An original visual issue exploring how shade, air paths, courtyards, material depth and careful verification can shape architecture before mechanical cooling begins.
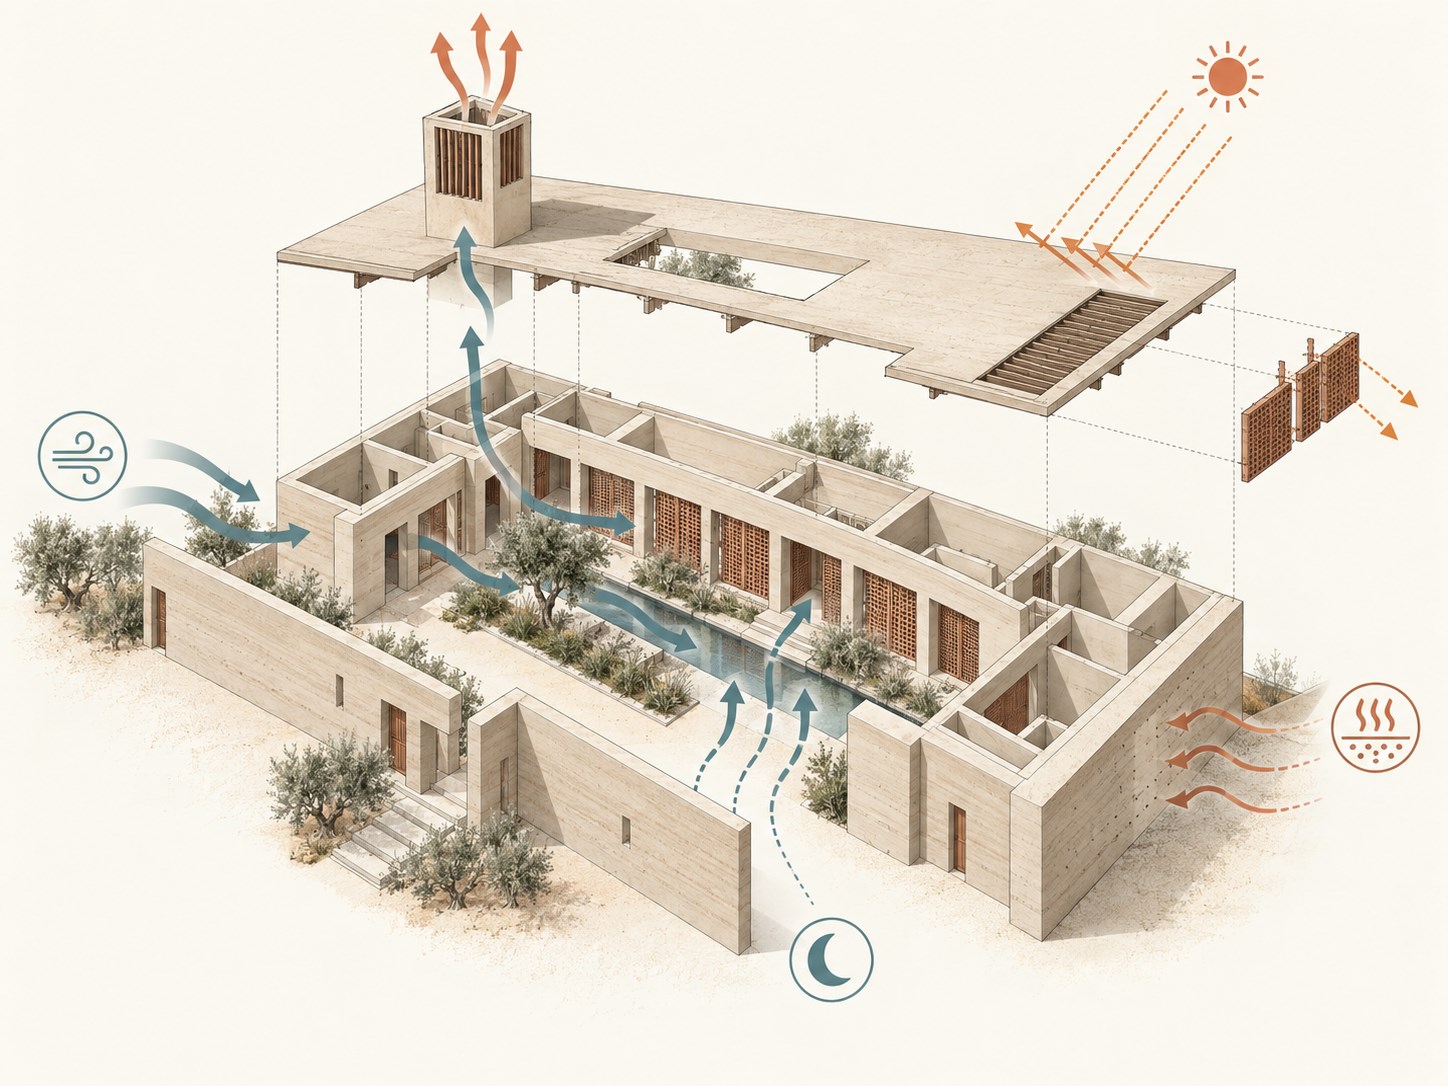
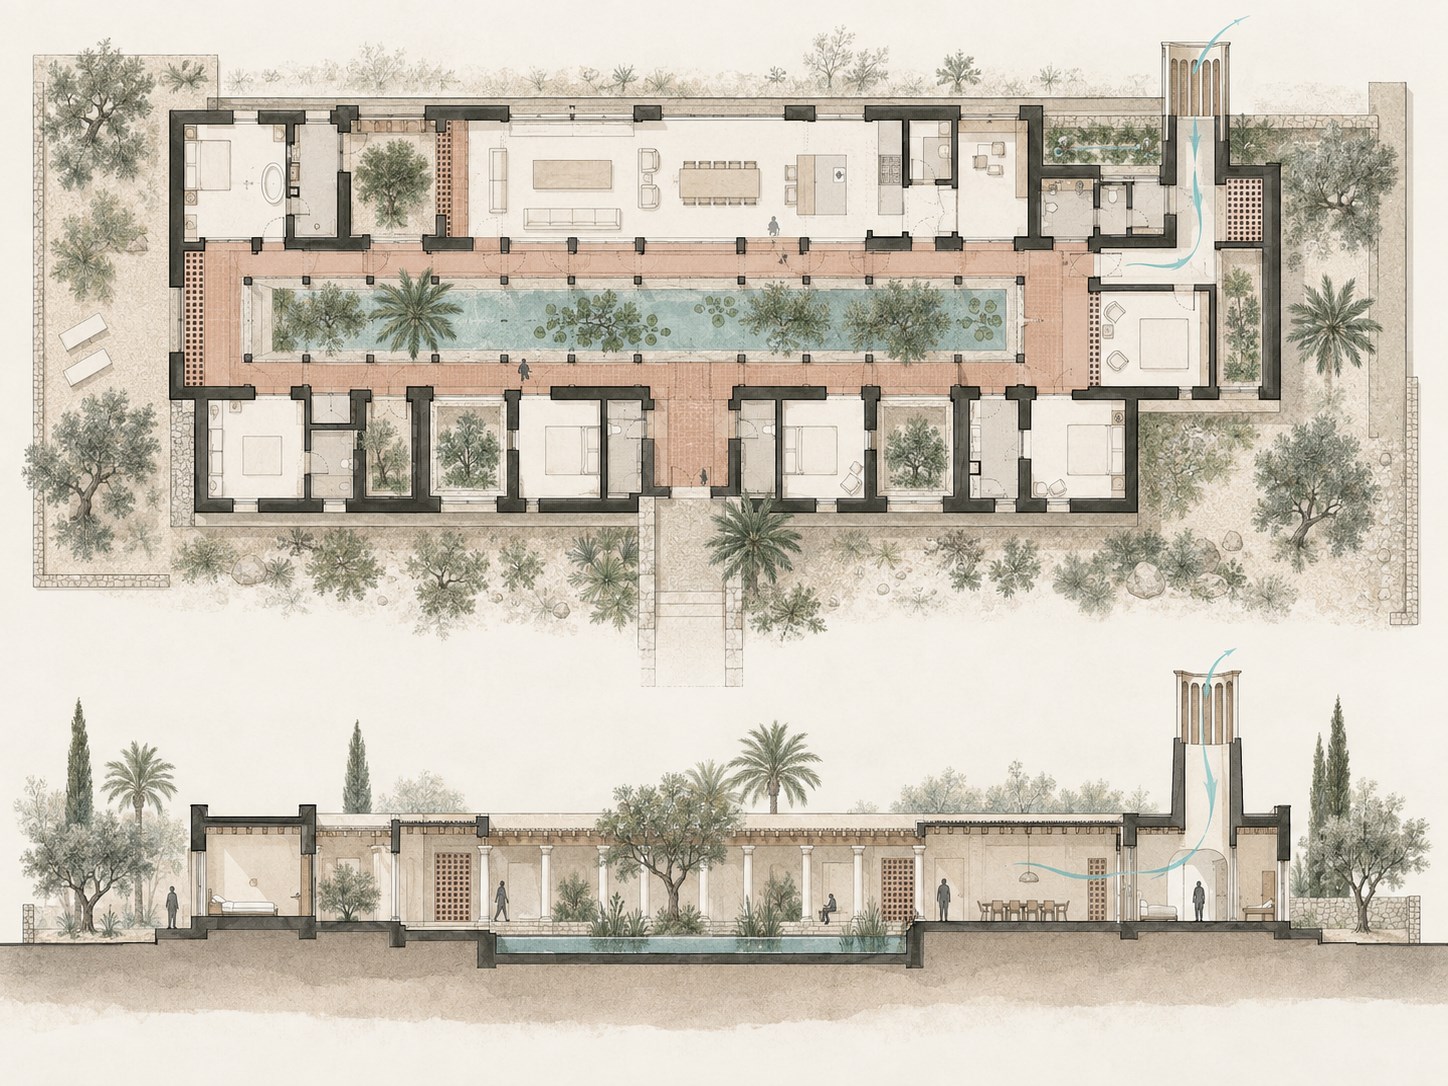
Five passive-cooling moves are tested through an original courtyard-house concept, a plan and section, an environmental axonometric and an explicit evidence boundary.
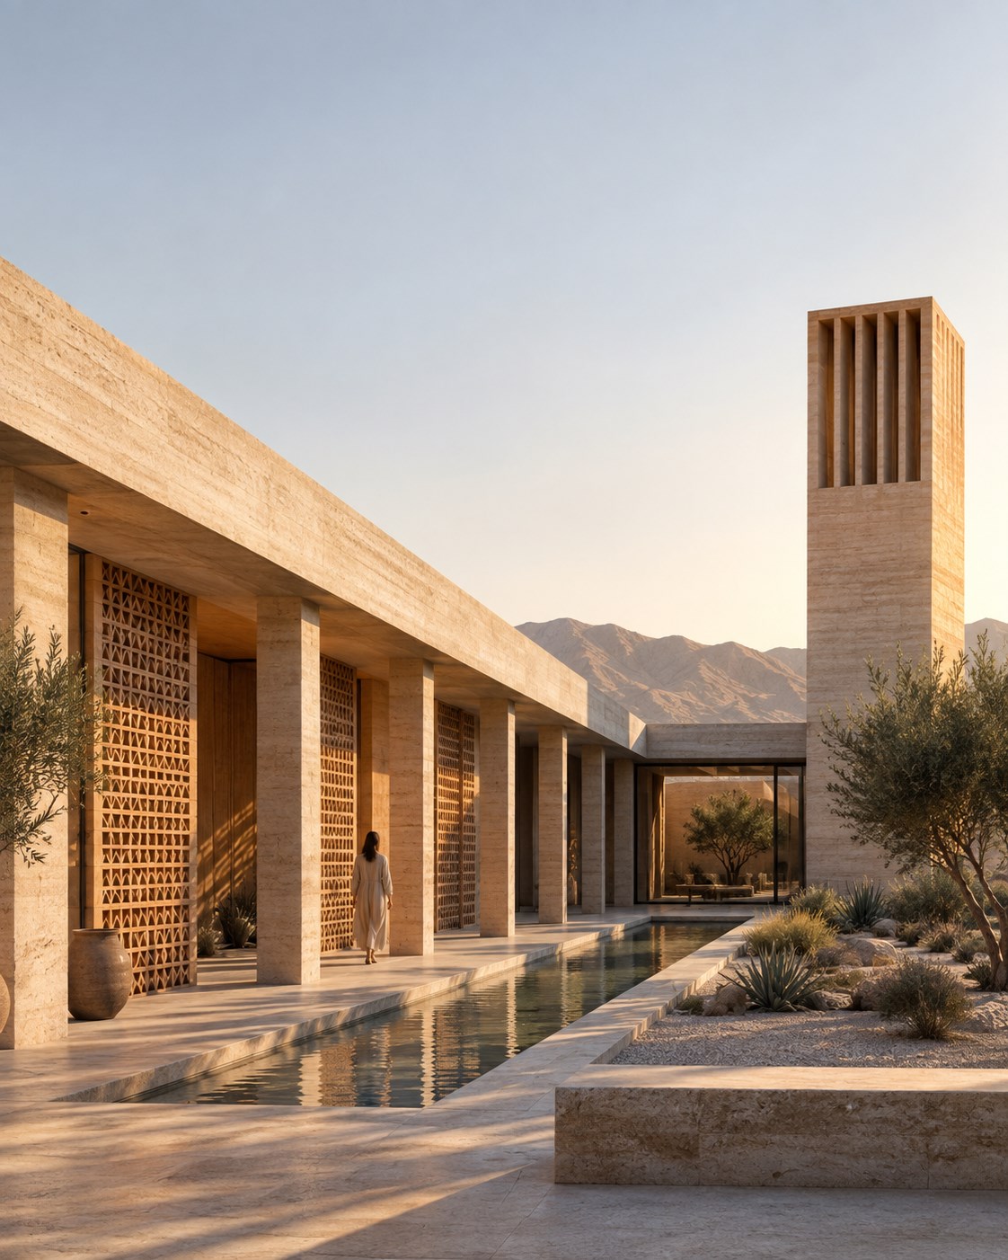
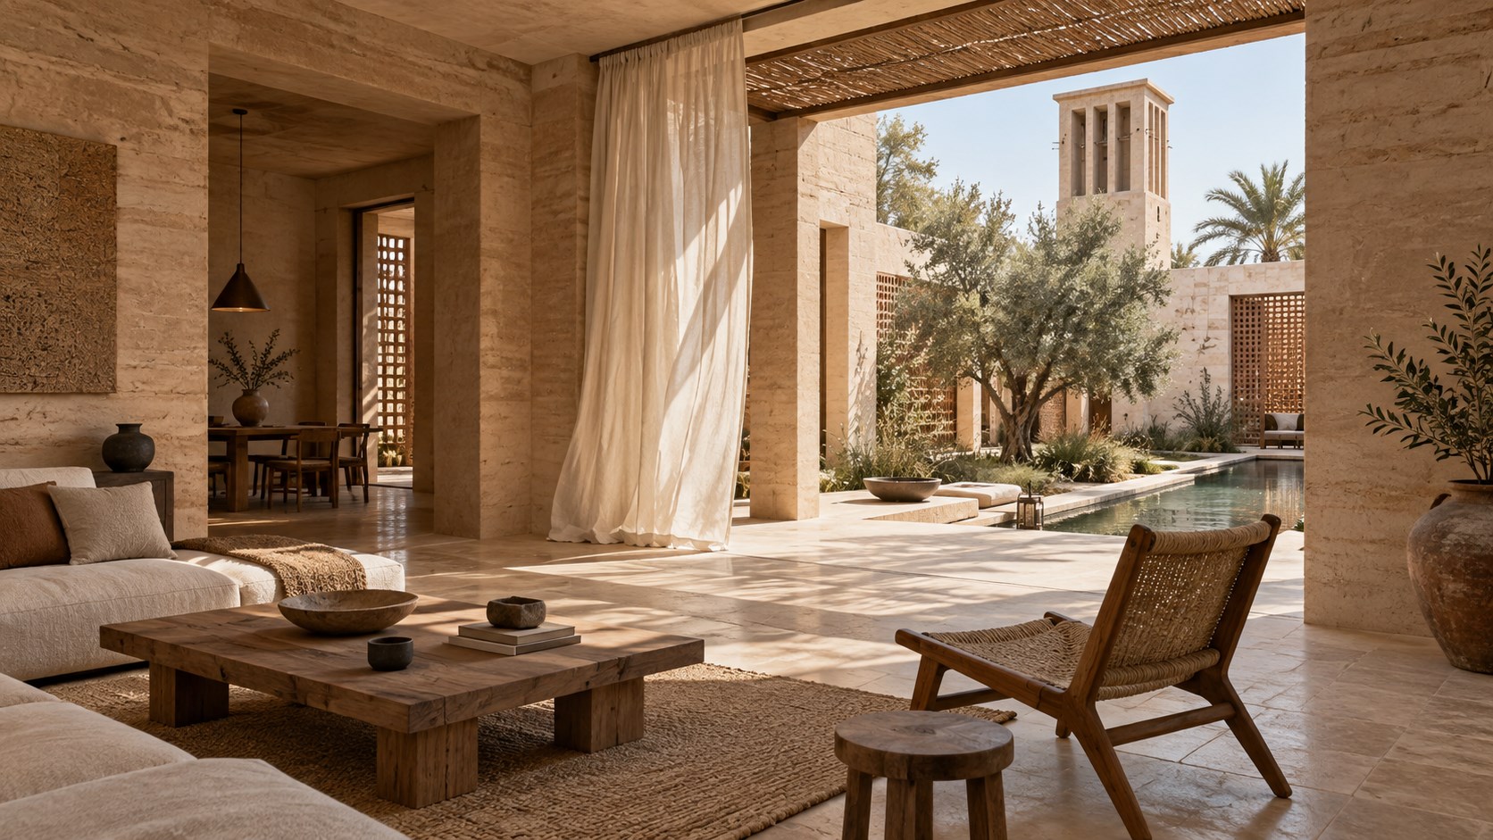
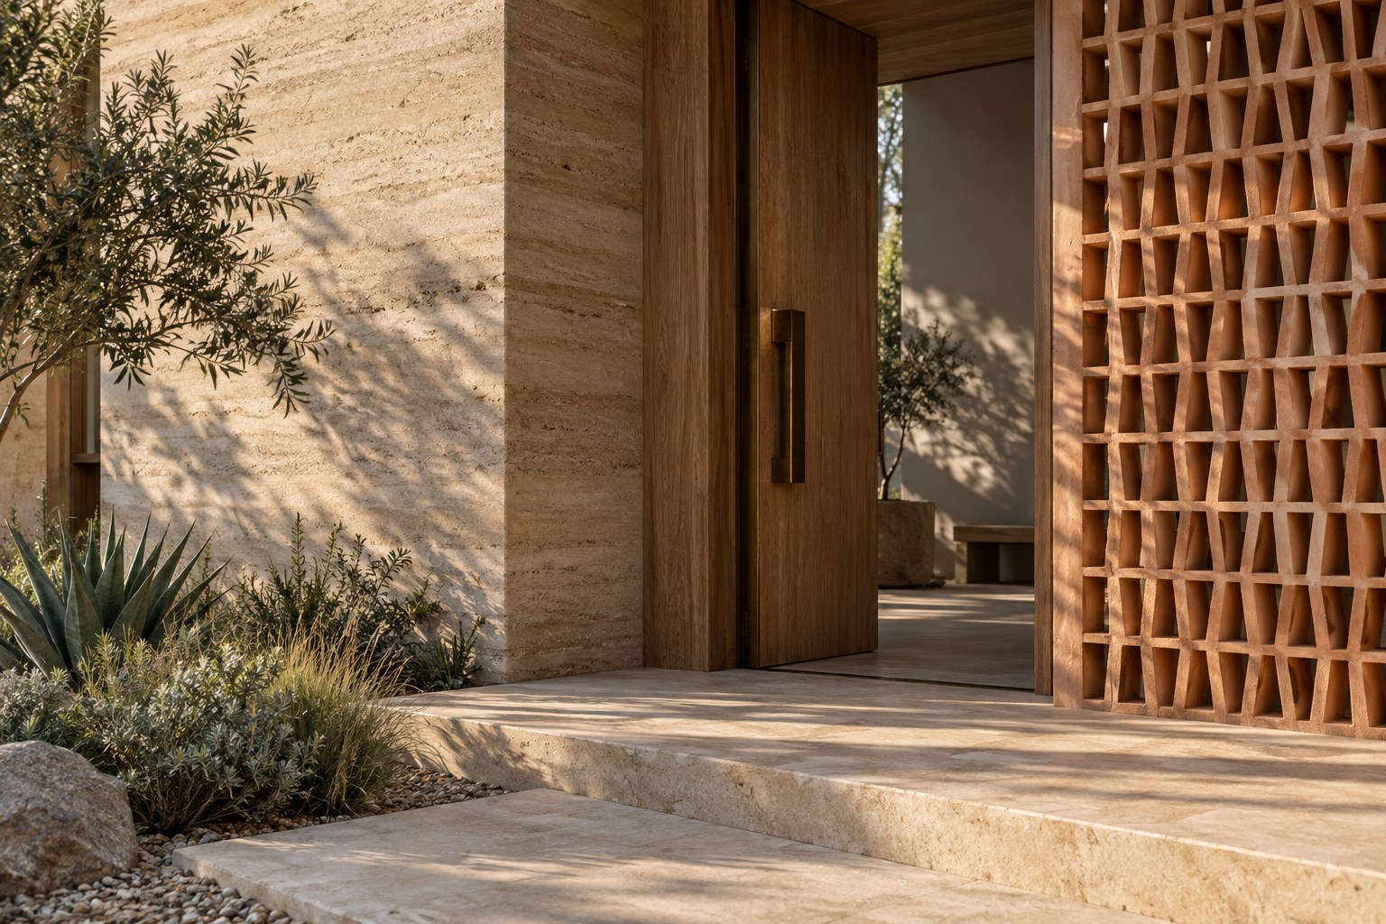
04—05 · The House After the Grid — A deep veranda and a shaded courtyard turn the threshold into inhabitable climatic space. Original concept visualisation.06—07 · Five Moves, One Spatial System — Shade, a complete air path, stack exhaust, thermal mass and night purge are separated for inspection. Performance not yet simulated.08—09 · Reading the Climate Through the Drawing — The paired drawing shows the continuous shaded route, planted courts and the proposed high-level exhaust path. Not for construction; not to scale.10—11 · Depth, Porosity and Shadow — A mineral and timber palette is studied as an environmental assembly, not surface decoration. Final build-ups require local verification.