Arch, Vault & Flying Buttress: A Complete History
From mudbrick arches in Mesopotamia and concrete vaults in Rome to the rib, the pointed arch and the flying buttress of the Gothic cathedrals, the great iwan of Persia, iron viaducts, Maillart's concrete bridges and shells no thicker than an eggshell: four thousand years of holding stone, brick, iron and concrete in the air by compression alone.
The arch is architecture's most consequential invention. Once builders learned to turn a wall's downward weight into a sideways push that could be met, answered and carried to the ground, rooms could widen, ceilings could rise in stone, bridges could leap rivers and cathedrals could dissolve their walls into glass. This complete history follows the true arch from Mesopotamian mudbrick and Egyptian granaries through Roman voussoir and concrete mastery, Romanesque barrel vaults and the Gothic system of rib, point and flyer, Persian and Islamic vaulting, Renaissance and Baroque reinvention, and the iron, concrete, shell and gridshell arches of the modern age. It explains thrust plainly — with the thrust line and the funicular curve at its heart — and teaches the reader to read any arch or vault, from its springing to its pinnacle, at a glance.
- Period
- From mudbrick arches of around 2700 BCE in Mesopotamia to the present day: mastered in Roman stone and concrete by the second century CE, transformed by Romanesque and Gothic masons between about 1000 and 1300, developed in parallel in Persia and the Islamic world, revived and theorised in the Renaissance, and reinvented in iron, reinforced concrete, thin shell and digital masonry from 1779 onwards.
- Where
- Worldwide, with decisive chapters in Mesopotamia, Egypt and Rome, then France, England, Germany and Spain, Persia and al-Andalus, Italy, and in the modern age Britain, France, Switzerland, Spain, Uruguay and Mexico. The arch travelled with empire, faith and trade, and was localised everywhere in mudbrick, stone, brick, timber, iron, steel and concrete.
- Signature
- A curved structure of wedge-shaped units — voussoirs — locked by a keystone and springing from imposts, carrying load by compression to its supports, and, when vaulted, extended into a barrel, crossed into a groin vault or gathered onto ribs. Its profile — round, pointed, horseshoe, four-centred or parabolic — is its fastest identifier, and its thrust, and the buttressing that answers it, its defining problem.
- Key figures
- Gaius Julius Lacer · Abbot Suger · William of Sens · Peter Parler · Leon Battista Alberti · Guarino Guarini · Gustave Eiffel · Robert Maillart · Jacques Heyman — bridge builders, abbots, master masons, theorists, priests, ironmasters and engineers who, between them, built the arch, freed the vault, externalised the buttress and finally explained, with modern rigour, why it all stands.
- Landmark buildings
- The Pont du Gard in southern France; the Colosseum and the Basilica of Maxentius in Rome; the Great Mosque of Córdoba; Durham, Chartres, Amiens and Notre-Dame cathedrals and the choir that fell at Beauvais; the iwan of Taq Kasra in Iraq; King's College Chapel in Cambridge; the Garabit Viaduct; and Robert Maillart's Salginatobel Bridge in Switzerland.
- Legacy
- The arch made the vaulted church, the stone bridge, the aqueduct, the train shed and the modern shell possible, and its logic still governs unreinforced and 3D-printed masonry today. Even in an age of steel frames, the arch survives wherever a span must be crossed economically, a vault raised without tension, or a building made to feel inevitable — its curve the visible diagram of its own strength.
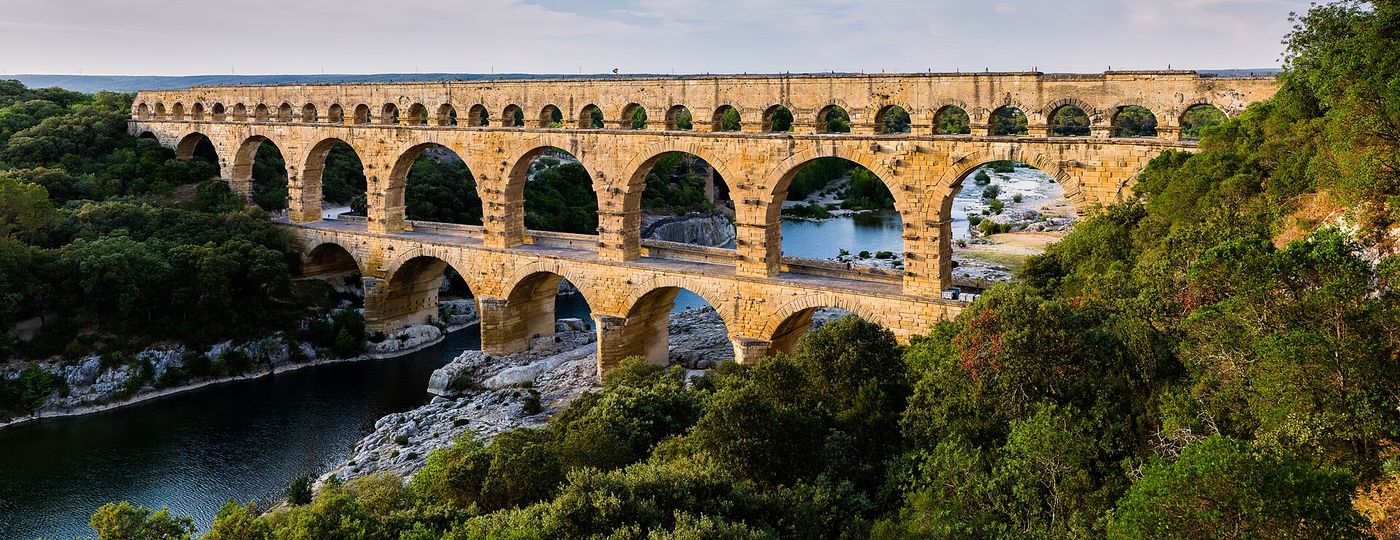
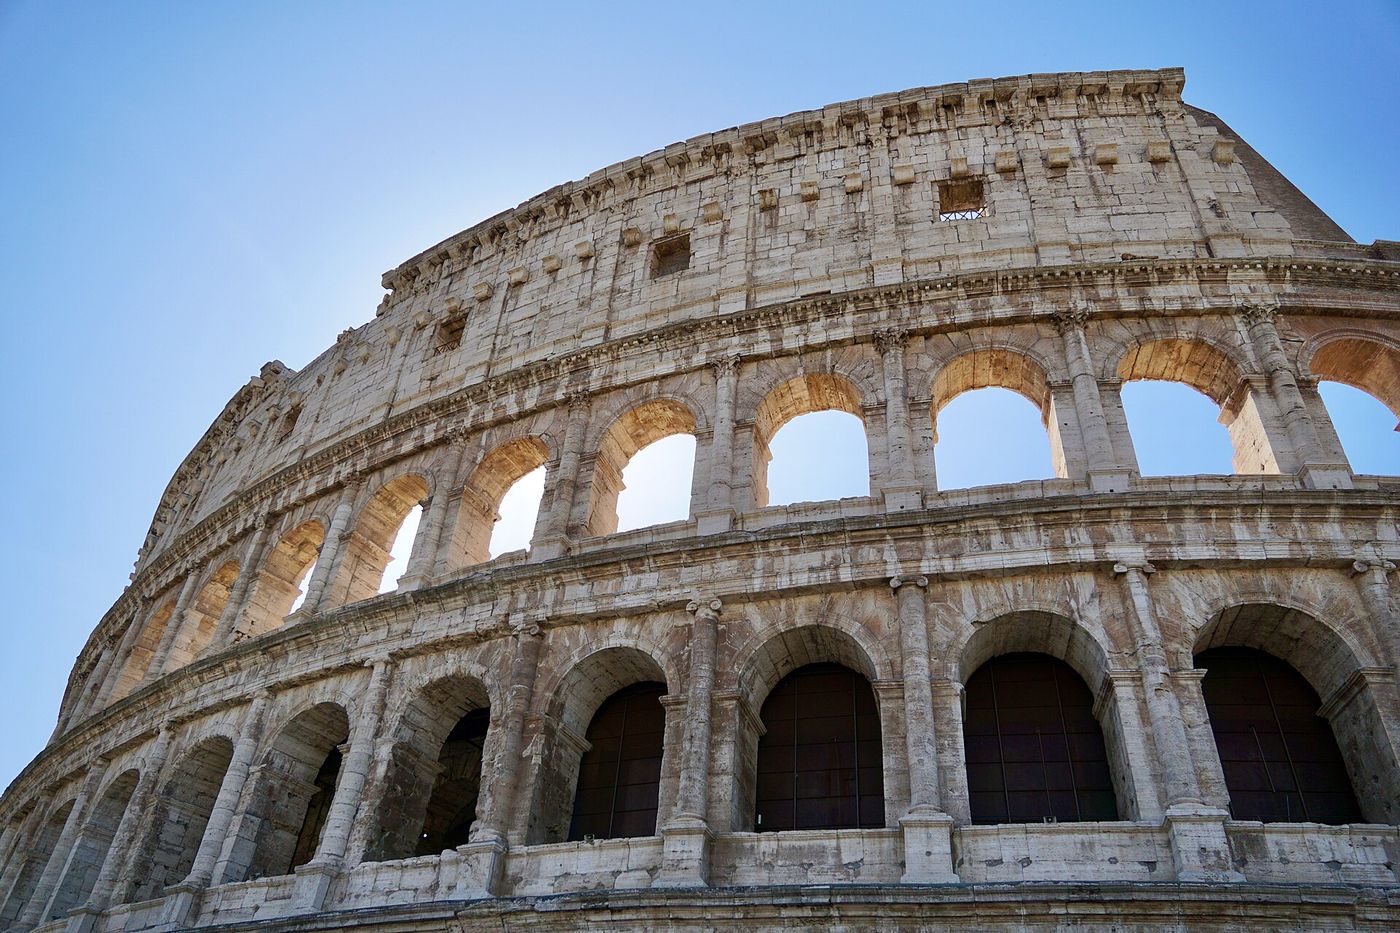
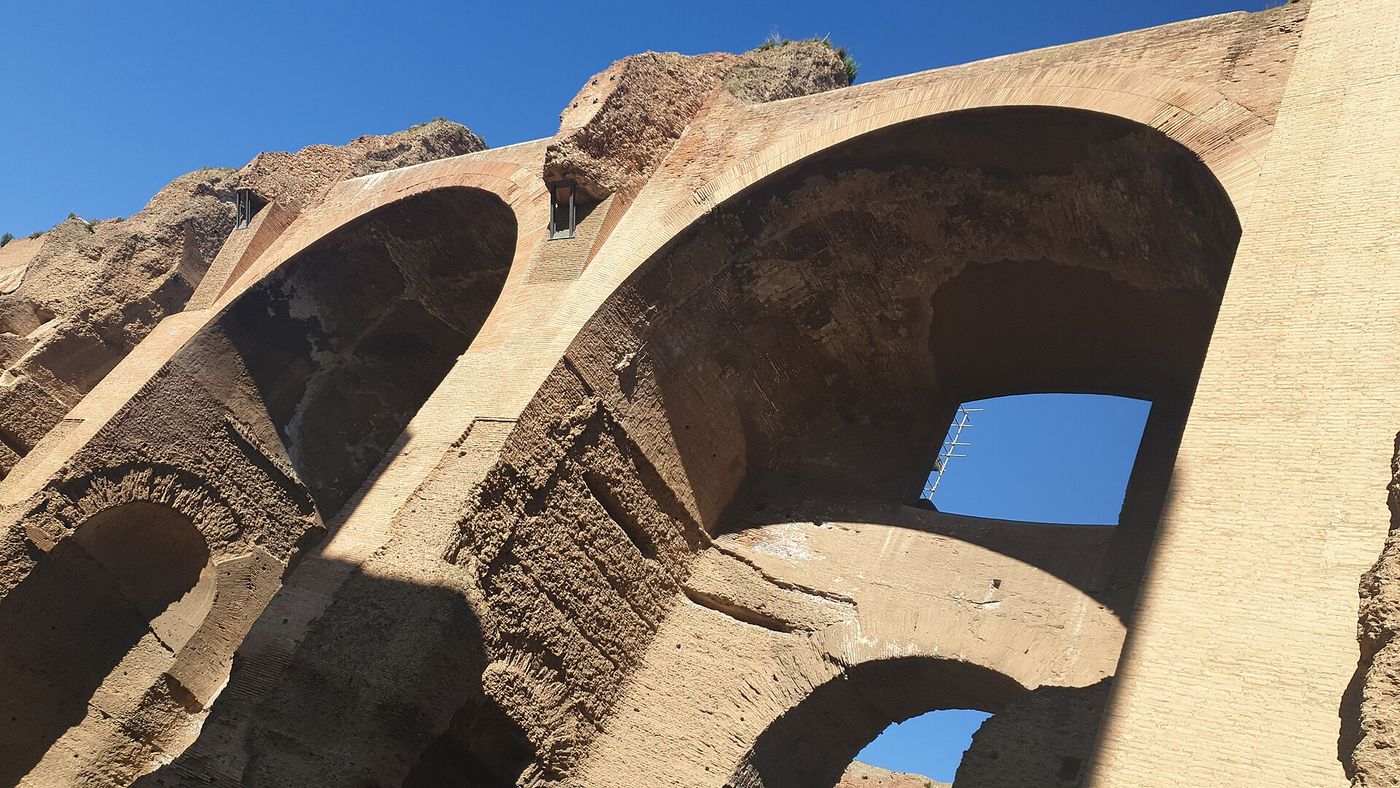
Every arch is a negotiation with gravity conducted in public. A lintel simply bears down; an arch converts the load above it into compression that travels around a curve and arrives at the supports as thrust — part downward, part defiantly outward. That single discovery, made in mudbrick in Mesopotamia by around 2700 BCE and practised in Egypt long before Rome existed, is the seed of almost everything in this book. Rome systematised it: wedge-shaped voussoirs laid over timber centring, concrete poured behind a brick skin, barrel vaults run like tunnels and groin vaults crossed to free the walls below. The Pont du Gard still carries its arcade across a French gorge, the Colosseum still stands on tiers of arches, and the vast groin vaults of the Basilica of Maxentius still show how far Roman concrete could be pushed before the empire that poured it fell away.
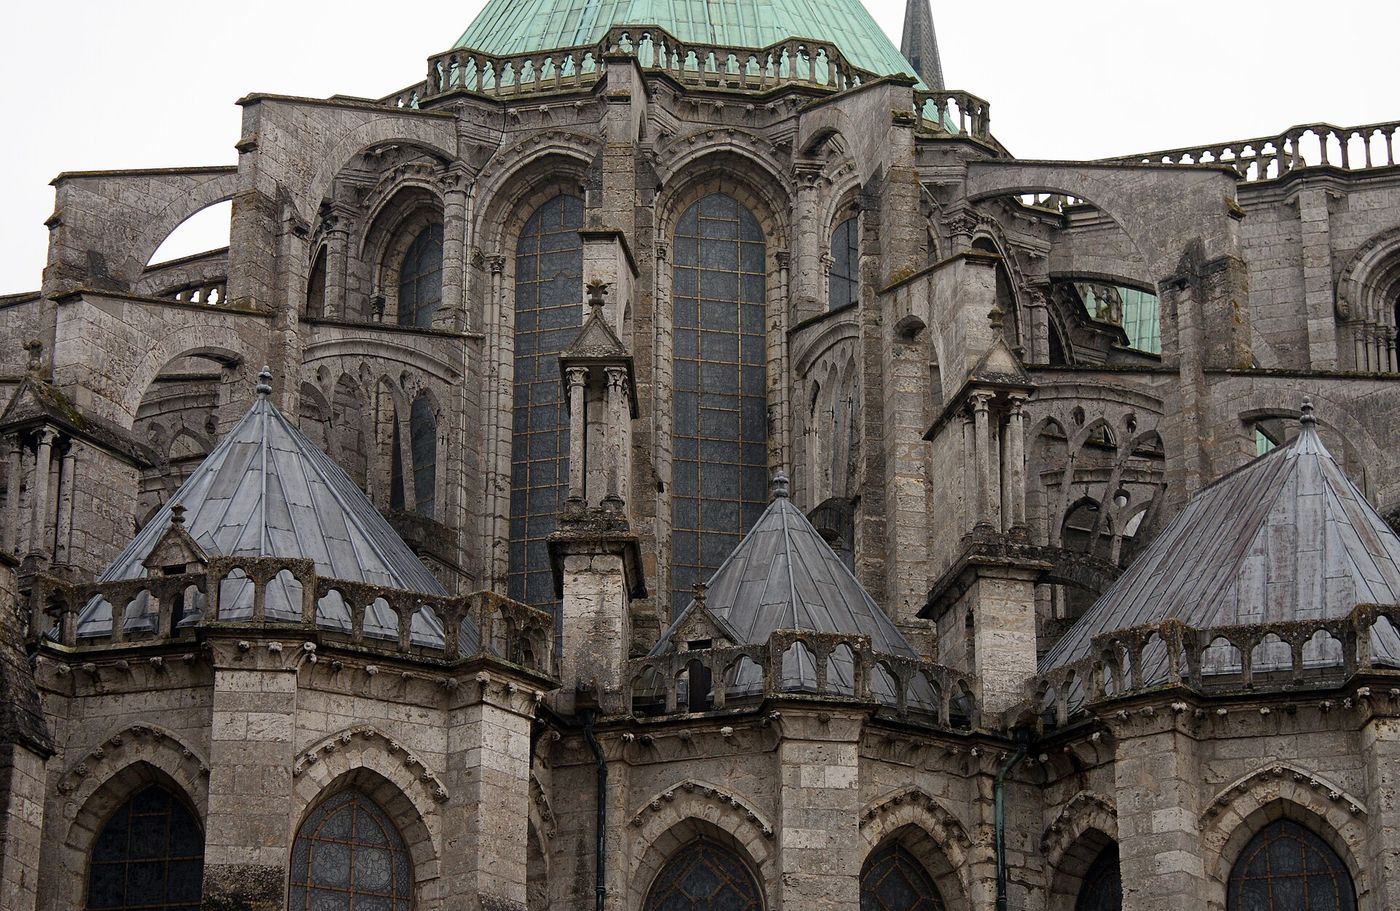
The medieval builders who inherited the Roman arch first feared its thrust and then, brilliantly, exploited it. Romanesque masons roofed their churches in barrel and groin vaults and paid for them with walls of fortress thickness and windows like arrow slits. Gothic masons answered with a system, not a single device: the pointed arch, which could rise steeply, span unequal bays and direct its thrust more nearly downward; the rib vault, which concentrated the vault's loads onto piers at the corners of each bay; and the flying buttress, which carried the remaining thrust clear over the aisle roof to a free-standing pier weighted by a pinnacle. Between Saint-Denis in 1144 and the collapse of Beauvais choir in 1284, that system was tested to its limit and beyond. In parallel, and often ahead of Europe, Persian and Islamic builders raised the great brick iwan of Taq Kasra, turned corners with the squinch, dissolved vaults into muqarnas and, at Córdoba, stacked arch upon arch and interlaced ribs into domes of astonishing ingenuity.
The chapters that follow proceed chronologically but argue by building, and they never separate beauty from behaviour. Renaissance architects recovered the round arch and the coffered barrel vault as a language of reason; Baroque engineers such as Guarino Guarini made ribs dance; iron founders and engineers — at Coalbrookdale, St Pancras and the Garabit Viaduct — recast the arch in a material that could take tension as well as compression; Robert Maillart pared the concrete arch to a blade; Félix Candela and Eladio Dieste thinned vaults to shells; and Frei Otto's gridshells, the stone Armadillo Vault of 2016 and the 3D-printed Striatus bridge of 2021 returned, by computation, to the oldest truth in the book. That truth, given its modern form by Jacques Heyman, is reassuringly simple: a masonry arch stands if a line of thrust can be drawn, in equilibrium, wholly within its stones. Where dates or attributions are contested, the text says so, and the fabric is allowed the last word.
Chapter I — Before the True Arch: Corbels, Mudbrick and the First Vaults
Mesopotamia: True Arches in Mudbrick
Long before stone arches became the signature of Rome, builders in Mesopotamia were already setting true arches in mudbrick. By the third millennium BCE, ring-built brick arches spanned drains beneath the streets and houses of Sumerian and Babylonian cities, carrying sewers under heavy traffic without timber or stone. The bricks were laid radially, edge to edge, so that each unit wedged against its neighbours and the load travelled by compression around the curve. These were not corbels or lintels imitating curvature. They were genuine arches, exploiting the principle Rome would later monumentalise, worked out in an alluvial plain that possessed mud in abundance and building stone hardly at all.
Vaulting followed from the arch as naturally as the arch followed from the drain. Mesopotamian builders roofed passages, storage chambers and tomb chambers with barrel vaults of mudbrick, and they developed a technique ideally suited to the material. In tilted-course or pitched-brick vaulting, each course of bricks was laid leaning against the end wall of the chamber, slightly inclined from the vertical, so that it held itself in place while the mortar set without any timber centring beneath. Course followed course at the same angle until the vault closed. In a land where wood was scarce and expensive, a vault that needed no formwork was an invention of the first importance.
The royal tombs at Ur, excavated by Leonard Woolley in the 1920s, preserve the technique at its most accomplished. Beneath the great death pits of the third millennium BCE, stone and brick chambers carried pitched-brick vaults and, in some cases, true domes of the same construction, among the earliest anywhere in the world. Arched doorways and vaulted drains served the living city above as well, and city gates were carried on brick arches long before the gate arch became a monument of empire. Mesopotamia thus possessed, in perishable mudbrick, a complete arched architecture that later stone-building cultures would inherit and transform almost beyond recognition in the centuries that followed.
Egypt: The Granary Vaults of the Ramesseum
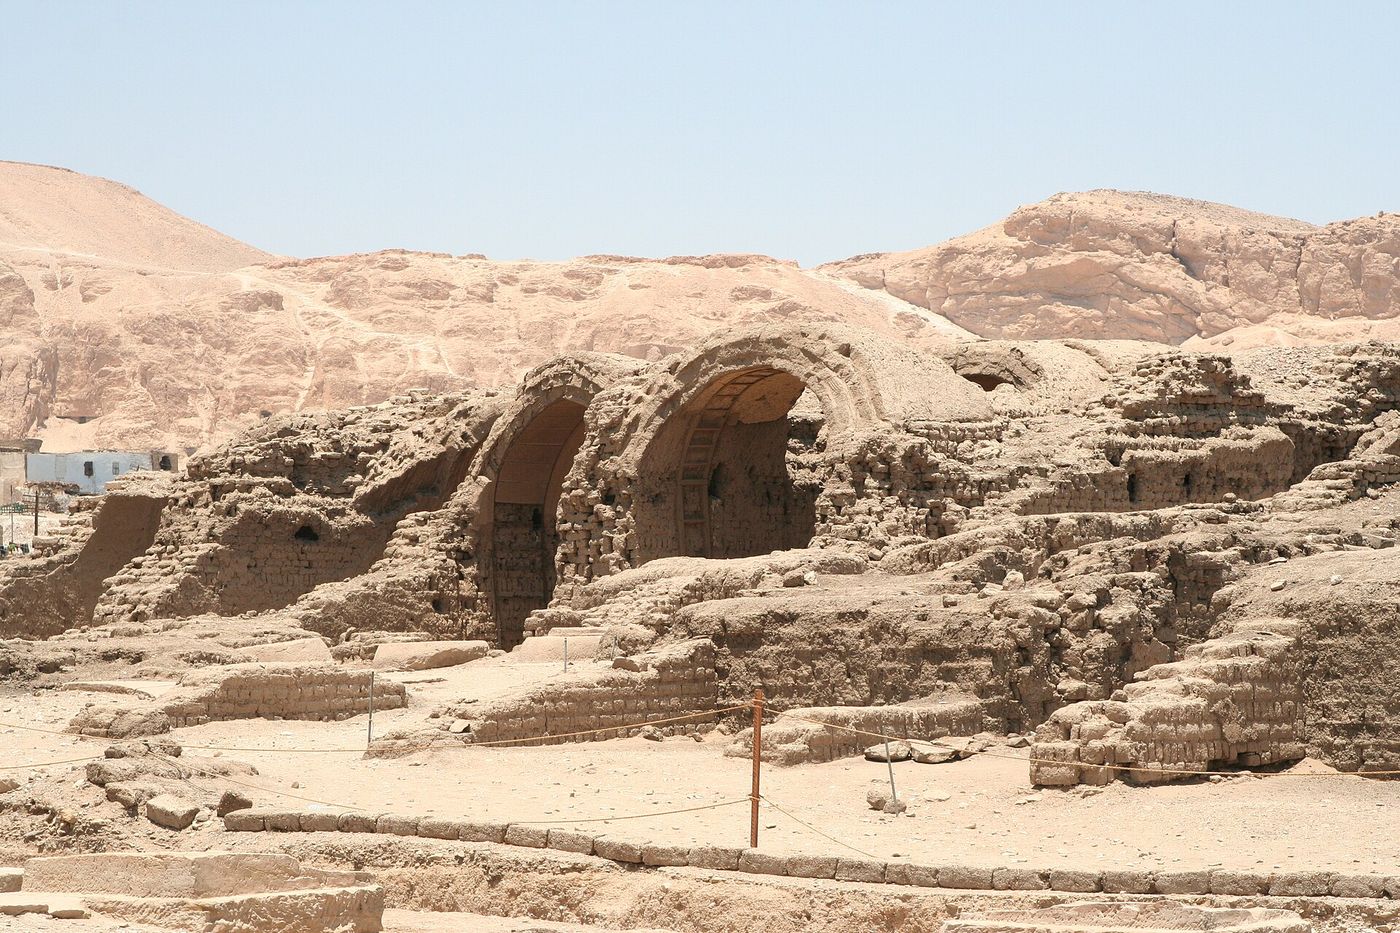
Egypt built its eternal monuments in stone, but its working architecture, like Mesopotamia's, was largely mudbrick, and in mudbrick Egyptian builders vaulted with complete confidence. The finest surviving demonstration stands behind the Ramesseum at Thebes, the mortuary temple of Ramesses II. The temple's granaries, built in the thirteenth century BCE to store the grain revenues of the estate, are roofed by a series of mudbrick barrel vaults that still stand after more than three thousand years. Their survival is remarkable precisely because they were utilitarian sheds, not tombs designed for eternity, and they show vaulting as ordinary practice rather than exceptional experiment in the New Kingdom building yard.
The Ramesseum vaults were raised by the same pitched-brick method used in Mesopotamia, the courses leaning against an end wall and rising without centring. Egyptian mudbricks, large and well made, were set in generous mud mortar, and the vaults follow a slightly pointed or parabolic profile in places, a natural consequence of building course by leaning course. Barrel vaults of this kind also roofed magazines, workshops and tomb chapels throughout pharaonic history. Monumental stone architecture, by contrast, remained resolutely trabeated, its temples roofed with flat slabs on columns. Egypt therefore ran two structural systems in parallel for millennia, one of stone posts and lintels, one of brick arches and vaults.
The lesson of both river civilisations is that the true arch was not a Roman discovery but a very ancient Near Eastern one, born of mudbrick, drains and storage sheds. What Mesopotamia and Egypt lacked was not knowledge but occasion. Their prestige architecture had settled early on other forms, the pylon and the hypostyle hall, and mudbrick vaulting stayed confined to service buildings and tombs, small in span and hidden from display. The arch awaited a culture willing to build it in permanent materials, at monumental scale, and in public view. That culture would arrive from Italy, though it too began with teachers of its own.
The Corbelled Alternative and the Etruscan Teachers
Alongside the true arch, and far older, stood the corbelled vault, and the two must not be confused. In corbelling, each course of masonry projects slightly beyond the course below, creeping inwards until the sides meet. No course is wedged, nothing behaves as an arch, and the weight of the structure travels downwards through the wall rather than outwards as thrust. A corbelled vault therefore needs no centring and pushes its supports apart not at all, which made it ideal for tomb chambers from Mycenae to Ireland. Its price is a tall, narrow, beehive profile and spans limited by the length of the stones available to oversail.
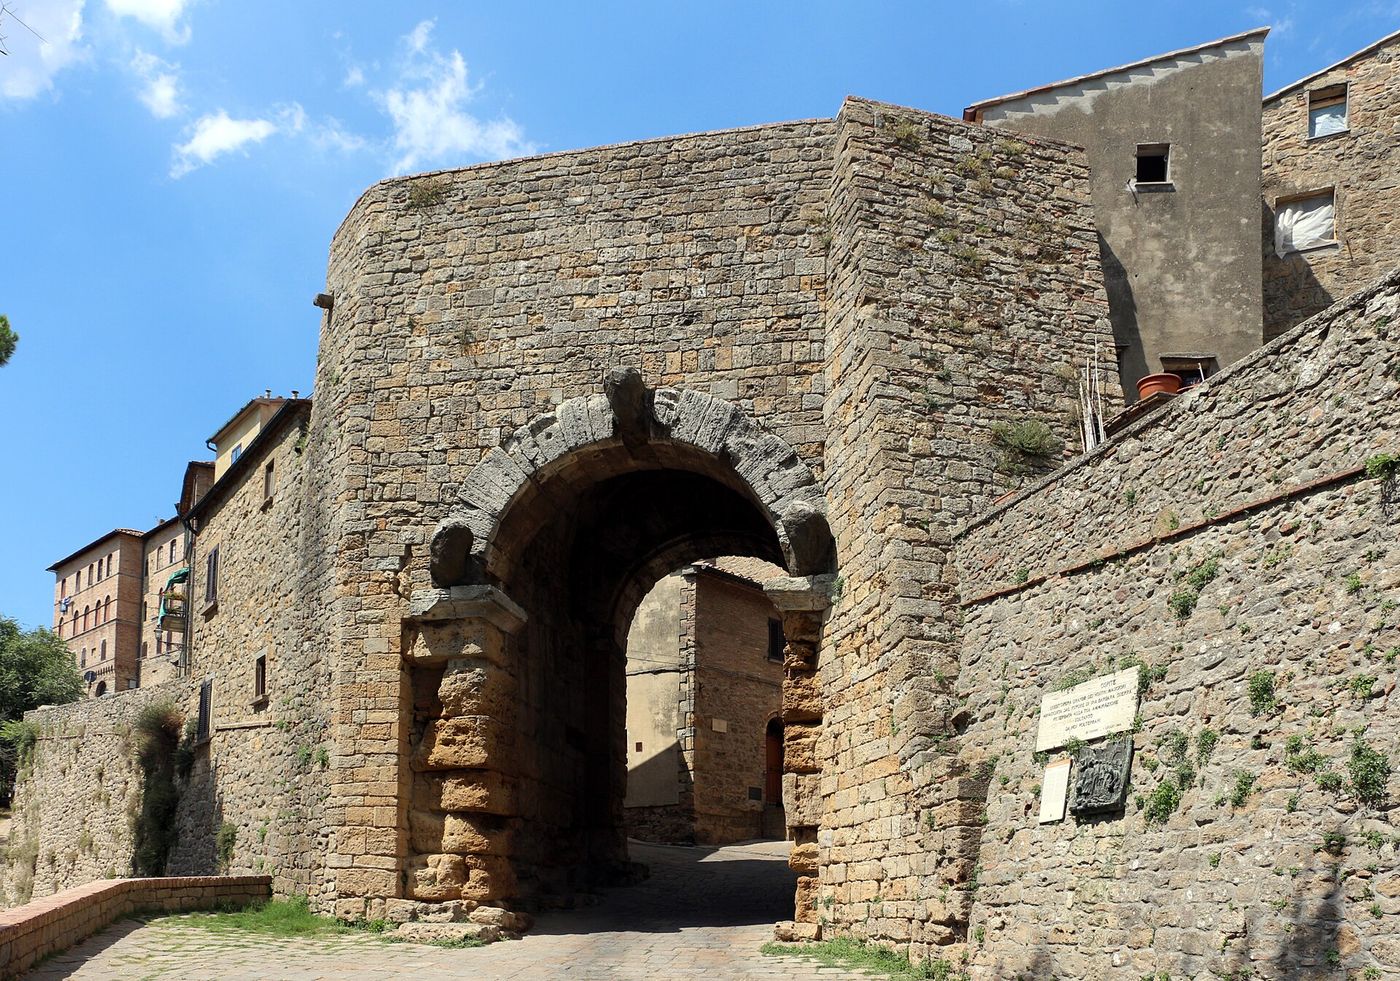
Italy learned the true arch from the Etruscans, the people whose cities dominated the peninsula before Rome's rise. Etruscan builders worked confidently in stone, cutting voussoir arches for city gates, bridges and drains by the third century BCE and probably earlier. Their finest surviving monument is the Porta all'Arco at Volterra, a city gate whose arch ring of large wedge-shaped stones springs from massive jambs, the whole set in walls of enormous blocks. Three weathered heads on the arch, representing gods or guardians, watch the road below. The gate is austere, exact and entirely structural, a working piece of city engineering rather than a triumphal symbol.
Rome absorbed Etruscan practice along with Etruscan engineers, kings and religion, and then carried the arch further than its teachers ever attempted. Roman drains such as the Cloaca Maxima, vaulted in stone in its later rebuildings, continue the Etruscan tradition of arched infrastructure directly. What Rome added was scale, system and a new material, concrete, together with an empire's appetite for roads, water and spectacle. The gate at Volterra thus stands at a threshold in the history of construction. Behind it lie three thousand years of mudbrick experiment and corbelled ingenuity; ahead of it lies the arched architecture of the Roman world and of everything built in its long shadow since.
Chapter II — Rome Masters the Arch: Voussoirs, Keystones and Concrete
Voussoirs, the Keystone and Centring
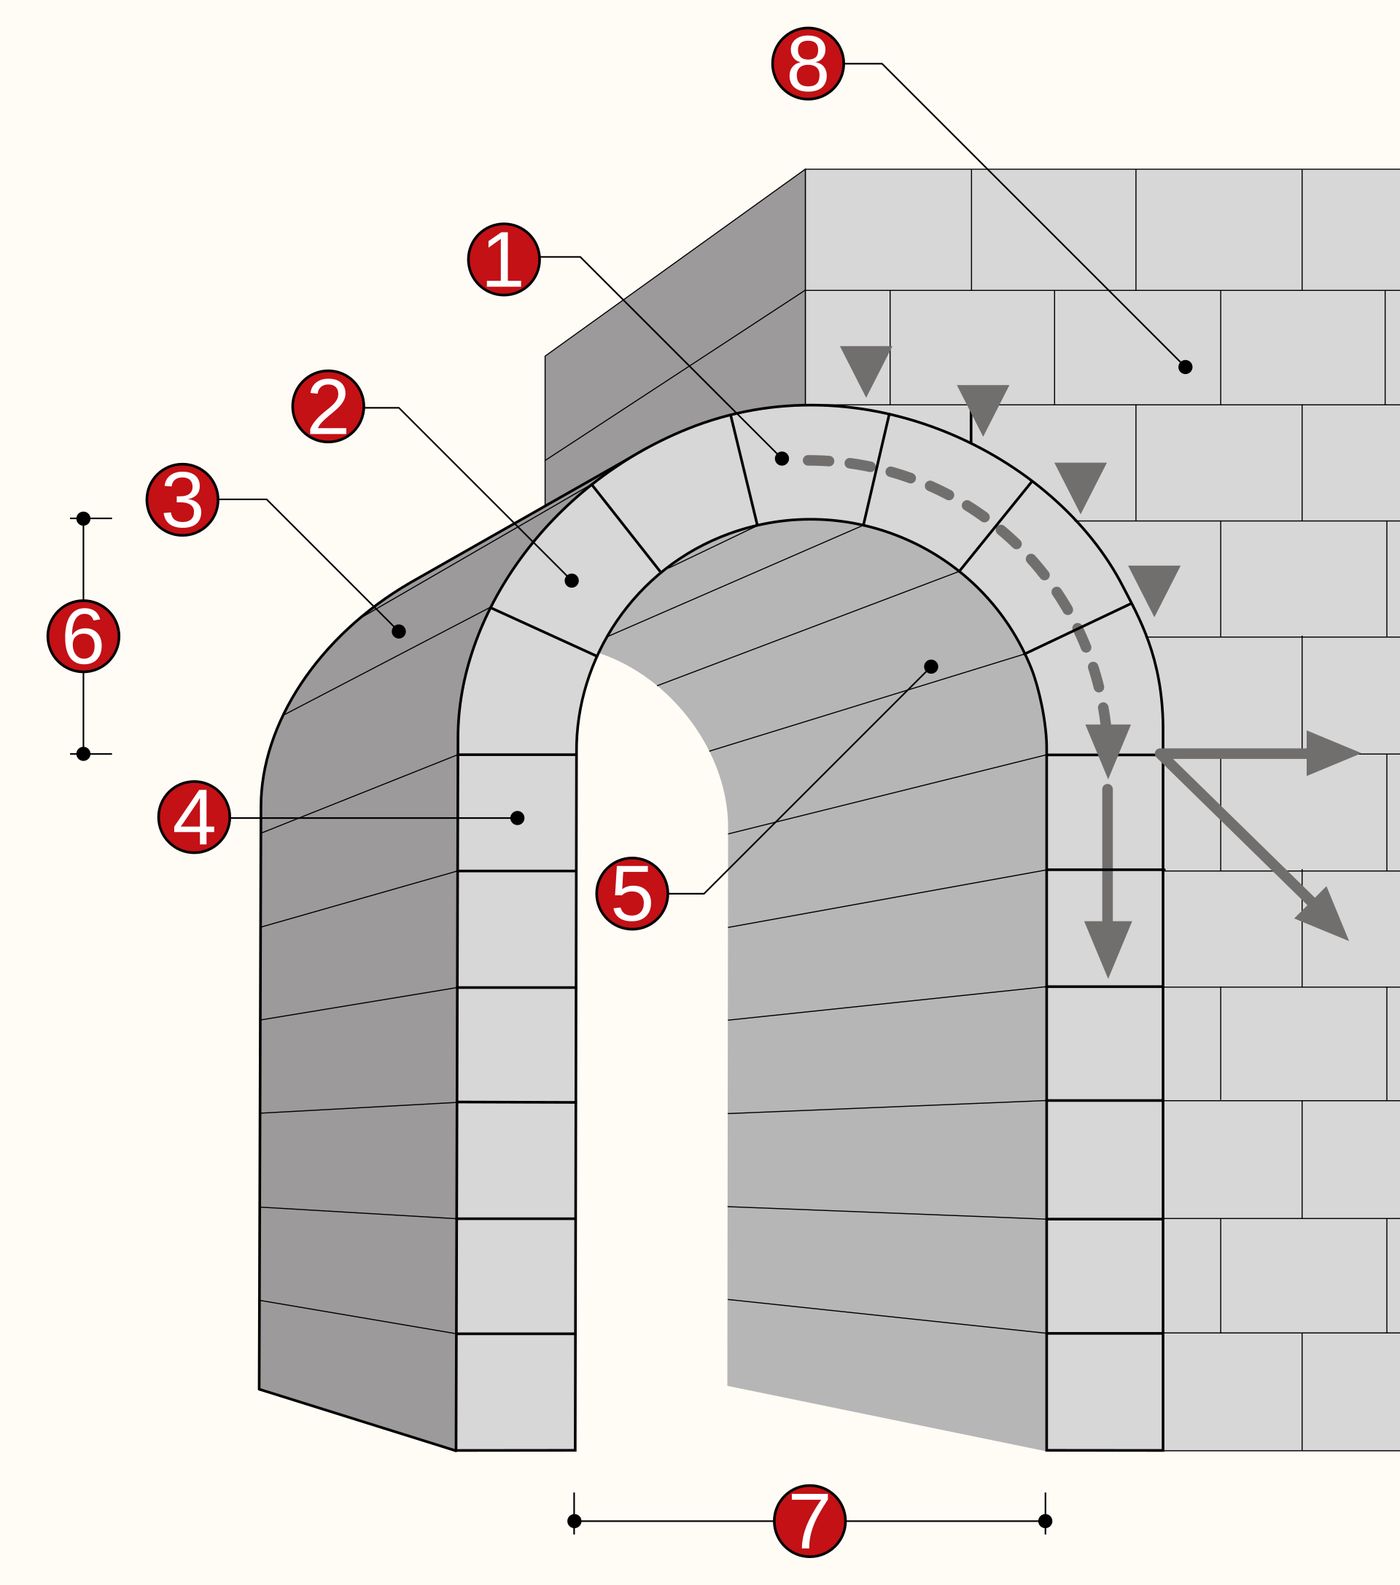
The Roman stone arch is assembled from voussoirs, wedge-shaped blocks whose tapered sides point towards the centre of the curve. Each voussoir is cut to the geometry of its place in the ring, so that when the ring is complete the blocks press against one another on radial joints and the whole span behaves as a single curved beam of stone. Load entering the arch is converted into compression travelling around the ring and delivered to the piers as a combined downward and outward force. Because stone and good mortar are strong in compression and weak in tension, the arch puts its material exactly where it works best.
At the crown sits the keystone, the final voussoir lowered into place to close and lock the ring. Popular imagination makes it carry the whole arch, but structurally that is a myth worth correcting. Every voussoir in a sound arch does the same work, and removing any one of them, keystone or not, would bring the span down. The keystone's real importance is constructional and symbolic. It is the piece that completes the geometry, tightens the ring by its insertion, and proves the arch closed. Roman and later builders seized on that moment of completion, enlarging keystones, carving them with masks and inscriptions, and turning a useful block into an emblem of the whole art.
None of this was possible without centring, the temporary timber structure on which the voussoirs were laid. Carpenters built a wooden arch of the intended profile, braced and supported from below, and masons set their stones upon it course by course. Only when the ring was closed and the mortar had set could the centring be eased and struck, transferring the load to the arch itself in a moment every builder understood to be the test of the design. Centring consumed forests and fortunes, and its cost shaped Roman practice. Arches of repeated span, on bridges and aqueducts, allowed the same timberwork to be used again and again.
Concrete and the Great Aqueducts
What freed the Roman arch from the quarry was concrete. Opus caementicium, a core of rubble aggregate bound in strong lime mortar, often improved with volcanic pozzolana, could be cast into any curved form over timber centring and faced with brick or small stones. A concrete arch or vault did not need each unit cut to a wedge by a skilled mason. It behaved as an artificial monolith, cheap in labour, fast to build and tolerant of unskilled workforces supervised by few engineers. Concrete turned the arch from a craftsman's product into an instrument of imperial administration, repeatable in identical form from Syria to Spain.
The aqueducts show the arched arcade raised to landscape scale. The Pont du Gard in southern France, built about the middle of the first century BCE to carry water to Nîmes, stacks three tiers of arches to a height of about 49 metres across the gorge of the Gardon. The lowest tier is also a bridge, the middle tier stiffens the composition, and the uppermost carries the water channel itself. Its stones were cut with extraordinary precision and laid largely without mortar, held by their own accuracy and iron cramps. The structure is at once plumbing, propaganda and some of the most beautiful engineering Rome ever produced.
At Segovia in Spain, the aqueduct strides through the modern city on two tiers of granite arches, about 28 metres high at the deepest point of the valley. Its roughly twenty thousand granite blocks were laid dry, without mortar, in the late first or early second century CE, their joints so exact that the arcade has carried water, with interruptions and repairs, into the modern age. Between them, the Pont du Gard and Segovia state the Roman achievement plainly. The arch, repeated rhythmically and stacked in tiers, could move water across any terrain an empire chose to cross, and the arcade became Rome's signature across three continents.
Bridges, Triumphal Arches and the Arch-and-Order
Roman bridges pushed the stone arch to its greatest spans and longest lives. The bridge at Alcántara in Spain, built between 104 and 106 CE under Trajan, crosses the Tagus on six arches of granite, its central spans approaching 29 metres, carried on piers founded on rock in the river. Its builder, Gaius Julius Lacer, set an inscription on the triumphal arch at its centre declaring that he had made a bridge to endure through the ages, and he was nearly right. The bridge still carries traffic, rebuilt after wartime damage across the centuries, its Roman arches and piers substantially intact beneath later repairs and rebuildings.
The arch also became Rome's favourite instrument of commemoration. The triumphal arch lifted a single arched opening, or three, into a free-standing monument, clothed it in columns, inscriptions and sculpture, and set it over the route of victorious processions. Arches of Titus, Septimius Severus and Constantine turned a structural device into imperial biography in stone. At the same time, Roman designers fused arch and classical order into a durable system. On the Theatre of Marcellus and supremely on the Colosseum, built between 70 and 80 CE, superimposed arcades carry engaged columns and entablatures at every level, the arch doing the work while the order supplies grammar, scale and decorum.
The Colosseum also shows the arch at work behind the scenes. Beneath its seating, radial and annular barrel vaults of concrete formed corridors, stairs and chambers through which fifty thousand spectators could enter, circulate and leave in good order, each arch and vault doing quiet structural duty. The building is an arched machine for assembly as much as a monument. That double achievement, the arch as public image and as hidden infrastructure, fixed the Roman formula for two thousand years. When Renaissance architects revived the arch-and-order system on palaces and churches, they were quoting, knowingly or not, a language the Colosseum had already made classical.
Chapter III — The Barrel and the Groin: Rome Learns to Vault in Concrete
The Barrel Vault and Its Continuous Thrust
The barrel vault is simply an arch extended in depth, a half-cylinder of masonry carried on two parallel walls. Its virtues are simplicity and strength. It can roof a long hall in one continuous gesture, it is easy to set out, and its formwork can be struck and moved forward bay by bay as the work advances. Roman builders used it everywhere, over cisterns, storehouses, substructures and the long corridors of baths and palaces. Beneath the seats of amphitheatres and circuses, annular and radial barrel vaults of concrete formed the hidden scaffolding of the spectacle, carrying crowds safely above while processions and passageways ran undisturbed below.
The barrel vault's weakness is inseparable from its strength. An arch pushes outwards along its whole length, and a barrel vault therefore thrusts continuously against the tops of both supporting walls from end to end of the hall. There is no point at which the wall can safely be thinned or opened, because the push arrives everywhere at once. Roman practice answered with mass. Vaulted halls were given thick walls, buttressed by adjoining rooms, earth banks or ranges of chambers that absorbed the thrust invisibly. Large windows high in a barrel-vaulted wall were a structural risk, and Roman interiors are correspondingly solemn, lit from the ends or from small openings near the crown.
Building such vaults in concrete required formwork on an industrial scale, great timber centres spanning the full width of the hall, carried on posts and scaffolding until the cast shell had cured. Roman builders learned to lighten what they cast. Coffering, formed by boxes fixed to the centring, removed concrete from the surface of vaults and domes while stiffening the shell, and hollow terracotta pots were embedded in some vaults to reduce weight where mass was not needed. Both devices appear again and again in imperial construction, evidence of engineers thinking carefully about a material whose cost was counted in timber, labour and time as much as in stone.
The Groin Vault: Two Barrels Crossing
Intersect two barrel vaults of equal size at right angles over a square bay and the result is the groin vault, the most consequential invention in Roman roofing after concrete itself. The two barrels cut through one another, and along the lines of their intersection run curved seams, the groins, rising diagonally from corner to corner of the bay. The surface between the groins is a thin curved web. Geometry does the structural work. Instead of thrusting along the whole length of two walls, the groin vault gathers its loads and delivers them predominantly towards the four corners of the bay it covers so completely.
That concentration of thrust changed what a wall could be. If the load arrives at points, the wall between those points is freed from its structural duty and can be opened with tall windows or dissolved into an arcade. The corners, in return, must be massively buttressed, and Roman builders packed them with towers, exedrae and adjoining vaults. The frigidarium of the Baths of Caracalla in Rome, completed in the early third century CE, shows the system at full maturity. Three colossal groin vaults covered its great cold hall, carried on eight piers, with the walls between opened by large windows that flooded the interior with light no barrel vault would have permitted.
The groin vault also disciplined Roman planning. Because each bay is a complete structural unit, bays can be repeated in rows to cover halls of any length, and each bay can be centred, cast and struck independently. The system rewards the modular, repetitive planning at which Roman imperial architecture excelled. Yet the groin vault was demanding. Its intersecting curves are geometrically complex, its centring was the most elaborate timberwork Roman carpenters were asked to build, and errors in setting out multiplied across the surface. It remained, throughout antiquity, a prestige solution, deployed where patrons could pay for the carpentry and the engineering skill it required.
The Basilica of Maxentius and the Death of Concrete Vaulting
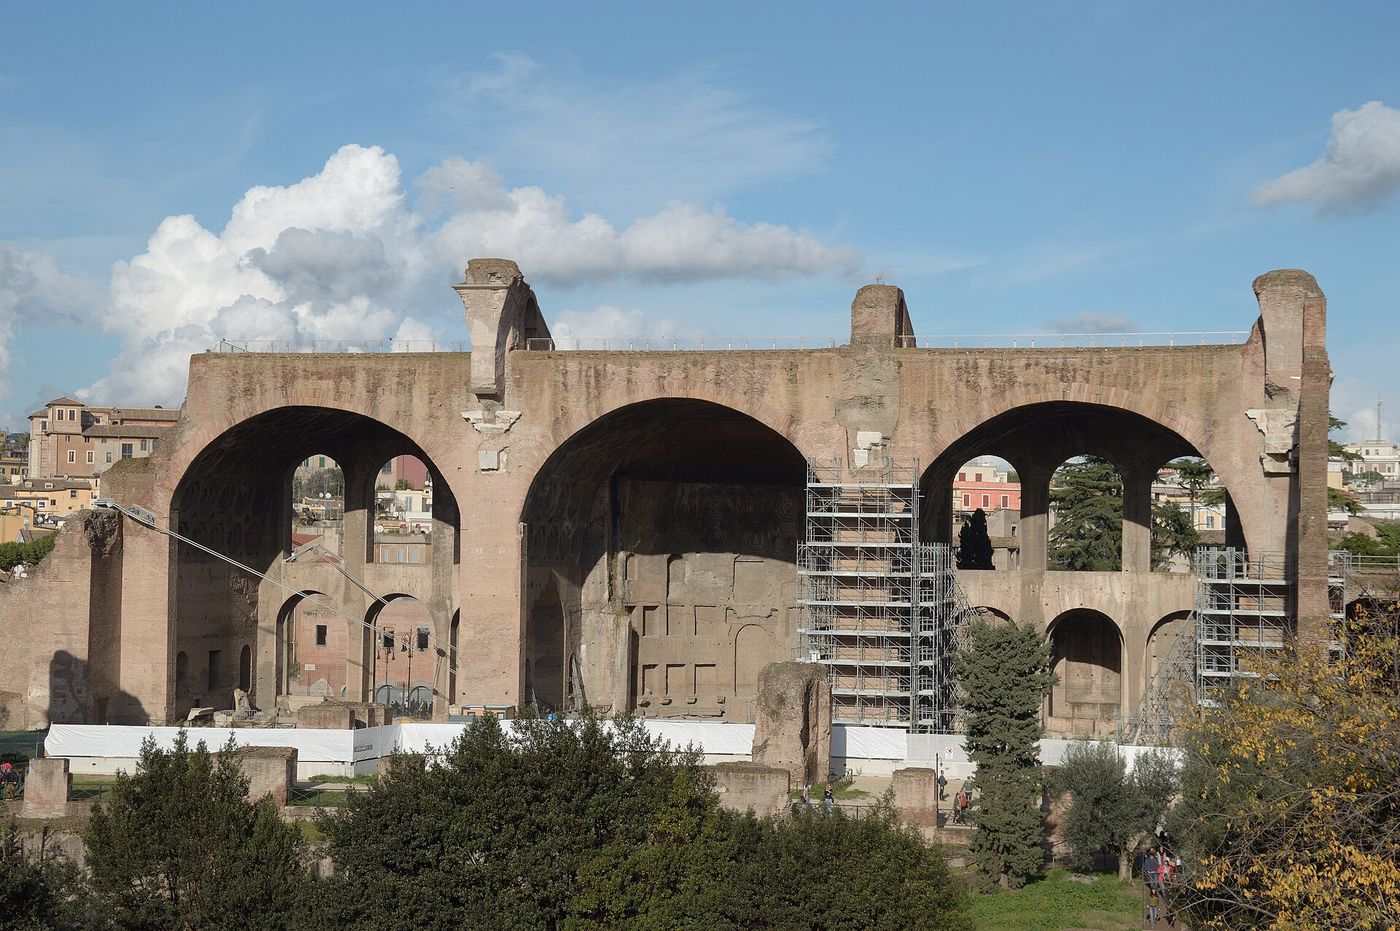
The last and greatest Roman groin vaults crown the Basilica of Maxentius on the Roman Forum, begun by that emperor about 308 CE and finished by Constantine after his victory in 312. Only the north aisle survives, three gigantic concrete groin vaults that still dominate the Forum's edge. Each vault spanned about 25 metres and rose some 39 metres above the basilica floor, covering a nave comparable in volume to a Gothic cathedral. Coffering lightened the vaults and articulated their surfaces, while the thrust was carried to huge external buttress piers, between which the walls could be opened by windows on a scale earlier basilicas never attempted.
Contemporary viewers understood the building as a demonstration of power. Maxentius raised it as part of a programme to restore Rome as imperial capital, and its vaults announced that the old Roman engineering, far from decaying, could still outbuild anything in the newer capitals of the East. Constantine, conquering, simply completed and appropriated the monument, adding his own colossal statue in the apse. The basilica's plan, a groin-vaulted nave flanked by barrel-vaulted bays that helped buttress it, is in effect a stone diagram of the whole Roman vaulting system, every element of the tradition assembled in a single room at its largest-ever scale anywhere in the Roman world.
Within a few generations of its completion, the craft that built it had vanished. Concrete vaulting of this kind depended on much more than a recipe. It required imperial finance, vast timber for centring, fleets and quarries moving material across the Mediterranean, and a professional culture that transmitted hard-won judgement from master to apprentice. When the western empire's economy and administration dissolved in the fifth century, every strand of that web broke together. The vaults themselves endured, studied and wondered at, but for six hundred years no builder in western Europe could have reproduced them. Knowledge embodied in organisations dies with the organisations that carry it.
Chapter IV — The Forms of the Arch: Round, Horseshoe, Pointed, Ogee and Tudor
The Semicircle and the Horseshoe
The classical arch is a semicircle, and its geometry could hardly be simpler. A single centre, placed on the line of the springing, generates the whole curve with one swing of a cord or compass, and every voussoir joint radiates from that same point. Setting out is easy, centring is easy, and the result is the profile Rome carried across the world. The semicircle has one structural character worth remembering. It rises exactly half its span, no more, and it delivers its thrust at a notably outward angle, which is why round-arched buildings so often stand between heavy walls and piers of truly generous thickness and depth.
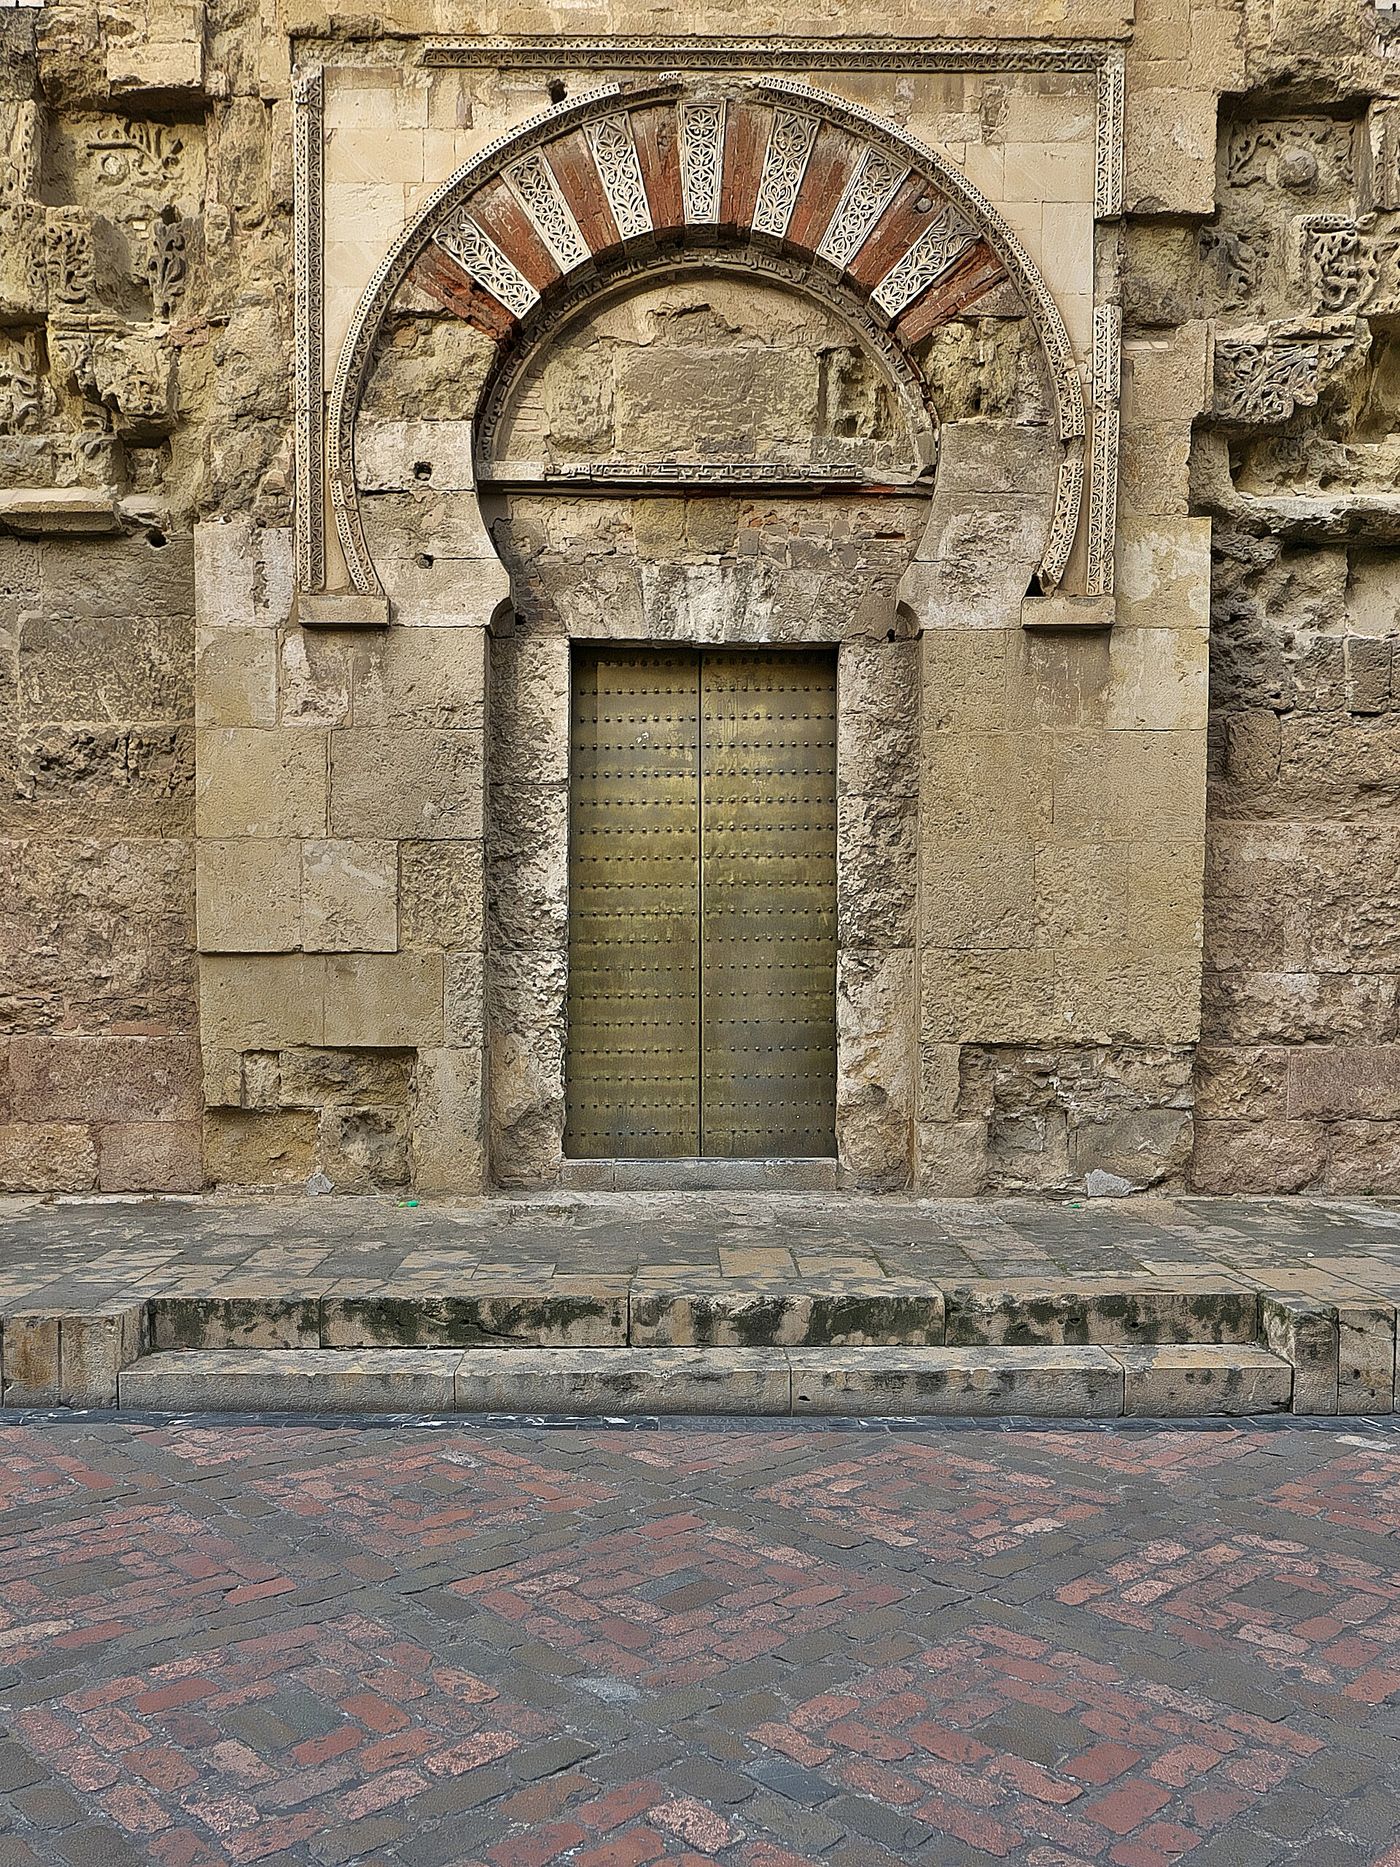
Extend the curve beyond the semicircle, carrying the arch more than halfway round its circle so that it closes in slightly below its diameter, and the horseshoe arch appears. Visigothic builders in Spain used it in stone churches before the Islamic conquest, and under the Umayyads it became the signature of Córdoba. In the Great Mosque, begun in the eighth century, double-tier arches of alternating red brick and pale stone voussoirs rise in row upon row, the lower tier horseshoe-shaped, the upper semicircular, a system devised to gain height from short antique columns. The alternation of materials, called ablaq in later Islamic practice, is at once structural economy and unforgettable ornament.
The horseshoe is more than a decorative quirk. Curving the arch beyond the semicircle turns the springing inwards and slightly reduces the outward thrust at the supports, while giving doorways and arcades a distinctive embrace that many cultures found beautiful. From Córdoba the form spread across Islamic Spain and North Africa, and it survives in the Moorish and Mudéjar building of the peninsula long after Muslim rule ended. Its history also corrects a lazy assumption. Medieval forms rarely have a single inventor. The horseshoe was Visigothic before it was Umayyad, and Roman Syria knew slight horseshoe profiles before either, each culture adapting a shared inheritance.
The Pointed Arch and the Ogee
The pointed arch is struck from two centres instead of one. Each centre lies on the springing line, offset to left and right, and each generates one side of the arch, the two arcs meeting at the crown in a point. By moving the centres, the builder gains a freedom the semicircle never allows. Keep them close to the opposite springings and the arch is barely pointed; push them outside the span and it becomes a tall lancet; place them within and the profile drops. Crucially, arches of different spans can be given the same height, a gift to any builder vaulting a rectangular bay.
Where did the pointed arch come from? The honest answer is that Islamic architecture used it first and systematically, in ninth-century Egypt and across the Abbasid and Fatimid worlds, centuries before Gothic. Pointed profiles appear in the mosque of Ibn Tulun in Cairo and in gates, niches and vaults throughout the Islamic lands, carried on a geometry their builders understood well. Transmission westward probably ran through several channels at once, Sicily, Spain, crusader contact and trade, and scholars rightly resist single-route stories. What matters is the advantage Europeans eventually recognised. A pointed arch directs thrust more steeply downwards than a semicircle of equal span, easing the burden on buttresses.
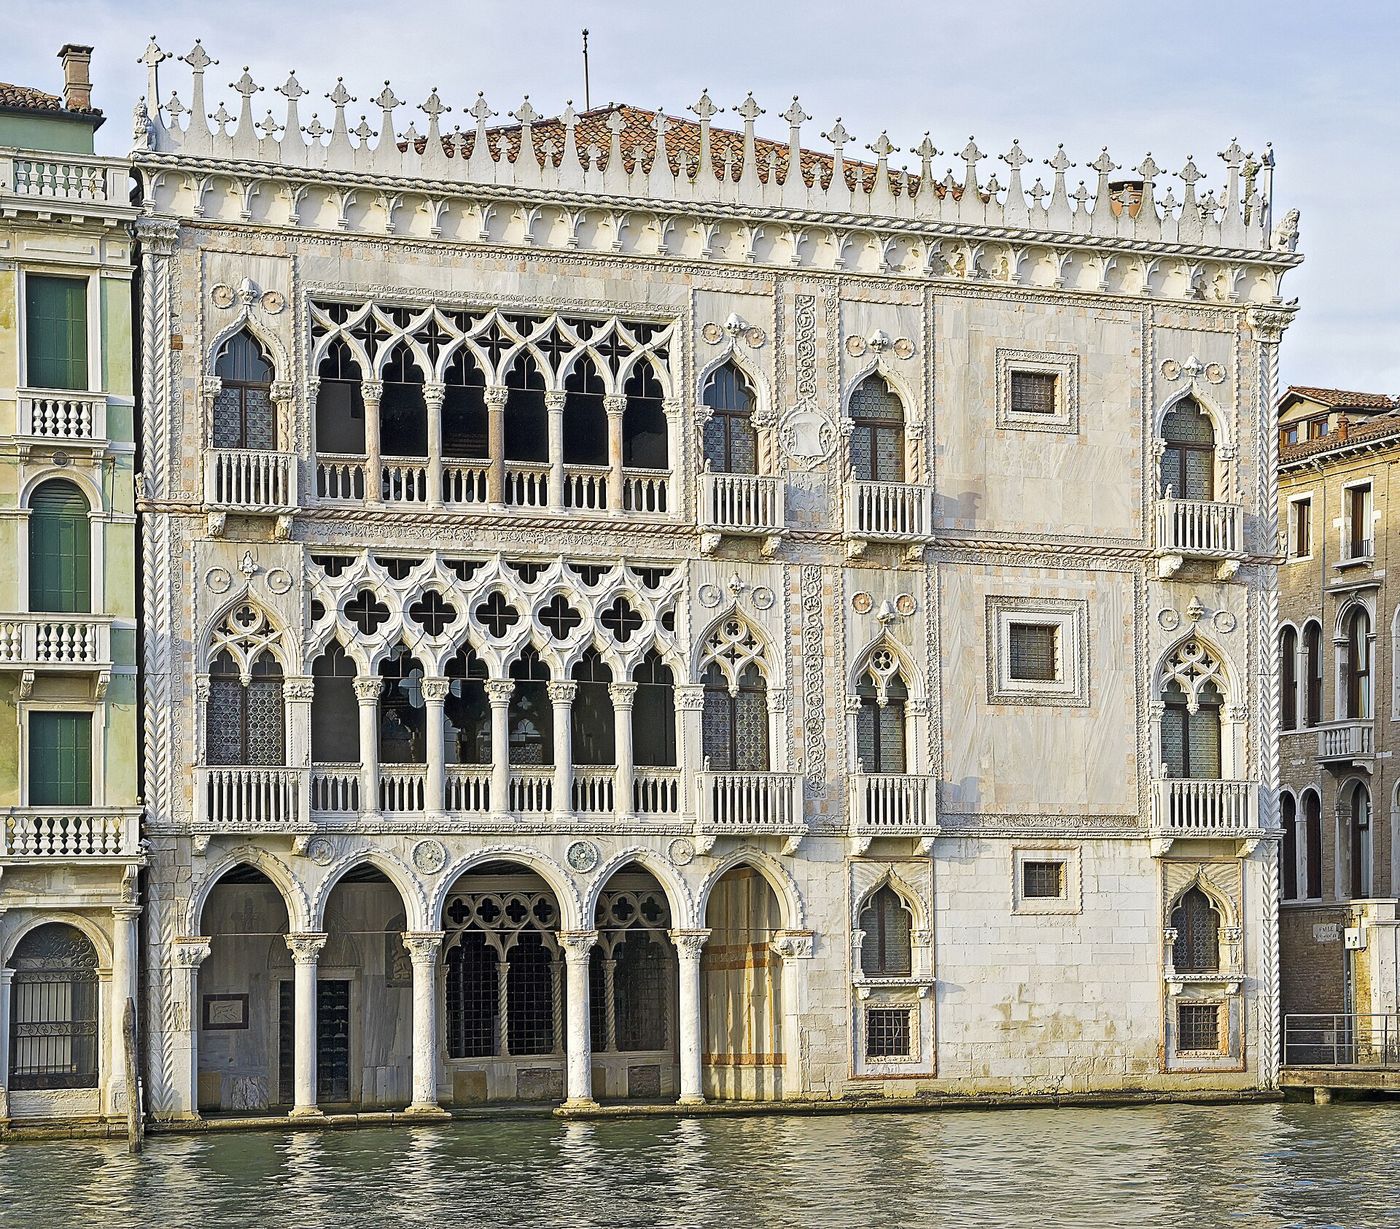
From the pointed arch, later Gothic taste derived the ogee, the arch of double curvature. Each side of an ogee first curves one way, then reverses, sweeping outwards before returning to meet its partner in a fine point, tracing the shape of an S laid against its mirror image. The form has Islamic precedents and flowered most luxuriantly in Venice, where the palaces of the Grand Canal framed their windows with ogees steeped in eastern trade. The Ca' d'Oro, built in the 1420s and 1430s, dissolves its facade into ogee arcading of marble lace. By then the arch had travelled far from structure alone; it had become pure signature, a city's brand in stone.
The Four-Centred Tudor Arch and the Drop Arch
Late Gothic England answered the tall lancet with a deliberate lowering of the arch. The Tudor or four-centred arch is drawn, as its name says, from four centres, two large and two small. Two lie near the springings and generate the steep curves at the sides; two more, placed low and wide, generate the long, shallow sweep across the crown, meeting in the slightest of points. The result is broad, flat and unmistakably English, an arch that spans wide openings, fireplaces, doorways and whole chancel screens while keeping the headroom beneath it low and the masonry above it reassuringly deep, level and easy to build upon.
At Hampton Court, the great gatehouses raised for Cardinal Wolsey and Henry VIII in the early sixteenth century carry broad four-centred arches, their spandrels enriched with royal arms and Renaissance roundels set into a thoroughly Tudor frame. The form suited an architecture of brick courtyards, oriel windows and Perpendicular chapels, where wide spans and low profiles mattered more than soaring height. Its cousin, the drop arch, simplifies the geometry to two centres drawn within the span, producing a shallow pointed profile without the four-centred refinement. Both forms are exercises in controlled flatness, gaining breadth at the price of thrust that grows more horizontal as the arch grows shallower.
The Tudor arch closes a long geometry lesson. Every arch in this chapter is the same idea, compression following a curve, tuned by moving the centres from which the curve is struck. One centre gives Rome's semicircle and Spain's overshooting horseshoe; two centres give the Gothic point and the Tudor shallows; four centres flatten the point into an English doorway; reversed curves give the ogee its flourish. Builders who could draw these figures owned a complete language of spans, and they knew, with a precision modern analysis confirms, how each choice of profile redistributed thrust, height and light within the very wall that carried it.
Chapter V — Romanesque: The Barrel Returns and the Groin Matures
Why Stone Vaulting Returned
Early medieval churches were mostly roofed in timber, and timber roofs burn. Again and again, chronicles record great churches destroyed by fire, sometimes repeatedly on the same site, their treasuries, relics and congregations consumed together. Stone vaulting promised an end to that vulnerability, a roof that could not catch, rot or be reached by sparks from candles and braziers below. Prestige pulled the same way. A vaulted church proclaimed Romanitas, continuity with the empire whose ruins still stood across Europe, and bishops and abbots competed to raise stone ceilings over their saints. Fire and ambition together drove masons back to a problem Rome had solved and the intervening centuries had forgotten.
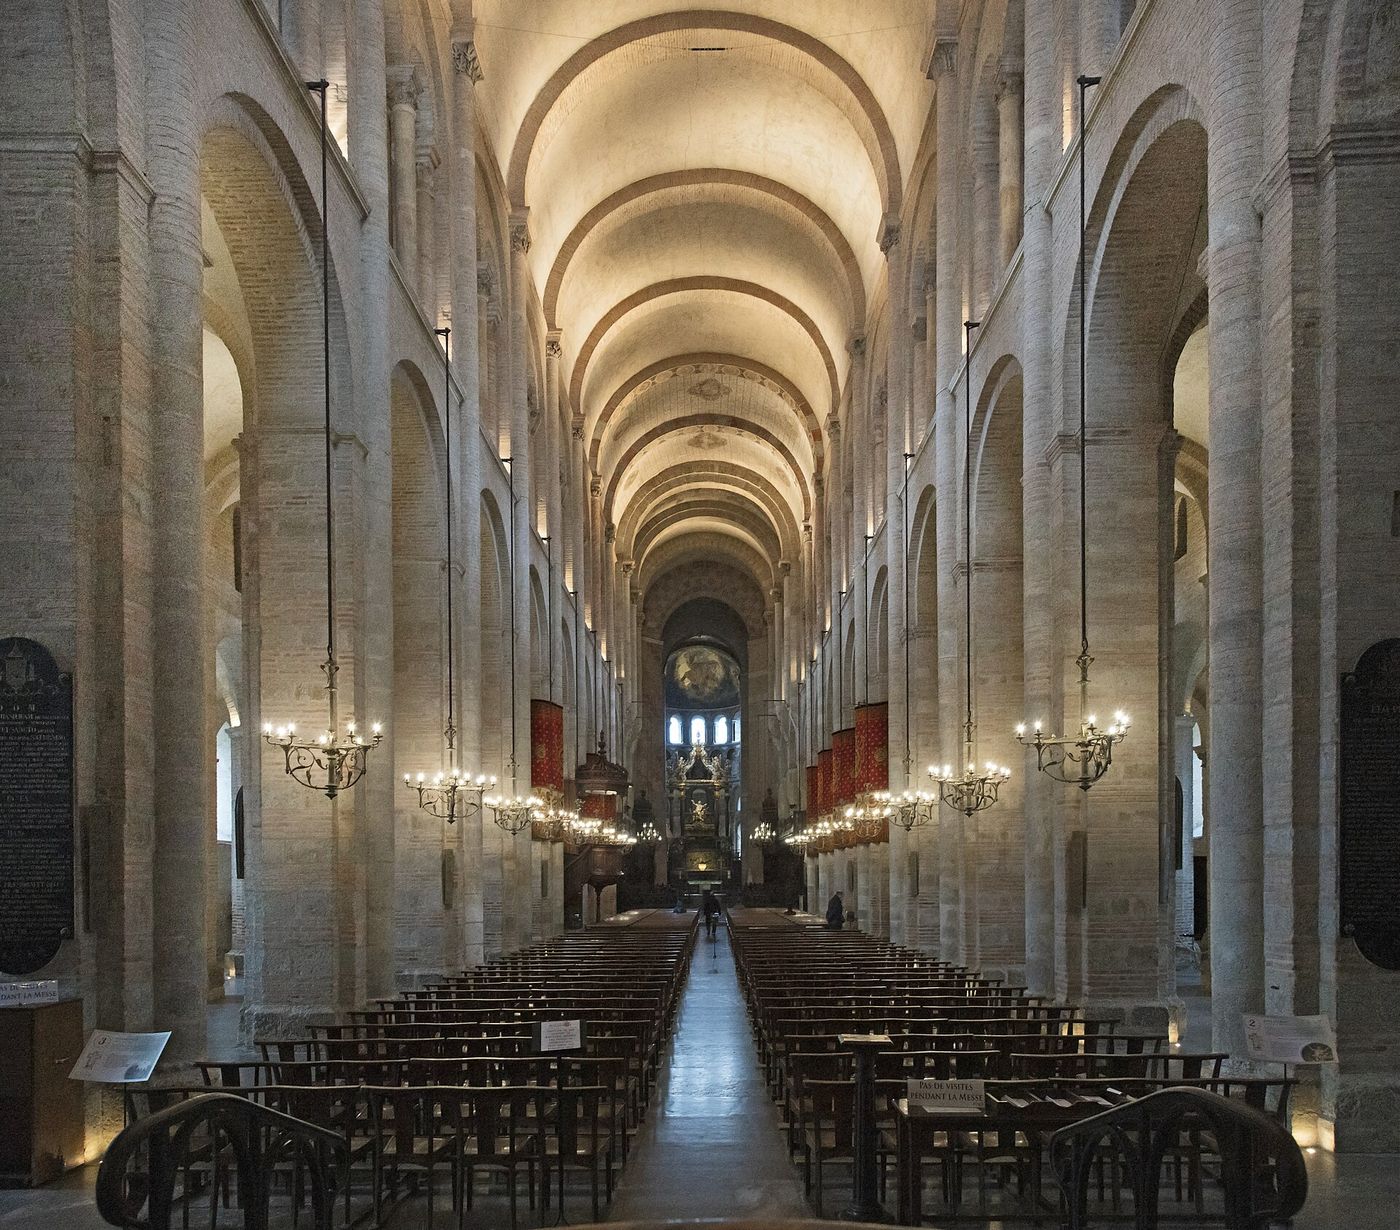
The pilgrimage roads of France and Spain produced the barrel vault's great second career. Churches serving the crowds travelling to Santiago de Compostela needed to be large, durable and impressive, and from the later eleventh century their builders covered the naves with continuous stone barrels. Saint-Sernin at Toulouse, the largest surviving Romanesque church, begun about 1080, carries its nave on a high barrel vault stiffened by transverse arches at every bay. The type is coherent and repeatable, a kit of parts, nave, aisles, galleries, radiating chapels, that could be handed from one pilgrimage site to the next along the great roads of France and Spain.
A barrel vault over a high nave recreates the Roman problem in its hardest form, continuous outward thrust delivered along the very top of the wall, where no adjoining building stands to resist it. Romanesque builders answered partly with sheer thickness, raising nave walls of massive masonry. But their most elegant answer was the gallery. Over the aisles they built an upper storey, the tribune, roofed not with a full barrel but with quadrant arches, half-barrels leaning against the nave wall at exactly the height where the main vault thrusts outward. The gallery thus works as a hidden, continuous buttress, disguised as architecture for pilgrims circulating above the aisles.
Transverse Arches and the Pilgrimage Nave
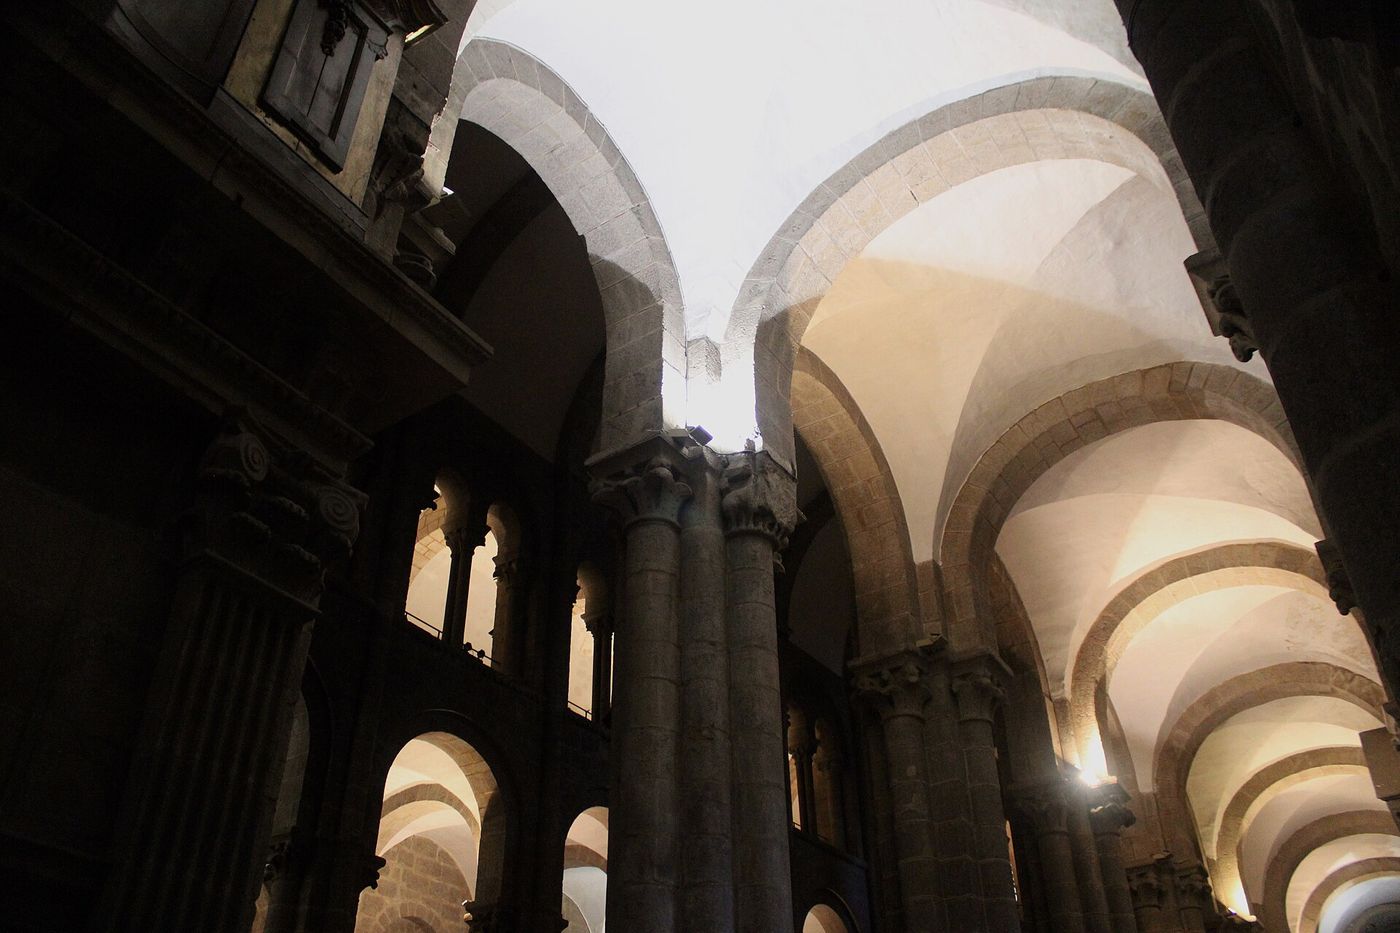
At Santiago de Compostela itself, the cathedral raised between about 1075 and 1211 over the apostle's tomb, the pilgrimage type reaches its canonical form. Its nave, about 22 metres high, is covered by a barrel vault on transverse arches, flanked by aisles and galleries whose quadrant vaults buttress the high barrel exactly as at Toulouse. A pilgrim entering from the west walked down a stone tunnel of shadow and ceremony towards the golden shrine, the architecture itself enforcing procession and awe. The plan, with its long transepts and ambulatory of radiating chapels, is Saint-Sernin translated to the end of the earth, as contemporaries called Galicia.
The transverse arch, the band of masonry thrown across the nave beneath the barrel at each bay, deserves more credit than it usually receives. Structurally it stiffens the barrel, subdivides the great tunnel into manageable lengths of centring that could be built and struck bay by bay, and gives the eye a rhythm by which to measure the space. Decoratively it became the Romanesque nave's principal ornament, often richly moulded where the barrel itself is plain. In the galleries below it, the quadrant arch does quieter work. Each half-barrel is in effect a permanent prop, transferring the nave vault's thrust down across the aisle to the outer wall and the ground.
The price of the system was darkness. Because the high walls were working as buttresses, they could not be opened with large windows, and Romanesque naves are famously dim, their light admitted through the aisle and gallery windows and filtered towards the centre. Builders accepted the gloom as the cost of permanence, and congregations read it as mystery. Yet the limitation pressed on inventive minds. Every element of the eventual Gothic solution existed somewhere in these churches, transverse arches, pointed profiles, buttressing galleries, but they were still combined in a system whose fundamental gesture, the continuous barrel, imposed continuous thrust and forbade the window wall.
Speyer's Groins, Burgundy's Points and the Price of Stone
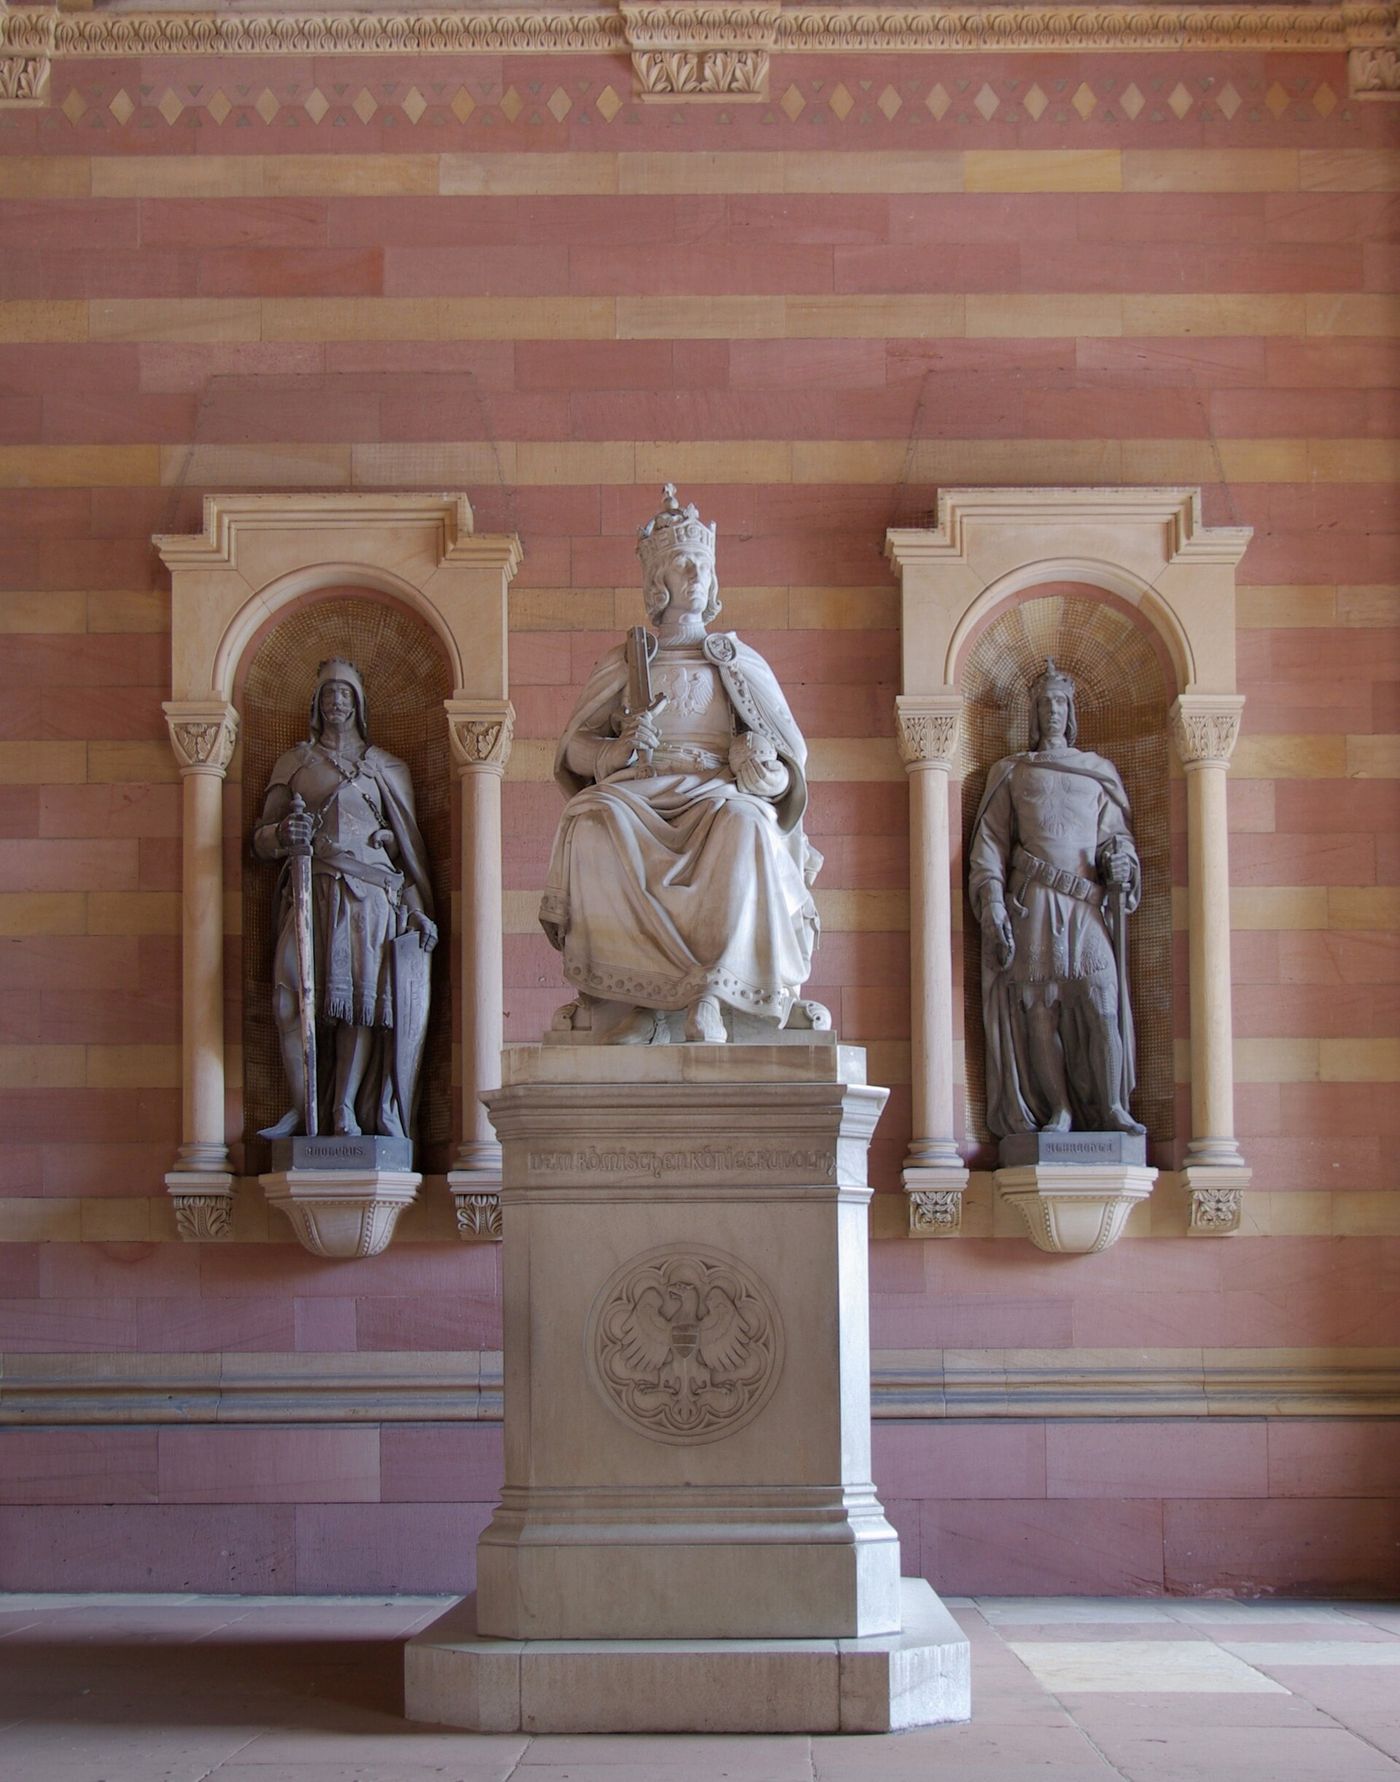
In the German Rhineland, builders revived the other Roman solution. Speyer Cathedral, the great imperial church begun about 1030, received between roughly 1082 and 1106 a system of groin vaults over its nave, among the largest high vaults attempted since antiquity. Each square nave bay, about 14 metres across, is covered by a domical groin vault rising some 33 metres above the floor, carried on colossal piers, alternate piers strengthened to receive the vault's concentrated loads. The scale is an imperial statement, the Salian emperors' burial church vaulted like a Roman basilica, and the engineering, thrust gathered to points and answered by mass, is Roman logic relearned.
Burgundy took a third path. The abbey church of Cluny III, begun in 1088 and in its time the largest church in Christendom, covered its nave with a pointed barrel vault, its profile struck from two centres rather than one, rising about 30 metres. The slight point stiffened the barrel, reduced its outward thrust a little, and gave the tunnel a tense, aspiring profile quite unlike Rome's calm semicircle. Autun Cathedral followed with its own pointed barrel on transverse arches. Burgundian practice shows the pointed form entering European vaulting through ordinary structural reasoning, decades before it became the emblem of a new style, a pragmatic improvement adopted because it worked.
Taken together, the Romanesque experiments define both an achievement and a ceiling. Masons had relearned how to vault great churches in stone, and they had three systems to choose among, barrel, groin and pointed barrel, each with understood costs. All three demanded thick walls, small windows and heavy buttressing, because all three still treated the vault as a continuous shell whose thrust had to be met by continuous mass. What no Romanesque builder yet possessed was a way to separate the vault's skin from its skeleton, to concentrate every load onto ribs and piers and leave the wall free. That separation, when it came, would change everything built afterwards.
Chapter VI — The Birth of the Rib: Durham and the Pointed Solution
Durham: Ribs over Choir and Nave
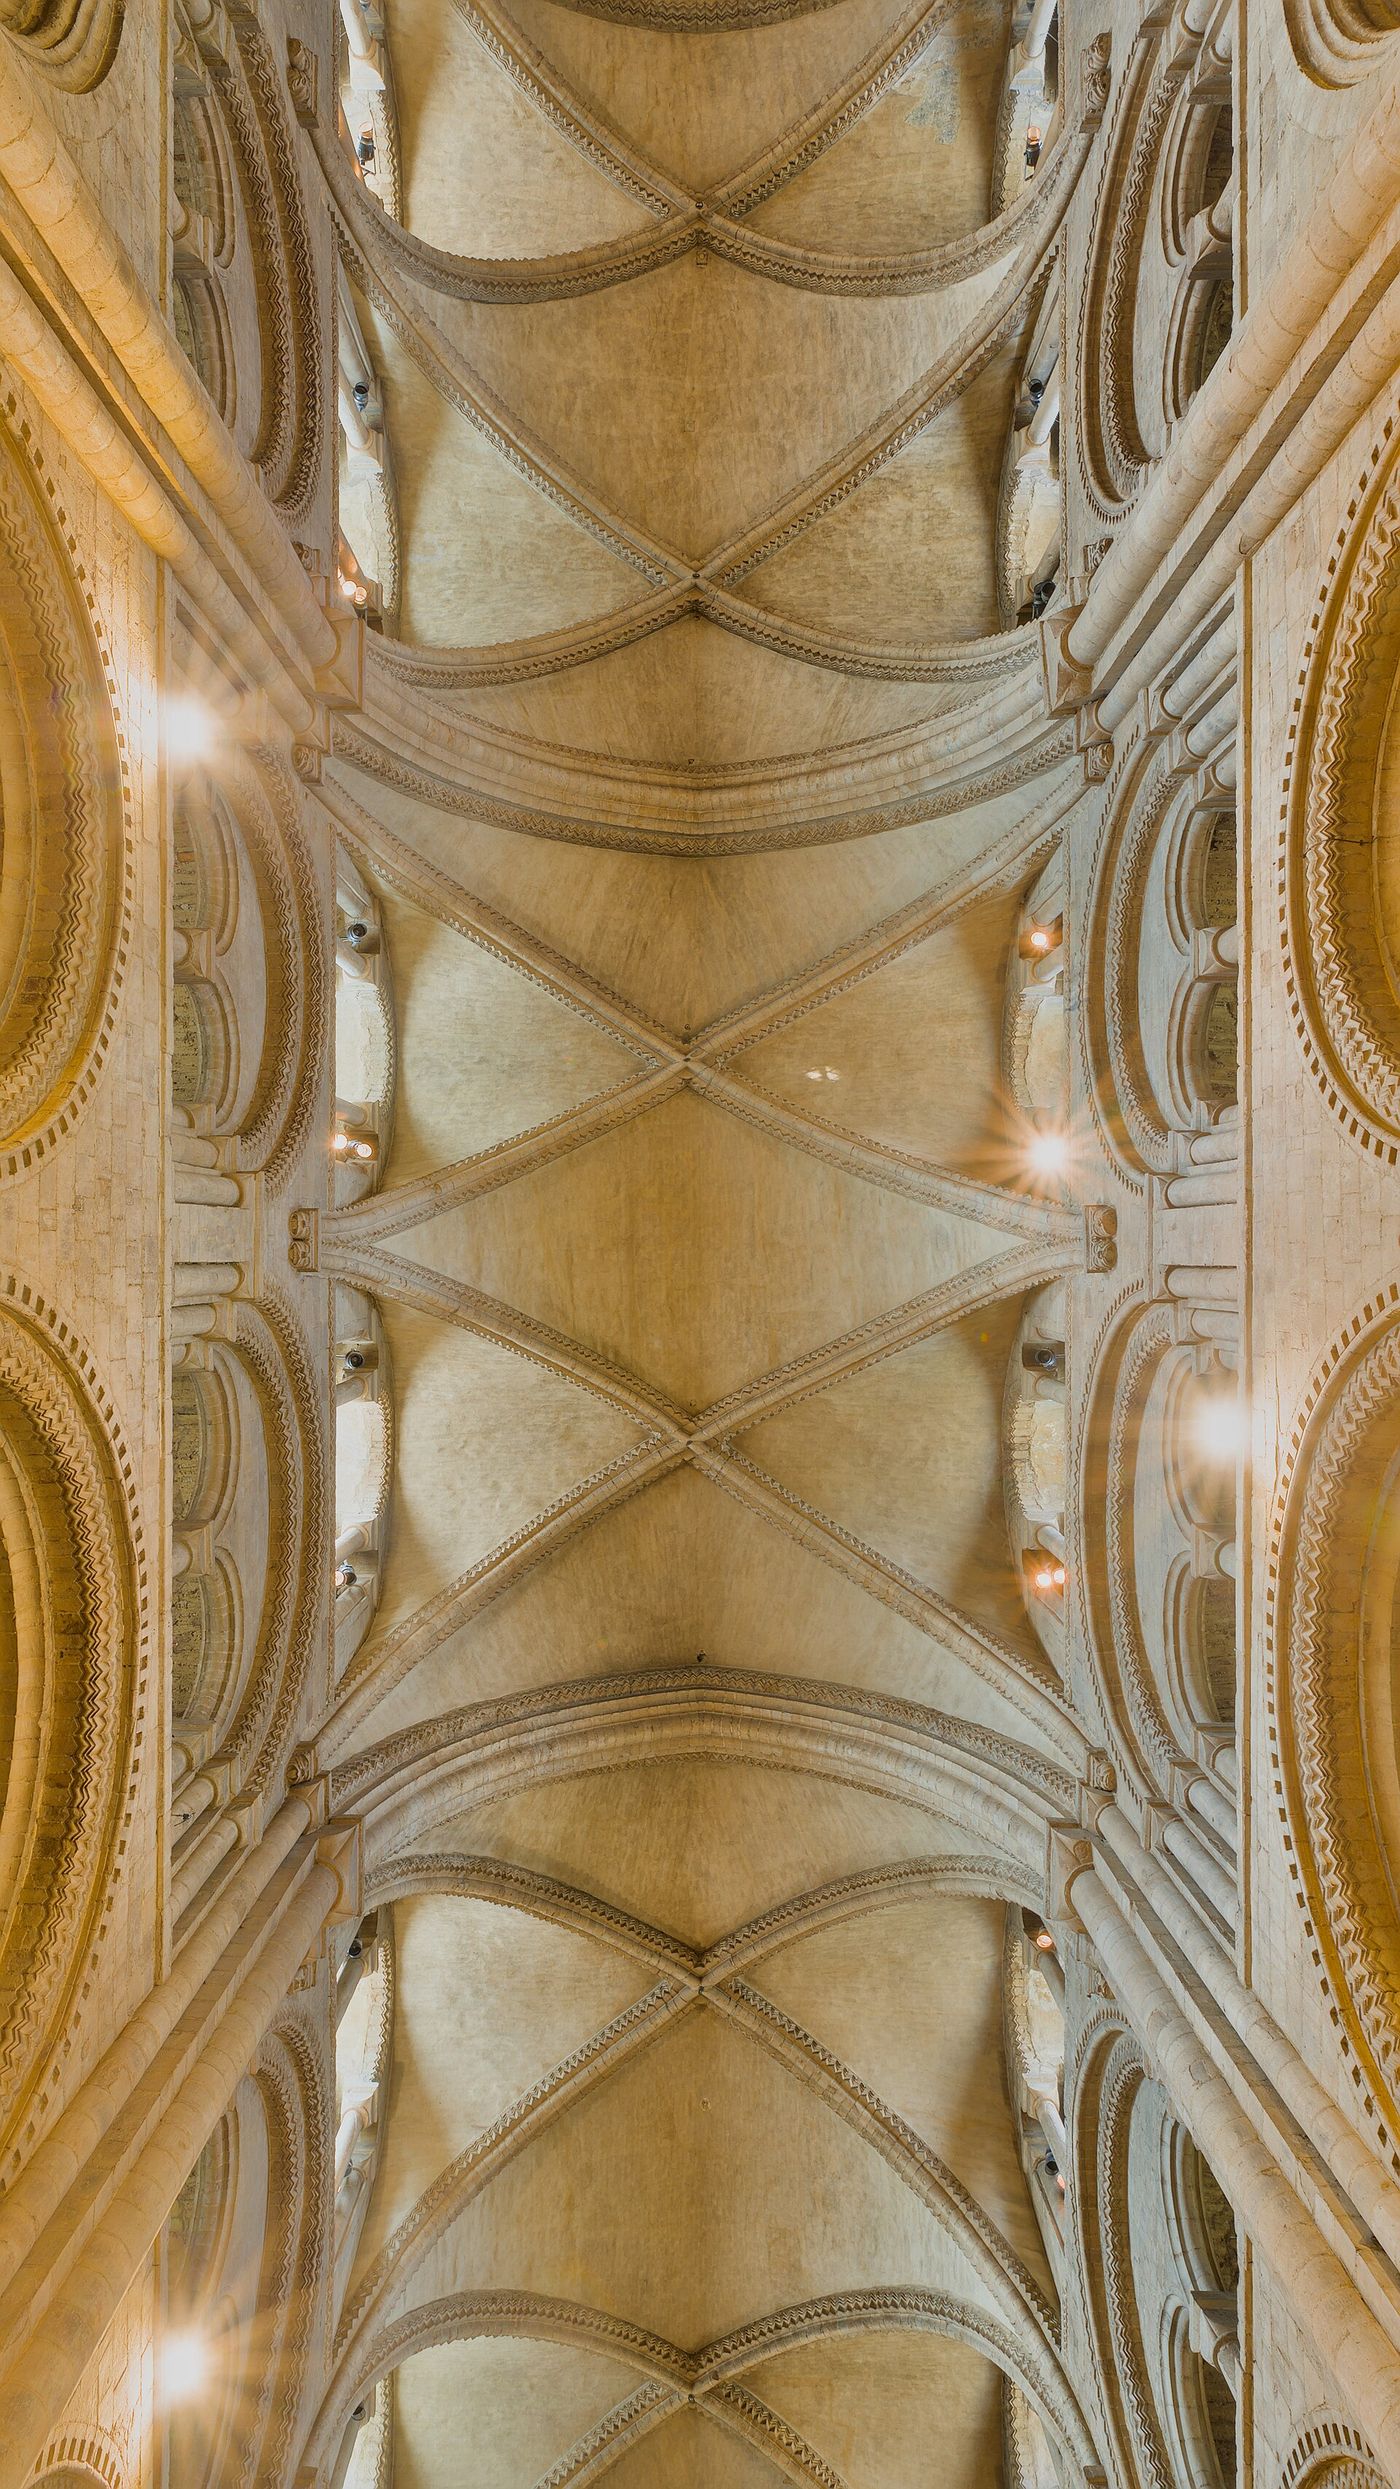
Durham Cathedral, begun in 1093 on its fortified peninsula above the Wear, was conceived as a great Norman church of the traditional kind, massive piers, galleries, a timber-roofed nave perhaps intended at first. What its builders actually produced, in campaigns running through the early twelfth century, was something the Christian world had not seen before. The choir, vaulted by about 1104, received high rib vaults, among the earliest rib vaults over a great church anywhere in Europe. The monks of St Cuthbert's community sang their offices beneath a stone skeleton of intersecting arches that no Roman builder, and no Romanesque one before them, had quite assembled.
The climax came in the nave, vaulted between about 1128 and 1133. Here the Durham masons combined their ribs with pointed transverse arches, the great arches crossing the nave at each bay struck to a point while the wall arches and diagonals remained round, a transitional geometry of extraordinary boldness. The pointed transverse arch solved the rib vault's setting-out problem, letting bays of unequal dimensions achieve level crowns, and it did so in a main vessel of cathedral scale a generation before the Gothic of the Île-de-France. Stand in the nave today and the ribs still read as what they were, a new structural idea thinking itself aloud in stone.
Durham's priority needs stating carefully. Ribs had appeared earlier in smaller and more experimental settings, in Lombard churches in northern Italy and probably in Norman buildings now lost or altered. Durham's claim is not absolute invention but decisive demonstration. It proved, at the largest scale and in a building of the first rank, that a ribbed vault could crown a great church and stand. News of such things travelled along the same monastic and masons' networks that carried pilgrims and manuscripts. What Durham demonstrated between 1093 and 1133, the next two generations would develop into a system and a style that utterly transformed European building.
What Does a Rib Actually Do?
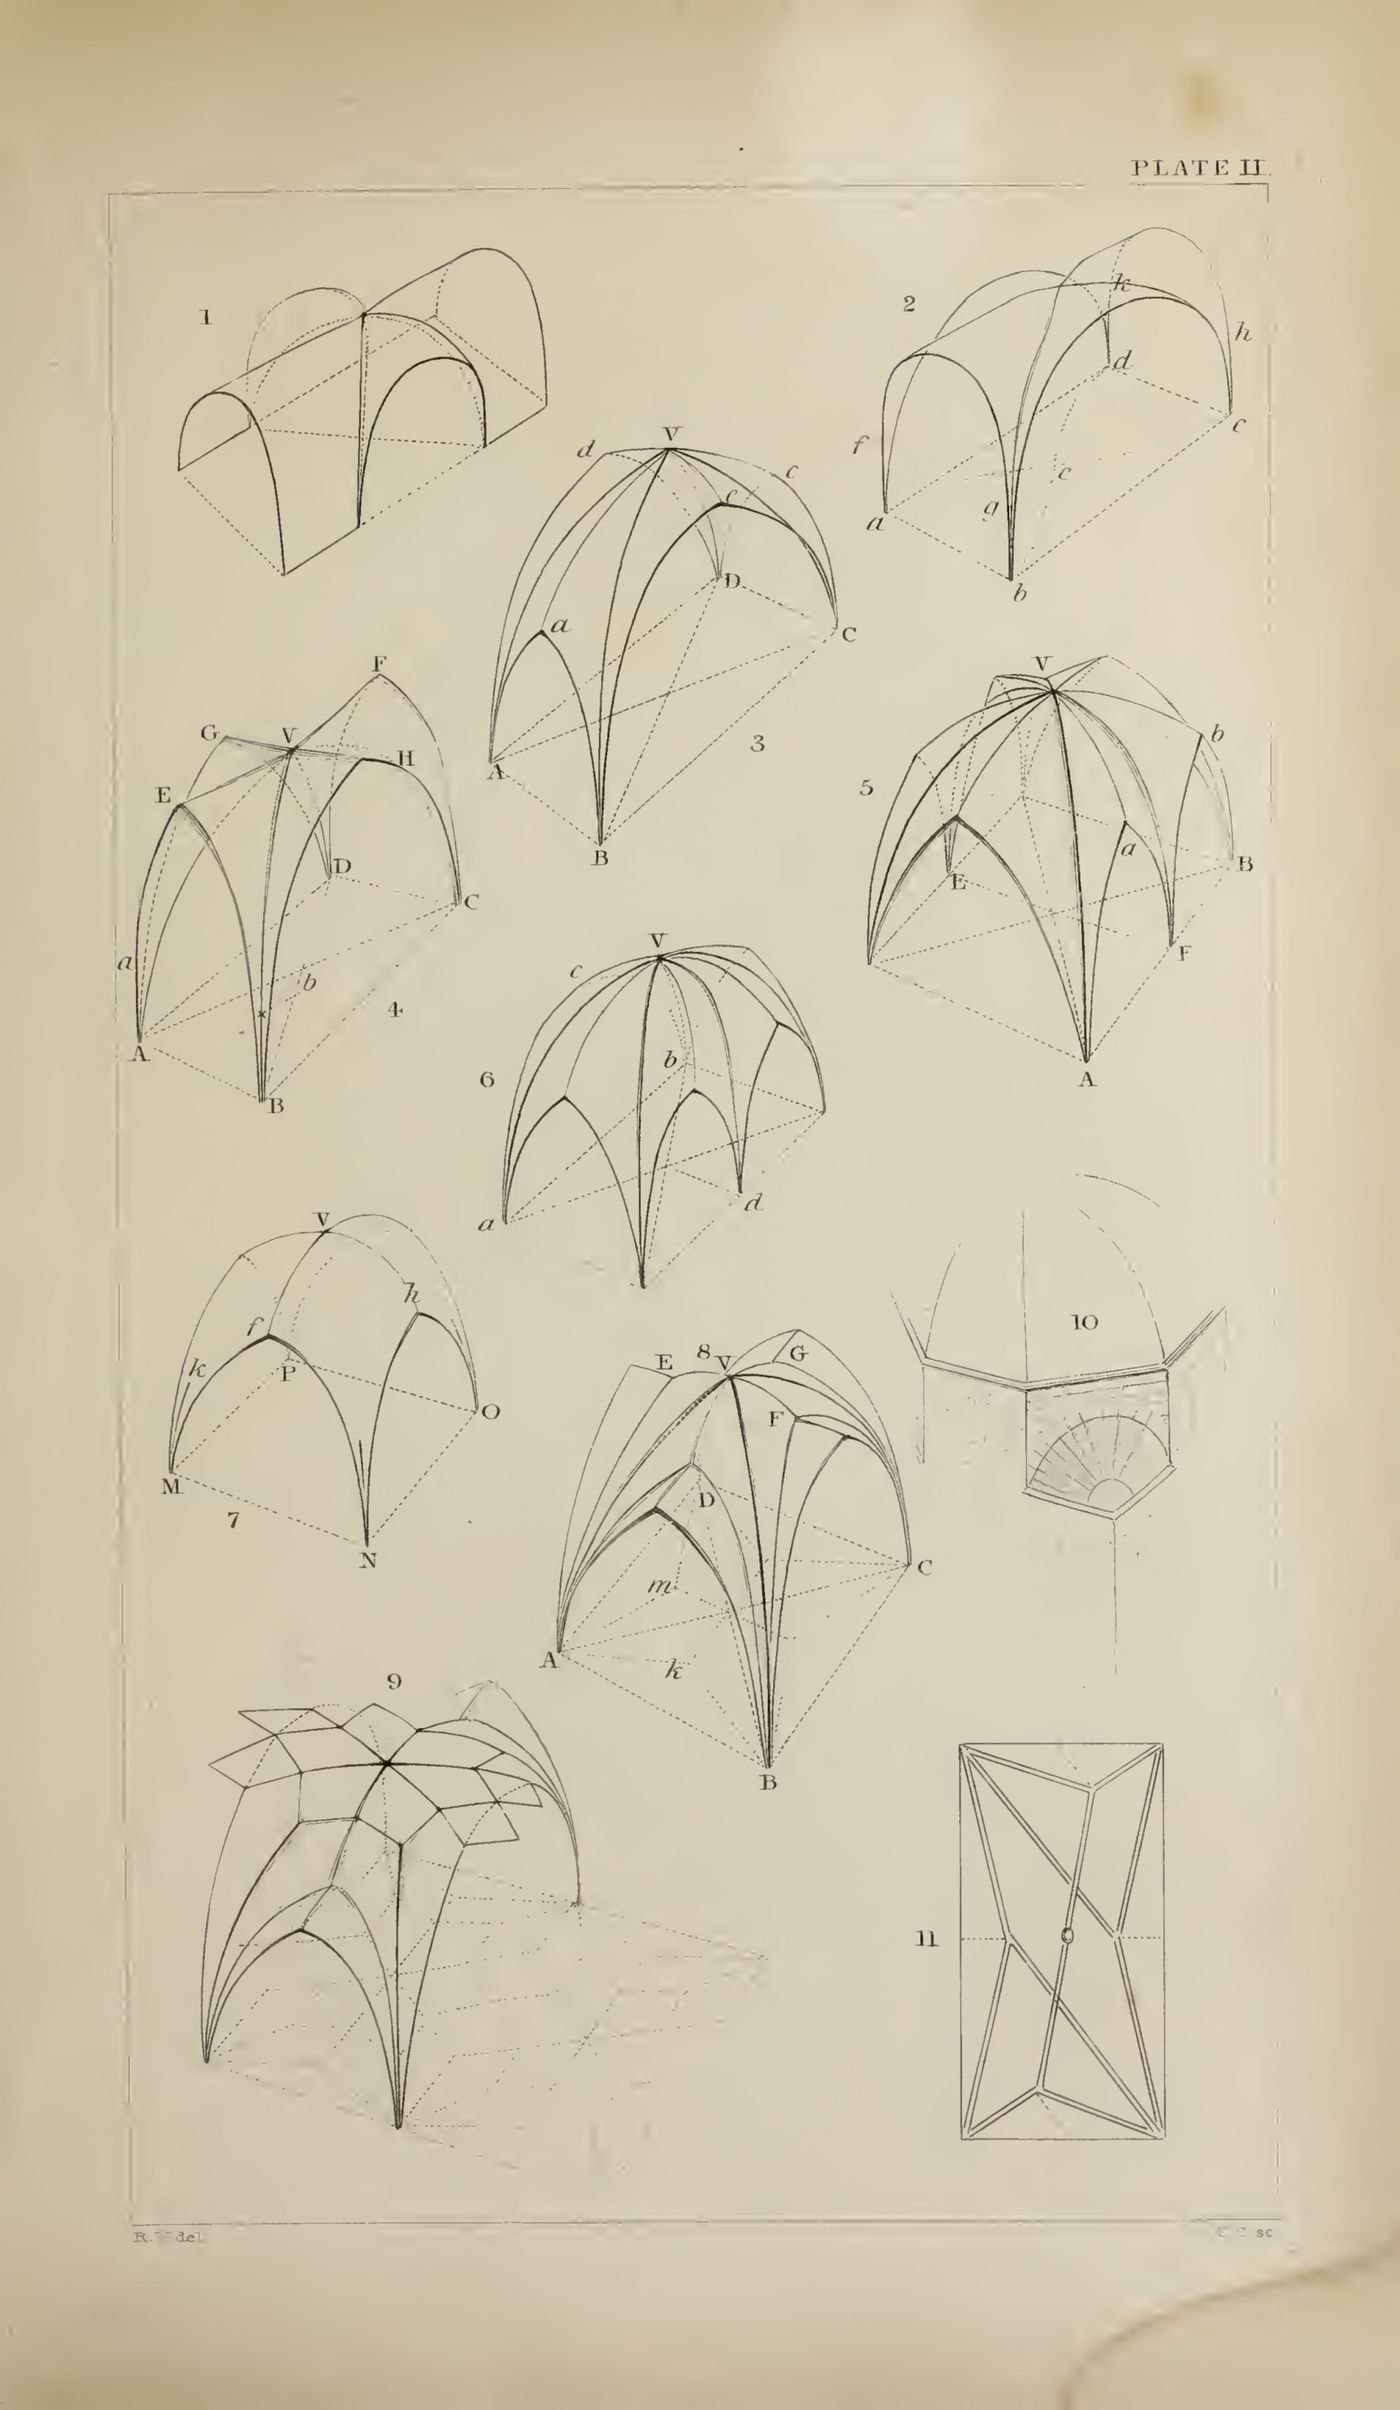
A rib vault divides the vault into two elements. Along the edges of each bay run the ribs, arches of cut stone following the diagonals, the transverse lines and the wall lines of the bay. Between them stretch the webs, comparatively thin shells of rubble or light stone that form the actual ceiling surface. The division is visible, logical and beautiful, the skeleton expressed and the skin subordinated. It is tempting to read it as a pure structure in which the ribs carry everything and the webs are mere filling, like a modern framed building rendered in stone, and for a long time architectural history read it exactly that way.
Honest scholarship must report that the truth is more interesting and less tidy. Twentieth-century analysis, notably by Pol Abraham and later by Jacques Heyman and others, showed that the webs of a rib vault are themselves structural shells, quite capable of carrying their loads to the corners of the bay, and that many ribs, some of them applied after the webs were built, carry little. The rib's certain contributions were constructional and visual. Ribs could be built first on relatively light centring, giving the masons a permanent armature and template against which to lay the webs, bay by bay, with far less timber than a full groin vault demanded.
The debate matters because it changes what we admire. If the rib were a magic beam, Gothic would be a story of sudden rational invention. The evidence instead suggests a gradual craft discovery. Ribs stiffened the vulnerable groin lines where two webs meet and crack, controlled the geometry of complex intersections, concealed irregularities, and gave patrons a legible image of order overhead. Builders kept them because buildings with ribs went up faster, centred more cheaply and looked more organised, and because once a few generations had standardised the system, every mason knew his part in it. The rib succeeded as armature, template and emblem together, not as a single-purpose device.
From Durham to Canterbury: The System Travels
Durham did not arise from nothing, and its ancestry is worth tracing honestly. In Lombardy, churches such as San Michele at Pavia and the early vaults associated with Sant'Ambrogio in Milan experimented with ribs over square bays in the late eleventh and early twelfth centuries, part of a north Italian tradition of groin vaulting on massive piers. Norman builders, ruling an Anglo-Norman realm that stretched from Durham to Sicily, were ideally placed to gather such experiments together. Whether Durham's ribs descend directly from Lombard precedent or were reinvented under similar pressures remains genuinely disputed, and the dispute itself shows how widely the problem was being attacked.
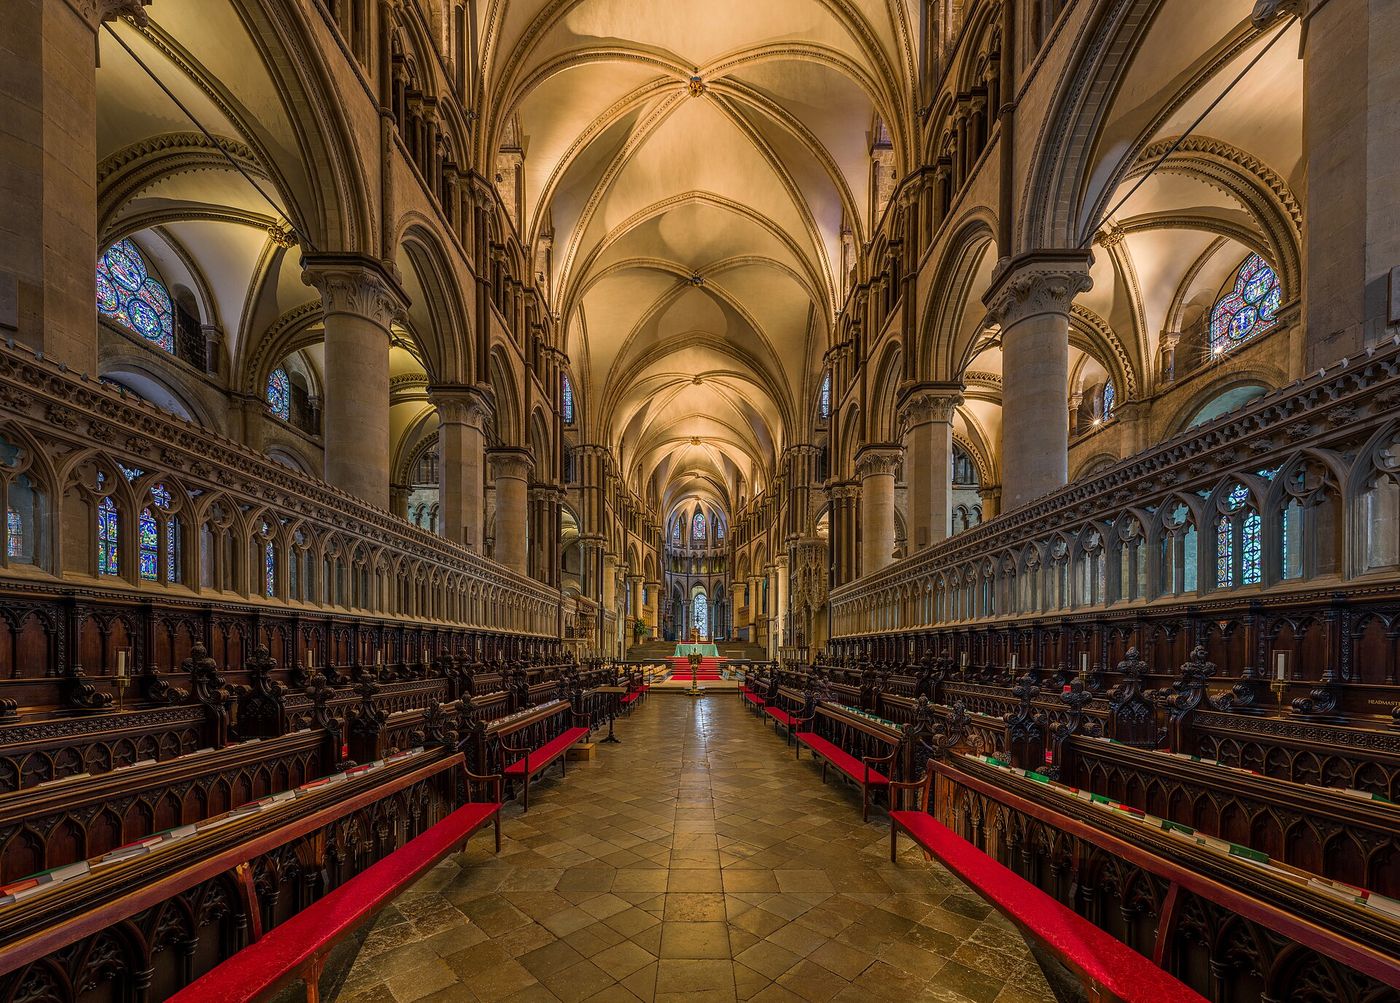
The rib system's export to the Continent's new architecture came through catastrophe. In 1174 fire destroyed the choir of Canterbury Cathedral, and the monks engaged William of Sens, a French mason formed in the world of the earliest Gothic, Sens itself among its birthplaces. Between 1175 and 1184 William rebuilt the choir with rib vaults, pointed arches and a coherent system of shafts rising from floor to vault springing, importing the developed French manner into England at the highest level of patronage. Injured by a fall from the scaffolding, he directed the later work from his sickbed, and his chronicler Gervase left a uniquely detailed account of the whole operation.
Canterbury made the rib vault the common language of great churches on both sides of the Channel. From here the story runs forward into the full Gothic system, flying buttresses, skeletal walls and the glazed cages of the thirteenth century, which the chapters that follow will trace. But the hinge of the whole development stands at Durham. A Norman abbey church on a northern peninsula gathered the ancient arch, the Roman groin and the Islamic point into a ribbed and pointed vault, and in doing so quietly ended the Romanesque world. The arch had been mastered many times before. At Durham it learned, at last, to fly.
Chapter VII — The Flying Buttress: Thrust Takes Flight
The problem: thrust above the roofline
A stone vault never pushes only downward. Every arch converts part of its load into a sideways thrust that tries to push its supports apart, and the higher and wider the vault, the more dangerous that push becomes. In a Romanesque church the problem could be buried in masonry, because thick walls and small windows left plenty of stone to absorb it. Gothic builders, however, wanted height and light together: a tall nave, a stone vault overhead, and walls opened into glass. That ambition exposed the nave vault's thrust high above the aisle roofs, at the one level where no solid wall remained to receive it safely.
The geometry made the danger precise. The nave vault sprang from above the main arcade, well above the outer aisle wall, so its thrust arrived at the clerestory, the weakest and most perforated storey of the building. If that thrust were left unopposed, the clerestory wall would lean outward year by year until joints opened and the vault distorted or fell. Thickening the wall would defeat the whole purpose. What was needed was a prop that could reach across the aisle, high in the air, touch the nave wall exactly where the vault pushed hardest, and carry that push down to solid ground outside, without filling the space beneath with masonry.
Early Gothic churches show builders circling the problem before they solved it openly. Aisles were vaulted to act as a continuous prop, outer walls were thickened into deep buttress piers between the windows, and the intermediate tribune storey — a gallery above the aisle — could be given a vault of its own that braced the nave wall from inside. Each device helped, and each was a compromise, adding weight and darkness where the new architecture wanted lightness. The decisive step was to take the prop out of the building altogether, set it in the open air, and let it span the aisle in a single graceful leap of stone.
The hidden rehearsal and Notre-Dame
The flying buttress was rehearsed in hiding before it appeared in public. Over the tribune galleries of several twelfth-century churches, masons built quadrant arches — quarter-circle struts of masonry concealed beneath the sloping gallery roof — that leaned against the nave wall at the vault's springing and carried its thrust across to the outer buttress. Because they were hidden by timber and lead, they could be experimental without being conspicuous. Durham's nave, vaulted in the early twelfth century, used such concealed quadrant arches with remarkable precocity, and churches in the Anglo-Norman and early French worlds repeated the device as insurance behind their new high vaults.
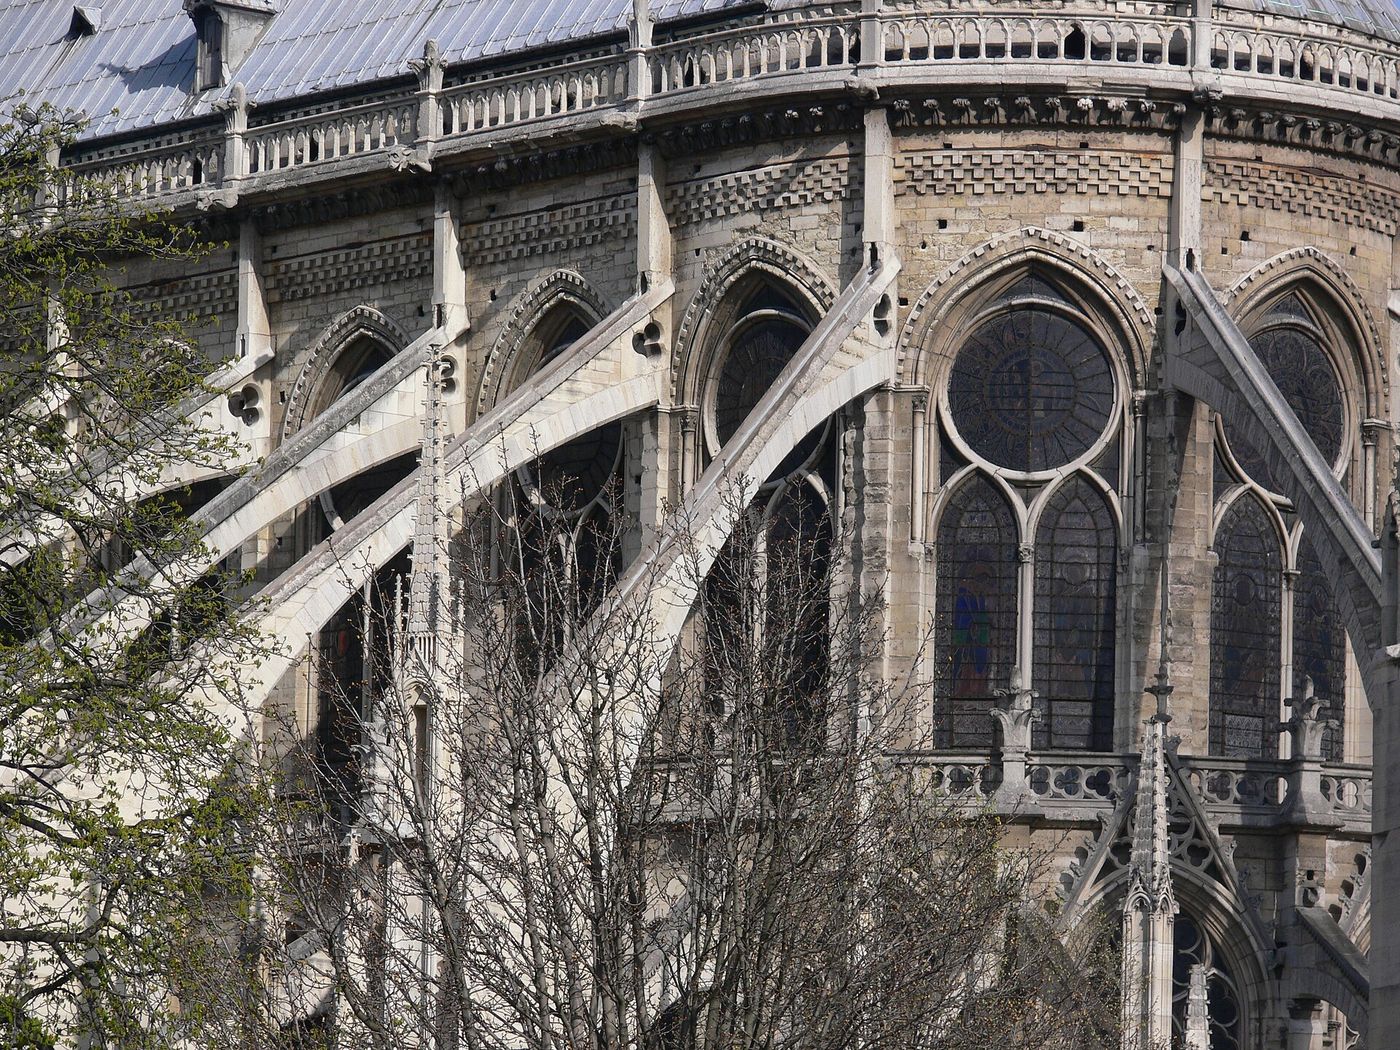
The leap into the open is traditionally given to Notre-Dame in Paris. Its choir was vaulted by about 1177 and its nave in the 1180s, to a height of roughly thirty-two metres, with sexpartite rib vaults pressing above broad tribunes. Around 1180, on the usual account, slender half-arches were thrown across the aisles from tall outer piers to the clerestory wall — the first true flying buttresses, visible from the street, turning a structural necessity into the cathedral's most recognisable silhouette. The choir's flyers were later rebuilt, and the nave's renewed in the thirteenth century, yet the invention's address has never seriously moved from Paris.
Honesty requires a caveat that popular accounts often omit. No contemporary document announces the invention, and the dating of Notre-Dame's earliest flyers rests on masonry analysis and stylistic judgement rather than record, so scholars have debated whether the first flyers belonged to the original campaign of the 1180s or to a slightly later strengthening, and how much of what visitors now admire is thirteenth-century rebuilding or nineteenth-century restoration under Viollet-le-Duc. The safest statement is also the most interesting: between about 1170 and 1200, in Paris and its orbit, the concealed quadrant arch stepped outdoors and became architecture, and Notre-Dame remains its earliest great theatre still today.
How a flyer works, and what it set free
A flying buttress is a half-arch working purely in compression. Its upper end, the head, meets the nave wall at the springing of the vault, often reinforced by a vertical tas-de-charge of solid masonry. From there the arch — the flyer itself — springs across the aisle roof to an outer pier that rises free of the aisle wall. The vault's oblique thrust enters the head, travels down the curve of the arch as compression, and leaves through the pier toward the ground. Because an arch pushes against its abutment, the pier must be massive enough, and well enough founded, to stand where the flyer delivers both weight and sideways push.
The pinnacle that crowns the pier is not mere decoration, though it quickly became glorious ornament. Its weight matters. By loading the pier vertically, the pinnacle helps to keep the combined line of thrust — the pier's own weight plus the flyer's oblique push — safely within the masonry's core, preventing the pier from overturning or its joints from opening on the windward side. A taller, heavier pinnacle steepens the resultant force, which is why Gothic piers grow spires exactly where engineering wants mass. The openwork, crockets and finials that later centuries lavished on pinnacles should therefore be read as structure wearing jewellery, not jewellery pretending to be structure.
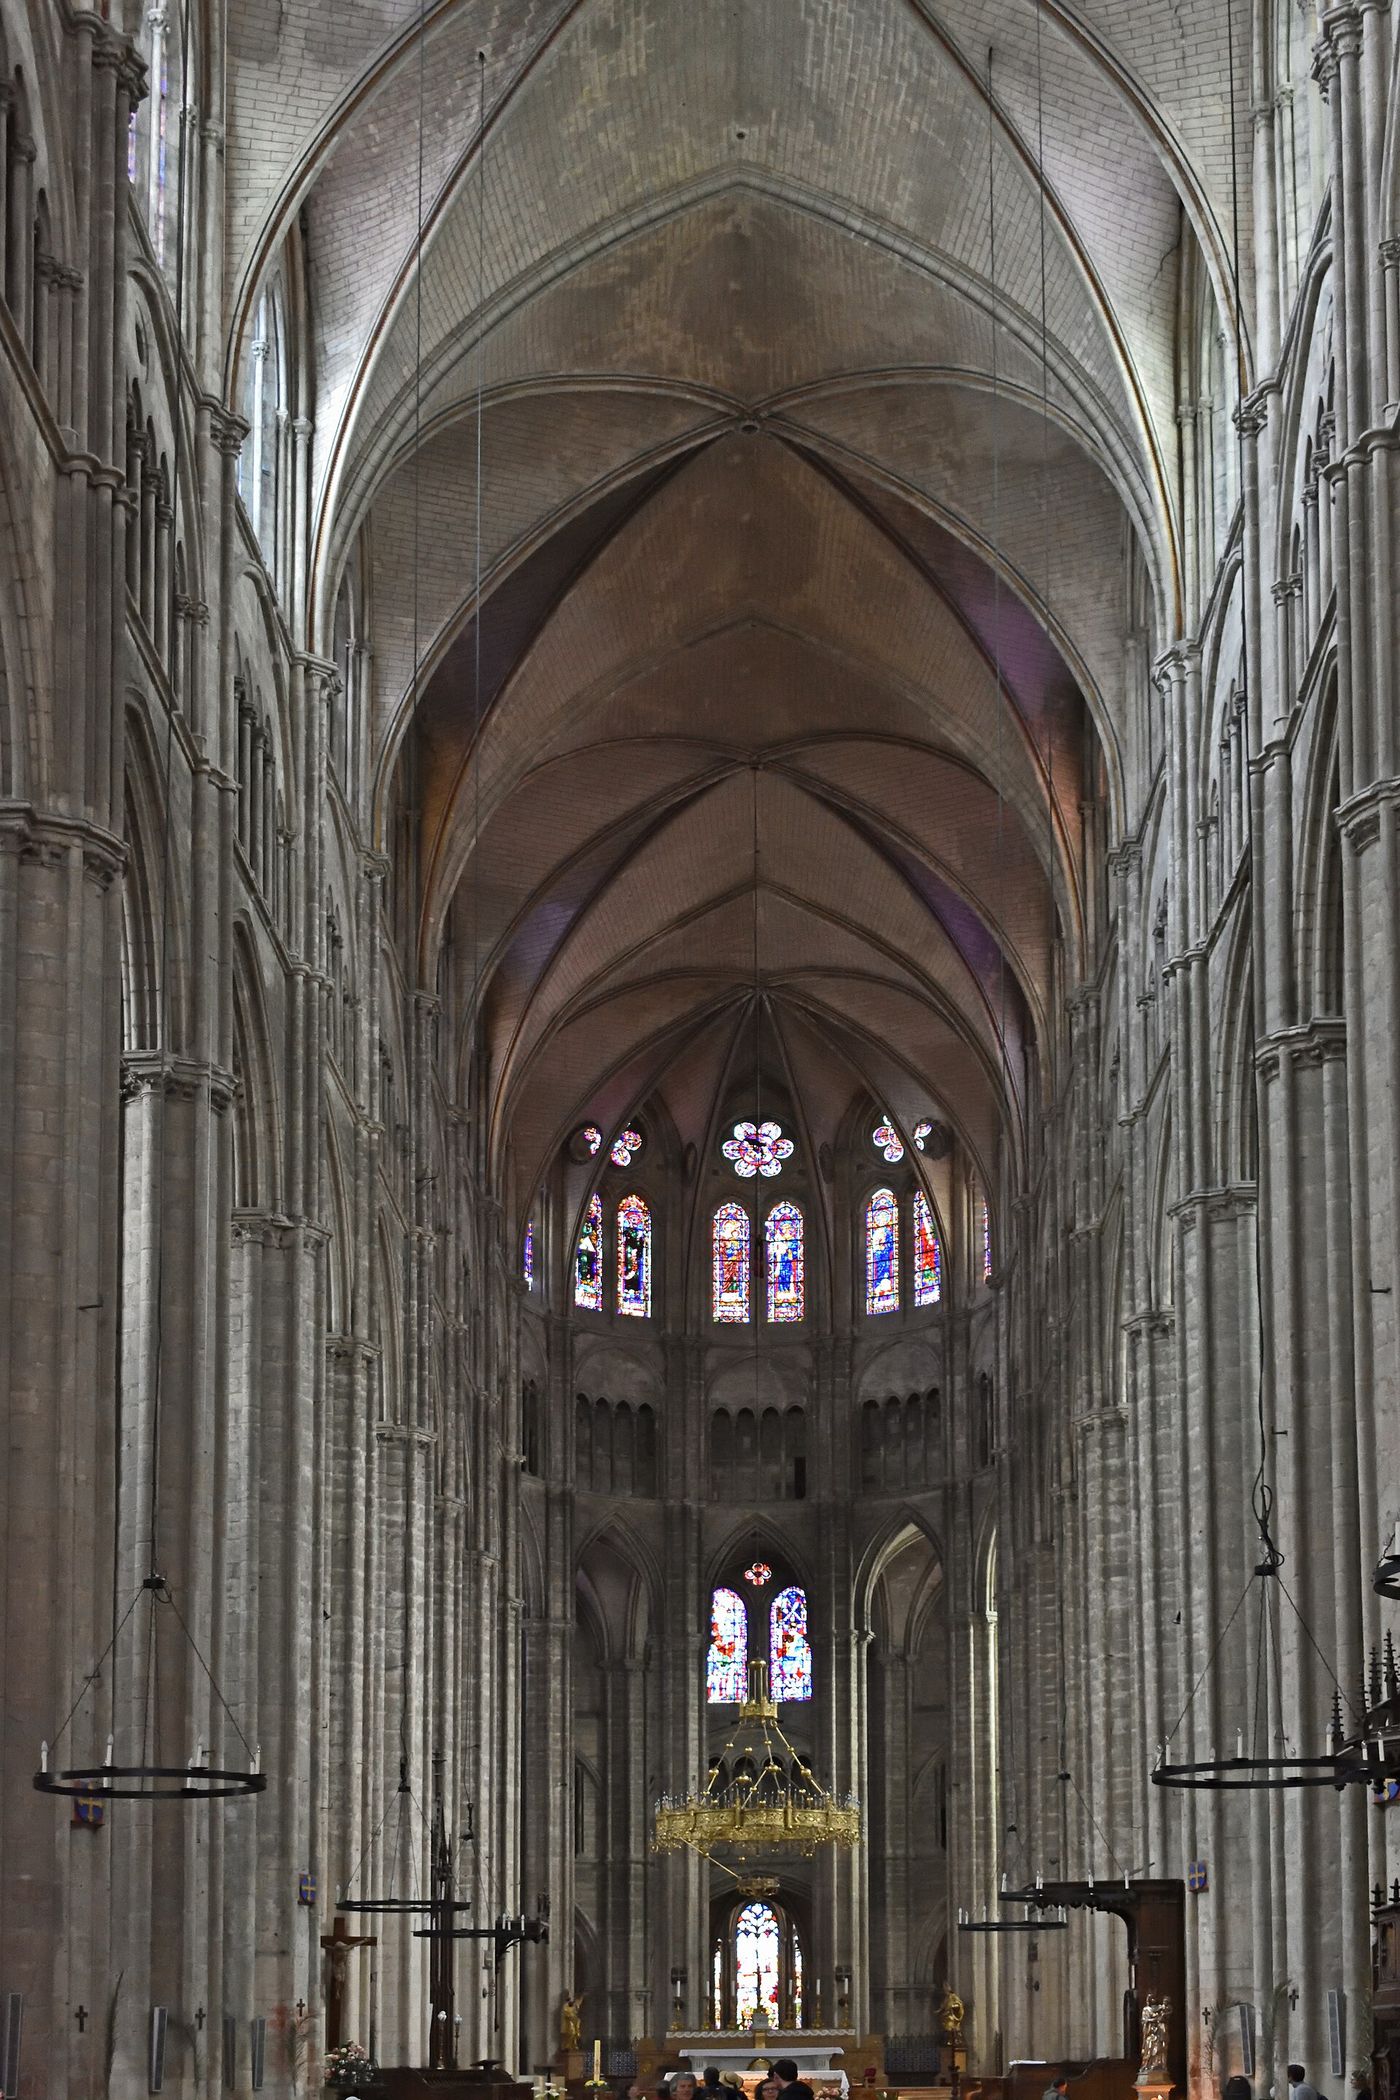
Once proved in Paris, the device spread with extraordinary speed: to Bourges, begun in 1195, where flyers march in two tiers around the double aisles, and to Chartres, rebuilt from 1194, where powerful double-tier flyers freed a clerestory of unprecedented size. The consequence was liberation. With thrust exported outside the building, the clerestory wall no longer needed to be a dam of stone; it could thin into a membrane of glass held in slender mullions, flooding the nave with coloured light while the vault rose higher overhead. The flying buttress is thus not an addition to Gothic architecture. It is the condition that allowed the rest of it to happen.
Chapter VIII — The High Gothic System: Chartres, Bourges, Reims and Amiens
Chartres and Bourges: two answers from 1194
When fire destroyed most of Chartres Cathedral in 1194, the rebuilding that rose from the ashes became the textbook of High Gothic. The new nave vault climbs to 37.5 metres, and its elevation settles into three great storeys — arcade, triforium and a clerestory so tall that its windows rival the arcade below. Double-tier flying buttresses, their two arcs linked by radiating spokes, carry the vault thrust safely outward, and with the wall's structural duty thus exported, the upper storey could dissolve into glass. More than 170 windows pour coloured light into the vessel, turning the interior into a reliquary built at the scale of a cathedral.
Bourges, begun a year later in 1195, answered the same questions with a different and in some ways bolder geometry. It has no transept to interrupt its length and, crucially, double aisles of different heights stepping up toward the nave, producing a pyramidal cross-section in which each vessel braces the next. Flyers rise in two tiers over the inner aisle to meet the high vault, while the tall inner aisle itself, with windows almost as grand as the nave's, creates a luminous middle zone unknown at Chartres. Where Chartres is a shaft of light, Bourges is a mountain of light — space rising in terraces toward a vault fifty-one metres long in unbroken perspective.
The comparison teaches the period's central lesson. High Gothic was not a single plan copied from church to church but a system of relationships that could be tuned: vault height against aisle height, glass against masonry, thrust against counter-thrust. Chartres chose vertical concentration in one tall vessel flanked by single aisles; Bourges chose breadth and gradation, letting the section itself do much of the buttressing before the flyers were even called upon. Both buildings were substantially vaulted within a generation, evidence of workshops that understood their stone machinery thoroughly enough to build variations at speed, with confidence, and almost without precedent for error in medieval building.
Reims, Amiens and the perfected machine
Reims, the coronation church of the kings of France, rebuilt from 1211 after fire, refined the system toward elegance. Its master masons gave the windows bar tracery — slender stone bars carved from the same blocks as the surrounding masonry, replacing the older plate tracery in which openings were punched through a solid wall — so that each window became a delicate stone lattice holding glass like jewels in a setting. The chevet's radiating chapels, ringed by flyers and pinnacles, present the system in miniature procession, and the west front's sculpture carried the new naturalism into figure carving. Reims demonstrated that structural daring and courtly refinement could be the same achievement.
Amiens, begun in 1220 under Robert de Luzarches, pushed the Chartres formula to its serene extreme. Its nave vault reaches 42.3 metres — the tallest complete Gothic nave in France — yet the interior feels not strained but lucid, because every element has been proportioned to the load it carries. The clerestory windows grow taller still, the triforium is glazed in its later bays to admit yet more light, and the flyers, now fully mature, arc with an almost diagrammatic clarity. Amiens also exposed the system's maintenance truth: wind pressure on so tall and light a vessel is a structural force in itself, and later centuries added iron ties and chains as prudent insurance.
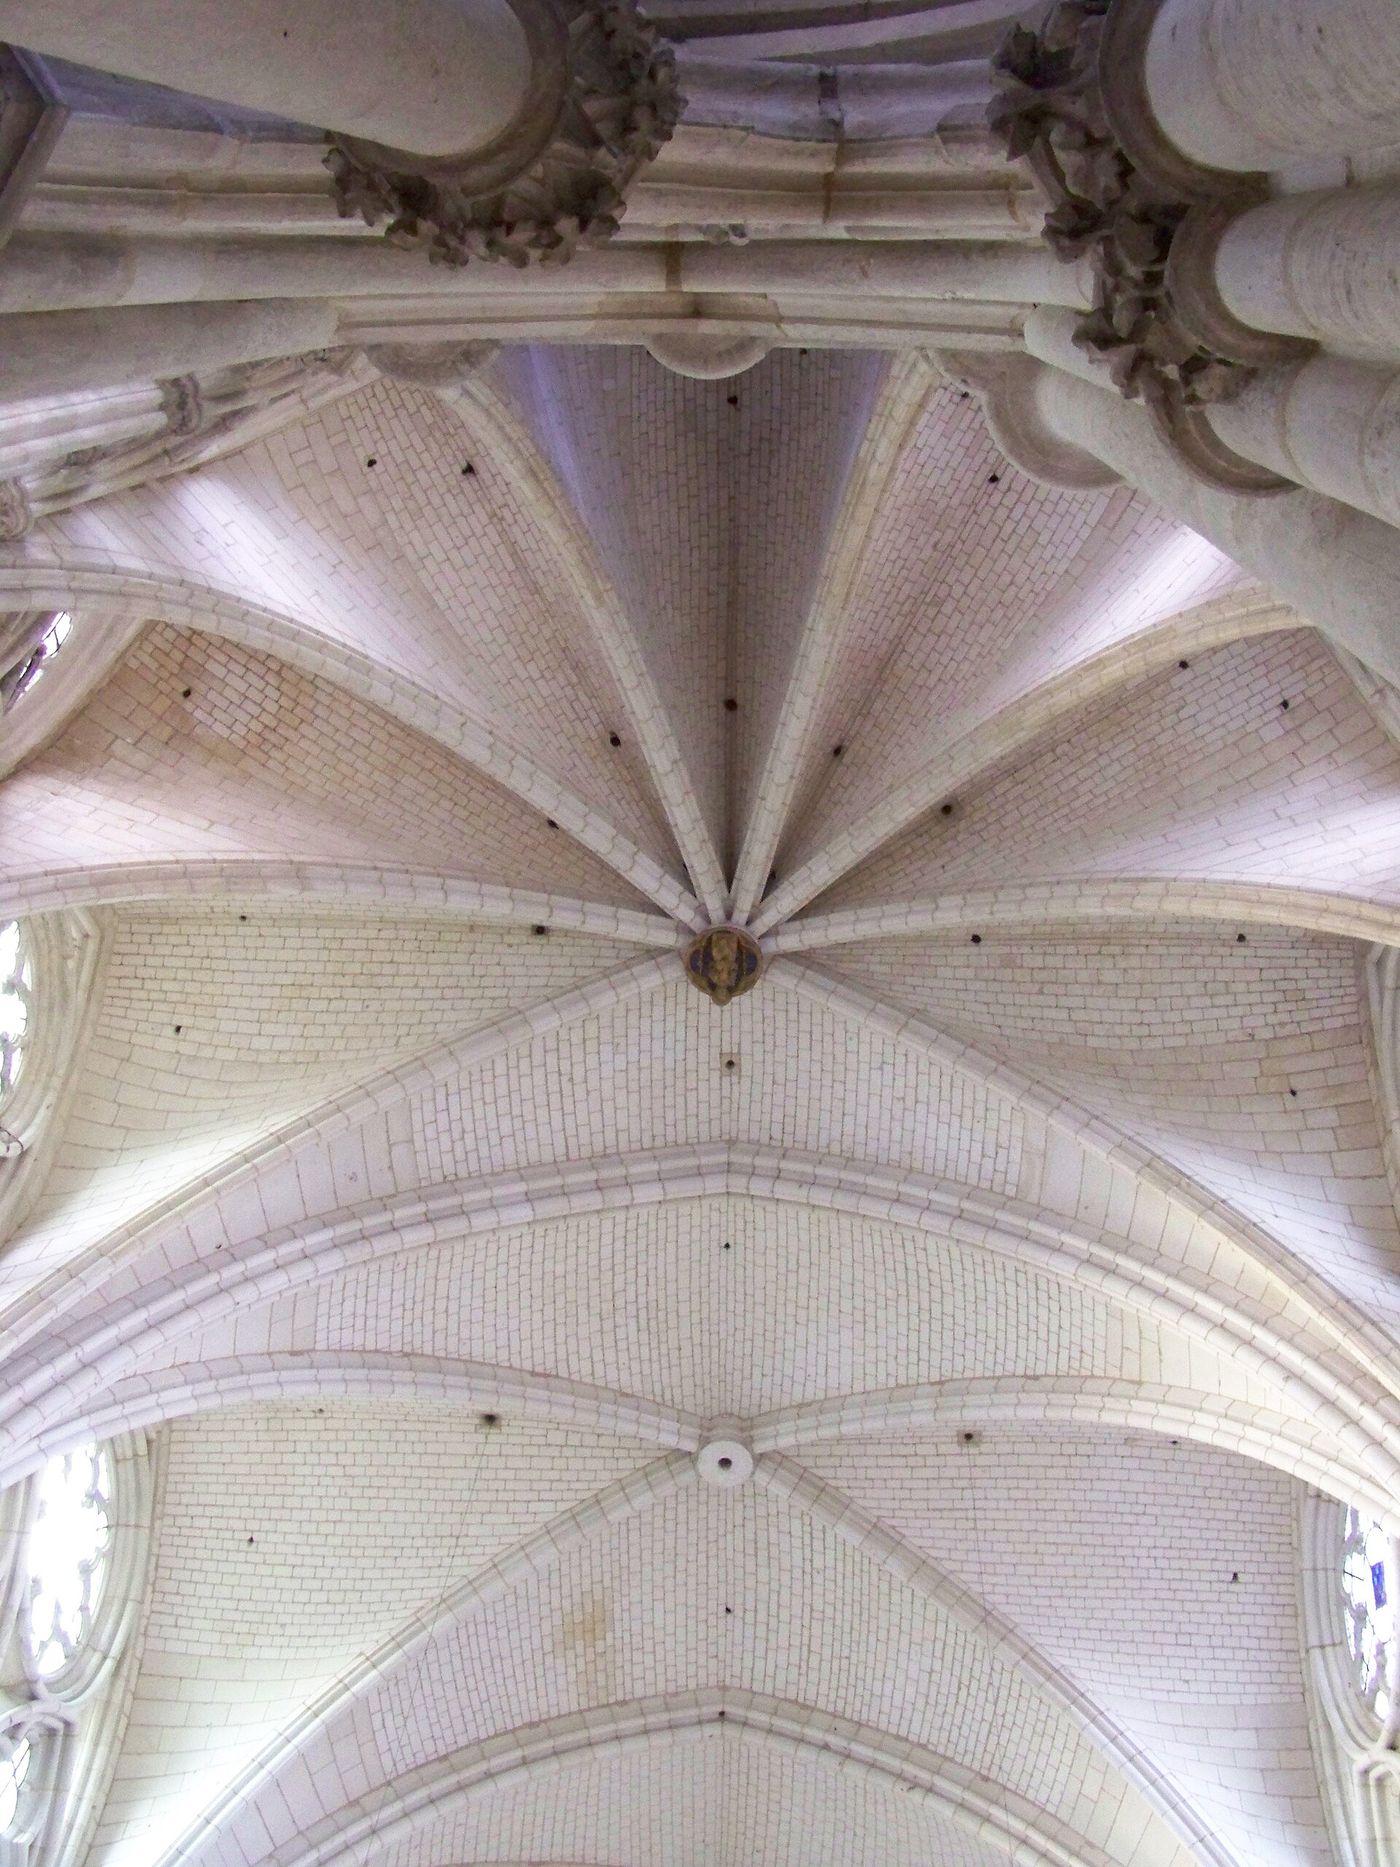
Taken together, the four churches reveal the integrated machine. The pointed arch directs thrust steeply downward and allows vaults over oblong bays; the rib vault concentrates loads onto points rather than walls; the flying buttress meets the remaining thrust in the open air; the pinnacle loads the pier so that force stays within the stone. No element works alone, and none can be removed without the others suffering. This interdependence, more than any single invention, defines High Gothic: a skeleton of stone in which structure, light and liturgy were calculated together, each bay a complete equation that could be repeated down a nave of any length.
A system that could travel
The High Gothic system travelled because it was legible. A master mason visiting Chartres or Amiens could read the building as a set of transferable decisions — bay proportions, buttress depths, window patterns preserved in tracing floors and templates — and carry the knowledge home in drawings, wooden models and trained hands. Within decades, variants rose from Cologne to León, each adjusting the recipe to local stone, liturgy and ambition. Cologne, begun in 1248, deliberately adopted the French choir of Amiens and Beauvais at still greater length, proof that by mid-century the system had become an international language of prestige as well as a method of building.
It also changed what a church interior meant. The Romanesque nave had been a fortress of shadow, its walls a defence against the world; the High Gothic nave became a vessel of light, its walls a coloured membrane between the congregation and heaven. Stained glass, no longer small medallions in deep walls but full-height narratives in thin ones, turned scripture into illumination for viewers below, while the unbroken vertical lines of shafts rising from floor to vault drew the eye along the structure's own load paths toward the crown. Theology, optics and statics told one story: divine light, made visible, held up by reasoned stone.
No system so finely balanced could remain static. At Amiens the margin between daring and danger was already narrow, and the next generation of patrons and bishops wanted the one headline the system seemed to promise without limit: height itself. If 37.5 metres at Chartres and 42.3 at Amiens were possible, why not forty-five, or forty-eight? The machinery invited the question because each success had made the previous limit look like caution. The answer, delivered in the choir of Beauvais, would be the most instructive failure in medieval architecture — and the point at which Gothic stopped racing upward and learned instead to grow intricate.
Chapter IX — Beauvais and the Limit: Collapse, Fan, Net and Lierne
Beauvais: the choir that reached too high
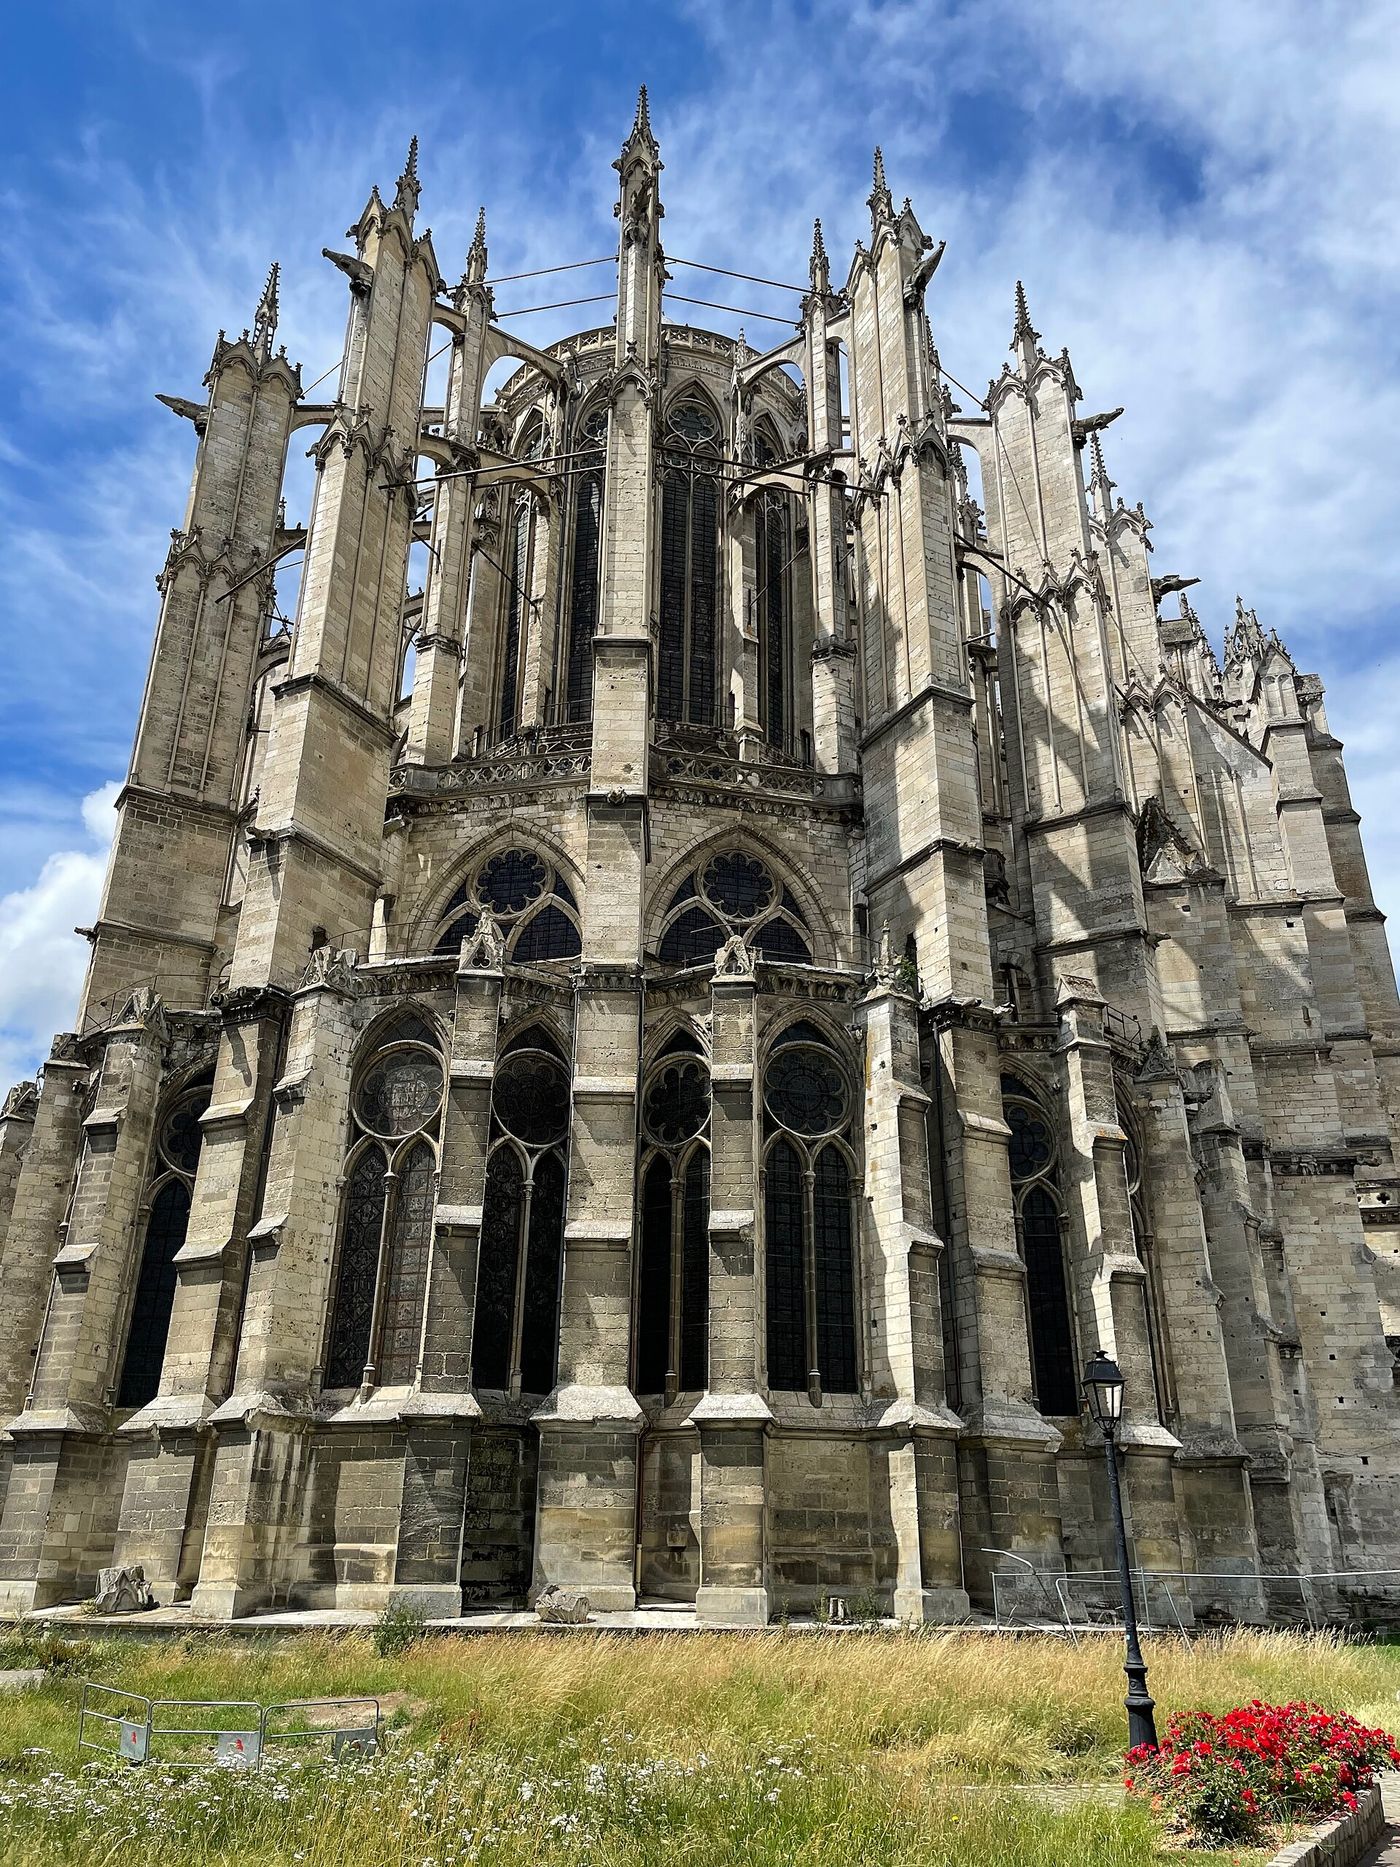
Beauvais Cathedral was conceived as the final word in the height race. Its choir, completed and vaulted by 1272, rises to 48.2 metres beneath the keystone — the highest Gothic vault ever attempted, taller than Amiens by nearly six metres and taller, in proportion to its supports, by far more than that margin suggests. The supports were correspondingly slender, the clerestory a near-total wall of glass, and the whole vessel an essay in minimising masonry at exactly the height where wind, weight and thrust conspire most dangerously. Contemporaries recognised the audacity at once; the choir was a wonder, and wonders of this kind are rarely also prudent.
In 1284, twelve years after completion, part of the choir vault fell. The collapse is honestly best presented as overdetermined: no single surviving report assigns a cause, and modern analysis distributes responsibility among slender intermediate piers asked to carry too much, wind loading on an exceptionally tall and light structure, mortar that creeps and settles for years after building, and possibly vibration in high winds gradually loosening the upper masonry. What matters is that the failure was systemic rather than accidental. Beauvais had not been badly built; it had been built to a specification that left almost no reserve, so that ordinary forces, acting together over a decade, found the margin that was not there.
The rebuilding doubled the choir's intermediate piers, halving the span of each vault bay and giving the vessel the support its height had always required — a candid admission in stone that the original section was too spare. A nave was never built to the intended design; the cathedral remains a choir and transept of overwhelming verticality attached to an earlier west front, its sixteenth-century transept and briefly completed crossing spire — itself collapsed in 1573 — only extending the lesson. After Beauvais, no French patron attempted a taller nave. The height race ended not for lack of ambition or faith, but because the limit had been measured, publicly and expensively, in fallen stone.
The fan vault: invention turns inward
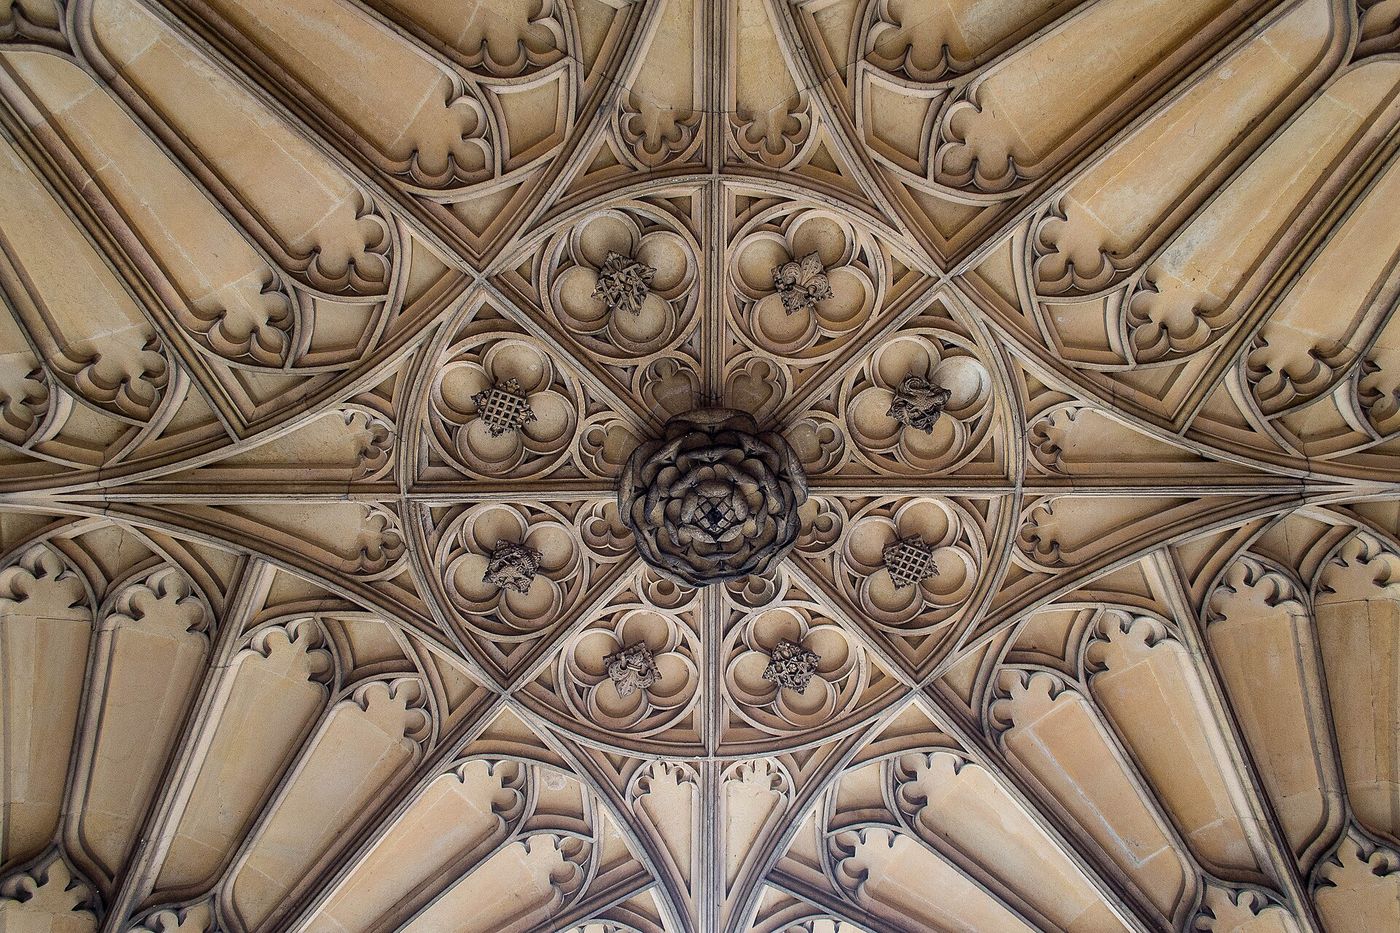
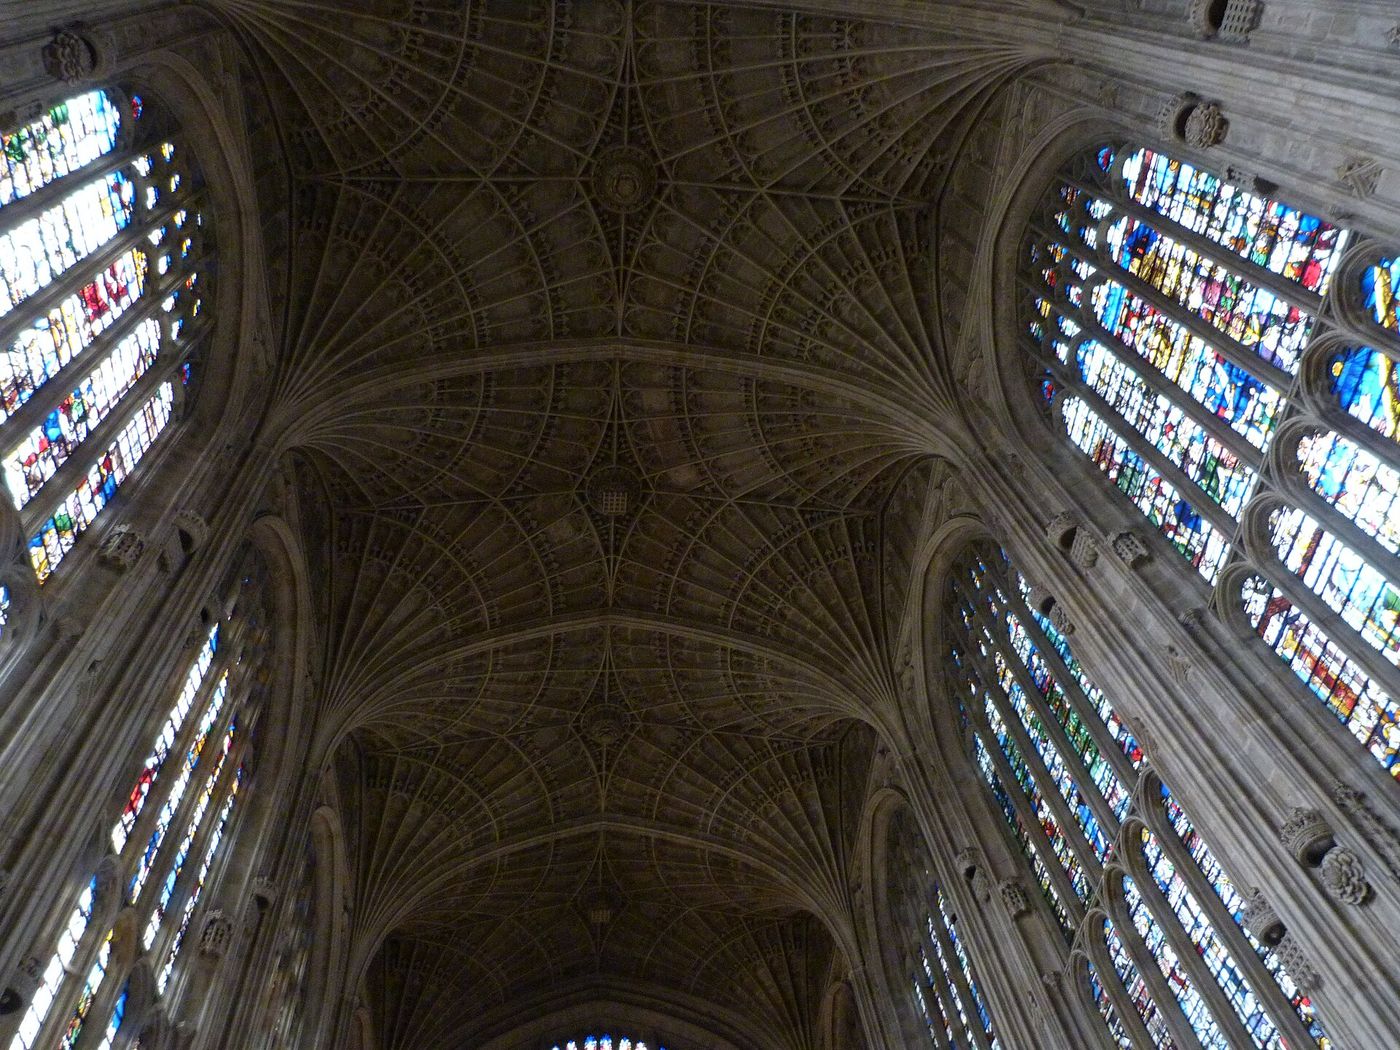
Late Gothic genius moved from height to surface, and its most original invention was English. The fan vault spreads from each springing point as a half-cone of ribs of equal curvature, like the sticks of a fan or the spokes of an opening umbrella, the ribs carrying thin stone panels between them and meeting at the crown in a near-flat field often hung with pendants. The earliest surviving large example covers the cloister walks at Gloucester, built about 1351 to 1377, where the fans repeat bay by bay in an intimate, rippling rhythm — a ceiling that seems grown rather than assembled, and a complete departure from the French logic of ribs as armatures.
The fan's masterpiece is the vault of King's College Chapel, Cambridge, built between 1512 and 1515 as the culmination of a chapel begun in 1446. It is the largest fan vault in the world, spanning about 12.7 metres across a choir of exceptional length, its twelve great fans marching in unbroken procession beneath a Tudor interior of stained glass and carved screen. Structurally the fan is a compromise made beautiful: the conoids act partly as true vault and partly as a decorative shell applied over a more conventional structure behind, yet the visual result — geometry flowering without visible effort — perfectly expresses late medieval delight in pattern carried to its limit.
The fan vault's cousins multiplied across Europe. Lierne vaults added short decorative ribs — liernes, from the French for small bands — that link the main ribs into stars, nets and floral patterns without carrying the vault's main thrusts, as in the choir of Gloucester itself or the intricate ceilings of Exeter. Net vaults let the ribs cross in a continuous diamond lattice that dissolves the bay divisions altogether. In each case the rib, born as structure, completes its career as drawing: a line that once showed where force flowed now wanders for the pleasure of its path, trusting the concealed masonry above to do the actual work of standing up.
Parler, the Vladislav Hall and the last styles
The most inventive late Gothic workshop belonged to the Parler family. Peter Parler, summoned to Prague in 1356 at only twenty-three to continue St Vitus Cathedral, gave its choir a net vault of haunting fluidity and its south transept the so-called Parler vault, in which ribs swing free of their expected paths and overlap in loops that seem to defy the bay system beneath them. Parler was sculptor as well as mason — his choir busts in the triforium include his own self-portrait — and his vaults share that sculptural freedom: structure handled as a material to be modelled, not merely calculated, in the service of a court that prized ingenuity itself.
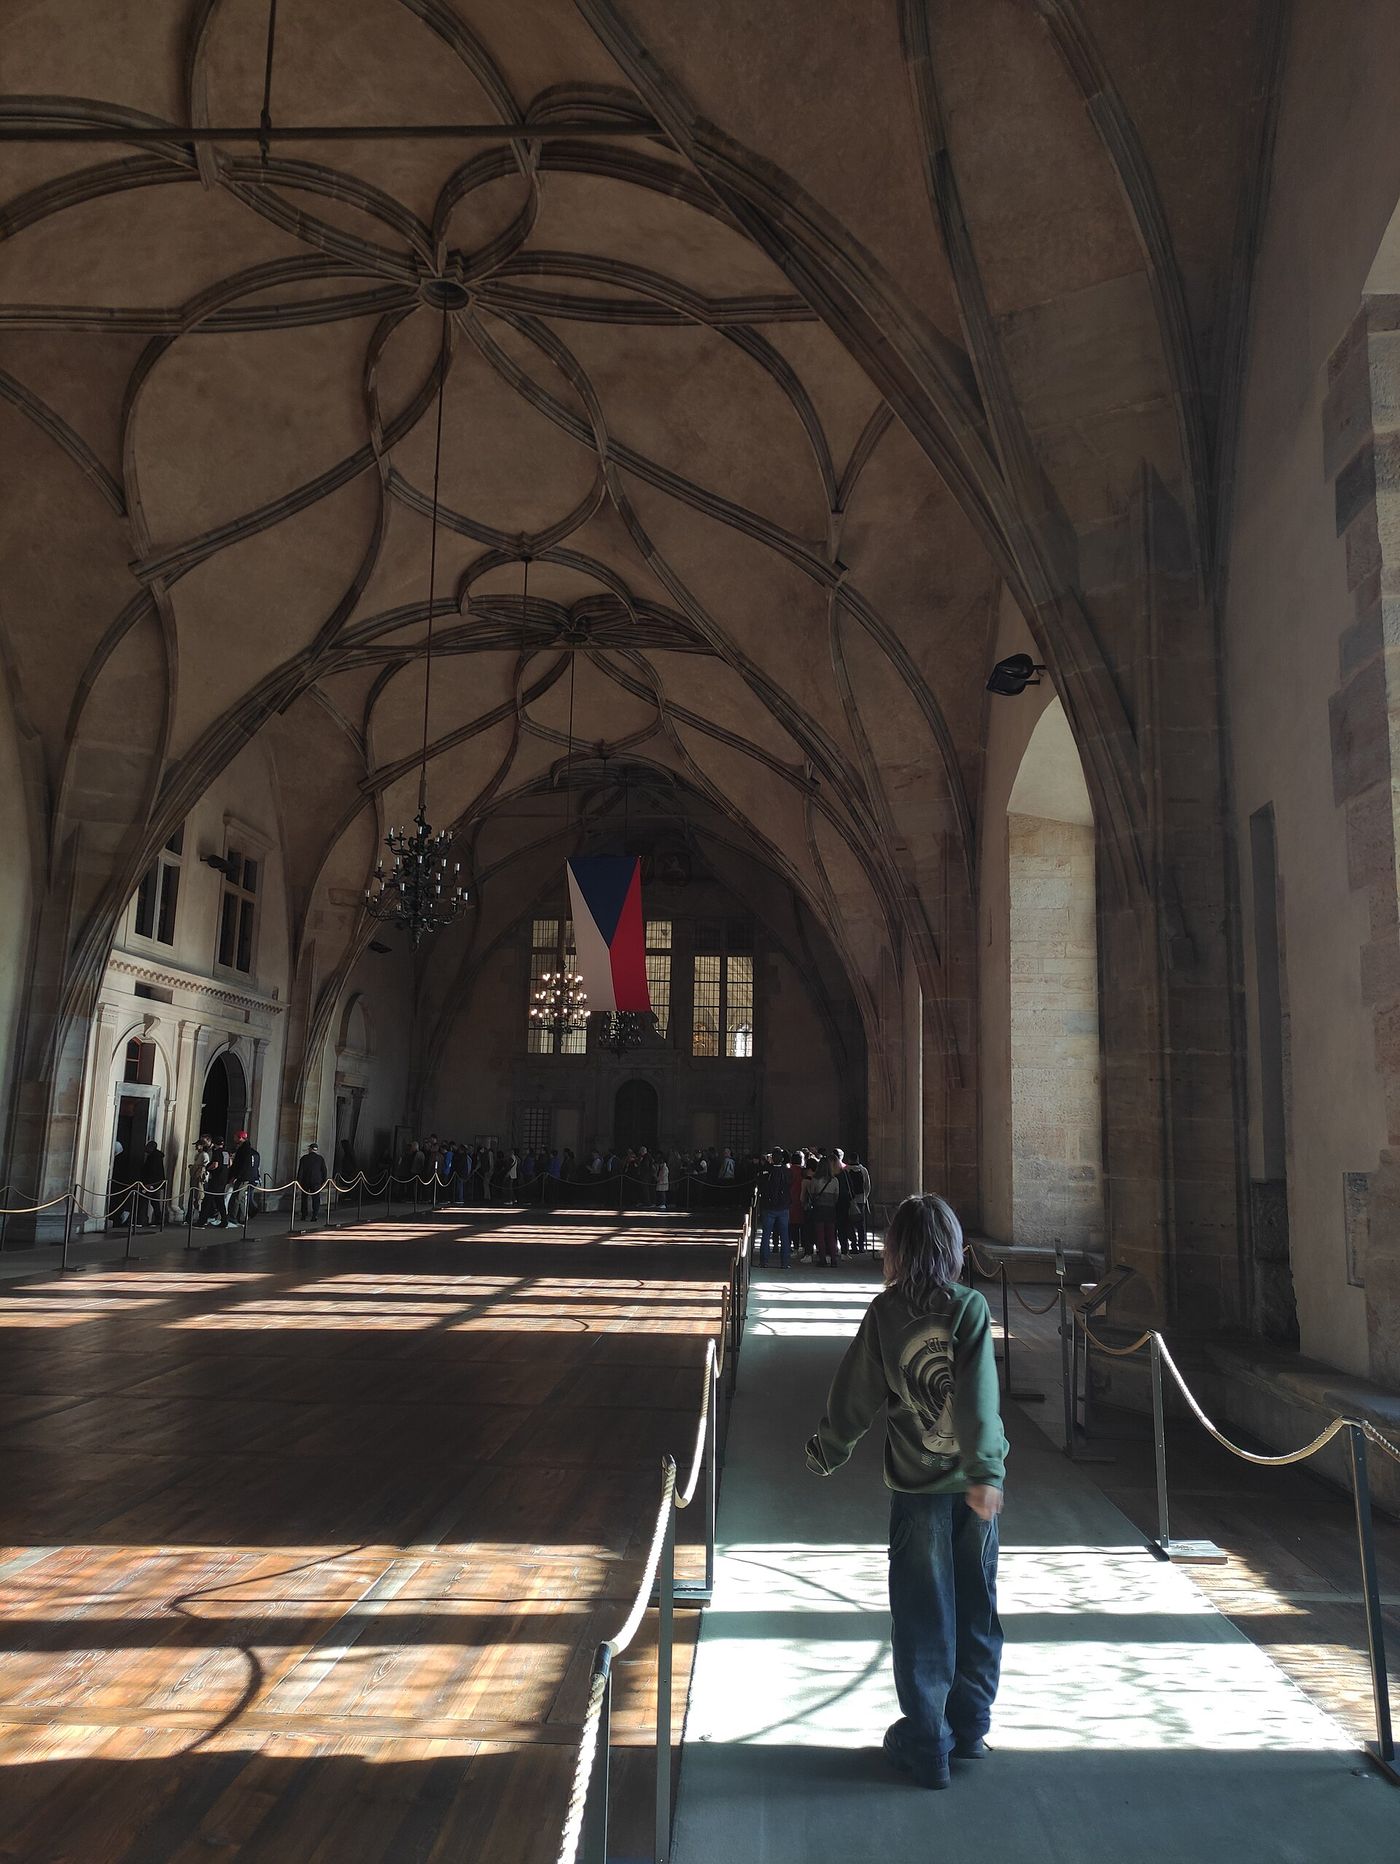
The line culminates in the Vladislav Hall in Prague Castle, built by Benedikt Rejt between 1493 and 1502 for King Vladislav II. Beneath a hall some sixty-two metres long, built for tournaments and coronation feasts, the vault's ribs twist into double-curved loops and interlacing knots of stone that flow across the ceiling like rope or river currents, springing from twisted supports at the walls. It is among the last great Gothic vaults and among the most self-conscious: the ribs now perform virtuosity openly, their structural duty shared with the shell behind them, their real subject the mason's mastery made visible for a courtly audience trained to admire difficulty overcome.
Around these experiments the final styles flowered and faded. In France, Flamboyant Gothic drew its name from flame-like tracery curves, the soufflets and mouchettes that flicker across windows and gables from the late fourteenth century onward. In England, the Perpendicular style answered with grids of straight mullions, and the Tudor arch — a shallow four-centred arch, wide and low — gave the period its profile for doorways, windows and chapels. By the early sixteenth century the Gothic system, four centuries after the pointed arch's first experiments, had exhausted height, perfected light and turned its structure into ornament. The next revolution would not refine it. It would reject it, in the name of Rome.
Chapter X — Persia and Islam: The Iwan, the Squinch and the Muqarnas
Sasanian Persia: the iwan and Taq Kasra
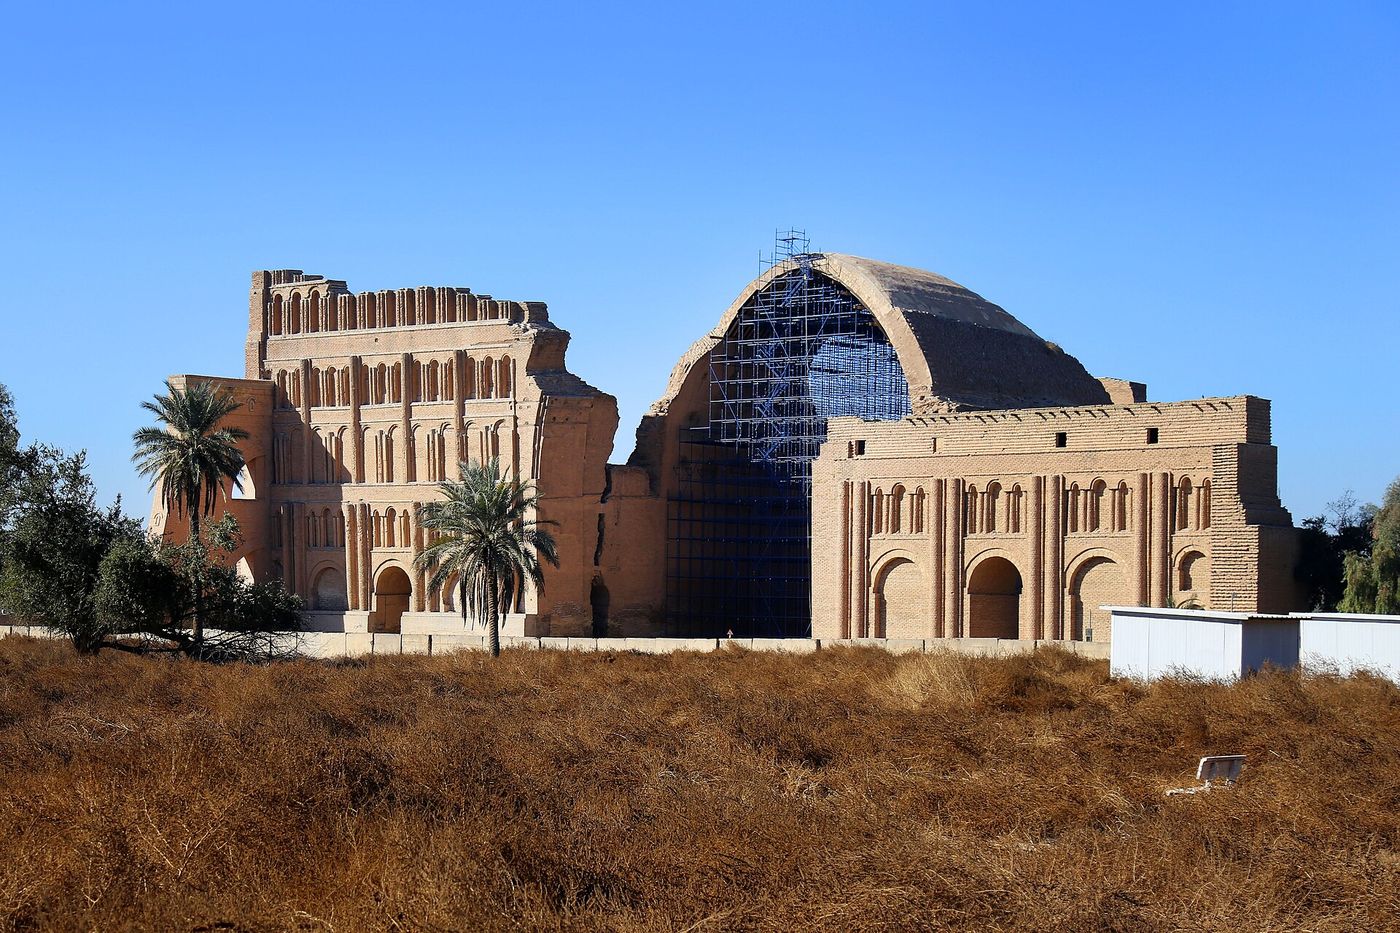
Long before Islam, Sasanian Persia had made the great arch its signature. The iwan — a vaulted hall open on one side to a courtyard — organised palaces and later mosques and madrasas across the Iranian world for well over a millennium. Its supreme early example still stands, in ruin, at Ctesiphon in present-day Iraq: the Taq Kasra, the throne iwan of the Sasanian kings, probably of the sixth century. Its brick barrel vault spans about 25.6 metres and rises some thirty-seven metres, making it the largest single-span brick vault surviving from the ancient world, and the open façade framed by blind arcading became an image of kingship itself.
The vault's construction was as remarkable as its scale. Persian builders used pitched brickwork, laying the bricks in inclined courses leaned against the completed portion of the vault, so that each new slice was partly self-supporting while its fast-setting mortar hardened. The technique drastically reduced the need for full timber centring across so wide a span — essential economy in a land where large timbers were scarce — and allowed the vault to grow by successive vertical slices rather than ring by ring. Gypsum mortar, quick to set, was the enabling partner. Taq Kasra's survival, through fourteen centuries of flood, earthquake and neglect, testifies to a method perfectly fitted to its materials.
The iwan proved one of history's most durable types. Absorbed into Islamic architecture, it multiplied into the four-iwan plan, in which vaulted halls face one another across a courtyard — the organising scheme of Persian mosques such as Isfahan's Friday Mosque in its mature form, and of madrasas, caravanserais and palaces from Anatolia to Central Asia. The type carries climate in its logic: a tall, shaded, vaulted hall, open to moving air yet sheltered from the sun, is a social room made by section rather than by walls. When later chapters meet the iwan again in Timurid and Safavid dress, it is this Sasanian invention, still working.
The squinch, Córdoba and the second rib
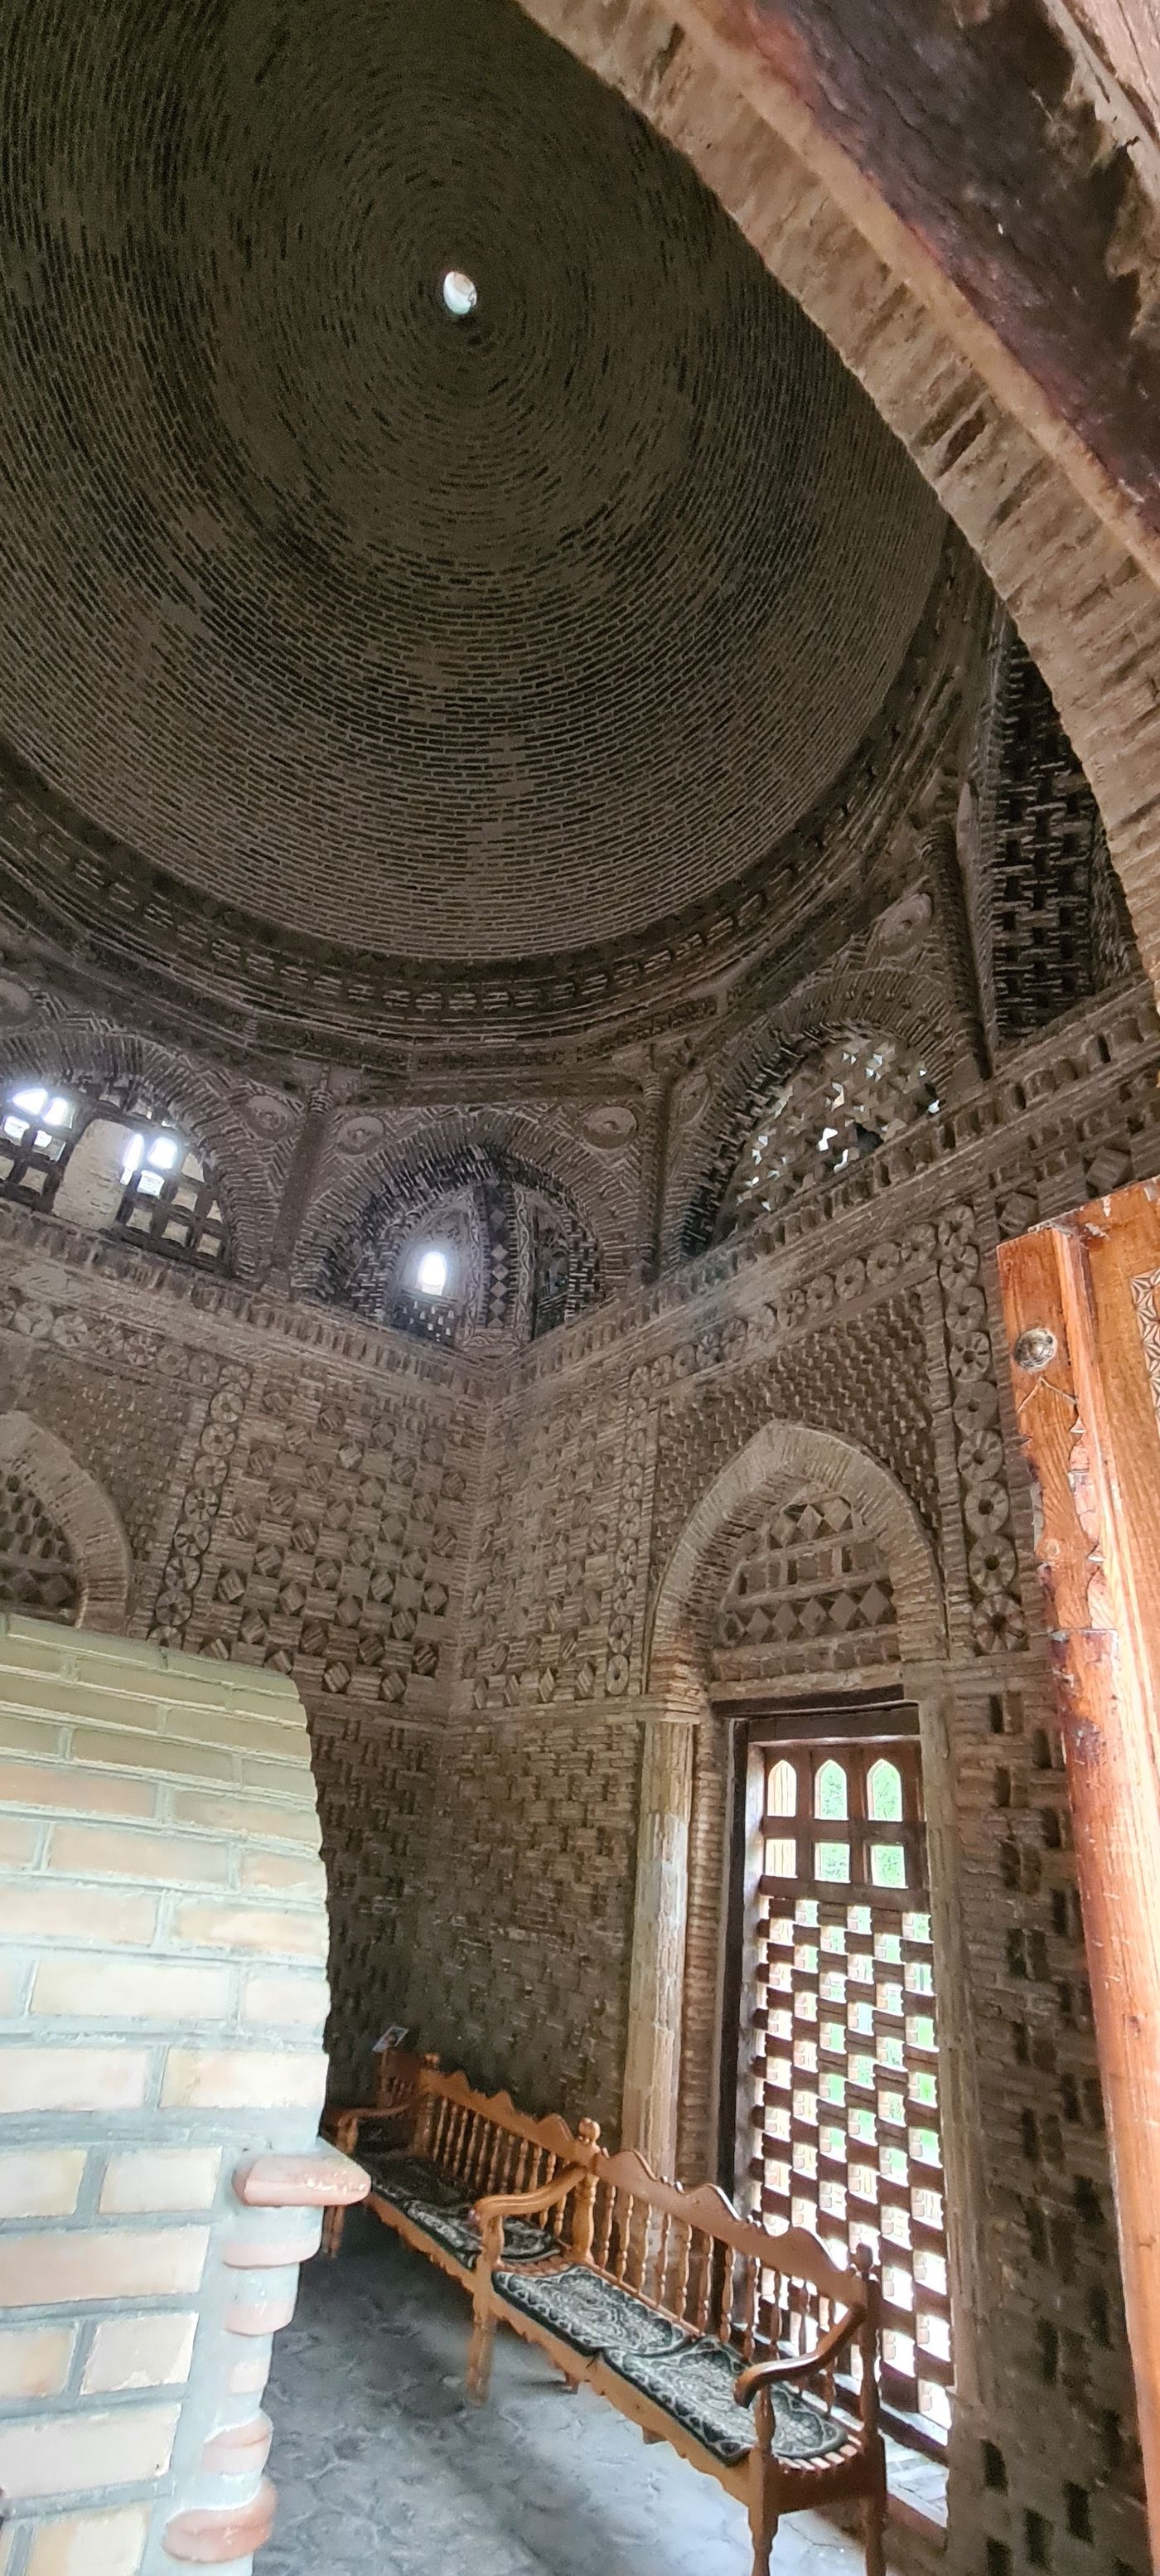
Persia's second gift was the squinch, the small arch thrown across the corner of a square chamber to convert it into an octagon fit to carry a dome. Where Byzantium's pendentive, treated in the companion history of the dome, solves the corner with a spherical triangle of the dome's own curvature, the squinch solves it with an arch — frankly, visibly, and in small spans that suit brick. The early tenth-century Samanid Mausoleum at Bukhara makes the device sing: inside its baked-brick cube, tiers of intersecting corner arches mediate between square and hemisphere with a woven geometry that is at once the building's structure and its entire decoration.
Meanwhile, at the far western end of the Islamic world, another invention unfolded. In the maqsurah of the Great Mosque of Córdoba, extended under al-Hakam II between 961 and 976, the domes over the caliph's enclosure are carried on a lattice of intersecting stone ribs that cross and recross to form stars and squares, the masonry webs between them lightened to near-lacework. This was a second, independent flowering of the rib as an idea — not Gothic, centuries before Gothic, and serving domes rather than pointed vaults. Whether any thread of influence later ran from Córdoba toward northern Europe remains unproven; the parallel itself is the fascination.
The squinch and the rib share a philosophy that distinguishes much Islamic vaulting: make the transition visible, and let geometry be the ornament. A Persian dome chamber reads from below as a sequence of legible steps — square, squinch, octagon, sixteen-sided ring, dome — each stage announced by arches rather than smoothed away. In Bukhara that legibility is heightened by brick laid in patterns of basket-weave relief, so light raking across the walls animates the structure itself. The approach trusts the viewer to take pleasure in construction understood. It is the same trust, differently expressed, that Gothic builders placed in the visible flyer and the exposed rib.
Muqarnas: from structure to suspended heaven
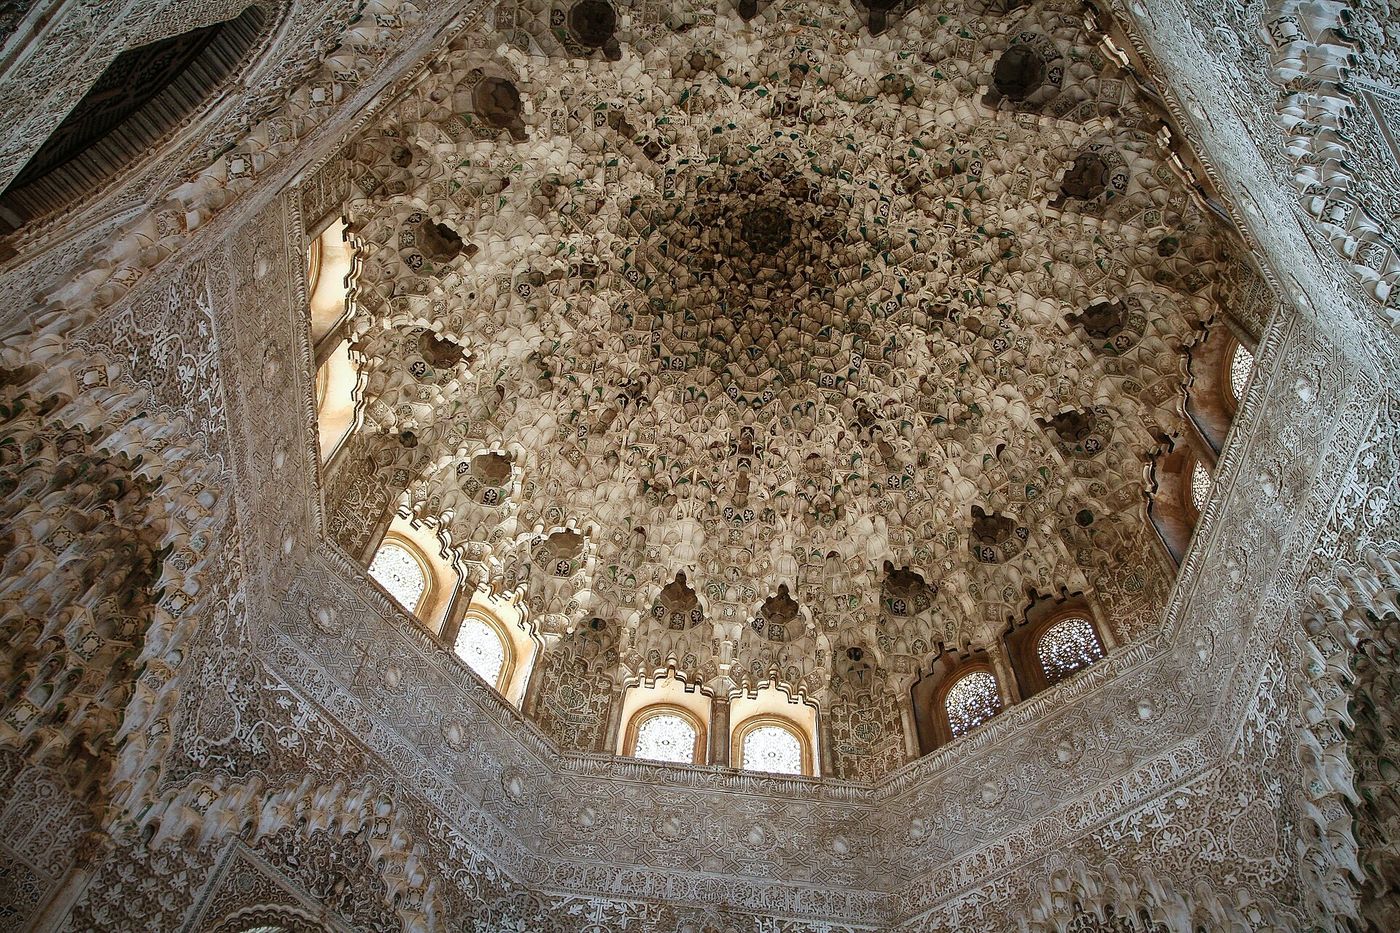
Muqarnas began as structure. Developed across the Islamic world from about the tenth century, it multiplies the squinch into tiers of small arched cells, each corbelled forward over the one below, so that a corner, a dome's base or a portal's semi-dome dissolves gradually from square to circle through a honeycomb of niches. In its early stone and brick forms the cells genuinely carry load, stepping the masonry inward in manageable increments, and the effect — geometry cascading like a stalactite cave — earned muqarnas its Western nickname of stalactite vaulting. The device spread from Persia and Iraq to Egypt, Anatolia, Spain and India within a few centuries, adapting to brick, stone, stucco and wood.
Its most famous flowering is decorative, and honesty requires saying so plainly. In the Nasrid palaces of the Alhambra at Granada, the muqarnas domes of the Hall of the Two Sisters and the Hall of the Abencerrajes, built in the fourteenth century, hang thousands of individual stucco cells in vast, slowly rotating compositions of stars and honeycomb. These domes are mostly suspended decoration, not primary structure: lightweight plaster elements hung from a concealed support above, free therefore to achieve a complexity no load-bearing masonry could risk. Their subject is cosmological — a turning heaven of cells catching light — and their means are those of theatre rather than engineering.
That distinction, far from diminishing muqarnas, explains its longevity. A structural device that became a free ornamental language could travel anywhere, shrink to a capital or a niche hood, or swell to fill a dome, without demanding the whole building system that had birthed it. Persian builders carried muqarnas into tile-mosaic domes and portal vaults of overwhelming richness; Ottoman architects disciplined it into stone; Mughal builders carved it in marble. From Taq Kasra's single heroic span to a Granada ceiling of seven thousand plaster cells, the Persian and Islamic contribution to the arch's history is constant: vaulting understood as geometry made visible, whether the geometry is carrying the building or deliberately set free from it.
Chapter XI — The Renaissance Arch: Rome Remembered
Brunelleschi and the arch on columns
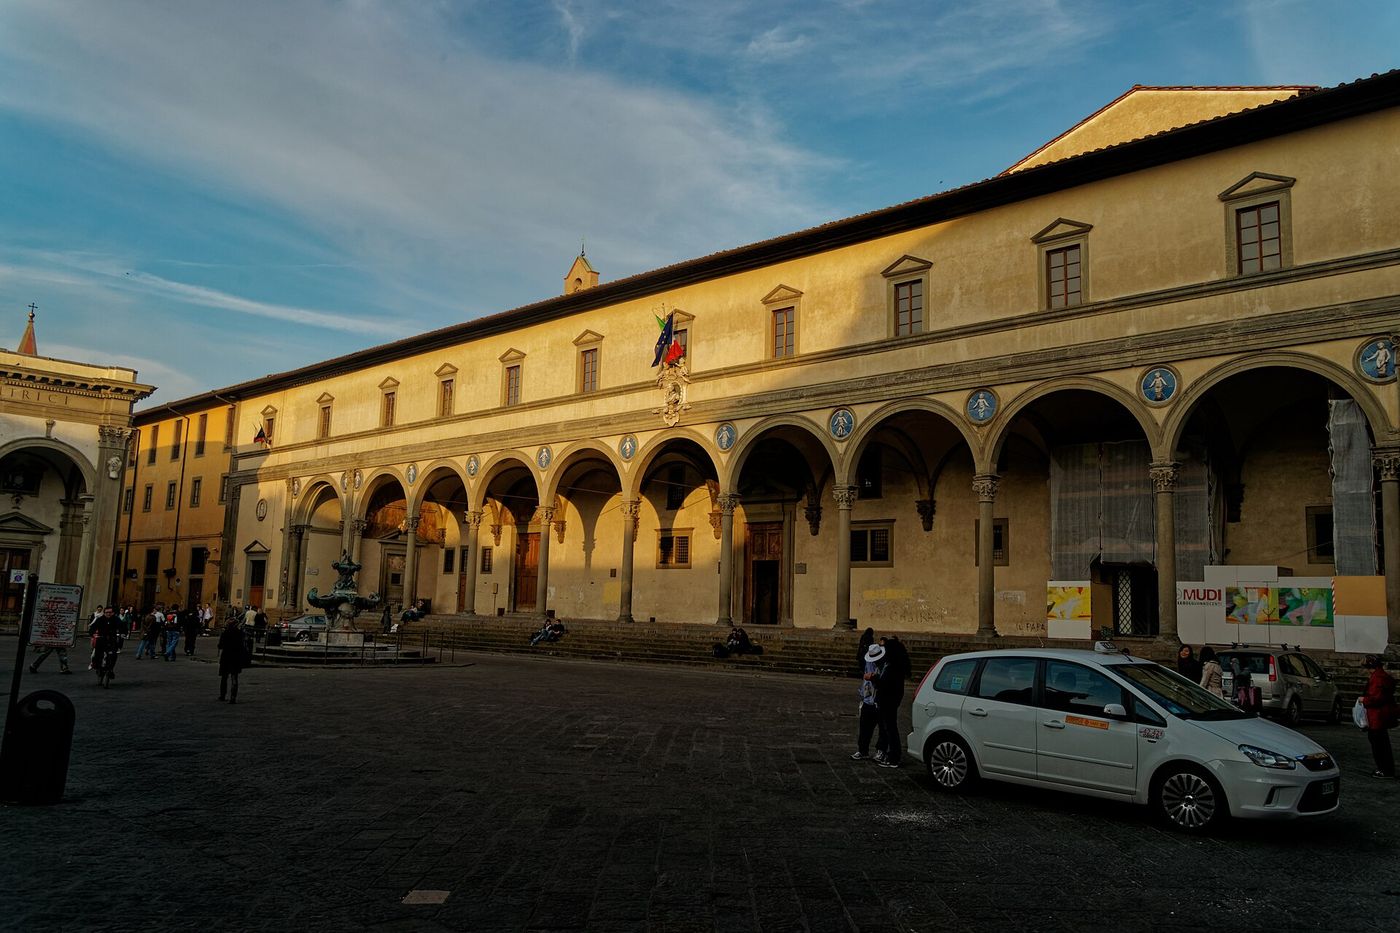
The Renaissance arch announced itself in innocence. In 1419 Filippo Brunelleschi began the Ospedale degli Innocenti in Florence, a foundling hospital whose street front is a loggia of slender columns carrying round arches, each bay a calm semicircle spanning from capital to capital above a measured arcade, with ceramic roundels of swaddled infants in the spandrels. Nothing could be further from a Gothic pointed arch straining upward. The semicircle rests; the proportions — column height, arch span, entablature above — follow simple numerical ratios; and the whole façade declares that architecture had recovered an antique serenity it believed it had lost for a thousand years.
The arch on columns was itself a considered revival. Roman builders had generally preferred the arch carried on piers, reserving columns for trabeated temples, though late antique and early Christian basilicas had set arches directly on colonnades — the very precedent Brunelleschi, measuring old churches in Florence and Rome, took as licence. His loggia therefore argues a thesis: that the arch and the column, the two great Roman inheritances, could be reconciled in a single bay of perfect poise. Santo Spirito and San Lorenzo in Florence carry the idea into church interiors, where arcades on columns divide nave from aisles beneath flat or barrel-vaulted ceilings of classical calm.
Proportion did the work that thrust had done for Gothic. A Brunelleschian arcade pleases because its numbers cohere: the bay is a module, the column a fraction of the whole, the arch a geometric certainty rather than a structural gamble. Builders could achieve this calm because the loads were modest and the masonry honest — these are arcades, not high vaults, and their round arches push against neighbours that cancel one another's thrust along the row, with end bays anchored in the building's mass. The Renaissance arch begins, in other words, by choosing problems it can solve beautifully, and making a philosophy of that composure.
Alberti: the triumphal arch becomes a church
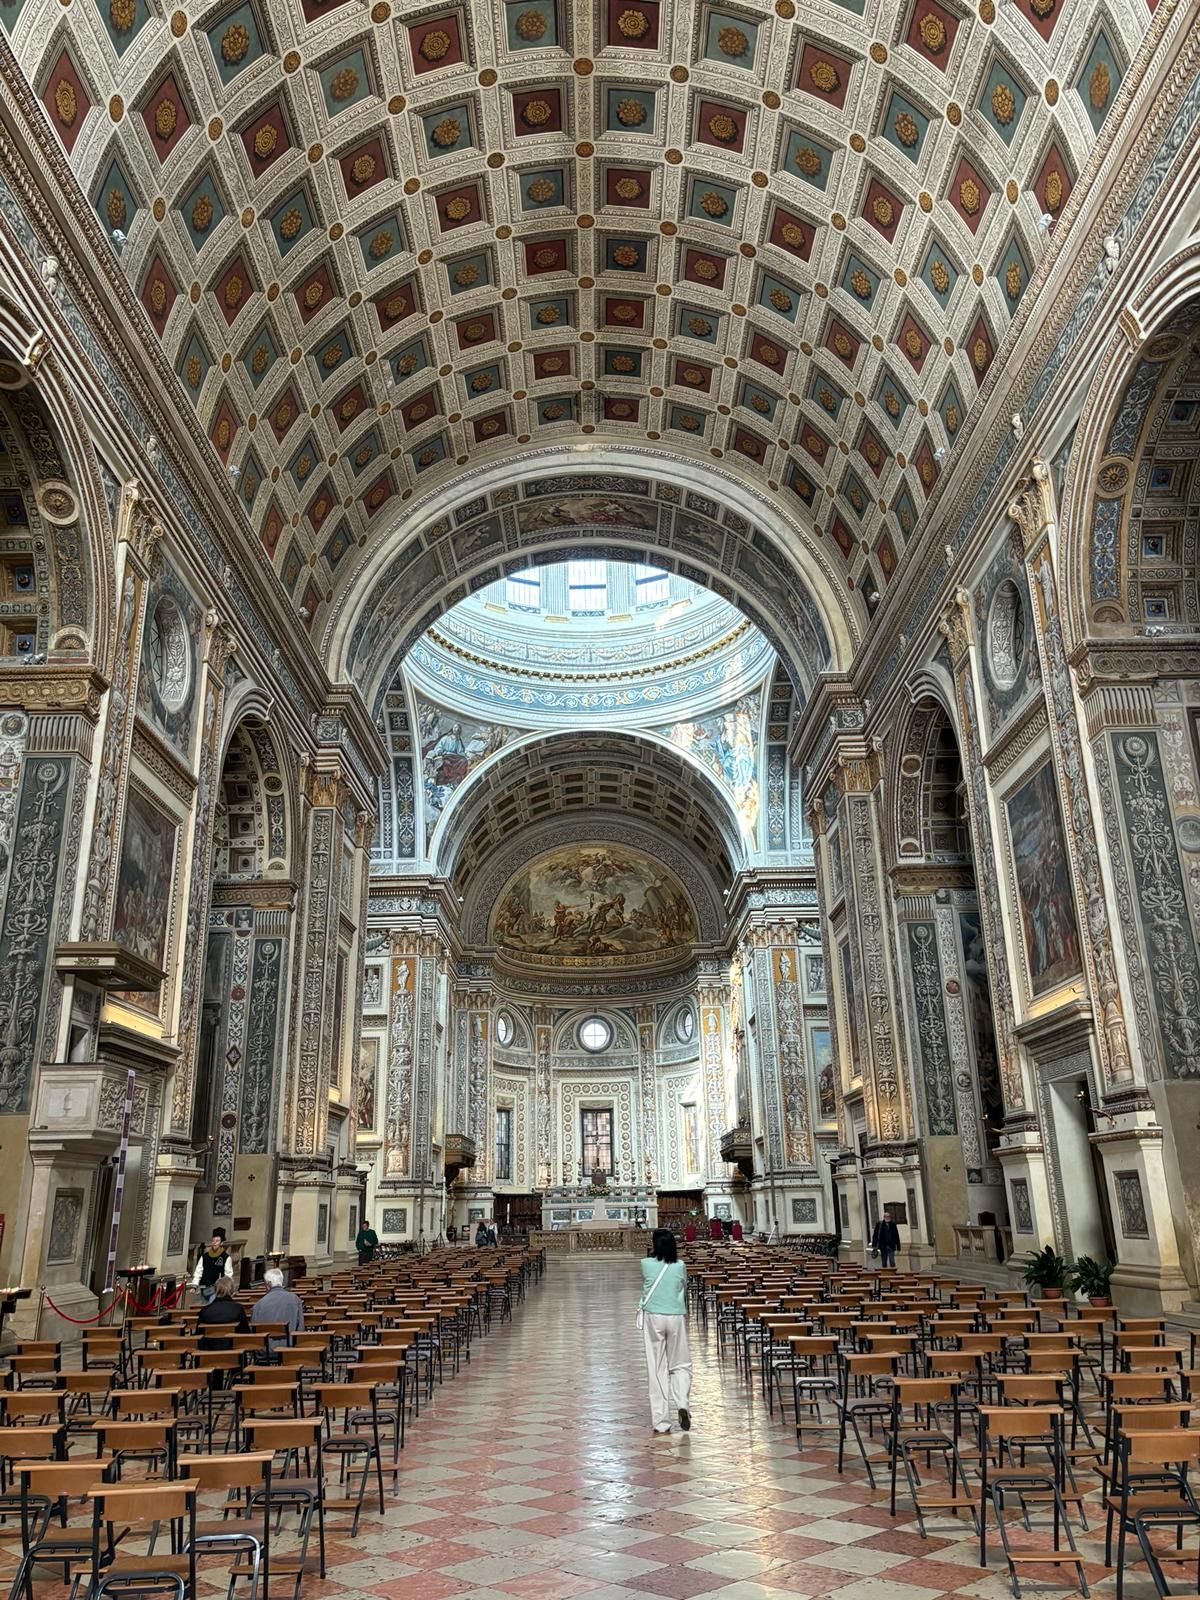
Leon Battista Alberti gave the revived arch its theory and its grandest early monument. In his treatise De re aedificatoria, completed by 1452, he reframed building as a rational art governed by harmony, and in practice he fused the Roman triumphal arch with the church front: at Rimini's Tempio Malatestiano and supremely at Santa Maria Novella in Florence, the façade reads as superimposed arches and orders, antiquity reorganised as Christian rhetoric. The arch was no longer a constructional expedient to be pointed or ribbed; it was a citation, a piece of Rome's authority quoted in marble by a culture consciously styling itself Rome's heir and corrector.
Alberti's masterpiece is Sant'Andrea at Mantua, designed in 1470, two years before his death, and built over following decades. Its nave is covered by a single immense barrel vault — coffered in the Roman manner, recalling the Basilica of Maxentius — spanning about eighteen metres without aisles, the thrust received by massive piers between side chapels that act as internal buttresses. The west front merges temple portico and triumphal arch into one composition, and the interior repeats that triumphal-arch bay down the nave like a processional rhythm. Here the barrel vault that Gothic had abandoned returns as the very emblem of recovered antiquity, engineered with a Roman's mass.
The period argued openly about the arch's proper support. Arches on columns, as at the Innocenti, charmed by lightness but offended purists who held that an arch — a structure that pushes — should spring from a pier, a support that resists, with columns applied as ornament against it. Alberti's mature fronts and the great Roman churches that followed generally adopted the pier solution, dressing piers with pilasters and half-columns so the classical orders appear to carry what the masonry actually carries. The debate matters because it shows the Renaissance arch as an intellectual object: every bay was a position taken in an argument about antiquity, conducted in built form.
Palaces, the Serlian motif and rational order
In the palace, the arch learned rustication and rhythm. Florence's Palazzo Medici, begun in the 1440s, wraps its courtyard in an open arched loggia on columns while its street façade grades from heavily rusticated stone at the ground floor — blocks left rough, joints deeply channelled, arches massive — to smooth ashlar above, a social gradient written in masonry. Rome's Palazzo della Cancelleria and the Palazzo Farnese refined the type: superimposed arcaded courtyards, arched windows framed by orders, the arch everywhere tamed into a system of bays that could extend as far as money allowed while remaining, bay by bay, identical and calm in every detail.
The period's favourite compound motif arrived through Sebastiano Serlio's treatise, published from 1537, whose woodcuts carried Italian design across Europe. The Serlian or Venetian motif sets a tall central arch flanked by two lower flat-topped openings, the whole framed by columns or pilasters — an arch embraced by trabeation, reconciling the two Roman systems in one bay. It migrated from loggias to windows to altarpieces, and in England, through Inigo Jones and later Palladianism, it became a signature of classical good manners. Treatises were the mechanism of this conquest: the arch now travelled in printed books faster than any mason could walk alone on foot.
What the Renaissance ultimately did to the arch was to make it answerable. Gothic builders had asked how high and how light a vault could be; Renaissance builders asked whether a bay was correct — whether its arch was a true semicircle, its proportions derived from the orders, its thrust honestly met by mass rather than heroically exported to flyers. To Gothic eyes, had any survived to judge, this might have seemed retreat. To its makers it was recovery: architecture as a measured, rational order, legible to reason, continuous with the civilisation of Rome. The pointed arch did not die; it withdrew to the provinces of taste, awaiting the Baroque, which would set the semicircle itself in motion.
Chapter XII — Baroque Arches and Vaults of Illusion
Borromini: the arch set in motion
The Baroque began by refusing to let a wall stand still. Francesco Borromini, the most restless architect of seventeenth-century Rome, built the little church of San Carlo alle Quattro Fontane between 1638 and 1641 on a site said to be no larger than one pier of St Peter's, and made its walls undulate in continuous waves, so that arches bend with the plan's ovals and the entablature ripples overhead like something seen through water. The façade, completed near his death in 1667, curves in alternating convex and concave bays. In Borromini's hands the arch is no longer a fixed semicircle to be judged, but a moment in a moving geometry.
His oval dome at San Carlo, coffered with crosses, octagons and hexagons that shrink as they rise, shows the method at its most intellectual: geometry as a living system, each cofffer a cell in a mathematical organism, light admitted from a hidden lantern to dissolve the crown. At Sant'Ivo alla Sapienza he drove the logic further, building a church on a plan of two interlocking triangles — a six-pointed star — and crowning it with a spiral lantern that twists upward like a flame or a shell. For Borromini, working often for austere religious orders on tight budgets, invention replaced expense: plaster, brick and geometry performed what marble did for richer rivals.
The undulating arch spread because it solved a Baroque problem: how to make small, old or awkwardly sited churches feel vast, dramatic and new. A curved wall catches light in gradations no flat wall can match; an arch that leans into the next bay pulls the visitor forward through space as narrative. Bernini, Borromini's great rival, preferred classical forms charged with theatrical staging, but between them Roman Baroque established the period's premise — that architecture should move the emotions as rhetoric moves an audience — and the arch, for a thousand years a statement of rest or of upward striving, learned at last to gesture.
Guarini: ribs, geometry and the Islamic debt
Guarino Guarini, a Theatine priest and mathematician from Modena who settled in Turin, carried the Baroque arch into pure geometry. His church of San Lorenzo, built between 1668 and 1687, is crowned by a dome that abandons the solid shell entirely: eight great ribs interlace as they rise, crossing one another to form an eight-pointed star and leaving an octagonal opening of light at the crown, the surfaces between the ribs dissolved into windows. The effect, looking up, is of a woven basket of stone suspended over the altar — structure reduced to its lines of force, and those lines made beautiful enough to carry the whole meaning of the building.
Guarini repeated the experiment, darker and steeper, in the Chapel of the Holy Shroud behind Turin Cathedral, where tier upon tier of open arches stack into a conical, almost telescopic vault, its hexagonal openings diminishing toward a blaze of gilded light at the summit. He wrote treatises on stereotomy — the cutting of stone for complex vaults — and his ribbed domes are geometry lessons built at full scale, their interlacings calculated with a mathematician's delight. They are also, openly, heirs of Islamic vaulting: the intersecting ribs of Córdoba's maqsurah domes, described in an earlier chapter, stand behind Guarini's lattices, a debt early historians of his work already recognised and modern scholarship confirms in spirit if not in documentable detail.
The significance of Guarini is that he reunited what this history has watched divide. In Gothic, the rib was structure that became ornament; in Persia, geometry was structure and ornament at once; in Turin, a priest-mathematician made ribs that are simultaneously the dome's skeleton, its decoration and its theology — a diagram of cosmic order through which light itself descends in measured stages. His influence travelled through his treatise and his pupils into the great late Baroque churches of Piedmont, Bavaria and Bohemia, where interlaced and netted vaults flowered once more, three centuries after the Parlers, under a Catholic sky that Guarini had taught to think in curves of force.
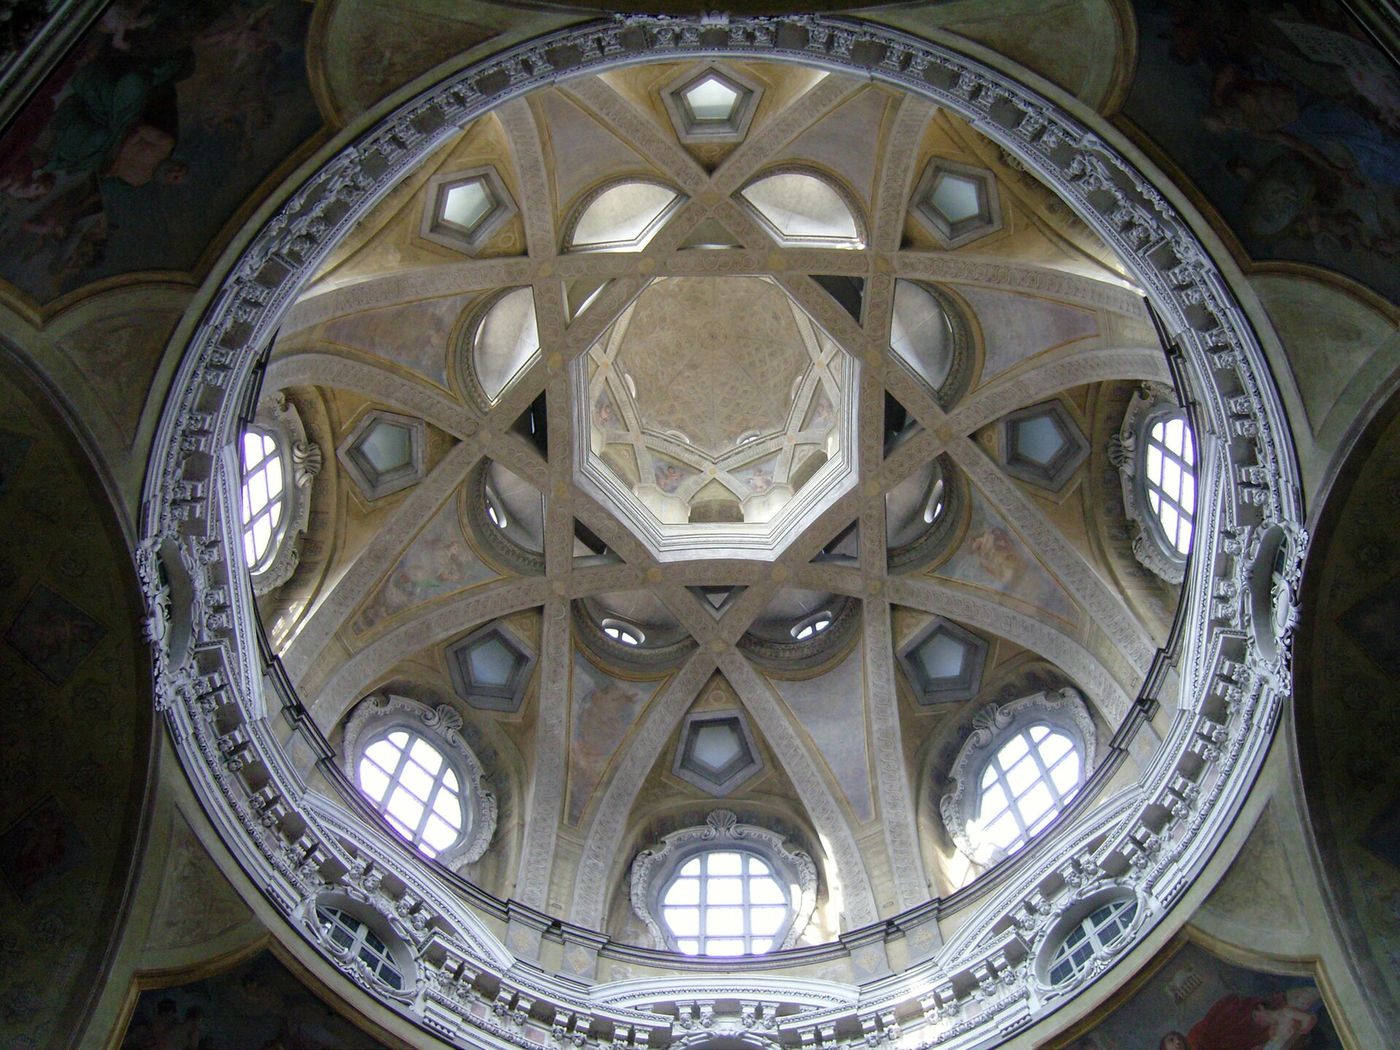
Pozzo and the vault that needs no thrust
The Baroque's final vault was not built at all. Between 1691 and 1694 the Jesuit painter Andrea Pozzo covered the nave vault of Sant'Ignazio in Rome with a fresco of the Glory of Saint Ignatius in which painted architecture — columns, arches and entablatures in rigorous single-point perspective — continues the church's real architecture upward into an open heaven crowded with saints and angels. From the marble disc set in the nave floor that marks the intended viewpoint, the illusion is complete: the barrel vault seems to dissolve, and a fictive building of impossible height stands in its place, needing no buttress, no thrust, no stone at all.
Pozzo, who codified his method in an influential treatise on perspective, understood the joke and the seriousness together. Painted quadratura vaults spread across Europe precisely because they offered what masonry could not: unlimited height, perfect light, architecture freed from statics and cost, at the price of existing only from one standpoint — step away from the marked spot and the columns visibly lean, the heaven warps. The painted vault is therefore the Baroque arch's honest confession. A culture drunk on illusion admitted that its ultimate vault was an image, and placed that admission, glowing and vast, above the heads of the faithful in one of Rome's grandest churches.
From Rome the Baroque vault travelled the world. In Central Europe, builders such as the Dientzenhofers interlaced oval vaults over pilgrimage churches of astonishing spatial complexity; in Spain and Portugal, exuberant ornament loaded the arch with gilded carving; and across Latin America — in Mexico, Peru and Brazil — European vaulting met local craft and materials, producing churches whose arches carry indigenous carving and earthquake-wise mass in equal measure. The story that began with a Mesopotamian barrel vault thus ends its Baroque chapter everywhere at once: the arch as structure, as geometry, as theatre and finally as pure image — ready for the iron age to ask, once more, what an arch is for.
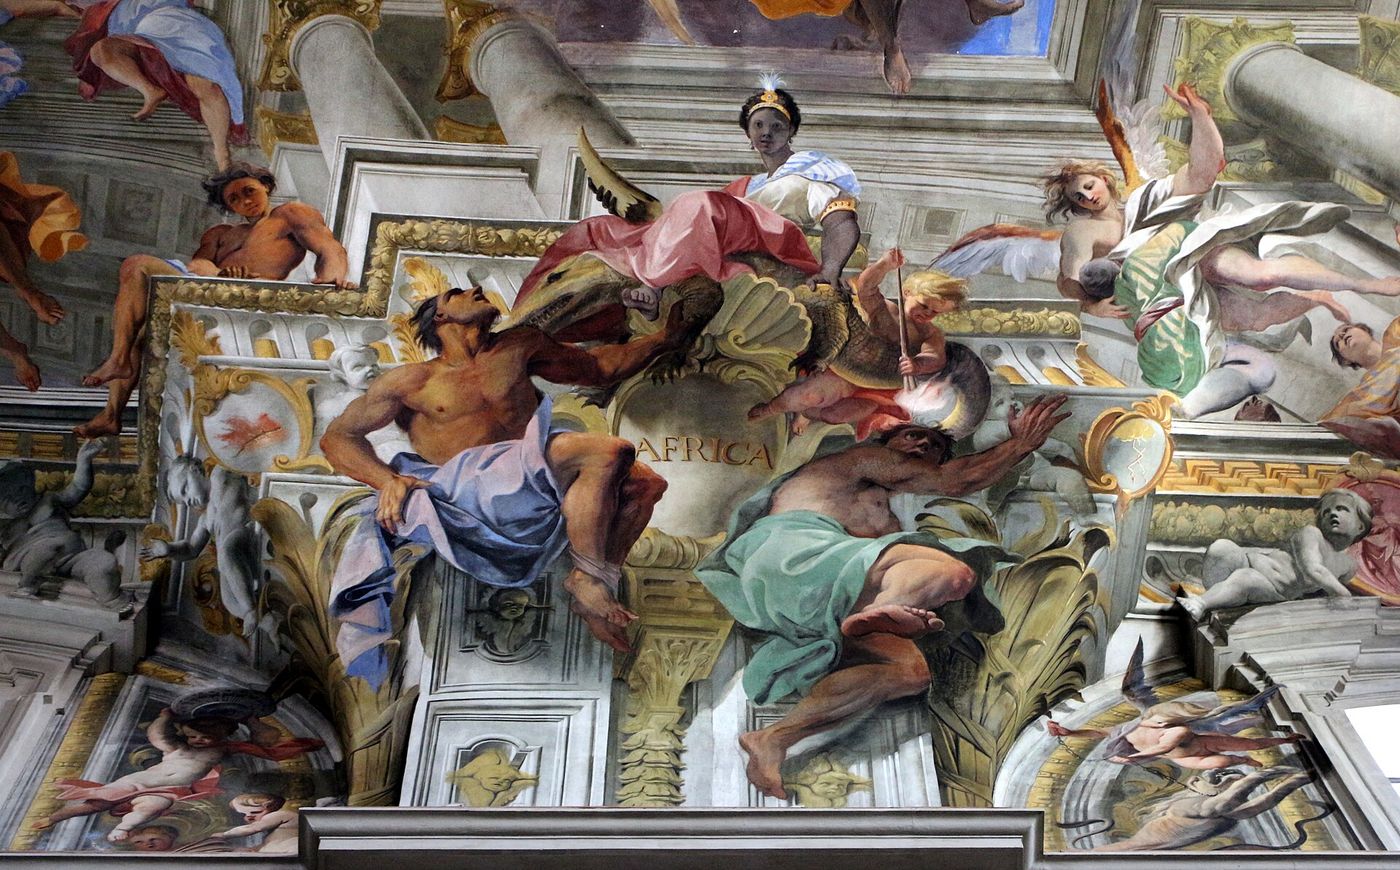
Chapter XIII — Iron Learns to Arch: Bridges, Sheds and the Galerie des Machines
Ironbridge: The Arch Translated into Iron
In 1779, above the Severn Gorge in Shropshire, Abraham Darby III cast and raised the first great iron arch, a single ribbed span of 30.6 metres that still carries the road at Ironbridge. Its five cast-iron ribs were not founded on masonry logic at all. They were assembled like timber carpentry, with mortise-and-tenon joints, dovetails and wedges translated into metal, because the founders who made them thought in the joinery they already knew. The arch, a form perfected in stone, was thus reborn in a material that arrived from the furnace in pieces, was bolted together on site, and weighed far less than any masonry rival of equal span.
The bridge was also an advertisement. Darby's Coalbrookdale works needed to prove that cast iron could do structural work previously reserved for timber and stone, and a bridge crossed daily by wagons was proof no pamphlet could match. The gorge itself was an industrial landscape of mines, furnaces and wharves, so the arch rose not in picturesque isolation but over the traffic of the trade that had created it. Ironbridge demonstrated that a new material need not invent new forms at once: it could borrow an ancient, trusted geometry, learn its behaviour in service, and only later begin to exploit its own very different strengths.
Those strengths would change the arch profoundly. Iron is strong in tension as well as compression, it can be cast or rolled into slender, repeatable parts, and it is erected rather than laid, piece by piece, without waiting for mortar to cure. Yet the Shropshire arch also preserves the older discipline: its curve still works chiefly in compression, its abutments still receive thrust, and its ribs still need the gorge's rock to push against. Read it as a translation rather than a rupture, a Roman idea pronounced for the first time in the accent of the Industrial Revolution. Its ribs rise from stone abutments on either bank, exactly where a masonry arch would have demanded them.
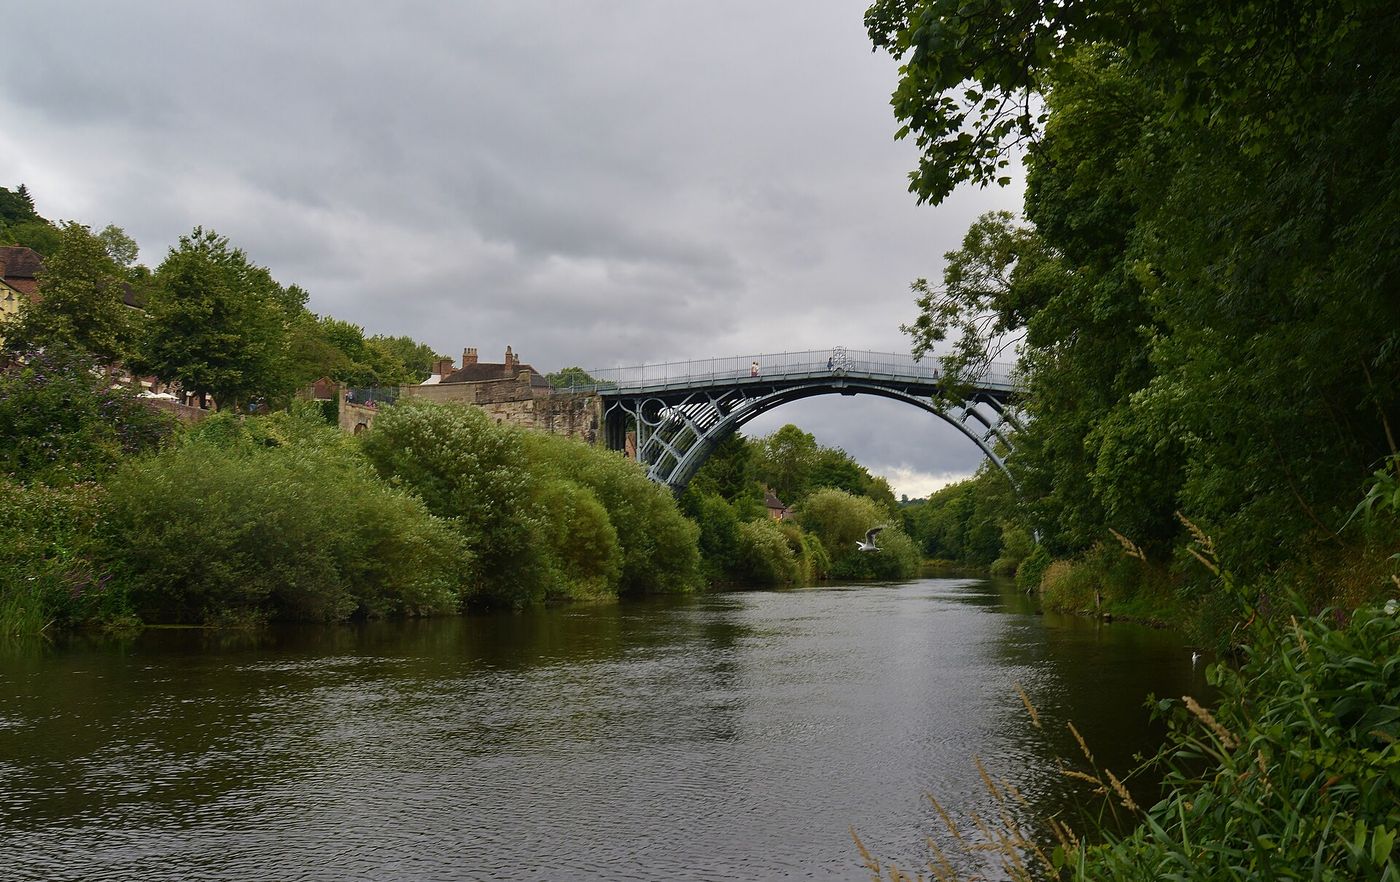
Steel Crossings: Eads and Garabit
A century later the arch crossed the Mississippi at St Louis. James Buchanan Eads completed his bridge in 1874 with three steel arches, the central spans reaching 158.5 metres, the first great use of structural steel in a bridge anywhere. The tubes of the ribs were assembled from steel staves, and the foundations went down through river silt to bedrock in pneumatic caissons, pressurised chambers in which men worked beneath the water while the pier sank slowly above them. The cost in health was severe, and caisson disease, the bends, killed and crippled workers whose names the engineering triumph seldom records. The piers, once sunk, were filled with concrete and capped in granite to receive the steel.
Eads understood the arch as a system of forces to be calculated, not a profile to be copied. His cantilever method of erection closed the arches without falsework in the navigable river, suspending the growing ribs from temporary towers until the two halves met at the crown. Steel's predictable strength made such audacity arguable on paper before it was attempted in the air. When the bridge opened, an elephant was famously led across to reassure the public, but the real reassurance was arithmetic: for the first time, an arch of this size rested on computed stresses in a manufactured material of tested, uniform quality. The profession, on both sides of the Atlantic, took careful note.
In France, Gustave Eiffel carried the type into the mountains. His Garabit Viaduct, completed in 1884 over the Truyère gorge in the Massif Central, spans 165 metres with a two-hinged crescent arch, its slender lattice rising from the valley sides while a railway deck sails level above it. The crescent profile thickens towards the crown where bending demands it and tapers at the springings, an early essay in putting material only where the forces require it. Garabit's wind bracing and lattice webbing, worked out with the young engineer Maurice Koechlin, prepared the office, five years later, for the tower in Paris that made its name immortal.
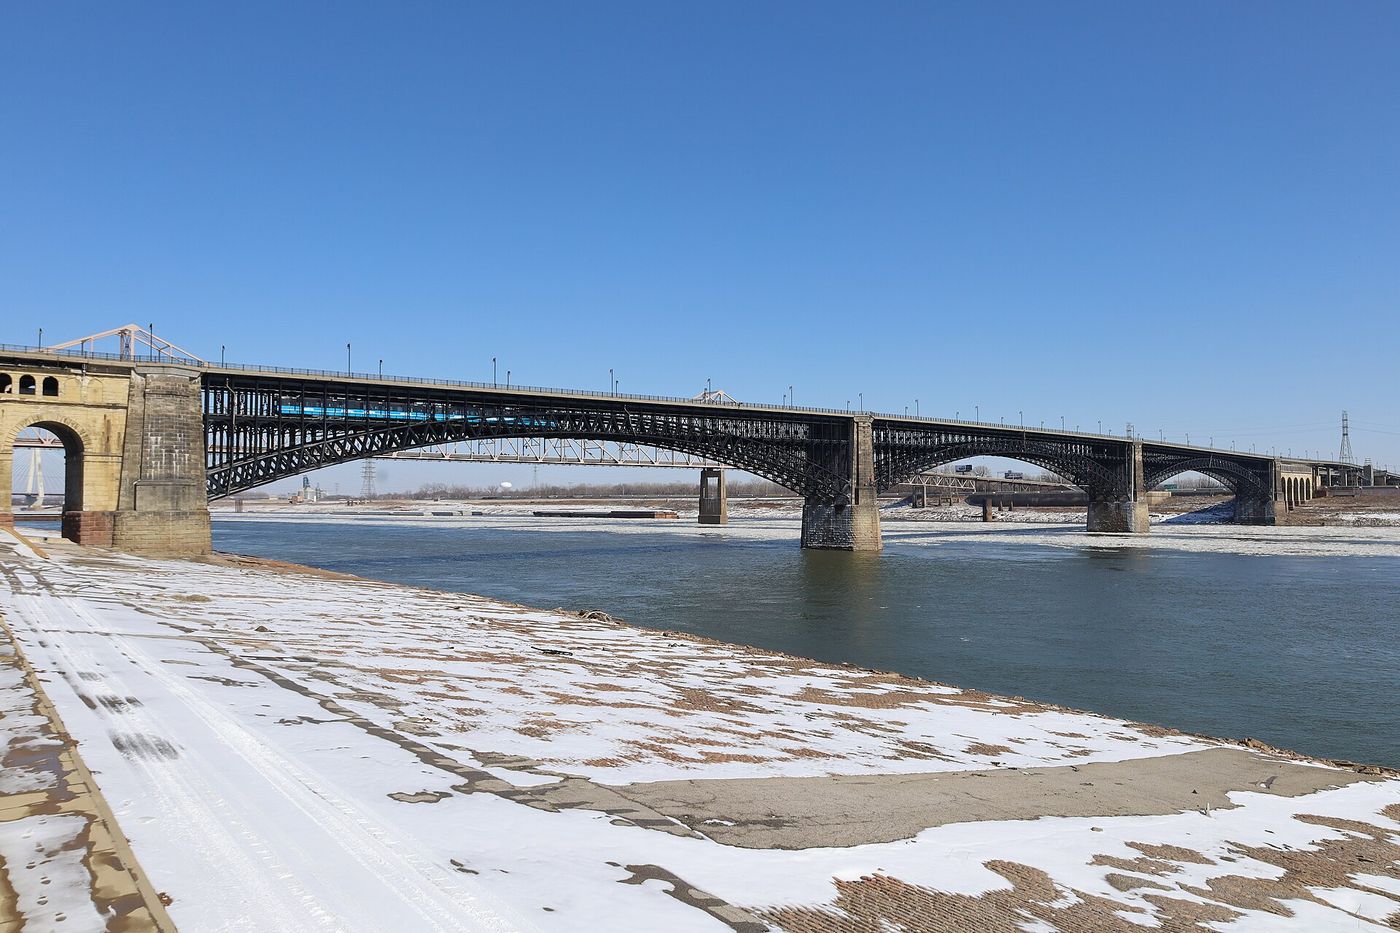
The Train Shed as Vault
The railway age needed the arch indoors. Trains required wide, clear, weatherproof halls, and the train shed answered with the barrel vault rebuilt in iron and glass. At St Pancras in London, completed in 1868, the engineer William Henry Barlow spanned 74 metres in a single pointed barrel, then the widest roof in the world. Its ribs spring from platform level, where tie rods beneath the floor take the thrust that a cathedral would have passed to buttresses, so the shed could stand in a city street without leaning on its neighbours. The pointed profile was not Gothic nostalgia but geometry, shedding loads efficiently while clearing the smoke of locomotives.
Barlow's shed turned the vault from a ceiling into an envelope. Earlier vaults had been the underside of a heavy roof; here the arched ribs, the glazing and the cladding were one light system, manufactured in a works, delivered by the railway it served and erected in months. The trains beneath it ran to a timetable the masons of Chartres could not have imagined, yet the experience inside remains theirs: a single longitudinal volume, ribbed at regular intervals, drawing the eye along its length towards the light at the end. The station shed is the Gothic nave's industrial grandchild, and St Pancras is its most elegant early portrait.
The line reached its climax in Paris in 1889 with the Galerie des Machines, designed by the architect Charles Dutert with the engineer Victor Contamin for the Exposition Universelle. Its three-hinged steel arches spanned 111 metres, the hinges at the springings and crown letting the immense frame move with temperature and settle without dangerous stress. Visitors walked beneath a vault with no internal support at all, among dynamos and looms displayed like relics in a cathedral of industry. Demolished in 1910 to general indifference, it remains the century's lost masterpiece: proof that the hinged iron arch, briefly, had outspanned every masonry vault ever built, and that posterity does not always keep its best evidence.
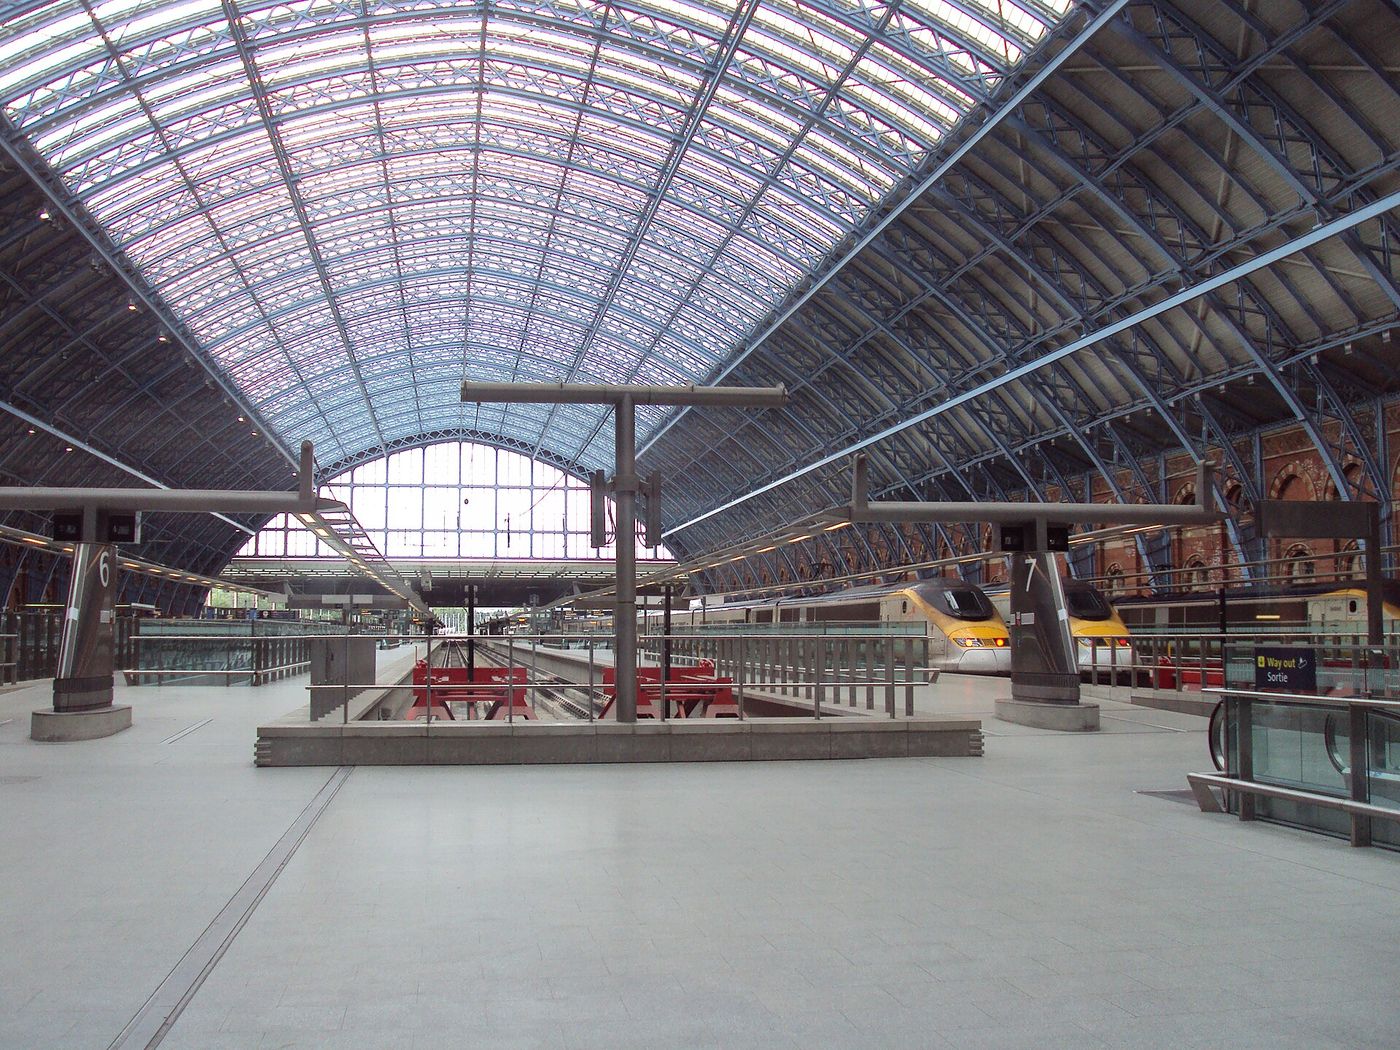
Chapter XIV — Maillart and the Concrete Arch
Reinforcement Changes Everything
Concrete is old; reinforced concrete is a new material wearing an old name. Joseph Monier patented iron mesh embedded in cement mortar in 1867, first for garden tubs, then for pipes and bridges, while François Hennebique built the first integrated system of beams, slabs and columns tied together by bent steel bars in the 1890s. The principle is a marriage of opposites: concrete resists compression but cracks in tension, steel resists tension superbly, and embedding one inside the other lets each do the work it prefers. For the arch, whose life had been governed by the rule that masonry must never be pulled apart, this was a quiet revolution.
Reinforcement let the arch thin and flatten. A masonry arch needs depth because its thrust line must stay inside the stone; a reinforced arch can tolerate bending, accept a shallower rise, and carry its deck on slender spandrel columns instead of solid fill. It could also be cast as one continuous piece with its supports, turning the jointed assembly of voussoirs into a monolith whose forces flow wherever the designer steers them. The price was a new dependence on calculation and on workmanship: cover too thin, bars misplaced, concrete poorly cured, and the hidden steel rusts unseen inside its stone-like skin. The arch had gained freedom at the price of vigilance.
Eugène Freyssinet showed what the liberated vault could do at Orly, south of Paris, where between 1921 and 1923 he built two vast airship hangars, each 300 metres long and some 60 metres wide. Their section is a parabola, the true funicular curve for their loading, corrugated across its width so that a shell only centimetres thick gains stiffness from its folds, like paper stiffened by pleating. Freyssinet devised the centring, the casting sequence and much of the plant himself, and the hangars' destruction in 1944, under wartime bombing, closed a career chapter that his later prestressing inventions would reopen at still greater daring. Their corrugated vaults remained the type's founding image for decades afterwards.
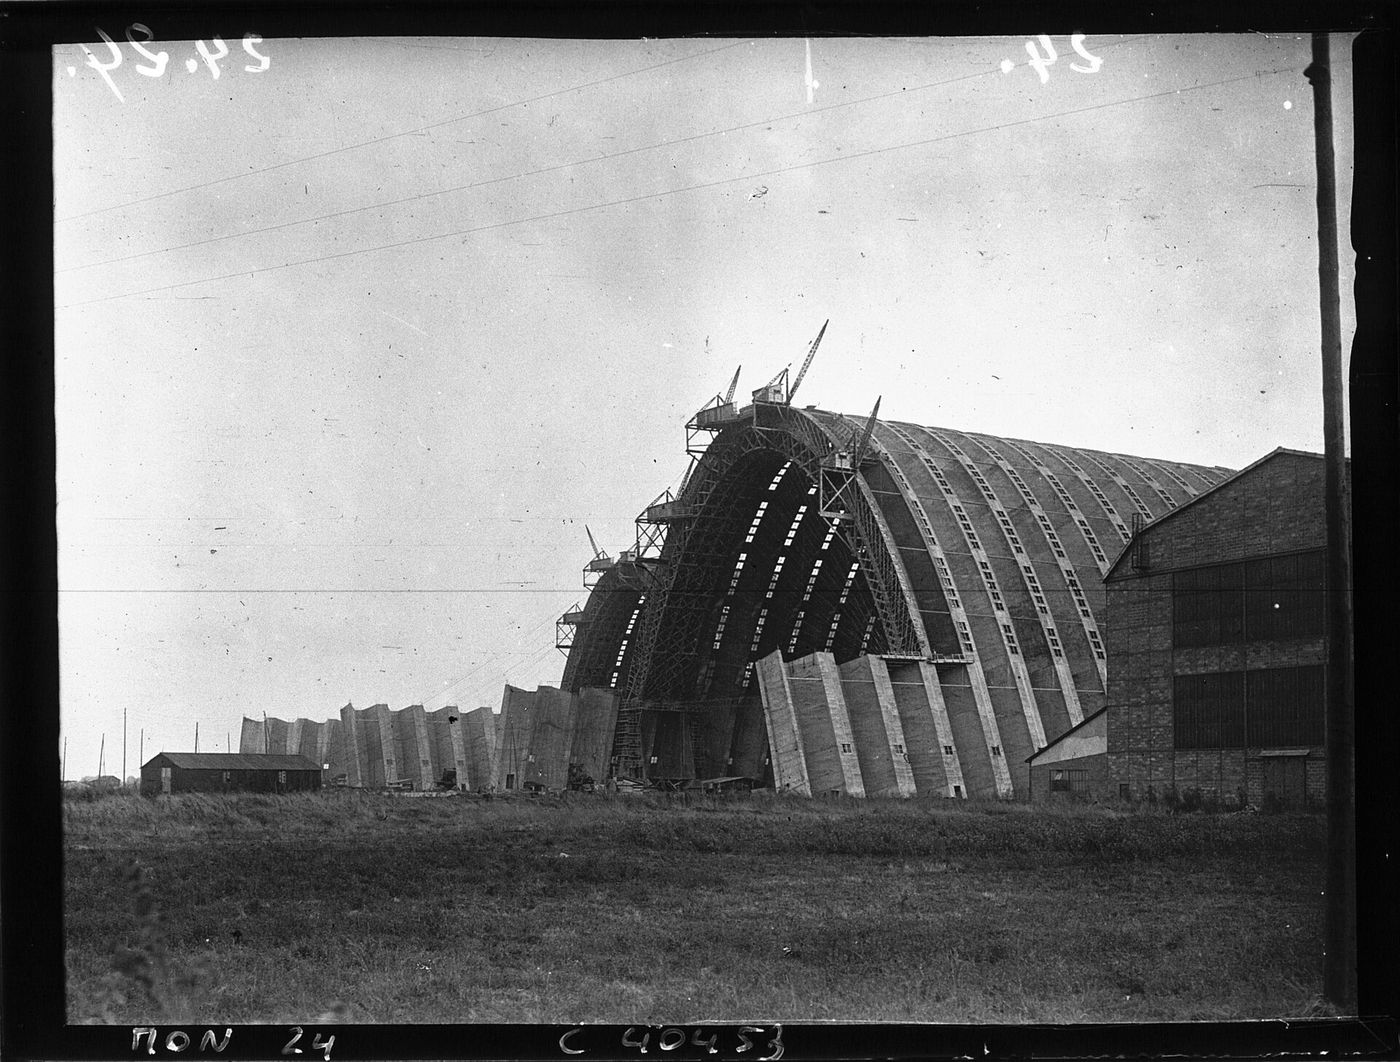
Maillart: The Arch and Deck as One
Robert Maillart, a Swiss engineer of unusual artistic instinct, spent the 1930s reducing the concrete arch to its essence in Alpine valleys. At the Salginatobel Bridge of 1930, spanning 90 metres over a torrent near Schiers, he used a three-hinged arch whose cross-section is a hollow box, wider and deeper at the crown and springings where forces concentrate, pinched to a shallow slab at the quarter points. The hinges are not apologies but instruments: they fix where the thrust line passes, making the structure's behaviour legible to its designer and forgiving of the small movements that crack more rigid rivals. Every dimension of the ring was argued from the flow of stress, not from precedent or taste.
Maillart's decisive move was to design arch and deck together. In older bridges the roadway was a load the arch happened to carry; at Salginatobel the stiff deck, the spandrel walls and the arch ring share the work, each lending the others strength, so the whole bridge is one organism rather than a stack of parts. Material vanished wherever stress did not need it, and the bridge that resulted is famously economical, famously beautiful, and impossible to separate into structure and ornament because the distinction has been engineered away. Built by a small local contractor from timber scaffolding felled in the valley, it cost less than heavier competing designs.
At Schwandbach in 1933 Maillart went further, bending the problem itself. The road there curves in plan, so he stiffened the arch with the deck slab, let the arch ring follow a polygonal line beneath the curving roadway, and supported the deck on cross-walls of varying height that twist gently as they rise. Nothing in the bridge is straight except by local accident, yet every element earns its place in the flow of forces. Schwandbach is often called the most intellectually beautiful bridge of the century, because it shows reinforced concrete's real gift: not imitation of stone, but freedom to give force any continuous shape it honestly requires.
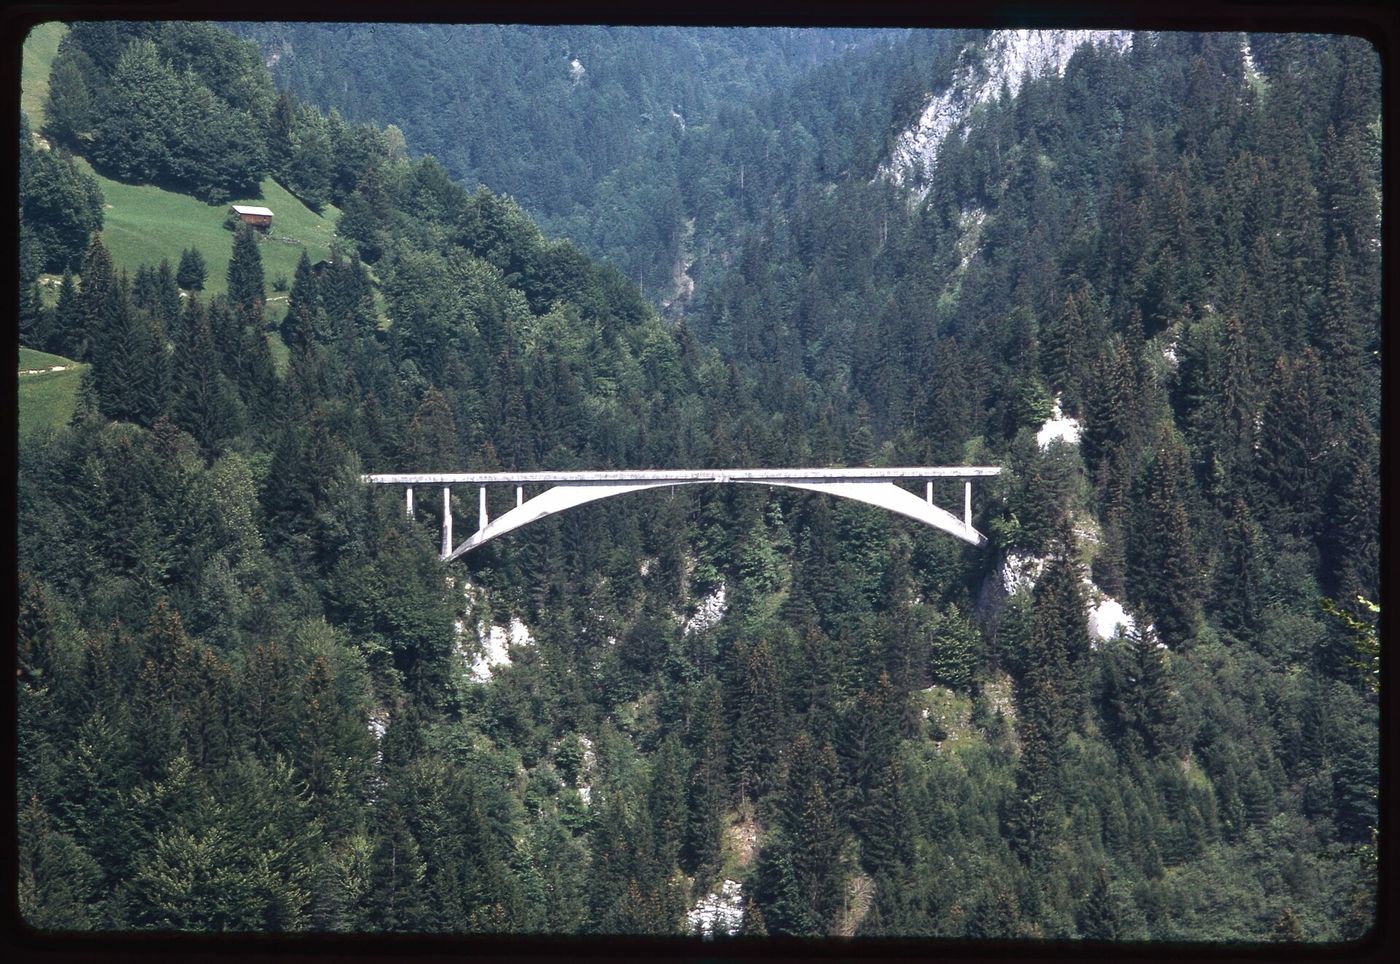
Nervi and the Return of the Rib
Pier Luigi Nervi inherited this freedom and gave it rhythm. In Turin, for the Italia '61 exhibition complex first raised as the Exhibition Hall B in 1947 and 1948, he covered a vast rectangular hall with a corrugated barrel vault carried on dramatic inclined supports, its concrete surface pleated into waves that stiffen the shell exactly as Freyssinet's folds had done at Orly. Inside, the vault reads as a field of ribs, light washing along the corrugations, and the kinship with the Gothic rib vault is unmistakable: in both, a thin web is stiffened by a pattern of stronger lines, and the pattern itself becomes the architecture.
The comparison is more than visual. The medieval mason concentrated material along the groins where vault surfaces meet, because experience showed the forces gathered there; Nervi, calculating with membrane theory and testing models, arrived at ribs, corrugations and coffers for the same reason, that shape resists more cheaply than mass. His ferrocement, a dense mesh of fine steel in rich mortar, could be prefabricated into light, identical pieces and stitched together in the air, recovering the Gothic lodge's economy of repeated parts by industrial means. Where the medieval rib was cut stone by stone, Nervi's was cast by the hundred, but both are answers to one question: where does the force actually travel?
Turin's great hall also marks the moment the concrete vault stepped from engineering into civic celebration, sheltering exhibitions in a space whose structure was itself the exhibit. Nervi liked to say that correct structure cannot be ugly, and his Italian halls, hangars and stadiums made the claim plausible to a generation of architects. Yet the deeper lesson of this chapter is continuity. Monier's mesh, Freyssinet's parabola, Maillart's hollow box and Nervi's ribs are one research programme pursued across sixty years: to let the oldest structural form, the arch, profit from the newest fact about materials, that a little steel, wisely placed, sets compression free. The results still stand in their valleys, teaching by example.
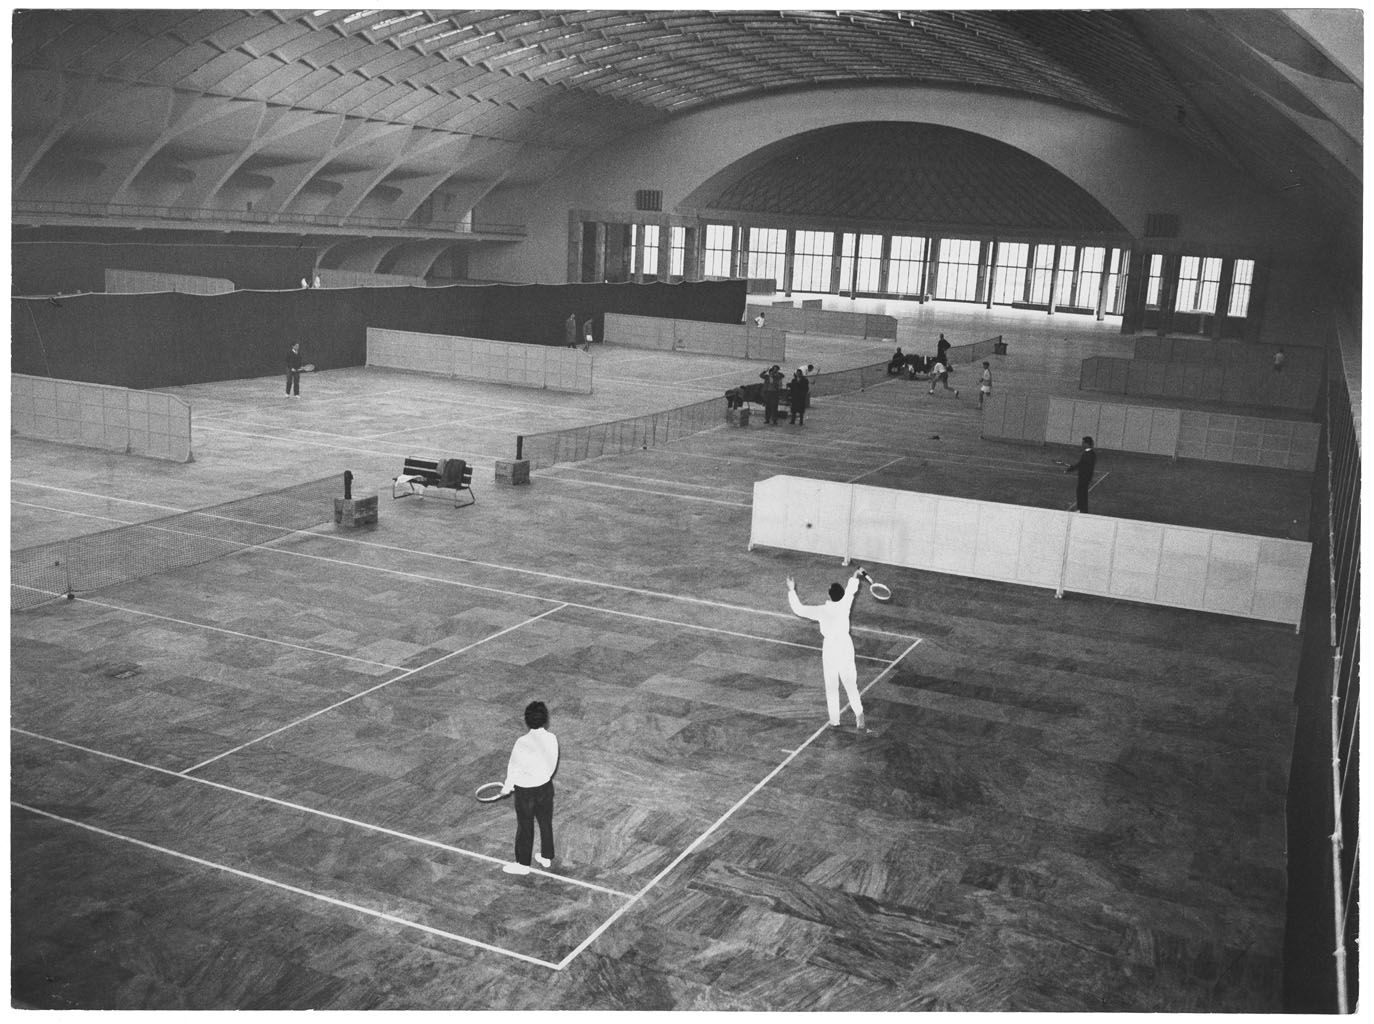
Chapter XV — Thin Shells and Brick Vaults: Torroja, Candela and Dieste
Torroja and the Theory of Shells
Eduardo Torroja brought the mathematician's discipline to the thin shell. In Madrid in 1935 he roofed the Zarzuela racecourse grandstand with a cantilevered concrete canopy, a hyperboloid shell only a few centimetres thick that reaches some thirteen metres out over the spectators, balanced by its own curved geometry and tied back to the stand. The same year, his Frontón Recoletos sports hall carried a great cylindrical vault stiffened by two intersecting shells at its ends. Torroja's book on the philosophy of structures argues that good design is reasoning made visible, and his shells, calculated membrane by membrane, remain the discipline's most lucid built arguments. Their elegance was inseparable from their economy of material throughout.
Shell theory explains why such thinness is safe. A curved surface carries load in its own plane, as membrane stresses, the way an eggshell resists the thumb, so bending, the expensive way structures fail, is designed out by choosing the right shape. The engineer's task becomes geometrical before it is arithmetical: find the surface along which forces can flow to the supports without bending, then build exactly that surface, because a shell's strength lives in its shape and a careless deviation is a structural defect, not a cosmetic one. Spain, poor in steel between its civil war and autarky, made a virtue of this material thrift.
Behind Torroja stood an older Spanish economy of thinness, the Catalan timbrel vault, built of flat tiles laid in fast-setting mortar, layer upon layer, without centring. Rafael Guastavino carried that craft to America, patenting his tile system and vaulting the continent's libraries, stations and churches in fireproof ceramic. The ceiling of the Oyster Bar in New York's Grand Central Terminal, completed in 1913, spreads his herringbone tiles in a shallow groined vault that travellers still cross beneath daily, whispering into its corners to test the famous acoustic trick. Guastavino proved that the Mediterranean mason's vault, industrialised, could roof the machine age's busiest rooms. The tiles were laid by crews he trained himself, course upon course, at remarkable speed.
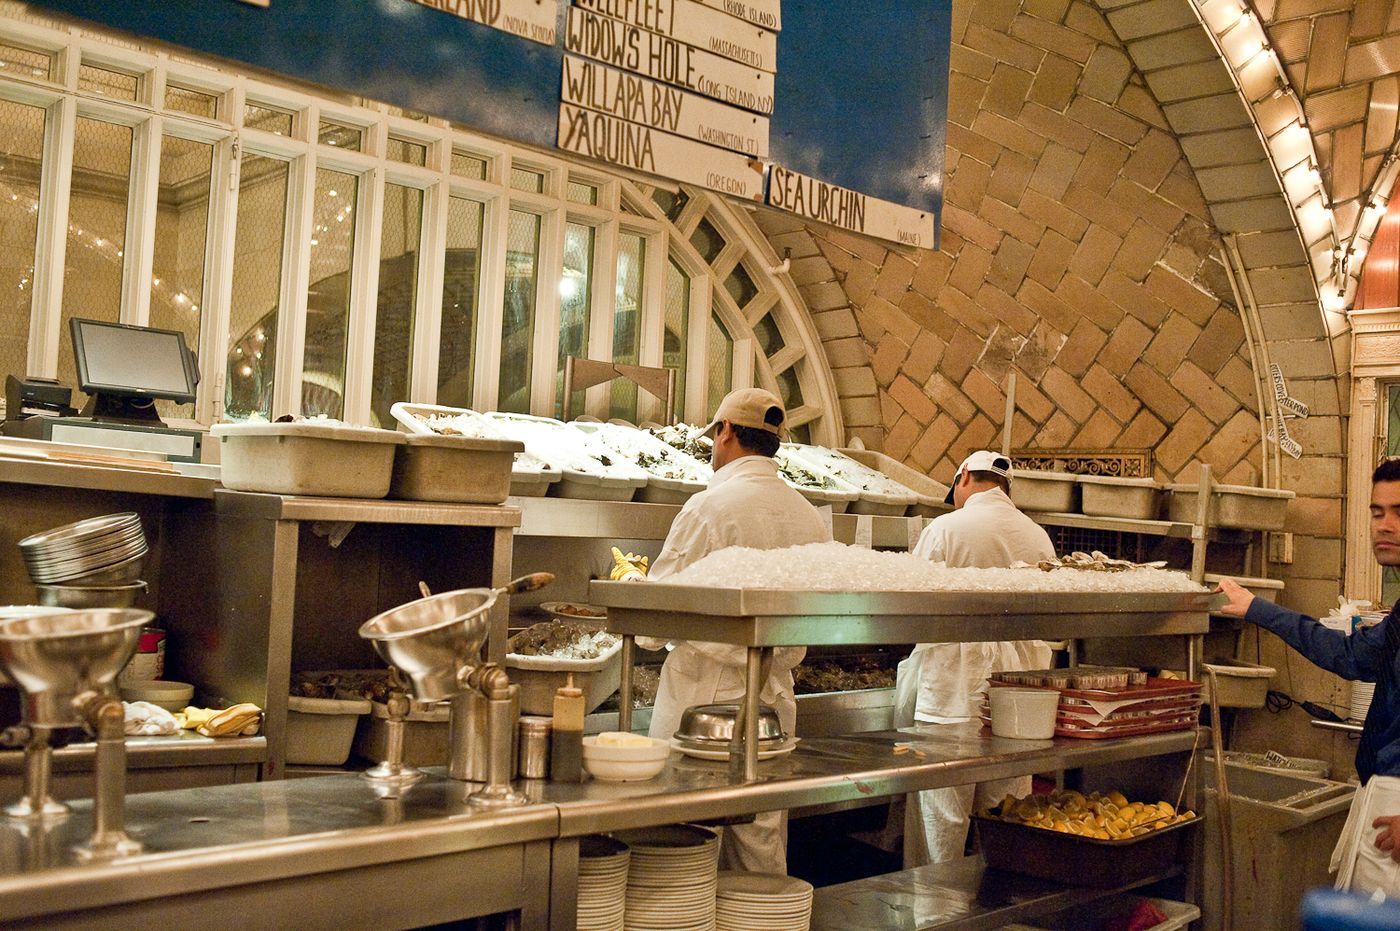
Candela and the Hyperbolic Paraboloid
Félix Candela, a Spanish exile building in Mexico, found the shell's most generous geometry in the hyperbolic paraboloid, the saddle surface that is doubly curved yet ruled by two families of straight lines. That paradox made it buildable: a hypar shell can be formed on formwork of straight timber boards, each plank laid along a ruling, while the finished surface gains the stiffness of double curvature. Candela, who distrusted over-elaborate calculation, chose shapes whose membrane behaviour he could reason about directly, and built hypars by the hundred over churches, markets, factories and restaurants across Mexico in the 1950s. He built them with his own contracting firm, controlling every stage from drawing board to finished shell.
His masterpiece is the Los Manantiales restaurant at Xochimilco, built in 1958 among the canals and floating gardens south of Mexico City. Eight hypar petals intersect as a groined shell, rising to about six metres at the crown and thinning to roughly four centimetres at the free edges, where a slight thickening and hidden steel take the edge stresses. From inside, the ceiling is a concrete flower opening above the tables; from outside, a low white bloom among the trees. Candela liked to note that the groins, where petals meet, do the work of Gothic ribs, gathering the shell's forces along their lines of intersection.
The hypar's economy was real but fragile. It depended on cheap, skilled labour for formwork and placing, on clients who accepted thin concrete's maintenance demands, and on an engineer-builder, as Candela was, who controlled design and construction in one office. When labour costs rose and his firm closed, the type faded in Mexico even as its photographs circled the world. Los Manantiales, damaged by earthquake and later restored, still makes the essential shell argument better than any textbook: four centimetres of concrete, correctly curved, can shelter a room that metres of flat slab would crush, because shape, patiently chosen, is itself a building material. Mexico's builders understood the claim at once.
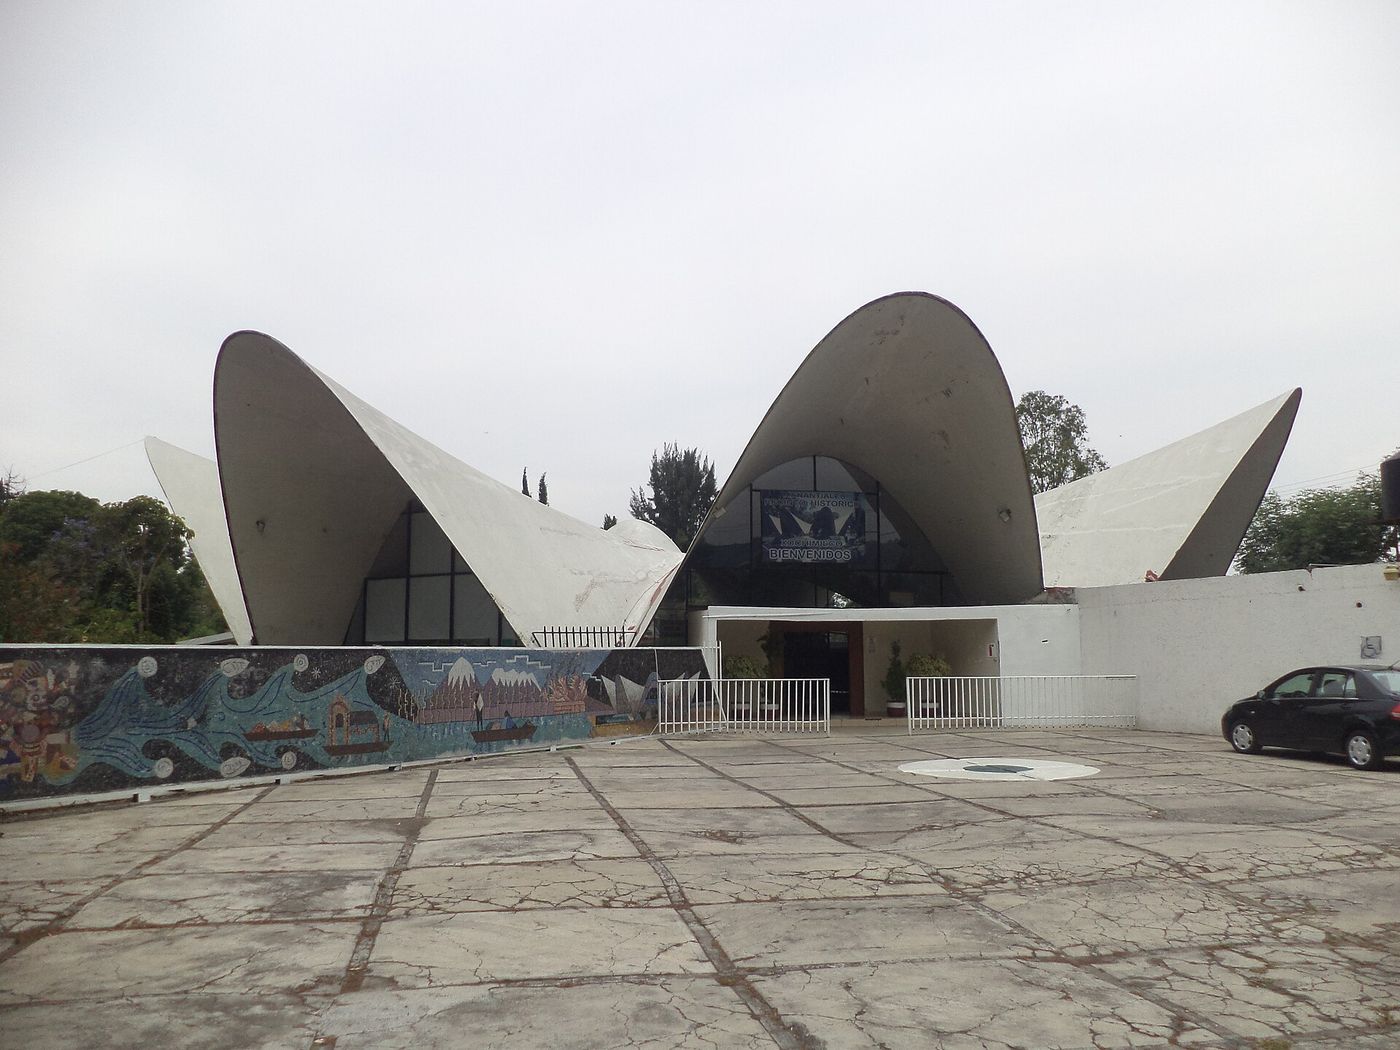
Dieste and the Reinforced Brick Vault
In Uruguay, Eladio Dieste asked why the shell needed concrete at all. Brick, he argued, is a manufactured stone with excellent compressive strength, local availability and a surface that needs no finishing, and a whisper of steel reinforcement, laid in the mortar joints, could give brickwork the tensile insurance it lacks. His Gaussian vaults are doubly curved shells of a single layer of brick, their profile following a catenary-derived curve that varies along the span, stiffened by the curvature itself and by undulating sections that fold the surface against buckling. The material bill for a factory roof fell to a fraction of a concrete shell's.
Dieste's church of Cristo Obrero at Atlántida, built between 1952 and 1960, is brick vaulting reinvented as poetry. Its walls undulate in plan, rising and falling like a slow wave, and its roof is a series of Gaussian vaults whose curves continue the walls' motion, so the whole building seems modelled rather than assembled. Light enters through coloured glass set into the folds and through a rose window of brick and glass above the entrance. Inside, every surface is the structure, every brick is laid to the curve, and the modest parish budget is nowhere visible in the spatial richness it purchased. Photographs cannot prepare visitors for its quiet, even light.
Dieste built warehouses, factories, bus stations and silos by the same means, insisting that economy and beauty are allies when the engineer respects the material. His vaults close this chapter's triangle: Torroja reasoned the shell, Candela ruled it with straight boards, and Dieste returned it to the oldest vaulting material of all, the fired clay brick of Mesopotamian drains, now armed with a lattice of thin steel bars in its joints. The lesson travels beyond Uruguay. Wherever labour is skilled and materials are dear, a doubly curved brick skin, honestly calculated, remains one of the cheapest ways to roof a room beautifully. Dieste called such economy a moral as well as a technical duty.
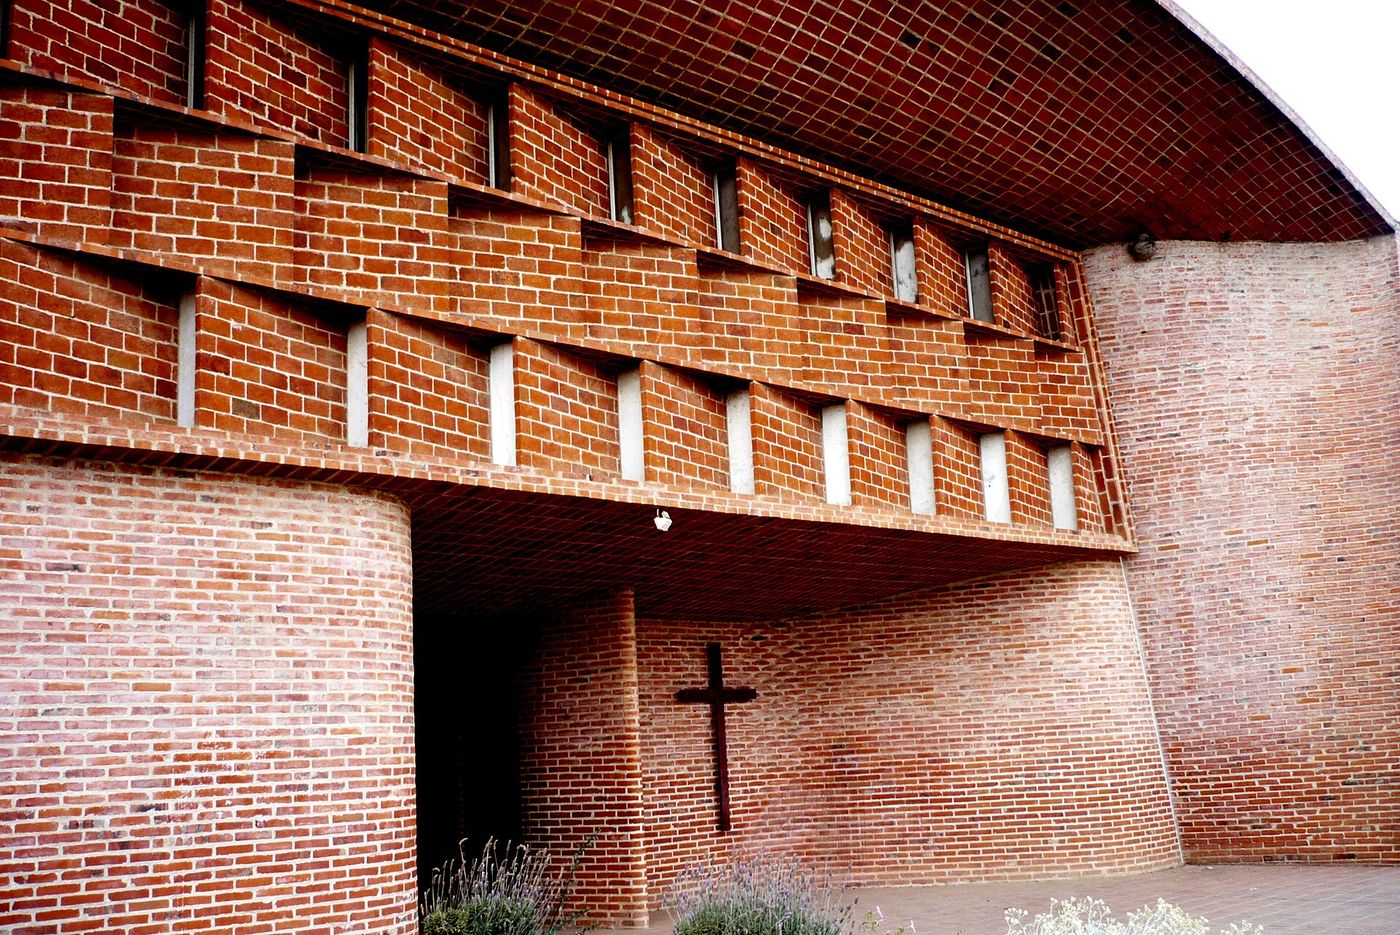
Chapter XVI — Gridshells and the Parametric Arch
Frei Otto and the Mannheim Multihalle
A gridshell is a vault made of a lattice: many small members, none of which could span the room alone, woven into a curved net that acts as a shell. Frei Otto, who spent a career finding forms by experiment rather than formula, perfected the type at the Mannheim Multihalle, completed in 1975 for a federal garden exhibition. Its timber lattice, made of slender laths in two directions, was assembled flat on the ground as a loose mat, then pushed up at its edges and centre until it rose into a double-curved, funicular shape, whereupon the joints were locked and the shape became structure. The method is hanging-chain logic in reverse, performed at full scale.
Otto's institute in Stuttgart had spent decades on the models that made Mannheim arguable: hanging nets photographed and measured, soap films stretched across wire boundaries, chains inverted to give pure compression forms. The Multihalle's great hall spans about 60 metres with laths only centimetres deep, a ratio of span to thickness no masonry vault approaches, because the lattice works as a surface, not as a set of independent arches. Its architects, Carlfried Mutschler and partners, wrapped the shell in a translucent skin, so the hall glows like a lantern in the park, its wooden net casting the shadow of its own force diagram across the floor.
Mannheim inspired a family of timber gridshells, built where engineers kept faith with the method. Later examples in Britain, France and Japan refined the details: stiffer edge beams, better connections, computer-checked geometry, and laths bent on site into ever more ambitious double curvature. The type's lesson is procedural as much as formal. The shape is not drawn and then justified; it is found, by a physical process that cannot lie about equilibrium, and the architect's art lies in choosing boundaries, supports and uses for a form that physics proposes. In that discipline, Otto's hanging models are the direct heirs of the Gothic lodge's accumulated trials.
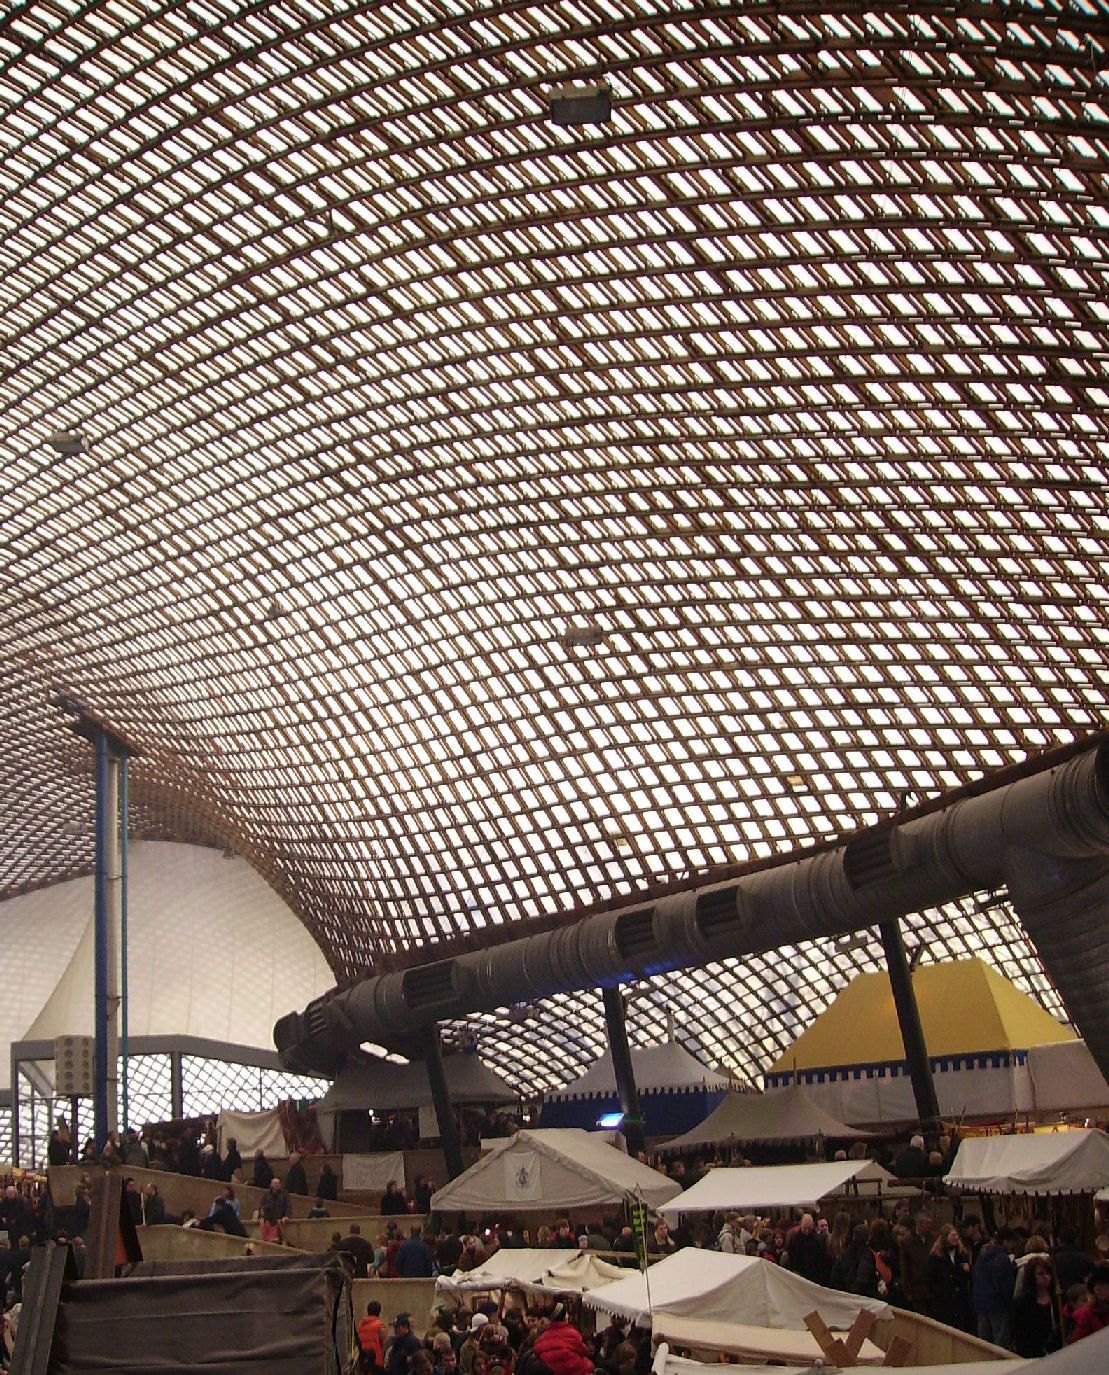
The Unreinforced Revival
At the Venice Architecture Biennale in 2016, the Block Research Group from Zurich built the Armadillo Vault, a canopy of 399 unmortared limestone blocks spanning some sixteen metres, its stones cut so precisely that the vault stands by compression alone, exactly like a Roman or Gothic predecessor. Yet no mason's lodge designed it. Thrust-network analysis, a computational method that solves for networks of compressive forces in equilibrium, generated the form, and digital fabrication cut each block to its unique geometry. The vault's floor footprint is deliberately irregular, proving the method can find a funicular shape for awkward plans that defeated rule-of-thumb design. Visitors entered beneath it through its widest opening.
The Armadillo Vault is best read as an argument about sustainability disguised as a sculpture. Unreinforced stone needs no steel, little cement and minimal energy; it can be dismantled, its blocks reused, and its carbon account is a fraction of an equivalent concrete shell's. The catch, across history, was always geometry: unreinforced masonry stands only if its thrust stays inside its thickness, and finding such shapes for freeform plans once demanded rare intuition. Computation has removed that bottleneck. What the safe theorem stated as a condition, software now searches for as a design, exploring thousands of equilibrium networks until one fits beautifully inside the stone.
The revival also restores an old honesty to building culture. A dry-stacked vault cannot hide its working behind finishes, because every joint is a negotiation between neighbouring stones and any error shows as a gap or a rocking block. Visitors to Venice walked beneath the Armadillo with the particular alertness that visible compression produces, half admiring, half checking the exits, and that alertness is educational. The vault teaches its own statics to anyone who looks up: forces run visibly from block to block down to the three supports, and the absence of mortar, so far from a stunt, is the clearest possible diagram of how every masonry arch in this book has always stood.
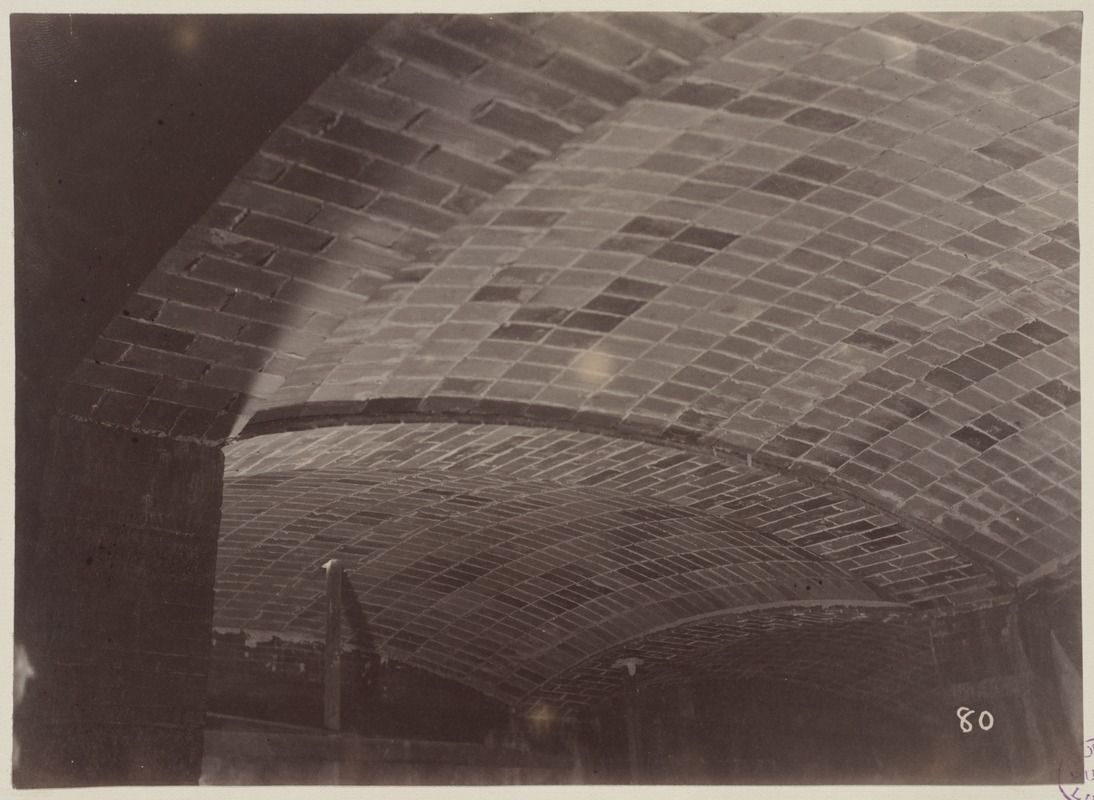
Striatus and Digital Stereotomy
Five years later, also in Venice, the Striatus footbridge of 2021 carried the argument into printed concrete. Designed by the Block Research Group with Zaha Hadid Architects and printed by incremental3d, it is an arched bridge of fifty-three hollow, 3D-printed blocks, assembled dry, without mortar, reinforcement or glue, and held in compression by steel ties at its springings during use. The blocks were printed at an angle that keeps the printed layers perpendicular to the flow of forces, so the printing process itself obeys the thrust lines. When the exhibition ended, the bridge could be unbolted, lifted apart and rebuilt elsewhere, a masonry arch with a reversible assembly manual.
Stereotomy, the classical art of cutting stones to fit complex vault geometry, has thus returned in digital dress. Where the Renaissance stonecutter projected vault surfaces onto templates by descriptive geometry, the parametric designer defines the same surfaces in software, subdivides them into voussoirs, checks each against the thrust network, and sends the cutting paths to a robot or printer. The intellectual content is continuous across five centuries; only the tolerance and the speed have changed. Striatus even revives the voussoir's hollow economy, printing blocks as shells with internal voids, as Roman builders lightened vaults with hollow pots and coffers where weight bought nothing. The printed voids also reduced material exactly where stress ran lowest.
Together, Mannheim, the Armadillo Vault and Striatus describe the arch's present tense. The gridshell finds form by physical model, the printed bridge by computation, but both return structure to pure, legible behaviour: compression in stone, surface action in timber, material placed only along the paths of force. Parametric tools are often accused of producing arbitrary curves, and in careless hands they do. In these works the curve is the opposite of arbitrary, since every point of it is an answer to gravity. The arch began as the shape a hanging chain draws upside down; digital design, at its best, is simply that chain drawn at electronic speed.
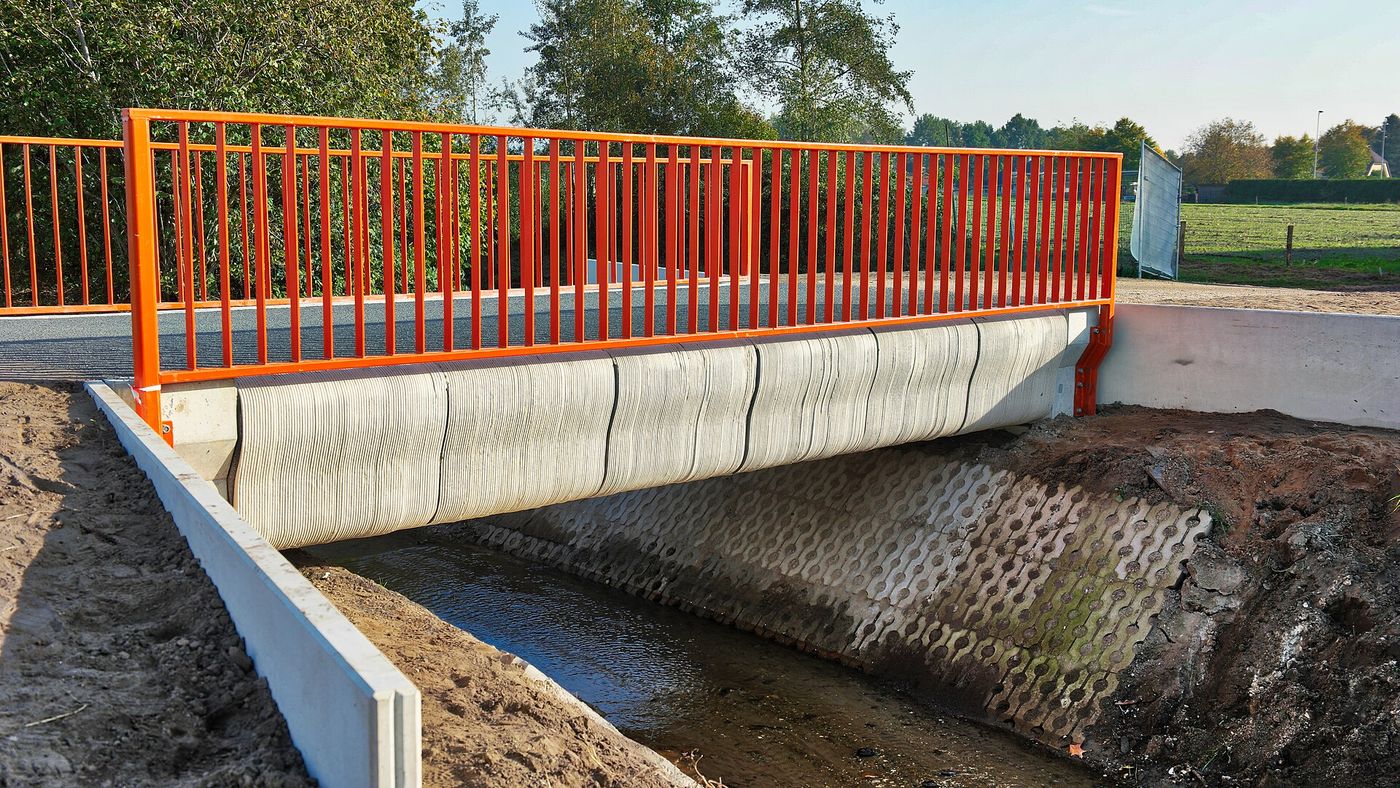
Chapter XVII — How an Arch Stands: Centring, Thrust Lines and the Safe Theorem
Building: Centring and Stereotomy
An arch is helpless until it is finished. Its voussoirs, the wedge-shaped stones of the ring, lean on one another only once the keystone closes the curve, so builders first erect centring: a timber falsework arch, built by carpenters to the exact profile, strong enough to carry stone, men and barrows while the ring rises from both springings towards the crown. Roman, medieval and Renaissance bridges all grew on such wooden ghosts of themselves, the centring often costing more timber than the bridge cost stone, and its design, braced, wedged and reusable from span to span, was an engineering discipline in its own right. Timber was felled, framed and struck for reuse span after span.
Decentring, the removal of that support, was the moment of truth. Wedges were eased or sandboxes emptied a fraction at a time, lowering the centring so the arch took its own weight gradually, settling onto its abutments as the thrust line found its path inside the masonry. A well-made arch dropped a few millimetres and then stood, sometimes audibly, as joints closed; a badly made one spread, cracked or fell in front of its builders. The ceremony concentrated centuries of craft anxiety into an hour, and chronicles record engineers sleeping under their bridges on the first night, a wager of reputation, and occasionally of life, on geometry.
Before any of this, the stones had to be cut, and that was stereotomy: the projection of the vault's geometry onto full-size templates, drawn on a tracing floor, from which each voussoir's faces were worked so that hundreds of unique pieces would meet in smooth, load-sharing beds. Face beds must point along the thrust, intrados and extrados must follow their curves, and an error of millimetres in one stone throws its neighbours out of bearing. The lodge's tracing floor, part drawing office, part computer, is where the arch truly began, long before the first stone was lifted onto the centring. Good cutting was invisible in the finished arch, which was precisely its triumph.
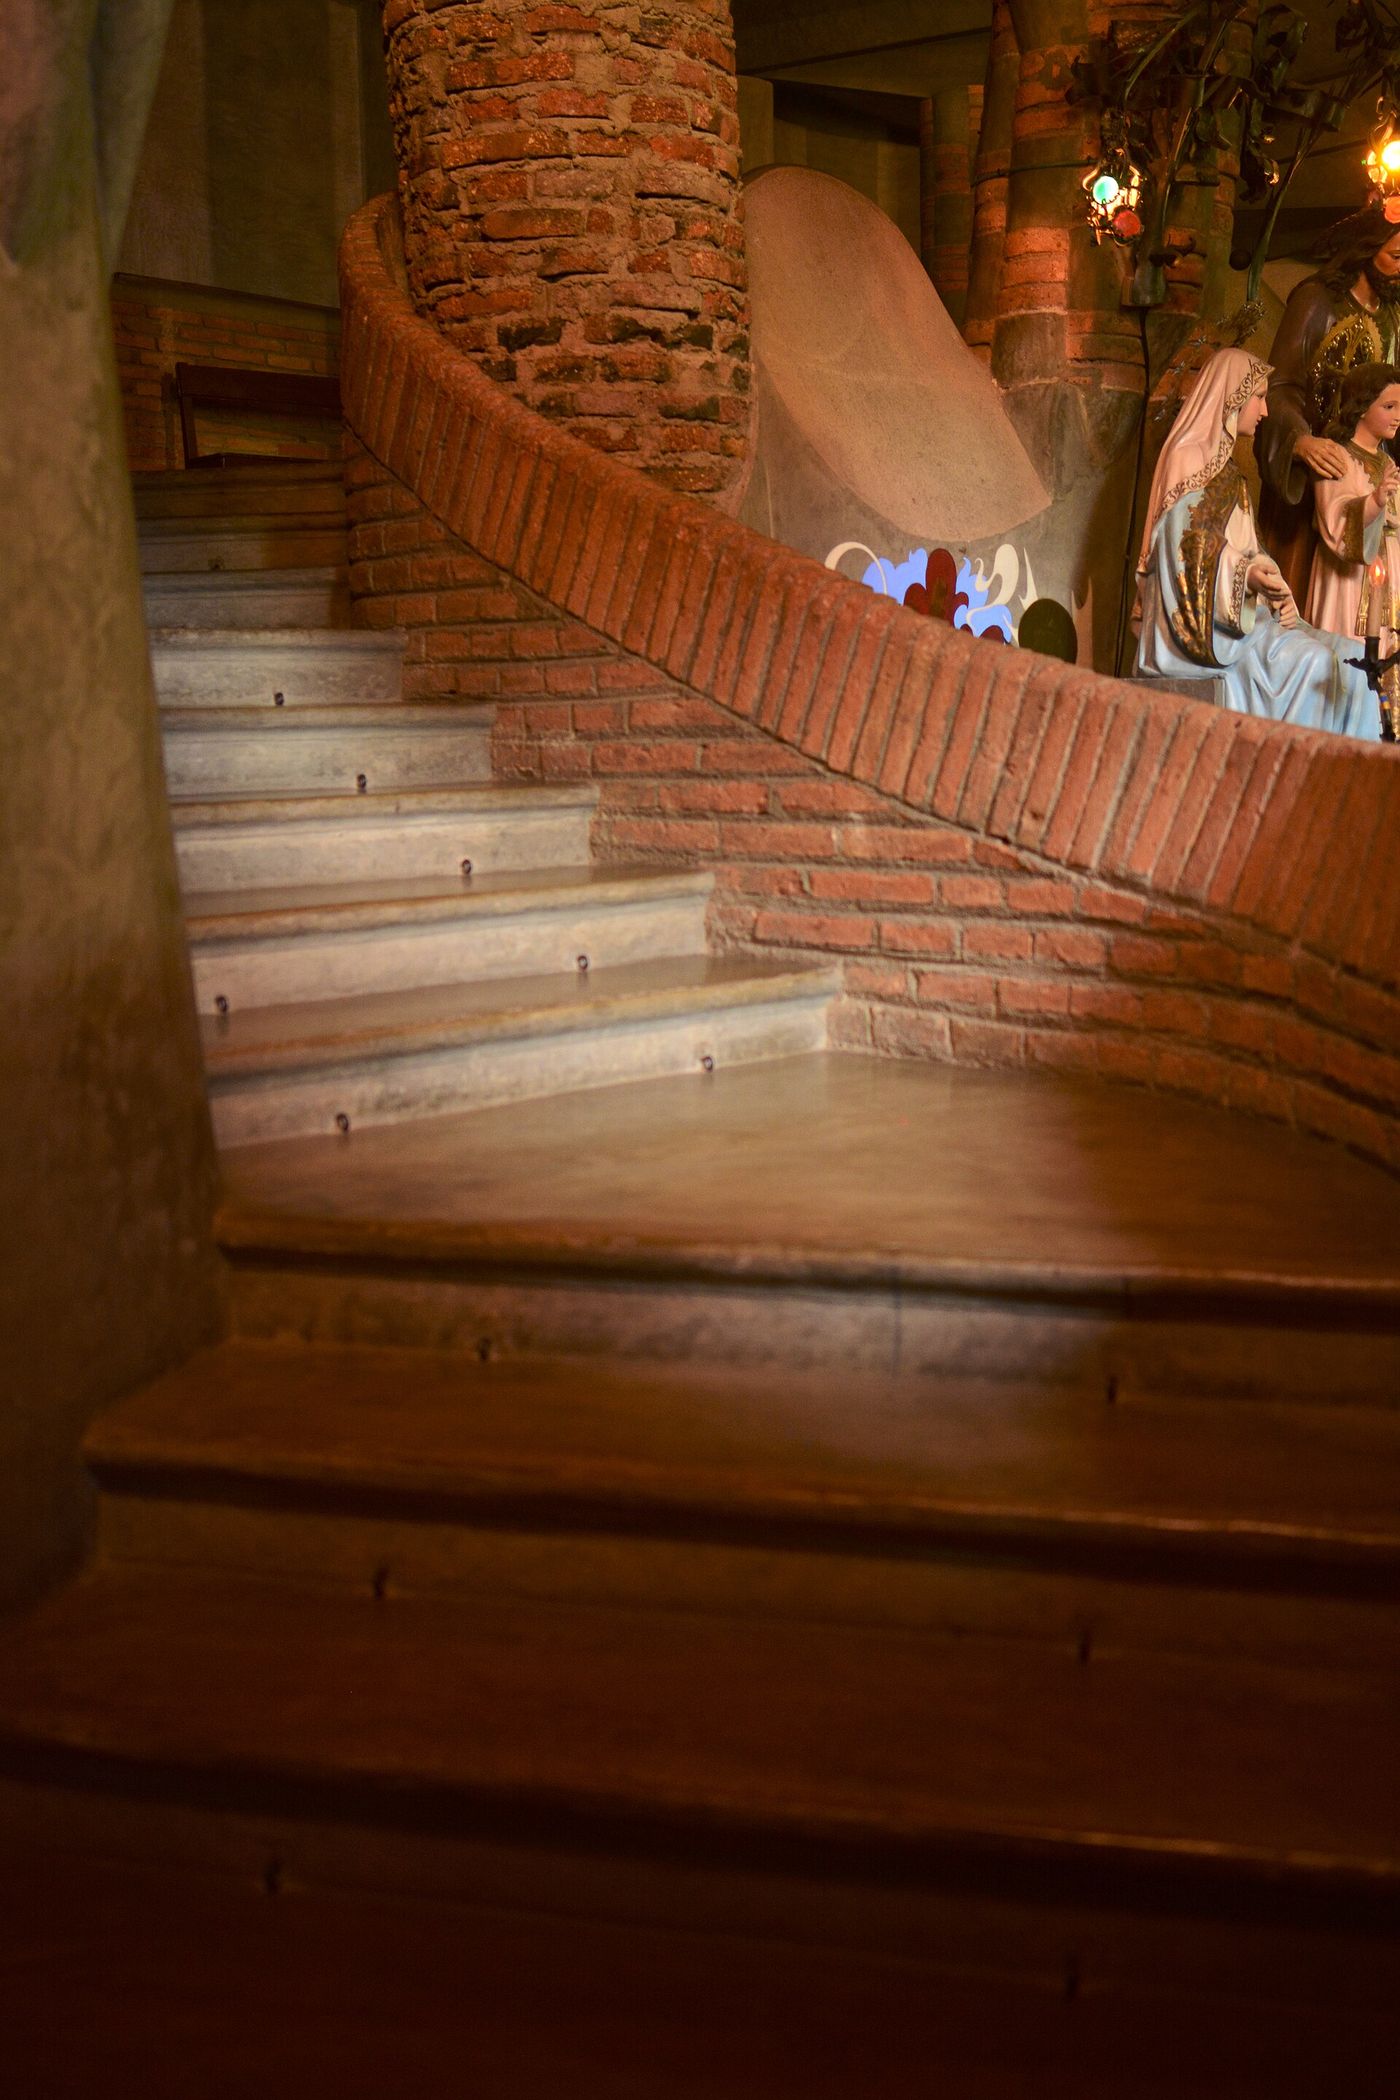
Understanding: Hooke's Line and Gaudí's Models
In 1675 Robert Hooke published the arch's secret as an anagram, a string of scrambled Latin that he unscrambled three years later: as hangs the flexible line, so, inverted, stands the rigid arch. A chain hanging between two points takes, by gravity alone, the one curve in which every link is in pure tension; turn that curve upside down and every element is in pure compression, which is precisely what masonry needs. The catenary, and its cousin the funicular polygon for uneven loads, gave builders their first true theory of the arch: not a shape to copy, but a condition to satisfy, that the line of thrust lie within the stones.
Antoni Gaudí turned Hooke's sentence into a calculating machine. For the church of the Colònia Güell, begun in 1898, he built a hanging model of strings and small sacks of shot, each weight proportional to the load the corresponding part of the building would carry, and let the network find its equilibrium in three dimensions. Photographs of the model were then inverted, by mirror or by turning the print, to give the funicular geometry of vaults, columns and buttresses together. Columns could lean, as the crypt's do, because the model showed that a leaning line could still be a pure compression path, provided it followed the resultant of the loads above it.
The hanging model is analogue computation of a high order: it solves, instantly and without equations, equilibrium problems that defeated the analysis of Gaudí's day, and it never proposes a form that cannot stand, because an unbuildable shape simply collapses on the strings. Its limits are the reverse of its virtues, since it shows one equilibrium state, for one pattern of loading, and says nothing about wind, settlement or the thickness needed to contain the thrust under every variation. The crypt at the Colònia Güell, the only part completed, remains its proof: a forest of inclined brick and stone piers carrying vaults whose every curve was first a hanging thread.
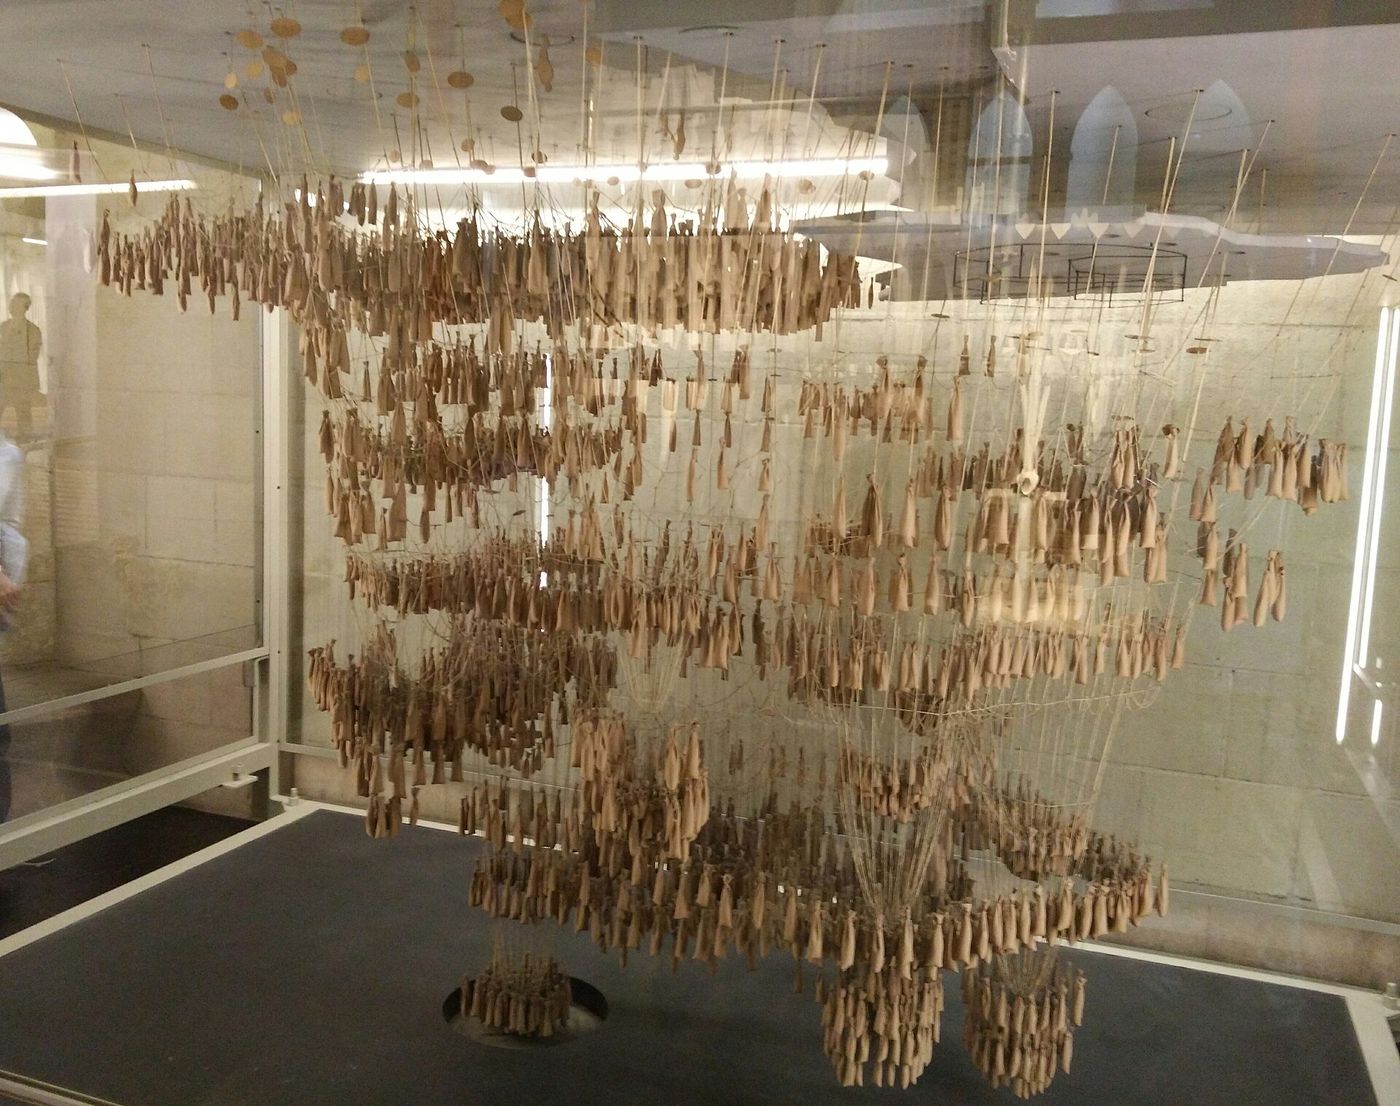
The Safe Theorem and the Tolerance of Masonry
The modern theory of masonry was given its classic form by Jacques Heyman in the 1960s. His safe theorem states that if a line of thrust can be drawn, anywhere within the thickness of the masonry, that balances the loads the arch carries, then the structure is safe, because the stones, whose crushing strength is rarely approached, will find some such path for themselves. The theorem's power is its modesty: it does not ask where the thrust really runs, which no one can know, but only whether a possible path exists inside the material. Medieval proportion, tested by centuries of standing buildings, is thereby given a rigorous modern warrant.
Numbers follow. For a semicircular arch of uniform thickness under its own weight, the minimum thickness that can contain a thrust line is about 0.106 of the radius, roughly a tenth, a figure that matches the proportions Roman and medieval builders actually used with uncanny closeness. The theorem also explains masonry's famous tolerance: cracks are usually the structure adjusting its thrust line, hinges forming where the line touches the edge of the section, and an arch with three such hinges still stands, a mechanism only at the fourth. Settlement, which terrifies the designers of rigid frames, is absorbed by small rotations at the joints, which is why leaning, cracked, ancient arches so often outlive their critics.
Medieval builders, without any theorem, worked by rules of thumb that encode the same physics: buttress depth proportioned to the span and rise of the vault, pinnacles loaded to steepen the resultant thrust, walls thickened where generations had seen spreading. Their geometry was a social memory of thrust lines, kept in lodge traditions and in the proportions of buildings that had survived their own decentring. The safe theorem did not overturn that craft; it explained why it worked, and it still governs the assessment of historic arches today, licensing engineers to trust a structure that can show one honest path for its forces to the ground.
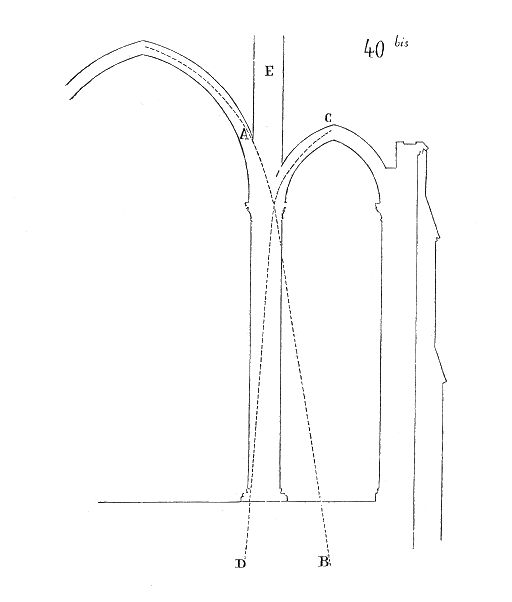
Chapter XVIII — Reading an Arch, a Vault and a Buttress
1. The semicircular arch
Photo: Benh LIEU SONG (Flickr), via Wikimedia Commons (CC BY-SA 3.0) Look first for the half-circle. A semicircular arch is struck from a single centre on the springing line, so its rise is always exactly half its span — a geometry any mason can set out with a peg and a cord, and the signature of Rome, of the Romanesque revival of Rome, and of the Renaissance that followed it. Read its voussoirs: wedge-shaped stones, even in number to either side of a central keystone, their joints radiating to that same centre like the spokes of a wheel. Note what stands beneath it. Because a round arch pushes outward almost as hard as it pushes down, it demands mass — a thick wall, a heavy pier, another arch pushing back — and in Roman and Romanesque buildings you will find that mass honestly provided, in walls a metre or more thick and in windows kept small and few. Where round arches march in an arcade or stack in tiers, as on an aqueduct or the Colosseum, each arch buttresses its neighbour, and only the end arch needs an answer.
Limit: A round profile alone does not date an arch: Romanesque, Renaissance, Baroque and nineteenth-century builders all chose it deliberately, and later refacing can round an arch that began otherwise. Judge it with its masonry, mortar and supports, not by silhouette alone.
2. The pointed arch
Photo: Eusebius, via Wikimedia Commons (CC BY 3.0) Look for two curves meeting at a crown. A pointed arch is struck from two centres, set apart on or beyond the springing line, and that simple change frees the mason from the semicircle's tyranny: the arch can be made steep or shallow for the same span, and arches of different widths can be brought to the same height, so a rectangular bay — wider one way than the other — can at last be vaulted evenly. Follow the load in your mind's eye. The steeper the point, the more nearly downward the thrust travels, and the less outward push the supports must resist, which is why pointed arches crown the tall, thin-walled Gothic church and appear, earlier and independently, across Islamic building from Persia to Spain. Distinguish the forms as you go: the blunt early lancet, tall and narrow; the equilateral arch of the thirteenth century; the wide, drooping arch of later work; and the four-centred Tudor arch, struck from four centres and flattened almost to a lintel with curved shoulders. Note, too, whether the point is structural throughout or only a pointed skin over a round core.
Limit: Pointed is not a synonym for Gothic, nor for late: pointed arches occur in Romanesque Burgundy, in Islamic building centuries before Saint-Denis, and in modern masonry. The profile opens a set of possibilities — only the vault, the buttressing and the fabric together show which were taken.
3. The rib vault
Photo: Benjamin Smith, via Wikimedia Commons (CC BY-SA 4.0) Stand in the middle of the bay and look up. A rib vault announces itself as a stone skeleton: slender arches — diagonal ribs crossing corner to corner, transverse arches dividing bay from bay, wall ribs or formerets running along the wall — with thin stone webs laid between them like a skin over bones. Follow one diagonal rib down and you will arrive, in a well-resolved Gothic vault, at a shaft that runs uninterrupted to the floor, so the whole bay reads as a single structural sentence from pavement to crown. Ask what the ribs are really doing. In some early vaults, Durham among them, they are true structure, built first on light centring so the webs could follow with far less timber. In later and more decorative work — the net vaults of Peter Parler's Prague, the star and lierne vaults of England, the fan vault, where every rib spreads at the same curve until ribs and web become one surface — they are as much pattern as engineering, a geometry drawn on the ceiling to be read from below.
Limit: Ribs do not automatically mean a vault is light, late or even structural: Roman groin vaults manage without them, some ribs are applied decoration, and webs still carry much of the load. Trace each rib to its support before deciding what work it does.
4. The flying buttress
Photo: Florestan, via Wikimedia Commons (CC BY 3.0) Go outside, stand well back, and look at the high wall of the choir or nave. The flying buttress is the building's structure turned inside out: a half-arch — the flyer, properly a quadrant arch of segmental form — leaping from the top of the outer aisle wall across open air to the foot of a free-standing pier, carrying the vault's outward thrust over the aisle roof and down to the ground clear of the building. At Notre-Dame the great flyers of the apse stride some fifteen metres; at Chartres they are doubled, one arch above another joined by radiating spokes; at Amiens they were doubled in the nave to stiffen the system further. Read the flyer as a frozen push: its slope follows, roughly, the direction of the thrust it exists to resist, which is why flyers added or rebuilt after a failure — and many were — often sit at a visibly different angle from their neighbours. No other element in architecture declares its purpose so openly, or so elegantly.
Limit: Not every flyer is original, necessary or even loaded: some were added as insurance, some rebuilt after collapses, and some churches that appear to need them stand by wall mass alone. A flyer proves a builder worried about thrust — check cracks, repairs and the vault itself for proof the worry was justified.
5. The buttress pier and pinnacle
Photo: Andreas Praefcke, via Wikimedia Commons (CC BY 3.0) Follow the flyer outwards to where it lands. The buttress pier is a vertical stack of masonry standing free of the church wall, and it has two jobs that pull in opposite directions: it must receive the flyer's diagonal push without overturning, and it must deliver that push, combined with its own weight, safely into the ground. Hence its form — deep from front to back where the thrust arrives, stepping back in weathered stages as it rises and the load diminishes. On top sits the pinnacle, and the pinnacle is not mere decoration, however ornamental it becomes. Its weight loads the pier vertically, steepening the combined line of thrust so that it passes safely through the masonry instead of bursting out of its face; a pier without sufficient weight above the flyer's landing can be pushed over by the very thrust it was built to resist. Crockets, finials and carved saints dress the device, but the device is pure statics. Compare piers along a flank: changes in depth, pinnacle size or mortar usually mark a campaign, a correction, or an emergency in the building's past.
Limit: Pinnacles were also status and silhouette, and some are hollow, rebuilt or largely decorative, while some piers stand by sheer mass with no pinnacle at all. Weight is the likeliest structural explanation, not the only one — read the pier's depth and the flyer's angle alongside the ornament before judging.
First Signs: The Round and the Pointed Arch
Begin, as the book began, with the semicircular arch. Stand where you can see its whole curve and its supports together, and look first at the proportions: a true semicircle on massive piers, with the wall above loading the haunches, is working as Rome taught it, its thrust running steeply down but also pushing hard outward at the springings. Follow that push with your eye into the abutment, and ask what receives it, a hillside, a thick wall, another arch cancelling it in an arcade. The caution is chronological: a round arch does not prove a Roman or Romanesque date, because builders revived the semicircle in Renaissance, Baroque and railway ages alike.
The pointed arch asks a different first question: how pointed is it? Stand on the centreline, find the two centres from which its arcs were struck, and notice whether it is a gentle drop arch, a tall lancet, or an equilateral arch between the two, because each tuning changes the thrust, the sharper profile sending it more steeply, more kindly, towards the ground. Look next at the masonry of the point itself, where two arcs meet in a vulnerable seam, and at the piers, which a pointed arch allows to be slimmer than a round arch of the same span. The caution here is that pointed profiles also appear in Islamic building centuries before the Gothic cathedrals made them famous.
Move then to the rib vault, and change your standpoint: stand in the bay's centre and look up. Separate the ribs from the web, the thin vault surface between them, and ask of each rib whether it is structure or drawing. A rib that rises from a shaft on the pier, thickens at the groin and carries a visibly thinner web is working; a rib applied to a smooth vault, springing from a corbel that carries nothing, is decoration, and many late Gothic and Victorian vaults mix the two honestly and dishonestly. Follow one diagonal rib down to its springing and feel how the vault's scattered thrusts are gathered into the pier, like rivers joining above a bridge pier.
Fourth and Fifth Signs: Flyer, Pier and Pinnacle
The flying buttress is best read from outside, standing far enough back to see the whole elevation from aisle roof to clerestory wall. The flyer is a half-arch in the air, and you should read it as a sentence with two ends: at its head it meets the nave wall exactly where the high vault's thrust arrives, and at its foot it delivers that thrust into the outer pier. If the flyer's head meets the wall below the vault's springing, or floats against a later parapet, suspect alteration or decoration. Two tiers of flyers, as at Amiens, mean the thrust was collected at two heights, and the upper tier often chiefly resists wind on the great roof.
The buttress pier and its pinnacle complete the system, and they reward a close, ground-level look. Stand beside the pier and read it as a weight with an address: its mass resists overturning, its setbacks mark where loads diminish with height, and the pinnacle is not a flourish but a load, deliberately placed to steepen the combined line of thrust so that it stays safely inside the pier's core all the way down. Check the pier for the lean and cracking that record centuries of argument with the vault, and remember the caution that a pier thickened in a later century may be confessing an original miscalculation. Buttressing is the building's memoir of its own forces, revised in stone.
Now practise the whole reading in one circuit. Walk the building once outside, tracing thrust from vault to flyer to pier to ground; walk it once inside, from pier to springing to rib to crown; and let your eye travel only along paths the forces themselves could take, through solid material, never across air or glass. Where the path breaks, you have found either a hidden tie, a later repair, or a deception, and each is a discovery about the building's history. This discipline, following compression with the eye, is the single skill every chapter of this book has been quietly teaching, from the first brick drain to the printed bridge.
Why the Family Endures
It is worth ending where the form began, in mudbrick drains beneath Mesopotamian streets, because the arch family was never a style. It was, from the first, a way of making weak, cheap, local material span space by persuading it to work only in compression, the one thing it does well. Every later chapter is that bargain renegotiated: Rome in concrete, the Gothic masters in cut stone and air, Darby in cast iron, Maillart in reinforced concrete, Candela in four centimetres of shell, Dieste in a single skin of brick. The materials changed beyond recognition; the negotiation, shape answering gravity, never did. It still does, daily, everywhere.
That is why the family still organises bridges, stations and stadiums today. A long-span bridge is still, most honestly, an arch or its inverted twin the suspension cable; a great station still finds the train shed's barrel the natural way to gather tracks, crowds and light; and the stadium bowl, ringed by compression and tension rings, is the vault's geometry turned to hold fifty thousand people facing inward. Even where steel and computation hide the lineage, the thrust lines run where Hooke's chain said they would, and the forms that follow them keep the legible, settled rightness that visitors feel in a well-arched room before they can name it.
So read buildings the way this book has tried to read them: follow the forces, distrust any curve that cannot explain itself, and give the old masons credit for knowing, in their hands, what the theorems later proved. The arch, the vault and the buttress are a single idea in three moods, the spanning, the covering and the answering of thrust, and together they built the long interior of Western and Islamic architecture, from drain to cathedral to glass shed. They endure because gravity endures, and because no cheaper, clearer reply to it has ever been invented than a curve that pushes, honestly, back. Stand under one and look up.
Timeline: the style in dates
- c. 2700 BCE
- Builders in Mesopotamia lay true arches and barrel vaults in mudbrick, their bricks set radially and leaning against an end wall, in drains, tombs and gateways — the earliest surviving evidence that the voussoir principle was understood, more than two thousand years before Rome.
- c. 1275 BCE
- Egyptian masons vault the granaries of the Ramesseum at Thebes in mudbrick barrel vaults, their courses pitched against an end wall so no centring is needed — a technique for spanning in brick that the Roman and Islamic worlds would both inherit.
- c. 50 CE
- The Pont du Gard in southern Gaul is completed, carrying water to Nîmes on three tiers of semicircular arches — the tallest surviving Roman aqueduct bridge, and the Roman arch displayed as pure, repetitive, imperial infrastructure.
- 80 CE
- The Colosseum in Rome is inaugurated: four storeys of arcaded wall carried on piers, with barrel and groin vaults in concrete organising the immense circulation beneath the seating — the arch as the skeletal system of a building for 50,000 people.
- c. 105 CE
- Gaius Julius Lacer completes the bridge at Alcántara in Spain for the emperor Trajan, its granite arches still spanning the Tagus; his tomb beside it carries the boast that the bridge was built to last for ever — so far, it has.
- c. 312 CE
- The Basilica of Maxentius in the Roman Forum is completed under Constantine, its three groin-vaulted bays spanning some 25 metres in concrete at a height no later builder would attempt in the material for more than a millennium.
- 6th century CE
- The great iwan of Taq Kasra at Ctesiphon, near modern Baghdad, raises a brick barrel vault of about 25 metres span over the Sasanian throne hall — the largest single-span brick vault of the pre-modern world, its façade still standing in Iraq.
- 784 CE
- Work begins on the Great Mosque of Córdoba under Abd al-Rahman I, its prayer hall carried on tiers of horseshoe arches — a lower arch and an upper arch locked together — a Roman and Visigothic inheritance recast as the signature of al-Andalus.
- c. 965 CE
- In the expansion of Córdoba under al-Hakam II, interlacing ribbed domes are built over the maqsurah bays, their stone ribs crossing to leave a central octagon — among the earliest ribbed vaults anywhere, and a geometry Europe would meet again.
- 1093 CE
- Durham Cathedral is begun in the Norman Romanesque manner; its choir, and by 1133 its nave, are covered with rib vaults — the earliest high rib vaults to survive substantially intact, built a generation before the Gothic system they helped to make possible.
- 1144 CE
- Abbot Suger consecrates the new chevet of Saint-Denis outside Paris: pointed arches, rib vaults and walls dissolved into stained glass, gathered from Burgundy, Normandy and the Islamic world into the synthesis that would be called Gothic.
- 1194 CE
- After fire destroys most of Chartres Cathedral, the rebuilding begins that will systematise the flying buttress, allowing the clerestory to rise to unprecedented height and the walls between the buttresses to become almost entirely window.
- 1220 CE
- Amiens Cathedral is begun, the classical Gothic balance of height, light and structure at its most assured: a nave vault some 42 metres high, its thrust carried by double flying buttresses to piers beyond the aisles.
- 1284 CE
- The choir vaults of Beauvais Cathedral, the tallest ever attempted at about 48 metres, collapse twelve years after their completion — the Gothic system's limit found, in public, and a warning its builders studied for the rest of the Middle Ages.
- 1344 CE
- St Vitus Cathedral in Prague is begun; under Peter Parler from 1356 its choir will receive net vaults whose ribs wander free of the bay divisions, turning structure into a drawn geometry of loops and stars.
- 1472 CE
- Sant'Andrea in Mantua, designed by Leon Battista Alberti, is begun: a vast coffered barrel vault over a single nave, carried on massive piers hollowed into chapels — the Roman triumphal arch and the Roman vault restored as Renaissance reason.
- 1515 CE
- The fan vault of King's College Chapel, Cambridge, is completed — the largest fan vault in the world, its conoids of radiating ribs the last, most English flowering of the Gothic vault before the style itself gave way.
- 1668–1694 CE
- Guarino Guarini builds San Lorenzo in Turin, its dome a cage of interlacing ribs leaving an octagonal lantern at the crown — Baroque vaulting as mathematics, theology and deliberate astonishment in a single structure.
- 1779 CE
- The Iron Bridge at Coalbrookdale in Shropshire is cast and erected, its semicircular arch of iron ribs spanning some 30 metres over the Severn — the first major bridge of the material that would recast the arch for the industrial age.
- 1868 CE
- St Pancras station in London opens behind William Henry Barlow's train shed, a single tied arch of about 74 metres span — then the largest single-span roof in the world — its thrust taken not by buttresses but by ties beneath the platforms.
- 1884 CE
- Gustave Eiffel's Garabit Viaduct in the Massif Central is completed, a two-hinged parabolic iron arch of 165 metres span carrying a railway some 120 metres above the Truyère — the masonry arch's geometry, redrawn in lattice iron.
- 1930 CE
- Robert Maillart's Salginatobel Bridge in Switzerland is completed, a three-hinged reinforced-concrete arch of 90 metres whose deck and arch stiffen each other — the modern arch pared to the lines of its own forces.
- 1958 CE
- Félix Candela completes the Los Manantiales restaurant at Xochimilco, Mexico City, a groined thin-shell vault of hyperbolic paraboloids only a few centimetres thick — the Roman groin vault reborn as pure geometry in reinforced concrete.
- 1975 CE
- The Multihalle at Mannheim, designed with Frei Otto, is completed under a timber gridshell — a lattice of thin laths bent into a doubly curved vault, found by hanging models that turn compression forms upside down from the curves a chain makes in tension.
- 2016 CE
- The Armadillo Vault is exhibited at the Venice Biennale: 399 cut limestone blocks, assembled without mortar into a doubly curved vaulted canopy whose stability lies entirely in its shape — stereotomy and the thrust line, computed for the twenty-first century.
- 2021 CE
- Striatus, a footbridge of 3D-printed concrete blocks, is installed in Venice: an unreinforced masonry arch in the oldest sense, its blocks printed, dry-assembled and held by compression alone — proof that the principle of 2700 BCE still builds the newest bridges.
Gazetteer: where to see the style
- Nîmes, France — Pont du Gard
- Walk the bridge-deck first, then descend to the riverbank and look up the full three tiers: sixty-odd arches of dry-laid stone, the lowest carrying the road, the highest the water channel itself. The museum on the left bank explains the gradient — a fall of only centimetres across the whole aqueduct.
- Córdoba, Spain — Great Mosque-Cathedral
- Enter the prayer hall and let the double arches repeat to the edge of sight: horseshoe below, semicircular above, red brick and pale stone alternating in the voussoirs. Seek out the ribbed domes of al-Hakam II's maqsurah, then stand in the Renaissance cathedral inserted into the centre and judge the collision for yourself.
- Durham, England — Cathedral
- Read the nave from the west door: alternating compound and cylindrical piers, pointed transverse arches inside a Romanesque shell, and above, the rib vaults of the 1120s and 1130s. Walk the cloister and the Galilee Chapel, then view the whole composition from across the Wear, where castle and cathedral share one sandstone cliff.
- Paris, France — Notre-Dame
- Circle the chevet from the gardens on the Île de la Cité, where the apse flyers make their great stride over the ambulatory — the most famous structural silhouette in Gothic architecture. Inside, restored after the fire of 2019, compare the six-part vaults and the height of the clerestory with the darker Romanesque work the Gothic builders replaced.
- Chartres, France — Cathedral
- Begin outside on the south flank, where the doubled flying buttresses, joined by their radiating spokes, explain the building before you enter it. Inside, read one bay whole — arcade, triforium, clerestory, rib vault — then give your eyes time to adjust to the blue for which the glass of around 1205 is famous throughout the world.
- Amiens, France — Cathedral
- Stand on the central axis and look up: at some 42 metres the vault is the measure of classical Gothic ambition, perfectly judged rather than merely large. Walk the ambulatory to read the double flyers from below, visit the labyrinth in the nave floor, and compare the choir, where the system grows lighter and more daring, with the nave beside it.
- Salman Pak, Iraq — Taq Kasra
- The great iwan is viewed, not entered: the surviving façade and the single vast brick arch, some 25 metres across, rise from the plain of ancient Ctesiphon south of Baghdad. Access and conditions in Iraq change and must be checked carefully before any visit; even at a distance, the scale of the Sasanian vault is unmistakable.
- Granada, Spain — Alhambra
- In the Hall of the Two Sisters and the Hall of the Abencerrajes, look up and wait: the muqarnas vaults assemble thousands of small cells into a stalactite dome that dissolves weight, geometry and light into one another. Book well ahead, go early or late in the day, and read the vaults after the courts, when your eye is tuned to the palace's scale.
- Prague, Czech Republic — St Vitus Cathedral
- Beneath Peter Parler's choir vault, follow the ribs as they leave the bay system and weave a net across the ceiling — then find the triforium portrait busts, Parler's own among them. Cross to the south transept for the Parler Chapel, and climb the tower for the view over a roofline the vaults themselves created.
- Cambridge, England — King's College Chapel
- Time your visit for Evensong if you can, when the fan vault is heard as well as seen. By day, stand under the centre and trace one conoid from its corbel to where it meets its neighbours; the screen, the glass and Rubens's Adoration complete the Tudor argument. The vault spans, unsupported, a room built for ceremony alone.
- Schiers, Switzerland — Salginatobel Bridge
- Maillart's 1930 arch is best read from the old road and the viewing points above the Salgina gorge: arch, deck and spandrel walls as one thin concrete organism, 90 metres across a drop of some 130 metres. Combine it with a journey over the Landquart valley lines, where a whole education in Swiss bridge building passes the window.
Key figures
- Gaius Julius Lacer (active c. 100 CE)
- The Roman builder of the bridge at Alcántara in Spain, who signed his work in stone and built his own tomb beside it. The bridge's granite arches, raised for Trajan across the Tagus around 105 CE, still carry traffic — the proudest surviving claim by any Roman engineer whose name we know.
- Abbot Suger (1081–1151)
- Abbot of Saint-Denis, regent of France and the patron who, in rebuilding his abbey church between 1135 and 1144, gathered the pointed arch, the rib vault and the luminous wall into the synthesis that became Gothic. His own writings, unusually, survive to tell us what he thought the light was for.
- William of Sens (died 1180)
- The French master mason called to Canterbury after the fire of 1174 to rebuild the choir, where he introduced the earliest mature Gothic work in England. A fall from the scaffolding in 1178 left him directing the work from his sickbed; he died two years later, his vaults unfinished.
- Peter Parler (c. 1330–1399)
- German master mason of St Vitus Cathedral in Prague, head of the most influential lodge of the later Middle Ages. His net vaults set ribs wandering free of the bay system, and the Parler family carried his language of vaulting and carving across the Empire for generations.
- Leon Battista Alberti (1404–1472)
- Humanist, theorist and architect whose De re aedificatoria gave the arch back its classical grammar. At Sant'Andrea in Mantua he carried a triumphal-arch façade into a barrel-vaulted nave of Roman scale, proving that ancient structure and Renaissance proportion were the same argument.
- Guarino Guarini (1624–1683)
- Theatine priest, mathematician and architect in Turin, whose domes at San Lorenzo and the Chapel of the Holy Shroud interlace their ribs into stars, cages and lanterns of deliberate complexity. He wrote the Baroque vault's geometry as theology, and built it as astonishment.
- Gustave Eiffel (1832–1923)
- French engineer whose iron arches — above all the Garabit Viaduct of 1884, a parabolic arch of 165 metres — showed that the arch's ancient funicular logic worked as precisely in lattice iron as in stone, and at spans masonry could never have attempted.
- Robert Maillart (1872–1940)
- Swiss engineer who reinvented the concrete arch as a three-hinged, hollow-box structure in which deck and arch work together. Salginatobel (1930) and Schwandbach are not engineering with decoration added, but the lines of force themselves, drawn in concrete.
- Jacques Heyman (born 1925)
- Cambridge engineer whose The Stone Skeleton (1995) gave masonry its modern theory: an arch or vault is safe if a thrust line in equilibrium can be found within its fabric. His work explains why Gothic cathedrals stand, why some fell, and why the oldest structural idea still governs the newest stone vaults.
Glossary
- Arch
- A curved structure that spans an opening by converting the load above it into compression travelling around the curve to supports at either side. A true arch is built of separate wedge-shaped units; a corbelled arch, its older cousin, is stepped, not curved in thrust.
- Voussoir
- One of the wedge-shaped stones or bricks that form an arch ring, each cut or selected so its faces point towards the arch's centre. Count the voussoirs and read their joints and you can usually tell how, and how carefully, an arch was set out.
- Keystone
- The final voussoir placed at the crown of an arch, locking the ring into compression. Structurally it is one stone among equals — the arch works only when it is in — but carvers and patrons have made it the arch's heraldic centre for two thousand years.
- Impost
- The block, moulding or course from which an arch springs, marking the transition from the vertical support to the curve. The impost is where pier becomes arch, and its profile is often a building's most datable detail.
- Springing
- The point or line at which an arch or vault begins to curve away from its support. Everything below the springing is, in effect, wall or pier; everything above it is thrust, and must be answered accordingly.
- Intrados
- The inner, visible curve of an arch — the underside you stand beneath. Its opposite face, buried in the wall, is the extrados. The depth between the two, the thickness of the arch ring, is a first measure of its strength.
- Barrel vault
- The simplest vault: a single arch extended continuously along an axis, like the inside of a tunnel or a barrel halved lengthways. Magnificent and relentless — it thrusts outwards along its whole length, and demands continuous buttressing to match.
- Groin vault
- A vault formed where two barrel vaults cross at right angles, their intersection marked by groins — the sharp arrises where the surfaces meet. The crossing concentrates thrust onto the four corners, freeing the walls between them for openings. Rome's great concrete halls are its monument.
- Rib vault
- A vault in which a framework of arched ribs — diagonal, transverse and wall ribs — is built first and thin webs are laid between them. The ribs concentrate load and stiffen the web, reduce the centring needed, and give the Gothic ceiling its drawn geometry.
- Web
- The thin masonry surface of a rib vault laid between the ribs, also called the severies or infill. Often of lighter stone, brick or, in late work, patterned to imitate the ribs themselves, the web is a skin working with a skeleton.
- Pointed arch
- An arch struck from two centres, its arcs meeting at the crown. Steeper forms direct thrust more nearly downwards than a semicircle can, and arches of unequal span can be pointed to a common height — the two freedoms on which Gothic vaulting rests.
- Flying buttress
- An external buttress in which a segmental half-arch, the flyer, carries thrust from the high vault over the aisle roof to a free-standing pier. It is structure placed outside the building so that the walls inside can be given over to glass.
- Pinnacle
- The weighted turret crowning a buttress pier. Carved and crocketed as ornament, it works as ballast: its weight steepens the line of thrust within the pier, holding the masonry in compression against the flyer's sideways push.
- Buttress
- Any mass of masonry placed to resist the thrust of an arch or vault. Buttresses may be wall strips thickening a façade, towers engaged at a corner, free-standing piers tied back by flyers, or, in Roman work, simply the next vault pushing back.
- Thrust line
- The line along which the resultant compression travels through an arch, vault or buttress. If a thrust line in equilibrium can be drawn everywhere within the masonry, the structure stands — the insight at the heart of modern masonry theory.
- Funicular
- The shape a hanging chain or rope takes under a given load; inverted, it is the shape an arch must take to carry that same load in pure compression, without bending. Gaudí's hanging models and the funicular polygon are the arch designer's oldest instruments.
- Centring
- The temporary timber framework on which an arch or vault is built, struck — removed — once the masonry can stand alone. Centring was often a project as large as the vault itself; building without it, or with less of it, was a mason's proudest economy.
- Stereotomy
- The art and geometry of cutting stones so that, assembled, they form a complex vaulted surface — each stone a unique solid, drawn in full-size working drawings called traits. Perfected in France, it survives today in digitally cut, dry-assembled stone vaults.
- Squinch
- An arch, half-cone or stepped niche thrown across the internal corner of a square room to carry a circular dome or vault above it. The standard transition in Sasanian and much Islamic building, often multiplied into tiers of muqarnas.
- Muqarnas
- Stalactite-like tiers of small cells used across Islamic architecture to fill corners, squinches, cornices and vaults. Muqarnas dissolves a hard geometric transition into a honeycomb that catches light and conceals where one form becomes another.
- Thin shell
- A modern concrete vault whose strength comes from curvature rather than mass, often only a few centimetres thick. Correctly shaped — as a hyperbolic paraboloid, for instance — a thin shell carries its loads as membrane forces, in compression, like an eggshell.
- Gridshell
- A vault whose surface is a lattice — of timber laths, steel or, historically, masonry ribs — bent or assembled into a doubly curved shell. A gridshell is the rib vault's modern descendant: a skeleton that is also the whole structure, with no separate skin to carry.
Sources & bibliography
Sources: UNESCO World Heritage Centre — Pont du Gard (List 344) · UNESCO World Heritage Centre — Durham Castle and Cathedral (List 370) · UNESCO World Heritage Centre — Chartres Cathedral (List 81) · UNESCO World Heritage Centre — Historic Centre of Córdoba (List 332) · UNESCO World Heritage Centre — Alhambra, Generalife and Albayzín, Granada (List 314) · UNESCO World Heritage Centre — Historic Centre of Prague (List 616) · Smarthistory — Chartres Cathedral · Historic England — The National Heritage List for England
- Heyman, Jacques. The Stone Skeleton: Structural Engineering of Masonry Architecture. Cambridge: Cambridge University Press, 1995.
- Fitchen, John. The Construction of Gothic Cathedrals: A Study of Medieval Vault Erection. Oxford: Clarendon Press, 1961.
- Mark, Robert. Experiments in Gothic Structure. Cambridge, MA: MIT Press, 1982.
- Wilson, Christopher. The Gothic Cathedral: The Architecture of the Great Church 1130–1530. London: Thames & Hudson, 1990.
- Hillenbrand, Robert. Islamic Architecture: Form, Function and Meaning. Edinburgh: Edinburgh University Press, 1994.
- Billington, David P. Robert Maillart's Bridges: The Art of Engineering. Princeton: Princeton University Press, 1979.
Illustration credits
- Ramesseum granary vaults, Luxor — Photo: Flemming Ubbesen, via Wikimedia Commons (CC BY 3.0)
- Porta all'Arco, Volterra — Photo: Sailko, via Wikimedia Commons (CC BY-SA 4.0)
- Anatomy of an arch — diagram — Photo: Original: Lusitana Vector: MesserWoland, via Wikimedia Commons (CC BY-SA 3.0)
- The Colosseum arcade, Rome — Photo: Lianguanlun, via Wikimedia Commons (CC BY 4.0)
- Pont du Gard, France — Photo: Benh LIEU SONG (Flickr), via Wikimedia Commons (CC BY-SA 3.0)
- Baths of Caracalla, Rome — Photo: MumblerJamie, via Wikimedia Commons (CC BY-SA 2.0)
- Basilica of Maxentius, Rome — Photo: Livioandronico2013, via Wikimedia Commons (CC BY-SA 4.0)
- Horseshoe arches — Photo: José Luis Filpo Cabana, via Wikimedia Commons (CC BY 4.0)
- Ogee arches, Ca' d'Oro, Venice — Photo: Didier Descouens, via Wikimedia Commons (CC BY-SA 4.0)
- Tudor arch, Hampton Court — Photo: MrsEllacott, via Wikimedia Commons (CC BY-SA 3.0)
- Santiago de Compostela nave — Photo: Miguel Hermoso Cuesta, via Wikimedia Commons (CC BY-SA 4.0)
- Saint-Sernin, Toulouse — Photo: Didier Descouens, via Wikimedia Commons (CC BY-SA 4.0)
- Speyer Cathedral nave — Photo: Berthold Werner, via Wikimedia Commons (CC BY-SA 3.0)
- Durham Cathedral rib vault — Photo: Benjamin Smith, via Wikimedia Commons (CC BY-SA 4.0)
- Rib vault — diagram — Photo: Willis, Robert, 1800-1875, via Wikimedia Commons (Public domain)
- Canterbury Cathedral choir — Photo: Diliff, via Wikimedia Commons (CC BY-SA 3.0)
- Flying buttresses, Notre-Dame, Paris — Photo: Andreas Praefcke, via Wikimedia Commons (CC BY 3.0)
- Chartres Cathedral apse — Photo: Florestan, via Wikimedia Commons (CC BY 3.0)
- Amiens Cathedral vault — Photo: Eusebius, via Wikimedia Commons (CC BY 3.0)
- Bourges Cathedral interior — Photo: Ymblanter, via Wikimedia Commons (CC BY-SA 4.0)
- Beauvais Cathedral choir — Photo: Perigrinator, via Wikimedia Commons (CC BY-SA 4.0)
- King's College Chapel fan vault — Photo: DrMoschi, via Wikimedia Commons (CC BY-SA 4.0)
- Vladislav Hall, Prague — Photo: Fry72, via Wikimedia Commons (CC BY-SA 4.0)
- Gloucester cloister fan vaults — Photo: Saffron Blaze, via Wikimedia Commons (CC BY-SA 3.0)
- Taq Kasra, Ctesiphon — Photo: Safa.daneshvar, via Wikimedia Commons (CC BY-SA 4.0)
- Samanid Mausoleum interior, Bukhara — Photo: BeshevI, via Wikimedia Commons (CC BY-SA 4.0)
- Muqarnas dome, Alhambra — Photo: Sharon Mollerus, via Wikimedia Commons (CC BY 2.0)
- Great Mosque of Córdoba — Photo: Richard Mortel from Riyadh, Saudi Arabia, via Wikimedia Commons (CC BY 2.0)
- Ribbed dome, Córdoba — Photo: José Luis Filpo Cabana, via Wikimedia Commons (CC BY 4.0)
- Ospedale degli Innocenti, Florence — Photo: Txllxt TxllxT, via Wikimedia Commons (CC BY-SA 4.0)
- Sant'Andrea, Mantua — Photo: Ymasfi, via Wikimedia Commons (CC0)
- San Lorenzo dome, Turin — Photo: ppo / Giuseppe Marino. Original uploader was Salvatore gioitta at it.wikipedia, via Wikimedia Commons (CC BY 2.0)
- Sant'Ignazio ceiling, Rome — Photo: Sailko, via Wikimedia Commons (CC BY 3.0)
- The Iron Bridge, Shropshire — Photo: Barry Marsh from London, England, via Wikimedia Commons (Public domain)
- Eads Bridge, St Louis — Photo: Antony-22, via Wikimedia Commons (CC BY-SA 4.0)
- St Pancras train shed, London — Photo: Rept0n1x, via Wikimedia Commons (CC BY-SA 3.0)
- Garabit Viaduct — Photo: Mike McBey, via Wikimedia Commons (CC BY 2.0)
- Orly airship hangars — Photo: Agence de presse Mondial Photo-Presse. Agence photographique (commanditaire), via Wikimedia Commons (Public domain)
- Salginatobel Bridge — Photo: André Corboz, via Wikimedia Commons (CC BY-SA 4.0)
- Turin Exhibition Hall vault — Photo: Biblioteca civica centrale di Torino, via Wikimedia Commons (CC BY-SA 4.0)
- Los Manantiales, Xochimilco — Photo: Dge, via Wikimedia Commons (CC BY-SA 3.0)
- Cristo Obrero, Atlántida — Photo: Andrés Franchi Ugart…, via Wikimedia Commons (CC BY-SA 3.0)
- Oyster Bar vault, Grand Central — Photo: Jazz Guy from New Jersey, United States, via Wikimedia Commons (CC BY 2.0)
- Multihalle Mannheim gridshell — Photo: Immanuel Giel, via Wikimedia Commons (Public domain)
- Guastavino vaults under construction, Boston — Photo: Stevens, Edward F. (Edward Fletcher), 1860-1946; McKim, Mead & White, via Wikimedia Commons (Public domain)
- 3D-printed concrete bridge, Gemert — Photo: Marczoutendijk, via Wikimedia Commons (CC BY-SA 4.0)
- Gaudí's hanging model — Photo: Javiermes, via Wikimedia Commons (CC BY-SA 4.0)
- Colònia Güell crypt — Photo: Joe Mabel, via Wikimedia Commons (CC BY-SA 4.0)
- Thrust lines — diagram — Photo: Unknown, via Wikimedia Commons (Public domain)


Keep exploring
In the history hub
More from the series
- Previous book: Book 11 — The Dome
- Next book: Book 13 — Columns & the Classical Orders