Columns & the Classical Orders: A Complete History
From Egypt's stone plant-columns and the towering halls of Persepolis to the Greek invention of Doric, Ionic and Corinthian, Rome's Tuscan and Composite, the printed rule of Serlio, Vignola and Palladio, Baroque licence, the Greek Revival and the column's modern double life as structure and symbol.
The column is the oldest portrait architecture has of itself: a support shaped like a body, standing for the tree trunk, the tent pole and the human bearer all at once. The classical orders turned that support into a grammar — a small set of columns and entablatures, each with fixed parts, proportions and character, that builders could speak in for two and a half thousand years. This complete history follows the column from the engaged stone ribs of Djoser's Saqqara and the cedar-tall capitals of Persepolis through the Greek perfection of Doric, Ionic and Corinthian, Rome's adoption, ornament and theory of the orders, their Renaissance codification into five, their Baroque bending, their archaeological revival, and their survival — quoted, ironised and reinvented — in the modern age. It teaches the reader to name any order in the street from its capital, and to judge what the column is really doing there.
- Period
- From the stone colonnades of Saqqara, around 2650 BCE, and the Achaemenid halls of Persepolis, around 515 BCE, through the Greek formation of Doric, Ionic and Corinthian between the seventh and fourth centuries BCE, their Roman adoption and theorisation, their Renaissance codification between about 1450 and 1570, and their revivals, licences and modern afterlives to the present day.
- Where
- Worldwide, with decisive chapters in Egypt and Persia, Greece and Asia Minor, Rome and Roman Italy, Renaissance and Baroque Italy, France, Britain and Germany, and in the modern age across Europe and the Americas. The orders travelled with empire, print, pattern books and migration, and were localised everywhere in stone, timber, brick, stucco, cast iron, concrete and steel.
- Signature
- A column of fixed parts — base, shaft and capital — carrying an entablature of architrave, frieze and cornice, every dimension derived by proportion from the column's diameter, its module. Doric is plainest and sturdiest, Ionic carries volutes, Corinthian acanthus leaves, Tuscan is unfluted and severe, Composite mixes Ionic volutes with Corinthian leaves. Reading the capital names the order at a glance.
- Key figures
- Iktinos · Hermogenes · Vitruvius · Leon Battista Alberti · Sebastiano Serlio · Giacomo Barozzi da Vignola · Andrea Palladio · Marc-Antoine Laugier — temple architects, a Roman engineer-theorist, and the Renaissance and Enlightenment writers who measured, printed and argued the orders into a canon that print then carried worldwide.
- Landmark buildings
- The colonnade of Djoser at Saqqara; the Apadana of Persepolis; the Parthenon and Erechtheion in Athens; the Colosseum and Pantheon in Rome; the Maison Carrée at Nîmes; Alberti's Sant'Andrea at Mantua; Palladio's Basilica at Vicenza and San Giorgio Maggiore in Venice; Bernini's Baldacchino in St Peter's; the British Museum in London; and Perret's Théâtre des Champs-Élysées in Paris.
- Legacy
- The orders remain the most durable design system in Western architecture: the default dress of courts, parliaments, museums, banks and universities, the pattern-book language of houses from Bath to Buenos Aires, and a permanent point of reference — imitated, revived, parodied and refused — for every architect who has used a column since. To read them is to hold a key that opens twenty-five centuries of buildings.
Every classical column is a negotiation between two duties that never quite agree. It must carry weight — the beam, the architrave, the roof — down to the ground without crushing or buckling; and it must mean something: strength or grace, civic virtue or sacred awe, the memory of the wooden posts and plant stems from which its forms descend. Egyptian builders carved bundles of papyrus and lotus in stone and set them to hold up the roofs of Karnak; Persian kings raised fluted shafts at Persepolis taller than any Greek dared; and Greek masons, between the seventh and the fourth centuries BCE, disciplined the support into the orders — Doric, Ionic and Corinthian — each a family of proportions, mouldings and ornaments as recognisable, and as rule-bound, as the cases of a grammar. The Parthenon's swelling shafts, the Erechtheion's volutes and maidens, the slender acanthus bells of the Lysicrates monument: these are not decorations applied to structure but structure itself, made articulate.
Rome inherited the grammar and changed its use. The Greeks had built their orders as the actual skeleton of the temple, post and lintel in stone; the Romans, masters of the arch and of concrete, increasingly wore the orders as dress — engaged, stacked, superimposed over arcades that did the real work — and added two orders of their own, the plain Tuscan and the hybrid Composite. Yet it was a Roman, Vitruvius, who wrote the orders' first theory, tying their proportions to the human body and their characters to the gods they served; and it was Rome's ruins, measured and argued over for a thousand years after the empire fell, that taught the Renaissance to speak classical again. Alberti declared the column the principal ornament of building; Serlio printed the five orders as a ranked canon in 1537; Vignola reduced them to a module any mason could follow; and Palladio built with them so persuasively that his version of the grammar travelled to every continent.
The chapters that follow proceed chronologically but argue by building, and they keep the two duties of the column in view throughout. They show the Doric corner problem — a small geometrical embarrassment that shaped two centuries of design; the Ionic corner capital, twisted to face two ways at once; Corinthian invented, by legend, over a basket on a grave. They watch Michelangelo imprison columns in a wall and Bernini twist them like barley sugar; they follow the archaeologists whose measuring corrected the Renaissance rule from the stones themselves; and they end where the orders now live — on banks and capitols, in doorcases and chimneypieces, in Perret's concrete and Charles Moore's stucco jokes — with the five signs and the proportions by which any reader can name an order, and judge it, at sight. Where dates or attributions are contested, the text says so; the fabric is allowed the last word.
Chapter I — Before the Orders: Egypt's Plant Columns in Stone
Imhotep and the Stone Colonnade of Saqqara
Around 2670 BCE, in the reign of Djoser of the Third Dynasty, the architect Imhotep created at Saqqara the first monumental complex built entirely of cut stone. Earlier Egyptian rulers had been buried beneath mastabas of mudbrick, and temples had relied on timber, reed and plaster. Imhotep translated that perishable world, faithfully and at full scale, into limestone. The Step Pyramid, its courts, chapels and dummy buildings form a city for eternity, in which every familiar material was given a permanent substitute. The achievement was technical as much as artistic, for quarrymen, masons and sculptors had to learn how stone behaved under loads that wood had once carried. It remains the starting point for any serious history of the column carved in stone.
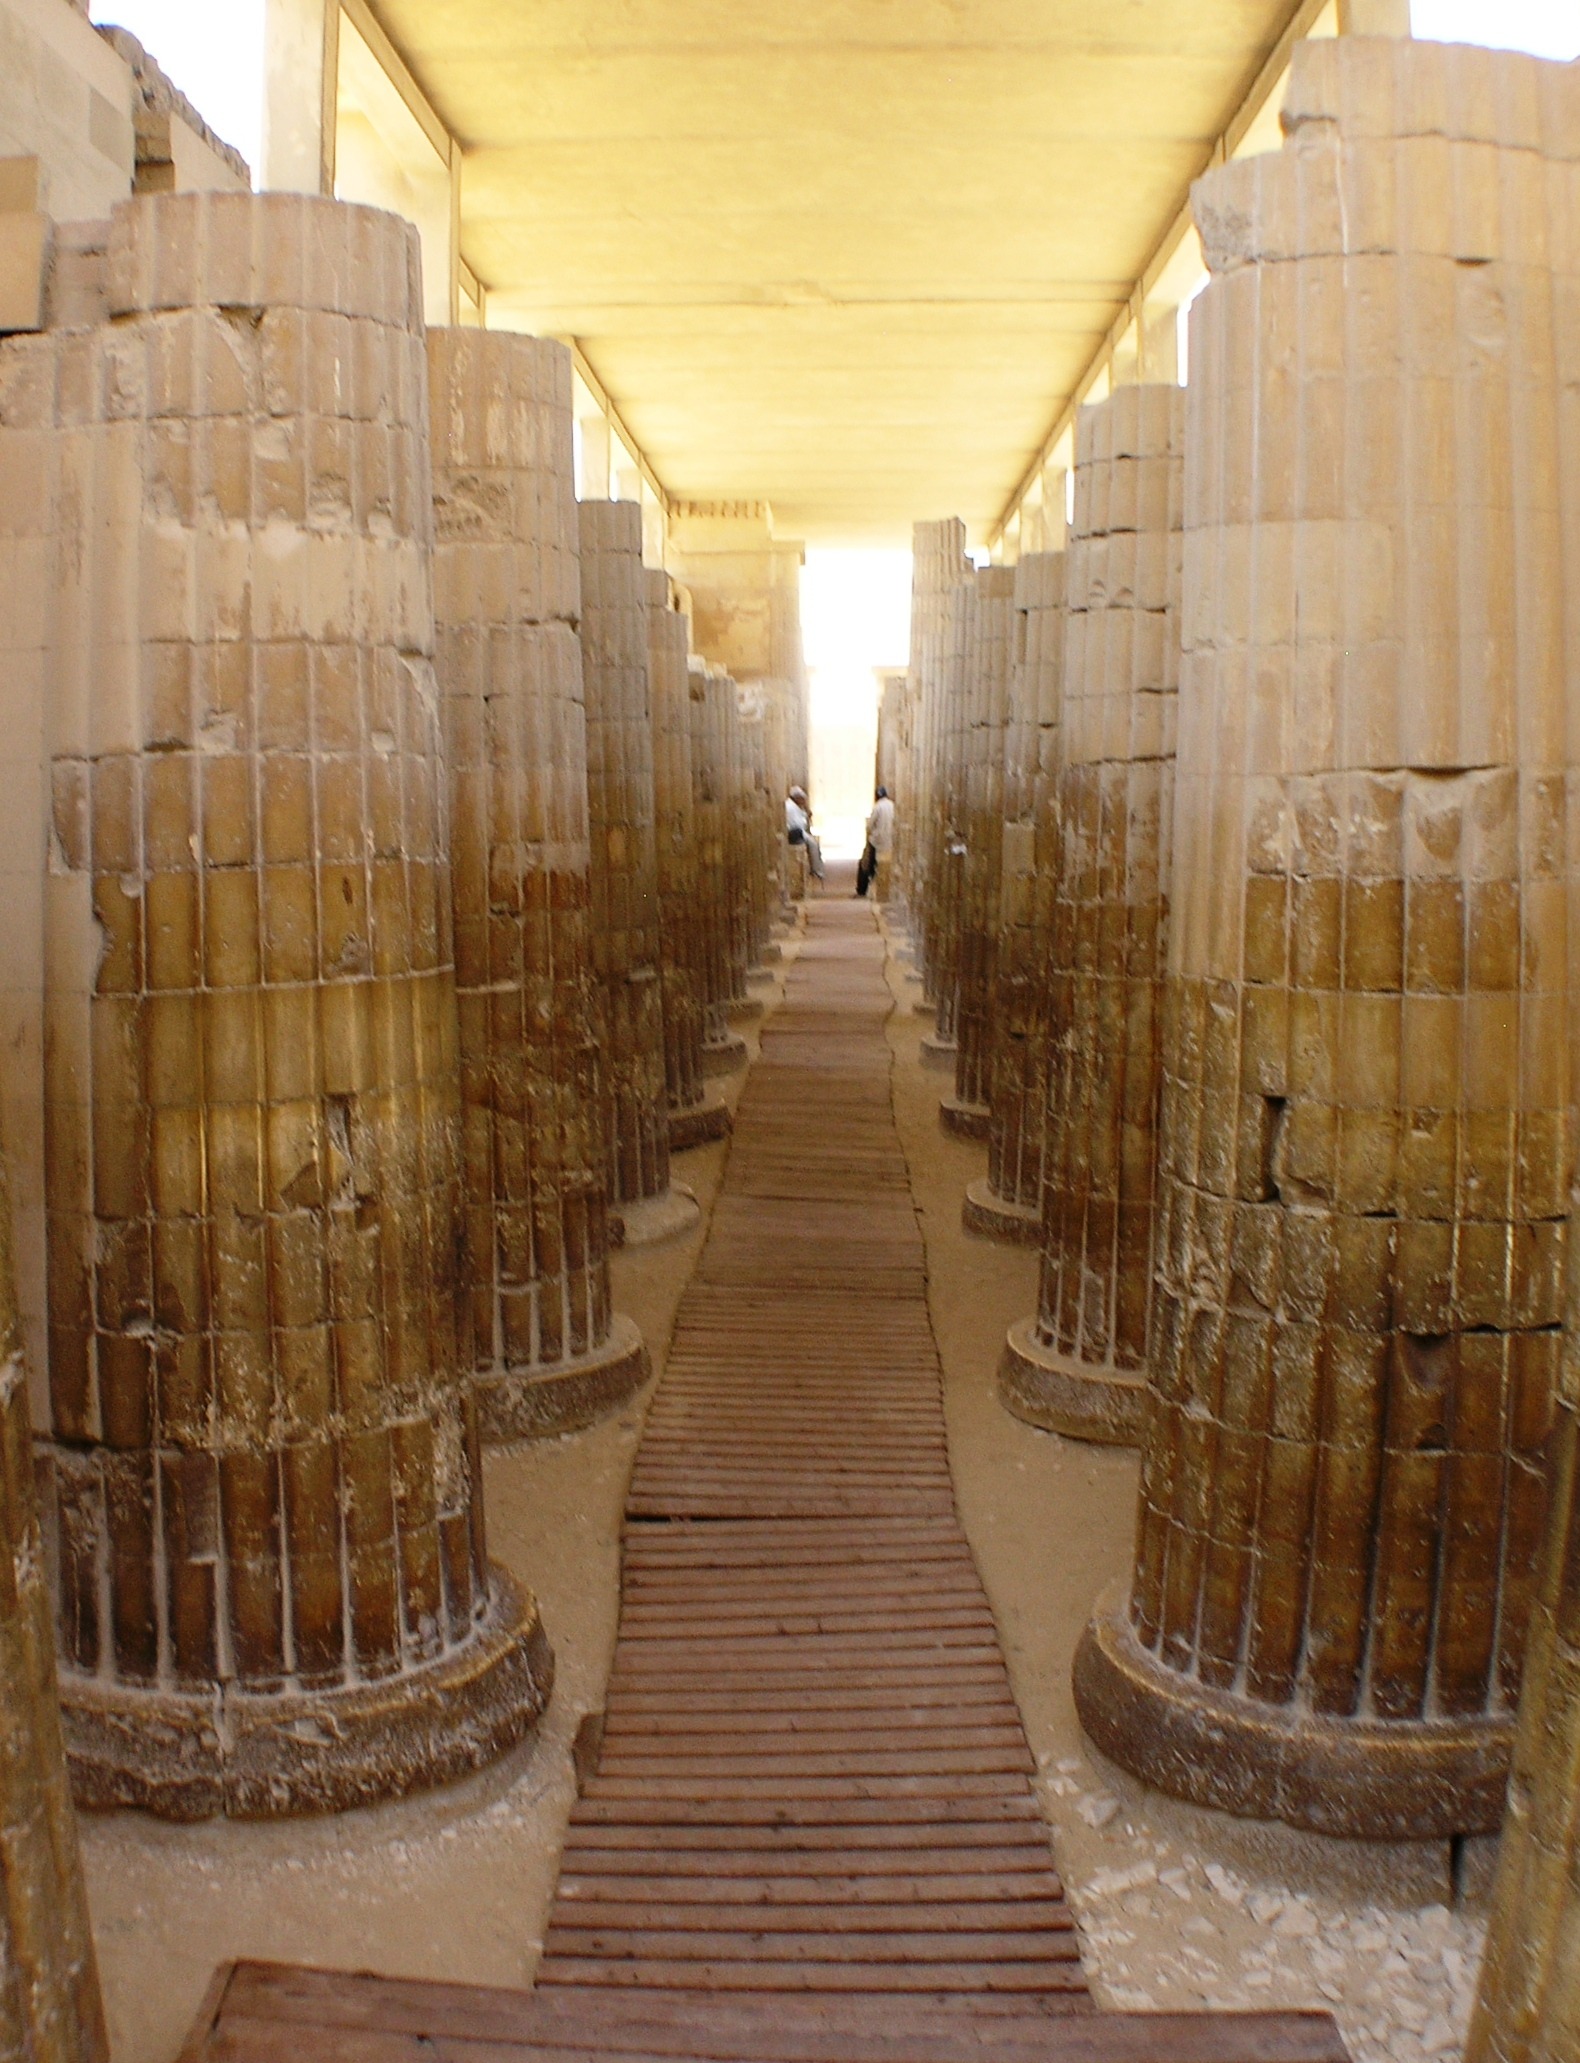
The entrance colonnade shows the translation most clearly. Its columns are not free-standing but engaged, half-embedded in the walls behind them, and their shafts are fluted to imitate bundles of plant stems lashed together. Capitals reproduce the drooping leaves of the prototype, rendered with a restraint that still reads as carving rather than construction. Nothing here is yet an order. There is no independent system of base, shaft and capital governed by proportion, and no entablature calculated from the column itself. Instead, each element preserves the memory of a lighter building, petrified so that the king's festival architecture might never decay. The colonnade still impresses by its quiet, shadowed rhythm and by its extraordinary, almost unimaginable antiquity.
That act of preservation mattered for everything that followed. By copying plant and timber forms in stone, Egyptian builders established the central habit of classical architecture, namely the conversion of a useful, temporary construction into a permanent, symbolic language. They also established the column as more than a support. Clustered in rows, repeated along an axis and carved at great expense, columns announced rank, sanctity and royal power before any visitor reached the sanctuary. Later Greek builders would systematise what Egypt left unsystematised, but they inherited a colonnaded architecture, and a taste for stone permanence, that Saqqara had pioneered two thousand years earlier. Without that first deliberate translation, the later classical developments are impossible to understand in full.
Papyrus, Lotus and Palm: The Hypostyle Hall at Karnak
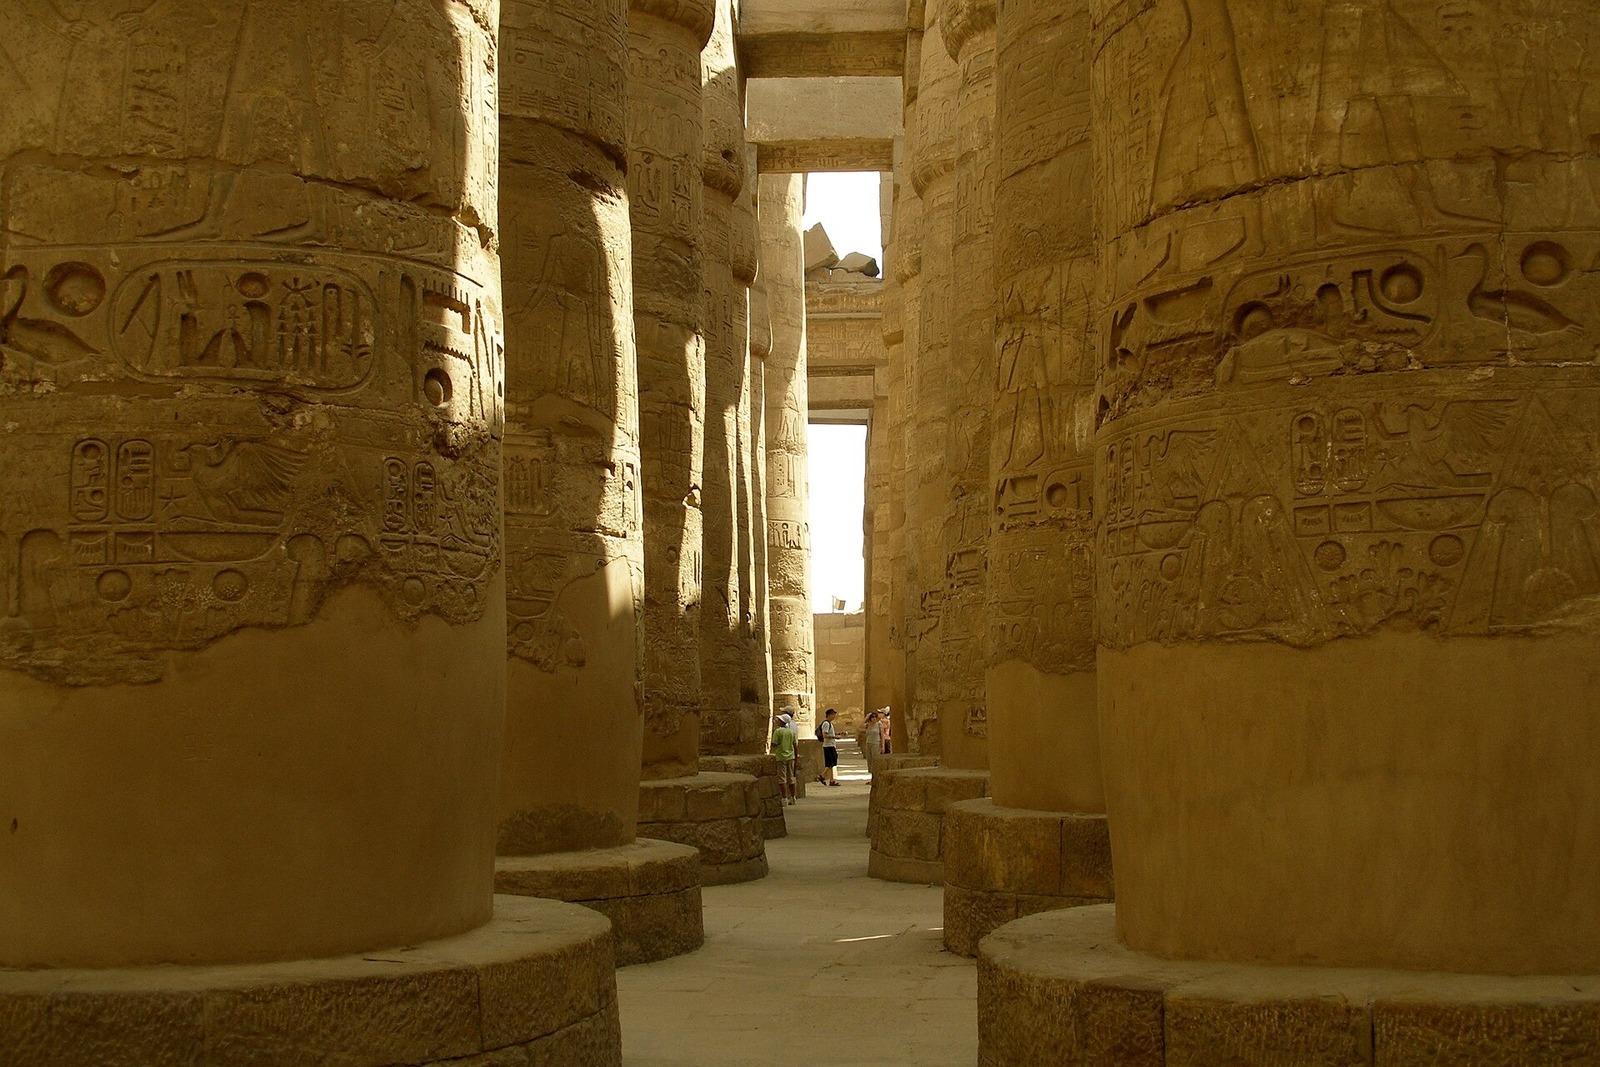
The Great Hypostyle Hall at Karnak, built largely under Seti I and Ramesses II in the thirteenth century BCE, remains the most overwhelming columned interior of the ancient world. Within a space of roughly five thousand square metres stand 134 massive sandstone columns. Twelve central columns, their open papyrus capitals rising to about twenty-one metres, carry the higher central roof, while 122 shorter columns with closed bud capitals support the lower side aisles. The difference in height admitted light through a stone clerestory grille, so that illumination itself was organised by the heights of the columns. Painted relief once covered the shafts, turning pure structure into a vast illustrated record of ritual.
Every capital in the hall names the plant it imitates. Papyrus, with its umbel of fine rays, belonged to Lower Egypt and to ideas of freshness and rebirth. Lotus, opening to the sun, carried solar associations, while the palm capital, its fronds bound beneath the abacus, offered a simpler and earlier form. These were not interchangeable decorations. In temple ritual the hall represented the primeval marsh from which creation emerged, its columns a thicket of plants around the god, its floor the waters and its ceiling the sky. Botany, cosmology and structure were a single conception, realised in painted stone. The visitor moved, in effect, through a stone garden that could never wither, fade or die.
Yet for all its splendour, Karnak is not a classical order. Column heights and diameters answer the needs of one vast interior rather than a transferable canon, and capitals vary by symbolic place rather than by a rule that a distant workshop could reproduce. The columns overwhelm by number, mass and coloured relief, including the royal inscriptions that cover almost every surface. Greek visitors, who knew Egypt well by the seventh century BCE, could learn ambition, axial planning and monumental scale here. The disciplined, repeatable grammar of Doric and Ionic, however, would be their own very different invention. Its influence was atmospheric rather than grammatical, a matter of scale, of shadow and of awe.
The So-Called Proto-Doric of Beni Hasan
In the Middle Kingdom rock tombs of Beni Hasan, cut around 1900 BCE high above the Nile, several chambers are divided by columns carved from the living rock. The best known, in the tomb of Khnumhotep II, have sixteen shallow flutes, a plain abacus above a gently swelling cushion, and a marked taper. When nineteenth-century scholars first published them, the resemblance to Greek Doric seemed startling. Set beside an archaic Doric column from Sicily, a Beni Hasan support can look like a draft of the later form, separated from it by more than a thousand years. Their profiles were recorded in careful drawings that travelled widely among scholars across nineteenth-century Europe.
The label proto-Doric, popularised in the age of Champollion, therefore requires caution. The Egyptian columns are not free-standing members of a trabeated stone temple but supports left standing as a cliff was hollowed out, and their fluting differs in number, section and purpose from Greek practice. They carry a flat ceiling rather than an entablature of triglyphs and metopes, and they belong to a tomb tradition with its own long Egyptian history. Similarity of silhouette is not descent. Modern scholarship generally treats the resemblance as convergence upon a simple, satisfying form rather than evidence of direct transmission. Resemblance alone, without a demonstrable chain of transmission, proves very little in architectural history at all.
The episode remains instructive because it exposes how architectural history is written. Scholars trained on Greece naturally searched Egypt for Greek origins, and a convenient label hardened into a supposed lineage. The honest position is more modest and more interesting. Egyptian builders had discovered, very early, that a fluted shaft with a spreading top both supports well and pleases the eye. Greek builders, working in a different material culture and for different gods, reached a related answer and then subjected it to rules Egypt never sought. What travelled, if anything travelled, was possibility rather than a finished design. That distinction protects both Egyptian originality and Greek invention from an easy and false genealogy.
Chapter II — Persia: The Apadana and the Tallest Columns of the Ancient World
Persepolis: An Empire Builds in Stone and Timber
Persepolis was founded by Darius I around 515 BCE on a great stone terrace against the Kuh-e Rahmat in south-western Iran. It was less a capital city than a ceremonial centre of the Achaemenid Empire, a place of audience, tribute and royal ritual, enriched generation by generation. Its largest building, the Apadana, was begun by Darius and completed under Xerxes. Raised on a podium approached by sculpted stairways showing processions of tribute-bearers, the palace announced an empire organised into ordered ranks, each delegation carved with the same calm precision as the architecture that received it. Every building on the terrace was approached by ceremony, and ceremony shaped its plan throughout.
The Apadana's main hall held seventy-two columns, arranged in six rows of twelve, and flanked by tower-like corner rooms and open columned porches. The stone columns rose to about nineteen metres, taller than any Greek temple column of the age and among the tallest of the ancient world. Upon them rested a flat roof of great cedar timbers, probably from Lebanon, now entirely lost. That combination explains the building's character. Slender stone shafts, spaced widely apart, could carry timber beams across a hall of some 3,600 square metres, gathering ambassadors beneath a shaded, level ceiling rather than a pitched temple roof. The effect combined lightness of structure with an overwhelming impression of ordered, almost endless extent.
Scale at Persepolis was therefore inseparable from government. A Greek temple housed a god and was principally viewed from outside, but the Apadana housed the king in audience and was experienced from within, as a forest of columns through which delegations advanced. The reliefs on its stairways, the inscriptions in three languages and the sheer repetition of its supports all served one argument, that disparate peoples had been brought into a single, durable order. Alexander's burning of Persepolis in 330 BCE destroyed its roofs and ended its ritual life, yet the surviving bases and shafts still convey that imperial intention. The palace was theatre, council chamber and treasury gathered into a single architectural statement.
Animal Capitals and Borrowed Craftsmen
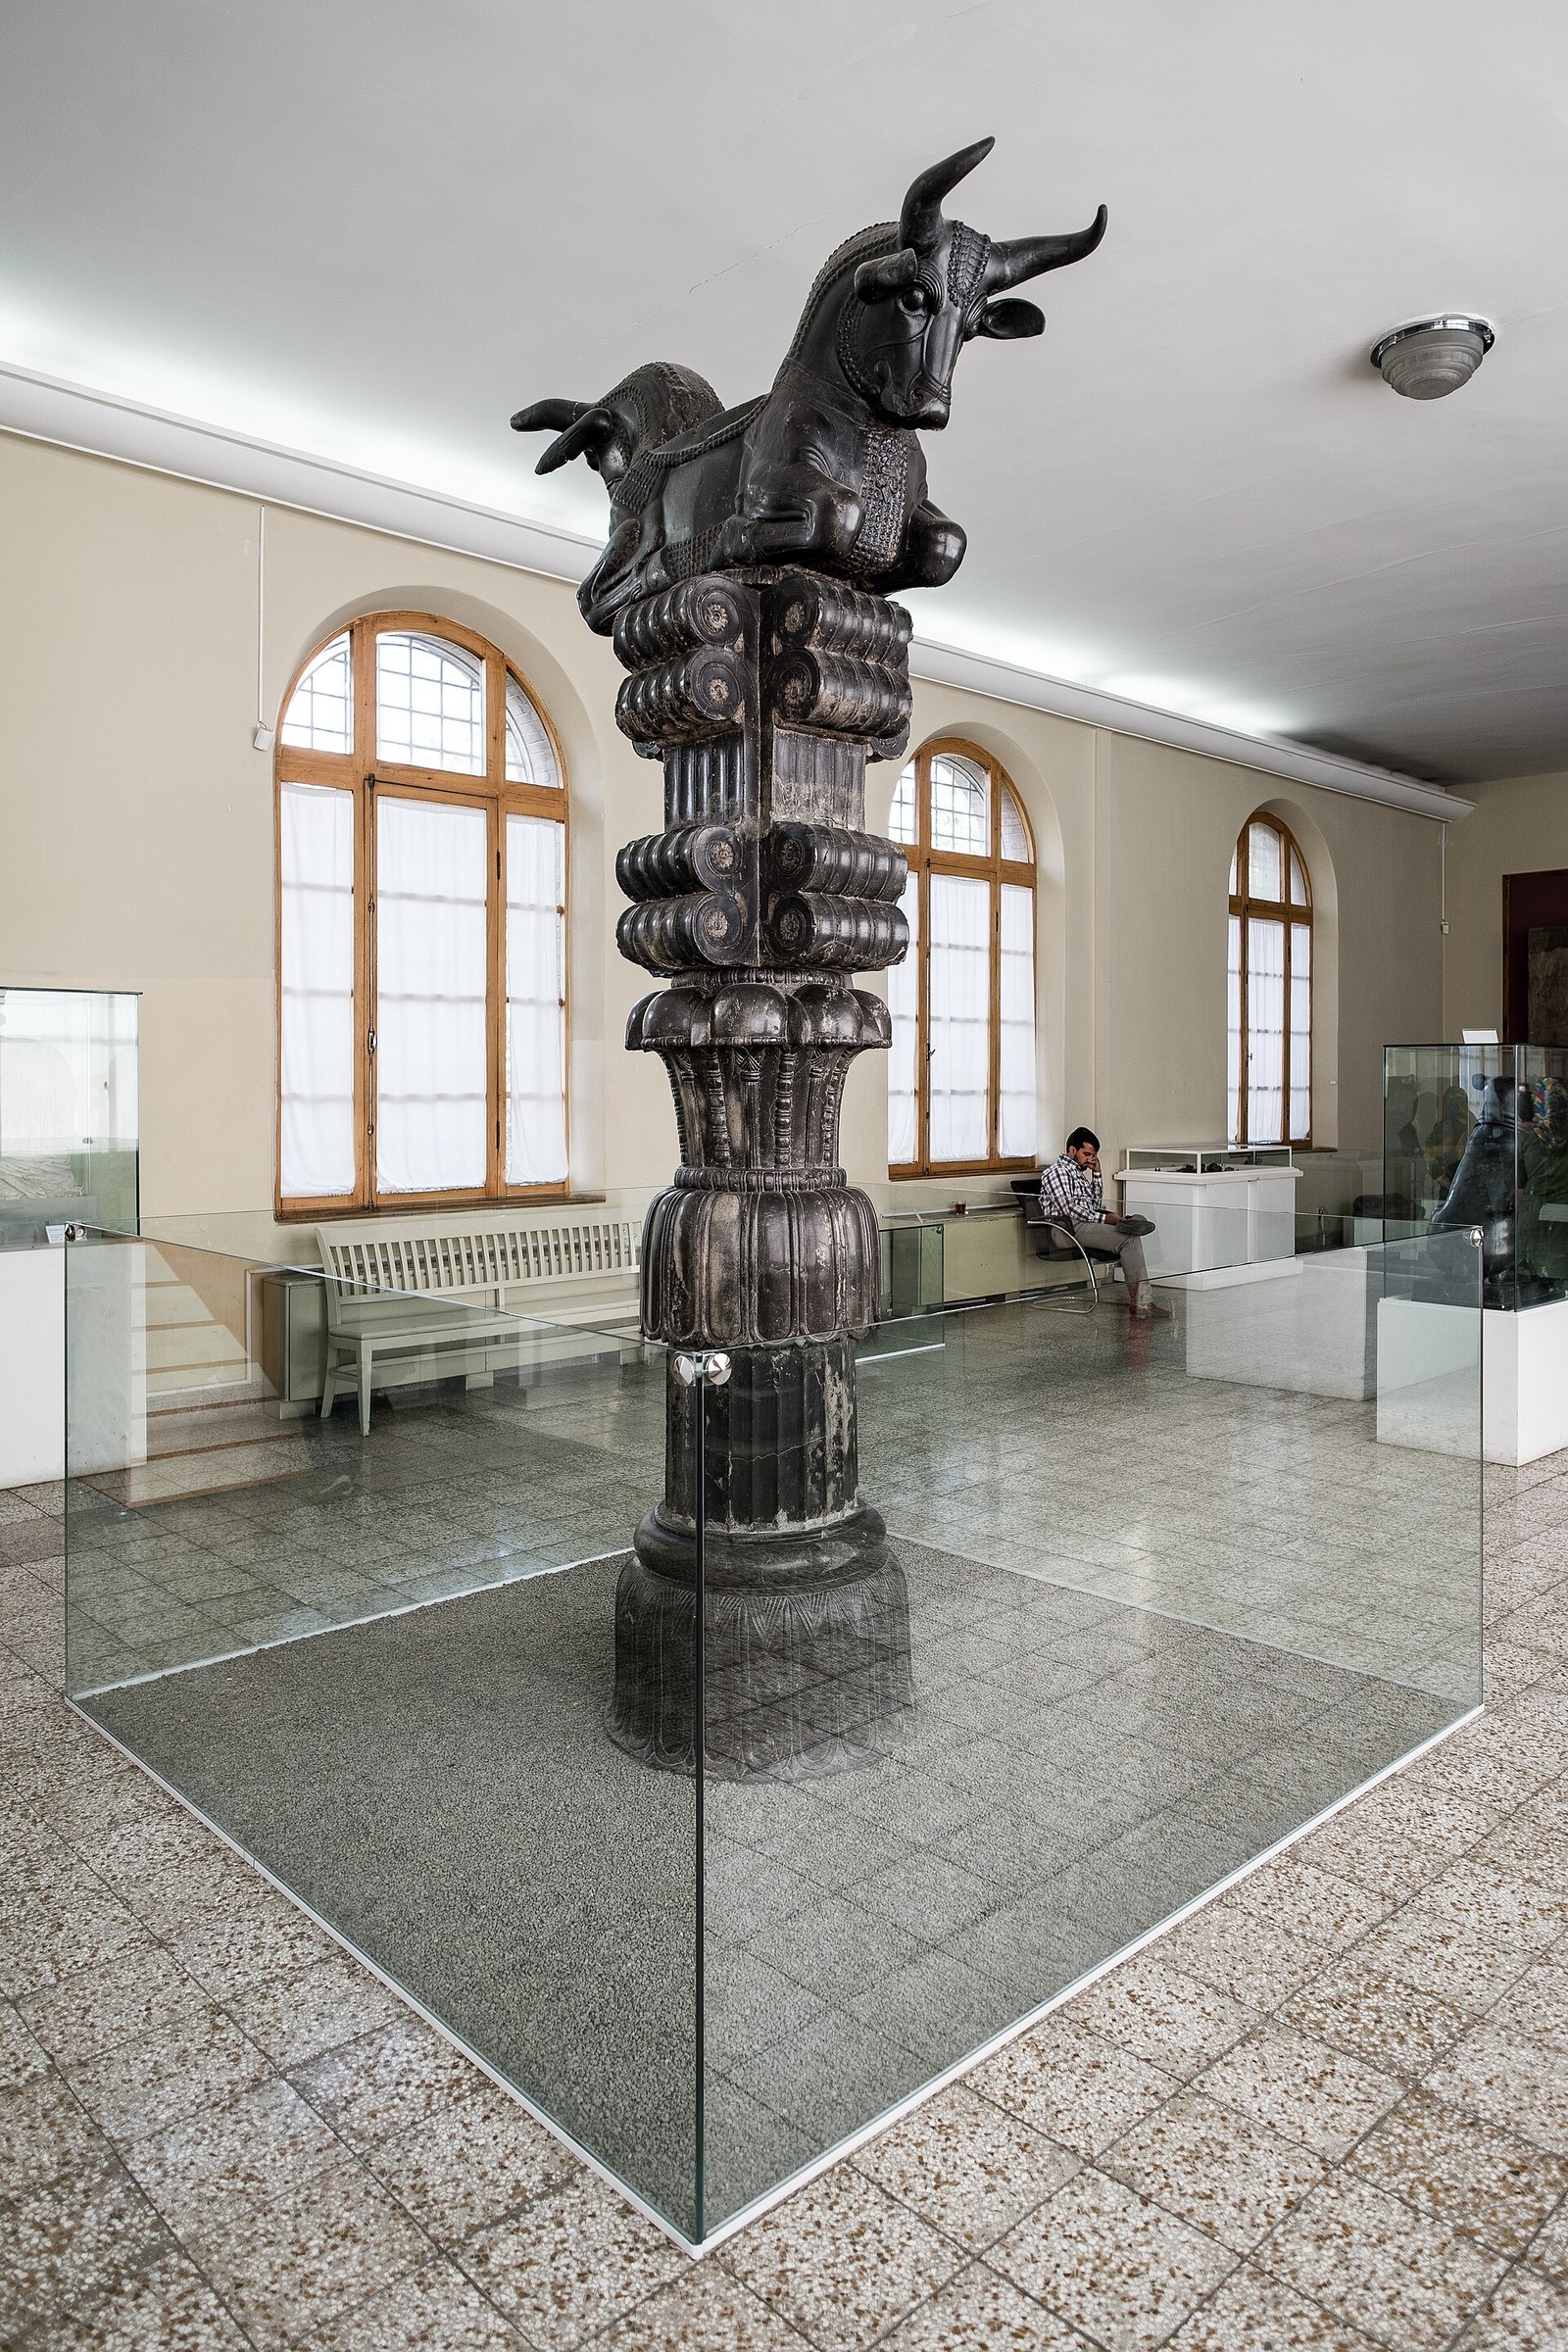
A Persian column was assembled like a piece of imperial joinery. A bell-shaped base, often inscribed, stood on a square plinth, and above it rose a fluted shaft of unusual slenderness, its flutes more numerous and shallower than Greek practice allowed. The capital combined several elements in sequence, an inverted bell, volutes turned in two directions, and a tall impost block. Upon that block rested paired animal protomes, most famously kneeling bulls, their heads turned outward and their bodies forming a saddle in which the great roof beams could securely sit. Lions, griffins and human-headed beasts appear elsewhere in the complex, each chosen carefully for protective and royal meaning.
Such invention was the work of many hands. A foundation record from Susa lists the empire's materials and craftsmen with pride, cedar from Lebanon, gold from Sardis and Bactria, ivory from India and Ethiopia, and stonecutters identified as Ionians and Sardians. Egyptian, Babylonian, Lydian and Greek techniques met in the royal workshops, not as separate quotations but fused into a court style. The volute, familiar from Ionic Greece, was turned upright and doubled. The bull, an ancient Near Eastern emblem of power, was made structural. Borrowed craft was not imitation; it was empire made visible in workmanship. An empire that could command such labour could also command the loyalty that labour represented.
The animal capital also solved a practical problem elegantly. A timber beam needs a broad, secure bearing along one axis, and the backs of two kneeling beasts provide exactly that, while their heads enrich the view along the hall. Seen from below, a capital at Persepolis is therefore both sculpture and carpentry, a heraldic group performing a carpenter's task. When the timber perished, these stone beasts fell and were buried, which is why so many survive in fragments. Reassembled in museums, a double-bull capital still communicates the essential Persian union of engineering, ceremony and zoological symbolism. Museums today reunite beasts separated for many centuries, restoring something of that lost and glittering architectural splendour.
What Persia Taught — and Took From — Greece
Contact between Persia and Greece was older and closer than the later wars suggest. Ionian Greeks lived under Persian rule after the conquests of Cyrus, paid tribute, served in imperial armies and worked, as the Susa record shows, in royal building projects. Through them, Greek masons encountered tall hypostyle halls, bell-shaped bases and a taste for slender, widely spaced supports. Through the same channel, Persian patrons encountered Greek fluting, volutes and fine drafted masonry. The traffic was professional as well as political, carried by named craftsmen whose skills an empire deliberately moved from province to province. Personal contact, repeated over generations, carried ideas more reliably than any single diplomatic encounter could.
Influence in the other direction is harder to prove and should be stated carefully. The columned audience hall entered Greek awareness through Persian palaces and through the pavilions and treasuries that imitated them, and some scholars connect the later Greek stoa and hypostyle hall to that eastern example. Yet Greek temples did not become apadanas. Their columns remained external, load-bearing in stone and bound by entablatures of stone, serving buildings of far smaller span. Where attributions are contested, the evidence supports exchange of motifs and techniques rather than wholesale borrowing of a building type by either civilisation. The evidence must be weighed building by building, motif by motif, without patriotic exaggeration either way.
The deepest lesson Persia offered was therefore one of possibility. It showed that a column could be far taller, far slimmer and far more richly crowned than Greek temple custom required, provided timber took the roof and ceremony took the interior. Greece declined that particular bargain, preferring stone throughout and the temple as sculptural object, but the encounter sharpened Greek self-definition. After the Persian Wars, Athenian classicism presented itself as disciplined and measured against eastern magnificence. That contrast was propaganda as much as history, for the two architectures had been learning from one another long before they met in battle. In that sharpening of identity, Persia contributed to Greek classicism even while standing as its rival.
Chapter III — The Doric Order: Born in Wood, Rebuilt in Stone
The Wooden Prototype and the Triglyph Question
Vitruvius, writing in the first century BCE, explained Doric forms as memories of timber construction. The triglyph, he said, represented the decorated ends of wooden beams, the mutules beneath the cornice reproduced rafter ends, and the small guttae below them were the pegs that had fixed the carpentry. On this account the stone temple is a translation, just as Imhotep's Saqqara had been, in which each stone detail preserves a wooden ancestor. The explanation is elegant, internally consistent and was believed, with varying confidence, from the Renaissance until well into the twentieth century. His account shaped Renaissance theory profoundly, and its influence still colours popular explanations of Doric today.
Modern scholarship treats the story with greater reserve. No wooden Greek temple survives, and the earliest stone temples already display triglyphs as fully formal ornaments whose spacing obeys architectural rules rather than carpentry. Some elements, notably the mutule with its rows of guttae, do look remarkably like pegged timberwork, while others, such as the fluted shaft and spreading echinus, have no convincing wooden origin at all. The prudent conclusion is mixed. Timber building undoubtedly shaped early temples in general, but Vitruvius, writing six centuries later, probably rationalised a received form into a neater history than the evidence can support. The debate continues, and responsible accounts now present the timber theory as hypothesis, not as fact.
What is certain is the speed and completeness of the translation into stone. During the seventh century BCE, Greek sanctuaries replaced wooden posts and mudbrick walls with limestone and, in favoured places, marble. Terracotta revetments and roof tiles protected vulnerable edges and added colour. By about 600 BCE the Doric temple had acquired its recognisable grammar, a stepped platform, a peristyle of tapered columns, an entablature divided into triglyphs and metopes, and a triangular pediment. A carpenter's shelter had become a sculptural monument, intended to be walked around and judged from every side in hard Mediterranean light. Colour, gilding and painted ornament completed a building far less austere than its ruins suggest today.
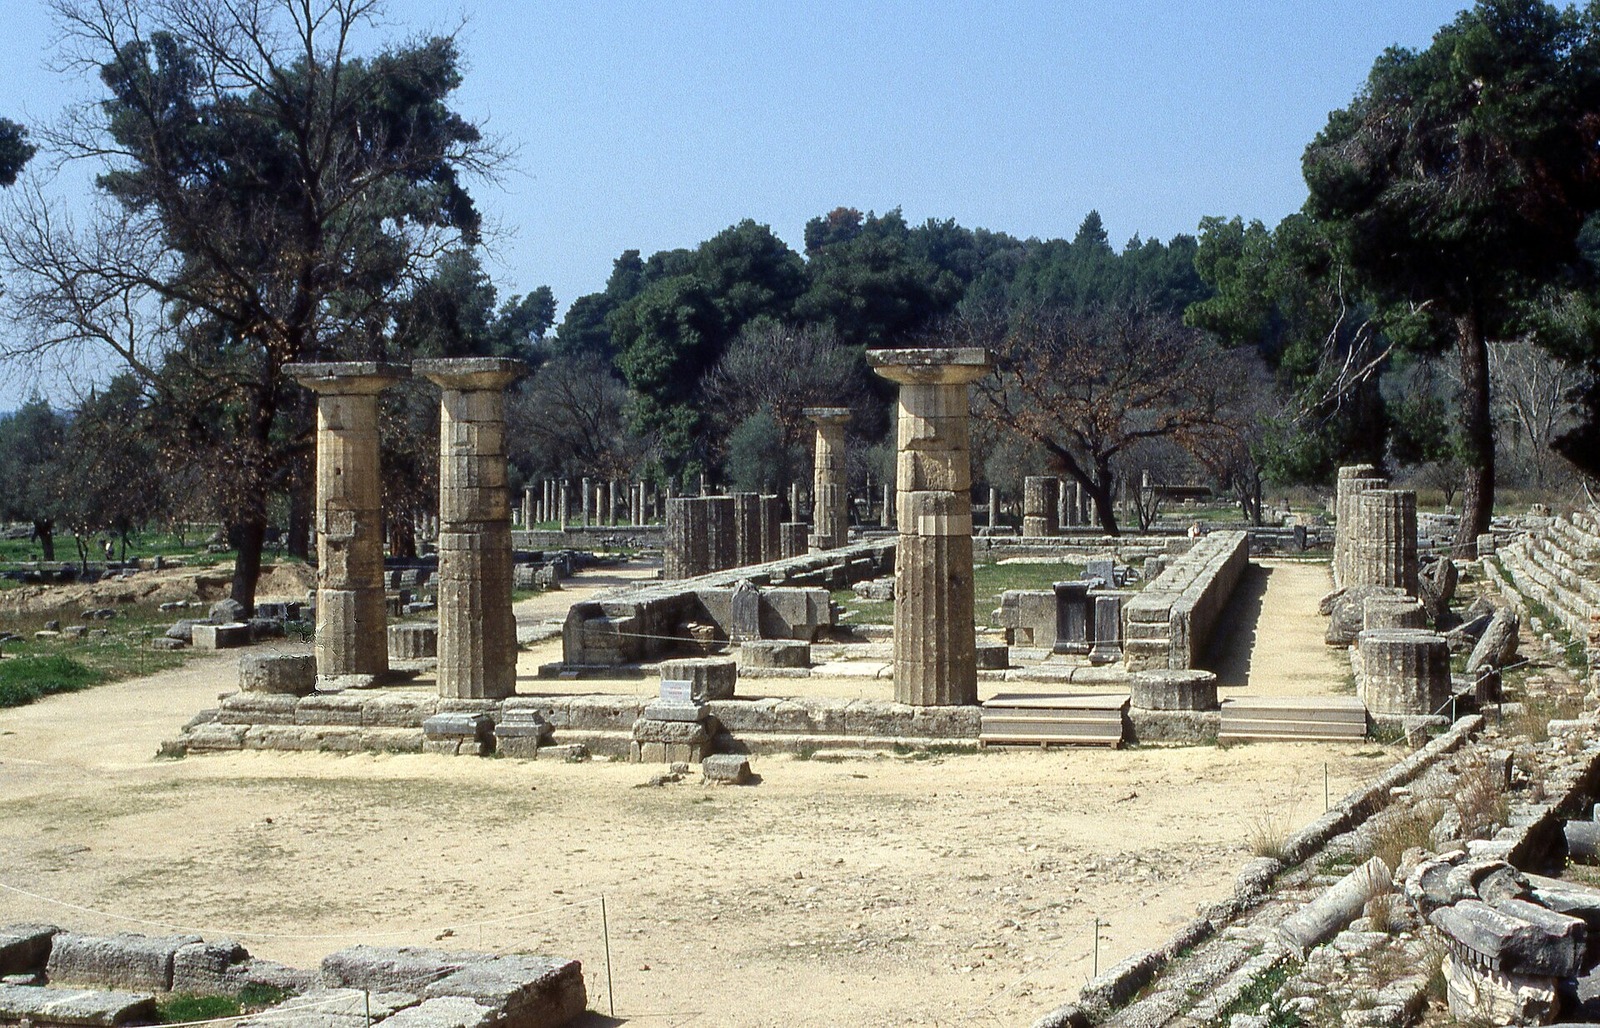
The Heraion at Olympia: An Order Caught Mid-Change
The Temple of Hera at Olympia, built around 590 BCE, preserves the transition from wood to stone as no literary source can. Its plan, six columns by sixteen, is already canonical, and its platform and cella follow the new temple type. Yet the original columns were of oak. As individual timbers decayed over the centuries, each was replaced in stone by donors of different periods, so that the colonnade gradually became an archive of changing taste. Capitals of successive replacements differ markedly in profile, the earliest broad and cushion-like, the latest taut and precisely drawn. Archaeologists can still read that long replacement history directly from the surviving capitals at Olympia.
The proof that the process was real, and remarkably prolonged, comes from Pausanias. Visiting Olympia in the second century CE, some seven centuries after the temple was built, he recorded that one of the two columns in the rear chamber was still of oak. A building maintained in continuous cult could thus carry its own origins within itself, timber beside stone, while worship continued uninterrupted. The mudbrick upper walls and wooden entablature elements of the early temple have vanished, but the stone column bases and the varied capitals above them document a community replacing its temple piece by piece rather than rebuilding it. Few ancient buildings preserve their own biography so legibly in the fabric of their supports.
For the history of the orders, the Heraion is invaluable precisely because it is untidy. A canonical account suggests that Doric sprang complete from a single invention, but Olympia shows masons experimenting across generations, adjusting the echinus from a spreading curve to a straighter line and learning how a capital should meet its shaft. Each replacement column had to stand beside older neighbours without offence, so innovation was disciplined by continuity. The order emerged not from a theorist's drawing but from maintenance, patronage and craft judgement accumulated over a very long life of religious use. Olympia therefore corrects any history that treats the orders as inventions made at a desk.
Archaic Doric Finds Its Canon: Corinth and Sicily
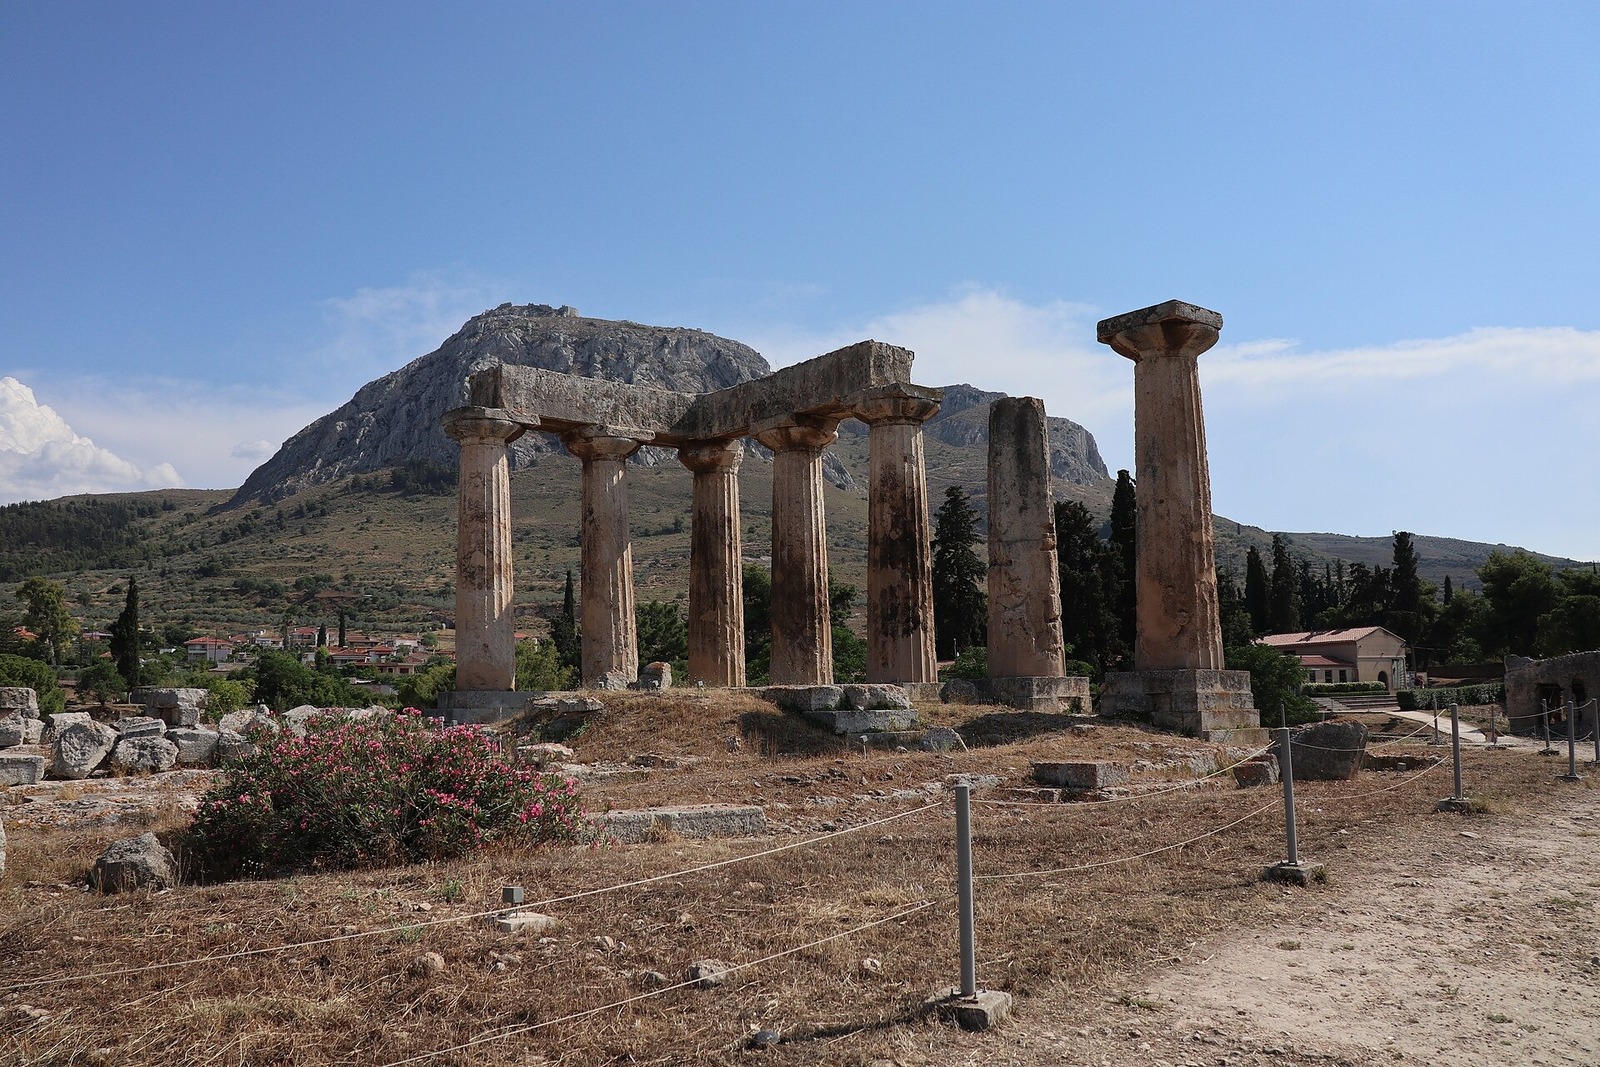
The Temple of Apollo at Corinth, built around 540 BCE, shows archaic Doric at its most assured on the Greek mainland. Of its original peristyle of six by fifteen columns, seven monolithic shafts still stand above the ancient city, each carved from a single block of limestone and once finished in fine stucco. Their proportions are massive, the height little more than four times the lower diameter, and the capitals spread in a generous, energetic curve. Nothing here hesitates. The temple demonstrates that by the mid-sixth century the Doric system could be planned, quarried and erected as a coherent whole. Their silhouette against the Corinthian Gulf remains one of the defining images of early Greece.
In Sicily and southern Italy, wealthy Greek colonies built Doric on an even grander scale. The Temple of Apollo at Syracuse, dating to about 565 BCE, carries an inscription boasting of its columns, among the earliest in stone. At Agrigento, Selinus and Paestum, successive temples tested longer plans, heavier entablatures and increasingly refined profiles, often in local limestone bright with painted detail. Colonial patrons, competing with one another and with the mother cities, treated the temple as civic advertisement. Their experiments, preserved by later neglect and earthquake rather than by continuous use, now provide the fullest sequence of early Doric anywhere. Several Paestum temples survive almost complete, roofless giants in a plain once famous for roses.
Out of this widespread practice a canon emerged, not as written law but as shared expectation. Columns tapered upward and stood directly on the stylobate without a base. Twenty flutes, meeting in sharp arrises, became normal, capitals resolved into echinus and abacus, and triglyphs were required to stand over column centres and at the corners of the frieze. That last requirement, innocuous in the centre of a facade, would generate the famous corner problem examined in the next chapter. Archaic Doric had thus achieved both freedom and discipline, a language stable enough to be refined rather than reinvented. A builder from Argos could now work in Sicily and be understood without an interpreter.
Chapter IV — Doric Perfected: The Parthenon, Entasis and the Corner Problem
Proportion as Music: The Module and the 4:9 Ratio
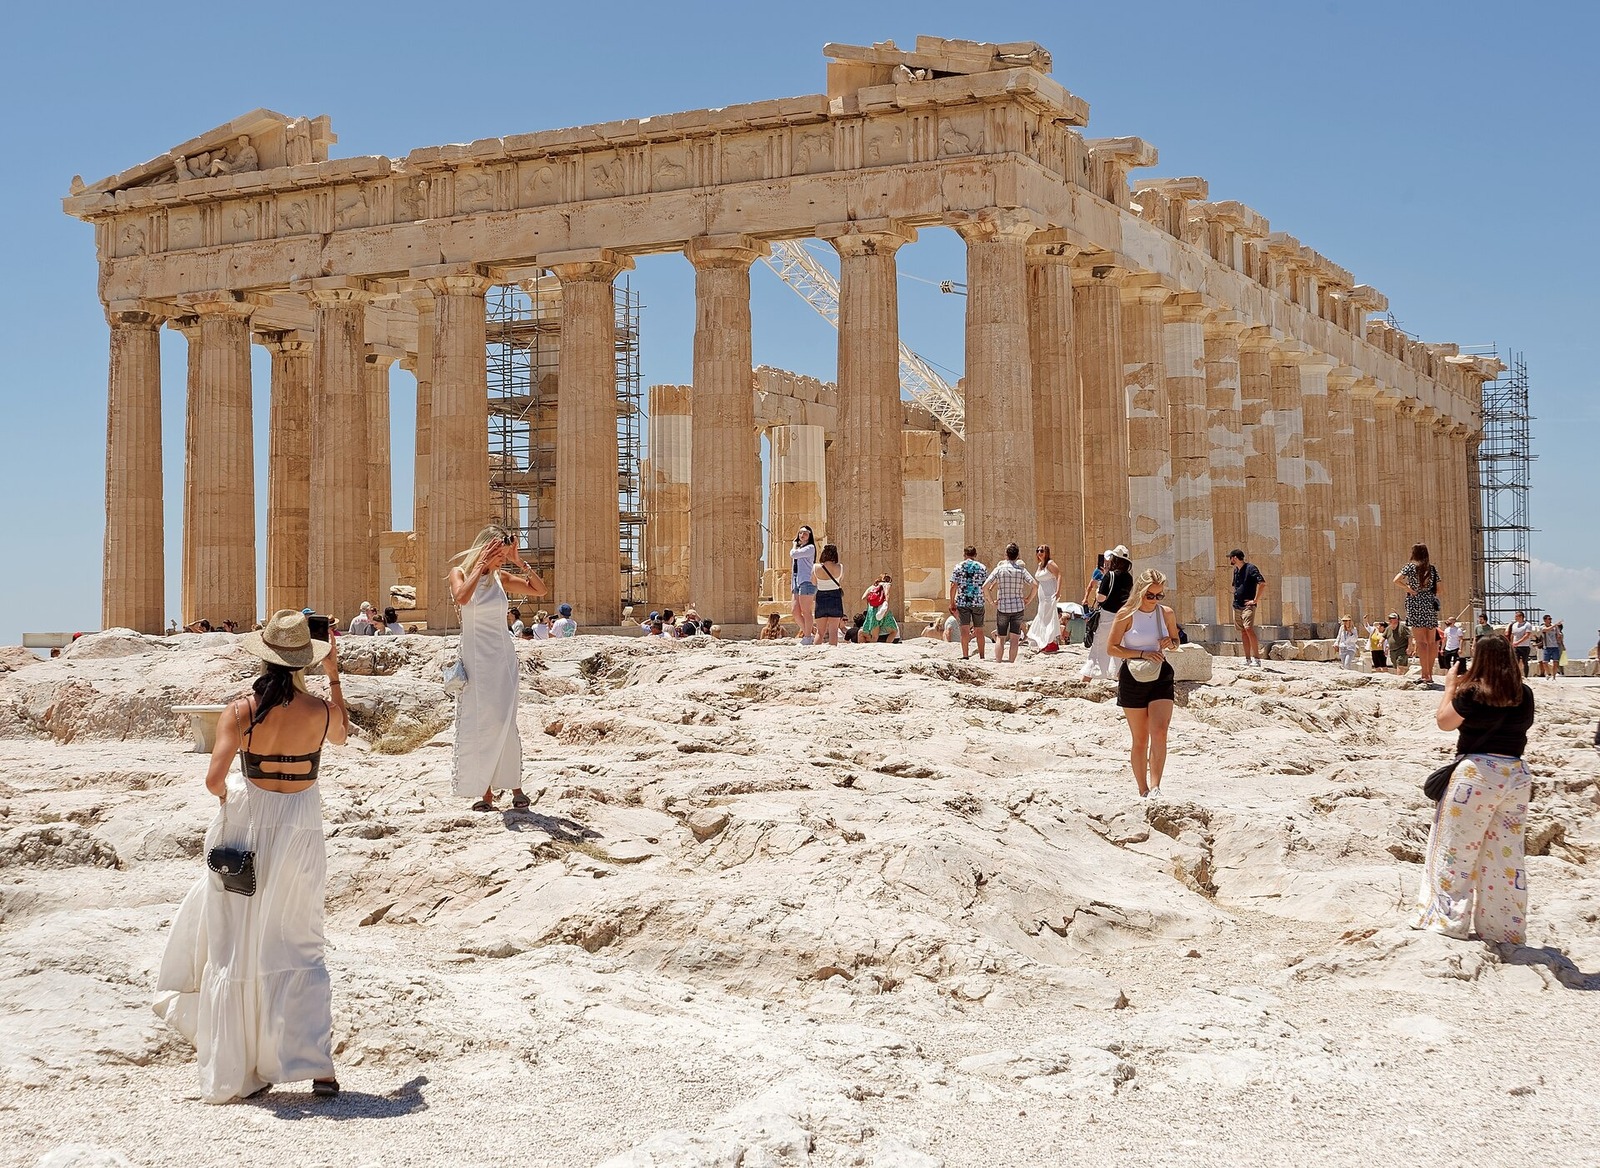
The Parthenon, built between 447 and 432 BCE under the architects Iktinos and Kallikrates, with Phidias overseeing its sculpture, is the fullest realisation of the Doric order. Its peristyle of eight by seventeen columns stands on a stylobate measuring about 30.89 by 69.50 metres, a ratio of four to nine. That same ratio recurs throughout the design, in the relation of height to length and, most famously, in the proportions of the columns themselves. Whether every correspondence was consciously calculated is debated, but the governing discipline of commensurable ratios is beyond reasonable doubt. The building has been measured more intensively than almost any other structure of the ancient world.
Greek proportion worked through a module, a unit taken from the building itself, commonly related to the lower diameter of the column. Once fixed, that unit could govern intercolumniations, the height of the entablature and the divisions of the frieze, so that large and small answered one another. On the Parthenon the columns, about 10.43 metres high with a lower diameter of about 1.90 metres, are far slimmer than archaic examples yet never appear thin. Their refinement lies in relation rather than size. Like musical consonances, the simple ratios were thought to please because the eye perceives their order. The system rewards close looking, because every dimension answers another across the whole vast composition.
Such discipline served a civic as well as an aesthetic purpose. The Parthenon was a treasury, a war memorial and a statement of Athenian leadership, paid for in part from the funds of the Delian League. Perfection had to be legible. Visitors approaching across the Acropolis were meant to sense, even without measuring, that nothing was accidental. Modern measurement, begun in the nineteenth century, has confirmed that impression with surprising literalness, revealing adjustments measured in centimetres across tens of metres. The building unites mathematical planning with hand-finished marble of Pentelic origin, cut and assembled to tolerances that still challenge explanation. Expense was part of the message, and contemporaries were perfectly capable of reading it as such.
Entasis and Curvature: Refinements of the Eye
No long line in the Parthenon is perfectly straight. Each column swells gently in its shaft, a convex curve called entasis, whose greatest deviation from a straight taper is under two centimetres, placed a little below the middle of the height. The columns also lean fractionally inward, so that their axes, if prolonged, would meet high above the building. The stylobate itself rises in a shallow curve, by about six centimetres on the short ends and eleven centimetres along the long sides, and the entablature follows the same almost invisible ascent towards the centre. Even the steps are curved, so the visitor ascends, unknowingly, upon a shallow and deliberate dome.
Vitruvius explained such adjustments as corrections of optical illusion, arguing that a truly straight stylobate would appear to sag and a purely tapering shaft would look hollow. Nineteenth-century measurers, notably F. C. Penrose, documented the curvatures precisely and generally supported that reading. Other scholars have proposed structural, drainage or purely aesthetic motives, and the question remains genuinely open. What matters is that the refinements are systematic, consistent across the building and far too regular to be accidents of settlement. They were designed, executed in the quarry and the setting-out, and paid for at considerable extra cost. Precision of this order required templates, constant checking and masons of quite exceptional disciplined skill.
The effect, paradoxically, is of perfect regularity. A visitor does not perceive the Parthenon as curved but as alive, its columns possessing the slight resilience of a body under load rather than the rigidity of a diagram. Entasis gives the shaft a subtle muscularity, while the rising pavement lifts the whole composition against the Attic light. Later classicism often copied the dimensions of Greek temples while omitting these refinements, and the copies look correspondingly dead. The lesson of the Parthenon is that its perfection is not mechanical accuracy but calibrated departure from accuracy in the service of appearance. Remove the refinements on paper and the design collapses from living architecture into mere geometry.
The Corner Problem and Its Elegant Compromises
Doric design contained a contradiction at its corners. Custom required a triglyph to stand centred over every column and over the middle of every space between columns, and also required a triglyph at the very corner of the frieze, where the two faces of the building meet. On a corner column those demands cannot both be satisfied, because the corner triglyph sits at the edge of the entablature while the column centre lies a measurable distance inside it. Archaic builders sometimes ignored the difficulty or placed the triglyph awkwardly, but classical architects refused to leave the conflict visible. The difficulty is inherent in the system itself, not in any failure of Greek ingenuity.
Their solution combined several quiet compromises. The corner triglyph was moved to the angle itself, as custom demanded, and the resulting irregularities were absorbed by degrees elsewhere. The metope nearest the corner was widened slightly, the corner intercolumniation was contracted, and in the finest work the second triglyph from the corner was also shifted a little from its column centre. No single adjustment is noticeable, yet together they restore an appearance of even rhythm around the angle. On the Parthenon the contractions are graduated with particular subtlety, diminishing gradually rather than in one abrupt step. Corner contraction also quickens the rhythm at the angle, lending the facade a subtle, gathered energy.
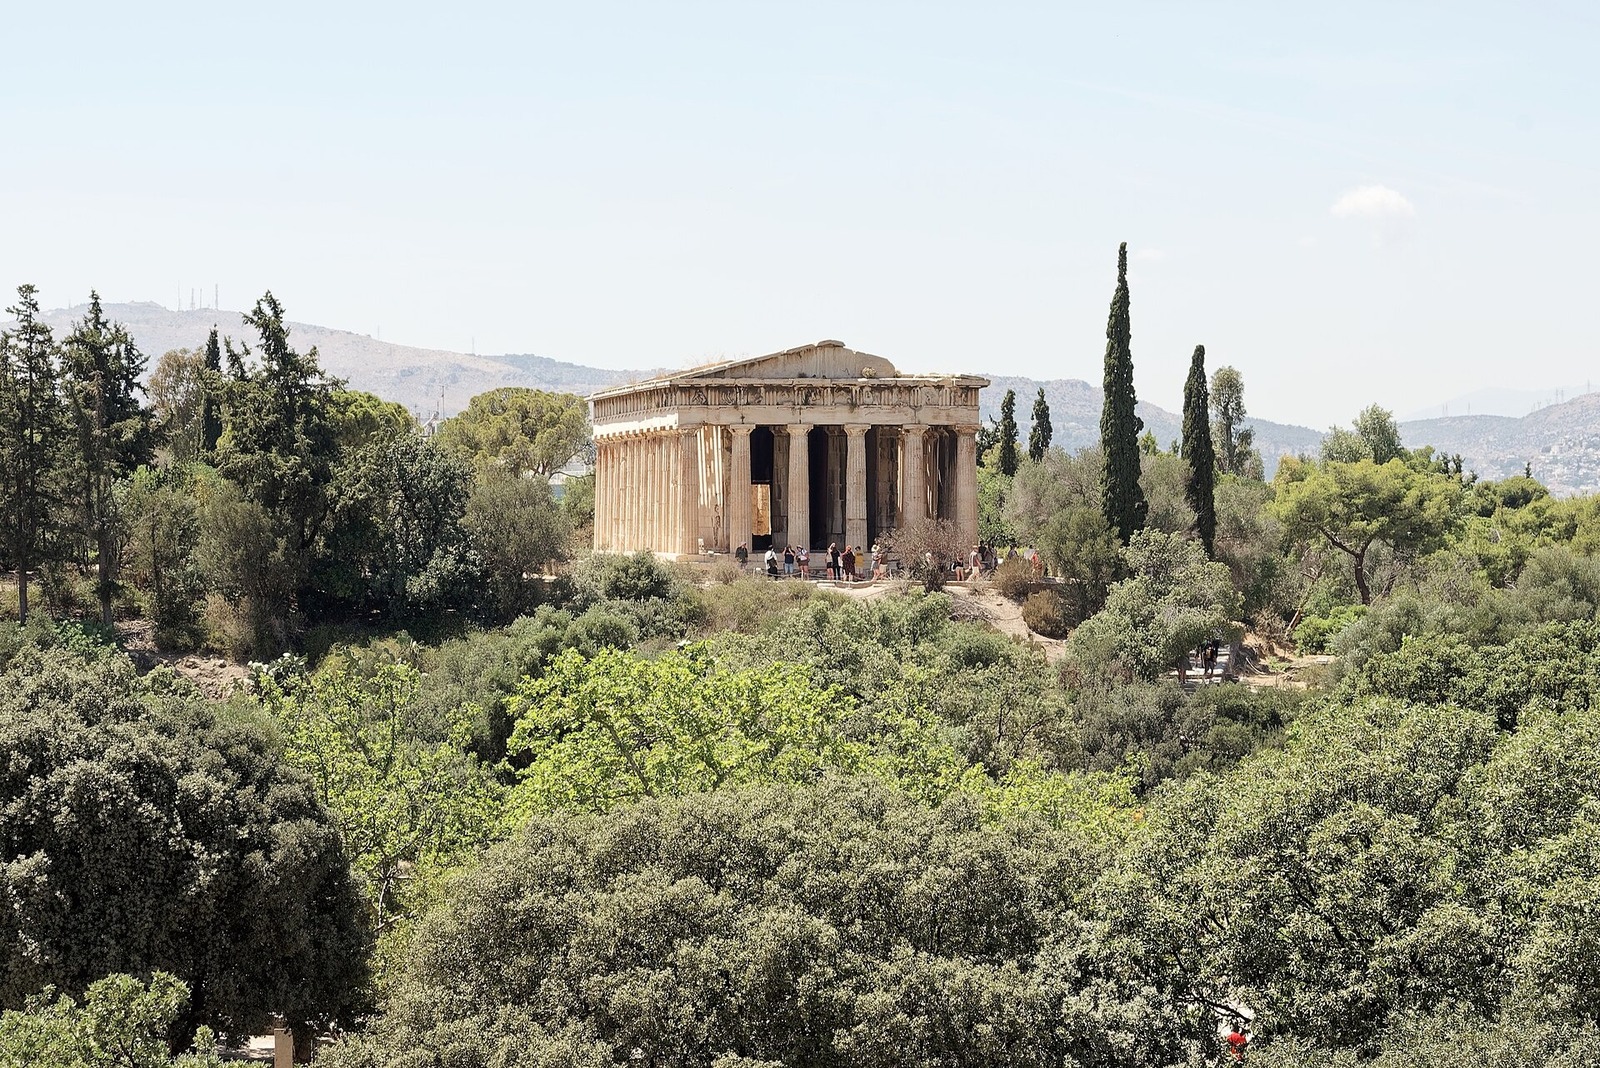
The nearby Hephaisteion, built from about 449 BCE and the best-preserved Doric temple in Greece, shows the compromise in a calmer register. Its corner treatment is less elaborate than the Parthenon's but entirely assured, evidence that the solution had become workshop routine rather than heroic invention. Later theorists, from Vitruvius to the Renaissance, worried at the problem repeatedly, and some advised abandoning corner triglyphs altogether. The Greek achievement was to refuse both surrender and display. A logical flaw in the system was concealed by judgement, distributed so finely that the eye accepts what geometry forbids. Judgement of that quality cannot be taught by rule alone, which is why the problem fascinates still.
Chapter V — Ionic: The Order of Ionia, the Volute and the Corner Capital
Origins in the Aeolic and Ionian East
Ionic was born not on the Greek mainland but along the Aegean coast of Asia Minor, in the prosperous cities of Ionia, during the sixth century BCE. Its immediate ancestors include the Aeolic capitals of Lesbos, Neandria and Old Smyrna, in which two great volutes spring upward and outward from the shaft like the horns of a plant, with a palmette rising between them. Behind those forms lie still older Levantine and Phoenician prototypes, carved on furniture, ivory and shrines, where the scroll had long served as a sign of cultivated luxury in the eastern Mediterranean world. Trade, intermarriage and shared sanctuaries carried such motifs around the Aegean with remarkable speed and ease.
From the beginning Ionic differed from Doric in spirit as well as detail. The column stood on a moulded base, often a torus above a scotia, instead of rising directly from the platform. The shaft was taller and slimmer, commonly with twenty-four flutes separated by narrow flat fillets rather than sharp arrises, so that light moved more softly across it. The capital's volutes, connected by a carved band and crowned by a thin abacus, gave the order a horizontal grace quite unlike the Doric cushion. Ionic was an architecture of enrichment, happiest where carving could be lavished. A decorated Ionic doorway could announce wealth before a visitor ever reached the cella itself.
Vitruvius later supplied the orders with genders and characters, Doric deriving from the proportions of a man and Ionic from those of a woman, its volutes like curled hair and its base like a shoe. The story tells us more about Roman taste for explanation than about Ionian origins, yet the contrast it names is real in practice. Mainland Doric suited the exterior of martial, plain-speaking cities, while Ionic flourished in the richer east and, at Athens, in interiors and smaller sacred buildings. The two orders developed in dialogue, each defining itself partly against the other. In practice most Greek cities used both orders, choosing between them according to place and purpose.
Ephesus and the Great Archaic Temples
The Temple of Artemis at Ephesus, begun around 560 BCE with the patronage of Croesus of Lydia and designed by Chersiphron and his son Metagenes, was among the largest buildings of the Greek world. Pliny records 127 columns, each some eighteen metres high, in a double colonnade around a vast cella. Some lower drums were sculpted in relief, the famous columnae caelatae, so that figures paraded around the foot of the column itself. A surviving sculpted drum, now in the British Museum, still conveys the ambition of enriching even the most structural member. Later writers ranked it among the wonders of the world, and its fame never subsequently faded.
Ephesus did not build alone. On Samos, the successive temples of Hera associated with Rhoikos and Theodoros pursued comparable scale in a dipteral plan, while at Didyma the archaic Temple of Apollo rose around an open sacred court. These Ionian sanctuaries competed in size, ingenuity and transport, for the Ephesians devised special wheeled frames to carry their enormous column drums from quarry to site without breakage, an engineering story lovingly preserved by Vitruvius. Eastern wealth, drawn from trade between Greece, Lydia and Persia, financed temples that the poorer mainland could admire but seldom attempt to equal. Ingenuity in moving stone was itself a form of competition, celebrated as warmly as carving.
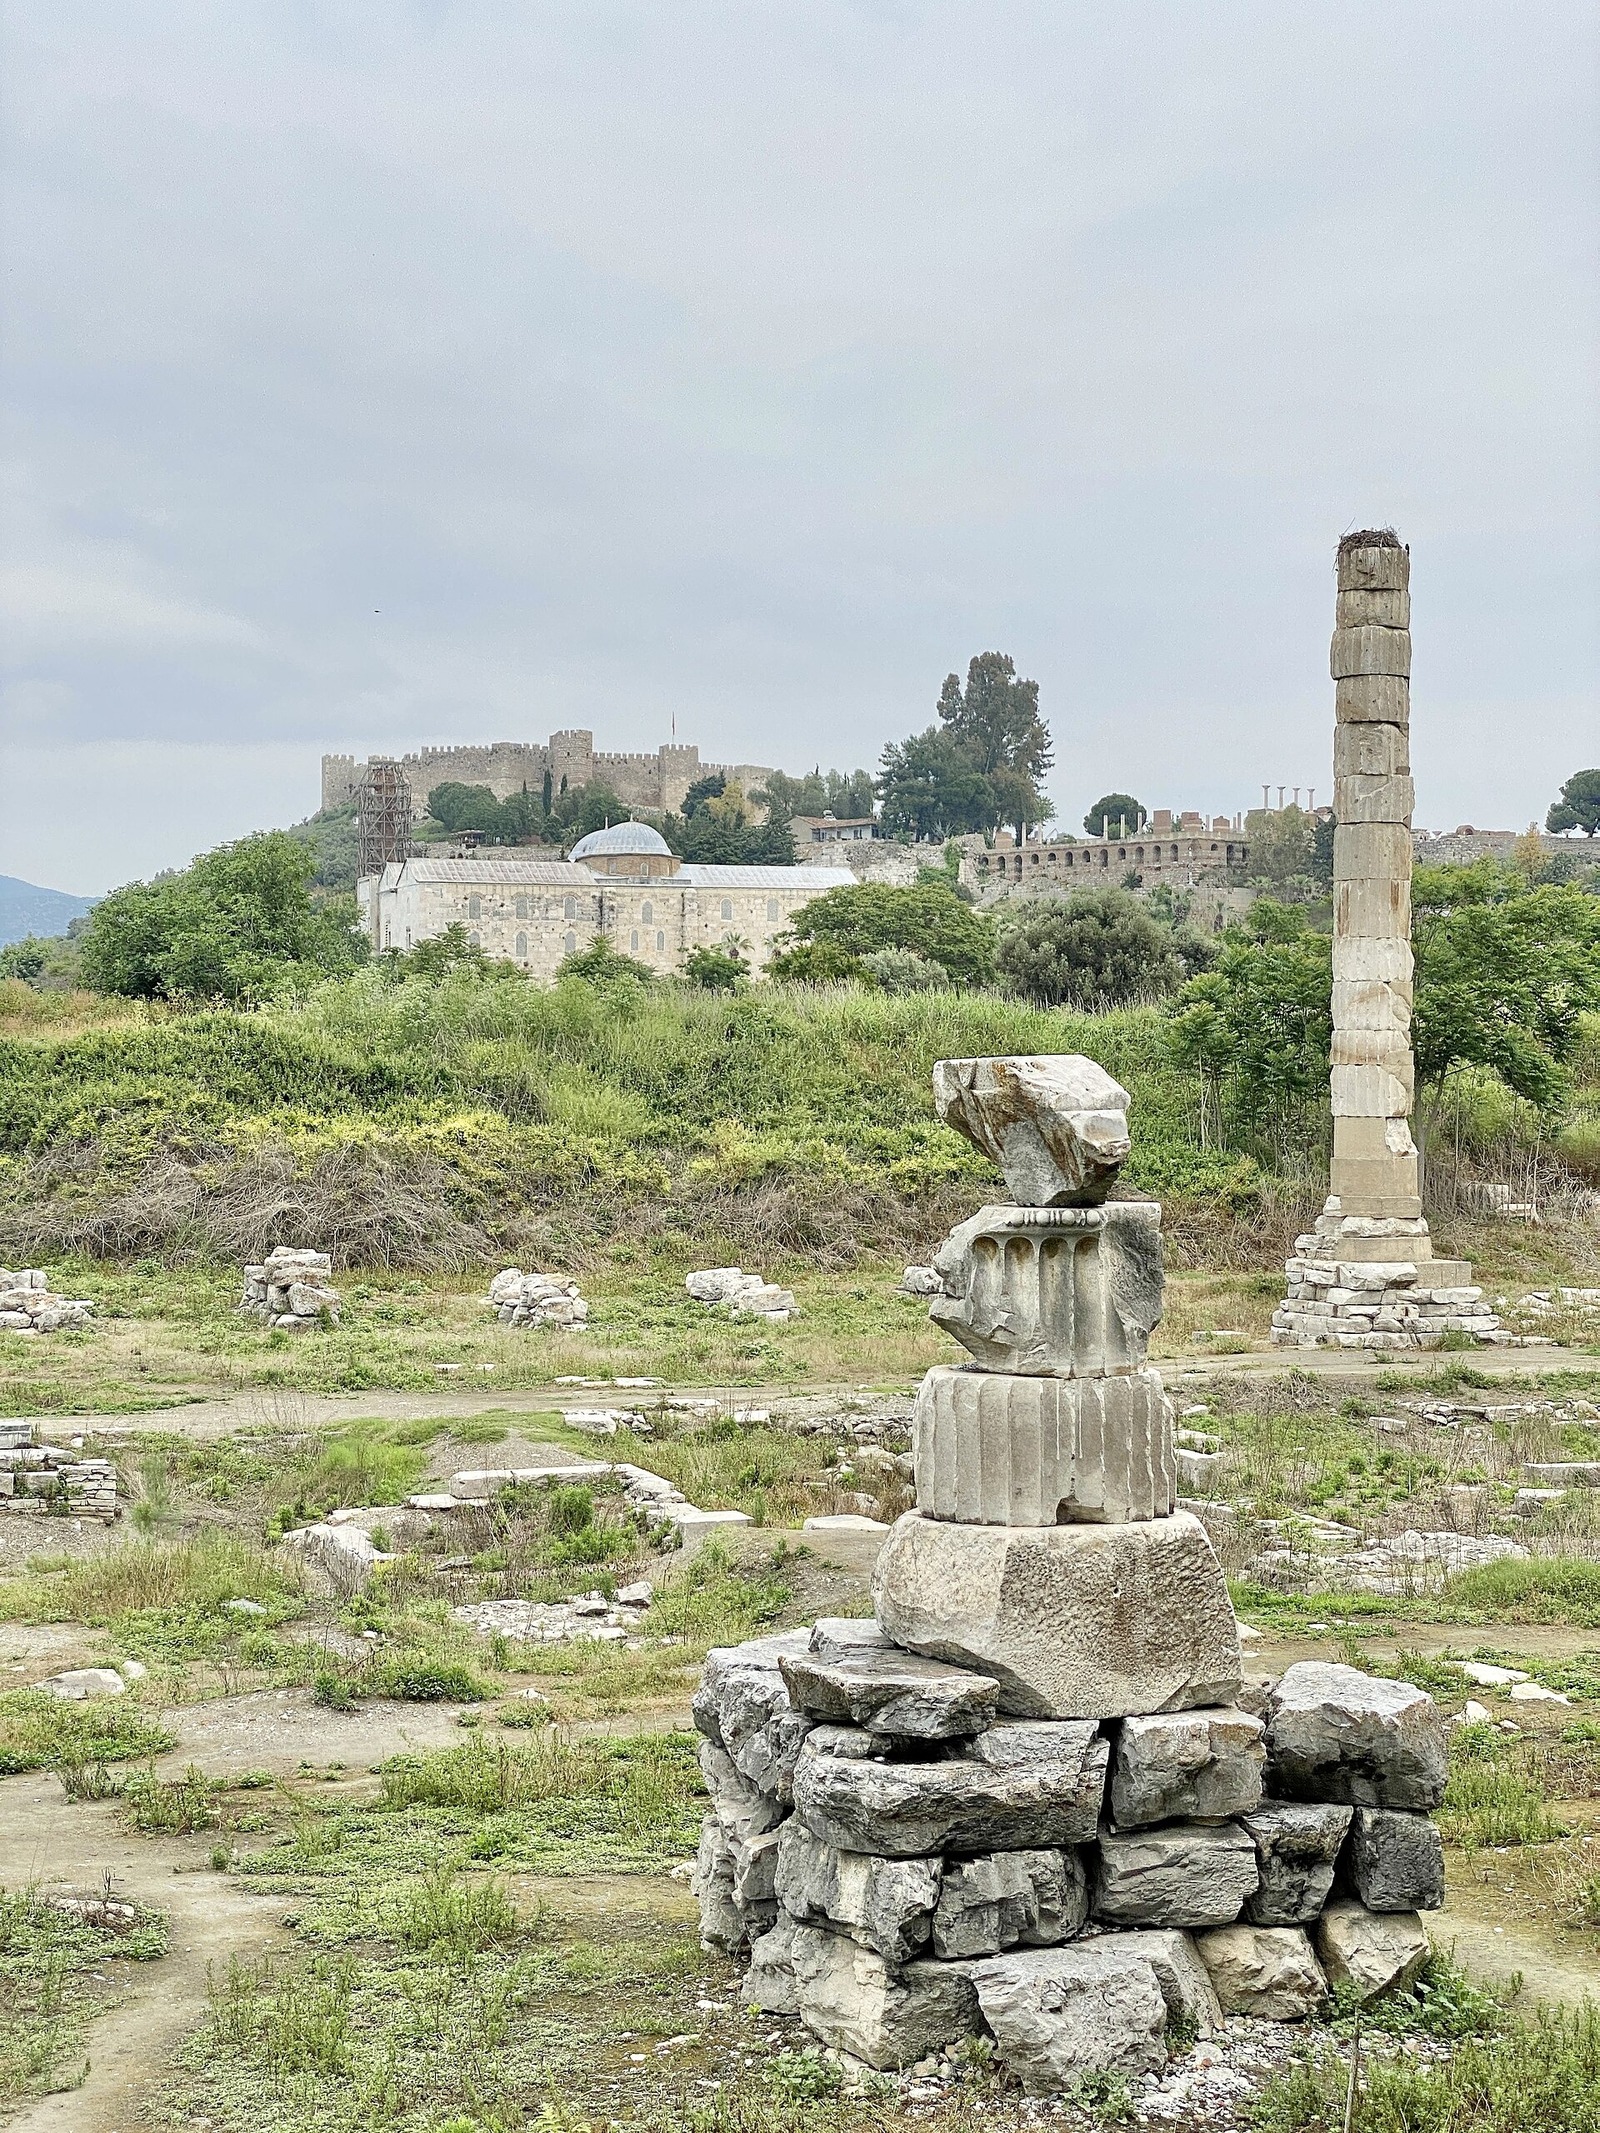
Fire, set by Herostratus in 356 BCE in a notorious bid for fame, destroyed the archaic Artemision, and its fourth-century replacement rose on the same foundations to still greater fame as one of the Seven Wonders. Earthquakes, quarrying and silt have since reduced the site to a marshy field with a single re-erected column. That solitary shaft, assembled from fragments, is a poignant summary of Ionic history, an order of supreme refinement whose greatest monuments survive chiefly in texts, museum drums and the disciplined descendants they inspired at Athens and throughout the Hellenistic world. Excavation in the nineteenth century recovered drums, bases and inscriptions that partly substantiated the ancient accounts.
The Erechtheion: Ionic Perfected, and the Corner Problem Answered
The Erechtheion, built on the Athenian Acropolis between about 421 and 406 BCE, gathered several ancient cults, a sacred olive, the marks of Poseidon's trident and the tomb of a legendary king, onto one irregular sloping site. Its architect, whose name is not securely recorded, answered that complexity with Ionic, the most adaptable of the orders. Levels change, porches project at different heights, and no two sides of the building are alike, yet the carved detail is of unmatched fineness. Athens, at war and under strain, spent its greatest refinement on its most awkward commission. An inscribed building account survives in part, recording payments to the craftsmen who carved it.
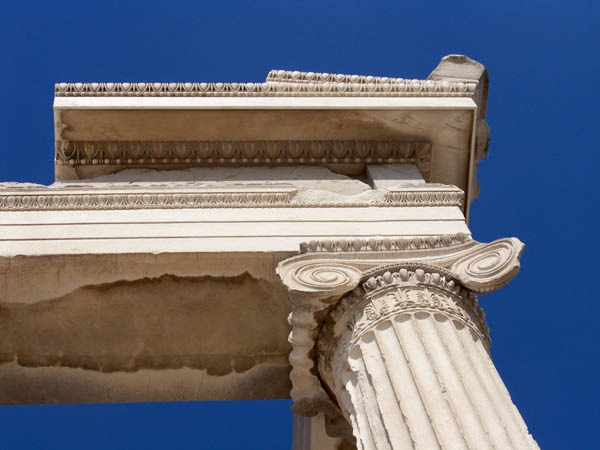
The east and north porches display Ionic at its most perfected. Bases combine torus and scotia in crisp profiles, shafts rise with unhurried slenderness, and capitals carry egg-and-dart, bead-and-reel and braided patterns carved with jeweller's precision, once heightened with colour and gilded bronze. The north porch, taller because the ground falls away, turns its columns into something close to ceremonial furniture, splendid objects in Pentelic marble. Against the Parthenon's Doric gravity a generation earlier, the Erechtheion proposes a different classicism, intimate, learned and ornamental, in which perfection is measured by touch as much as by proportion. Some mouldings were inlaid with coloured glass and metal, effects that plain museum marble conceals today.
Ionic had its own corner difficulty, for a normal Ionic capital shows volutes on its front but a plain bolster on its side, which reads badly where a colonnade turns an angle. The Erechtheion's generation of masons perfected the answer in the diagonal, or angle, capital, in which the corner volute is twisted outward at forty-five degrees so that both faces of the corner column present volutes to the viewer. The device is a small masterpiece of compromise, geometrically impure and visually complete. Hellenistic and Roman builders adopted it generally, and every later Ionic corner quietly repeats that Athenian solution. Roman copyists standardised it, Renaissance theorists codified it, and modern Ionic corners still employ it.
Chapter VI — Corinthian, Caryatids and Columns Shaped as People
Callimachus and the Acanthus: The Invention of Corinthian
Vitruvius tells the most famous foundation story in architectural history. The sculptor Callimachus, passing a Corinthian girl's grave, saw a basket of her belongings placed on it by her nurse, covered by a tile and encircled by an acanthus plant that had grown up through its sides, its leaves curling beneath the tile's weight. Delighted, he took the chance arrangement as the model for a new capital, leaves rising around a bell and volutes springing at the corners. The tale is charming, circumstantial and almost certainly a legend composed long after the event it claims to explain. The acanthus itself, a real Mediterranean plant, gave the story a persuasive and memorable local grounding.
Behind the legend stands a real designer and a real plant. Callimachus was an Athenian sculptor of the late fifth century BCE, renowned for fastidious refinement, and acanthus, with its deeply cut, springing leaves, was already a favourite motif in Greek metalwork and grave stelai. A capital clothed in two tiers of such leaves, with small volutes, called helices, rising to support the abacus, offered carvers a richer field than either Doric severity or Ionic scrollwork. Whether one mind invented it or workshops converged upon it cannot now be proved, and honest accounts should present the attribution as tradition rather than fact. The new capital rewarded close inspection, unfolding further carved detail the nearer a viewer approached it.
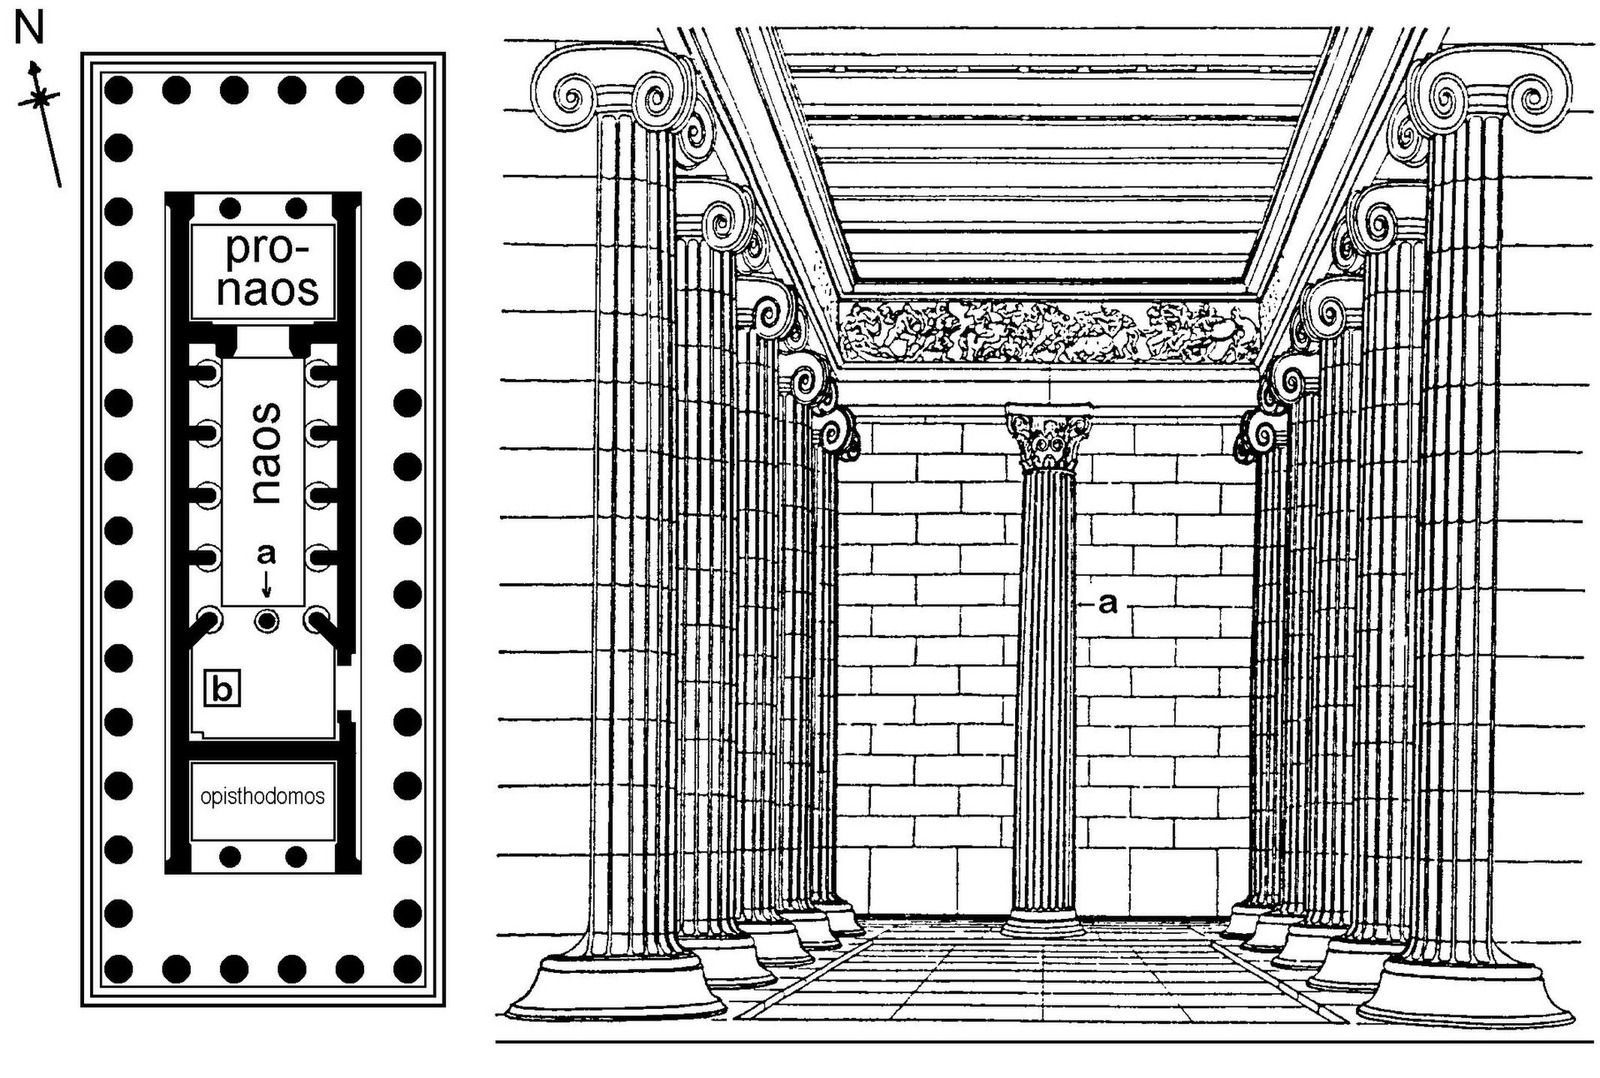
The earliest surviving Corinthian capital stood, surprisingly, indoors. In the Temple of Apollo Epicurius at Bassae, deep in the Arcadian mountains and built around 420 BCE, a single Corinthian column occupied the centre of the cella, flanked by engaged Ionic columns and viewed in the controlled light of the interior. The capital itself was destroyed in the early nineteenth century and is known from drawings made shortly before its loss. Its solitary, experimental placement is telling. Corinthian began as a precious interior accent, too novel and too delicate for the weather and judgement of an exterior colonnade. Its loss so soon after discovery remains one of the quiet tragedies of Greek archaeology.
From Bassae to the Lysicrates Monument: Corinthian Comes Outside
Through the fourth century BCE Corinthian spread cautiously from that interior beginning. At Tegea, in the Temple of Athena Alea designed by Scopas, Corinthian half-columns enriched the cella, while the great tholos at Epidaurus, attributed to Polykleitos the Younger around 360 to 330 BCE, ringed its mysterious interior with a full Corinthian colonnade above an outer Doric peristyle. In each case the order remained an inner sanctum of refinement, protected from the street and reserved for those admitted within. Its prestige grew precisely through that exclusivity, like a fabric worn first at court. At Bassae itself the combination of all three orders within one temple was entirely unprecedented.
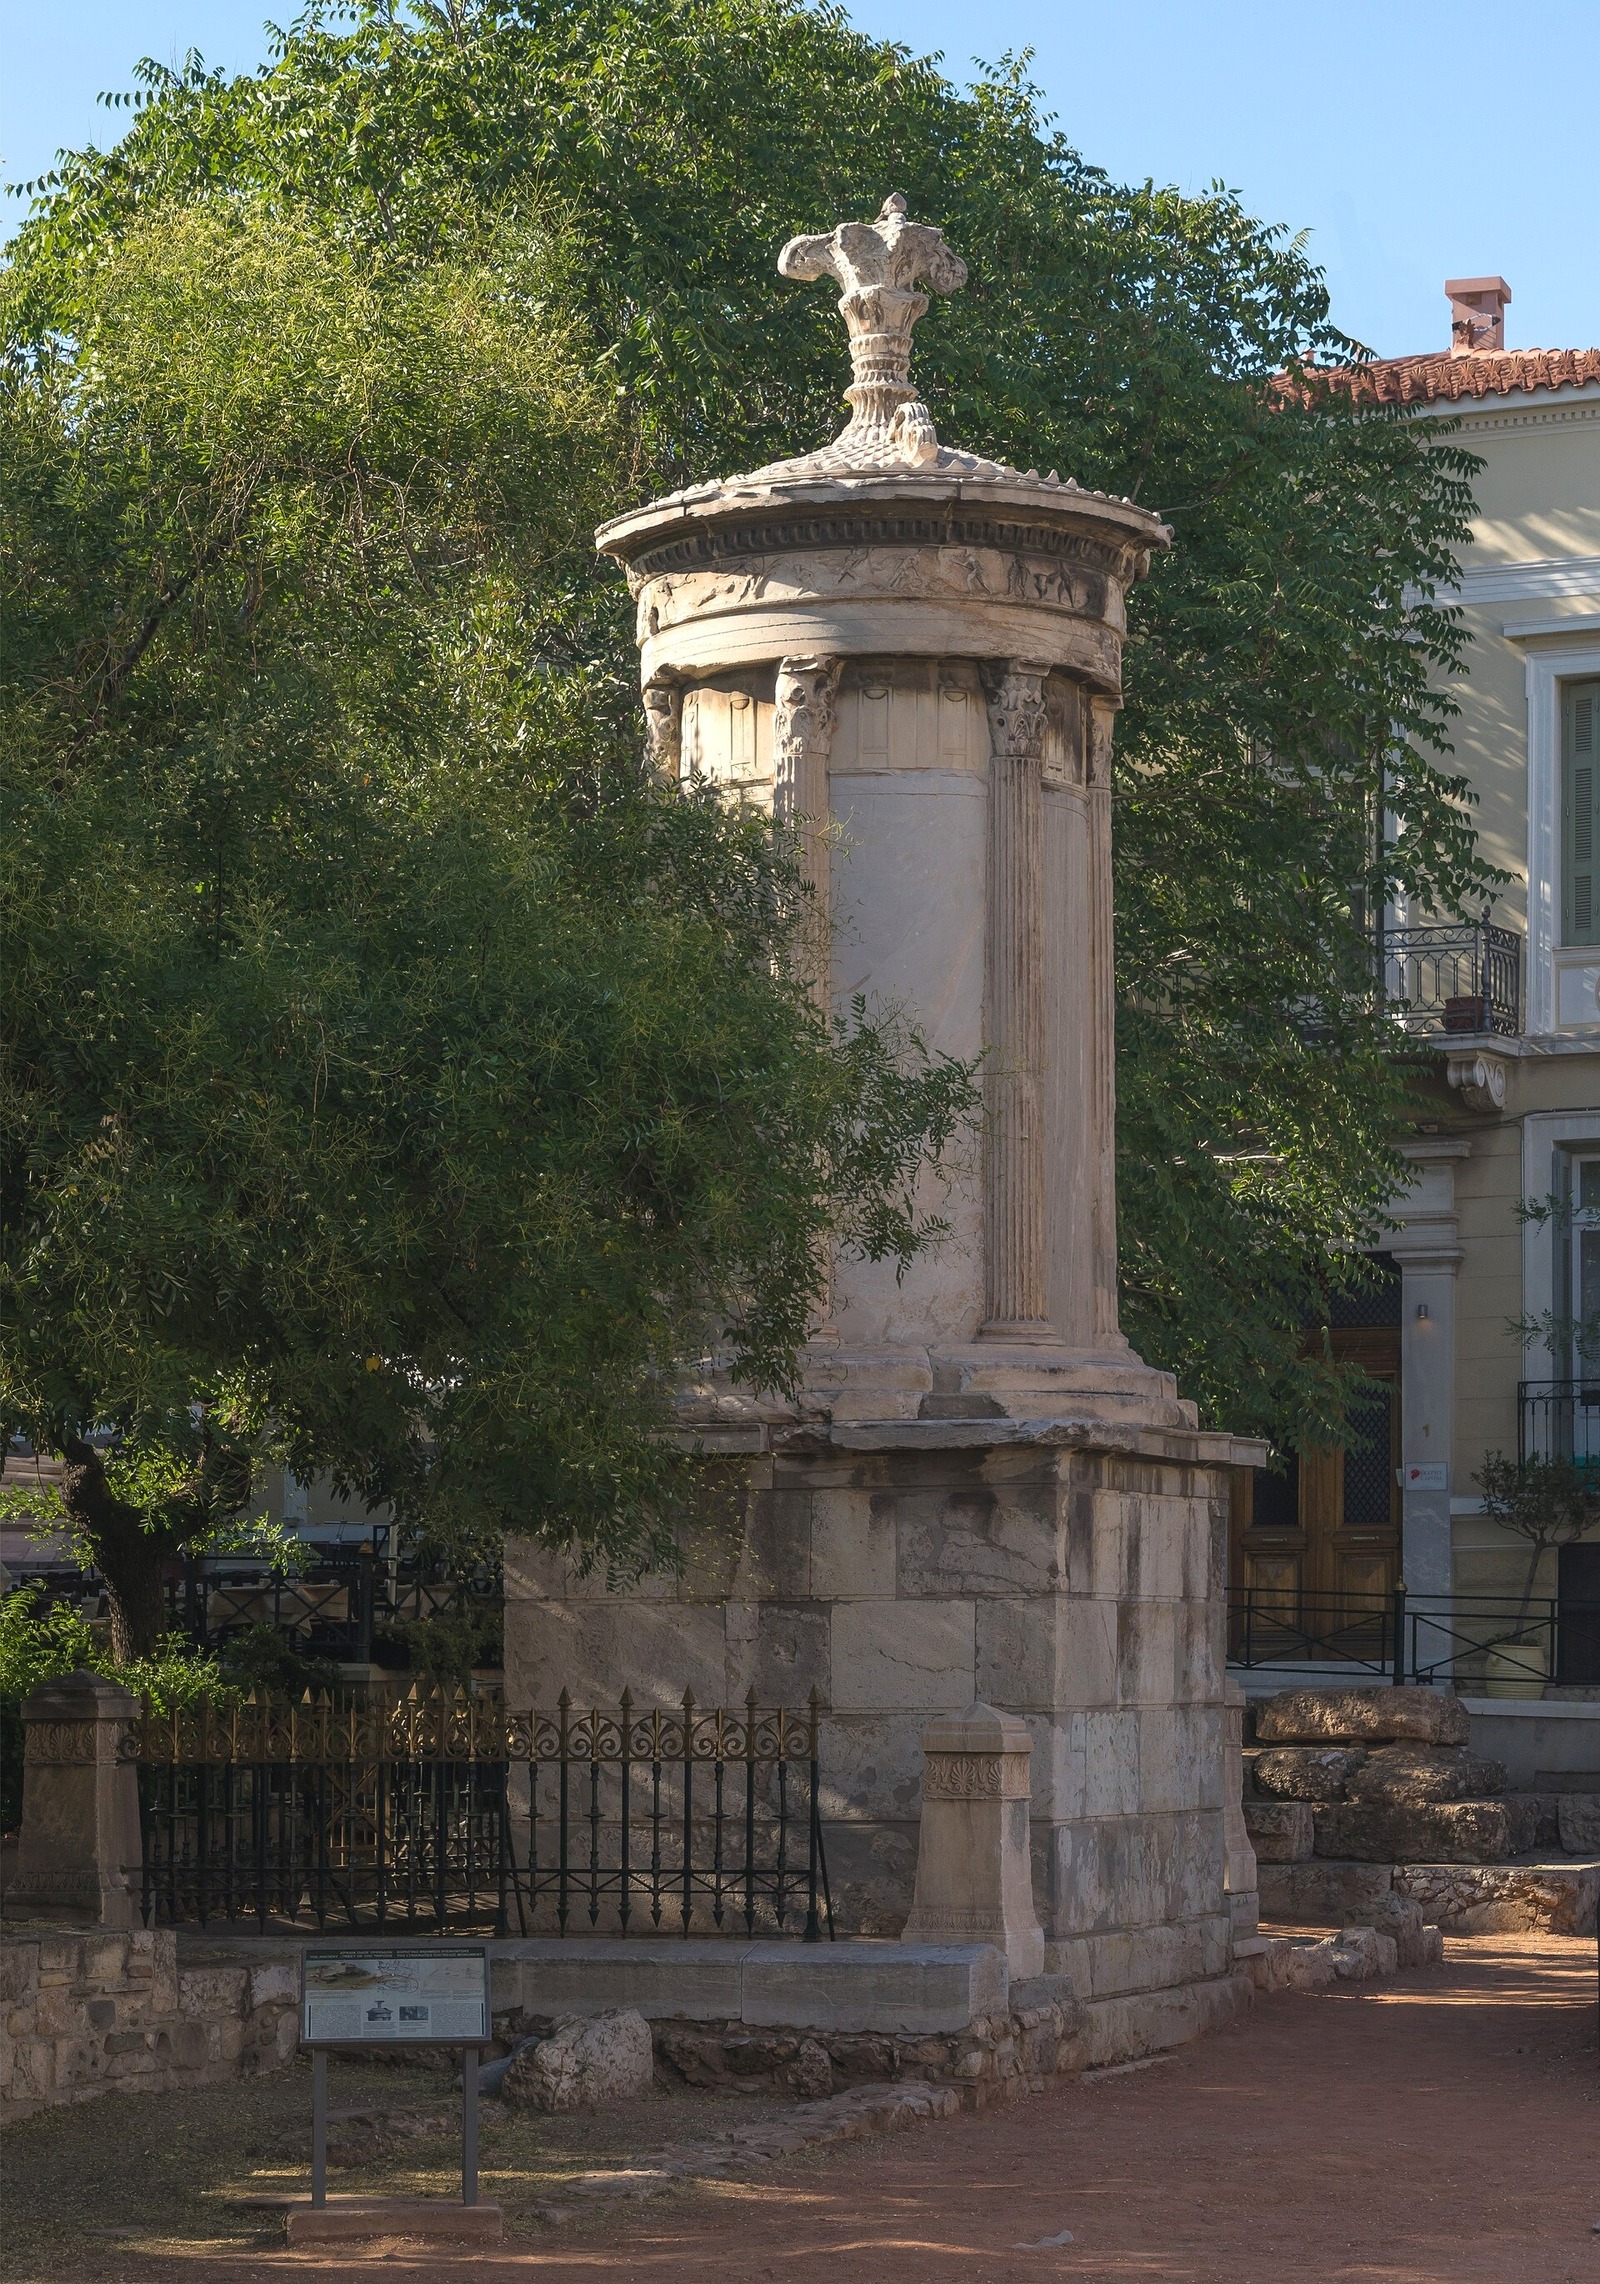
The decisive step outdoors came in Athens with the choragic Monument of Lysicrates, dated by its inscription to 335 or 334 BCE. A tall square base carries a small circular tempietto whose engaged Corinthian columns, among the earliest on any exterior, support an entablature and conical roof crowned by the tripod that Lysicrates had won as sponsor of a victorious chorus. The building is jewellery at architectural scale, every capital carved with individual crispness. Freed from the cella at last, Corinthian proved it could hold a facade, catch sunlight in its leaves and still keep its elegance. The monument still stands beside the ancient Street of the Tripods in modern Athens today.
Rome would take what Greece had hesitated over and make Corinthian its favourite public order, clothing forums, temples and triumphal arches in acanthus. That later triumph should not obscure the Greek pattern, in which a new form was tested for a century in interiors and small monuments before receiving general trust. The sequence from Bassae through Epidaurus to the Lysicrates Monument is a model of classical innovation, invention followed by long probation. When Corinthian finally came outside, its proportions, leaf carving and abacus had already been settled by generations of protected experiment. Greece had supplied the invention; Rome would supply the scale, the organisation and the empire.
Caryatids and Telamons: The Column as a Body
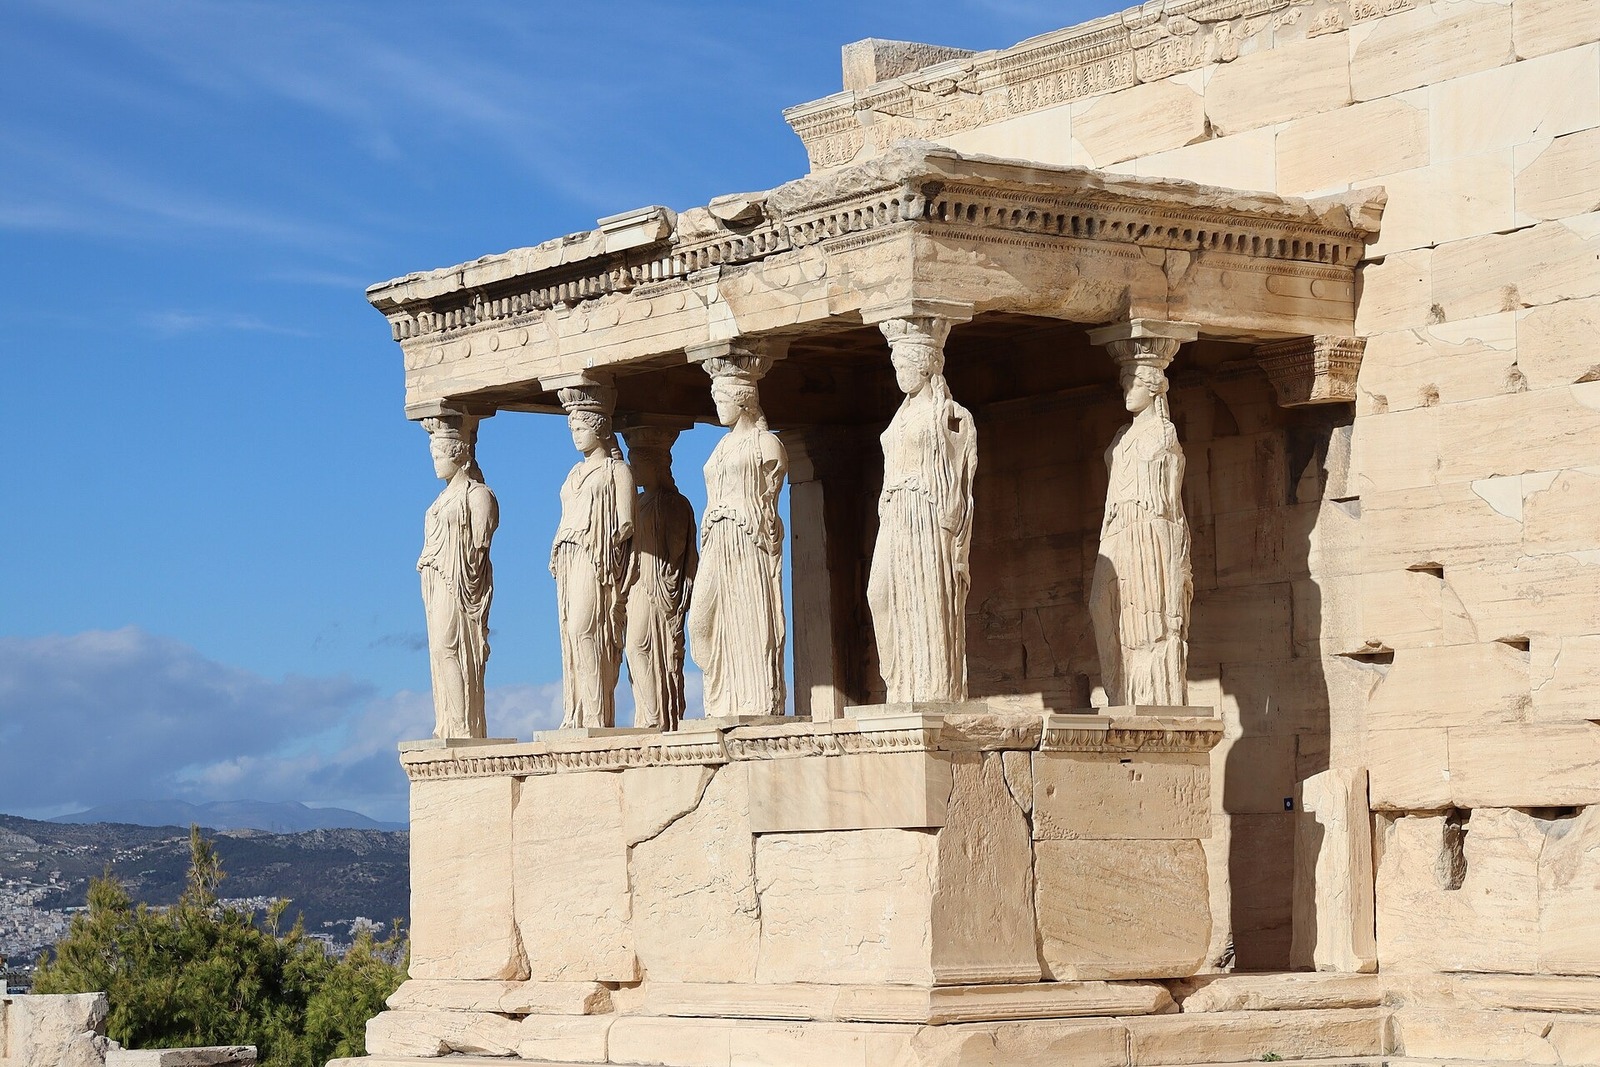
The south porch of the Erechtheion replaces columns with six draped maidens, the figures now called caryatids, who carry the entablature on their heads with an ease that conceals the load. Built with the temple between about 421 and 406 BCE, the porch is a balcony over the tomb of Cecrops, and its figures, about 2.3 metres high, combine Ionic dress, braided hair arranged to thicken the neck where strength is needed, and a subtle shift of weight from one leg to the other. Five originals are in the Acropolis Museum and one, removed in the early nineteenth century, is in the British Museum. Copies now stand on the porch itself, protecting the originals from Athens' air and weather.
The Erechtheion maidens were not the first of their kind. A generation of archaic treasuries at Delphi, most famously the Siphnian Treasury of about 525 BCE, had already used female figures as porch supports, adapting a motif with Near Eastern and Egyptian antecedents. Vitruvius explained the name by a moralising story, that the women of Carya were enslaved for their city's treachery and condemned to be portrayed bearing burdens forever. Scholars generally treat that account as folk etymology rather than history. The figures more plausibly represent honourable attendants, basket-bearers in sacred procession, whose ritual service is dignified rather than punished. Their calm, processional bearing suits a sacred porch far better than any image of punishment.
Male counterparts, called telamons or atlantes, carried architecture on a heroic scale. At Agrigento the colossal figures of the Olympieion, each roughly 7.65 metres tall and built up from stone blocks, stood against the temple's walls with arms raised to the entablature, fusing sculpture, structure and the myth of Atlas bearing the heavens. Rome and later classicism inherited both maidens and giants, and the Renaissance set them to work on palaces, tombs and chimneypieces across Europe. The column as a body is the boldest idea in this book, support made human, and architecture admitting the figure it elsewhere excludes. Once a column can be a person, architecture and sculpture can never be wholly separated again.
Chapter VII — How a Greek Column Was Made: Quarry, Drum, Flute and Paint
From the Quarry: Pentelic Marble and the Unfinished Evidence
Pentelic marble, quarried on Mount Pentelicus north-east of Athens, supplied the stone for the great Periclean building programme, including the Parthenon, completed in 432 BCE. Its fine grain, translucency and warm honeyed patina, caused by traces of iron oxidising at the surface, distinguished it from coarser island marbles. Proximity mattered as much as quality. The quarry lay only about sixteen kilometres from the city, allowing heavy drums to be hauled downhill by ox-drawn wagons and sledges along a paved track whose ruts remain visible today. The Pentelic quarries also served the Erechtheion and the Propylaea, so a single landscape of extraction underpinned the whole Acropolis programme in its Periclean phase.
Columns did not leave the quarry as finished shafts. Each drum was roughed out as a cylinder slightly larger than its final diameter, with projecting bosses of expendable stone left at the sides for ropes and levers. If the block chipped in transit, the damage fell on surplus material rather than on the finished surface. Capitals and bases were likewise blocked out in approximate form, their delicate mouldings deliberately withheld until the piece stood safely in place on the building, beyond the hazards of the road. Building accounts for the Erechtheion record payments for transport and handling drum by drum, confirming how large a share of total cost movement alone consumed.
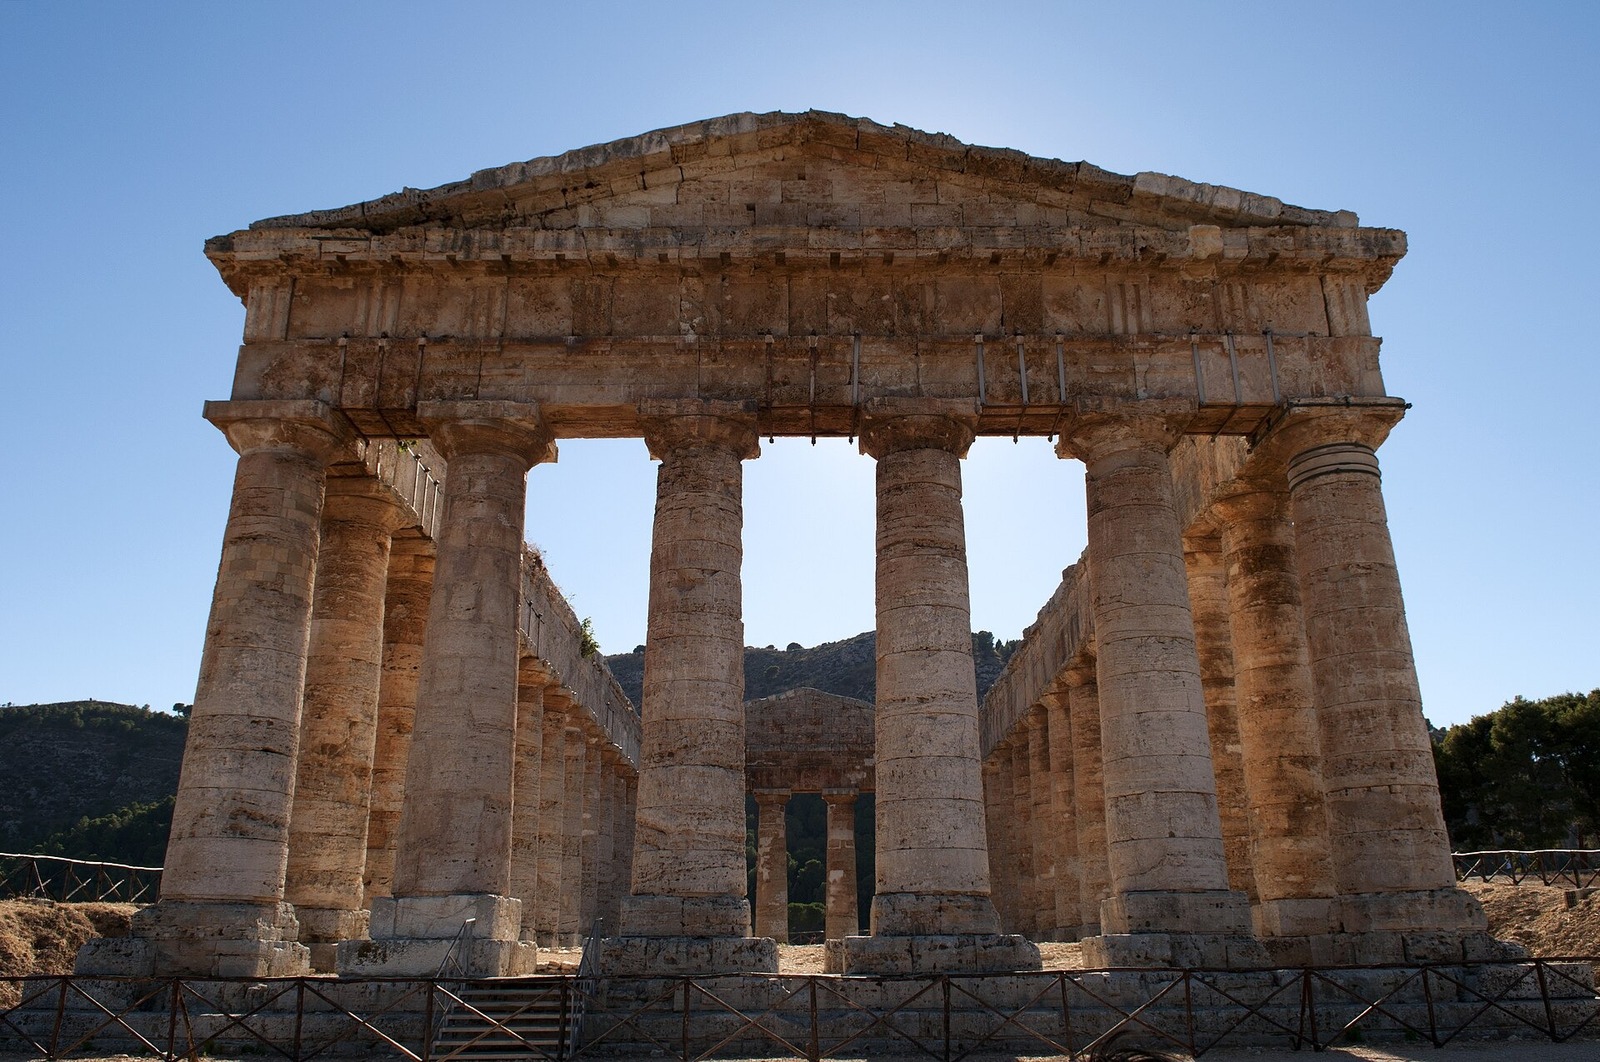
Unfinished buildings preserve this process with unusual clarity. The temple at Segesta in western Sicily, begun around 420 BCE and never completed, still displays columns without fluting and with their lifting bosses intact, while its steps retain the protective extra layer of stone awaiting final dressing. Comparable evidence survives in abandoned drums in the Pentelic quarries themselves. Together these remains correct any image of the Greek temple as prefabricated perfection. It was an artefact completed laboriously on site, drum by drum. Similar unfinished evidence at the Olympieion in Athens, where fallen drums retain their rough quarry skin, confirms that Segesta illustrates normal practice, not provincial backwardness or haste.
Drums, Dowels and the Fluting Finished in Place
A Greek marble column was an assembly, not a monolith. Typically it comprised between ten and twelve drums, each centred upon the next by a square wooden or bronze pin, the empolion, set into a central socket and surrounded by a pour of molten lead. The joint faces were finished by anathyrosis, a technique in which only a polished outer band and a marginal strip made true contact, while the centre was hollowed slightly. This economical dressing ensured a tight visible joint without the labour of levelling an entire surface. Iron dowels appear in some later work, sometimes set in lead to inhibit corrosion and to lock the joint against lateral movement during earthquakes.
Only after erection did the shaft receive its final form. Masons worked the fluting downwards once the drums stood aligned, which explains why the lowest drum sometimes preserves a plain protective skirt where work stopped. Doric columns normally carry twenty shallow flutes meeting at a sharp arris, with no fillet between them. Ionic columns usually carry twenty-four deeper flutes separated by flat fillets, a refinement that softens shadow and protects the edge from chipping. The count was conventional rather than sacred, and earlier Doric examples occasionally depart from it. Fluting was laid out with incised guide circles at the top and bottom of the shaft, between which craftsmen worked with chisels, rasps and abrasive stones.
Entasis, the subtle swelling of the shaft, was also perfected in place. On the Parthenon the deviation from a straight taper reaches roughly two centimetres at about one third of the height, enough to counteract the optical hollowing that a straight-sided cone appears to suffer in bright light. Scholars still debate how far such refinements were calculated geometrically and how far they were judged by eye, but building accounts and incised working drawings, notably at Didyma, show that templates, rules and full-scale setting out guided the masons throughout. At the Parthenon nearly every vertical and horizontal line departs subtly from the straight, a system modern scholars group together under the heading of refinements.
Paint on Stone: The Orders Were Coloured
The white marble temple of modern imagination is a creation of weathering and of taste. Greek temples were painted, selectively but vividly, in red ochre, Egyptian blue, black and gilding, applied over the stone or over a thin stucco ground. Triglyphs were commonly blue, mutules and regulae picked out in contrasting tones, and the backgrounds of pedimental sculpture and carved mouldings coloured to heighten legibility in strong Mediterranean sunlight. Paint clarified architecture at a distance, emphasising precisely those members that carried structural and symbolic meaning. Colour also distinguished materials and ranks, with ceiling coffers, capitals and sculpture receiving treatments that a distant spectator could still read clearly from the sanctuary floor below.
Evidence for polychromy accumulated throughout the nineteenth century, when architects including Jacques Hittorff in Sicily recorded surviving pigment and argued, against considerable resistance, for coloured antiquity. Modern analysis has confirmed and refined their observations. Ultraviolet fluorescence, microscopy and portable spectroscopy can now identify minute pigment grains lodged in pores and protected recesses, even where the naked eye sees only white stone. Reconstructions based on such traces remain partly conjectural, particularly for saturation and pattern, and honest scholarship should distinguish measured residue from informed restoration. Traces recorded on the Parthenon, the Hephaisteion and the temple at Aegina have proved especially important, because their pigments survived beneath later accretions and sheltered architectural members.
An engraved plate of the orders, with Doric, Ionic and Corinthian profiles aligned for comparison, encourages a misleadingly monochrome and two dimensional understanding of the system. In antiquity those profiles were enriched by painted ornament that carving alone did not supply, including egg and dart, leaf patterns and meanders rendered in colour on flat or curved surfaces. To study the orders from diagrams is therefore to study their skeleton. Paint, gilding, bronze attachments and shadow together formed the living flesh of the classical column. Recovering that colour does not diminish the orders; it restores their intended contrast, in which profile, shadow and pigment worked as a single coordinated visual system.
Chapter VIII — The Orders Leave the Temple: Stoas, Theatres and Tombs
The Stoa: The Order as Civic Furniture
After Alexander, the column escaped the sanctuary and became the standard equipment of the Hellenistic city. The stoa, a long roofed colonnade open on one side, sheltered trade, conversation, teaching and public business, and it required orders that could be repeated economically over great lengths. Stoas lined agoras and sanctuaries from Athens to Pergamon and Delos. Their architecture was deliberately legible rather than monumental, a measured rhythm of columns that organised movement, provided shade in summer and offered a dignified backdrop to civic life. The type spread because it was cheap to extend bay by bay, allowing a city or king to enlarge a gift as funds allowed without redesigning it.
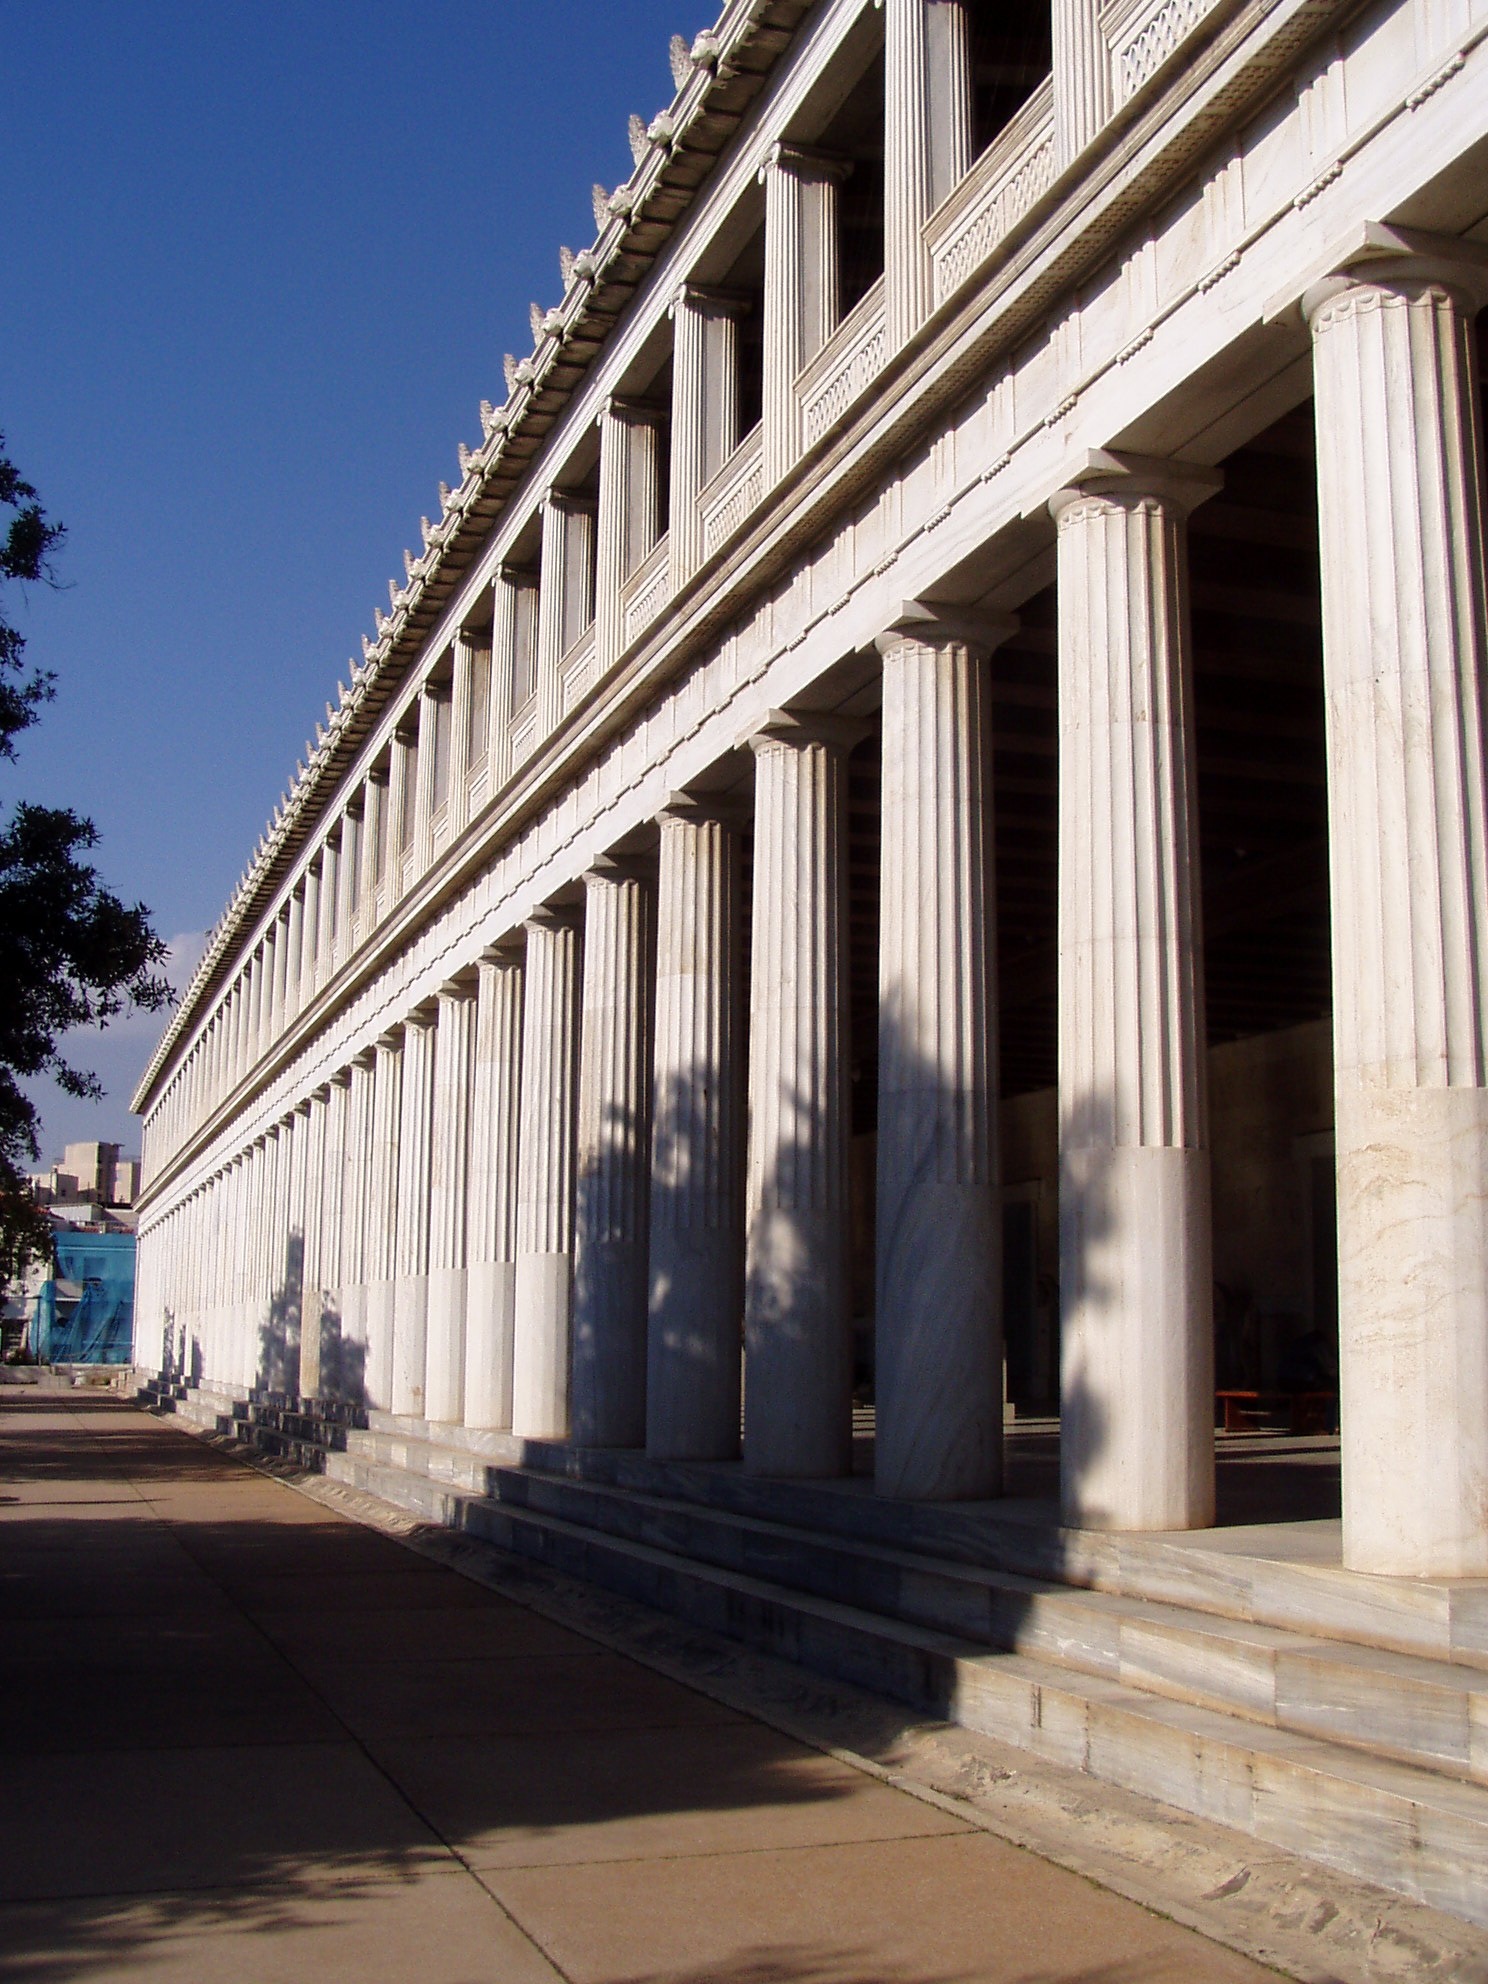
The Stoa of Attalos in Athens, a gift of Attalos II of Pergamon built between about 159 and 138 BCE, exemplifies the mature type. Its two storeys, each about 115 metres long, combine a Doric order outside at ground level with Ionic inside, while the upper floor pairs Ionic outside with an inner row of Pergamene capitals. Different orders thus performed practical work, grading light, scale and expense within a single facade. The building seen today is a careful reconstruction of 1953 to 1956, erected on the ancient foundations. Shops opened behind the colonnade in a row of identical rooms, and an upper gallery allowed spectators to watch processions and business in the agora from shade.
Because stoas were utilitarian, they drove standardisation. Shafts could be left unfluted on their lower portions to resist knocks from crowds and goods, capitals simplified, and spacings widened to admit light and passage. Such pragmatic adjustments loosened the temple rules without abandoning them. The order became civic furniture in the best sense, familiar, durable and adaptable, as suitable for a market hall as for a philosophical school. Zeno taught in the Stoa Poikile at Athens, and Stoicism itself took its name from this architectural setting. Painted stoas, most famously the Stoa Poikile with its panels of the Battle of Marathon, added pictures to the architectural programme and made the colonnade a gallery too.
Theatres, Bouleuteria and the Mausoleum
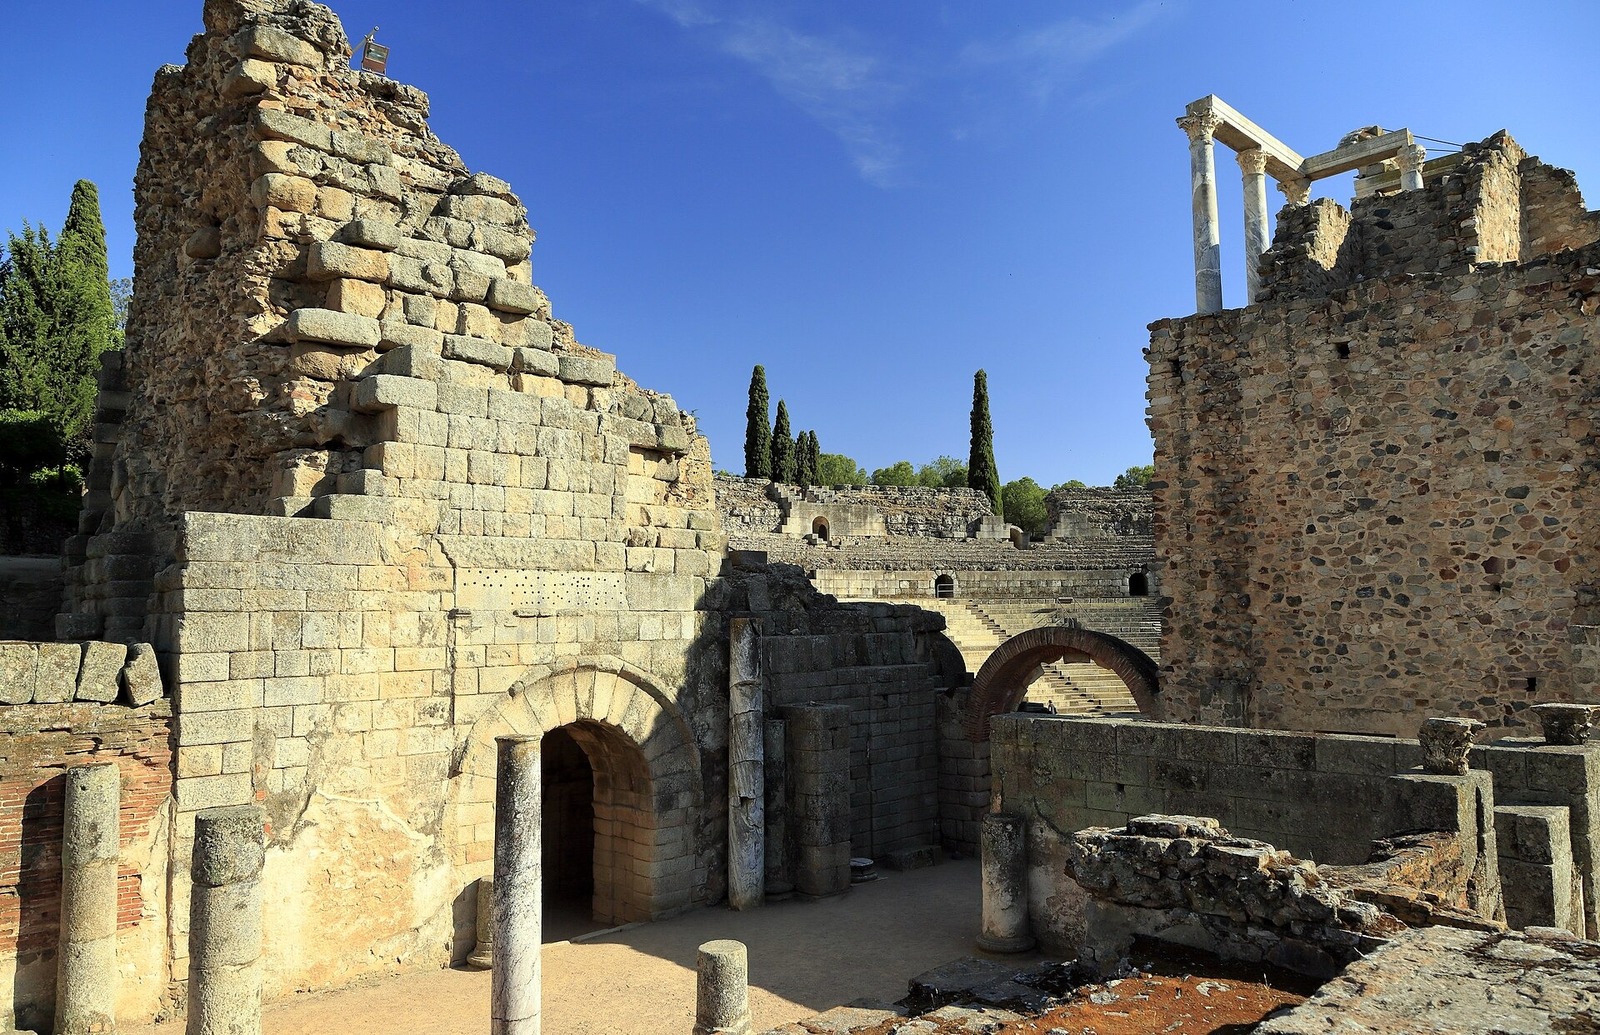
Hellenistic theatres turned the orders towards spectacle. The permanent stage building, or skene, acquired a columnar facade, the proskenion, before which actors performed, and in later theatres the scaenae frons rose through two or three superimposed orders. At Epidaurus, built around 340 to 330 BCE and celebrated for its acoustics, the theatre remained comparatively restrained, but successors in Asia Minor embraced marble stage fronts of increasing richness. Surviving Roman theatres such as Merida in Spain, founded in 16 to 15 BCE, inherited and monumentalised this Hellenistic invention wholesale. Stone theatres at Priene and Pergamon show the Hellenistic skene becoming steadily more columnar, with orders framing doors and niches in a composition later codified by Roman builders.
Council houses show the order turned inward. The bouleuterion at Miletus, built between about 175 and 164 BCE, enclosed its stepped seating within walls articulated by half columns, carrying a roof over a span that pushed timber construction towards its limits. Interior orders had little structural justification. Their task was representational, lending the authority of temple architecture to debate and decree, and ordering sightlines and acoustics within a crowded hall. The device anticipates the later Roman basilica, where internal colonnades likewise dignify essentially civic and legal proceedings. At Miletus an altar-like forecourt and propylon gave the council house a ceremonial approach, underlining that deliberation itself was staged as a public act worthy of architectural honour.
The most influential tomb of the age fused Greek orders with Lycian and Carian forms. The Mausoleum at Halicarnassus, built around 350 BCE for Mausolus, satrap of Caria, and his wife Artemisia, rose in tiers to a stepped pyramid crowned by a quadriga. An Ionic colonnade of thirty-six columns surrounded the upper cella, above a high podium carved with friezes by leading Greek sculptors including Scopas. Counted among the Seven Wonders of the ancient world, it gave posterity both a generic word for monumental tombs and a model for classical funerary display. Roman mausolea, medieval tombs and Renaissance church monuments all descend in some measure from this single celebrated Carian tomb and its potent combination of podium, colonnade and pyramid.
Mixing the Orders: The Hellenistic Repertoire
Hellenistic architects treated the inherited orders as a repertoire to be combined rather than as separate laws. The Choragic Monument of Lysicrates at Athens, dated 335 to 334 BCE, is the earliest surviving building to display Corinthian capitals on its exterior, wrapped around a small cylindrical tholos raised on a square podium. Corinthian, once largely an interior order, here becomes public ornament. Its bell shaped capital, ringed with acanthus, offered carvers scope for variation that the stricter Doric echinus and Ionic volute could never match. A triglyph frieze crowned the podium below, mixing Doric detail with Corinthian columns in a combination no classical temple would have admitted, yet the little monument was widely admired.
Asiatic Ionic brought further invention. At Didyma and Sardis, bases took elaborate stacked forms, capitals were carved with exceptional undercutting, and in some Pergamene and Ptolemaic contexts capitals combined volutes, palmettes, floral baskets and even figural elements. Egyptian patronage produced hybrid capitals merging Greek acanthus with local plant forms for temples that served two traditions at once. Purists have sometimes described such work as decadent. It is better understood as creative adaptation under new political conditions, in kingdoms where architecture had to speak across cultures. The great altar at Pergamon and the propylaea of Hellenistic sanctuaries show the same freedom, mixing orders across terraces to choreograph a visitor's ascent towards the principal shrine above.
Superimposition also became systematic in the Hellenistic period, notably on two storey stoas and stage buildings, with heavier orders below and lighter orders above. The principle that Doric should support Ionic, and Ionic support Corinthian, was therefore Greek in origin before Roman writers formalised it. Equally important was the diffusion of craftsmen. Itinerant masons carried templates, proportional habits and favourite details between courts, so that a capital type carved in Alexandria might reappear, transformed, in Syria or Sicily within a generation, travelling along trade routes. This Hellenistic fluidity matters for everything that follows, because Rome inherited not three sealed systems but a flexible practice in which combination was already normal, expected and celebrated.
Chapter IX — Rome Adopts the Orders: Tuscan, the Engaged Column and the Arch
The Tuscan Order and Roman Doric
Rome inherited the orders through two channels, the Greek cities of southern Italy and the building traditions of Etruria. The Tuscan order, described by Vitruvius as the manner proper to Etruscan temples, is the plainest of all classical forms. Its column stands unfluted on a simple base, tapers noticeably, and carries a capital of a plain echinus and abacus beneath a timber entablature. Originally suited to temples with wooden architraves and wide eaves, it expressed economy and antiquity rather than poverty of invention. Vitruvius places the Tuscan temple on a high podium with a frontal staircase, twin columns carrying a broad roof, and a deep porch protecting three cella doors behind.
Tuscan simplicity proved remarkably durable. Because it demanded little carving, it served farm buildings, warehouses, lower storeys and military architecture throughout the Roman period, and later ages revived it for utilitarian classicism. Vitruvius prescribes a column height of seven lower diameters, sturdier than Corinthian slenderness, with a pronounced taper that Renaissance theorists would reproduce faithfully. No complete Etruscan Tuscan temple survives in stone, since most were built of mud brick and timber with terracotta revetment, so the order is reconstructed from texts, models and later Roman practice. Later codifiers from Serlio onwards therefore ranked Tuscan first and lowest in dignity, while continuing to recommend it wherever strength, thrift and a rustic character were required together.
Roman Doric differs from Greek Doric in telling particulars. It normally stands on a base, a concession Greek Doric never made, and its shaft is often unfluted or fluted only in part. The capital acquires a neck with carved rosettes or incised ornament, and the frieze must still resolve the old problem of triglyphs at corners, which Roman builders handled with varying candour. The Theatre of Marcellus in Rome, completed under Augustus, presents the canonical Roman Doric, engaged against arches and already part of a stacked system. A base also suited Roman construction habits, since it mediated between the shaft and podia, pavements and stepped platforms whose levels varied more than in Greek temple design practice.
The Arch-and-Order: The Colosseum's Stacked Grammar
The decisive Roman innovation was not a new capital but a new combination, the arch framed by an engaged order. Arches and vaults in concrete did the structural work, while attached half columns and pilasters supplied proportion, rhythm and cultural authority. The Tabularium in Rome, dated 78 BCE, offers an early surviving statement, with Doric half columns framing arched openings above the Forum. The Theatre of Marcellus refined the formula, superimposing Doric below Ionic in a sequence that soon became canonical across the empire. The formula solved a genuine representational problem, because a bare arcade read as engineering, whereas an arcade clothed in orders read as architecture worthy of the Roman state itself.
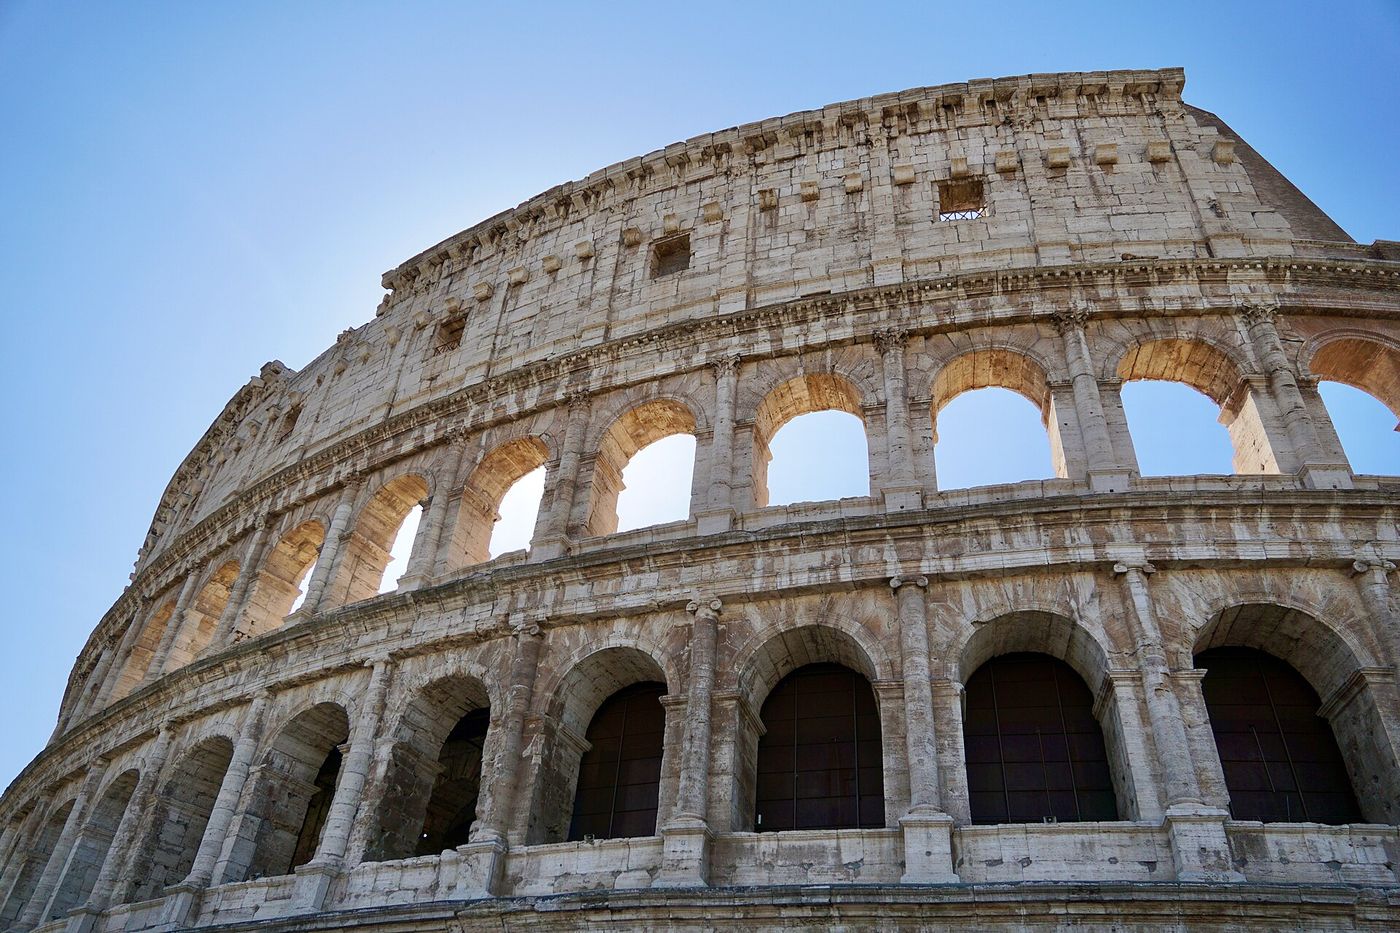
The Colosseum, begun by Vespasian around 70 CE and dedicated by Titus in 80 CE, carried this grammar to urban scale. Its oval facade, roughly 189 metres long and 48 metres high, stacks Tuscan or Roman Doric on the ground floor, Ionic above it, Corinthian above that, and Corinthian pilasters on the attic storey. Each bay pairs an arch with engaged columns carrying sections of entablature that project and recede in a continuous undulation. The structure is concrete and travertine; the orders are its articulate clothing. An attic inscription recorded the dedication, and eighty arched openings organised the movement of perhaps fifty thousand spectators, a figure ancient sources imply and modern estimates broadly support today.
Critics have long debated whether such applied orders are dishonest, since the column no longer carries the building alone. Roman audiences evidently read them differently, as a legible hierarchy in which sturdier forms support lighter ones and Greek refinement is disciplined by Roman engineering. The system was also immensely exportable. Any provincial city could reproduce the stacked bay in local stone, at almost any scale, and thereby claim membership of a shared imperial culture. Few architectural inventions have ever combined symbolism and practicality so completely or spread so far. The same bay system appears on bridges, aqueducts, market halls and city gates, evidence that Romans understood it as a general syntax rather than a decoration reserved for theatres.
The Maison Carrée: A Greek Temple, Romanised
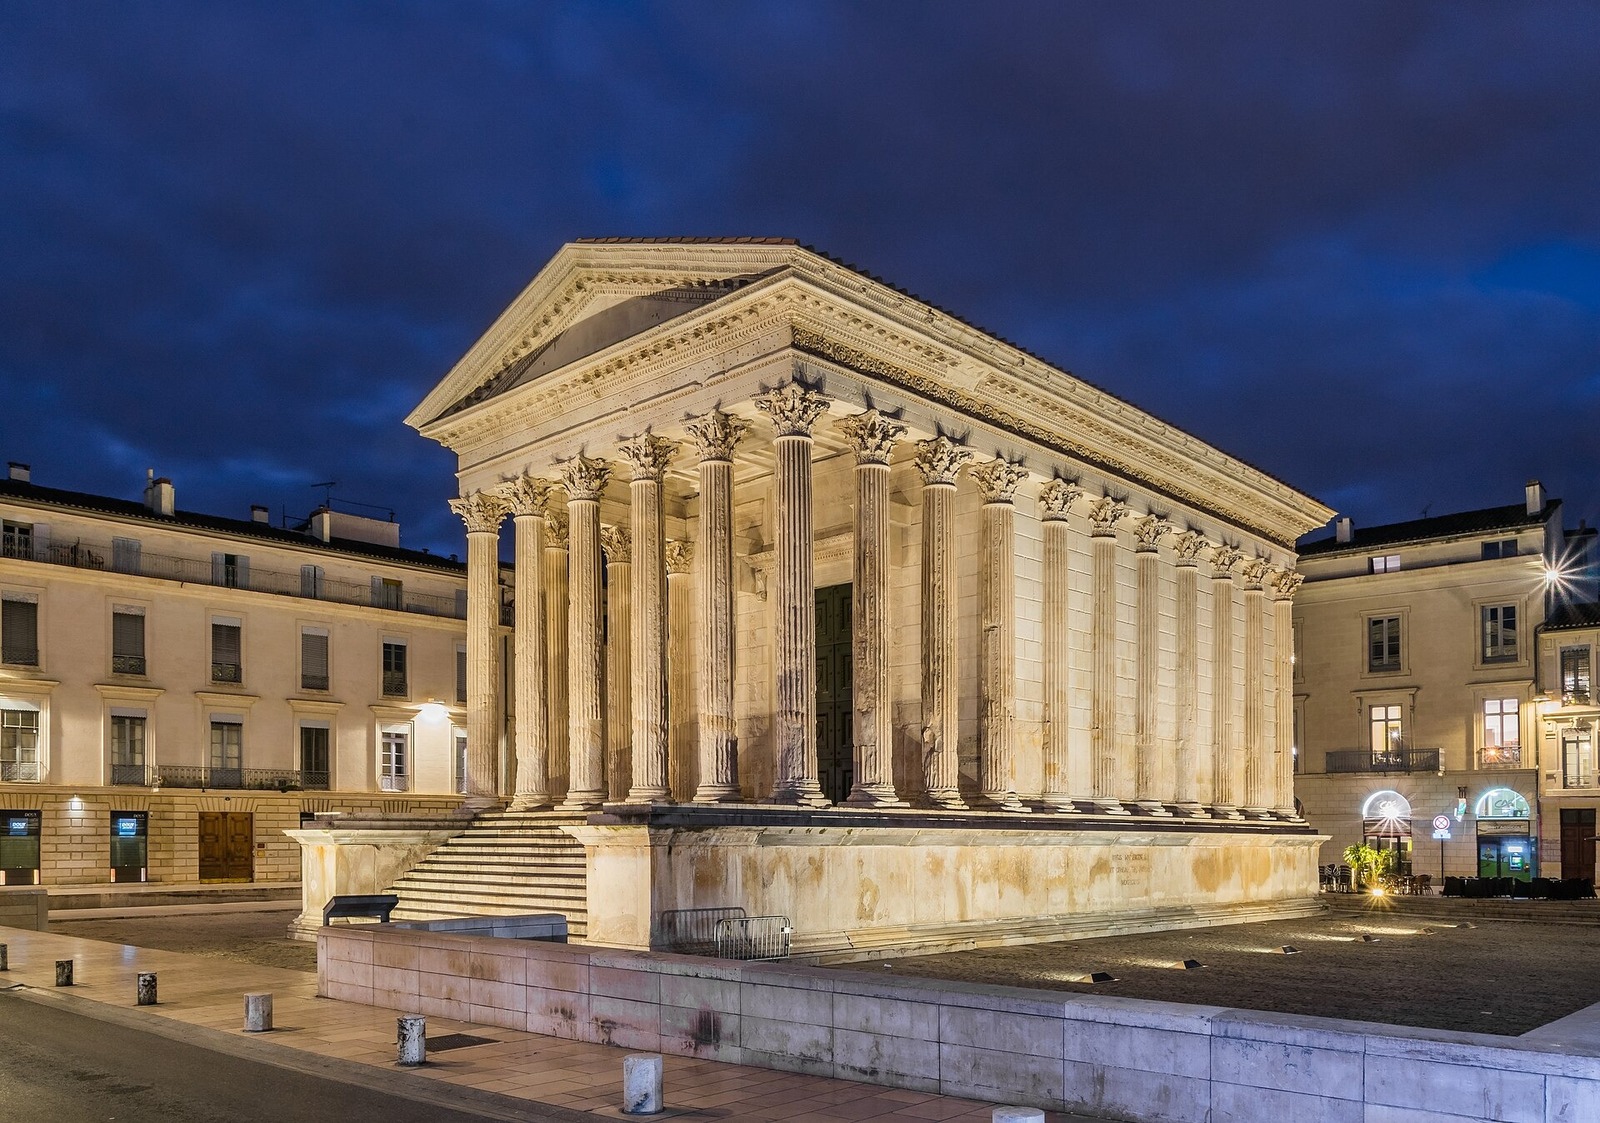
At Nimes in southern France stands the most complete surviving temple of the Augustan age, the Maison Carree. Built in local limestone and dedicated to Gaius and Lucius Caesar, the adopted heirs of Augustus, it was constructed in the last years of the first century BCE and completed around 2 CE. Its Corinthian columns, six across the front and eleven along each side when corner columns are counted twice, rise on a high podium in unmistakably Roman fashion. An inscription reconstructed from letter holes in the frieze identifies the imperial princes, linking the temple to the dynastic programme Augustus pursued across the whole Roman world at once.
The plan is pseudoperipteral. Along the sides and rear, the columns are engaged in the cella wall rather than standing free, so the building offers the image of a Greek peripteral temple while concentrating usable space and expense at the portico. A deep pronaos, a single frontal staircase and an axial approach replace the all round accessibility of a Greek sanctuary temple. The temple addresses a forum and a processional route. It is architecture for being approached and viewed from the front, not for circumambulation. Engaged columns also saved marble and labour, an economy provincial patrons appreciated, while the deep portico preserved the ceremonial threshold between forum, staircase and the closed cella door beyond.
Its carving shows what Roman workshops could achieve in a provincial capital. The Corinthian capitals are undercut with crisp acanthus, the frieze unfolds in continuous scrolling foliage inhabited by birds, and the mouldings retain remarkable sharpness after two thousand years of varied reuse as church, warehouse and museum. Thomas Jefferson admired the building and took it as the model for the Virginia State Capitol, transmitting its Augustan Corinthian across the Atlantic. Few ancient temples have enjoyed so continuous or so consequential an afterlife. Preservation owes much to its conversion into a church in the Middle Ages, which protected the fabric from the quarrying that destroyed almost every comparable temple in Gaul.
Chapter X — Rome Ornaments the Order: Composite, Colossal and Monolithic
The Composite Capital: Rome Invents an Order
The Composite capital is Rome's clearest claim to have invented, rather than merely inherited, an order. It fuses the great paired volutes of the Ionic capital with the acanthus bell of the Corinthian, setting diagonal volutes above two rows of leaves and a central fleuron on the abacus. The result is taller, denser and more assertive than either parent. Where Corinthian suggests cultivated grace, Composite proclaims accumulated wealth and imperial confidence, which explains its popularity on triumphal monuments from the Flavian period onwards throughout the empire. Some scholars trace experimental Composite forms to Augustan workshops, but the Flavian examples on the Arch of Titus remain the earliest that can be dated with complete confidence today.
The earliest surviving dated examples crown the Arch of Titus in Rome, erected around 81 CE to celebrate the sack of Jerusalem in 70 CE. Its engaged Composite columns frame reliefs of the triumphal procession, including the menorah carried from the Temple, and the capital type matches the message exactly, Rome synthesising conquered traditions into something ostentatiously its own. Later architects, notably in the Baths of Caracalla and on the Arch of Septimius Severus of 203 CE, developed Composite with still richer carving and bolder projection. The Senate dedicated the arch after Titus died, so its Composite splendour served commemoration as well as triumph, addressing passers by on the Sacra Via for centuries afterwards daily.
Renaissance theorists, although the capital had no Greek pedigree and no separate treatment in Vitruvius, admitted Composite as the fifth order and placed it highest in the hierarchy. That acceptance reveals an important truth about the classical system. Authority rested not only on antiquity but also on exemplary buildings, and Rome's monuments were themselves antiquity to later ages. The Composite thus stands at the head of a long tradition in which each generation enlarges the canon while claiming merely to have recovered it faithfully from the past. Vignola and Palladio both measured Composite examples in Rome, and their plates transmitted the Flavian capital to builders who would never see the Arch of Titus at first hand.
The Colossal Order and the Imperial Fora
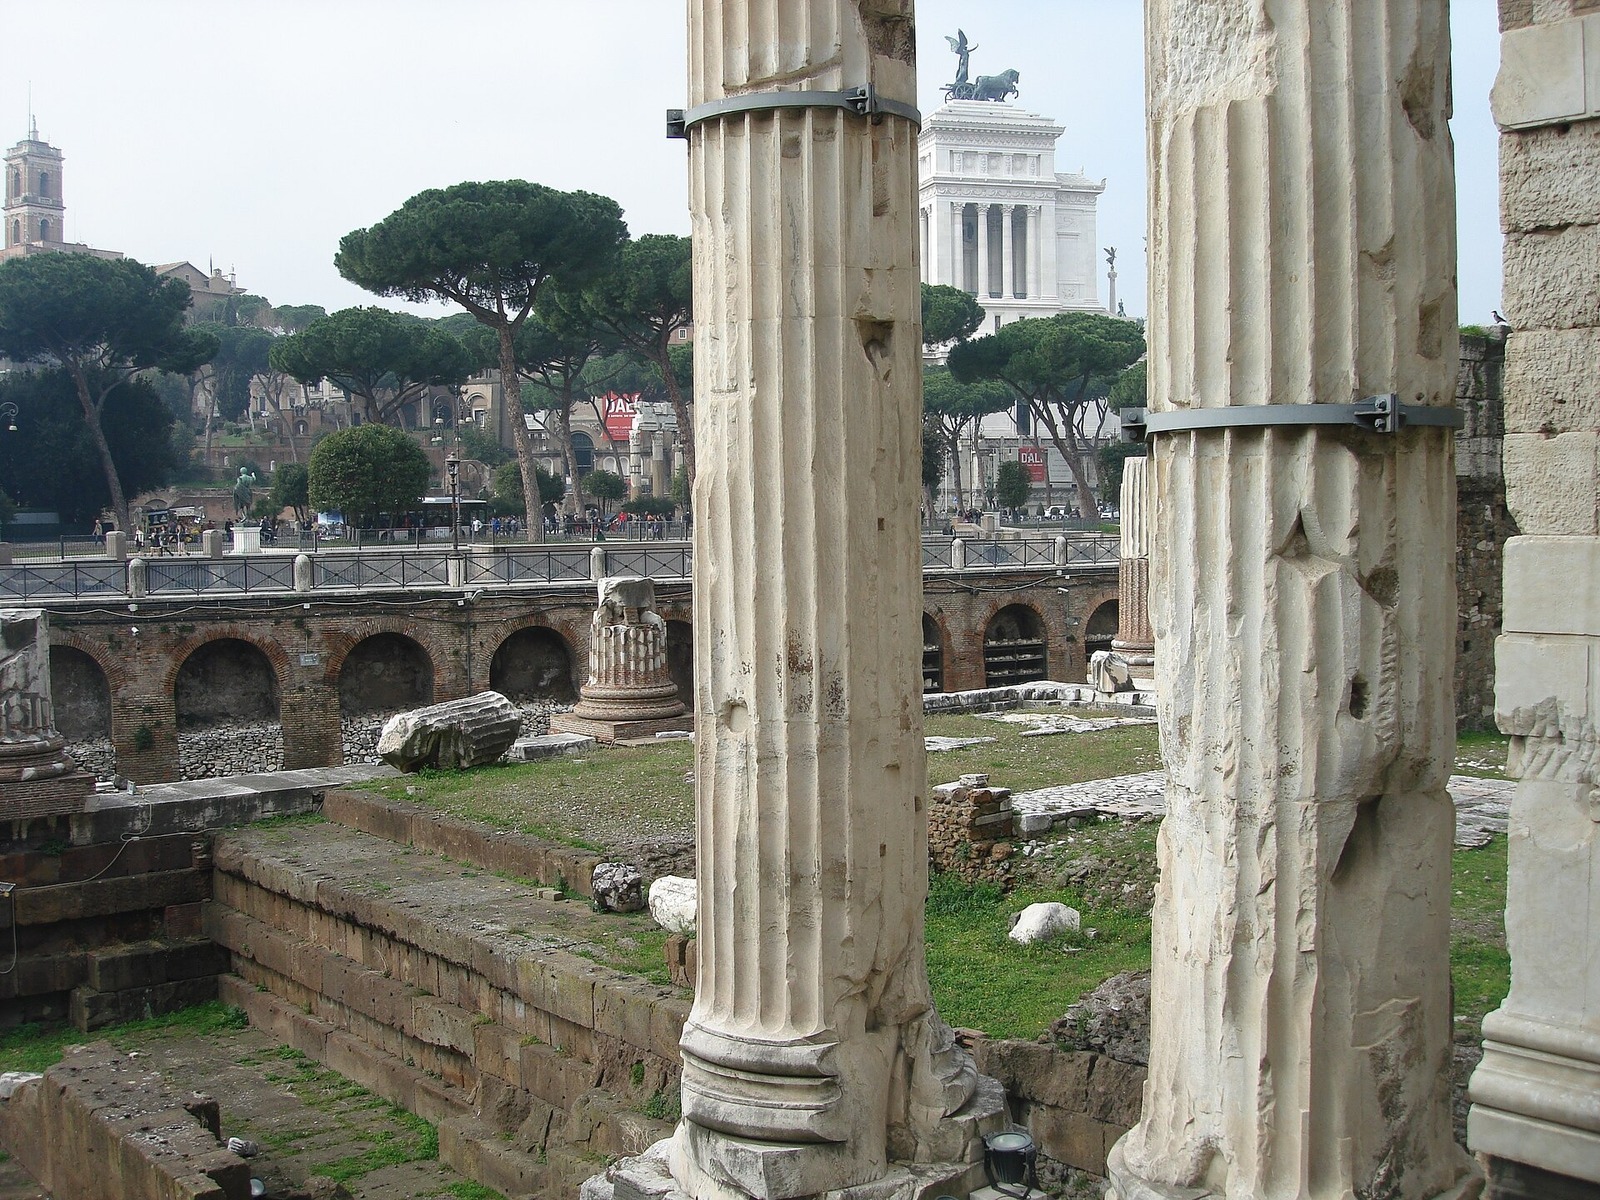
Roman scale eventually demanded orders of corresponding ambition. A colossal order, in which columns rise through more than one storey or dominate an entire elevation, appears in the imperial fora and great sanctuaries of the second century BCE onwards and matures under Augustus. The Temple of Mars Ultor, dedicated in 2 BCE at the centre of the Forum of Augustus, carried Corinthian columns about 17.7 metres high, among the tallest of their period in Rome, fronting exedrae that housed statues of Roman heroes and the standards recovered from Parthia. Augustus claimed to have found Rome a city of brick and left it marble, and the Forum's colossal Corinthian was the architectural proof offered for that famous imperial boast.
Colossal scale changed the meaning of the order. At temple size the column remained a magnified human measure; at the scale of Mars Ultor or of the Temple of Bacchus at Baalbek, whose columns approach twenty metres, it became a measure of empire, legible across a forum and comparable only with other imperial gestures. Architects compensated with enriched entablatures, deeper carving and bolder shadow, since fine detail is lost at such distances. The surviving columns at Baalbek still convey the intended effect, dwarfing visitors exactly as they were designed to do. Colossal orders also simplified design at great distances, because a single commanding vertical could organise an elevation that smaller, repeated storeys would have fragmented into visual confusion and fussiness.
The imperial fora also canonised the use of coloured marbles from across the empire, so that an order might unite a capital of white Luni marble with a shaft of Numidian yellow, Phrygian purple veined pavonazzetto or Egyptian red granite. Provenance itself became ornament, a geological map of dominion assembled in a single colonnade. Excavated fragments allow many Forum of Augustus columns to be identified by quarry, and ancient building accounts confirm that transport often cost far more than extraction. In Roman hands the order became an inventory of conquest. Shafts of giallo antico, pavonazzetto and cipollino can still be traced in museum stores and church naves, their distinctive veining identifying the distant quarries from which each came.
Monoliths of Granite: The Pantheon Portico and the Trade in Columns
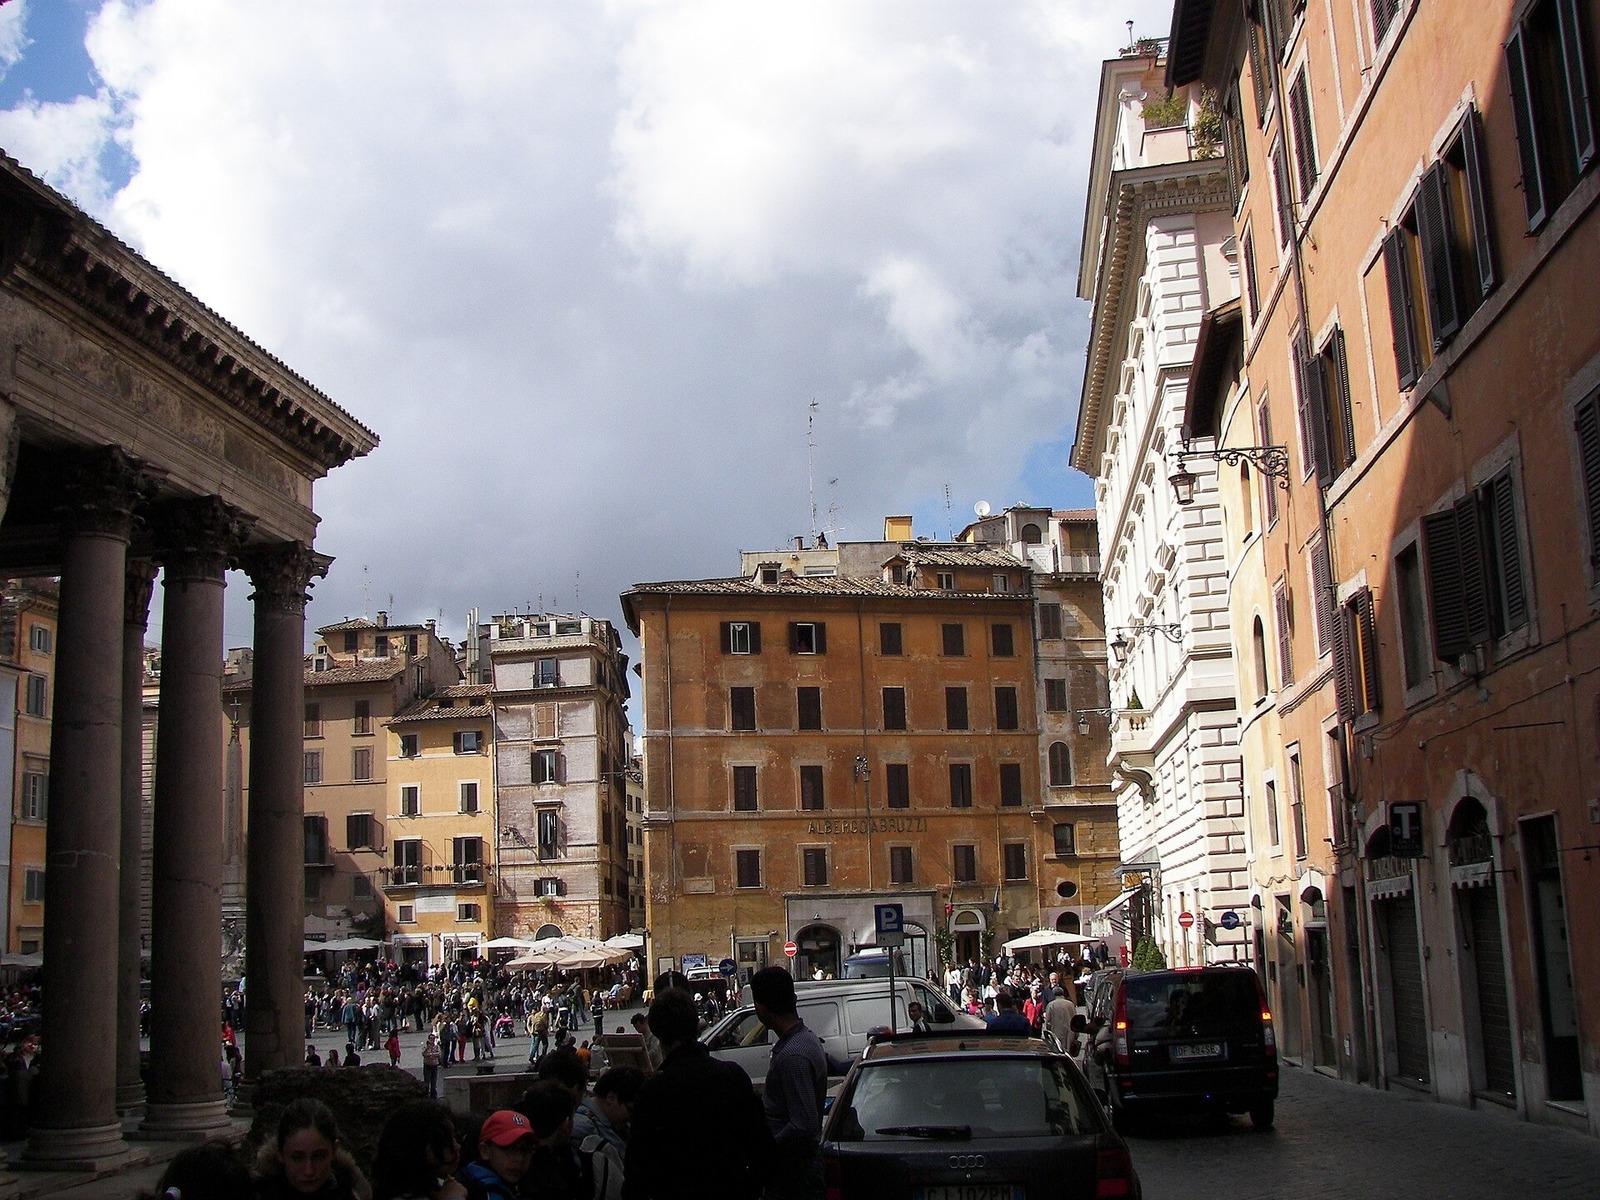
The Pantheon portico in Rome, rebuilt under Hadrian and completed around 126 CE, presents eight monolithic Corinthian columns of grey Egyptian granite across its front, each about 11.8 metres high and weighing roughly fifty tonnes. Behind them stand further shafts of red granite from Aswan. A monolith admits no drums and no concealment of failure. It had to be quarried whole, transported down the Nile, shipped across the Mediterranean and up the Tiber, then raised without fracture, an administrative achievement as much as a technical one. The portico columns support an entablature still bearing Agrippa's earlier inscription, retained by Hadrian, a famous puzzle that misled scholars about the building's true date for many centuries afterwards.
Imperial quarries were state enterprises. At Mons Claudianus in the Eastern Desert of Egypt, grey granodiorite was extracted under military supervision, and ostraca recording rations, wages and shipping schedules survive in unusual detail. Columns were roughed out at the quarry to reduce weight, then finished at their destination, and standard lengths were produced for stock, which explains the recurrence of certain sizes in baths, basilicas and temples across the empire. A broken shaft represented years of labour and considerable public money lost in an instant. Workforce lists from the desert quarries name soldiers, skilled carvers and civilian labourers side by side, showing an organisation closer to a small, carefully supplied industrial town than a camp.
Reuse gave these monoliths second and third lives. Late antique and medieval builders salvaged granite and porphyry shafts for churches, since no medieval quarry could supply their equals, and a Roman monolith in a nave silently asserted continuity with empire. The trade also had limits that shaped design. Portico widths, intercolumniations and even temple heights were often dictated by the longest shafts obtainable, so logistics entered directly into proportion. The classical order, at its most magnificent, was constrained by ships, roads, cranes and the strength of stone itself. When supplies failed, architects adapted, shortening porticoes or mixing shaft lengths behind entablatures, compromises still detectable today where monoliths of slightly different heights stand within a single ancient colonnade row.
Chapter XI — Vitruvius: The First Theory of the Orders
De architectura: Symmetria, the Body and the Three Greek Genera
Marcus Vitruvius Pollio, a military engineer and architect writing under Augustus, composed De architectura in ten books around 30 to 20 BCE. It is the only treatise on architecture to survive substantially complete from classical antiquity, and its third and fourth books contain the first systematic account of the orders. Vitruvius did not use the later word order. He wrote of genera, kinds, and he recognised three Greek kinds, Doric, Ionic and Corinthian, to which he added Tuscan as an Italian manner of building. He addressed the work to Augustus at a moment when the emperor's building programme was transforming Rome, hoping plainly that theory might guide practice at an unprecedented imperial scale.
His governing principle is symmetria, not symmetry in the modern bilateral sense, but the commensurability of every part with every other part through a shared module, usually the lower diameter of the column. From that module derive shaft height, capital, entablature and even the plan of the temple. Doric columns he gives at seven diameters, Ionic at nine, figures that Renaissance readers would treat as norms although surviving Greek buildings vary considerably. For Vitruvius proportion was not taste. It was the visible guarantee of rational construction. His rules for temple plans, intercolumniation and the optical corrections required in corner columns all follow from this modular logic, giving the treatise its enduring usefulness to practising architects.
Vitruvius grounded proportion in the human body, whose members he believed to observe the same commensurable ratios. He explains Doric as derived from the strength and proportions of a man, Ionic from the slenderness and adornment of a woman, its volutes like curls and its flutes like drapery, and Corinthian from the slight figure of a maiden. His tale of Callimachus inventing the Corinthian capital after seeing acanthus growing around a basket on a girl's grave is almost certainly legend, but it fixed the gendered reading of the orders for two millennia. Whether architects actually designed from the body is doubtful, but the analogy gave proportions a natural authority that mere custom could not supply, and Renaissance readers embraced it eagerly.
The Manuscript Tradition: How the Text Survived
That De architectura survives at all is a near accident of Carolingian copying. The earliest substantially complete manuscript, now in the British Library as Harley 2767, was written around 800 CE, probably in northern France, and some thirty manuscripts preserve the text in whole or in part. Monastic scribes copied a work they could only partly understand, transmitting errors in technical terms and numbers that editors still struggle to resolve. No ancient illustrations survived with the text, so every diagram in later editions is a reconstruction. Scribal errors in the measurements are themselves informative, since copyists who no longer understood the modular system garbled fractions first, revealing exactly where living knowledge of the orders had faded.
Humanist interest revived the treatise long before the famous story of Poggio Bracciolini finding it at St Gall in 1416, a discovery often exaggerated, since copies were already known and used by earlier scholars including Petrarch's circle. The first printed edition appeared in Rome around 1486 to 1487, unillustrated and difficult. Readers needed pictures, and the early printed plate therefore became an interpretative act in itself, fixing in visual form proportions that Vitruvius had conveyed only in words, figures and Greek technical vocabulary of uncertain meaning. An early printed plate therefore carried unusual authority, and Cesariano's temple elevations, however fanciful in detail, taught a generation to imagine Vitruvian buildings as complete, measurable and buildable wholes.
The illustrated editions transformed understanding. Fra Giocondo published his corrected and illustrated Vitruvius at Venice in 1511, the first edition with woodcut diagrams, and in 1521 Cesare Cesariano issued at Como the first translation into Italian, a lavish folio whose woodcuts show temples, capitals and the famous human figure inscribed in circle and square. Daniele Barbaro's edition of 1556, with illustrations by Andrea Palladio, completed the process. Through print, a corrupt and sometimes obscure Latin text became the foundation of a visual discipline. Barbaro's commentary also admitted where Vitruvius could not be reconciled with surviving ruins, an honesty that made the edition a work of scholarship rather than mere illustrated translation alone.
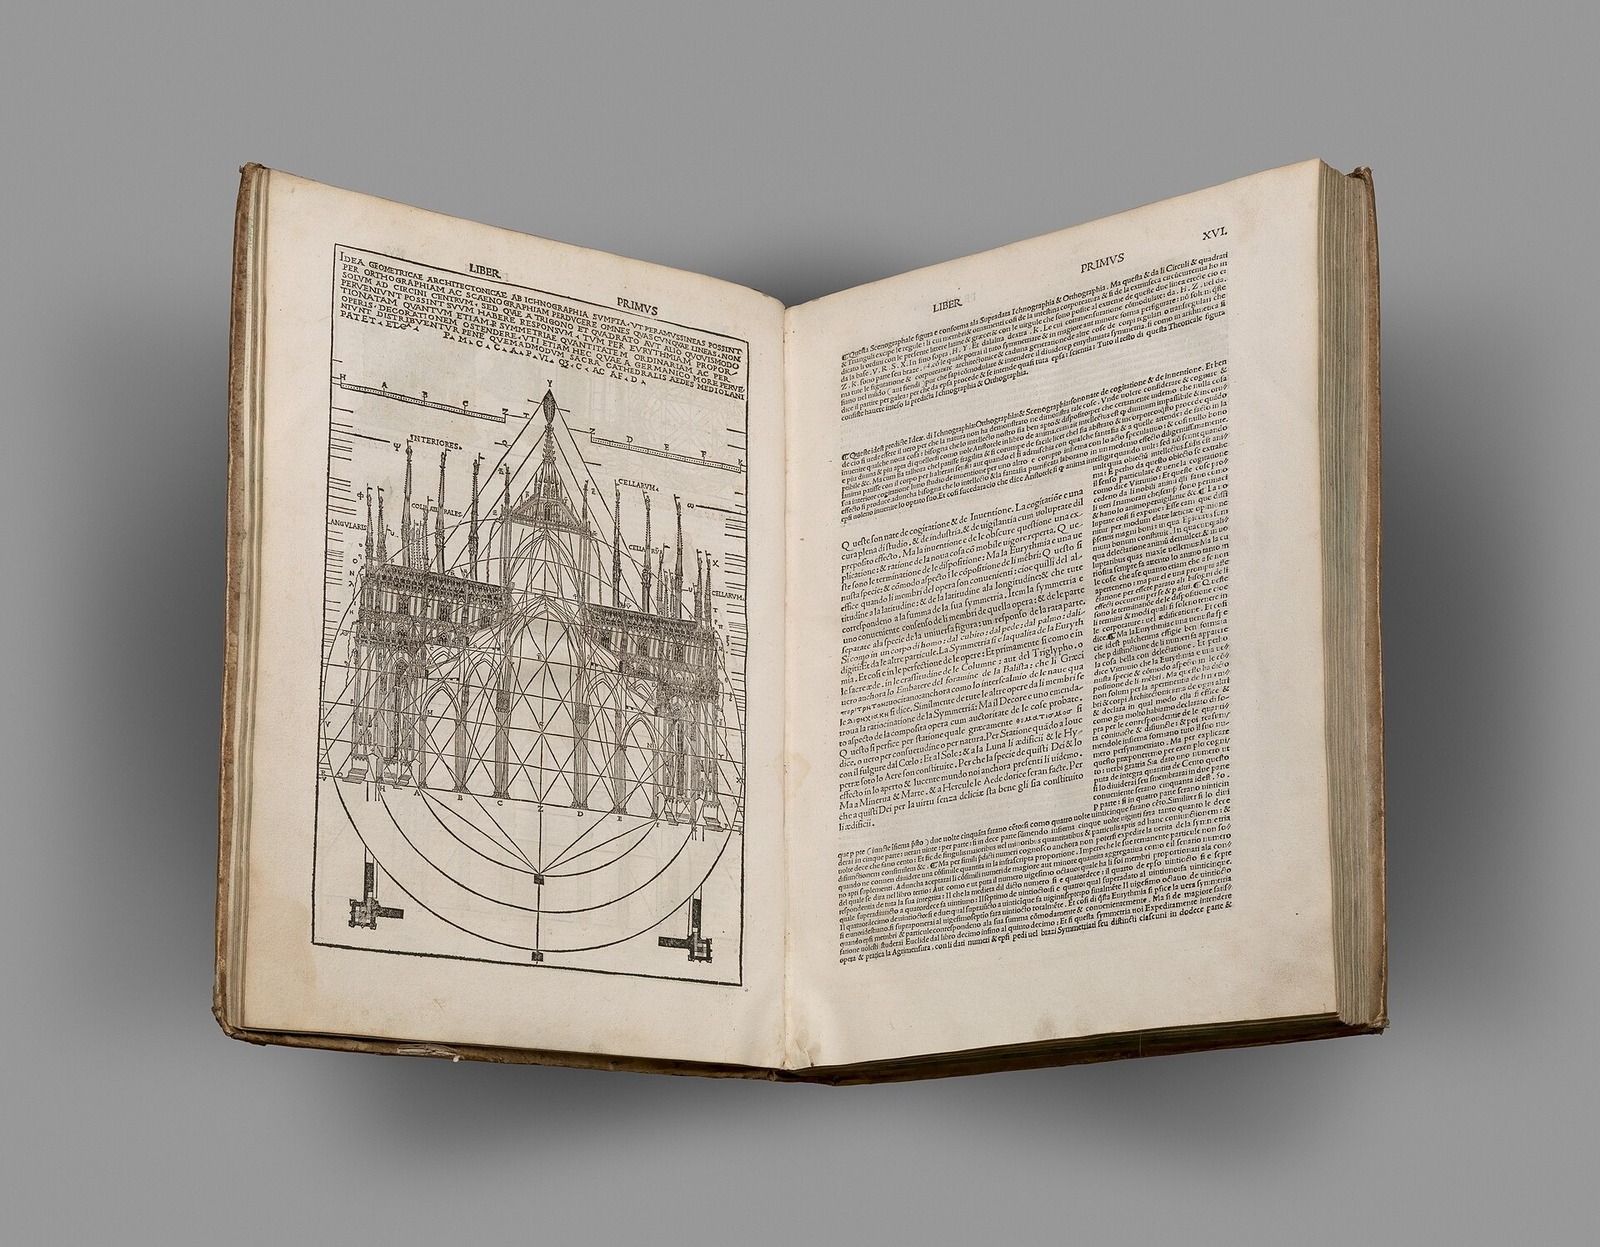
The Medieval Eclipse: Orders Dissolved into Romanesque
Between late antiquity and the fifteenth century the orders were never wholly forgotten, but their system dissolved. Builders reused Roman columns as spolia in churches, often mixing shafts, capitals and bases of different scales and periods within a single nave, as in early medieval Rome. The column remained honourable, but its grammar was lost. A Corinthian capital might crown a short granite shaft on an unrelated base, valued for its material and antiquity rather than for its correctness within a proportional whole. At San Clemente and other Roman basilicas, mismatched antique capitals stand in a single row, their variety now prized as evidence of the medieval taste for richness over uniformity.
Romanesque masons reinvented the capital for their own purposes. Cushion capitals, scalloped capitals and historiated capitals carved with biblical scenes, beasts and foliage bear only a distant relation to Corinthian acanthus, although that ancestry remains visible in many monastic churches. At Durham, begun in 1093, massive compound piers alternate with cylindrical piers carved with chevron and lattice, an architecture of mass and pattern rather than of orders. Medieval builders were not failed classicists. They pursued different structural and symbolic aims with complete assurance and originality. Gothic builders would carry the dissolution further still, bundling shafts into compound piers whose logic owed everything to vaulting thrust and nothing to the proportional genera Vitruvius had described.
Yet continuities persisted that the Renaissance would later exploit. Charlemagne's Palatine Chapel at Aachen, consecrated in 805, imported genuine Roman columns and marbles from Ravenna and Rome with papal permission, deliberately evoking imperial antiquity. Italian cities preserved Roman temples, arches and baths as part of their daily fabric, and masons' lodges retained practical knowledge of setting out and carving inherited through unbroken craft tradition. The eclipse was therefore of theory, not of the column itself, which awaited readers able to reconnect practice with text. Italian notaries and chroniclers also kept Roman measures and building terms in documentary use, preserving a thin but real thread of vocabulary through the centuries of theoretical silence.
Chapter XII — The Renaissance Codifies the Orders: Alberti, Ruins and the Five-Order Canon
Brunelleschi and Alberti: The Order as Ornament of the Wall
The Renaissance recovery of the orders began as archaeology. Filippo Brunelleschi, in Rome in the opening years of the fifteenth century, is reported by his early biographers to have measured ruins and studied ancient construction, although the details of that sojourn are partly legendary. In Florence his churches of San Lorenzo and Santo Spirito, the latter begun in 1444 after his death, applied Corinthian columns and pilasters with a clarity that contemporaries recognised as antique, governing nave arcades, entablature blocks and the measured spacing of every bay. Santo Spirito's unbuilt facade matters less than its interior, where a continuous entablature above the nave columns binds the bays into the lucid, measured sequence Brunelleschi had intended throughout.
Leon Battista Alberti gave the revival its theory. In De re aedificatoria, completed by 1452 and printed in 1485, he defined the column primarily as a support, but famously treated the applied order as the principal ornament of the wall, distinguishing the structural pier from the decorative column attached to it. This was a licence of immense consequence. It authorised architects to use pilasters, half columns and entablatures as a representational system on palaces and churches whose real structure remained masonry, exactly as Roman builders had done on theatres and arches. Alberti's distinction also explains the pilaster, a flattened column that can articulate a wall and mark a bay without pretending to stand wholly free.
Alberti also measured ruins himself and urged architects to learn from them directly rather than from texts alone. His proportions differ from Vitruvius where the evidence of buildings demanded it, and his Latin treatise, modelled on De architectura but independent in judgement, established a critical method that joined reading, measuring and drawing. The orders that emerged were therefore never a simple transcription of antiquity. They were a fifteenth century construction, assembled from damaged buildings, a difficult text and the practical needs of patrons in Florence, Rome and Mantua. His insistence that beauty lies in concinnitas, the harmonious adjustment of parts, gave the orders a philosophical purpose beyond correctness, linking proportion to the order of nature itself directly.
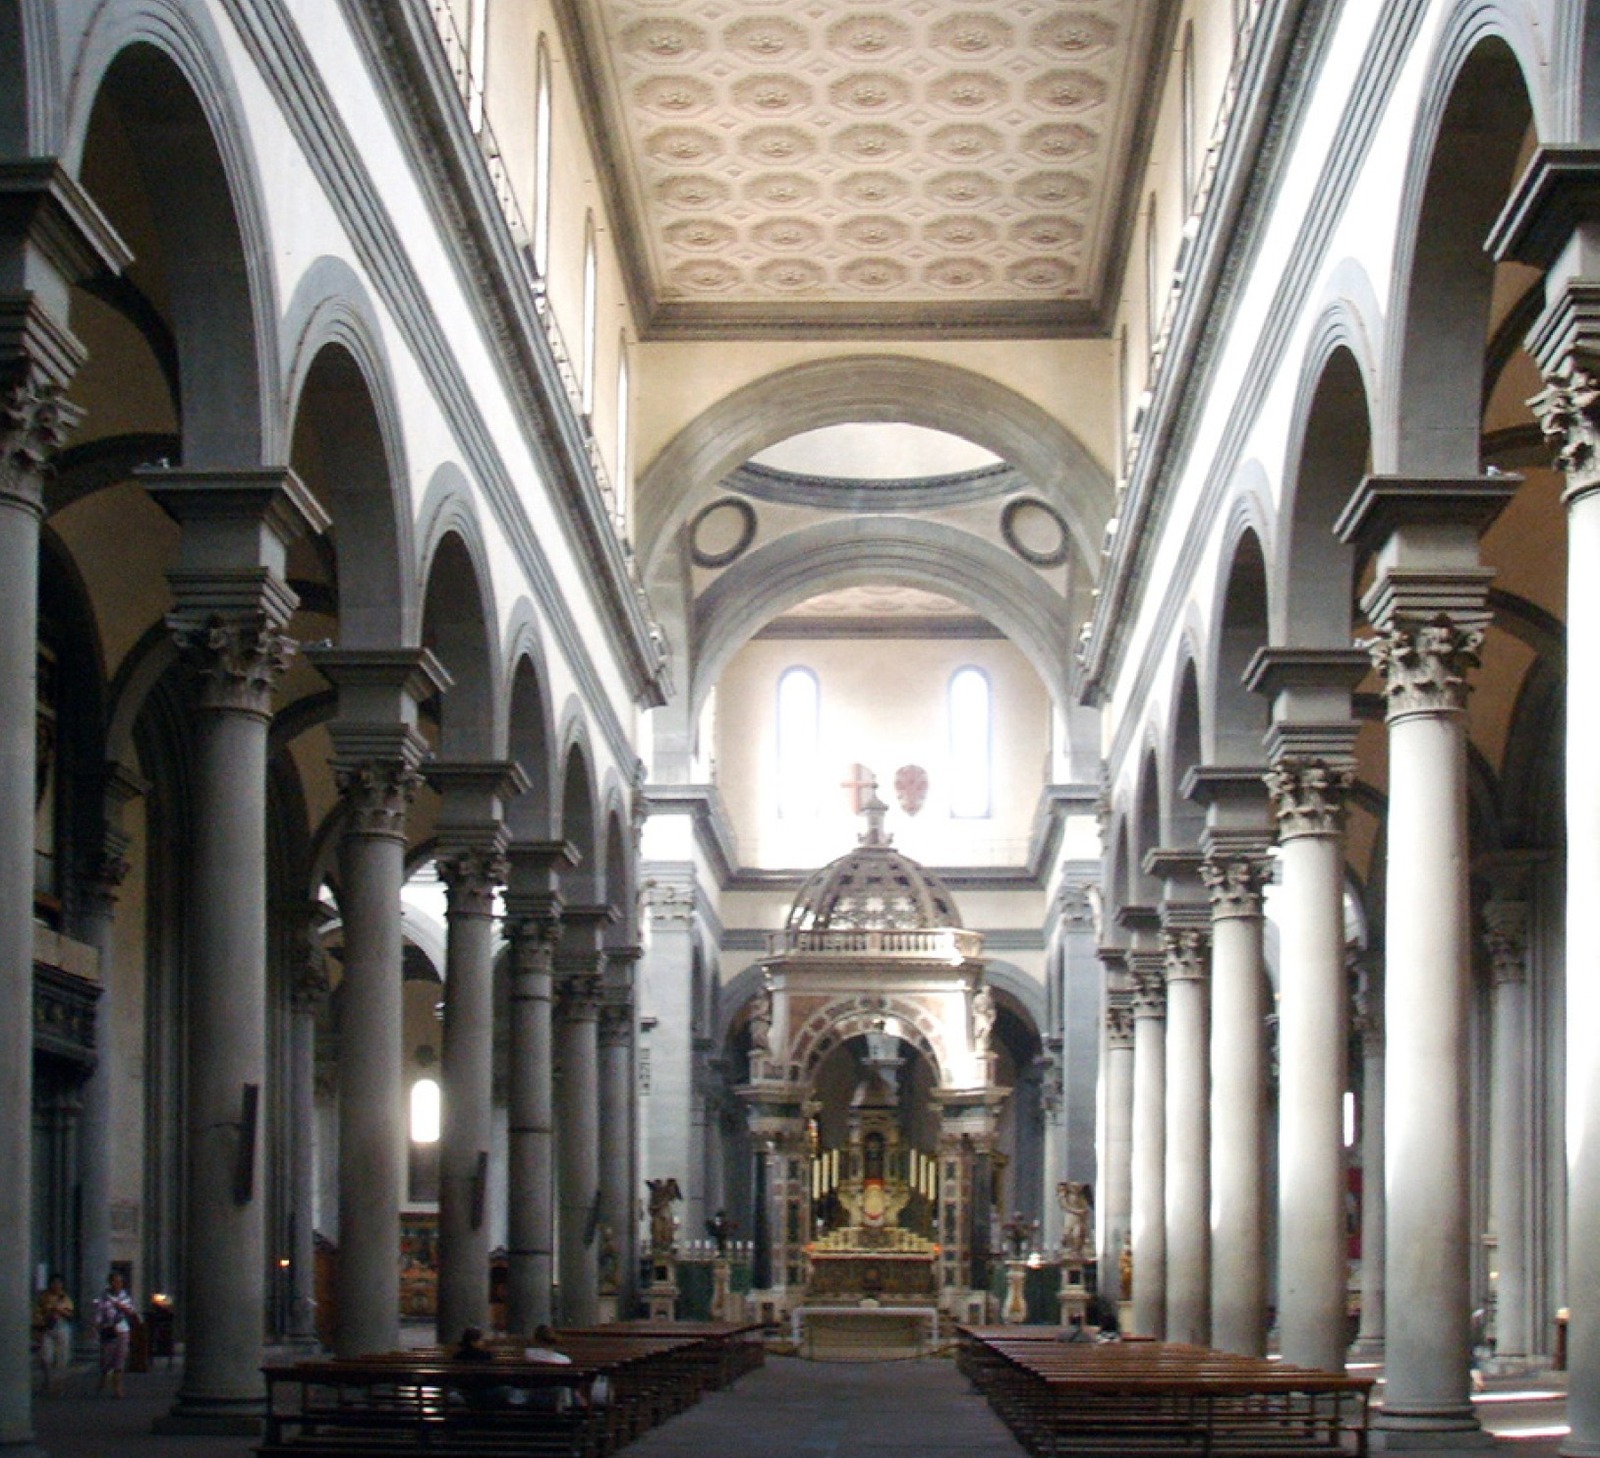
Sant'Andrea, Mantua: The Triumphal Arch Becomes a Church
Alberti's church of Sant'Andrea in Mantua, designed in 1470 and begun in 1472, two months after his death, fused the Roman triumphal arch with the Christian basilica more boldly than any earlier Renaissance building. Its west front presents a giant order of Corinthian pilasters carrying a pediment, within which a great arch, echoing the Arch of Titus and the Basilica of Maxentius, opens into a barrel vaulted porch. Temple front and triumphal arch interlock without either motif cancelling the other. Construction continued under Ludovico Gonzaga and his successors with remarkable fidelity to Alberti's designs, although the great dome over the crossing was completed only much later on.
Inside, the same system organises a Latin cross plan of exceptional grandeur. Giant Corinthian pilasters articulate the nave walls, and between them alternate wide arched chapels and narrower openings, reproducing the rhythm of a Roman triumphal arch across the interior. The barrel vault, among the largest attempted since antiquity, rests on this ordered armature rather than on a forest of columns, giving the congregation an unobstructed view towards the altar. Ludovico Gonzaga's patronage made the church a dynastic monument as well as a pilgrimage shrine for the relic of the Holy Blood. The alternating rhythm creates a measured pulse, in which wide and narrow intervals answer one another across the space with musical regularity and calm.
Sant'Andrea mattered because it demonstrated that the orders could generate a plan, not merely decorate one. Bay rhythm dictated chapel size, vault span, lighting and processional movement, so that classical grammar became planning logic. Later architects studied the church intensively, and its combination of temple front, triumphal arch and barrel vaulted nave influenced church design for two centuries. In Alberti's hands the recovered order had travelled a long distance from the Greek temple, yet he would have insisted that its authority remained entirely antique. Because the design survived in drawings and a model, Sant'Andrea became a test case for how far a Renaissance architect's intentions could govern a building executed entirely by others.
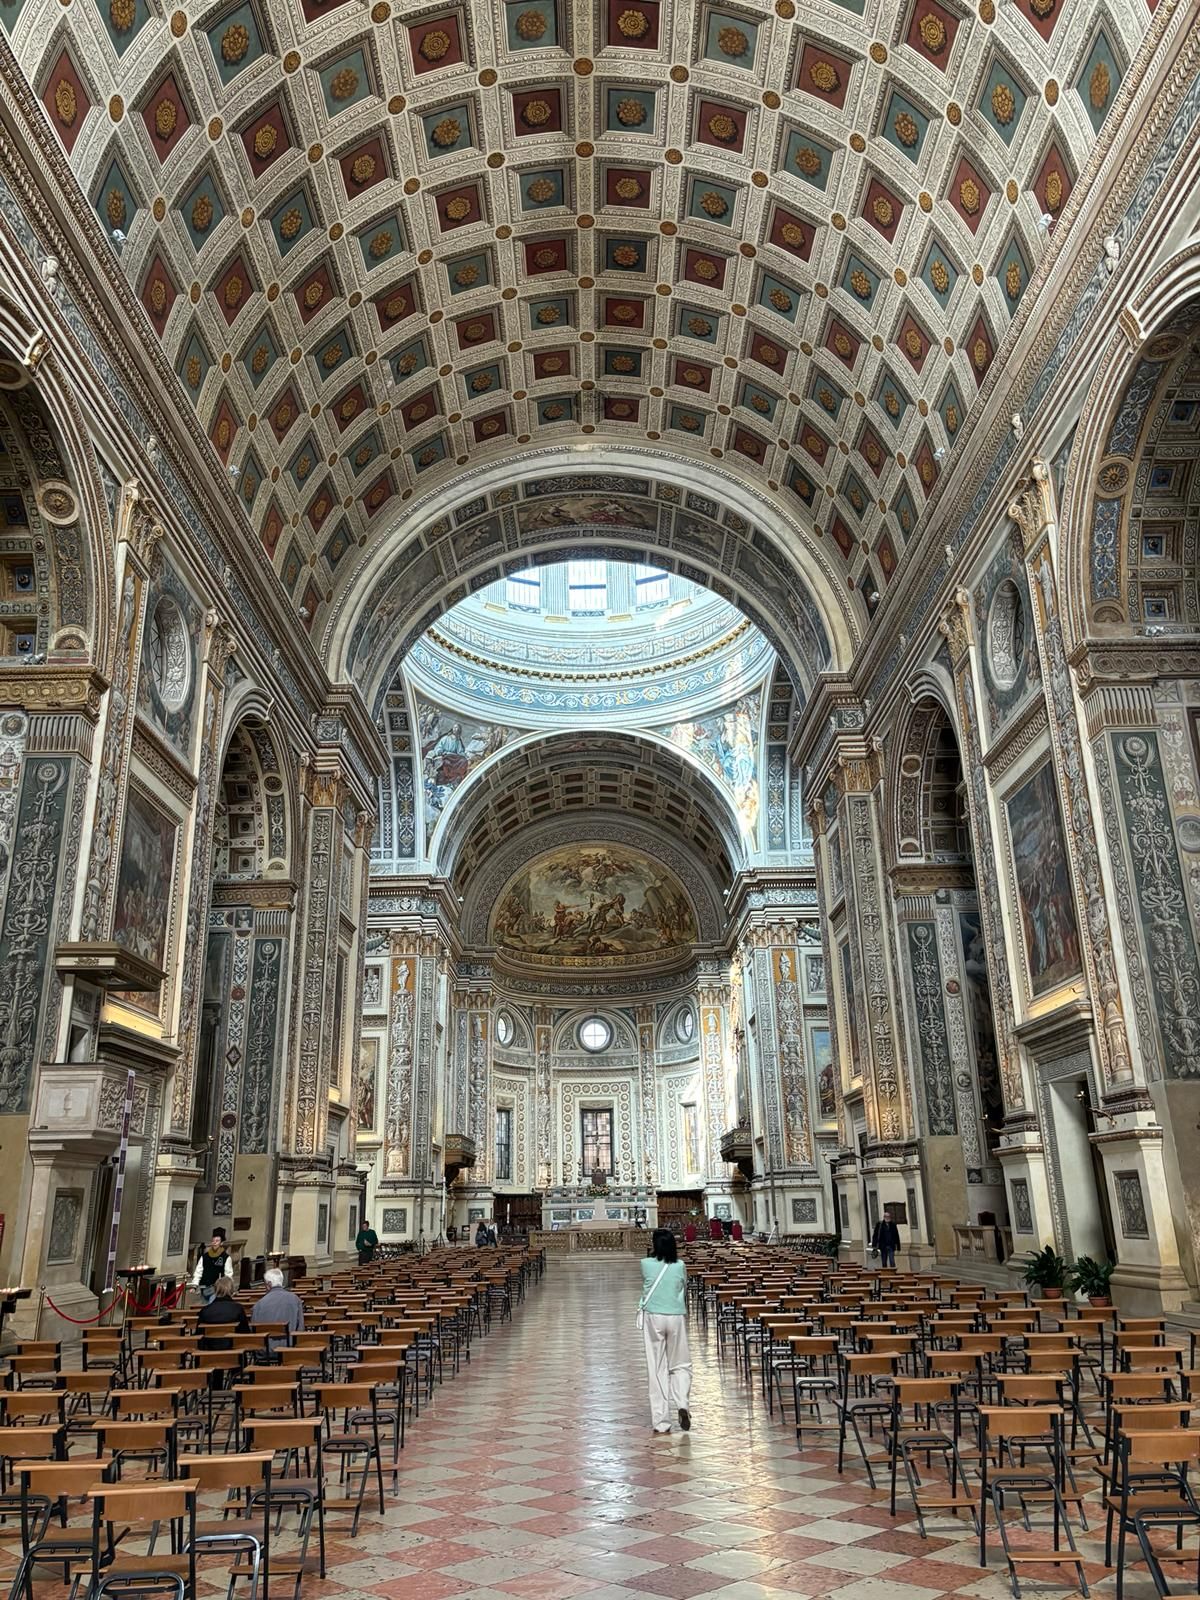
Serlio's Book IV (1537): The Five Orders, Printed and Ranked
Sebastiano Serlio completed the codification in print. His Regole generali di architetura, known as Book IV of his treatise, published at Venice in 1537, was the first modern book devoted to the orders and the first to present five of them as a complete ranked canon, Tuscan, Doric, Ionic, Corinthian and Composite. Large woodcuts showed each order entire, pedestal, column and entablature, with measurements in figures beside the image, so that a mason who read no Latin could build directly from the page. Serlio wrote in vernacular Italian rather than Latin, a deliberate choice that widened his readership from humanist scholars to the masons, carpenters and surveyors who actually erected buildings daily.
Serlio ranked the orders by character as much as by proportion. Tuscan was strongest and plainest, suited to fortresses and farm buildings; Doric was masculine and appropriate to churches of soldier saints; Ionic was matronly and learned; Corinthian was virginal and splendid; Composite, richest of all, belonged to the most ambitious patrons. He also licensed deliberate irregularity, publishing designs for rusticated Doric portals in which masonry blocks invade the column itself. The canon was therefore authoritative without being rigid, a combination that explains its extraordinary success with practising builders. His illustrative method, showing correct orders beside deliberately licentious variants, taught judgement rather than mere copying, and provincial builders responded by adapting his plates to brick, timber and stucco.
Translated rapidly into French, Dutch, German, Spanish and English, Serlio's book carried the five orders to courts and colonies across Europe and the Americas, standardising details that local craftsmen might never see in Rome. Giacomo Barozzi da Vignola's Regola delli cinque ordini of 1562 would refine the system into still more portable plates, and Palladio's Quattro Libri of 1570 gave it built exemplars of unmatched influence. Together these printed canons fixed the classical orders as the shared architectural language of the Western world for three centuries. Once printed, an order could no longer be local property; a Doric portal in Mexico or Goa might follow Serlio's woodcut more closely than any ruin its builder had seen.
Chapter XIII — The Rule and Its Masters: Vignola, Palladio and the Orders in Practice
Vignola's Regola (1562): The Orders by the Module
Giacomo Barozzi, called Vignola, published his Regola delli Cinque Ordini di Architettura in Rome in 1562, and in doing so produced the most practical book the classical tradition ever made. Where earlier treatises had buried the orders in philosophy, cosmology and commentary, Vignola offered plates, proportions and a method a working mason could follow. His system divides the diameter of a column at its base into a module, subdivided into minutes, so that every member of an order, however large or small the building, can be generated by arithmetic alone. It was a publishing idea as much as an architectural one, and its influence proved remarkably durable worldwide.
The clarity was deliberate and commercial. Vignola had measured Roman ruins himself and worked for popes and cardinals, yet he understood that most builders needed a rule, not a lecture. His woodcut plates show each order complete, pedestal to cornice, with the module figures set directly against the mouldings. Tuscan stands seven diameters high, Doric eight, Ionic nine, Corinthian and Composite ten, a ladder of slenderness that could be memorised in an afternoon. For two centuries apprentices across Europe learned the orders from these pages, often from pirated editions in their own languages. Cheap copies, translations and plagiarisms multiplied because the lesson was useful long before it was ever fashionable again.
That success carried a cost, which historians still debate. By fixing the orders into five repeatable recipes, Vignola made classical building teachable, exportable and consistent, but he also encouraged the idea that correctness was a matter of measurement alone. The orders risked becoming patterns to be applied rather than forms to be understood. Yet the best architects treated the Regola as a floor, not a ceiling: a shared grammar within which invention remained possible. Vignola himself, at the Gesù in Rome and the Villa Farnese at Caprarola, showed how firm the rule could be while the building remained alive. That balance, between dependable rule and individual judgement, remains the central inheritance Vignola left to European practice.
Palladio: The Serliana and the Basilica at Vicenza
Andrea Palladio came to the orders through stone, not print. Trained as a mason in Vicenza and educated in Rome under the patronage of Gian Giorgio Trissino, he measured ancient buildings with a surveyor's patience and published Le Antichità di Roma in 1554 before his own great treatise appeared. When he won the competition to reclothe the medieval town hall at Vicenza in 1549, he faced a brutally practical problem: the existing Gothic openings were irregular, and any new arcade had to absorb their varying widths without visible strain or awkward compromise. It was the kind of commission on which reputations were made, precisely because failure would be publicly visible.
His solution was the motif now called the Serliana or Palladian window, which Sebastiano Serlio had illustrated but Palladio turned into a system. A broad central arch, carried on small columns, is flanked by two narrower flat-topped openings whose lintels rest against the arch's springing. Because the side openings can widen or narrow while the arch stays constant, the whole bay stretches like an accordion. Wrapped in two tiers around the old hall, the device gave Vicenza a Roman gravity it had never possessed, and the building took a new name from its classical model: the Basilica Palladiana. The device has since been copied on town halls, theatres and houses on almost every continent.
The lesson of Vicenza is that Palladio used the orders as instruments of adjustment, not decoration pasted onto a finished box. Columns, entablatures and arches work together to mediate between an inherited, imperfect structure and an ideal of civic dignity. The same intelligence governs his villas, where a temple front organises a working farm, and his I Quattro Libri dell'Architettura of 1570, which set out his own measured versions of the orders. Generations abroad would read Palladio not as one master among many, but as the tradition made buildable. His measured drawings, clear text and repeatable examples allowed distant builders to reproduce his intentions with unusual fidelity.
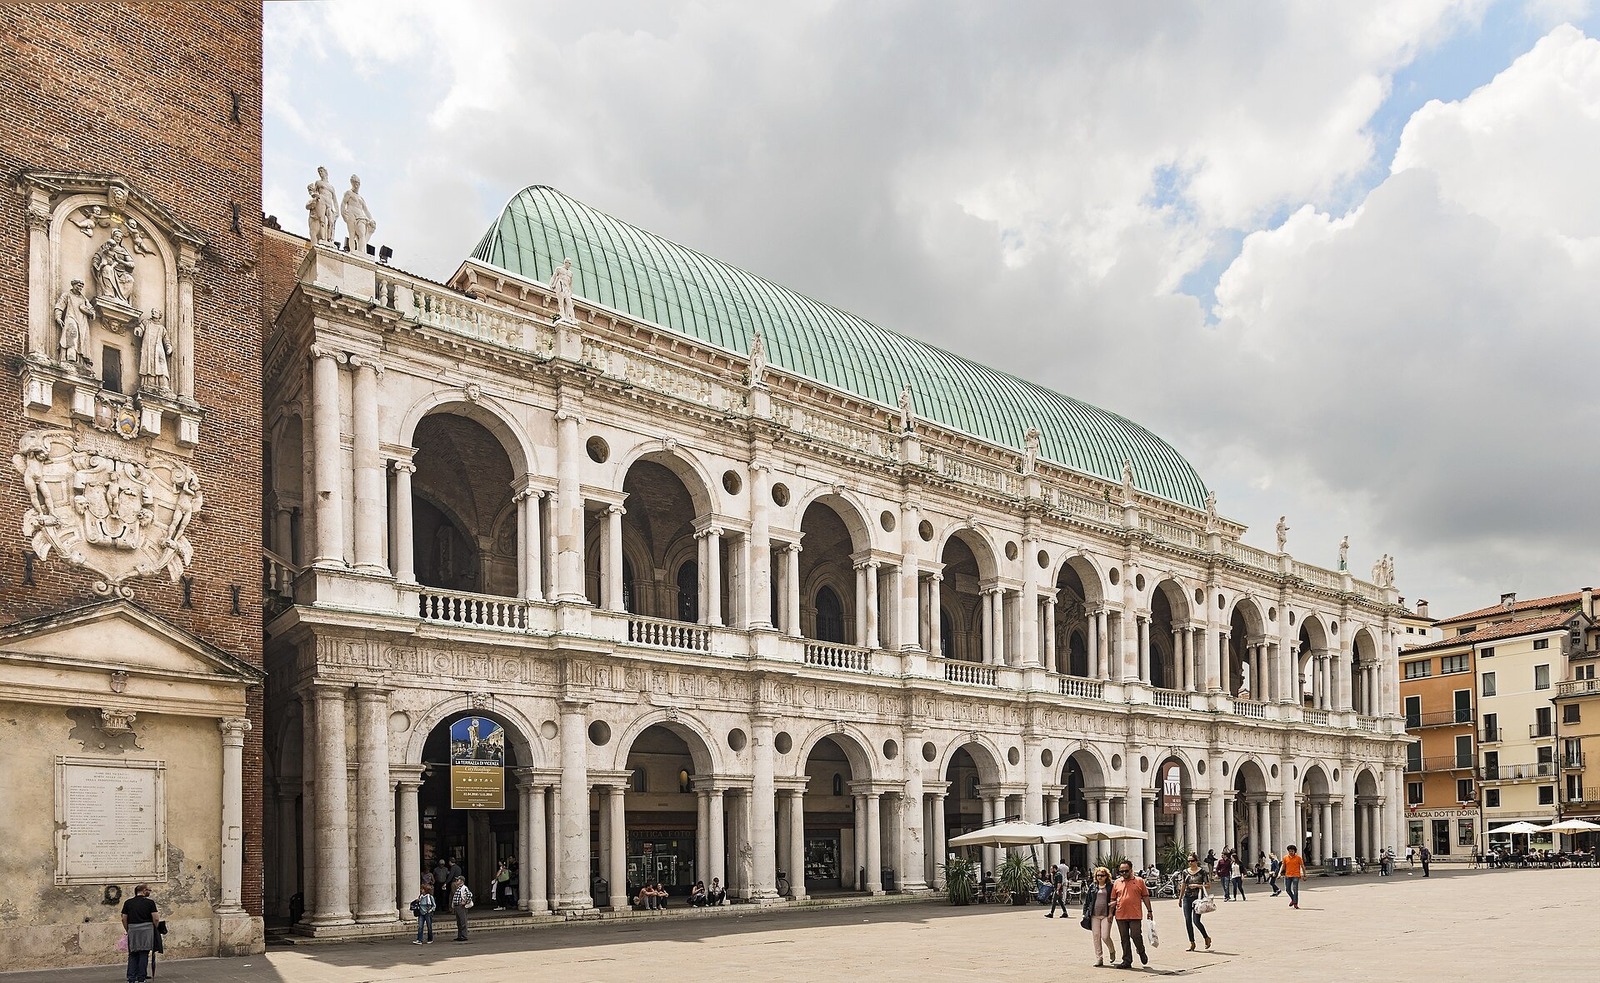
The Giant Order and the Temple Front: San Giorgio Maggiore — and the Orders Travel North
On the island church of San Giorgio Maggiore in Venice, begun in 1566, Palladio confronted a problem every church architect inherited: how to give a tall nave and lower side aisles a single classical face. His answer interlocks two temple fronts. A broad, low front with four half-columns answers the aisles, while a taller, narrower front on high pedestals rises behind and above it for the nave. Neither front is complete alone; together they tell the truth about the section behind them while holding the composition in a single, calm embrace across the water. Seen from the Bacino, the façade still performs that reconciliation daily, calmly and without any theatrical emphasis.
The giant order, in which columns rise through two or more storeys, is central to that effect. By refusing to stack a small order for each floor, Palladio gave sacred and civic buildings a scale that could be read from a distance and a unity that internal divisions could not break. Inside San Giorgio, the giant Corinthian columns carry the eye unbroken to the vault. Critics have sometimes called the interlocked façade a brilliant evasion rather than a solution, since the two fronts never quite resolve into one. Palladio's defenders reply that the honesty of the overlap is precisely its intelligence. The same device, used on palaces across Europe, gave whole districts a new and unmistakably Roman scale.
That intelligence travelled. Inigo Jones, Surveyor to James I and Charles I, studied Palladio in Italy, annotated his copy of the Quattro Libri, and brought the lesson home. His Banqueting House in Whitehall, completed in 1622, set a disciplined stone façade of Ionic over Corinthian, with correctly carved capitals and a balustraded roofline, into a London still largely built of timber and brick. The Queen's House at Greenwich and the portico of St Paul's, Covent Garden followed. Through Jones, the orders ceased to be an imported fashion in Britain and became the language of the Crown itself. Jones also understood the political value of that language in a court eager to display learned magnificence.
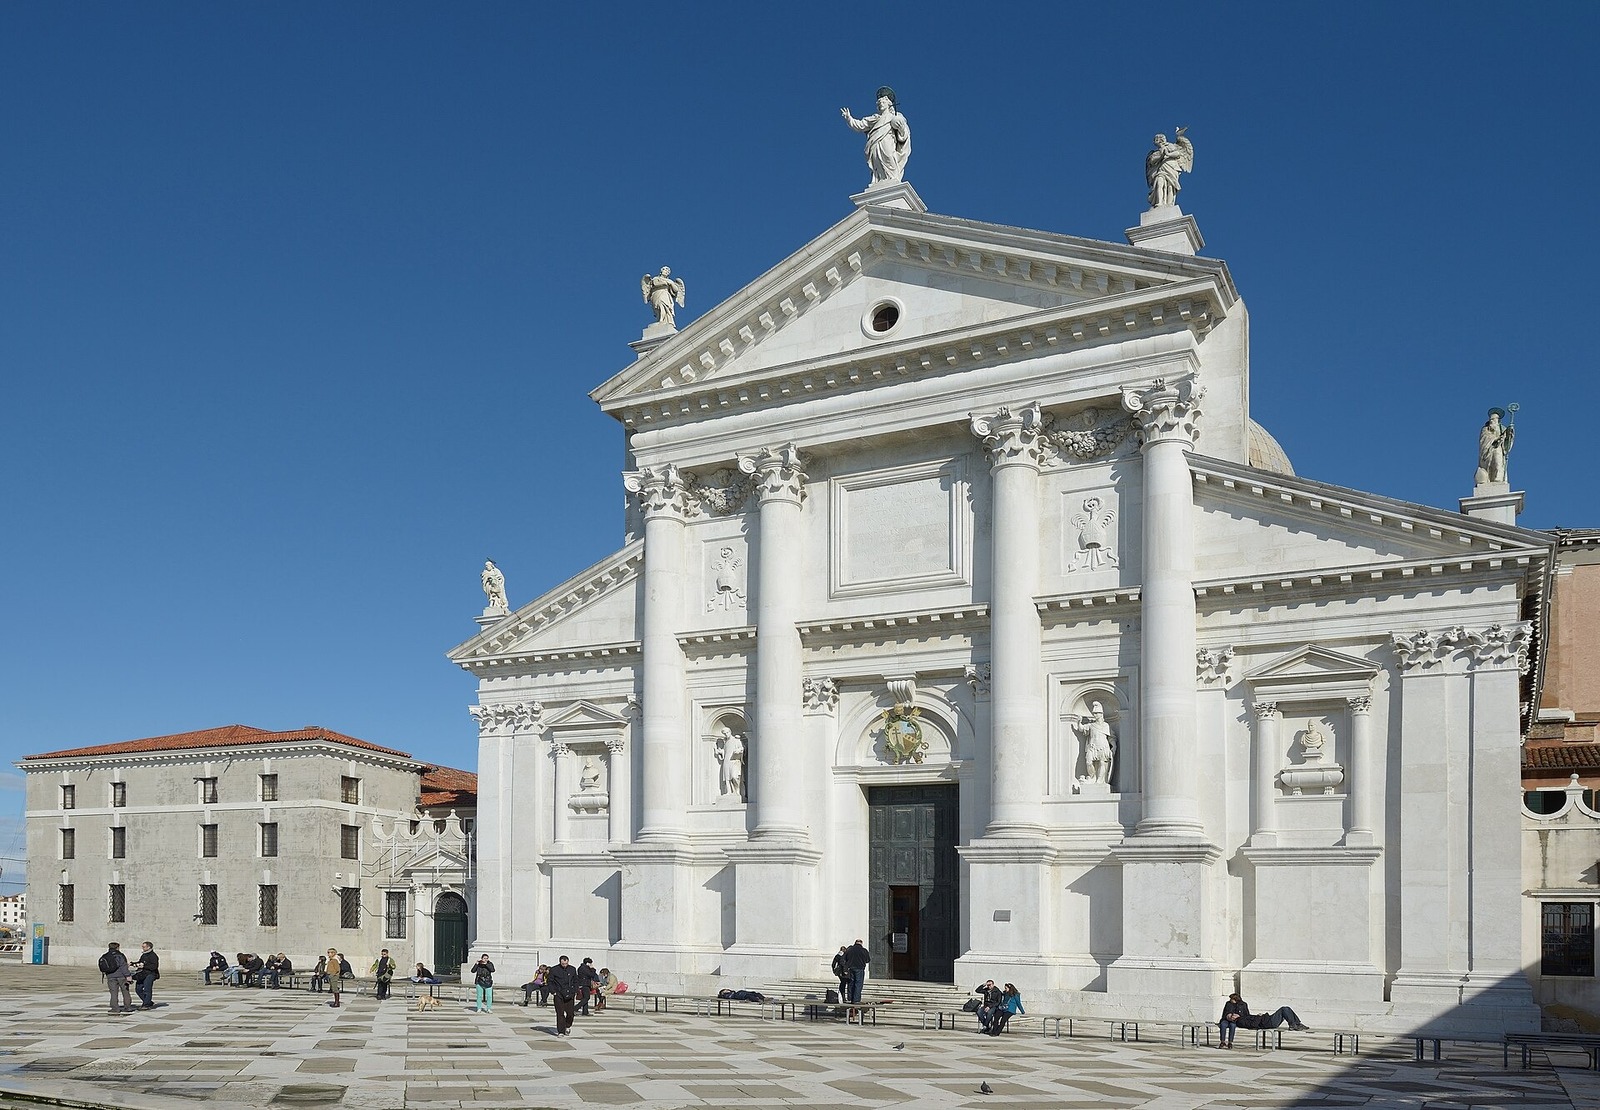
Chapter XIV — Licence and Drama: Mannerist and Baroque Play with the Orders
Michelangelo: Columns in Captivity and the Giant Order of the Capitol
Michelangelo Buonarroti treated the orders with a sculptor's impatience. In the vestibule of the Laurentian Library in Florence, designed from 1524, paired columns stand recessed into the wall in niches, apparently carrying nothing, while great scrolled brackets below them perform the visual work of support. The columns look less like structural members than prisoners set into the masonry. Whether this was a profound meditation on force and restraint or a deliberate inversion of expectation, it announced that the rules could be bent by a master who plainly knew them. Florence understood the provocation at once, because the room still feels compressed, expectant and slightly uncomfortable today.
In Rome, from the late 1530s, he reshaped the Capitoline Hill into the most influential civic square of the Renaissance. For the Palazzo dei Conservatori he devised a giant Corinthian order of pilasters rising through both principal floors, with a smaller Ionic order tucked between them to carry the portico openings. The giant pilasters bind the façade into great vertical bays, while the minor order answers the human scale of the doors and loggia below. Two scales speak at once, and neither cancels the other; the tension is the design. Later palace designers across Europe borrowed the pairing whenever a façade needed both monumentality and human welcome.
Michelangelo's example licensed a century of experiment, but it also set a condition that later architects ignored at their peril. His departures work because the norm remains legible beneath them: we sense the load the Laurentian columns refuse, and we feel the grandeur the Capitoline pilasters claim. Mannerist architects who copied the tricks without the underlying command of proportion produced only oddity. The distinction between licence and error, freely acknowledged by contemporaries, became a central question for architectural criticism: not whether a rule was broken, but whether the breaking was knowing, purposeful and beautifully controlled. That test, applied honestly, still separates serious invention from novelty for its own passing sake today.
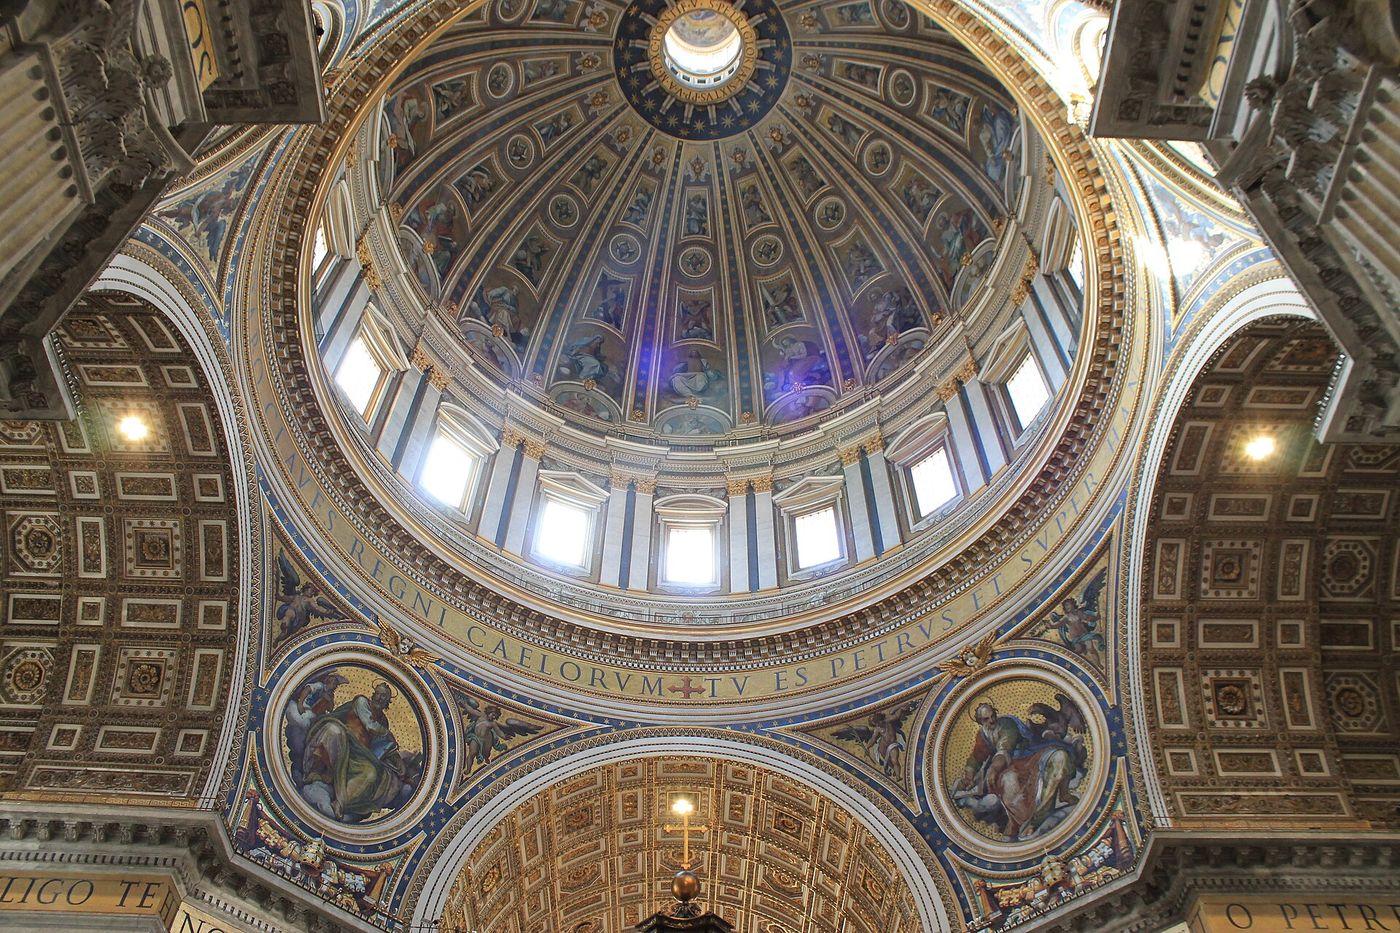
The Solomonic Column: Bernini's Baldacchino
The twisted column carried an authority no treatise could confer: tradition held that columns of this form had stood in Solomon's Temple in Jerusalem and later in Old St Peter's in Rome. Whether or not the early Christian twisted shafts preserved in the Vatican truly came from the Temple, a claim modern scholars treat with proper caution, believers saw in them a direct link between the first Temple and the chief church of Christendom. When Gian Lorenzo Bernini came to design a canopy over the papal altar, that pedigree made the spiral shaft irresistible. The form therefore arrived with sacred credentials that no newly invented ornament could hope to match.
The Baldacchino, commissioned by Pope Urban VIII and erected between 1624 and 1633, rises nearly twenty-nine metres beneath Michelangelo's dome. Four colossal columns of gilded bronze twist upward, their lower thirds fluted, their spirals entwined with vine leaves, putti and the bees of the Barberini arms. Volutes and cherubs crown the shafts, and four great scrolls converge on a cross above. The bronze itself became controversial, since Urban had metal stripped from the portico of the Pantheon, prompting the famous Roman complaint that what the barbarians had not done, the Barberini had. The quip survived because it captured a genuine unease about splendour purchased at antiquity's direct expense. Visitors still circle it slowly, reading the twist from pavement to cross as one continuous rising gesture upward.
As an essay in the orders, the Baldacchino is deliberately impure. Its columns observe no canonical proportion, its entablature breaks into sculpture, and its material, bronze rather than stone, turns architecture into goldsmith's work at a monumental scale. Yet it stands exactly where the liturgy required a marker, visible down the nave and worthy of the dome above it. Bernini understood that in Baroque Rome the column could be a sign before it was a support. The Solomonic form spread from here into altarpieces, façades and furniture across Catholic Europe and its colonies. Churches, retables and ephemeral festival structures borrowed the twist wherever a sense of sacred antiquity was required.
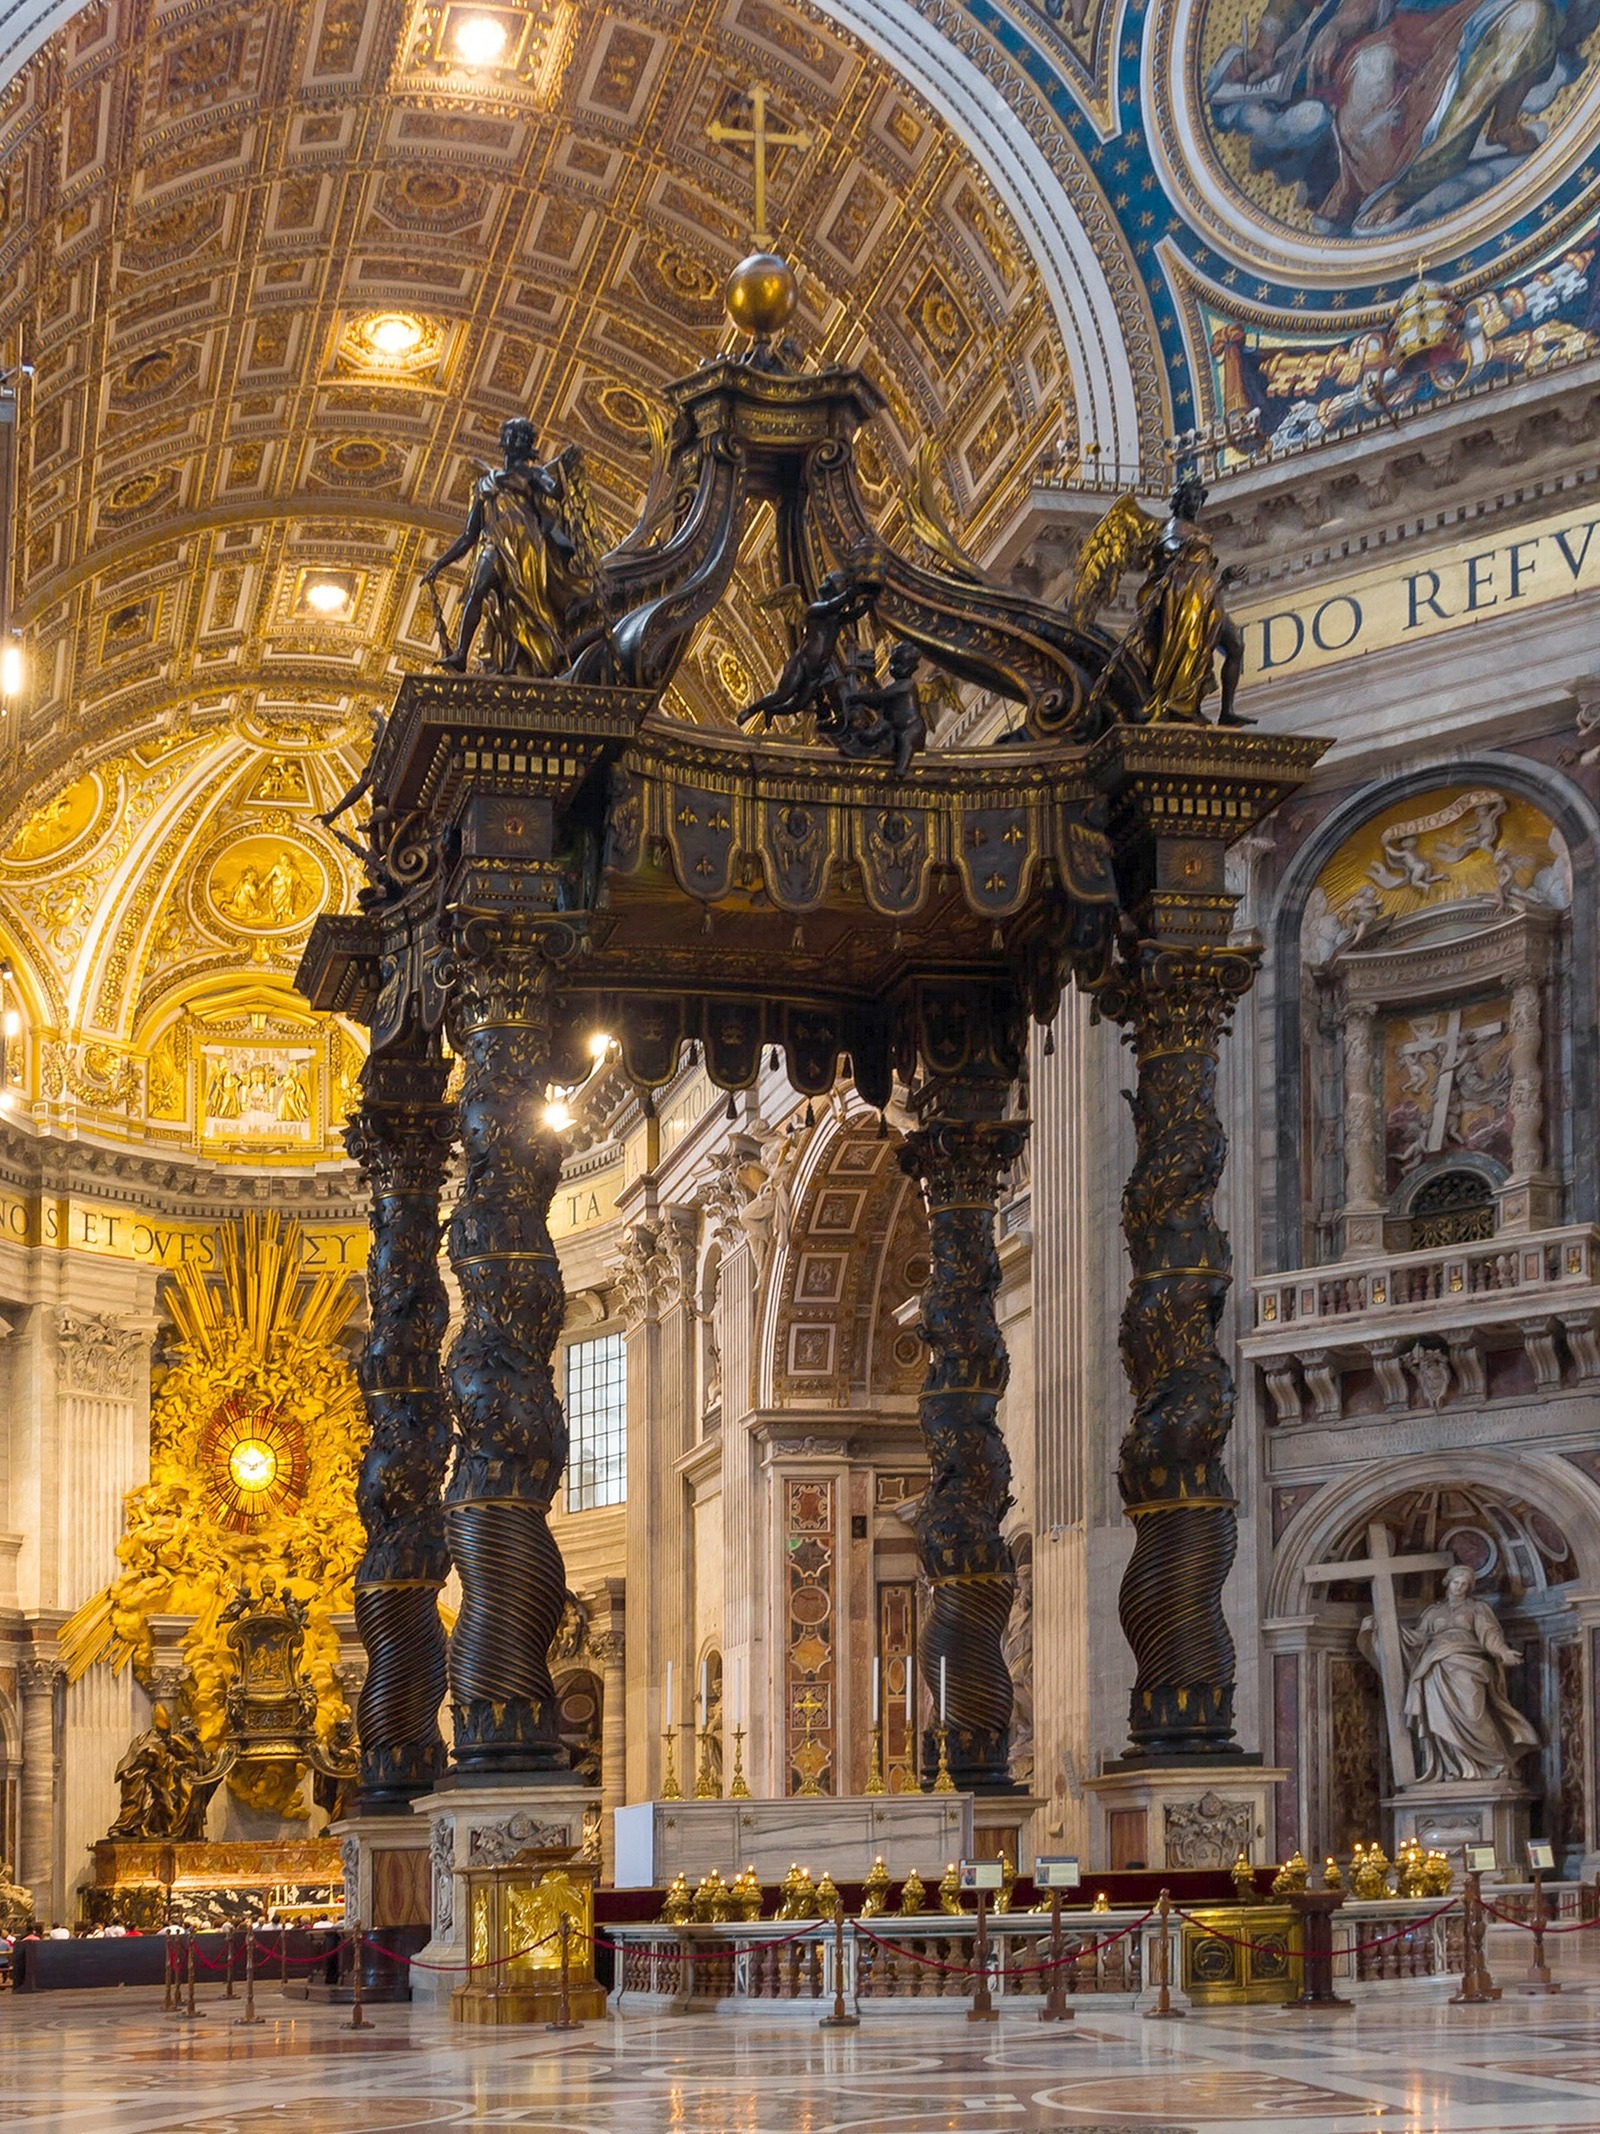
Borromini, Guarini and the Order Bent to Movement
Francesco Borromini distrusted the straight line as a complete account of space. At San Carlo alle Quattro Fontane in Rome, begun in 1638, his façade, completed near the end of his life, rolls forward and back in a gentle wave, and the columns must ride that wave. They stand at changing angles, their entablature bending with the wall, so that the order no longer describes a flat screen but a surface in motion. Inside, the tiny church swells from a complex geometry of ovals and triangles, yet the classical members remain recognisable throughout the transformation. The little church therefore teaches a large lesson in how far classical form can be stretched.
Borromini's rival Bernini built with theatrical clarity; Borromini built with restless intellect. At the Oratorio dei Filippini and in the spire of Sant'Ivo alla Sapienza, where a spiral lantern twists toward its cross, he showed that a classical vocabulary could absorb curves, counter-curves and sudden contractions without dissolving into caprice. His drawings reveal the discipline underneath: geometry generated the movement, and the orders were stretched, compressed and turned to follow it. Contemporaries who found his work strange were not wrong about its novelty, but later generations learned to read its rigour. His buildings reward slow looking, because every apparent caprice resolves, on inspection, into deliberate calculated geometry.
Guarino Guarini, a Theatine priest and mathematician working chiefly in Turin, carried the experiment further still. In the Chapel of the Holy Shroud and at San Lorenzo, domes dissolve into interlaced arches and open ribs, and columns below support not a calm entablature but a system in visible tension. Guarini's posthumous Architettura Civile of 1737 presented the orders alongside his geometry, as if to insist that invention and canon belonged in one book. Between Borromini and Guarini, the Baroque column ceased to be a fixed type and became an elastic instrument, tested almost to breaking point. Yet it never quite broke, which is why their work still belongs inside the classical story.
Chapter XV — Back to the Sources: Neoclassicism and the Greek Revival
Laugier's Primitive Hut and the Call to Origins (1753)
In 1753 the Jesuit Marc-Antoine Laugier published his Essai sur l'Architecture, arguing that architecture had decayed into ornament and must return to its rational beginning. His famous model, illustrated as a frontispiece in the second edition of 1755, was the primitive hut: four living tree trunks as columns, branches laid across as an entablature, and a sloping roof forming a pediment. Everything essential in classical building, he claimed, was already present in that shelter, and everything not traceable to it was suspect decoration accumulated by habit and vanity. The image proved so memorable that it soon stood for an entire programme of architectural reform.
The argument was sharper than the image. Laugier condemned pilasters as columns flattened into lies, pedestals as needless stilts, and the habit of stacking orders on façades as a confusion of separate buildings piled in the air. A column should stand free, carry its entablature directly, and be round, since nature made the tree round. Churches and houses alike should recover the logic of post and lintel. His history was conjectural rather than excavated, and scholars have long noted that the hut is a philosophical device, not an archaeological finding, but its polemical force was enormous. Students, patrons and academies repeated his tests until they became the common sense of a generation.
Laugier helped to turn taste into a moral question. After him, an architect who used the orders carelessly could be accused not merely of bad manners but of irrationality. The call to origins also redirected attention from Roman practice toward Greece, where the supposed childhood of the art might be studied in surviving stone. If the hut was the theory, the Greek temple was to be the evidence. The expeditions that followed, measuring real buildings in Athens and Sicily, would test Laugier's elegant story against stubborn facts, and the facts would complicate the canon he hoped to purify. That complication, rather than any simple return to purity, became the real story of the revival.
Stuart and Revett Measure Athens (1762): Archaeology Corrects the Canon
James Stuart and Nicholas Revett went to Athens in 1751, sponsored by the Society of Dilettanti, to do something deceptively simple: measure Greek buildings exactly and publish what they found. The first volume of The Antiquities of Athens appeared in 1762, with engraved plans, elevations and details drawn on the spot. For most European architects, who knew Greece only through Roman copies and Renaissance intermediaries, the plates were a revelation. Greek Doric had no base, Greek Ionic differed from Roman practice, and the refinements of real temples could now be studied rather than imagined. The discipline of the orders would never again rest entirely on inherited Roman authority after this.
The temples they and their successors recorded had survived in conditions no plate could fully convey. At Agrigento in Sicily, the Temple of Concordia, built around 440 to 430 BCE, stands almost complete along its ridge, converted in late antiquity into a church, which preserved its colonnade when neighbouring temples fell. To stand before such a building, as eighteenth-century travellers did with increasing frequency, was to meet the Greek order entire: thirty-four columns around a cella, austere, weathered and unmistakably different from the softer Roman versions reproduced in the pattern books at home. Such encounters turned travellers into advocates, and advocates into patrons of a distinctly Greek architecture. Its survival also reminds visitors that reuse, not reverence alone, often preserves antiquity best.
Archaeology therefore corrected the canon in two directions at once. It gave architects purer Greek models, and within a generation Stuart himself had built a Greek Doric portico at Hagley Park, among the earliest of the revival in Britain. But measurement also bred argument, since the new evidence did not agree with itself: temples differed from one another, and no single Greek exemplar settled every proportion. The orders were no longer a fixed inheritance handed down by Rome. They had become historical artefacts, varying by place and century, and choosing among them was now an act of interpretation. That new freedom excited adventurous architects and alarmed those who preferred a single unquestioned rule.
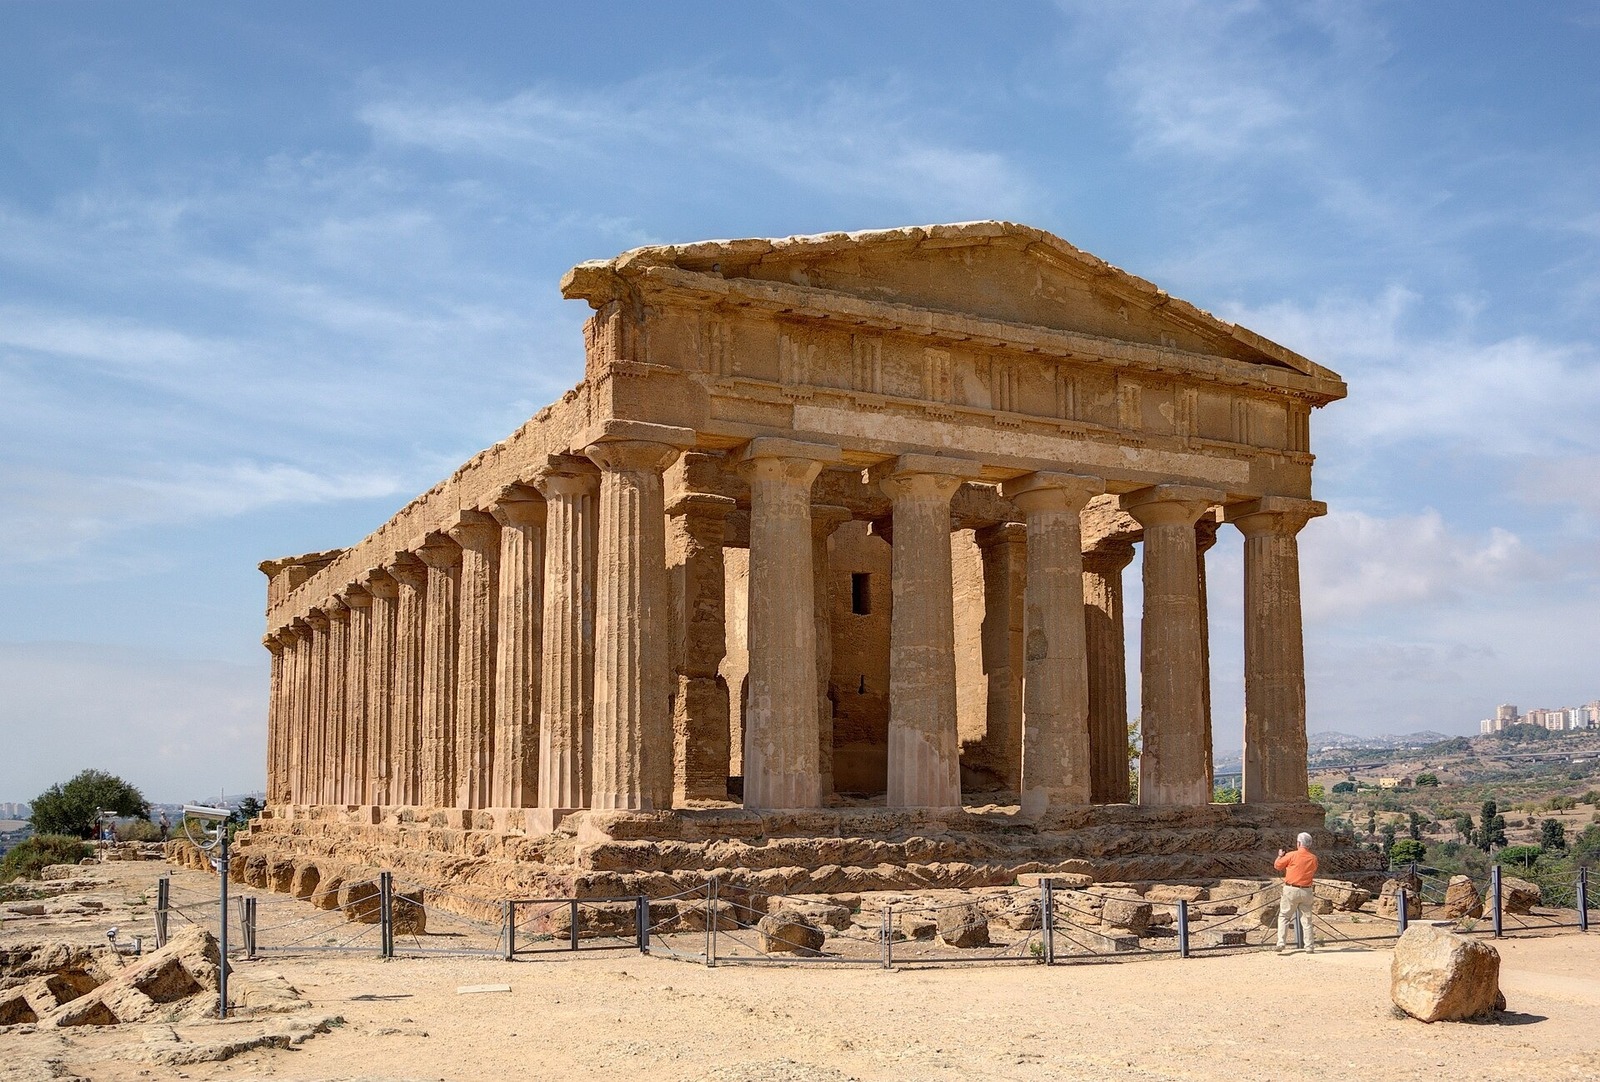
Doric Revival to Civic Icon: The Brandenburg Gate and the British Museum
The Greek Revival reached its most public form when the new archaeology was put to civic work. In Berlin, Carl Gotthard Langhans modelled the Brandenburg Gate, built between 1788 and 1791, on the Propylaea of the Athenian Acropolis, giving the Prussian capital a severe Doric gateway crowned by a quadriga. The choice was pointed: Greek Doric, once considered too rude for polite building, now signified republican virtue, military discipline and national arrival. A gate that travellers passed through daily taught the lesson more effectively than any treatise on correct taste could have done. Berliners still gather there, which suggests how completely the classical lesson entered ordinary civic life.
In London, Robert Smirke clothed the British Museum in Greek Ionic. The great south front, built from the 1820s to the 1840s, stretches a colonnade of forty-four columns across the forecourt, its capitals modelled on those of the Temple of Athena Polias at Priene. Here the order does different work from Berlin: not a gateway of state power, but a screen of learning, calm and apparently neutral, behind which a universal collection could be assembled. The scale is institutional rather than domestic, and the repetition of the columns is itself the message, order made visible as administration. Visitors read that calm before they read a single label inside the galleries beyond it.
By the middle of the nineteenth century the Greek Revival had given Edinburgh its hilltop monuments, Munich its Glyptothek and Washington a forest of temple-fronted public buildings, while critics already asked whether Greek forms suited northern light, modern plans or new materials. That question would not go away. Yet the revival had permanently changed the standing of the orders: they were now known to have a history, a geography and rival authentic versions. The architect could no longer simply obey the rule. He had to choose his antiquity, and be prepared to defend the choice in public. In that sense the revival, for all its archaeology, made architects more modern, not less.
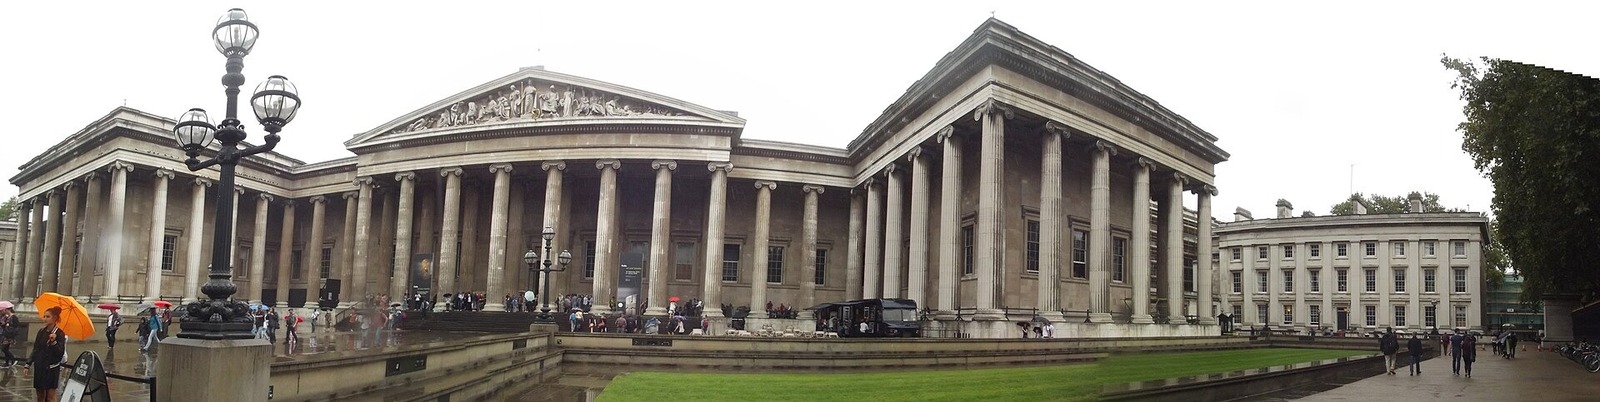
Chapter XVI — The Orders Come Home: Porticoes, Interiors and Pattern Books
The Portico and the Porch: The Temple Front Domesticated
The most successful migration of the orders was also the most modest. Once the temple front left the church and the palace, it settled over the front doors of ordinary houses. A pair of columns or pilasters, a simple entablature and a shallow pediment turned an entrance into a small ceremony, announcing that the threshold mattered. In Georgian terraces, American farmhouses and colonial verandas alike, the portico gave privacy a public face. It sheltered callers from the rain, shaded rooms from the sun and lent a rented house the borrowed dignity of a far grander building. Few architectural ideas have travelled so far on so little material and so modest an expense.
Pattern books made the migration possible. In Britain, builders' guides by writers such as William Pain and John Crunden offered doorcases and porticoes in every order at prices a provincial joiner could execute in timber. In the United States, Asher Benjamin's The Country Builder's Assistant of 1797 and its successors carried the same plates into towns no architect visited. A Doric porch in Massachusetts and a Tuscan doorcase in Bath might both descend from Vignola, twice translated. Purists deplored errors of proportion in such work, but the errors are also evidence of a living vernacular classicism. The plates also standardised spelling, so to speak, allowing distant builders to converse in one shared language.
The domestic portico reveals something the great monuments conceal: the orders survived because they scaled. The same grammar that organised St Peter's could frame a cottage door without absurdity, provided the parts shrank together and the materials confessed themselves honestly in wood or stucco. Where that honesty failed, in swollen columns and paper-thin pediments, the result tipped into parody, a risk every suburb still runs. At its best, though, the small portico remains the most democratic classical form, proof that a column's first civic duty may simply be to make coming home feel significant. That modest achievement, repeated along millions of streets, may be the orders' most enduring social triumph.
Interiors of the Orders: Adam, Chimneypieces and Doorcases
Inside the eighteenth-century house, the orders shrank to the scale of furniture and were carved, cast and painted accordingly. A chimneypiece might carry two small Ionic columns supporting its shelf, a doorcase a broken pediment, a bookcase a full entablature at head height. Robert Adam, who with his brother James transformed British interiors from the 1760s, handled this miniature classicism with unrivalled fluency. Having measured Diocletian's palace at Split and published it in 1764, he returned determined to move beyond the heavier Palladian interiors of his father's generation toward something lighter, finer and more various. His interiors were conceived as complete works, in which ceilings, carpets and furniture shared one invention.
At Syon House in Middlesex, Adam remodelled a great Elizabethan house for the Duke of Northumberland, and the entrance hall shows his method at full stretch. A screen of Ionic columns, modelled on antique examples and originally intended to carry genuine Roman shafts Adam hoped to import, divides the hall and creates a processional pause before the apse beyond. Stucco, scagliola and gilding replace solid marble without apology, since the aim was effect within a budget even a duke observed. The orders here are theatre, but theatre in the service of movement through a real, inhabited plan. Every axis at Syon is staged, yet the staging serves arrival, conversation and display equally well.
Adam's interiors also show the orders dissolving gracefully into ornament. Capitals sprout husks and honeysuckle, friezes fill with griffons, urns and swags, and the strict sequence of architrave, frieze and cornice becomes a field for invention at small scale. Critics who prefer archaeological severity have called this decorative excess, yet the rooms hold together because the underlying classical skeleton remains clear. The lesson travelled downward through society, too: a plaster cornice, a moulded doorcase and a columned chimneypiece brought a measured echo of Syon into thousands of respectable parlours that would never see a portico. The miniature order thus became a quiet measure of respectability in the Georgian and Regency street.
Cast Iron Learns the Orders: Markets, Mills and Palm Houses
The nineteenth century gave the column a new material and a new workload. Cast iron could be poured into any mould, so it arrived in architecture wearing classical dress: slender iron posts with cast Doric or Corinthian capitals carried market roofs, railway platforms, mill floors and conservatories. Iron's great advantage was thinness combined with strength in compression, allowing wide, fire-resistant spans on supports far slimmer than masonry permitted. Its great temptation was imitation, since a founder could reproduce a carved capital more cheaply than a mason could cut one, and repetition was the essence of the new industrial building. Foundry catalogues soon offered capitals by the page, priced like pipework and delivered by railway wagon.
Leadenhall Market in the City of London, designed by Horace Jones and built in 1881 on London's oldest market site, shows the marriage at its most urbane. Ornamental iron and glass cover the streets where poultry and meat had been sold since the middle ages, and painted ironwork in rich greens, creams and maroons dresses the structure in a festive classicism suited to commerce. Nothing here pretends to be stone; the decoration celebrates the casting process itself. The market demonstrates that applying the orders to iron need not be a fraud, provided the design admits what the material is and what it is doing. The result remains one of London's most loved interiors, although strictly speaking it is a street.
The palm houses and mills pushed further. At Kew, the Palm House of the 1840s, by Decimus Burton and the ironmaster Richard Turner, curves iron and glass into a vessel for tropical trees, its structure almost disappearing into engineering. In the northern mills, rows of identical cast-iron columns carried floor after floor of machinery, their capitals reduced to plain bolsters where ornament would have been waste. Together these buildings posed the question the next century inherited: if a column can be any shape a mould allows, what exactly remains of an order once proportion, carving and stone have all fallen away? The question was no longer academic once iron columns stood in factories, stations and exchanges everywhere.
Chapter XVII — Structure or Symbol? The Column in the Modern Age
The Free Column: Pilotis and the Villa Savoye
Modern architecture did not abolish the column; it liberated it from the wall. Reinforced concrete and steel frames allowed a building's weight to travel through a grid of slender supports, so façades could become free screens and plans could flow around the structure. Le Corbusier made the principle famous in his Five Points of 1926, placing pilotis first: lift the house on stilts, return the ground to garden and passage, and let the columns, not the walls, declare where the building touches the earth. The classical support had become a modern diagram. Photographs of those white stilts travelled worldwide, making the freed column the emblem of modern living.
The Villa Savoye at Poissy, completed in 1931 for the Savoye family, remains the clearest demonstration. White cylindrical pilotis raise the principal rooms above the lawn, curve with the entrance hall's glass wall, and reappear on the roof garden as free-standing elements in a landscape of ramps and terraces. They have no base, no capital and no entablature, yet their rhythm organises every view of the house. Le Corbusier, who had travelled to the Parthenon and never ceased to admire it, understood precisely which tradition his bare cylinders were answering and deliberately refusing to imitate. The refusal was therefore informed, even scholarly, rather than the ignorance later imitators sometimes brought to it.
The pilotis also exposed a lasting tension. Stripped of capital and ornament, the column gained honesty and lost legibility: nothing marks where support ends and load begins, and later copies often made the supports too thin, too thick or merely decorative, pilotis carrying nothing but an idea. At the Villa Savoye the system works because structure, circulation and view are thought together. Elsewhere, the free column could degenerate into a modernist mannerism as formulaic as any pattern-book portico. The orders had been rules for supports; modernism discovered that supports without rules still require judgement. Every generation since has relearned that lesson, usually by first mistaking a structural system for style.
Concrete Classicism: Perret and the Théâtre des Champs-Élysées
Auguste Perret, the French pioneer of reinforced concrete, refused to choose between the new material and the old discipline. Trained as a builder in his family's firm, he argued that concrete was a modern stone and should be composed with the same clarity as masonry. At 25bis Rue Franklin in Paris, completed in 1904, he exposed a concrete frame on an apartment façade and filled it with tile and glass. The building startled contemporaries precisely because its posts and beams did openly what classical façades had always implied behind a skin of ornament and applied detail. Paris noticed, and the argument between frame and façade has continued in the city ever since.
His Théâtre des Champs-Élysées, built in 1911 to 1913 with sculpture by Antoine Bourdelle and a design history involving Henry van de Velde, gave that argument a public monument. A severe concrete frame organises the façade, its uprights reading as an abstract order without capitals, while marble cladding and relief panels soften the geometry for the street. Inside, the frame liberated a clear auditorium. Critics at the time were divided between those who saw a new classicism being born and those who saw an engineer dressing a shed, a division that has never quite closed. Time has been kinder to the building than to many of its more decorated contemporaries nearby.
Perret's importance for the column is that he restored its dignity without restoring its costume. In his churches and in the rebuilding of Le Havre after the Second World War, he developed a personal concrete order, with fluted, tapered shafts cast to proportions he refined over decades. Whether one calls this classicism or structural rationalism matters less than the demonstration it offers: the virtues the orders had codified, clarity of support, measured rhythm and a legible hierarchy of parts, could survive translation into an industrial material. The capital disappeared; the discipline it once crowned did not. His postwar towers at Le Havre still demonstrate that discipline at the scale of an entire city.
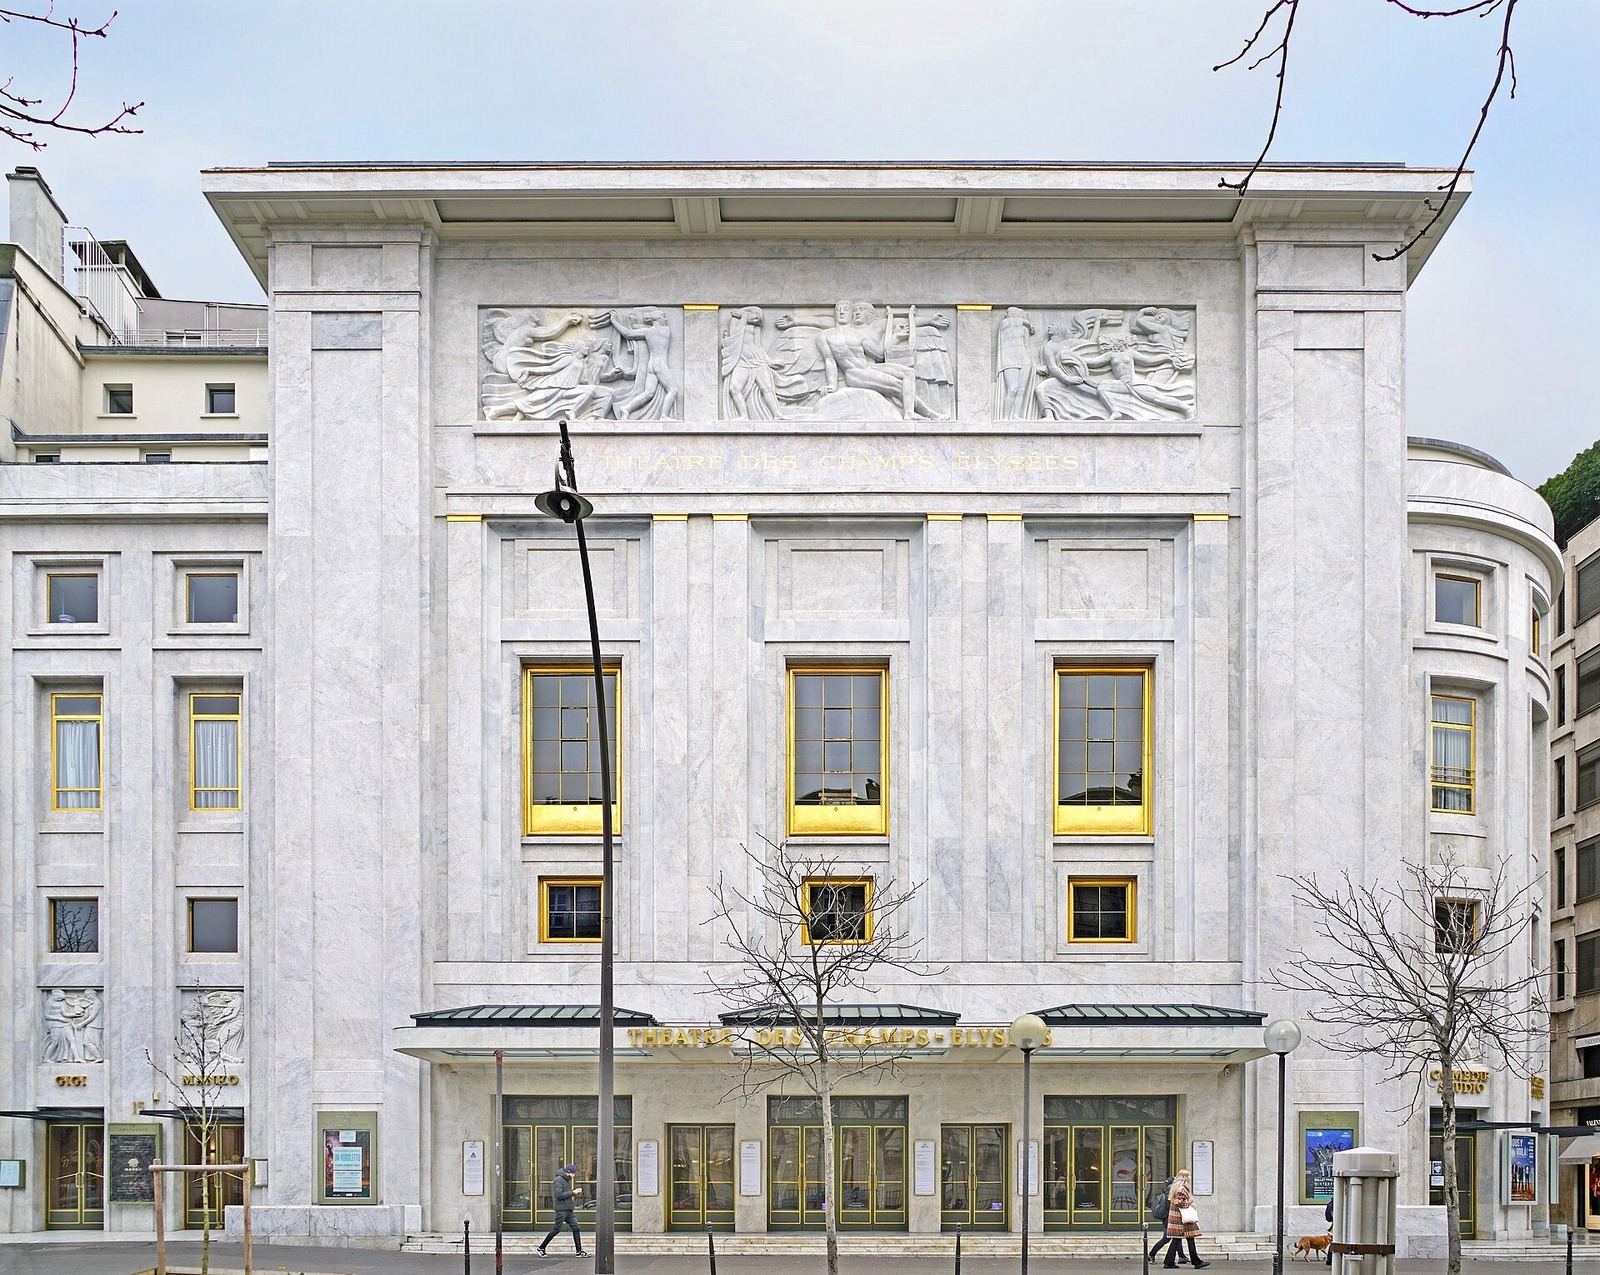
Quotation and Irony: The Postmodern Column
By the 1970s many architects had tired of abstinence. Postmodernism returned the column to view, but in quotation marks: oversized, undersized, broken, brightly coloured or frankly fake, the classical member became a way of talking about history rather than obeying it. Robert Venturi had already argued, in Complexity and Contradiction in Architecture of 1966 and in his mother's house in Philadelphia, that buildings could communicate through familiar signs. The column, the most recognisable sign of all, was an obvious instrument for architects who wanted meaning back on the façade. The return was controversial precisely because the modern movement had treated ornament as a moral failing. That seriousness is easily missed today.
Charles Moore's Piazza d'Italia in New Orleans, completed in 1979 as a gathering place for the city's Italian-American community, remains the movement's most exuberant essay. Concentric colonnades in stainless steel, neon and water restage the Italian orders as a festival set, with capitals lit at night and a map of Italy set into the paving. Admirers saw wit, generosity and a public architecture ordinary people could read and enjoy. Detractors saw a stage flat, and the piazza's later years of decay and difficult restoration gave that criticism a material edge its designer never intended. Restoration campaigns since have tried to recover its colour, humour and crowded civic symbolism intact.
Between those verdicts lies the postmodern column's real legacy. It proved that the orders still carried meaning for audiences who knew nothing of modules, since even an ironic column depends on the viewer's memory of a straight one. But irony ages faster than stone, and many postmodern essays of the 1980s now look stranded between joke and earnestness. The more durable lesson came from architects such as Michael Graves and Léon Krier, opposite in temperament, who treated classical proportion as a continuing resource rather than a costume. The argument between use and quotation is, in the end, the oldest one in this book. It continues wherever a designer reaches, knowingly or not, for a column to lend authority.
Chapter XVIII — Reading the Orders: A Field Guide for the Street
1. The Doric capital
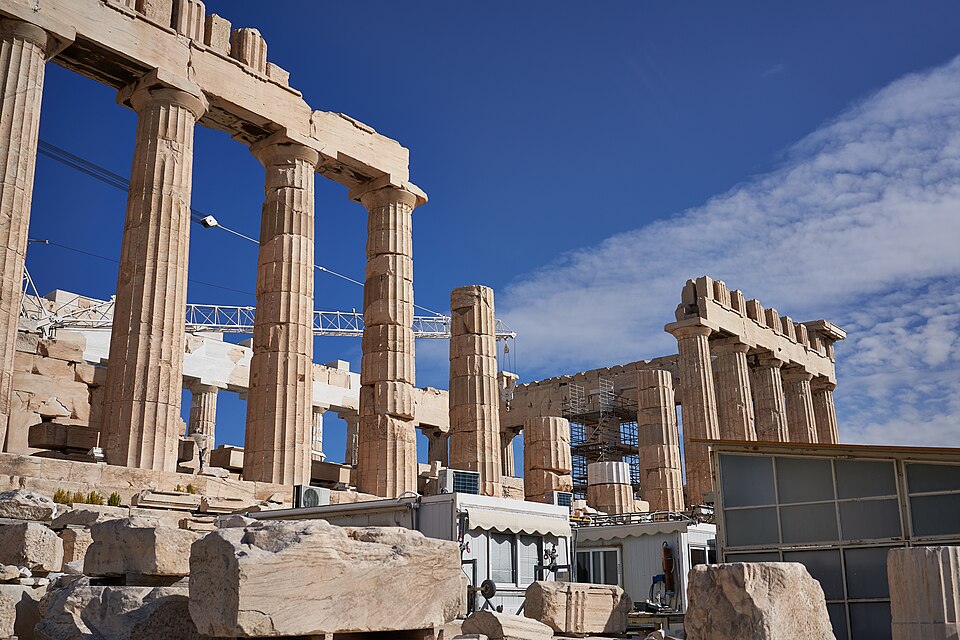
Photo: George E. Koronaios, via Wikimedia Commons (CC BY-SA 4.0) Look first at the capital, the column's head. Greek Doric has the plainest head in architecture: a round cushion, the echinus, swelling gently outward, topped by a square slab, the abacus, and nothing else — no scrolls, no leaves, no carving at all. Below it the shaft is fluted with twenty shallow grooves that meet in sharp ridges, and in Greek work the column stands directly on the platform with no base, like a tree from the ground. The whole effect is of compressed strength: the echinus reads as a cushion squeezed by the load it carries, and the proportions agree — a Greek Doric column stands only about five to six and a half times as tall as its lower diameter. Above the capital, the frieze gives the order away a second time: alternating triglyphs, grooved blocks that tradition reads as the fossilised ends of wooden beams, and metopes, square panels that may carry relief sculpture. Roman and later Doric softens the type — a base appears, the echinus gains mouldings — but the plain cushion capital remains unmistakable.
Limit: Plainness alone is not proof of Doric: Tuscan columns are plainer still, and weathered or stripped capitals of richer orders can masquerade as simple ones. Confirm Doric by the triglyph frieze and the baseless, sharp-fluted shaft before naming it.
2. The Ionic volute
Photo: Larry from Charlottetown, PEI, Canada, via Wikimedia Commons (CC BY 2.0) Look for the scroll. The Ionic capital carries two great volutes — spirals like rolled scrolls or ram's horns — curling down on either side of a narrow cushion carved with egg-and-dart. From the front the capital is a symmetrical face, an owlish stare; from the side it shows the scroll's roll, and that difference is the order's famous difficulty: at a corner, one capital must present a face to two streets at once, a problem Greek masons solved with diagonal, angled volutes. The shaft below is more slender than Doric — eight to nine and a half diameters tall — fluted with twenty-four grooves separated by flat fillets rather than sharp ridges, and it stands on a moulded base, often the stacked rings of the Attic base. The entablature is lighter too: a three-banded architrave and, in the order's homeland, a frieze carved in continuous relief instead of triglyphs. Everything about Ionic is finer, later and more feminine in the old theorists' language — Vitruvius himself matched its proportions to a woman's body, as Doric matched a man's.
Limit: Volutes travel: they appear on Composite capitals (there combined with acanthus leaves and made much larger), on furniture, gateposts and cast-iron work far from any true Ionic order. Check the whole column — base, fluting, slenderness and entablature — before calling a building Ionic.
3. The Corinthian acanthus
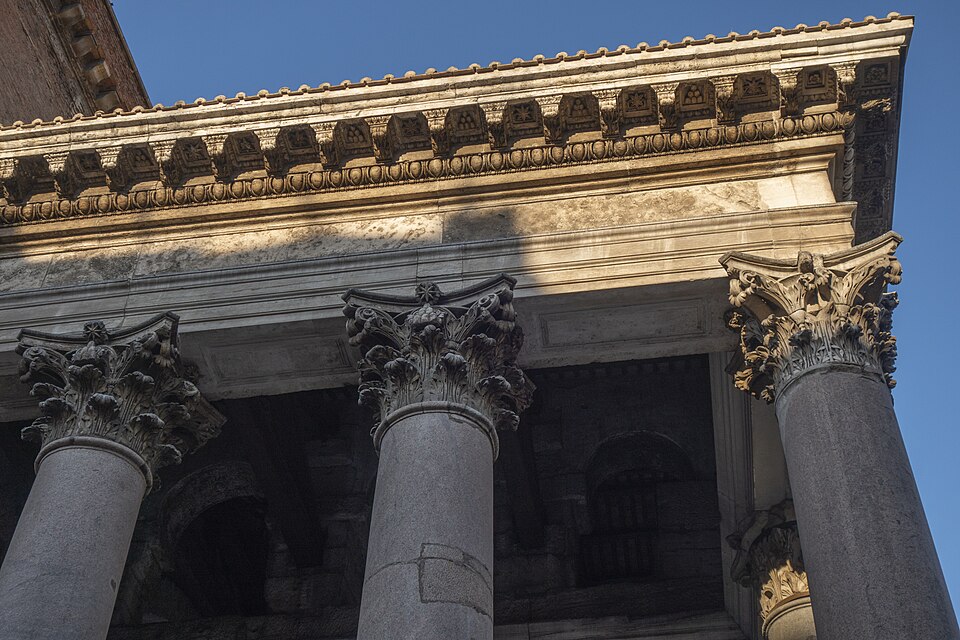
Photo: Nicholas Hartmann, via Wikimedia Commons (CC BY-SA 4.0) Look for the capital that has become a basket of leaves. Corinthian wraps an inverted bell in two tiers of carved acanthus — the spiky Mediterranean plant whose leaves curl outward as if still growing — with small volutes, called helices, spiralling from the stems to the corners of a concave-sided abacus. It is the richest of the Greek capitals and, tellingly, the latest: legend, told by Vitruvius, gives its invention to the sculptor Callimachus, inspired by a basket left on a Corinthian girl's grave, overgrown by an acanthus plant. The shaft is the most slender of the three Greek orders, around ten diameters tall, fluted like Ionic and standing on a similar base; the entablature is the most delicate, its cornice often carved with modillions. Because the capital reads the same from every side — leaves all round the bell — Corinthian escaped the Ionic corner problem, one reason Rome, which loved it best of all the orders, spread it across an empire of temples, baths and basilicas.
Limit: Acanthus grows everywhere in classical ornament — on friezes, spandrels, capitals of pilasters and furniture — so leaves alone do not make a Corinthian column. The test is the full bell-shaped capital with its two tiers of leaves and corner helices, on a column of due slenderness.
4. The entablature
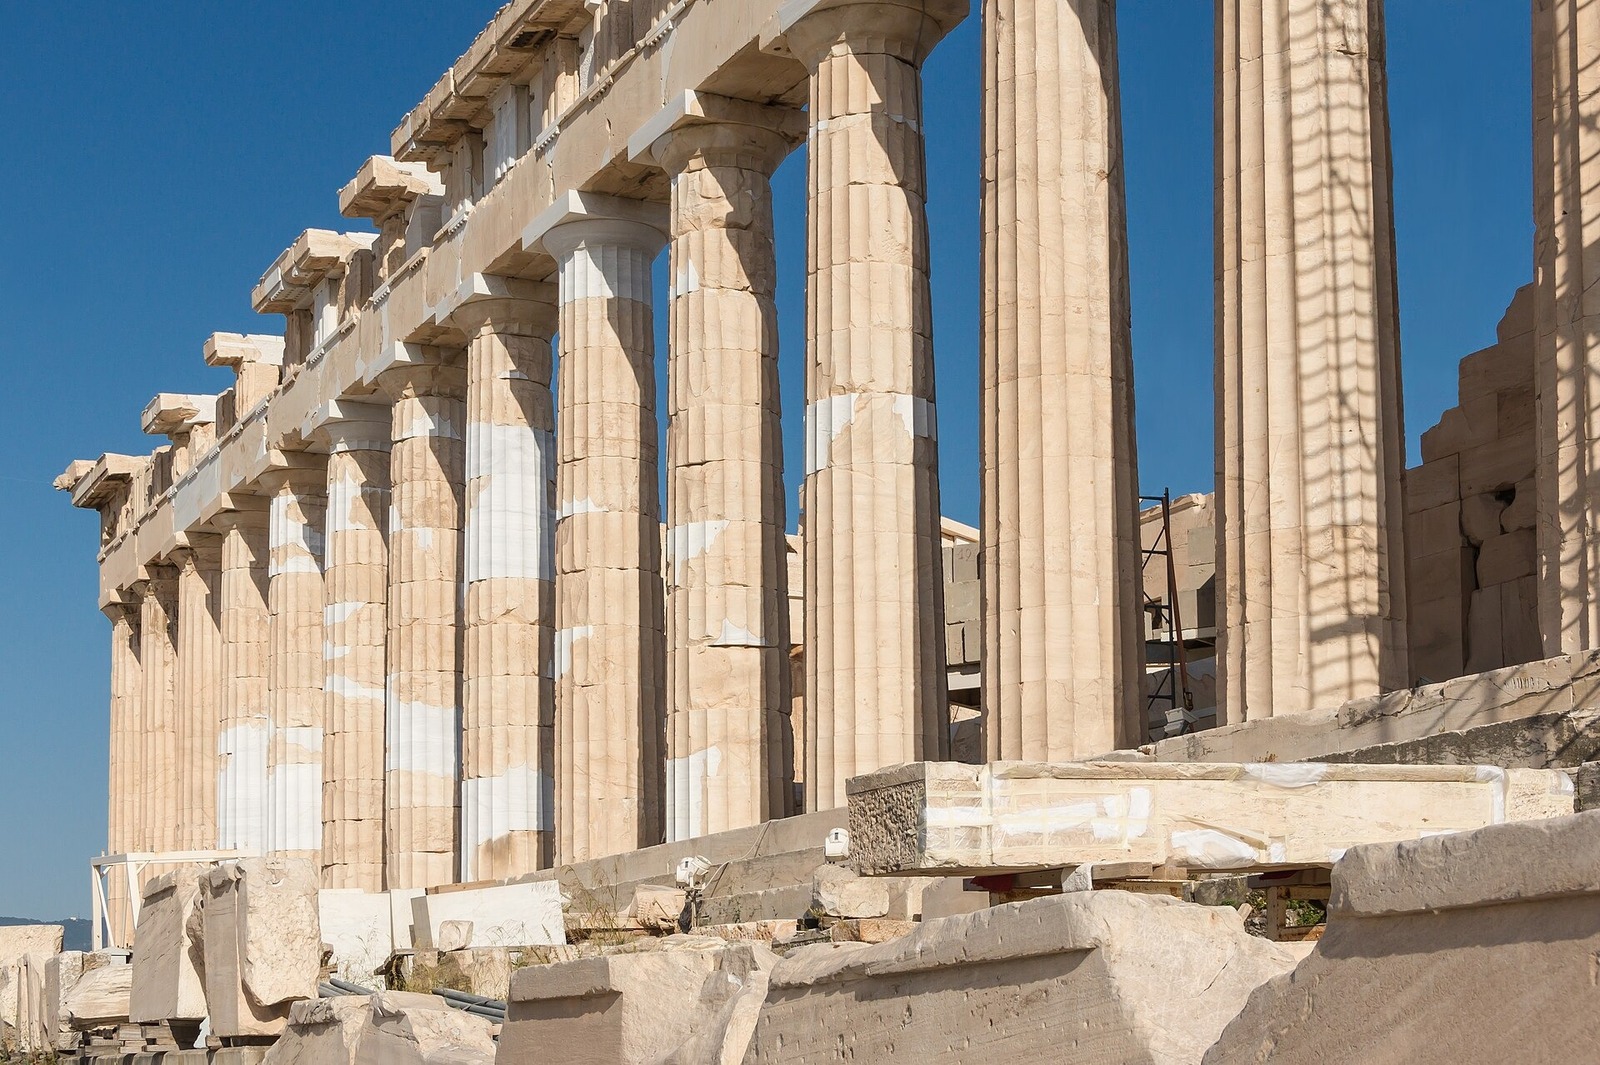
Photo: Jebulon, via Wikimedia Commons (CC0) Raise your eyes above the capitals. What the columns carry together is the entablature, and its three horizontal layers are as diagnostic as any capital. Lowest is the architrave, the beam itself: plain in Doric, stepped into two or three flat bands in Ionic and Corinthian. Above it runs the frieze — triglyphs and metopes in Doric, a continuous band, plain or sculpted, in the others. Highest is the cornice, projecting boldly to throw rainwater clear and to crown the whole composition with a shadow line. The layers' proportions are fixed by the same module as the column, so an entablature is a ruler for the whole order: measure the architrave's depth against the column's diameter and you can reconstruct the designer's system. In Greek temples the entablature is the true structure, stone beams spanning stone posts; in much Roman and later work it is a stone, brick or stucco skin over an arched core — the same grammar worn as clothing. Either way, it is where the order announces its name a second time, for anyone who has read the capitals and wants confirmation.
Limit: Entablatures are borrowed, mixed and truncated in later work — friezes without columns, cornices on plain walls, orders reduced to a cornice line. Read the entablature with the capital and shaft, never alone, and expect hybrids wherever architects quoted rather than obeyed the canon.
5. The stacked orders
Photo: Lianguanlun, via Wikimedia Commons (CC BY 4.0) Step back and read the facade as a pile. Roman builders, dressing arched structures in the Greek grammar, stacked the orders one above another in a fixed hierarchy: the sturdiest and plainest at the bottom — Tuscan or Doric at the Colosseum's ground floor — then Ionic, then Corinthian at the top, richest where the load is least. The Colosseum set the pattern around 80 CE, the Theatre of Marcellus before it, and Renaissance and later architects inherited the rule whole: on palaces, theatres, libraries and capitols you will find the same ascent from severity to ornament as you climb. The stacking is never structural honesty — behind the Roman orders stand arches and concrete doing the work, and behind the later ones a wall — but it is a legible social diagram: weight and plainness below, in the realm of labour; lightness and carving above, in the realm of ceremony. Count the orders as you rise and note where the architect breaks the sequence — a giant order striding through two floors, a mezzanine skipped — for the exceptions are where the design is arguing with its own grammar.
Limit: Stacking proves quotation, not date: the sequence was used from the first century CE to the twentieth, and restored or cleaned facades can make applied orders look structural. Judge the wall behind — arch, frame or masonry — before deciding what the orders are doing.
Name the Capital First: Doric, Ionic, Corinthian, Tuscan, Composite
Every identification on the street should begin at the top of the shaft, because the capital is the order's signature and the part its makers lavished with the clearest signals. Doric carries a plain cushion, the echinus, beneath a square slab, the abacus, and in its Greek form the shaft stands without a base and is cut with shallow flutes that meet in sharp edges. Roman Doric usually adds a base and a necking of small rings. If the capital is unadorned but the whole column is exceptionally plain and sturdy, suspect Tuscan, the simplest order of all. Learn these two extremes first, and the richer orders between them become far easier to place.
Ionic announces itself with its volutes, the paired scrolls that roll outward like the ends of a bolster, visible full-face from the front and as a baluster shape from the side. That asymmetry is the order's built-in puzzle, solved at corners by turning a volute diagonally, and spotting a corner Ionic capital is one of the small pleasures of looking closely. Corinthian goes further into botany: tiers of acanthus leaves curl up the bell of the capital, with small scrolls at the corners. Composite, the Roman combination, sets Ionic volutes above Corinthian leaves, the richest and usually latest signature of the five. A pocket notebook and five minutes on any classical street will fix these distinctions permanently.
Below the capital, confirm the diagnosis with the entablature, the horizontal member the columns carry. Doric is betrayed by its frieze of triglyphs, tablets grooved to suggest the ends of wooden beams, alternating with metopes that may carry carved discs, skulls or plain panels. Ionic and Corinthian friezes usually run as a continuous band, plain, pulvinated or carved with swags and figures, and the cornice grows more elaborate as the order ascends in richness. Reading capital and entablature together prevents the commonest errors, since provincial builders often mixed the parts their pattern books offered most cheaply. Corner triglyphs, placed over the centre of the corner column, are another reliable Doric giveaway.
Proportion in the Eye: Slenderness, Spacing and the Tell-Tale Details
Names are only the beginning; proportion is where an order succeeds or fails, and the eye can learn to judge it without a tape measure. Compare the column's height with its width at the base. A squat support of roughly seven diameters suggests Tuscan or Doric weight, while nine or ten diameters of slenderness belong to Ionic and Corinthian elegance. Then check the taper: classical shafts narrow gently toward the top and swell almost imperceptibly in their lower third, a refinement called entasis. A straight, drainpipe shaft usually betrays a cheap copy or an industrial substitute. With practice these judgements become instant, the way a musician hears intervals without counting them.
Spacing tells the second half of the story. The ancient writers graded intercolumniation from the crowded pycnostyle, at one and a half diameters between shafts, to the airy araeostyle at four or more, warning that very wide spacing demanded timber architraves because stone beams would crack. On the street, close spacing reads as strength and ceremony, wide spacing as lightness and display, and an irregular rhythm usually means an architect was fitting a classical screen to an existing building, as Palladio did at Vicenza. Counting bays and comparing their widths is the quickest way to detect such an intelligent compromise. Pilasters flatten that spacing against a wall, but their rhythm still reports the intended bay system.
Finally, attend to the small confessions. A capital carved fully on one face and roughly on the hidden side speaks of economy; tooling marks distinguish hand-cut stone from cast ornament, where identical flaws repeat from unit to unit. Stucco and cast iron imitating masonry reveal themselves at chips and joints. Flutes that end in clean stops above the base, bases that sit convincingly on their plinths, and mouldings that catch shadow crisply all indicate care, whatever the date. Buildings announce their quality in these details long before they announce their style, and the practised eye learns to trust them. Weathering helps too, since honest stone ages unevenly while applied finishes tend to fail in patches.
Structure, Symbol, or Both? A Closing Judgement
The question that has followed the column through this history, whether it is structure or symbol, turns out on the evidence to be badly put. The first stone columns were symbols raised in the image of reeds and timber, and the most rigorous modern pilotis still symbolise freedom from the load-bearing wall. A column almost always carries something, if only an expectation. Even a pilaster, which carries almost nothing, performs the symbolic work of dividing a wall into bays and telling the eye how the building wishes to be understood, floor by floor and part by part. Recognising that double duty is the moment when looking at buildings turns into reading them.
What changes across the centuries is the balance, and learning to sense that balance is the real skill this book has tried to teach. In a Greek temple the balance is nearly perfect, which is why the type has haunted every later age. In Bernini's Baldacchino the symbol triumphs and the structure follows where the meaning leads; in a mill's cast-iron posts the structure triumphs and the symbol dwindles to a bolster. Neither extreme is a failure in itself. Failure begins where a column pretends to carry what it does not, or hides what it plainly carries, and asks the viewer not to notice. The same test applies equally to a cottage porch, a bank, a station and a skyscraper.
So the closing advice is simple: look at columns wherever you travel, and ask of each one three questions. What is it made of, and does its shape confess that material honestly? What does it carry, in fact and in appearance? And what does it mean, to the building, the street and the people who commissioned it? A support that answers all three questions well deserves the name the tradition has always given its finest members, whatever its century or its style. The orders began as a way of building beautifully with confidence. At their best, they still are. Carry those questions on your next walk, and the familiar street will quietly rearrange itself.
Timeline: the style in dates
- c. 2650 BCE
- Imhotep's builders raise the colonnade of Djoser's Step Pyramid complex at Saqqara: engaged stone columns carved as bundles of plant stems — the earliest monumental stone columns to survive, translating a perishable architecture of reeds and timber into eternity.
- c. 2000–1800 BCE
- In the Middle Kingdom rock tombs of Beni Hasan, Egyptian masons carve fluted, slightly tapering columns with plain cushion-like capitals — the so-called proto-Doric, a form Greek Doric would later echo, whether by descent or by parallel invention.
- c. 1290–1224 BCE
- The Great Hypostyle Hall at Karnak is completed under Seti I and Ramesses II: 134 sandstone columns, the central twelve rising some 21 metres, their capitals carved as open and closed papyrus umbels — a stone marsh holding up the sky.
- c. 515 BCE
- Darius I builds the Apadana at Persepolis, its halls carried on fluted stone columns up to about 19 metres tall, crowned by capitals of bulls, lions and griffins — Ionian Greek craftsmen among the hands that carved an empire's audience hall.
- c. 590 BCE
- The Heraion at Olympia is built with wooden columns that are replaced, one by one over the centuries, in stone: Pausanias could still see one oak column standing in the second century CE — the orders caught in the act of turning timber into stone.
- c. 560 BCE
- At Corinth, masons raise the Temple of Apollo with squat monolithic Doric columns of limestone, their capitals broad and cushion-like — archaic Doric in its heavy, experimental youth, seven columns of which still stand.
- 447–432 BCE
- The Parthenon is built in Athens under Iktinos and Kallikrates: Doric brought to its refinement, every shaft given entasis, the whole platform curved, and the corner columns thickened and drawn closer to answer the corner-triglyph problem.
- 421–406 BCE
- The Erechtheion is completed on the Acropolis: Ionic at its most inventive, with the diagonal corner volute and the south porch carried on six carved maidens, the caryatids — the column confessing its origin as a figure.
- c. 430–420 BCE
- Inside the Temple of Apollo at Bassae, an architect — tradition names Iktinos — sets what is generally counted the earliest Corinthian capital, a single column among Ionic half-columns: the new order begins as an interior accent.
- 334 BCE
- The Choragic Monument of Lysicrates is built in Athens, the earliest surviving use of Corinthian on a building's exterior: six slender engaged columns ring a small marble cylinder, and an order steps outside.
- c. 200 BCE
- Hermogenes builds at Magnesia on the Maeander and writes treatises on Ionic proportion and the pseudodipteral plan, the theory Vitruvius would later draw on — the orders becoming literature as well as building.
- 70–80 CE
- The Colosseum is inaugurated in Rome: four tiers of arches dressed with superimposed orders — Tuscan-Doric, Ionic, Corinthian and Corinthian pilasters — the stacked hierarchy that classical facades would follow for nineteen centuries.
- c. 81 CE
- The Arch of Titus is built in the Roman Forum; its engaged columns carry the earliest surviving Composite capitals, Ionic volutes joined to Corinthian acanthus — Rome inventing an order of its own.
- c. 118–125 CE
- Hadrian's Pantheon is completed: a portico of monolithic Egyptian granite Corinthian columns, each shaft a single stone shipped across an empire, fronts the great concrete rotunda — the order as imperial logistics made visible.
- c. 1450 / 1485
- Leon Battista Alberti composes De re aedificatoria (printed 1485), declaring the column the principal ornament of building and re-founding the orders on Roman ruins and Vitruvius — the Renaissance recovery of the classical grammar begins in a text.
- 1537
- Sebastiano Serlio publishes Book IV of his treatise in Venice, the first printed canon of the five orders — Tuscan, Doric, Ionic, Corinthian, Composite — with woodcuts, proportions and the buildings each order suits. The canon becomes portable, and travels wherever print travels.
- 1562
- Giacomo Barozzi da Vignola publishes the Regola delli cinque ordini d'architettura in Rome: the orders reduced to a module and a handful of plates, the most reprinted architectural rule-book of the next three centuries.
- 1570
- Andrea Palladio publishes I Quattro Libri dell'Architettura in Venice, giving the orders their most persuasive built advertisement in his villas, palaces and churches — and, through translation, a second life in Britain and America.
- 1624–1633
- Gian Lorenzo Bernini raises the Baldacchino in St Peter's, Rome: four bronze Solomonic columns, twisted like barley sugar and wreathed in vines and putti — the order deliberately liquefied by Baroque devotion.
- 1753
- Marc-Antoine Laugier publishes his Essai sur l'architecture with the famous frontispiece of the primitive hut — four tree-trunk columns, branches for an entablature — demanding that the orders return to structural truth.
- 1762
- James Stuart and Nicholas Revett publish the first volume of The Antiquities of Athens: the Greek orders measured on the buildings themselves, correcting the Renaissance canon and arming the Greek Revival.
- 1823–1847
- Robert Smirke builds the British Museum in London behind a long Ionic colonnade of 44 columns — the Greek Revival at civic scale, the order as the dress of public knowledge.
- 1913
- Auguste Perret completes the Théâtre des Champs-Élysées in Paris, its frame of reinforced concrete left legible behind a classical composition — the orders translated into the material that would retire them.
- 1975–1978
- Charles Moore's Piazza d'Italia rises in New Orleans: neon-outlined, water-washed quotations of the orders in stucco and steel — postmodernism's proof that the classical column, dead as structure, was immortal as a sign.
Gazetteer: where to see the style
- Athens, Greece — The Acropolis
- Read the whole Greek argument on one rock: the Parthenon's Doric from the northwest approach, then the Erechtheion for Ionic, the caryatid porch and the angled corner volute. The Acropolis Museum below holds the original caryatids and capital fragments at arm's length — go there after the hill, when your eye knows what it is looking at.
- Saqqara, Egypt — The Djoser Complex
- Walk Imhotep's entrance colonnade, where engaged columns ribbed like bundled reeds carry a stone ceiling carved as logs: the column at its birth, still half plant, half wall. The complex repays slow looking; compare the fluted half-columns with Greek Doric across twenty centuries.
- Luxor, Egypt — Karnak
- Enter the Great Hypostyle Hall at an uncrowded hour and stand among the papyrus columns: the great central capitals open like umbrellas, the side ones closed buds. Paint survives on the architraves above — the proof, in colour, that ancient stone architecture was not white.
- Shiraz, Iran — Persepolis
- On the Apadana's eastern stair and in the hall's surviving bases, read the Achaemenid synthesis: fluted shafts of Greek slenderness, capitals of back-to-back beasts. The site museum and the column drums in the plain below show the scale; the double-bull capitals, here and in the Louvre, show the finish.
- Agrigento, Sicily — The Valley of the Temples
- The Temple of Concordia, nearly whole, is the best place to learn Doric by walking: count the flutes, feel the entasis with your eye along the shaft, and find the corner columns thickened against the light. Go at opening or in the last hour, when the stone is gold.
- Segesta, Sicily
- The unfinished temple is the orders' workshop notebook: columns never fluted, lifting bosses still on the steps, a stylobate waiting for a cella that never came. Everything Athens hides by finishing, Segesta shows — combine it with Agrigento in one western-Sicily journey.
- Rome, Italy — Forum, Colosseum and Pantheon
- One walk teaches the Roman half of this book: the Arch of Titus for Composite, the three columns of Castor and the Forum's fragments for scale, the Colosseum for the stacked orders, and the Pantheon for monolithic granite shafts under a Corinthian entablature — then step inside for the rotunda they announce.
- Nîmes, France — The Maison Carrée
- The best-preserved Roman temple anywhere: a high podium, a deep portico of Corinthian columns and engaged columns round the cella — the Greek temple fully Romanised, crisp as a coin. The short film inside the cella is worth the queue; the square around it is Provençal Rome.
- Vicenza, Italy — The Basilica and the Palladian Walk
- Stand in the Piazza dei Signori and read the Basilica's two tiers of serlianas — the order solving a medieval building's awkward bays — then walk the Palladio itinerary: palaces on the Corso, the Teatro Olimpico's wooden Rome, and out to La Rotonda, where four temple fronts make a villa into a lesson in the orders.
- London, England — Banqueting House, St Paul's and the British Museum
- Inigo Jones's Banqueting House gives you the orders as England first learned them, superimposed and serene; St Paul's west front pairs its Corinthian columns like a Roman temple doubled; and Smirke's British Museum colonnade — 44 Ionic columns — is the Greek Revival's civic monument. One city, three centuries of the grammar.
Key figures
- Iktinos (active 5th century BCE)
- Architect, with Kallikrates, of the Parthenon, and named by Vitruvius as co-author of a book about it. Tradition also gives him the Temple of Apollo at Bassae, where the earliest Corinthian capital stood. More than any other Greek, he is the Doric order's perfecter — the refinements of entasis and curvature are his building's legacy.
- Callimachus (late 5th century BCE)
- Athenian sculptor and goldsmith to whom Vitruvius attributes the invention of the Corinthian capital, after the sight of an acanthus plant growing through a basket set on a young girl's grave at Corinth. Whether legend or fact, the story fixed Corinthian's character: an order born from ornament, vegetation and chance.
- Hermogenes (active c. 200 BCE)
- Ionian architect of the Temple of Artemis at Magnesia and theorist of the pseudodipteral temple plan, whose writings on Ionic proportion Vitruvius cites by name. He represents the moment the orders became a literature — rules that could travel in a book farther than any mason.
- Vitruvius (Marcus Vitruvius Pollio, active late 1st century BCE)
- Roman military engineer whose De architectura, the only architectural treatise to survive from antiquity, gives the orders their first full theory: their genera, proportions drawn from the human body, and the characters proper to each. Rediscovered in the Renaissance, his text — corrupt, unillustrated, indispensable — ruled classical design for three hundred years.
- Leon Battista Alberti (1404–1472)
- Humanist and architect whose De re aedificatoria re-founded architecture on Roman example and declared the column its principal ornament — and, significantly, an ornament of the wall, which in his buildings carries the load. At the Palazzo Rucellai and Sant'Andrea he showed how the orders could articulate a wall they did not hold up.
- Sebastiano Serlio (1475–1554)
- Bolognese painter-architect whose Book IV (1537) first printed the five orders as a canon, with woodcut plates, proportions and social instructions for their use. A craftsman more than a theorist, he made the canon portable: his books, pirated and translated across Europe, put the orders into the hands of masons who never saw Rome.
- Giacomo Barozzi da Vignola (1507–1573)
- Architect of the Gesù and of villas for the Farnese, whose Regola delli cinque ordini (1562) distilled the orders into a single module and thirty-two plates of unmatched clarity. Reprinted in hundreds of editions, the Regola became the pattern-book of the classical world — the orders as a ruler any builder could read.
- Andrea Palladio (1508–1580)
- The most influential architect of the orders who ever lived: his Quattro Libri (1570) joined measured plates of the orders and of Roman antiquities to his own villas, palaces and churches, and his built work — the Basilica at Vicenza, San Giorgio Maggiore — demonstrated a grammar of serene, buildable classicism that Britain and America adopted as their own.
- Marc-Antoine Laugier (1713–1769)
- French Jesuit and critic whose Essai sur l'architecture (1753) pictured the primitive hut — living trees for columns, branches for beams — and demanded that architecture keep only what structure justifies. His little book unsettled the decorated canon and helped turn taste from Rome toward Greece: the orders recalled to their origins.
Glossary
- Order
- A fixed system of column and entablature: a column of prescribed parts and proportions, an entablature of prescribed layers, and a character — sturdy, graceful or rich — that governs both. The five canonical orders are Tuscan, Doric, Ionic, Corinthian and Composite.
- Column
- A vertical support, round in plan, consisting of base, shaft and capital, that carries an entablature or arch and delivers its load to the ground. Distinguished from a pier or post by its roundness, its parts and its proportions — a column is a pier that has been given a grammar.
- Capital
- The head of a column, spreading the load from the entablature onto the shaft and declaring the order: plain cushion in Doric, volutes in Ionic, acanthus bell in Corinthian. Reading the capital is the fastest way to name any classical column.
- Echinus
- The moulding at the top of a capital, beneath the abacus: a plain swelling cushion in Greek Doric, carved with egg-and-dart in Ionic. Its profile — straight, curved or bulging — is a sensitive dating tool for Greek work.
- Abacus
- The flat slab that crowns a capital and receives the architrave. Square in Doric and Ionic, its sides curve outward in Corinthian, where it is often carved with a central flower, the fleuron.
- Volute
- The spiral scroll that is the Ionic capital's signature, like the roll of a scroll or a ram's horn. At corners, masons turned the volutes diagonally so the capital could face two directions — the famous Ionic corner problem and its elegant solution.
- Acanthus
- A Mediterranean plant with deeply lobed, spiky leaves, carved in stylised form around the Corinthian capital and throughout classical ornament. Its curling leaves, undercut and drilled, are the benchmark of the classical carver's art.
- Entablature
- Everything the columns carry together: architrave, frieze and cornice in horizontal layers, proportioned from the same module as the column. It is the beam system of trabeated architecture, and the order's second signature after the capital.
- Architrave
- The lowest layer of the entablature, the beam proper, spanning column to column. Plain in Doric, stepped into two or three flat bands (fasciae) in Ionic and Corinthian — a simple, reliable order test.
- Frieze
- The middle layer of the entablature. In Doric it is divided into triglyphs and metopes; in Ionic and Corinthian it runs continuous, plain, pulvinated or carved in relief.
- Triglyph
- The grooved block in a Doric frieze, traditionally explained as the stone memory of a wooden beam-end. The rule that a triglyph must stand over each column's centre — and at each corner — creates the Doric corner problem.
- Metope
- The square panel between triglyphs in a Doric frieze, plain in most temples and sculpted in the greatest, as on the Parthenon, where metopes carried the battle of Lapiths and Centaurs.
- Cornice
- The crowning, projecting layer of the entablature, throwing water clear of the wall and finishing the composition with a bold shadow. In Corinthian and Composite it is often supported on modillions, small carved brackets.
- Entasis
- The slight convex swelling given to a column's shaft, rising to about a third of its height, which corrects the optical hollowing of a straight taper and gives the column its living, muscular profile. On the Parthenon it is measured in millimetres and felt at a glance.
- Fluting
- The vertical grooves channelled into a column's shaft: twenty in Greek Doric, meeting in sharp arrises; twenty-four in Ionic and Corinthian, separated by flat fillets. Fluting sharpens the shaft's light and shade and was finished after the drums were set in place.
- Module
- The unit of proportion for an order — conventionally the radius (or half-diameter) of the column at its base — from which every part's size is derived in multiples and fractions. Vignola's Regola made the module the mason's universal ruler.
- Intercolumniation
- The spacing between columns, measured in diameters: from the dense pycnostyle (one and a half diameters) to the wide araeostyle (four or more). Vitruvius names five spacings; spacing sets an order's rhythm as surely as its proportions.
- Engaged column
- A column half-embedded in a wall, sharing the wall's structure while wearing the order's full dress. The Roman device — perfected on the Colosseum and the Maison Carrée — that let the grammar decorate arched and concrete buildings.
- Pilaster
- A flattened column applied to a wall: a rectangular strip with base, shaft (sometimes fluted) and capital of the order, used to articulate a wall surface without carrying its load. Alberti's Palazzo Rucellai is its Renaissance manifesto.
- Giant order
- An order whose columns or pilasters rise through two or more storeys at once, unifying a tall facade. Michelangelo's Capitoline palaces and Palladio's churches are its Renaissance monuments; it sacrifices floor-by-floor expression to grandeur.
- Superimposition
- The stacking of orders in tiers, plainest below and richest above — Tuscan or Doric, Ionic, Corinthian — as systematised on the Colosseum. The hierarchy mirrors the load: heaviest dress where the building is heaviest, lightest where it is least burdened.
- Caryatid
- A column carved as a standing female figure, named by Vitruvius for the women of Caryae. The six maidens of the Erechtheion's south porch are the type's perfection; male equivalents are atlantes or telamons, as at Agrigento.
- Stylobate
- The stepped platform on which a Greek temple's columns stand, its top step given a subtle upward curve toward the centre — one of the refinements by which Greek builders kept long horizontal lines from appearing to sag.
- Portico
- A roofed colonnade before a building's entrance: columns carrying an entablature and usually a pediment. From temple fronts to villa porches, it is the order's most persistent social form — a threshold between public street and private interior.
Sources & bibliography
Sources: UNESCO World Heritage Centre — Acropolis, Athens (List 404) · UNESCO World Heritage Centre — Historic Centre of Rome (List 91) · Smarthistory — The Parthenon, Athens · Smarthistory — The Pantheon, Rome · The Met Heilbrunn Timeline of Art History
- Summerson, John. The Classical Language of Architecture. London: Methuen, 1963.
- Rykwert, Joseph. The Dancing Column: On Order in Architecture. Cambridge, MA: MIT Press, 1996.
- Chitham, Robert. The Classical Orders of Architecture. London: Architectural Press, 1985.
- Wilson Jones, Mark. Principles of Roman Architecture. New Haven and London: Yale University Press, 2000.
- Vitruvius. The Ten Books on Architecture. Translated by Morris Hicky Morgan. Cambridge, MA: Harvard University Press, 1914.
- Alberti, Leon Battista. On the Art of Building in Ten Books. Translated by Joseph Rykwert, Neil Leach and Robert Tavernor. Cambridge, MA: MIT Press, 1988.
- Serlio, Sebastiano. Sebastiano Serlio on Architecture, Volume One. Translated by Vaughan Hart and Peter Hicks. New Haven and London: Yale University Press, 1996.
- Palladio, Andrea. The Four Books on Architecture. Translated by Robert Tavernor and Richard Schofield. Cambridge, MA: MIT Press, 1997.
Illustration credits
- The Baldacchino, St Peter's, Rome — Photo: Jebulon, via Wikimedia Commons (CC0)
- Banqueting House, London — Photo: traveljunction, via Wikimedia Commons (CC BY-SA 2.0)
- Basilica Palladiana, Vicenza — Photo: Didier Descouens, via Wikimedia Commons (CC BY-SA 4.0)
- Temple of Apollo, Bassae — Photo: Napoleon Vier at Dutch Wikipedia, via Wikimedia Commons (CC BY-SA 3.0)
- Brandenburg Gate, Berlin — Photo: Pierre-Selim Huard, via Wikimedia Commons (CC BY 4.0)
- The British Museum, London — Photo: Elliott Brown from Birmingham, United Kingdom, via Wikimedia Commons (CC BY-SA 2.0)
- St Peter's Basilica, Rome — the nave — Photo: John Samuel, via Wikimedia Commons (CC BY-SA 4.0)
- The Caryatid porch, Erechtheion — Photo: Coolcaesar, via Wikimedia Commons (CC BY 4.0)
- Théâtre des Champs-Élysées, Paris — Photo: Jean-Pierre Dalbéra, via Wikimedia Commons (CC BY 2.0)
- The Colosseum, Rome — Photo: Lianguanlun, via Wikimedia Commons (CC BY 4.0)
- Temple of Apollo, Corinth — Photo: George E. Koronaios, via Wikimedia Commons (CC0)
- Corinthian capitals, Pantheon portico — Photo: Nicholas Hartmann, via Wikimedia Commons (CC BY-SA 4.0)
- Doric columns, the Parthenon — Photo: George E. Koronaios, via Wikimedia Commons (CC BY-SA 4.0)
- Colonnade and architrave, the Parthenon — Photo: Jebulon, via Wikimedia Commons (CC0)
- Temple of Artemis, Ephesus — Photo: Warren LeMay from Chicago, IL, United States, via Wikimedia Commons (CC BY-SA 2.0)
- The Erechtheion, Athens — Photo: Jebulon, via Wikimedia Commons (CC0)
- Temple of Hephaestus, Athens — Photo: Jakub Hałun, via Wikimedia Commons (CC BY 4.0)
- Ionic capital, Erechtheion — Photo: Larry from Charlottetown, PEI, Canada, via Wikimedia Commons (CC BY 2.0)
- Great Hypostyle Hall, Karnak — Photo: Vyacheslav Argenberg, via Wikimedia Commons (CC BY 4.0)
- Kirkgate Market, Leeds — cast-iron columns — Photo: Hullian111, via Wikimedia Commons (CC BY-SA 4.0)
- Monument of Lysicrates, Athens — Photo: Jebulon, via Wikimedia Commons (CC0)
- Maison Carrée, Nîmes — Photo: Krzysztof Golik, via Wikimedia Commons (CC BY-SA 4.0)
- Temple of Mars Ultor, Rome — Photo: Andrejsmirnov97, via Wikimedia Commons (CC BY-SA 3.0)
- Temple of Hera, Olympia — Photo: Mark Landon, via Wikimedia Commons (CC BY 4.0)
- The Pantheon portico, Rome — Photo: Wknight94, via Wikimedia Commons (CC BY-SA 3.0)
- The Parthenon, Athens — Photo: Jakub Hałun, via Wikimedia Commons (CC BY 4.0)
- Parthenon colonnade, detail — Photo: Jebulon, via Wikimedia Commons (CC0)
- The Apadana, Persepolis — Photo: Skot, via Wikimedia Commons (CC BY-SA 4.0)
- Piazza d'Italia, New Orleans — Photo: No machine-readable author provided. Lucarelli assumed (based on copyright claims)., via Wikimedia Commons (CC BY-SA 3.0)
- San Giorgio Maggiore, Venice — Photo: Wolfgang Moroder, via Wikimedia Commons (CC BY-SA 3.0)
- Sant'Andrea, Mantua — the nave — Photo: Ymasfi, via Wikimedia Commons (CC0)
- Santo Spirito, Florence — Photo: Sailko, via Wikimedia Commons (CC BY 2.5)
- The Djoser colonnade, Saqqara — Photo: Maveric149, via Wikimedia Commons (CC BY-SA 3.0)
- The unfinished temple, Segesta — Photo: Michal Osmenda from Brussels, Belgium, via Wikimedia Commons (CC BY-SA 2.0)
- Stoa of Attalos, Athens — Photo: DerHexer, via Wikimedia Commons (CC BY-SA 3.0)
- Temple of Concordia, Agrigento — Photo: Berthold Werner, via Wikimedia Commons (CC BY-SA 3.0)
- Roman theatre, Mérida — Photo: Falk2, via Wikimedia Commons (CC BY-SA 4.0)
- Early printed Vitruvius plate — Photo: Cesare Cesariano, via Wikimedia Commons (CC0)


Keep exploring
In the history hub
More from the series
- Previous book: Book 12 — Arch, Vault & Flying Buttress
- Next book: Book 14 — Light in Historic Buildings