Light in Historic Buildings: A Complete History
From the solstice beam at Newgrange and the Pantheon's open oculus to Abbot Suger's theology of light, the walls of glass at Sainte-Chapelle and Chartres, Bernini's hidden windows, Sinan's luminous domes, the Crystal Palace and Ronchamp — how builders shaped daylight before electric light, and how to read their work in any standing building.
Before electric light, daylight was the one material every builder had to design with and none could store. It had to be admitted through holes in structures that wanted to stay closed, coloured by glass that was dearer than the wall it replaced, and aimed with an accuracy that made a beam of sun into a calendar, a theology and a stage effect at once. This complete history follows architectural light from the aligned passage at Newgrange and the clerestories of Egyptian temples, through the Pantheon's oculus and Hagia Sophia's floating dome, to the Gothic dissolution of wall into stained glass at Saint-Denis, Sainte-Chapelle and Chartres. It continues through the measured light of the Renaissance, the staged light of the Baroque, the screened and domed light of the Islamic world, the Georgian sash and Soane's top-lit rooms, the iron-and-glass flood of the nineteenth century, and the modern masters — Le Corbusier, Kahn and Ando — who made daylight an argument again. It closes with the five signs by which light's design can be read in any standing building.
- Period
- From the Neolithic passage tomb of Newgrange, around 3200 BCE, aligned on the winter solstice sunrise, through the temples of Egypt and Greece, the Roman invention of window glass and the Pantheon's oculus, the Byzantine and medieval centuries that culminate in the Gothic wall of glass between about 1140 and 1280, the Renaissance, Baroque and Islamic refinements of staged light, the Georgian sash window and the industrial sheet-glass flood of the nineteenth century, to the modern daylight masters and the revival of the late twentieth century.
- Where
- Worldwide, with decisive chapters in Ireland and Egypt, Greece and Rome, Byzantium and the medieval West — Saint-Denis, Paris and Chartres above all — Renaissance and Baroque Italy, Safavid Persia and Ottoman Turkey, Georgian Britain, and in the modern age France, the United States and Japan. Every climate wrote its own contract with the sun, from the screened shade of the mashrabiya to the north-facing studio window.
- Signature
- An opening designed as an instrument: an oculus throwing one moving shaft; a clerestory lifting light over an aisle roof; lancets and rose windows of stained glass turning daylight into coloured narrative; hidden windows staging a miracle; domes floated on rings of glass; and throughout, the deliberate pairing of lit focus and shadowed surround. Reading where the light falls — and what it was meant to strike — names the building's intention at a glance.
- Key figures
- Anthemius of Tralles and Isidore of Miletus, engineers of Hagia Sophia · Abbot Suger of Saint-Denis, first theorist of Gothic light · Filippo Brunelleschi · Gian Lorenzo Bernini · Mimar Sinan · Sir John Soane · Joseph Paxton · Le Corbusier · Louis Kahn — engineers, abbots, stage-managers of the sacred, and the modern architects who recovered daylight as design's first material.
- Landmark buildings
- Newgrange, Ireland; the Great Hypostyle Hall at Karnak; the Pantheon, Rome; Hagia Sophia, Istanbul; the basilica of Saint-Denis; Sainte-Chapelle, Paris; Chartres Cathedral; the Octagon of Ely Cathedral; the Cornaro Chapel, Rome; the Selimiye Mosque, Edirne; the Sheikh Lotfollah Mosque, Isfahan; Sir John Soane's Museum, London; the Crystal Palace, London; Notre Dame du Haut, Ronchamp; the Kimbell Art Museum, Fort Worth; and the Church of the Light, Ibaraki.
- Legacy
- Historic light is the foundation discipline of modern daylighting: the clerestory, the light well, the screened facade and the top-lit gallery of today's sustainable architecture are all recoveries of devices perfected before electricity. To read historic light is to hold the working manual of every daylit building since — and the standard against which the flattened, uniformly lit interior of the electric century is still judged.
Every historic interior is a negotiation with the sun. The builder of a thick-walled church, a domed mosque or a Georgian terrace had no switch to throw: the room would be exactly as bright as its openings made it, at the hour and season the openings allowed. Light therefore became architecture's most constrained and most expressive material. A single circular hole at the crown of the Pantheon's dome does the work of an entire lighting scheme — it clocks the day across the coffers, marks the seasons on the floor, and stands open to the rain because the room's meaning required an unglazed eye to heaven. A medieval glazier's window of pot-metal glass, coloured through its whole thickness, did the opposite: it broke the sun into story and jewel-colour, so that light itself carried the teaching of the Church to people who could not read.
The history of light in buildings is thus written in three long contests. The first is structural: how large a hole can a wall or vault afford? Egyptian builders raised a clerestory over the central nave of Karnak; Roman builders glazed the great windows of their baths; Gothic builders, having moved the structure into ribs and buttresses, could at last replace the wall with glass. The second contest is theological and symbolic: light as the presence of God in Pseudo-Dionysian thought, channelled by Abbot Suger into the first Gothic choir; light as imperial radiance in Hagia Sophia; light as paradise prefigured in the domes of Isfahan and Edirne. The third is economic: glass was a luxury for two thousand years, taxed in Georgian Britain, and only the industrial production of sheet glass and iron framing in the nineteenth century ended the ancient scarcity — an ending whose consequences, good and bad, this book follows to the deep-plan, electrically lit interior of the twentieth century and the daylight revival that answered it.
This is Book 14 of the Architectural History Series, and it is built to be used. Its chapters give the full history — Egyptian and Greek temples, Roman baths and basilicas, Byzantine and Romanesque churches, the Gothic century of glass, Renaissance and Baroque staging, the Islamic world's screens and domes, the age of the sash window, and the modern masters of daylight from Paxton to Ando. Its closing field chapter distils the whole argument into five signs — the oculus, the clerestory, the stained-glass lancet, the rose window, and deliberate contrast and shadow — each stated as something the reader can look for, and each with its limit honestly given. A reader who finishes this book will walk into any historic building and begin, before anything else, to read its light.
Chapter I — First Light: The Aimed Tomb
Newgrange and the roof-box
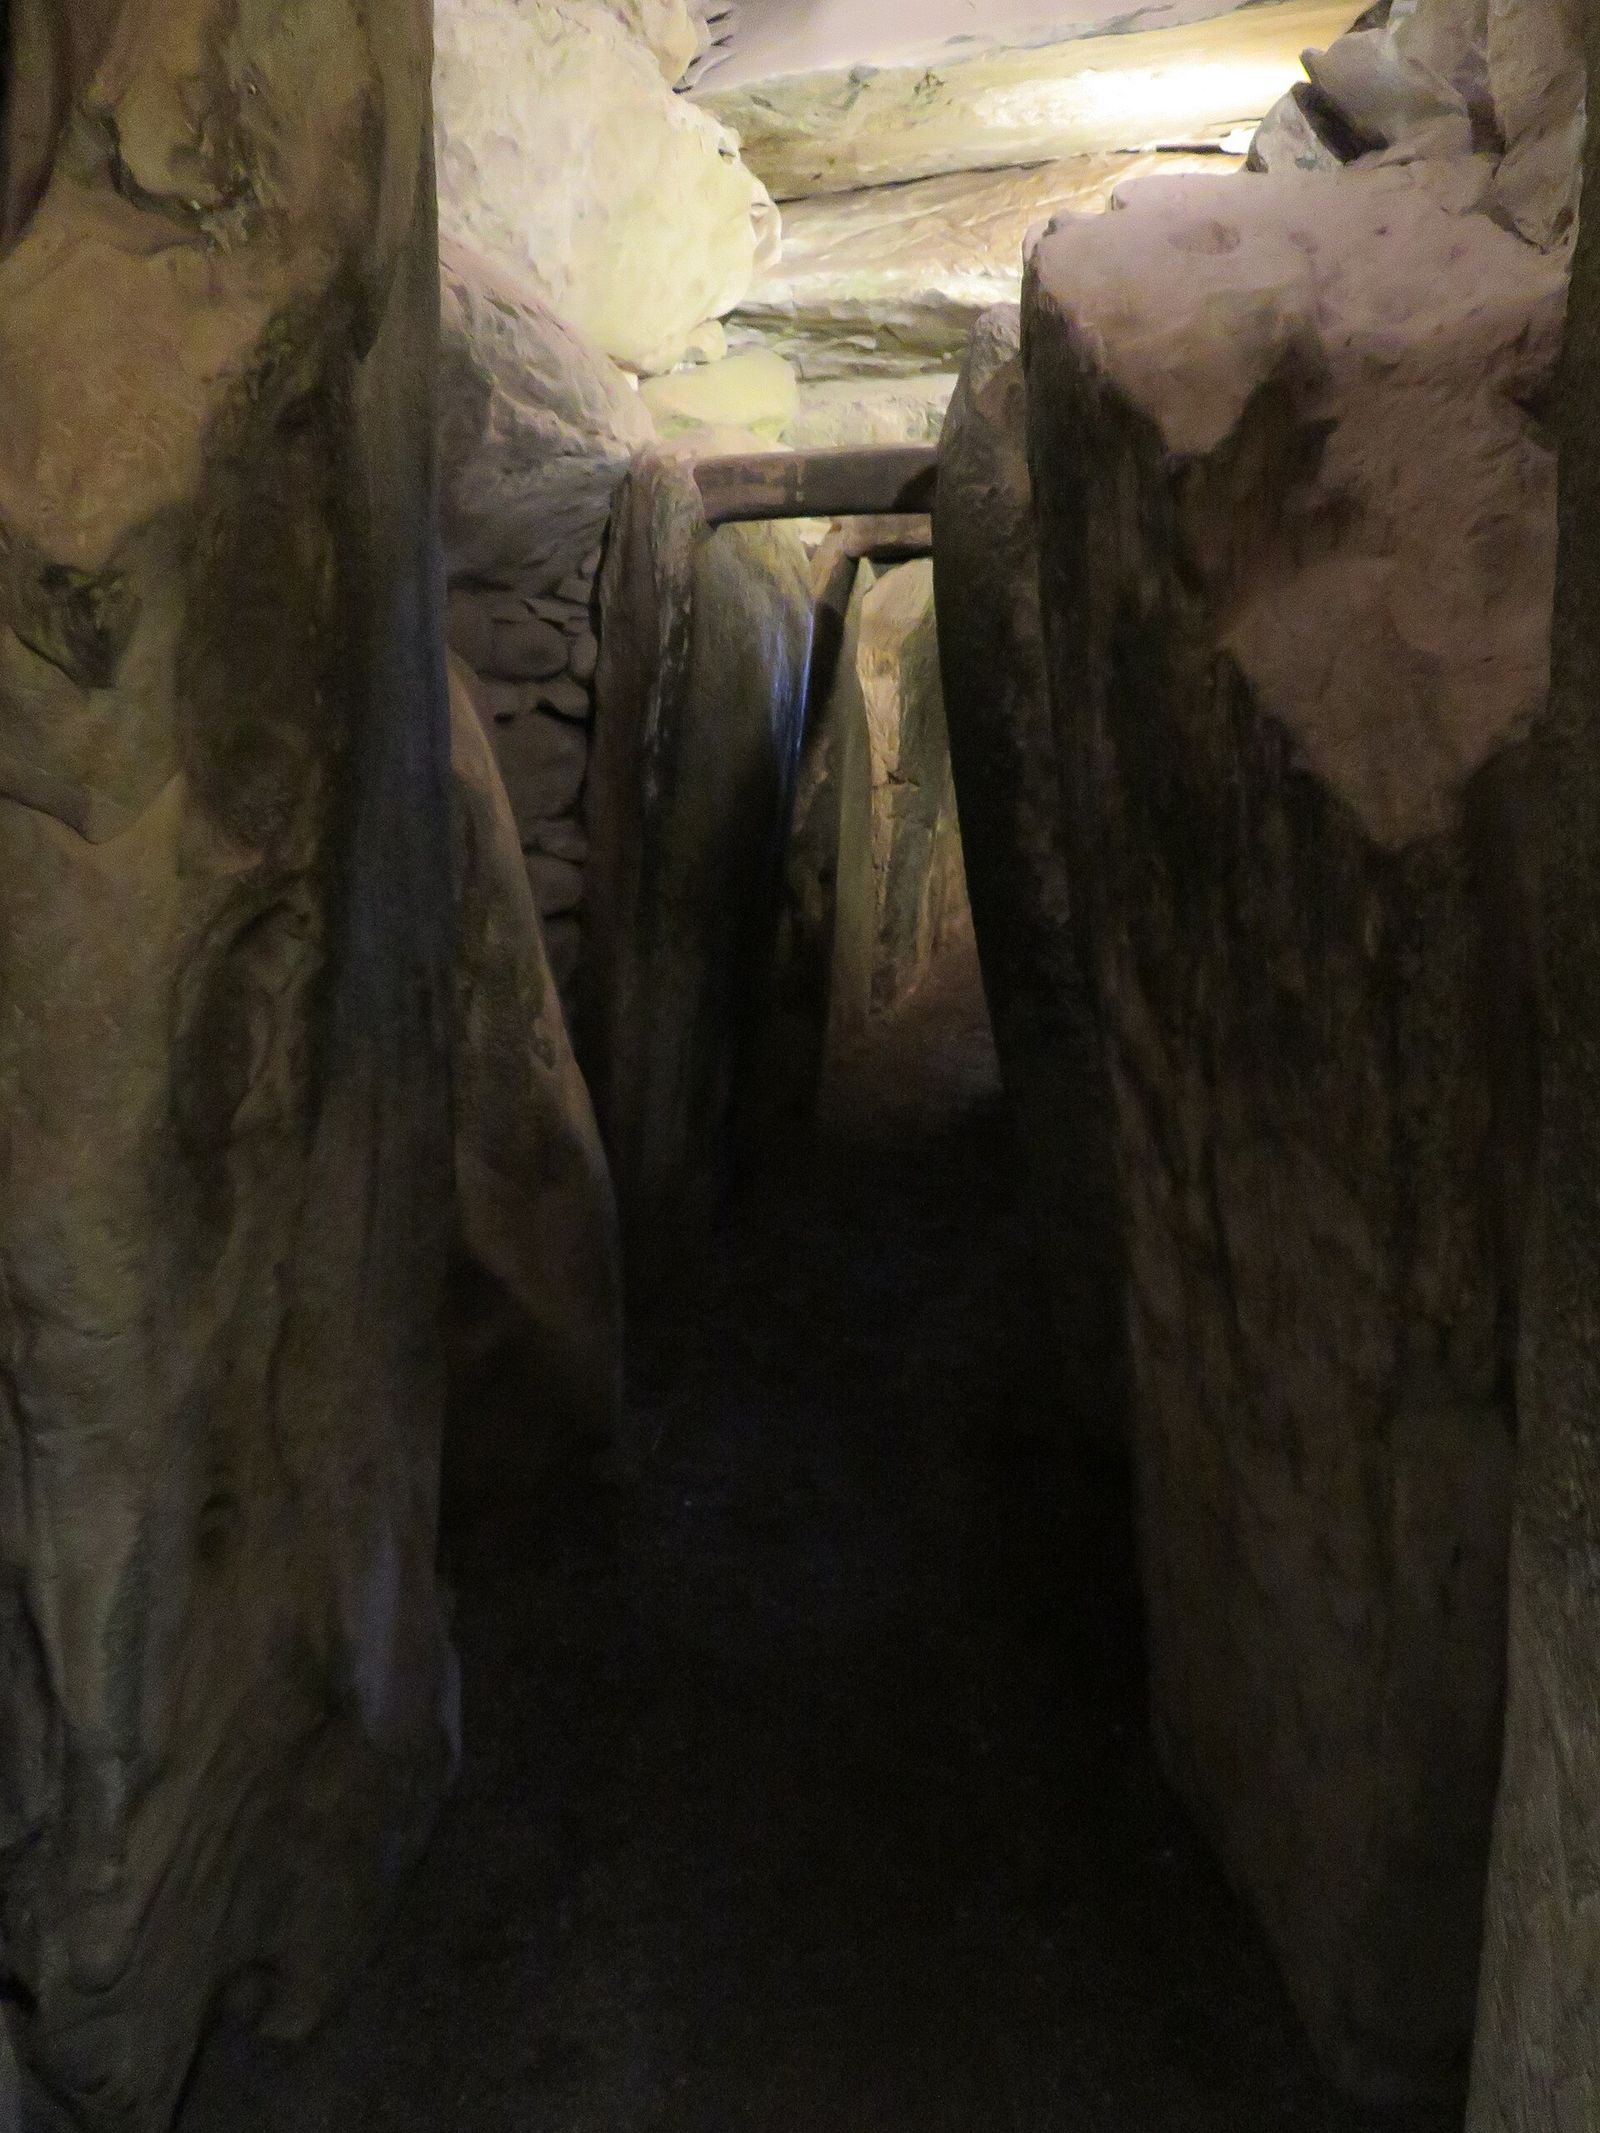
Five thousand years ago, on a ridge above the River Boyne in Ireland, a community of farmers raised the most precise lighting instrument of the Neolithic world. Newgrange is a great mound of earth and stone, some eighty metres across, containing a stone passage nineteen metres long that ends in a cross-shaped chamber. Above the passage entrance its builders cut a feature found nowhere else in quite this form: the roof-box, a slot in the mound's face, framed by decorated stones, that opens not into the passage directly but into a channel above its roof.
The purpose of the box is alignment. For a few mornings around the winter solstice — the shortest days of the year, around 21 December — the rising sun finds the slot. A blade of light enters, strikes the passage floor, and travels the length of the tomb as the sun climbs, until for roughly seventeen minutes the burial chamber at the heart of the mound, dark for the whole of the rest of the year, is lit. The builders had aimed a tomb at a sunrise: architecture's first recorded lighting design is also a calendar, and the light it admits is not for the living.
The chamber held the cremated bones and grave goods of the dead, and whatever rite the solstice beam served, it was staged for an audience of ancestors. This is the deepest pattern in the whole history of light in buildings, and this book will meet it again and again: light admitted rarely, deliberately and at cost is light charged with meaning. The megalithic builders had no glass, no arch, almost no tools of bronze — but they understood the first principle of the art, that darkness is the medium and light the event.
Rediscovery and proof
Newgrange was lost for millennia — its mound mistaken for a natural hill — until 1699, when workmen quarrying stone for a road broke into the passage. Antiquarians came, measured, speculated; the roof-box was noted and its purpose forgotten or dismissed. It was the excavations of Michael J. O'Kelly, who worked at the tomb from 1962, that restored the entrance, rebuilt the quartz facade and took the alignment seriously enough to test it.
In December 1967 O'Kelly stationed himself in the chamber before dawn, and watched the first beam of the solstice sunrise strike through the roof-box and walk down the passage to his feet. It remains one of the great verification moments in archaeology: a five-thousand-year-old intention, confirmed by a man standing in the dark where the builders meant someone — or something — to stand. The alignment is not perfect to the minute; the sun's disc and the slow shift of the earth's axis have blurred it since 3200 BCE. But the intention is beyond dispute, because the light still arrives.
Newgrange is not alone. Passage tombs across Atlantic Europe share the conviction that a building can be tuned to a day: Maeshowe in Orkney catches the midwinter sunset down its passage; the great tomb of Gavrinis in Brittany takes the solstice light into its carved heart. Each is a machine for making one morning a year unforgettable — and proof that the architecture of light is older than the city, older than writing, as old as the decision to build in stone at all.
Fire: the portable sun
Against the aimed beam stands the other ancient light: fire. The hearth is the first interior light source, and for most of human history it is the only one. Torch, rushlight, oil lamp, candle — each is a small, expensive, dangerous sun carried by hand. Roman oil lamps burned by the million; a single candle represented an hour of a labourer's wage in much of the medieval world; tallow stank and guttered, beeswax was a luxury taxed and tithed. To read, to work, to paint a wall after dark was to spend money visibly, flame by flame.
Firelight shaped buildings in ways daylight histories forget. Ceilings blackened; wall paintings in Romanesque churches were composed to be read by flicker, their gold grounds kindling under candlelight in a way flat electric light never recovers. The great hall kept its fire at the centre and its people around it, and rank was measured by distance from the flame. Even the word focus is Latin for hearth.
This book is chiefly about the sun, because the sun is what buildings could be shaped to catch. But the two lights were partners for five thousand years: daylight for the plan, firelight for the evening, each colouring the other's architecture. The modern era begins when fire is tamed into the lamp and then the wire — and, paradoxically, when the sun's light, free for all of history, starts to be treated as a material to be designed rather than a gift to be received.
Chapter II — Egypt: Temples of Gradient Light
The hypostyle forest
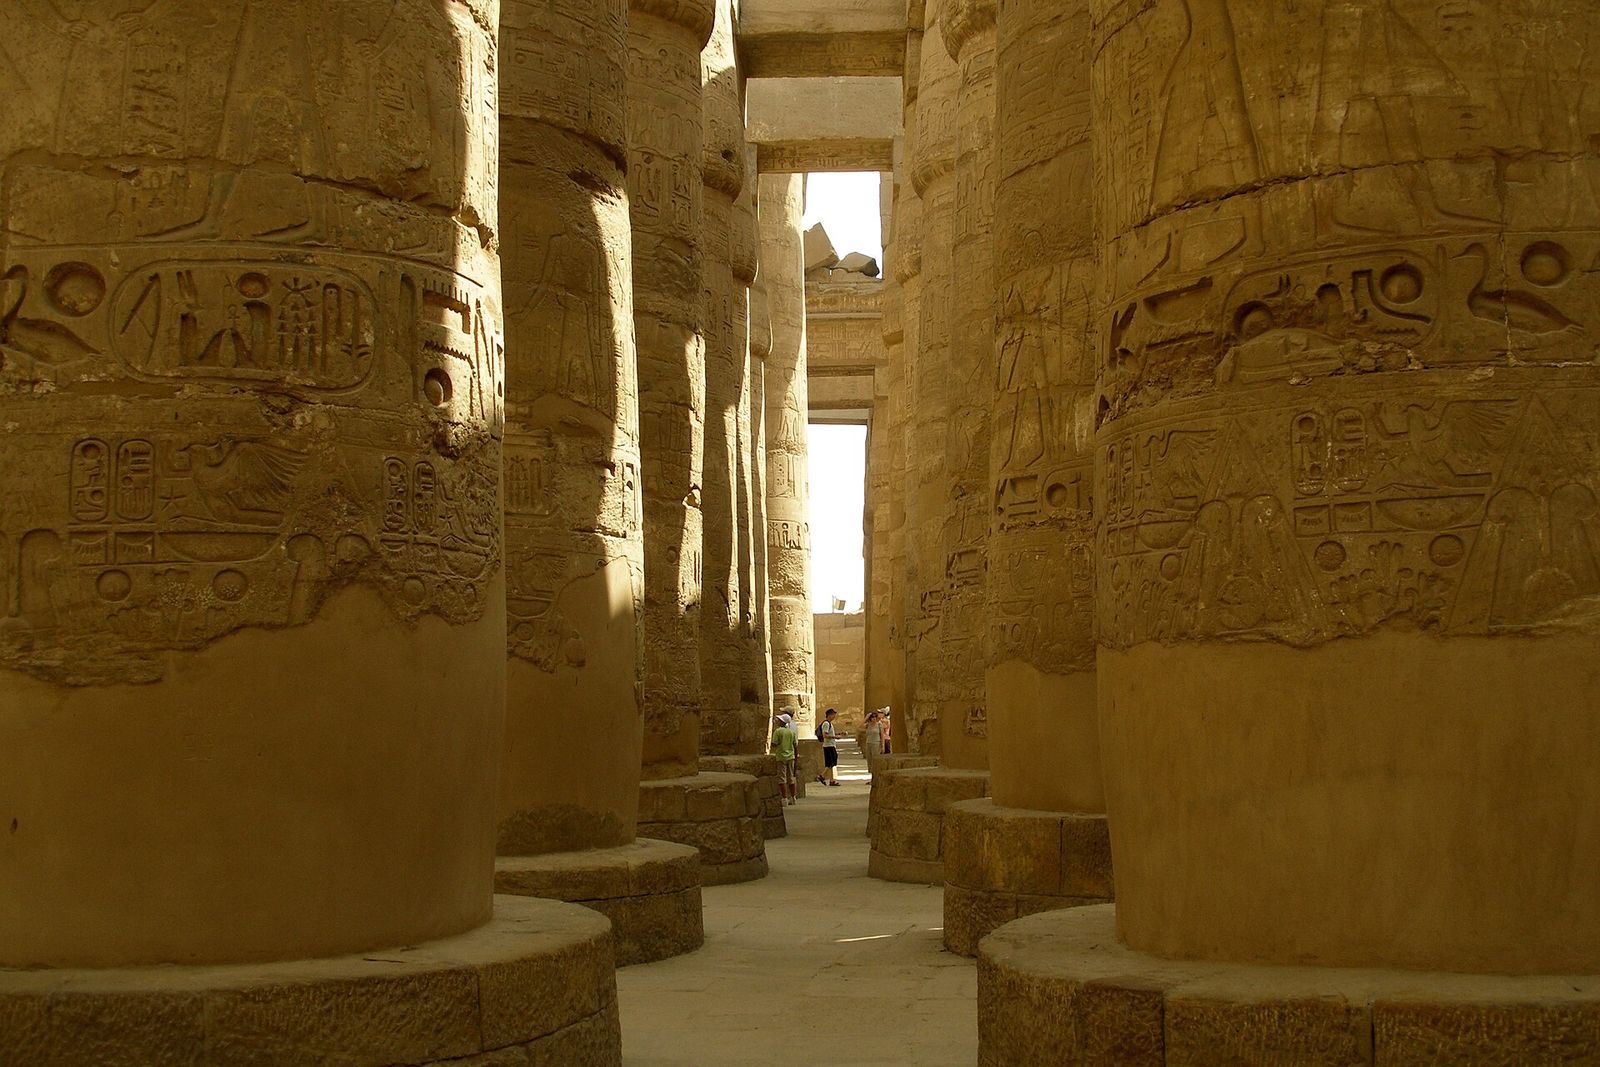
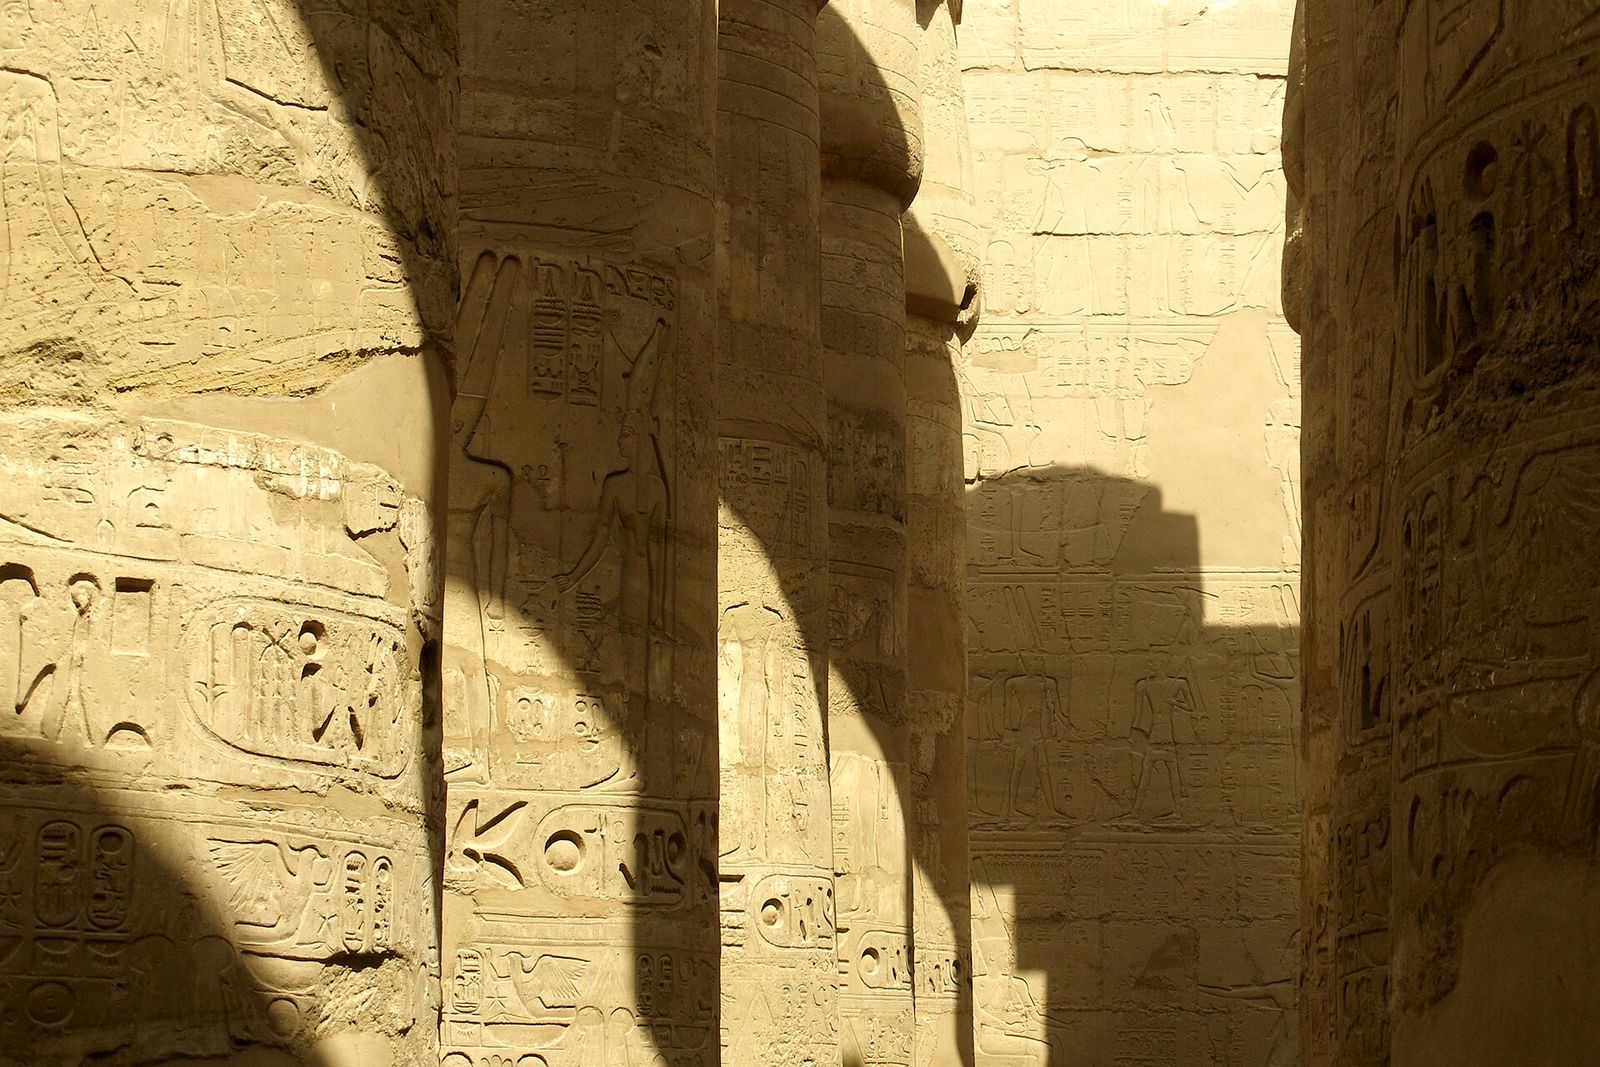
The Great Hypostyle Hall at Karnak is the largest room of the ancient Egyptian world: 103 metres by 52, its roof once carried on 134 columns of sandstone carved from base to capital with the names and deeds of kings. Seti I began it around 1290 BCE; his son Ramesses II completed the decoration. Today the roof is gone and the columns stand open to a sky they were built to exclude — which makes the hall's lighting, as first designed, a thing to be reconstructed rather than seen.
Stand among the columns and read their section, for the section is the lighting plan. Down the centre run twelve columns taller than the rest — some twenty-one metres, crowned with open, bell-shaped capitals. The one hundred and twenty-two columns of the side aisles are lower, around thirteen metres, with closed bud capitals. The central roof therefore stood a full level higher than the aisle roofs, and in the raised wall between the two levels the Egyptians set the device this hall gave to architecture: a clerestory of stone grilles.
Through those grilles, daylight fell into the central avenue while the aisles remained in comparative gloom. The effect was a gradient — bright at the ritual axis, dim at the edges — repeated through the whole temple, where court succeeded hall and hall succeeded sanctuary, each space darker, smaller and more sacred than the last. The sanctuary of Amun at the heart of Karnak was a near-dark cell. Egyptian light is never democratic: it is a hierarchy you walk through, from the blaze of the court to the god's appointed night.
The clerestory, invented once
The clerestory — a raised central roof with windows in the vertical step between roof levels — is one of architecture's small set of permanent inventions. It appears at Karnak by the thirteenth century BCE, executed in stone grilles because Egypt had no glass; it reappears in the Roman basilica, in the Byzantine church, in the Gothic cathedral, in the nineteenth-century train shed and the twentieth-century factory, unchanged in principle for three thousand years. Wherever a wide room must be lit from above without opening the roof to the weather, the clerestory is the answer.
Its logic at Karnak was thermal as much as visual. Hot air rises into the high central vessel and out; the deep shade of the aisles stays cool. The columns themselves were painted and gilded in their upper reaches to catch what light there was, so the carved reliefs emerged from darkness in bands — the king's cartouches lit, the offering scenes below in shade. Even the stone grille is a filter as much as a window: it breaks the desert glare into softness, an ancestor of every lattice and mashrabiyya that follows in this book.
The Egyptians were precise about light because their religion was a solar one. Ra crossed the sky in his barque; the temple was an image of the world at creation, its columns the plants of the marsh, its floor the rising land, its ceiling the starred sky. To light the axis and darken the margins was to rebuild the first morning every day. The clerestory was not a solution to a problem of illumination. It was cosmology with a section drawing.
Abu Simbel: the sun admitted twice
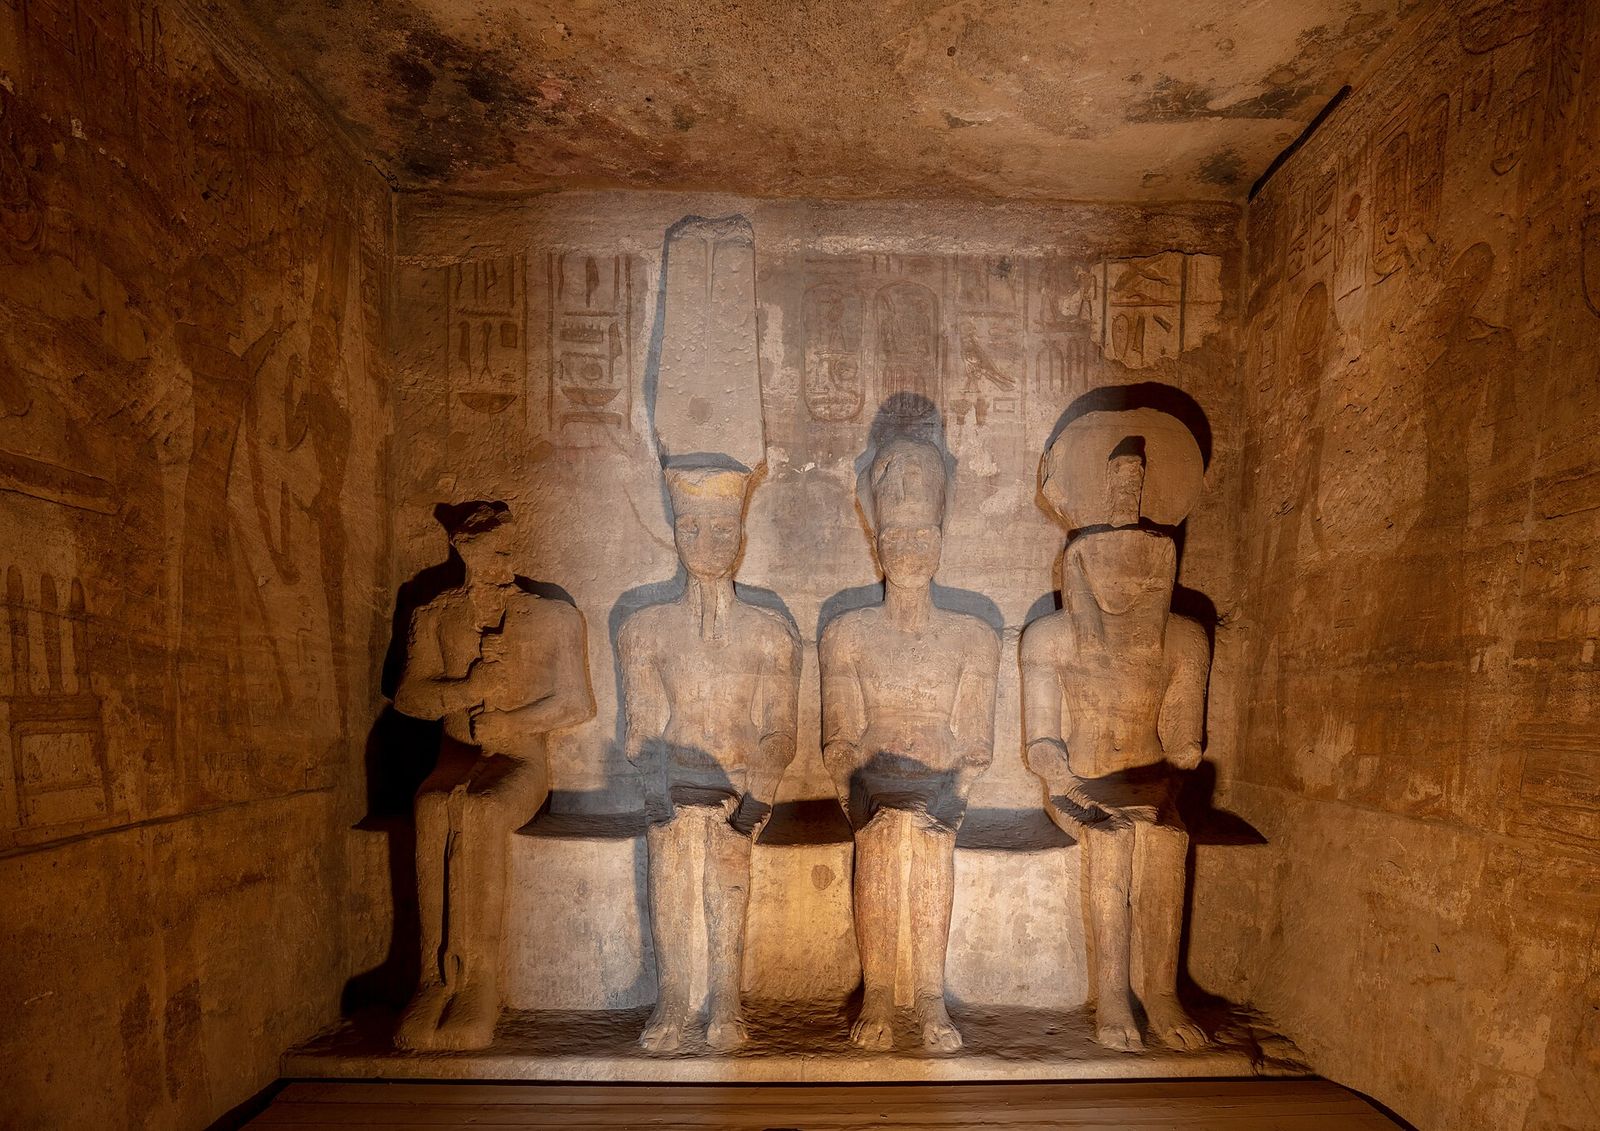
Around 1264 BCE, Ramesses II cut two temples into the cliffs of Nubia at Abu Simbel, the greater dedicated to the gods and to himself. Its axis runs sixty metres into the rock to a sanctuary where four statues sit side by side: Ptah, Amun-Ra, the deified Ramesses, and Ra-Horakhty, the sun god. Twice a year — the dates are traditionally given as 22 February and 22 October — the rising sun travels the length of the temple and lights the sanctuary, falling on three of the four figures.
The fourth, Ptah, god of the underworld and the dark, stays in shadow: the alignment is exact enough to spare him. Whether the two dates marked the king's birthday and coronation, as often claimed, is unproven; that the phenomenon was designed is not in doubt. When UNESCO moved the temples in the 1960s to escape the rising waters of Lake Nasser, the axis was preserved as exactly as the rescue allowed — and the sun now arrives about a day later than it did in the thirteenth century BCE, a drift no one has ever quite eliminated.
Abu Simbel and Newgrange, separated by two thousand years and the whole width of the ancient world, are the same idea at different scales: a building as an appointment with the sun. Egypt carried the idea furthest because Egypt's sun is the most reliable in the world. The temple gradient — blaze, shade, darkness — taught the Mediterranean its first lesson in the architecture of light: that a beam is worth more where it is rare.
Chapter III — Greece: Marble in Open Sun
The temple as outdoor sculpture
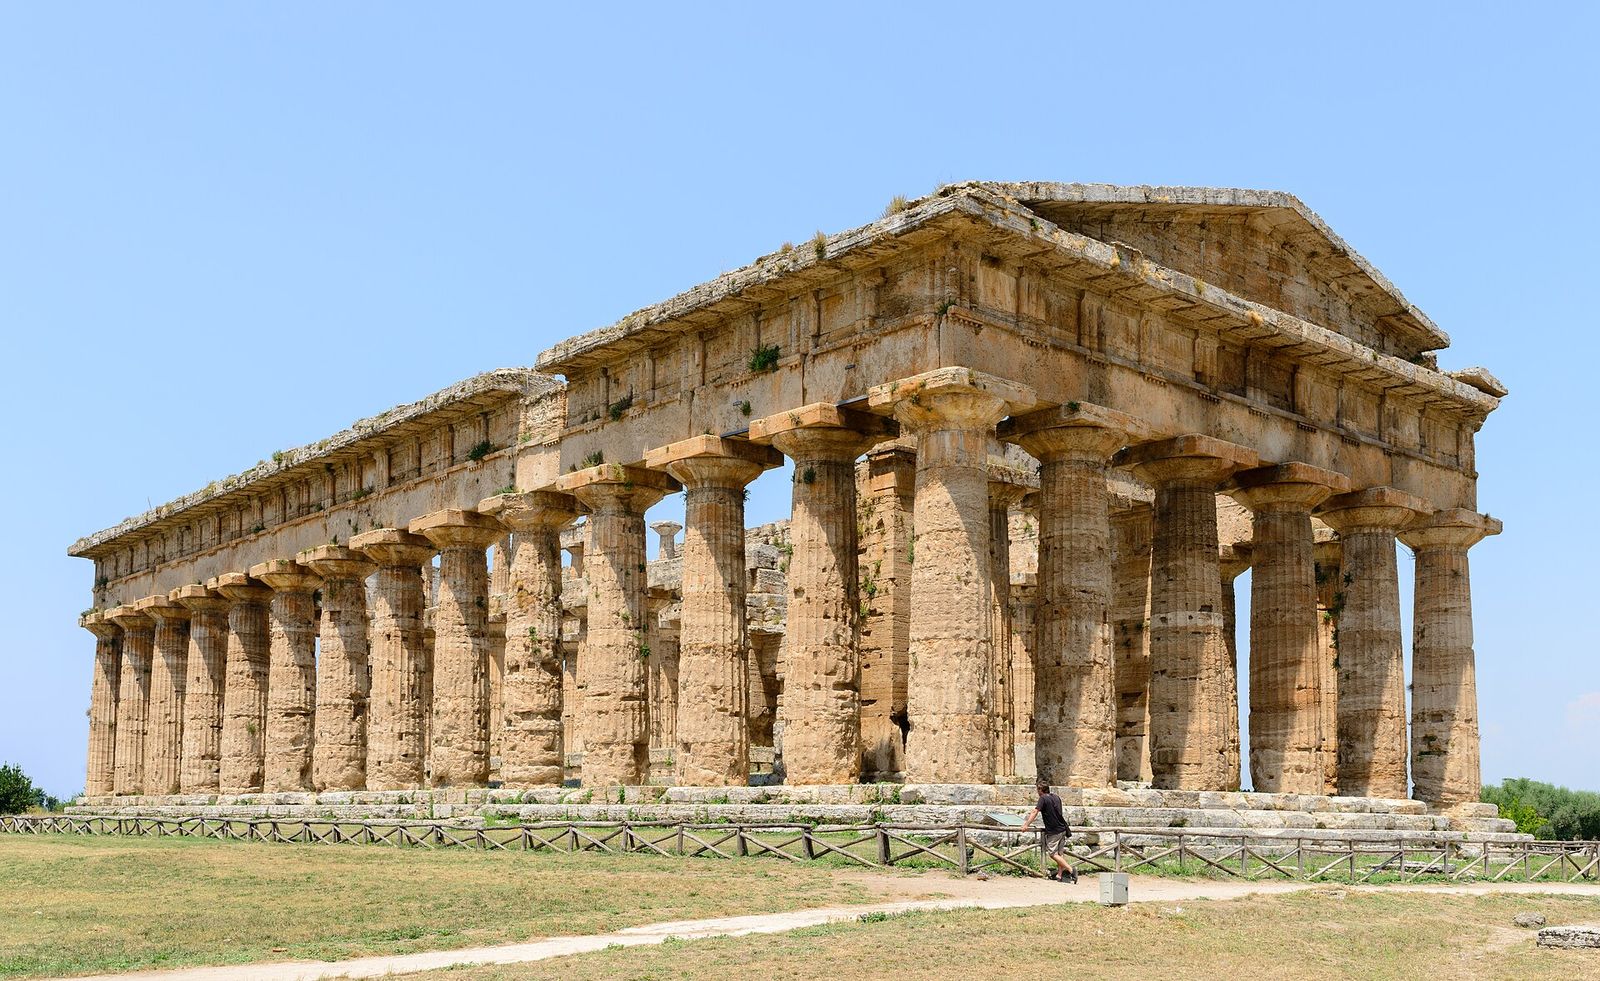
Greek temple architecture turns Egypt inside out. The Egyptian temple hides its god in darkness at the end of a dimming sequence; the Greek temple stands its god's house on a hill in full sun and wraps it in a colonnade, and the colonnade — the peristyle — is itself a lighting device: a screen that breaks the Aegean glare into alternating bands of light and shade, modelling the fluted columns as the sun moves. The temple is meant to be walked around, in daylight, and its architecture is a choreography of brilliance and shadow.
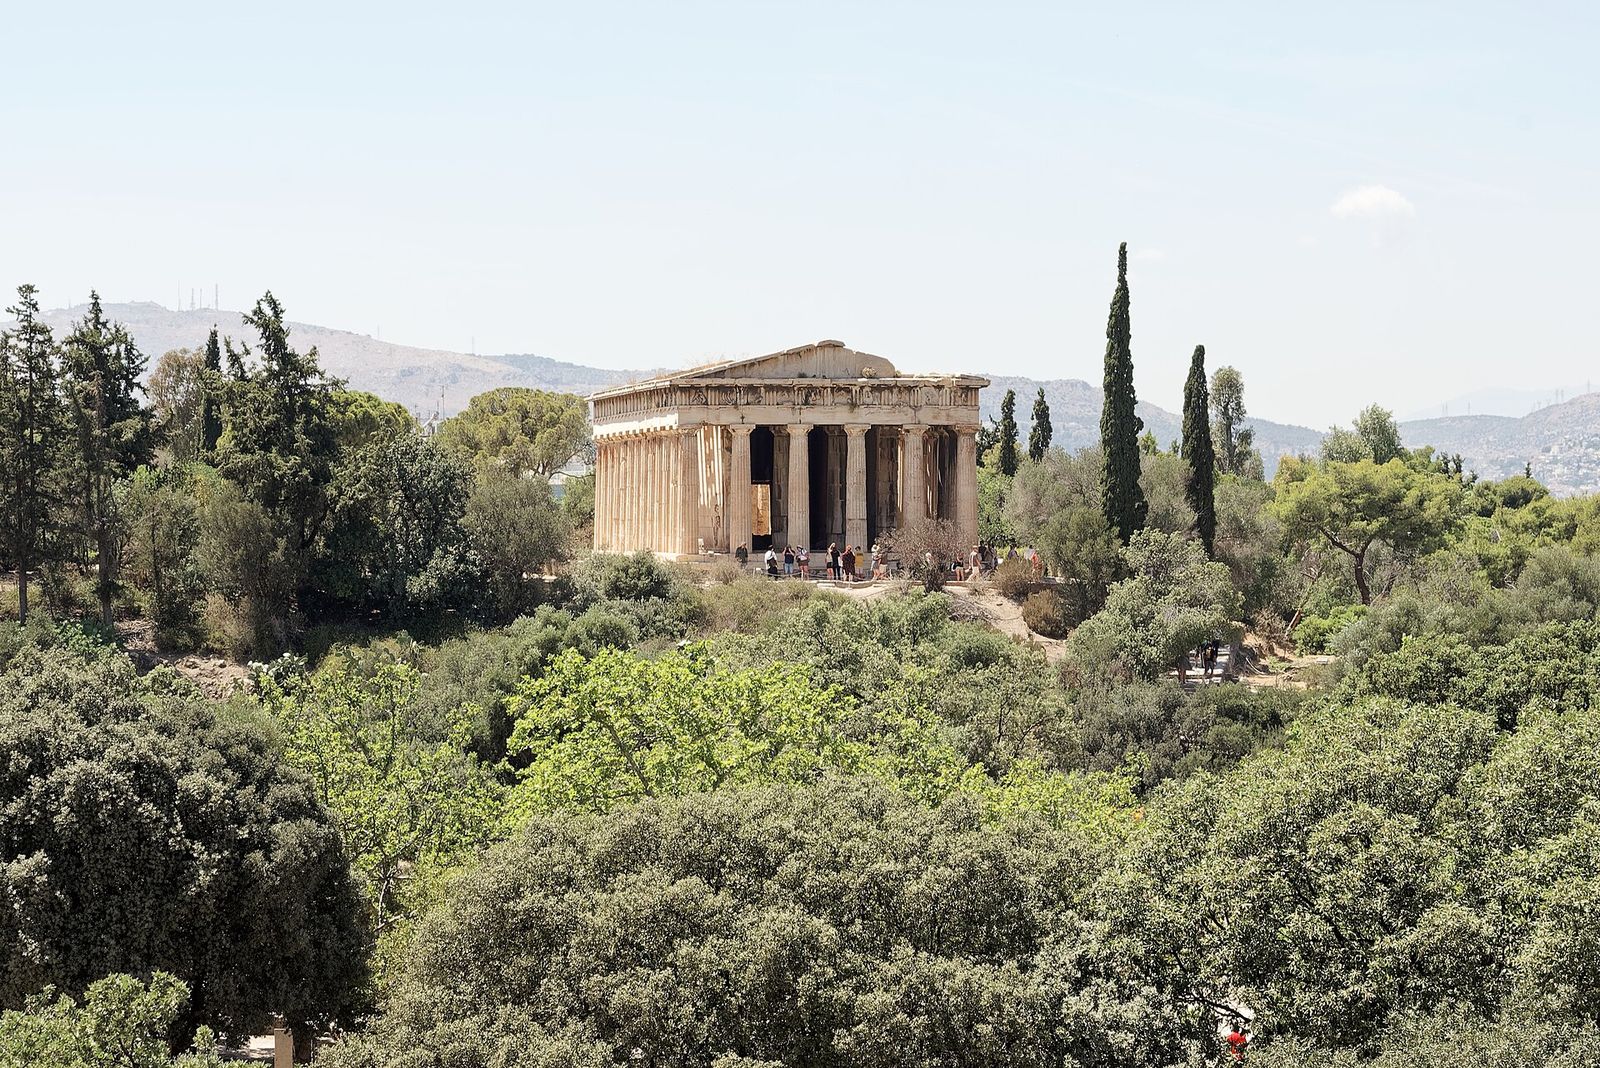
The great temples of the Doric order — Hera's at Paestum in Italy, among the best preserved anywhere; the Hephaisteion above the Athenian Agora; the Parthenon on the Acropolis — share a discipline of light. They face east, so the facade catches the rising sun and the cult statue inside the cella, glimpsed through the great doorway, is struck by morning light on festival days. The marble was not left white: entablatures carried painted ornament — blue, red, gold — that sun and shadow struck into legibility. Greek light is exterior, public and exact.
Inside, the cella was dim by design. The statue stood in a twilight sharpened by the doorway's shaft; at the Parthenon, Phidias's colossal Athena of gold and ivory, eleven metres high, would have gathered what light there was onto the most expensive surfaces in Greece. Some scholars have argued for additional devices — a reflecting pool before the statue, translucent marble roof tiles — but the honest summary is that the Greeks, masters of light outside, were content with mystery inside.
Sunlight as a building material
The Greeks wrote about light in buildings with a practical man's clarity. Xenophon has Socrates explain the ideal house: a portico facing south, high enough to admit the low winter sun deep into the rooms behind, roofed to exclude the high summer sun — passive solar design stated as common sense in the fourth century BCE. Vitruvius, inheriting the tradition, assigns rooms their aspects by use: libraries to the east for morning light that keeps books dry, dining rooms to the west for evening sun, baths to the south-west to be warm at the bathing hour.
The Temple of Hephaestus — the Hephaisteion — survives above the Agora almost intact, partly because it served for centuries as a church. From below, in the morning, it demonstrates the Doric idea perfectly: every column a sundial of itself, flutes striped with shadow, the whole building calibrated to a sun so strong that shade had to be designed as carefully as structure. Greek architects stretched the entablature, spaced the columns and angled the light by rule of thumb refined across two centuries of building.
What Greece bequeathed was less a device than a standard: the conviction that a building is finished by the sun, and that the architect composes with a moving collaborator. Rome, which inherited everything Greek, took the standard and industrialised it — and, crucially, found a way to let light through a wall it could also close: it learned to glaze.
Chapter IV — Rome: Glass and the Great Eye
Window glass: the wall learns to open
Sometime in the first century CE, Roman glassworkers learned to make panes. Cast first, then blown flat, window glass appears in the better houses of Pompeii and spreads with remarkable speed: by the empire's height, glazed windows are standard in baths, villas and townhouses wherever the climate justifies them. Seneca, writing in the 60s CE, lists among the luxuries of recent memory windows of transparent stone and then of glass — mica and selenite panes came first, true glass after — and treats the innovation as within living memory, which it was.
The significance is hard to overstate. For five thousand years the window had been a hole: it admitted light and weather, view and thief, in one unselective package, and was closed by shutter, curtain or lattice. Glass separates the package. A glazed window admits light and excludes weather; it can be large without being costly in heat; it can look out without letting in. Almost everything in this book after Rome — the Gothic wall of glass, the Georgian sash, the Crystal Palace — is a consequence of the pane.
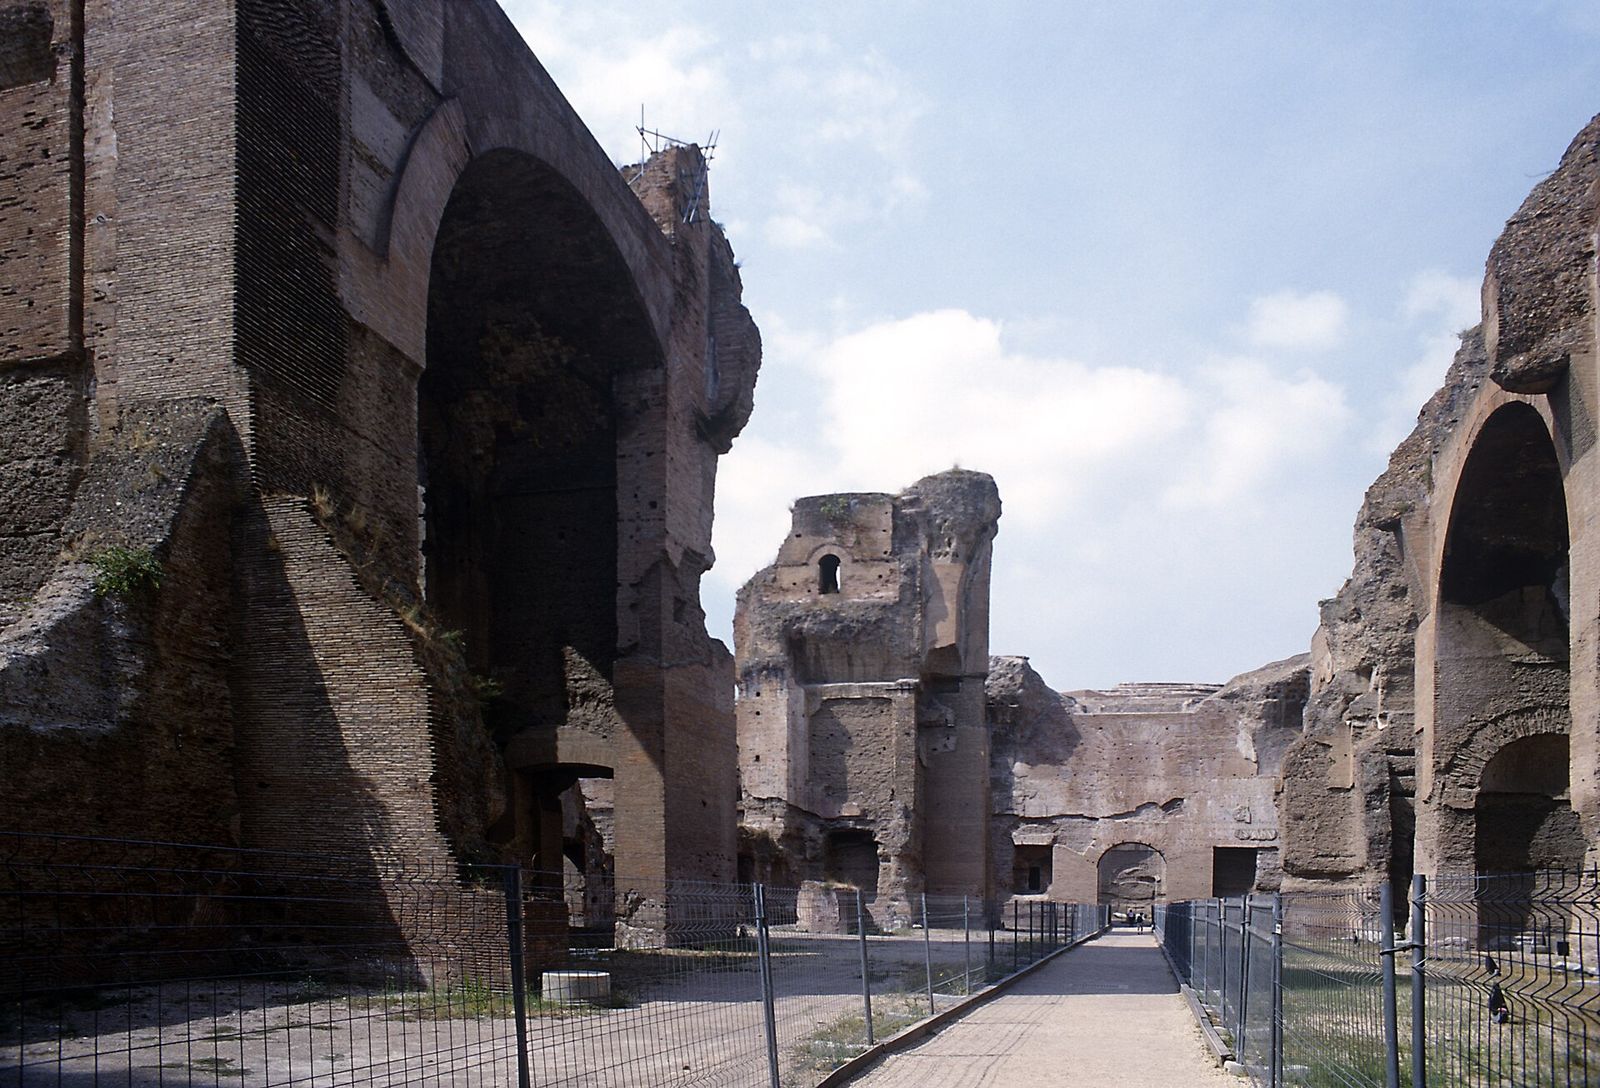
Rome used its new material with characteristic appetite in the building type where light and heat mattered most together: the baths. Vitruvian rule put the hot rooms to the south-west, and the imperial thermae answered with enormous glazed windows facing the afternoon sun — solar heating at civic scale. At the Baths of Caracalla, the frigidarium's great groin-vaulted hall, lit from high windows, set the pattern of the vast, daylit public interior that Rome handed to the basilica, and the basilica to the church.
The Pantheon: one opening, total light
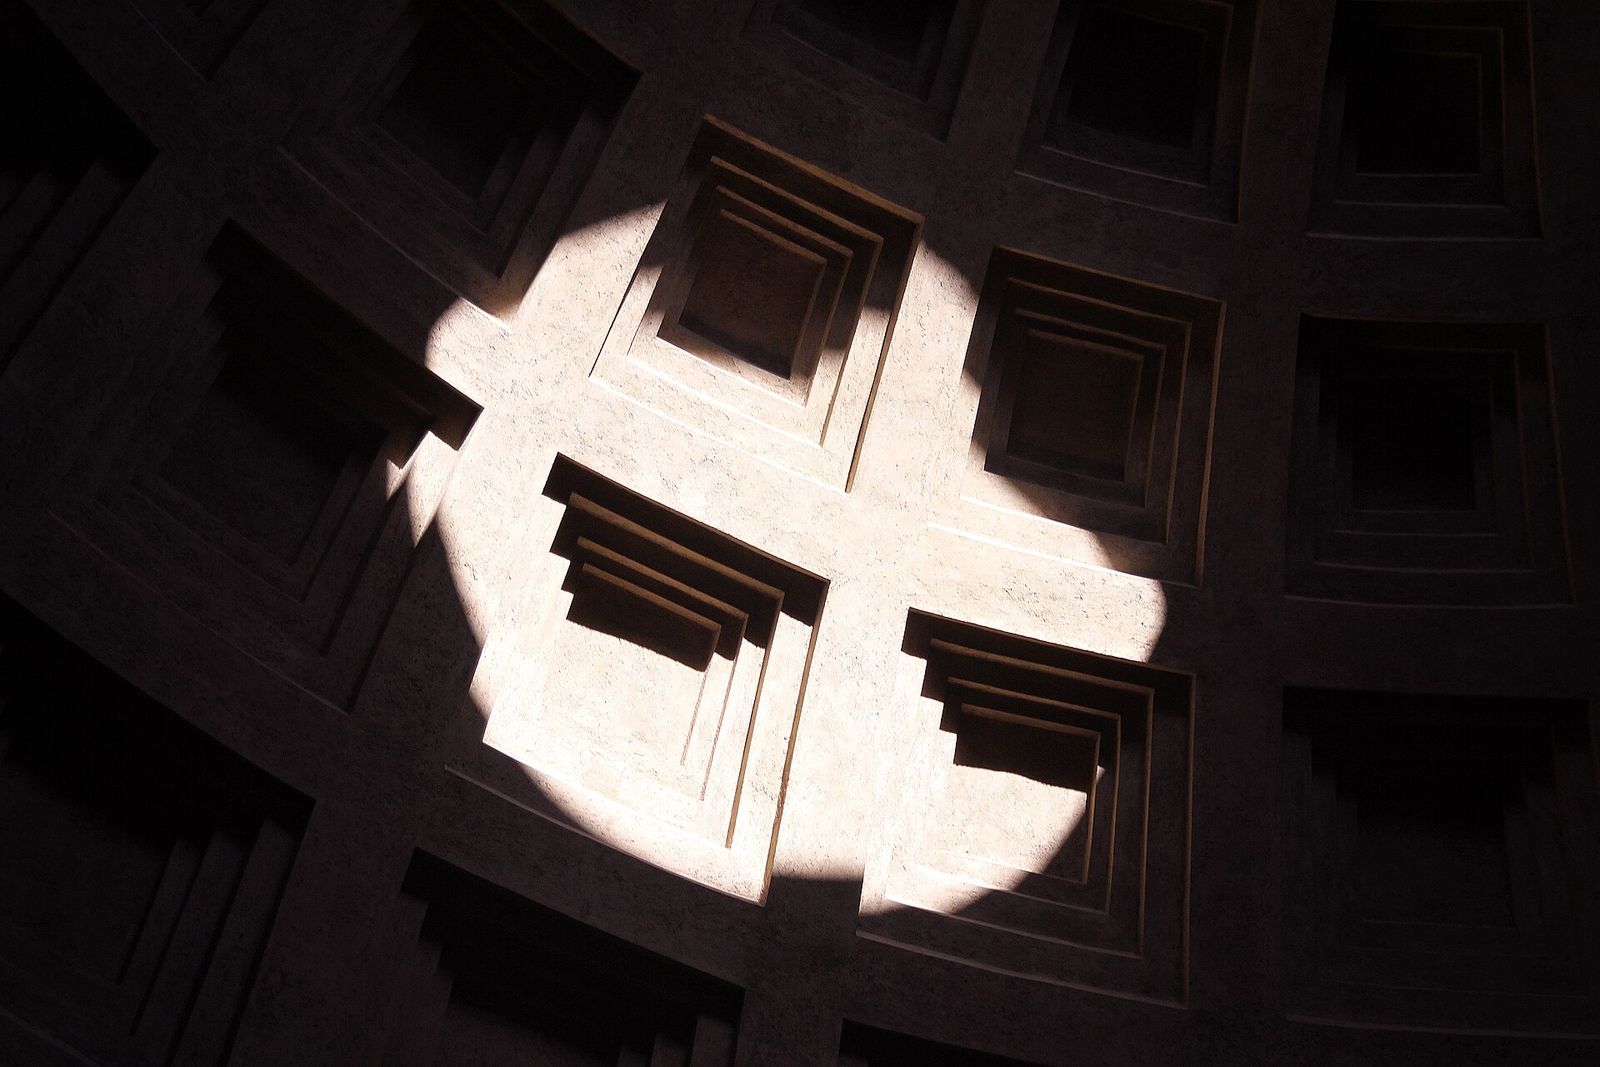
The Pantheon in Rome, rebuilt under Hadrian around 118–125 CE, is the boldest lighting decision in ancient architecture: a rotunda forty-three metres across, roofed by the largest unreinforced concrete dome ever built — and lit by a single hole. The oculus, some nine metres in diameter, opens the crown of the dome to the sky. There are no windows. There is no other source. And the room is, on any bright day, magnificently lit.
The oculus works because the dome concentrates its meaning. The beam that enters is a solid object, a disc of sun that travels the interior like the hand of a clock — up the wall, across the coffers, down to the floor — marking hour and season on the building's own surfaces. At noon on 21 April, Rome's foundation day, the beam strikes the entrance; the emperor passing in at midday would have stood in it. Rain enters too, and the floor's barely perceptible slope carries it to the drains, as it has for nineteen centuries: the Pantheon accepts weather as the price of sky.
Every later chapter of this book is in dialogue with this room. Hagia Sophia rings its dome with forty windows where Rome dared one; Borromini sculpts the oculus into a lantern at Sant'Ivo; Kahn cuts the Kimbell's vaults with a slit that is the oculus disciplined by a reflector. The Pantheon remains the proof that the quantity of light in a room matters less than its placement, its rarity and its motion — the three terms in which the whole art of this book is conducted.
Houses of filtered light
Below the monumental scale, Roman domestic light was a matter of the courtyard. The domus turned blank walls to the street and opened its rooms inward onto the atrium and peristyle, where a compluvium in the roof fed light and rain together into the impluvium pool below — a sheet of water that bounced daylight up into the surrounding rooms. At Pompeii the system survives entire: small, shaded rooms, each borrowing light from a brilliant court, frescoed walls tuned to low light, the glare of noon held at the garden's edge.
As the empire Christianised, the Roman basilica — the great aisled hall of law and commerce, clerestory-lit above its colonnades exactly as Karnak had been — became the model of the church. Old St Peter's and the Lateran basilica took the type over wholesale: a high nave, windows in the raised central wall, aisles in shade, the sanctuary at the eastern end. The gradient of Egypt returns, baptised.
Rome thus bequeaths two inheritances that between them organise the rest of this book: the oculus, light as a single dramatic event; and the clerestory, light as an even, elevated wash. Every medieval, Renaissance and modern interior that follows is a negotiation between the beam and the wash — between light that performs and light that serves.
Chapter V — Byzantium: The Dome on a Ring of Light
Hagia Sophia: suspended from heaven
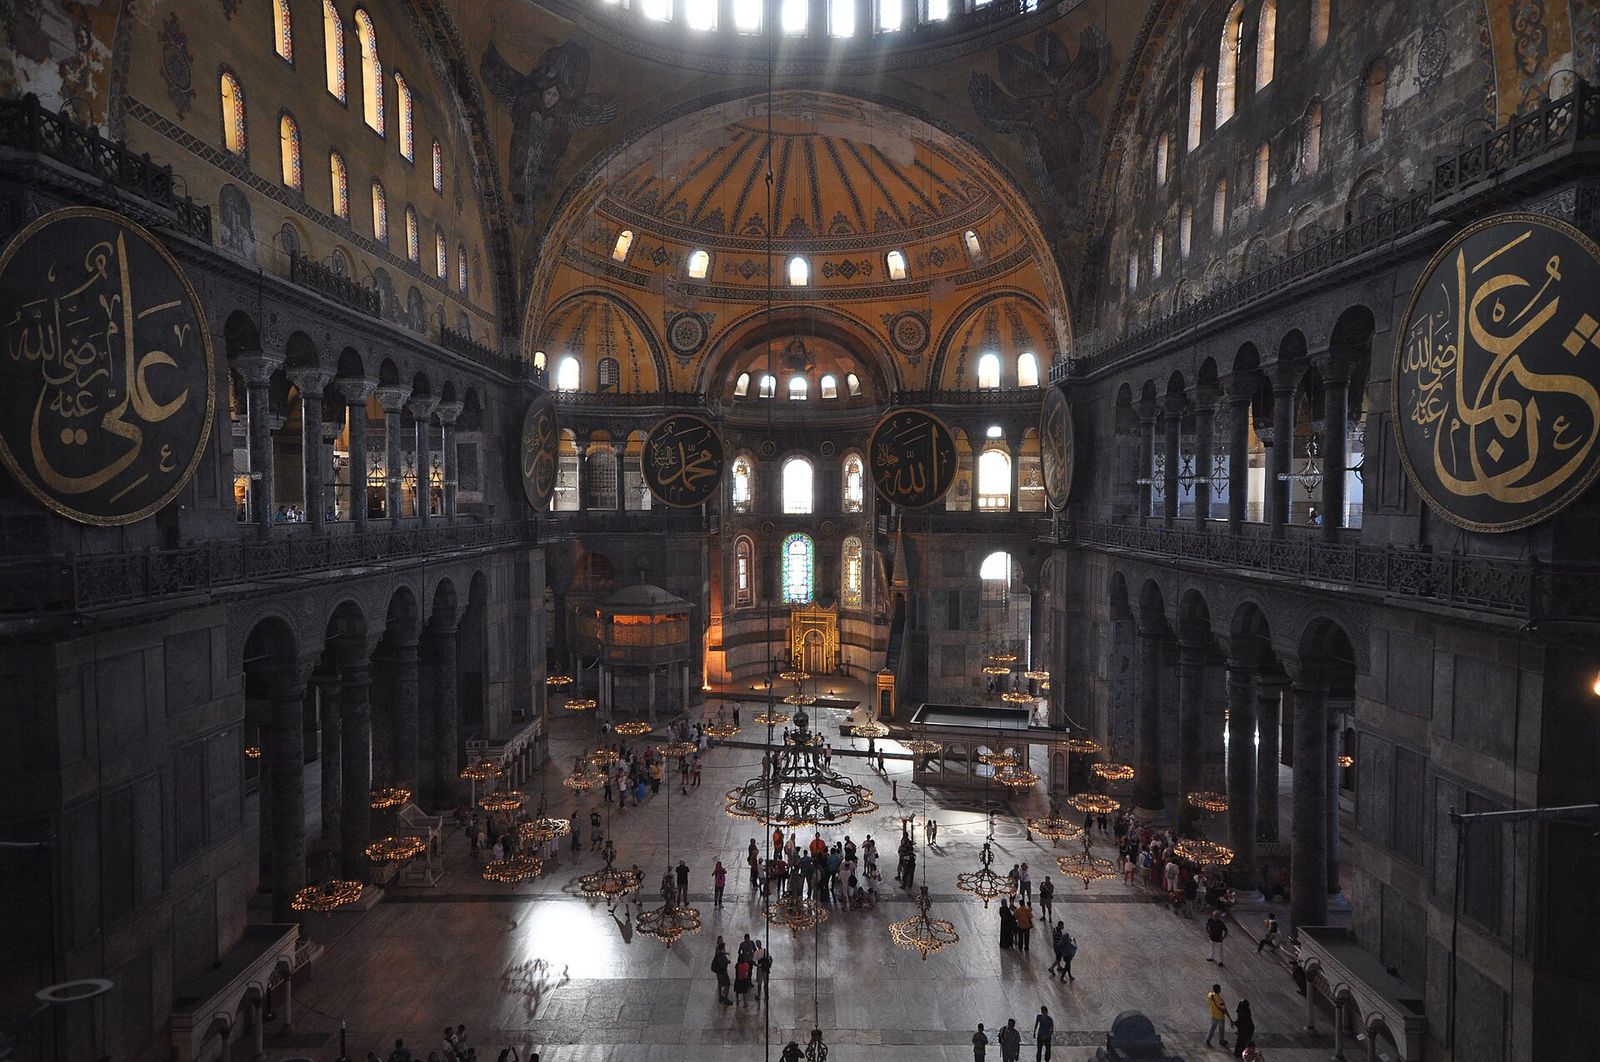
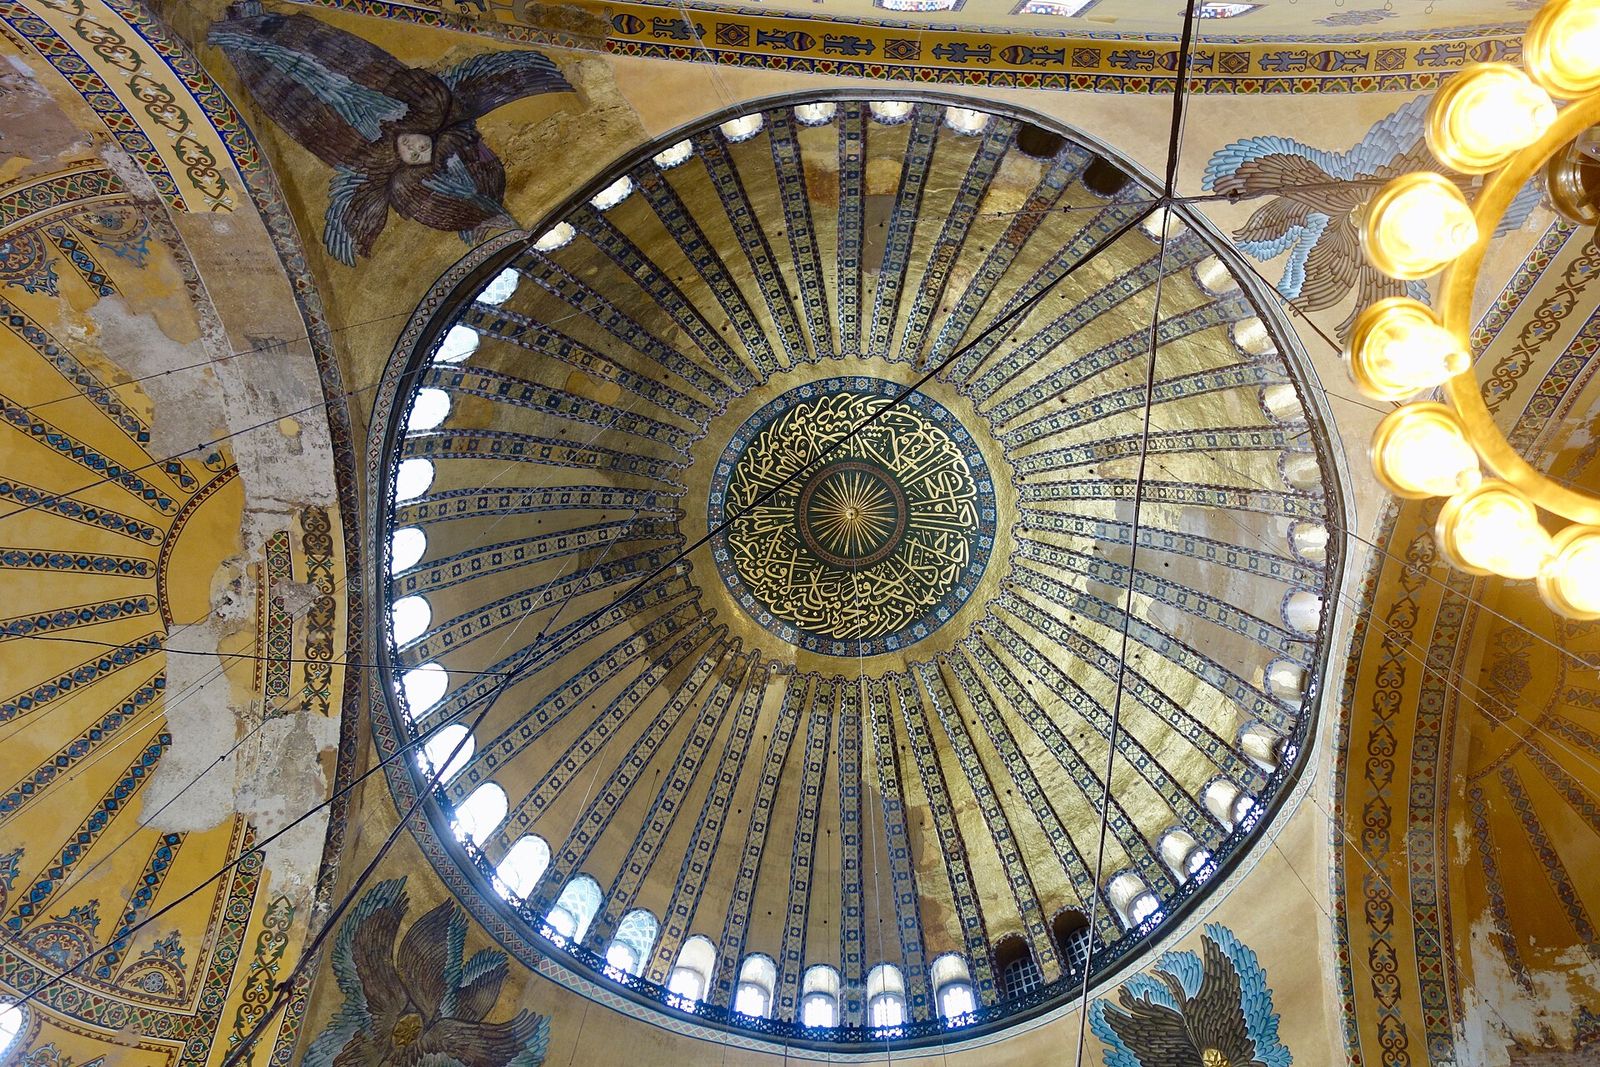
In 532 the Emperor Justinian began, and in 537 he dedicated, the church of Hagia Sophia in Constantinople — the largest cathedral in the world, and for nearly a thousand years the largest enclosed space. Its architects, Anthemius of Tralles and Isidore of Miletus, were mathematicians, and their masterstroke is a lighting effect: a dome some thirty-one metres across, carried on pendentives, its base ringed by forty windows set close together in the curve where dome meets cornice.
From the floor, the effect is the one Procopius recorded within a generation: the dome seems not to rest on the building but to hang suspended from heaven by a golden chain. The ring of windows cuts the visual connection between dome and support exactly where the eye looks for weight; the cornice dissolves in glare; the great shallow cap floats on light. It is the Pantheon's lesson inverted — Rome concentrated the light in one oculus to dramatise the dome's mass; Byzantium multiplies the openings to abolish it.
The rest of the church is lit to serve the same dematerialisation: tiered arcades, windows in the apse and the great tympanum walls, gold mosaic that gathers and returns the light in a general shimmer. Byzantine writers reach for light as the natural language of the divine — the church is 'full of light' in hymn after hymn — and Hagia Sophia is the built proof of their theology. When the Ottomans took the city they kept the church and its lighting intact, and Sinan, who repaired it, spent his career answering it.
Ravenna and the clerestory basilica
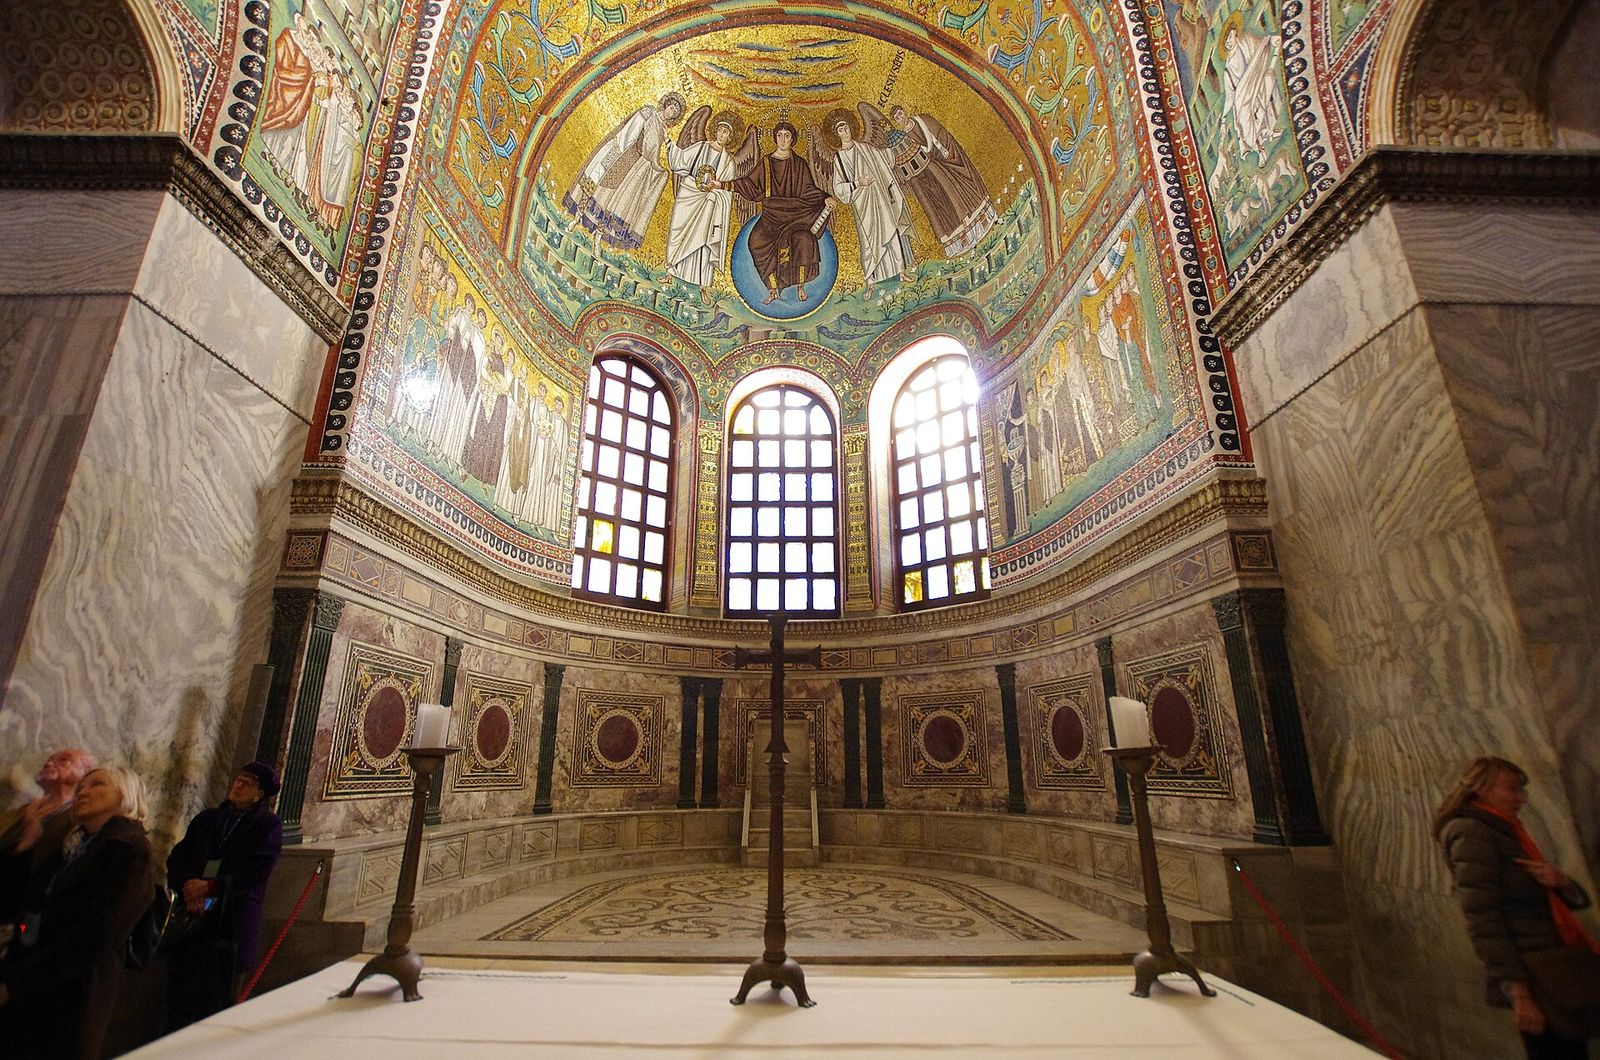
At Ravenna, the Byzantine west, the church of San Vitale — consecrated in 547 — shows the system's refinement at a smaller scale. An octagon within an octagon, its central space rises to a dome carried on eight piers, and the presbytery beyond glows with the most famous mosaics in Europe: Justinian and Theodora processing in gold. Tall windows in the apse wall flood the sanctuary with light, so the mosaic court stands in brilliance while the ambulatory below stays comparatively dim — the Egyptian gradient again, now in the service of an emperor's portrait in glass and stone.
Mosaic is itself a lighting material. Gold tesserae are set at slight angles, leaf over mortar, so that a wall of mosaic never reflects evenly: it twinkles as the viewer moves and as the day turns. In a candle-lit church the effect multiplied a hundred flames into a shimmer the Byzantines read as the uncreated light of heaven. The basilicas of the age — Sant'Apollinare in Classe, with its tall clerestory and marble revetment — use bright surfaces as reflectors in an age before large glass: polish is the poor man's window.
Byzantium's bequest is the ring-lit dome and the aesthetics of dematerialisation: structure hidden in radiance, weight dissolved at the springing. The Islamic world, heir to both, will take the dome and the screen and make of them an architecture of filtered, patterned light; the medieval west, heir through the basilica, will take the clerestory and push it until the wall disappears.
Light as theology
No earlier culture wrote about architectural light as Byzantium did. Pseudo-Dionysius, whose Celestial Hierarchy shaped both eastern and western mysticism, made light the first metaphor of divinity — every good gift 'coming down from the Father of lights'. The liturgy timed itself to the sun; the great windows of the apse faced the dawn; lamp-lighting at vespers — the lucernarium — was among the oldest rites of the church. A Byzantine congregation experienced its church as an instrument tuned between daylight and lamp-light, cosmos and candle.
This is the intellectual inheritance Abbot Suger will draw on, through Latin translations of Dionysius, when he rebuilds Saint-Denis six centuries later. The line from Hagia Sophia to the Gothic choir is not structural — the west had its own masons — but theological: light as the visible form of the invisible. When Suger writes that the dull mind rises to truth through that which is material, he is cashing a Byzantine cheque.
It is worth pausing on the dome itself as a lighting instrument. A dome lit from its base, as at Hagia Sophia, glows from within like a sky; a dome lit from its crown, as at the Pantheon, receives a beam like an altar. Between those two poles — ring and oculus, wash and beam — the domes of the next fifteen centuries will arrange themselves, from Florence to Isfahan to St Paul's.
Chapter VI — Romanesque: The Luminous Dimness
Thick walls, small windows
The Romanesque church of the eleventh and twelfth centuries is lit like a held breath. Its walls are massively thick because its vaults are stone and stone vaults push; windows are small because every opening weakens the wall that carries the vault; and glass is a scarce, costly material, made in small panes, greenish, bubbled, precious. The result is the dim, cavernous interior of popular imagination — but the imagination needs correcting, because Romanesque interiors as built were not dim in the way their ruins are dim.
They were painted. Walls, vaults and capitals carried colour and image overall: at Saint-Savin-sur-Gartempe the whole barrel vault is a picture book; at Monreale the mosaics sheathe the interior in gold. Polished plaster, white lime and painted surface returned light the way bare, weathered stone does not. The modern visitor reads a Romanesque nave by the light of its small windows falling on grey stone; the medieval congregation read it by light falling on pictures.
Speyer Cathedral, the greatest of the imperial Romanesque churches, shows the type at full stretch: founded in 1030, vaulted under Henry IV around 1082–1106 with the largest groin vaults of the age, its nave lit by a plain clerestory of round-arched windows whose even, undemonstrative light matches the architecture's own rhetoric — order, weight, permanence. Romanesque light does not perform. It keeps office hours.
Vézelay: the festival of the shaft
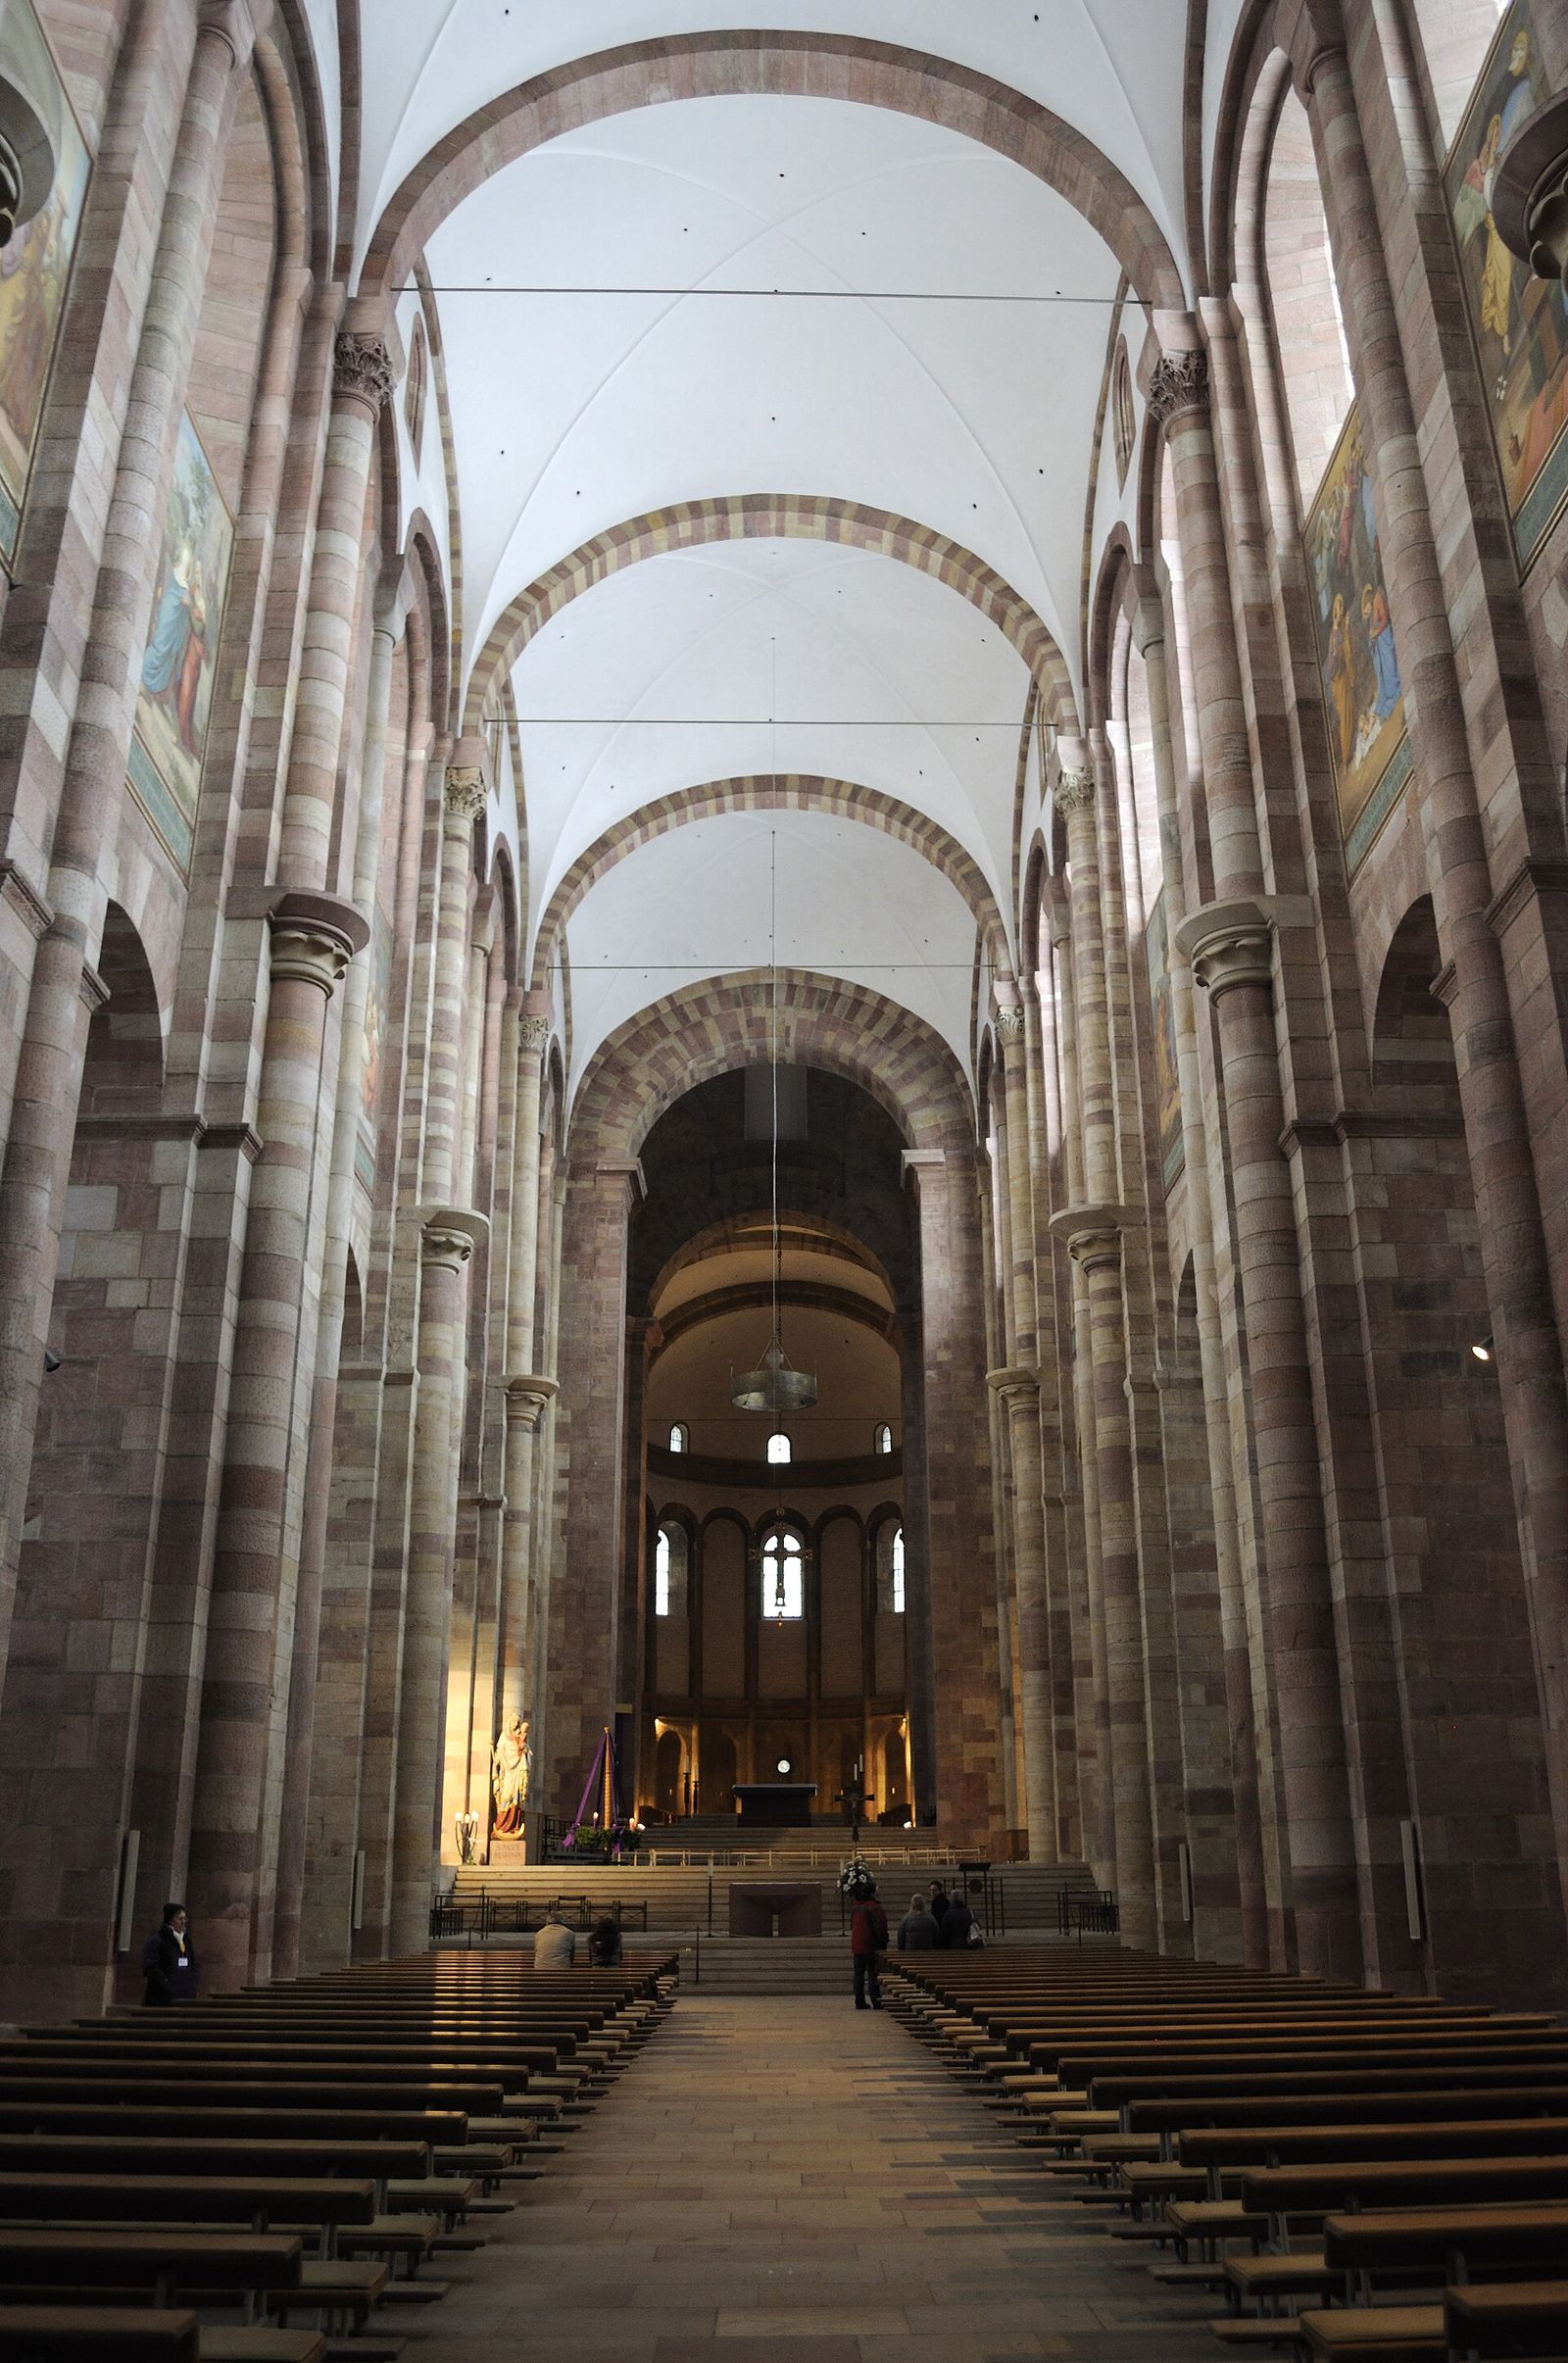
And yet the Romanesque could stage light with the best of them. The basilica of Sainte-Marie-Madeleine at Vézelay in Burgundy, rebuilt after a fire in 1120, has a nave of alternating pale and dark voussoirs — arches banded like a barcode of stone — under groin vaults of unusual lightness. Its windows are placed with a precision its builders may or may not have calculated; the effect, in any case, is famous and verifiable. Around midday near the summer solstice, the sun, high in the south, throws through the southern windows a sequence of bright pools that fall in a line down the centre of the nave, a path of light leading to the choir. At the winter solstice the spots climb the capitals of the north side instead.
Whether Vézelay's masons designed the solstice path or discovered it, the congregation that gathered for the feast of the Magdalene in July walked a church that marked the season in light — Newgrange's idea, returned after four thousand years, in a Christian key. The pilgrim roads of Europe were full of such instruments. Churches were calendars you could stand inside.
Vézelay also marks the limit of the Romanesque system: its choir, rebuilt in the new Gothic manner after 1185, stands beyond the nave like a rumour of glass. The tension of the whole period is visible in this one building — the old architecture of mass in front, the new architecture of light behind, and a century of masons deciding which way the future faced.
Durham: the rib and the rose to come
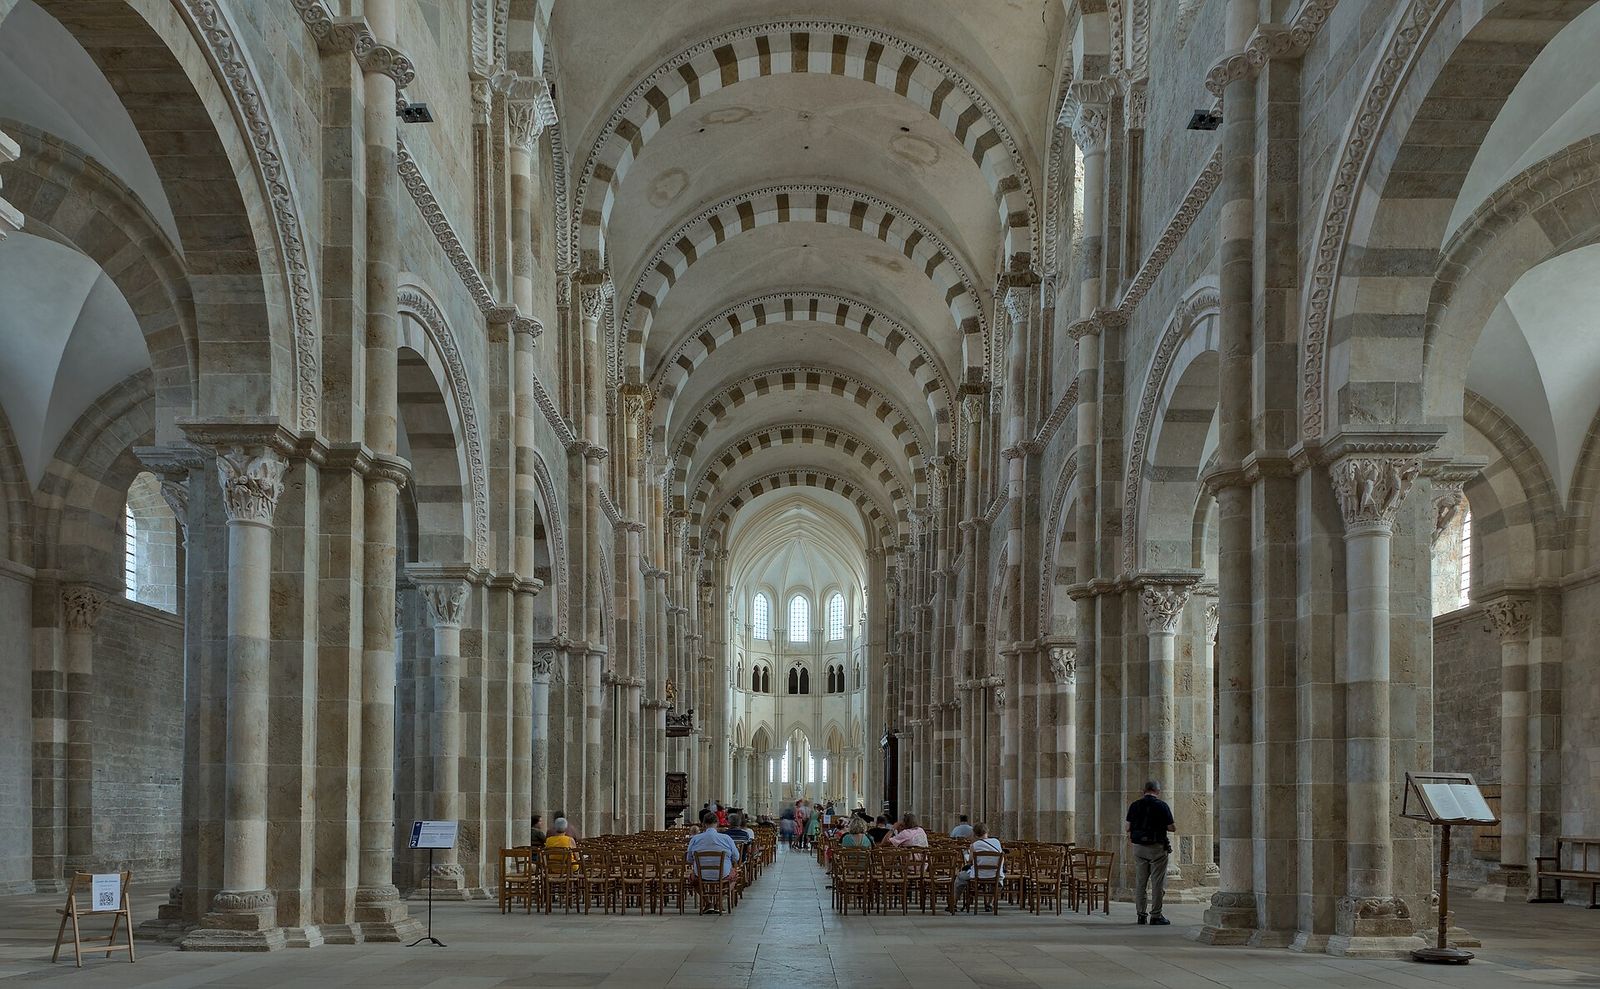
Durham Cathedral, begun in 1093, is where the Romanesque starts to think in Gothic. Its nave carries the earliest surviving rib vaults over a great church in Europe, and its massive piers — some incised with chevrons and spirals that catch the light in patterns — alternate with clustered shafts in a rhythm that organises the long interior like music. The ribs matter to this book because structure is destiny in the history of light: every rib, every relieving arch, every thinning of the wall buys window. Durham's vault freed the wall a fraction; the masons of the Île-de-France would free it entirely.
Yet Durham's light remains Romanesque in character: a clerestory of modest windows, deep-set in thick walls, washing the vault with a cool northern evenness. The east end, rebuilt in the thirteenth century as the Chapel of the Nine Altars, ends in a great rose window — the north's answer to Chartres — and the Galilee chapel at the west glows low and late with the evening sun off the Wear gorge.
The Romanesque centuries, then, are not a darkness before the Gothic dawn. They are a different settlement with the sun: light rationed by structure, enriched by paint and candle-flame, and aimed — at Vézelay, at Durham's altars — with an exactness the stone still keeps. When Suger begins at Saint-Denis in 1140, he has both the theology and the technique ready. What he adds is the will to make light the whole point.
Chapter VII — Suger and the Birth of Lux
Saint-Denis, 1140–1144
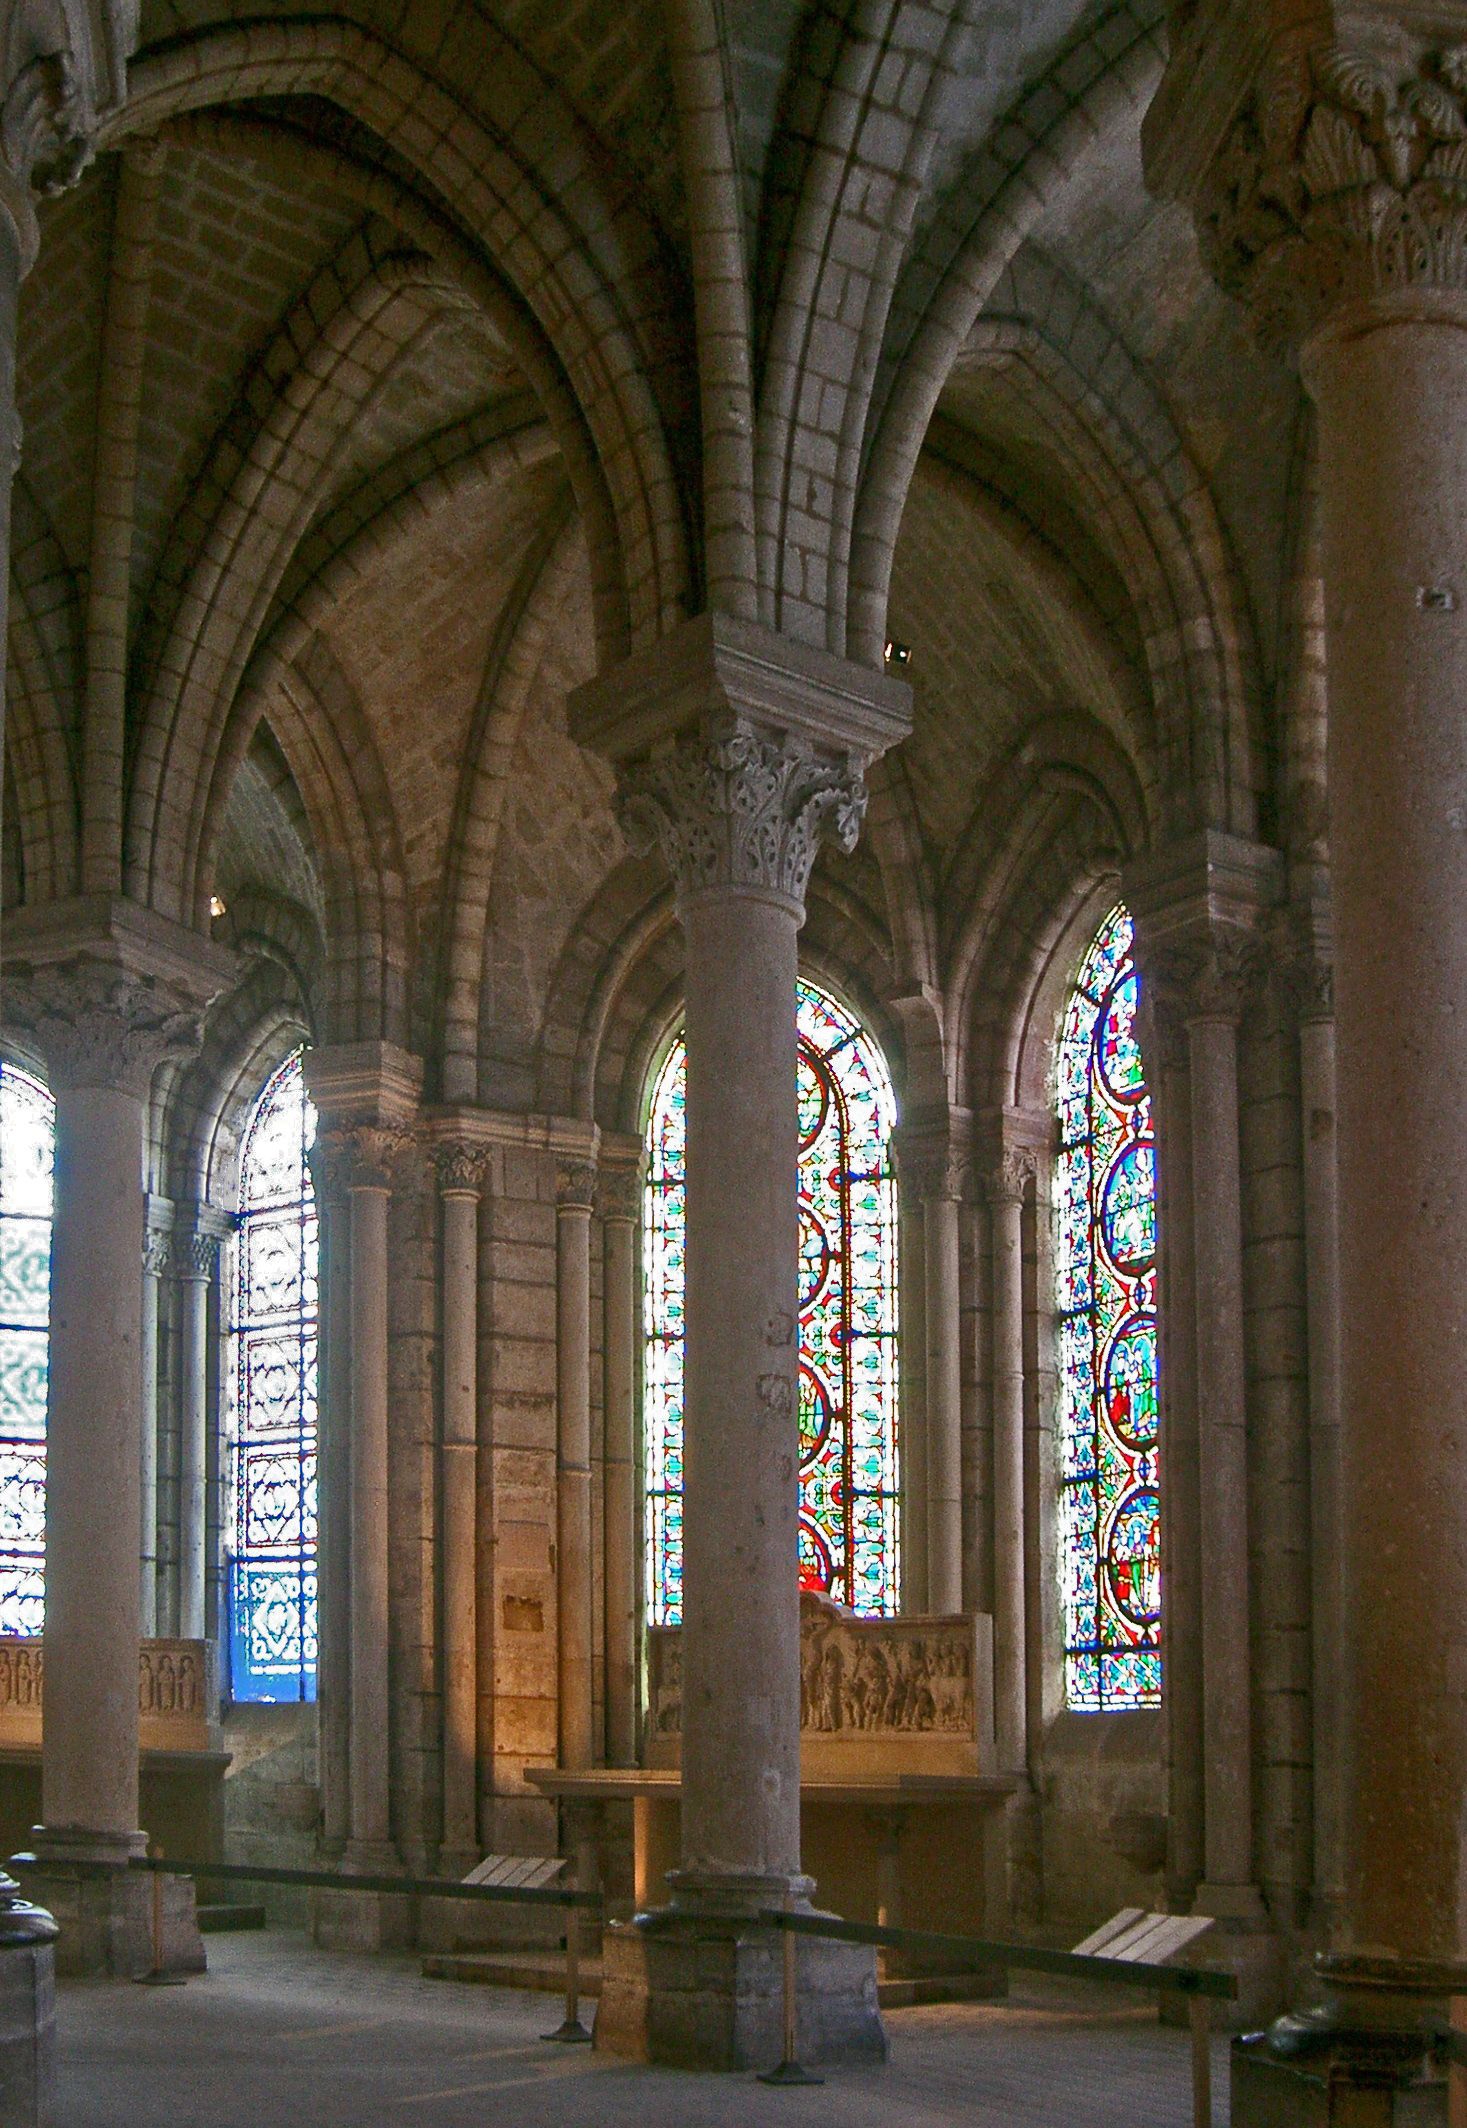
The architecture of light has a birthday: 11 June 1144, when the new choir of the abbey church of Saint-Denis, north of Paris, was consecrated before King Louis VII and a congregation of bishops. The abbot who built it, Suger, had rebuilt his church in stages — a new west front dedicated in 1140, then the eastern choir in just over three years — and the choir was unlike anything in Christendom: a double ambulatory ringed with chapels, carried on slender columns, vaulted with ribs, and wrapped in stained glass.
The technique is a system, and each part serves the light. The rib vault concentrates the ceiling's thrust onto points; the pointed arch directs that thrust downward; the flying buttress — embryonic here, explicit within a generation — carries it outside the building altogether. Freed of structure, the wall between the points of support becomes available, and Suger filled it with window. The chapels of the ambulatory run together into a single glowing ring, divided only by the ribs and mullions: lux continua, continuous light, as the programme has been called ever since.
Suger was no innocent technician. He was regent of France during the Second Crusade, a statesman-abbot rebuilding the royal abbey as the sacral centre of the Capetian monarchy, and he wrote two accounts of his works that survive — among the first architectural memoirs of the Middle Ages. They let us hear a patron explain, in his own words, why a church should be made of light.
The theology of light
Suger's justification was Dionysian. In the writings of Pseudo-Dionysius — believed in the Middle Ages to be the Athenian convert of St Paul, and the abbey's own patron Denis besides — light is the master image of the divine: God is light, and every creature participates in being by receiving radiance in its degree. To ascend toward God is to ascend toward brightness. Suger inscribed the doctrine on his bronze doors: 'The dull mind rises to truth through that which is material.' Brightness in the church was not decoration; it was a ladder.
The abbot's taste ran to everything that gathers light — gold, gems, enamel, crystal, stained glass — and his writings linger over them with a connoisseur's frankness. He defended the splendour against ascetics like Bernard of Clairvaux on frankly anagogical grounds: the jewel and the window lift the mind from the material to the immaterial. Historians argue over how much of the architecture the theology drove and how much it decorated after the fact; but the dedication of the choir, with its ring of chapels 'which by the great number of their windows would be flooded with light', is explicit enough. Suger knew what he had built.
Within a decade the invention spread: Sens, Noyon, Laon, Paris. Within two generations it produced Chartres and the Sainte-Chapelle. The Gothic century is the working-out of a single commission — dissolve the wall, keep the vault, let the building be made of coloured light — and it begins in this ambulatory, where the stones first learned to stand aside.
What the ambulatory teaches
Look at the Saint-Denis choir as a lighting instrument and three decisions stand out. First, the windows are continuous — the chapels merge, so no dark bay interrupts the ring; the light has no rests. Second, the glass is coloured but pale by later standards, grisaille and early pot-metal letting through a silvery radiance quite unlike Chartres' saturated dark. Third, the structure is legible — you can see exactly how the building stands, columns and ribs drawn like a diagram — so the light reads as the reward of intelligence: engineering become theology.
The west front, Suger's other novelty, carried one of the first rose windows set in a facade — a wheel of glass that will grow, at Chartres and Amiens, into the defining image of the Gothic church. And the whole programme was exportable: bishops and abbots who attended the consecration went home converted. Style in the twelfth century travelled by eyewitness.
Saint-Denis is thus the hinge of this book. Behind it stretches the long apprenticeship — the aimed tomb, the clerestory, the ring of windows at a dome's base. Ahead of it lies the century of glass, when the logic Suger announced is pushed to its limit in a chapel built for a king, and a cathedral rebuilt by a town.
Chapter VIII — Walls of Glass: Sainte-Chapelle and the High Gothic
A reliquary to stand inside
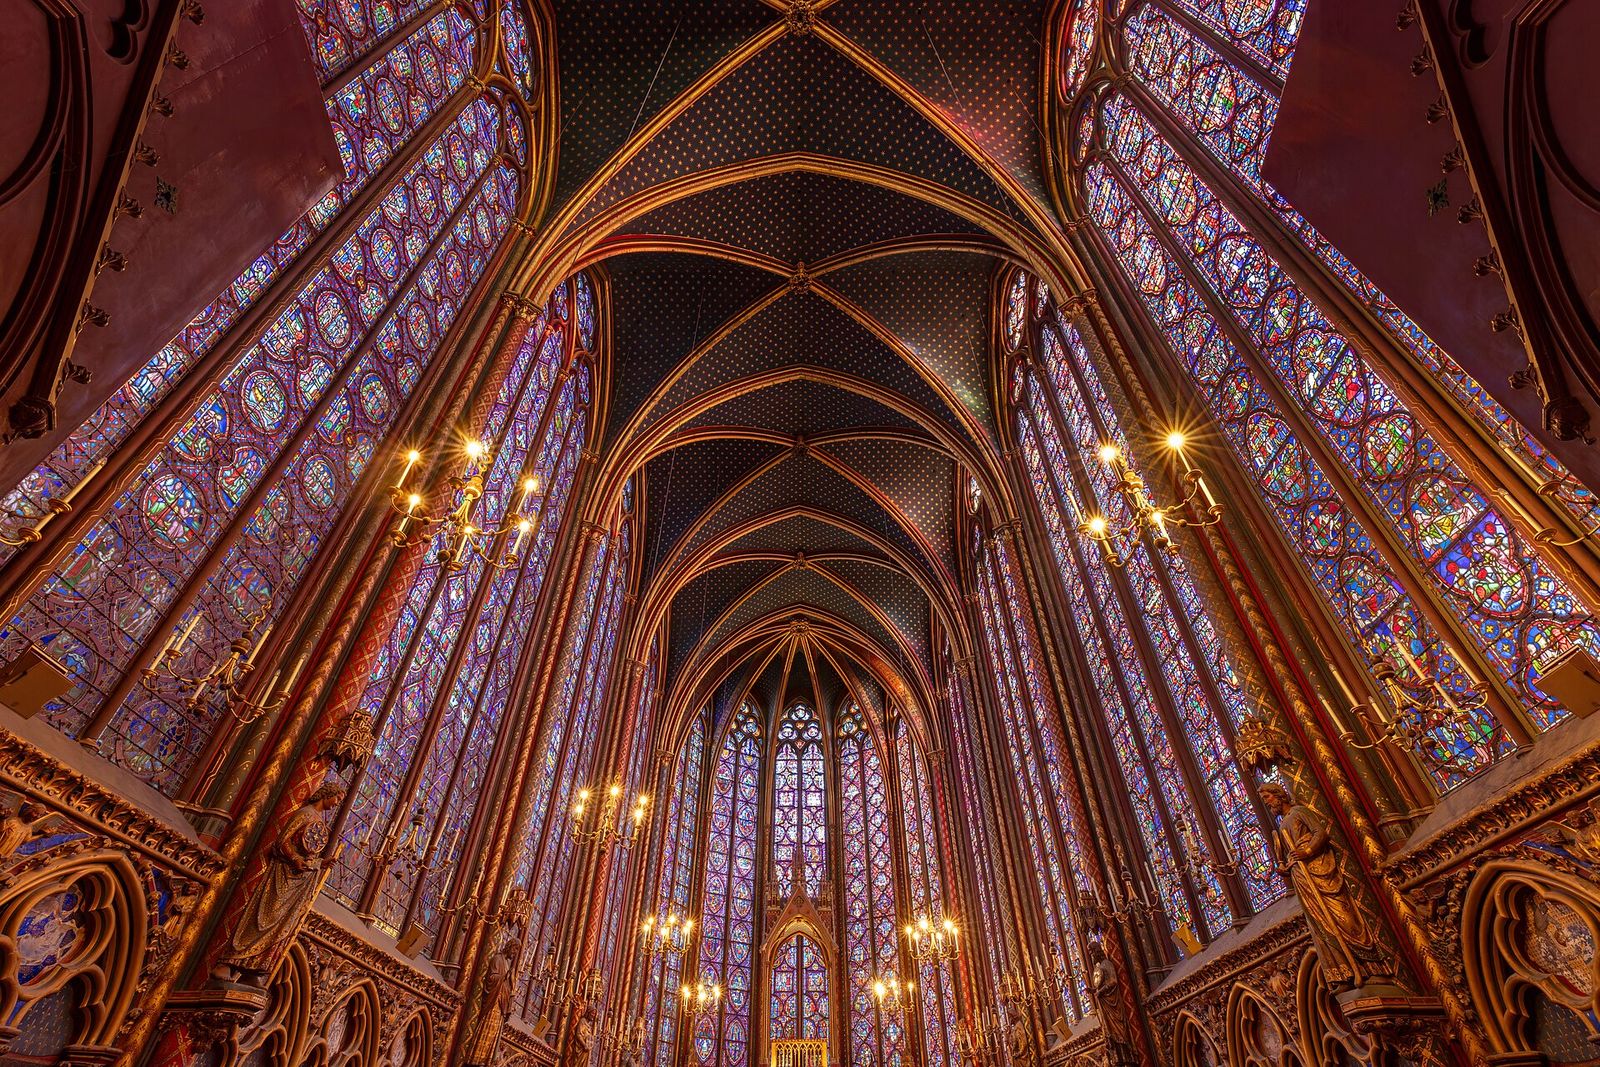
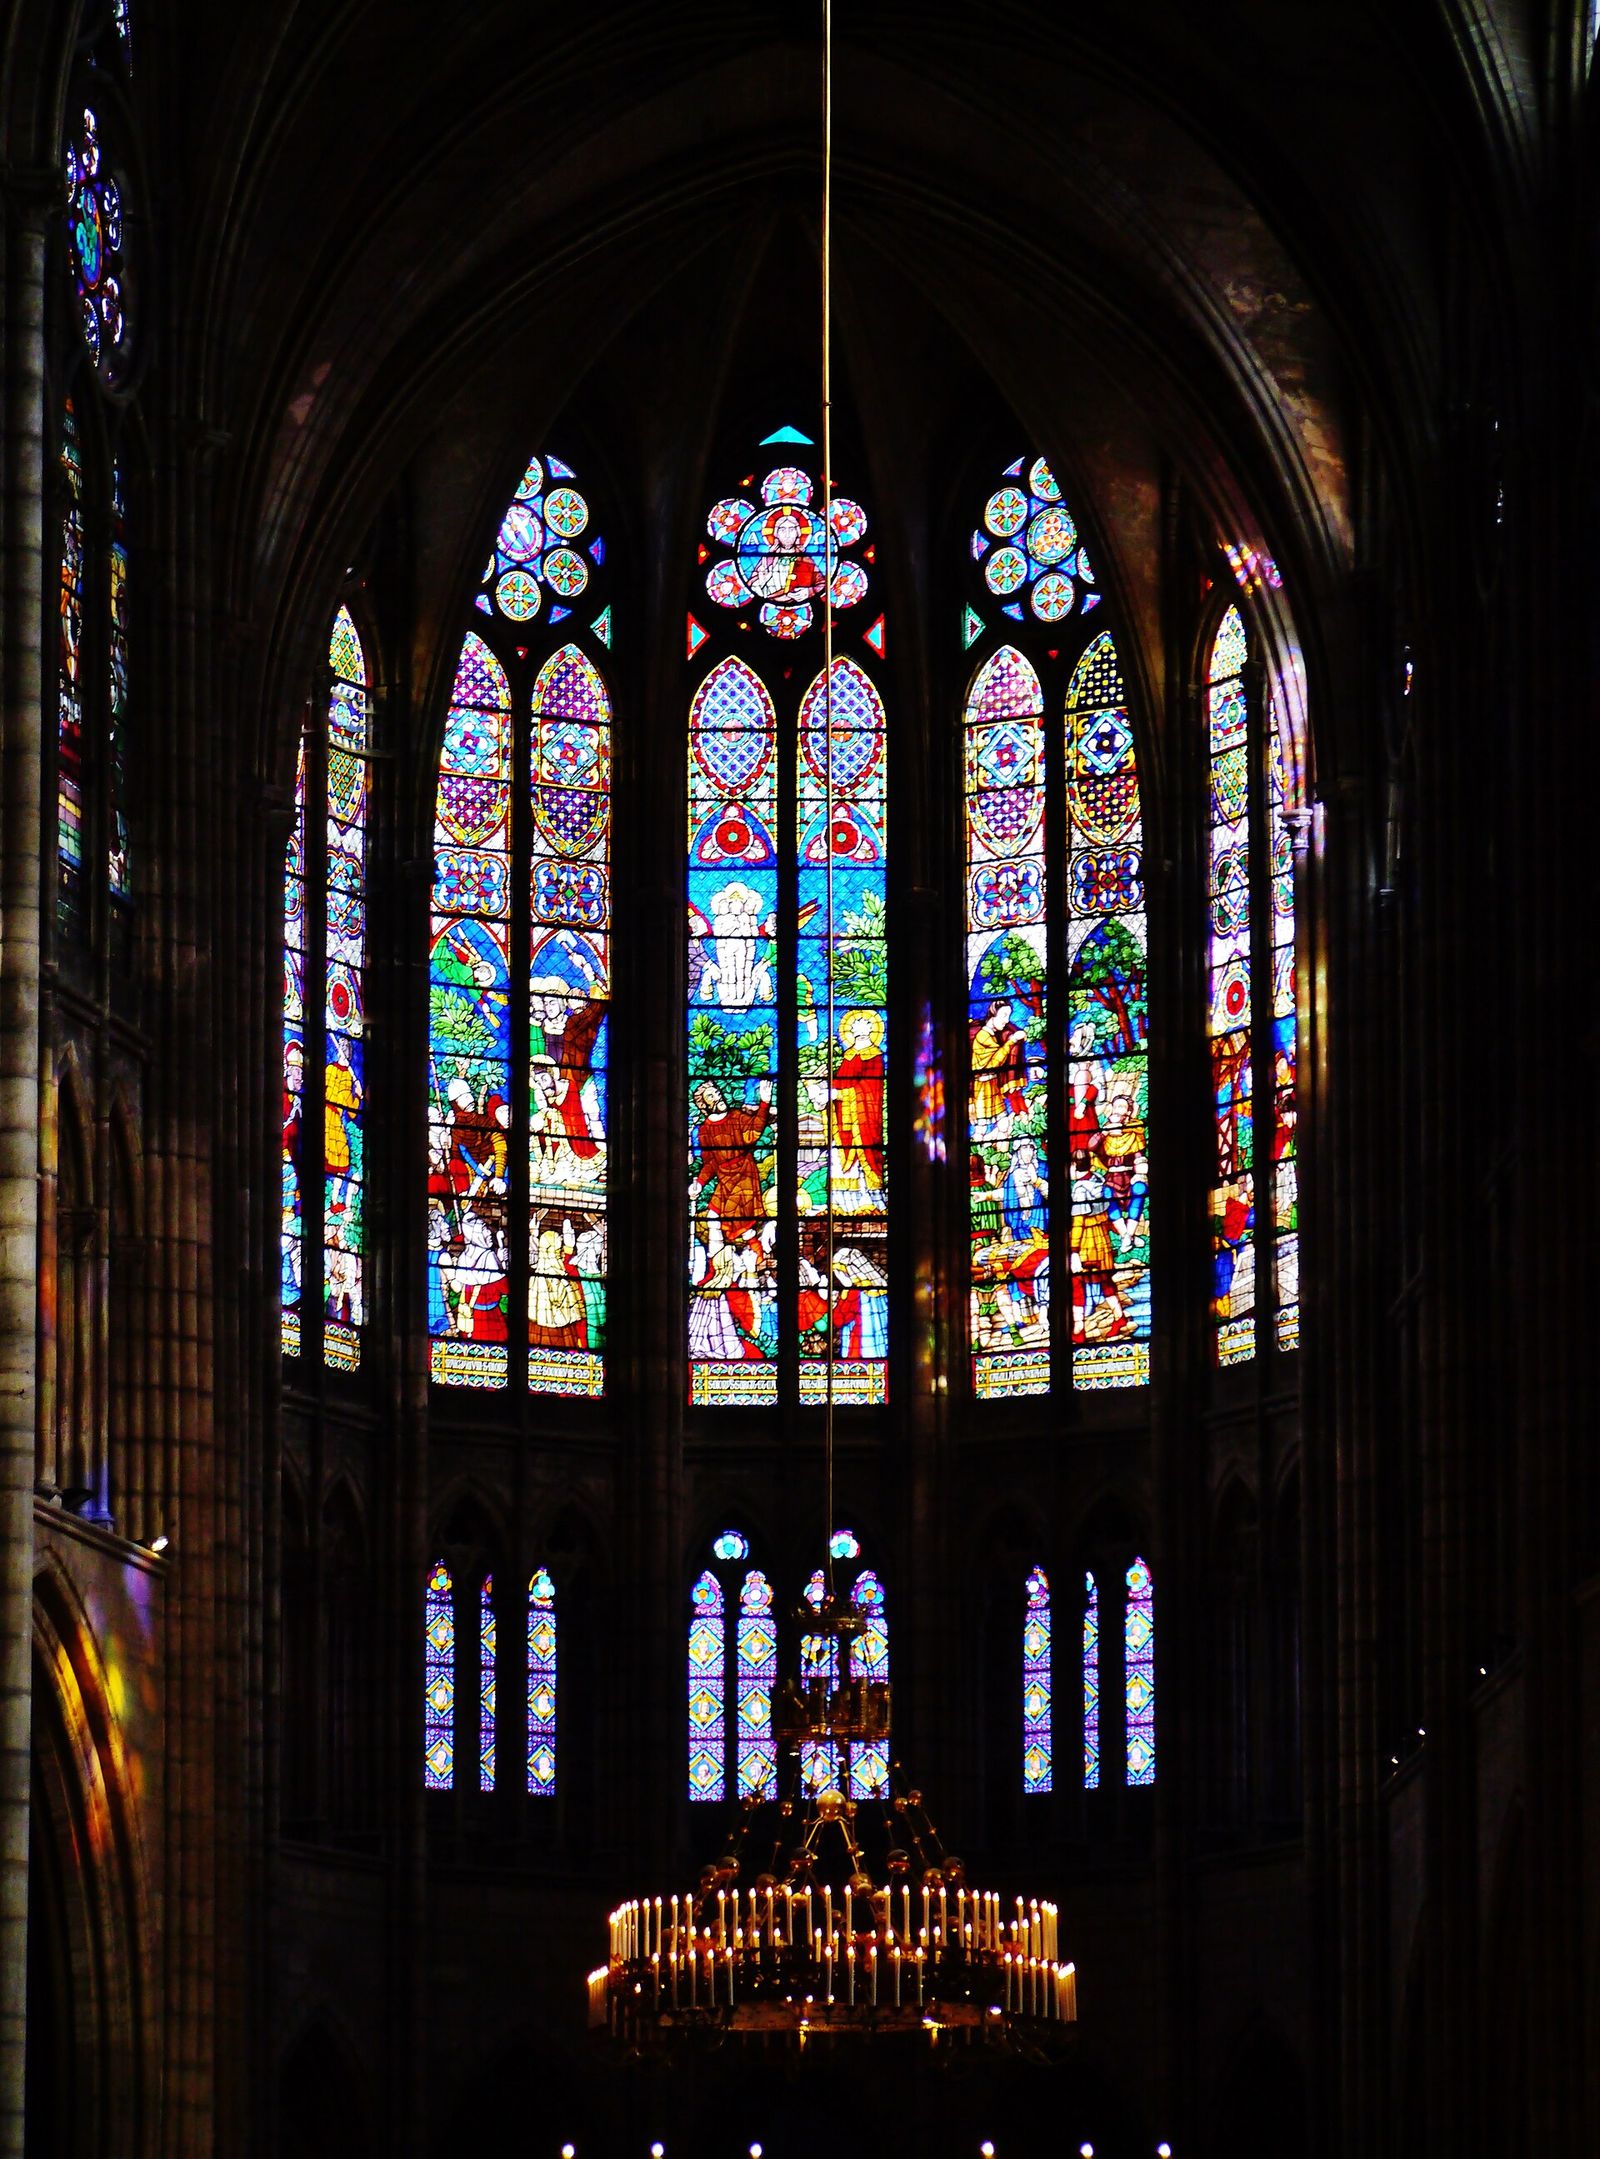
Louis IX of France bought the Crown of Thorns from Constantinople in 1239, and paid more for the relic than for the building he raised to house it: the Sainte-Chapelle in Paris, built between 1242 and 1248 within the royal palace on the Île de la Cité, and consecrated on 26 April 1248. The comparison the king intended was with Solomon's Temple; the comparison every visitor makes is with a jewel casket — a building whose plan is a reliquary's, and whose walls are the goldsmith's enamel translated into architecture.
The upper chapel is a single vessel, forty-two metres long, twenty-one high, and its structure is a stone armature reduced to the minimum: buttresses between the windows, iron ties within, and fifteen windows of some 600 square metres of glass between them. There is effectively no wall. The glass — about two-thirds of it still the glass of the 1240s — tells the Bible in 1,113 scenes, from Genesis to the arrival of the relics in Paris, read bottom to top in medallions and quarrels of red and blue.
Where Chartres' glass darkens, Sainte-Chapelle's ignites: the chapel faces every way at once, a cage of light for a king at prayer among the instruments of the Passion. Its architect, traditionally named as Pierre de Montreuil, took Suger's ring of chapels and straightened it into a single radiant box. It remains the purest surviving interior of the thirteenth century, and the definitive answer to the question of how far the wall could dissolve: all the way.
Amiens: light at full height
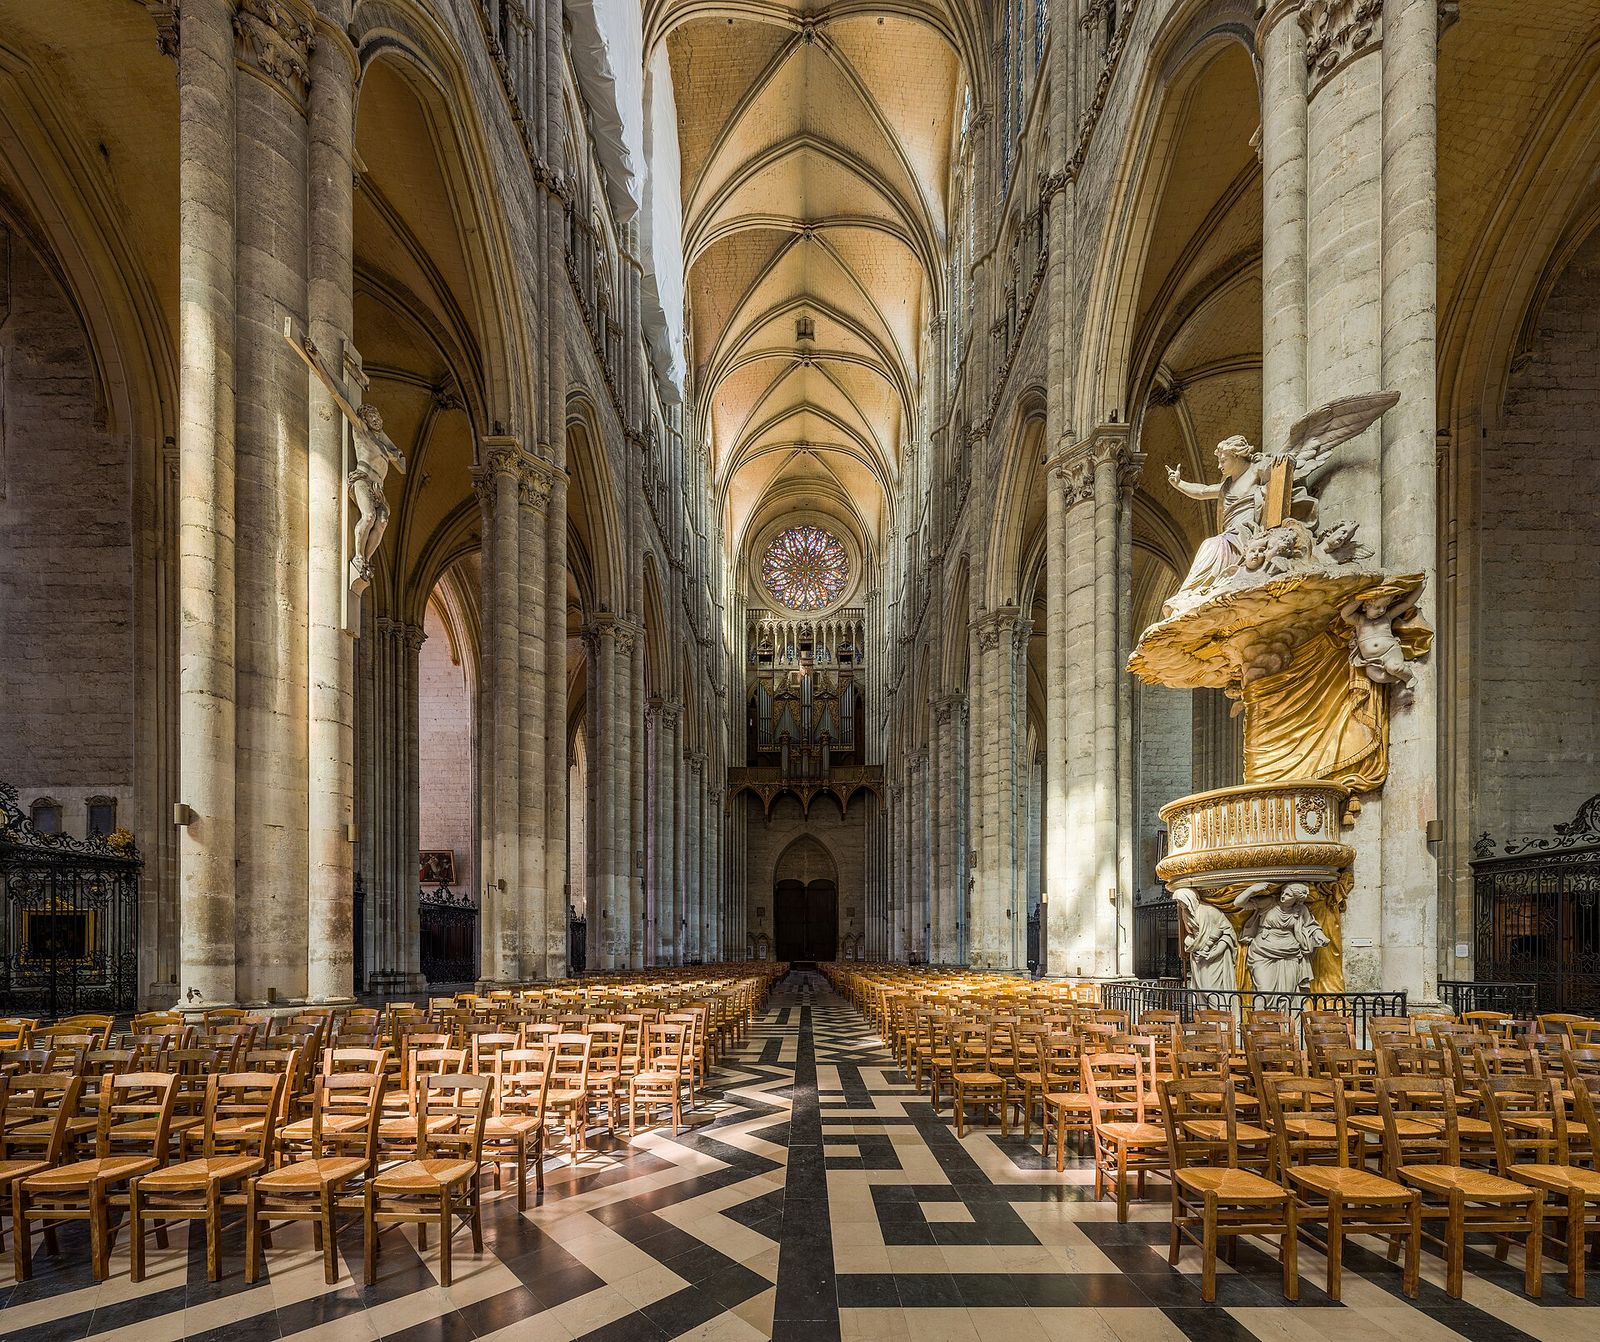
What the Sainte-Chapelle did in a chapel, Amiens Cathedral did at civic scale. Begun in 1220 under Robert de Luzarches, its nave rises forty-two metres — the tallest complete Gothic nave in France — on a three-storey elevation of arcade, triforium and clerestory in which the clerestory is no longer a row of windows but a second glass wall, tall as the arcade below. The proportions are a manifesto: the higher the building, the greater the share of glass.
Amiens also regularised the bar tracery invented at Reims a decade earlier — mullions of stone slender as joinery, composing windows into unified fields — and filled the west front with a rose of the new Rayonnant manner. The interior light differs from Chartres' in a way every visitor feels: it is paler, higher, more even, the light of a lantern rather than a jewel. High Gothic light is daylight, analysed and distributed; the mysticism has become architectural.
Between them, Sainte-Chapelle and Amiens mark the summit of the medieval settlement with the sun. After 1250 the style refines — tracery grows lacier, chapels proliferate — but the terms are set: structure as armature, glass as wall, colour as atmosphere. Not until iron and plate glass, six centuries later, would anyone find more light than this — and when they did, they lost the colour.
The glazier's art
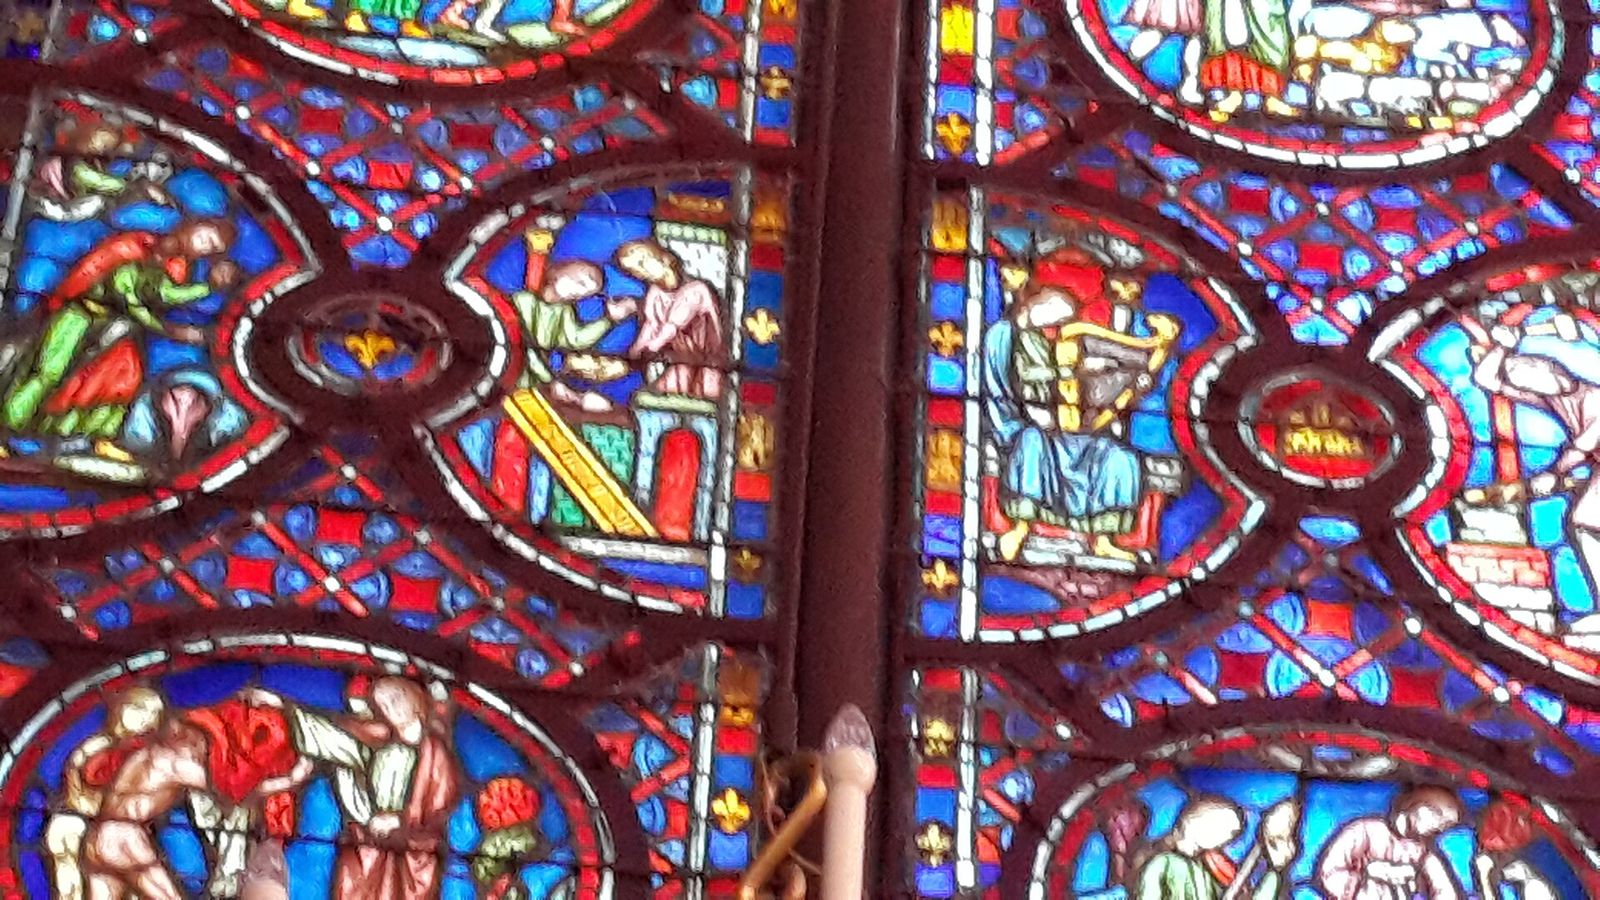
The Gothic window was a collaboration between mason and glazier that the surviving accounts let us price and staff. Pot-metal glass, coloured through its thickness with metallic oxides — cobalt for the famous blue, copper for ruby — was blown, cut with a hot iron, painted with iron-oxide grisaille for faces and drapery, silver-stained after about 1300 for yellows, and assembled in lead cames into panels an iron armature could carry. A cathedral glazing programme ran for decades and cost like a war.
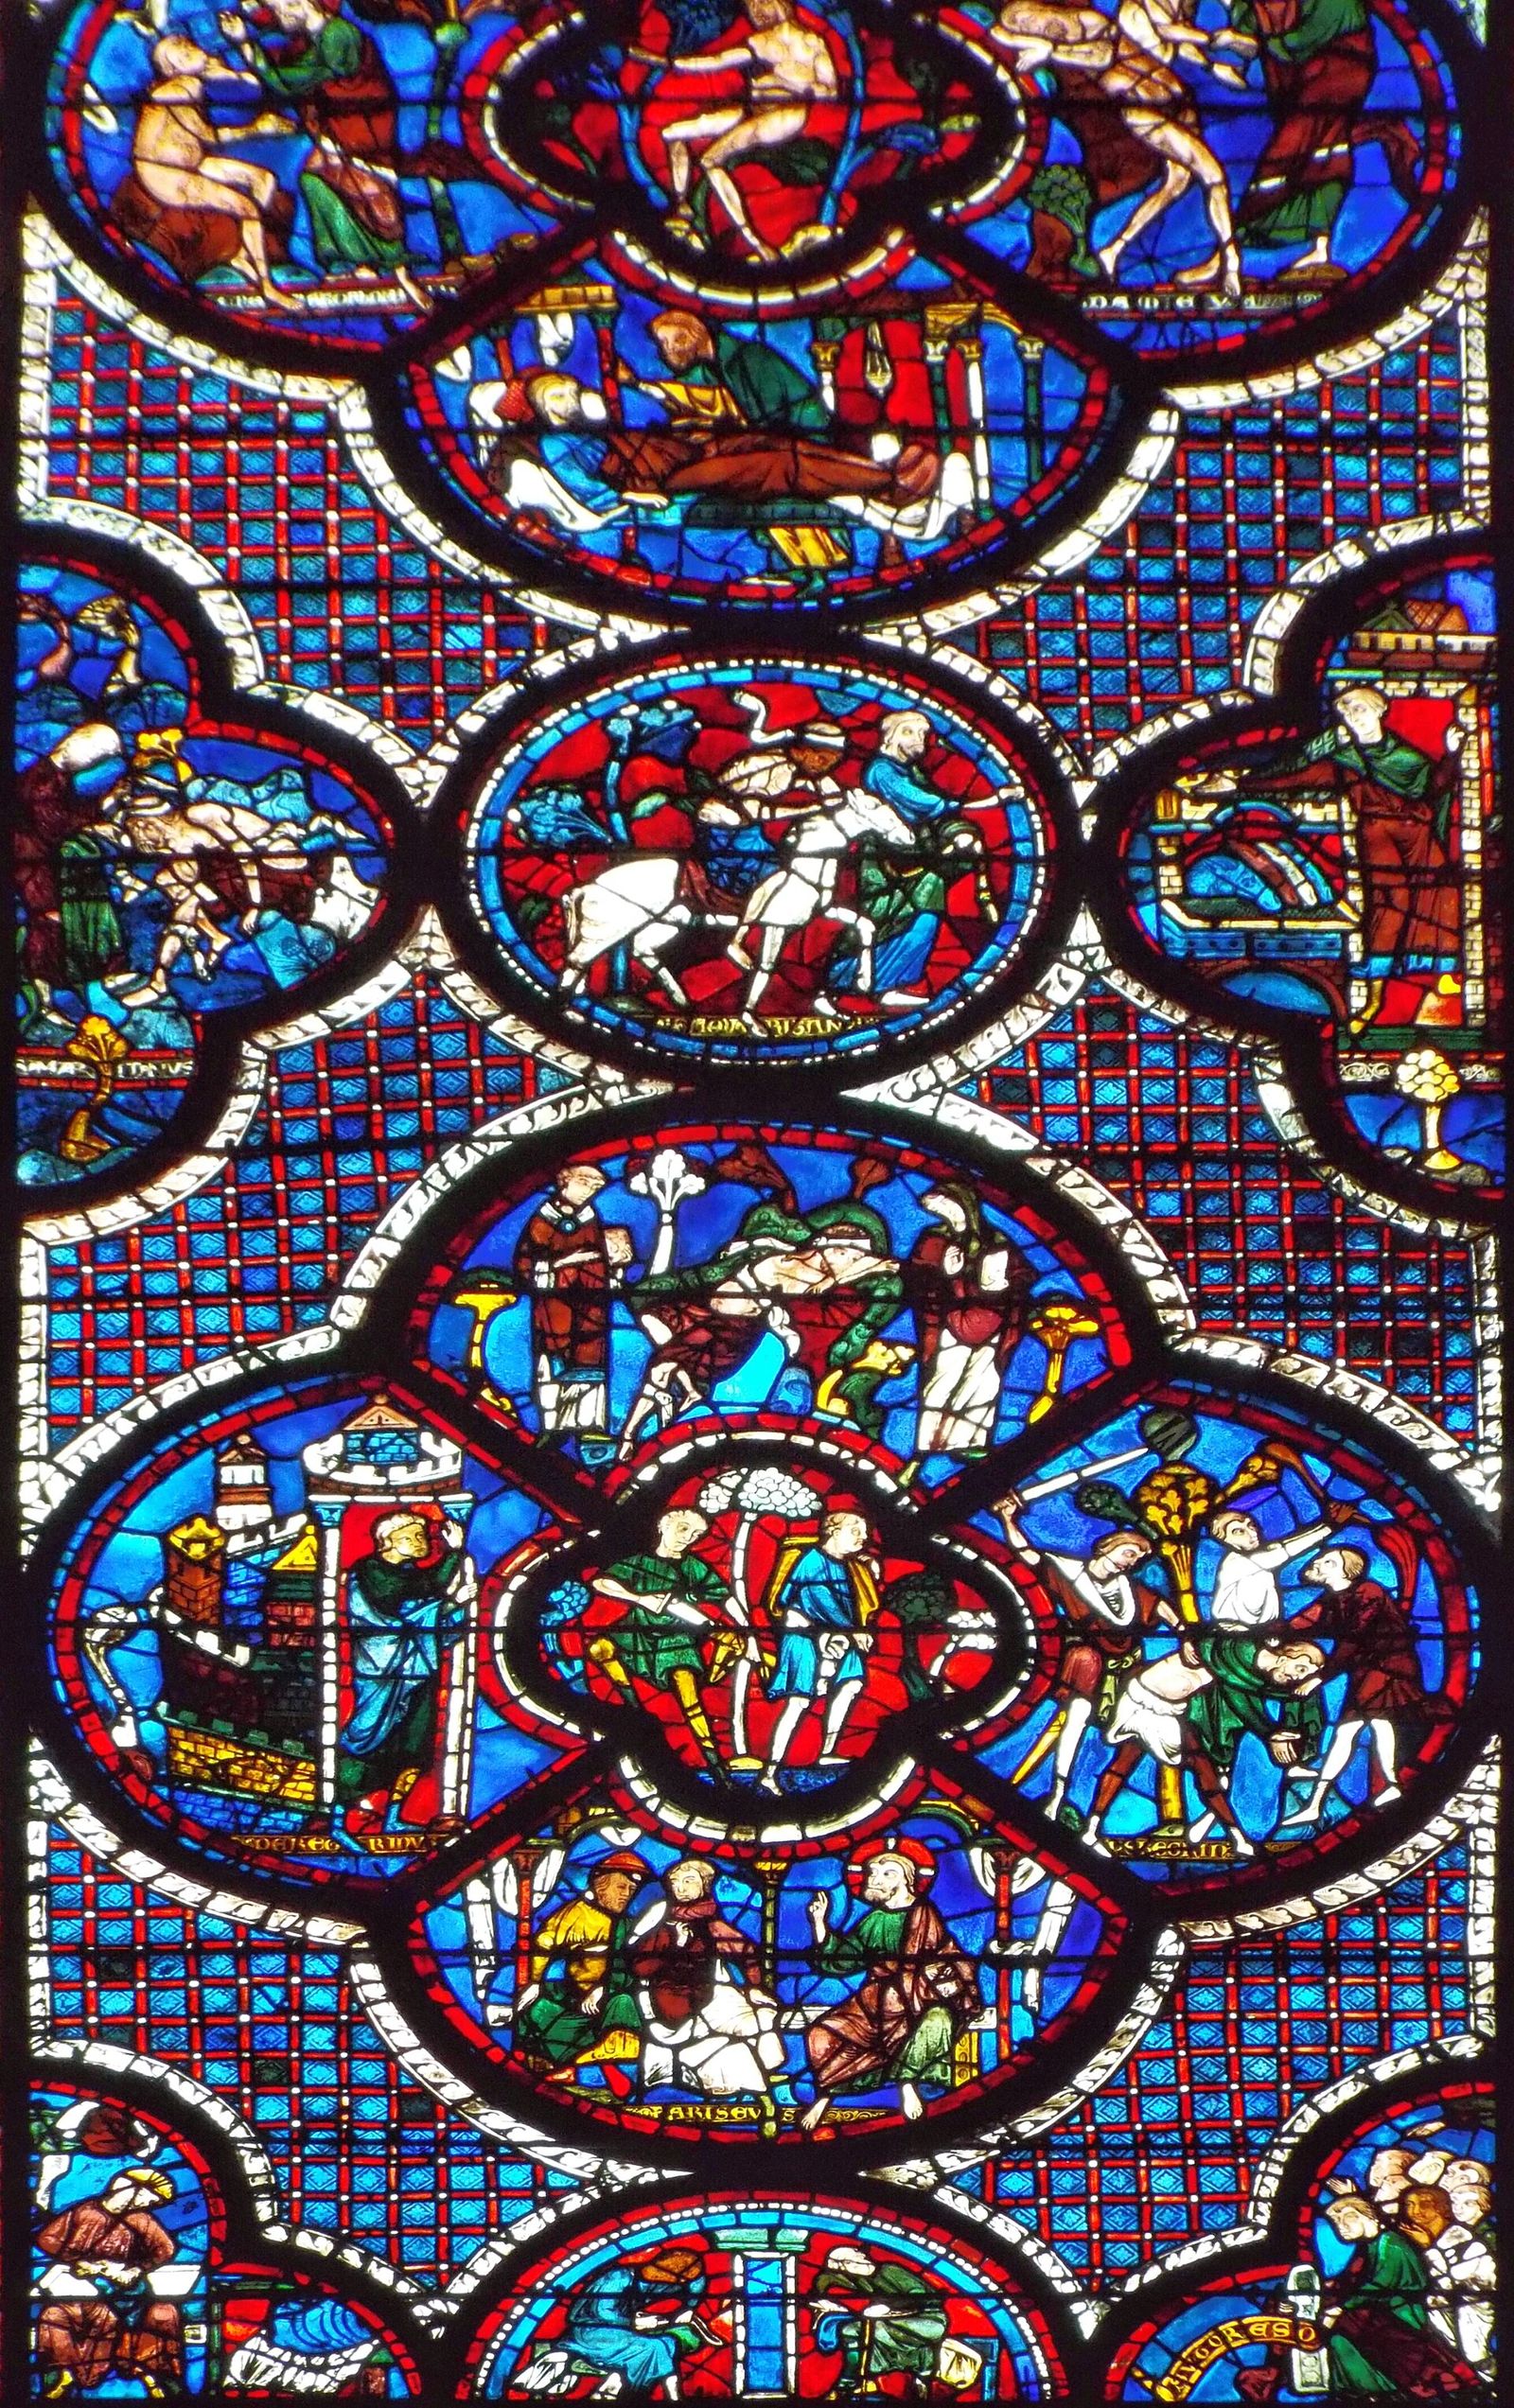
The economics explain the theology. Glass this expensive was never merely a window covering; it was treasure hung in the wall, and the donors who paid for windows — guilds, bishops, queens — had their coats of arms painted in the lights to prove it. At Chartres the trades of the town sign the windows they funded: bakers, shoemakers, money-changers, working in coloured light over their own portraits.
Conservation since the nineteenth century — the great restoration ateliers, the cleaning controversies, the wartime evacuation of Chartres' glass panel by panel — has left the finest ensembles astonishingly intact. What we see is not the middle ages faded, but close to the middle ages entire: the same glass, the same lead, the same sun.
Chapter IX — Chartres: The Cathedral of Coloured Light
Fire and rebuilding
On the night of 10 June 1194, fire destroyed the cathedral of Chartres — all but the west front and its towers. The town rebuilt with a speed and ambition that still astonish: within twenty-six years the new cathedral stood essentially complete, one campaign, one design, 176 windows glazed in a single sustained programme. It is the most coherent great church of the Middle Ages, and its coherence is above all a coherence of light.
A few old friends survived the fire. The west facade, with its Royal Portal and the south tower, was incorporated entire. And in the south choir aisle, a window from the burned church was reset into the new wall: Notre-Dame de la Belle Verrière, the Blue Virgin, enthroned in a blue so deep and luminous that 'Chartres blue' became the glazier's byword. Dating to about 1180, she presided over the rebuilding like a patroness — proof, in glass, of exactly what the new cathedral was for.
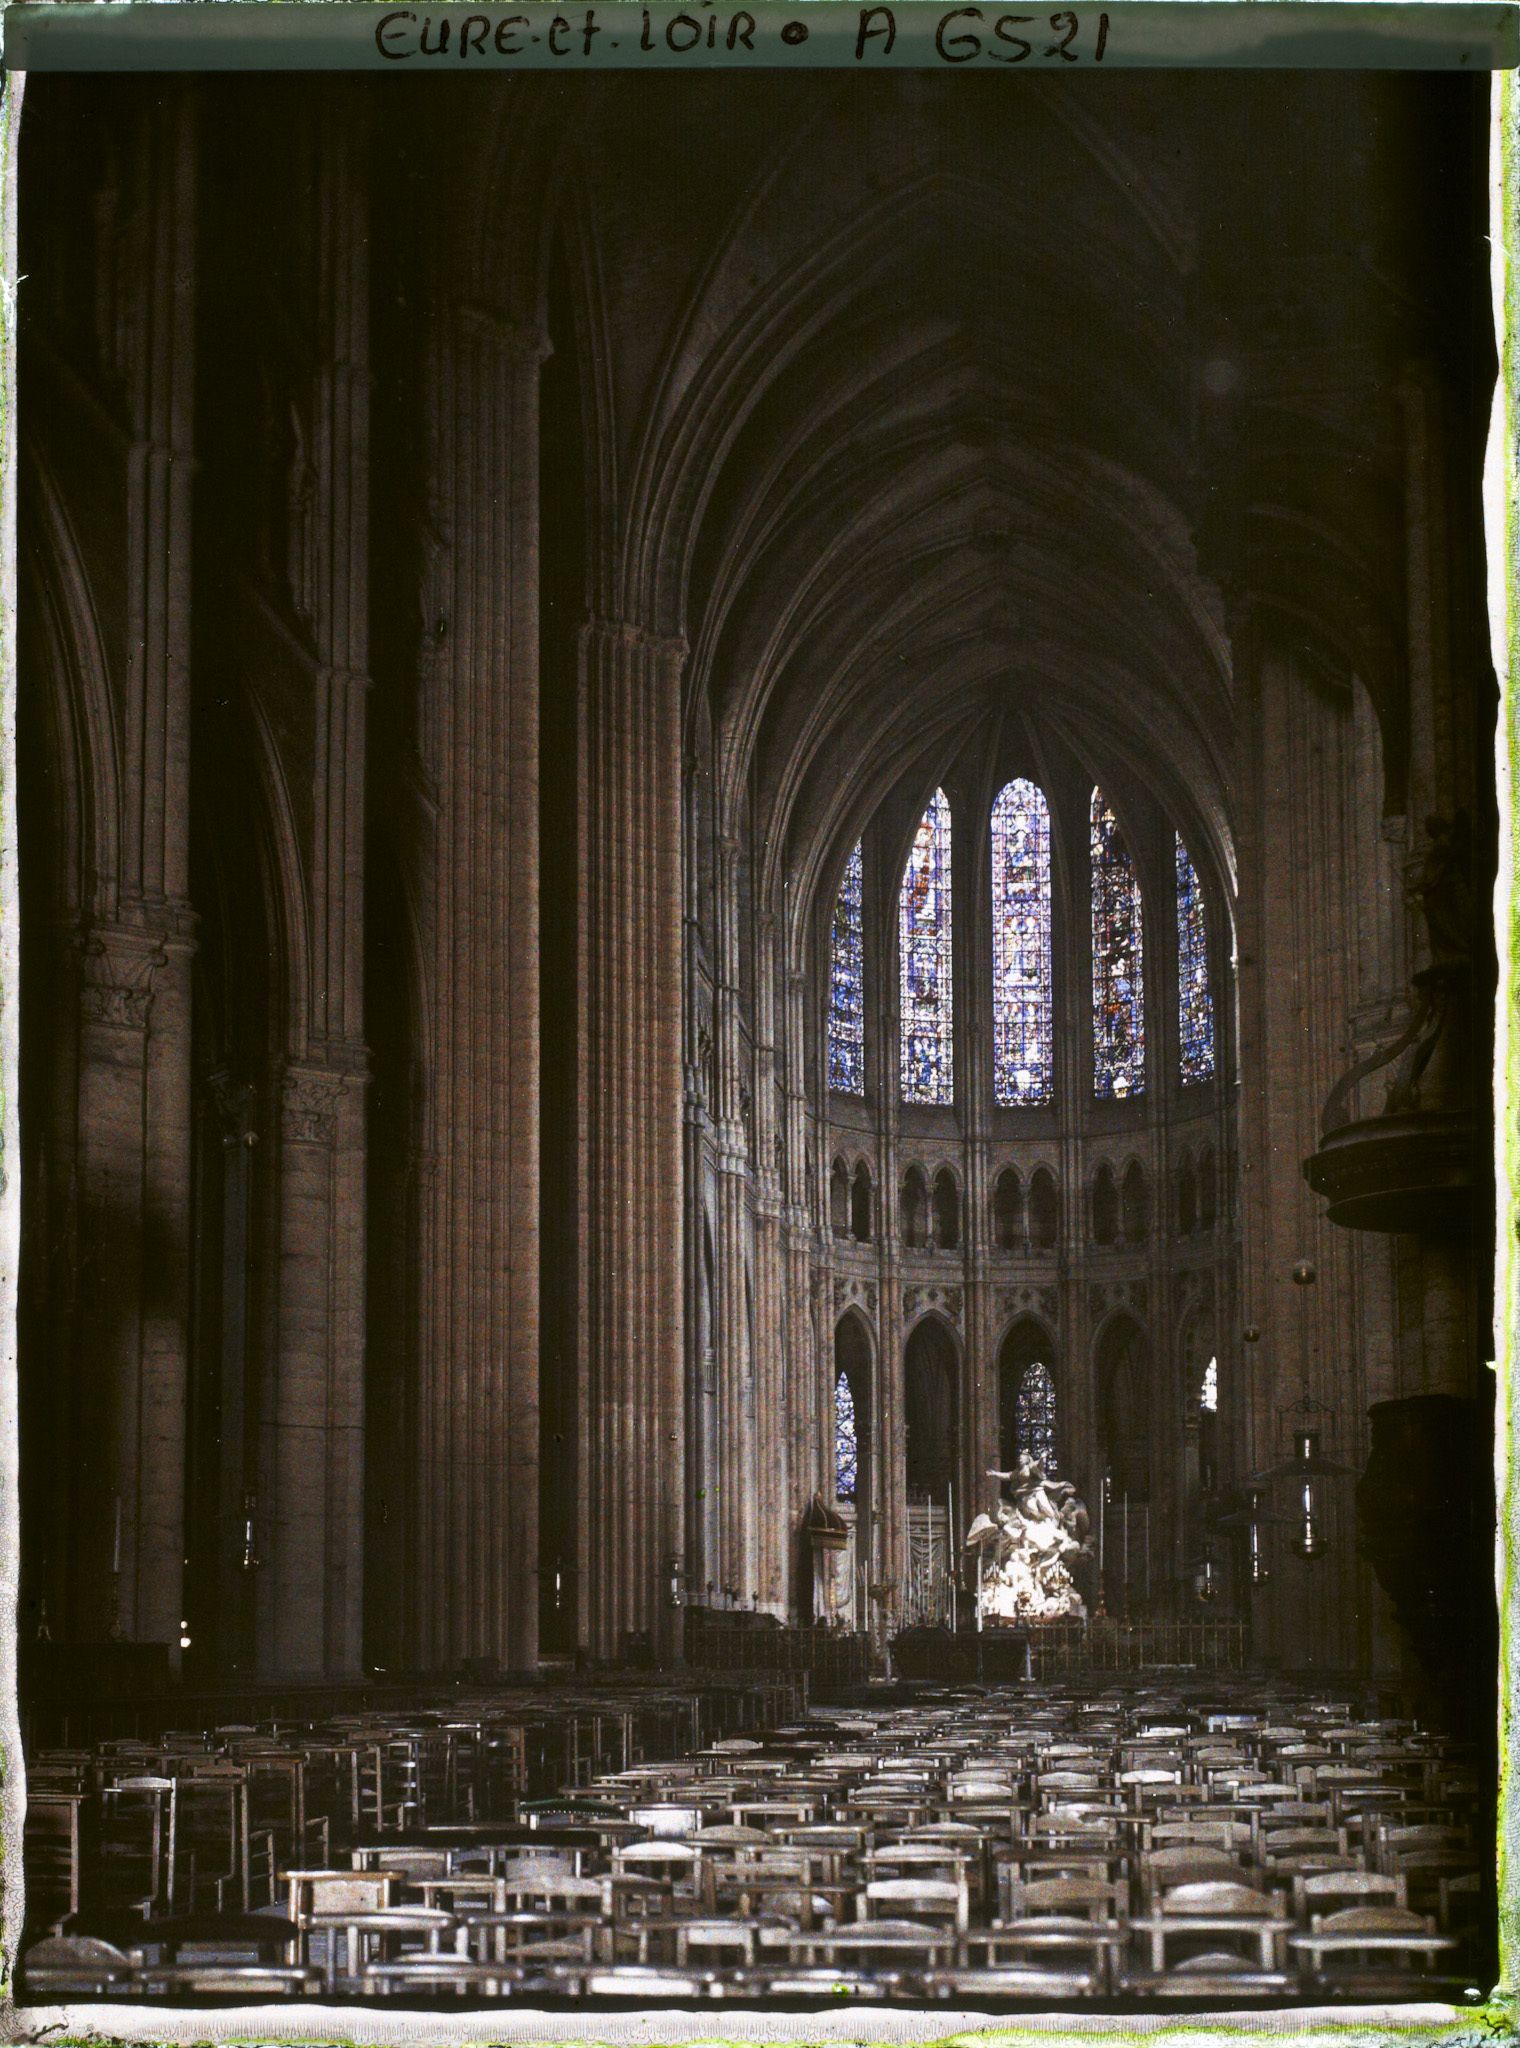
The glass of Chartres is darker than Amiens' or Paris's: denser colour, smaller quarries, a higher proportion of saturated red and blue. The physics of it is precise. Deep pot-metal absorbs most of the light that strikes it; what passes is colour itself, and on a bright day the interior is not illuminated so much as stained — the floor and pillars inked with moving colour, the air itself seeming thick. Pilgrims entered out of the glare of the Beauce plain into a dusk full of jewels: the intended shock was theological theatre.
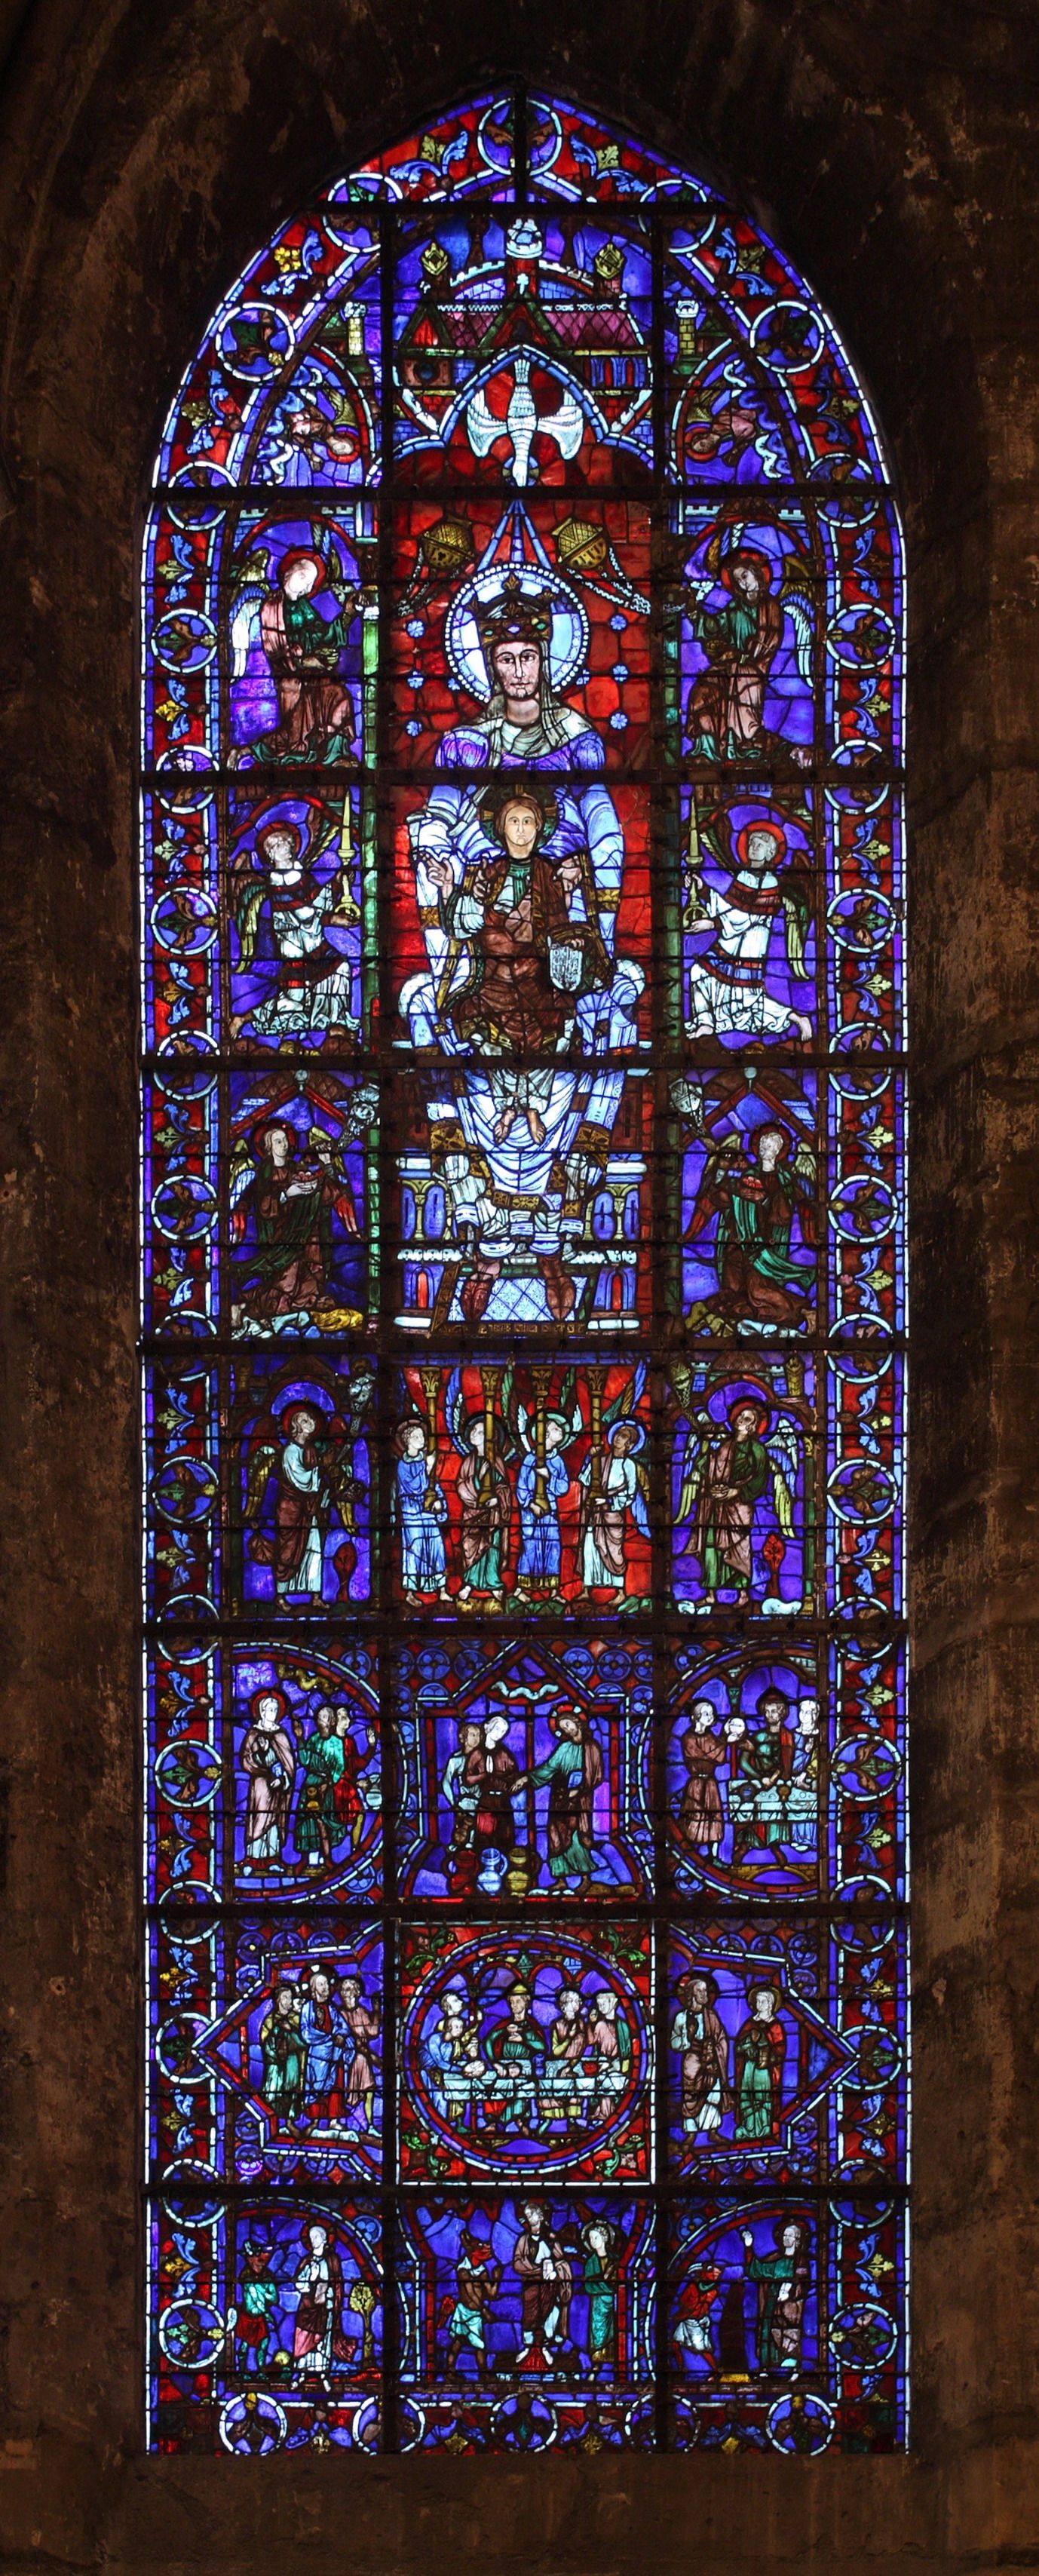
The two roses
The new cathedral took the rose window — Suger's facade experiment of 1140 — and made it the organising image of the transepts. The north rose, given around 1235 by Blanche of Castile, mother of Louis IX, sets the Virgin and Child in a wheel of doves, angels and fleurs-de-lis above five tall lancets; the south rose, a decade older, answers with Christ in majesty among the elders of the Apocalypse. Between them, across the crossing, runs the church's daily argument: two suns of glass, one for each half of the day.
The west rose, framed by the three great lancet windows of the surviving facade, completes the system. A cathedral glazed on all four sides has no dark facade and no fixed hierarchy of light: morning belongs to the east windows and the choir; noon, to the high clerestory; evening burns in the west glass behind the departing congregation. Chartres is a sundial the size of a town's ambition, and its congregation lived inside the dial.
An early colour photograph of the nave — the kind the Albert Kahn collection's operators made across France in the years after the First World War — shows the interior much as the thirteenth century left it: chairs ranked on the stone, the choir screen closing the liturgical east, the high windows doing their slow work. Photographs have struggled with Chartres ever since, because the camera wants exposure where the building wants contrast. The cathedral defends its darkness; it is the necessary ground of its fire.
Reading the glass
The windows are books in the most literal medieval sense: narrative panels in medallions, read from the bottom upward — the life of Christ, the lives of saints, the parables and patriarchs — framed by donor figures and the signs of the trades. Their legibility from the floor is limited and was always limited; scholars rightly warn against the cliché of the Bible of the poor. What the glass preached to the illiterate was not the stories but the radiance: heaven as colour, doctrine as light.
Chartres also preserves the supporting instruments of its light: the labyrinth in the nave floor, walked as a pilgrimage in miniature; the vast crypt below, lit by its own small windows; the towers that served as the town's clock of sun and shadow. And it preserves the record of its own rescue — in 1939 the 176 windows were dismantled, crated and hidden for the war's duration, then releaded and reset, panel by panel, into the same stone. The glass survived its second middle ages.
If this book has a capital, it is here. Karnak invented the clerestory; Saint-Denis theologised it; Chartres completed the argument that a wall can be replaced by light and stand the stronger for it. Everything after — Ely's lantern, Bernini's hidden window, Kahn's slit of silvered sun — is a variation played on this cathedral's theme.
Chapter X — Measured Light: The Renaissance
Brunelleschi and clarity
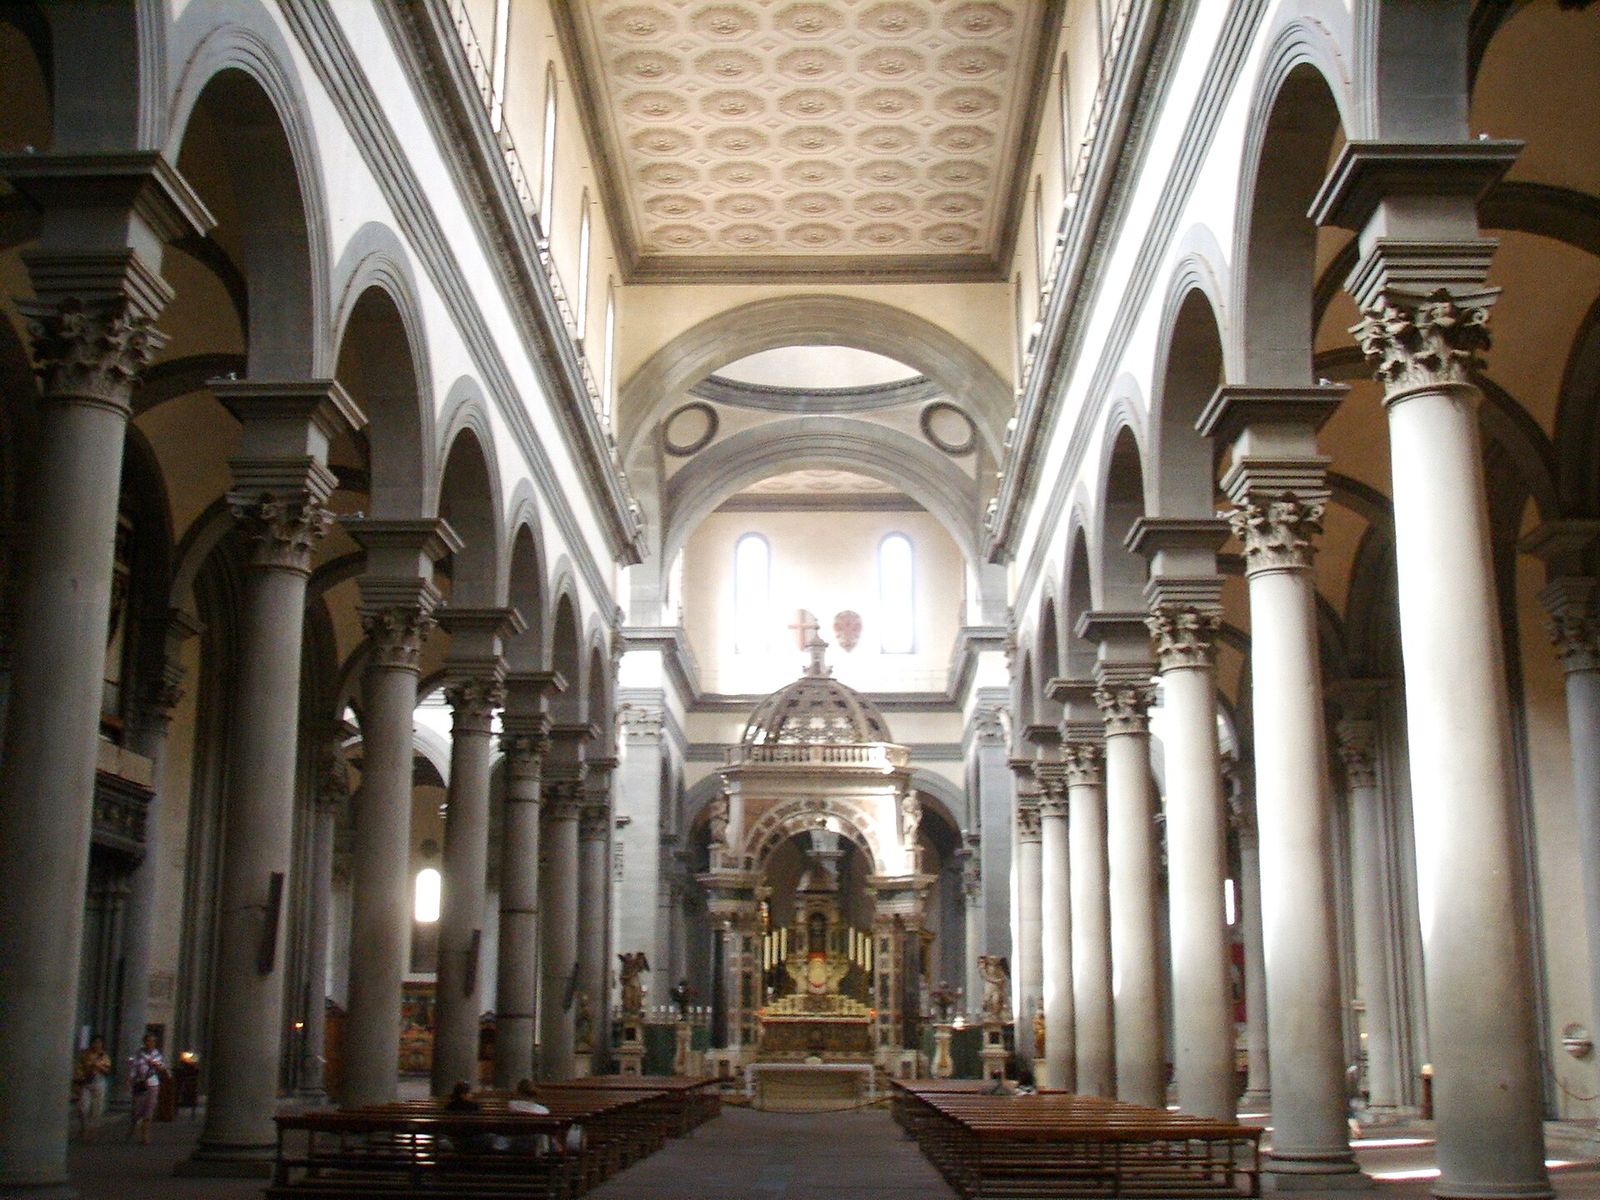
The Renaissance changed the question. Gothic light had been an atmosphere — coloured, theatrical, theological. The Florentine architects of the fifteenth century wanted light as they wanted space: measured, even, legible. Filippo Brunelleschi, who had demonstrated linear perspective around 1413–1420 and raised the great dome over Florence Cathedral, designed interiors — the Old Sacristy, Santo Spirito, the Pazzi Chapel — in which a cool, clear daylight falls evenly over white walls articulated in grey pietra serena, and every moulding reads like a line of a proof.
Santo Spirito, begun in 1446, is the type interior: a Latin cross of barrel-vaulted arms and columned aisles, its windows round-arched and glazed clear, its light the light of a scholar's study. Nothing glows; everything is visible. Where a Gothic choir concentrates meaning in radiance, the Renaissance church distributes it evenly, as if truth were a function of uniform illumination — the same revolution, in architecture, that perspective performed in painting.
The Florence Cathedral dome itself, finished in 1436 and crowned by its lantern, keeps the older drama at monumental scale: high windows in the drum, a lantern that spills light down the vast interior, the oculus principle translated into Brunelleschi's double-shell construction. Renaissance light is thus double-natured — even and rational in the churches, cosmic in the dome — and the tension runs through the whole period.
The Pazzi Chapel and the tuned room
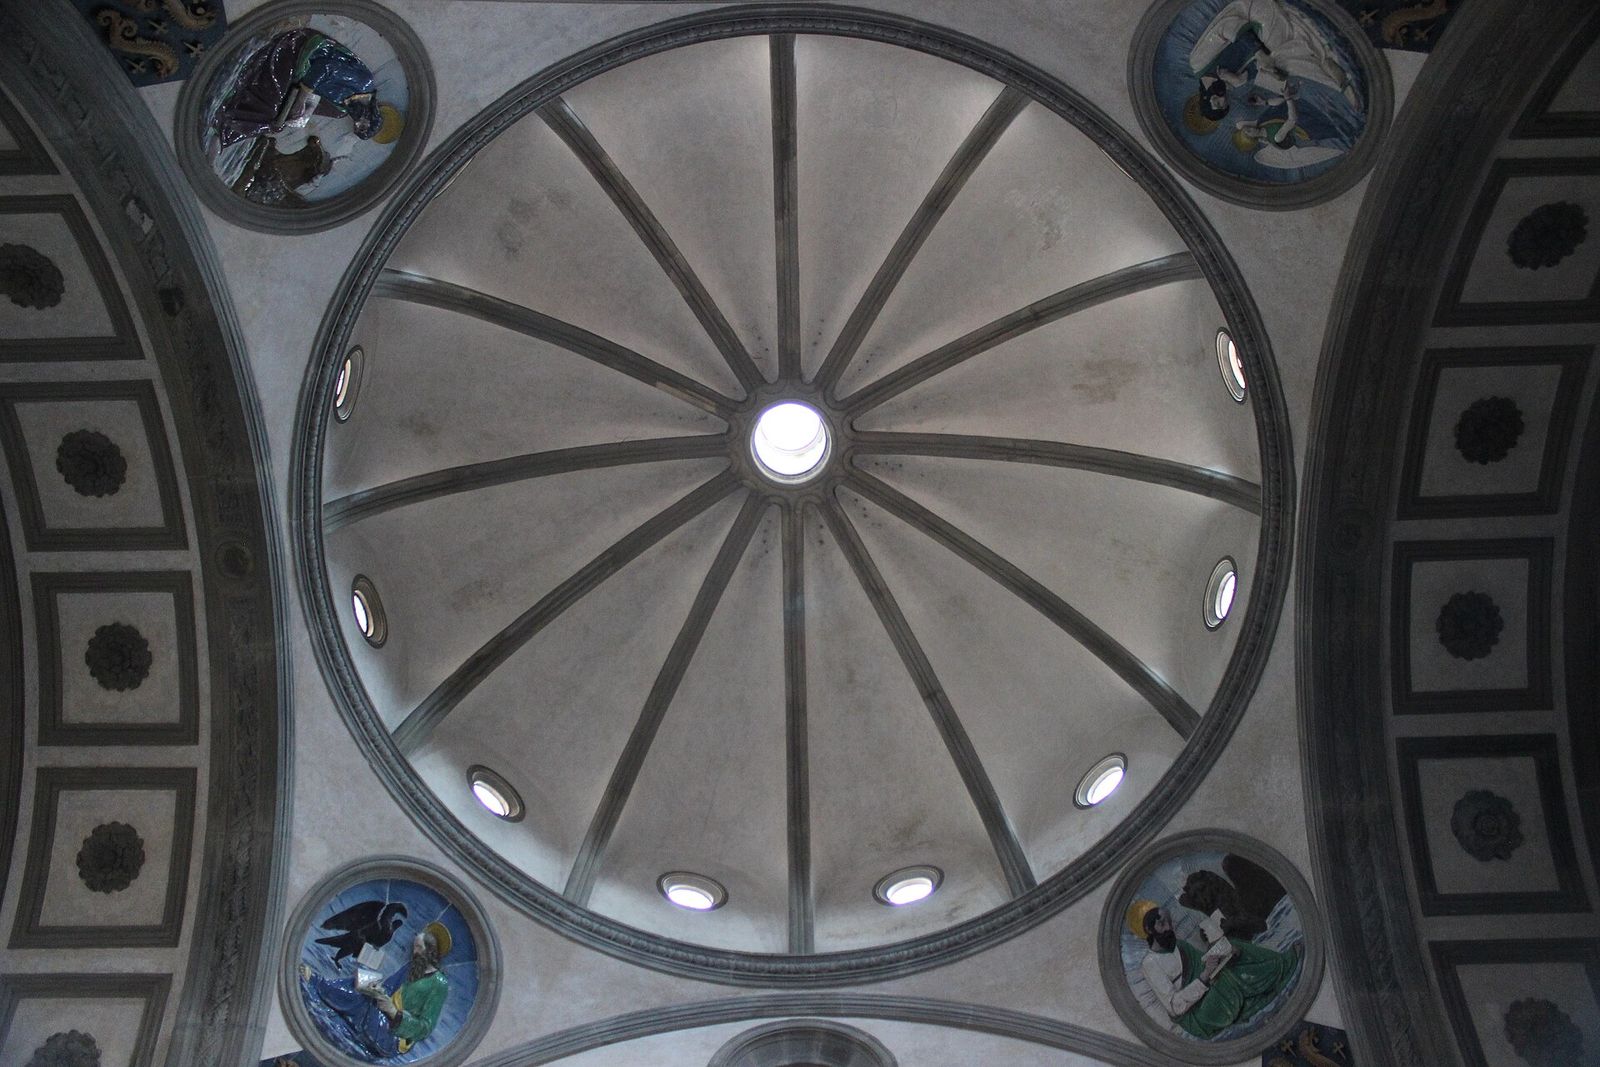
The Pazzi Chapel in the cloister of Santa Croce, commissioned in the 1440s, is the period's lighting treatise in miniature. A rectangular room under a shallow umbrella dome, it takes its light from three tuned sources: a small oculus at the dome's crown, round windows in the drum, and clear-glazed openings in the walls — supplemented by Luca della Robbia's glazed terracotta roundels, whose white figures on blue grounds behave like permanent, weatherproof daylight caught in ceramic.
Stand in the chapel at midday and the calculation shows: the dome's oculus drops a soft disc onto the floor; the drum windows wash the umbrella ribs; the altar wall is lit evenly enough to read an inscription across the room. Nothing is hidden and nothing is staged — or rather, the staging is so rational it looks like nature. Leon Battista Alberti, codifying the period's practice in De re aedificatoria, prescribes windows by room and use with a surveyor's calm, and warns against both gloom and glare as twin failures of design.
The Renaissance palace applied the same calculus at home: ranks of evenly spaced windows in the piano nobile, smaller square openings above for servants and stores — a facade that is a diagram of the household's hierarchy drawn in daylight. Venice bent the system to water, multiplying windows on the Grand Canal and answering their glare with reflected light off the lagoon: the first architecture of bounce.
The limits of evenness
By 1500 the even, rational light had a critic waiting in the wings: the Counter-Reformation church, which needed drama more than clarity, conversion more than study. But the Renaissance settlement endured where learning lived — libraries, studios, exchanges — and its rule, that a working interior deserves daylight without theatre, descends directly from Brunelleschi's chapels to Soane's museum and the modern office.
There is also a subtler legacy: the idea that light can be incorrect. Gothic glaziers had not worried about glare; Renaissance theorists did. The window acquires a literature — orientation, proportion, the height of the sill, the depth of the reveal — and architecture gains a professional duty it has never since escaped: to deliver the right light, neither too much nor too little, to the right place.
The next century would break the rule from within, deliberately and gloriously. The baroque kept the Renaissance command of technique and used it to conceal, to gild, to overwhelm — to make light lie beautifully. Bernini's hidden window is the Renaissance window with its honesty surgically removed and its power doubled.
Chapter XI — Baroque: The Concealed Window
Bernini and the Cornaro Chapel
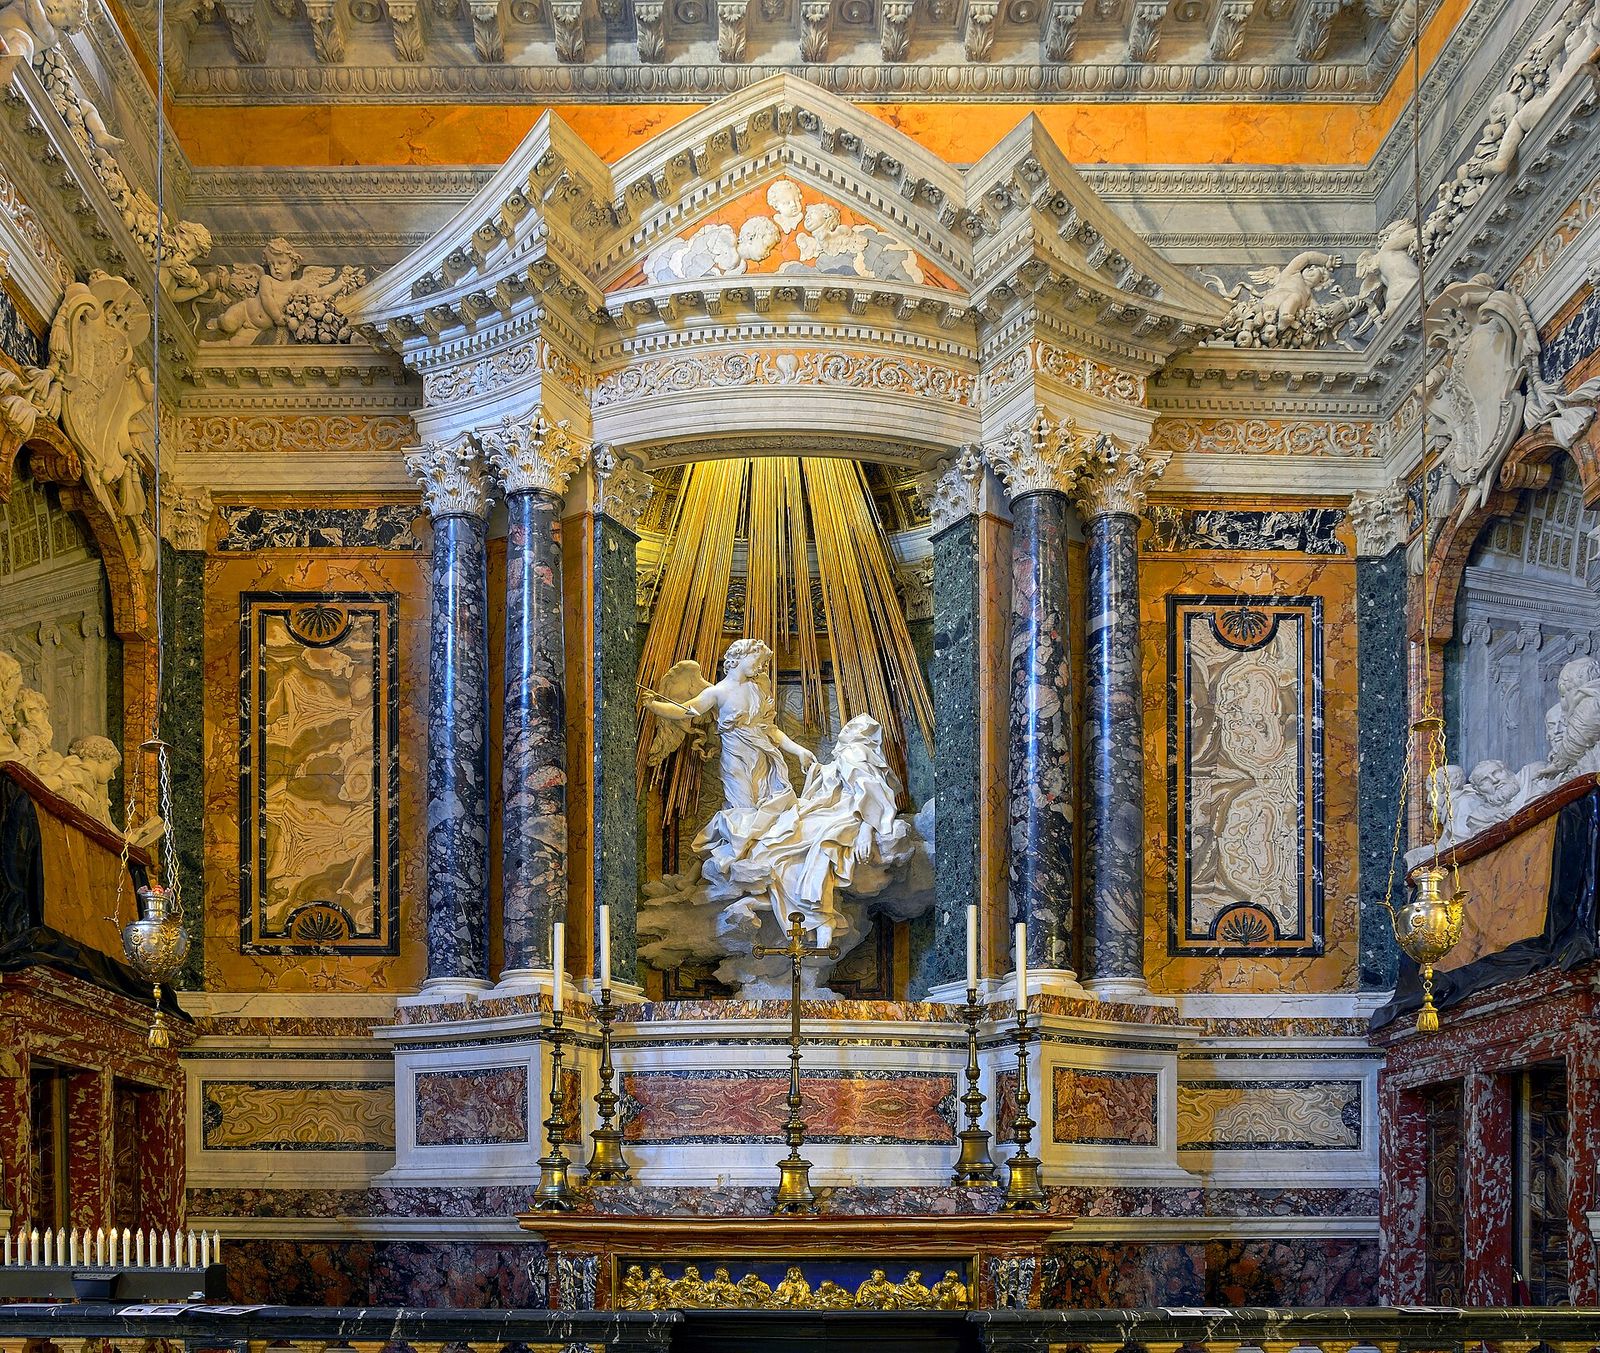
In the church of Santa Maria della Vittoria in Rome, between 1647 and 1652, Gian Lorenzo Bernini built the most famous lighting effect in Western art: the Cornaro Chapel, where the Ecstasy of Saint Teresa floats in a blaze of gilt rays under light from a source the visitor cannot see. The saint and the angel are white marble; the rays are gilded bronze and wood; the light is daylight, admitted through a window concealed behind the chapel's pedimented aedicule, its glass tinted amber to warm the beam.
Every element is calculated. The concealed window makes the light sourceless, hence supernatural: it falls like grace, which by definition comes from where you cannot look. The gilded rays continue the beam into sculpture, so illumination and object merge — the famous bel composto, the beautiful composite of the arts, powered by a hole in the wall. Even the witnesses are staged: members of the Cornaro family lean from theatre boxes at the sides, reading and conversing, modelling the response the visitor is meant to have.
The device is the exact inversion of the Gothic window. Suger's glass announced itself — structure dissolved, colour displayed, the source the whole subject. Bernini's window hides, so that the effect may be read as a miracle rather than a mechanism. Between those two poles, display and concealment, the architecture of light has oscillated ever since: the modernist curtain wall displays; the contemporary gallery conceals its slots and baffles like a chapel.
Borromini: light in motion
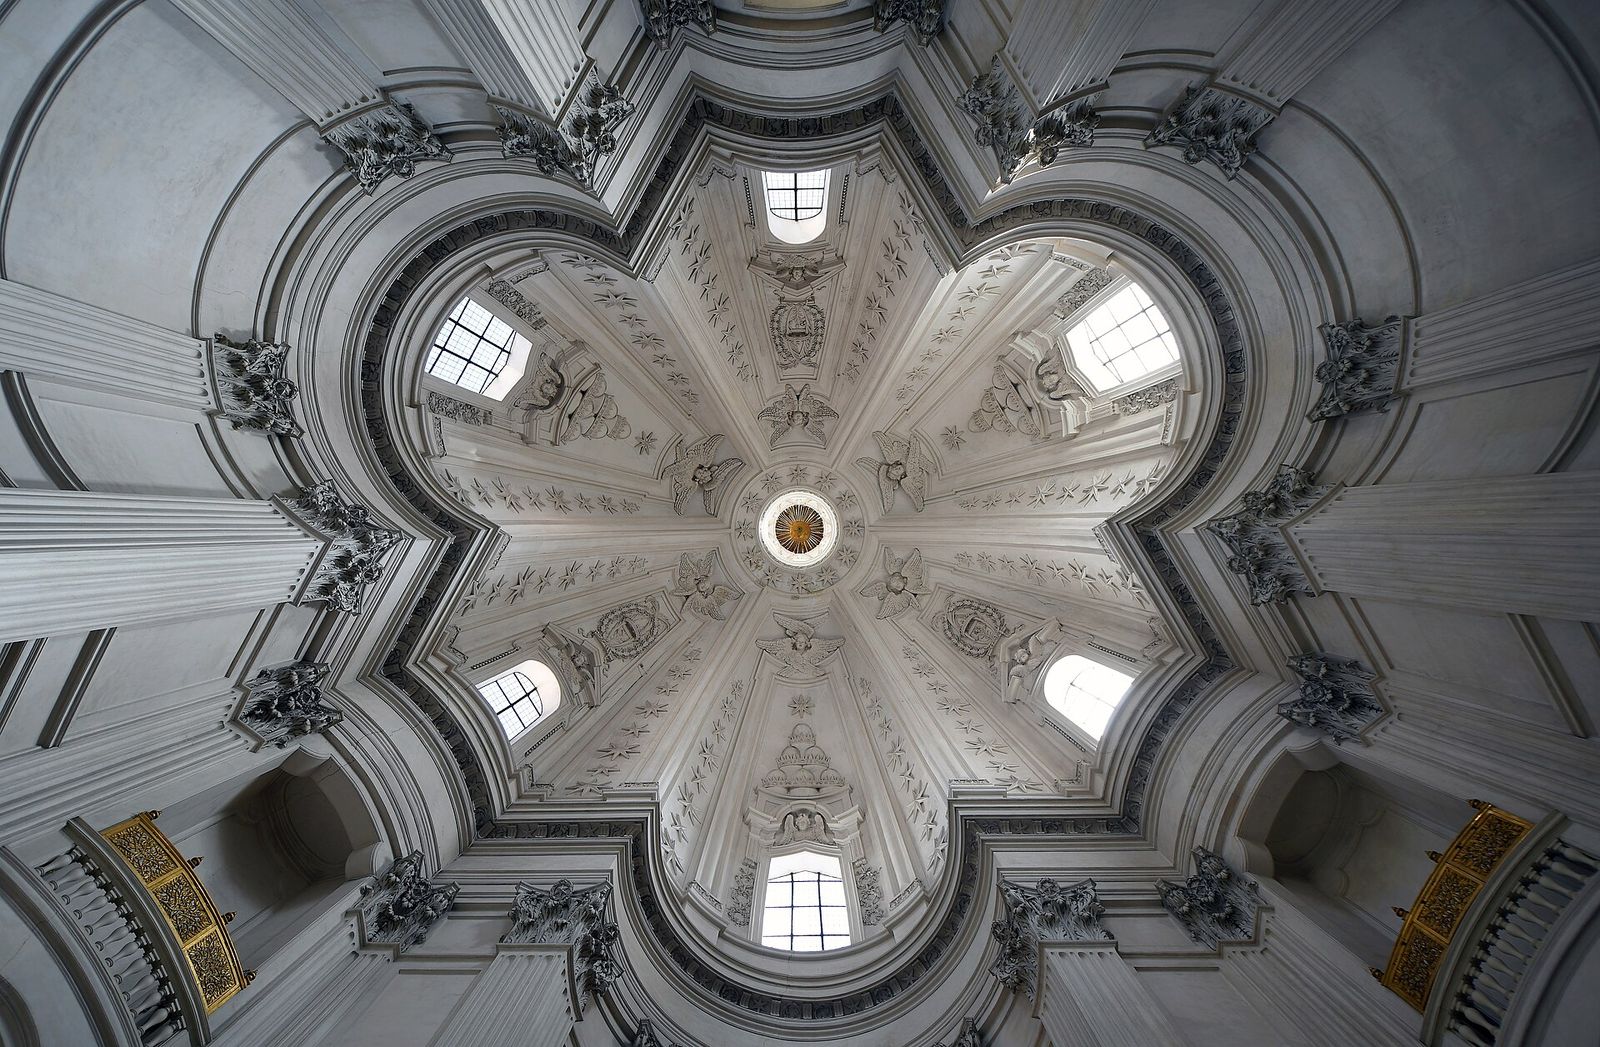
Bernini's rival, Francesco Borromini, worked the same seam with a geometer's hand. At Sant'Ivo alla Sapienza (1642–1660), the university church of Rome, the dome is a single twisting organism — a plan of interlocking triangles that rises through concave and convex bays to a spiral lantern. Windows pierce the dome between its ribs, so the interior is lit by a constellation rather than a source, and the light moves across the stucco as the sun turns, animating a room that is already, structurally, a kind of frozen whirlwind.
At San Carlo alle Quattro Fontane, Borromini hid windows at the base of the oval dome behind its cornice, so the coffered cupola appears to float on a ring of hidden brightness — Hagia Sophia's dematerialisation re-invented with baroque cunning. The pattern repeats across the century: the source retreats behind cornices, into lanterns, up light-wells, and the room glows as if by inner fire. Caravaggio's tenebrism and Rembrandt's golden dark are the same settlement in paint: darkness as the ground, light as the event, the source withheld.
The baroque also systematised the lantern — the little glazed tower over a dome's oculus that admits light while excluding weather — and the thermal window's descendants in palaces across Europe. By 1700 the toolkit of daylight was essentially complete: oculus, clerestory, lantern, glass wall, concealed source, reflector. Later centuries would add scale and one new material — iron — but the baroque had already staged every effect the modern world uses.
The theatre of the sun
It is no accident that the age of the concealed window is also the age of the theatre as we know it — proscenium, backdrop, the audience in darkness facing a lit world. Church and playhouse borrowed each other's lighting wholesale. The baroque church is a theatre where the play is always the same and always at its climax: the moment of grace, frozen at noon by a window nobody is meant to find.
Critics of the following century would call this dishonest, and build accordingly — the Enlightenment's plain glass and white walls are a moral reaction to Bernini's stagecraft. But the reaction proves the power. To accuse a window of lying is to concede that windows speak.
Meanwhile, beyond Europe, two great building cultures were conducting the same experiments with different instruments — the screened dome of the Ottomans, the latticed light of Persia, the shadowed courtyards of al-Andalus — and reaching, by other roads, the same summit of the art.
Chapter XII — Light Beyond Europe: Dome, Lattice and Shade
Sinan and the Selimiye
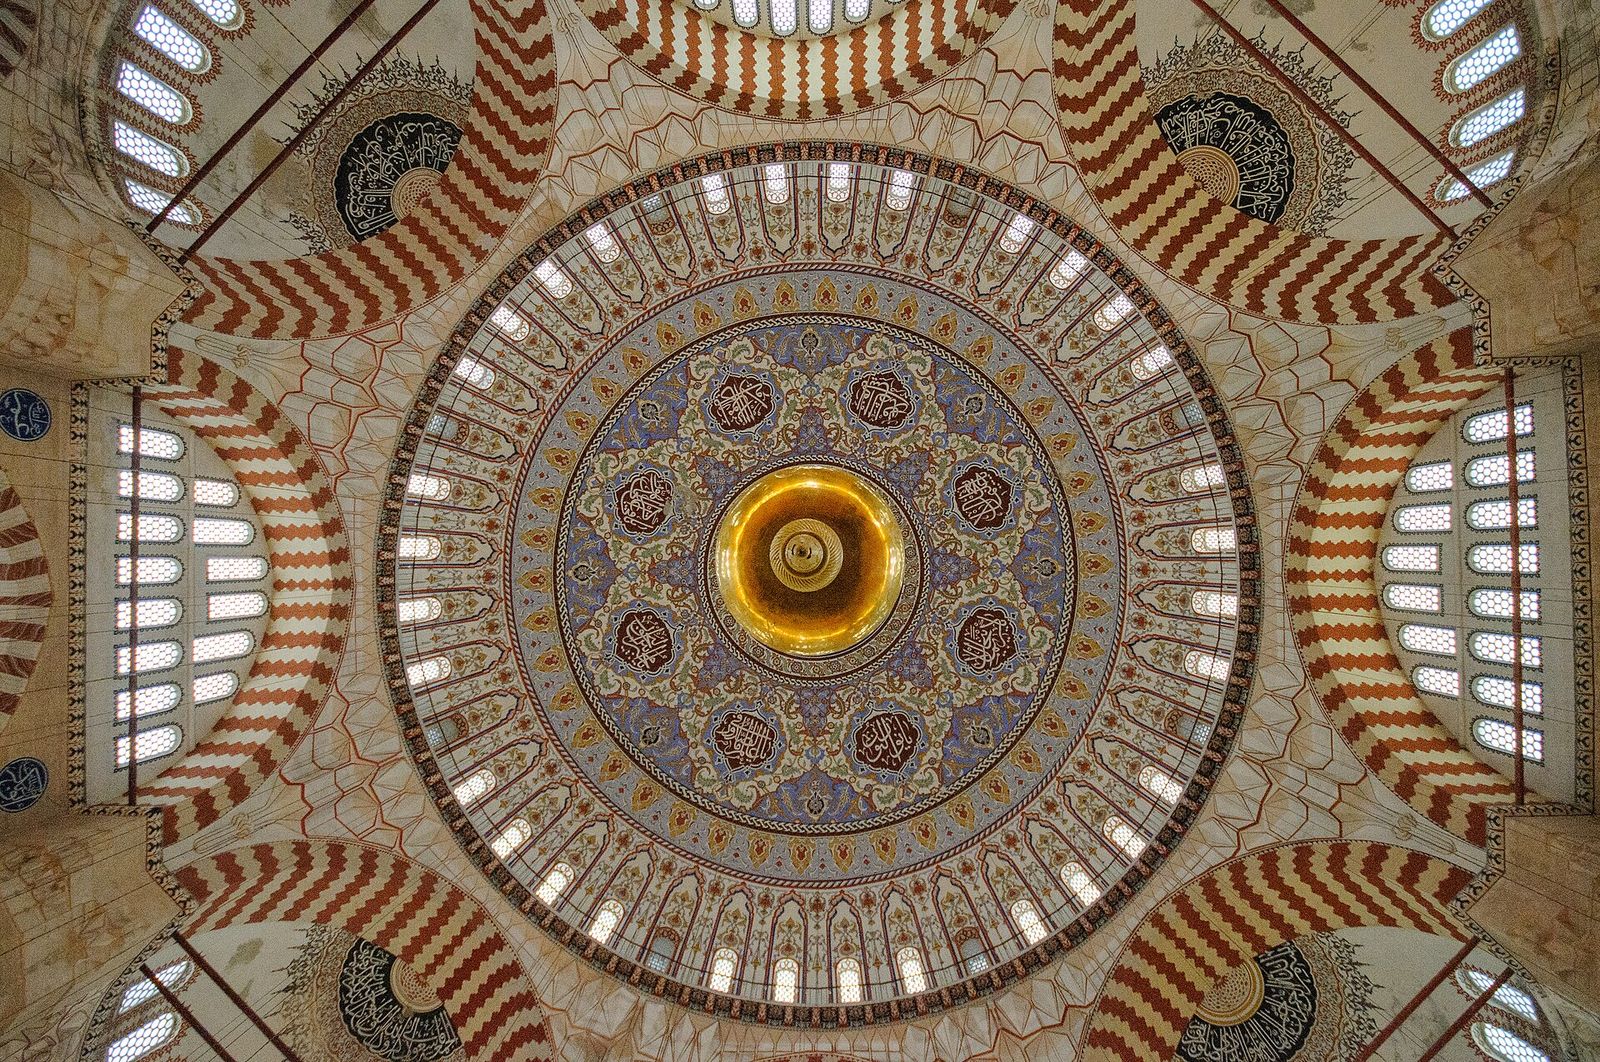
In 1568, in his eighties, the Ottoman architect Sinan began the Selimiye Mosque at Edirne for Sultan Selim II, and called it his masterpiece. Its dome — just over thirty-one metres across, a fraction wider than Hagia Sophia's — rests on eight piers, and around and beneath it Sinan disposed windows by the hundred: the documented count is 384. The walls between the piers are opened in tiers of arched lights; the galleries glow; the great dome itself is ringed at its base. The interior is the most evenly, serenely lit great room of the sixteenth century.
Where Hagia Sophia dematerialises its dome in glare, the Selimiye dematerialises its walls in number — no single window matters, and that is the point. Daylight in a mosque serves reading and prayer; glare is a defect; the ideal is a luminous evenness like the light of an overcast morning, held from dawn to dusk. Sinan screened, recessed and tiered his openings until the light arrives as if through deep water: everywhere, and from nowhere in particular.
Sinan had repaired Hagia Sophia and studied it for a lifetime; the Selimiye is his answer, and the terms of the answer are lighting terms. The European seventeenth century concealed its windows one at a time, theatrically. The Ottoman sixteenth had dissolved them by multiplication, serenely. Both knew the source must never embarrass the effect.
Isfahan: the peacock dome
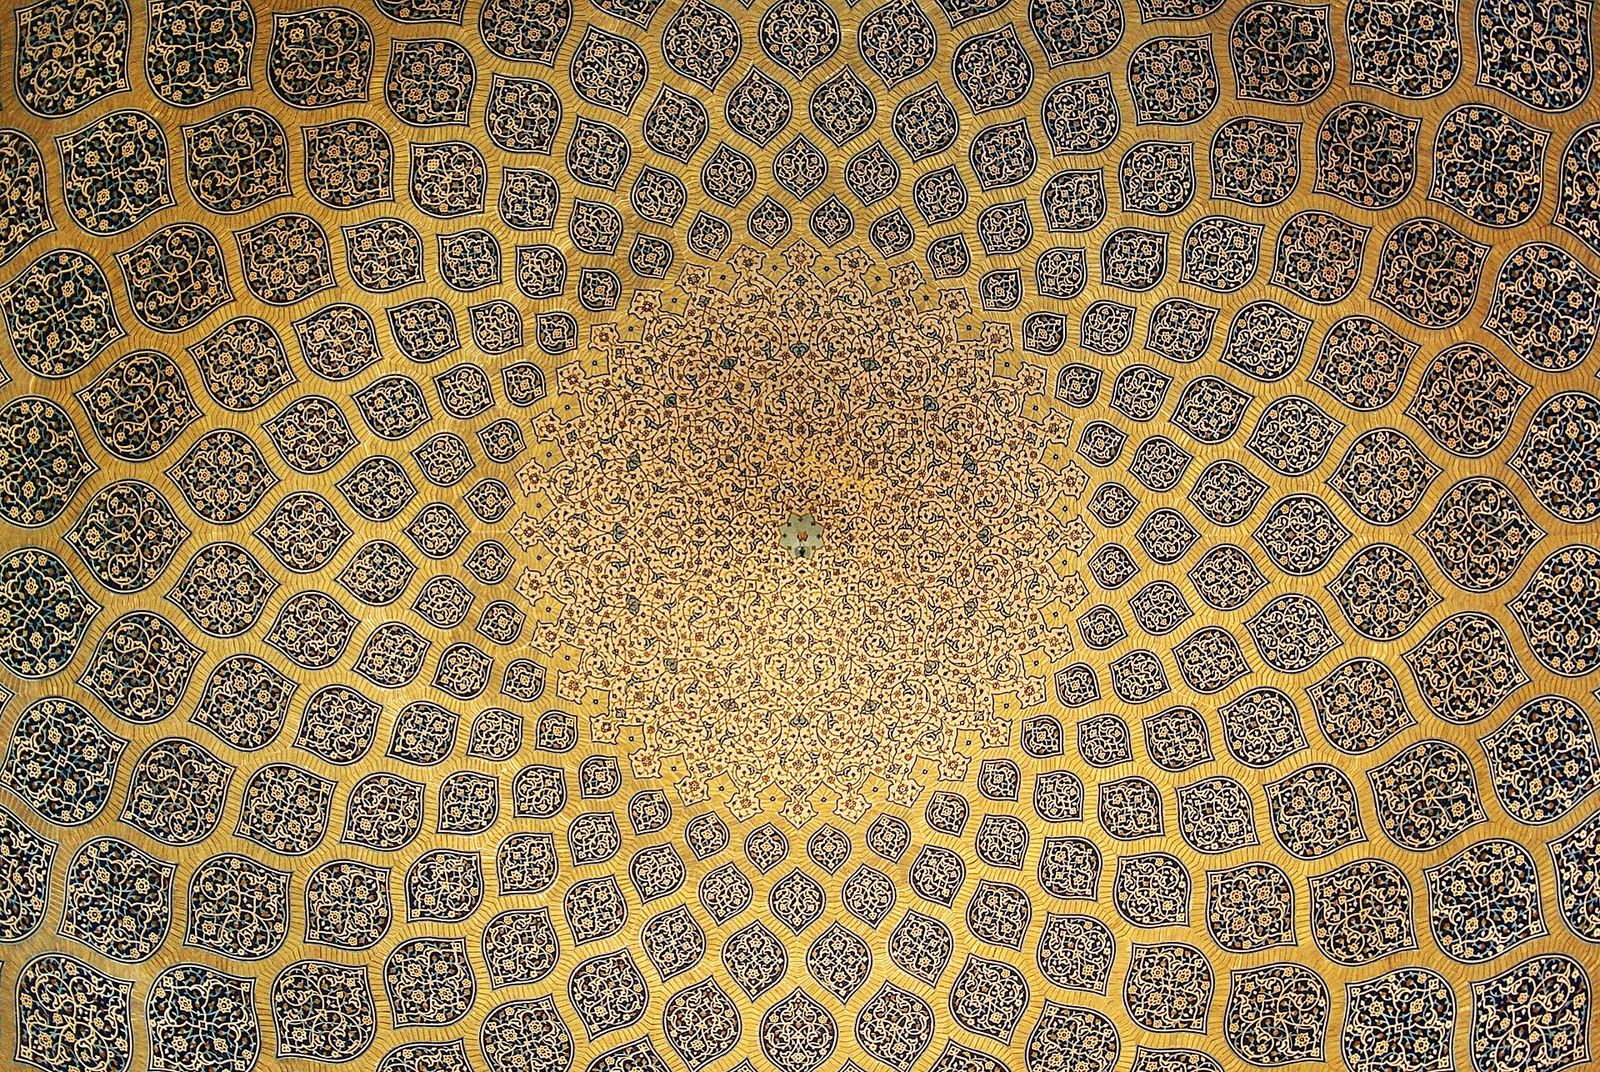
The Sheikh Lotfollah Mosque on the great square of Isfahan, built between 1603 and 1619 as the Shah's private chapel, contains the most poetic dome in this book. Its interior is a single chamber under a dome of arabesque pattern — cream, turquoise and deep blue — centred on a medallion from which the design radiates like a peacock's tail. Sixteen latticed windows ring the drum; as the sun moves, their light creeps across the pattern, and at the right hour the medallion catches the beam and the whole dome appears to bloom and slowly turn.
The lattice is the instrument. A grille of stone or brick breaks direct sun into ornamented softness, throws patterned shade, and keeps a room cool and private while it works — the mashrabiyya principle that Islamic architecture refined across a thousand hot cities. Light through a lattice is light with a signature: it arrives decorated.
The Persian tradition adds colour of its own — haft-rang tile that turns daylight iridescent, mirrored mosaic in the shrines that multiplies a single lamp into a galaxy. Where Europe's great interior light is white or stained-glass coloured, Persia's is refracted, reflected and tiled: an architecture that treats light as a material to be broken like a jewel.
Shade as architecture: the Alhambra
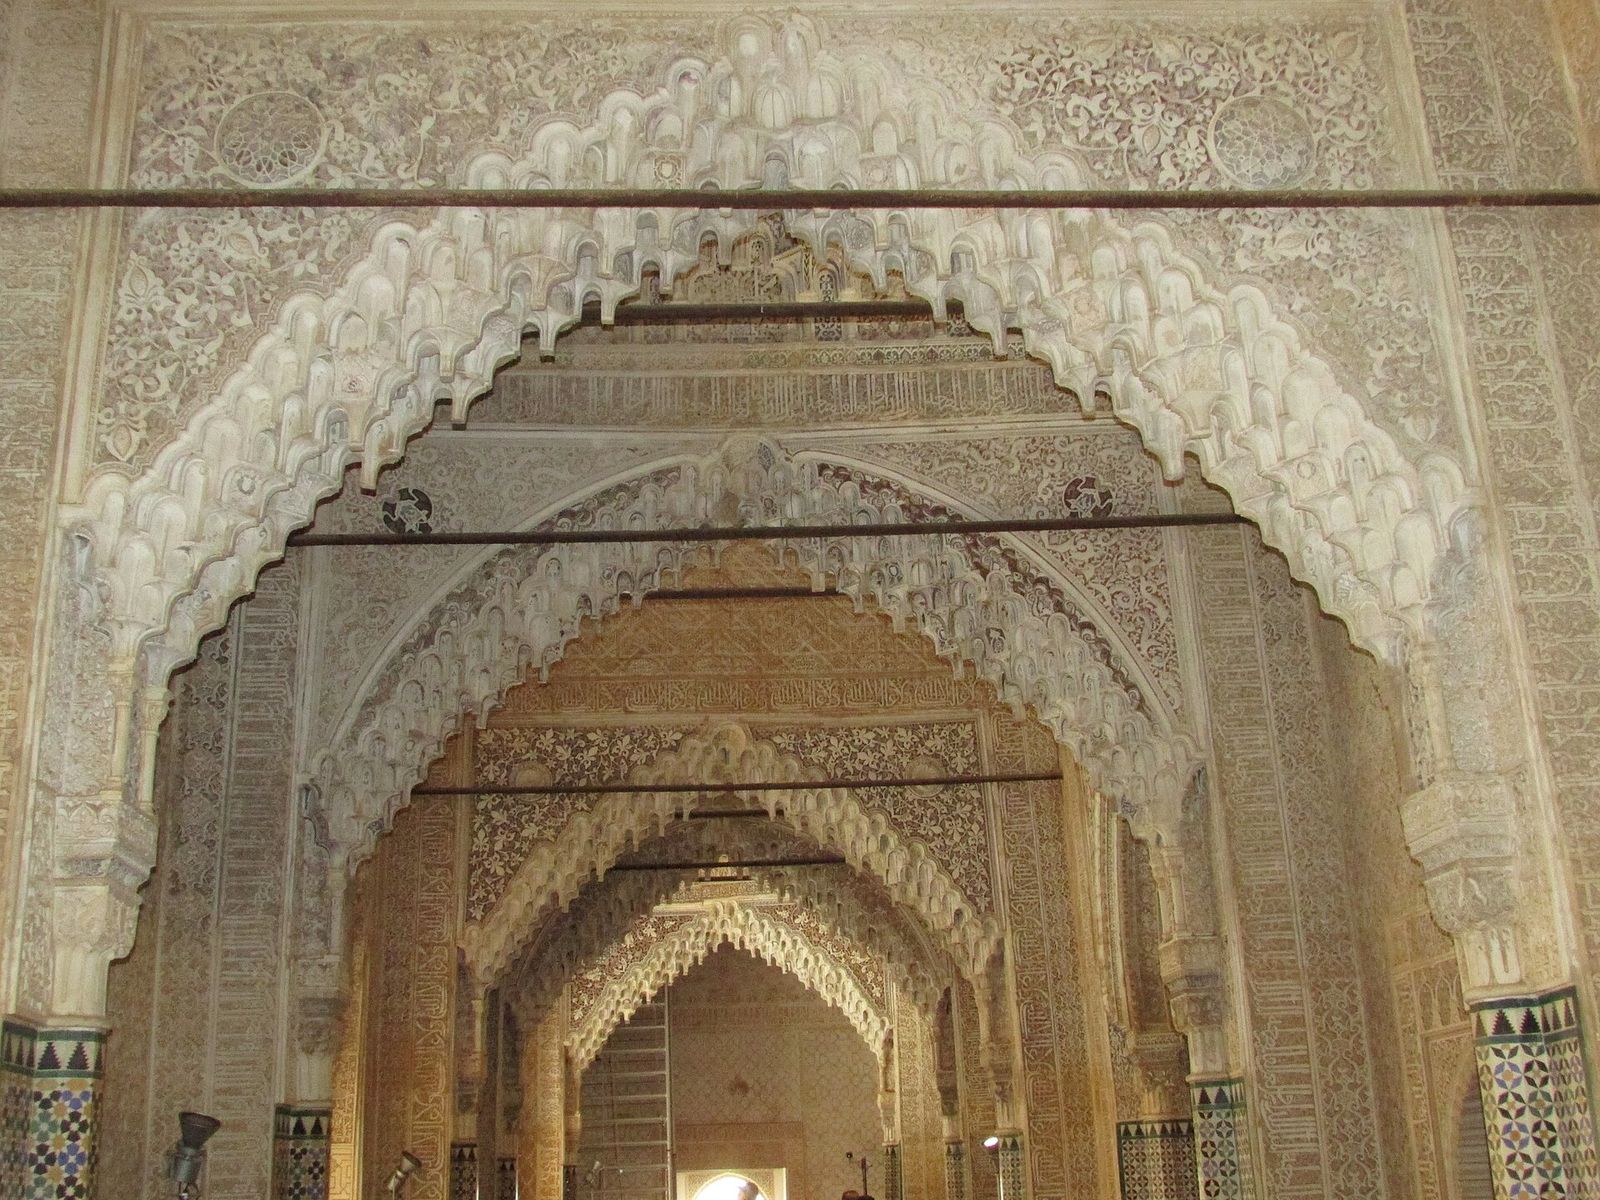
In the Alhambra of Granada, the Nasrid palaces of the thirteenth and fourteenth centuries practise the opposite luxury: shade. Rooms open off courtyards through deep arched screens; windows are small, high and latticed; the famous muqarnas domes — the Hall of the Abencerrajes with its star-vault of stalactite plaster — are lit by small windows at their base, so the corbelled cells model themselves in a perpetual, sourceless half-light. A hot country's architecture spends its ingenuity on keeping the sun out beautifully.
The details repay study: carved plaster screens that cast the pattern of their carving in light on the opposite wall; tiled dados that bounce courtyard glare softly upward; water in every court, doubling the light budget by reflection. The Alhambra's interiors are famously dim in photographs and famously luminous in person — the eye adapts, the camera cannot — because their light is rationed with the care of a cellar of wine.
Dome, lattice and shade: the Islamic world completed the medieval toolkit and handed it forward — through Sicily and Spain into Europe's own tradition, and down to the screened facades of our own century, where the mashrabiyya has returned as the climate-responsive brise-soleil. The next part of this book follows Europe's other answer to the sun: first politeness, then glass, then flood.
Chapter XIII — Light by the Sash: The Georgian Settlement
The sash window and the taxed pane
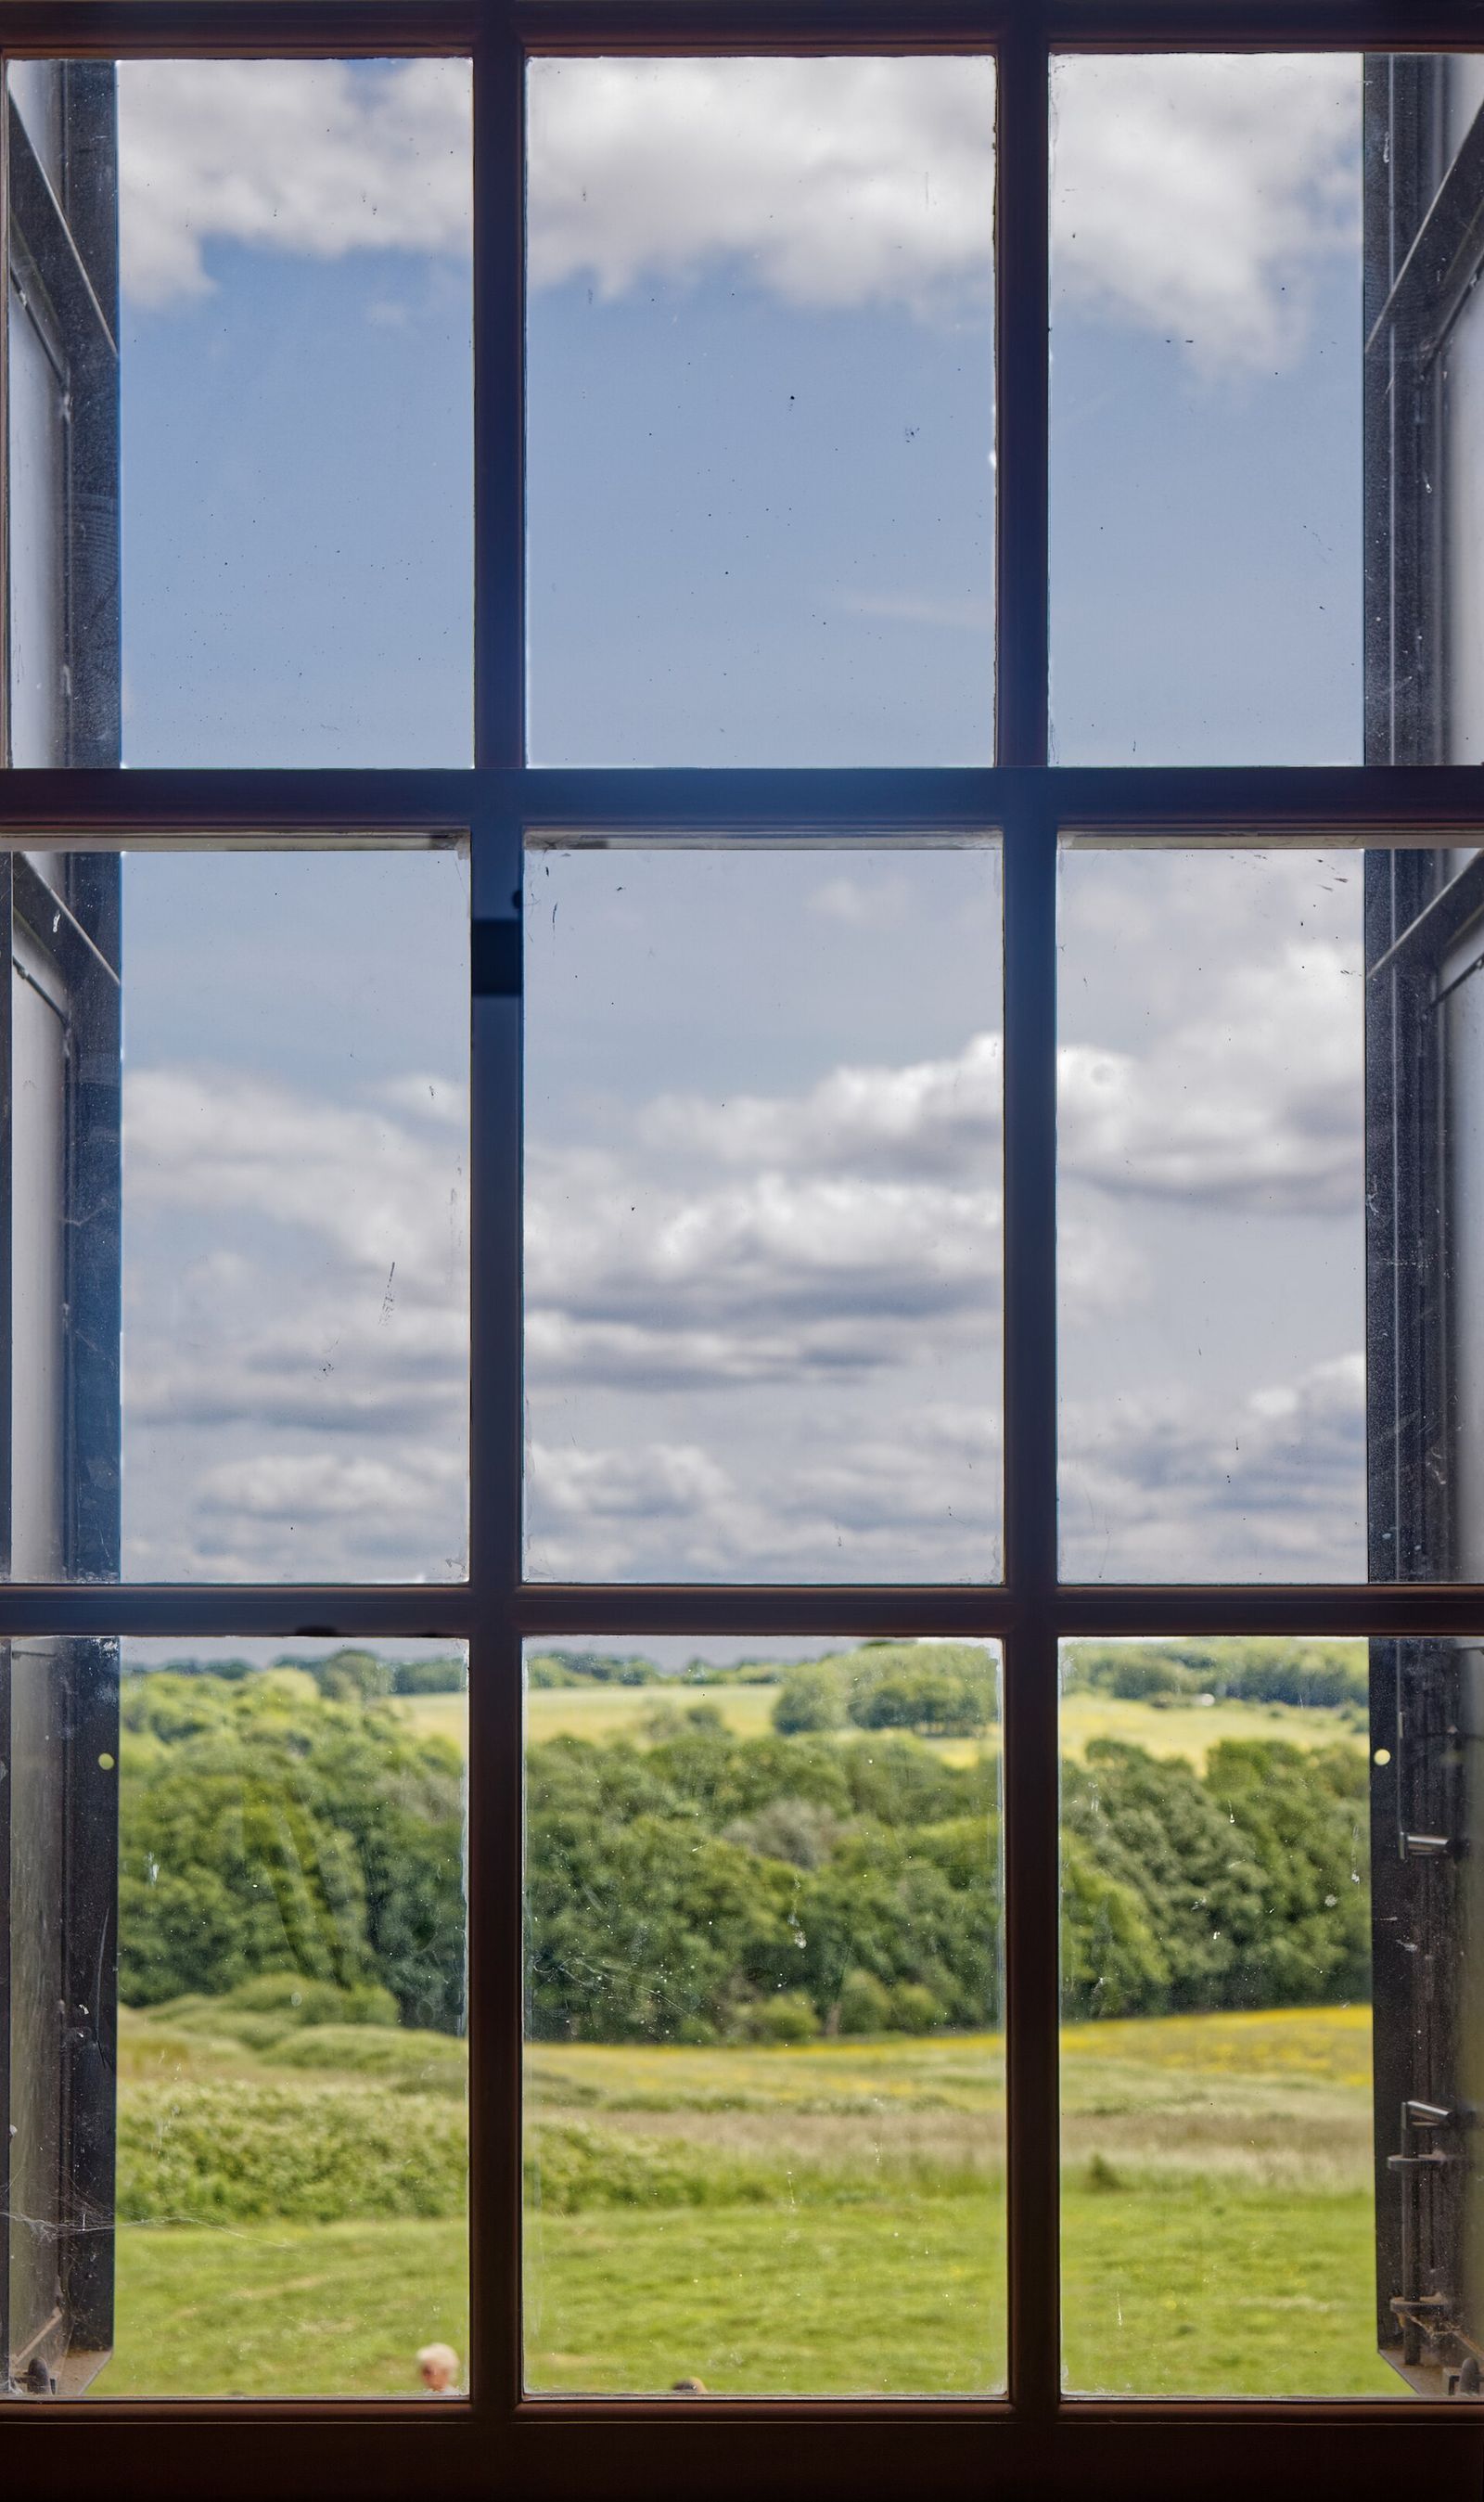
The eighteenth-century British interior is lit by an invention of the late seventeenth: the sliding sash, two glazed frames counterweighted on cords, moving vertically in a box frame. The sash could be opened a crack or a hand's breadth, cleaned from inside, and glazed with ever-larger panes as glassmaking improved. Set into the flat brick facades of the Georgian terrace in tall, evenly spaced ranks, it produced the period's signature light: vertical, measured, republican — the same daylight for the drawing room as for the street.
The state promptly taxed it. The window tax, levied from 1696 to 1851, charged householders by the number of their windows, and left its evidence in the bricked-up openings still visible on Georgian streets — windows filled in to drop a band, architecture scarred by fiscal policy. A second duty, the glass excise of 1746–1845, taxed the material by weight and actively discouraged the thick, brilliant glass the century could have had. Georgian light, so serene in the surviving rooms, was achieved against the taxman.
The folk name for the window tax — 'daylight robbery' — is probably a later coinage, but the grievance was real, and its repeal in 1851, the very year of the Crystal Palace, closes the account with a fine symbolism: the state stopped taxing daylight in the year Britain built its greatest monument to it.
Soane: the collector of light
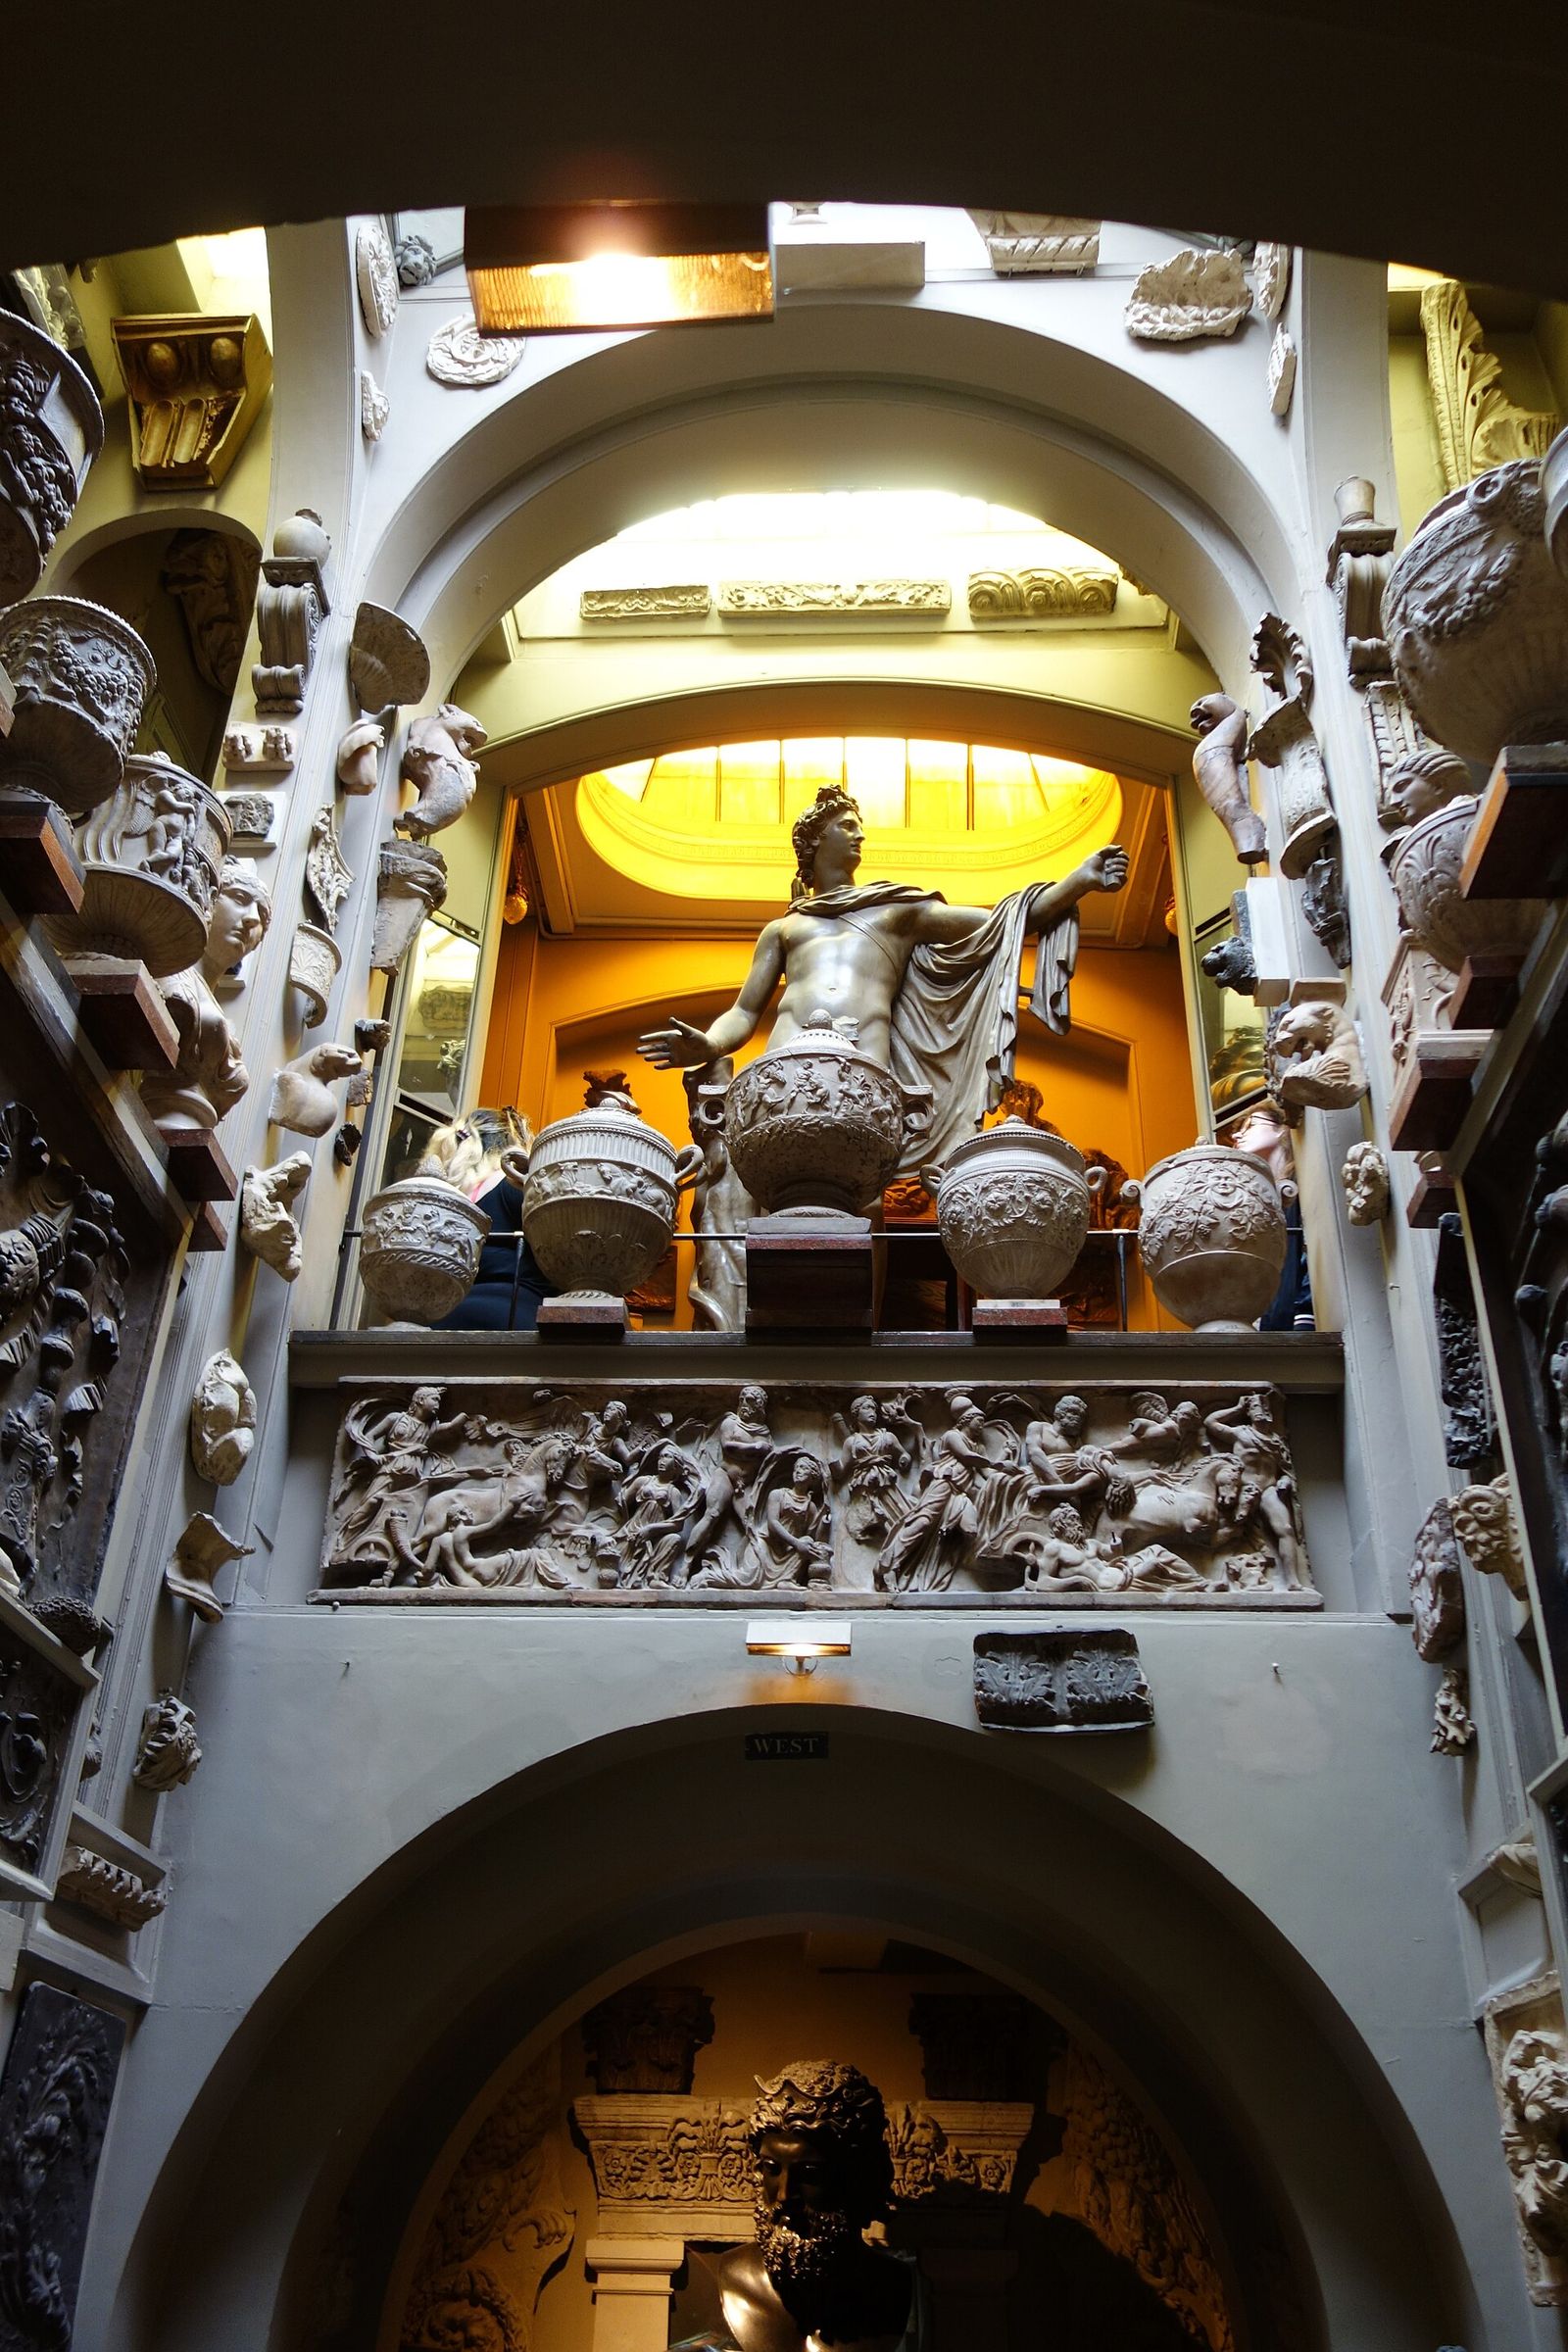
The supreme Georgian lighting instrument is a private house in London: Sir John Soane's Museum at 12–14 Lincoln's Inn Fields, built and rebuilt by its architect-owner between 1792 and 1837, and preserved by his own Act of Parliament as he left it. Soane collected antiquities, casts, paintings and books — and, his real collection, daylight itself, which he harvests with every device the pre-industrial world possessed: glazed domes, lanterns, skylights, light-wells between the houses, mirrored reveals, tinted glass.
The dome area at the museum's heart is top-lit over the sarcophagus of Seti I — an alabaster coffin, translucent when lit from behind, bought from the explorer Belzoni in 1824. Above it Soane's glazed dome pours down a column of light; around the rooms, convex mirrors gather the corners, amber panes gild the noon, and the breakfast room's ceiling floats on light admitted invisibly at its edges. It is Bernini's concealed source domesticated by an Enlightenment gentleman: the miracle become a morning room.
Soane lectured on architecture at the Royal Academy and built light into his doctrine: the Bank of England, his lost masterpiece, was a city of top-lit halls decades before the type was common. His museum survives as the period's laboratory — a place to watch a master spend forty years adjusting apertures, the way other men adjust investments.
The polite window
Beyond Soane's virtuosity, the Georgian settlement standardised light as it standardised the street: the twelve-pane sash, the fanlight over the door, the area (light-well) before the basement window, the mews behind. Adam interiors polish the system with mirrors and pale colours — reflectivity as a class marker. The period's landscape taste even miniaturised the lesson: the Claude glass, a tinted convex mirror in which tourists viewed scenery softened and composed, taught a generation to see light as a picture's medium.
The settlement's weakness was its fuel bill at night: candle and oil gave way to gas — Pall Mall was lit in 1807 — and gaslight began the long flattening this book's last chapters describe. But the Georgian daylit room remains the benchmark against which domestic light is still judged, and the sash its enduring instrument: proportioned, repairable, and perfectly understood by everyone who has ever lived with one.
What the period lacked was not taste but material. Its architects could no more glaze a roof than fly. The next generation — gardeners and engineers, mostly, rather than architects — got the material, and with it the flood.
Chapter XIV — Iron and Glass: The Flood
The Crystal Palace
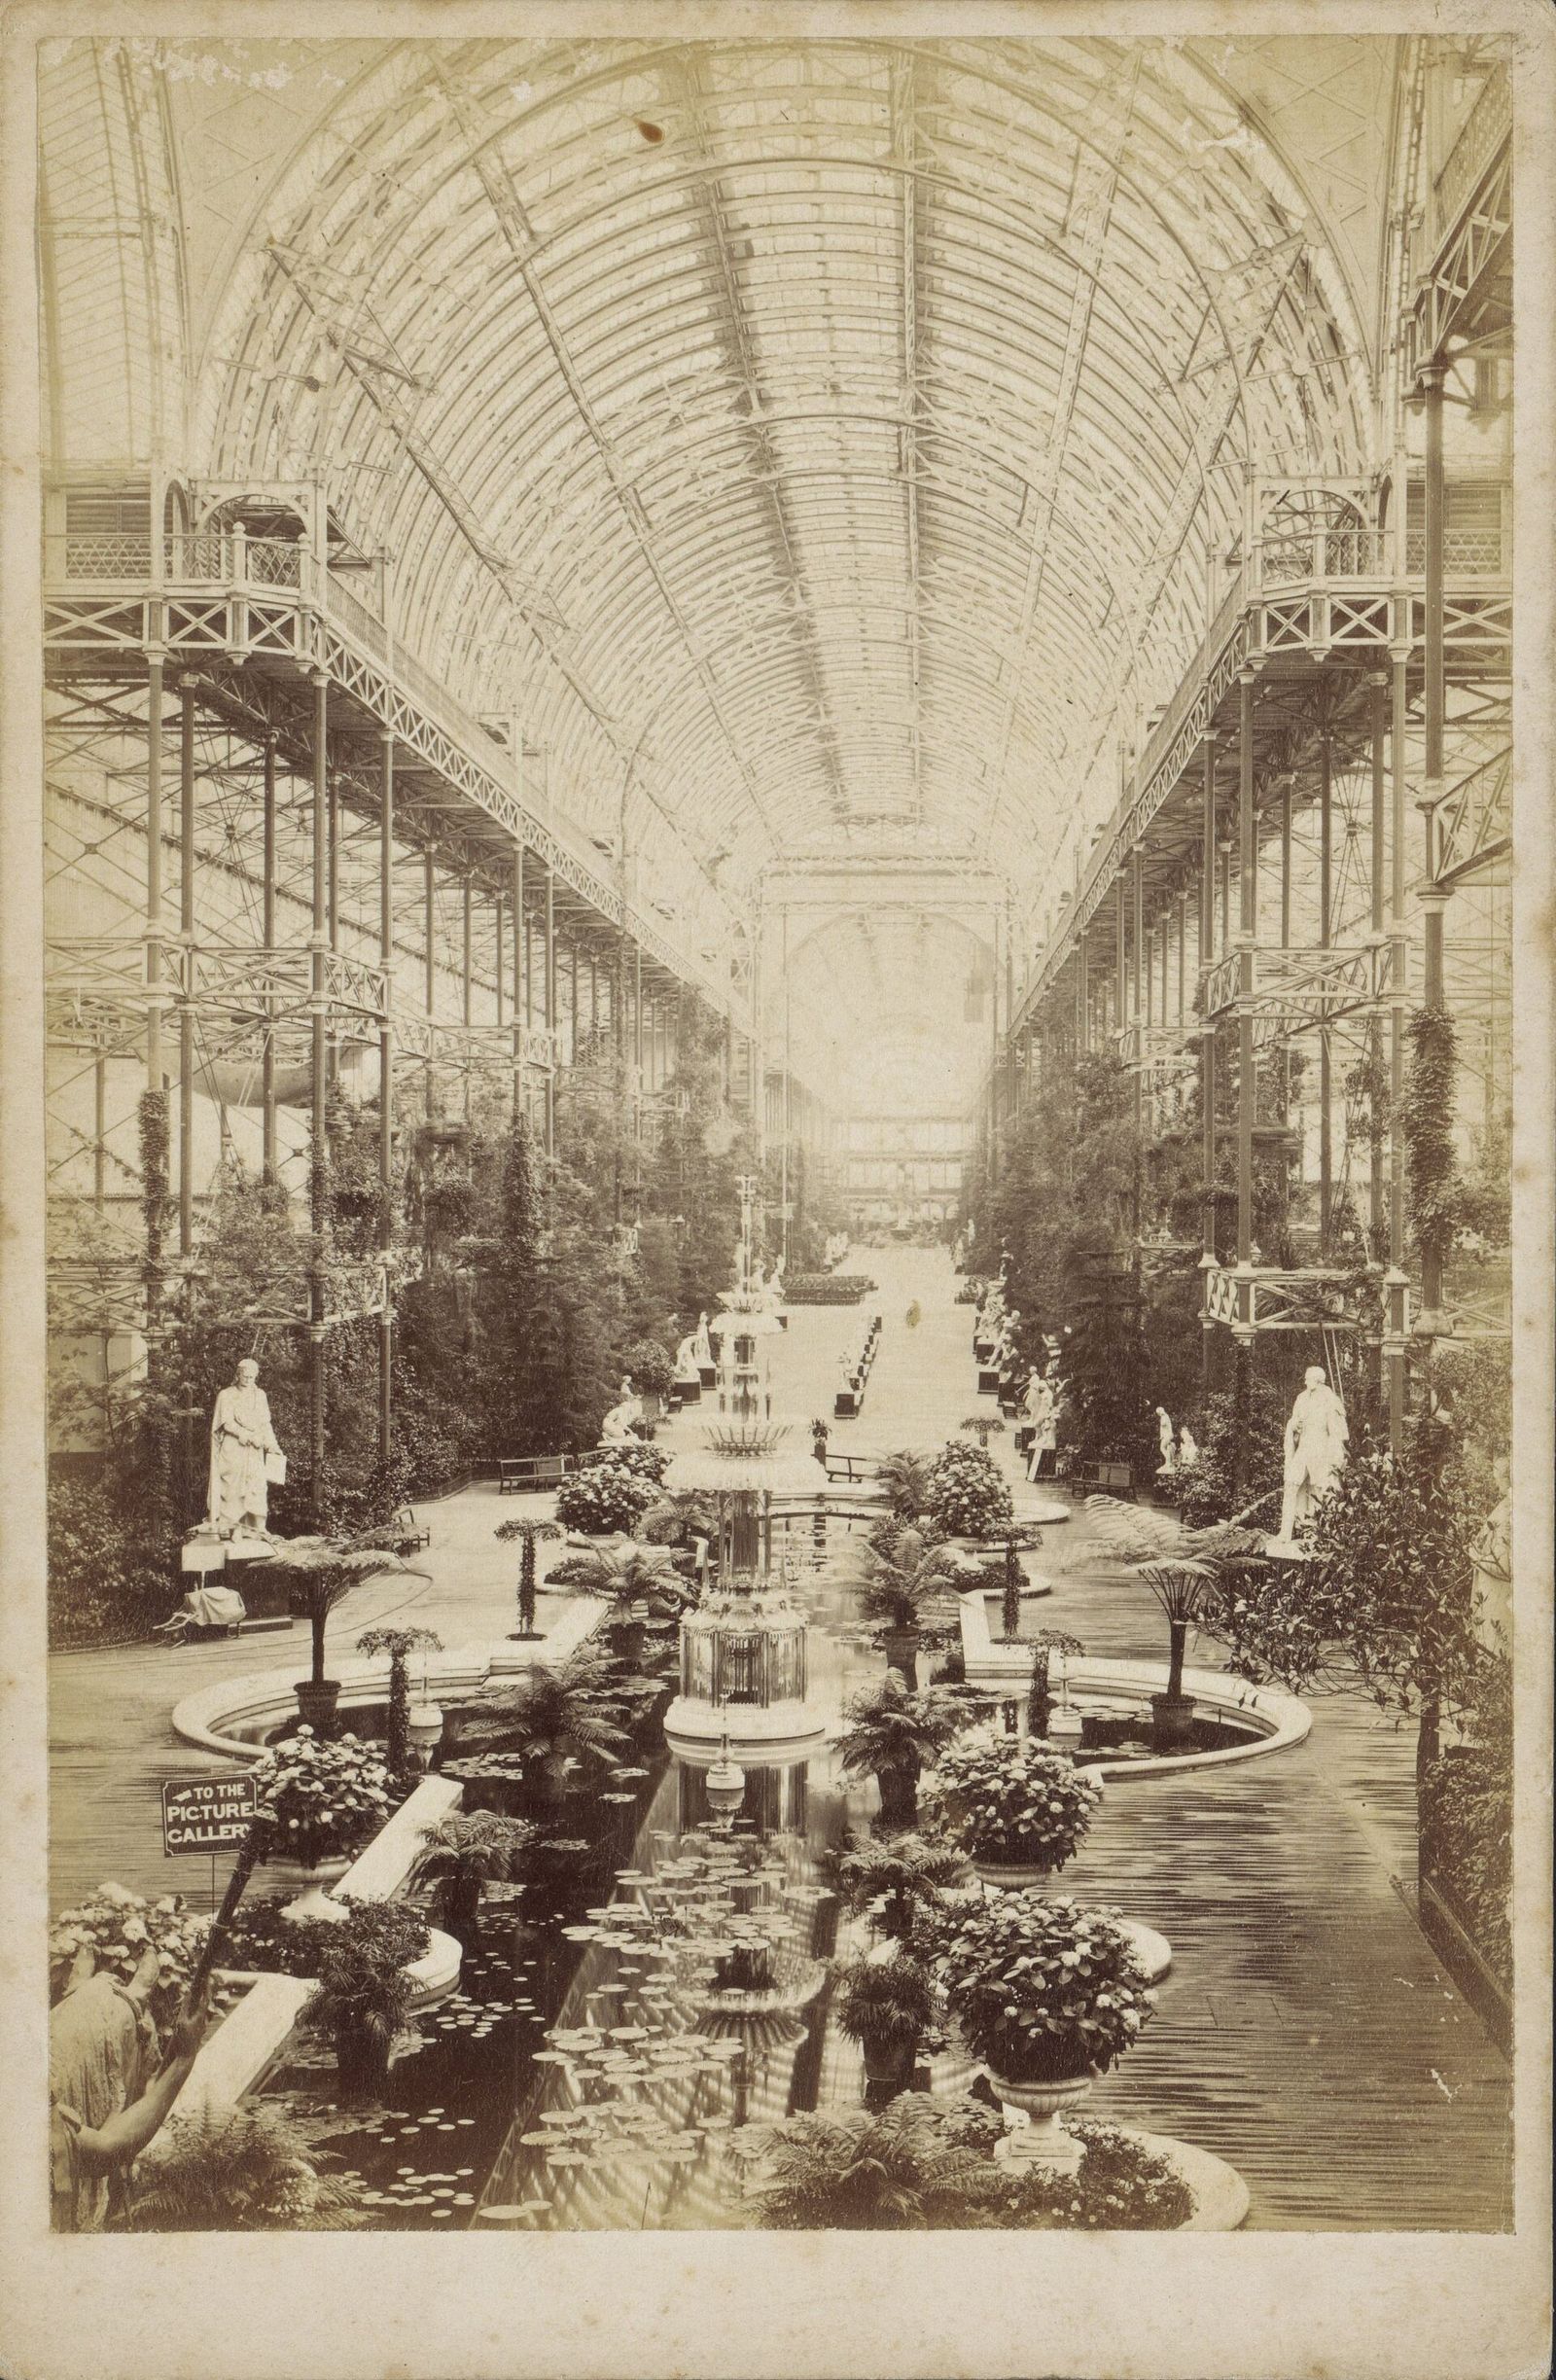
In 1851, in Hyde Park, Joseph Paxton — gardener, engineer, designer of the great conservatory at Chatsworth — built the Crystal Palace for the Great Exhibition: 1,848 feet long, roofed and walled in some 293,655 panes of sheet glass, the largest glass building the world had seen, erected in months from prefabricated iron and timber parts. Its glazing system, ridge-and-furrow, Paxton had developed for lily houses; its effect was unlike any interior in history — a place where the weather happened but the rain did not, where mature elm trees stood indoors under a sky of glass.
The palace was re-erected, enlarged, at Sydenham in 1852–1854, where the albumen photographs of the 1850s show its nave running to a vanishing point of glare: statues, fountains, tree ferns, and light everywhere, sourceless and shadowless. Contemporaries groped for language — 'a palace of crystal', 'a winter garden', 'fairyland' — because architecture had no word yet for a building that was all window. It burned in a single night in 1936, glowing, witnesses said, like a second sunset over south London.
The Crystal Palace matters to this book as a terminus. For five thousand years, light in buildings had been a scarce resource, rationed by structure, taxed by kings, theologised by abbots. In one generation the rationing ended. The history that follows is in large part the story of what architecture did when its oldest material became too cheap to meter — and how slowly it learned to miss the rationing.
Glasshouses and train sheds
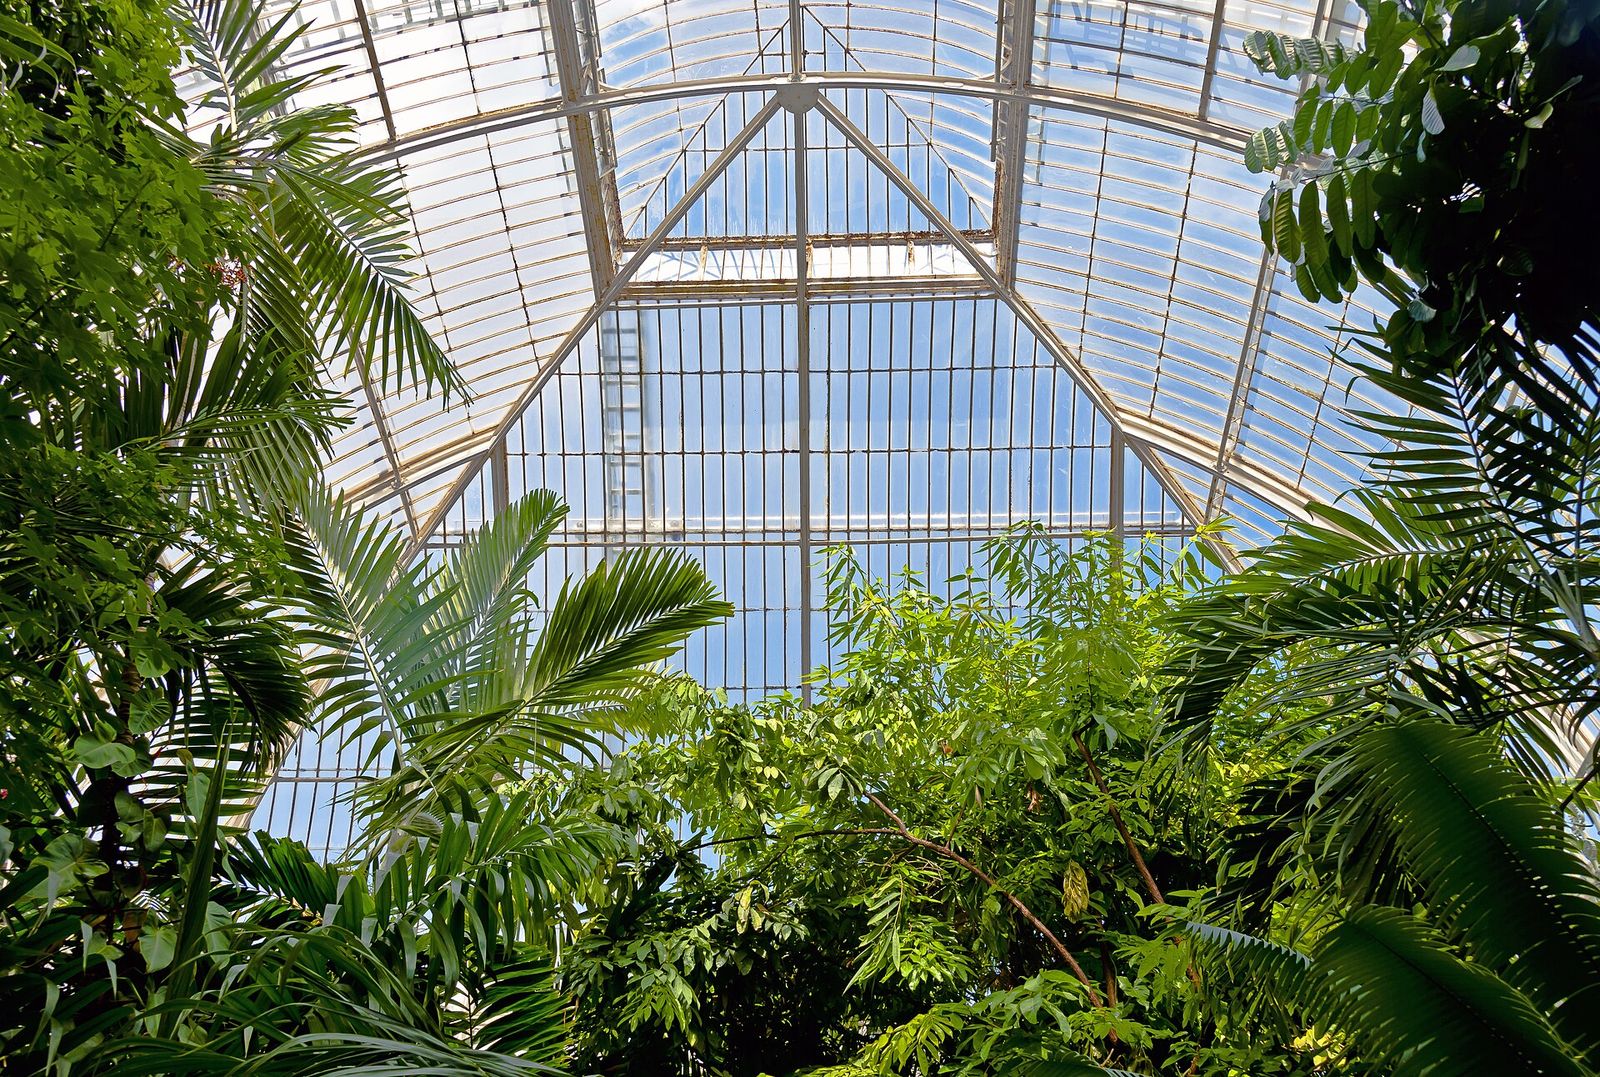
Paxton's teachers were the glasshouse builders. At Kew, the Palm House of 1844–1848 — Decimus Burton architect, Richard Turner ironmaster — curved its glass roof in every direction so that no pane idles in another's shadow, housing a manufactured climate under a transparent hill. The glasshouse is the purest light-building ever devised: structure exists only to hold glass up to the sun; the plan is a section of the sky.
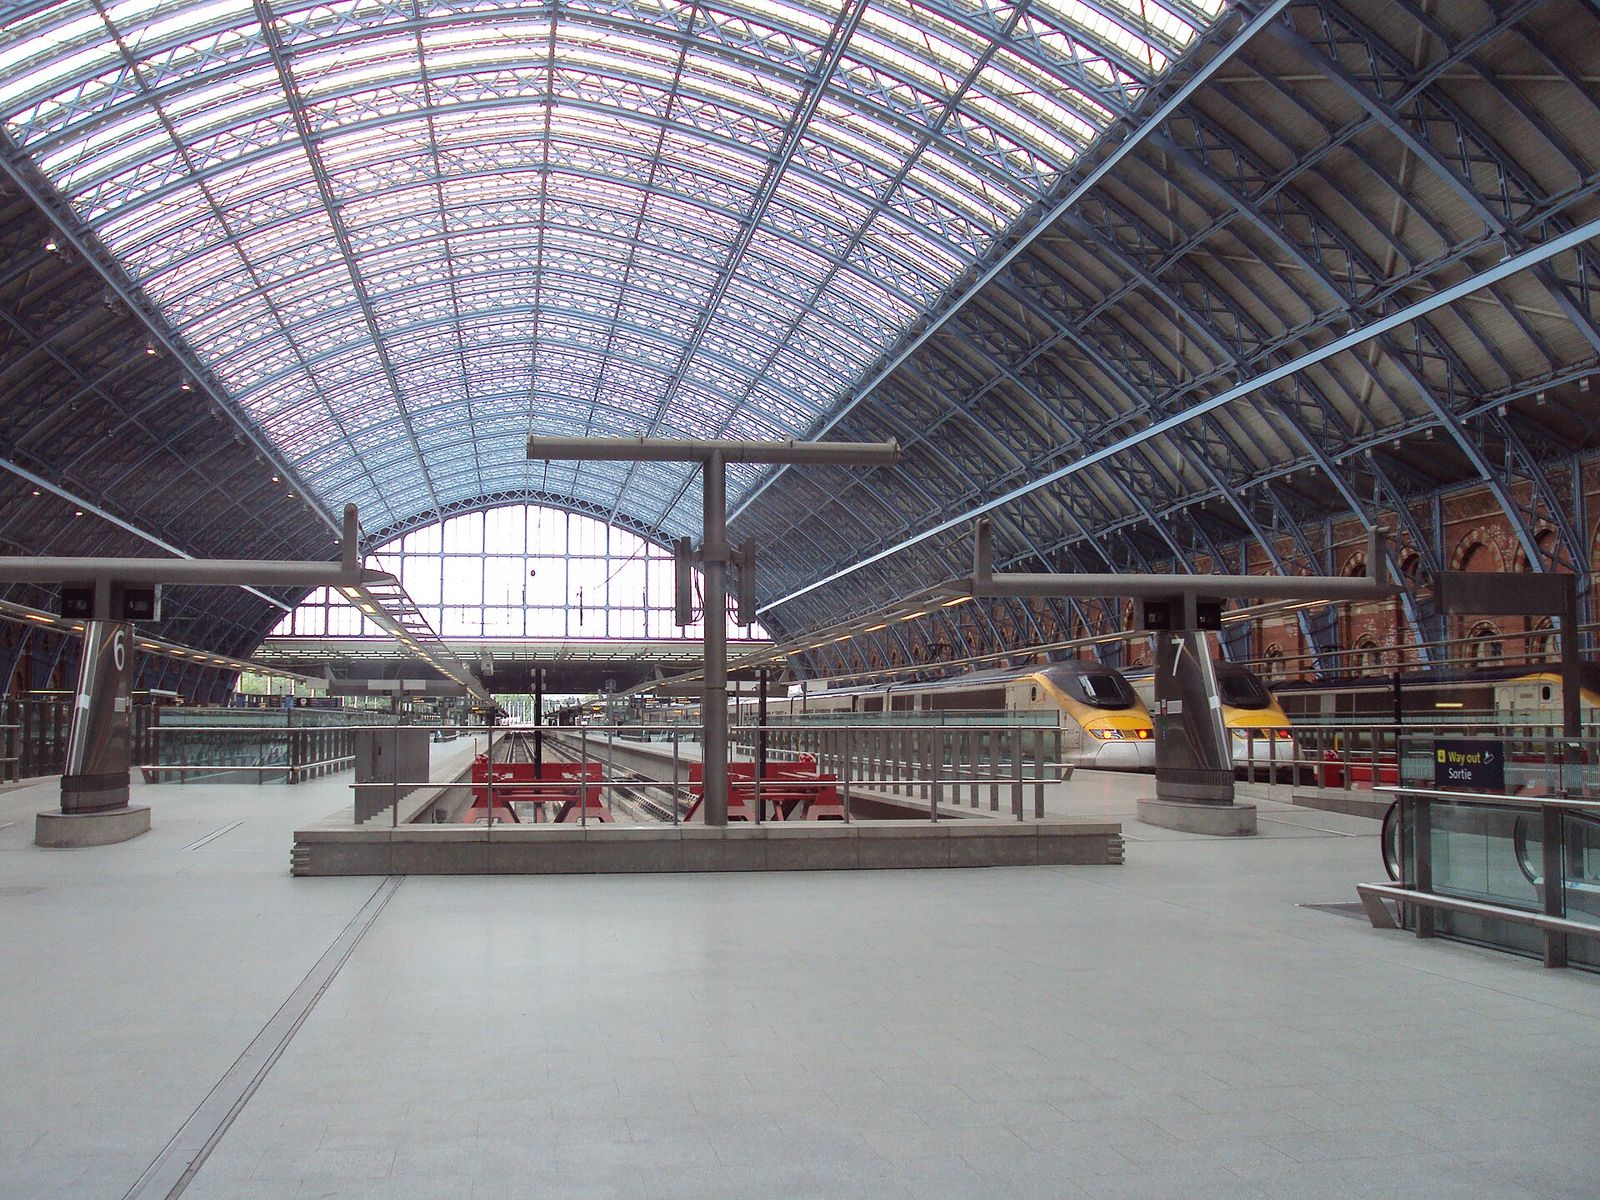
The railways industrialised the type. The train shed — Brunel's at Paddington (1854), and Barlow and Ordish's at St Pancras (1868), a single span of 243 feet, then the widest roof in the world — stretched the glazed vault over acres of platform, giving the industrial city its cathedrals of steam and daylight. Travellers read the type instantly and rightly: here was the Gothic section, clerestory and all, executed in iron by engineers who had never heard of Suger and needed no theology to want the light.
Between glasshouse and shed stands the shopping arcade — Milan's Galleria Vittorio Emanuele II (1865–1877) glazed its cruciform streets and crowned them with a glass dome — and the department store, which cut light-wells through its floors and roofed them. The nineteenth century's new building types are, almost without exception, new ways of wearing glass.
The cost of the flood
Abundance had defects the rationing age never faced. Glass floods a room with light and heat together; the Crystal Palace was notorious for its summer temperatures, its blinds and ventilation improvised like sails. Glare — the enemy Alberti already named — returned at industrial scale, and with it the curtain, the blind, the tinted and fritted pane: a whole secondary architecture of shading, of which the brise-soleil of the twentieth century is the monumental form.
There was a spiritual cost too, felt before it was understood. A room lit from everywhere has no hierarchy; a facade of glass has no face. The Victorians themselves sensed it — the same decades that built the sheds also founded the societies to preserve the dim, coloured, ancient light of the cathedrals, and the Arts and Crafts movement made a cult of the leaded casement and the ingle-nook's shade.
The flood was irreversible, and this book does not mourn it. But the modern masters who close this history — and the daylight designers of our own day — work in the flood's aftermath, relearning one by one the disciplines of scarcity: direction, rarity, gradient, colour. The final part of this book watches them do it.
Chapter XV — Reading Light: The Five Signs
1. The oculus
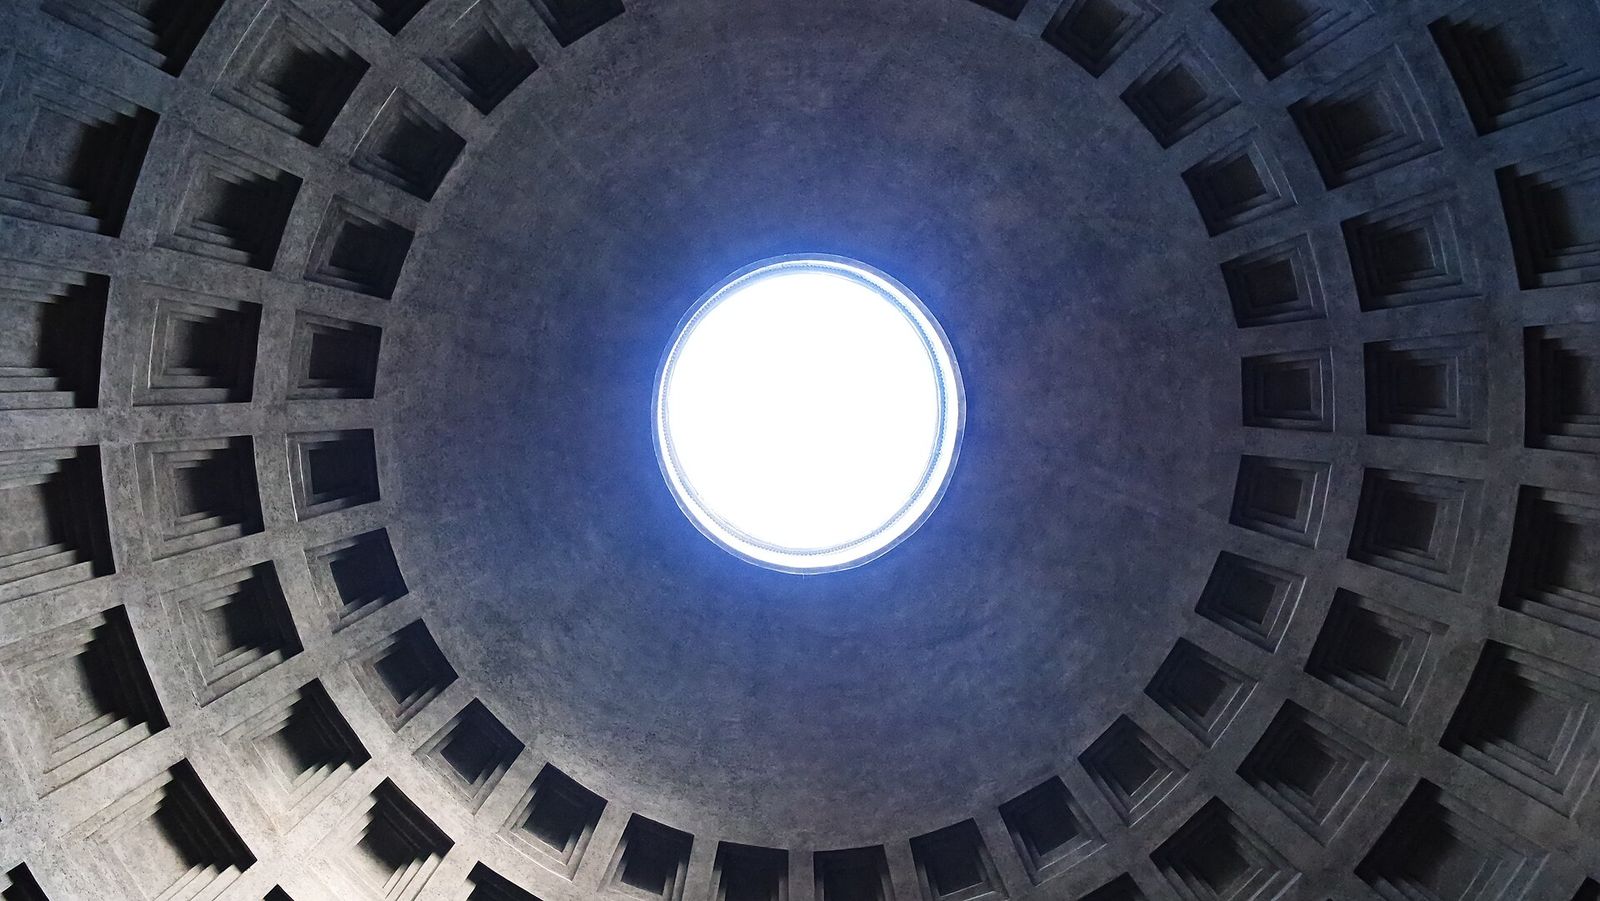
Photo: T. Le Berre, via Wikimedia Commons (CC BY-SA 4.0) Look for a single circular opening at the crown of a dome or high in a wall, throwing one strong, slow-moving shaft of light across the interior. The supreme example is unglazed: the Pantheon in Rome, where a hole some nine metres across is the rotunda's only direct source of daylight, its beam travelling over the coffers like the hand of a clock and pooling on the floor as the day turns. Smaller oculi appear in Roman baths, Byzantine domes and Renaissance churches — sometimes glazed, sometimes louvred — but the sign is constant: one round eye, deliberately placed, making a single beam do the work of a whole lighting scheme and tying the room to the sun's daily and seasonal round.
Limit: An oculus may now be glazed, meshed or covered, which kills the moving shaft that reveals its purpose; and not every round window is an oculus — decorative roundels and rose windows belong to the wall, not the crown. Confirm the sign by position (crown of vault or dome) and by the single directed beam it was built to throw.
2. The clerestory
Photo: Diliff, via Wikimedia Commons (CC BY-SA 3.0) Look for a raised band of windows in the upper part of a wall, above the roof of an adjoining aisle and below the vault or ceiling, washing the central space with high, indirect daylight while the lower walls stay comparatively dark. The device is ancient — the central rows of columns in the hypostyle hall at Karnak rise above their neighbours so that light can enter through grilled openings between the two roof levels — and it becomes the standard section of the Roman basilica and the medieval church: nave lit from above, aisles dim, the eye drawn upward and along. In section drawings the clerestory is the surest sign that a builder was spending structure to buy light.
Limit: Clerestory windows are easily blocked by later roofs, galleries or raised aisle vaults, and a band of high windows in a modern hall may be simple fenestration rather than a true clerestory section. The sign depends on the stepped section — high nave, lower aisle — not on high windows alone.
3. Stained-glass lancets
Photo: Eusebius, via Wikimedia Commons (Public domain) Look for tall, narrow windows with pointed heads, subdivided by stone tracery and filled with panels of coloured glass joined by lead cames, the detail painted and fired onto the glass surface. In the great Gothic churches the lancets stand in ranks — three beneath the rose at Chartres, their deep blue glass of about 1200 still glowing against the lighter clerestory above — and each window is a picture-book of medallions read from the sunlit side. The sign to read is the glass itself: pot-metal colour that runs through the whole thickness, lead lines that draw the design, and paint that models faces and folds. Daylight here is not illumination but medium.
Limit: Much surviving glass is restored, re-leaded or partly replaced, and whole windows may be nineteenth-century work in medieval style; silvery grisaille glass was also used deliberately where strong colour was unwanted, as in Cistercian churches. Judge by glass texture, leading and paint, not by colour alone.
4. The rose window
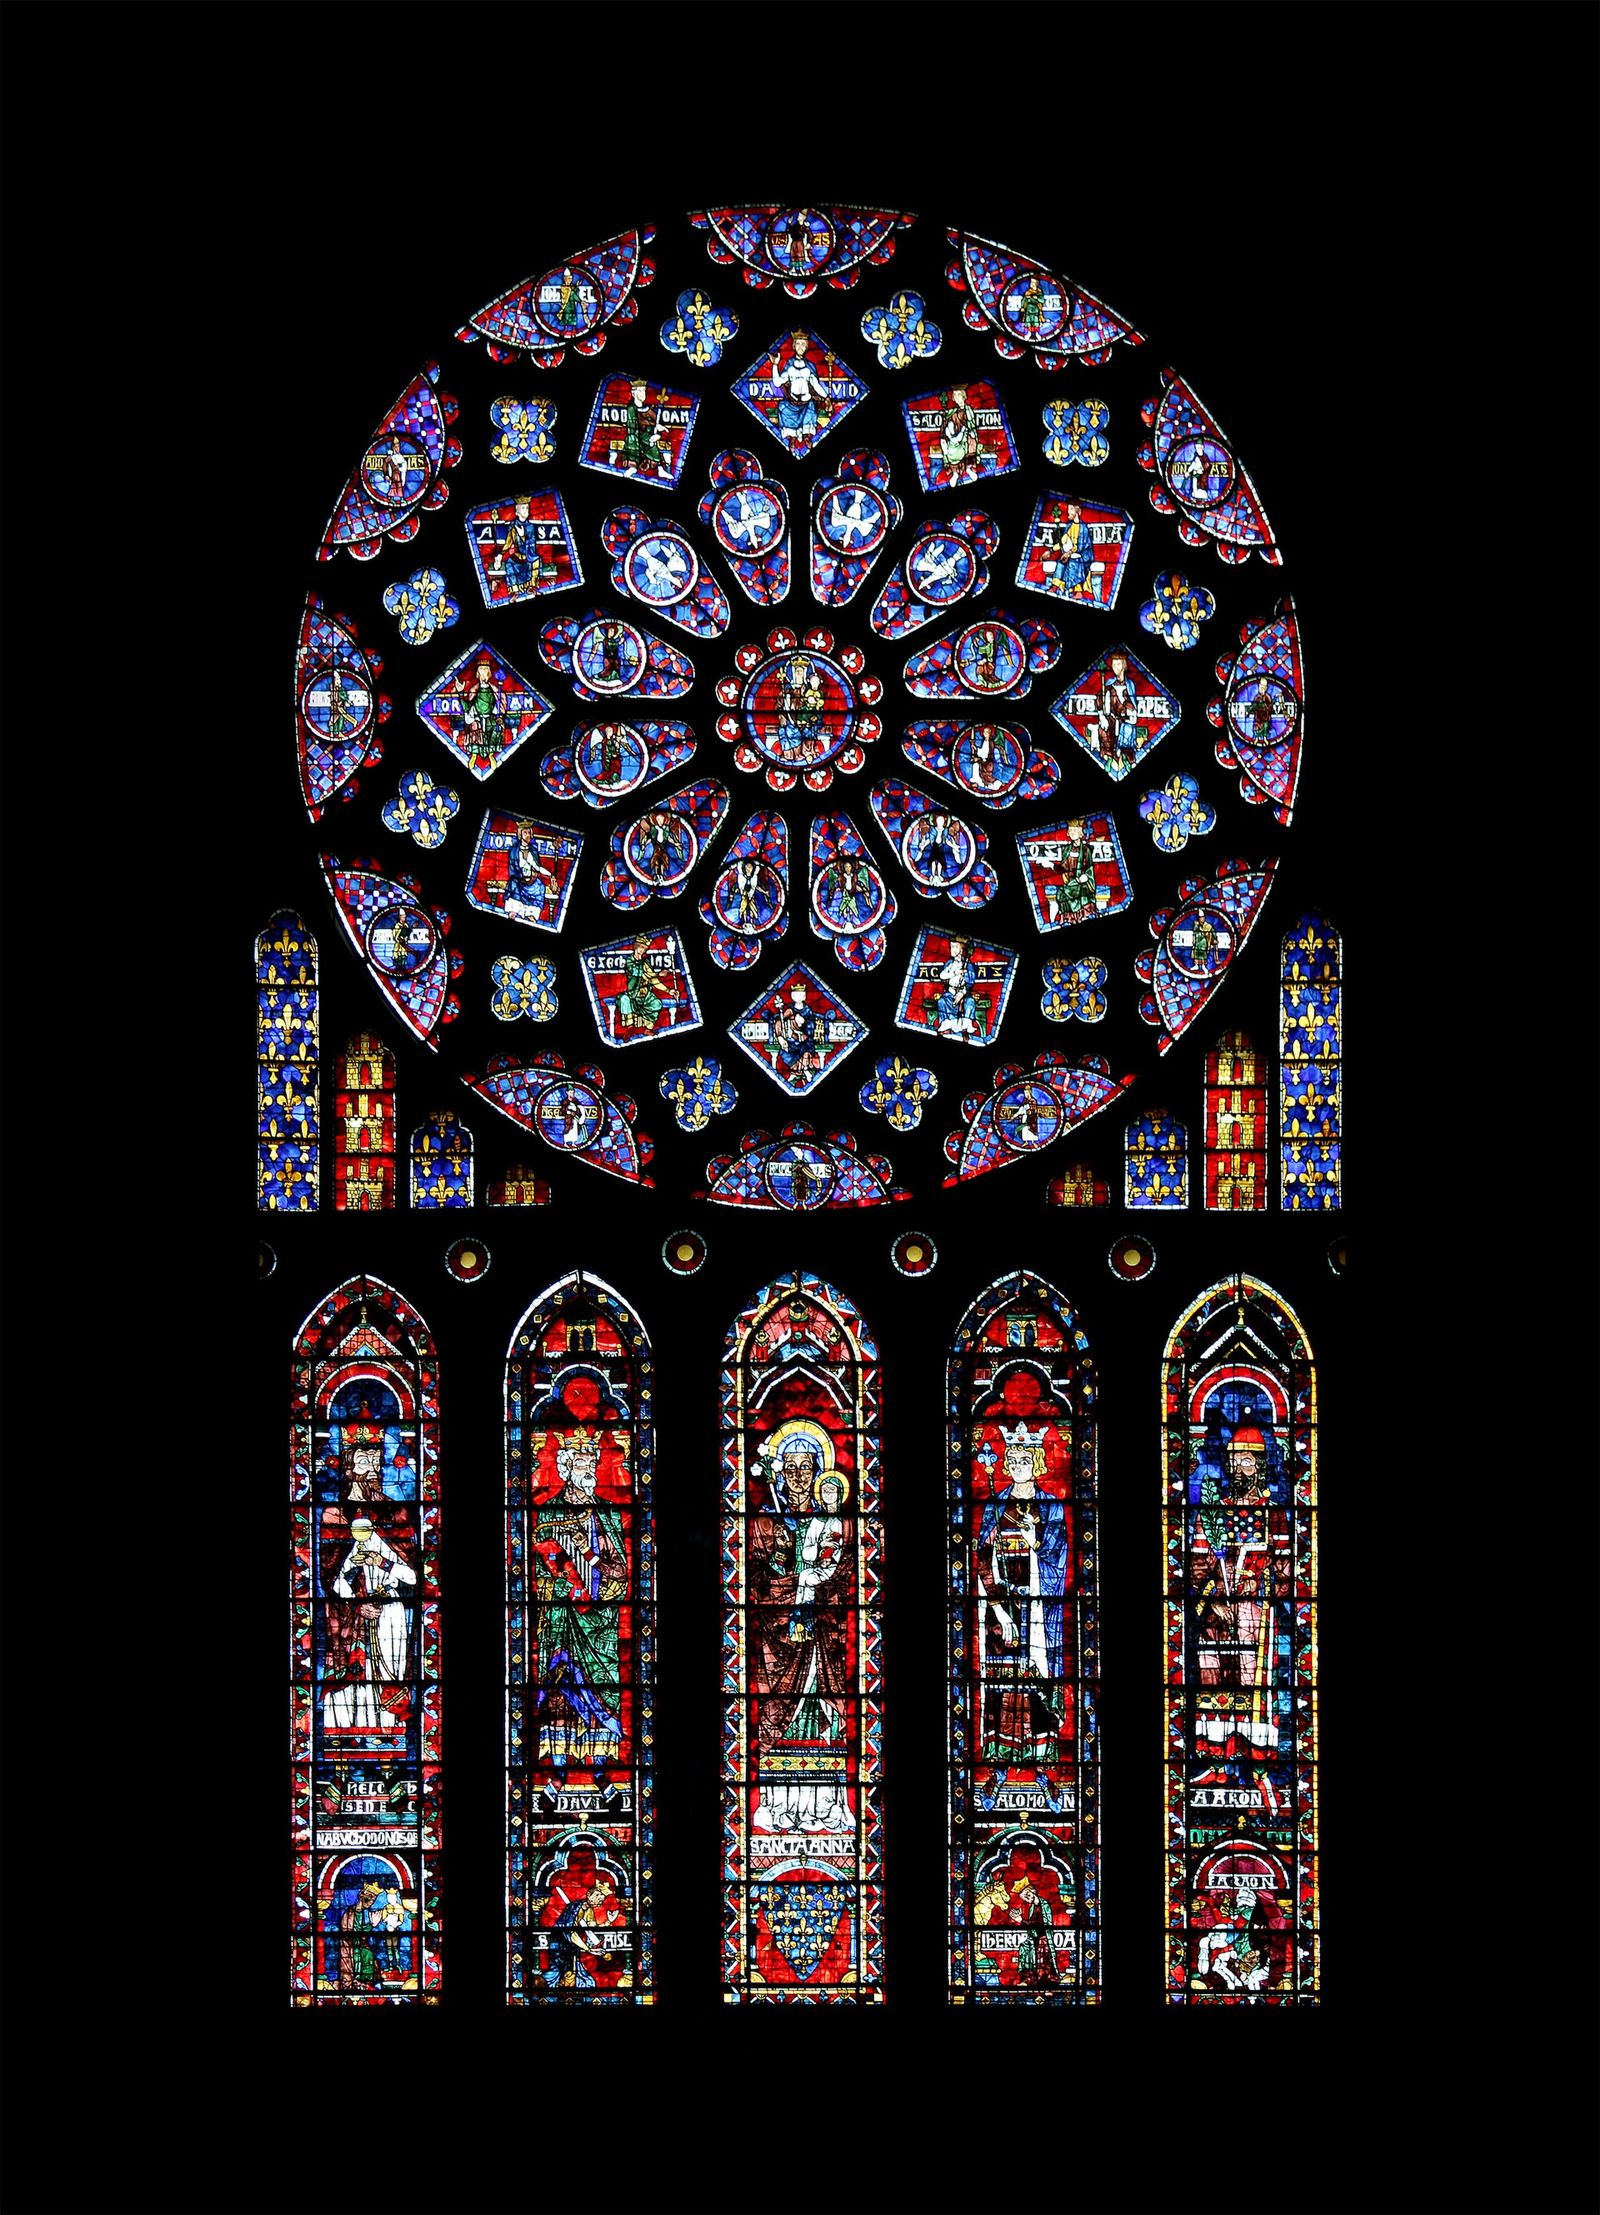
Photo: Eusebius, via Wikimedia Commons (Public domain) Look for a great circular window of radiating stone tracery, usually set in the west front above the main portals, pouring patterned coloured light down the length of the nave. The rose is geometry made luminous: a wheel of spokes, foils and small circles — plate tracery in the earliest examples, slender bar tracery in the Rayonnant roses of the thirteenth century — whose pattern the sun projects and re-projects across floor and columns as the day moves. At Chartres the north rose of about 1235 blazes above five lancets; at Paris the west rose of Notre Dame survives from about 1225. The form begins modestly in Romanesque facades and becomes, in the Gothic century, the largest single sheet of glass in the building.
Limit: Rose windows also appear in Romanesque churches, so a rose alone does not date a building to the Gothic period; and some circular windows are blind — tracery without glass, or glazed but backed by later masonry. Check that light actually passes, and read the tracery type before drawing conclusions.
5. Contrast and shadow
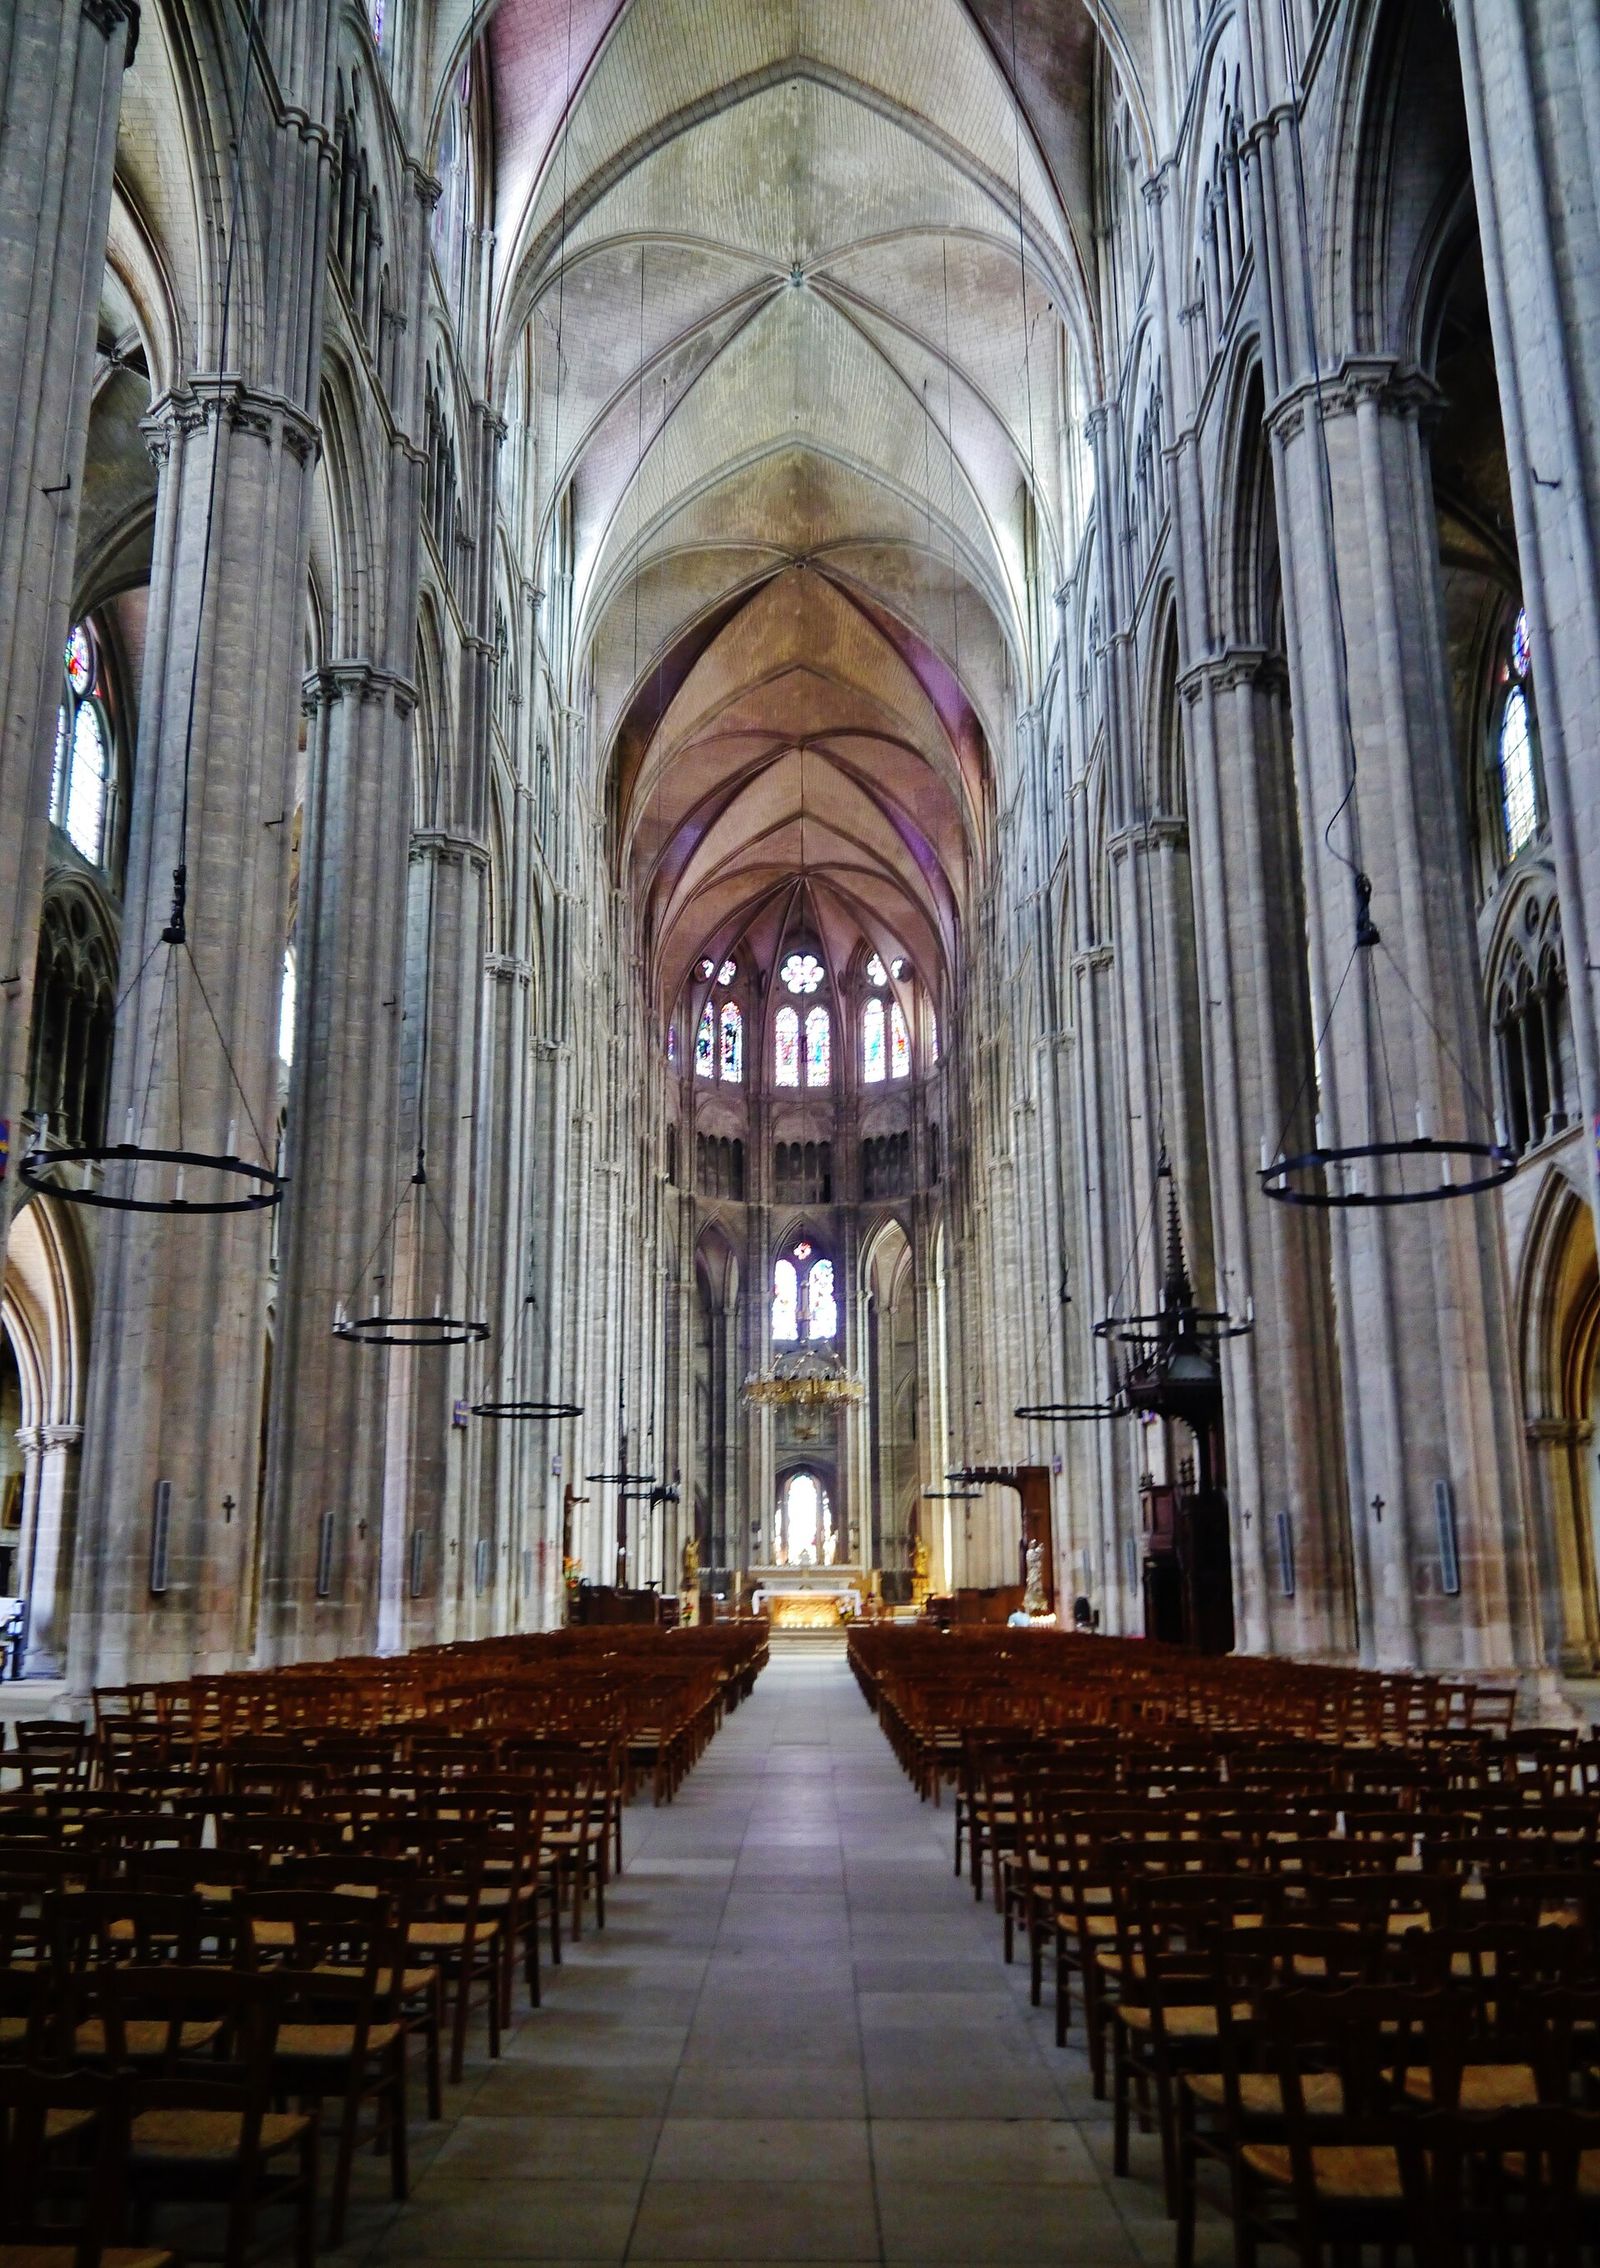
Photo: Zairon, via Wikimedia Commons (CC BY-SA 4.0) Look for deliberately dark zones — a low aisle, a shadowed triforium, an unlit ambulatory — arranged so that the lit sanctuary, choir or altar appears brighter by contrast than any uniform lighting could make it. Historic builders, who could never afford much light, spent it where it mattered and left the rest in shade: Bernini hides the window that floods the Cornaro Chapel so the light seems miraculous; the Gothic choir glows at the end of a comparatively dim nave; the Sheikh Lotfollah Mosque kindles its dome from a ring of screened windows while the prayer floor rests in cool half-light. Where brightness is rationed with this kind of intent, shadow is not an absence but a material, composed as carefully as the light itself.
Limit: Present darkness may reflect dirt, darkened glass, later blocking or simple decay rather than design intent — grime on glass can halve a window's light without any medieval hand in it. Contrast is a sign only when the pattern of lit and unlit zones follows the building's hierarchy of spaces.
How to read a building's light
This book ends its history with a method. Light in a building is never an accident of the holes in its walls; it is the sum of five decisions — made by builders who mostly left no writings — and they can be read in any interior, from a tomb to a terminal, in the order this chapter sets out: the opening placed in the roof or high in the wall; the stair of brightness that lights the plan's upper storey; the coloured window that turns light into image; the great round window that organises a facade; and the darkness without which none of the rest can be seen.
The five signs are lenses, not laws. The Pantheon reads as pure sign one — a single oculus, nothing else — and Hagia Sophia as sign one multiplied into a ring and married to sign two. Chartres runs all five at full strength; the Church of the Light, seven centuries later, reduces the set to one and five only, and loses nothing. What the signs measure is intention: how much of the building's light was chosen, and how the choosing was done.
Take the signs in turn — and notice, as the examples accumulate, how each was discovered at least twice in history, once by the ancients and once by the Gothic or the modern world, as if the grammar of light were fixed and only its sentences were new.
Oculus, clerestory, glass
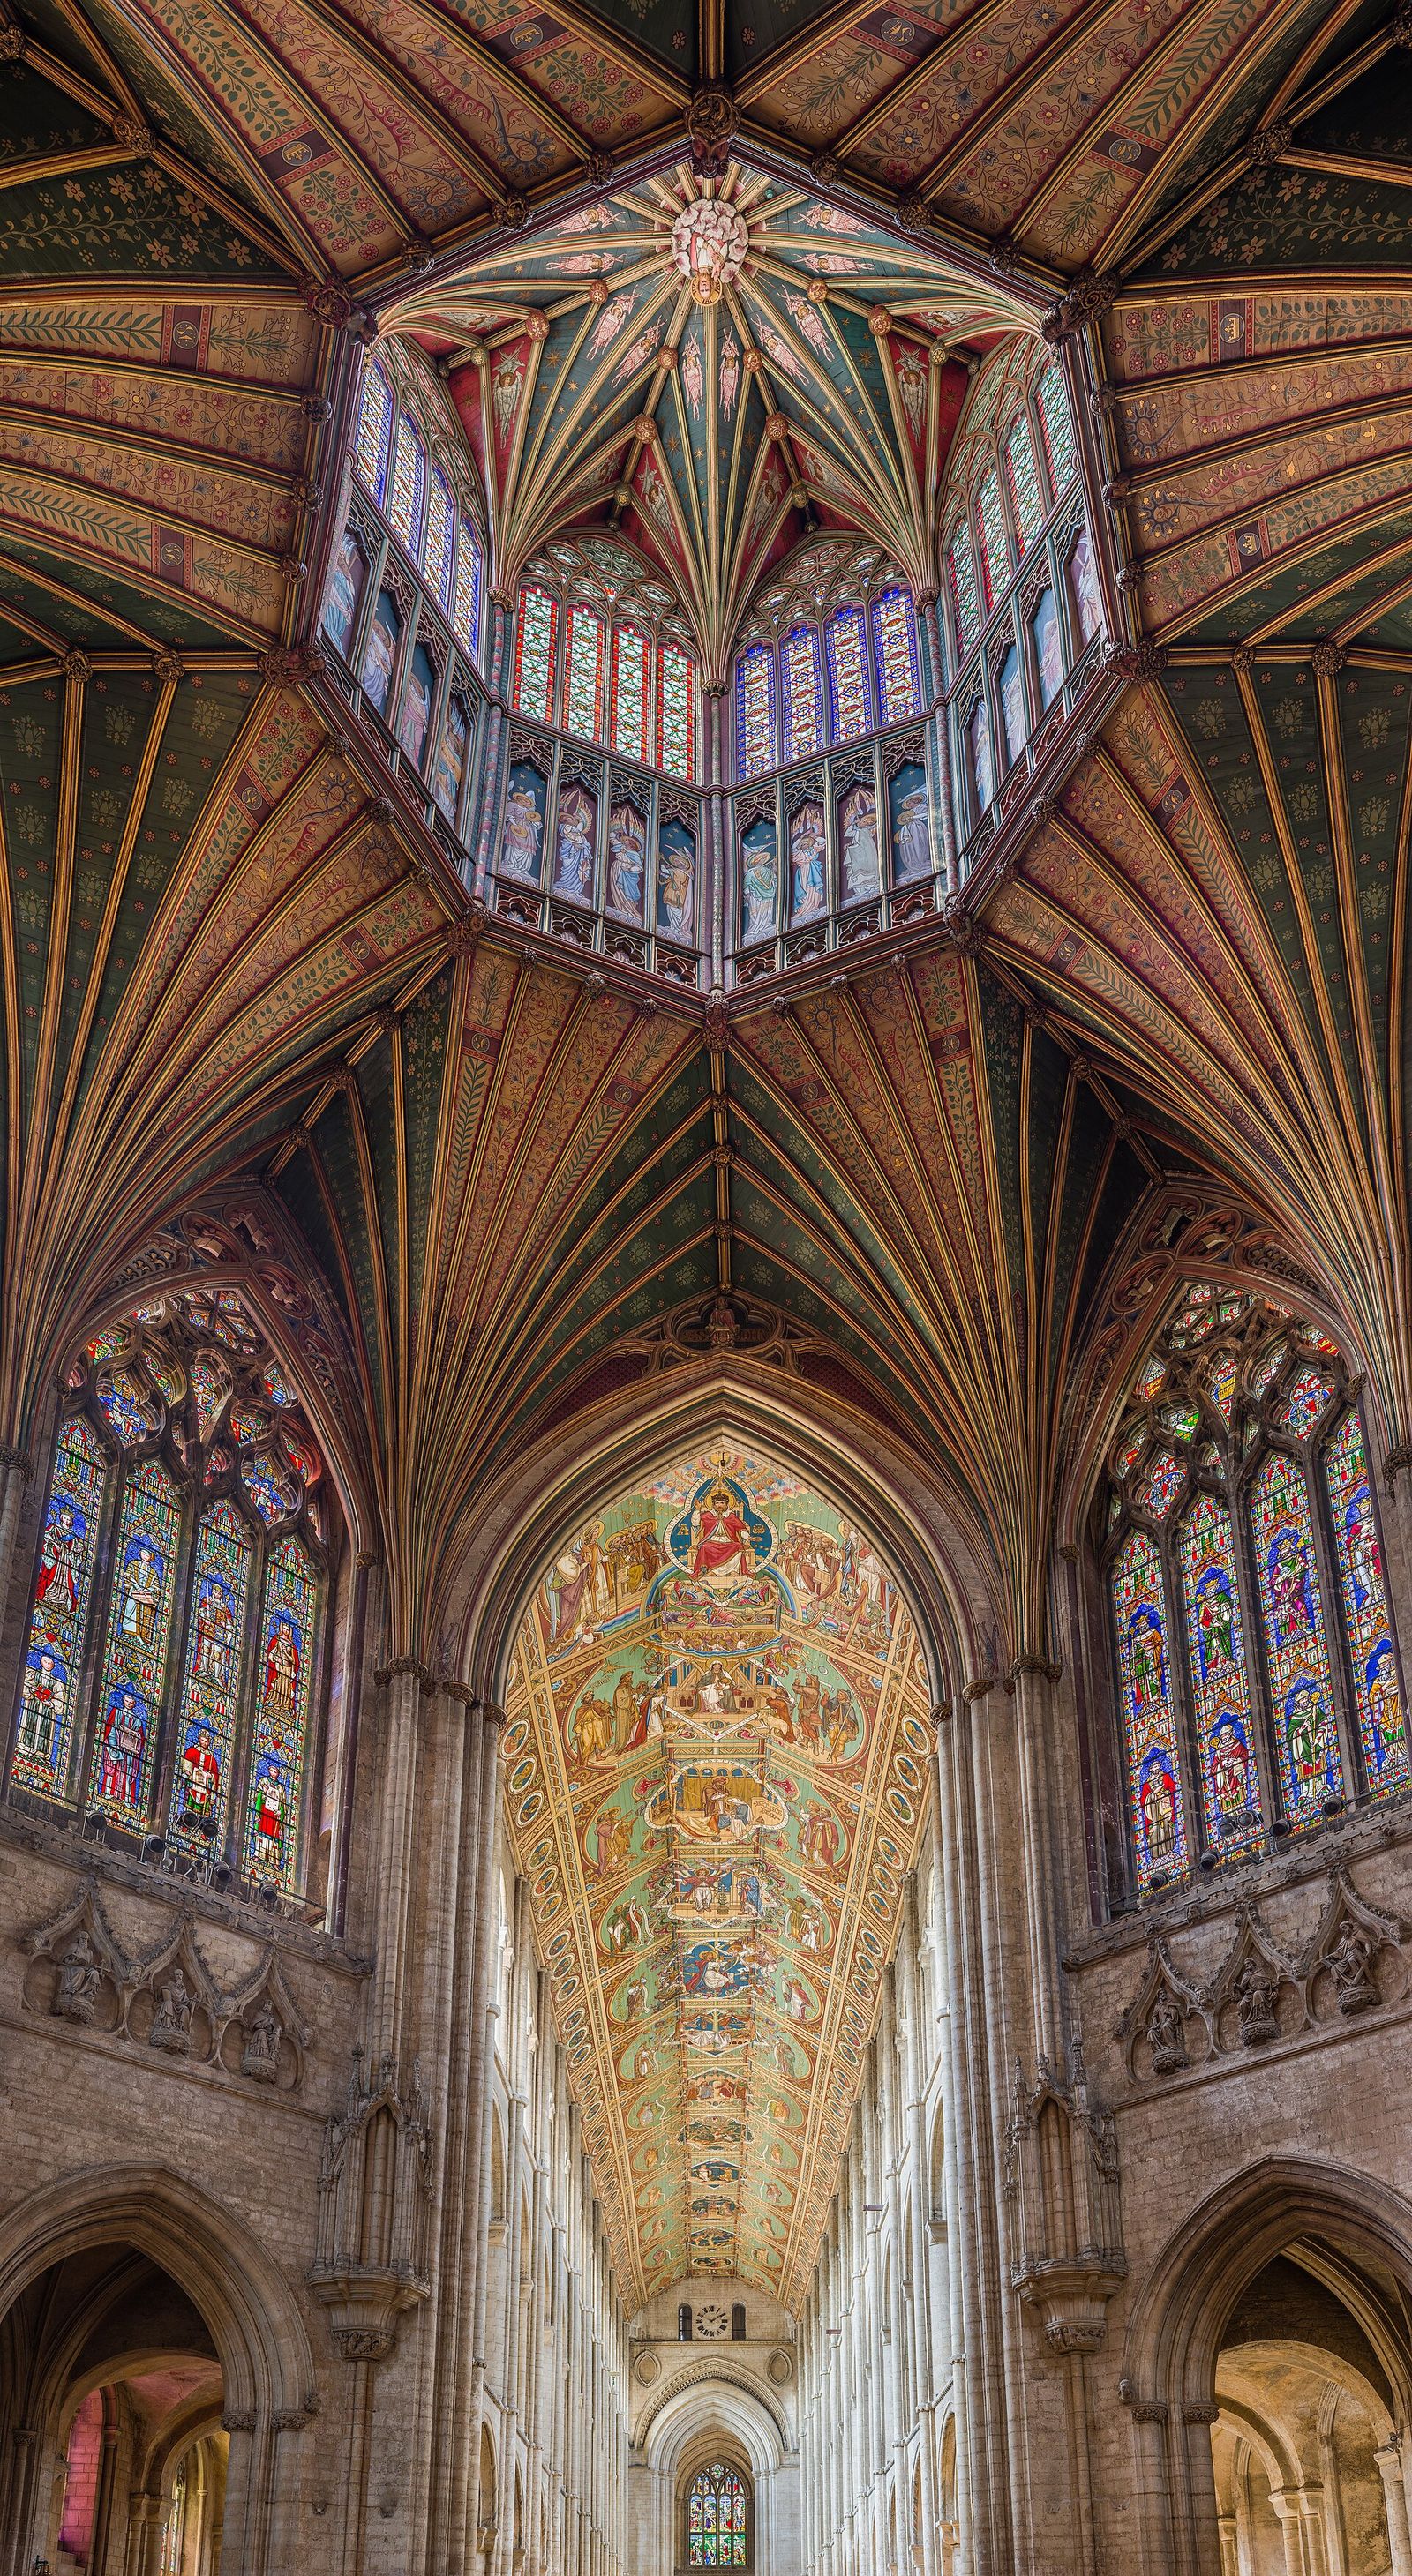
The oculus is the sign of the event: one opening, overhead, whose beam keeps time. Its purest form is the Pantheon's nine-metre eye; its most engineered is Ely's lantern, an octagon of glass hoisted over a crossing in 1322–1340 after the tower fell — light arriving as consolation, flooding the one spot in the church where every sightline meets. Its most austere descendant is the cross cut in Ando's concrete. In every case the oculus spends the building's whole light budget on a single place: the sanctuary, the crossing, the coffin of a king. Ask of any top-lit room where its noon falls, and you have asked the first question of its plan.
The clerestory is the sign of the system: the raised central vessel, lit from above the aisle roofs, that Egypt invented at Karnak and every wide room since has reused. It lights evenly, anonymously, without theatre — the basilica's wash, the shed's glow, the supermarket's fluorescence, which is only the clerestory with its soul outsourced to the grid. Alone among the five, the clerestory asks nothing of the sun's position: it works by section, not by alignment, which is why it is the one ancient device that industrial building kept entire.
Stained glass is the sign of the image: light made to carry colour and narrative, the window as a text that illuminates the room it illustrates. The lancets of Chartres and Sainte-Chapelle are its summit; its descendants are humbler — the amber panes of Soane, the fritted and printed glass of contemporary facades, even the backlit advertisement, which is a lancet that has sold its doctrine. Wherever light enters already coloured, the building is preaching something; the reader's task is to ask what.
Rose and shadow
The rose window is the sign of the facade: a great wheel of glass that turns a wall's centre into a sun. Born in Suger's west front, perfected at Chartres, it is the one medieval device meant to be read from outside and inside with equal force — from the square, a mandala of the city's faith; from the nave, a clock of coloured weather above the doors. Its modern heirs are the round windows of railway termini and the circular skylights of museums: the rose secularised into a logo of arrival.
And the fifth sign is the shadow itself. Contrast is the currency all the others are spent from. Karnak's sanctuary is holy because the court was bright; Teresa swoons because the chapel around her is dim; the Newgrange beam is a miracle because the chamber had been dark for a year. Builders who forget the sign of shadow — and the glass century forgot it wholesale — produce rooms of perfect, meaningless visibility, in which nothing can be revealed because nothing is hidden.
Read any building, then, by its light in this order: find the oculus, or its absence; trace the clerestory's section; ask what the coloured glass is saying; look for the rose that organises the approach; and measure the darkness the builder kept in reserve. Five questions, and the whole history of this book lies open in the room around you.
Chapter XVI — The Modern Masters: Ronchamp, Kahn, Ando
Ronchamp: the sculpted wall
Le Corbusier, the apostle of the glass wall, ended by building its opposite. The chapel of Notre Dame du Haut at Ronchamp (1950–1955), replacing a pilgrimage church destroyed in the war, is a thick-walled vessel of concrete and rubble whose south wall — metres deep — is pierced by small windows set in splayed tunnels, so that each admits a shaped shaft of light like a lens. The effect is Vézelay rebuilt by a modernist: a masonry wall made luminous by the depth of its own openings.
Three towers rise over the side chapels, scooping light from the sky and delivering it, reflected and softened, onto the altars below — oculus, lantern and concealed source in one concrete gesture, Bernini's device in a pilgrim's chapel. Ronchamp proved that the modern movement's quarrel was never with the old light but with the old styles: the grammar — thick wall, deep reveal, hidden source, aimed beam — could be spoken fluently in raw concrete.
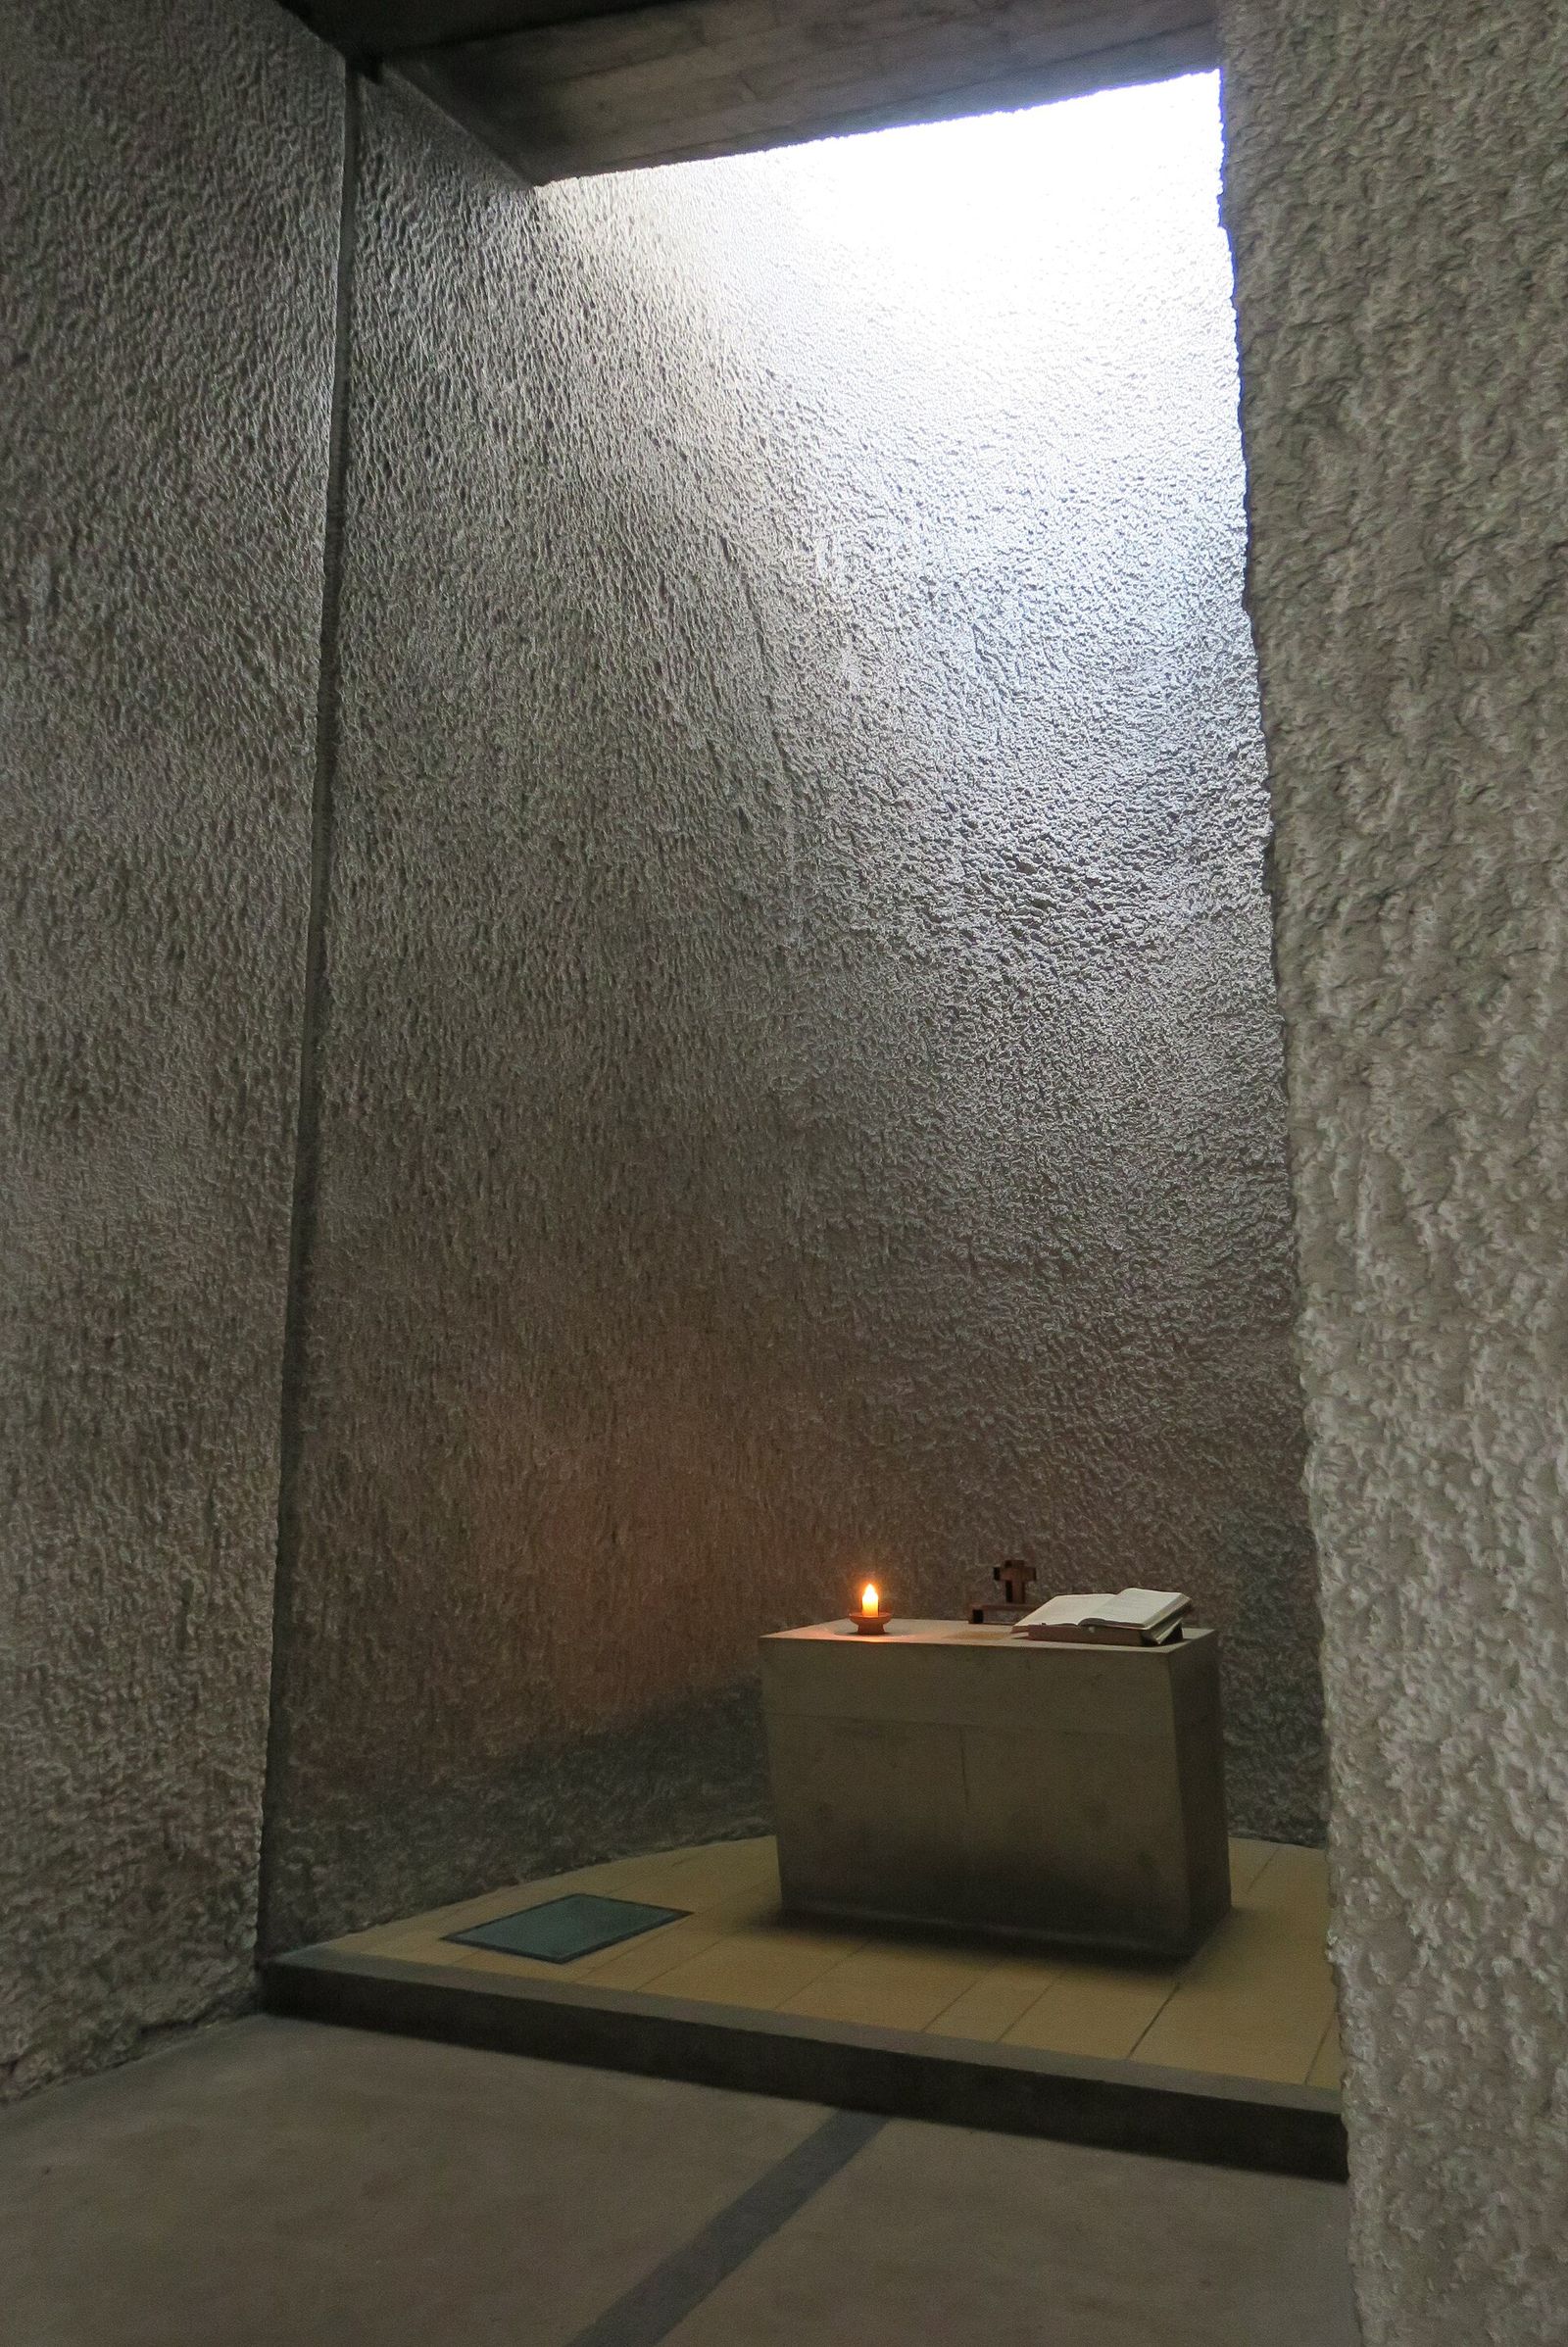
The chapel's side altars, each under its own light tower, are the clearest case. A candle burns in a stone slot lit from above by a shaft that no window explains; the pilgrim reads it as Ronchamp's builders read Vézelay — a small daily miracle of alignment. Modernism is often narrated as light's liberation into the grid. At its best, as here, it was light's return to the rite.
Kahn: silvered light
Louis Kahn spent his late career apologising to the sun for the glass box. 'The sun never knew how great it was,' he said, 'until it hit the side of a building.' At the Kimbell Art Museum in Fort Worth (1966–1972), his masterpiece of daylight, a series of cycloid concrete vaults spans the galleries, each slit along its crown; beneath the slit hangs a wing-shaped aluminium reflector that intercepts the direct sun and spreads it, in Kahn's word, silvered, across the vault's curve. No ray ever strikes a painting; every room is lit as if by a bright sky.
The device is Karnak's clerestory section refined by optics — the grille become a reflector, the raised vessel become a vault — and it settled the modern museum's central quarrel: daylight versus conservation. Kahn showed that a museum could have the sun and keep it tame, provided the architect did the work the glass century had skipped: modelling the light before admitting it.
Kahn's Exeter library and his unbuilt projects pursue the same doctrine — light as the giver of all presence, structure as its servant, the room as a society of lit places. In his work the ancient hierarchy returns intact: the beam for the sanctuary, the wash for the work, and darkness kept like a savings account against revelation.
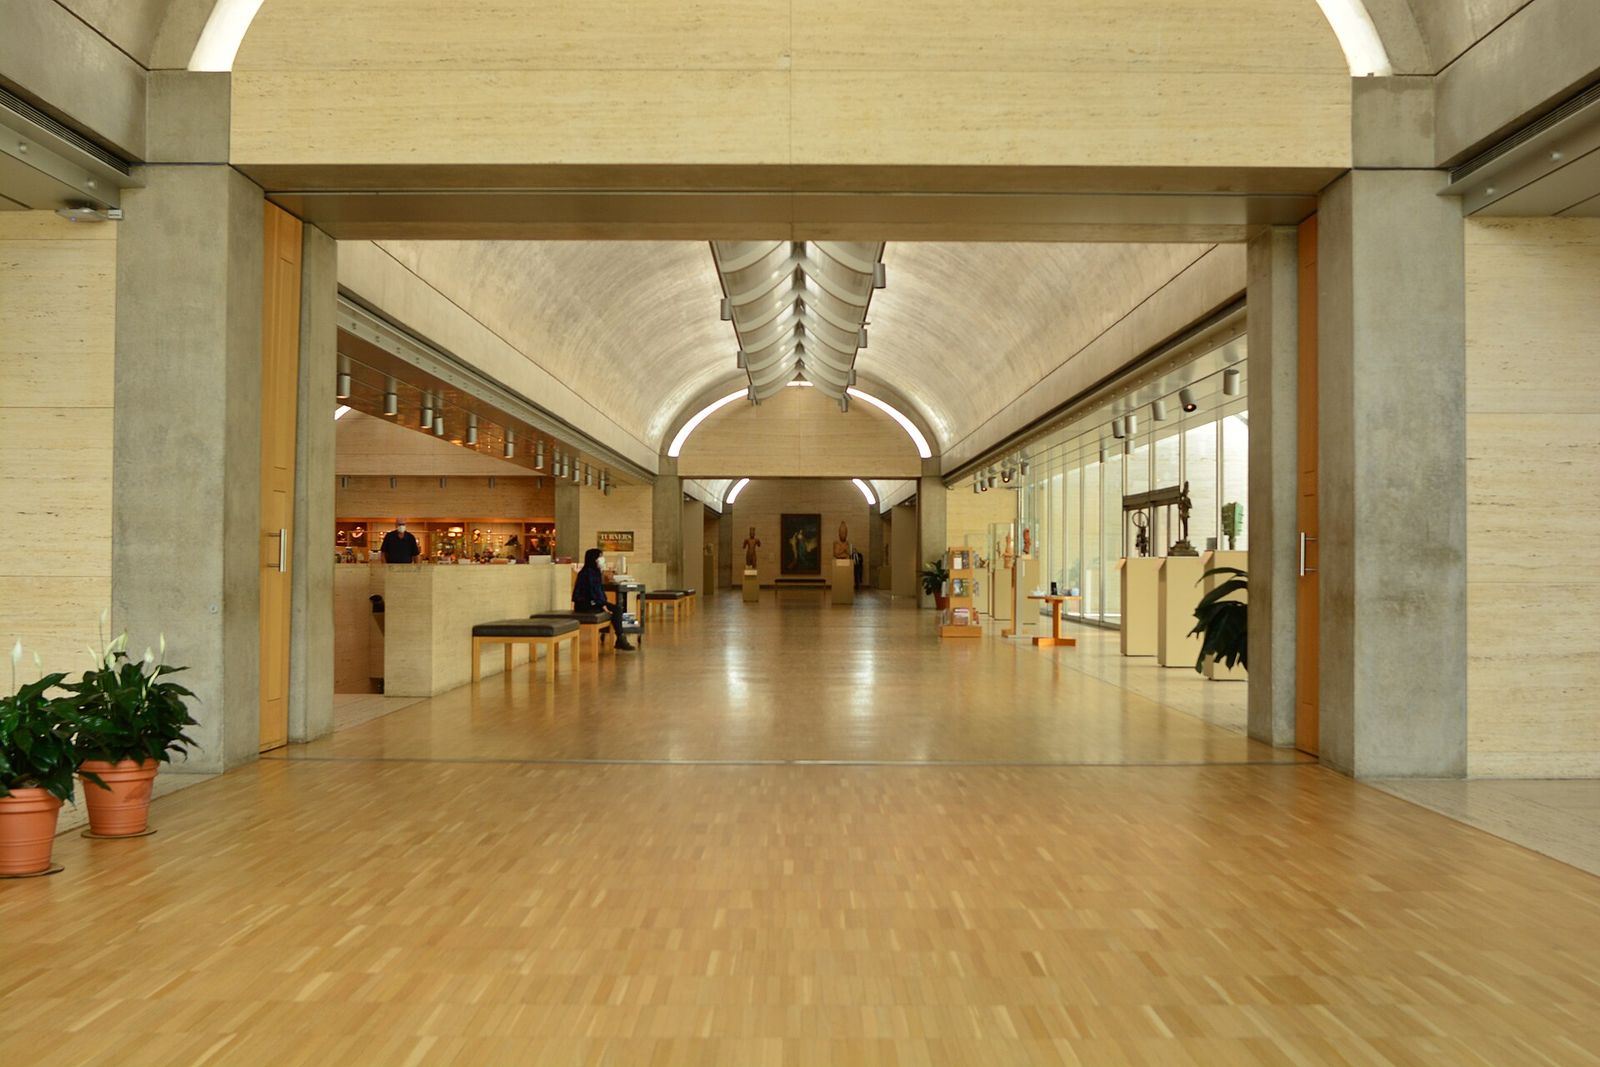
Ando and the cross of light
Tadao Ando's Church of the Light at Ibaraki, Osaka (1987–1989), is the smallest great interior in this book: a concrete box for a suburban congregation, its budget so tight that the cross behind the altar is not an object but an absence — a cruciform slot cut clean through the end wall, admitting an unglazed shaft of daylight that draws the sign of the faith in sun on the floor and fades with the weather.
The church closes the longest circle in this history. Newgrange cut a slot to admit the solstice; Ando cut a slot to admit the morning. Both spend nothing on the light itself and everything on the darkness around it; both understand that a beam's power is measured by the gloom it interrupts. The congregation sits on benches made from scaffolding planks, in shadow, facing the brightest drawing in modern architecture.
Between Ronchamp, the Kimbell and Ibaraki, the modern settlement with the sun is complete: the wall recovered its thickness, the source its mystery, the beam its meaning. What the twentieth century added — and it is no small thing — is the science to compute it all in advance, and a new rival to design against: the lamp in every ceiling, light at the flick of a switch, the sun's five-thousand-year monopoly ended in a lifetime.
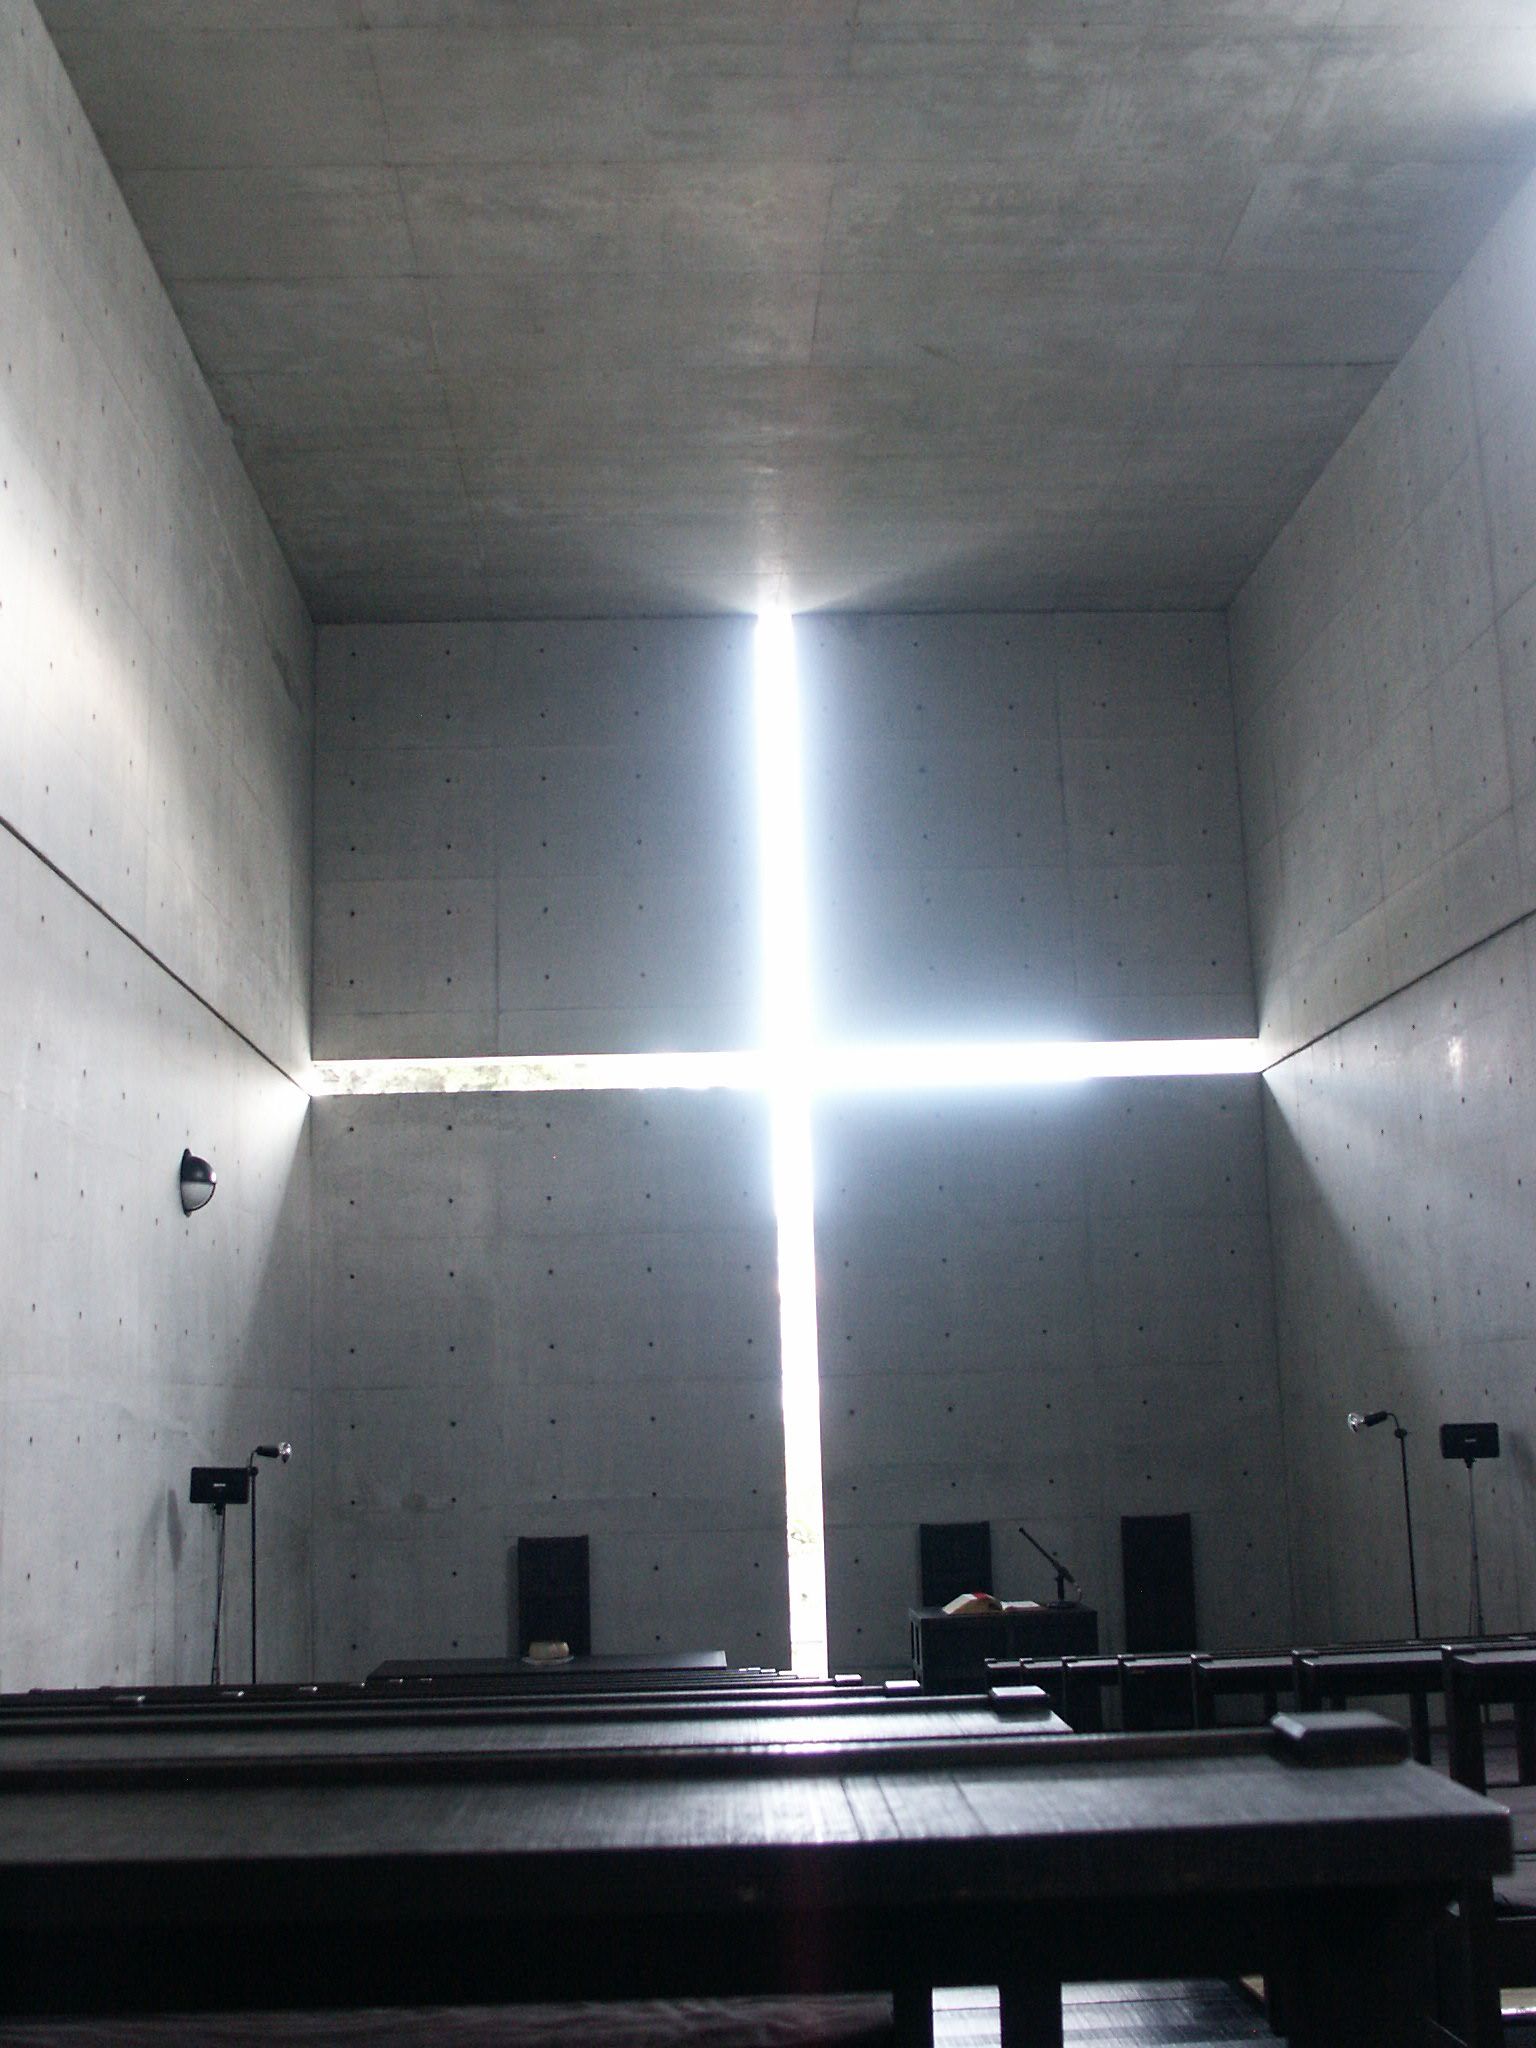
Chapter XVII — The Electric Age and the Daylight Revival
Light unbound
Electric light abolished the last rationing. Gas had already loosened it — London's streets from 1807, theatres and mills through the century — but Edison's bulb (1879) and the Pearl Street station (1882) made light a utility: divisible, switchable, independent of season, weather and architecture altogether. The window, for five millennia the room's only lamp, became optional. Deep-plan buildings — the department store, the office floor, the factory, the mall — simply moved the clerestory indoors and electrified it.
The famous photograph of Grand Central Terminal's concourse, sunbeams raking through the high windows across the crowd, dates from the last moment the two regimes overlapped: the terminal's electric light is already installed, but the drama is still the sun's, made visible by the dust and cigar smoke of a pre-filter age. Within a generation, air conditioning had sealed the windows, the smoke had cleared, and the beams — which require dirty air to be seen — vanished from the modern interior like a species.
The cost was subtle and total: buildings forgot how to be lit. Orientation became a real-estate preference rather than a discipline; the window shrank to a view-slot in a sealed skin; and the five signs of this book's reading chapter survived only in churches, museums and the occasional masterpiece, while the ordinary interior subsisted on a uniform, shadowless, electric noon that never ends and never means anything.
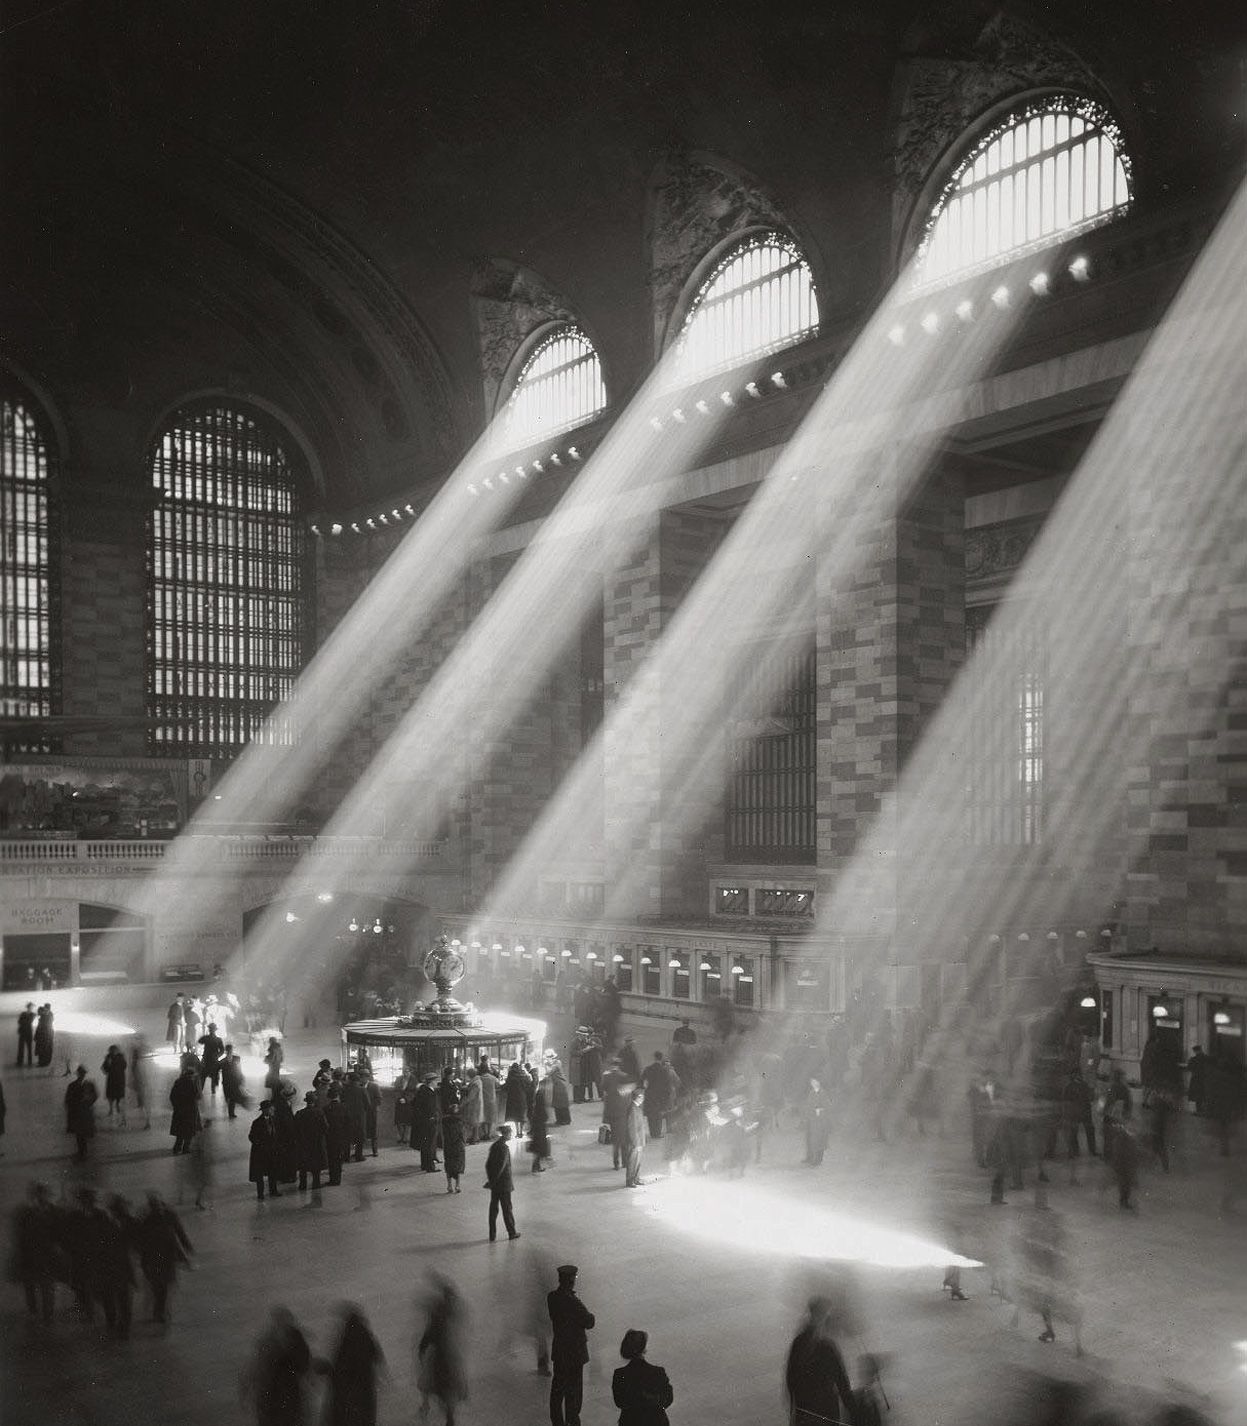
The revival: museums and courts
The turn came from two directions: the energy crises of the 1970s, which repriced the electric noon, and the museums, which had never stopped knowing better. Kahn's Kimbell became the profession's textbook; a generation of gallery architects learned to fight for skylights against the conservators and win with baffles, reflectors and light-shelves — the concealed window of the baroque, reborn as environmental engineering.
The emblematic interior of the revival is the Great Court of the British Museum (Foster + Partners, opened 2000): two acres of former book stacks roofed in a tessellated glass vault — thousands of panes, each a unique shape — turning the museum's lost courtyard into the largest covered square in Europe. It is the Crystal Palace domesticated by computation: the flood admitted again, but modelled, filtered and aimed, with the Reading Room's dome standing in the middle like a reliquary of the older light.
Daylight is now a discipline with instruments Suger would envy: climate-based modelling computes a room's light for every hour of the year before a stone is cut; standards certify it; hospitals and schools are designed around the evidence that daylight governs health and learning. The science is new. The conclusions are the ones this book has followed from Newgrange onward: that light should be directional, variable, coloured by its passage, and rationed by design.
What the lamps cannot do
Electric light wins every practical contest — cost, control, reliability, safety — and loses the only contest this book has judged: meaning. A lamp does not mark the hour. It does not arrive in a chamber once a year, or move down a nave in June, or silver a vault at four in the afternoon. The newest architecture, at its best, knows this, and designs the two lights as partners again: daylight for time and meaning, electric light for task and evening, each keeping the other's hours.
There is an ethics in it too. Daylight is the one building material that is free, universal and carbonless, delivered to rich and poor roofs alike; the glass century squandered it on glare and then paid to replace it with watts. To design with the sun is to accept a collaborator who will not be scheduled — and whose unpredictability, cloud by cloud, is precisely what makes a room feel alive rather than lit.
The history of light in buildings thus ends where it began: with builders aiming apertures at a moving sun, and congregations — of worshippers, readers, travellers, patients — gathering where the beam falls. The materials changed beyond recognition. The meeting has not.
Chapter XVIII — Lessons of the Light
Scarcity and meaning
The first lesson is economic: light means most where it is scarcest. The builders of Newgrange had all the sky in Ireland and chose to admit seventeen minutes of it a year — and made the most famous interior in prehistory. The glass age admitted the sky wholesale and discovered that abundance, unshaped, is invisible. Every great interior in this book is an exercise in rationing: the oculus that spends a dome's budget on one beam, the grille that breaks a desert noon into lace, the hidden window that buys a miracle at the price of a lie. Design begins where the light runs short.
The second lesson is that light is time made visible. Buildings are the only clocks that are also rooms. The Pantheon's beam dates the year; Vézelay's pools date the season; the Selimiye's even glow suspends time altogether, which is its own statement about eternity. A building that admits the sun admits the day as a collaborator and accepts change as a condition of beauty — the patina of hours that no finish can imitate.
The third lesson is theological only in the broadest sense: light is how buildings argue. Suger's glass argues that God is radiance; Bernini's hidden window, that grace is unmerited; the Crystal Palace, that industry is providence; the fluorescent office, that all hours and all tasks are equal. There is no neutral lighting. Every interior in this book — and every interior the reader will ever sit in — takes a position, and can be read.
The craft, summarised
For the practitioner, five thousand years condense into working rules. Place the light before you place the walls: section first, elevation second, facade last. Keep a reserve of darkness; revelation requires it. Colour is structure — the blue of Chartres holds up more of that cathedral than its buttresses hold of the roof. Conceal or display the source, but never by accident: the difference between a chapel and a warehouse is whether somebody decided. And model the sun's year, not its postcard: the solstice, the equinox, the grey Tuesday in November are the clients your window will actually serve.
For the visitor, the rules become pleasures. Arrive at the Pantheon in rain and watch the oculus admit the weather like a sacrament. Stand in Chartres at opening time, when the west glass is still dark and the east is already burning. Book the Kimbell for late afternoon. Sit in Soane's breakfast room at noon in December and see the amber glass counterfeit June. The buildings in this book are instruments; they are meant to be played by attendance.
And for the reader of buildings generally: read the light first. Before the style, before the date, before the architect's name — find the oculus, trace the clerestory, interrogate the coloured glass, look for the rose, and measure the shadow. The five signs will date a building's intentions more honestly than its ornament ever will.
The oldest material
Architecture is usually told as a history of materials: mud, stone, brick, iron, concrete, glass. This book has told it as a history of the one material that is not a material — that cannot be quarried, cast, bought or stored, that arrives on schedule and leaves on schedule, that costs nothing and that no client can be promised more of than the sky provides. Light is the oldest building material because it is older than building: the first aimed tomb was old when the pyramids were new, and it was already, entirely, about the sun.
The chapters ahead of our own century will be written under a changed sky — hotter, and lit by cities that never darken. The instruments will change again: electrochromic glass that tints like a lattice, facades that answer the sun as the mashrabiyya did, screens by the million doing the grille's old work. The grammar will not change. Somewhere a builder is aligning an opening to a sunrise, and somewhere a room is dark eleven months a year, waiting for its seventeen minutes.
That is the whole history, and the whole art: a wall, a hole, and the patience to aim it. The rest — the theology, the engineering, the empires of glass — is commentary on a beam of light entering a dark room, on time.
Timeline: the style in dates
- c. 3200 BCE
- Newgrange passage tomb, Ireland: a roof-box above the entrance admits the rising sun at the winter solstice to travel the full length of the passage and light the burial chamber — the earliest surviving building designed as an instrument of light.
- c. 1290–1224 BCE
- The Great Hypostyle Hall at Karnak: the central colonnade rises above the side aisles, and stone-grilled clerestory openings between the two roof levels admit controlled daylight to the hall's processional avenue.
- c. 1264 BCE
- Abu Simbel, Nubia: the Great Temple of Ramesses II is aligned so that the sun's rays penetrate its sixty-metre corridor on two days of the year to light the statues of the sanctuary.
- 447–432 BCE
- The Parthenon, Athens: a temple experienced chiefly in sunlight from outside, its marble glowing against shade — the peristyle as a colonnade of light and shadow, its interior lit sparingly through the great east door.
- 1st century CE
- Roman window glass spreads through the empire: cast and blown panes glaze the windows of houses, basilicas and the great imperial baths, where vast south-facing windows flood vaulted halls.
- c. 118–125 CE
- The Pantheon, Rome: Hadrian's rotunda is lit by a single unglazed oculus about nine metres wide, its moving beam the room's clock, calendar and theology in one.
- 532–537
- Hagia Sophia, Constantinople: Anthemius and Isidore set the dome on a ring of forty windows, so that the dome appears — in Procopius' phrase — suspended from heaven, floating on light.
- 1135–1144
- Abbot Suger rebuilds Saint-Denis: the new choir, consecrated in 1144, surrounds the altar with a ring of chapels and tall stained-glass windows — lux, divine light, made architecture. Gothic begins.
- 1194 onwards
- Chartres Cathedral rebuilt after fire: three lancets and the great roses, deep-blue glass, and a clerestory that turns the upper nave into a cage of light above darker aisles.
- 1242–1248
- Sainte-Chapelle, Paris: Louis IX's palace chapel dissolves its upper walls almost entirely into stained glass — fifteen windows, some 600 square metres of glass, a reliquary turned inside out.
- 1322–1340
- The Ely Octagon: after the crossing tower falls, Alan of Walsingham and the carpenter William Hurley crown the crossing with a timber lantern whose hidden windows light the space as if from the sky itself.
- 1440s
- Brunelleschi's Florence: the Pazzi Chapel and Santo Spirito pursue an even, measured light through regular round-arched windows — clarity as the visual form of reason.
- 1568–1575
- Sinan's Selimiye Mosque, Edirne: 384 windows are distributed through the structure so that the great dome, carried on eight piers, seems to rest on light rather than masonry.
- 1603–1619
- The Sheikh Lotfollah Mosque, Isfahan: screened windows at the dome's base kindle the celebrated peacock of light that fans across the dome's centre as the sun moves.
- 1647–1652
- Bernini's Cornaro Chapel, Rome: a concealed window above the Ecstasy of Saint Teresa floods the marble saint with apparently miraculous light — the Baroque's hidden source perfected.
- 1696–1851
- Britain taxes windows (1696–1851): bricked-up windows across Georgian towns record the price of daylight, while the sash window and improving plate glass spread what light could be afforded.
- 1792–1837
- Sir John Soane builds his museum in Lincoln's Inn Fields: top-lit domes, skylights, mirrors and coloured glass compose the most ingenious daylight interiors of the age.
- 1844–1848
- The Palm House, Kew: Decimus Burton and Richard Turner's iron and curved glass house admits light from every direction — the greenhouse as the century's laboratory of glazing.
- 1851
- The Crystal Palace, London: Paxton's iron-and-glass exhibition hall encloses 19 acres under a luminous vault; a million square feet of sheet glass ends the ancient scarcity of light in a single building.
- 1868
- St Pancras station, London: Barlow's single-span train shed, then the widest in the world, turns the railway terminus into a cathedral of diffuse northern light.
- 1943–1952
- Le Corbusier designs the chapel of Notre Dame du Haut, Ronchamp: a thick south wall pierced by deep, splayed, coloured openings, and a roof shell floated on a slit of light.
- 1966–1972
- Louis Kahn's Kimbell Art Museum, Fort Worth: cycloid vaults with a narrow skylight slit and perforated aluminium reflectors distribute a silvery, shadowless daylight over the galleries.
- 1987–1989
- Tadao Ando's Church of the Light, Ibaraki: a concrete box whose east wall is cut by a cross of light — the oculus's ancient economy returned as modern minimalism.
- 2000
- The British Museum Great Court, London: Foster + Partners roof the courtyard in glass, recovering the top-lit museum court for the twenty-first century and closing this history where the museum age began.
Gazetteer: where to see the style
- Rome, Italy — The Pantheon
- Go at midday and in rain if you can: the oculus beam clocks across the coffers, and rain falls through the open eye in a straight silver column to the drained floor. The whole of this book's ancient argument stands in one room.
- Istanbul, Türkiye — Hagia Sophia
- Read the dome from the gallery: forty windows at its base dissolve its support, and the light changes its apparent weight by the hour. Compare the calm of the morning with the gilded dusk the mosaics were painted for.
- Saint-Denis & Paris, France
- Begin where Gothic began: Suger's choir at Saint-Denis, its ambulatory glowing with restored glass; then Sainte-Chapelle at opening time, before crowds, when the upper chapel is simply a room made of windows. The two together are the thirteenth century's whole theory of light.
- Chartres, France
- The most complete surviving programme of medieval glass: some 176 windows. Read the three lancets beneath the west rose, find the Blue Virgin of about 1180, and watch the north rose project its pattern down the nave in the afternoon.
- Ely, England
- The Octagon is the great English lesson in concealed light: stand under the lantern and look for the windows you cannot see, whose light arrives as if the timber vault itself were shining.
- Edirne & Istanbul, Türkiye
- Sinan's Selimiye at Edirne repays the journey: count the windows if you can (384 are documented), and note how evenly the vast interior is lit. In Istanbul, pair it with the Süleymaniye's calmer, greyer luminosity.
- Isfahan, Iran
- The Sheikh Lotfollah Mosque on Naqsh-e Jahan Square: visit across a morning and watch the peacock of light fan and close on the dome's centre as the sun crosses the screened windows of the drum.
- Florence, Italy
- The Renaissance counter-argument: the Pazzi Chapel's even, shadowless clarity and Santo Spirito's columned nave, where light is measured like the architecture — regular, white and calm.
- London, England
- Soane's Museum at breakfast-room hour for coloured glass and mirrors; then the Palm House at Kew for the greenhouse century; then the Great Court of the British Museum, where the story comes back to top-light in our own time.
- Ronchamp, France & Fort Worth, USA
- The modern pilgrimage: Ronchamp's south wall of deep coloured light-tunnels and hovering roof; and Kahn's Kimbell, where the famous silvery vaults should be seen at several hours of one day — the light is the collection's first exhibit.
Key figures
- Anthemius of Tralles & Isidore of Miletus (active 6th century)
- The mathematician-engineers of Hagia Sophia (532–537). Their dome, ringed at its base by forty windows, taught every later builder that a structure could be made to seem weightless if light was allowed to cut the junction between support and span — the founding demonstration of light as construction.
- Abbot Suger (c. 1081–1151)
- Abbot of Saint-Denis and regent of France, and the first theorist of architectural light. Formed by the writings of Pseudo-Dionysius, for whom material light was the earthly form of divine illumination, Suger rebuilt his abbey church (consecrated 1144) around tall windows and jewelled colour, and wrote down why — the documents from which the whole Gothic century proceeds.
- Filippo Brunelleschi (1377–1446)
- Florentine architect of the dome of Florence Cathedral, Santo Spirito and the Pazzi Chapel. Against the Gothic taste for coloured dusk, Brunelleschi set an even, white, measurable light falling through regular openings — daylight as the visible form of rational order, and the Renaissance interior's defining gift.
- Gian Lorenzo Bernini (1598–1680)
- Sculptor-architect of Baroque Rome and the supreme stage-manager of sacred light. In the Cornaro Chapel (1647–1652) he hid a window above his Ecstasy of Saint Teresa so that daylight itself performs the miracle, gilding marble and stucco rays into a single theatrical event.
- Mimar Sinan (c. 1488/1490–1588)
- Chief royal architect of the Ottoman Empire for fifty years. In the Süleymaniye and above all the Selimiye Mosque at Edirne, Sinan distributed hundreds of windows through dome, walls and galleries so that vast interiors rest in calm, even luminosity — light as the measure of structural daring.
- Sir John Soane (1753–1837)
- Architect and collector whose London museum (built 1792–1837) is a compendium of daylight devices: domes lit from concealed skylights, mirrors multiplying candlelight, coloured glass warming the breakfast room. No architect before the age of electricity thought harder about how a room receives the sun.
- Joseph Paxton (1803–1865)
- Gardener and greenhouse builder who, in the Crystal Palace of 1851, industrialised light itself: standardised iron and glass at a scale that enclosed whole trees in daylight, proving that the glazed building could be cheap, vast and demountable.
- Louis Kahn (1901–1974)
- Estonian-American architect for whom a room was defined by its light. At the Kimbell Art Museum (1966–1972) his vaulted galleries, lit through a slit and a reflector of perforated aluminium, produce the silvery daylight modern museum design still measures itself against. Kahn asked of every material what it wanted to be — and of light, everything.
- Le Corbusier (1887–1965)
- Swiss-French architect whose late chapel of Notre Dame du Haut at Ronchamp (1950–1955) reversed his own white-machine aesthetic: massive walls, deep-splayed coloured window tunnels, a roof floating on light. Beside Kahn and Ando he made daylight the central argument of sacred modern architecture.
Glossary
- Oculus
- A circular opening at the crown of a dome or high in a wall, admitting a single directed shaft of light; in the Pantheon it is unglazed and about nine metres across.
- Clerestory
- The raised, windowed upper stage of a wall — in a basilican section, the nave wall above the aisle roof — admitting high light to the central space.
- Lancet
- A tall, narrow window with a pointed head, characteristic of early Gothic; often grouped in twos and threes beneath an encompassing arch.
- Tracery
- The stonework subdivisions of a large window: plate tracery is pierced from a solid slab; bar tracery is built of slender moulded bars, enabling the great Gothic windows.
- Rose window
- A large circular window of radiating tracery, usually in a west front, filled with stained glass and projecting patterned light down the nave.
- Stained glass
- Glass coloured through its whole thickness (pot-metal) or surface-coloured, cut into pieces, painted with fired detail and joined by lead cames into a window.
- Grisaille
- Pale, silvery-grey patterned glass with little or no colour, used where restrained light was wanted — notably in Cistercian churches — or to lighten dark interiors.
- Lux
- In medieval light theory, following Pseudo-Dionysius and Abbot Suger, divine light itself — the radiance of God of which material daylight (lumen) is the earthly vessel.
- Lumen
- Material, physical light: the beam in the room, as distinct from lux, its divine source. The distinction governed Suger's building programme at Saint-Denis.
- Triforium
- The arcaded passage or blind arcade in the wall thickness between arcade and clerestory in a Gothic church; often kept dark, heightening the clerestory's brightness by contrast.
- Rayonnant
- The radiant Gothic style of the mid-13th century, named for the radiating tracery of its rose windows; walls approach complete dissolution into glass, as at Sainte-Chapelle.
- Diaphanous wall
- Otto von Simson's term for the Gothic wall conceived as a translucent membrane of glass held in a stone armature, rather than a solid mass pierced by holes.
- Lantern tower
- A raised, windowed structure over a crossing or stair, drawing light down into the centre of a plan; the Ely Octagon is its medieval masterpiece.
- Cupola
- A small dome or lantern crowning a larger dome or roof, frequently glazed to light the space below.
- Light well
- A narrow court or shaft cut through a building's depth to carry daylight (and air) to interior rooms, used from Roman houses to Georgian terraces and modern museums.
- Mashrabiya
- A screened oriel window or lattice screen of turned wood in Islamic architecture, admitting air and diffused light while preserving privacy and cutting glare.
- Muqarnas
- The stalactite-like cellular vaulting of Islamic architecture; in domes and pendentives its facets catch and scatter light, dissolving structure into shimmer.
- Sash window
- A window of sliding glazed panels counterweighted in a box frame, the standard Georgian and Victorian window; its thin glazing bars maximise glass area.
- Glazing bar
- The slender timber or metal bar dividing a window into panes; the history of glass is partly the history of its progressive thinning and disappearance.
- Plate glass
- Glass cast, ground and polished in large flat sheets, perfected in the 17th–19th centuries; expensive until industrial production made large clear panes ordinary.
- Skylight
- A glazed opening in a roof plane, lighting from directly above; the museum's and the greenhouse's characteristic source, and Soane's favourite instrument.
- Chiaroscuro
- The modelling of form by strong contrasts of light and shade, in painting and, by extension, in architecture that composes bright foci against dark surrounds.
- Tenebrism
- An extreme chiaroscuro of dark settings and isolated brilliant illumination, associated with Caravaggio and, in architecture, with candle-lit and dramatically staged sacred interiors.
- Fenestration
- The arrangement of windows in a building — their size, spacing, proportion and rhythm — considered as a system of light and composition.
Sources & bibliography
Sources: UNESCO World Heritage Centre — Chartres Cathedral (List 81) · UNESCO World Heritage Centre — Historic Areas of Istanbul (List 356) · Smarthistory — Sainte-Chapelle, Paris · Smarthistory — The Pantheon, Rome · The Met Heilbrunn Timeline of Art History
- Von Simson, Otto. The Gothic Cathedral: Origins of Gothic Architecture and the Medieval Concept of Order. New York: Pantheon Books, 1956.
- Panofsky, Erwin (editor and translator). Abbot Suger on the Abbey Church of St.-Denis and Its Art Treasures. Princeton, NJ: Princeton University Press, 1946.
- Bony, Jean. French Gothic Architecture of the 12th and 13th Centuries. Berkeley: University of California Press, 1983.
- Erlande-Brandenburg, Alain. The Cathedral: The Social and Architectural Dynamics of Construction. Cambridge: Cambridge University Press, 1994.
- Plummer, Henry. The Architecture of Natural Light. London: Thames & Hudson, 2009.
- Steane, Mary Ann. The Architecture of Light: Recent Approaches to Designing with Natural Light. London: Routledge, 2011.
- Rasmussen, Steen Eiler. Experiencing Architecture. Cambridge, MA: MIT Press, 1959.
- Baker, Nick, and Koen Steemers. Daylight Design of Buildings. London: James & James, 2002.
Illustration credits
- The sanctuary, Abu Simbel — Photo: Diego Delso, via Wikimedia Commons (CC BY-SA 4.0)
- Hall of the Abencerrajes, the Alhambra — Photo: Kolforn, via Wikimedia Commons (CC BY-SA 4.0)
- Amiens Cathedral — the nave — Photo: Diliff, via Wikimedia Commons (CC BY-SA 3.0)
- Bourges Cathedral — the nave — Photo: Zairon, via Wikimedia Commons (CC BY-SA 4.0)
- Baths of Caracalla, Rome — Photo: Falk2, via Wikimedia Commons (CC BY-SA 4.0)
- The Blue Virgin window, Chartres — Photo: Eusebius, via Wikimedia Commons (Public domain)
- The nave of Chartres (early colour photograph) — Photo: Léon Auguste, via Wikimedia Commons (CC0)
- North rose window, Chartres — Photo: Eusebius, via Wikimedia Commons (Public domain)
- Medallion window detail, Chartres — Photo: David Whelan, via Wikimedia Commons (CC0)
- Church of the Light, Ibaraki — Photo: Bujatt, via Wikimedia Commons (CC BY-SA 2.5)
- The Cornaro Chapel, Rome — Photo: Livioandronico2013, via Wikimedia Commons (CC BY-SA 4.0)
- The Crystal Palace, Sydenham (1850s photograph) — Photo: Rijksmuseum (photograph, 1850s), via Wikimedia Commons (CC0)
- Durham Cathedral — the nave — Photo: Benjamin Smith, via Wikimedia Commons (CC BY-SA 4.0)
- The lantern, Ely Cathedral — Photo: Diliff, via Wikimedia Commons (CC BY-SA 3.0)
- The Octagon, Ely Cathedral — Photo: Michael Garlick, via Wikimedia Commons (CC BY-SA 2.0)
- Grand Central Terminal, New York — Photo: Unknown author, via Wikimedia Commons (Public domain)
- The Great Court, British Museum — Photo: Szilas, via Wikimedia Commons (CC BY-SA 4.0)
- The dome of Hagia Sophia — Photo: Sonse, via Wikimedia Commons (CC BY 2.0)
- Hagia Sophia, Istanbul — the nave — Photo: Jorge Láscar, via Wikimedia Commons (CC BY 2.0)
- Temple of Hephaestus, Athens — Photo: Jakub Hałun, via Wikimedia Commons (CC BY 4.0)
- The central avenue, Karnak — Photo: turizm-art, via Wikimedia Commons (CC BY 3.0)
- Great Hypostyle Hall, Karnak — Photo: Vyacheslav Argenberg, via Wikimedia Commons (CC BY 4.0)
- Kimbell Art Museum, Fort Worth — Photo: Joe Mabel, via Wikimedia Commons (CC BY-SA 4.0)
- The passage, Newgrange — Photo: O'Dea, via Wikimedia Commons (CC BY-SA 4.0)
- Solstice light in the passage, Newgrange — Photo: Dentp, via Wikimedia Commons (CC BY-SA 4.0)
- Temple of Hera II, Paestum — Photo: Norbert Nagel, via Wikimedia Commons (CC BY-SA 3.0)
- The Palm House, Kew — the roof — Photo: Daniel Case, via Wikimedia Commons (CC BY-SA 3.0)
- The oculus beam on the coffers, the Pantheon — Photo: NormanB, via Wikimedia Commons (CC BY-SA 3.0)
- The Pantheon oculus, Rome — Photo: T. Le Berre, via Wikimedia Commons (CC BY-SA 4.0)
- The Pazzi Chapel dome, Florence — Photo: Miguel Hermoso Cuesta, via Wikimedia Commons (CC BY-SA 4.0)
- A side chapel, Ronchamp — Photo: Peter.Pielmeier, via Wikimedia Commons (CC BY-SA 4.0)
- Sainte-Chapelle, Paris — the upper chapel — Photo: Diego Delso, via Wikimedia Commons (CC BY-SA 4.0)
- Window detail, Sainte-Chapelle — Photo: Yair Haklai, via Wikimedia Commons (CC BY-SA 4.0)
- San Vitale, Ravenna — Photo: San2Kan, via Wikimedia Commons (CC BY-SA 4.0)
- Sant'Ivo alla Sapienza — the dome — Photo: Architas, via Wikimedia Commons (CC BY-SA 4.0)
- Santo Spirito, Florence — the nave — Photo: Sailko, via Wikimedia Commons (CC BY 2.5)
- A Georgian sash window, Copped Hall — Photo: Acabashi, via Wikimedia Commons (CC BY 4.0)
- The Selimiye Mosque dome, Edirne — Photo: Tarik Kaan Muslu, via Wikimedia Commons (CC BY-SA 4.0)
- Sheikh Lotfollah Mosque, Isfahan — the dome — Photo: Phillip Maiwald (Nikopol), via Wikimedia Commons (CC BY-SA 3.0)
- Sir John Soane's Museum, London — Photo: Daderot, via Wikimedia Commons (CC0)
- Speyer Cathedral — the nave — Photo: DerHexer, via Wikimedia Commons (CC BY-SA 4.0)
- The ambulatory, Saint-Denis — Photo: Beckstet, via Wikimedia Commons (CC BY-SA 3.0)
- Choir glass, Saint-Denis — Photo: Zairon, via Wikimedia Commons (CC BY-SA 4.0)
- St Pancras train shed, London — Photo: Rept0n1x, via Wikimedia Commons (CC BY-SA 3.0)
- Vézelay basilica — the nave — Photo: Benjamin Smith, via Wikimedia Commons (CC BY-SA 4.0)


Keep exploring
From the journal
In the history hub
More from the series
- Previous book: Book 13 — Columns & the Classical Orders
- Next book: Book 15 — The Historic House