Daylight in Apartments: 8 Layout Decisions Before Bigger Windows
A larger window does not automatically create better daylight. Room depth, orientation, exterior obstruction, surface reflectance, glare and the location of daily activities all shape the result.
By World Arch Journal ·
Project file
- FORMAT: International apartment-performance guide
- PRIMARY KEYWORD: Apartment daylight design
- SEARCH INTENT: Layout · daylight · glare · privacy
- EDITORIAL LEAD: World Arch Journal
- PUBLISHED: 9 October 2026
- VISUAL MIX: 5 original explanatory diagrams
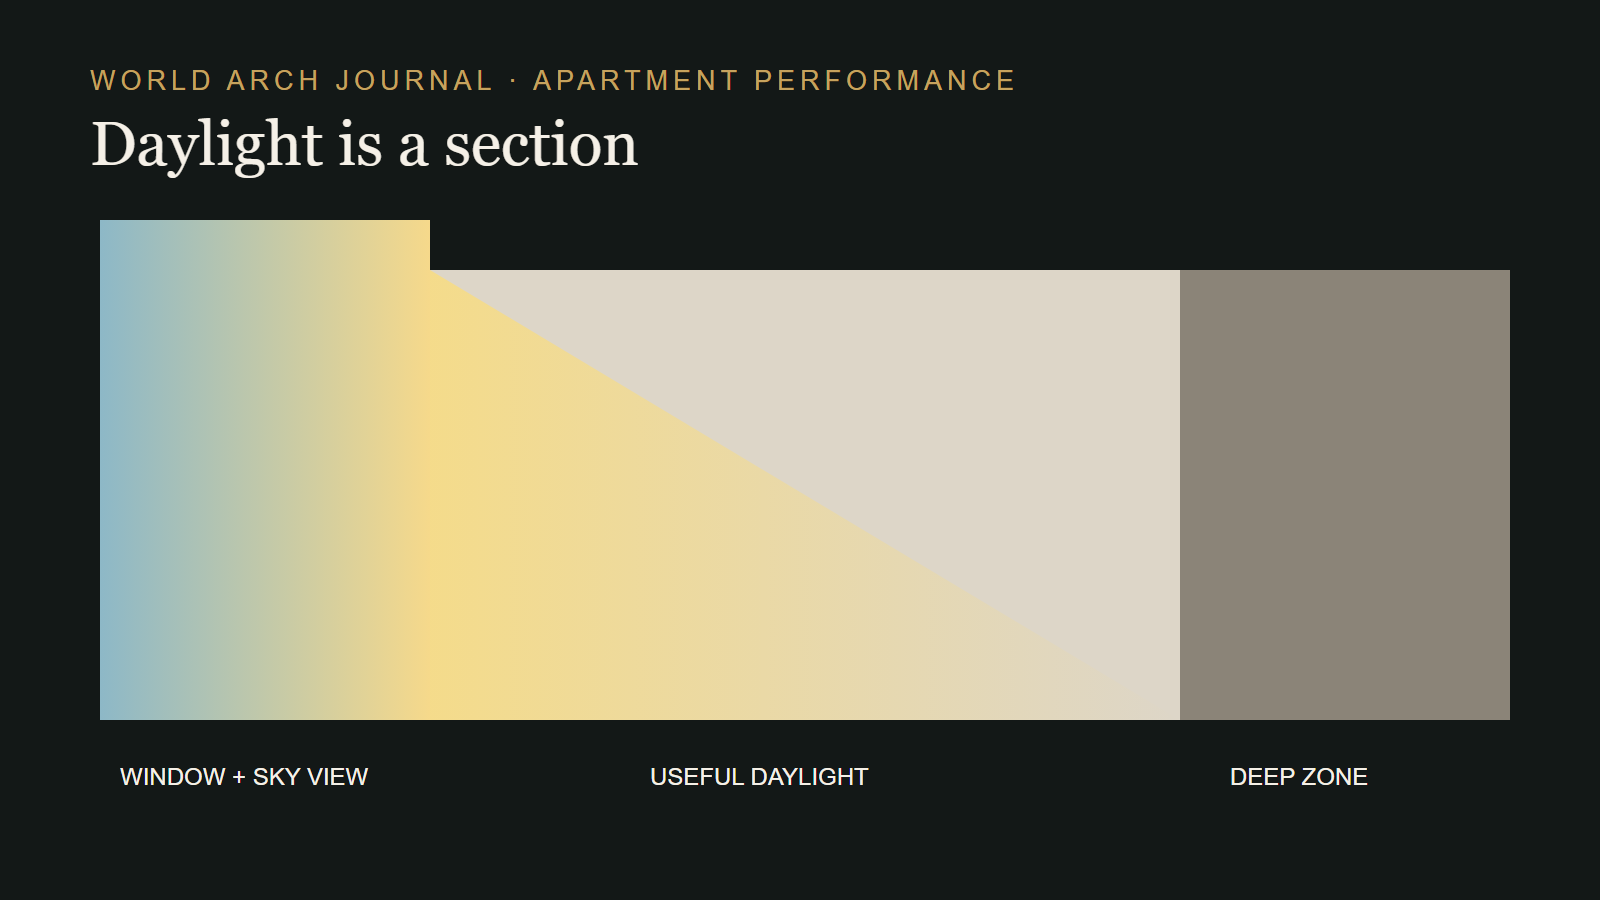
Apartment daylight is a spatial distribution problem. Glass admits light, but the plan and section decide where that light goes, whether it causes glare, and which activities benefit. A wide window behind a deep balcony can produce less useful daylight than expected. A bright living room can coexist with a dark entrance and a bedroom that depends on borrowed light.
This guide sets out eight decisions to make before simply increasing glazing. It does not assign a universal daylight target. Standards, planning policy and assessment methods vary, and climate changes the balance between light, heat and glare. The goal is a traceable design process that can later be verified with the method required for the project.
Why bigger windows are not the first answer
Useful daylight depends on sky visibility, orientation, external obstruction, balcony depth, window geometry, room depth and surface reflectance. The European standard EN 17037 structures assessment around daylight provision, view out, sunlight exposure and glare. That is valuable because it prevents one number from standing in for the full experience, but its application and national annexes must be checked in the relevant jurisdiction. View out, in particular, is where daylight planning meets the territory of biophilic design architects: a planned connection to sky, weather and season.
Window area also affects heat loss, solar gain, privacy, acoustics and façade cost. The right question is not “How much glass can we add?” but “Where is light needed, what blocks it, how will it be controlled, and what else changes when the opening changes?” Our high-performance glazing guide examines that envelope trade-off in more detail.
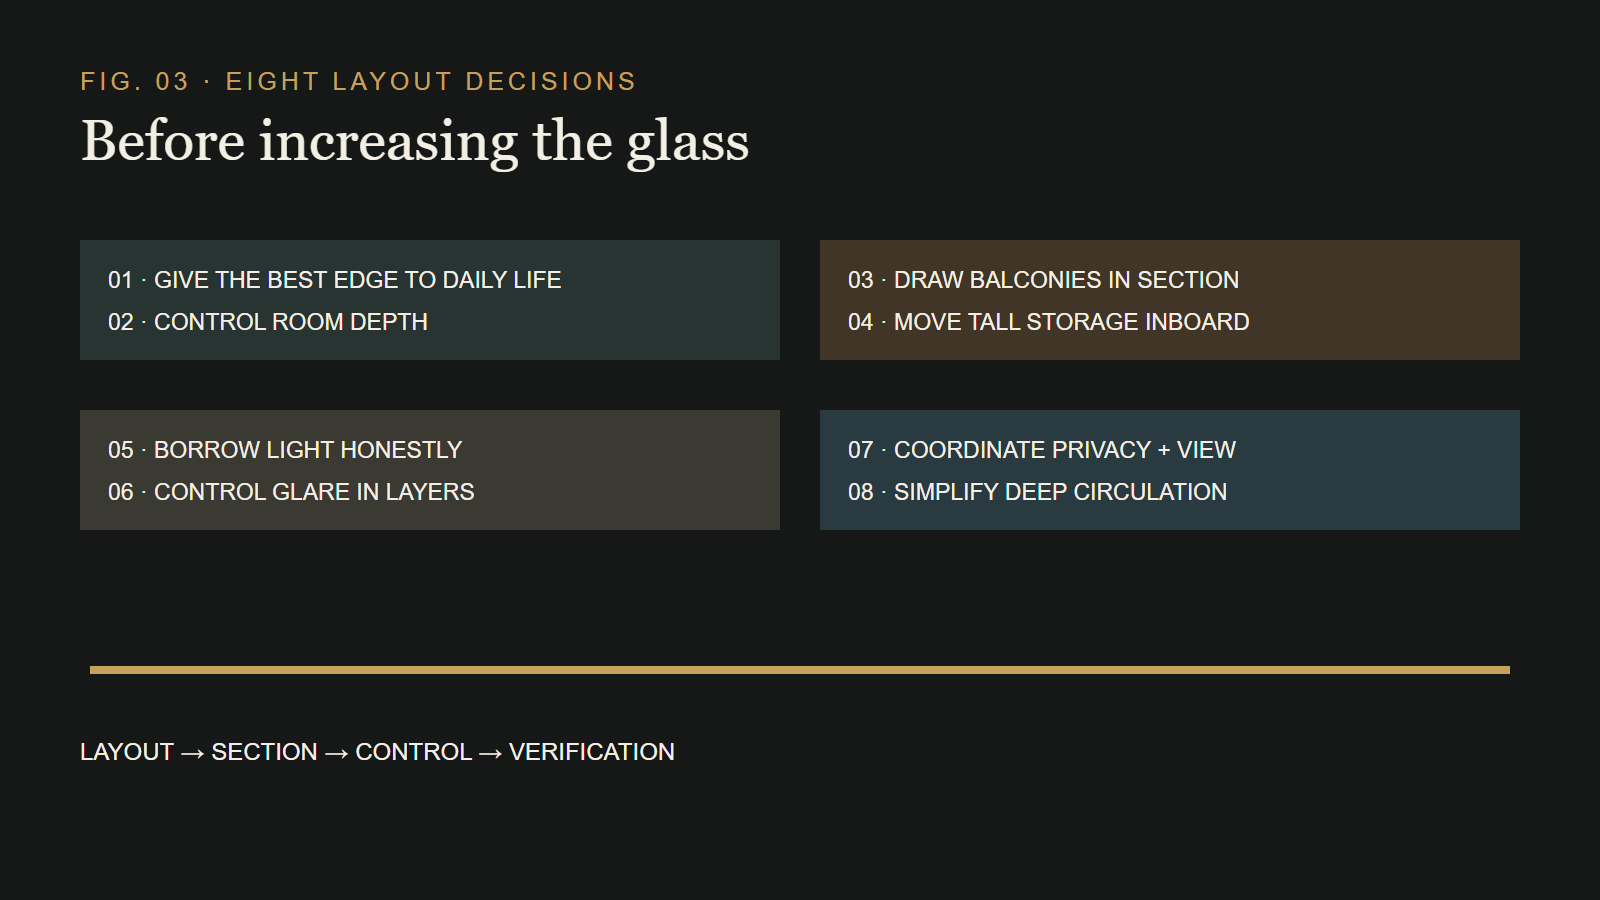
Eight layout decisions before bigger windows
1. Give the best edge to the longest daily activity
Map when the home is occupied. A resident working from home may need stable daytime light at a desk more than a rarely used formal dining zone. Place living, work or play near the strongest useful light and keep secondary storage or circulation deeper in plan. This is the same hierarchy used in our small-apartment layout prototype.
2. Control room depth
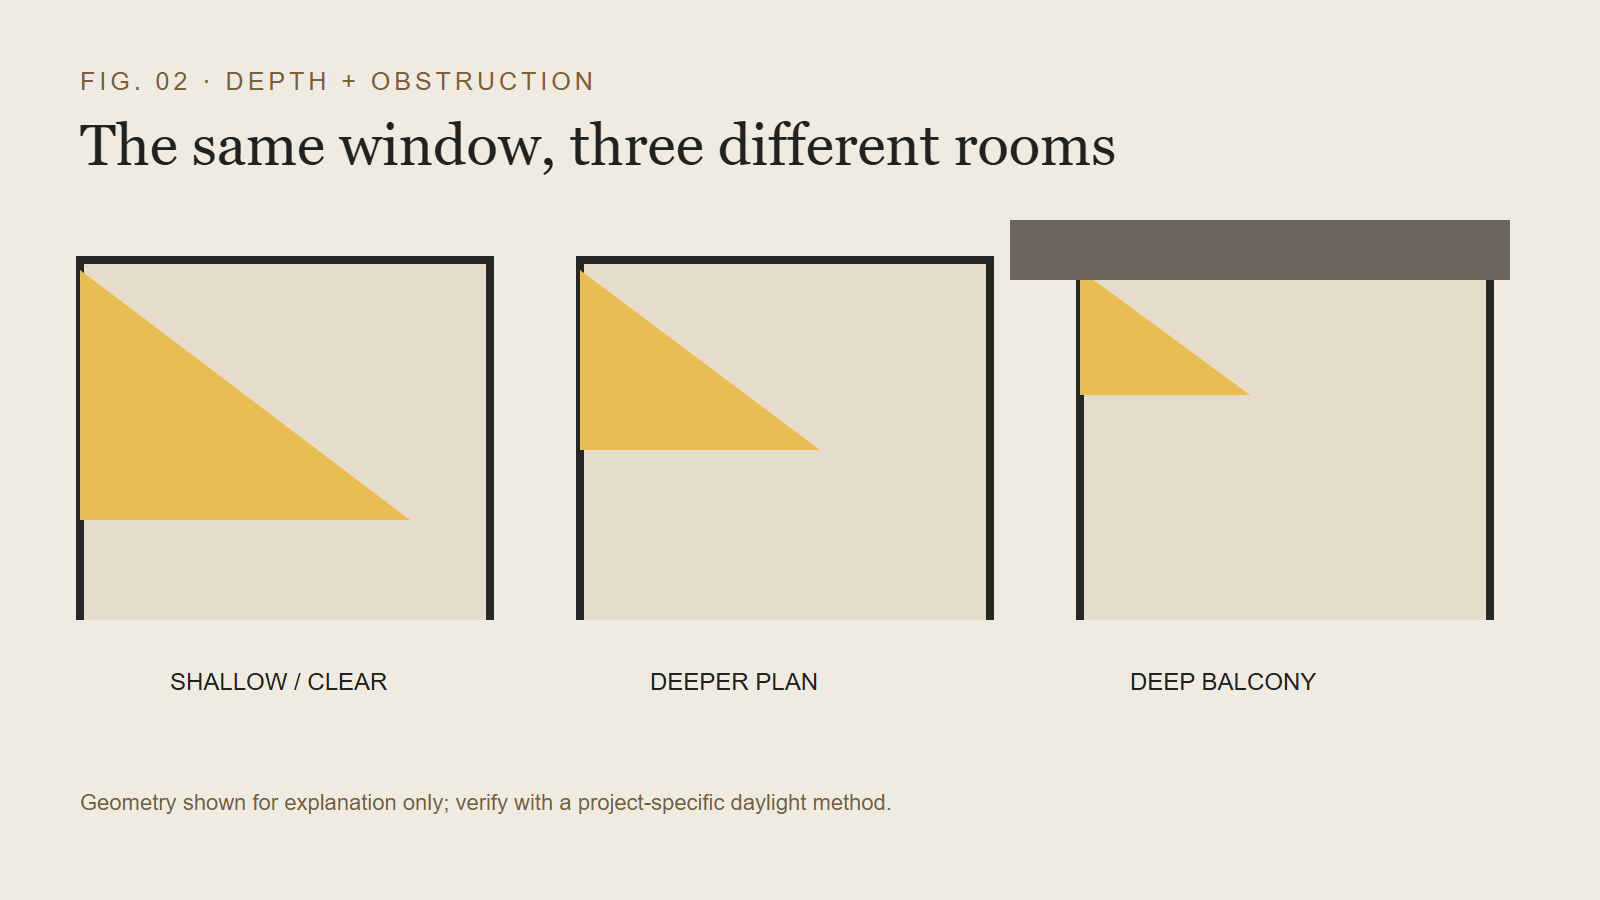
As a room becomes deeper, daylight usually falls and the rear relies more on electric light. Exact performance depends on window head height, width, obstruction and reflectance, so avoid universal depth ratios. Test alternative plans early: a shallower living zone, a wider frontage or an internal opening may be more effective than adding glass to the same deep room.
3. Treat balconies as part of the daylight section
Balconies provide shade and outdoor space but can reduce sky view for the room below or behind. Recessed windows, deep overhangs and solid balustrades compound the effect. Draw the balcony, soffit, railing and neighbouring building in section. A planning image that removes these elements cannot support a credible daylight claim.
4. Keep tall storage away from the primary window
A wardrobe, refrigerator or opaque partition beside the opening can block lateral spread. Consolidate tall storage into a service spine and use lower furniture near the façade. Light-coloured surfaces may redistribute light, but reflectance is not a substitute for clear geometry and should be modelled with realistic finishes rather than ideal white boxes.
5. Borrow light without pretending it is a window
Translucent screens, glazed internal doors and high-level panels can share diffuse light between rooms. They may improve orientation and reduce daytime electric-light use, yet they do not automatically provide outlook, ventilation, acoustic privacy or code-compliant daylight. Label the strategy honestly and test nighttime silhouettes. A bedroom still needs the protections required by the local jurisdiction.
6. Separate glare control from total darkness
Residents often close a blind because a bright sun patch, screen reflection or privacy exposure makes the room unusable. If the only control is an opaque curtain, the apartment alternates between glare and electric light. External shading, adjustable blinds, sheer privacy layers and task placement can create intermediate states. Control should be reachable and understandable.
7. Coordinate privacy with view out
A low sill may expand the view but expose the interior to a street or facing apartment. Frosted glass protects privacy while sacrificing a clear outlook. Use sill height, planting, screens, angled reveals or layered curtains to protect vulnerable views while preserving selected sightlines. The solution should be evaluated from outside as well as from the perfect interior camera.
8. Place circulation where it can tolerate less light
Entrances, storage and short corridors can occupy deeper zones if wayfinding remains clear and safe. Avoid creating a long dark tunnel that consumes floor area and separates living rooms from the façade. Borrowed light, visible destinations and a change in material can help, but the fundamental fix is often a simpler route.
What to measure—and when
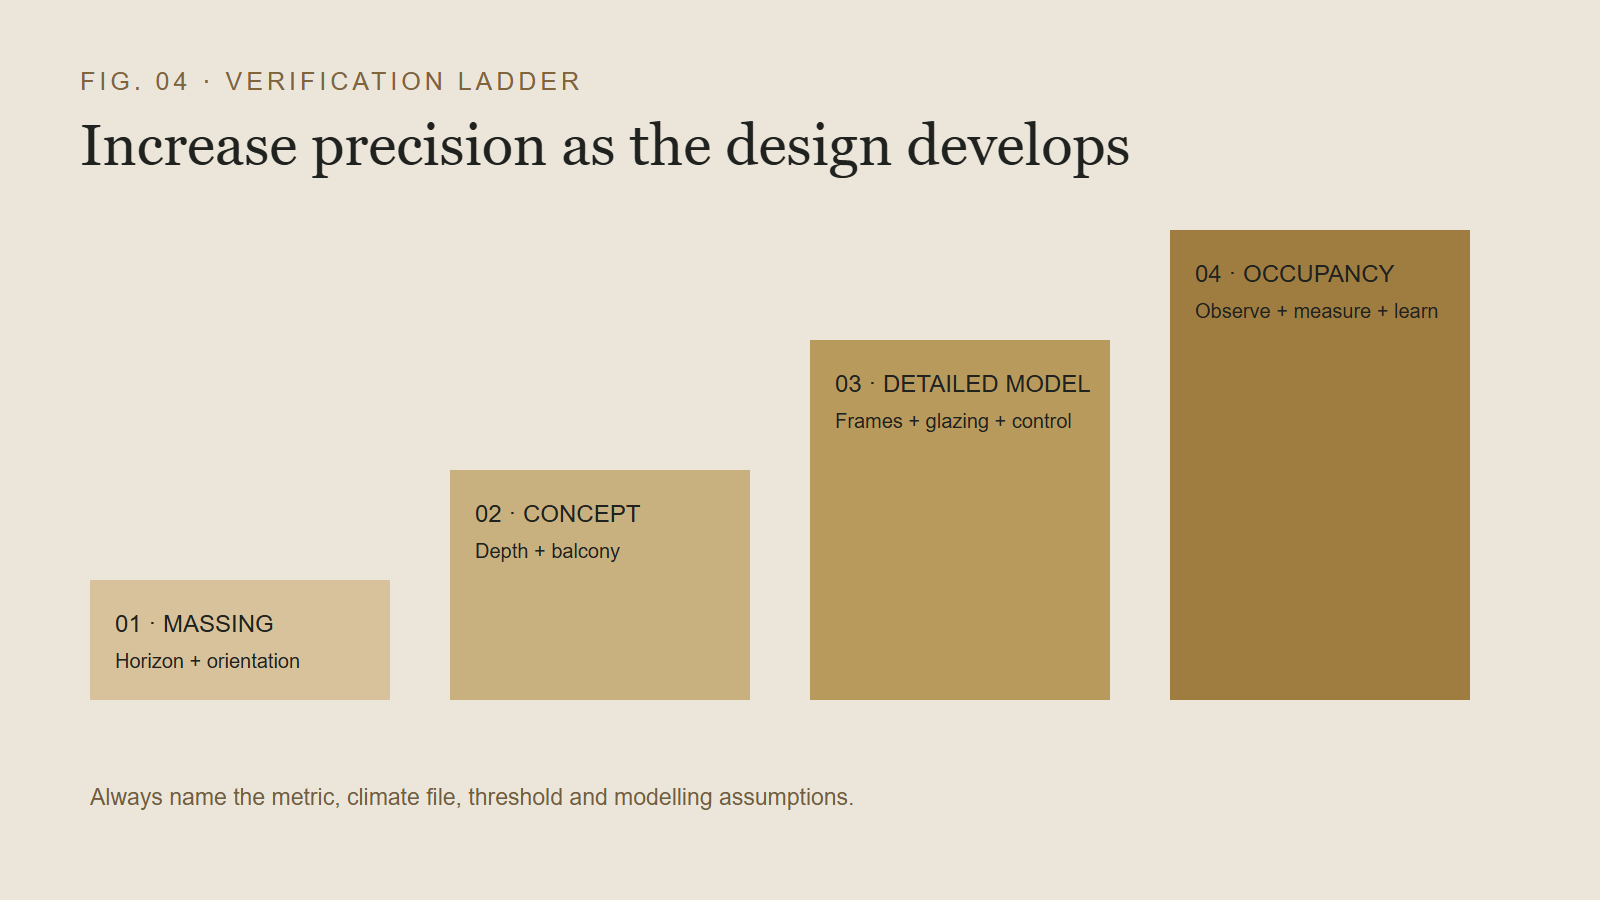
Begin with massing and obstruction studies before the apartment plan is fixed. Compare façade orientations, adjacent buildings, balconies and likely room depths. During concept design, use an accepted climate-based daylight method or the method required by the authority. Later, update the model with real glazing, frames, reveals, shading and surface properties.
Do not report a precise percentage without stating the metric, weather file, occupied hours, thresholds, grid, assumptions and software or calculation method. Daylight factor, illuminance, sunlight exposure and glare answer different questions. A single bright render is not evidence, and an average can conceal a dark work surface or a small zone of severe glare.
Field verification matters in completed buildings. Measure or observe representative spaces at relevant times, record blinds and furniture, and ask occupants when they close shading or turn on lights. Post-occupancy feedback can reveal an operational problem that the design model did not anticipate.
Daylight, ventilation, privacy and acoustics form one cluster
Moving a bedroom to the façade may improve daylight and natural ventilation while exposing it to street noise. Opening an internal glazed partition may share light while weakening privacy. Adding a deep balcony may reduce overheating while darkening the room. These are not failures; they are trade-offs that must be evaluated together.
Continue with Cross Ventilation in Apartments to map the complete air path, and use the apartment acoustic design guide before adding transfer openings or placing quiet rooms on a noisy edge. For a broader compact-home strategy, the small courtyard guide shows how section, enclosure and privacy influence environmental quality.
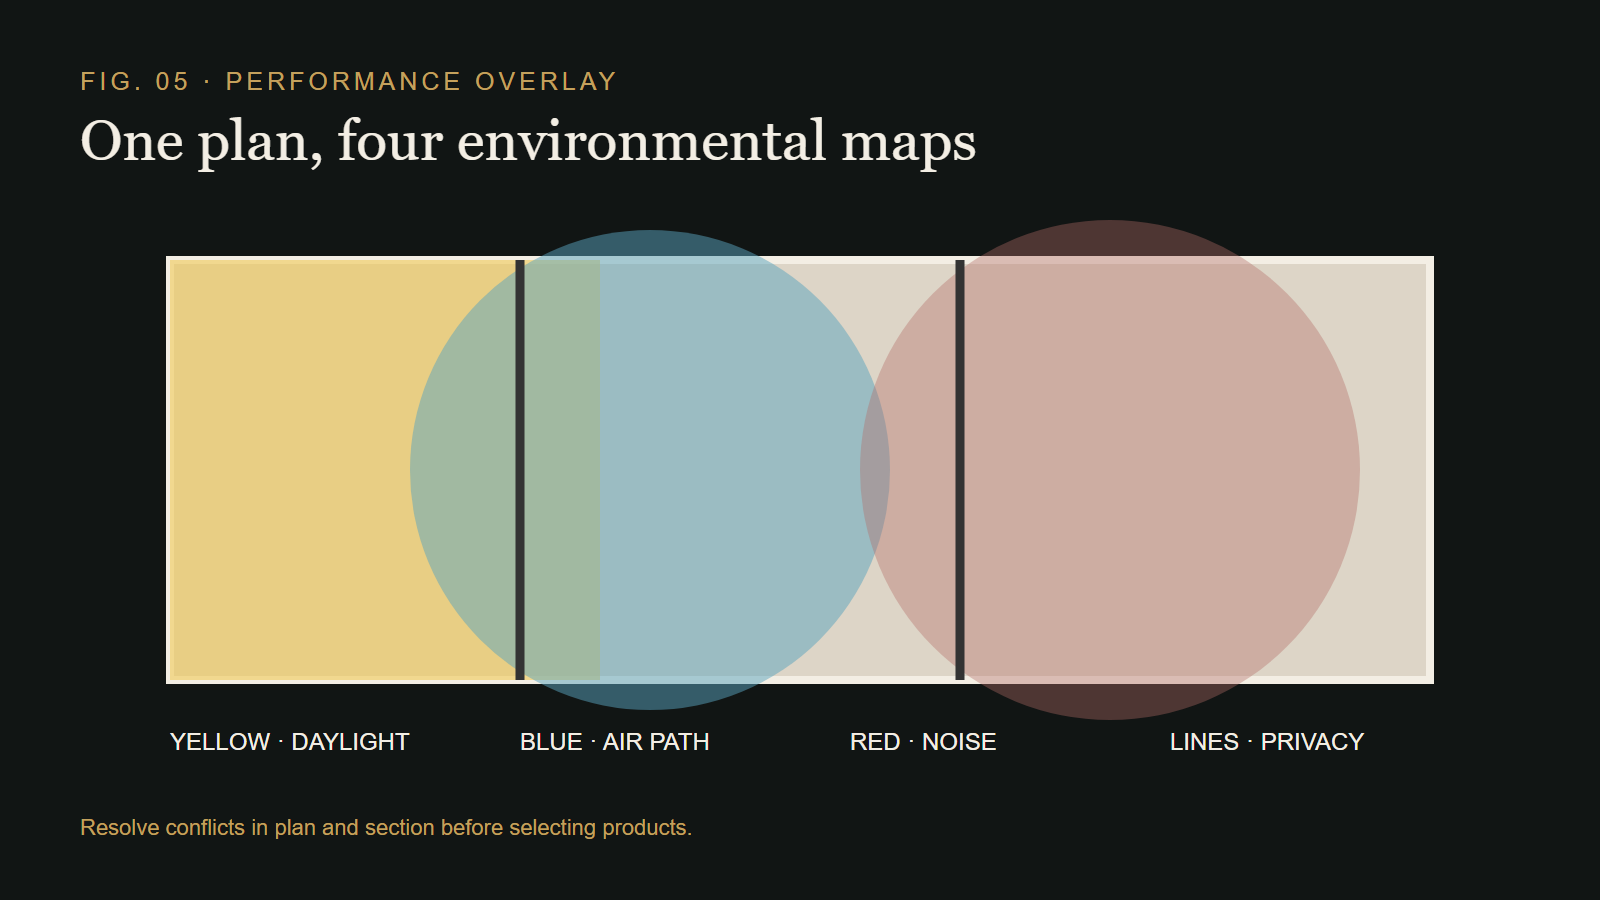
A strong concept sheet should therefore overlay at least four maps: useful daylight, direct sun and glare risk, potential air paths, and noise/privacy exposure. The overlay reveals where one environmental improvement creates a new problem. Resolve the conflict in plan and section before relying on products.
A daylight-first apartment plan audit
- Draw the real horizon, including balconies, nearby buildings, trees and permanent screens.
- Map daily activities by time, duration and need for view, privacy and screen use.
- Measure depth from the glazing to the back of every occupied zone.
- Mark obstructions such as tall storage, kitchen units and opaque partitions.
- Test control states: shade open, privacy layer closed, glare control active and nighttime condition.
- Overlay heat and noise so more light does not create an unusable room.
- Name the metric and record all modelling assumptions.
- Verify locally against current planning, building, energy and housing requirements.
Better daylight rarely comes from one dramatic gesture. It comes from assigning the façade carefully, limiting unnecessary depth, drawing obstructions honestly and giving occupants control. Once those decisions are visible, window size becomes one calibrated variable rather than the whole design strategy.
Continue exploring: daylight deep in a plan is also the organising idea of The Voids Villa, where connected courtyards pull light into the middle of the house; its project file includes the full drawing set.
From the library: Daylight was being designed long before it could be measured — read Light in Historic Buildings, Book XIV of the Architectural History Series, free to read online.
Frequently asked questions
Do bigger windows always improve apartment daylight?
No. External obstruction, balcony depth, room depth, frame geometry, glazing, orientation and shading can limit useful light or increase glare and overheating.
Can a bedroom rely on borrowed light?
Borrowed light may improve brightness, but it does not automatically satisfy requirements for daylight, outlook, ventilation, privacy or fire safety. Check the current local rules.
What should be modelled in a daylight study?
Include the actual site, neighbouring obstructions, balconies, frames, reveals, glazing properties, shading and realistic surface reflectance, then state the metric and assumptions.
How can a small apartment share daylight?
Protect the main window zone, keep tall storage away from it, simplify circulation and use controlled translucent or glazed internal layers where privacy and acoustics allow.
How does room depth affect daylight in an apartment?
Useful daylight falls quickly with distance from the window — the deeper the room, the more its far zone depends on borrowed light, pale surfaces and an unobstructed section. That is why this guide puts the longest daily activity nearest the glass and treats depth, not window size, as the first layout decision.
Can shading improve daylight rather than reduce it?
Yes, when the problem is glare rather than quantity. External shade, deep reveals and adjustable blinds cut the contrast that forces occupants to close everything, so the shutter stays open for more hours and the room receives steadier, more useful light.
Evidence and source notes
- European standard EN 17037 — Structures daylight assessment around daylight provision, view out, sunlight exposure and glare.
- U.S. Department of Energy — Explains that strategic window and skylight placement can provide daylight while orientation and control affect glare and heat.
- London City Hall — Housing Design — Highlights the influence of room depth, recessed windows, balconies and neighbouring buildings on daylight in housing design.
- UK Government — Creating a Design Code — Encourages adequate daylight in habitable rooms and consideration of aspect in design-code guidance.
Related architecture stories
- Small Apartment Layout: 12 Moves for Storage, Privacy and Daylight
A compact apartment succeeds when it protects light, privacy and ordinary routines. This original 45 m² prototype turns twelve planning moves into a clear, adaptable layout method.
- Cross Ventilation in Apartments: 9 Design Moves That Work
Cross ventilation is not achieved by adding more windows. It depends on pressure, a complete air path and an operating plan that still works when noise, heat, smoke or security keeps openings closed.
- Courtyard House Design: 9 Moves for Light, Privacy and Cooling
A compact courtyard is not leftover space. Its proportions, openings, surfaces and planting can organise an entire home—if light, privacy and airflow are designed together.
📌 Never miss a story — add World Arch Journal as your preferred source on Google: https://www.google.com/preferences/source?q=worldarchjournal.com