Small Apartment Layout: 12 Moves for Storage, Privacy and Daylight
A compact apartment succeeds when it protects light, privacy and ordinary routines. This original 45 m² prototype turns twelve planning moves into a clear, adaptable layout method.
By World Arch Journal ·
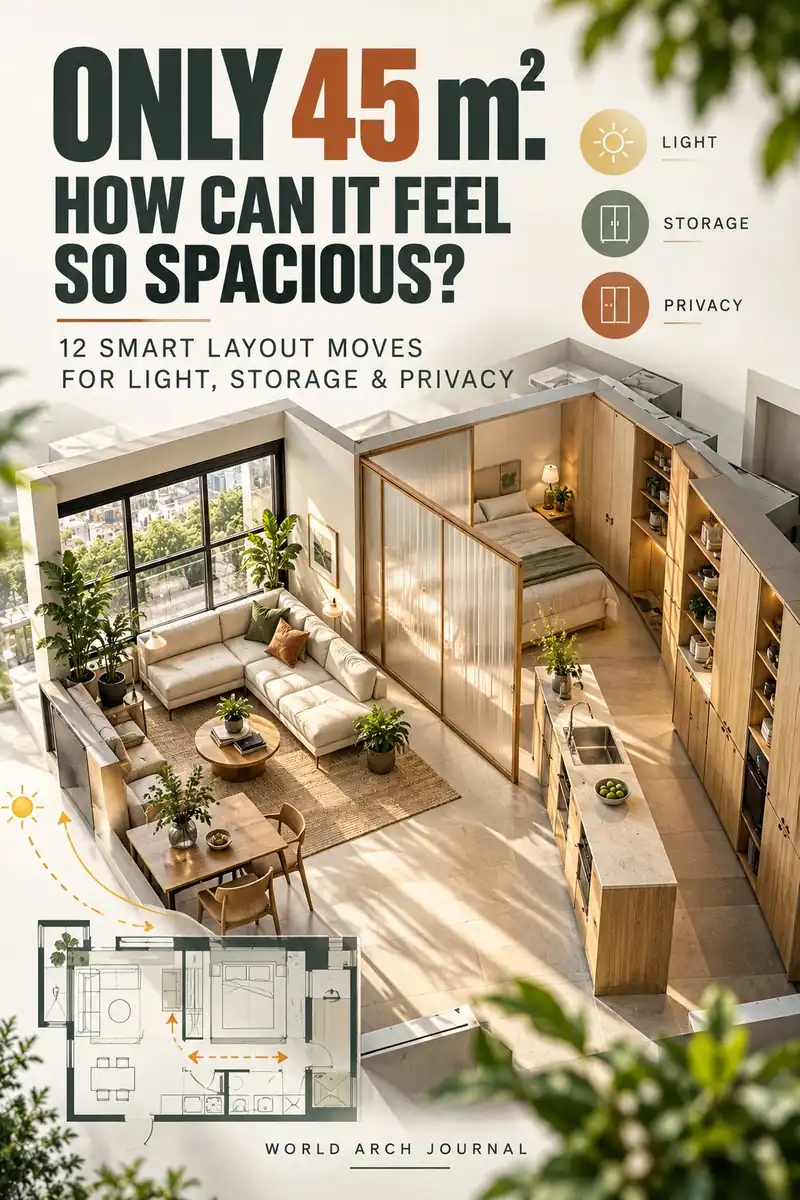
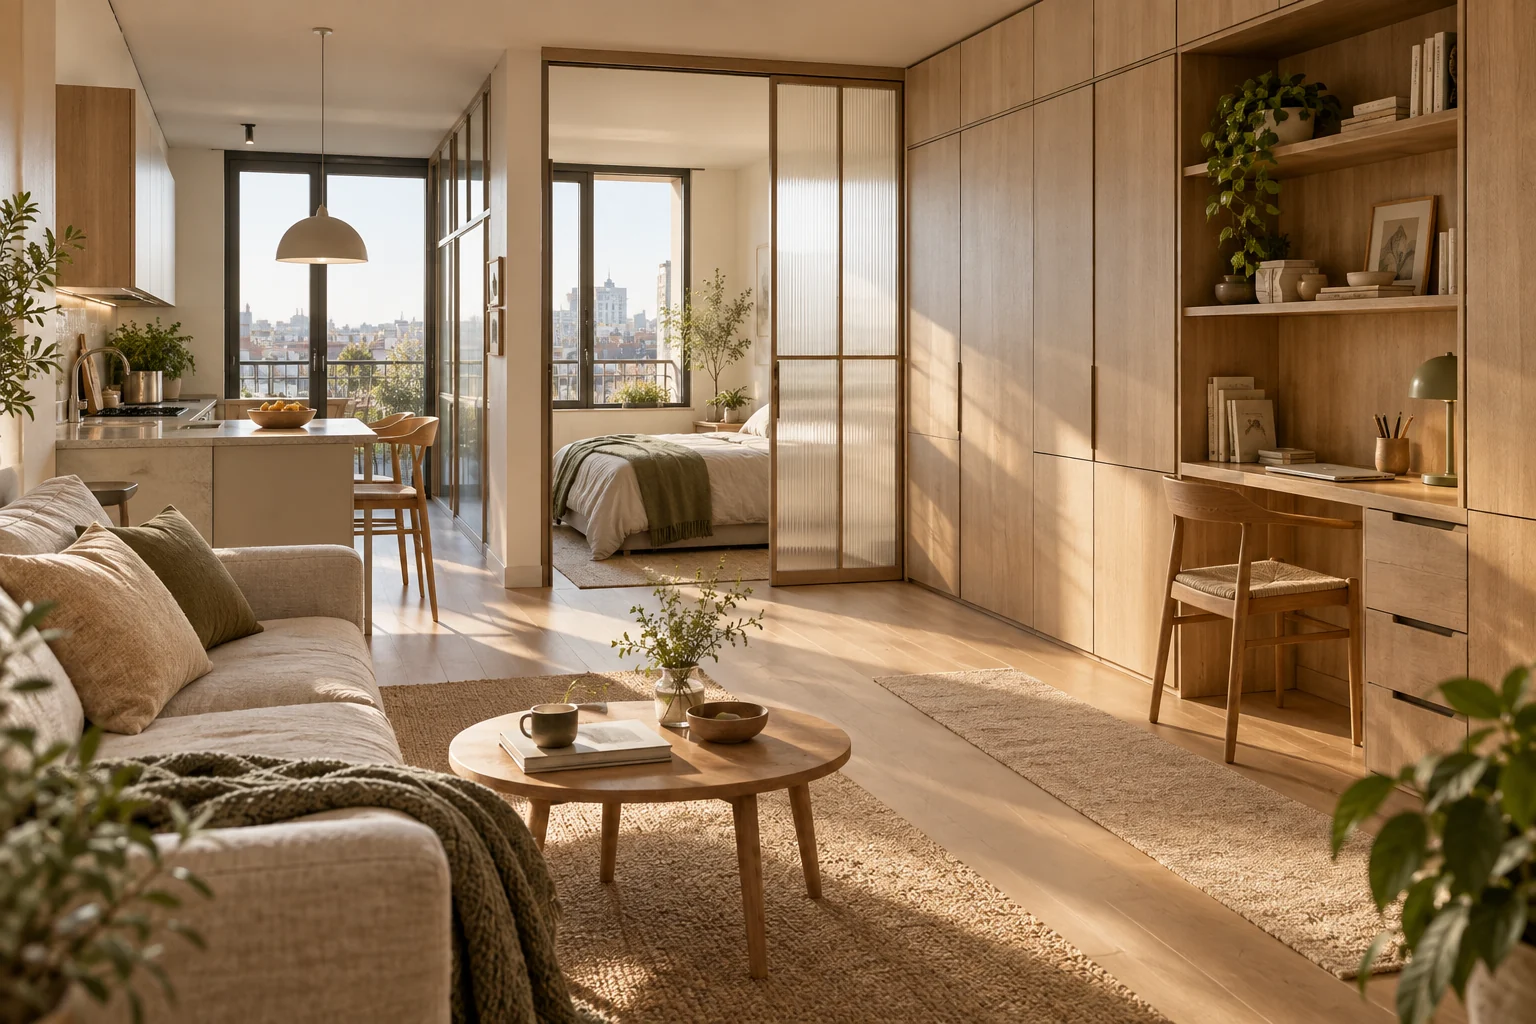
Project file
- FORMAT: Original international residential design guide
- PRIMARY KEYWORD: Small apartment layout
- SEARCH INTENT: Planning · storage · privacy · daylight
- EDITORIAL LEAD: World Arch Journal
- PUBLISHED: 7 October 2026
- VISUAL MIX: 2 original AI-assisted illustrations · 3 original diagrams
A small apartment is not a large home with every room miniaturised. It is a different planning problem. Light comes from fewer edges, storage competes with living space, one room may support four activities, and the view from the front door can expose the entire home. The answer is not a catalogue of folding gadgets. It is a hierarchy: protect the best daylight, consolidate fixed services, create degrees of privacy and leave at least one zone free enough to change.
The small apartment layout ideas that work are planning moves, not gadgets: give the window to the longest daily activity, concentrate storage in one measured full-height spine, break the entrance-to-bed sightline, and keep one deliberately loose zone that can change as life does. The twelve moves below develop each of those decisions.
This guide uses an original 45 m² editorial prototype to explain twelve moves that also apply to many homes between roughly 35 and 60 m². The area is a design study, not an international minimum. Space, accessibility, fire safety, ventilation, structure and habitability rules differ by jurisdiction. The aim is to provide a clear method that can be tested against a real household and local standards.
The 45 m² prototype: three bands, one clear idea
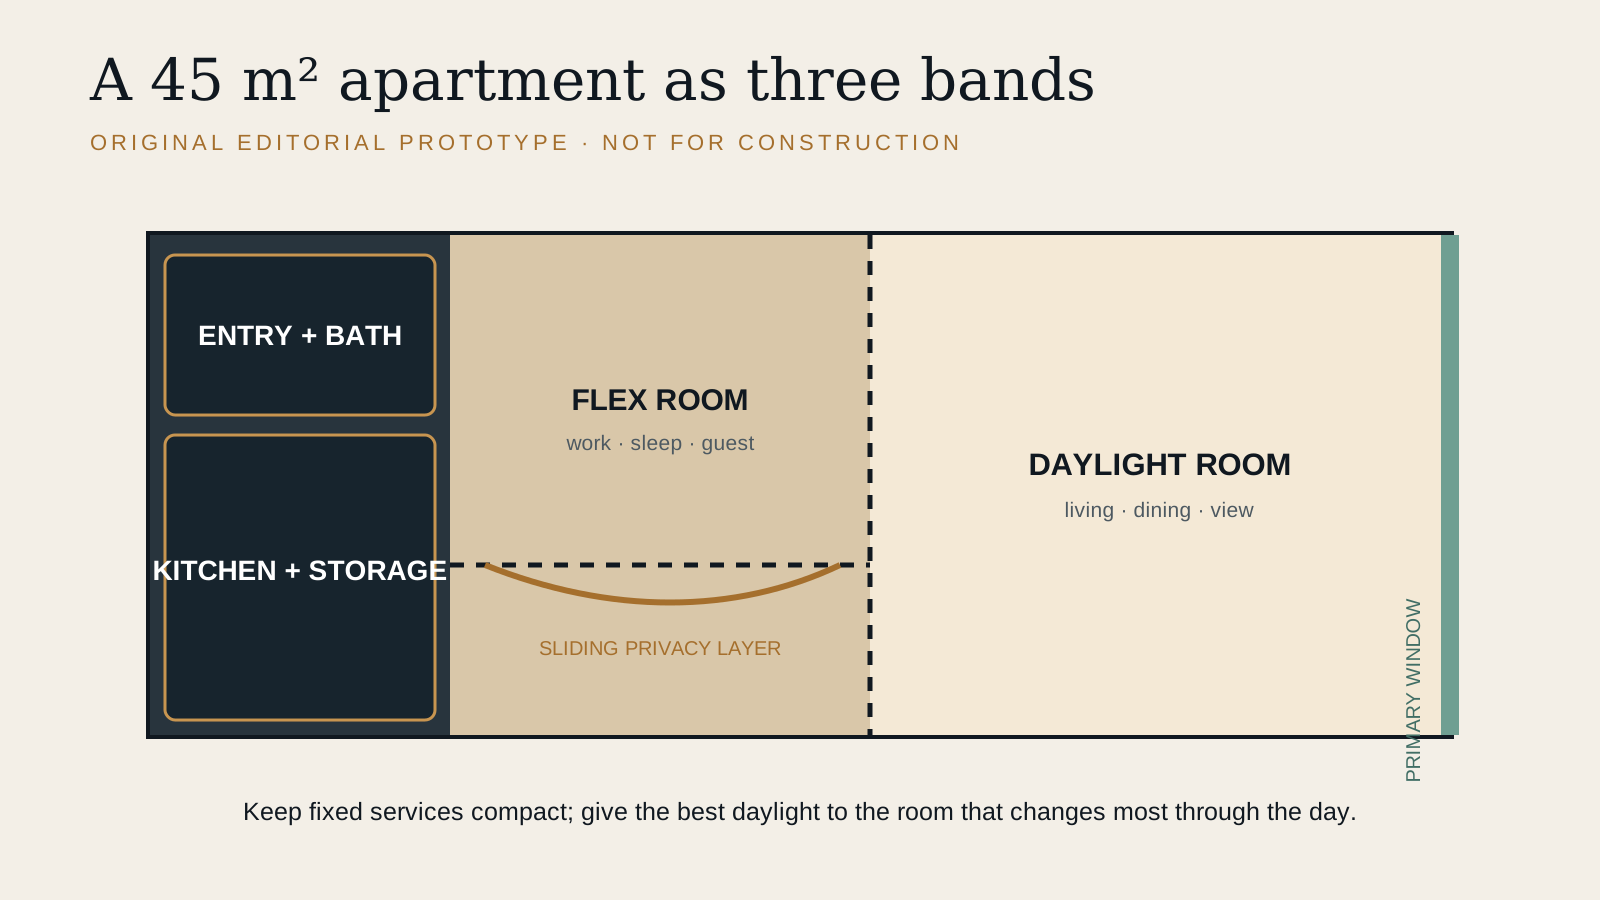
The concept plan is organised in three bands. A compact service spine near the entrance contains the bathroom, kitchen, laundry and most storage. A flexible middle band can work as a bedroom, study or guest zone behind a sliding filter. The window edge remains the primary living and dining room because it receives the strongest daylight and longest view.
This arrangement is not a universal plan. A corner apartment, deep conversion, family household or accessible brief may demand a different solution. Its value is strategic: fixed, plumbing-heavy functions are grouped; the most changeable room receives the best environmental quality; and privacy increases gradually from entrance to sleeping area.
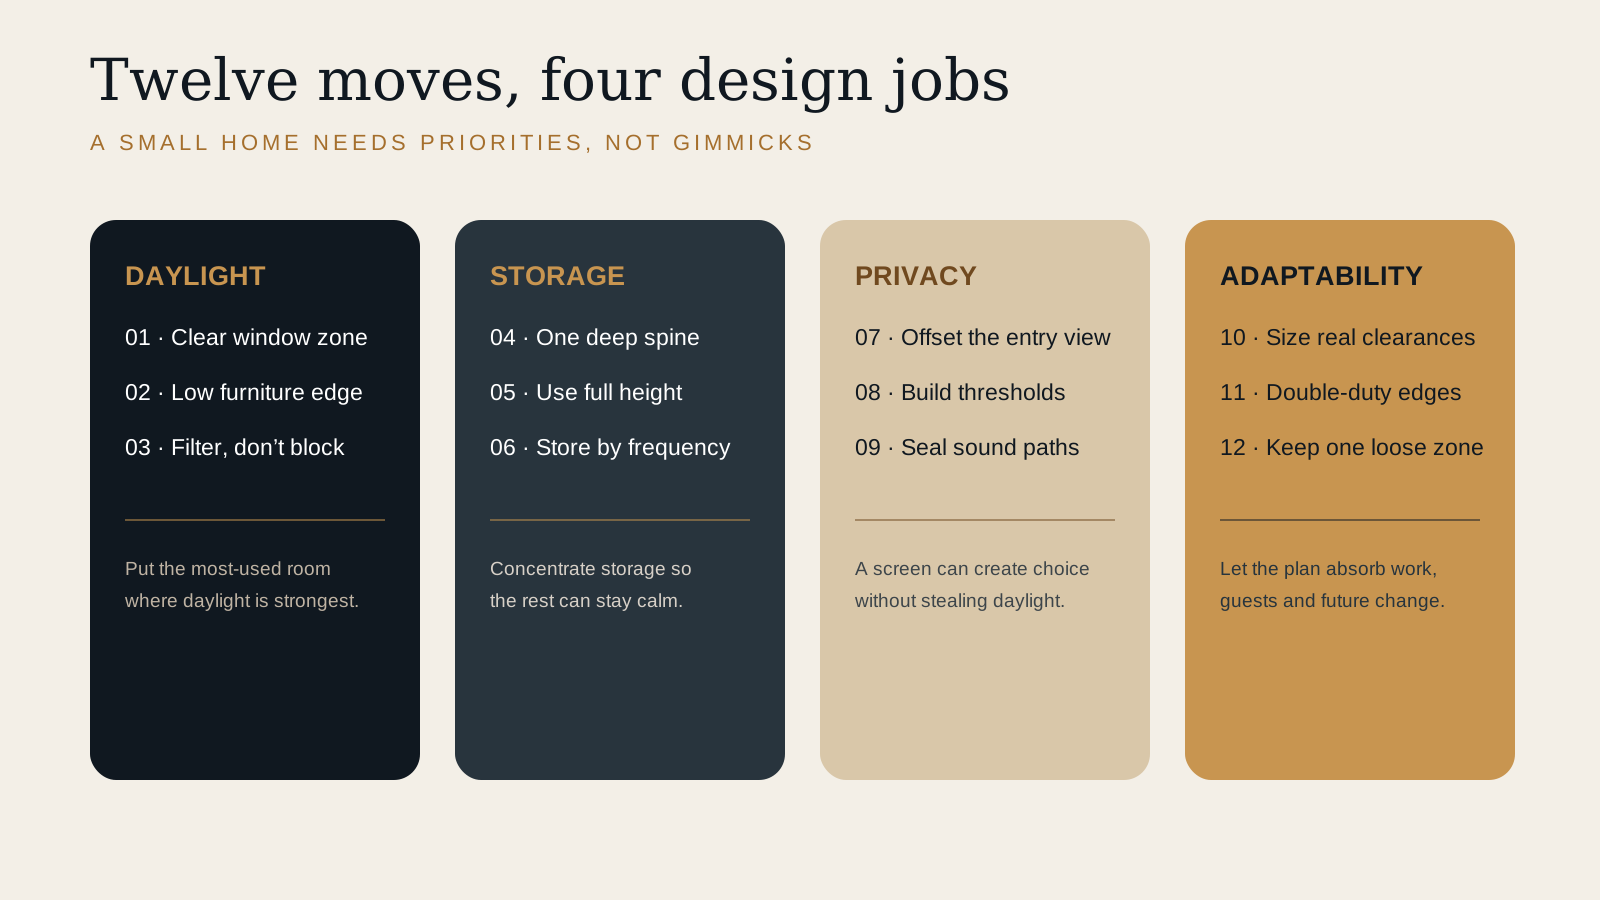
| Design job | Weak default | Stronger move |
|---|---|---|
| Daylight | Tall storage beside the main window | Keep the window zone visually open and place low functions near it |
| Storage | Many shallow cabinets scattered through every room | Build one measured full-height spine with room for real possessions |
| Privacy | Front door, sofa and bed on one direct sightline | Use a turn, screen or joinery edge to create thresholds |
| Adaptability | A different piece of transformable furniture for every activity | Keep one robust loose zone and one simple movable layer |
Moves 1–3: protect daylight before styling the room
1. Give the window to the longest daily activity
Place the living, dining or work zone—not a wall of wardrobes—where daylight and the outward view are strongest. A room can borrow light through a translucent or glazed partition, but it cannot fully recover a window that has been blocked by deep joinery. Begin with the daily schedule: who is home in the morning, who works remotely, where meals happen and when privacy is needed.
Research on microapartments consistently identifies maximising daylight as a common design strategy. That does not mean maximising glass. Large unshaded glazing can add glare, overheating and privacy problems, as our high-performance glazing guide explains. The target is useful daylight with control, not the largest possible window. Our apartment daylight and layout guide works through the window-by-window decisions behind that target.
2. Keep the first 1.5 metres visually light
Near the main window, favour low furniture, open floor and surfaces that distribute light. The 1.5-metre dimension is a design prompt, not a code: test the actual room depth, sill and solar conditions. Moving a tall refrigerator, wardrobe or solid partition away from the glass can improve the perceived reach of daylight more than adding a mirror.
3. Filter light instead of sealing it off
When the sleeping area needs separation, use a layer that can open, slide or transmit diffuse light. Ribbed glass, translucent panels, curtains or a screen above a solid storage base can provide choices. Check nighttime silhouettes, acoustic leakage and cleaning; “translucent” is not the same as private. In a studio, a full-height opaque door may still be right when sleep, work calls or household schedules conflict.
Moves 4–6: concentrate storage so the room can breathe
4. Build one deep service-and-storage spine
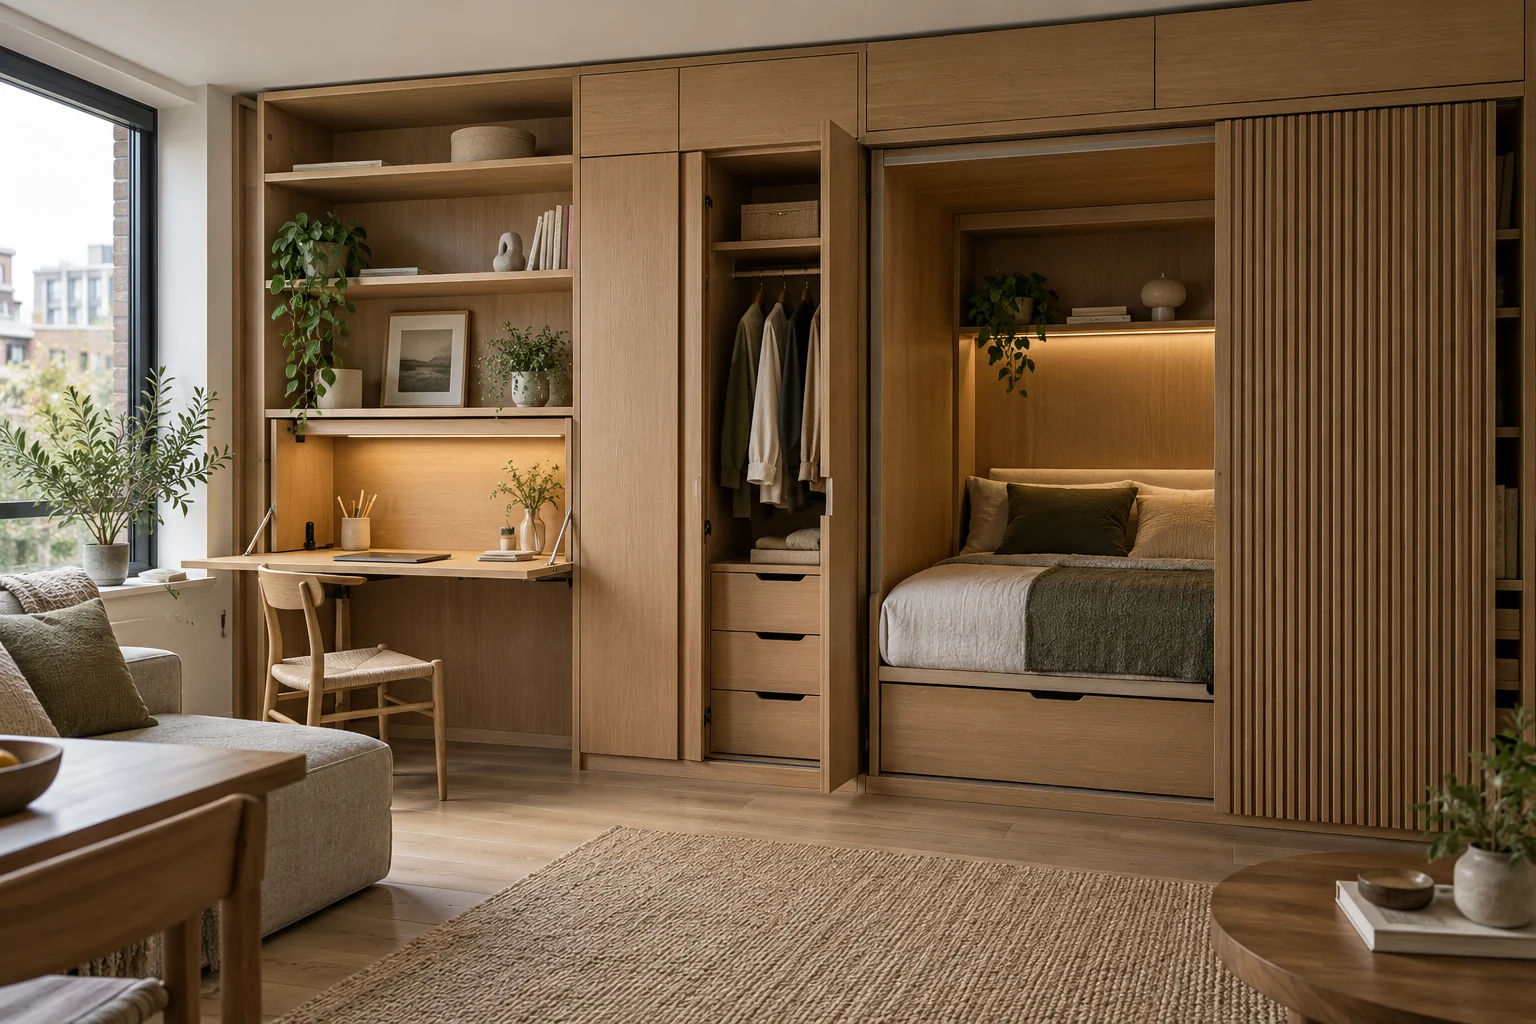
Scattered cabinets create leftover gaps and visual noise. A continuous spine can integrate the kitchen, pantry, wardrobe, laundry, utilities, media and work surface while leaving the opposite edge open. Depth should follow contents: coats and appliances need more than books, and cleaning equipment needs height. Draw the stored objects in section before drawing the doors.
A study of thirty European microapartments found built-in furniture across all analysed size groups, while vertical space and storage under other elements were common strategies. Built-in does not mean every wall should become cabinetry. The benefit comes from concentration and measurement, not sheer quantity.
5. Use full height—but preserve access and air
High cupboards are useful for luggage, seasonal textiles and rarely used equipment. Keep everyday objects within comfortable reach and provide a safe access method for upper storage. Coordinate sprinklers, detectors, ventilation, curtains and door swings. A cabinet drawn to the ceiling but interrupted by services is not full-height storage; it is an expensive coordination problem.
6. Store by frequency, not by room label
Divide belongings into daily, weekly and seasonal layers. Daily objects belong between knee and shoulder height near the activity. Weekly items can move higher or deeper. Seasonal and archival items take the least convenient zones. This simple inventory often reveals that a household needs one generous utility cupboard more than a decorative display wall.
The original joinery image below demonstrates the principle, not a product. It combines a desk, wardrobe, drawers and sleeping niche in one wall so the centre of the room remains available. A real design would need ventilation around the bed, safe hardware, electrical coordination, child safety where relevant and a clear maintenance route.
Moves 7–9: build a privacy gradient
7. Break the entrance-to-bed sightline
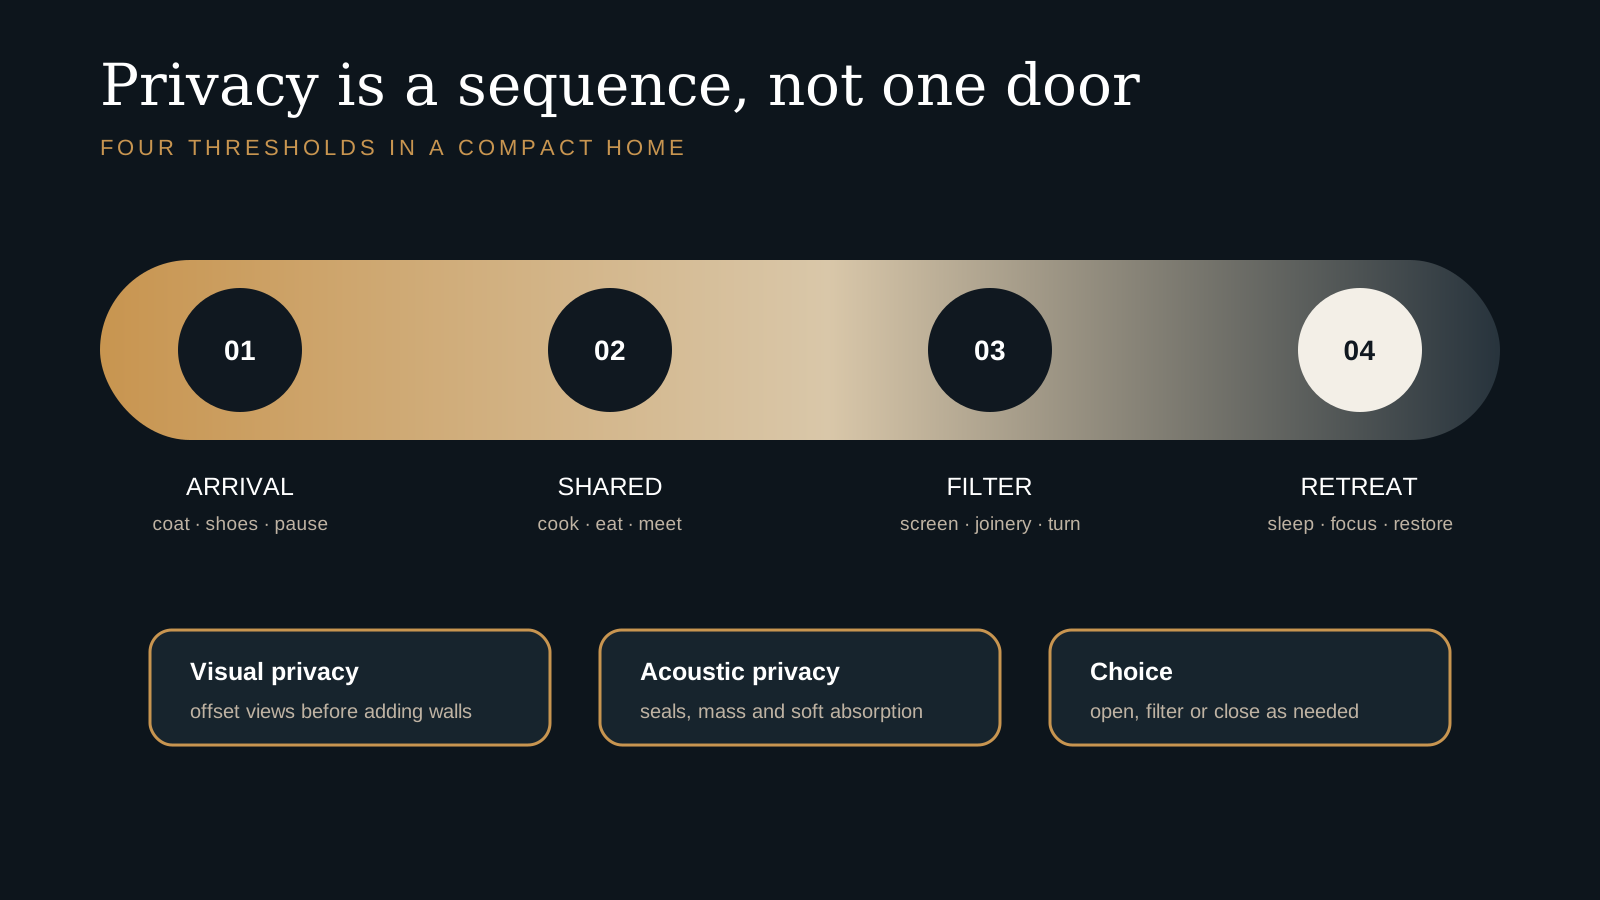
A 300-mm return, shallow coat cupboard, offset door or slatted screen can create a moment of arrival without forming a corridor. The aim is not to hide the home but to prevent every delivery or open door from exposing the most private zone. A small bench and landing surface can also keep bags, shoes and keys from migrating into the living room.
8. Use thresholds instead of multiplying rooms
Privacy can increase through a sequence: public entrance, shared living space, filtered transition and protected retreat. Changes in ceiling, floor texture, lighting or joinery direction can support the sequence, but at least one physical layer may be needed for real choice. This principle relates to universal design: thresholds should be legible without becoming trip hazards or narrow obstacles.
9. Treat acoustic privacy as a separate task
A curtain can soften the view but will not isolate a video call. Sliding doors save swing space yet often leak sound at their edges. If two people must sleep and work on different schedules, prioritise seals, mass, absorption and the location of noisy equipment. Planned together, these moves amount to acoustic zoning in miniature: deciding which sounds belong where before choosing a single material. Put the desk and bed on different sightlines, but also keep the dishwasher, fan coil and television away from the sleeping head where possible.
Privacy is personal and cultural. Shared housing, a couple working from home, a parent with a child and a single resident will use the same square metres differently. Interview the household rather than assuming that an open plan is automatically generous.
Moves 10–12: design for change without turning life into choreography
10. Draw furniture in its active position
A fold-down table shown closed makes a plan look spacious. Draw it open with chairs pulled back, a person passing and a kitchen door operating. Test the bed when occupied, the wardrobe when open and the work chair in use. If one activity requires moving five objects, it will probably remain in its last configuration.
11. Let edges do two jobs
A window bench may provide seating and storage. A thickened partition may hold a desk on one side and a wardrobe on the other. A kitchen peninsula may become the dining table if its height, knee space and lighting genuinely support both. Double-duty elements work when both functions are comfortable; they fail when one is merely illustrated.
12. Keep one intentionally loose zone
Not every square metre should be optimised. A clear rectangle near daylight can absorb exercise, play, guests, a larger dining table or future mobility needs. This unassigned space is a form of resilience. It lets the home change without buying a new mechanism or undertaking construction.
Adaptability also depends on services. Provide enough power, data and lighting positions for more than one furniture arrangement. Consider whether a sliding partition can be removed, repaired or reconfigured. The apartment should still work when a mechanism fails or the household no longer wants to fold furniture every night.
Choose trade-offs deliberately
Every compact plan spends area somewhere. A larger bathroom may support accessibility and future use but reduce wardrobe length. A separated bedroom improves acoustic privacy but may limit daylight penetration. A generous kitchen may be essential for one household and wasted for another. The design should state these choices instead of disguising them in a perfect render.
England’s Nationally Described Space Standard provides one example of a jurisdiction-specific framework, including minimum gross internal areas and storage. It is not a global rule and is not automatically a building-regulation requirement everywhere in England. Use local law and the project brief. The World Health Organization’s housing guidance offers the broader reminder that inadequate space, temperature, injury risk and accessibility can affect health; visual spaciousness does not compensate for unsafe or overcrowded housing.
Biophilic cues can support comfort in a small home, but use them with restraint. One healthy plant near adequate light, a real exterior view and tactile natural materials may be more credible than a wall of artificial greenery. See our evidence-led biophilic design guide for the difference between a visual theme and an environmental strategy.
A 15-minute small-apartment layout audit
- Trace daylight. Mark the primary window, deep shadows, glare and every tall obstruction.
- Draw the day. Locate sleep, work, cooking, dining, bathing, laundry and decompression across real hours.
- Open everything. Show doors, drawers, chairs, bed and appliances in active positions.
- Trace three routes. Entry to storage, bed to bathroom and kitchen to table should remain clear.
- Test privacy. Stand at the entrance, sofa, desk and bed; record views and likely sound paths.
- Inventory storage. Assign daily, weekly and seasonal possessions to measured volumes.
- Protect one loose zone. Keep a genuinely usable area free of fixed furniture.
- Verify the essentials. Check local space, accessibility, fire, ventilation, daylight and energy requirements with qualified professionals.
A convincing small apartment is not one that photographs as empty. It is one that remains calm after coats, laundry, laptops, groceries, guests and private moments arrive. Good planning makes ordinary life visible early—then gives it enough light, storage, separation and freedom to change.
Continue exploring: the same compact-living logic scales down to the garden: our complete guide to accessory dwelling units covers the rules and costs, and if you are planning a small home of your own, the studio's project enquiry is where layouts like these are drawn properly.
Frequently asked questions
Is 45 m² enough for an apartment?
It depends on household size, local standards, accessibility needs, storage, layout, climate and daily routines. The 45 m² plan here is a design study, not a universal minimum or promise of suitability.
Should a small apartment always be open plan?
No. Open space can help daylight and flexibility, but households may need visual and acoustic privacy. Sliding or translucent layers can create choices without permanently dividing the home.
What is the most useful small-apartment storage strategy?
A measured, concentrated storage spine is often more effective than many scattered cabinets. Store objects by frequency and preserve the best daylight and circulation.
Do transformable beds and tables always save space?
Only when they are comfortable, safe and easy enough to use daily. Draw each element open, test circulation and make sure the apartment still works when the mechanism is not moved.
What furniture works best in a compact apartment layout?
Furniture drawn in its active position: pieces that earn two jobs — a window bench with storage, a partition holding a desk on one side and a wardrobe on the other, a peninsula that genuinely works as a dining table. Avoid mechanisms you must move five objects to use; they stay in their last position.
What storage works best for renters in a small apartment?
Storage by frequency rather than by room: daily objects between knee and shoulder height near the activity, weekly items higher or deeper, seasonal pieces in the least convenient zones. For renters, one generous freestanding wardrobe or utility unit usually beats many small cabinets — and it leaves with you.
What colour palette helps a small apartment feel larger?
A calm, light palette on the surfaces that receive daylight, so the window zone stays visually open — but colour cannot substitute for planning. Low furniture near the glass, unobstructed sightlines and controlled contrast do more for perceived space than paint alone.
Evidence and source notes
- World Health Organization — Connects housing conditions with health and provides guidance concerning crowding, temperature, injury and accessibility.
- Buildings / MDPI — Study of thirty European microapartments identifies recurring spatial, furniture and daylight strategies, including built-in storage and vertical use.
- UK Government — Provides an example of jurisdiction-specific internal space and storage standards for new dwellings in England.
- Buildings / MDPI — Examines privacy as a spatial gradient shaped by boundaries, transitions and degrees of exposure in shared housing.
- Sustainability / MDPI — Demonstrates that sunlight, view and privacy can be treated as related performance objectives in residential layout optimisation.
Related architecture stories
- Daylight in Apartments: 8 Layout Decisions Before Bigger Windows
A larger window does not automatically create better daylight. Room depth, orientation, exterior obstruction, surface reflectance, glare and the location of daily activities all shape the result.
- Cross Ventilation in Apartments: 9 Design Moves That Work
Cross ventilation is not achieved by adding more windows. It depends on pressure, a complete air path and an operating plan that still works when noise, heat, smoke or security keeps openings closed.
- Courtyard House Design: 9 Moves for Light, Privacy and Cooling
A compact courtyard is not leftover space. Its proportions, openings, surfaces and planting can organise an entire home—if light, privacy and airflow are designed together.
📌 Never miss a story — add World Arch Journal as your preferred source on Google: https://www.google.com/preferences/source?q=worldarchjournal.com