Cross Ventilation in Apartments: 9 Design Moves That Work
Cross ventilation is not achieved by adding more windows. It depends on pressure, a complete air path and an operating plan that still works when noise, heat, smoke or security keeps openings closed.
By World Arch Journal ·
Project file
- FORMAT: International apartment-performance guide
- PRIMARY KEYWORD: Cross ventilation in apartments
- SEARCH INTENT: Design method · layout · overheating
- EDITORIAL LEAD: World Arch Journal
- PUBLISHED: 9 October 2026
- VISUAL MIX: 6 original explanatory diagrams
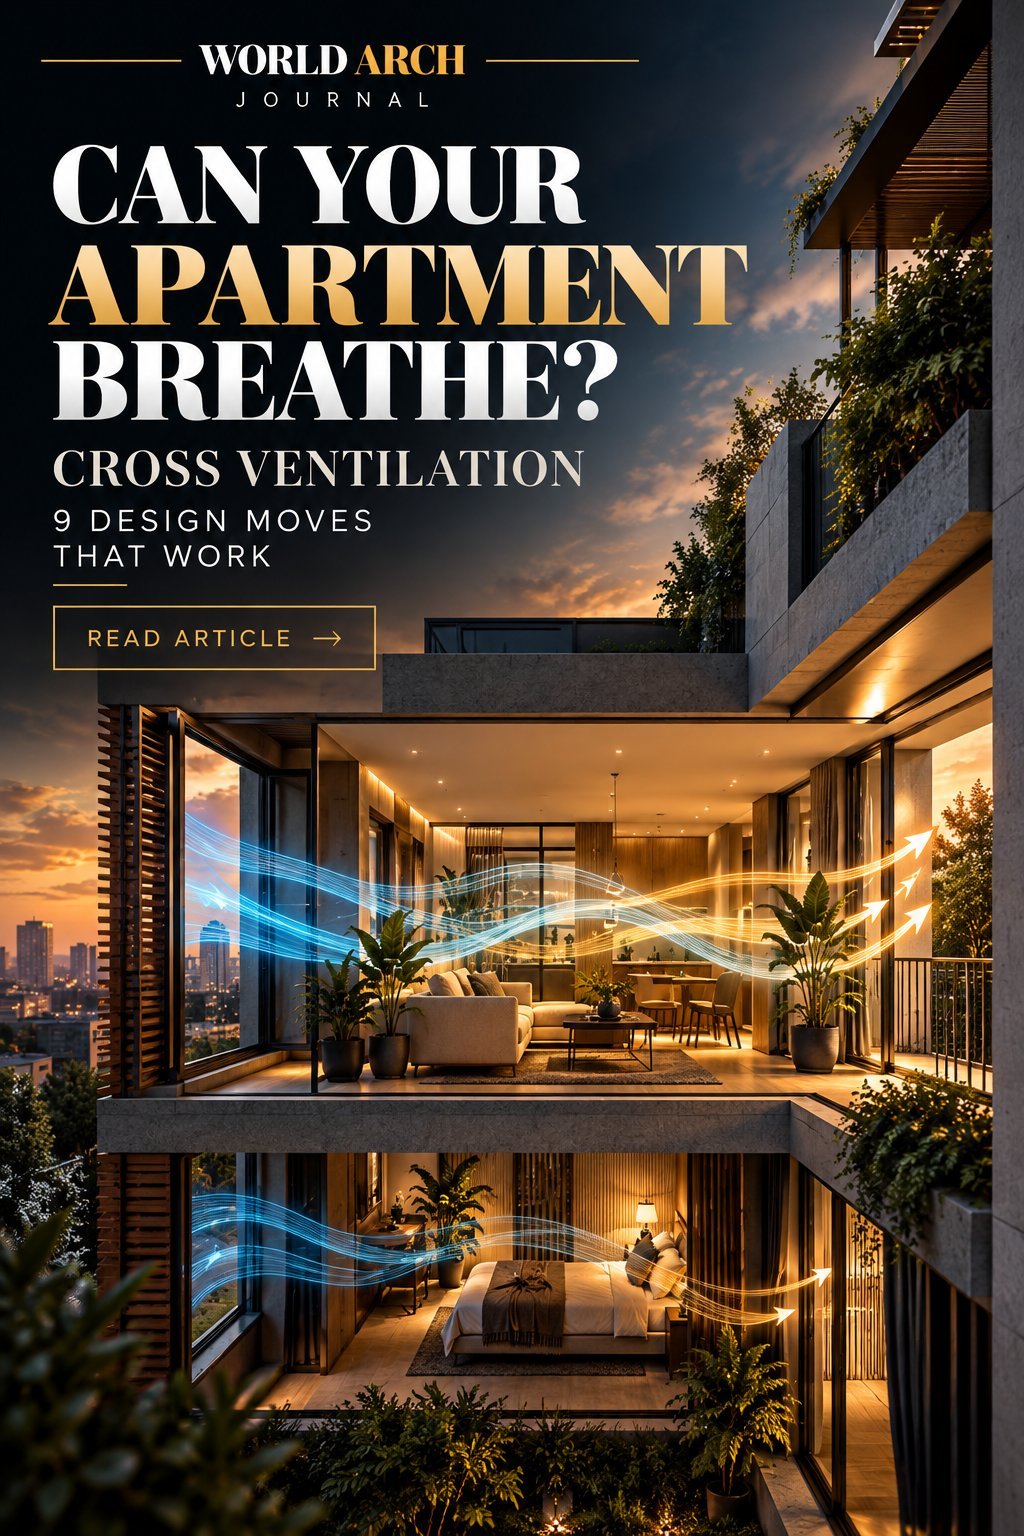
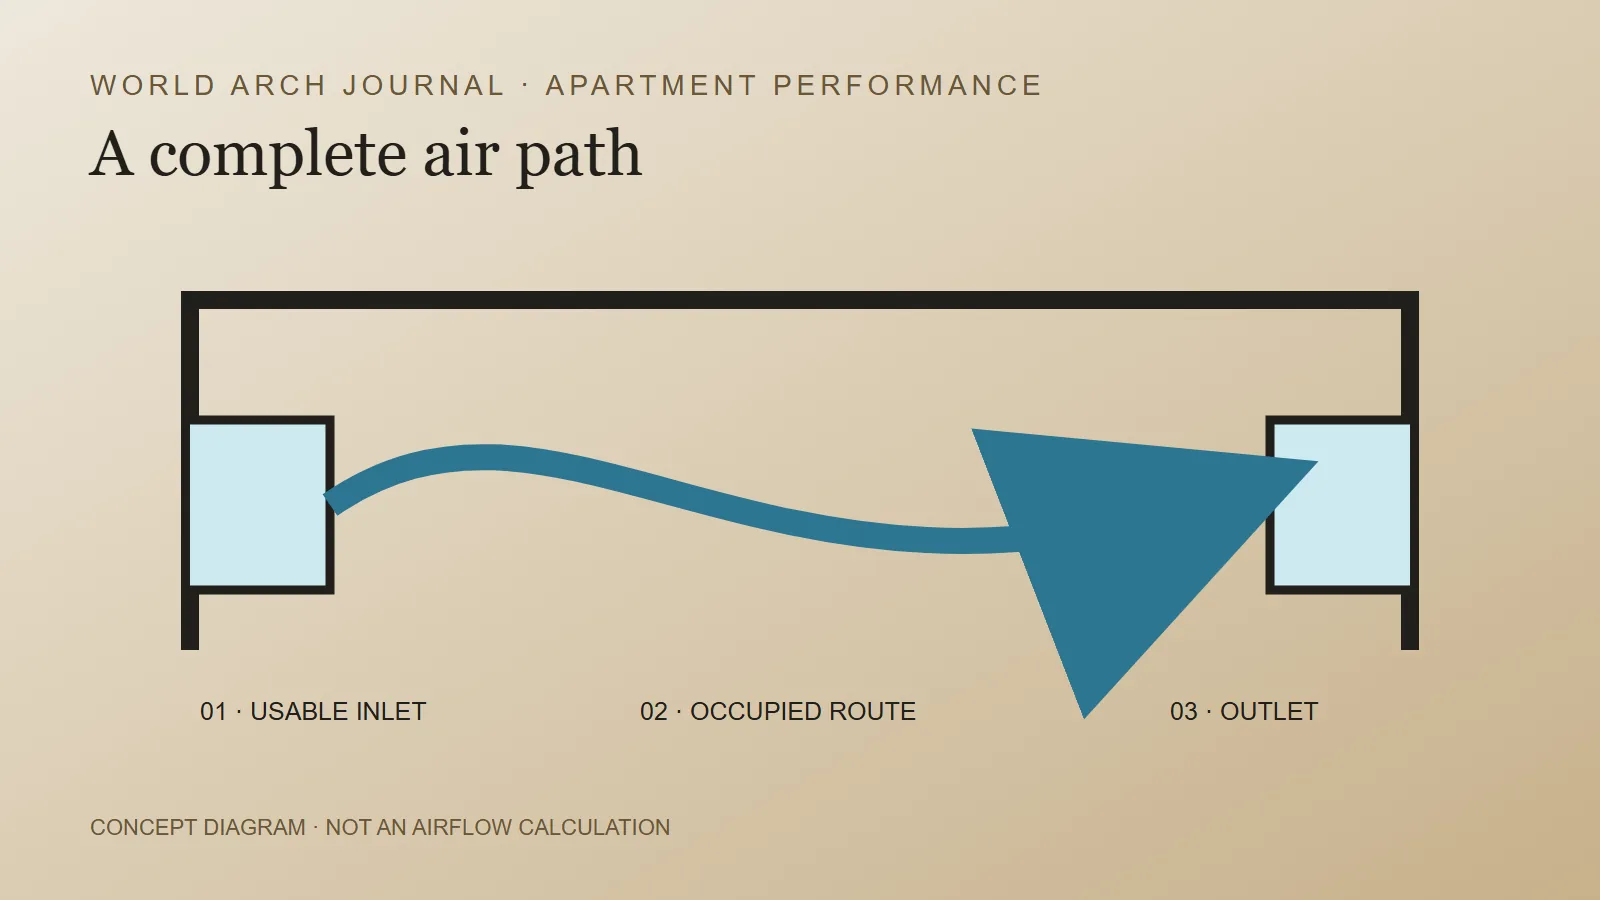
Cross ventilation is a route, not a window count. Outdoor air must enter through a usable opening, pass through occupied space and leave through another opening under a pressure difference. If a closed bedroom door, deep internal corridor or sealed façade interrupts that route, two attractive windows may still produce weak ventilation. When the route does work, the home also gains the moving air, scent and seasonal sound that biophilic design architects treat as materials in their own right.
This guide turns the principle into nine apartment-design moves. It is international editorial guidance, not a code shortcut or a promise of comfort. Wind, temperature, humidity, outdoor air quality, noise, fire safety, security and occupant behaviour all change the result. A real project needs local regulations and project-specific environmental analysis.
What cross ventilation really means
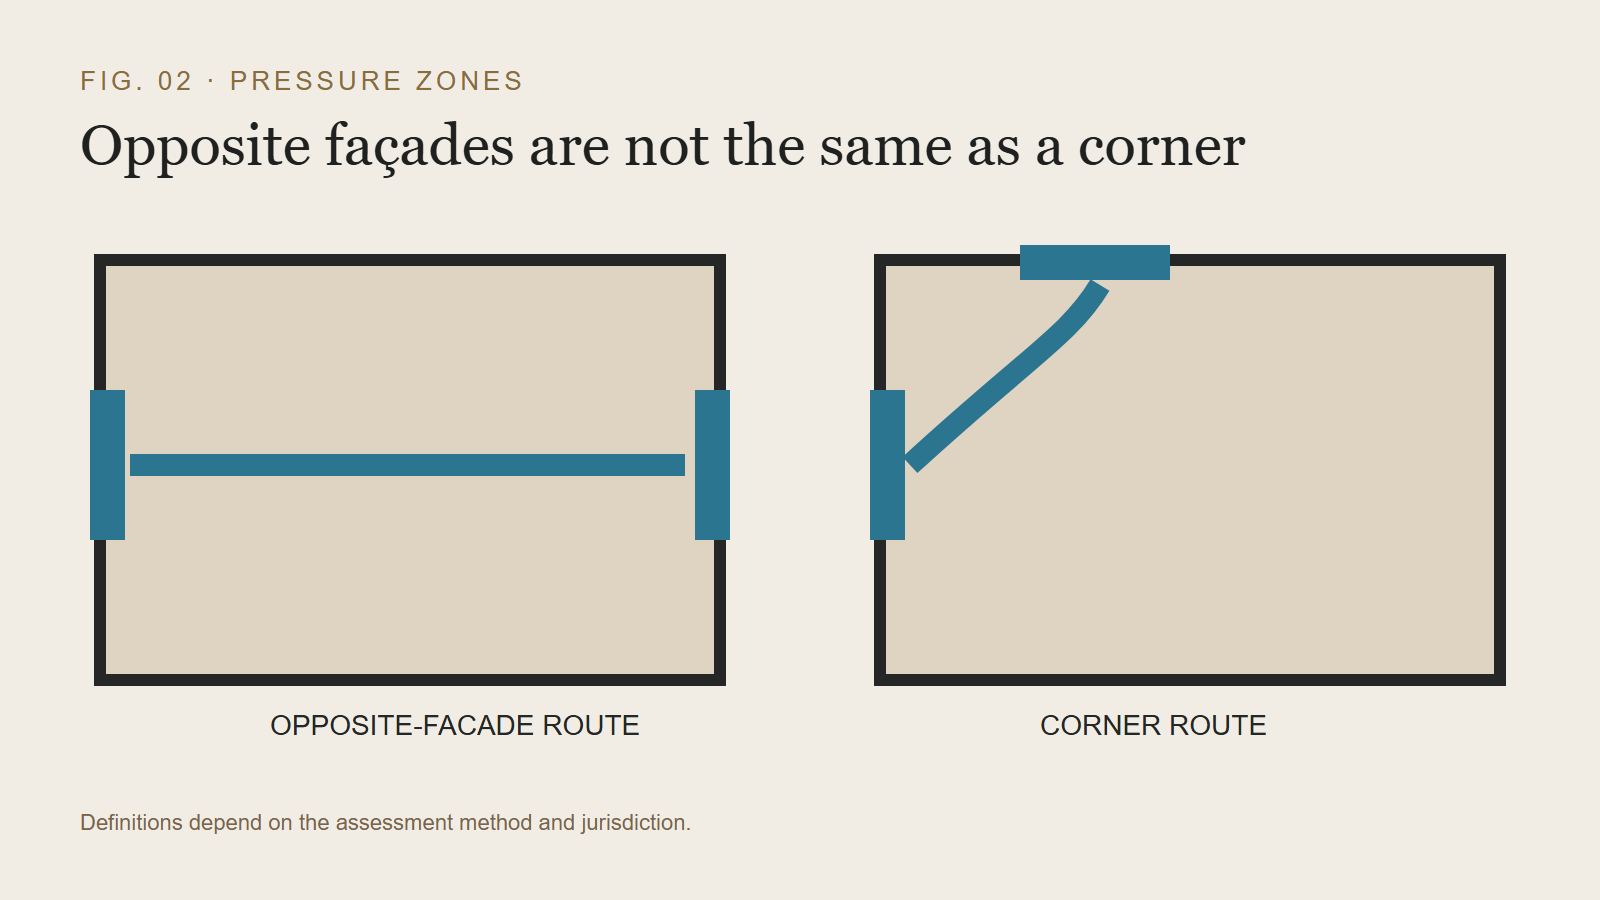
Wind creates different pressures around a building. Openings on different pressure zones can move air across a dwelling; temperature difference can also drive vertical movement. England’s Approved Document O uses a deliberately narrow definition in its simplified overheating method: a dwelling is cross-ventilated when openings are on opposite façades. Openings around a corner do not count as cross ventilation for that specific method. That definition is useful for clarity, but it is not a universal international rule.
Natural ventilation and overheating control are related but not identical. Opening a window may dilute indoor pollutants or remove heat, yet hot, humid, smoky or polluted outdoor air can make opening unsafe or ineffective. Start with the question the air path must solve—everyday fresh air, daytime comfort, night purge or emergency heat relief—then verify whether outdoor conditions support it.
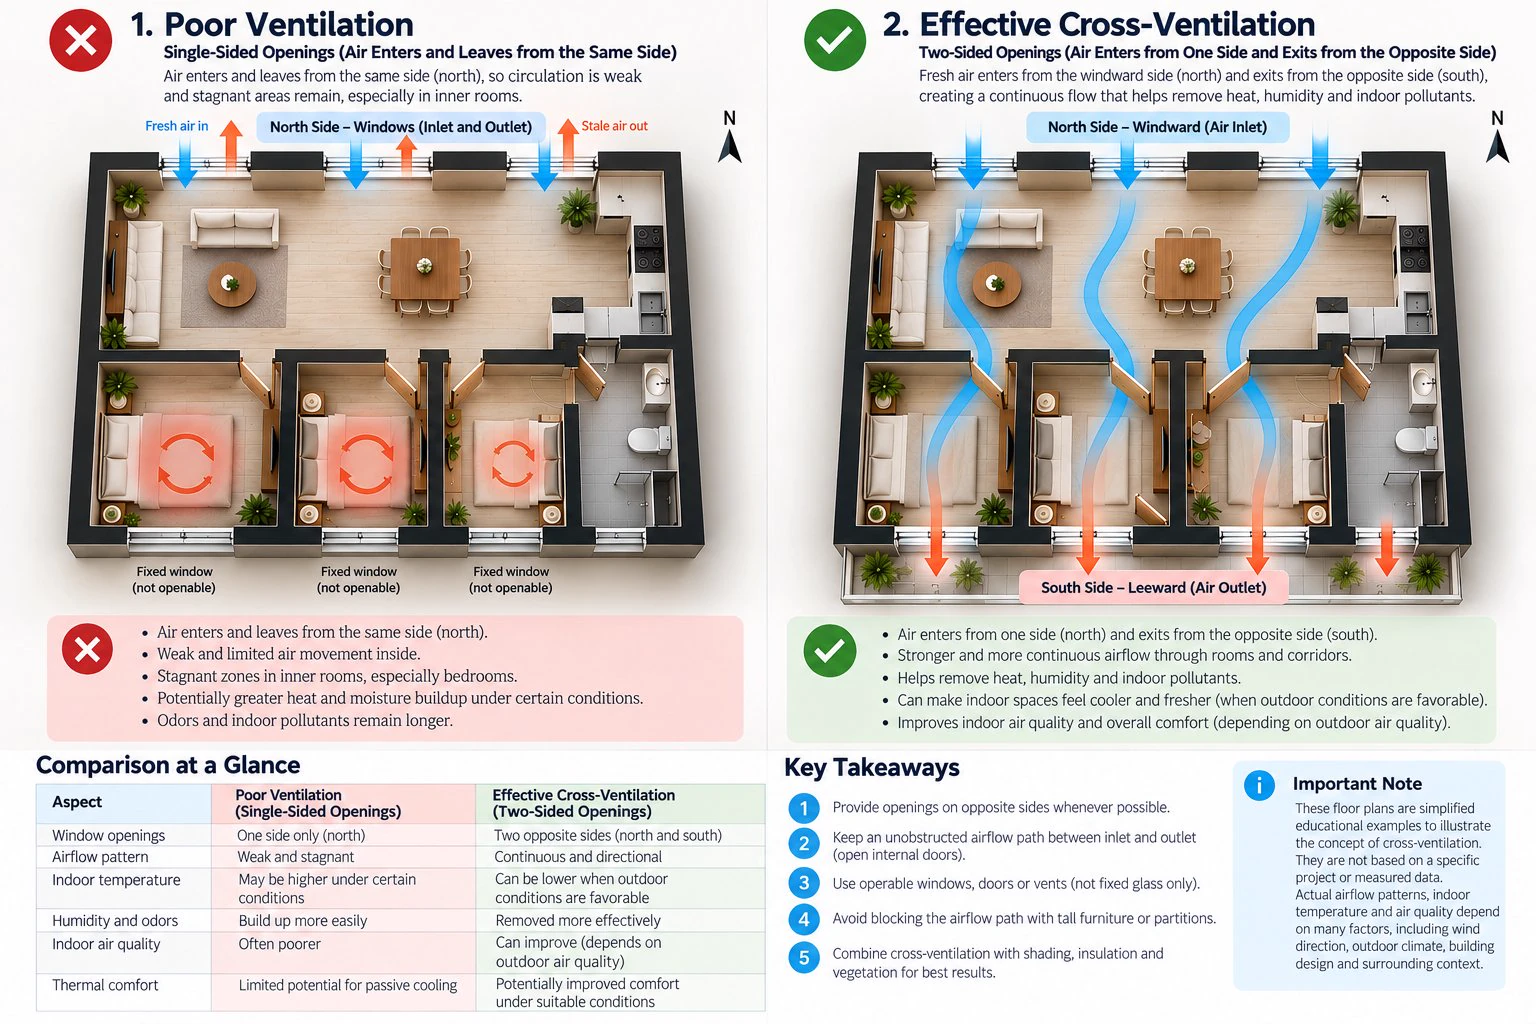
Cross-Ventilation vs Single-Sided Ventilation: Floor Plan Comparison
Cross-ventilation relies on pressure differences between openings on different sides of a building to encourage airflow through interior spaces.
The architectural diagrams compare two ventilation strategies using similar apartment layouts.
In the first arrangement, operable windows are located on one side of the apartment, while the opposite windows remain fixed. This limits the potential for airflow through the full depth of the dwelling.
In the second arrangement, operable openings on opposite facades allow air to enter from the windward side and exit through the leeward side.
The effectiveness of this strategy depends on wind conditions, opening dimensions, internal partitions, door positions, outdoor air quality, and surrounding buildings.
These diagrams are simplified educational illustrations rather than computational fluid dynamics simulations or measured performance results.
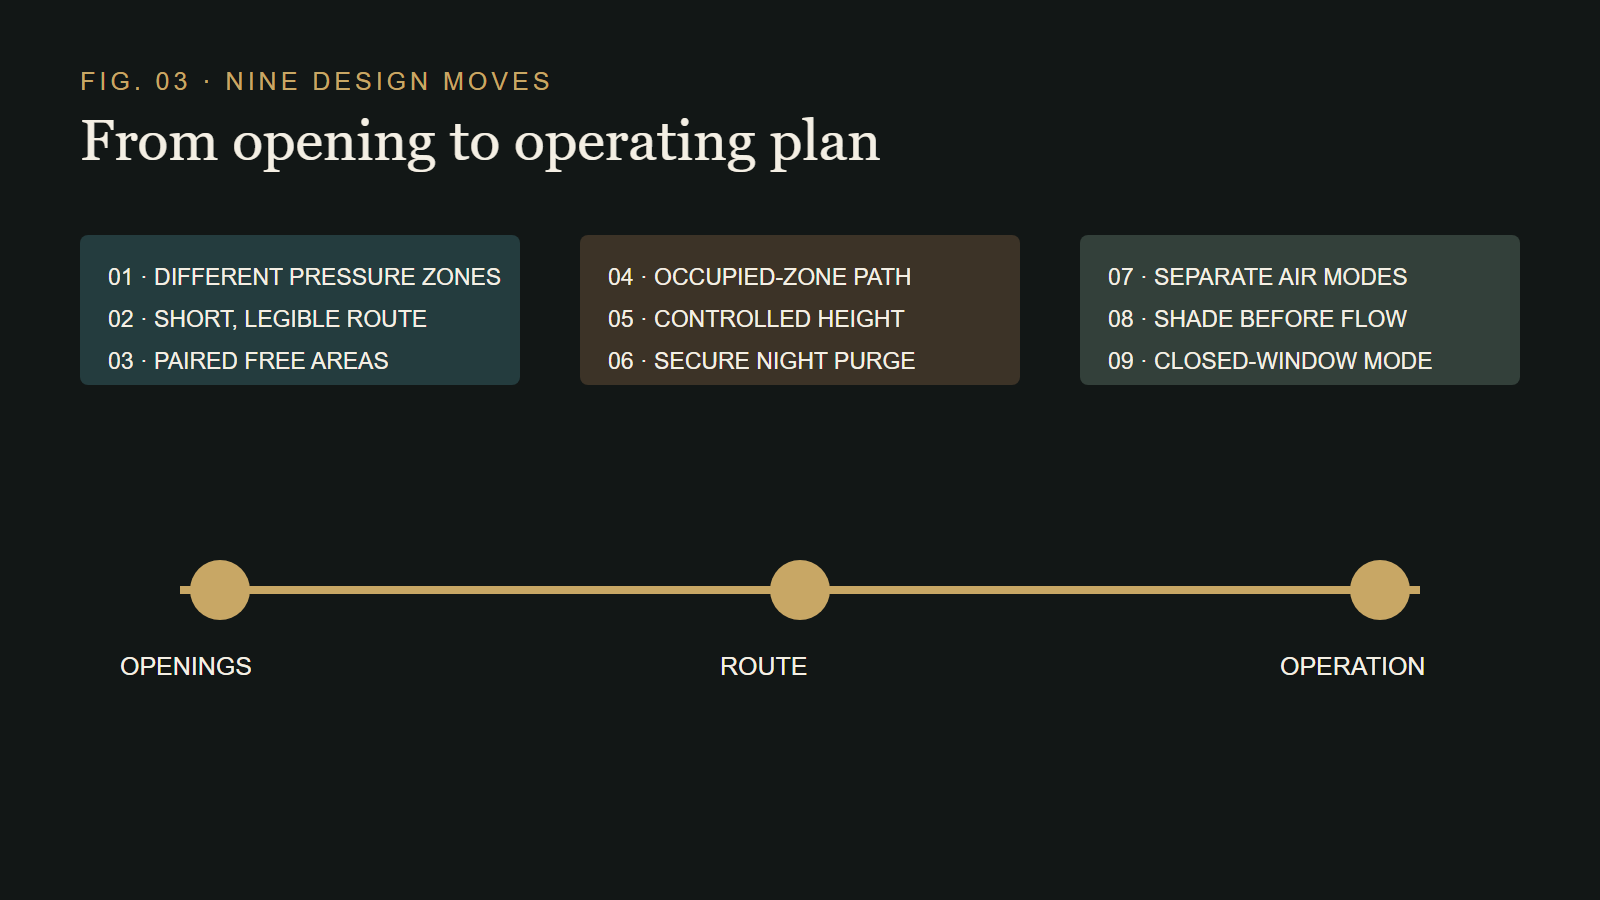
Nine design moves for a more credible air path
1. Put openings on genuinely different pressure zones
The strongest starting point is a dual-aspect apartment with openings on opposite façades. A corner unit may still benefit from wind-driven flow, but its performance depends on wind direction and surrounding geometry. Do not label a corner plan “cross-ventilated” when the applicable assessment method defines the term more strictly. Draw façade orientation, prevailing seasonal winds and nearby obstructions before drawing arrows.
2. Keep the route short and legible
Air loses momentum through narrow passages, sharp turns and closed doors. A shallow plan with connected living spaces usually offers a clearer path than a deep single-aspect plan. This does not justify removing every partition. Instead, position doors, transfer grilles or secure high-level openings so the intended route can operate without sacrificing basic privacy.
3. Pair inlet and outlet areas
A very large opening on one side cannot compensate automatically for a tiny outlet. Record the free open area—not only the frame size—and check insect screens, restrictors, louvers and window hardware. Approved Document O’s guidance stresses free area because the clear opening available to air can be much smaller than the glazed unit shown on an elevation.
4. Make the route pass through the occupied zone
Air that short-circuits from one nearby opening to another may bypass the sofa, desk or bed. Locate openings so movement crosses the part of the room people use, while avoiding uncomfortable high-speed drafts. In bedrooms, test the route with the door in its real nighttime position. Our small-apartment layout guide explains how privacy gradients and flexible partitions can support this without turning the home into one undivided room.
5. Use height difference carefully
A low inlet and higher outlet can support buoyancy-driven flow when indoor air is warmer than outdoor air. A stair, atrium or high-level vent may help, but vertical connections also raise fire, smoke, acoustic and privacy questions. Treat stack ventilation as an engineered spatial system, not a decorative arrow through a section.
6. Protect night-purge openings
Night ventilation can remove stored heat when nights are sufficiently cooler and the building can be opened safely. Secure vents, limited opening positions, rain protection and insect screens may extend usable hours. In a hot-humid climate or during warm nights, the same strategy may offer little relief and can add moisture. Pair it with shading and an appropriate envelope rather than expecting air movement to cancel excessive solar gain.
7. Separate background ventilation from heat relief
Small background vents, extract systems and large purge openings do different jobs. A compliance strategy for indoor air quality does not automatically prevent overheating, and a wide-open balcony door is not a dependable year-round ventilation system. Document each mode, its controls and the conditions under which occupants should use it.
8. Shade the air path before increasing it
If direct sun is driving heat into the apartment, more warm air may not restore comfort. External shading, controlled glazing and reduced internal gains should work with ventilation. The apartment daylight companion in this cluster—Daylight in Apartments: 8 Layout Decisions—shows why window size, glare and solar control must be resolved together.
9. Design a credible closed-window mode
Traffic noise, wildfire smoke, pollution, storms, security concerns or extreme outdoor temperature can close the natural route. The dwelling still needs safe ventilation and, where climate requires it, cooling. Mechanical extract, filtered supply, heat recovery or mixed-mode cooling must be selected for the project. The design is incomplete until the closed-window condition is drawn.
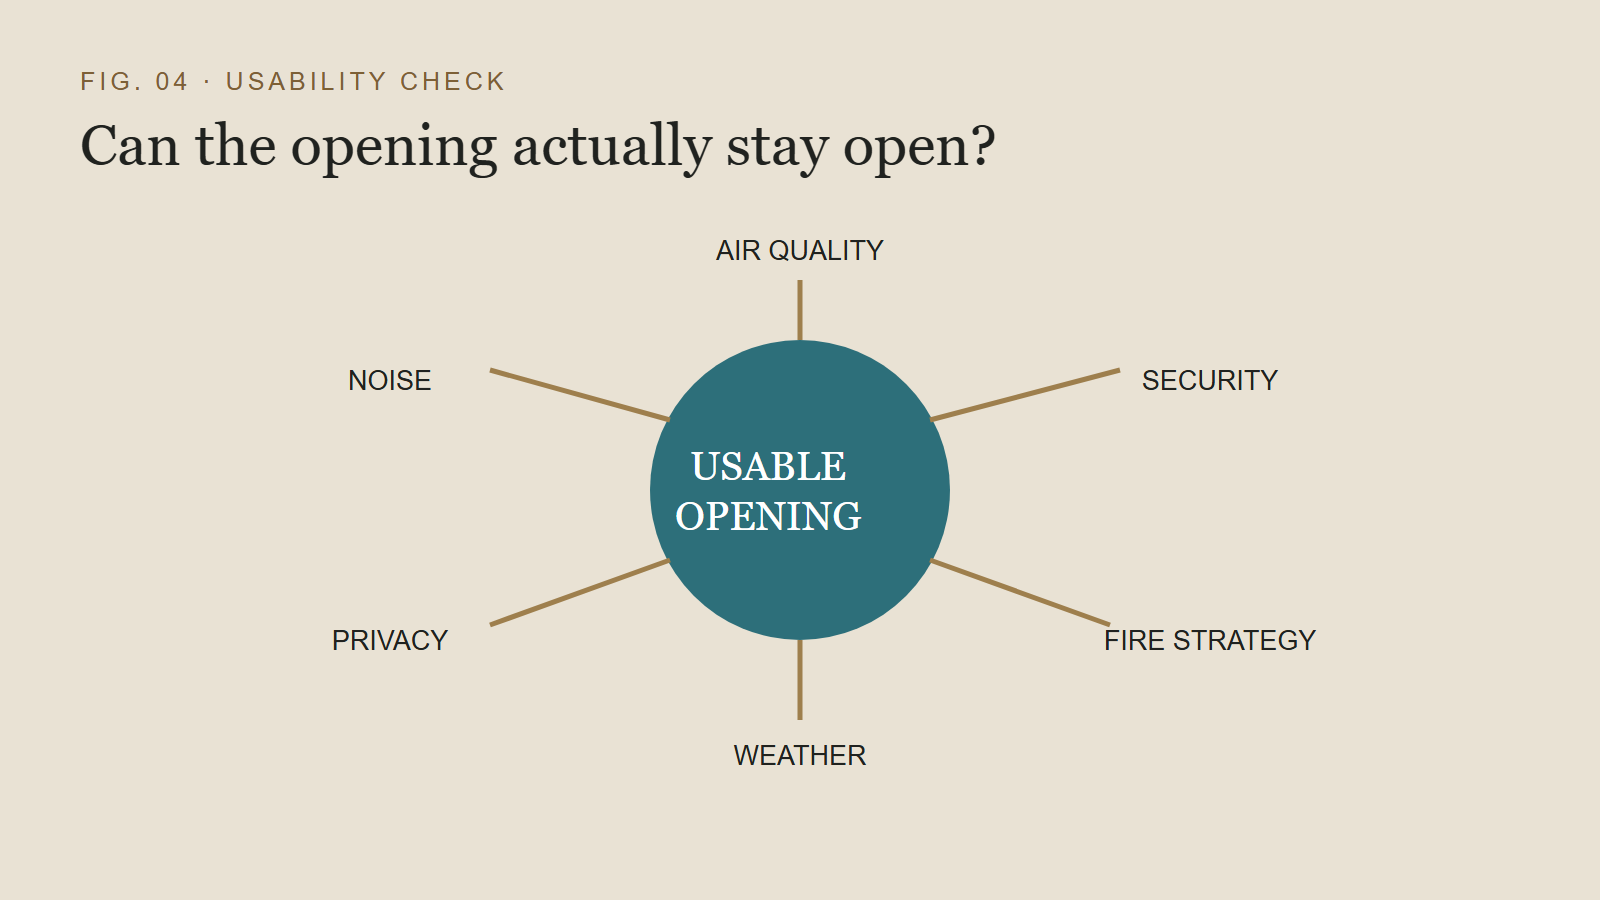
Noise, pollution, security and fire are design inputs
Official ventilation guidance in England requires designers to consider external air quality and noise. Locating intakes away from major pollution sources, using acoustic ventilators where appropriate and commissioning mechanical systems are practical examples. These are jurisdiction-specific documents, but the broader lesson travels: an opening is only useful when occupants can actually use it.
Security restrictors and child-safety devices change the free opening area. Fire compartments and smoke-control strategies may prohibit the transfer path suggested by an early concept plan. Acoustic privacy may require doors to remain shut. Coordinate these constraints early; otherwise the environmental diagram describes a building that cannot legally or comfortably operate.
For apartments sharing walls and floors, also read our apartment acoustic design guide. Air paths and sound paths often overlap. A transfer opening that improves airflow can weaken privacy unless an acoustic strategy is designed with it.
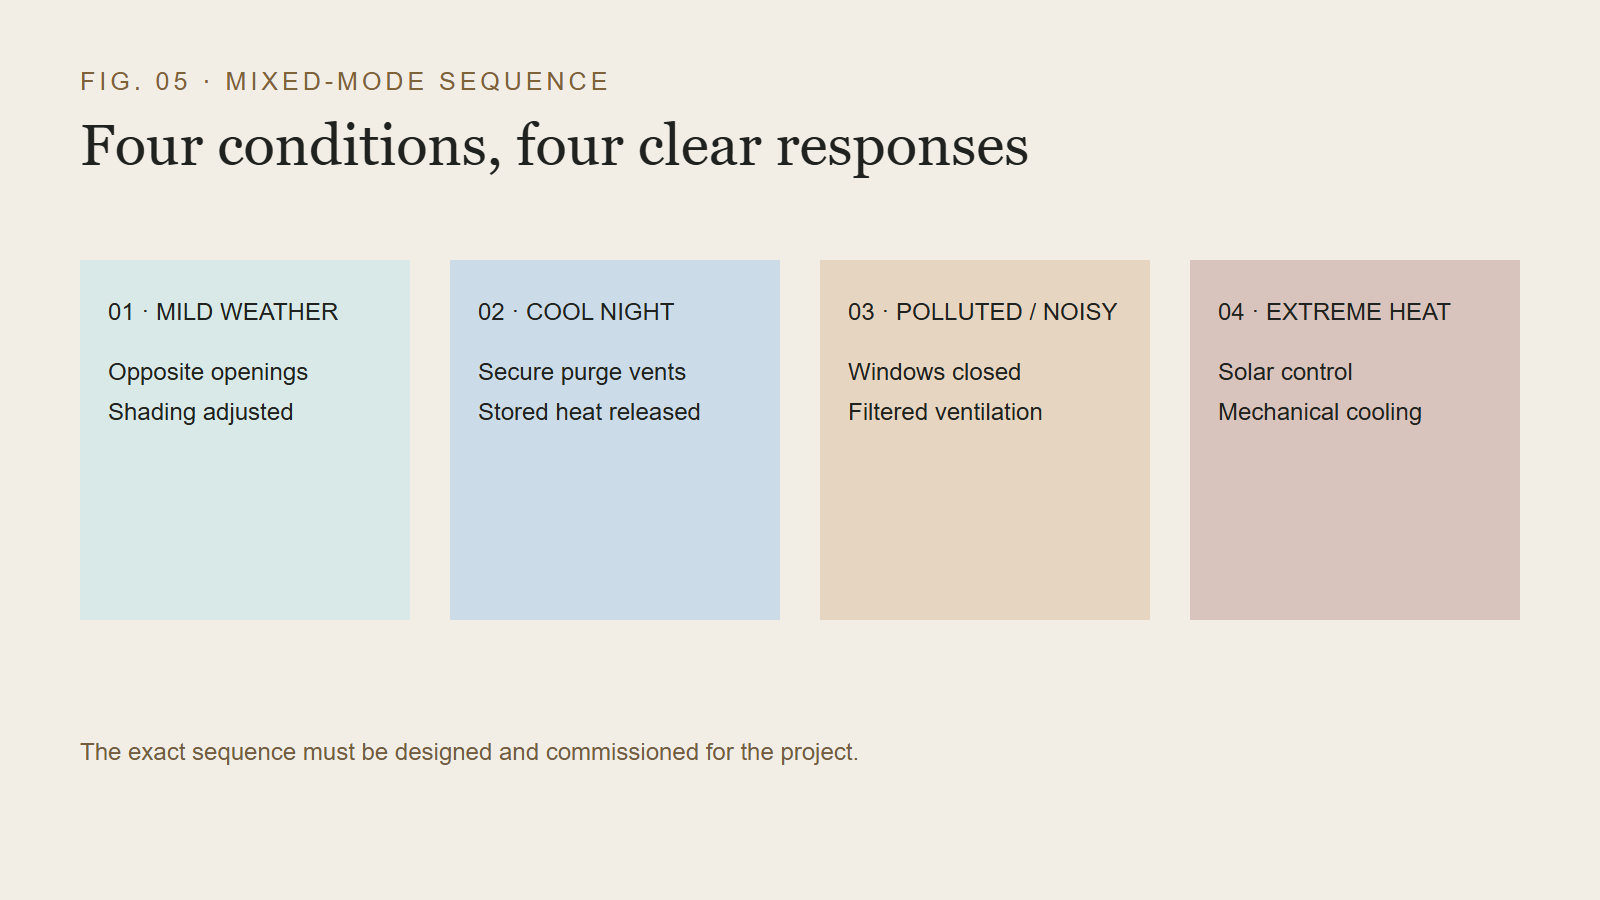
Plan a mixed-mode sequence, not a heroic façade
A robust apartment can change modes. In mild weather, occupants may use opposite openings. On cooler nights, secure vents may support a purge cycle. During polluted, noisy or very hot periods, windows close and filtered mechanical ventilation continues; active cooling may be necessary. Controls should be understandable, reachable and maintainable.
Write the sequence in plain language beside the drawing: what opens, what stays closed, what starts automatically and what warning tells the resident to change mode. Sensors can inform operation, but the dwelling should not depend on an app that may disappear. Manual overrides and a safe failure condition matter.
Natural ventilation should also be tested at building scale. Corridors, balconies, screens, neighbouring towers and landscape alter pressure. A façade that appears exposed in a plan may sit in a wind shadow. Computational fluid dynamics, wind-tunnel testing or calibrated simulation may be justified for complex or high-risk projects, but even then the result depends on accurate assumptions.
A 20-minute apartment ventilation audit
- Mark every operable opening and record its free area, restriction and orientation.
- Draw the complete route with internal doors in their realistic daytime and nighttime positions.
- Identify the task: background air quality, comfort ventilation, night purge or smoke-safe closed mode.
- Overlay occupied zones so air does not bypass the places where people sit and sleep.
- Overlay conflicts: traffic noise, pollution, rain, insects, security, privacy and fire separation.
- Check solar gain before assuming ventilation can remove it.
- Draw the closed-window mode and the controls that keep the home ventilated.
- Verify locally with the project engineer and current regulations.
The most honest ventilation diagram contains conditions and boundaries, not only blue arrows. Cross ventilation can make an apartment more adaptable and reduce reliance on cooling during suitable weather, but it succeeds only when architecture, climate, systems and daily life describe the same operable route.
Continue exploring: air paths are clearest in section. The Narbon Villa project file documents a house whose two sky rifts pull daylight and air through every level — open its drawings to see the strategy at full scale.
From the library: Moving air through a plan is an old art, and the Persian wind-catcher is its classical instrument — read Persian Architecture, Book XIX of the Architectural History Series, free to read online.
Frequently asked questions
What is cross ventilation in an apartment?
It is airflow through a dwelling between openings exposed to different pressure conditions, ideally across occupied space. Some regulations use a narrower definition, such as openings on opposite façades.
Can a single-aspect apartment be naturally ventilated?
It may receive single-sided ventilation, but effectiveness usually falls with room depth and weak wind or temperature differences. A project-specific assessment and reliable mechanical strategy may still be required.
Does cross ventilation prevent overheating?
Not by itself. Solar gain, outdoor temperature, humidity, thermal mass, internal gains, opening usability and night conditions all matter.
Should internal doors stay open for cross ventilation?
Only if privacy, acoustics, fire safety and the operating plan allow it. Transfer openings or mechanical alternatives may be needed, subject to local requirements.
What is the difference between cross ventilation and stack ventilation?
Cross ventilation is wind-driven: pressure differences push air horizontally from openings on one facade, through the plan and out of openings on another. Stack ventilation is buoyancy-driven: warm air rises and escapes at height, drawing cooler air in below. Many good plans combine both — cross flow for occupied hours, a stack path for still, hot nights.
How can I improve cross ventilation in an existing apartment?
Start with the route, not the windows: keep internal doors or transoms open where privacy and fire rules allow, avoid blocking the inlet-to-outlet path with tall furniture, open high and low openings together at night, and use insect screens and secure night latches so the route can stay open. If the flat is single-aspect, a ceiling or wall fan extends the hours the partial path feels useful.
Evidence and source notes
- UK Government — Approved Document O — Provides England-specific guidance for limiting solar gains and removing excess heat, including a defined simplified-method treatment of cross ventilation.
- UK Government — Approved Document O FAQ — Clarifies opening free area and the need to consider security, noise and whether openings can be used.
- U.S. Department of Energy — Building Science Education — Explains wind- and buoyancy-driven ventilation, night cooling and limits related to outdoor air quality and climate.
- UK Government — Approved Document F FAQ — Highlights external air quality, noise, intake location and acoustic ventilation considerations.
Related architecture stories
- Daylight in Apartments: 8 Layout Decisions Before Bigger Windows
A larger window does not automatically create better daylight. Room depth, orientation, exterior obstruction, surface reflectance, glare and the location of daily activities all shape the result.
- Small Apartment Layout: 12 Moves for Storage, Privacy and Daylight
A compact apartment succeeds when it protects light, privacy and ordinary routines. This original 45 m² prototype turns twelve planning moves into a clear, adaptable layout method.
- Courtyard House Design: 9 Moves for Light, Privacy and Cooling
A compact courtyard is not leftover space. Its proportions, openings, surfaces and planting can organise an entire home—if light, privacy and airflow are designed together.
📌 Never miss a story — add World Arch Journal as your preferred source on Google: https://www.google.com/preferences/source?q=worldarchjournal.com