Narbon Villa
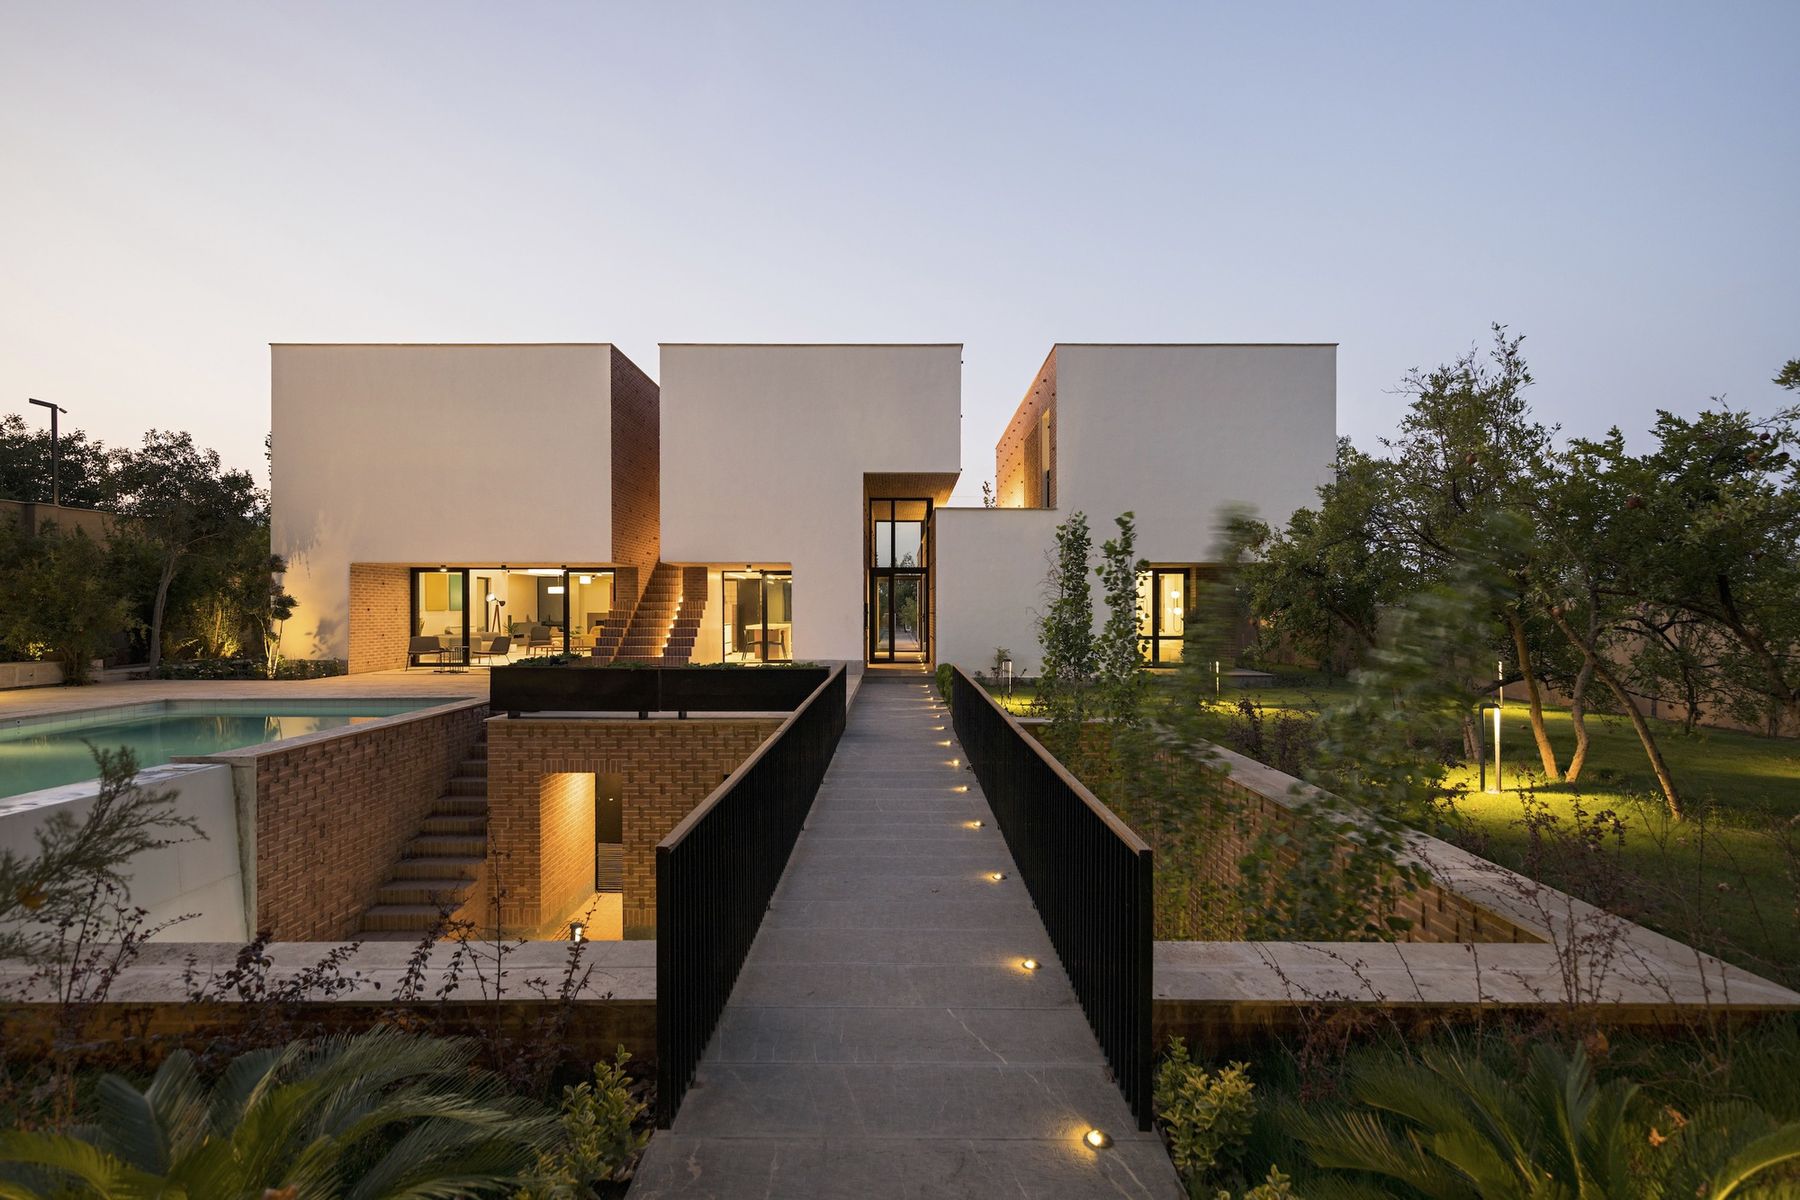
An orchard house shaped by a preserved garden wall, a shaded sunken court, two sky rifts and an inhabited roof for gathering, film watching and stargazing.
Enter the interactive tour · Download PDF guide
Project file
- Location: Chatrud, Kerman, Iran
- Architecture: Gera Studio Architects
- Lead architect: Hossein Namazi
- Design team: Marzieh Mehranfar, Mehdi Arab Ameri, Amirmasoud Derikvand, Mehrad Ghaderi, Mohamad Shakori
- Year: 2022
- Site area: 11,000 m²
- Built area: 350 m²
- Programme: Residential villa
- Photography: Mohammad Hassan Ettefagh
- Award: Joint first place, 15th Architecture and Interior Architecture Award, 2023
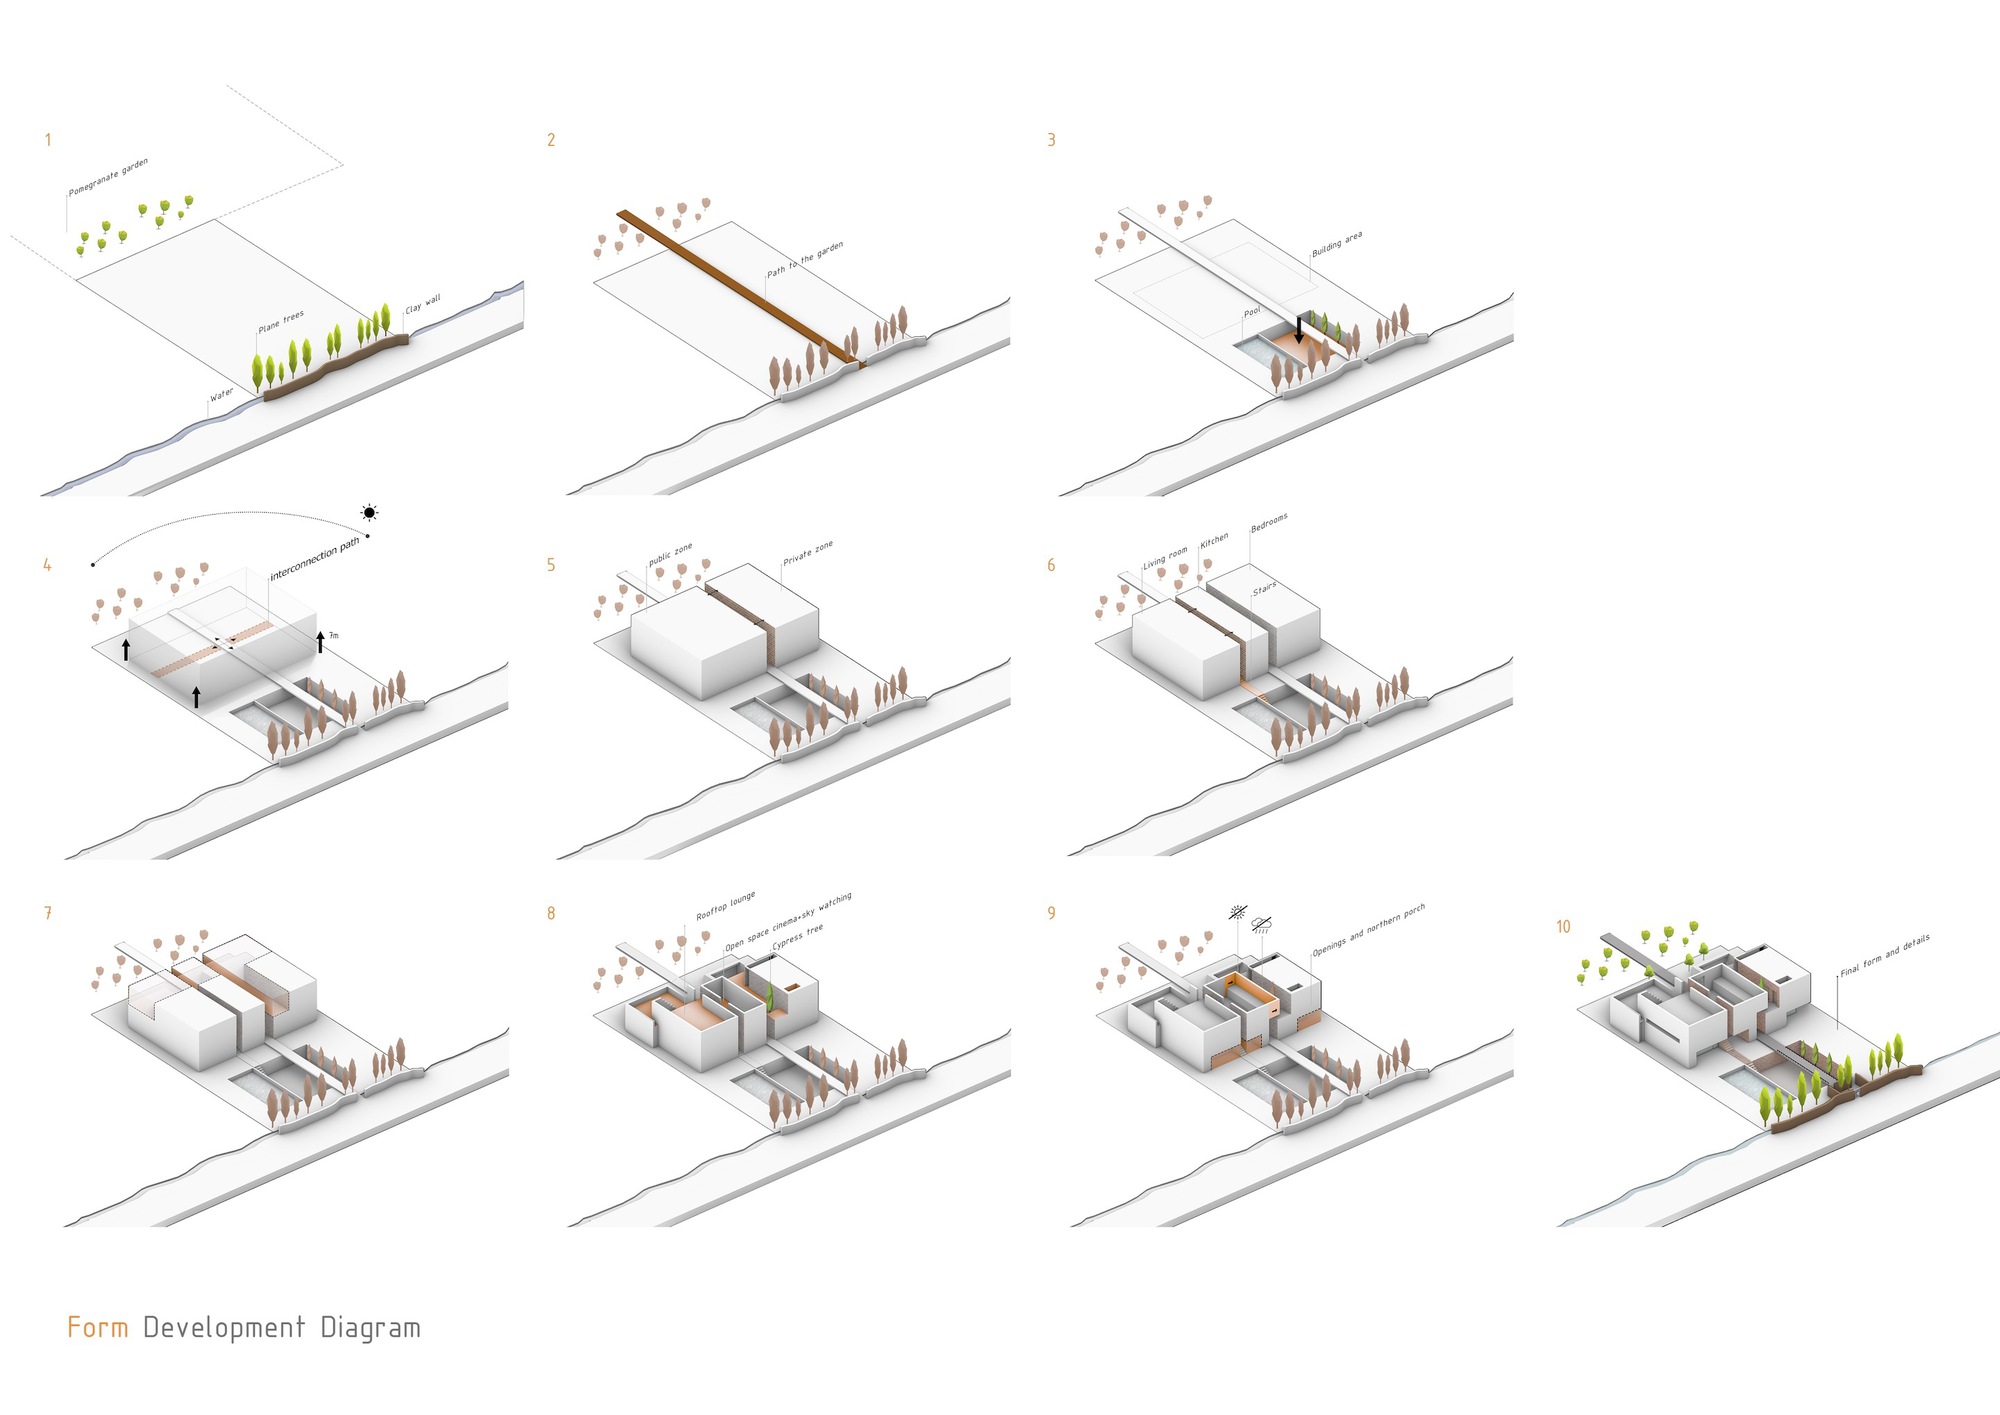
Design evolution
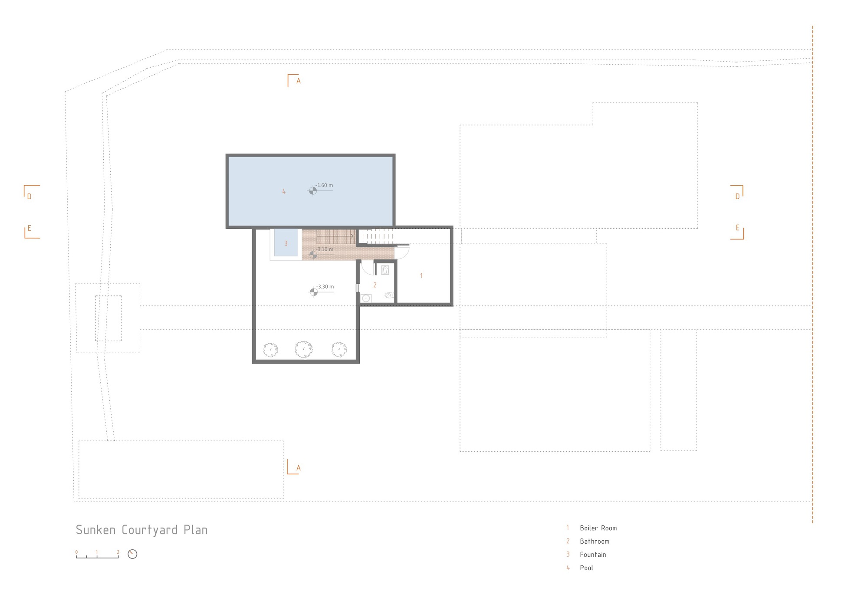
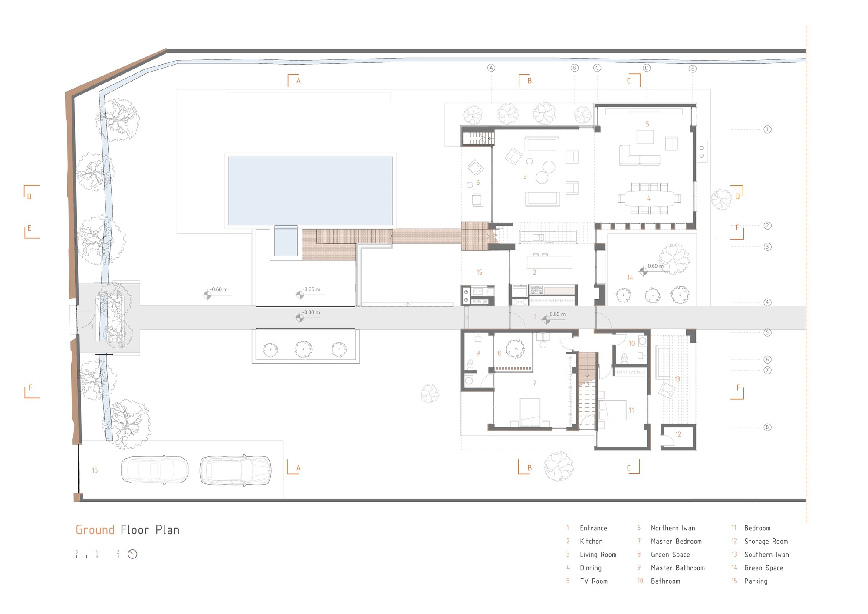
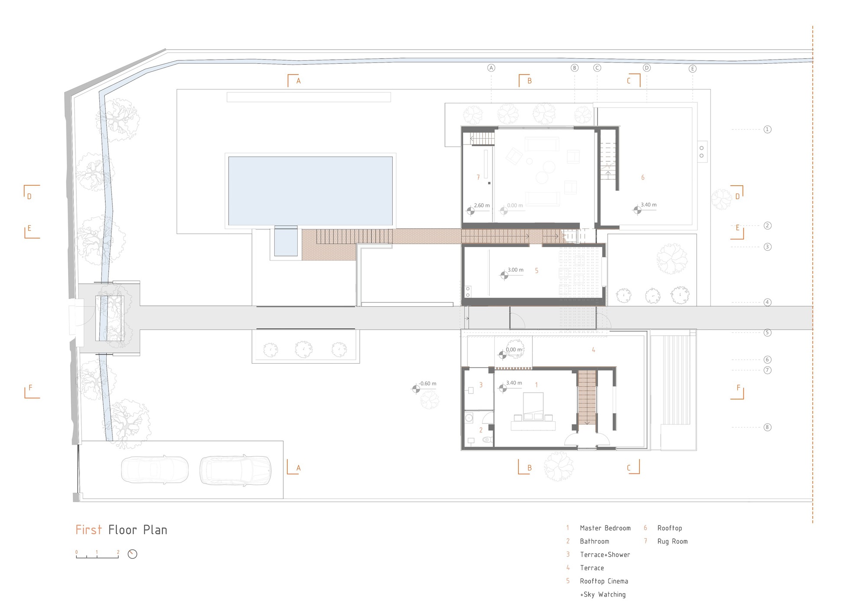
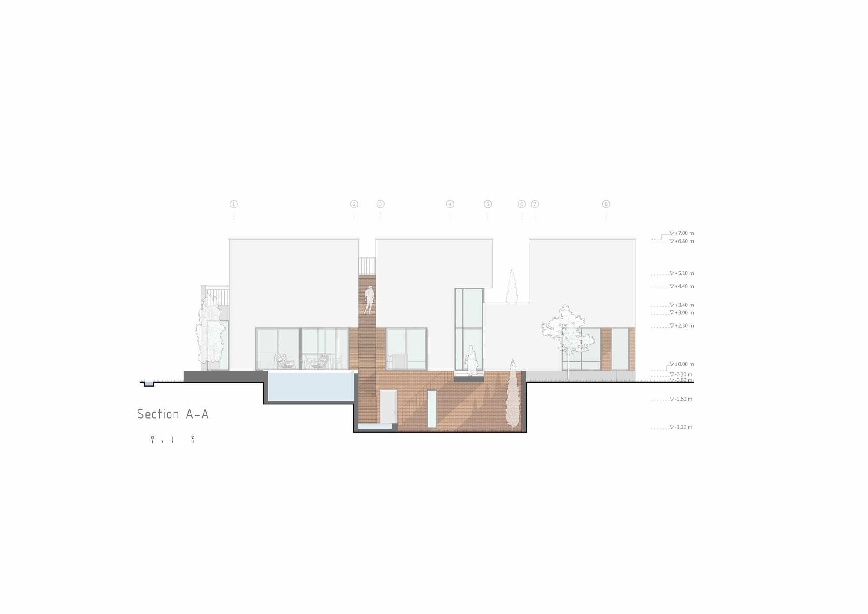
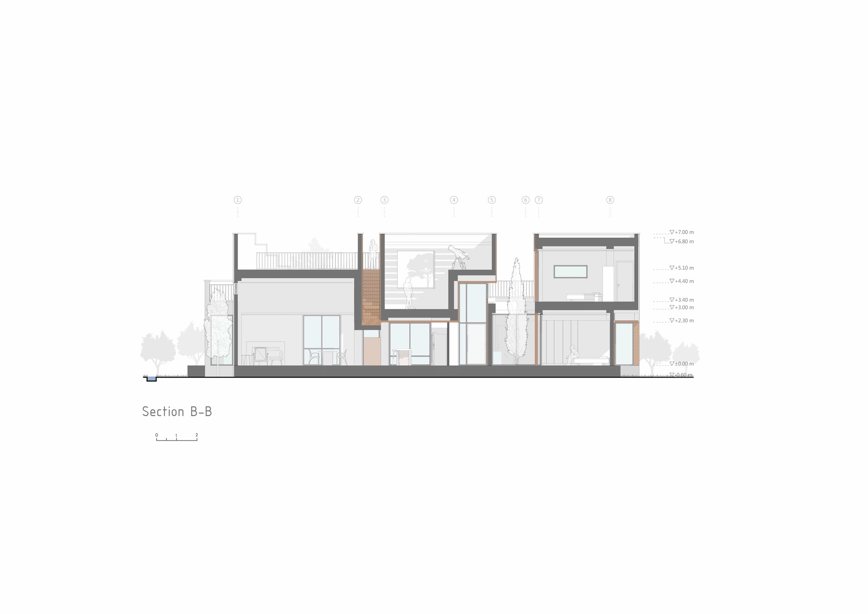
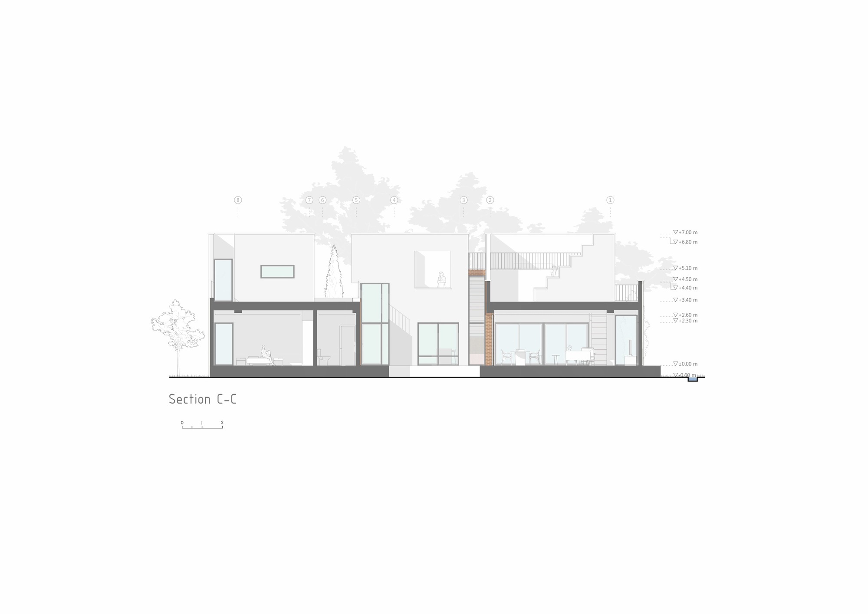
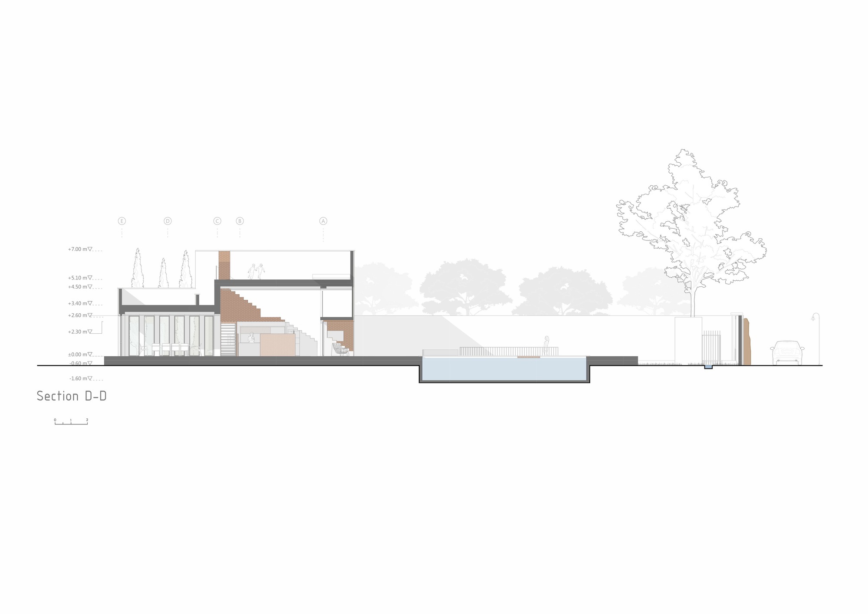
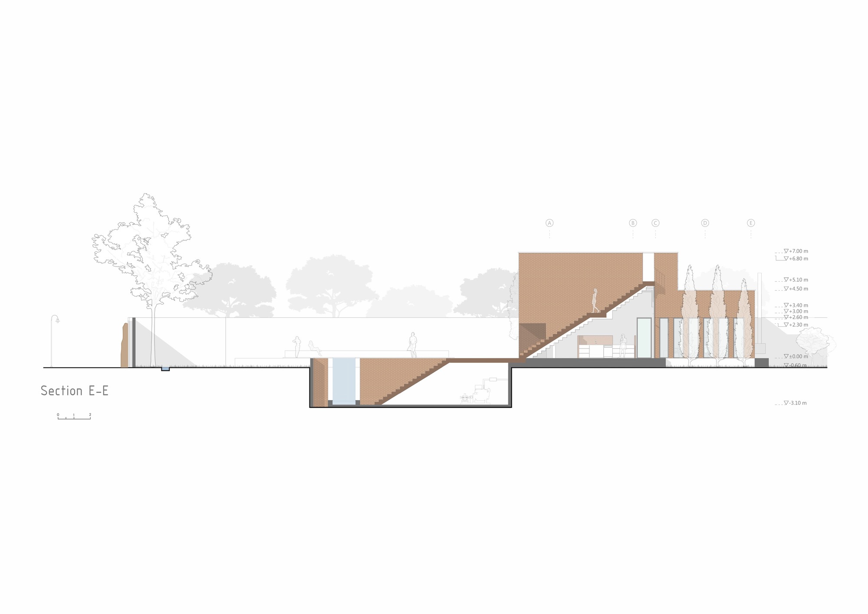
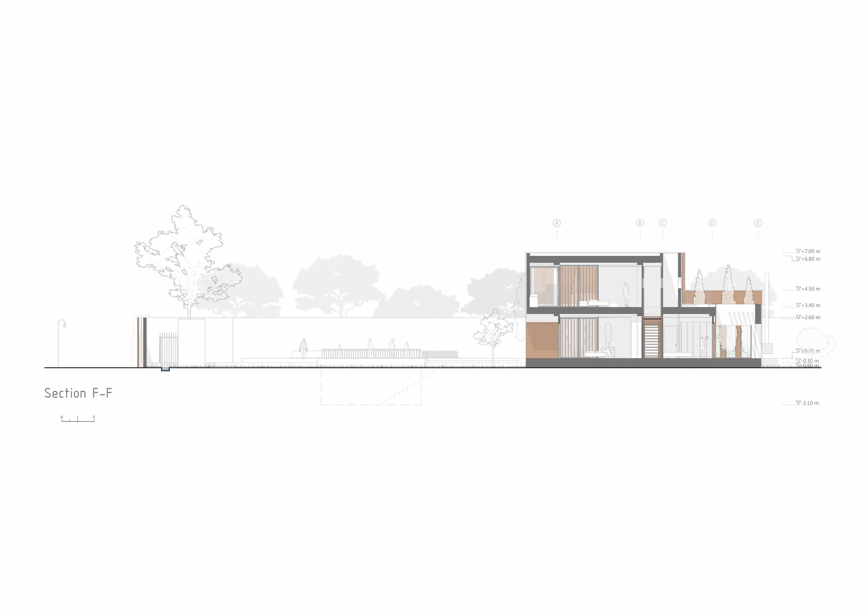
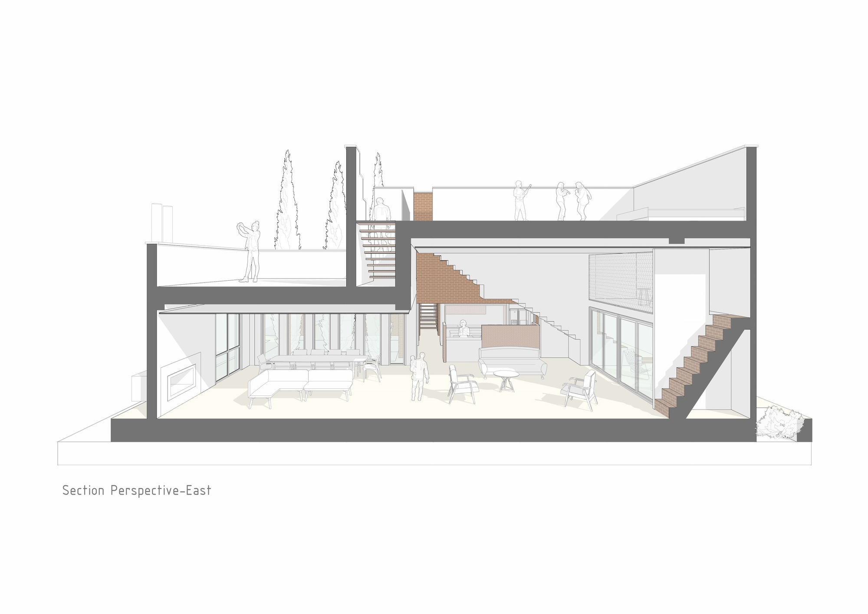
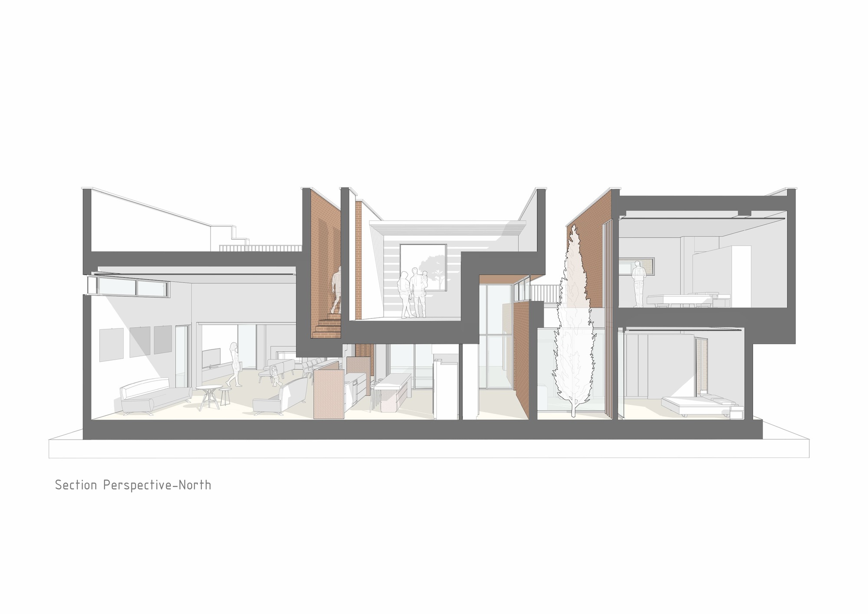
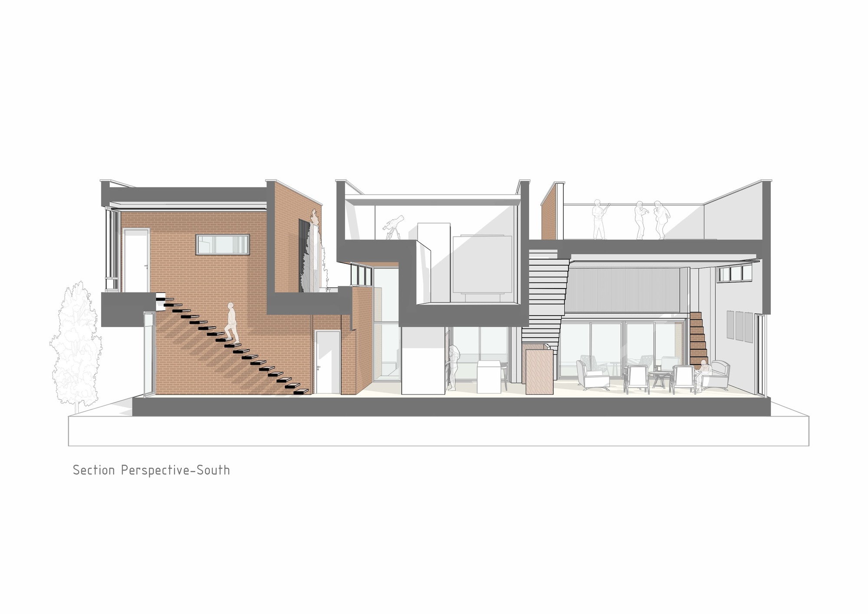
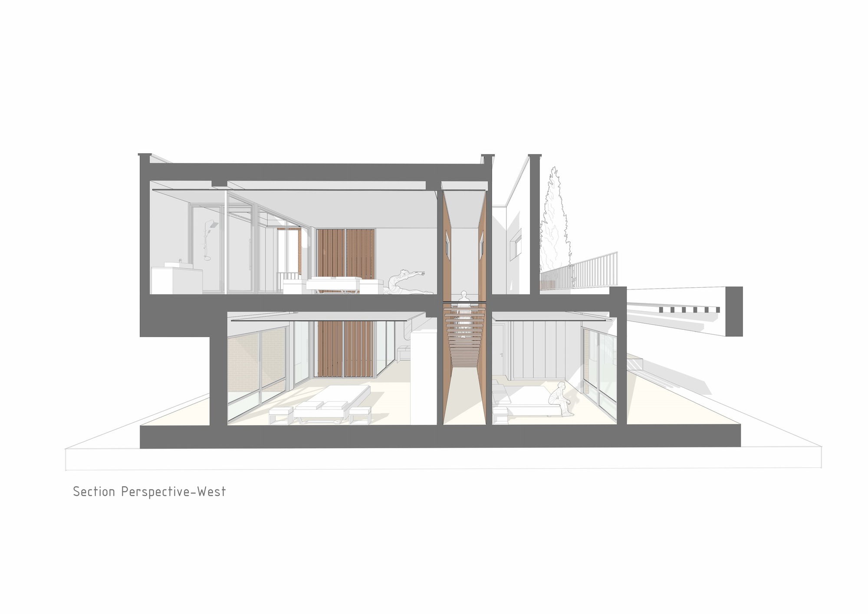
The villa is organised as a sequence of open, semi-open and enclosed voids connecting leisure, living and private levels. A north garden, a protected south court and a semi-central courtyard structure the relationship between daylight, movement and privacy.
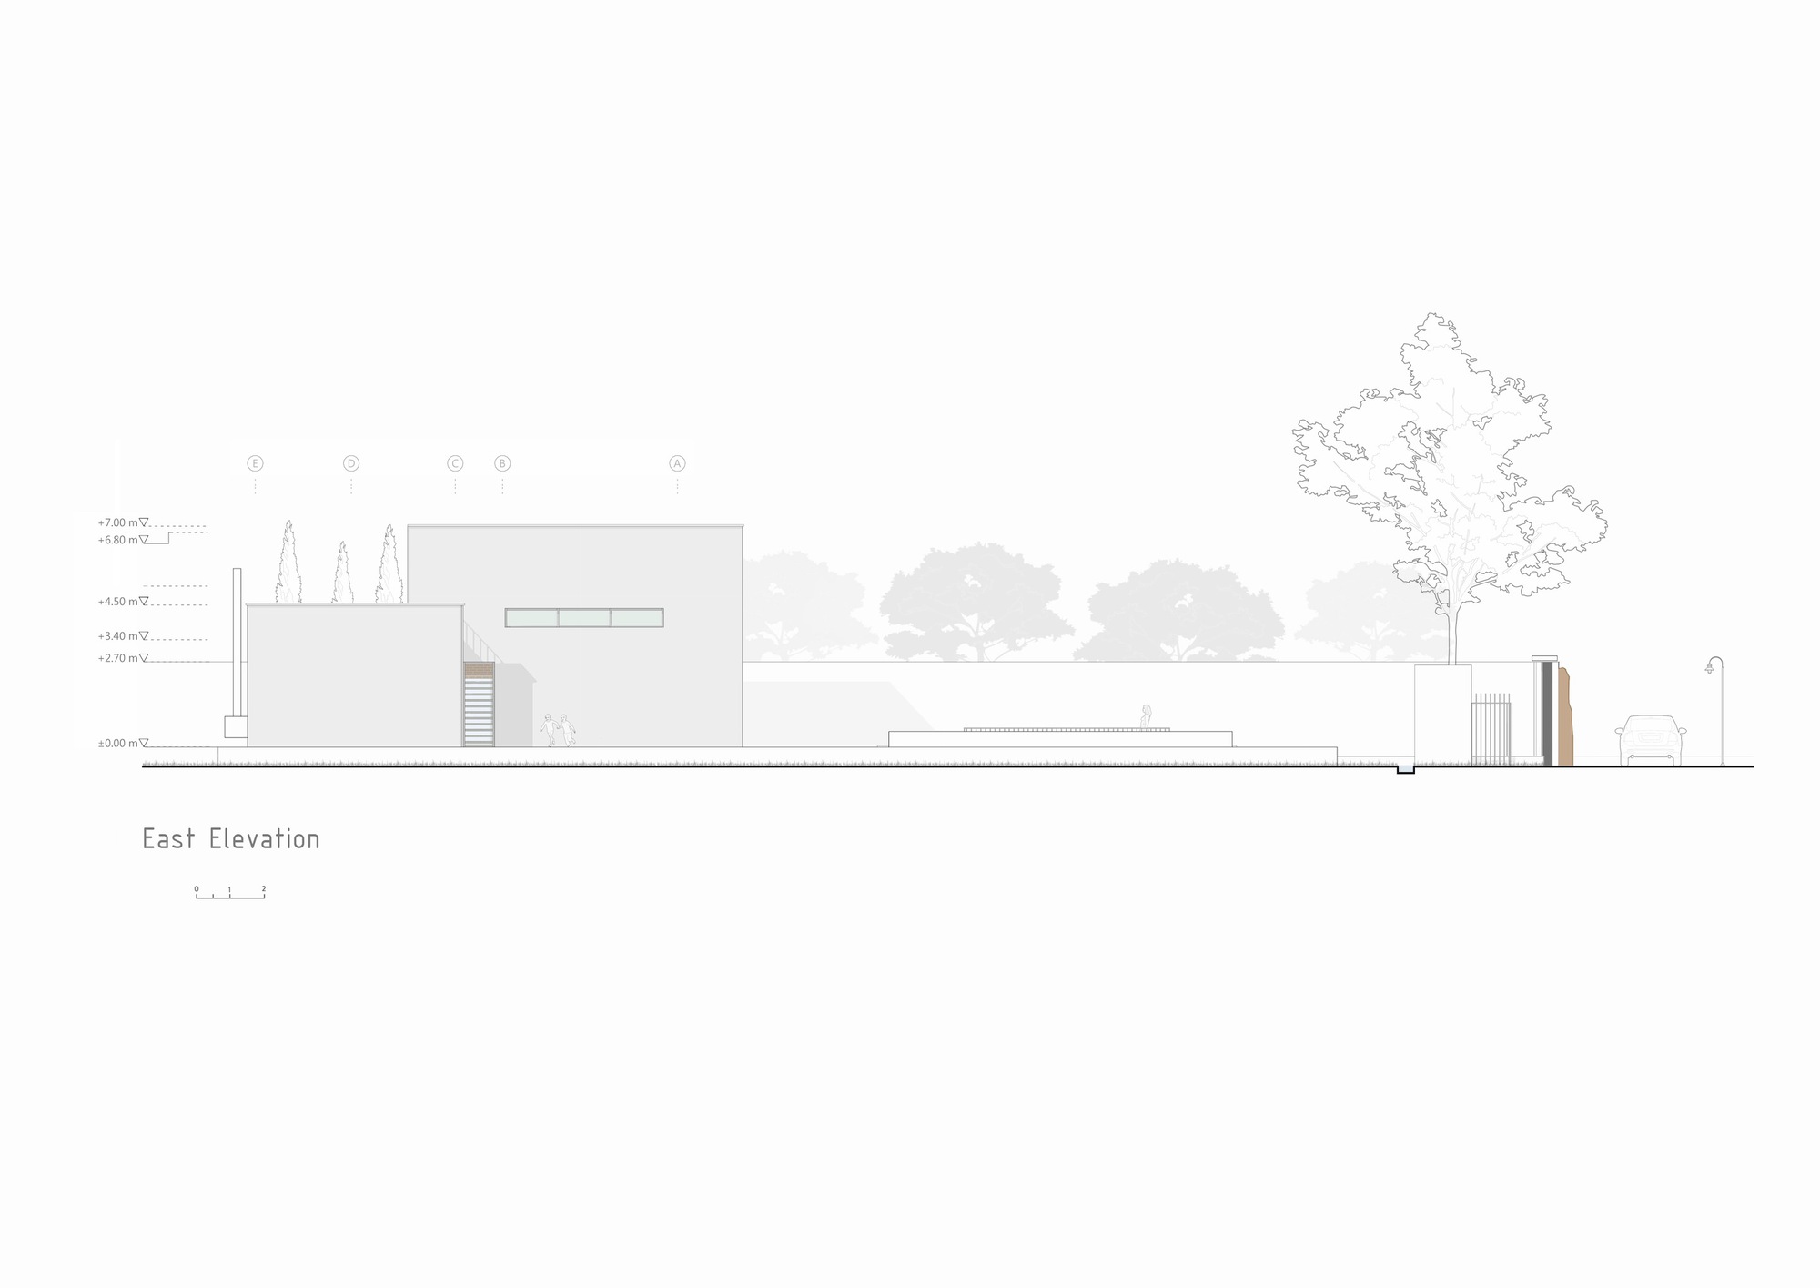
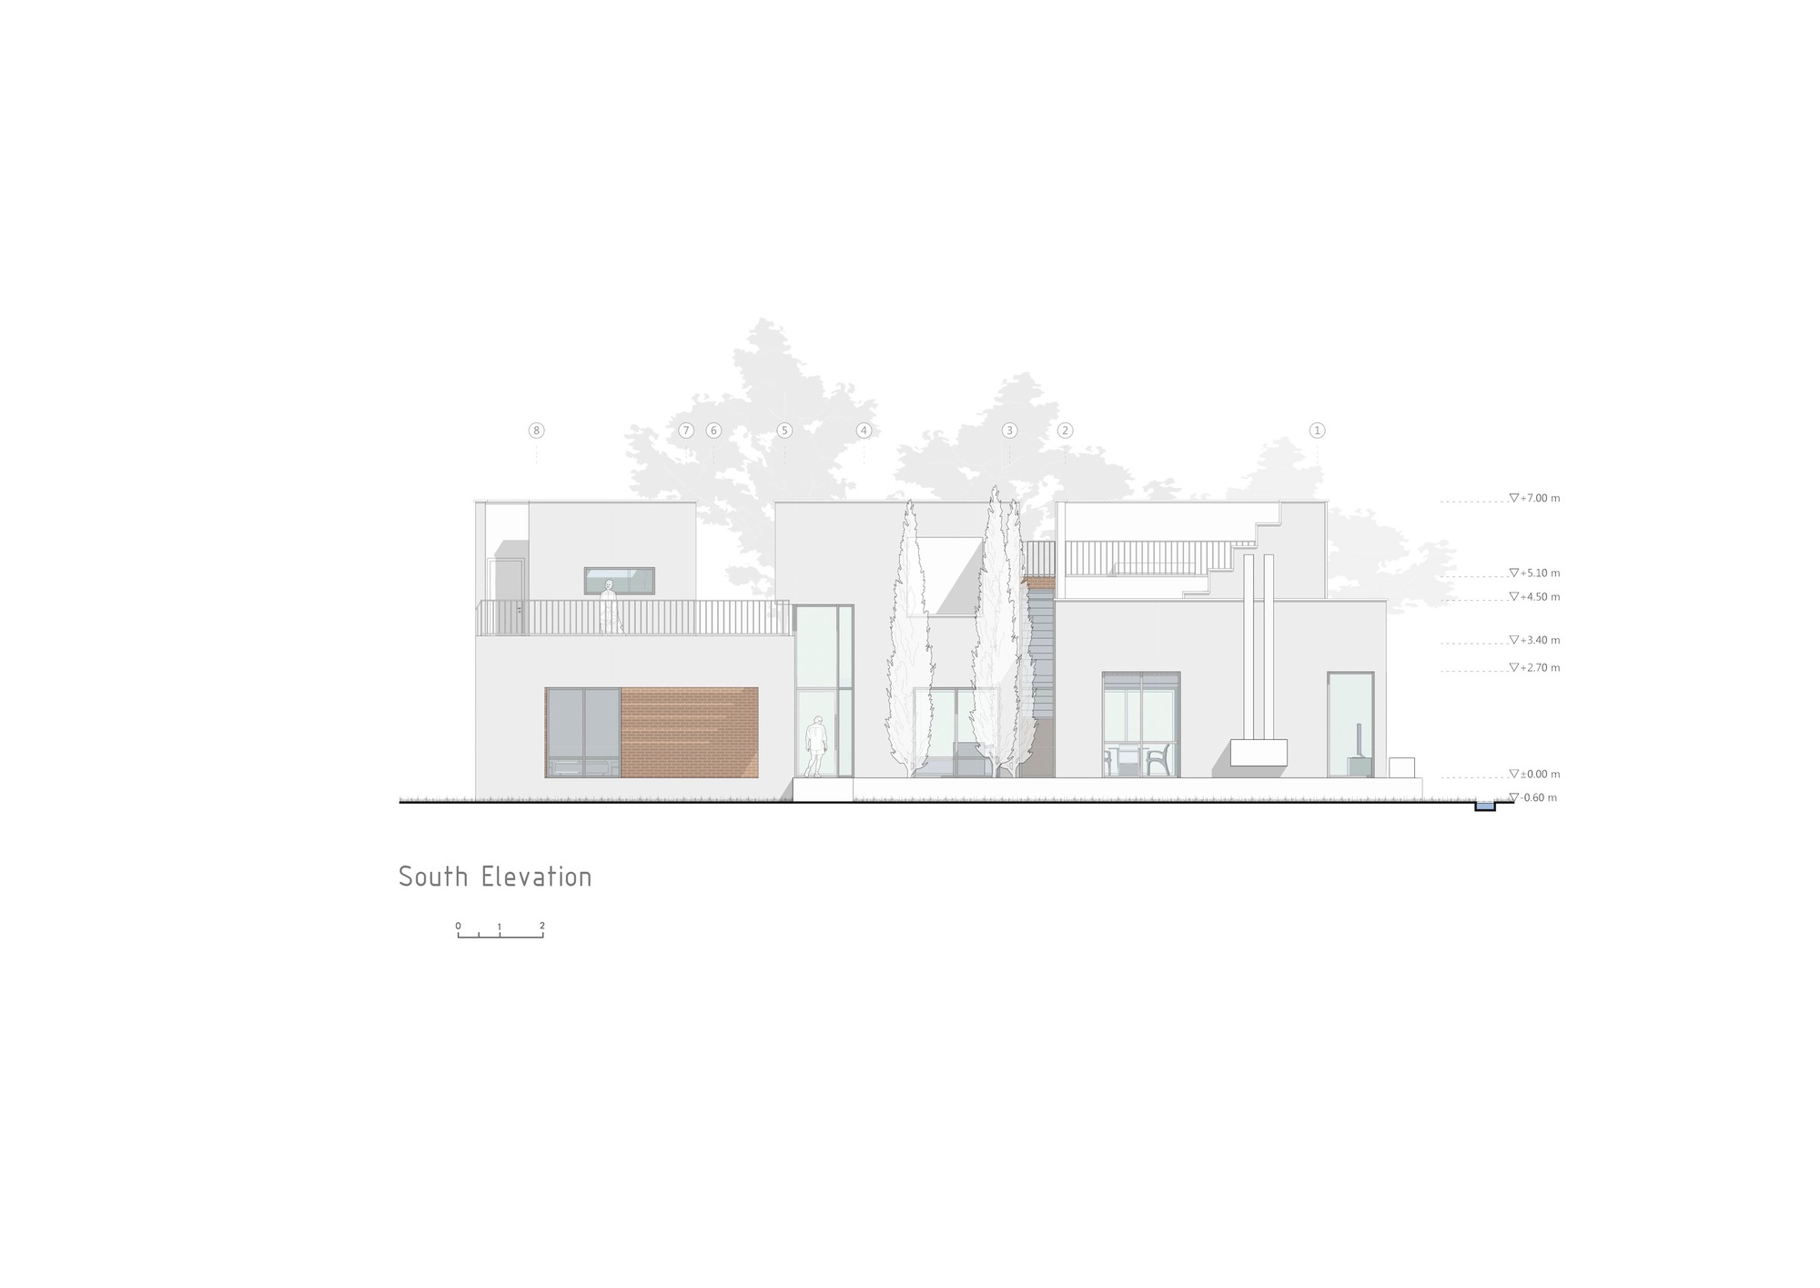
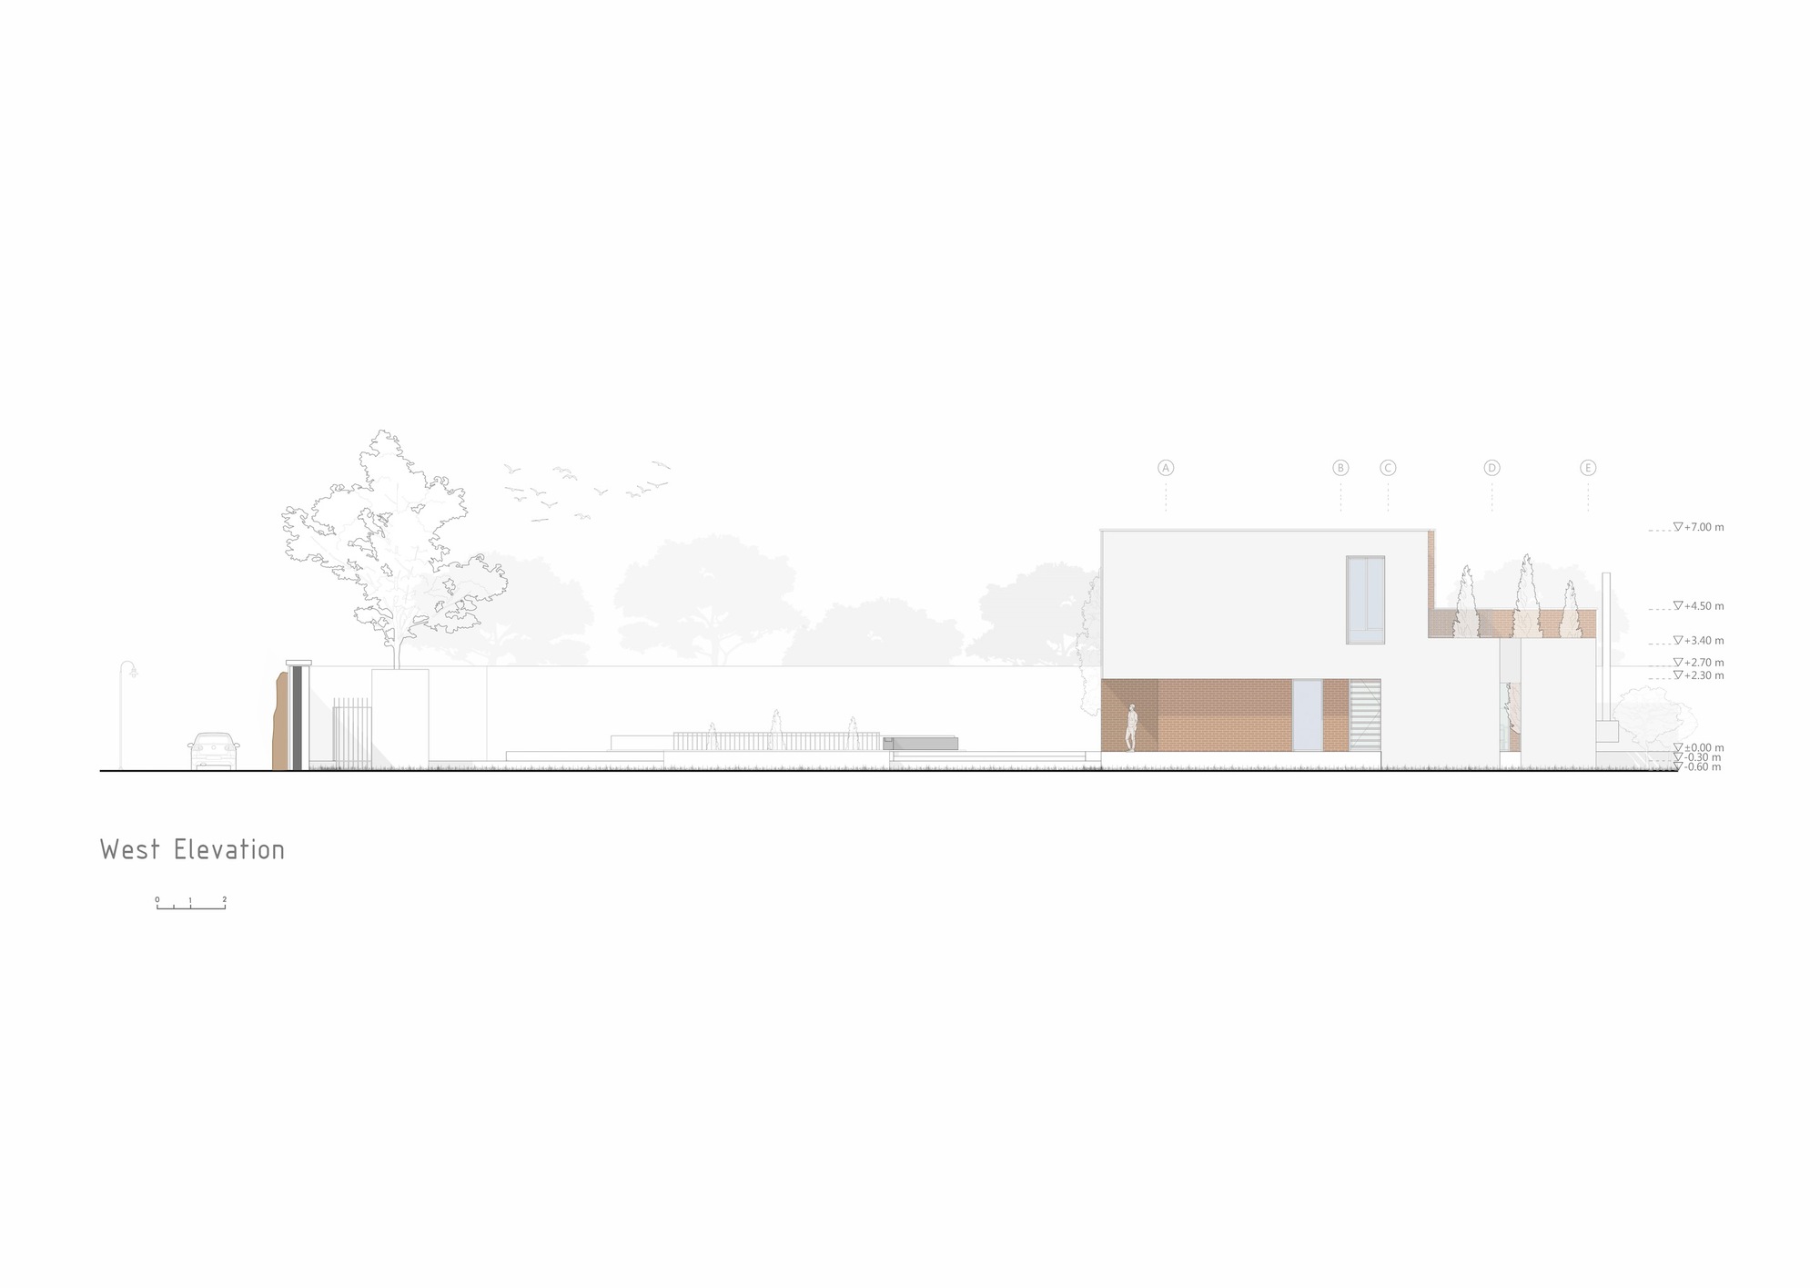
Plans and sections