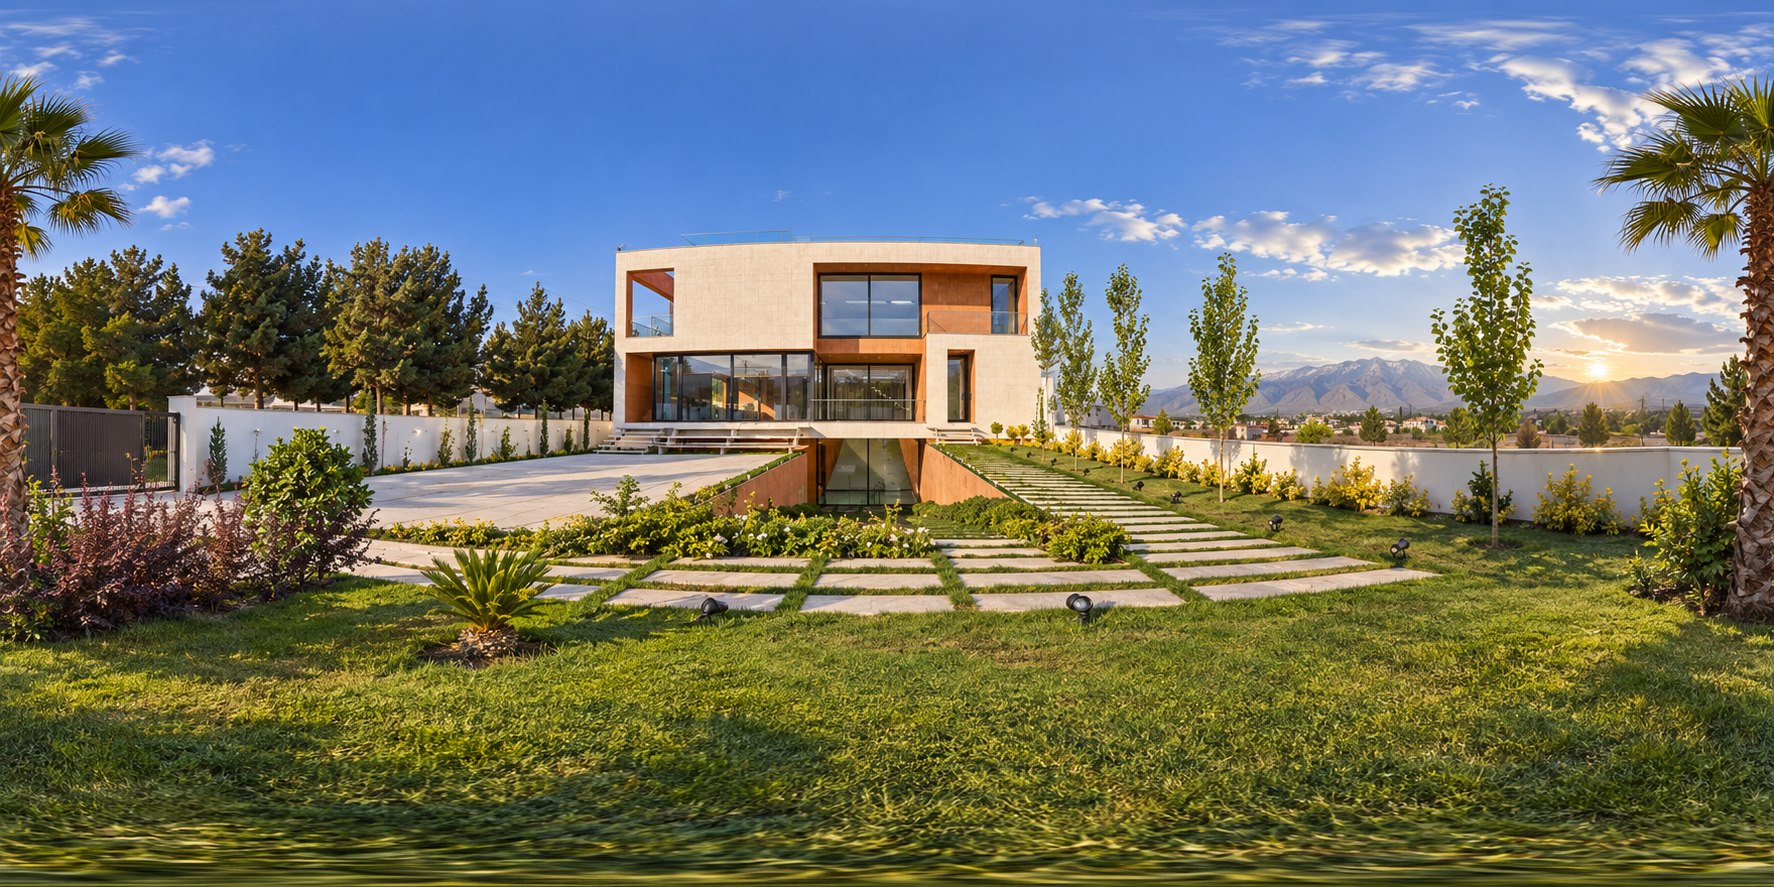
The Voids Villa
A three-level residential project organised around connected courtyards, brick-lined voids and a continuous route between landscape, leisure and private life.
View projectExplore architecture projects through luxury visual covers, interactive walkthroughs, English plans, design history and downloadable project guides.
A three-level residential project organised around connected courtyards, brick-lined voids and a continuous route between landscape, leisure and private life.
View project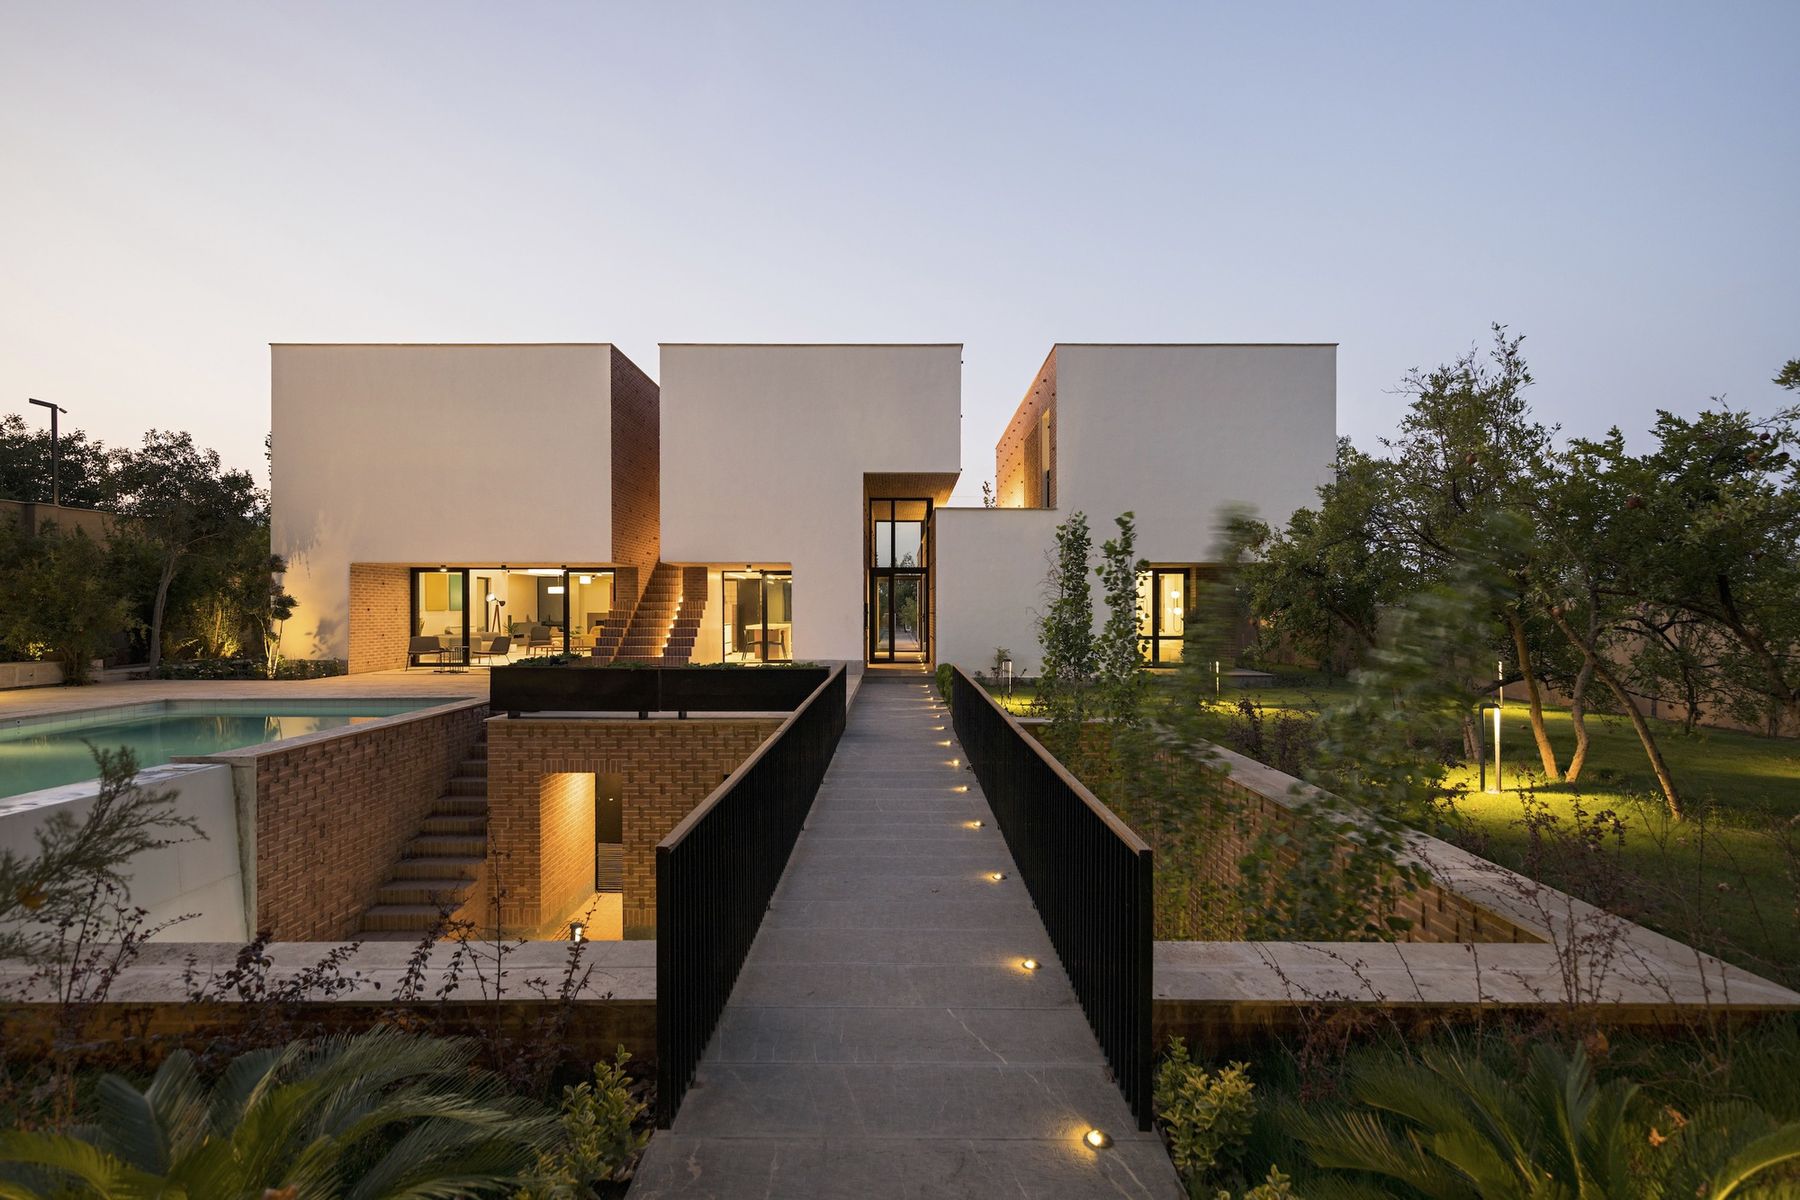
An orchard house shaped by a preserved garden wall, a shaded sunken court, two sky rifts and an inhabited roof for gathering, film watching and stargazing.
View project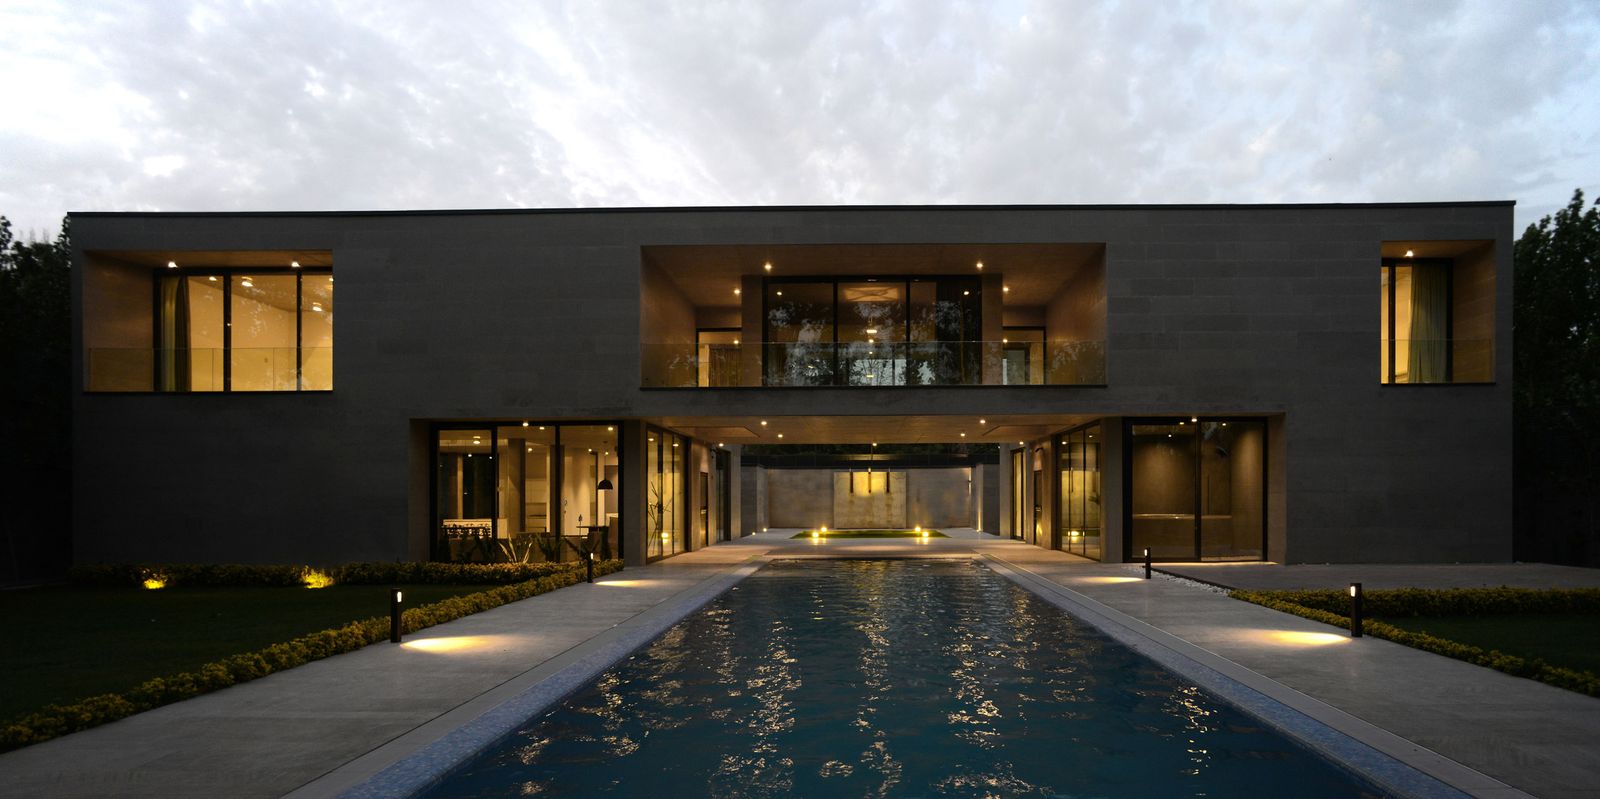
A garden villa organised along a single passage axis: two ground-floor wings — public west and semi-private east — are split by an open central void and rejoined above by a first-floor bridge of private rooms, ending at a pavilion and pool.
View project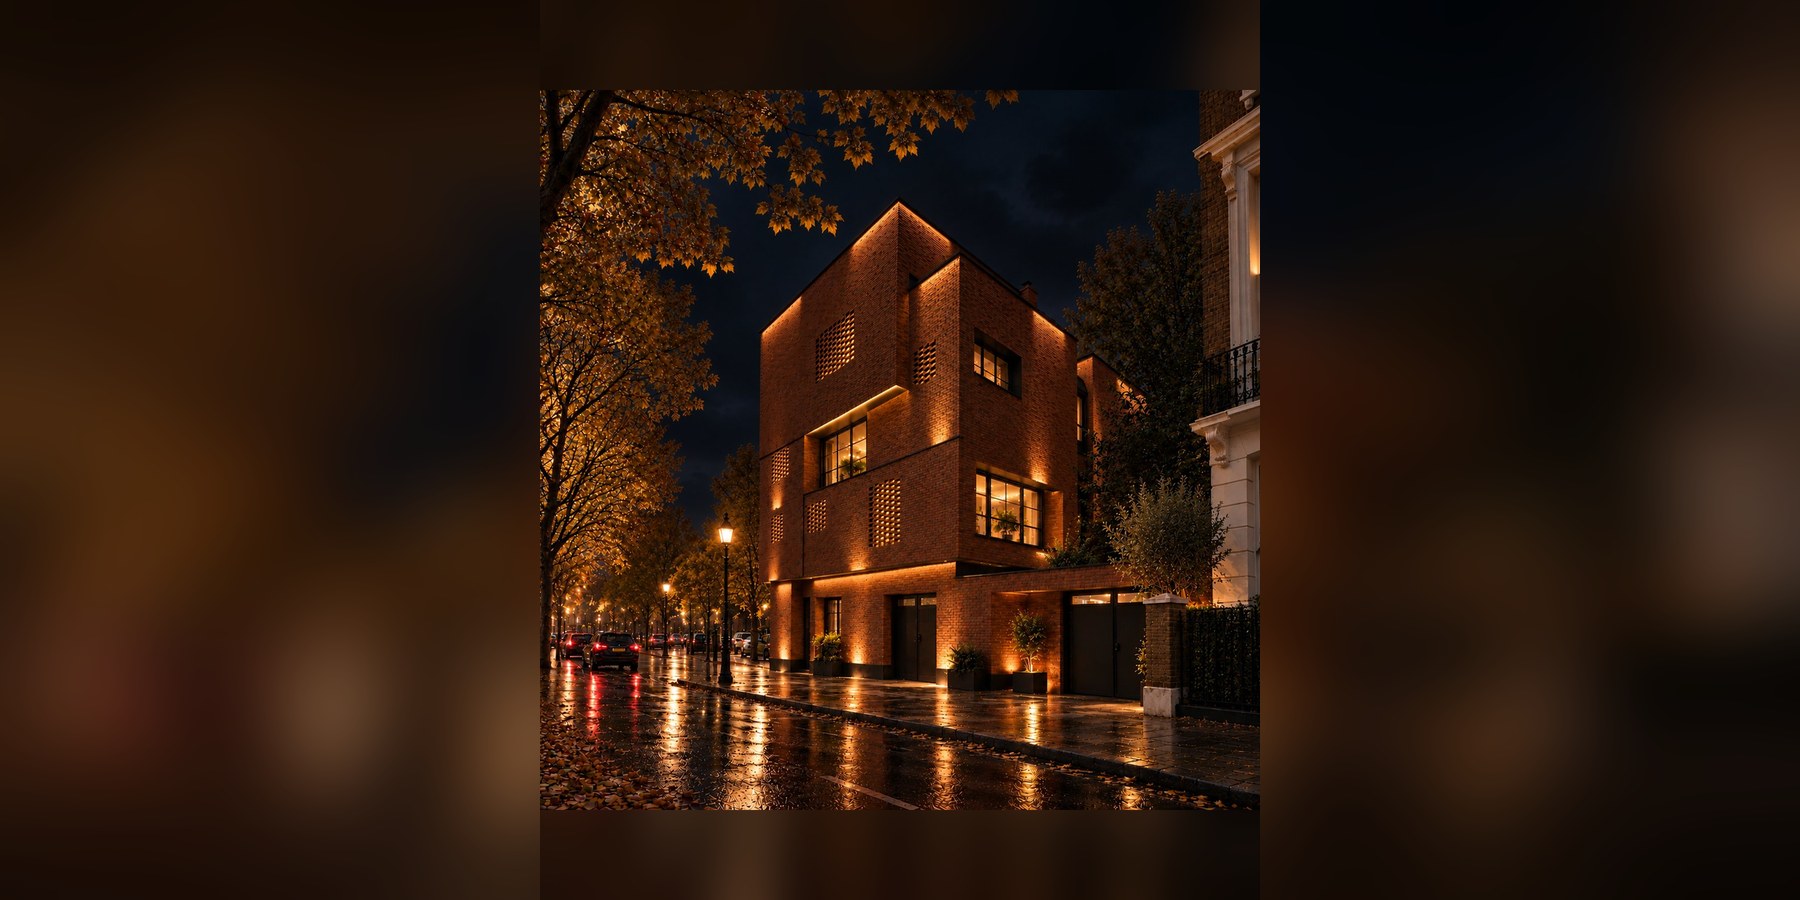
Ajorbaft Villa — The Woven Brick House fits a generous family home onto a compact plot of only 248 square metres. Rather than treating the tight footprint as a limitation, the design builds upward: 740 square metres of built area are organised across a basement, a ground floor and three upper floors, so living, rest and service spaces each find their own level. The result is a tall, calm house whose character comes not from applied decoration, but from the way its brick skin is made.
View project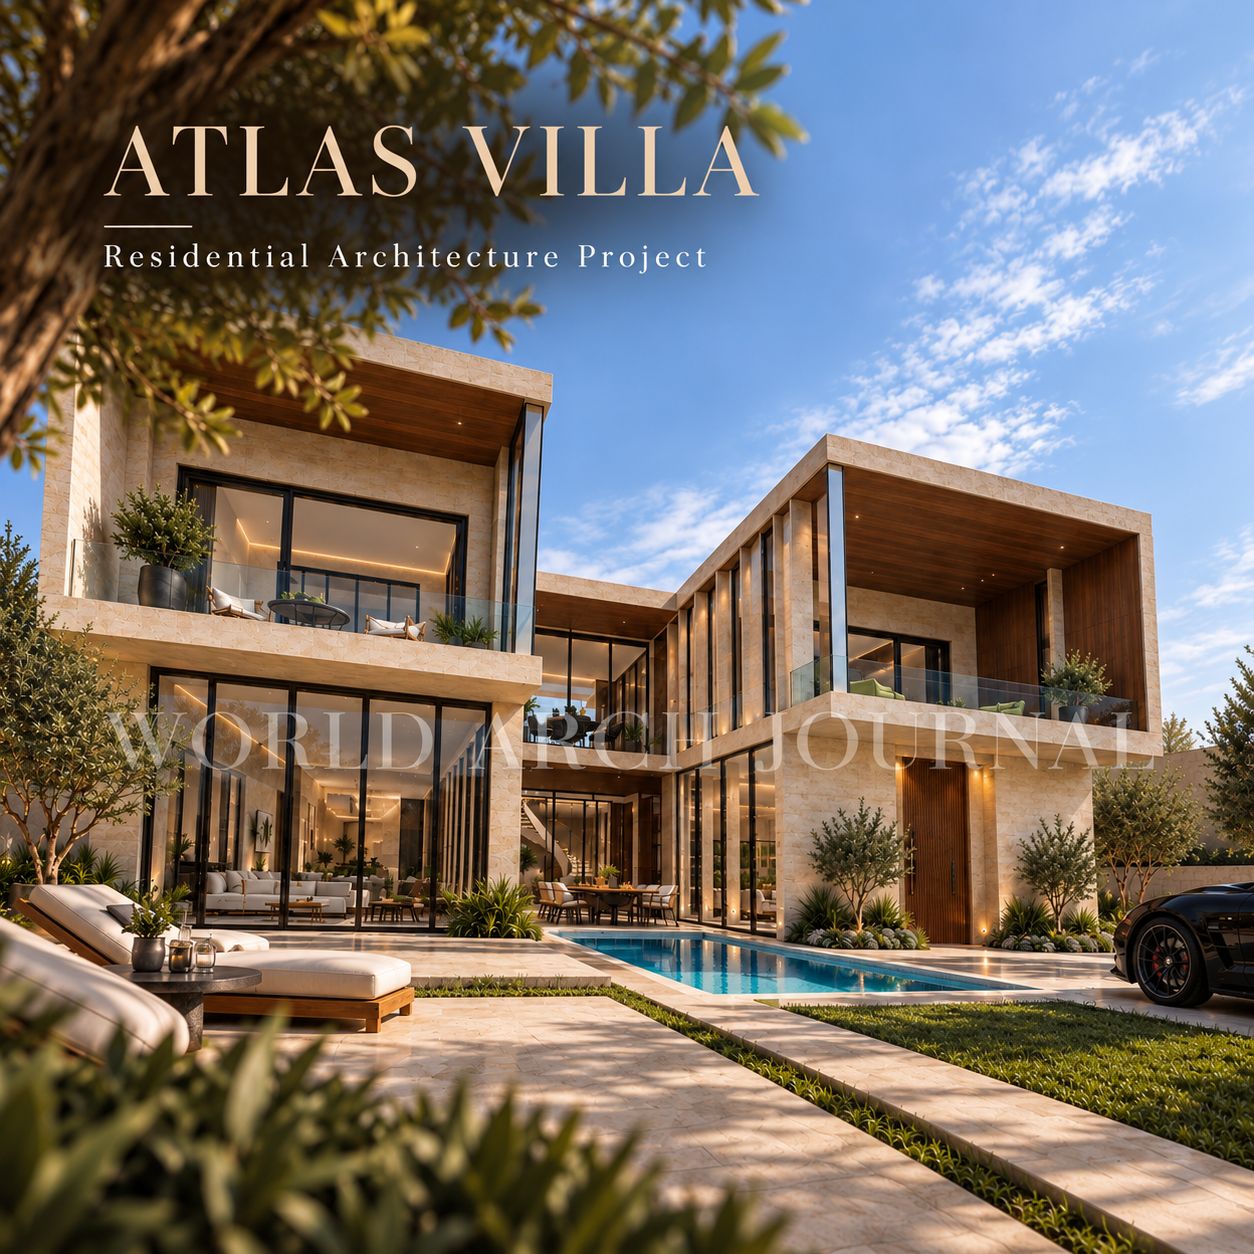
A contemporary villa concept organised around a central courtyard and pool, with warm stone, timber soffits and generous connections between interior rooms and outdoor living.
View design studyThe studio also publishes the World Arch Atlas — architecture-led city guides with walking routes through Istanbul, Antalya and Cappadocia.