Ajorbaft Villa
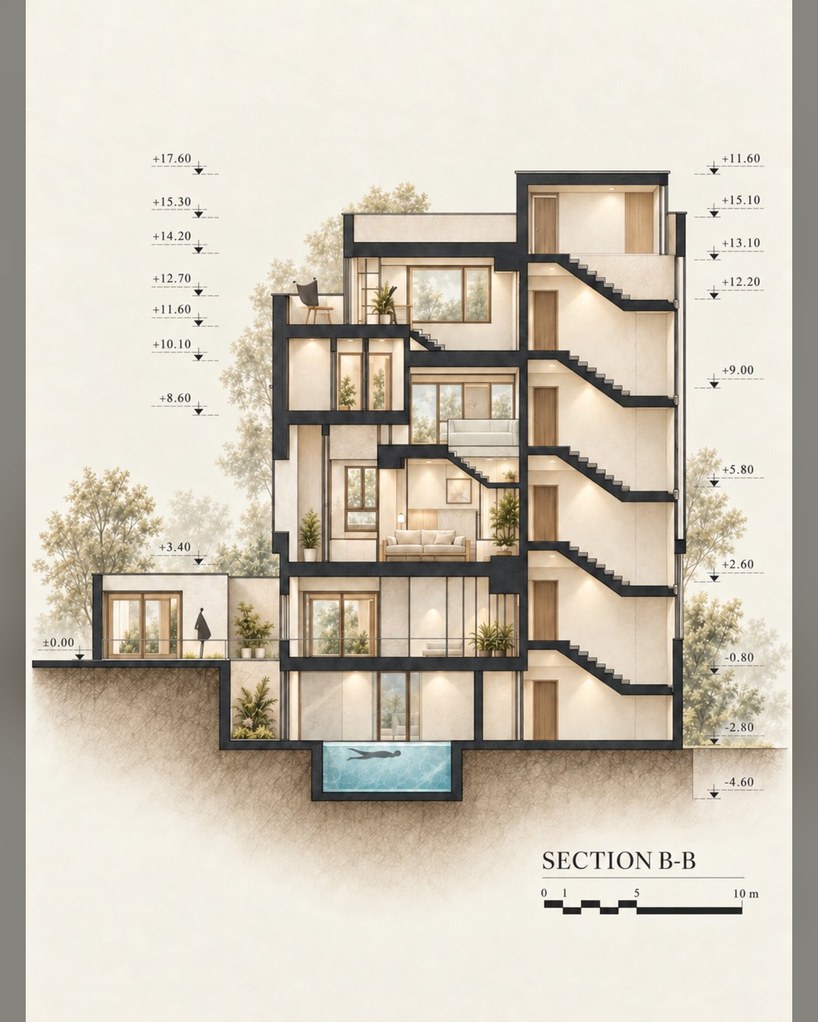
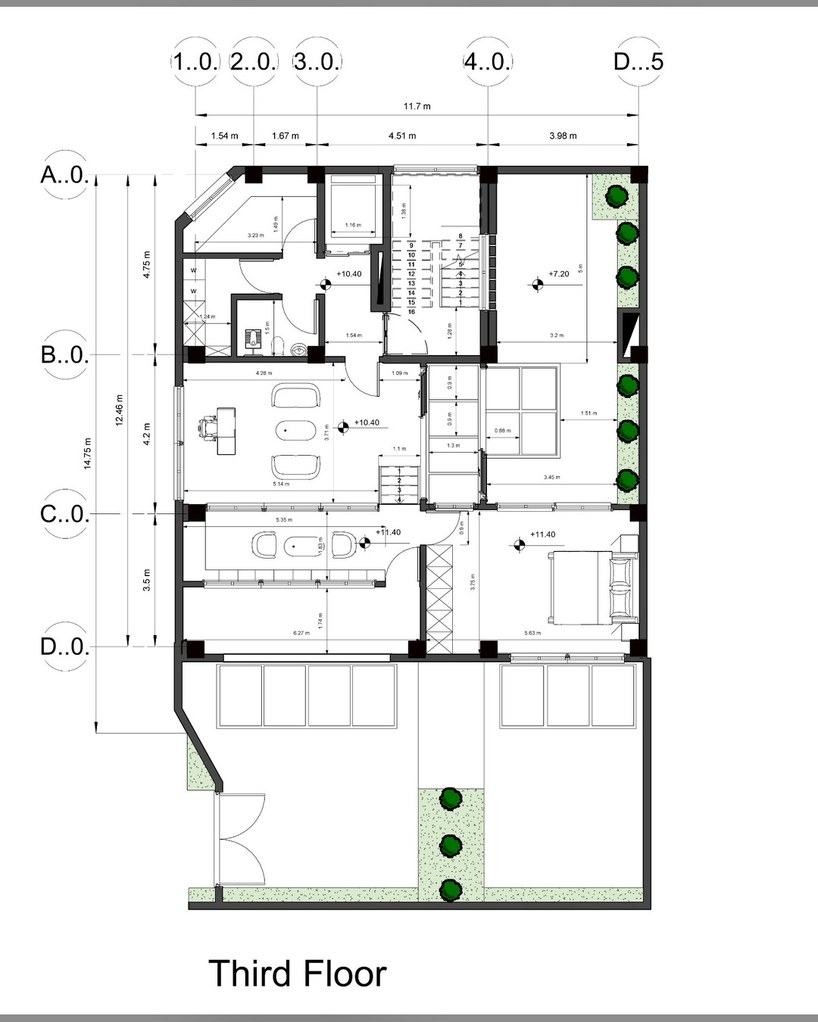
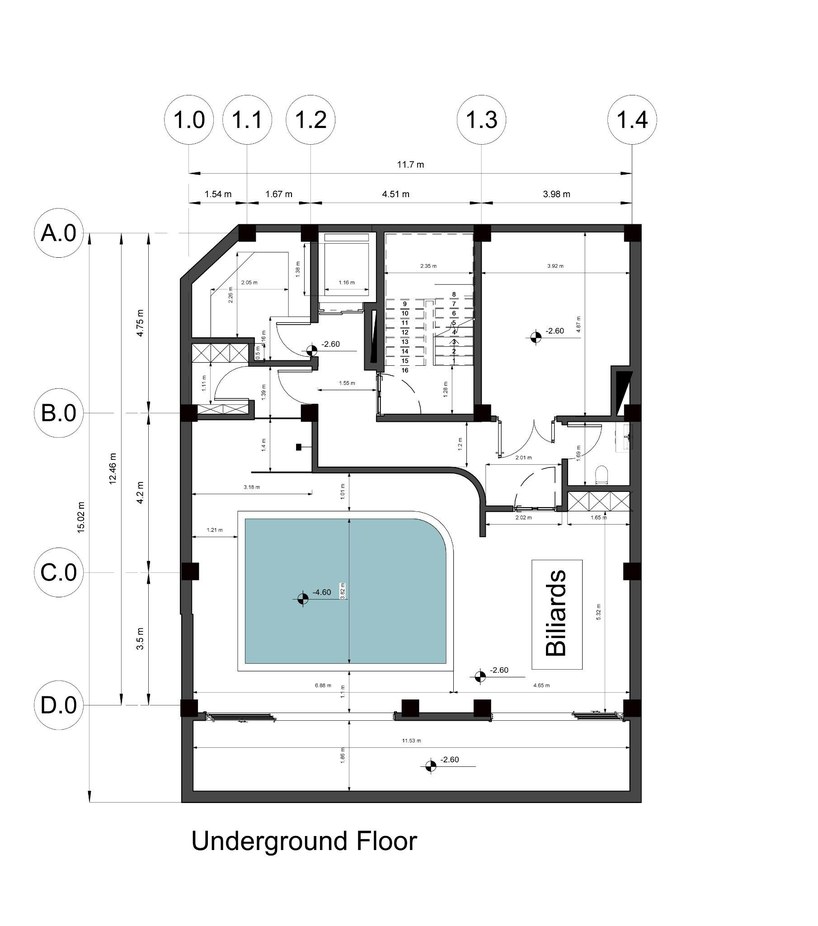
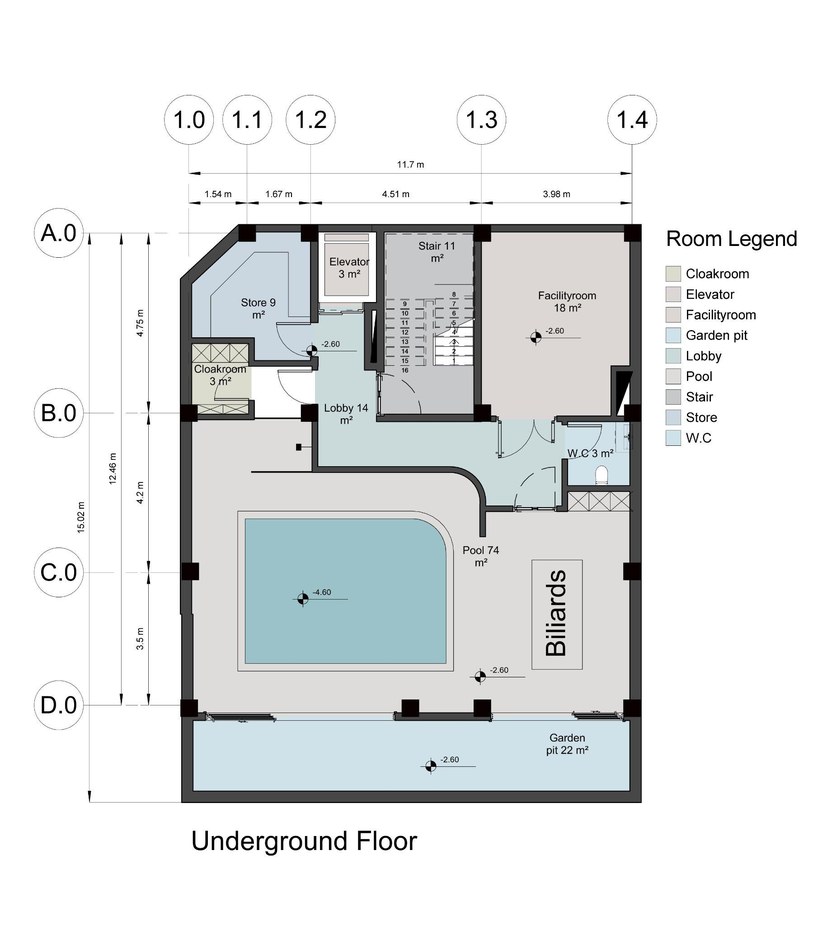
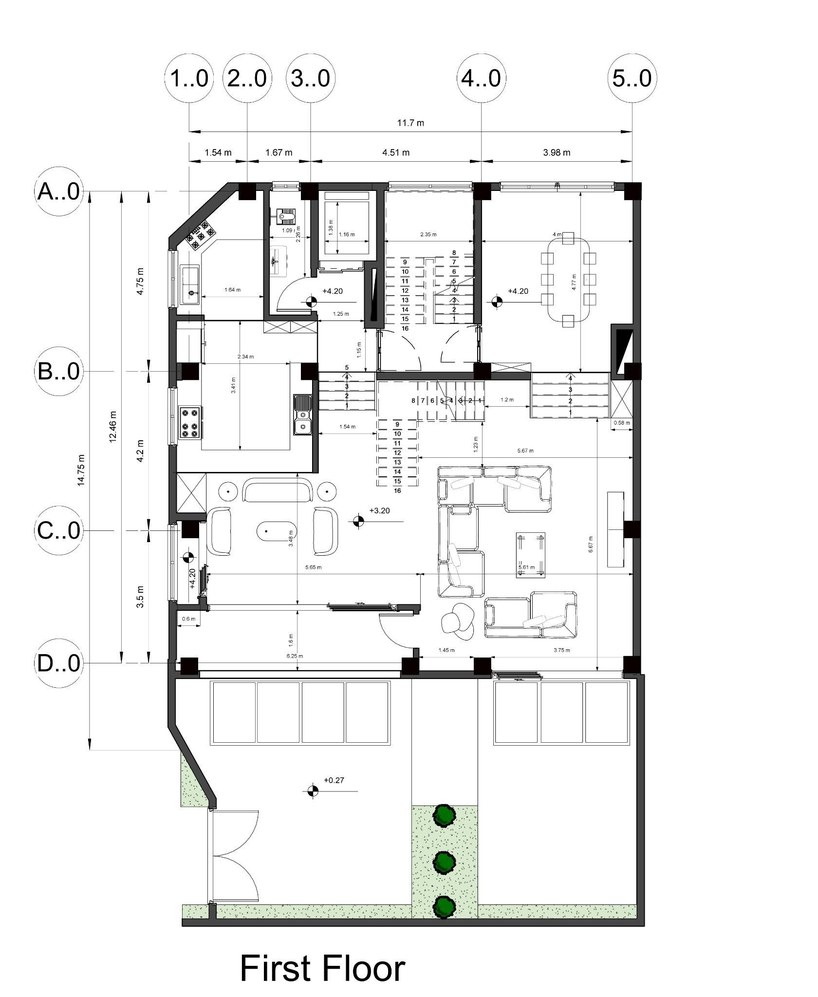
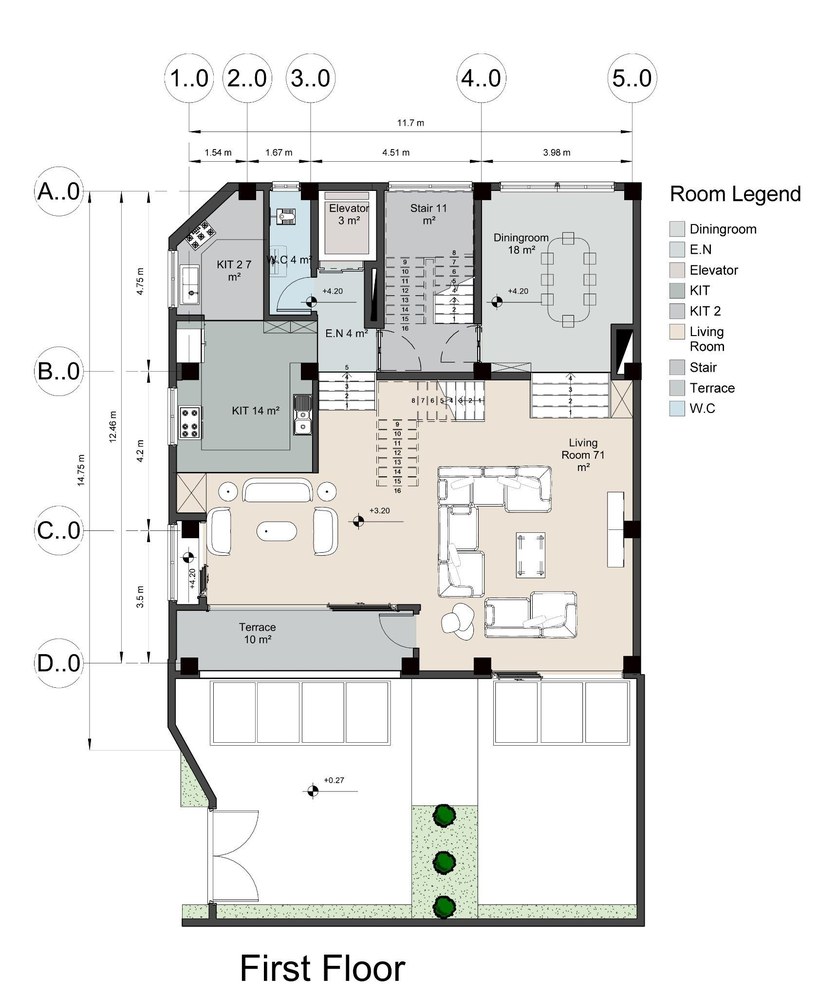
Ajorbaft Villa — The Woven Brick House fits a generous family home onto a compact plot of only 248 square metres. Rather than treating the tight footprint as a limitation, the design builds upward: 740 square metres of built area are organised across a basement, a ground floor and three upper floors, so living, rest and service spaces each find their own level. The result is a tall, calm house whose character comes not from applied decoration, but from the way its brick skin is made.
Project file
- Architecture: World Arch Journal
- Status: Design project
- Year: 2026
- Plot area: 248 m²
- Built area: 740 m²
- Floors: Basement, ground floor + 3 upper floors
- Structure: Prestressed concrete
- Facade: Mechanically fixed woven brick
- Programme: Triplex family villa
- Visualisations: World Arch Journal
Design evolution
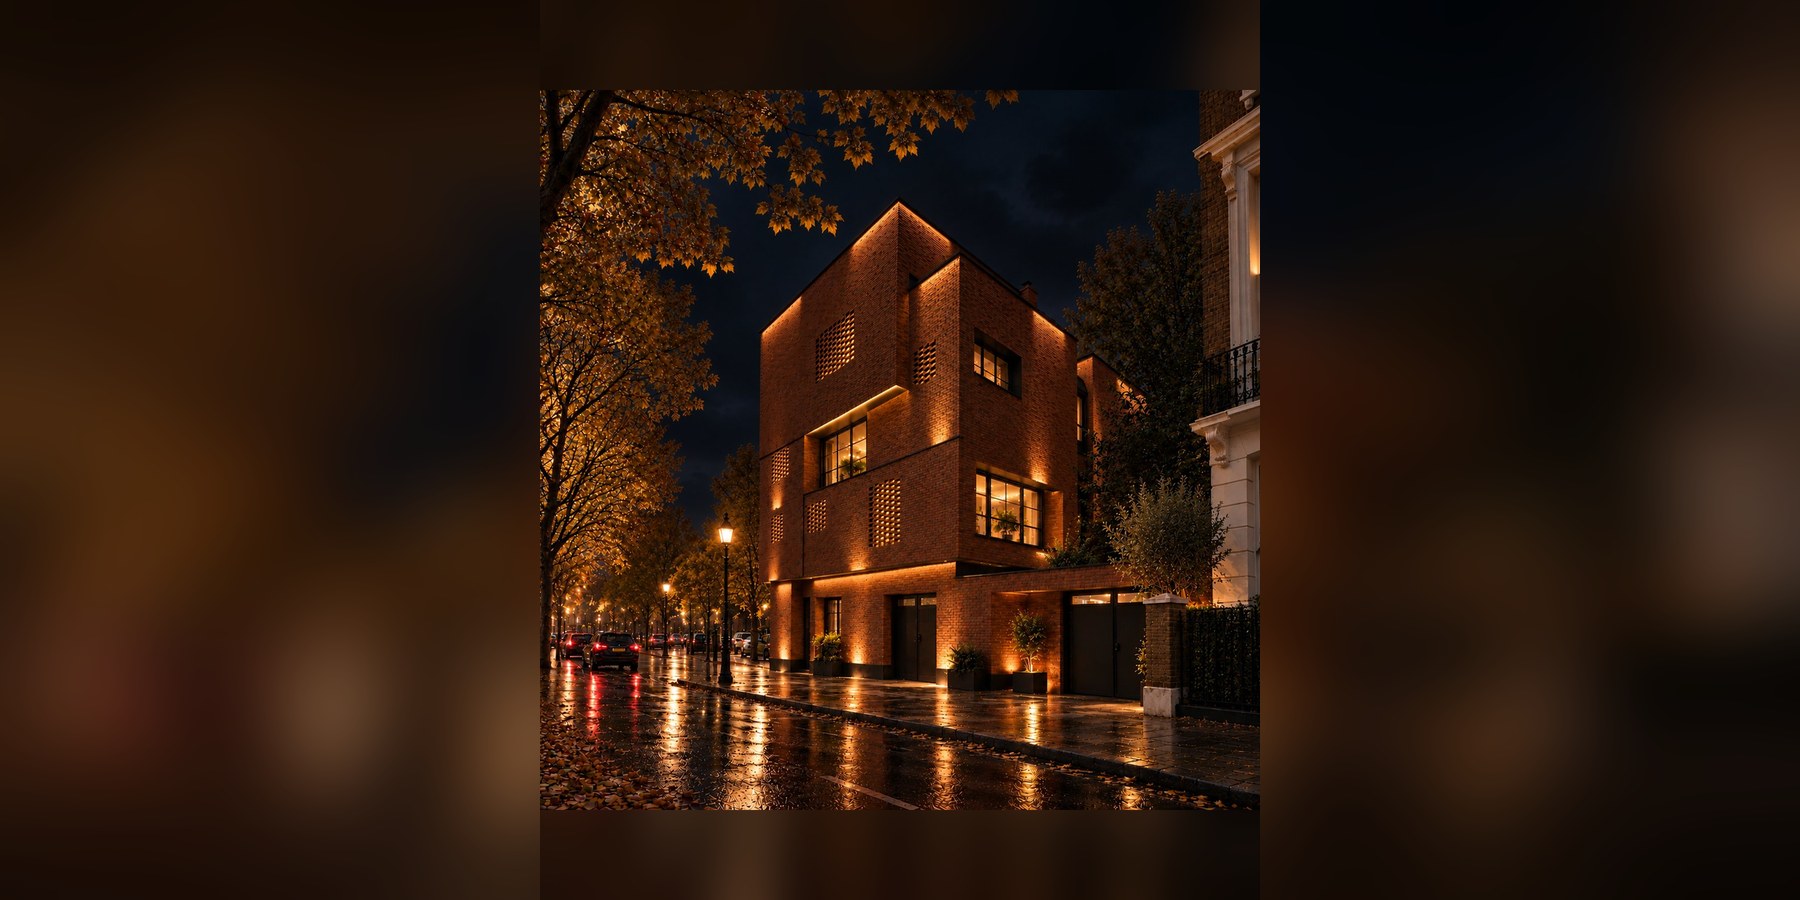
The facade gives the project its name. Ajorbaft — woven brick — is a contemporary reading of traditional brick craft, in which bricks are coursed and offset to create a woven, textile-like surface. The pattern modulates across the elevation: denser where privacy and shade are needed, more open where light and views are wanted. Crucially, this is not a stuck-on veneer. The woven-brick facade is mechanically fixed, each unit anchored back to the structure on a dry-fix system. That allows precise alignment of the weave, clean shadow gaps, ventilation behind the skin, and the replacement of a single damaged brick without dismantling the wall around it. From the street the facade reads as one continuous woven cloth; up close, it reveals the hand-scale rhythm of brick and shadow.
Plans and sections