Courtyard House Design: 9 Moves for Light, Privacy and Cooling
A compact courtyard is not leftover space. Its proportions, openings, surfaces and planting can organise an entire home—if light, privacy and airflow are designed together.
By World Arch Journal ·

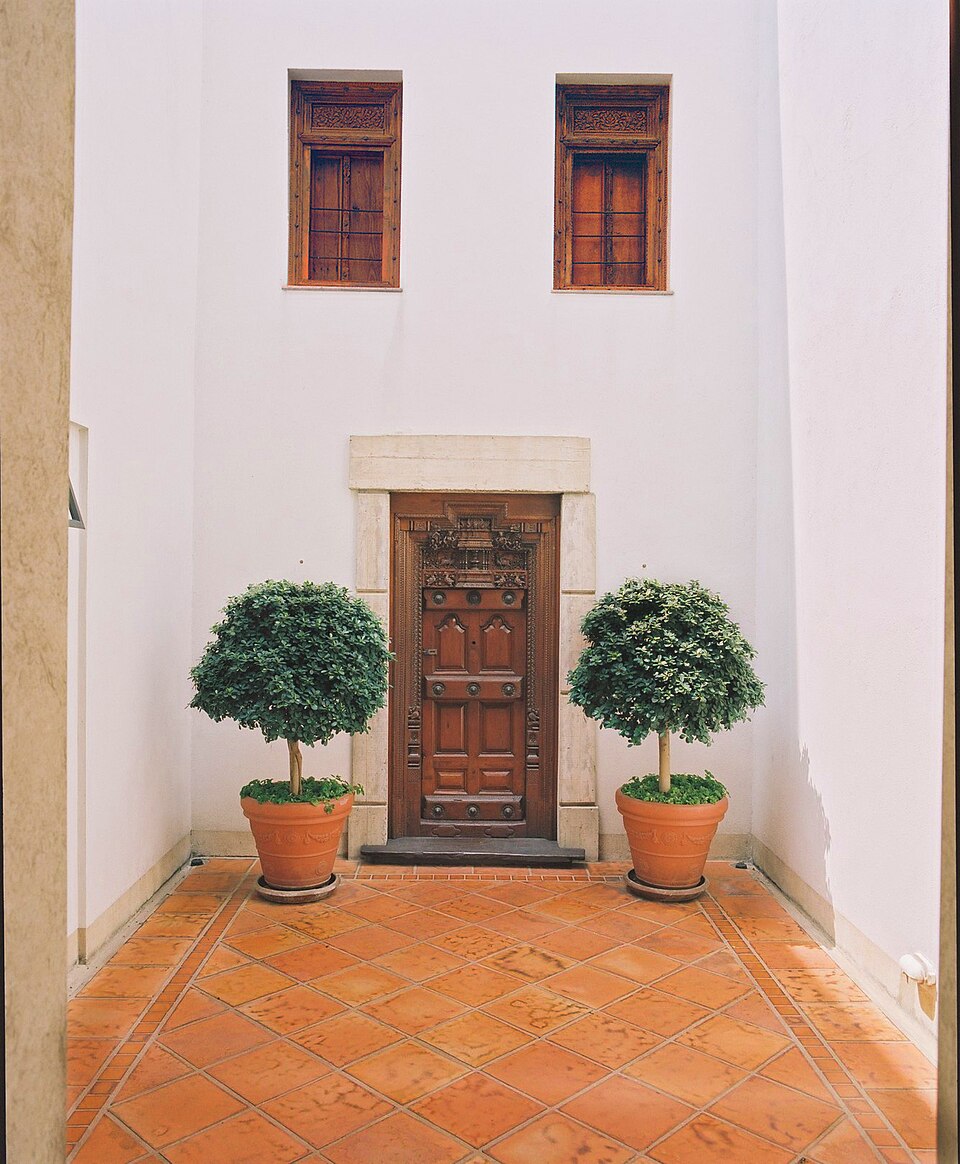
Project file
- FORMAT: Evidence-led international residential design guide
- AUDIENCE: Architects, homeowners, students and small-site developers
- GEOGRAPHY: International · Climate and local codes apply
- EDITORIAL LEAD: World Arch Journal
- PUBLISHED: 23 September 2026
- VISUAL MIX: 3 licensed photographs · 2 original diagrams
Courtyard house design organises a home around an open-air court, so the rooms gain daylight, privacy and moving air from the middle of the plan instead of relying on the street frontage alone. On a small plot it works when the court is designed in section — its height, width, openings and planting treated as a microclimate — rather than left over as unused space between rooms.
Small courtyards are returning to the centre of residential design because they answer several pressures at once: tighter plots, demand for privacy, limited street frontage and a renewed interest in outdoor rooms. Houzz reported that US searches for “small courtyards” rose 63% year over year in its 2026 emerging summer trends data. The number signals interest, not a universal solution. A courtyard only earns its area when it improves the rooms around it.
The most successful compact courtyards are not miniature gardens inserted after the plan is finished. They are environmental and spatial devices. They can bring daylight to deep plans, create a protected view, support ventilation, establish a private centre and make circulation feel larger than its measured width. The same enclosure can also trap heat, noise, moisture or polluted air when its geometry and openings are poorly resolved.
This guide translates research and precedent into nine design moves. It is international editorial guidance rather than a substitute for local daylight, fire, ventilation, drainage, accessibility or planning requirements. Climate, neighbours and the actual dimensions of the site must lead every decision.
Why small courtyards are back
On a narrow or overlooked plot, a courtyard can turn the building inward without turning it dark. Rooms gain an address that is neither public street nor enclosed corridor. The court becomes a shared orientation point: a tree seen from the entrance, a patch of sky over the dining table, a protected route between old and new construction.
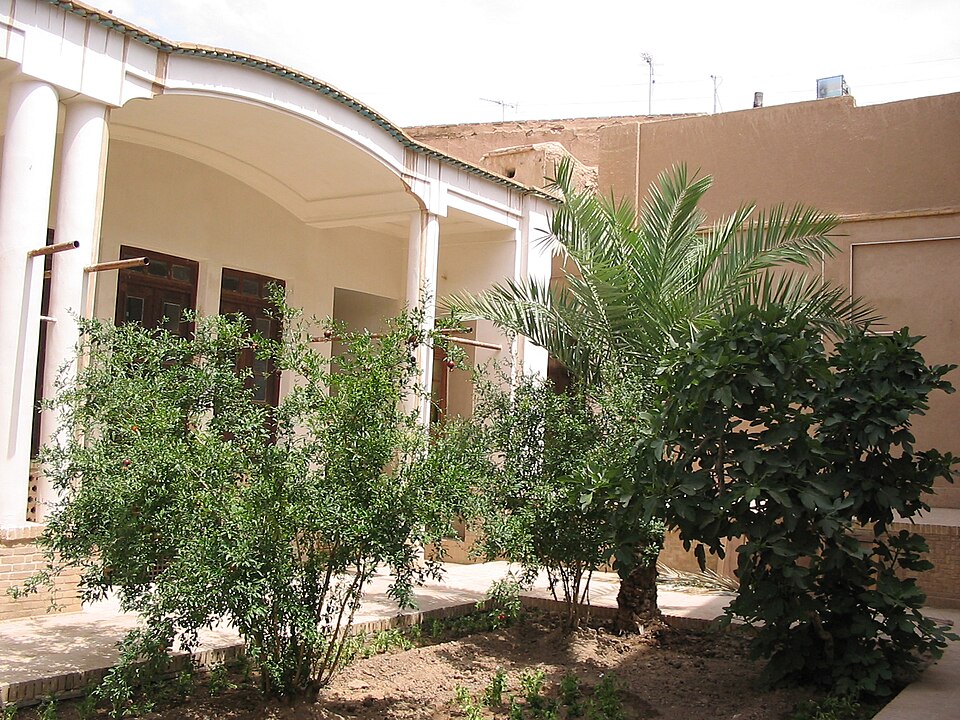
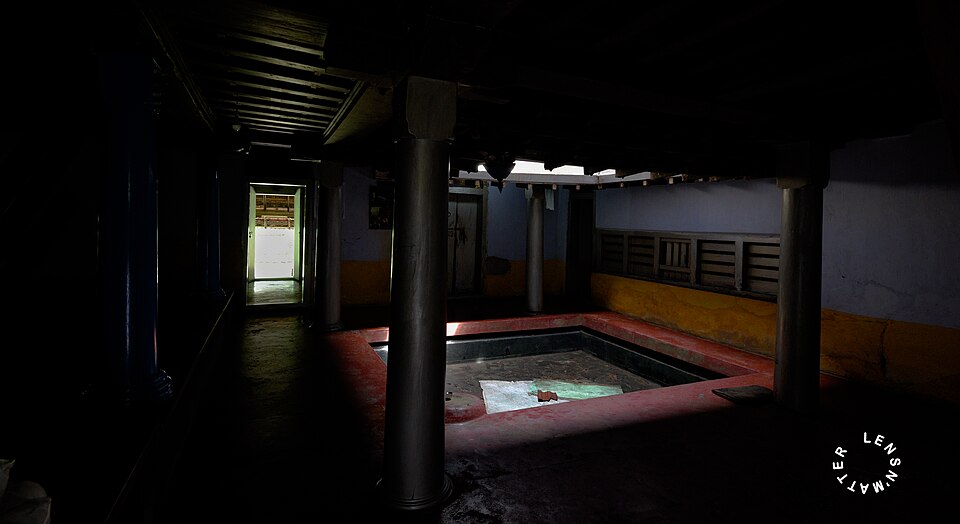
Courtyards also carry cultural memory. The Roman atrium, Chinese siheyuan, Indian nadumuttam, Iranian central courtyard and Mediterranean patio differ in climate, family life and construction, yet each uses an open centre to organise enclosure. Contemporary design should learn from those relationships without copying a historic image or claiming that one geometry works everywhere.
Research identifies geometry, orientation, openings, materials, vegetation and water as interacting variables. A 2023 review in Building and Environment found that courtyard proportions and orientation shape shading and natural ventilation differently across climate zones. The useful lesson is not a magic ratio; it is that the courtyard must be tested as a microclimate, not styled as an object.
1. Set the courtyard’s job
Begin with a sentence, not a shape. Is the court primarily a daylight well, outdoor room, ventilation route, entrance, planted view or social centre? It can perform several roles, but one should lead. A two-metre light court that nobody enters needs different surfaces, access and maintenance from a six-metre family room open to the kitchen.
Write the required relationships around the court. A kitchen may need direct supervision of children; a bedroom needs controlled privacy; a studio may need even light; a bathroom may use high-level planting and screened ventilation. When every surrounding room asks the courtyard to do something incompatible, divide the space into zones or reconsider the plan.
A compact courtyard succeeds when every square metre improves an adjacent room. If it is only an empty centre, it is expensive sky.
2. Design the section before the plan
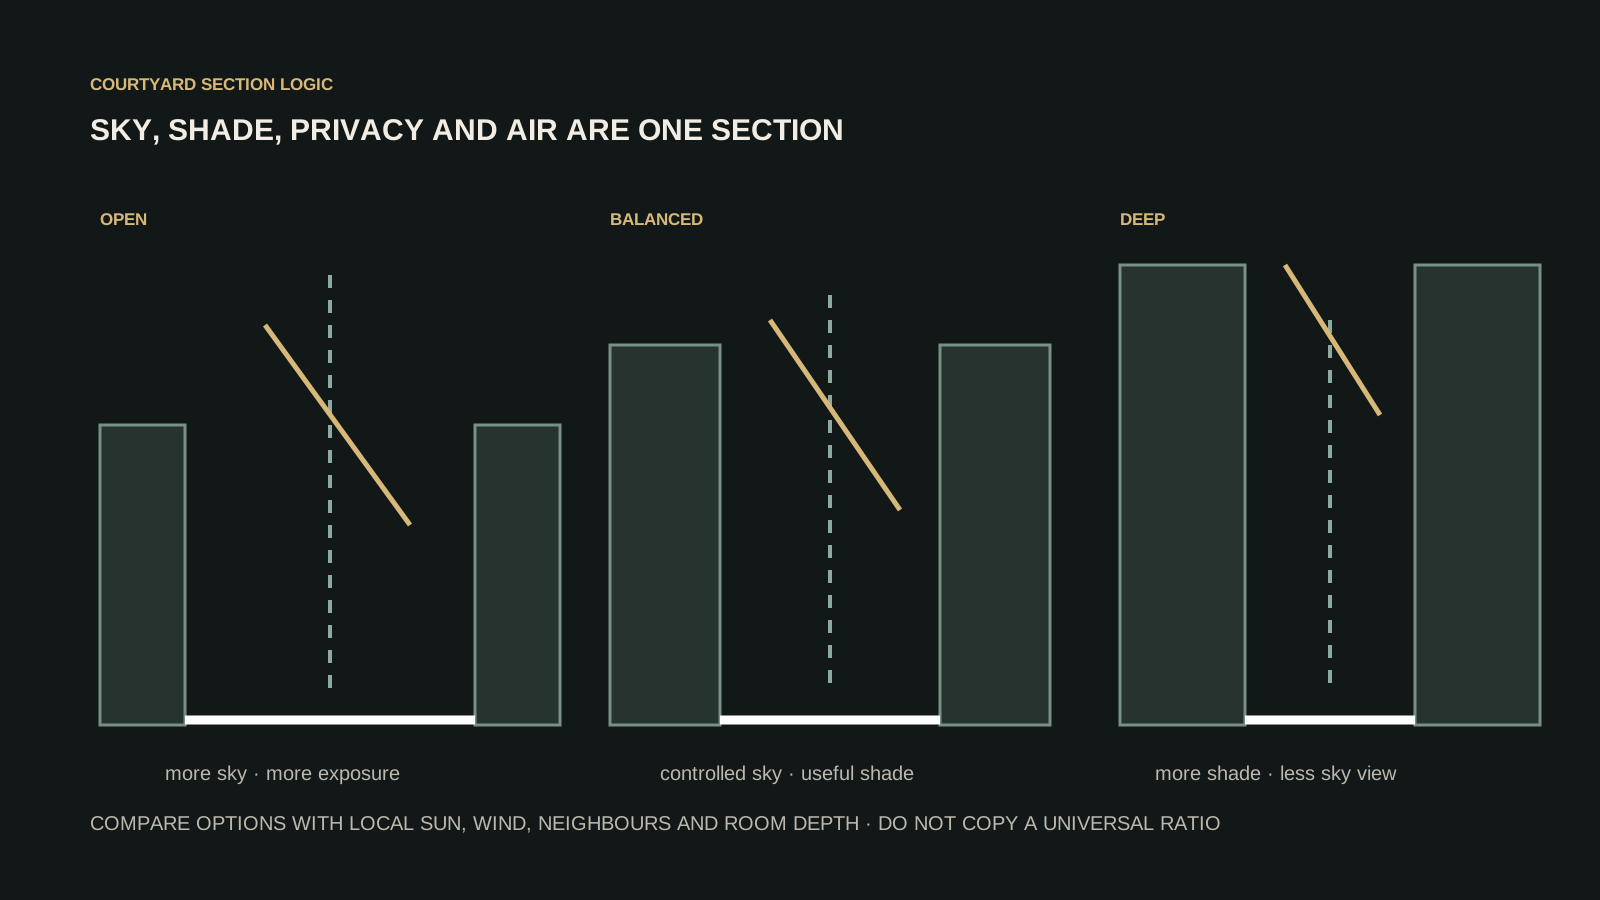
The courtyard’s environmental performance is three-dimensional. Height-to-width ratio affects visible sky, direct sun, wind behaviour and enclosure. A shallow court may feel open but expose rooms to overlooking and summer sun. A tall narrow court can provide shade and privacy, yet starve lower floors of daylight and limit air movement.
Draw seasonal sun angles, upper-floor setbacks, parapets, screens, tree canopies and neighbouring windows in section. Then study the court morning, noon and late afternoon. Research can suggest directions, but local modelling or measured precedent is needed before translating a ratio from one latitude or climate to another.
London’s guidance for small housing sites recognises that courtyards can bring daylight and aspect to constrained development, while warning designers to maintain openness and avoid pollution sources. The section must protect access to sky and fresh air, not simply satisfy a minimum opening dimension.
3. Borrow light without exposing rooms
More glazing is not automatically more daylight. A bright court can still produce glare at one edge and gloom deep inside a room. Use a sequence: pale but non-dazzling surfaces distribute light; soffits and reveals soften contrast; clerestories carry light above eye level; internal windows share brightness; translucent screens protect privacy.
Place spaces with the greatest daylight need where the courtyard sees the largest patch of sky. Stairs, bathrooms and circulation can occupy more protected edges, but they still need safe, legible light. Avoid mirrored or highly reflective cladding that redirects glare into bedrooms or neighbouring property.
Privacy works in section as well as plan. Offset facing windows, raise sill heights, use deep reveals, angle screens and separate circulation from resting zones. Planting can soften views but should not be the only privacy system because vegetation changes with season and maintenance.
4. Build a complete air path
An open courtyard does not guarantee ventilation. Air needs an inlet, a route through occupied space and an outlet driven by pressure or temperature difference. A sealed street facade with every room opening only to a sheltered court may produce weak cross-flow. An unprotected opening can also bring traffic pollution, smoke, noise or security risk.
Map arrows through the whole dwelling and test them against prevailing winds, surrounding buildings and stack effect. High-level vents can release warm air; opposite openings can support cross-ventilation; ceiling fans can extend comfort at lower air speeds. Every operable element needs safe control during rain, heat, poor outdoor air or absence.
A study of courtyard housing across climates found that design variants changed thermal comfort and utility outcomes, reinforcing that the court is not a universal passive-cooling device. Our courtyard passive-cooling house study applies the same complete air path to a whole dwelling. For a detailed envelope workflow, pair this article with our climate-responsive facade guide.
5. Put thresholds to work
The richest courtyard plans are made from thresholds rather than a hard line between inside and outside. A covered gallery, deep doorway, window seat, bench, step or sliding screen lets the court expand and contract with weather. These intermediate zones create shade, store shoes, frame planting and give people somewhere to pause without occupying the centre.
Threshold depth also improves environmental control. Roof overhangs can intercept high summer sun; recessed glazing reduces exposure; a ventilated veranda protects openings during rain. The detail must preserve drainage, step-free movement and a continuous thermal and air-control layer where conditioned rooms meet the courtyard.
6. Plant for shade, not decoration
One well-placed tree can be more useful than a collection of pots. Study the canopy as architecture: mature spread, root volume, seasonal shade, leaf drop, irrigation, wind stability and pruning access. Deciduous planting may admit winter sun in some climates; dense evergreen planting may protect privacy or hot facades but reduce daylight year-round.
Research on courtyard microclimates shows that tree density and perimeter openings both influence outdoor comfort. In a Bologna case study, changing tree density altered physiological equivalent temperature by up to 2°C within the tested scenarios, while opening configuration changed air temperature by up to 1°C. Those figures belong to that model and climate; they demonstrate sensitivity, not a transferable promise.
Keep planting clear of waterproofing upstands, drainage inspection points, ventilation inlets and combustible facade zones. Choose species for the court’s real solar exposure rather than the garden-centre label.
7. Treat water and surfaces carefully
Water can contribute sound, reflection and evaporative cooling, but it is not automatically sustainable or comfortable. In humid climates it may add little cooling while increasing maintenance. In dry climates evaporation may be useful, but supply, water quality, hygiene and drought restrictions matter. A shallow basin still needs safe edges, overflow, cleaning access and a winter strategy.
Ground and wall surfaces strongly affect radiant comfort. Dark paving can store heat into the evening; highly reflective finishes can create glare; impermeable surfaces accelerate runoff. Combine shaded durable paving with planted or permeable areas where construction and accessibility allow. Confirm falls, thresholds, outlets, overflow routes and waterproofing before choosing the finish.
8. Make every edge useful
A small courtyard cannot afford a perimeter of anonymous walls. Give each edge a task: storage, seating, planting, circulation, light reflection, services or an opening to a room. Built-in elements keep the centre flexible and reduce clutter. A bench can cover rainwater storage; a planter can protect a change in level; a screen can conceal utilities while remaining removable.
Keep service equipment away from bedroom windows and air intakes. Outdoor condensers, boilers and exhausts can turn an enclosed court into a heat and noise chamber. London’s small-housing guidance warns against placing emission sources where pollutants can accumulate in courtyards. Coordinate fire separation, maintenance access and acoustic treatment from the start.
9. Test the courtyard through the year
A persuasive rendering usually shows one hour. Architecture must survive the calendar. Test the court on the hottest afternoon, coldest morning, wettest week and darkest season. Study when the tree has no leaves, when drains are blocked, when doors are closed for security and when neighbours occupy upper windows.
Use the simplest evidence appropriate to risk: sun-path studies and view sections in concept design; daylight and overheating analysis when enclosure is tight; airflow or microclimate simulation for high-risk forms; physical inspection after occupation. Record assumptions and avoid turning software colours into certainty.
Post-occupancy review should ask whether people use the court, whether adjacent rooms need artificial light, whether planting survives, whether surfaces overheat and whether ventilation is controllable. A courtyard is successful when it remains useful after the photograph.
The compact-courtyard checklist
| Question | What to verify | Warning sign |
|---|---|---|
| Purpose | One primary role and compatible secondary roles | Leftover void with no daily use |
| Section | Sky view, seasonal sun, overlooking and upper floors | A ratio copied from another climate |
| Light | Useful daylight depth, glare and room hierarchy | Full-height glass without privacy or shade |
| Air | Inlet, path, outlet and safe user control | Every opening faces the same stagnant court |
| Comfort | Shade, radiant temperature, wind and seasonal use | Dark heat-storing surfaces in full sun |
| Water | Falls, drainage, overflow and waterproofing | Finish selected before drainage design |
| Planting | Mature canopy, roots, irrigation and pruning | Species chosen only from a mood board |
| Services | Noise, exhaust, heat rejection and access | Equipment beside bedrooms or air intakes |
| Evidence | Climate studies and post-occupancy feedback | One perfect rendering treated as proof |
Design the courtyard as a room and a climate
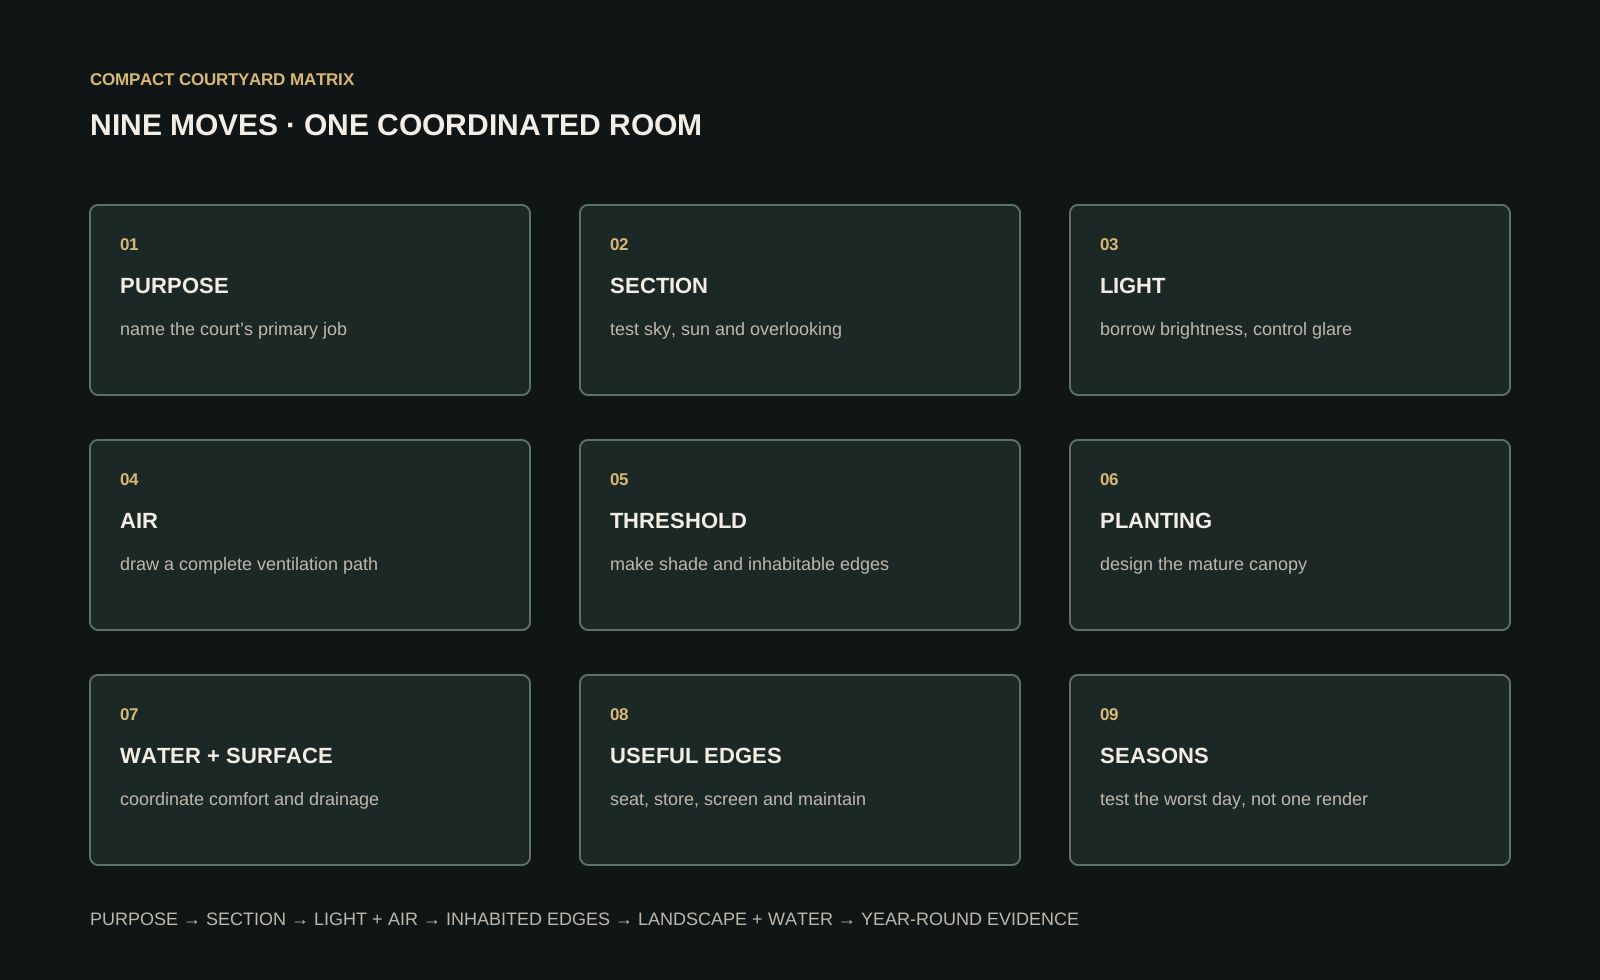
The small courtyard is powerful because it can do more than one job in one place. It can make a compact home feel outward-looking, organise circulation, protect privacy and moderate light and air. Its value comes from relationships, not decoration.
Start with the section, define a complete environmental path and make every edge useful. Then test the result against climate, neighbours, maintenance and daily life. When those layers align, a small courtyard stops being a gap in the plan and becomes the room that explains the house.
Continue exploring: the courtyard at villa scale is documented in The Voids Villa project file — three levels of connected courts with the full drawing set — and you can stand inside it in the 360° tour. The same light-first logic shapes our guide to modern villa design.
From the library: The courtyard house is one of the oldest house types on earth — read The Historic House, Book XV of the Architectural History Series, free to read online.
Frequently asked questions
What are the benefits of a courtyard house?
A courtyard gives deep or narrow plans a second orientation: daylight and ventilation reach the middle of the home, rooms gain a private outlook that does not depend on the street, and the court works at once as an outdoor room, a circulation organiser and a cooling device. The trade-off is floor area — the court earns it only when it improves the rooms around it.
Can courtyard house plans work on small lots?
Yes. Compact courts are often most valuable on tight, overlooked plots, where they turn the house inward without making it dark. Even a two-metre light court can transform a deep plan when its section is designed for sky view and air movement; what fails on a small lot is a leftover void with no defined job.
What is the best size for a small courtyard?
There is no universal minimum or ideal size. The useful dimension depends on building height, latitude, climate, required daylight, ventilation, privacy, access and surrounding rooms. Test the section rather than copying one ratio.
Can a small courtyard cool a house?
It can support shade, night cooling and ventilation in suitable climates, but it can also trap heat or still air. Performance depends on geometry, openings, mass, planting, surfaces and the complete airflow path.
How do you bring light into rooms around a narrow courtyard?
Prioritise sky view, pale non-dazzling surfaces, clerestories, high-level glazing, borrowed light and careful room depth. Check glare and privacy rather than simply adding glass.
Which plants work best in a courtyard?
Choose plants from measured sun, shade, wind, root volume and irrigation conditions. Mature canopy and maintenance access matter more than appearance in a mood board.
Does a courtyard need a water feature?
No. Water may add sound and support evaporative cooling in some dry climates, but it brings maintenance, hygiene, safety and water-use questions. It should have a defined purpose.
What is the difference between an atrium and a courtyard?
A courtyard is open to the sky; an atrium is a similar internal void covered by a glazed roof. The open courtyard ventilates freely and cools through shade, convection and the night sky, while the covered atrium admits light but needs deliberate venting so it does not trap heat.
Evidence and source notes
- Houzz — Reported a 63% year-over-year rise in US searches for “small courtyards” in early 2026.
- Building and Environment — Review identifies geometry, orientation, openings, materials and landscape as interacting courtyard variables across climates.
- Energy and Buildings — Field measurement and simulation show that surface cover, solar exposure, airflow and vegetation alter courtyard comfort.
- Buildings — Bologna modelling found both opening configuration and tree density affected courtyard microclimate.
- London City Hall — Guidance supports courtyards for aspect and daylight while warning about openness and pollution accumulation.
- Frontiers of Architectural Research — Comparative analysis shows courtyard variants affect indoor comfort and utility costs across climates.
Related architecture stories
- The House After the Grid: Five Passive-Cooling Moves
Courtyard Wind House is an original, unbuilt design study asking a direct question: when mechanical cooling pauses, which architectural decisions can still slow heat, move air and preserve a more habitable interior?
- Cross Ventilation in Apartments: 9 Design Moves That Work
Cross ventilation is not achieved by adding more windows. It depends on pressure, a complete air path and an operating plan that still works when noise, heat, smoke or security keeps openings closed.
- Daylight in Apartments: 8 Layout Decisions Before Bigger Windows
A larger window does not automatically create better daylight. Room depth, orientation, exterior obstruction, surface reflectance, glare and the location of daily activities all shape the result.
📌 Never miss a story — add World Arch Journal as your preferred source on Google: https://www.google.com/preferences/source?q=worldarchjournal.com