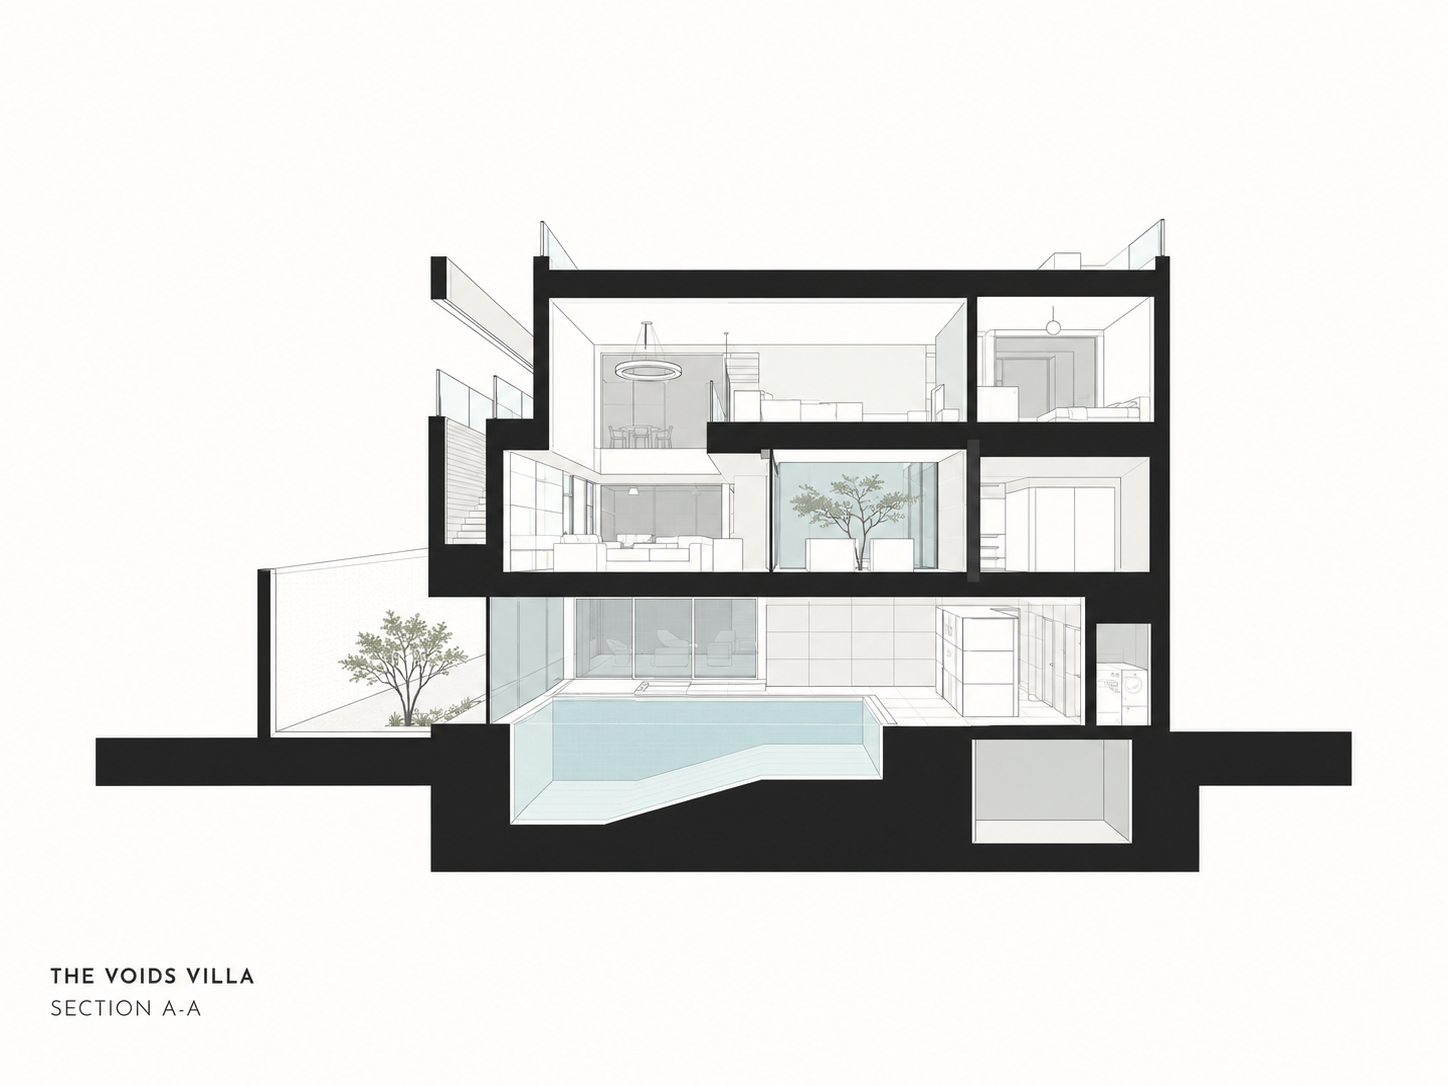
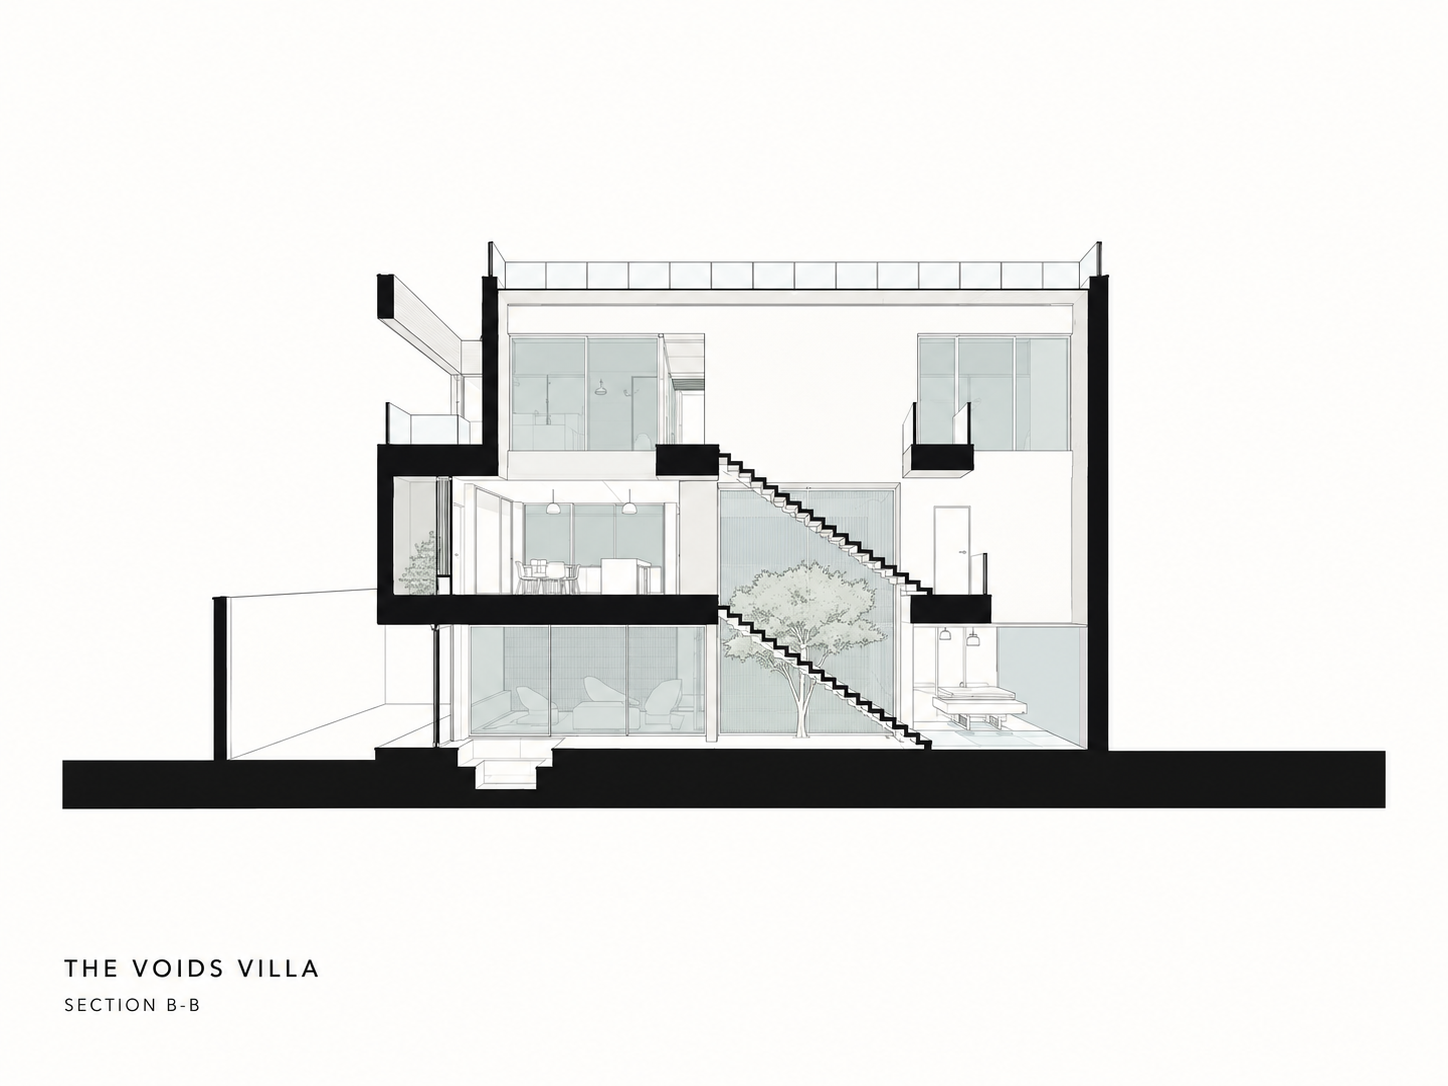
The Voids Villa
A three-level residential project organised around connected courtyards, brick-lined voids and a continuous route between landscape, leisure and private life.
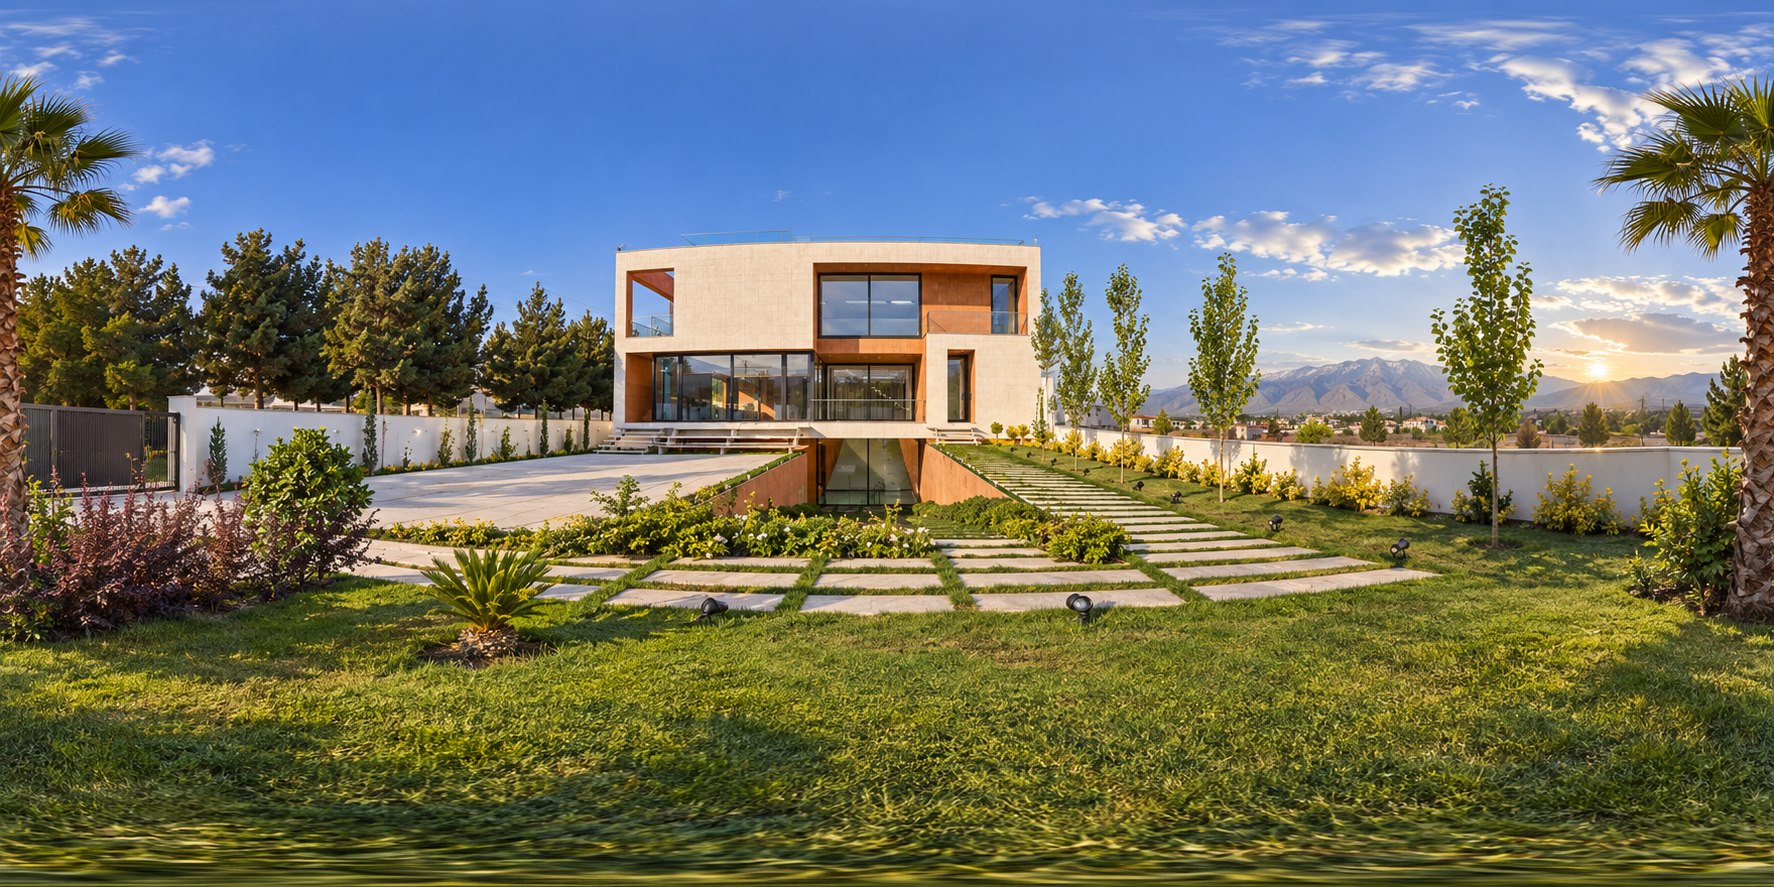
Enter the interactive tour · Download PDF guide
Project file
- Location: Koohsar, Karaj, Iran
- Architecture: AsNow Design & Construct
- Architects: Solmaz Tatari, Ehsan Tavassoli
- Dates: 2021–2024
- Site area: 1,000 m²
- Built area: 540 m²
- Programme: Residential villa
- Photography: Mohammad Hossein Hamzelouei
Design evolution
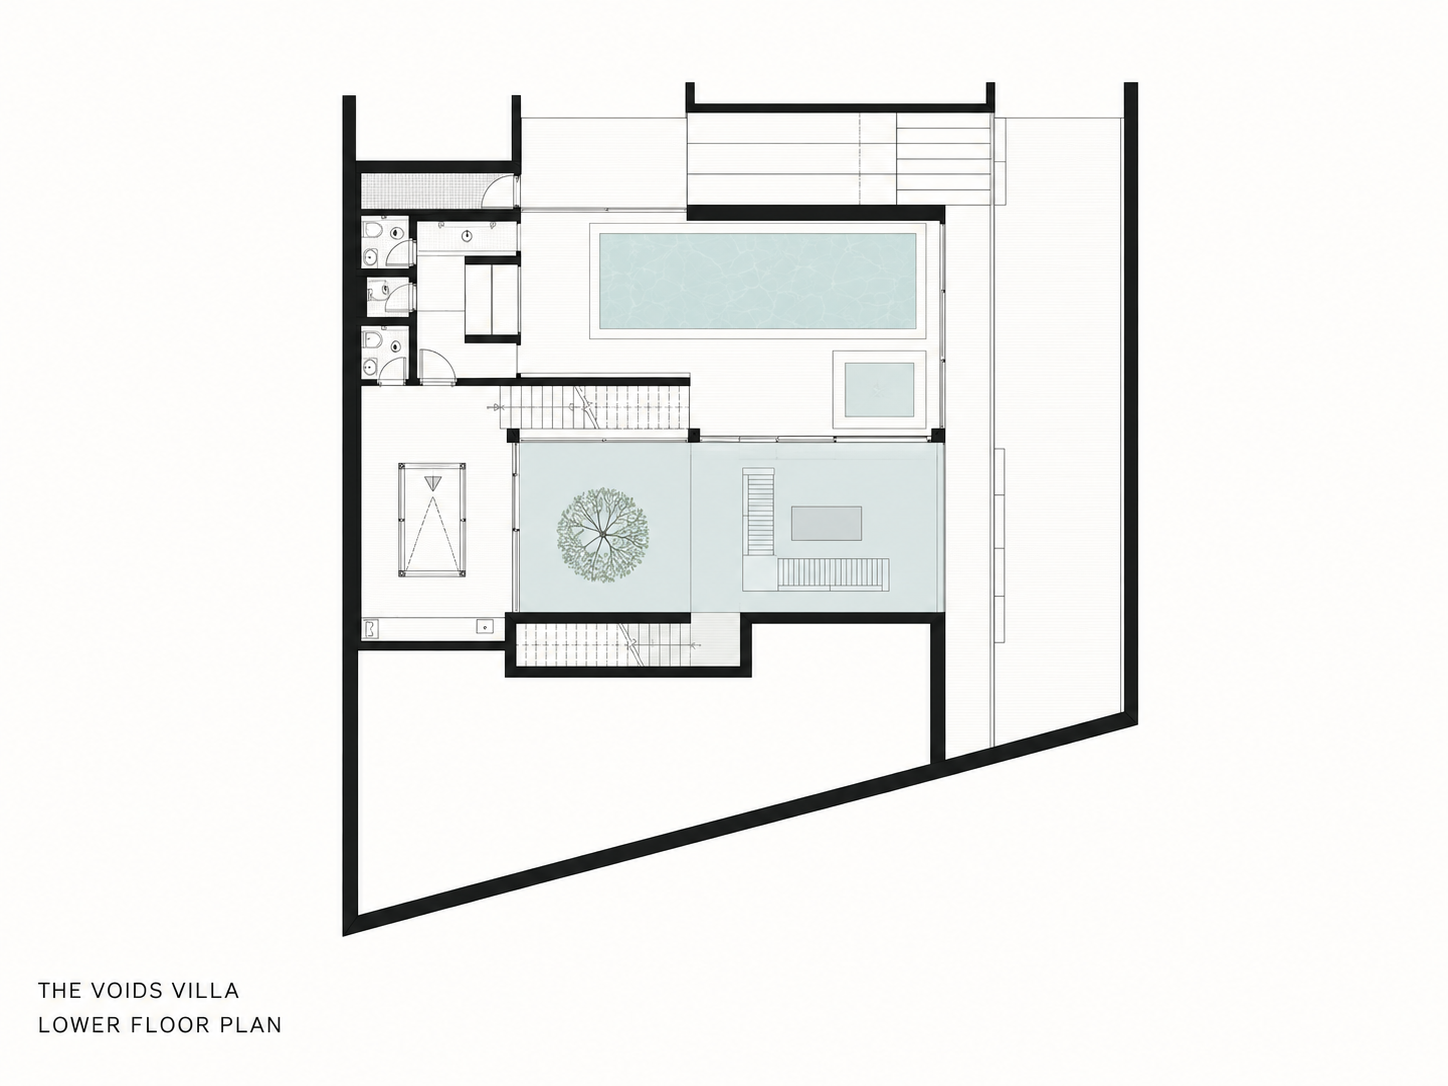
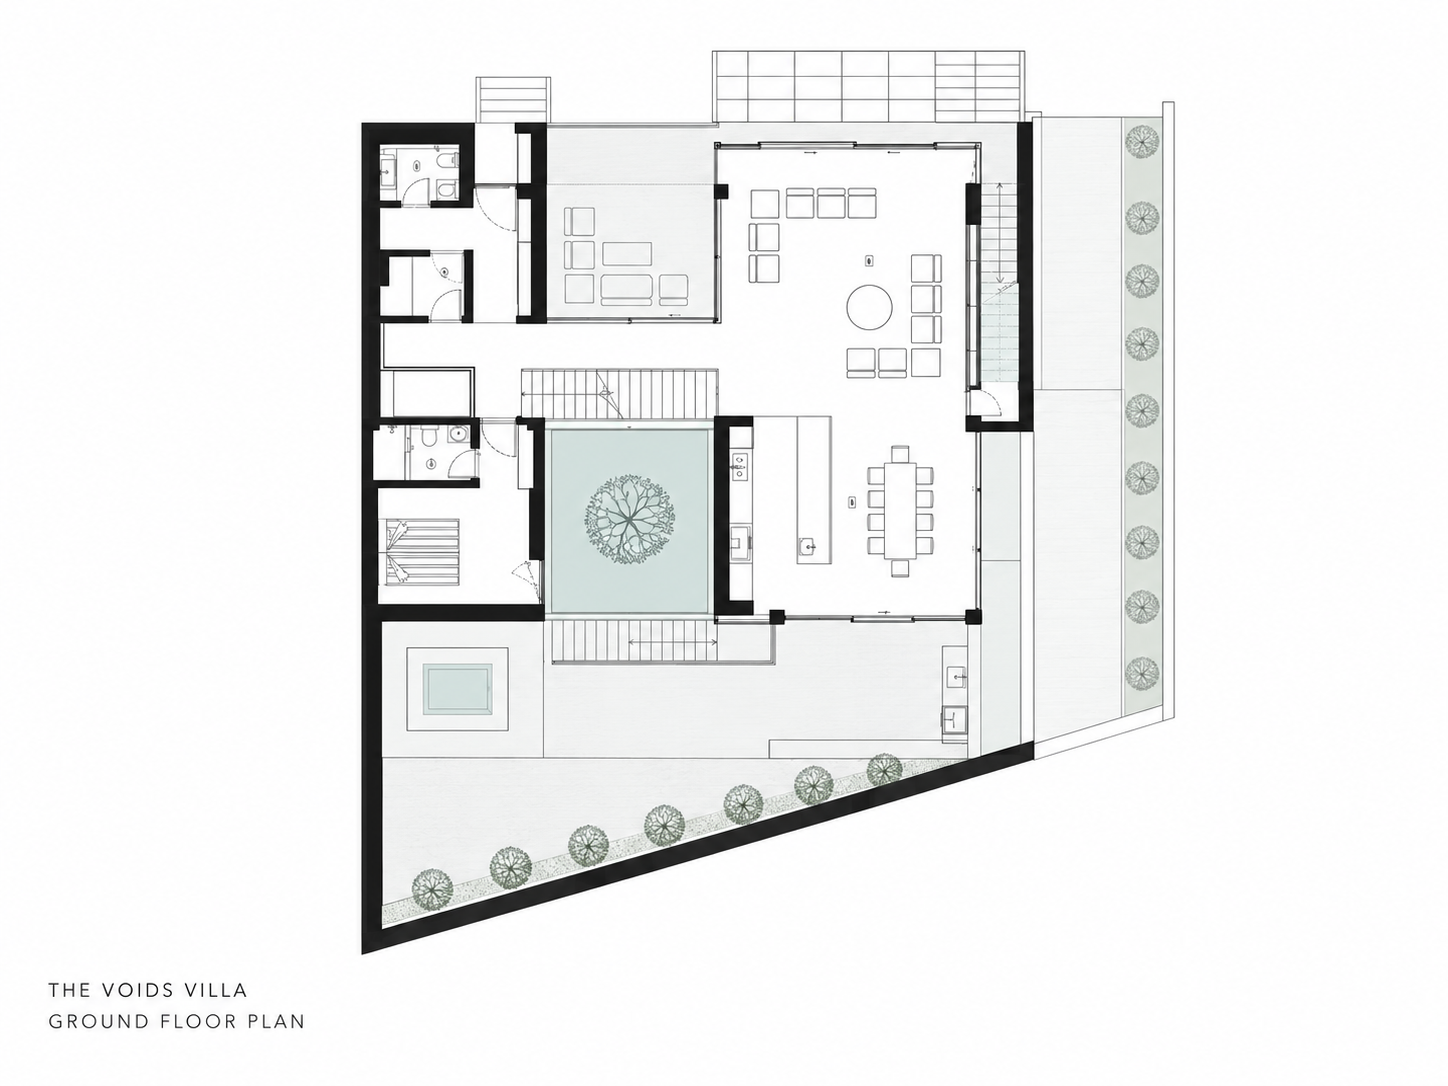
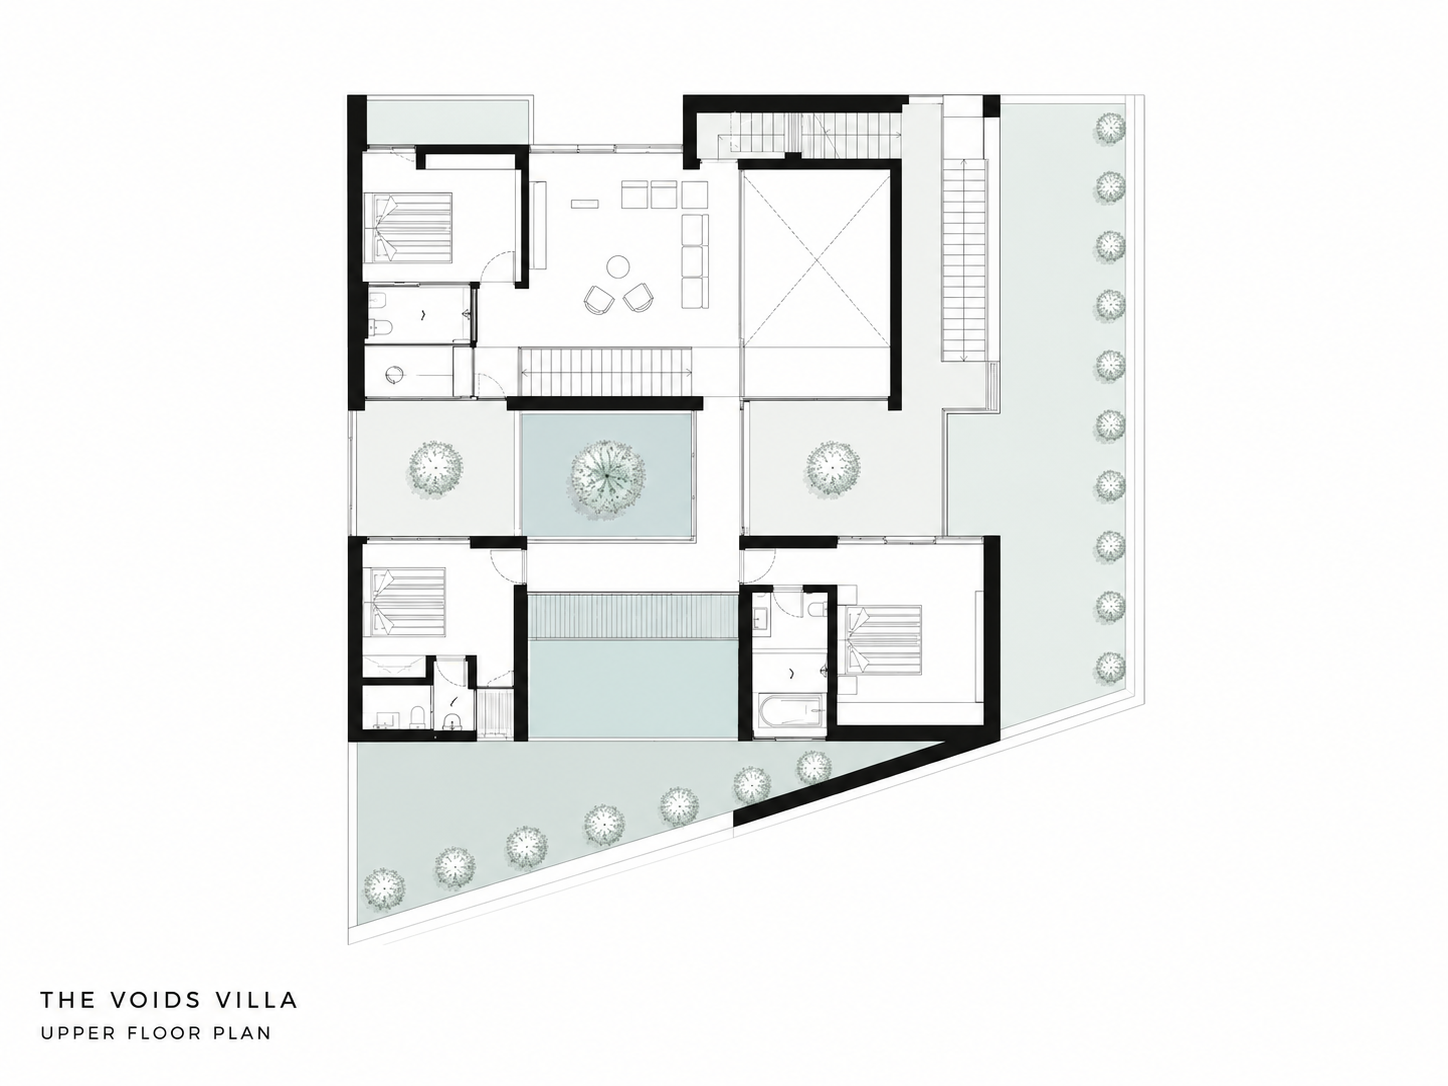
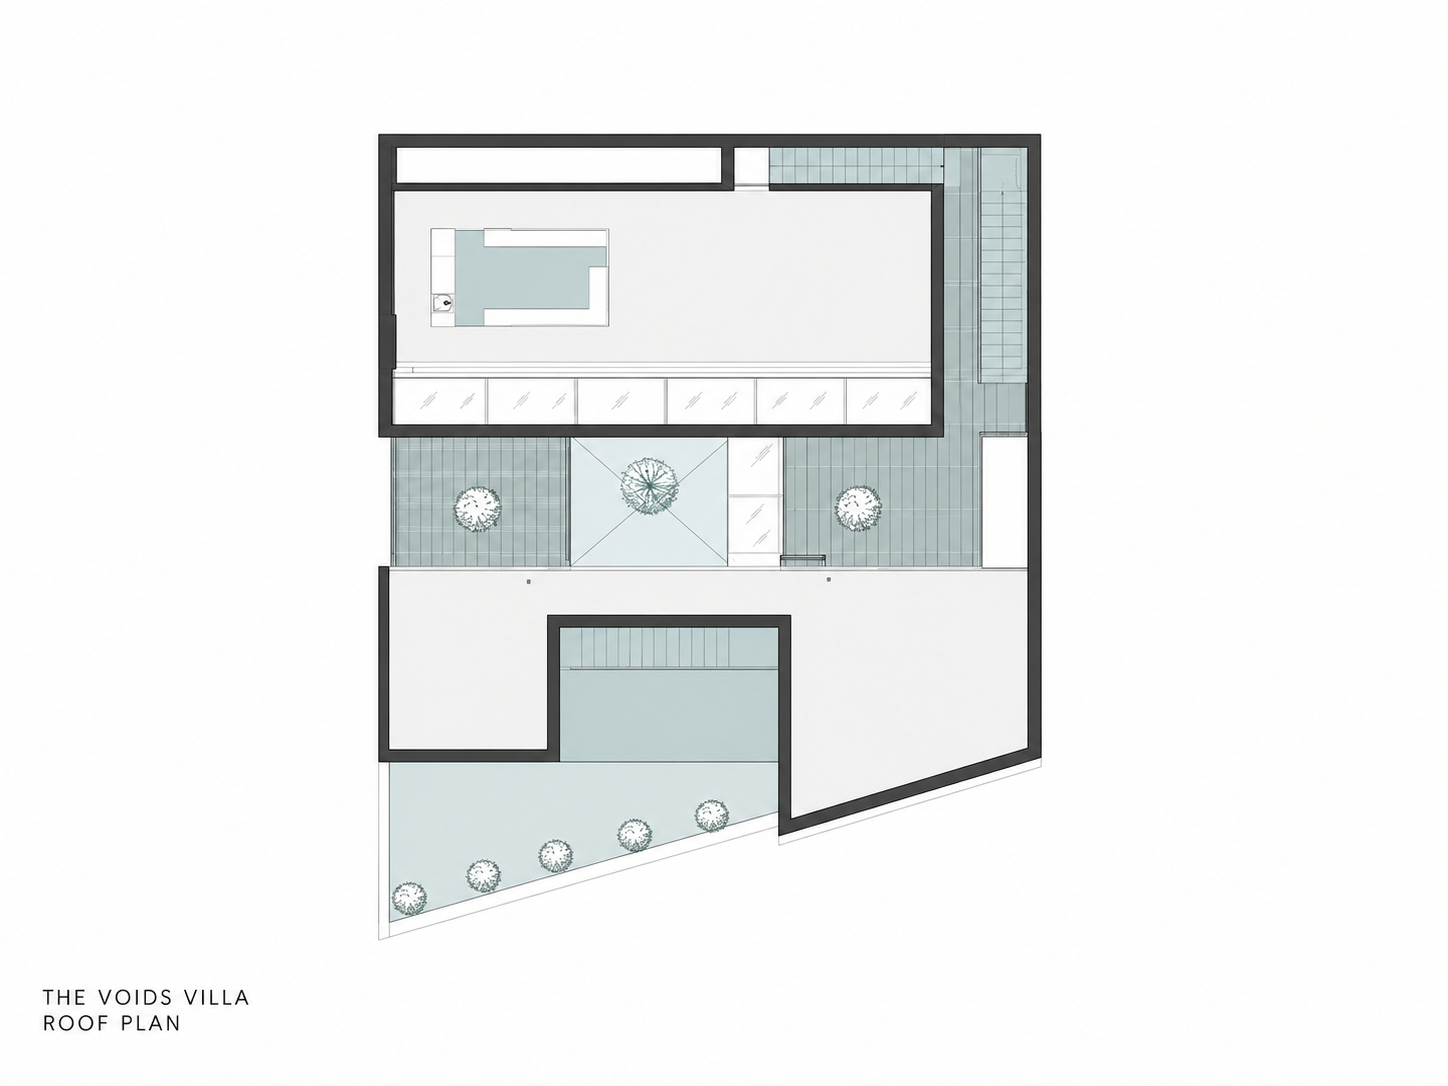
The villa is organised as a sequence of open, semi-open and enclosed voids connecting leisure, living and private levels. A north garden, a protected south court and a semi-central courtyard structure the relationship between daylight, movement and privacy.
Plans and sections