Climate-Responsive Facades: 7 Strategies for Better Cooling
A climate-responsive facade is not a decorative skin. It is a coordinated environmental system that manages sun, heat, air and daylight before mechanical cooling begins.
By World Arch Journal ·
Project file
- FORMAT: Evidence-led explainer
- AUDIENCE: Architects, designers and building-performance teams
- GEOGRAPHY: International · Climate-specific application required
- EDITORIAL LEAD: World Arch Journal
- PUBLISHED: 20 September 2026
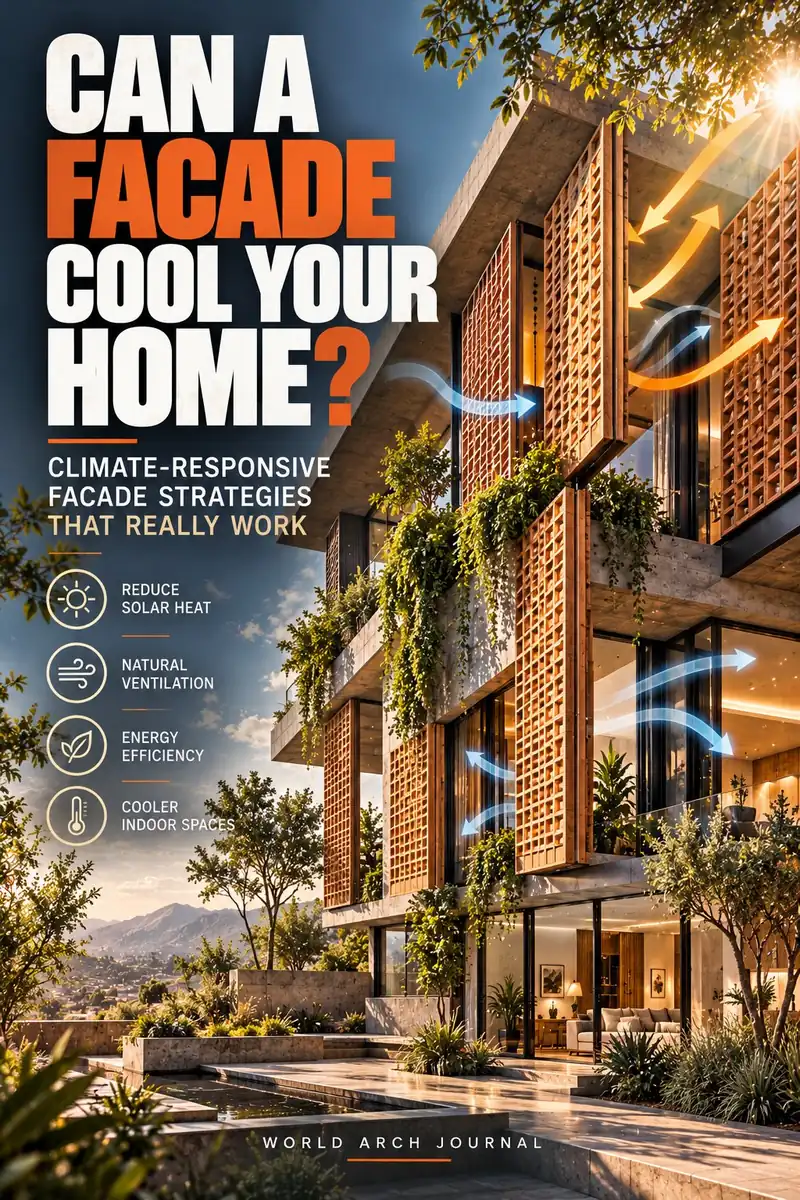
- DISCLOSURE: AI-assisted hero; original editorial diagrams
Climate responsive architecture designs a building around its local sun, wind, temperature and air quality, so the envelope does the cooling work before machines are needed. Its main principles are consistent across climates: start with orientation, stop solar gains outside the glass, calibrate glazing instead of maximising it, give air a complete path, slow heat through the opaque envelope, and make controls legible to the people who use the building.
A facade meets the climate before any thermostat does. It receives solar radiation, filters daylight, resists wind and rain, exchanges heat with the air and determines whether an occupant can open a window without sacrificing comfort or safety. When these tasks are coordinated, the envelope can reduce the hours and intensity at which mechanical cooling is needed. When they are not, even efficient equipment is forced to compensate for avoidable heat gain.
The stakes are growing. The International Energy Agency warns that space-cooling energy use could more than double by 2050 without stronger action, and places passive design alongside efficient equipment and changes in behaviour. Yet “climate-responsive” is often reduced to a green wall, a patterned screen or a moving facade shown in a dramatic rendering. None of those elements guarantees performance by itself.
This explainer sets out seven strategies that can be tested in real projects. It is written for early design decisions rather than product selection. The diagrams are original editorial illustrations, and the opening image is an AI-assisted concept—not a photograph of a built building. The aim is to make the design logic visible while keeping the boundary between evidence and representation clear.
What a climate-responsive facade actually does
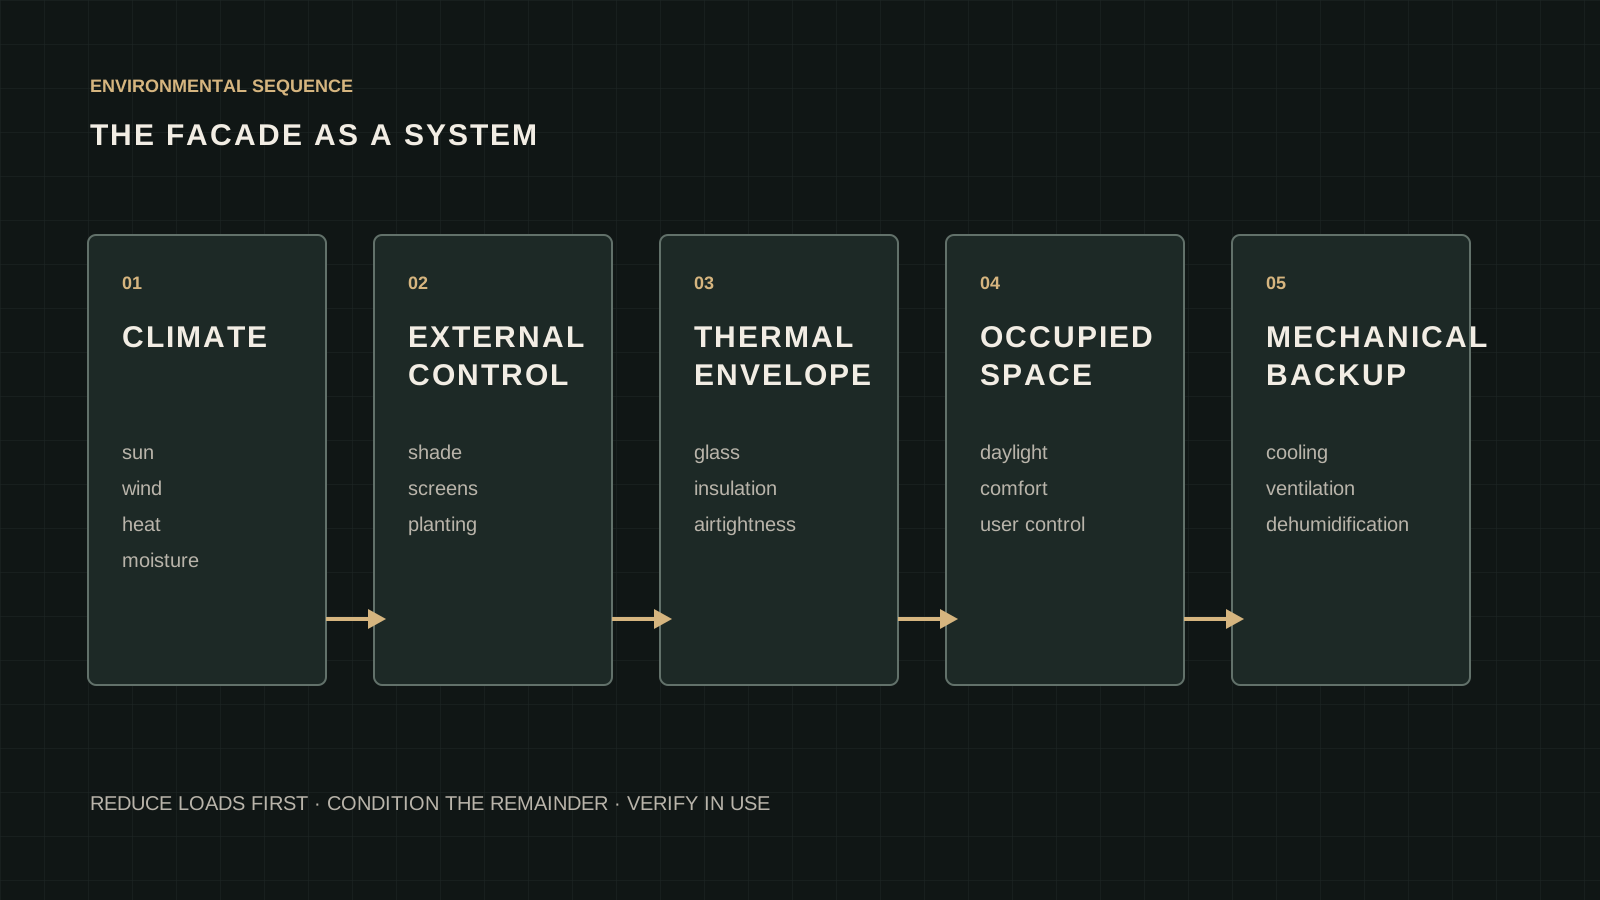
A responsive envelope is best understood as a sequence of filters. The outermost layer deals with direct sun, rain and wind. The glazed and opaque layers manage heat flow, air leakage and daylight. Openings and cavities create optional air paths. Sensors, controls and occupant actions determine when each state is useful. The mechanical system then handles the remaining load rather than fighting the facade.
“Responsive” does not have to mean kinetic. A fixed overhang sized for a known solar path can be more robust than a motorised screen with no commissioning plan. Equally, a high-performance window can still underperform if it is oversized, unshaded or installed with thermal bridges around the frame. The right question is not “Which facade technology looks advanced?” but “Which environmental problem appears on this orientation, in this climate, at this hour?”
Recent reviews of dynamic facades reach a similar caution. They report a field rich in simulations but short of comparable full-scale evidence, with outcomes changing according to climate, thermal inertia, controls and occupant response. That is why this article avoids a universal percentage saving. A credible design defines a baseline, models alternatives and verifies the completed building.
1. Start with climate, orientation and exposure
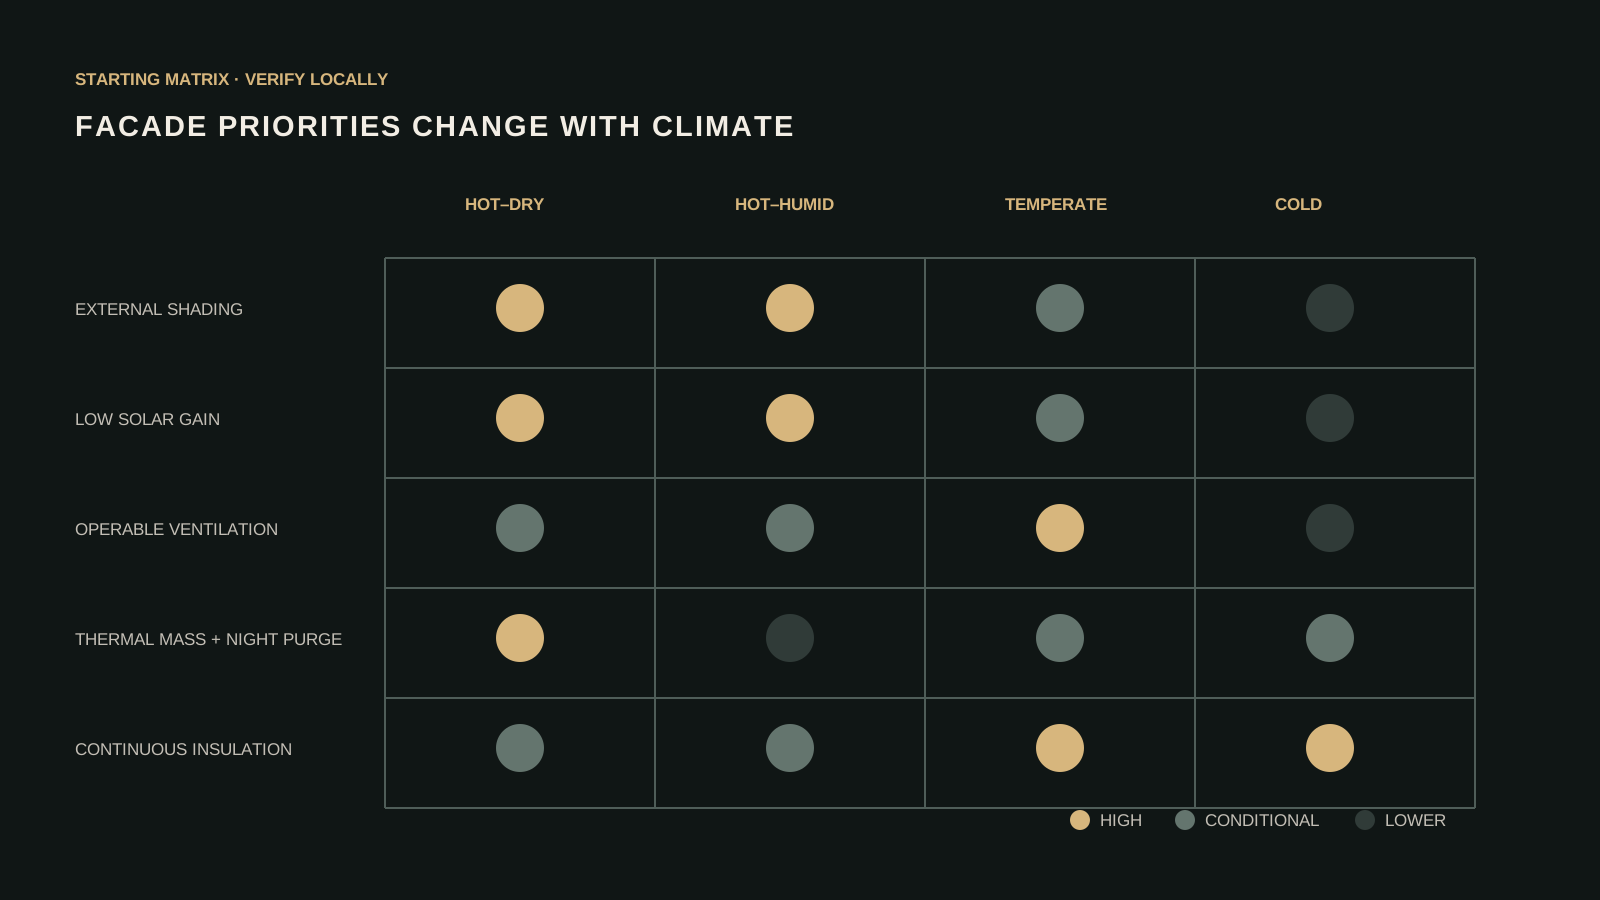
The first facade move is made before the facade is detailed: place the building and its openings in relation to sun, wind, shade, neighbouring structures and outdoor air quality. Solar angles differ by latitude and season; wind directions change by hour and terrain; a strategy that works in a dry climate with cool nights may fail in a humid climate where opening windows adds moisture.
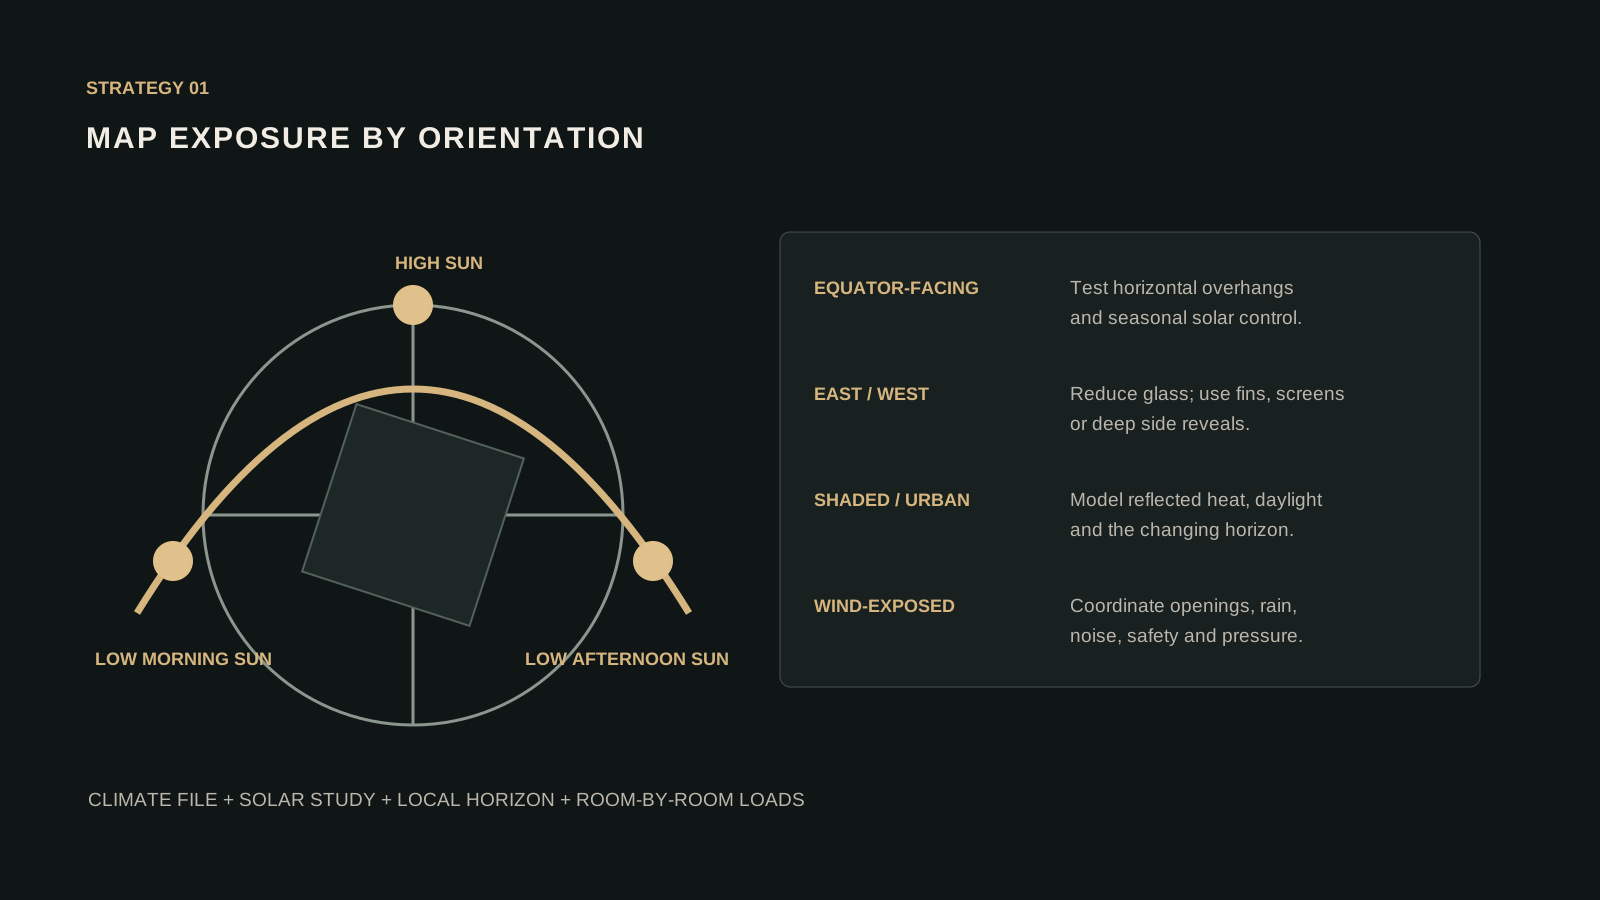
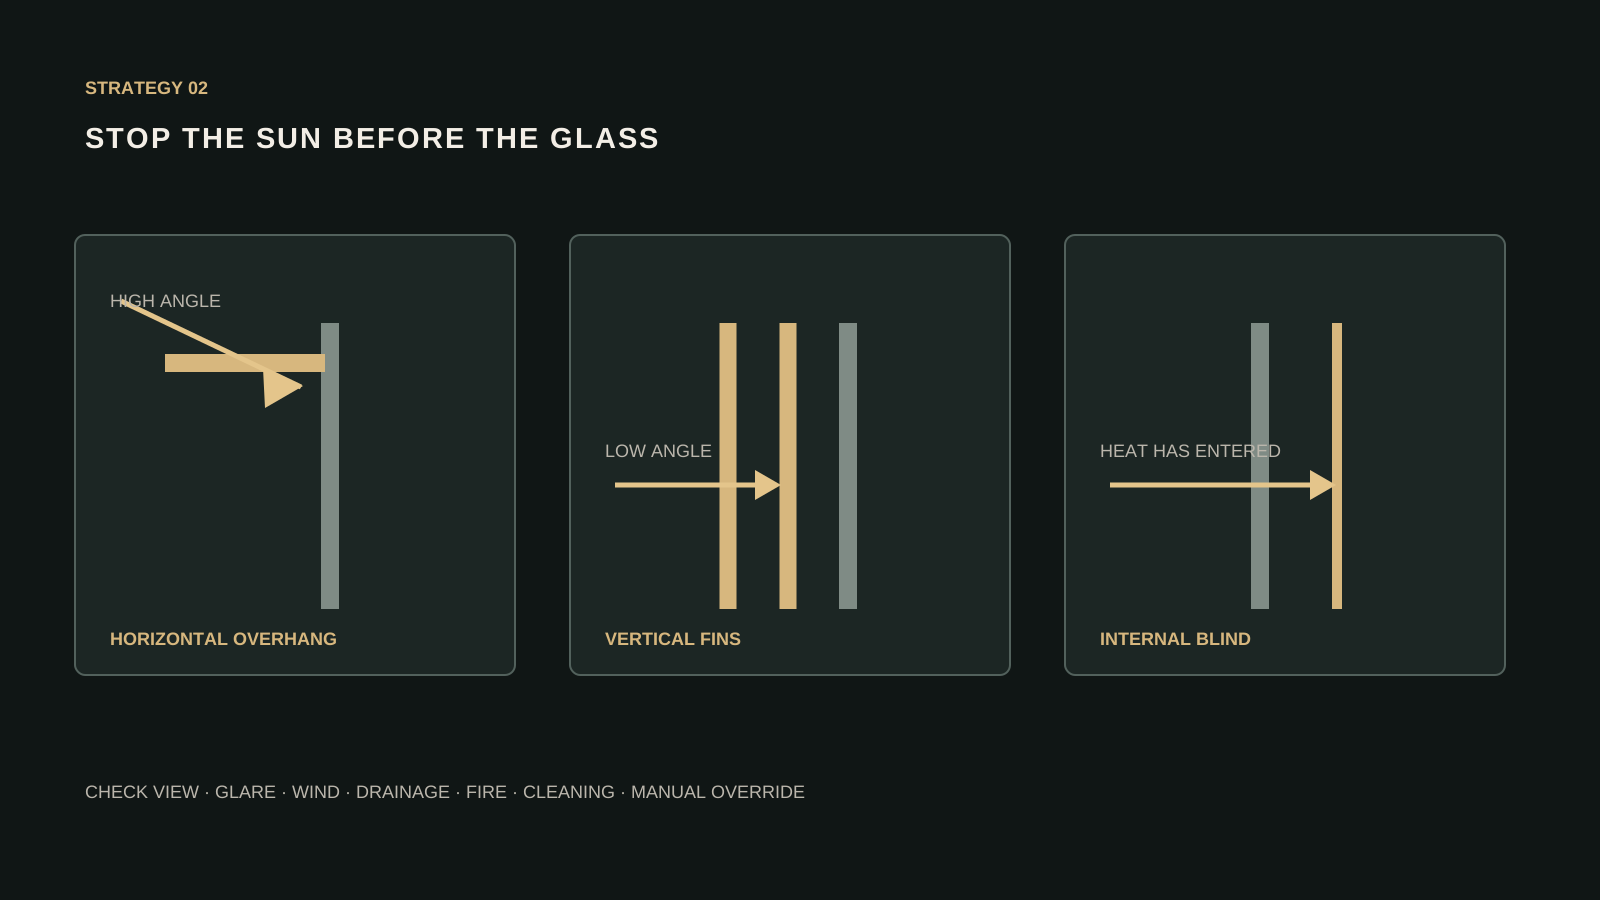
Map each elevation separately. Equator-facing facades often receive a solar path that fixed horizontal shading can address, while east and west exposures are harder because low-angle sun passes beneath shallow overhangs. These orientations may need deeper reveals, vertical fins, external screens, reduced glazing or a change in room planning. North/south labels alone are not enough: the local horizon, street canyon and adjacent buildings can create long periods of shade or reflected heat.
The U.S. Department of Energy passive-solar guide treats orientation, windows, thermal mass, overhangs and landscape as one design problem. That integrated view is more useful than choosing a facade product first. In practice, the design team should begin with a climate file, a solar study and a simple room-by-room load comparison before fixing the elevation.
2. Stop solar gains outside the glass
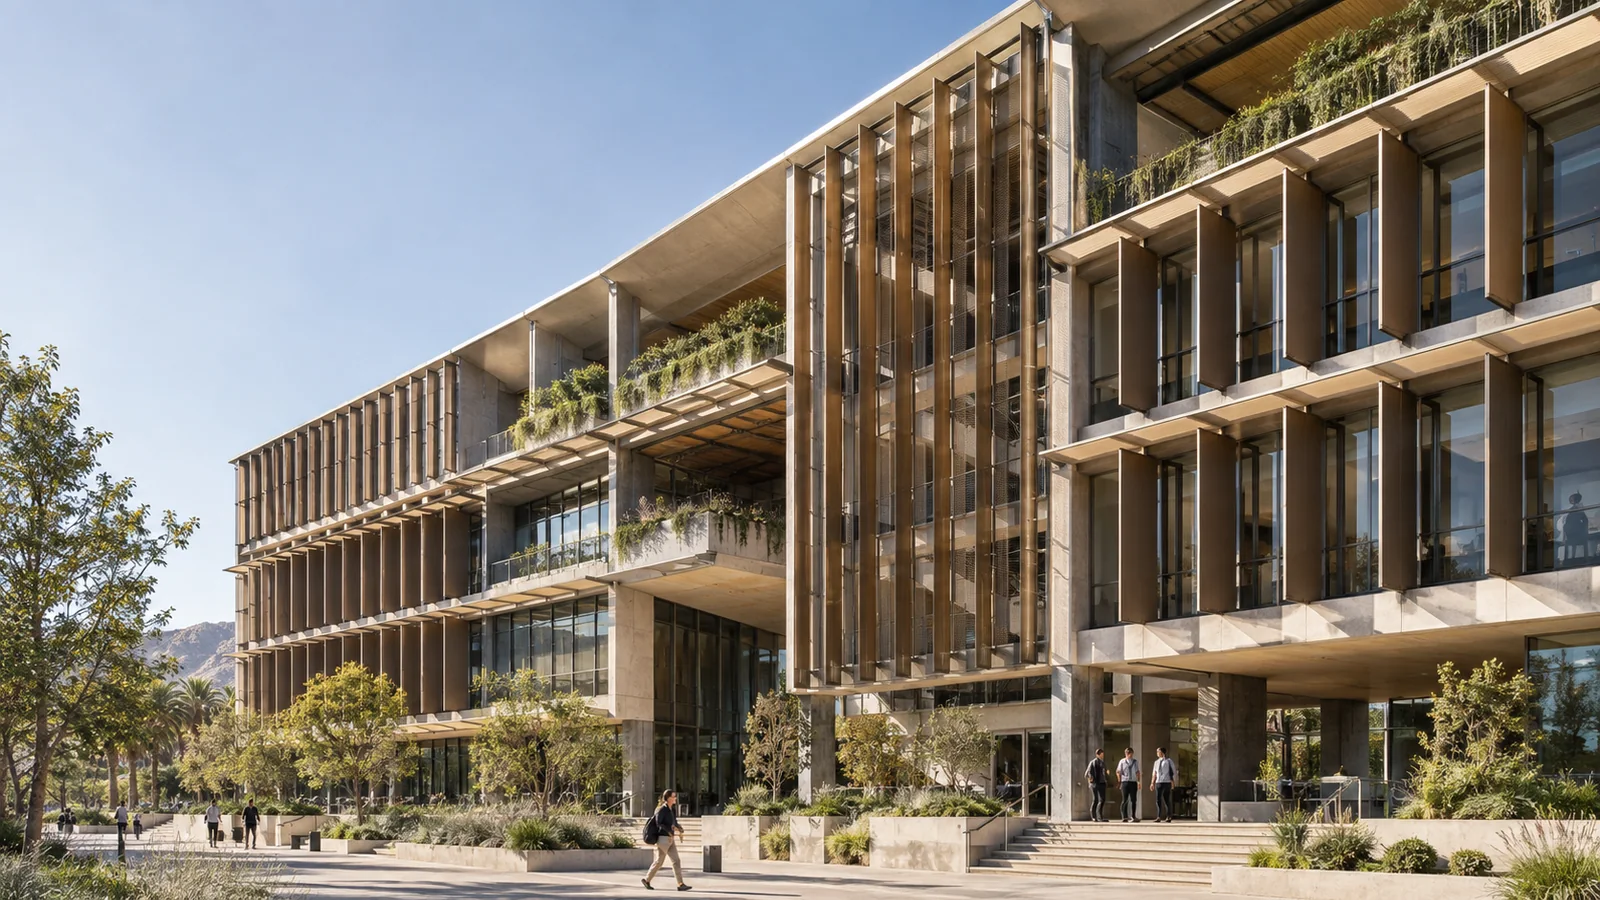
External shading is powerful because it intercepts radiation before it crosses the glazing and becomes heat indoors. Internal blinds can control glare and privacy, but much of the absorbed energy has already entered the room. External overhangs, fins, shutters, perforated screens and shaded balconies work earlier in the sequence.
Geometry must follow the sun. Horizontal devices are generally effective against high solar angles; vertical fins and deep side reveals address lower angles; a combined “egg-crate” geometry may be useful where both conditions occur. Every element should be checked for view, daylight, maintenance, drainage, wind, fire spread, bird safety and access—not only for the shadow it casts in a rendering.
Fixed shading has no motor to fail and can be integrated with structure and circulation. Operable shading can adapt to more conditions, but it adds controls, actuators and a need for safe manual override. The design choice should compare annual performance and operational capacity. A simple device that facilities teams understand often outperforms a complex device left permanently open or closed.
3. Calibrate glazing instead of maximising it
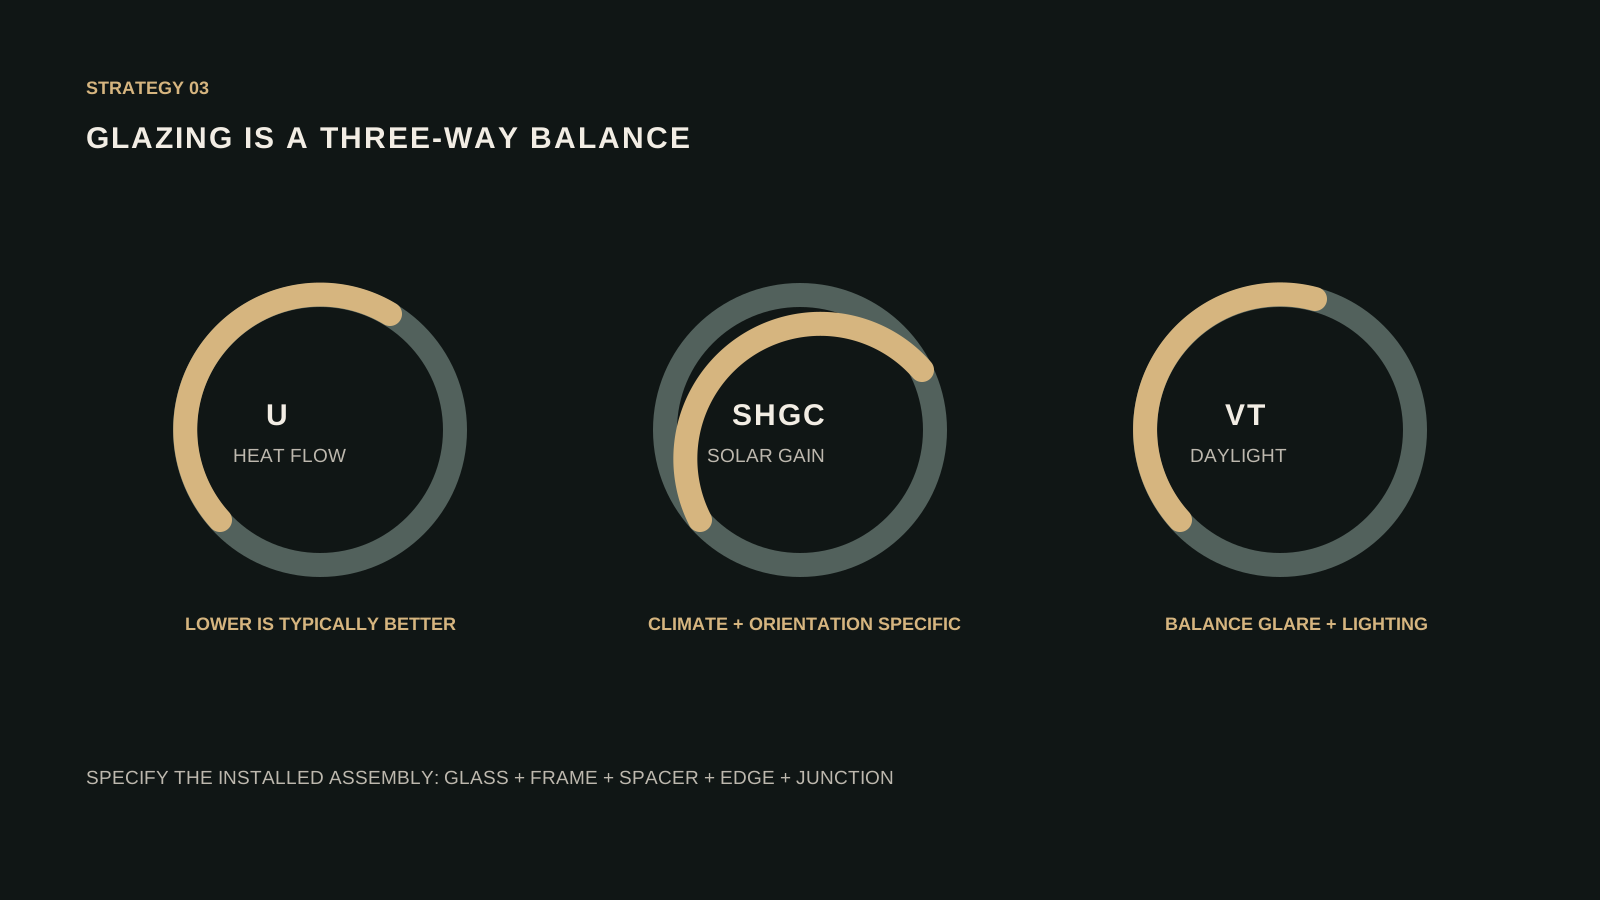
Glass is not a single performance number. U-factor describes heat transfer through the assembly; solar heat gain coefficient (SHGC) describes how much incident solar energy enters; visible transmittance describes the daylight admitted. Frame conductance, edge spacers, coatings, air leakage and installation details also matter. Optimising one value in isolation can create another problem.
The U.S. Department of Energy window guidance notes that lower SHGC is generally suited to cooling-dominated conditions, while higher solar gain may be useful in heating-dominated climates. That principle still requires orientation-specific design. A low-SHGC coating cannot justify an unlimited window-to-wall ratio, and very dark glazing can increase lighting demand while reducing visual connection to the outside.
Begin with the useful view and daylight aperture, then size the glass around it. Place opaque insulated areas where they do more environmental work than another pane. Model glare and daylight together with cooling loads, and specify the complete installed assembly rather than centre-of-glass values. The most disciplined facade is rarely the one with the most glass.
4. Give natural ventilation a complete air path
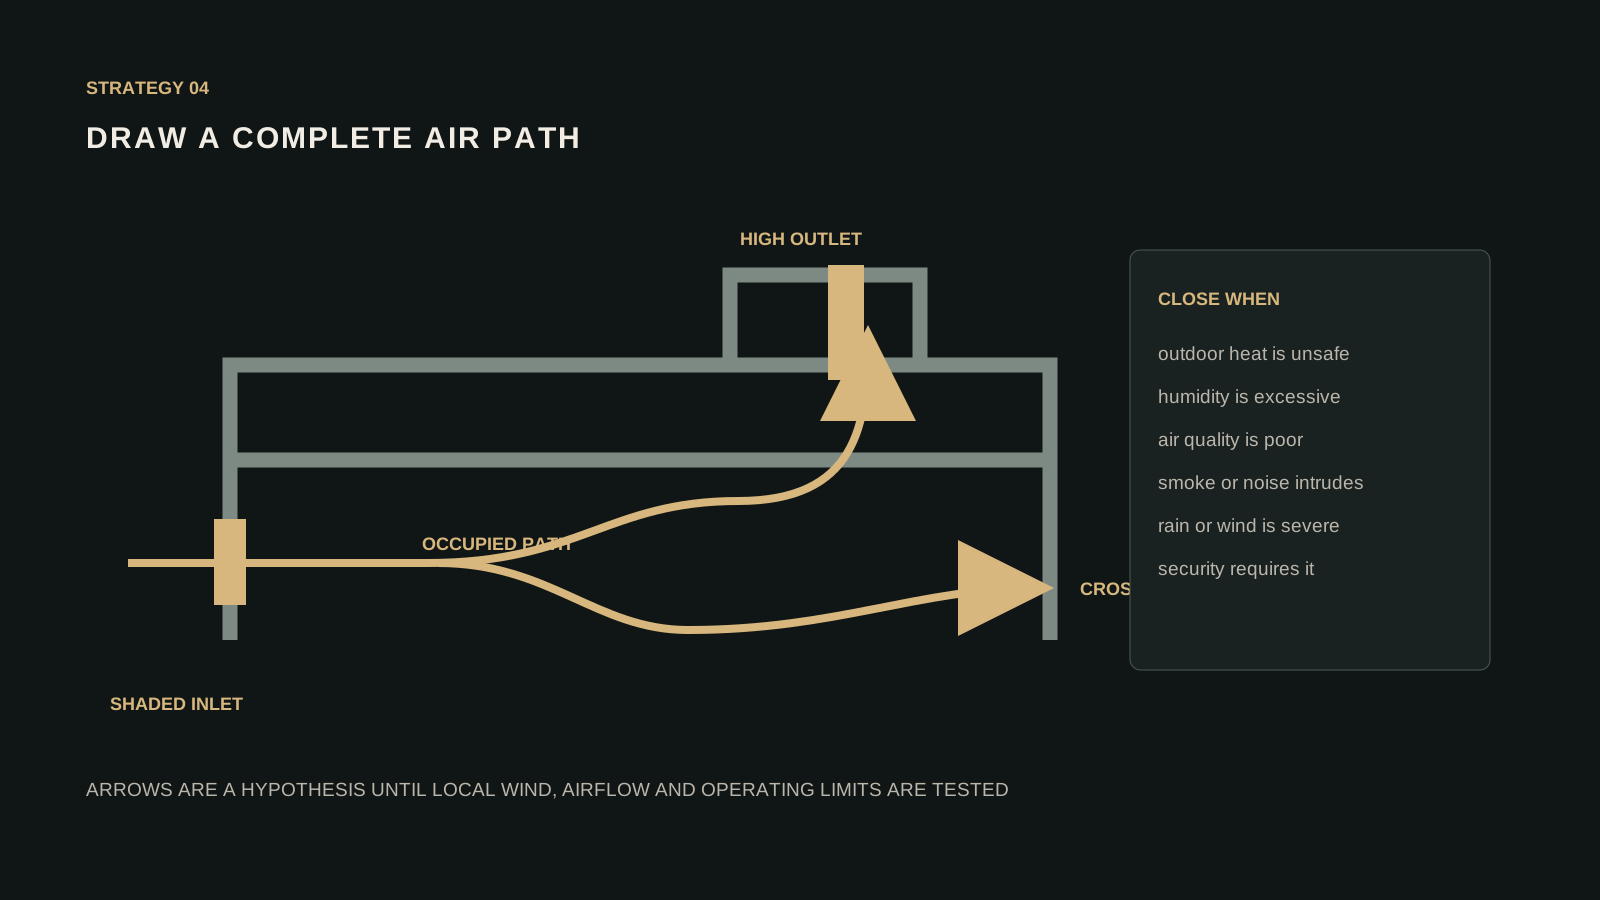
An operable window is an opening; ventilation is a controlled route. Air needs a pressure difference, an inlet, a path across occupied space and an outlet. Cross-ventilation uses pressure differences between facades. Stack ventilation uses height and temperature differences to draw warmer air upward. Atriums, courtyard house design and high-level vents can support the route, but only when their geometry and operation are verified.
The path must also be safe. Outdoor humidity, pollution, smoke, noise, insects, security, rain and fire compartments can limit when natural ventilation should operate. A mixed-mode building therefore needs explicit states: closed and mechanically conditioned, open for natural ventilation, and a transition mode that avoids simultaneous cooling and open windows. Bedrooms, schools and workplaces may require different limits and user controls.
The courtyard principles explored in our Courtyard Wind House concept study show how a plan can create more than one orientation and a shaded pressure zone. The article also makes the essential caveat: airflow shown by arrows is a hypothesis until local wind data, computational analysis or physical testing confirms it.
5. Use cavities and buffer zones selectively
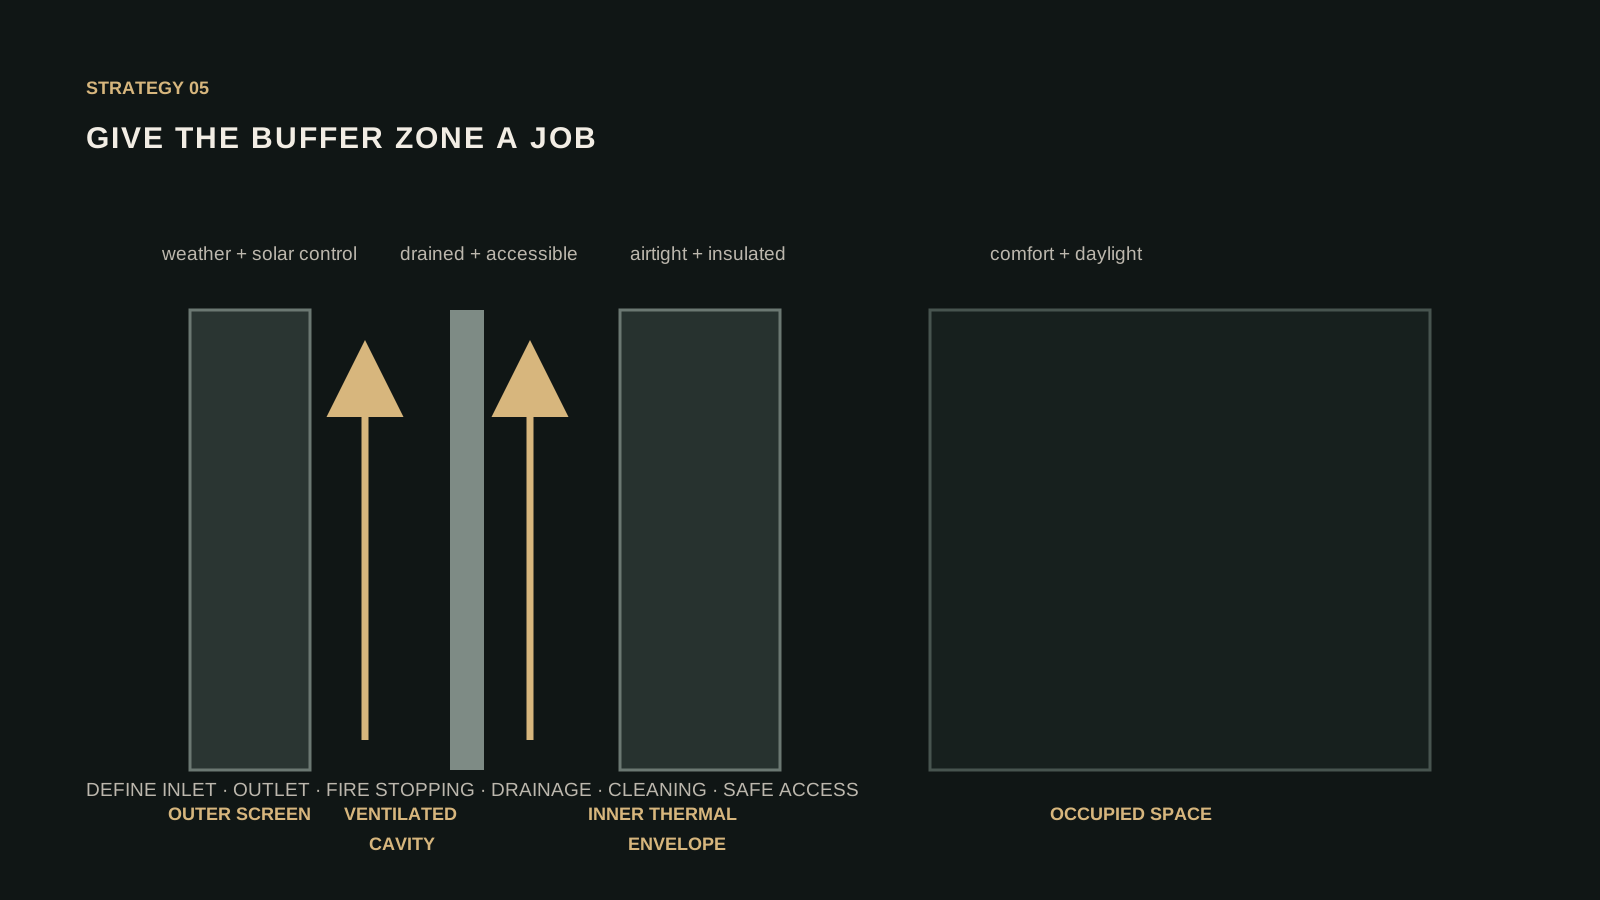
Double-skin facades, winter gardens, shaded verandas and ventilated rainscreens all create an intermediate zone between outdoors and occupied space. This buffer can protect operable openings, precondition air, reduce wind pressure or carry solar-control devices. It can also trap unwanted heat if exhaust paths, shading and control logic are poorly designed.
A cavity should have a declared job. Is it a weather-protected ventilation path, an acoustic buffer, a thermal chimney, a maintenance zone or a seasonal conservatory? Its depth, inlet and outlet areas, fire stopping, cleaning access and drainage follow from that purpose. The answer should be legible in plan and section, not only in a facade elevation.
Because double skins add material and construction complexity, teams should compare them with simpler alternatives: external shading on a conventional high-performance wall, a recessed window, or a shaded balcony. The responsive option is the one that solves the climate problem with the least operational burden—not necessarily the one with the most layers.
6. Slow heat through the opaque envelope
Opaque walls and roofs usually provide the largest continuous area for insulation and airtightness. Continuous insulation limits thermal bridging; careful junctions control air and moisture movement; lighter exterior colours can reduce absorbed solar radiation in hot climates; ventilated cladding can separate weather protection from the thermal layer.
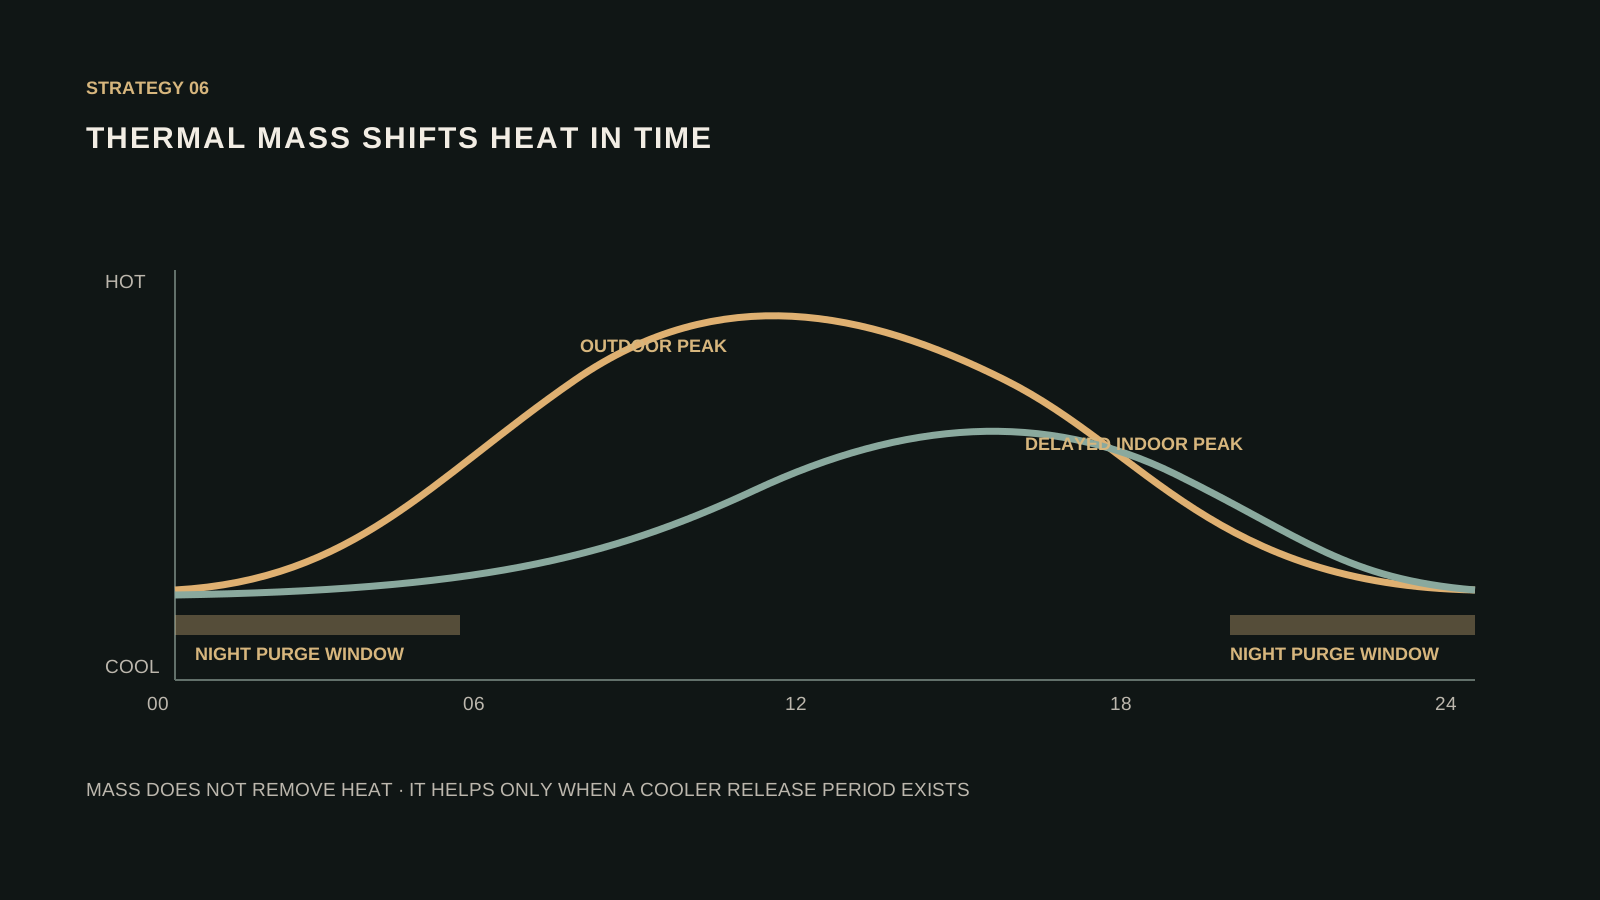
Thermal mass changes the timing of heat flow rather than erasing heat. In a climate with cooler nights, mass can absorb heat during the day and release it when night ventilation is available. Where nights remain hot, exposed mass may hold heat into occupied hours. The strategy therefore belongs to a daily heat-balance calculation, not a universal material preference.
Adaptive opaque systems—such as switchable insulation, phase-change layers or ventilated panels—are an active research area. They may expand the envelope’s operating range, but maintainability and real-world controls deserve the same attention as laboratory performance. For most projects, continuity of ordinary insulation, airtightness and shading should be solved before experimental layers are added.
7. Make controls legible to occupants
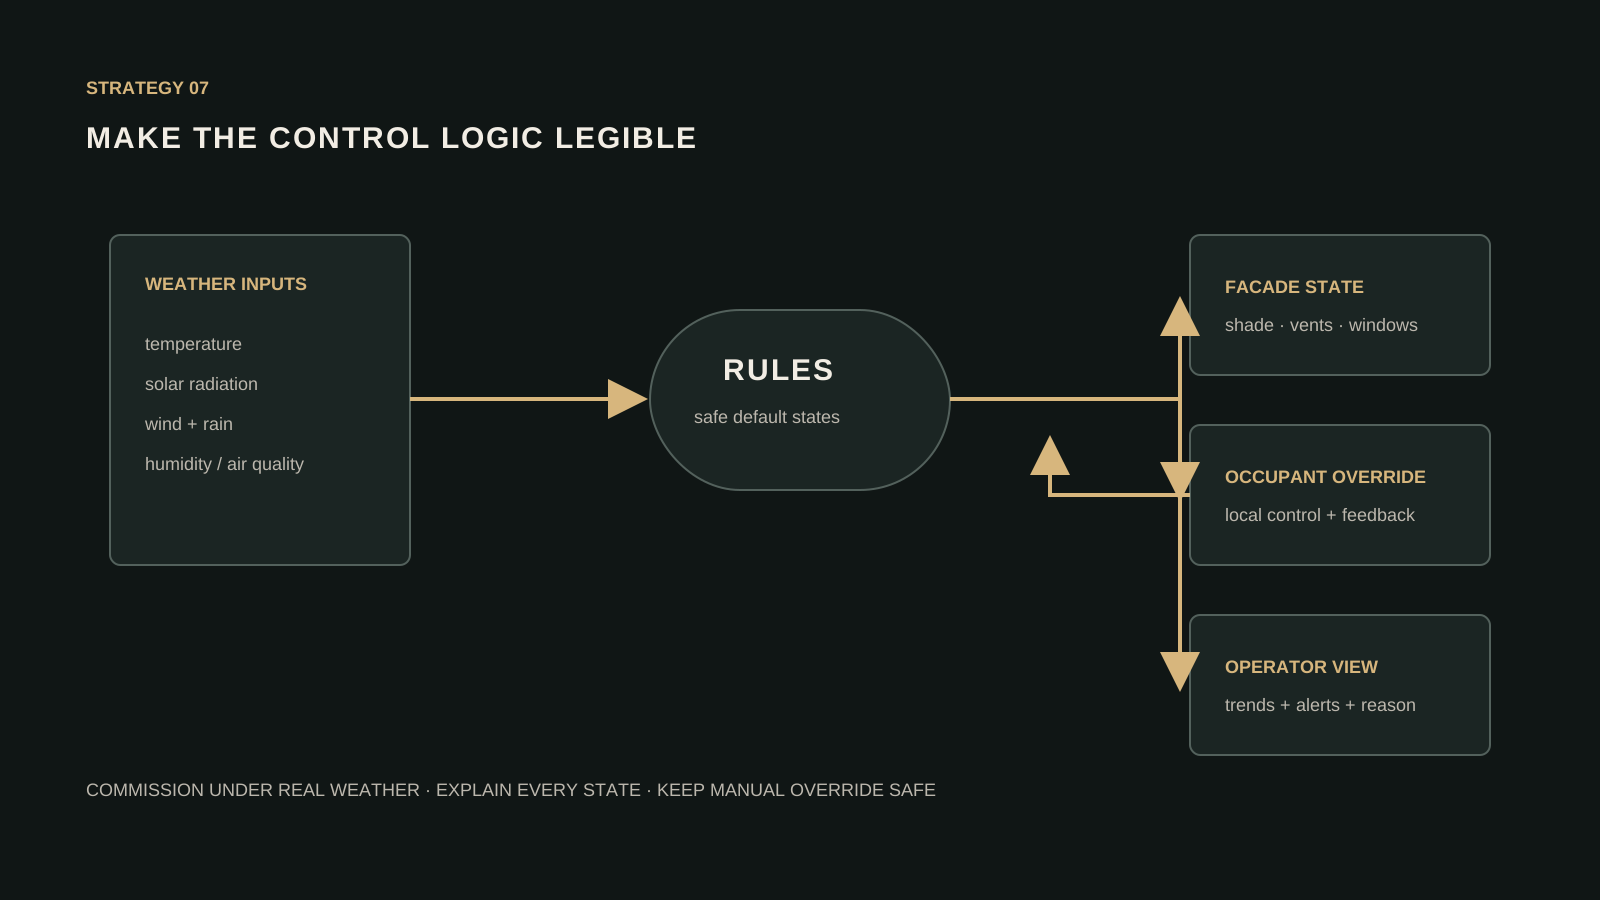
A responsive facade can fail through invisible logic. If automated blinds move without explanation, occupants may disable them. If windows lock during suitable weather, people lose trust. If manual overrides never reset, the building may remain in an inefficient state. Good controls make the environmental intent understandable.
Use the smallest reliable set of sensors: outdoor and indoor temperature, solar radiation, wind, rain and—where relevant—air quality or humidity. Define safe default states for power loss and storms. Give occupants a local override with clear feedback, and give facilities teams a dashboard that shows why the facade changed state. Commission sequences under real weather, not only through software point checks.
The revised EU Energy Performance of Buildings Directive increases the policy focus on high-performing, decarbonised buildings and a zero-emission building stock. Regulation varies by jurisdiction, but the direction is consistent: the envelope, technical systems and measured operation must be designed together. Responsiveness is an operational relationship, not a product label. It is also the ground on which net zero architects are judged: performance proven in operation, not promised in a brochure.
Measure performance without making myths
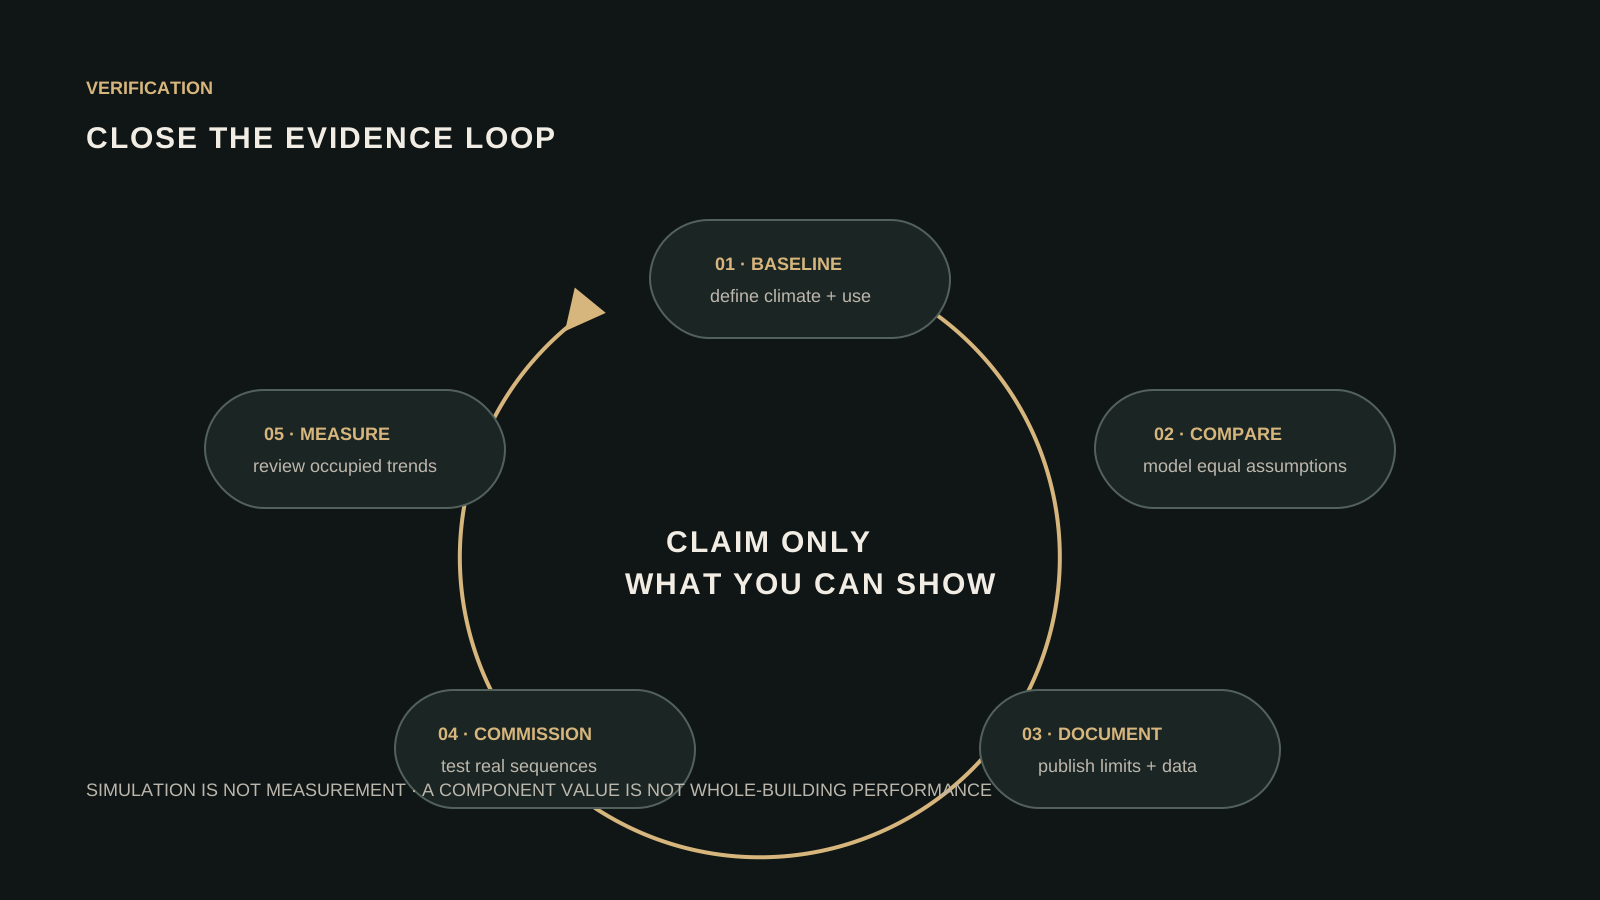
Performance claims need a reference case. “Reduces cooling” is incomplete unless the comparison states the same climate file, occupancy, internal loads, ventilation assumptions, thermostat settings, envelope area and mechanical efficiency. Early-stage models should compare options consistently; later models should include thermal bridges, infiltration and realistic schedules. After occupancy, meters and sensors should test whether the predicted sequence actually occurs.
| Design question | Useful test | Evidence to publish |
|---|---|---|
| Does shading block the critical sun? | Hourly solar and glare study by orientation | Seasonal shadow diagrams and assumptions |
| Is glazing proportionate? | Cooling, daylight and glare comparison | Window ratio, U-factor, SHGC and visible transmittance |
| Can air move safely? | Airflow study plus outdoor-condition limits | Inlet/outlet areas, operating states and exclusions |
| Do controls work in use? | Functional testing and post-occupancy trend review | Control sequence, override logic and measured results |
Publish limits as carefully as successes. Simulation is not measurement; a concept image is not a built result; a component value is not whole-building performance. This distinction is central to the editorial method used throughout WORLD ARCH JOURNAL Issue 00: the confidence of the page should never exceed the strength of the evidence.
A practical design checklist
Climate: Use a reliable weather file and identify cooling, humidity, glare, pollution and extreme-event risks. Orientation: map each elevation by hour and season. Load reduction: test massing, opaque area and external shade before specifying active facade technology such as solar facades. Glazing: coordinate U-factor, SHGC, visible transmittance, frame and installation. Air: draw complete inlet-to-outlet routes and the conditions under which they close.
Envelope continuity: trace insulation, airtightness, water and fire lines at every junction. Controls: write a plain-language sequence for automated and manual states. Maintenance: provide safe access to fins, cavities, actuators and drainage. Verification: commission the system and compare measured operation with the model. Communication: publish drawings, assumptions, credits and limitations so readers can distinguish architecture from marketing.
Teams developing an actual commission can connect these checks to our facade and spatial-design services and future BIM object library. The value of the workflow is cumulative: each decision reduces uncertainty before the next layer is added.
The most responsive facade is the one that earns its complexity
Climate-responsive design is not a visual style. It is a chain of decisions that begins with exposure and ends with measured operation. Orientation and external shade often do the first, most durable work. Glazing, ventilation, buffer zones and opaque layers extend that response. Controls connect the envelope to weather and people.
Complexity is justified only when it solves a defined problem better than a simpler alternative. A facade earns the word “responsive” when its states are climate-specific, testable, maintainable and understandable—then verified after the photographs are taken.
Continue exploring: these facade principles are built into Narbon Villa, a climatic pavilion in hot Kerman — the surfaces themselves can be compared in the travertine facade studies — and you can see them tested in one of the world’s hottest cities in our Dubai architecture & travel guide.
From the library: Before the mechanical era, whole buildings worked as climate systems in Persia — read Persian Architecture, Book XIX of the Architectural History Series, free to read online.
Frequently asked questions
What are the main principles of climate responsive architecture?
Design for the actual climate file, not a generic one: orient the building and its openings for sun and wind, stop solar gains outside the glass, calibrate glazing by orientation, give natural ventilation a complete inlet-to-outlet path, slow heat through continuous insulation and thermal mass, and make controls understandable so occupants keep the system working.
What makes a facade climate-responsive?
It responds to a defined local exposure—sun, temperature, wind, moisture and air quality—through testable envelope states such as shade, insulation, controlled openings or adaptive systems.
Do climate-responsive facades have to move?
No. Fixed overhangs, orientation, glazing ratios and continuous insulation can be highly responsive when they are designed for the local climate. Movement is useful only when changing conditions justify the added complexity.
Is a double-skin facade always more energy efficient?
No. Performance depends on climate, cavity geometry, shading, ventilation, controls and maintenance. A double skin can trap heat or add unnecessary material if its purpose is unclear.
Can natural ventilation replace air-conditioning?
Sometimes and only for suitable hours and conditions. Humidity, outdoor temperature, pollution, smoke, noise, security and programme requirements may require a mixed-mode or fully mechanical strategy.
Are the images in this article photographs of a real project?
No. The hero is clearly labelled as an AI-assisted editorial concept. The remaining visuals are original explanatory diagrams created for this article.
Does climate responsive architecture eliminate air conditioning?
No — it reduces how often and how hard mechanical cooling must run. In suitable hours, shading, ventilation and mass can carry comfort entirely; in extreme heat, humidity, pollution or smoke, a mixed-mode or mechanical system is still needed. The credible claim is lower cooling demand, not zero equipment.
How do courtyards help climate responsive buildings?
A courtyard gives a deep plan a second, shaded orientation: it can host the cool side of a ventilation path, protect openings from direct sun and create a tempered outdoor room. It only performs when its section, openings and air path are designed — an enclosed court with no outlet can trap heat instead.
Evidence and source notes
- International Energy Agency — Passive design, efficient equipment and behavioural change are important to moderating the growth of cooling demand.
- U.S. Department of Energy — Orientation, glazing, thermal mass, overhangs and landscape should be coordinated with climate.
- U.S. Department of Energy FEMP — Window performance depends on U-factor, solar heat gain coefficient and other assembly characteristics, with different priorities by climate.
- European Commission — The revised Energy Performance of Buildings Directive supports a highly efficient, decarbonised European building stock and zero-emission building targets.
- Renewable and Sustainable Energy Reviews — A 2024 systematic review examines evaluation methods for dynamic facade performance and highlights the importance of context and testing.
- Energy and Buildings / TU Delft Repository — A 2025 critical review reports varied methods and performance criteria across dynamic-facade studies and calls for more consistent evaluation.
Related architecture stories
- Solar Facades: 9 Decisions Before Putting Photovoltaics on Your Building
A solar facade is an envelope decision before it is an energy decision. Nine practical questions — from economics to orientation, maintenance and replacement — that decide whether photovoltaics earn their place on a building's skin.
- Rainscreen Facade Design: 9 Details That Keep Water Out
A rainscreen succeeds by expecting water, giving it a clear exit and keeping the inner control layers continuous—especially at windows, parapets, bases and penetrations.
- Can Data Centres Be Good Architecture?
Data centres are disliked for their water use, energy hunger, noise and blank facades. This guide separates real engineering constraints from design habits — and shows what good architecture looks like, from Stockholm's bunker data centre to Nordic heat reuse.
📌 Never miss a story — add World Arch Journal as your preferred source on Google: https://www.google.com/preferences/source?q=worldarchjournal.com