Solar Facades: 9 Decisions Before Putting Photovoltaics on Your Building
A solar facade is an envelope decision before it is an energy decision. Nine practical questions — from economics to orientation, maintenance and replacement — that decide whether photovoltaics earn their place on a building's skin.
By World Arch Journal ·
Project file
- FORMAT: International architecture decision guide
- AUTHOR: World Arch Journal
- PUBLISHED: 22 October 2026
- ILLUSTRATIONS: 1 cover · 13 licensed photographs
- SCOPE: Editorial guidance · project-specific assessment required
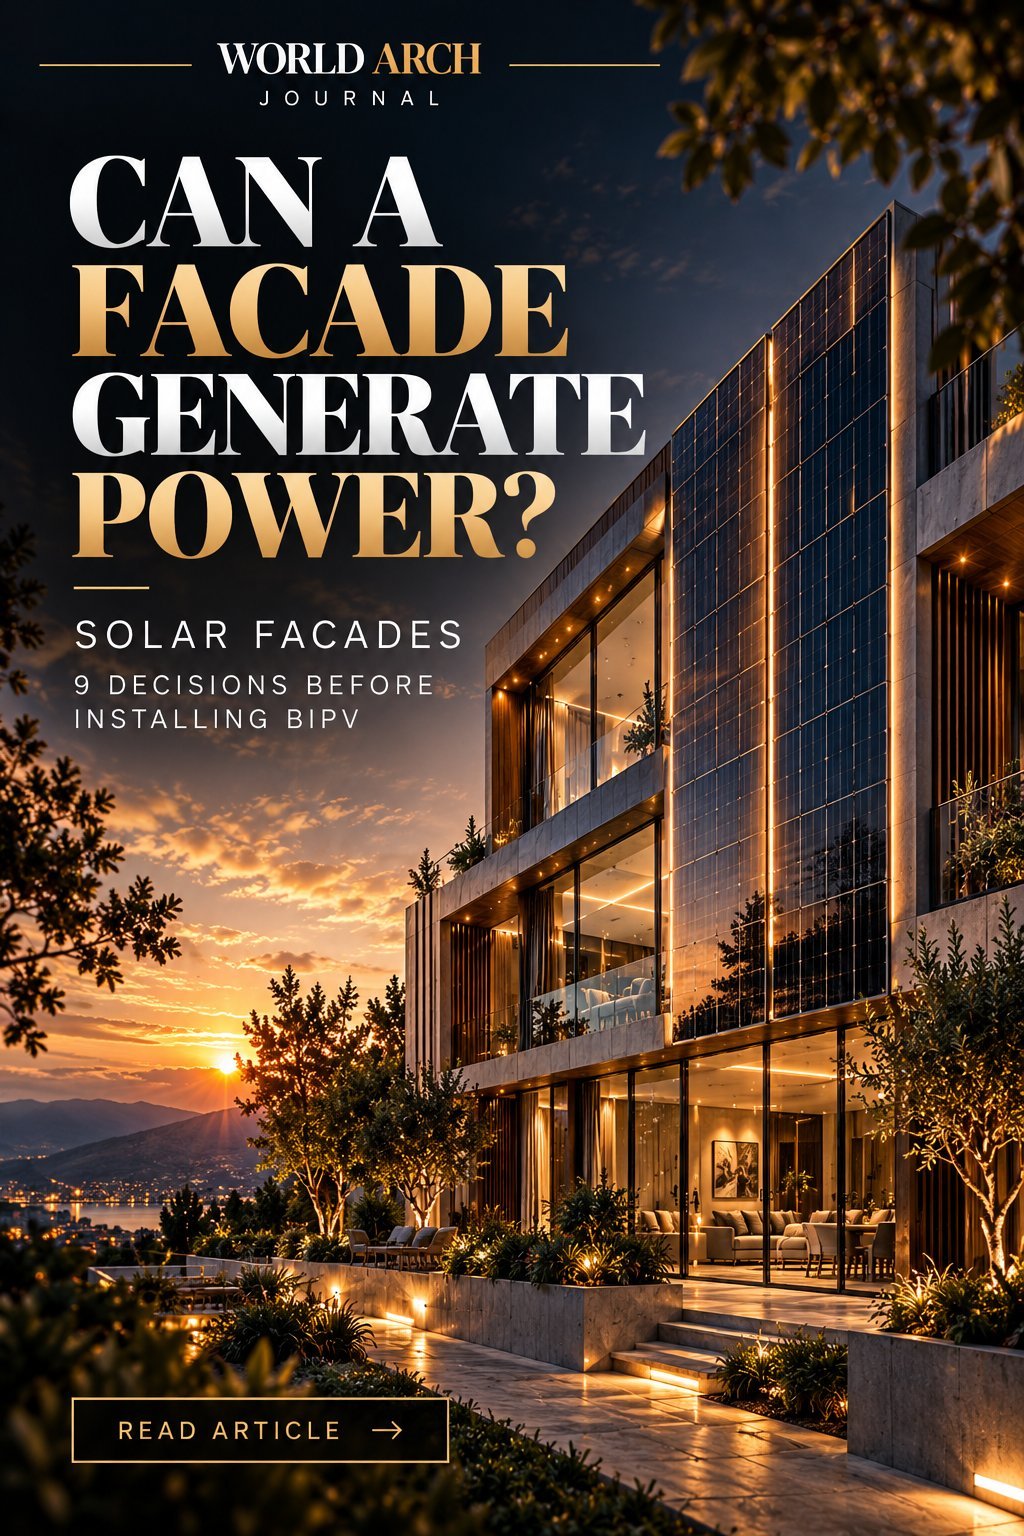
A facade is the largest surface most buildings have — and the least forgiving place to put a power plant. Photovoltaics mounted on or integrated into a building envelope promise to turn cladding into generation, but they also turn an architect's elevation into an electrical installation. The difference between a solar facade that earns its place and one that quietly underperforms is made before anything is drawn: in nine decisions about economics, orientation, the wall itself, appearance, maintenance, electrics, replacement, regulation and restraint.
Organised around those decisions and the questions clients actually ask — What is BIPV? Are solar facades worth it compared with rooftop panels? Will this still look like architecture? — this guide draws on built examples from Copenhagen International School's coloured solar facade to Breidablikk Gården's zigzagging photovoltaic envelope in Haugesund, Norway.
What is BIPV, and how is it different from bolt-on panels?
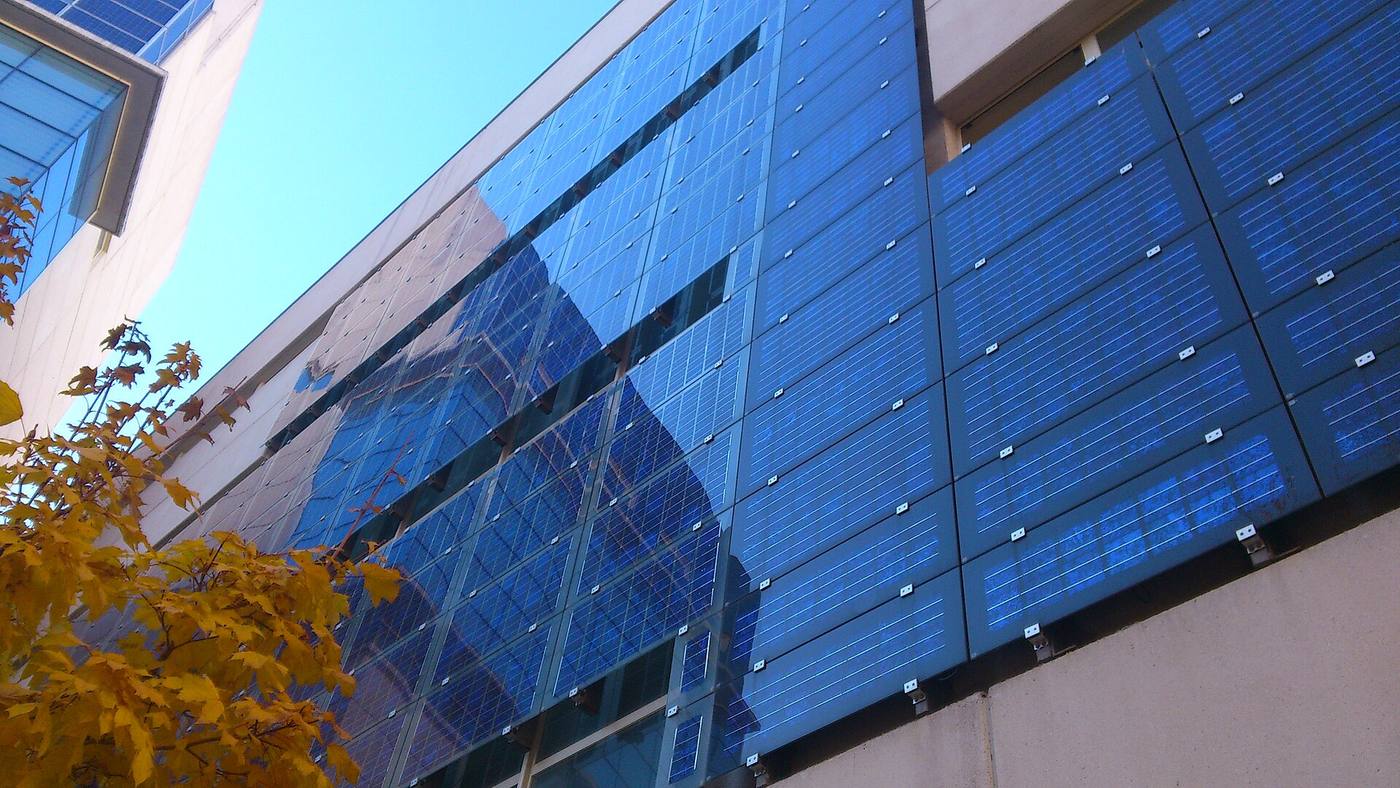
BIPV — building-integrated photovoltaics — means the solar module is the building material. It replaces the rainscreen panel, the spandrel glass, the brise-soleil fin or the canopy, and it must do the job of that component as well as generate electricity. BAPV — building-applied photovoltaics — means conventional panels bolted onto a finished envelope through rails and fixings. Both put glass and silicon on a wall; only one of them is the wall.
The distinction decides who is responsible when something goes wrong: a BAPV bracket failure is a fixing problem, while a BIPV module failure is a weatherproofing failure, a fire-compartmentation failure, or a warranty argument between the envelope contractor and the PV supplier. Before any aesthetic discussion, settle which layers of the wall the PV replaces and whose specification covers them.
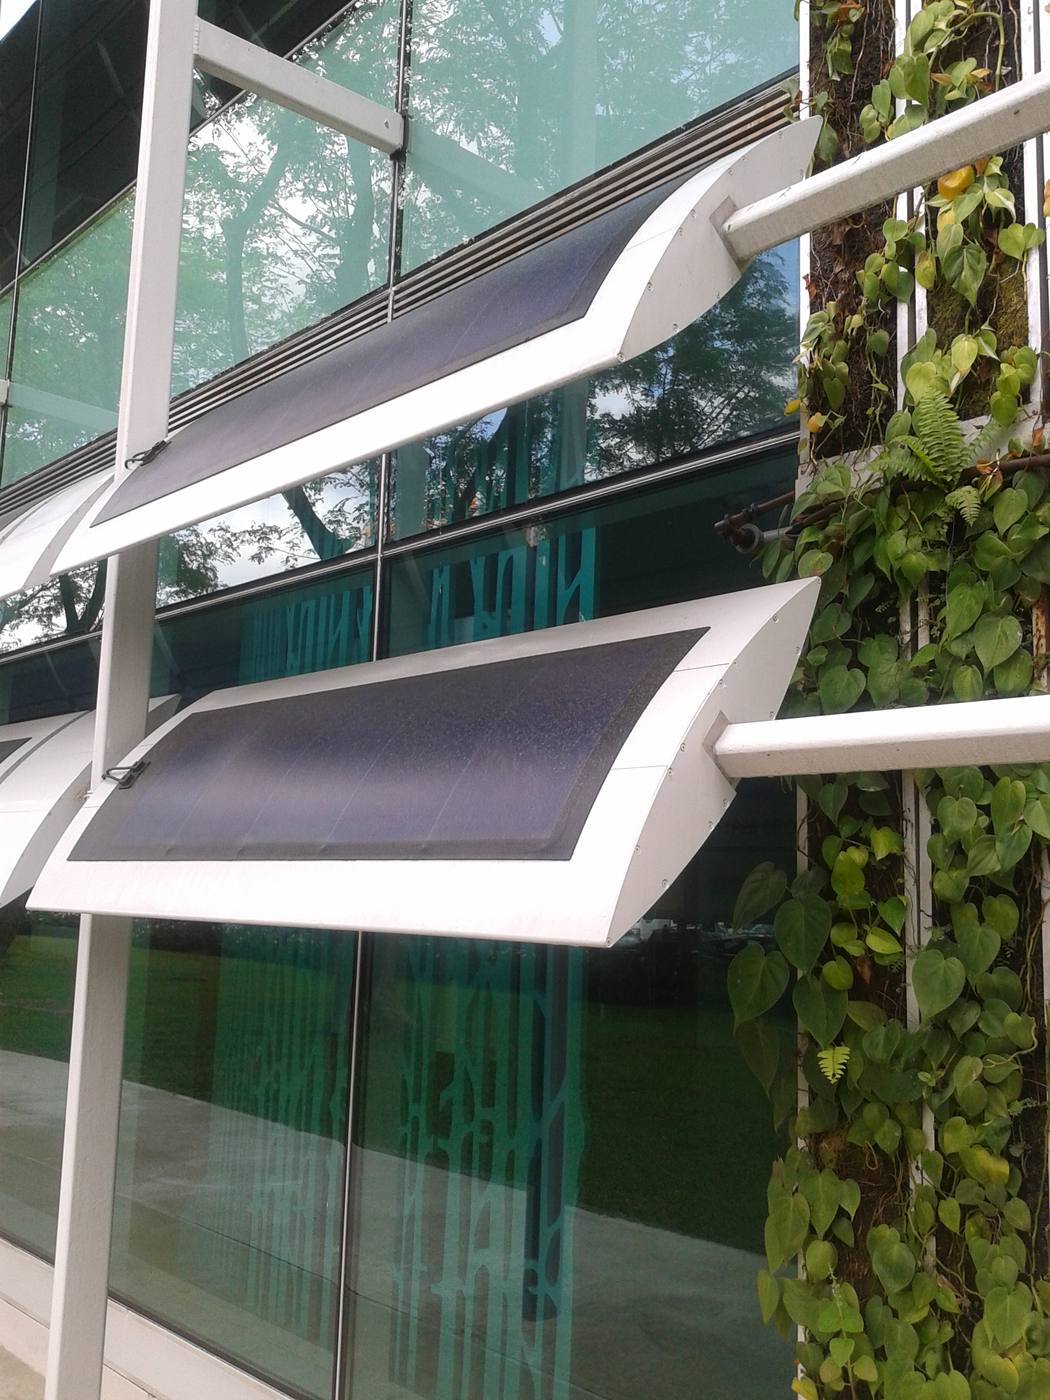
BIPV comes in several architectural forms. Opaque modules act as ventilated rainscreen cladding; semi-transparent modules become vision or spandrel glazing that filters daylight; PV brise-soleil fins double as solar shading. Breidablikk Gården shows the idea at its most architectural: the envelope zigzags up to 30 cm in and out at each window, turning photovoltaic surfaces toward the sun while the same geometry shades the openings behind it. Generation and protection arrive through one element rather than two competing ones.
Decision 1: Are solar facades worth it compared with rooftop PV?
Measured per watt installed, facades lose to rooftops twice: fixing and access cost more on a vertical plane, and a vertical surface in mid-latitudes collects less energy per kilowatt-peak than an optimally tilted roof array. Comparing a facade's payback with a rooftop system's payback sets the facade up to fail.
The honest comparison is different: the incremental cost of the PV facade versus the cost of a conventional facade plus rooftop PV. Because BIPV displaces cladding material, its real price is the difference between a PV module and the stone, metal or terracotta panel it replaces. On a tall urban building with a tiny roof and a huge envelope, that arithmetic can favour the facade — the roof simply cannot carry enough generation. On a low warehouse with an acre of roof, it rarely does.
| Comparison | Question to resolve | Evidence to request |
|---|---|---|
| PV facade vs nothing | Misleading — no real project is built without cladding | Discard this framing at concept stage |
| PV facade vs conventional facade + rooftop PV | What is the true incremental cost per kWh? | Cladding quotations, yield modelling per orientation, roof capacity |
| PV facade vs rooftop PV alone | Only fair when the roof cannot meet the target | Whole-building energy strategy and available roof area |
Energy-hungry buildings change the verdict: the more electricity a building consumes, the more valuable every square metre of generation becomes. Coordinate this with the whole-building energy strategy — a facade helping a building reach net zero answers a different question than one that must beat a rooftop array on payback. See also data centres as architecture for a parallel study in a world where generation and envelope are no longer separate disciplines.
Decision 2: Will orientation and shading deliver the yield you modelled?
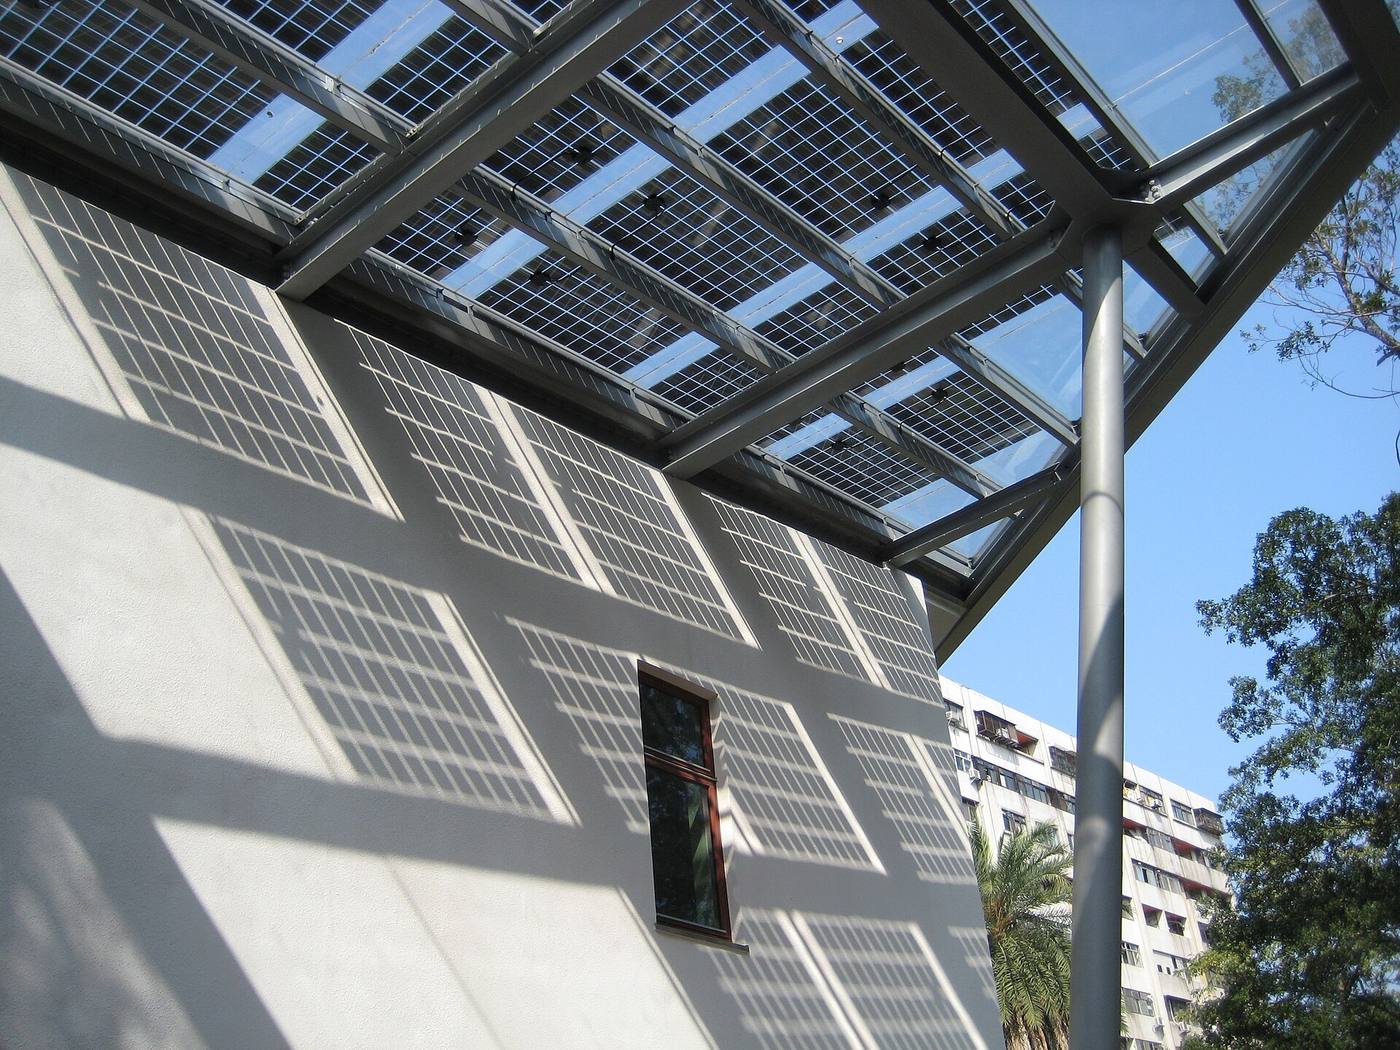
A facade's yield is a geometry problem before it is an equipment problem. In the northern hemisphere, a south-facing vertical surface receives its strongest light in winter, when the sun sits low; east and west facades split the day into two modest peaks; a north facade in mid-latitudes is rarely worth the module. Industry studies commonly report that a south-facing vertical surface in temperate climates yields roughly 60 to 70 percent of the annual energy per installed kilowatt-peak of an optimally tilted rooftop array — a useful rule of thumb — but shading dominates everything, so model with local weather data.
Shading is where facade projects die quietly. A neighbouring building, a parapet, or the project's own balconies, fins, deep reveals and projecting bays can each carve hours off a module's day — and on a facade the shading sweeps horizontally across the wall with the season. Model the actual facade, with its actual neighbours, for the actual year of shadows — not a clean south elevation.
Breidablikk Gården shows what designing for the sun looks like in a difficult climate. In Haugesund, southwestern Norway, winter sun stays low, so instead of mounting panels on conventional vertical elevations, the architects folded the envelope into a zigzag that turns each photovoltaic surface toward the south — the same folds shade the windows behind them with screen curtains. The orientation problem became the facade's defining geometry. Read it with a broader climate-responsive approach to facade design, where shading and generation are designed as one system.
Decision 3: How does PV change the wall build-up?
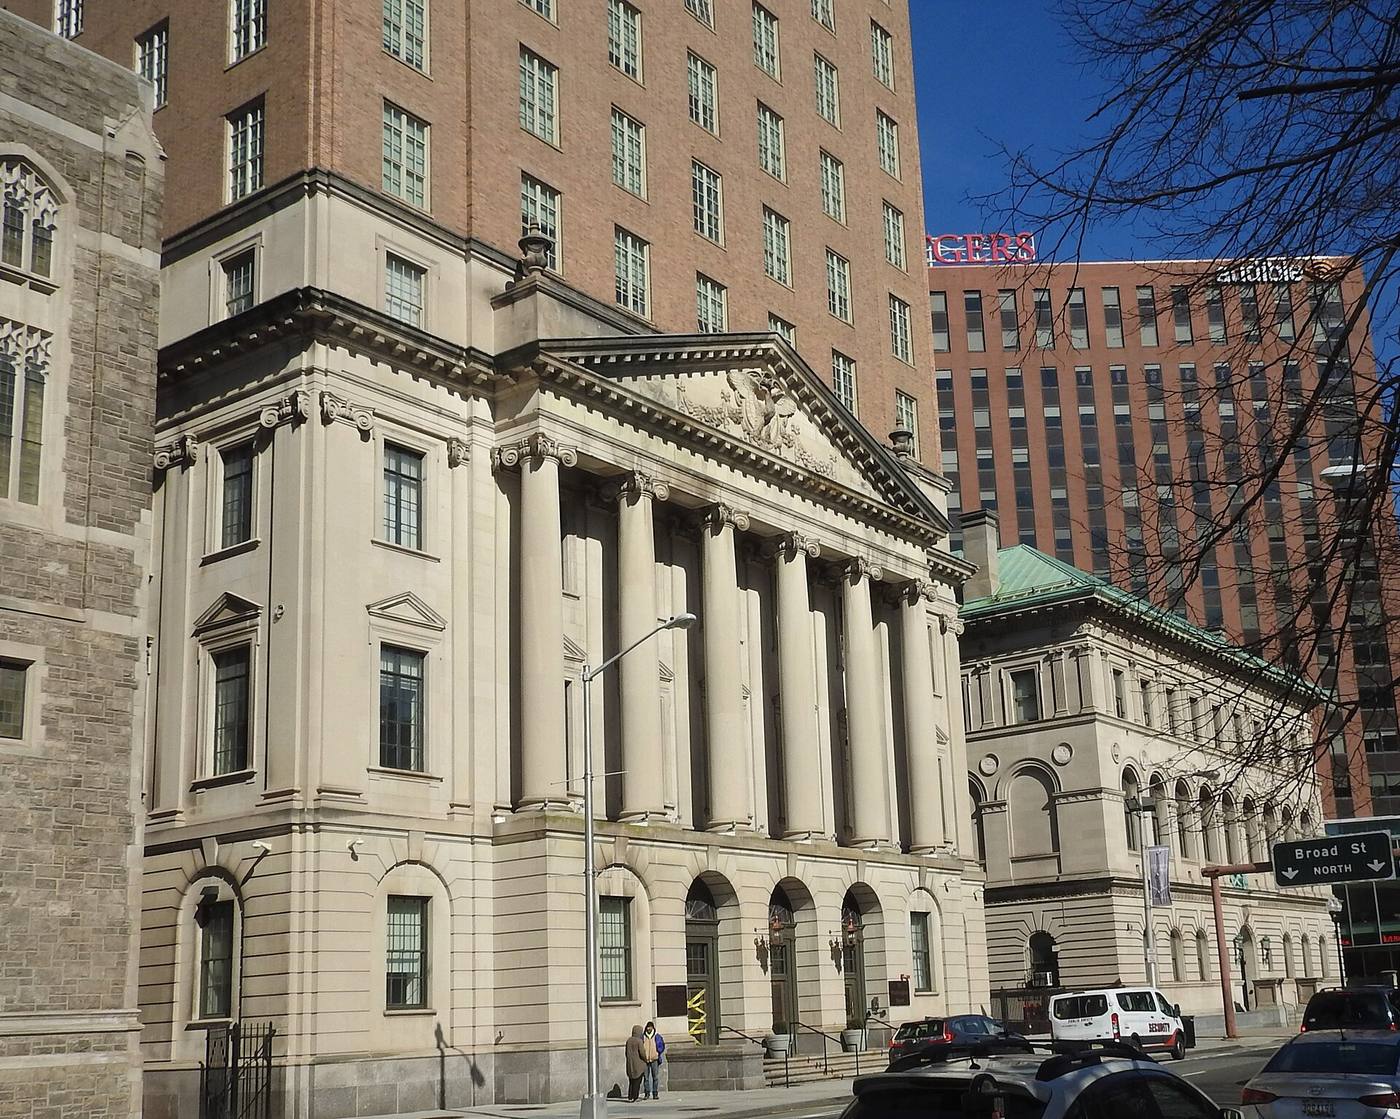
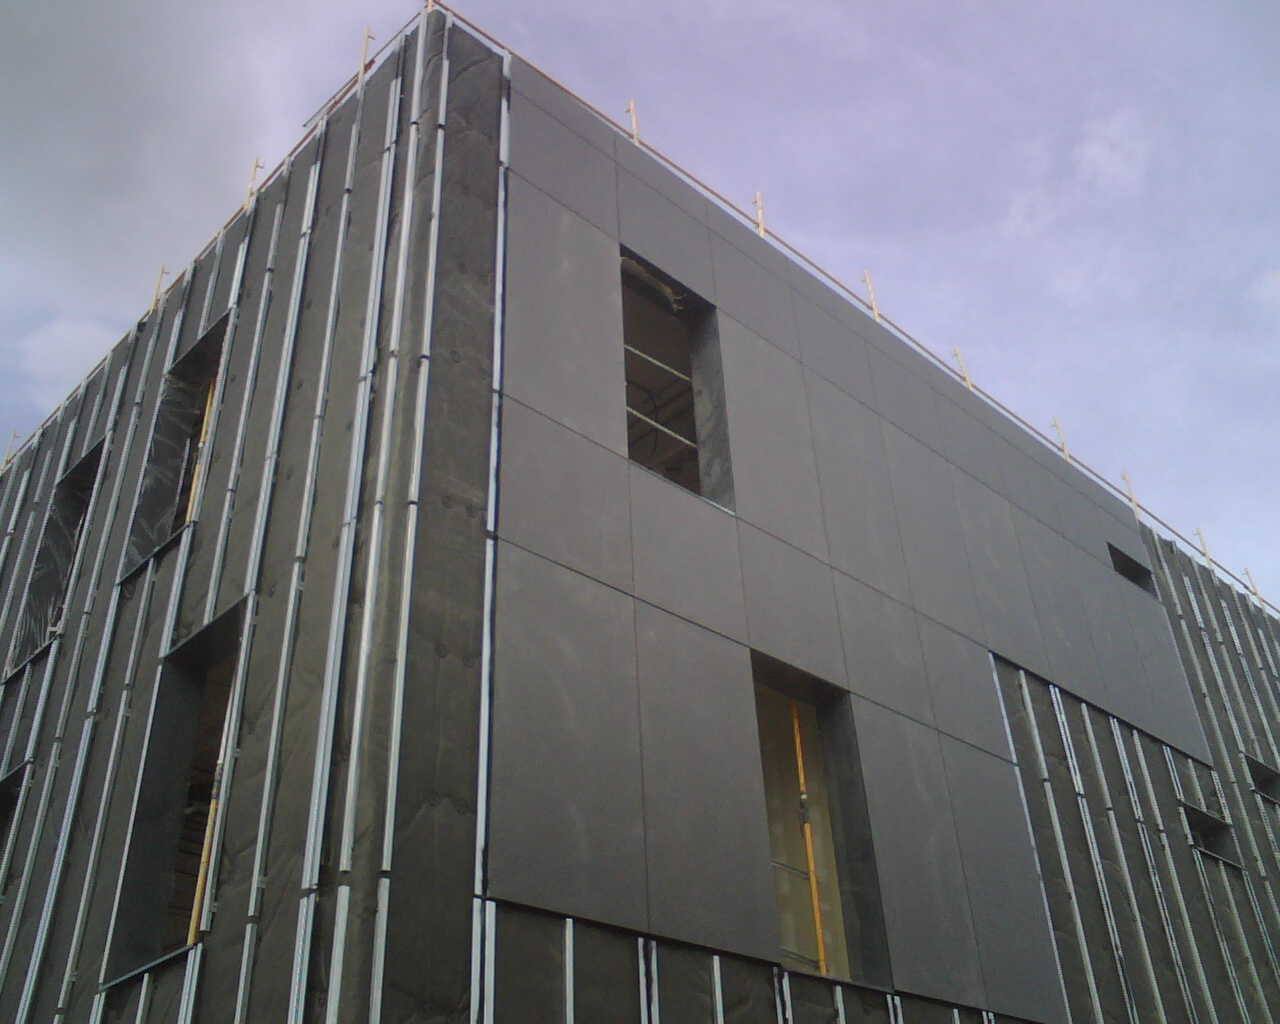
The moment a PV module becomes cladding, the wall acquires new layers. A ventilated cavity behind the modules is the first: cells lose efficiency as they heat up, so a cavity that draws cooling air behind the glass serves generation and weather protection at once. But the cavity also carries junction boxes, DC cabling and connectors — new fire load that must be detailed for.
Trace the interfaces before fixing the section: where does bulk water go when a module is the rainscreen, how are cabling penetrations sealed at the air and water barriers, how do fixings avoid thermal bridges and galvanic incompatibility, and where do junction boxes sit so inspection and replacement do not require dismantling weatherproofed layers? A PV facade that cannot be opened, inspected and closed again is a maintenance trap drawn at 1:5.
PV brise-soleil deserves its own reading: shading fins carry the same electrics but live outside the wall, which simplifies the cavity while exposing connectors to weather. The ventilated rainscreen hides the electrics behind the weather line and demands the most careful cavity discipline. Either way, draw the wall build-up with the electrical engineer at the table — and coordinate drainage with a rigorous rainscreen water-control design: a PV rainscreen that mismanages water is a failed wall that happens to generate electricity.
Decision 4: What does colour, texture and transparency cost in performance?
Standard PV is dark blue-black because that absorbs the most light. Every aesthetic treatment — colour, texture, transparency — reflects or blocks some of it, and the efficiency penalty is the honest price of design freedom. The question is never whether a beautiful module can match a standard one; it is whether the building needs the standard output in the first place.
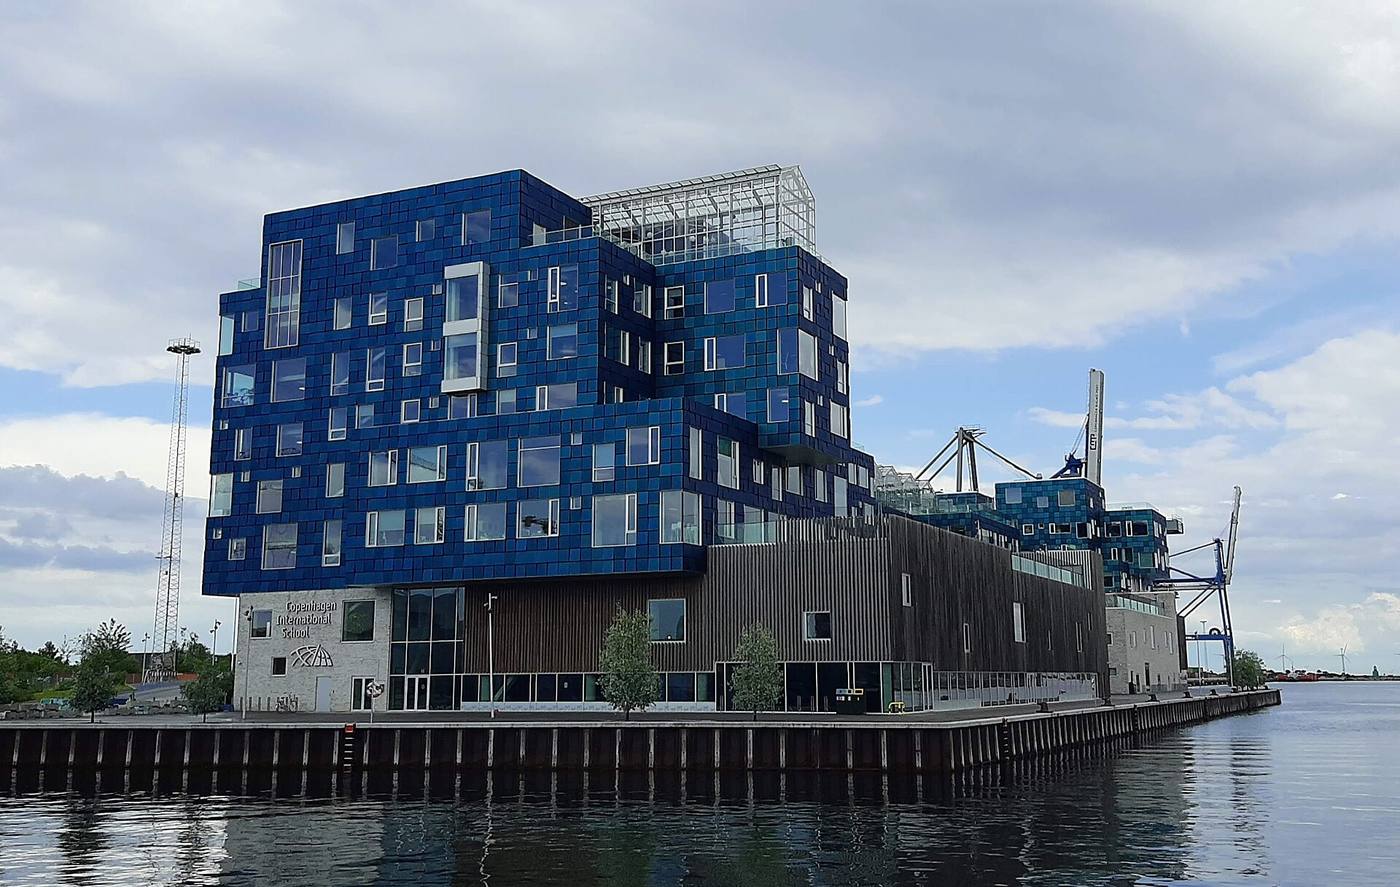
Copenhagen International School is the canonical answer: its Nordhavn building wears 12,000 coloured solar panels in a distinctive sea-green achieved not with pigments but through a light-interference process developed over more than a decade at EPFL, where nanometric glass layers reflect only selected wavelengths. The facade generates a reported 300 MWh per year — over half the school's electricity needs. Colour cost performance, and the building bought it deliberately.
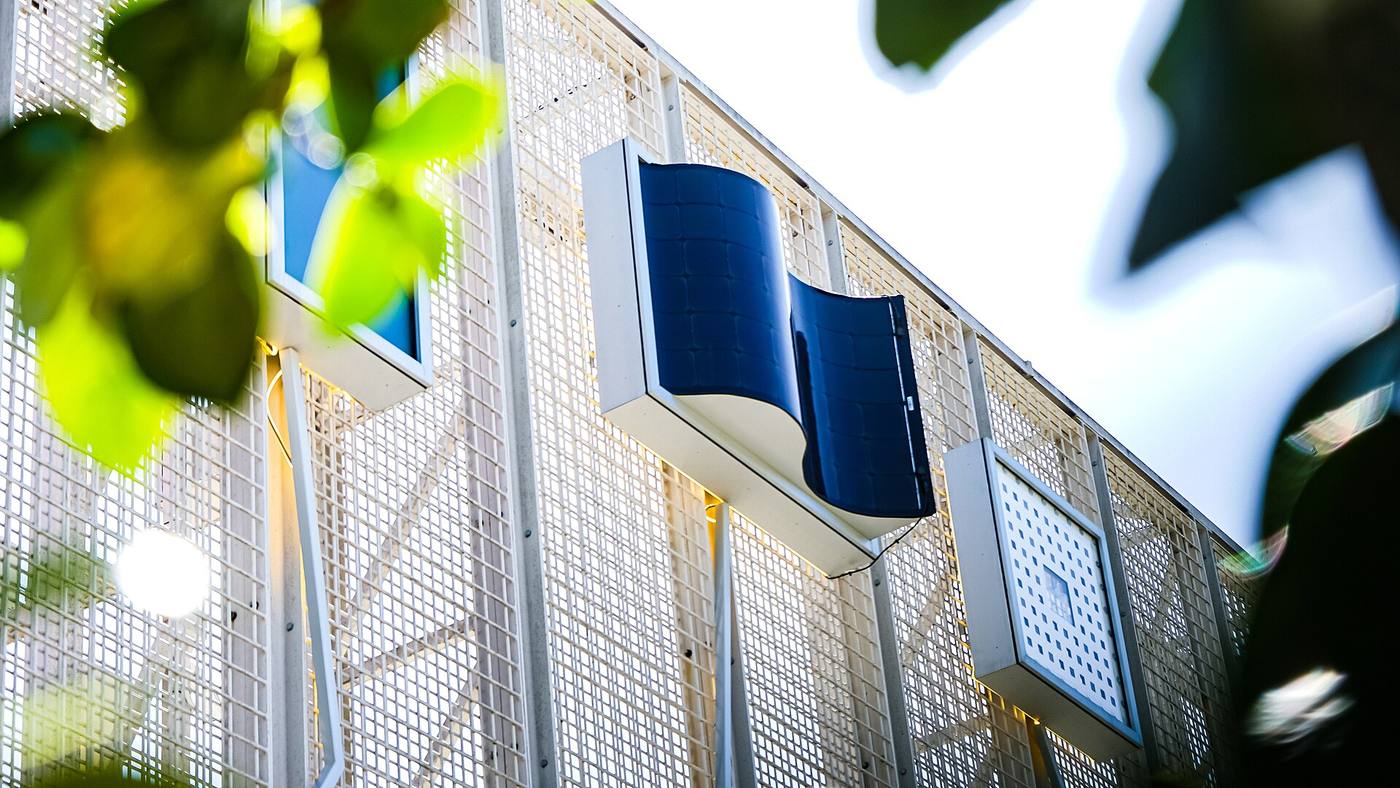
Semi-transparent PV glass extends the palette to windows and spandrels, filtering daylight while generating — but it reduces visible transmittance, which must be coordinated with the daylight and glare strategy. Ceramic-printed textures can mimic stone or terracotta at a further efficiency cost. Whatever the treatment, demand the penalty in writing for the exact colour and coverage proposed, and check it against the energy model. A high-performance glazing specification is the natural companion document: PV glass and low-e glass are solving the same elevation.
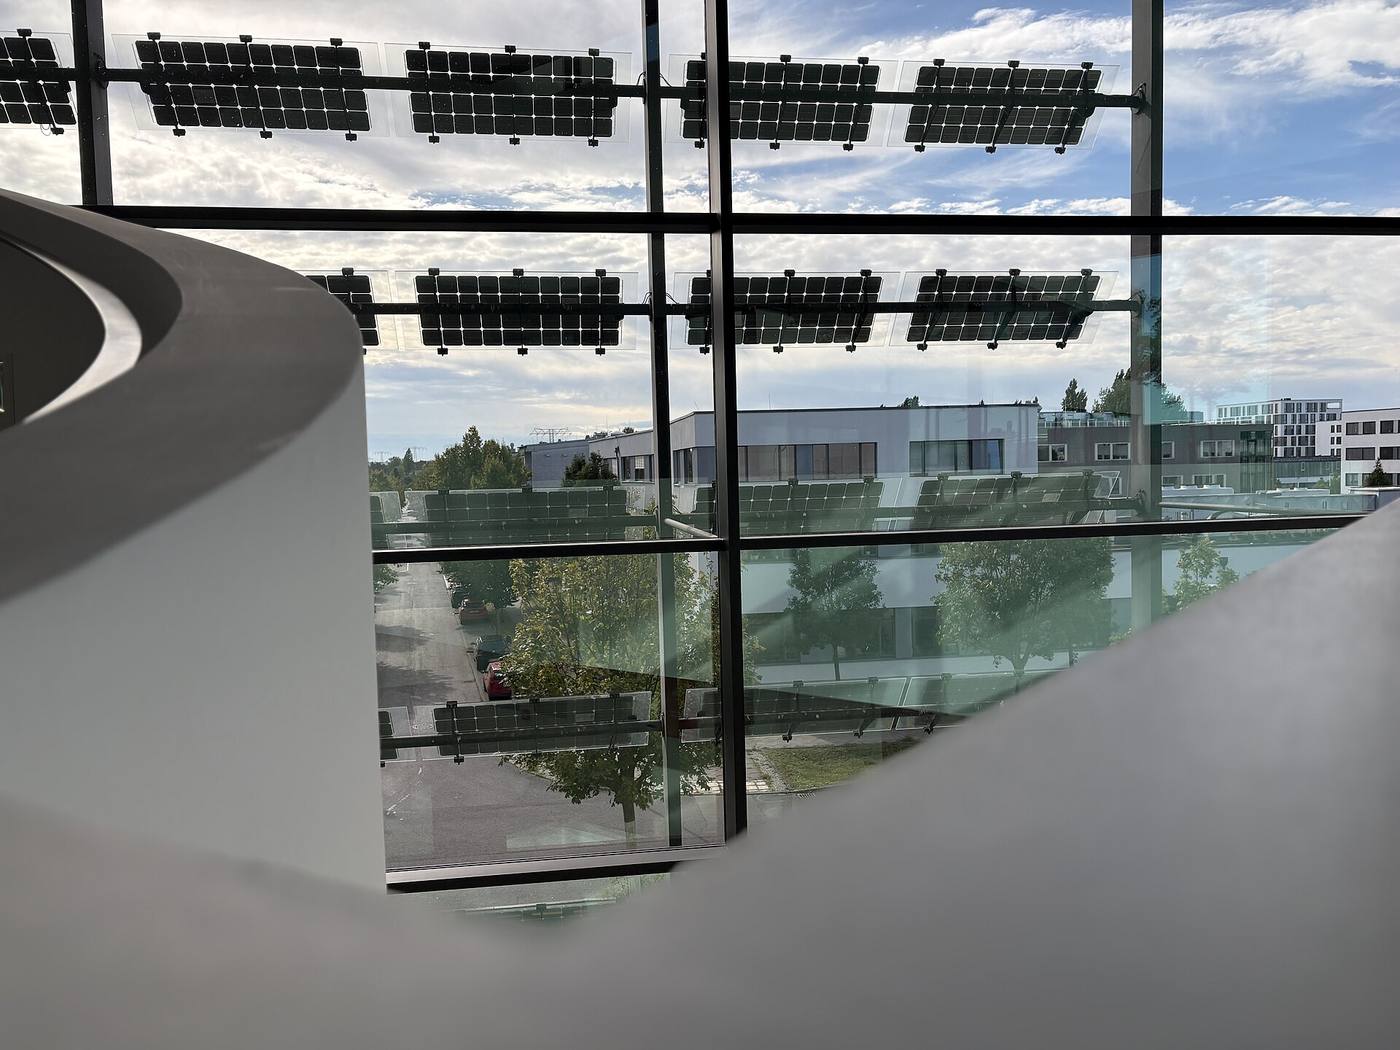
Decision 5: How will you clean, inspect and maintain the facade?
A solar facade accumulates two kinds of dirt: the soiling that cuts every PV system's output — dust, pollen, bird deposits, traffic film — and the grime that an elevation collects simply by facing a street. On a roof, a maintenance crew hoses panels down; on a facade, the same operation is facade access work at height, with fall protection, anchor points and a building that may still be occupied below. The cleaning regime is an architectural design decision, because it is set by the access strategy.
Resolve access and ownership at concept stage: can a building maintenance unit reach the PV zones, are modules reachable without dismantling fins or signage, and who owns the electrics — the facade contractor or the PV operator? Unclear ownership is how small electrical faults become year-long outages on facades nobody inspects. Monitoring is the other half of maintenance: instrument the facade per string or per zone so a failed bypass diode or a soiled band of modules shows up as data, not as a surprise in the annual yield report. Specify the monitoring granularity in the tender, and make sure the building management system receives the data.
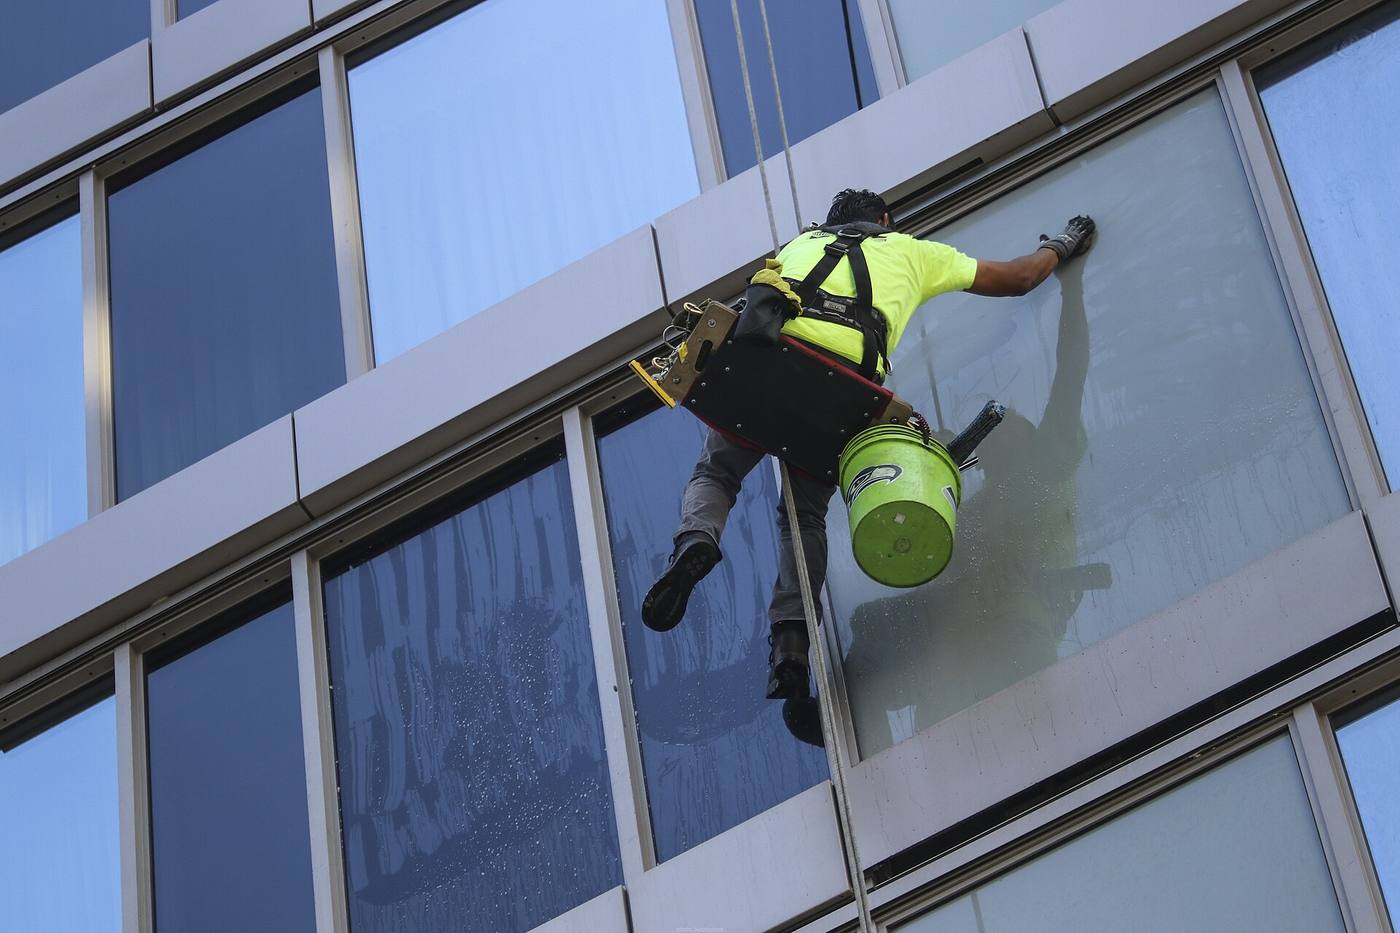
Decision 6: How do inverters, cabling and the grid connection fit the architecture?
Every facade elevation is several electrical systems wearing one skin. Modules on different orientations belong on different strings — a south string dragged down by a shaded east section is a design error, not bad luck — and each string's DC cabling must cross the air barrier, the insulation line and sometimes the fire compartment line to reach the inverter, with every crossing sealed and documented like any other envelope penetration.
Inverters need a home: a ventilated plant room or weatherproof enclosure with acoustic and thermal clearances. Micro-inverters behind the modules simplify shading losses but put electronics in the cavity, where replacement means opening the facade. Coordinate with the plant layout, riser strategy and fire strategy before sections are issued.
Finally, the grid connection: a facade can add tens or hundreds of kilowatts of export capacity, and the network operator's approval, metering and curtailment rules can constrain what the architecture may generate. Check connection capacity during feasibility. A beautifully detailed PV facade the grid cannot accept is a very expensive cladding sample.
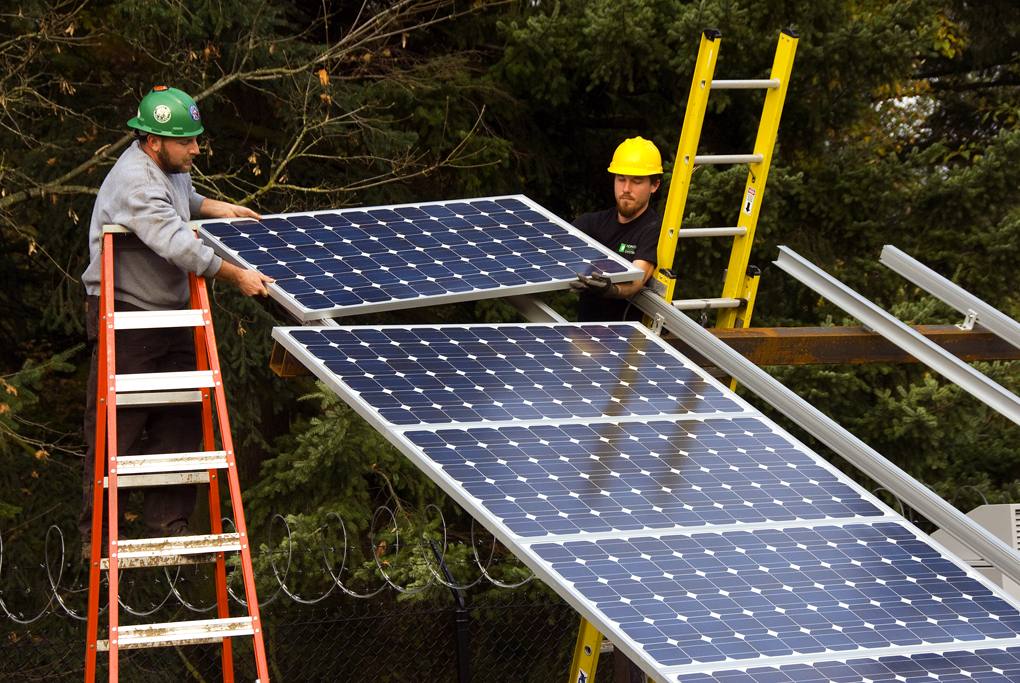
Decision 7: What happens at the end of the modules' life?
Solar modules typically carry 25-to-30-year performance warranties; a well-detailed facade should last 40 to 60. Midway through the building's life, the power plant on its face will need replacing — a logic that must be designed into the facade from the start, not discovered when the first string fails.
Design for disassembly: modules should be removable individually or in small bays without disturbing the weather line or neighbouring finishes, with accessible, standardised fixings documented in the handover pack. Record the exact product — the replacement market in 25 years will not stock today's module — and consider a small spares stock of matching panels as insurance against a discontinued colour or size.
Then the modules' second life. A PV module is mostly glass and aluminium with smaller fractions of silicon, copper and plastics, and recycling routes exist — but only if the modules reach them. Write the decommissioning pathway into the project: who removes the facade PV, who transports it, which facility accepts it. A facade designed to be taken apart cleanly also reads well against a broader design-for-disassembly approach.
Decision 8: What do planning, heritage and fire rules allow?
Regulation arrives latest and bites hardest, so bring it forward. In conservation areas and on or near listed buildings, a PV facade may be refused outright — or accepted only in streetscape-preserving treatments, usually the coloured and textured modules of Decision 4 with their efficiency penalties. Early pre-application discussion saves more money than any yield optimisation.
Fire rules treat facades as systems, not surfaces: a PV rainscreen must meet the applicable fire classification as a complete build-up — the module's own rating is only one ingredient. Reflectivity is the quieter constraint: glint and glare studies may be required near roads, railways and airports, and the textured finish chosen for appearance may be what satisfies them.
Insurance and warranty complete the picture. Some facade warranties exclude integrated electrics; some PV warranties exclude facade applications. Get both documents on the table during technical design and check that the overlap — the module as cladding — is actually covered by someone.
Decision 9: When should you NOT put PV on the facade?
Restraint is a design decision too. Do not put PV on a facade that faces away from the sun, sits in a neighbour's permanent shadow, or belongs to a short-life building — the modules' embodied carbon will never be repaid by the electricity they generate. Nor where the roof alone can meet the target at lower cost and higher yield: a rooftop array with a beautiful conventional facade is a legitimate, often superior answer.
Do not put PV on a facade where it degrades what the building is for. In a heritage streetscape, the wrong treatment damages significance that no kilowatt-hour restores; on a facade whose whole idea is a particular material, a solar skin may simply be the wrong building. Say so early rather than value-engineering the architecture into a compromise nobody wanted.
And do not put PV on a facade to greenwash a bad envelope. Photovoltaics do not compensate for excessive glazing, missing shading or a leaky air barrier. Fix the envelope first — orientation, shading, insulation, airtightness — and only then ask the facade to generate. A solar facade is the final layer of a good building, not the first layer of a bad one.
The nine-decision checklist
Run these nine questions in order, before the facade geometry is fixed. Each one answered late becomes a constraint on all the others; each one answered early becomes design freedom.
- Integration: is the PV replacing cladding (BIPV) or sitting on it (BAPV)? Who owns each replaced layer?
- Economics: what is the incremental cost versus conventional cladding plus rooftop PV — not versus nothing?
- Orientation: has the yield been modelled with the real facade, the real neighbours and the real shadows?
- Envelope: are the cavity, the cabling penetrations, the fixings and the fire interfaces drawn and coordinated?
- Appearance: is the efficiency penalty of the chosen colour, texture or transparency in writing and in the energy model?
- Maintenance: is the access strategy, the cleaning regime and the ownership of the electrics defined?
- Electrics: are the strings, the inverter locations, the DC routes and the grid connection resolved?
- Rules: have planning, heritage, fire classification and the warranty overlap been checked?
- Restraint: would a rooftop array, or no PV at all, serve this building better?
A solar facade that survives all nine questions is not just a power plant on a wall — it is an envelope that generates, shades, weathers and ages as one designed thing. The Sanyo Solar Ark showed early how completely generation can become architecture; the zigzag of Breidablikk Gården and the coloured glass of Copenhagen International School are refining that lesson. The facade is not a place to put solar panels. It is a place to decide, carefully, whether they belong there at all.
Frequently asked questions
What is the difference between BIPV and BAPV?
BIPV (building-integrated photovoltaics) replaces a building component — the rainscreen, the spandrel glass, the shading fin — and must perform that component's weatherproofing and structural duties. BAPV (building-applied photovoltaics) bolts conventional panels onto a finished envelope. A BIPV failure is an envelope failure; a BAPV failure is a fixing failure.
Are solar facades worth it compared to rooftop solar?
Per watt installed, facades cost more and yield less than rooftop arrays. The honest comparison is the incremental cost of the PV facade versus conventional cladding plus rooftop PV — because BIPV displaces cladding material. Tall buildings with little roof area and high energy demand make the strongest case.
Does the orientation of a solar facade matter for its yield?
Enormously. In the northern hemisphere, south-facing vertical surfaces yield the most; east and west split the day into two modest peaks; north facades rarely justify the modules. Shading from neighbours, parapets and the building's own articulation can dominate the result and must be modelled with the real geometry.
Who maintains a solar facade and how is it cleaned?
Cleaning a solar facade is facade access work at height — building maintenance units, rope access or cradles — not a roof crew with a hose. Define the access strategy, the cleaning regime and who owns the electrics (facade contractor or PV operator) at concept stage, and monitor output per string so failures show up as data.
Evidence and source notes
- ArchDaily — Breidablikk Gården's facade zigzags up to 30 cm in and out at each window to turn photovoltaic surfaces toward the sun while shading openings; the 39.9 kWp facade system is combined with roof PV and targets BREEAM-NOR Excellent.
- Phys.org — Copenhagen International School's new building is covered by 12,000 coloured solar panels generating a reported 300 MWh per year, over half the school's electricity needs; the sea-green colour comes from an EPFL light-interference process using no pigments.
- SolarLab — Copenhagen International School's facade was the first large building to combine custom panel sizes, nanocoated colouring and a shingled mounting geometry with panel-level monitoring and rapid-shutdown protection.
Related architecture stories
- Rainscreen Facade Design: 9 Details That Keep Water Out
A rainscreen succeeds by expecting water, giving it a clear exit and keeping the inner control layers continuous—especially at windows, parapets, bases and penetrations.
- Climate-Responsive Facades: 7 Strategies for Better Cooling
A climate-responsive facade is not a decorative skin. It is a coordinated environmental system that manages sun, heat, air and daylight before mechanical cooling begins.
- Balcony Thermal Bridges: How to Read the Slab Edge
A balcony is an environmental junction as well as an outdoor room. Follow the load path, thermal layer and threshold to ask better questions before the slab edge is built.
📌 Never miss a story — add World Arch Journal as your preferred source on Google: https://www.google.com/preferences/source?q=worldarchjournal.com