Passive House vs Net Zero: The Difference Architects Must Get Right
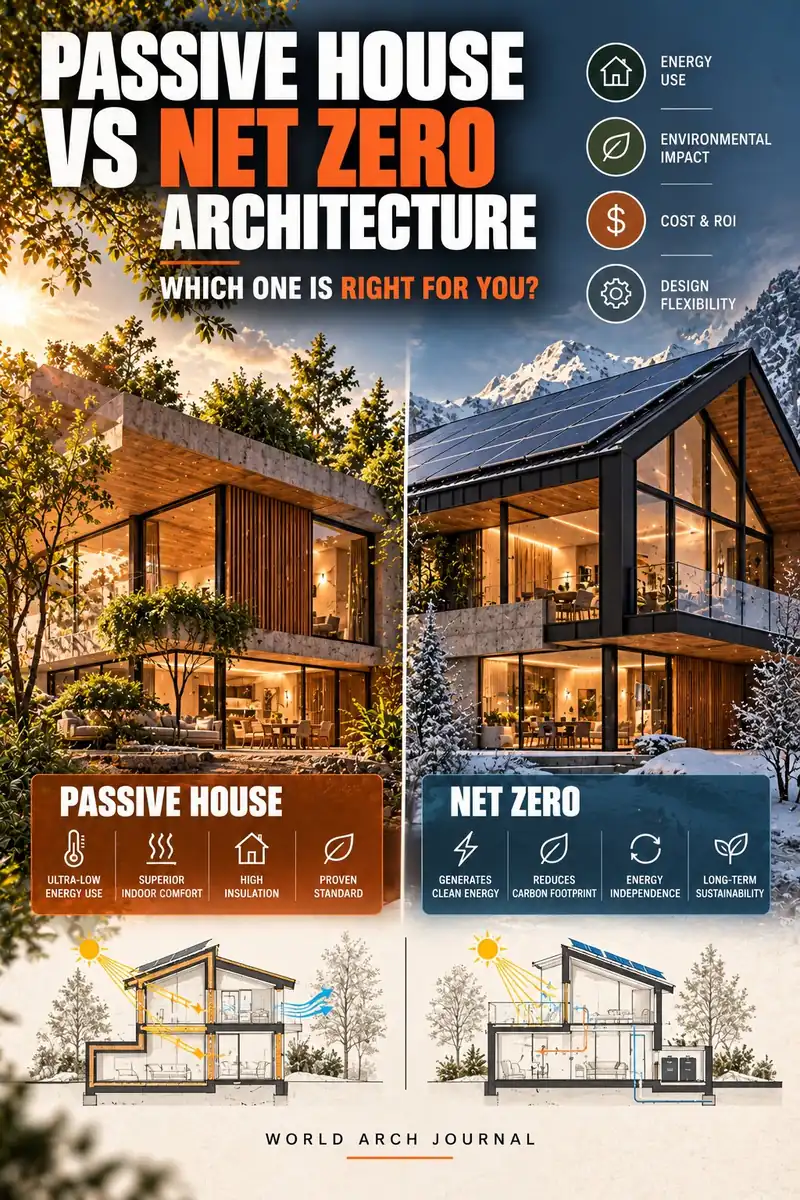
Passive House reduces demand through a verified fabric-first standard; Net Zero balances annual energy use with renewable generation. The strongest projects understand where the two overlap—and where they do not.
By World Arch Journal ·
Project file
- FORMAT: Evidence-led international comparison guide
- AUDIENCE: Architects, clients, students and sustainability teams
- GEOGRAPHY: International · Local standards and grid rules apply
- EDITORIAL LEAD: World Arch Journal
- PUBLISHED: 24 September 2026
- VISUAL MIX: 5 licensed real photographs · 1 original comparison diagram
“Passive House” and “Net Zero” are often placed in the same sentence, then treated as if they describe the same building. They do not. One is primarily a rigorous performance standard that sharply limits energy demand and controls the quality of the envelope, ventilation and construction. The other is an annual energy balance: over a defined period and boundary, renewable generation offsets the energy the building consumes.
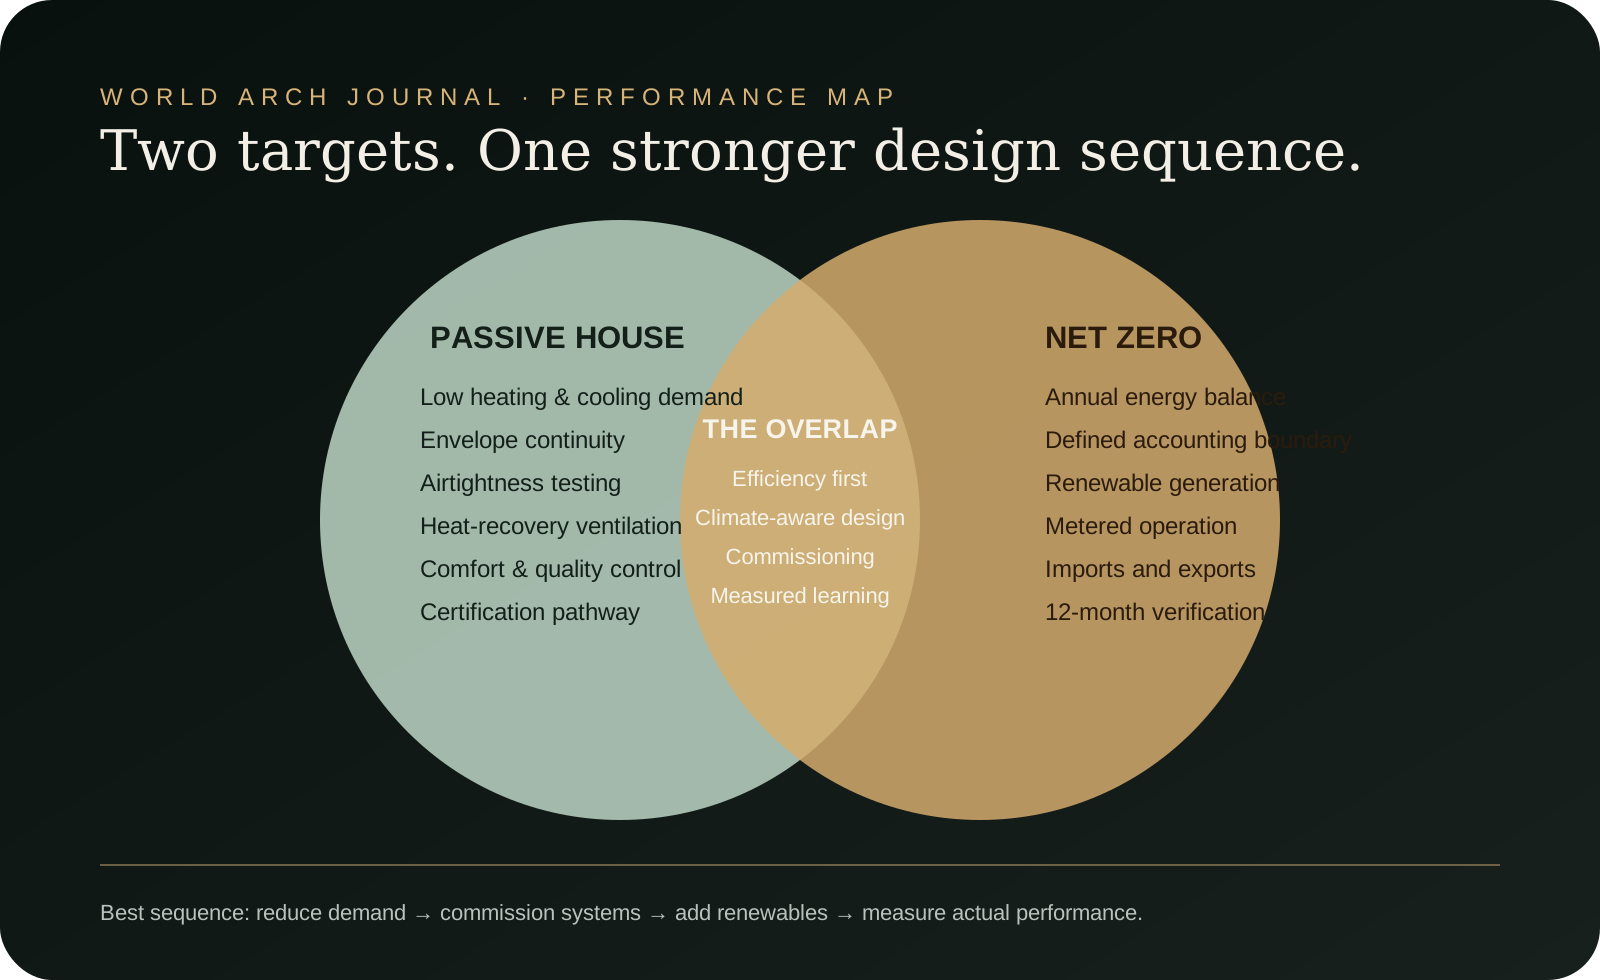
A building can meet Passive House requirements without being Net Zero. A building can claim Net Zero while having a less demanding envelope, provided enough renewable energy is counted within its chosen balance. A project can also pursue both—and that combination is often the clearest route to low demand, dependable comfort and a renewable system that is smaller and easier to justify.
This guide explains the difference for an international audience. Definitions, calculation rules, grid factors, certification routes and code requirements vary by country and programme. Always confirm the exact standard, version, energy boundary and verification method named in the client brief.
The short answer
Passive House is principally a demand-and-quality standard. Net Zero is principally an annual energy-balance target.
The Passive House Institute describes five core principles: very good thermal insulation, highly efficient windows, controlled mechanical ventilation with heat recovery, thermal-bridge-free design and airtightness. Certification reviews the energy calculation, construction evidence, airtightness testing and ventilation commissioning before a certificate is issued.
The US Department of Energy’s common definition describes a zero-energy building as an energy-efficient building where, on a source-energy basis, actual annual delivered energy is less than or equal to on-site renewable exported energy. Other frameworks use site energy, carbon, cost or a wider renewable boundary. “Net Zero” is therefore incomplete unless the project states zero what, measured where, over which period, and verified how.
What Passive House measures
Passive House begins by reducing the building’s need for heating and cooling. Form, orientation, insulation, windows, shading, junctions, the airtight layer and ventilation are coordinated as one energy and comfort system. The Passive House Planning Package models the project, while construction evidence tests whether the designed continuity survives procurement and site work.
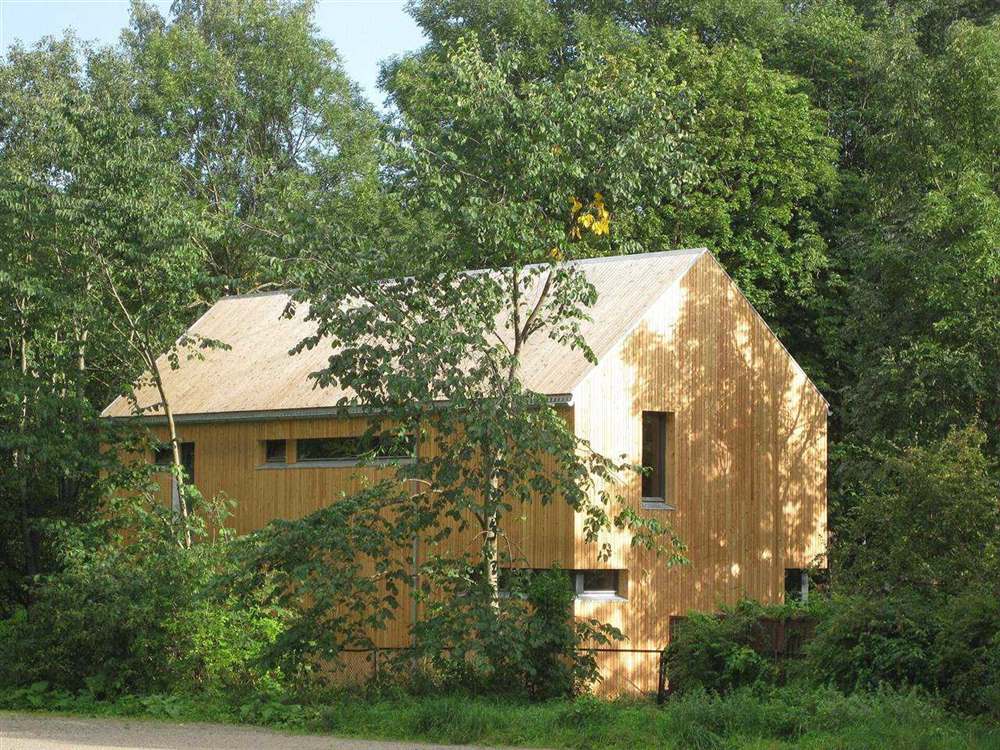
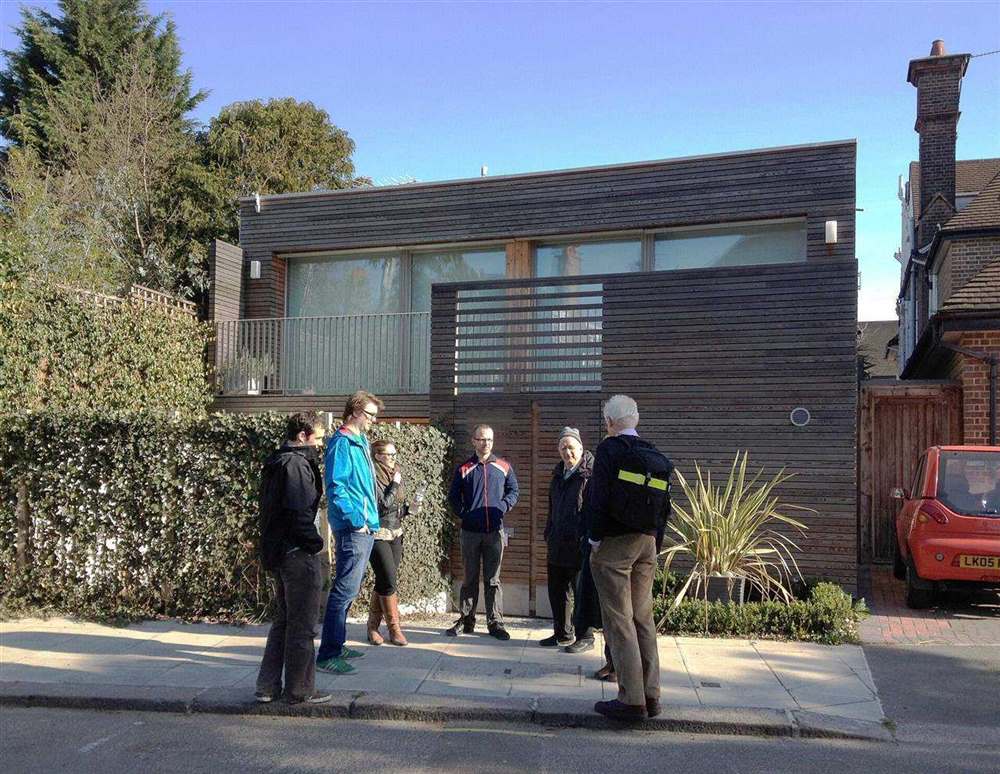
The standard is not a style. A Passive House can be urban or rural, timber or masonry, residential or non-residential. Its architecture still has to respond to climate. External shading and cooling design may dominate in a hot climate; solar access and heat recovery may carry more weight in a cold one. The framework can be applied internationally, but its design solution should never be copied without climate analysis.
The Institute lists Classic, Plus and Premium classes. Classic does not require renewable generation; Plus compares annual renewable primary energy generation with consumption; Premium requires significantly more generation. Passive House and renewable balance can therefore work together, but they remain separate layers of the brief.
What Net Zero measures
Net Zero Energy starts with a balance sheet. On one side is annual energy consumption; on the other is qualifying renewable generation or procurement. Site energy counts the energy used at the building meter. Source energy also reflects upstream generation and delivery. Some programmes allow off-site renewables or certificates; others prioritise on-site generation.
Because the balance is annual, a Net Zero building can import grid energy on a dark winter evening and export solar electricity on a bright summer day. “Net” does not mean independent, off-grid or zero demand every hour. Peak demand, storage, grid capacity and the timing of loads remain important even when the annual arithmetic reaches zero.
The design logic should therefore be efficiency first, renewable supply second. The US Department of Energy frames zero-energy design around efficient envelopes and systems, passive techniques, controls and renewable generation. Starting with photovoltaics while glare, infiltration, poor shading or oversized systems remain unresolved can satisfy a narrow calculation while missing a better building.
Passive House vs Net Zero: a working comparison
| Question | Passive House | Net Zero Energy |
|---|---|---|
| Primary aim | Very low demand with defined comfort and quality requirements | Annual consumption balanced by qualifying renewable generation |
| Main lever | Envelope, windows, shading, airtightness and heat-recovery ventilation | Efficiency across envelope, systems and loads, then renewables |
| Renewables required? | Not for Classic; generation differentiates Plus and Premium | Yes, within the chosen definition or programme |
| Typical proof | Model, component evidence, airtightness test, ventilation commissioning and certification | Modelled target followed by utility and generation data |
| Time scale | Design demand and quality criteria with construction verification | Usually an annual operating balance |
| Common risk | Detailing or installation breaks envelope continuity | A loose boundary or oversized renewable system hides avoidable demand |
| Automatic carbon result? | No | No—unless the framework explicitly measures emissions |
The comparison is not a contest. Passive House asks how little energy the building should need and whether fabric and systems can reliably deliver comfort. Net Zero asks whether the defined annual demand can be balanced by qualifying renewable supply. A robust brief can ask both questions in sequence.
The boundary problem: zero can change when the line moves
Every Net Zero claim contains a boundary. Does it include tenant equipment, data rooms, electric-vehicle charging, exterior lighting, process loads and shared facilities? Is the unit one apartment, one building, a campus or a portfolio? Are exported renewables counted at the building meter, the site or through a contract elsewhere?
Write the boundary into the first page of the brief. State the floor area and occupancy assumptions, energy metric, included loads, renewable hierarchy, grid treatment, reporting period and weather normalisation. If an owner can remove a difficult load by moving the accounting line, the target is not decision-ready.
Passive House has boundaries too. The team must confirm the conditioned envelope, treated floor area, climate data, occupancy and internal-gain assumptions, and the criteria in force. What distinguishes the standard is a defined calculation and quality-control process that makes those assumptions visible to the certifier.
A design sequence that combines both
1. Set the climate and programme. Use reliable weather files, define operating hours and identify future heat, smoke, humidity or outage risks. Decide which spaces truly need conditioning and how internal loads may change.
2. Reduce demand through architecture. Test form, orientation, external shading, window area, daylight, ventilation opportunities and a continuous thermal envelope. Our climate-responsive facade guide explains why glass, shade, airflow and controls must be studied together.
3. Resolve continuity. Draw the insulation, air and weather-control layers at every junction. Coordinate balconies, parapets, foundations, windows and penetrations before tender. A continuous red line around the section is a useful start; mock-ups and testing determine whether it is real.
4. Minimise systems and plug loads. Select appropriately sized heating, cooling, hot-water, ventilation, lighting and controls. Engage occupants, tenants and IT teams early: equipment can dominate a high-performance building.
5. Add renewables to the reduced load. Size photovoltaics, storage or other qualifying systems only after the demand model stabilises. Check roof area, structure, fire access, maintenance, shading, replacement and seasonal production—not only annual yield.
6. Commission and measure. Airtightness testing, ventilation balancing, controls verification, meter planning and post-occupancy review should be contracted deliverables. A dashboard is not a measurement strategy unless the data are complete, understandable and assigned to someone who will act on them.
Comfort, resilience and overheating
A low annual energy figure does not automatically prevent an overheated room, cold window surface or noisy ventilation system. Passive House certification includes comfort-related criteria and pays close attention to envelope surface temperatures, drafts and ventilation. Net Zero programmes may require separate comfort, ventilation and resilience standards; do not assume the annual balance covers them.
Summer design deserves particular attention. A highly insulated and airtight building can retain unwanted heat if glazing, shading, internal gains, night cooling and mechanical cooling are poorly coordinated. Model current and future weather, inspect individual rooms rather than only whole-building averages, and provide a strategy for smoke events, extreme humidity or nights that no longer cool down.
Resilience is time-based. Ask how the building behaves during an outage, not just across a year. Can critical zones remain habitable? Do openings work safely? Are passive shade, low-power fans or backup strategies available? Both targets can support resilience, but neither replaces an explicit outage analysis.
Energy is not the same as carbon
Net Zero Energy, Net Zero Carbon and Zero Emissions are different claims. Operational energy describes quantities such as kilowatt-hours. Operational carbon applies emissions factors to energy sources. Embodied carbon concerns materials, construction, maintenance, replacement and end of life. A project must name which it addresses.
The US Department of Energy rescinded its 2024 national definition of a zero-emissions building in December 2025. That change does not erase the established zero-energy concept, but it shows why publication date, jurisdiction and named framework matter. Cite the current programme governing the work rather than a generic phrase.
A heavier high-performance envelope may reduce decades of operating energy while increasing upfront impacts. The response is to optimise assemblies, compare whole-life scenarios, use lower-impact materials where appropriate and avoid layers without measured benefit. Energy and carbon models should exchange inputs instead of competing for authority.
From model to measured performance
Models are decision tools, not certificates of future reality. Construction tolerances, control settings, weather, occupancy, maintenance and plug loads can move actual performance away from design. Passive House addresses part of that risk through certification, airtightness testing and ventilation commissioning. Net Zero requires another step: measured energy and renewable data across the reporting period.
Define verification before construction. Specify meters and sub-meters, naming conventions, data access, seasonal commissioning, handover training and who reviews anomalies. Record changes to occupancy and operating hours. Compare results against both the design model and a transparent actual-use baseline.
The American Institute of Architects’ 2026 sustainability outlook highlights post-occupancy evaluation and data-informed feedback as part of a shift toward demonstrated performance. The lesson is simple: publish the method with the result. “Net Zero” is more credible when readers can see the boundary, period, measured values and renewable source.
Which target should a project choose?
Choose Passive House when the priority is a rigorous fabric-first standard, predictable comfort, quality control and a recognised certification pathway. It is especially valuable when envelope and ventilation must remain central even if renewable generation is constrained.
Choose Net Zero Energy when the owner needs a defined operating-energy balance and can commit to efficient design, renewable supply and measurement. The target works best when the programme states its rules and does not use annual generation as permission for avoidable demand.
Choose both when the project can support certification, commissioning, renewables and operational verification. Reduce demand first; meet it with efficient systems; supply the remaining annual balance responsibly; then measure what happens.
Choose neither label casually. A modest, measured low-energy building is more credible than a project carrying a high-performance name without evidence. If certification is not pursued, describe verified attributes precisely: airtightness, annual energy, renewable production, comfort or embodied-carbon scope.
Architect’s project checklist
| Decision | Record before design freeze | Evidence at handover |
|---|---|---|
| Target | Named standard, version, class and verifier | Certificate or qualified non-certified result |
| Boundary | Included loads, area, meter and renewable accounting | As-built meter map and reporting method |
| Climate | Weather file, future scenario and extreme events | Seasonal testing and comfort review |
| Envelope | Continuous insulation, air, water and shade layers | Site photos, mock-ups and airtightness result |
| Ventilation | Airflow, filtration, noise, controls and access | Balancing report and user instructions |
| Renewables | Yield, shading, structure, fire and replacement | Commissioned generation and export data |
| Carbon | Operational and embodied boundaries separated | Updated model using as-built quantities |
| Operation | Metering, data ownership and evaluation budget | 12-month review and corrective actions |
One project, two useful questions
Passive House and Net Zero are strongest when they do different work. Passive House disciplines demand, comfort, envelope continuity, ventilation and construction quality. Net Zero extends the brief into renewable supply and annual operational balance. Neither automatically proves low embodied carbon, hourly grid alignment, climate resilience or perfect occupant experience.
The architectural opportunity lies in sequence: reduce, detail, test, commission, generate and measure. When each claim has a boundary and each target has evidence, sustainability becomes more than a badge. It becomes a building that can explain how it performs—and what remains to improve.
Continue exploring: targets are only as honest as their measurement — our 30 September briefing is built around that question, from EPDs to post-occupancy evidence. The junction that most often breaks the fabric-first promise is detailed in our balcony thermal bridges guide, and the generation side of the balance is worked through in our solar facades decisions guide.

Frequently asked questions
Is a Passive House automatically Net Zero?
No. Passive House Classic focuses on very low demand, comfort and quality control and does not require renewable generation. Plus and Premium classes add renewable-energy ambition.
Can a Net Zero building have a weak envelope?
A definition may still allow an annual balance if sufficient renewable generation is counted, but an efficiency-first design is generally more robust, reduces renewable capacity and improves comfort and resilience.
Does Net Zero mean a building is off-grid?
No. Most Net Zero Energy buildings exchange energy with the grid, importing at some times and exporting at others. The claim usually describes an annual balance, not hourly independence.
Are Passive House and passive solar design the same?
No. Passive solar design is a broader architectural strategy. Passive House is a defined performance and certification standard that can use passive-solar principles where they suit the climate.
Which target is better for a new architecture project?
They answer different questions. Passive House is strongest for demand, comfort and envelope quality; Net Zero is strongest for a defined annual energy balance. Many projects benefit from pursuing both in sequence.
Does either label guarantee Net Zero Carbon?
No. Energy, operational carbon and embodied carbon are different scopes. Carbon claims need a stated methodology, emissions factors, life-cycle boundary and verification.
What is the difference between net zero energy and net zero carbon?
Net zero energy balances energy: over a year, the building generates as much as it uses. Net zero carbon balances emissions — operational carbon, and in whole-life definitions embodied carbon too — reduced as far as possible, with any remainder offset or removed. A building can be net zero energy without being net zero carbon, which is why the scope of any claim must be stated.
Evidence and source notes
- Passive House Institute — Defines five Passive House principles, certification quality control and Classic, Plus and Premium renewable-energy classes.
- US Department of Energy — Provides a common zero-energy-building definition based on annual delivered and exported renewable source energy.
- US Department of Energy — Frames zero-energy delivery around efficient envelopes and systems, passive techniques, controls and renewable generation.
- US Department of Energy — Records the December 2025 rescission of the 2024 national definition of a zero-emissions building.
- American Institute of Architects — Identifies post-occupancy evaluation, data-informed design and net-zero or net-positive goals in current sustainable practice.
Related architecture stories
- MVHR Explained: Mechanical Ventilation with Heat Recovery for Healthy, Efficient Homes
How MVHR works, when it earns its cost, and the design details that decide whether yours is silent and effective or noisy and disappointing.
- Why Your Home Gets Damp: Condensation, Mould and How Design Fixes Them
The three kinds of damp, how to tell them apart, and the fixes in order of cost and effectiveness — from saucepan lids to the retrofit details that solve it permanently.
- Wildfire-Resilient Homes: 12 Details That Reduce Ignition Risk
A resilient house is not one fireproof material. It is a coordinated system that limits ember entry, removes vulnerable junctions and reduces the fuel immediately around the building.
📌 Never miss a story — add World Arch Journal as your preferred source on Google: https://www.google.com/preferences/source?q=worldarchjournal.com