Why Your Home Gets Damp: Condensation, Mould and How Design Fixes Them
The three kinds of damp, how to tell them apart, and the fixes in order of cost and effectiveness — from saucepan lids to the retrofit details that solve it permanently.
By World Arch Journal ·

Project file
- FORMAT: International architecture decision guide
- AUTHOR: World Arch Journal
- PUBLISHED: 24 October 2026
- ILLUSTRATIONS: 1 cover · 9 licensed photographs
- SCOPE: Editorial guidance · project-specific assessment required
October is when Britain's homes start to weep. As outdoor temperatures fall, the first cold snap draws water out of the indoor air and onto windows, walls and ceilings — and by January the black spots are blooming in the corners. Damp is the most complained-about defect in UK housing, the most misdiagnosed, and the most profitable for the wrong trades to "treat." Yet the physics behind it is simple, the diagnosis is usually straightforward, and most of the fixes are design decisions, not chemical injections.
Organised around the questions homeowners actually ask — Why do my windows stream every morning? Is black mould dangerous? Do I have rising damp? Will new windows fix it? — this guide separates the three kinds of damp, explains what the building is telling you, and sets out the fixes in order of cost and effectiveness, from free habit changes to the retrofit details that solve the problem permanently.
Why does my home get damp in winter?
Damp is seasonal because condensation is physics. Warm air holds more water vapour than cold air; when warm, moist indoor air meets a surface colder than its dew point, the vapour condenses into liquid water. In summer the whole house is warm and surfaces stay above the dew point, so moisture stays invisible in the air. In winter, single-glazed windows, uninsulated walls and thermal bridges drop below it — and the water appears.
Two modern trends made it worse. First, we draught-proofed our homes for energy efficiency, sealing the accidental ventilation that used to carry moisture out — without always adding the deliberate ventilation to replace it. Second, we d dry clothes indoors, cook with lids off and shower with the fan off, generating litres of vapour a day into air that can no longer escape. The result is the paradox of the retrofit era: warmer, tighter homes with worse condensation, because the moisture strategy was never designed. The fix is not to choose between warmth and dryness — it is to design for both, which is what the rest of this guide does.
Condensation, rising damp or penetrating damp — which is it?
Three different problems share the word "damp," and treating the wrong one wastes money. Learn to tell them apart:
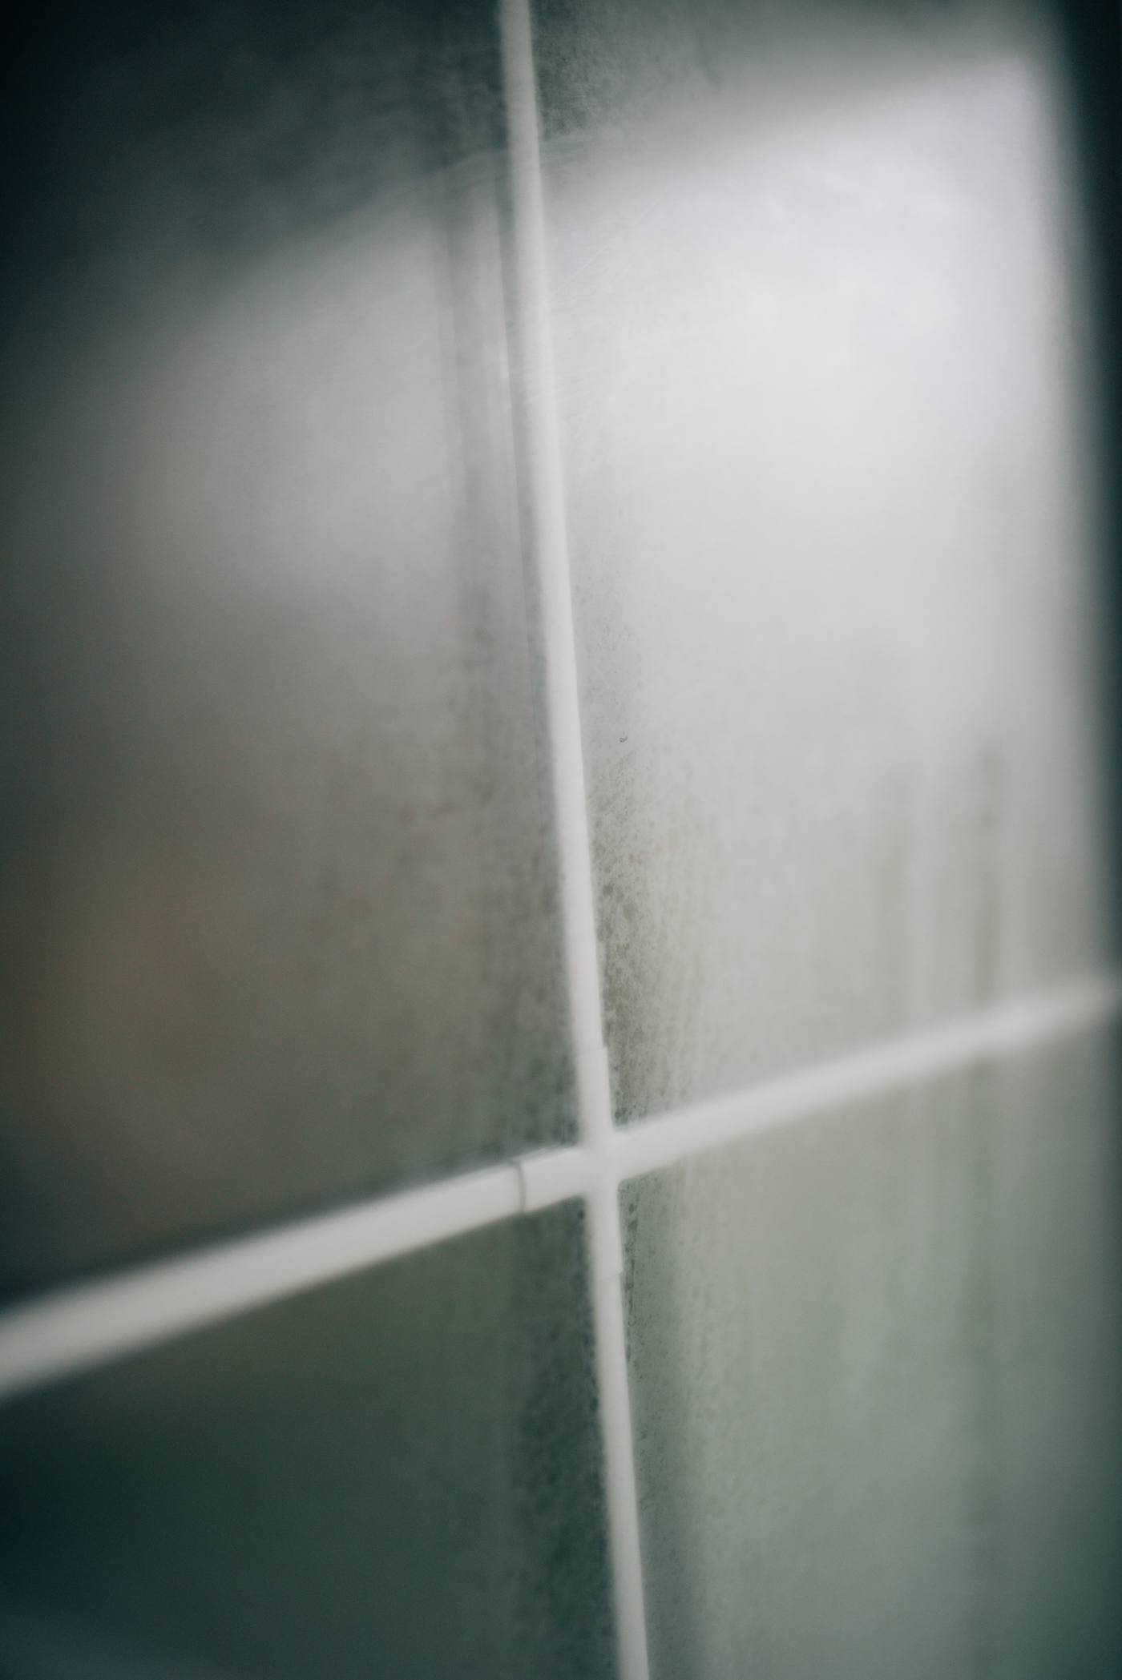
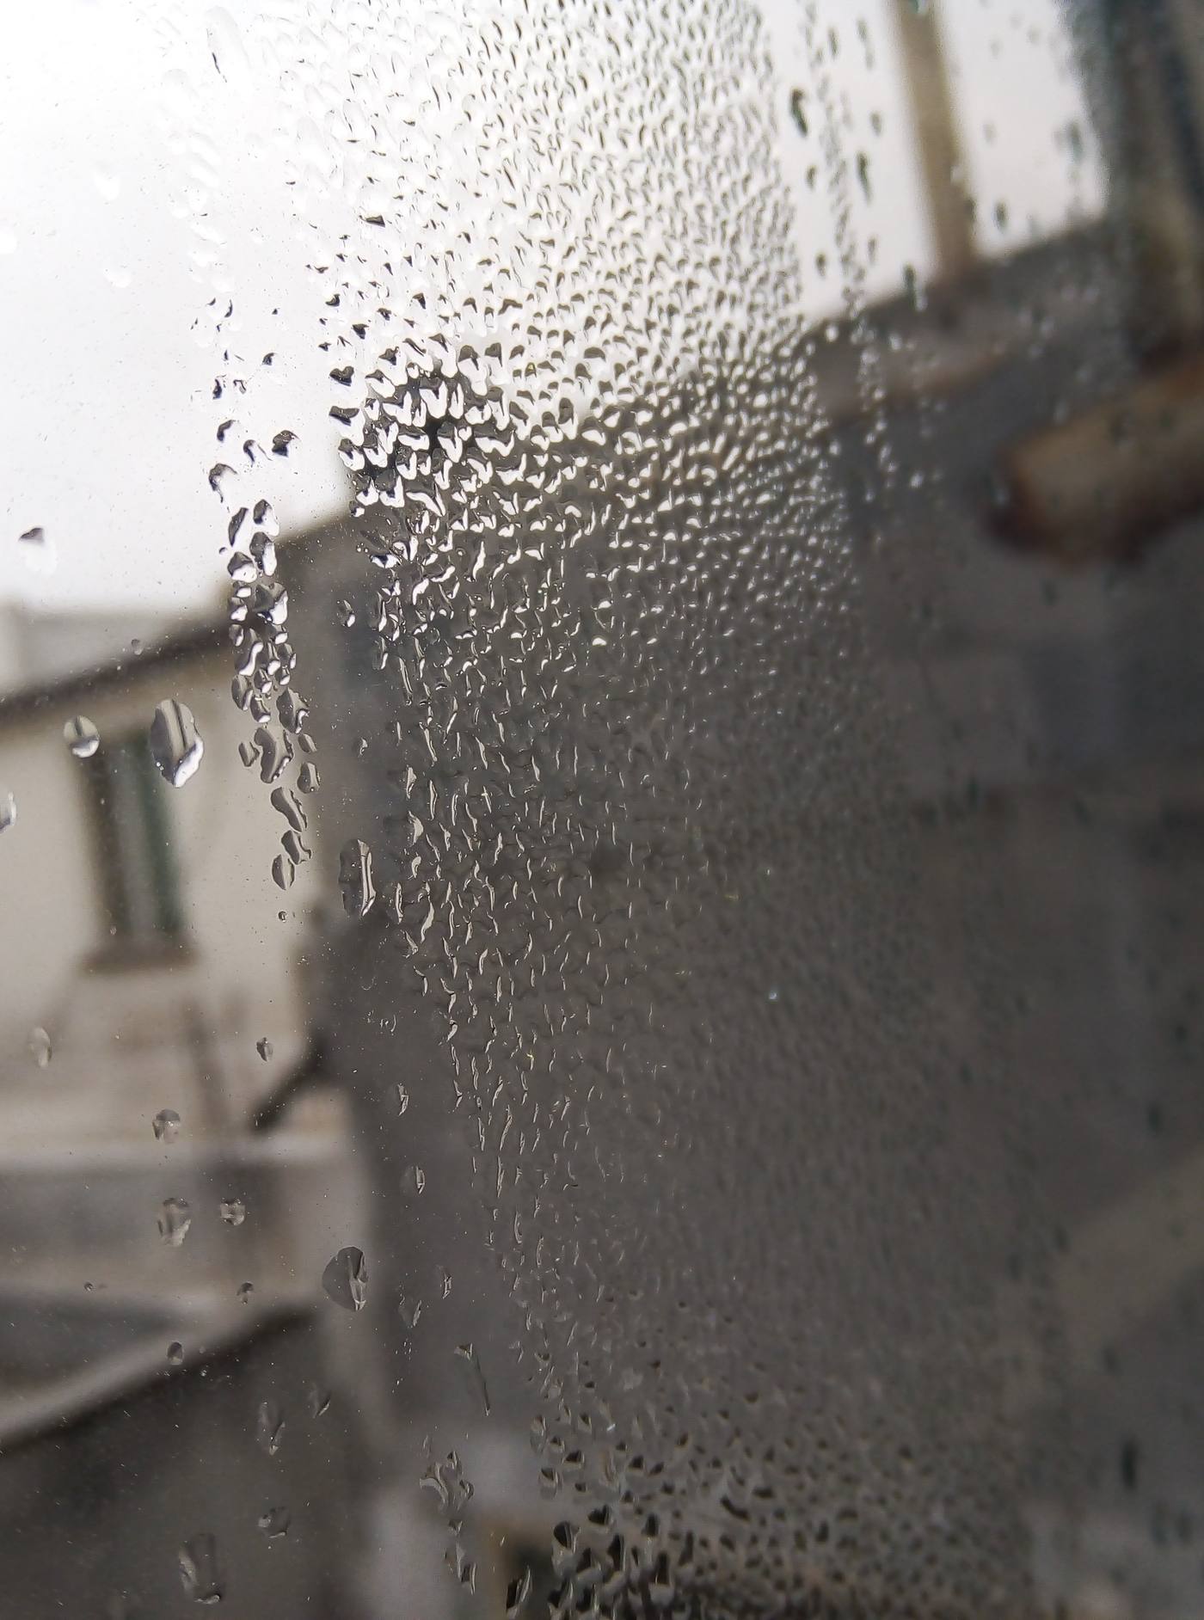
Condensation is surface water from indoor air. Signs: misting and droplets on windows (worst in bedrooms in the morning), black spot mould on cold walls and window reveals, musty smell, peeling paint on cold surfaces. It follows the cold: north-facing walls, corners, behind wardrobes, window frames. It is the most common cause of "damp" in UK homes by far.
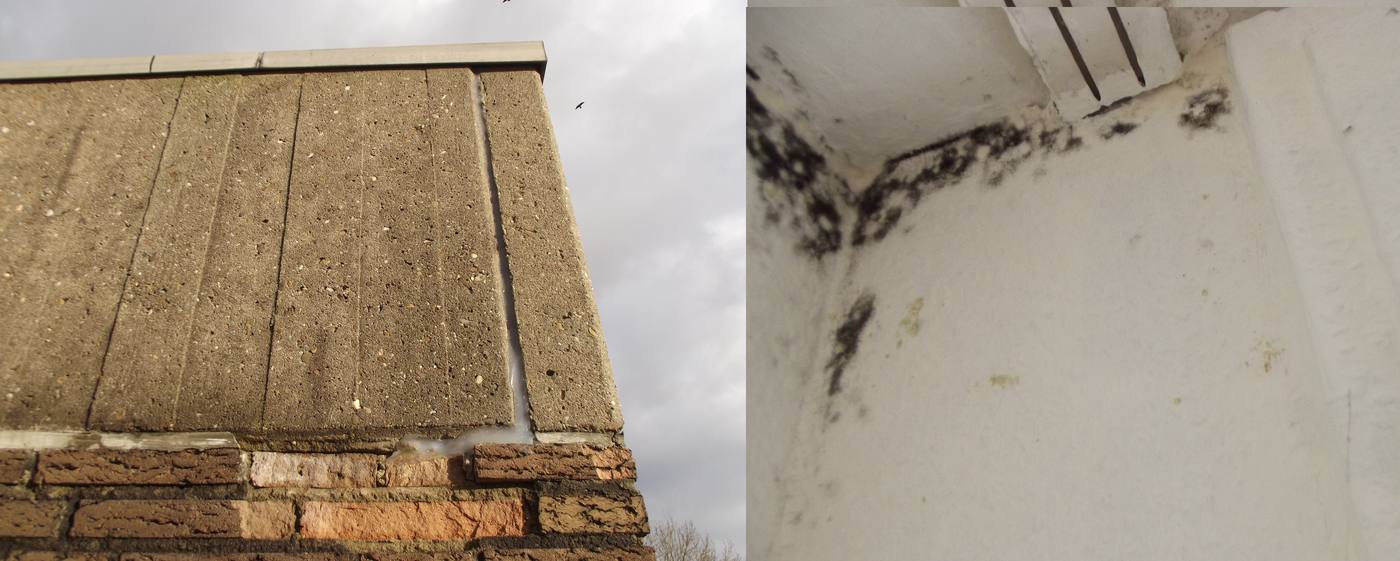
Penetrating damp is water coming in from outside. Signs: localised damp patches that grow after rain, often high on walls or around windows, chimneys and parapets; tide marks that map to a failed gutter, cracked render or porous brickwork. It follows the weather, not the heating season.
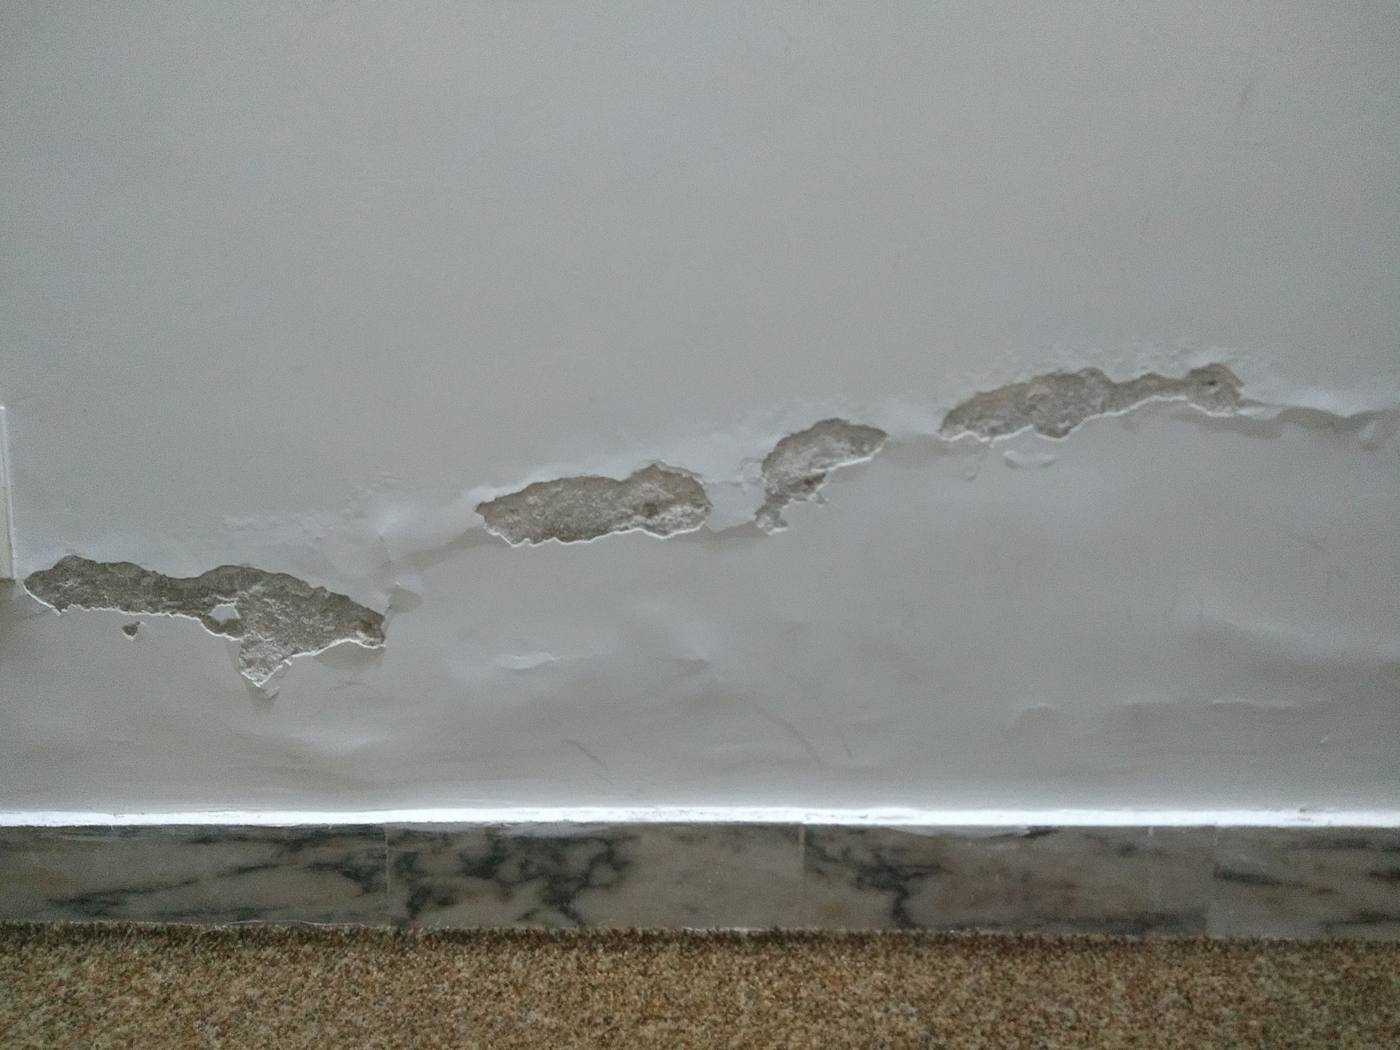
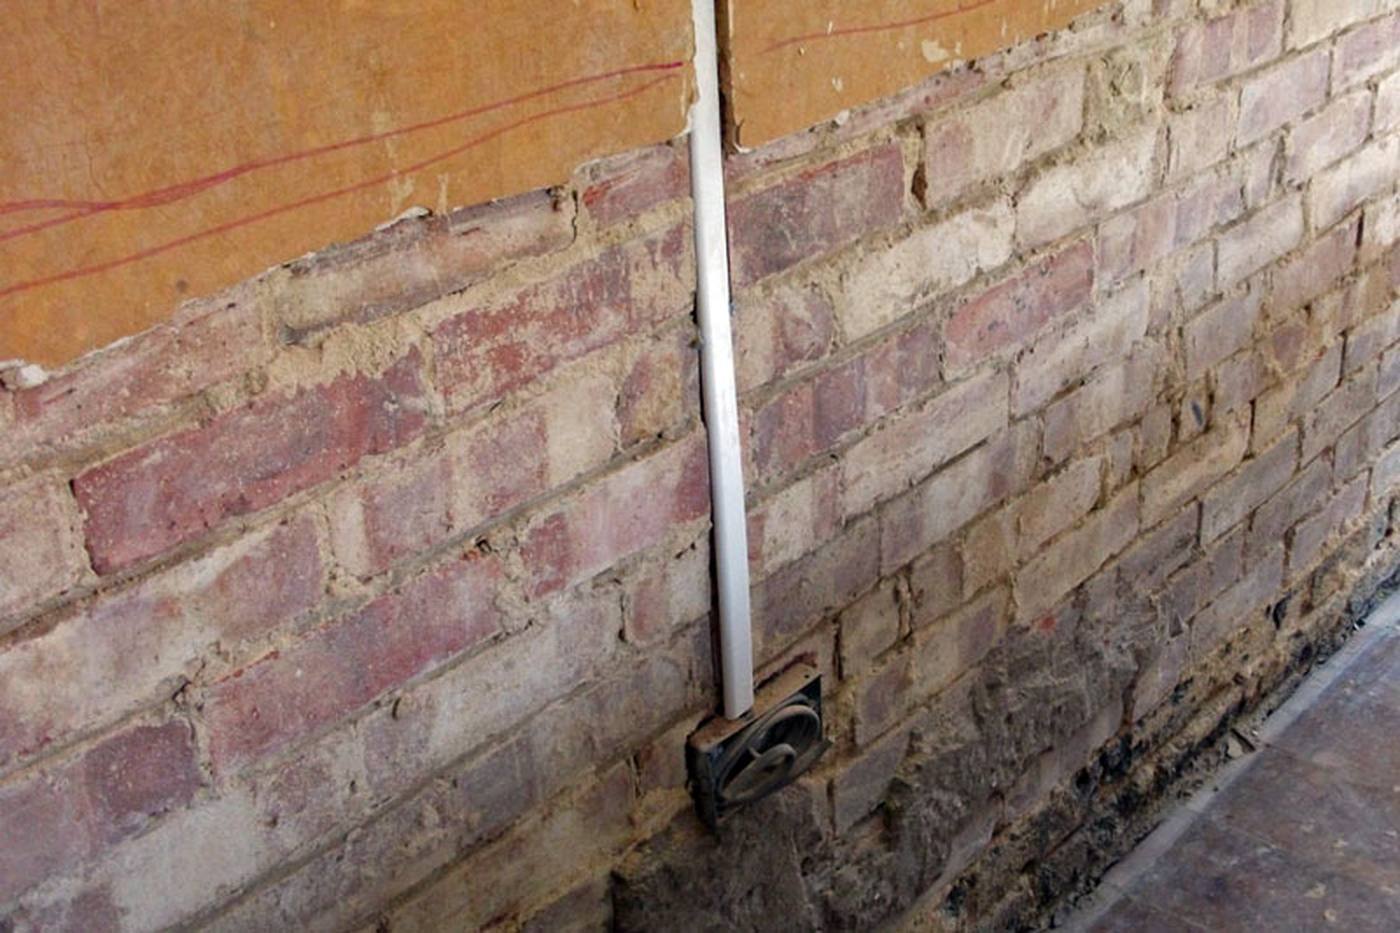
Rising damp is groundwater wicking up through masonry. Signs: a horizontal "tide mark" up to about a metre high on ground-floor walls, sometimes with white salt crystals (efflorescence) and skirting boards that rot from the bottom. It is real, but far rarer than the damp-proofing industry suggests — most "rising damp" diagnoses in older houses are condensation or penetrating damp in disguise.
The diagnostic rule: condensation varies with lifestyle and season and sits on cold surfaces; penetrating damp follows rain and sits near defects; rising damp is low, horizontal and persistent. Photograph the pattern across weeks before paying anyone for a diagnosis.
How much moisture does a household actually produce?
A four-person household generates roughly 10 to 15 litres of water vapour a day: breathing and perspiration (each person exhales and sweats around a litre overnight), showers (a ten-minute shower releases about half a litre), cooking (boiling, steaming, kettles), and drying clothes indoors (a single load of laundry holds 2–3 litres). A tumble dryer vented indoors or a load draped over radiators is the single biggest moisture event most homes ever see.
This is why "just open a window" is both right and inadequate. The moisture load is continuous and large; the ventilation must be continuous and designed. A house is a system: moisture in must equal moisture out, or the difference condenses on the coldest surface it can find. Understanding the load reframes every fix below — you are not fighting damp, you are managing water.
Why do windows stream with water on cold mornings?
Windows stream because glass is usually the coldest surface in the room. A single-glazed window on a 5°C night has an internal surface temperature only a few degrees above outside; the dew point of a bedroom at 18°C and 60% relative humidity is about 10°C — so water condenses on the glass for hours before dawn. Double glazing raises the internal surface temperature significantly; triple glazing raises it further, often keeping the glass above the dew point entirely in normal conditions.
But new windows alone do not cure condensation — they move it. Replace single glazing with double and the windows stop streaming; the moisture then condenses on the next-coldest surface, which is often a cold wall corner or a thermal bridge the old draughty windows used to ventilate. This is the most common unintended consequence in retrofit: the symptom moved, the cause didn't. Windows are part of the answer; the full answer is windows plus ventilation plus the elimination of cold spots. Our glazing guide compares the options and their real thermal performance.
Where does mould grow, and is it harmful?
Mould is condensation's visible signature. It grows where relative humidity at a surface stays above roughly 70% for sustained periods: the cold corners of bedrooms, behind furniture pushed against outside walls, inside wardrobes on external walls, on window reveals, and in bathrooms with no extract fan. The black spots are colonies feeding on dust, paint and wallpaper paste — they need moisture, not dirt.
On health: mould is not a poison emergency, but it is not cosmetic either. The spores aggravate asthma, allergies and respiratory conditions, and children, the elderly and anyone with a respiratory condition are most affected. The official guidance is consistent — remove mould promptly (and find the moisture feeding it), because mould that keeps returning is a building problem wearing a cleaning problem's clothes. Bleach removes the colour; only drying the surface removes the cause.
What is a thermal bridge, and how do you find one?
A thermal bridge is any part of the building envelope where heat escapes faster than through the surrounding construction: a concrete lintel, a steel beam, the junction where a balcony slab punches through insulation, a window reveal, the corner of a solid-walled room. On a thermographic survey they glow; in real life they announce themselves as the exact lines and corners where mould grows first.
Thermal bridges matter for damp because they create local cold spots — surfaces several degrees colder than the room air, sitting permanently below the dew point while the rest of the wall stays dry. This is why mould so often forms in stripes and corners rather than across whole walls. Finding them is half the diagnosis: on a cold morning, feel for cold lines on walls and ceilings, or hire a thermographic survey (£200–£400) that maps every bridge in the house in an hour. Our guide to thermal bridging shows how these details are designed out — the same principles apply at every junction in the house.
Ventilation: how much fresh air does a home need?
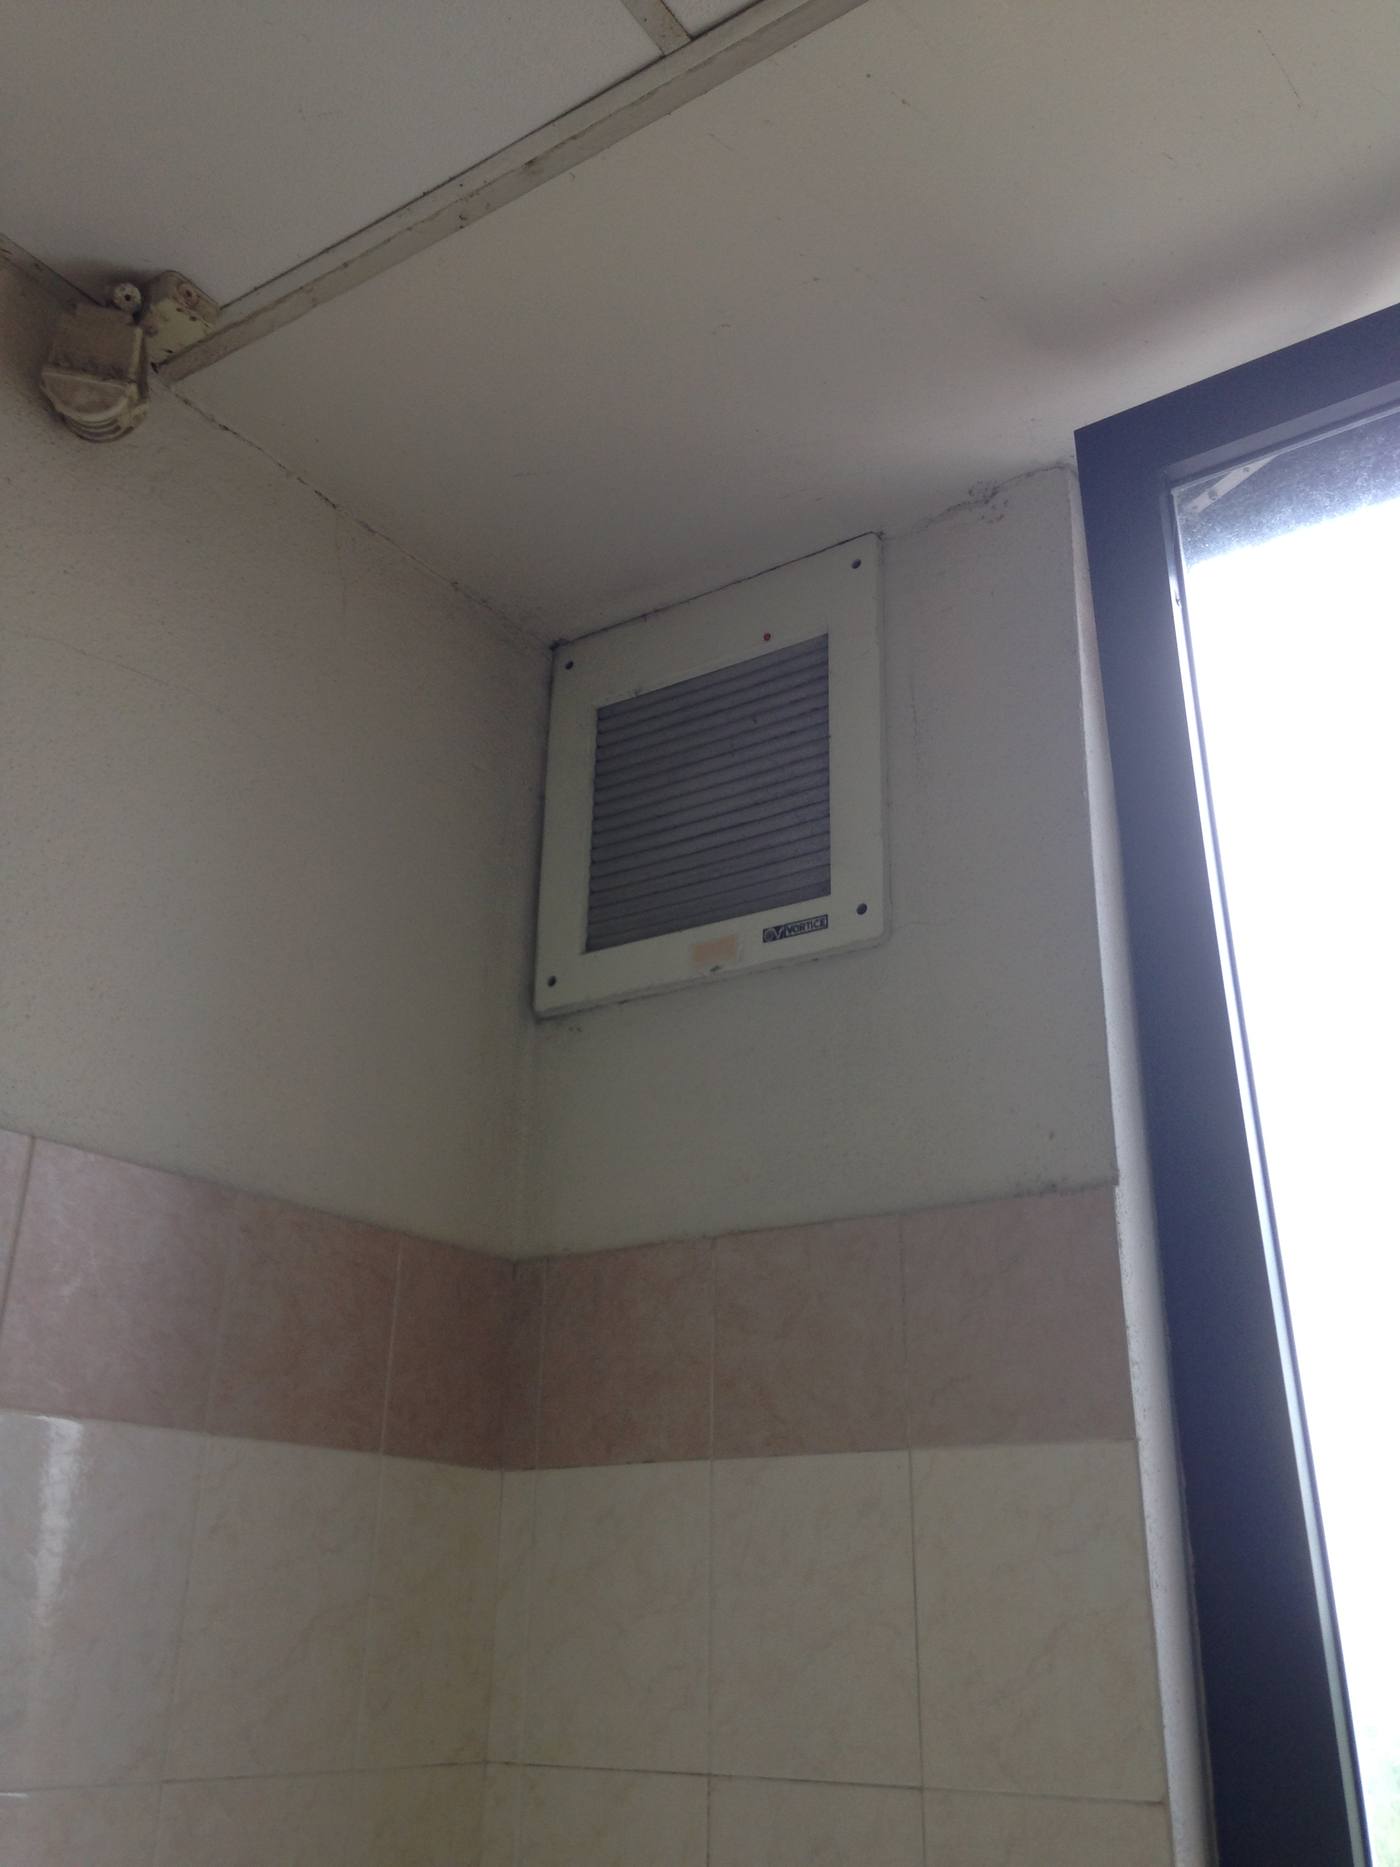
Ventilation is the controlled replacement of moist indoor air with drier outdoor air — and "controlled" is doing heavy lifting. The uncontrolled version (draughts, trickle vents left shut, an extractor fan nobody switches on) is why damp persists in houses that "have ventilation." Building Regulations Part F sets the baseline: extract ventilation in kitchens and bathrooms (intermittent or continuous), background ventilation (trickle vents or equivalent) in habitable rooms, and purge ventilation (openable windows) for rapid air changes. The common failure is extract fans that vent into the loft or the wall cavity instead of outside — worse than useless, they pump moisture into the structure. Check where your ducts actually go. Continuous-running decentralised MVHR units (single-room heat recovery) are the retrofit sweet spot: they extract moist air, recover most of its heat, and run quietly at low power, typically £400–£800 installed per room.
The ventilation hierarchy for an existing home: first, make the extract fans you have actually work (clean them, duct them outside, run them on humidistat or overrun timers); second, reinstate background ventilation (trickle vents open, not painted shut); third, add continuous or heat-recovery ventilation to the wet rooms. Whole-house MVHR is superb in deep retrofits and pointless as a bolt-on to a leaky house — match the system to the airtightness you actually have.
Can you fix condensation without major work?
Before spending anything, run the free fixes for a fortnight and watch what changes:
- Extract every time: cooker hood on for every boil, bathroom fan on during and 20 minutes after every shower — on a timer or humidistat, not on memory.
- Lids on pans, kettle discipline: the cheapest dehumidifier ever made is a saucepan lid.
- Stop drying clothes on radiators: use a heated airer in a ventilated room, or a heat-pump dryer — a condenser dryer vented indoors is a damp machine.
- Heat the whole house, gently: condensation loves the cold spare bedroom. Keeping every room above ~15°C costs less than repairing the mould.
- Pull furniture off outside walls: 5–10 cm of air gap stops the cold trap behind wardrobes.
- Open trickle vents: they are not decoration.
If the free fixes move the needle, the problem is moisture management, not the building. If they don't, keep reading — the building needs work.
When is insulation the answer — and when does it make things worse?
Insulation is the permanent fix for condensation — and the fastest way to create new damp if done badly. The principle: insulation raises internal surface temperatures above the dew point, so moisture stays in the air to be ventilated out. The trap: insulation applied to only part of a wall, or internal wall insulation fitted without addressing thermal bridges and airtightness, creates new cold spots at its edges — the classic "insulated the middle, moulded the corners."
For solid-walled houses (pre-1920s brick, stone), breathability matters: these walls were designed to absorb and release moisture. Internal wall insulation must use vapour-open build-ups (wood fibre, cork, lime plaster) unless a full vapour-control strategy is designed in; slapping foil-backed PIR on a solid brick wall can trap moisture in the masonry and rot embedded timbers. External wall insulation avoids the breathability question almost entirely — and keeps the masonry warm — but needs planning consideration and changes the facade. Either way, insulate whole elevations, detail the reveals and junctions, and upgrade ventilation at the same time: a tighter house without better ventilation is a condensation project.
Rising damp: how real is it?
Rising damp exists — groundwater does wick up through porous masonry without a damp-proof course — but genuine cases are uncommon, and the diagnosis is the most abused in the industry. Red flags for a false diagnosis: a "damp survey" conducted by a company that sells chemical injection, a moisture meter pressed against a wall with foil-backed wallpaper (meters read conductivity, not water), and a recommended treatment that starts at £2,000 before any investigation of gutters, ground levels or ventilation.
Before accepting the diagnosis, check the simple things: is external ground level above the internal floor (bridging any damp-proof course)? Are render and plaster bridging the DPC? Are gutters overflowing onto the wall? Is it actually condensation — the tide mark of a cold wall, not a wet one? Real rising damp is low, horizontal, persistent through seasons, and often accompanied by salt crystallisation. Everything else deserves a second opinion from an independent surveyor with no treatment to sell.
Penetrating damp: roofs, gutters and pointing
Penetrating damp is the honest damp: water getting in where the envelope has failed. The culprits, in order of frequency: failed gutters and downpipes (water cascading down a wall saturates it in one storm), cracked or hollow render, failed pointing (especially cement pointing on soft brick, which traps water instead of shedding it), defective window and door seals, and roof defects — slipped slates, failed flashings, blocked valleys.
The fix is maintenance, not chemistry: clear the gutters, repair the downpipes, repoint in lime where the building is lime-built, replace failed sealants, fix the roof. Then let the wall dry — a saturated solid wall can take months to dry out, and decorating too soon traps the moisture behind the new paint. Penetrating damp rewards the ladder-and-binoculars survey more than any product.
A room-by-room prevention checklist
Bedrooms: the condensation capital — two people exhale litres overnight into the coldest rooms. Trickle vents open, heating on low, wardrobes off outside walls, windows wiped in the morning if they stream.
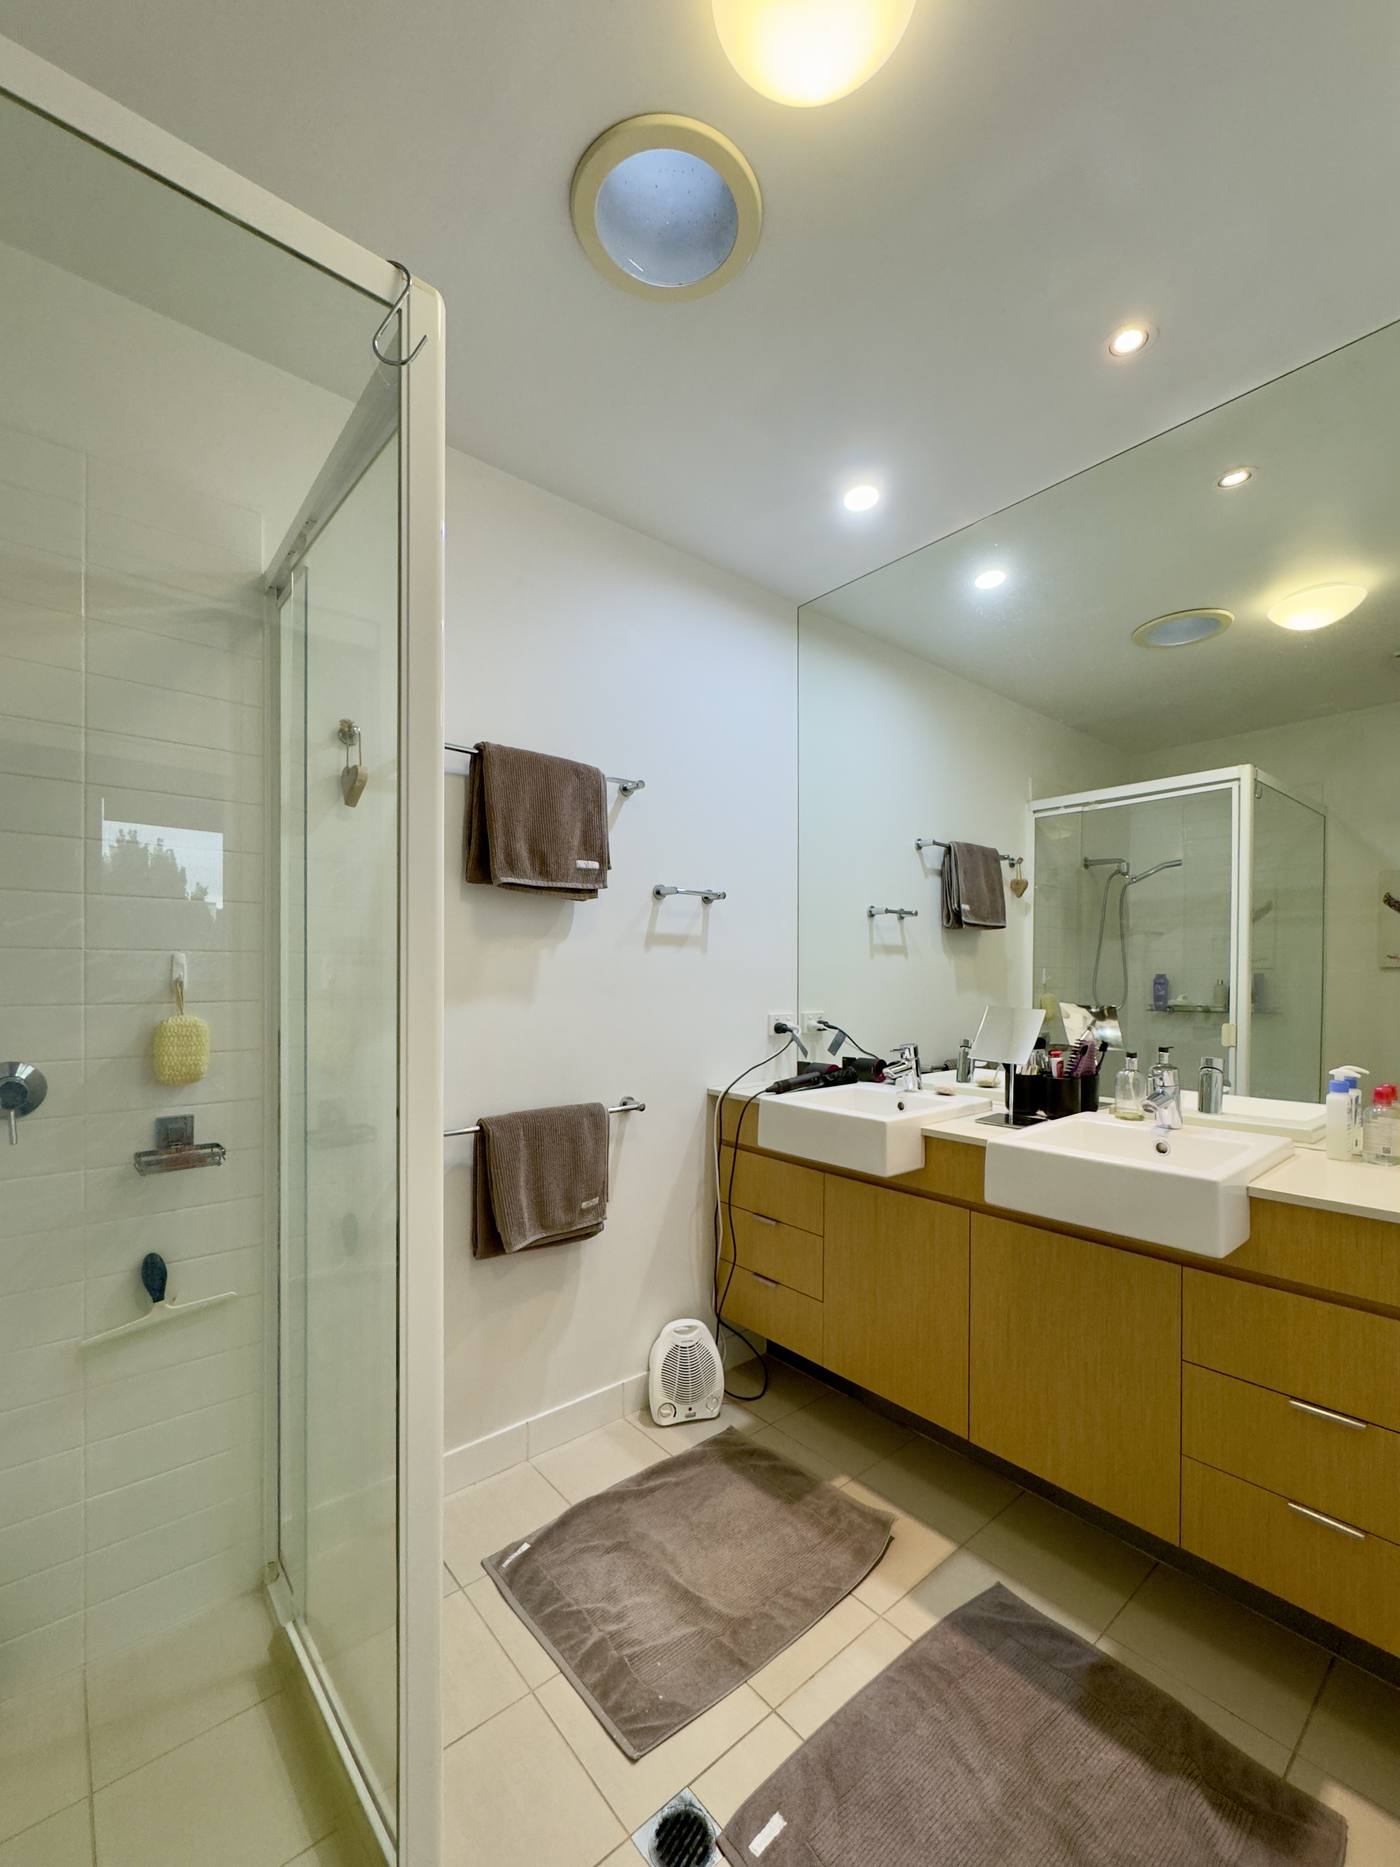
Bathrooms: extract fan ducted outside on humidistat; no bath mats drying on radiators; squeegee the shower screen; keep the door closed during showers so moisture doesn't migrate to cold bedrooms.
Kitchen: extract over the hob, ducted outside, used for every boil; lids on pans; no drying laundry on radiators — ever. If you are planning the kitchen from scratch, our kitchen extension handbook puts the extractor duct, the drainage and the daylight in the right places before the walls go up.
Living rooms: background ventilation, consistent heating, furniture breathing room on external walls.
Lofts and cellars: check extract ducts actually terminate outside; keep loft hatches sealed and insulated; cellars need their own ventilation strategy — tanking a cellar without ventilating it builds a damp box.
Damp is a message from the building about water, heat and air. Read the pattern, fix the cause in the right order — habits first, ventilation second, envelope third, chemistry never — and the message stops. The house dries, the mould doesn't return, and October becomes just another month.
Frequently asked questions
Why does my home get damp in winter?
Warm air holds more water vapour than cold air, and when warm, moist indoor air meets a surface colder than its dew point, the vapour condenses into liquid water; in winter, single-glazed windows, uninsulated walls and thermal bridges drop below the dew point, so the water appears.
How can you tell condensation, rising damp and penetrating damp apart?
Condensation varies with lifestyle and season and sits on cold surfaces; penetrating damp follows rain and sits near defects such as failed gutters or cracked render; rising damp is low, horizontal and persistent, with a tide mark up to about a metre high on ground-floor walls.
Can you fix condensation without major work?
Start with the free fixes for a fortnight: extract every time you cook or shower, keep lids on pans, stop drying clothes on radiators, heat the whole house gently above about 15°C, pull furniture 5–10 cm off outside walls, and open trickle vents; if they move the needle, the problem is moisture management, not the building.
Evidence and source notes
Related architecture stories
- MVHR Explained: Mechanical Ventilation with Heat Recovery for Healthy, Efficient Homes
How MVHR works, when it earns its cost, and the design details that decide whether yours is silent and effective or noisy and disappointing.
- Wildfire-Resilient Homes: 12 Details That Reduce Ignition Risk
A resilient house is not one fireproof material. It is a coordinated system that limits ember entry, removes vulnerable junctions and reduces the fuel immediately around the building.
- Flood-Resilient Homes: 10 Design Moves for Faster Recovery
The strongest flood strategy first avoids exposure, then protects life and structure, and finally assumes recovery must be quick, safe and designed in advance.
📌 Never miss a story — add World Arch Journal as your preferred source on Google: https://www.google.com/preferences/source?q=worldarchjournal.com