Flood-Resilient Homes: 10 Design Moves for Faster Recovery
The strongest flood strategy first avoids exposure, then protects life and structure, and finally assumes recovery must be quick, safe and designed in advance.
By World Arch Journal ·


Project file
- FORMAT: Evidence-led international design guide
- PRIMARY KEYWORD: Flood-resilient home design
- SEARCH INTENT: Planning · details · faster recovery
- EDITORIAL LEAD: World Arch Journal
- PUBLISHED: 8 October 2026
- VISUAL MIX: 1 AI-assisted editorial image · 3 original diagrams
Flood resilience does not begin with a flood door. It begins by asking whether the building should be placed in that location at all, whether the inhabited floor can be raised, how people will reach safety, what pressure the structure must withstand and what happens when water exceeds the design event.
Where development or an existing home remains exposed, architecture should combine resistance with recoverability. UK planning guidance distinguishes resistance—keeping water out within safe structural limits—from resilience or recoverability, which accepts that water may enter but reduces damage and speeds cleaning, drying and reoccupation. FEMA’s 2025 Technical Bulletin 2 similarly focuses attention on flood-damage-resistant materials below the relevant flood level. The shared principle is clear: design the aftermath before the flood.
The quick answer
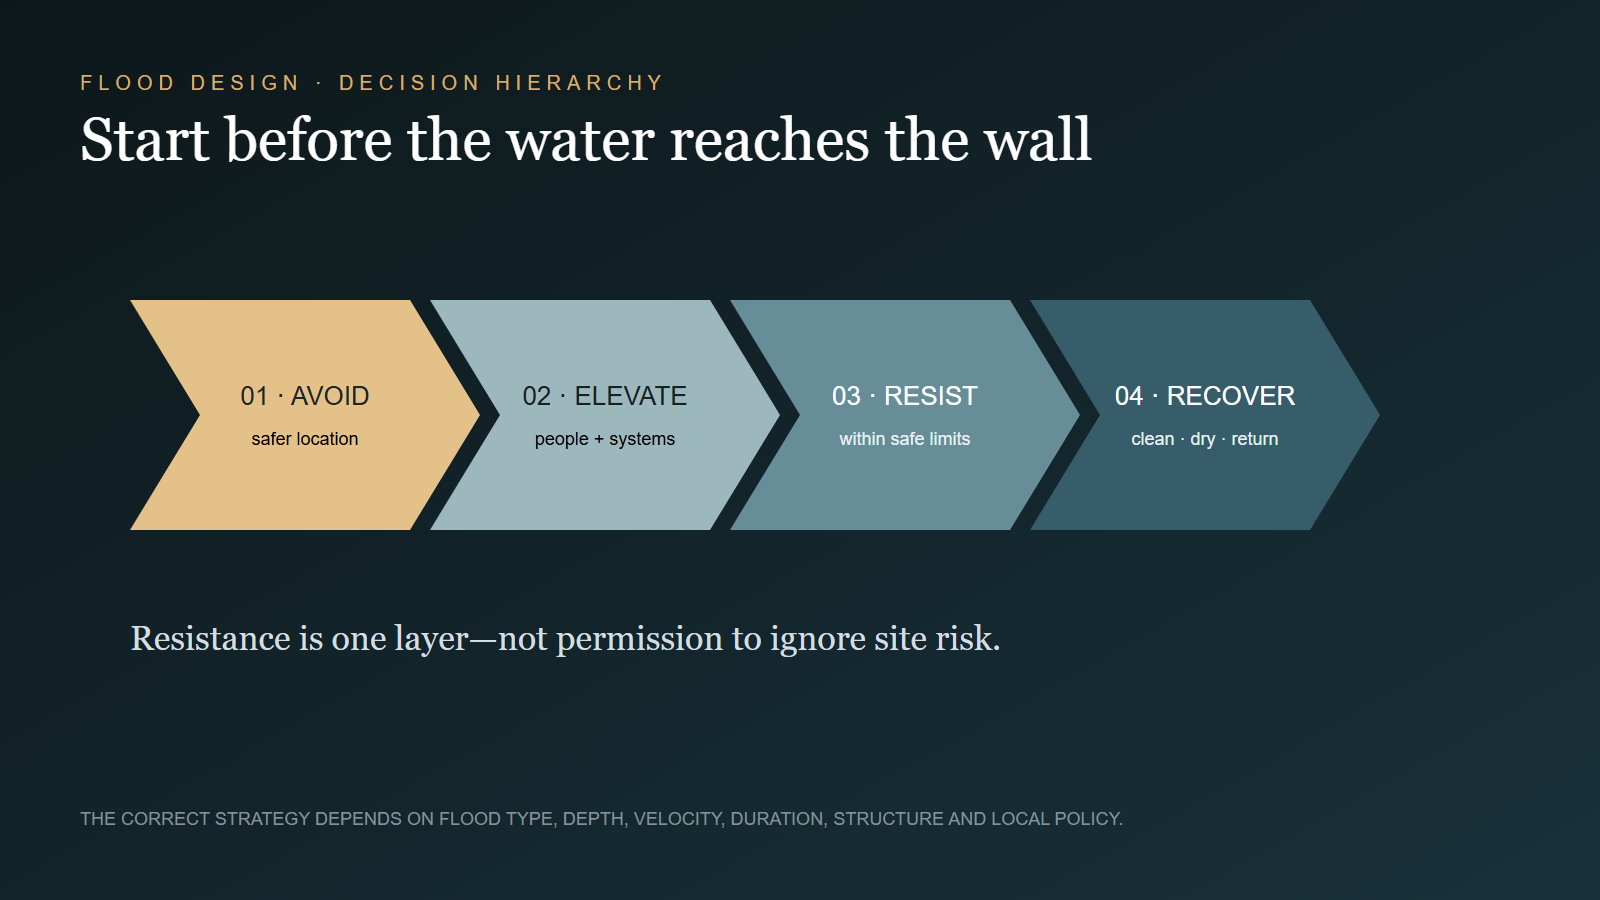
A flood-resilient home follows a hierarchy. Avoid high-risk land where possible. Elevate occupied space and critical systems. Provide a safe access and escape strategy. Keep water out only to a depth the structure can safely resist. Beyond that threshold, manage water and pressure deliberately. Use materials, services and details that can be cleaned, dried and restored.
| Strategy | Purpose | Critical caution |
|---|---|---|
| Avoidance | Keep new development away from significant risk | Do not use building details to justify an unsafe site |
| Elevation | Place people, valuables and critical systems above design flood levels | Coordinate structure, access and future climate allowances |
| Resistance | Limit water entry during shallow or short-duration flooding | Hydrostatic pressure can damage an inadequately designed building |
| Recoverability | Reduce damage and accelerate cleaning, drying and reoccupation | All concealed cavities and services must remain accessible |
Use the correct hierarchy
The first responsibility is site and planning. Government guidance in England states that planning policy should steer development away from high-risk areas. A resilient interior is not permission to build an ordinary house in a dangerous location. Confirm river, coastal, surface-water, groundwater and drainage risks, then consider future climate scenarios and whether the project changes flood risk elsewhere.
For existing buildings, the decision is different. Property flood resilience may be integrated with repair or renovation, but measures must suit the construction. A modern cavity wall, a solid-wall historic house and a raised lightweight building dry differently. Survey, structural advice and moisture expertise are essential before sealing or replacing materials.
1–3. Avoid exposure, elevate the programme and protect life
1. Put the building and landscape on a flood-risk diagram
Draw predicted depths, velocities, flow routes, access, drainage, neighbouring levels and proposed changes to ground. A site can be far from a river and still be exposed to intense surface-water flooding. Do not redirect water toward another property or block a wider overland flow path.
2. Raise inhabited floors and critical equipment
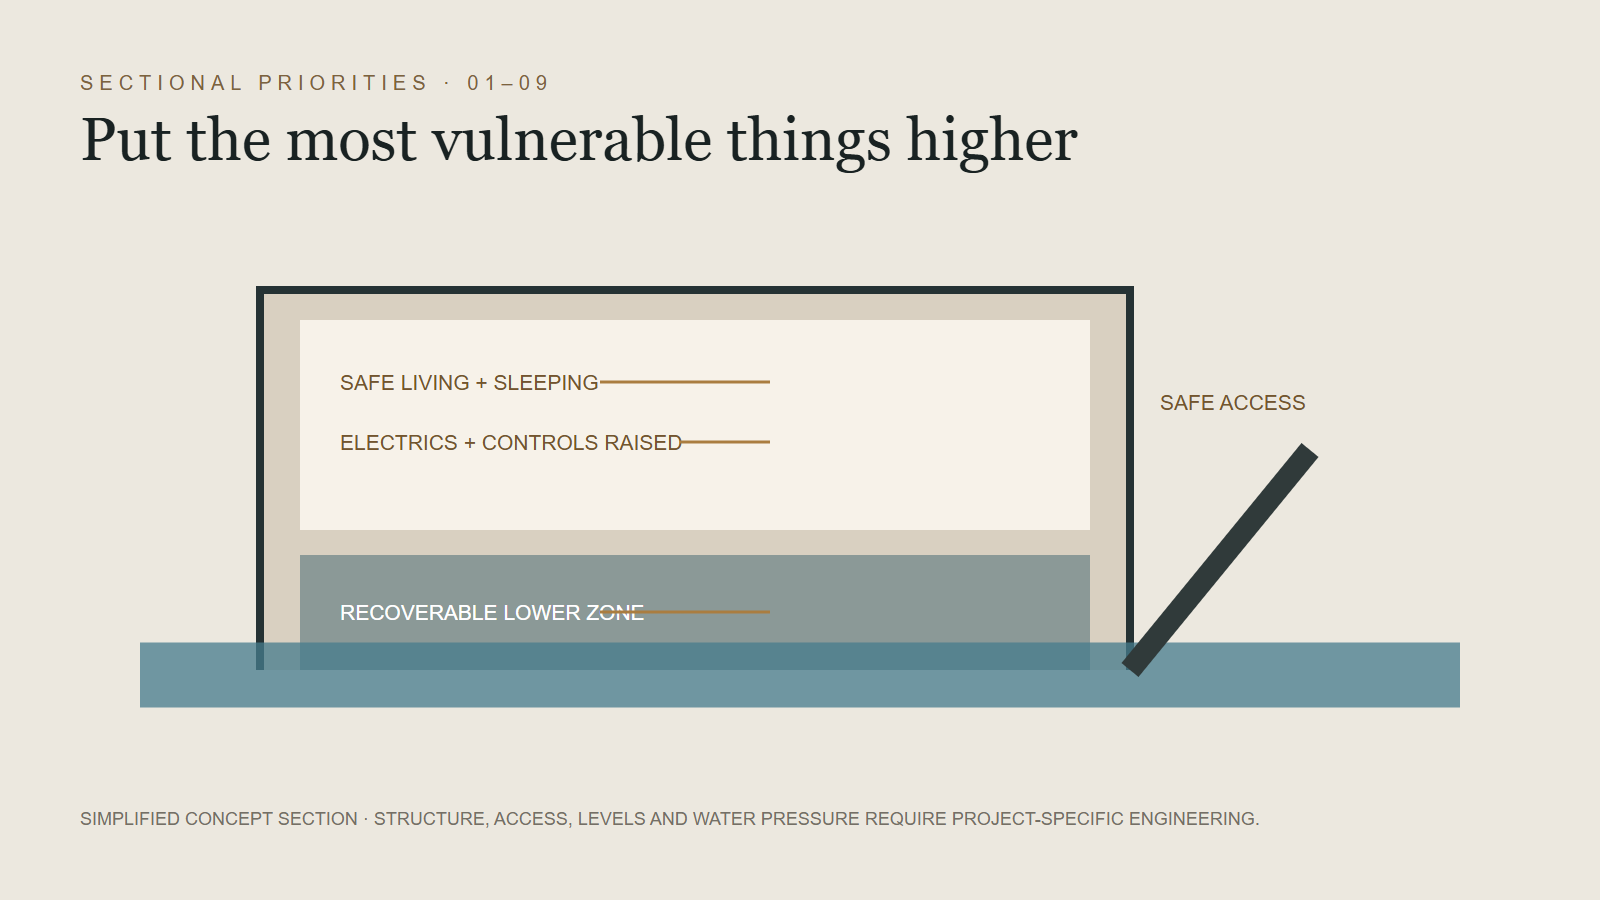
Elevation is often more robust than relying on barriers. Place sleeping and primary living spaces above the project’s required level where the context permits. Raise electrical distribution, controls, boilers, heat pumps and data equipment, and coordinate incoming services so low-level components are not the first items lost.
3. Design safe access and escape
A dry living floor is not safe if occupants must cross fast or deep water to leave. Establish access, refuge and emergency arrangements with the relevant authorities. Ramps, stairs and external routes must remain usable for the intended occupants, including people with limited mobility.
4–6. Manage water, openings and pressure
4. Know when to resist and when to admit water
Flood barriers and resistant doors can reduce entry, but excluding water creates pressure differences. UK planning guidance warns that resistance above a safe structural limit can damage walls and foundations. Set the resistance depth with qualified structural advice; for more severe conditions, controlled entry and recoverable construction may be safer.
5. Coordinate every low-level opening
Doors, air bricks, vents, drains, service penetrations and party-wall junctions form one boundary. Passive measures are generally more reliable than components that must be found and installed during a warning. Backflow protection, self-closing vents or certified barriers still require inspection and maintenance.
6. Provide drainage, sumps and drying access
Water should be able to leave without remaining trapped behind linings or under floors. Detail falls, drainage routes and pumps where appropriate, but provide safe access for maintenance. Avoid sealed cavities that cannot be inspected. Plan how wet materials will be removed, how air will circulate and where contaminated water can be handled safely. At the scale of a single wall, the same expect-water-and-give-it-an-exit philosophy is the rainscreen facade strategy.
7–9. Design interiors and services for faster recovery
7. Specify flood-damage-resistant materials below the design level
FEMA’s updated Technical Bulletin 2 addresses structural and finish materials below the Base Flood Elevation in defined U.S. flood zones. International projects must use local rules, but the material logic travels: choose assemblies that resist unacceptable damage, can be cleaned and do not conceal persistent moisture. Ceramic tile with appropriate bedding, dense concrete and suitable closed-cell materials may be more recoverable than absorbent finishes, but every build-up needs project-specific review.
8. Make walls and joinery demountable or washable
Place horizontal joints and removable access panels where damaged lower sections can be replaced without demolishing an entire room. Avoid composite kitchen units that swell irreversibly at the lowest level; consider raised or recoverable cabinets and corrosion-resistant fixings. Use specifications that recognise contamination, cleaning and drying—not only short-term immersion.
9. Lift electrics, appliances and irreplaceable storage
Raise sockets, controls and appliances within the limits of local accessibility and electrical regulations. Locate valuable storage above the flood design zone. Services crossing the lower level should be simple, isolated and replaceable. Label valves and shutdown points so occupants and responders can act safely.
10. Reduce runoff at the property
A single plot cannot solve a regional flood, but it can avoid making surface-water risk worse. Use permeable surfaces, rain gardens, swales, storage and controlled discharge where ground conditions and local rules permit. Keep these systems maintainable and provide safe overflow. The 2025 UK FloodReady action plan groups resilience around resistance, recoverability and reduction, including measures that retain water and improve drainage at property level.
Landscape water features shown in design images must never be confused with verified storage volume. Calculate capacity, infiltration, exceedance routes and maintenance. A blocked rain garden or undersized outlet becomes part of the problem.
A project workflow from risk to reoccupation
- Confirm whether development is appropriate. Use current risk data, planning policy and climate allowances.
- Set the design flood conditions. Record depth, velocity, duration, contamination and access assumptions.
- Choose the hierarchy. Avoid, elevate, resist within safe limits, then design for recovery.
- Coordinate structure and envelope. Check hydrostatic, hydrodynamic, buoyancy and erosion effects with qualified engineers.
- Map openings and services. Include doors, vents, drains, ducts, pipes, sockets and equipment.
- Specify recoverable assemblies. Draw how finishes, cavities and joinery will be cleaned, dried or replaced.
- Plan operation and maintenance. Assign inspections, warning actions, safe shutdown and post-flood procedures.
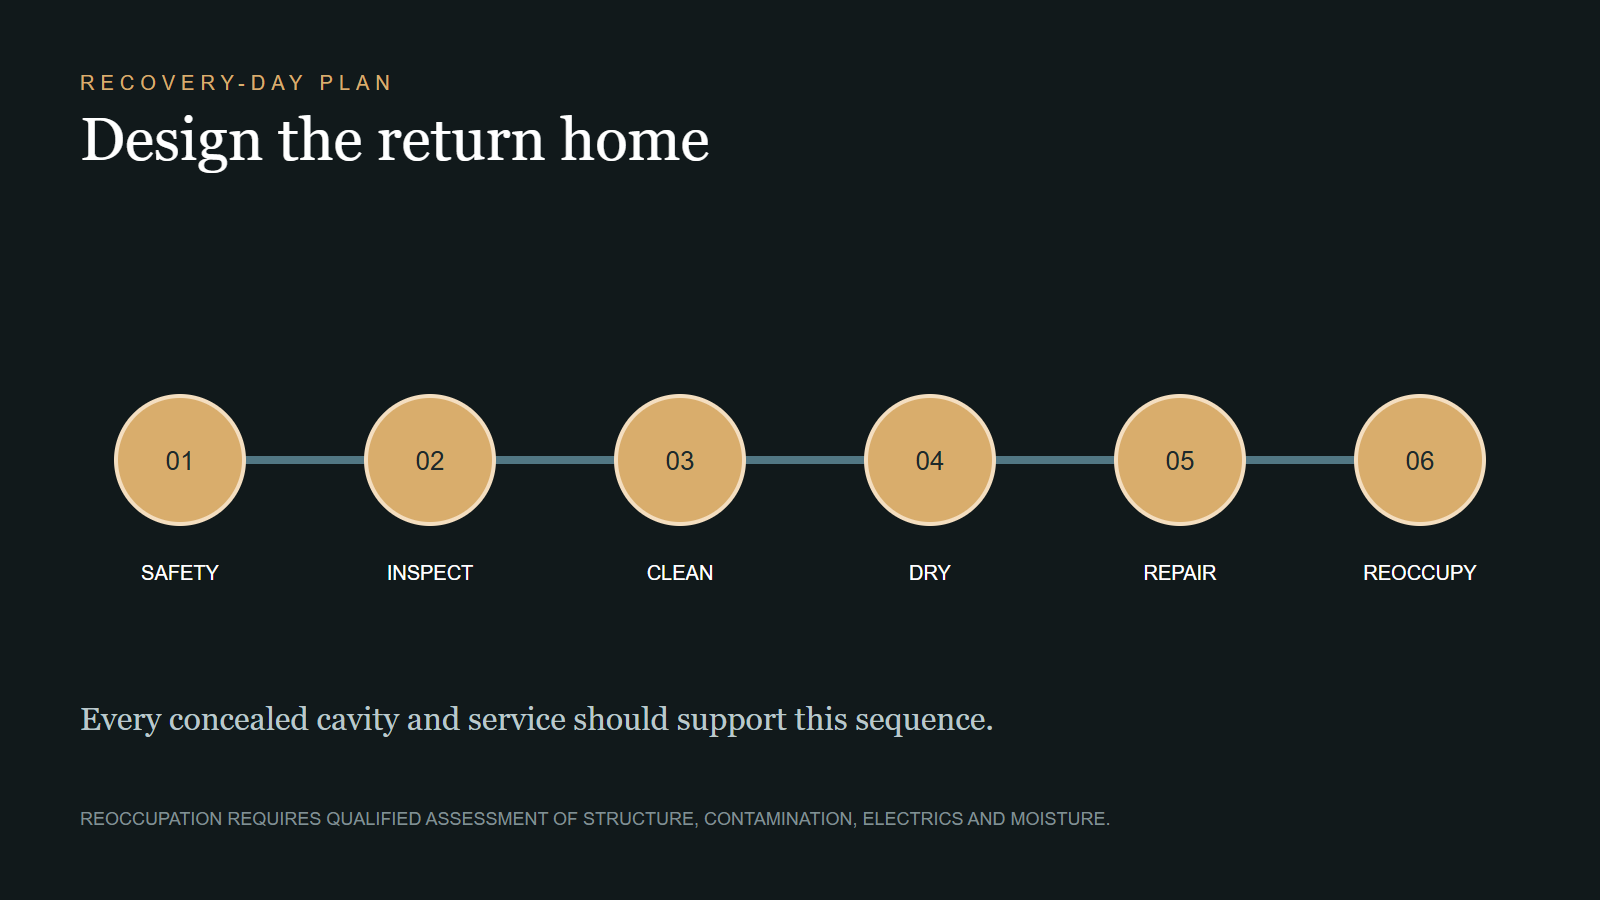
- Document reoccupation. State who assesses contamination, structure, electrics, drying and safe return.
The 10-move checklist
Review: site avoidance; mapped flow routes; elevated occupied floors; safe access; a defined structural resistance threshold; coordinated low-level openings; drainage and drying access; flood-damage-resistant materials; raised services and recoverable joinery; and a maintainable runoff-reduction landscape. Every move should be tied to a named risk, responsible professional and inspection plan.
Resilient design is not the absence of water. It is a clear sequence that protects life, limits structural damage and shortens the path back to a safe home. The most credible drawing is therefore not only the flood-day section; it is also the recovery-day plan.
Continue exploring: water at the threshold is a detailing problem before it is a disaster — the field note The Water Line traces the drainage decisions that decide whether a terrace door survives its first storm. The method is hazard-by-hazard, as in the companion guide to wildfire-resilient homes. For the heat side of the same adaptation brief, see our climate responsive facade strategies.
Frequently asked questions
What is the difference between flood resistance and flood resilience?
Resistance aims to keep water out within safe limits. Resilience or recoverability assumes water may enter and reduces damage while speeding cleaning, drying and reoccupation.
Should every flood-prone home be sealed completely?
No. Excluding water can create damaging pressure differences. The safe resistance depth and strategy require project-specific structural assessment.
Which materials are flood resilient?
Suitability depends on flood duration, contamination, assembly and local rules. Materials below the design level should resist unacceptable damage and be cleanable, dryable or readily replaceable.
Can a rain garden protect a house from every flood?
No. It can help manage local runoff when correctly sized and maintained, but it does not replace regional flood management or a verified building strategy.
How do you design a house to withstand flooding?
In the order this guide works through: first avoid exposure in siting and layout; then elevate the programme and protect life; manage water, openings and pressure — resisting entry only within safe structural limits; use flood-resilient materials below the design level; raise services; and design interiors that can be cleaned, dried and reoccupied quickly.
Should a house in a flood zone be elevated?
Elevation is one of the strongest strategies where structure, access and planning allow, because it lifts the occupied floor above the design flood level entirely. It is not the only one: where elevation is impossible, controlled water entry with recoverable construction may be safer than sealing a building beyond its structural limit.
Evidence and source notes
- Federal Emergency Management Agency — The 2025 Technical Bulletin 2 provides updated guidance on flood-damage-resistant structural and finish materials below the Base Flood Elevation.
- UK Government Planning Guidance — Distinguishes flood resistance from resilience and warns that pressure from excluding water can damage inadequately designed structures.
- Environment Agency / UK Government — Recommends prioritising exclusion where safe, accelerating recovery, protecting openings, raising sensitive services and providing drying access.
- UK Government — Frames property flood resilience through resistance, recoverability and runoff reduction, with practical measures for homes and businesses.
- Environment Agency / UK Government — Lists practical approaches for openings, floors, walls, drains, appliances and storage to reduce damage and recovery time.
Related architecture stories
- Wildfire-Resilient Homes: 12 Details That Reduce Ignition Risk
A resilient house is not one fireproof material. It is a coordinated system that limits ember entry, removes vulnerable junctions and reduces the fuel immediately around the building.
- Urban Heat Island Design: 8 Ways to Cool City Streets
A reflective roof cannot make an exposed pavement comfortable by itself. Cooler streets require shade, useful planting, careful surfaces and evidence from the places people actually walk.
- MVHR Explained: Mechanical Ventilation with Heat Recovery for Healthy, Efficient Homes
How MVHR works, when it earns its cost, and the design details that decide whether yours is silent and effective or noisy and disappointing.
📌 Never miss a story — add World Arch Journal as your preferred source on Google: https://www.google.com/preferences/source?q=worldarchjournal.com