Urban Heat Island Design: 8 Ways to Cool City Streets
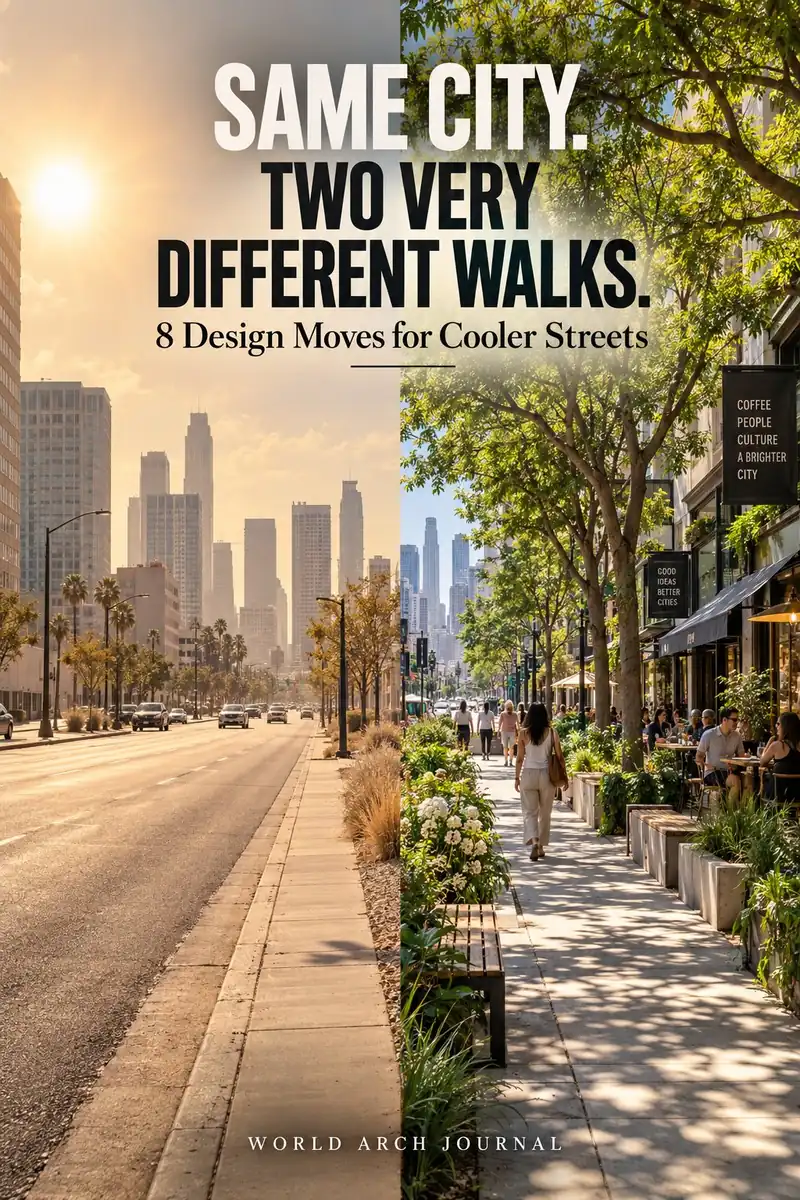
A reflective roof cannot make an exposed pavement comfortable by itself. Cooler streets require shade, useful planting, careful surfaces and evidence from the places people actually walk.
By World Arch Journal ·
Project file
- FORMAT: Evidence-led international urban design guide
- FOCUS: Pedestrian heat exposure and street-level decisions
- GEOGRAPHY: International · local climate and regulations apply
- EDITORIAL LEAD: World Arch Journal
- PUBLISHED: 30 September 2026
- VISUAL: Original conceptual image and explanatory street-section diagram
A street can be full of efficient buildings and still be hostile at noon. Dark paving stores solar energy, façades reflect heat, narrow canyons slow air movement and a bus stop without shade concentrates exposure where people cannot simply move away. Urban heat is therefore not only a roofing or mechanical-services problem. It is a question about the space between buildings and the daily journeys that pass through it.
The IPCC's assessment of cities and infrastructure finds robust evidence that vegetation can reduce urban heat through shade and evapotranspiration. It also stresses that effectiveness changes with climate, urban form, tree placement, water and maintenance. The design challenge is not to copy a universal temperature-reduction figure. It is to assemble a usable sequence of protection at the scale of a person.
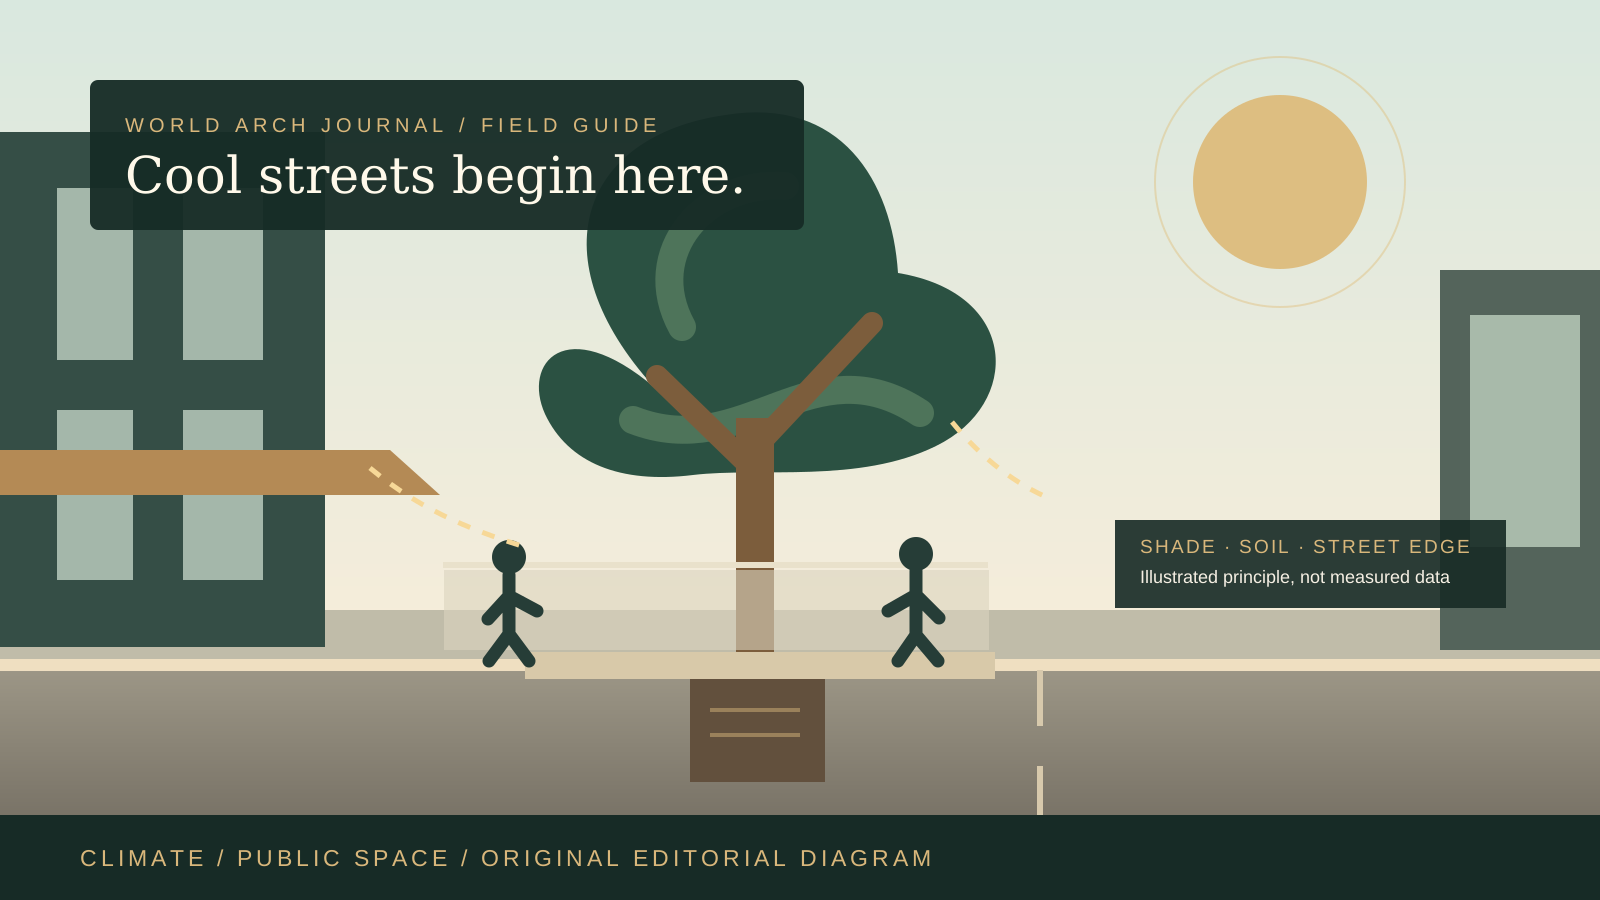
This is an international editorial guide, not a site-specific heat study, engineering design or health intervention. The diagrams compare design principles; their colours do not represent measured temperatures.
Why the street is a design problem
The US Environmental Protection Agency distinguishes the factors that shape heat islands: reduced natural cover, material properties, the geometry of buildings and human activity. A surface can become very hot without the air at breathing height rising by the same number of degrees. Conversely, a shaded walk can feel substantially more tolerable even when a city-wide weather reading changes little. The project brief should therefore name the exposure it intends to reduce: surface heat, pedestrian radiant load, near-ground air temperature, indoor overheating, or a combination.
Comfort also has a time and an audience. A school crossing at 15:00, an older person's route to a clinic, an outdoor worker's stop and a plaza used at night have different needs. Draw the route and the hours before choosing a palette of green and pale materials.
1. Start with exposure, not an average
Map where people are actually exposed: crossings, transit queues, shopfronts, entrances, seats and accessible routes. Record summer sun, existing canopy, wall orientation and the surfaces surrounding those points. A city-wide satellite image can help locate hot districts, but it cannot by itself describe what a pedestrian experiences beneath a canopy or beside a reflective wall. The EPA's measurement guide recommends first defining the assessment objective, location and relevant time before selecting a temperature method.
Compare like with like. A before-and-after study should use the same season, time, height, instrument shielding and weather context, with more than one representative location. Otherwise a promising rendering can be mistaken for evidence.
2. Put shade where people move
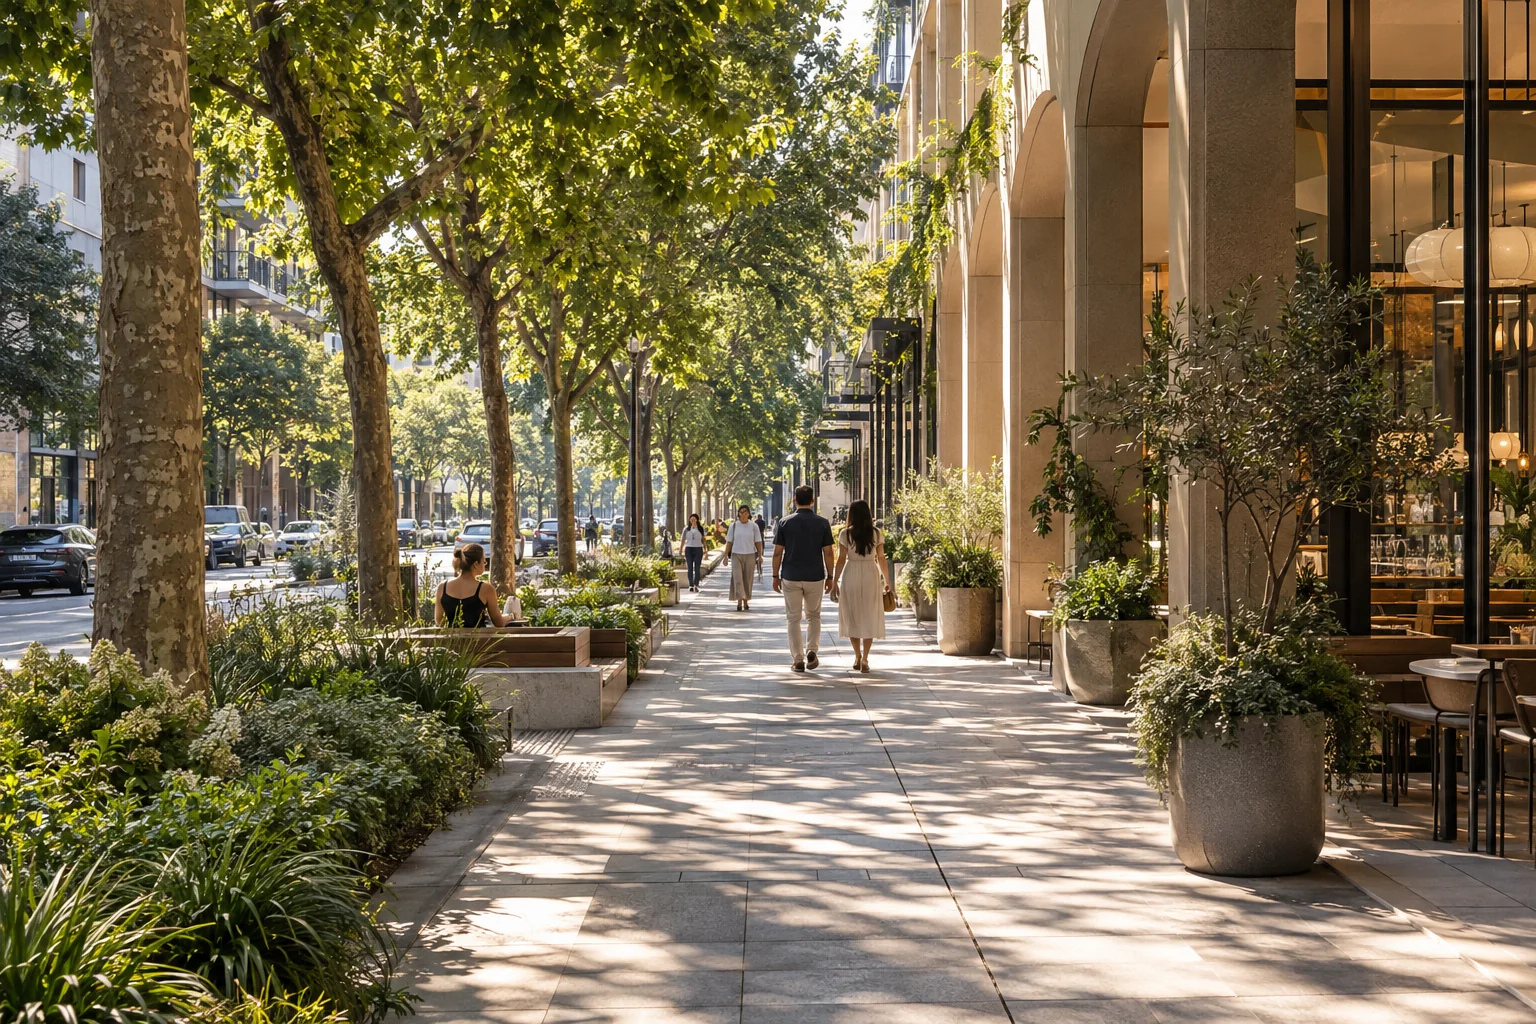
Shade has immediate spatial value: it intercepts direct sun from a walking route or place to wait. Start with continuous protection along the most important pedestrian line, not isolated postcard trees in the middle of a wide paved square. Test the sun path over the hours of actual use; a canopy that shades a bench at 10:00 may miss the same bench during the hotter afternoon.
Street trees, arcades, recessed ground floors, awnings and shelters can work together. Their performance differs: a deep built canopy can offer reliable shade before a tree matures, while a healthy tree may cool nearby air through evapotranspiration as well as shade. The IPCC notes that shade reduces mean radiant temperature, a major influence on outdoor comfort in warm sunshine. None of this means every street should have the same tree species or building section.
3. Treat trees as infrastructure
A tree needs soil volume, root room, drainage, irrigation where necessary, protection from compaction and a maintenance owner. A row of tiny planting pits can reproduce the appearance of a green street without delivering durable canopy. Design for mature spread and the clearance required by doors, buses, accessible paths, sightlines and services. Preserve healthy existing trees where possible; new trees take years to provide equivalent shade.
Species selection is local. Drought tolerance, seasonal canopy, water demand, pollen concerns, storm resilience and biodiversity matter differently across cities. The EPA explains that vegetation cools through shade and evapotranspiration, but that benefit depends on keeping plants healthy. A drawing should show both the canopy overhead and the living conditions below ground.
4. Test the ground plane
Paving covers a large part of the urban field, yet a cooler surface is not automatically a cooler person. Reflective materials can reduce absorbed solar energy while redirecting radiation toward walkers or nearby façades; permeable or evaporative systems depend on water availability and maintenance. The EPA describes cool pavements as an emerging set of approaches, not a universally certified product category. The IPCC also notes that ageing and soiling complicate predictions of long-term pavement performance.
Specify the surface as a system: solar behaviour, slip resistance, glare, wheelchair comfort, drainage, repair, cleaning, cost and material impacts. In many situations a durable pavement under well-placed shade may be more useful to pedestrians than a highly reflective unshaded expanse. That is a design inference to test locally, not a universal ranking.
5. Make building edges part of the solution
The first few metres of a building can protect or worsen the street. A deep reveal, colonnade or planted setback offers a transition from sun to shade; a blank wall and exposed forecourt can intensify a hot walk. Glazing and pale façades need careful orientation so that reduced heat absorption does not simply become reflected glare at eye level. Put doors, thresholds and places to rest within the shaded sequence.
Roofs still matter. The EPA explains that cool roofs can reduce solar heat transfer into buildings, but their effect on a particular pedestrian route is indirect and climate-dependent. Green roofs can bring other benefits, including stormwater management, yet cannot replace shade at the bus stop. Pair this street-scale guide with our climate-responsive façade guide for the building-envelope side of the problem.
6. Coordinate water and maintenance
Planting, permeable ground and rainwater management can reinforce one another. But evaporative cooling requires moisture, and a water-intensive proposal may be difficult to justify where supplies are scarce. Establish where water comes from, what happens during drought, where stormwater overflows, how soil is maintained and who pays for the work after opening day.
The IPCC identifies green and blue infrastructure as a way to combine local cooling with water-management functions, while emphasising contextual limits. This is a reason to coordinate disciplines early, not a promise that a rain garden or water feature will cool every street. In hot-humid conditions, shade, ventilation and safe drainage may matter more than adding exposed water.
7. Put equity on the drawing
Heat exposure is not distributed evenly. Compare routes used by people who walk, wait, work outdoors or have limited access to cool private interiors. Locate shade and places to rest near essential journeys, not only high-profile cultural districts. The IPCC recommends prioritising greening where heat vulnerability is high and canopy or park access is low. The World Health Organization's urban green-space brief likewise treats community engagement, access, design and evaluation as part of a useful intervention.
Equity is practical as well as geographic. A cooling route must remain step-free, legible, safely lit and usable with mobility aids or a pram. Planting must not consume the clear walking width it was meant to improve. Ask who receives the cooling benefit, who bears maintenance cost and whose priorities shaped the project.
8. Measure what the intervention changes
Set a small, honest measurement plan before construction. Select comparable exposed and shaded points, record air and surface temperatures where relevant, document sun and weather, and ask users whether the route has become easier to use. Measure planting survival, canopy growth and maintenance as well as opening-day appearance. A cooler paving sample alone is not proof of a healthier neighbourhood.
Evaluate unexpected effects: glare, wind blockage, roots lifting paving, water use, damaged shelters or reduced visibility. Publish the limitations alongside the results. In a warming city, the most credible heat strategy is not a single impressive number but a route that remains usable, maintainable and demonstrably better over time.
A street-level design checklist
| Decision | Question to answer | Evidence to collect |
|---|---|---|
| Exposure | Who is outside, where, and at what hour? | Route map, use observation, sun study |
| Shade | Is protection continuous at the points of waiting and walking? | Seasonal shade plans and sections |
| Trees | Can the proposed canopy mature and survive? | Soil, root, water and maintenance plan |
| Surfaces | Will the ground improve human comfort without glare or access problems? | Material and on-site mock-up tests |
| Edges | Do adjacent buildings protect the public route? | Façade and threshold sections |
| Water | Is cooling compatible with drainage and scarcity? | Water balance and overflow route |
| Equity | Which high-risk journeys benefit first? | Access and vulnerability mapping |
| Evaluation | How will results and trade-offs be checked? | Comparable before-and-after protocol |
The urban street is a climate section in motion. Its success depends on shade in the right place, living infrastructure that lasts, surfaces that do not create new harm, and measurements tied to people's actual exposure. The best first question is not “How many degrees cooler will this rendering be?” but “Whose journey improves, and how will we know?”
Continue exploring: the courtyard is the domestic version of the shaded street — Narbon Villa sinks its arrival court below orchard level to hold cool air, and its project file documents the section in drawings. The city-scale version of the same question — what public space owes its citizens — runs through our 2 October briefing. The planting logic behind the shade is the same one applied at building scale in our biophilic design guide.
Frequently asked questions
What is the urban heat island effect?
The tendency of built-up areas to run measurably hotter than their rural surroundings — by day, because dark surfaces and waste heat store and release energy, and especially at night, when that stored heat keeps air temperatures high. The effect is strongest on exposed pavements and in districts with the least tree cover, which is why this guide treats it as a design and equity problem, not only a weather fact.
Can a cool roof alone make a street comfortable?
No. A cool roof can reduce heat transfer into a building and contribute to heat-island mitigation, but people on an exposed pavement still need direct shade and a safe, usable route.
Are cool pavements always better than trees?
No. Different measures affect surfaces, air and human radiant exposure differently. Compare them for the specific climate, site, water supply, glare, maintenance and walking route.
How should a city measure whether a street is cooler?
Define the objective and compare representative locations at relevant times using a consistent protocol. Separate surface-temperature readings from near-ground air temperature and observed user experience.
How can cities reduce the urban heat island effect?
Shade first — trees and arcades over the routes people actually walk; then lighter, permeable surfaces; protected and connected canopy; building edges that shade rather than radiate; and water used where it is sustainable. This guide sequences those moves and insists on measuring air temperature and user experience, not surface temperature alone.
Evidence and source notes
- IPCC, AR6 Working Group II — Urban vegetation reduces heat through shade and evapotranspiration; impact varies by climate, form, placement, water and maintenance.
- US Environmental Protection Agency — Natural cover, surface materials and urban geometry are important causes of urban heat islands.
- US Environmental Protection Agency — Heat-island assessment should define the objective, location, time and measurement method before drawing conclusions.
- US Environmental Protection Agency — Cool pavements include emerging reflective and evaporative approaches and require context-sensitive evaluation.
- World Health Organization Regional Office for Europe — Urban green-space planning should consider design, stakeholder engagement, use, monitoring and evaluation.
Related architecture stories
- Flood-Resilient Homes: 10 Design Moves for Faster Recovery
The strongest flood strategy first avoids exposure, then protects life and structure, and finally assumes recovery must be quick, safe and designed in advance.
- MVHR Explained: Mechanical Ventilation with Heat Recovery for Healthy, Efficient Homes
How MVHR works, when it earns its cost, and the design details that decide whether yours is silent and effective or noisy and disappointing.
- Why Your Home Gets Damp: Condensation, Mould and How Design Fixes Them
The three kinds of damp, how to tell them apart, and the fixes in order of cost and effectiveness — from saucepan lids to the retrofit details that solve it permanently.
📌 Never miss a story — add World Arch Journal as your preferred source on Google: https://www.google.com/preferences/source?q=worldarchjournal.com