Biophilic Design Architecture: 10 Moves Beyond the Green Wall
Biophilic architecture is not a plant count. It is the design of recurring, legible contact with living systems—tested through climate, maintenance, access and actual human use.
By World Arch Journal ·
Project file
- FORMAT: Evidence-led international architecture guide
- AUDIENCE: Architects, clients, students and facility teams
- GEOGRAPHY: International · Climate and local codes apply
- EDITORIAL LEAD: World Arch Journal
- PUBLISHED: 23 September 2026
- VISUAL MIX: 3 licensed photographs · 2 original diagrams
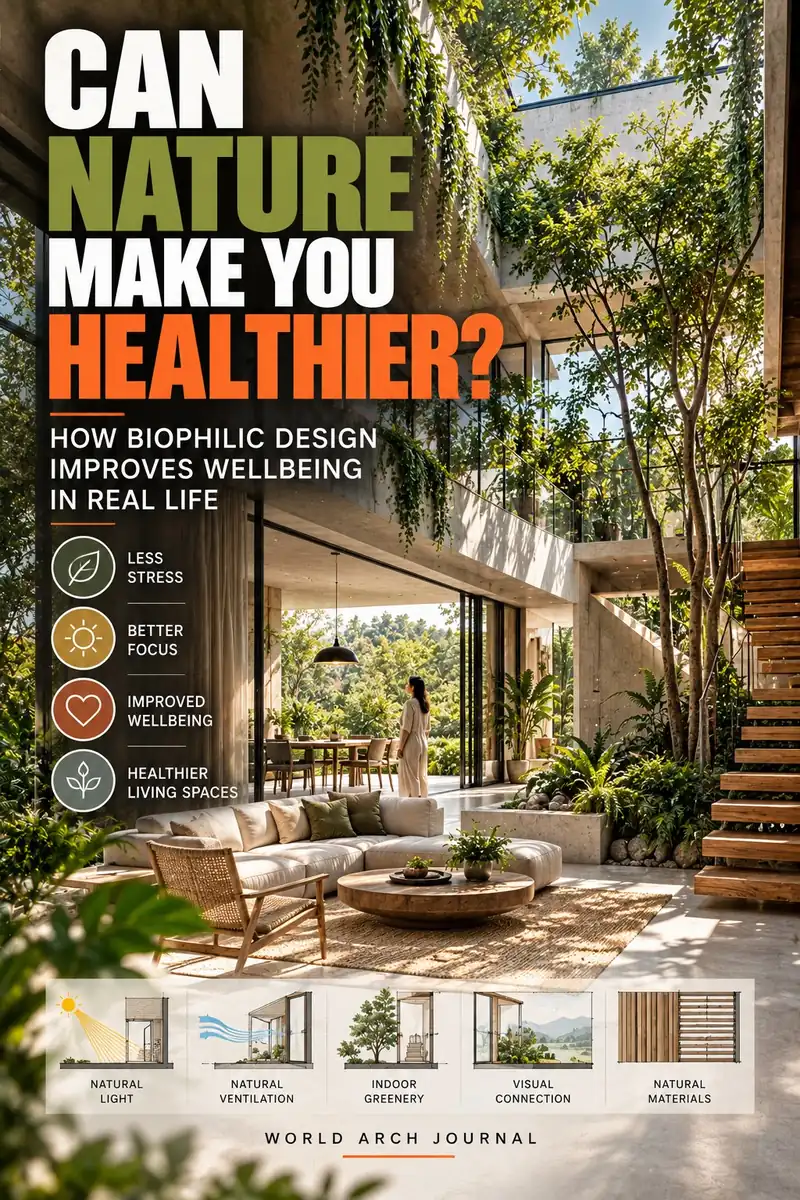
Biophilic design has become one of architecture’s most recognisable ideas—and one of its easiest labels to misuse. A lobby gains three planters, a façade is rendered in green, and the project is described as biophilic. Yet meaningful contact with nature is not created by decoration alone. It depends on where people spend time, what they can see, touch and hear, how the building changes through the day and whether its living systems can survive.
Recent reviews describe a broad field that connects direct nature, natural analogues and spatial experiences with health, comfort and environmental quality. They also identify uneven methods, mixed building types and a need for more rigorous long-term evaluation. The useful conclusion is cautious: access to nature can support better environments, but no plant wall guarantees wellbeing, productivity or clinical outcomes.
This guide turns that evidence into ten architectural moves. It is international editorial guidance rather than a medical, psychological, landscape, engineering or performance guarantee. Climate, culture, accessibility, maintenance capacity and the needs of actual occupants should determine every application.
What biophilic design actually means
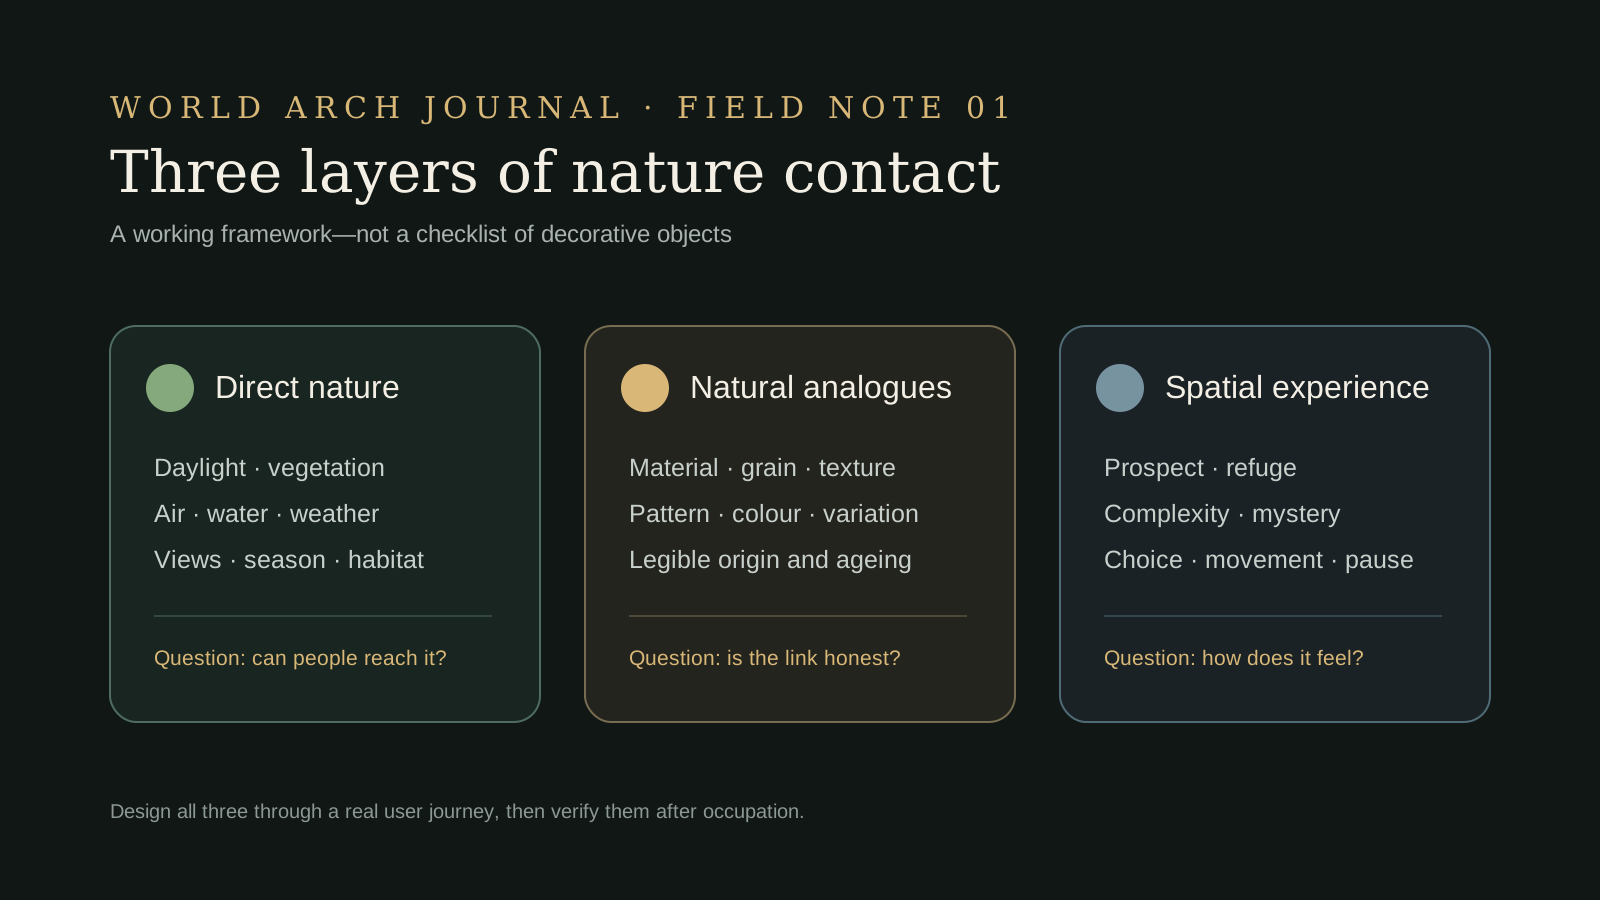
Biophilic design can be understood as the deliberate creation of recurring relationships between people and living systems. Those relationships may be direct—daylight, vegetation, water, fresh air, animals and seasonal change—or indirect, through materials, patterns and forms that carry legible connections to nature. Spatial conditions such as prospect, refuge, complexity and mystery can also shape how an environment is perceived.
The distinction matters because a building can contain plants while isolating occupants from weather, sky, season and choice. It can also create a strong nature connection without a spectacular green wall: a shaded window seat facing a mature tree, a courtyard that marks rainfall, a timber handrail that records touch, or an operable window that lets a user hear birds and feel a cooler evening.
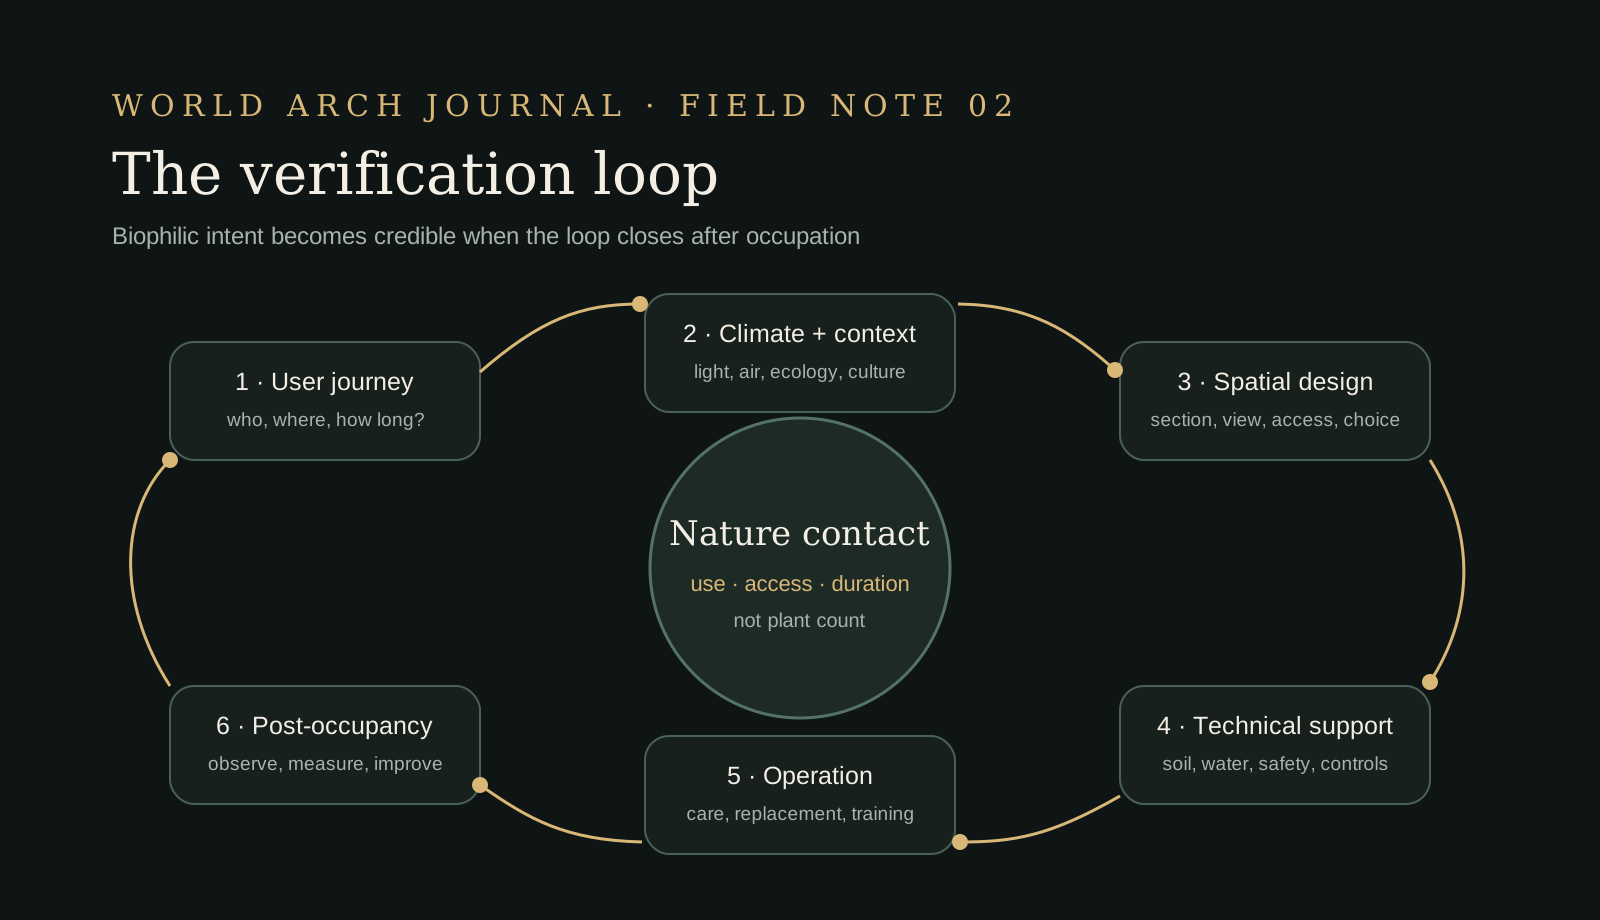
Architecture should therefore ask three questions. Is the contact with nature real and available to the intended users? Is it supported by the environmental and maintenance systems of the building? Can its value be checked after occupation? If the answer to any of these is no, the design remains an image rather than a working relationship.
1. Begin with experience, not objects
Start by mapping people’s daily routes, waiting points, work positions and places of recovery. A planted atrium has limited value if staff occupy windowless rooms and visitors pass through it in thirty seconds. Put the strongest nature contact where attention, stress or duration make it useful: arrival, learning, care, work breaks, circulation pauses and shared meals.
Write an experience brief before selecting species or finishes. What should a person notice at 09:00, at midday and after rain? Which users can approach the garden, and which can only see it? Can children, older adults and wheelchair users reach shade and seating? This turns biophilia from a collection of objects into a time-based programme.
Biophilic design begins when nature contact is distributed through daily life—not concentrated in the photograph.
2. Make daylight useful
Daylight is a direct natural experience, but more glass is not the same as better light. Useful daylight needs direction, duration and control. It should reveal time without creating disabling glare, excess contrast or overheating. External shading, light shelves, deep reveals, translucent layers and interior reflectance can distribute light more carefully than an exposed curtain wall. The layout decisions behind that distribution are worked through in our apartment daylight and layout guide.
Map daylight against tasks and occupancy. Quiet work may need stable, diffuse light; circulation can tolerate more variation; a social space may benefit from a patch of moving sun. Include blinds or screens that occupants can understand and adjust. Pair qualitative experience with daylight, glare and overheating analysis appropriate to the project.
3. Frame a living view
A view becomes more restorative when it has depth, movement and change. A tree canopy that moves in wind, a garden with seasonal colour, or a horizon under shifting cloud offers more information than a static decorative image. Prioritise these views from the places where people spend the longest time, not only from premium circulation or executive rooms.
Study the view as a section. Sill height, furniture, bed position, privacy screens and future construction can decide whether the promised landscape is actually visible. In healthcare and residential settings, consider people who are seated or lying down. Avoid presenting a distant view as a universal benefit when glare, privacy or visual clutter makes occupants keep the blind closed.
4. Build seasonal planting systems
Plants are living infrastructure. They need sufficient soil volume, light, water, drainage, nutrients, safe access, replacement planning and species appropriate to the microclimate. The most resilient scheme may be a few well-sited trees and deep planters rather than hundreds of shallow decorative pots.
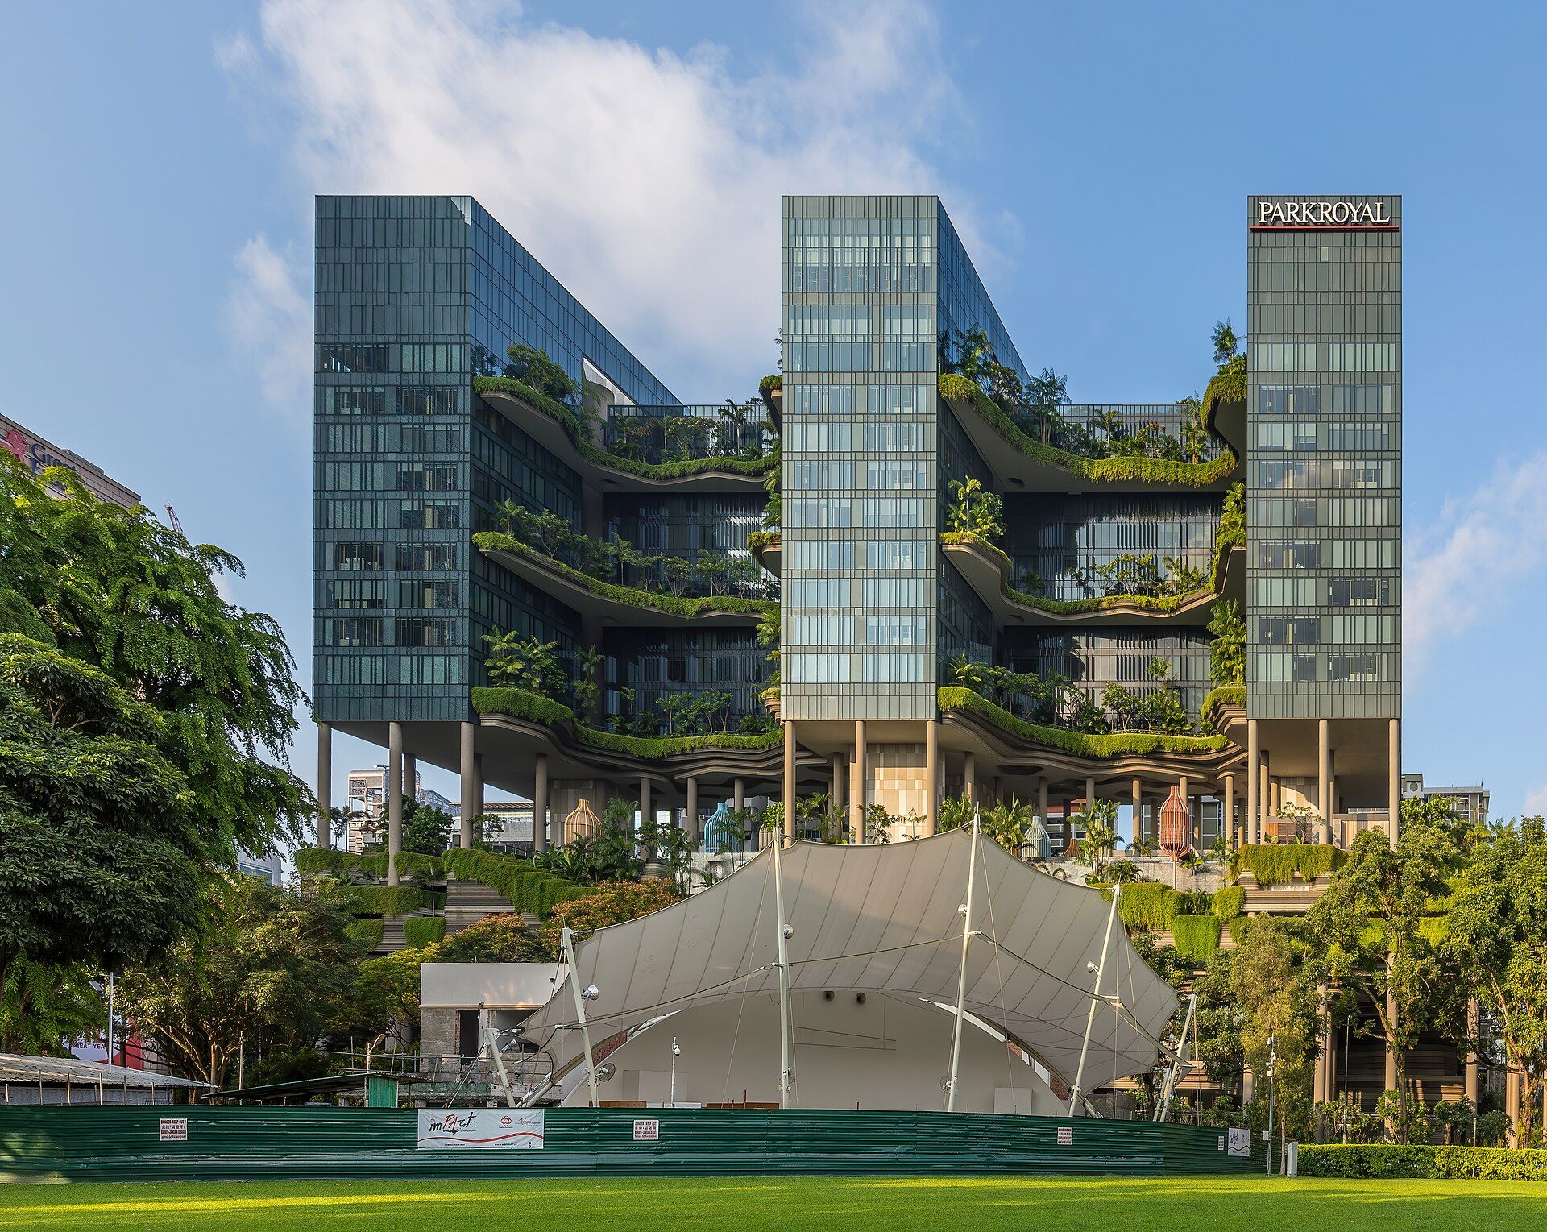
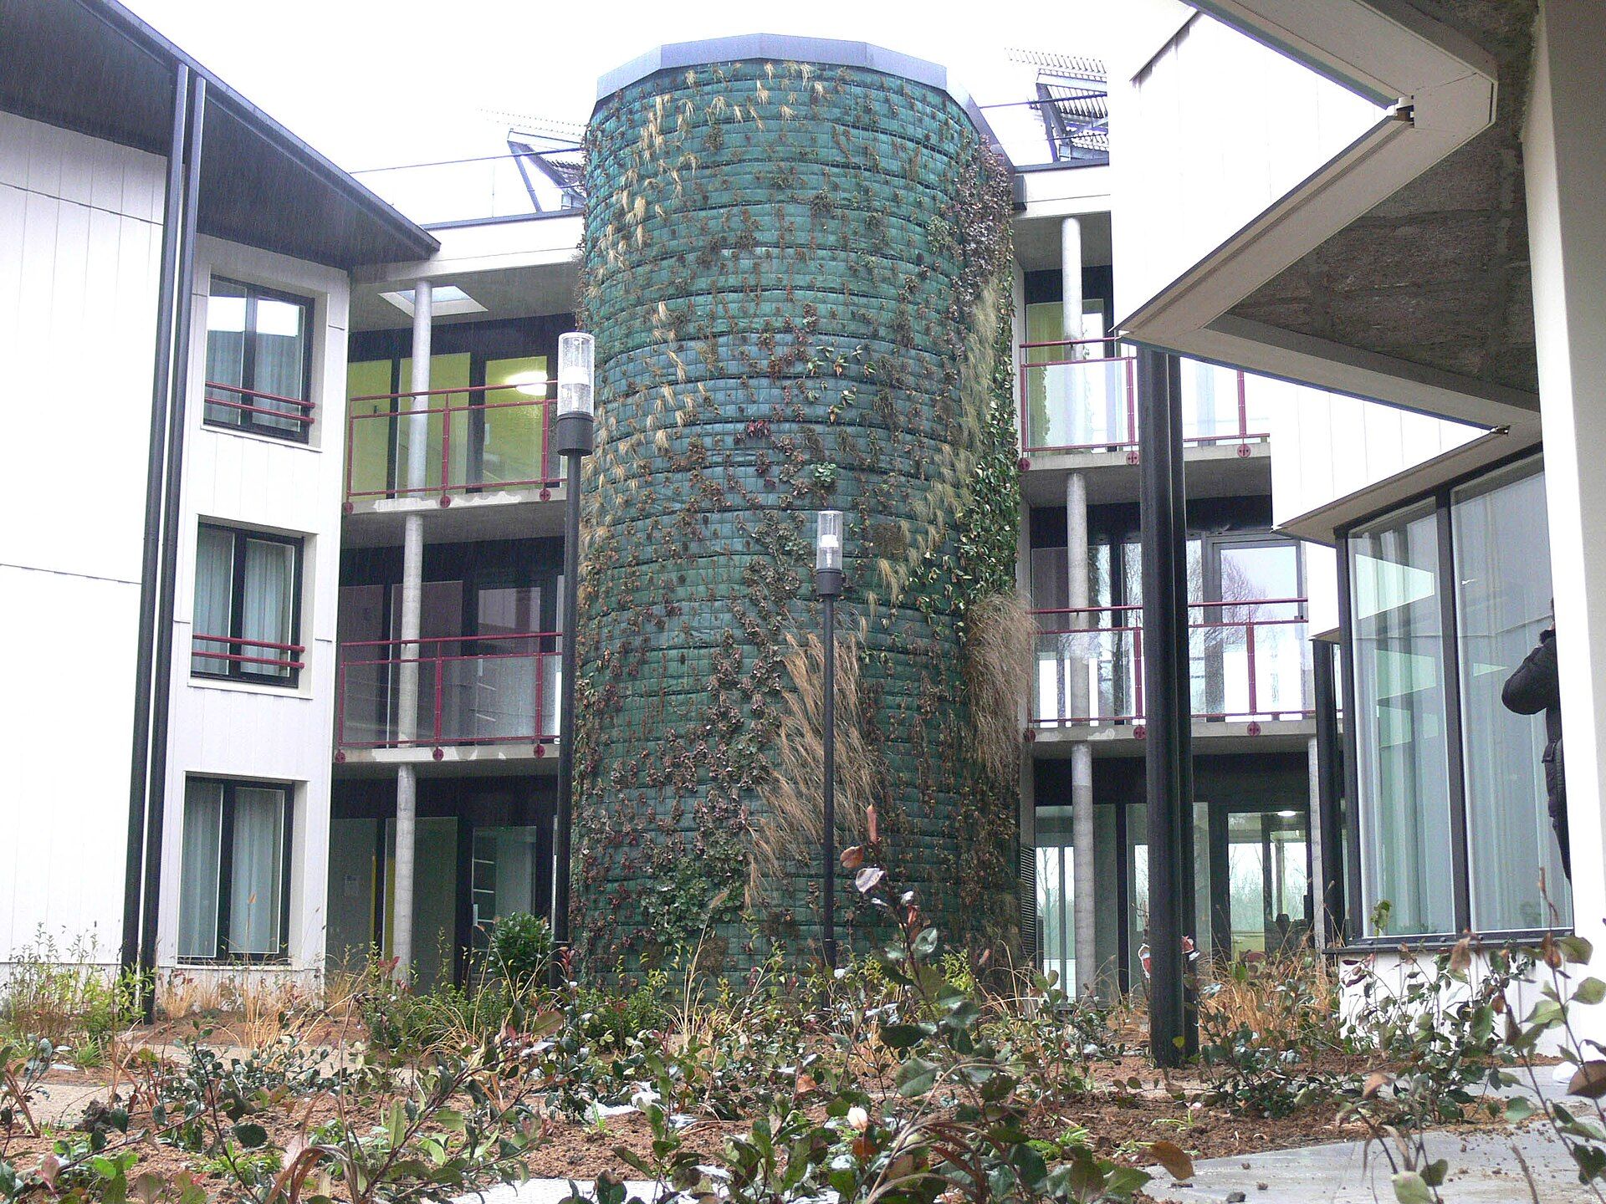
Design planting with the landscape team from concept stage. Coordinate root zones with structure and waterproofing; separate irrigation from sensitive interiors; provide safe maintenance routes; and select species for mature size rather than installation-day appearance. A vertical garden should be evaluated as a system with energy, water, fertiliser and replacement costs—not as a surface finish.
PARKROYAL on Pickering demonstrates how planted terraces can be integrated into the mass and public experience of a large urban building. The lesson is not to copy its form. It is to give landscape enough depth, continuity and architectural priority to operate as space rather than applied decoration.
5. Connect air, sound and water
Nature contact is multisensory. Operable openings can carry temperature change, breeze, scent and sound, while sheltered thresholds allow people to experience rain without exposure. Water may provide sound, reflection and local cooling, but it also brings water use, hygiene, maintenance and safety obligations.
Use these elements only where the context supports them. Outdoor air may be polluted, noisy, humid or unsafe during smoke events. Water features can become stagnant or inaccessible. Mechanical and passive systems need a clear operating sequence so users know when natural ventilation is beneficial and when filtered or conditioned air is necessary. The apartment-scale version of that operating sequence is our guide to cross ventilation in apartments.
6. Give occupants control
Control changes an environmental feature into a usable resource. A user who can move a blind, open a safe window, choose a shaded seat or step into a garden can respond to personal comfort and attention. A sealed green atrium that is visible but inaccessible offers a different—and often narrower—experience.
Controls should be simple, reachable and compatible with accessibility, security and building operation. Avoid systems in which automated shading repeatedly removes a valued view without explanation, or irrigation closes the only outdoor route. Where individual control is impossible, provide a choice of micro-environments rather than one average condition for everyone.
7. Use material honestly
Natural materials can carry grain, texture, temperature and ageing, but material origin matters as much as appearance. Timber veneer over a resource-intensive assembly is not automatically responsible. Specify for durability, repair, low emissions, verified sourcing, fire safety and the conditions of actual touch.
Let materials reveal how they are made and how they weather. Stone can mark geological time; timber can show growth; clay can record craft and firing. Artificial patterns may still be useful, but they should not replace direct nature contact or become a licence for visual noise. The goal is legibility and sensory richness, not a catalogue of rustic finishes.
8. Design refuge and prospect
Many successful nature settings balance outlook with protection. In architecture, prospect may be a long view across a garden or city canopy; refuge may be a recessed seat, low ceiling edge or protected corner. Combining both can create places where people feel oriented without feeling exposed.
Use this principle with social and cultural sensitivity. A hidden niche can feel restorative to one person and unsafe to another. Maintain visibility, accessible escape routes, appropriate lighting and passive supervision. Provide several choices: solitary and shared, open and enclosed, active and quiet.
9. Support biodiversity responsibly
Biophilic design should not treat biodiversity as scenery for humans alone. Native or climate-appropriate planting, connected habitat, bird-safe glazing, reduced pesticide use and seasonal resources for insects can extend the project’s value. Yet every ecological claim needs local expertise and monitoring.
A green façade can introduce invasive species, increase bird collision risk, consume scarce water or fail after handover. Coordinate landscape, ecology, façade access and lighting. Reduce night-time light spill where possible, protect soil and water systems, and avoid claiming a biodiversity net gain from planting area alone.
10. Measure what people experience
The final move is post-occupancy evaluation. Record whether people can reach the intended spaces, whether plants survive, whether blinds stay closed, whether users report glare or calm, and whether maintenance teams can operate the systems safely. Combine environmental readings with observation and voluntary, ethically handled feedback.
Recent research reviews support the promise of biophilic environments while repeatedly noting heterogeneity and the need for better longitudinal evidence. A credible project should state what was measured, for whom, over what period and against which baseline. Short-term preference is not the same as lasting health benefit.
For healthcare settings, evidence should be interpreted with particular care. A 2026 rapid review in Frontiers in Public Health reported generally positive associations across several outcomes while also identifying uneven study quality and implementation detail. Design can support care; it should never be presented as a treatment or substitute for clinical practice.
The biophilic design checklist
| Design layer | What to verify | Warning sign |
|---|---|---|
| Daily use | Nature contact occurs where people spend time | Landscape exists only in arrival photography |
| Daylight | Useful light, glare control and seasonal heat | Unshaded glass marketed as wellbeing |
| Views | Visible from real seated and resting positions | Blinds remain closed for privacy or glare |
| Planting | Soil, water, drainage, access and replacement | Species selected before microclimate review |
| Air and water | Health, climate, hygiene and operating limits | Feature added without maintenance strategy |
| Control | Reachable controls or meaningful choices | Automation removes view or comfort without override |
| Materials | Origin, emissions, durability and repair | Natural appearance used as proof of sustainability |
| Spatial choice | Prospect, refuge, safety and accessibility | One ideal experience imposed on every user |
| Ecology | Habitat value, bird safety and water demand | Green area used as the only biodiversity metric |
| Evidence | Post-occupancy method, duration and baseline | Wellbeing benefit asserted without evaluation |
Beyond the green image
The strongest biophilic architecture does not ask plants to carry the whole idea. It brings daylight, air, landscape, material, season and spatial choice into a coherent daily experience. It gives living systems enough depth and support to survive, then checks whether occupants can actually use them.
Begin with the person’s route, design the section, fund maintenance and define what will be measured after opening. When those decisions align, biophilic design becomes more than a visual language. It becomes a durable relationship between architecture, people and the living world.
Continue exploring: biophilic principles are easiest to read in a real landscape: Narbon Villa keeps its orchard, watercourse and old garden wall as the architecture itself — walk the project file and drawings. The same contact with living systems drives our courtyard house design guide and the climate responsive facade strategies that keep planted buildings comfortable.

Frequently asked questions
What is biophilic design in architecture?
It is the deliberate design of recurring relationships between people and living systems through daylight, views, vegetation, water, air, material, season and spatial experience.
Is adding indoor plants enough to make a building biophilic?
No. Plants can help, but meaningful biophilic design also considers access, duration, sensory quality, climate, maintenance, user control and post-occupancy evidence.
Does biophilic design improve health and productivity?
Research reports promising associations in several settings, but methods and outcomes vary. No architectural feature guarantees a medical, psychological or productivity result.
What is the most important first step?
Map where different users spend time and define the nature experience each place should provide before selecting plants, materials or visual motifs.
How should a green wall be evaluated?
Check light, species, water, drainage, energy, nutrients, fire and façade requirements, safe maintenance access, replacement rates and the value it provides to actual occupants.
What are the principles of biophilic design?
Recurring direct contact with living systems — daylight, fresh air, water, views and planting; indirect cues such as natural materials and organic patterns; spatial experiences of prospect and refuge; occupant control over those conditions; and post-occupancy measurement, so the design is judged by what people actually experience rather than by a plant count.
Evidence and source notes
- Discover Cities / Springer Nature — A 2026 open-access review maps biophilic design approaches, reported outcomes and evidence gaps across the built environment.
- Frontiers in Sustainable Cities — A 2026 review discusses biophilic urban design, wellbeing and implementation across scales.
- Frontiers in Public Health — A rapid review reports generally positive associations for biophilic interventions in healthcare environments.
- World Health Organization Regional Office for Europe — WHO summarises pathways through which urban green spaces can support health and wellbeing.
- World Health Organization — WHO provides planning guidance for green and healthy urban environments.
- Current Opinion in Psychology / Elsevier — A 2025 review examines nature contact and health-related outcomes in healthcare design.
Related architecture stories
- Loft Conversion Handbook: Types, Headroom, Stairs, Planning and Costs
Most UK pitched-roof houses can gain a loft room, but only when ridge height, roof structure and a compliant stair all line up at once.
- Insulating Solid Walls from Inside: Breathable Materials, Damp Risks and What It Costs
Internal wall insulation works when the wall is dry, the vapour strategy matches the masonry, junctions are detailed and ventilation is improved at the same time.
- MVHR Explained: Mechanical Ventilation with Heat Recovery for Healthy, Efficient Homes
How MVHR works, when it earns its cost, and the design details that decide whether yours is silent and effective or noisy and disappointing.
📌 Never miss a story — add World Arch Journal as your preferred source on Google: https://www.google.com/preferences/source?q=worldarchjournal.com