Loft Conversion Handbook: Types, Headroom, Stairs, Planning and Costs
Most UK pitched-roof houses can gain a loft room, but only when ridge height, roof structure and a compliant stair all line up at once.
By World Arch Journal ·
Project file
- FORMAT: International architecture decision guide
- AUTHOR: World Arch Journal
- PUBLISHED: 27 October 2026
- ILLUSTRATIONS: 10 licensed photographs, each credited under its image
- SCOPE: Editorial guidance · project-specific assessment required
Yes, most UK houses with a pitched roof can gain a usable loft room. But three things must line up at once: enough height under the ridge, a roof structure that can be re-engineered, and a place for a compliant stair. If any one fails, the project becomes a different, costlier type, or it is not worth doing. This handbook works through each test, then covers planning, fire safety, structure, insulation, costs and resale paperwork.
Can my loft be converted at all — the three first checks?
First, check ridge height. Measure from the top of the ceiling joists to the underside of the ridge, and compare it with the 2.2-metre starting point in the next section. A tall, steep roof usually converts well. A shallow roof, common on some post-war houses, often does not, because the band of standing height is too narrow to furnish.
Second, check roof structure. A traditional cut roof, built from rafters, purlins and joists, leaves most of the triangle open. It is usually the easier starting point. A trussed roof, made from factory-built W-shaped trusses, fills the triangle with diagonals that cannot simply be cut away. Both can be converted, as Section 8 explains, but a trussed roof needs a designed steel replacement.
Third, check the stair. It must land below without swallowing a bedroom, and it must keep its headroom all the way up through the roof slope. Sketch the stair first, with its top landing, before choosing a room layout. Our guide to how to read a floor plan explains the symbols to look for. Also check for chimney stacks, water tanks, leaks and sagging timbers before paying for full drawings.
How do I measure usable head height correctly, and why is 2.2 m from joists to ridge only a starting point?
Measure from the top of the existing ceiling joists, not from boarding or insulation, straight up to the underside of the ridge board. Measure in more than one place, since old roofs are rarely level. Use the lowest reading over the area you want to use. The HomeOwners Alliance uses the same measurement and suggests 2,500 mm as a comfortable target. Most industry guides treat about 2.2 metres as the minimum workable starting point.
That 2.2-metre figure is only a starting point. First, it is a raw figure, not a finished ceiling height: floor structure, insulation and ceiling finish all sit inside it. Second, Building Regulations set no single minimum ceiling height for every part of a loft room, so low eaves ceilings can still work. Third, usable height is about area, not one tall point: a steep roof gives a wide standing band, while a shallow roof gives a narrow ridge strip.
Worked example: take a ridge measurement of 2.40 m. Subtract a typical floor build-up of 0.22 m for deeper joists, decking and finish. Subtract a typical roof build-up of 0.18 m for insulation and plasterboard. The finished central height is 2.40 − 0.22 − 0.18 = 2.00 m. These build-ups are typical allowances to confirm with your designer, not fixed rules. They show why a 2.20 m raw loft can feel tight, while a dormer can rescue it. Measure stair headroom separately, under Approved Document K.
Rooflight vs dormer vs hip-to-gable vs mansard vs L-shaped dormer — which suits a terrace, a semi, a detached house?
A rooflight conversion leaves the roof shape untouched and sets windows into the slope. It is the cheapest, least disruptive option, and suits any house type. But it adds no standing height, so it only works where head height is already adequate. In a shallow roof, the room may be little more than a bed under a slope.
A dormer builds a box out of the rear slope, with a vertical wall and its own roof. It creates full standing height across part of the room and room for a normal window. A single rear dormer is the classic answer for a mid-terrace Victorian house, where the front roof must stay untouched. On a semi or detached house it works just as well, and it often gives the best balance of space, cost and planning risk.
A hip-to-gable conversion rebuilds a sloping side roof as a vertical gable wall. It suits end-terrace houses and semis, above all the 1930s semi, where the side slope steals most usable width. Alone it adds width, not a full room, so it is usually paired with a rear dormer. A mid-terrace house has no hip, so this type does not apply to it. A mansard rebuilds the roof more radically, with a steep slope topped by a flatter section, giving near-full height across the loft. It gives the most space, suits terraces, but changes the roofline most, usually needs planning permission, and costs most.
An L-shaped dormer wraps a rear dormer around a Victorian terrace outrigger, making two rooms, or a bedroom plus bathroom. Rule of thumb: rooflight for generous height and tight budget; rear dormer for one good room; hip-to-gable plus dormer for width; L-shaped for an outrigger terrace; mansard for maximum space. Costs and permission are compared in Section 10.

When is a loft conversion permitted development, and when does it need full planning permission?
Many loft conversions are permitted development: they need no planning application if every condition in the General Permitted Development Order is met. The Planning Portal summarises those conditions for houses. Nothing may extend beyond the front roof plane facing a highway, or rise above the highest part of the roof. Materials must match the existing house. There must be no verandas, balconies or raised platforms. Roof extensions, except hip-to-gable work, must sit at least 20 cm back from the eaves. Side windows must be obscure-glazed, with openings at least 1.7 m above the floor.
Full planning permission is needed when any condition fails, and in several cases regardless of size. A front dormer fails the front-plane rule. A house in a conservation area, National Park, Area of Outstanding Natural Beauty or World Heritage Site is on designated land, where roof extensions are not permitted development. A listed building also needs listed building consent, covered in our listed building renovation consent guide. Flats and maisonettes lack the same roof-extension rights, so a top-floor flat conversion is a planning matter from the start.
Article 4 directions and planning conditions can also remove permitted development rights, even outside designated areas. Never assume rights exist because a neighbour converted their loft: their dormer may predate a direction or may have had permission. Ask the local planning authority, or apply for a Lawful Development Certificate, covered in Section 12. Note too that planning and Building Regulations are separate tests. Permitted development still needs Building Regulations approval, and so does a scheme with planning permission.
What does the 40/50 cubic-metre permitted-development volume limit mean in practice, and what eats into it?
The volume limit often decides whether a design stays within permitted development. Under the Planning Portal's summary, added roof space must not exceed 40 cubic metres for a terraced house, or 50 cubic metres for a detached or semi-detached house. The figures apply to the whole property, measured against the original house as first built, or as it stood on 1 July 1948, not as you bought it.
What counts is additional volume, not total loft size. Space inside the original roof does not count. But every cubic metre added beyond the original roof planes does: a dormer box, a hip-to-gable enlargement, and a mansard enlargement, all measured externally. A dormer that looks modest inside can be surprisingly large once its full box, cheeks and roof thickness are measured.
Previous owners' work eats into the same allowance. A small old dormer, an earlier hip-to-gable enlargement, or any earlier roof extension all sit inside the same 40 or 50 cubic metres. An L-shaped dormer is the usual trap: main dormer plus outrigger dormer can pass the limit together, even when each part looks reasonable alone. Ask your designer for a volume calculation drawing, with each element shown separately, before committing to a permitted-development design. If the total is over the limit, the project needs a planning application instead, judged on street and neighbour impact, not just arithmetic.
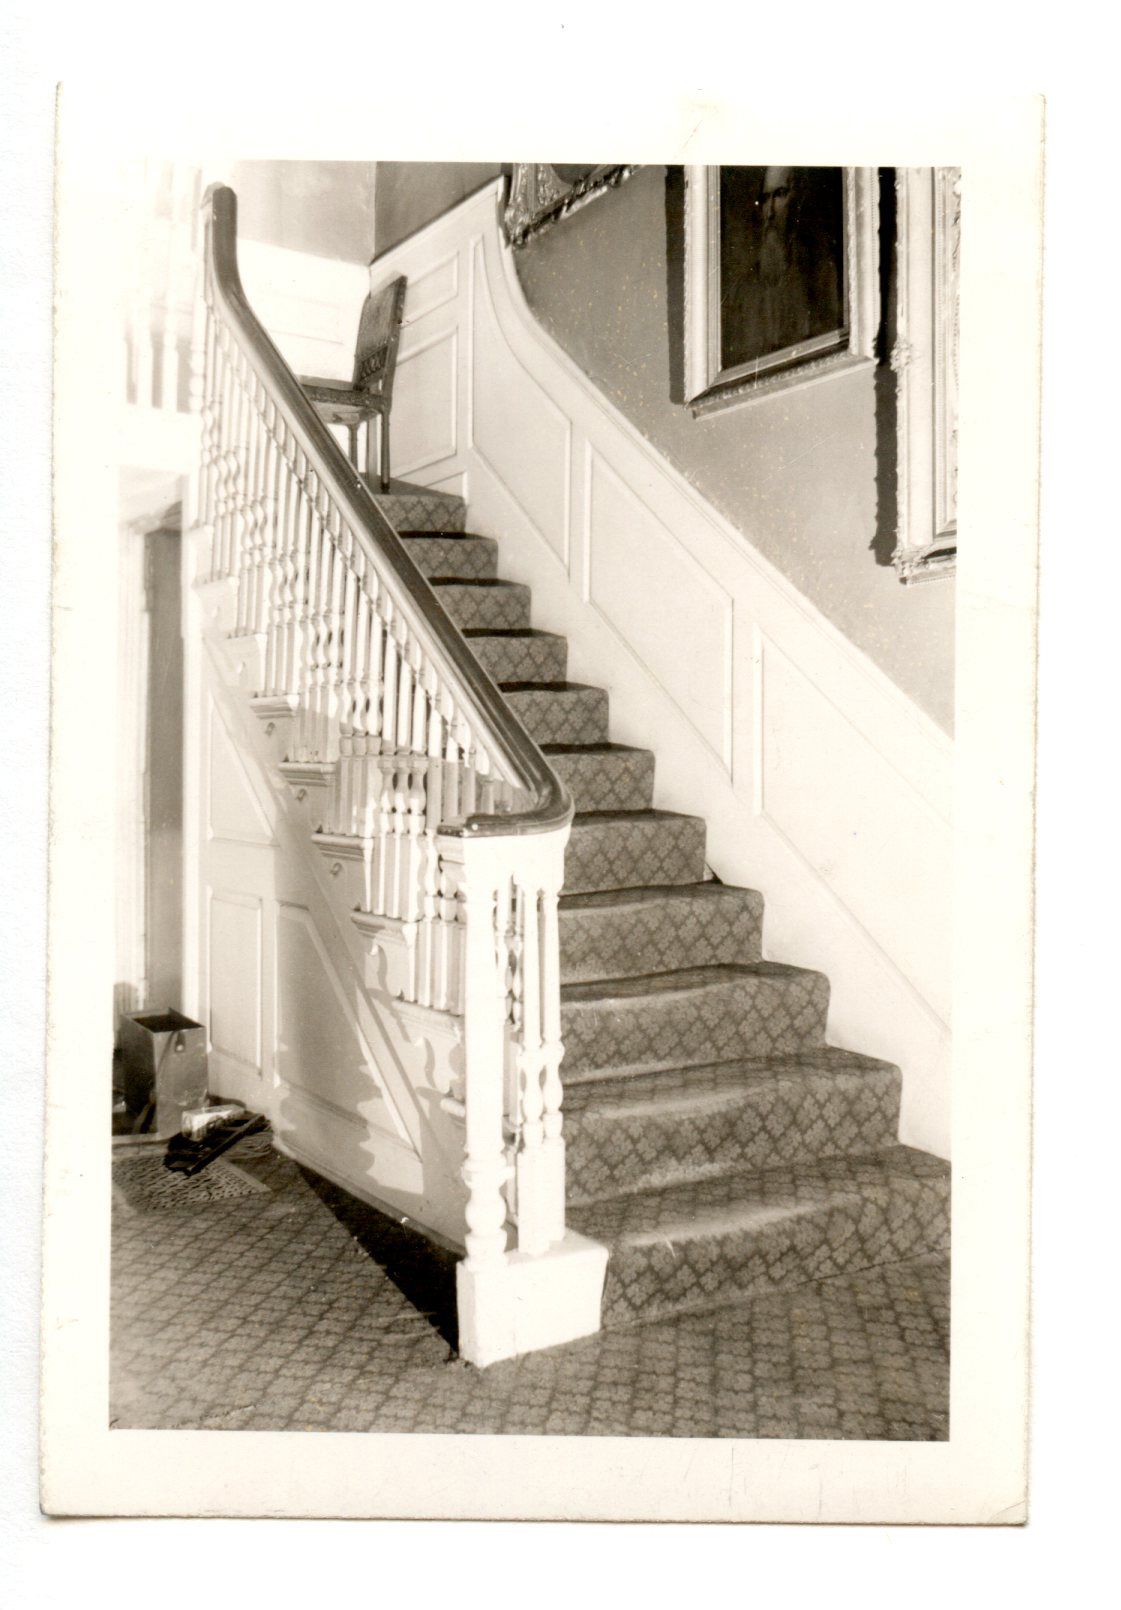
Where should the new stair go, how much room does it take from the floor below, and what are the stair headroom and pitch rules?
The best stair position is usually above the existing stair, continuing the same flight line upwards. That keeps the stairwell logic intact, minimises new structure, and avoids landing in a bedroom. Where that line is blocked by slope or headroom, alternatives include a stair over a hallway, or a reconfigured first floor with a small bedroom reduced. Weigh that loss honestly: a loft bedroom gained by destroying the only workable second bedroom below is rarely a good trade.
A straight flight needs its full run, a landing at the top, and clear space at the foot. In a typical house, that run takes a significant strip of the first floor. Winders, with tapered treads turning a corner, can shorten the run, but they complicate headroom and handrails and need careful drawing. Space-saver stairs with alternating treads are sometimes suggested, but they are not a general substitute for a compliant stair. Building Control will expect a proper stair, not a ladder, for a bedroom.
The rules come from Approved Document K. For a private domestic stair, maximum rise is 220 mm, minimum going is 220 mm, and maximum pitch is 42 degrees. Handrails sit 900 mm to 1,000 mm above the pitch line. Standard headroom is 2.0 m above the pitch line. For a loft conversion where the roof makes 2.0 m impossible, a concession allows 1.9 m at the centre of the stair width, falling to 1.8 m at the lower sloping side. Show a cross-section proving both figures before work starts. Guarding must also stop a 100 mm sphere passing through where the drop is 600 mm or more.
What fire-safety rules change when a loft becomes a third storey?
A loft bedroom turns a two-storey house into a three-storey house for fire safety. That is the biggest regulatory change in the project. Top-floor occupants cannot escape as easily from a first-floor window, and their stair passes through more of the house. Approved Document B, Volume 1, covers dwellings, and states that where a new storey sits above 4.5 m, the full escape route must be addressed, with fire doors rated at least E 20 and partitions rated at least REI 30, including upgraded existing doors.
In practice, that means a protected stair. The stair to the final exit must be enclosed in fire-resisting construction, with fire doors from every habitable room at ground, first and loft levels. Bath and North East Somerset's building control guidance describes the usual arrangement: existing doors onto the hall or landing become FD20 fire doors, and new doors to the hall and landing are fire-resisting. Self-closing devices are no longer generally required, but the doors must be fire-resisting, well fitted, and kept shut in a fire.
Two further changes follow. The new floor needs 30 minutes' fire resistance from below, so the ceiling underneath is upgraded. A mains-powered, interlinked smoke alarm system must cover the escape route, so a loft alarm sounds throughout the house. Where the stair is fully protected, building control guidance notes there is no longer a general need for an escape window in the loft itself, since escape is down the protected stair. Open-plan ground floors are the exception: Approved Document B offers a sprinkler-based alternative, but agree it with Building Control in advance. It is not a shortcut to skip fire doors.
Trussed roofs vs traditional cut roofs — what structural work does each need?
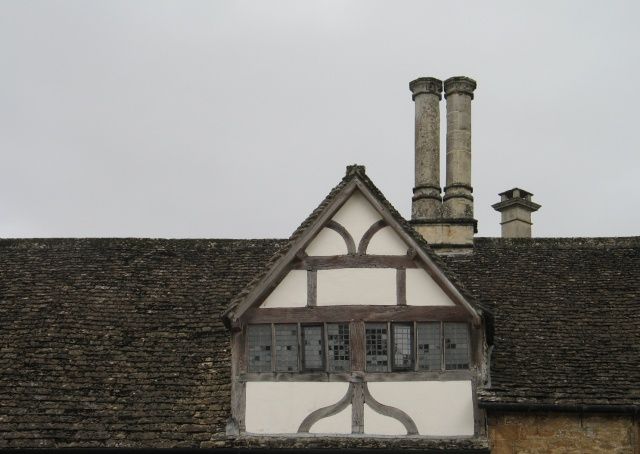
A traditional cut roof is built on site from separate members: rafters, purlins, ceiling joists, and often a ridge beam. A designer can usually keep the purlins and ridge, add steel beams for the new floor, and leave a large open room. The work still needs structural calculations, but the roof's logic survives, and steelwork is typically a set of beams at floor level and under the ridge or purlins.
A trussed roof is different in kind. Factory-made trusses, usually W-shaped in houses from the 1960s onwards, work as complete triangles. Every diagonal does a job, and the triangle only works whole. Cutting a diagonal, or removing a truss for a stair, destroys that engineering unless a replacement structure carries the same loads another way. The usual answer is new steel beams or a frame that takes over from the trusses, with redundant members then removed in a controlled sequence. That is common and entirely possible, but it means more steel, design, propping and cost than a cut-roof job of the same size.
Either way, existing ceiling joists are almost never strong enough as a new floor. Loft floors were built for storage and a ceiling, not for people, furniture and a bath. New, deeper joists are therefore installed beside or above the old ones, bearing on load-bearing walls or steel beams. Our guide to how to tell if a wall is load-bearing explains the clues, but the final call is the engineer's, from calculations, not a visual guess. Ask at feasibility stage which members can stay, which need steel, and where beams will bear. Those answers shape the room, the stair and much of the cost.
How is a loft insulated and ventilated — and how does that relate to MVHR?
A converted loft is the hardest room to keep comfortable. It has more exposed roof area per square metre of floor than any other room, and its insulation sits in a thin rafter depth. The standard approach is insulation between the rafters, often topped up below them, with plasterboard beneath, forming a continuous layer from eaves to ridge. Gaps, squashed insulation and missing eaves sections cause cold bridging and condensation, so edge detailing matters as much as thickness. Our companion guide to internal solid wall insulation makes the same point for walls: insulation only works unbroken.
Ventilation is the other half of the problem. A warm, airtight loft with no ventilation path collects moisture from showers, cooking and breathing. That moisture condenses on the coldest surface, often roof felt or a steel beam. The build-up therefore needs a ventilated gap above the insulation, or a vapour-control layer in a designed unventilated build-up. Specify the choice; do not improvise it on site. Window trickle vents, background ventilation and bathroom extract fans form part of the same system, balanced to give fresh air without draughts.
Summer overheating is the mirror problem. A south-facing rooflight can turn a loft into a greenhouse by afternoon, as can large west-facing dormer glazing. An external blind, fitted outside the rooflight, beats an internal blind, since it stops heat before it enters the glass. Smaller, well-placed windows and secure night ventilation also help, and they are cheap to change at design stage. This is where mechanical ventilation with heat recovery, or MVHR, fits in. It extracts stale, moist air from bathrooms and kitchens, supplies filtered fresh air to bedrooms, and recovers heat on the way. In a well-insulated, airtight loft it gives steady ventilation without window draughts, and it controls the moisture that threatens the roof. It needs ducting space, planned into eaves or a cupboard, and it is not needed for every loft. Our MVHR guide explains types, running costs and space needs.
How much does each type cost, what drives price up, and how long does each take on site?
Costs vary more by conversion type than by the finished room, because type decides how much roof is rebuilt. Figures below are typical ranges for a roughly 30-square-metre loft, from Checkatrade's loft conversion cost guide as updated in March 2026, cross-checked against MyBuilder's and Renovation Notes' 2026 guides, which give similar bands. Treat them as budgeting ranges, not quotes. House, roof, location and specification will move the final figure, and London and the South East typically run higher, as Checkatrade notes.
| Type | Typical cost range | Permission position | Time on site |
|---|---|---|---|
| Rooflight only | £22,500–£30,000 (average about £27,500) | Usually permitted development | 5–8 weeks |
| Rear dormer | £40,000–£60,000 (average about £50,000) | Often permitted development within the volume limit | 8–12 weeks |
| Hip-to-gable | £50,000–£70,000 (average about £60,000) | Often permitted development within the volume limit | 8–12 weeks |
| Hip-to-gable plus rear dormer | £55,000–£75,000 | Often permitted development; check volume carefully | 10–14 weeks |
| L-shaped dormer | £58,000–£78,000 | Often permitted development; volume is the usual constraint | 10–14 weeks |
| Mansard | £50,000–£80,000 (average about £65,000 in Checkatrade's guide; other 2026 guides run to £85,000–£90,000) | Usually needs full planning permission | 12–16 weeks |
Within any type, price drivers are predictable. A trussed roof needing a steel frame costs more than a cut roof needing a few beams. An en-suite adds plumbing, drainage, waterproofing and a soil-pipe route, costing several thousand pounds extra in 2026 guides. A stair forcing first-floor changes, a poor roof, awkward scaffold access, and a high finish specification all push costs up. Keeping the bathroom below, reusing the stair line, and choosing a simple dormer over a mansard are the surest ways to hold cost down. Allow about 10 to 15 per cent contingency for surprises, plus design and Building Regulations fees outside most quotes.
Options when head height is short — raise the roof, lower ceilings below, or walk away?
When ridge height is short, three honest options exist. First, raise the roof: remove the existing structure and rebuild it higher, as a taller pitch or as part of a mansard or dormer scheme. This solves height fully and can make a generous room. But it is the most disruptive, expensive route, it usually needs planning permission, it leaves the house open to weather during the rebuild, and it changes the exterior most. It suits a roof that needs replacing anyway.
Second, lower the ceilings below. Dropping the first-floor ceiling by, say, 150 to 300 mm gains the same amount in the loft. With a dormer, that can turn a marginal loft into a workable room. The disruption is contained but real: rooms below lose height and proportion, and fittings, coving and door heights may need changes. It may not suit rooms with already-low ceilings or ornate plasterwork. Plan the knock-on effects as carefully as a kitchen extension, where ceiling heights decide whether a space feels generous.
Third, walk away, or scale back to storage. Not every loft should become a room. A conversion needing a ladder, a ceiling you cannot stand under, and a stair squeezed into a cupboard will disappoint daily and be hard to sell as a bedroom. Boarding, insulation and a proper ladder for storage are a legitimate outcome, preserving a fuller conversion for later if the roof is rebuilt. A middle option also exists: a smaller study or dressing room, with low eaves used for wardrobes and a desk, can work where a full bedroom cannot, provided it has a usable centre, a compliant stair, and a clear purpose.
What paperwork protects resale value?
The most valuable document is the Building Regulations completion certificate, issued when Building Control has inspected the finished work and found it compliant. Without it, a buyer's solicitor treats the room as unverified, a lender may not count it as a bedroom, and a valuer may count it as storage. Get approval during the build instead.
Second is a Lawful Development Certificate, confirming that a permitted-development conversion was lawful at the time. It is not compulsory, but it is the cleanest answer to a buyer's planning question, and it suits schemes relying on permitted development rather than permission. Where permission was granted, keep the decision notice and approved drawings, and ensure the built work matches them. A dormer built larger than approved is a planning breach, even if Building Control signed it off.
Third, handle party-wall and neighbour paperwork. Under the Party Wall Act 1996, work to a shared wall, including cutting in steel beams or raising it for a mansard, needs formal notice to the adjoining owner before work starts. An award may be needed if they dissent. A written record of neighbours' property condition before scaffolding also protects both sides if cracks appear later. Finally, tell your insurer before work starts and again when finished, updating the policy for the new room and rebuild cost. At sale, present the full file together: completion certificate, permission or Lawful Development Certificate, structural calculations, electrical and gas certificates, party-wall documents, and the insurance update. That file turns a loft into a bedroom buyers, lenders and valuers can rely on.
Frequently asked questions
Can my loft be converted if the ridge height is under 2.2 m?
Possibly, with a dormer or by raising the roof or lowering the ceilings below, but a raw measurement under 2.2 m usually means a bigger, more disruptive project, so get a feasibility check first.
Does a loft conversion need planning permission?
Often not, if it stays within permitted development limits (40 cubic metres for a terrace, 50 for a semi or detached house) and meets the other conditions, but Building Regulations approval is always required.
What is the biggest fire-safety change in a loft conversion?
The house becomes a three-storey house for escape purposes, so the stair must be protected with fire-resisting construction and fire doors, and interlinked smoke alarms must cover the whole escape route.
Evidence and source notes
Related architecture stories
- How to Tell If a Wall Is Load-Bearing Before You Remove It
Joist direction, stacking, basement and attic clues, thickness and plans: how to form a first impression of a load-bearing wall — and why only a structural engineer can confirm it before you remove anything.
- Staircase Types Explained: Which Shape Fits Your Home Best?
Straight, L-shaped, U-shaped, winder, spiral and helical stairs compared on space, comfort, safety and cost — plus the England and US rules that shape every flight.
- The Kitchen Extension Handbook: Layout, Light and Planning Permission (UK)
Costs, permitted development rules, party-wall process and the design decisions — kitchen position, daylight, garden connection — that make or break a UK kitchen extension.
📌 Never miss a story — add World Arch Journal as your preferred source on Google: https://www.google.com/preferences/source?q=worldarchjournal.com