Staircase Types Explained: Which Shape Fits Your Home Best?
Straight, L-shaped, U-shaped, winder, spiral and helical stairs compared on space, comfort, safety and cost — plus the England and US rules that shape every flight.
By World Arch Journal ·

Project file
- FORMAT: International architecture decision guide
- AUTHOR: World Arch Journal
- PUBLISHED: 25 October 2026
- ILLUSTRATIONS: 4 licensed photographs + 7 original diagrams, each credited under its image
- SCOPE: Editorial guidance · project-specific assessment required
Straight, L-shaped, U-shaped, winder, spiral and helical stairs compared on space, comfort, safety and cost — plus the England and US rules that shape every flight, with every rule figure verified against its source.
The short answer: six types, four questions
There are six staircase types most homeowners meet: straight, L-shaped, U-shaped, winder, spiral and helical. There is no best staircase in the abstract. The right choice comes from four questions, in this order:
- How high is the climb? Your floor-to-floor height fixes how many steps you need (see the worked calculation below).
- What shape is the opening? A long, narrow opening points to a straight stair; a corner points to an L-shape; a squarish, wide opening points to a U-shape; a tight corner with no room for a landing points to a winder or a spiral.
- Where do you enter and arrive? The entry and exit directions alone often rule out half the list.
- Who uses the stair, and what must go up it? Daily comfort, children, older relatives, and furniture access matter more than how the stair photographs.
The quick version: a straight stair is the simplest and usually the least expensive, but it needs the longest run. An L-shape balances space, cost and comfort and suits most homes. A U-shape trades width for a shorter length and a generous landing. A winder trades comfort at the turn for a smaller footprint. A spiral trades comfort and furniture access for the smallest footprint of all. A helical stair trades space and money for sculptural impact and comfortable curved climbing.
Comparison: the six types side by side
| Type | Footprint (3 m floor-to-floor example) | Strengths | Limits | Best for | Relative cost |
|---|---|---|---|---|---|
| Straight | 3.25 m run (England rules) / 3.81 m (US model code), plus landings | Simplest to design and build; easiest for furniture; most open visually | Longest run; no resting point; least privacy between floors | Homes with a long, clear run | Lowest |
| L-shaped | About 2.4 × 2.4 m corner | Fits a corner; shorter longest run; landing gives a rest point and privacy | Needs a proper landing; headroom over the landing must be checked | Most homes; the best everyday stair in a tight plan | Low to moderate |
| U-shaped | About 2.4 × 1.8 m | Compact in length; generous half landing; comfortable on tall climbs | Needs a wider opening; large furniture around the 180° turn is awkward | Larger homes, entrance halls, squarish openings | Moderate |
| Winder | About the L-shape's corner, minus the landing square | Turns without a landing, so it fits where a landing will not | Tapered treads are less comfortable and need precise setting out; handrail details are complex | Tight corners, loft conversions, awkward existing openings | Moderate |
| Spiral | A circle — the smallest footprint of the six; diameter set by the design | Fits the tightest spaces; needs no long run | One person at a time; furniture, prams and large items are difficult or impossible; best as a secondary stair | Lofts, mezzanines, roof terraces, secondary access | Low to moderate as a kit; higher custom-built |
| Helical | A large opening — the largest of the six; sized per project | Comfortable, even treads; open well brings light down; a genuine main stair | Needs generous space and budget; specialist engineering; long lead times | Showpiece main stairs where space and budget allow | Highest |
Footprint figures for the L-shape and U-shape are derived from the worked 3 m example below, assuming a 900 mm-wide stair, a 250 mm going under England's rules, and 14 risers split 7 + 7 with a landing at least as large as the stair is wide. Your figures will differ with your height, width and going — the method in the worked example is what transfers, not these exact numbers. Relative cost is an editorial ranking (lowest to highest), not a price: no prices are quoted because they depend on materials, structure and location. Spiral diameter has no single standard value in the sources used for this article: in England, spiral and helical dimensions sit in BS 5395-2 rather than in Approved Document K, and in the US model code the spiral rule fixes clear width and tread depth at the walkline, not an overall diameter.
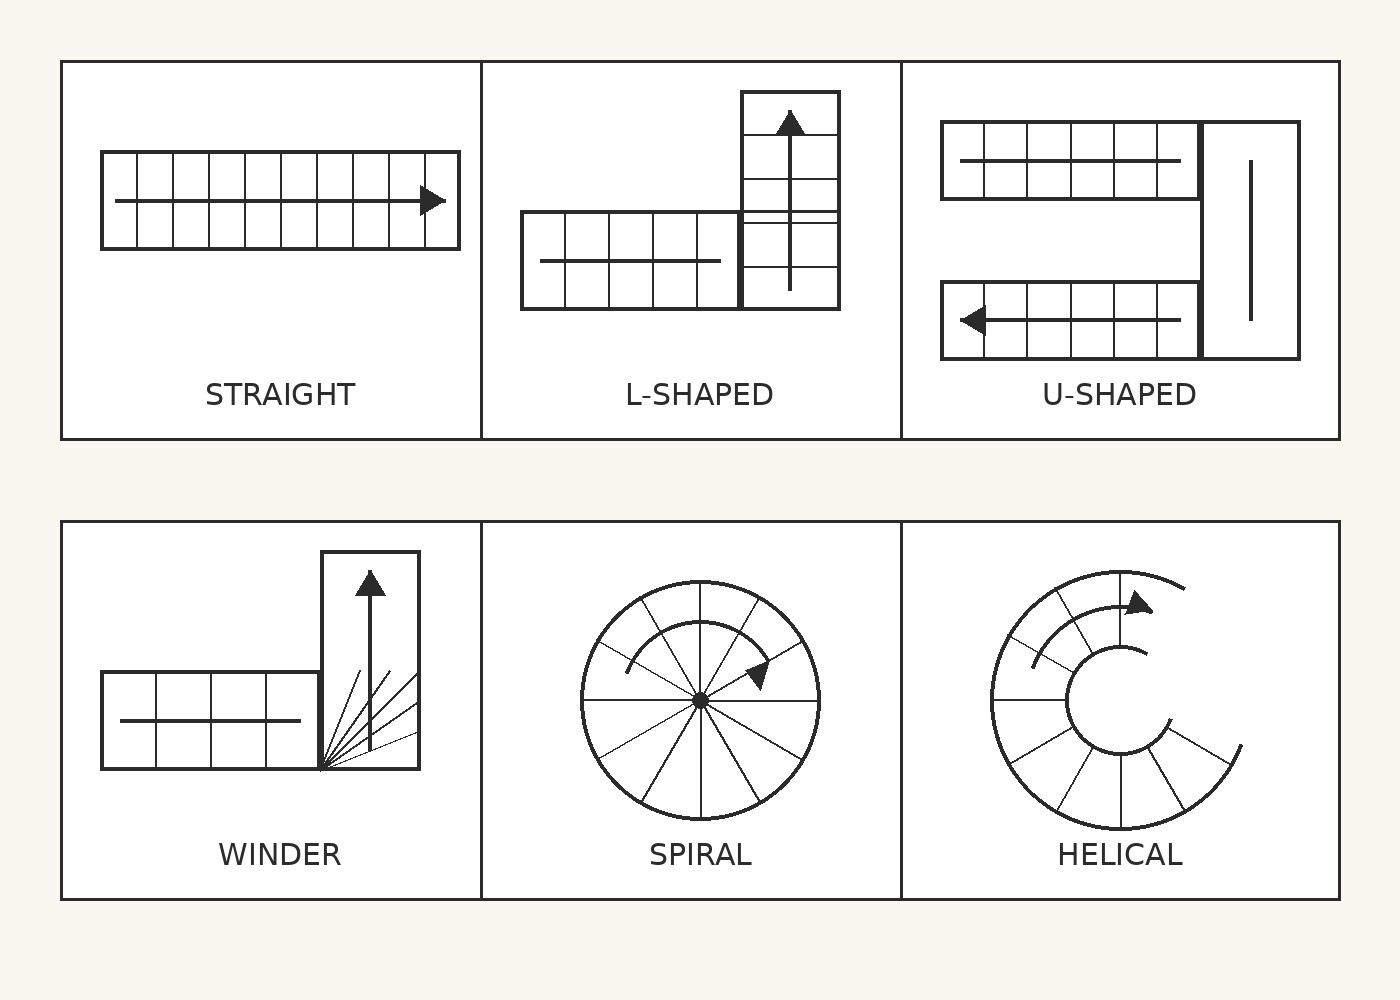
What actually makes one staircase type different from another?
A staircase type is defined first by its plan shape: the path your feet follow from one floor to the next. A straight stair follows one line. An L-shaped stair turns once, through 90 degrees. A U-shaped stair turns through 180 degrees, doubling back on itself. A winder stair turns without a flat landing, using wedge-shaped treads that fan around the corner. Spiral and helical stairs curve continuously, but they are not the same thing, as explained below.
The second defining feature is the step itself. Every stair is a repeated rhythm of risers, the vertical face of each step, and goings, the horizontal depth you stand on, measured from the nosing, or front edge, of one tread to the nosing of the next. When that rhythm is even, climbing feels automatic. When one step is higher, shorter or narrower than the rest, it breaks the rhythm, and that is where trips happen. This is why the building rules in both England and the United States require steps within a flight to stay consistent, as set out in the rules sections below.
How much space does a straight stair need?
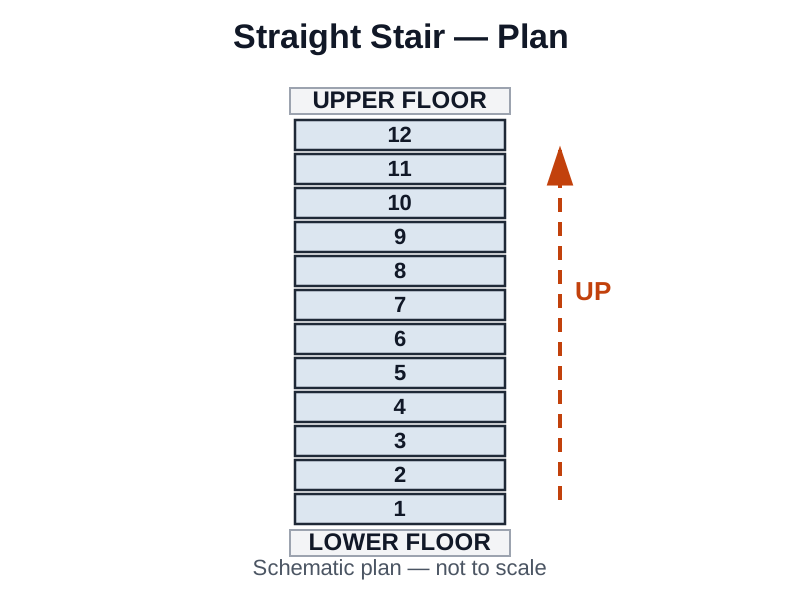
A straight stair is a single uninterrupted flight from one floor to the next, with no turn and no intermediate landing. It is the simplest layout to design, build and install, and usually the least expensive, because there are no corners to engineer and no curved parts to fabricate. It is also the easiest stair to carry furniture up, and the most open visually, since the whole flight can be seen at once.
Its weakness is length. A straight stair needs a long, clear run in plan, and that run grows with the floor-to-floor height. For a 3-metre floor-to-floor height, the worked example below gives a 3.25-metre run under England's rules and a 3.81-metre run under the US model code — before landings. That is a long strip of floor on both levels, and in a small home it can consume the space a room needs. A straight flight also has no resting point, which matters on a tall floor-to-floor height, and it offers less privacy between floors.
At a glance — straight: Pros: simplest, usually least expensive, easiest for furniture, most open. Cons: longest run, no rest point, least privacy. Structure: single straight stringers; the simplest to engineer.
When does an L-shaped stair beat a straight run?
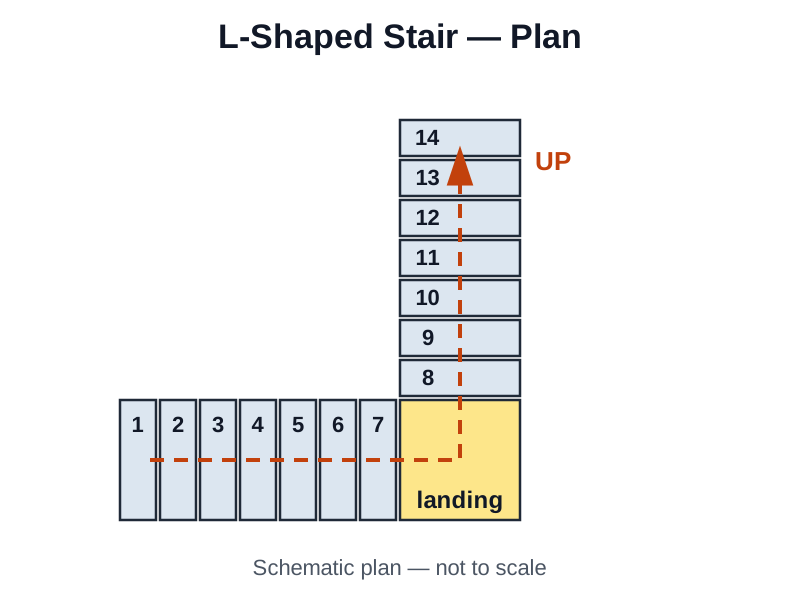
An L-shaped stair, also called a quarter-turn stair, divides the climb into two flights joined by a 90-degree turn at a landing. It fits neatly into a corner, shortens the longest single run compared with a straight stair, and gives you a natural pause point halfway up. It is also more private than a straight stair, because the turn breaks the sightline between floors.
The landing is the key detail. It must be large enough to stand on comfortably and to turn safely, and headroom must be maintained over it, not just over the flights. Where a beam or the edge of the floor opening sits above the landing, headroom can become the constraint that decides where the turn goes. The turn can be placed at different points along the climb, which makes the L-shape flexible.
At a glance — L-shaped: Pros: corner-fitting, shorter longest run, rest point, privacy. Cons: needs a full landing; headroom over the landing is often the constraint. Structure: two straight flights plus a landing; more complex than a straight stair, but still straightforward to build.
When does a U-shaped stair make sense?
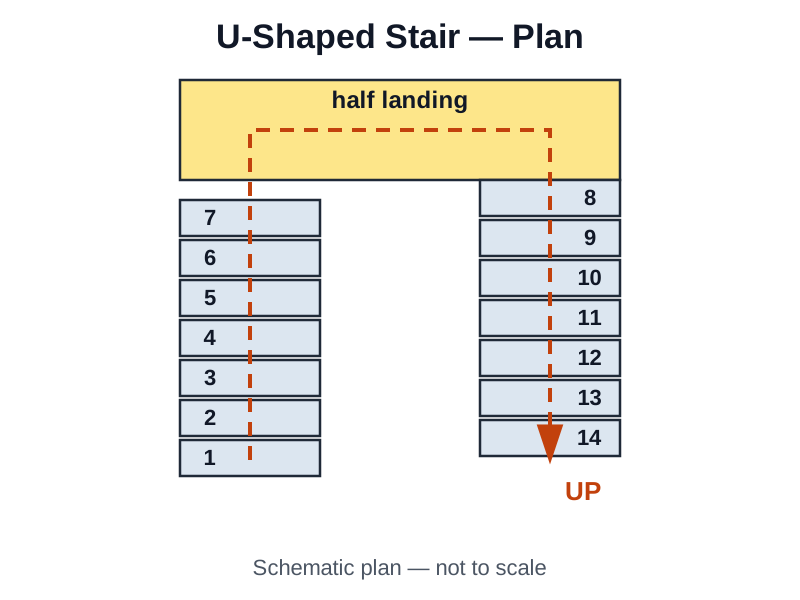
A U-shaped stair, also called a half-turn or dog-leg stair, uses two parallel flights joined by a landing that turns the route through 180 degrees, so you walk up one side and come back in the opposite direction. It is compact in length, fits a squarish stairwell opening, and the landing provides a generous rest point. On a tall floor-to-floor height, that mid-point landing is a genuine comfort advantage.
The trade-off is width. Two flights side by side, plus the landing, need a wider opening than a straight or L-shaped stair, and the headroom above the landing needs careful checking, especially where the upper flight passes over it. Moving very large furniture around the 180-degree turn can also be awkward, even though each flight is straight. Structurally, a U-shape is more complex than an L-shape, and it tends to cost more.
U-shaped stairs suit larger homes, double-height entrance halls and buildings where the stair is meant to be a centrepiece. They are also a familiar sight in apartment buildings and schools, where the compact length and the resting landing suit frequent use. If your opening is long and narrow, an L-shape will usually fit better; if it is squarish and wide, a U-shape deserves a serious look.
At a glance — U-shaped: Pros: compact length, generous landing, comfortable on tall climbs. Cons: widest opening of the rectangular types, awkward for very large furniture at the turn. Structure: two parallel flights plus a half landing; more complex and costlier than an L-shape.
What is a winder stair, and where does it work?
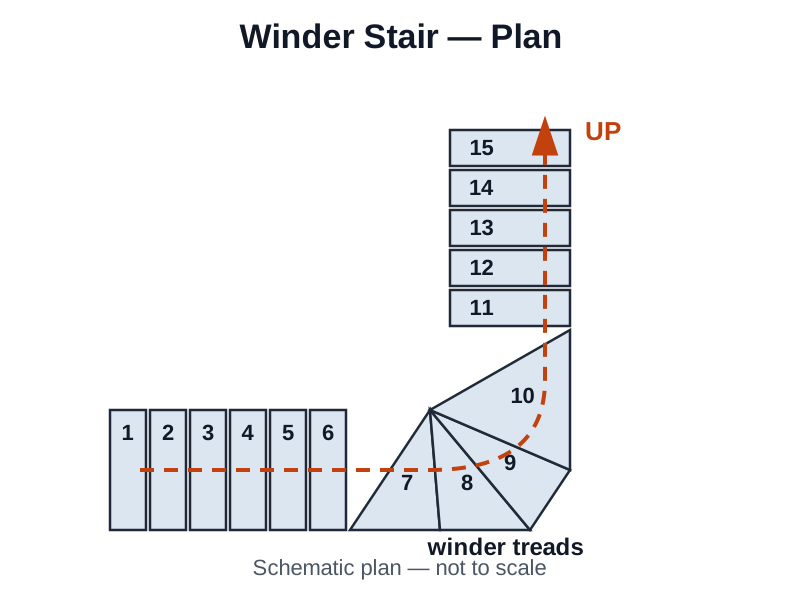
A winder stair turns a corner without a flat landing. Instead, the turn is made from wedge-shaped, or tapered, treads that fan around the corner, each one narrower at the inside of the turn and wider at the outside. It is essentially an L-shaped or U-shaped stair with the landing replaced by winders, and it saves the floor area the landing would have taken.
That saving comes with a comfort and safety cost. The narrow inner end of a winder tread gives your foot less to stand on, so the walking line matters: you naturally walk towards the wider, outer part of the turn, and the stair must be designed so the going along that walking line is still adequate. In England, Approved Document K measures a tapered tread's going at the centre of the tread, requires it to stay within the same limits as a straight tread for the stair category (220–300 mm for a private stair), requires consecutive tapered treads to share the same going, and requires at least 50 mm of tread width at the narrow end. In the United States, the 2021 IRC requires a winder tread depth of at least 10 inches (254 mm) at the walkline — measured 12 inches (305 mm) from the inside of the turn — and at least 6 inches (152 mm) at any point within the clear width. Winders therefore need precise setting out; a roughly drawn winder turn is a trip risk, not a space saving.
Winders suit tight spaces where a full landing genuinely will not fit, and they are common in loft conversions and older homes with awkward corners. They are a compromise, not a like-for-like replacement for a landing: they save space, but the turn is less comfortable, handrail and balustrade details are more complex, and building control will look closely at the tread dimensions. If you can fit a landing, take the landing.
At a glance — winder: Pros: turns without a landing, so it fits where a landing will not. Cons: tapered treads are less comfortable, need precise setting out, and complicate handrails. Structure: tapered treads fanning around the corner; setting-out accuracy is the whole job.
Is a spiral stair a good main staircase?
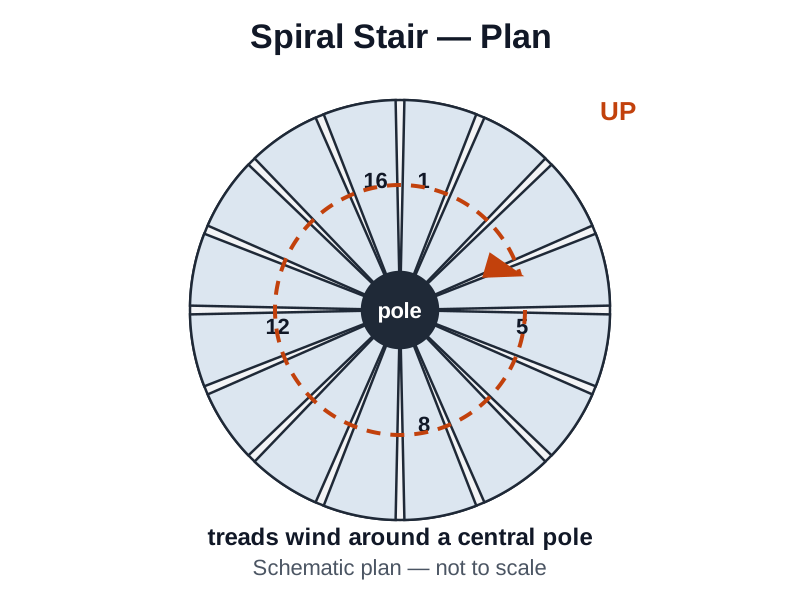
A spiral stair winds around a central column, with each tread fixed to, or cantilevering from, that pole. It is the most space-efficient layout by footprint: the whole stair fits inside a circle, which is why spirals suit lofts, mezzanines, roof terraces and other places where floor area is severely constrained. The diameter of that circle is set by the design — the tread length chosen — not by a single standard figure.
The same geometry that saves space limits comfort. The treads are tapered, narrow at the centre and wide at the edge, so the usable going depends on where you walk, and the inner part of the tread is too narrow to stand on. Only one person can comfortably use a narrow spiral at a time, and carrying furniture, prams or large items up a spiral is difficult or impossible. For those reasons, spirals are best treated as secondary stairs, not as the main stair of a home.
The rules underline that caution. In England, Approved Document K gives no spiral dimensions at all: it directs spiral and helical stairs to the standard BS 5395-2, so a spiral's acceptability as a main or shared stair is a question for building control on the specific design, not something this guide can settle. In the United States, the 2021 IRC does give a self-contained spiral rule (section R311.7.10.1): clear width at least 26 inches (660 mm), walkline radius no more than 24½ inches (622 mm), tread depth at least 6¾ inches (171 mm) at the walkline with all treads identical, rise no more than 9½ inches (241 mm), and headroom at least 6 feet 6 inches (1,982 mm). Note for readers comparing older guides: the 7½-inch spiral tread figure found in older material describes earlier IRC editions, not the 2021 code.
At a glance — spiral: Pros: smallest footprint of all, no long run. Cons: one person at a time, no furniture route, tapered treads. Structure: treads fixed to a central pole; kits are the economical route, custom builds cost more.

How is a helical stair different from a spiral stair?
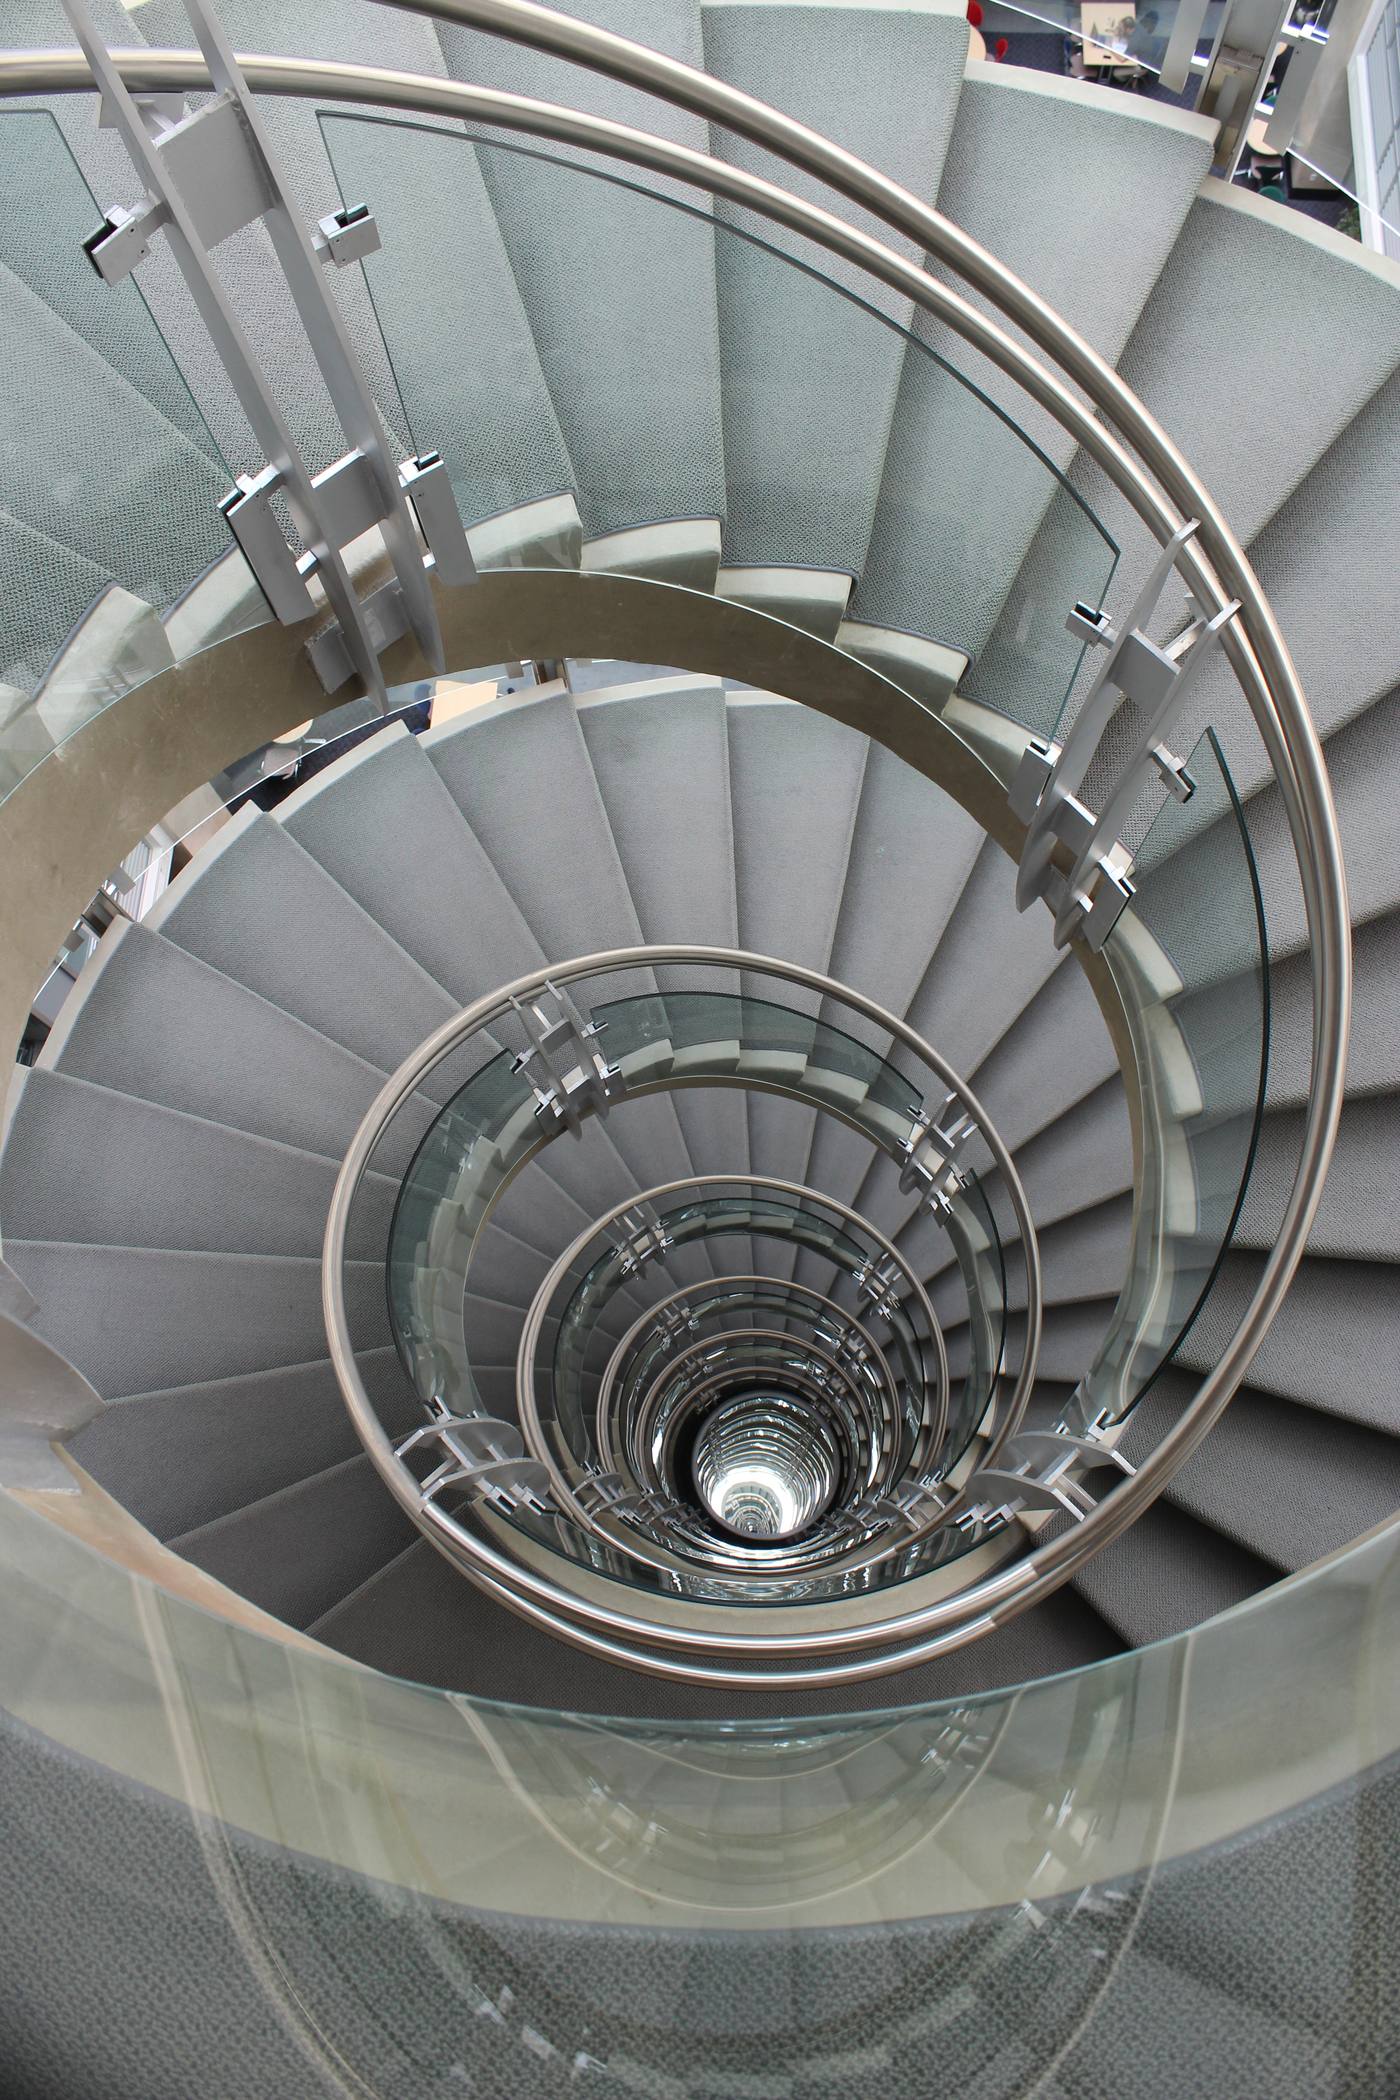
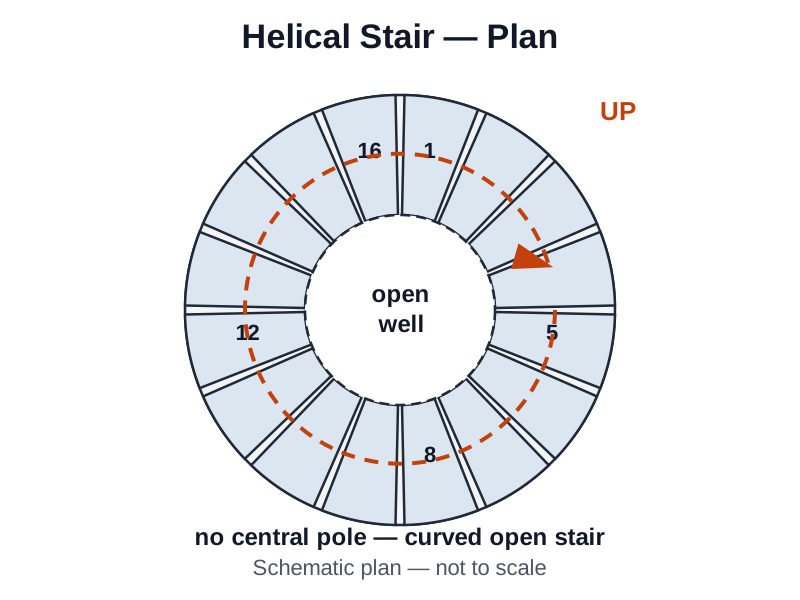
A helical stair, sometimes called a curved stair, sweeps in a continuous curve from one level to another without a central column. That missing column is the defining difference from a spiral: the treads are carried by curved stringers on the inside and outside of the curve, or by a cantilevered structure, and the centre of the stair is an open well that lets light fall through. The curve can be circular, oval or elliptical, and the tread depth stays much more even across the width of the stair than on a tight spiral.
Because the curve is gentler and the treads are more uniform, a helical stair is considerably more comfortable to climb than a spiral, and it can be a genuine main stair. But it needs a large stairwell opening and generous floor space, and it is the most complex and expensive type to engineer and fabricate, with curved steel or timber structures and custom balustrades. Lead times are long, and the design needs specialist structural input from the start. In England, as with spirals, Approved Document K gives no helical dimensions and points to BS 5395-2.
At a glance — helical: Pros: comfortable, even treads; open well brings light; a genuine main stair. Cons: largest opening, most complex and expensive, long lead times. Structure: curved stringers or cantilevered treads around an open well; specialist engineering from the start.
Worked example: a stair for a 3-metre floor-to-floor height
This example shows how a stair is actually sized, step by step, under each set of rules. Assumptions, stated plainly: the floor-to-floor height is exactly 3,000 mm; the stair is a single straight flight with no intermediate landing; every riser is the same height and every going (or tread) is the same depth; landings at the top and bottom are additional to the flight run. If your height differs, use the same method with your own height.
England: private stair under Approved Document K (2013 edition)
The rules that bind this calculation: rise 150–220 mm, going 220–300 mm, pitch no steeper than 42°, and twice the rise plus the going (2R + G) between 550 and 700 mm.
- How many risers? Divide the height by the maximum rise: 3,000 ÷ 220 = 13.6. You cannot build 0.6 of a step, so round up: 14 risers.
- How high is each riser? 3,000 ÷ 14 = 214.3 mm. Check: inside the 150–220 mm range.
- What going can you use? The going must satisfy both its own range (220–300 mm) and the proportion rule: 2 × 214.3 + going must sit between 550 and 700 mm, so the going must sit between 121.4 and 271.4 mm. Combined with its own range, the going must be 220–271 mm. Choose 250 mm — a comfortable middle value.
- Check the proportion and the pitch. 2 × 214.3 + 250 = 678.6 mm, inside 550–700. Pitch = arctan(214.3 ÷ 250) = 40.6°, under the 42° maximum.
- How many goings, and what is the total run? A flight has one fewer going than risers, because the top step is the upper floor (or landing) itself: 14 − 1 = 13 goings. Total run = 13 × 250 = 3,250 mm (3.25 m).
- What else does the flight need? A landing at the top and bottom, each at least as wide and as long as the stair is wide; at least 2,000 mm of headroom over the whole flight and the landings; and a handrail 900–1,000 mm high (on both sides if the stair is 1,000 mm or wider). At 14 risers, the flight is well within the rule that requires a change of direction after more than 36 consecutive risers, so a single flight is permitted.
England result: 14 risers at 214.3 mm, 13 goings at 250 mm, 3.25 m run, plus landings. If the going were pushed to its minimum (220 mm), the run would shorten to 13 × 220 = 2.86 m; at the proportion-rule maximum (271 mm), it would lengthen to about 3.53 m. The going is the lever that trades run length against tread comfort.
United States: stair under the 2021 IRC, section R311.7
The rules that bind this calculation: maximum riser 7¾ inches (196 mm), minimum tread 10 inches (254 mm), risers and treads uniform within ⅜ inch (9.5 mm), and a maximum flight rise of 12 feet 7 inches (151 inches).
- How many risers? Convert the height: 3,000 mm = 118.1 inches. Divide by the maximum riser: 118.1 ÷ 7.75 = 15.2. Round up: 16 risers.
- How high is each riser? 118.1 ÷ 16 = 7.38 inches (187.5 mm) — about 7⅜ inches. Check: under the 7¾-inch maximum, and identical on every step, so the uniformity rule is met exactly.
- How many treads, and what is the total run? Again, one fewer tread than risers: 16 − 1 = 15 treads. Total run = 15 × 10 = 150 inches (3,810 mm, 3.81 m).
- What else does the flight need? A nosing projection of ¾–1¼ inches is required here, because the tread (10 inches) is under the 11-inch threshold at which a nosing is no longer required. Landings at the top and bottom, at least 36 inches (914 mm) deep in the direction of travel on a straight run and at least as wide as the flight. At least 6 feet 8 inches (2,032 mm) of headroom. A handrail on at least one side (the flight has more than four risers), 34–38 inches (864–965 mm) high. The flight rise of 118.1 inches is under the 151-inch maximum, so a single flight is permitted.
US result: 16 risers at 7⅜ inches (187.5 mm), 15 treads at 10 inches, 3.81 m run, plus landings. The same 3-metre height produces a longer, gentler stair than the England example — about 0.56 m more run and two more steps — because the US model code demands a deeper minimum tread and caps the riser lower. That is a real, code-driven difference, not a rounding artefact.
Reading the two results together
Neither result is "the" answer for your home: the England figures apply in England, the US figures are the model code that your state or city may adopt or amend. What transfers everywhere is the method: count risers from the maximum riser, divide the height evenly, count one fewer going or tread than risers, multiply for the run, then check the proportion or uniformity rule, the pitch or flight-rise limit, the headroom, and the landings. A stair that fails any one of those checks needs re-sizing, not a waiver.
Which staircase type fits a small home?
Put side by side, the six types form a clear spectrum. Straight stairs are the simplest and cheapest, but longest. L-shaped stairs balance space, cost and comfort, and suit most homes. U-shaped stairs trade width for a shorter length and a generous landing. Winder stairs trade comfort at the turn for a smaller footprint. Spiral stairs trade comfort and furniture access for the smallest footprint of all. Helical stairs trade space and money for sculptural impact and comfortable curved climbing.
For a small home, the realistic shortlist is usually an L-shape, a winder, or a spiral, in that order of comfort. An L-shape with a landing is the best everyday stair that still fits a corner. A winder wins when the landing will not fit. A spiral wins only when neither fits, or when the stair serves a secondary space. Whichever you choose, check the same three things: the walking line, the headroom, and the furniture route.
Three small-home tips that save more space than any clever stair shape. First, fix the stairwell opening before you fix the stair: a slightly larger, better-placed opening often lets you use an L-shape instead of a winder, which is a comfort upgrade for life. Second, keep the route under the stair usable — storage, a WC or a study nook — so the stair's footprint earns its keep twice. Third, do not steal headroom to save plan area: a stair that forces tall users to duck will fail a building-control check and annoy everyone daily.
Light and air belong in the comparison too. An open stairwell can draw daylight down through a home and help air move between floors, which is one reason open-tread and glass-balustrade designs are popular in compact plans. If you are planning a small home, read small apartment layout, storage, privacy and daylight alongside this guide, and think about where the stairwell sits relative to windows and rooflights before you fix its shape.

How do you judge whether an existing stair is good?
Start with the rhythm. Walk up and down slowly and notice whether every step feels the same height and depth. Measure the risers and goings if anything feels off, and pay special attention to the top and bottom steps, where finished floor levels often create an odd step. Check the turn, if there is one: on winders, walk the line you would actually use, not the centre of the stair, and see whether your foot has enough tread under it.
Next, check headroom, width and grip. Stand on each step and check the clear height above your head, including under beams, ducts and the edge of the floor opening. A stair can feel generous at the bottom and oppressive halfway up, where the ceiling or the flight above closes in. Check that the handrail is continuous and graspable, and that guarding at open sides and landings has no gaps a small child could slip through. Look at the landings too: a door that swings across a landing is a daily hazard.
Finally, check the stair against the rules for its jurisdiction, using the two sections below as your checklist. An old stair that breaks today's rules is not automatically illegal — rules change, and existing stairs are often accepted as they are — but any alteration, replacement or extension will be judged against the current rules, so measure before you promise a client or a contractor anything.
What do the stair rules require in England?
In England, staircases in homes fall under Approved Document K, which supports Part K of the Building Regulations 2010 and covers protection from falling, collision and impact. The document is the 2013 edition, stated for use in England (it also applies to excepted energy buildings in Wales); Scotland and Northern Ireland have their own standards, so always confirm what applies to your property before building. The figures below are for a private stair inside a single dwelling, taken from the document itself. They are England figures, not international rules.
- Rise and going: rise 150–220 mm; going 220–300 mm (going measured nosing to nosing); pitch no steeper than 42°; twice the rise plus the going between 550 and 700 mm. Every step in a flight must share the same rise and going.
- Headroom: at least 2,000 mm over the full length of the stair, including landings, measured from the pitch line. There is a limited exception for loft conversions, where headroom may drop to 1,900 mm at the centre of the stair and 1,800 mm at the edge, and only where the full 2,000 mm cannot be achieved because of the roof structure.
- Width: Approved Document K sets no general minimum width for a private stair in a dwelling. The only dwelling width in the document is a 900 mm minimum for stairs in the entrance storey on severely sloping plots, an exceptional case. In practice, a clear width around 900 mm is a sensible working figure for everyday comfort and furniture access — that is design guidance, not a rule in this document, and it should not be quoted as one.
- Landings: a landing at the top and bottom of every flight, with its width and length at least as great as the smallest width of the flight, kept clear of permanent obstructions. After more than 36 consecutive risers, at least one change of direction of at least 30° is required between flights.
- Handrails: the top of the handrail 900–1,000 mm above the pitch line or floor. Stairs 1,000 mm or wider need a handrail on both sides. Provide a continuous, graspable handrail as a matter of design; the one-side arrangement for narrower private stairs is a detail to confirm with building control on the specific design (see the open items in the editor's notes).
- Guarding: required at the sides of flights and landings in dwellings where there is a drop of more than 600 mm. In single-family dwellings the guarding height is 900 mm for stairs, landings, ramps and internal floor edges, and 1,100 mm for external balconies (including Juliette balconies) and roof edges. Where children under 5 may be present, no opening in the guarding may let a 100 mm sphere pass, and the guarding must not be readily climbable. Open risers in dwellings are permitted only with a tread overlap of at least 16 mm and construction that also blocks a 100 mm sphere.
- Winders: tapered-tread going measured at the centre of the tread, within the same limits as a straight tread for the stair category (220–300 mm for a private stair); consecutive tapered treads share the same going; where straight and tapered treads mix, the tapered going must be no less than the straight going; at least 50 mm of tread width at the narrow end.
- Spirals and helicals: Approved Document K gives no dimensions and directs these stairs to BS 5395-2. Any spiral or helical figure for England must come from that standard, not from this document.
Treat approval as part of the project: before altering or replacing a staircase in England, check with your local building control what approval your specific work needs. Planning permission is a separate question from building regulations, and an internal alteration that needs no planning permission can still be building work.
What do the stair rules require in the United States?
In the United States, residential stairs are governed by the International Residential Code (IRC), as adopted and sometimes amended by each state or local jurisdiction. The figures below are from the 2021 IRC, section R311.7 (guards are in section R312.1, not R311.7). They are model-code examples, not a substitute for your locally adopted code — the adopted local code always wins over the model figures quoted here, and some jurisdictions amend them.
- Riser and tread: maximum riser height 7¾ inches (196 mm), measured vertically between the leading edges of adjacent treads; minimum tread depth 10 inches (254 mm), measured horizontally between the foremost projections of adjacent treads. The largest and smallest risers, and the largest and smallest treads, within a flight may differ by no more than ⅜ inch (9.5 mm).
- Nosings: nosing projection ¾–1¼ inches (19–32 mm); no nosing projection is required where the tread depth is at least 11 inches (279 mm).
- Width: minimum clear width 36 inches (914 mm) at all points above the permitted handrail height and below the required headroom height; at or below handrail height the minimum is 31½ inches (787 mm) with a handrail on one side and 27 inches (698 mm) with handrails on both sides.
- Headroom: minimum 6 feet 8 inches (2,032 mm), measured vertically from the sloped line adjoining the tread nosings, or from the floor surface of a landing.
- Flight rise and landings: a flight must not rise more than 12 feet 7 inches (151 inches, 3,835 mm) between floor levels or landings. A floor or landing is required at the top and bottom of each stairway, at least as wide as the flight served and, on a straight run, at least 36 inches (914 mm) deep in the direction of travel.
- Handrails: required on at least one side of each flight with four or more risers, 34–38 inches (864–965 mm) high measured from the sloped plane adjoining the tread nosings, continuous for the full length of the flight, with ends returned or terminated safely, and at least 1½ inches (38 mm) clear of the wall.
- Winders: tread depth at least 10 inches (254 mm) at the walkline — the walkline sits 12 inches (305 mm) from the inside of the turn — and at least 6 inches (152 mm) at any point within the clear width; winder depths at the walkline must stay within ⅜ inch of each other.
- Spirals (R311.7.10.1): clear width at least 26 inches (660 mm) at and below the handrails; walkline radius no more than 24½ inches (622 mm); tread depth at least 6¾ inches (171 mm) at the walkline, with all treads identical; rise no more than 9½ inches (241 mm); headroom at least 6 feet 6 inches (1,982 mm).
- Guards (R312.1): required at open-sided walking surfaces — including floors, stairs, ramps and landings — located more than 30 inches (762 mm) above the floor or grade below within 36 inches (914 mm) horizontally of the edge. Guard height at least 36 inches (914 mm) above the walking surface or nosing line, except 34 inches (864 mm) on the open sides of stairs, or 34–38 inches where the guard top doubles as the handrail. Guard openings must not let a 4-inch (102 mm) sphere pass, except triangular openings at the open side of a stair (6-inch / 153 mm sphere) and openings in guards on the open side of stairs (4⅜-inch / 111 mm sphere).
Before building in the United States, confirm which IRC edition your jurisdiction has adopted and which local amendments apply, and what permit and inspection steps your project needs. The 2021 figures above will not match a jurisdiction still on an earlier edition or one that has amended them — older guides quoting a 7½-inch spiral tread, for example, describe earlier editions, not the 2021 code.
How do you choose a staircase for a renovation?
Start from constraints, not from pictures. Measure the floor-to-floor height, the stairwell opening in both directions, the headroom at every point along the proposed route, and the positions of doors, beams and windows. Then map the journey: where you enter at the lower floor, where you need to arrive upstairs, and which rooms the stair will pass or overlook. The entry and exit directions alone often rule out half the types on the list, and a stair drawn on a floor plan, as explained in how to read a floor plan, will show the space trade-offs far more honestly than a photograph.
Next, rank your priorities in order: daily comfort, space, furniture access, light, budget and appearance. If daily comfort leads, favour straight, L-shaped or U-shaped stairs with landings. If space leads, accept the compromises of a winder or spiral with your eyes open. If appearance leads, budget for a helical stair properly, with specialist engineering, rather than value-engineering it into something that looks curved but climbs badly. And think about who uses the stair: children, older relatives and visitors all benefit from even steps, a continuous handrail, good lighting and clearly visible step edges.
Then check the structure before you fall in love with a shape. Cutting a new stairwell opening, moving a stair, or removing a wall beside one can affect the structure of the floors it connects — read How to Tell If a Wall Is Load-Bearing Before You Remove It before assuming any wall beside a stair can come out, and get a structural engineer involved early where the opening changes. If the renovation is a kitchen or a whole-room remodel, the same constraints-first order applies: see the Kitchen Extension Handbook for how a remodel's sequence runs.
Finally, treat the rules as a design input, not an afterthought. Check the applicable code figures for your jurisdiction early, keep the step rhythm consistent, protect the headroom, and leave the handrail and guarding details in the design from the start. This article is editorial guidance only: project-specific compliance must be confirmed with a qualified professional or your local building authority before you build, alter or replace a staircase. A stair is used thousands of times a year, often in the dark and in a hurry, and getting its shape right is one of the highest-value decisions in any renovation.
Safety rules at a glance
Whichever type you choose, and whichever jurisdiction you build in, the same safety logic applies. Use this as a checklist, then confirm the exact figures for your jurisdiction in the two rules sections above.
- Even steps, always. One odd riser or tread breaks the climbing rhythm and causes trips. Measure the top and bottom steps with particular care.
- A continuous, graspable handrail. It must run the full flight without gaps, at the jurisdiction's height, and be easy to grip in the dark.
- Headroom everywhere, not just at the bottom. Check under beams, ducts and the floor-opening edge, and over landings.
- Guarding at every open edge with a real drop. No gaps a small child could slip through; no readily climbable horizontal rails where children are present.
- Landings kept clear. Nothing stored on a landing, and no door swinging across the walking route.
- Light and visible edges. Good lighting on every step, and nosings or step edges that are easy to see — most stair falls happen in poor light or in a hurry.
- The furniture and escape test. Before finalising a shape, walk the route a large item would take, and check the stair also works as an escape route in an emergency.
This article is editorial guidance only. Stair dimensions quoted are England and United States examples; confirm the rules that apply to your property with your local building authority before building or altering a stair.
Frequently asked questions
Which staircase types are there?
Six: straight, L-shaped, U-shaped, winder, spiral and helical. Straight runs in one line; L turns 90° at a landing; U turns 180° at a half landing; winder turns on tapered treads with no landing; spiral winds around a central pole; helical curves around an open well with no pole. The comparison table near the top of this guide sets them side by side.
Which staircase type fits a small home best?
An L-shape with a landing, in most cases: it is the best everyday stair that still fits a corner. If the landing genuinely will not fit, a winder is next. A spiral only wins when neither fits, or when the stair serves a secondary space such as a loft or mezzanine — its tapered treads and single-person width make it a poor main stair.
How much space does each type need?
For a 3-metre floor-to-floor height: a straight stair runs 3.25 m under England's rules and 3.81 m under the US model code, plus landings. An L-shape fits about a 2.4 × 2.4 m corner and a U-shape about 2.4 × 1.8 m, on the worked example's assumptions (900 mm-wide stair, 250 mm going, 14 risers split 7 + 7). A winder saves the landing square against the equivalent L-shape. A spiral has the smallest footprint — a circle whose diameter is set by the design. A helical needs the largest opening. See the comparison table and the worked example for the method behind these figures.
Which staircase is cheapest?
A straight stair, in relative terms: one flight, no corners, no curved parts. L-shapes cost a little more, U-shapes more again, and winders sit in the middle — they save the landing's construction but demand precise setting out and complex handrails. Spiral kits are economical; custom spirals cost more. A helical stair is the most expensive of the six, because of its curved structure and custom balustrades. These are relative rankings, not prices: actual cost depends on materials, structure and location.
What is the difference between a spiral stair and a helical stair?
A spiral winds around a central pole, with wedge treads fixed to it, narrow at the centre and wide at the edge. A helical has no pole: its treads hang from curved stringers or a cantilevered structure around an open well, and the tread depth stays much more even. That makes the helical comfortable enough to be a main stair, while the spiral is best as a secondary stair. Helicals are usually custom-built and the most expensive type; spirals are often bought as kits. The two plan diagrams above show the difference at a glance: pole versus open well.
How are standard stair dimensions calculated?
Start from the floor-to-floor height. Divide it by the maximum permitted riser and round up to get the riser count; divide the height by that count to get the actual riser height. The flight has one fewer going (or tread) than risers, because the top step is the upper floor or landing. Multiply the goings by the chosen going (or tread depth) for the total run. Then check the jurisdiction's extra rules: in England, the 2R + G proportion band (550–700 mm) and the 42° pitch cap; in the US, the ⅜-inch uniformity tolerance and the 12-foot-7-inch flight-rise cap. Then add landings, headroom and handrails. The worked example above runs the full method for a 3-metre height under both rule sets.
What safety rules must be followed?
Even steps throughout the flight; a continuous, graspable handrail at the jurisdiction's height; full headroom over flights and landings; guarding at open edges above the jurisdiction's drop threshold, with child-safe opening limits where children are present; clear landings; and good lighting with visible step edges. Exact figures differ by jurisdiction — England's are in the Approved Document K section above, the US model-code figures in the IRC section — and the locally adopted code always wins.
What is the best choice for a home renovation?
The one your constraints allow, not the one in the photograph. Measure the height, the opening, the headroom and the entry/exit directions first; rank comfort, space, furniture access, light, budget and appearance; then check the structure (especially any new stairwell opening) and the applicable rules before committing. For most renovations the shortlist is an L-shape, then a winder, then — only for secondary spaces — a spiral. Confirm approval and inspection requirements with your local building authority or building control before work starts.
Evidence and source notes
- Approved Document K — Protection from falling, collision and impact (2013 edition), GOV.UK — Statutory guidance supporting Part K of the Building Regulations 2010, stated for use in England. Source of all England figures in this article: private-stair rise 150–220 mm and going 220–300 mm (Table 1.1), 42° maximum pitch, 2R + G 550–700 mm, 2,000 mm headroom (1,900/1,800 mm loft-conversion exception), landing sizing, 900–1,000 mm handrail height with both sides at 1,000 mm or wider, 600 mm guarding trigger with 900 mm internal guarding height, 100 mm sphere rule, 50 mm winder narrow-end minimum with centre-line going measurement, and the BS 5395-2 delegation for spiral and helical stairs (paragraph 1.28).
- Approved Document K — direct PDF (2013 edition) — Direct PDF of the 2013 edition, opened and read for this article.
- 2021 International Residential Code (IRC), section R311.7 — ICC Digital Codes — Section R311.7.5.1 (risers), opened and read. Source of the US maximum riser figure (7¾ inches / 196 mm) and the ⅜-inch uniformity rule.
- Stairbuilders and Manufacturers Association (SMA), Visual Interpretation of IRC 2021 (2023, first edition) — This document states that it reproduces excerpts from the 2021 IRC with ICC permission. Source of the remaining US figures in this article: 10-inch minimum tread, nosing rules, 36-inch clear width, 6-foot-8-inch headroom, 12-foot-7-inch flight-rise cap, landing rules, 34–38-inch handrail height, winder walkline rules, spiral rule R311.7.10.1, and guard rules R312.1.
Related architecture stories
- Loft Conversion Handbook: Types, Headroom, Stairs, Planning and Costs
Most UK pitched-roof houses can gain a loft room, but only when ridge height, roof structure and a compliant stair all line up at once.
- How to Tell If a Wall Is Load-Bearing Before You Remove It
Joist direction, stacking, basement and attic clues, thickness and plans: how to form a first impression of a load-bearing wall — and why only a structural engineer can confirm it before you remove anything.
- How to Read a Floor Plan Like an Architect: Symbols, Scale and Red Flags
Symbols, scale, dimensions, furniture tests, circulation and light: how to read a floor plan the way an architect does — and spot its red flags before you commit.
📌 Never miss a story — add World Arch Journal as your preferred source on Google: https://www.google.com/preferences/source?q=worldarchjournal.com