How to Tell If a Wall Is Load-Bearing Before You Remove It
Joist direction, stacking, basement and attic clues, thickness and plans: how to form a first impression of a load-bearing wall — and why only a structural engineer can confirm it before you remove anything.
By World Arch Journal ·
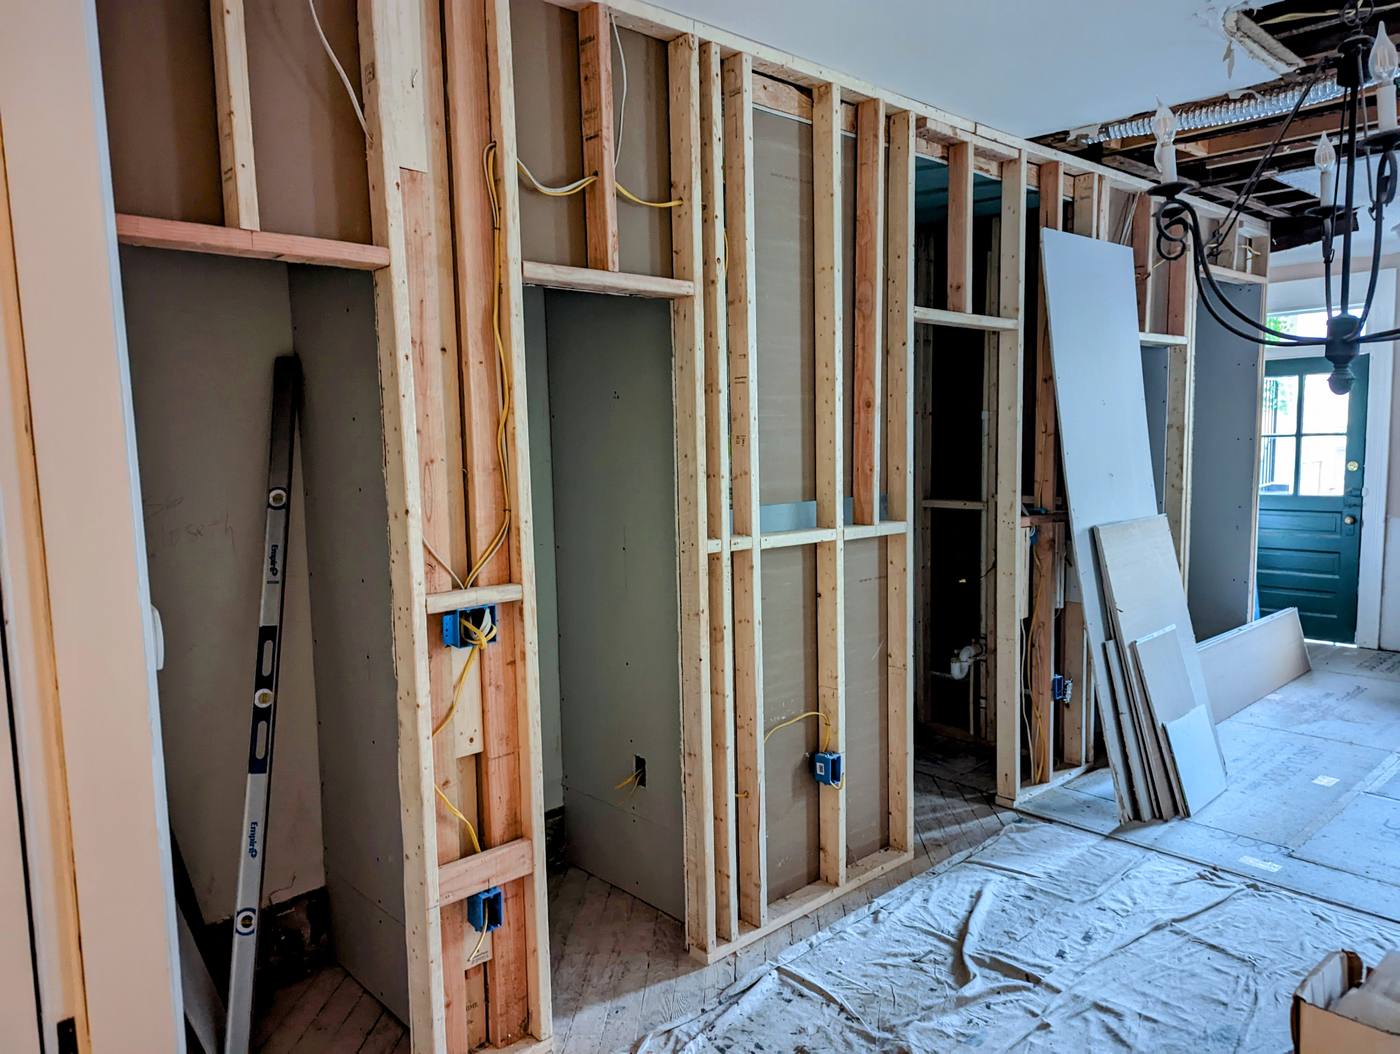
Project file
- FORMAT: International architecture decision guide
- AUTHOR: World Arch Journal
- PUBLISHED: 25 October 2026
- ILLUSTRATIONS: 7 licensed photographs + 1 original diagram, each credited under its image
- SCOPE: Editorial guidance · project-specific assessment required
A load-bearing wall is a wall that carries weight from above — from floors, walls and the roof — and passes it down to the foundations. A partition wall, by contrast, mainly divides space and carries little more than its own weight. The distinction matters because removing the wrong wall can cause sagging floors, cracked walls and, in the worst case, partial collapse.
This guide explains the clues homeowners use to form a first impression, and why that impression is only a starting point. Only a qualified structural engineer can confirm whether a wall is load-bearing, and no wall should be removed or cut on the basis of clues alone. What follows is editorial guidance for planning a renovation, not professional engineering advice for a specific home.
What does load-bearing actually mean?
Think of a house as a chain of supports. The roof and each floor press down on the walls and beams beneath them, those walls press down on whatever sits below, and the whole chain ends at the foundations and the ground. A load-bearing wall is one link in that chain. Take it away without putting something else in its place, and the weight it was carrying has nowhere safe to go.
That weight is not only the obvious, heavy material of the building itself. It also includes everything the structure is expected to carry in use: people, furniture, stored belongings and, where relevant, snow on the roof. A wall can therefore be structural even when it looks ordinary, and a solid-looking wall can be doing very little structural work. Appearance alone cannot settle the question.
Most homes contain both kinds of wall. Exterior walls are almost always load-bearing, because they support the ends of floors and the roof around the perimeter. Interior walls are mixed: some carry major loads through the middle of the house, while others are simple partitions. That mixed picture is exactly why an interior wall deserves a careful check before anyone plans an opening in it.
Why are clues alone never enough proof?
Every clue in this guide nudges the odds in one direction or the other. None of them, alone or combined, proves what a wall is doing. Houses are altered over decades: partitions can end up carrying load as timbers sag or as later work rests on them, and a wall that was structural when built may have had its load taken over by a beam during an earlier renovation. The visible evidence today may not match the original design.
That uncertainty is the reason the safety message in this article is repeated rather than mentioned once. Only a qualified structural engineer can confirm whether a wall is load-bearing, and that confirmation should come before demolition is planned, priced or promised. A builder's confident guess, a neighbour's experience with a similar house, or a set of matching clues is not a substitute for an assessment of your own home.
Treating an uncertain wall as load-bearing until it is checked is the cautious default. It costs a site visit and a professional opinion, and it avoids the far larger cost of cracked finishes, a sagging floor, an unsafe structure, or work that must later be undone and redone under inspection.
What does joist direction tell you?
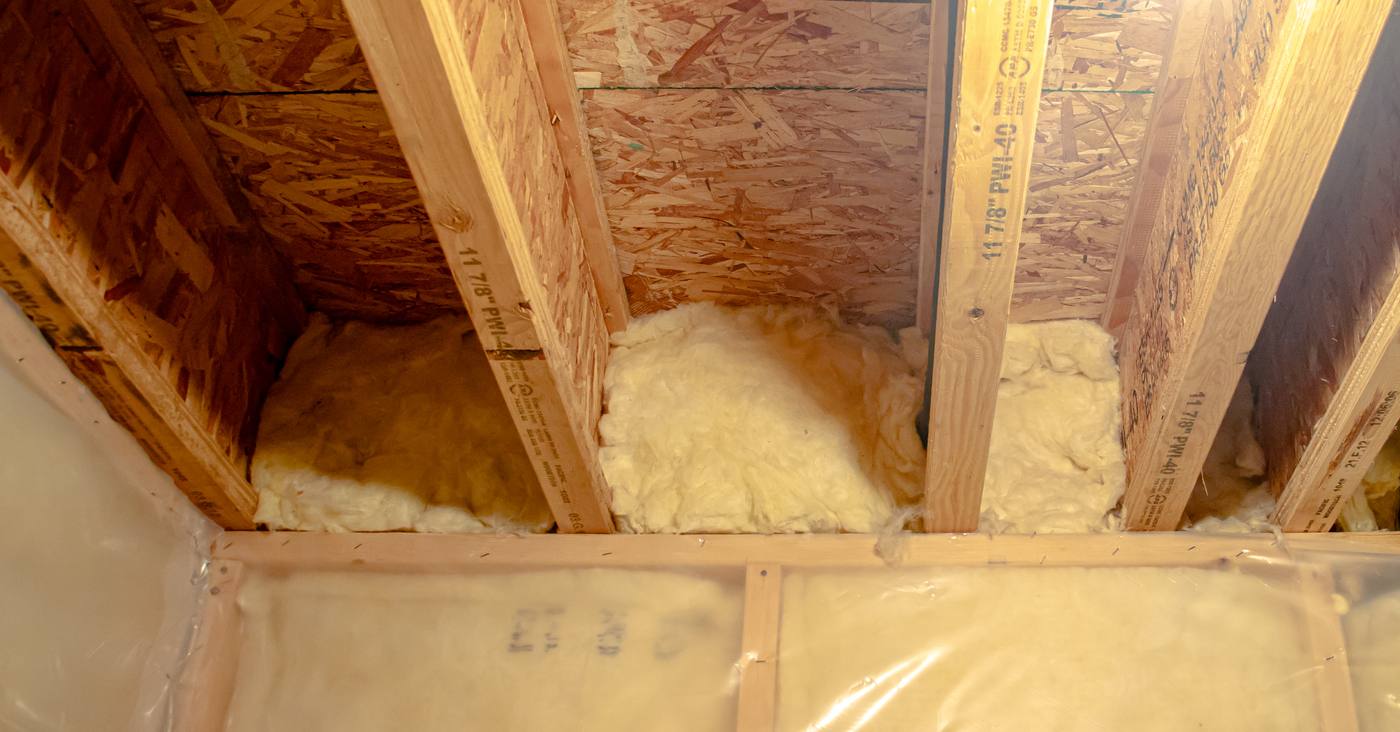
Joist direction is usually the first clue worth checking, because it describes how the floor above is actually supported. Floor joists are the horizontal members that carry a floor and the ceiling below it. If a wall runs across those joists — at a right angle to them — so that the joists rest on it or end on it, the wall is likely to be carrying their load. If a wall runs parallel to the joists, sitting between them rather than beneath them, it is more likely to be a partition.
You can often work out joist direction without opening anything up. In an unfinished basement or attic, the joists are usually visible. Elsewhere, floorboards offer a hint, because boards are normally laid across the joists at a right angle to them — so if the boards run parallel to your wall, the joists are likely crossing it. In some homes, the ridge of the roof or visible ceiling beams can also point the same way, since joists commonly run at a right angle to the ridge.
There are exceptions that keep this clue from being conclusive. A parallel wall can still be structural if it sits directly beneath a beam or a single joist, or if it supports a concentrated load. Joists may also have been doubled, trimmed or altered around stairs, chimneys and openings. Joist direction is therefore strong evidence to take to an engineer, not a verdict to act on alone.
What do the walls above and below reveal?
Loads travel downward in a fairly direct line, so a wall that lines up with structure on the floors above and below it deserves particular attention. If a wall on one floor sits directly above a wall on the floor below, and that lower wall in turn sits on a foundation wall or a main beam, the stack is very likely to be one continuous load path. The same logic works upward: a wall with another wall standing directly above it is probably helping to carry that upper wall.
Walk the house floor by floor with this in mind, and note where walls align and where they do not. A wall that appears on only one floor, with nothing comparable beneath it, is more likely to be a partition — although even then, a concealed beam below could already be carrying it, so the absence of a wall below is not proof either.
In older terraced and semi-detached houses, a central wall running through the middle of the home — sometimes called a spine wall — is a common structural feature, dividing front rooms from back rooms and supporting floors or roof structure at mid-span. If your wall sits in that central position, treat it as likely to be load-bearing until a professional says otherwise.
What should you look for in the basement and attic?
The basement, crawl space and attic are where a home's structure is most honest, because finishes have not yet hidden it. In the basement, look for the main carrying beam, which rests on the foundation at each end and supports the joists above. Any wall sitting directly above that beam, or running across the joists it supports, is almost certainly structural. Also look for posts, columns and foundation walls that line up with the wall in question.
In the attic, follow the line of the wall upward. Roof struts or props that land on an internal wall suggest that the wall is helping to carry roof loads. Conversely, modern trussed roofs often span directly between the exterior walls, in which case internal walls may carry less roof load — but only if the trusses have not been cut or altered, since a cut truss can shift loads onto walls that were never meant to carry them.
Photograph what sits above and below the wall before you speak to an engineer; a clear record helps the assessment.
How do masonry and timber-stud walls differ?
Construction material changes what a wall looks like, but it does not by itself answer the structural question. A masonry wall — brick, block or stone — feels solid and sounds dull when tapped. A timber-stud wall, framed with vertical studs and covered with plasterboard or plaster, sounds hollow. It is tempting to read solid as structural and hollow as not, but that reading is unreliable: many stud walls are load-bearing, and many solid masonry walls are partitions.
What material does tell you is how to look further. In a stud wall, the framing details matter: load-bearing stud walls often have a doubled top plate — two horizontal members across the top of the studs — and larger, more substantial headers above door and window openings, with doubled studs at the sides to carry the load around the opening. These are useful observations once finishes are opened, but they are still clues, not confirmation.
In masonry construction, look instead for continuity and connection: whether the wall is bonded into, or simply built up against, neighbouring walls; whether it continues through floors; and whether openings in it have proper lintels. A chimney breast in or on a wall is another warning sign, because removing it always needs designed support and approval, and the breast may be tied into the structure above it.


Does wall thickness prove anything?
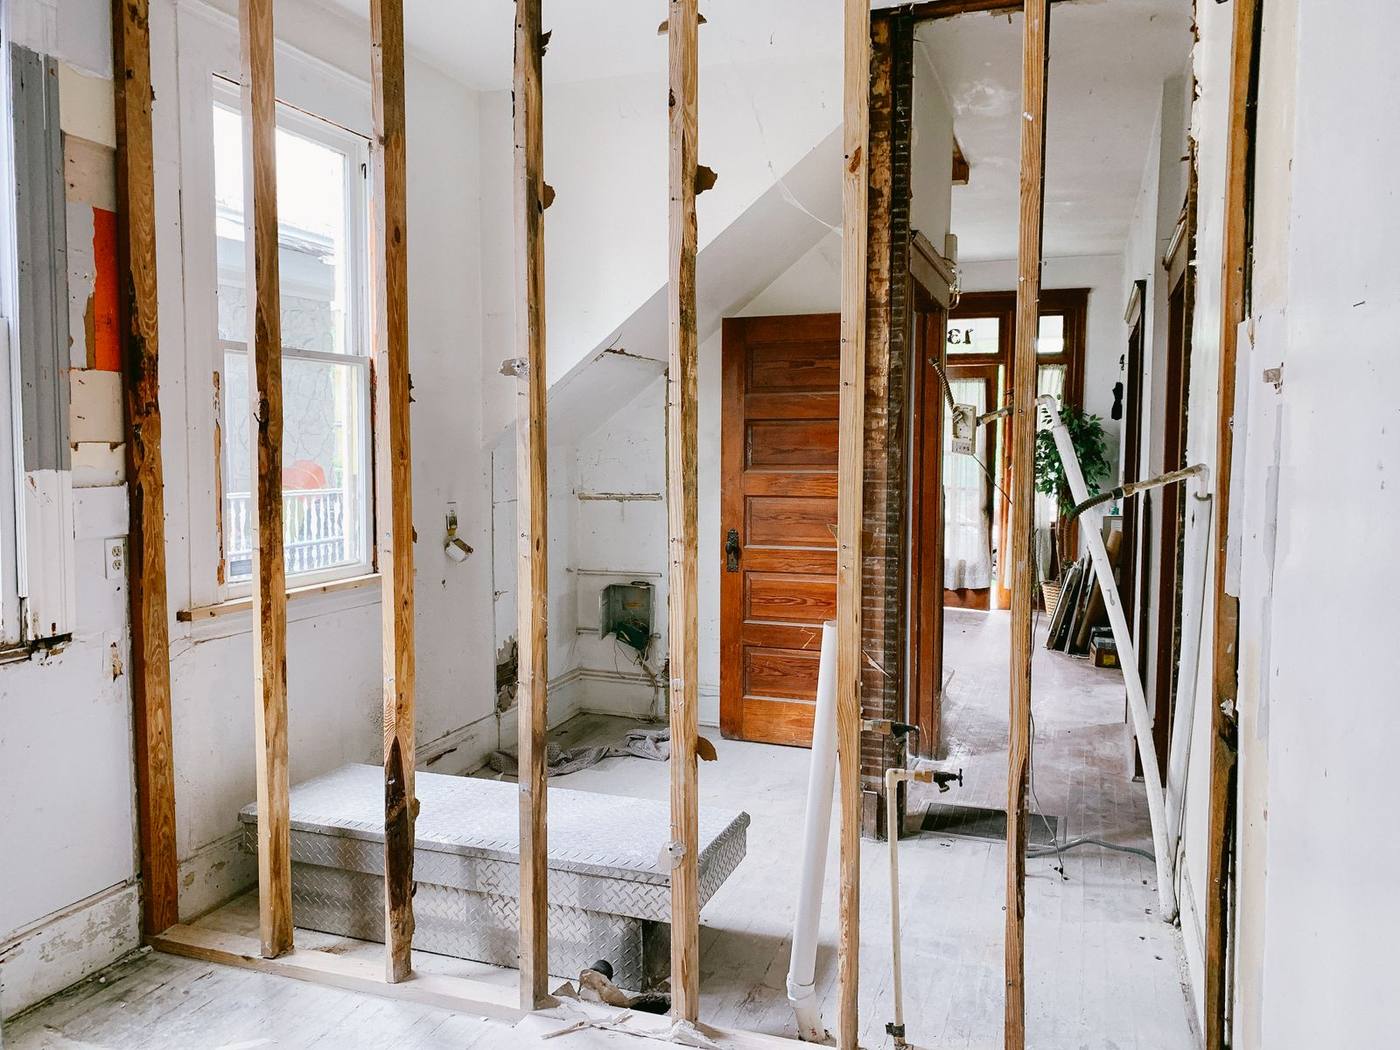
Thickness can raise or lower suspicion, but it cannot settle the matter. As a rough guide from building consultancy guidance, a wall measuring around 250 millimetres from face to face may be a full brick or stone wall, while a solid wall of roughly 125 to 150 millimetres could be either structural or not. Those figures describe what the wall is made of, not what it is carrying.
Measuring at a doorway, from plaster to plaster, is a practical way to get the figure. Even so, finishes, linings and insulation can mislead, and different construction traditions produce different thicknesses for the same job. A thick wall may be thick for acoustic, fire or thermal reasons, or simply because that is how the house was built. A thinner wall may be carrying a real load, particularly in timber framing, where strength comes from the frame rather than bulk.
Use thickness as one item in a list, alongside joist direction, stacking and position. If several clues point the same way, the case for a professional assessment only gets stronger — it never becomes strong enough to skip one.

What can plans and a home's history tell you?
If original building plans survive, they are often the best non-invasive evidence available. Structural drawings may mark load-bearing walls with heavier lines or specific notations, and they show the intended load paths for the house as built. A guide to reading a floor plan can help you make sense of the symbols, although structural sheets, where they exist, are the ones that matter most here.
Plans come with a caveat that matters as much as their content: they describe the house as built, not necessarily as it stands today. Previous owners may have moved walls, added rooms, cut roof trusses or inserted beams, and none of that will appear on the original drawings. A plan that contradicts what you see on site should prompt questions, not confidence.
The home's history is useful in a second way: age and type shape expectations. A Victorian terrace with a central spine wall, a post-war house with a cut roof, and a modern timber-frame home with engineered trusses behave differently, and an engineer will read those differences quickly. Gather whatever history you have — plans, past permissions, seller information — and hand it over rather than interpreting it yourself.
What must you never do to a wall you have not checked?
Do not remove, cut or notch a wall on the basis of clues, a knock test, a neighbour's advice or an online guide — including this one. Do not cut through joists, roof trusses or headers to create an opening, and do not remove a chimney breast, a wall beneath a beam, or a wall that other walls stack onto without a designed replacement. Temporary-looking damage — a cracked ceiling, a door that no longer closes, a floor that has begun to sag — is a reason to stop and seek advice, not to press on.
Do not assume that a small opening is harmless. Even a doorway-sized hole in a load-bearing wall interrupts the load path, and the weight above must be carried around the opening by a properly designed lintel or beam. The same caution applies to removing only part of a wall, or to leaving a short stub of wall in place: the remaining structure still needs to carry what is above it, and that must be designed, not guessed.
Finally, do not let the project timetable drive the decision. If a builder is ready to start, materials are ordered, or a kitchen is booked, that urgency makes a professional check more important, not less. An unplanned structural failure, an enforcement problem or a failed sale later will cost far more time than a proper assessment now.
What does a structural engineer actually assess?
A structural engineer — or, in some places, a suitably qualified surveyor — will confirm what the wall carries and design whatever must replace it. Expect a site visit, an inspection of the structure above and below, a review of any plans, and, where finishes hide the framing, a small, careful opening to expose joists, studs or bearings. The engineer is not guessing from the room below; the assessment follows the load path through the whole house.
The output is normally a set of calculations and drawings, not a verbal assurance. Those calculations account for the loads the wall carries, the span of any replacement beam, how the beam will be supported at each end, and whether the walls and foundations below can take the new, concentrated loads. Beam size is never a rule of thumb or a supplier's span table applied by eye: it is specific to the house, the opening and the loads involved.
Ask the engineer, before work is priced, what the assessment covers, what openings or investigations may be needed, and what drawings and calculations you will receive. Those documents are also what a building control body or permit authority will want to see, and what a future buyer will ask for, so keep them with the completion paperwork.
How is a load-bearing wall replaced safely?
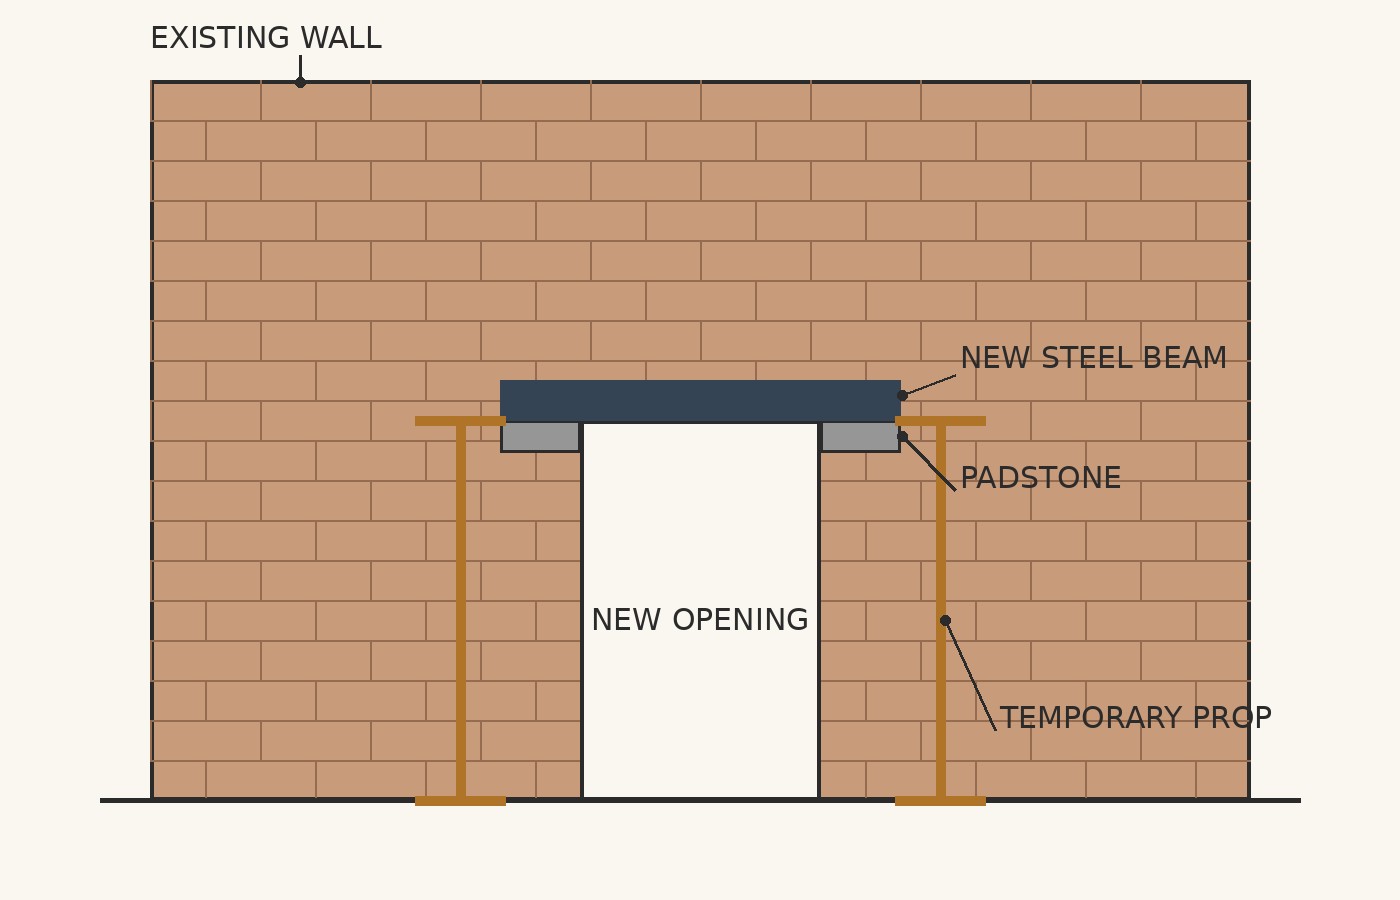
When a load-bearing wall can be removed, the weight does not disappear — it is transferred to a beam, usually steel or engineered timber, carried on posts, columns or supporting walls at each end. The beam must be designed for the loads the wall was taking, and its supports must be capable of carrying those loads down to the foundations. Where a beam bears onto masonry, the wall beneath the bearing may need strengthening, for example with a padstone that spreads the concentrated load so the brickwork is not crushed.
Before any part of the wall comes out, the structure above must be held on temporary support. That typically means temporary walls or adjustable steel props on both sides of the wall, set close enough to carry the load but far enough away to allow work. The temporary support stays in place until the new beam is installed, secured and carrying the load. Leaving loads unsupported, even overnight, is one of the mistakes that turns a controlled job into a dangerous one.
Services hidden in the wall add another step. Electrical wiring, plumbing, heating pipes and ductwork often run through walls, and anything in the way must be rerouted by the right trade before demolition begins. The finished job then includes inspection before the beam is covered up, so that its size, connections, bearings and any fire protection can be checked while they are still visible.

What approvals and paperwork should you expect?
Rules vary by country and, in many places, by city or state, so the first step is always to check with your local building control body or permit authority. The examples below are illustrations from two systems, not universal rules. In England, removing a load-bearing wall alters the structure and therefore needs building control approval before work starts, with the engineer's calculations submitted and inspections carried out before the steelwork is covered and on completion. England's Planning Portal guidance also notes that a new beam should normally have at least 150 millimetres of bearing onto the existing wall at each side of the opening, and that a steel beam should normally be protected to give 30 minutes of fire resistance.
In the United States, the picture is set locally, commonly under a code based on the International Residential Code, with a building permit, plan review and staged inspections. A permit is typically required for structural alteration, and for larger or more complex openings the authority may require drawings stamped by a licensed engineer. Either way, the principle is the same: approval comes before demolition, and inspection happens before finishes hide the work.
Two further checks belong on every list. First, work to a shared wall may trigger neighbour-notice rules: in England and Wales, for example, cutting into a party wall to seat a beam is notifiable under the Party Wall etc. Act 1996, with notice for party structure work required at least two months before it starts. Second, listed or protected buildings, flats and homes in multi-unit buildings can carry extra consents and extra structural constraints, because the wall may be part of a larger shared structure. Keep every certificate, calculation and approval with the house records: unapproved structural work can complicate insurance and a future sale, while a complete file makes both straightforward. For readers planning a larger project, a kitchen extension handbook and a small-apartment layout guide can help frame the wider renovation, but neither replaces the structural assessment described here.
Frequently asked questions
Can I tell if a wall is load-bearing by knocking on it?
No. A hollow sound suggests a timber-stud wall and a dull sound suggests masonry, but many stud walls are load-bearing and many solid masonry walls are partitions. Knocking, appearance and thickness are clues only; only a qualified structural engineer can confirm what a wall carries.
Do I need permission to remove a load-bearing wall?
In most places, yes. In England, removing a load-bearing wall alters the structure and needs building control approval before work starts, with the engineer's calculations submitted and inspections before the steelwork is covered and on completion. In the United States, a local building permit and plan review are typically required. Work to a shared wall can also trigger neighbour-notice rules, and listed buildings and flats can carry extra consents.
What happens if a load-bearing wall is removed without a beam?
The weight the wall was carrying has nowhere safe to go, which can cause sagging floors, cracked walls and, in the worst case, partial collapse. Even a doorway-sized opening interrupts the load path and needs a properly designed lintel or beam, with temporary support holding the structure above until the new beam is installed and carrying the load.
Evidence and source notes
Related architecture stories
- Loft Conversion Handbook: Types, Headroom, Stairs, Planning and Costs
Most UK pitched-roof houses can gain a loft room, but only when ridge height, roof structure and a compliant stair all line up at once.
- Staircase Types Explained: Which Shape Fits Your Home Best?
Straight, L-shaped, U-shaped, winder, spiral and helical stairs compared on space, comfort, safety and cost — plus the England and US rules that shape every flight.
- How to Read a Floor Plan Like an Architect: Symbols, Scale and Red Flags
Symbols, scale, dimensions, furniture tests, circulation and light: how to read a floor plan the way an architect does — and spot its red flags before you commit.
📌 Never miss a story — add World Arch Journal as your preferred source on Google: https://www.google.com/preferences/source?q=worldarchjournal.com