The Kitchen Extension Handbook: Layout, Light and Planning Permission (UK)
Costs, permitted development rules, party-wall process and the design decisions — kitchen position, daylight, garden connection — that make or break a UK kitchen extension.
By World Arch Journal ·
Project file
- FORMAT: International architecture decision guide
- AUTHOR: World Arch Journal
- PUBLISHED: 24 October 2026
- ILLUSTRATIONS: 1 cover · 9 licensed photographs
- SCOPE: Editorial guidance · project-specific assessment required
The kitchen extension is Britain's most-built piece of architecture — and its most misunderstood. Every year, tens of thousands of homeowners trade a cramped galley kitchen for an open-plan kitchen-diner that reaches into the garden. Most of the money goes into getting the big decisions right: where the kitchen sits, how daylight reaches the middle of the plan, whether the scheme needs planning permission, and what the neighbours' rights mean for the build. Get those right and the extension feels inevitable, as if the house always wanted to be that shape. Get them wrong and you own a cold glass box that cost more than the value it added.
Organised around the questions homeowners actually ask — How much will it cost? Do I need planning permission? Where does the kitchen go? How do I stop it feeling dark in the middle? — this handbook works through the design decisions in the order you should make them, with 2026 costs, the current permitted development rules for England, and the construction details that separate good extensions from expensive disappointments.
How much does a kitchen extension cost in the UK in 2026?
Start with the number everyone wants and nobody trusts: a single-storey kitchen extension in 2026 typically costs £2,500 to £4,000 per square metre of new floor area outside London, and £3,500 to £5,500 per square metre in London and the South East. A 20 m² rear extension — the classic 4-by-5-metre addition — therefore lands somewhere between £50,000 and £110,000 depending on postcode, specification and how much structural work the existing house demands.
Three things move the number more than any other. Groundworks: clay soils, high water tables and trees near the extension can double foundation costs; a trial hole dug before design is the cheapest investigation in construction. Structure: removing the entire rear wall of the house to open the plan needs steelwork, temporary supports and a structural engineer's calculations — budget £8,000–£15,000 for the opening alone. Specification: the gap between a painted softwood kitchen and a handleless lacquered one, between standard aluminium sliders and minimal-frame glass, is where £20,000 appears or disappears.
Use the 60/40 rule when sanity-checking quotes: roughly 60% of the budget goes into the shell (foundations, walls, roof, glazing, drainage), 40% into the fit-out (kitchen, flooring, electrics, decoration). Quotes that look cheap are usually missing something from the first 60% — most often the drainage diversions, which bring us to the least glamorous and most consequential decision: where the kitchen sits.
Do I need planning permission for a kitchen extension?
Most single-storey kitchen extensions in England do not need planning permission at all. Under permitted development (PD) rights, you can extend to the rear by up to 3 metres beyond the original rear wall for a terraced or semi-detached house, or 4 metres for a detached house, to a maximum height of 4 metres — measured from the house as it stood on 1 July 1948 (or as originally built, if later). A separate prior approval route stretches those depths to 6 and 8 metres respectively, after a neighbour consultation run by the council.
The traps are specific. PD rights do not apply to flats or maisonettes, are removed in conservation areas and under Article 4 directions, and the 50%-of-garden coverage limit catches deep narrow plots. Previous extensions count against your allowance — if a former owner already added 2 metres, your PD headroom is measured from the original wall, not the current one. And the single most valuable document in the process is not the permission you didn't need: it is a Certificate of Lawful Development, the council's written confirmation that your scheme is lawful, which buyers' solicitors will ask for when you sell.
When you do need full planning permission — larger schemes, protected areas, two-storey additions — the decision rests on impact: on neighbours' daylight and privacy, on the street scene, and on the character of the original house. A well-drawn scheme that respects those three things rarely struggles; a scheme that ignores them rarely succeeds on appeal.
What is the party wall process, and what does it cost?
If your extension touches, cuts into, or excavates near a shared wall or boundary, the Party Wall etc. Act 1996 applies. In practice this means: building on the boundary line, cutting into a party wall to insert steels, or digging foundations within 3 metres of a neighbour's structure (6 metres for deeper excavations) all trigger a formal notice process, served at least two months before work starts (one month for excavations).
Costs are real but bounded: a straightforward party wall agreement typically costs £700–£1,200 per neighbour when both sides appoint the same surveyor, rising to £1,500–£2,000 per neighbour if each appoints their own and surveyors must negotiate an award. The horror stories come from ignoring the Act, not from following it — work carried out without required notices can be stopped by injunction, and the bill for putting that right dwarfs any surveyor's fee. Serve notices early, before the design is frozen, so any required changes are still cheap.
Where should the kitchen sit in the new plan?
Here is the decision that quietly governs the budget: the kitchen wants to be near the existing drains. Moving a kitchen to the far end of a new extension means running soil pipes, hot water and gas or power across the plan — through floors, under screeds, around structure — and every metre adds cost and future maintenance risk. The cheapest kitchen position is usually the one closest to where the kitchen already is, extended outward rather than relocated.
Within that constraint, think in zones rather than the old work triangle. A modern kitchen-diner has three: a cooking zone (hob, oven, extraction) that wants an external wall for the extractor duct; a social zone (island, dining table) that wants the garden view and the best daylight; and a utility zone (laundry, pantry, boiler, bins) that absorbs the mess and the noise. The classic mistake is giving the cooking zone the garden frontage and exiling the dining table to the dark middle — invert it: cook against the house, dine toward the light.
Keep the utility zone honest. The Instagram kitchen has no visible washing machine, no mop, no recycling; the real one needs roughly 2 m² of unglamorous storage for them. A utility cupboard or compact utility room is the difference between a kitchen that photographs well and one that lives well.

Side return or rear extension: which layout works?
Britain's Victorian and Edwardian terraces come with a built-in opportunity: the side return, the narrow strip of garden alongside the rear outrigger. Filling it — usually 1.5 to 2.5 metres wide — converts an L-shaped plan into a rectangle and is often the highest-value move per square metre in the whole project, because it unlocks the full width of the house for the kitchen-diner.
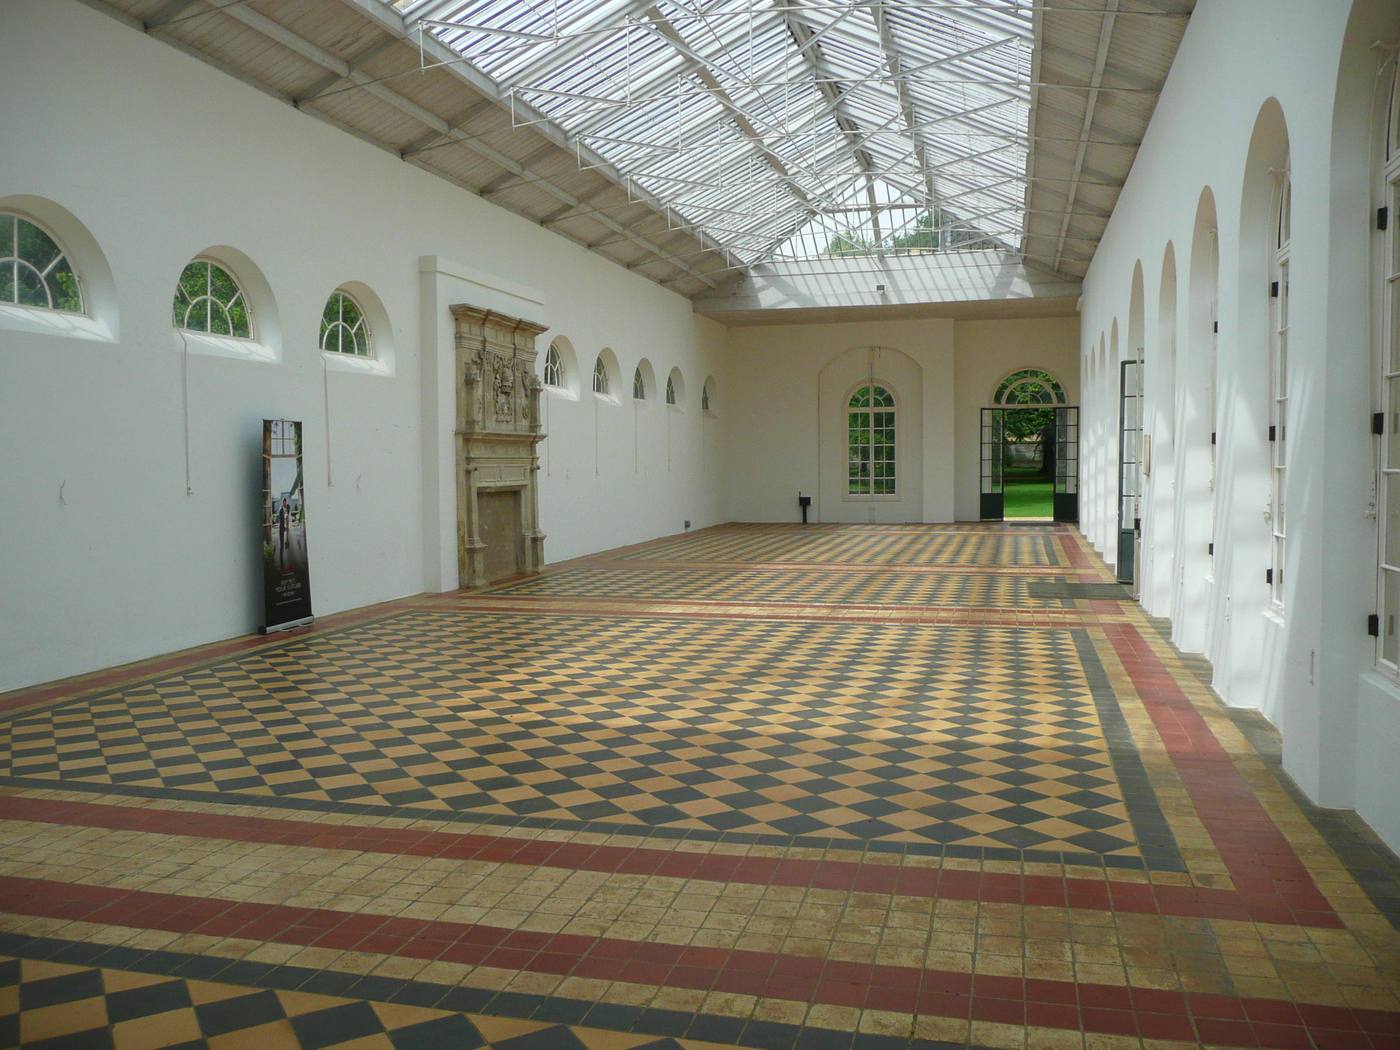
The side return's enemy is darkness: a long thin room with windows only at the far end. The standard fix is a roof of glass — a full or partial glazed roof over the infill, sometimes with a slot rooflight running its length — which turns the darkest strip of the plan into the brightest. Pair it with a rear extension and you get the familiar trio: kitchen against the house, dining in the middle, living toward the garden, stepping down half a level if the garden sits lower.
For detached and semi-detached houses without a side return, the choice is simpler: a straight rear extension, usually 3–4 metres deep under PD, occasionally 6 metres with prior approval. Beyond 5 metres of depth, the middle of the plan goes dark without rooflights — which is a daylight problem, not a planning problem, and it has standard solutions.

How do you get daylight deep into the plan?
Daylight is the material of the kitchen extension; everything else is joinery. The physics is unforgiving: useful daylight penetrates roughly twice the head height of the window into a room, so a 2.1-metre sliding door lights about 4 metres of floor. A 6-metre-deep extension with glass only at the garden end will always have a gloomy middle — unless the roof does the work.
The toolkit, in order of effectiveness: rooflights over the dining zone throw daylight straight down where people sit; a glazed roof section over a side return lights the full width; lightwells and sun pipes rescue windowless middle zones like WCs and pantries; and high-level clerestory glazing borrows light across rooms while preserving privacy from overlooking neighbours. Orientation matters too: a south-facing glass wall without shading becomes a greenhouse by May — which is why the best extensions pair big glass with a roof overhang or brise-soleil sized to block high summer sun while admitting low winter sun. Our daylight design guide works through the numbers in detail.
One warning: more glass is not more light past a point. Floor-to-ceiling glazing on three sides creates glare, overheating and a fishbowl; the calmest extensions balance one generous glazed elevation with solid, insulated walls that give the kitchen somewhere to put tall units — and the eye somewhere to rest.
How do you connect the extension to the garden?
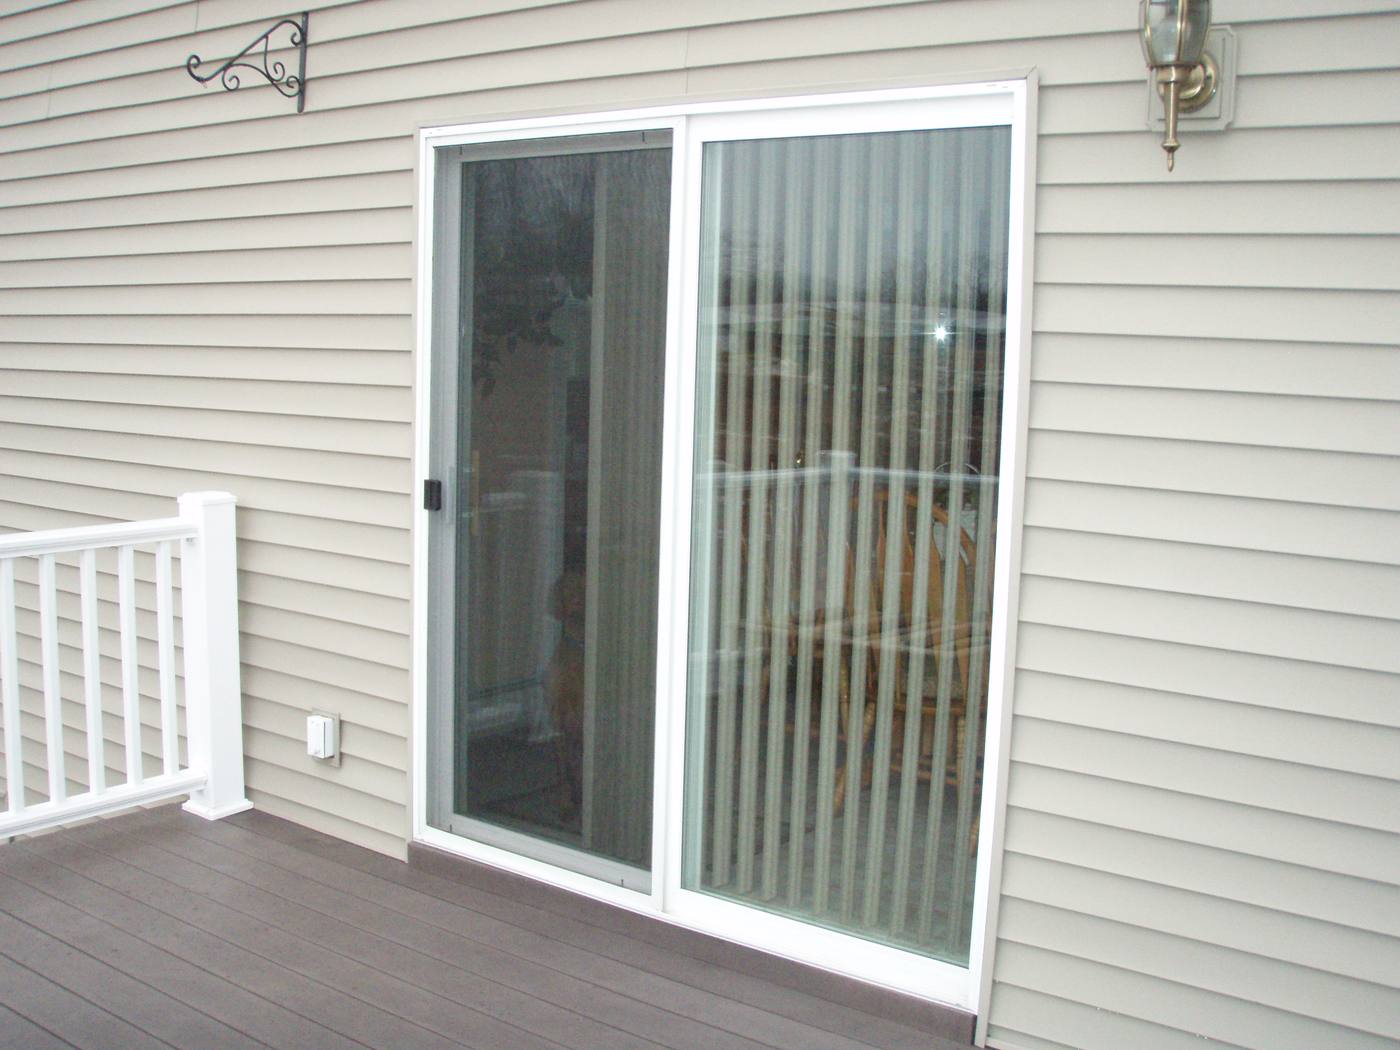
The extension earns its keep in the six inches where house meets garden. A level threshold — internal floor flush with the patio, with a proper drained channel at the door line — dissolves the boundary between inside and out in a way no bifold door alone can achieve. It needs detailing: the external ground must fall away from the building, and the drainage channel must actually drain, or the level threshold becomes a level inlet for rainwater.
On doors: sliding doors give the biggest uninterrupted glass area and stack neatly; bifolds open the whole elevation but need somewhere for the leaves to go and cost more per metre. Either way, the move that matters is aligning the door head with the ceiling line and keeping the frame count low — two or three panels read as architecture; six read as conservatory. Extend the internal floor finish straight onto the patio in a matching external grade, and the garden becomes another room from April to October.
What structure and thermal details matter most?
Two details decide whether the extension is comfortable or a problem: the junction with the existing house and the insulation line. Where the new roof meets the old wall, and where the new floor meets the old slab, thermal bridges form — lines of heat loss that show up as cold stripes, condensation and eventually mould. The fix is continuity: insulation that runs unbroken from the new wall into the existing, and airtightness taped at every junction. Our guide to thermal bridging explains why these details matter far beyond balconies.
Foundations deserve their own sentence: on clay soils, in conservation areas with protected trees, or where drains cross the footprint, expect engineered foundations (deeper trenches, sometimes piling) and a build-over agreement with the water company if a public sewer runs beneath. Discovering a sewer under the extension after the design is finished is a £5,000–£10,000 redesign; a drainage search at the start costs a few hundred pounds.
One last thermal warning for the new room: extensions are where condensation problems are born, because the new space is tighter and warmer than the old house while its junctions are often the coldest points in the building. Design the ventilation and the insulation line together from the start — our guide to damp, condensation and mould explains the building science every extension needs.
How do you keep old and new feeling like one home?
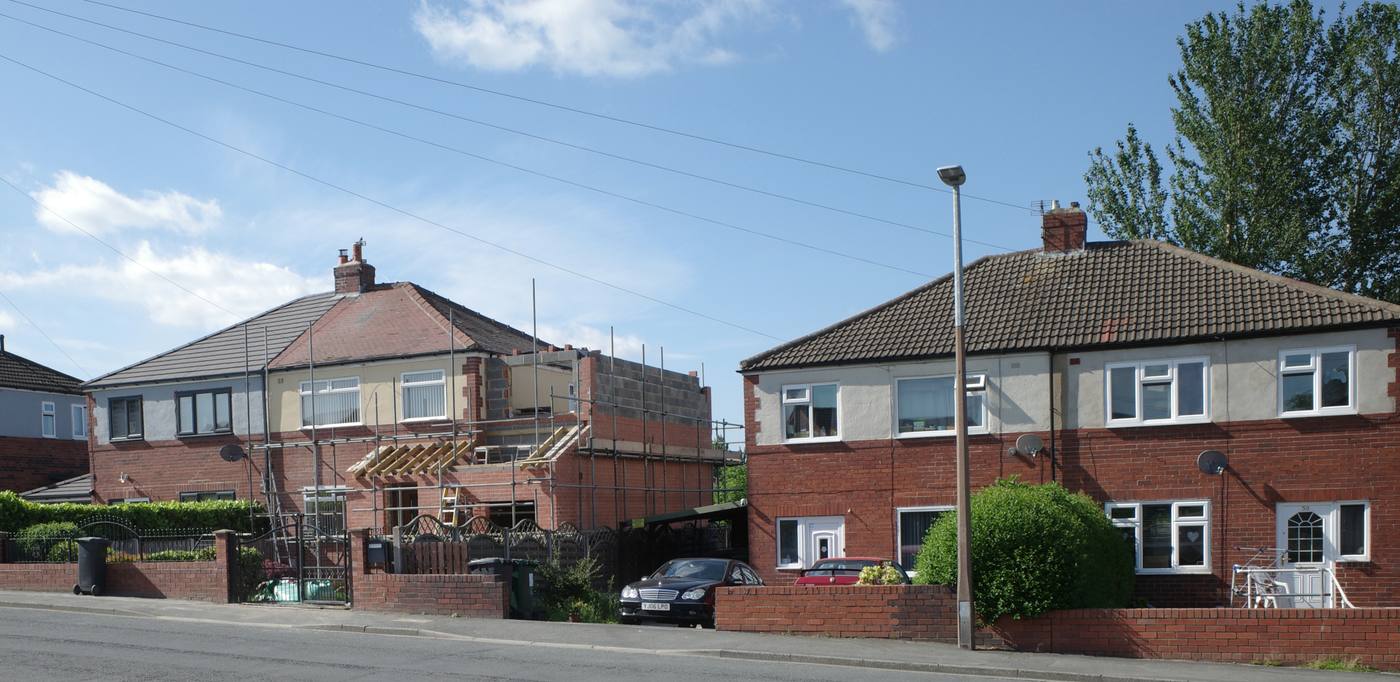
The extensions that feel wrong almost always fail at the seam: a step down into a colder room, a ceiling that drops for no reason, a floor finish that changes at the old back wall as if the house is wearing two outfits. Run the internal floor finish continuously from the old house into the new, keep ceiling heights consistent or change them deliberately (a lower, timber-lined ceiling over the dining zone can be a virtue — a random bulkhead is not), and let one material do the talking: brick that matches the house, or a deliberate contrast like charred timber or pale render, detailed with conviction.
Outside, the extension should be a good neighbour to the original house. That does not mean pastiche — a crisp contemporary box can sit beautifully against Victorian brick — but it does mean proportion: align new eaves and parapets with something on the old house, and give the new elevation the same care as the old one. The rear elevation is the one the family lives with; design it like a front.
What does Building Regulations approval actually check?
Planning permission asks may you build it; Building Regulations ask is it built properly — and they apply whether or not planning was needed. For a kitchen extension the checks that bite are: structure (foundations, steels, roof — engineer's calculations), thermal performance (Part L: wall, floor and roof U-values, and the all-important area-weighted glazing limits), fire safety (Part B: escape, and boundaries — glazing near a boundary may need to be fire-rated), and ventilation and drainage (Part F and Part H: extract rates in the kitchen, foul and surface water disposal).
Two routes: a full plans application (drawings approved before work starts — slower, safer) or a building notice (work inspected as it proceeds — faster, riskier if the design is unusual). For anything with structural openings, drainage diversions or level thresholds, full plans is the professional's choice. Completion certificates matter at sale: no certificate, no proof, price chip.
Should you extend, or move?
The honest question, asked late: with total costs at £60,000–£110,000 plus fees, VAT and the months of living on a building site, would moving buy the kitchen you want? The maths that favours extending: stamp duty, estate agent fees and moving costs on a £600,000 London house exceed £30,000 before a single wall is painted; a well-designed extension typically adds more value than it costs in high-demand areas; and you keep the street, the schools and the neighbours you chose. The maths that favours moving: the house fundamentally cannot give you what you need (no garden to extend into, a flat with no PD rights), or the extension cost approaches the price gap to the next rung.
There is a third option worth pricing: a garden room or ADU for the home office or the teenager, freeing the house itself for re-planning. Our ADU design guide works through the ten decisions that make or break a backyard building.
The 12-point pre-design checklist
Before an architect draws a line, work through this list. It is the difference between a smooth project and an expensive education:
- Measure the PD allowance from the original rear wall — and check for Article 4 directions, conservation area status and previous extensions.
- Commission a drainage search — know where every sewer and drain runs before fixing the kitchen position.
- Dig a trial hole — soil type and foundation depth, confirmed, not assumed.
- Serve party wall notices early — two months before work, while the design can still change cheaply.
- Fix the kitchen position by the drains — then zone cooking, social and utility around it.
- Design the daylight first — rooflights and roof glazing positioned before the plan is frozen.
- Detail the threshold — level access with a drained channel, ground falling away outside.
- Draw the insulation line unbroken — especially at the junction with the existing house.
- Choose the Building Regulations route — full plans for anything structural or unusual.
- Apply for the Certificate of Lawful Development even when no permission is needed.
- Budget the 60/40 split — and hold a 10–15% contingency outside it.
- Ask the extend-or-move question honestly — with stamp duty and fees on the page.
A kitchen extension is not a bigger kitchen. It is a new relationship between house, garden and street — and like any relationship, it rewards the work put in before the commitment. Draw the drains before the dream kitchen, serve the notices before the design is precious, and put the dining table where the light is. The rest is joinery.
Frequently asked questions
How much does a kitchen extension cost in the UK in 2026?
A single-storey kitchen extension in 2026 typically costs £2,500 to £4,000 per square metre of new floor area outside London, and £3,500 to £5,500 per square metre in London and the South East, so a 20 m² rear extension lands somewhere between £50,000 and £110,000 depending on postcode, specification and structural work.
Do I need planning permission for a kitchen extension in England?
Most single-storey kitchen extensions in England do not need planning permission: under permitted development rights you can extend to the rear by up to 3 metres beyond the original rear wall for a terraced or semi-detached house, or 4 metres for a detached house, to a maximum height of 4 metres, and a prior approval route stretches those depths to 6 and 8 metres respectively.
Where should the kitchen sit in the new plan?
Near the existing drains: moving a kitchen to the far end of a new extension means running soil pipes, hot water and gas or power across the plan, adding cost and future maintenance risk, so the cheapest kitchen position is usually the one closest to where the kitchen already is, extended outward rather than relocated.
Evidence and source notes
Related architecture stories
- Loft Conversion Handbook: Types, Headroom, Stairs, Planning and Costs
Most UK pitched-roof houses can gain a loft room, but only when ridge height, roof structure and a compliant stair all line up at once.
- How to Tell If a Wall Is Load-Bearing Before You Remove It
Joist direction, stacking, basement and attic clues, thickness and plans: how to form a first impression of a load-bearing wall — and why only a structural engineer can confirm it before you remove anything.
- Staircase Types Explained: Which Shape Fits Your Home Best?
Straight, L-shaped, U-shaped, winder, spiral and helical stairs compared on space, comfort, safety and cost — plus the England and US rules that shape every flight.
📌 Never miss a story — add World Arch Journal as your preferred source on Google: https://www.google.com/preferences/source?q=worldarchjournal.com