Accessory Dwelling Units (ADUs): The Complete Guide to Costs, Types, Rules and Design
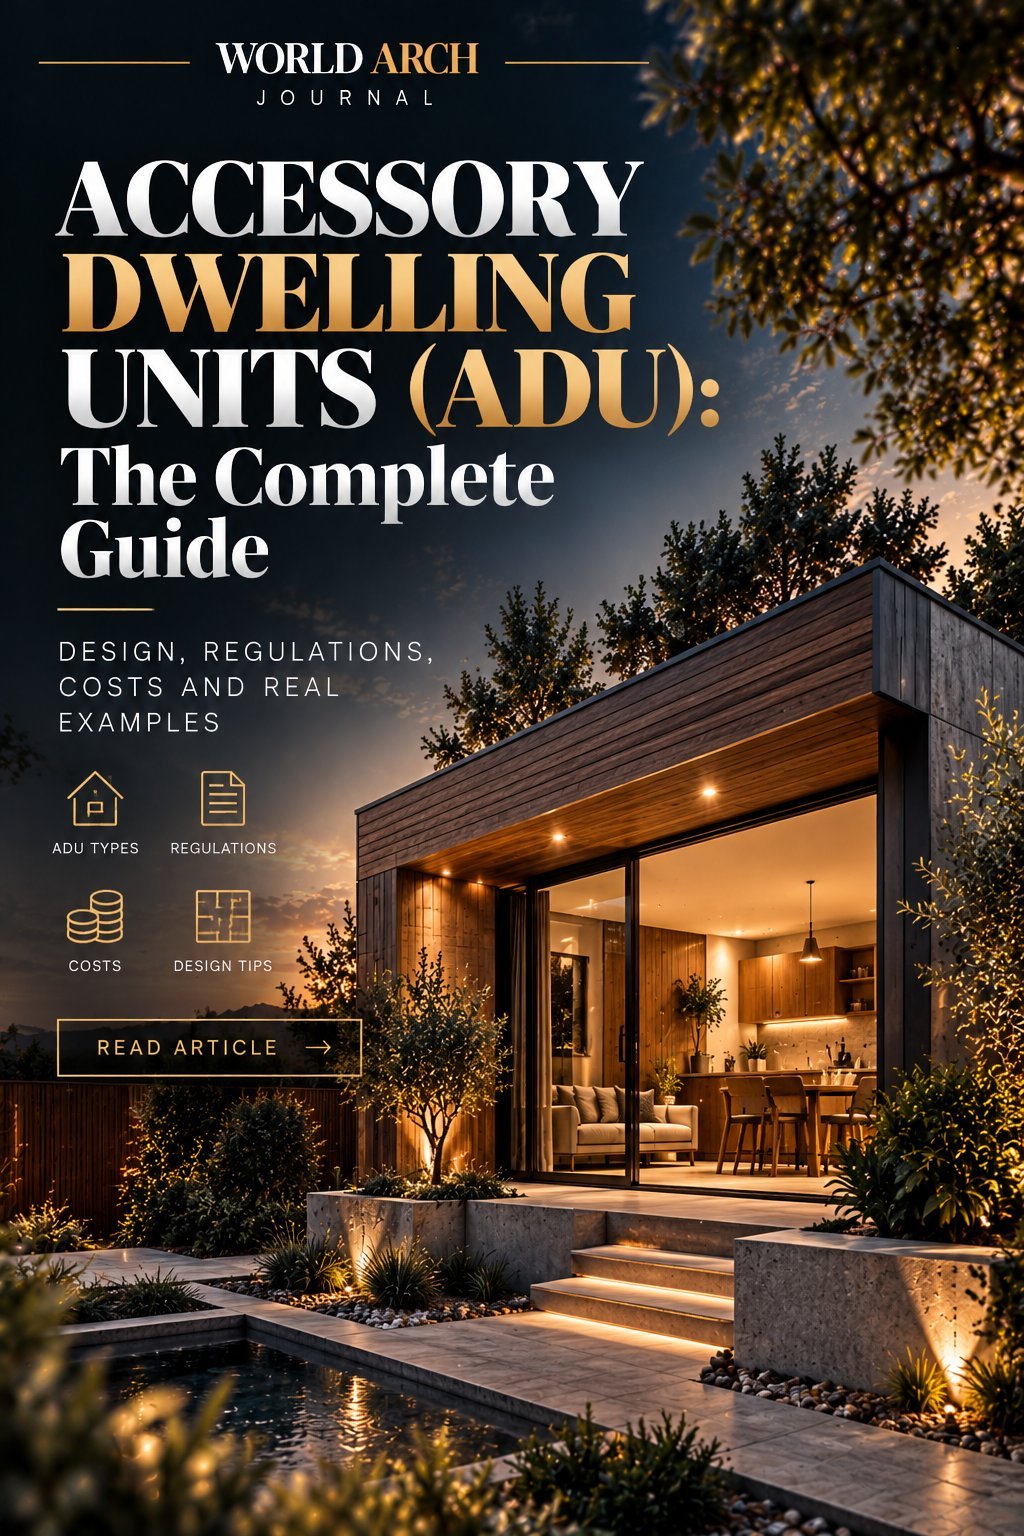
A complete, practical guide to accessory dwelling units for homeowners: the five ADU types, real 2026 cost ranges, the zoning and permit rules that decide feasibility, prefab versus custom construction, and the design moves that make a small home live large.
By World Arch Journal ·
Project file
- TYPICAL SIZE: 400–1,200 sq ft (37–111 m²)
- AVERAGE COST (US): About $180,000 (Angi, 2026); most projects $60,000–$285,000
- COST PER SQ FT: Roughly $180–$400 depending on type and region
- FASTEST ROUTE: Garage or interior conversion — the structure already exists
- CALIFORNIA, 2023: One in every five new homes completed was an ADU (state data)
- JUNIOR ADU (JADU): Up to 500 sq ft created within the existing house
An accessory dwelling unit — ADU — is a complete small home built on the same lot as an existing house: in the backyard, above the garage, inside a converted basement, or attached to the main building. It has its own kitchen, bathroom, sleeping space and entrance. Depending on where you live it may be called a granny flat, in-law unit, backyard cottage, carriage house, garden suite or casita — but the idea is the same, and it has quietly become one of the most important housing stories in the United States. In California, state data shows one in every five new homes completed in 2023 was an ADU. This guide covers what an ADU is, the five types worth knowing, what one really costs in 2026, the zoning rules that decide whether your lot qualifies, prefab versus custom construction, and the design decisions that separate a small home that feels generous from one that feels like a compromise.
What is an ADU — and why is everyone building them?
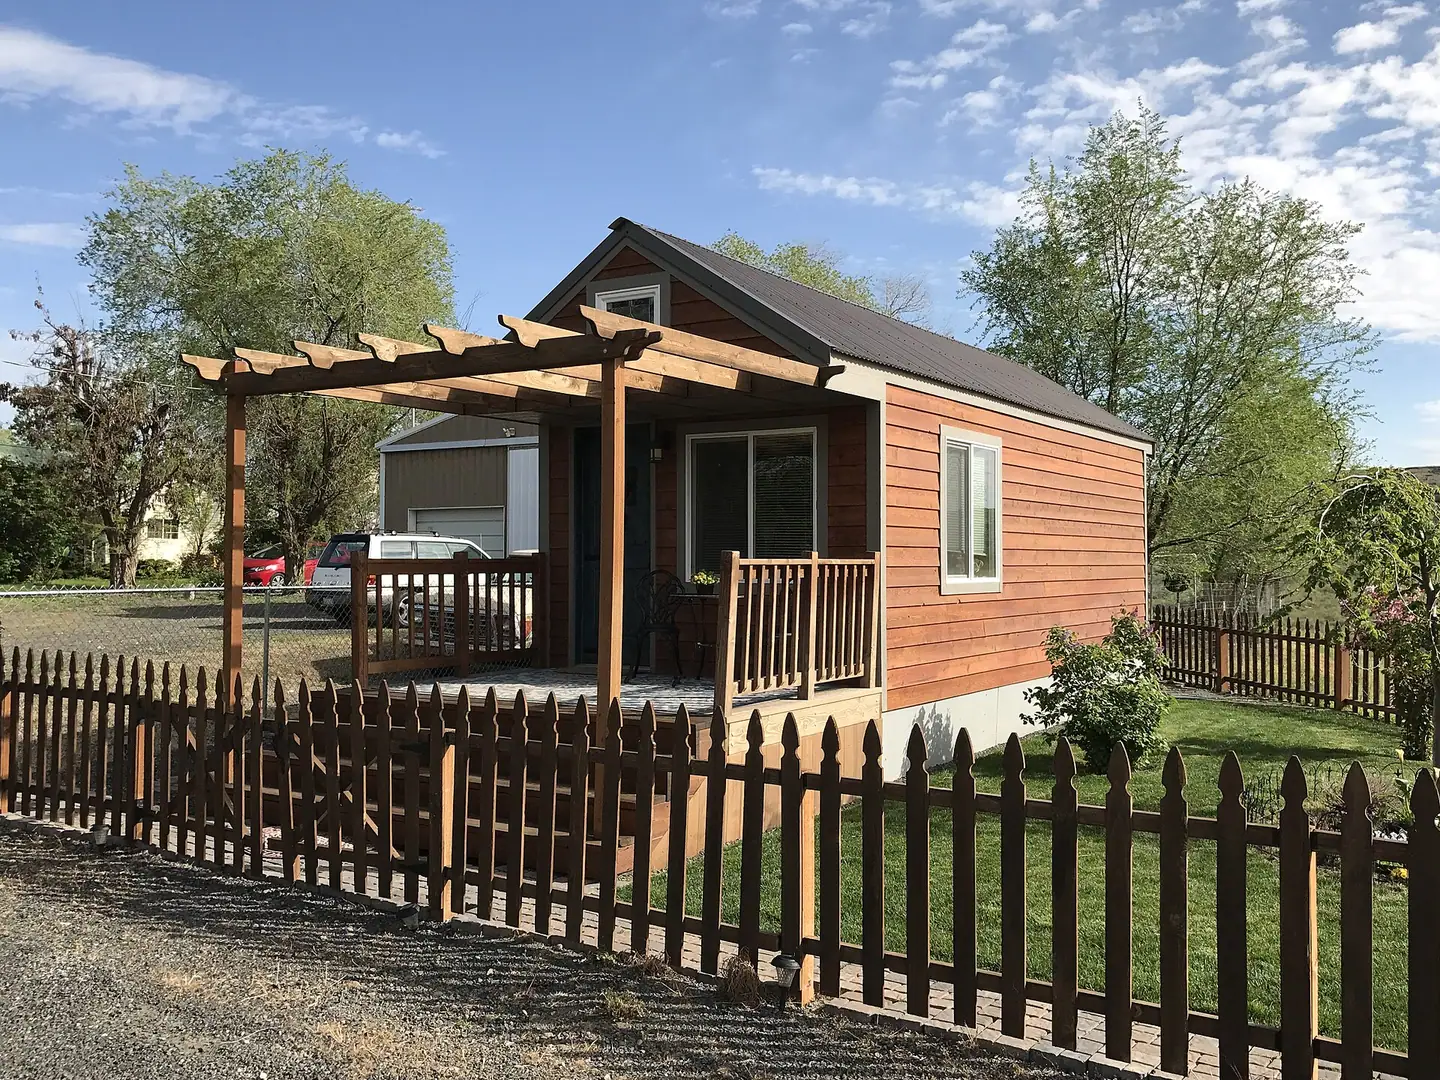
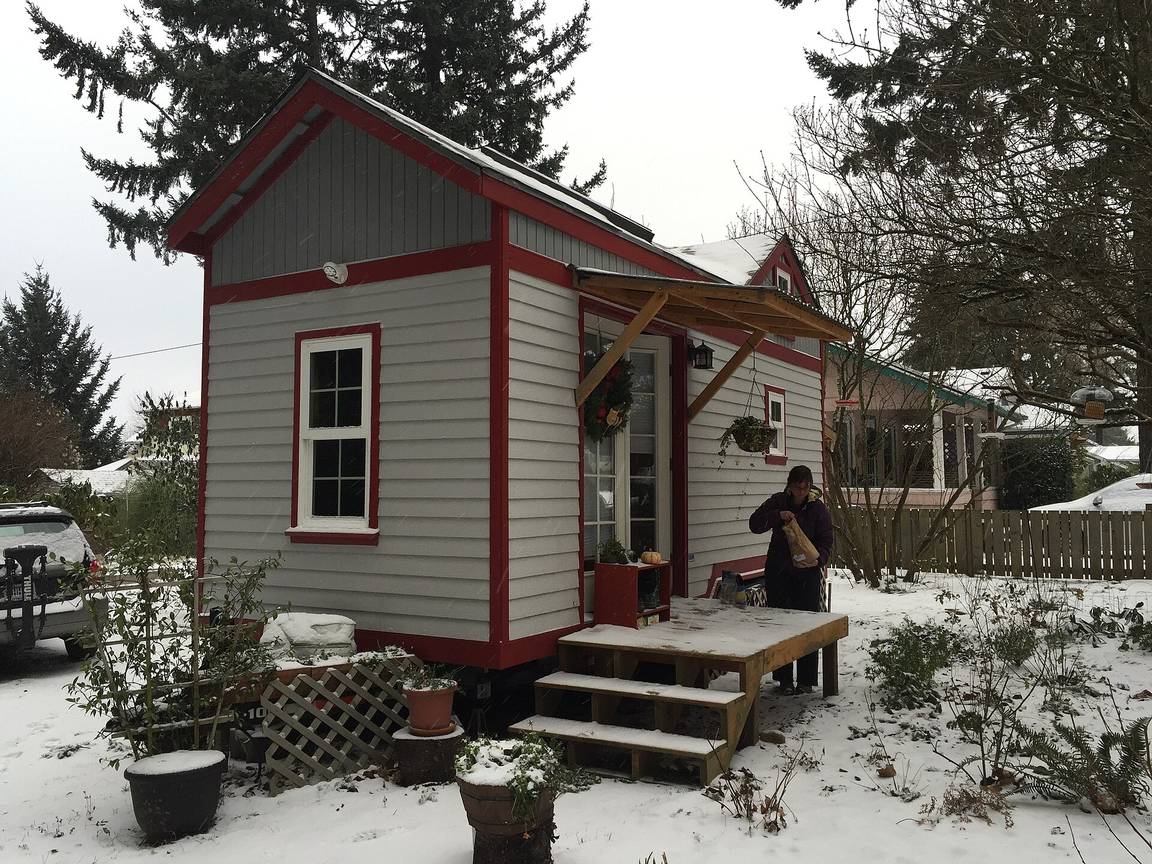
An ADU is a secondary, self-contained dwelling on a residential lot. Three features define it: it is smaller than the main house, it sits on the same parcel (it usually cannot be sold separately), and it is a legal, permanent home — not a shed conversion or a recreational vehicle. Beyond that, almost everything varies. ADUs range from a 300-square-foot studio carved out of a basement to a detached two-bedroom cottage of 1,200 square feet with its own garden.
Homeowners build them for four recurring reasons: housing family — adult children who cannot yet buy, or parents who want independence with support nearby; rental income, often the difference that makes the mortgage manageable; flexibility across life stages, since the same unit can serve a carer, a teenager, home-working space and eventually the owners themselves downsizing while family takes the main house; and gentle density, adding homes to established neighbourhoods without towers or demolitions. The idea is older than the acronym: Frank Lloyd Wright spent the 1930s designing his compact, affordable Usonian houses — the ancestors of the modern backyard cottage, planned around exactly the same question of how a small house can feel complete.
The five types of ADU
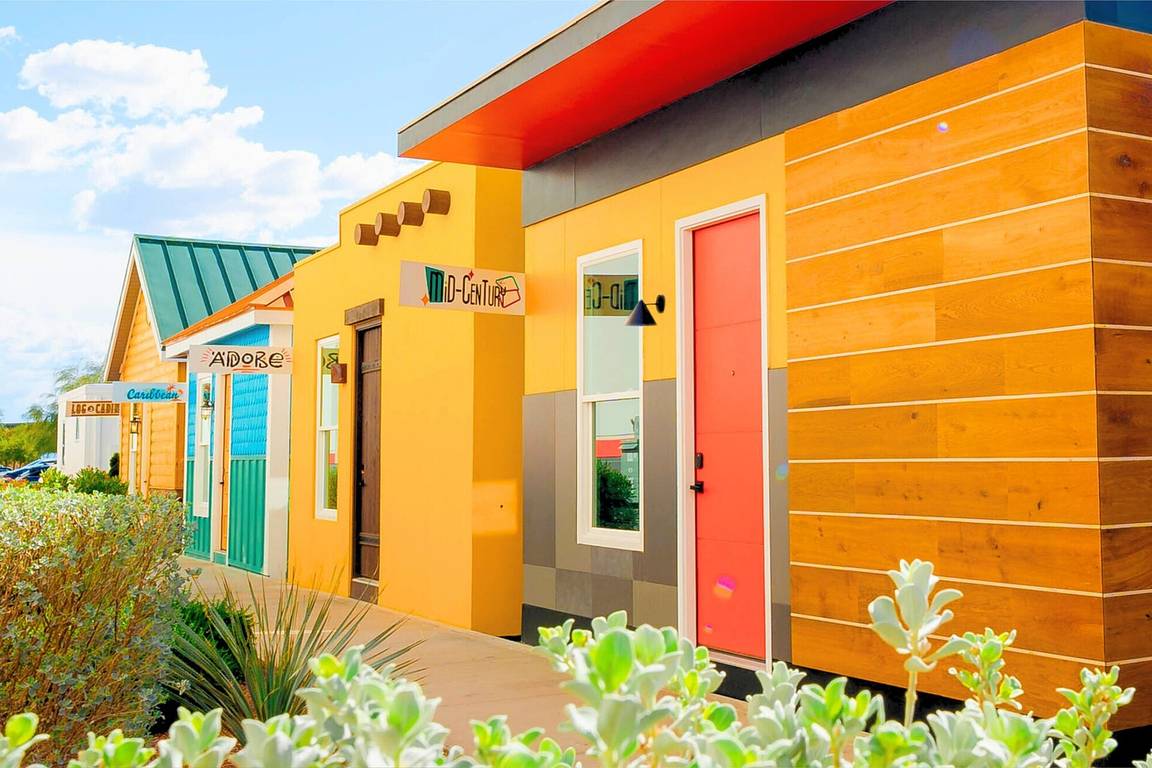
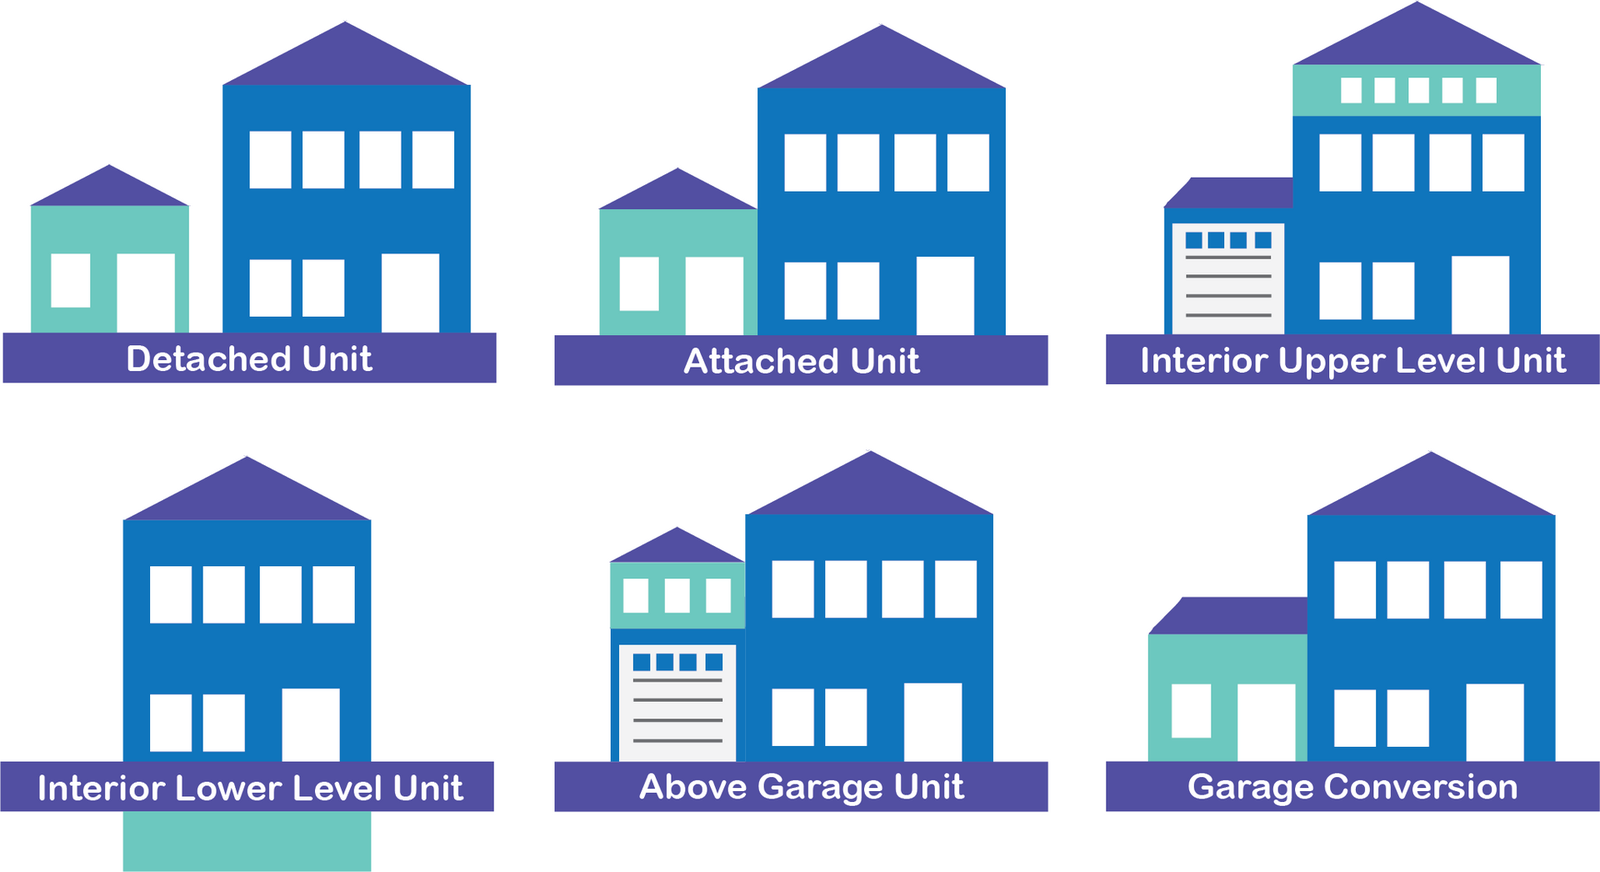
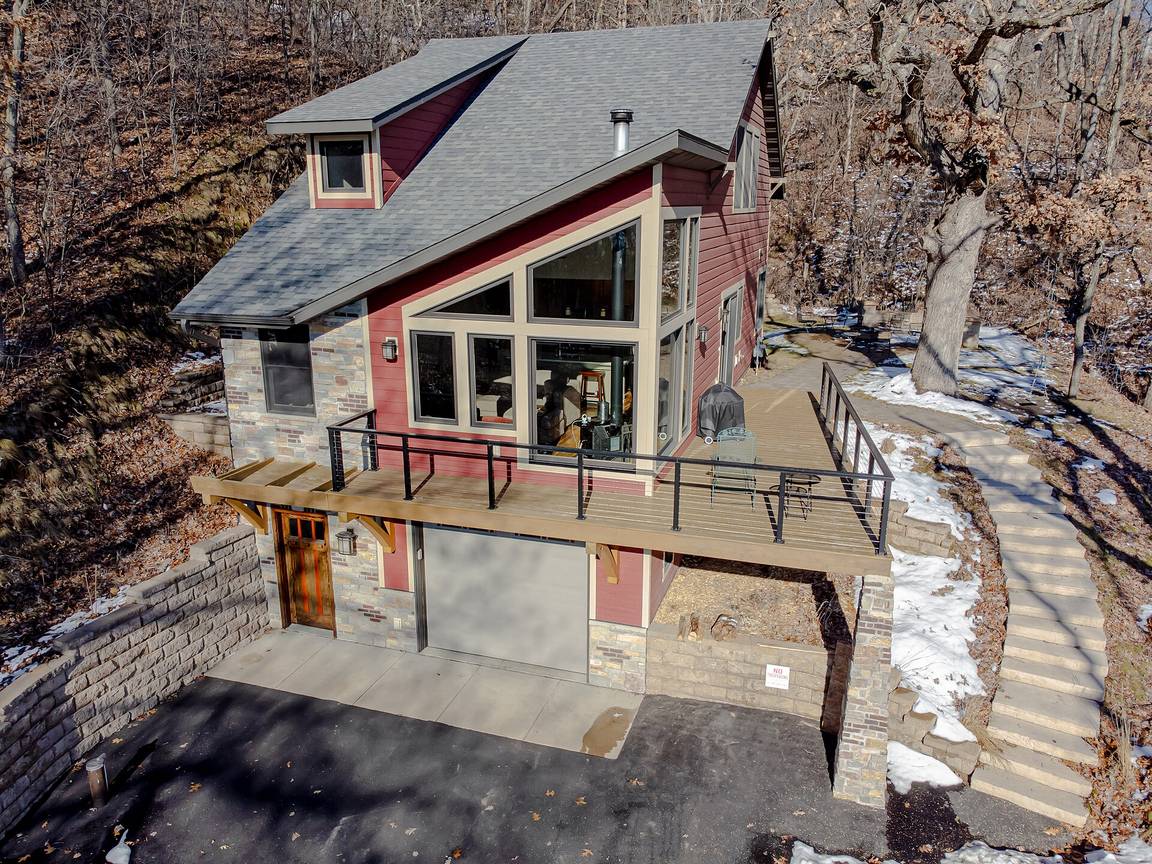
Detached new construction is the classic backyard cottage: a standalone building with its own foundation, roof and services. It offers the most privacy and design freedom — and the highest cost and longest timeline. Attached ADUs share a wall with the main house, as an addition or a converted wing; sharing one wall and one roofline trims cost while keeping a separate entrance.
Garage conversions turn an existing garage into a home. The structure, foundation and driveway access already exist, which is why this is usually the cheapest route — though insulation, plumbing, a raised floor and a proper entrance still make it a full renovation. Interior conversions use space inside the existing house — a basement, an attic or a spare wing — and suit lots with no yard to spare; basements need attention to ceiling height, light wells and escape routes. Above-garage and junior ADUs complete the set: a flat built over an existing garage, and the junior ADU or JADU, a unit of up to 500 square feet created within the walls of the existing house, typically with a small kitchenette rather than a full kitchen. Most ADUs of every type land between 400 and 1,200 square feet.
What an ADU really costs in 2026
Cost is the first question every homeowner asks, and the honest answer is a range, not a number. Angi's 2026 homeowner guides put the average ADU project at about $180,000, with most homeowners paying between $60,000 and $285,000 depending on type, size and region. Contractor cost guides for 2025–26 commonly break that down to roughly $180–$400 per square foot for a finished unit — small buildings cost more per square foot than large ones because the expensive parts (kitchen, bathroom, utility connections) do not shrink with the floor plan.
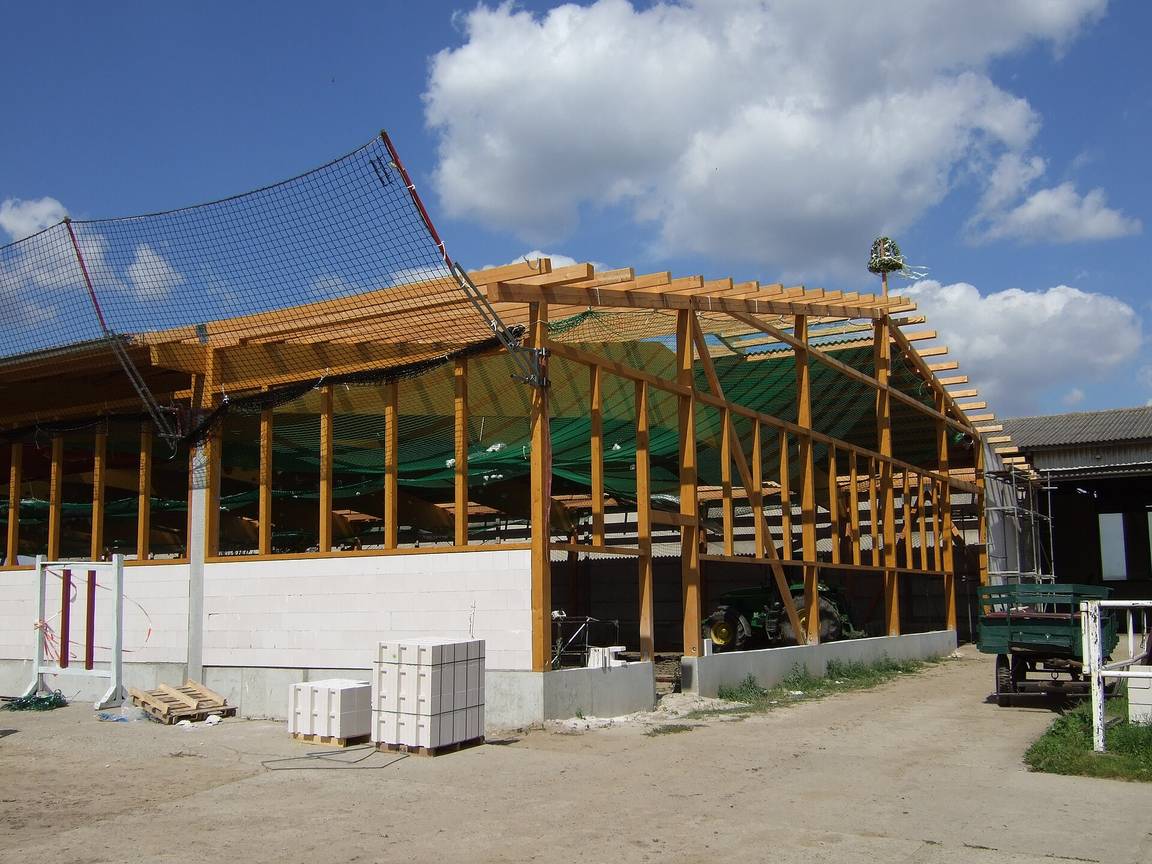
Type drives the total more than finish does. A garage or basement conversion reuses a structure, so it sits at the low end of the range; an attached addition is in the middle; a detached cottage, with new foundation, roof and service runs, costs the most — frequently $200,000 to $400,000 in high-cost coastal markets, and considerably less inland. Then come the costs first-time builders forget: design and engineering fees, permits and utility or impact fees, site work such as drainage and sewer connections, and a contingency of 10–15 percent, which on a conversion — where opening a wall can rewrite the plan — is not pessimism but experience. Timelines follow the same order: conversions commonly take three to six months on site; a detached custom build, nine months to well over a year including design and permits.
Rules, zoning and permits: the part that decides everything
Whether you can build an ADU at all is a legal question before it is a design question, and in the United States the answer is intensely local. This guide uses California as its worked example because the state has built the country's most complete ADU framework — but every figure below must be checked against your own city, because rules differ street by street elsewhere.
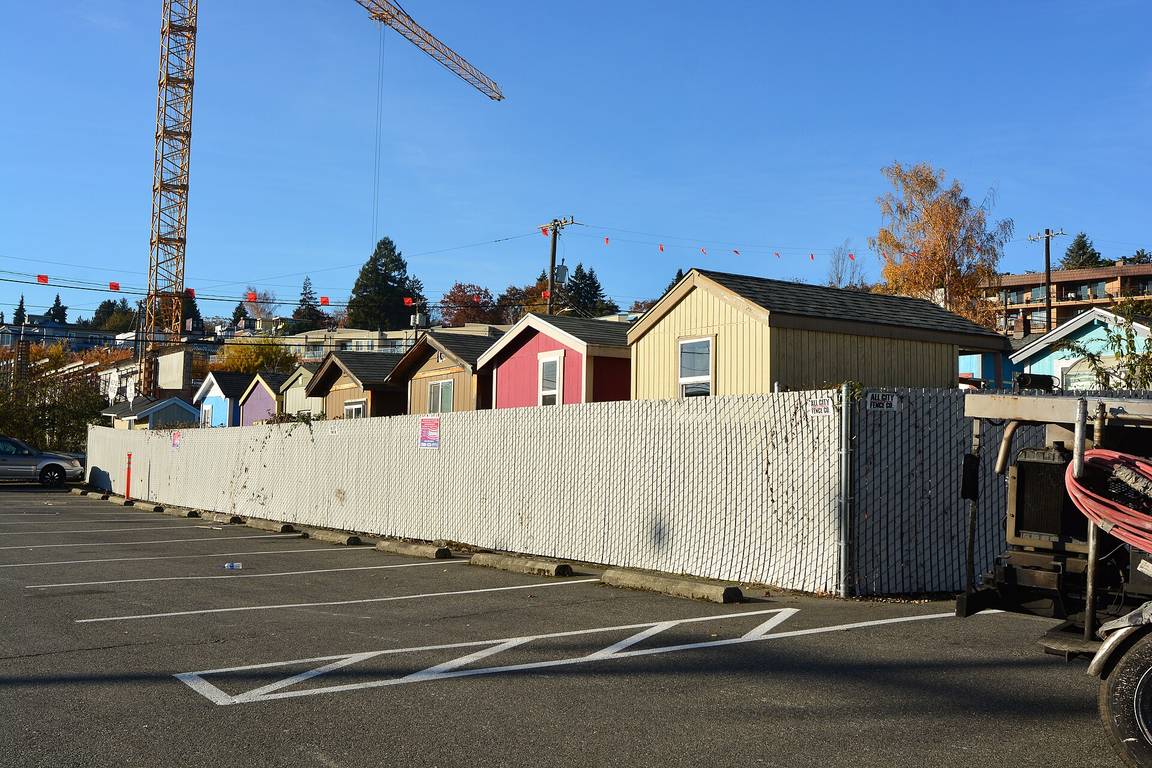
Since reforms beginning in 2017, California law requires cities to approve most ADUs ministerially — a staff-level permit, not a public hearing — and guarantees homeowners the right to build at least one ADU and one junior ADU on a single-family lot. State law sets floors that cities cannot go below: an ADU of at least 850 square feet (1,000 for two bedrooms) must be allowed, side and rear setbacks can be no more than four feet, parking requirements are waived in many situations such as near public transit, and owner-occupancy rules were removed for most ADUs. Cities such as Los Angeles, Portland, Austin and Minneapolis have adopted versions of the same logic, and state-level reforms keep spreading. What still varies everywhere: height limits, lot-coverage rules, design review in historic districts, flood-zone and wildfire requirements, sewer or septic capacity, and homeowners' association covenants, which in some states can still block what zoning allows. Building, electrical and plumbing permits are always required, and an unpermitted unit creates real problems at sale, insurance and refinancing. The professional sequence is therefore feasibility first, design second: confirm zoning, utilities and access on paper before paying for drawings.
Prefab, modular or custom-built?
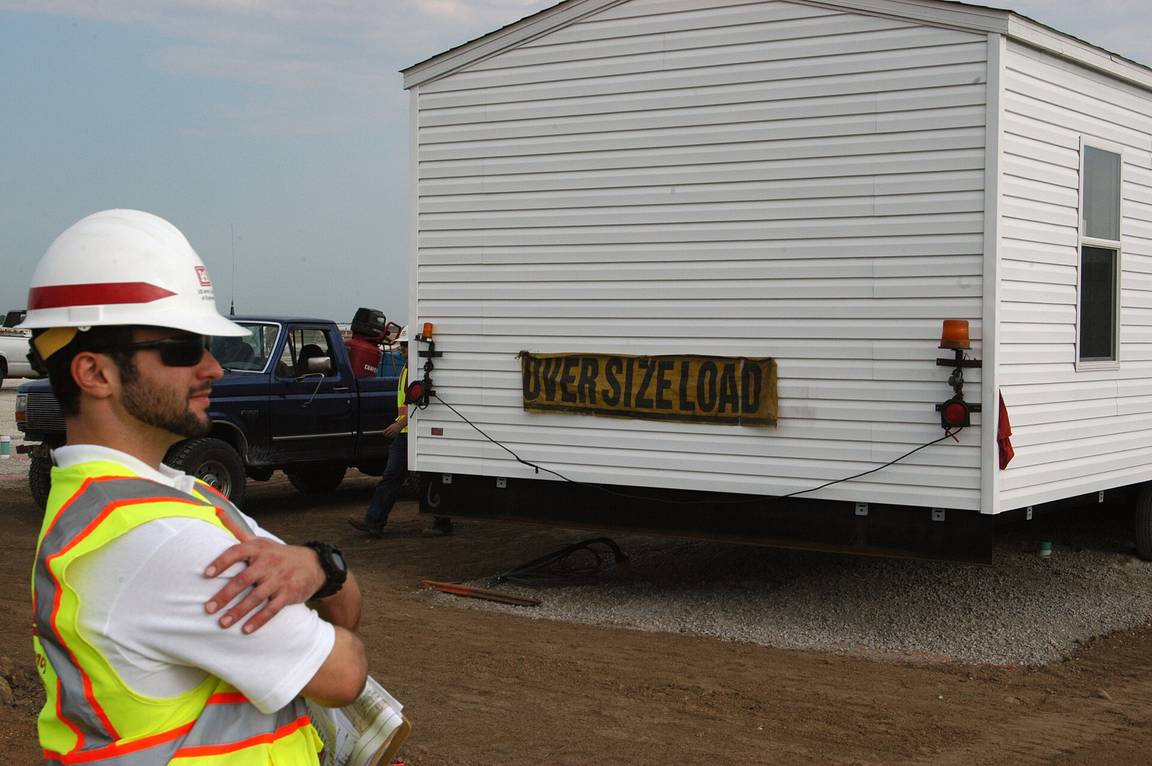
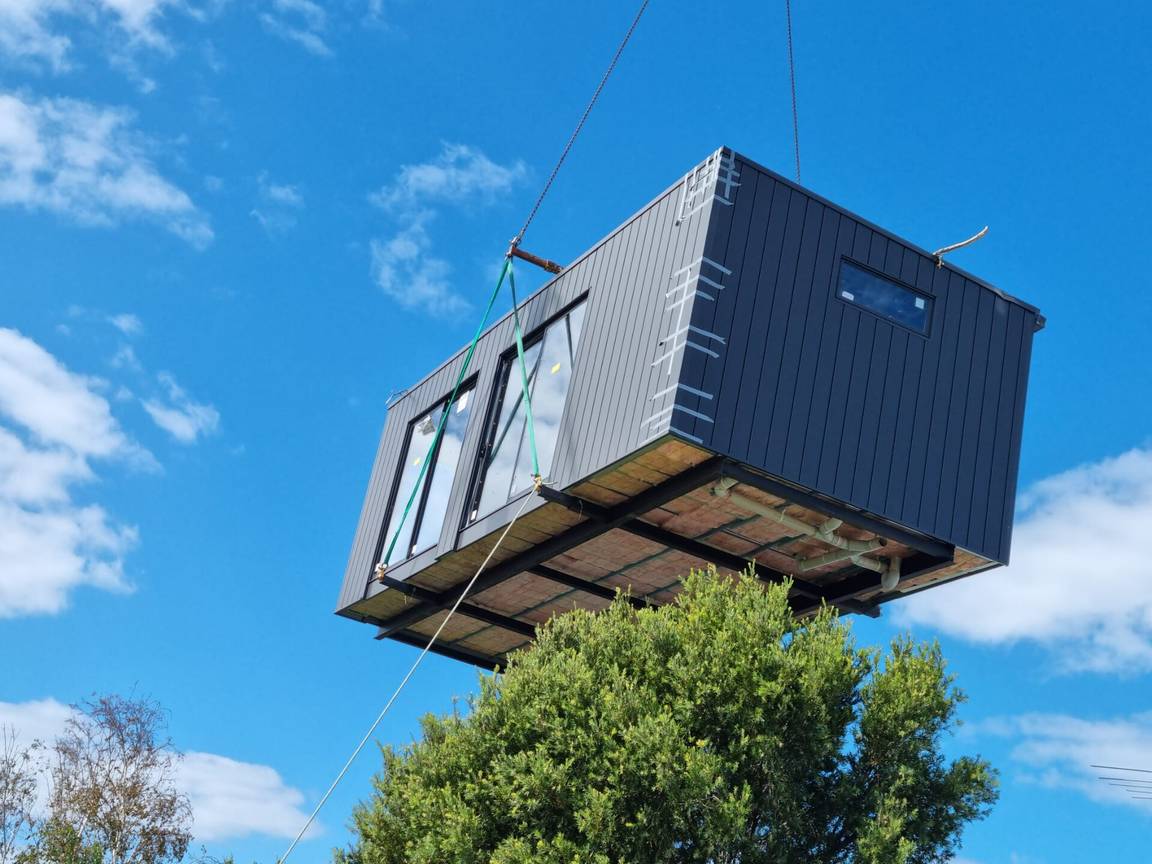
How the unit is built is the second big decision. Custom, site-built ADUs are designed for your exact lot: they can match the main house's materials, thread between trees and easements, and shape rooms to awkward boundaries. The cost is time on site — weather, trades scheduled in sequence — and a price that only firms up as the design does. Prefab and modular ADUs are built in a factory as finished modules or flat panels and delivered to the lot; our comparison of prefab versus modular homes explains how the two factory routes differ. Factory production gives a more predictable price and a site phase measured in weeks, but the design catalogue is limited, transport and crane access must physically fit your street and lot, and foundations and utility hook-ups are still site work — "prefab" never means permit-free or site-cost-free.
In practice many projects are hybrids: a panelised shell assembled on site, finished by local trades. The right answer depends on the lot. A flat, accessible suburban lot with a standard plan favours prefab; a sloped, tight or design-sensitive lot usually rewards custom design. Either way, compare quotes on the same basis — design, permits, foundations, utility connections, finishes and landscaping included — because headline prices are rarely like-for-like.
Design: making a small home live large
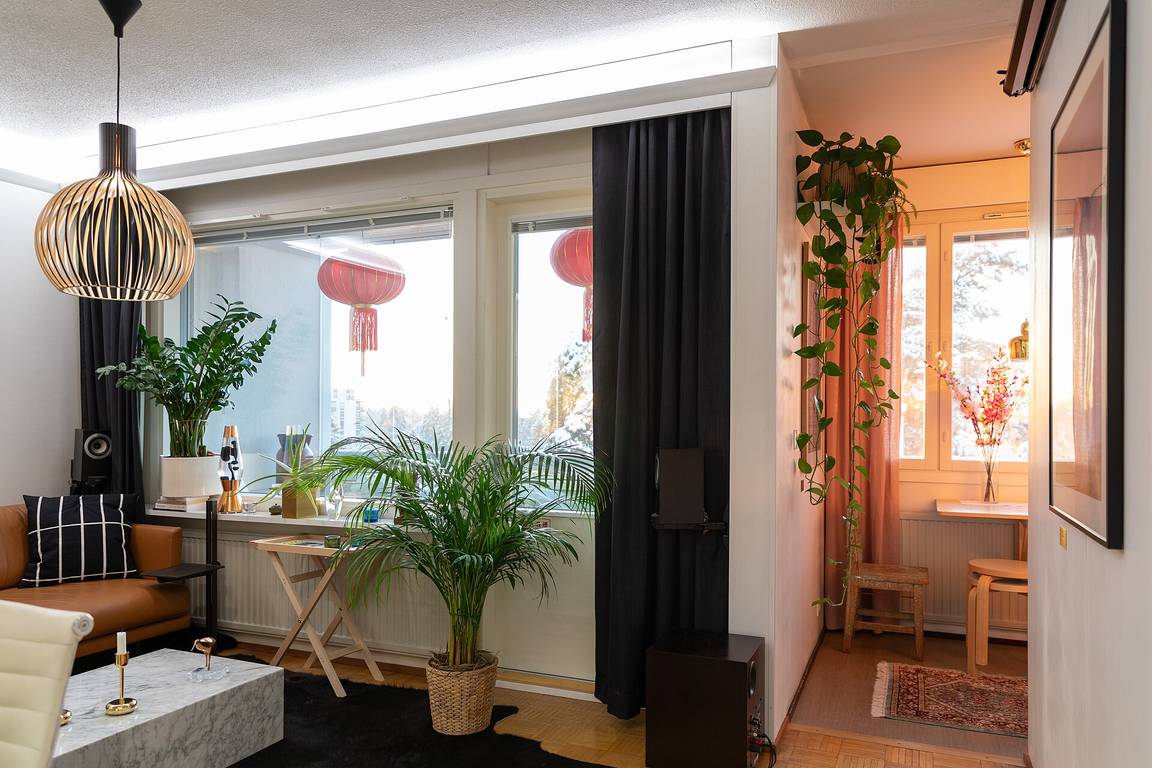
The difference between a 600-square-foot ADU that delights and one that depresses is rarely budget; it is light, ceiling height and the first three metres. Put the living space where the sun is, and borrow light from two sides wherever the plan allows — a corner of glass does more for a small room than another metre of floor. Raise the ceiling, even to a sloped profile following the roof: volume is the cheapest spaciousness there is. Keep the plan to a few multifunctional spaces with one strong storage wall, rather than many small rooms with none; our guide to small apartment layouts, storage, privacy and daylight shows the same principles at work inside a flat.
Stack the wet rooms: kitchen and bathroom sharing one wall of plumbing saves money and simplifies every future repair. Give the unit its own entrance path that does not cross the main house's private garden, and treat the outdoor space between the two homes as a designed room — a shared court, planted for privacy and shade, turns proximity into a pleasure, as the evidence in our small courtyard design guide shows. Sound insulation between the units is the unglamorous detail that decides whether neighbours-within-a-lot stay friends: insulate party walls and ceilings properly, and offset doors and windows so the two homes do not stare into each other. Finally, if the unit is meant for ageing parents — one of the most common briefs — design it step-free from day one: our guide to universal design for ageing in place covers the thresholds, bathrooms and circulation that make it work.
Financing, rent and what an ADU does to your home's value
Most homeowners fund an ADU with a home-equity line of credit, a renovation loan or a cash-out refinance, sized against the home's expected value after the work. Lending has slowly caught up with the trend: since 2021–22, both Fannie Mae and Freddie Mac guidelines have allowed lenders, in defined circumstances, to count existing or projected ADU rental income when underwriting a loan — worth raising explicitly with your lender, because not every loan officer knows the provisions.
On returns, keep both feet on the ground. Industry guides drawing on HUD rental data suggest ADUs typically achieve around 70–85 percent of the per-square-foot rent of the main house in the same neighbourhood — healthy income, but payback on a $200,000 unit is measured in years, not months, once maintenance, insurance, tax and vacancy are counted. On value, a 2025 Federal Housing Finance Agency analysis of California sales found homes with ADUs appraised a median $349,000 higher than comparable homes without — a correlation that reflects where ADUs get built as much as what they add. An ADU is best justified as housing first: a home for someone you love, or income that also houses a neighbour. Treat any value uplift as a bonus, not the business plan.
Five mistakes that stall ADU projects
1. Designing before feasibility. Drawings drawn before zoning, setbacks, sewer capacity and utility routes are confirmed are the most expensive paper in the process. 2. Budgeting construction only. Design, permits, fees, utility connections and landscaping routinely add 20–30 percent beyond the build contract; plan for them from the start. 3. Ignoring the plumbing. The distance and fall to the sewer line can make or break a backyard site; check it before falling in love with a position at the bottom of the garden. 4. Forgetting the relationship. Skimping on sound insulation, separate entrances and screened outdoor space saves little and costs goodwill daily. 5. Assuming the rules you read online are your rules. ADU law is changing yearly and differs by city, state and sometimes street; a thirty-minute call with your local planning counter, before any money is spent, is the highest-value step in the whole project.
Done well, an ADU is the most humane form of new housing on offer: a small, complete home, in a real neighbourhood, built by the people who will live beside it. Start with feasibility, respect the rules of your own city, and design for light, quiet and privacy — the cottage will repay you in flexibility for decades.
From guide to drawing board: if this guide has moved an ADU from idea to intention, our studio designs small homes and conversions remotely — start with the project enquiry. The housing questions behind ADUs also run through our 5 October briefing on housing, thresholds and shared ground, and the Atlas Villa design package shows how a complete small-project document set is organised.
Frequently asked questions
What is an accessory dwelling unit?
An accessory dwelling unit (ADU) is a complete, self-contained small home built on the same lot as an existing house — in a backyard, above a garage, inside a converted basement or attached to the main building. It has its own kitchen, bathroom, sleeping space and entrance, and it usually cannot be sold separately from the main property. Depending on where you live it may be called a granny flat, in-law unit, backyard cottage, carriage house, garden suite or casita.
Do I need a permit to build an ADU?
Yes. Every ADU needs building, electrical and plumbing permits, even in states with streamlined ADU laws. What reform laws change is the process — in California most ADUs are approved ministerially by staff rather than through a public hearing. An unpermitted unit causes serious problems with insurance, financing and resale.
How much does an ADU cost in 2026?
Angi's 2026 guides put the average at about $180,000, with most homeowners paying $60,000–$285,000. Garage and basement conversions sit at the low end; detached cottages in high-cost coastal markets frequently reach $200,000–$400,000. Add design, permits, fees and utility connections — typically 20–30 percent beyond the build contract.
Can I rent out my ADU?
Usually yes for long-term rental, subject to local rules. Many cities restrict or ban short-term rentals of ADUs, and some require the owner to live on the lot. Homeowners' association covenants can add further limits in some states. Check rental, occupancy and HOA rules before you rely on rental income in your budget.
How long does it take to build an ADU?
A garage or interior conversion commonly takes three to six months on site. A detached custom build typically runs nine months to well over a year once design and permitting are included. Prefab and modular units compress the on-site phase to weeks, but design approval, foundations and utility connections still take months.
Does building an ADU raise my property taxes?
In most US states the new unit's value is added to your assessment while the existing house keeps its current basis — in California, for example, an ADU does not trigger reassessment of the main home under Proposition 13. The exact treatment is local; ask your county assessor before you build.
How big can an ADU be?
Most ADUs fall between 400 and 1,200 square feet, and the legal maximum is set locally. California guarantees homeowners the right to build an ADU of at least 850 square feet — 1,000 square feet for a two-bedroom unit — with side and rear setbacks of no more than four feet. A junior ADU (JADU) created inside the existing house is capped at 500 square feet.
Evidence and source notes
- Angi — Six ADU types compared; average ADU cost about $180,000, with most homeowners paying between $60,000 and $285,000 (updated 2026).
- Angi — ADU definition, typical size range of 600–1,200 square feet for detached units, and conversion cost ranges.
- California Department of Housing and Community Development (HCD) — California's ADU law framework, size and setback guarantees, and state production data — including ADUs reaching one in five new homes completed in 2023.
- Crosstown LA — Los Angeles ADU history and the 2025 Federal Housing Finance Agency finding that California homes with ADUs appraised a median $349,000 higher than comparable homes without.
- AARP Livable Communities — 'The ABCs of ADUs' — models and design guidance for ADUs supporting ageing in place and multigenerational living.
- Critchfield Construction (industry cost analysis) — 2025 ADU construction costs typically $180–$400 per square foot, with 600–800 sq ft units commonly totalling $150,000–$300,000.
Related architecture stories
- Prefab vs Modular Homes: What Changes Before You Build?
Prefab is not one type of house, and modular is not a synonym for manufactured. This evidence-led guide explains the systems, legal distinctions and design decisions that matter before a project leaves the drawing board.
- Mass Timber Architecture: 8 Decisions Before Choosing CLT
Mass timber can shorten assembly and create remarkable interiors, but the decision succeeds only when structure, fire, moisture, acoustics, services and carbon are designed as one system.
- Staircase Types Explained: Which Shape Fits Your Home Best?
Straight, L-shaped, U-shaped, winder, spiral and helical stairs compared on space, comfort, safety and cost — plus the England and US rules that shape every flight.
📌 Never miss a story — add World Arch Journal as your preferred source on Google: https://www.google.com/preferences/source?q=worldarchjournal.com