Frank Lloyd Wright: Organic Architecture, Landmark Works and the Houses You Can Still Visit
Fallingwater, the Robie House, the Guggenheim spiral: a clear guide to Frank Lloyd Wright's organic architecture, his landmark works from the Prairie houses to the Usonians — and the Wright buildings you can still visit today.
By World Arch Journal ·
Project file
- ARCHITECT: Frank Lloyd Wright (1867–1959), born in Richland Center, Wisconsin
- CAREER OUTPUT: More than 1,100 designs, of which 532 were completed
- MASTERWORKS: Fallingwater (1935–39), Robie House (1909–10), Guggenheim Museum (1943–59)
- WORLD HERITAGE: Eight buildings inscribed by UNESCO in 2019
- SIGNATURE IDEA: Organic architecture — a building grown from its site
- KEY INNOVATIONS: The open plan, the carport, radiant slab heating, textile-block concrete
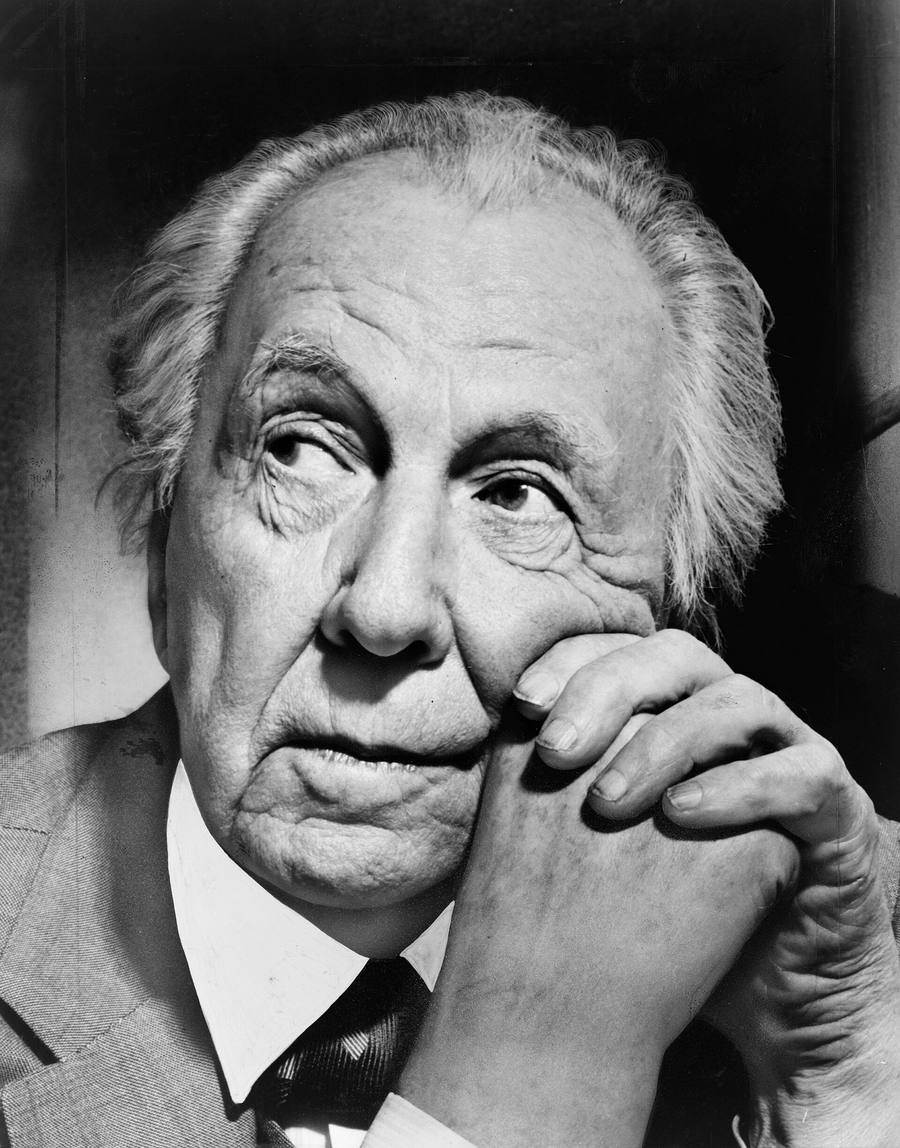
Frank Lloyd Wright (1867–1959) is the rare architect whose name is known far beyond the profession — and the rare case where the fame is justified by the buildings. Across a career of more than seventy years he produced over 1,100 designs, reinvented the American house twice, and left behind a set of works — a house draped over a waterfall, a museum shaped like a spiral — that still define what modern architecture can be. This guide explains his central idea, organic architecture, walks through the landmark works in the order he built them, and ends with the practical part: which Wright buildings you can still walk into today.
A life in brief
Wright was born in Richland Center, Wisconsin, in 1867 and raised partly in New England and partly on the Wisconsin farmland that shaped his imagination for life. His mother, convinced her son would build beautiful buildings, hung engravings of cathedrals in his nursery and gave him Froebel "gifts" — the geometric wooden blocks now credited with training his lifelong feel for pattern and proportion. After two semesters of engineering at the University of Wisconsin he left for Chicago, then rebuilding furiously after the Great Fire, and talked his way into the office of Adler & Sullivan.
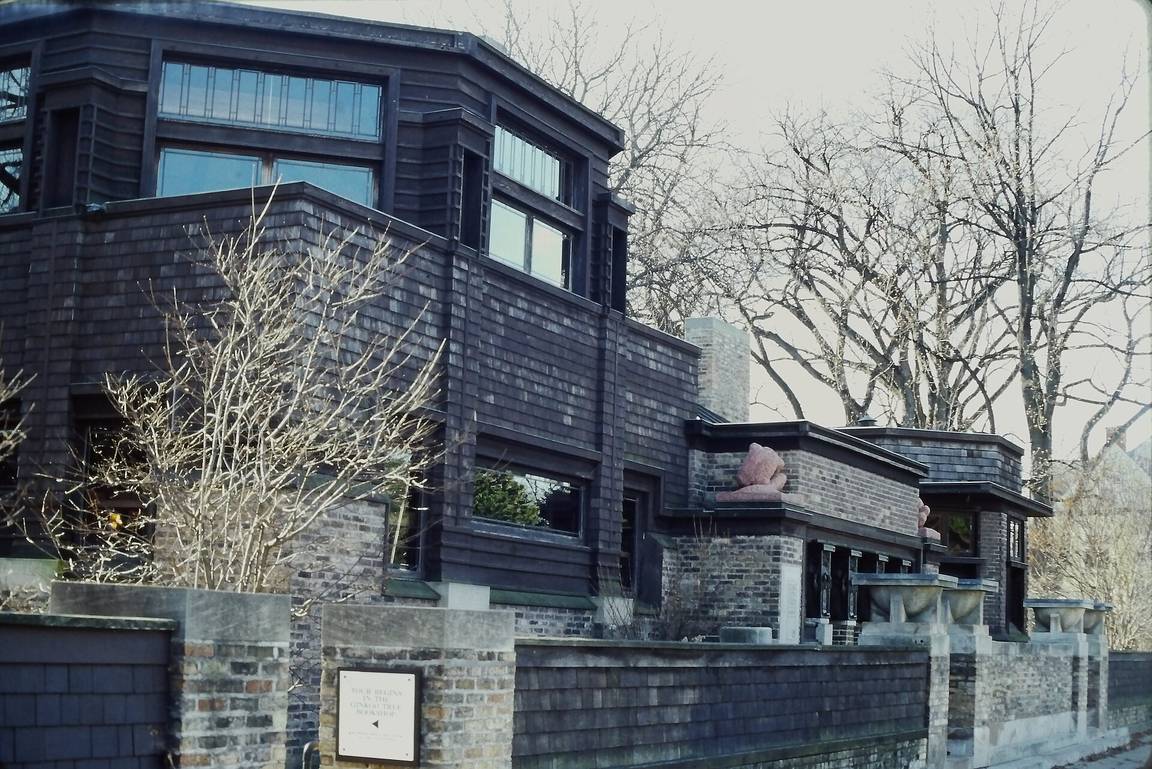
There he became the trusted assistant of Louis Sullivan, the father of the skyscraper, whom he called his "Lieber Meister" — beloved master. The apprenticeship ended in 1893 when Sullivan discovered Wright was designing houses on the side, in breach of his contract. Wright set up on his own in Oak Park, the Chicago suburb where his home and studio still stand, and spent the next sixteen years inventing the Prairie house. In 1909 he left for Europe; the Berlin publication of his work in the Wasmuth Portfolio of 1910 made him famous among the European architects who would soon launch modernism — a movement that learned from Wright even as it argued with him, as our history of Brutalist architecture and its landmark buildings later shows from the other direction.
The middle decades brought triumph and disaster in the same breath: the Imperial Hotel in Tokyo, the fire and murders at his Wisconsin home Taliesin in 1914, a second fire in 1925, professional eclipse during the Depression — then an astonishing late comeback. Between 1935 and 1939 he produced Fallingwater, the Johnson Wax headquarters and the first Usonian houses, three different masterpieces in three different building types. He was still working at ninety-one, revising the Guggenheim Museum in New York, and died in April 1959, six months before it opened.
Organic architecture, explained
"Organic" is the word Wright used for everything he believed, and it is often quoted without being understood. He did not mean buildings shaped like leaves. He meant a building that grows from its site and its purpose the way a tree grows from its ground: nothing applied, nothing arbitrary, every part belonging to the whole. "No house should ever be on a hill or on anything," he wrote. "It should be of the hill. Belonging to it. Hill and house should live together each the happier for the other."
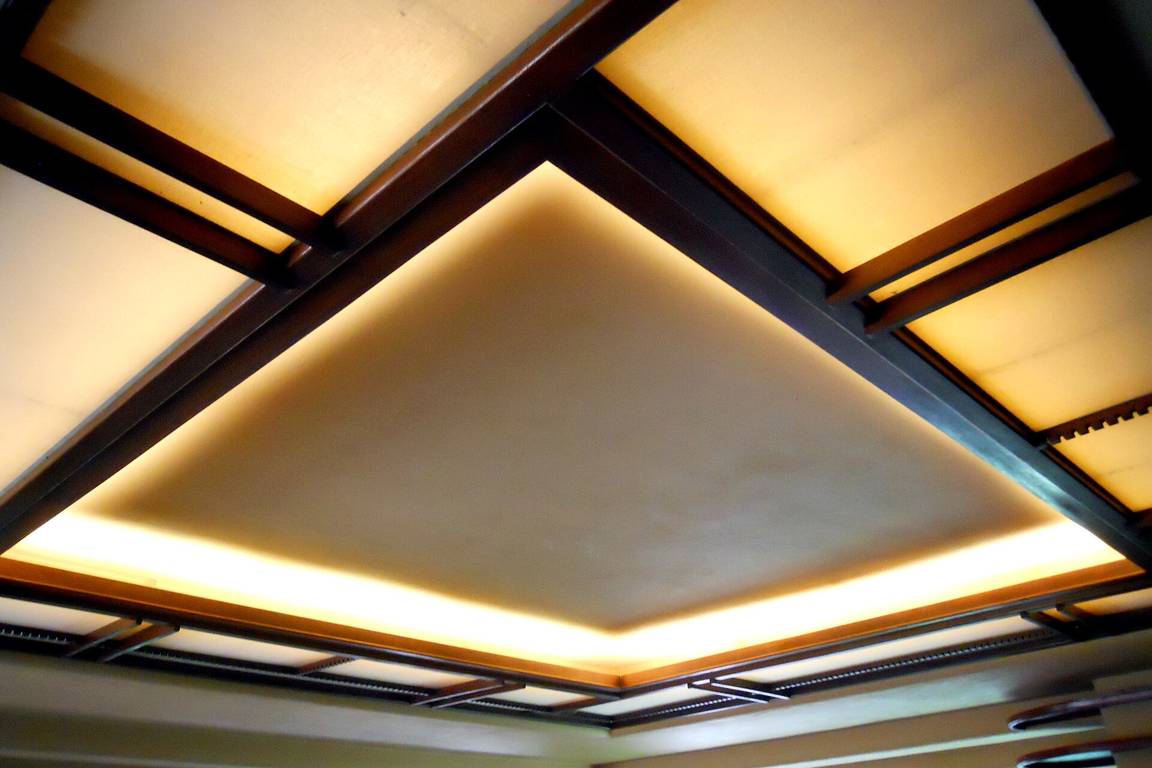
In practice the philosophy becomes a checklist you can still use. The plan opens up: Wright boasted of "destroying the box", dissolving the closed rooms of the Victorian house into flowing space divided by screens, changes of ceiling height and light rather than doors. Materials are used honestly — stone left rough, wood showing its grain, brick as brick. The horizontal line dominates, tying the building to the ground. Windows are not holes punched in walls but part of the wall system itself, often in bands of art glass. And the architecture does not stop at the front door: Wright designed the furniture, the lighting, the carpets and even, notoriously, a dress for the client's wife, because the interior was part of the same organism.
His Oak Park home and studio, begun in 1889 and endlessly remodelled, was the laboratory where these ideas were tested — on his own family first. Almost everything in the later masterpieces appears here in embryo: the open plan, the built-in seating, the central hearth as the spiritual and structural core of the house.
The Prairie houses: inventing a new American home
Between about 1900 and 1914 Wright designed some sixty Prairie houses in Chicago's suburbs and across the Midwest, and they remain the foundation of his reputation. The recipe sounds simple — a low-pitched roof with deep overhangs, a strong horizontal emphasis, an open interior organised around a massive central fireplace, rows of casement windows with art-glass patterns drawn from nature — but in 1901, when the typical American house was a tall, boxy, ornamented Victorian, it was revolutionary. The Prairie house did not imitate Europe. It belonged, Wright insisted, to the flat Midwestern landscape it stood on.
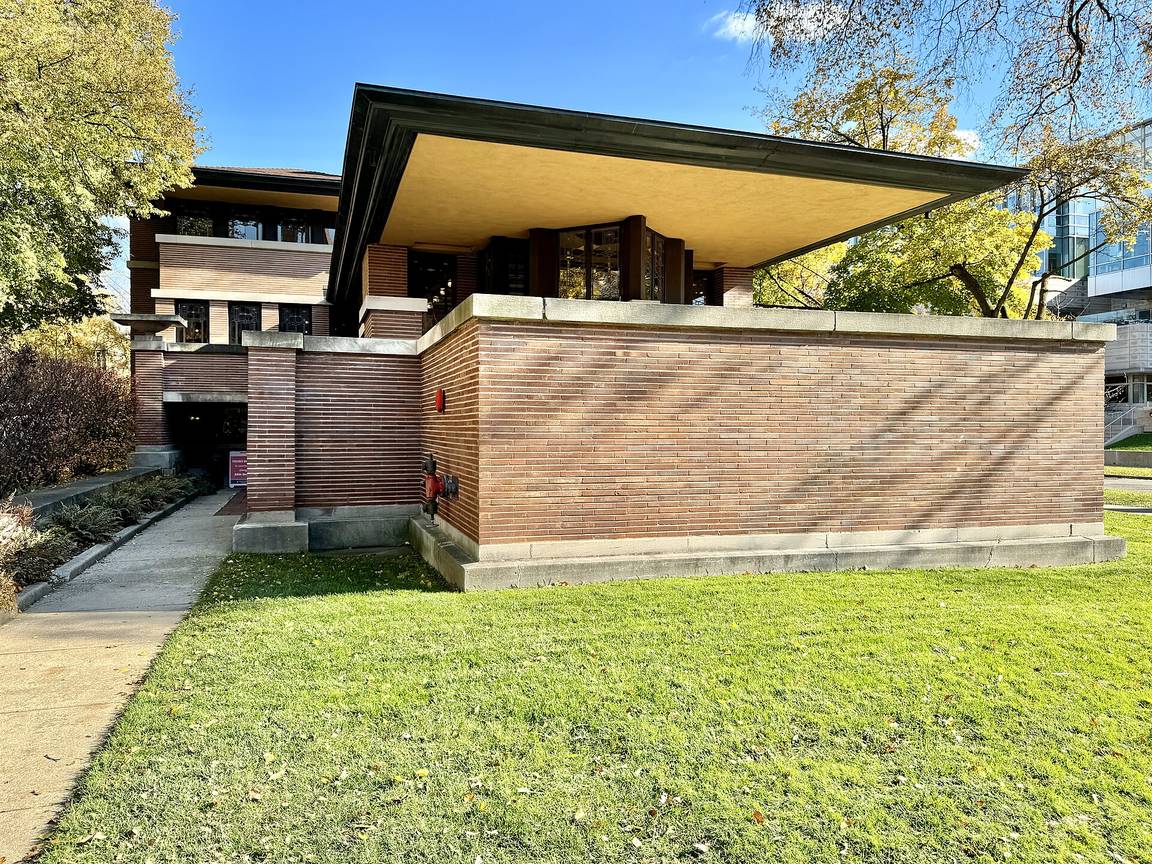
The masterpiece of the series is the Robie House in Chicago (1909–10), built for bicycle manufacturer Frederick C. Robie. From the street it looks almost like a ship: two long, low volumes sliding past each other, the living-room level cantilevered dramatically over the site on hidden steel, its brickwork emphasising the horizontal with raked mortar joints. Inside, a single long space holds living and dining areas divided only by the fireplace mass, lit by 174 art-glass panels in an abstract pattern of wheat and flowers. Everything — furniture, light fixtures, carpets — was designed as part of one composition. It is the ancestor of every open-plan home built since, a line of descent you can follow into the design principles behind the modern villa today.
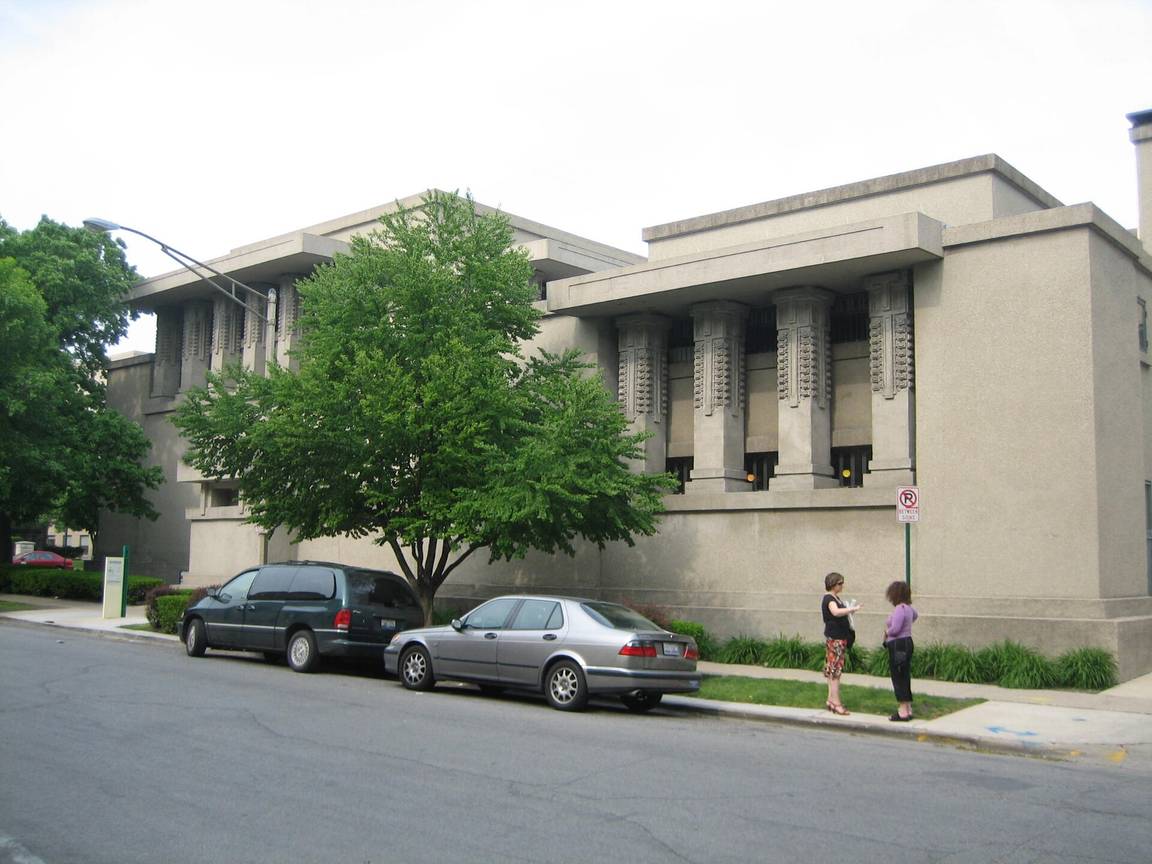
The same years produced a public building of equal daring. Unity Temple in Oak Park (1905–08), his own Unitarian congregation's church, was among the first monumental buildings made of exposed poured concrete — chosen partly because the budget was small and concrete was cheap. Wright turned the constraint into a stark cubist composition of interlocking masses, with a top-lit sanctuary of extraordinary calm at its centre. Both the Robie House and Unity Temple are now UNESCO World Heritage Sites.
Fallingwater: the house over the waterfall
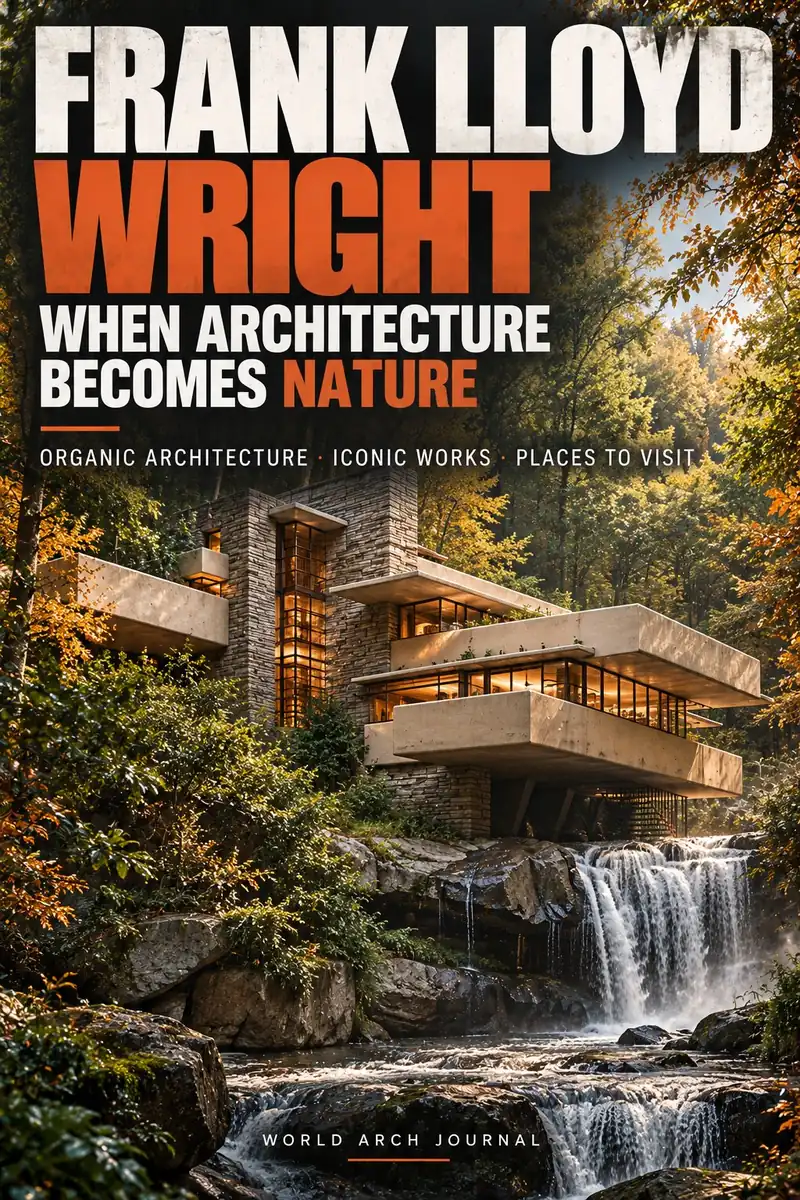
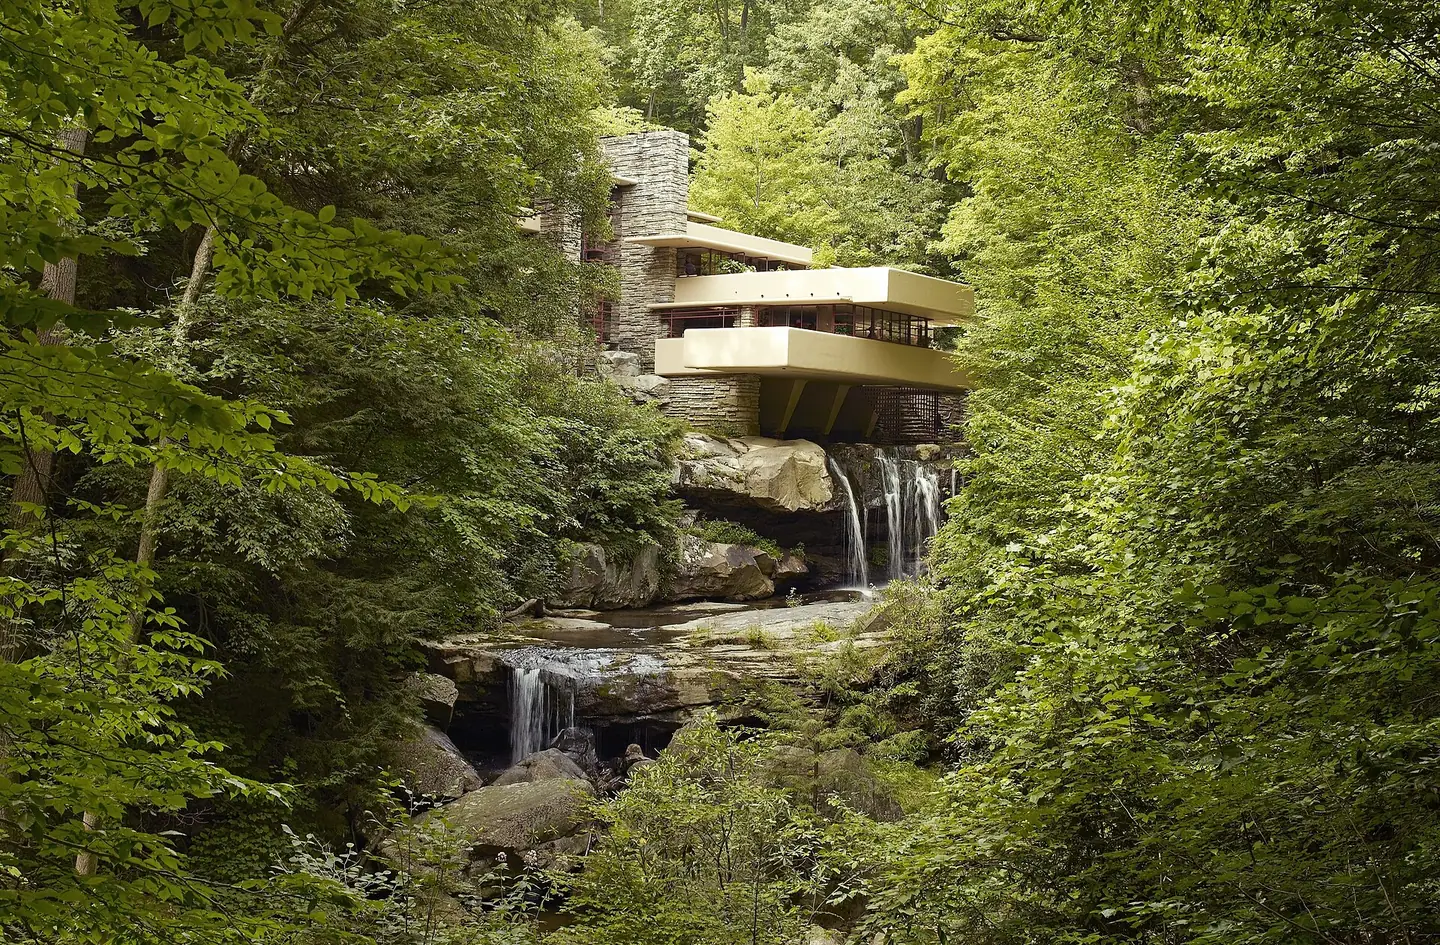
In 1935 the Pittsburgh department-store owner Edgar J. Kaufmann commissioned a weekend house on his family's land at Bear Run, Pennsylvania, beside a waterfall the family loved. Kaufmann expected the house to face the falls so they could look at them. Wright instead placed the house directly over the waterfall, so the family would live with its sound and feel the water passing beneath the floors. He reportedly drew the design in a single morning, after Kaufmann phoned to say he was driving out to see the plans Wright had been promising for months.
Fallingwater (1935–39) is built as a stack of reinforced-concrete trays cantilevered from a core of local stone — the horizontal shelves echoing the rock ledges of the stream itself. Walls of glass open the corners; a stair descends from the living room to hover just above the water; the stone floors continue onto the terraces so that inside and outside become one continuous surface. When it was completed, Time magazine put Wright on its cover, and the house became — and has remained — the most famous private house of the modern era.
Fame did not exempt it from physics. The great cantilevers deflected far beyond their design limits over the decades, and a major structural restoration, completed in 2002, threaded post-tensioned steel cables through the terraces to save them. The conservation is now part of the story the house tells: organic architecture was a vision, but it still had to stand up. Fallingwater is protected today by the Western Pennsylvania Conservancy and receives visitors from around the world.
Usonian houses: Wright's answer to affordable housing
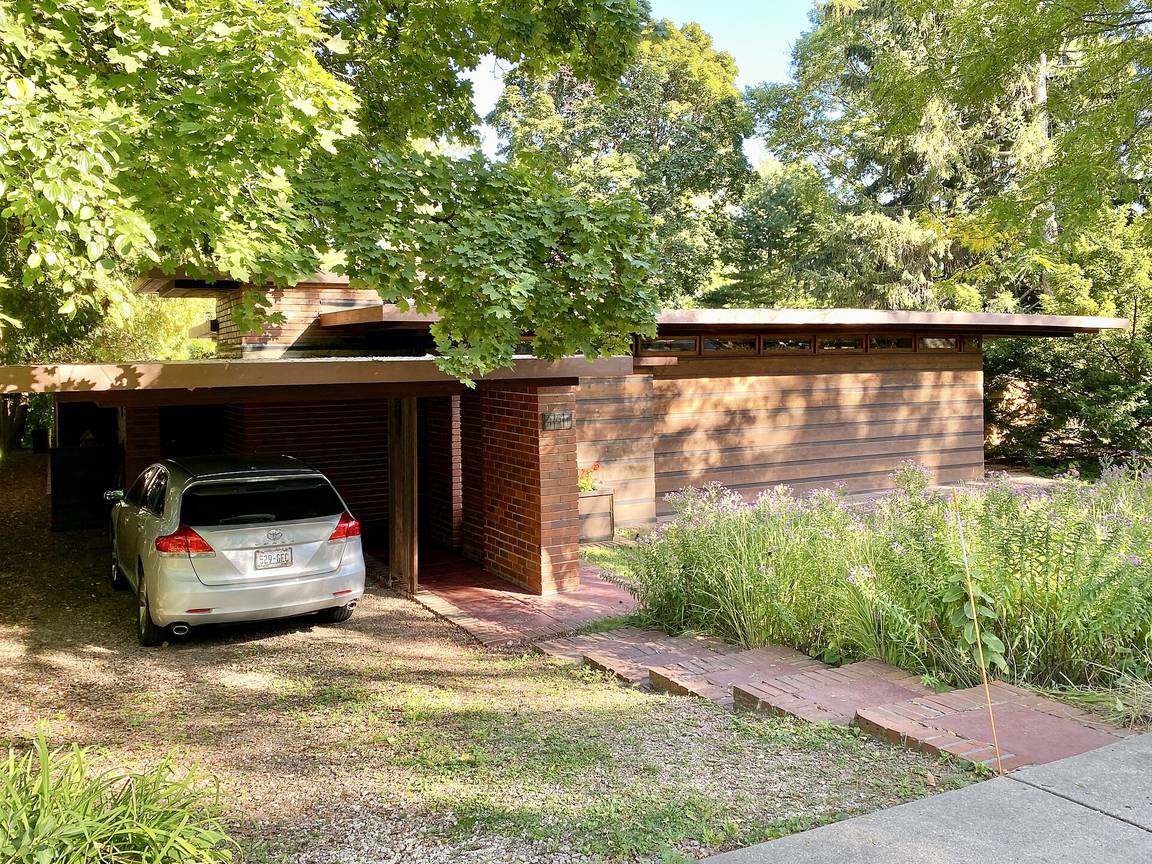
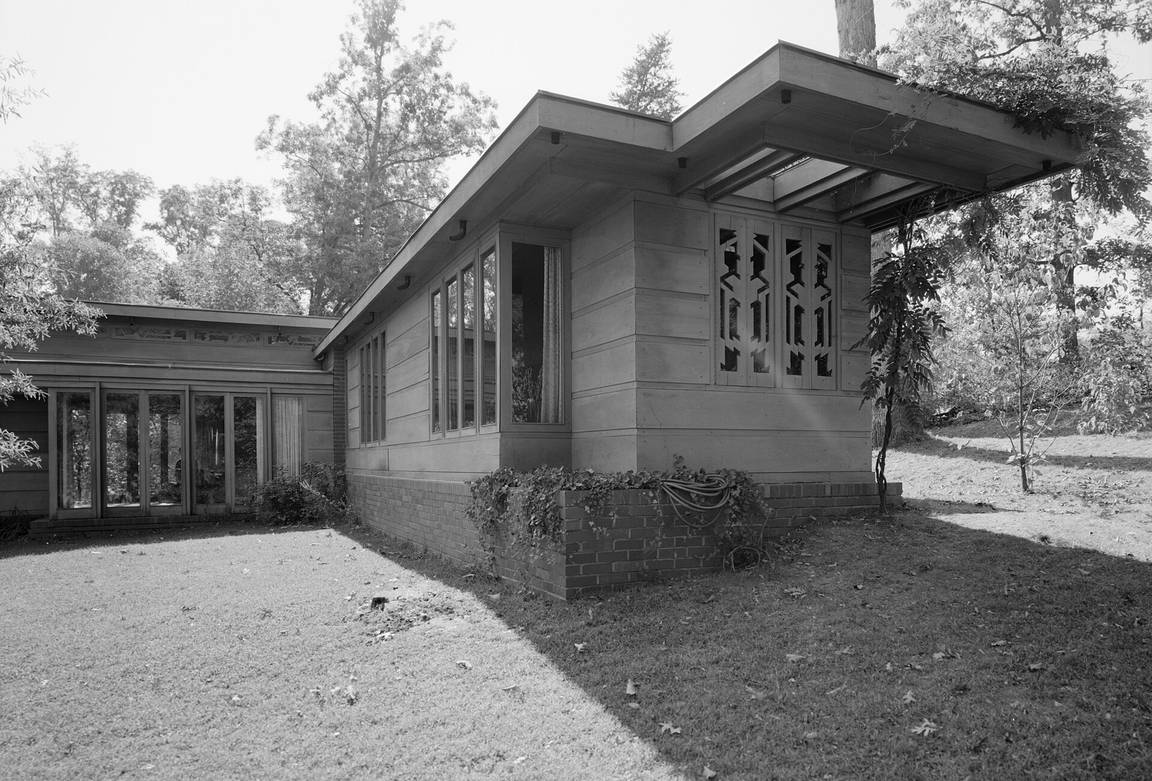
Wright never stopped worrying at the problem of the well-designed small house. In the 1930s he developed the "Usonian" house — the name drawn from "United States" — as his answer for the middle-class family of modest means. The first, the Jacobs House in Madison, Wisconsin (1936–37), cost about $5,500 including the architect's fee, at a time when a conventional house of similar size cost considerably more.
The economies were architectural, not just cheap materials. The Usonian house sat on a concrete slab with radiant heating pipes cast into it — Wright's "gravity heat" — eliminating basement, furnace and radiators. It had a flat or shallow roof, no attic, no garage (Wright coined the word "carport" for the covered parking slab), walls of board-and-batten wood or brick built as a single thickness, and an L-shaped plan that wrapped a private garden terrace. Kitchens shrank to efficient "workspaces"; storage became built-in furniture. Some sixty Usonians were built, and their DNA — slab floors, open plans, carports, indoor-outdoor terraces — passed into the post-war American ranch house and, arguably, into every compact, carefully planned small home since. It is the same design problem that drives today's accessory dwelling units and backyard cottages: how to make a small home feel generous rather than cramped.
The Pope–Leighey House in Virginia (1939–41), built for journalist Loren Pope for about $7,000, shows the type at its most refined — and its survival, moved twice to escape demolition, shows how fiercely these small houses are now valued.
The Guggenheim: a museum turned inside out
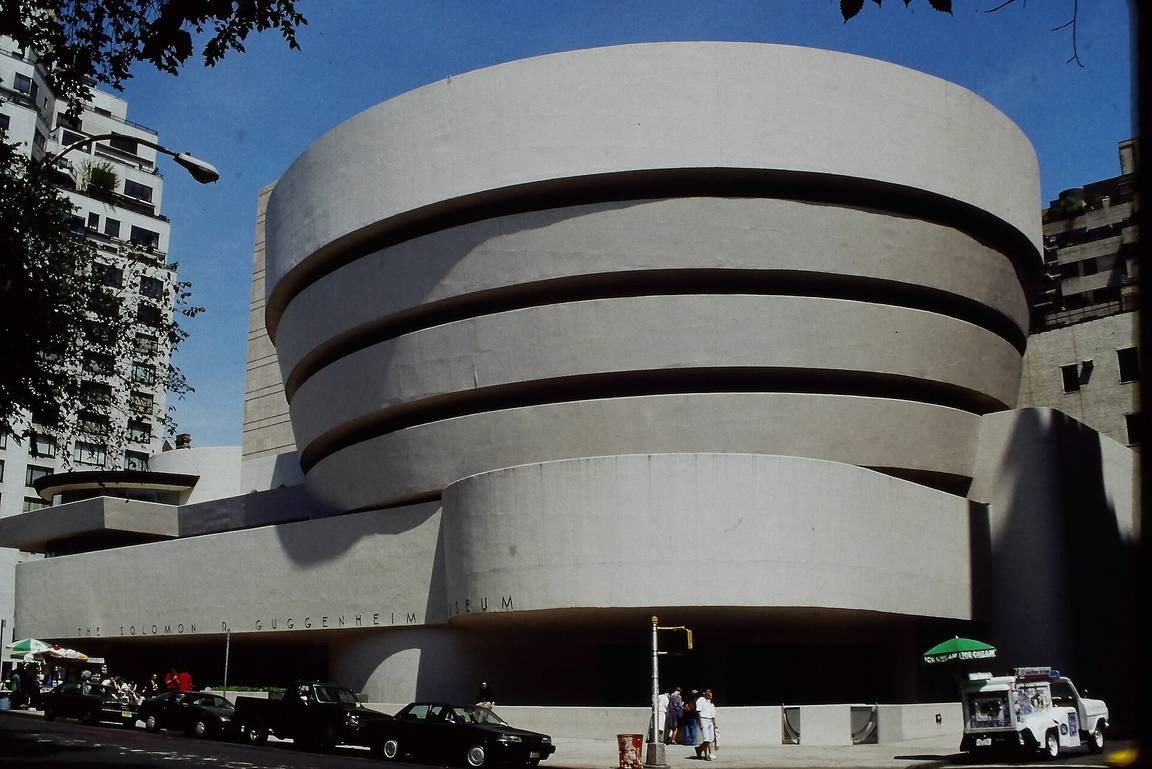
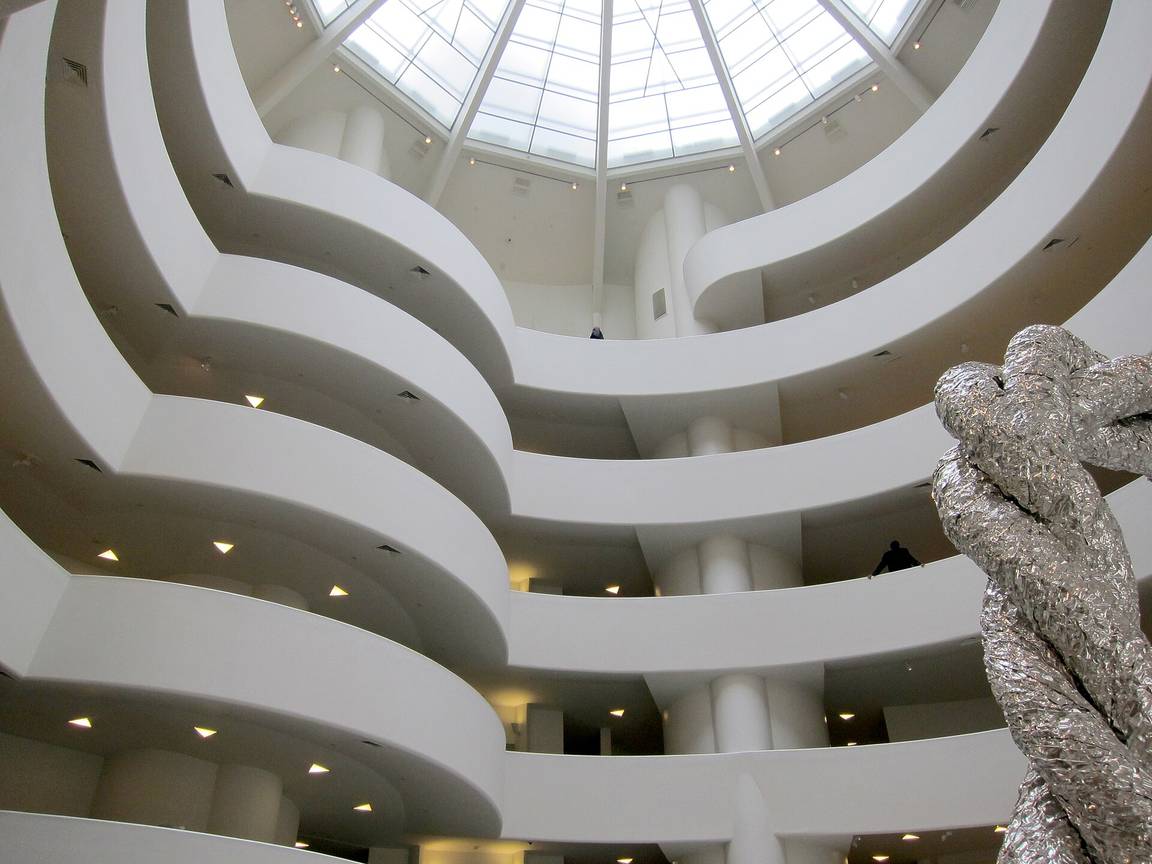
In 1943 the mining magnate Solomon R. Guggenheim commissioned Wright — then seventy-six — to design a museum for his collection of non-objective painting in New York. Wright proposed what he called an inverted ziggurat: a great concrete spiral, wider at the top than at the bottom, wrapped around an open rotunda lit from a glass dome. Visitors would ride an elevator to the top and walk down the gently sloping ramp, viewing the art along one continuous, unbroken journey.
The building took sixteen years, through battles over permits, budgets and the architect's refusal to compromise, and opened in October 1959, six months after Wright's death. Critics complained the architecture upstaged the art; one joked it resembled a washing machine. Time delivered the standard verdict on such arguments: the Solomon R. Guggenheim Museum is now the most recognisable museum building in the world, the ramp experience copied — usually diluted — by museums everywhere, and in 2019 it joined seven other Wright works on the UNESCO World Heritage List.
Taliesin and Taliesin West: homes, studios, schools
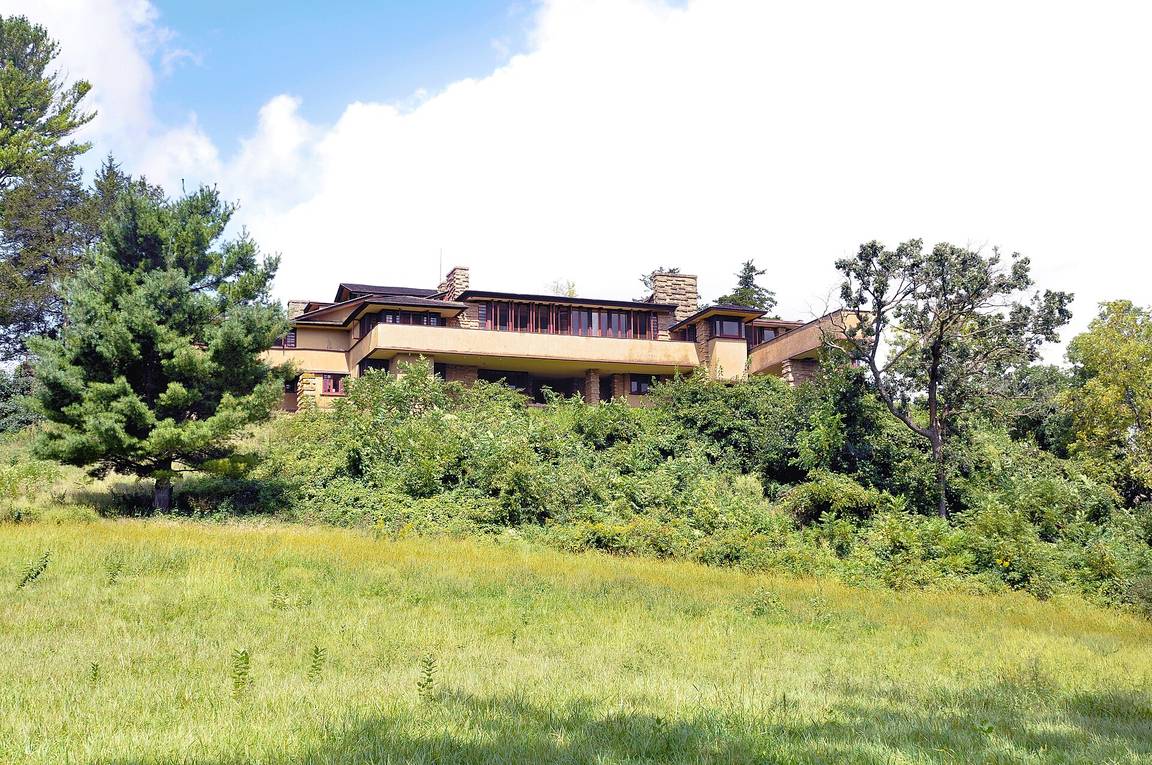
Wright built his own world twice. Taliesin, begun in 1911 on his family's Wisconsin farmland, was home, studio and architectural school in one rambling composition of stone, plaster and wood, wrapped around the brow of a hill — not on it, he insisted, but "of" it. It burned twice: in 1914, in an attack by a deranged servant in which seven people including Wright's partner Mamah Borthwick were killed, and again in 1925. Each time Wright rebuilt, so the Taliesin visitors see today is Taliesin III, layered with a lifetime of experiments.
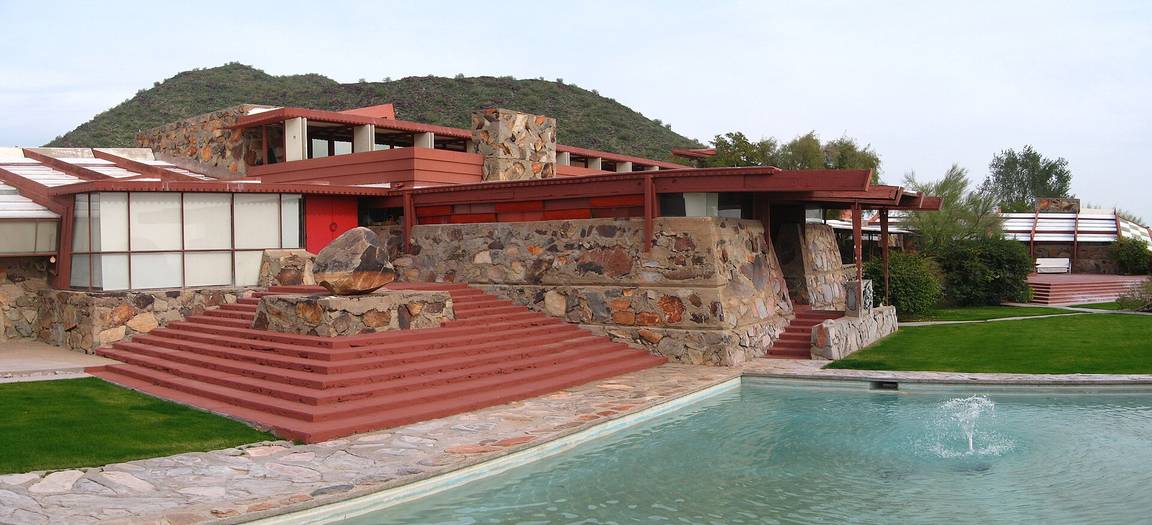
In 1937, seeking winter warmth for his health, he began Taliesin West in the Arizona desert near Scottsdale. Its walls are "desert masonry" — local rocks set in concrete — its roofs originally canvas that filtered the desert light, its angles echoing the mountains beyond. Wright's apprentices, the Taliesin Fellowship founded in 1932, built both campuses with their own hands as part of their training, a system that produced generations of architects. Both Taliesins are UNESCO sites and living schools of architecture as well as house museums.
Which Wright buildings can you still visit?
More Wright survives, and is open, than for almost any architect of his era. In 2019 UNESCO inscribed eight works as "The 20th-Century Architecture of Frank Lloyd Wright": Unity Temple, the Robie House, the Hollyhock House, Fallingwater, Taliesin, Taliesin West, the Jacobs House and the Guggenheim. Around them stands a network of more than a hundred visitable sites across the United States.
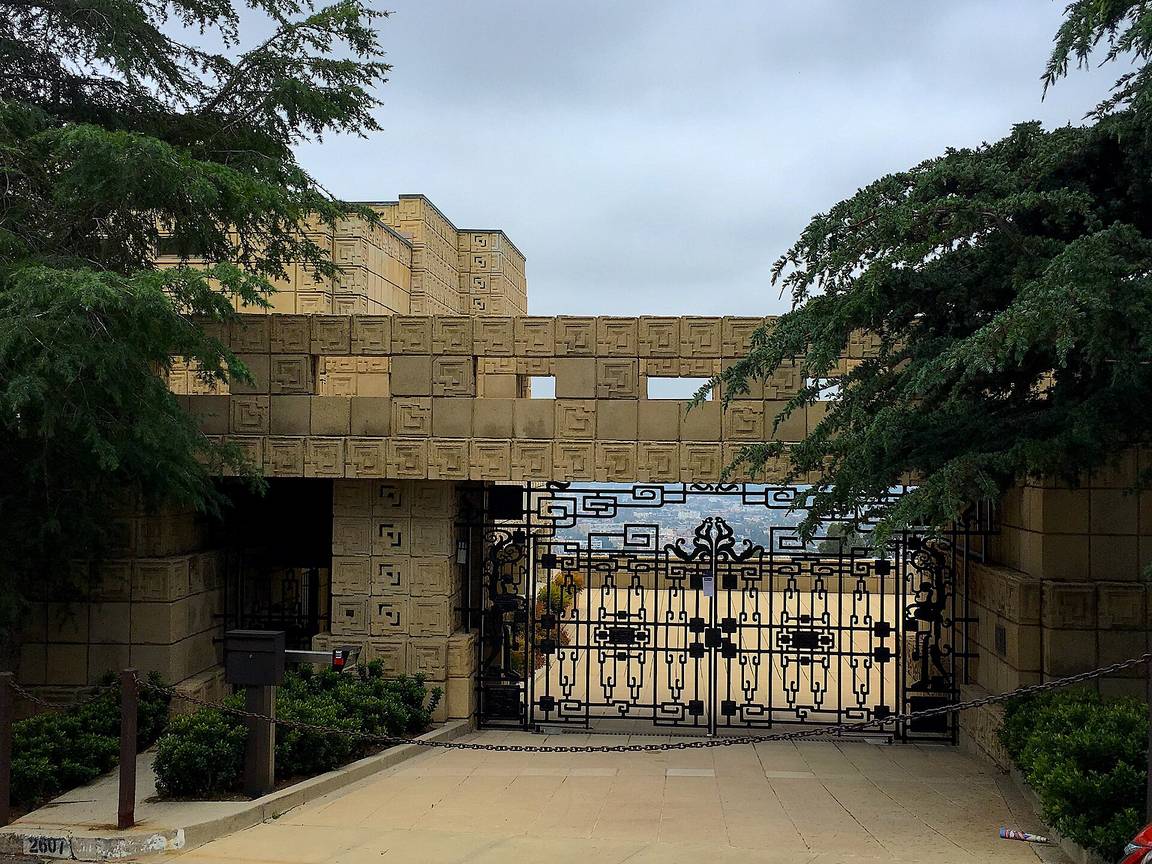
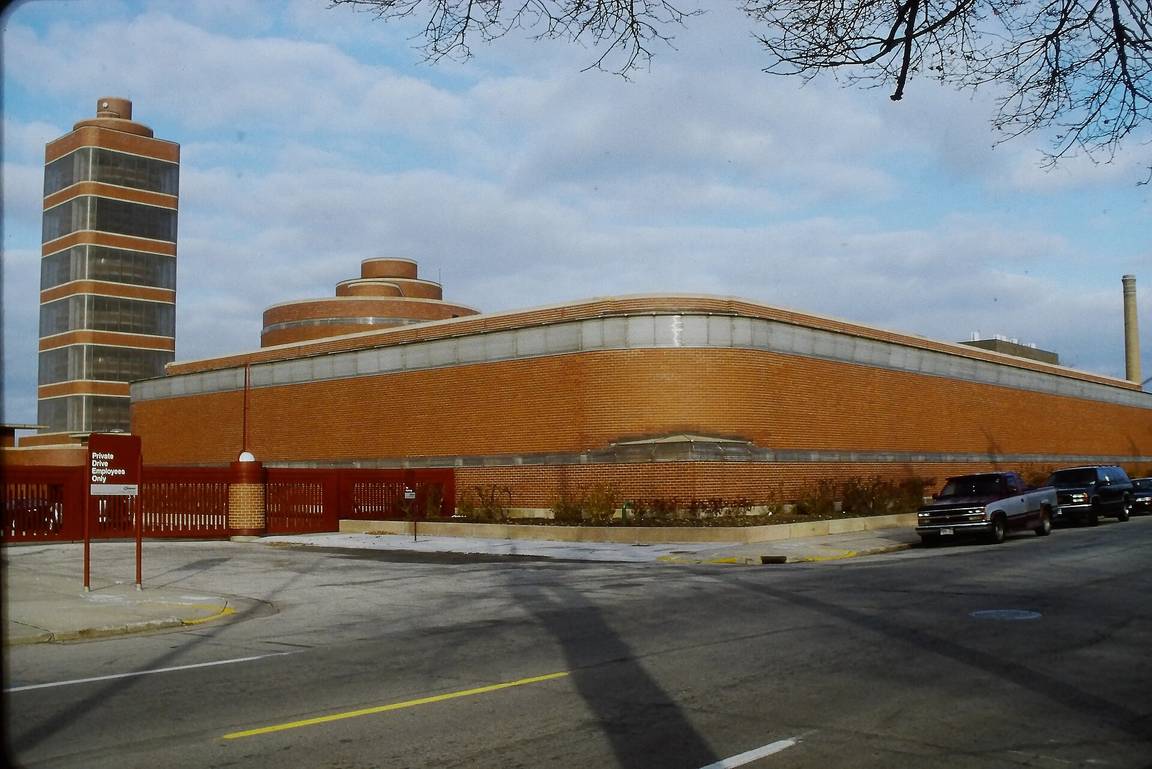
The essential pilgrimages: Oak Park and Chicago, where the Frank Lloyd Wright Trust runs tours of the Home and Studio and the Robie House, in a suburb dense with early Wright houses; Fallingwater, where timed tours book out weeks ahead in autumn; and the two Taliesins, each still a working campus. In Los Angeles, the textile-block Ennis House (1924) — its patterned concrete blocks inspired by Maya temples — looms over the Los Feliz hills; it is privately owned, so most visitors admire it from the street, with interior access only on rare tour days. In Racine, Wisconsin, SC Johnson still offers free public tours of the Johnson Wax headquarters, whose Great Workroom — a forest of slender, lily-pad columns — remains one of the most astonishing interiors of the twentieth century. A handful of Wright houses even take overnight guests. Book ahead everywhere: these are small buildings with conservation limits, not theme parks. Preserving them is a continuing project of exactly the kind our guide to adaptive reuse and working with existing buildings examines.
Wright's legacy: what today's architects still borrow
Open any contemporary house plan and you are reading Wright's handwriting: the open-plan living space, the kitchen that joins the family room, the wall of glass to the garden, the carport and the garage it grew into, heating that disappears into the floor, built-in storage instead of freestanding furniture. The Prairie houses normalised the low, horizontal suburban home; the Usonians proved a small house could be planned like a yacht, nothing wasted; the Guggenheim established the museum as a sculptural destination in itself — the "Bilbao effect" began on Fifth Avenue in 1959.
The legacy has a shadow side worth naming. Wright's buildings leak, settle and demand devoted, expensive care; some masterpieces, like the Larkin Building in Buffalo and Tokyo's Imperial Hotel, were demolished anyway. The preservation movement that fights for such buildings — led since 1989 by the Frank Lloyd Wright Building Conservancy — exists because his work taught the public that modern architecture, too, is heritage. Perhaps that is the deepest proof of organic architecture's central claim: these buildings were rooted so firmly in their places and their moment that, a century on, we cannot imagine the places without them.
Continue exploring: Wright's ideas are easiest to judge in person. Our 21 October briefing follows the fight to protect his Taliesin West legacy, and the Voids Villa project file shows a contemporary house organised around the same courtyard thinking — you can walk through it in 360°.
From the library: Go deeper: Frank Lloyd Wright — A Complete History (Book X), free to read online — the World Arch Journal book on the architect, with the buildings in this guide set in their full story.
Frequently asked questions
What is organic architecture in Frank Lloyd Wright's work?
Wright's principle that a building should grow from its site, materials and purpose as one unified whole — 'of the hill, not on the hill'. In practice it means open plans, honest materials, horizontal lines tied to the land, and interiors, furniture and lighting designed as part of the same composition.
What is Frank Lloyd Wright's most famous building?
Fallingwater (1935–39), the house cantilevered over a Pennsylvania waterfall, is generally considered his masterpiece and the most famous modern house in the world. The Solomon R. Guggenheim Museum in New York (1959) is his most famous public building.
How many Frank Lloyd Wright buildings can you visit?
More than a hundred Wright sites across the United States welcome visitors, including eight UNESCO World Heritage buildings. The densest cluster is around Chicago and Oak Park, where the Frank Lloyd Wright Trust runs tours of his Home and Studio and the Robie House.
What is a Usonian house?
Wright's 1930s answer to affordable housing: a compact, single-storey house on a heated concrete slab, with a carport instead of a garage, built-in furniture, an open plan and a private garden terrace. The first was the Jacobs House in Madison, Wisconsin (1936–37), built for about $5,500.
Why is Fallingwater built over the waterfall instead of facing it?
The Kaufmann family expected a house with a view of their waterfall. Wright placed the house directly over the falls so the family would live with the sound of the water and feel it beneath the floors — the defining gesture of organic architecture, putting the building inside the landscape rather than in front of it.
Where is Fallingwater located?
At Bear Run in the Laurel Highlands of Pennsylvania, south-east of Pittsburgh. Wright designed it for the Kaufmann family as a weekend house; today it is a museum and a UNESCO World Heritage Site, and the most visited of all his buildings.
Evidence and source notes
- UNESCO World Heritage Centre — Eight Wright works — Unity Temple, Robie House, Hollyhock House, Fallingwater, Taliesin, Taliesin West, Jacobs House I and the Guggenheim — were inscribed in 2019 as 'The 20th-Century Architecture of Frank Lloyd Wright'.
- Frank Lloyd Wright Foundation — Biographical framework, career output figures and the history of Taliesin and Taliesin West.
- Fallingwater (Western Pennsylvania Conservancy) — Commission by Edgar J. Kaufmann, construction dates 1935–39, and the structural restoration of the cantilevers completed in 2002.
- Frank Lloyd Wright Trust — Histories and visiting arrangements for the Home and Studio and the Robie House in Oak Park and Chicago.
- Solomon R. Guggenheim Foundation — Commission in 1943 and opening of the museum in October 1959.
- Taliesin Preservation — History of Taliesin in Wisconsin, including the fires of 1914 and 1925 and its rebuilding.
Related architecture stories
- Art Deco Architecture Explained: The Style That Sold the Machine Age
Art Deco turned skyscrapers, cinemas and factories into advertisements for modern life. Six buildings — from the Chrysler Building to Mumbai and Napier — show how geometry, new materials and sheer confidence built the first truly global style.
- Brutalist Architecture Explained: 7 Buildings That Make the Case
Brutalism is not simply raw concrete or an Instagram mood. Seven buildings show how material honesty, structure, circulation and public ambition produced radically different architectures.
- Loft Conversion Handbook: Types, Headroom, Stairs, Planning and Costs
Most UK pitched-roof houses can gain a loft room, but only when ridge height, roof structure and a compliant stair all line up at once.
📌 Never miss a story — add World Arch Journal as your preferred source on Google: https://www.google.com/preferences/source?q=worldarchjournal.com