Adaptive Reuse Architecture: 8 Strategies That Preserve Value
Adaptive reuse is not the act of placing a new programme inside an old shell. It is the disciplined redesign of value already embodied in structure, material, memory and urban life.
By World Arch Journal ·
Project file
- FORMAT: Evidence-led international explainer
- AUDIENCE: Architects, clients, developers and design students
- GEOGRAPHY: International · Local codes and heritage rules apply
- EDITORIAL LEAD: World Arch Journal
- PUBLISHED: 20 September 2026
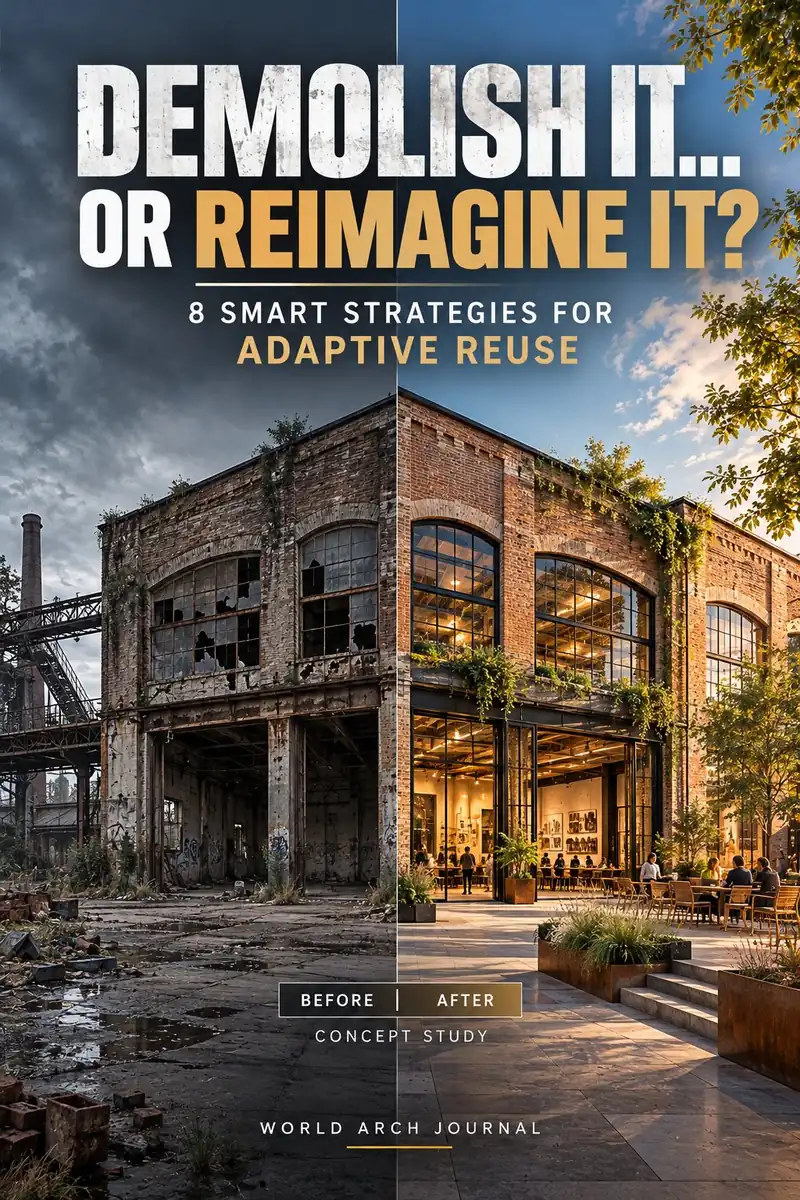
- IMAGE MIX: 5 licensed photographs · 5 diagrams · 1 labelled AI concept
Every existing building is a store of decisions. Its structure records available materials and construction methods; its scars reveal where water entered, where loads moved and where earlier users changed the plan. Its position in the city holds access, infrastructure, memory and social expectations that cannot be reproduced by specifying a new facade. Adaptive reuse begins by treating this inherited condition as evidence rather than obstruction.
The climate argument is substantial but must be stated carefully. The UN Environment Programme reports that buildings and construction account for around 37 per cent of global carbon dioxide emissions and nearly half of global material extraction. Reusing a building can avoid new material demand, but it does not automatically make a project low-carbon. Poor operational performance, extensive structural replacement or short-lived fit-outs can weaken the advantage.
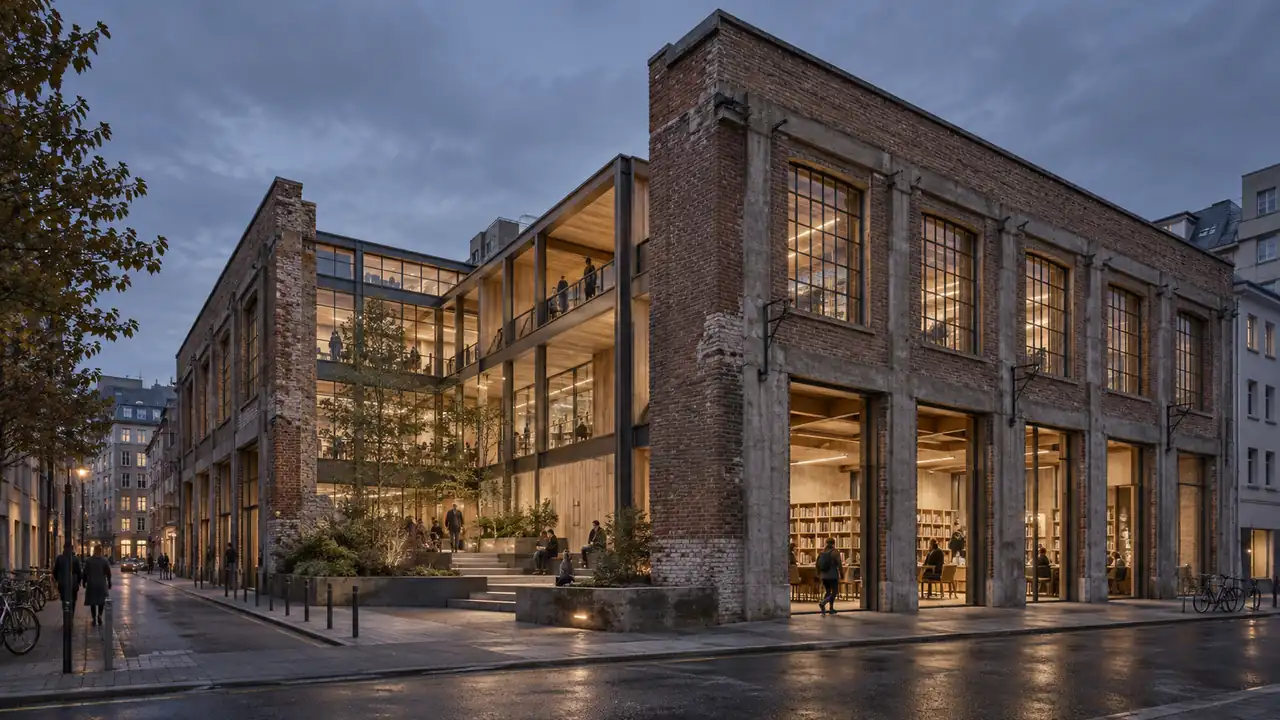
This guide sets out eight design strategies for architects at the start of an adaptive-reuse project. Five photographs document real transformations or existing industrial fabric, five original diagrams clarify the workflow, and one AI-assisted image is explicitly identified as a concept. The purpose is not to prescribe one aesthetic. It is to show how an intervention can be rigorous, contemporary and honest about what is known.
Why reuse should be tested before replacement
The first question is not “How can we make this old building look new?” It is “Which values disappear if this building is removed, and which problems remain if it is retained?” Carbon, heritage, programme, safety, cost, community use and construction risk need to be considered together. A structurally sound warehouse with generous spans may offer exceptional adaptability; a severely contaminated or unsafe structure may demand a different response.
London’s whole-life carbon guidance places reuse and retrofit of existing structures before substantial demolition because retaining foundations, frames and envelopes is typically the lower-carbon starting point. The guidance is deliberately not a guarantee. A credible comparison uses the same site, programme, study period and performance target for both the reuse and replacement options.
This makes adaptive reuse a design investigation rather than a moral slogan. The architect must develop enough of each scenario to expose hidden consequences: temporary works, strengthening, loss of usable area, new cores, facade upgrades, service distribution and future replacement cycles. The better choice is the one that preserves meaningful value while meeting safety, comfort and long-term operational needs.
1. Survey the building before drawing the intervention
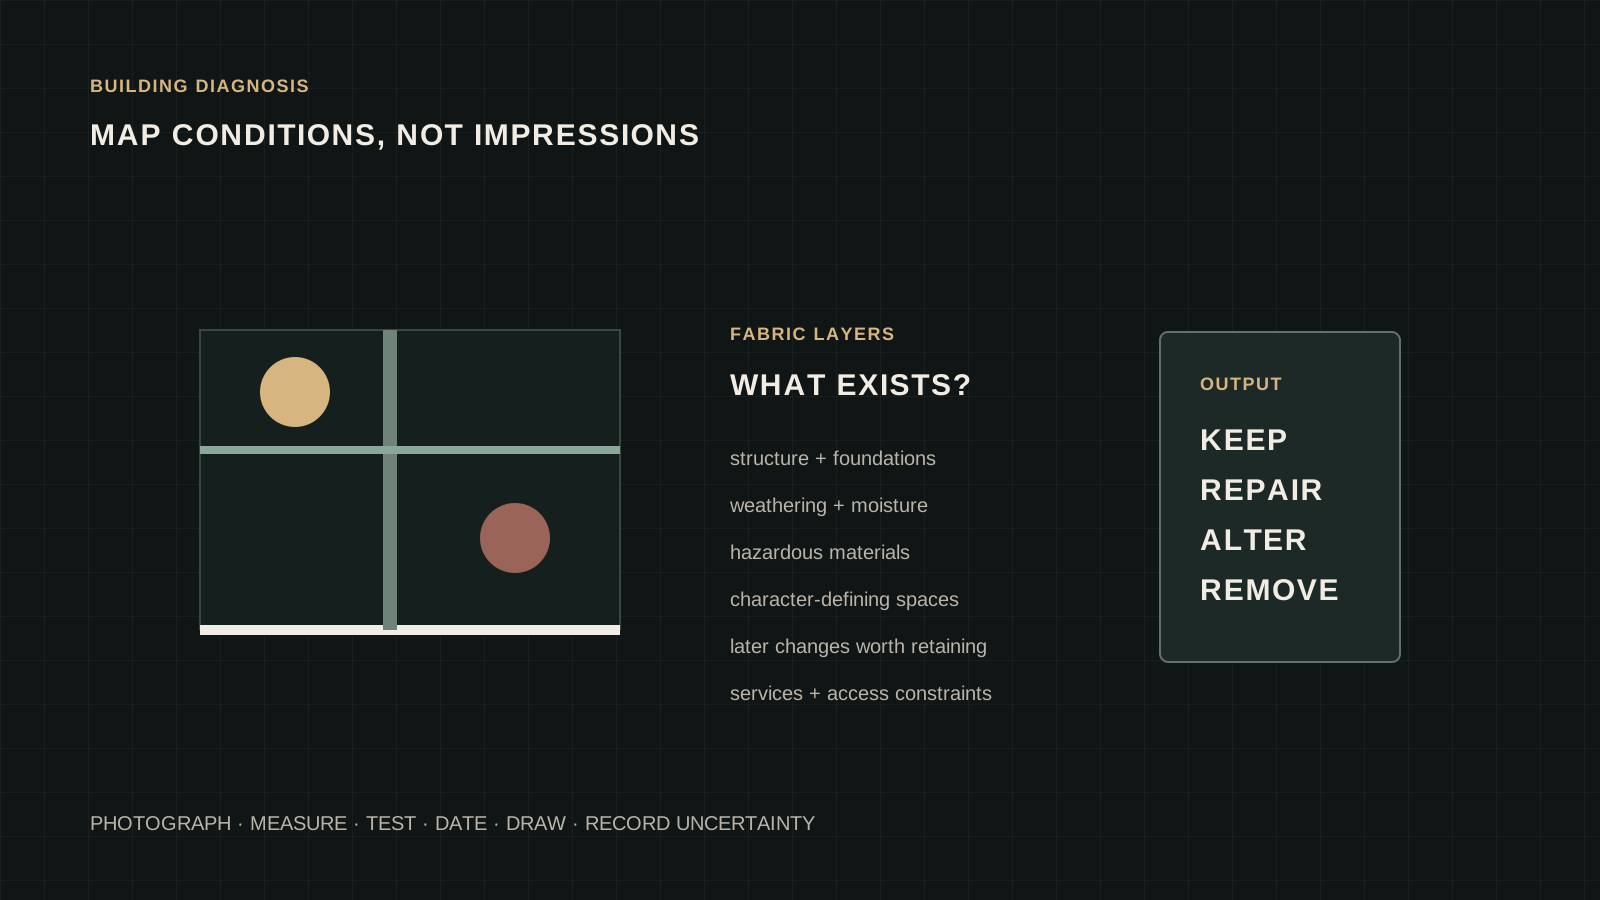
Existing drawings are clues, not proof. Dimensions drift, foundations are extended, openings are infilled and services occupy routes that no record drawing shows. Begin with measured survey information, photographs, material identification, structural inspection, drainage and moisture mapping, and a history of alterations. Add targeted opening-up and testing where uncertainty could change the concept.
Map every finding by confidence. A verified column size is different from an assumed footing depth; visible corrosion is different from capacity loss established by an engineer. Hazardous materials, fire protection, accessibility and environmental conditions require qualified specialists. The aim is not to eliminate uncertainty at concept stage but to show where it sits and what decision depends on it.
A condition map should end with four verbs: keep, repair, alter and remove. Those categories must be supported by evidence. Removing fabric before significance and structural behaviour are understood can destroy both heritage value and useful capacity. Equally, preserving every layer can make a viable future use impossible. Survey information becomes design intelligence only when it changes priorities.
2. Define significance and tolerance for change
Not all parts of an old building carry equal value. Significance may lie in an industrial hall’s scale, a repeated structural bay, a crafted stair, traces of labour, a street elevation or the relationship between several buildings. Later alterations can also acquire meaning. The task is to identify what makes the place legible, then define how much change each element can absorb.
The U.S. National Park Service standards distinguish preservation, rehabilitation, restoration and reconstruction. For adaptive reuse, rehabilitation is especially relevant because it allows continuing or new use while retaining historic character. These standards are jurisdiction-specific, but the underlying discipline travels well: repair before replacement, avoid conjectural history and make new work compatible without creating a false past.
Translate significance into drawings. A “high sensitivity” zone may permit repair and discreet services but no subdivision. A “moderate sensitivity” zone may accept reversible partitions. A previously altered service wing may carry the major new core. This method turns heritage from a late approval constraint into an early spatial framework.
3. Match the new programme to the existing geometry
The strongest reuse projects do not force every square metre to behave like a new building. They choose programmes that can benefit from existing span, depth, floor-to-floor height, daylight and access. A deep industrial hall may suit archives, performance, making or large shared rooms better than cellular housing. A repetitive office frame may accept education or residential use only after daylight, acoustic and servicing limits are tested.
Build a programme-fit matrix before fixing the plan. Compare required live loads, clear heights, escape distances, facade access, acoustic privacy, servicing intensity and daylight depth with what the structure can offer. Separate “must meet” criteria from preferences. If a use requires extensive demolition of the very structure that justified reuse, the programme may be wrong for the building.
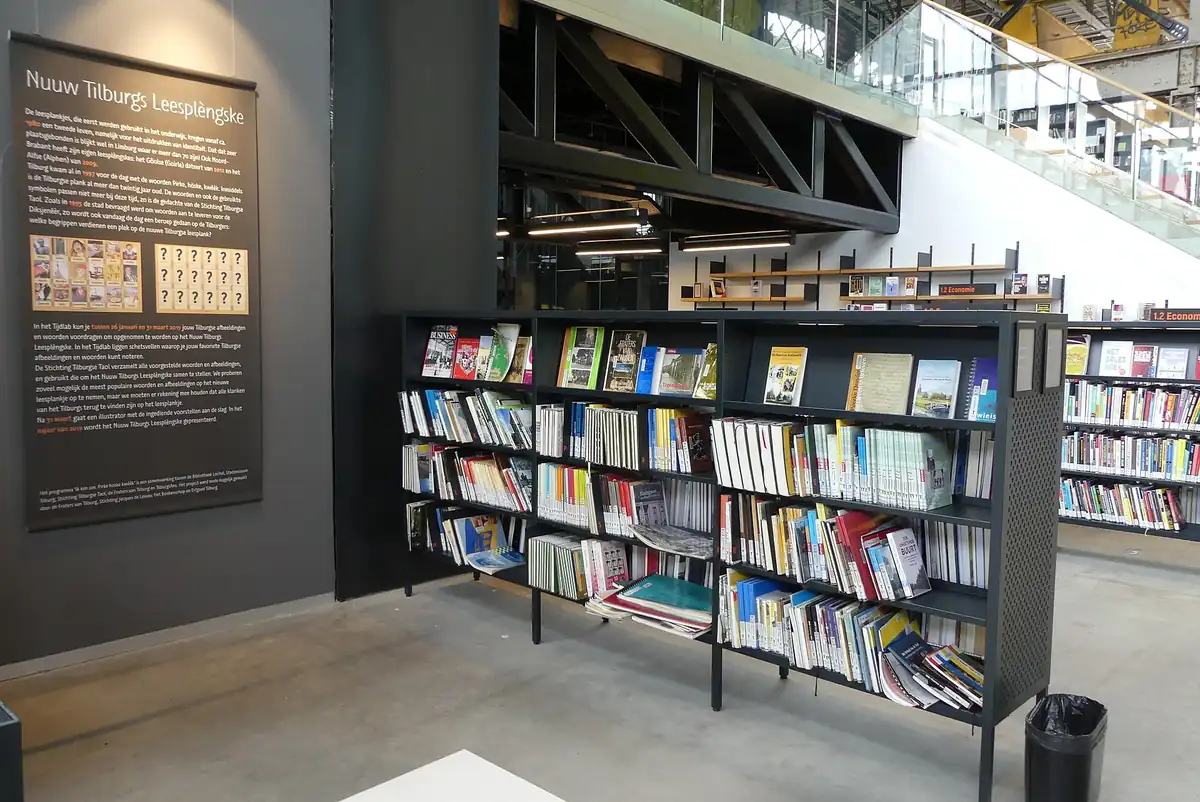
LocHal in Tilburg demonstrates the potential of programme matching: the former locomotive hall’s scale supports a public library and meeting space without erasing the industrial volume. The lesson is not to imitate its furniture or image. It is to let the inherited spatial capacity guide the type and intensity of occupation.
4. Make new insertions legible and reversible
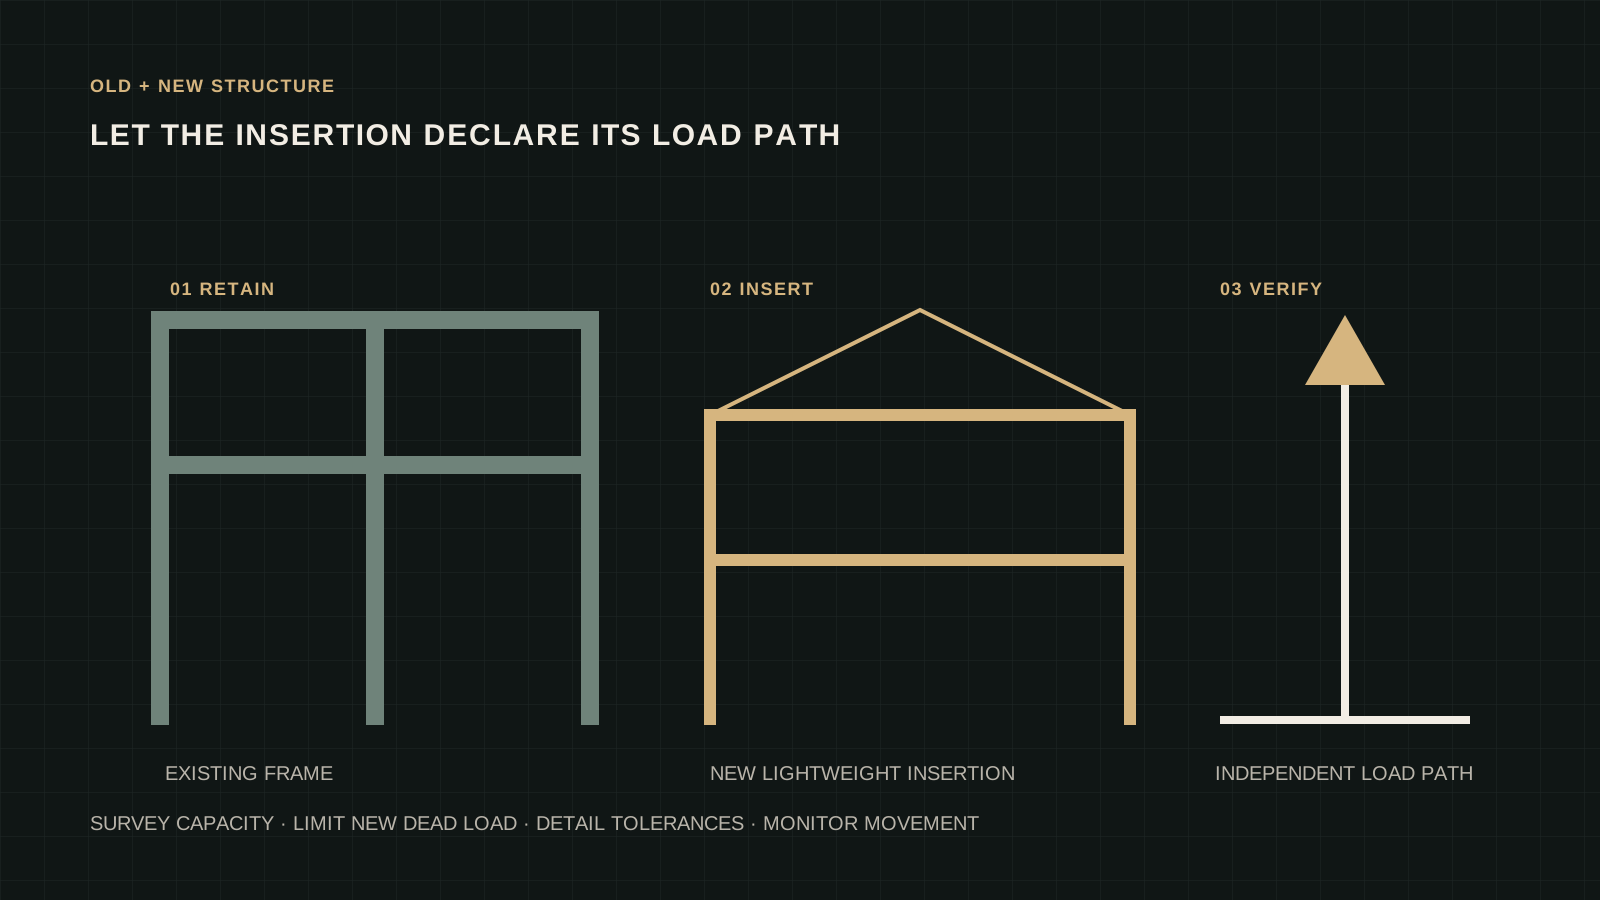
New work should explain how it meets the old. A lightweight independent frame can limit new loads on uncertain masonry. A room-within-a-room can provide acoustic or environmental control without covering every historic surface. Setbacks, shadow gaps and dry connections can make the junction inspectable and allow future removal, although reversibility must never be claimed without studying actual fixings and material damage.
Legibility does not require dramatic contrast. New elements can share proportion, rhythm or material tone while remaining identifiable through detail and date. The objective is to avoid two failures: imitation that falsifies history and contrast so aggressive that the existing building becomes scenery.
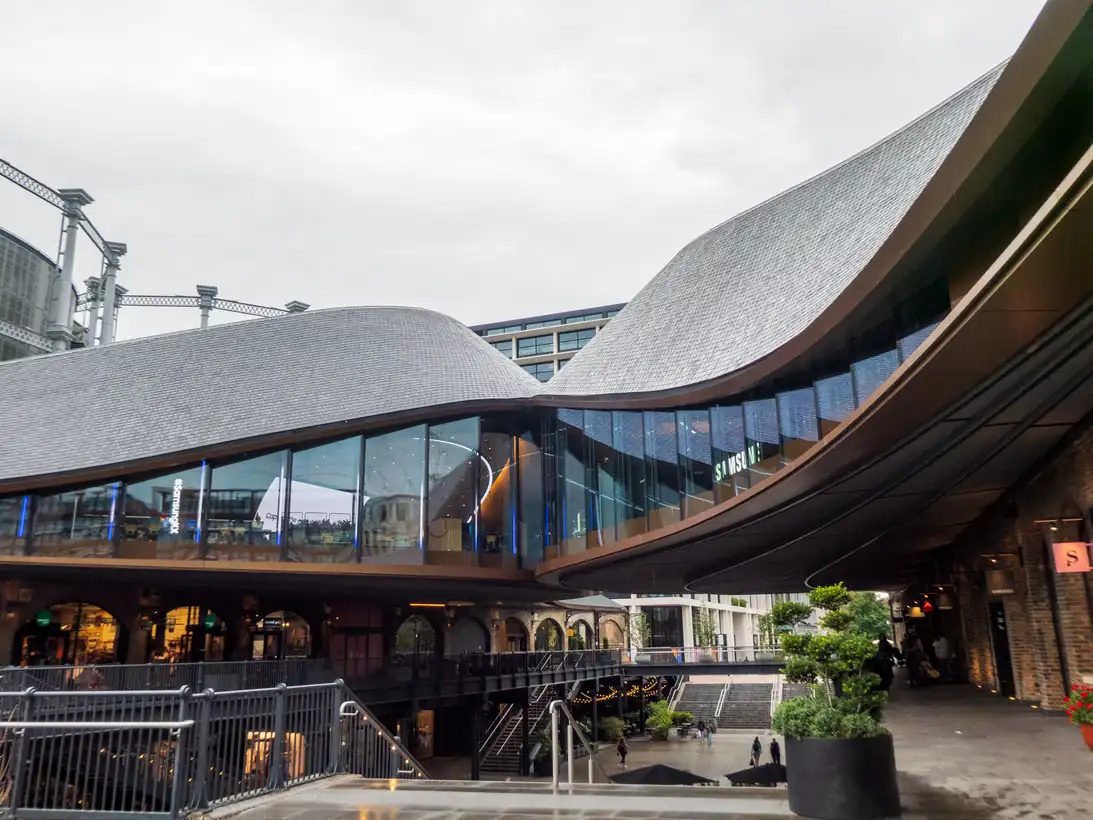
Coal Drops Yard in London offers a built example of old masonry structures receiving a clearly contemporary intervention. Its value here is analytical: the project demonstrates how a new circulation and roof gesture can connect retained fabric. It should still be judged in relation to heritage impact, commercial programme and local urban consequences rather than as a universal formal recipe.
5. Coordinate access, fire, daylight and comfort
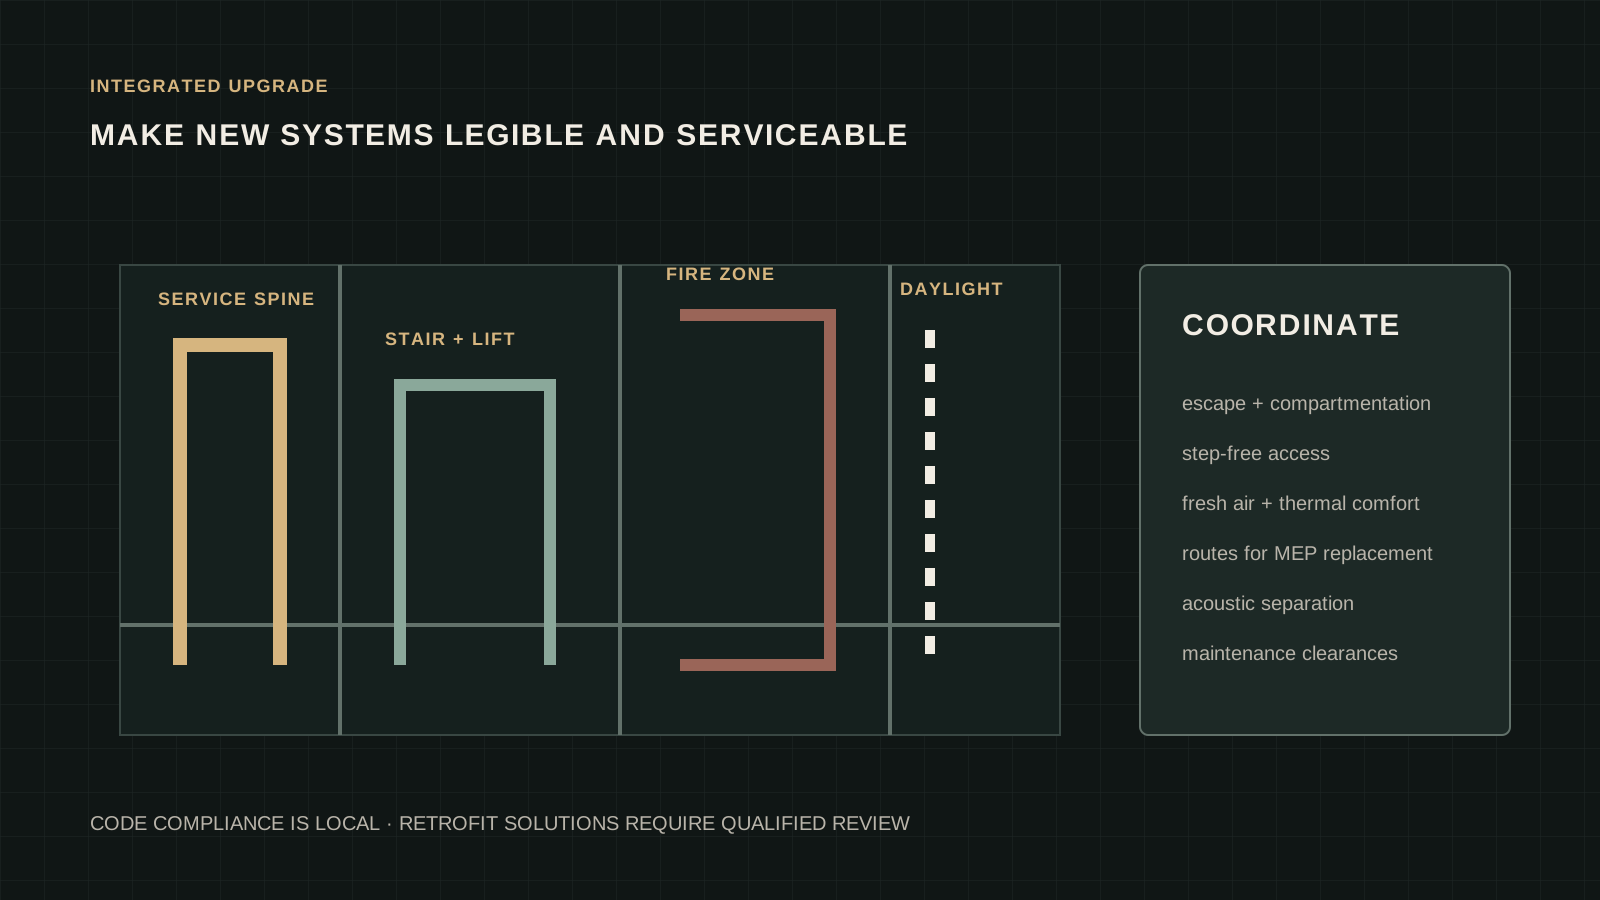
Adaptive reuse fails when compliance systems are solved one at a time. A new lift may block daylight; a fire lobby may erase the historic sequence; exposed ducts may compromise acoustic control; insulation may move condensation into vulnerable fabric. Draw an integrated section that contains escape, step-free access, daylight, fresh air, structure, services and maintenance zones before polishing elevations.
Life-safety and accessibility requirements are local and non-negotiable, but their architectural resolution is not predetermined. A new core may be placed in a low-significance zone, detached as an external element, or used to stabilise an existing frame. Alternative solutions may exist for protected buildings, but only the responsible authority and qualified team can approve them.
The most productive question is “Which single move solves several constraints?” A courtyard can bring daylight, orientation and smoke exhaust; a service spine can organise structure, vertical circulation and distribution; a new perimeter layer can improve weather protection while carrying solar control. Integration reduces collisions and makes the intervention understandable.
6. Upgrade the envelope from moisture outward
Old walls were built with different assumptions about heat and moisture. Adding impermeable insulation or replacing leaky windows without a ventilation strategy can shift condensation into timber ends, masonry or concealed cavities. Begin with rain paths, rising damp, salts, drainage, roof defects and air movement. Repair the causes of moisture before hiding symptoms behind a new lining.
Energy upgrades should protect both occupants and retained fabric. Hygrothermal analysis may be necessary where internal insulation changes drying potential. Airtightness improves control, but it must be paired with intentional ventilation. Windows should be assessed as assemblies—including frame, glass, seals, reveals, shading and heritage value—rather than automatically replaced.
The European Union’s revised Energy Performance of Buildings Directive places strong emphasis on renovation while allowing national approaches to reflect different climates and building stocks. That flexibility matters. Deep renovation is a performance ambition, not permission to apply the same envelope detail to every age, material and climate.
7. Keep new services accessible and replaceable
Mechanical and electrical systems change faster than structure. A reuse project should therefore avoid burying short-life equipment inside irreplaceable fabric. Concentrate distribution in accessible spines, raised zones, reversible ceilings or secondary rooms. Provide realistic routes for plant replacement, filters, valves, cable trays and future capacity.
Exposed services are not automatically honest or economical. They can create acoustic problems, visual clutter, difficult cleaning and complex fire stopping. Concealed services are not automatically damaging if routes are coordinated and access panels are deliberate. The criterion is serviceability: can a technician inspect, isolate and replace a component without destroying significant material?
Digital survey and BIM can support coordination, but model precision should match evidence. A point cloud records visible surfaces; it does not reveal every void or capacity. Mark assumed geometry, inspection dates and responsibility. For related envelope decisions, the climate-responsive facade guide shows how shading, glazing, ventilation and controls can be coordinated rather than specified as separate products.
8. Compare whole-life outcomes, not first impressions
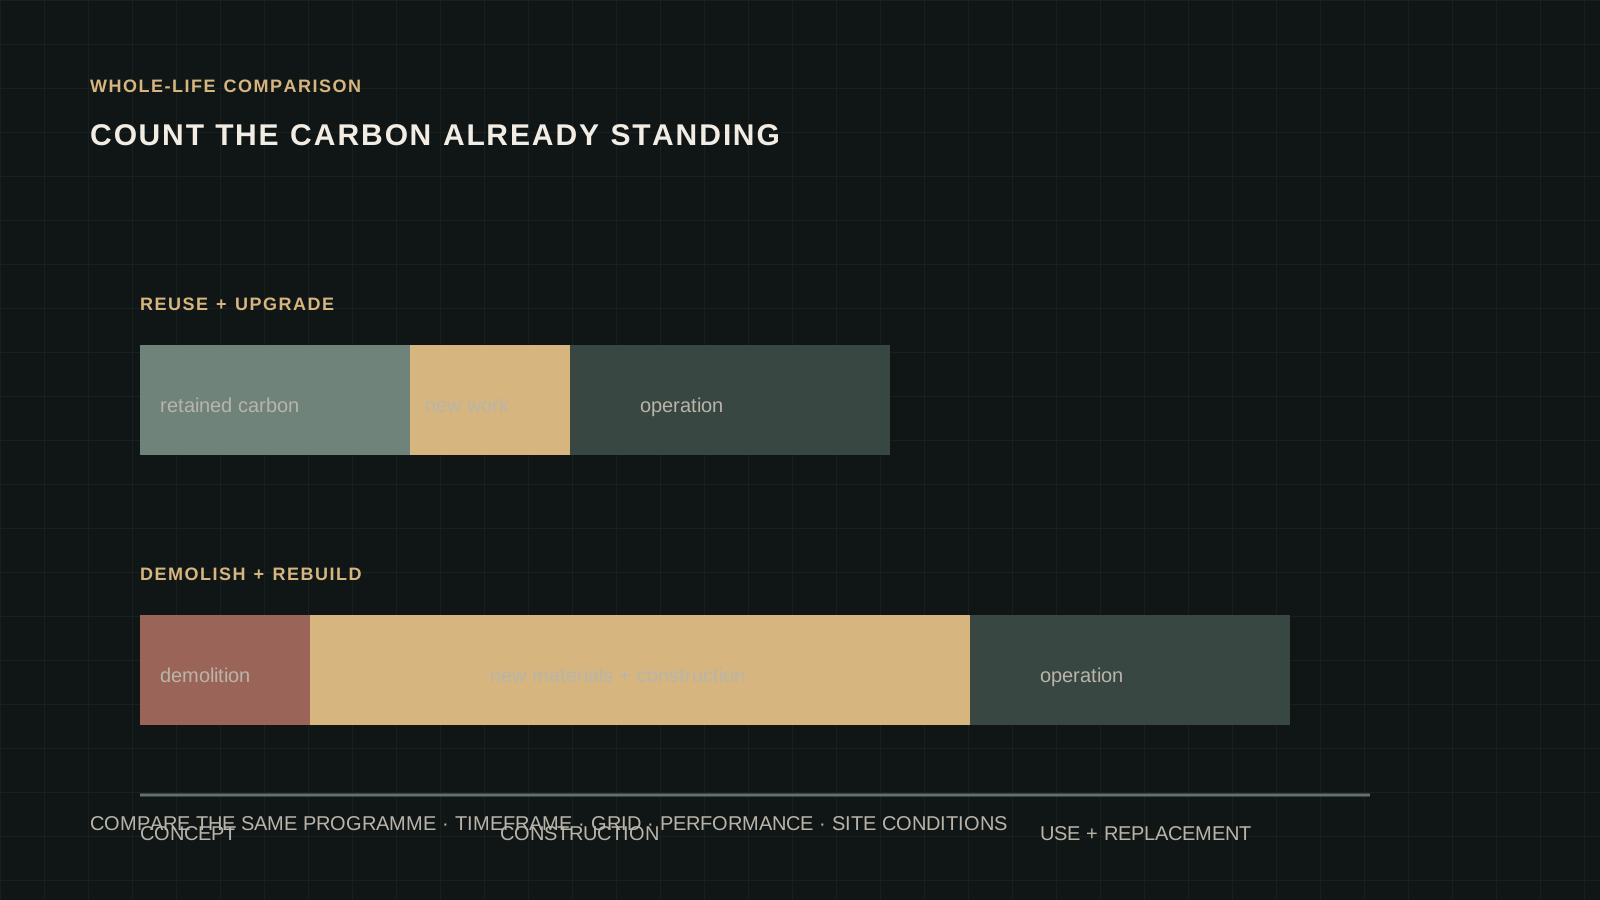
A reused building may look materially modest while containing intensive strengthening, temporary works and new systems. A replacement building may promise low operational energy while releasing large emissions through demolition and new structure. Whole-life comparison makes both visible by considering upfront materials, construction, operation, maintenance, replacement and end-of-life scenarios. The complementary discipline — designing new buildings so their own end of life stays reversible — is covered in our design for disassembly guide.
The CARE Tool was developed to compare the embodied, operational and avoided carbon consequences of reuse, retrofit and replacement at early design stages. The UK government’s 2026 Whole Life Carbon Management handbook likewise frames carbon as a decision variable across the project life cycle. These tools support decisions; they do not replace project-specific quantities, energy models or professional assessment.
| Decision | Evidence required | Common blind spot |
|---|---|---|
| Retain the structure? | Condition, capacity, strengthening scope and carbon comparison | Assuming all retained material is structurally usable |
| Change the programme? | Geometry, load, daylight, access, fire and service fit | Forcing a use that consumes the retained value |
| Upgrade the envelope? | Moisture diagnosis, thermal bridges, ventilation and heritage impact | Optimising U-value while trapping moisture |
| Add a new volume? | Urban, structural, heritage and whole-life justification | Treating the addition as an image rather than a system |
A practical adaptive-reuse checklist
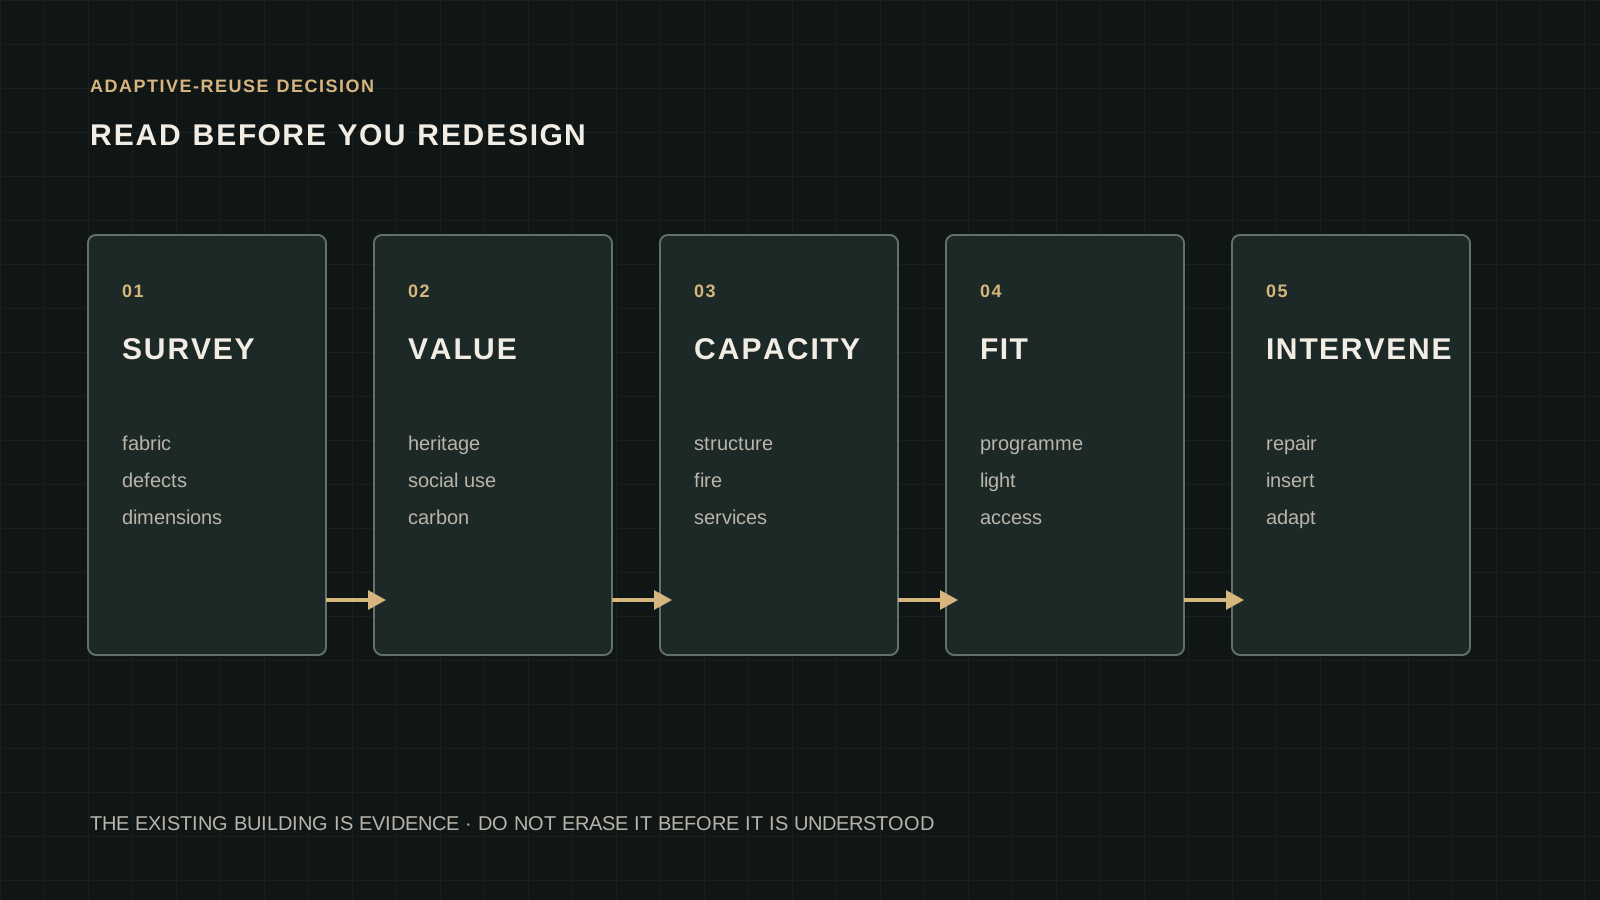
Record: establish measured geometry, condition, alterations and confidence levels. Value: identify character-defining spaces, materials, social uses and embodied resources. Capacity: test structure, ground, fire strategy and environmental hazards. Fit: compare the new programme with span, depth, height, daylight, access and servicing intensity.
Intervention: prioritise repair, compatible alteration and legible additions. Envelope: solve water and drying before thermal upgrades. Systems: coordinate access, escape, comfort and replaceable services in section. Carbon: compare reuse and replacement across the same scope and study period. Verification: document assumptions, commission new systems and create a maintenance record for the next adaptation.
Our Courtyard Wind House study explores how plan and section can carry environmental intent, while WORLD ARCH JOURNAL Issue 00 establishes the publication’s evidence-first visual method. Teams developing a real commission can connect this framework to our architectural and spatial-design services.
Preservation is not the opposite of invention
Adaptive reuse is most convincing when the intervention neither disappears into imitation nor overwhelms the inherited building. It reads what is present, protects the values that matter and introduces only the new capacity required for another useful life. Survey, programme, structure, heritage, environmental performance and services become one design problem.
The result may be quieter than a replacement building, but it can be richer: old material remains legible, new work is accountable, and future change is anticipated. Preservation then becomes an active form of invention—one measured not by how little architecture changes, but by how intelligently value continues. Nowhere is that clearer than in the afterlife of brutalist architecture, whose concrete landmarks are increasingly reread as assets rather than embarrassments.
Continue exploring: reuse is a running story in the briefing — the 9 October edition follows conservation training and learning-by-repair, and our library's material collections are specified with second lives in mind — and the 11 October briefing follows a Tehran cinema brought back the same way.
From the library: The buildings being reused are often Victorian — read Victorian Architecture, Book VII of the Architectural History Series, free to read online.
Frequently asked questions
What is adaptive reuse in architecture?
Adaptive reuse gives an existing building a viable new or renewed purpose while retaining meaningful structure, material, spatial or cultural value. It involves more than cosmetic renovation.
Is adaptive reuse always lower carbon than building new?
No. Retaining foundations and structure can avoid major material impacts, but strengthening, operational energy, replacement cycles and study period must be included in a like-for-like whole-life comparison.
Should new additions imitate the historic building?
Not necessarily. New work should be compatible with the retained character while remaining identifiable. The appropriate degree of contrast depends on significance, context and local heritage requirements.
Can BIM or a point cloud replace a building survey?
No. They can organise measured visible information, but concealed conditions, material performance, structural capacity and hazards require investigation and specialist verification.
What is an example of adaptive reuse architecture?
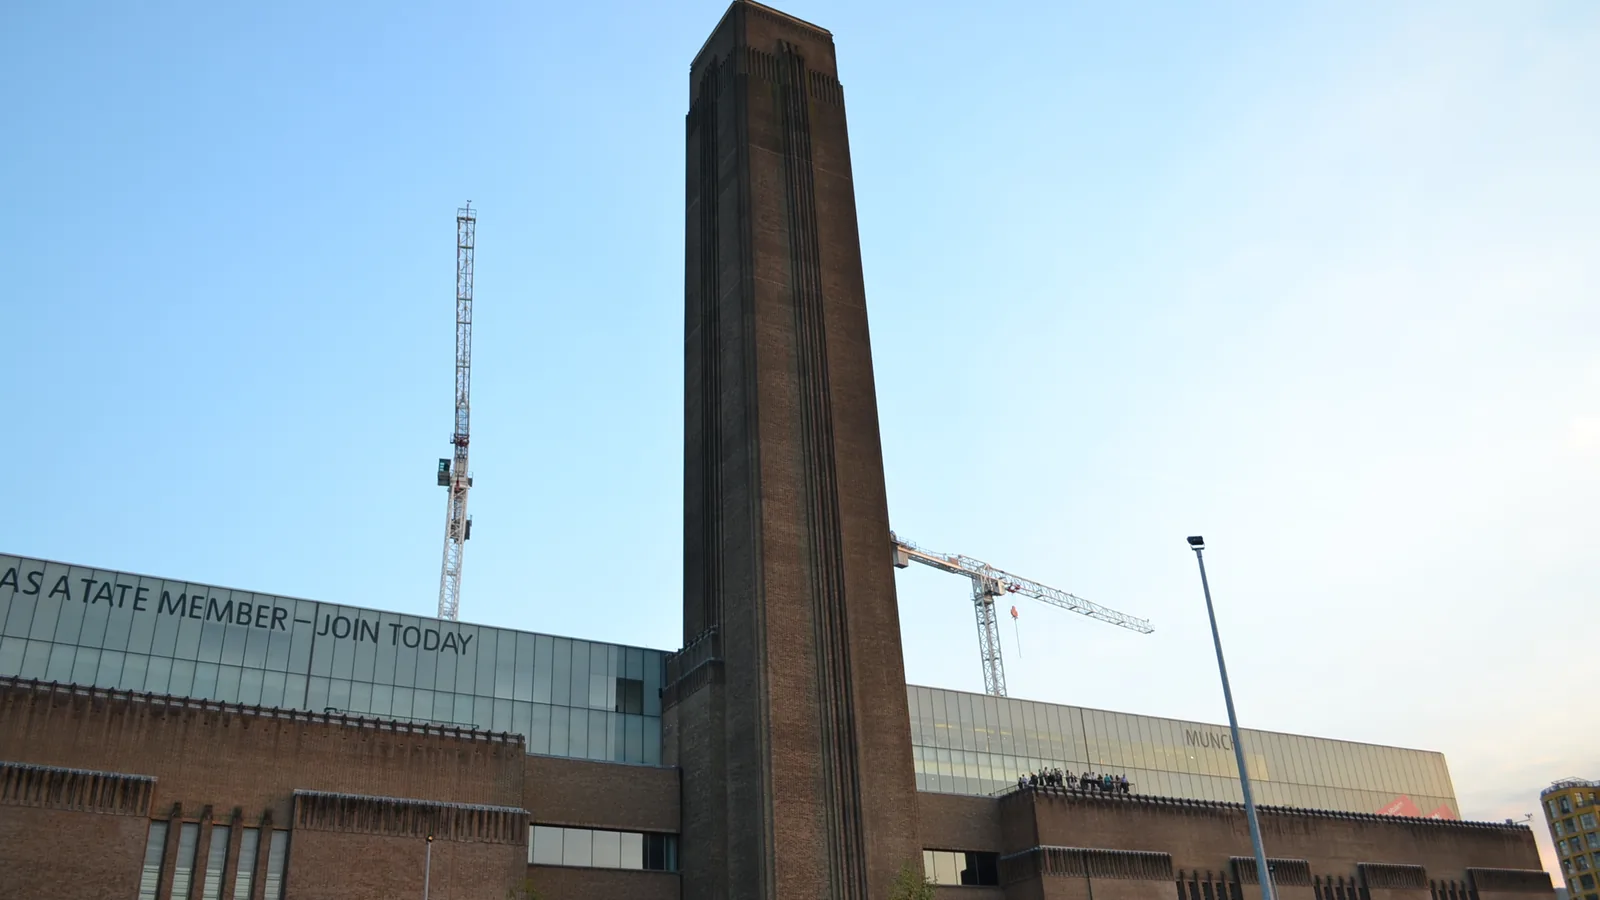
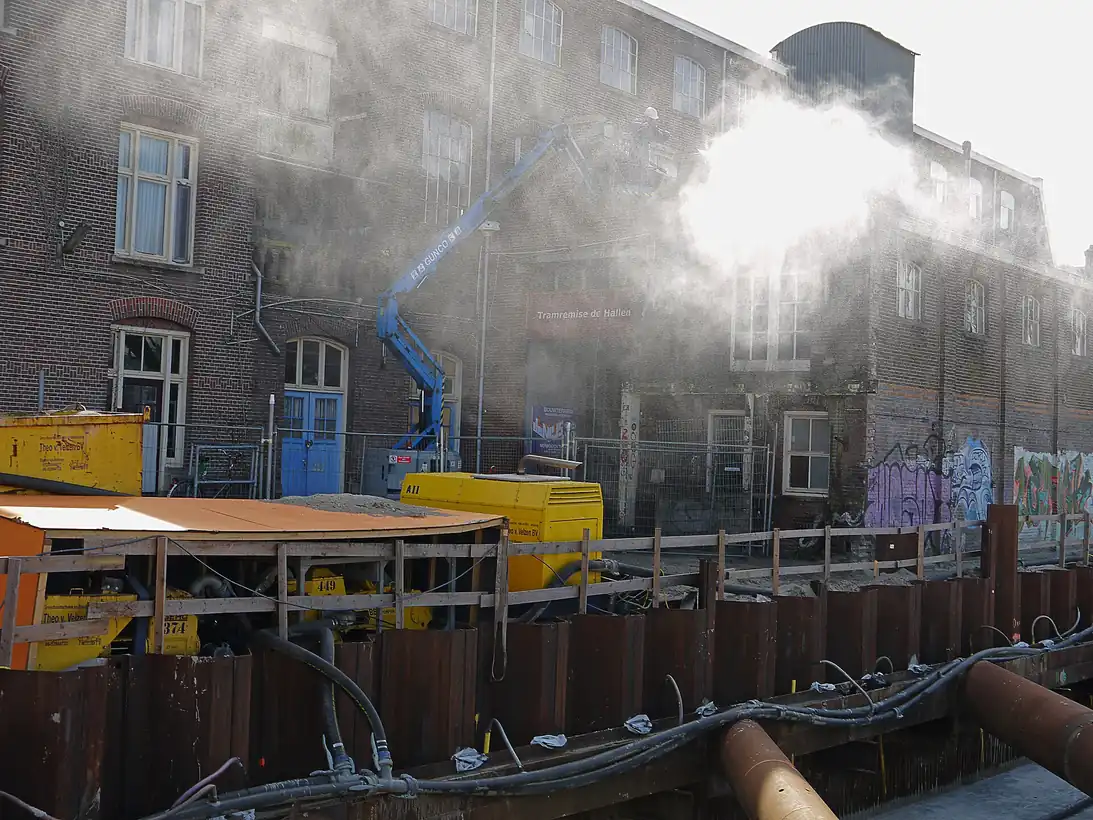
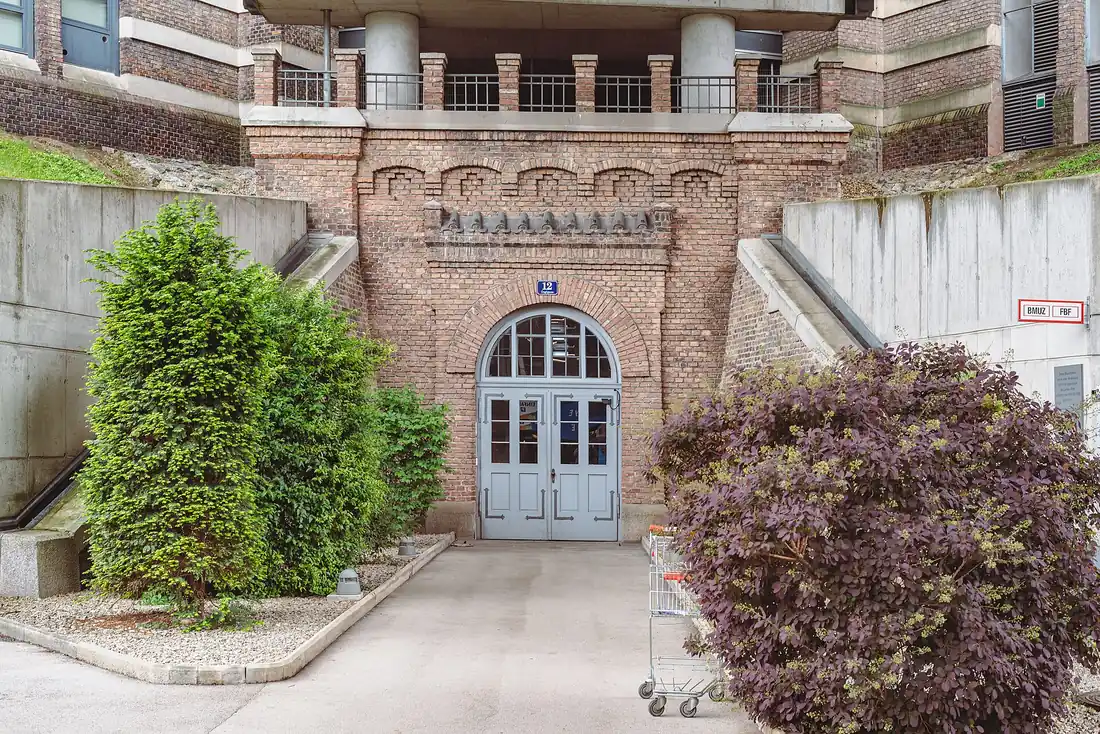
Tate Modern in London — the former Bankside power station, whose turbine hall became its defining public room. This article also examines Coal Drops Yard, De Hallen and the Vienna gasometers: in each, the retained structure is not a constraint but the identity of the new building.
Are all images in this article photographs?
No. Five visuals are licensed photographs of real buildings or renovation work, five are original editorial diagrams, and one is a clearly labelled AI-assisted concept.
Evidence and source notes
- UN Environment Programme · 2025–2026 Buildings Global Status Report — Buildings and construction represent a major share of global carbon emissions and material extraction, making renovation and resource-efficient design central climate issues.
- Greater London Authority · Whole Life-Cycle Carbon Guidance — Reuse and retrofit of existing structures should be considered before substantial demolition and compared through whole-life carbon assessment.
- U.S. National Park Service · Preservation Standards — Rehabilitation can accommodate continuing or new use while retaining character-defining materials, features and spaces.
- European Commission · Energy Performance of Buildings Directive — The revised directive accelerates renovation of Europe’s existing building stock while allowing national approaches suited to local stock and climate.
- Architecture 2030 · CARE Tool — The tool compares embodied, operational and avoided carbon across existing, renovated and replacement-building scenarios.
- UK Government · Whole Life Carbon Management Handbook — Whole-life carbon should inform decision-making from concept through construction, operation and end of life.
- Wikimedia Commons · Real-image credits and licences — The article’s real photographs are reused under the licences identified in each caption: CC BY, CC BY-SA or CC0; website copies were resized or cropped.
Related architecture stories
- Design for Disassembly: Buildings That Can Change
Reversible architecture needs more than exposed bolts. Plan the layers, access, component records and future decisions that allow a building to remain useful as needs change.
- Carbon Budgets for Buildings: How Architects Set a CO₂ Target and Hit It
A carbon budget treats a building's CO2 like its construction budget: fixed early, tracked relentlessly, and defended against every design change. How architects set the number, calculate it, and hit it.
- Low-Carbon Concrete: 7 EPD Checks for Architects
A low number is useful only when its boundary is clear. This seven-check method helps architects compare concrete EPDs fairly and carry a carbon target from concept to delivery.
📌 Never miss a story — add World Arch Journal as your preferred source on Google: https://www.google.com/preferences/source?q=worldarchjournal.com