Victorian Architecture: A Complete History
How, in one long reign, a newly industrial nation argued in public about what its buildings should look like — Gothic against Classical, Ruskin against the machine, craft against the catalogue — and, in the arguing, built the stations, mills, museums, suburbs and town halls of the modern world, exported them across an empire, and left a legacy so vast that the next century first demolished it, then fought to save it.
Victorian is not a style but an era of styles, held together by an argument. Between 1837 and 1901 Britain became the first industrial nation and had to invent, at speed, the buildings industry required: the terminus, the mill, the museum, the town hall, the speculative suburb, the terraced street. It dressed them in borrowed clothes — Gothic, Italianate, Queen Anne, classical — and the borrowing was never innocent: every style was a moral claim about what the nation was. This book follows the argument from Pugin's first manifesto to the demolition gangs of the 1960s and the rescue that followed, keeping always to the buildings themselves.
- Period
- 1837–1901, the reign of Queen Victoria; the argument opens with Pugin's Contrasts (1836) and the afterlife runs through the demolition decades to the rescue campaigns of the 1960s and after
- Where
- Born in Britain — London, the industrial North, the cathedral and university cities — and exported across the empire and the trading world: India, Australia, Canada, South Africa and beyond
- Signature
- A named revival language worn completely; polychromy built into brick, stone and terracotta; bay windows and ornamented terraces; picturesque, asymmetrical massing; and, underneath, iron and glass engineering of the first order
- Key figures
- A. W. N. Pugin · John Ruskin · Charles Barry · George Gilbert Scott · William Butterfield · Alfred Waterhouse · Joseph Paxton · Richard Norman Shaw · William Morris · Philip Webb · William Burges
- Landmark buildings
- Palace of Westminster · Crystal Palace · St Pancras Station and the Midland Grand Hotel · Natural History Museum · Keble College · the Red House · Victoria Terminus, Bombay · the Forth Bridge
- Legacy
- The terraced street, the railway terminus, the civic museum and the garden suburb are all Victorian inventions or Victorian scalings — as is the conservation movement that arose to defend them
Every age gets the architecture its economy demands, but few ages have argued about it as openly as the Victorians. The facts underneath the argument were brutal and new: a population that more than doubled, cities that swallowed fields in a generation, coal, iron and steam reorganising how everything was made — including buildings. A church, a mill-owner, a railway company and a speculative builder all faced the same question at the same moment: in what style should the modern world be built? The question sounds decorative. It was not. To build Gothic was to claim that modern Britain should be a Christian, craft-based nation on the medieval model; to build classical was to claim it should be a rational, imperial, commercial one. The Battle of the Styles was a proxy war over the country's soul, fought in brick, stone and terracotta on every high street.
A word of honesty about the name. 'Victorian' dates a building; it does not describe it. The era this book covers runs from the Queen's accession in 1837 to her death in 1901, and within it at least five distinct architectures succeed and overlap: the early Gothic Revival, earnest and archaeological; the High Victorian Gothic of the 1850s and 60s, muscular, polychrome and Ruskinian; the Italianate and Second Empire manners of commerce and the villa; the Queen Anne Revival of the 1870s and 80s, red-brick and domestic; and, growing out of the era's own discontents, the Arts and Crafts movement, which rejected the whole revivalist game and prepared the ground for modernism. Styles also travelled at different speeds: a London fashion of 1860 might reach a colonial capital in 1880 and a provincial town in 1900. Dates in this book are therefore given as the buildings support them, and where historians argue — about who built what first, about whether polychromy was structure or paint, about why the Euston Arch fell — the argument is reported, not concealed.
The account that follows is a synthesis of the standard scholarship — Dixon and Muthesius's survey, Girouard's work on the country house and the Victorian city, and the primary voices of Pugin, Ruskin and Eastlake — checked against the buildings as they stand and as Historic England, the Victoria and Albert Museum, the Victorian Society and UNESCO describe them. Every photograph is a real photograph of the building it captions, drawn from Wikimedia Commons under a free licence and credited at the back of the book. The route is the atlas's route: the frame of the reign first, then the great argument of the styles, then the houses, the civic monuments and the iron architecture that carried the era, its export across an empire, and finally its fall and rescue — the strangest afterlife of any architecture in Britain.
Chapter I — The Reign's Frame: Industry, Empire and the Crowded City
1837: A Queen, a Railway and a Building Boom
When Victoria came to the throne in June 1837, Britain was already mid-transformation. The Liverpool and Manchester Railway had been running for seven years; the London and Birmingham line would open within a year. The population of England and Wales, about sixteen million at her accession, would pass thirty-two million before her death. Manchester, Leeds, Birmingham and Glasgow were doubling in a generation, and every new inhabitant needed a house, a church, a school, a shop, a station to arrive at and, in due course, a cemetery plot organised on sanitary principles. No previous society had had to build so much, so fast, with so little precedent.
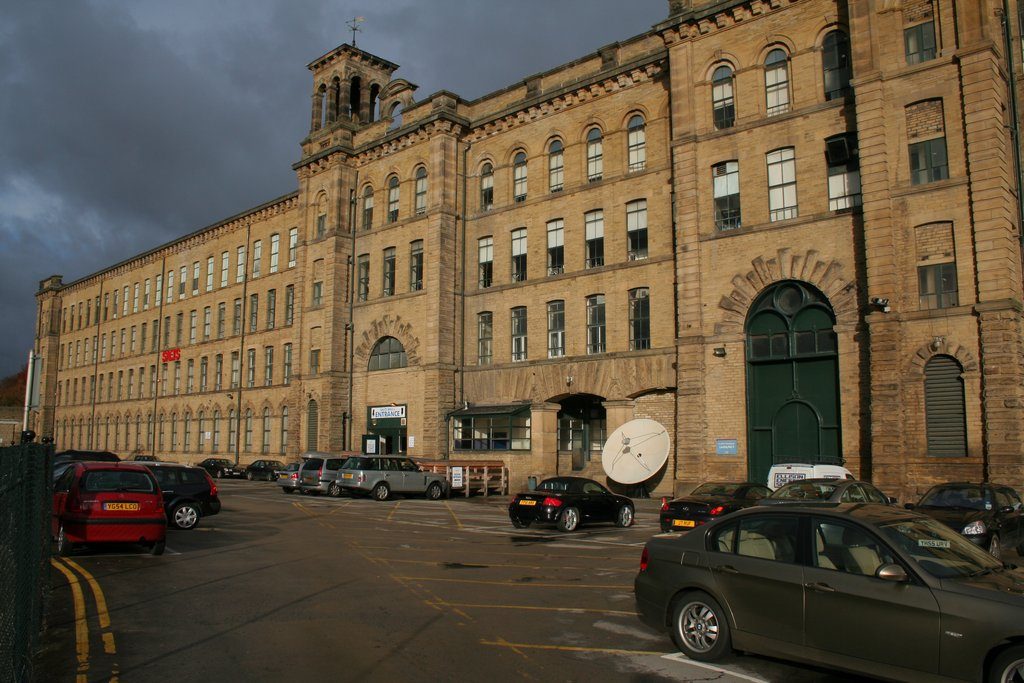
The machinery of supply rose to meet it. The speculative builder with his pattern books and his credit lines; the great contracting firms — Cubitt, Grissell, Peto — who could put up a district as a single operation; the brickfields at the city's edge and the stone trains from the quarries; machine-made everything, from nails to terracotta plaques. Salts Mill, in the photograph, is the boom made monumental: Titus Salt opened his vast alpaca mill at Saltaire in 1853, on his fiftieth birthday, with a banquet for his workpeople inside it — a factory built like a palazzo, because its owner understood that in this new world even a mill was a public statement.
The New Building Types
Look at the era's building list and the strangeness is the point. The railway station had not existed in 1825; by 1875 it was the largest roofed space in most towns. The public museum, the board school, the mechanics' institute, the public library, the swimming bath, the covered market, the music hall, the department store, the workhouse, the model prison, the terraced villa and the back-to-back: types were being invented, standardised and exported within single lifetimes. Each arrived without a settled form, and each immediately acquired the era's central question — in what style should it be built?
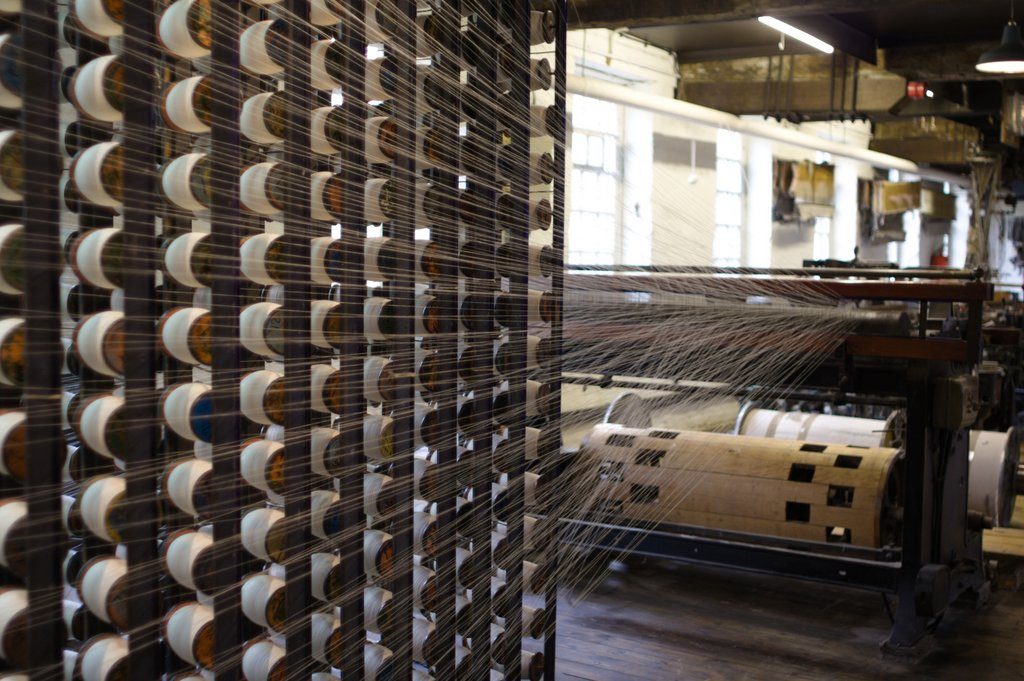
Inside the mill in our photograph the answer was: none. The spinning floor is a pure product of its process — line shafting overhead, rows of machines at the spacing the work demanded, light from both sides, structure of cast-iron columns and brick vaults calculated against fire. The engineers who built like this were not anti-architectural; they were solving the problem in front of them. The drama of Victorian architecture is the long negotiation between this functional interior world and the dressed public face the age demanded for it — and the moments, at St Pancras or the Forth Bridge, when the two fused.
How the Victorians Built: Contractors, Catalogues and Components
The era industrialised the act of building itself. Components could be ordered from catalogues that circulated empire-wide: Macfarlane's Saracen Foundry in Glasgow shipped cast-iron bandstands, fountains, verandas and whole market halls to India, Australia and South America in numbered pieces. Terracotta, encaustic tile, plate glass, machine-pressed brick and precast stone all collapsed the distance between the designer's drawing and the finished wall — and all of it alarmed the critics of shoddy work, who saw in the catalogue the death of craft. Both were right: the same system produced jerry-built suburbs and the Crystal Palace.
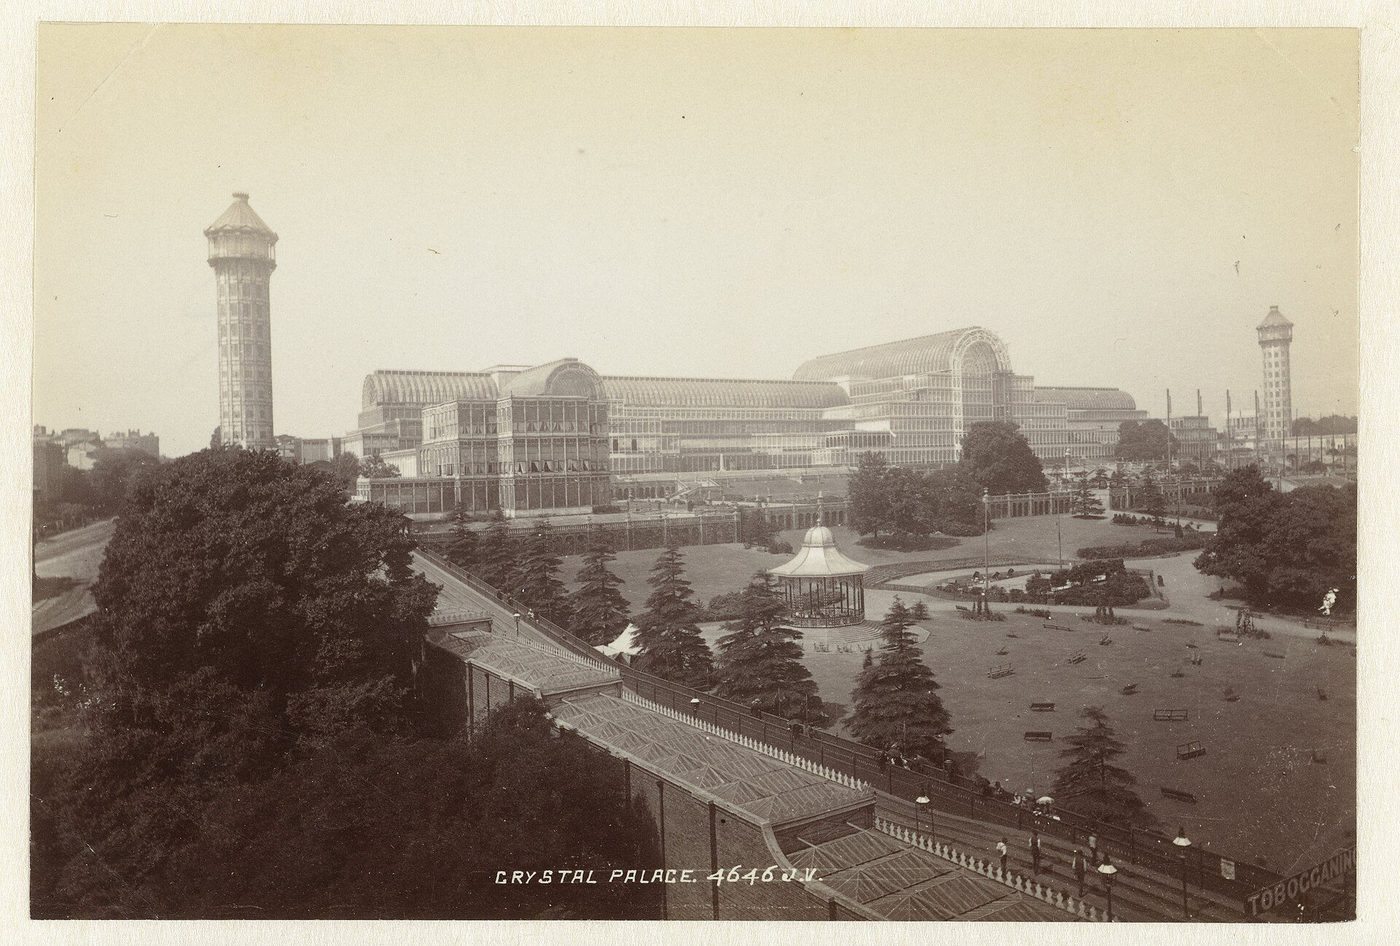
The palace re-erected at Sydenham, in the photograph, is the system's emblem: a building designed as a kit of standard parts — the largest panes of sheet glass then made, iron columns and girders in a few repeatable sizes — assembled in months, dismantled, moved across London and rebuilt bigger. Prefabrication, modular coordination, design for disassembly: the vocabulary is ours, the achievement is 1851. When it burned in a single night in 1936, Londoners watched the glow from across the city; the era's most modern building died as its most spectacular ruin.
Chapter II — The Battle of the Styles
Two Nations, Two Architectures
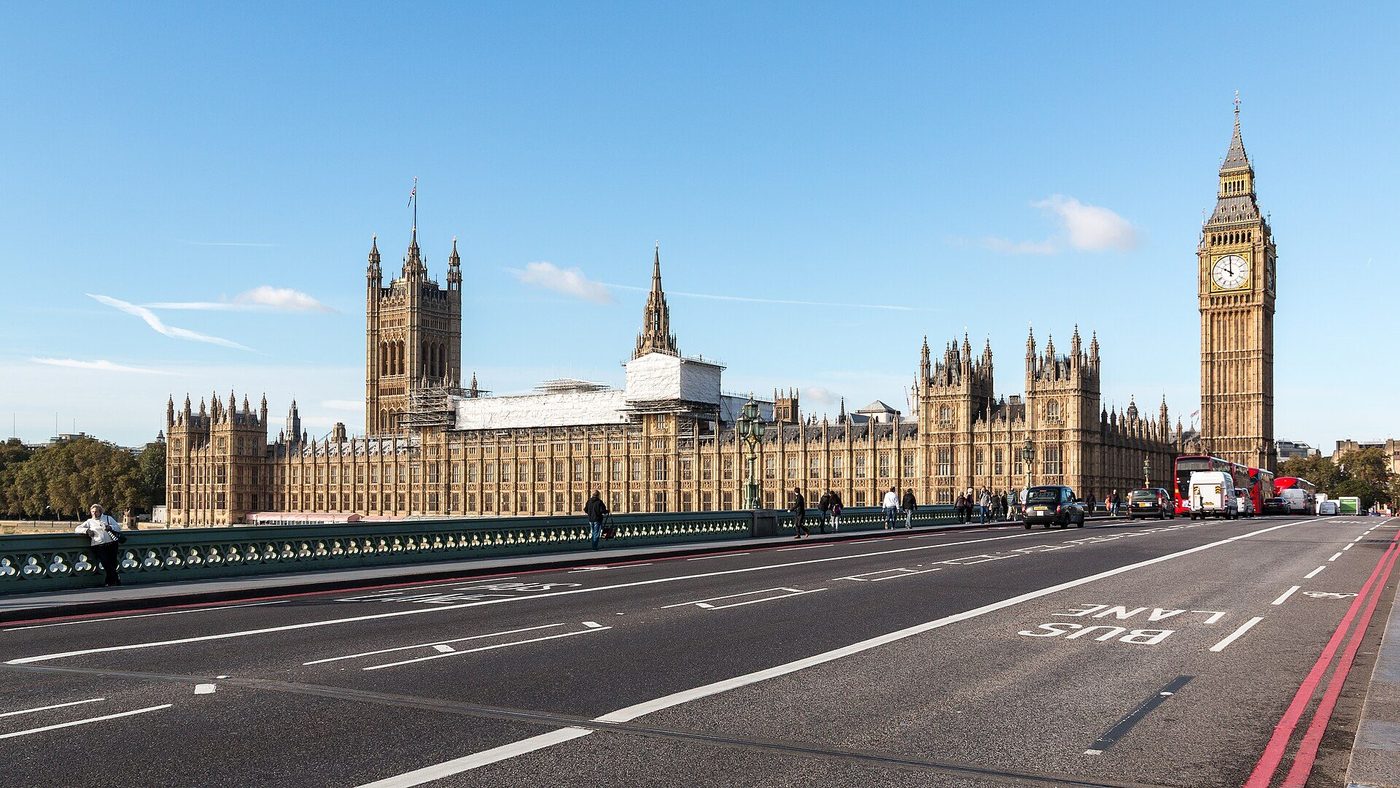
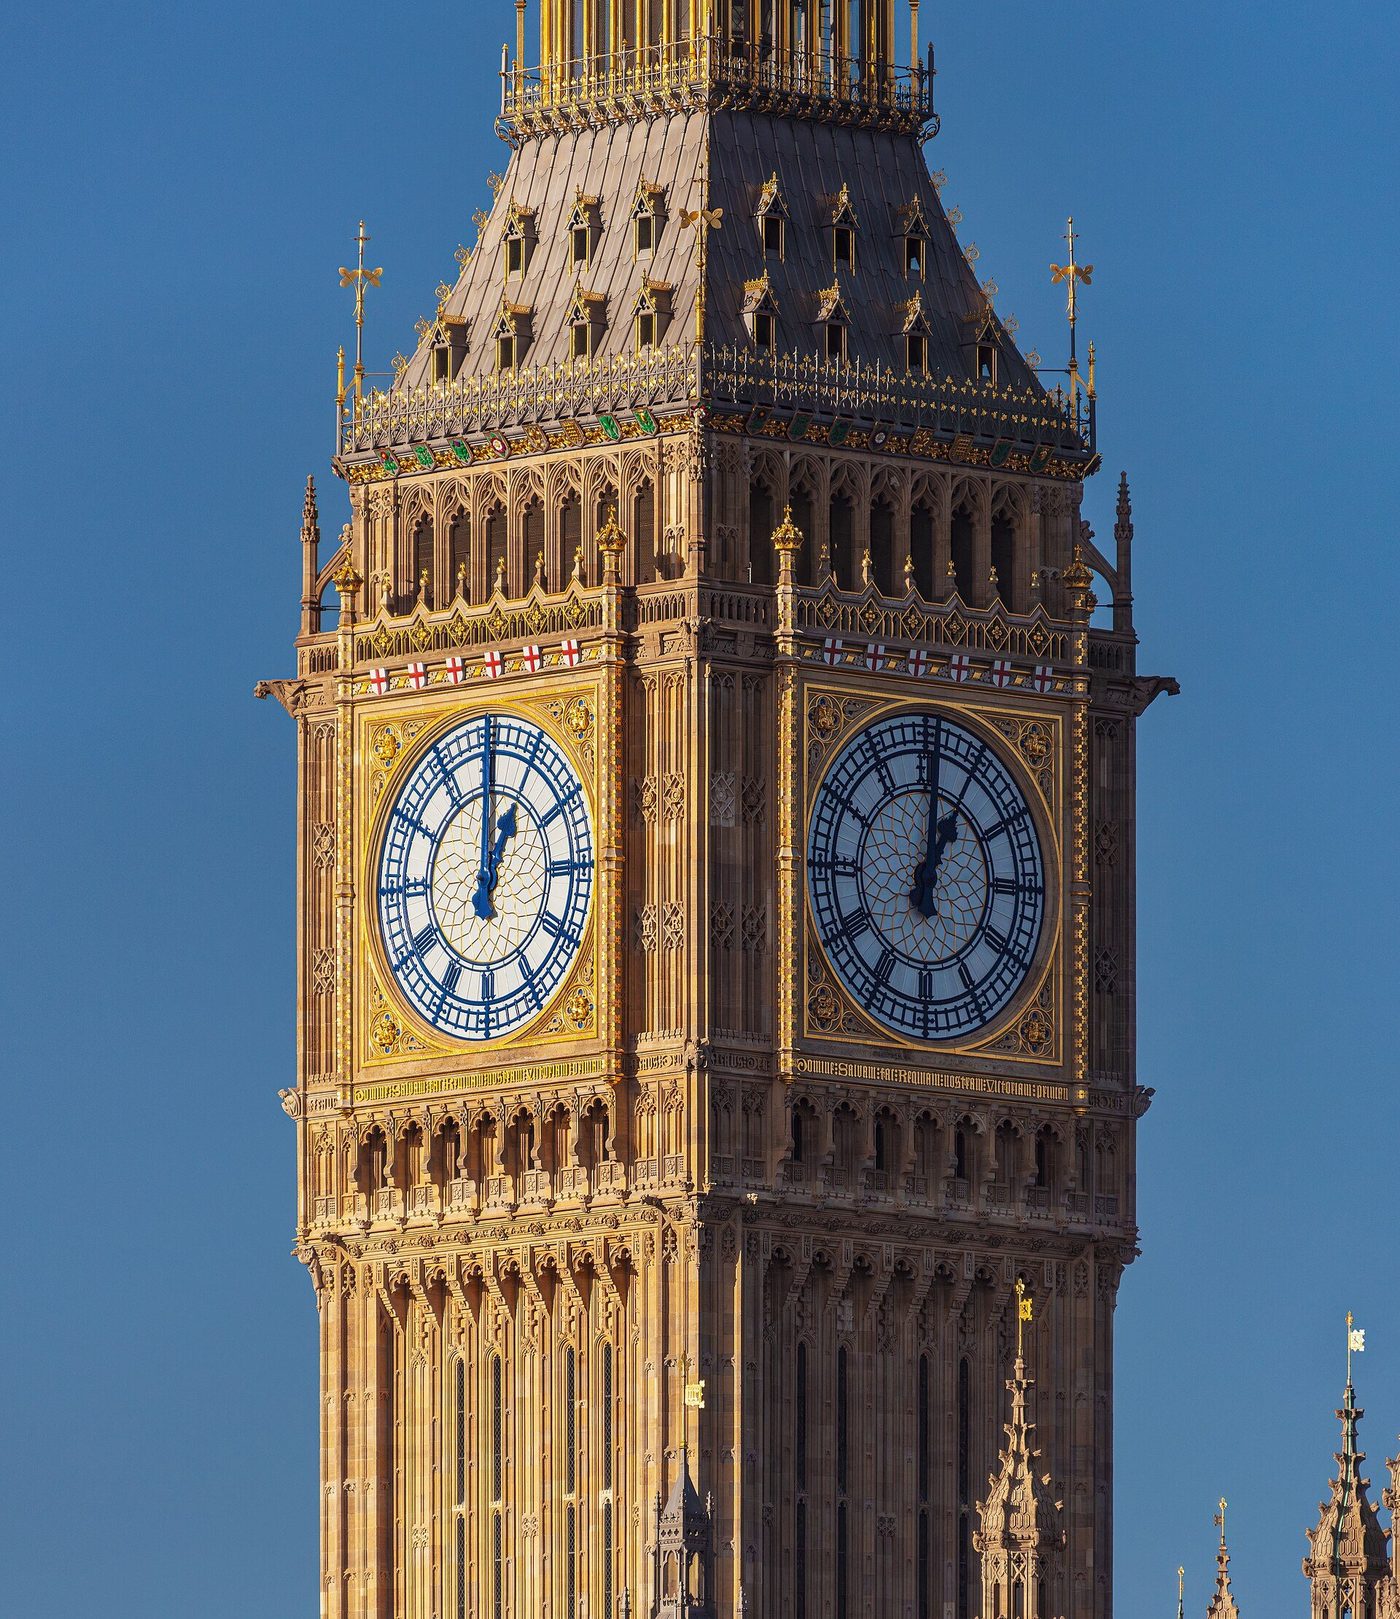
By the 1840s the argument had hardened into camps. Gothic stood for faith, craft, national history and moral seriousness — the England of the parish church and the guild. Classical stood for reason, commerce, empire and the cosmopolitan present — the England of the bank, the club and the porticoed exchange. To choose a style for a public building was to declare what the institution was for. Architects were entirely aware of it: when the Elizabeth Tower's detail, in our photograph, is examined closely, its gilded, carved Perpendicular surface is not decoration but advocacy — a claim, made in stone, about the kind of state Parliament should be.
The battle was fought in the press, in Parliament and in competition juries, and it was rarely pure. Barry, the Westminster architect, was at heart a classical planner; his Gothic was a dress over a symmetrical, axial scheme. Scott, the Gothic champion, could and did build classical when the client insisted. What the camps shared was the belief that style mattered morally — that a building in the wrong language was a kind of lie. That shared belief, more than any single style, is what makes the period cohere.
The Foreign Office Affair
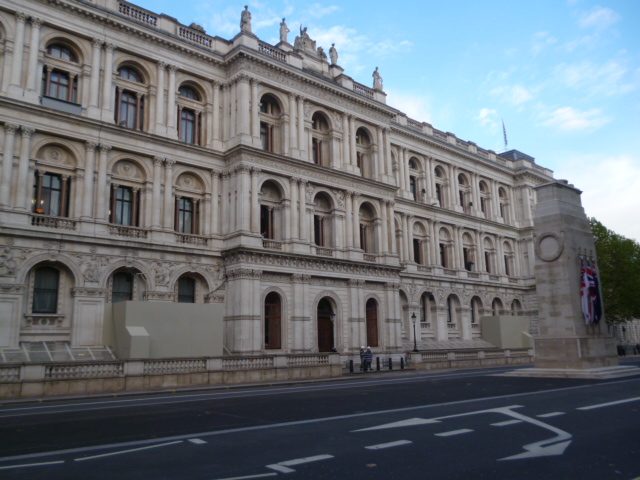
The battle's most famous skirmish came over the new Foreign Office in Whitehall. George Gilbert Scott won the competition in 1857 with a Gothic design. Lord Palmerston, the Prime Minister, detested Gothic for a government office — it was, for him, the style of monasteries, not of an empire — and forced Scott, stage by humiliating stage, first toward a Byzantine compromise and then into the Italianate palazzo that stands today. Scott called the episode the regret of his life; he had, as he put it bitterly, to buy back his reputation by building in a style he despised, and he did it superbly.
The building in the photograph repays a cold eye. Its Portland stone front is a Renaissance palazzo of great suavity — rusticated ground floor, piano nobile, crowning cornice — and its interiors, especially the state rooms by Matthew Digby Wyatt's influence, are rich with coloured marble and painted ceilings. The affair proved two things at once: that the Gothic cause could command the profession's best talent, and that the state, when it chose, would still dress its power in the classical language of Rome. The battle continued — but after Whitehall, everyone knew it could be overruled by politics.
A Gothic Monument to a Prince
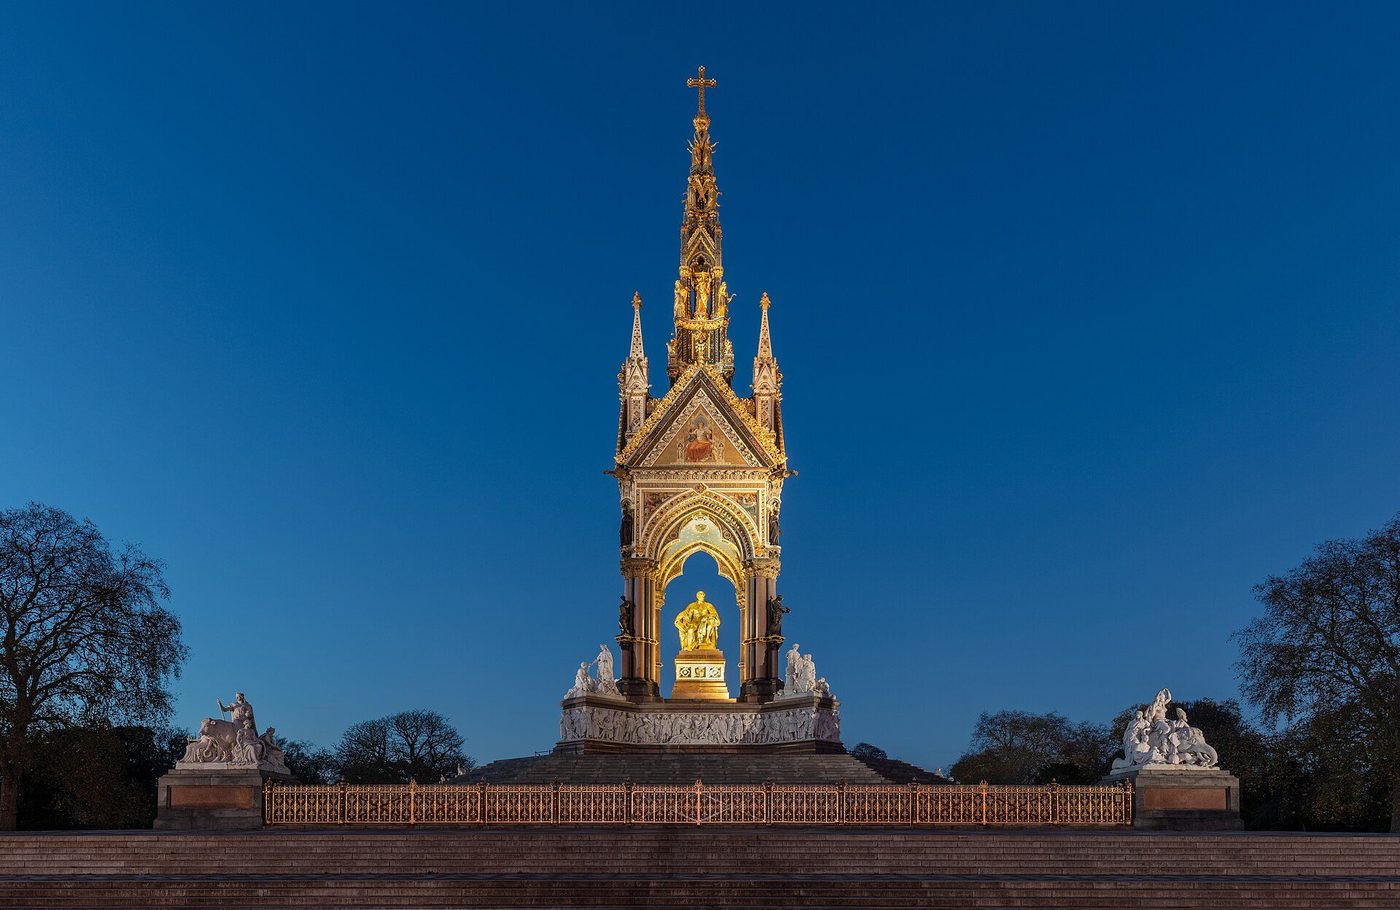
When Prince Albert died in 1861, the memorial competition in Kensington Gardens became the battle's state occasion — and Gothic won it outright. Scott's design is a vast, gilded ciborium on the model of the Eleanor crosses and the Scaliger tombs: a spired canopy over the Prince's seated figure, ringed by the marble frieze of poets, painters, architects and sculptors, with the continents of the empire at its corners. It is the High Victorian programme entire — didactic, encyclopaedic, polychrome, unembarrassed.
Opposite it, across the road, rose the Royal Albert Hall, elliptical, terracotta, Italianate in feeling — the classical line's counter-monument, raised by the same committee culture and the same Exhibition profits. Stand between the two, as this book's gazetteer invites you to do, and the Battle of the Styles stops being a metaphor: it is a street in London, with Gothic on one side and the Renaissance on the other, arguing in masonry about how a nation should remember itself.
Chapter III — Pugin and the Gothic Revival
Contrasts: The Moral Argument
Augustus Welby Northmore Pugin was twenty-four when Contrasts appeared in 1836, and he wrote like a man possessed — which, by his own account of his conversion to Catholicism, he was. The book's device was visual: paired plates of the same English town in 1440 and 1840, the spires and guildhalls of the Catholic past against the gasworks, workhouses and classical chapels of the Protestant present. The argument was that architecture is a symptom: a society builds its beliefs, and modern England's buildings confessed modern England's fall. Pointed architecture was not a fashion but a faith with a section and a plan.
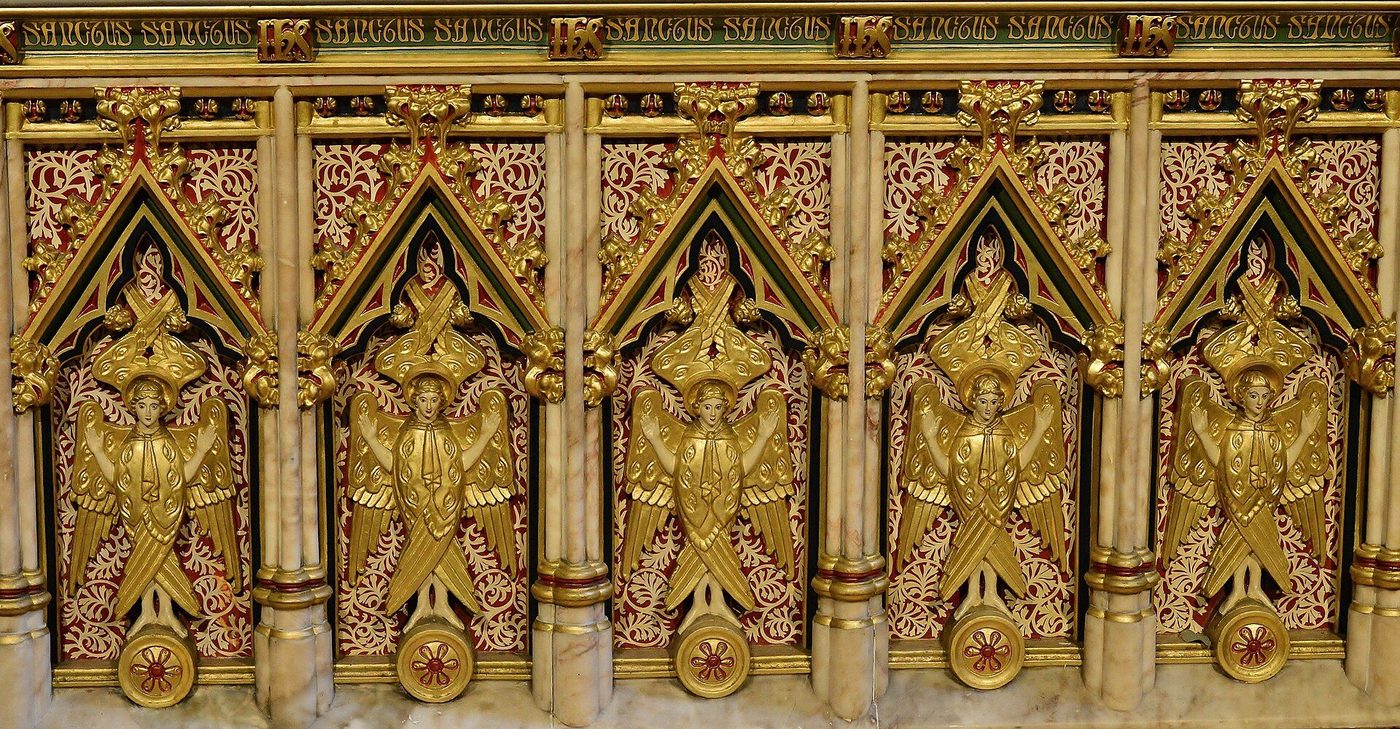
Pugin practised what he printed, at terrifying speed. St Giles, Cheadle — the chancel detail in our photograph is its gilded reredos — he called his 'complete Cheadle': a parish church in which every element, from the rood screen to the encaustic floor, was designed by one hand to medieval precedent and executed in glowing colour. It cost its patron, the Earl of Shrewsbury, a fortune, and it set the standard the ecclesiologists would demand of every Anglican chancel in the empire: deep, screened, sacramental, ablaze.
Barry's Plan, Pugin's Detail
The old Palace of Westminster burned in 1834, and the competition for its replacement required, by the terms of the brief, a Gothic or Elizabethan design — the state had decided that Parliament was a medieval institution and should look like one. Charles Barry won with a plan of classical rationality: a symmetrical river front, an axial sequence of lobbies and chambers, circulation worked out like a machine. What Barry could not supply was the Gothic surface, and for that he turned, increasingly and then entirely, to Pugin — engaged first for details, in the end for the whole visible world of the building, inside and out.
The collaboration was the era in miniature: a classical skeleton in Gothic dress, engineering discipline under archaeological skin. Pugin, who designed the Elizabeth Tower's crown, the encaustic tiles, the throne, the wallpaper, the inkwells — and who was worked into madness and death at forty, in 1852, before the building was finished — understood the paradox perfectly and joked bitterly about supplying 'Tudor details on a classic body'. The joke concedes the truth the revival preferred to hide: Victorian Gothic was a modern architecture, planned, serviced and costed like one, wearing the past as its public language.
Inside the Palace: The Lords Chamber
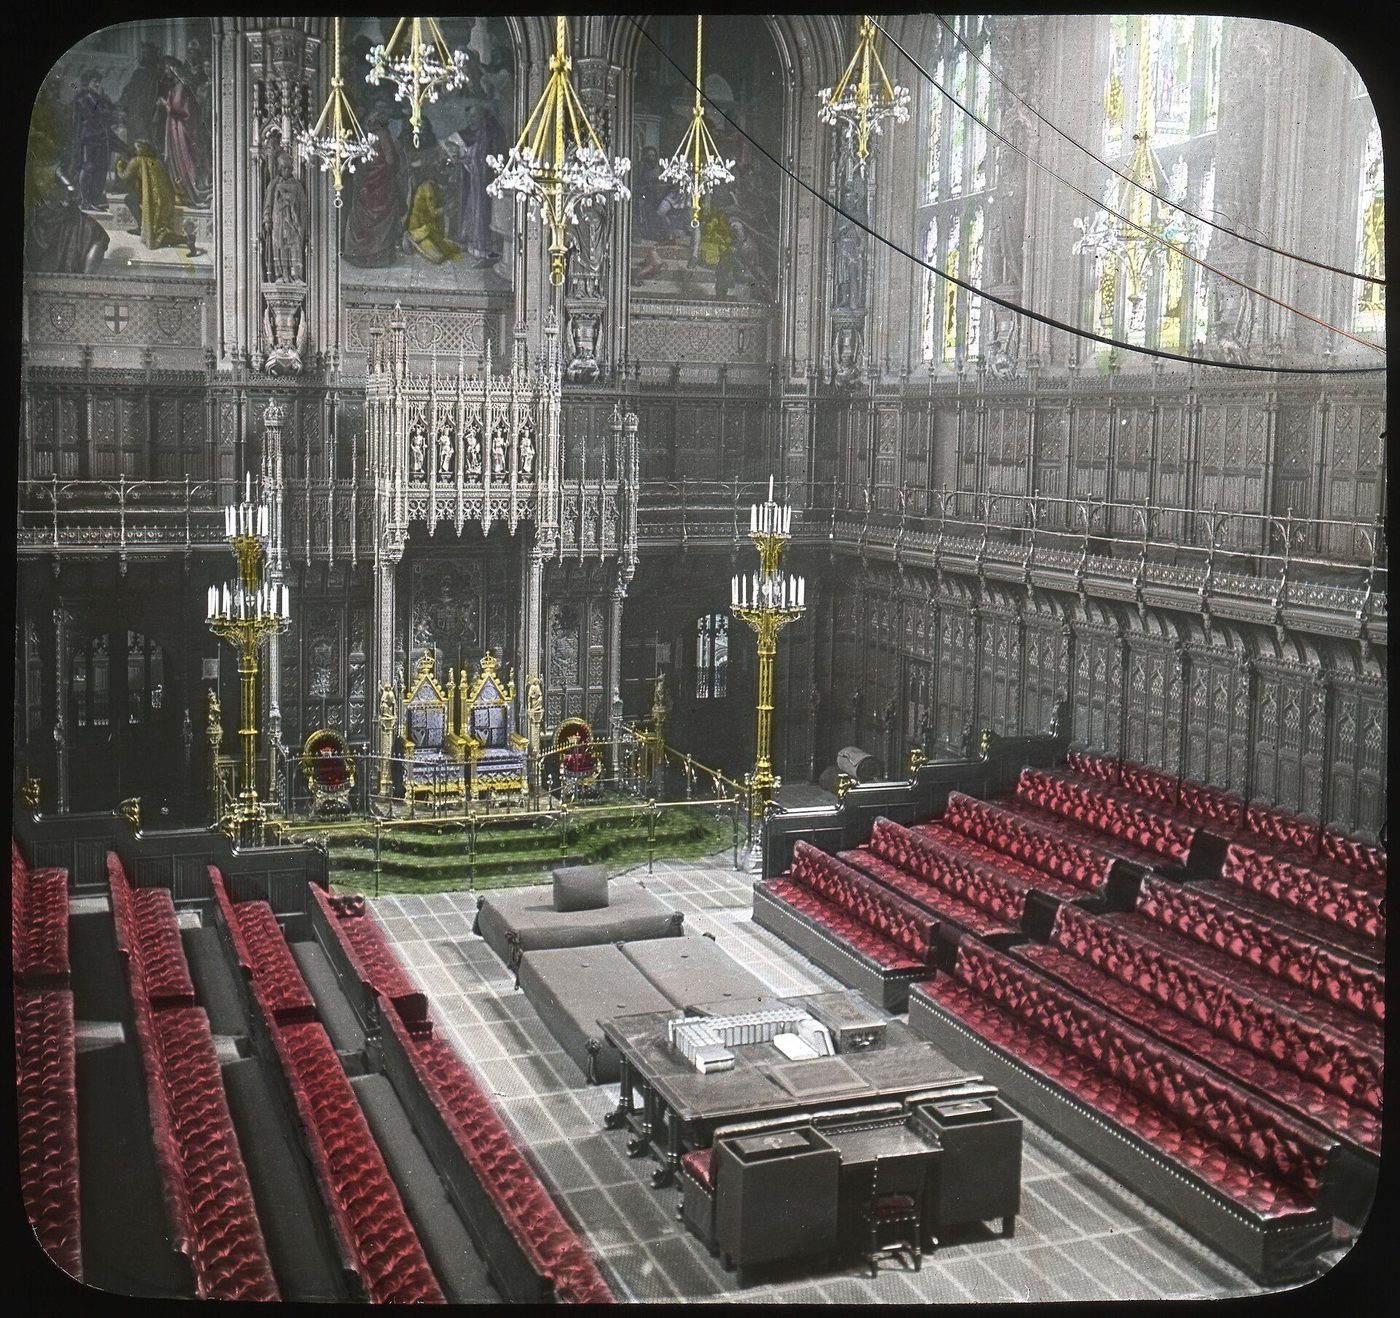
The House of Lords chamber, shown here in a period photochrom, was the revival's showpiece interior: the throne under its gilded canopy, the frescoes, the stained glass, the brass and oak and encaustic blaze of it. Pugin designed it as a total work — architecture, furniture, metalwork, textiles and heraldry from one mind, an argument that a room should be composed like a chord. The chamber was also a working legislature, ventilated, lit and acoustically tuned by the best building science of the day: medieval image, modern machine.
The model spread. From the Palace, the Gothic interior went out to town halls, assize courts, university senate rooms and colonial legislatures — anywhere an institution wanted ancestry. It also fixed the expectation that public interiors should be didactic: history painted on the walls, virtues in the niches, the nation's story told in the decoration. To read a Victorian public building whole, you must read it as its makers intended — as a text that happens to have a plan.
Chapter IV — High Victorian Gothic: Ruskin, Butterfield and Polychromy
Ruskin's Doctrine: Truth, Colour, Work
John Ruskin never built anything, and he formed more Victorian architecture than any architect. The Seven Lamps of Architecture (1849) and The Stones of Venice (1851–53) gave the revival a philosophy: that buildings must tell the truth about their materials and making (the Lamp of Truth), that ornament should be the record of delighted human labour, and that the Gothic of northern Italy — polychrome, sculptural, civic — was the moral summit of the art. A generation of young architects read him as scripture and went out to build 'Venetian Gothic' in Leeds and Manchester.
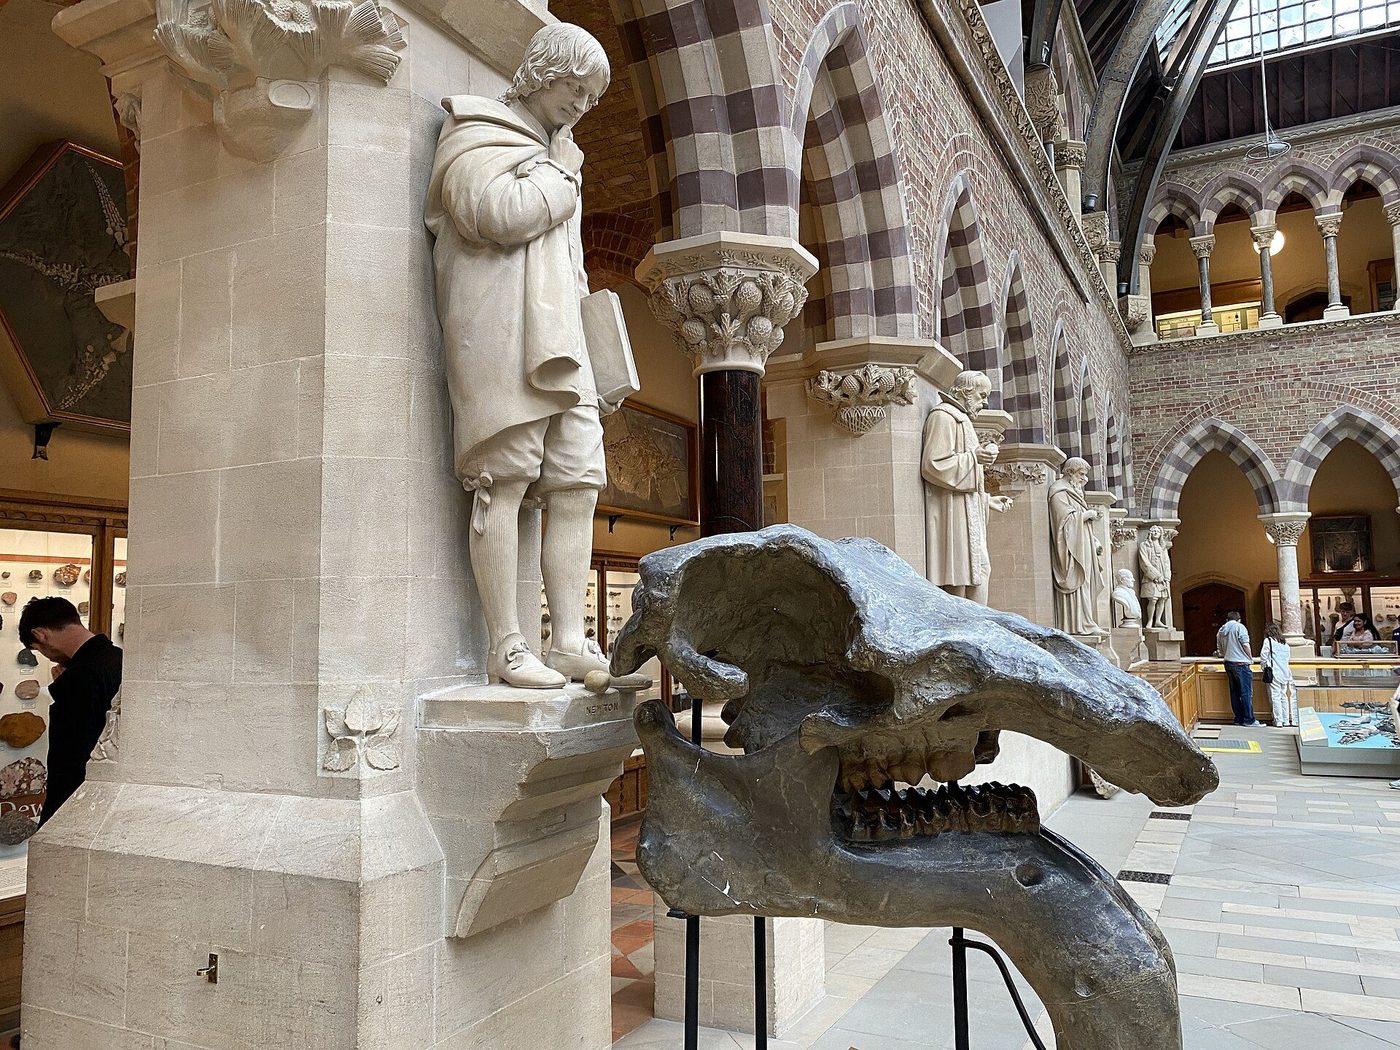
The Oxford University Museum is the doctrine's monument: a glass-roofed court ringed with stone arches, its capitals carved as botanical specimens, its columns polished shafts of British marbles and granites, its iron spandrels worked into leaves. Ruskin championed it, the Pre-Raphaelites decorated its story, and two Irish stonemason brothers, the O'Sheas, were famously allowed to carve the stone from nature — until the money and patience ran out. The dinosaur jawbone in our photograph rests in the building Ruskin's circle designed as a sermon: science housed in Gothic, nature carved by hand.
Butterfield and Constructional Colour
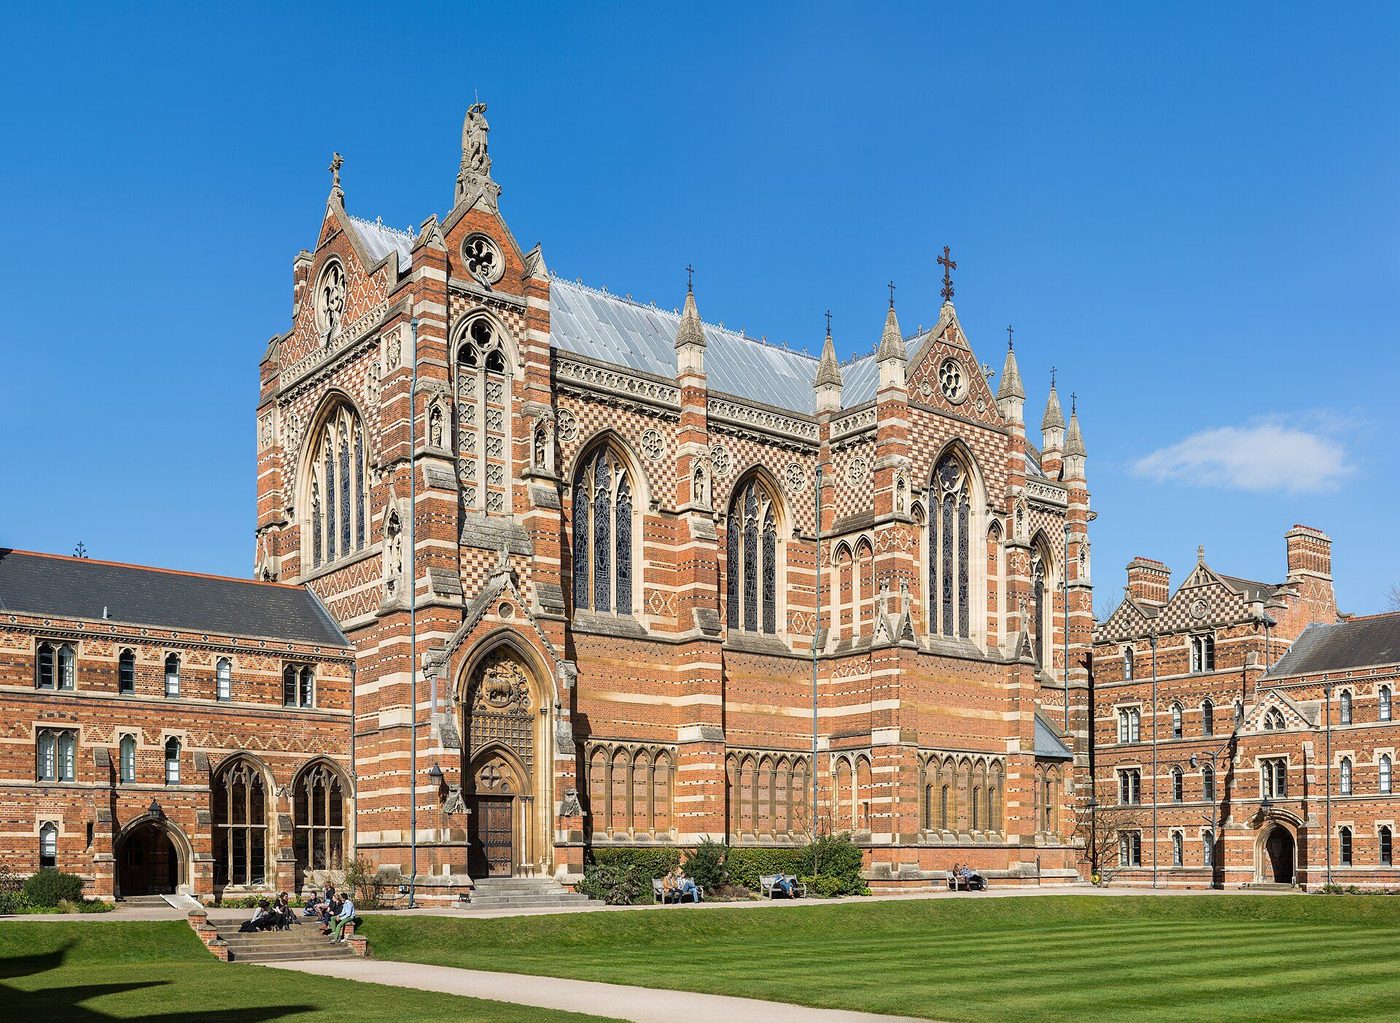
William Butterfield took Ruskin's colour doctrine and made it structural. At Keble College, Oxford (founded 1868), the brickwork itself is the decoration: bands and diapers of red, buff and black brick laid as permanent pattern, so that the polychromy cannot weather or be painted away — 'constructional colour', as the doctrine ran. Contemporaries were divided between horror and conversion; the chapel, in Diliff's photograph, still detonates against Oxford's honeyed stone exactly as Butterfield intended. Nothing about it is gentle, and gentleness was never the offer.
Butterfield's churches — All Saints, Margaret Street above all — applied the same logic at parish scale: hard, bright, permanent materials; pattern built into wall and floor; ornament as geometry rather than carving. His work is the test of the High Victorian idea. If you find it exhilarating, the era's energy makes sense to you; if you find it harsh, you have located exactly what its critics, then and since, could not forgive: the refusal of the picturesque softening that English taste expected.
The Painted Church
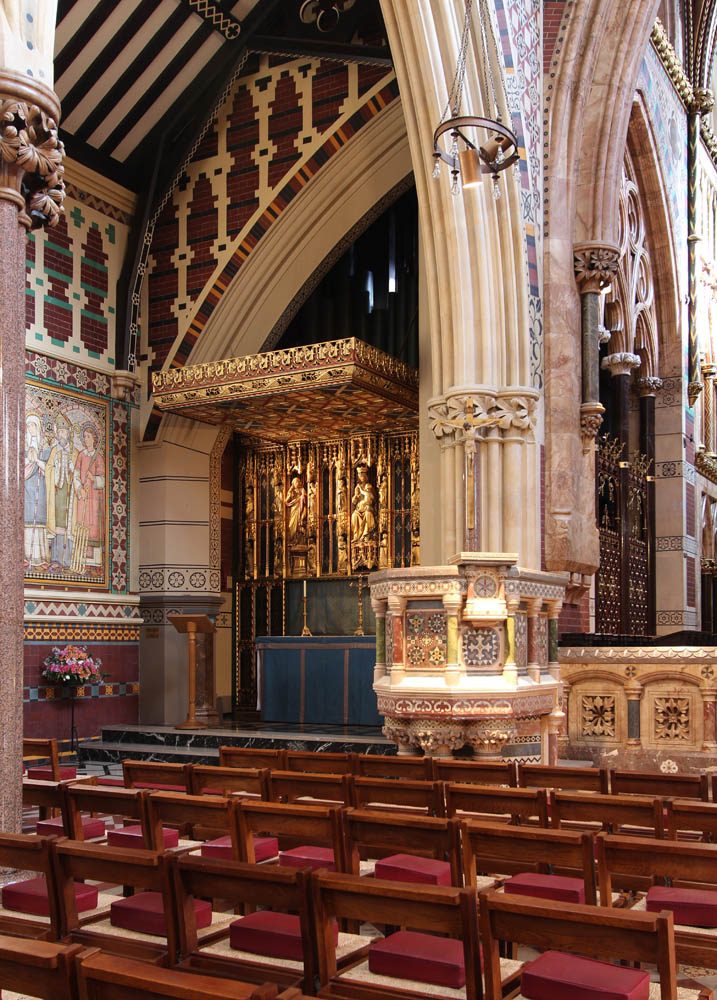
Step inside All Saints, Margaret Street (1849–59), and the High Victorian interior announces itself: wall surfaces stencilled and painted, marble banded against brick, tiles glowing in the chancel, the whole lit like a jewel box. Butterfield was restoring what he believed the Middle Ages had actually been — coloured, patterned, saturated — against the whitewashed Gothic of the tasteful imagination. The ecclesiological movement supplied the programme: a long chancel for ritual, a screen, sedilia, a reredos blazing with gilding. Thousands of parish churches across Britain and the empire were 'restored' to this template, their medieval fabric scraped and renewed — a rescue and a destruction in the same act, which the conservation movement is still arguing about.
The painted church matters beyond religion. It taught the Victorian interior its habits: strong colour in public rooms, pattern on every surface, materials chosen to be cleaned rather than to fade gracefully. The strain runs from All Saints to the Aesthetic movement's peacock rooms to Morris's wallpapers — the era's interiors are one long negotiation between Ruskin's truth and the upholsterer's art.
Burges and the Dream Interior
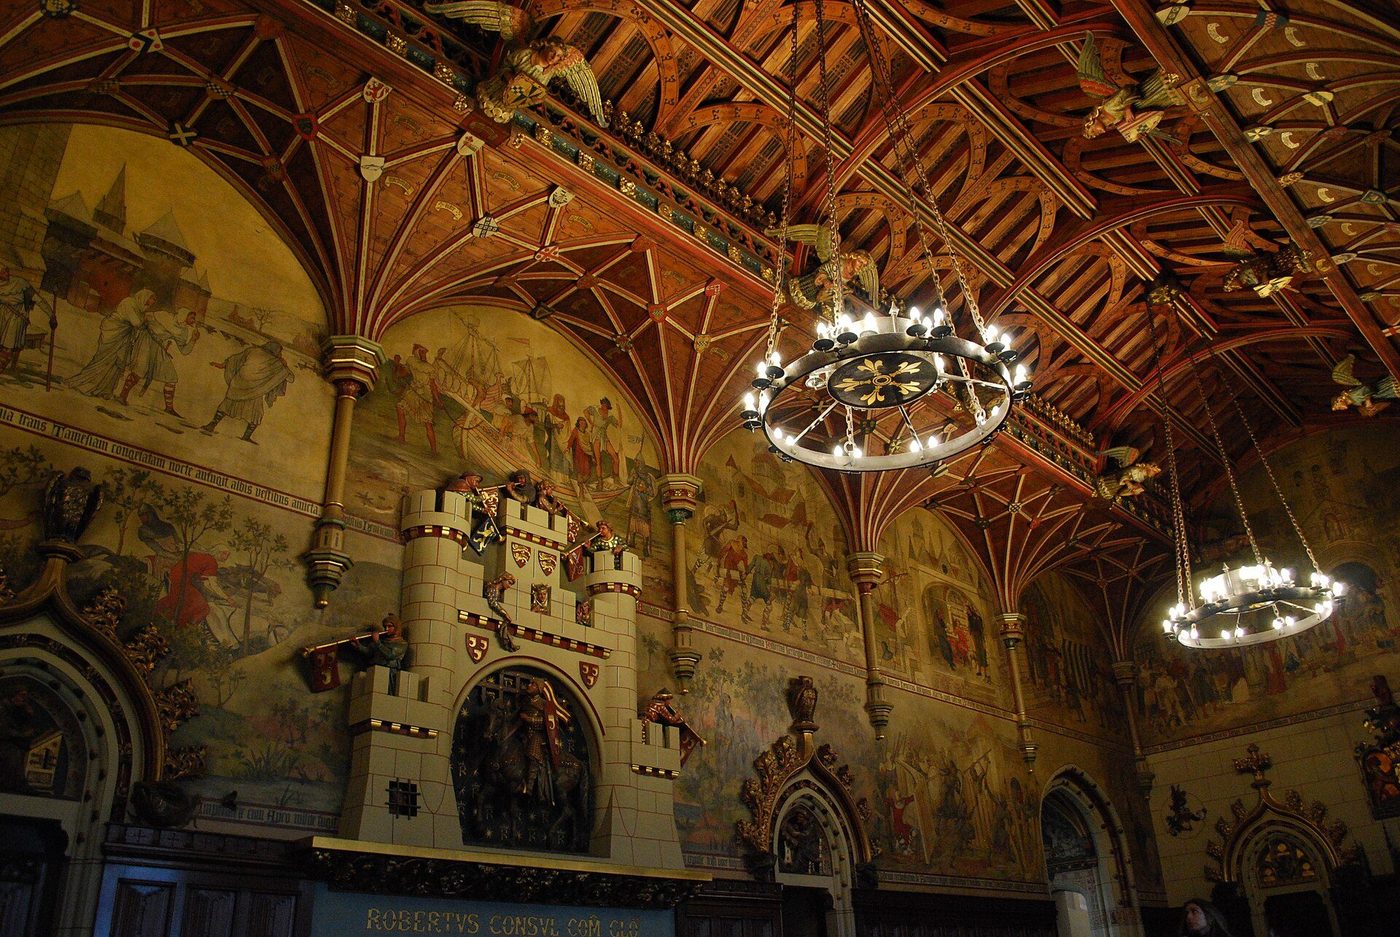
William Burges is the High Victorian imagination unbound. For the third Marquess of Bute — coal, docks and Cardiff made him, reputedly, the richest commoner in the kingdom — Burges rebuilt Cardiff Castle and Castell Coch as functioning dream-palaces: archaeologically learned, structurally serious, and decorated with a completeness that passes into hallucination. The Banqueting Hall in our photograph, with its hammerbeam roof, its murals of romance and its fireplace built as a castle in miniature, is a room designed the way a reliquary is made: every surface a story, every story gilded.
Burges died at forty-one, in 1881, in the Tower House he had built himself in Kensington — a jewel-box of painted furniture and concealed jokes. His work was too rich and too personal to found a school; the twentieth century found it embarrassing precisely where it is greatest. But the dream interior is one of the era's true inventions, and its line descends wherever architecture is asked to enchant rather than to argue: the picture palace, the themed hotel, the immersive set.
Chapter V — Italianate and Second Empire: The Classical Reply
The Villa and the Clubhouse
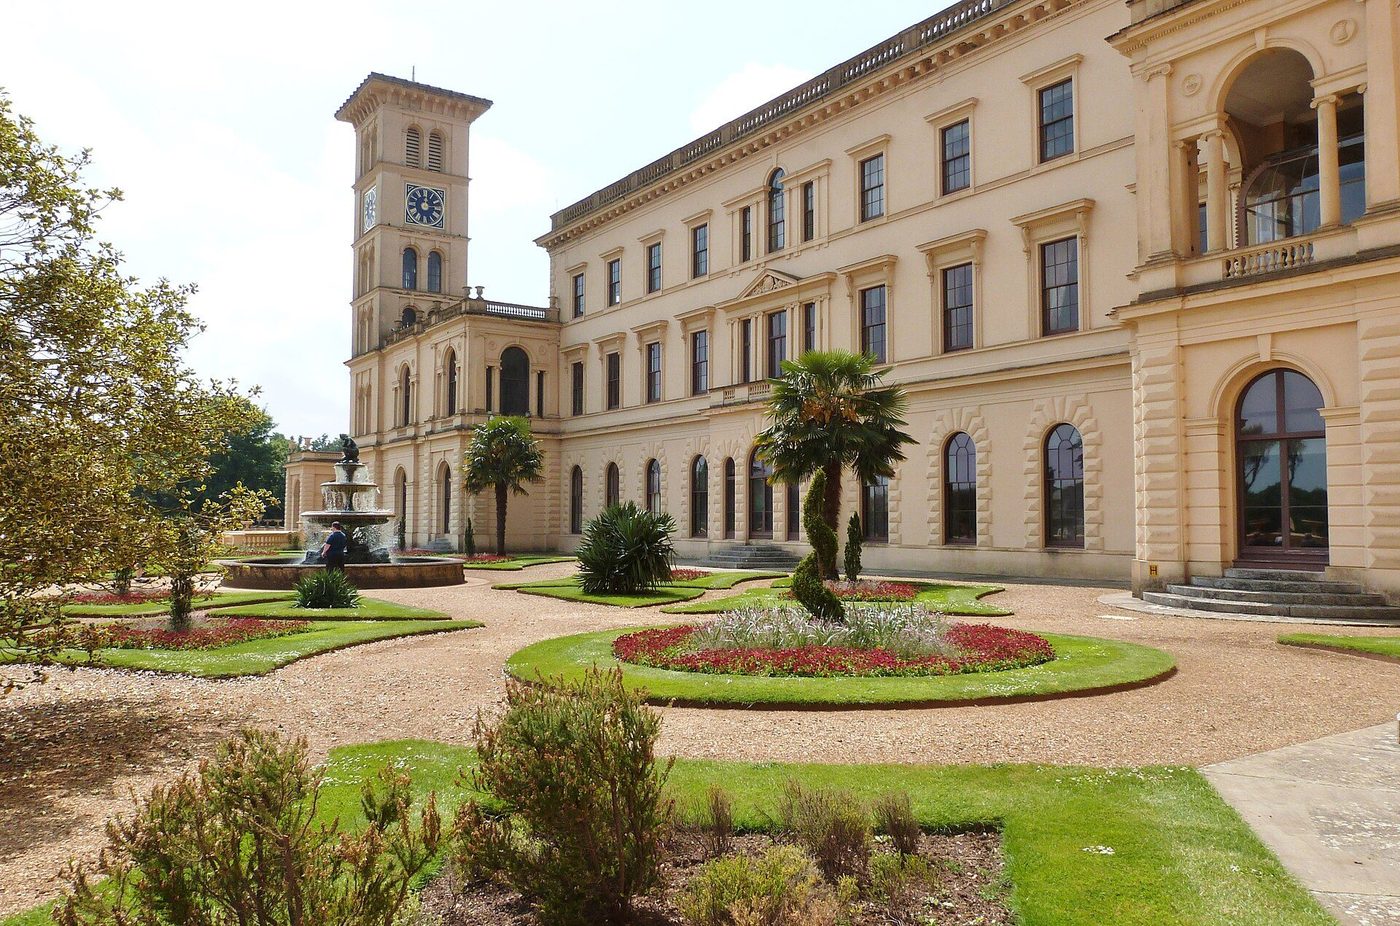
The classical line had its own domestic manifesto, and the Queen herself built it. Osborne House on the Isle of Wight (1845–51), designed by Prince Albert with Thomas Cubitt, is an Italian villa translated to the Solent: stuccoed walls, low roofs on bracketed eaves, a campanile for the view, loggias for the sea air. It announced that the Italianate — the manner of the Renaissance palazzo softened into the picturesque villa — was the respectable modern style: rational, sunny, unmedieval, and suited to everything from a royal retreat to a railway hotel.
Barry had already naturalised the palazzo in London clubland — the Travellers' and the Reform, palazzi on Pall Mall whose rusticated stone and measured windows said that their members were the new patriciate. From the clubs the manner descended to the suburb: the Italianate villa with its tower and its stucco became the default dream house of the 1840s and 50s, and its bones — the low roof, the bay, the bracketed eave — persist in suburbs on four continents.
Paris Rebuilt: The Second Empire Manner
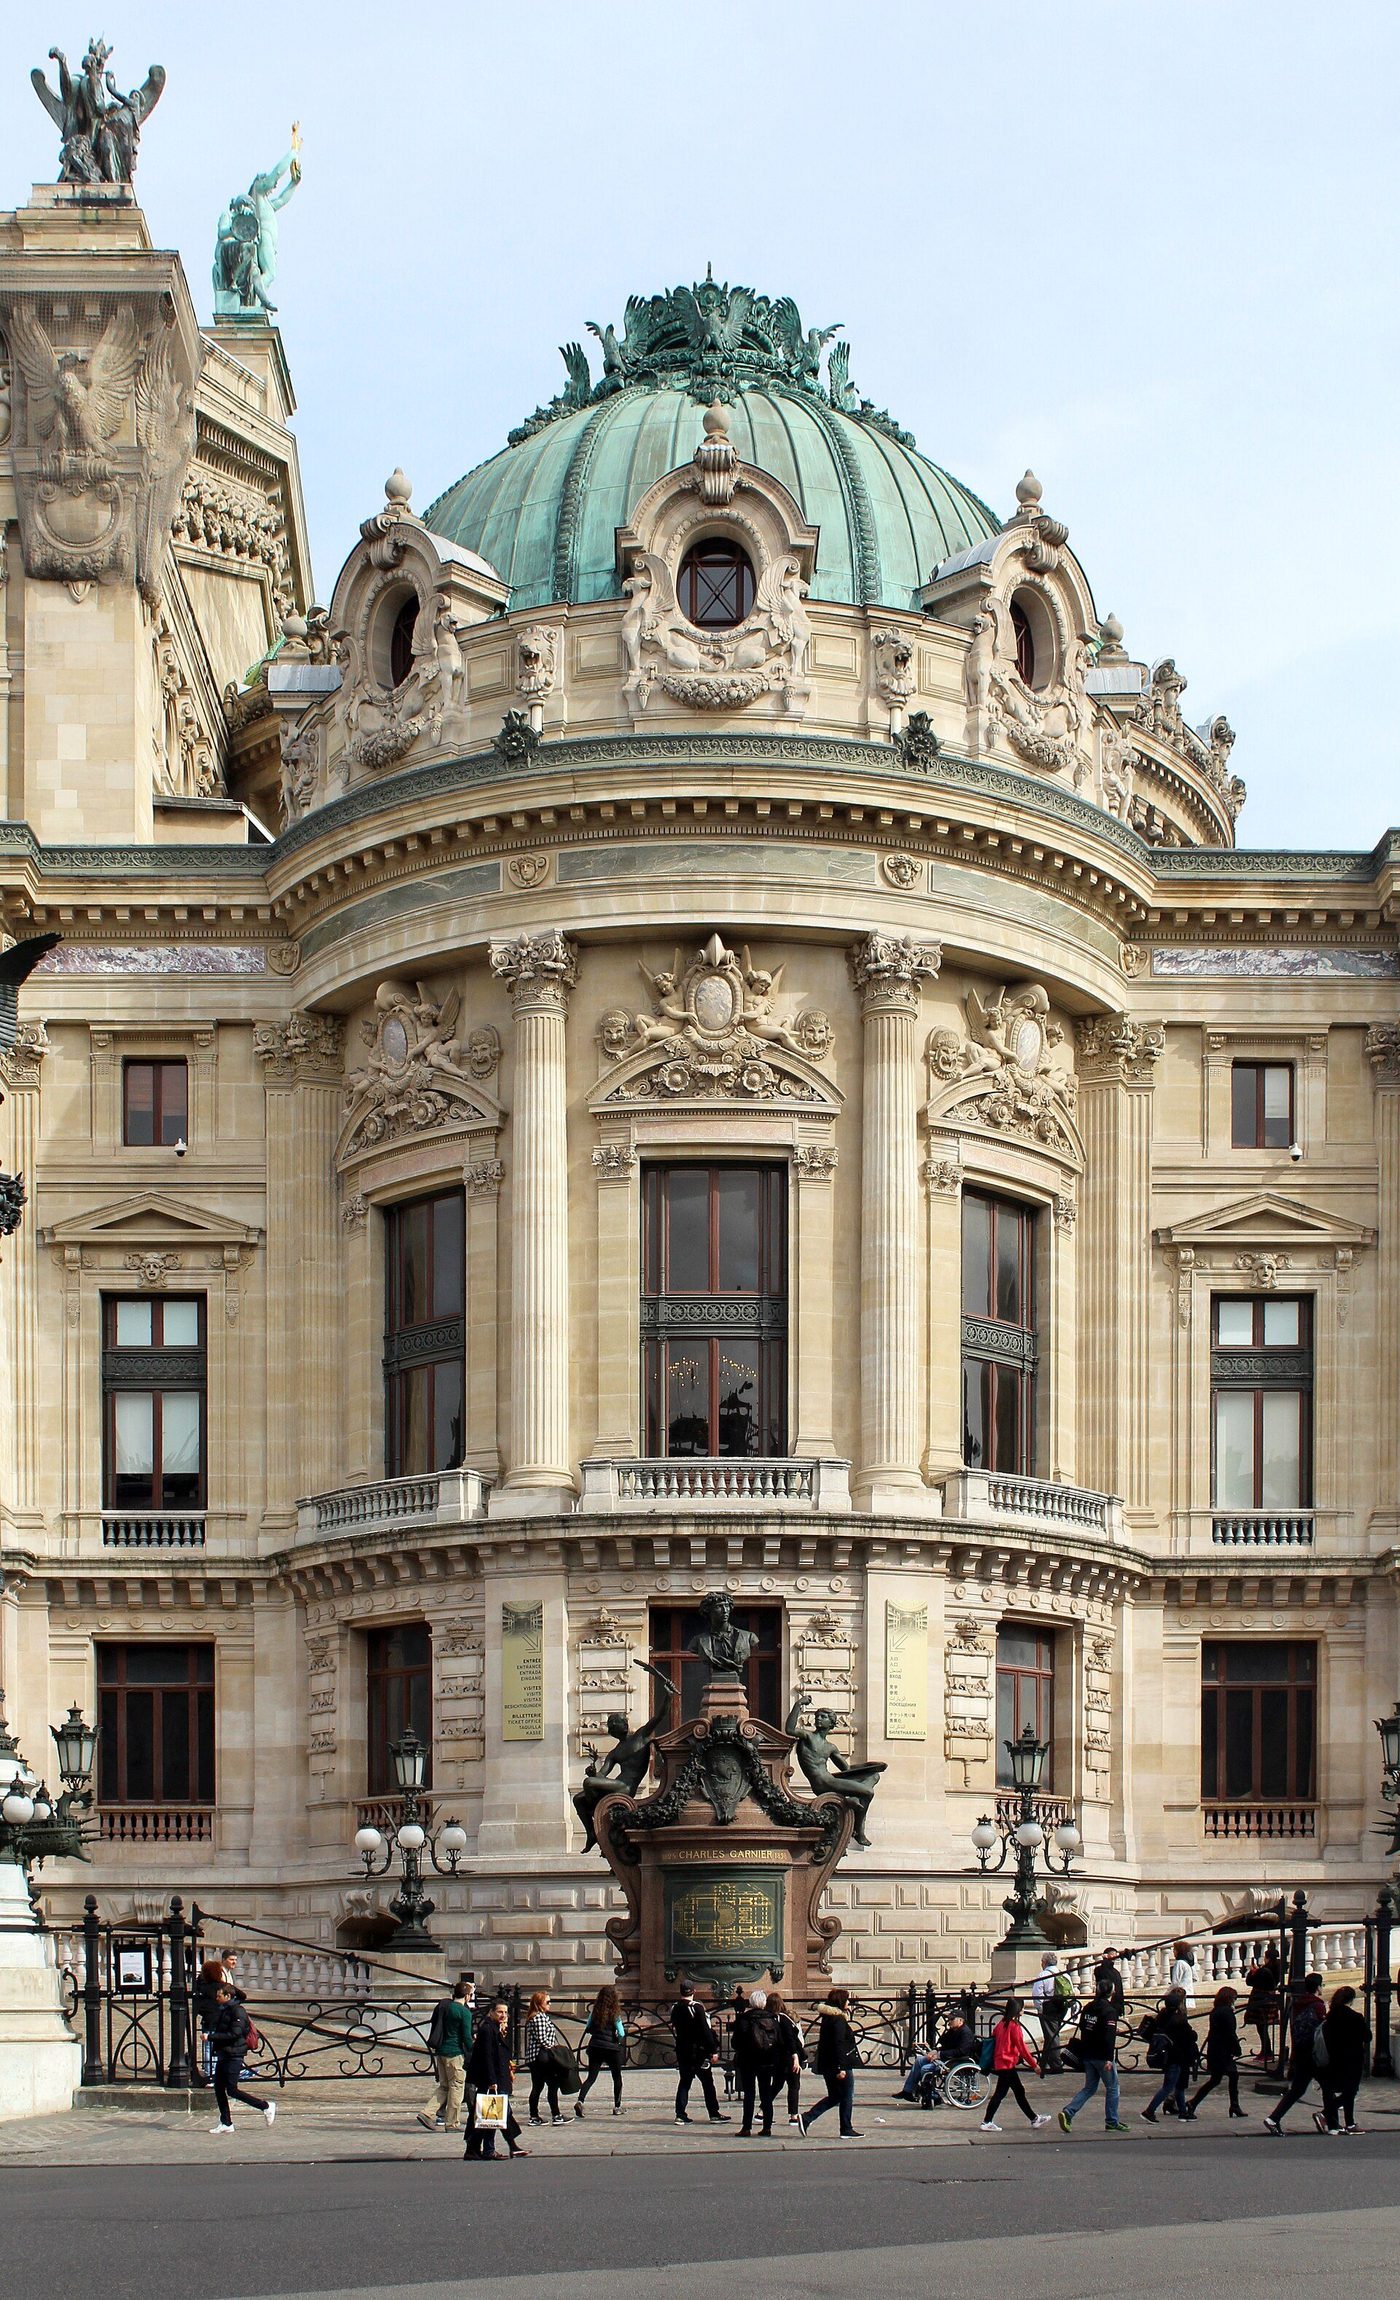
Across the Channel, Napoleon III and Baron Haussmann were rebuilding Paris as the classical line's world capital: boulevards cut through the medieval city, uniform stone facades regulated by law, and roofs everywhere swelling into the mansard — the double-pitched profile, revived from the age of Mansart, that hid a full storey in the roof and gave the manner its name. Charles Garnier's Opéra, in our photograph, is its monument: polychrome marble, gilding, statuary, a facade composed like a stage set for the empire's self-regard.
The manner travelled as fast as the century could carry it. Second Empire became the default for the buildings of administration and pleasure — government offices in Washington and Ottawa, grand hotels from London to Melbourne, town halls and opera houses across the Americas. Its logic was bureaucratic as much as aesthetic: the mansard made tall buildings acceptable to classical taste, and the style's rich surface signalled that the state, or the railway company, had money and meant to be believed.
The Palazzo at Work
Return to the Foreign Office, the building Scott was forced to classicise, and look at it as its users did: not as a battle trophy but as a working palazzo of state. The type proved superbly functional — a courtyard plan of cellular offices lit from courts and streets, state rooms on the piano nobile, circulation by great stairs — and it set the template for Whitehall and for every ministry and headquarters that copied it. The classical line won where the work was: banks, exchanges, insurance offices and clubs are palazzi almost everywhere the Victorians built.
This is the classical reply's quiet victory. Gothic took the churches, the universities and the Parliament; the palazzo took the money. The two languages divided the Victorian city between them, and the division is still legible in any British town centre: pointed spires for God and learning, cornices and rustication for the bank — the Battle of the Styles settled, in practice, by a partition of the world.
Chapter VI — The Queen Anne Revival
Shaw and the Old English
By the 1870s the Gothic Revival's moral earnestness had begun to exhaust its clients, and the most gifted house architect of the age, Richard Norman Shaw, led the turn. His 'Old English' manner drew on the vernacular of the Weald and the Cheshire plain — tile-hanging, half-timber, great brick chimney stacks — and his 'Queen Anne' on the red-brick, white-windowed architecture of seventeenth-century London and Holland. Neither was archaeologically Queen Anne, and nobody cared: the point was a domestic architecture of charm and irregularity after decades of pointed doctrine.
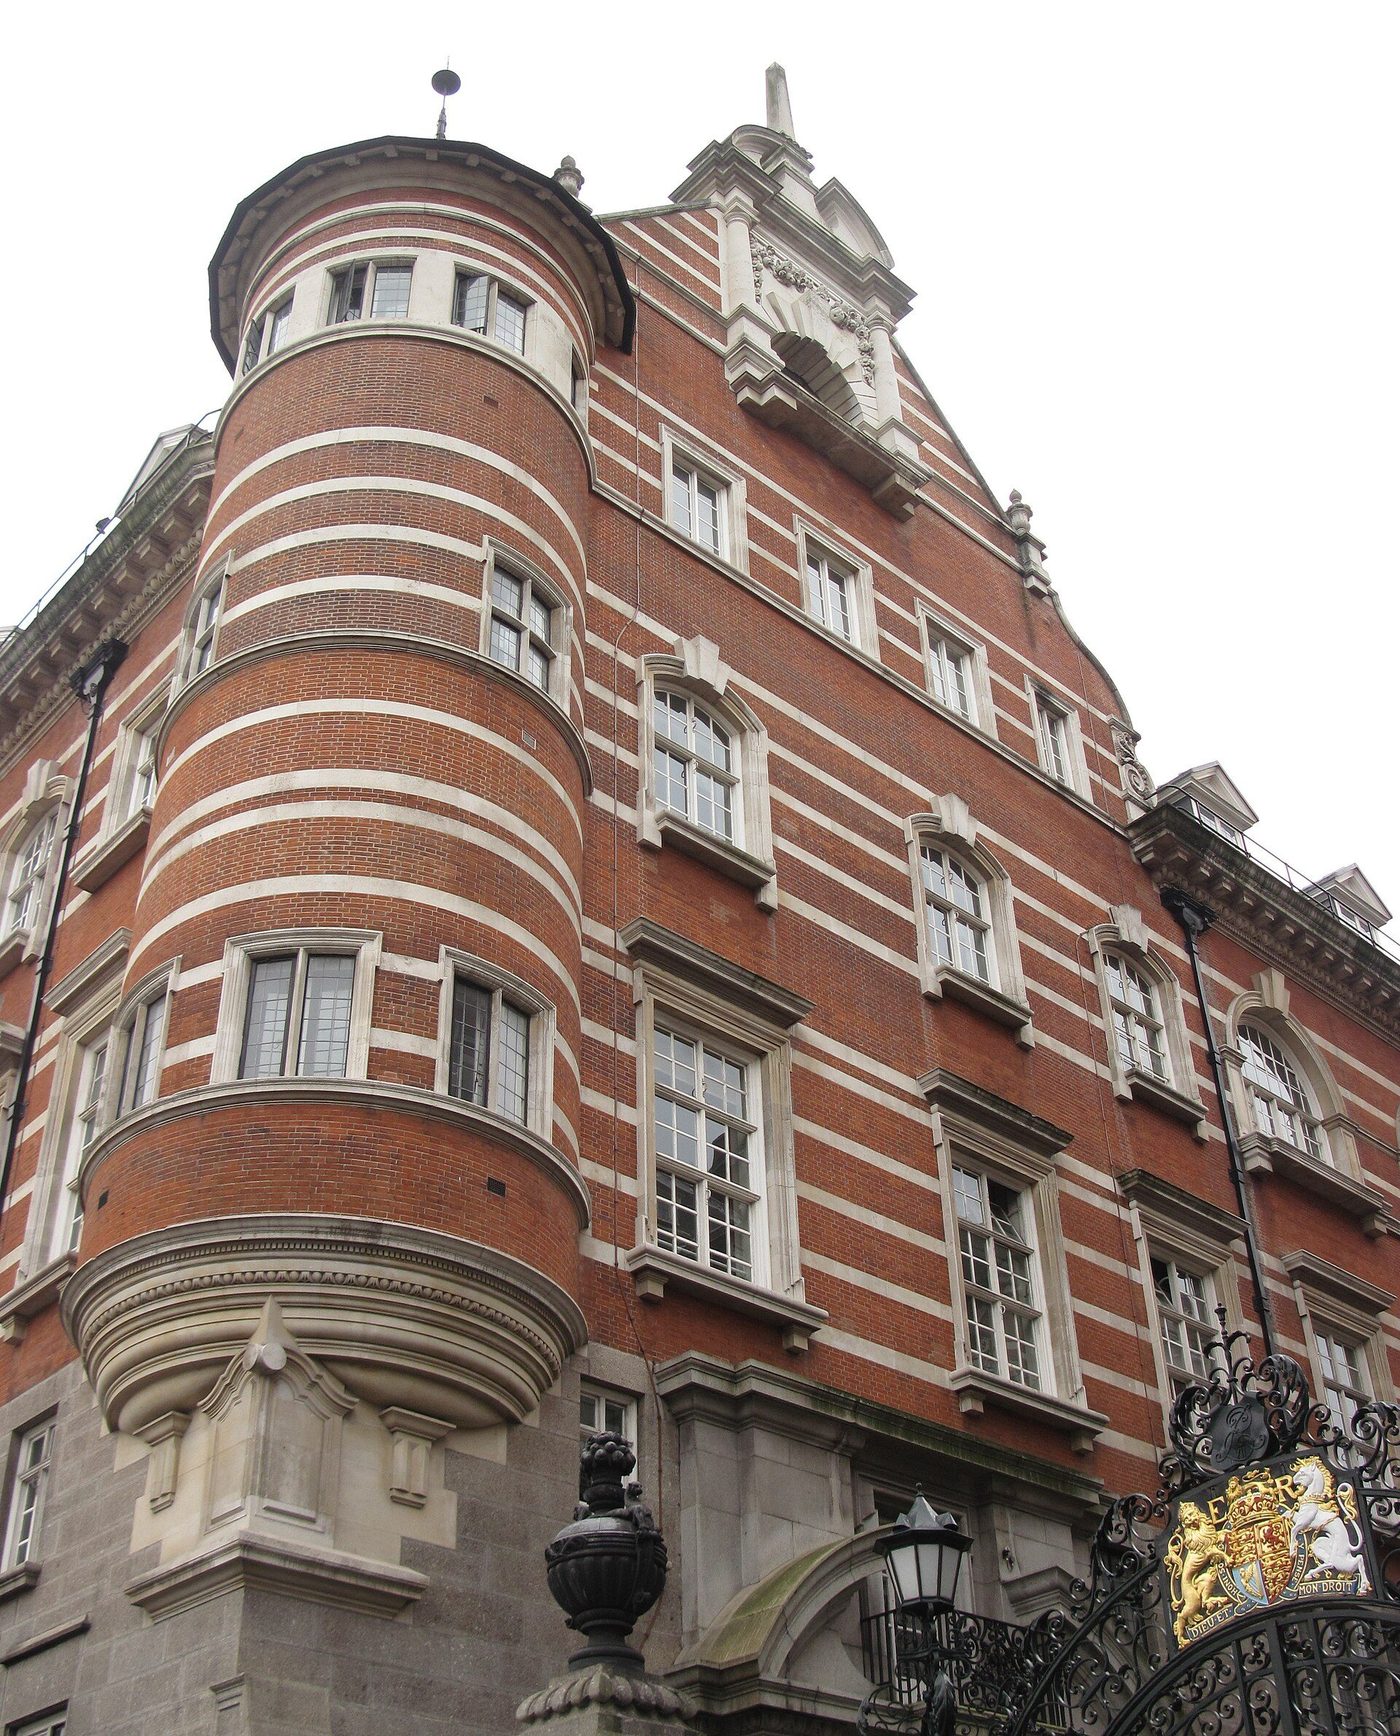
Shaw could work at every scale. His New Scotland Yard (1887–90), the striped fortress in our photograph — red brick banded with stone, a corner turret out of a Loire château — housed the Metropolitan Police with the swagger of a country house, proof that the new domestic manners had conquered even the official world that Scott lost at the Foreign Office. The striped polychromy is Butterfield's doctrine translated into charm: the colour is still in the materials, but it smiles now.
Bedford Park: The Suburb as Manifesto
In 1875 the developer Jonathan Carr began building Bedford Park at Turnham Green in Chiswick, and the garden suburb was born. Shaw set the pattern as estate architect: small red-brick Queen Anne houses, each varied, with white-painted sash windows, tile-hung gables, and gardens behind hedges, grouped around a church, an inn, a club and the Stores in our photograph — a parade built like a village street, with flats over the shops. An artists' colony followed, then journalists, then the historians of suburbia itself: G. K. Chesterton grew up on its mythology, and John Betjeman would call it the most significant suburb built in the last century of the old world order.
Bedford Park's importance is that it was commercial. It demonstrated that picturesque variety, artistic intention and greenery could be sold — that the suburb, the era's characteristic product, could be designed as a whole rather than accreted plot by plot. Every garden suburb, garden city and 'village quarter' since stands in its line, and so, in negative, does every suburb that repeated its picturesqueness without its discipline.
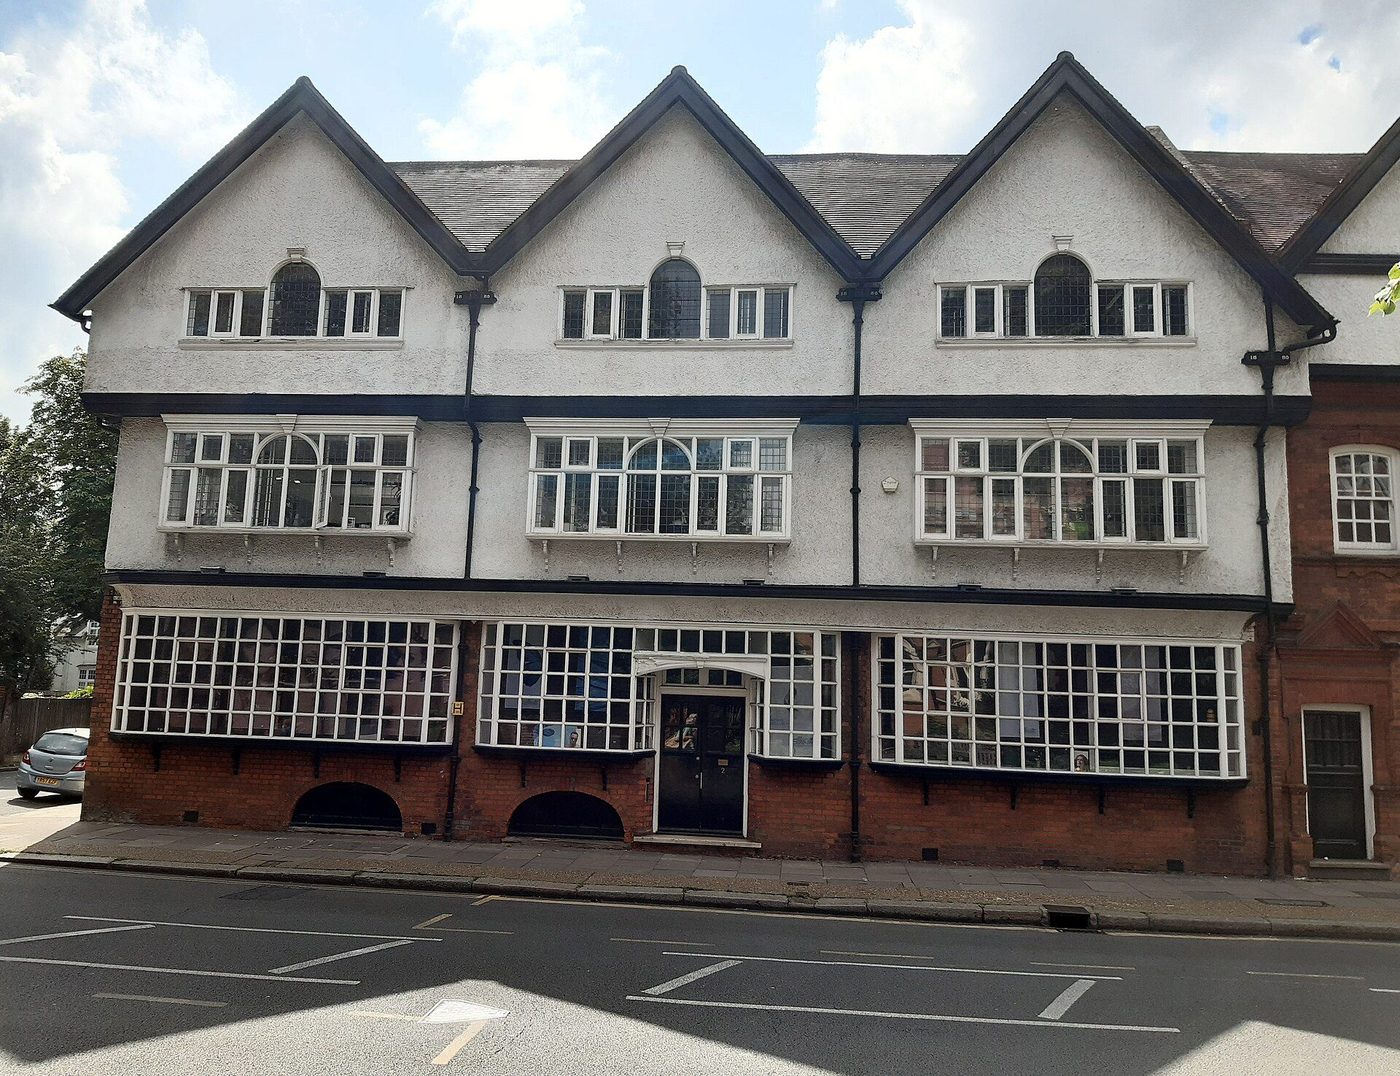
The Artistic Interior
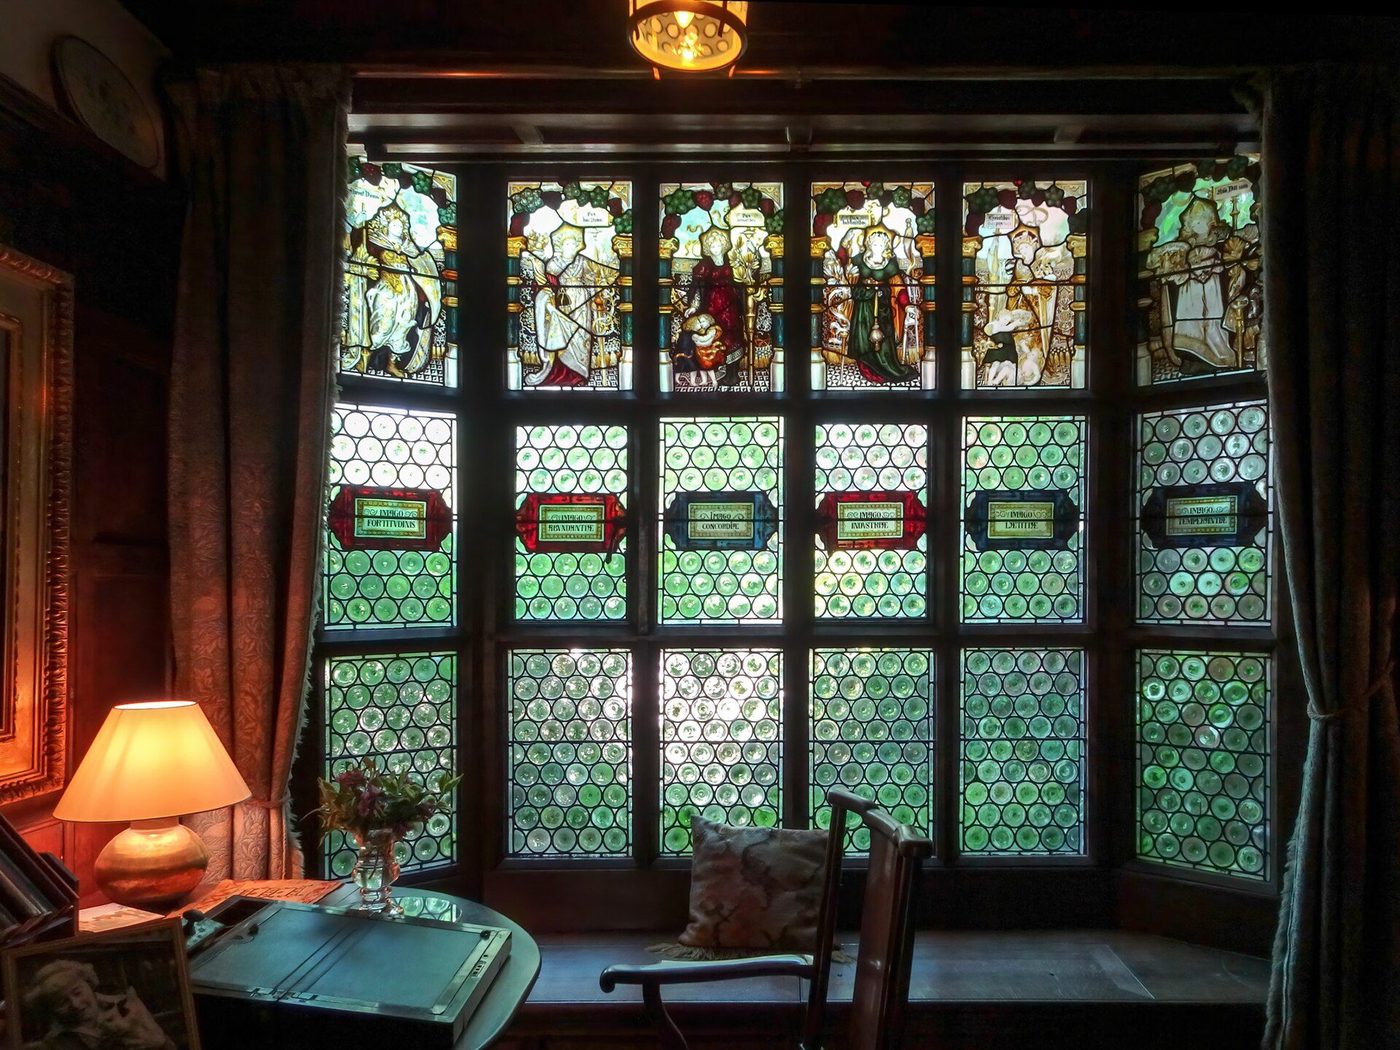
The Queen Anne house demanded a new interior, and the Aesthetic movement supplied it: ebonised wood, peacock feathers, sunflower and lily motifs, Japanese fans and blue-and-white porcelain, walls in sage, terracotta and gold. At Wightwick Manor in Staffordshire (1887–93), built for the paint manufacturer Theodore Mander, the entrance hall glows with Kempe glass and Morris textiles — the artistic interior preserved entire, a showroom of everything the movement loved, assembled by a family who bought it seriously and kept it so.
The style's historians call this phase 'Sweetness and Light', Girouard's title for the movement's creed: beauty as a domestic duty, the house as a work of art down to the fire-irons. It is easy to satirise — Gilbert and Sullivan did, in Patience — and wrong to dismiss. The artistic interior democratised design: it put the argument about taste into the middle-class parlour, where the Arts and Crafts movement would pick it up and make it an ethics.
Chapter VII — The Terraced House and the Speculative Suburb
Stucco: The Polite Terrace
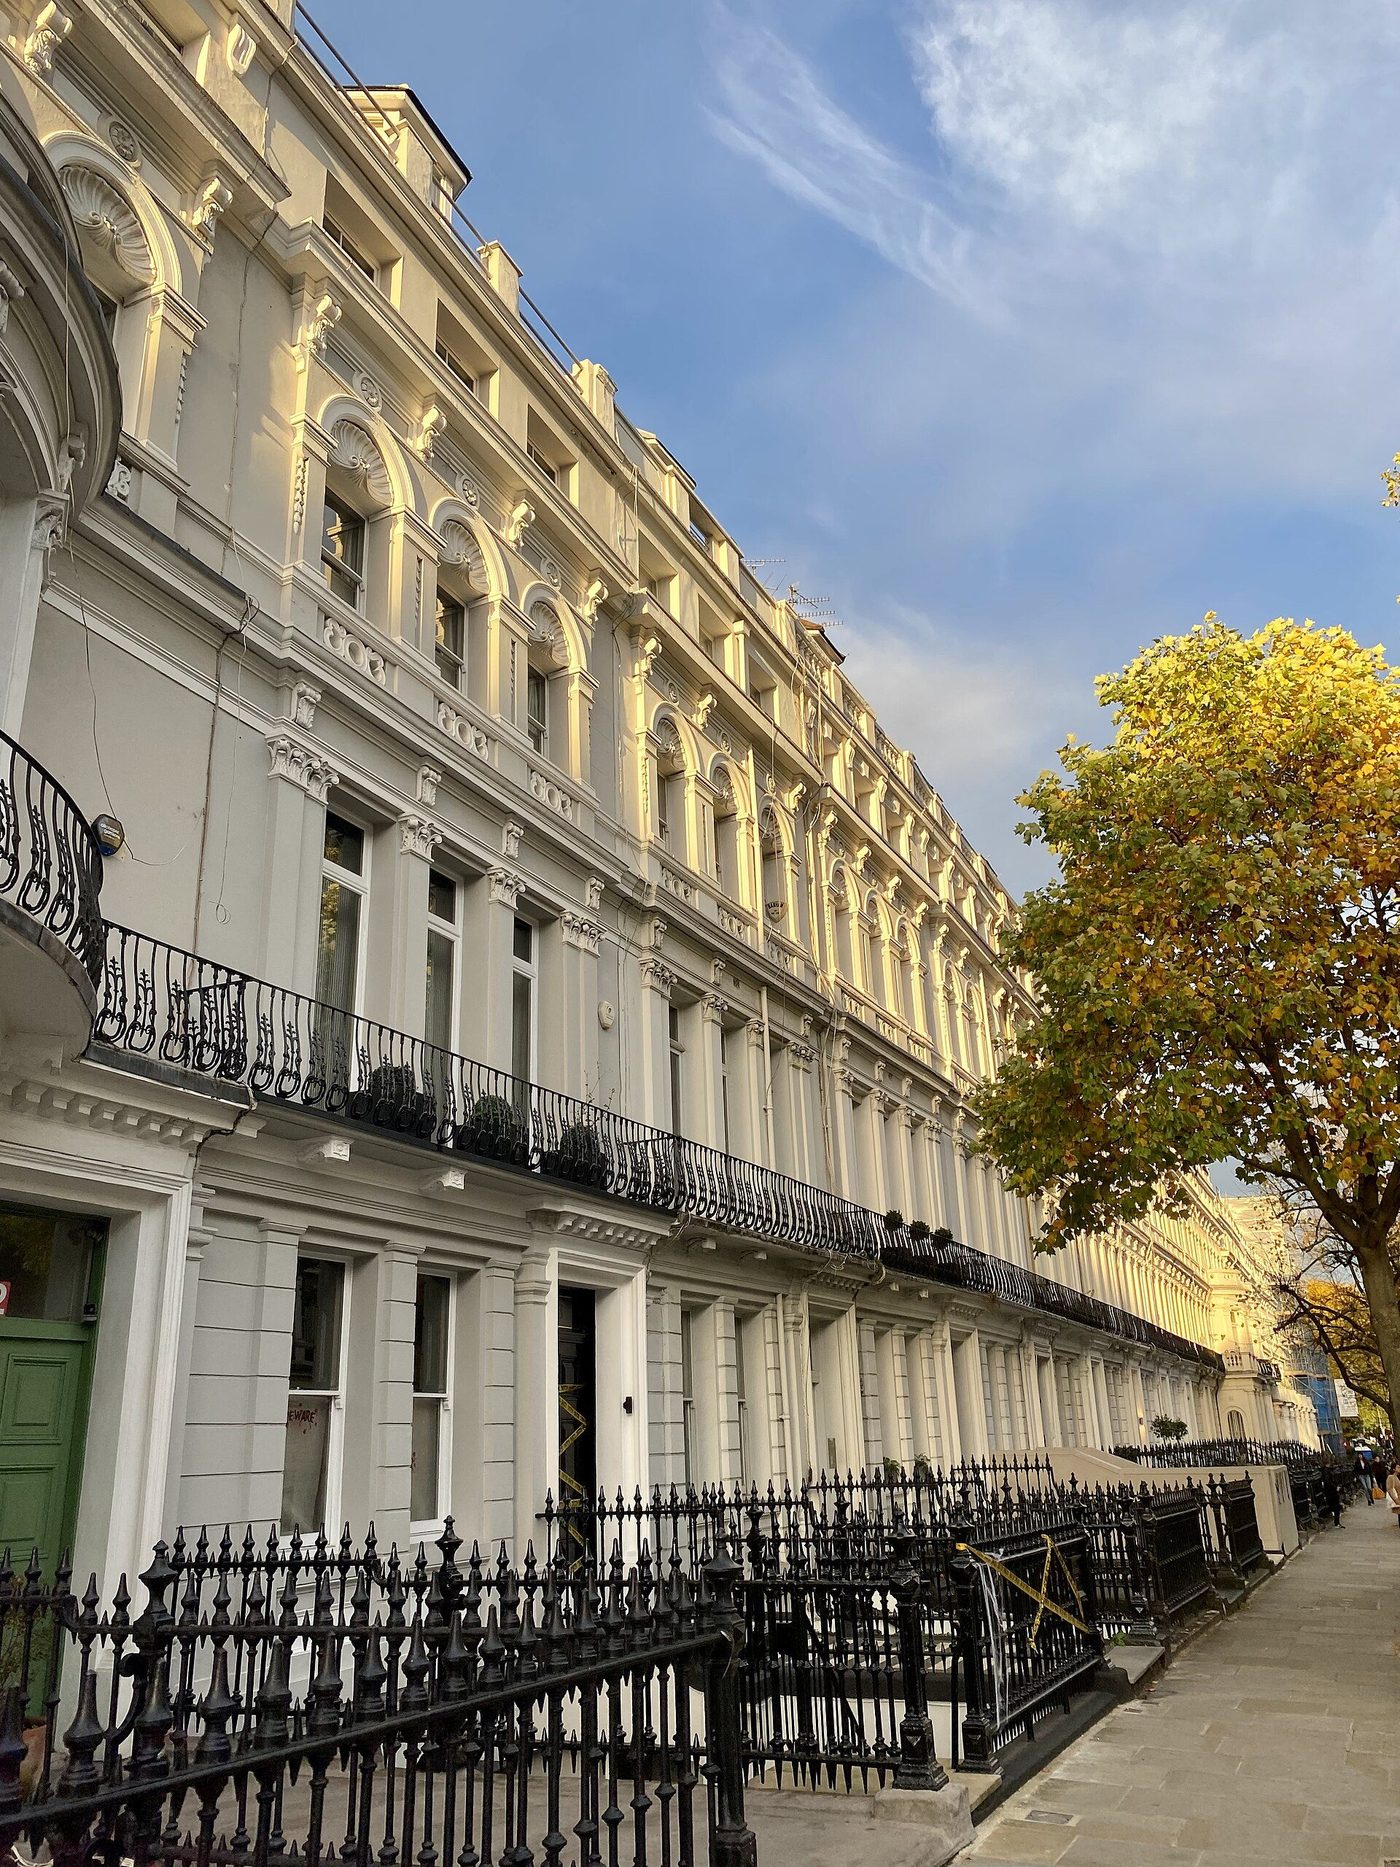
The Victorians housed themselves, overwhelmingly, in terraces — and the terrace was a Georgian inheritance they transformed. The stucco districts of the early reign, like Ladbroke Gardens in our photograph, stretched the stucco tradition into Italianate: white rendered fronts, shared cornices, iron balconies, porches on columns, the whole street composed as a single palace facade subdivided into incomes. Behind the stucco, brick; behind the respectability, a plan as rational as a railway timetable — hall, stairs, two reception rooms, the kitchen in the basement, the servants in the attic.
Ruskin's Lamp of Truth condemned stucco as a lie — paint pretending to be stone. The suburbs built it anyway, by the square mile, because it was cheap, light and lent itself to the classical dress the market wanted. The argument is the era in miniature: doctrine said one thing, the building economy another, and the city we inherit is the economy's answer. The stucco terrace's revenge is that it is now among the most loved and valuable housing in Britain — maintained, at last, as fabric rather than as shame.
The Other End of the Street: Back-to-Backs and Byelaws
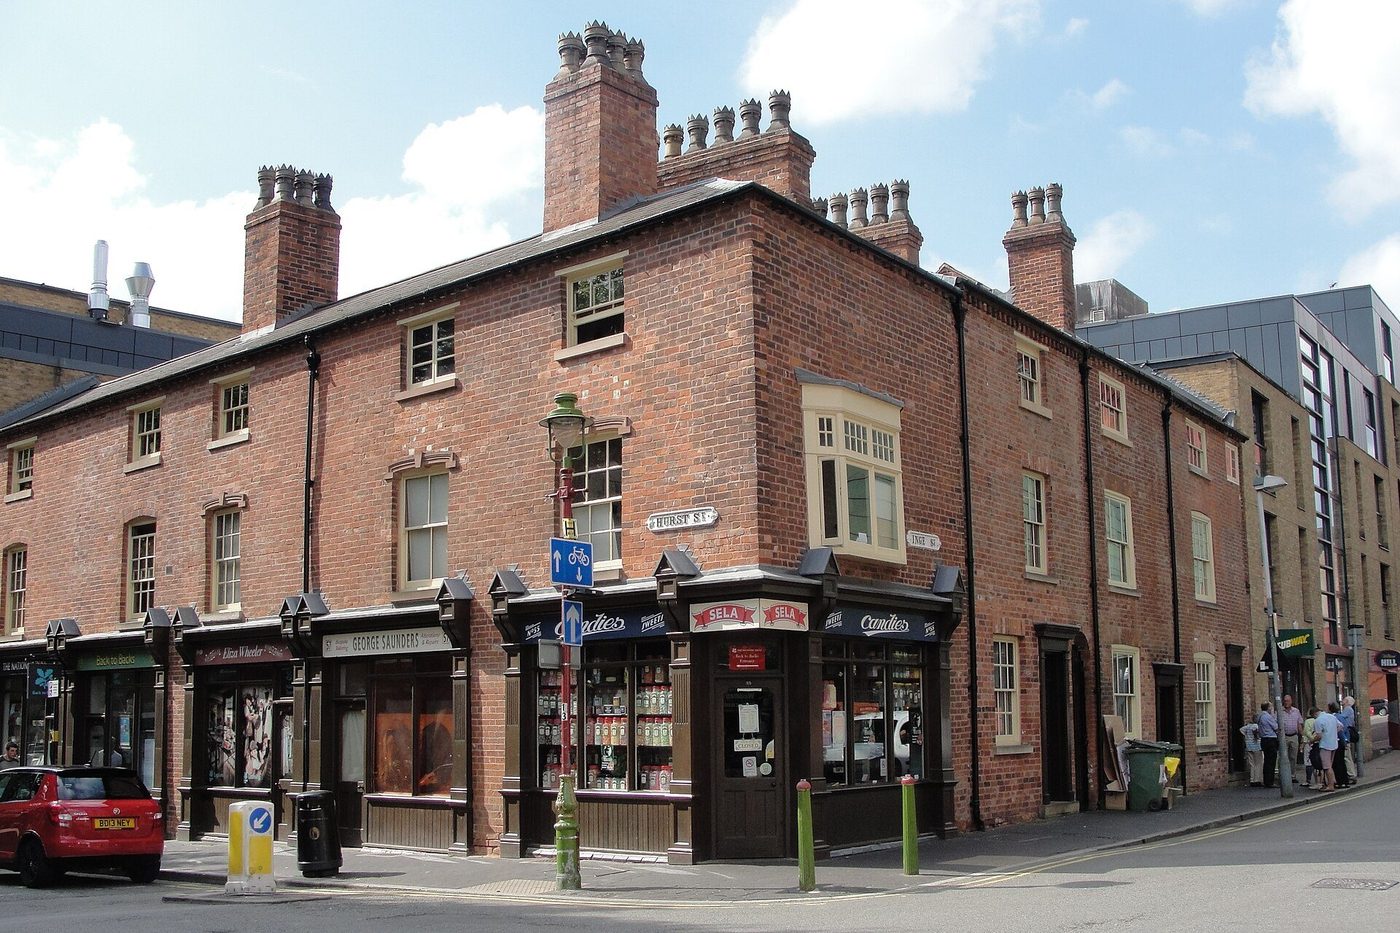
At the market's other end stood the housing of the industrial poor, and its characteristic northern form was the back-to-back: houses built in double rows sharing a rear wall, lit and aired only from the street, often with a cellar dwelling below and a privy court behind. The Birmingham Back to Backs in our photograph — Court 15, Inge Street, now the National Trust's museum of the type — survive as the last court of their kind in the city: pretty brick fronts that open onto the cramped, ingenious, unhealthy world reformers campaigned against for sixty years.
The Public Health Act of 1875 and the bylaws made under it produced the era's other mass housing: the byelaw terrace, with through ventilation, a back lane, a privy or water closet, minimum street widths and room sizes — monotonous in elevation, revolutionary in mortality. Between the back-to-back and the byelaw street lies the Victorian city's true social history, written in brick. Dixon and Muthesius made the era's architecture include it; Muthesius the younger wrote the terraced house its founding history; both were rescuing the ordinary from the condescension of the monument list.
The Employer's Answer: Model Villages
Some employers answered the housing question themselves. Salt at Saltaire built his village in stone — terraces, institute, church, hospital, almshouses — as an instrument of welfare and of discipline in equal measure. Lever at Port Sunlight, from 1888, built his soap workers a village of deliberate picturesqueness: cottages in a dozen vernacular manners around greens and a gallery, designed by a stable of architects under the rule that no two blocks should look alike, as in our photograph. Cadbury at Bournville and Rowntree at New Earswick followed, each village a brief for the garden city movement that Ebenezer Howard would theorise in 1898.
The model village is the suburb with a conscience and a landlord — an ambiguous gift. But its architectural lesson was permanent: ordinary houses deserved architecture, variety and green space, and a settlement could be planned as a composition. The line from Port Sunlight runs to Letchworth and Hampstead Garden Suburb, and from there to every planning system that treats housing as a designed environment rather than a residue.
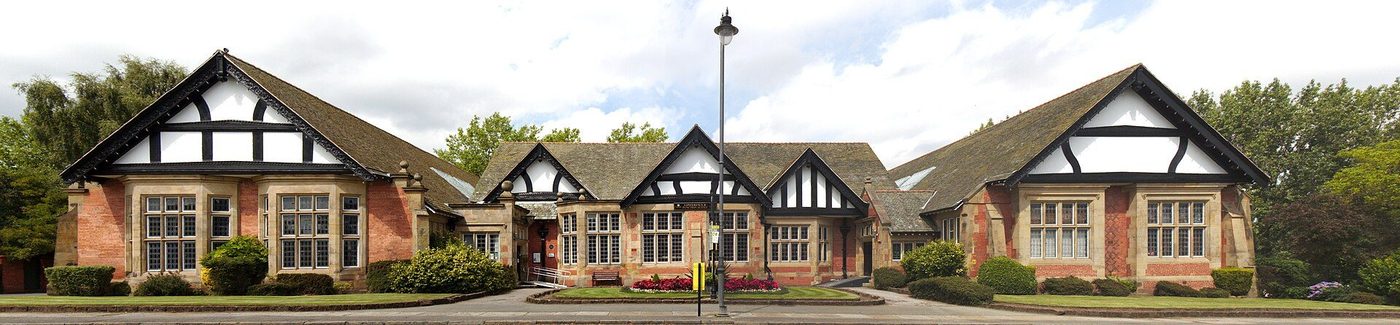
Chapter VIII — Mills, Markets, Town Halls, Museums: The Civic achievement
The Museum as Cathedral
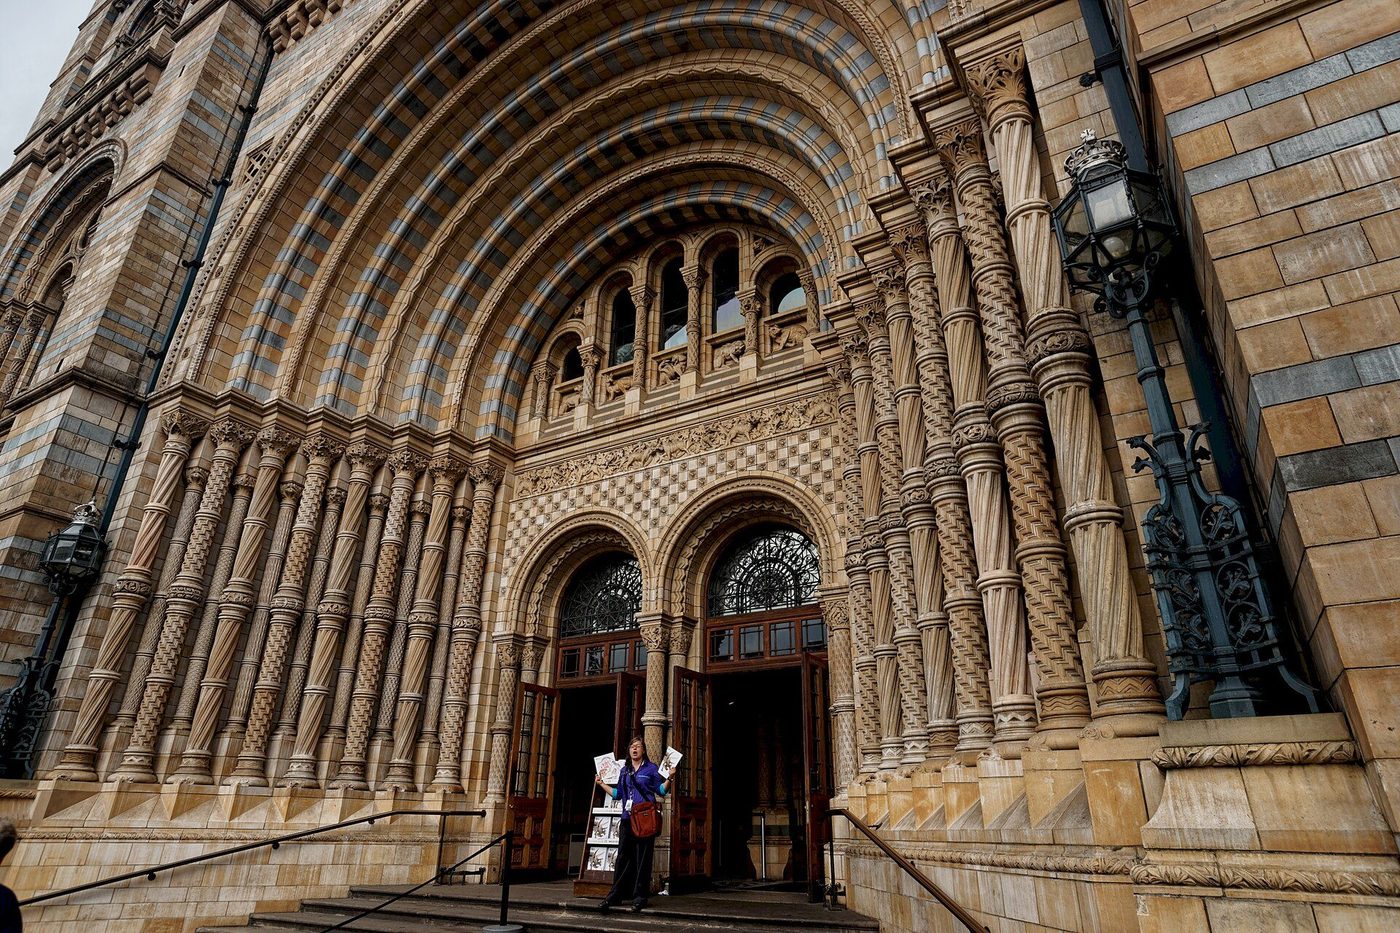
The Victorian century invented the public museum as a building type and then argued about its dress like everything else. The Natural History Museum (1873–81) is the summit: Alfred Waterhouse won the commission young and built, in place of the Gothic scheme first approved, a great Romanesque basilica of terracotta — chosen, with a practised professional's eye, because glazed clay could be washed clean of London's soot where stone would blacken and decay. The entrance arch in our photograph, ring within ring of carved terracotta, is a bill of fare: the whole facade is an index of the collections, living species on one wing, extinct on the other.
Waterhouse was the era's complete professional — a master of the plan, the competition and the building committee — and the museum is his argument that a modern institution needs a modern material handled with medieval richness. Terracotta answered: moulded ornament at industrial prices, permanent colour without paint. The museum quarter around it — South Kensington, Albertopolis — remains the civic ideal of the century made urban: culture as public infrastructure, paid for by an exhibition.
Markets of Iron and Glass
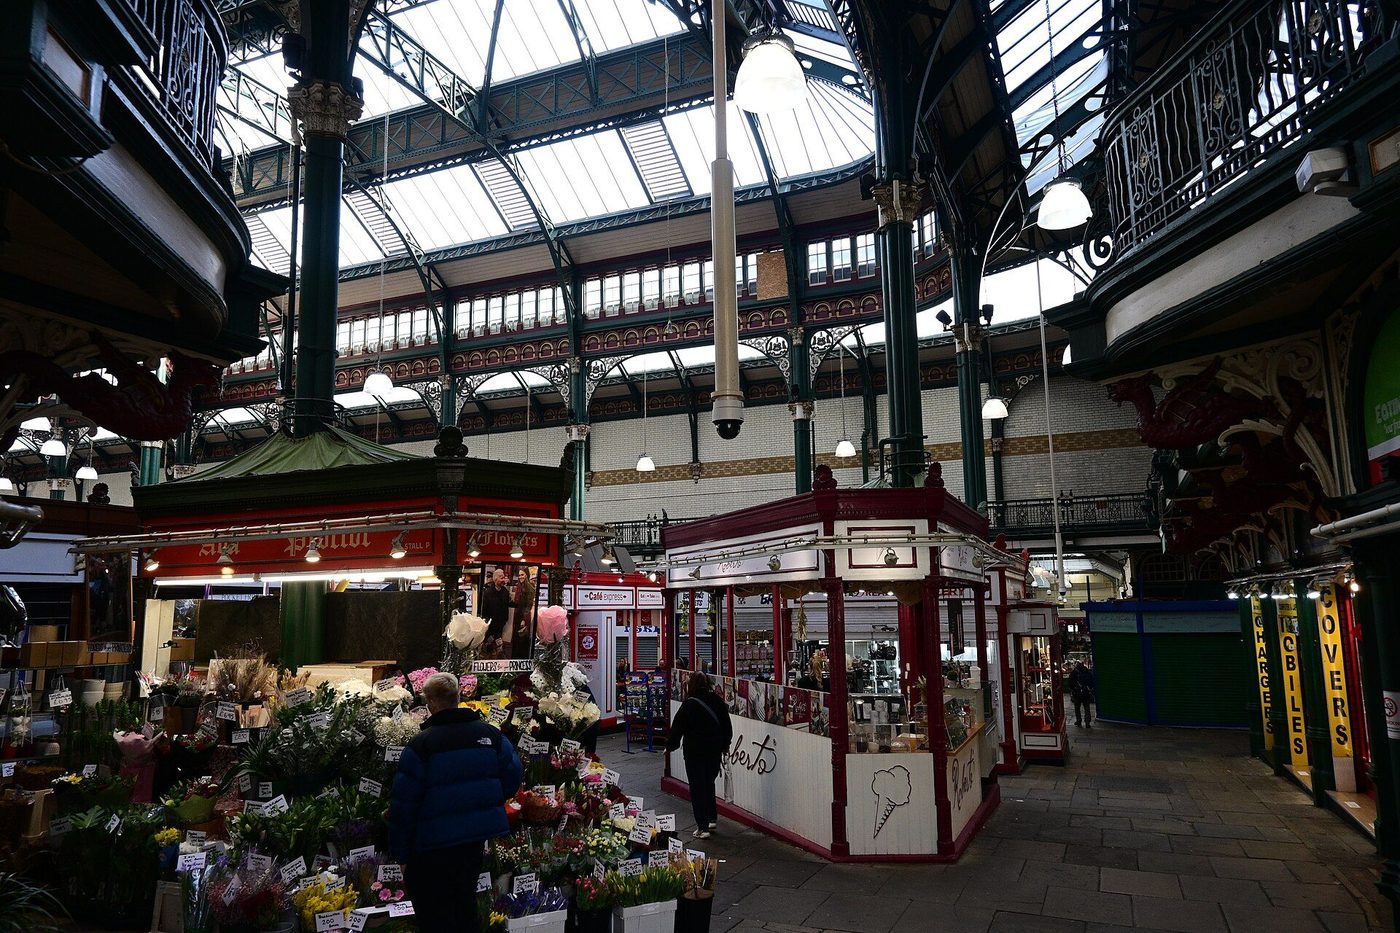
The covered market was the era's other great interior: the town's stomach given a glass roof. Leeds Kirkgate — the largest covered market in Europe, begun as open stalls, first covered in the 1850s, its great surviving hall built in 1904 as the Victorian type reached its Edwardian completion — shows the formula entire: cast-iron columns, glazed barrel roofs, stallholders' booths like shopfronts in a street indoors. Halifax, Darlington, Cardiff and a hundred lesser towns built their versions; the type travelled to the empire as surely as the station.
The market hall matters to this book's argument because it is where the two Victorian architectures — the engineer's shed and the citizen's monument — met without embarrassment. Outside, terracotta and civic pride; inside, span and light. The market committees who commissioned them were the same men who built the town halls: municipal socialism in its first, proudest, most architectural form.
Town Halls: Cotton Gothic
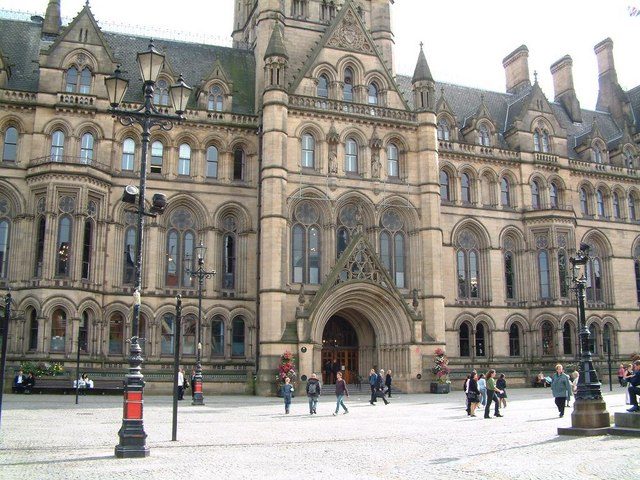
The town hall was the industrial city's self-portrait, and the competition for Manchester's (1868) drew the era's best. Waterhouse won again, and built the Gothic civic palace at its most complete: a triangular site mastered by a plan of genius, a 87-metre clock tower over Albert Square, Ford Madox Brown's murals of the city's history in the Great Hall, and stone — chosen against the local brick for permanence' sake — already weathering into the soot-black silhouette in our photograph. Leeds, Bradford, Rochdale and Middlesbrough answered with palazzi and Gothic piles of their own; the town halls of the North remain the largest single bequest of Victorian civic ambition.
Read them as documents. The town hall housed the new municipal state — water, gas, sewers, police, libraries — and dressed it in the architecture of the medieval commune or the Renaissance palazzo to claim that the cotton city was a civilisation, not a camp. When the twentieth century demolished mills and warehouses, it mostly spared the town halls; the argument they made had been conceded.
Terracotta and the Carved Facade
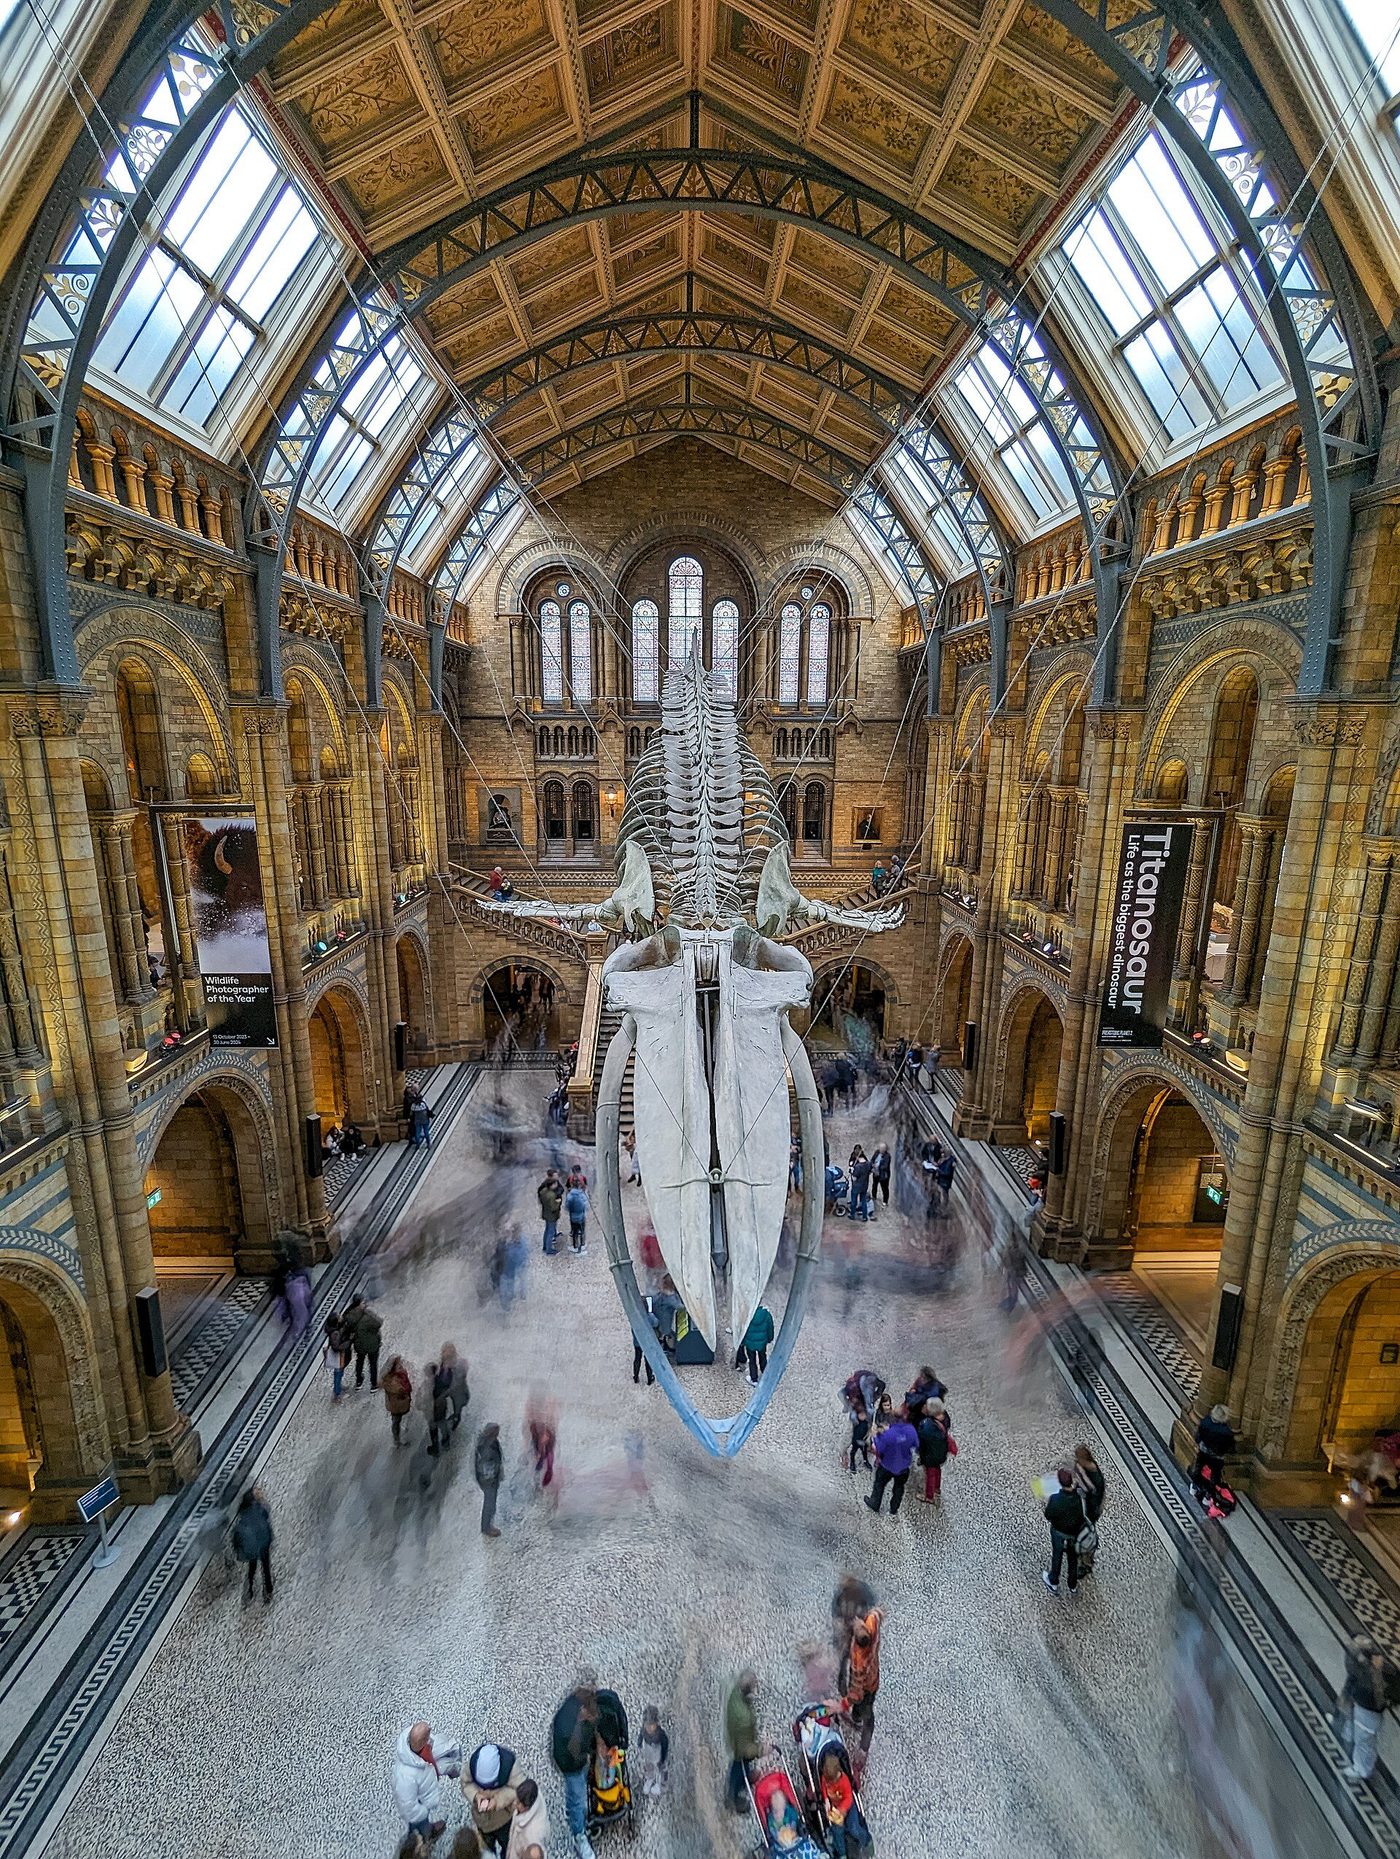
Return to the Natural History Museum, this time inside. Hintze Hall — the museum's nave — rises through terracotta arcades to a painted ceiling of plants, its staircase flanked in Waterhouse's day by a statue of Adam and now by the blue whale that dives the length of the hall. Every arch, capital and spandrel carries carved species; the decoration is the catalogue. This is the High Victorian programme at full stretch — didactic ornament, constructional colour, craft industrialised but not extinguished — and it survives unaltered because the material was chosen to be washed.
The hall also teaches the era's favourite trick: the building as book. Victorian public architecture is saturated with text — friezes of worthies, foundation stones, mottoes, species, dates — because it was built by a culture that believed buildings should instruct. The twenty-first century's museums explain themselves with labels; Waterhouse's explains itself with its walls.
Chapter IX — Iron and Glass: The Engineer's Architecture
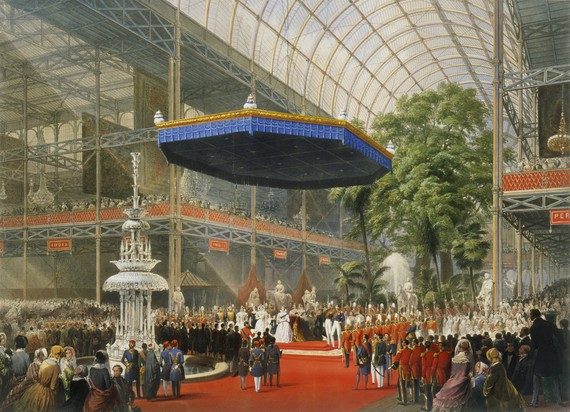
The Crystal Palace and the Kit of Parts
The Great Exhibition of 1851 was housed in the most radical building of the century, and it was designed by a gardener. Joseph Paxton, who had built the great conservatory at Chatsworth, solved the exhibition committee's crisis with a greenhouse scaled to a cathedral: 563 metres long, built from cast-iron columns, wrought-iron girders and 293,000 identical panes of glass — the largest then manufactured — in under nine months. The transept in our period print, thrown over the Hyde Park elms that protestors had refused to fell, shows the interior the world came to see: a nave of light, with the exhibits — locomotives, looms, the Koh-i-Noor — arranged beneath.
The palace's lessons were industrial, not stylistic: modular design, dry assembly, speed, demountability. It was rebuilt at Sydenham in 1854, larger, as a permanent museum-palace of culture — and the century took the system everywhere: to markets, stations, exhibition halls from Paris to Melbourne. The revivalists hated its nakedness and learned from it anyway; every Victorian train shed is its child.
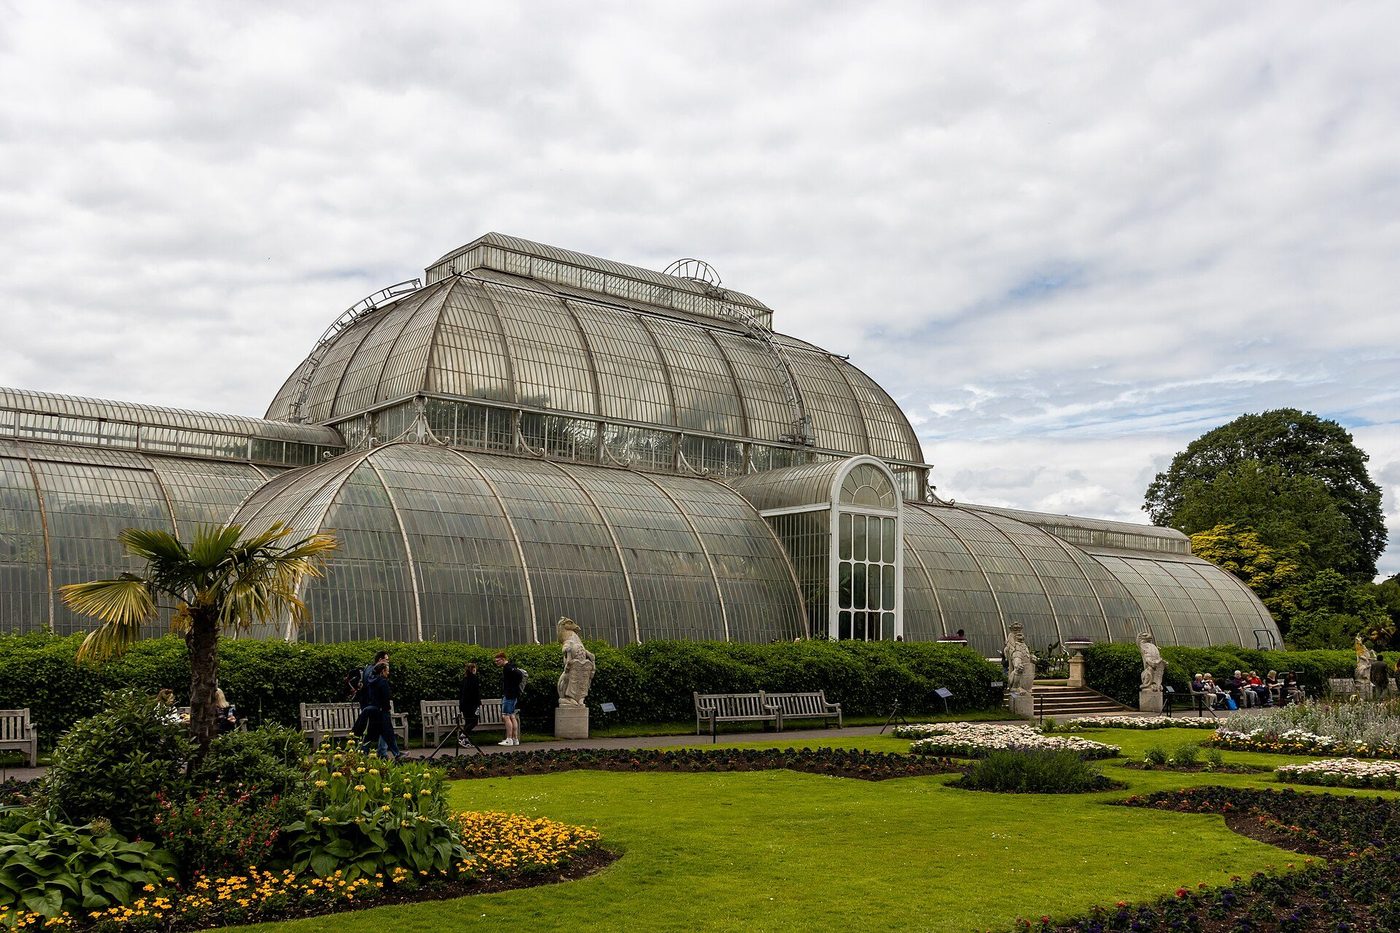
The Palm House: A Greenhouse the Size of a Cathedral
The palm house was the Crystal Palace's elder sibling: at Kew, Decimus Burton and the ironmaster Richard Turner built the Palm House (1844–48) as a shipwright's exercise in curved iron and glass — its ribs bent like a hull's, its glass tinted green against the sun, its furnace flues run beneath the floor so no chimney should disfigure the composition. It housed the economic botany of an empire: palms, rubber, cinchona, breadfruit — the plant collections that moved crops between continents, in a building that was itself a piece of marine engineering.
Turner's own account of the type is the engineer's aesthetic entire: form following the load and the climate, beauty as a by-product of rightness. The palm house taught the century that iron and glass had their own architecture — and taught architects, who watched gentlemen of science build better than the profession, that the future would not ask permission.
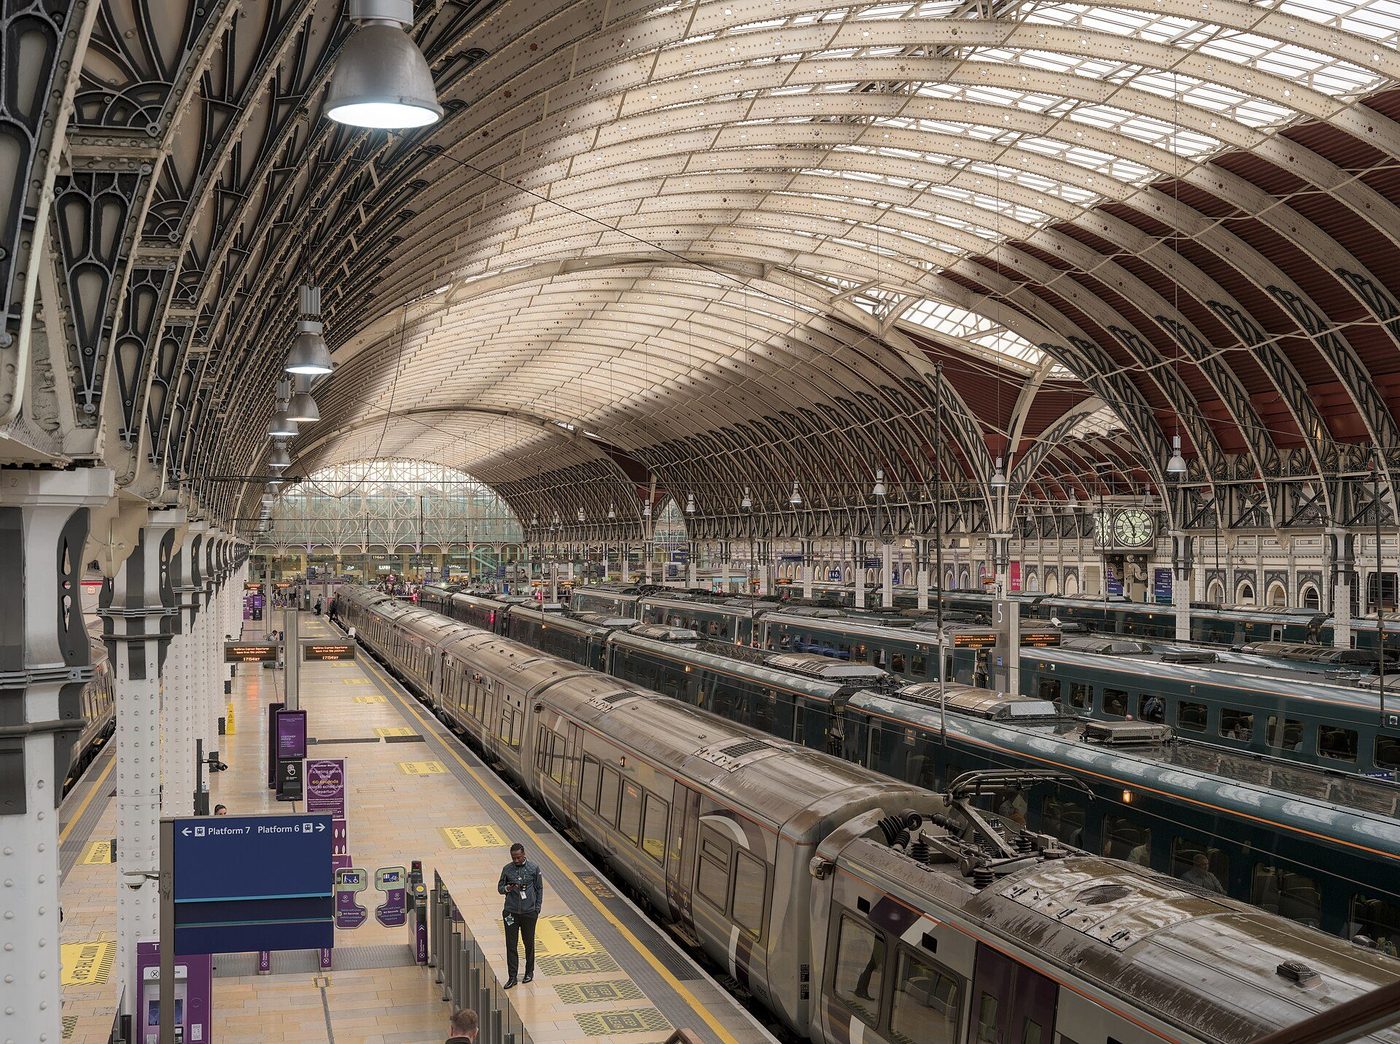
Brunel's Cathedral of Steam
Paddington Station (1852–54) is where the engineer's architecture put on its first ornaments and kept them honest. Brunel engineered the triple-span roof — a great transepted shed of iron and glass, elliptical in section, lit like a nave — and Matthew Digby Wyatt dressed its details: the delicate iron tracery, the coloured enrichment, the hotel at the front in a French château manner. The collaboration was a manifesto: engineer and architect dividing the work of the new building type between them, structure and dress in dialogue rather than in disguise.
The station type matured fast. Within fifteen years the single-span shed — at St Pancras, at York, at Bristol — had become the largest enclosed space in ordinary life, and the train shed, as our gazetteer of the style's signs insists, is the Victorian interior with no historical precedent at all. Brunel's bridge at Clifton and Barlow's vault at St Pancras belong in the next chapter; the sheds belong here, as the palm house's industrial heirs.
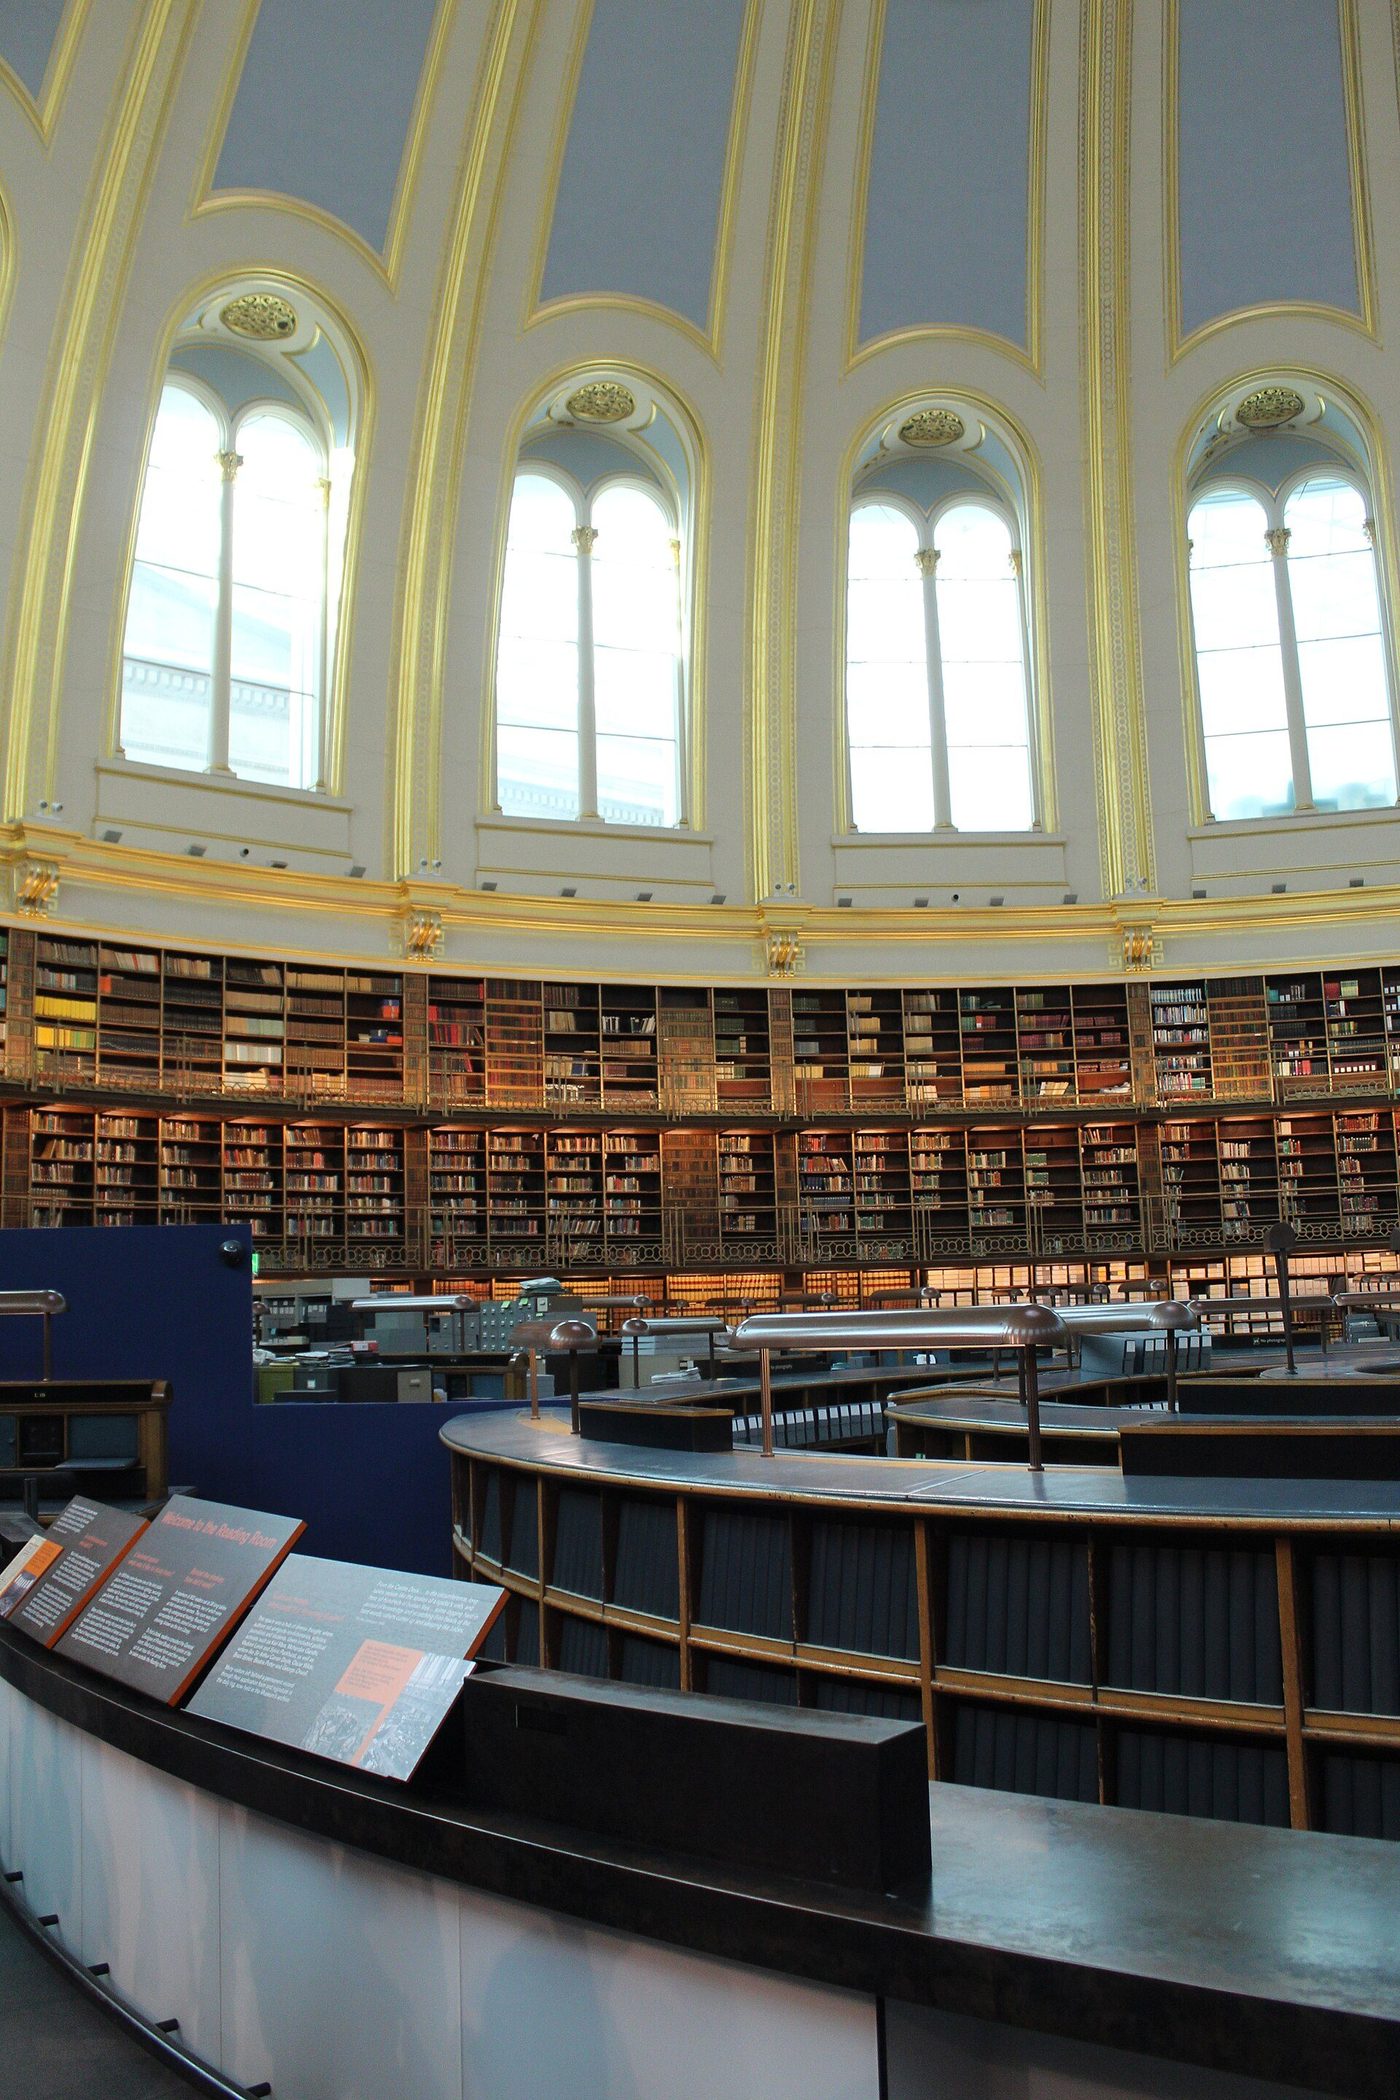
The Reading Room: An Iron Dome for Books
The engineer's manner could serve even the book. Sydney Smirke's Reading Room at the British Museum (1854–57) roofed the courtyard of Montagu House's successor with an iron dome of 43 metres — two feet wider than the Pantheon's, as the century liked to note — its ribs and coffers of cast iron, its desks radiating like the spokes of the knowledge it stored. It was a library as machine: books delivered by conveyor from the stacks, light from the dome's oculus ring, the reader seated at the centre of the system.
The room's afterlife — the scholars from Marx to Woolf who worked in it, its closure and restoration as exhibition space — belongs to the rescue chapters. Here it stands as proof that by the 1850s iron construction was not a style competing with Gothic and Classical but a third term the whole century built with: the architecture of span, light and system, waiting for its own historians.
Chapter X — The Station and the Span
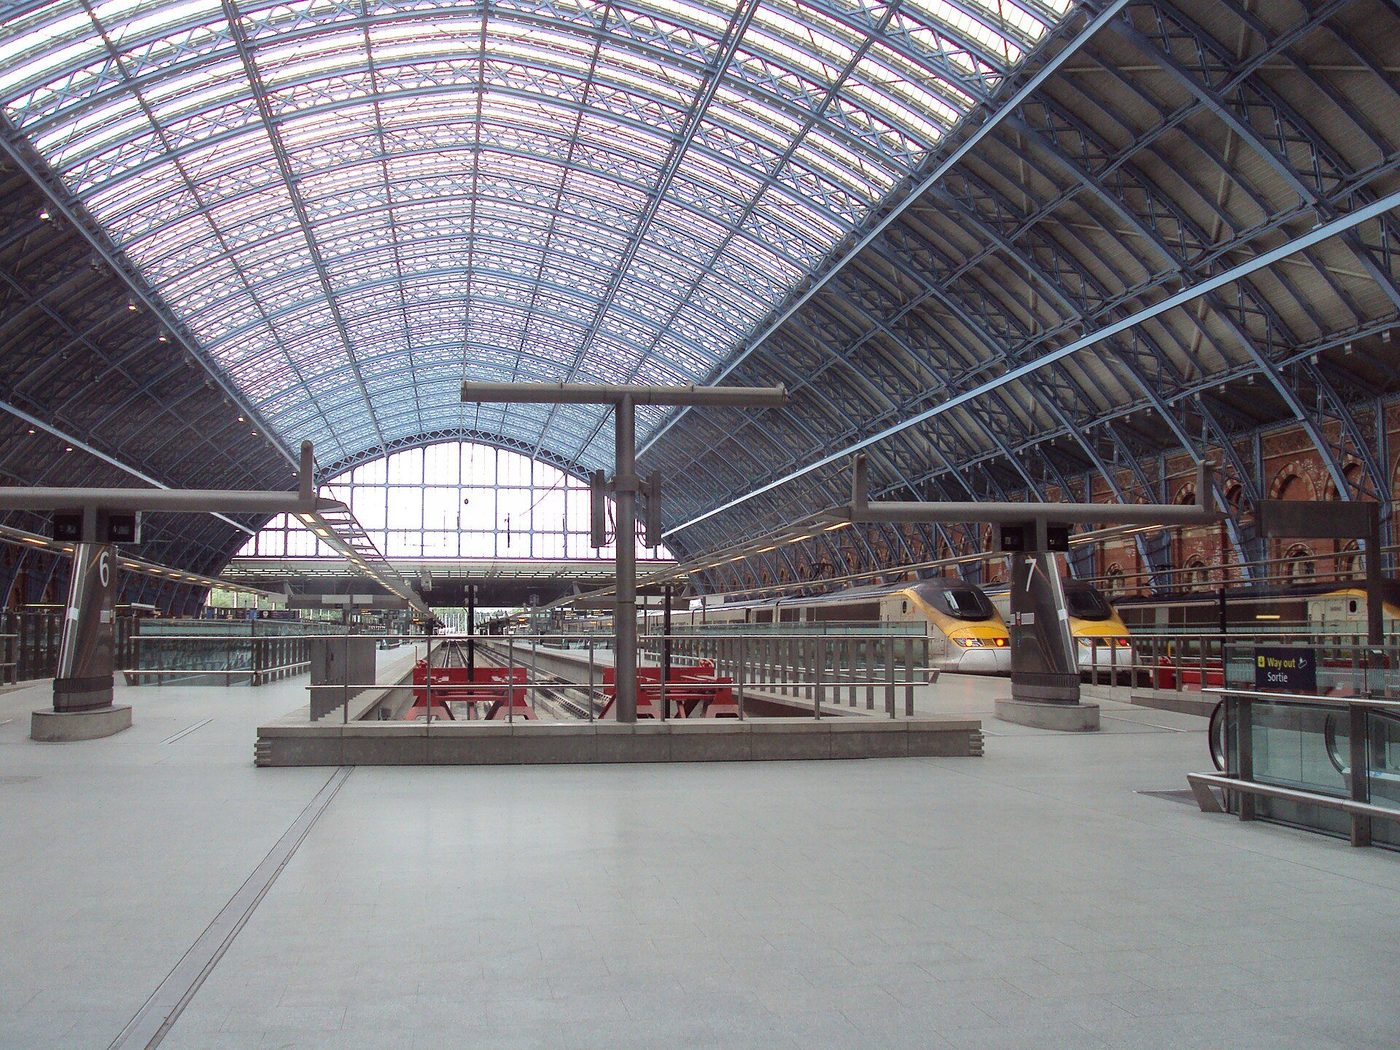
Barlow's Shed: The Widest Room in the World
Everything in Victorian engineering converges at St Pancras. William Henry Barlow, engineer to the Midland Railway, roofed the station in 1868 with a single arched span of 74 metres — the widest enclosed space yet built — its wrought-iron ribs tied beneath the platform floor so that the deck itself is the tie-beam, and the trains stand in a clear, columnless room. The shed cost less than the hotel in front of it; the Midland's directors, who had economised on the arch by omitting ornament entirely, produced by accident the purest engineering interior of the age.
Stand under it now, restored for the Eurostar, and the nineteenth century's real cathedral roof is overhead — not pointed, not ribbed in stone, but a calculated curve of iron and glass whose beauty is its arithmetic. The revivalists' question — what style is it in? — is the one question it makes unaskable. That is why it matters: the shed is the moment the engineer's architecture stops apologising.
The Hotel in Front of the Shed
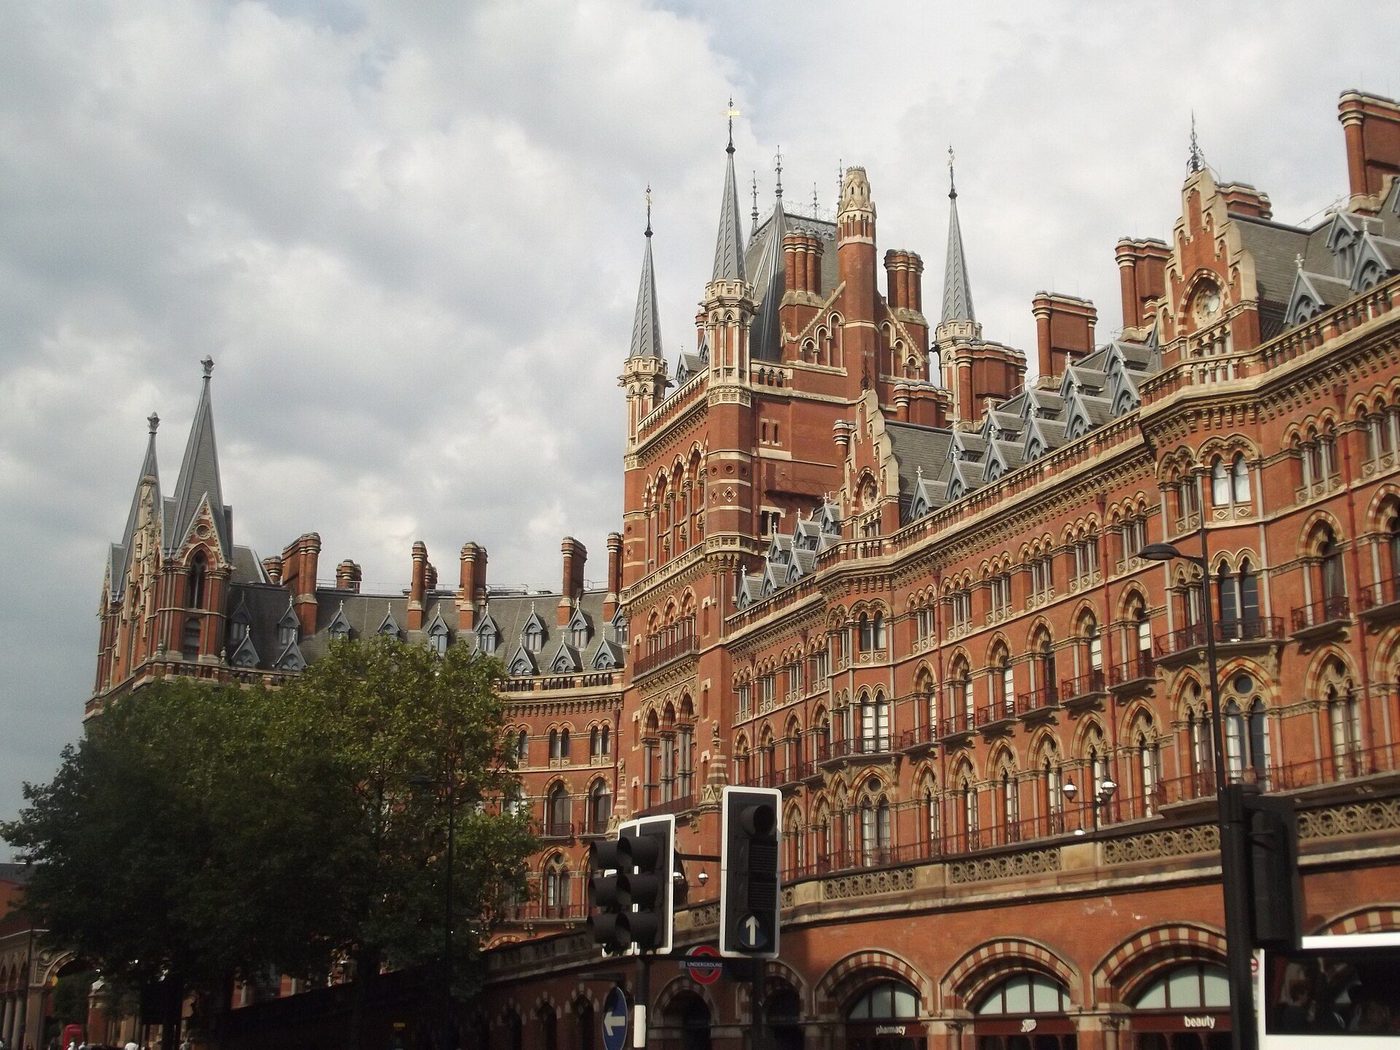
In front of Barlow's arch the Midland built its apology in full Gothic dress: George Gilbert Scott's Midland Grand Hotel (1868–76), the competition victory of the architect the Foreign Office had humiliated, and the most sumptuous railway hotel in Europe. Its red-brick and stone facade in our photograph — steep roofs, French-Gothic detail, a clock tower answering Westminster's — was the railway company's public face: the shed was engineering, but the hotel was architecture, and the company needed the world to know it could afford both.
The pairing is the era's emblem. Hotel and shed, revival and engineering, Scott and Barlow: the Victorian century did not choose between its two architectures but built them back to back and let posterity decide. Posterity, in 1967, listed the hotel Grade I and saved the shed with it — having come, in a hundred years, to see the couple as one building.
The Forth Bridge: Cantilevers of Steel
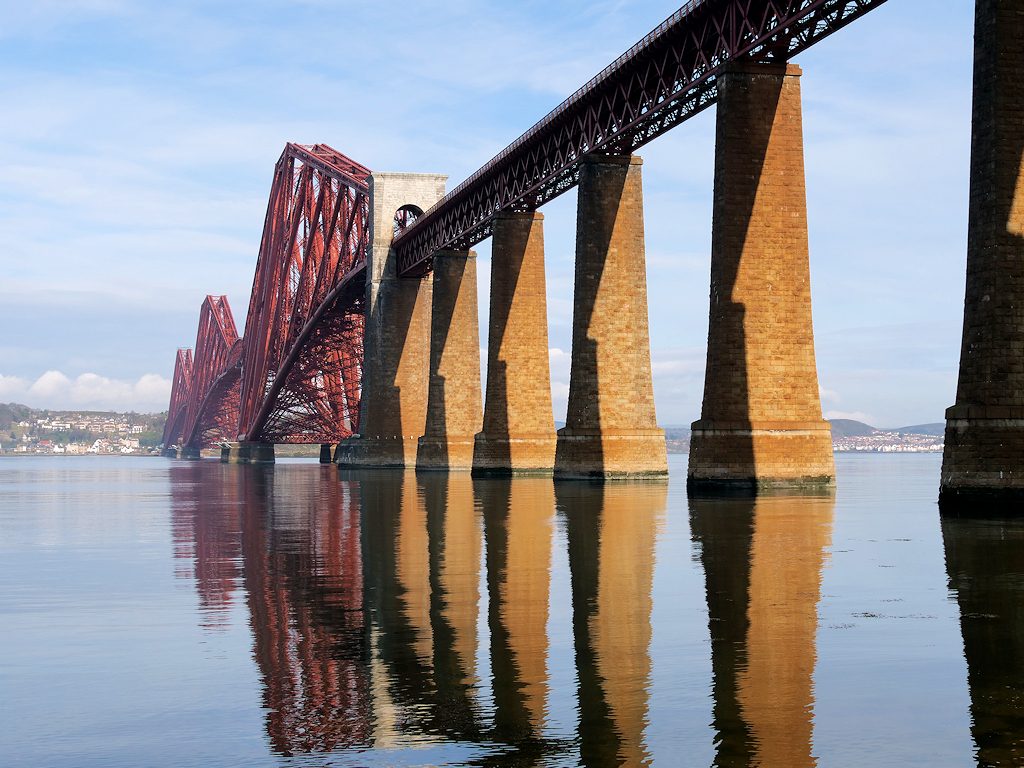
The Tay Bridge disaster of 1879 — a train lost with seventy-five lives in a storm — reset the terms of British bridge-building: the next great crossing would be visibly, almost theatrically, strong. Fowler and Baker's Forth Bridge (1882–90) answered with the cantilever: three great steel towers, their tubes twelve feet in diameter, arms balanced and linked, the whole painted in the red oxide that its painters have renewed ever since — 'like painting the Forth Bridge' entering the language as the type of endless work. Fifty-three thousand tons of steel, more than sixty lives, and a silhouette the whole world can draw from memory.
The bridge is also a document of the profession's maturity: Baker lectured on it with a human cantilever of his assistants and a chair, the famous demonstration photograph, and the structure was the largest steel construction on earth. The Victorians' engineering had begun the reign hiding behind hotels; it ended it as the national sublime.
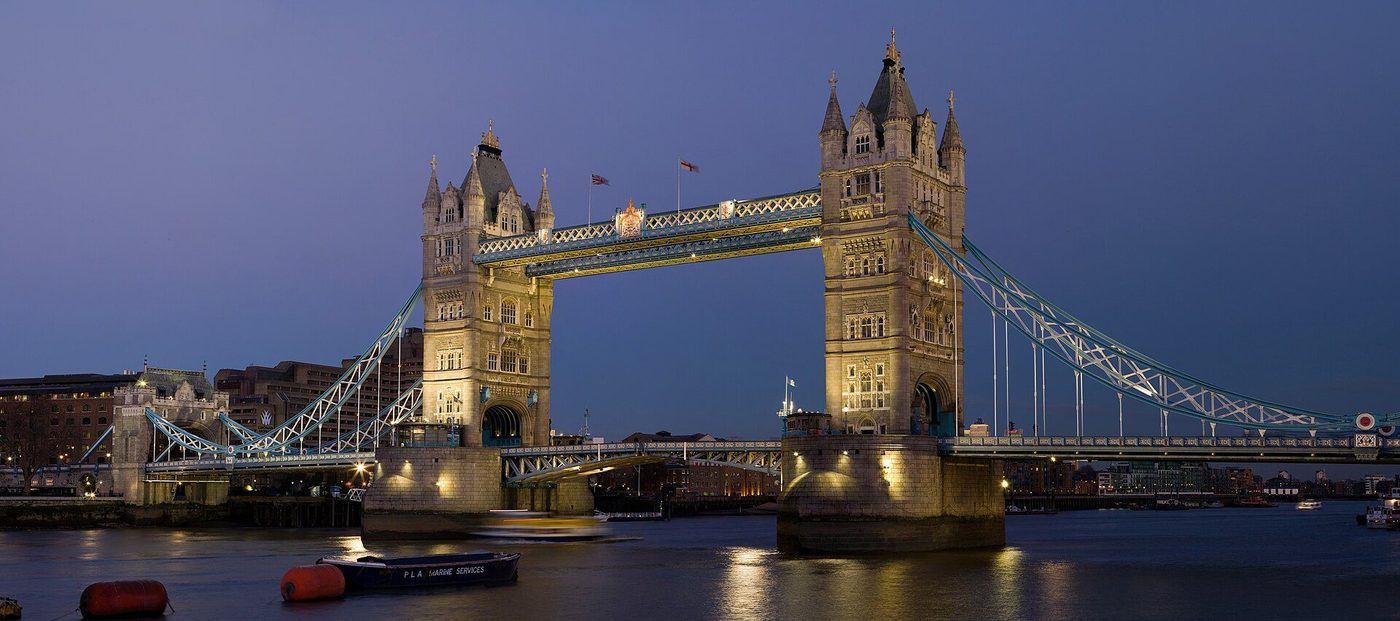
Tower Bridge: Engineering in Gothic Dress
Tower Bridge (1886–94) is the negotiation built whole. The City of London needed a crossing below London Bridge that ships could pass; Horace Jones and John Wolfe Barry gave it a steel frame on pneumatic caissons, with bascules of a thousand tons that rise in a minute — and then, because the site stood beside the Tower and the age demanded a face, they dressed the steel in Gothic stone: twin towers, high-level walkways, the costume of a medieval gatehouse over the most modern machinery in the kingdom.
Purists have sneered at the dress ever since, and the millions who cross read it instantly: the costume is the meaning. The bridge declares that the port of London is ancient and modern at once, that its machinery has ancestry. It is the Battle of the Styles' armistice — signed, as the best armistices are, in a work of engineering genius wearing fancy dress unashamed.
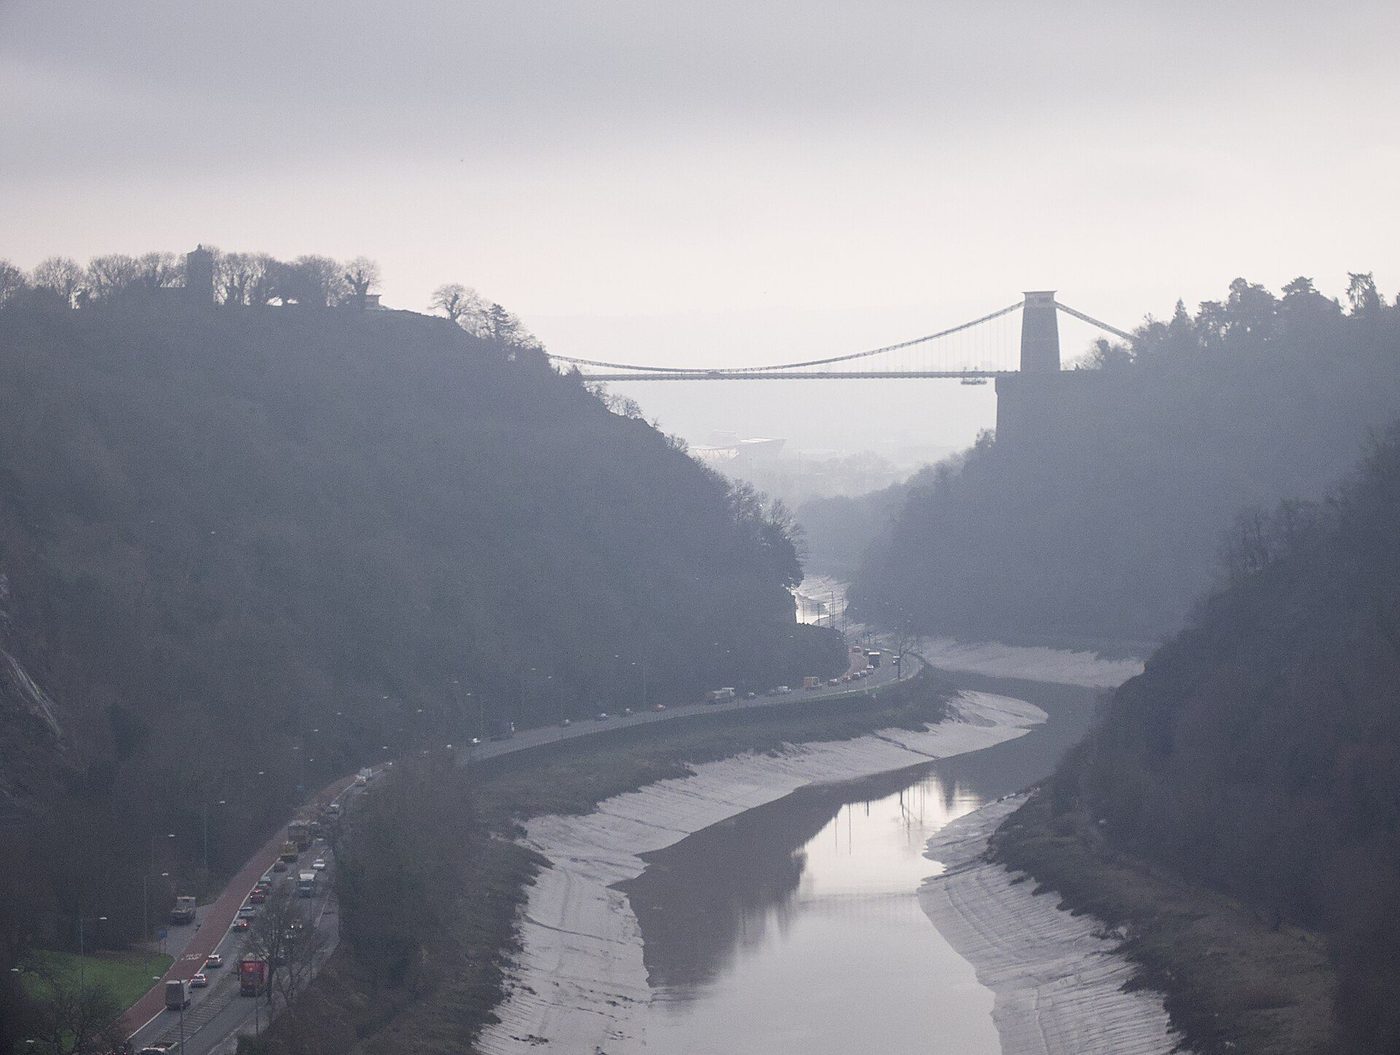
Clifton: Brunel's Bridge, Finished by Others
Brunel won the competition for a bridge over the Avon Gorge in 1829, aged twenty-three, with a design of Egyptian daring; the Clifton Suspension Bridge was begun, abandoned for want of money, and stood as two towers and no deck through the middle of the century — the engineer's ruined folly above the gorge in our misty photograph. After Brunel's death in 1859 his fellow engineers completed it as his memorial, with chains salvaged from his Hungerford bridge, and it opened in 1864: the profession itself finishing the master's work as an act of piety.
Clifton closes this chapter because it closes the engineers' own story: the lone geniuses of the heroic age giving way to institutions, codes and collective memory. The bridge's slim deck still carries traffic 75 metres above the Avon, the most graceful object in this book — the reminder that the engineer's architecture, at its best, needed no dress at all.
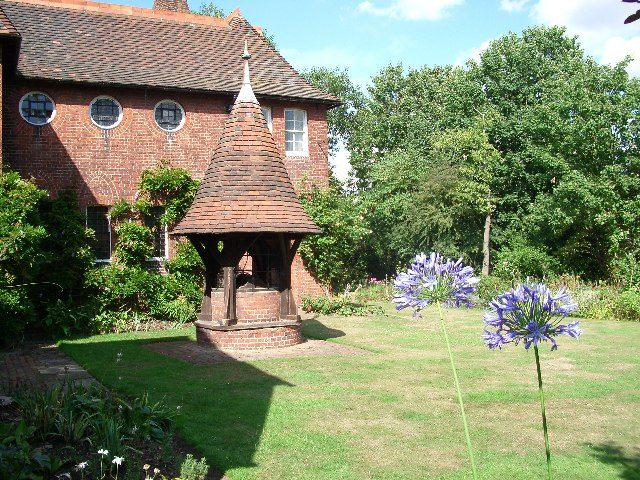
Chapter XI — The Arts and Crafts Reaction
The Red House: A Manifesto You Could Live In
In 1859 William Morris — twenty-five, newly married to Jane Burden, drunk on Ruskin and the Pre-Raphaelites — commissioned his friend Philip Webb to design a house at Bexleyheath, and the two built the counter-argument to the whole Victorian system. The Red House shows its brick, roofs itself steeply in tile, puts its windows where the plan wants them, and plans itself around use and aspect rather than a facade: the L-shaped plan, the well in the garden in our photograph, the settle and the painted cupboards inside — everything of a piece, everything made or chosen by the circle who would live there.
The house nearly bankrupted its owner and changed his life: decorating it — painting its walls, weaving its hangings, making its furniture — taught Morris that the applied arts were a single practice, and in 1861 Morris, Marshall, Faulkner & Co. was founded to practise it. The Arts and Crafts movement, and with it the modern idea of the designer, starts in this garden: a house as a total work, and work as the material of joy.
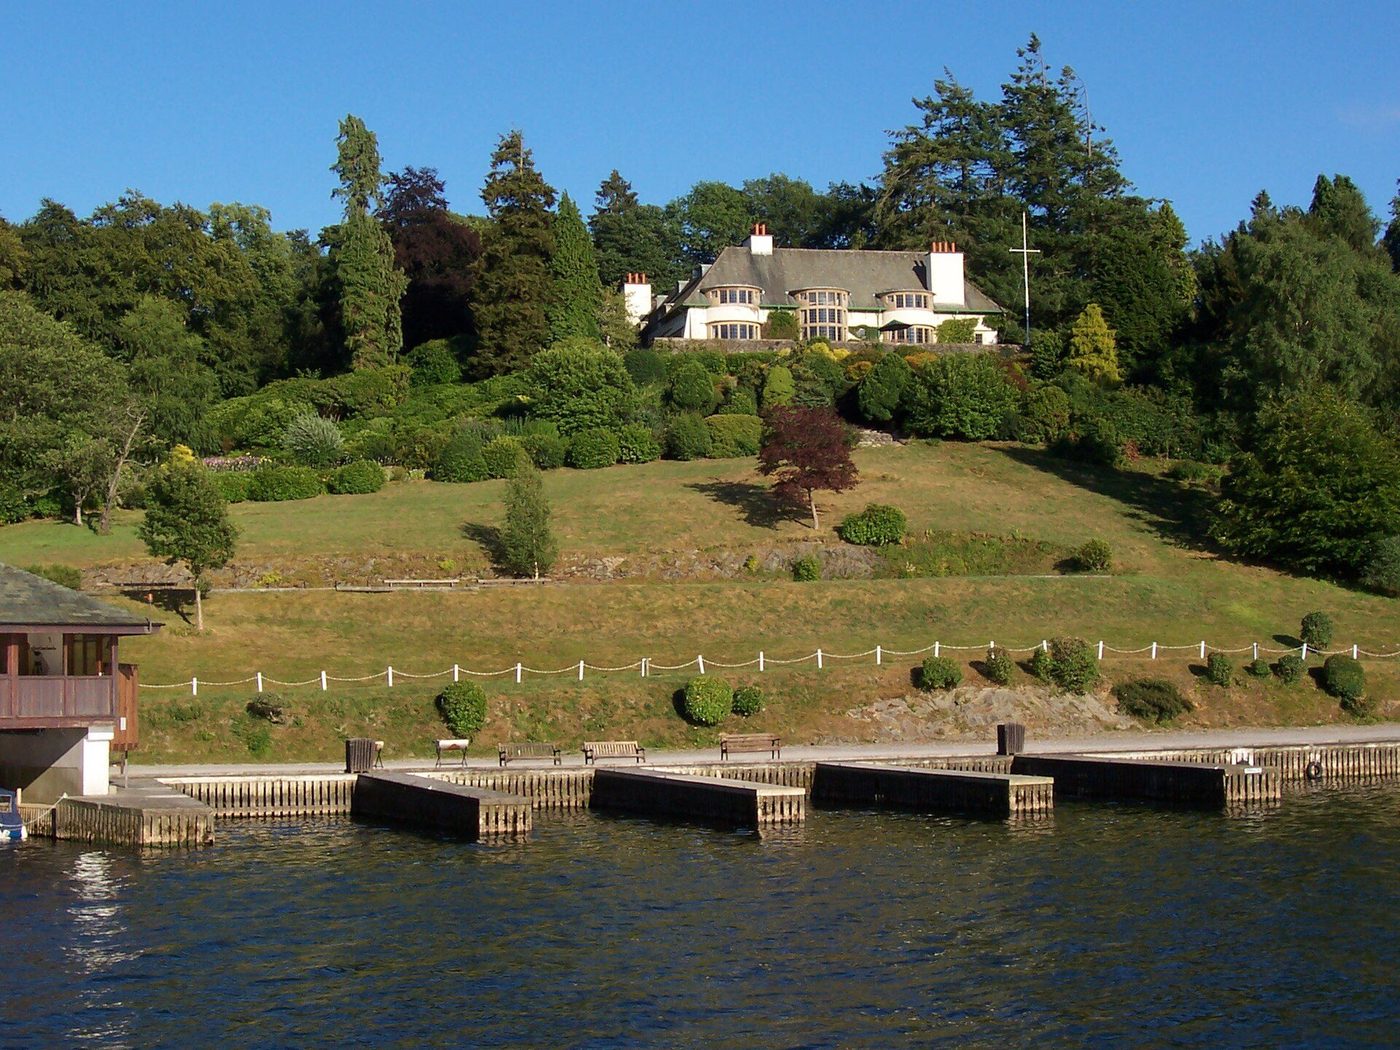
Voysey and the Small House
The reaction's second generation made it a building manner. C. F. A. Voysey, from the 1880s, built small houses of white roughcast, slate roofs sweeping low over battered (sloping) walls, windows in long low bands under the eaves, hearts cut in the shutters — Broad Leys, in our photograph, looks across Windermere from the hill it courts. Everything is simplified: no revival detail, no polychromy, no doctrine but fitness, texture and the site. The houses feel modern and medieval at once, which is precisely their trick.
Voysey designed his houses entire — furniture, fabrics, metalwork, even the owner's letter-paper — and published them until every suburb in England had its roughcast Voysey imitation. Between Morris's ethics and Voysey's manner, the Arts and Crafts rewired the English house: the hall as living room, the inglenook, the honest material, the plan freed from the facade. Modernism's historians, Pevsner first among them, drew the line from the Red House through Voysey to Gropius — the Victorians' self-critique becoming the next century's foundation.
Kelmscott: The Vernacular as Conscience
Morris took the lease of Kelmscott Manor in Oxfordshire in 1871 — a grey stone gabled farmhouse of about 1600, 'a heaven on earth' he called it — and made it the movement's shrine precisely because nobody had designed it in the revival sense: it had grown, in local stone, local craft and use, over centuries. The vernacular became the conscience of the reaction: proof that good building had once been the unselfconscious product of a whole society, and might be again if work were made joyful and materials honest.
The doctrine had its ironies — the shrine was a rich man's retreat from the industrial world his firm's wallpapers decorated — and its triumphs: the Society for the Protection of Ancient Buildings, founded by Morris in 1877 against the 'restoration' scraping of old churches, invented modern conservation in Kelmscott's spirit. The era that began by dressing modern buildings as medieval ones ended by teaching us to protect the real ones.
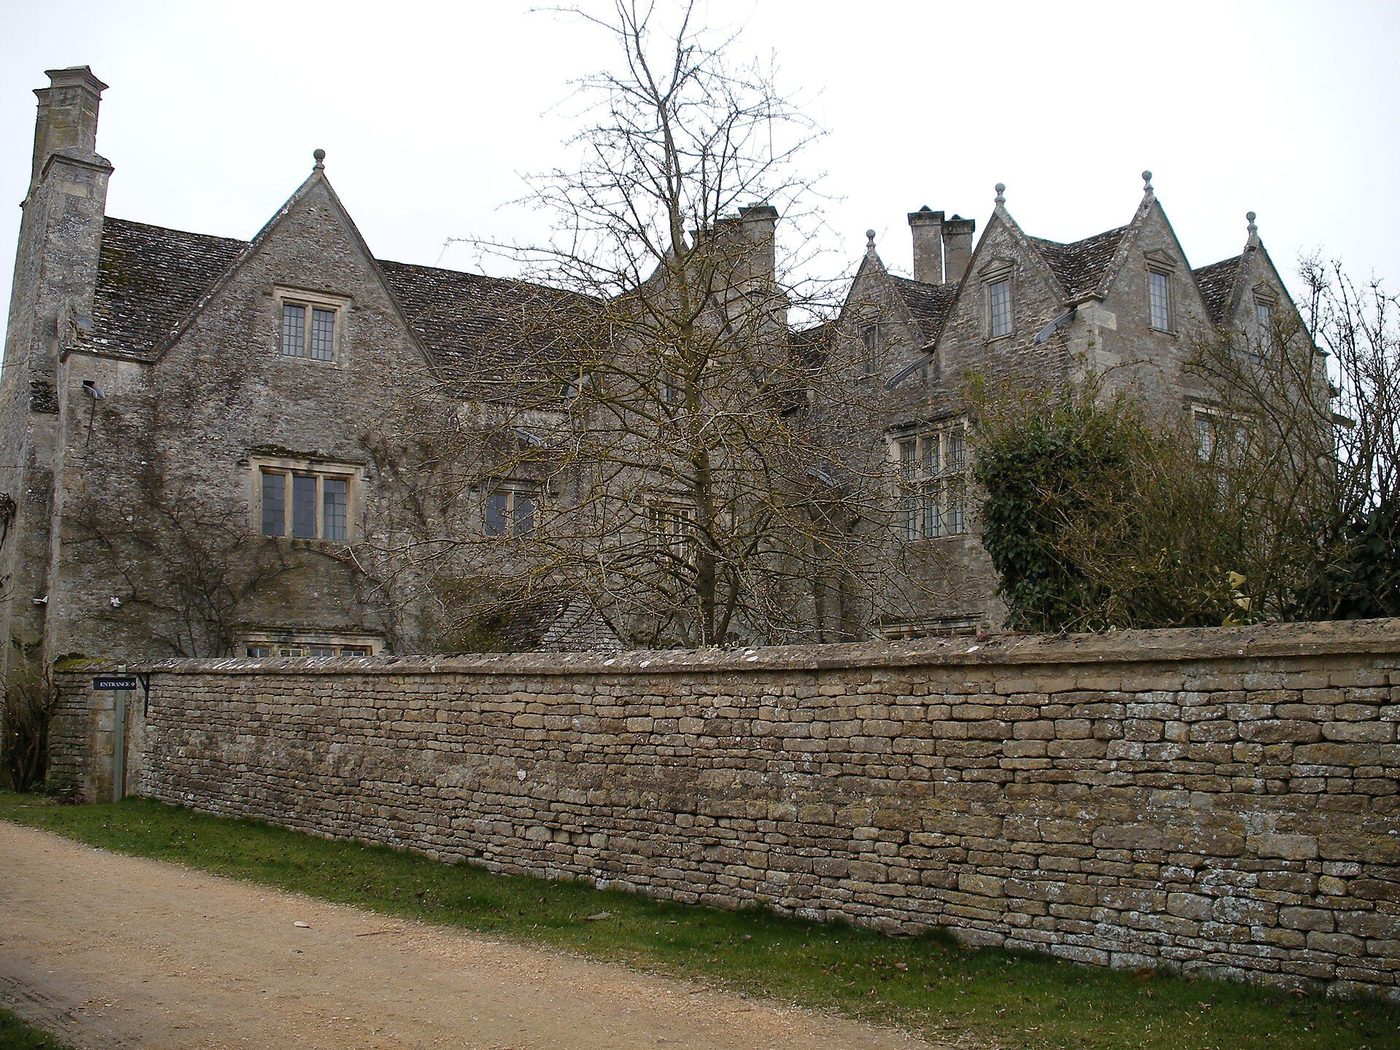
Chapter XII — The Country House: Power, Comfort and Fantasy
Cragside: The House as Machine
The Victorian country house was the era's most complex building machine, and Cragside in Northumberland is its type specimen: the armaments fortune of William Armstrong, the estate planted with seven million trees, the house — built by Norman Shaw from 1869 — grown around its crag in picturesque stages of stone and half-timber. Inside, the machine showed: hydraulic lifts and a hydraulic roasting spit, a Turkish bath, telephones, and in 1880 the Swan lamps glowing in the library in our photograph — the first house in the world lit by hydroelectricity, Joseph Swan's bulbs powered by Armstrong's lakes.
Girouard's great study taught us to read such houses as documents: the plan as a diagram of a society — family, guests, servants, guns, plate, coal — each in its corridor, each stair in its place. Cragside's picturesque exterior is the camouflage of a serviced interior more systematic than any factory in this book. The old order's last houses were its most modern buildings.
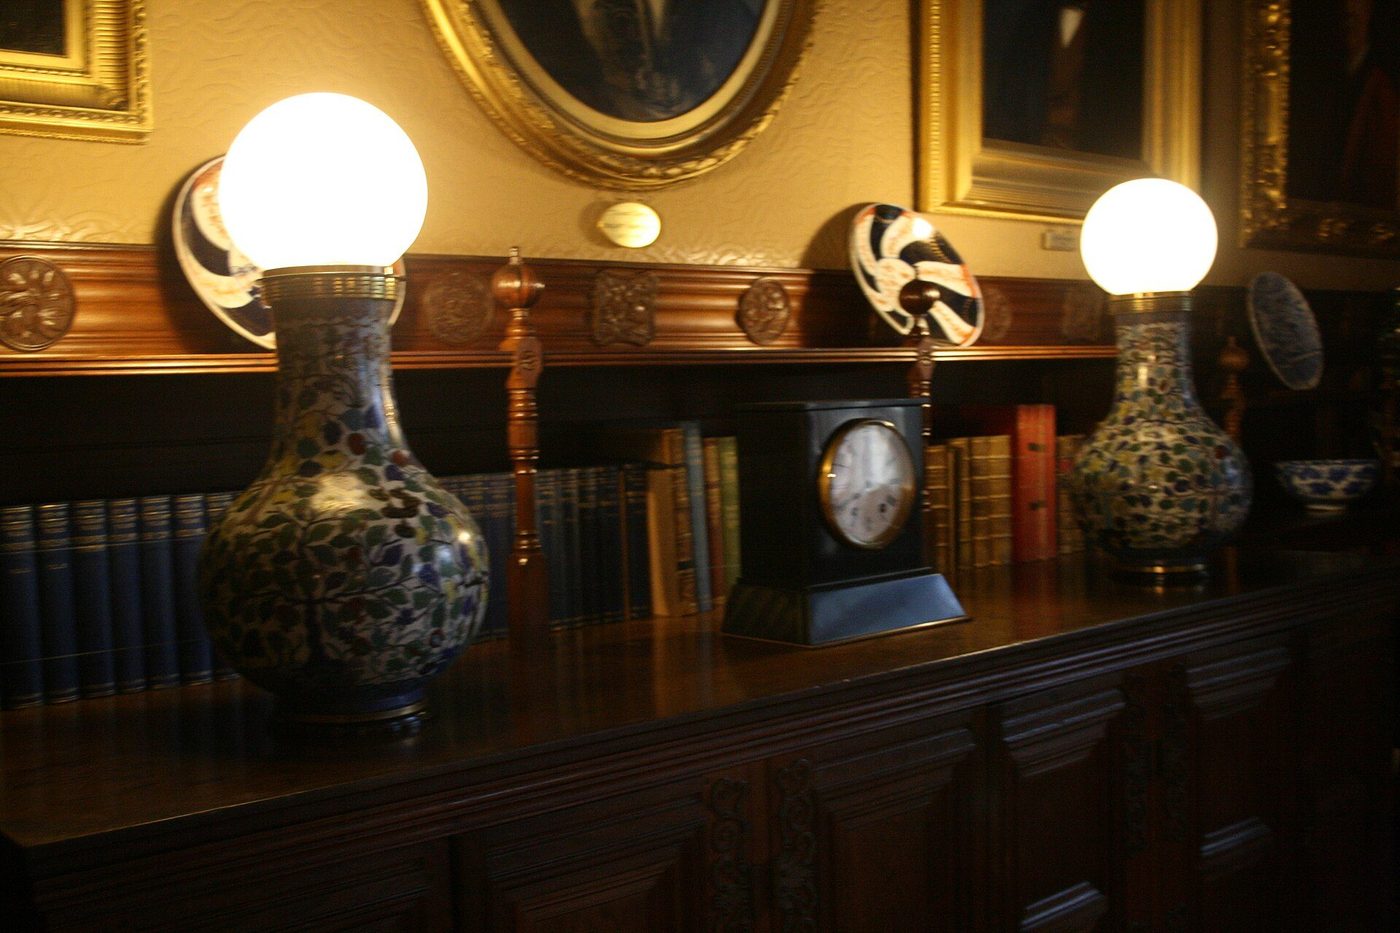
Waddesdon: The Rothschild Taste
Baron Ferdinand de Rothschild built Waddesdon (1874–89) as a French Renaissance château in Buckinghamshire — Destailleur's Loire skyline of turrets and chimneys above the Aylesbury vale in our photograph — to house a collection of eighteenth-century French art and to stage the weekend politics of the Prince of Wales's circle. The style is an import and a claim: the new finance aristocracy dressing itself in the ancien régime, with central heating, electric light and a service machine as modern as Cragside's behind the panelling.
The Rothschild houses — Mentmore, Halton, Ascott, Waddesdon — form a chapter of their own in the era's architecture: the country house as gallery, hotel and court. That the grandest of them is now the National Trust's most visited treasure-house, its French rooms immaculate, completes the Victorian circle: the age's fantasy of the past became, in time, the past we preserve.
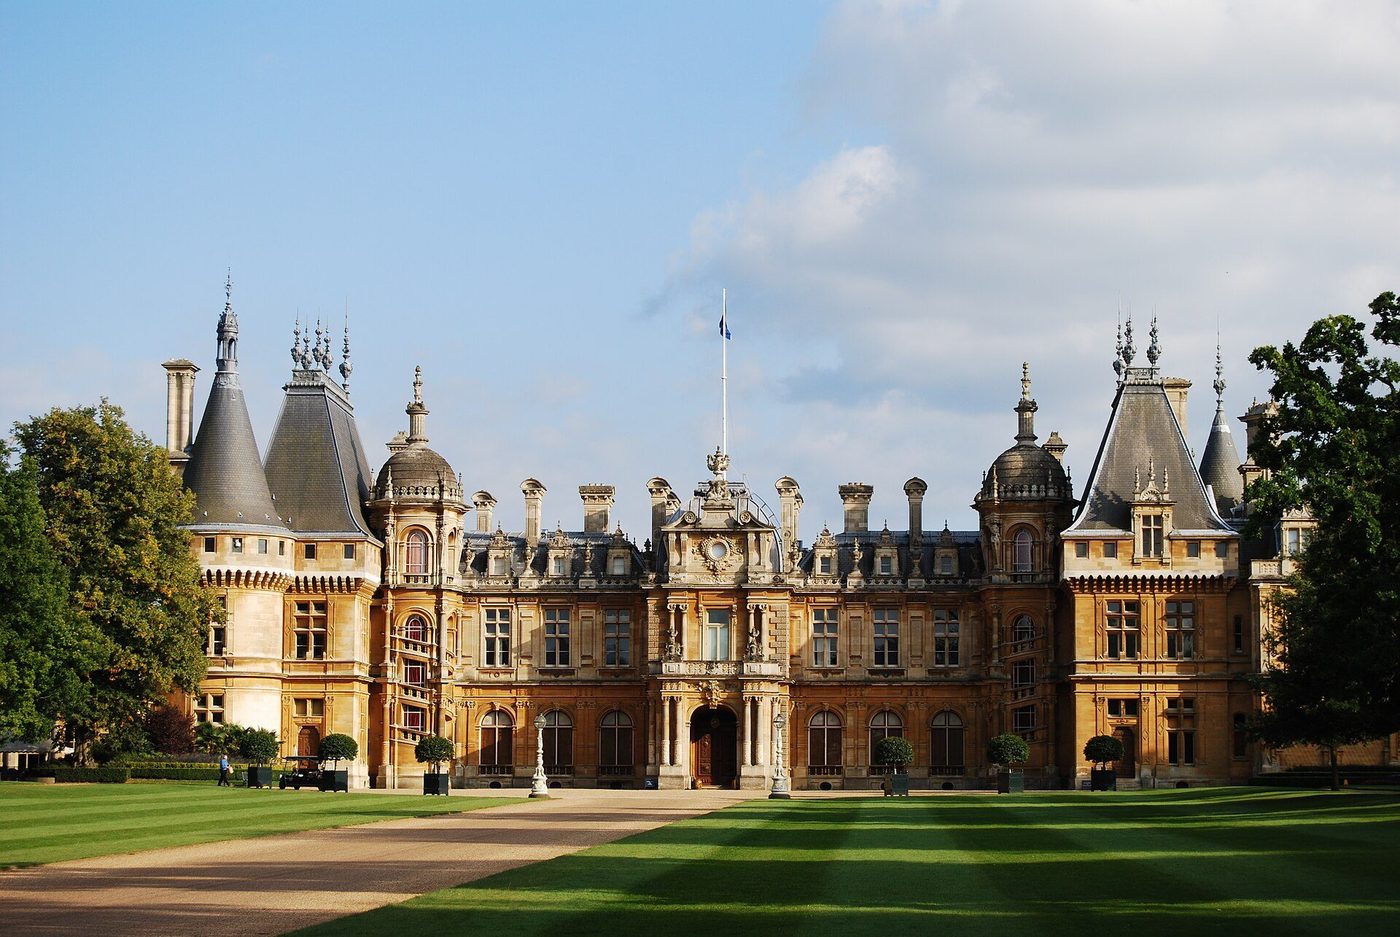
Burges's Dream Castle
Castell Coch, the red castle in the woods above Tongwynlais, is the country house as pure romance. Burges rebuilt it from 1875 for Lord Bute on the ruins of a genuine medieval fortress — conical towers, a working drawbridge, a portcullis — and inside, a sequence of painted, vaulted, fabulous rooms culminating in Lady Bute's bedroom under its dome of stars and birds. It was barely used; it was not built to be used, but to exist: a coal fortune's answer to the question of what money is for.
Set it beside Cragside and Waddesdon and the Victorian country house shows its whole range: the machine, the gallery and the dream. All three were obsolescent as social instruments within a generation of their building — death duties, agricultural depression and the Great War ended the world that staffed them — and all three survive as the era's most complete works of total design, kept now by the state their owners never imagined as a curator.
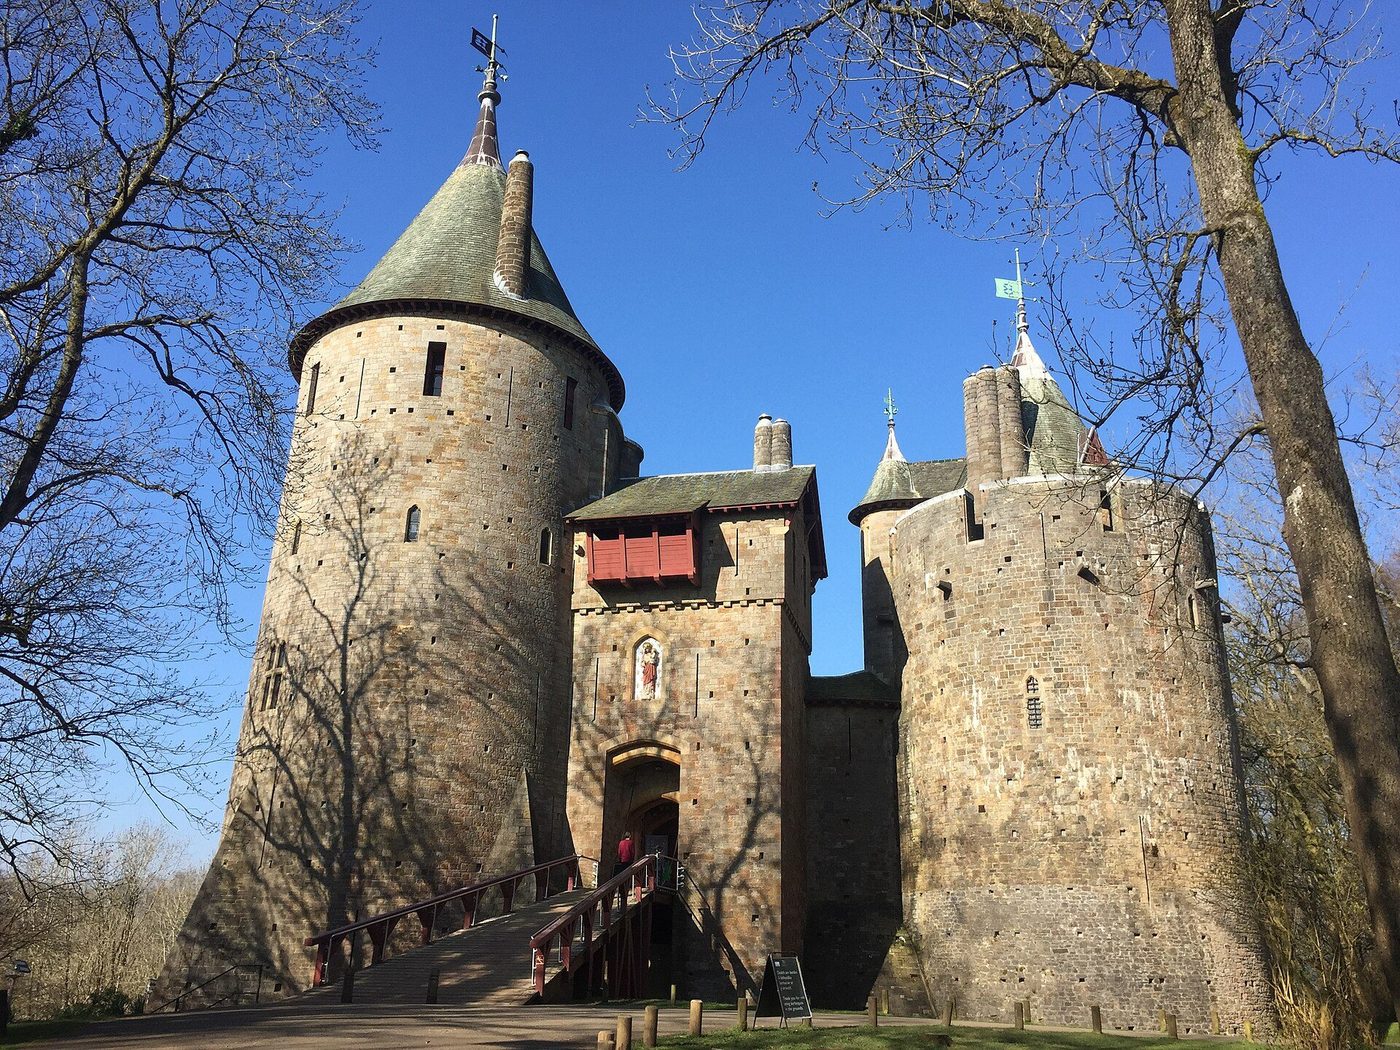
Chapter XIII — Empire and Export: The Style Travels
Bombay Gothic: Victoria Terminus
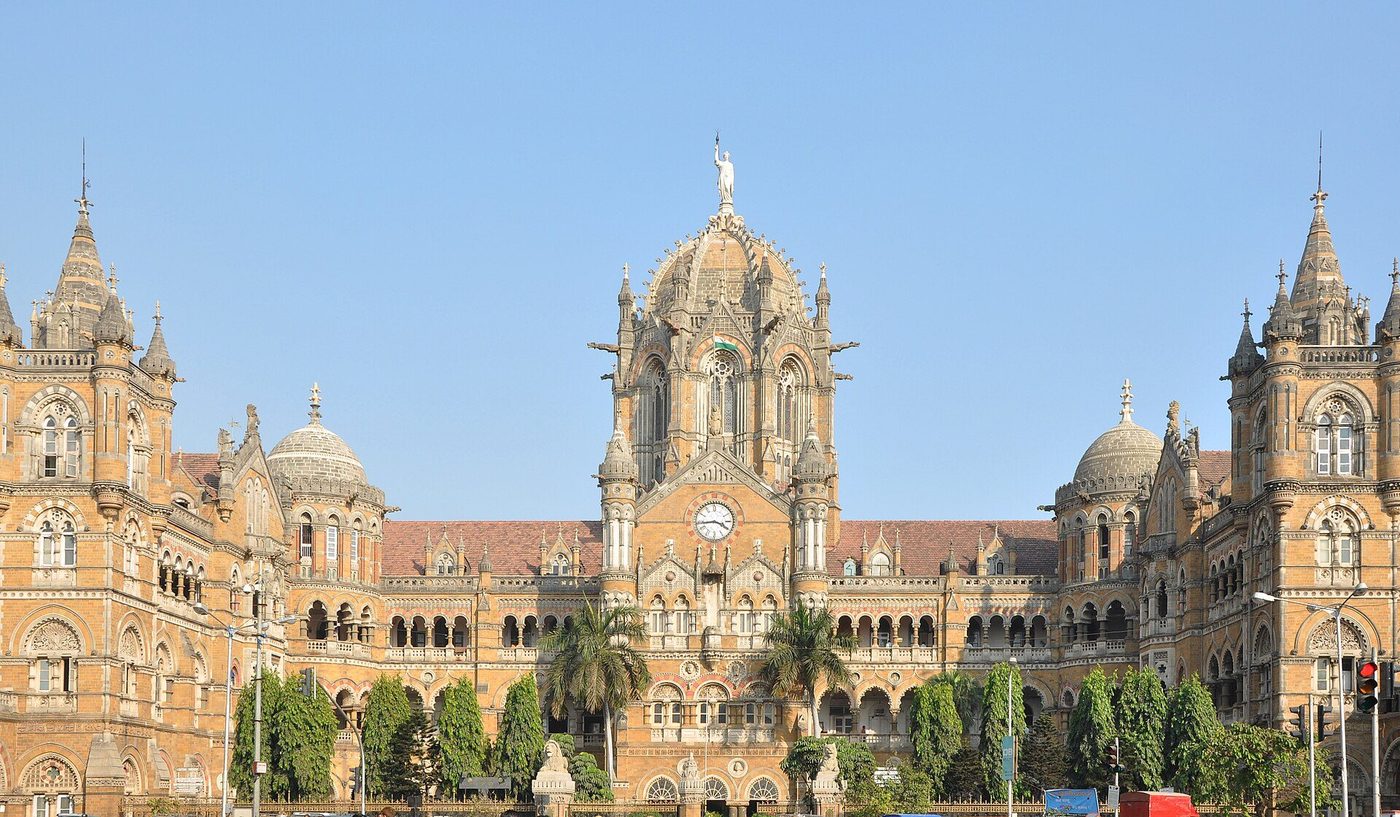
The Gothic Revival's furthest and fullest flowering stands in Mumbai. The Victoria Terminus (1878–87) — now Chhatrapati Shivaji Terminus — was designed by Frederick William Stevens of the Bombay Public Works Department for the Great Indian Peninsula Railway, and built by Indian craftsmen whose carving covers its stone with the subcontinent's own flora and fauna: peacocks and monkeys among the Gothic foliage, in the photograph's crowded, domed, pinnacled front. It is St Pancras translated — the train shed behind, the Gothic palace in front — and improved by the translation: the plan breathes for the monsoon, the stone is local, the craftsmen signed the building in its detail.
Bombay in the 1870s and 80s built itself a whole Gothic civic centre — university, high court, secretariat, library — the largest ensemble of the revival anywhere, raised with the profits of the cotton boom and the opium trade's replacement. The style that Pugin had preached as England's Christian national manner became, in Bombay, the municipal dress of a merchant city of Parsis, Jains, Muslims, Hindus and Jews: the language had escaped its doctrine entirely, and become simply what grandeur looked like.
Scott in Bombay: The Rajabai Tower
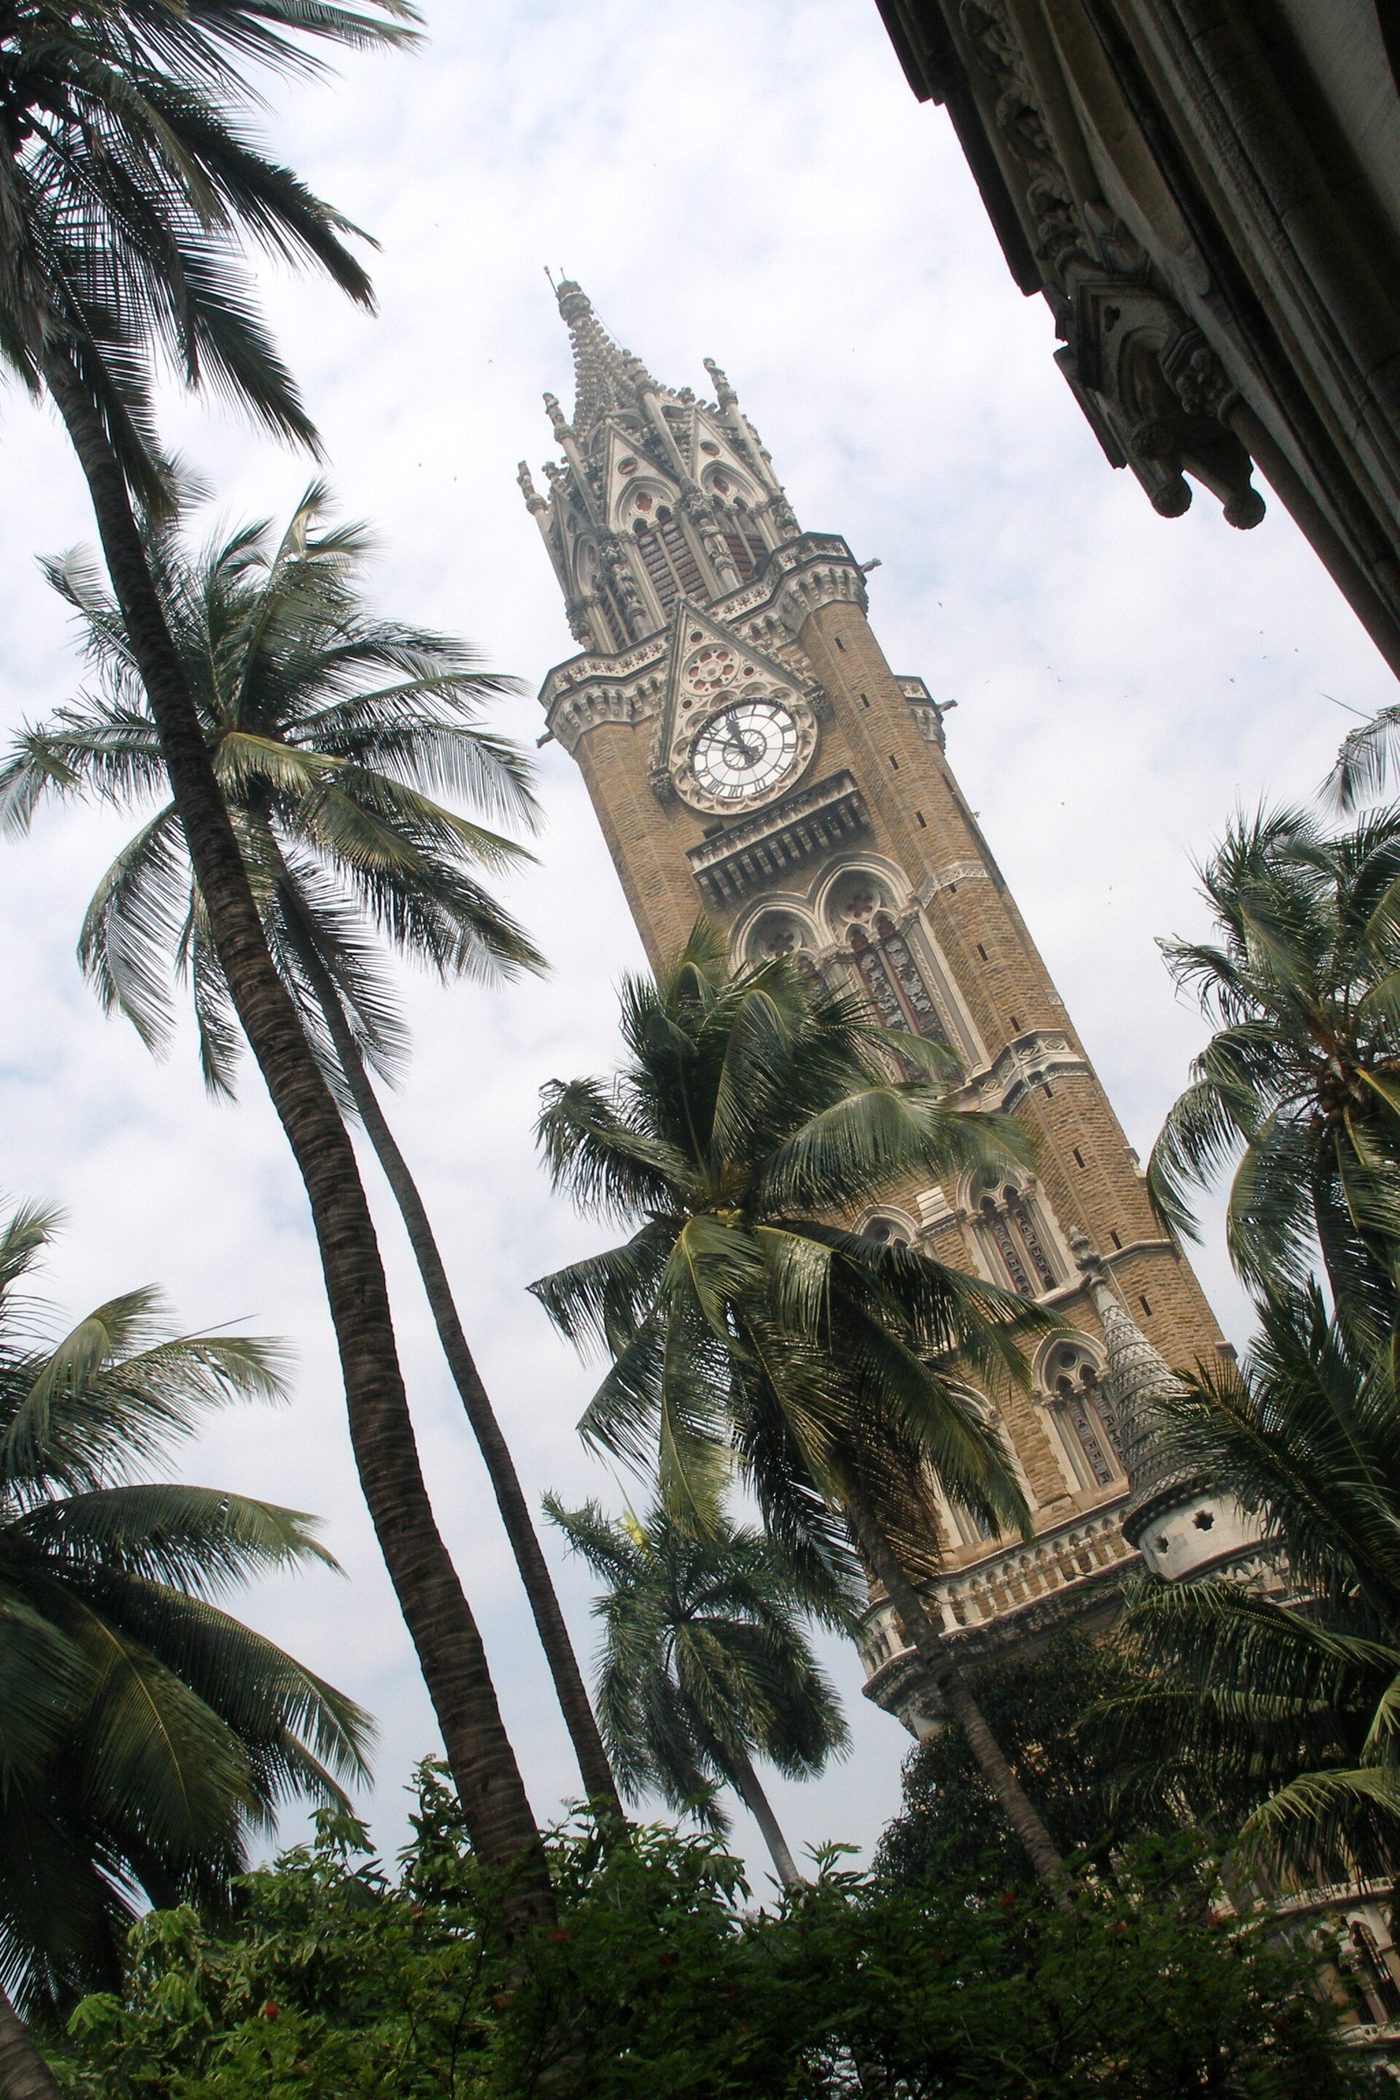
George Gilbert Scott never visited India, but his office designed the University of Bombay's buildings, and its Rajabai Clock Tower (1878), rising through the palms in our photograph, is pure Scott by post: 85 metres of Venetian Gothic, modelled — the old claim ran — on Giotto's campanile, paid for by the banker Premchand Roychand and named for his mother. The drawings crossed the world by mail steamer; the building rose under local engineers, its stone carved by Indian masons with figures of the castes and crafts of the west coast.
The transaction distils the imperial system: design as an export industry, the metropolitan architect's name as a warrant of civilisation, and the executed work transformed by the hands and climate that received it. Architectural history has learned to credit both ends of the line — Scott's office for the composition, Bombay's craftsmen for the building. The tower still chimes over the Oval Maidan, the empire gone, the university at work beneath it.
Exhibition Cities: Melbourne
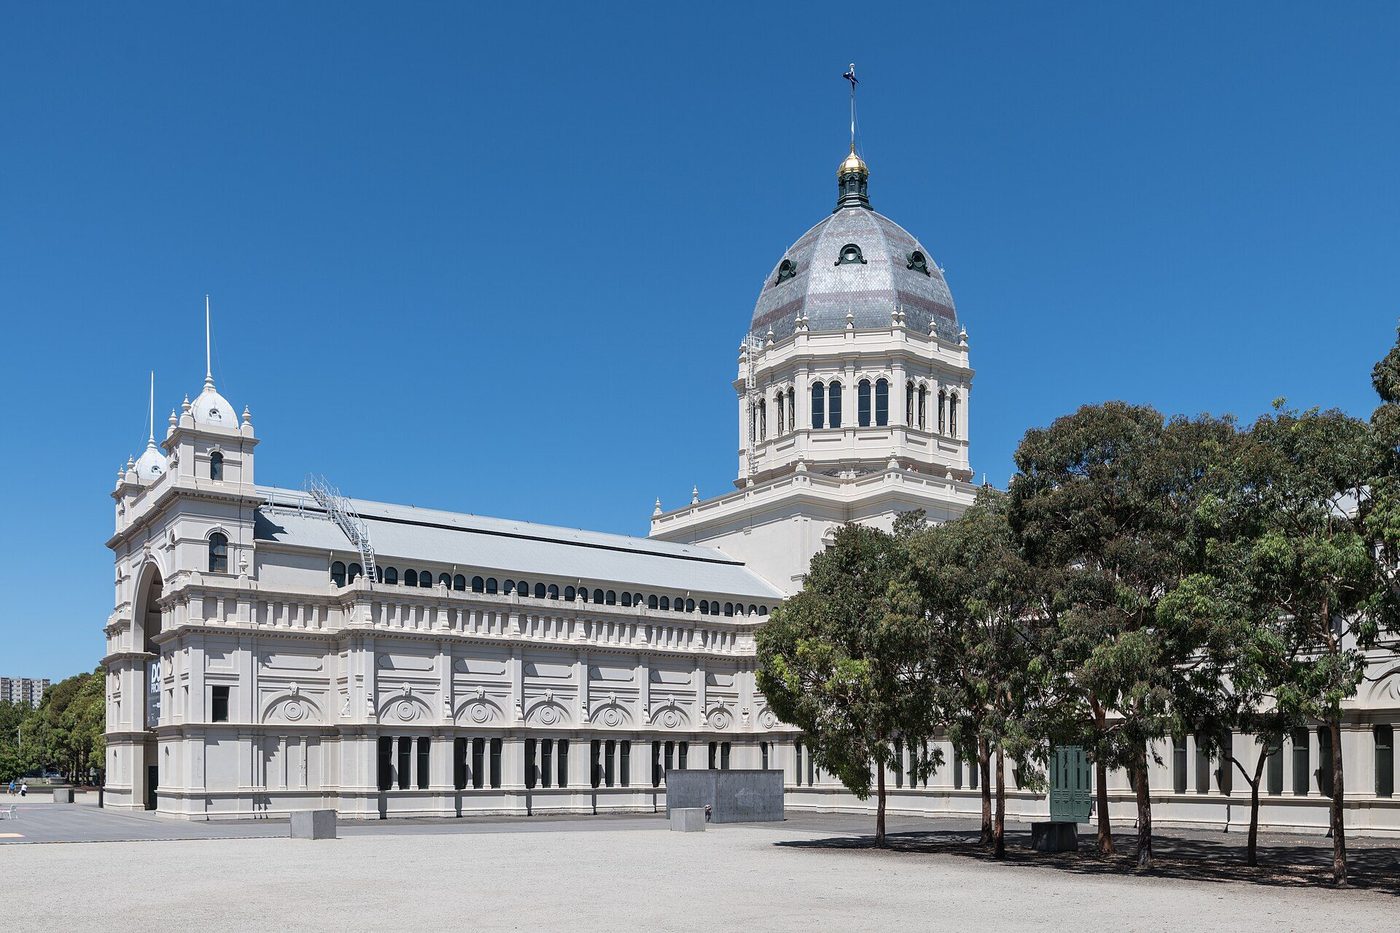
The gold rushes made Melbourne, for a generation, one of the richest cities on earth, and it built accordingly: a boom city of palazzo banks, Gothic churches and terraced suburbs, crowned for the International Exhibition of 1880 by Joseph Reed's Royal Exhibition Building in Carlton Gardens — dome modelled on Florence, ranges like a Norman basilica, built in brick and render in nine months. In our photograph it keeps its gardens still, the only great nineteenth-century exhibition hall surviving entire, UNESCO-listed with them.
Exhibition architecture was the era's world fair system made permanent: the same iron, glass and revival dress from London to Sydney, a portable civilisation. Melbourne's hall outlasted almost all of them — the Crystal Palace burned, Vienna's and Chicago's vanished — because Melbourne, alone, kept its exhibition building in use and in repair. Survival, as the last chapters argue, is rarely an accident of taste; it is a habit of maintenance.
The Dominions Build: Sydney
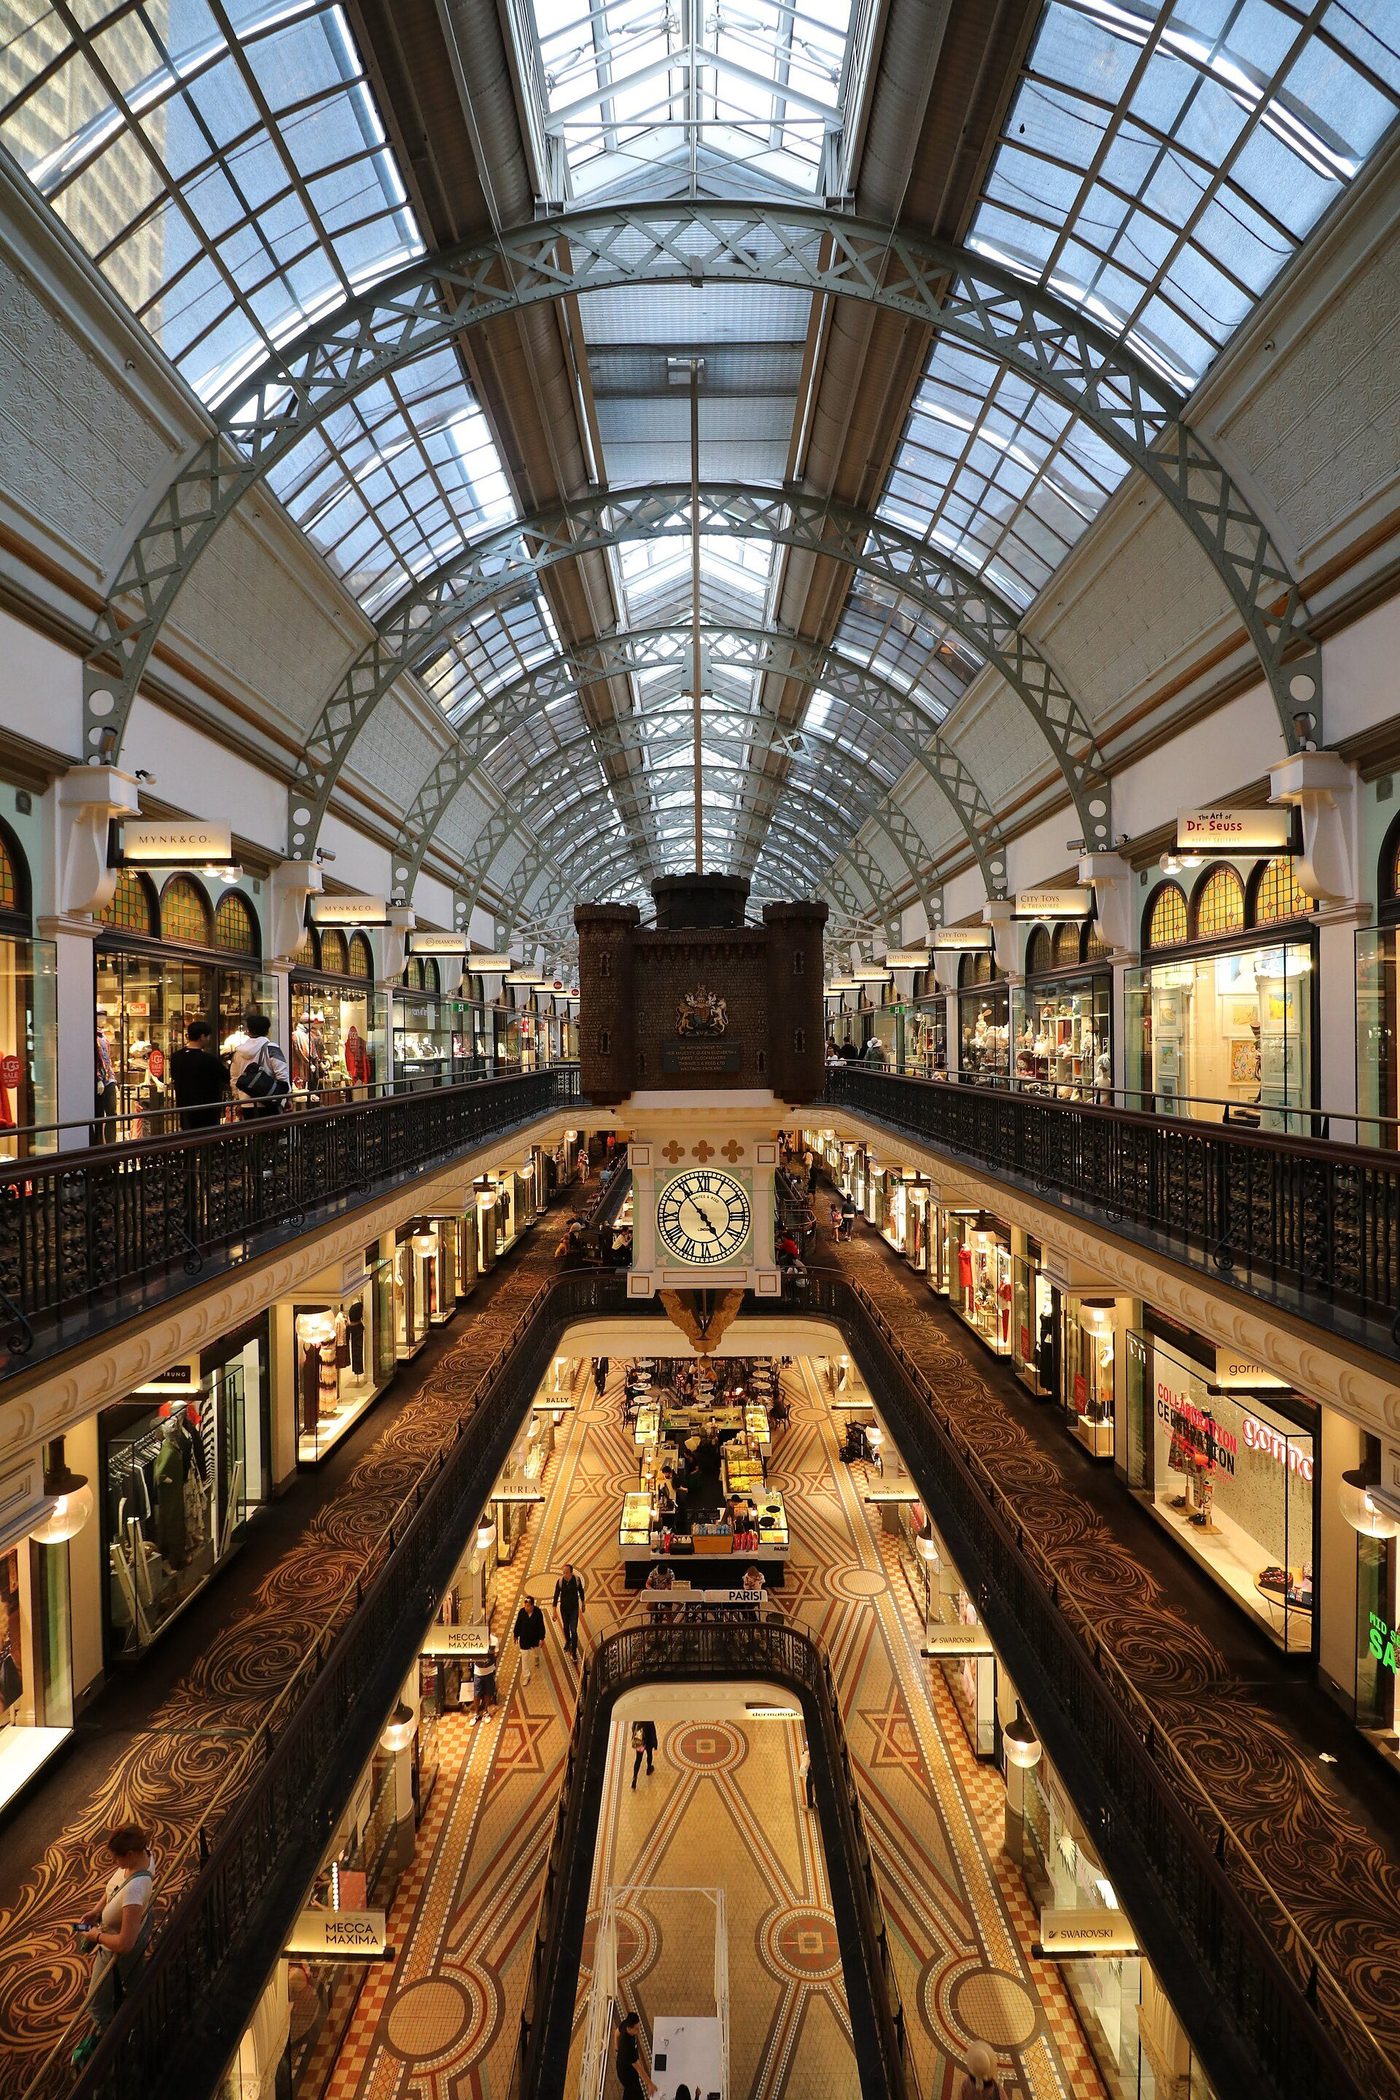
Sydney's Queen Victoria Building (1893–98) — George McRae's Byzantine-Romanesque palazzo of markets, its galleried arcade under a glass vault in our photograph — shows the language arriving at the century's end fully naturalised: an Australian city architect, a Scottish name, a style out of Chicago and Boston as much as out of London, housing the city's market traders under copper domes. It was built as a monument to a reign and a relief work in a depression, and it was very nearly demolished in the 1960s — its rescue, by a Malaysian-backed restoration in the 1980s, is the empire chapters' echo of the home story.
From Bombay to Melbourne to Toronto and Cape Town, the pattern holds: the styles exported as administration returned as identity. The post-colonial city does not experience its Victorian centre as foreign dress but as its own founding architecture — the strongest proof that the era's languages, whatever their doctrines, belonged to whoever built them well.
Chapter XIV — Six Buildings Read Slowly
The Palace of Westminster
Read it from the river first: the long front composes into a rhythm of bays and towers, regular as a classical palace, broken only by the Victoria Tower's mass and the Elizabeth Tower's spire — Barry's symmetry under Pugin's skin. Then read the detail in our photograph: the clock tower's gilded crown, its carved stone darkening and renewing in bands, eighty years of scaffolding cycles written in the masonry. The building teaches the era's central method: a plan of iron rationality, a surface of historical advocacy, services of the first modernity — ventilation, heating, gaslight — threaded through Gothic stone.
It also teaches the cost. The most maintained building in Britain is a perpetual building site, its stone decaying in the air its century made, its restoration a national saga. Westminster is the Victorian achievement entire: indispensable, argumentative, and impossible to finish.
St Pancras and the Grand Staircase
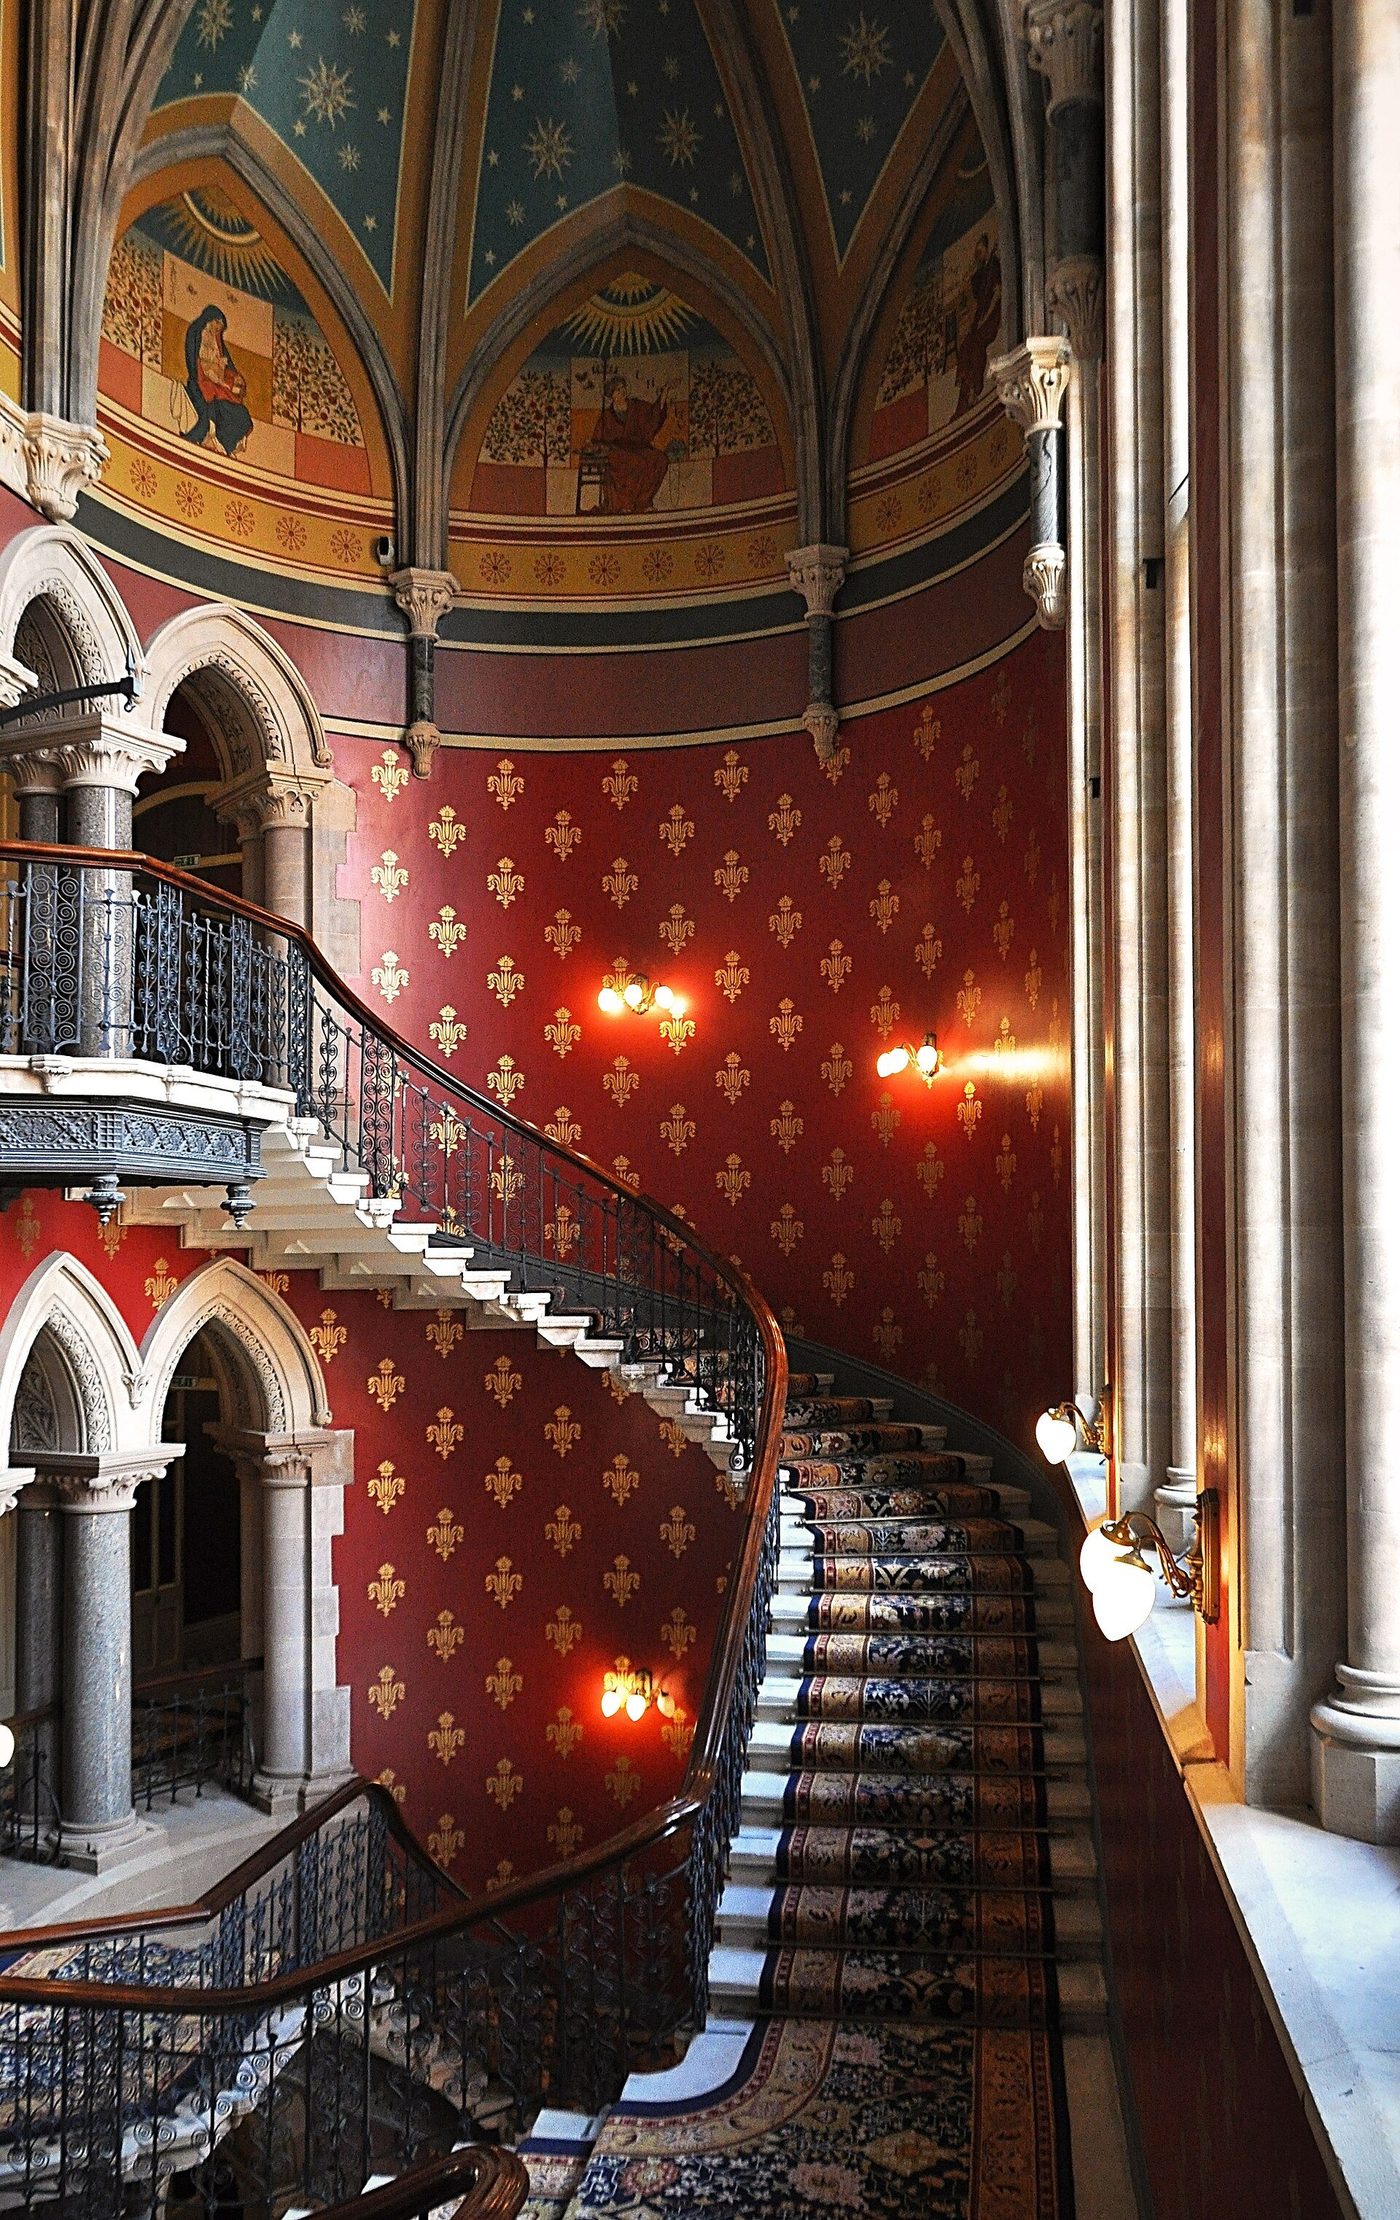
Read the station as one building in two tempers. Barlow's shed behind: the widest room of its age, structure as the whole architecture. Scott's hotel in front: the Gothic Revival at its most theatrical, and inside it, in our photograph, the grand staircase — a painted, vaulted, stencilled ascent that turns and doubles like a stage illusion, the most theatrical interior of the railway age. The stair was designed to be seen descending: the arriving guest as performer, the hotel as the theatre of the new mobility.
The building's biography is the book's: triumph, obsolescence, threat of demolition, celebrity rescue, triumphant reuse. Everything the afterlife chapters generalise happened here first, in one postcode — which is why St Pancras is the one Victorian building the twenty-first century has wholly, expensively forgiven.
The Natural History Museum
Read the entrance arch closely: concentric rings of terracotta, carved with the chain of being, the beasts in their roundels crisp after a century and a half of city air because Waterhouse chose a material the rain could wash. The facade is the collection's index — extinct species on the east wing, living on the west, Adam once at the centre of the hall where a whale now hangs: the building out-reasoning its own doctrine and surviving the change. Few Victorian arguments are so literally carved in the walls, and few so gracefully amended.
The museum is also the era's building science at its best: fireproof construction, daylight engineered through the plan, heating and ventilation as design. The Gothic-vs-classical battle reads, at South Kensington, like a family quarrel inside a single confidence — that knowledge deserves architecture's highest effort.
The Forth Bridge
Read the bridge as a diagram, because that is what it is: the cantilever principle drawn at the scale of a firth — towers, balanced arms, suspended spans, every member in compression or tension and visibly so, the tubes fat where the load is fat. The piers in our photograph stand in the tide like the work's footnotes. Baker's famous lecture photograph — two men seated on chairs held by a third man's outstretched arms — explained it to the lay public in 1887; the bridge still explains itself to anyone who looks.
Then read it as an institution: painted continuously since 1890, its maintenance the proverb of endless tasks, its steel the classroom of two generations of engineers. The Victorian sublime was not an effect but a practice — strength made visible, and then kept.
Victoria Terminus, Bombay
Read the terminus as the revival's proof of portability — and of transformation. The composition is metropolitan: the dome, the screened front, the shed behind. The execution is Bombay's: yellow basalt and limestone carved by Indian craftsmen, the gargoyles joined by monkeys and peacocks, the plan ventilated for the heat, the whole rising from the labour of the city's own building castes. Stevens directed; Sitaram Khanderao Vaidya and the Bombay school executed; the building belongs to both, and its UNESCO citation says so.
It is also, still, a working station of the suburban millions — the Victorian monument as daily infrastructure, which is the fate the era's builders would have chosen for it. The empire chapters end here because the lesson generalises: the styles survived where they were useful, maintained and loved, whatever flag flew over them.
The Royal Albert Hall
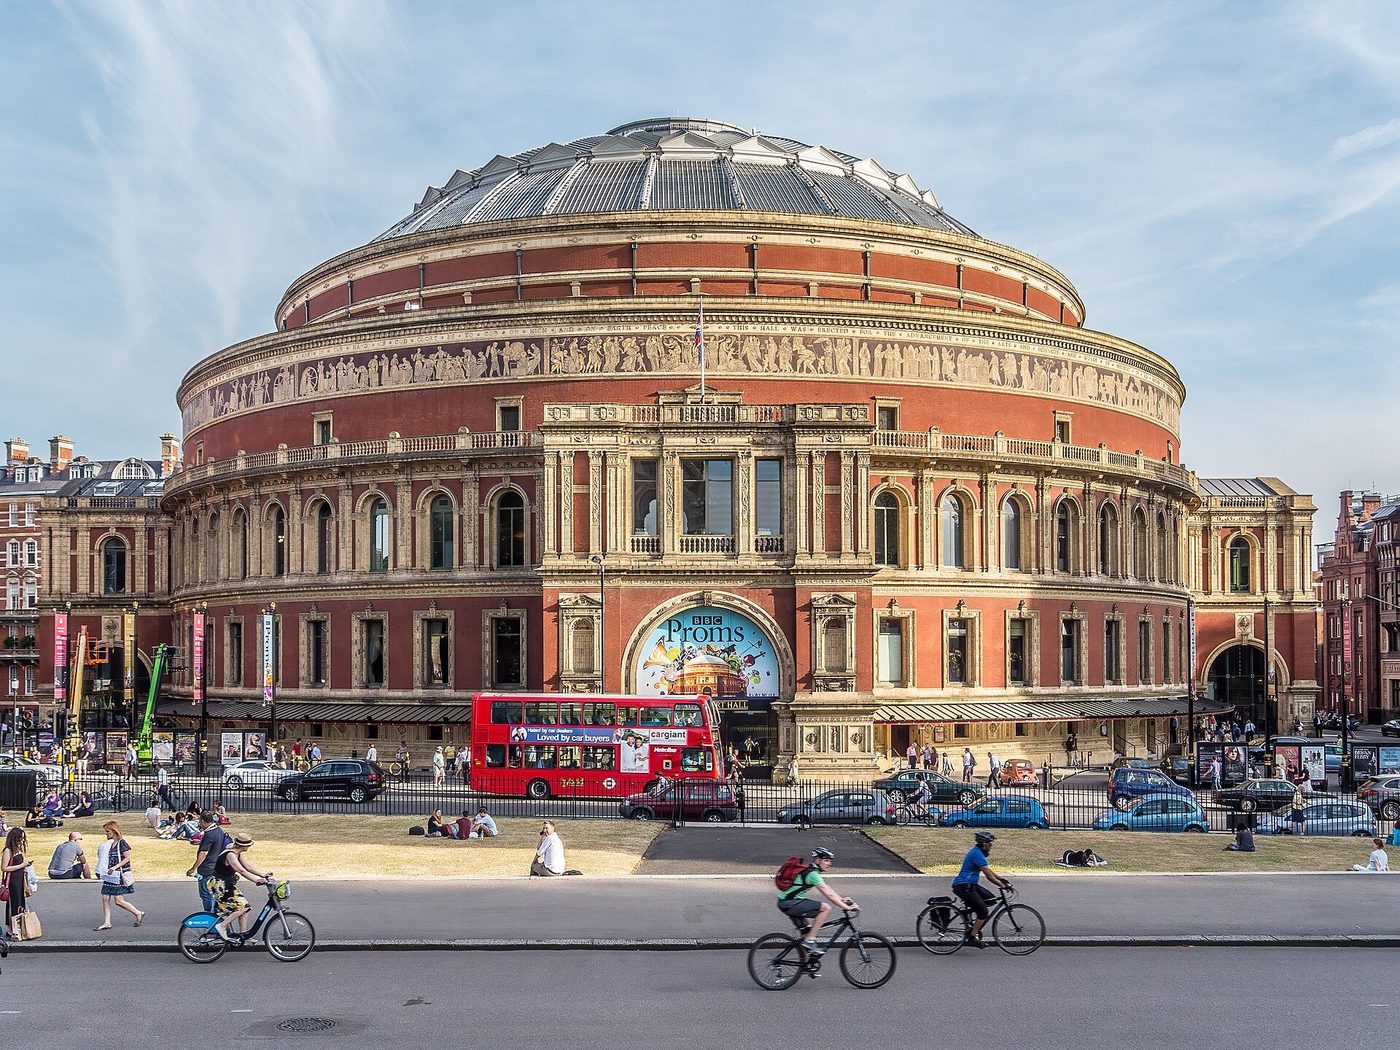
Read the Hall as the classical line's popular masterpiece: an ellipse of red brick and terracotta in our photograph, its frieze of the Triumph of Arts and Sciences running round the drum in mosaic, its iron-and-glass dome — engineered by Rowland Ordish, of St Pancras's shed — floating over the arena. It was built by a committee, designed by a Royal Engineer (Captain Francis Fowke) and finished by another (Henry Scott), and paid for by selling its boxes for a thousand years: the era's culture as a financial instrument, its architecture as a national subscription.
The Hall completes the six because it contradicts every simplification this book has resisted: classical and engineered, official and beloved, a monument that was never a ruin and never needed rescuing. The Victorians' afterlife, like their architecture, is several stories at once — and this room, full every night, is the happiest of them.
Chapter XV — Reading a Victorian Building: The Five-Sign Method
1. A named revival language
Photo: Dietmar Rabich, via Wikimedia Commons (CC BY-SA 4.0) The building wears one historic language completely and consciously — pointed Gothic, Italianate palazzo, Queen Anne red brick, classical orders — carried through plan, silhouette and detail, not sprinkled on. Read the whole composition and ask which century it is quoting, and how thoroughly.
Limit: A single historic motif proves nothing: a Gothic porch on a classical house is a quotation, not a language. Victorians applied their revivals as complete systems, and half-hearted mixtures usually mean a later, looser eclecticism.
2. Polychromy built into the materials
Photo: Diliff, via Wikimedia Commons (CC BY-SA 3.0) Colour is constructed, not applied: bands of red and buff brick, stone dressings against brick fields, patterned slate roofs, encaustic tiles and terracotta in two or three tones, all weathering together because all are the fabric itself.
Limit: Colour can be faked later with paint. Check whether the contrast is in the materials — cut a mental section: if the colour stops at the surface, it is decoration added by a later hand, not Victorian polychromy.
3. Bay windows and the ornamented terrace
Photo: No Swan So Fine, via Wikimedia Commons (CC BY-SA 4.0) Projecting bay windows — square, canted or curved — repeated house by house down a street of terraces, each house varied within the rhythm: stucco porches, carved brick panels, patterned tiles, sash windows with horns, and a parapet or eaves line that holds the row together.
Limit: Bays survive strongly into Edwardian building, and stucco terraces begin Georgian. Date, ornament, window pattern and plan form must agree before the terrace can be called Victorian with confidence.
4. Iron and glass engineering
Photo: Louis Haghe, via Wikimedia Commons (public domain) Somewhere in the building the masonry lets go: a train shed, market hall, palm house or exhibition roof where slender iron ribs and glass do the architectural work, spanning widths no stone vault could attempt, and admitted as beautiful in themselves.
Limit: Iron was often hidden behind a revival street face — the Midland Grand Hotel conceals Barlow's shed. Look inside, or at the roof, before concluding a building has no engineering in it.
5. Asymmetry and picturesque massing
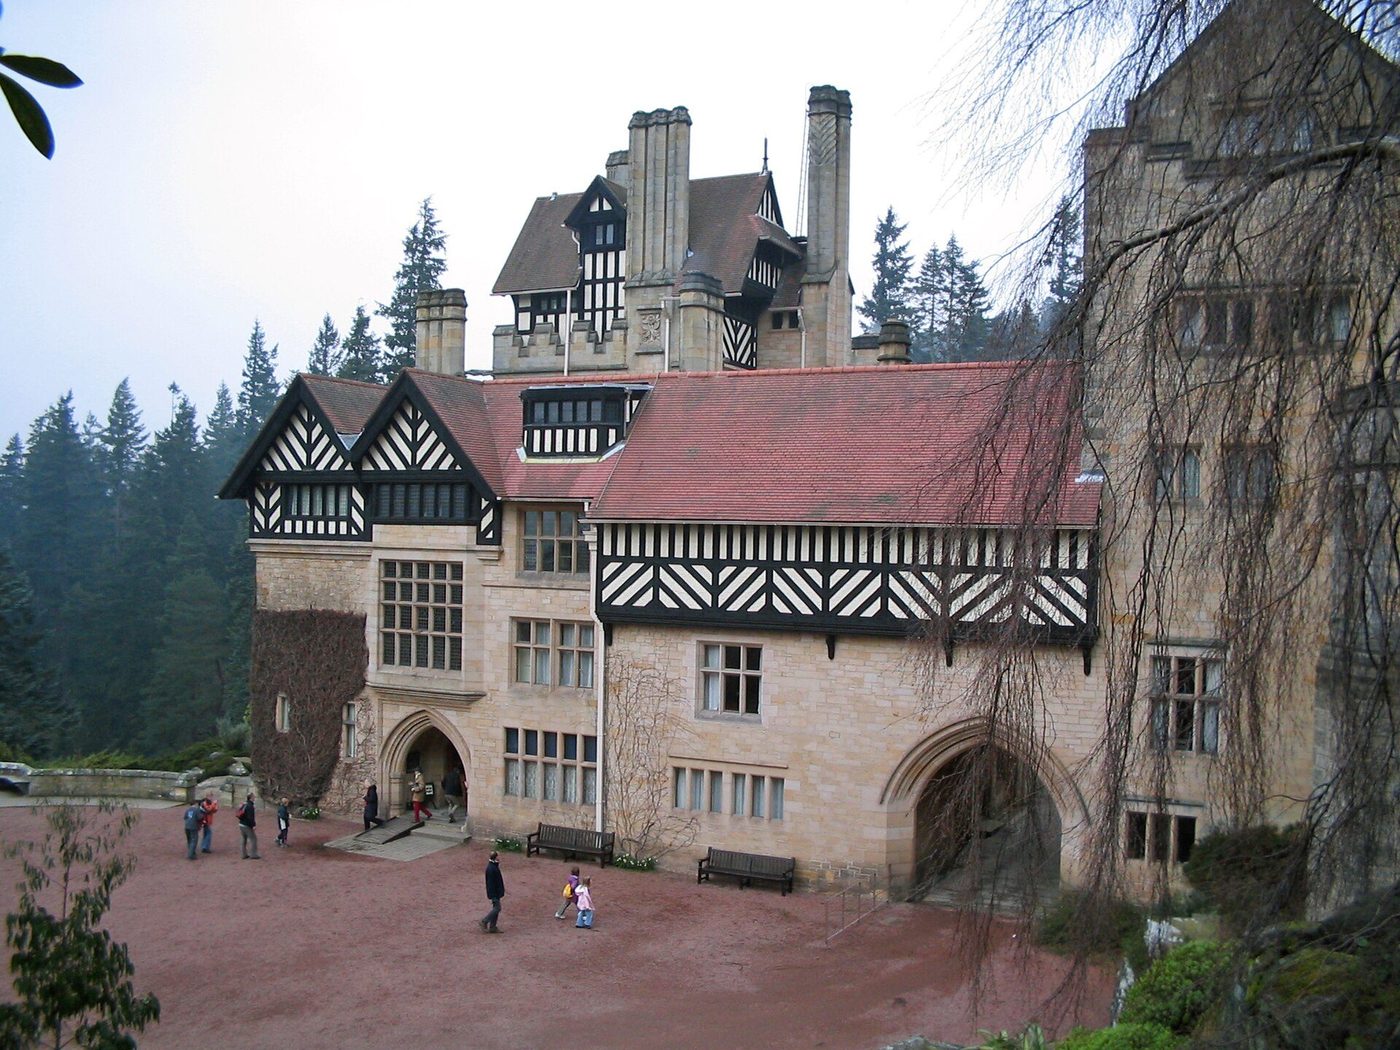
Photo: Glen Bowman from Newcastle, England, via Wikimedia Commons (CC BY 2.0) Towers, gables, oriels, porches and wings composed for a varied silhouette and a sequence of views rather than a single symmetrical front — the building designed as a landscape object, turning corners, rising and falling, meant to be walked around.
Limit: Asymmetry alone is generic to half of modern building. Victorian massing pairs it with revival detail, rich materials and ornament; a plain asymmetric block is merely a block.
Start with the Material
The atlas's method, set out in the hub's pillar study, reads a building by five signs: a named revival language, polychromy in the materials, the bay and the ornamented terrace, iron-and-glass engineering, and picturesque massing. For Victorian work the first act of reading is always material. Stand close: is the colour in the fabric — banded brick, stone against brick, terracotta, patterned slate — or on it, in paint? Butterfield's Keble, in our photograph, cannot be repainted out of its polychromy because the colour is the construction. A painted imitation, by contrast, confesses a later century's taste for the effect without the doctrine.
Material also dates. Stucco and sash windows belong to the early reign's classical suburbs; hard red brick, tile-hanging and white-painted timber to the Queen Anne decades; terracotta to the civic monument of the sooty city; engineering — the train shed's span, the market's roof — hidden or flaunted by period and by building type. Read the material and the decade usually follows.
Read the Silhouette
Step back and read the massing. Victorian composition is picturesque: towers, gables, oriels and wings assembled for a varied skyline and a sequence of views, the building meant to be walked around. Cragside in our photograph grows along its crag in stages, no two fronts alike — the silhouette is the biography of the plan, room added to room as Armstrong's fortune and family required. A symmetrical front, by contrast, announces the classical line or an earlier date; a flat industrial grid announces the mill, the warehouse, the office — the types that declined costume.
Silhouette-reading has a discipline: identify what each projection is for. The tower is a stair or a water tank; the oriel lights a seat; the great roof is a shed, a hall or a chapel. Victorian asymmetry is rarely arbitrary — it is the plan showing — and the reader who can narrate the silhouette can usually narrate the building.
Date the Details
Finally, the details — the field guide's small print. Window glass tells dates: plate glass in large sheets after the 1840s, sash horns after the 1850s. Brick bonds and colours map regions and decades; machine-made terracotta ornaments, ordered from catalogues, can sometimes be matched to the maker's year. The terrace in our photograph carries its date in its stucco orders and its ironwork; a street of such houses, read house by house, is a census of the building economy that raised it.
And hold the five signs together with their limits, as the hub teaches: a single Gothic porch is a quotation, not a language; colour may be paint; bays run on into Edwardian work. The Victorian city rewards the reader who argues from the whole building — material, massing, detail and type together — because that is how its architects composed it: as an argument, entire.
Chapter XVI — Decline and the Demolition Era
The Euston Arch
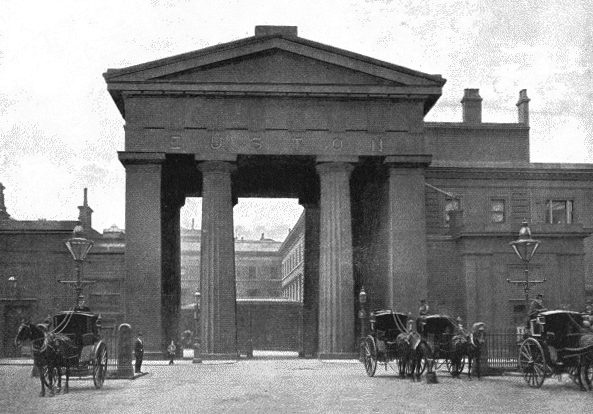
Philip Hardwick's Doric propylaeum of 1838 — the Euston Arch, in our 1896 photograph — was the railway age's first monument: a Greek gateway for the steam age, the largest of its kind ever built, through which the century had passed to its trains. In 1961 the British Transport Commission proposed to demolish it for the new Euston station. The young Victorian Society, John Betjeman loudest among the protesters, fought to save or at least to move it; the government of Harold Macmillan declined; between November 1961 and February 1962 the arch was taken down, and its stones — rediscovered decades later — filled a hole in a canal in the Lea Valley.
The loss became the founding myth of British conservation. The arch was not the most beautiful Victorian building, nor the most useful; it was the most symbolic, and its destruction by a public body over expert protest taught the movement its permanent lesson: that listing must be law before the bulldozer, not regret after it. Almost everything in the next chapter — the statutes, the societies, the listings — is the arch's revenge.
The Fire and the Wreckers: What Else Was Lost
The Crystal Palace at Sydenham, in our period photograph, burned in a single night in November 1936 — Paxton's system-building consumed in hours, the sky over London lit for thirty miles. The fire was an accident; the demolition era was a policy. Between the wars and for thirty years after, the Victorian city was dismantled as a matter of civic pride: country houses by the hundred — over a thousand between 1875 and 1975, the great majority in the demolition decades — town halls' neighbours, markets, theatres, whole districts of terraces condemned as slums and cleared for towers and ring roads.
The roll of the lost is this chapter's shadow text: the Imperial Institute's tower saved and its ranges gone; Coal Exchange, Columbia Market, the original St Thomas's; Glasgow's and Liverpool's warehouses; Euston first among stations. Each loss has the same anatomy — a building type out of fashion, a use departed, a material unmaintained, a council persuaded that the future required a clear site. The rescue, when it came, learned to fight at exactly those four points.
An Era Officially Despised
The contempt had a literature. Modernism's founding histories treated the nineteenth century as a vacuum of style-copying between the Georgian golden age and the modern dawn; the Victorian Society was founded in 1958 into a culture where 'Victorian' was a synonym for dark, cluttered and false. Salts Mill in our photograph survived by usefulness — worked, adapted, too big to ignore — while grander buildings fell for being merely unfashionable. Survival in the demolition era correlates embarrassingly little with quality: it correlates with size, stubbornness and a continuing use.
The scholarship turned first. Hitchcock's Pelican volume of 1958 placed the century back in the long history; the 1960s and 70s produced the monographs — Girouard's country house, Dixon and Muthesius's survey — on which this book stands; listing followed scholarship with a lag of about a decade. The demolition era did not end with a victory parade: it ended building by building, inquiry by inquiry, in the long rearguard the next chapter describes.
Chapter XVII — The Rescue: Listing, Betjeman and the Victorian Society
1958: The Society Fights Back
The Victorian Society was founded in 1958 — John Betjeman and Nikolaus Pevsner among its founders — with the unfashionable mission of defending the architecture of 1837–1914. Its weapons were those the era itself had invented: the press campaign, the public inquiry, the learned article and the letter to The Times. Manchester Town Hall, in our photograph, is the sort of building the Society existed to normalise as treasure: within twenty years its listing was unarguable, its architect a civic saint, its murals a curriculum. The taste of a nation had been renegotiated in public, and the Society — with its regional groups, its journal and its famous casework — did much of the negotiating.
The statutes followed the taste. The Civic Amenities Act of 1967 created conservation areas; listing expanded to take in the industrial and the ordinary — mills, terraces, stations — and in 1967 itself came the annus mirabilis of the rescue: the year of St Pancras.
St Pancras Saved
British Rail wanted St Pancras gone: the hotel was offices, the shed superfluous, the site valuable. The campaign that saved it — Betjeman's broadcasts, the Society's casework, the poets and the painters and, in the end, the Minister's listing of the whole station Grade I in November 1967, days from the demolition contracts — is the set-piece of British conservation. Scott's hotel facade in our photograph, which the modernists had taught two generations to find absurd, became in a season the most loved building in London. The lesson generalises: listing is not a judgement of beauty but a stay of execution, long enough for the wheel of taste to turn — and the wheel always turns.
The afterlife vindicated the stay beyond its makers' hopes: the shed now launches Eurostars, the hotel is a hotel again, and the station quarter is the era's own urbanism reborn — dense, mixed, serviced, ornamented. The Victorians built for keeps and adapted by design; the rescue mostly consists of letting them.
From Rescue to Boom
The half-century since has completed the reversal. The Natural History Museum's hall — Victorian didacticism at full stretch — is now the nation's favourite museum room; the terraces the bylaws regulated are its most contested housing; the mills are flats, the markets are food halls, the stations are cathedrals again. Restoration itself became an industry with its own ethics: conserve as found, repair like with like, distrust the scrape — Morris's SPAB doctrine of 1877, institutionalised at last.
The rescue's unfinished business is the ordinary and the imperial: the byelaw street and the back-to-back survive in ones where they stood in thousands, and the colonial building stock — Bombay's Gothic above all — fights its own demolition era with its own new societies. The wheel of taste is a world wheel now; the argument this book has followed is being held, in other accents, on every continent the style reached.
Chapter XVIII — Legacy: What the Victorians Still Teach
The Serviced House
Begin with the lamps. Cragside's library of 1880 — hydroelectric light, hydraulic power, telephones, fire alarms — is the ancestor of every serviced, networked, sensor-laden house now marketed as the future: the lesson is not the technology but the integration, services designed with the architecture rather than threaded through it afterwards. The Victorians, who invented building services as a discipline — ventilation at Westminster, warming at the museums, the whole sanitary revolution of the byelaw street — teach that a building is a system, and that the system's design is architecture, not afterthought.
Their second lesson is material honesty of the practical kind: build in what the place makes, detail for the weather the place has, and choose facings that can be cleaned — Waterhouse's terracotta is the circular economy in nineteenth-century dress, a skin designed for a century of soot and rain, and performing still.
The Street and the Suburb
The Victorians invented the forms we still live in: the terraced street, the villa suburb, the garden suburb, the model village — and with them the idea that ordinary housing is a design problem worthy of architecture. Port Sunlight's cottages in our photograph prefigure the garden city, the council estate at its best and the contemporary 'garden community' alike: variety within order, green space as infrastructure, the employer's paternalism replaced — in the doctrine if not always in the fact — by the citizen's right to a designed environment.
They also invented the counter-argument, in the same streets: that standardisation saves lives (the byelaw) and variety saves souls (Bedford Park). Every housing debate since — density, tenure, beauty, the role of the pattern book and the catalogue — is a Victorian debate continued, and the era's built evidence, preserved now in millions of lived-in houses, is the largest architectural archive in the country.
The Argument Continues
Melbourne's exhibition hall, kept in use for a century and a half on the far side of the world, is the right last image. The Victorians built an architecture of argument — about faith and reason, craft and machine, nation and empire — and built it so substantially that the argument is still housed. Their buildings survived their century's contempt because they were useful, adaptable and loved in patches, and because a rescue movement learned, at Euston, to make survival a matter of law.
The series' method closes where it began: in the street, reading. A Victorian building declares its decade in its materials, its allegiance in its language, its builder's economics in its detail — and it rewards the reader who takes it seriously as a document, because that is what its architects, engineers and craftsmen, arguing in public for sixty-four years, intended it to be.
Timeline: the style in dates
- 1836
- Augustus Pugin publishes Contrasts, arguing that England's fall from Gothic faith to classical paganism can be read in its buildings — the manifesto that arms the Gothic Revival.
- 1837
- Victoria comes to the throne. The railway network is spreading, the industrial cities are exploding, and the question of style becomes unavoidable.
- 1840
- Work begins on the new Palace of Westminster to Charles Barry's plan and Pugin's Gothic detail — the era's defining public building.
- 1849
- John Ruskin publishes The Seven Lamps of Architecture; The Stones of Venice follows (1851–53), giving the revival its moral philosophy and its doctrine of truth to materials.
- 1851
- The Great Exhibition opens in Paxton's Crystal Palace: 563 metres of prefabricated iron and glass erected in months — the building as kit of parts.
- 1859
- Philip Webb designs the Red House at Bexleyheath for William Morris; the same year the Elizabeth Tower at Westminster is completed, its bell already famous as Big Ben.
- 1860
- The Oxford University Museum is completed — iron, glass and carved natural history, the building Ruskin's circle treated as a sermon in stone.
- 1868
- Barlow's train shed at St Pancras is completed: at 74 metres the widest single span in the world, hidden politely behind Scott's Midland Grand Hotel.
- 1871
- The Royal Albert Hall opens in South Kensington, the cultural quarter the Prince Consort's circle planned around the Great Exhibition's profits.
- 1875
- Building begins at Bedford Park, Chiswick — the first garden suburb, and the Queen Anne Revival's showpiece.
- 1877
- Alfred Waterhouse's Manchester Town Hall is completed, the Gothic palace of the cotton city and the type's civic masterpiece.
- 1881
- The Natural History Museum opens in South Kensington: Waterhouse's terracotta cathedral to evolution, its facade a carved encyclopaedia of species.
- 1887
- F. W. Stevens's Victoria Terminus is completed in Bombay — Gothic Revival fused with Indian craft and climate, the empire's grandest station.
- 1890
- The Forth Bridge opens in Scotland: 2.5 kilometres of cantilevered steel, the Victorian engineers' most famous silhouette.
- 1894
- Tower Bridge opens in London — a steel bascule bridge in Gothic dress, engineering and revival in a single object.
- 1898
- The Queen Victoria Building is completed in Sydney, proof the era's manners had become a world language of commerce.
- 1901
- Victoria dies. The styles outlive her by a decade and more, but the century turns against ornament, revival and the whole Victorian city.
- 1958
- The Victorian Society is founded, with John Betjeman among its champions, to fight the demolition of an era still officially despised.
- 1962
- Hardwick's Euston Arch — the Greek Revival propylaeum of 1838 — is demolished despite protest: the loss that taught Britain what listing was for.
- 1967
- St Pancras, threatened with demolition, is listed Grade I and saved — the turning point after which Victorian architecture was heritage, not embarrassment.
Gazetteer: where to see the style
- London — Westminster
- The Palace of Westminster (UNESCO-listed with Westminster Abbey and St Margaret's Church): walk the river front for Barry and Pugin's composition, then look for the polychrome stone and the carved detail at eye level.
- London — St Pancras
- Scott's Midland Grand Hotel in front, Barlow's 74-metre shed behind: the whole Victorian argument in one site, now restored as a working station and hotel after the 1967 rescue.
- London — South Kensington
- Waterhouse's Natural History Museum, the V&A and the Royal Albert Hall: the cultural city the Great Exhibition paid for, its terracotta facades made to be washed clean of soot.
- London — Kew
- Burton and Turner's Palm House (1844–48) and Temperate House: the greenhouse become monumental architecture, iron curved like a ship's hull.
- Oxford
- Butterfield's Keble College — polychrome brick at full charge — and the University Museum's iron-and-glass court, where Ruskin's doctrine was carved by Irish stonemasons free to copy nature.
- Manchester
- Waterhouse's Town Hall in Albert Square: the Gothic civic palace complete, tower, murals and all — and around it the warehouses and mills of the cotton metropolis.
- Saltaire
- Titus Salt's mill village by the Aire (UNESCO-listed): the great mill of 1853, stone terraces, institute, church and almshouses — industrial paternalism built entire and intact.
- Bexleyheath
- Webb's Red House (1859) for William Morris: the Arts and Crafts' founding house, red brick, steep roofs and honesty of plan, now in the National Trust's care.
- Glasgow
- The City Chambers (1888) in George Square — an Italianate palazzo of marble and mosaic proving the classical line's civic power — amid Britain's richest surviving Victorian city centre.
- Cardiff
- Burges's Cardiff Castle and, up the Taff valley, Castell Coch: the Bute millions turned into medieval fantasy with scholarly bones.
- Mumbai
- Stevens's Chhatrapati Shivaji Terminus (the old Victoria Terminus, UNESCO-listed) and Scott's Rajabai Tower at the University: Gothic Revival translated by Indian craftsmen into a new, climatic architecture.
- Melbourne
- The Royal Exhibition Building (1880, UNESCO-listed with Carlton Gardens): the southern hemisphere's great surviving exhibition hall, dome and all.
Key figures
- Augustus Welby Northmore Pugin
- Augustus Welby Northmore Pugin (1812–1852), the Gothic Revival's prophet: Contrasts (1836) and The True Principles of Pointed or Christian Architecture (1841) armed the movement, and his detail filled Barry's Palace of Westminster before madness and overwork killed him at forty.
- John Ruskin
- John Ruskin (1819–1900), the era's critical conscience: The Seven Lamps and The Stones of Venice made architecture a moral subject, demanded truth to materials and hand-work, and formed the taste of a generation — including, by reaction, Morris.
- Charles Barry
- Charles Barry (1795–1860), architect of the Palace of Westminster, whose classical planning genius carried Pugin's Gothic surface — the Battle of the Styles reconciled in one building, and the Italianate palazzo style naturalised in his clubhouses and country houses.
- George Gilbert Scott
- George Gilbert Scott (1811–1878), the most prolific Gothicist of the age — some 800 buildings and restorations — loser of the Foreign Office battle, winner at St Pancras, where his Midland Grand Hotel fronts Barlow's shed: the era in one site.
- William Butterfield
- William Butterfield (1814–1900), the High Victorian Gothic's fiercest talent: All Saints, Margaret Street and Keble College, Oxford built polychromy into the brickwork itself — 'constructional colour' that could not be painted out.
- Alfred Waterhouse
- Alfred Waterhouse (1830–1905), the professional's professional: Manchester Town Hall and the Natural History Museum made him the civic architect of the age, and his early adoption of terracotta changed the face of the smoky city.
- Joseph Paxton
- Joseph Paxton (1803–1865), gardener, railway director and designer of the Crystal Palace — the outsider who showed that a building could be a manufactured product, assembled from a kit of parts and unbuilt as fast as built.
- Isambard Kingdom Brunel
- Isambard Kingdom Brunel (1806–1859), engineer of the Great Western Railway, Paddington's roof and the Clifton Suspension Bridge: the demonstration that the era's boldest architecture often signed itself 'engineer'.
- William Morris
- William Morris (1834–1896), poet, craftsman and founder of Morris & Co.: the Red House made him, and his firm, lectures and socialism made the Arts and Crafts — the Victorian era's self-critique and its gift to modernism.
- Philip Webb
- Philip Webb (1831–1915), architect of the Red House and Morris's collaborator for life: the quiet master of the vernacular revival, building with local materials and studied plainness against the century's noise.
- Richard Norman Shaw
- Richard Norman Shaw (1831–1912), the era's most versatile house architect: Old English, Queen Anne and classical in turn, designer of Bedford Park's image, New Scotland Yard and great country houses like Cragside.
- William Burges
- William Burges (1827–1881), the High Victorian imagination at full stretch: Cardiff Castle and Castell Coch are medieval dream-palaces rebuilt with archaeological learning and jeweller's richness for the richest commoner in Britain.
Glossary
- Gothic Revival
- The revival of medieval pointed architecture — first as picturesque decoration, then, under Pugin and the ecclesiologists, as a moral and structural system claimed as the only Christian manner of building.
- High Victorian Gothic
- The muscular phase of the 1850s–70s: bold massing, constructional polychromy, Continental (especially Italian and French) Gothic sources, and detail carved with deliberate roughness — 'vigour' as a virtue.
- Polychromy
- Colour built into a building's materials — banded brick, contrasting stone, patterned slate, tiles and terracotta — as opposed to colour applied by paint. A High Victorian signature.
- Italianate
- The manner drawn from the Italian palazzo and villa: low-pitched roofs, deep eaves on brackets, round-arched windows, stucco or smooth stone — the house style of the early-Victorian suburb and clubland.
- Second Empire
- The French manner of Napoleon III's Paris: mansard roofs, pavilion massing and rich classical ornament, imported for hotels, government offices and grand houses on both sides of the Atlantic.
- Queen Anne Revival
- The 1870s–80s domestic manner — in fact mostly Dutch and English vernacular sources: red brick, white-painted timber, sash windows, tile-hanging, gables and oriels. Neither Queen Anne's period nor, strictly, a revival of it.
- Battle of the Styles
- The mid-century public contest between Gothic and Classical for national and public buildings, fought over the Palace of Westminster, the Foreign Office and a hundred town halls.
- Ecclesiology
- The study and promotion of correct church building and ritual arrangement, driven by the Cambridge Camden Society (later the Ecclesiological Society): it prescribed the Gothic chancel-centred church across the Anglican world.
- Terracotta
- Moulded, fired clay used as a durable, washable, carveable facing — the material that let sooty cities carry rich ornament that rain could clean. Waterhouse was its champion.
- Stucco
- Cement render modelled and painted to imitate stone, the skin of the Georgian and early-Victorian terrace — condemned by Ruskinian truth-to-materials doctrine, and quietly used everywhere.
- Bay window
- A projecting window bay, square, canted or curved, throwing light and space into the room behind: the terrace house's favourite device and the suburb's signature.
- Mansard roof
- A double-pitched roof whose steep lower slope hides a full extra storey of rooms — borrowed from Paris, and the Second Empire manner's most copied device.
- Train shed
- The great arched roof over a station's platforms and tracks, engineered in iron and later steel: the Victorian building type with no historical precedent and no need of a style.
- Byelaw housing
- Working-class terraces built to the bylaws that followed the Public Health Act of 1875: through-ventilated, drained, standardised — monotonous to critics, life-saving in fact.
- Back-to-back
- Houses built back against back, sharing rear walls, with rooms lit and aired only from the street front: the cheapest industrial housing, and the type reformers campaigned to abolish.
- Garden suburb
- The planned low-density suburb of the Bedford Park type — varied picturesque houses, trees and greens, artistic intentions — ancestor of the garden city and of suburbia itself.
- Model village
- An employer's complete settlement — mill, houses, institute, church — built as an instrument of welfare and discipline: Saltaire and Port Sunlight are the famous survivals.
- Arts and Crafts
- The movement, from Morris's circle, that answered industrial production with handwork, honest materials and the vernacular: it begins inside the Victorian era and points beyond it.
- Vernacular Revival
- The deliberate return to local, pre-industrial building traditions — stone, tile-hanging, half-timber, steep roofs — as the basis for a modern domestic architecture, led by Webb and Shaw.
- Picturesque
- The composition of buildings and landscape for varied, irregular, view-by-view effect — asymmetry as a principle — inherited from the eighteenth century and naturalised as the Victorian default.
- Encaustic tile
- Tiles with the pattern inlaid in coloured clays and fired in, not glazed on the surface: Minton's floors paved the Palace of Westminster and a thousand church chancels.
- Cast iron
- Iron cast in moulds, strong in compression, cheap in repetition: the material of columns, railings, market halls and whole prefabricated facades — brittle, and later distrusted, but everywhere.
- Plate glass
- Large, flat, polished sheets of glass, cheap after the 1840s: they filled the Crystal Palace, the shopfront, the exhibition hall and, in smaller panes, the sash windows of every suburb.
- Listing
- The statutory protection of buildings of special architectural or historic interest, strengthened after the Victorian losses: the legal form of the rescue this book's last chapters describe.
Sources & bibliography
Sources: Historic England — the National Heritage List for England and Victorian building guidance · Victoria and Albert Museum — Victorian design and architecture collections · The Victorian Society — the national charity for Victorian and Edwardian buildings · UNESCO World Heritage Centre — Palace of Westminster (List 426) and Saltaire (List 1028) · UNESCO World Heritage Centre — Chhatrapati Shivaji Terminus, Mumbai (List 945) · Smarthistory — nineteenth-century architecture surveys
- Roger Dixon and Stefan Muthesius, Victorian Architecture (Thames & Hudson, World of Art, 1978; US edition Oxford University Press) — the standard one-volume survey of the whole era, alert to building types and ordinary fabric as well as monuments; the backbone reference of this volume.
- Mark Girouard, The Victorian Country House (Clarendon Press, Oxford, 1971; revised and enlarged edition, Yale University Press, 1979) — the book that launched the scholarly re-evaluation of Victorian architecture, reading the country house as plan, machine and social document.
- Mark Girouard, Sweetness and Light: The Queen Anne Movement, 1860–1900 (Clarendon Press, Oxford, 1977) — the companion study of the red-brick domestic revival, its architects, its suburbs and its 'artistic' interiors.
- A. W. N. Pugin, Contrasts (1836) and The True Principles of Pointed or Christian Architecture (1841) — the primary texts of the Gothic Revival, still startling in their certainty that style is morality made visible.
- John Ruskin, The Seven Lamps of Architecture (1849) and The Stones of Venice (1851–53) — the era's critical foundation: the Lamp of Truth's demand for honest materials and hand-work governed two generations of architects.
- Charles Locke Eastlake, A History of the Gothic Revival (Longmans, Green, 1872) — the revival written by a participant, invaluable precisely because its judgements are the period's own.
- Henry-Russell Hitchcock, Architecture: Nineteenth and Twentieth Centuries (Pelican History of Art, Penguin, 1958) — the first great modern synthesis, which placed Victorian building in the long run toward modernism and began its scholarly rescue.
- Stefan Muthesius, The English Terraced House (Yale University Press, 1982) — the founding study of the ordinary historic house type the Victorians built by the million, written when the subject had no literature at all.
Illustration credits
- The Palace of Westminster, London (1840–76) — Photo: Dietmar Rabich, via Wikimedia Commons (CC BY-SA 4.0)
- The Elizabeth Tower, Westminster — detail — Photo: Julian Herzog (Website), via Wikimedia Commons (CC BY 4.0)
- The House of Lords chamber, Westminster — Photo: Edmund F. Arras, via Wikimedia Commons (public domain)
- The Foreign Office, Whitehall (1868–73) — Photo: Robin Sones, via Wikimedia Commons (CC BY-SA 2.0)
- Inside the Crystal Palace, Hyde Park (1851) — Photo: Louis Haghe, via Wikimedia Commons (public domain)
- The Crystal Palace at Sydenham (1854) — Photo: Rijksmuseum, via Wikimedia Commons (CC0)
- Salts Mill, Saltaire (1853) — Photo: Mark Anderson, via Wikimedia Commons (CC BY-SA 2.0)
- Inside a cotton mill: spinning machinery, Quarry Bank — Photo: Mark Anderson, via Wikimedia Commons (CC BY-SA 2.0)
- Keble College Chapel, Oxford (1876) — Photo: Diliff, via Wikimedia Commons (CC BY-SA 3.0)
- All Saints, Margaret Street, London (1859) — the chancel — Photo: John Salmon, via Wikimedia Commons (CC BY-SA 2.0)
- The Banqueting Hall, Cardiff Castle — Photo: LizzieVar, via Wikimedia Commons (CC BY-SA 4.0)
- The Oxford University Museum court (1860) — Photo: Set in Stone Project, via Wikimedia Commons (CC BY-SA 4.0)
- Manchester Town Hall (1877) — Photo: David Gearing, via Wikimedia Commons (CC BY-SA 2.0)
- Osborne House, Isle of Wight (1845–51) — Photo: Derek Voller, via Wikimedia Commons (CC BY-SA 2.0)
- The Palais Garnier, Paris (1875) — Photo: Chabe01, via Wikimedia Commons (CC BY-SA 4.0)
- The Stores, Bedford Park, Chiswick — Photo: Ian Alexander, via Wikimedia Commons (CC BY-SA 4.0)
- Stucco terraces, Ladbroke Gardens, Notting Hill — Photo: No Swan So Fine, via Wikimedia Commons (CC BY-SA 4.0)
- The Birmingham Back to Backs (Court 15, Inge Street) — Photo: Nessy-Pic, via Wikimedia Commons (CC BY-SA 4.0)
- Cottages at Port Sunlight (from 1888) — Photo: Rodhullandemu, via Wikimedia Commons (CC BY-SA 4.0)
- Hintze Hall, Natural History Museum — Photo: Sourabh.biswas003, via Wikimedia Commons (CC BY-SA 4.0)
- Kirkgate Market, Leeds (1904, on Victorian foundations) — Photo: Hullian111, via Wikimedia Commons (CC BY-SA 4.0)
- The St Pancras train shed (1868) — Photo: Rept0n1x, via Wikimedia Commons (CC BY-SA 3.0)
- The Midland Grand Hotel, St Pancras (1876) — Photo: Elliott Brown from Birmingham, United Kingdom, via Wikimedia Commons (CC BY-SA 2.0)
- The grand staircase, Midland Grand Hotel — Photo: Helen Simonsson, via Wikimedia Commons (CC BY-SA 3.0)
- Paddington Station, London (1854) — Photo: Daniel Lu (User:dllu), via Wikimedia Commons (CC BY-SA 4.0)
- The Palm House, Kew (1848) — Photo: Photograph by Mike Peel (www.mikepeel.net)., via Wikimedia Commons (CC BY-SA 4.0)
- The Reading Room, British Museum (1857) — Photo: 14GTR, via Wikimedia Commons (CC0)
- Tower Bridge, London (1894) — Photo: Diliff, via Wikimedia Commons (CC BY-SA 3.0)
- The Red House, Bexleyheath (1859) — Photo: John Davies, via Wikimedia Commons (CC BY-SA 2.0)
- The entrance hall, Wightwick Manor — Photo: Rick Massey, via Wikimedia Commons (CC BY 2.0)
- Broad Leys, Windermere (1898) — C. F. A. Voysey — Photo: Łukasz Nurczyński, via Wikimedia Commons (CC BY-SA 3.0)
- Cragside, Northumberland (1869–84) — Photo: Glen Bowman from Newcastle, England, via Wikimedia Commons (CC BY 2.0)
- Electric light at Cragside — the library lamps — Photo: Mainlymazza, via Wikimedia Commons (CC BY-SA 4.0)
- Waddesdon Manor, Buckinghamshire (1874–89) — Photo: Mattlever, via Wikimedia Commons (CC BY-SA 3.0)
- Victoria Terminus (Chhatrapati Shivaji Terminus), Bombay (1887) — Photo: Joe Ravi, via Wikimedia Commons (CC BY-SA 3.0)
- Castell Coch, Wales (1875–91) — Photo: Hchc2009, via Wikimedia Commons (CC BY-SA 4.0)
- New Scotland Yard, London (1890) — Norman Shaw — Photo: Man vyi, via Wikimedia Commons (public domain)
- The Natural History Museum, London — the entrance (1881) — Photo: Txllxt TxllxT, via Wikimedia Commons (CC BY-SA 4.0)
- The Forth Bridge (1890) — Photo: David Dixon, via Wikimedia Commons (CC BY-SA 2.0)
- The Clifton Suspension Bridge, Bristol (1864) — Photo: Tadeusz Hare, via Wikimedia Commons (CC BY-SA 4.0)
- Kelmscott Manor, Oxfordshire — Photo: Christopher Hall, via Wikimedia Commons (CC BY-SA 2.0)
- The Rajabai Tower, University of Mumbai (1878) — Photo: Vyacheslav Argenberg, via Wikimedia Commons (CC BY 4.0)
- The Royal Exhibition Building, Melbourne (1880) — Photo: DXR, via Wikimedia Commons (CC BY-SA 4.0)
- The Queen Victoria Building, Sydney (1898) — the arcade — Photo: Zhikai Li, via Wikimedia Commons (CC BY-SA 4.0)
- The Albert Memorial, London (1872) — Photo: Diego Delso, via Wikimedia Commons (CC BY-SA 4.0)
- The Royal Albert Hall, London (1871) — Photo: Ermell, via Wikimedia Commons (CC BY-SA 4.0)
- The reredos of St Giles, Cheadle (1841–46) — Photo: Michael Garlick, via Wikimedia Commons (CC BY-SA 2.0)
- The Euston Arch, London (1838; demolished 1962) — Photo: Unknown authorUnknown author, via Wikimedia Commons (public domain)


Keep exploring
From the journal
In the history hub
More from the series
- Previous book: Book 6 — Modernism & the International Style
- Next book: Book 8 — Art Deco