Design for Disassembly: Buildings That Can Change
Reversible architecture needs more than exposed bolts. Plan the layers, access, component records and future decisions that allow a building to remain useful as needs change.
By World Arch Journal ·

Project file
- FORMAT: International architectural design guide
- AUTHOR: World Arch Journal
- PUBLISHED: 18 October 2026
- ILLUSTRATIONS: 1 AI-assisted concept cover · 4 original explanatory diagrams
- SCOPE: Conceptual guidance · project-specific assessment required
Design for disassembly asks a building to explain how it can change. The issue is larger than whether a bolt can be undone. A component needs an accessible connection, an understandable removal dependency, a plausible next use and enough information to judge its condition. Without those things, a reversible-looking detail can remain difficult to recover.
The UK Green Building Council’s design-for-deconstruction guidance includes the instruction “Simplify and separate building systems”. This article uses that principle to build an original architectural decision framework, from the first structural grid to the handover record. It addresses future options rather than promising that every component will find a second market.
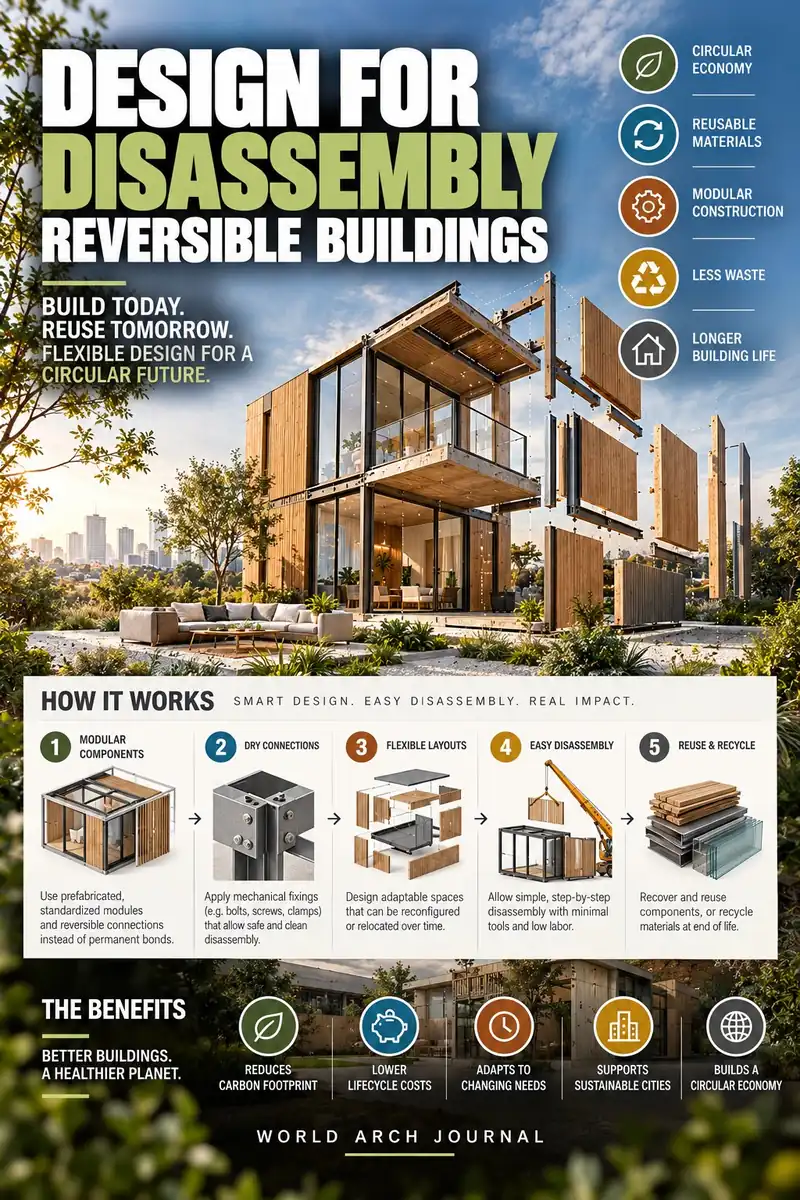
The accompanying workplace image is an AI-assisted editorial concept, not a completed case study. Our diagrams are original explanatory drawings. No material recovery rate, carbon saving, disassembly time or structural certification is claimed for the illustrated building.
Distinguish four different kinds of change
Adaptability, repair, relocation and material recovery are related ambitions, but they lead to different drawings. An adaptable office may change its internal layout while its frame stays in place. A repairable facade allows a failed panel to be replaced. A relocatable module needs lifting, transport and reassembly strategies. Material recovery looks beyond the current building to another use of its components.
Start by writing a short change brief with the client. Which parts are likely to change during ownership? Which failures would be disruptive? What would make the building useful to another occupier? A reversible joint does little to help an office become housing if the plan depth, access and environmental conditions cannot support the new use.
The public summary of ISO 20887:2020 places disassembly and adaptability within a common design framework. This guide does not claim conformity with the full standard. The relevant editorial lesson is to define the intended future change before specifying a collection of apparently circular materials.
For a hypothetical small workplace, the brief might prioritise a replaceable facade, accessible services and partitions that can move without altering the primary frame. Relocating the entire building could remain outside scope. Making that boundary explicit helps the team invest in useful interfaces rather than claiming unlimited flexibility.
This is also where adaptive reuse and disassembly meet. The first preference may be to keep a serviceable building working, then recover selected components when change is necessary. Planning for recovery should support long service life rather than make premature replacement appear environmentally desirable.
Separate layers with different replacement cycles
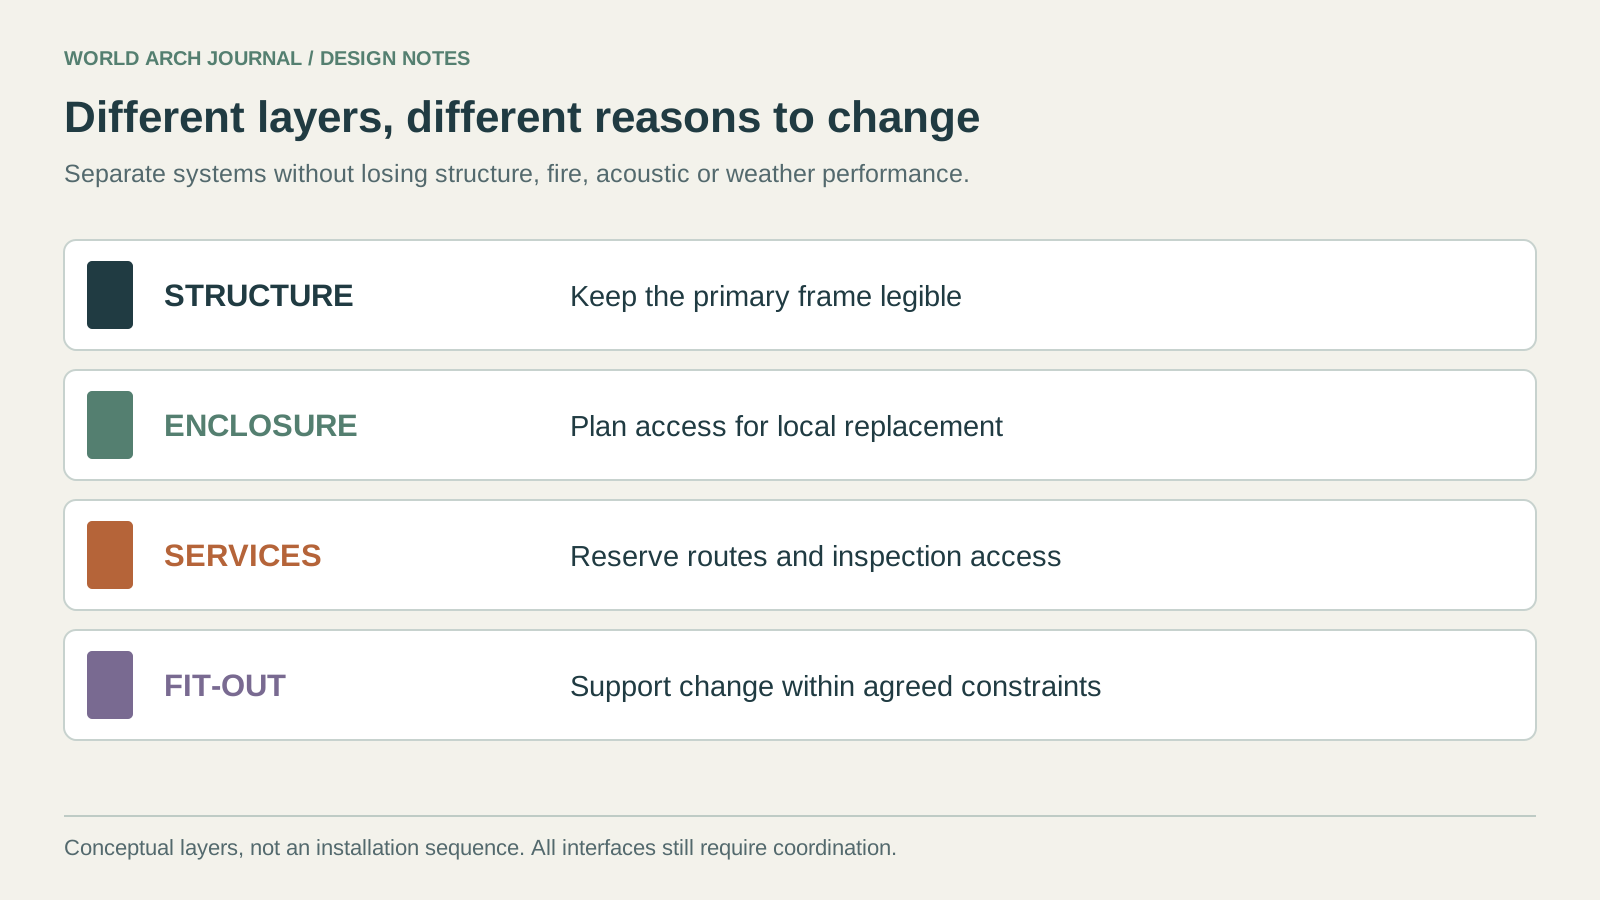
A frame, a weathering surface, an electrical installation and a tenant partition are unlikely to need attention at the same moment. If one becomes inseparable from another, a small intervention can expand into a much larger loss. The design task is to keep interfaces intelligible without compromising the functions that hold the building together.
Our layer diagram separates structure, enclosure, services and fit-out. It is a conceptual organisation, not a universal construction sequence. The building still needs connections between these systems. The useful question is whether those connections can be inspected and addressed when one layer changes.
Consider an accessible services zone beneath a durable structure. It may allow a cable route to change while preserving the frame. But access panels, inspection clearances, acoustic separation and fire protection all need coordination. Calling the zone accessible on a concept plan is insufficient if later joinery or equipment blocks the opening.
Facade maintenance provides another test. Can one panel be reached and replaced without removing an entire elevation? Are its fixings concealed behind an irreversible finish? Can replacement work preserve the weather barrier and surrounding insulation? Draw the smallest credible replacement operation, then check its interfaces at corners, openings and ground level.
These questions connect disassembly to our guides on rainscreen water control and mass-timber design. A removable cladding system still needs reliable drainage. A timber frame with visible connections still needs an engineered load path, moisture management and the required fire strategy.
Draw the access around the joint
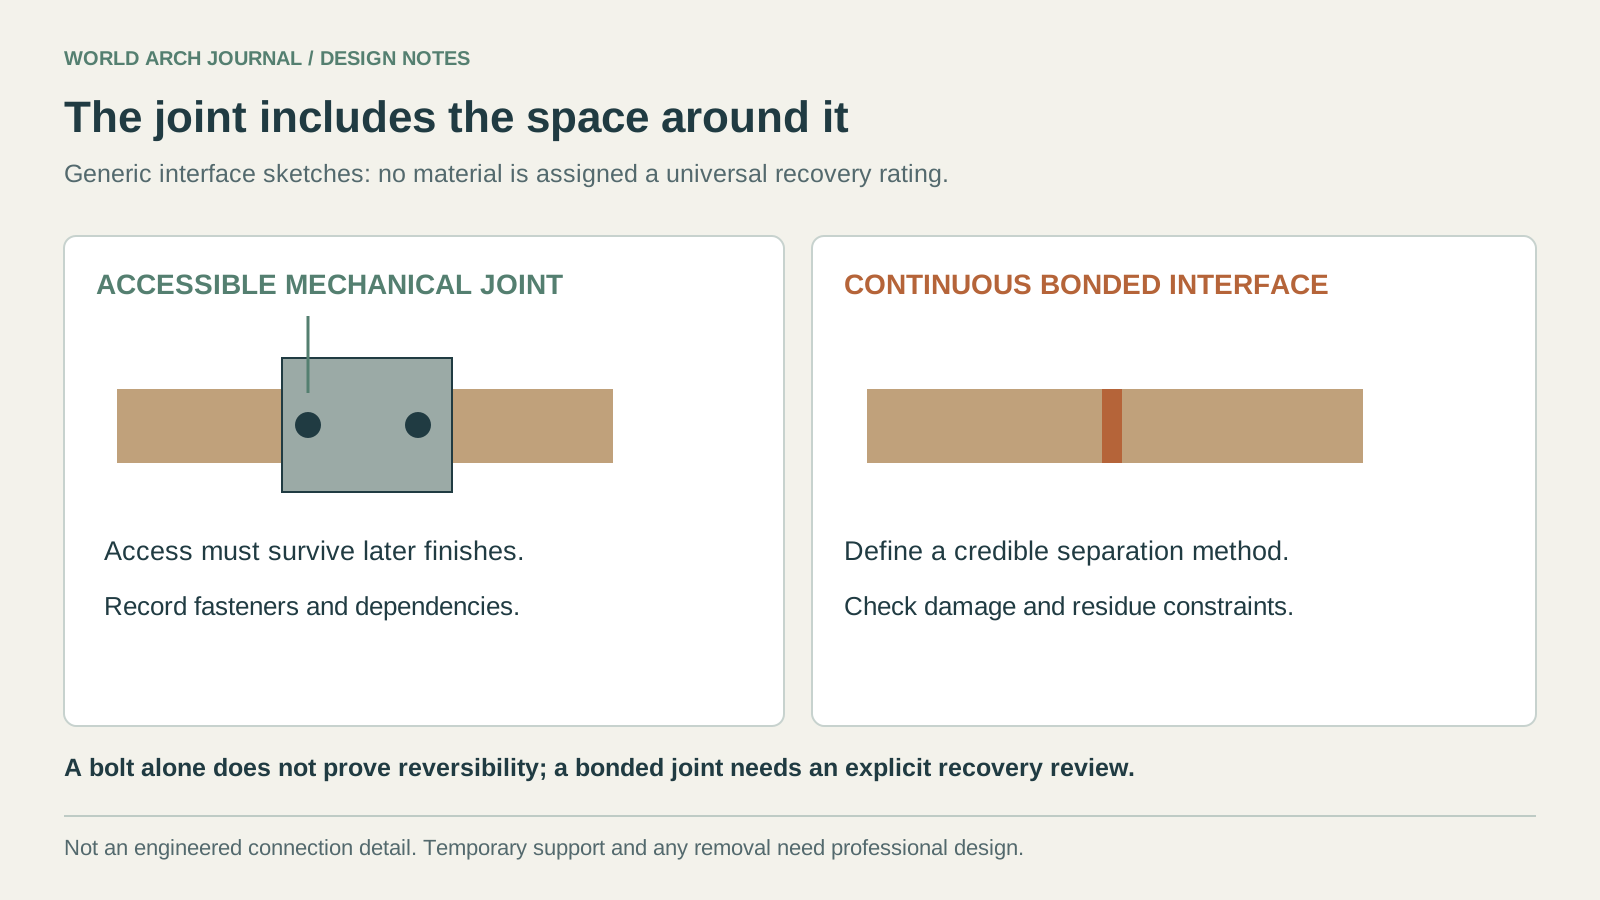
A mechanically fastened connection can be a useful starting point, but the presence of a bolt does not prove reversibility. It may be inaccessible after closure, unable to tolerate repeated assembly, difficult to identify or dependent on an adjacent component that cannot be removed. The section must show the space and dependencies around the fastener.
Our comparison drawing places two generic assemblies side by side: one with an accessible mechanical connection, the other with a continuous bonded interface. It deliberately avoids naming a material as universally good or bad. Adhesives may have a justified technical role; the question is whether the selected assembly’s future separation is understood and documented.
Ask the design team to demonstrate the principle at a representative interface. Which layer gives access? What support is needed during planned replacement? What surrounding finishes are disturbed? Is the component recoverable without uncontrolled damage? A qualified team must define safe temporary conditions; an editorial diagram cannot supply a demolition method.
The U.S. Environmental Protection Agency’s best-practice guidance links recovery-minded design with accessible connections and clear information. In our framework, the corresponding drawing deliverable is a connection schedule that records access, fastener identification, adjacent systems and the reference for future professional review.
Review reversible details against present-day obligations too: structure, fire, acoustics, water, durability and security. A component that is easy to remove but fails in ordinary service is not a successful circular design. Where a replaceable cover provides fire or weather protection, the reinstatement requirements belong in the maintenance record.
Test one bay before making a whole-building claim
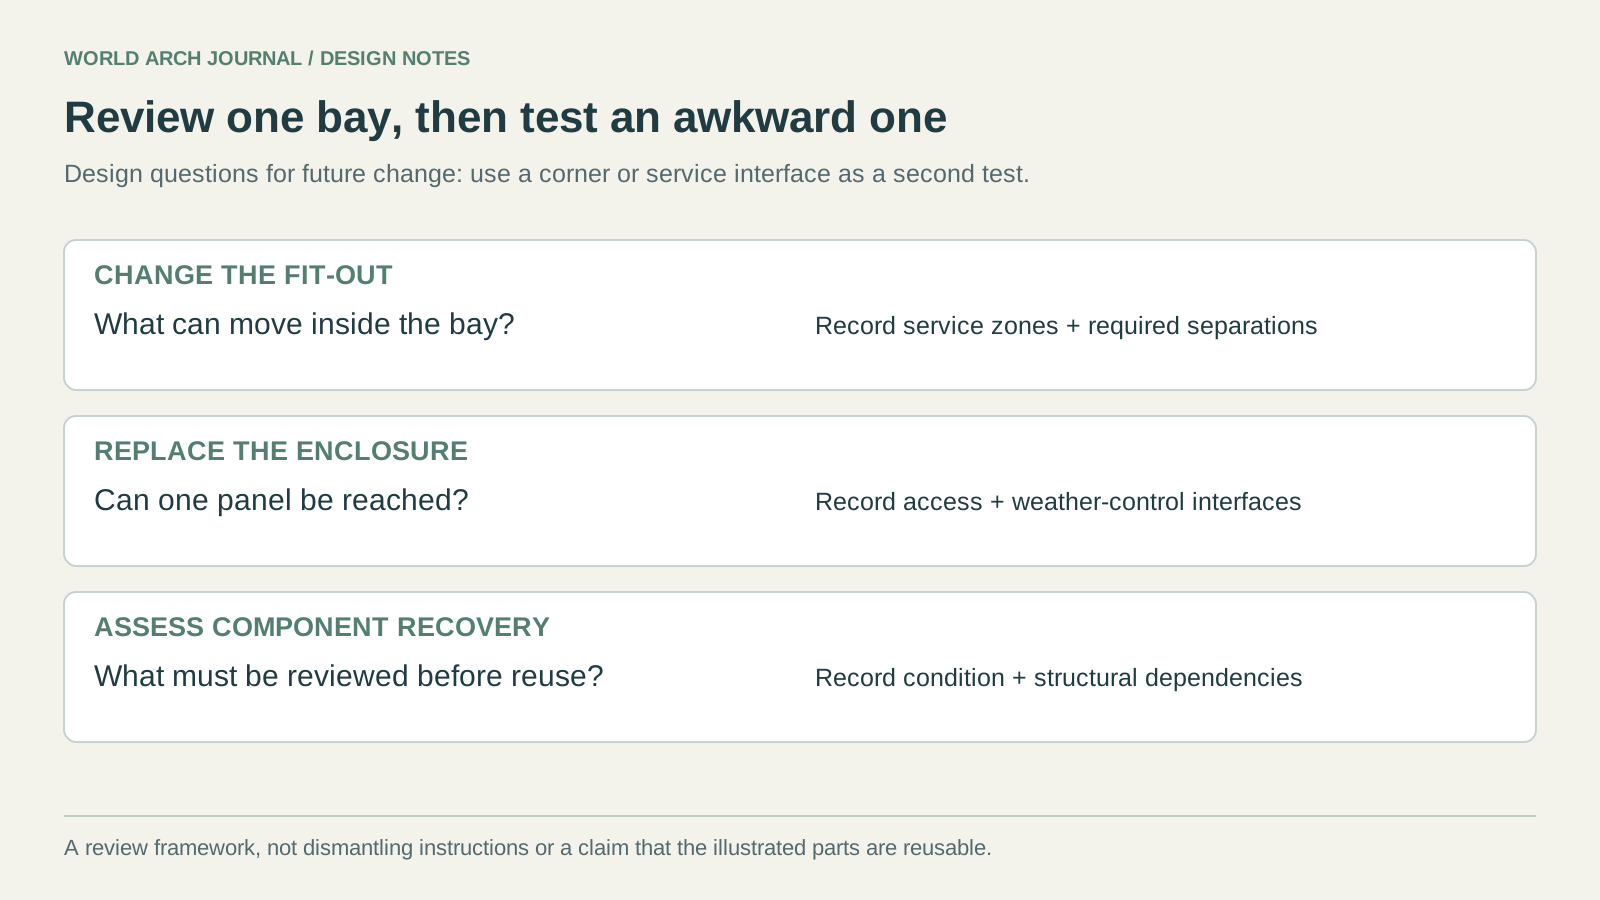
Choose a representative bay and describe three possible future interventions: changing the fit-out, replacing part of the enclosure, and recovering selected components at the end of the bay’s service. This is a design review exercise, not permission to undertake dismantling. Its purpose is to find dependencies while the drawings can still change.
| Future intervention | Design question | Record to produce |
|---|---|---|
| Change the internal layout | Can partitions and services change while required separations remain effective? | Planning constraints, service zones and fire/acoustic interfaces |
| Replace one enclosure panel | Can access, protection and weather control be maintained? | Panel identifier, connection reference and replacement constraints |
| Recover a structural component | What engineering review, temporary support and condition assessment would be required? | Structural information, dependencies and competent-review requirements |
Now test an awkward bay rather than only the ideal one. A corner, stair interface or services riser may expose problems hidden in the repetitive grid. Standardisation can help organise information, but the exceptions often determine how much of a system remains practical to reuse. Those judgements are the working end of adaptive reuse strategies: deciding, bay by bay, what earns a second life.
The EU-funded BAMB reversible-building-design research considers transformation and reuse as connected design questions. In an architectural review, that suggests a useful change to the usual presentation: place the present arrangement beside a plausible future arrangement and explain which parts stay, which move and which require further assessment.
Do not turn that diagram into a promised recovery percentage. Future condition, regulations, dimensions, contamination, warranties, transport distances and demand are unknown. Record those uncertainties as decision variables. The drawing becomes more credible when it shows where a future team will need evidence rather than implying that every part is automatically reusable.
Give components an identity that survives handover
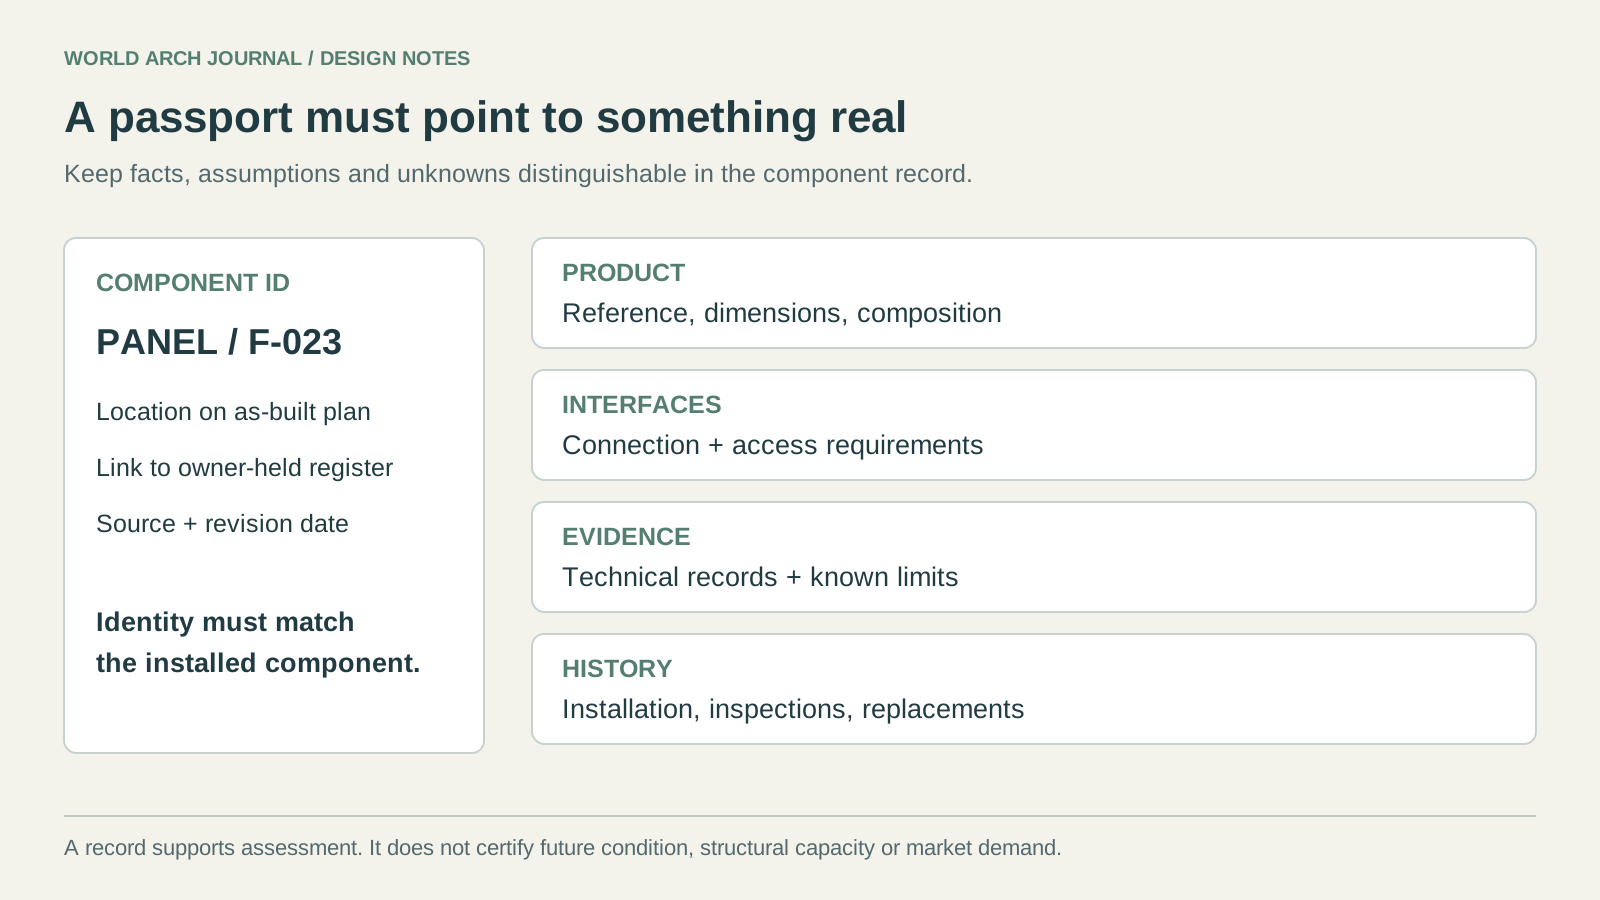
A material passport is useful only if someone can connect its information to the real component. A beautifully formatted spreadsheet loses value when the panel identifiers do not match the as-built drawings, later replacements are omitted or the only copy sits in an inaccessible project account.
For the hypothetical workplace, begin with a modest register: component identifier and location; manufacturer and product reference where known; dimensions; declared composition; connection reference; installation date; available technical evidence; maintenance history; and known limitations. For load-bearing components, retain the relevant structural information and require professional reassessment before another use.
Distinguish a documented fact from an assumption. “Product identified from an installation record” is different from “material inferred from an old photograph”. Attach the source of the information and the date of any inspection. Where hazardous substances may be present, specialist investigation and the applicable local procedures take priority over a reuse ambition.
Agree who maintains the register, how revisions are approved and which open formats can accompany the owner’s normal systems. A QR code can help find a record, but it does not guarantee that the destination will remain available. Keep an owner-held export and an intelligible index alongside the building documentation.
Link this information to the project’s BIM and documentation workflow. The model is one means of organising responsibility, not a substitute for it. A small, accurate register that is updated after each replacement is more useful than a comprehensive model abandoned at practical completion.
Make a conditional carbon case
Design for disassembly creates an opportunity; environmental benefit depends on what happens next. Extra material or connection complexity today may be justified by future service and recovery, but that balance should be examined rather than assumed. Compare the proposal with a credible baseline and state the service-life and recovery scenarios.
A European Commission Joint Research Centre study on reuse potential examines how outcomes vary across construction elements and materials. Its results are not a transferable saving for an unrelated project. The appropriate project claim needs its own quantities, boundaries, treatment of future reuse and sensitivity to assumptions.
Keep separate the benefits of retaining a component in place, reusing it elsewhere and recycling its material. Those pathways require different handling and evidence. Do not count the same avoided production twice or present a possible future credit as a measured current reduction.
A strong brief can therefore set a concrete deliverable without predicting an unknowable market: demonstrate one accessible replacement interface, document the principal component families, resolve the identified dependencies and hand over the information needed for later assessment. Review those commitments during procurement so substitutions do not erase the design intent.
Architecture that can change is not defined by an exposed bolt or an industrial aesthetic. It is defined by the relationship between space, interfaces and information. When the next team can understand what is present, reach what needs attention and judge what can stay, the original design has preserved a useful choice.
Continue exploring: reversible buildings depend on materials whose next life is documented — browse the material library for the surface systems discussed in specification, and read how reuse played out in practice in our 9 October briefing on reuse, learning and arrival.
Frequently asked questions
Is design for disassembly the same as modular construction?
No. A modular building may have difficult-to-separate interfaces, while a non-modular building can include accessible, reversible components.
Do bolted connections guarantee reuse?
No. Access, component condition, safe temporary conditions, technical evidence and future demand also matter.
What belongs in a material passport?
An identifiable component record with location, composition, dimensions, connection information, available evidence, maintenance history and known limitations.
Does disassembly always reduce carbon?
No universal saving can be promised. Compare a credible baseline and state service life, quantities, recovery scenarios and assessment boundaries.
What are the principles of design for disassembly?
Separate the building into layers with different lifespans; use reversible, accessible connections instead of adhesives and composites that cannot be separated; standardise components; and record everything in material passports, so a future team can identify, reach and reuse each part.
What is a reversible building?
A building designed so its parts can be taken apart in the reverse order of assembly without destroying them: connections are mechanical and reachable, layers are independent, and the documentation states what everything is. Reversibility is what turns future demolition into future supply.
Evidence and source notes
- UK Green Building Council — Design principles include system separation, reversible connections and recovery information.
- ISO — The public summary of ISO 20887:2020 describes disassembly and adaptability design principles.
- U.S. Environmental Protection Agency — Recovery-minded design includes accessible connections and useful building information.
- BAMB research project — Reversible design considers transformation and future reuse.
- European Commission Joint Research Centre — Research examines reuse potential across construction elements and materials.
Related architecture stories
- Adaptive Reuse Architecture: 8 Strategies That Preserve Value
Adaptive reuse is not the act of placing a new programme inside an old shell. It is the disciplined redesign of value already embodied in structure, material, memory and urban life.
- Brutalist Architecture Explained: 7 Buildings That Make the Case
Brutalism is not simply raw concrete or an Instagram mood. Seven buildings show how material honesty, structure, circulation and public ambition produced radically different architectures.
- Mass Timber Architecture: 8 Decisions Before Choosing CLT
Mass timber can shorten assembly and create remarkable interiors, but the decision succeeds only when structure, fire, moisture, acoustics, services and carbon are designed as one system.
📌 Never miss a story — add World Arch Journal as your preferred source on Google: https://www.google.com/preferences/source?q=worldarchjournal.com