Mass Timber Architecture: 8 Decisions Before Choosing CLT
Mass timber can shorten assembly and create remarkable interiors, but the decision succeeds only when structure, fire, moisture, acoustics, services and carbon are designed as one system.
By World Arch Journal ·
Project file
- FORMAT: Evidence-led international technical guide
- AUDIENCE: Architects, clients, engineers and students
- GEOGRAPHY: International · Local codes and supply apply
- EDITORIAL LEAD: World Arch Journal
- PUBLISHED: 26 September 2026
- VISUAL MIX: 3 licensed photographs · 2 original diagrams
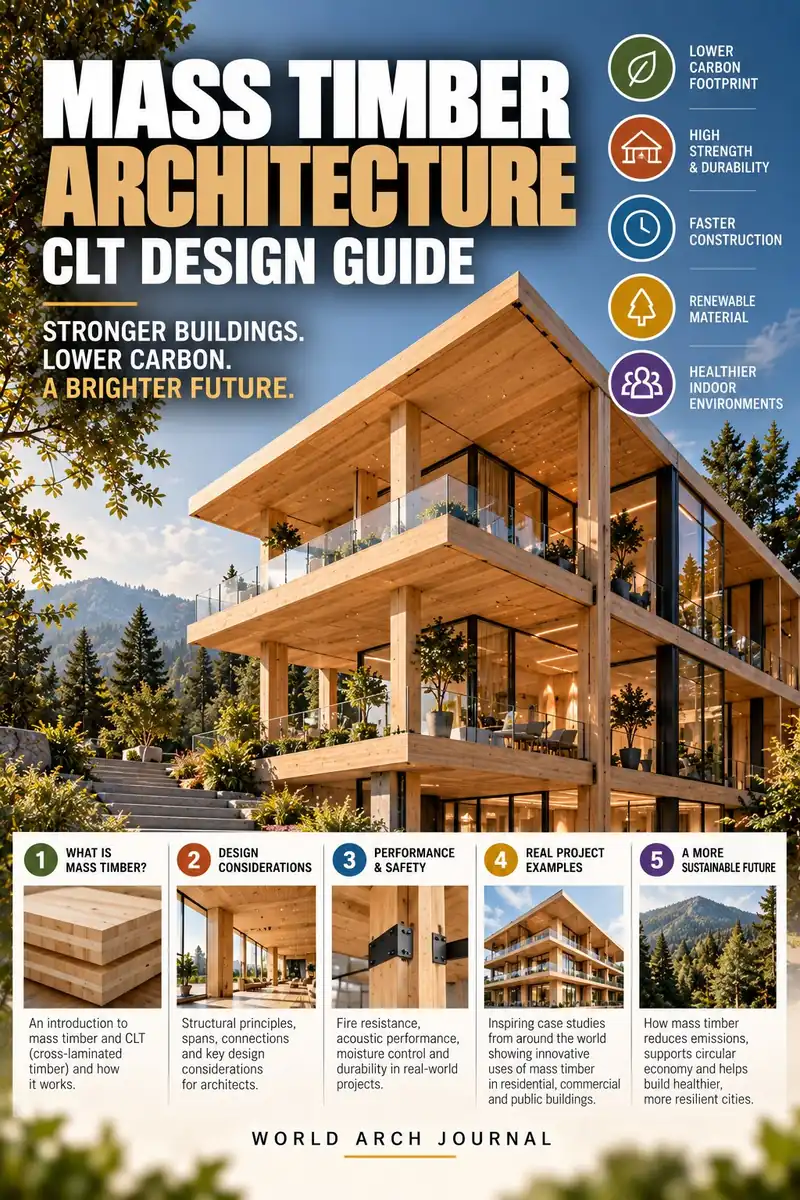
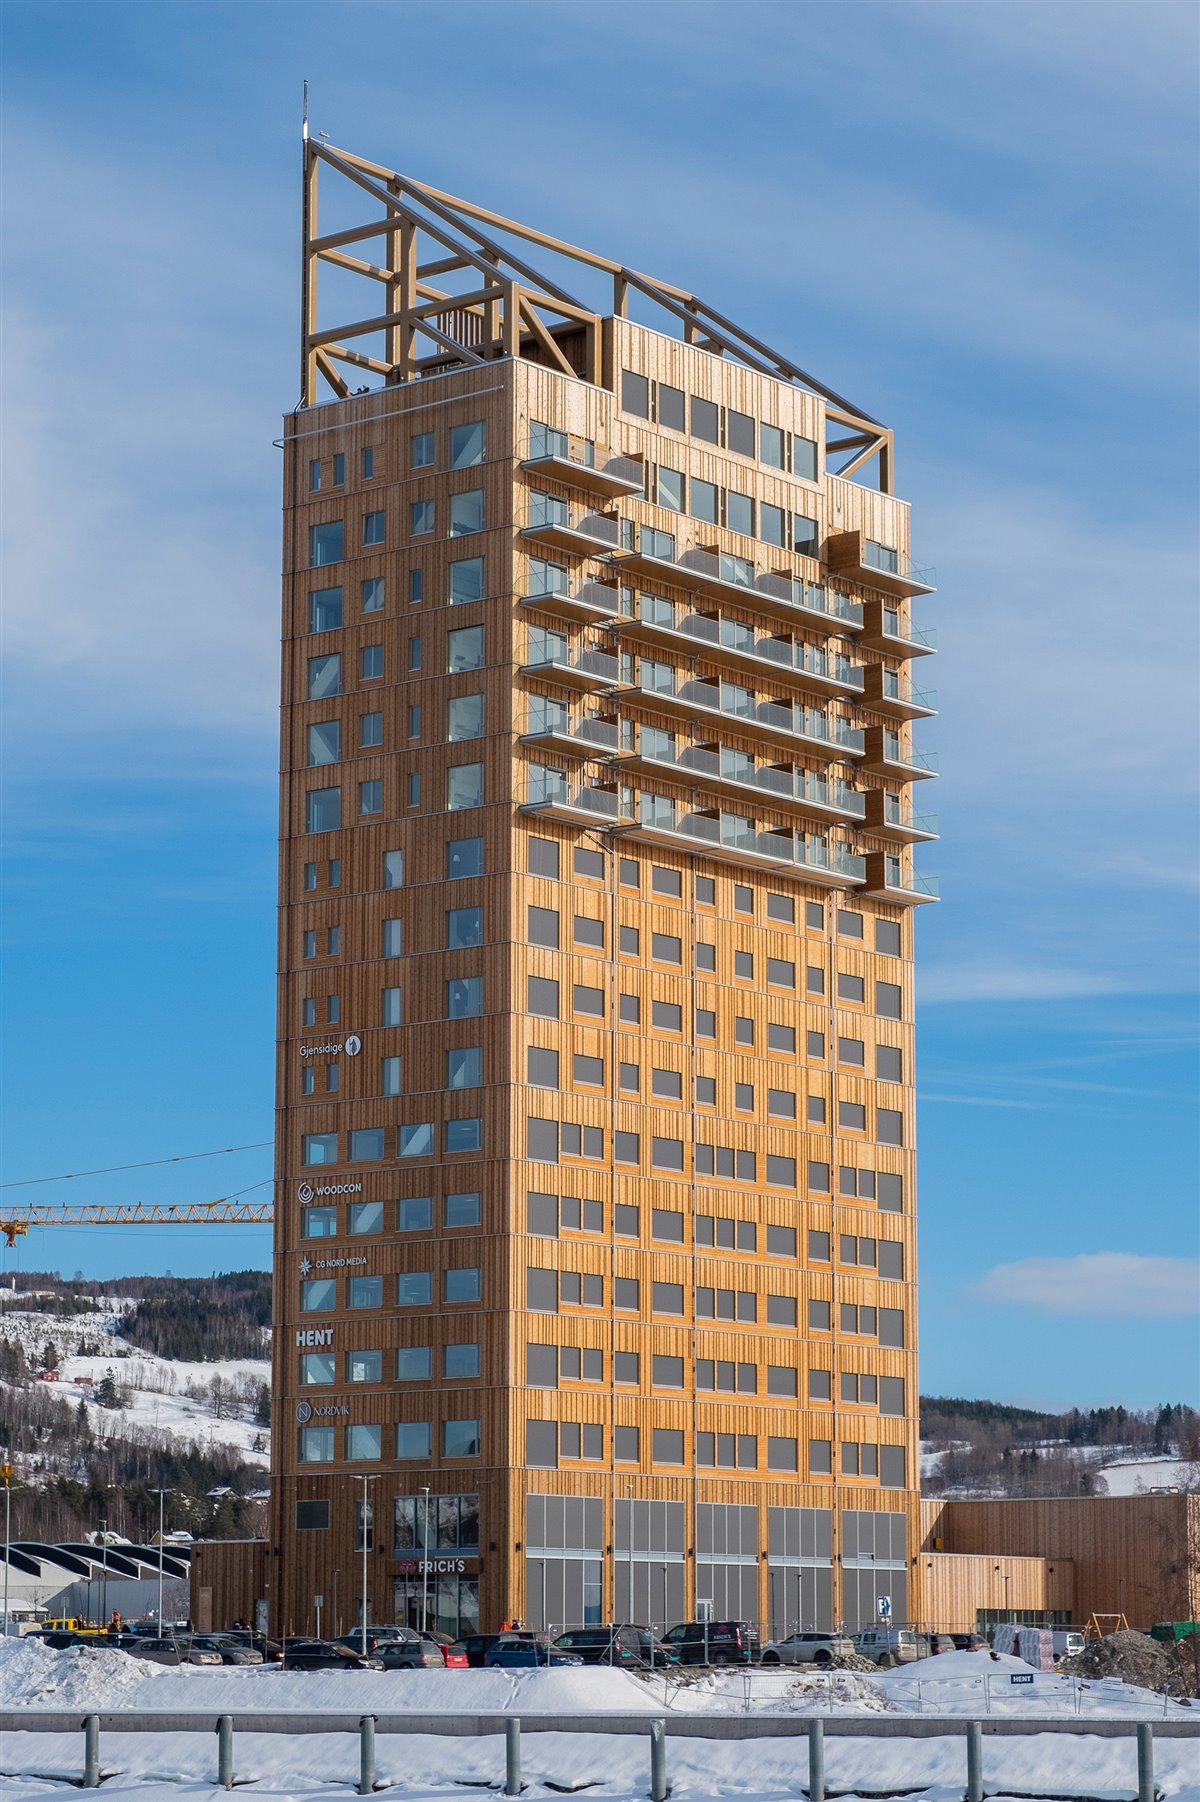
Mass timber has moved from experimental pavilion to schools, offices, housing and tall mixed-use buildings. Its appeal is understandable: prefabricated components can support fast, clean erection; exposed wood can give interiors warmth and legibility; and responsibly sourced timber can store biogenic carbon for the life of a building. None of those outcomes, however, arrives simply because cross-laminated timber appears on a specification.
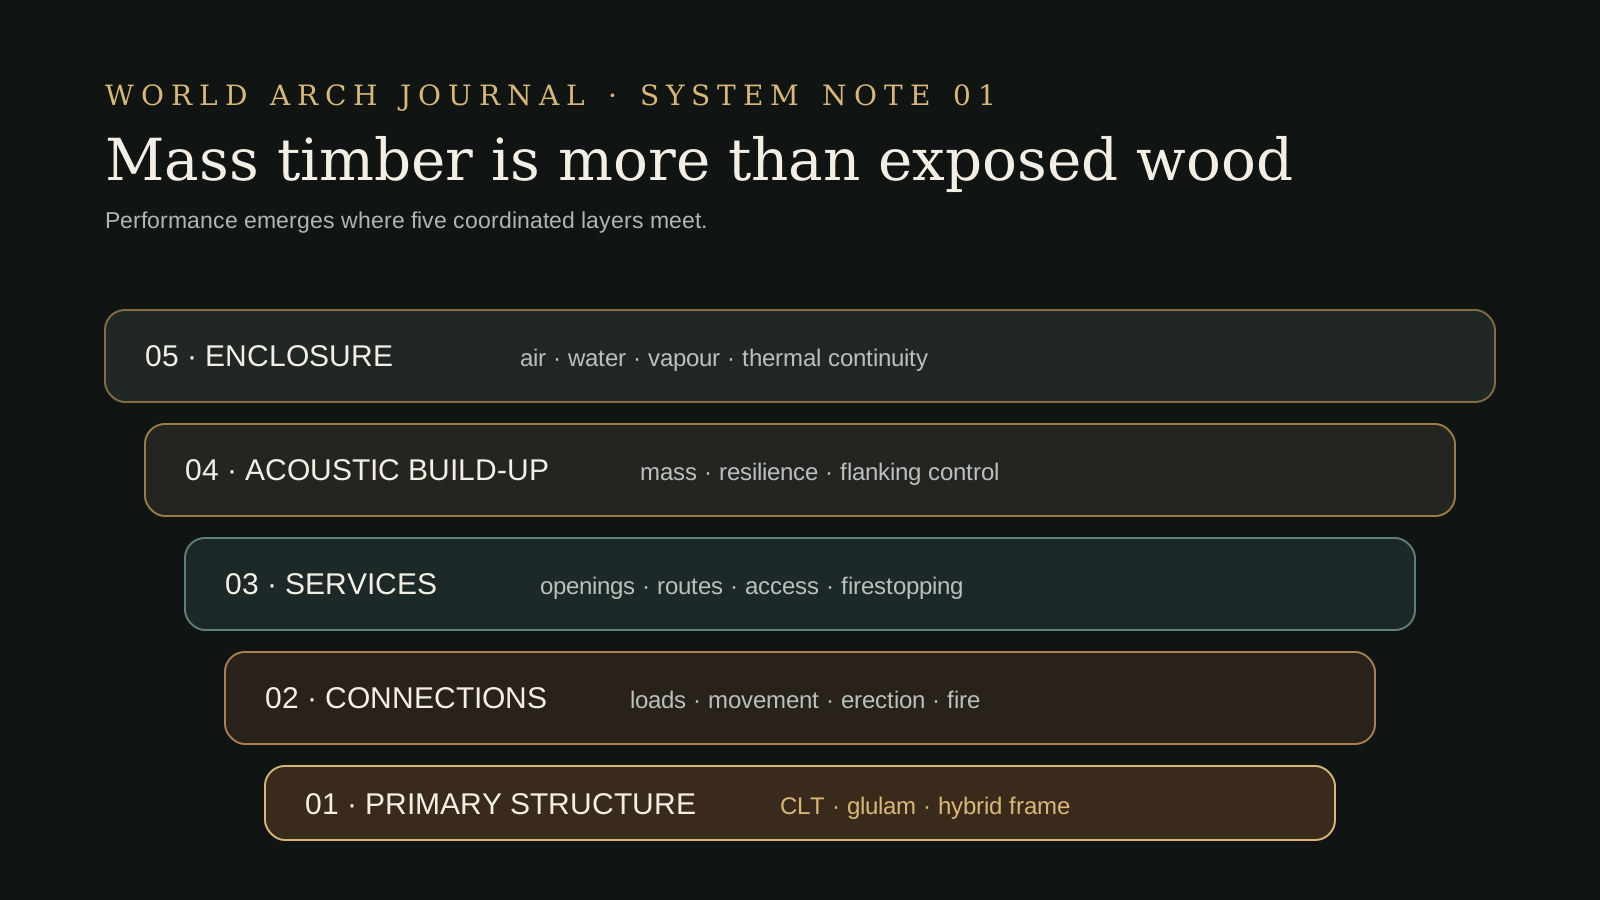
A credible mass-timber project is a coordinated building system. Structural depth affects floor-to-floor height. Exposed surfaces affect the fire strategy and room acoustics. Wet toppings improve sound separation but introduce construction moisture. Factory-cut openings accelerate site work only when services have been resolved before fabrication. It is the same discipline that decides the wider prefab vs modular homes question: how much of the building should be finished in a factory, and how much assembled on site. Carbon claims change with forest practice, transport, concrete toppings, steel connections, replacement and end-of-life assumptions.
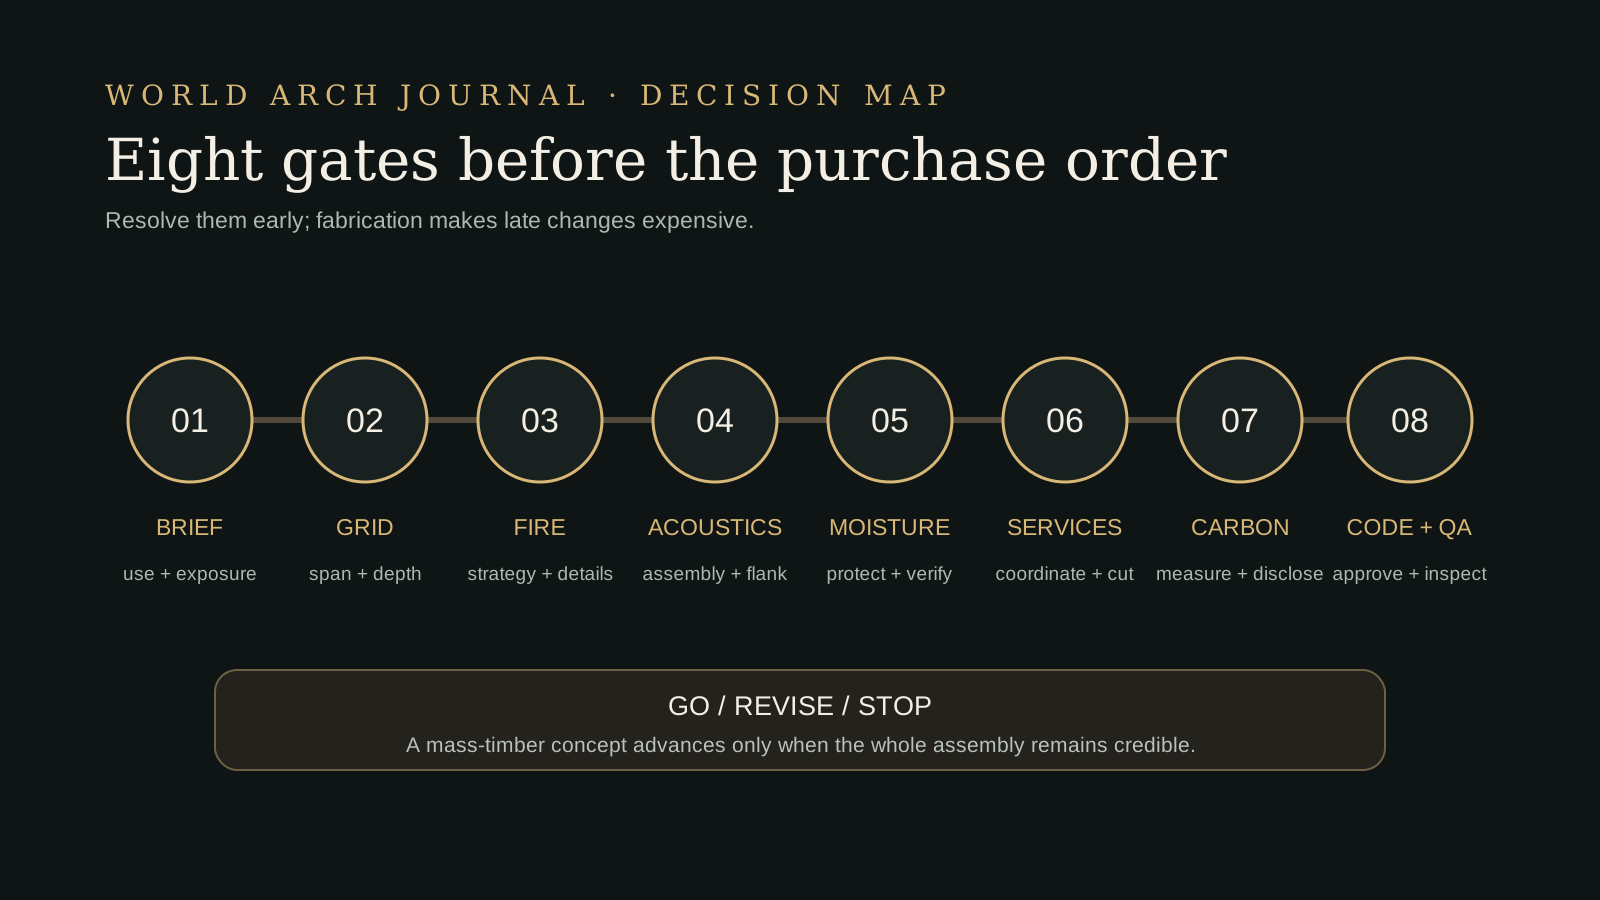
This guide sets out eight decisions that should be made before the purchase order. It is international editorial guidance, not project-specific structural, fire, acoustic, enclosure, code or life-cycle advice. Every project requires licensed specialists and approval under the locally adopted regulations.
What mass timber is—and is not
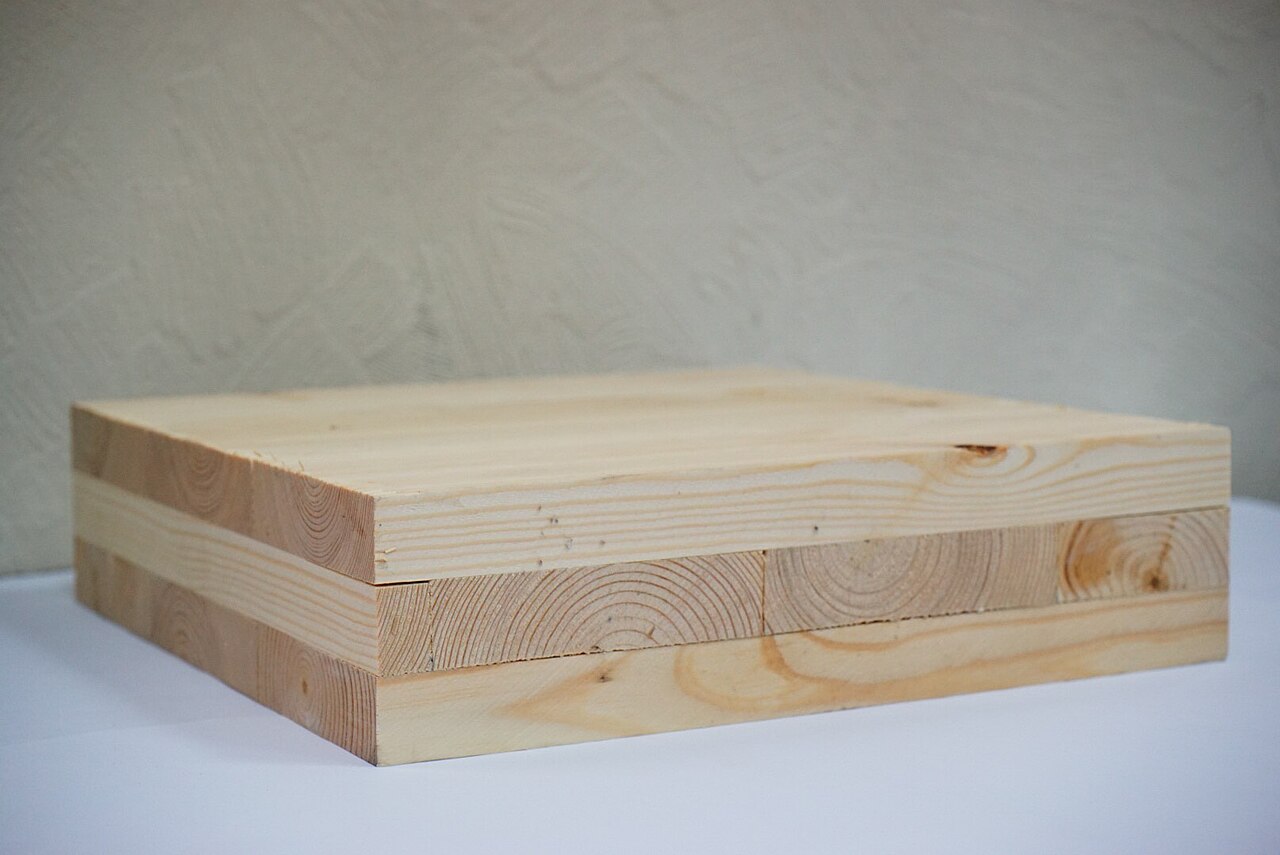
Mass timber is a family of engineered wood products large enough to act as primary structure. Cross-laminated timber, or CLT, is made from layers of boards arranged in alternating directions and bonded into panels. Glued-laminated timber, or glulam, commonly forms beams and columns. Nail-laminated, dowel-laminated and laminated veneer lumber may answer other structural, supply or architectural needs.
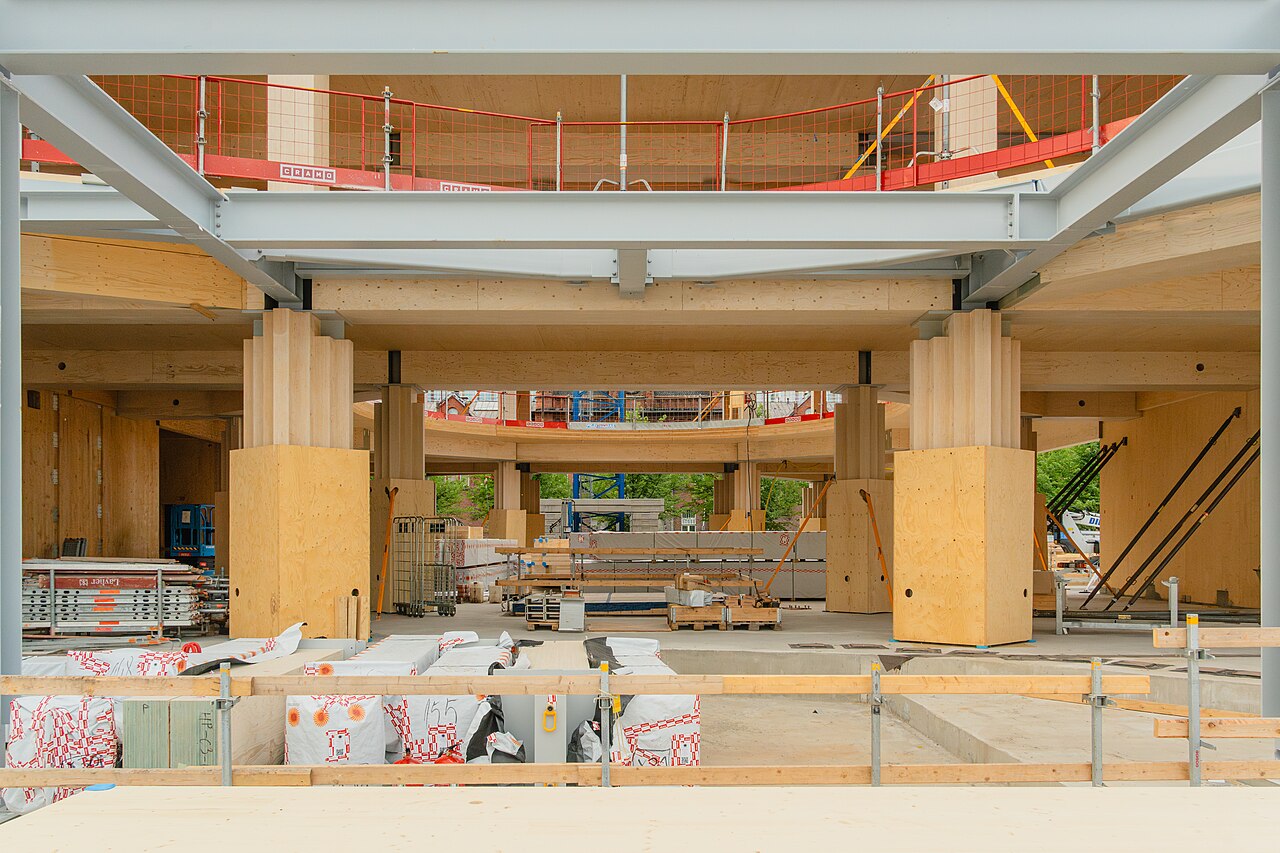
CLT is therefore not a synonym for every timber building, and a mass-timber building need not be all timber. Many successful projects are hybrids: timber floors on glulam or steel frames, concrete cores for lateral resistance, steel connectors at concentrated forces, and mineral or concrete layers for fire, acoustic or vibration performance. The question is not whether a material is pure. It is whether each material is used where its properties make sense.
Choose the system from performance and supply—not from the desire to make every surface look like timber.
1. Match product to span and grid
Begin with programme, loads, repetition and future adaptability. A residential grid, an open office and a laboratory do not ask the same thing from a floor plate. Panel direction, support spacing, vibration, deflection, penetrations and transport dimensions can all alter the apparently simple structural diagram.
Compare several systems at concept stage: panel-and-wall, post-and-beam, timber-concrete composite and timber-steel hybrid. Test not only the maximum span but the total floor depth, service zone, ceiling strategy, façade interface and number of unique components. A slightly shorter span with repeated bays may reduce material, simplify fabrication and make erection more reliable.
Supplier capability matters early. Press sizes, panel thicknesses, available species, certification, CNC limits and delivery routes differ by region. A design built around a product that cannot be sourced competitively is not yet a buildable design.
2. Design the fire strategy before exposing timber
Large timber members can char at a predictable rate and retain a calculated residual section during fire exposure. That useful behaviour does not make a mass-timber building automatically fire safe. Adhesive performance, concealed spaces, connection protection, penetrations, compartmentation, sprinklers, encapsulation and the amount of exposed timber all belong to one fire strategy.
Decide early which surfaces must remain visible and where gypsum or other protection is acceptable. The answer affects architecture, cost and approvals. Connections that are structurally efficient may need additional cover; a services opening may compromise a tested assembly; and a decorative reveal may create a concealed path for smoke or flame.
The 2024 International Building Code provides a model-code framework for several tall mass-timber construction types, but adoption and amendment vary by jurisdiction. Treat it as context, not universal permission. Engage the fire engineer and authority having jurisdiction before the exposed-timber concept is fixed.
3. Build acoustics as an assembly
A bare CLT panel is structural mass, not a complete acoustic floor. Airborne sound, impact noise, low-frequency transmission and flanking paths through beams, walls, façades and services all shape the result. The floor build-up may require a resilient layer, dry or wet mass topping, ceiling, isolated partitions and carefully detailed junctions.
Coordinate acoustics with fire and architecture. Exposing the soffit removes the absorptive ceiling that might otherwise hide services and improve separation. Adding a heavy topping may solve one problem while increasing dead load, programme and moisture risk. Laboratory ratings are useful, but field performance depends on workmanship and continuity.
Set target criteria by use and adjacency, then test representative assemblies and flanking details. Bedrooms above late-night amenity space, classrooms beside circulation, or apartments around a lift core deserve more than a generic floor rating.
4. Make moisture management a contract document
Timber can tolerate temporary wetting when exposure is anticipated, drainage is available and drying is verified. It becomes vulnerable when water is trapped at end grain, connections, panel joints or beneath low-permeance layers. Rain during transport and erection, plumbing leaks and wet concrete toppings must all appear in the construction plan.
Specify factory wrapping, delivery sequence, off-ground storage, temporary roofs or local protection, daily water removal, edge treatment and the party responsible for monitoring. Design surfaces and joints so that water can drain rather than collect. Just-in-time delivery can reduce exposure but requires dependable logistics.
WoodWorks guidance notes that mass-timber moisture content is typically expected to be at or below about 16 percent before acoustic mats or toppings are installed, while project and manufacturer requirements govern the final threshold. Record readings at defined locations; do not cover wet wood because the programme is late.
5. Coordinate services before fabrication
Digital fabrication is one of mass timber’s strongest advantages and one of its strictest disciplines. Openings, slots and connection recesses can arrive from the factory with millimetre-level precision. Late changes on site can damage capacity, fire resistance and appearance while generating expensive rework.
Establish a federated coordination model early. Define permitted service zones, opening sizes, edge distances, firestopping systems, access panels and future flexibility. Large ducts may be better placed below beams or through planned zones rather than forcing heroic cuts. Small penetrations still need coordination because clusters can weaken a panel or undermine acoustic separation.
Freeze information in stages and make change responsibility explicit. A model that looks coordinated but lacks fabrication status, tolerances and approved openings is only a picture.
6. Design connections for structure, fire and erection
Connections are where structural forces, tolerances, fire protection, moisture and assembly sequence meet. Concealed steel may create the cleanest visual result but demand tight fabrication and protection. Exposed hardware may be easier to inspect and replace but alter the architectural language.
Design every key connection twice: for its final condition and for the moment it is installed. Ask how the element is lifted, temporarily braced, aligned and released from the crane. Provide realistic erection tolerances and access for tools. Check shrinkage, differential movement and interfaces with concrete cores or façades.
Keep water away from vulnerable end grain and pockets. Coordinate intumescent materials, encapsulation and firestopping with the tested or engineered fire approach. The smallest detail on a drawing can control the programme of an entire bay.
7. Measure carbon beyond the timber volume
Timber stores carbon absorbed during tree growth, but a product volume is not a complete carbon assessment. Forestry practice, yield, kiln drying, adhesives, factory energy, transport, steel, concrete toppings, construction waste, maintenance, service life and end-of-life scenarios influence the result. Biogenic carbon should be reported with a transparent method and time boundary.
Compare whole-building options at equivalent performance. A light timber floor that requires extensive topping, transfer structure or replacement may differ from an early estimate based only on cubic metres of wood. Use verified environmental product declarations where available and disclose what is excluded.
Avoid labels such as carbon neutral unless an independently defined scope supports them. The more defensible claim is specific: which life-cycle modules were assessed, which baseline was used, how forests were represented, and what uncertainty remains.
8. Align procurement, code and quality assurance
Mass timber shifts decisions forward. Manufacturer engagement, shop drawings, model exchanges, approvals and long-lead procurement happen earlier than in many conventional workflows. That can improve certainty, but only if the owner and design team can make timely decisions.
Create a responsibility matrix for design, delegated engineering, CNC files, temporary works, connection supply, fire protection, moisture monitoring, repair criteria and inspection. Define visual grades and acceptable repairs for exposed surfaces before production. Mock up representative joints and finish zones under realistic light.
Map the locally adopted code, alternative-solution pathway and required special inspections. Schedule authority reviews before fabrication release. Quality assurance should extend from forest certification and factory production to delivery records, field moisture readings, protected storage and final enclosure.
The pre-design decision checklist
| Gate | Decision before commitment | Warning sign |
|---|---|---|
| Brief | Use, exposure, flexibility and visible timber priorities | CLT selected before performance criteria |
| Grid | Span, vibration, depth, transport and repetition | Maximum span treated as optimum span |
| Fire | Exposed area, protection, connections and penetrations | Charring rate presented as the whole strategy |
| Acoustics | Complete floor, wall and flanking assemblies | Bare panel rating used for the finished room |
| Moisture | Protection, drainage, monitoring and cover thresholds | Temporary exposure left to contractor improvisation |
| Services | Zones, openings, firestopping and fabrication freeze | Major routes unresolved at shop-drawing stage |
| Carbon | Declared boundary, baseline and verified product data | Stored carbon reported without life-cycle context |
| Delivery | Supplier, approvals, tolerances, sequence and inspection | Procurement follows a conventional late-design timeline |
A material choice becomes a delivery strategy
Mass timber is most convincing when it is neither romanticised nor forced. Use CLT where two-way panel action, prefabrication or exposed soffits create value. Use glulam where a legible frame is efficient. Use concrete or steel where mass, stiffness, fire resistance, concentrated force or supply makes them the better choice.
The essential work happens before fabrication: align the grid, fire concept, acoustic assembly, moisture plan, service model, connection logic, carbon method and approval route. Once those eight decisions agree, mass timber can become more than an image of innovation. It can become a coherent, inspectable and durable architecture.
Continue exploring: timber at interior scale is in the material library: the original fluted wood collection publishes seven finish studies with downloadable 4K PBR maps for visualisation. For the carbon comparison architects run alongside timber, see our low-carbon concrete and EPD guide — and for connections designed to come apart again at end of life, our design for disassembly guide.
Frequently asked questions
What is mass timber architecture?
It uses large engineered wood products such as CLT panels and glulam beams or columns as primary building structure, often in hybrid systems with steel or concrete.
Is CLT automatically fire safe?
No. Predictable charring can support engineered resistance, but the fire strategy must also address connections, adhesives, encapsulation, sprinklers, compartmentation, concealed spaces and penetrations under local code.
Can CLT floors be left exposed?
Often, but the choice affects fire, acoustics, services and lighting. A bare panel is not a complete floor assembly, so toppings, resilient layers or other measures may still be needed above.
What is the biggest construction risk?
Unmanaged moisture is a major risk. Delivery, temporary protection, drainage, drying and verified moisture content before covering should be written into the contract and programme.
Is mass timber always lower carbon than concrete or steel?
Not automatically. The answer depends on forestry, manufacture, transport, hybrid materials, service life, replacements and end-of-life assumptions assessed at equivalent building performance.
What is CLT (cross-laminated timber)?
CLT is a structural panel made by gluing boards in alternating perpendicular layers, so the panel carries loads in two directions and can form floors, walls and roofs. It is the most common mass-timber product, usually combined with glulam beams and columns in the hybrid structures this guide works through.
Evidence and source notes
- WoodWorks – Wood Products Council — The Mass Timber Technical Reference Guide coordinates design topics including structure, fire, acoustics, moisture, specifications and code standards.
- USDA Forest Products Laboratory — The CLT Handbook fire chapter explains charring, structural capacity and fire-design considerations for CLT assemblies.
- WoodWorks – Wood Products Council — Room-to-room acoustic performance depends on assemblies, junctions and flanking paths rather than a timber panel alone.
- WoodWorks – Wood Products Council — Construction moisture should be planned through protection, drainage, monitoring, drying and enclosure sequencing.
- International Code Council — The 2024 IBC framework addresses tall mass-timber construction types alongside structural, fire, inspection, energy and acoustic topics.
- Natural Resources Canada — NRCan summarises CLT manufacture, applications and the importance of integrated engineering and manufacturing.
Related architecture stories
- Prefab vs Modular Homes: What Changes Before You Build?
Prefab is not one type of house, and modular is not a synonym for manufactured. This evidence-led guide explains the systems, legal distinctions and design decisions that matter before a project leaves the drawing board.
- Accessory Dwelling Units (ADUs): The Complete Guide to Costs, Types, Rules and Design
A complete, practical guide to accessory dwelling units for homeowners: the five ADU types, real 2026 cost ranges, the zoning and permit rules that decide feasibility, prefab versus custom construction, and the design moves that make a small home live large.
- Design for Disassembly: Buildings That Can Change
Reversible architecture needs more than exposed bolts. Plan the layers, access, component records and future decisions that allow a building to remain useful as needs change.
📌 Never miss a story — add World Arch Journal as your preferred source on Google: https://www.google.com/preferences/source?q=worldarchjournal.com