Prefab vs Modular Homes: What Changes Before You Build?
Prefab is not one type of house, and modular is not a synonym for manufactured. This evidence-led guide explains the systems, legal distinctions and design decisions that matter before a project leaves the drawing board.
By World Arch Journal ·
Project file
- FORMAT: Evidence-led international buyer and architect guide
- AUDIENCE: Homebuyers, architects, developers and design students
- GEOGRAPHY: International · Local codes, finance and planning apply
- EDITORIAL LEAD: World Arch Journal
- PUBLISHED: 23 September 2026
- VISUAL MIX: 4 licensed photographs · 2 original diagrams · 1 labelled AI visual
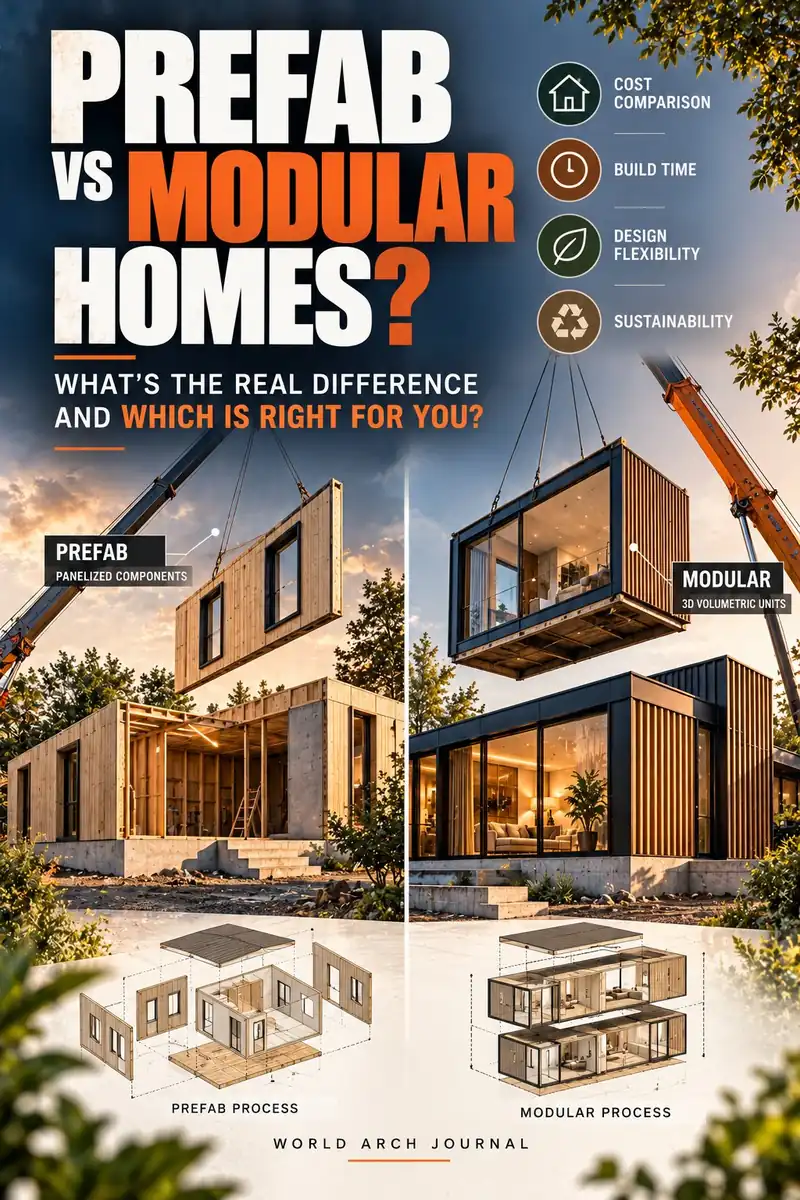
Search for a “prefab home” and the results can look deceptively simple: choose a model, adjust the finishes and wait for a finished house to arrive. Real projects are more complicated—and more interesting. Prefabrication describes where and how parts are made, not one architectural style, construction material or legal category. A timber kit, a wall-panel system, a fitted volumetric module and a US manufactured home can all involve factory production while creating very different design, approval, transport and ownership questions.
The distinction matters because the largest decisions move earlier. A conventional project can sometimes absorb changes while work progresses on site. A factory line needs coordinated dimensions, openings, services, finishes and interfaces before production begins. That early certainty can reduce weather exposure and site disruption, but a late change can interrupt procurement, tooling, transport and installation at once.
This guide is written for an international audience. Regulations, finance and terminology vary between countries—and often between states or municipalities—so it does not replace local professional advice. It gives buyers, architects and students a framework for asking better questions before comparing brochures or prices.
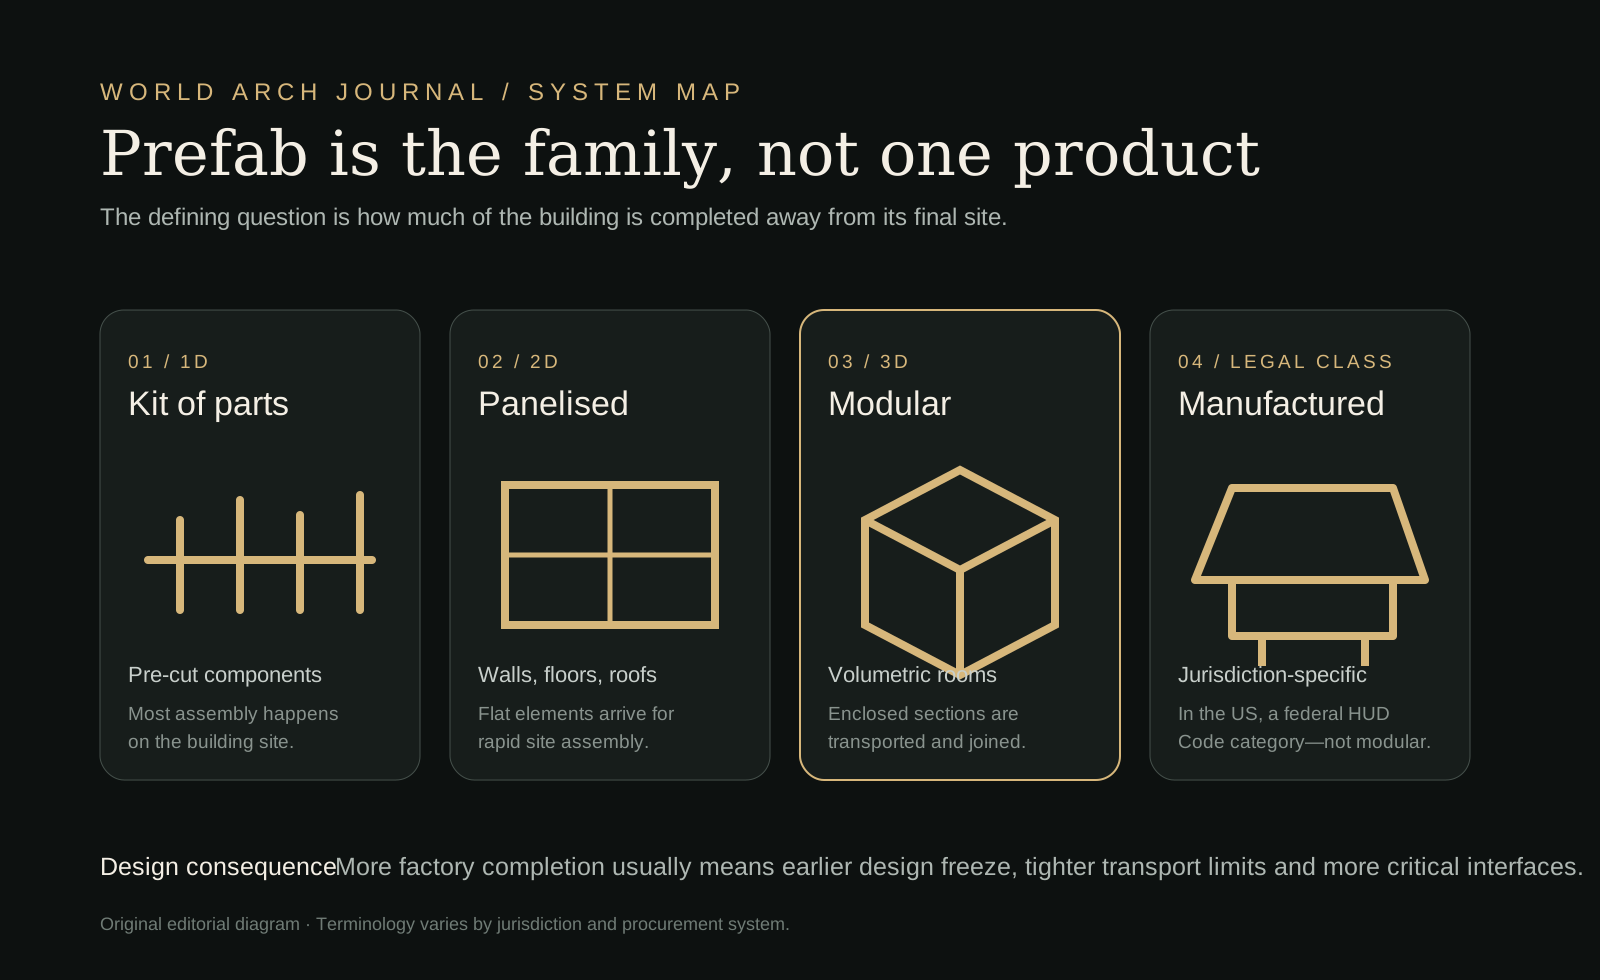
Prefab is a family, not a single product
“Prefab” is useful as an umbrella term for building elements made away from their final location. The National Institute of Building Sciences defines off-site construction as the planning, design, fabrication and assembly of building elements somewhere other than their final installed location. The category can therefore include structural components, panels, service pods, volumetric rooms or almost complete houses.
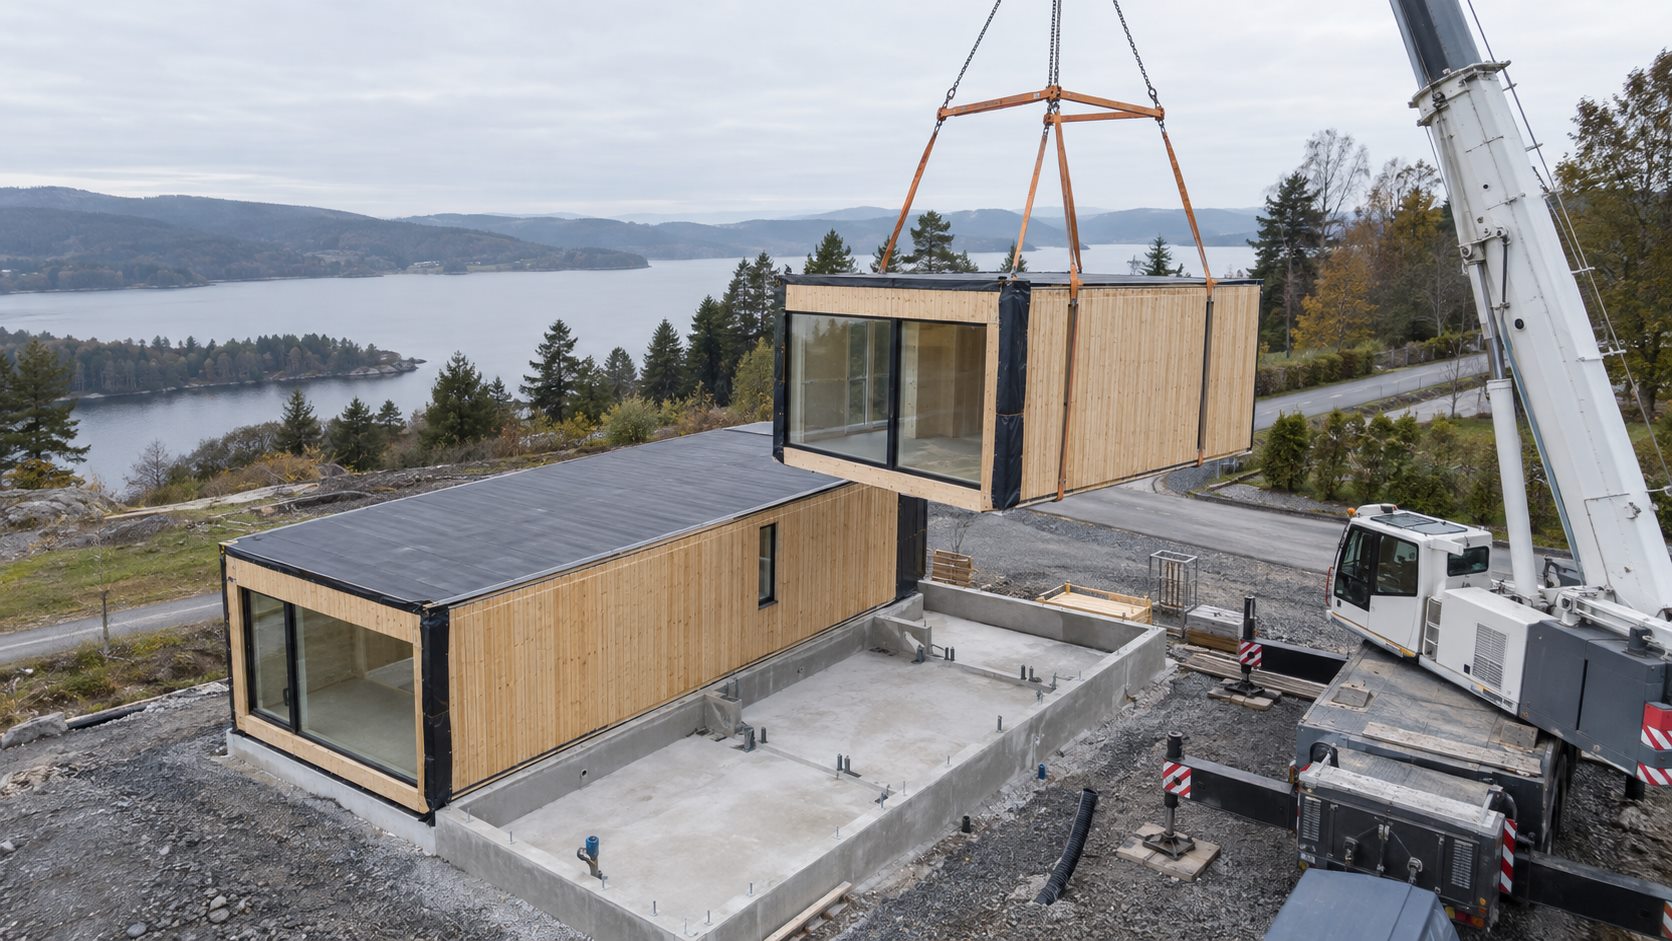
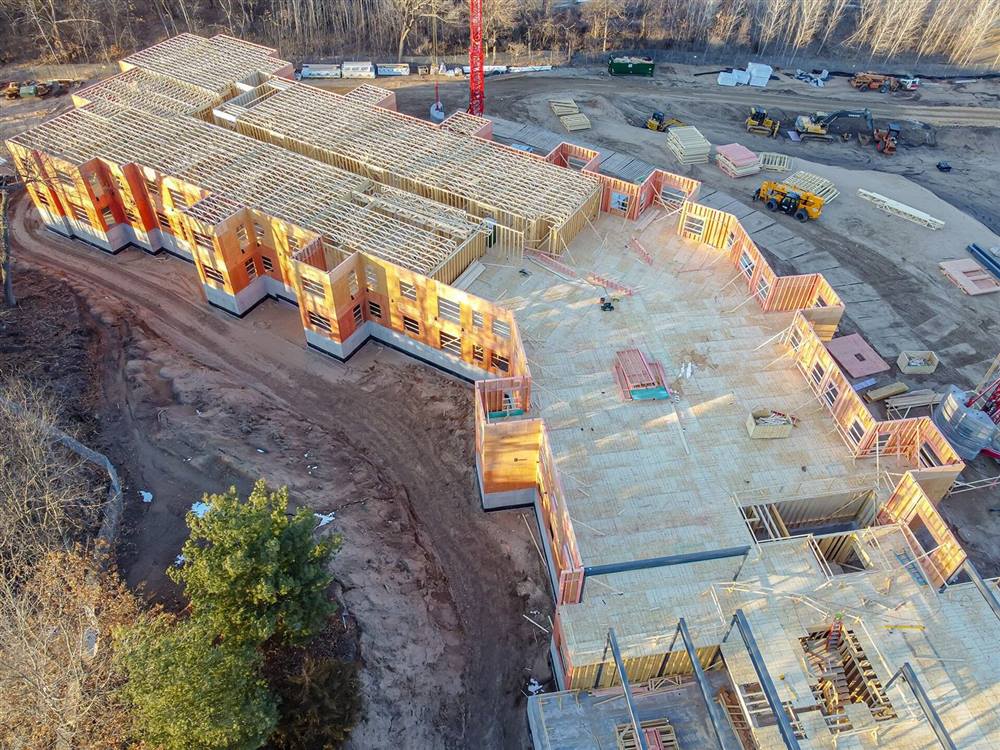
“Modular” is narrower. In volumetric modular construction, enclosed three-dimensional sections are manufactured off site and joined on prepared foundations. A module may arrive with structure, insulation, windows, services and finishes already installed. Panelised systems arrive as two-dimensional walls, floors or roof elements and require more assembly on site. Kit-of-parts systems usually move even more labour to the site.
The percentage completed in a factory is not a reliable measure of architectural quality. A panelised system may allow generous spans and custom geometry; a highly finished module may offer speed but impose a strict transport envelope. The right system is the one that aligns factory capability with the site, brief, code, climate and long-term plan.
Why the words matter legally
In everyday speech, “modular” and “manufactured” are often mixed together. In the United States they describe different regulatory paths. The US Department of Housing and Urban Development states that manufactured homes are built to the federal HUD Code, carried on a permanent chassis and identified by a certification label. Modular homes, by contrast, are generally built to the state and local codes that apply at their final site, in a similar regulatory framework to site-built housing.
That US distinction should not be exported blindly. The United Kingdom uses a broader Modern Methods of Construction framework that separates three-dimensional primary structural systems from two-dimensional systems and other forms of pre-manufacture. Other countries use their own definitions, certification routes and lending criteria. Before discussing floor plans, ask the supplier to state the exact legal classification, code, inspection route and permanent documentation for the proposed location.
Never let a marketing label answer a regulatory question. “Prefab” describes a process; the authority having jurisdiction decides what the finished building legally is.
Four systems compared
| System | What arrives | Design opportunity | Critical constraint |
|---|---|---|---|
| Kit of parts | Pre-cut components and connections | Flexible assembly and access to remote sites | More site labour, sequencing and weather exposure |
| Panelised | Open or closed wall, floor and roof panels | Flexible plans with rapid enclosure | Junction quality and site-built coordination |
| Volumetric modular | Three-dimensional rooms or sections | High factory completion and repeatability | Transport, lifting and duplicated structure at module lines |
| Manufactured home (US) | HUD Code dwelling sections on a permanent chassis | National factory system and controlled production | Separate legal, siting, title and finance questions |
Hybrid projects are common. A house can use volumetric bathroom pods, panelised external walls and a site-built living room. This can be more intelligent than forcing the entire brief into one system, but it increases the number of interfaces. Every boundary needs an owner: structure, fire stopping, air and water seals, acoustics, services, tolerances and warranties.
How off-site production changes architectural design
The first design limit is often the journey. Road width, bridge clearance, turning radius, escorts, lifting radius and local delivery hours can define the maximum module before an elevation is drawn. A constrained urban site may favour narrow modules or flat panels; a remote site with difficult labour access may justify greater factory completion. The architect should map the route and crane position during concept design, not after the module grid has been fixed.
The grid affects structure and space. Volumetric systems can duplicate floors, ceilings or walls where modules meet. That repetition can improve acoustic separation and simplify production, but it can also consume height and material. Large open rooms may require hybrid frames, paired modules or site-installed transfer elements. Openings near module edges, cantilevers, wet areas and double-height spaces need early coordination with the manufacturer and engineers.
Services are equally important. Pipework and ducts must cross module joints without becoming inaccessible. Electrical and plumbing connections need tolerances, testing and clear responsibility. Fire and acoustic continuity must survive lifting and assembly. A clean digital model is useful only when it represents the actual product rules, inspection points and site conditions.
Historic experiments also reveal the difference between an image and an operating system. Habitat 67 showed how repeated precast units could generate terraces and varied dwellings rather than monotonous repetition. The Nakagin Capsule Tower proposed replaceable capsules, yet the intended replacement cycle did not become a sustained maintenance reality. Design for disassembly needs contracts, access, compatible future components and an owner capable of keeping the system alive.
Time and cost: the honest version
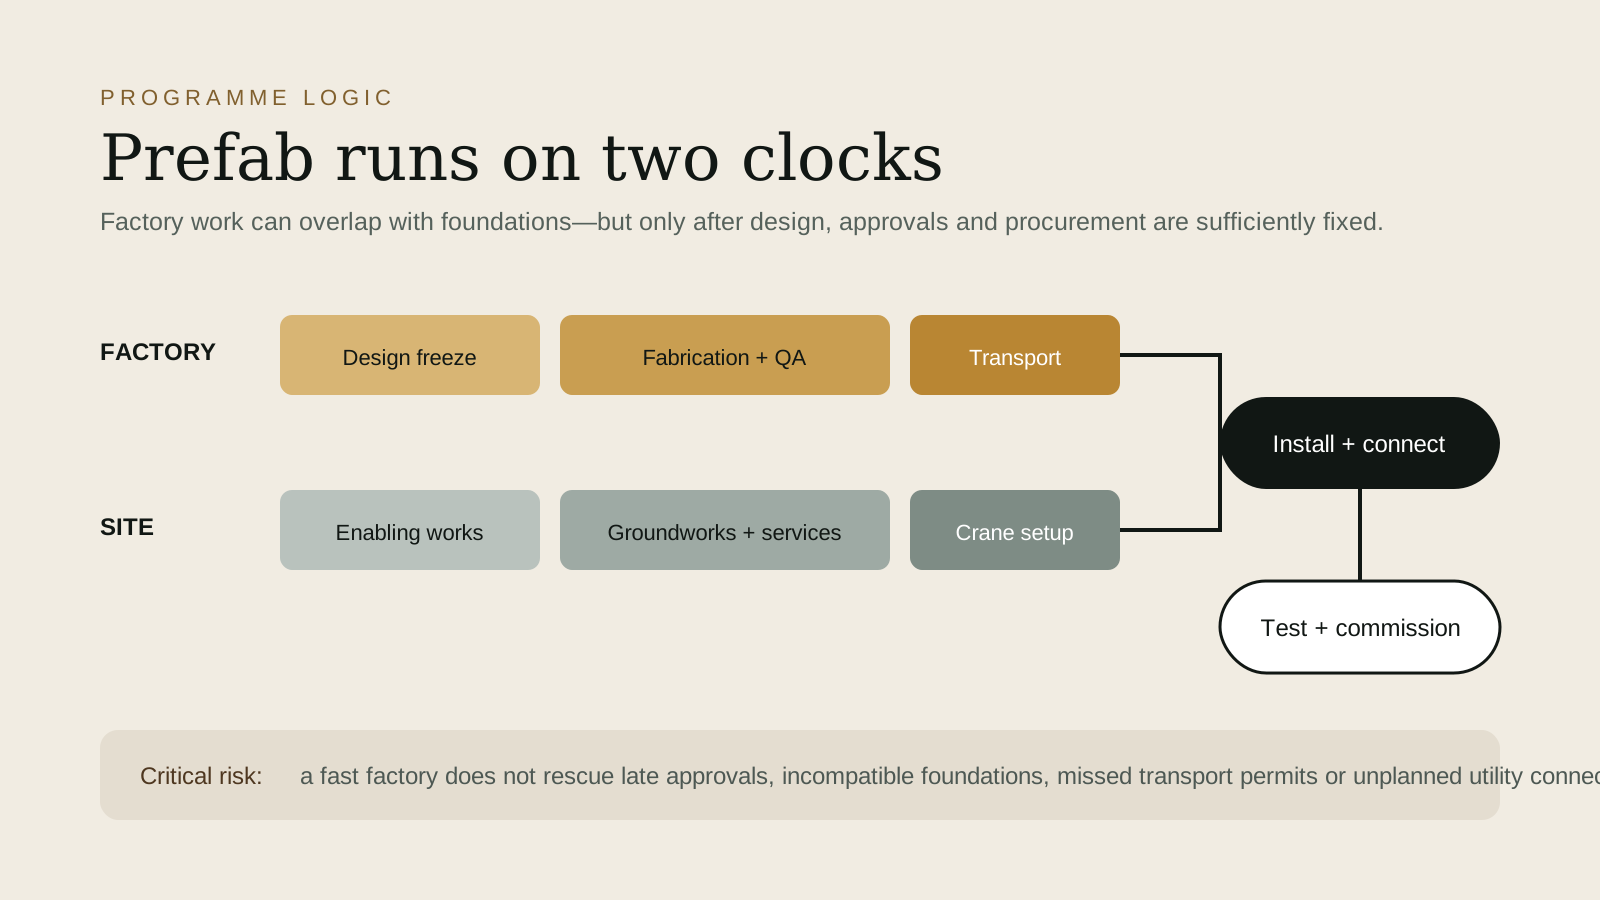
Off-site construction can shorten the period on site because factory production may run in parallel with foundations and utility work. But “faster on site” is not the same as “faster project”. Planning, code review, manufacturer appointment, design freeze, shop drawings, procurement, factory slots, transport permits, crane planning, connections and commissioning remain part of the programme.
The most credible schedule has two linked clocks. One follows design release, procurement, fabrication, inspection and transport. The other follows surveys, enabling works, foundations, services, storage and crane access. They meet at installation. If the foundation geometry is wrong or the delivery route is blocked, a finished module can become an expensive object with nowhere to go.
Cost comparisons need the same scope. A catalogue price may exclude land, design fees, surveys, approvals, taxes, foundations, utility upgrades, transport, craneage, temporary works, external works, commissioning and contingency. Factory repetition can reduce waste and labour variability, but low production volume, long transport distances, bespoke changes or a disrupted manufacturer can remove that advantage. Ask for a whole-project cost plan and a written exclusions schedule.
Energy, carbon and quality
A controlled factory can improve repeatability, protect materials from rain and make inspections easier. It does not automatically produce a low-energy or low-carbon home. The US Department of Energy’s Advanced Building Construction Initiative treats industrialised construction as a route for integrating efficiency—not as proof of performance by itself.
The envelope still depends on insulation continuity, thermal bridges, air seals, windows, shading, ventilation, moisture control and commissioning. Module-to-module and module-to-foundation joints are especially important because they are completed under site conditions. The UK government’s Building for 2050 research found that panelised systems could support high thermal performance, while also recording cases where poor coordination between system-built and site-built interfaces weakened airtightness.
Carbon claims need a whole-life boundary. Factory optimisation may reduce waste, yet additional frames, protective packaging, transport, cranes, temporary works and replacement cycles also count. Compare equivalent buildings over the same study period. The material, factory location, transport route, grid, foundation and expected service life matter more than the word “prefab”.
For climate-specific envelope decisions, our climate-responsive facade guide explains how shading, glazing, ventilation and controls work as one system. Prefabrication can improve delivery discipline, but environmental design still begins with climate and orientation.
Planning, warranty and finance
A factory-built house still occupies land, connects to infrastructure and affects neighbours. Planning or zoning approval, setbacks, height, appearance, access, drainage, fire service access and environmental requirements can apply regardless of where the walls were made. Product certification does not automatically approve a specific site.
Ask who inspects work in the factory and who inspects the site. ICC/MBI Standard 1200 requires off-site modules, panelised systems and components to follow approved plans and the codes adopted by the authority having jurisdiction. The exact pathway varies, but the principle is portable: hidden factory work needs documented review, and final installation needs site verification.
Finance and insurance should be checked before paying a large deposit. Lenders may release funds differently when value is created in a distant factory rather than on the borrower’s land. Warranties may be divided between manufacturer, installer, foundation contractor and local trades. Confirm what happens if the factory fails, delivery is delayed, a module is damaged or a defect appears at an interface.
The pre-purchase decision checklist
Site: Has a qualified team verified boundaries, ground, utilities, drainage, access, storage and crane position? System: Is the proposal kit-based, panelised, volumetric, manufactured or hybrid—and what code governs it? Design: Which dimensions, openings, finishes and services must be frozen before production?
Evidence: Can the supplier provide approved drawings, third-party inspections, test evidence, completed projects and performance records relevant to the same system? Scope: Does the price include design, approvals, foundations, delivery, lifting, connections, external works, taxes and commissioning? Responsibility: Who owns every interface and who corrects it?
Operation: Can seals, cladding, services and module joints be inspected and repaired? Are replacement parts dependent on one supplier? Change: Can the plan adapt without cutting critical frames or invalidating approvals? Exit: How will the building be valued, financed, insured, sold, altered or dismantled?
Prefab is most convincing when manufacturing logic supports the architecture rather than replacing it. Start with climate, site, users and long-term value; then choose the degree of prefabrication that removes risk without flattening the brief. The same evidence-first principle guides our adaptive reuse framework and Courtyard Wind House.
The best prefab decision is specific
There is no universal winner between modular, panelised, kit-based and conventional construction. Volumetric modules can be powerful where repetition, programme and site disruption dominate. Panels can balance factory precision with spatial flexibility. Kits can unlock difficult locations. Conventional or hybrid construction may remain better where late change, unusual geometry or local craft is central.
The useful question is not “Are prefab homes better?” It is “Which work should happen in a factory, which work should happen on this site, and how will the two remain accountable to one design?” Once that question is answered with evidence, prefab becomes a method rather than a promise.
Continue exploring: off-site construction is also the fastest route to a backyard home — our ADU guide prices the options, and factory-built homes are designed through the same project enquiry as any other commission.


Frequently asked questions
Is every modular home a prefab home?
In common construction usage, yes. Modular homes are one form of prefabricated or off-site construction. Prefab also includes panelised systems, kits and components.
Is a modular home the same as a manufactured home?
Not in the United States. Manufactured homes follow the federal HUD Code and use a permanent chassis, while modular homes generally follow state and local codes. Other countries use different classifications.
Are prefab homes always cheaper and faster?
No. Factory production can reduce site time and improve repetition, but total cost and programme also include design, approvals, foundations, transport, cranes, utilities, commissioning and changes.
Can prefab homes be energy efficient?
Yes, but the method does not guarantee performance. Insulation, airtightness, thermal bridges, windows, shading, ventilation, site joints and commissioning still determine the result.
What should I verify before paying a deposit?
Verify legal classification, site approval, code pathway, complete scope and exclusions, inspections, warranty, lender and insurer acceptance, delivery route, foundation responsibility and evidence from comparable completed projects.
How long does it take to build a prefab or modular home?
Usually less time on site than conventional construction, because factory production runs in parallel with foundations and site works. The honest total still includes design, approvals, the factory slot, transport, cranes, utility connections and commissioning — the sequence this guide breaks down — so compare complete programmes, not factory weeks alone.
Are modular homes built to the same building codes as site-built homes?
Generally yes: modular homes are built to the same state and local codes as site-built homes and are inspected during factory production as well as on site. Manufactured homes are the exception — in the United States they follow the federal HUD Code instead — which is why the classification check in this guide comes before any deposit.
Evidence and source notes
- US Department of Housing and Urban Development — Defines US manufactured homes as HUD Code dwellings on a permanent chassis and distinguishes their federal certification route.
- International Code Council / MBI — Requires off-site modules, panelised systems and components to follow approved plans and adopted codes and standards.
- US Department of Energy — Frames advanced building construction as a way to integrate energy-efficient solutions with productive construction practices.
- UK Ministry of Housing, Communities & Local Government — Provides a seven-category MMC framework separating 3D, 2D and other forms of pre-manufacture.
- UK Government — Building for 2050 — Case studies show the performance potential of panelised systems and the importance of coordinating system-built and site-built interfaces.
Related architecture stories
- Accessory Dwelling Units (ADUs): The Complete Guide to Costs, Types, Rules and Design
A complete, practical guide to accessory dwelling units for homeowners: the five ADU types, real 2026 cost ranges, the zoning and permit rules that decide feasibility, prefab versus custom construction, and the design moves that make a small home live large.
- Mass Timber Architecture: 8 Decisions Before Choosing CLT
Mass timber can shorten assembly and create remarkable interiors, but the decision succeeds only when structure, fire, moisture, acoustics, services and carbon are designed as one system.
- What Good Dense Housing Looks Like: 8 Lessons from the 2026 Stirling Prize Winner
A council-built housing scheme has won British architecture's biggest prize. Dissecting Lion Green Road's eight design decisions — from star-shaped plans to tenure-blind brick — as a transferable checklist for dense housing.
📌 Never miss a story — add World Arch Journal as your preferred source on Google: https://www.google.com/preferences/source?q=worldarchjournal.com