What Good Dense Housing Looks Like: 8 Lessons from the 2026 Stirling Prize Winner
A council-built housing scheme has won British architecture's biggest prize. Dissecting Lion Green Road's eight design decisions — from star-shaped plans to tenure-blind brick — as a transferable checklist for dense housing.
By World Arch Journal ·
Project file
- FORMAT: Architecture analysis
- AUTHOR: World Arch Journal
- PUBLISHED: 23 October 2026
- ILLUSTRATIONS: 1 cover · 13 licensed photographs
- SCOPE: Editorial analysis · project-specific design advice required
British architecture's biggest prize has gone to council housing. Lion Green Road in Coulsdon, South London — 157 homes across five star-shaped brick blocks, built by the council, half for social rent and half for private sale — won the 2026 RIBA Stirling Prize on 15 October. It is only the fourth housing scheme to win in the prize's thirty-year history, after Accordia in Cambridge, Goldsmith Street in Norwich and Appleby Blue in Southwark. The jury praised homes with “ample access to light, nature and community” at a moment when Britain, in the jury's words, urgently needs more homes without compromising the quality of the places created.
This article dissects the winner's eight design decisions — star plans, pavilion massing, tenure-blind detailing, a brick family, landscape-led density, daylight, low-carbon construction and a transferable checklist — and answers the sharpest criticism levelled at it. It is written for anyone designing, commissioning or simply living in dense housing, and it pairs with our small apartment layout guide for what happens inside the front door.
What is the Stirling Prize — and why did council housing win it?
The Stirling Prize is the Royal Institute of British Architects' annual award for the UK's best new building — the profession's most watched verdict. Housing has historically struggled to win it: homes are judged against museums, concert halls and university buildings with bigger budgets and more photogenic programmes. That a second housing scheme in seven years has taken the prize (after Goldsmith Street in 2019) says something about where the profession's attention has moved — toward the everyday buildings where most people actually live.
Lion Green Road was designed by Mary Duggan Architects with RUFF Architects for the London Borough of Croydon, on a sloping former car park in Coulsdon. The Architects' Journal called it a “council-built long shot”: 157 homes in five 13-sided blocks, an equal mix of socially rented and private homes. The win landed in a live debate — Dezeen's editors asked on their weekly podcast whether Lion Green Road is a worthy winner and whether the victory means housing is “firmly back on the agenda”, while Monocle provocatively called it a beige-toned winner proving “architecture needs a new pop of colour”. We will come back to that criticism. First, the design decisions.
Lesson 1: Star-shaped plans — every home dual aspect
The scheme's defining move is its plan geometry. Instead of the usual slab or courtyard block, each of the five buildings is a thirteen-sided star: a compact, faceted form that turns every home toward two or more directions. The result is that every home is dual aspect — windows on at least two sides — which changes everything about how a flat lives: cross-ventilation actually works, daylight arrives from two directions through the day, and no home is condemned to a single north-facing outlook.
This is the lesson to steal first, because it costs almost nothing in construction terms and pays back daily for decades. Dual-aspect planning is the single most effective passive move in apartment design: our daylight and layout guide shows how orientation multiplies or wastes every other decision. The star plan achieves it without the deep, dark cores that plague long slabs — the facets keep floor plates shallow, so daylight penetrates and corridors stay short.
The deeper point: the architects treated the plan as the social contract. A home that looks two ways feels less like a unit stacked in a machine and more like a house — which is exactly what dense housing needs to stop feeling institutional.
Lesson 2: Pavilions, not slabs — breaking mass into five blocks
157 homes could have been one long slab. Instead the scheme is five separate pavilions stepping down a sloping site. The pavilion strategy does three kinds of work at once: it breaks the mass into pieces a street can absorb, it lets landscape flow between the buildings rather than around a single object, and it gives each block its own identity within a family resemblance.
Density without bulk is the whole trick of good urban housing. A single 157-home slab reads as an institution; five pavilions read as a neighbourhood. The gaps between them become the shared green spaces of Lesson 5, and the stepping section follows the slope instead of fighting it — fewer retaining walls, better daylight to lower floors, and a roofscape with rhythm instead of a flat institutional lid.
Lesson 3: Tenure-blind design — the 50/50 mix
Half the homes are socially rented, half are for private sale — and you cannot tell which is which. Tenure-blind design means identical specifications, identical entrances, identical brick: no “poor doors”, no cheaper windows on the affordable block, no separate lobby. It is a design decision with a moral edge, and it is also simply good urbanism — mixed communities are more resilient, and visibly tiered housing teaches residents exactly where the developer thinks they rank.
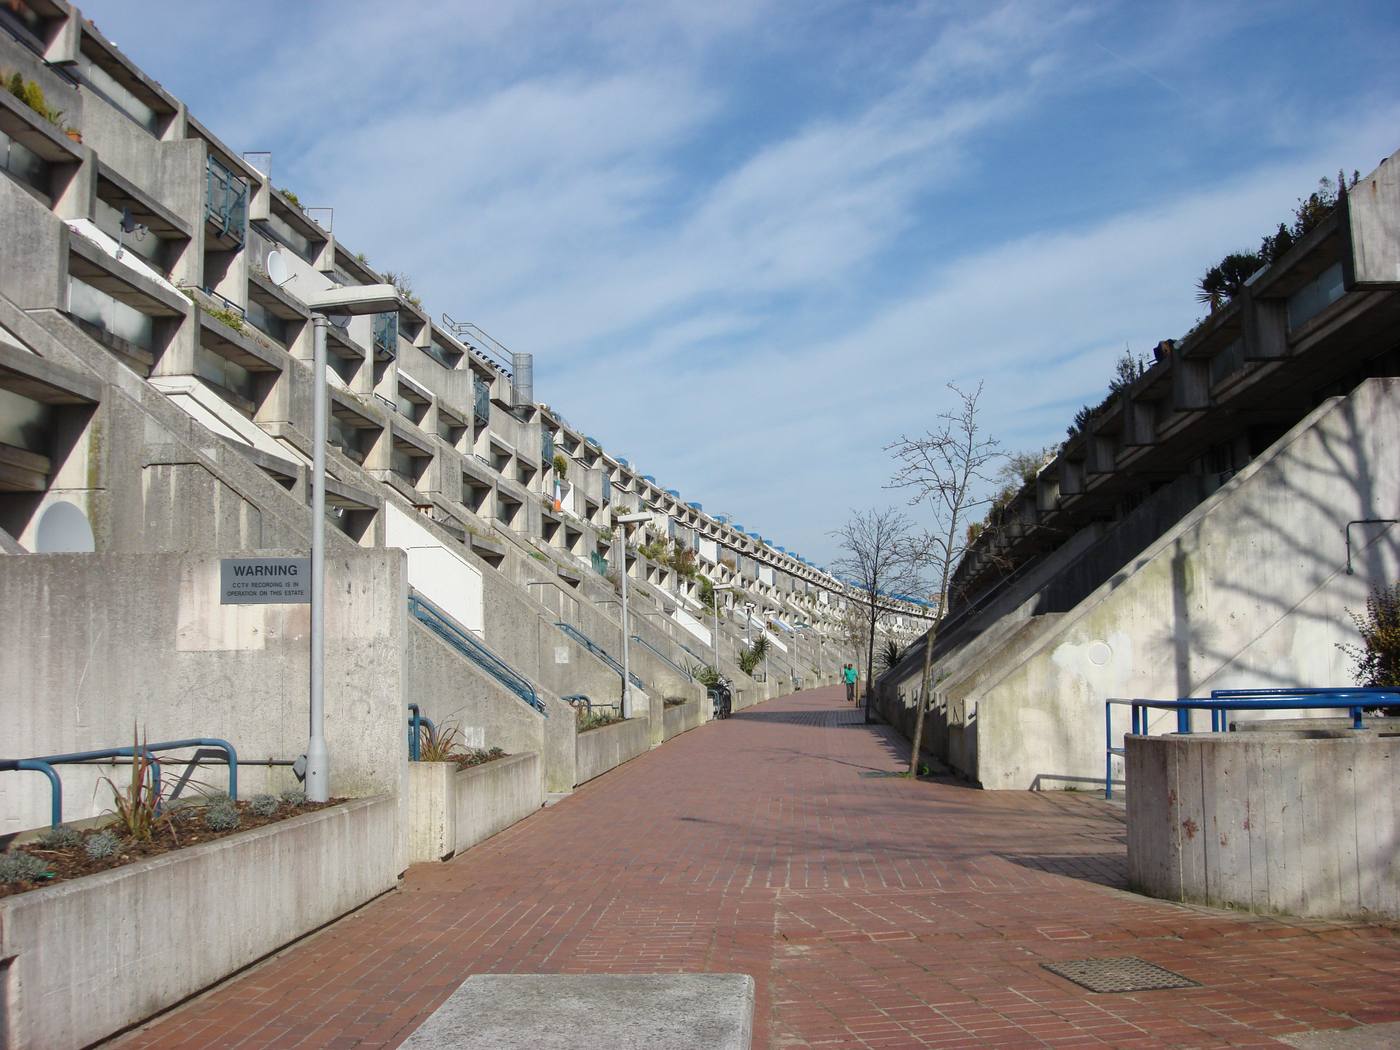
The precedent matters here. Britain's best council housing — from Alexandra Road to Goldsmith Street — was tenure-blind before the term existed, and the schemes that failed were often the ones where the affordable homes were detailed as an afterthought. The lesson for any mixed-tenure scheme: write tenure-blindness into the brief as a non-negotiable, because it is the first thing value engineering will attack. Our carbon budgets guide makes the same point about a different number: what is not written down and defended gets value-engineered away.
Lesson 4: Brick as the unifying language
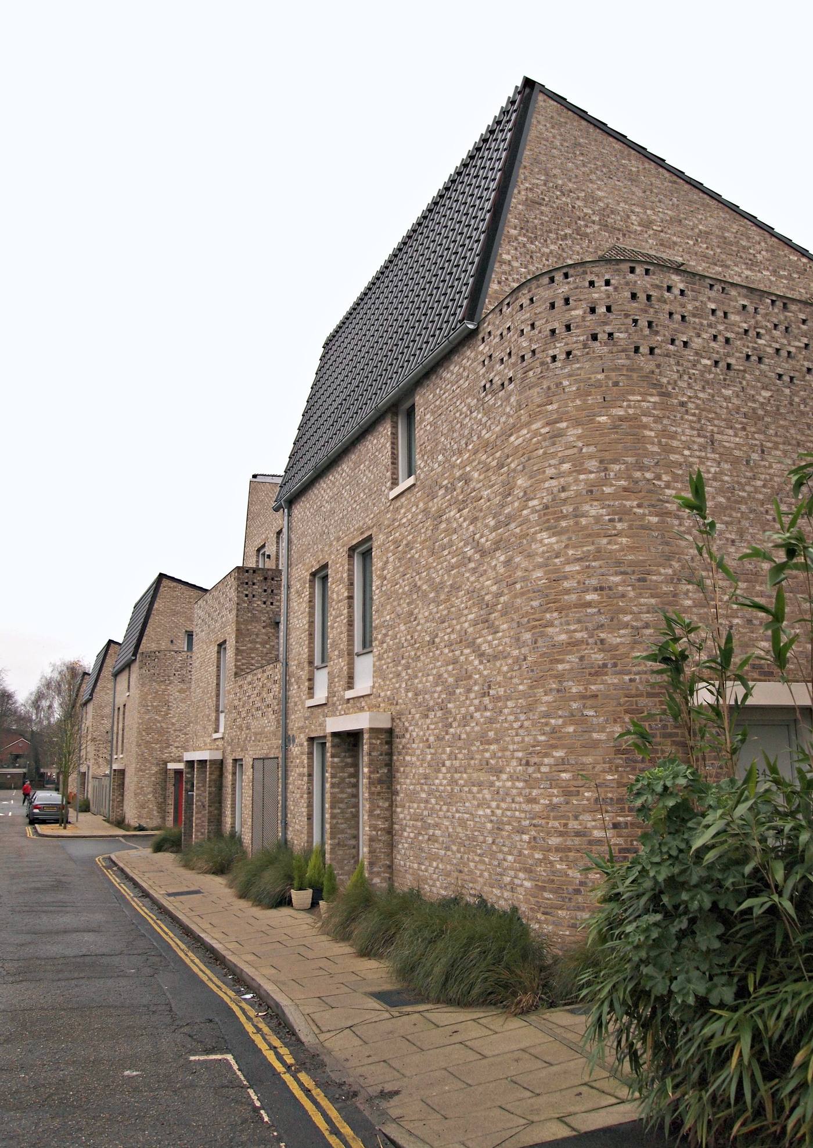
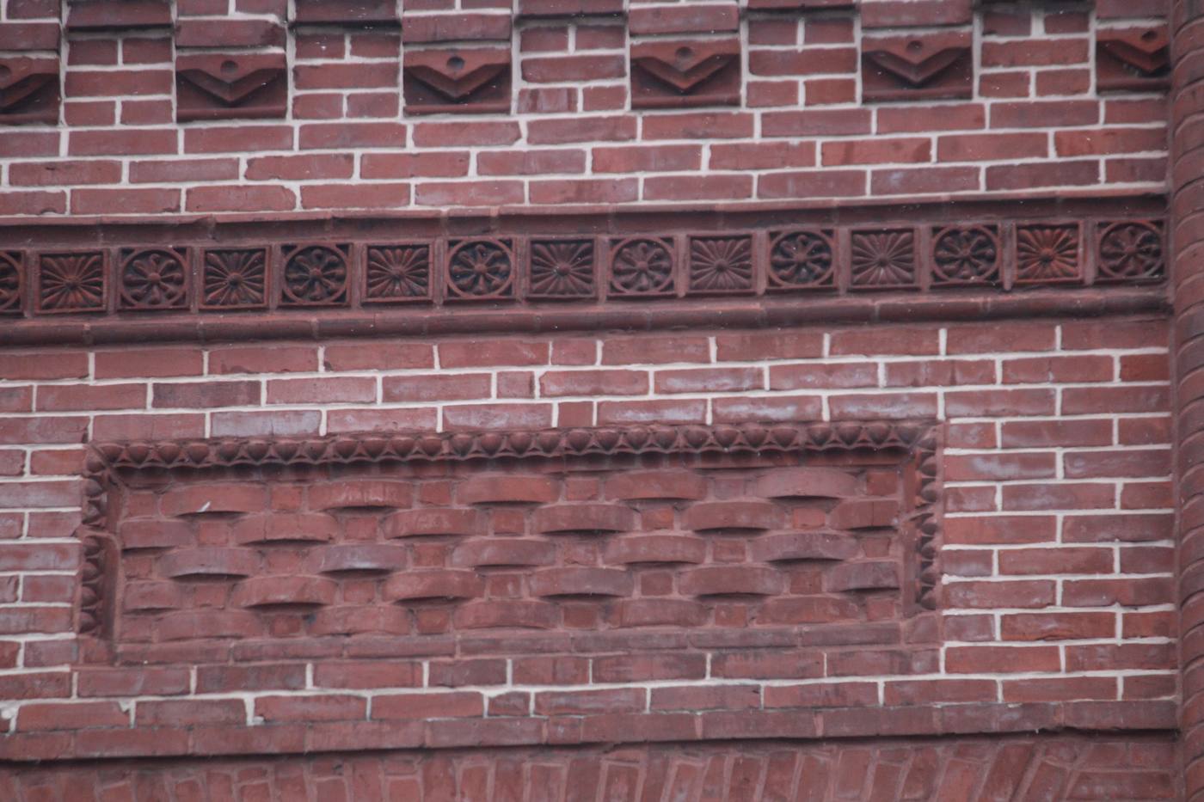
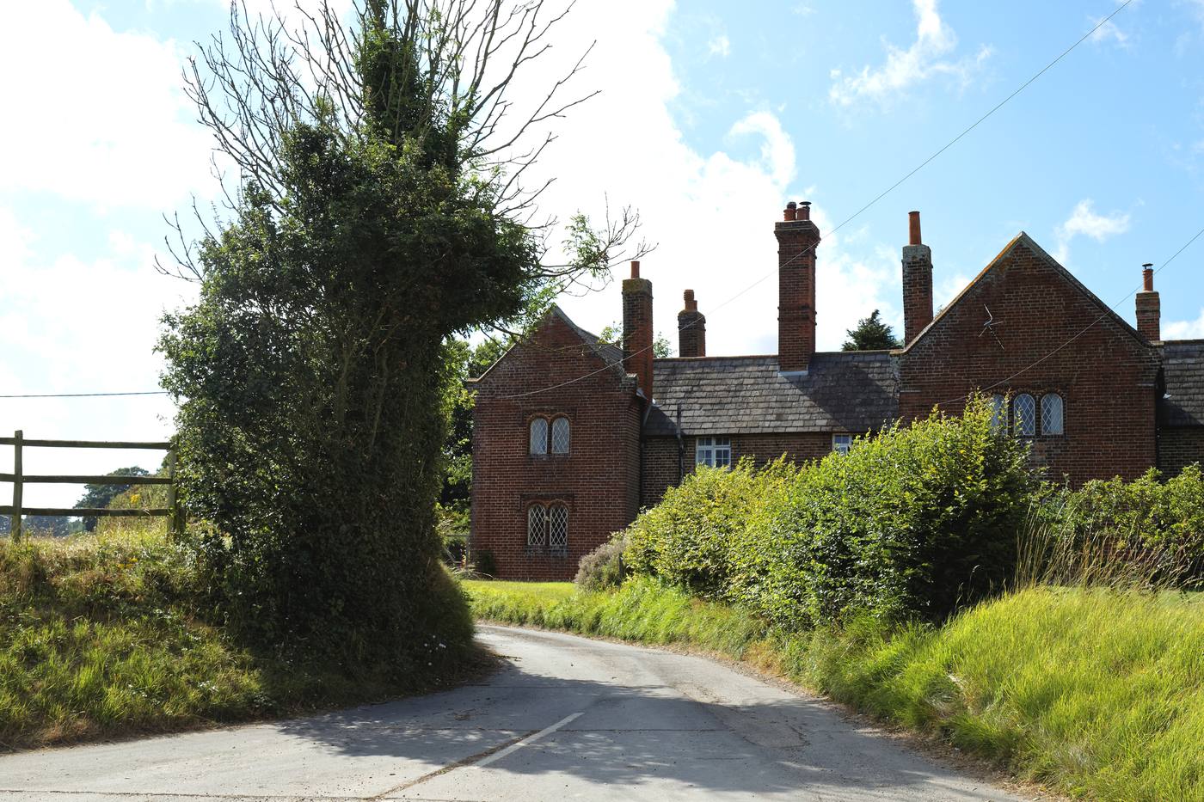
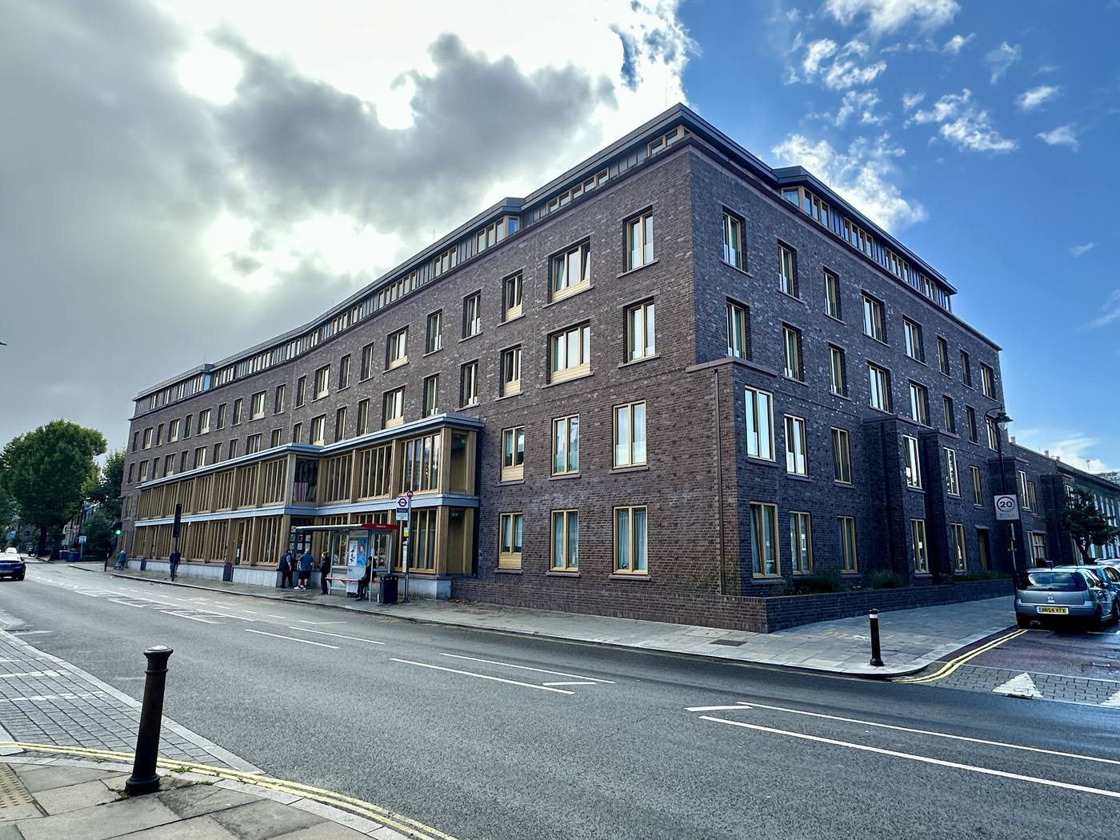
Three brick types dress the five blocks — a family of related tones rather than a single monotonous skin. Brick does heavy lifting on a housing scheme: it ages gracefully, it needs almost no maintenance, it takes colour and texture well, and it carries a domestic scale that render and metal cladding struggle to match. The faceted star plans give the brickwork something to do — the angled faces catch light differently through the day, so the elevations stay alive without applied decoration.
The Monocle criticism lands here: is it beige? Perhaps — but the beige is doing a job. Brick's restraint is what lets 157 homes sit quietly in a suburban street without shouting. Housing that screams for attention photographs well and ages badly; housing that belongs gets loved. The lesson is not “use brick” but choose one honest material and detail it properly — the restraint is the design.
Lesson 5: Landscape-led density — green space as infrastructure
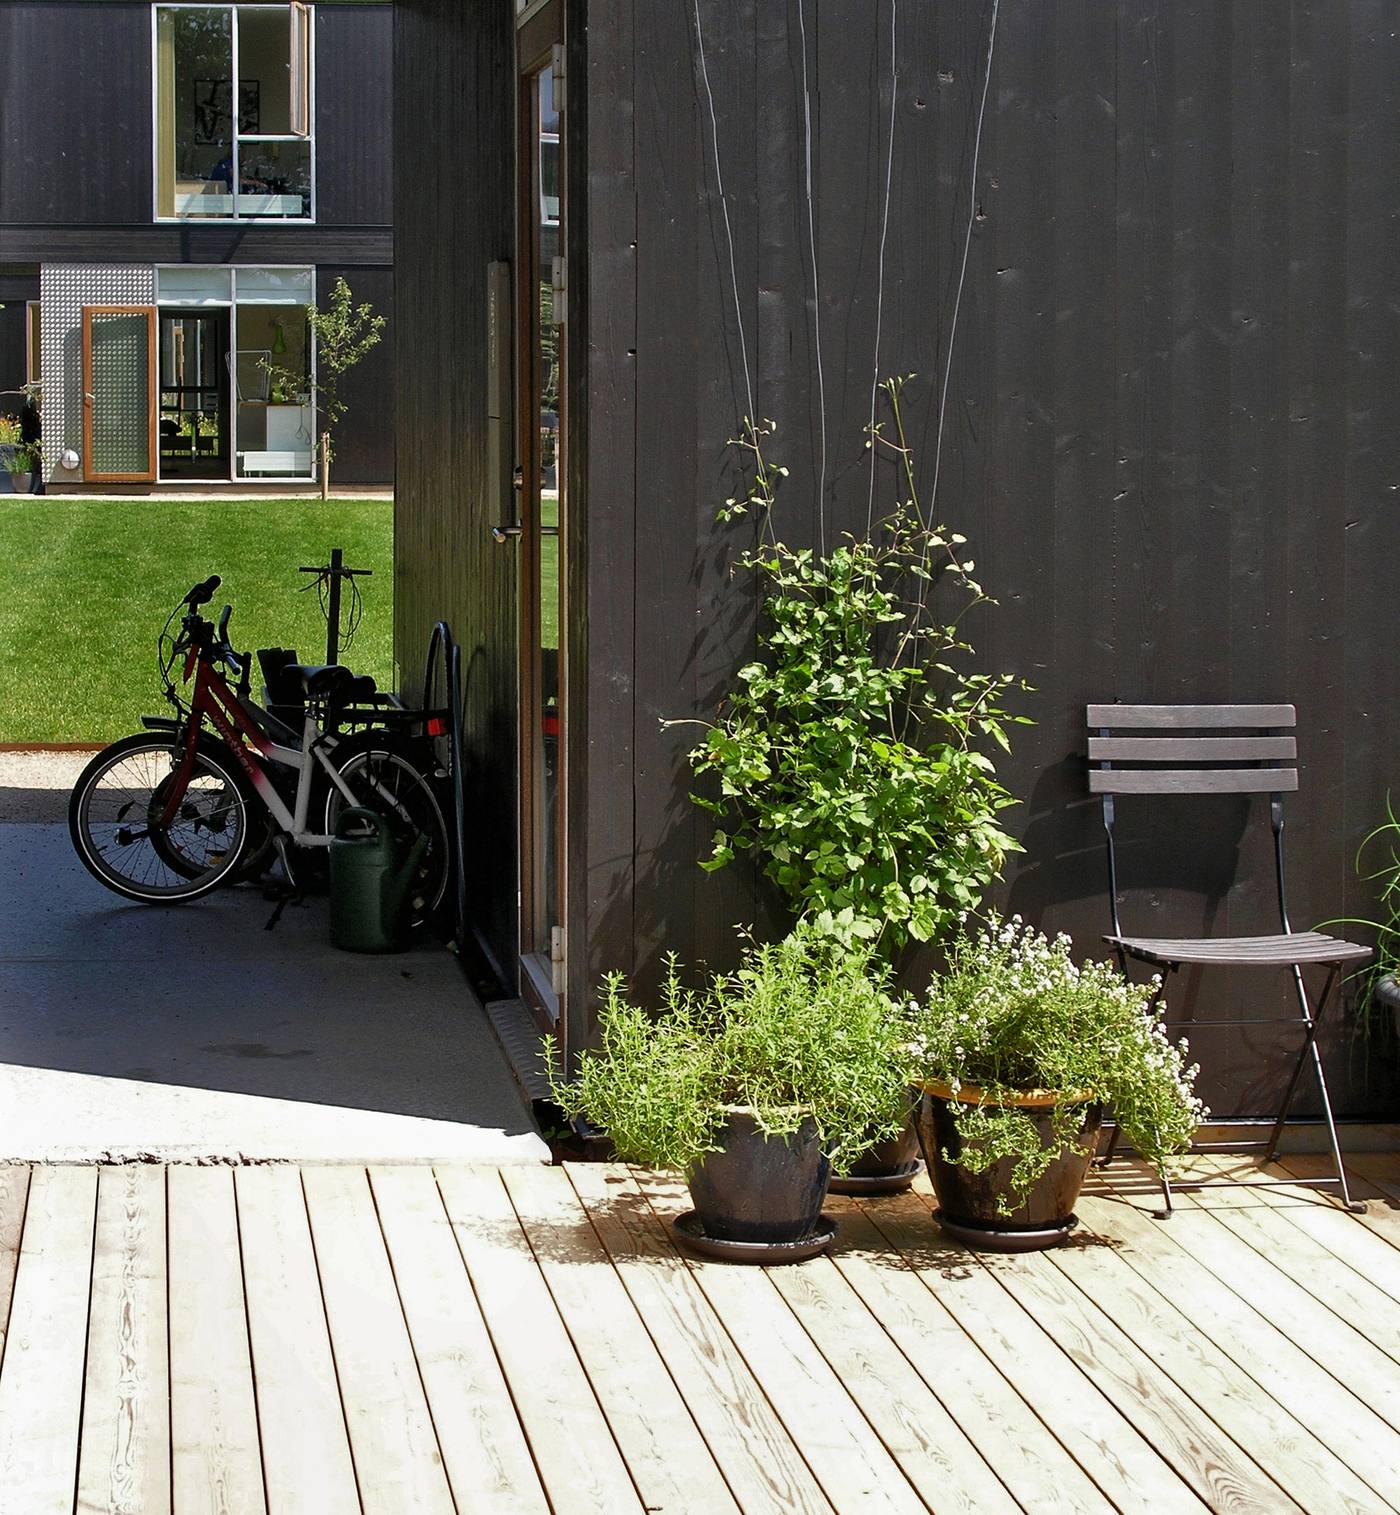
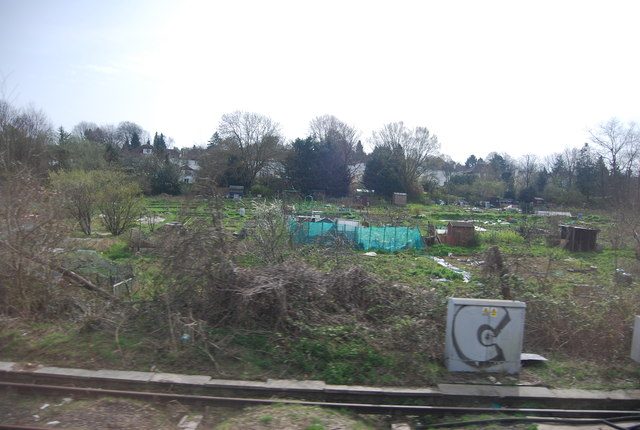
The space between the five pavilions is not leftover — it is the scheme's social infrastructure. Shared green spaces, allotments and a sensory trail thread through the site, giving 157 households somewhere to meet, grow food and walk that is not a corridor. Landscape-led density treats planting the way engineers treat structure: as load-bearing. It carries the community life the buildings alone cannot.
This is where density stops being a number and starts being a place. Allotments in particular are a masterstroke for mixed-tenure housing: they give residents a shared project that has nothing to do with what anyone paid for their home. Our biophilic design guide covers the wellbeing evidence; the Stirling jury's phrase — “ample access to light, nature and community” — is essentially the same finding, rendered as a prize citation.
Design note: landscape-led density also does climate work. Planted ground between pavilions cools the microclimate, manages rainwater and gives the scheme somewhere for its cool-streets logic to operate at the scale of a single development.
Lesson 6: Light, air and nature in every home
Dual aspect (Lesson 1) is the plan move; this is the section move. Shallow floor plates, generous glazing ratios balanced against overheating, and the stepping section that lets daylight reach lower floors — the scheme treats light and air as entitlements, not upgrades. Combined with the landscape between the blocks, the result is homes that feel connected to outside from every room.
The transferable principle: design the section for daylight before the plan for area. Too many housing schemes maximise net internal area and then discover the middle of the plan is dark. Lion Green Road's star geometry makes the daylight section almost automatic — the facets keep every room near a window. On a conventional site, the same discipline means testing the daylight section at concept stage, not discovering it at planning.
Lesson 7: Low-carbon construction without the lecture
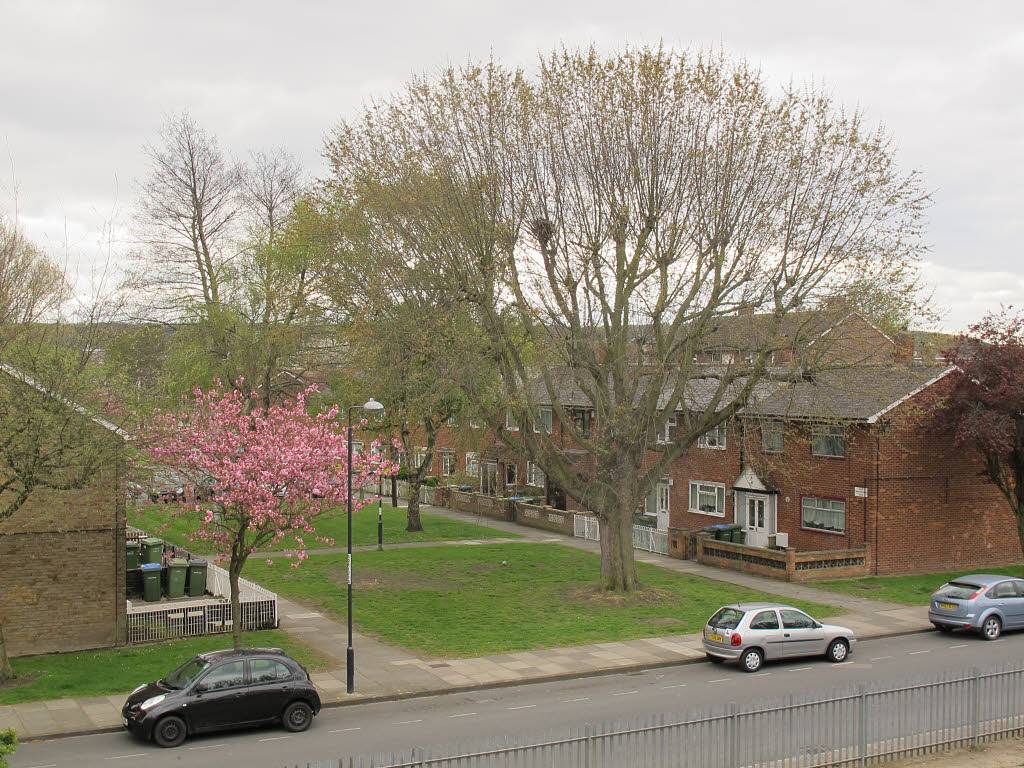
The scheme's environmental credentials are woven into ordinary decisions rather than worn as badges: the compact pavilion forms reduce envelope area per home, the brick skin is durable and low-maintenance, the landscape manages water and heat, and the density itself — 157 homes on a former car park, near transport — is the biggest carbon decision of all. Location efficiency dwarfs almost every material choice: a home that lets its residents live without a car outperforms a “green” building in a field.
This quiet approach is worth naming because housing discourse often splits into “eco-homes” with visible gadgets and ordinary homes with invisible waste. Lion Green Road suggests a third way: make the sustainable choice the normal choice — durable materials, sensible forms, landscape that works — and let the carbon numbers follow. For the method behind those numbers, see our guide to carbon budgets for buildings.
Lesson 8: The checklist — what to copy on your next housing scheme
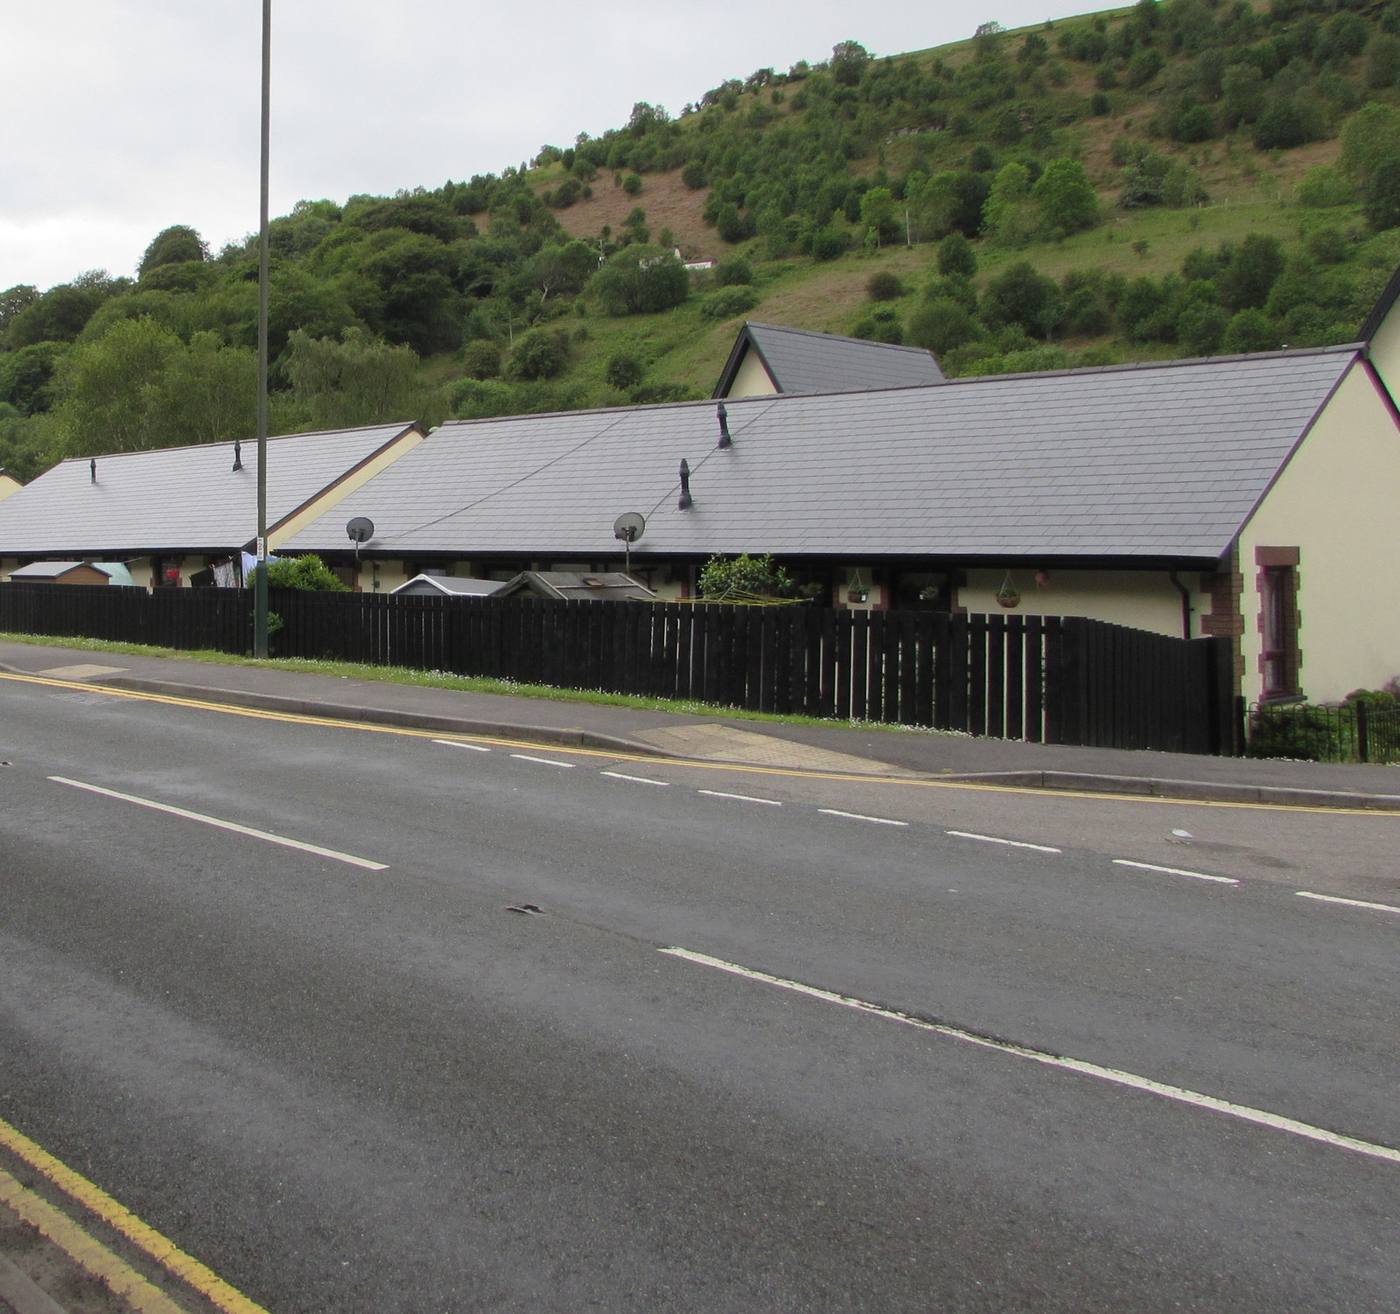
Strip the scheme to its transferable decisions:
- Dual aspect for every home. Faceted or cranked plans beat slabs; no single-aspect homes except where the site truly forces it.
- Pavilions, not slabs. Break mass into pieces the street can absorb; let landscape flow between buildings.
- Tenure-blind, in writing. Identical specification and entrances across tenures, locked into the brief as non-negotiable.
- One honest material, well detailed. Restraint that ages beats novelty that dates.
- Landscape as infrastructure. Shared green, allotments, play — programmed space between buildings, not leftover space.
- Section for daylight first. Test light and air at concept stage; shallow plates, stepped sections, no dark middles.
- Location efficiency. Density near transport on previously developed land is the biggest carbon move available.
- Design for the street, not the photograph. If it belongs in ten years, it was good; if it only photographs well, it was styling.
Is it just virtue-signalling? Answering the critics
The sharpest criticism — Monocle's charge that the prize rewards good intentions over good architecture, that the winner is beige proof of a virtue-signalling exercise — deserves an honest answer, because it is the objection every good housing scheme will face.
Here is the answer: the virtue is in the decisions, and the decisions are architectural. A star plan that gives every home two aspects is not a gesture — it is geometry. Five pavilions instead of a slab is not a slogan — it is massing. Tenure-blind specification is not posturing — it is a detailing regime enforced through procurement. Allotments between blocks are not a press release — they are landscape infrastructure. If rewarding these things is virtue-signalling, then the signal is carrying real information: this is what good dense housing looks like, and it can be specified, costed and built by a council on a former car park.
The beige objection is really an objection to restraint — to housing that declines to perform for the camera. But restraint is a design position, not an absence of one. The Stirling jury did not reward Lion Green Road for being worthy; it rewarded eight decisions that any housing scheme can copy. That is the opposite of virtue-signalling. It is a pattern book.
From the library: Dense housing has a lineage — the mass-housing experiments that made it thinkable are told in Modernism & the International Style, Book VI of the Architectural History Series, free to read online.
Frequently asked questions
What is the Stirling Prize, and why did a council housing scheme win it in 2026?
The Stirling Prize is the Royal Institute of British Architects' annual award for the UK's best new building. Lion Green Road in Coulsdon, South London — 157 council-built homes designed by Mary Duggan Architects with RUFF Architects for the London Borough of Croydon — won the 2026 prize on 15 October, only the fourth housing scheme to win in the prize's thirty-year history. The jury praised homes with ample access to light, nature and community.
Why are Lion Green Road's plans star-shaped?
Each of the five buildings is a thirteen-sided star: a compact, faceted form that turns every home toward two or more directions. The result is that every home is dual aspect — cross-ventilation actually works, daylight arrives from two directions through the day, and no home is condemned to a single north-facing outlook. The facets also keep floor plates shallow, so daylight penetrates and corridors stay short.
What does tenure-blind design mean?
Half the homes are socially rented and half are for private sale — and you cannot tell which is which. Tenure-blind design means identical specifications, identical entrances, identical brick: no “poor doors”, no cheaper windows on the affordable block, no separate lobby. The lesson for any mixed-tenure scheme is to write tenure-blindness into the brief as a non-negotiable, because it is the first thing value engineering will attack.
What can other housing schemes copy from Lion Green Road?
The transferable checklist: dual aspect for every home; pavilions, not slabs, so landscape flows between buildings; tenure-blind specification locked into the brief; one honest material, well detailed; landscape treated as infrastructure, with shared green spaces and allotments between the blocks; the section designed for daylight before the plan is designed for area; and density near transport on previously developed land — the biggest carbon move available.
Is the scheme just beige, virtue-signalling architecture?
The criticism deserves an honest answer, and it is no: the virtue is in the decisions, and the decisions are architectural. A star plan that gives every home two aspects is geometry, not a gesture; five pavilions instead of a slab is massing; tenure-blind specification is a detailing regime enforced through procurement; allotments between blocks are landscape infrastructure. The jury rewarded eight decisions that any housing scheme can copy — a pattern book, not a press release.
Evidence and source notes
Related architecture stories
- Loft Conversion Handbook: Types, Headroom, Stairs, Planning and Costs
Most UK pitched-roof houses can gain a loft room, but only when ridge height, roof structure and a compliant stair all line up at once.
- How to Tell If a Wall Is Load-Bearing Before You Remove It
Joist direction, stacking, basement and attic clues, thickness and plans: how to form a first impression of a load-bearing wall — and why only a structural engineer can confirm it before you remove anything.
- Staircase Types Explained: Which Shape Fits Your Home Best?
Straight, L-shaped, U-shaped, winder, spiral and helical stairs compared on space, comfort, safety and cost — plus the England and US rules that shape every flight.
📌 Never miss a story — add World Arch Journal as your preferred source on Google: https://www.google.com/preferences/source?q=worldarchjournal.com