Carbon Budgets for Buildings: How Architects Set a CO₂ Target and Hit It
A carbon budget treats a building's CO2 like its construction budget: fixed early, tracked relentlessly, and defended against every design change. How architects set the number, calculate it, and hit it.
By World Arch Journal ·

Project file
- FORMAT: International architecture decision guide
- AUTHOR: World Arch Journal
- PUBLISHED: 23 October 2026
- ILLUSTRATIONS: 1 cover · 13 licensed photographs
- SCOPE: Editorial guidance · project-specific assessment required
A carbon budget treats a building's CO₂ the way a good client treats money: fixed early, tracked relentlessly, and defended against every design change. It is a single number — kilograms of CO₂ equivalent per square metre — agreed before the first sketch, and every material choice, structural decision and services specification is then measured against it. The idea has moved fast from policy papers to practice: free tools launched in October 2026 let any European architect check a project against a 1.5°C-compatible budget, and the COP31 programme in Antalya this November dedicates a full day to resilient cities and the built environment.
Organised around the questions practitioners actually ask — What is a good embodied carbon target? When should I calculate it? EPD or generic factor? What about the MEP systems? — this guide sets out how a carbon budget is defined, how the number is calculated, which tools do the maths, and where the biggest savings hide. It draws on current industry benchmarks, the free tools reshaping early-stage design, and recent research that punctures some comfortable industry claims about concrete.
What is a carbon budget for a building?
A carbon budget is a cap on the greenhouse-gas emissions a building is allowed to cause over its whole life, expressed as kgCO₂e/m² of floor area and set before design begins. Like a financial budget, it turns an abstract ambition (“low carbon”) into a constraint the whole team designs within: the architect owns the form and the materials, the structural engineer owns the frame, the services engineer owns the plant, and each must fit inside their share of the number.
The budget has two halves. Embodied carbon is the CO₂ released making, transporting, building, maintaining and eventually demolishing the building — locked in the moment materials are chosen. Operational carbon is the CO₂ from running it — heating, cooling, lighting — which shrinks as grids decarbonise and envelopes improve. A whole-life budget covers both, but in practice the two halves are managed differently: operational carbon is handled by energy strategy (see our passive house vs net zero guide), while the embodied half is where a carbon budget does its heaviest work, because those emissions are decided at the drawing board and cannot be undone later.
The most useful mental model is the one engineers already use for structure: nobody sizes a beam by feel and checks it later. A carbon budget makes CO₂ a design load from day one — something the scheme must carry, with the same discipline as gravity.
What is a good embodied carbon target?
There is no single official number, but the industry has converged on a working range. The most-quoted benchmarks for new buildings cluster around 300 to 500 kgCO₂e/m² for upfront embodied carbon (materials and construction), with the tighter end representing genuinely good practice and the looser end representing “trying”. Frameworks such as the RIBA 2030 Climate Challenge and the LETI Climate Emergency Design Guide have pushed the profession toward the lower end of that range, and several client briefs in London and Scandinavia now demand numbers below 400.
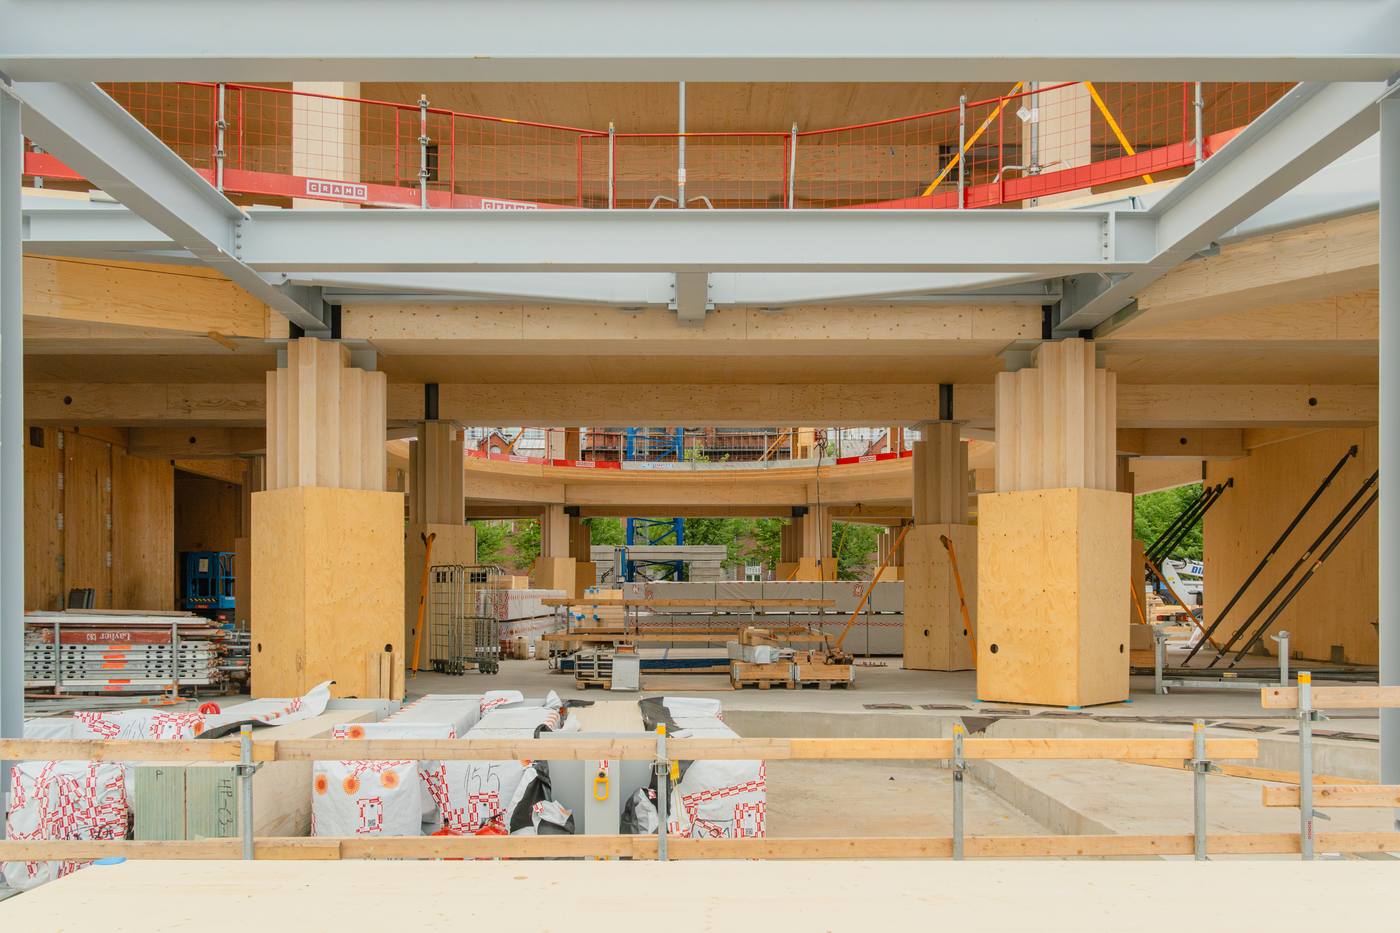
Context matters more than the exact figure. A typical new home built to ordinary standards lands somewhere around 500–800 kgCO₂e/m² upfront; a careful timber building can come in well under 300; a concrete-and-steel tower with a deep basement will struggle to get near 500. Refurbishment starts from a different place entirely — reusing an existing structure can cut upfront embodied carbon by half or more compared with new build, which is why adaptive reuse is the single most powerful carbon move most projects have.
Treat any target as scope-specific. A number that includes only the structure (A1–A3) cannot be compared with one that includes transport to site, construction waste and replacements (A4–A5, B4). When a client hands you a target, the first question is always: which life-cycle stages does this cover? If nobody can answer, the budget is decoration.
Whole-life carbon: what actually counts?
Whole-life carbon assessment follows the life-cycle stages defined in EN 15978, the standard behind the RICS methodology: A1–A3 (product: raw material supply, transport, manufacturing), A4–A5 (construction: transport to site, installation), B1–B7 (use: maintenance, repair, replacement, refurbishment, operational energy and water), C1–C4 (end of life: demolition, transport, waste processing, disposal) and D (benefits beyond the system boundary, such as reuse and recycling potential).
Three boundaries trip people up. First, biogenic carbon: timber stores CO₂ while it grows, and some methods report that storage as a negative number in A1–A3 — but the carbon returns to the atmosphere if the timber is burned or rots at end of life. Count it separately and state your assumption; do not let a “negative” timber frame hide a concrete podium. Second, sequestration timing: a tree cut today releases land for regrowth, but the atmosphere feels the harvest now and the regrowth over decades — credible budgets keep biogenic and fossil carbon in separate columns. Third, module D optimism: potential future reuse is real value, but it is not a discount on today's emissions; report it alongside the total, never subtracted from it.
The practical upshot: a budget is only comparable with another budget when the scope, the biogenic accounting and the treatment of module D are stated. Demand those three lines on every carbon report you read — including the tools in the next sections.
When in the design process should carbon be calculated?
Early, roughly, and often — then precisely, once. The leverage curve is brutal: by the end of concept design, most of a building's embodied carbon is already decided (the structural system, the floor-to-floor heights, the basement, the façade ratio), while the cost of changing those decisions is still low. A rough whole-life estimate at RIBA Stage 2 (concept) using generic factors is worth more than a perfect EPD-based calculation at Stage 4 (technical design), when the concrete is already ordered.
A workable rhythm looks like this: Stage 1–2 — benchmark the scheme type against published targets and test 2–3 structural and material options with a free early-stage tool; Stage 3 — lock the budget figure into the brief and the appointments, and run the first quantity-based calculation from the emerging model; Stage 4 — replace generic factors with product-specific EPDs as specifications freeze, and track the running total against the budget at each design-team meeting; Stage 5–6 — verify as-built quantities and procurement records, and publish the outturn. The budget that is calculated once, late, is a report. The budget that is calculated four times, roughly to precisely, is a design tool.
One discipline matters more than any software: freeze the carbon budget when the cost plan is frozen. Every value-engineering round after that point must show its carbon delta alongside its cost delta, or the budget quietly dies in the meeting where the timber frame becomes concrete.
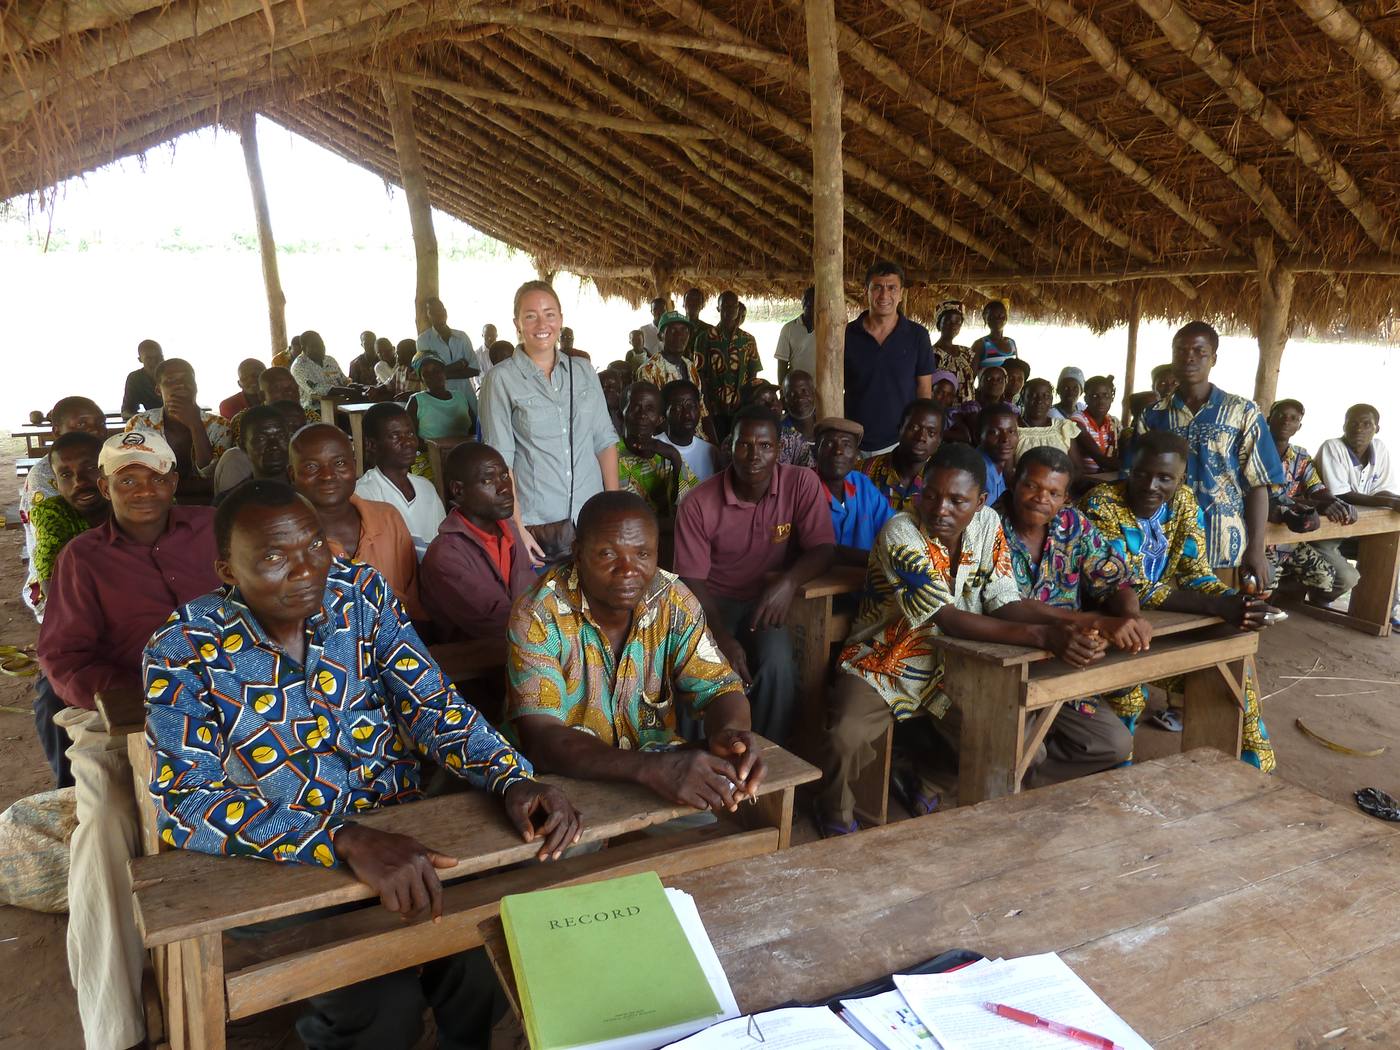
The six-step carbon budget workflow
Whatever tool you use, the method is the same. It is deliberately boring — budgets fail on missing quantities and wrong factors, not on philosophy.
- Define the scope. Write down the life-cycle stages, the floor-area definition (gross internal vs net), the reference study period (typically 60 years), and how biogenic carbon and module D are treated. One page, signed by the client.
- Set the target. Pick a benchmark number for the building type and tighten it to the client's ambition. Record the scope it applies to, so a later “we hit 400” means something.
- Take off quantities. Measure materials from the model or drawings — mass of concrete, steel, timber, masonry, glazing, insulation. At early stages, benchmark rates per m² of floor area are acceptable; precision grows with the design.
- Apply carbon factors. Multiply each quantity by its carbon factor (kgCO₂e per kg or per m³), preferring EPDs for specified products and reputable generic data for the rest. This is where the next section's choice bites.
- Compare options. Run the scheme's main variants — concrete frame vs timber vs steel, basement vs no basement, brick vs timber cladding — and present the deltas in plain language and plain numbers.
- Track and verify. Re-run at each stage gate, log every change that moves the number, and reconcile the as-built figure against procurement records. Publish the outturn: the industry learns from real numbers, not modelled ones.
The step most teams skip is the first. An hour spent defining scope at Stage 1 saves weeks of argument at Stage 4 about whether the basement “should” be in the budget. (It should.)
EPD or generic carbon factor — which should I use?
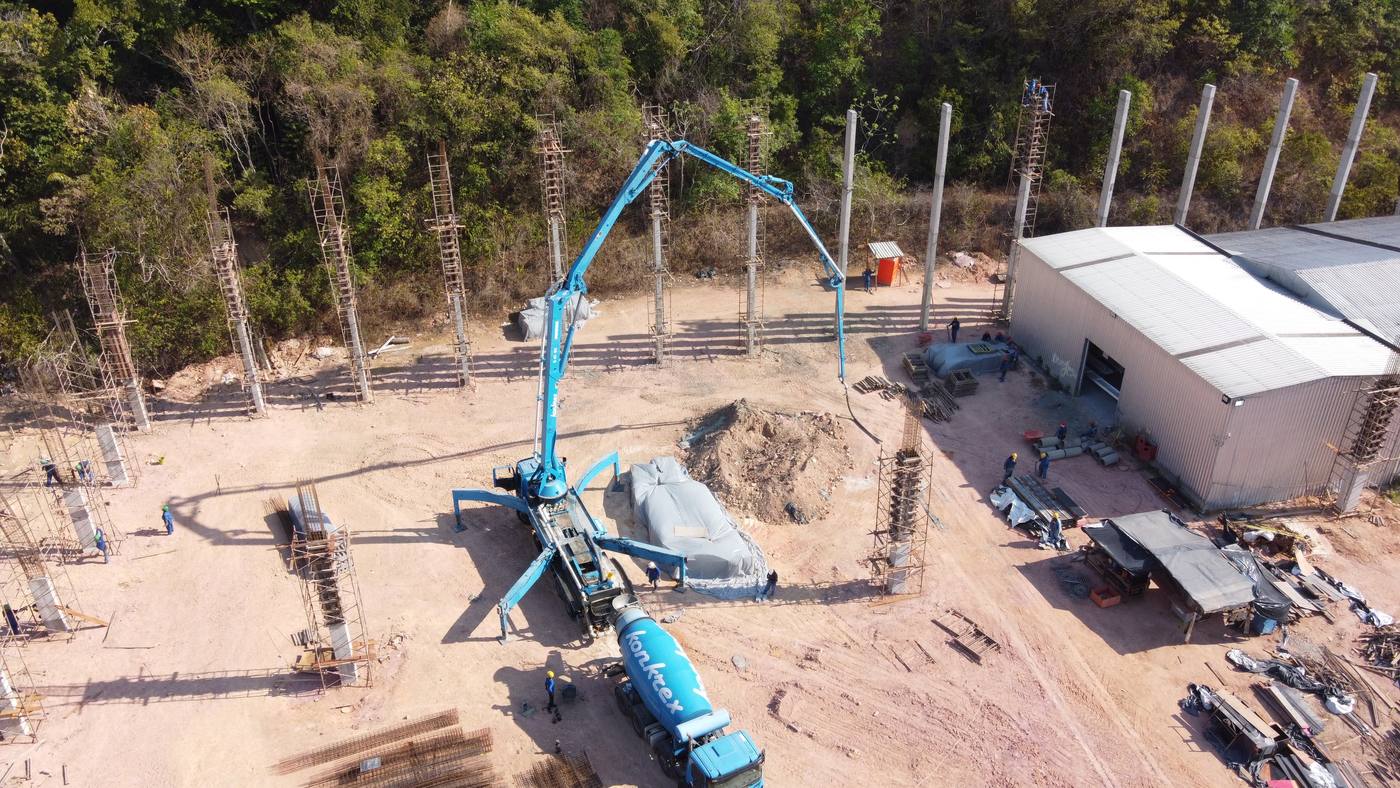
Both, at different times. Generic factors (from databases such as the ICE inventory) give average values for material types — “structural concrete C30/37” or “softwood timber”. They are fast, free and perfectly adequate for early-stage optioneering, where the question is whether the timber scheme beats the concrete scheme, not the exact decimal. EPDs (Environmental Product Declarations) are manufacturer-specific, third-party-verified documents for actual products — this cement, from this plant, with this mix. They are slower to gather but essential once products are specified, because the spread within one material can be enormous: two concretes with the same strength can differ in carbon by a factor of two depending on cement content and replacements.
The rule of thumb: generic factors to choose the system, EPDs to choose the product. Never present a generic-factor calculation with EPD-level precision — report the uncertainty band alongside the number. And read EPDs sceptically: check the declared unit, the system boundary, the allocation method and the age. A five-year-old EPD from a different country's grid is not project data.
Specifiers have new help arriving: an October 2026 industry piece on designing lower-carbon homes through better specification argues — correctly — that embodied carbon is won or lost in the specification clauses, and that knowing where to find reliable product data is now a core specifier skill. The budget sets the target; the specification is where it is met or missed.

Free tools that do the maths
A year ago, whole-life carbon assessment meant spreadsheets and specialist consultants. The tooling has changed fast. In October 2026, HENN launched CarbonBudget, a free tool that checks whether a European project's emissions are compatible with the 1.5°C Paris target — it joins a small, serious family: MVRDV NEXT's CarbonSpace, Grimshaw's Minoro, and Henning Larsen's OpenDetail. Each takes a different route to the same destination: getting carbon numbers into the architect's hands early enough to matter.
How to choose: if you need a quick compatibility check against a climate target at concept stage, start with CarbonBudget; if you want optioneering inside the design model, look at the tools that plug into BIM workflows; if you need a full RICS-aligned assessment for planning or certification, you will still want a dedicated LCA tool or consultant with EPD libraries. No tool rescues bad scope: run the same scope definition from the workflow's first step through whichever tool you pick, and sanity-check the output against the benchmark ranges above. A result of 80 kgCO₂e/m² for a concrete tower is not a triumph — it is a scope error.
| Tool | Best for | Watch out for |
|---|---|---|
| HENN CarbonBudget | Early compatibility check vs 1.5°C target | European scope; concept-stage precision |
| MVRDV NEXT CarbonSpace | Design-team optioneering | Assumptions baked into defaults |
| Grimshaw Minoro | Practice workflow integration | Needs consistent modelling discipline |
| Henning Larsen OpenDetail | Detail-level carbon decisions | Garbage in, gospel out — check EPDs |
The carbon architects usually forget: MEP systems
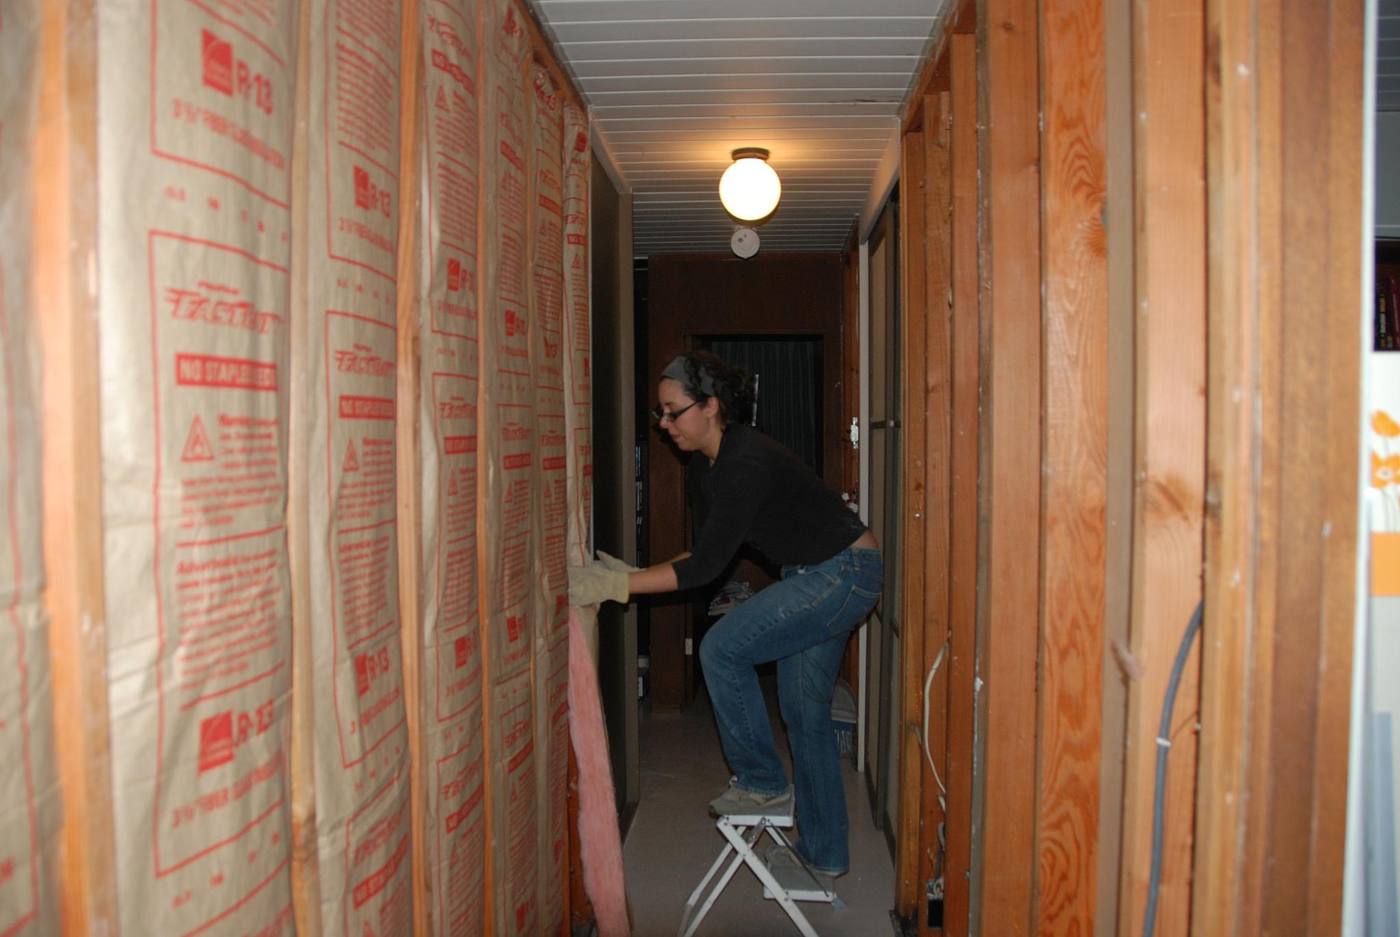
Ask a design team what dominates their carbon budget and they will point at the structure. They are usually right — and they are usually missing the second-largest line item. Mechanical, electrical and plumbing systems — ductwork, pipework, plant, cabling, refrigerants — carry a surprising share of whole-life carbon, and almost none of it is visible in the architectural model. At Greenbuild 2026 in New York, a dedicated session on measuring embodied carbon in MEP systems walked through life-cycle assessment of existing multifamily buildings and the embodied-versus-operational trade-offs in renovations, using the CIBSE TM65 methodology for building services.
Why MEP carbon hides: services are specified late, procured as packages, replaced more often than structure (a 15-year chiller cycle against a 60-year frame), and their refrigerants can have global-warming potentials thousands of times that of CO₂ — a single leak event can dwarf the carbon saved by a clever façade. The fixes are unglamorous and effective: right-size plant instead of oversizing “for safety”, choose low-GWP refrigerants, design for maintainability and replacement without demolition, and — the architect's real lever — reduce the loads the systems must serve. Every kilowatt of heating or cooling demand designed out of the building is carbon that never needs to be manufactured, installed, or replaced. A climate-responsive envelope is an MEP carbon strategy wearing an architectural costume.
Practical move: give the services engineer their own sub-budget inside the carbon budget, with the same stage-gate tracking as the structure. What gets its own line gets managed; what hides inside “contingency” gets ignored.

Material levers that move the number
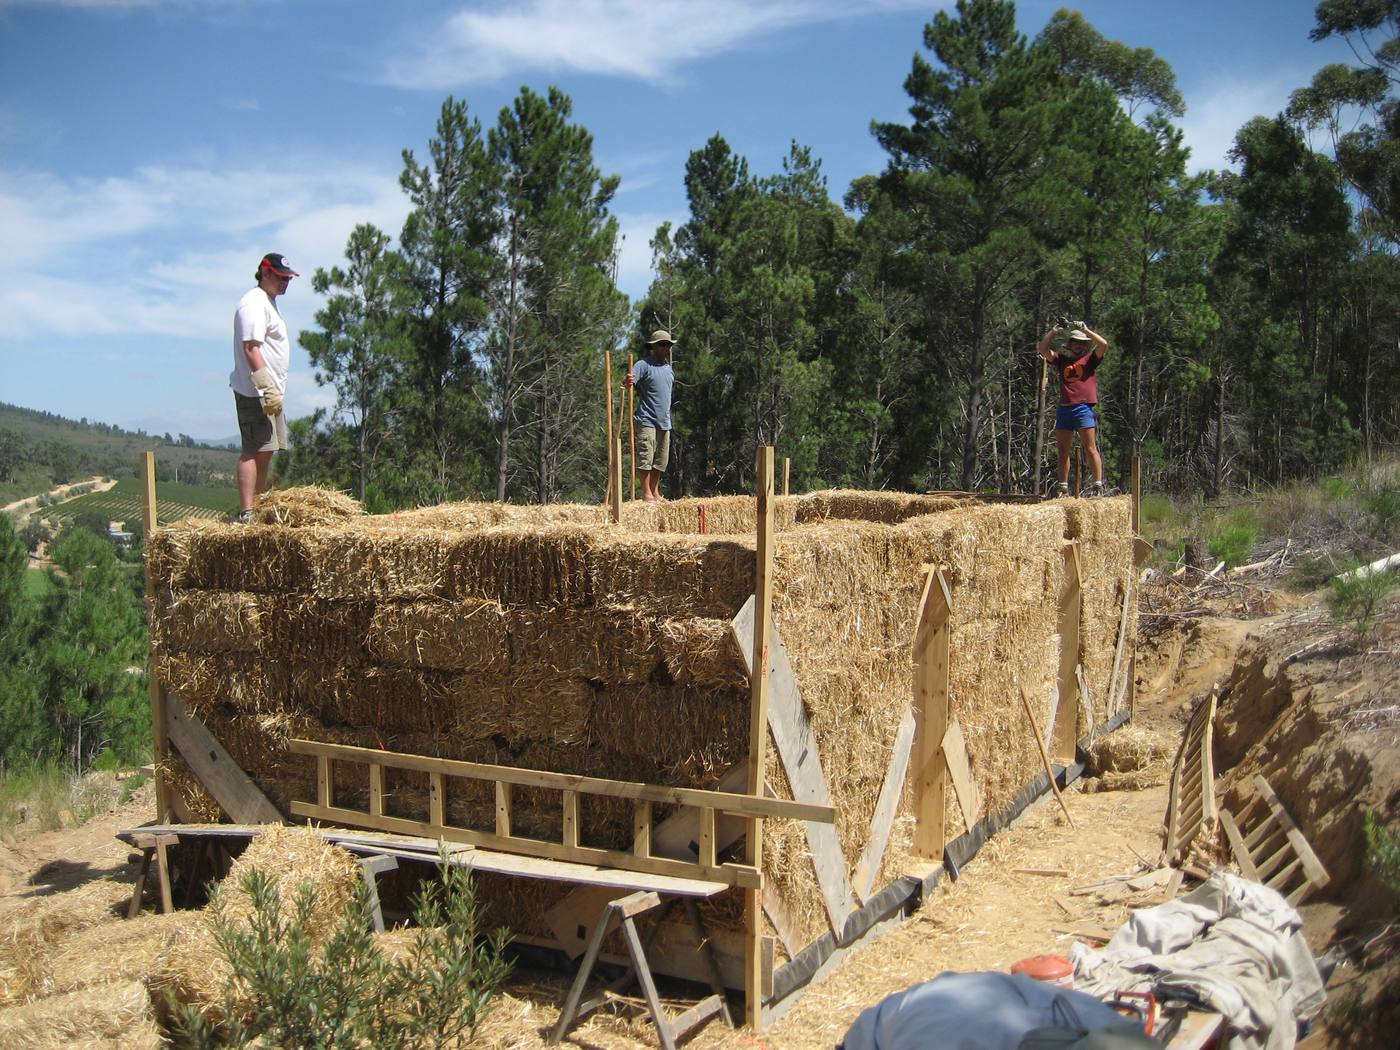
Once the budget exists, the same handful of levers move it on almost every project. Use less structure — longer spans, transfer structures and deep basements are carbon multipliers; the cheapest kilogram of CO₂ is the one never specified. Choose timber where it fits — our mass timber guide covers the design logic, but the carbon case is simple: engineered timber carries structure at a fraction of concrete and steel's footprint, provided the forestry is certified and the biogenic accounting is honest. Attack the concrete — cement is the heavyweight; lower-carbon mixes, cement replacements and efficient design (thinner slabs, fewer columns) all help, and new options keep arriving: a British-made calcined clay cement launched to industry in October 2026 promises substantial CO₂ cuts in foundations and slabs without major changes to mix-design workflows.
Be sceptical of comfortable claims. A large-scale study published in Buildings & Cities (Anderson & Moncaster) found that three common industry arguments for concrete — thermal mass, durability and carbonation — deliver at most a 9% whole-life reduction: a fraction of what trade messaging suggests. The lesson generalises: demand the number, not the narrative. If a material's green story cannot survive a whole-life calculation with stated scope, it is marketing.
And keep one lever in reserve for the hardest projects: not building. The lowest-carbon new building is the one that reuses an existing one — the logic our design-for-disassembly and adaptive reuse work keeps returning to. A carbon budget that cannot countenance refurbishment as an option is not a budget; it is a permission slip. The same discipline — deciding what matters early and holding the line through every design decision — is what separates good dense housing from the ordinary, as this week's analysis of the 2026 Stirling Prize winner shows.
Writing the carbon budget into the brief: a checklist
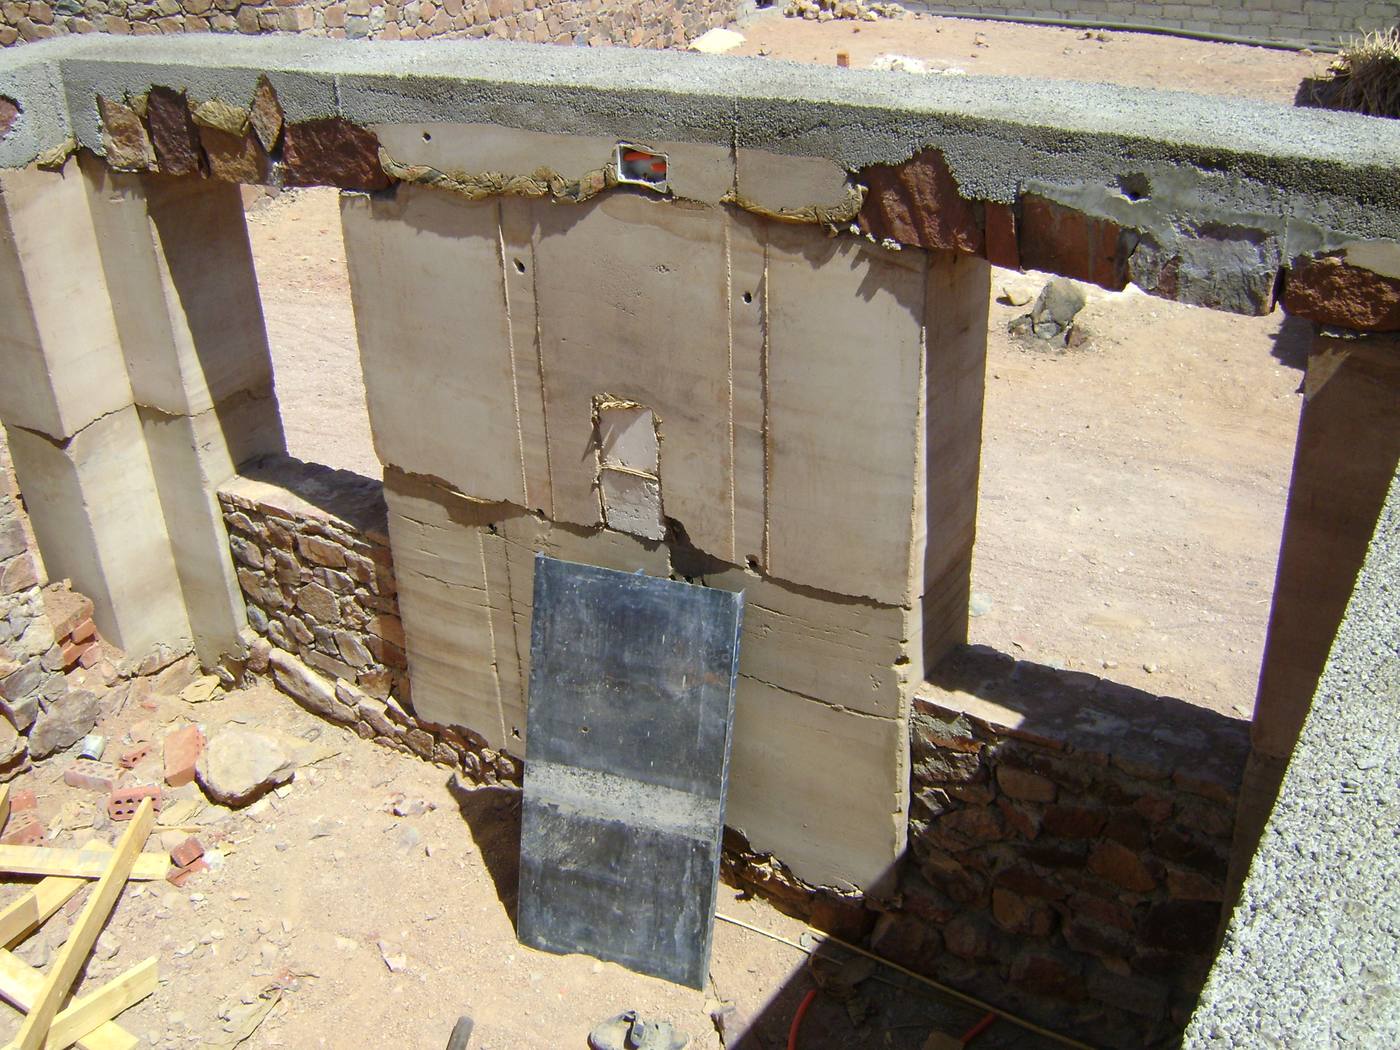
A budget only works if it survives contact with procurement. Run this checklist before the appointments are signed:
- One number, one scope: the brief states the target (kgCO₂e/m²), the life-cycle stages, the area definition, the study period and the biogenic/module-D treatment — on one page.
- Named owners: architect, structural engineer and services engineer each own a sub-budget. No sub-budget, no accountability.
- Stage gates: carbon is re-calculated at every RIBA stage, and the running total is a standing agenda item — not an appendix.
- Value-engineering rule: every cost-saving proposal shows its carbon delta. A cheaper option that breaks the budget is not cheaper.
- EPD requirement: the specification requires product-specific EPDs for the top carbon contributors (structure, envelope, major plant) and generic factors are flagged as provisional.
- MEP line item: building services get their own sub-budget from Stage 3, including refrigerant GWP.
- As-built reconciliation: the contractor reports actual quantities and products; the outturn is published. The next project's budget is only as good as this one's data.
Set the number early, scope it honestly, track it like money, and defend it at every value-engineering meeting. Do that, and the carbon budget stops being a report — it becomes the way the building gets designed. The tools are now free, the benchmarks exist, and the industry's comfortable stories are being checked against real numbers. What remains is the oldest discipline in architecture: deciding what matters, writing it down, and holding the line.
Frequently asked questions
What is a carbon budget for a building?
A carbon budget is a cap on the greenhouse-gas emissions a building is allowed to cause over its whole life, expressed as kgCO₂e/m² of floor area and set before design begins. Like a financial budget, it turns an abstract ambition into a constraint the whole team designs within: the architect owns the form and the materials, the structural engineer owns the frame, the services engineer owns the plant — each inside their share of the number.
What is a good embodied carbon target?
There is no single official number, but industry benchmarks for new buildings cluster around 300 to 500 kgCO₂e/m² for upfront embodied carbon, with the tighter end representing genuinely good practice. A typical new home built to ordinary standards lands somewhere around 500–800; a careful timber building can come in well under 300. Any target is only meaningful with its scope stated — which life-cycle stages it covers.
When in the design process should carbon be calculated?
Early, roughly, and often — then precisely, once. By the end of concept design, most of a building's embodied carbon is already decided, so a rough whole-life estimate at RIBA Stage 2 using generic factors is worth more than a perfect EPD-based calculation at Stage 4, when the concrete is already ordered. A workable rhythm: benchmark options at Stages 1–2, lock the budget figure into the brief at Stage 3, track quantities and EPDs against it at Stage 4, and verify the as-built outturn at Stages 5–6.
EPD or generic carbon factor — which should I use?
Both, at different times. Generic factors, from databases such as the ICE inventory, give average values for material types and are fast and adequate for early-stage optioneering. EPDs are manufacturer-specific, third-party-verified documents for actual products, and are essential once products are specified, because two concretes with the same strength can differ in carbon by a factor of two. The rule of thumb: generic factors to choose the system, EPDs to choose the product.
Why is MEP carbon so often missed, and how should it be managed?
Mechanical, electrical and plumbing systems are specified late, procured as packages and replaced far more often than structure — a 15-year chiller cycle against a 60-year frame — so their carbon hides outside the architectural model, and a single refrigerant leak can dwarf the savings from a clever façade. The practical fix is to give the services engineer their own sub-budget inside the carbon budget, with the same stage-gate tracking as the structure.
Evidence and source notes
Related architecture stories
- Low-Carbon Concrete: 7 EPD Checks for Architects
A low number is useful only when its boundary is clear. This seven-check method helps architects compare concrete EPDs fairly and carry a carbon target from concept to delivery.
- Insulating Solid Walls from Inside: Breathable Materials, Damp Risks and What It Costs
Internal wall insulation works when the wall is dry, the vapour strategy matches the masonry, junctions are detailed and ventilation is improved at the same time.
- Adaptive Reuse Architecture: 8 Strategies That Preserve Value
Adaptive reuse is not the act of placing a new programme inside an old shell. It is the disciplined redesign of value already embodied in structure, material, memory and urban life.
📌 Never miss a story — add World Arch Journal as your preferred source on Google: https://www.google.com/preferences/source?q=worldarchjournal.com