Brutalist Architecture Explained: 7 Buildings That Make the Case
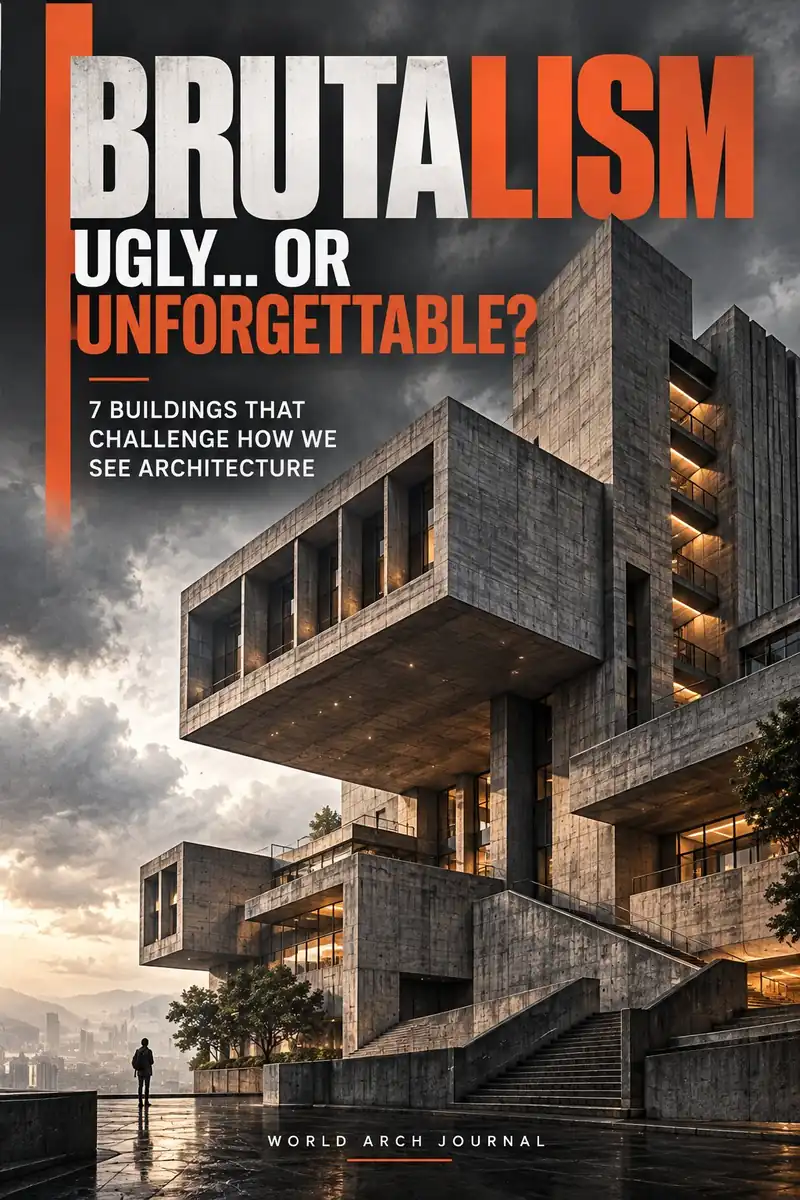
Brutalism is not simply raw concrete or an Instagram mood. Seven buildings show how material honesty, structure, circulation and public ambition produced radically different architectures.
By World Arch Journal ·
Project file
- FORMAT: International architectural history guide
- PERIOD: Post-war modernism to late-twentieth-century reuse
- BUILDINGS: 7 documented international case studies
- PUBLISHED: 5 October 2026
- EDITORIAL LEAD: World Arch Journal
- VISUAL MIX: 6 licensed photographs · 1 original diagram
Brutalist architecture is repeatedly reduced to a visual recipe: exposed concrete, heavy forms, deep shadows and monumental scale. The buildings are then sorted into two emotional categories—powerful or ugly. That shorthand misses the movement’s most useful questions. What should a public building communicate? Can structure and circulation become an architectural language? How can housing combine individual privacy with collective life? And what happens when the social promise ages differently from the concrete?
The term is connected to the French béton brut, or raw concrete, and to the critical writing that defined New Brutalism in post-war Britain. Yet Brutalism is not a material trademark. Brick, steel, glass and timber can participate in the same ethic when construction, organisation and use are made legible. The Barbican’s own architectural history emphasises this distinction: the underlying idea is directness and honesty, not concrete alone.
This guide uses seven buildings as arguments rather than trophies. Each reveals a different part of Brutalism—collective housing, civic symbolism, modular construction, structural expression, urban landscape or adaptive reuse. Dates, architects and project claims are tied to official institutional sources; photographs use documented open licences.
What Brutalism actually means
Brutalism emerged from the pressures and ideals of the mid-twentieth century: reconstruction, mass housing, new welfare institutions, changing technologies and a desire to move beyond polite historicism. Its best work did not hide how a building was supported, entered or served. Beams, cores, terraces, circulation towers and repetitive modules became part of the public image.
Three features recur without becoming a universal checklist. First is legibility: the building’s programme or structure can often be read from outside. Second is material directness: surfaces may reveal formwork, joints, weathering and the process of making. Third is collective ambition: many major examples are housing, libraries, theatres, civic centres and shared urban landscapes rather than private objects.
The failures matter too. Monumental form can become intimidating; elevated routes can be difficult to navigate; poorly detailed concrete can stain, crack or corrode; and a building presented as public may feel closed. Brutalism should be evaluated through performance, access and stewardship, not rescued by aesthetics alone.
How to read a Brutalist building
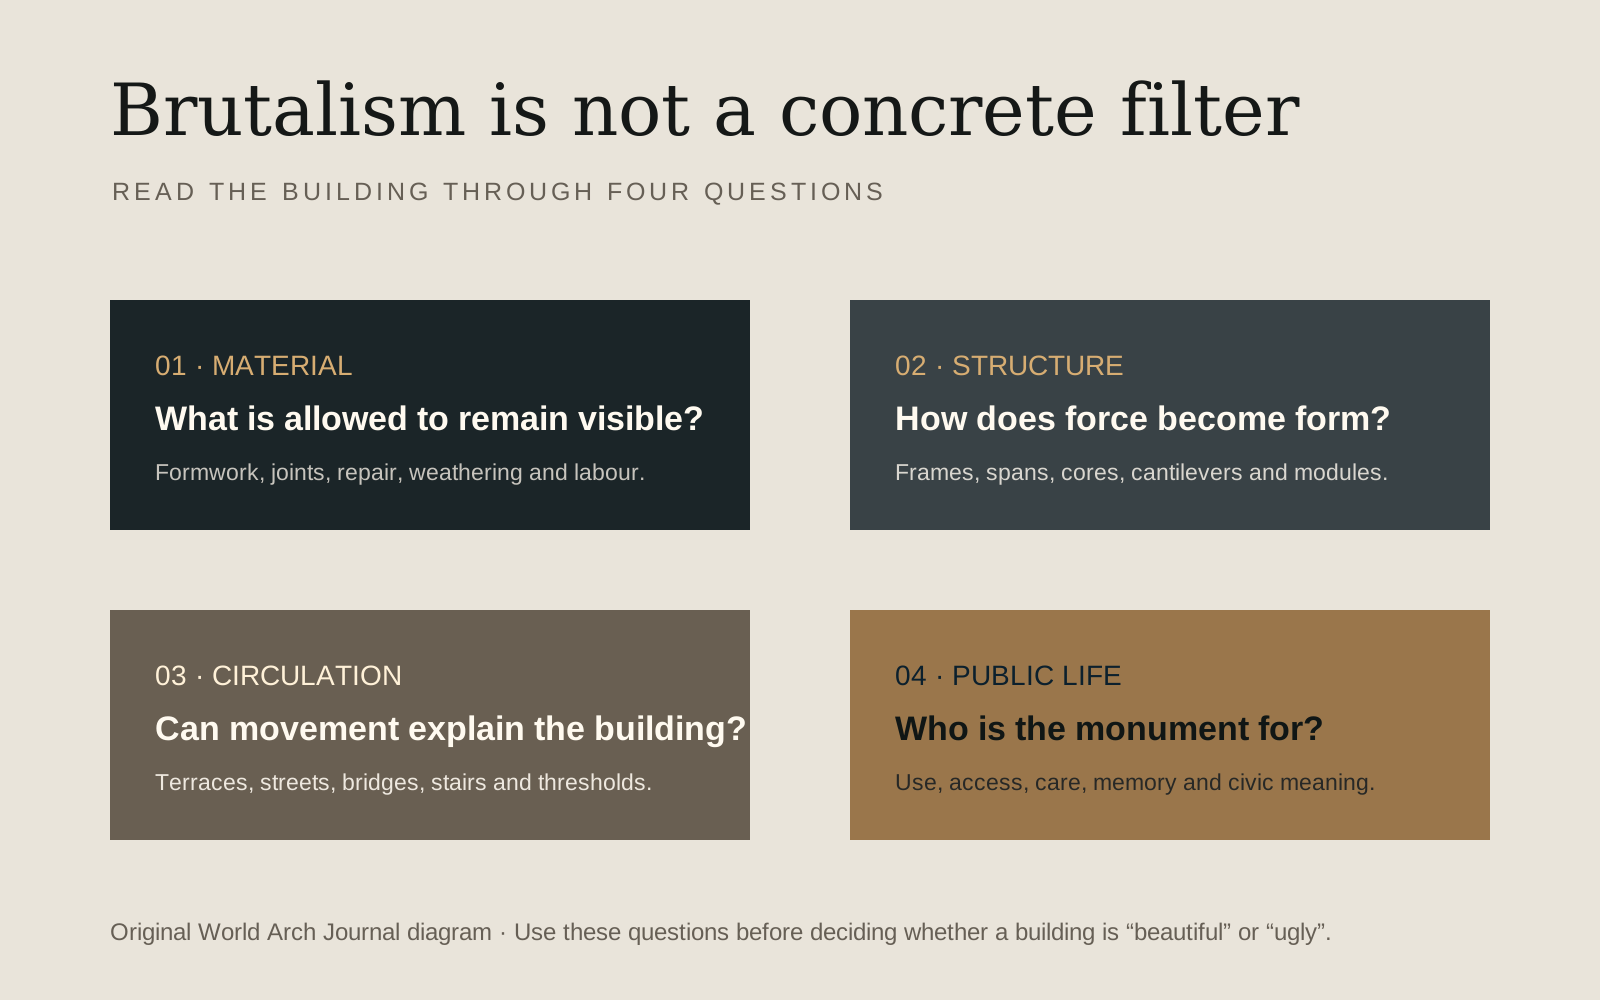
Begin with four questions. Material: what is exposed, and what evidence of labour, repair or weather is visible? Structure: do spans, frames, cores or cantilevers organise the form? Circulation: can terraces, stairs, bridges and thresholds explain how people move? Public life: who can use the spaces, and does maintenance support the original social idea?
This method prevents a common error: calling every grey concrete building Brutalist. A decorative concrete skin may have the appearance without the organisational logic. Conversely, a building can carry Brutalist principles through explicit structure and social programme even when its material palette is broader.
1. Unité d’Habitation, Marseille: housing as a vertical city
Le Corbusier’s Unité d’Habitation in Marseille, developed from 1945 and completed in 1952, is identified by the Fondation Le Corbusier as a foundational work of architectural Brutalism. Its significance lies in the relationship between the individual apartment and the collective building: interlocking dwellings, internal streets, shared services and a roof landscape are assembled within one immense frame.
The lesson is not simply “make housing large”. The project tests whether density can include light, cross-ventilation, private outdoor space and common facilities. Its rough concrete registers the conditions of post-war construction, but the deeper innovation is sectional. The building is conceived as infrastructure for everyday life.
Contemporary readers should also separate historical importance from universal replication. Climate, accessibility, household patterns, maintenance systems and fire requirements have changed. The useful inheritance is the integration of dwelling, section and collective amenity—not the uncritical repetition of a heroic slab.
2. Barbican Estate, London: landscape after destruction
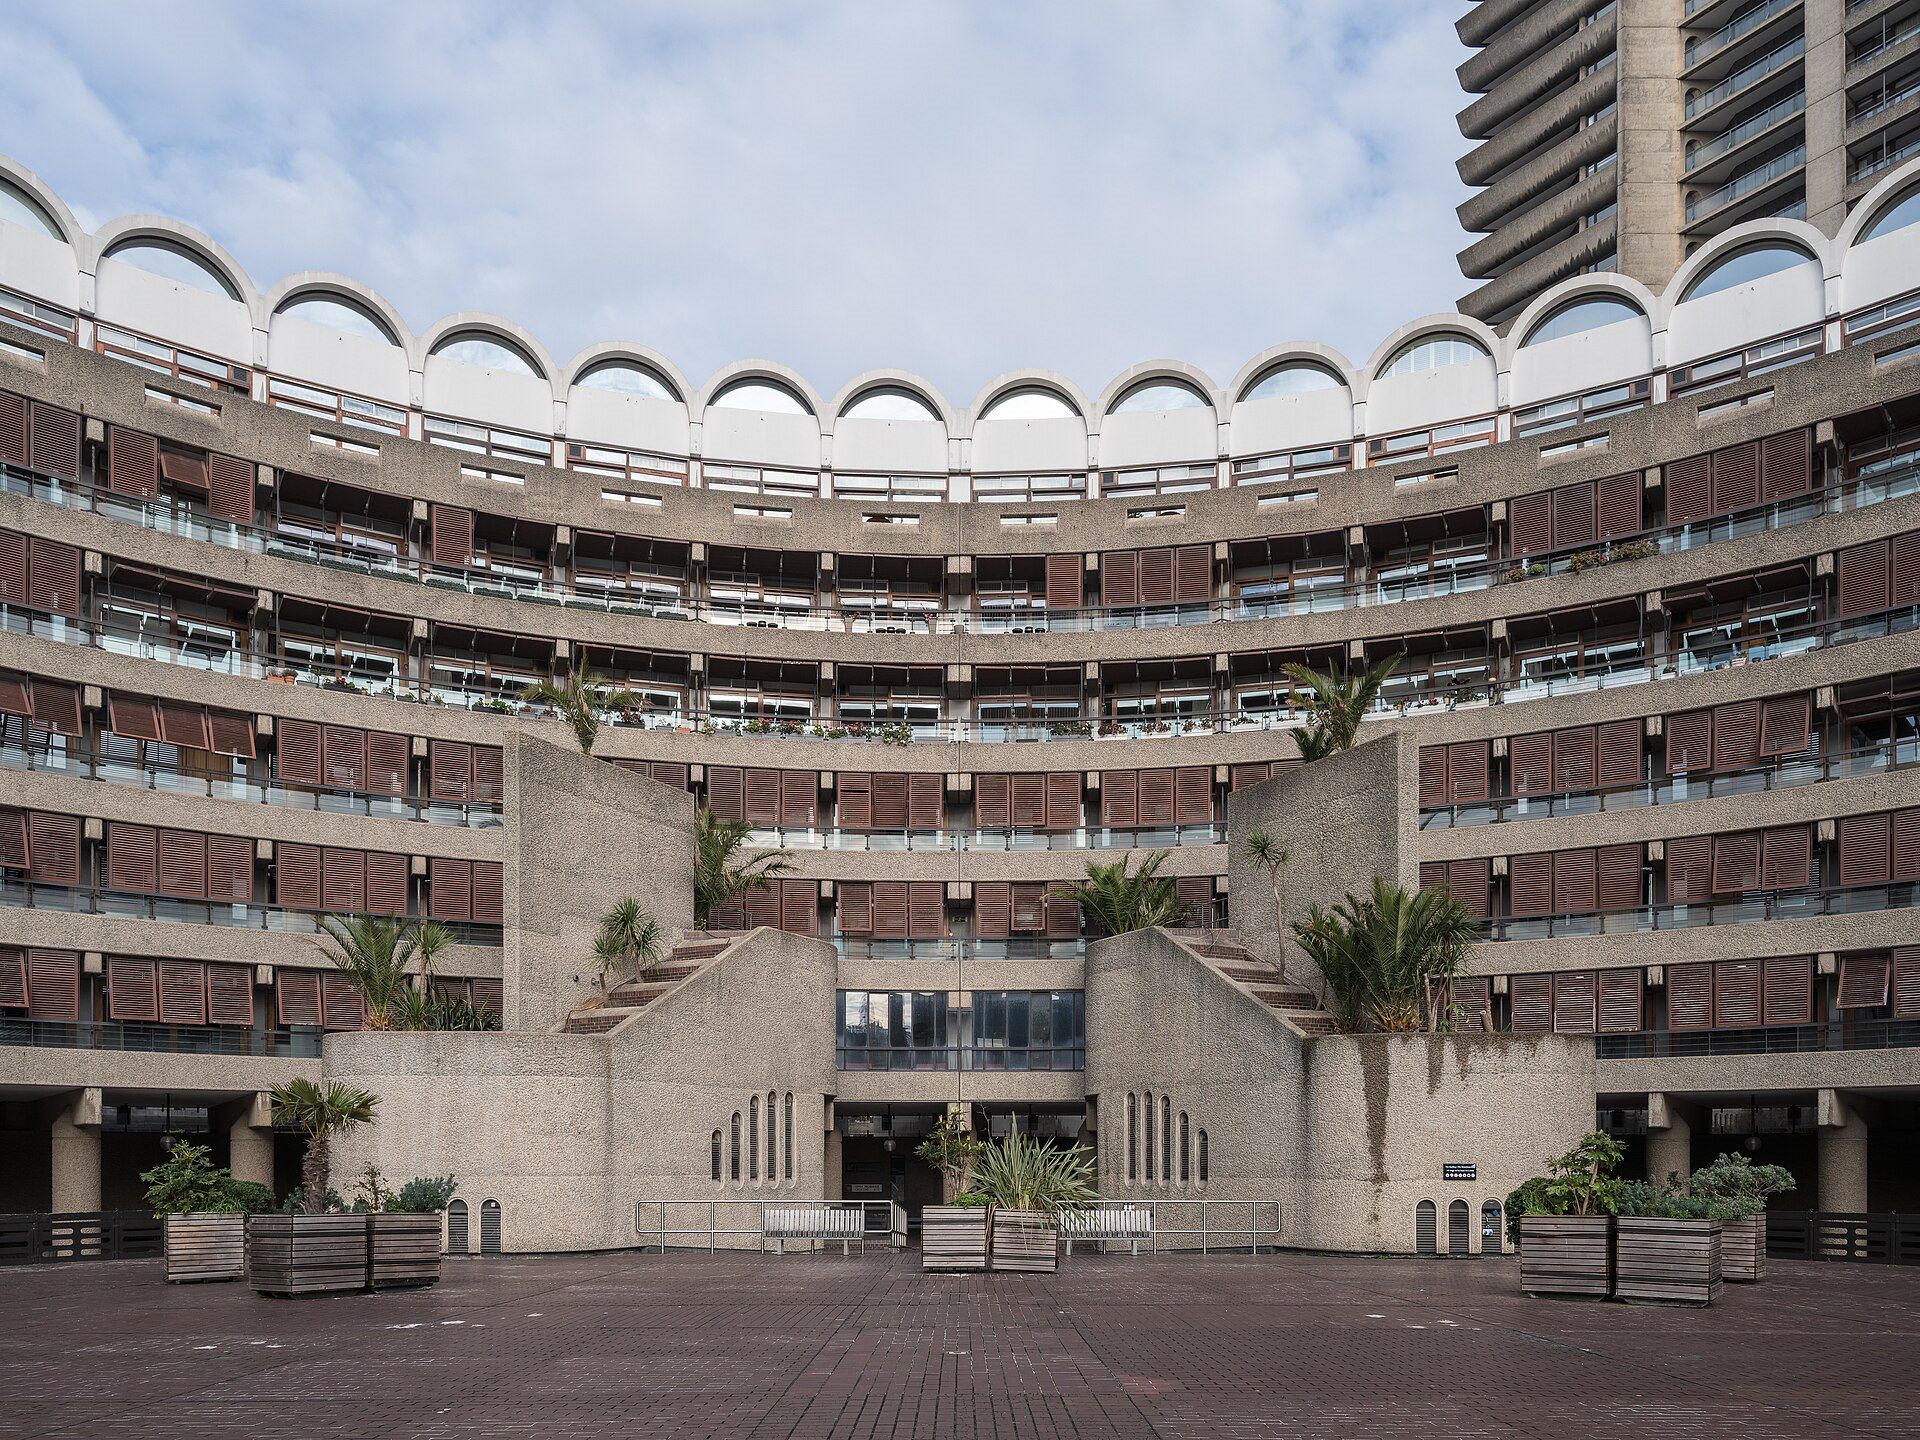
Designed by Chamberlin, Powell and Bon, the Barbican rebuilt a bomb-damaged part of the City of London as what its official history calls a “city within a city”. Towers, terrace blocks, arts venues, schools, gardens, water and elevated pedestrian routes form a continuous urban composition. Around 2,000 flats house approximately 4,000 residents, and the complex received Grade II listing in 2001.
The architecture is forceful, but its lasting achievement is spatial variety. Deeply textured concrete frames quiet gardens and pools; low terraces mediate between tall towers and ground; pedestrian routes create a second datum above traffic. The estate demonstrates that Brutalist scale can be balanced by planting, water, thresholds and repeated domestic detail.
It also shows the cost of complexity. Multi-level navigation depends on clear wayfinding and ongoing care. The Barbican remains persuasive because the public landscape is maintained as seriously as the buildings. Concrete alone did not create the urban life; stewardship continues the project.
3. Boston City Hall: government made visible
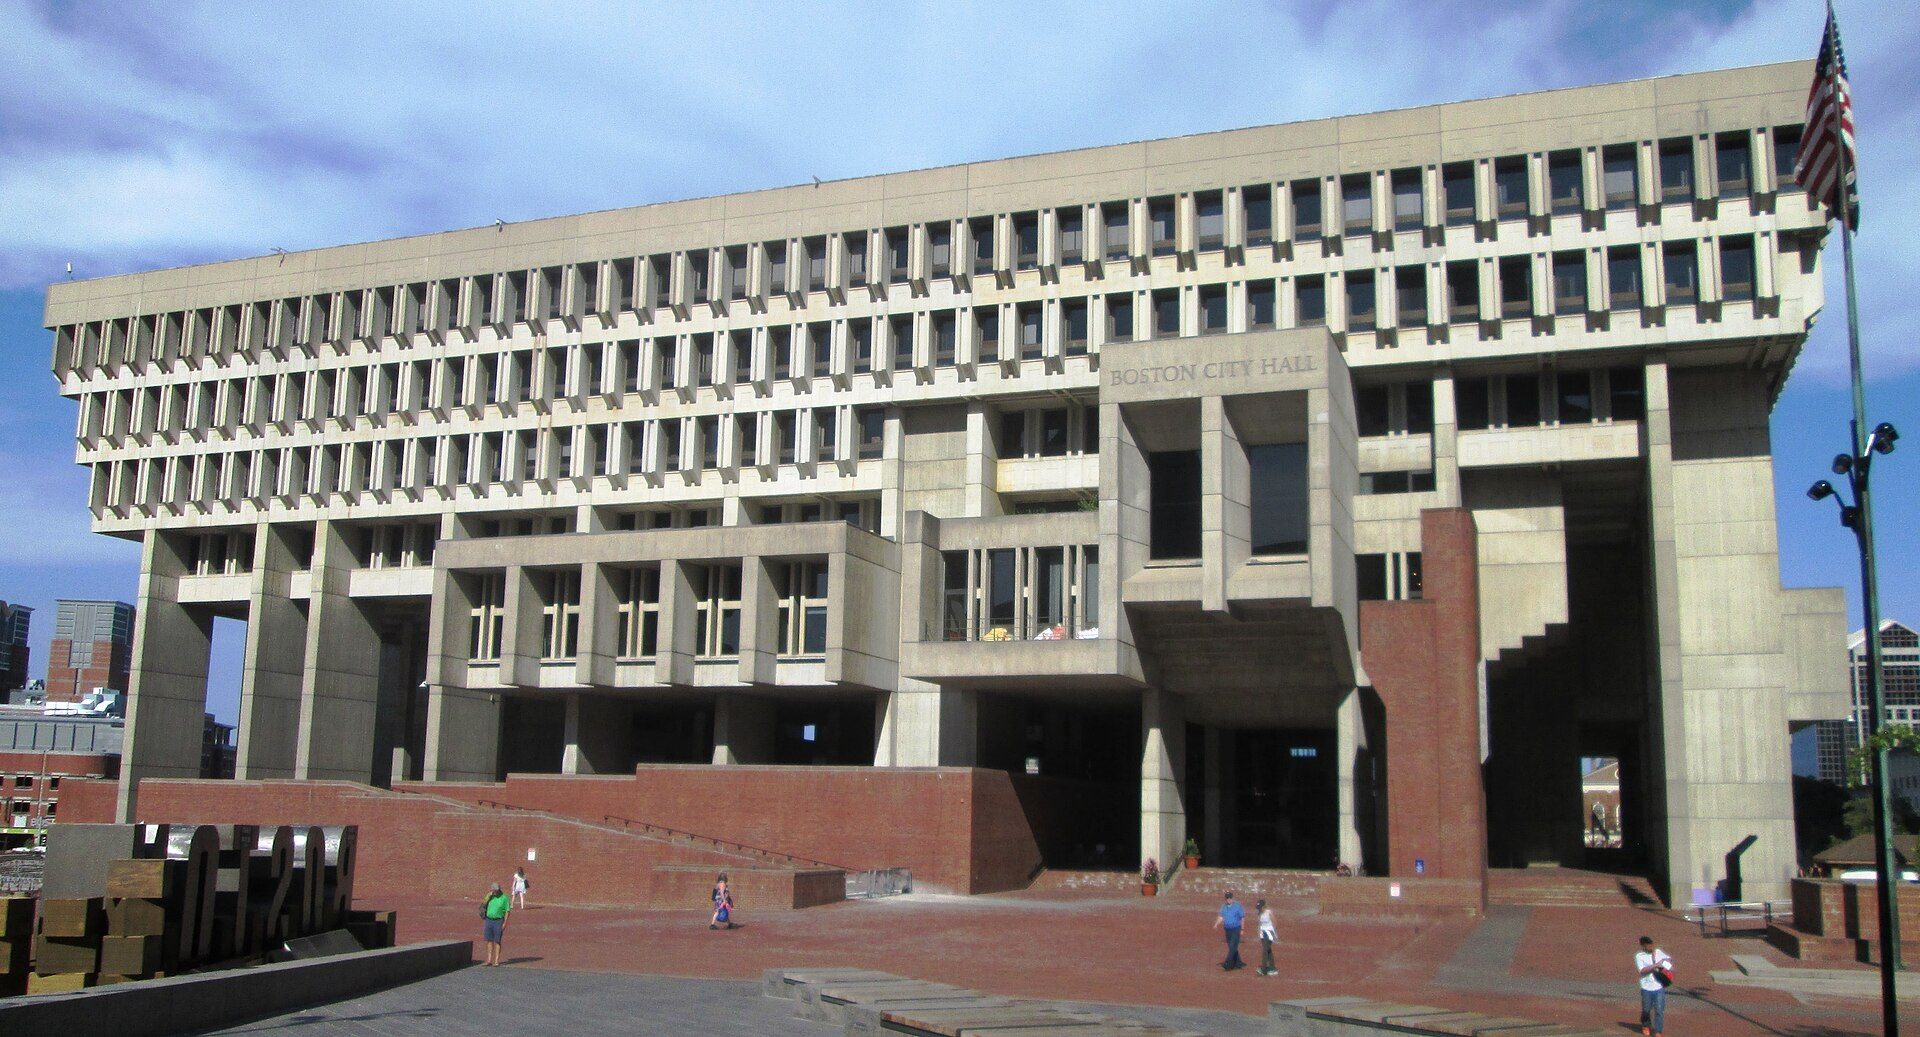
Boston City Hall was designed by Kallmann, McKinnell and Knowles after an international competition and completed in 1968. The City of Boston’s study describes a building intended to express civic engagement and transparency during a wider urban-renewal programme. Its exterior distinguishes broad administrative floors from the projecting volumes of public rooms.
That legibility is the architectural argument: government is not enclosed behind a neutral curtain wall. Structure and programme project outward, while the plaza attempts to give the institution an urban room. The result is both admired and criticised. Large concrete forms can communicate democratic gravity, yet the scale of the plaza and entrances can feel difficult in daily use.
Boston designated City Hall a landmark in 2025, reinforcing a shift from demolition debates toward adaptation. Preservation is not an instruction to freeze the building. It creates a framework for improving access, energy, services and public use without erasing the civic concept embodied in the architecture.
4. Habitat 67, Montréal: the module becomes a neighbourhood
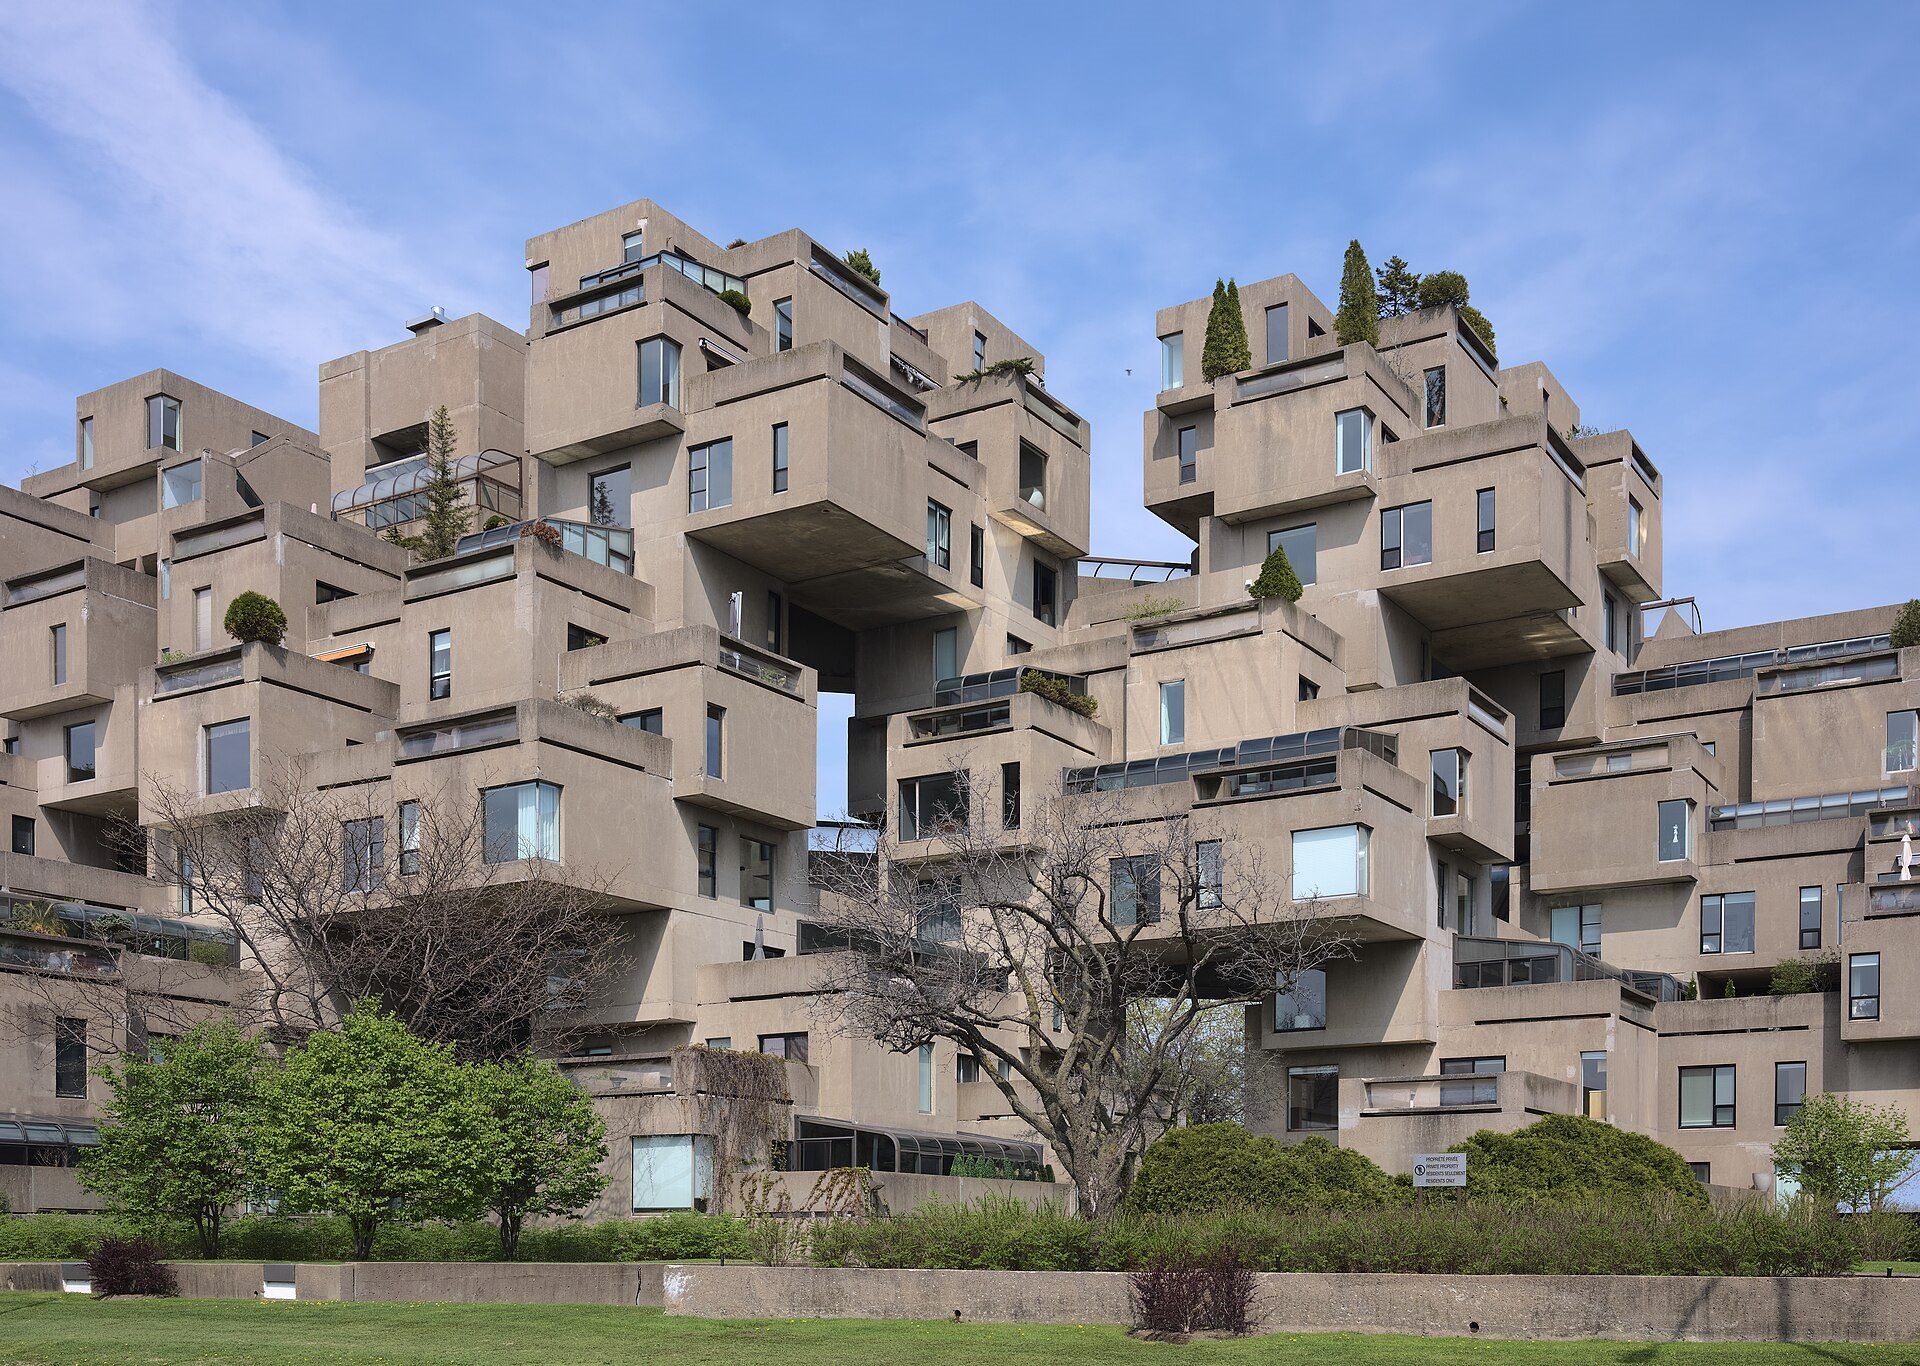
Moshe Safdie developed Habitat 67 from his thesis and realised it for Montréal’s Expo 67. Safdie Architects describes 354 precast concrete units combined into 158 residences, with terraces and garden-like outdoor spaces created by the stepped arrangement. The scheme asks whether the privacy and exterior space associated with a house can survive within high-density construction.
Its lesson is the tension between repetition and difference. A module supports prefabrication, but the aggregate produces varied views, routes and terraces rather than a flat grid. Structural assembly becomes urban form. The famous silhouette is therefore a consequence of a housing proposition, not a sculptural effect applied afterwards.
Habitat also warns against assuming that modular construction is automatically economical. Prototypes, lifting, connections, waterproofing and non-repeating conditions can consume the promised efficiency. For today’s prefab designers, the valuable question is where standardisation should stop so that living quality can begin.
5. Geisel Library, San Diego: structure as institutional identity
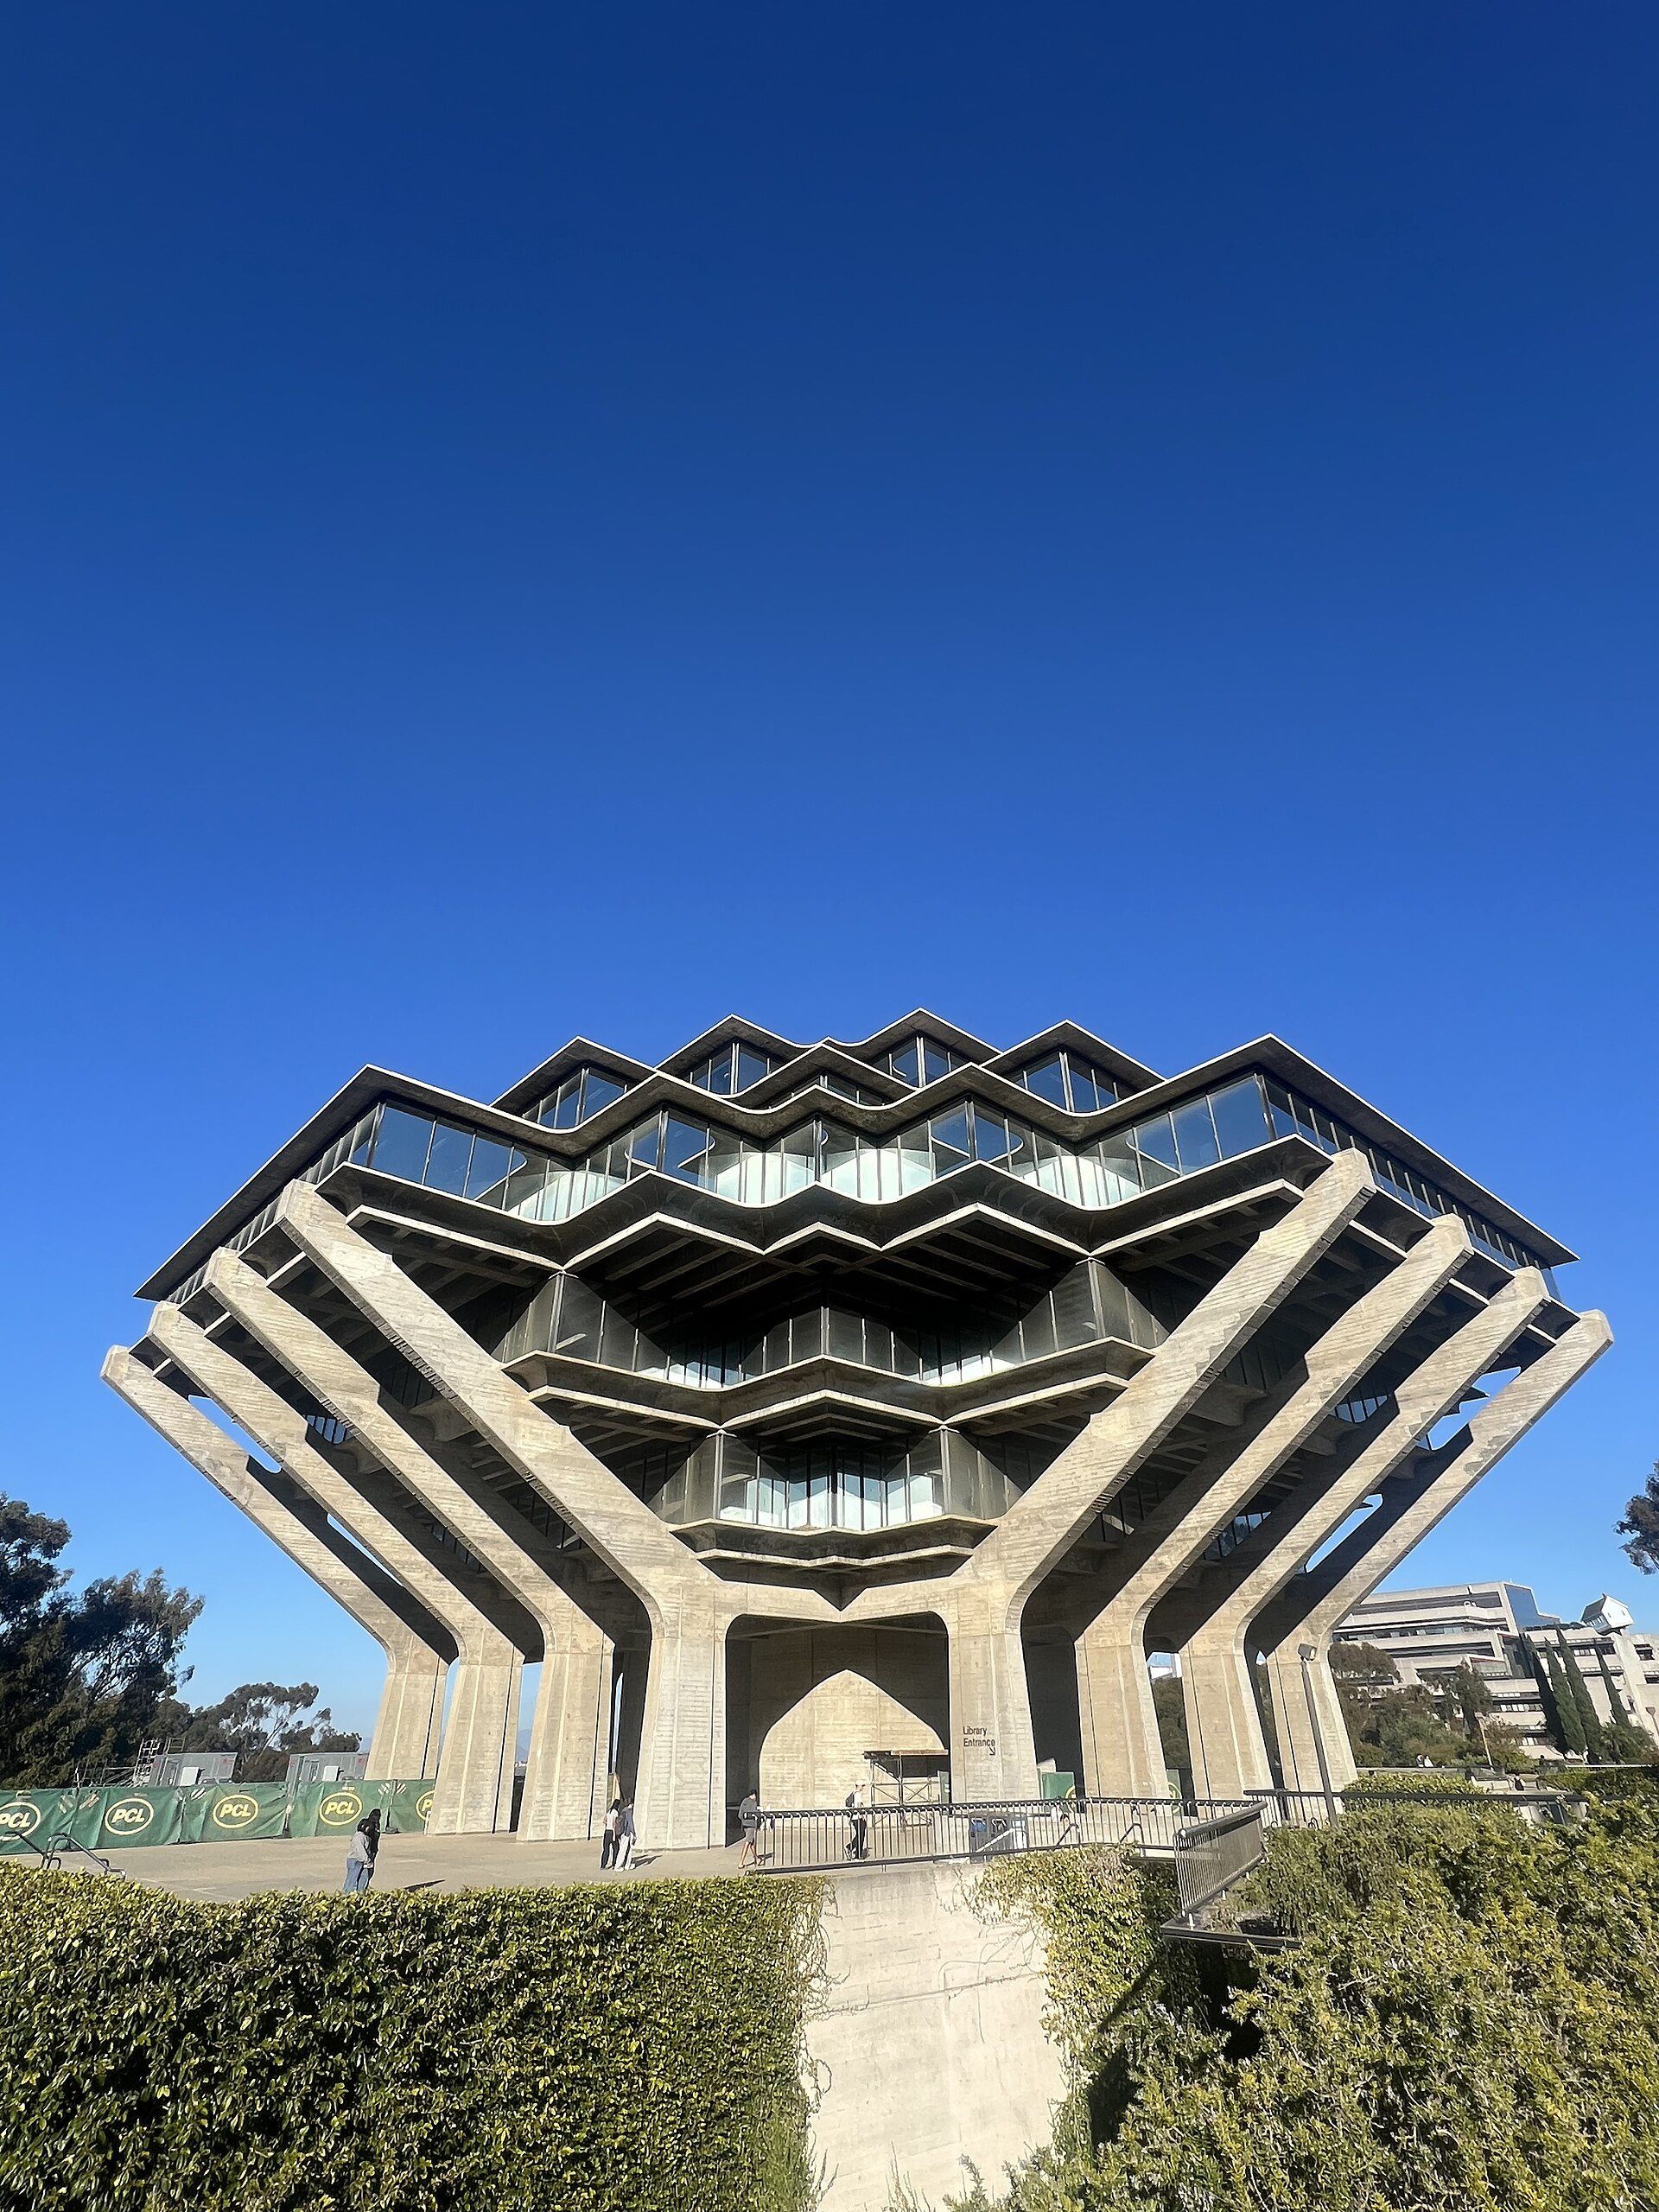
UC San Diego commissioned William Pereira in 1965 to design what became Geisel Library. The university’s fiftieth-anniversary archive explains that Pereira sought a form capable of holding a large library while appearing to rise from a relatively small base. Reinforced concrete replaced an earlier steel proposal as costs and design evolved; construction ran from 1968 to 1970.
The diagonally braced upper floors make the structure the building’s identity. From a distance the library is an emblem; at ground level the narrow base preserves more of the surrounding landscape and turns the approach into a dramatic transition. Brutalism here is less about mass than about the concentration and display of force.
Iconic form can obscure operational change. The library later expanded underground, allowing programme to grow without competing with the original silhouette. The combination suggests a useful conservation strategy: place new capacity where it supports rather than imitates the existing monument.
6. National Theatre, London: the building as urban stage
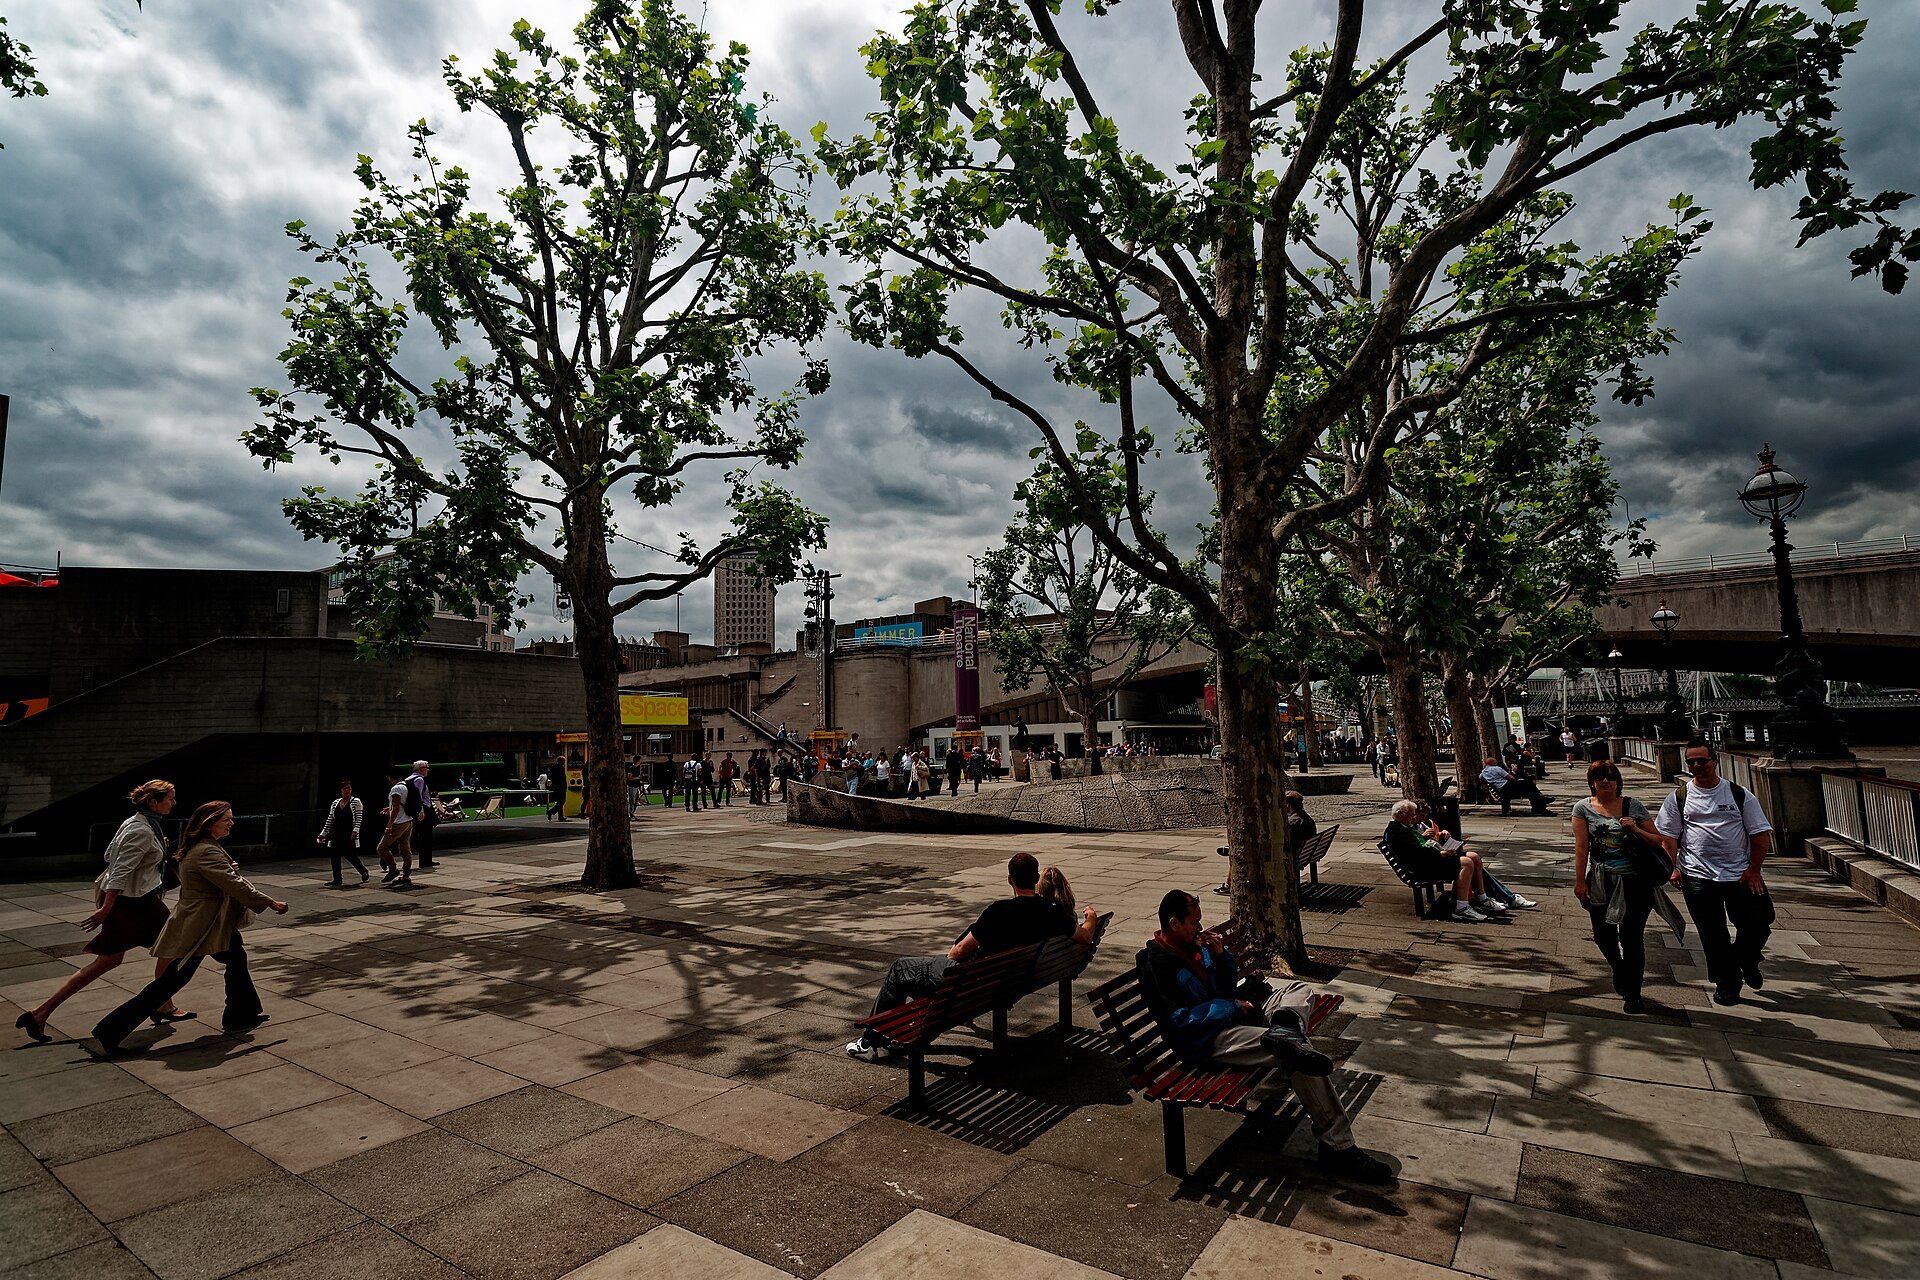
Denys Lasdun’s National Theatre is composed as a sequence of horizontal terraces overlooking the Thames. The official venue material identifies Lasdun’s Brutalist architecture as central to the building’s character. Fly towers, auditoria, foyers and external decks are not hidden behind one facade; they become an inhabited topography.
The terraces extend theatrical experience into the city. Approaching, gathering and looking out are part of the architecture before a ticket is checked. Board-marked concrete gives the complex a continuous material field, while changing levels produce moments of compression and panorama.
Its public success depends on more than formal drama. Active foyers, visible entrances, lighting, cultural programming and the South Bank’s pedestrian life soften what could otherwise be an imposing object. The building makes the case that Brutalist public architecture works when its edges invite occupation.
7. SESC Pompéia, São Paulo: Brutalism through reuse
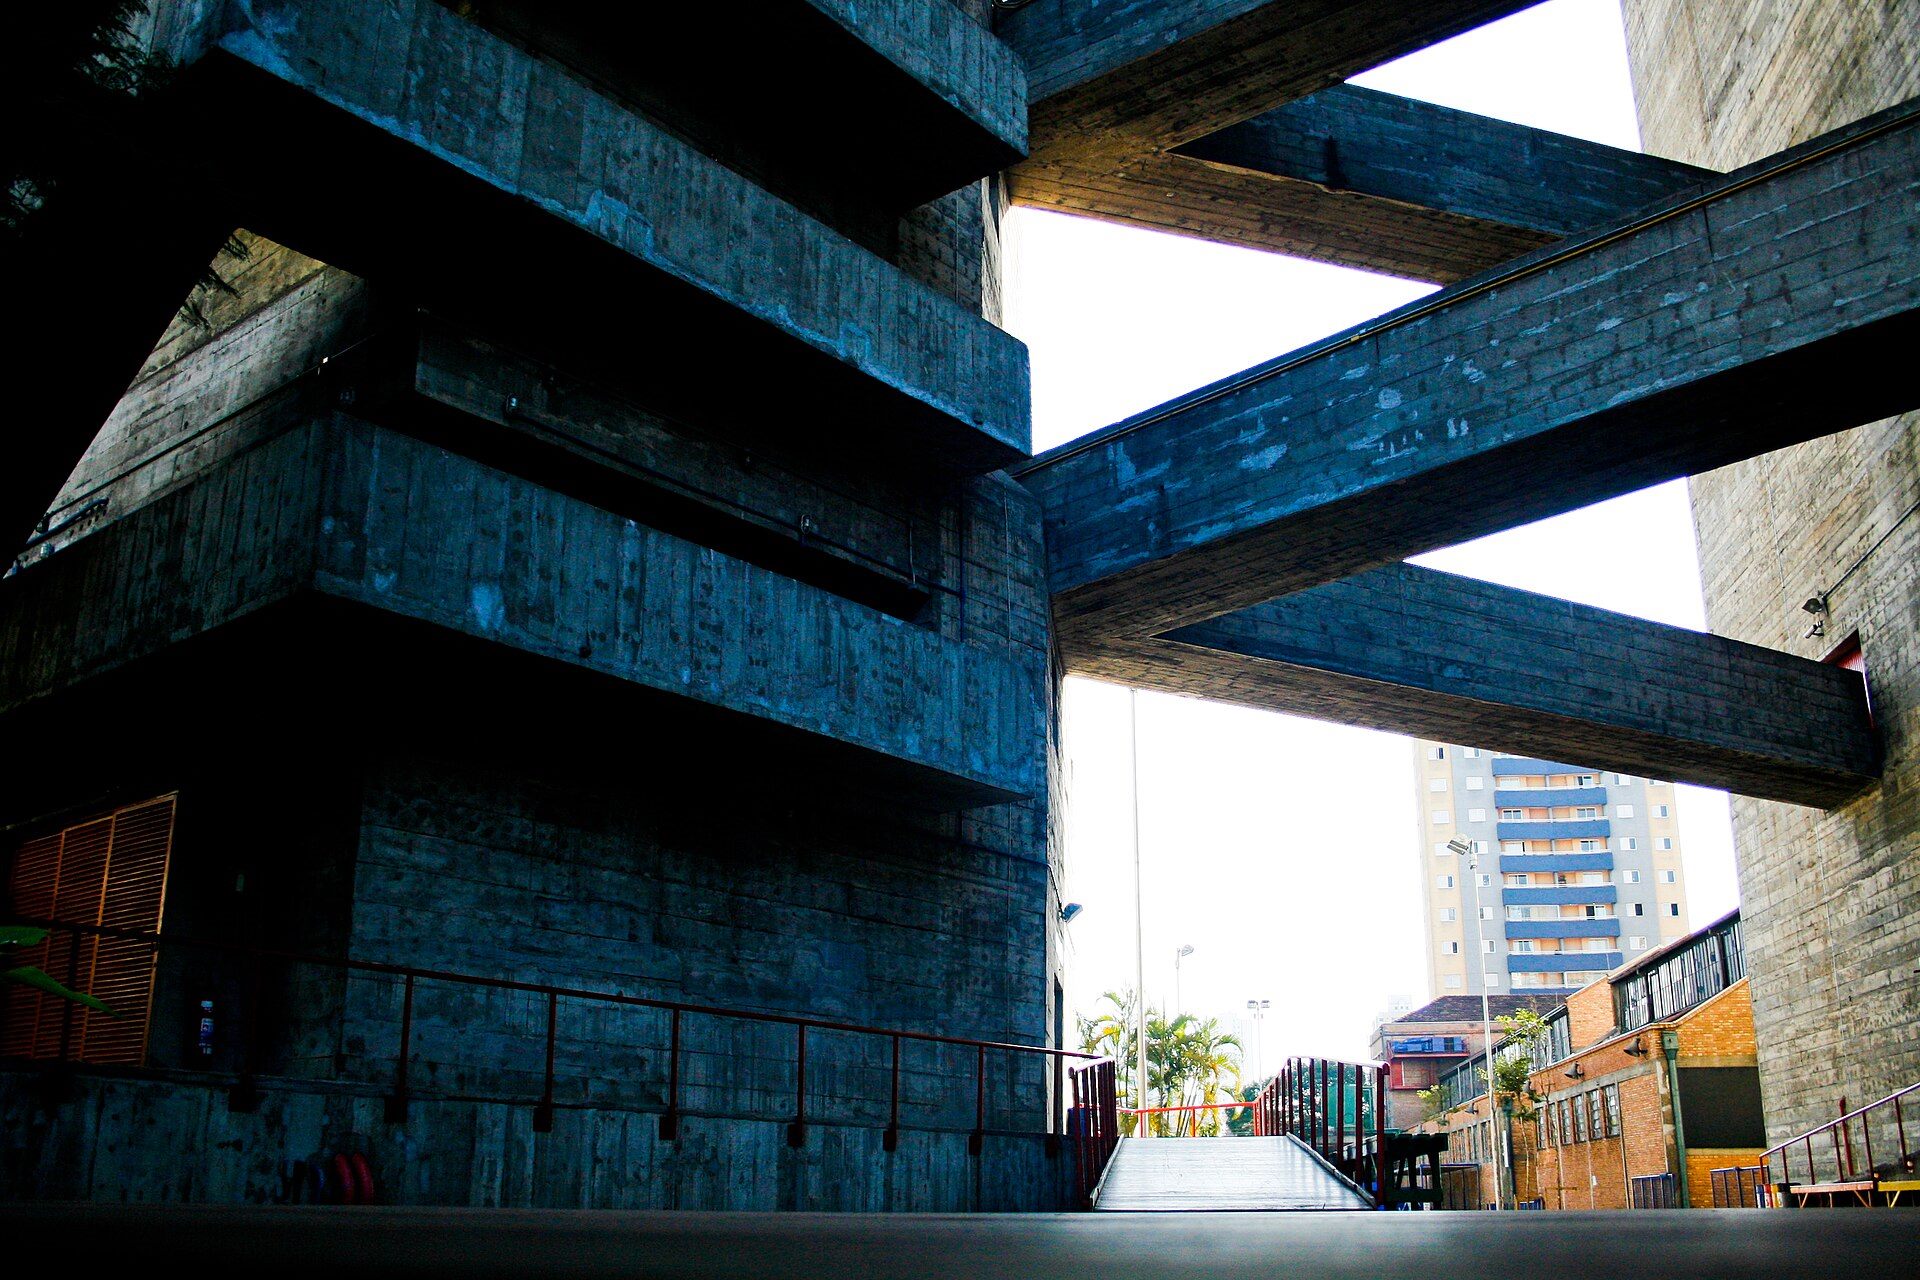
Lina Bo Bardi began SESC Pompéia in 1977 and the complex developed over the following decade. The Instituto Bardi records how an existing factory was retained and adapted for theatre, library, studios, dining and shared activity, while new exposed-concrete towers housed sports, circulation and water storage.
This is Brutalism without tabula rasa. Existing industrial sheds hold informal communal life; new towers are deliberately rough and unmistakably contemporary; aerial bridges cross the gap between them. The architecture distinguishes old from new while allowing both to serve one social institution.
SESC Pompéia broadens the movement’s legacy. Material directness can support reuse rather than demolition. Monumentality can frame play rather than authority. The most important “finish” is the evidence of people using the building. Its relevance today lies as much in adaptive reuse strategies and social programme as in expressive concrete.
Preservation, carbon and a contested legacy
Brutalist buildings are difficult conservation cases. Their concrete may be integral to structure, weather protection and appearance at once. Repairs that ignore aggregate, colour, formwork texture or moisture can create a patchwork that accelerates future problems. Energy upgrades can improve comfort while damaging proportions or trapping moisture if treated as a generic overcladding exercise.
Demolition also carries environmental and cultural costs. Retaining a large concrete frame may preserve substantial embodied energy, but carbon alone does not settle the decision. A credible assessment must examine structural condition, hazardous materials, accessibility, operational performance, adaptability and the value communities attach to the place.
The seven examples resist one conclusion. Unité turns section into collective housing; the Barbican builds a landscape; Boston City Hall gives government a legible form; Habitat makes modularity spatial; Geisel makes structure emblematic; the National Theatre turns circulation into public stage; SESC Pompéia joins rough new construction to careful reuse.
Brutalism is therefore best understood as a set of architectural commitments, not a preset. Read how the building is made, how people move, who the institution serves and whether care has kept the public promise alive. Only then decide what the concrete means.
Continue exploring: Brutalism begins with concrete, so compare the real thing in the library's concrete finishes collection, and read our 21 October briefing on the heritage fights now deciding which modern landmarks survive. For the wider archive this guide belongs to — timelines, side-by-side style comparisons and the materials behind each movement — browse the Architectural History & Styles hub. The generation before the concrete giants — all chrome, glamour and machine-age optimism — is covered in our Art Deco architecture guide.
From the library: Go deeper: Brutalism — A Complete History (Book IX), free to read online — the World Arch Journal book on the movement, with the buildings in this guide set in their full story.
Frequently asked questions
Why is it called Brutalist architecture?
The term is associated with béton brut, French for raw concrete, and with post-war critical writing on New Brutalism. It describes an architectural ethic and language rather than concrete alone.
Is every concrete building Brutalist?
No. Material is only one clue. Brutalism usually makes structure, programme, circulation and construction unusually legible and often carries a strong civic or collective ambition.
When was Brutalism most influential?
Its major international period ran broadly from the 1950s through the 1970s, although important related work continued later and many buildings are now being adapted.
Why do people dislike Brutalist buildings?
Monumental scale, weathered surfaces, difficult entrances, urban-renewal histories and poor maintenance can create real problems. Taste cannot be separated from access, use and stewardship.
Should Brutalist buildings always be preserved?
Not automatically. Decisions should consider cultural value, community use, structural condition, carbon, accessibility, adaptability and the feasibility of responsible repair.
What are the main characteristics of Brutalist architecture?
Béton brut — raw, board-formed concrete — left exposed; large monolithic volumes assembled from repetitive modular bays; deep window reveals and strong shadow; sculptural, sometimes fortress-like forms; and a civic ambition: housing, universities and cultural buildings designed as social monuments. Not every concrete building qualifies — the material honesty and the social programme are part of the definition.
Evidence and source notes
- Barbican Centre — Documents the Barbican’s designers, city-within-a-city concept, residential scale and Grade II listing.
- City of Boston — Documents Boston City Hall’s 1968 completion, design team, competition and civic intentions.
- Safdie Architects — Provides project data and the housing concept behind Habitat 67.
- UC San Diego — Documents William Pereira’s design development, structural concept and material change for Geisel Library.
- Fondation Le Corbusier — Identifies Marseille’s Unité d’Habitation as a foundational Brutalist work balancing individual and collective housing.
- Instituto Bardi — Documents the reuse of the Pompéia factory and the addition of exposed-concrete sports, circulation and service towers.
- National Theatre — Identifies Denys Lasdun’s Brutalist building and its distinctive architectural setting on the South Bank.
- Wikimedia Commons — Six editorial photographs are used with named authors, source pages and open-licence terms retained in every caption.
Related architecture stories
- Art Deco Architecture Explained: The Style That Sold the Machine Age
Art Deco turned skyscrapers, cinemas and factories into advertisements for modern life. Six buildings — from the Chrysler Building to Mumbai and Napier — show how geometry, new materials and sheer confidence built the first truly global style.
- Frank Lloyd Wright: Organic Architecture, Landmark Works and the Houses You Can Still Visit
Fallingwater, the Robie House, the Guggenheim spiral: a clear guide to Frank Lloyd Wright's organic architecture, his landmark works from the Prairie houses to the Usonians — and the Wright buildings you can still visit today.
- Design for Disassembly: Buildings That Can Change
Reversible architecture needs more than exposed bolts. Plan the layers, access, component records and future decisions that allow a building to remain useful as needs change.
📌 Never miss a story — add World Arch Journal as your preferred source on Google: https://www.google.com/preferences/source?q=worldarchjournal.com