Brutalism: A Complete History
How raw concrete became the conscience of post-war architecture — from Le Corbusier's Unité and the Capitol at Chandigarh to the Smithsons, Boston City Hall, Tokyo's Metabolists, the monuments of Yugoslavia and the Paulista school — and how the most hated style of the twentieth century was demolished, defended and finally reappraised.
Brutalism is the architecture the post-war world built when it meant what it said: council housing and capitol complexes, universities and bus stations, cast in board-marked concrete and left honestly unfinished. Named from béton brut — raw concrete — and argued over from the start as an ethic before it was a style, it produced some of the century's most serious buildings and its most hated ones, sometimes in the same facade. This book follows the whole arc: the invention in Marseille and Chandigarh, the British theory and the welfare state that built it, the world conquest from Boston to Belgrade to São Paulo, the demolitions, and the strange, passionate campaign that has made raw concrete beloved again.
- Period
- c. 1949–late 1970s: named in Britain in the early 1950s from Le Corbusier's béton brut; the heroic decades 1955–75; eclipsed by the 1980s; reappraised from c. 2005
- Where
- Invented jointly in Marseille, Chandigarh and London; then worldwide — the public architecture of the post-war settlement across Europe, the Americas, Japan, South Asia and the socialist world
- Signature
- Béton brut — board-marked raw concrete left as its own finish; sculptural massing that expresses the plan; deep-set repeated openings and brise-soleil; exposed structure and services; the building conceived as a piece of city — decks, podiums and streets in the sky
- Key figures
- Le Corbusier · Pierre Jeanneret · Reyner Banham · Alison & Peter Smithson · Ernő Goldfinger · Denys Lasdun · Neave Brown · Kenzō Tange · Paul Rudolph · Lina Bo Bardi · João Batista Vilanova Artigas · Bogdan Bogdanović
- Landmark buildings
- Unité d'Habitation, Marseille · Capitol Complex, Chandigarh · Hunstanton School · Park Hill, Sheffield · Barbican, London · Boston City Hall · Nakagin Capsule Tower, Tokyo · the Yugoslav spomeniks · FAU-USP, São Paulo
- Legacy
- The ethic of material honesty, the listed post-war estate and the conservation of concrete itself are Brutalism's bequests — and so is the warning: a style can be executed for the sins of its maintenance budget
No style in this atlas arrived with its defence written in advance — except this one. Brutalism was theorised before it was widespread, named before it was finished, and condemned, within twenty years, in the same vocabulary its inventors had coined for its praise: honest, monumental, raw. The word began as Le Corbusier's béton brut, the board-marked concrete of the Unité d'Habitation at Marseille (1952), passed through a Swedish joke about a small brick villa, and was seized by Alison and Peter Smithson and their critic Reyner Banham, who tried — in print, at full volume — to make it mean an ethic: buildings that show what they are made of, how they are organised and what they are for, without cladding, disguise or apology. What the world built under the name was larger and messier than the theory: the public architecture of the post-war settlement on five continents, from Chandigarh's Capitol to Boston's City Hall, from Sheffield's Park Hill to the capsule towers of Tokyo and the war memorials of Yugoslavia.
That breadth is exactly why the style needs a complete history rather than a verdict. Brutalism was the house style of an idea — that the state, the city and the university owed every citizen buildings of architectural seriousness — and when that idea fell, the buildings were left holding the blame for failures of maintenance, management and politics that concrete did not cause. Demolition followed on a scale no other modern style has suffered; then, in the last fifteen years, an equally passionate defence: listing campaigns, museum exhibitions, a fragment of a condemned London estate acquired by the V&A, and a generation that photographs raw concrete the way its grandparents photographed cathedrals. Both the hatred and the love are evidence. This book weighs them, building by building.
The account that follows is a synthesis of the standard scholarship — Banham's founding text of 1966, Elain Harwood's documented survey for Historic England, and Barnabas Calder's rehabilitation — checked against the buildings as they stand, fall or are restored, and against the records of Historic England, DOCOMOMO, the Twentieth Century Society and the SOS Brutalism campaign. Every photograph is a real photograph of the building it captions, drawn from Wikimedia Commons under a free licence and credited at the back of the book. The route is the atlas's route: the raw material first, then the ethic, then the world — and finally the demolition crews, the defenders, and the five signs by which the reader can judge any concrete giant in the street.
Chapter I — A Word Made of Concrete: Béton Brut, 1945–1952
The ruin and the promise
Brutalism begins in a shortage. The Europe of 1945 lacked houses, schools, money and ornament in roughly equal measure, and possessed, in compensation, one abundant technology: reinforced concrete, the material of the Atlantic Wall and the Mulberry harbours, demobilised into civilian life. France alone had lost or seen damaged some two million buildings; Britain had a housing programme measured in hundreds of thousands of homes a year and a welfare state to house alongside them. The new architecture would be built quickly, publicly and in quantity — or it would not be built at all.
It would also, the generation in charge believed, be built truthfully. The pre-war modern movement had promised honesty and delivered, too often, white render over brick and stucco over speculation. The architects who came of age during the war — studying the great concrete works of Auguste Perret and the young Le Corbusier with new seriousness — wanted a modernism with its sleeves rolled up: structure you could touch, materials that confessed themselves, buildings whose plans could be read in their elevations. When Le Corbusier, the movement's surviving pope, turned after the war to rough stone, brick and raw concrete, the change of heart became a style. He called the concrete béton brut — raw concrete — and at Marseille he built its manifesto.
What the boards leave behind
Béton brut is not a mix but a decision: to strike the formwork and stop. Concrete cast against rough timber planks takes the grain, the knots and the plank-widths of its mould; cast in steel shutters it takes a machined smoothness; hammered after curing, it exposes the glinting aggregate inside. Le Corbusier's site photographs at Marseille dwell on these surfaces as other architects dwell on marble. The imperfections — the honeycombing, the slight bulge of a board, the tide-line between one day's pour and the next — were not corrected. They were the finish.
The decision had three roots. The first was economy: skilled plasterers and stone-dressers were scarce, and an unfinished surface is a cheap one. The second was doctrine: the modern movement's oldest commandment, truth to materials, finally applied to the material modernism itself had invented. The third was aesthetic and older than either — the taste, running from John Ruskin through the Arts and Crafts to the Japanese concept of wabi, for surfaces that record their making and their age. Brutalism's founding paradox is there from the start: an industrial material, finished by refusing to finish it, in the name of a pre-industrial virtue.
The Swedish joke
The movement's name, meanwhile, was being coined a thousand miles away, and as a joke. In 1949 the Swedish architect Hans Asplund described Bengt Edman's modest brick Villa Göth in Uppsala (1949–50) as nybrutalist — 'new brutalist' — a tease about its exposed brick, visible beams and undisguised pipework. The joke travelled, as jokes do, through the Stockholm offices of young British architects, and by 1953 it had reached London, where Alison Smithson began applying 'New Brutalism' to her own work — the Soho house project of 1952, with its exposed structure and services, being the first design so labelled.
The word stuck because it fused, by accident, three separate things: the Swedish joke, Le Corbusier's béton brut, and Jean Dubuffet's art brut — the 'raw art' of outsiders that the Smithsons admired in the pages of L'Architecture d'Aujourd'hui. When Reyner Banham codified the term in 1955 he knew its pedigree was mongrel and said so. A movement named by a pun, a material and a misreading would spend fifty years being misunderstood in all three directions — as mere concrete, as mere bulk, as mere brutality. The pun on 'brutal' was the cruellest accident of all: in French brut means raw, as in champagne; in English it means savage. The style would be judged, by the public, in the wrong language.
The generation of Team 10
Behind the word stood a generation in revolt against its teachers. At the CIAM congresses of the early 1950s the younger architects — the Smithsons, Aldo van Eyck, Jaap Bakema, Georges Candilis and others who formalised themselves as Team 10 — attacked the old modernist city of zoned functions and demanded an architecture of association, identity and the street. Their 1953 'Doorn Manifesto' and their takeover of CIAM's final meetings mark the moment the post-war generation seized the movement. Brutalism was its building wing: the style in which the critique of orthodox modernism would be cast — literally — in concrete.
What the young rebels shared was a double loyalty: to modern construction and to the unmodernised life of the places they built in — the Bethnal Green street market, the Mediterranean hill town, the mining village. 'As found' named the method: look at what is there, honour it, build with it. The aesthetic that resulted — heavy, textured, repetitive, unembarrassed — was modernism re-grounded in the actual. It is no accident that Brutalism's masterpieces are so often public buildings in unfashionable places, or that its enemies found it easiest to attack where the public programme failed around it.
Chapter II — The Unité d'Habitation: A Vertical Village in Raw Concrete
Marseille, 1947–52
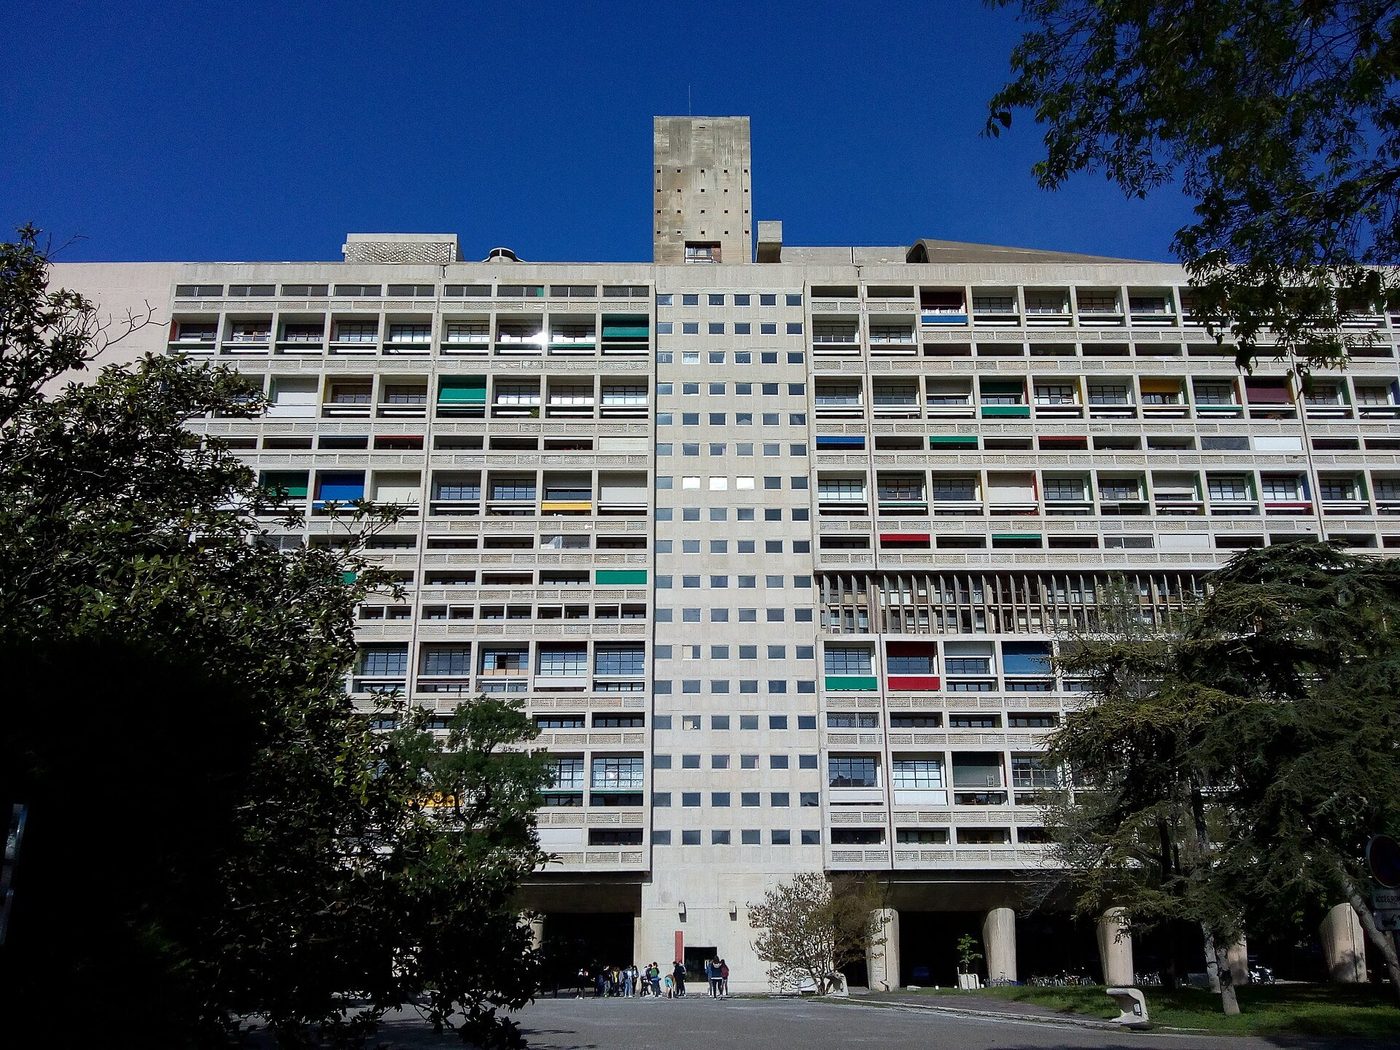
Commissioned in 1945 by the French reconstruction ministry and completed in 1952, the Unité d'Habitation in Marseille is the building from which Brutalism descends. Le Corbusier had pursued the type for twenty years — a slab of interlocking duplex apartments, raised on pilotis, served by internal streets, crowned by a communal roof — and the war's end finally gave him a client and a site. What he had not planned was the finish. Wartime inflation had eaten the budget for smooth shuttering and render; the concrete would be cast against rough boards and left. Nécessité became doctrine in the architect's own telling: the Unité's coarse, magnificent surfaces were, in his word, brut — and beautiful because honest.
The facts still startle. The block is 137 metres long, 56 metres high, carried on pilotis as sculptural as any in the century, and contains 337 apartments of 23 types, nearly all duplexes interlocked around a central access street in section like bottles in a rack. Its proportions are governed throughout by the Modulor, Le Corbusier's measure derived from the human figure and the golden ratio; its south and west faces are armoured by the brise-soleil, the deep concrete sun-breaker grid that gives the building its monumental chessboard shade. Colour — polychrome panels inside the loggias, primary colours in the nursery and the corridors — plays against the grey like paint on a relief.
The street in the air and the roof
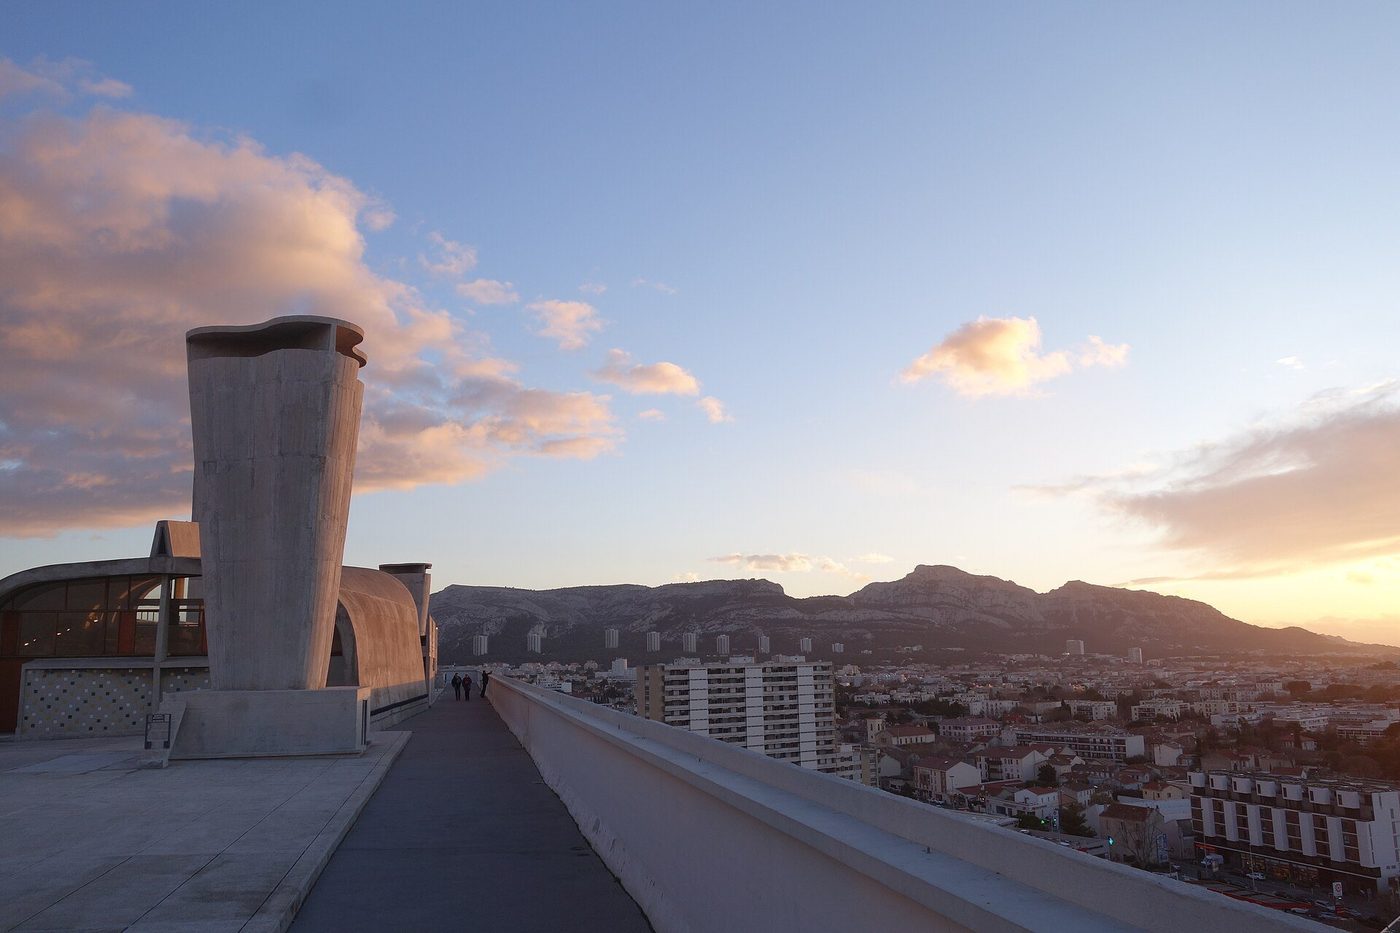
Two inventions inside the Unité outran the building itself. The first is the rue intérieure, the interior street on the seventh and eighth floors, lined originally with shops, a bakery, a laundry and a hotel: the street, that Team 10 obsession, lifted into the slab and given an address. Every deck-access estate in Britain — every 'street in the sky' from Park Hill to Robin Hood Gardens — is this corridor's descendant, built by architects who had walked it as students. The second is the roof: a sculpted landscape of concrete — running track, paddling pool, snack bar, and the great wind-break wall pierced like a ruin — where the building's communal life was staged against the Mediterranean sky. It remains, seventy years on, the finest rooftop in modern architecture.
The Unité was also a prototype, and the family that followed defines early Brutalism's range. Rezé-lès-Nantes (1955) simplified the type for a housing association; Berlin's Corbusierhaus (1957) enlarged it for the Interbau exhibition, its polychromy inside a colder grid; Briey-en-Forêt (1960) set its slab in a Lorraine forest; Firminy-Vert (1965) completed the set, its church — finished only in 2006 — closing the master's own story. Nehru, meanwhile, had given Le Corbusier a whole capital to build in India. The vertical village was about to become a seat of government.
What the young took from it
For the British generation the Unité was a revelation precisely where it was roughest. The Smithsons visited and photographed it; Banham wrote of its concrete as a moral fact. Here was proof that a building could be at once programmatic, sculptural and unfinished — that the marks of construction were not a failure of finish but a higher finish, 'the image' of the building's own making. The béton brut of Marseille licensed a decade: every young architect who cast concrete against boards in the 1950s was quoting the Unité, whether or not they had read a word of the theory that followed.
Chapter III — Chandigarh: A Capital Cast in Concrete
A capital for a new nation
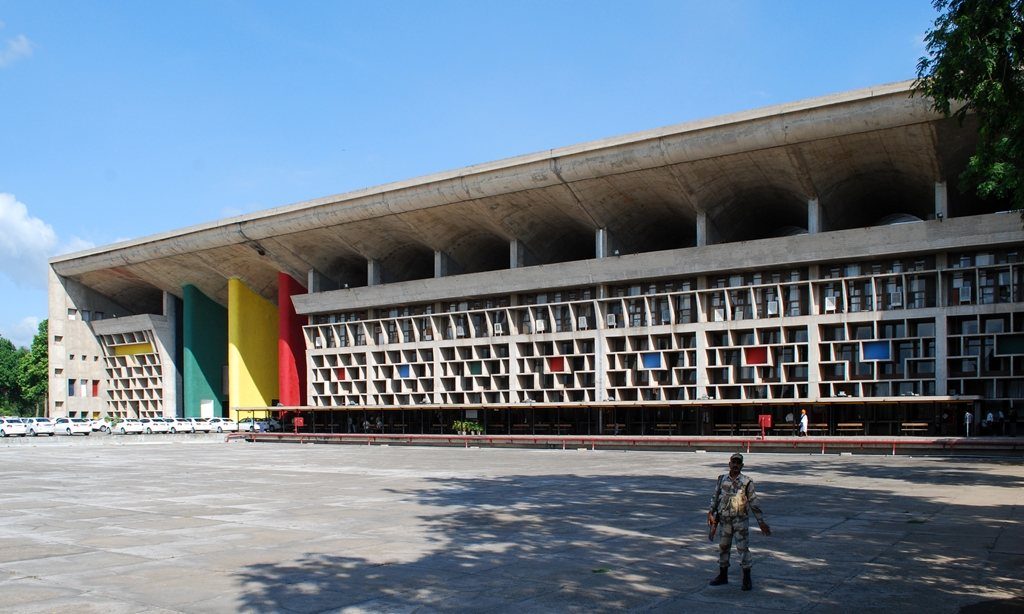
Partition in 1947 took Punjab's capital, Lahore, to Pakistan; Jawaharlal Nehru answered by ordering a new one, 'unfettered by the traditions of the past', on a plain beneath the Himalaya foothills. After the first planning team's departure, the commission passed in 1951 to Le Corbusier, with Pierre Jeanneret, Maxwell Fry and Jane Drew. The master plan — a grid of self-sufficient sectors — is famous; what concerns this book is the Capitol at the city's head, where between 1952 and 1963 Le Corbusier built the three great monuments of Brutalism's first age: the Secretariat, the High Court and the Palace of Assembly, all in raw concrete at a scale no European client would have dared.
Chandigarh matters to the style's history because it proved béton brut could carry the full weight of state symbolism — the dome, the portico, the tower — that classicism had monopolised for two thousand years. Nehru understood exactly what he was buying: 'a new town, symbolic of the freedom of India', its government housed not in the Raj's sandstone classicism nor in revivalist temple dress, but in the international material of the future, handled by its most famous living architect.
The three monuments
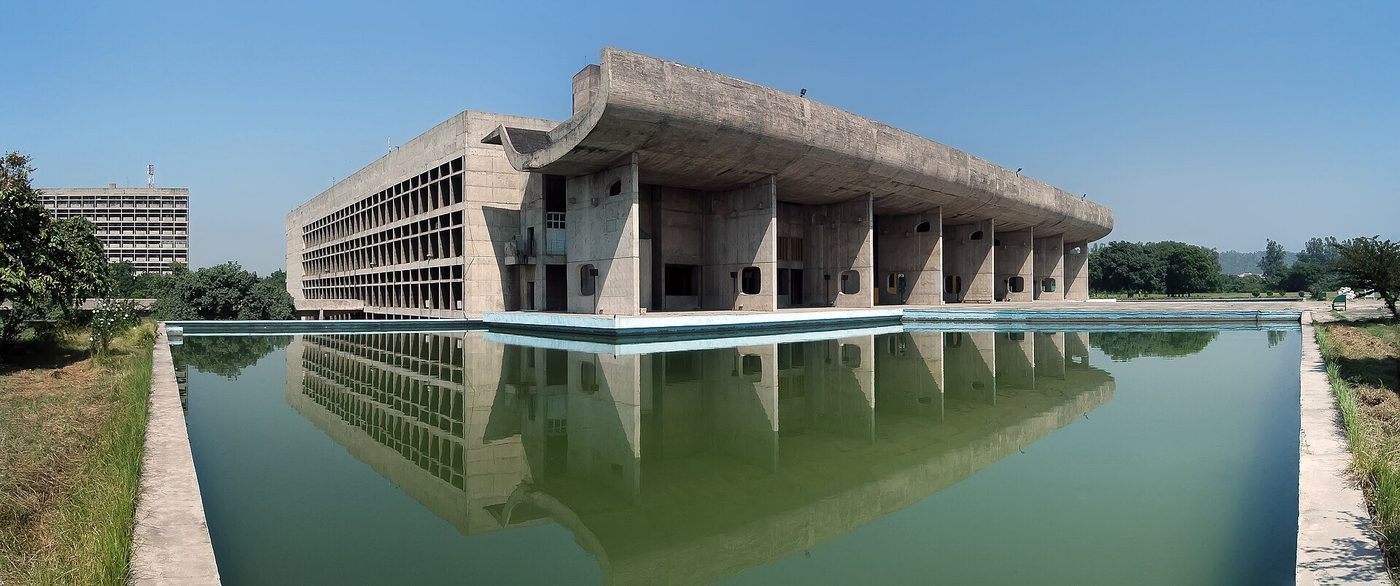
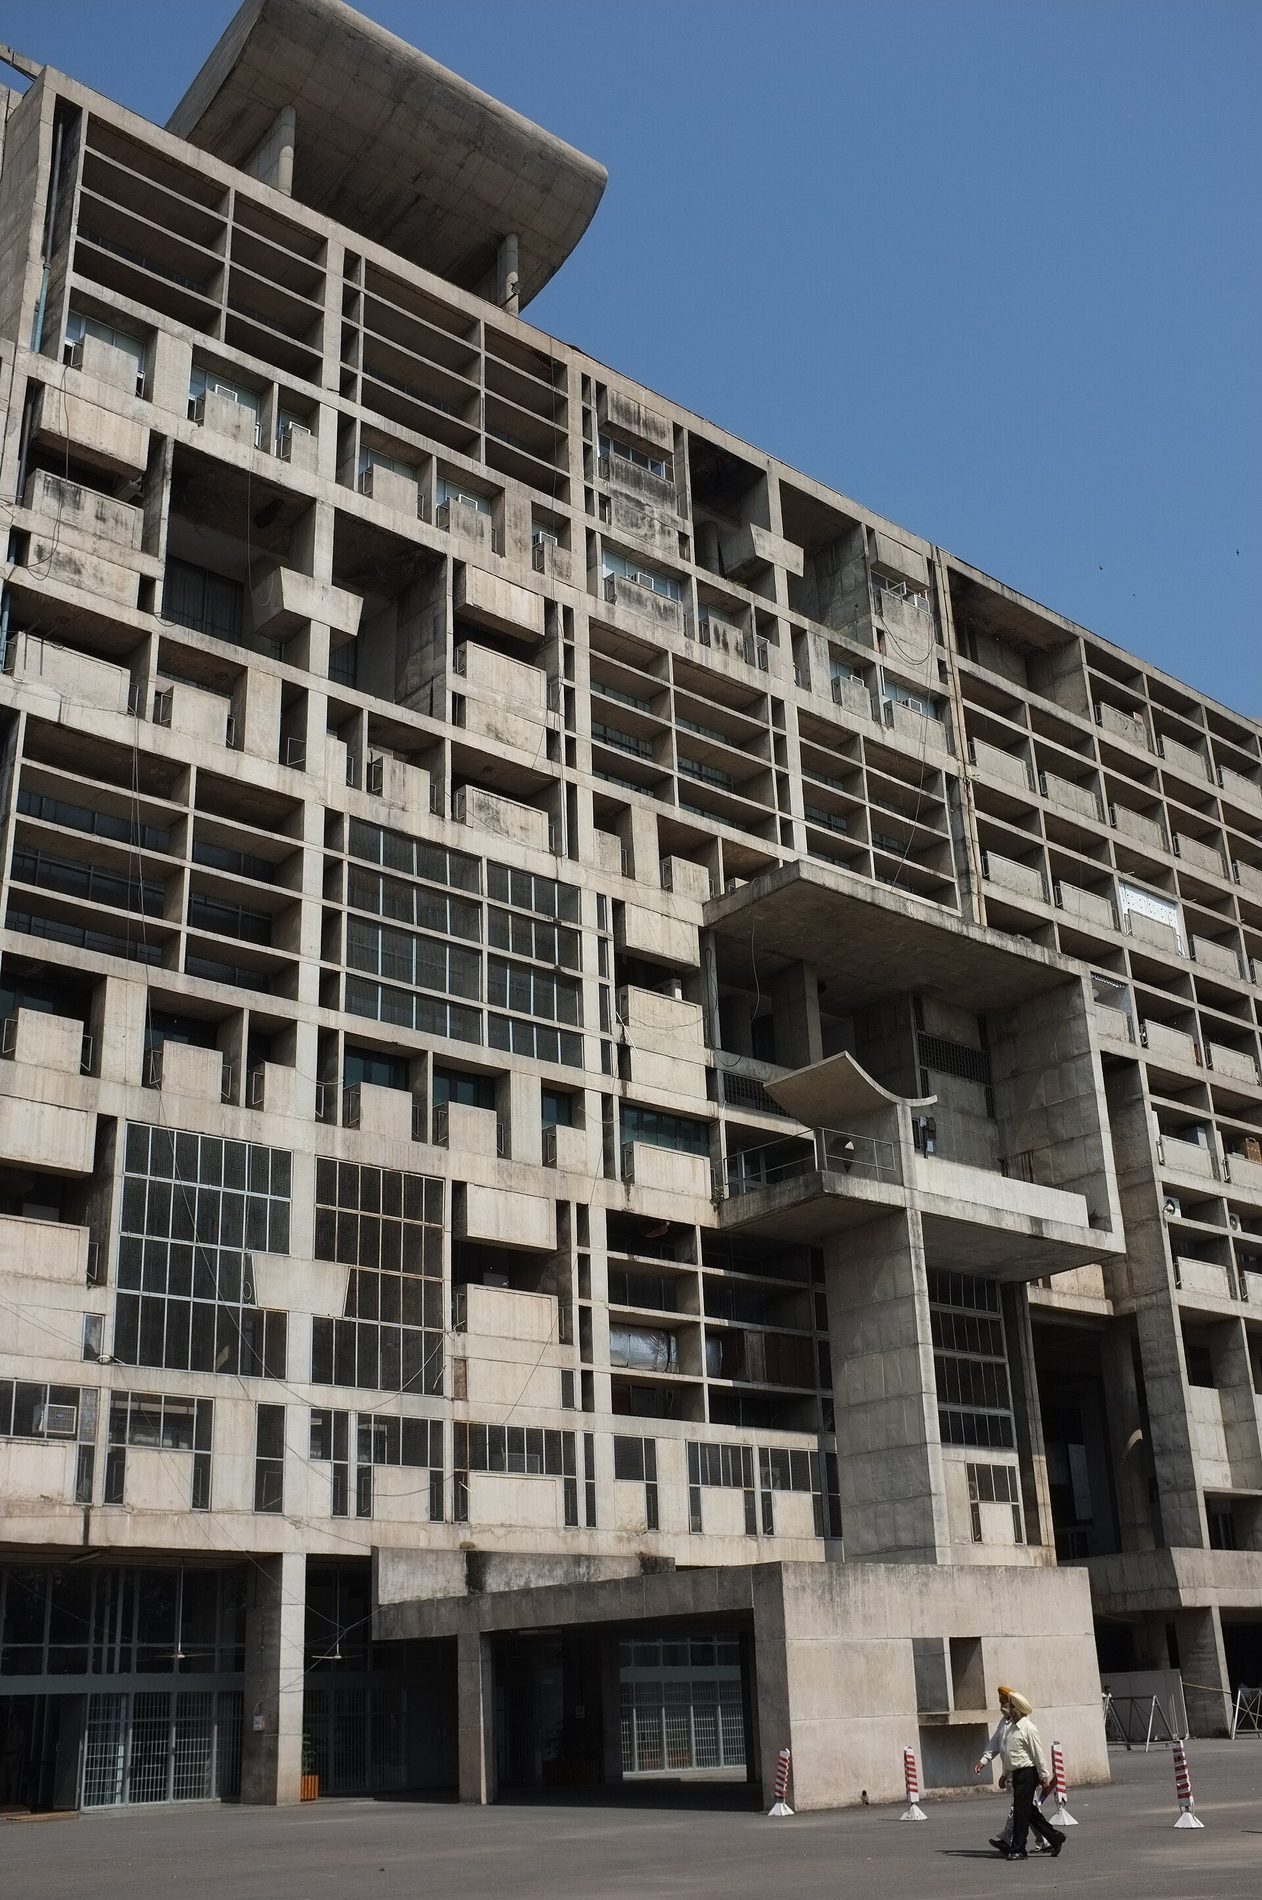
The Secretariat (1953–58) is the Unité turned ministry: a 254-metre slab of offices on pilotis, its facade a brise-soleil chessboard, its roof a sculpted garden of ramps and funnels. The High Court (1952–55) wraps nine courtrooms in a vast parasol roof of double-shell concrete vaults, its rear wall a tapestry of deep-set coloured openings — sun control as state portraiture. Both buildings are climate machines before they are symbols: in a city of 45-degree summers and monsoon, the deep shade, the ventilating cavity roof and the screened loggia are not style but survival, formalised.
The Palace of Assembly (1955–63) is the summit. Its portico — a great upturned concrete shell, part bull's horn, part cooling tower — fronts a facade of brise-soleil behind which the Assembly chamber rises as a hyperboloid tower through the roof, modelled on industrial cooling towers Le Corbusier had studied and on the silos and shells of an engineer's India. Inside, the chamber's acoustic baffles, the ceremonial door enamelled with the architect's own cosmology, and a light cannon that draws the sun down a painted shaft complete the most complete work of the brutalist first age: parliament as concrete landscape. UNESCO inscribed the Capitol Complex on the World Heritage List in 2016, as part of the transnational listing of Le Corbusier's work.
Jeanneret's city and the argument of Chandigarh
The Capitol's fame should not swallow the city Pierre Jeanneret actually delivered: the housing of the sectors in brick with concrete details, the schools, the university (with its own tower of brise-soleil), the museum — an everyday architecture of shade, screen and court that adapted the brutalist palette to Indian craft and climate with a humility the monuments do not attempt. Jeanneret stayed in Chandigarh for over a decade, designed its celebrated furniture from local rosewood and cane, and is buried, by his wish, in its lake. The two cousins' city remains the style's most complete urban artefact: not a building but a whole capital in the material.
Chandigarh also set the style's permanent argument. Critics then and since have charged the Capitol with monumentality divorced from the Indian street — sculpture for a state, indifferent to the city at its feet. Defenders answer with the climate logic, the public generosity of the plan, and the plain fact that India kept, uses and now protects the buildings. Both readings are true, and their tension — the brutalist monument as gift and as imposition — will follow the style from Boston to Brasília. Brutalism's world career begins here, with a masterpiece nobody has ever been able to call merely beautiful or merely brutal with a straight face.
The Capitol today: heritage, auctions and the furniture scandal
Chandigarh's afterlife has been as dramatic as its birth. The same decades that brought the 2016 World Heritage inscription saw the city's second scandal become an international art-market story: the furniture Pierre Jeanneret designed for the Capitol and the university — chairs, desks and stools in teak and cane, made by the thousand in local workshops — was for years discarded as government surplus, sold off by the pallet and exported. Restored pieces now headline design auctions in Paris, London and New York, fetching sums that would have rebuilt the offices they were thrown out of. Indian courts and heritage bodies have since moved to halt the drain, and the export of the city's modern heritage is now restricted, though the argument over pieces already abroad continues.
The irony is structural, and this book's later chapters will meet it again: the objects were saved by the same market that stripped them, and the buildings are protected by the same fame that made their contents loot. Chandigarh on the ground remains what it was — a working capital whose concrete is weathering in the Punjab sun, its brise-soleils streaked, its reflecting pools maintained, its civil servants at work inside a World Heritage monument. The Capitol's conservation, led by Indian architects working with the Fondation Le Corbusier, is now the largest single test of béton brut preservation in Asia.
Chapter IV — The Sacred in Raw Concrete: Ronchamp, La Tourette and the Jaoul Houses
The chapel on the hill
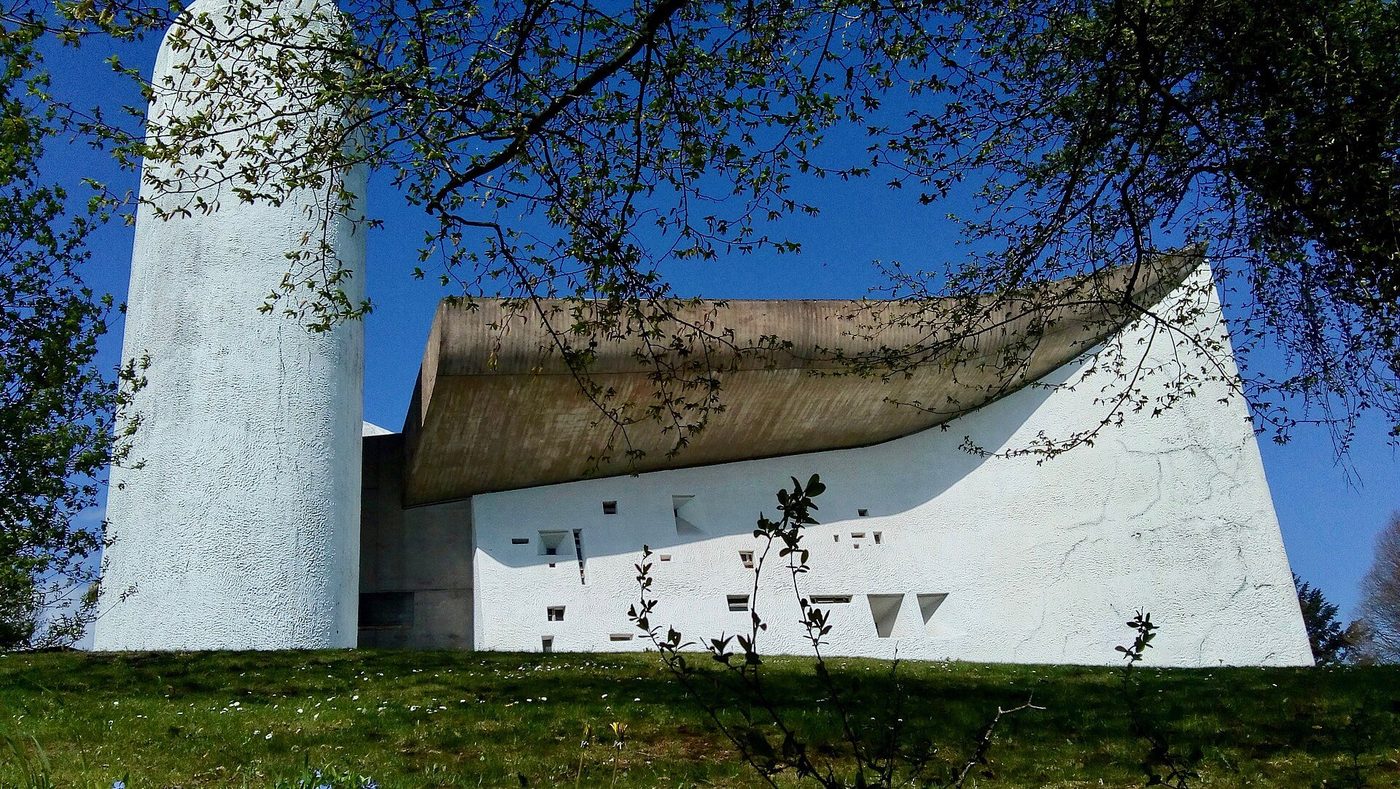
If the Unité proved raw concrete could house a village and Chandigarh that it could house a state, the pilgrimage chapel of Notre-Dame-du-Haut at Ronchamp (1950–55) proved it could house God. Le Corbusier, an agnostic, replaced a war-destroyed chapel with a building like no church before it: walls of concrete sprayed and whitewashed over rubble from the old chapel, a great hull of a roof lifted on hidden columns, and a south wall of immense thickness pierced by deep, splayed openings, each glazed in colours the architect painted himself. It is not, strictly, orthodox Brutalism — its surfaces are rendered, its forms biomorphic — but it belongs in this book because it demonstrated, at the highest level of art, the expressive range of the concrete manner its author had unleashed: mass, shadow, rough texture and light handled as a sculptor handles clay.
Ronchamp scandalised the functionalists and liberated everybody else. After it, concrete could curve, lean and pray. The young architects who would build the brutalist decades took from Ronchamp its licence: the material was not a grid-machine but a plastic medium, and form could follow feeling as legitimately as function. The chapel also fixed the type's sacred branch — the church as concrete sculpture — that runs from La Tourette to the great post-war churches of Germany, Switzerland and Japan.
A monastery of concrete
At the Dominican monastery of Sainte-Marie de La Tourette (1956–60), built outside Lyon with the young Iannis Xenakis as project architect, the licence became discipline. A hundred monks' cells stack in a strict grid of brise-soleil on a hillside frame of pilotis; the church is a bare concrete box whose light arrives through cannons and slits — one wall rhythmically slit by Xenakis with a composer's mathematics, the crypt lit in primary colour. Everything is béton brut at its most austere: this is the Cistercian tradition, which forbade ornament, restated in the material of the motorway. La Tourette is routinely called the greatest of all brutalist buildings, and the claim is defensible: here the ethic the Smithsons preached — nothing hidden, nothing applied, the plan as the elevation — achieved a serenity that reads as luxury.
The Jaoul houses at Neuilly (1953–55) complete the lesson at domestic scale: two brick-vaulted houses, their concrete beams raw, their Catalan vaults carried on rough walls — Le Corbusier building like a Mediterranean mason. Banham seized on them as the native proof that the New Brutalism was not a concrete fetish but a way of building in any material without disguise. The movement that now had a sacred monument, a monastery and a pair of houses could claim the full range of architecture. It remained to give it a theory, a name in print, and a country to build in. Both were waiting in London.
Chapter V — The New Brutalism: An Ethic Before a Style
Banham asks the question
In December 1955 the Architectural Review published Reyner Banham's essay 'The New Brutalism' — the movement's constitution and, characteristically, an interrogation. Banham, a young historian of engineering enthusiasms, took the Smithsons' Hunstanton School as his Exhibit A and proposed three tests for the New Brutalism: memorability as an image; clear exhibition of structure; and valuation of materials 'as found'. He then asked the question his title of a decade later would repeat — ethic or aesthetic? — and left it open, noting drily that if the brutalists' buildings became merely a style, the game would be lost even as it was won.
The essay's importance is that it defined Brutalism as a position rather than a palette. A brutalist building, on Banham's account, need not be concrete at all — Hunstanton is steel, glass and brick — but it must be legible: its plan readable in its form, its structure undisguised, its materials unashamed. The definition explains the movement's odd membership: why the Smithsons could admire both Le Corbusier's concrete and the 'as found' honesty of a Victorian warehouse, why Banham could enrol Japanese and American work, and why so much later concrete housing, which meets none of the three tests, is Brutalism only in the telephone book of insults.
What the Smithsons meant
Alison and Peter Smithson, who won the Hunstanton competition in 1950 straight out of their twenties, were the movement's engine. Their polemics — in the pages of Architectural Design, at CIAM, in the Team 10 manifestos — attacked the picturesque town-planning of the wartime reconstruction (the 'Townscape' manner) as dishonestly cosy, and the old CIAM functionalism as dead. Against both they set the evidence of ordinary life: the photographs of Nigel Henderson in Bethnal Green's streets, children's games, market stalls, washing lines — 'the ordinariness' that design was to serve and never to patronise. Brutalism, in their hands, was a realism.
Their built work of the decade is small and seminal. The Soho house (1952, unbuilt) and Hunstanton established the manner; the House of the Future (1956), a plastic pod-home for the Daily Mail Ideal Home Exhibition, showed its pop flexibility; the Golden Lane competition entry (1952) proposed the deck — the street in the sky — that would define an era of housing. Through the decade the Smithsons published more than they built, and their influence ran through print: every school of architecture in the English-speaking world read them. When the building boom came, a generation of county architects and city departments built 'brutalist' who had never met them — with results the next chapters must judge.
The ethic against the aesthetic
Banham's question proved prophetic, and its two horns structure the rest of this book. As ethic, Brutalism demanded a discipline — legibility, honesty, the as-found — that only a minority of its buildings sustained; as aesthetic, it offered a thrillingly reproducible look — board-marked concrete, deep grids, heroic mass — that any commercial practice could copy by Friday. The 1960s took the aesthetic and ran: thousands of concrete buildings worldwide wear the manner with none of the morality. Banham himself, in The New Brutalism: Ethic or Aesthetic? (1966), delivered the audit with characteristic fairness and gloom: the ethic had produced a handful of masterpieces; the aesthetic had produced a mannerism already hardening into the thing it rebelled against.
Yet the ethic matters beyond its survival rate, because it is the standard by which the style still asks to be judged — and by which this book judges. A concrete tower that hides its frame behind its own bulk is not dishonest, exactly; but a housing block whose decks genuinely gather a community, a school whose structure teaches, a bus station whose concrete does acrobatics in the service of buses — these are the ethic built. Keep Banham's three tests in hand through the world tour that follows: image, structure, materials. They will sort the masterpieces from the mannerism more surely than any amount of taste.
Chapter VI — The Smithsons: Hunstanton, the Economist and the Streets in the Sky
Hunstanton: the school as diagram
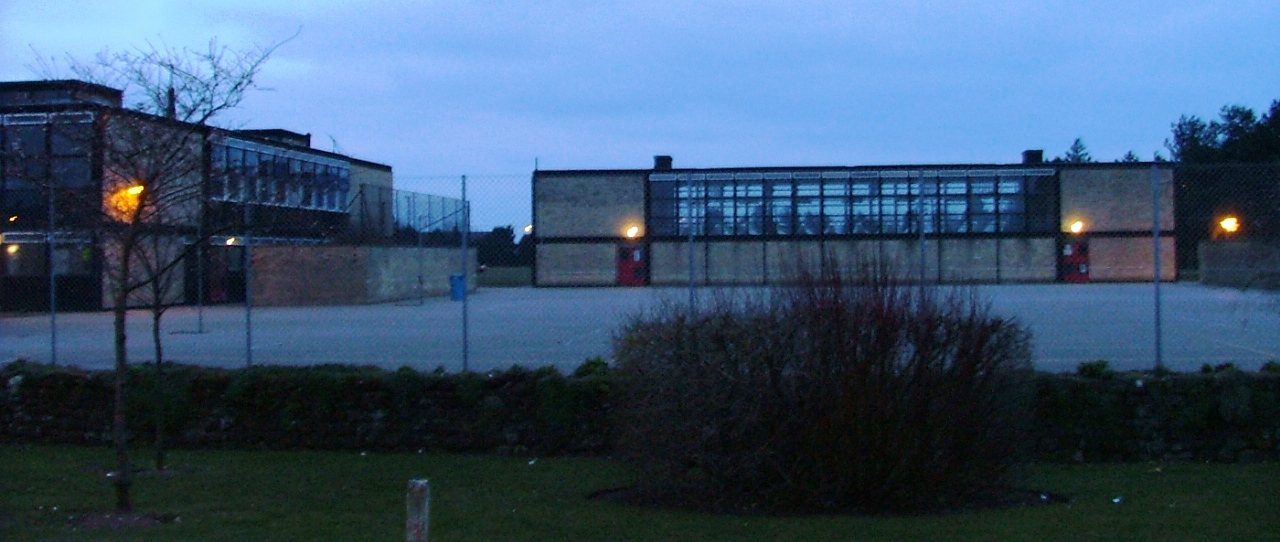
Hunstanton Secondary Modern School in Norfolk (designed 1950, completed 1954) is the first canonical New Brutalist building, and it contains almost no béton brut at all. A steel frame, frankly expressed; brick and glass infill; a water tower serving the boilers, raised on legs as the composition's exclamation; services run visibly, finishes omitted with intent — Mies van der Rohe's Illinois campus translated into an English seaside town and stripped of Mies's polish. The Smithsons left the structure's connections readable and the materials — local brick, steel, glass — 'as found', and the architectural press understood at once that a manifesto had been built. It remains startlingly beautiful in its severity, and in use as a school today.
Hunstanton's lesson for the movement was that Brutalism was a method of assembly before it was a material. But methods do not photograph as manifestos do; the movement's public image would be set by the Smithsons' next built work and by the concrete flood their writings licensed. Their own buildings stayed few, refined and increasingly embattled — the fate of theorists in a building boom.
The Economist Building: brutalist classicism
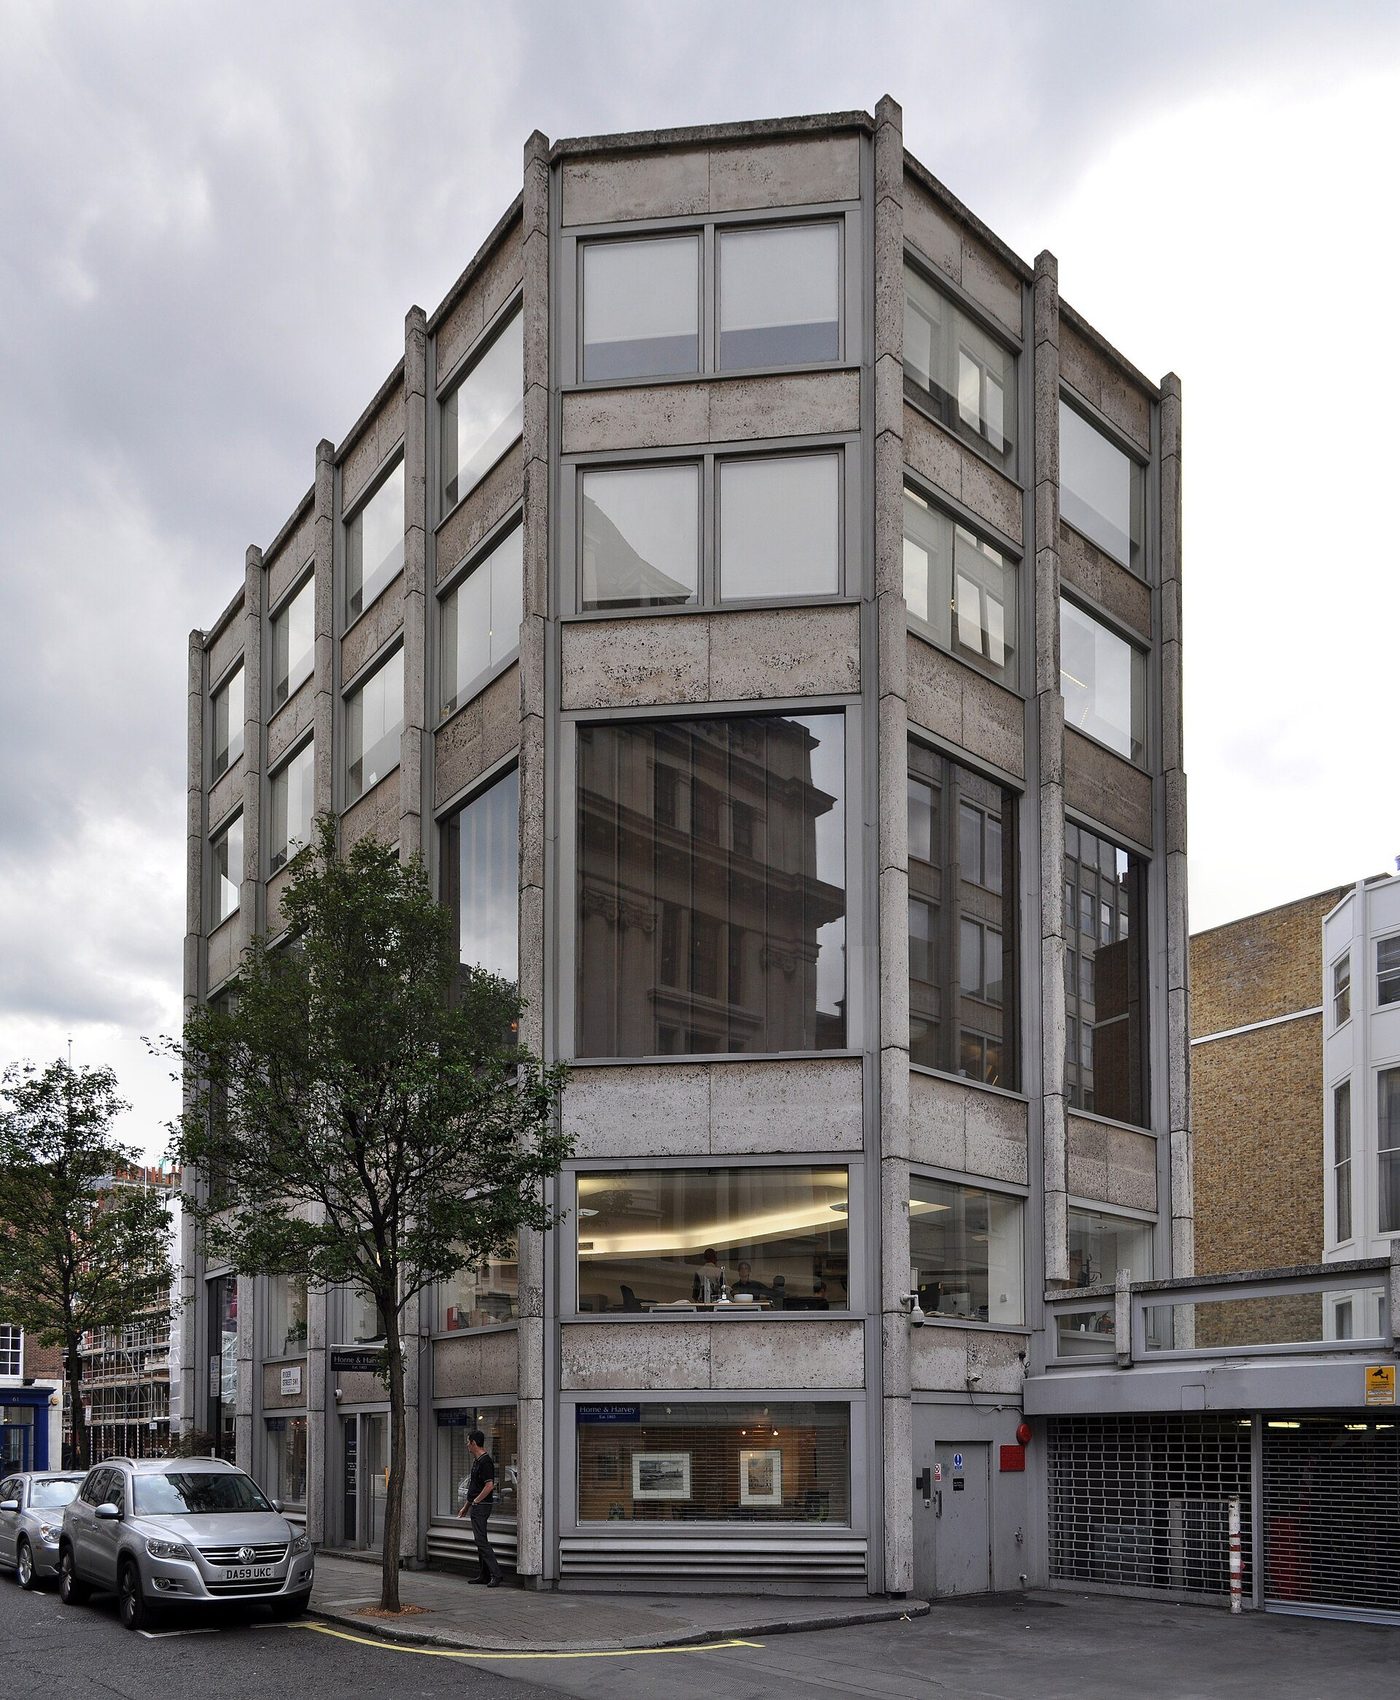
The Economist Building in St James's, London (1962–64), is the Smithsons' masterpiece and the movement's most urbane work: three towers of offices, a bank and flats, disposed around a raised plaza that cuts a new public route through a Georgian block. The towers are clad in roach-bed Portland stone — its fossil shells left visible, the 'as found' of geology — over a concrete frame whose bay rhythm governs every detail down to the door furniture. Where Hunstanton is a diagram, the Economist is a civilisation: proof that the ethic could produce manners, decorum and even luxury without surrendering an inch of its honesty. Banham, surveying it, allowed the movement its claim to a classicism.
The plaza matters as much as the towers. The Smithsons treated the ground as the city's, threading a public stair and court through private development — the urban generosity that the best brutalist megastructures would attempt at ten times the scale. That the Economist group still works, still pleases and was listed with respect rather than protest is the standing answer to the claim that the ethic could not age gracefully.
Robin Hood Gardens: the street deck on trial
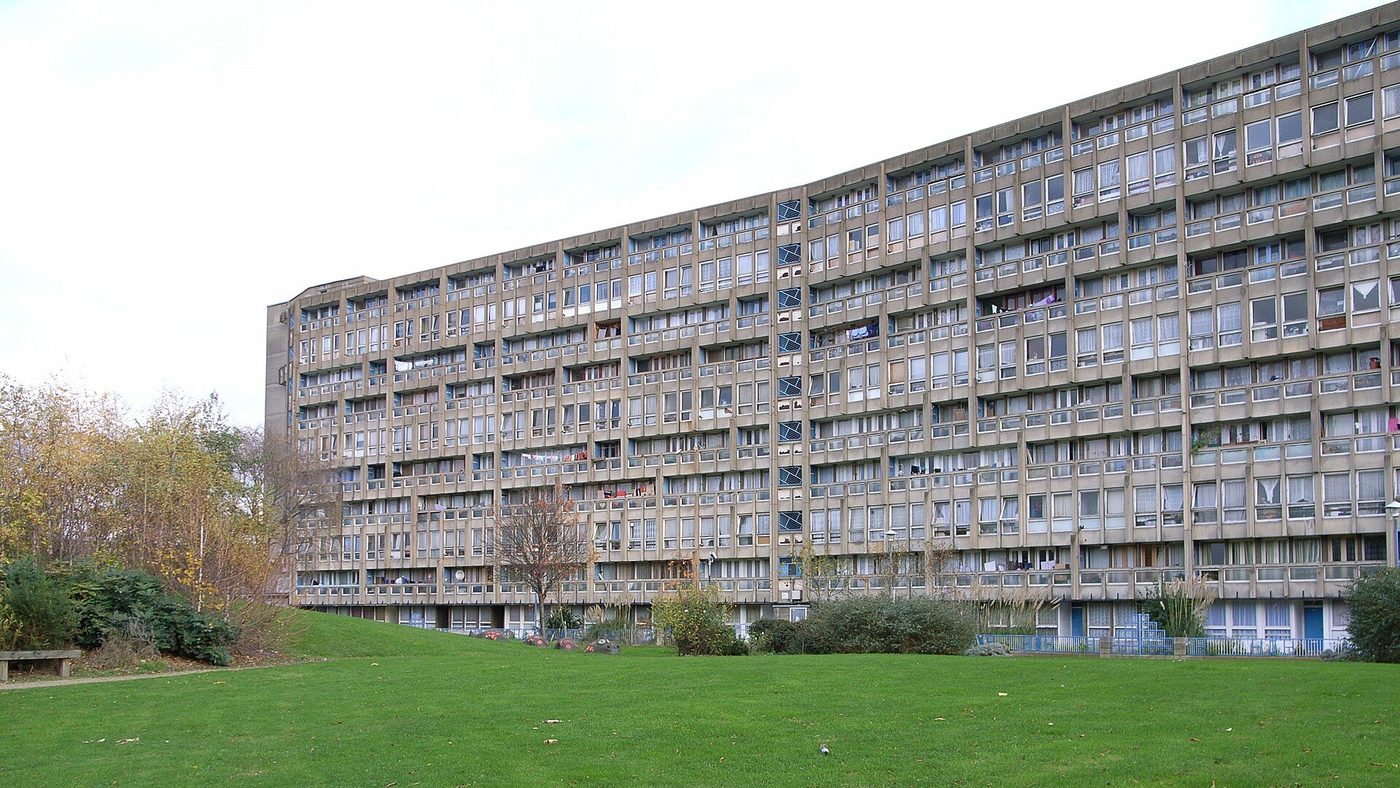
Robin Hood Gardens in Poplar, London (1968–72), is where the Smithsons' ideas met the full force of the welfare state's housing machine — two long slabs of maisonettes, 213 homes, facing a landscaped green mound made from the site's own rubble, astride the roar of the Blackwall Tunnel approach. The decks are the theory built at last: access galleries widened into streets in the sky, with room for children, prams and neighbours, and the flats behind them planned with an acoustic cunning the traffic demanded. The concrete is board-marked, the maisonettes ingeniously sectioned, the mound a genuine landscape invention.
It is also where the theory met its nemesis. Maintenance starved, the decks' promise curdled in the public mind; the estate became a byword in the tabloid trial of modern housing; and when listing was sought — supported by an international campaign of architects — it was refused. Demolition began in 2017. The V&A's acquisition of a three-storey fragment, facade, interiors and all, is the era's most eloquent artefact: the museum could save the evidence, but not the building. This book returns to Robin Hood Gardens in its preservation chapters; here, at the end of the Smithsons' own story, it stands as Brutalism's central tragedy — the masterpiece of the ethic, condemned by the history that happened around it.
Chapter VII — The Welfare State in Concrete: Housing the New Britain
A country builds its promise
Between 1945 and the late 1970s Britain built several million homes, most of them public, and built the schools, clinics and universities to go with them. This vast programme — the largest single patronage of architecture in the country's history — is Brutalism's British context: the style was not an avant-garde taste but the working dress of the welfare state. The London County Council's architects' department, the largest design office in the world, and its counterparts in Sheffield, Newcastle, Birmingham and the new towns, employed a generation for whom the Smithsons' ethic and Le Corbusier's concrete were simply the modern way to build a school or a housing estate.
The housing question dominated. The Unité and Golden Lane had proposed the type — the slab of maisonettes on decks — and British architects adapted it to every condition: point blocks on bomb sites, deck-access terraces on hillsides, low-rise courts in suburbs. The best of it remains among the best housing Britain has ever built; the worst, starved of maintenance and management, gave the style its public name for failure. This chapter reads the best first, because the best is the standard the programme set itself.
The architects' departments: an army of salaried modernists
The programme had an author unlike any in architectural history: the public architects' department. The London County Council's department — under J. Leslie Martin's influence and a succession of gifted housing chiefs — employed hundreds of architects on salary, designing schools, housing, fire stations and baths as a single civic oeuvre. Sheffield, Coventry, Birmingham and the new-town development corporations ran departments on the same model. Their names are mostly absent from the style's mythology, which prefers heroes, but their output is the style's bulk and much of its quality: the Roehampton estates (Alton East and West, 1952–59), where the LCC's young teams set Le Corbusier's slabs and point blocks in an English landscape with a care that still startles, were departmental work, signed by a committee and built like a manifesto.
The department was also the style's conscience and its vulnerability. Salaried architects designing for citizens rather than clients produced the ethic's purest work — and when the political weather turned, the departments were disbanded first, their archives scattered, their collective authorship easily rewritten as 'faceless bureaucracy'. A complete history restores them to the centre: British Brutalism was not, in the main, the work of private genius. It was the work of public servants who believed a council flat deserved the same seriousness as a cathedral, and who built that belief at a scale no private practice has matched before or since.
Park Hill and the streets in the sky
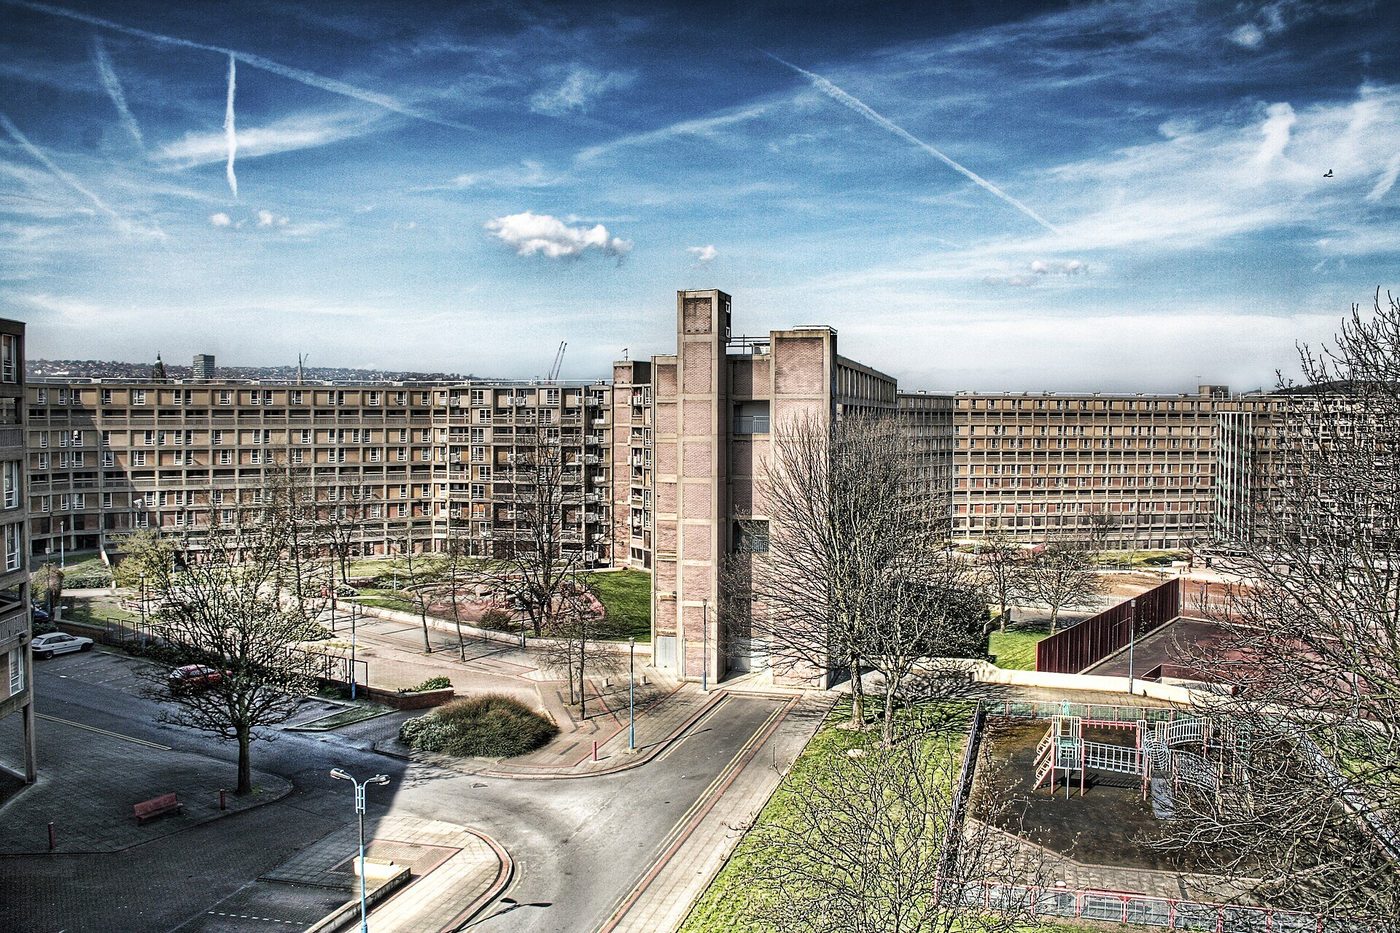
Park Hill, Sheffield (Jack Lynn and Ivor Smith, 1957–61), is the deck-access idea at its most complete: a serpentine slab climbing a hill above the station, 995 flats for some 3,000 people, its decks a full street wide — the famous measure is the milk float — with pubs, shops and a school woven into the frame. The architects had studied the Unité and the Smithsons; what they added was topography and tenderness: the decks step down the slope so that most front doors meet their 'street' at grade, and the brick-and-concrete elevations compose the hillside like a geological stratum. Park Hill's social collapse in the 1980s — unemployment, drugs, the tabloid nickname 'San Quentin' — was Sheffield's collapse, not the concrete's; its listing at Grade II* in 1998 (the largest listed structure in Europe) and its phased refurbishment since 2011, with the decks' life returning flat by flat, is the reappraisal's largest single test, still running.
Its contemporary, Hyde Park, across the city, was demolished; the difference was not architecture but timing and fame. The lesson recurs through this book: what survived of the welfare state's housing is a biased sample, and the bias is only now being corrected by the list.
Lasdun, Goldfinger and the sculptural tower
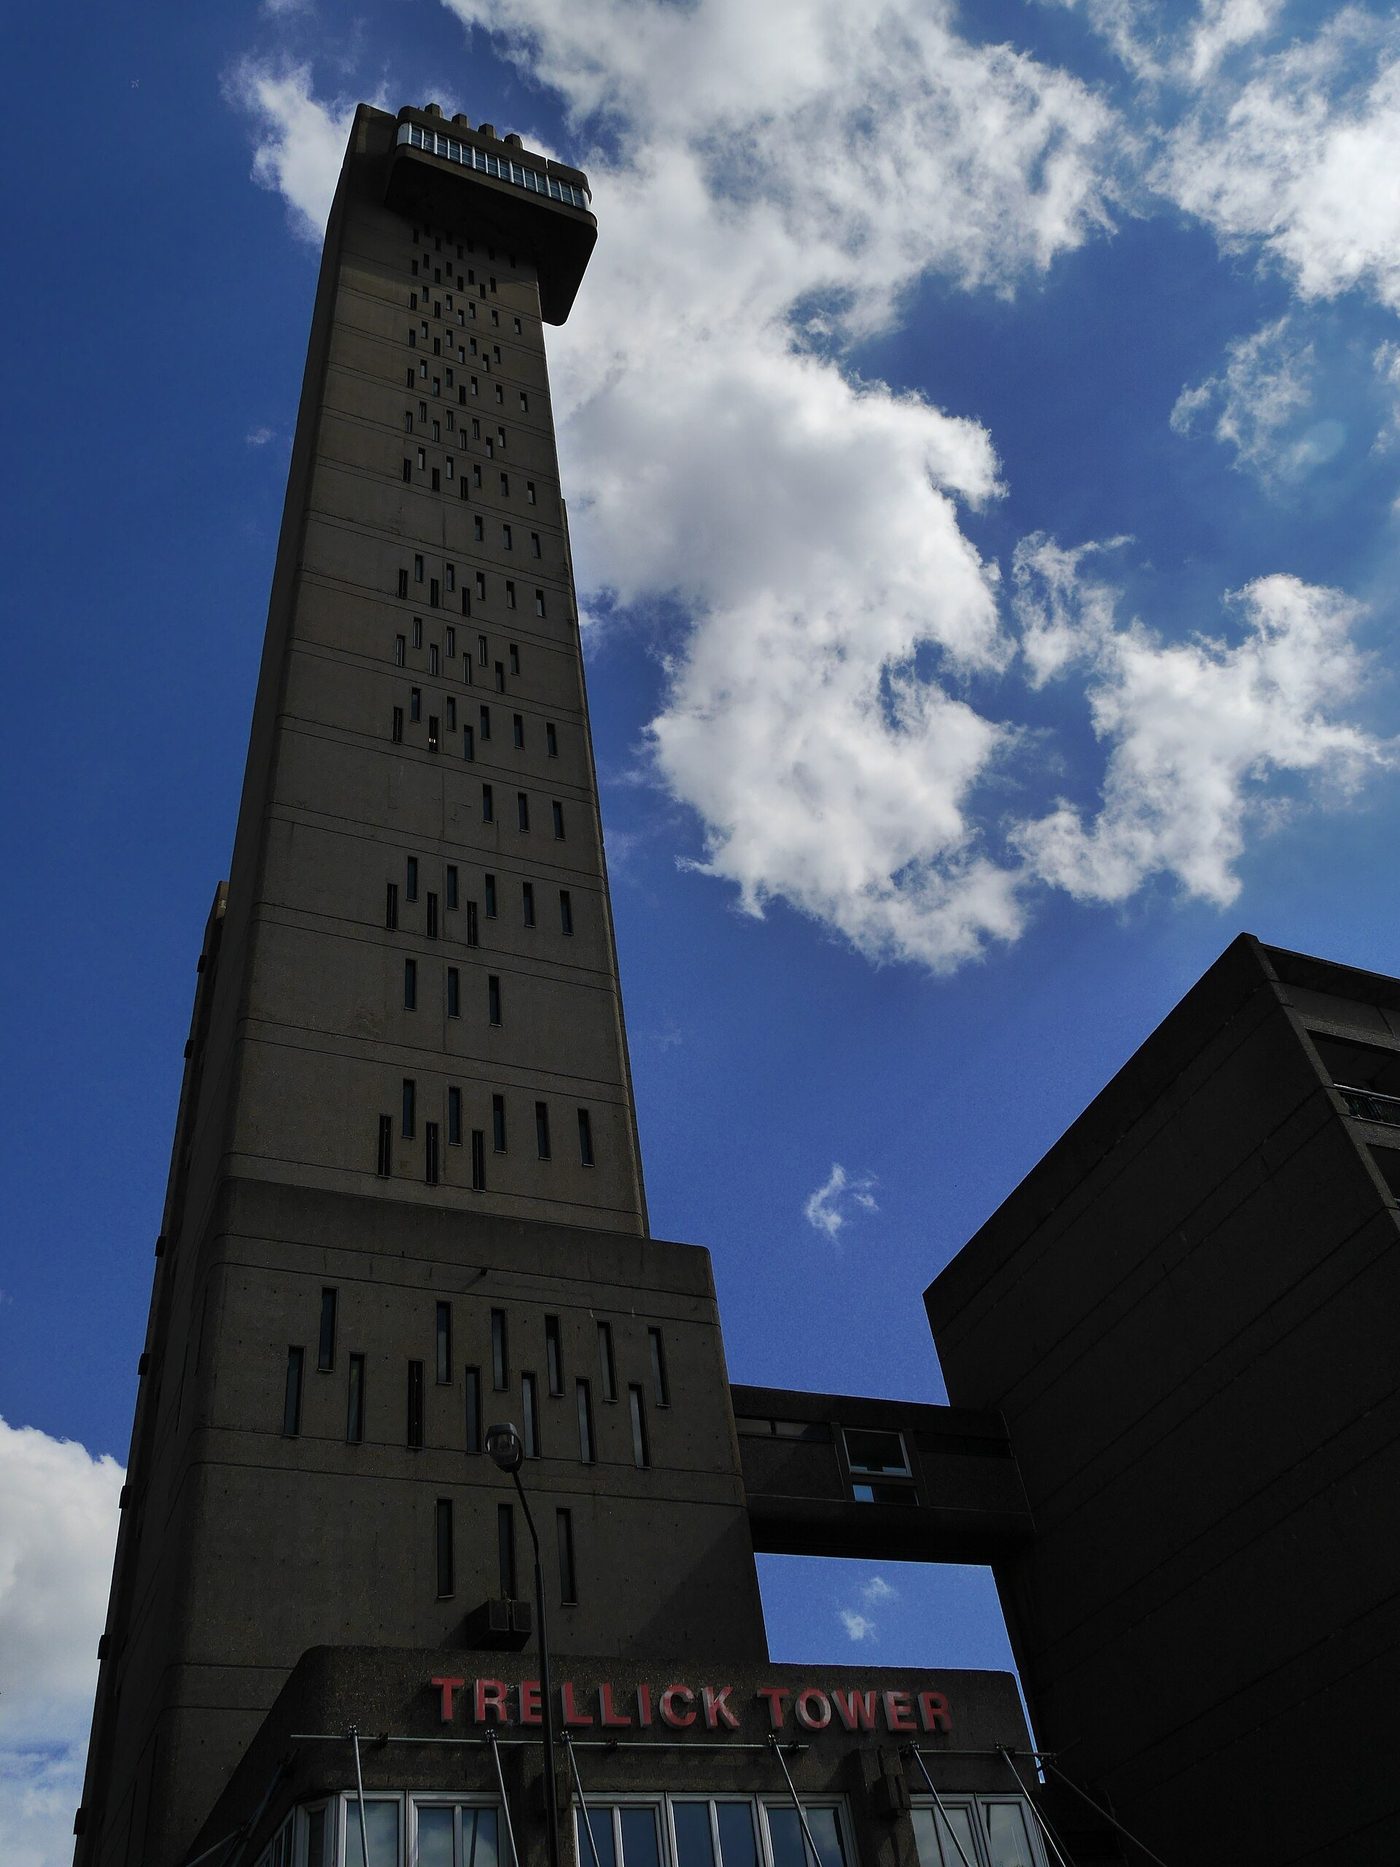
Where the LCC built systems, the private masters built monuments. Denys Lasdun's Keeling House in Bethnal Green (1957–59) clusters maisonettes around a central core in a composition of interlocking concrete planes — housing as abstract sculpture, now a coveted private block. Ernő Goldfinger's Balfron Tower (1965–67) and its taller sibling Trellick Tower (1968–72) in west London set the type's heroic form: a slab of flats, a separate service tower — lifts, stairs, boiler flues — joined by glazed bridges at every third floor, the whole modelled in bush-hammered concrete with a classical severity Goldfinger defended ferociously. He lived in Balfron for two months to test it; the towers are now listed, gentrified and loved, their 'brutalism' a selling point in estate agents' windows — an afterlife this book's later chapters must explain.
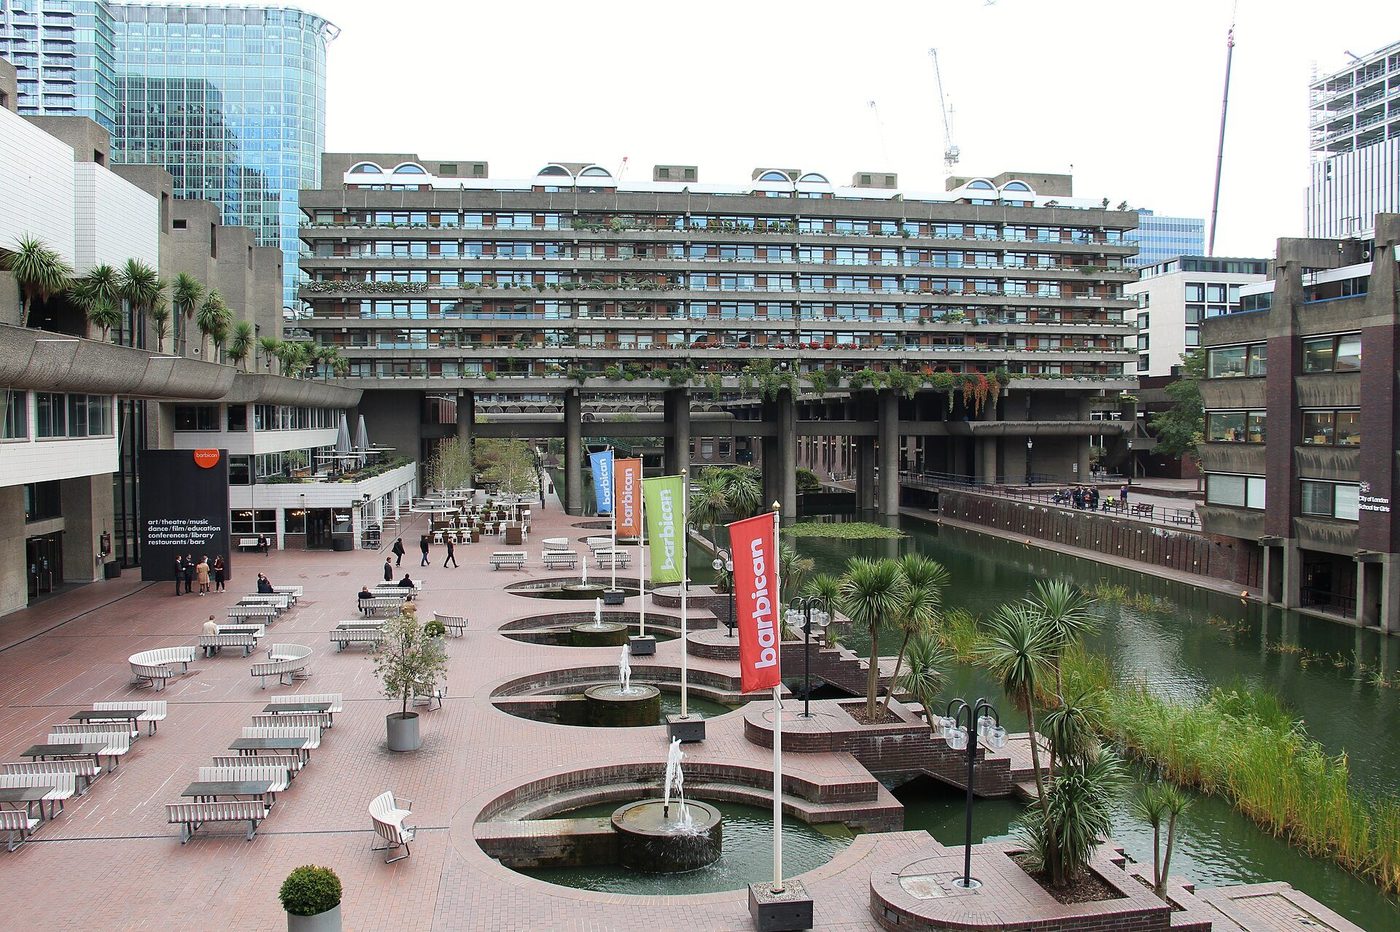
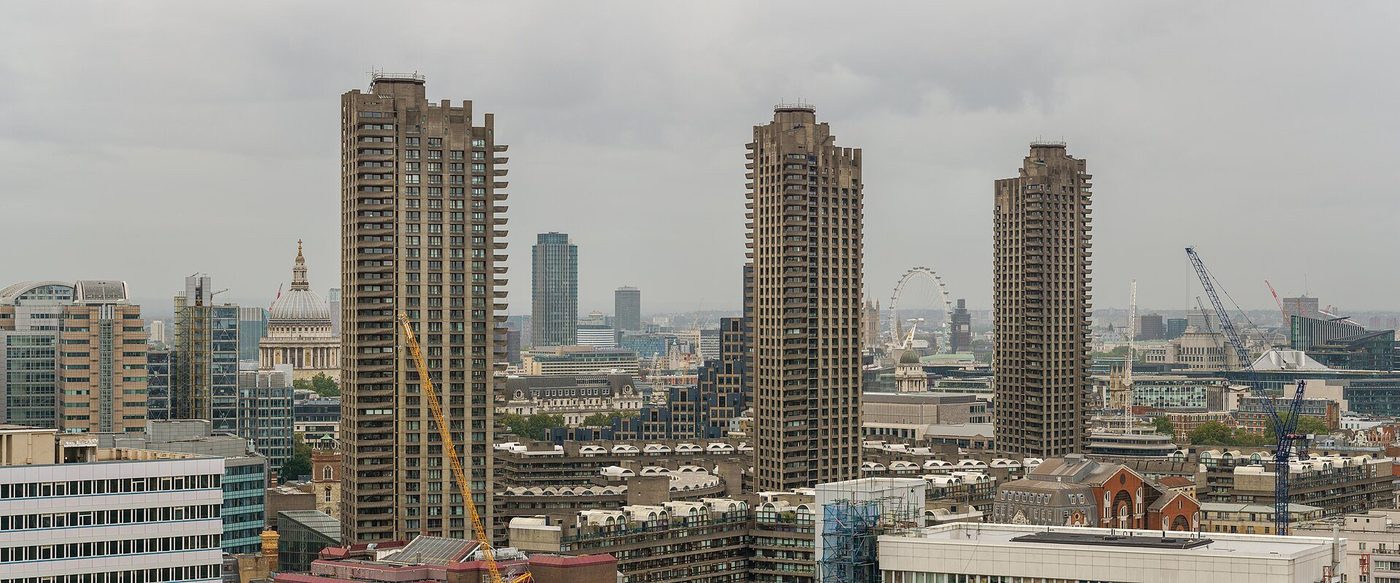
The Barbican (Chamberlin, Powell & Bon, 1963–76) raised the stakes to urban scale: 2,000 flats in towers and terraces over a podium of gardens, lakes and an arts centre, built for the City of London on its bomb sites in brick and pick-hammered concrete of Roman gravity. The Barbican is the British megastructure entire — a walled city of the welfare state's wealthier cousin — and its Grade II listing and enduring desirability make it the standing counterexample to the equation of concrete housing with failure.
Neave Brown and the low-rise answer
The most original British housing of the era rejected the tower altogether. Neave Brown, working for Camden under Sydney Cook, built Fleet Road (Dunboyne Road, 1966–67) and then Alexandra Road (1972–78): a monumental stepped terrace of maisonettes along a railway cutting, 520 homes in a single ziggurat of white concrete, every flat with its terrace, the section designed so each home's garden is the next home's roof. Alexandra Road is low-rise at skyscraper density, its concrete softening under forty years of planting into something between a building and a hillside. Brown — who lived in his own schemes, as Goldfinger had — received the RIBA Gold Medal in 2018, months before his death, the profession's late salute to the road not taken: the street-based, low-rise, high-density city that British housing might have been.
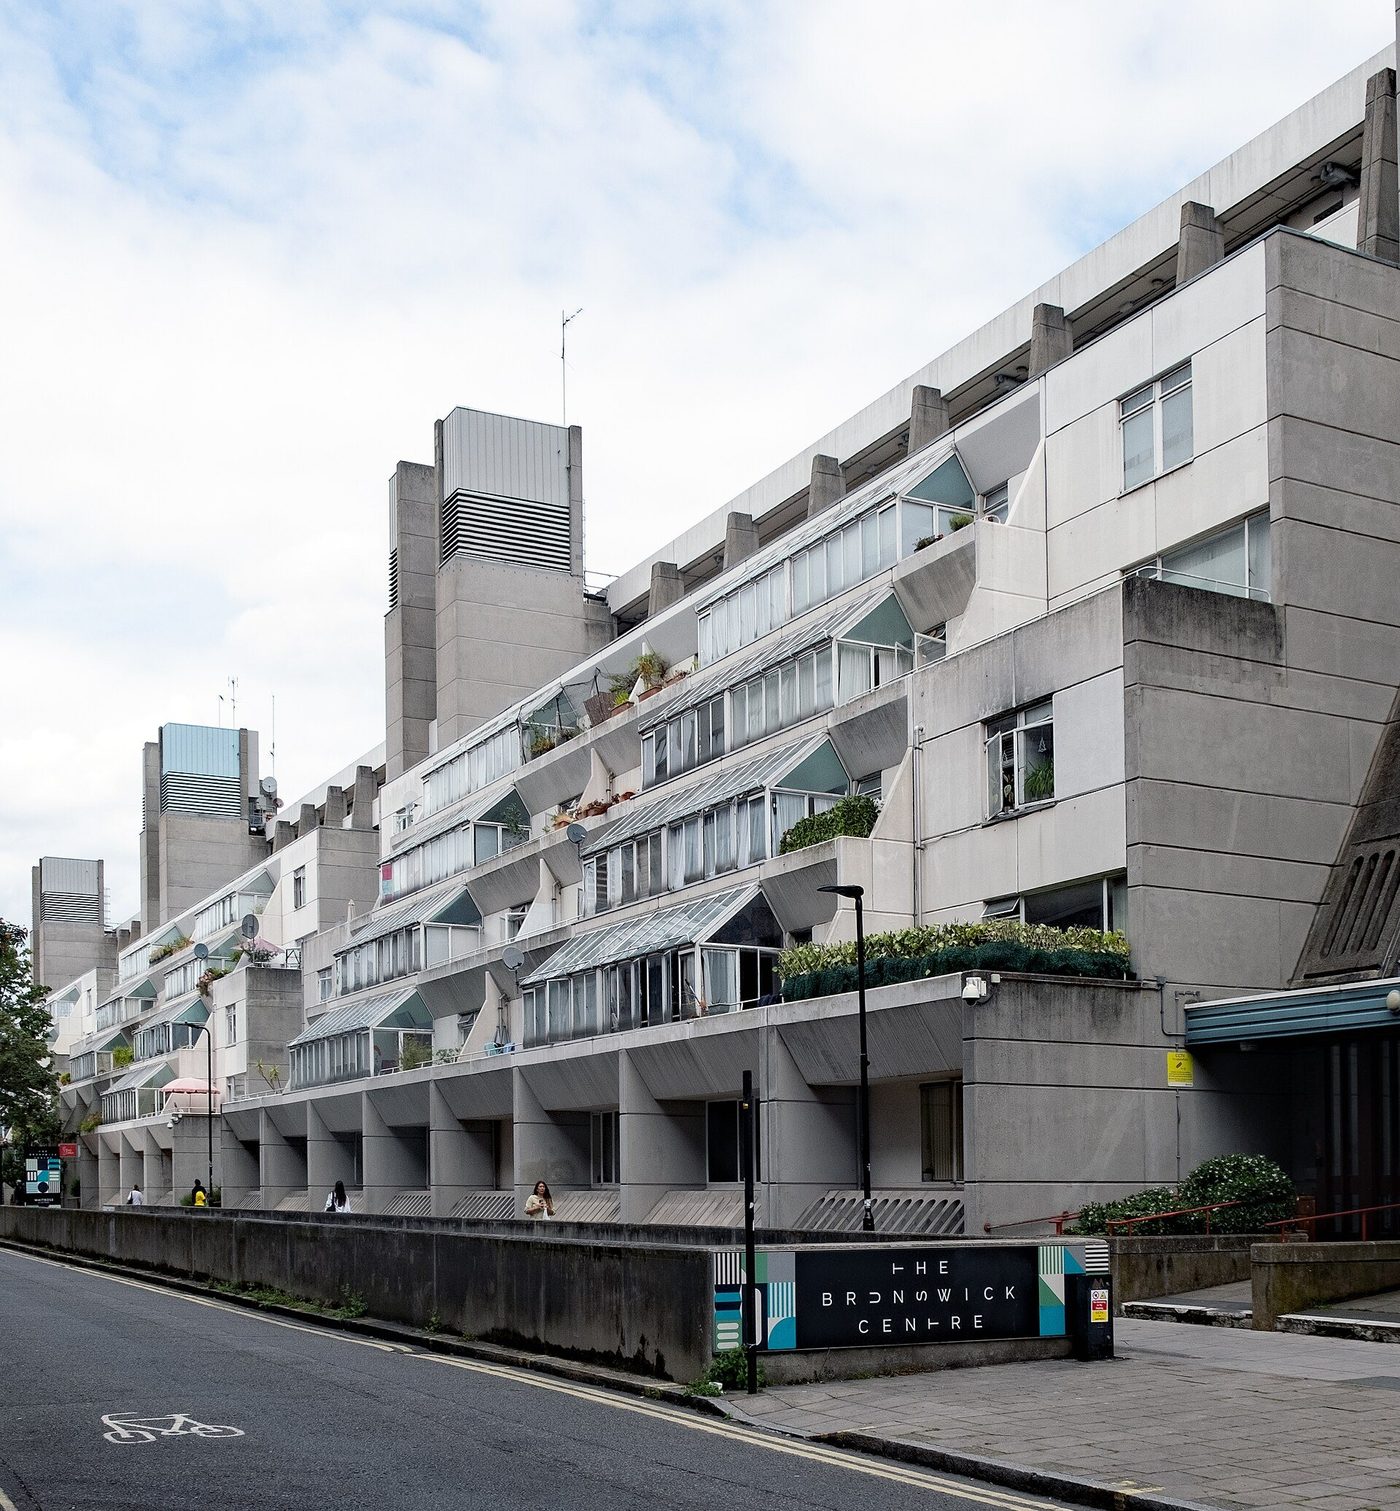
Patrick Hodgkinson's Brunswick Centre (1972) in Bloomsbury adds the mixed-use moral: housing terraces over a shopping street, its A-frame concrete ziggurat intended, like so much of the era, to be painted white and left, instead, raw by economy — the accident that made it 'brutalist' in the public eye. Listed and restored, it thrives. The British chapter thus ends in paradox: the programme's masterpieces are now protected and prized, while its ordinary production — the thousands of decent concrete blocks nobody wrote about — faced the demolishers first.
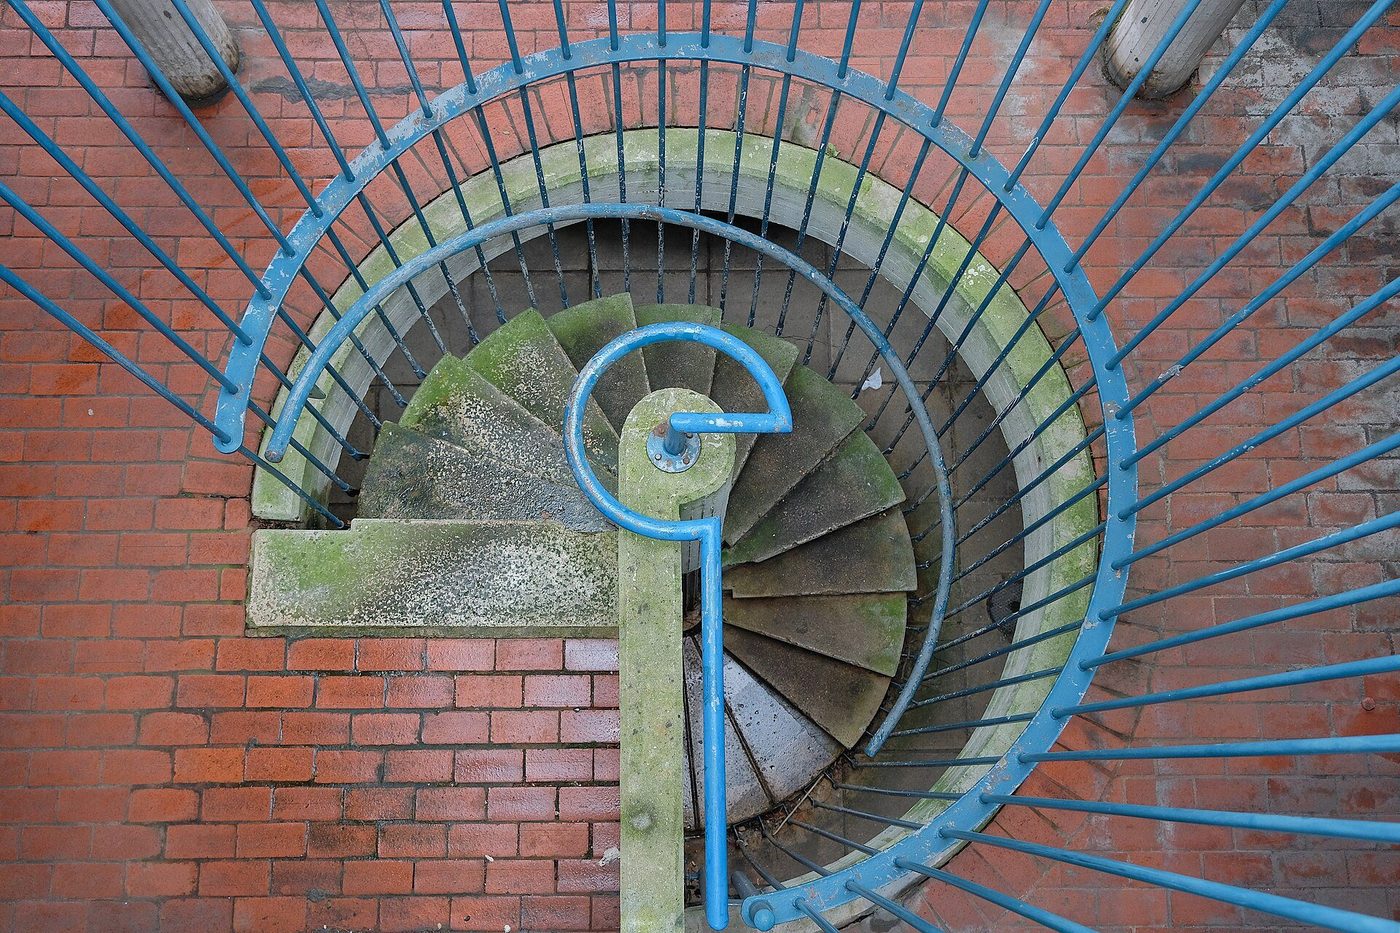
Chapter VIII — Civic Concrete: Universities, Theatres and One Great Bus Station
The universities of the plate-glass age built in concrete
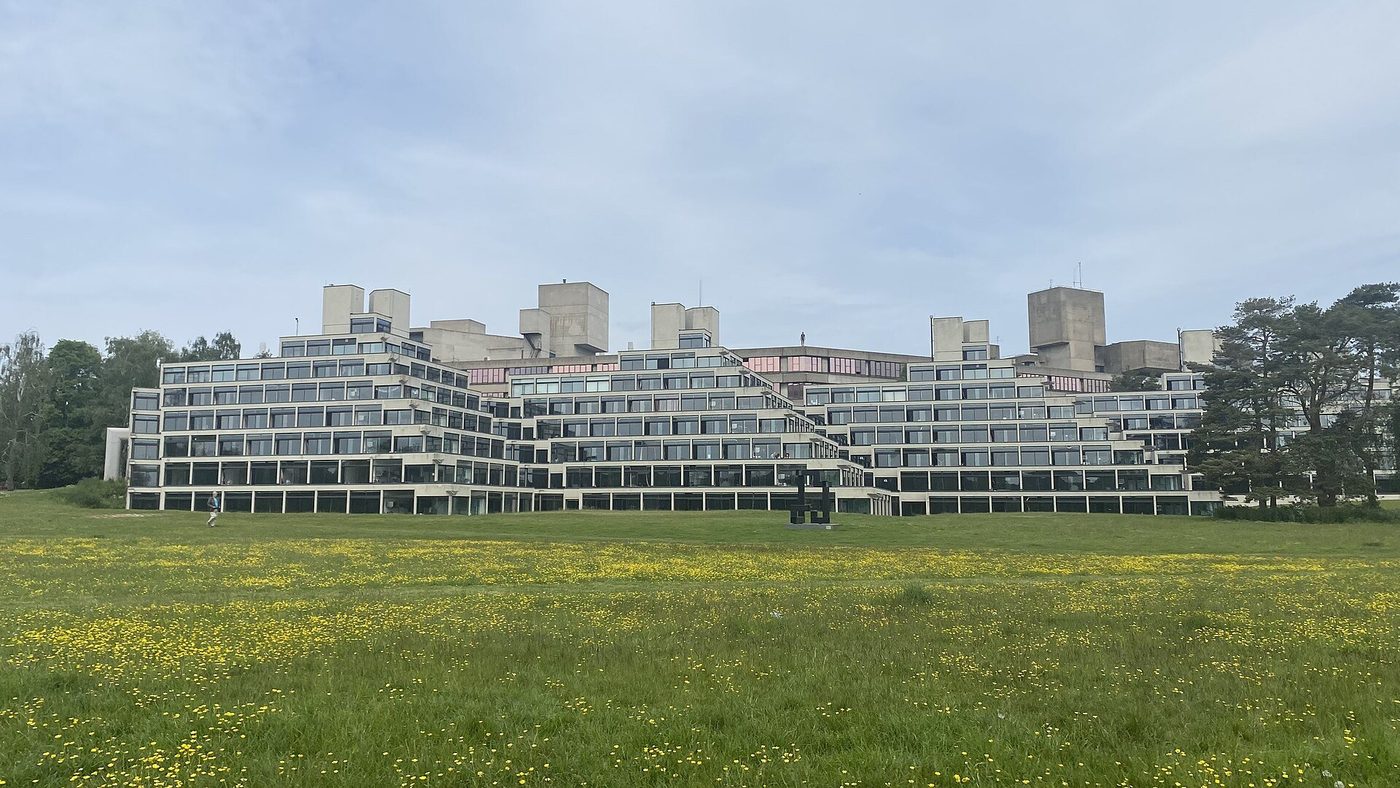
The Robbins expansion of the 1960s founded seven new English universities at a stroke, and their architects — Basil Spence at Sussex, York's Robert Matthew and Stirrat Johnson-Marshall, Lasdun at East Anglia — built them fast, in the era's material. Lasdun's UEA (1963–68) is the type's masterpiece: teaching wall and ziggurat residences stepping down a Norfolk valley, connected by raised walkways, the whole a single 'urban landscape' of strata and terraces that became his signature. The ziggurats — students' rooms in stepped concrete pyramids — are among the most photographed student buildings in the world, and among the most fought over when alteration threatens.
The campus taught the style's civic lesson: concrete's repetition and weight, applied to institutions of learning, produced not oppression but a new kind of collegiate monumentality — the quadrangle re-cast as megastructure. Where the money held and the maintenance followed, these campuses are now cherished landscapes; where it didn't, they taught the opposite lesson with equal force.
The National Theatre and the South Bank
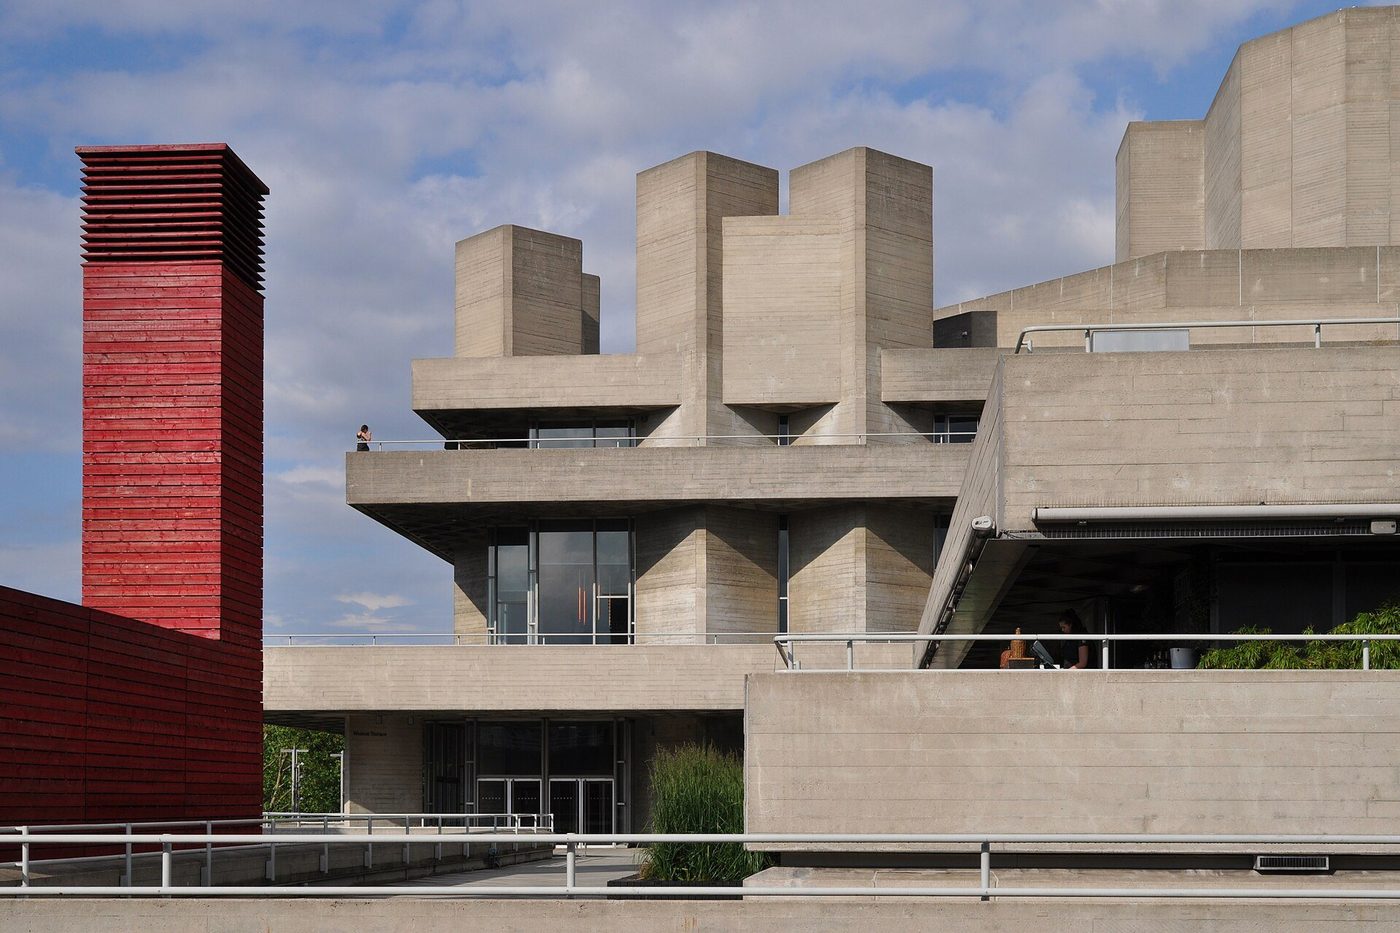
Lasdun's National Theatre (1967–76), the summit of British civic Brutalism, composes its three theatres, foyers and fly-towers as a landscape of horizontal terraces above the Thames — 'a natural outcrop', the architect said, of the river bank. Its board-marked concrete, shuttered in Douglas fir and left unplaned, is the material at its most refined: in raking light the strata glow like geology. Prince Charles's likening of it to a nuclear power station became the era's most quoted insult; the public, polled in our century, has twice voted it among London's favourite buildings. Both verdicts are part of its history: no British building better demonstrates the gap between the style's critical reception and its experienced one.
Its neighbours make the district the style's civic gallery: Denys Lasdun's own Royal College of Physicians in Regent's Park (1964), a white-tiled modernist palazzo, shows his range; the South Bank's Hayward Gallery and Queen Elizabeth Hall (GLC architects, 1967–68), all board-marked bunkers and sculptural vents, complete the set. Listed, argued over and continuously used, the South Bank is where London learned to keep its concrete.
Preston Bus Station: the masterpiece as infrastructure
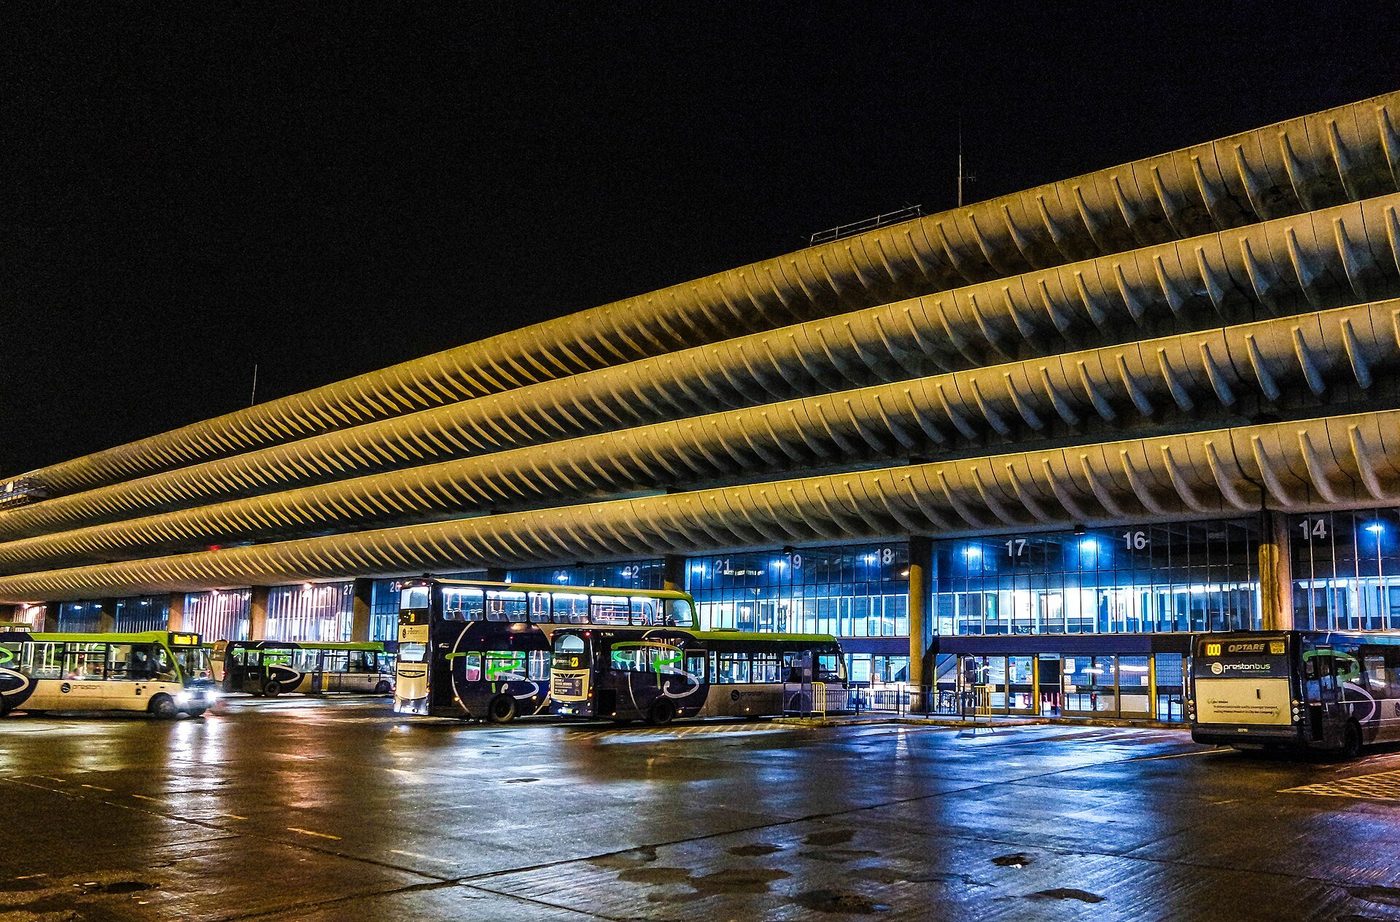
Preston Bus Station (Building Design Partnership, 1968–69) is the book's favourite proof that the ethic knew no hierarchy of building types. A multi-storey car park stacked over Europe's largest bus station, it turns the parking deck's edge beams into long, sensuous concrete curves — partly to throw rain clear of the facade, mostly because its architects believed a bus station deserved sculpture. Inside, the concourse's timber, tile and typography survive with a completeness that shames most 'heritage' interiors.
Threatened with demolition in the 2000s, refused listing twice, the bus station was saved by a campaign that united the Twentieth Century Society, local users and — decisively — the public of Preston, and listed Grade II in 2013. Its refurbishment (2015–18) kept the concrete, the curves and the buses. When the reappraisal chapters ask what changed between Robin Hood Gardens' fate and Preston's, the answer begins here: a building small enough to love, in a town willing to fight, at the moment the argument turned.
Chapter IX — America Builds Big: Boston City Hall, Habitat and the Heroic Years
The heroic period
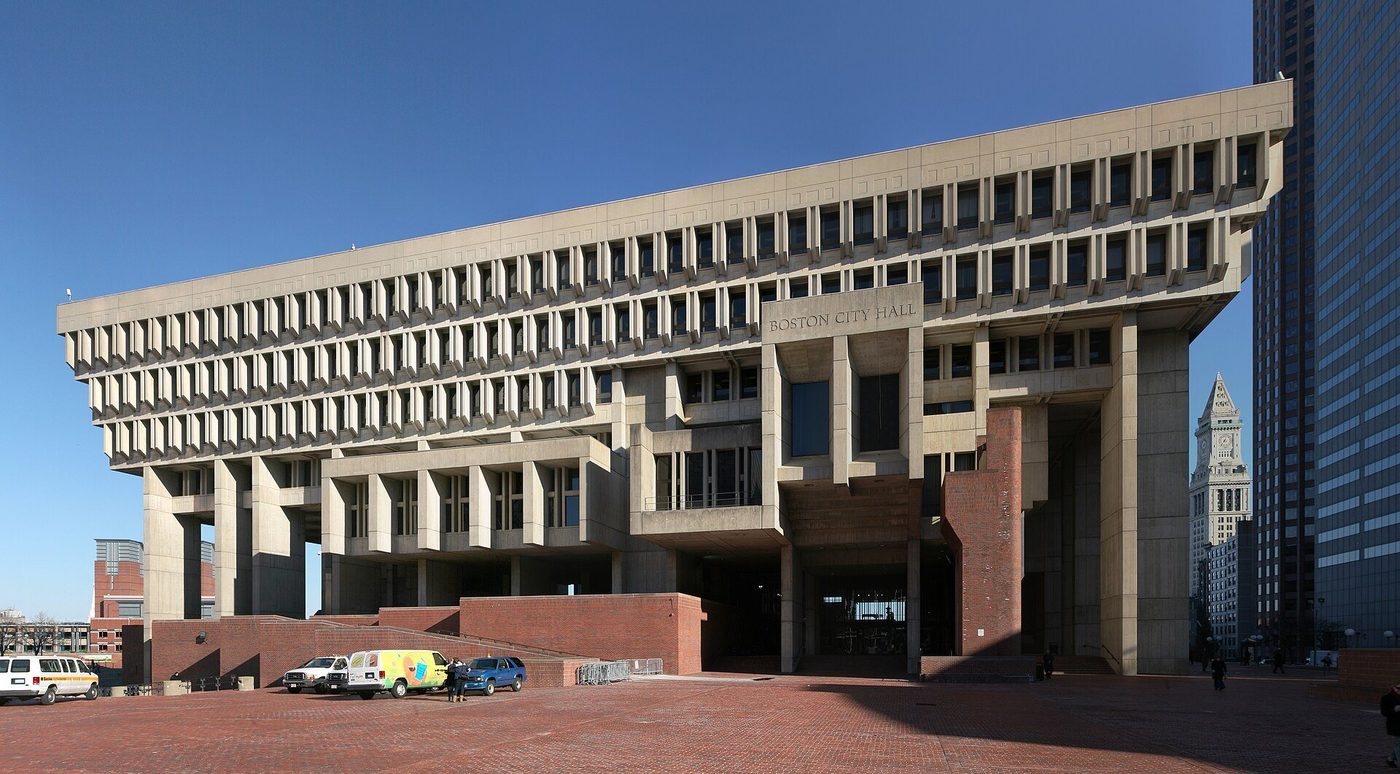
America came to monumental concrete by a different road: not the welfare state but the confident city, the expanding university and the Great Society's public works. Boston's 'New Boston' gave the manner its American manifesto when Kallmann, McKinnell & Knowles won the 1962 competition for City Hall (built 1963–68) with a design of overwhelming sculptural logic: a base of brick terraces cut into the slope, a middle register of deep concrete fins housing the public counters, and a top register of projecting office boxes — the council chamber swelling out of the facade like a held breath. Every part of the building's programme is legible in its massing: Banham's tests, passed at civic scale.
Boston City Hall was instantly famous and instantly hated — 'a dungeon', a mayor called it, while architects voted it among the great American buildings of the century. The plaza before it, a brick desert, did the design no favours. Yet the building's recent refurbishment of its plaza and interiors, and the crowds at its fiftieth-birthday exhibitions, mark the American reappraisal in progress. Boston also holds the era's most extreme American interior: Paul Rudolph's Government Service Center (1962–71), its corrugated concrete towers and terraced, unfinished symphony of a mental-health complex, part demolished, part embattled — the heroic manner at its most operatic.
Rudolph and the virtuoso manner
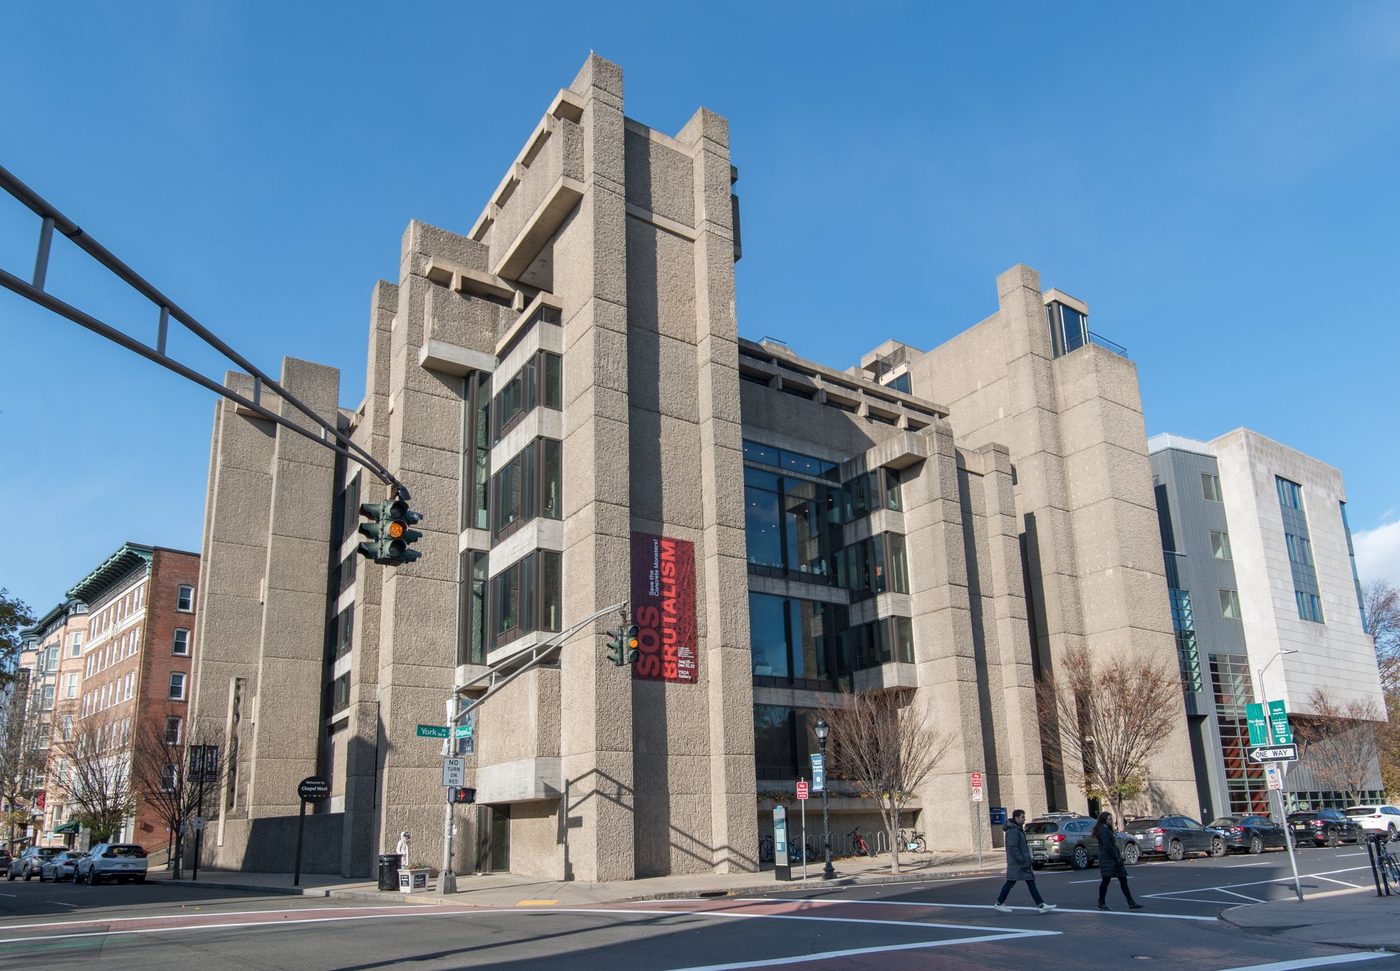
Paul Rudolph's Art & Architecture Building at Yale (1958–63) is the American Hunstanton: the school as diagram, thirty-six floor levels interlocked in section, its concrete bush-hammered and ribbed — 'corduroy concrete' — to catch the light. Students rioted against it, a fire gutted it in 1969 (arson was suspected, never proved), and alterations smothered its section; its restoration as Rudolph Hall (2008), with a sensitive addition by Gwathmey Siegel, restored both the building and its author's reputation. Rudolph's manner — sculptural, sectional, exhausting — shows American Brutalism's difference from the British ethic: less doctrine, more virtuosity; the material as the architect's handwriting rather than the citizen's right.
Habitat and the megastructure exported
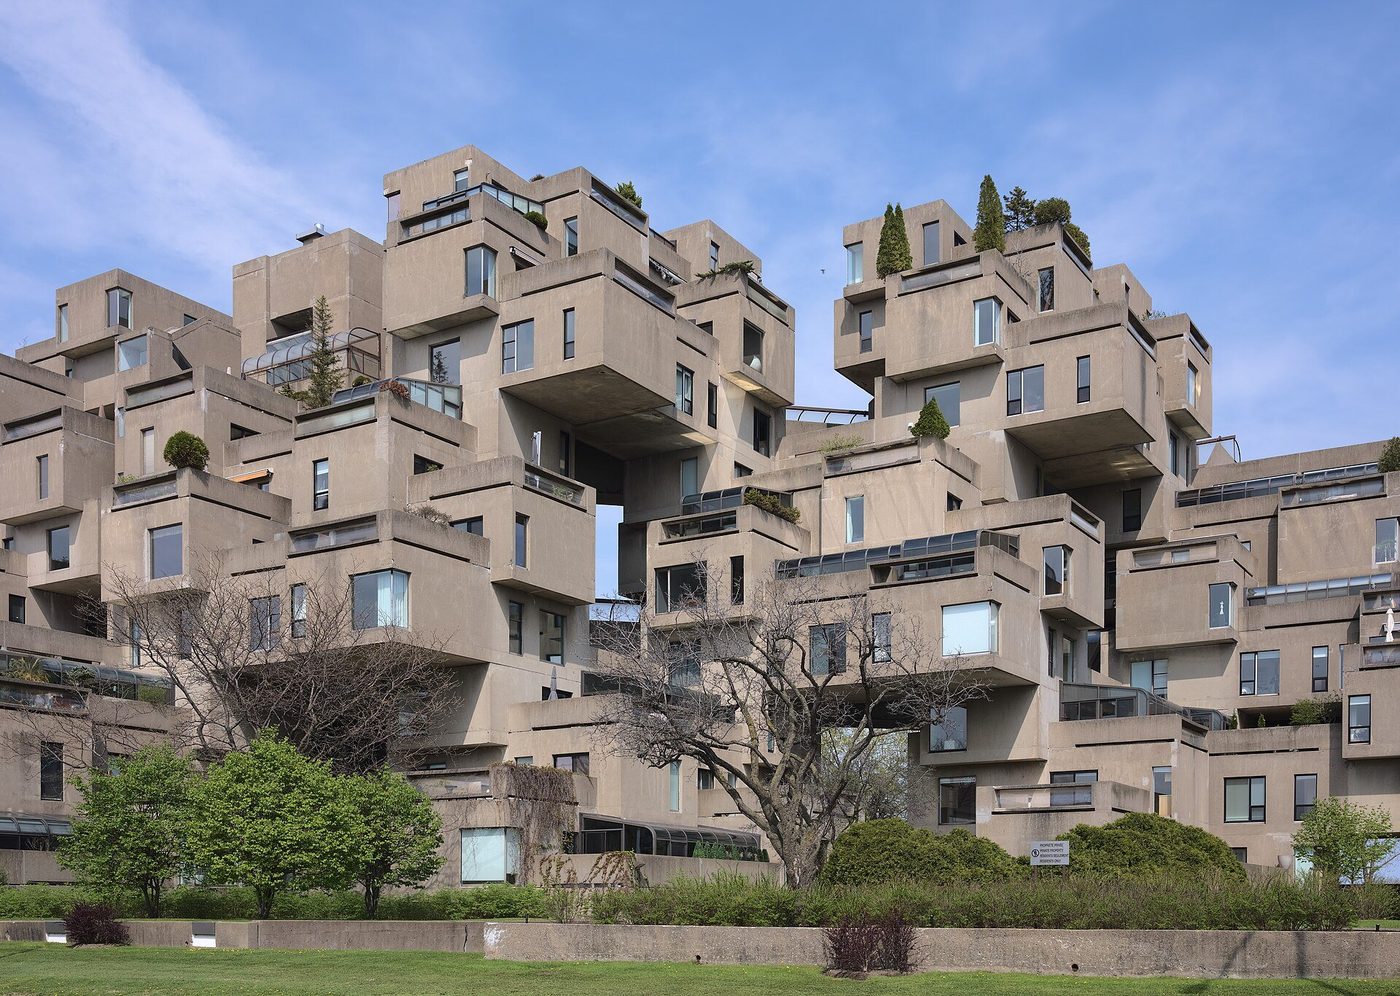
At Expo 67 in Montreal, the 24-year-old Moshe Safdie built the megastructure's most persuasive advertisement: Habitat, 354 prefabricated concrete boxes stacked in a stepped pyramid, 158 homes each with its roof garden, the Unité's idea industrialised and loosened into a hillside. Habitat is Brutalism's utopia with the corners softened — raw concrete, yes, but every module a house, every roof a garden — and it has been continuously, expensively inhabited ever since, the standing disproof of the claim that the type could not be loved. Safdie's boxes, like the Unité's section, taught the world a housing idea; unlike most of its siblings, it was never asked to house the poor at scale, and so never blamed for poverty.
The American account closes with the quiet giants: I. M. Pei's and Marcel Breuer's housing and civic work (Breuer's Whitney Museum, 1966, an inverted concrete ziggurat on Madison Avenue; his HUD headquarters in Washington), and Louis Kahn's Salk Institute (1959–65) at La Jolla — not brutalist by label, but the era's supreme lesson in concrete, teak and light, against which the whole American school measured itself. The heroic years built the republic's self-image in the material; the bill, in reputation, arrived with the energy crisis and the tax revolt, and the demolition chapters of this book are, in large part, American.
The federal manner and the plaza problem
Washington gave the heroic manner its official employment: Marcel Breuer's Department of Housing and Urban Development headquarters (1963–68), a great curved concrete frame whose prefabricated window units are the facade; the FBI's J. Edgar Hoover Building (1964–75), a fortress of the same material over Pennsylvania Avenue; a generation of courthouses, embassies and agency buildings in which raw concrete signified federal permanence. The manners' critics replied that it signified federal power instead, and the argument — monumentality as civic dignity against monumentality as state intimidation — is the American version of the argument Chandigarh began. It is still running: the Hoover Building's future has been debated for a decade, and its defenders now include the preservation movement that once would have cheered its fall.
The era's genuine urban failure was not the buildings but the space between them. The heroic manner inherited modernism's plaza — the tower or slab set in open ground — without modernism's theory of what the ground was for; Boston's City Hall Plaza, acres of brick baking and freezing in turn, became the type's cautionary tale. The buildings asked to be read as sculpture and the cities asked them, reasonably, to make streets. Where the second demand was met — Habitat's gardens, the Salk's court, Pereira's library forecourt — the heroic manner is loved. Where it was not, the concrete was blamed for the emptiness at its feet: the style's oldest misunderstanding, at continental scale.
A library like a lantern
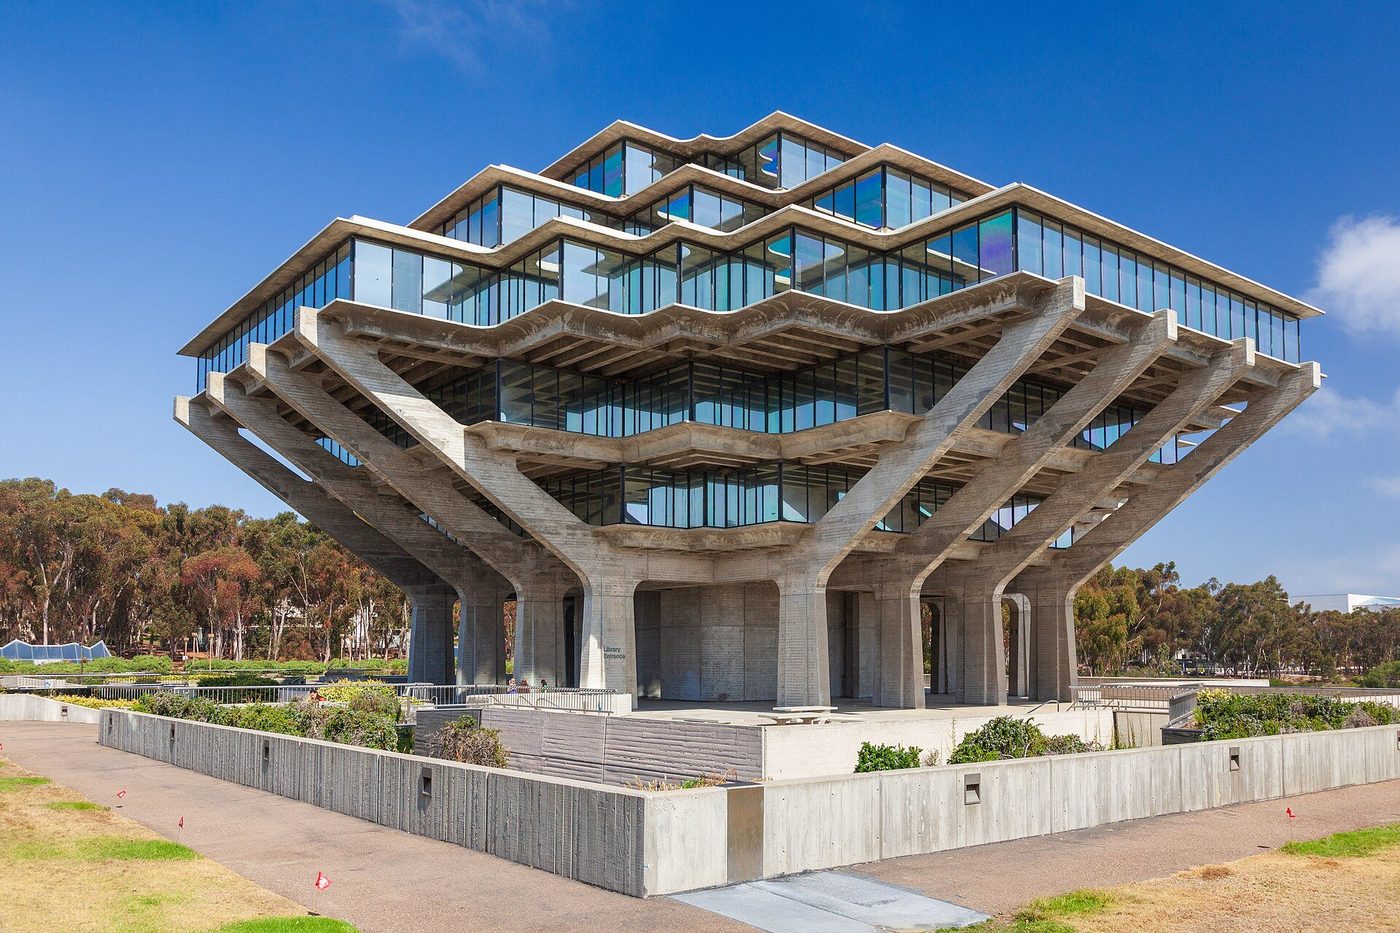
William Pereira's Geisel Library at UC San Diego (1968–70) — a concrete lantern of stacked, cantilevered reading floors on sixteen branching piers — shows the American manner's late flowering into pure emblem. Named now for Dr Seuss (Theodor Geisel), whose widow's gift renamed it, the library proves the heroic concrete could be witty, weightless-looking and adored by its users from the day it opened: the exception that clarifies the rule of the backlash to come.
Chapter X — Japan: Concrete Poets and the Metabolist Cousins
A concrete tradition of its own
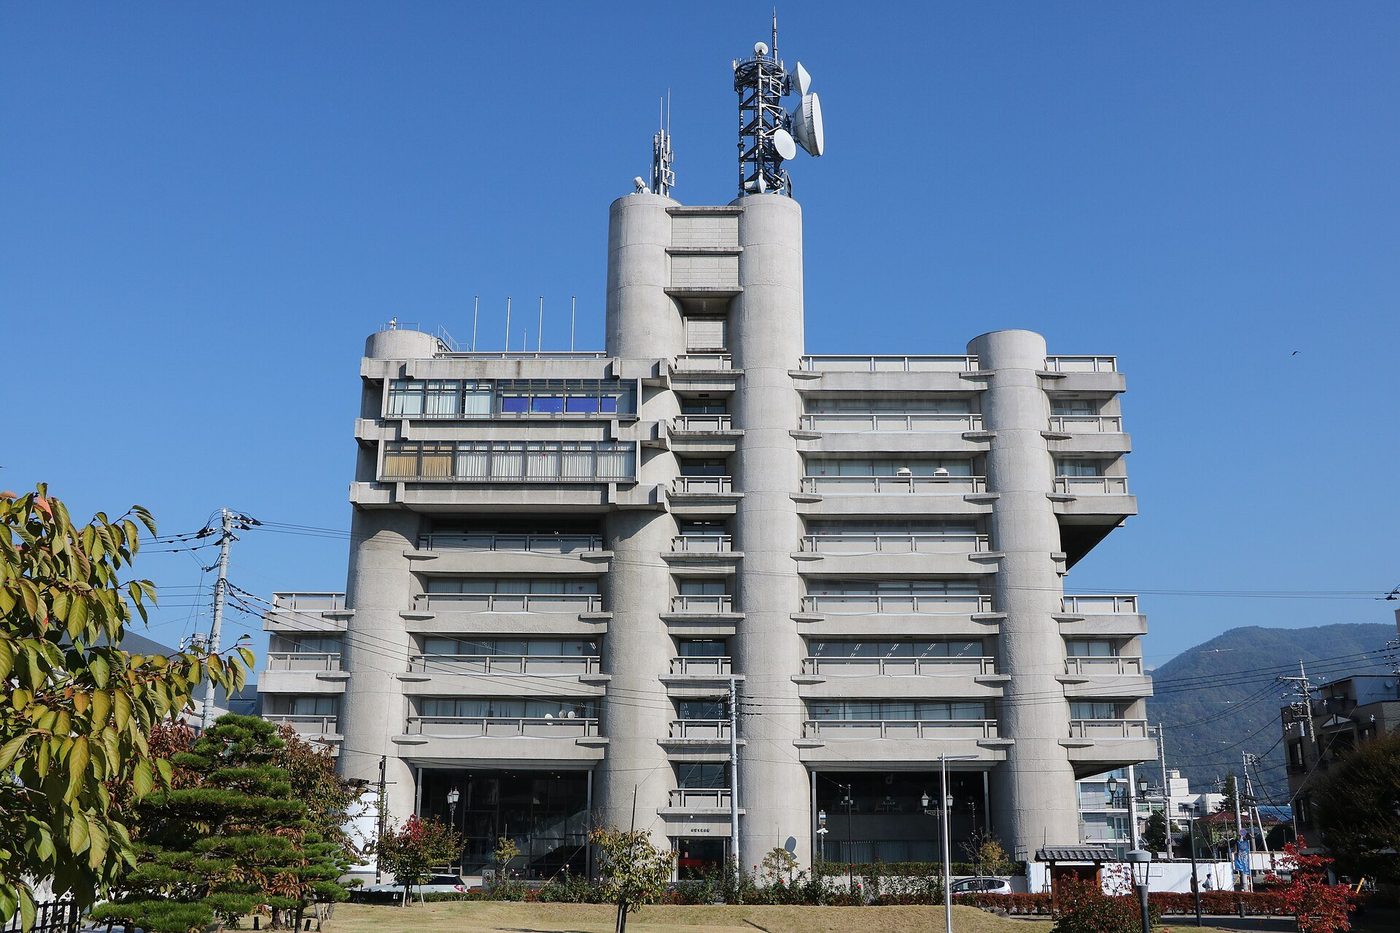
Japan met Brutalism as an equal. A timber culture rebuilding in fireproof concrete after war and earthquake, it had its own masters — Kunio Maekawa, who had worked in Le Corbusier's atelier; Junzo Sakakura; and Kenzō Tange, whose Hiroshima Peace Memorial Museum (1949–52) had already fused the Corbusian pilotis-and-grid with a Japanese sense of interval. Tange's Yamanashi Press and Broadcasting Centre in Kōfu (1961–66) is the Japanese brutalist landmark: sixteen cylindrical towers — stairs, lifts, services — carrying floors that can grow between them, the megastructure idea built as a lattice of concrete with the voids left eloquent. It stands beside his St Mary's Cathedral in Tokyo (1964), its stainless-steel-clad hyperbolic shells rising from a concrete base — the sacred manner again, at the highest pitch.
Japanese concrete was finished with a care European sites rarely matched: formwork in cedar, joints aligned to tatami logic, surfaces that weather to silver. Where the British manner is doctrinal and the American virtuoso, the Japanese is craft — béton brut as joinery. The distinction explains why Japan's post-war concrete, though attacked in the same decades, was so often maintained to a standard that let it age into beauty.
Metabolism: the building as organism
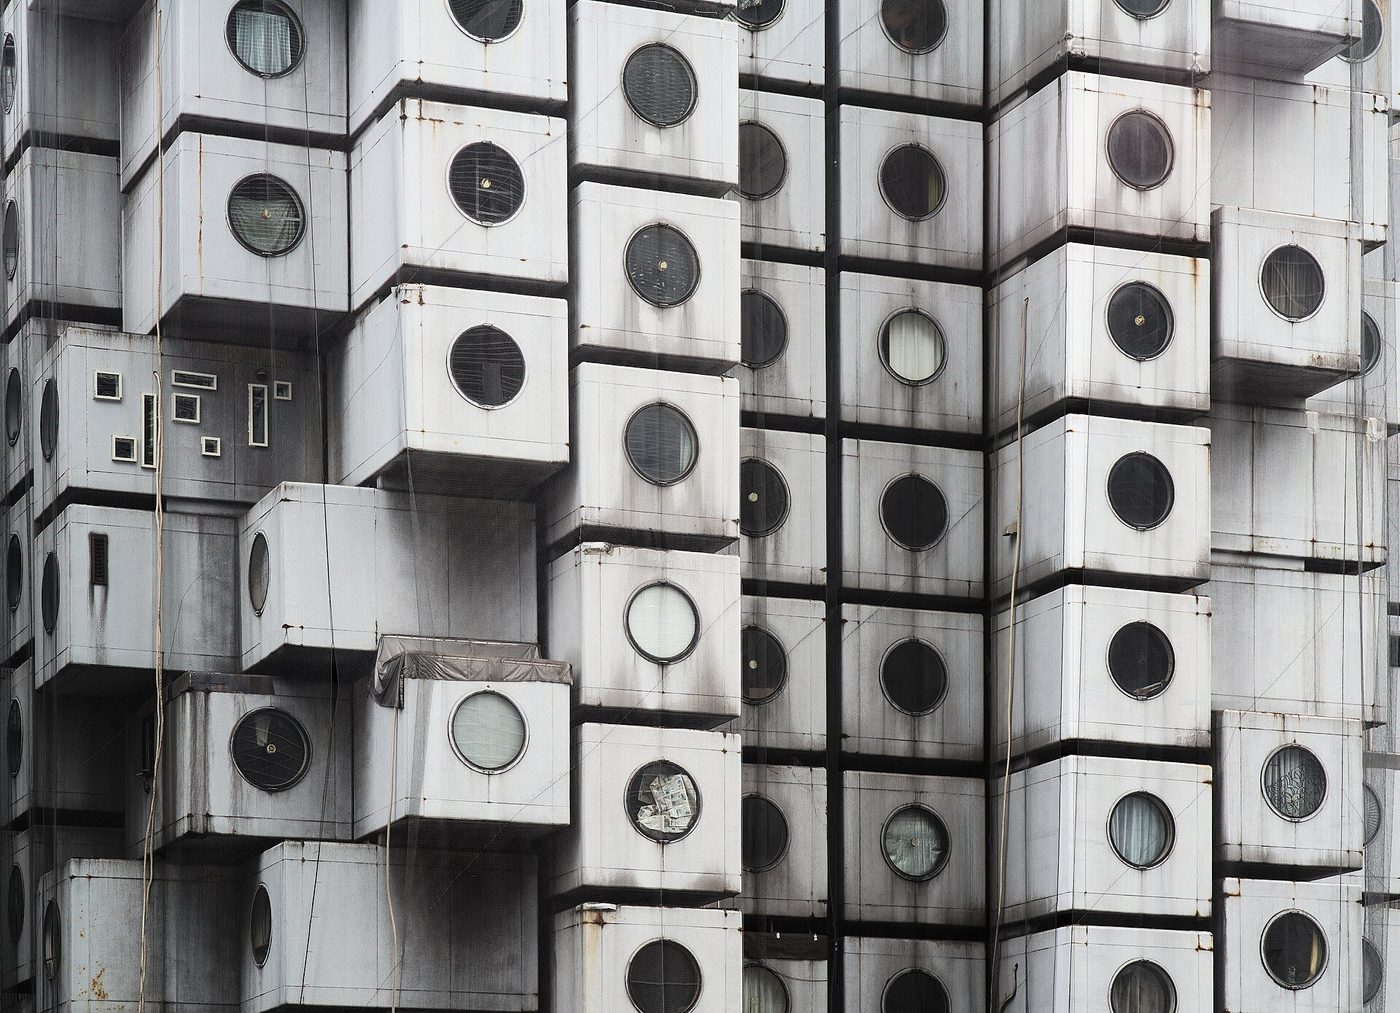
At the 1960 World Design Conference in Tokyo, a group of young architects — Kisho Kurokawa, Kiyonori Kikutake, Fumihiko Maki and others, blessed by Tange — launched Metabolism: the city as a living system of permanent infrastructure and replaceable parts. It was Brutalism's biological cousin: the same megastructure ambition, the same raw concrete frames, but with growth and replacement designed in. Its one complete built icon was Kurokawa's Nakagin Capsule Tower in Ginza (1970–72): two concrete service towers carrying 140 prefabricated capsules, each a complete one-room dwelling of 4 by 2.5 metres, bolted on — in theory — for a 25-year life, after which the capsules would be swapped and the tower renewed forever.
The swap never came. Maintenance faltered, the capsules aged, and in 2022, after a long campaign failed to save it, the Nakagin Tower was demolished — its capsules rescued, one by one, into museums and collections across the world. The tower's afterlife is this book's preservation argument in miniature: the building designed for impermanence became the monument a generation could not bear to lose, and its dismemberment into relics is either preservation's defeat or its strangest victory.
The wider Japanese school
Beyond the icons, Japan built the style deep: Tange's Yoyogi National Gymnasium for the 1964 Olympics — its suspension roof hung between concrete masts, the era's most beautiful structure — civic halls in a dozen prefectures, and a university architecture of raw frames and brick that parallels Britain's. The 1970 Osaka Expo gave Metabolism its world's fair, all capsules and space frames; the oil crisis ended the megastructure dream there as everywhere. What survives in Japan is now catalogued by DOCOMOMO Japan's lists and fought for building by building — the Yamanashi Centre refurbished, the capsules mourned, the lesson identical to Europe's: the style's enemies are not taste but land values and the maintenance ledger.
Chapter XI — Concrete and Memory: Yugoslav Monuments and the Socialist World
The spomeniks: abstraction as national memory
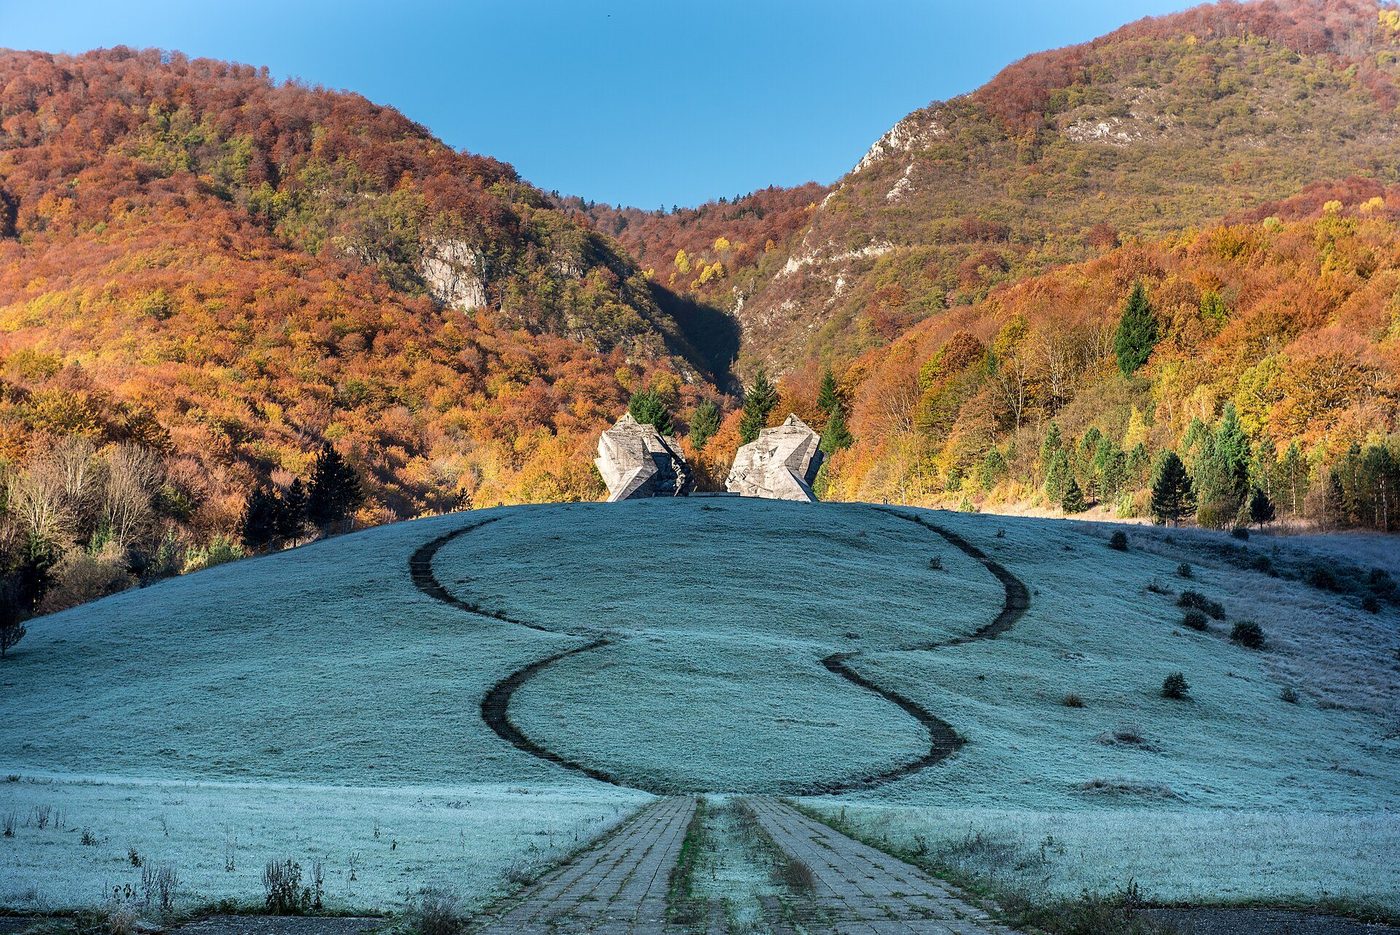
Across Yugoslavia between the 1950s and the 1980s, the federation raised hundreds of memorials — spomeniks — to the partisan war and the revolution, and commissioned them, remarkably, in the abstract language of modern art. At Tjentište in the Sutjeska valley, Miodrag Živković's twin concrete wings (1971) crash together over the site of the 1943 battle like a valley splitting; at Kozara, Dušan Džamonja's cylinder of concrete ribs (1972) marks another battle with a forest of light; at Jasenovac, Bogdan Bogdanović raised his Stone Flower (1966) over the concentration camp's fields, a bloom of concrete petals where a lesser art would have carved soldiers. These are Brutalism's sacred branch grown wild: board-marked and raw concrete at landscape scale, sculpture and architecture indivisible, in open country, without function but memory.
Their afterlife is the style's strangest. Neglected after Yugoslavia's collapse — some vandalised, some mined for scrap — the spomeniks were rediscovered by photography in the 2010s: Jan Kempenears' melancholy series, then a flood of images, a MoMA exhibition (Toward a Concrete Utopia, 2018), and a heritage industry of tours and databases. The monuments now face the double jeopardy of all Brutalism: decay, and a fame that flattens their meaning into backdrop. The best of them survive as what they were — the twentieth century's most original memorial art.
Belgrade and the socialist city
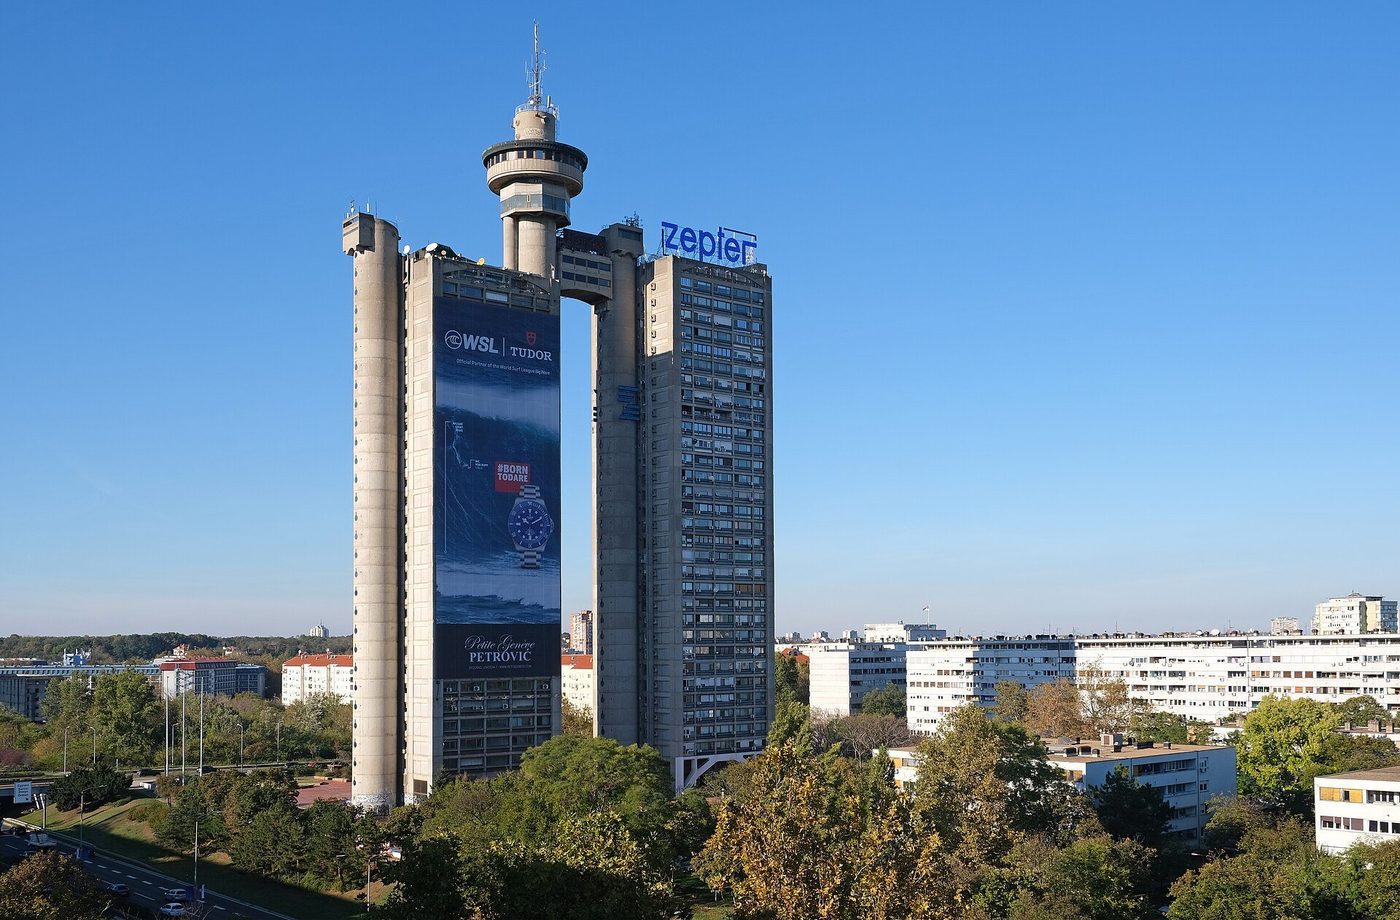
The Yugoslav capital built the style at home, too: New Belgrade's housing slabs across the Sava, the Museum of Contemporary Art's crystalline concrete (1965), and the Genex Tower (1977–80) — two slabs joined by a bridge and a revolving restaurant, the Western City Gate as corporate-brutalist billboard. Yugoslavia's 'third way' gave its concrete a confidence distinct from the Soviet bloc's: more sculptural, more various, open to the West's journals and the East's programmes alike.
In the Soviet Union itself, the style arrived filtered through the state's own modernisation: after Khrushchev's 1955 decree against architectural 'excesses', the USSR industrialised housing into the panel-built khrushchyovka — concrete modernism without the brutalist ethic, quantity as ideology. The sculptural brutalism flowered at the union's edges and in its showcase buildings: Kyiv's Hotel Salut (1984), a tilted concrete drum; the Park of Memory crematorium (1968–81), its flame-like concrete shells the most daring Soviet structure of the age; Tbilisi's Ministry of Highways (1975), a lattice of stacked concrete boxes threaded over a wooded gorge — the megastructure as landscape. These buildings, long dismissed as Soviet kitsch or worse, are now surveyed by a generation of local historians racing their demolition and, since 2022 in Ukraine, a war that has made their documentation an act of rescue.
The sanatorium as sculpture
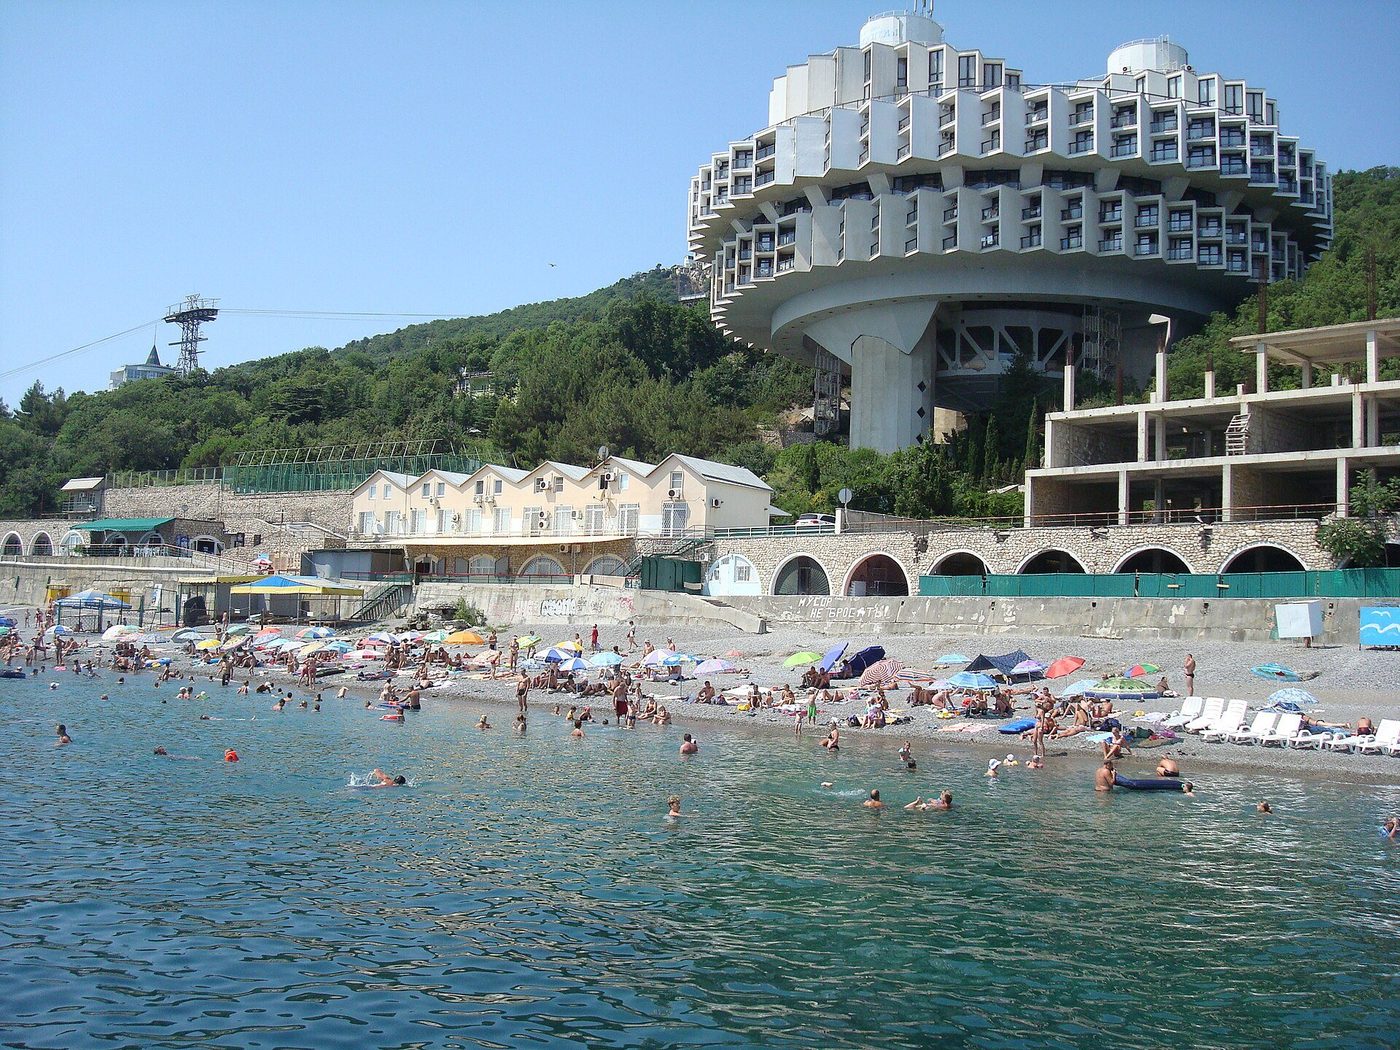
At Yalta in Crimea, Igor Vasilevsky's Druzhba Sanatorium (1983–85) shows the late Soviet manner at its most fantastic: a great ring of accommodation — a concrete cog of teeth-like balconies — carried on three cylindrical towers above the pines, its leisure floors slung in the drum beneath. Trade-union holiday architecture as space station: the socialist world's everyday utopia, built once, at full stretch, in the system's last decade. Druzhba and its siblings — sanatoria, pioneer palaces, wedding palaces from Tbilisi to Tashkent — are the socialist chapter's lesson: Brutalism under state socialism was never only housing and offices. It was the regime's dream life, cast in the same raw material as London's council housing, to the same mixed reviews, and left, when the system fell, to the same rain.
Chapter XII — The Paulista School: Brazil's Brutalism of Structure
São Paulo's answer
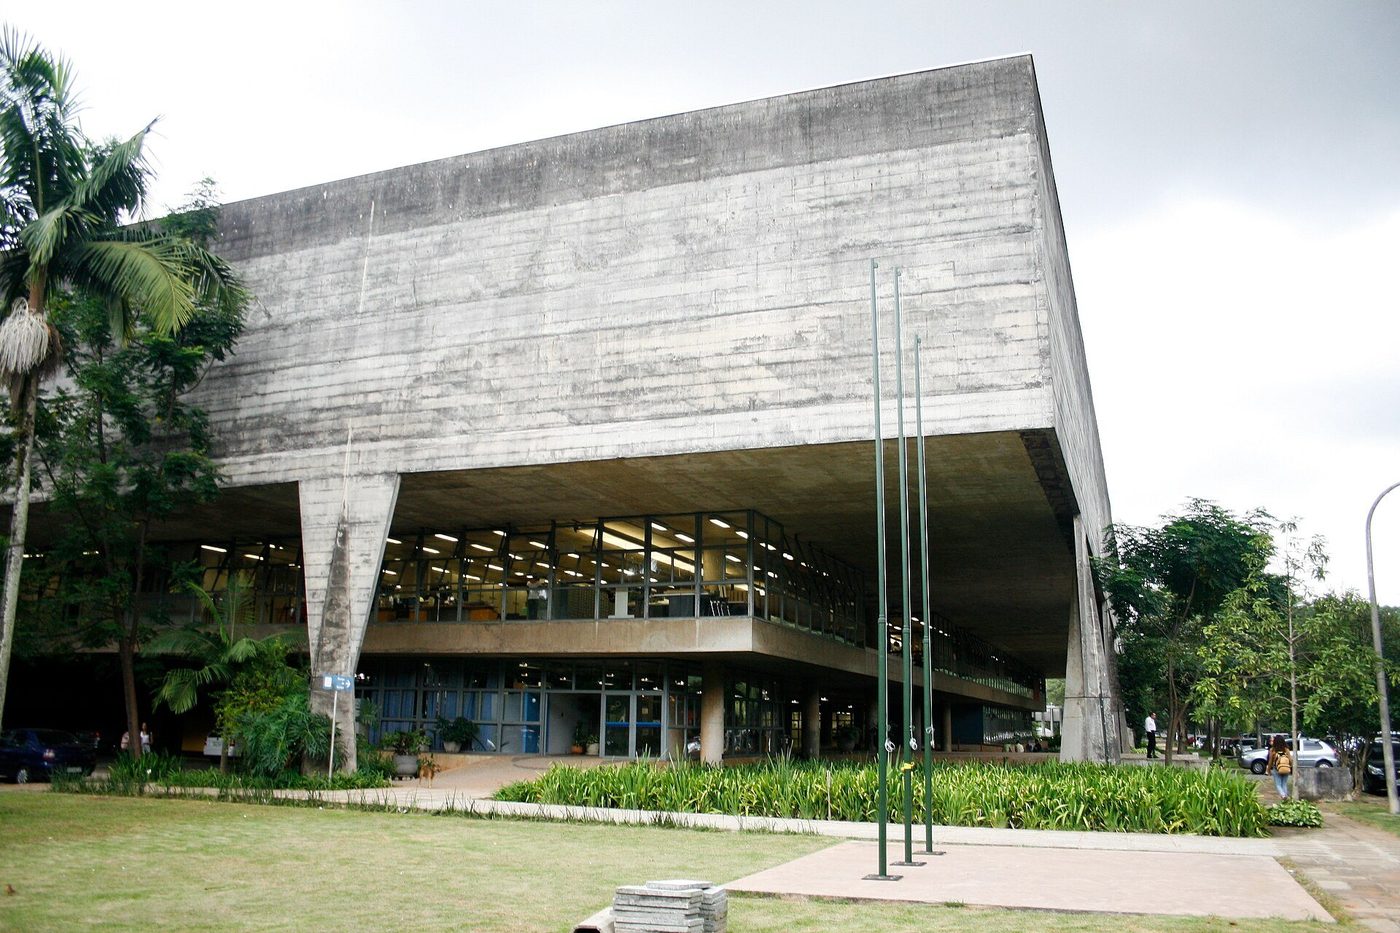
Brazil had built the century's most sensuous modernism at Rio — Niemeyer's curves, the Ministry of Education, then Brasília — and São Paulo, the industrial capital, answered with its opposite: a school of architecture in which structure, raw and enormous, is the whole expression. The Paulista school, led by João Batista Vilanova Artigas, proposed an architecture of great spans and public rooms: buildings as covered squares, their concrete frames carrying roofs of immense daring, their interiors one continuous civic space. Its manifesto is Artigas's Faculty of Architecture (FAU-USP, 1961–69, with Carlos Cascaldi): a vast concrete box lifted on sculptural pilotis — some carved like folded paper — enclosing a single ramped hall, six storeys of studios opening off it, the school as agora. Nothing is finished, everything is structure; the building teaches by standing there.
Artigas, a communist designing under a military dictatorship that would purge his faculty, gave the school its politics as well as its forms: the great span as social condenser, the rough surface as refusal of the regime's marble. His houses of the 1950s — concrete shells and butterfly roofs in the suburbs — had prepared the manner; the FAU made it a movement, and Paulo Mendes da Rocha, his student, carried it to a second generation of museums, chapels and stadia, winning the Pritzker Prize in 2006 for a body of work in the same uncompromising material.
Lina Bo Bardi and the popular concrete
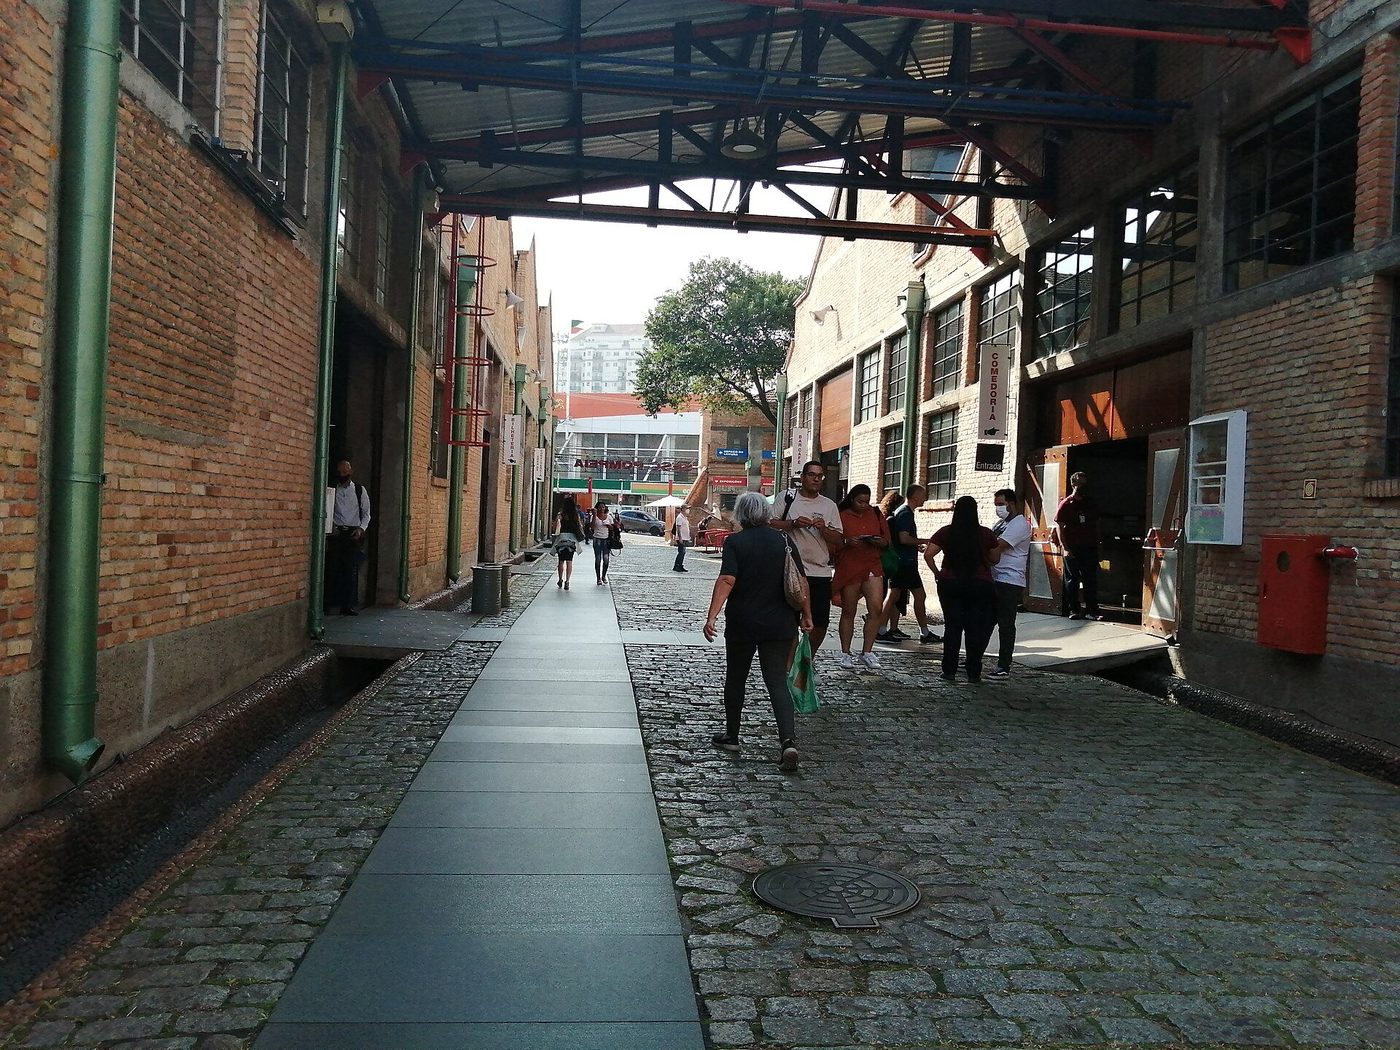
Beside the school stands its great independent: Lina Bo Bardi, Italian-born, Brazilian by choice, whose MASP (1947–68) suspends a whole museum in a red concrete frame above a public square on Paulista Avenue — the frame's 70-metre span the city's favourite meeting place — and whose SESC Pompéia (1977–86) converted a São Paulo factory into a leisure centre of rough concrete towers, aerial walkways and a sports block like a fortress, its windows punched as irregular holes with red shutters. SESC is Brutalism as popular theatre: crowded, joyful, unbeautiful by every classical measure and beloved beyond almost any building in Brazil. Bo Bardi's famous glass easels at MASP, her writings, her theatre sets all argue the same ethic the Smithsons preached — the as-found, the ordinary, the people's culture — in a Portuguese accent and a warmer sun.
Niemeyer's Copan in São Paulo (1951–66), the great S-curved slab of 1,160 apartments, belongs to the Carioca school by birth, but its scale and its concrete brise-soleil facade made it the city's brutalist icon in the popular eye — a reminder that in Brazil the style's boundaries blur into the national modernism itself. Brazil's chapter thus closes the world tour with the style's healthiest ecology: a living tradition, taught in its own masterpiece, defended by use. São Paulo never stopped building in raw concrete; it merely changed the subject from utopia to culture.
Chapter XIII — The Material Itself: Board-Marks, Bush-Hammer and Weather
How béton brut is made
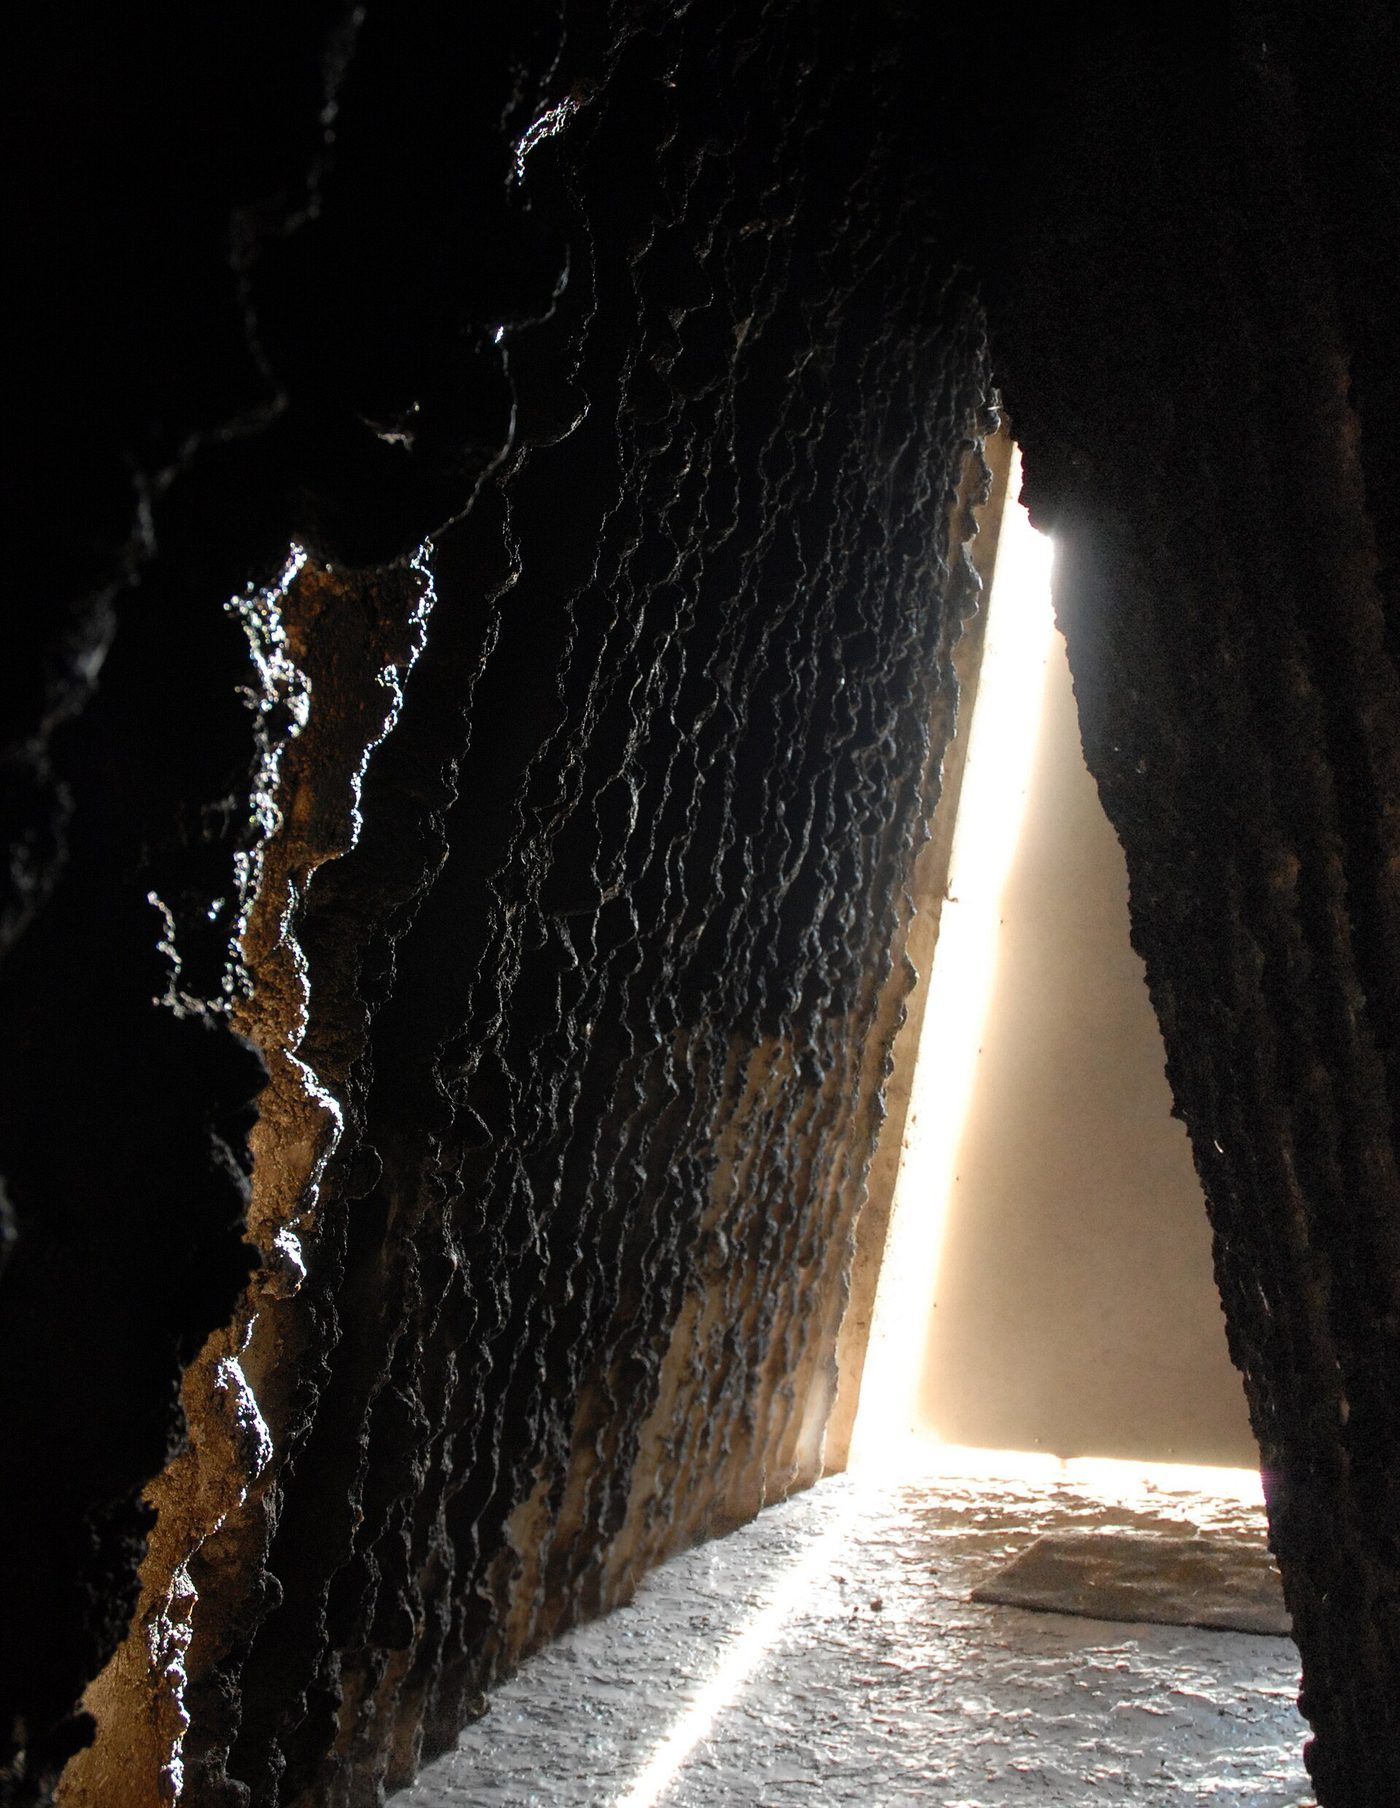
A brutalist wall begins as carpentry. The formwork — the mould into which concrete is poured — is built of timber boards whose width, grain and joints the finished wall will reproduce exactly; architects specified board widths (commonly 100–150 mm), their direction (vertical on the Unité's shafts, horizontal where a strata effect was wanted), and the pattern of tie-holes, the bolts that hold the mould against the pour's pressure, left as a measured grid of shadows. At the National Theatre, Lasdun's office drew the shuttering elevations board by board. The concrete itself — its aggregate, cement colour, water content — was specified like masonry; test panels were cast and approved before the building began. Béton brut, properly understood, is a craft finish of the highest labour content: the roughness is designed.
After the strike, the repertoire of finishes runs from the untouched board-mark, through bush-hammering (mechanical chiselling that exposes the aggregate in a rough nap), grit-blasting, and Rudolph's ribbed 'corduroy', to the pick-hammered granite-like texture of the Barbican. Each finish is a decision about light: raw concrete is a light-recording material, and its architects composed in the knowledge that a south elevation at noon and a north one in rain are different buildings.
Weather: the style's fourth dimension
Concrete weathers, and Brutalism is the first style to make weathering a design problem of the first rank. Rain washes dust down facades in streaks; algae green the north faces; rust bleeds from any steel near the surface; carbonation creeps inward toward the reinforcement, and where the cover is thin the steel swells, spalling the face in the 'concrete cancer' of the tabloids. The best brutalist architects designed the weather in: drips and throats to throw water clear (Preston's curves), sacrificial ledges, washes that conduct rain in chosen channels, so the building streaks where the drawing says it may. The worst ignored it, and their buildings wear their stains like accusations.
Time has revised the verdict on patina. The Barbican's granite-rough concrete under London rain, the Unité's sun-bleached grids, St Peter's Seminary at Cardross dissolving picturesquely into its woods — the ruin that Scotland's greatest post-war church building became — all argue that concrete, like stone, can age into landscape. Conservation science has grown up around the question: how to clean without erasing the board-marks, repair with matching aggregate, and protect reinforcement without embalming the surface. The Getty Conservation Institute's concrete programme and a generation of specialist conservators now treat béton brut as a historic finish in its own right — the surest institutional sign that the style has entered history.
Repairing béton brut: the conservator's craft
Conservation has had to invent its own craft for the material. The standard repair — cut out the damaged concrete, treat or replace the steel, patch with repair mortar — fails aesthetically when the patch reads as a scar on a board-marked wall, so conservators now match aggregates, re-cast patch formwork from the original board widths, and tool the surface to carry the grain. Where reinforcement corrosion is widespread, cathodic protection — a low electric current that halts the rust — can save whole facades without visible change; where the concrete itself is sound but filthy, the choice between washing, steam and patience is argued building by building, because the patina the 1970s called dirt is now evidence of age, and age, for a listed building, is value.
The deeper question is philosophical, and the field knows it: a finish that was 'the truth of the material' cannot be restored by disguising it. The best brutalist conservation — at the National Theatre, at Preston, at the Barbican — accepts the weather as part of the work, repairs the minimum, and records everything. It is the 'as found' ethic, applied by the style's grandchildren to the style itself.
The carbon argument, reversed
One modern charge against the style deserves its own hearing: that concrete is carbon-heavy, and its monuments therefore indefensible in a climate emergency. The arithmetic of demolition reverses the charge. A standing concrete frame embodies carbon already spent; demolishing it spends more, and replacing it spends most of all. The refurbishment of Park Hill, the transformation of Paris's Tour Bois-le-Prêtre (a Lacaton & Vassal exemplar of the ethic applied to a slab), and a hundred office-to-residential conversions argue the contemporary case: the brutalist stock — over-structured, generously floored, daylit by its deep grids — is among the most reusable the century built. 'The greenest building is the one that is already built' has become the preservation movement's slogan, and it applies, with compound interest, to the heaviest buildings of all.
Chapter XIV — The Backlash: How Concrete Became a Synonym for Failure
Pruitt-Igoe and the founding myth
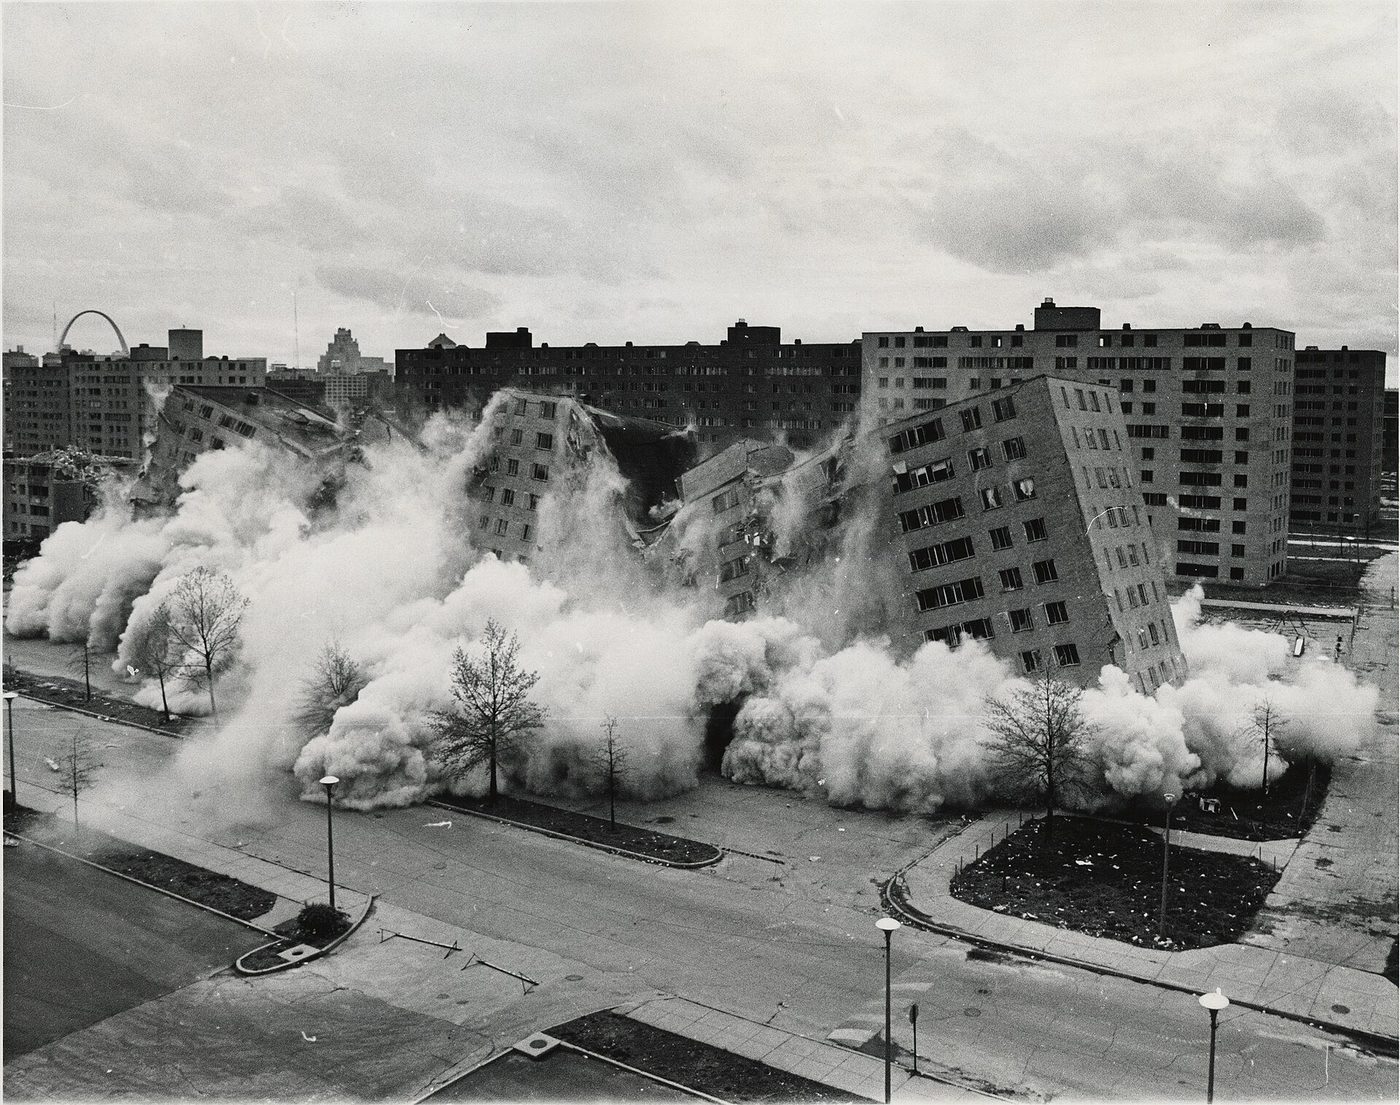
On 16 March 1972, television cameras recorded the dynamiting of the first slabs of Pruitt-Igoe, the St Louis housing project (Minoru Yamasaki, opened 1954) whose 33 eleven-storey blocks had decayed, in under twenty years, into a byword for violence and despair. In 1977 Charles Jencks opened The Language of Post-Modern Architecture with the era's most famous sentence: modern architecture died in St Louis, Missouri, on 15 July 1972 at 3.32 pm. The myth founded postmodernism and fixed Brutalism's public identity in one detonation: concrete modernism as a failed social experiment, executed by its own residents' misery.
The myth is too simple, and historians — Katharine Bristol's 'The Pruitt-Igoe Myth' (1991) above all — have dismantled it. Pruitt-Igoe was segregated by law, starved of maintenance by a funding formula that paid for operations only out of the rents of the poor, and emptied by St Louis's collapsing economy; its occupancy peaked within a few years of opening and fell ever after. The design's faults — skip-stop lifts, unwatched galleries — were real, but the same faults in funded, managed, mixed-income housing did not produce the same end. Pruitt-Igoe failed as policy before it failed as architecture. Its demolition photographs, endlessly reproduced, taught the world to read a social catastrophe as a style's death certificate — and Brutalism, the most visible concrete manner, inherited the sentence.
The failures that were real
Honesty requires the other ledger. Some brutalist housing did fail its residents in ways the architecture abetted: decks that became no-go territories where management withdrew; underpasses and podium landscapes that defeated natural surveillance; megastructures whose scale made repair everyone's problem and no one's budget. Britain's Hulme Crescents in Manchester (1971–72) — the largest deck-access scheme in Europe — suffered cockroach infestations in its warm-air ducts, unpoliceable decks and a child-death that broke the council's nerve; it was demolished in the 1990s to residents' applause. The Tricorn in Portsmouth and the Gateshead car park of Get Carter fame became hate-objects of genuine popular force. A complete history does not excuse these: it distinguishes the failures of form from the failures of funding, and notices how reliably the second was blamed on the first.
The energy crisis of 1973, the collapse of the post-war consensus, and the election of governments pledged against the building state completed the turn. Concrete itself became the visual shorthand for everything the new era rejected: collectivism, bureaucracy, the expert's arrogance. Prince Charles's carbuncle speech (1984) and his description of Lasdun's theatre gave the backlash royal punctuation. By 1990 'brutalist' in a newspaper meant simply: ugly, concrete, due for demolition. The word had completed its journey from a Swedish joke about brick to a death sentence in the wrong language.
Chapter XV — Demolition and Defence: The Preservation Battles
The machinery of survival
Against the demolishers stands an apparatus built, piece by piece, since 1979: the Twentieth Century Society, campaigning in Britain; DOCOMOMO's national chapters, cataloguing the modern stock worldwide; the World Monuments Fund's Modernism at Risk programme; and in England the listing system itself, which protects by grade and has taken the post-war stock into the national canon building by building — Park Hill at Grade II* in 1998, the National Theatre, Trellick, the Barbican, Preston Bus Station in 2013 after refusal and re-application. Listing does not freeze a building; it forces its alteration or demolition into the open, where the argument can be had. The history of Brutalist preservation is the history of that argument, repeated four hundred times.
The campaigns have a dramaturgy of their own. A threat is announced; the society objects; architects sign letters; a minister decides; sometimes — Birmingham Central Library (John Madin, 1974), demolished 2015–16 despite a World Monuments Fund listing on its watch list — the argument is lost to a famous drawing of a replacement. Madin's library, 'a concrete ziggurat' of genuine grandeur, is the British movement's Birmingham-shaped hole; its loss sharpened every campaign after it.
Robin Hood Gardens: the battle that defined the age
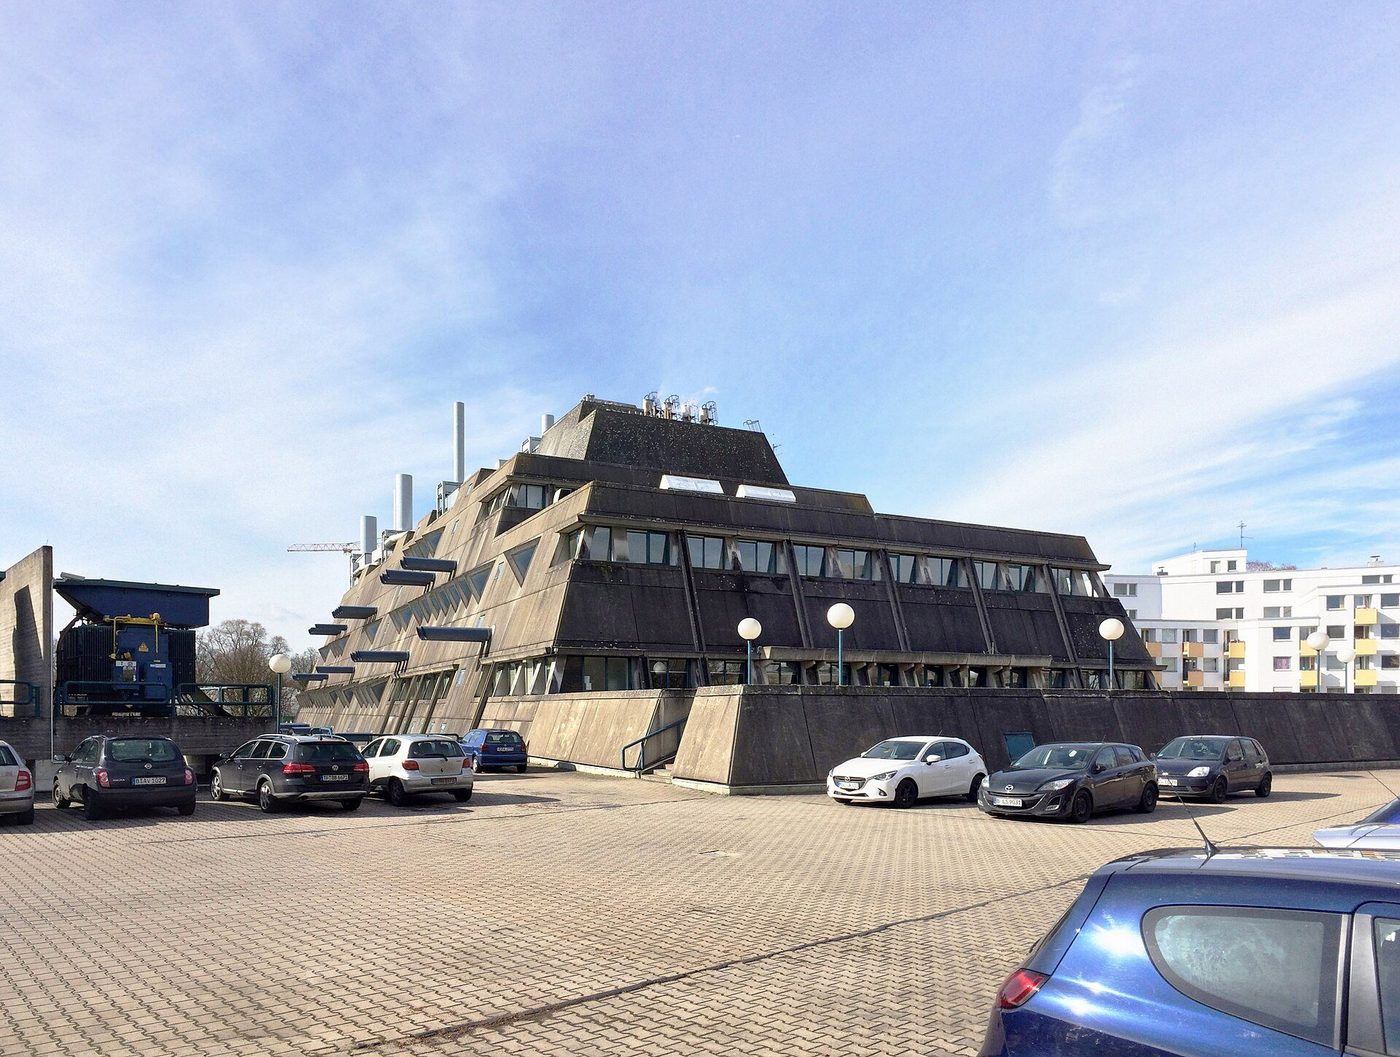
The Robin Hood Gardens campaign (2008–17) mobilised the profession as no British case had: the Twentieth Century Society and Building Design's campaign, letters from the world's leading architects, a listing application supported by the government's own advisers' earlier reports — and refusal, twice, on the judgement that the building did not meet the bar and was, in the official phrase, not a place people wanted to live. The flats' defenders — including many residents — disputed the evidence; the borough disputed the architects' standing to speak. Demolition began in 2017. The case's lessons are uncomfortable for every side: that architectural significance, however internationally attested, does not automatically outweigh a housing authority's duty to its waiting lists; that 'the profession versus the residents' is a frame the press will always choose; and that a masterpiece's fame may hasten, not hinder, its end, by making it the symbol a new policy must be seen to bury.
The V&A's salvage of a three-storey section — two maisonettes entire, with their 'as found' interiors and a length of the street deck — exhibited first at the Venice Biennale of 2018, is the case's strange monument: the museum as lifeboat. Similar salvages mark the era — the Nakagin capsules in their museums, the spomenik fragments in gallery shows — and they pose the preservation question in its modern form: is a building's meaning in its fabric, its use, or its image? The fragment in the museum keeps the fabric and the image, and loses the use entirely. The defenders of the next Robin Hood Gardens will have to decide whether that is victory.
Saved, but for whom? The gentrification critique
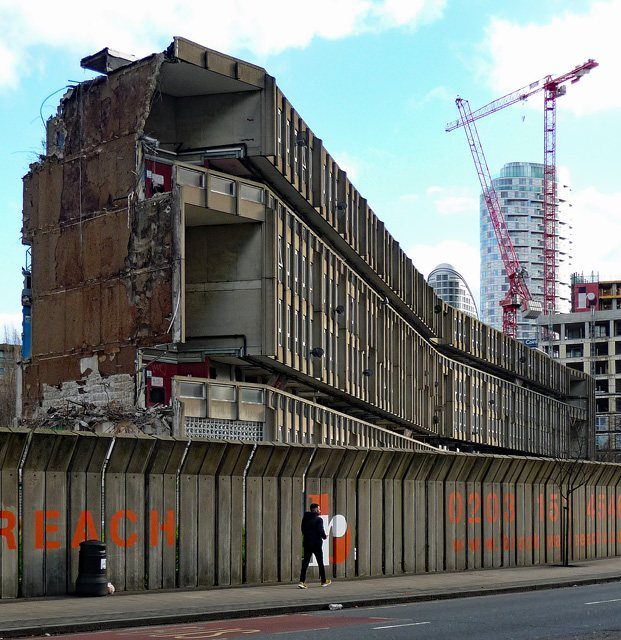
Preservation's victories carry a shadow the movement has learned to name. Balfron Tower was listed, emptied of its council tenants, and sold flat by flat as luxury apartments — the architecture saved, the community dispersed, the architect's name used in the marketing. Park Hill's refurbishment reserved a minority of its homes at social rent and sold the rest into Sheffield's new market. The critique writes itself: the concrete that housed the poor has become the décor of the prosperous, and 'brutalist' an estate agent's compliment. The defenders answer that a standing building with changed tenure beats a demolished one with none, and that the social failure lies in housing policy, not in the listing system — but the argument has permanently complicated the reappraisal. To save a brutalist housing block now requires saving its purpose too, and the campaigns that understand this — fighting for tenure as well as fabric — are the movement's current frontier.
The critique also disciplines this book's own enthusiasm. The style's masterpieces of housing were built as a social promise; a history that admires their concrete while ignoring their evictions has learned the wrong lesson from the 'as found'. The buildings' second lives will be judged, as their first were, by whom they house.
The saved and the transformed
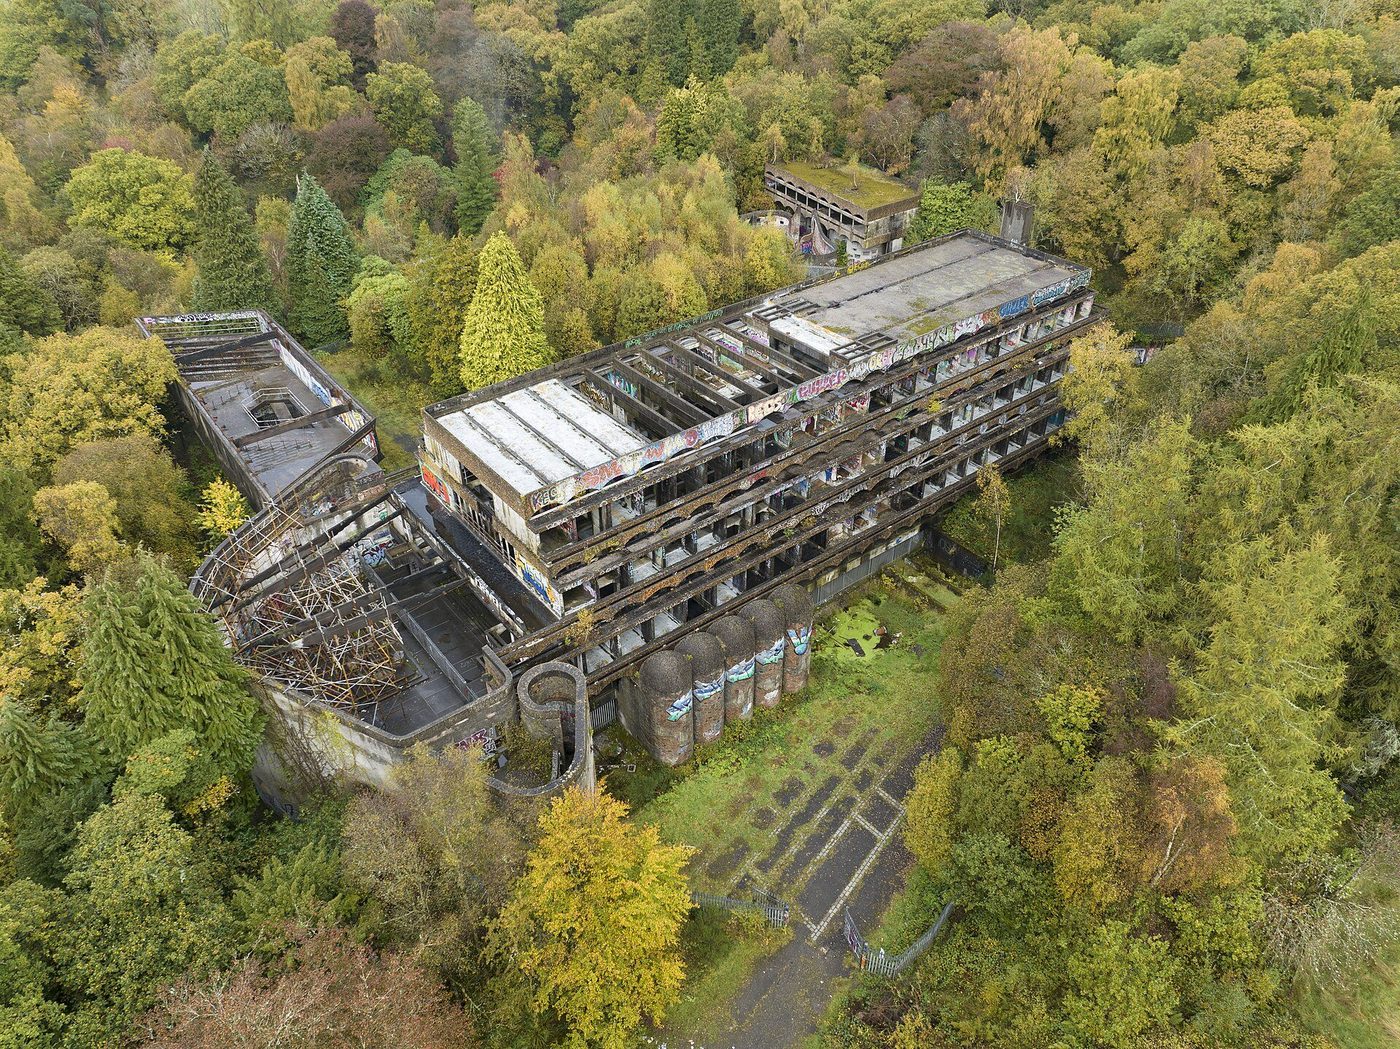
The ledger's other column is longer than it was. Preston Bus Station rides its refurbishment; Park Hill fills with residents and a gallery; the Brunswick Centre trades; Balfron and Trellick — sold, gentrified, their social purpose inverted — at least stand, their architecture unarguable. In Berlin, the Mäusebunker, that most confrontational of concrete battleships (an animal-research laboratory of 1971–81), was saved from demolition by a campaign of exhibitions and petitions and is being adapted; in Cardross, St Peter's Seminary — Gillespie, Kidd & Coia's masterpiece, a ruin since 1987 — has been stabilised as a cultural landscape, its decay curated rather than cured, the 'as found' ethic arriving, by the back door, at preservation itself. The pattern of survival is consistent: a building is saved when a use is found that loves the concrete as it is. The style's defenders have learned to arrive with a tenant, not just a petition.
Chapter XVI — The Reappraisal: Collectors, Campaigners and the Camera
The camera changes its mind
The reappraisal began, as the style itself had, with images. In the 2000s photographers who had grown up in the concrete decades began publishing the buildings as their grandparents' generation had published cathedrals: perfect-bound, reverent, unpeopled. Simon Phipps's Finding Brutalism and his concrete calendars; the Blue Crow Media maps of Brutalist London, Berlin, Paris, Boston; the Instagram accounts — @brutalism, #SOSBrutalism — that turned the style into the most photographed architecture on earth: the camera taught a generation to see composition where its parents saw only bulk. Taste is a skill, and the photographs taught it.
Scholarship followed the camera: Elain Harwood's Space, Hope, and Brutalism (2015) set the English record straight at documentary depth; Barnabas Calder's Raw Concrete (2016) argued the aesthetic case to a general public and became a bestseller by the standards of architectural publishing; the Deutsches Architekturmuseum's SOS Brutalism exhibition (2017–18) and its vast database gave the defence an institution and an atlas. MoMA's Toward a Concrete Utopia (2018) did the same for Yugoslavia. By 2020 the argument had inverted: the question was no longer whether the style mattered, but whether the survivors could be documented before the excavators answered permanently.
What the lovers love — and the argument that remains
The reappraisal's substance is threefold. There is the aesthetic case: that these are among the most sculpturally powerful buildings ever made, and that their surfaces — board-mark, aggregate, shadow — reward attention as stone does. There is the historical case: that they are the built record of the century's most ambitious social settlement, and that demolishing them is a culture erasing its own evidence. And there is the carbon case, newest and strongest: that the frames are too valuable, in embodied energy, to throw away. Against them stand the arguments this book has not flinched from: failed housing is failed, whatever its pedigree; maintenance is a real and recurring cost; and a style saved only for the camera has been saved as scenery.
The honest verdict of the 2020s is a split one, and it is being written building by building: the icons listed and loved, the ordinary stock still falling, the argument won in the culture pages and lost, as often, in the property pages. What has changed beyond recall is the presumption. In 1990 a concrete giant was guilty until proved innocent; in 2025 it is entitled to a hearing — to listing assessment, to a reuse study, to the five signs of the next chapter applied by people who know what they are looking at. That hearing is the reappraisal's achievement, and this book's purpose is to equip its readers to conduct it.
Chapter XVII — How to Read a Brutalist Building
1. Béton brut: concrete left as its own finish
Photo: seier+seier, via Wikimedia Commons (CC BY 2.0) Limit:
2. The plan worn outside: form follows organisation
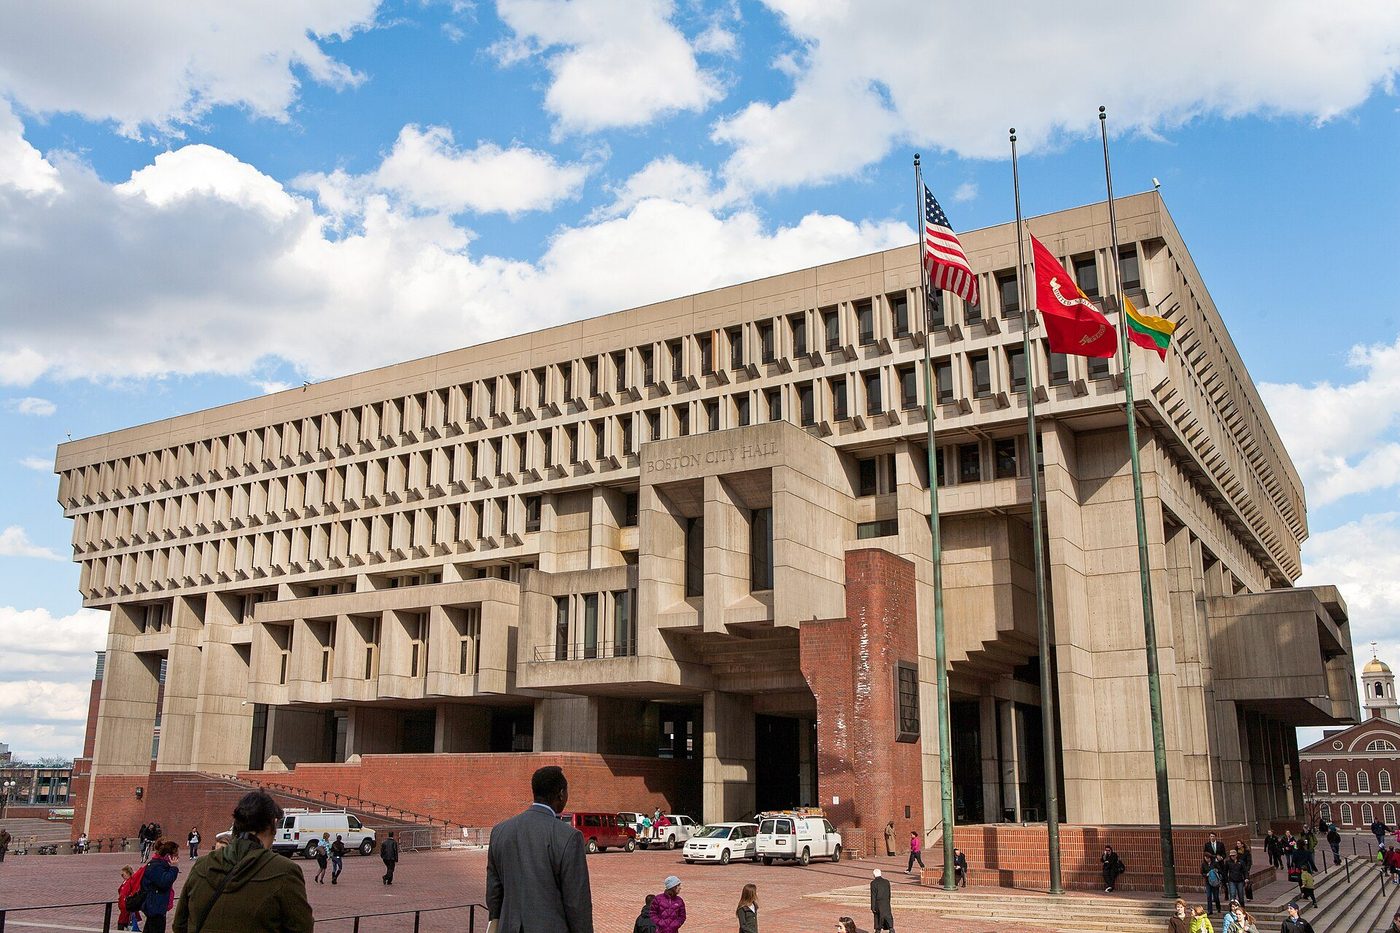
Photo: andrewjsan, via Wikimedia Commons (CC BY 2.0) Limit:
3. The giant order: repetition at monumental scale
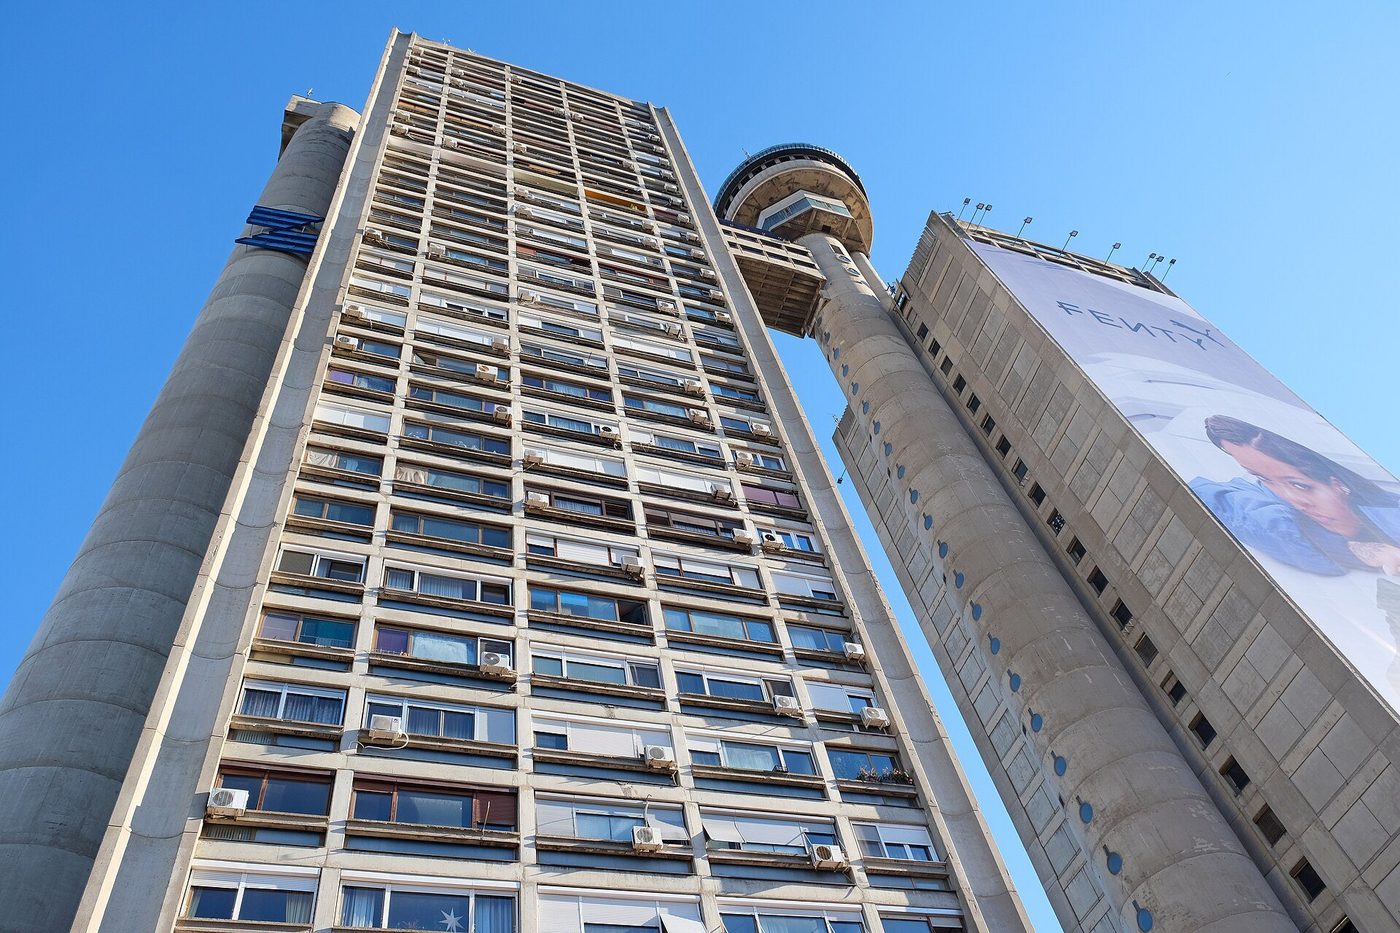
Photo: kallerna, via Wikimedia Commons (CC BY-SA 4.0) Limit:
4. The building as city piece: decks, podiums, streets in the sky
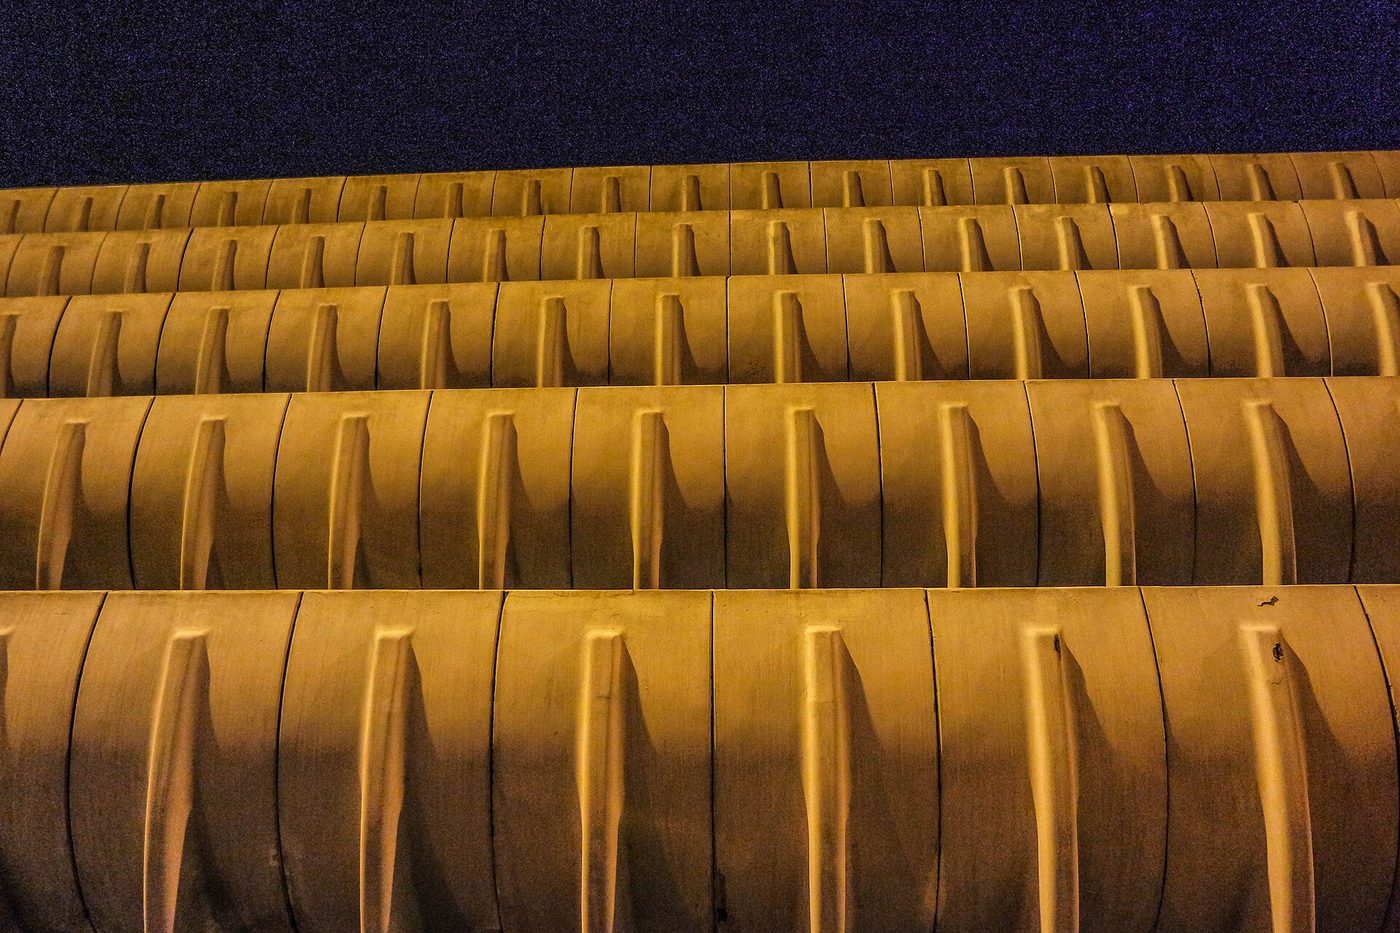
Photo: Matt Harrop, via Wikimedia Commons (CC BY-SA 2.0) Limit:
5. As found: materials and services undisguised
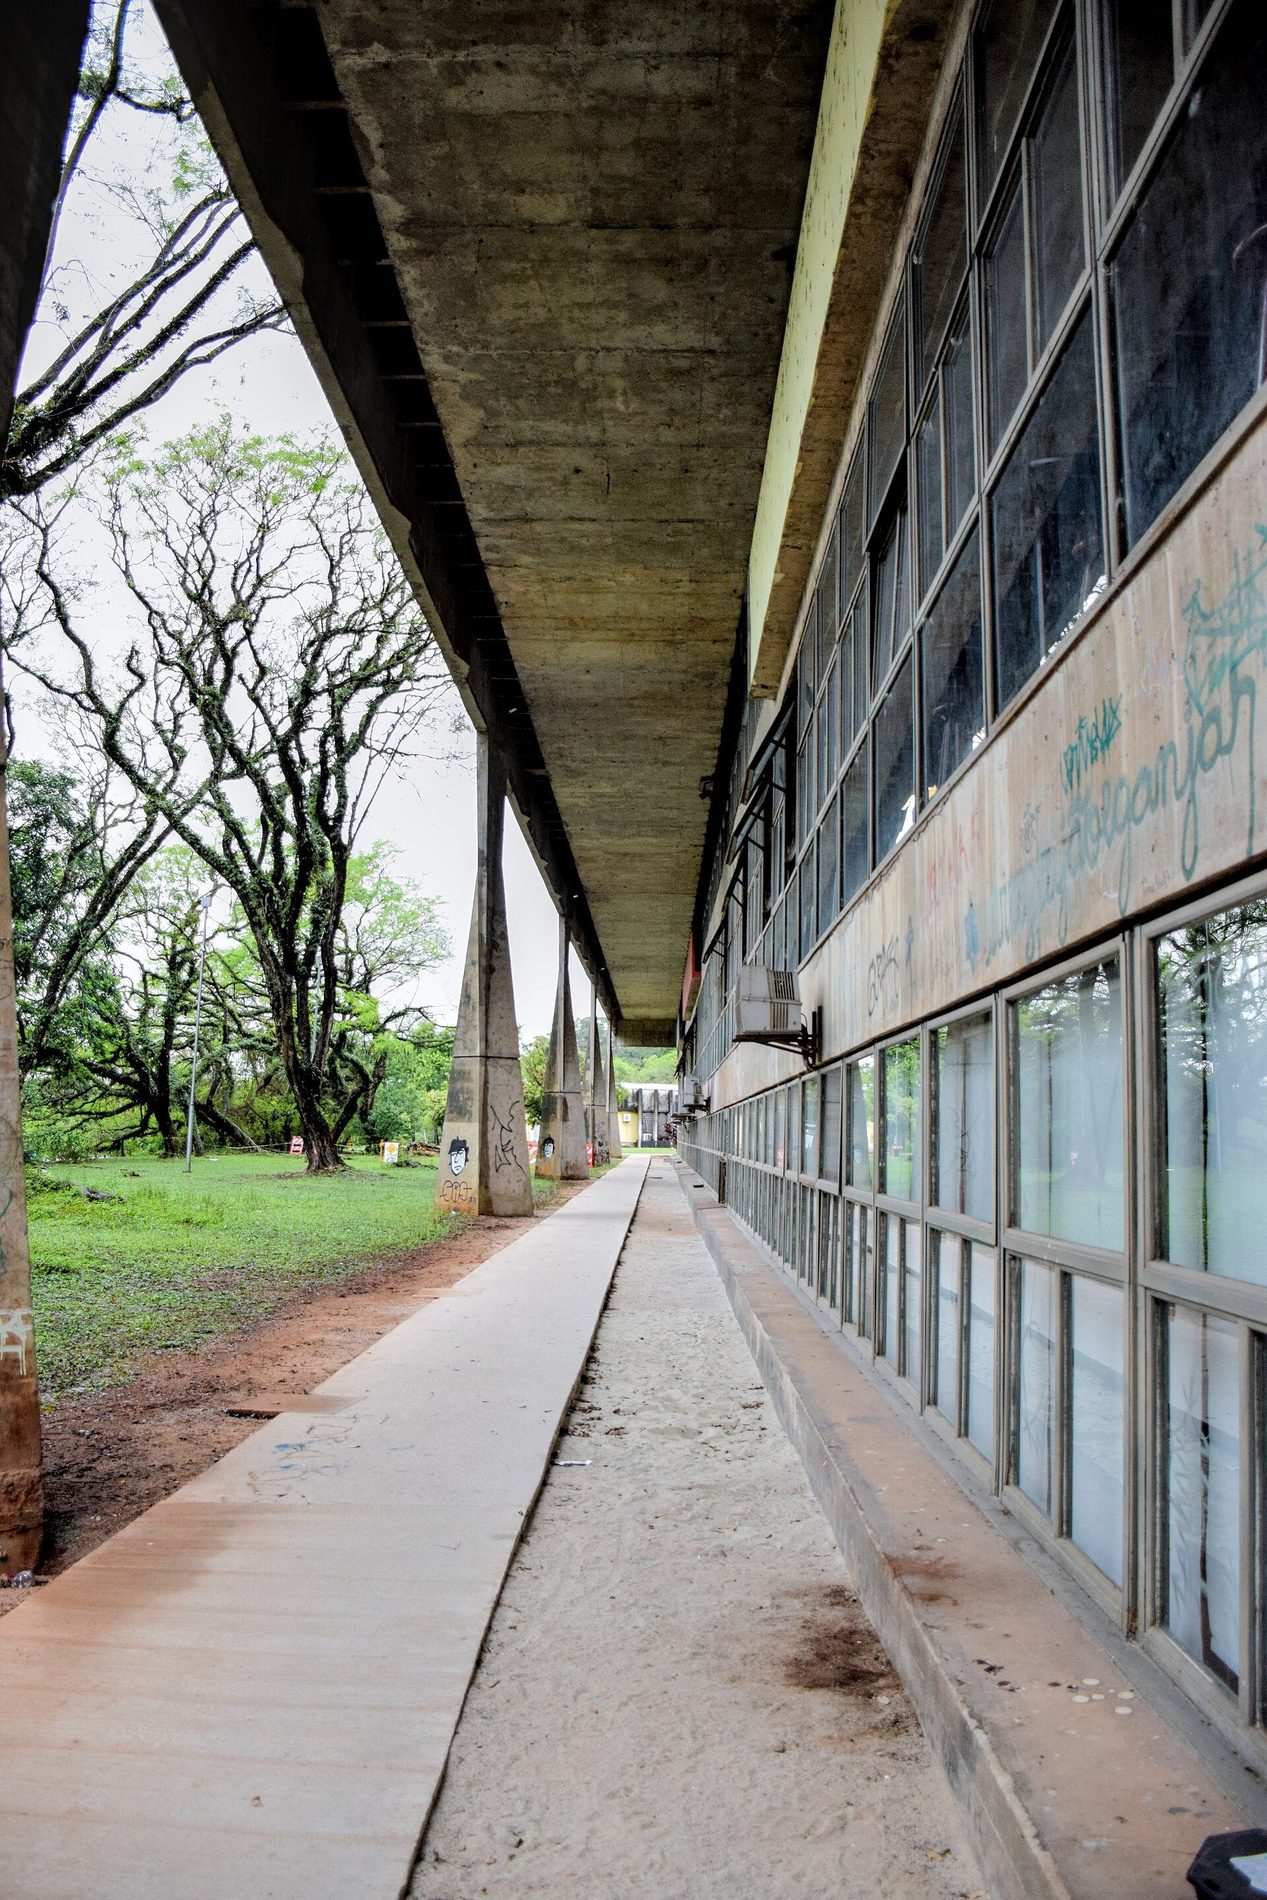
Photo: Thaismay, via Wikimedia Commons (CC BY-SA 4.0) Limit:
The method
The five signs in this book's opening pages are a field method, not a definition, and they are meant to be used in order, in the street, with the building in front of you. Begin with the surface: is the concrete the finish, board-marked and composed, or a substrate waiting for a cladding that never came? Move to the massing: can you read the plan in it — the chamber, the tower of services, the bulge of the hall? Then the order: the repetition, the depth of the openings, the weight of the frame. Then the city: podium, deck, the building's ambition to be a piece of town. Last, the 'as found': structure and services undisguised, materials themselves. A building that passes four of the five is brutalist in more than the insult's sense; one that passes only the first is a car park with pretensions.
Two traps deserve the emphasis this series always gives them. The first is the false positive of bulk: size is not a sign, and the glass-clad corporate slabs of the 1970s, or the stone-clad postmodernism of the 1980s, are not made brutalist by being big and disliked. The second is the false negative of material: Hunstanton passes every test in brick and steel, and some of the movement's truest heirs build in brick today. The signs interrogate an ethic before a material — béton brut is merely where the ethic is easiest to see.
Three readings
Take three buildings through the method. A provincial bus station: surface composed, board-marked; massing a pure diagram of decks and ramps; order relentless and sculptural; city ambition total — it is the town's interchange and front door; as found throughout. Five signs: you are at Preston, and the method has found a masterpiece in a building type your taste had never visited. A housing slab: surface board-marked; massing legible maisonettes; decks that fail the city test because the connections were never built and the management has withdrawn — three signs and a tragedy: the method separates the architecture from its abandonment, which is the beginning of judging either fairly. A white render-clad block of 1965 with strip windows: surface absent, massing neutral, order flush — modernist, not brutalist, whatever the estate agent writes. The method's discipline is its kindness: it tells you what the building is trying to be, so that praise and blame land on the right address.
Carry the method one step further, as this atlas always asks, into judgement of the present. The signs are a standing rebuke to an age of buildings whose surfaces are pictures of other materials, whose plans are unreadable behind their skins, whose civic ambition is a lobby. You need not love Brutalism to use its tests. You need only to stand in front of a building — any building — and ask what it is made of, how it works, and what it is for, in the confidence that the building should be able to answer. That confidence is the style's real bequest, and it is why the most hated architecture of the twentieth century is now, increasingly, its teacher.
Chapter XVIII — Afterlives: What Brutalism Still Has to Teach
The style that would not stay buried
Brutalism has now had three lives: the heroic age of its building (1952–75), the long disgrace (1975–2005), and the reappraisal that is still unfolding. Each life has rewritten the same buildings. The Unité has been a slum in the papers and a design hotel in fact; Park Hill a byword and a postcode people queue for; the National Theatre a power station and a national treasure. The concrete did not change. What changed was the story a culture told about the years that built it — the welfare state's fall and partial rehabilitation, the modern movement's trial and acquittal, the discovery that the century's most ambitious public building deserves a hearing before its execution. A complete history of the style is therefore, necessarily, a history of its judges too.
The fourth life is beginning in practice. Architects of the 2020s build in exposed concrete again — board-marked, aggregate-rich, unashamed — and cite the ethic without embarrassment; the word has even been borrowed, cheerfully degraded, by web designers for honest, unpolished interfaces, which Banham would have found exactly the fate ideas deserve. More consequentially, the retrofit culture the climate emergency demands — keep the frame, change the use, love the as-found — is the brutalist ethic returning as building policy. The style that began by refusing to disguise its materials ends by teaching an age of disguise how to keep what it has.
Building in concrete now: the revival in practice
The revival is not only retrospective. A generation of architects — in Britain, Switzerland, Japan, Brazil and beyond — builds in exposed concrete again, and builds in explicit conversation with the brutalist inheritance: board-marked walls, deep reveals, structure as the whole expression, ornament refused in favour of light on a true surface. The difference from 1965 is intention and mixture: the new concrete is cast with a jeweller's care the heroic age rarely afforded, combined with timber, brick and garden in ways the old ethic would have called impure, and deployed for galleries, houses and schools rather than for the state's whole programme. Critics reach for 'neo-brutalism'; the architects mostly refuse the label, as their grandparents did — Banham's ghost may note that the refusal is itself traditional.
What the revival proves is that the ethic survived its architecture. Honesty of material, legibility of construction, generosity of section, contempt for applied disguise: these are now permanent possessions of the art, available in any material, at any budget, in any climate. The word brutalism may fade back into a period term. The tests it taught the eye — this book's five signs — will go on being applied to every building that asks to be taken seriously.
The lesson of the style
This series exists to teach its readers to see. Of all its styles, Brutalism is the one that most repays the discipline, because it is the one where seeing has been most corrupted by hearing — by fifty years of headlines in which 'brutalist' did duty for every sin of the post-war city. Stand in front of the buildings this book has walked you through — the Unité in the Marseille sun, the Assembly portico against the Himalaya foothills, Park Hill's decks at dusk, Preston's curves in the rain — and apply the five signs honestly. Some will fail your examination, and should. The rest will do what they were built to do: convince you, in board-marked concrete, that a public building can be a serious work of art, that honesty is a form of beauty, and that the century which built them believed, and built, accordingly. The reader who can see that can see any style — and will never again let a headline do their looking for them.
Timeline: the style in dates
- 1949
- Hans Asplund coins 'nybrutalism' in Sweden, half in jest, for the Villa Göth in Uppsala — the word that will name a movement is born as a joke about brick
- 1952
- Le Corbusier's Unité d'Habitation opens in Marseille: béton brut, the Modulor, the brise-soleil and a street in the sky in one building
- 1953
- The young Smithsons show their Golden Lane housing scheme; Team 10 forms within CIAM to challenge the old modernist orthodoxy
- 1954
- Hunstanton School, Norfolk, completed to the Smithsons' design — the first canonical New Brutalist building, in steel, glass and brick
- 1955
- Reyner Banham's essay 'The New Brutalism' in the Architectural Review asks whether the movement is an ethic or an aesthetic; the High Court opens at Chandigarh
- 1957
- Le Corbusier's Unité for the Interbau, Berlin; the Smithsons' 'streets in the sky' idea circulates across Europe
- 1961
- Park Hill, Sheffield — Europe's largest listed building in waiting — opens: deck-access housing for 3,000 people
- 1963
- The Palace of Assembly at Chandigarh is completed, its great portico and hyperboloid cooling tower cast in raw concrete
- 1964
- The Economist Building, London: the Smithsons' mature classicism of concrete, roach bed stone and perfect manners
- 1966
- Banham publishes The New Brutalism: Ethic or Aesthetic? — the movement's founding book and, already, its first post-mortem
- 1968
- Boston City Hall opens to instant controversy; Paul Rudolph's Art & Architecture Building at Yale had caught fire the year before — the heroic age begins to sour
- 1969
- Preston Bus Station opens: the largest bus station in Europe, its curved concrete decks a sculpture of pure function
- 1972
- Demolition begins at Pruitt-Igoe, St Louis — later mythologised as the death of modern architecture; Nakagin Capsule Tower completes in Tokyo; Robin Hood Gardens opens in Poplar
- 1976
- Denys Lasdun's National Theatre opens on London's South Bank — Prince Charles will call it a nuclear power station, and the public will vote it, in time, among the capital's best-loved buildings
- 1982–86
- Lina Bo Bardi's SESC Pompéia opens in São Paulo: rough concrete towers joined by aerial walkways, the Paulista manner at full strength
- 1998
- Park Hill is listed Grade II* — Europe's largest listed structure — beginning the era of statutory protection for Brutalism
- 2013
- Preston Bus Station, twice refused listing and threatened with demolition, is listed Grade II after a long public campaign
- 2017
- Demolition begins at Robin Hood Gardens despite an international campaign; the V&A acquires a three-storey fragment, complete with interiors, for its collection
- 2017–18
- #SOSBrutalism: the Deutsches Architekturmuseum, Frankfurt, mounts the first global survey exhibition of the style — 120 buildings, most of them threatened
- 2022
- Nakagin Capsule Tower is demolished in Tokyo; its capsules are rescued into museums worldwide — preservation by dismemberment
- 2020s
- Across Europe, concrete giants are retrofitted rather than demolished, as carbon accounting turns the most hated style into the most instructive one: the greenest building is the one that already stands
Gazetteer: where to see the style
- London, England
- The capital of the ethic: the Barbican and Golden Lane, Trellick and Balfron Towers, Alexandra Road, the National Theatre and Hayward Gallery on the South Bank, the Economist Building, Keeling House and the Brunswick Centre
- Marseille, France
- The Unité d'Habitation on the Boulevard Michelet — still inhabited, still raw, with its roof terrace, hotel and bookshop; the style's founding monument in daily use
- Chandigarh, India
- The Capitol Complex — Palace of Assembly, Secretariat, High Court — UNESCO-listed in 2016, with Jeanneret's housing and the university across a whole planned city of sectors
- Sheffield, England
- Park Hill: a listed hillside city of streets in the sky, refurbished in phases — the largest test of whether deck-access housing can be loved twice
- Boston, United States
- City Hall and its plaza, the heroic centre of American civic Brutalism; nearby, Rudolph's Government Service Center and, at Yale, his Art & Architecture Building
- Tokyo, Japan
- Tange's Yamanashi Press Centre and St Mary's Cathedral; the Nakagin Tower is gone (2022), its capsules preserved in museums — check current exhibitions before travelling
- Belgrade, Serbia, & the spomenik landscape
- The Genex Tower's twin slabs and revolving restaurant, the Museum of Contemporary Art — and, across Bosnia, Croatia and Serbia, Bogdanović's and his peers' concrete memorials in open country
- São Paulo, Brazil
- The Paulista school at full stretch: FAU-USP, SESC Pompéia, MASP's suspended span, the Copan's great curve, and a whole downtown of sculptural concrete
- Berlin, Germany
- Le Corbusier's Corbusierhaus (the Berlin Unité), the Hansaviertel slabs, and the Mäusebunker — the animal-research bunker saved by campaigners and debate
- Tbilisi & Kyiv, the post-Soviet giants
- Tbilisi's former Ministry of Highways, a concrete lattice stacked over a gorge; Kyiv's Hotel Salut and the Park of Memory crematorium — Soviet Brutalism at its most daring, now at risk from war and neglect
- Montreal, Canada
- Habitat 67 on the St Lawrence: Safdie's stacked concrete boxes, the megastructure as manifesto, still a coveted address
- Preston, England
- The bus station: fifty minutes from Manchester, the most beautiful place in Britain to catch a bus — Grade II listed, refurbished, and worth the pilgrimage
Key figures
- Le Corbusier (1887–1965)
- The style's unwilling godfather: his béton brut at Marseille and Chandigarh supplied the material and the monumentality, though he never accepted the label his followers coined from his work.
- Pierre Jeanneret (1896–1967)
- Le Corbusier's cousin and Chandigarh's resident executor: housing, schools and furniture in brick and raw concrete that gave the capital its daily texture.
- Reyner Banham (1922–1988)
- Critic, historian and the movement's amplifier: his 1955 essay and 1966 book framed the question — ethic or aesthetic? — that the style has never escaped.
- Alison (1928–1993) & Peter Smithson (1923–2003)
- The New Brutalism's theorist-practitioners: Hunstanton, the Economist Building and Robin Hood Gardens, and the 'as found' ethic that made ordinariness a philosophy.
- Ernő Goldfinger (1902–1977)
- Hungarian-born Londoner of formidable temper and concrete: Balfron and Trellick Towers, housing of classical rigour and sculptural stair towers.
- Denys Lasdun (1914–2001)
- Architect of the National Theatre and the University of East Anglia's ziggurats: Brutalism's great composer of strata, terraces and 'urban landscapes'.
- Neave Brown (1929–2018)
- The only British architect to live in all three of his own housing schemes: Alexandra Road and Fleet Road, low-rise high-density streets in monumental concrete.
- Chamberlin, Powell & Bon
- The practice of the Barbican and Golden Lane, London: the City rebuilt as a Roman-accented concrete megastructure of towers, podiums and gardens.
- Kenzō Tange (1913–2005)
- Japan's post-war master: the Yamanashi Press Centre and Tokyo's civic works fused concrete frames with a megastructure ambition the Metabolists inherited.
- Kisho Kurokawa (1934–2007)
- Metabolist of the Nakagin Capsule Tower (1972): 140 bolted capsules as replaceable cells — the future, designed to be unbolted, demolished whole in 2022.
- Paul Rudolph (1918–1997)
- America's virtuoso of corrugated concrete: Yale's Art & Architecture Building and a Boston government centre of overwhelming sculptural force.
- Lina Bo Bardi (1914–1992)
- Italian-Brazilian architect of MASP and SESC Pompéia: rough concrete in the service of a radical, popular culture — Brazil's beloved 'bad girl' of architecture.
- João Batista Vilanova Artigas (1915–1985)
- Founder of the Paulista school: the FAU-USP building in São Paulo, a vast concrete box on sculptural pilotis where the school itself became the city.
- Bogdan Bogdanović (1922–2010)
- Yugoslav architect-surrealist of the spomeniks: the Stone Flower at Jasenovac and a landscape of abstract concrete memorials to the partisan war.
Glossary
- Béton brut
- French for 'raw concrete': concrete left unfinished after the formwork is struck, bearing the grain of its shuttering boards. Le Corbusier's term, and the root of the word Brutalism.
- Brise-soleil
- The sun-breaker: a fixed grid or fin system shading a facade, developed by Le Corbusier for hot climates and turned by Brutalism into a principal ornament.
- Board-marked
- Concrete cast against timber boards so the finished wall carries the wood's grain and plank widths — the style's most recognisable surface.
- Bush-hammered
- Concrete whose surface has been mechanically hammered to expose the aggregate — Paul Rudolph's 'corduroy concrete' is a ribbed variant.
- As found
- The Smithsons' ethic: valuing materials and places as they are found, without prettifying — a morality of honesty extended from materials to whole districts.
- New Brutalism
- The British movement named in the early 1950s (from Swedish nybrutalism via béton brut): an ethic of material truth, clear organisation and memorability of image, before it was a look.
- Team 10
- The younger generation that challenged CIAM's orthodoxies from 1953 — the Smithsons, Aldo van Eyck, Jaap Bakema and others — and carried Brutalist ideas into urbanism.
- Street in the sky
- A wide access deck on an upper floor of a housing block, intended to reproduce the social life of the street the block replaced — Park Hill's are wide enough for a milk float.
- Megastructure
- A very large framework building — or building-city — designed to accept changing infill over a long life; the Barbican and Habitat 67 are canonical examples.
- Pilotis
- The columns that lift a building clear of the ground — inherited from early modernism and made massive and sculptural at Chandigarh and São Paulo.
- Modulor
- Le Corbusier's proportional system, based on the human body and the golden ratio, stamped into the Unité's concrete and meant to size everything from door handles to cities.
- Spomenik
- Serbo-Croatian for 'monument': the abstract concrete war memorials raised across Yugoslavia in the 1960s–70s, now world-famous as photographs and contested as heritage.
- Paulista school
- The São Paulo school of Brazilian Brutalism around Artigas and Mendes da Rocha: great spans, exposed structure and the building as public room.
- Metabolism
- The Japanese movement launched in 1960: cities and buildings as organisms of permanent frames and replaceable capsules — Brutalism's biological cousin.
- Heroic period
- The Boston critics' term (Herald, Donlyn and others) for American concrete modernism of c. 1957–76: civic, ambitious and unembarrassed.
- Listing
- Statutory protection (in England, by Historic England's advice to government): the legal line between a Brutalist building's refurbishment and its demolition.
- Twentieth Century Society
- The UK charity (founded 1979 as the Thirties Society) that campaigns for post-1914 architecture — the front line of Brutalist preservation.
- DOCOMOMO
- The international body (founded 1988) for the documentation and conservation of modern movement buildings, Brutalism included.
- Curtilage
- The land and structures around a listed building protected with it — often the ground on which Brutalist preservation battles are actually fought.
- Corduroy concrete
- Rudolph's ribbed, bush-hammered concrete at Yale: aggregate exposed in vertical ribs, as much textile as stone.
- Inverted ziggurat
- The stepped profile that widens as it rises — Lasdun's lecture theatres, Boston's City Hall — turning the wedding-cake tower inside out so the largest rooms sit at the top.
- Brutalistic
- The pejorative for concrete bulk without the ethic: mass, texture and repetition copied as a look. This book reserves 'Brutalist' for work animated by the original ideas, of whatever quality.
Sources & bibliography
Sources: Historic England — Brutalism & post-war listing · UNESCO — The Architectural Work of Le Corbusier (Chandigarh Capitol Complex) · Fondation Le Corbusier · The Twentieth Century Society · DOCOMOMO International · #SOSBrutalism — Wüstenrot Stiftung & Deutsches Architekturmuseum · V&A — Robin Hood Gardens & the fragment · Smarthistory — Le Corbusier, Unité d'Habitation
- Reyner Banham, The New Brutalism: Ethic or Aesthetic? (The Architectural Press, London, 1966) — 196 pp. The founding text: the movement judged by the critic who named it, with the Smithsons, Stirling and the British scene at its centre.
- Elain Harwood, Space, Hope, and Brutalism: English Architecture, 1945–75 (Yale University Press, for Historic England, 2015) — 512 pp. The definitive documented survey of the English achievement, written by the historian whose listing work saved much of what it describes.
- Barnabas Calder, Raw Concrete: The Beauty of Brutalism (William Heinemann, London, 2016) — 416 pp. The best-known popular rehabilitation: passionate, learned and the book that carried the reappraisal to a general readership.
Illustration credits
- Alexandra Road Estate, London (1978) — Photo: Scott Wylie, via Wikimedia Commons (CC BY 2.0)
- Balfron Tower, London (1967) — Photo: Cianboy, via Wikimedia Commons (CC BY-SA 4.0)
- The Barbican Estate, London (1976) — Photo: Colin, via Wikimedia Commons (CC BY-SA 4.0)
- Barbican lakeside, London — Photo: Fred Romero from Paris, France, via Wikimedia Commons (CC BY 2.0)
- Cast concrete, rough from its formwork — Photo: seier+seier, via Wikimedia Commons (CC BY 2.0)
- Boston City Hall (1968) — Photo: Daniel Schwen, via Wikimedia Commons (CC BY-SA 4.0)
- Boston City Hall, the programme in the massing — Photo: andrewjsan, via Wikimedia Commons (CC BY 2.0)
- The Brunswick Centre, London (1972) — Photo: Jim Osley, via Wikimedia Commons (CC BY-SA 2.0)
- Palace of Assembly, Chandigarh (1962) — Photo: duncid, via Wikimedia Commons (CC BY-SA 2.0)
- High Court, Chandigarh (1955) — Photo: Sanyam Bahga, via Wikimedia Commons (CC BY-SA 3.0)
- The Secretariat, Chandigarh (1958) — Photo: Aleksandr Zykov from Russia, via Wikimedia Commons (CC BY-SA 2.0)
- Copan, São Paulo (1966) — Photo: Rodrigo Soldon from Rio de Janeiro, Brazil, via Wikimedia Commons (CC BY 2.0)
- Druzhba Sanatorium, Yalta (1985) — Photo: Dimant, via Wikimedia Commons (CC BY-SA 3.0)
- The Economist Building, London (1964) — Photo: seier+seier, via Wikimedia Commons (CC BY 2.0)
- Under the FAU-USP, São Paulo — Photo: Thaismay, via Wikimedia Commons (CC BY-SA 4.0)
- FAU-USP, São Paulo (1969) — Photo: Arte Fora do Museu, via Wikimedia Commons (CC BY 2.0)
- Geisel Library, San Diego (1970) — Photo: Stephen Bay, via Wikimedia Commons (CC BY 4.0)
- Genex Tower, Belgrade (1980) — Photo: kallerna, via Wikimedia Commons (CC BY-SA 4.0)
- Genex Tower from below, Belgrade — Photo: kallerna, via Wikimedia Commons (CC BY-SA 4.0)
- Habitat 67, Montreal (1967) — Photo: Dllu, via Wikimedia Commons (CC BY-SA 4.0)
- Hunstanton School, Norfolk (1954) — Photo: Public domain image, via Wikimedia Commons (Public domain)
- Keeling House, London (1959) — Photo: Christopher Hilton, via Wikimedia Commons (CC BY-SA 2.0)
- Hotel Salut, Kyiv (1984) — Photo: Стоялов Максим, via Wikimedia Commons (CC BY-SA 4.0)
- Sainte-Marie de La Tourette (1960) — Photo: Peter Christian Riemann, via Wikimedia Commons (CC BY 4.0)
- The Mäusebunker, Berlin (1981) — Photo: Gunnar Klack, via Wikimedia Commons (CC BY-SA 4.0)
- Nakagin Capsule Tower, Tokyo (1972) — Photo: Dllu, via Wikimedia Commons (CC BY-SA 4.0)
- The National Theatre, London (1976) — Photo: Stevekeiretsu, via Wikimedia Commons (CC BY-SA 4.0)
- Park Hill, Sheffield (1961) — Photo: Paolo Margari, via Wikimedia Commons (CC BY-SA 3.0)
- Preston Bus Station (1969) — Photo: Matt Harrop, via Wikimedia Commons (CC BY-SA 2.0)
- Preston Bus Station, the curves in detail — Photo: Matt Harrop, via Wikimedia Commons (CC BY-SA 2.0)
- The demolition of Pruitt-Igoe, St Louis (1972) — Photo: U.S. Department of Housing and Urban Development Office of Policy Development and Research, via Wikimedia Commons (Public domain)
- Robin Hood Gardens, London (1972) — Photo: stevecadman, via Wikimedia Commons (CC BY-SA 2.0)
- Robin Hood Gardens, demolition (2017) — Photo: Stephen Richards, via Wikimedia Commons (CC BY-SA 2.0)
- Notre-Dame du Haut, Ronchamp (1955) — Photo: Iantomferry, via Wikimedia Commons (CC-BY-SA-4.0)
- SESC Pompéia, São Paulo (1986) — Photo: Joalpe, via Wikimedia Commons (CC BY-SA 4.0)
- Hayward Gallery, London (1968) — Photo: Photograph by Mike Peel (www.mikepeel.net)., via Wikimedia Commons (CC BY-SA 4.0)
- Monument to the Revolution, Kozara (1972) — Photo: elektronak, via Wikimedia Commons (CC BY-SA 4.0)
- The Sutjeska Monument, Tjentište (1971) — Photo: JankoSam, via Wikimedia Commons (CC BY-SA 4.0)
- St Peter's Seminary, Cardross (1966) — Photo: TheWishy, via Wikimedia Commons (CC BY 4.0)
- Ministry of Highways, Tbilisi (1975) — Photo: TheadoreTwombly, via Wikimedia Commons (CC BY-SA 4.0)
- Trellick Tower, London (1972) — Photo: Edwardx, via Wikimedia Commons (CC BY-SA 4.0)
- The UEA Ziggurats, Norwich (1968) — Photo: Bryn Holmes, via Wikimedia Commons (CC BY-SA 2.0)
- Corbusierhaus (Unité, Berlin type), 1958 — Photo: A.Savin, via Wikimedia Commons (FAL)
- Unité d'habitation, Marseille (1952) — Photo: Iantomferry, via Wikimedia Commons (CC-BY-SA-4.0)
- The roof of the Cité radieuse, Marseille — Photo: Karmakolle, via Wikimedia Commons (CC0)
- Art & Architecture Building, Yale (1963) — Photo: Ɱ, via Wikimedia Commons (CC BY-SA 4.0)
- Yamanashi Centre, Kōfu (1966) — Photo: さかおり, via Wikimedia Commons (CC BY-SA 4.0)


Keep exploring
From the journal
In the history hub
More from the series
- Previous book: Book 8 — Art Deco
- Next book: Book 10 — Frank Lloyd Wright