Frank Lloyd Wright: A Complete History
From the prairies of Oak Park and the Wasmuth Portfolio that carried his fame to Europe, through the Imperial Hotel in Tokyo and the textile-block houses of California, to Fallingwater, Johnson Wax, the Usonian houses and the Guggenheim — one long argument for an organic American architecture.
Frank Lloyd Wright built for seventy years and never repeated himself twice in the same way: the Prairie house that dissolved the Victorian box, the concrete temple and office that announced a new American monumentality, the Tokyo hotel that rode out an earthquake, the house over a waterfall, the lily-pad columns of Racine and the white spiral on Fifth Avenue. He called it all one thing — organic architecture — and meant a discipline, not a mood: a building grown from its site, its materials and its purpose as a plant grows from its seed. This book follows the whole life and the whole argument, from the Froebel blocks of a Wisconsin childhood to the eight buildings the world inscribed as its heritage in 2019.
- Period
- 1867–1959: apprenticeship in Chicago 1888–93; independent practice from 1893; the Prairie years to 1910; exile, travel and reinvention 1910–34; the great second career 1935–59; posthumous completions and restorations continuing into the 2020s
- Where
- Born in Wisconsin and rooted there at Taliesin, Spring Green; formed in Chicago and Oak Park, Illinois; at work in Tokyo, Los Angeles and the California desert of ideas, at Taliesin West in Arizona, and in more than thirty American states — with influence, after 1910, on every continent
- Signature
- Organic architecture: the horizontal, ground-hugging line; the open plan flowing around a massive central hearth; cantilevered roofs and terraces; native materials used honestly and left visible; integral ornament and bands of art glass designed as part of the architecture, never applied to it
- Key figures
- Louis Sullivan · Marion Mahony Griffin · Antonin Raymond · Rudolph Schindler · Edgar Kaufmann Sr. and Jr. · Herbert F. Johnson · Hilla von Rebay · Lloyd Wright · John Lloyd Wright
- Landmark buildings
- Winslow House · Robie House · Unity Temple · Larkin Building · Imperial Hotel, Tokyo · Hollyhock and Ennis Houses · Fallingwater · Johnson Wax Administration Building and Research Tower · Jacobs House I · Guggenheim Museum · Price Tower · Marin County Civic Center
- Legacy
- The open plan, the carport, radiant heating and the very idea that a modern building should grow from its landscape descend from Wright; eight of his works were inscribed by UNESCO in 2019, and his two Taliesins remain schools, archives and places of pilgrimage
Wright's career is so long that it reads like several careers laid end to end. He began in the Chicago of the great rebuilding, learning structure in the office of Adler and Sullivan and ornament at the elbow of Louis Sullivan himself, and he ended — still working, still combative, at ninety-one — with a museum in New York that remains the most recognisable gallery building on earth. Between those poles lie the Prairie houses that reinvented the American home, European fame won by a portfolio while his own country looked away, scandal, fire and murder at his Wisconsin home, a decade of experiment in California concrete, and then, in his late sixties, a second career greater than the first: Fallingwater, Johnson Wax, the Usonian houses and the Guggenheim.
That second career was held together by a single idea: organic architecture. The phrase repays taking seriously, not as a slogan for curved walls and rustic stone. An organic building grows from within outward: its plan is generated by the life it shelters, its structure and ornament are one system, its materials are used according to their own nature — wood as wood, stone as stone — and it belongs to its ground so completely that house and landscape read as one composition. The Prairie horizontals, Fallingwater's terraces and the Johnson Wax columns are not a style applied to different problems; they are the same conviction answering different ground, budgets and briefs across six decades.
The account that follows is a synthesis of the standard scholarship — Neil Levine's scholarly monograph and Robert McCarter's Phaidon monograph — checked against UNESCO's 2019 World Heritage inscription, The 20th-Century Architecture of Frank Lloyd Wright, which placed eight of his buildings on the World Heritage List as a single serial property. Wright's own writing is treated as evidence to be weighed, not gospel: he was his own least reliable historian, and the buildings are the better witnesses. Every photograph is a real photograph of the building it captions, drawn from Wikimedia Commons under a free licence and credited at the back of the book. The route is the atlas's route: the life first, then the works in their order, and finally the five signs by which the reader can recognise a Wright building — and tell it from its imitations — in the street.
Chapter I — The Lieber Meister: Wright in Sullivan's Chicago, 1887–1893
The kindergarten geometry
Frank Lloyd Wright was born in 1867 in Richland Center, Wisconsin, and raised between the Midwest and the East in a household divided by argument, music and religion. His father was an itinerant preacher and musician; his mother, Anna, was the formative force, convinced before her son could read that he would build beautiful buildings. At the Philadelphia Centennial Exhibition of 1876 she bought a set of Froebel gifts — the smooth maple blocks, spheres, cylinders and divided cubes devised by Friedrich Froebel, the inventor of the kindergarten, for teaching children form through play. Wright never forgot them. Late in life he wrote that those primary forms and figures remained in his fingers, the basis of a design instinct that thought in geometry before it thought in ornament.
The gifts taught more than shapes. Their exercises arranged blocks into patterns at once symmetrical and surprising, flat compositions flowering into three-dimensional constructions, each move governed by rhythm, interval and repetition. A child who has built with them learns that a square can be still or restless depending on its neighbours, and that beauty can arise from system rather than from applied decoration. Wright's mature plans — the pinwheel, the cruciform, the interlocking grid of his textile blocks and his Usonian houses — all replay that early training at adult scale. When he claimed that he had learned architecture at his mother's knee, he was not being sentimental. He was identifying, precisely, the school in which his sense of order had been formed.
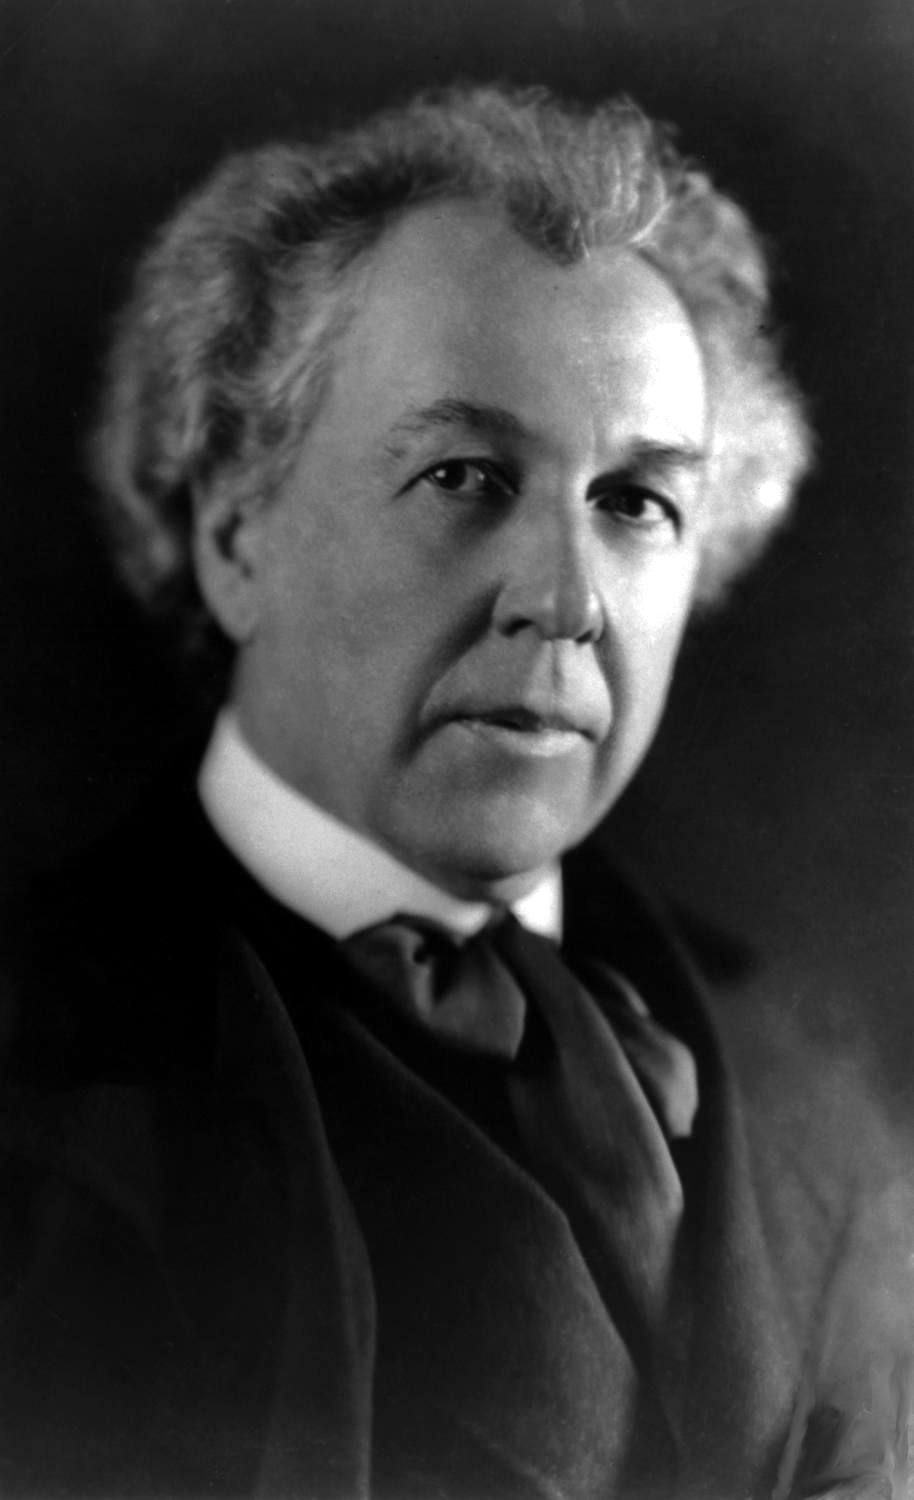
Arrival: Silsbee, then Adler and Sullivan
In 1887, aged twenty and with a few terms of desultory engineering study at the University of Wisconsin behind him, Wright arrived in Chicago with little money and a collar pawned, by his own later account, to buy a meal, a bath and a night's lodging. The city was the great fact of American building: rebuilt after the fire of 1871, booming, and inventing the skyscraper in steel and terracotta along its downtown streets. Wright found work first with Joseph Lyman Silsbee, a fashionable practitioner of picturesque shingle and revival houses, whose fluent draughtsmanship taught the newcomer speed and polish. Within a year Wright had seen the office he truly wanted, and had talked his way into it.
That office was Adler and Sullivan. Dankmar Adler was the engineer and acoustician, the partner who made buildings stand and sound; Louis Sullivan was the designer, the restless theorist of ornament and the tall building, then at work on the Auditorium Building, the vast theatre, hotel and office complex that would make the firm's name. Sullivan recognised in the young draughtsman an instinct close to his own and took him on as chief assistant — in time, effectively chief draughtsman — giving him a desk near his own and the domestic work the office accepted alongside its commercial towers. Wright would call Sullivan his Lieber Meister, his beloved master, for the rest of his life, long after their rupture, and the debt was real.
Pencil in hand: the Sullivan years and the bootleg houses
Wright liked to say that Sullivan put a pencil in his hand and trusted him with it. The training was exacting: Sullivan's ornament, those dense, foliate, geometrically disciplined terracotta panels that crown the Wainwright Building in St Louis (1890–91), required a hand that could move between system and nature without losing either, and Wright's became that hand. Scholars still debate which details in the firm's work of these years are the master's and which the pupil's, and the debate itself is the point. Wright absorbed Sullivan's central convictions whole — that a building should grow from its purpose and site, that ornament must be integral rather than pasted on, that American architecture needed American forms — and began quietly bending them toward the house.
The bending soon broke the rules of his employment. Wright's contract forbade outside work, but newly married to Catherine Tobin in 1889 and building a house of his own in Oak Park, he needed money, and he began designing houses on the side for clients who found their way to him. These were the bootleg houses: neat, competent designs in the current picturesque manner, signed by others or by nobody, scattered through Chicago's suburbs. When Sullivan discovered the practice in 1893, the breach was treated as betrayal. Wright was dismissed, or resigned in confrontation — the accounts, characteristically, differ — and the two men did not properly speak again for many years. Wright was twenty-six, unaffiliated, and carrying a family, a mortgage and a master's ideas he now had to make his own.
Winslow and the Oak Park studio
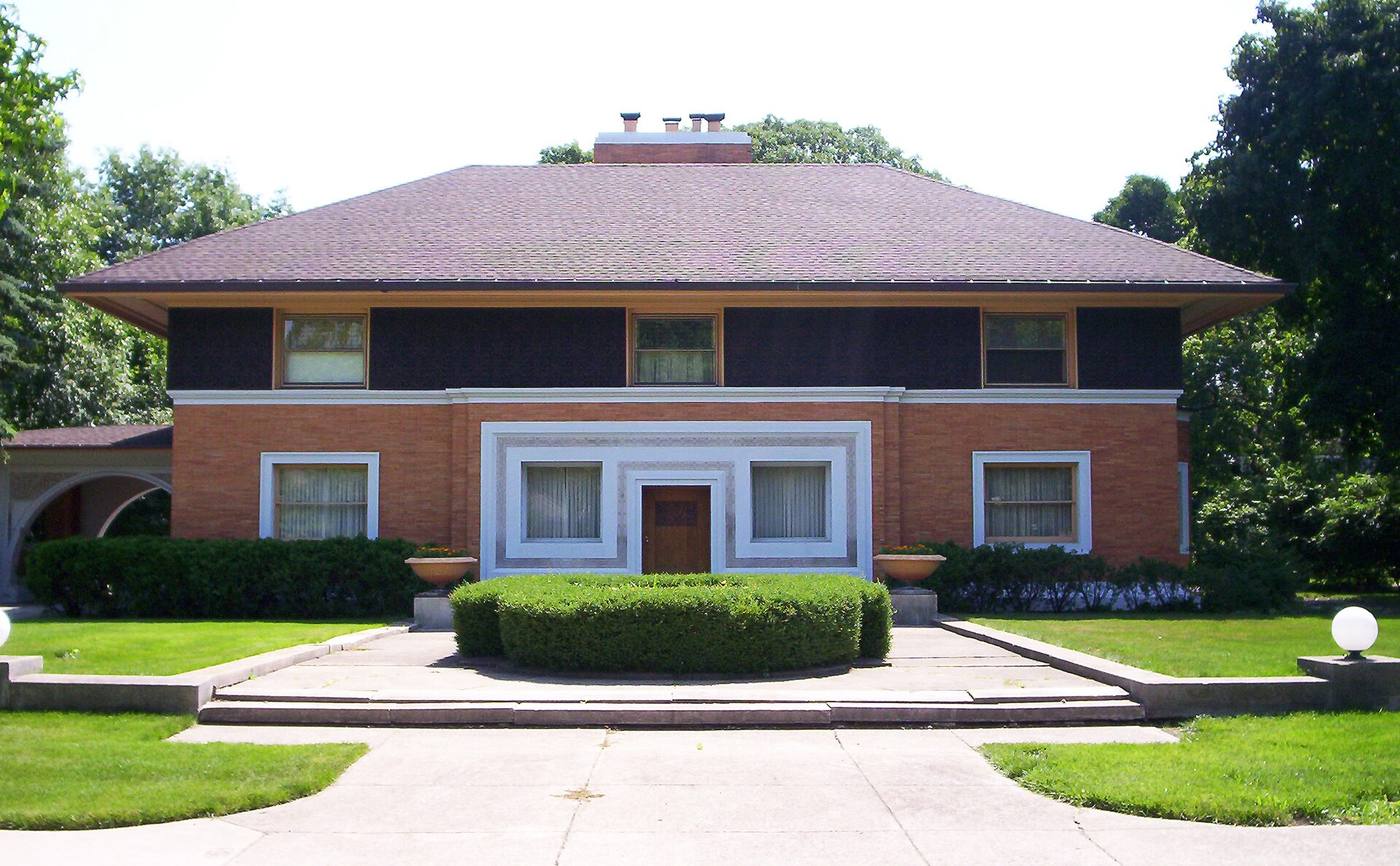
The first independent statement came at once. The house for William H. Winslow in River Forest, built in 1893–94, still wears a formal, symmetrical street front in brick and terracotta, its low hipped roof and broad eaves already unusual, its ornament concentrated in a Sullivanesque band above the entrance. Turn the corner, however, and the back of the house tells another story: informal, open, arranged for living rather than for show, as if two architectures — the public mask and the private plan — were negotiating inside one building. Wright himself later treated Winslow as the beginning, the first work in which his own convictions about the dwelling appear, however cautiously. Clients noticed, and commissions in Chicago's western suburbs followed.
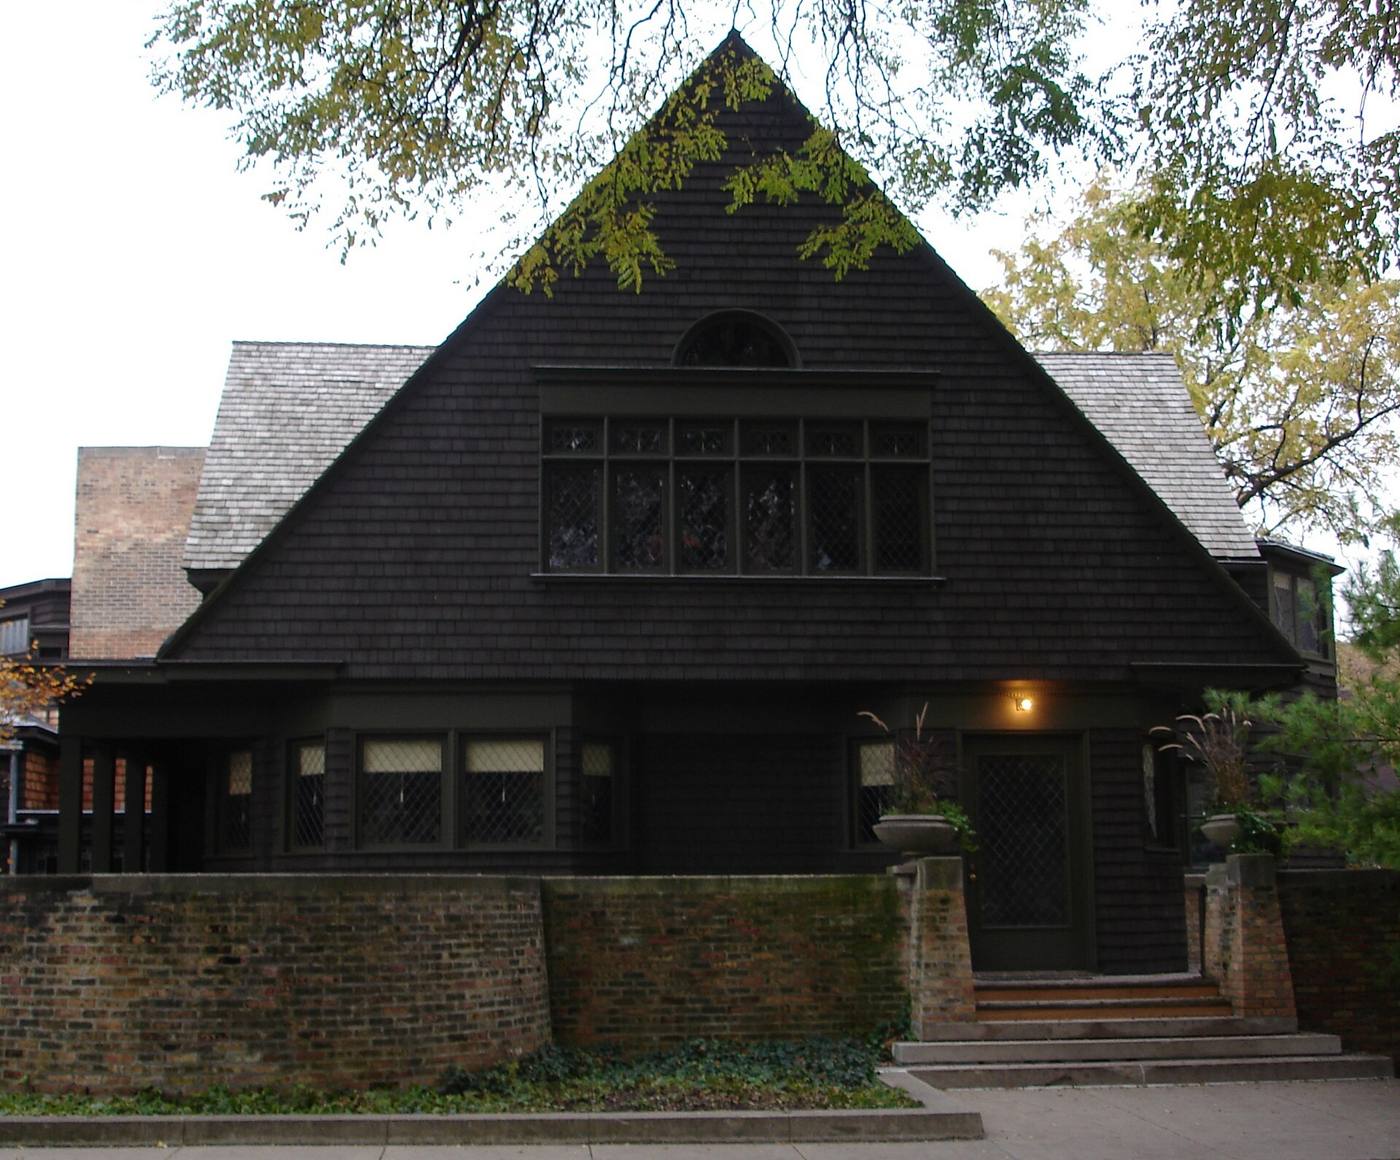
The Oak Park studio
In 1895 Wright added a studio to his Oak Park house, and in 1898 he enlarged it into the workshop from which the Prairie School would be run: a low, shingled complex of draughting room, library and office wrapped around a great oak, its great studio lit from above and organised, significantly, as a place of collective work. Young architects and draughtsmen gathered there — among them, in time, Walter Burley Griffin and Marion Mahony — and the studio's chain-team method, in which a design passed from hand to hand under Wright's direction, produced a house style of drawing and building of remarkable consistency. The Oak Park years were now fully launched. The master of the bootleg houses had become, in his own suburb, an institution.
Chapter II — The Prairie House Invented: The New Domestic Plan, 1900–1905
A Home in a Prairie Town
In February 1901 the Ladies' Home Journal published Frank Lloyd Wright's design for 'A Home in a Prairie Town', one of a series in which leading architects offered model houses to the magazine's enormous readership. Wright's contribution was not a model house in any ordinary sense. It was a manifesto disguised as a pattern, proposing a dwelling spread low against the flat Midwestern ground, its roof a broad, sheltering plane, its plan opened around a central hearth, its rooms flowing into one another and out to terraces instead of shutting themselves into boxes. The Journal's readers were offered, in effect, a new way of living, drawn with seductive clarity and priced, optimistically, for a middle-class suburb.
The word Prairie was Wright's own reading of his landscape. The Midwest, he argued, possessed a beauty of its own — the long horizontal line of the plain, unbroken by hill or cliff — and a house that belonged there should take its character from that line rather than from the steep roofs and vertical accents of imported European precedent. The horizontal became his ethic as much as his aesthetic: eaves drawn out in long parallels to the ground, bands of windows running unbroken around corners, masonry laid so that its horizontal joints dominate. A Prairie house does not stand on its site so much as settle into it, and the Journal design announced that intention to a national audience months before any comparable house was built.
At the centre of the Journal plan, literally and symbolically, stood the hearth. Wright made the great brick fireplace the core around which the whole house was organised — the element from which the plan radiated, the place to which every route through the house returned, and the one massive, permanent note in an interior otherwise made of screens and light. The choice was social as much as structural. Around the hearth the family gathered; from it the open plan drew its sense of shelter, so that the new freedom of flowing space never felt exposed or vague. Every Prairie house that followed, from the humblest commission to the Robie House itself, begins in its drawings with that masonry heart, and the hearth-centred plan remains the surest way to recognise a Wright interior at a glance.
The Willits House and the cruciform plan
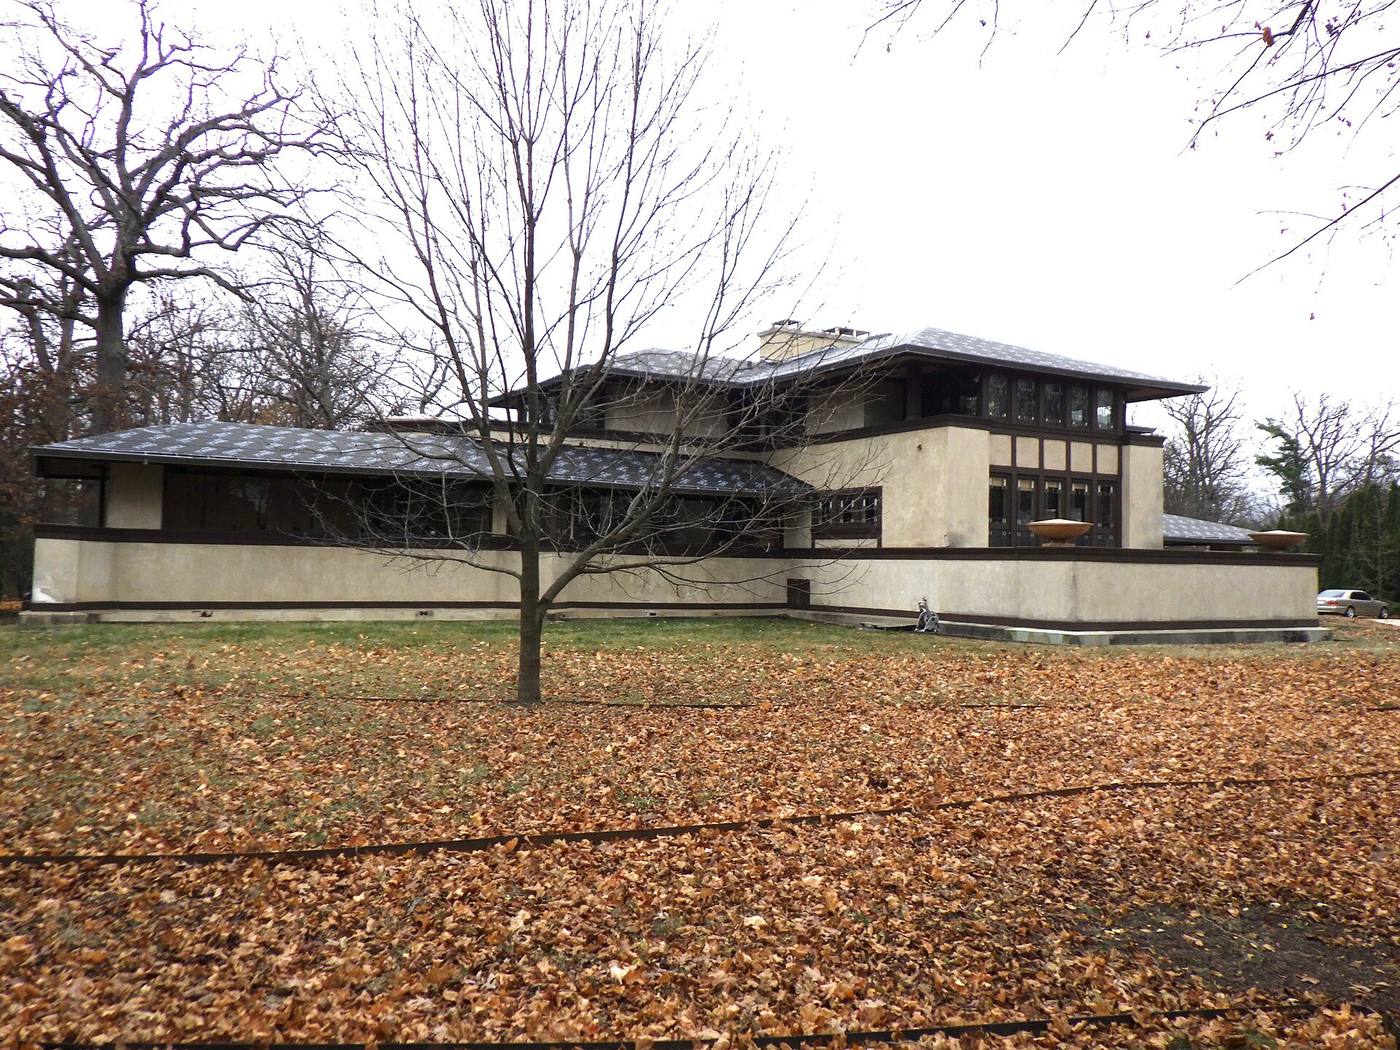
The manifesto found its builder the same year. For Ward W. Willits, an executive of a Chicago stove company, Wright built a house at Highland Park, Illinois, in 1901 that realised the Journal design's promises in full. From above, the Willits plan is a cruciform pinwheel: four wings extend from a central masonry core containing the fireplace, each wing housing a principal function — entrance and living, dining, kitchen and servants, porch and terrace — and each sliding past the core so that no room is a terminus and every axis runs on, through glass, into the garden. It is the first great Wright plan, and the pinwheel's rotation around the hearth would generate his domestic architecture for a decade.
What the plan abolished was the Victorian house itself. Gone were the parlour kept for visitors, the warren of small, specialised, door-closed rooms, the basement kitchen and the attic bedrooms under steep slopes. In their place stood a single flowing ground floor organised by screens, built-in furniture and changes of ceiling rather than by partitions, with the living space at its heart given a width and generosity that American houses had reserved for hotels. The destruction of the box, as Wright later called it, was accomplished not by rhetoric but by geometry: once the wings pinwheel around the core, the rectangular room dissolves and the house becomes a landscape of places within one continuous volume.
The Willits House also fixed the Prairie house's material character. A low hipped roof in broad planes; stucco walls marked by dark wooden banding that stresses the horizontal divisions of the floors; long casement windows grouped in bands, their art glass patterned in pale, abstracted designs that filter the light without picturing anything; and everywhere the suppression of visible structure in favour of calm, continuous surfaces. Standing in its Highland Park street, among high-roofed Queen Anne neighbours with their porches, turrets and fretwork, the house must have seemed to arrive from another civilisation — which, in the sense Wright intended, it had. It remains in private hands, substantially as built, the founding document of the style.
The Dana-Thomas House: the integrated work of art
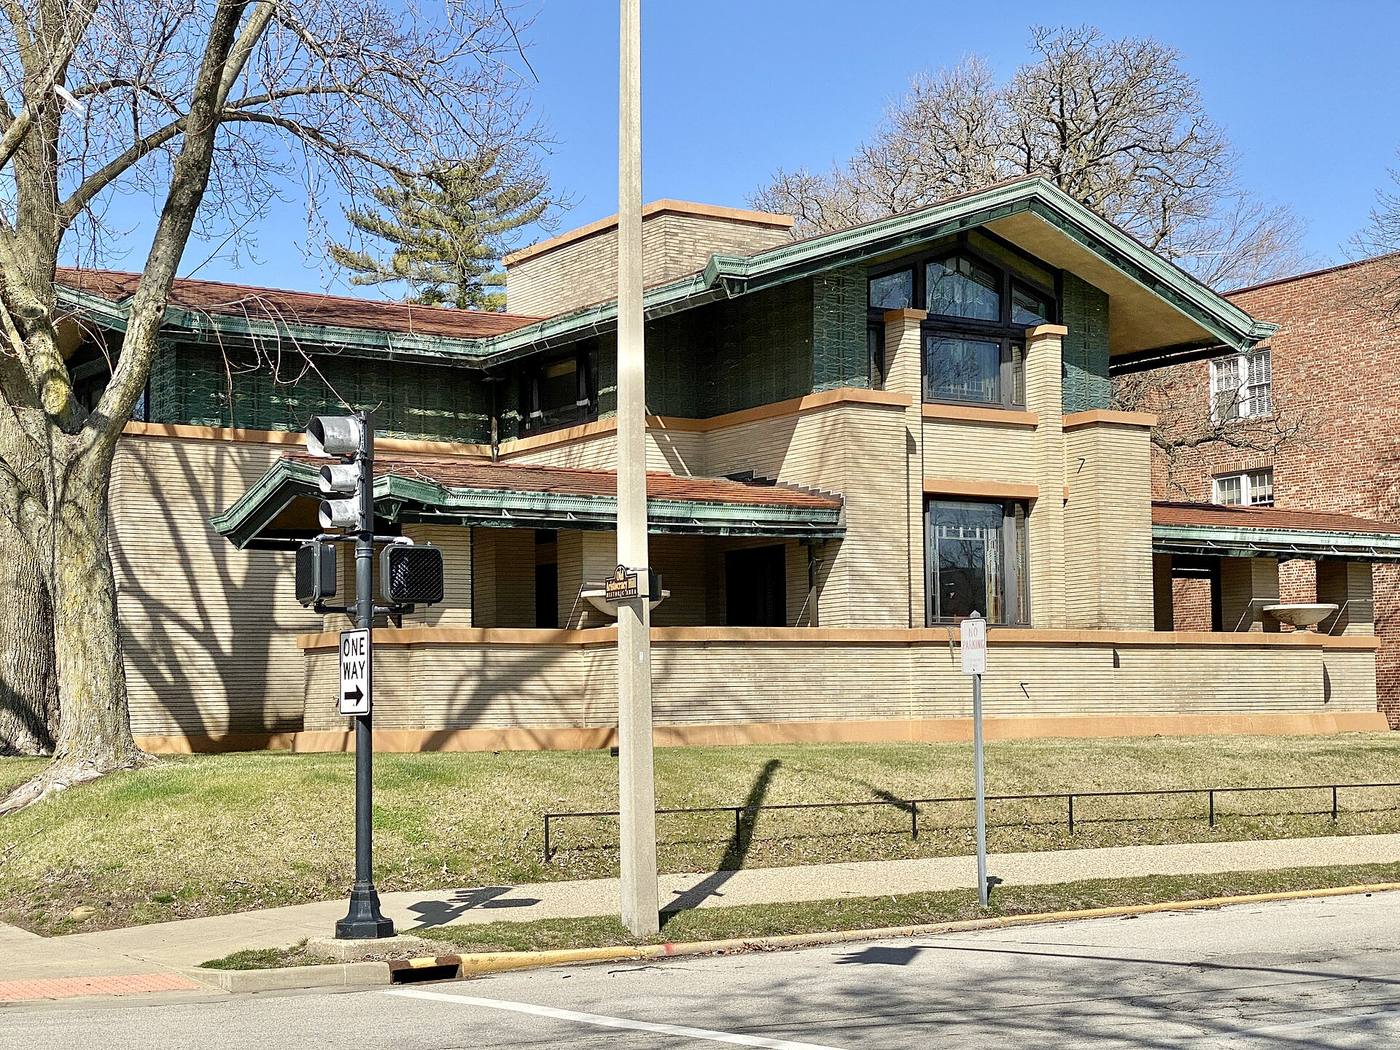
If Willits proved the plan, the house Wright built in Springfield, Illinois, in 1902–04 for Susan Lawrence Dana proved the totality. Dana, a wealthy and independent widow, gave Wright a generous budget and an existing house to absorb; he answered with one of the largest and most completely integrated domestic designs of his career, some thirty-five rooms wrapped around the retained core, organised on intersecting axes and crowned by long, low roofs and a gallery for music and entertaining. The house was conceived as a single work of art in which architecture, furniture, lighting, sculpture and glass were designed together, by one hand, to one system — and remarkably, it survives with that unity substantially intact.
The measure of the integration is the glass. Wright and his studio produced some 450 separate art-glass designs for the Dana House — windows, doors, skylights and light fixtures — abstracting the prairie sumac into patterns of amber, green and gold that flood the interiors with coloured, filtered daylight. The furniture was designed for its rooms, the sculpture commissioned to a programme, the famous butterfly chandeliers and the barrel-vaulted gallery tuned to the whole. Nothing was bought in. The Dana House demonstrated what Wright's ideal of organic architecture meant in practice at its most sumptuous: not a building decorated, but a complete environment, every part related to every other part and to the life it was built to frame.
Chapter III — Concrete and Light: The Larkin Building and Unity Temple, 1904–1908
The Larkin Building: the sealed office
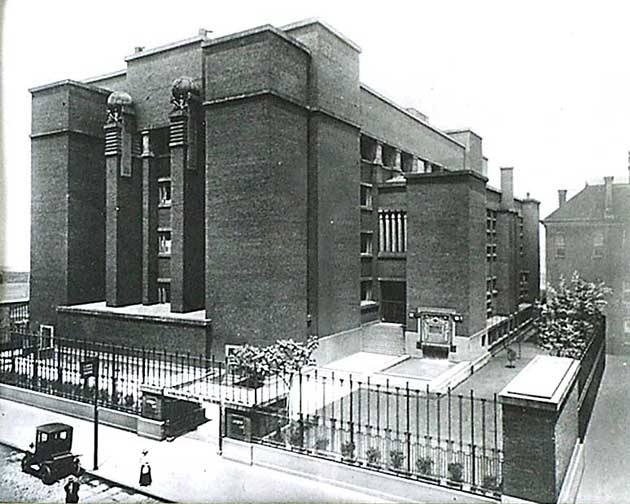
The Prairie house made Wright famous among householders; two public commissions of the middle decade made him, for those who were watching, a figure of world importance. The first came from the Larkin Company of Buffalo, a vast mail-order soap enterprise that needed an administration building for a clerical workforce numbered in the thousands. Wright's answer, built in 1904–06 beside the company's factories and the railway, turned its back on the soot and noise entirely. The Larkin Building presented a massive, almost windowless brick exterior — piers, carved stone and a pair of stair towers at the corners — and placed its life inside, in a great top-lit central court around which the office floors were arranged as galleries.
Inside, the building was a machine for organised work of a completeness no American office had attempted. It was sealed against its polluted surroundings and air-conditioned — among the earliest buildings anywhere to be so equipped throughout — with filtered, washed air delivered through the stair towers. Wright designed the furniture as part of the architecture: steel desks with swing seats attached, filing cabinets, and magnesium-oxide floors chosen for quiet. Light fell from the skylight into the court, inscriptions in the stonework exhorted the workforce to honest labour, and a pipe organ and a library and rest rooms for employees completed a programme that was half factory, half secular cathedral of administration.
The Larkin Building stood for less than half a century. Sold after the company's decline, it was demolished in 1950 despite protest, and its Buffalo site became, in time, a car park, with a single pier retained as a memorial. The loss is routinely ranked among the worst in modern architecture, because the building was not an eccentric detour from Wright's houses but their principle at civic scale: a plan generated from the work within, an exterior that confessed the interior order, services integrated into structure, and every fitting designed as part of one organism. Photographs and drawings preserve its severity and its strange, filtered light. Europe, when it saw them in print, understood at once that something new had happened in Buffalo.
Unity Temple: a budget of $45,000
The second commission could hardly have been poorer, or greater. In 1905 fire destroyed the Unity Church in Oak Park, the Unitarian congregation to which Wright's family belonged, and the parish engaged its own architect-member to rebuild on a tight site and a tighter purse: some $45,000 for a church and parish house together. A conventional church — steeple, nave, basement hall, built of stone — was impossible at the price. Wright proposed instead to build in reinforced concrete, poured into wooden formwork, a material then associated with factories and bridges and never yet used for a monumental American church. Concrete was cheap, fireproof and, handled his way, capable of the gravity a house of worship required.
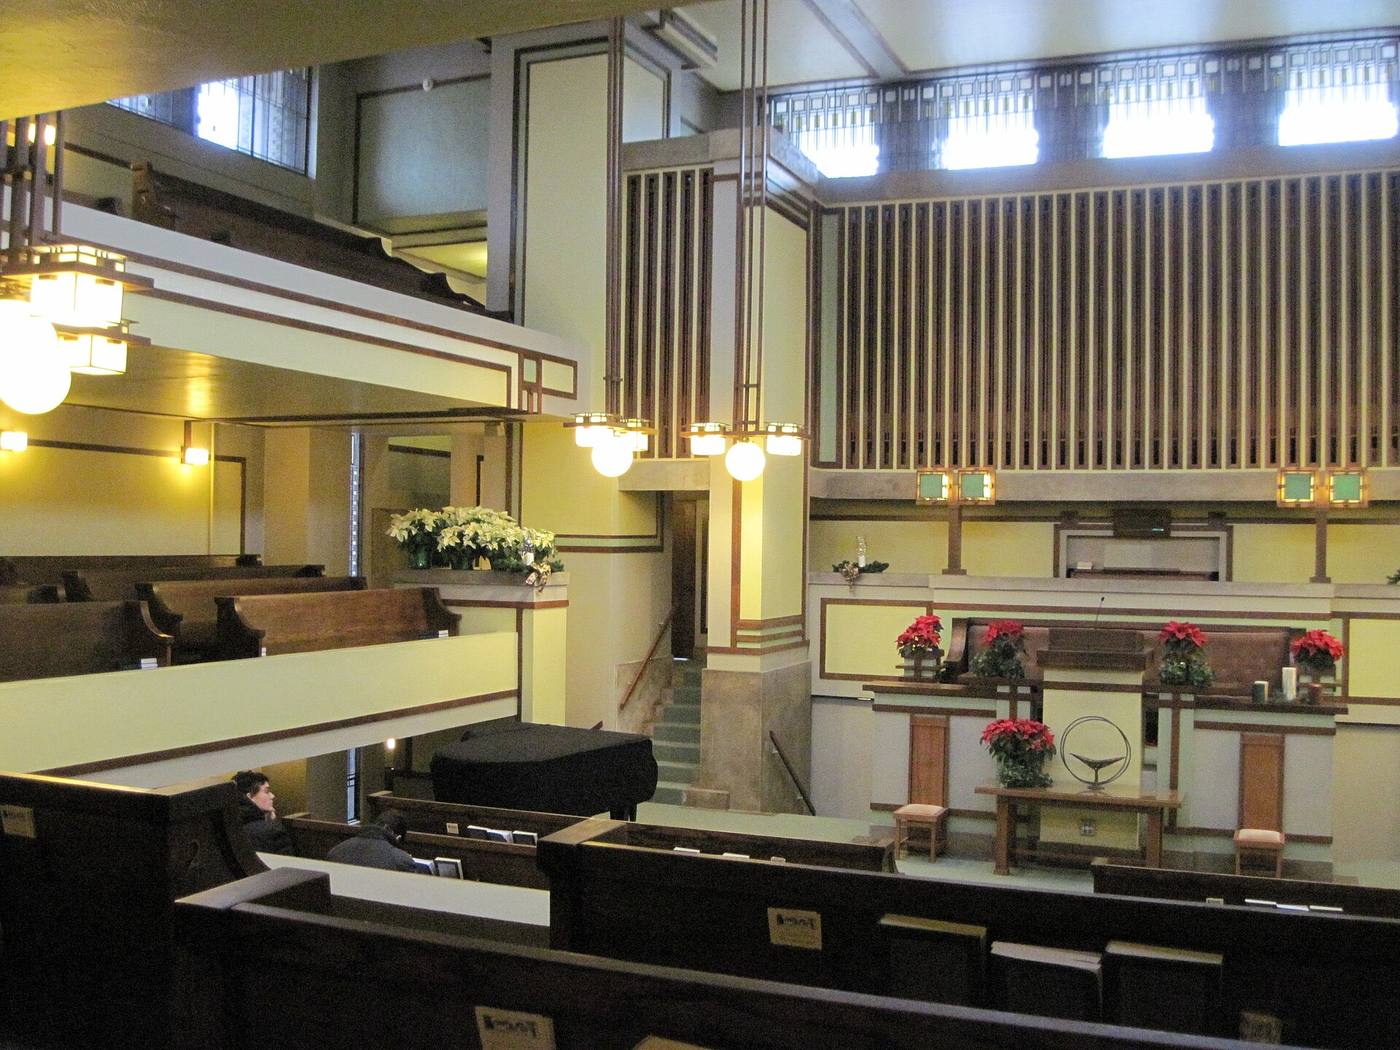
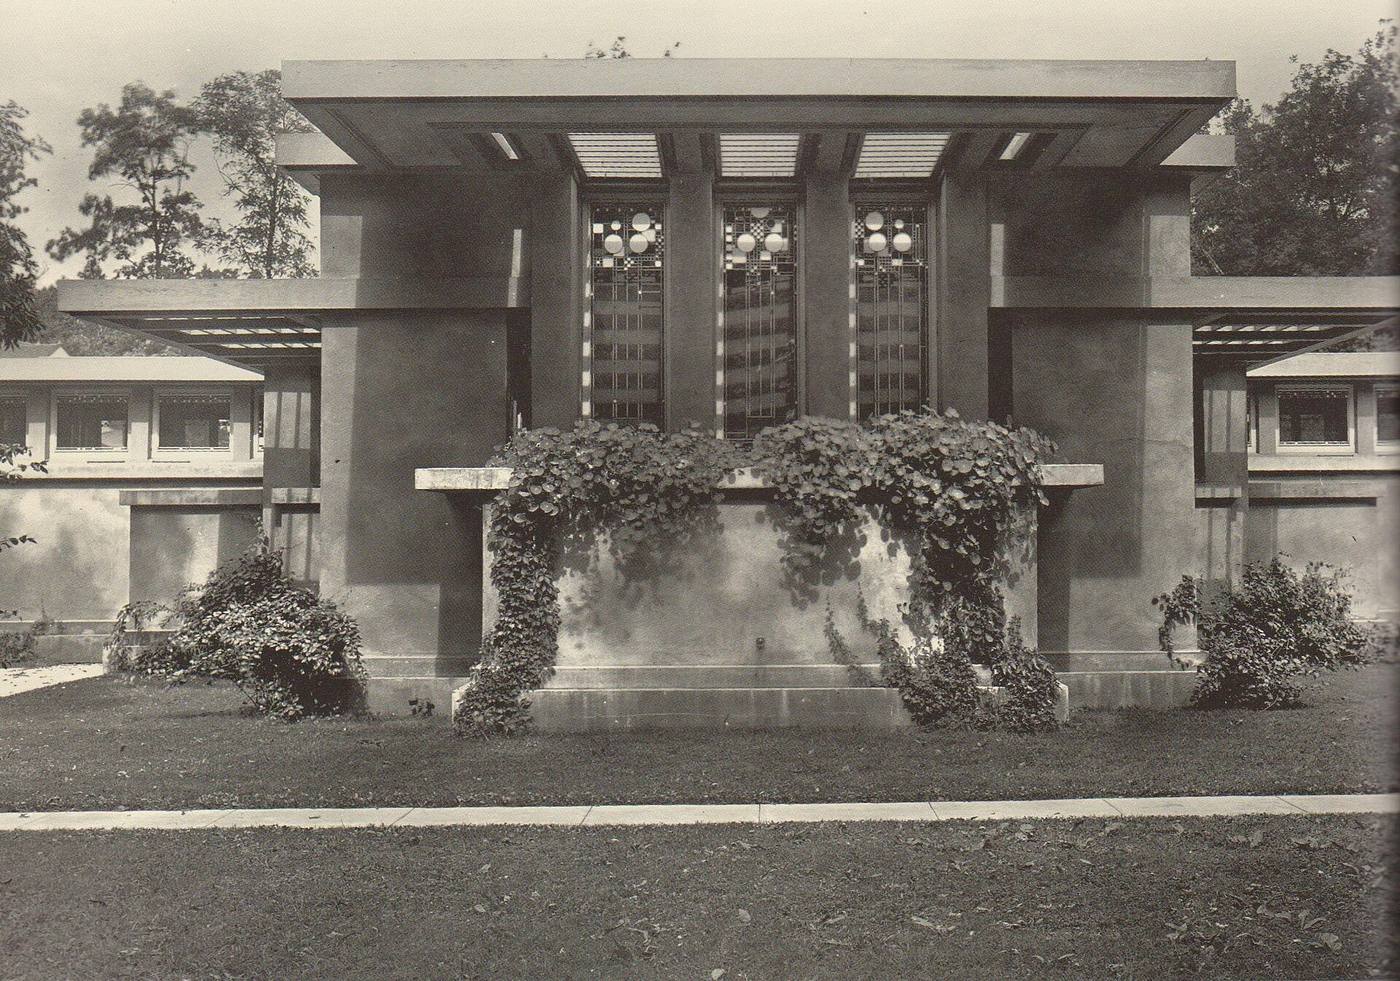
His decisive move was to discard the church type altogether. Where, he asked, was it written that a sanctuary must be entered on its axis, through a tower, down a long nave? At Unity Temple the visitor enters from the side, at the corner, passing through low, dim cloisters that turn and turn again before releasing, suddenly, into the sanctuary — a near-cubical room flooded from above with amber light through patterned skylights, its congregation seated on three levels around a central pulpit, no seat far from the speaker. The compression and release of that approach became a signature Wright would use for fifty years: darkness before light, lowness before height, the plan as a sequence of experiences rather than a diagram.
The sanctuary itself repays the approach. Its walls rise uninterrupted to a coffered ceiling of skylights whose art glass, in shades of green, gold and white, washes the room in a soft, even radiance that changes with the hour and the season, so that no electric light intrudes on the effect. Balconies of seats step down toward the pulpit from three sides, the elders' and choir spaces integrated into the same cubic order, and the ornament — the patterned glass, the delicate wood banding, the rhythm of the piers — is everywhere generated by the building's own geometry. Wright boasted, justly, that there was not a dishonest line in it. Unity Temple is at once a triumph of economy and one of the great religious interiors of the modern age.
The anti-house: architecture for the public
Unity Temple, built in 1905–08, is two concrete blocks — the temple proper and Unity House, the parish hall — joined by the low entrance link, their flat roofs and cubic masses ornamented only by the pattern of their own construction and a frieze of piers. Wright described the conception as the first consistent realisation of the idea that the space within is the reality of the building: the sanctuary is not the solid left over between walls but a shaped volume of light, held by structure pushed to its edges. Reinforced concrete made the cube possible; the budget made it necessary; genius made it serene. The building was restored in a major campaign completed in 2017 and stands, with the Robie House, on the World Heritage List.
Taken together, Larkin and Unity Temple refute the lazy picture of Wright as a designer of luxurious houses who occasionally strayed into public work. In these years he was arguably the most radical public architect in America: sealing an office against industry and lighting it like a basilica; housing a congregation in a concrete cube entered from the side and seating it like a town meeting. Both buildings turn the Prairie principles inside out — the hearth becomes the work court and the pulpit, the open plan becomes the auditorium, the sheltering roof becomes the skylight — and both were achieved while the houses continued. The anti-house, it turned out, obeyed the same organic law as the house itself.
Chapter IV — The Prairie Perfected: Martin, Coonley and the Robie House, 1904–1910
The Martin House: a composition in axes
Darwin D. Martin was a Larkin Company executive who became Wright's most important domestic patron of the decade — and, later, a financial lifeline in the architect's hardest years. The complex Wright built for him in Buffalo in 1903–05 is the grandest statement of the early Prairie manner: a main house of long, Roman brick and deep eaves, organised on a rigorous cross-axis, connected by a glassed pergola a hundred feet long to a conservatory and carriage house, with a smaller house on the same site, the Barton House, built for Martin's sister and brother-in-law. The ensemble reads less as a house with outbuildings than as a small, complete settlement, every element locked into one geometric order.
Inside the Martin House the open plan reaches a new refinement. Rooms are defined by piers and by low, broad cases rather than by walls; sightlines run the full length of the axes and out through bands of art glass to the grounds; the fireplace, as ever, anchors the centre. Wright designed the furniture, the lighting and hundreds of art-glass panels — the famous Tree of Life window, a grid of squares and rectangles in clear and coloured glass, abstracting a tree into pure geometry, is the Martins' and the period's emblem. The complex suffered grievously in the twentieth century — the pergola, conservatory and carriage house were demolished in 1960 — but a long restoration has rebuilt them, and the Martin estate now stands as the fullest surviving record of Wright's Buffalo years.
The Coonley Estate: the Prairie house as landscape
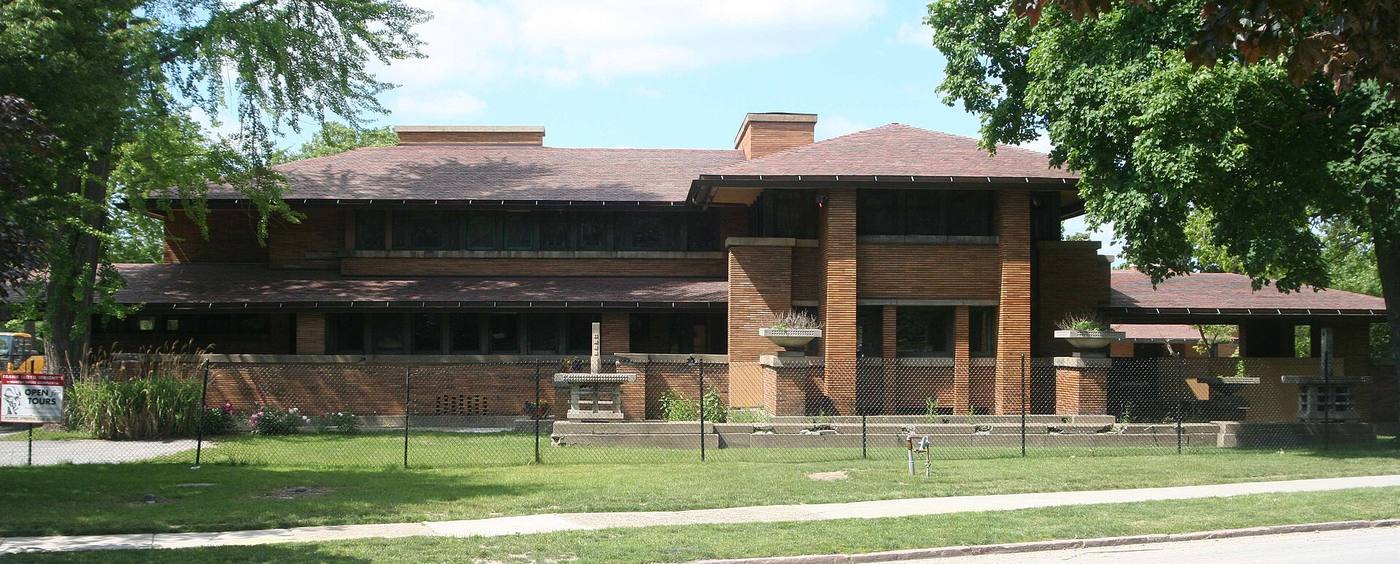
Avery and Queene Coonley, wealthy, progressive patrons of education, gave Wright his largest domestic site and his freest hand: an estate at Riverside, Illinois, built in 1908–12 on ground sloping to the Des Plaines River. Where the Martin House is axial and urban, Coonley is a landscape composition. The buildings — main house, coach house, stable and gardener's cottage — are disposed around a sunken garden and reflecting pool, their roofs in coloured tile, their plaster walls banded and patterned, so that the whole group settles into its wooded site like a village that has always been there. A kindergarten for the Coonleys' educational work, the Coonley Playhouse of 1912, followed nearby, its art glass in bright primary patterns of balloons and confetti unlike anything in the houses.
Coonley marks the Prairie style at its most expansive and luxurious, and it also shows its method maturing. The plan is less a single pinwheel than a constellation: separate pavilions for separate functions, linked by terraces, courts and rooflines, with the ground itself treated as a floor and the planting as part of the architecture. Wright considered it among his most successful works, and it is easy to see why — at Coonley the destruction of the box becomes the composition of a small world. Later subdivision divided the estate among owners, yet its principal buildings survive, and their relation to garden and river still teaches what Wright meant when he insisted that a building should be of its site, not merely on it.
The interiors sustained the same ambition at the scale of the detail. Wright designed the Coonleys' furniture, rugs, lighting and art glass as he had at Springfield, but the palette had warmed and loosened: murals of pine branches and ferns brought the surrounding woods inside, patterned plaster and tile introduced a richness of surface that the earlier houses had deliberately refused, and the great living room opened through glass to the sunken garden as if wall and landscape were variations of one pattern. Critics have sometimes treated Coonley as the Prairie style growing ornate, even decadent. It is better understood as the style growing confident — proof that Wright's system of geometry and integration could absorb colour, pattern and luxury without surrendering its discipline.
The Robie House and the Prairie circle
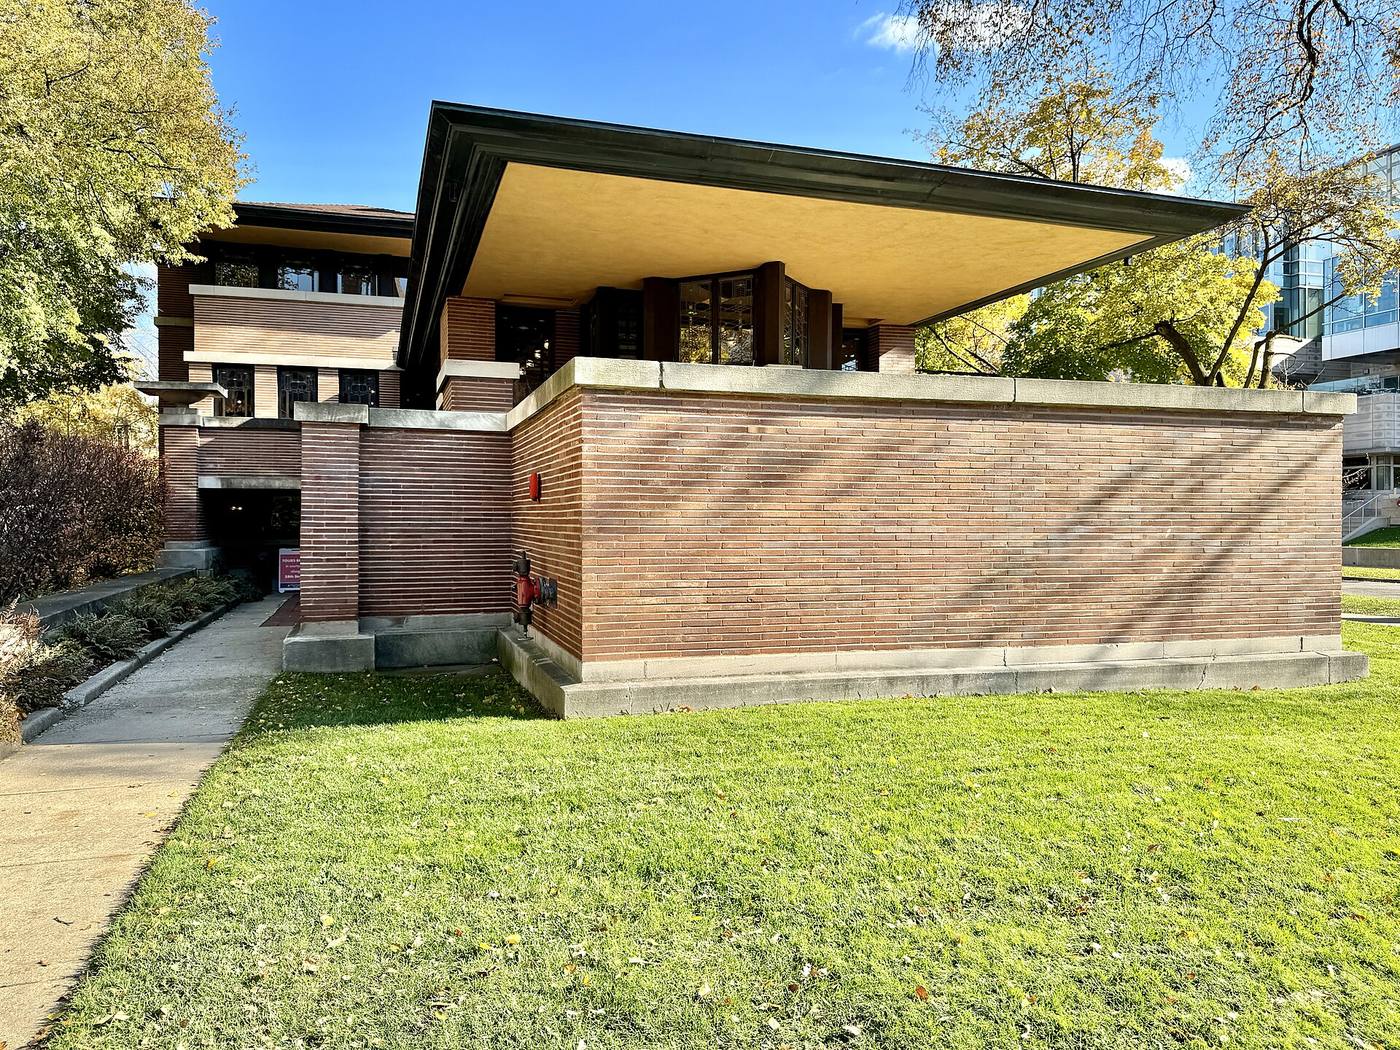
The culmination came in Chicago itself. The house for Frederick C. Robie, a bicycle and motor-parts manufacturer, built in 1908–10 in Hyde Park, is the Prairie house perfected and the most famous American house of its century. Its site is a narrow city corner lot; Wright answered with a composition of extraordinary horizontal daring — a long main floor carried on a central core, its living and dining spaces one continuous room divided only by the fireplace block, prowed at each end like the hull of a ship, and roofed by slabs that cantilever far beyond their supports. A lower wing for billiards and children's play, a walled court, a garage for the new motor age: the programme of modern family life, arranged in two sliding, interlocked levels.
The Robie House carries 57 art-glass windows and doors in a single abstracted pattern of squares and diamonds, so that the long band of light along its prow is also a band of ornament; its brick is long and thin, its mortar joints raked horizontally and coloured to dissolve the wall into pure line. Wright, looking back, called the house a source of happy reverberations for him ever after — a rare note of uncomplicated pride. Robie himself was forced by family misfortune to sell within a few years, and the house survived seminary ownership and repeated threats of demolition, saved at last by preservation campaigners; it is now a museum and a World Heritage site, the Prairie style's public monument.
Around these masterworks stood a school. The Oak Park studio and its satellite practices formed the Prairie School: Walter Burley Griffin, who managed Wright's studio and designed landscapes of genius; Marion Mahony Griffin, one of America's first licensed women architects and the hand behind the luminous renderings that presented Wright's designs to the world; William Drummond, Francis Barry Byrne, and, in sympathetic parallel, George Washington Maher and the landscape architect Jens Jensen; Dwight Perkins, whose circle kept the Chicago architectural conversation honest. Wright was the school's sun and, characteristically, its worst colleague — claiming the credit, setting the terms — but the work of these years was a collective achievement of the Chicago suburbs, and its dispersal after 1910 carried the Prairie idea across America and to Australia itself.
Chapter V — The Wasmuth Portfolio: Wright Detonates in Europe, 1910–1911
Flight to Europe, 1909
By 1909 the Prairie achievement was complete and its author was restless to the point of self-destruction. In the autumn of that year Wright abandoned his practice, his Oak Park household and his wife Catherine, and travelled to Europe with Mamah Borthwick, the wife of a former client, in a flight that Chicago's newspapers converted into scandal and that cost Wright, for years, his American reputation and his American commissions. The personal story belongs to the next chapter; the professional consequence was paradoxical and immense. Wright went to Europe officially to prepare a publication of his work. The enforced pause — the closed studio, the broken practice, the year of travel and study in Germany and Italy — gave him the distance to sum up two decades and present them, entire, to the one audience that had never seen a Prairie house.
The scandal mattered to the work's reception in a way Wright never forgave. American architectural culture, which had already kept its distance from the Oak Park experiment, could now dismiss its author as a domestic outlaw as well as a formal heretic, and Wright's American career entered a long eclipse from which his fame, improbably, would be rebuilt abroad and then reimported. Europe had no stake in the morals of Oak Park. It had architects starved of exactly what Wright had spent twenty years developing: a domestic architecture of open plans, integrated services and unhistorical form, worked out not as theory but as dozens of built, photographed, drawn houses. The portfolio he was preparing would land, in 1910, like a dispatch from the future.
One hundred lithographs
Ausgeführte Bauten und Entwürfe von Frank Lloyd Wright — Executed Buildings and Projects — appeared in Berlin in 1910 from the publisher Ernst Wasmuth, in a large folio of 100 lithographed plates, issued in two volumes with an introductory essay by Wright himself. It gathered plans, perspectives and photographs of the Oak Park years entire: the houses above all, but also the Larkin Building and Unity Temple, drawn with a graphic consistency that made two decades of scattered suburban commissions read as a single, coherent body of work. Many of the most celebrated renderings were drawn by Marion Mahony Griffin, whose tall, atmospheric perspectives — houses seen through screens of stylised trees, in a manner touched by Japanese prints — gave the work its unforgettable visual voice.
The portfolio's power lay in its plans as much as its images. European architects, trained to compose facades, were confronted with floor plans of a freedom they had not imagined in domestic work: rooms sliding around hearths, axes extended into gardens, roofs drawn as hovering planes in bird's-eye views that no client ever sees and every architect pores over. A smaller companion volume of photographs followed in 1911, but it was the lithographs that circulated from studio to studio, pinned up, traced and absorbed. Wright, who supervised the publication in Berlin and travelled in Italy while it was prepared — studying in Fiesole above Florence, where Mamah Borthwick translated and the couple briefly settled — understood exactly what he had made: not a record, but an instrument.
The detonation metaphor, so often used of the Wasmuth Portfolio, is justified by the timing. European modernism in 1910 stood between the fading of Art Nouveau and the not-yet-invented International Style, searching for a rational, unornamented architecture that was not merely industrial. Wright offered one that had already been built, refined and lived in for a decade, at every scale from a cottage to an office building — and offered it as drawings that any talented young architect could study line by line. No American publication before it, and few European ones, had presented a living architect's oeuvre with such completeness or such confidence. The folio is now among the most valuable architectural books of the twentieth century; in 1910 it cost a few marks and changed careers.
Berlage, Mies, and a generation
The Dutch master H. P. Berlage, the most respected architect in the Netherlands, travelled to America in 1911, sought out Wright's buildings, and returned to lecture and write about them with an authority that made the younger generation listen. In his American travel account he treated Wright as the genuine article — the architect Europe's theorists had been predicting. Through Berlage and through the portfolio itself, Wright's influence entered the bloodstream of the Dutch avant-garde and, beyond it, the work that would become De Stijl: the sliding planes, the dissolved corner and the open plan of the European 1920s all carry a Prairie charge, however thoroughly their authors later minimised the debt.
The young Ludwig Mies van der Rohe and the generation of Le Corbusier studied the folio in Berlin and Paris in the years before the First World War; both men, in later life, acknowledged the encounter — Mies with warmth, recalling the clarity and freedom of Wright's plans at the moment his own work was forming. The debt is visible whether acknowledged or not: in the open plans and hovering roofs of the European villas of the 1920s, Wright's Oak Park inventions return to America wearing European clothes, to be marketed in 1932 as the International Style by a New York exhibition that famously marginalised their American source. Wright never forgot the slight. His bitterness toward the label, and toward its curators, was the bitterness of a man who had published the future in 1910 and watched others take out the copyright.
Taliesin: the homecoming
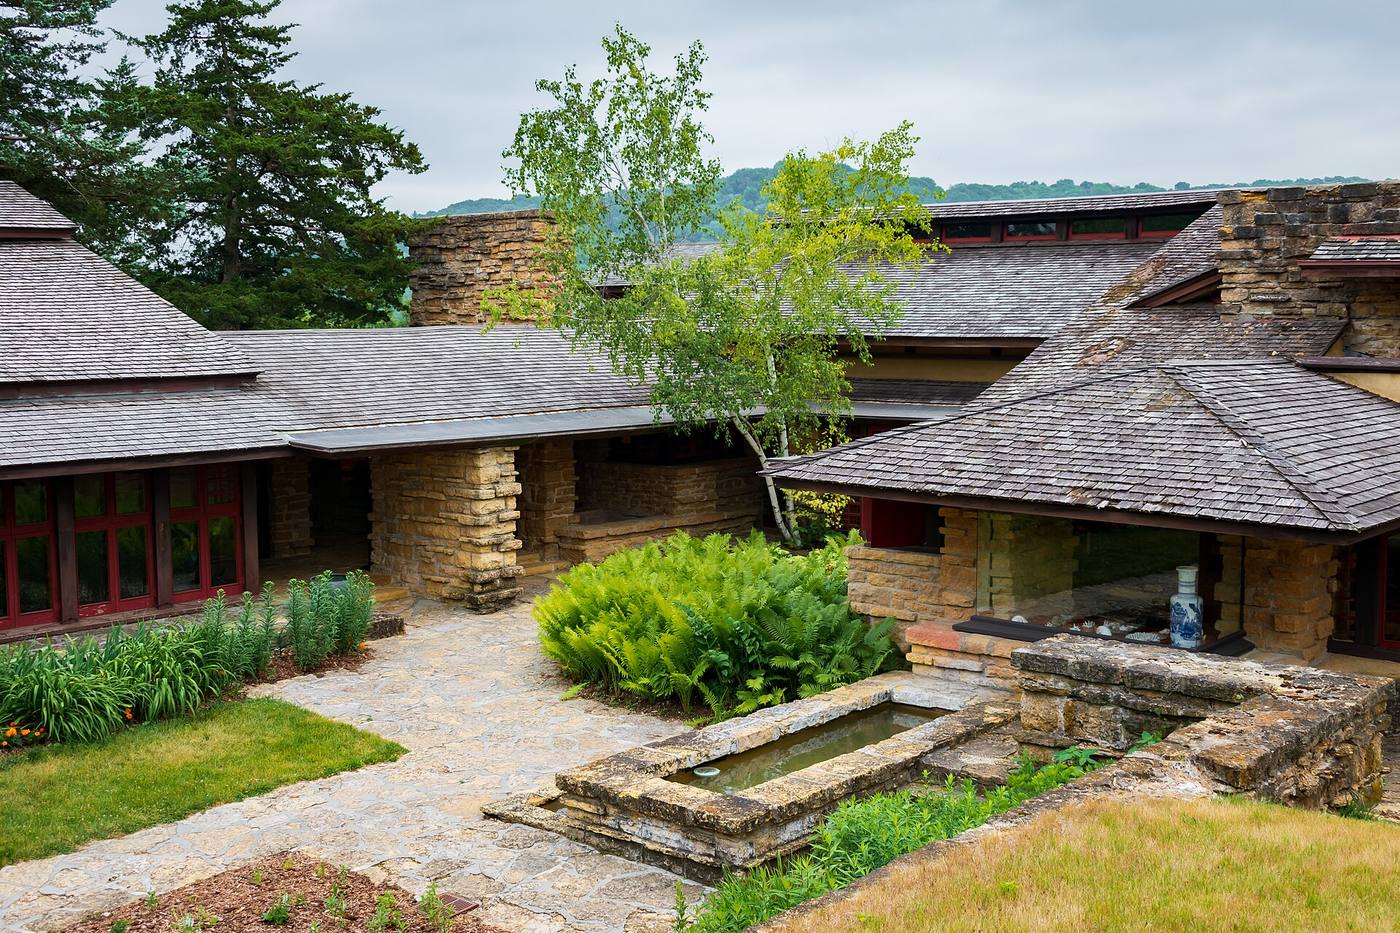
Wright and Mamah Borthwick returned to America at the end of 1911 to a reputation in ruins and a practice to rebuild. Wright's answer was to leave Chicago behind and build, on land belonging to his mother's family near Spring Green, Wisconsin, a home and studio that would be at once refuge, manifesto and working farm: Taliesin, named for the Welsh bard of legend — shining brow — in honour of his Welsh ancestry. Set into the brow of its hill rather than upon its crest, as he insisted ever after, the first Taliesin wrapped a courtyard with low, spreading roofs, local limestone and plaster, joining dwelling, studio and agricultural buildings in one composition. It was the Prairie idea returned to the landscape that had named it, and built, this time, for the architect himself.
Chapter VI — Taliesin: Fire, Murder and the Will to Rebuild, 1911–1915
The Taliesin household
Taliesin in its first years was a working household as much as a home. Wright farmed the valley land with real intent, kept the studio busy with the few commissions that still came — houses for loyal clients, the Coonley Playhouse, work that sustained the place — and lived openly with Mamah Borthwick and her two children in a domestic arrangement that Wisconsin neighbours tolerated rather better than Chicago society had. Photographs of Taliesin I show the ideal made visible: rooms opening to terraces and courts, the hill flowing through the architecture, meals, music and draughting boards under one long roofline. It was the pattern Wright would rebuild, in every sense, for the rest of his life — the architect's own house as the permanent laboratory and advertisement of his ideas.
The household ran on Wright's energy and on credit, and its harmony was more fragile than the photographs admit. Commissions were scarce, debts from the European years pressed, and Wright's attention was divided between Wisconsin and Chicago, where in 1913 he began the largest commission of the lean years. That divided attention — the master absent in the city, the household in the valley under the management of servants — forms the background to the catastrophe of August 1914. To understand what was destroyed at Taliesin, the joyful public work in Chicago must be seen first: it was the proof, offered to the world in the same summer, that its architect's powers were not in eclipse at all.
Midway Gardens: the joyful public work
Midway Gardens, opened in Chicago in June 1914, was a vast open-air entertainment complex on the Midway Plaisance — a concert garden and restaurant for thousands, combining summer and winter gardens, terraces, a band shell and dance floors in a single festive composition. Wright lavished on it everything the Prairie years had taught and everything his recent European travel had shown: sculpture integrated with architecture, patterned concrete block and geometric ornament in yellow, red and gold, murals and stylised figures of sprites whose angular forms translated his ornament into statuary. He considered it a complete work of art for public pleasure — a beer garden raised to architecture, democratic in programme and total in design.
It was a triumph of invention and a failure of timing. Within weeks of its opening, Europe was at war; the German character of the enterprise, its music and its beer culture, fell under the shadow of the conflict and then of Prohibition, and the Gardens struggled financially from the start. The complex was demolished in 1929, surviving only in photographs, drawings and a few salvaged figures — the second great Wright work, after the Larkin Building, to be lost entire. Yet Midway Gardens matters beyond nostalgia: its patterned ornament and integrated sculpture carried Wright's architecture toward the textile-block experiments of the 1920s, and its sheer gaiety corrects every account of him as a solemn theorist. In the summer of 1914 he was building joy at the largest scale of his career.
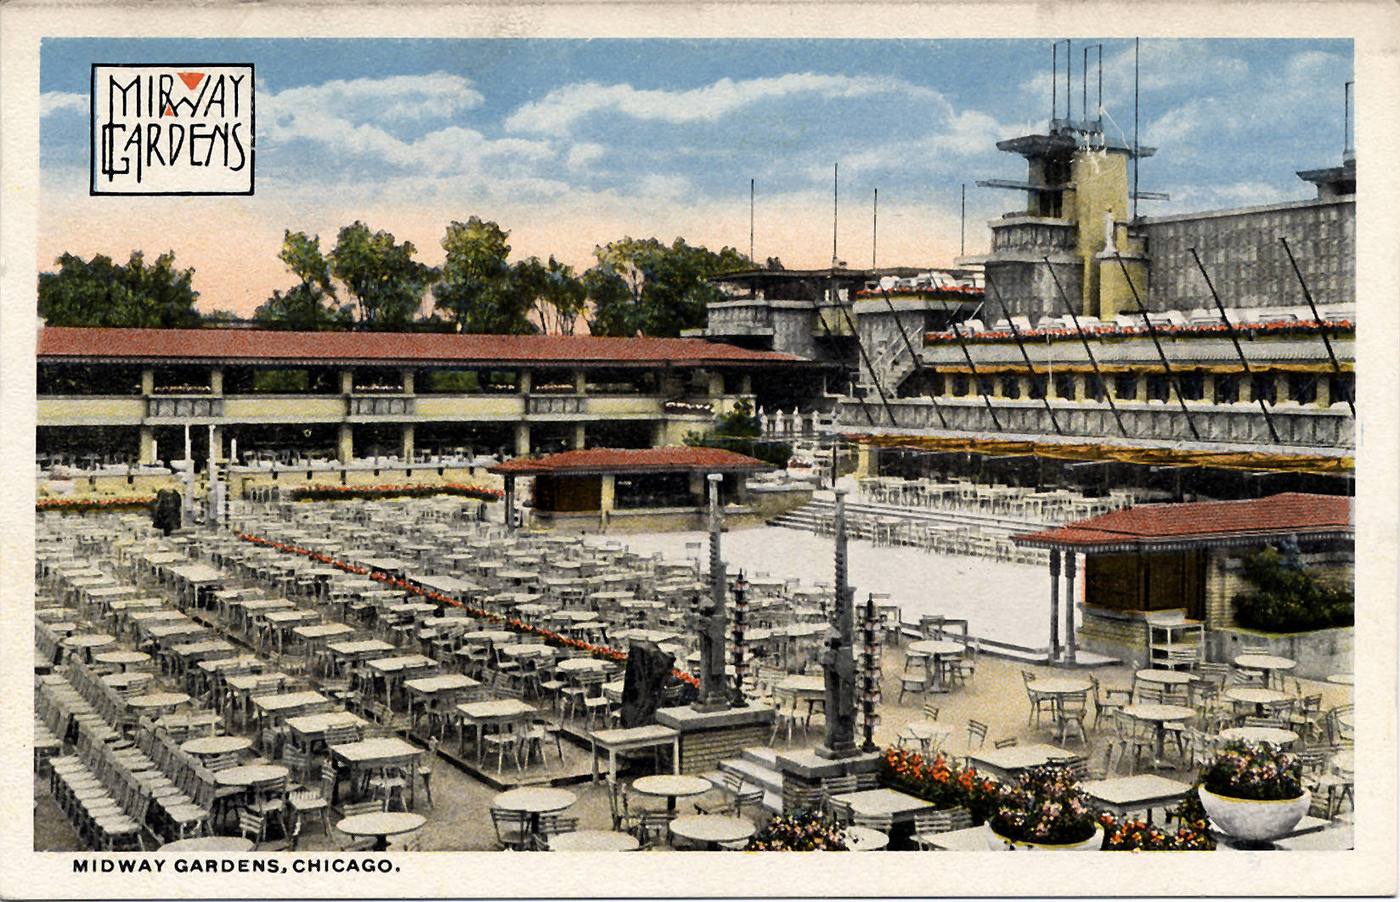
15 August 1914
On 15 August 1914, while Wright was in Chicago supervising Midway Gardens, Julian Carlton, a Barbadian servant recently employed at Taliesin as cook and handyman, served lunch to the household, locked the doors of the dining room, set fire to the living quarters and attacked those who fled the flames with a hatchet. Seven people were killed: Mamah Borthwick; her two children, John and Martha Cheney; the head draughtsman Emil Brodelle; the gardener David Lindblom; a workman, Thomas Bunker; and Ernest Weston, the young son of the carpenter William Weston, who with his father survived. Carlton was found hiding in the furnace, having swallowed acid; he died in custody weeks later without explaining his actions, and no certain motive has ever been established.
The fire consumed the residential wing of Taliesin I, with Wright's collections, drawings and the artefacts of the European years. Wright returned to a valley of funerals: Mamah and her children were buried at Unity Chapel, the Lloyd Jones family chapel near Spring Green, and Wright himself, by his own account, worked in the garden around her grave planting flowers through his grief. What he did next defines the second half of his life. Rather than abandon the site, he began at once to rebuild on the same ground — Taliesin II, rising from the surviving studio and farm wings, incorporating the burned hill into a composition that refused, architecturally, to treat the catastrophe as an ending. Rebuilding became his answer to loss, and he would be required to give it more than once.
Miriam Noel, Taliesin II and the Imperial Hotel
Into the rebuilt house came a new and turbulent presence. Miriam Noel, a sculptor of wealth, intensity and instability, wrote to Wright in sympathy after the murders and entered his life with a speed that astonished his friends; by 1915 she was installed at Taliesin, and their relationship — passionate, litigious and, in time, destructive — would shadow the next decade of his work and his finances. Taliesin II, meanwhile, took form around them: the same hill, the same programme of house, studio and farm, the living quarters rebuilt on the blackened foundations with a defiance that contemporaries found either heroic or appalling. Wright worked, entertained, farmed and designed there as if continuity were a discipline. For a man of forty-seven with his reputation compromised and his masterpiece burned, the discipline held.
The commission that would restore him arrived, fittingly, from the far side of the world. Wright had collected Japanese prints since the 1890s and had written on them with real knowledge; through connections that included Antonin Raymond, the Czech architect who would become his chief assistant on the project, and Aisaku Hayashi, a Japanese acquaintance who became the hotel's manager and champion, the Imperial Hotel in Tokyo — planned as Japan's showcase for foreign visitors — passed to Wright in these years, with design work under way by 1915–16. It was the largest commission of his life to that date, and the most demanding: a great hotel, in an earthquake country, for a client expecting a monument. The road from the ashes of Taliesin led, improbably and directly, to Tokyo.
Chapter VII — The Imperial Hotel: Wright in Japan, 1916–1923
A commission across the Pacific
In 1916, when the Imperial Hotel in Tokyo commissioned Frank Lloyd Wright, it chose an architect whose American career was in ruins and whose Japanese reputation, paradoxically, was intact. Wright had first travelled to Japan in 1905, ostensibly in search of prints, and had returned repeatedly as collector, dealer and increasingly knowledgeable admirer. The hotel's managers wanted a building that could receive foreign guests in Western comfort while speaking, unmistakably, of Japan; they also wanted a structure that would not burn or shake apart, in a capital that had known both fire and earthquake within living memory. Wright, who understood better than any Western architect of his generation what Japanese art might teach the West, seemed to them — as he certainly seemed to himself — the inevitable choice.
The appointment set the pattern of Wright's working life for the next seven years: long, absorbed seasons in Tokyo, and an American practice left in other men's hands. At Taliesin and in the Oak Park studio the fort was held first by his son Lloyd and by trusted draftsmen, and decisively, from 1917, by two young Europeans of formidable talent. Antonin Raymond, a Czech-born architect who had worked for Cass Gilbert in New York, became Wright's chief assistant on the hotel, mastering its intricate construction and, when Wright finally left Japan, staying on to found the practice that would shape modern Japanese architecture. Rudolf Schindler, Viennese and brilliant, was dispatched in the other direction, to Los Angeles, to supervise Wright's California work. The Imperial thus seeded two modern movements at once, on opposite shores of the Pacific.
The commission also rescued Wright personally. He arrived in Japan pursued, at home, by scandal, debt and a drying stream of clients; in Tokyo he was received as a master, housed in comfort, paid — eventually and after argument — on a scale his recent American practice could not match, and given several hundred workmen and craftsmen through whom to realise a building of exceptional complexity. The hotel's long gestation, often criticised as self-indulgence, was also an education conducted in public: Wright studied Japanese carpentry, stone-cutting and garden composition at first hand, supervised the carving workshops set up for the ōya-stone ornament, and filled notebooks that would feed his work for decades. Japan, in these years, was not an escape from his career. It was the place where his second career was quietly prepared, stone by carved stone.
The print collector's education
Wright's love of the Japanese woodblock print was neither a hobby nor a decoration on his career; he called the print his deepest teacher, and he meant it structurally. From Hiroshige and Hokusai he had absorbed lessons no Western academy taught: the elimination of the insignificant, composition by bold asymmetrical balance rather than by symmetry, the dignity of empty space, and the eloquence of the horizontal line extended until landscape and building become one continuous thought. He collected prints by the thousand, sold them to museums and millionaires, and at moments of financial embarrassment — which were frequent — lived by dealing in them. His 1912 essay on the print remains one of the shrewdest things any Western artist wrote about Japanese art in that era.
At the Imperial those lessons were translated into architecture with unusual literalness and unusual freedom. The hotel was long and low, its masses strung along a central axis like images in a handscroll, its roofs layered and hovering, its courtyards and reflecting pool composing the approach as a sequence of framed views. Yet it was no imitation of a Japanese building: there was no borrowed pagoda silhouette, no applied ornament of dragons. Wright insisted he had sought the spirit rather than the letter — buildings raised lightly from the ground, rooms flowing into one another, ornament integral to construction. Critics who call the hotel Mayan, or Aztec, or pure Wright, are all partly right; its eclecticism is the point. It is the work of an architect digesting a foreign tradition into his own grammar, in full public view.
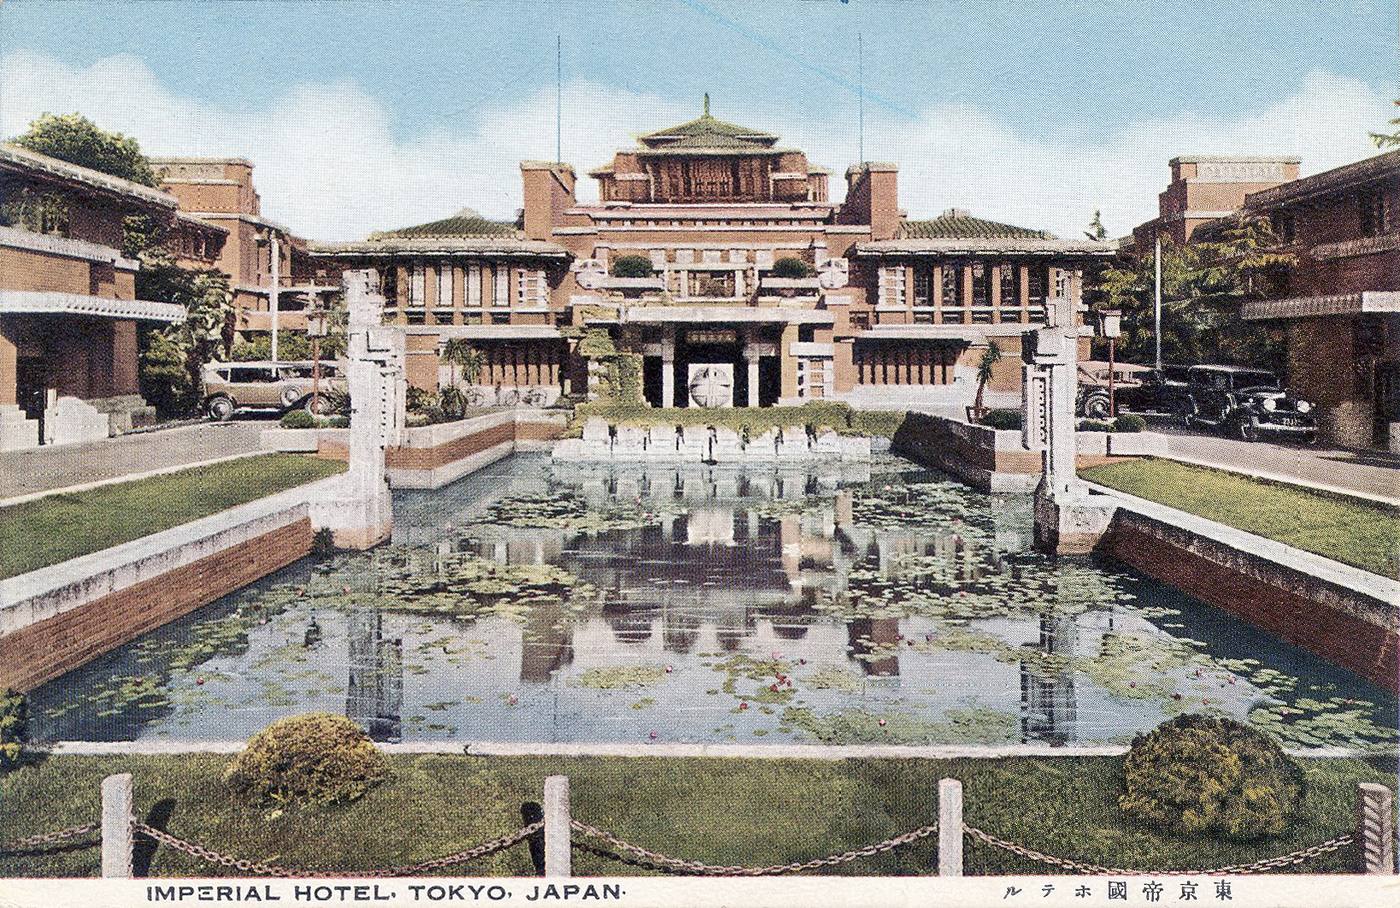
Building on mud, and the first of September
Construction ran from 1919 to 1923, against inflation, labour troubles and the site itself, which was made ground over deep alluvial mud. Wright's response was the building's true originality. Instead of driving foundations down to bedrock, he floated the hotel: short, closely spaced piers, broad footings and cantilevered floor slabs that let the whole structure ride the mud as a raft rides water. The building was broken into sections separated by expansion joints roughly every 60 feet, so that in an earthquake each part could move without tearing its neighbours apart. Walls were of brick faced with ōya stone, a pale, lava-born volcanic tuff, soft enough to be carved by the workmen who covered it with Wright's dense geometric ornament, light enough to reduce the load the mud had to carry.
The hotel opened, incomplete, for its first guests, and on 1 September 1923 the Great Kantō earthquake levelled Tokyo and Yokohama and killed well over 100,000 people. The Imperial stood. Its pool supplied water to fight the fires that consumed the surrounding districts, its dining room fed refugees, and within days the famous telegram arrived from Baron Ōkura, one of the hotel's backers: the building, it said, stood undamaged, a monument to Wright's genius. The truth, as Wright well knew while publicising the message for the rest of his life, was somewhat less immaculate — there was damage, cracking and subsidence, and parts of the building had settled unevenly on their raft. But the essential claim was just: a large, heavy Western-style hotel had ridden out one of history's great earthquakes when buildings all around it had not.
The survival made Wright's legend; it did not save the building. Worn by war, occupation and its own settling, the Imperial was demolished in 1968, despite an international preservation campaign, to make way for a larger tower on the valuable site. Wright's admirers rescued what they could: the entrance lobby and pool were dismantled, stone by stone, and rebuilt at Meiji-mura, the open-air architectural museum near Nagoya, where they stand today — a fragment of great authority and pathos, like a single surviving sheet from a lost scroll. The hotel remains the fullest proof of Wright's middle-period powers: proof that his organic principles, tested against foreign ground and foreign catastrophe, could hold.
Chapter VIII — The Textile Block: Los Angeles and the Concrete Knit, 1919–1925
Hollyhock House: the California opening
Wright's Los Angeles period began with oil money and theatre. Aline Barnsdall, heiress to a Pennsylvania oil fortune and patron of an idealistic theatre company, bought a 36-acre hill in Hollywood — Olive Hill — and commissioned a complex that was to unite her own residence with theatres, studios and shops: an arts colony crowning the young film capital. The centrepiece, built between 1919 and 1921 and known from the first as Hollyhock House, takes its name from Barnsdall's favourite flower, which Wright abstracted into a severe geometric motif and repeated everywhere: in the cast-stone ornament of the parapets, in the art-glass windows, in the furniture, even in the perforated backs of the dining chairs. Few clients have had their taste so thoroughly monumentalised, or so thoroughly taken over.
The house itself is a transitional masterpiece, poised between the Prairie manner and something older and stranger. Around a central courtyard with a pool and a stream that ran, in theory, through the living room, Wright arranged rooms of temple-like gravity, their battered walls and sculptural masses suggesting pre-Columbian Mexico as much as suburban Chicago. It was also a management disaster of the classic Wright pattern: the architect was in Japan for long stretches, costs climbed, Barnsdall's patience thinned, and the day-to-day supervision fell to Rudolf Schindler, whose letters pleading for decisions survive as a record of exasperated loyalty. Barnsdall quarrelled with Wright, dismissed him, lived in the house only intermittently, and in 1927 gave Olive Hill to the city of Los Angeles — with the house, her difficult gift, at its centre.
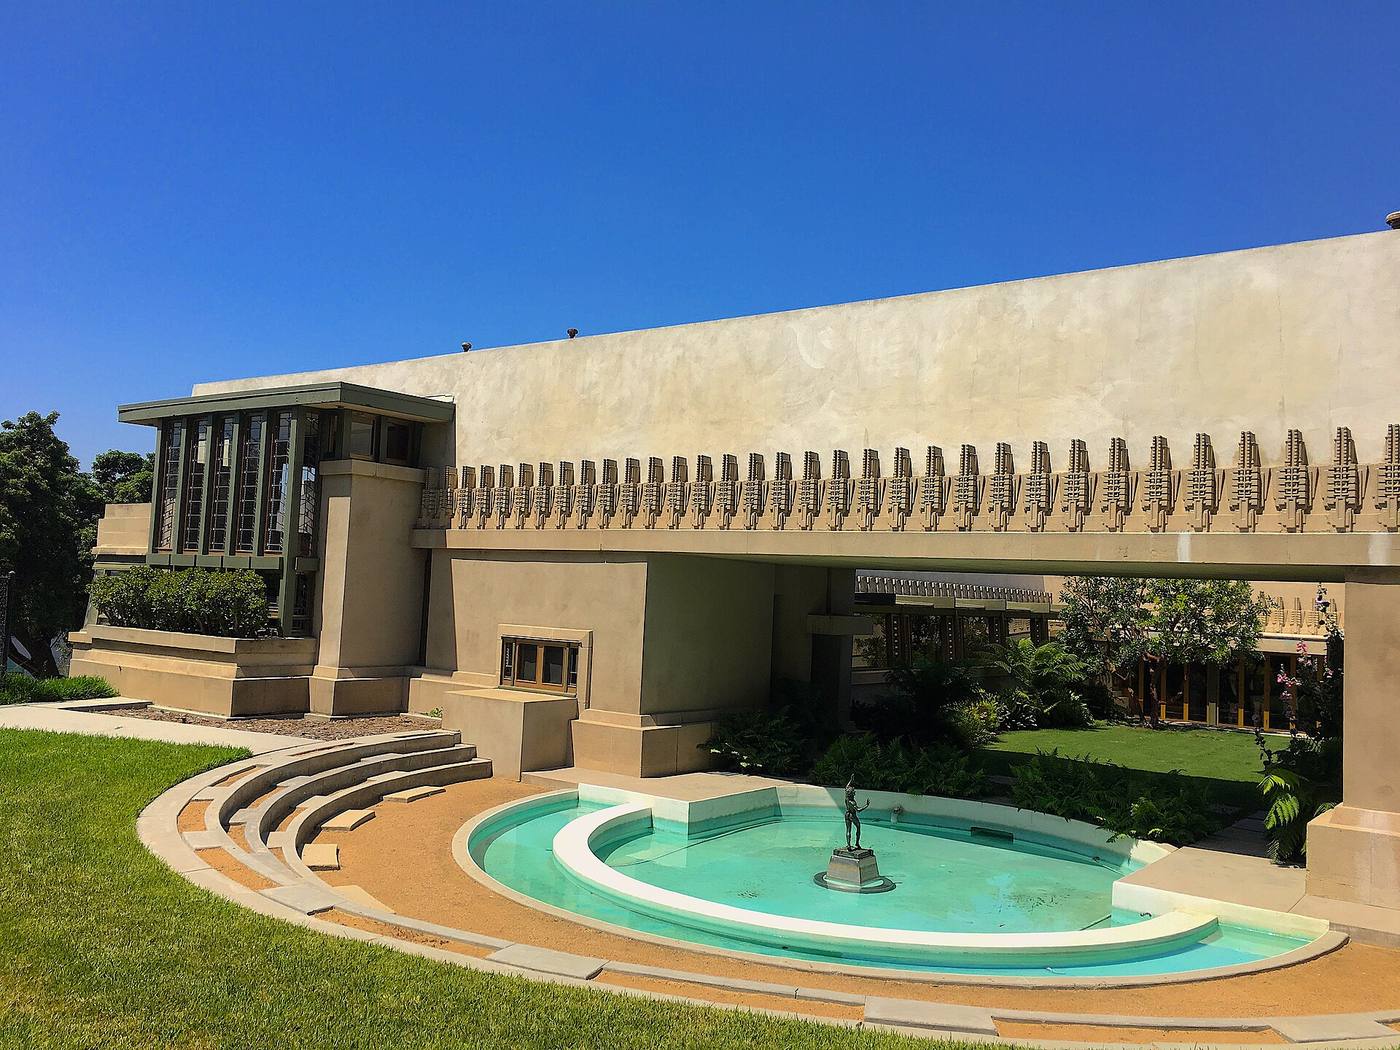
Knitting concrete: the textile-block system
Out of the Hollyhock years came the most systematic invention of Wright's middle period. Concrete, he reasoned, was cheap, fireproof and despised — a 'mongrel' material used for imitating stone. What if the block itself became the architecture? His textile-block system used patterned concrete blocks, standardised at 16 inches square, cast in moulds on the site itself from local sand and aggregate. The blocks were laid without visible mortar in a double wall, and steel reinforcing rods were threaded through grooves and channels in their edges, horizontally and vertically, then grouted — the wall literally knitted together, warp and weft, which is why Wright, thinking of the loom, called the blocks 'textile'. Ornament, structure and finish were one and the same material act.
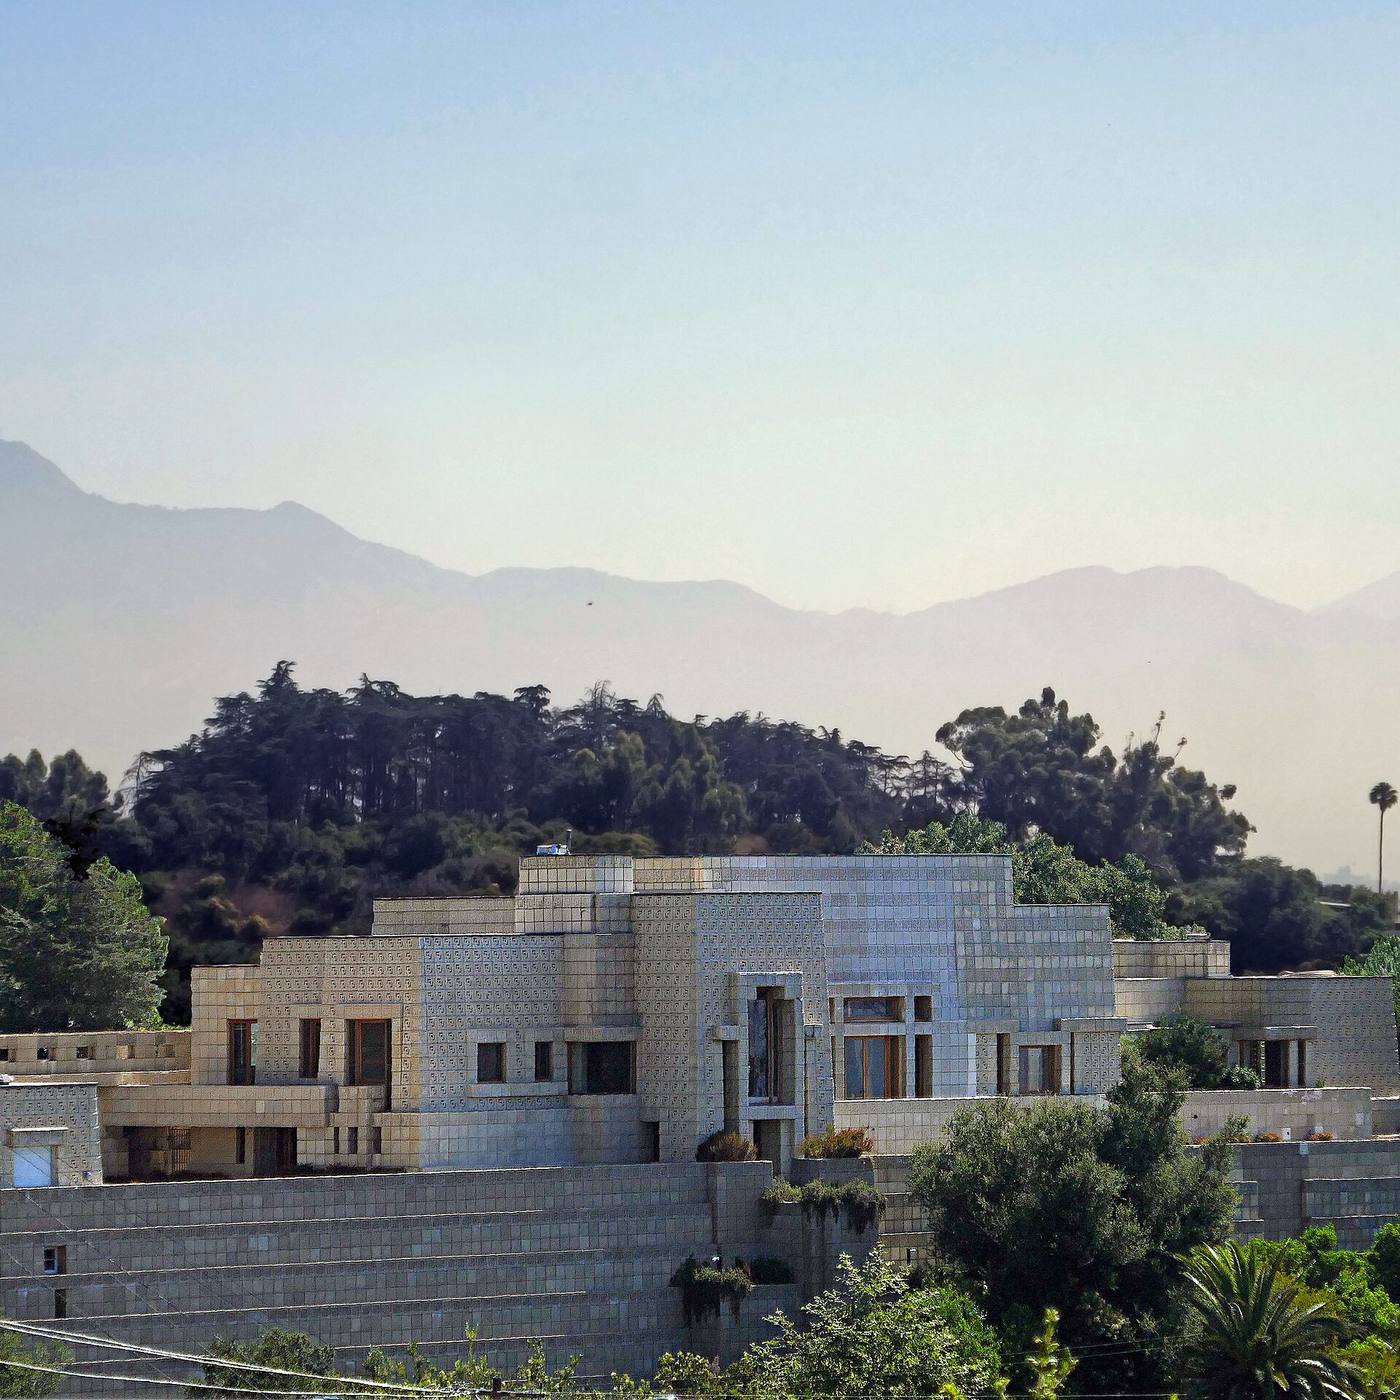
The first full demonstration was the Millard House in Pasadena (1923), called La Miniatura for its jewel-like scale on a ravine site other builders had dismissed. Alice Millard, a dealer in books and antiques who had been a client of Wright's in Illinois, got a house of perforated and patterned blocks glowing with filtered light, its tall living room and garden court making a modern cloister for her collections. Wright considered it among his finest small houses and priced the system as the answer to California's housing question: beautiful, permanent, and buildable by ordinary labour from the earth of the site itself. Three Los Angeles commissions followed in quick succession — the Storer House in Hollywood (1923), the Freeman House above Highland Avenue (1924) — each a variation proving the knit could take different patterns, plans and hillsides.
Each house tested the knit against a different problem. The Storer House, for a physician with mystical leanings, stacks its patterned blocks into a tall, temple-like composition on a steep Hollywood slope, its living room rising through two storeys of perforated block that turn daylight into lace. The Freeman House, the smallest of the series, was built for Samuel and Harriet Freeman, young patrons of the avant-garde who kept it as a salon for dancers, artists and architects for half a century; its corner windows of mitred glass, a Wright signature, open the small rooms to the city below. Taken together the four houses form a complete typological essay — the system applied to ravine, hillcrest, slope and city lot — and their consistency is the point: Wright was not designing four houses, he was demonstrating one idea four ways, and asking California to notice.
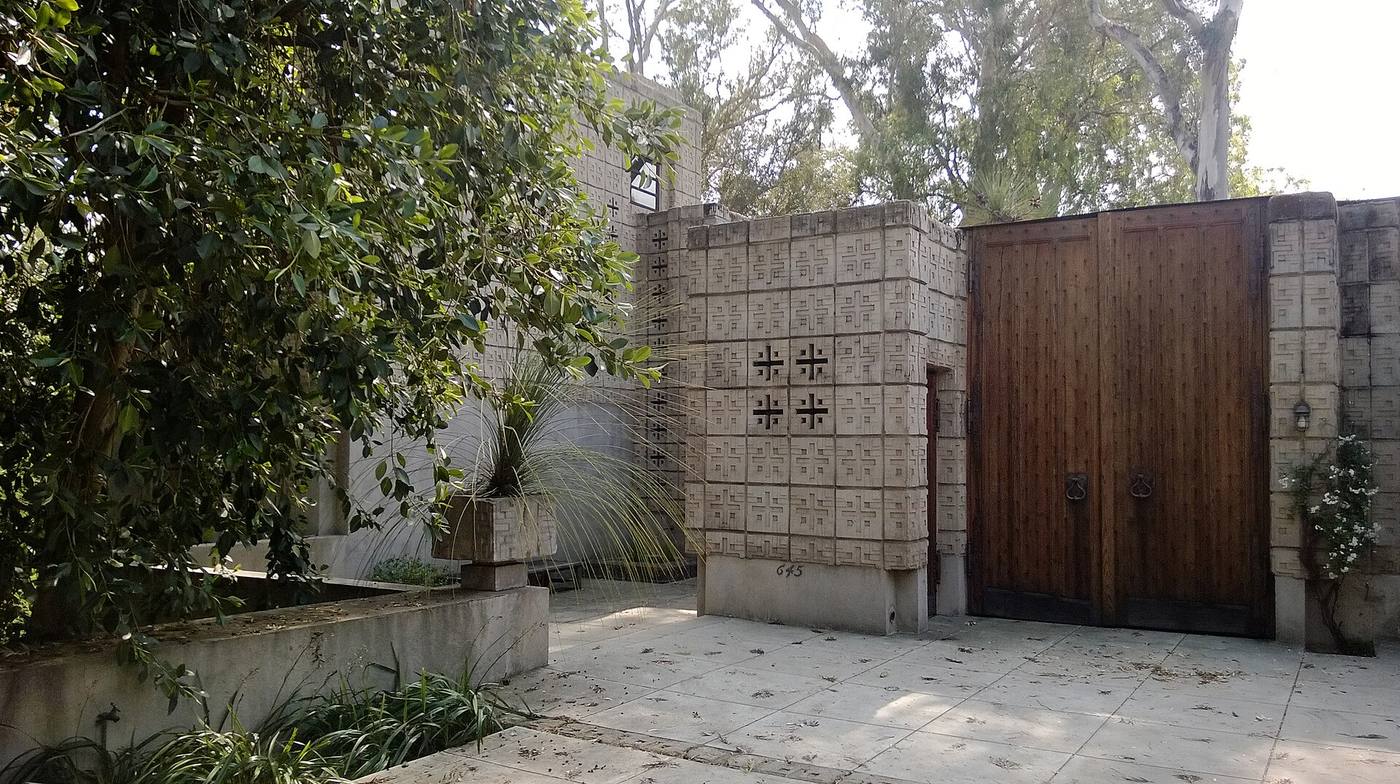
Ennis House and the promise unkept
The series culminated, and effectively ended, with the Ennis House in Los Feliz (1924), the last and largest of the textile-block houses. For Charles and Mabel Ennis, retailers of men's clothing, Wright raised a vast patterned wall on a hilltop crest — a house that reads from across the city as a Mayan temple platform, its living room set behind a great art-glass screen, its loggia running like a cloister along the view. Some 27,000 blocks, in dozens of mould variations, went into the composition. His son Lloyd Wright, by then his indispensable collaborator in California — supervising construction, designing the landscaping, and holding fractious clients and workmen together — deserves a share of the authorship of all these houses that the record, as usual, allots to the father alone.
The promise, however, failed on its own terms. The textile block was meant to be economical; in practice the blocks were fiddly to cast, heavy to lay, prone to water penetration, and dearer than the frame-and-stucco bungalows they were meant to displace. Clients fought cost overruns; the Ennis House leaked and, in time, its blocks began to fail — a conservation saga that has continued, earthquake by earthquake, into our own century. Wright built almost nothing else in the system, and Los Angeles moved on to Spanish revival and streamline moderne. Yet the episode matters beyond its frustrations: it was Wright's first sustained attempt to make a construction system, rather than a style, generate the house — the direct ancestor of the Usonian Automatics of his old age, and a prophecy of every later architecture of patterned, prefabricated parts.
Chapter IX — The Lean Years: Polemics, Broadacre and the Fellowship, 1925–1935
Fire, debt and silence
The decade after the Imperial Hotel is the valley of Wright's career, and its depths are worth measuring precisely, because the height of his return is unintelligible without them. Commissions dwindled to a trickle: a handful of houses, schemes announced and abandoned, grand projects — a skyscraper for a Chicago newspaper, a planetarium on a Maryland hill, a cathedral of steel and glass in New York — that existed only in drawings and publicity. In 1925 Taliesin burned for the second time, struck, apparently, by lightning through a telephone wire, destroying the living quarters and another accumulation of art and artefacts. Wright rebuilt, as he always did. But rebuilding cost money he did not have, and the bank's patience, the lawsuits of his domestic life and the mortgages closed in together.
By the later 1920s the founder of the Prairie School was being written of in the past tense. The International Style was arriving from Europe with manifestos and exhibitions; Wright, who believed with some justice that he had fathered modern architecture, watched younger men codify it in ways he found bloodless and inhuman, and said so, loudly, in lectures and articles that mixed real insight with wounded vanity. His polemics of these years are uneven but never dull, and they kept his name in circulation while the building stopped. Survival, for Wright, was becoming an art of self-presentation: the cape, the cane, the autobiographical legend, were not vanities added to the work. In the lean years they were instruments by which an architect with almost no work remained, defiantly, an architect.
The low point came late in the decade. The bank foreclosed; for a time Wright lost control of Taliesin itself and watched his possessions — prints, furniture, the accumulations of a lifetime — catalogued for sale. Friends and former clients quietly bought back what they could, and a corporation of supporters, Wright Incorporated, was formed to hold his property and pay him a salary out of his own name: a humiliating device that worked, barely, and kept the estate and the studio alive until the Fellowship and the autobiography could change the arithmetic. That Wright emerged from these years neither embittered into retreat nor tempted to imitate the fashionable European manner is the period's real achievement. He husbanded his convictions, at ruinous personal cost, until the world wanted them again.
Desert camps and the written life
The desert gave him his two best unbuilt and half-built works of the period. In the winter of 1929, for the Arizona Biltmore hotel project, Wright and his draftsmen camped in the desert near Phoenix and built Ocatilla — a temporary encampment of canvas, wood and triangular geometry, its fifteen cabins' sawtooth roofs echoing the mountains. Ocatilla was a rehearsal for a way of life as much as a job site: communal work, building with what the place offered, architecture learned by living in it. It vanished within the year, but its spirit returned permanently in Taliesin West a decade later. The companion project, San Marcos in the Desert, a luxurious resort hotel designed for the Chandler ranch interests, reached full drawings and a superb set of textile-block designs before the Wall Street Crash of 1929 cancelled it outright.
Writing became the other survival trade. Wright had always written — essays, lectures, manifestos — but now he produced, at speed, the book that would fix his myth: An Autobiography, published in 1932. It is a great American autobiography and an unreliable history, shaped like one of his buildings, in long horizontal cadences, with boyhood on Welsh farmland, the 'lieber Meister' Louis Sullivan, the Oak Park years and the catastrophes all arranged into a single narrative of organic destiny. Apprentices and scholars have spent ninety years disentangling its facts from its architecture. Its commercial purpose, however, was plain and honestly come by: it earned money, it lectured him back into prominence, and it taught the public to read Wright's life as Wright wished it read — as one continuous work of art, of which the buildings were only the largest episodes.
The Fellowship and Broadacre City
In 1932, with the architect 65 years old and the Depression at its depth, Wright and his wife Olgivanna founded the Taliesin Fellowship. Young people — 'apprentices' — would pay tuition to live at Taliesin, work in the fields and kitchens, rebuild the estate with their own hands, and learn architecture at the drafting tables of the master between concerts, films and costume evenings. Traditionalists scoffed at a school where students paid to farm; yet the Fellowship solved Wright's three problems at a stroke. It supplied labour for the endless rebuilding of Taliesin, income for the household, and a resident audience and workforce through whom his ideas could be kept in production when clients would not pay for them. Many apprentices stayed for decades; some became distinguished architects; all became custodians of the legend.
The Fellowship's first collective task was Wright's vision of the future American city — or rather, of the city's abolition. Broadacre City, developed from his 1932 book The Disappearing City and unveiled in 1934–35, proposed a decentralised America in which every family held a minimum of one acre, travelled by automobile and personal aircraft, worked from home or in small decentralised industries, and drew its needs from roadside markets and community centres strung along the highways. A famous model, 12 feet square, built by the apprentices and exhibited at Rockefeller Center in New York in 1935, showed the whole radiant diagram: schools, farms, factories, a cathedral, a filling station as civic monument. Critics then and since have called Broadacre prophecy and evasion in one — it foresaw suburban sprawl, the home office and the motorway landscape with eerie accuracy, while ducking every question of land, race and collective power that real cities pose. For Wright it was the social half of organic architecture, and he promoted it, tirelessly, for the rest of his life.
Chapter X — Fallingwater: The House on the Waterfall, 1935–1939
A weekend house above Bear Run
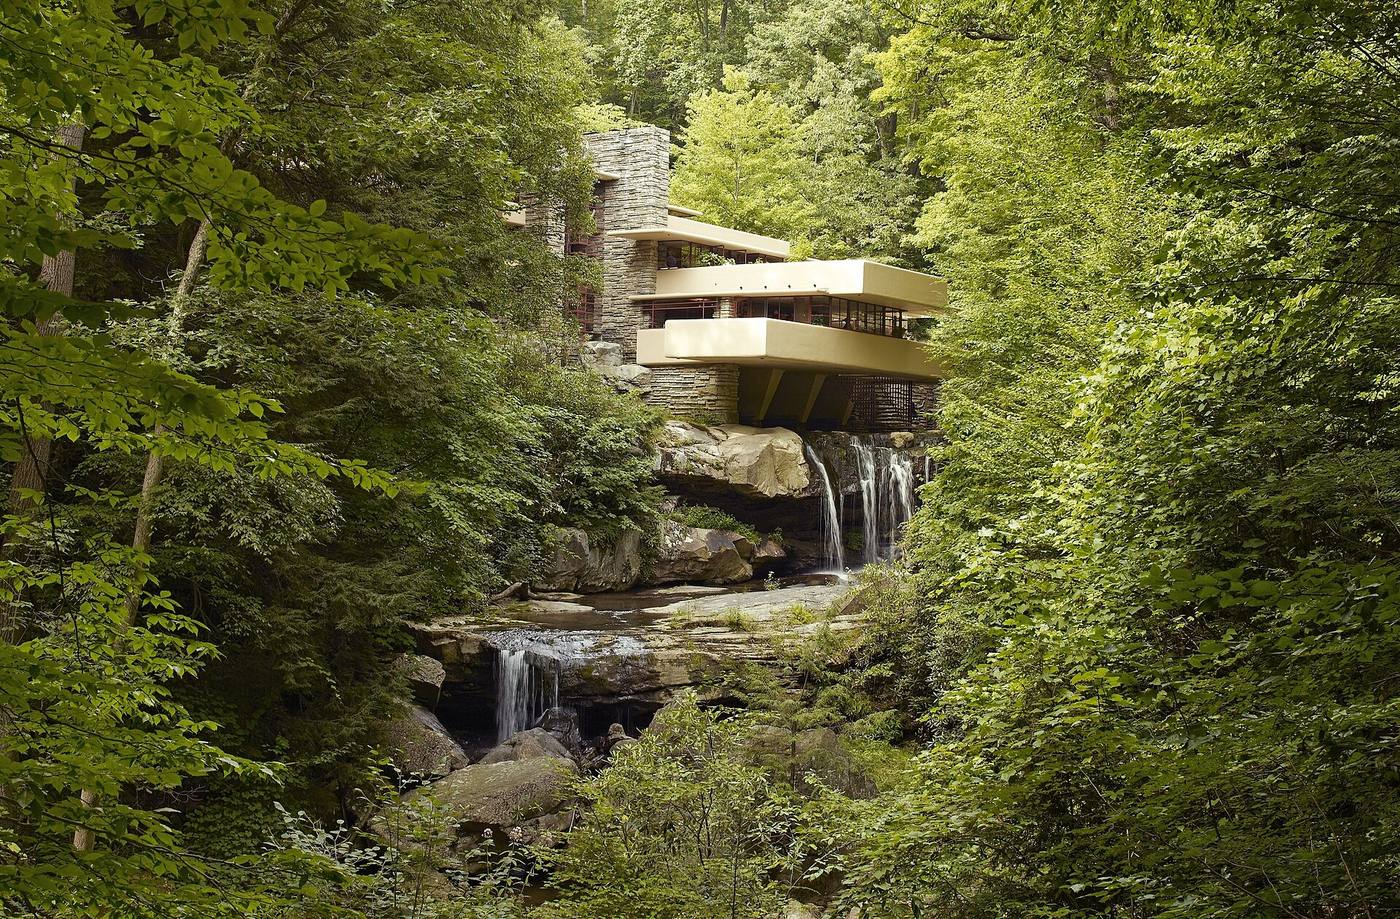
In 1935 Edgar J. Kaufmann Sr., proprietor of Pittsburgh's great department store and a patron of real daring, commissioned Wright to design a weekend house on the family's mountain property at Bear Run, some 70 miles south-east of the city. The site was a wooded glen of rhododendron and maple, where a stream descended in a series of falls over sandstone ledges; the family had camped and picnicked there for years, and had a favourite spot from which to look at the falls. They assumed, reasonably, that the house would stand facing that view — a house looking at the waterfall, in the ordinary way of houses and views. Wright, walking the site with a contour map in hand, formed the opposite intention, and waited, characteristically, until the last responsible moment to reveal it.
The legend of the design's birth is famous, and unusually it rests on a named witness. In September 1935, with no finished drawings yet shown to the client, Wright received a telephone call in Milwaukee: Kaufmann, delighted and alarmed by reports, was driving to Taliesin that day to see the plans. Edgar Tafel, the apprentice at the drafting table, recalled Wright sitting down, calm as a spider in its web, and drawing the house complete — plans, section, elevation — in the roughly two hours before the car arrived, talking all the while, the coloured pencils worn to stubs, other apprentices sharpening them behind his chair. When Kaufmann arrived, Wright greeted him with the words: 'We have been waiting for you.' Scholars have rightly noted that the design had been maturing in Wright's mind, and in sketch form, for months. The legend is true in the way that matters: the conception was whole before the pencil moved.
Kaufmann's own role deserves equal emphasis, for masterpieces require clients as surely as architects. He was no passive cheque-book: a sophisticated patron who had funded education and art in Pittsburgh, he queried the structure, commissioned his own engineers to check it, haggled over costs that climbed well beyond the first estimates, and at moments of alarm wrote letters of exasperation that any builder would recognise. Yet at each crisis he chose the building over the budget and the architect over the safer opinion. When his engineers warned that the design could not stand, he let it be built — with, as later chapters of the story revealed, his contractors' quiet insurance of extra steel. Fallingwater is thus a collaboration between two strong-willed men who understood, however tensely, that they were making something neither could have made alone.
Trays of concrete, walls of stone
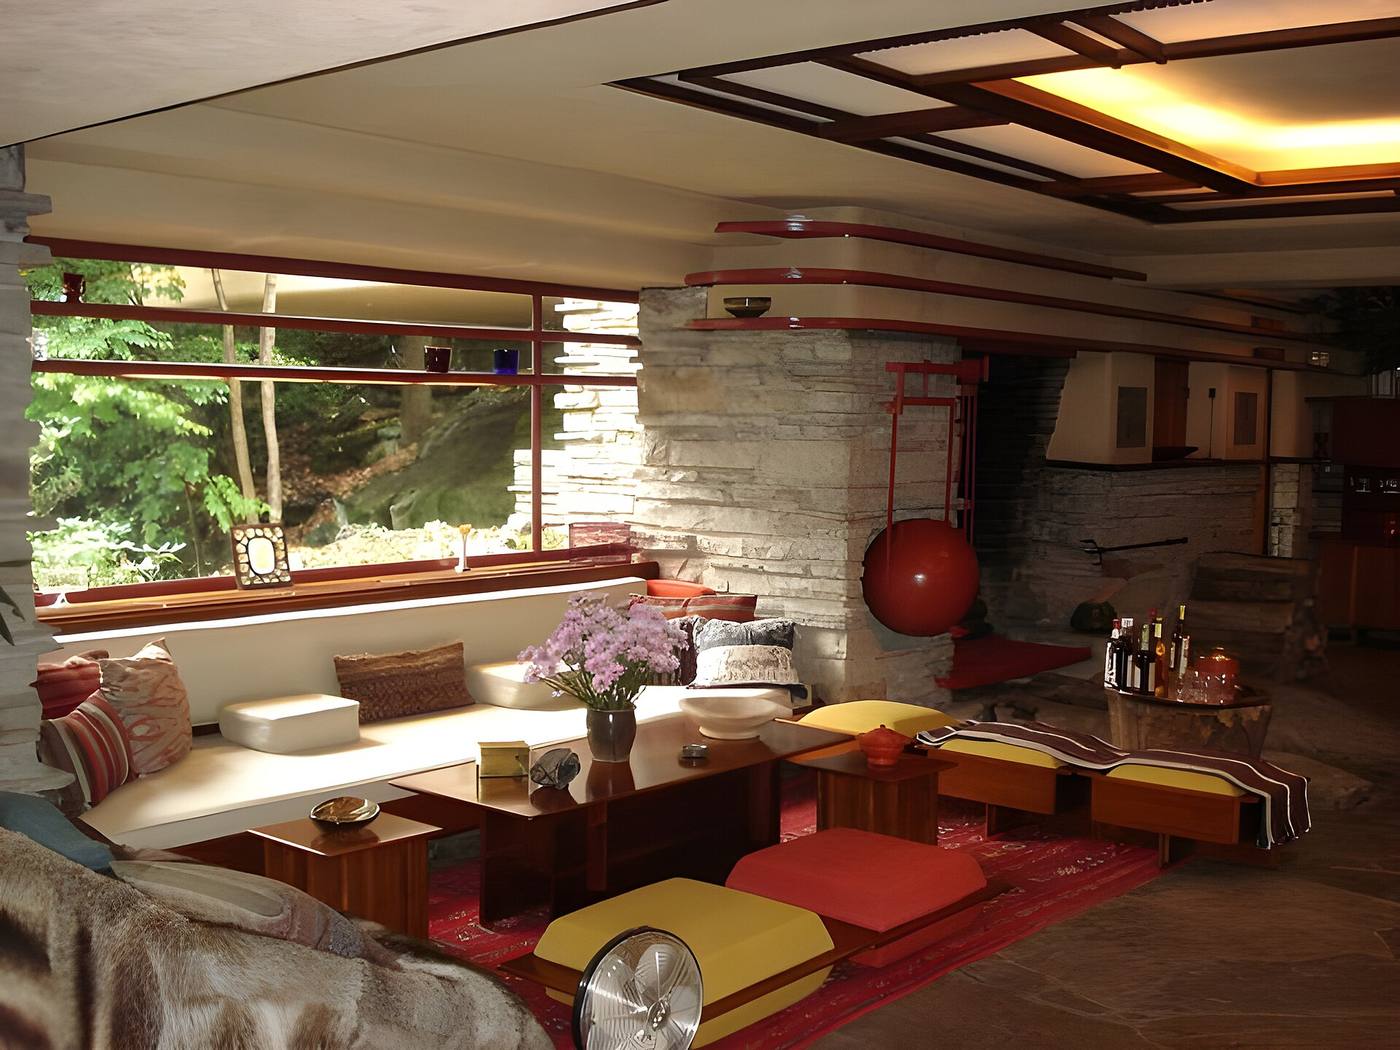
What Wright had set on the falls, rather than facing them, was a composition of astonishing daring and discipline. From a core of masonry built of local Pottsville sandstone — quarried on the site, laid in rough horizontal courses that echo the ledges of the glen — great trays of reinforced concrete cantilever out over the stream, their parapets smooth, pale and unmistakably man-made against the stone. The living-room tray hovers directly above the falls; a stair descends from a hatch in its floor to a suspended platform just over the water. Inside, the floors are waxed stone flags, the hearth is the living rock of the site left rising through the floor slab, and casements open at corners so that the rooms seem extensions of the woods. The Kaufmanns, to their lasting credit, overcame their first shock and became the house's champions.
The cantilevers, however, kept a secret that took sixty years to tell in full. The contractors, doubting the daring of Wright's structural design, quietly added extra steel reinforcement to the main living-room tray as they built; Wright, discovering deflection he had not expected and suspecting interference, was furious — yet later engineering analysis suggested the unauthorised steel may have saved the terraces, which still deflected measurably over the decades, the main tray sagging by several inches from its designed line. Cracking was monitored for years, and at the end of the twentieth century the house underwent a celebrated structural rescue, its great cantilever post-tensioned with steel cables threaded through the parapets. The episode is usually told against somebody — the vain architect, the disobedient builders. It is better told as the price of building at the edge of what reinforced concrete, in 1936, was known to be able to do.
The sound of water, the face on the magazine
The main house was completed in 1937; the guest house, linked by a canopy on a curving stair up the hill, followed in 1939. In January 1938 Wright appeared on the cover of Time magazine with Fallingwater behind him — the first time the lean-years obituaries were publicly and pictorially retracted — and the Museum of Modern Art mounted an exhibition of the house in New York. A career that had seemed over was now, in the judgement of the press and soon of history, entering its greatest phase, with its author aged 70. Clients returned; critics made the pilgrimage to Bear Run; the house took its place, almost immediately, in the small canon of buildings by which the twentieth century explains itself to itself.
What the photographs cannot convey, and what every account by those who have stayed in the house insists upon, is the sound. Wright had not given the Kaufmanns a picture of the falls; he had given them the falls as the house's continuous music — heard in every room, louder with the windows open, present as a kind of acoustic wallpaper against which conversation, rain and birdsong register. It is the purest demonstration of his lifelong doctrine: that a building should not be imposed upon its site nor merely look at it, but should make the site's own nature inhabitable. The family gave the house to the Western Pennsylvania Conservancy in 1963, and it has been a museum ever since — the rare masterpiece that was also, by all testimony, a happy house to spend a wet weekend in.
Chapter XI — The Usonian House: Democracy's Dwelling, 1936–1959
Inventing Usonia: the Jacobs House
Wright needed a word for the United States that belonged to neither continent nor empire, and he borrowed one: Usonia — a name some earlier writers had proposed for the republic, from the initials of the United States of North America. Usonian became his term for the native, democratic architecture he had pursued since the Prairie years, and after 1936 it attached itself above all to a house type: modest, open, built without attic, basement or visible roof, intended not for millionaires but for the professional family of moderate means. The demonstration was commissioned by Herbert Jacobs, a young Madison journalist, who challenged Wright to design a decent house for a budget of about 5,000 dollars. Wright, who loved a challenge issued as a dare, accepted.
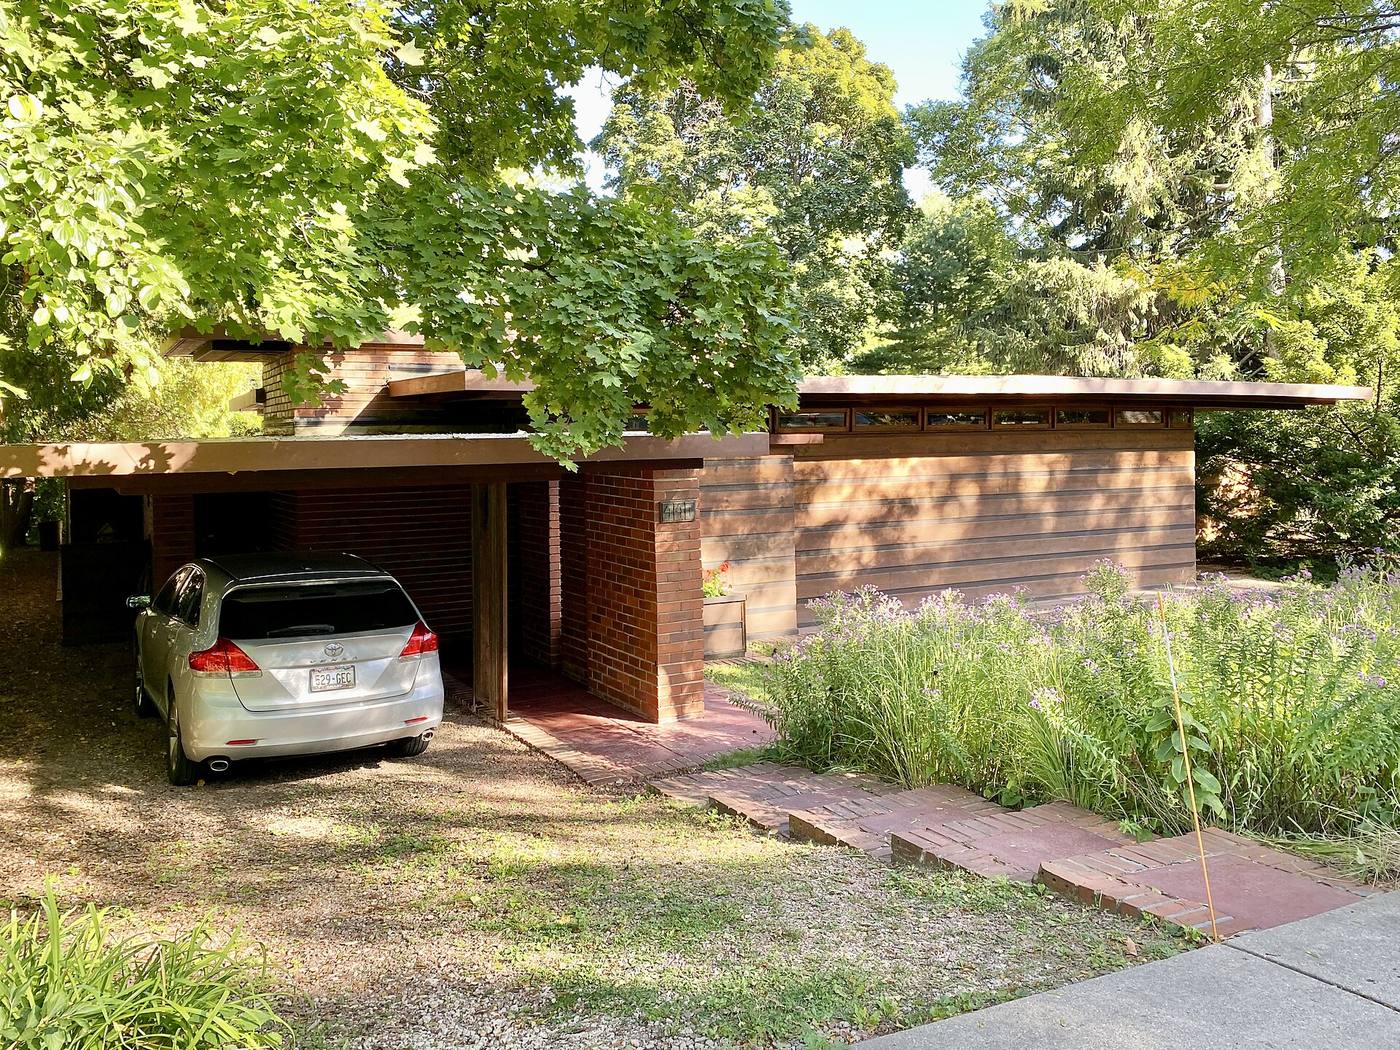
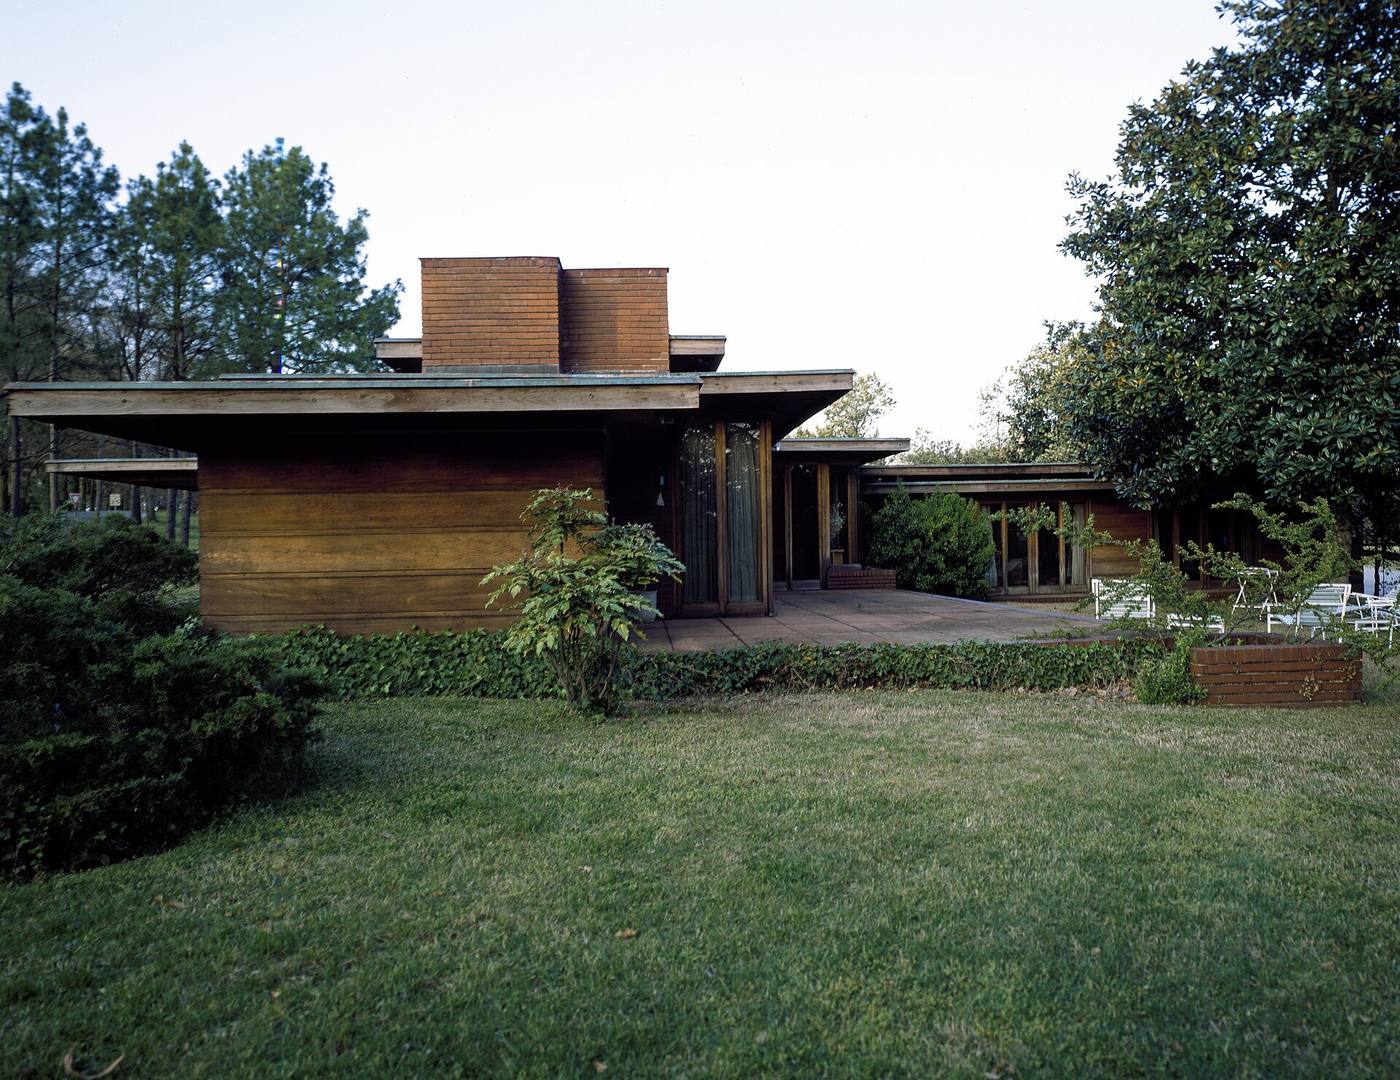
The Herbert Jacobs House in Madison, Wisconsin (1936–37), cost some 5,500 dollars including the architect's fee, and it compressed a generation of experiment into some 1,500 square feet. The plan is an L: one wing for living, one for bedrooms, wrapped around a garden terrace that becomes the true centre of the house, with the kitchen — Wright called it the workspace — at the hinge, overseeing both. The construction stripped away everything Wright considered waste: a concrete slab foundation that was also the finished floor, heated by hot-water pipes embedded in it — 'gravity heat', rising evenly from below; walls of horizontal boards and battens sandwiched over a plywood core; a flat roof of built-up slabs; and, in place of a garage, a simple roofed shelter for the car for which Wright coined the word 'carport', because the American family, he said, did not stable its horse any more.
The honeycomb: geometry loosened
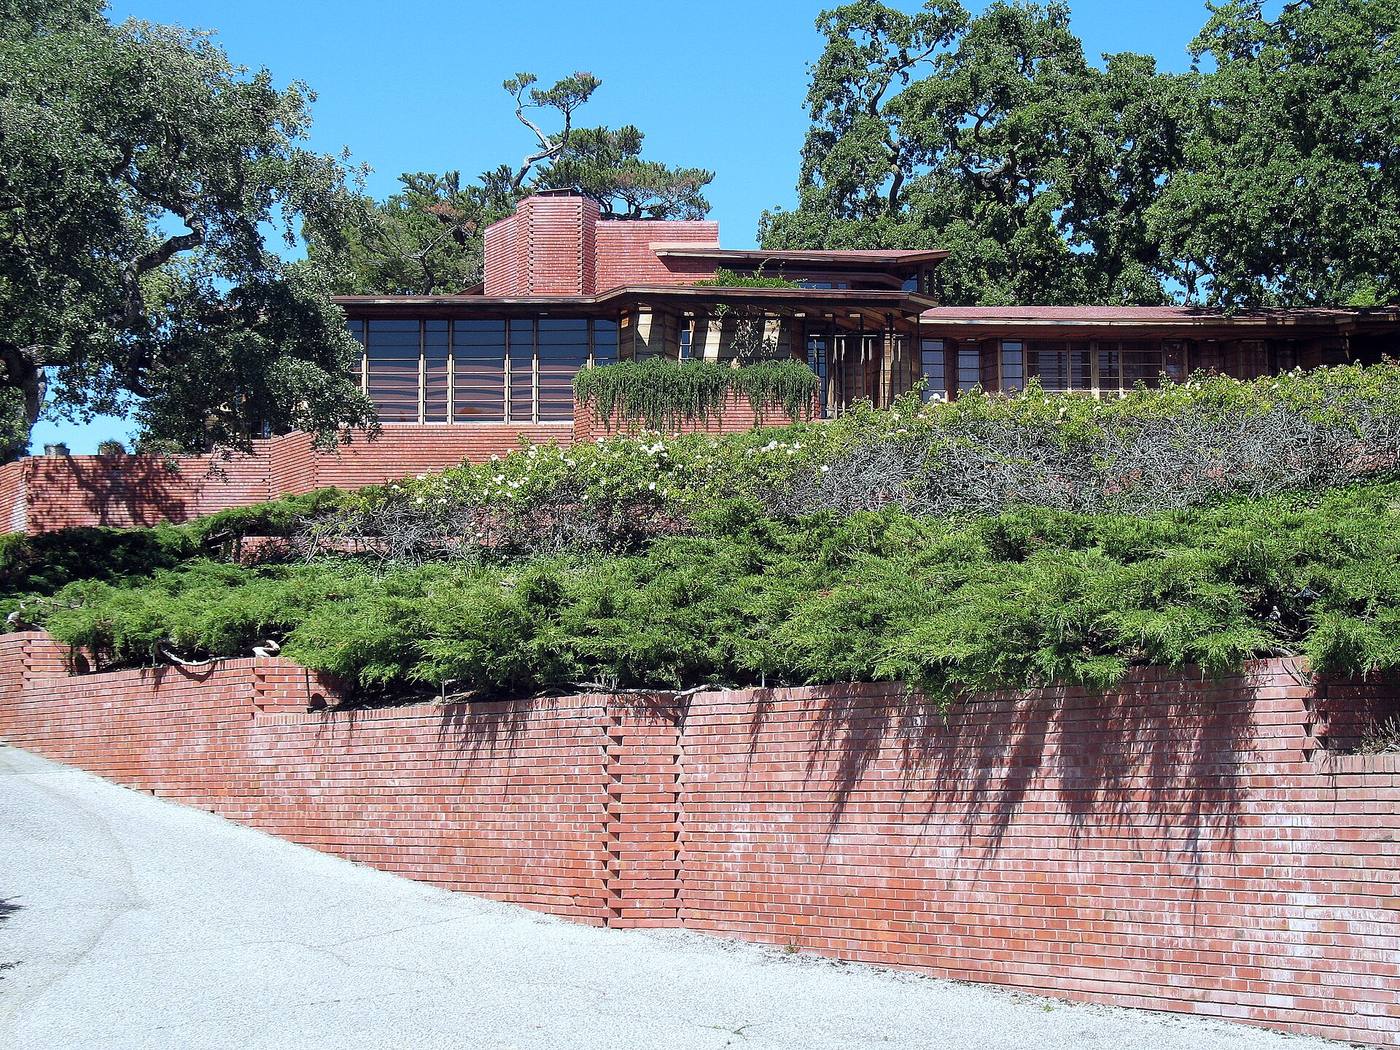
Simultaneously, in California, Wright proved that the Usonian idea was a discipline and not a formula. The Hanna House at Stanford (1936–37), for the education professor Paul Hanna and his wife Jean, is planned not on the right angle but on the hexagon: a grid of 120-degree units, which the clients' children promptly named the Honeycomb House. Walls, furniture, even the pool follow the module; there is scarcely a true right angle in the building. Wright argued that the obtuse angle was more humane, more flowing, closer to the angles of growth in nature — and, less loftily, the hexagons solved a sloping, awkward site with real elegance, gathering the rooms around terraces and a tall central living space with a clerestory. Built in brick with redwood trim, repeatedly repaired after earthquakes, lovingly occupied by the Hannas for decades, it remains the most lyrical of all Usonians.
Between them, the Jacobs and Hanna houses state the type's range: the first a manifesto of economy, the second of freedom within a system. Both dispense with the traditional grammar of the American house — the pitched roof, the formal parlour, the servants' separation, the front lawn as display. Privacy is turned inward, to the garden side; the street elevation is modest, almost reticent. Wright was explicit about the sociology: the Usonian house assumes a family without servants, cooking its own meals, driving its own car, living its life in one generous common room with alcoves — the floor plan of democratic society as he imagined it, drawn at one remove from Broadacre City's acre lots, where such houses were meant to stand.
The interior economy was as considered as the plan. Rooms were small but never mean, because built-in furniture — sofas, desks, shelves, even lighting — was drawn as part of the architecture, eliminating the cost and clutter of loose pieces and making modest floor areas perform like larger ones. A grid, usually of two by four feet, was scored into the slab and governed everything from wall panels to window mullions, so that dimensions repeated, waste shrank and the whole house acquired a calm, measured rhythm its occupants felt without analysing. Heating pipes in the slab, board walls that needed no plaster or paint, roofs that served as ceilings beneath: each device subtracted a trade, a material or a maintenance burden. The Usonian was Wright's engineering of thrift into dignity — proof, offered at the depth of the Depression, that economy and architectural richness were not enemies but, properly handled, the same thing.
A long life: Rosenbaum to the Automatics
The type spread, slowly and then widely. The Rosenbaum House in Florence, Alabama (1939), for a young cinema-owning couple, is the purest early Usonian in cypress and brick: an L-plan of glass and garden, later extended, under Wright's direction, as the family grew — growth by addition being another Usonian doctrine, the house as organism rather than monument. Through the 1940s and into the 1950s Wright built Usonians by the dozen across the United States, each adapted to its site and owners, each keeping the grammar of slab, hearth, open plan and sheltered car. Builders and lesser architects borrowed the vocabulary wholesale: the American ranch house, the carport, radiant floors and the open kitchen all carry debts to Madison in 1936 that the building industry rarely acknowledges.
In his last decade Wright returned, for the Usonians, to concrete block — the textile-block ambition of 1923, now simplified into the Usonian Automatics of the 1950s, so called because Wright claimed their standardised, steel-knitted blocks could be cast and laid almost automatically, by owners themselves if they wished. Houses such as those at the Usonia Historic District in Pleasantville, New York — a cooperative community of Broadacre sympathisers who bought land together and commissioned Wright to plan it — show the circle closing: the Usonian house as the building-scale unit of the Broadacre vision, community included. Not everything worked: costs crept, blocks leaked, clients aged waiting for drawings. But no architect of the century left a more complete, argued and inhabited answer to the question of how ordinary people should dwell.
Chapter XII — Johnson Wax: The Forest of Stone Flowers, 1936–1950
A workplace as an argument
The same season that produced Fallingwater produced Wright's other great comeback commission, and the two could hardly differ more: one a house in the woods for a single family, the other a corporate headquarters in an industrial district of Racine, Wisconsin. Herbert Fisk Johnson Jr., third-generation head of the S.C. Johnson wax company, came to Wright in 1936 after rejecting conventional designs for his new administration building, and the relationship — stormy, loyal, mutually profitable — lasted for the rest of Wright's life. Johnson wanted a building that would be, in itself, an advertisement: proof that a company making floor wax could also be a patron of the future. Wright, who never needed persuading that industry required cathedrals, agreed to give him one.
The Administration Building (1936–39) turns its back on the drab streets around it. Its walls are a warm Cherokee-red brick, banded and curving at the corners in long streamlines, with almost no conventional windows at street level; light enters from above, through bands of glass tubing. The effect from outside is of a smooth, sealed, brick vessel — a factory as art object. Wright repeated the material palette in his furniture for the building, designed as part of the whole: desks and chairs in steel and the same red tones, three-legged chairs of famous instability that taught generations of secretaries to sit up straight, or so the company legend maintains. Nothing in the building was bought off a shelf if Wright could design it, and very little was bought off a shelf.
The commission was also, in the plainest sense, a rescue. Wright took it on in the same lean season that produced the Jacobs House and Fallingwater, and the Johnson fees and the company's steady patronage helped stabilise Taliesin and the Fellowship at the moment of their greatest fragility. Johnson, for his part, endured the familiar Wright penalties — budgets that swelled, deadlines that dissolved, a carport and garage arrangements argued over like matters of state — and pronounced himself satisfied, which few clients in Wright's long history had managed so publicly. Their correspondence, hundreds of letters of enchantment and exasperation, records a rare equilibrium: a businessman who understood that genius was the product he was buying, and an architect who, for once, delivered a client a building that worked as propaganda for them both.
The Great Workroom and the load test
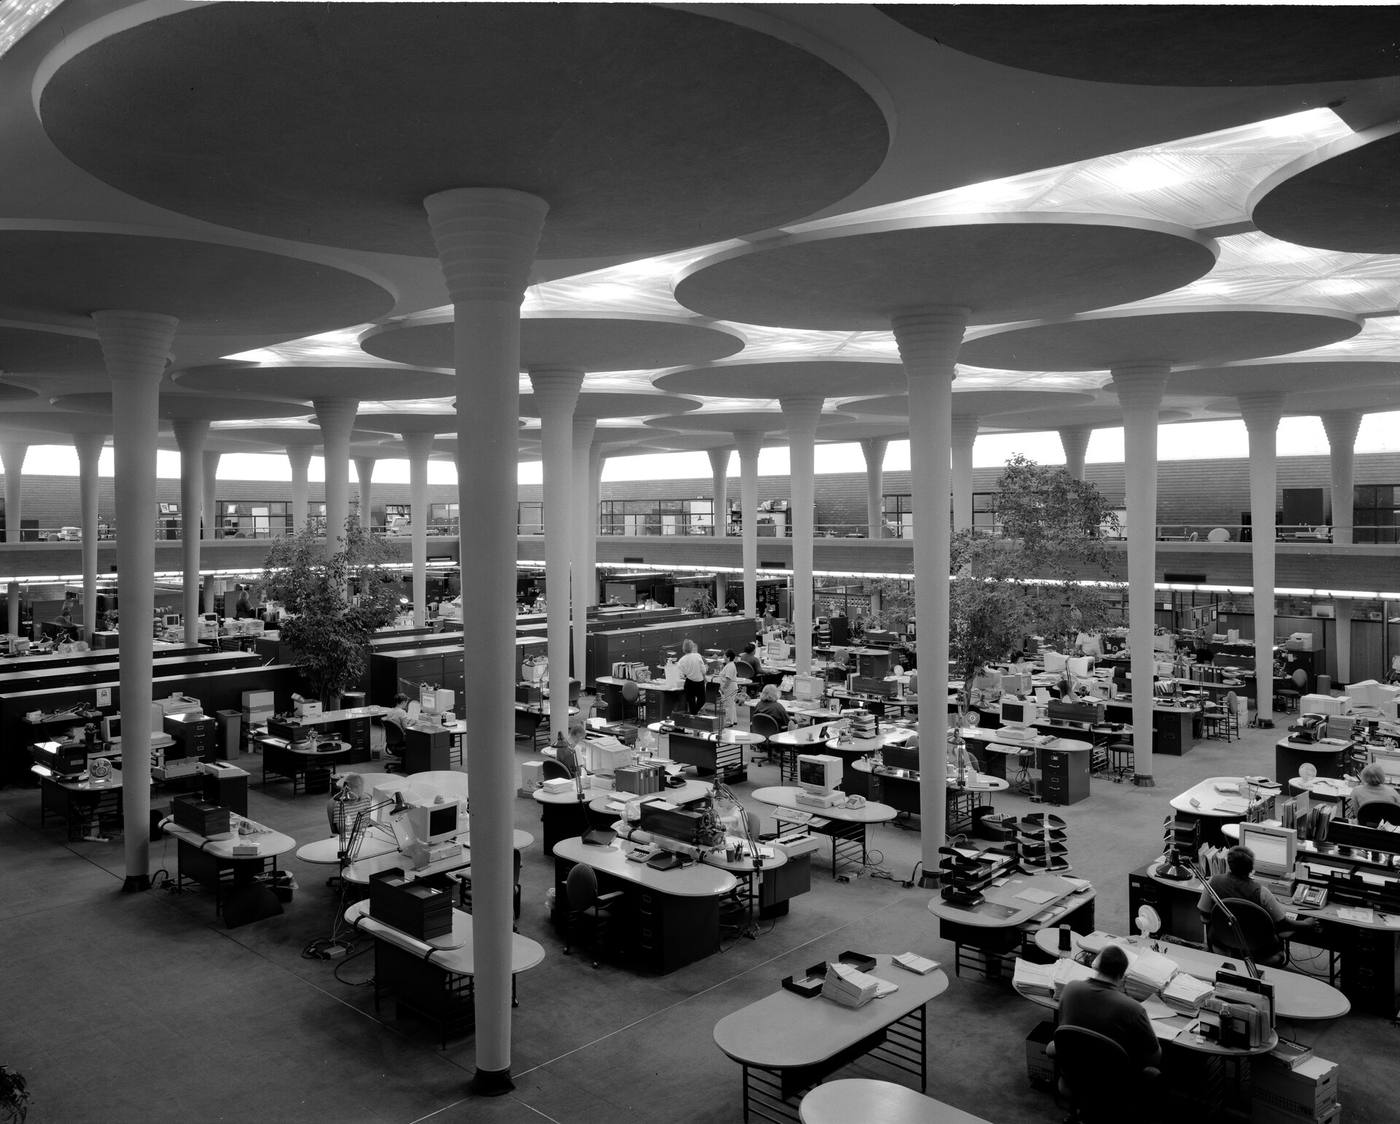
Inside, the building opens into one of the century's great rooms. The Great Workroom is a single clerical hall, half an acre in extent, in which hundreds of office workers sat at Wright's desks beneath a forest of columns. The columns — Wright called them dendriform, tree-formed — are the building's structural and poetic masterstroke: slender stems only nine inches across at the floor, rising 21 feet and then flaring, in a smooth continuous curve, into broad circular capitals like lily pads, which carry the roof and meet in a canopy through which daylight filters. Between the pads, and in the bands at the walls, the glazing is of Pyrex glass tubes laid horizontally — thousands of them — diffusing a soft, shadowless light like that under snow or water. Visitors since 1939 have reached, almost without exception, for metaphors of forests, ponds and cathedrals.
The building officials of Wisconsin reached instead for their code books. A column nine inches wide carrying that roof, flaring into that capital, offended their rules and their instincts, and they refused permission until Wright proved the design. He therefore staged one of the famous demonstrations of architectural history: a single test column was built and loaded, before officials and press, with sandbags and pig iron, ton upon ton beyond its required capacity. The column carried many times its design load — accounts agree on several times over, and on the theatre of the occasion — dipping and groaning but refusing to fail, until Wright finally ordered the load removed. Permission followed. The episode encapsulates the Johnson years: a client willing to finance defiance, an architect converting a bureaucratic obstacle into public theatre, and a structure that was, beneath the poetry, honestly and abundantly strong.
The Research Tower: a taproot in Racine
Johnson's loyalty was rewarded with a second masterpiece after the war. The Research Tower (1944–50), rising beside the Administration Building, housed the company's laboratories in a form without real precedent. Wright described its structure as a taproot: a deep central core of concrete, sunk some 50 feet into the ground, from which the floors are cantilevered outward like the branches of a tree — the dendriform idea of the Great Workroom turned vertical. The floors alternate: square storeys that project to the glass skin, and round mezzanine levels set back within them, so that every laboratory floor enjoys a gallery of double height and the tower's section reads as a woven rhythm of discs and slabs. Cherokee-red brick and the same Pyrex tube glazing bind the tower visually to its elder sibling.
As a laboratory the tower had practical faults — its small, standardised floors suited some sciences better than others, and fire regulations eventually ended its working life in research. As architecture it completed the most coherent corporate ensemble Wright ever built, and the two buildings together announced, as loudly as Fallingwater, that the architect of the lean years had returned — not as a survivor of the Prairie era but as a contemporary, doing things with concrete, glass and structure that no younger man had imagined. Johnson Wax remains in use as the company's headquarters, its Great Workroom still staffed beneath the stone flowers. Of all Wright's late works it is the one that most completely persuades the visitor that his organic architecture was not a style at all, but a way of making the modern world hold together — root, stem, leaf and light, in brick and glass.
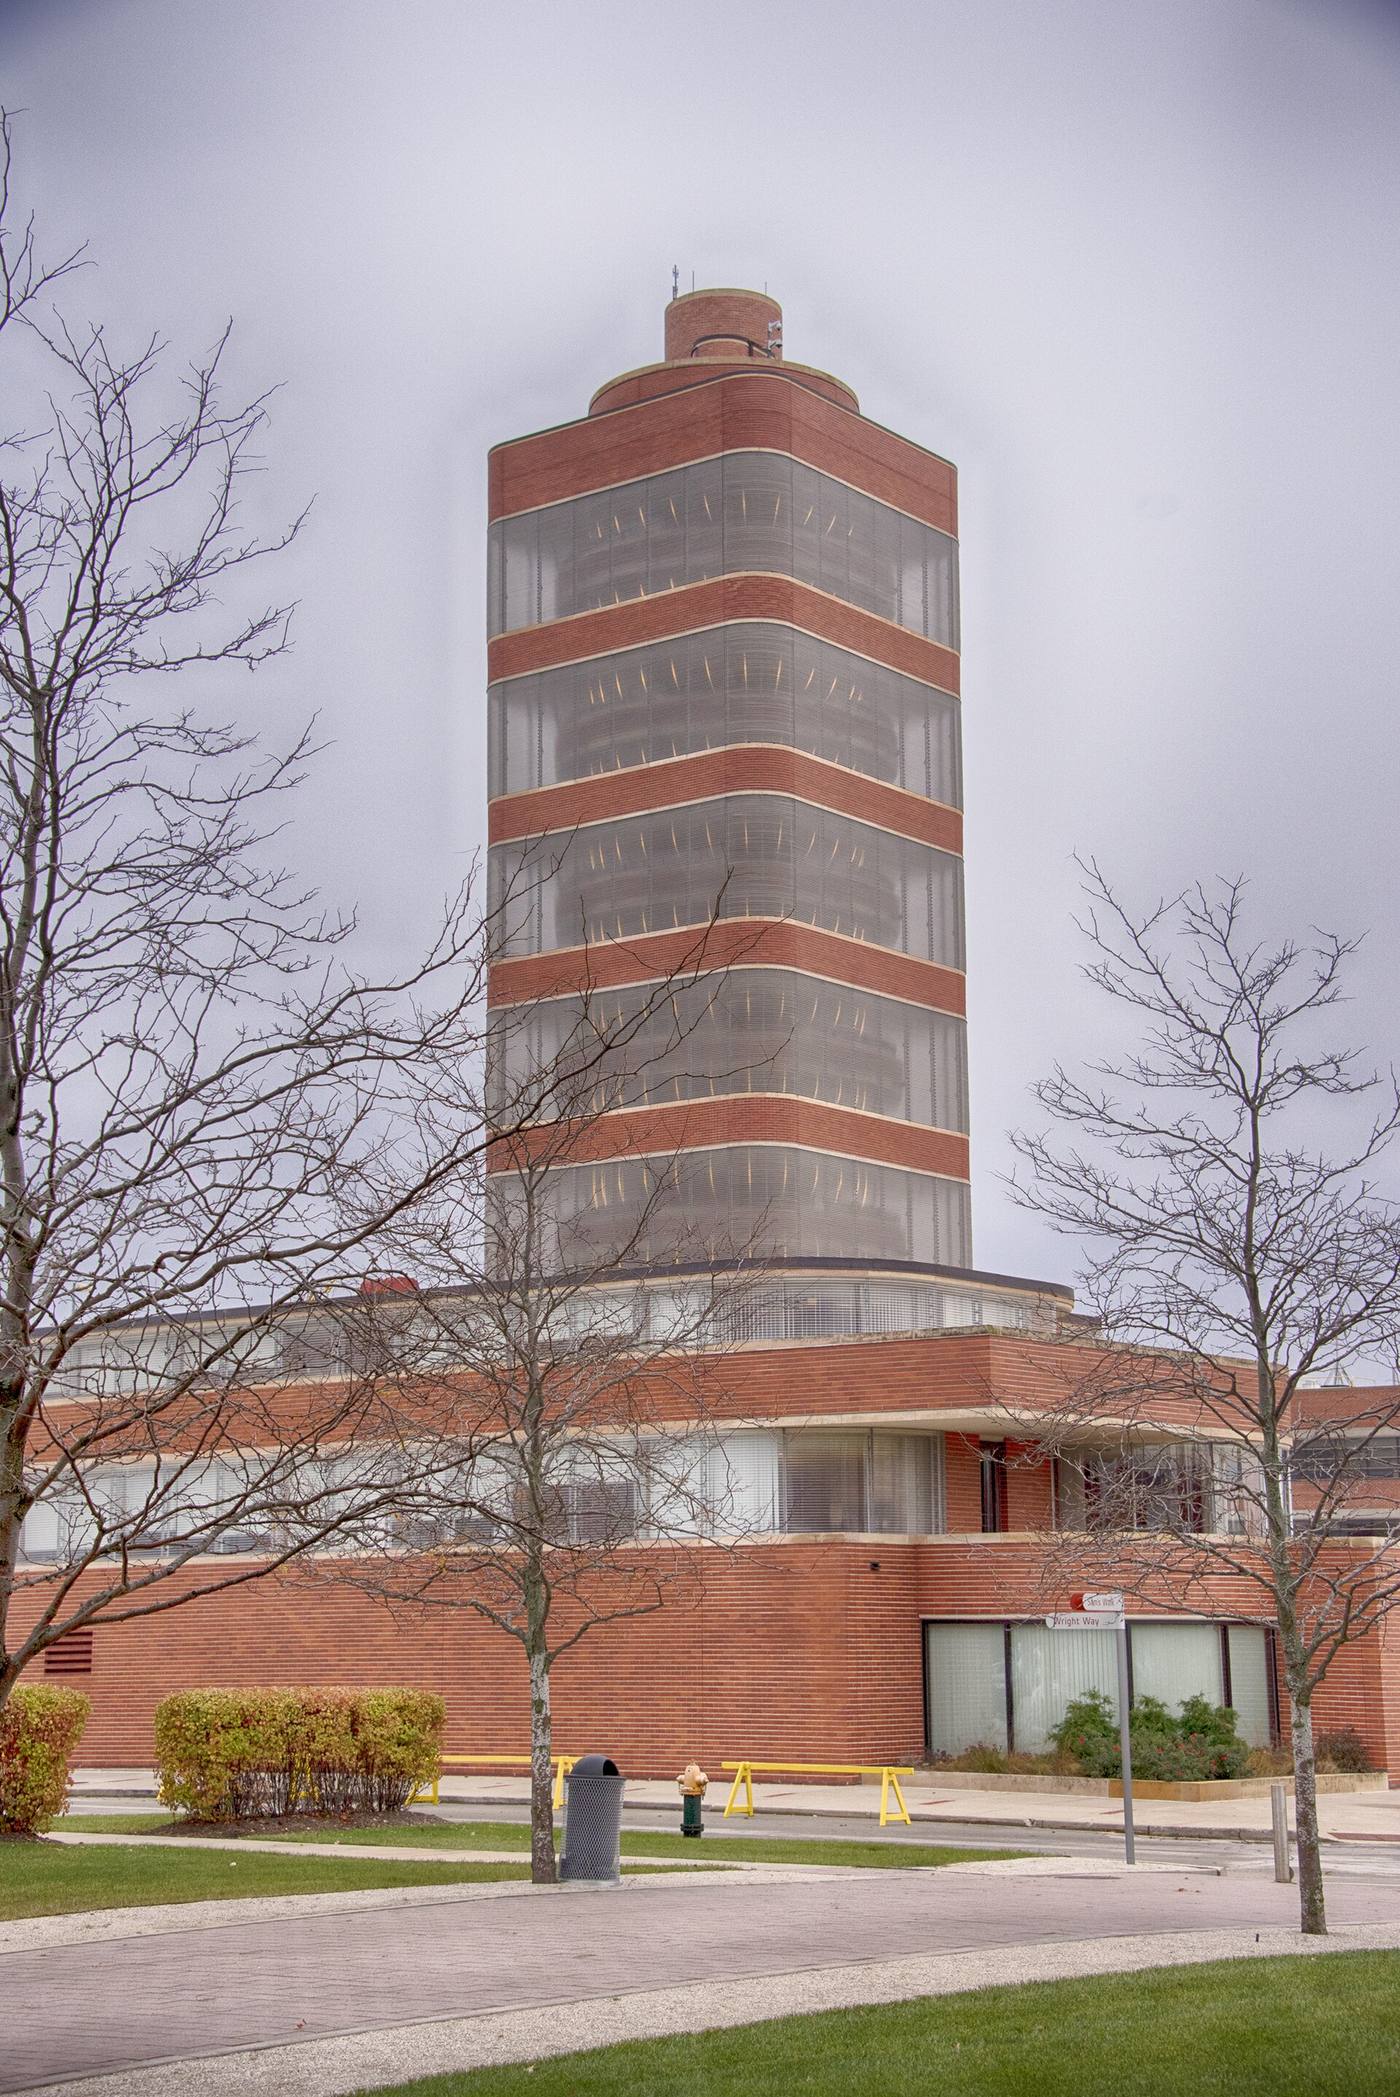
Chapter XIII — Taliesin West: The Desert Laboratory, 1937–1959
A camp in the foothills
In the winter of 1937 Wright, then seventy years old, bought several hundred acres of desert in the foothills of the McDowell Mountains, north-east of Phoenix, near Scottsdale. He had first seen Arizona a decade earlier, advising on a great resort hotel, and the landscape had stayed with him: the long light, the saguaro cactus standing like figures, mountains the colour of rust and ash. Taliesin in Wisconsin was a summer kingdom of green hills and punishing winters. Arizona offered the opposite pole, and Wright, whose health suffered in the cold, wanted a winter home for himself, his family and the Taliesin Fellowship, the school of apprentices he had founded in 1932. What he built was deliberately not a finished house. He called it a camp, and in its first seasons it was closer to a camp than to a villa: a low settlement of stone, board and canvas pitched against the desert floor, aligned to the mountains, and organised around work as much as around living.
The siting repays attention because it shows the organic principle operating at full strength. The complex is turned some fifteen degrees from the cardinal points, so that its long axes address the distant ranges rather than the surveyor’s grid, and its main terrace — the prow — points south-west across the valley towards the far mountains, like the bow of a ship beached in the desert. Water, the scarcest thing on the site, is made ceremonially present: a triangular pool at the prow, channels and small gardens coaxed into green against the gravel. Nothing is imported for effect. The palette is the desert’s own, red-brown stone, bleached timber, sunlit canvas, and the building sits so low and spreads so wide that from a distance it reads less as an object placed on the land than as a piece of the land rearranged. That was the intention, and it remains the first lesson Taliesin West teaches every visitor who walks up its gravel courts.
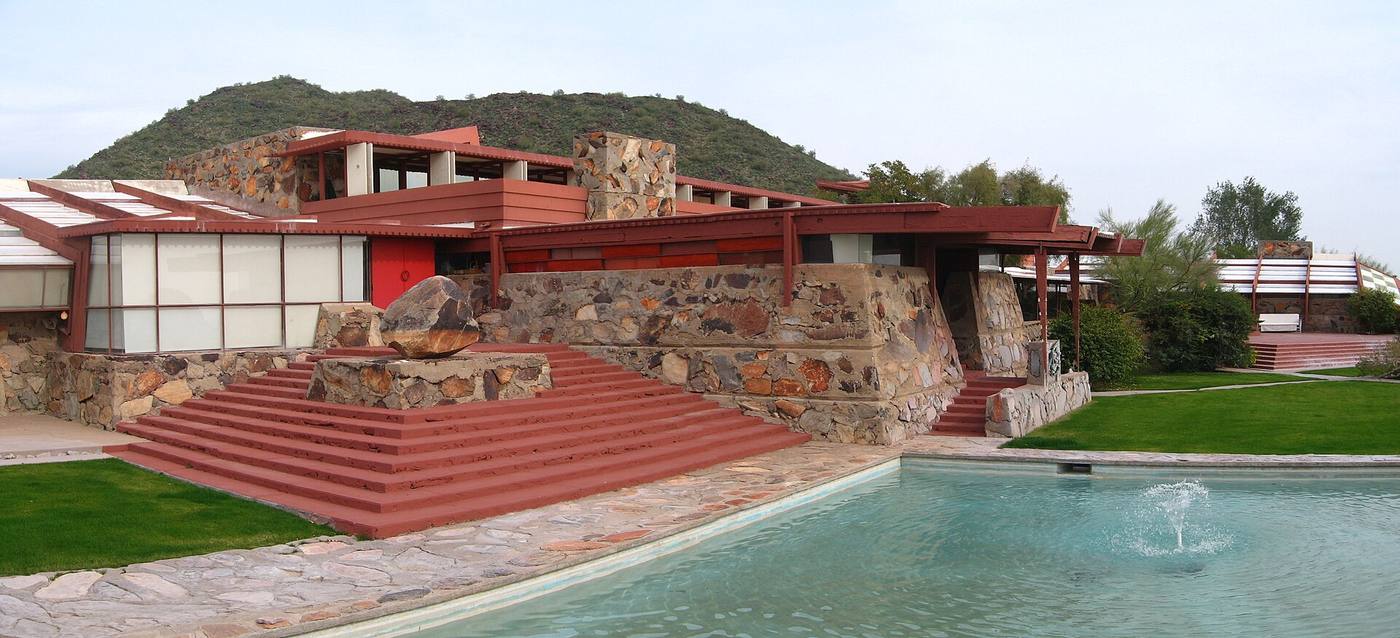
Desert masonry and canvas roofs
The construction is the building’s most famous invention, and it was born of economy. Wright had almost no money to spare and a workforce of apprentices who were paying, in effect, for the privilege of labouring for him. The desert offered one material in unlimited quantity: rock, lying loose on the surface in weathered boulders of quartzite, granite and schist. The Fellowship gathered it in wheelbarrows and trucks, set the flattest stones against the faces of tall wooden formwork, and filled the middle with smaller rubble and concrete. When the forms were struck, the wall stood as a great battered mass, its faces a mosaic of desert colour, sloping as it rose in the manner of a natural talus. Wright called it desert masonry. It is thick, thermally massive, essentially unmaintainable in the best sense — there is nothing to paint, nothing to peel — and it roots every room to its ground with a geological certainty no veneer could imitate.
Over these stone walls Wright stretched roofs of canvas. Translucent panels of canvas, set in redwood frames and often angled like sails, flooded the interiors with a soft, diffuse, shadowless light that painters’ studios pay fortunes to achieve, and that suited a drafting room perfectly. The canvas was the camp’s honesty and its vulnerability. Desert sun rotted it, storms tore it, and it demanded constant renewal; over the years, and especially after Wright’s death as funds and maintenance regimes changed, canvas gave way in stages to more durable translucent materials, a substitution purists still debate. The principle beneath it survives the argument: a roof need not be a lid. At Taliesin West the roof planes hover, tilt and step, admitting light from above and views out beneath their edges, so that even indoors the desert sky remains the ceiling that matters.
The Fellowship builds, the building learns
To understand Taliesin West you must understand that it was built by hand, slowly, by the people who lived in it. Each winter the Fellowship migrated from Wisconsin in a caravan of cars, and each winter the camp grew: the great drafting studio, its roof carried on trusses over a working floor for dozens of draughtsmen; Wright’s office; living quarters and a small apartment for Wright and his wife Olgivanna; workshops, a dining hall, and eventually the cabaret theatre, a low, intimate, almost windowless room of stone and red cushions where films were shown and music played, its acoustics — discovered rather than calculated — so fine that musicians praised it for decades. A music pavilion and other structures followed. Nothing was quite finished, and that was doctrine, not drift. Wright rebuilt parts of the camp every season, shifting a wall, re-cutting a roof, testing an idea at full scale before trusting it to a client’s building. Taliesin West was his sketchbook, built at one-to-one.
That makes it the most honest of all his late works, and the hardest to preserve, because preservation usually means freezing a building at a chosen moment, and this building’s essence was change. It was also Wright’s winter court. Clients flew in to be received among the stones and canvas; journalists and photographers followed; the desert light, the communal meals, the apprentices in their distinctive dress, the master receiving in his studio — all of it composed a theatre of architecture in which the building was both stage and argument. When Wright died in Phoenix in April 1959, the camp he left behind was not a monument but a going concern, and the Fellowship continued to winter there and to alter it. To visit today is to see a masterpiece that was never allowed to be one in the conventional sense: a laboratory that happened, over twenty-two winters, to become one of the great buildings of the century.
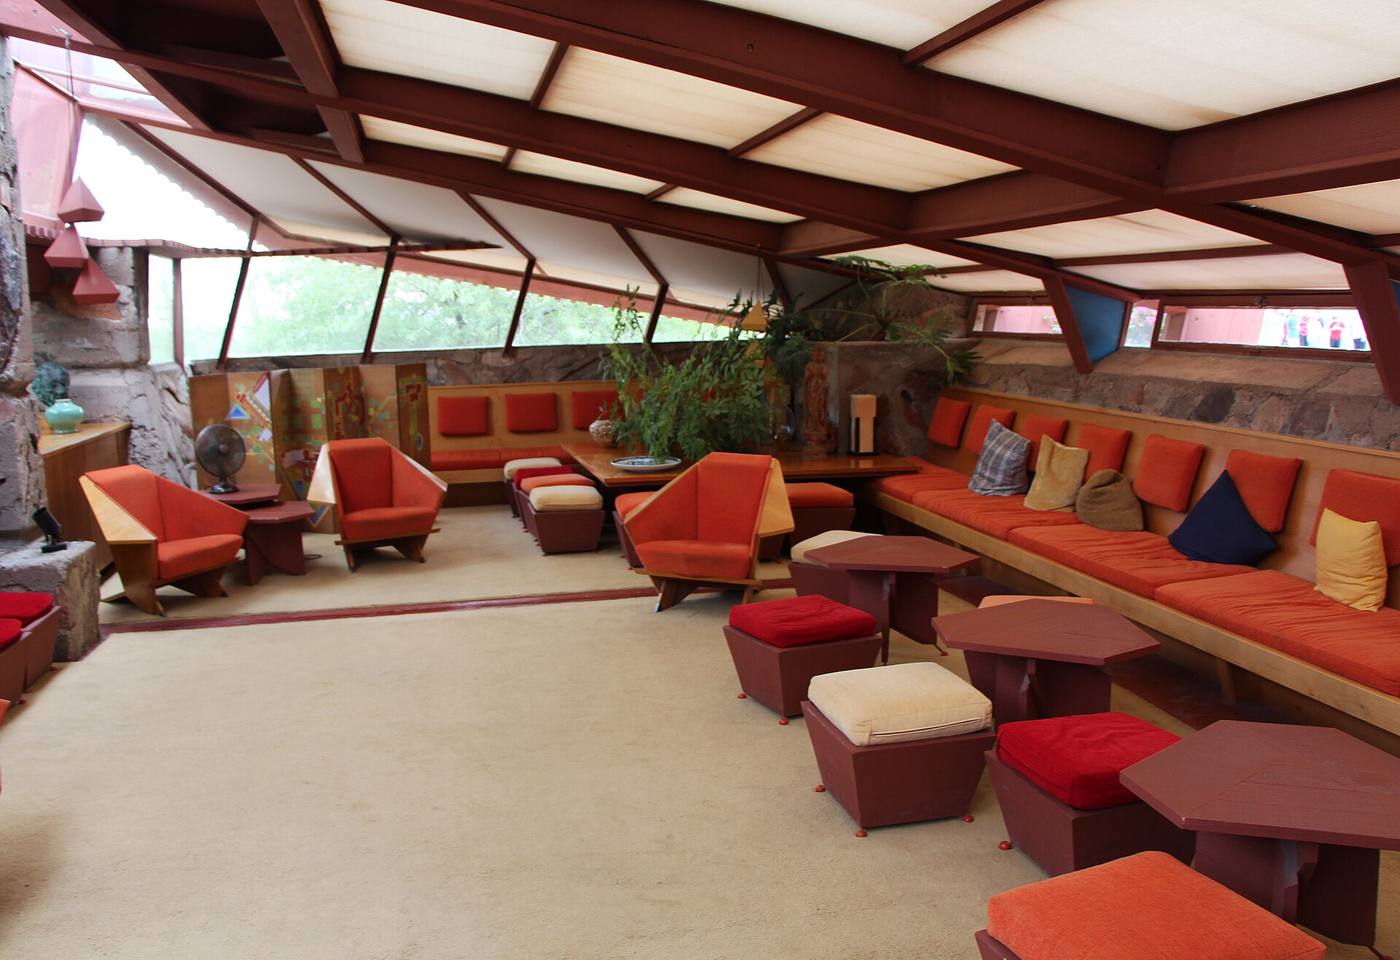
Chapter XIV — The Guggenheim: A Ziggurat on Fifth Avenue, 1943–1959
A temple of the spirit
The commission began with a letter. In June 1943 Hilla von Rebay, the formidable German-born artist and adviser who had assembled Solomon R. Guggenheim’s collection of abstract — or, in her preferred term, non-objective — painting, wrote to Wright asking for a museum unlike any that existed: a temple of the spirit, a place where the new art could be contemplated as a spiritual force, freed from the enfilades and period rooms of the conventional gallery. Guggenheim, the copper magnate turned collector, was in his eighties; Rebay was the project’s true client intelligence, imperious, mystical and utterly convinced that the architecture must be as revolutionary as the Kandinskys and Klees it would hold. Wright, at seventy-six and still regarded by the New York establishment as a brilliant but difficult Midwesterner, accepted with relish. He disliked New York, disliked museums, and disliked most of what both stood for — which made him, in his own estimation, exactly the man to reinvent all three.
His answer, developed through hundreds of studies over the following years, was an inverted ziggurat: a great concrete spiral, wider at the top than at the bottom, its single continuous ramp coiling gently upward around an open central well lit from a glass dome. The visitor would take a lift to the top and descend on foot, viewing the art along the ramp’s slightly outward-leaning wall, each work encountered in sequence against the curving ground of the building itself. There were no floors in the ordinary sense, no rooms, no right angles in the main space at all. Wright called the form a ziggurat turned inside out, an unbroken wave. He also, characteristically, proposed painting it in colours the city found alarming, and fought for years over schemes the trustees considered unbuildable, unaffordable or both. The museum that finally rose was a compromise with almost everyone except its architect.
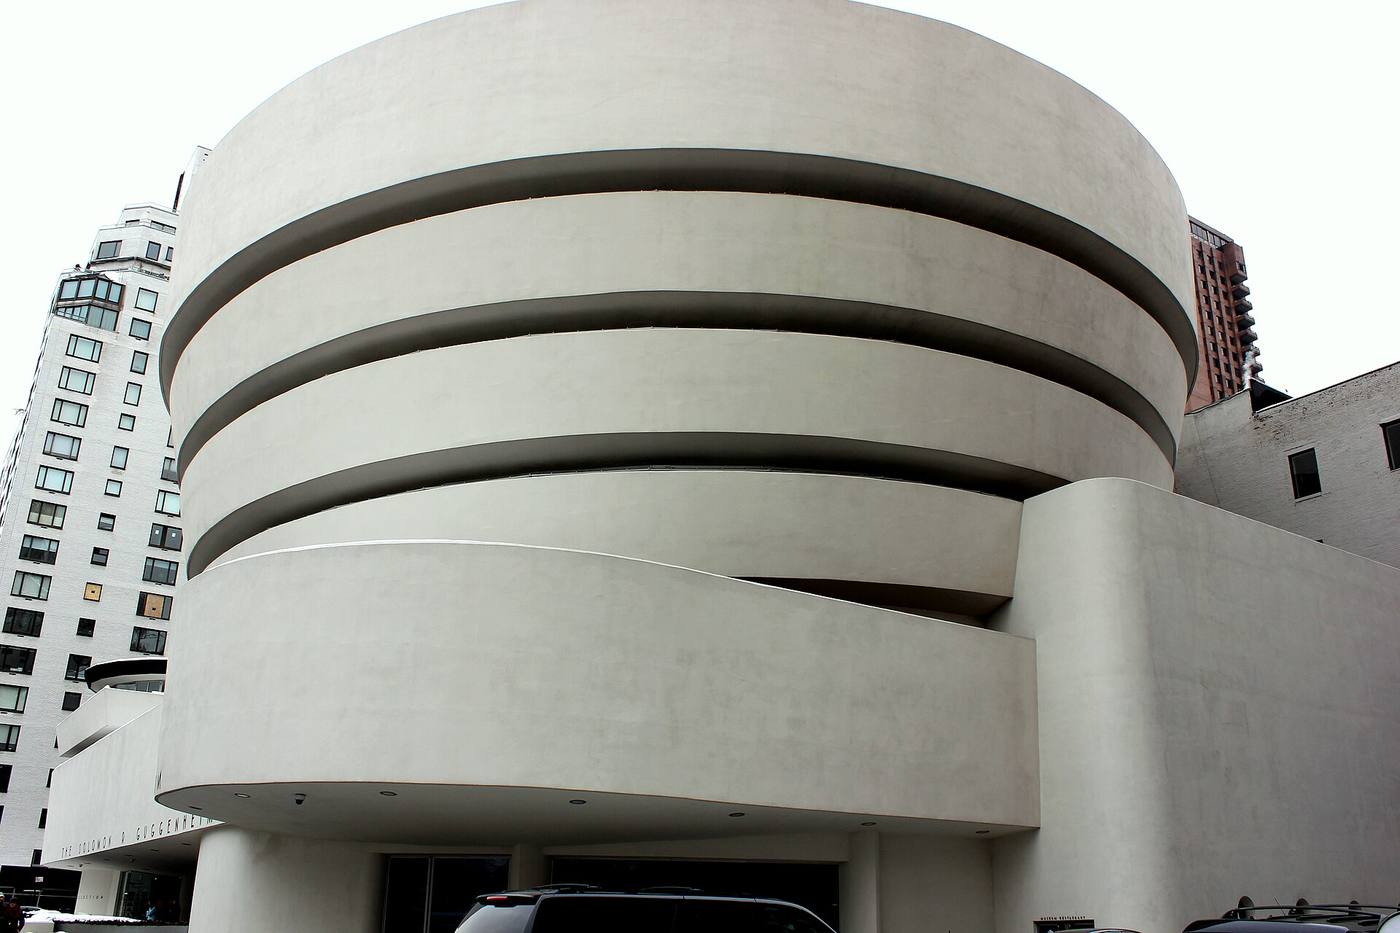
Sixteen years of war
No major Wright building took longer from commission to completion, and the delay was not idleness. The war years restricted building; the site, a full block front on Fifth Avenue between 88th and 89th Streets, opposite Central Park, had to be assembled and cleared; money rose and fell with the foundation’s fortunes. Above all, the design collided with New York’s building codes, and the collision consumed years. A continuous ramp as the principal means of circulation, a vast open well rising through the building, sloping exhibition walls, unprecedented spans of reinforced concrete: at nearly every point the code demanded what the design refused — conventional fire exits and stairs, compartmentation, limits on the ramp’s gradient and on the distances a visitor might have to travel to escape. Wright and his team, with his son-in-law and close collaborator William Wesley Peters central to the engineering, negotiated variation after variation. The ramp’s final gentle slope, roughly one in twenty, is beauty partly by regulation.
In the middle of the long campaign the client died. Solomon Guggenheim’s death in 1949 removed the project’s patron and loosened Rebay’s position; within a few years she had been forced out of the directorship she had created, replaced by a more conventional museum administration with which Wright quarrelled cheerfully and continuously. Artists quarrelled too. In 1956 a group of prominent painters signed a public protest against exhibiting in the spiral at all: the tilted wall, the curved bays, the overwhelming presence of the architecture itself, they argued, would do violence to their work. Wright was unmoved, replying in substance that the building and the art were one symphony. Costs climbed, the start of construction slipped to 1956, and only then — thirteen years after Rebay’s letter — did the great concrete coils begin to rise above Fifth Avenue, poured and formed by builders working to tolerances the design’s geometry made unforgiving.
An opening he never saw
Wright supervised the rising building through his late eighties with undiminished appetite for combat, adjusting details, denouncing compromises, and pronouncing the unfinished museum a vindication. He did not live to see it finished. He died in Phoenix on 9 April 1959, aged ninety-one, six months before the museum opened. On 21 October 1959 the Solomon R. Guggenheim Museum was inaugurated without its architect and without its patron, a pure white spiral standing against the limestone apartment houses of the Upper East Side like a visitor from another civilisation — which, in a sense, it was: a Midwestern, desert-tested, anti-urban intelligence delivering its verdict on the metropolis in the metropolis’s own most ceremonial street. Wright had wanted the building to make the neighbouring structures look, as he put it, like a cross between a garage and a biscuit factory. Half of New York agreed at once. The other half has been arguing ever since.
That argument is the Guggenheim’s permanent second life, and it is the reason the building closes this book’s account of the career as fittingly as any house could. Does the architecture serve the art, or consume it? The ramp imposes a single processional order; the wall leans; the bays chop long works; the well upstages everything with its sublime, empty geometry. And yet visitors remember their hour in that continuous, daylit, slowly unwinding space as few museum visits are remembered, and artists who once protested have since made works specifically for the rotunda, treating the spiral not as an obstacle but as an instrument. Wright’s urban testament turns out to be a question rather than an answer: whether a museum is a neutral container or itself the first work in the collection. Every museum built since 1959, however rectangular, is an answer to Wright. That is the measure of the ziggurat on Fifth Avenue.
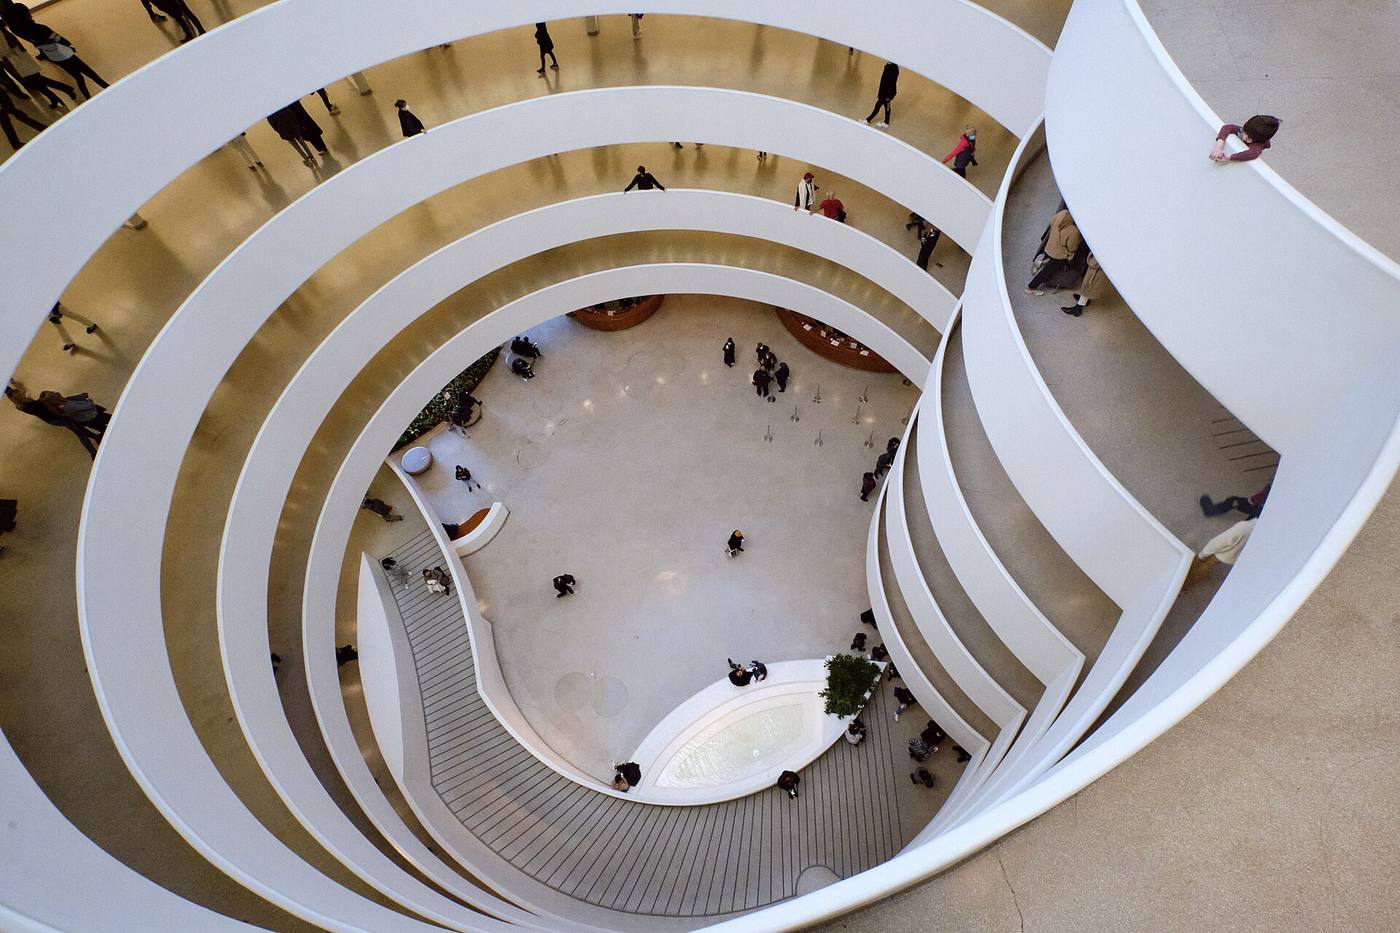
Chapter XV — The Late Works: Tower, County and Temple, 1950–1959
Price Tower: the tree that escaped the forest
Wright had dreamed of a tall building organised like a tree since the 1920s, when his St Mark’s tower project for New York proposed apartments hung from a central trunk of services, each floor cantilevered outward like branches. The Depression killed that scheme, but the idea waited thirty years for its client: Harold C. Price, whose Oklahoma pipeline company needed a headquarters in Bartlesville. The Price Tower, built between 1952 and 1956, is nineteen storeys of that old dream made real — and Wright’s phrase for it, the tree that escaped the crowded forest, captures both its botany and its setting, a skyscraper standing alone on the open prairie of a small oil town. Its plan is a pinwheel. Four quadrants turn around the central core, dividing the tower between offices and double-height apartments, each with its own entrance and character, so that the building is two buildings woven into one shaft.
The exterior is a lesson in integral ornament carried into the vertical city. Copper fins and louvres, green-patinated, shade the glass; embossed copper panels repeat a geometry drawn from the plan itself; the concrete is tinted in Wright’s beloved Cherokee red family of colours. Nothing is applied. The decoration is the sun-shading, the structure and the plan, read at the scale of a façade. Inside, the integration continues — built-in furniture, patterned textiles, murals of abstract design — because a Price employee or resident was meant to inhabit a total Wright environment at the nineteenth floor as completely as a Robie House client had at ground level in 1910. The tower remains Wright’s only realised skyscraper, a category of one, and standing in Bartlesville today it still looks less like an office block that happens to be beautiful than like a demonstration: proof, offered late and defiantly, that the tall building could be organic too.
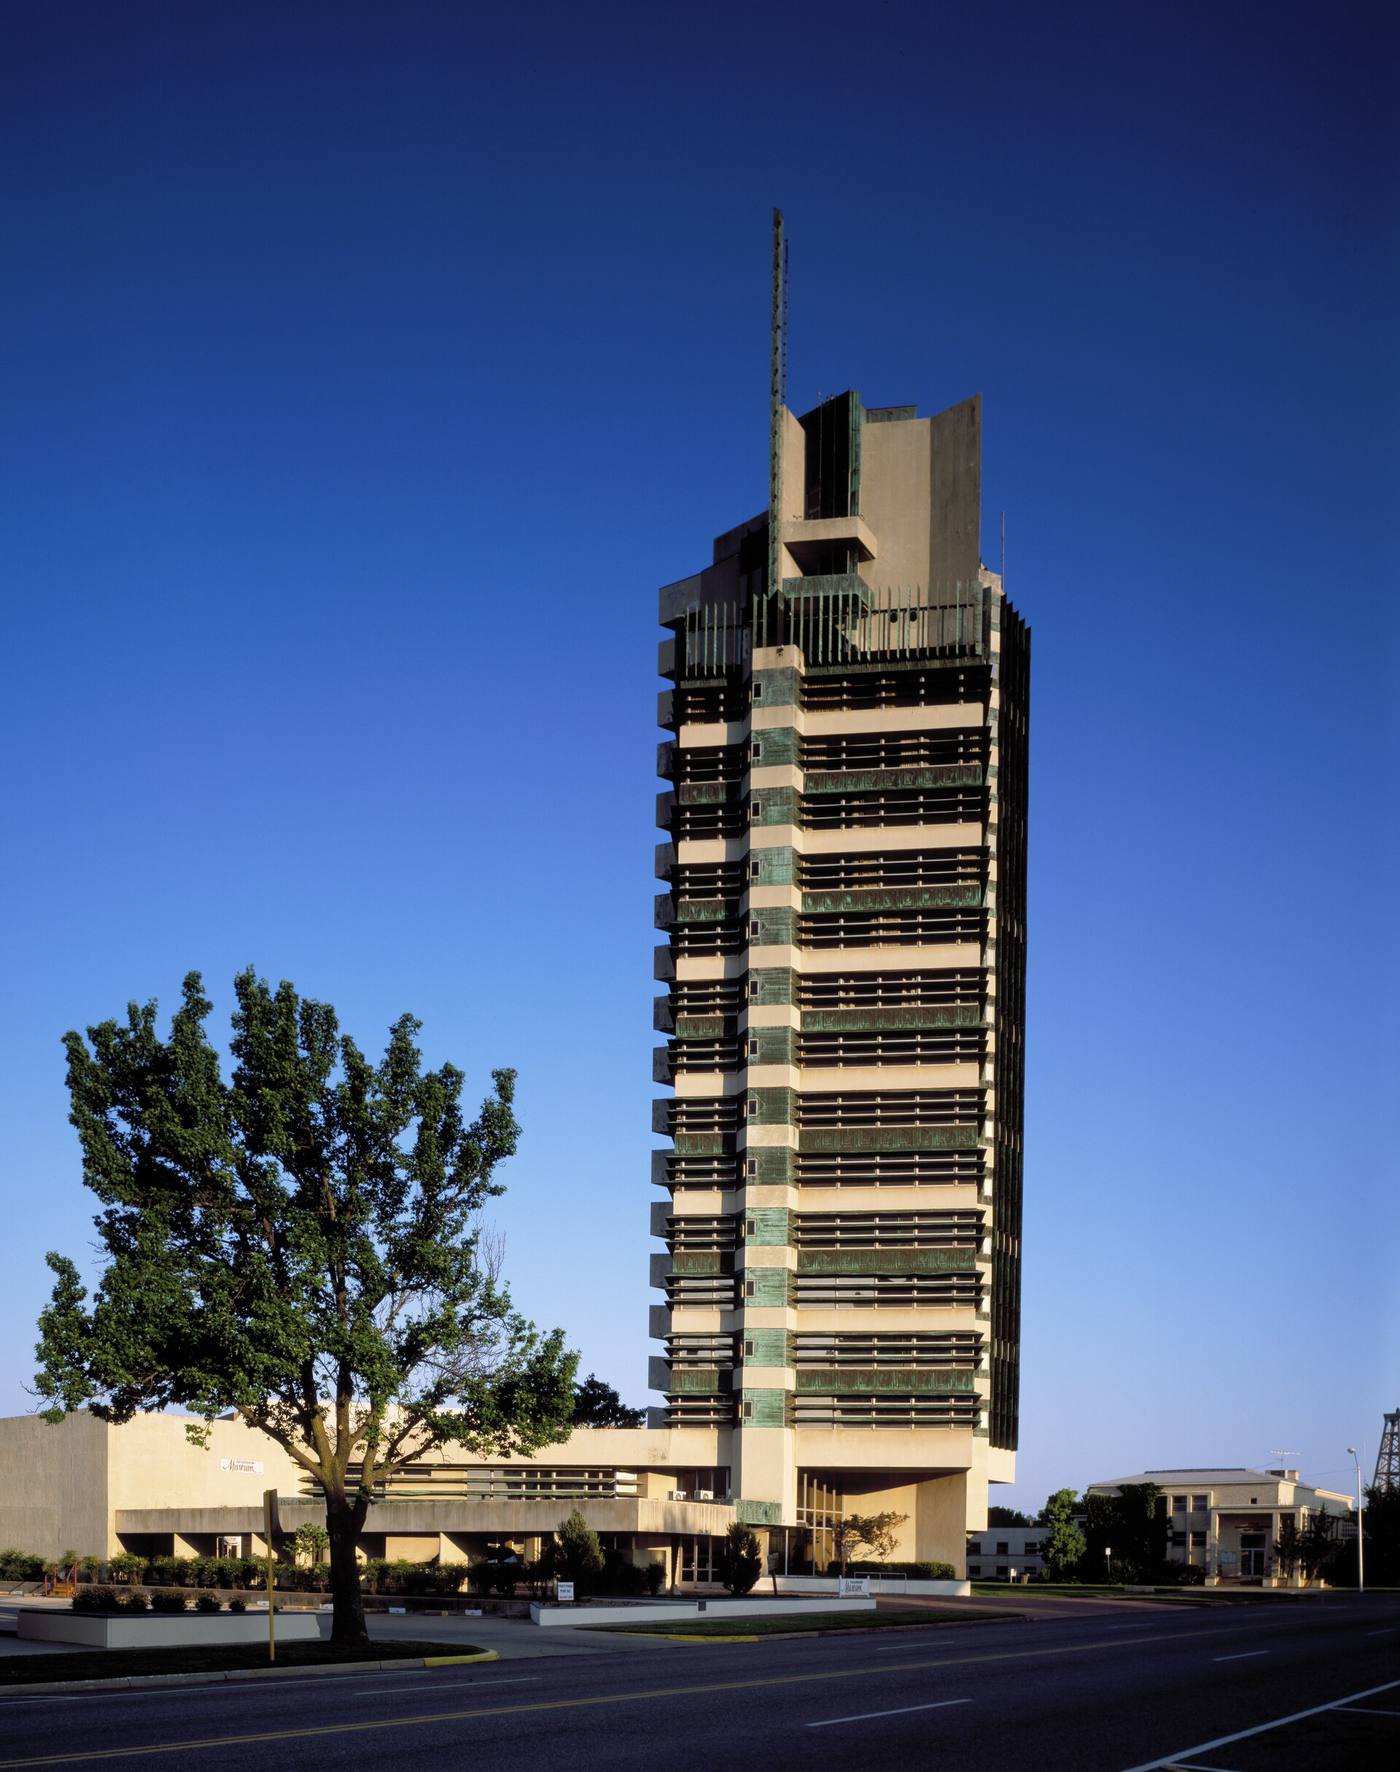
Marin County: the arc across the hills
In 1957 the supervisors of Marin County, California, commissioned Wright to design a civic centre for a site of rolling hills north of San Francisco. It was the largest public commission of his life, and characteristically he refused to flatten the site or to stack the county’s offices into a slab. Instead he proposed one immensely long, low building that leaps from hill to hill like a bridge — two wings of arcaded offices, roofed in a distinctive pale blue, meeting at a central dome-like element, with a courthouse and hall of justice extending the composition. The automobile passes beneath the building through great arches; the offices open off internal atria lit from above; the whole composition follows the contours so obediently that the architecture and the parkland read as a single gesture. It is Broadacre City’s civic architecture, the decentralised, landscape-hugging public realm Wright had preached for thirty years, finally commissioned by an actual county.
Wright drew the scheme and died before a spade touched the ground. Construction ran from 1960 to 1969, carried through by the Fellowship under William Wesley Peters and by Aaron Green, Wright’s San Francisco representative — the first great test of whether the office could build Wright without Wright, a question the next chapter of his legacy would have to answer again and again. The centre was completed in stages, later wings simplified, some elements never built, yet the essential vision survived intact, which is itself remarkable. Today the Marin County Civic Center is a working seat of government and, improbably, a film location and pilgrimage site, its blue roof and endless arcades as recognisable as any courthouse in America. It demonstrates the late Wright at his most generous: not a jewel for a rich client, but a landscape of administration for ordinary citizens, still doing its unglamorous work under that improbable sky-coloured roof.
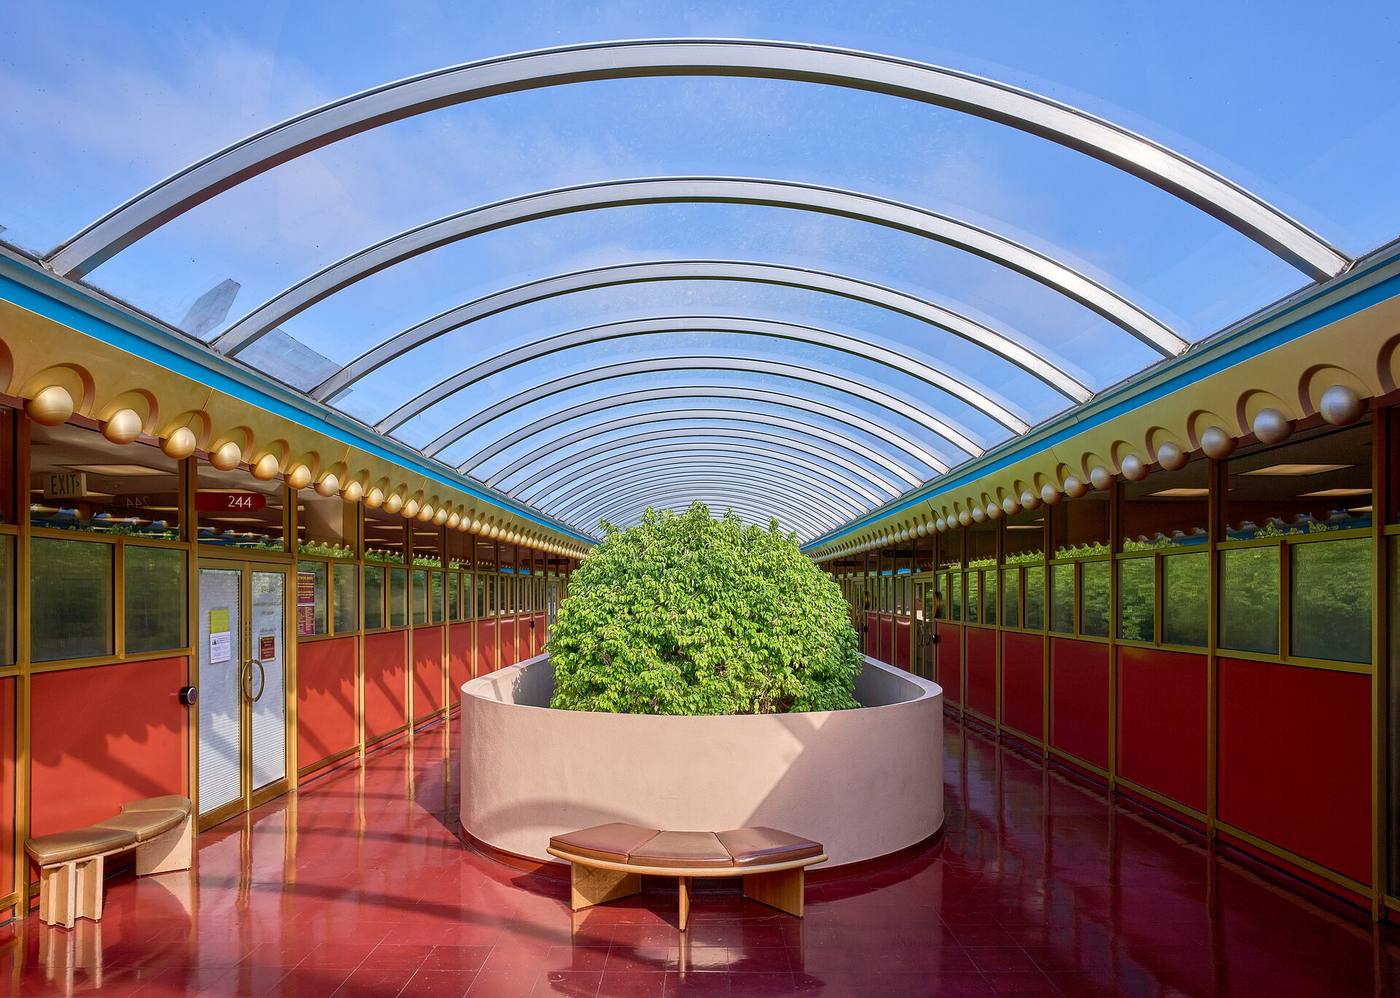
Temples of light: Beth Sholom and Madison
The late religious buildings gather the career’s oldest theme — the room as a vessel for light — into two final statements. The Unitarian Meeting House at Madison, Wisconsin, designed in 1947 and built by 1951 for a congregation Wright himself belonged to, gathers its auditorium under a great prow-like roof that rises towards the pulpit like hands joined in prayer; stone, wood and glass do the preaching, and the building doubles, as a good Unitarian hall should, as a social centre for its community. Beth Sholom Synagogue at Elkins Park, Pennsylvania, commissioned in 1954 and completed in the year of Wright’s death, is the bolder conception. For Rabbi Mortimer Cohen, Wright designed a translucent, pyramidal glass tent carried on a steel tripod structure — a mountain of light, in the architect’s phrase — evoking both Mount Sinai and the portable tabernacle of the wandering years, so that the congregation worships inside a glowing, tented peak that shines across its suburb after dark.
Set the three commissions of this chapter side by side and the late style defines itself. A tower, a county government and two congregations: in each case Wright begins not from a type but from an idea — tree, bridge, tent — and lets plan, structure, material and symbol grow from that single seed, which is what organic architecture had always claimed to mean. The execution relied increasingly on the Fellowship and on loyal associates, and a candid history notes the cost: details coarsened here and there, budgets strained, and posthumous completions demanded judgement calls the master never reviewed. But the fertility is beyond argument. In the last decade of a career that had begun in the age of gaslight, Wright produced a skyscraper, America’s most poetic civic building and a synagogue like a lantern — and left drawings for much more besides.
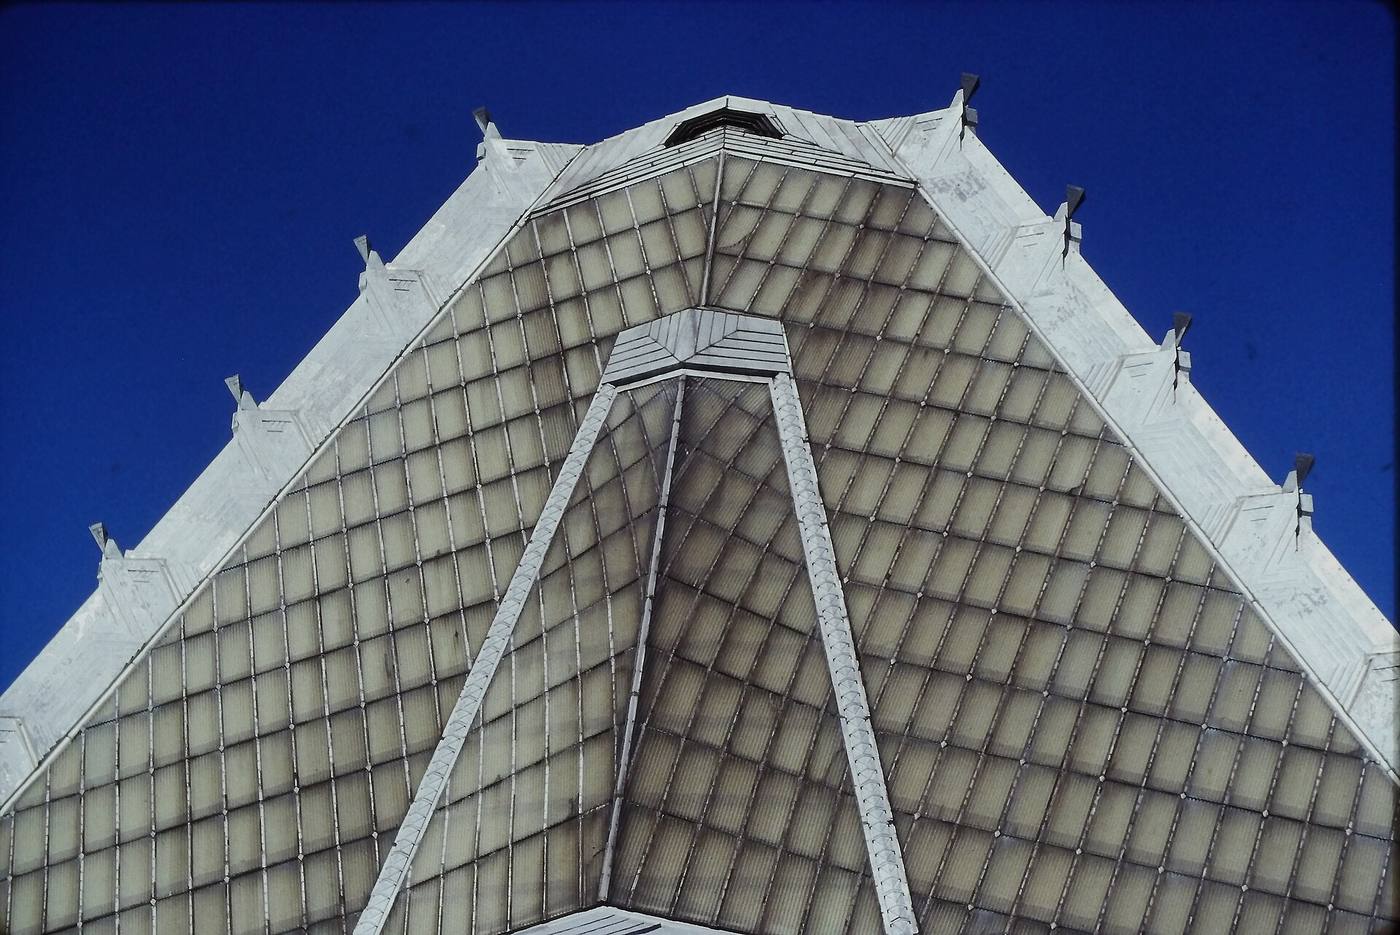
Chapter XVI — The Total Work of Art: Furniture, Glass and the Integrated Interior
Light screens: the art-glass
Wright disliked the word stained glass, with its churchly and pictorial associations, and called his windows art-glass, or better, light screens — a term that explains their function exactly. From the 1890s onward his windows cease to be holes in a wall dressed with curtains and become patterned membranes of clear and coloured glass, leaded or set in zinc or copper cames, that filter the view, govern the light and carry the building’s geometry into the smallest rectangle. The Dana House in Springfield (1902–04) deploys hundreds of pieces in butterfly and prairie-flower abstractions. At the Robie House (1908–10) the famous pattern of elongated diamonds and squares, often nicknamed the wheat design for its suggestion of abstracted grain, runs in a continuous band around the living level, so that the whole room is ringed by a single woven textile of glass. Daylight enters already composed; the street outside is edited into rhythm.
The summit of the art is the Martin House in Buffalo (1903–05), whose Tree of Life window has become perhaps the most recognisable single object Wright ever designed: a stylised trunk and canopy of squares and opalescent glass, at once a tree, a plan and a mandala. Hundreds of art-glass panels were made for that one house — doors, skylights, cabinet fronts, laylights — each a variation on the house’s governing geometry. That is the doctrine in a sentence: ornament is not added to a Wright interior, it is generated by it, the same seed of pattern flowering at the scale of the plan, the furniture and the window in your hand’s reach. The consequences for posterity have been mixed, as the final chapter will show: panels so beautiful, so portable and so valuable became targets for removal and theft, and today a Tree of Life window in a museum is both a triumph of preservation and evidence of a house once wounded.
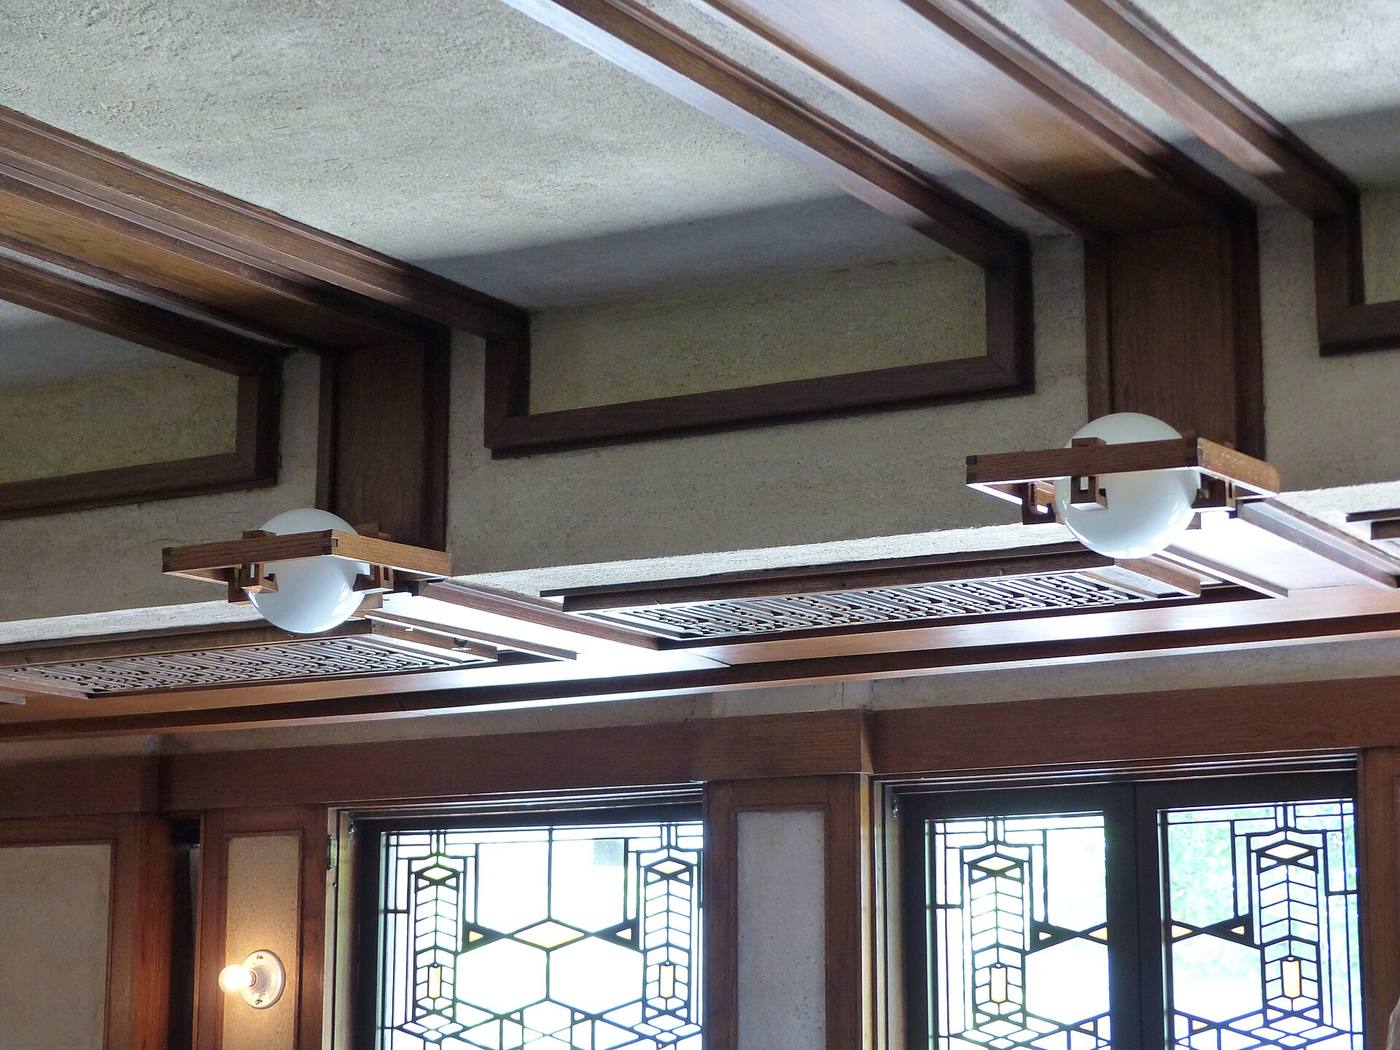
Furniture that refuses to move — and furniture that does
Wright designed furniture for the same reason he designed windows: a room, to him, was a single work, and a client’s inherited chairs were foreign bodies in it. His first famous solution was built-in furniture — window seats, bookcases, dining inglenooks, beds folded into the architecture itself — which fixed the room’s composition permanently and incidentally made the house very difficult to rearrange, a feature Wright considered a virtue. Where furniture stood free, he designed it to behave architecturally: the high-backed dining chairs of the Prairie years, which gather sitters into a room within the room, their tall spindled backs forming a screen around the table; the barrel chair, its back a continuous semicircular stave construction, first designed in 1904 and revived for the Johnson family in the 1930s; the metal office furniture of the Larkin Building (1904), chairs and desks executed in steel as the building’s equipment, among the earliest integrated office systems ever produced. Even tableware, textiles, rugs and graphics fell under the same hand.
The drawings themselves belong in this account, because Wright understood presentation as part of the work. The portfolio published in Berlin by Ernst Wasmuth in 1910 — one hundred plates of his buildings and projects, drawn and redrawn in his studio’s exquisite graphic language of attenuated lines, flattened landscapes and decorative borders derived partly from Japanese prints — carried his interiors across Europe as pure image, and taught a generation of foreign architects rooms they would never enter. A Wright plan, with its furniture drawn in, its planting stippled, its rugs patterned, is not a set of instructions with decoration added; it is a portrait of a life the building intends to host. Clients occasionally rebelled, and the rebellions are the necessary counterweight in this chapter: chairs were quietly removed as uncomfortable, dining sets demoted to basements, whole interiors altered as families asserted the ordinary human right to live in a house rather than inside a composition.
Totality and its price
The balance sheet of totality is best read in two columns. In one stand the interiors that survive whole, where a client family shared the vision and guarded it: the Johnsons at Wingspread and in their later houses, whose Wright rooms remained Wright rooms for decades; the houses that passed intact to preservation, down to the table linen. In the other stand the dispersal sales, the altered plans, the famous stories of clients in exile from their own living rooms. Wright’s defence never wavered, and it is the key sentence of this chapter: the interior space is the architecture; the box is only its envelope. An architect who surrenders the interior, in his view, has surrendered the commission. Modern practice has largely come round to the commercial version of his position — the integrated design team, the architect-designed interior — while quietly declining his absolutism. Clients, then as now, want the symphony and the right to move the chairs.
The V. C. Morris Gift Shop in San Francisco (1948) compresses the whole argument into a shopfront, which is why it illustrates this chapter. Behind a plain, almost blank brick façade on Maiden Lane, pierced by a single great arched entrance — a Romanesque arch abstracted to pure geometry — Wright built a miniature of his own universe: a circular ramp winding upward around a display atrium, bubble-like lights, built-in display furniture, every surface and fitting drawn by the same hand. Visitors who knew the Guggenheim project recognised the ramp at once; the shop is the museum in embryo, or in echo, depending on which drawing one dates first. A gift shop is the humblest of programmes, a room for selling beautiful objects. Wright made it a total work of art in which container, fittings and merchandise formed one composition. Whether that is devotion or dominion is the question his interiors still ask — usually while you are admiring them too much to answer.
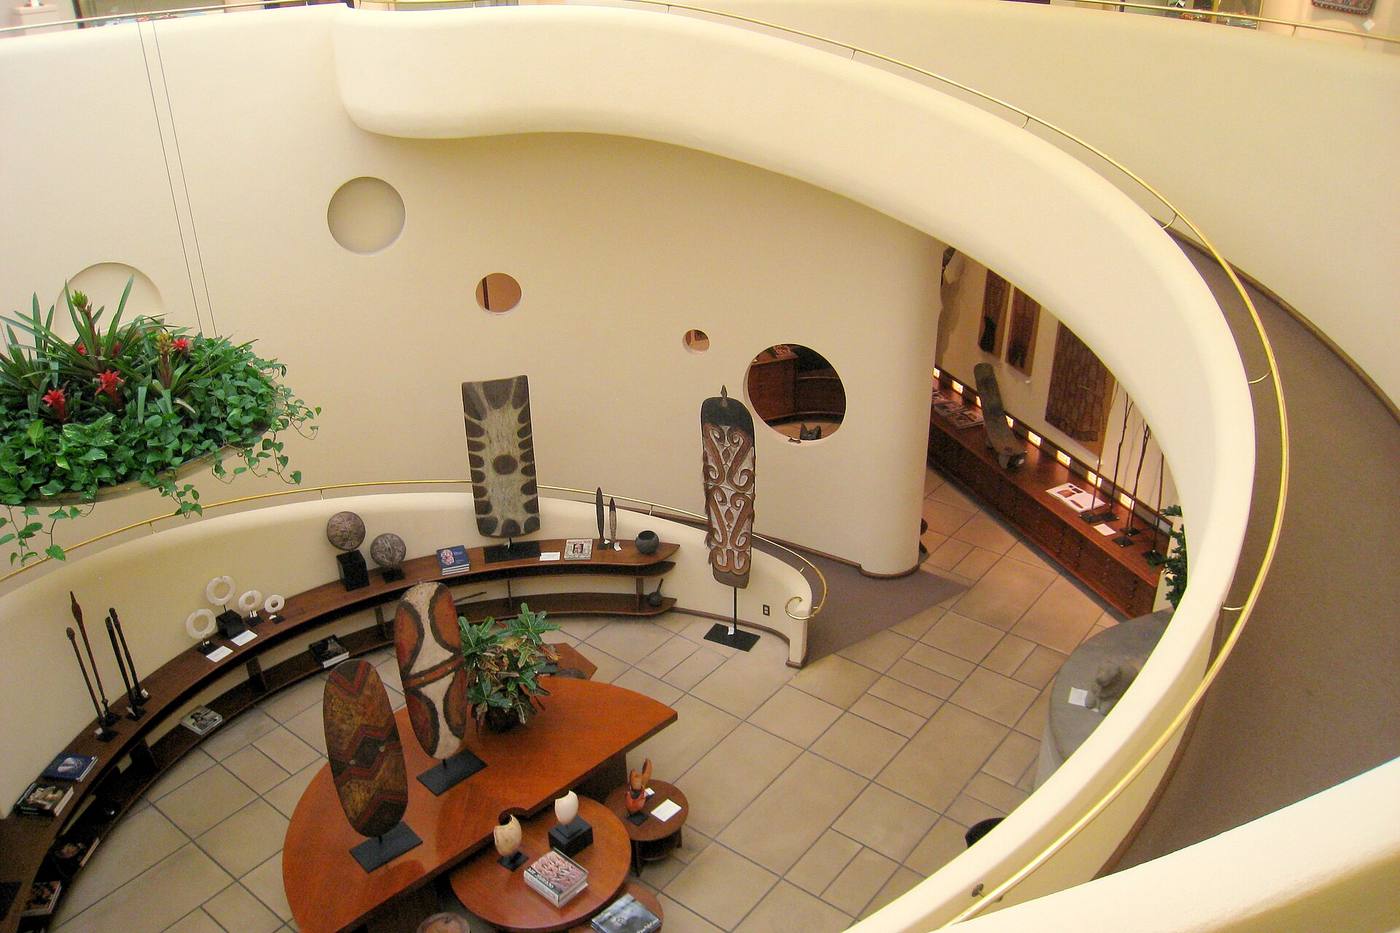
Chapter XVII — How to Read a Wright Building
1. Horizontal, ground-hugging lines
Photo: w_lemay, via Wikimedia Commons (CC BY-SA 2.0) Limit:
2. Cantilevered terraces
Photo: Carol M. Highsmith, via Wikimedia Commons (Public domain) Limit:
3. The open, flowing plan centred on the hearth
Photo: Jeffrey Neal at English Wikipedia, via Wikimedia Commons (CC BY-SA 3.0) Limit:
4. Native materials honestly used
Photo: Photograph by Greg O'Beirne, via Wikimedia Commons (CC BY 2.5) Limit:
5. Integral ornament and bands of art glass
Photo: Stilfehler, via Wikimedia Commons (CC BY-SA 4.0) Limit:
The method, and a warning
This series ends each history by teaching its readers to test what they have learned in front of a real building, and no architect rewards — or punishes — the method like Wright. The five signs set out in this book’s opening pages are not a definition of his style. They are five questions to carry on site: about line, structure, plan, material and ornament. A genuine Wright building usually answers all five in the affirmative, and answers them as one answer, because in his work the five are a single thought seen from five sides. A building that answers one or two — a low roof here, a stone chimney there — is almost certainly something else wearing his influence, which describes, as we shall see, a substantial fraction of the twentieth-century suburb. Carry the signs in order, begin across the street, and be prepared for the honest complications listed under each: Wright altered his own buildings, imitators copied his surfaces, and time has edited nearly everything.
One warning before the signs themselves. Wright’s buildings are mostly houses, many still private homes, and reading them is therefore an exercise in courtesy as much as in connoisseurship: read from the public street, visit the visitable — Fallingwater, Robie, Taliesin, the Martin House and a generous list of others now open their doors — and remember that the flat, wide, ground-hugging qualities that make a Prairie house sublime from a passing car make it nearly invisible from one too. The best readings are slow. Walk the approach as the architect choreographed it, notice where the building hides its door (it always hides its door), and let the sequence of compression and release, described under the third sign, happen to you in your body rather than merely noting it in your notebook.
Signs one and two: the horizontal, and the cantilever
First, look for the horizontal. Wright’s mature buildings hug the ground and stretch along it: low-pitched or flat roofs with broad overhanging eaves, continuous bands of windows tucked up under those eaves, string courses and copings that run unbroken around corners, and a deliberate suppression of the vertical — chimneys are massive but wide, never tall and thin. On site, test it by squinting: the building should resolve into a stack of horizontal layers, roof plane, window band, wall, terrace, like strata in a cliff. The honest limits matter. Wright could build vertically when the idea demanded it — Price Tower is a tree, the Guggenheim a coil — and the Usonian houses sometimes sit so modestly in their plots that the horizontal reads as mere one-storey ordinariness. The ranch houses of post-war America borrowed exactly this sign, the low line and the wide eave, in their millions; most have nothing else of Wright in them. The horizontal is his most contagious sign and therefore, alone, his weakest evidence.
Second, look for the cantilever: terraces, balconies and roof planes projected boldly from their supports, floating free at their ends. At Fallingwater the concrete trays stack and counterpoise over the waterfall in the canonical demonstration, but the sign appears humbly in a hundred Usonian carports roofed by a slab that seems to hover, and in Prairie-house porch roofs carried far beyond their posts. Cantilevers are Wright’s handshake with engineering — the building showing, in its silhouette, that modern reinforcement has abolished the old rule that a wall must stand over a wall. On site, look at the corners: a Wright terrace turns its corner unsupported, the slab wrapping the angle with nothing beneath. Then apply the limit honestly. Those daring trays have sagged, cracked and been expensively rescued more than once, Fallingwater most famously; imitators, meanwhile, fake the look with shallow applied ledges that cantilever nothing. Measure the sign by structure, not by outline: if the projection is a skin, it is a quotation, not the thing itself.
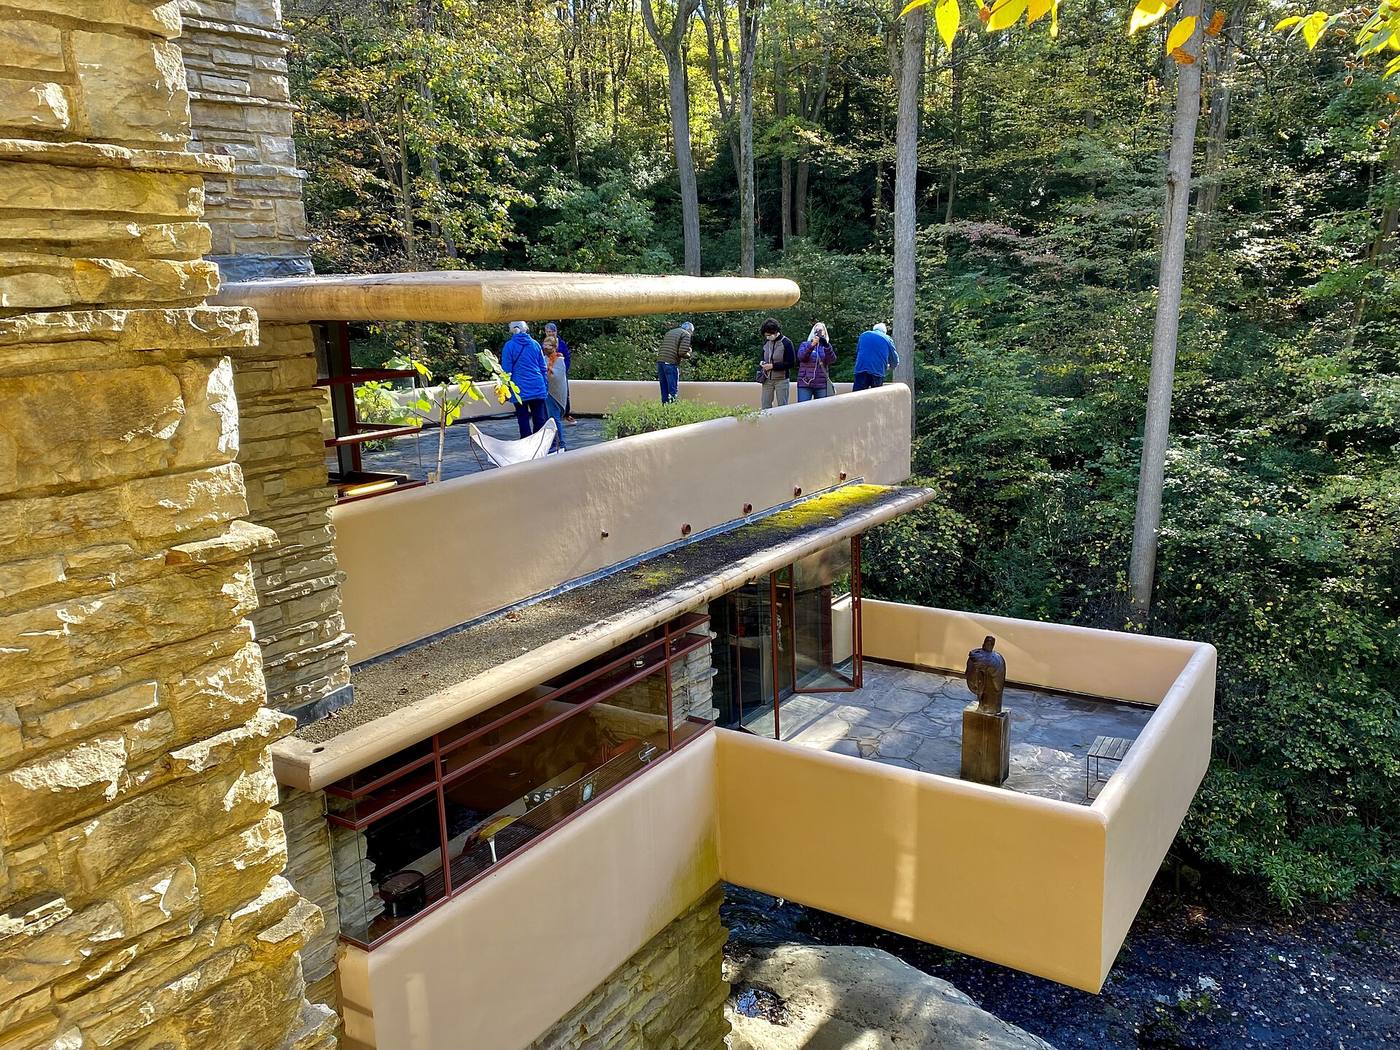
Sign three: the hearth and the flowing plan
Third, go inside if you can, and find the hearth. The mature Wright plan is organised around a massive central chimney core — fire, structure and symbol in one masonry heart — and the rooms flow around it without the corridor-and-box partitions of the conventional house. Spaces are defined by screens, changes of level, built-in furniture and above all by ceiling height, which Wright manipulates like music: a low, dark, compressed entrance passage, sometimes almost uncomfortably low, then release into a living room whose ceiling soars. Compression and release is the single most reliable interior sign; you feel it in your shoulders before you can name it. Look, too, for the corners dissolved by glass, for the continuous window bands that tie room to garden, and for the grid — square or hexagonal — under the plan, often scored into the very floor slab, from which every dimension in the house is generated.
The limits here are those of access and alteration. Most Wright interiors you will ever see are photographs, and photographs flatter the flow and hide the famous inconveniences: the narrow passages, the small bedrooms, the kitchens tucked apologetically away. Owners have opened partitions Wright closed and closed ones he opened; some houses survive as plans only in the drawings. Nor is the flowing plan uniquely his any longer — the open-plan living that the whole world now inhabits descends from his rooms, as the final chapter argues, so its presence proves influence, not authorship. Use the sign in its full form: hearth at the centre, compression at the threshold, release in the principal room, ceilings conducting the whole. A developer’s open-plan box, however glassy, will fail that four-part test, and a genuine Usonian, however modest its materials, will pass it within ten paces of its front door.
Signs four and five: honest material, integral ornament
Fourth, examine the materials at arm’s length. Wright’s rule — usually honoured, occasionally preached more than practised — was that each material be used according to its nature and left legible as itself: stone laid as rough, load-bearing mass; brick as brick, its joints raked to emphasise the horizontal; wood showing its grain, never painted to imitate another substance; concrete cast in boards or blocks whose making remains visible in the surface. At Taliesin West the desert masonry is the extreme case, a wall quite literally of the site. On site, ask where the stone came from, whether the wood is finished or disguised, whether the surfaces weather gracefully or merely deteriorate — Wright’s buildings, with their flat roofs and bold projections, notoriously demand maintenance, and a leaking roof is, unhappily, one of the more reliable field signs of authenticity. The limits: later owners clad, painted and substituted; Wright himself could be cavalier, specifying finishes as fragile as the canvas at Taliesin West. Judge the intention in the fabric that survives, not the specification in the book.
Fifth and last, look for ornament that is integral — pattern generated from the building’s own geometry, concentrated where the building concentrates: in bands of art-glass, in perforated concrete blocks, in the embossed panels of the Price Tower, in a mural abstract that repeats the plan’s angles at the scale of a wall. Wright’s ornament is never bought by the yard and applied; it grows, and it is usually abstract, because his patterns come from geometry and stylised nature rather than from the classical orders he despised. On site the test is correlation: hold the window pattern against the floor grid, the rug against the plan, and see whether the same figure governs both. Copies fail here most completely. The suburban Wright-style house sports a diamond-pane window or a prairie-style lantern bought from a catalogue, charming in itself, integral to nothing. When all five signs answer together — ground-hugging line, true cantilever, hearth-centred flow, honest material, generated ornament — you may say, with the method’s blessing, that you are standing in front of the real thing.
Chapter XVIII — The Legacy: Organic Architecture After Wright
What the century took from him
Begin with the debt that Europe acknowledged first. When the Wasmuth portfolio reached Berlin in 1910, its plates of flowing plans, hovering roofs and dissolved corners landed among young architects already straining against the box; the Dutch and German modernists who studied those drawings — and said so, in print and in buildings — carried elements of Wright’s planning into the mainstream of the International Style, a mainstream that later wrote him out of its own history as a picturesque precursor. The open plan is the largest single item in the ledger. The idea that a house, and eventually an office, a school and a museum, might be one continuous, flexibly divided space rather than a corridor of cells passed from Wright’s Prairie living rooms into the universal grammar of modern building, until it became so completely the century’s default that its origin is invisible. Every open-plan kitchen in every suburb on earth is, at several removes, a Wright room with the genius — and the discipline — left out.
The influence claimed runs further than the influence provable, and a complete history keeps the two apart. Wright seeded the ranch house, that horizontal, eave-shaded, carport-equipped default of post-war America, though the type had other parents too; he shaped, through the Usonians, the post-war small house’s whole kit of slab floors, radiant heat, built-in storage and board walls. His students and admirers complicate the map in every direction, from the organic modernism of Bruce Goff to the work of his own former apprentices who staffed practices across the American West. And the Fellowship itself became a diaspora: Taliesin Associated Architects, the successor practice, completed his unfinished designs — Marin County above all — and carried a recognisable Wrightian manner into airports, schools and churches for decades after 1959. The manner was reproducible. Whether the judgement that had animated it could be inherited with the manner is the question that hangs over every successor building.
Loss, rescue and the Wright economy
Preservation arrived, for Wright, just late enough to lose masterpieces. The Imperial Hotel in Tokyo, which had famously survived the great earthquake of 1923, was demolished in 1968 for a larger commercial replacement; its entrance court and reflecting pool survive, reconstructed at an open-air museum near Nagoya, fragments of a building the world had decided it could spare. Other houses fell to neglect, fire and development through the very decades when his reputation stood highest in print. The counter-movement has its own founding dates. Fallingwater, the most famous house of the century, was given by Edgar Kaufmann Jr. to the Western Pennsylvania Conservancy in 1963, an act of stewardship that created the model — house, landscape and contents preserved together, opened to the public — against which all Wright preservation is still measured. When Fallingwater’s great terraces, deflecting dangerously after sixty years of cantilevered daring, were rescued between 2001 and 2004 by post-tensioning their concrete with steel cables threaded through the slabs, the operation made international news: the masterpiece as patient, engineering repaying engineering’s original audacity.
Around the buildings grew an economy, and economies need policing. A foundation and a licensing trust guard the name; a conservancy founded in 1989 coordinates the owners of hundreds of surviving houses, most still private homes, whose custodians accept extraordinary obligations of maintenance and authenticity. The market for the portable Wright — the chairs, the lamps, above all the art-glass windows — reached prices that made windows worth stealing and houses worth stripping, and several were stripped, panels surfacing at auction severed from the rooms they were designed to complete. The scandals taught the stewardship movement its hardest lesson: that a total work of art is most vulnerable precisely where it is most detachable, and that documentation, marking and legal protection of components are now as much a part of preserving Wright as repairing his roofs. The Samara house in Indiana — the John E. Christian House of 1954–56, a late Usonian kept complete by its original owner, furnishings, fabrics and even tableware in place — shows the alternative: a total work surviving as a whole because one client treated custody as a life’s work.
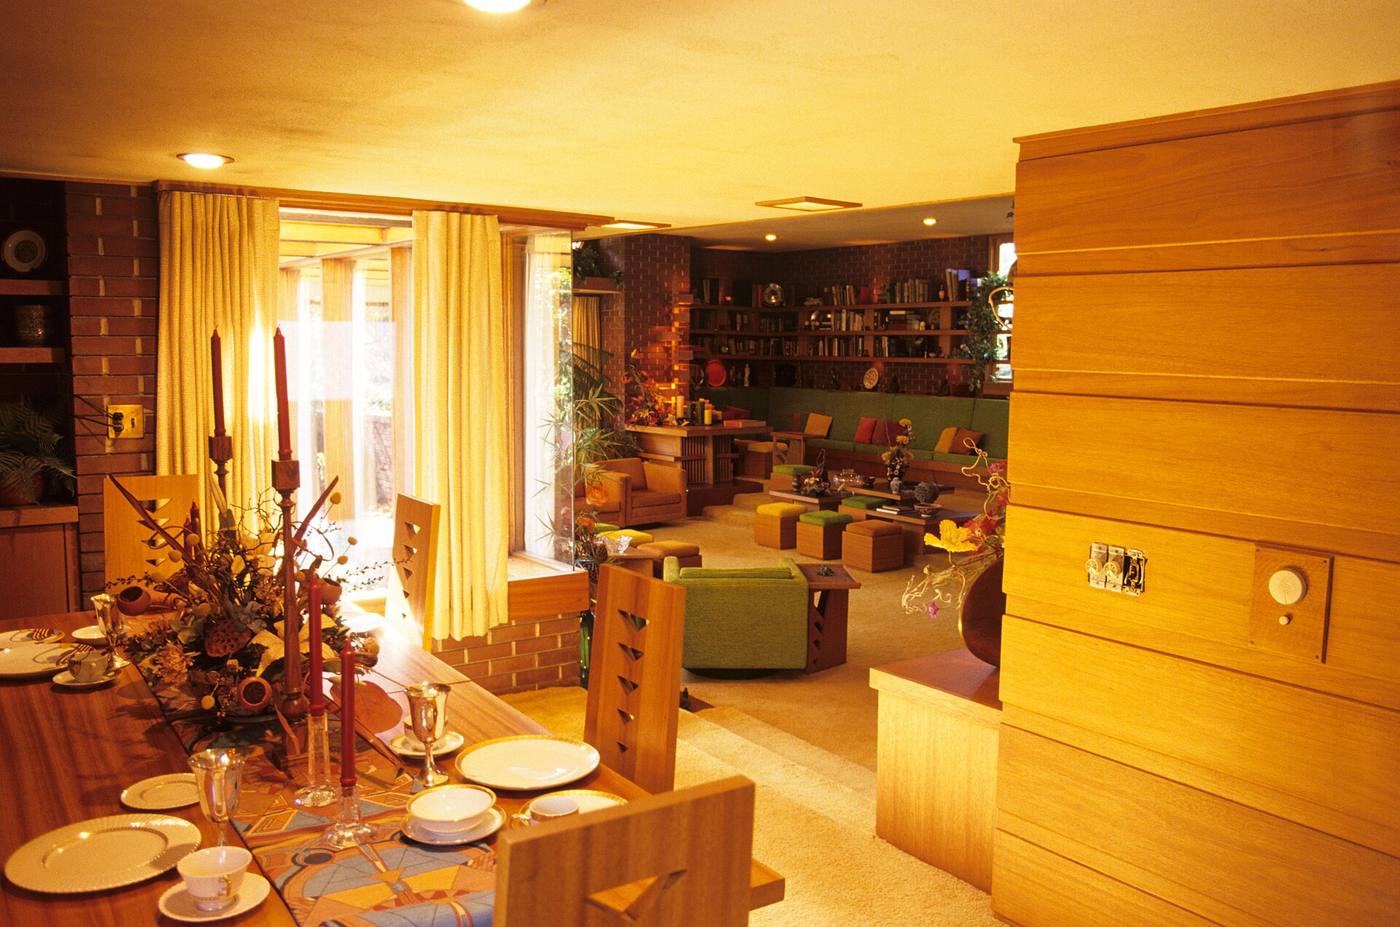
The judgment
In 2019 UNESCO inscribed eight Wright buildings on the World Heritage List under the title The 20th-Century Architecture of Frank Lloyd Wright: Unity Temple, the Robie House, Taliesin, Hollyhock House, Fallingwater, the Jacobs House, Taliesin West and the Guggenheim — a list that reads, not accidentally, as the table of contents of this book. The inscription recognised something more specific than fame: a new conception of architecture, the citation argued, in which buildings grow from their sites, their materials and their inhabitants’ lives according to an inner principle, as organisms grow. It is the doctrine Wright named, preached, contradicted, marketed and — at his best, which was very often — built, across a career of seventy years and more than a thousand designs. The eight inscribed buildings now carry the obligations of world monuments. The hundreds of others carry the lighter, realer obligation of being used, repaired and argued over by the people who own them, which is what their architect, who rebuilt his own houses annually, would probably have preferred.
So the final judgment is a distinction. Wright’s style — the horizontal line, the art-glass band, the hovering roof — was absorbed so completely into the century’s building that it dissolved, and pure Wrightian imitation is now a period taste like any other. His ethic has proved harder and more durable: that a building should be of its hill, not on it; that plan, structure, material and ornament are one thought or they are nothing; that the interior is the architecture; that a house is a portrait of a life and a landscape, drawn in three dimensions. Critics will go on weighing the tyranny against the tenderness, the leaks against the light, and they should: he was a flawed man and an uneven architect at a scale few careers survive. But stand at dusk on Fallingwater’s terrace, or in the Guggenheim’s slow spiral, or under Taliesin West’s canvas-coloured light, and the ethic stops being a doctrine and becomes a sensation. Organic architecture outlived its author because, at those moments, it was never really a style at all. It was a way of seeing — and ways of seeing, once taught, are not unlearned.
Timeline: the style in dates
- 1867
- Born on 8 June at Richland Center, Wisconsin, son of a Baptist preacher and a schoolteacher who, by family tradition, hung Froebel geometric prints in the nursery and destined her son for architecture
- 1888
- Joins the Chicago office of Adler and Sullivan after a brief spell with Joseph Lyman Silsbee; becomes Louis Sullivan's chief draughtsman and the office's hand for domestic work
- 1893
- Dismissed for moonlighting on private houses, he opens his own practice; the Winslow House at River Forest (1894) announces the new manner — calm, horizontal, and unmistakably his
- 1901
- The Ladies' Home Journal publishes his prairie house designs — 'A Home in a Prairie Town' and 'A Small House with Lots of Room in It' — the Prairie idea stated as a manifesto for the American suburb
- 1904
- The Larkin Building rises in Buffalo (completed 1906): a sealed, top-lit, air-conditioned office organised around a great central court — modern administration given monumental form, demolished in 1950
- 1908
- Unity Temple completed at Oak Park (begun 1905): a congregational church and parish house composed as interlocking cubes of reinforced concrete, the material poured, for once, to stay
- 1910
- The Wasmuth Portfolio is published in Berlin, carrying his drawings — many rendered by Marion Mahony Griffin — across Europe; the same year the Robie House in Chicago completes the Prairie sequence at its most perfect
- 1911
- Returns from Europe and builds Taliesin at Spring Green, Wisconsin, in the valley of his Welsh grandparents — home, studio and agricultural estate composed as one work of architecture and landscape
- 1914
- A servant sets fire to Taliesin and murders seven people with an axe, among them Mamah Borthwick Cheney; Wright rebuilds Taliesin II on the ashes and does not leave the valley
- 1923
- The Imperial Hotel opens in Tokyo — and on 1 September survives the Great Kantō earthquake that levels much of the city, its floating foundations and jointed construction vindicated in a single afternoon
- 1924
- The Ennis House completes in Los Angeles, the largest and most monumental of the textile-block houses: patterned concrete blocks woven, as he said, like a textile, into wall, ornament and structure at once
- 1932
- Publishes An Autobiography and founds the Taliesin Fellowship, taking apprentices to live, build, cook and study at Taliesin — the school, commune and workforce of his last three decades
- 1935
- Designs Fallingwater for Edgar Kaufmann over the waterfall at Bear Run, Pennsylvania, and exhibits Broadacre City, his model of a decentralised America of one-acre families and Usonian houses
- 1937
- The Jacobs House at Madison, Wisconsin (built 1936–37) completes the first Usonian house: an L-shaped, flat-roofed, radiantly heated home for a middle-class family, built for some $5,500 and copied, in spirit, by a generation
- 1939
- The Johnson Wax Administration Building opens at Racine: a great workroom roofed on dendriform, lily-pad columns, lit through glass tubing — the office reimagined as a grove; the Hanna House and Wingspread are completed the same year
- 1943
- Hilla von Rebay commissions the Solomon R. Guggenheim Museum for New York — a permanent home for non-objective painting; the design that emerges, after years of revision, is the great white spiral
- 1950
- The Johnson Wax Research Tower opens at Racine, its floors cantilevered alternately from a central core like the branches of a tree — the laboratory as taproot tower, companion to the administration building's grove
- 1956
- The Price Tower opens at Bartlesville, Oklahoma — his only realised skyscraper, nineteen storeys of copper and concrete in which offices and apartments interlock around a pinwheel core: 'the tree that escaped the crowded forest'
- 1959
- Dies on 9 April at Phoenix, Arizona, aged ninety-one; in October the Guggenheim Museum opens on Fifth Avenue, six months after his death — the last work arriving, as so often, to argument and acclaim together
- 1968
- The Imperial Hotel in Tokyo is demolished for a larger commercial replacement despite international protest; its entrance court and pool are later rebuilt at the Meiji-mura open-air museum near Nagoya
- 2001–04
- Fallingwater undergoes a major structural restoration: post-tensioning repairs the deflecting cantilevers, securing the most famous house of the century for the century after
- 2019
- UNESCO inscribes The 20th-Century Architecture of Frank Lloyd Wright: eight buildings — Unity Temple, Robie House, Taliesin, Hollyhock House, Fallingwater, Jacobs I, Taliesin West and the Guggenheim — as a single World Heritage property
- 2020s
- Preservation becomes the continuing work: Taliesin and Taliesin West are conserved campaign by campaign, private Usonian houses change hands as listed treasures, and the question Wright set — how America should dwell on its own land — is argued still
Gazetteer: where to see the style
- Oak Park, Illinois
- The essential suburb: Wright's Home and Studio of 1889–98 and the densest concentration of Prairie houses anywhere — Unity Temple, the Cheney, Beachy and Heurtley houses among them — walkable street by street under the Frank Lloyd Wright Trust
- Spring Green, Wisconsin
- Taliesin in the Wyoming Valley of the Lloyd Joneses: house, studio, school, theatre and farm rebuilt across five decades, with Unity Chapel and the Romeo and Juliet windmill nearby — the Wisconsin home, open for tours in season
- Scottsdale, Arizona
- Taliesin West in the McDowell Mountain desert, begun 1938: the winter home and Fellowship camp of canvas, stone and redwood, now headquarters of the Frank Lloyd Wright Foundation and a UNESCO site
- Mill Run, Pennsylvania
- Fallingwater at Bear Run in the Laurel Highlands, administered by the Western Pennsylvania Conservancy: advance booking is essential, and the approach through the woods — the house withheld until the last turn — is part of the work
- Chicago, Illinois
- The Robie House in Hyde Park, restored and open daily; the Rookery Building's remodelled lobby; the Charnley-Persky House — the city where the career began and where its urban masterpieces stand closest together
- Buffalo, New York
- The Darwin D. Martin House complex, Wright's largest Prairie commission, restored entire with its pergola, conservatory and gardener's cottage; nearby at Derby, Graycliff, the Martins' stone summer house above Lake Erie
- Los Angeles, California
- Hollyhock House at Barnsdall Art Park, open to visitors; the Ennis and Storer Houses in the hills above — the textile-block city, best read house by house with the Griffith Observatory crowds left behind
- Madison, Wisconsin
- Jacobs House I, the first Usonian, still a private home and viewable by arrangement; the Unitarian Meeting House of 1951, its prow roof rising over Shorewood Hills — the late ecclesiastical Wright in his home state
- Racine, Wisconsin
- The Johnson Wax campus: tours of the Administration Building and Research Tower, free by reservation through SC Johnson; a few miles north, Wingspread, the last and largest Prairie house, now a conference centre that admits visitors by arrangement
- New York, New York
- The Solomon R. Guggenheim Museum on Fifth Avenue — the spiral in daily use as a gallery, the building itself the permanent collection's first object; models and drawings of unbuilt New York projects surface regularly in its exhibitions
- Bartlesville, Oklahoma
- The Price Tower, Wright's only realised skyscraper, its copper fins green above the plains town; part hotel, part arts centre — the one Wright high-rise in which the visitor can spend the night
- San Rafael, California
- The Marin County Civic Center, completed posthumously in 1962: a long blue-roofed building bridging its hills, atrium within and administration without — the largest public commission of the last years, still doing its daily work
- Florence, Alabama
- The Rosenbaum House of 1939: the purest early Usonian in the South, cypress, brick and glass under flat and shed roofs, municipally owned and open as a museum — the Usonian idea at its most teachable
Key figures
- Frank Lloyd Wright (1867–1959)
- Architect of more than five hundred built works across seventy years, and the defining figure of American architecture: inventor of the Prairie house and the Usonian house, prophet of organic architecture, and a writer and self-mythologiser of genius whose buildings remain his most reliable biography.
- Louis Sullivan (1856–1924)
- The 'Lieber Meister' — the beloved master of Wright's Chicago apprenticeship, prophet of functionalism and master of ornament, whose dismissal of his protégé in 1893 began the independent career and a lifelong, grateful debt.
- Dankmar Adler (1844–1900)
- Sullivan's partner and one of the great engineers of the tall office building: acoustics, structure and planning were his province at Adler and Sullivan, and Wright's grounding in construction was learned in his office.
- Marion Mahony Griffin (1871–1961)
- Wright's draughtswoman from 1895 and one of the first licensed women architects in America: her Japanese-inflected renderings, above all the plates of the Wasmuth Portfolio, carried his work to Europe and shaped how the world first saw it.
- Catherine Tobin Wright (1871–1959)
- His first wife, married in 1889, who raised their six children at the Oak Park home and studio while the Prairie practice flourished around the family; the marriage ended in the scandal and departures of 1909–22.
- Mamah Borthwick Cheney (1869–1914)
- Client, translator of Ellen Key and the partner for whom Wright left Oak Park for Europe in 1909; murdered with her two children in the Taliesin fire of 1914, an event that marks the dark centre of his life.
- Antonin Raymond (1888–1976)
- Czech-born architect sent by Wright to Tokyo as his assistant on the Imperial Hotel, who stayed to become a founder of modern architecture in Japan — the Imperial's construction knowledge passing, through him, into a second national school.
- Rudolph Schindler (1887–1953)
- Viennese émigré who ran Wright's Los Angeles office during the Tokyo years and supervised Hollyhock House, before his own radical career in California — the most gifted of the early assistants, and the most independent.
- Edgar Kaufmann Sr. (1885–1955) & Edgar Kaufmann Jr. (1910–1989)
- The Pittsburgh department-store owner who commissioned Fallingwater and waited, patiently, while its terraces were drawn over his favourite picnic rock; his son, a Taliesin apprentice, championed the commission, studied the work and became its historian and Fallingwater's preserver.
- Herbert F. Johnson (1899–1978)
- Third-generation head of S. C. Johnson of Racine, who commissioned the Administration Building and Research Tower and built Wingspread as his own house — the industrial patron as steadfast, across two decades, as any Medici.
- Hilla von Rebay (1890–1967) & Solomon R. Guggenheim (1861–1949)
- The artist-adviser and the mining magnate-collector whose foundation commissioned the New York museum in 1943: Rebay demanded a temple of non-objective painting, and held Wright to the brief through sixteen years of redesign.
- Lloyd Wright (1890–1978)
- The architect's eldest son, a distinguished Los Angeles architect and landscape designer in his own right, who supervised construction of the textile-block houses and gave the California works their planting and their patience.
- John Lloyd Wright (1892–1972)
- Second son, architect and inventor of Lincoln Logs, who collaborated with his father on the textile-block system in California before an estrangement — and a later reconciliation — recorded frankly in his own memoir.
- Henry-Russell Hitchcock (1903–1987)
- The historian who named the International Style in 1932 and then, in In the Nature of Materials (1942), wrote the first full scholarly account of Wright's buildings — the study that restored the master's reputation to the American academy.
Glossary
- Organic architecture
- Wright's lifelong doctrine: a building should grow from its site, materials, structure and purpose as one indivisible conception, so that form and function, plan and ornament, house and landscape are a single organism rather than an assembly of parts.
- Prairie style
- The manner of Wright's first maturity (c. 1900–14): low horizontal houses under broad hipped roofs, with open plans around a central hearth, bands of art-glass windows and ornament abstracted from the plants of the American Midwest.
- Usonian
- Wright's name — adapted from 'United States' — for the modest, excellent house he proposed for the broad American middle class from 1936: L-shaped, flat-roofed, built on a concrete slab with radiant heat, and planned around kitchen, living space and garden.
- Textile block
- His California system of the 1920s: precast concrete blocks, patterned in relief and threaded with steel rods, intended to be woven like a textile into structural, light-filtering walls — used at the Millard, Storer, Freeman and Ennis Houses.
- Froebel gifts
- The kindergarten building toys of Friedrich Froebel — maple blocks in geometric forms — with which the young Wright played at his mother's direction; he credited them all his life for his instinct that form is generated from simple units.
- Wasmuth Portfolio
- Ausgeführte Bauten und Entwürfe von Frank Lloyd Wright (Berlin, 1910): the great lithographed portfolio of one hundred plates that introduced Wright's work to Europe and influenced a generation of modernists who had never seen an American suburb.
- Dendriform column
- From the Greek for 'tree-shaped': the branching, lily-pad columns of the Johnson Wax Administration Building, whose slender stems flare into circular pads that carry the roof — structure drawn directly from a plant analogy and proved by a famous load test.
- Cherokee red
- Wright's signature colour: a deep iron-oxide red used for floors, steel sash, trim and the Taliesin buildings from the 1930s onward, named for the Cherokee rose country he associated with the American earth palette.
- Art glass
- Wright's term for his leaded glass, preferred to 'stained glass': clear and coloured glass in geometric, plant-derived patterns that screen views, diffuse light and continue the building's ornament into its windows.
- Cantilever
- A beam or slab supported at one end and projecting free at the other — the structural device behind Wright's hovering roofs and Fallingwater's terraces, made expressive as the visible sign of a liberated plan and corner.
- Hearth
- The massive central fireplace around which Wright organised the Prairie and Usonian plan: at once the structural core, the social centre and the symbolic heart — the fire on the floor of the house, as he put it, around which life gathers.
- Broadacre City
- His decentralised utopia, exhibited as a great model in 1935 and argued in print thereafter: America redistributed at one acre per family, bound by the motor car and the Usonian house — part prophecy of sprawl, part critique of the rented city.
- Taliesin Fellowship
- The community of apprentices founded in 1932 at Taliesin (and later Taliesin West), who learned architecture by building, farming, cooking and performing together; the Fellowship built much of the late work and preserves the archive and the two estates.
- Unit system
- Wright's design discipline of a governing module — a grid of squares, diamonds or hexagons stated in the floor pattern itself — from which plan, elevations, furniture and ornament are all generated, giving each building its internal consistency.
- Sandwich wall
- The Usonian wall: thin layers of horizontal boards and battens, inside and out, with the studs absorbed between them — a light, warm, inexpensive construction that turns the wall from a barrier of masonry into a screen of wood.
- Radiant heating
- Wright's 'gravity heat': hot-water pipes embedded in the concrete floor slab, warming the occupants from below as the sun warms the earth — adopted for the Usonian houses and now standard practice, then a heresy against the radiator.
- Compression and release
- His spatial choreography: a low, dim passage or entry that compresses the visitor, opening suddenly into a tall, bright room — the release — so that arrival in the main space is felt in the body as an expansion.
- Destruction of the box
- His name for the Prairie breakthrough: breaking the corners, walls and ceiling planes of the conventional room-box so that spaces flow into one another and into the landscape — the founding gesture of the modern open plan.
- Clerestory
- A band of windows set high in a wall, above rooflines or screens, admitting light while preserving privacy — used from Unity Temple onward to wash ceilings with daylight and to keep the horizontal window bands unbroken.
- Cherokee-red steel
- The painted steelwork — window sash, trim and furniture frames — finished in Cherokee red as a standard element of the late houses: a small entry for a large habit, since once the colour is known, a Wright interior can be identified by it across a crowded room.
Sources & bibliography
Sources: UNESCO — The 20th-Century Architecture of Frank Lloyd Wright (List 1496) · Frank Lloyd Wright Foundation — Taliesin & Taliesin West · Fallingwater — Western Pennsylvania Conservancy · Frank Lloyd Wright Trust — Oak Park Home & Studio, Robie House, Unity Temple · Solomon R. Guggenheim Foundation · SC Johnson — Johnson Wax tours & architecture · Frank Lloyd Wright's Martin House, Buffalo · Hollyhock House — Barnsdall Art Park, Los Angeles
- Neil Levine, The Architecture of Frank Lloyd Wright (Princeton University Press, Princeton, 1996) — 524 pp. The scholarly monograph: the full career read through its buildings and ideas, and the standard against which later Wright studies are measured.
- Robert McCarter, Frank Lloyd Wright: Architect (Phaidon Press, London, 1997) — Phaidon's global monograph with the complete buildings chronology compiled by Bruce Brooks Pfeiffer. The most serviceable single-volume survey in print, lucid on the works and generous with plans and photographs.
- Frank Lloyd Wright, An Autobiography (Longmans, Green, New York, 1932) — The primary source in his own words: unreliable on dates, matchless on intentions, and the indispensable record of how Wright wished his life — Froebel blocks, Sullivan, Taliesin and all — to be understood.
Illustration credits
- — Photo: Carol M. Highsmith, via Wikimedia Commons (Public domain)
- — Photo: Jeffrey Neal at English Wikipedia, via Wikimedia Commons (CC BY-SA 3.0)
- — Photo: Andre Carrotflower, via Wikimedia Commons (CC BY-SA 4.0)
- — Photo: w_lemay, via Wikimedia Commons (CC BY-SA 2.0)
- — Photo: Stilfehler, via Wikimedia Commons (CC BY-SA 4.0)
- — Photo: IvoShandor, via Wikimedia Commons (CC BY 2.5)
- — Photo: QuartierLatin1968, via Wikimedia Commons (CC BY-SA 3.0)
- — Photo: Photographer unknown, 1906, via Wikimedia Commons (Public domain)
- — Photo: w_lemay, via Wikimedia Commons (CC BY-SA 2.0)
- — Photo: Dave Pape, via Wikimedia Commons (Public domain)
- — Photo: The Avery Coonley School, via Wikimedia Commons (CC BY-SA 3.0)
- — Photo: Bmzuckerman, via Wikimedia Commons (CC BY 4.0)
- — Photo: Oak Park Cycle Club, via Wikimedia Commons (CC BY-SA 2.0)
- — Photo: John Delano, via Wikimedia Commons (CC BY-SA 4.0)
- — Photo: Library of Congress, via Wikimedia Commons (Public domain)
- — Photo: Bahrsoap, via Wikimedia Commons (CC BY-SA 4.0)
- — Photo: Photograph by Greg O'Beirne, via Wikimedia Commons (CC BY 2.5)
- — Photo: Steven C. Price, via Wikimedia Commons (CC BY-SA 4.0)
- — Photo: Chicago Daily News, via Wikimedia Commons (Public domain)
- — Photo: Photographer unknown, via Wikimedia Commons (Public domain)
- — Photo: Codera23, via Wikimedia Commons (CC BY-SA 4.0)
- — Photo: Pom 49, via Wikimedia Commons (CC BY-SA 4.0)
- — Photo: GaryGDW, via Wikimedia Commons (CC BY-SA 3.0)
- — Photo: w_lemay, via Wikimedia Commons (CC BY-SA 2.0)
- — Photo: Sanfranman59, via Wikimedia Commons (CC BY-SA 3.0)
- — Photo: Carol M. Highsmith, via Wikimedia Commons (Public domain)
- — Photo: Carol M. Highsmith, via Wikimedia Commons (Public domain)
- — Photo: gillfoto, via Wikimedia Commons (CC BY-SA 4.0)
- — Photo: Lesekreis, via Wikimedia Commons (CC0)
- — Photo: 3point1four1, via Wikimedia Commons (CC BY-SA 4.0)
- — Photo: Carol M. Highsmith, via Wikimedia Commons (Public domain)
- — Photo: Frank Schulenburg, via Wikimedia Commons (CC BY-SA 4.0)
- — Photo: Bmzuckerman, via Wikimedia Commons (CC BY 4.0)
- — Photo: Daderot, via Wikimedia Commons (Public domain)
- — Photo: Carol M. Highsmith, via Wikimedia Commons (Public domain)
- — Photo: Marsh Davis; Indiana Landmarks, via Wikimedia Commons (CC BY 4.0)
- — Photo: Jeffrey Neal at English Wikipedia, via Wikimedia Commons (CC BY-SA 3.0)
- — Photo: w_lemay, via Wikimedia Commons (CC BY-SA 2.0)
- — Photo: Carol M. Highsmith, via Wikimedia Commons (Public domain)
- — Photo: Jeffrey Neal at English Wikipedia, via Wikimedia Commons (CC BY-SA 3.0)
- — Photo: Photograph by Greg O'Beirne, via Wikimedia Commons (CC BY 2.5)
- — Photo: Stilfehler, via Wikimedia Commons (CC BY-SA 4.0)


Keep exploring
From the journal
- Frank Lloyd Wright: Organic Architecture, Landmark Works and the Houses You Can Still Visit
- Modern Villa Design Reimagined: 7 Principles for Contemporary Living
In the history hub
More from the series
- Previous book: Book 9 — Brutalism
- Next book: Book 11 — The Dome