Universal Design Homes: An Ageing-in-Place Guide
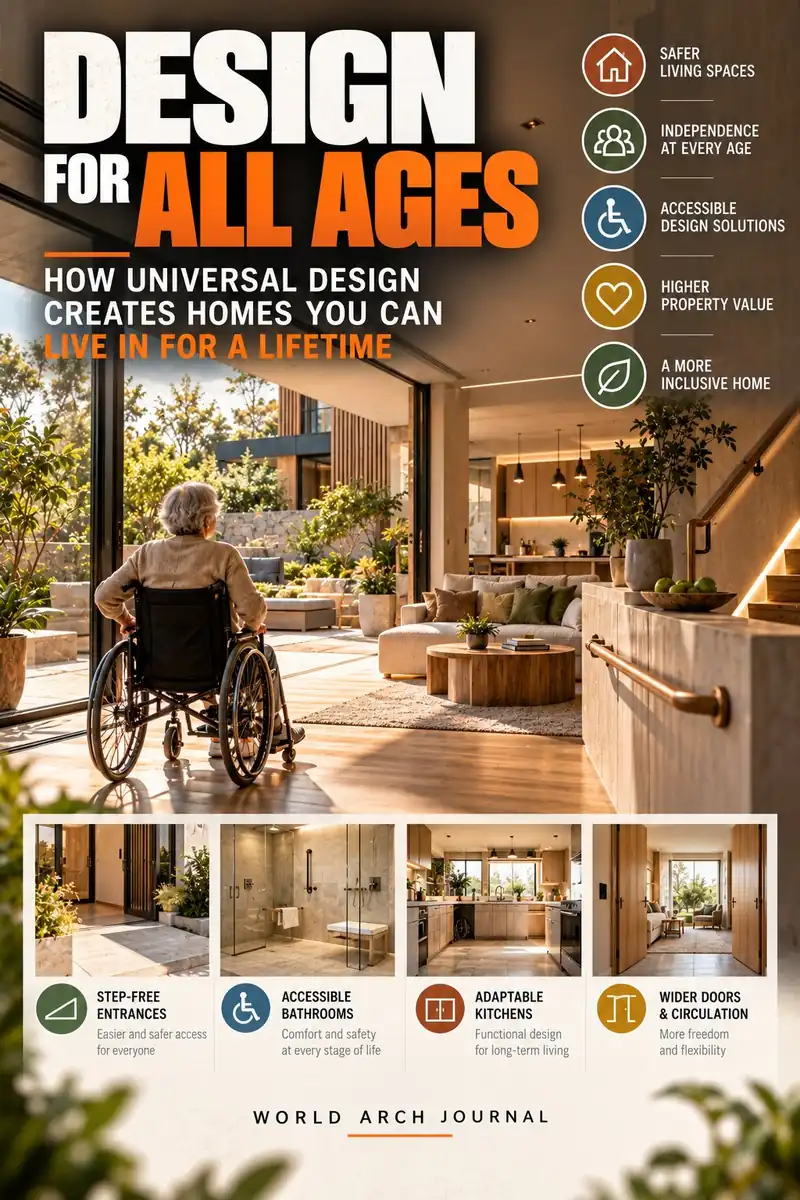
An age-friendly home should not look institutional. The strongest universal-design decisions are quiet: one continuous route, adaptable rooms, clear controls, safe light and details that preserve choice.
By World Arch Journal ·
Project file
- FORMAT: Evidence-led international design explainer
- PRIMARY KEYWORD: Universal design homes
- SEARCH INTENT: Ageing in place · accessible housing · room guide
- EDITORIAL LEAD: World Arch Journal
- PUBLISHED: 6 October 2026
- VISUAL MIX: 4 original AI-assisted illustrations · 4 original diagrams
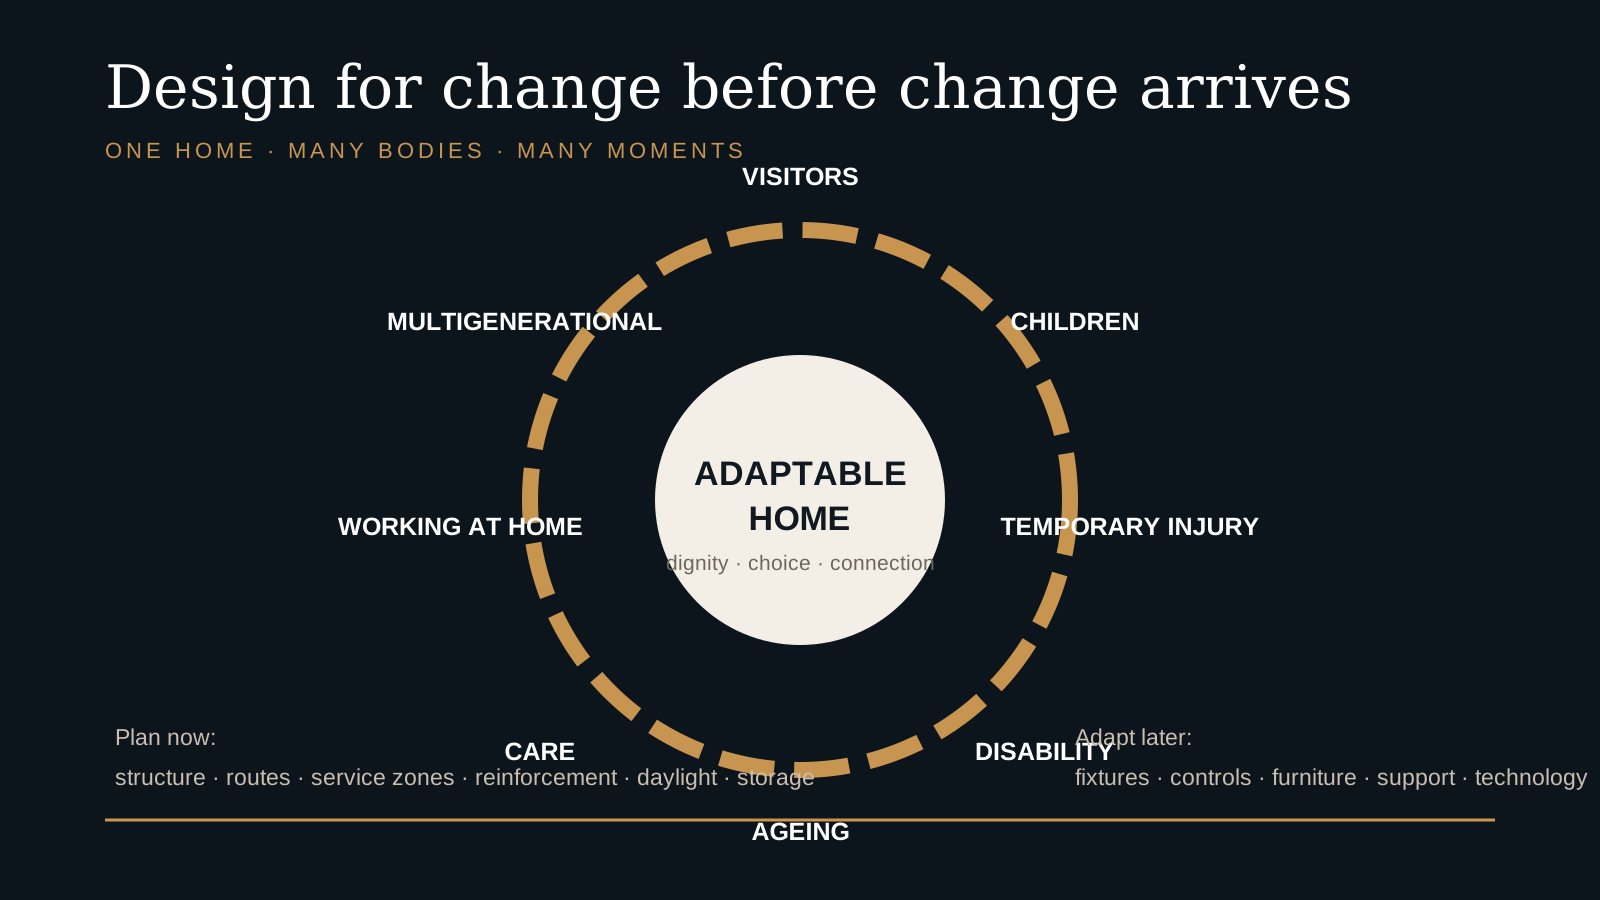
A universal-design home supports people with different bodies, ages and abilities without dividing them into “normal” and “special” users. It allows a child, a visitor using a wheelchair, an adult carrying shopping, a person recovering from injury and an older resident to move through the same dignified spaces. The objective is not to predict every future condition. It is to remove avoidable barriers and make later change simpler.
The World Health Organization links appropriate housing design with comfort, safety, independence and connection to community. Its housing and health guidelines also treat accessibility, injury hazards and safe indoor conditions as health questions. That broad view matters: a level threshold is useful, but it cannot compensate for overheating, confusing circulation, isolation or controls that residents cannot understand.
This article offers an international design method rather than universal dimensions. Codes and standards differ, and an individual resident may need more than any generic checklist. Use the principles to frame the brief, then verify clearances, gradients, fire safety, structure and fixtures with the locally adopted requirements and the people who will live there.
Universal design, accessibility and ageing in place
| Idea | Core question | Common design failure |
|---|---|---|
| Visitability | Can a wide range of visitors enter, move to a social space and use a toilet? | A step-free entrance leads to an inaccessible internal route. |
| Accessibility | Can people with disabilities use the dwelling and its facilities? | Compliance is treated as a separate add-on rather than a spatial basis. |
| Adaptability | Can the home change with limited disruption? | Structure and services block later bathroom, lift or room changes. |
| Ageing in place | Can residents remain connected, safe and supported as needs change? | The home works physically but isolates residents from daylight, garden or community. |
1. Protect the complete journey
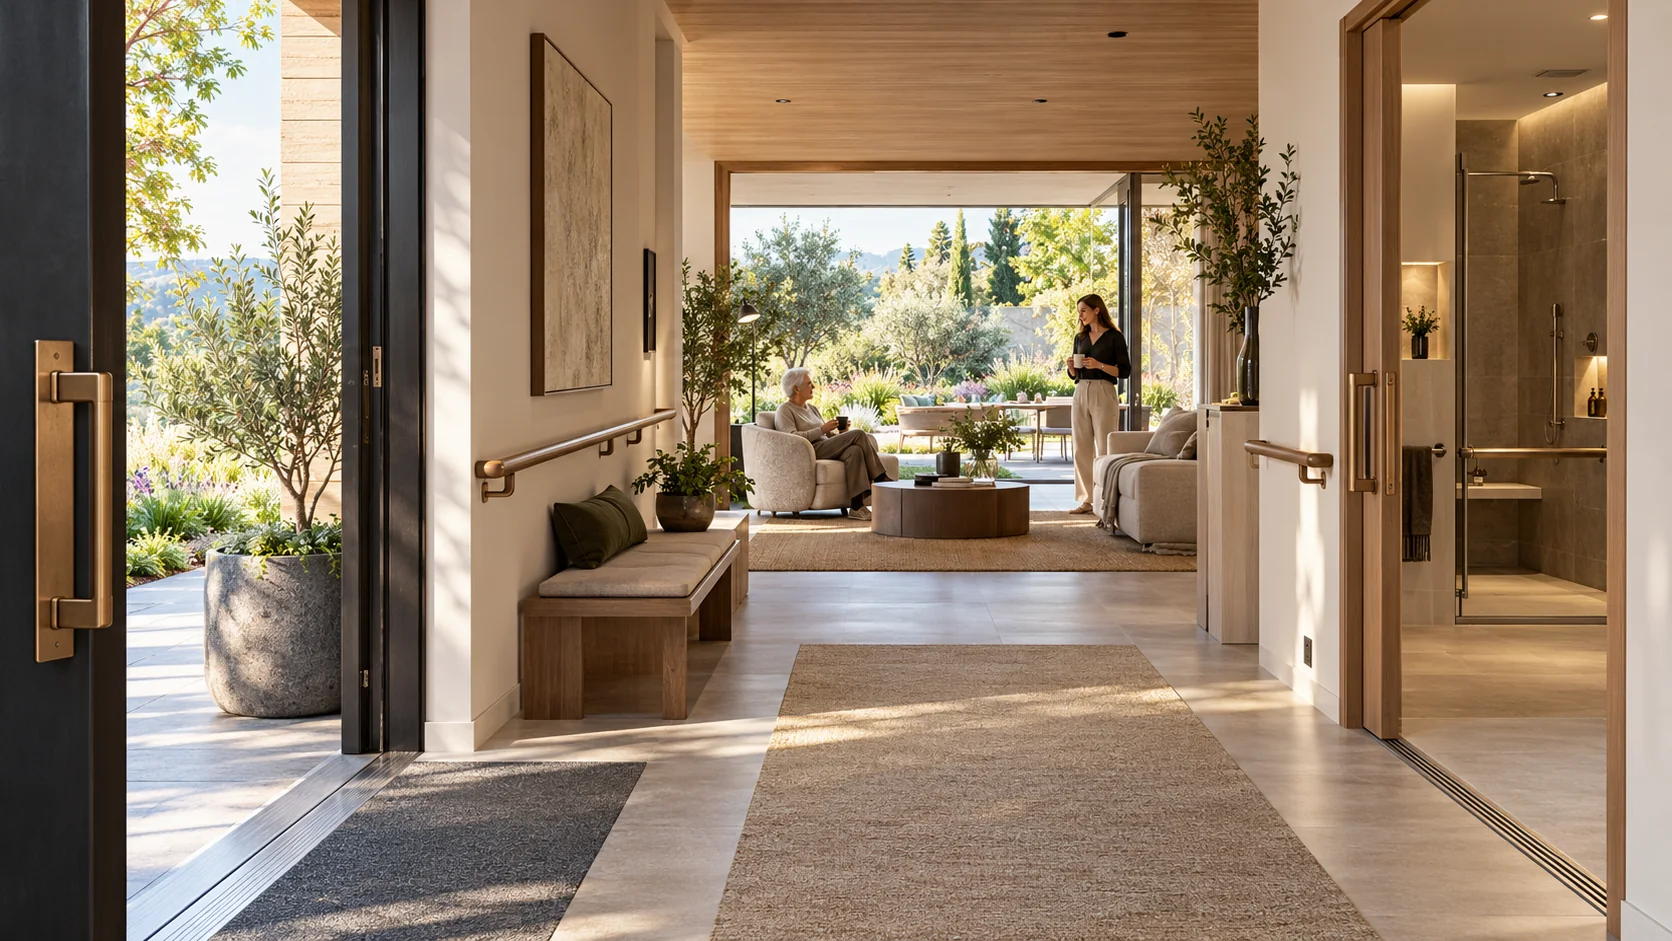
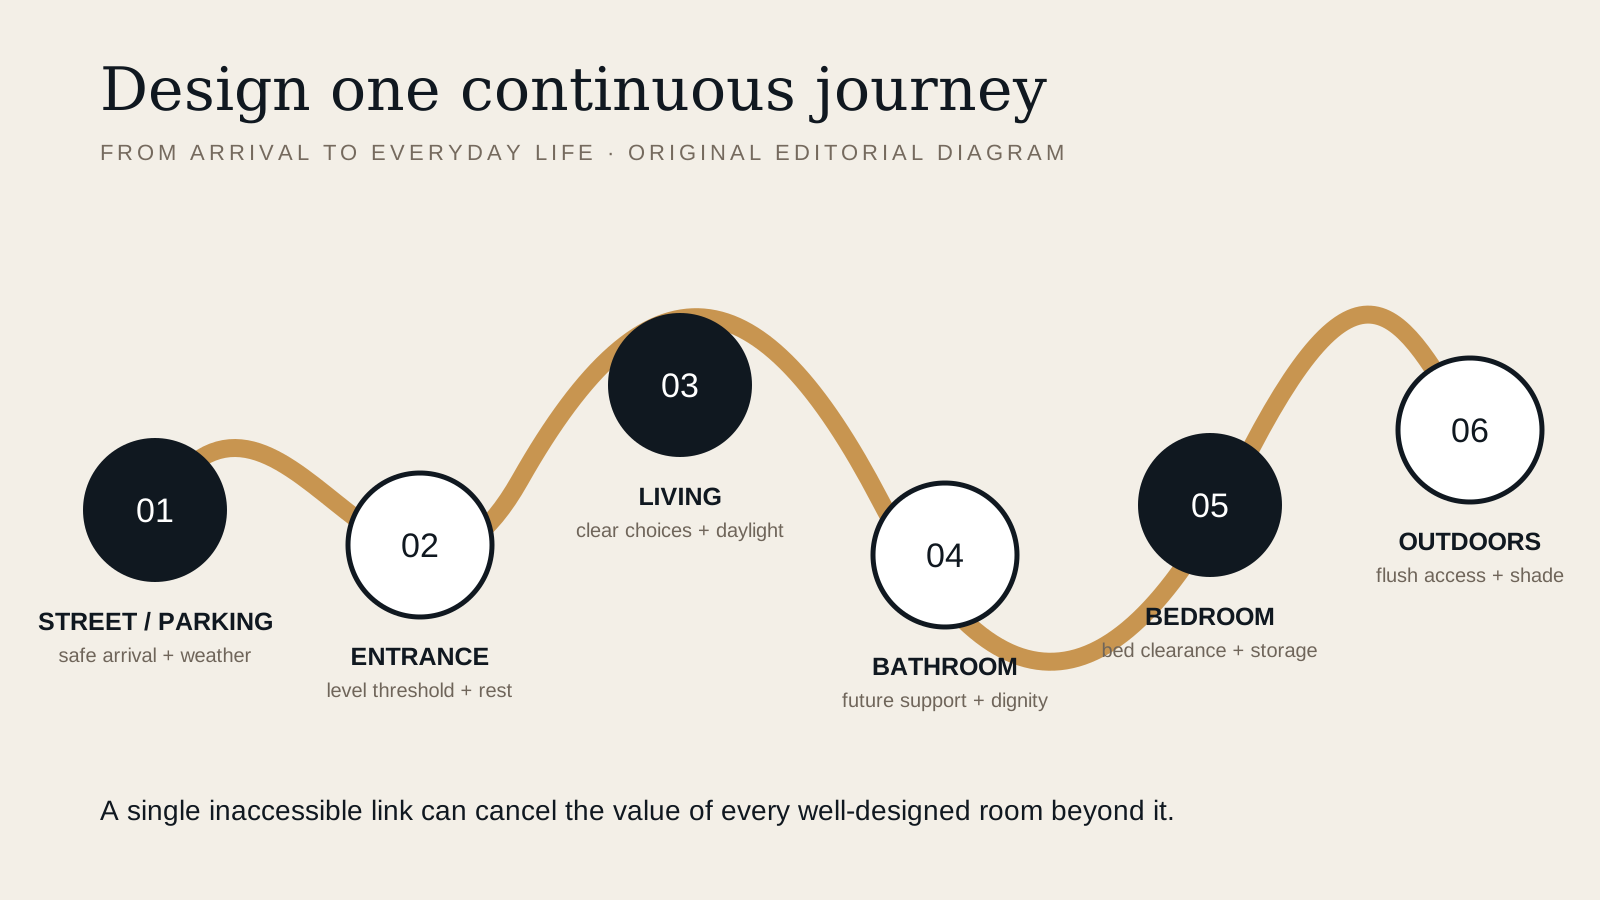
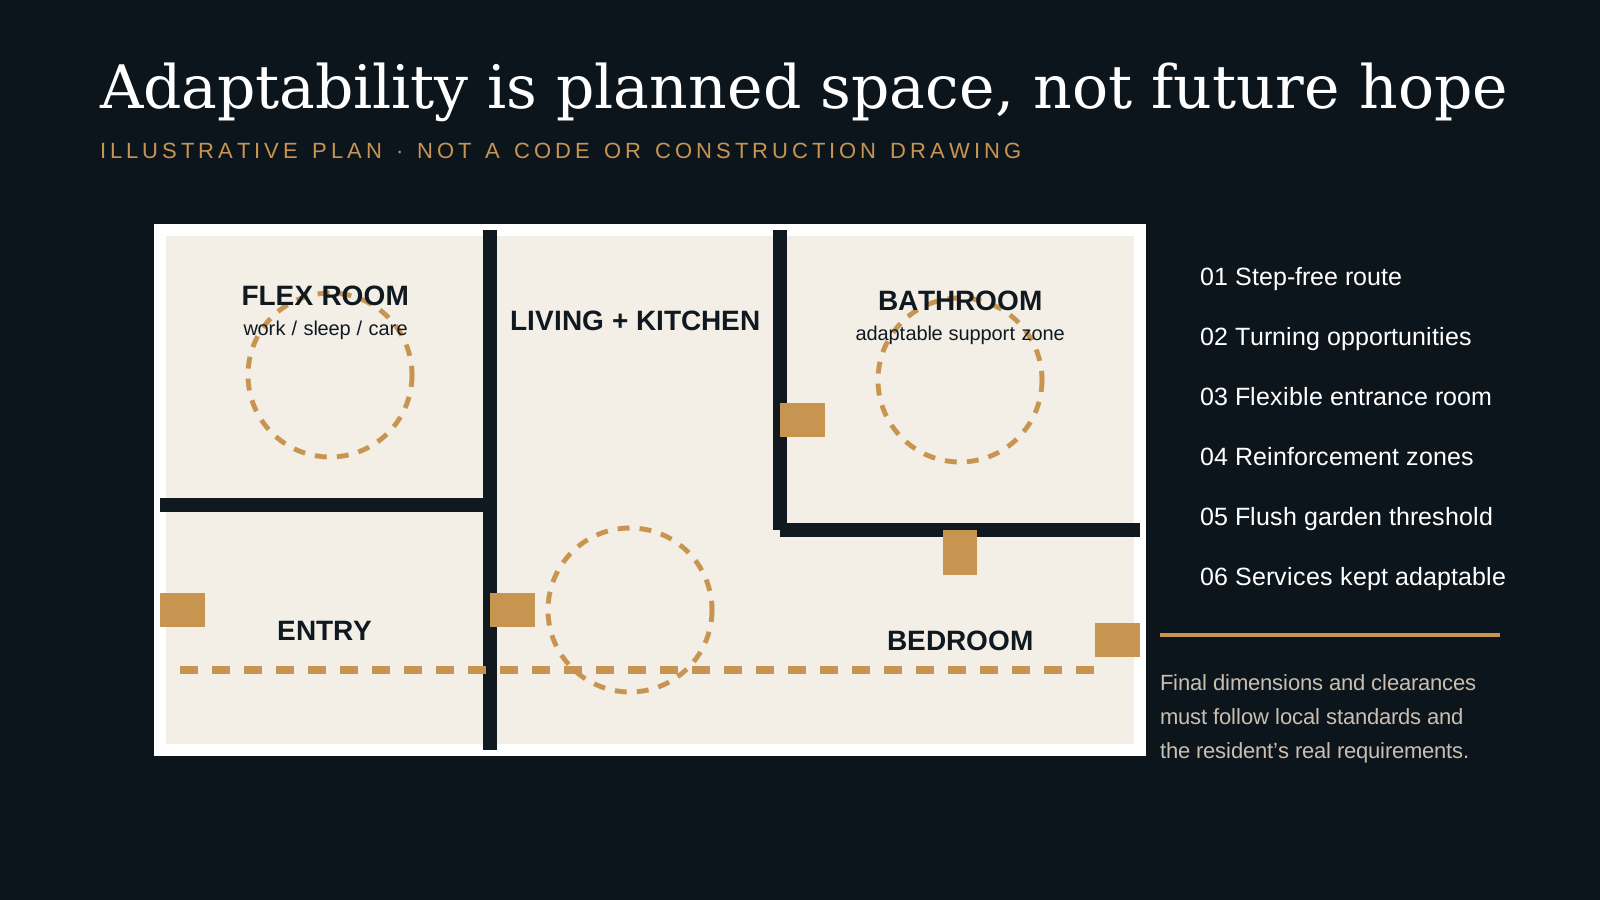
Accessibility is a chain. Map the route from pavement, parking or drop-off through the entrance, living space, kitchen, toilet, bedroom and outdoor area. Record level changes, clear widths, turning opportunities, door swings, reach ranges, lighting transitions and places to pause. One narrow gate or raised shower tray can break the chain.
The route should remain understandable when furniture is installed and doors are open. Avoid asking residents to reverse long distances or cross working zones to reach essential rooms. Where a lift may be needed later, reserve the structural and spatial zone early; retrofitting a shaft through finished rooms is far more disruptive than planning the option.
Do not reduce circulation to minimum width everywhere. Passing, turning, carrying, assistance and social interaction require local generosity. A wider hall can become a library edge or seated threshold rather than leftover accessibility space.
2. Make arrival safe and legible
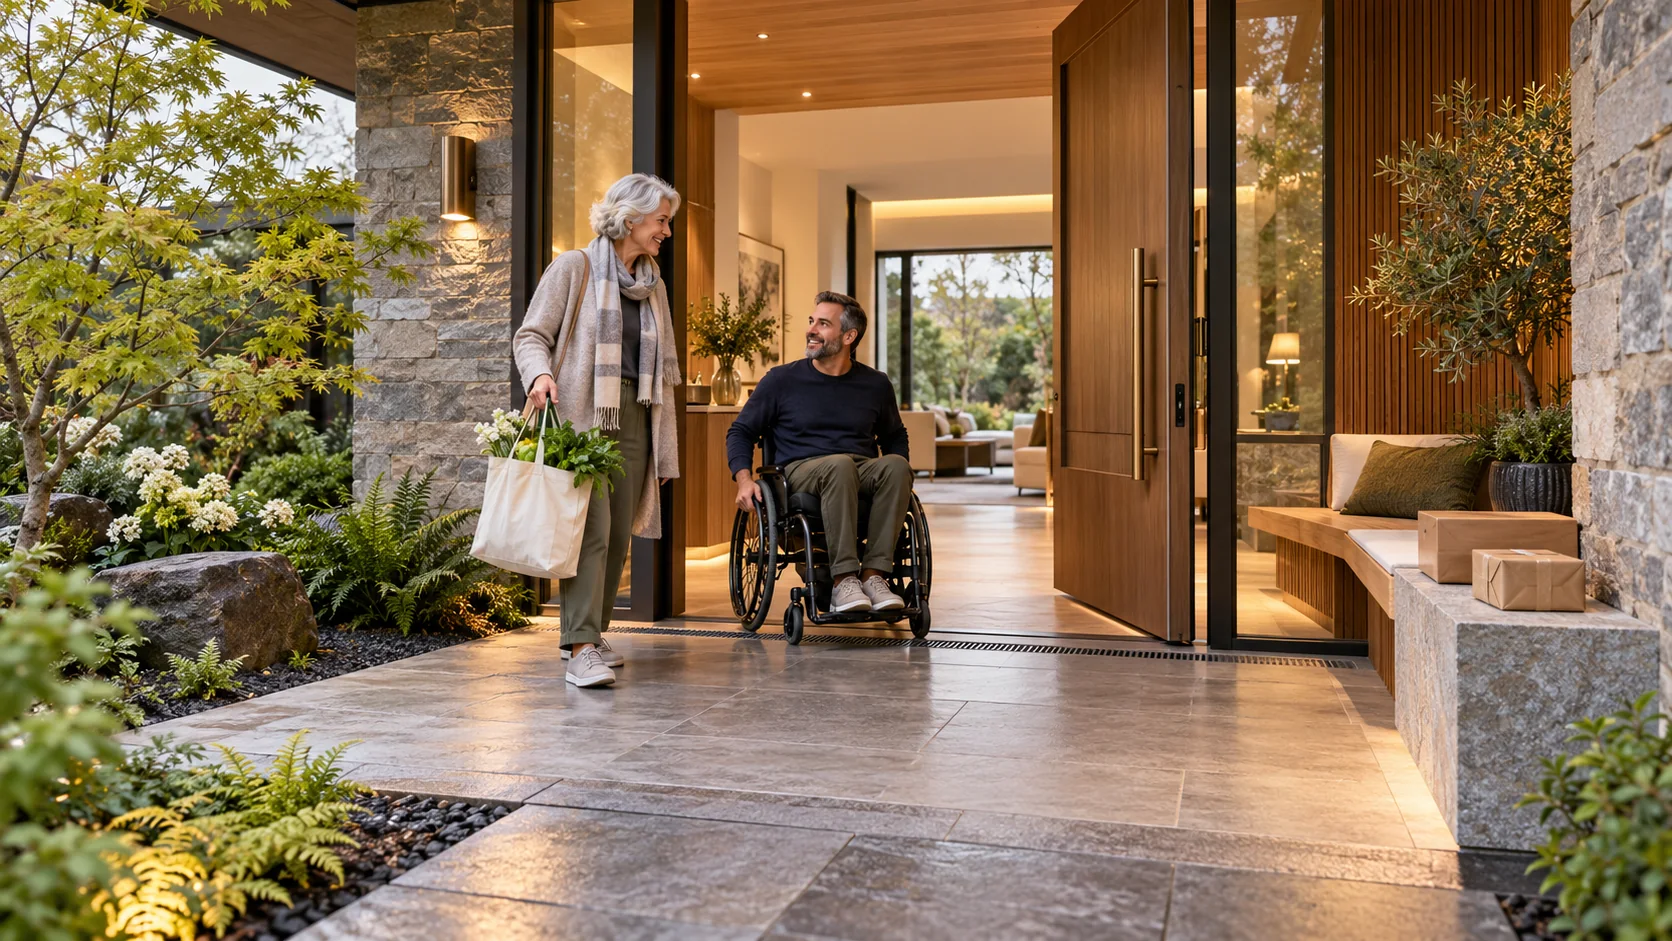
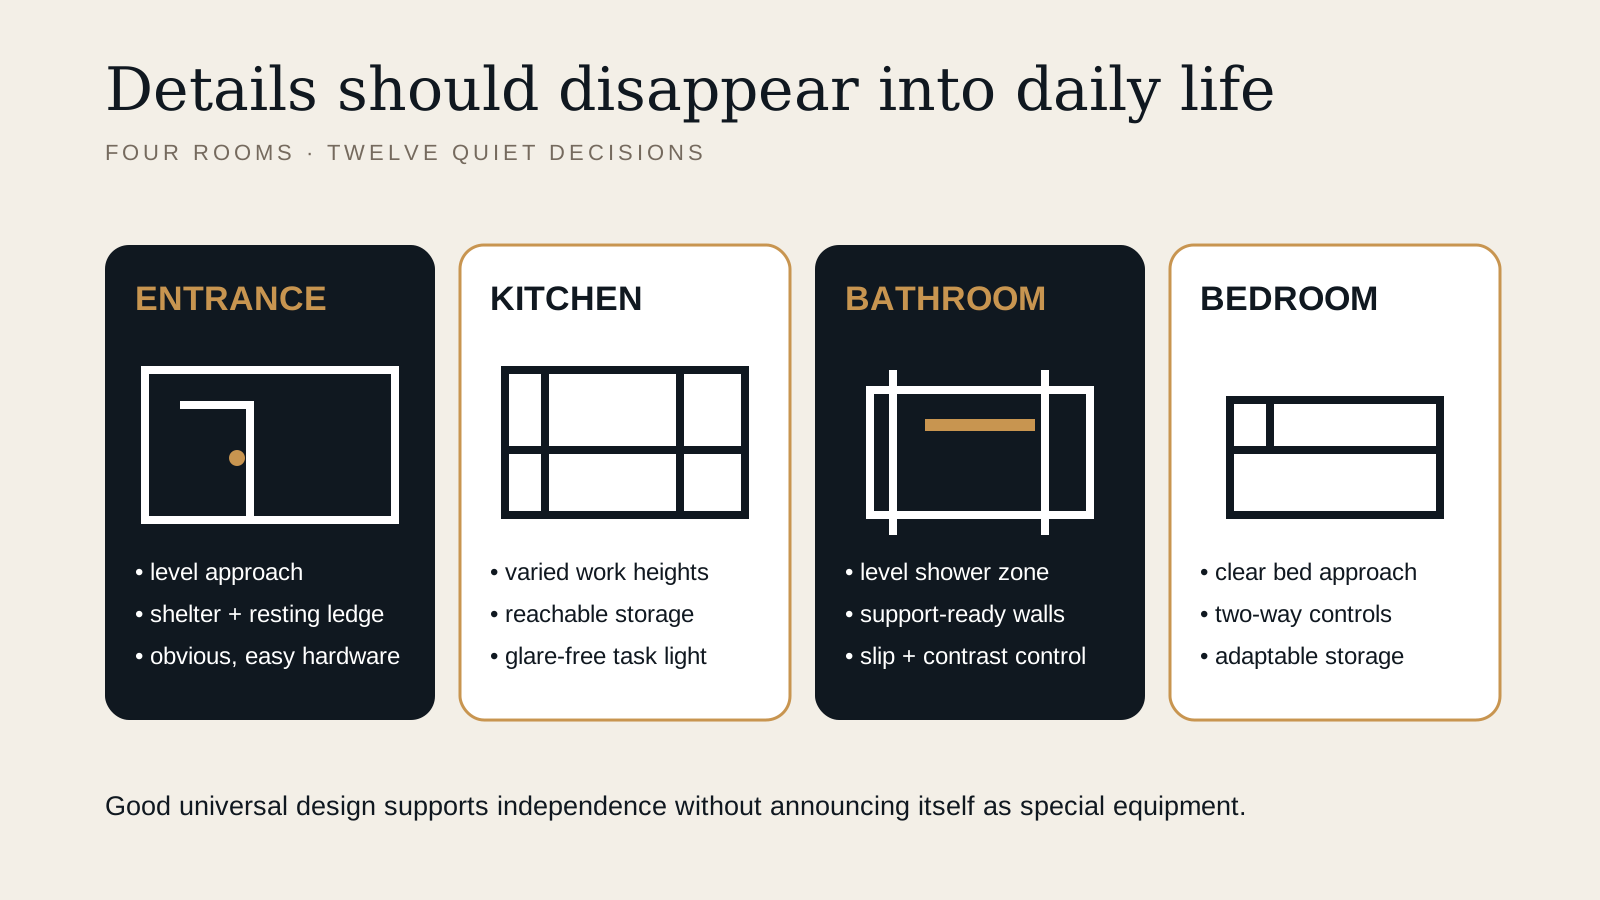
A good entrance begins before the door. The approach should be stable, well drained, easy to understand and protected from avoidable crossfalls or trip points. Provide lighting that reveals the path without glare and a place to set down bags or rest. Shelter matters because unlocking a door takes longer for some users and weather increases risk.
Use hardware that can be operated with limited grip and keep controls within an accessible reach range defined by the relevant standard. Contrast can help the door, handle and edge read clearly. The threshold should control water while remaining as level as the climate and construction allow; coordinate drainage, seals and the external surface rather than solving accessibility after the facade detail is fixed.
Apartment buildings must extend the same logic through intercoms, lobbies, mail, lifts, refuse, parking and common gardens. The dwelling is not age-friendly if the shared route is not.
3. Plan for adaptation before it is needed
Adaptability begins with structure and services. Keep load-bearing walls, major ducts and stacks away from the places most likely to change. Allow a ground-floor room to become a bedroom, workspace or care room. Position a bathroom or toilet so it can be enlarged without moving the whole service core.
Provide reinforcement zones where future grab rails, seats or support equipment may be fitted. Record them in the homeowner manual so later work does not depend on opening walls to discover what is behind them. Consider how a hoist route, temporary bed, carer chair or mobility device could move if an occupant needs support.
Flexible planning does not mean an empty generic box. It means giving important rooms more than one useful arrangement and keeping adaptation independent where possible. The same discipline also improves prefab and modular housing, where early service and structural decisions can either enable or prevent future change.
4. Make kitchens adjustable and obvious
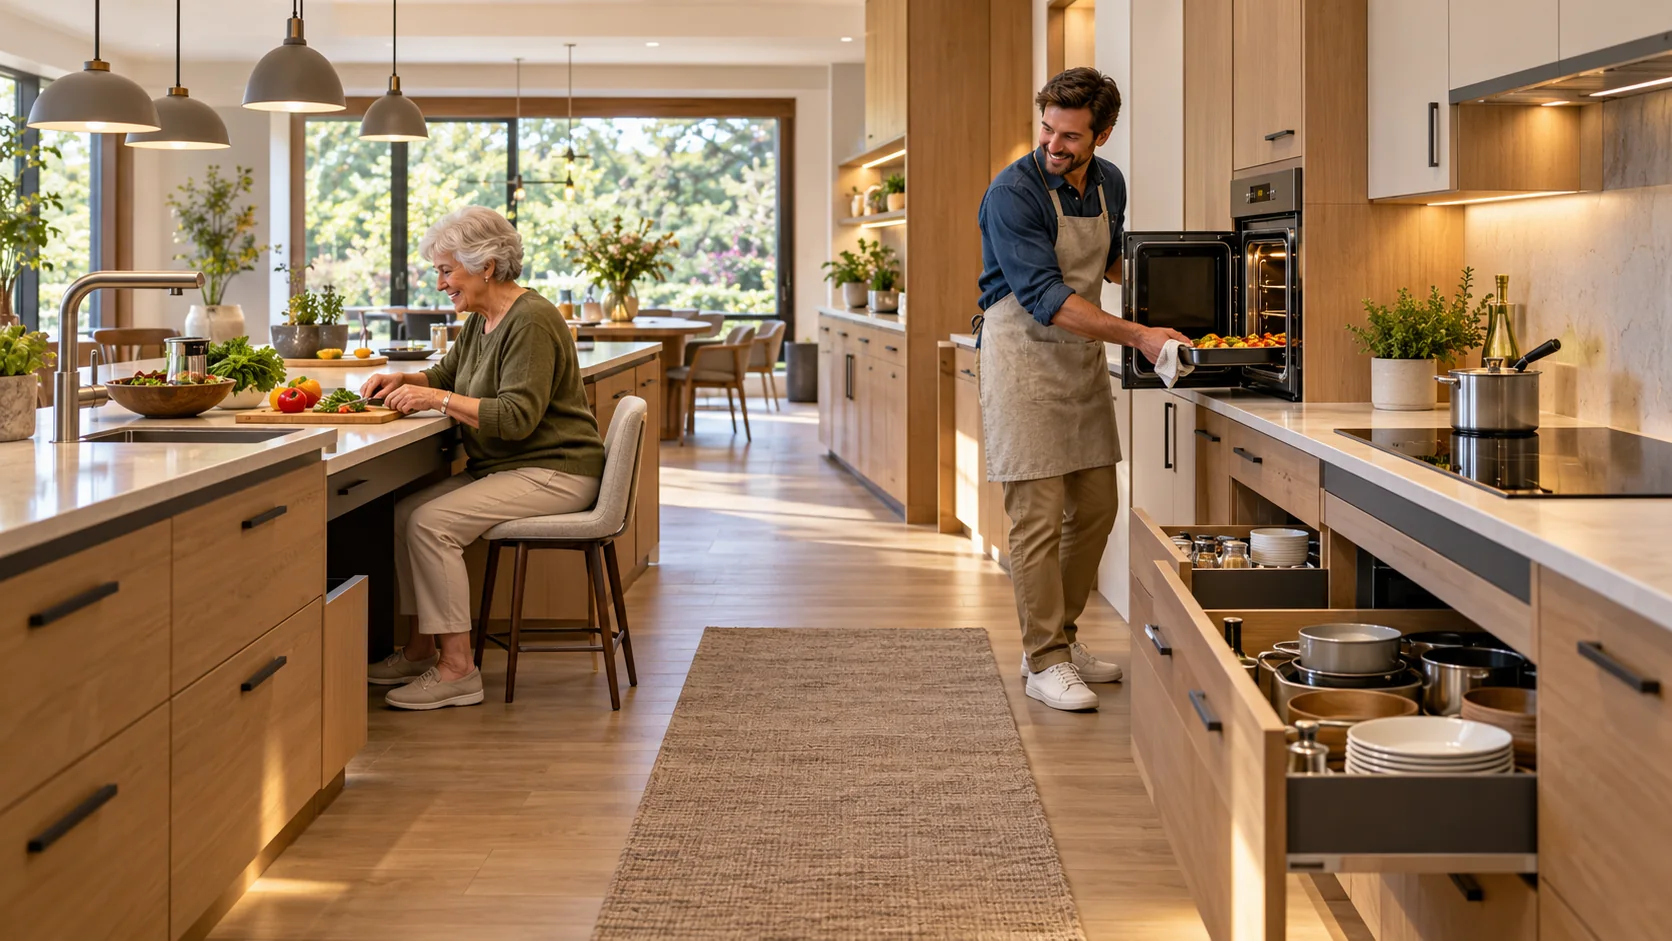
Kitchens combine heat, water, sharp tools, storage and repetitive movement. Reduce unnecessary travel between refrigerator, preparation, sink and cooking. Keep frequently used storage within comfortable reach and avoid making overhead cupboards the only option. Pull-out shelves, drawers and clear fronts can improve access without changing the visual language.
Provide work surfaces at more than one useful height or design sections that can be adjusted later. Knee space may support seated preparation, but it must not expose hot pipes or remove essential storage without a plan. Place controls where they can be seen and reached without leaning across heat. Induction cooking can reduce exposed flame, yet appliance choice still requires user preference and local electrical review.
Lighting should reveal edges, food and controls without creating reflections on polished worktops. Use contrast intentionally: the counter edge, switches and handles should be visible, but a visually noisy pattern can make objects harder to find. Test a real material board under the proposed light.
5. Build dignity into the bathroom
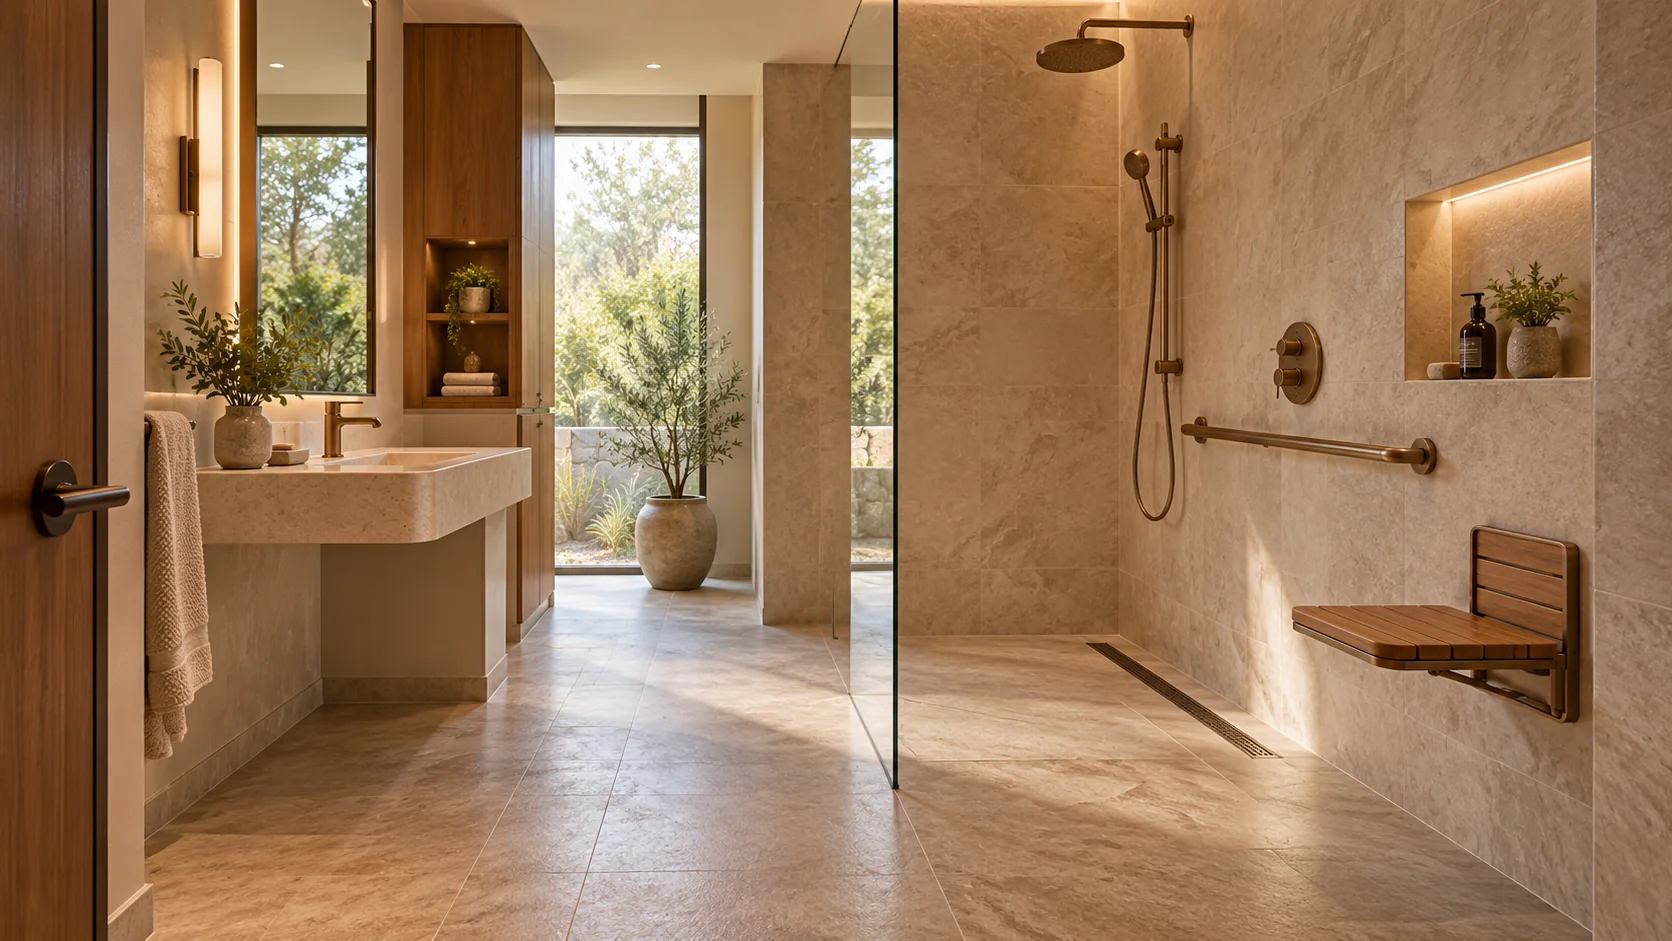
Bathrooms are where small geometric failures become intimate barriers. Start with a clear door approach and a layout that can support independent use, assistance or transfer as required. A level shower zone can remove a trip edge, but it demands disciplined falls, drainage, waterproofing and slip resistance.
Coordinate walls for future support rails, an adaptable shower seat and adjustable fittings. Provide stable temperature control and avoid locating storage where reaching places a user off balance. Contrasting the floor, walls, sanitary fixtures and controls can improve legibility for some users, but glare and excessive pattern can undermine the benefit.
Do not assume one bathroom arrangement suits every disability or age. Side-transfer, frontal-transfer, assistance and equipment needs vary. Generic guidance should establish capacity for change; a known resident should be consulted directly.
6. Design light, contrast and acoustics
Inclusive housing is not only about wheelchair geometry. Vision, hearing, balance, memory, fatigue and sensory processing shape how a home is experienced. Bring in useful daylight while controlling glare and overheating. Our high-performance glazing guide explains why visible light, solar gain and comfort must be designed together.
Create visual contrast at meaningful edges: doors, handles, stairs, switches and changes of level. Avoid high-gloss floors that can read as wet or reflective voids. Use even lighting on circulation routes and allow residents to control task and ambient light separately. Night lighting should guide movement without flooding the whole home.
Acoustics affect orientation and communication. Reduce long reverberant paths, separate noisy plant from bedrooms and provide quiet retreat. The underlying discipline is acoustic zoning: giving every sound a planned place. Visual alarms, hearing-support systems or smart alerts may be appropriate, but they should be selected with the resident rather than added as a generic technology package.
7. Keep outdoor life within reach
A balcony or garden is only an amenity if it can be reached and used. Coordinate flush or low thresholds with drainage, door tracks, waterproofing and maintenance. Provide shade, seating with backs and arms where useful, a firm route and space beside the chair for a mobility device or companion.
Planting can support seasonal interest, shade and sensory connection, echoing the evidence-led approach in our biophilic design guide. Avoid toxic or thorny plants along narrow paths, and keep maintenance realistic. A garden that becomes inaccessible when plants mature is not a lasting design success.
Views matter even when a resident cannot go outside. Set sill heights, seating and bed positions so sky, trees and street life remain visible. Connection should include privacy and choice; constant exposure is not inclusion.
8. Let technology support—not control—the home
Automated lighting, doors, blinds, heating, voice control and monitoring can extend independence. They can also create dependency on accounts, networks, subscriptions and inaccessible interfaces. Every critical function should have a clear manual method and an understandable fail state.
Separate convenience technology from safety-critical systems. Document who receives alerts, how consent is managed, what data is stored and what happens during a power or internet outage. Controls should be consistent, visible and located where they are used. A wall switch that works immediately may be more inclusive than a phone app.
Plan power, charging, connectivity and future cable routes, but do not preselect surveillance on behalf of residents. Dignity includes privacy and the right to decline monitoring.
9. Prioritise the retrofit
Most people will age in homes that already exist. Begin a retrofit audit with the complete journey and the highest-consequence risks. Entrances, stairs, bathrooms, night routes, loose surfaces, poor lighting and inaccessible controls often deserve attention before decorative work.
Classify interventions as immediate, enabling or future. Immediate work might improve lighting, hardware and trip hazards. Enabling work might reinforce a wall or relocate services during a planned renovation. Future work might install a lift or remodel a bathroom when needs change. This staged approach protects budget and avoids unnecessary institutionalisation.
Thermal comfort belongs in the retrofit too. The WHO housing guidelines address both low and high indoor temperatures, while our Passive House versus Net Zero guide explains the difference between envelope performance and annual energy balance. An accessible home that overheats is not a healthy home.
10. Use standards without designing to the minimum
International terminology is not interchangeable. England’s Approved Document M distinguishes visitable, accessible and adaptable, and wheelchair-user dwellings. Ireland’s Centre for Excellence in Universal Design publishes a broader home framework covering location, approach, internal movement, living spaces, elements and example plans. Other countries and cities use different dimensions, triggers and compliance routes.
Record which standard applies and which project decisions intentionally go beyond it. Do not combine dimensions from different jurisdictions into a fictional global code. Where requirements conflict with topography, flood resilience, heritage or structure, resolve the trade-off with the relevant authority and specialist rather than hiding it in a note.
Compliance is a floor. Universal design also asks whether a person can understand, enjoy and adapt the home with dignity. That question cannot be answered by dimensions alone.
11. Co-design with real occupants
WHO’s age-friendly approach recognizes that older people have diverse capacities, preferences and circumstances. The Centre for Excellence in Universal Design likewise recommends direct consultation when a future occupant is known. Co-design should happen early enough to alter the plan, not after the main decisions are locked.
Use walk-throughs, scaled plans, material samples and mock-ups that people can understand. Ask how daily tasks happen, where fatigue occurs, what privacy means, who visits and which adaptations would feel unacceptable. Include carers, maintenance staff and occupational therapists where relevant, while keeping the resident’s choices central.
A checklist finds common barriers. Conversation finds the particular ones.
12. Measure whether independence is actually supported
After occupation, review the route, bathroom, kitchen, controls, lighting, temperature and outdoor access with residents. Record workarounds: a door wedged open, a chair placed in a corridor, blinds kept closed, storage left unused or a room avoided. Workarounds are evidence that the design and daily life are misaligned.
Track adaptations and their disruption. If future rails require complete wall reconstruction or a bedroom conversion blocks the only social space, the home was less adaptable than the drawings suggested. Feed the findings into the next brief.
The best universal-design home is not frozen around one imagined user. It is legible, generous and technically prepared for change. Its inclusive features belong to the architecture from the beginning—and remain useful whether or not a resident ever calls them accessibility features.
Continue exploring: adapting a home for later life is residential design work our studio undertakes remotely — see the design services — and our 7 October briefing follows the wider question of who gets to learn, build and enter.
Frequently asked questions
What is the difference between universal design and accessible design?
Accessible design responds to defined access requirements. Universal design aims more broadly to make environments usable by diverse people without unnecessary separation, while still recognizing that individual adaptations may be required.
Can an existing home be adapted for ageing in place?
Often yes, but priorities depend on structure, levels, bathroom geometry, services and the resident. Begin with the complete journey and highest-consequence barriers, then phase immediate, enabling and future work.
Does a step-free entrance make a home accessible?
It is essential for many users but not sufficient. Internal routes, bathroom and kitchen use, controls, sensory conditions, safety and outdoor access must work as a connected system.
Are the dimensions in this article a building code?
No. The diagrams are conceptual. Use the locally adopted accessibility and building requirements, and consult the known resident and qualified specialists.
What are the 7 principles of universal design?
Equitable use; flexibility in use; simple and intuitive use; perceptible information; tolerance for error; low physical effort; and size and space for approach and use. This guide translates them into residential decisions — entrances, plans, kitchens, bathrooms, light and gardens — that do not look institutional.
What is ageing in place?
Living in your own home safely and independently as you age, rather than moving to institutional care. Design makes it possible: a step-free entrance, a complete bathroom and bedroom on the entry level, reachable controls and storage, and adaptability designed in before it is urgently needed.
Evidence and source notes
- World Health Organization — WHO housing and health guidelines address accessibility, injury hazards, crowding and safe indoor temperatures as health issues.
- World Health Organization, Age-Friendly World — Links appropriate housing design with safety, comfort, independence, affordability and connection to community services.
- Centre for Excellence in Universal Design, Ireland — Publishes universal-design housing guidance covering approach, internal movement, living spaces, elements and example home types.
- UK Government — Defines visitable, accessible and adaptable, and wheelchair-user dwelling categories in England.
- UK Government Planning Guidance — Explains evidence-based planning for accessible, adaptable and specialist housing for older and disabled people.
- World Health Organization, Age-Friendly World — Presents ten home features supporting use across the life course, including level access and connection to outdoors.
Related architecture stories
- Inclusive Wayfinding in Public Buildings: Plan Routes Before Signs
Good wayfinding is built into the route, thresholds, landmarks and information hierarchy—not solved by adding a sign at every junction. A practical guide for inclusive civic, cultural and public interiors.
- Loft Conversion Handbook: Types, Headroom, Stairs, Planning and Costs
Most UK pitched-roof houses can gain a loft room, but only when ridge height, roof structure and a compliant stair all line up at once.
- Insulating Solid Walls from Inside: Breathable Materials, Damp Risks and What It Costs
Internal wall insulation works when the wall is dry, the vapour strategy matches the masonry, junctions are detailed and ventilation is improved at the same time.
📌 Never miss a story — add World Arch Journal as your preferred source on Google: https://www.google.com/preferences/source?q=worldarchjournal.com