Apartment Acoustic Design: 10 Details That Actually Reduce Noise
Quiet apartments are not made by adding soft finishes at the end. They are planned through zoning, mass, separation, airtightness, junction control and on-site verification.
By World Arch Journal ·


Project file
- FORMAT: Evidence-led international design guide
- PRIMARY KEYWORD: Apartment acoustic design
- SEARCH INTENT: Noise control · details · sound insulation
- EDITORIAL LEAD: World Arch Journal
- PUBLISHED: 8 October 2026
- VISUAL MIX: 1 AI-assisted editorial image · 3 original diagrams
An apartment can look calm and still sound exhausting. Traffic enters through glazing, speech passes through separating walls, footsteps travel through floors, lifts and pumps transmit vibration, and sound bypasses a high-performing partition through its edges. These are different problems. Treating all of them with decorative acoustic panels is one of the most common design mistakes.
The health context is serious. The World Health Organization identifies environmental noise as a public-health issue associated with annoyance, sleep disturbance and wider health effects. Building regulations in many countries therefore set minimum sound-insulation requirements, but minimum compliance does not automatically create a restful home. Good design begins earlier—with adjacencies, structure and services—and ends later, with careful workmanship and testing.
The quick answer
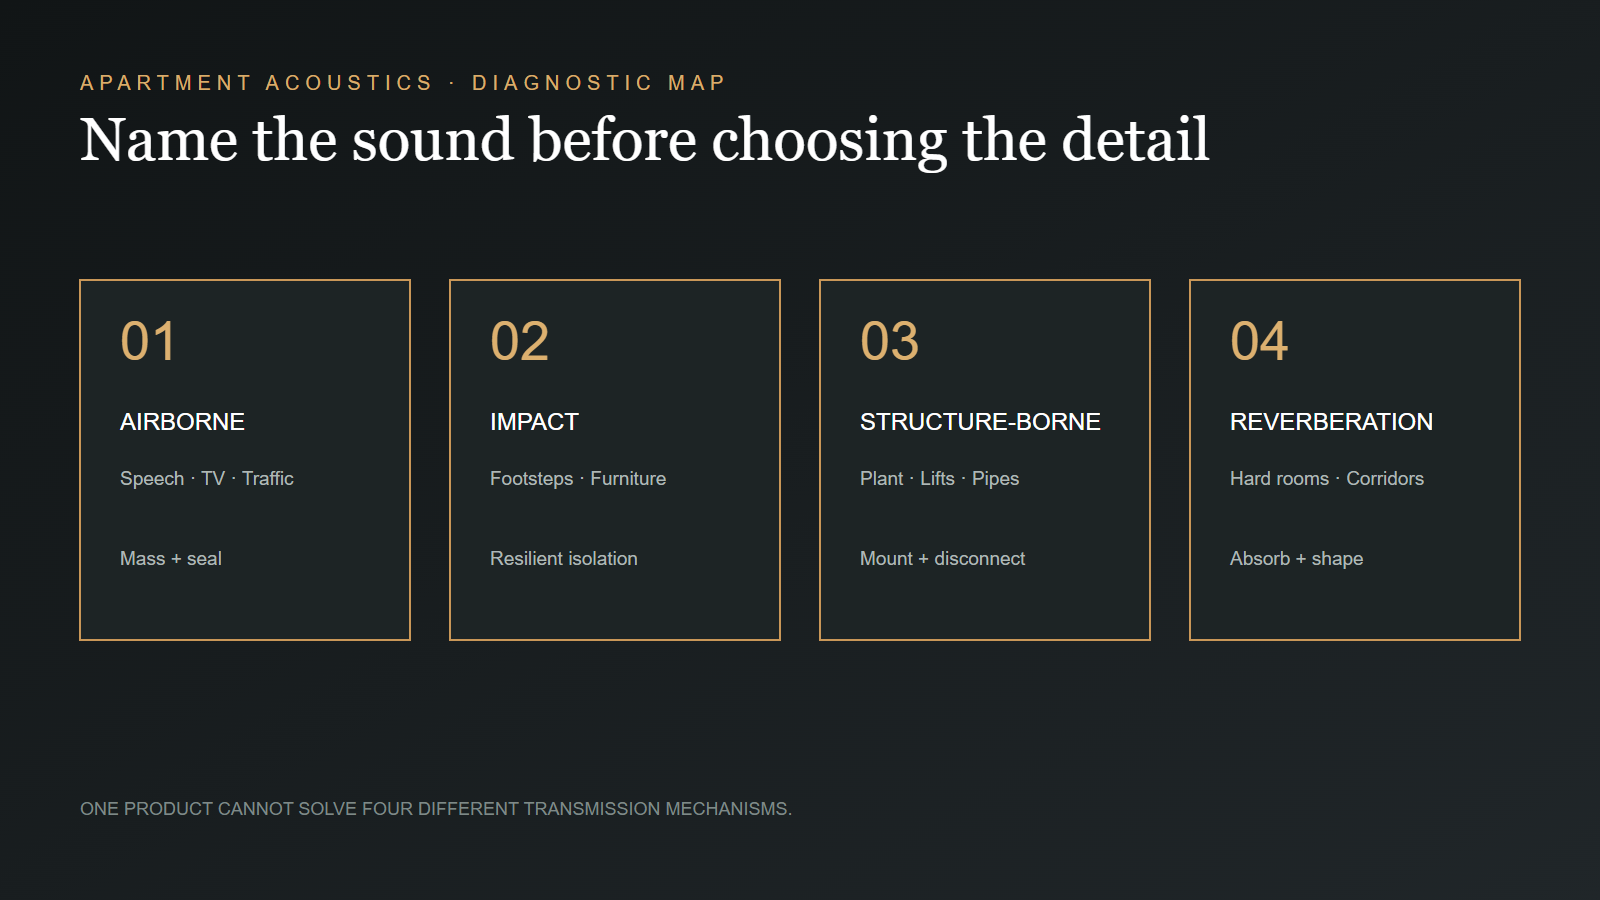
Apartment acoustic design depends on six verbs: separate, add mass, decouple, absorb, seal and verify. Separate noisy and quiet rooms in plan. Add appropriate mass to resist airborne sound. Decouple layers so vibration is not carried directly. Place absorption inside cavities and rooms where it is useful. Seal every gap. Finally, test the built assembly, because small workmanship defects can erase a large part of the predicted performance.
| Problem | Typical source | Primary design response |
|---|---|---|
| Airborne sound | Speech, television, traffic | Mass, separation, airtightness and suitable glazing |
| Impact sound | Footsteps, dropped objects, moving furniture | Resilient floor layers, isolation and controlled junctions |
| Structure-borne vibration | Pumps, lifts, plant and pipework | Isolation mounts, flexible connections and structural coordination |
| Reverberation | Hard shared corridors and internal rooms | Appropriate absorption and room geometry |
Do not confuse insulation, absorption and quiet equipment
Sound insulation limits transmission between spaces. Sound absorption reduces reflections within a room. Equipment noise control limits sound and vibration at the source. A felt wall panel may make a living room less reverberant, yet it will not repair an unsealed separating wall. A thick concrete slab may block airborne sound well, yet transmit impact noise unless the floor build-up is isolated.
Use project-specific metrics. England’s Approved Document E, for example, expresses minimum airborne and impact performance through field measurements and requires attention to flanking construction and pre-completion testing in defined situations. Other jurisdictions use different descriptors, thresholds and testing rules. Never transfer a number without its metric, spectrum correction, test condition and legal context.
1–2. Solve the adjacency plan first
1. Stack compatible rooms
Place bedrooms beside or above bedrooms where possible, and keep lifts, refuse rooms, garages, plant and late-night circulation away from quiet spaces. Use wardrobes, storage, bathrooms or corridors as buffers. In repeated housing, one early adjacency decision is multiplied across every floor; it deserves the same attention as façade orientation. The same adjacency logic opens our small apartment layout guide, where zoning by activity also decides daylight and storage.
2. Put noisy equipment on an isolation strategy
Locate pumps, fans, condensers and laundry equipment where vibration can be controlled and maintained. Allow space for inertia bases, resilient mounts, flexible connectors and access. Equipment that is squeezed against a bedroom wall may be impossible to correct later without disrupting structure or services.
3–5. Design complete walls, floors and ceilings
3. Use mass and decoupling together
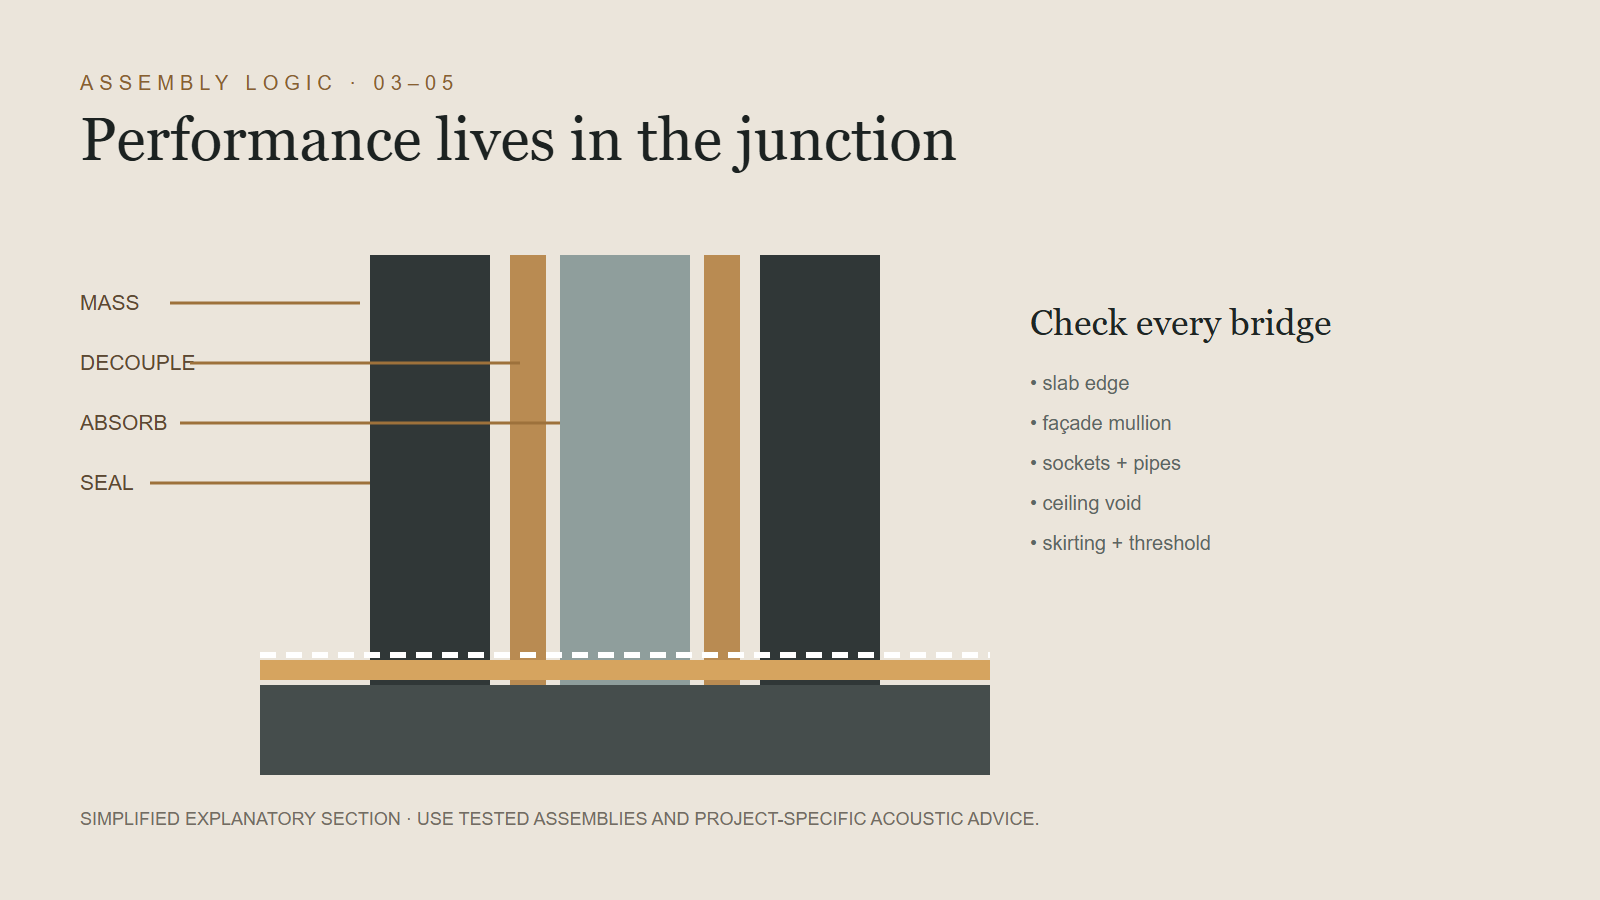
Single heavy layers resist sound differently from separated multi-layer constructions. Stud walls can perform well when leaves are decoupled, cavities are absorptive and boards are installed continuously, but rigid bridges, back-to-back sockets and incomplete heads reduce performance. Select a tested system that matches the structural and fire strategy, then draw its real junctions.
4. Control impact sound at the walking surface
A resilient layer is most effective when it is continuous and protected from hard bridges. Screed edges, skirtings, thresholds, kitchen units and service penetrations can short-circuit a floating floor. Coordinate acoustic perimeter strips and details before finishes are procured. A soft rug may improve local comfort, but it is not a substitute for the regulated floor assembly.
5. Continue the separating construction
Partitions that stop at a suspended ceiling allow sound to pass through the plenum. Raised floors, façade mullions and continuous structural slabs can create similar bypasses. Take separating walls to the required barrier, coordinate deflection heads and preserve fire and acoustic seals. The route around the wall can be more important than the laboratory rating of the wall itself.
6–7. Treat doors and windows as assemblies
6. Specify door leaves, frames and seals together
A heavy door with a large undercut remains a poor acoustic barrier. Coordinate the leaf, frame, perimeter seals, threshold, closer, ironmongery and ventilation strategy. Where transfer air is needed, use a designed acoustic path rather than cutting an uncontrolled gap beneath a bedroom door.
7. Select glazing for the actual noise spectrum
More panes do not automatically mean better acoustic performance. Glass thickness, asymmetry, laminate, cavity depth, frame, trickle vents and installation all matter. Traffic, rail and aircraft have different frequency content. Use a competent acoustic assessment to set the façade requirement, then ensure ventilation can be achieved without asking occupants to open the window during the noisiest periods. The performance numbers behind those glazing choices are compared in our low-E, triple glazing and smart glass guide.
8–9. Stop services becoming hidden sound bridges
8. Coordinate penetrations before the wall is built
Back-to-back electrical boxes, recessed cabinets, ducts and pipe openings remove mass and create leakage paths. Offset boxes, use tested putty pads or proprietary details where required, sleeve and seal penetrations, and avoid clustering services in sensitive partitions. Fire stopping and acoustic sealing must be compatible and inspectable.
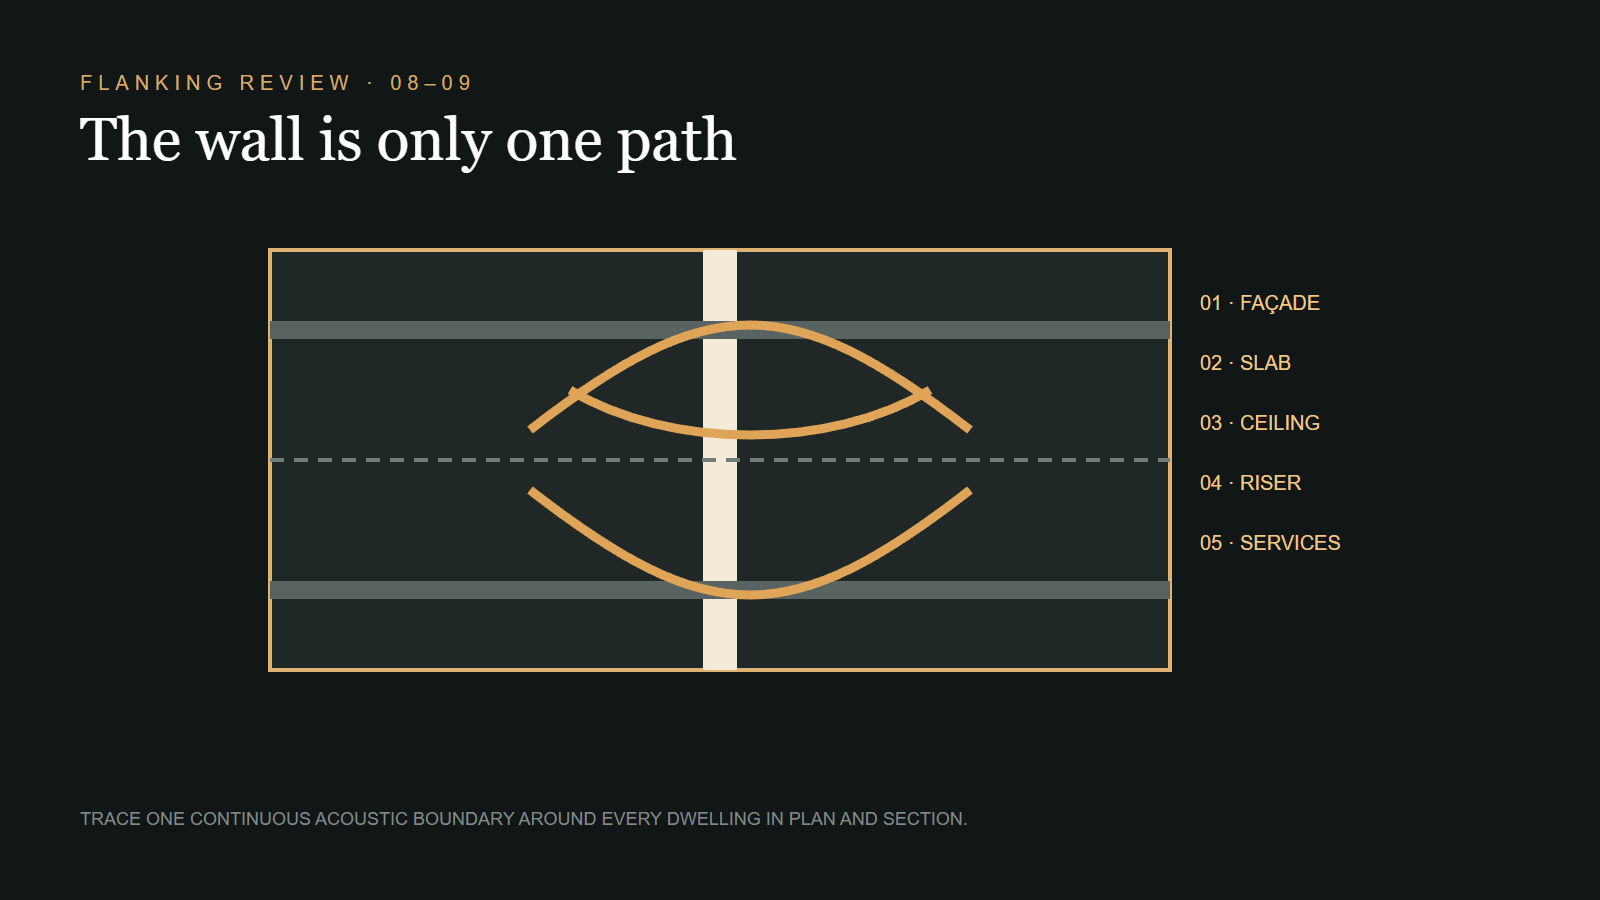
9. Trace every flanking route
Sound can travel through slabs, columns, façade zones, corridors and service risers. Draw a continuous line around each dwelling and ask where that line is interrupted. At design reviews, examine at least one horizontal and one vertical section at large scale. Coordination models help only when acoustic responsibilities and performance notes remain attached to the junctions.
10. Verify the built result
Acoustic performance is sensitive to workmanship. Establish inspection hold points before walls are closed, photograph concealed layers and record substitutions. Where required, conduct field tests using the jurisdiction’s accepted method and a qualified acoustic professional. Test failures should lead to diagnosis of leakage and flanking paths, not random addition of surface finishes.
For shared corridors and lobbies, also review reverberation. Approved Document E addresses common internal parts because hard, reflective circulation can amplify doors, voices and footsteps. Absorptive ceilings or wall areas can improve these spaces, provided fire, durability and maintenance requirements are met.
A one-page apartment acoustic brief
- Define the sources. Map road, rail, aircraft, neighbours, plant, lifts, waste rooms and internal activities.
- Set room priorities. Identify bedrooms, work spaces and other noise-sensitive rooms.
- State the metrics. Record the legal descriptors and any enhanced client targets with their test conditions.
- Protect adjacencies. Stack compatible rooms and introduce buffers before fixing the structure.
- Select tested assemblies. Include complete walls, floors, ceilings, doors, windows and service details.
- Draw flanking paths. Review façade, slab, roof, riser and corridor junctions.
- Coordinate ventilation. Quiet façades fail when acceptable air quality requires opening a noisy window.
- Inspect and test. Preserve evidence of concealed work and verify the completed building where required.
A quiet home is a performance outcome, not a visual style. Timber slats, curtains and rugs can contribute to comfort inside a room, but the decisive architecture is often invisible: a separated structure, an unbroken barrier, a sealed edge and a service route that never touches the bedroom wall.
Continue exploring: fluted timber wall panels are one of the finishes that can soften a hard, echoing room — compare seven finishes in the original fluted wood collection, with room studies and downloadable maps for your own visualisations.
Frequently asked questions
Do acoustic wall panels soundproof an apartment?
Usually not. Panels mainly reduce reflections within a room. Sound insulation between dwellings depends on the complete wall, floor, openings, seals and flanking paths.
What is the difference between airborne and impact sound?
Airborne sound begins in air, such as speech or traffic. Impact sound begins with contact on a building element, such as footsteps on a floor.
Is triple glazing always quieter?
No. Acoustic performance depends on glass thicknesses, asymmetry, laminate, cavity, frame, vents, seals and installation, as well as the source spectrum.
Why can a tested wall fail on site?
Gaps, penetrations, rigid bridges and flanking paths can reduce the performance of the complete construction compared with a controlled laboratory assembly.
How can I reduce noise in my apartment?
In this guide order: plan first — put quiet rooms beside quiet rooms and buffer them with storage and bathrooms; then complete assemblies — mass, separation and sealed junctions in walls, floors and doors; control flanking paths and services; and verify the built result. Soft finishes and acoustic panels absorb echo inside a room, but they come last and cannot soundproof a weak assembly.
What is flanking sound transmission?
Sound that travels around a separating wall or floor — through continuous structure, junctions, cavities, ducts and façades — instead of directly through it. Flanking is the main reason a laboratory-rated partition underperforms in a finished apartment, and why junctions deserve as much design attention as the wall itself.
Evidence and source notes
- World Health Organization — Environmental noise is a public-health issue linked to health and wellbeing impacts and requires evidence-based protection.
- World Health Organization — Summarises health effects and principal sources of environmental noise for a global audience.
- UK Government — Approved Document E addresses sound insulation between dwellings, internal walls and floors, reverberation in common parts and testing.
- UK Legislation — Part E requires reasonable resistance to sound from adjoining buildings and defined internal sources.
Related architecture stories
- What Good Dense Housing Looks Like: 8 Lessons from the 2026 Stirling Prize Winner
A council-built housing scheme has won British architecture's biggest prize. Dissecting Lion Green Road's eight design decisions — from star-shaped plans to tenure-blind brick — as a transferable checklist for dense housing.
- Can Data Centres Be Good Architecture?
Data centres are disliked for their water use, energy hunger, noise and blank facades. This guide separates real engineering constraints from design habits — and shows what good architecture looks like, from Stockholm's bunker data centre to Nordic heat reuse.
- Passive House vs Net Zero: The Difference Architects Must Get Right
Passive House reduces demand through a verified fabric-first standard; Net Zero balances annual energy use with renewable generation. The strongest projects understand where the two overlap—and where they do not.
📌 Never miss a story — add World Arch Journal as your preferred source on Google: https://www.google.com/preferences/source?q=worldarchjournal.com