Can Data Centres Be Good Architecture?
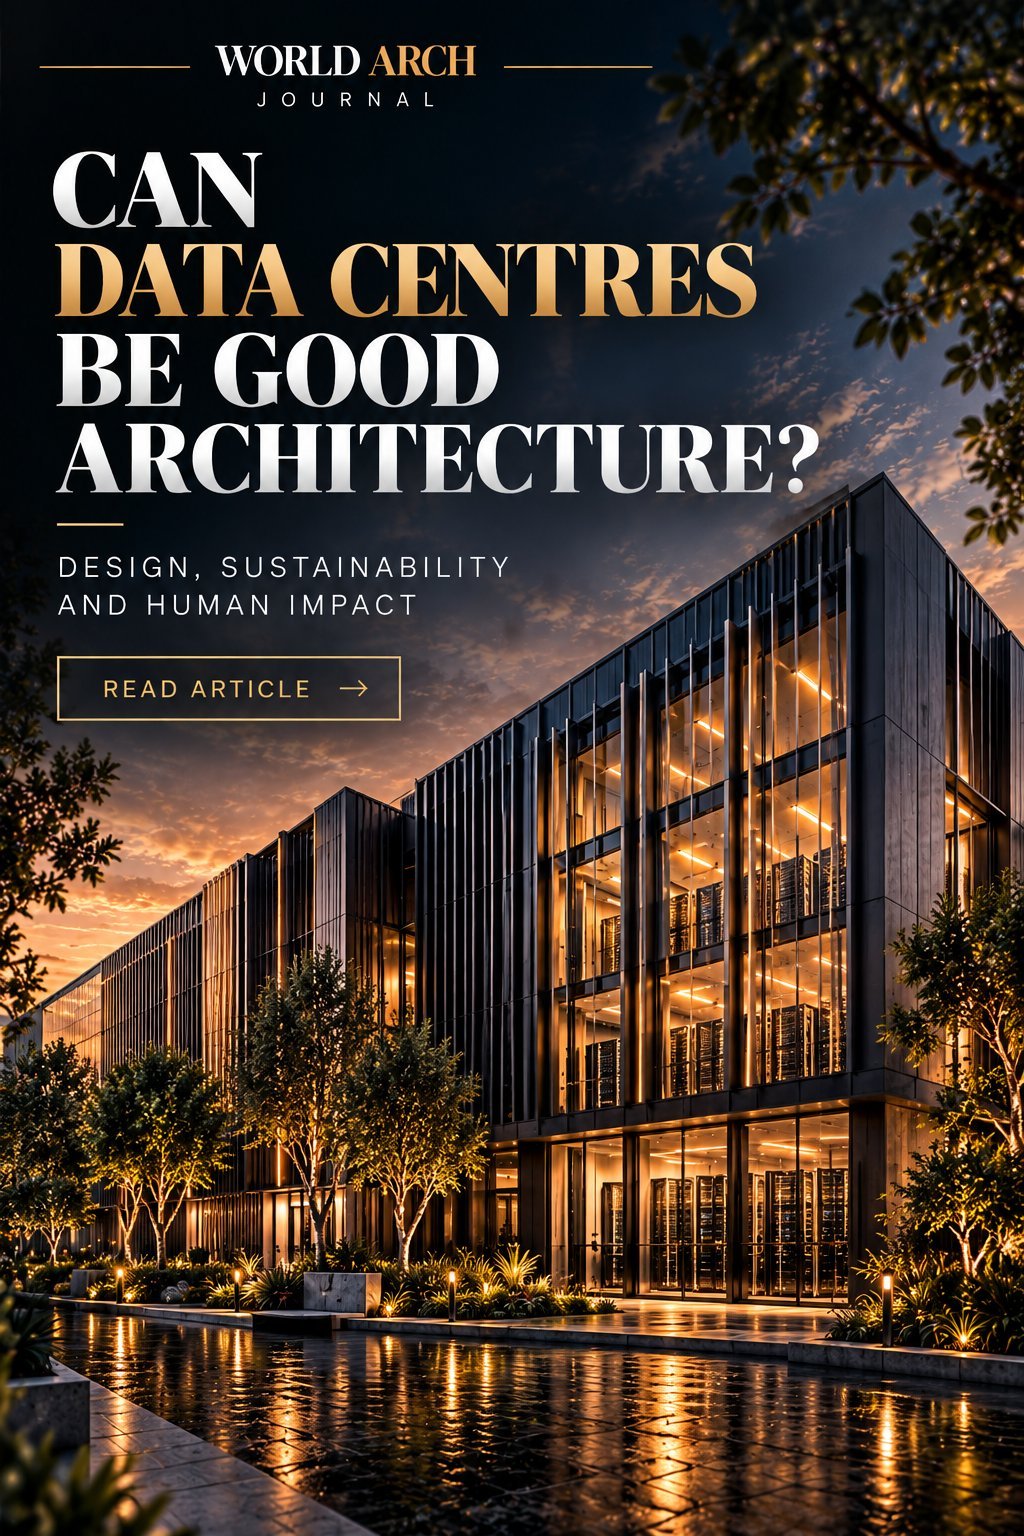
Data centres are disliked for their water use, energy hunger, noise and blank facades. This guide separates real engineering constraints from design habits — and shows what good architecture looks like, from Stockholm's bunker data centre to Nordic heat reuse.
By World Arch Journal ·
Project file
- FORMAT: International architecture explainer
- AUTHOR: World Arch Journal
- PUBLISHED: 22 October 2026
- ILLUSTRATIONS: 1 cover · 14 licensed photographs
- SCOPE: Editorial guidance · project-specific assessment required
A data centre is one of the most demanding buildings an architect can be asked to design — and one of the most publicly disliked. In 2026, the tension is impossible to ignore. The International Energy Agency puts data-centre electricity use at roughly 415 terawatt-hours in 2024 — about 1.5 percent of global electricity — rising toward 945 TWh by 2030 in its base case. Residents near proposed campuses organise against water consumption, power demand and noise; industry press now concedes that opposition “often goes beyond complaints about water, energy, and noise pollution to include criticism of a facility's appearance”; and a late-September 2026 Dezeen feature asked directly whether architects can help these buildings look and function better.
Architects rarely decide whether a data centre gets built — that call belongs to operators, utilities and planners — but they decide what it looks like, how it lands on its street, and whether its appetite for power and cooling can serve the surrounding city. This guide takes the public's complaints seriously, one by one, and asks what the building type would need to change to deserve a better reputation.
The question is whether they can be good architecture in the full sense: honest about what they do, measurably lighter on their surroundings, and designed — not merely decorated — for the places they occupy.
Why do data centres look the way they do?
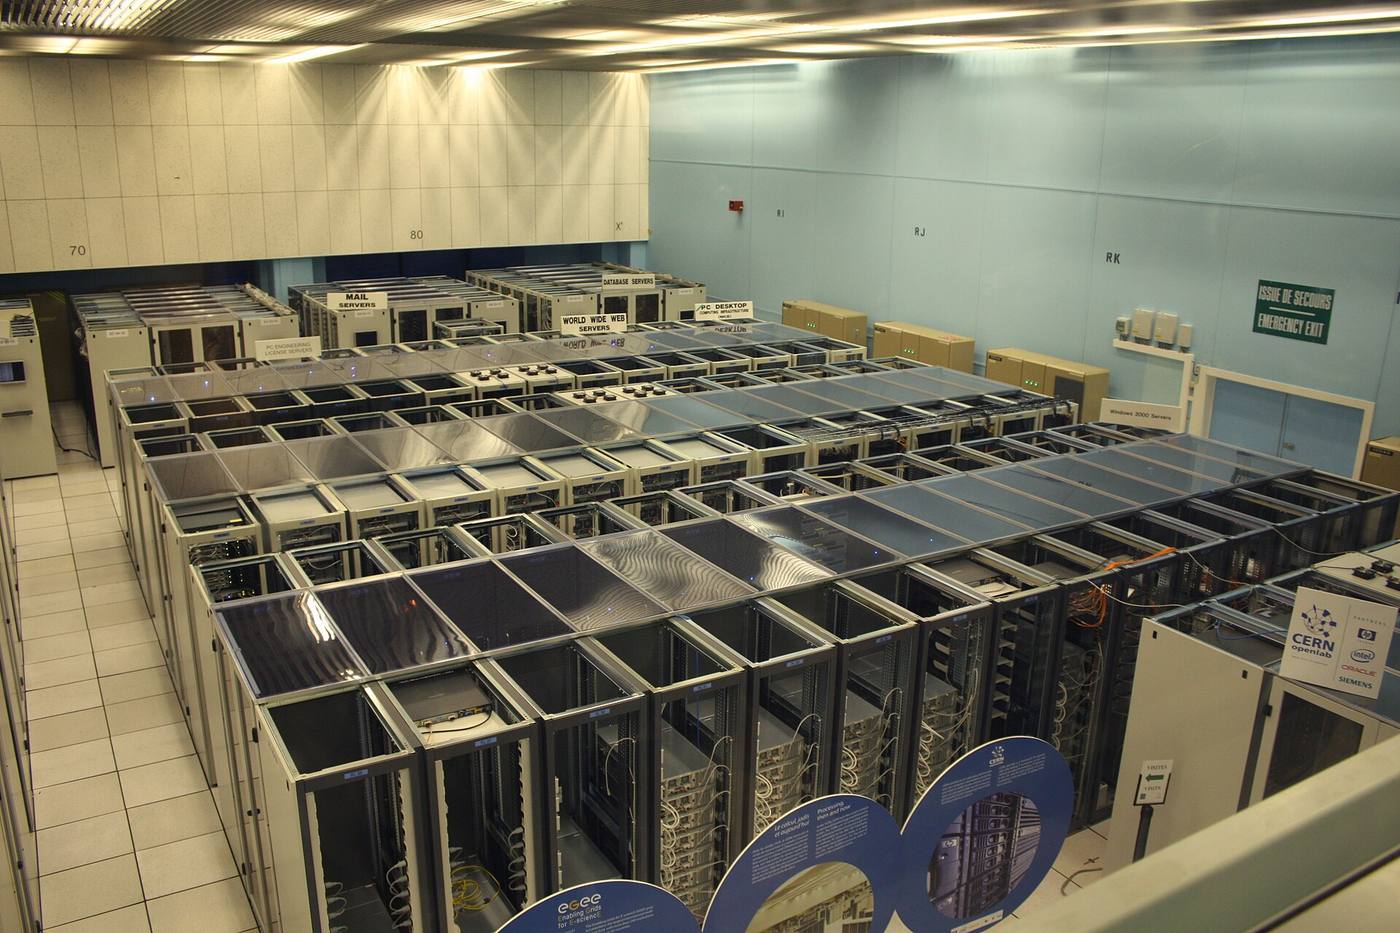
The honest answer is that most of them are not really designed at all, at least not in the way architects mean the word. The building is shaped from the inside out by a small set of non-negotiable requirements: floor plates sized for server racks, floor-to-floor heights that accommodate containment and cabling, and facades that protect equipment from weather, dust, electromagnetic interference and unauthorised entry.
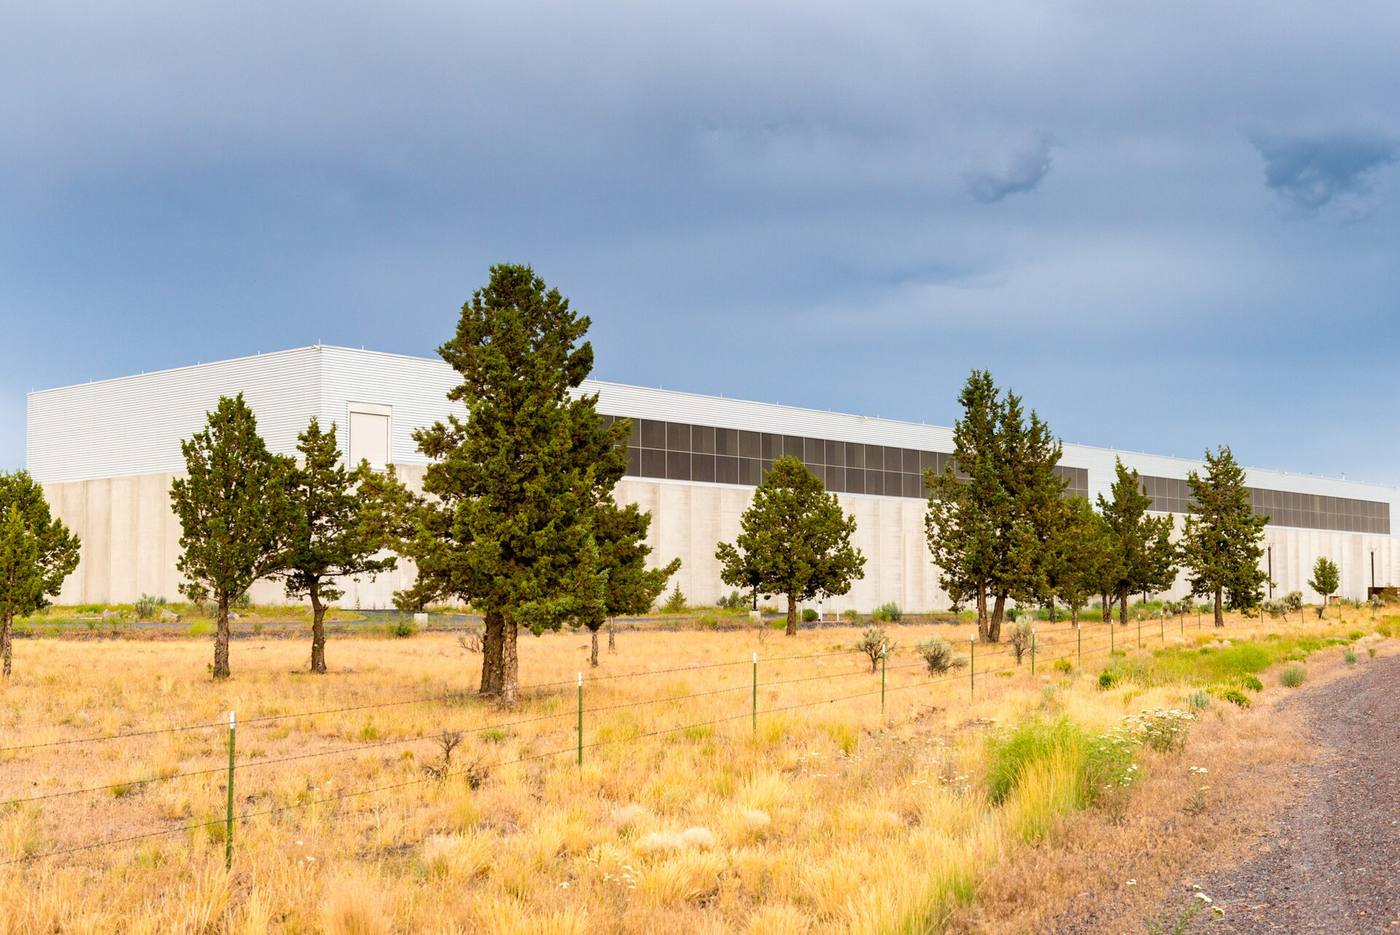
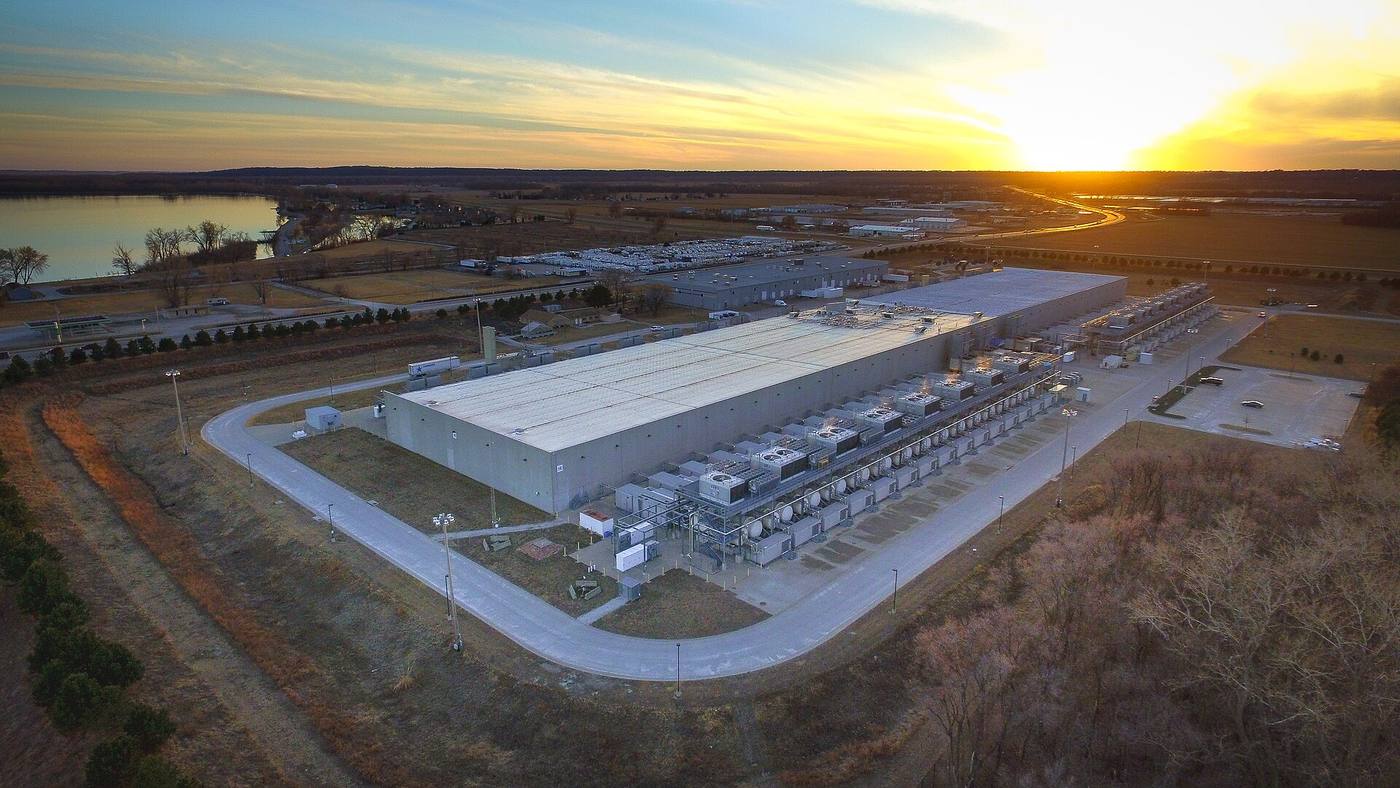
Security explains more of the blankness than aesthetics does. A facility that holds other people's data has reasons to avoid ground-floor glazing and legible entrances. Windows are a liability: every opening is a security weakness and a thermal weakness at once. The result is the familiar form — a big, sealed, windowless box on a fenced campus — that reads to neighbours as a fortress.
Speed explains the rest. Data-centre demand has grown faster than the profession's involvement in the sector, so much of the stock was delivered as developer-led engineering with architecture arriving late, if at all. The architect's scope often shrinks to the office annex while the halls themselves are value-engineered to a rainscreen panel system. That history is worth stating plainly, because it is the baseline the next generation of projects must argue against. The conversation about data-centre design is moving toward the building type itself — as the profession's own engagement with AI-driven work is expanding the same way.
None of this means the box is inevitable. It means the box is the default outcome of letting engineering constraints design the building alone. The rest of this guide examines which of those constraints are real, which are habits, and where architectural decisions genuinely change the outcome.
What are the real costs behind the facade?
Three complaints recur wherever data centres are proposed: water, energy and noise. A fourth — appearance — runs underneath all three. Each deserves a fair hearing, because the criticism is partly right and partly misaimed.
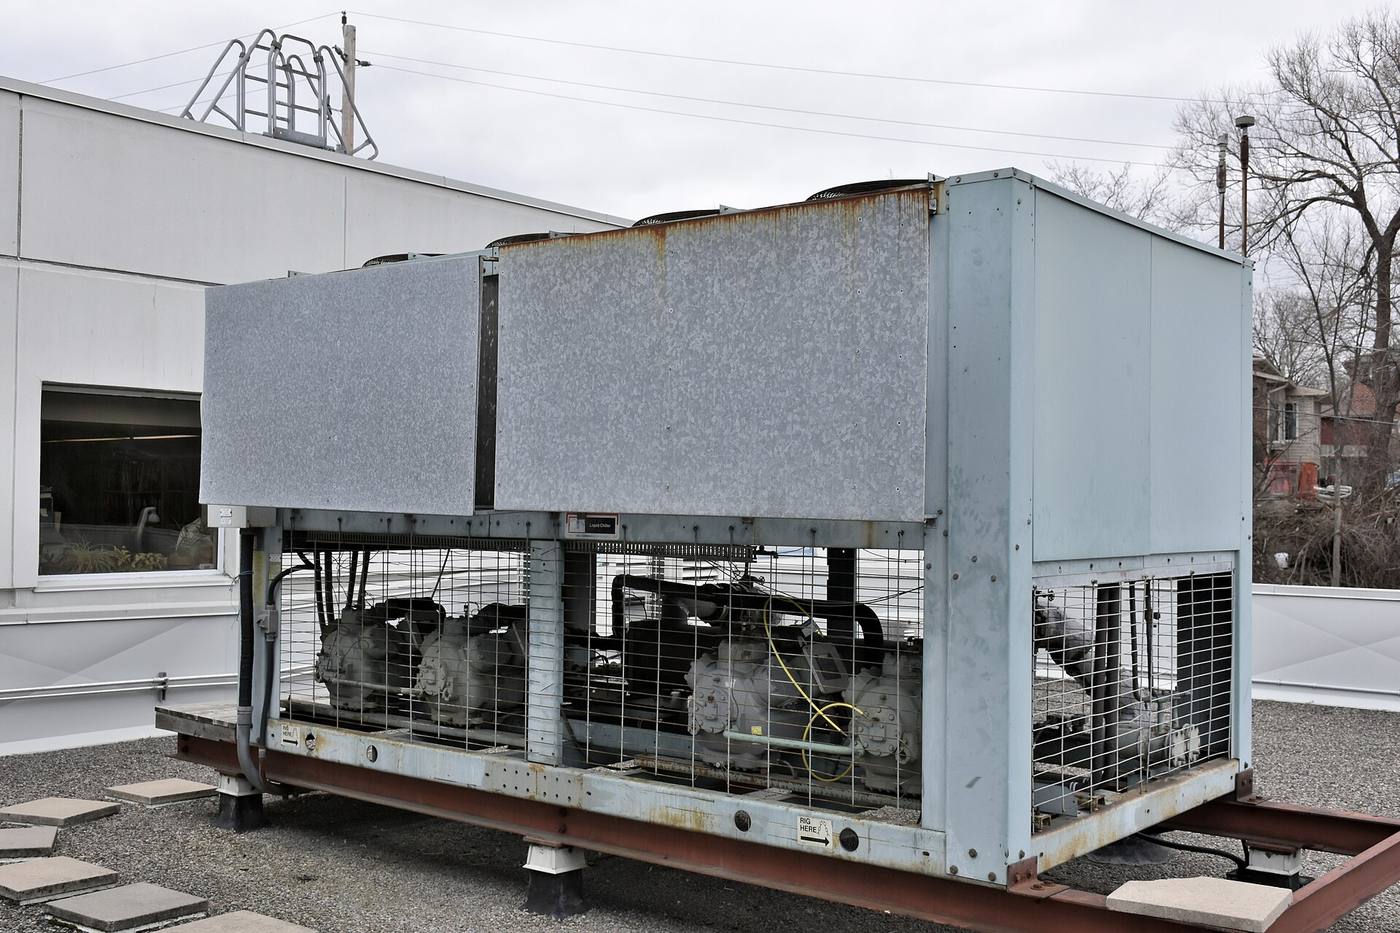
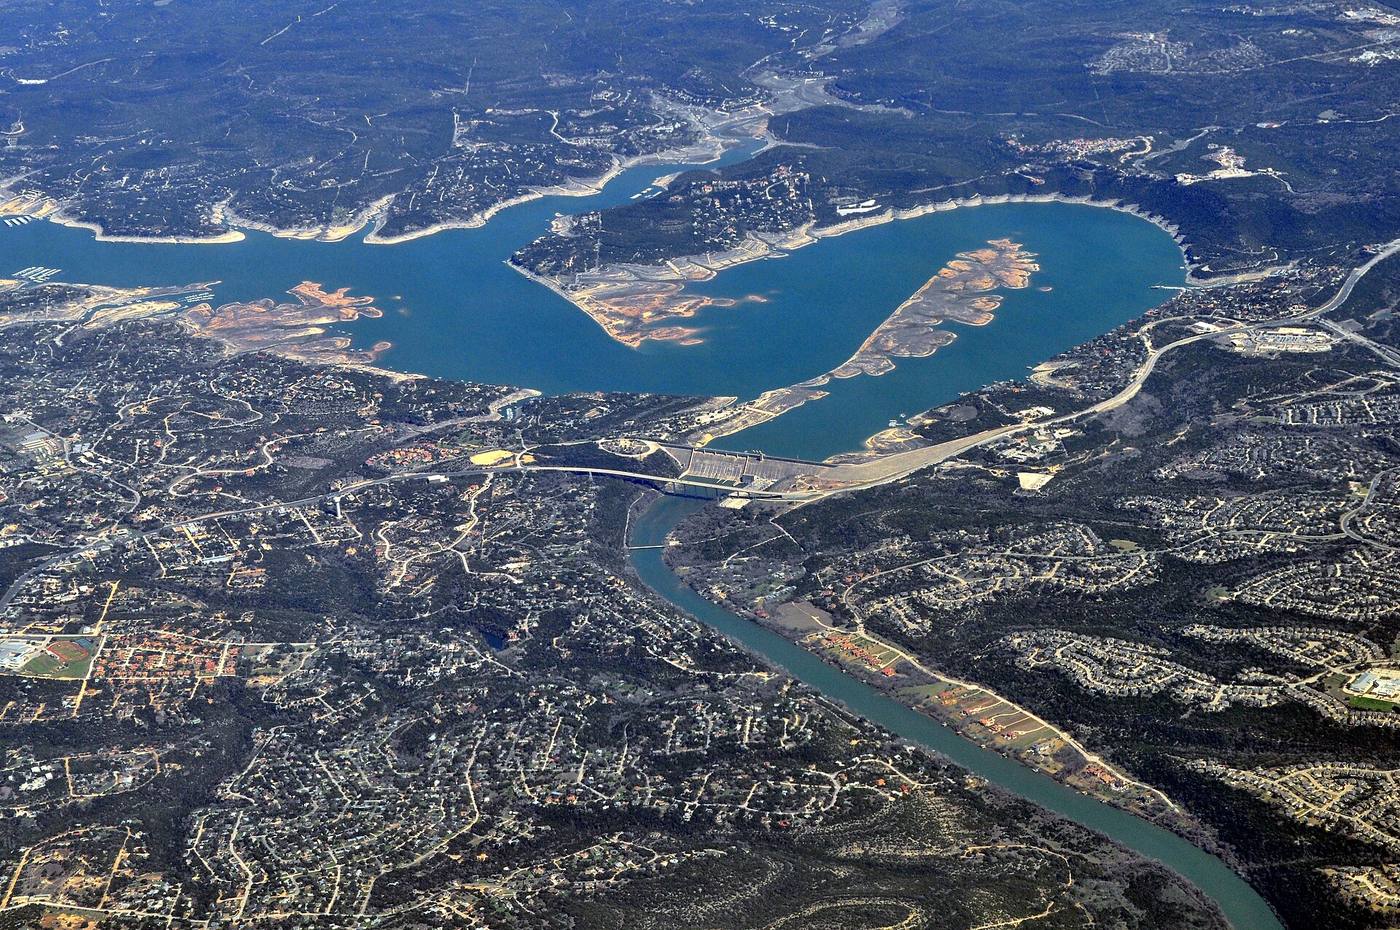
Water. Cooling is the building's second appetite after power. Evaporative cooling consumes large volumes of water to reject server heat, and in drought-prone regions that consumption has become the most politically potent objection of all. Operators respond that newer facilities use closed-loop or air-side systems that drastically cut on-site water use — and some do. The fair question is not whether a particular facility “uses water” but how much it consumes per unit of computing, how that compares with local supply, and what happens in a heatwave year. Averages hide the local story.
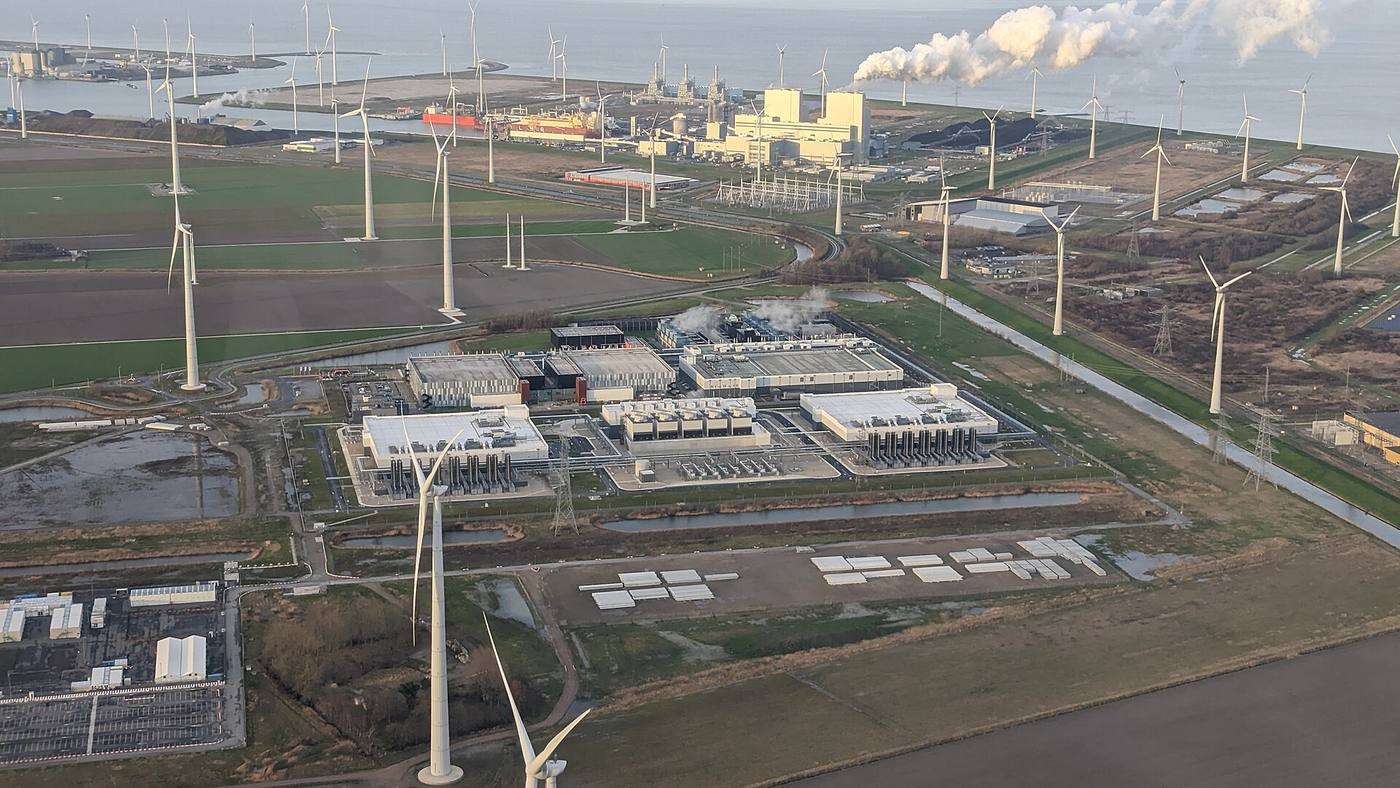
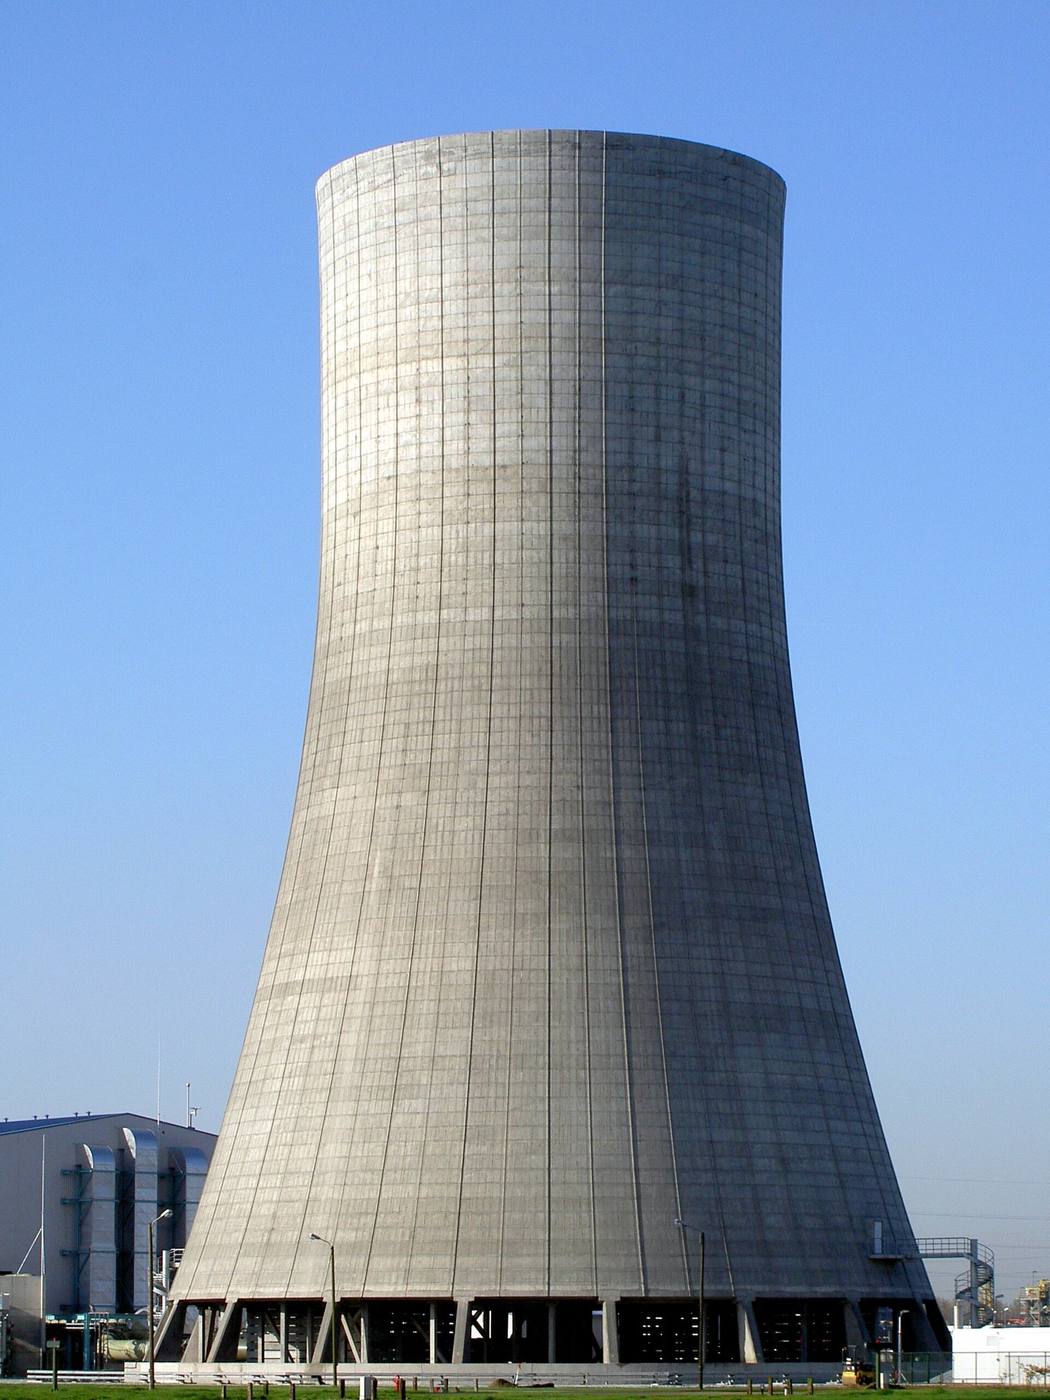
Energy. A data centre converts almost all of its electricity into heat. That is the physics of computing: work in, heat out. The grid question is therefore the architecture question — where the power comes from, whether the facility can flex its load when the grid is strained, and whether that waste heat can be exported instead of dumped. A building that drinks from a stressed grid and vents its heat to the sky is a poor neighbour however handsome its facade. One that plugs into clean power and feeds heat to homes is a different proposition.
Noise. Cooling fans, air handlers and backup generators produce a constant low-frequency hum that carries further at night, when background noise drops. For residents near the fence line, this is not an aesthetic complaint — it is a sleep complaint. One analysis of a US state found problematic noise at roughly one in ten operating data centres, with nearly a third within 200 feet of residential land. Mitigation is an architectural problem: enclosure massing, acoustic louvres, setbacks, berms and planting all sit squarely in the designer's toolkit, and generators belong in the noisiest-hour planning from day one rather than as a retrofit.
Appearance. The least technical complaint may be the most politically effective. A windowless shed on the edge of town reads as contempt for the place — a building that takes and gives nothing. Architecture cannot fix a water problem, but it can decide whether a facility contributes a street, a landscape and an honest face, or merely a fence.
What do architects actually decide on a data centre?
More than the default suggests. The architect's real levers cluster in five places.
1. Massing and siting. Whether the halls read as one monolith or as articulated bars, how they sit in the landscape, and how much of the site stays genuinely public. Breaking a hyperscale shed into legible volumes or burying parking can transform the building's relationship with its neighbours — and massing decisions are made before the first panel is specified.
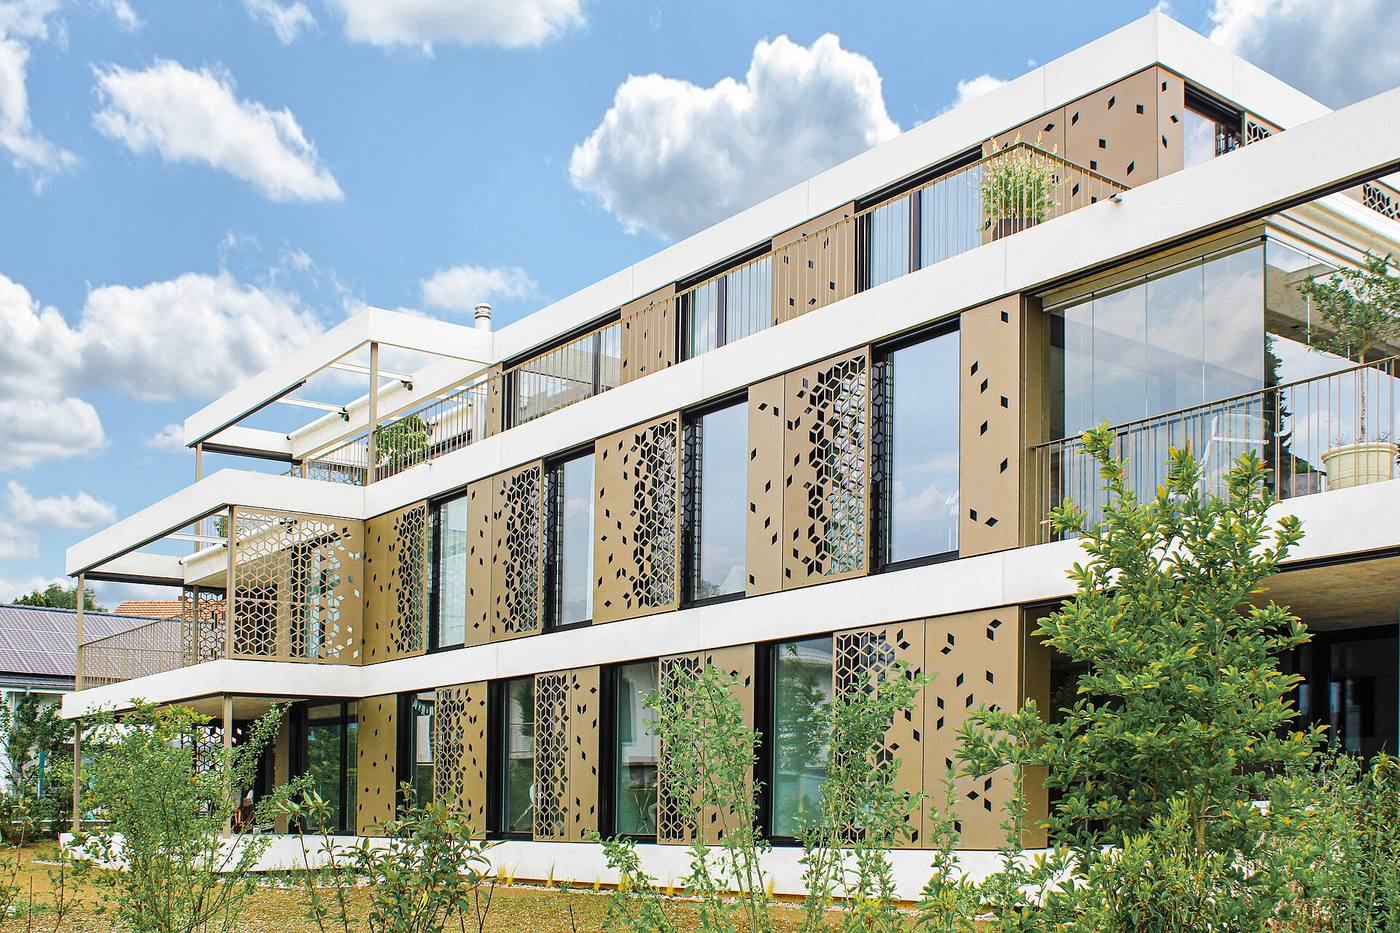
2. The facade as an environmental instrument. A rainscreen is not the only option. Ventilated double skins, deep fins, perforated screens and green walls can shade, breathe and age in ways a flat composite panel cannot. The facade also carries the project's civic register: material, rhythm and detail are how a windowless building signals that someone thought about it. Facade systems that manage heat and glare are familiar territory for architects working on climate-responsive envelopes.
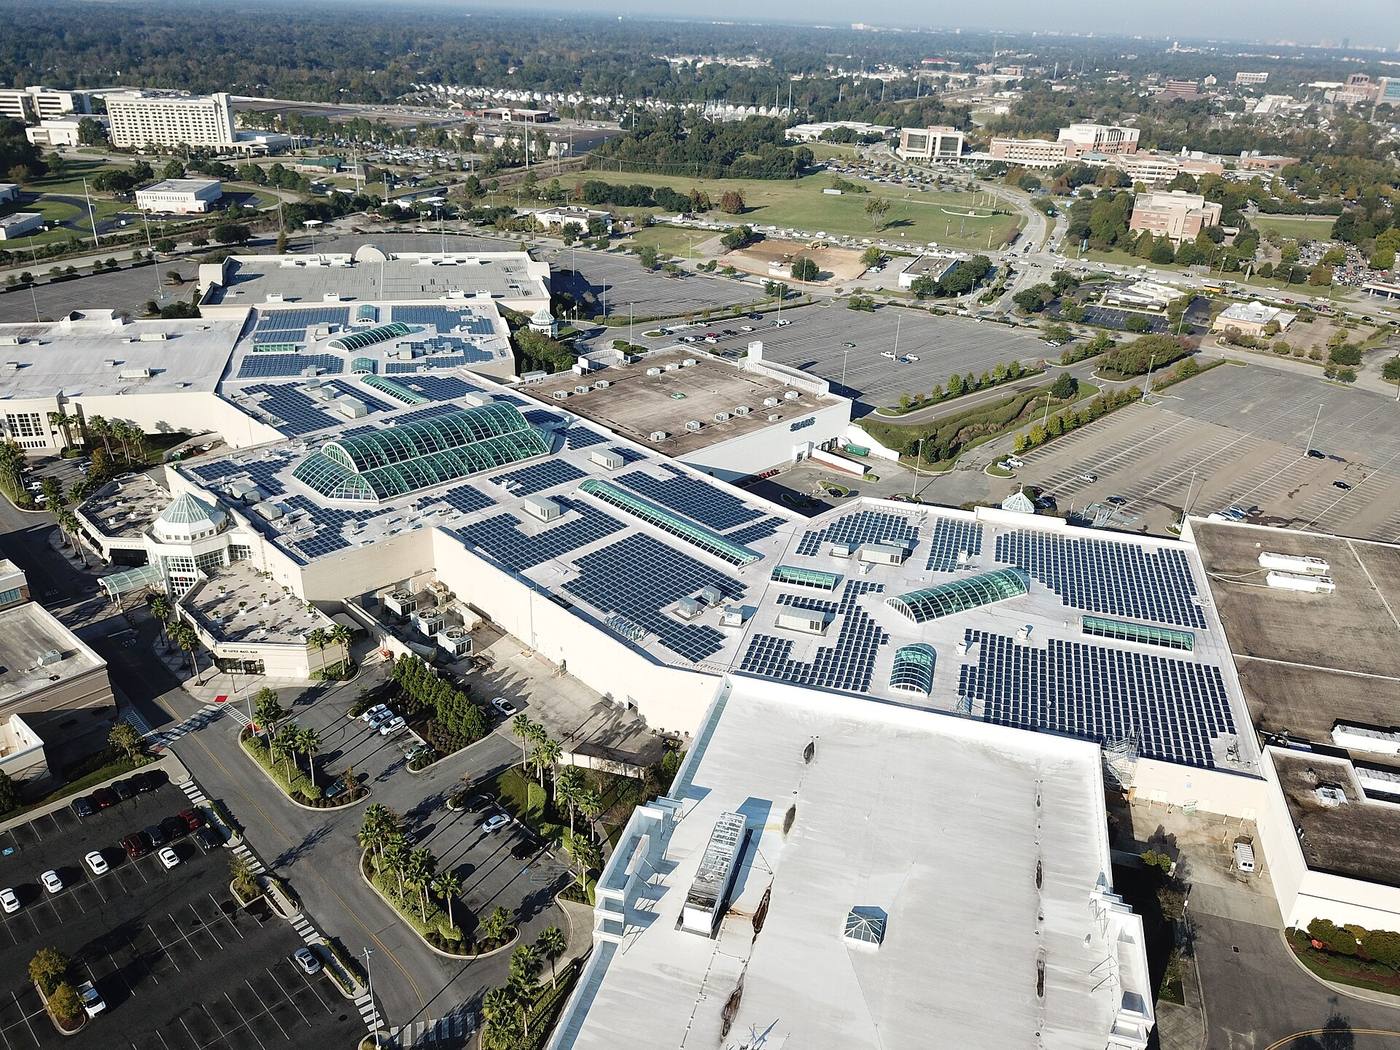
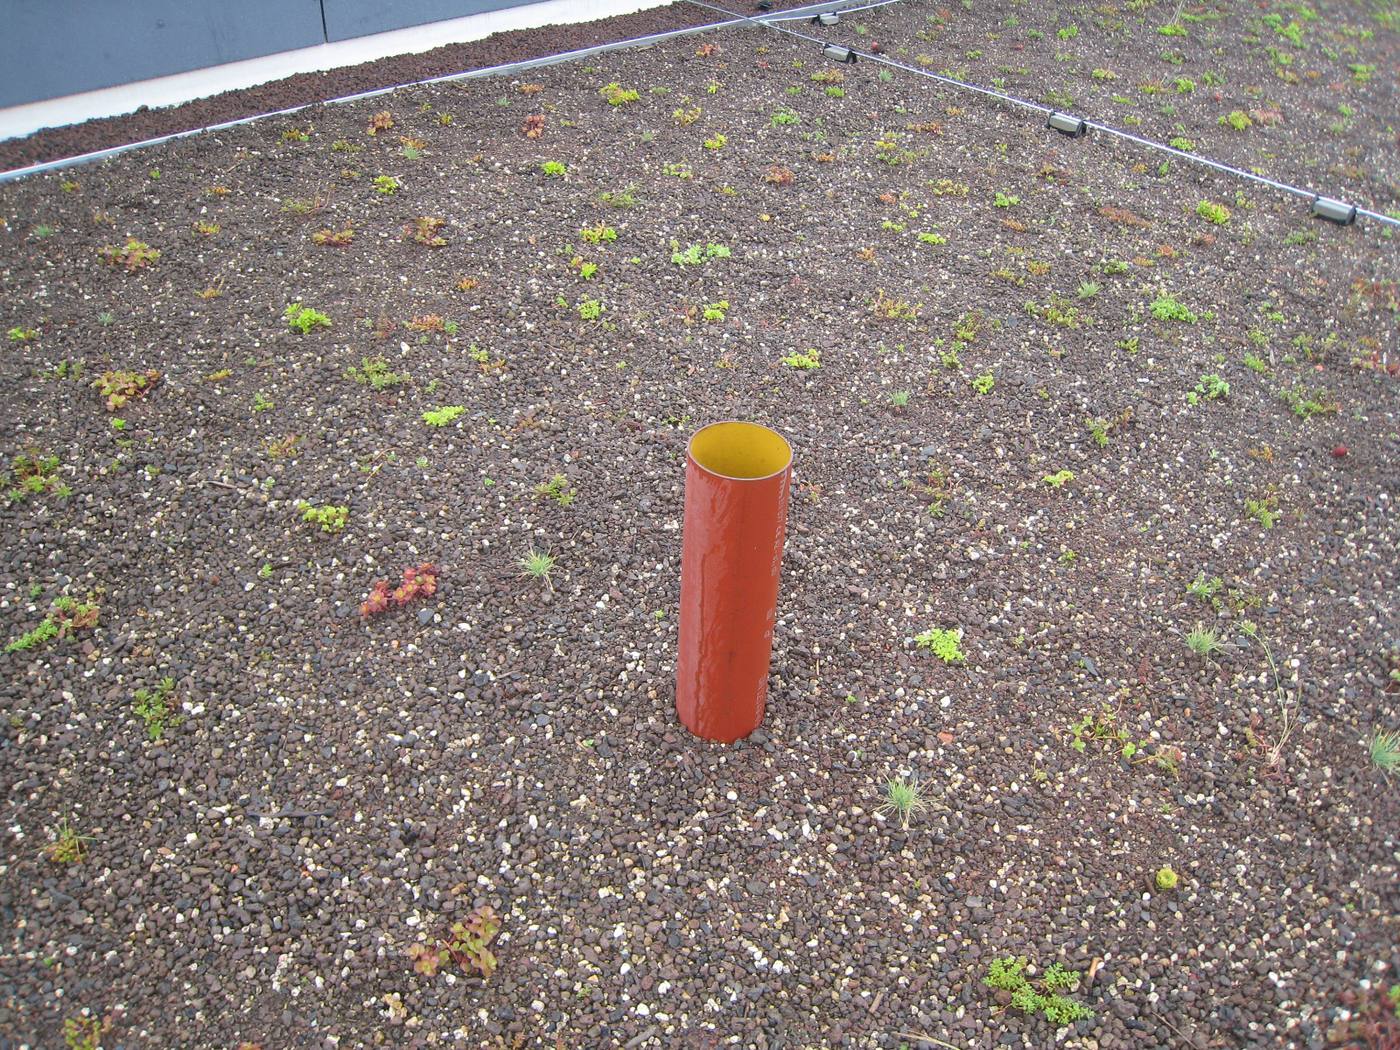
3. The roof. Data-centre roofs are among the largest blank surfaces in any city. They can host solar arrays, green roofs that temper stormwater and the urban heat island, or visible cooling equipment screened as part of the composition rather than hidden as an embarrassment. A roof strategy is a climate strategy — and a place where solar integration decisions move from theory to square metres.
4. The ground plane and landscape. Security perimeters do not have to mean dead edges. Layered planting, public paths, retained mature trees and water features for stormwater can make a secure campus porous at its boundary. Landscape is where the facility's heat-island and drainage impacts are negotiated with the neighbourhood.
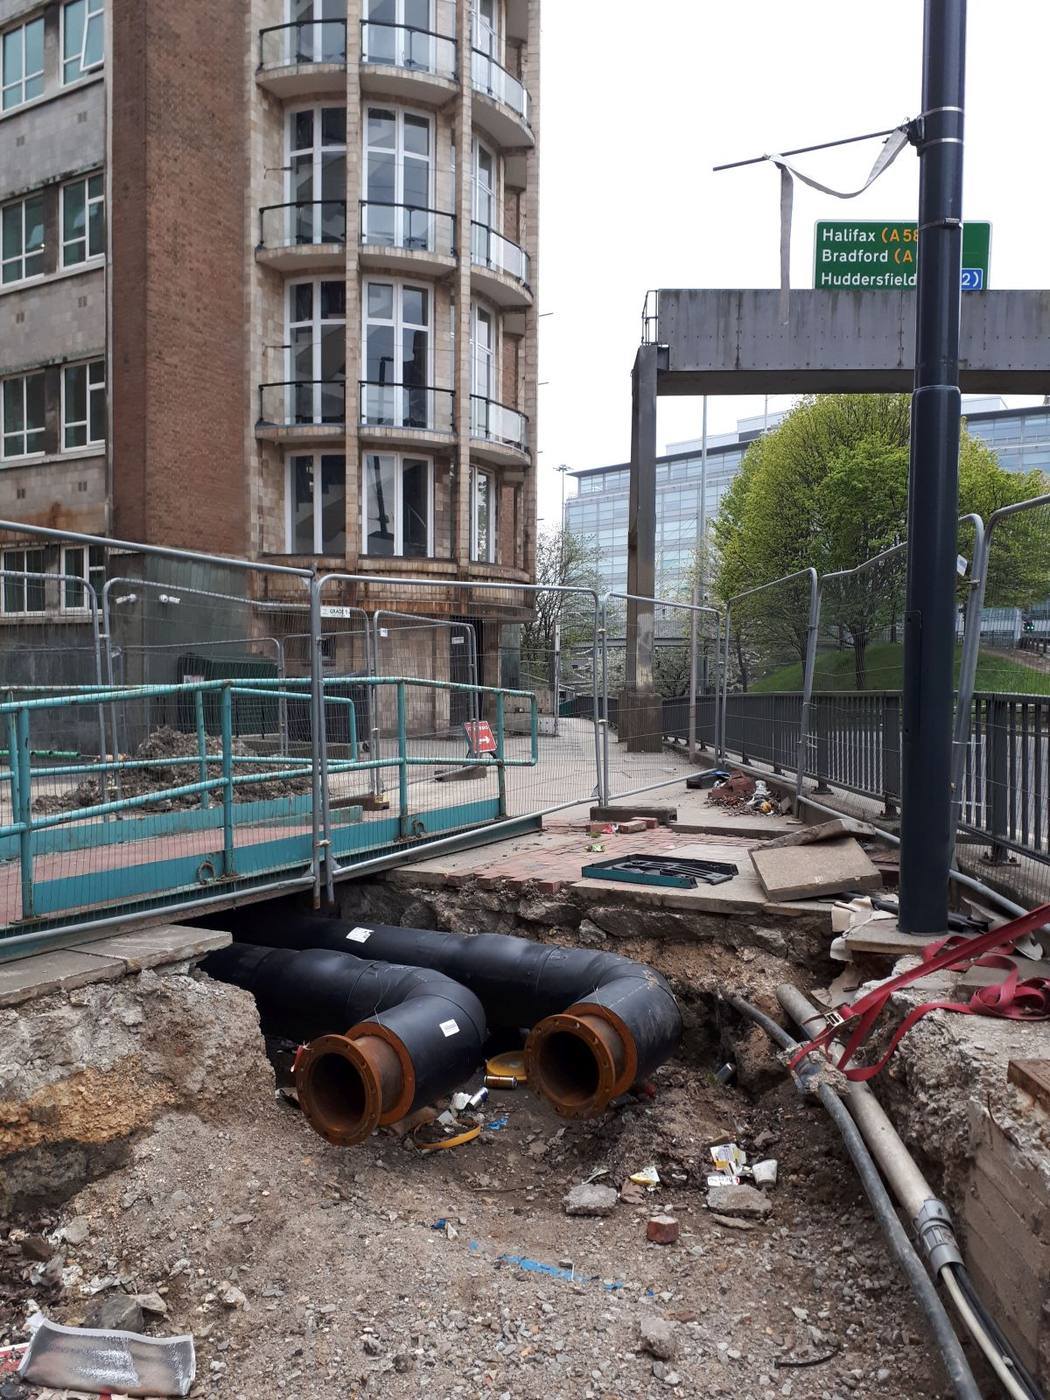
5. Waste-heat export. The single most architectural opportunity: designing the building so its waste heat leaves through pipes, not cooling towers. The plant room, risers and district-heating connection points are drawn in the first sketches, not fitted out later.
What does good data-centre architecture look like today?
The best evidence is built work and serious proposals, not renderings of imaginary campuses.
Start with the most famous counter-example. In Stockholm, an internet provider converted a former civil-defence bunker beneath a city hill — built in 1943, thirty metres under bedrock — into a data centre whose interior was designed by Albert France-Lanord Architects with the drama of a film set: planting and greenhouses, simulated daylight, waterfalls, a saltwater fish tank, and a glass conference room suspended above the server hall. Opened in 2008, it is a special case — a retrofit inside extraordinary geology — but it proved a point the industry has been slow to absorb: the people who work in these buildings, and the public that reads about them, respond to spatial imagination. A data centre can have an interior worth photographing.
The more replicable model is heat reuse. In Finland, Google's Hamina campus began feeding recovered server heat into the local district-heating network in 2025 — a heat-pump plant expected to cover around 80 percent of the network's annual heat needs, warming households, schools and public buildings, provided free of charge. A decade earlier, a data centre in Mäntsälä, Finland began piping waste heat into the town's district system, heating roughly 1,500 homes. These projects reframe the brief: the architect is no longer designing a sealed consumer of utilities but a thermal power station that happens to compute.
Large practices have begun to treat the typology as a design problem. Gensler's research institute published a 2025 study, “Redesigning Data Centers for Environmental Impact,” on lowering the footprint through site selection, material choice and modular design — and a separate survey of more than 200 residents near proposed campuses found that building appearance, massing, materials and height are decisive in whether communities accept a project. The through-line of the serious proposals is consistent: daylight where people work, honest materials, visible sustainability systems, and a ground plane that acknowledges the neighbourhood.
None of these examples dissolves the underlying demand. But together they show that the building type's reputation is not fixed by physics. It is fixed — so far — by the thinness of the design briefs.
How do we measure “good”?
Claims about sustainable data centres are easy to make and hard to check. Three metrics, properly understood, separate substance from marketing.
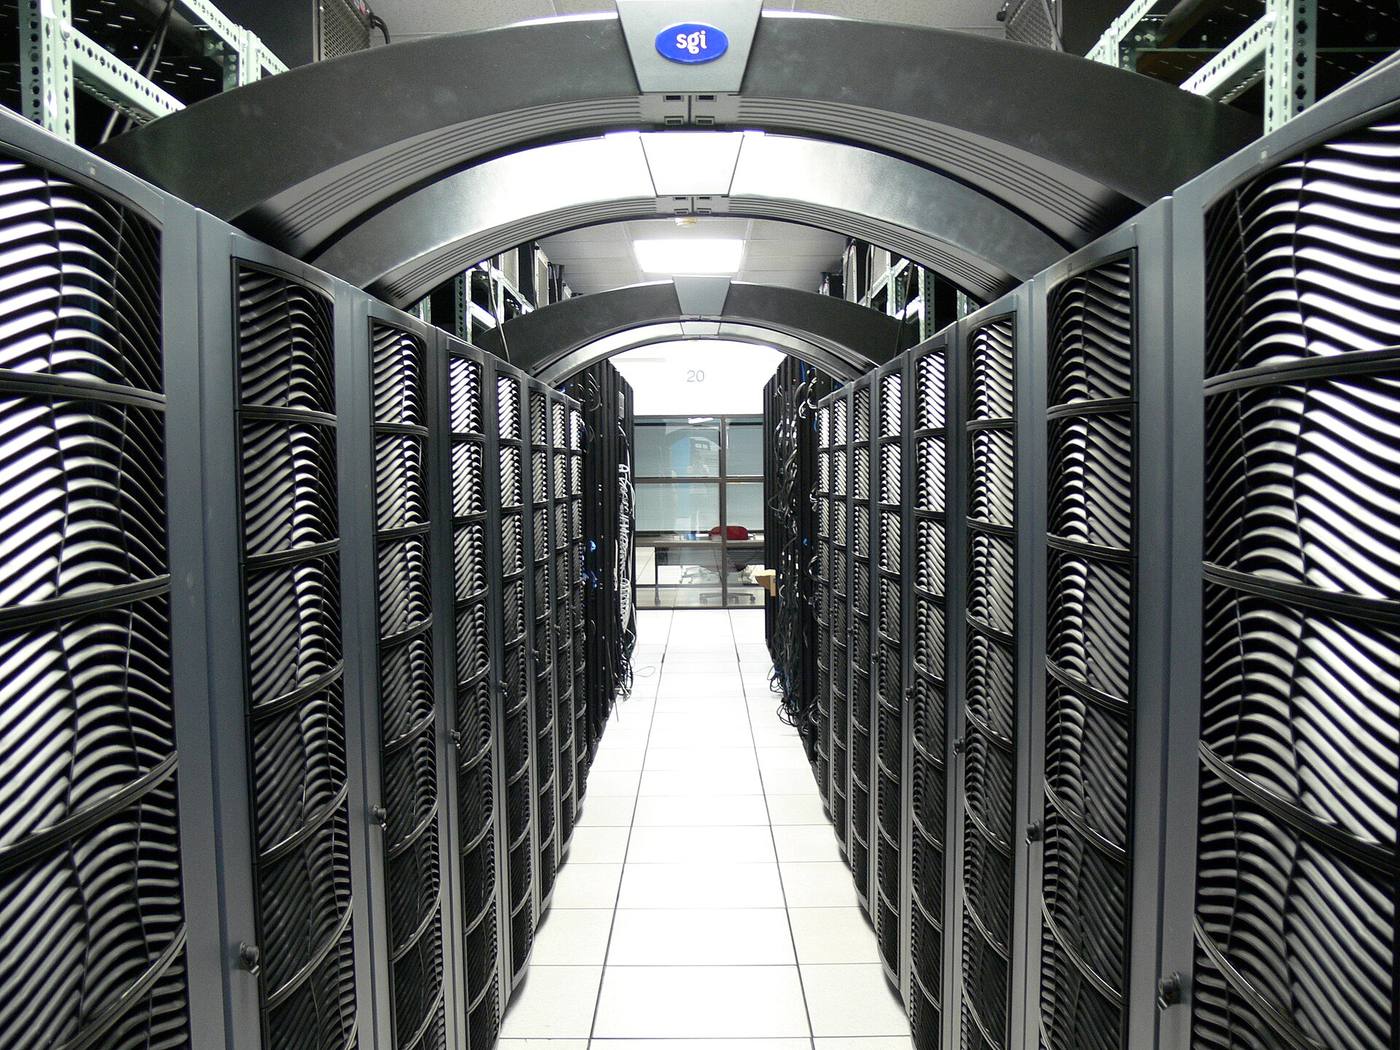
PUE — Power Usage Effectiveness. The industry's headline metric, developed by The Green Grid (now the ISO/IEC 30134-2 standard), divides the facility's total energy by the energy its computing equipment uses. A PUE of 1.0 would mean no overhead at all; real facilities land somewhere above it. It is useful but narrow: it says nothing about where the power comes from, and it rewards efficient overhead while ignoring total consumption. Treat it as a starting question, not a verdict.
WUE — Water Usage Effectiveness. The water analogue, created by The Green Grid in 2011: annual on-site water consumption per unit of computing energy, in litres per kilowatt-hour. Industry averages sit around 1.8 L/kWh; well-designed air-cooled sites approach zero. Published WUE figures let neighbours and planners compare facilities instead of trading anecdotes. Ask whether the number covers a design year or a drought year, and whether evaporative losses are included. A facility that looks frugal in a mild spring may not be frugal in August.
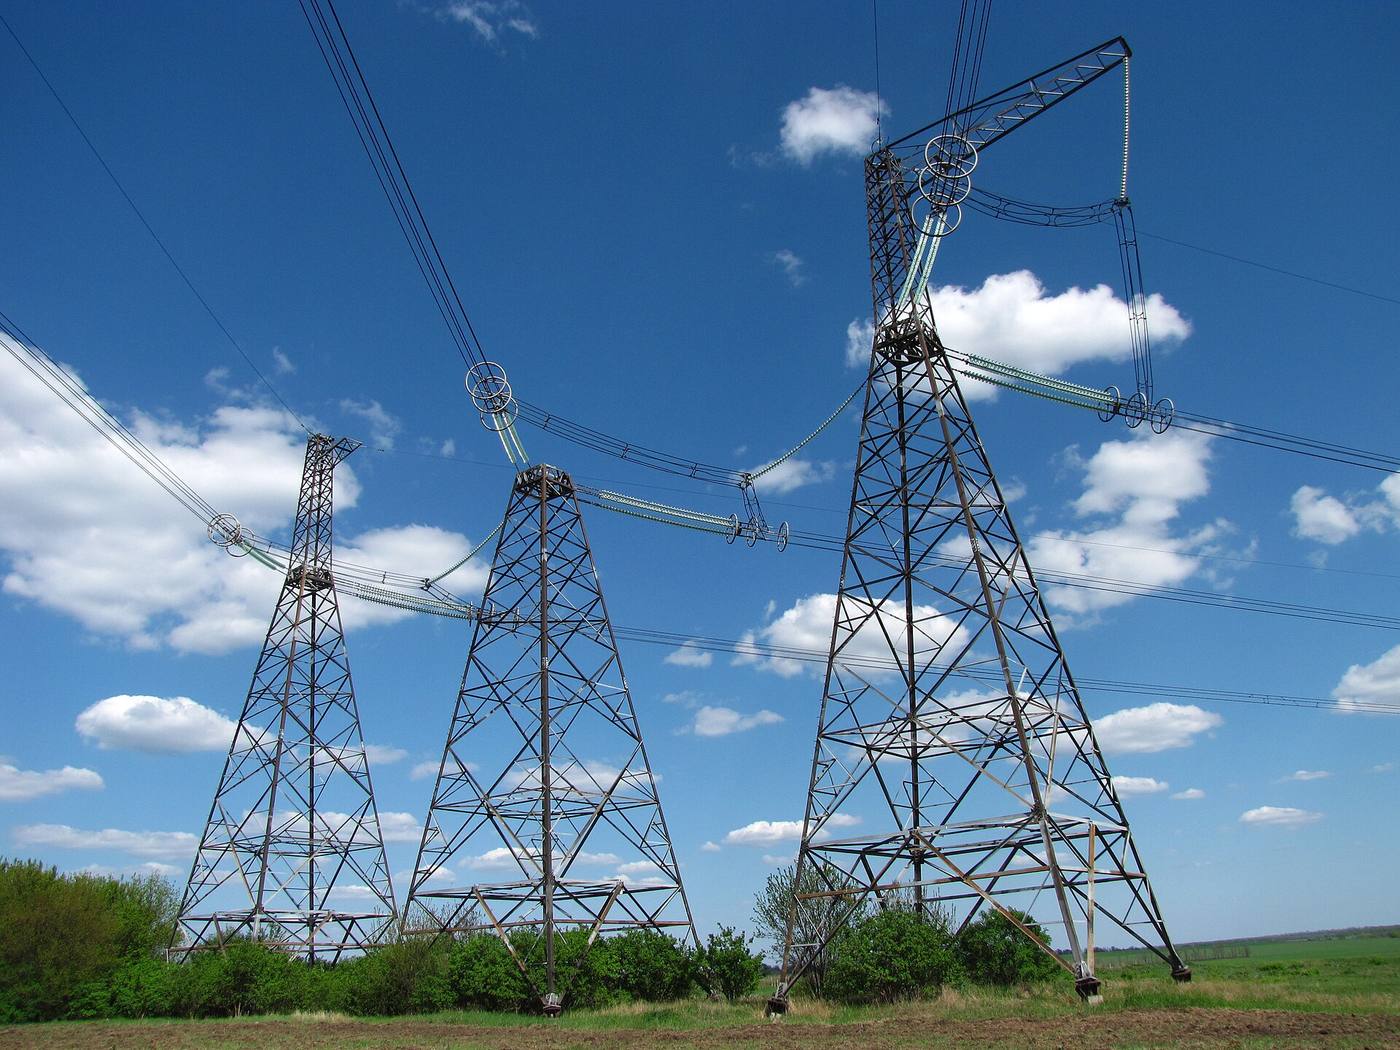
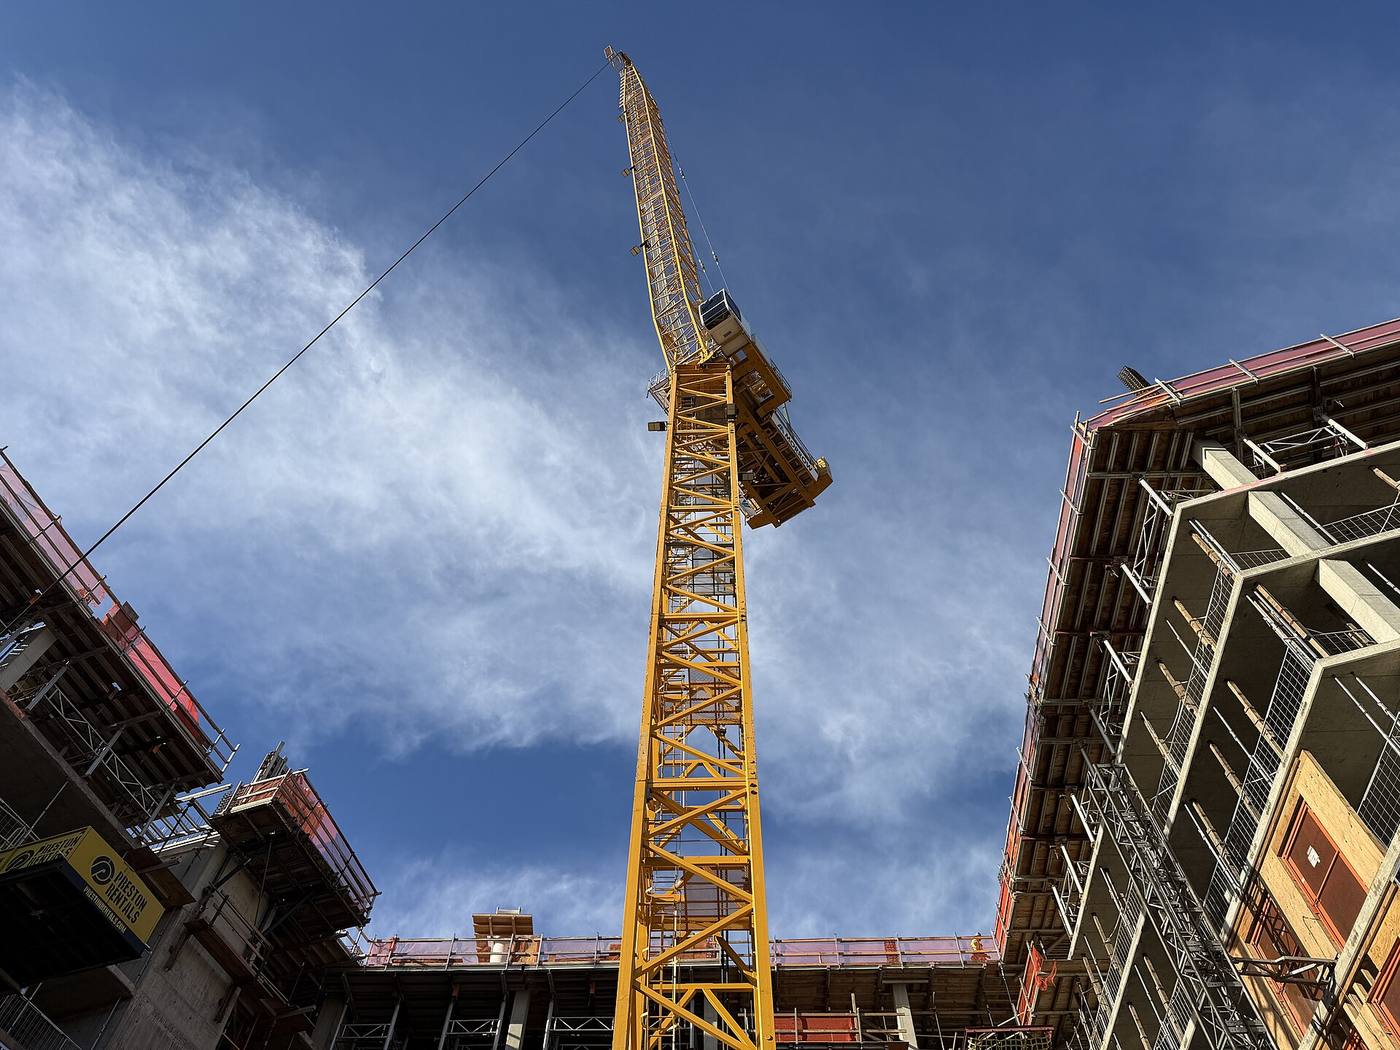
Embodied carbon and grid interaction. The servers get replaced every few years; the concrete and steel do not. A lifecycle assessment of a 5 MW facility in France found construction accounted for nearly 40 percent of total lifetime CO2 — driven largely by concrete and steel — which makes low-carbon structure — concrete specified with verified environmental product declarations, steel with recycled content, timber where fire and loading regimes allow — as material here as anywhere. And the operational question is grid citizenship: can the facility shift non-urgent compute to hours of clean, cheap power, and can its backup systems support the grid instead of merely waiting for an outage?
No single number certifies a good data centre: a credible project publishes PUE and WUE, accounts for embodied carbon, names its power source, and shows what its waste heat does.
Myths to retire, mistakes to avoid
“Data centres are windowless boxes by necessity.” Mostly habit, partly truth. The halls need protection, but offices, control rooms, visitor spaces and circulation can and should have daylight. The all-box campus is a procurement outcome, not a physical law.
“A green facade fixes the carbon problem.” Planting and photogenic cladding are welcome, but they are rounding errors next to power sourcing, cooling efficiency and embodied carbon. Judge the building on its meters, not its mood boards.
“Data centres use no water.” Some air-cooled designs use very little — and water-free cooling is a genuine advance worth celebrating. But closed-loop systems still reject heat somewhere, and evaporative systems remain common. Demand the WUE number; do not accept the slogan.
“Community opposition is just NIMBYism.” Dismissing neighbours as irrational misses the point. A facility that arrives with published water figures, a heat-reuse plan and acoustic modelling earns a different hearing than one that arrives with a fence and a press release. Opposition is often a design brief in disguise.
“Good design costs too much.” The marginal cost of architectural consideration is small against a hyperscale facility’s capital cost. What costs money is late design — trying to civilise a building after the engineering is frozen. The cheapest good data centre is the one where the architect was in the room at concept stage.
The questions to ask before signing off a design
For architects, clients and planners, these questions separate a designed data centre from a decorated one.
- What does the building give back? Heat to a district network, power flexibility to the grid, a landscaped edge to the street — or nothing?
- Show the water numbers. Published WUE, in a drought year, with the cooling strategy named.
- Where do people get daylight? Every occupied space, not just the reception.
- What is the acoustic plan? Modelled night-time levels at the nearest homes, with generators included.
- What is the roof doing? Solar, green roof, screened plant — a strategy, not a void.
- What is the embodied-carbon story? Structure specified with data, not adjectives.
- Can it be read? A building the public can understand — honest materials, legible scale, a face — will outlast one that hides.
Data centres will not become invisible; the digital economy needs them the way the industrial economy needed factories. The question is whether the profession treats them as infrastructure to be endured or as buildings to be designed. Good architecture has never required a sympathetic brief — it has required architects willing to argue that the brief was too thin. The question now is whether the profession treats data centres as infrastructure to be endured or as buildings to be designed, because their heat, hunger and blankness are not going away. The streets around these campuses face the same heat-island pressures as the urban corridors learning to cool themselves — and deserve the same design attention.
Frequently asked questions
Why do data centres look like windowless boxes?
Security and equipment protection drive the form: every opening is a weakness for intrusion and a thermal liability. But the all-box campus is a procurement outcome, not a physical law — offices, control rooms and circulation can have daylight.
What is PUE in a data centre?
Power Usage Effectiveness, developed by The Green Grid: total facility energy divided by the energy its computing equipment uses. A PUE of 1.0 would mean no overhead; it says nothing about the power source or total consumption.
What is WUE in a data centre?
Water Usage Effectiveness, created by The Green Grid in 2011: annual on-site water consumption per unit of computing energy, in litres per kWh. It lets planners compare cooling strategies instead of trading anecdotes.
Can data centres reuse their waste heat?
Yes. Facilities in Finland pipe recovered server heat into district-heating networks — Google's Hamina campus is expected to cover about 80 percent of its local network's annual heat needs from 2025.
What is the biggest architectural opportunity in data-centre design?
Designing waste heat to leave through pipes, not cooling towers, alongside massing, facades, roofs and landscape decisions made at concept stage — when they are cheapest.
Evidence and source notes
- International Energy Agency — Data centres used about 415 TWh (~1.5% of global electricity) in 2024, rising toward ~945 TWh (~3%) by 2030 in the base case.
- Dezeen — Late-September 2026 feature asking whether architects can help hyperscale data centres look and function better.
- Data Center Knowledge — Anti-data-centre sentiment often goes beyond water, energy and noise complaints to include criticism of a facility's appearance.
- The Green Grid — PUE developed by The Green Grid (now ISO/IEC 30134-2); ideal value 1.0. WUE created by The Green Grid in 2011, measured in L/kWh.
- Gensler Research Institute — Survey of 200+ residents near proposed campuses: building appearance, massing, materials and height are decisive in community acceptance of data centres.
- Google — Hamina heat-recovery project feeding recovered server heat into the local district-heating network, provided free of charge.
Related architecture stories
- Passive House vs Net Zero: The Difference Architects Must Get Right
Passive House reduces demand through a verified fabric-first standard; Net Zero balances annual energy use with renewable generation. The strongest projects understand where the two overlap—and where they do not.
- Apartment Acoustic Design: 10 Details That Actually Reduce Noise
Quiet apartments are not made by adding soft finishes at the end. They are planned through zoning, mass, separation, airtightness, junction control and on-site verification.
- Low-Carbon Concrete: 7 EPD Checks for Architects
A low number is useful only when its boundary is clear. This seven-check method helps architects compare concrete EPDs fairly and carry a carbon target from concept to delivery.
📌 Never miss a story — add World Arch Journal as your preferred source on Google: https://www.google.com/preferences/source?q=worldarchjournal.com