Low-E vs Triple Glazing vs Smart Glass: 8 Decisions That Matter
The best glazing is not the pane with the most layers or the darkest tint. It is the verified whole-window system that fits climate, orientation, comfort, daylight, controls and construction reality.
By World Arch Journal ·

Project file
- FORMAT: Evidence-led international design explainer
- PRIMARY KEYWORD: Low-e vs triple glazing vs smart glass
- SEARCH INTENT: Comparison · specification · facade performance
- EDITORIAL LEAD: World Arch Journal
- PUBLISHED: 6 October 2026
- VISUAL MIX: 4 original AI-assisted illustrations · 4 original diagrams
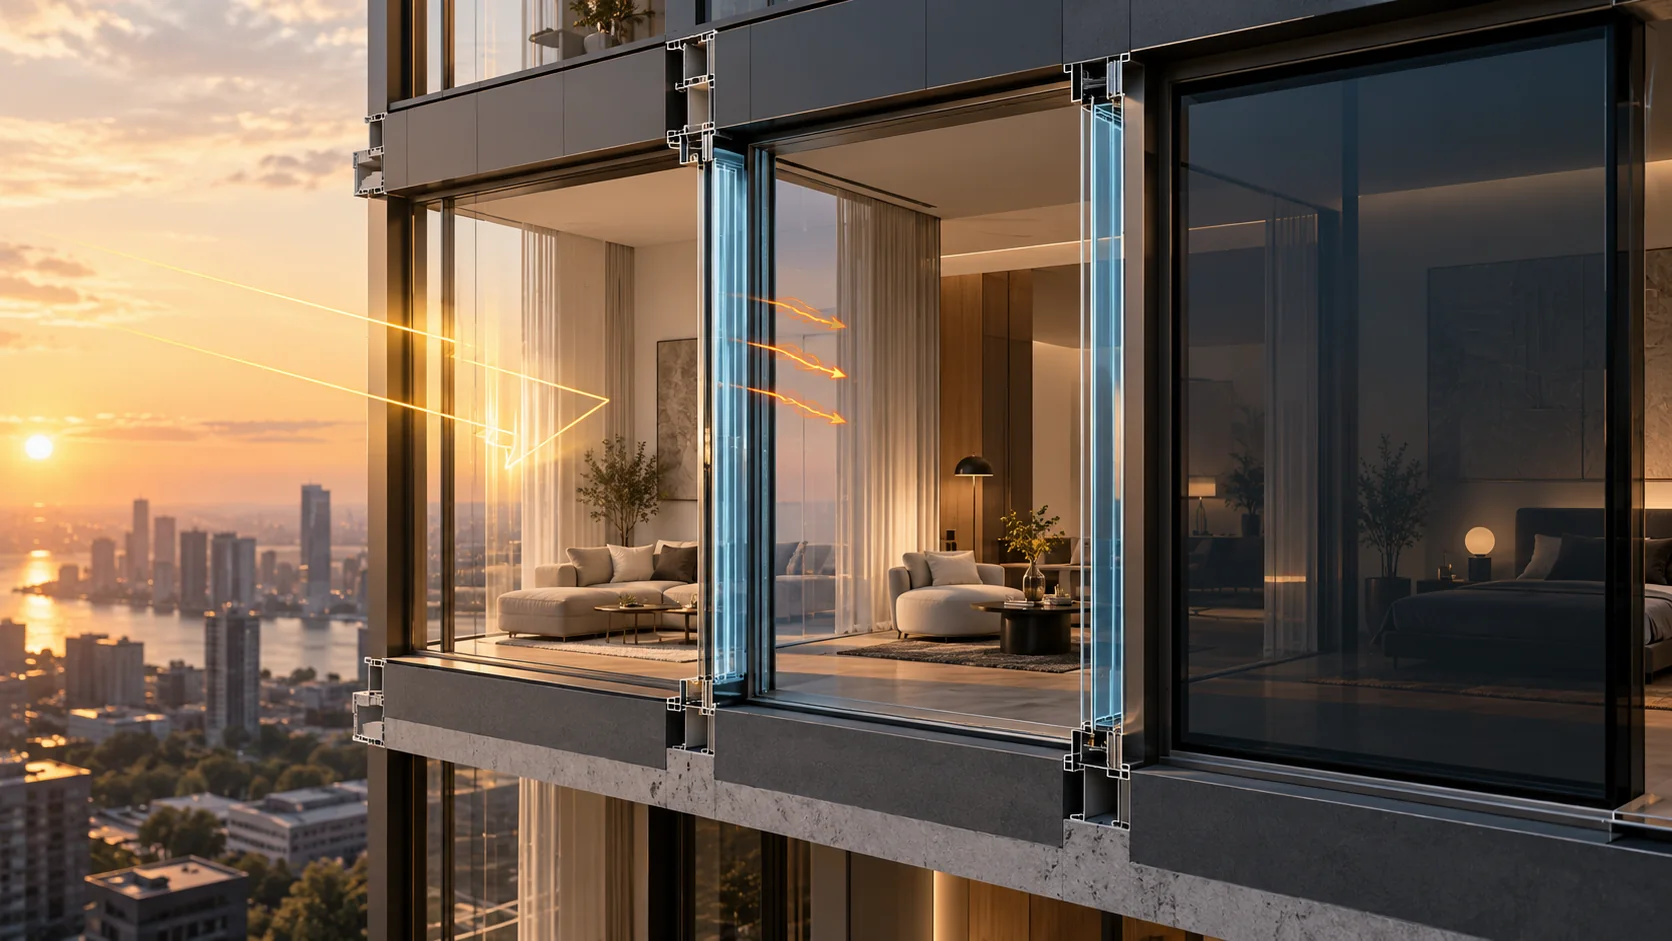
Low-e, triple glazing and smart glass are not three grades on one ladder. Low-emissivity coatings control radiant heat transfer and solar transmission. Triple glazing adds another pane and cavity, usually to improve insulation and interior-surface comfort. Electrochromic smart glass changes its tint in response to controls, giving the facade a dynamic way to manage sun and glare. A project may use one, two or all three.
The architectural decision should begin with climate, orientation, window area, occupancy and the view—not a product sample. Then compare certified whole-product values, model the facade with its shading and controls, and verify appearance, edge conditions and installation through mock-ups. This guide explains the sequence without prescribing a universal U-factor or solar heat-gain coefficient; those targets belong to the local code, climate file and project brief.
The quick answer
| Option | Primary strength | Typical risk | Best question to ask |
|---|---|---|---|
| Low-e insulated glazing | Controls radiant heat transfer while retaining useful daylight | Wrong coating or surface for the climate and orientation | What U-factor, SHGC and visible transmittance does the whole product achieve? |
| Triple glazing | Lower heat transfer and warmer interior glass surfaces | More weight, depth, cost and embodied impact without a clear benefit | Does the comfort and energy model justify the third pane? |
| Electrochromic smart glass | Dynamically changes light and solar transmission | Poor zoning, slow response, controls failure or unwanted colour shift | Who owns the sequence, overrides, commissioning and future replacement? |
1. Read four metrics together
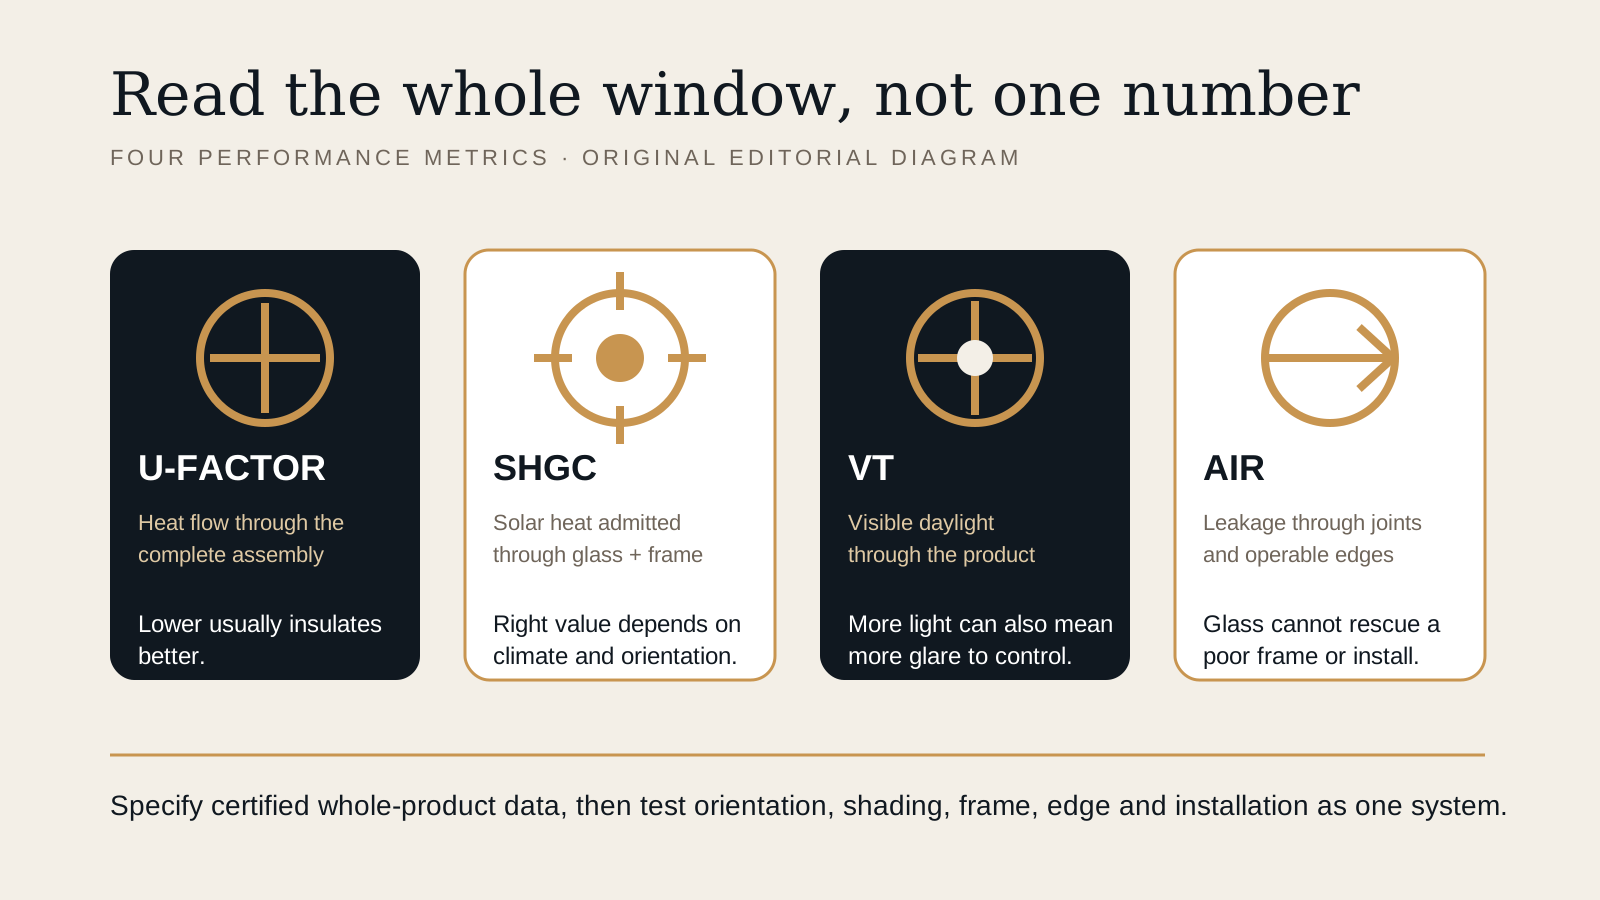
Window selection is often reduced to a single thermal number. That is a mistake. The National Fenestration Rating Council publishes standardized procedures for whole-product U-factor, solar heat-gain coefficient, visible transmittance and condensation performance. Its residential certification also covers air leakage. These values describe different questions and should be read as a set.
U-factor describes heat flow through the complete product; lower values generally indicate better insulation. SHGC expresses how much solar heat is admitted; a lower value can help a cooling-dominated exposure, while a higher value may sometimes support useful winter gain. Visible transmittance describes daylight, not heat. Air leakage concerns the joints and operable parts that can undermine comfort even when the glass centre performs well.
Always confirm whether a quoted number is centre-of-glass or whole-window, and whether it comes from an independent rating appropriate to the market. A high-performance centre pane inside a conductive frame with weak perimeter seals is not a high-performance window.
2. Understand what low-e changes
A low-emissivity coating is a microscopically thin metallic or metal-oxide layer applied to glass. The U.S. Department of Energy explains that it can lower U-factor and influence both solar heat gain and visible light. Different coatings are tuned for high, moderate or low solar gain, so the label “low-e” alone is not a specification.
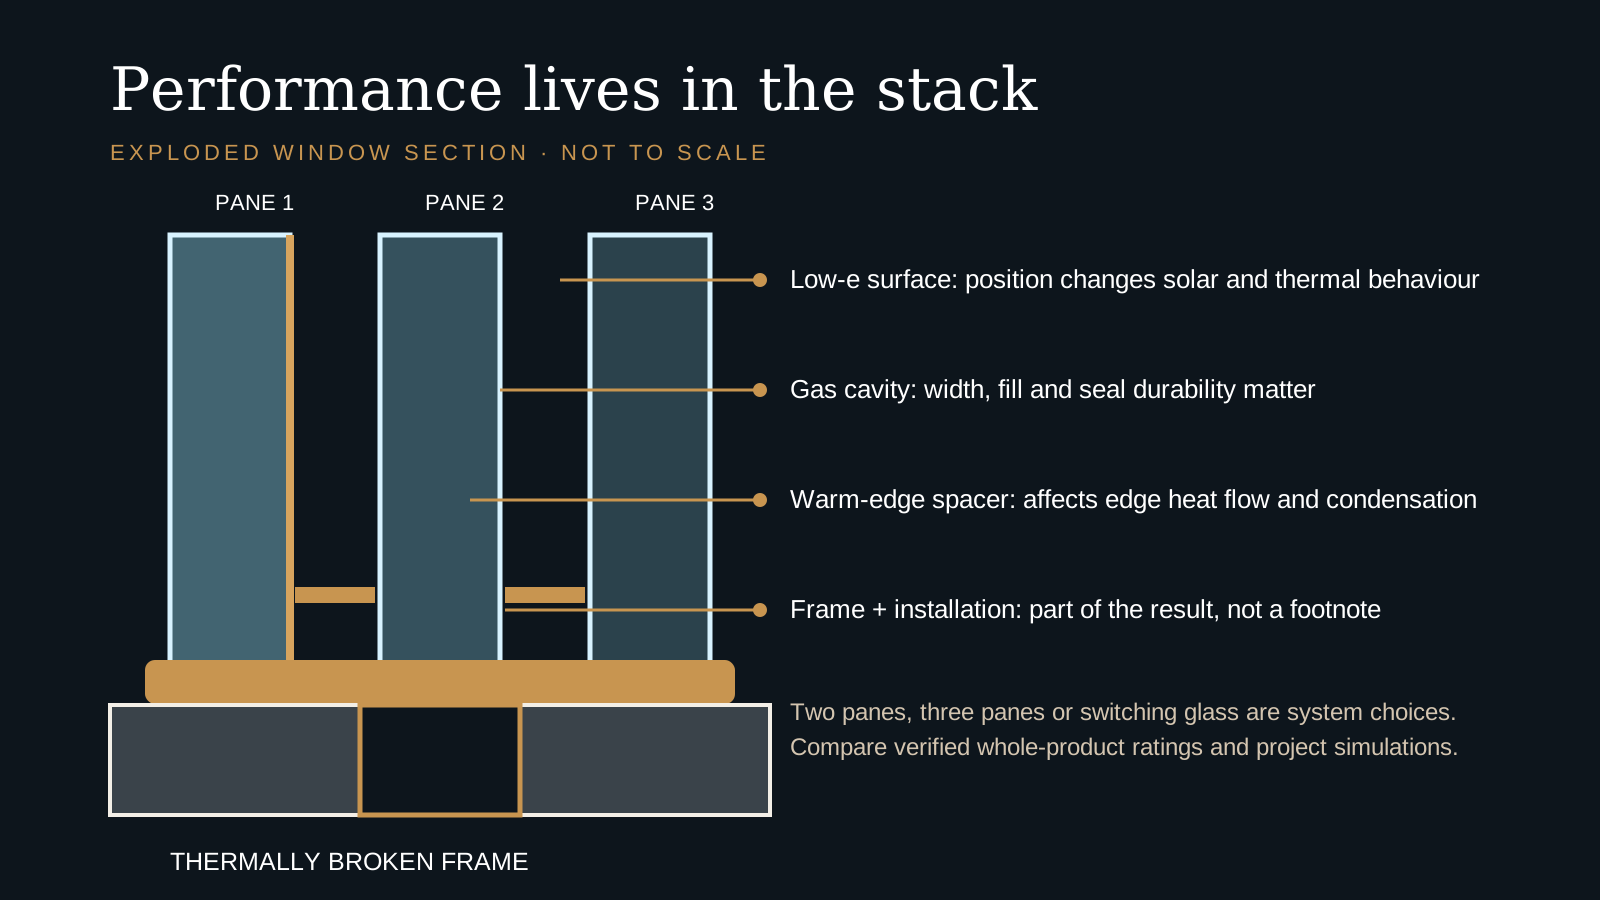
Coating position matters. In an insulated unit, numbered glass surfaces face outdoors, cavities and indoors. Moving a coating from one surface to another changes how the unit handles solar energy and how hot individual panes become. The manufacturer must confirm that the proposed build-up is durable, compatible with laminates or frits, and suitable for the heat-treatment and safety requirements.
Spectrally selective coatings aim to reject a larger share of near-infrared solar energy while preserving useful visible light. They can be valuable on cooling-dominated facades, but the final appearance still needs review. Exterior reflectance, interior colour, night-time mirror effects and variation between vision and spandrel zones can change the architecture significantly.
3. Choose the third pane for a reason
Triple glazing introduces a second sealed cavity. With appropriate coatings, spacers, gas fill and frames, it can reduce heat flow and raise the interior glass temperature in cold conditions. That warmer surface may improve comfort near the window and reduce condensation risk. It can also support stringent envelope targets in heating-dominated climates.
The third pane is not free performance. The unit becomes heavier and deeper; frames, hinges, anchors and handling equipment may change. More glass and edge material add embodied impacts, and a poorly designed frame can limit the gain. In mild climates or small, well-shaded openings, a strong double-glazed system may provide a better balance than a weak triple-glazed one.
Ask the energy and comfort model to compare complete alternatives rather than idealized glass layers. Include orientation, frame fraction, thermal bridges, infiltration, external shading and realistic operation. The design objective is not “triple glazing”; it is a measurable comfort, energy and condensation result achieved with responsible material use.
4. Treat smart glass as a controlled system
Electrochromic glazing changes visible and solar transmission when a small electrical signal alters the active layers. Lawrence Berkeley National Laboratory describes it as a versatile chromogenic technology that can be connected to controls to coordinate daylight and electric lighting. The glass generally needs power to switch state, not to remain at a selected tint.
Dynamic tint can respond to sun position, glare, cooling demand and occupant preference. That makes it attractive where fixed shading cannot protect a valued view or where one facade experiences rapidly changing solar conditions. Yet the glass is only one part of the result. Sensors, zones, control logic, network integration, wall switches, overrides and commissioning determine whether users experience calm daylight or a facade that seems to make unexplained decisions.
Review switching speed, darkest and clearest states, colour rendering, uniformity, low-temperature behaviour, fail state and replacement strategy. Mock up the real pane size because small samples conceal gradients and switching time. Dynamic glass can reduce dependence on blinds in some situations, but privacy, blackout, acoustic or personal-control needs may still require another layer.
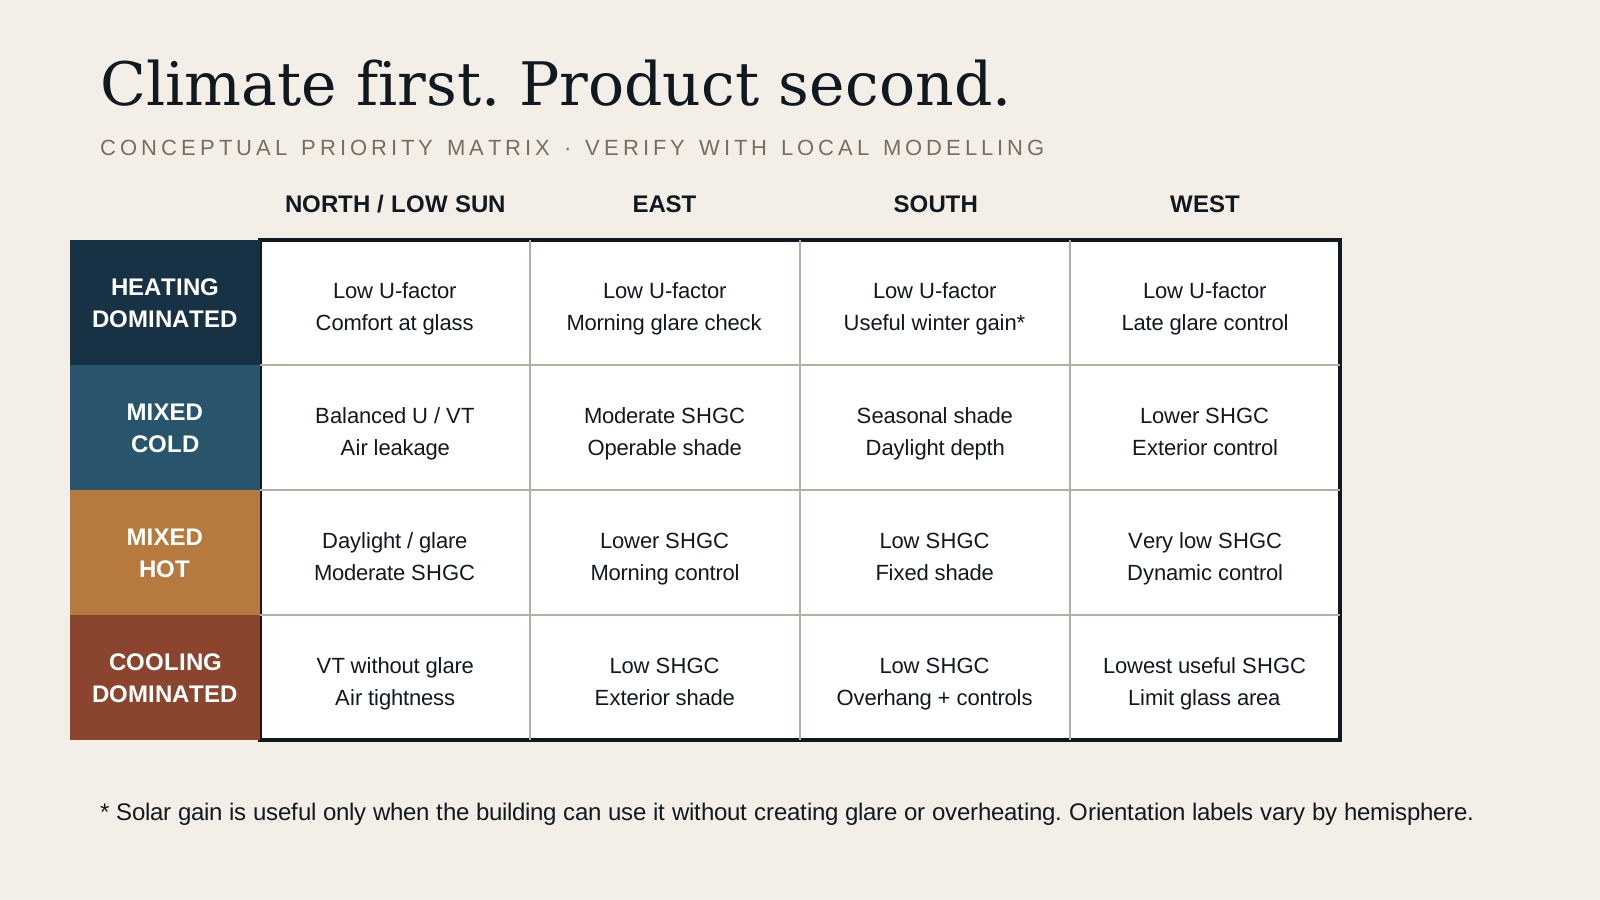
5. Match glass to climate and orientation
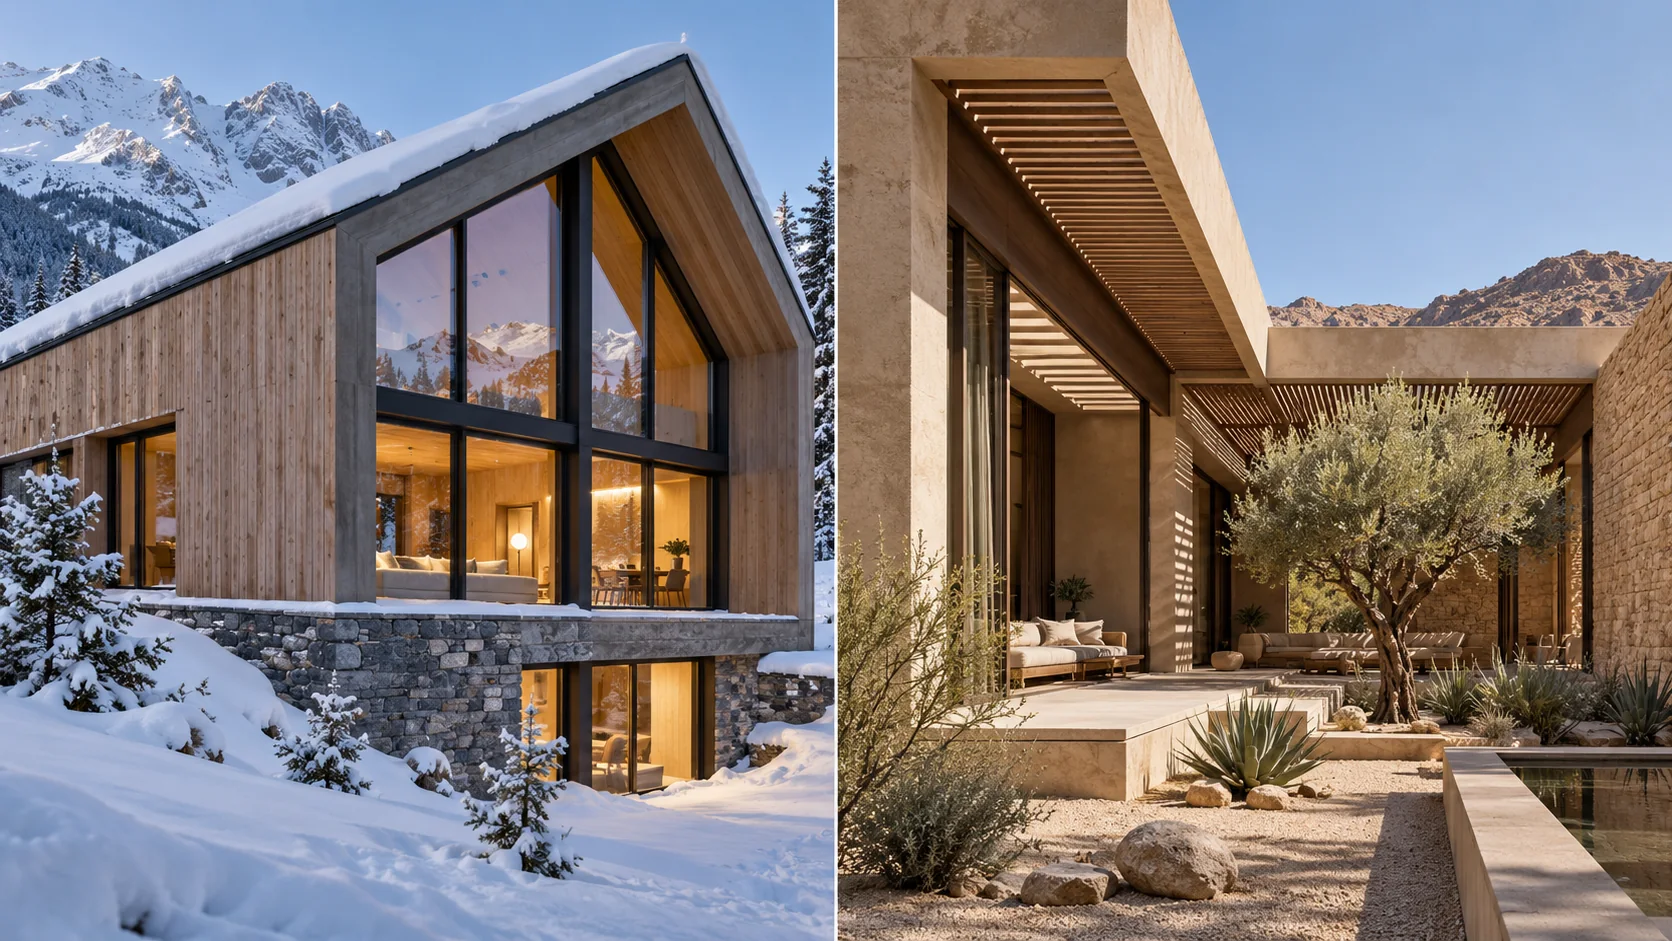
Climate determines the problem; orientation determines when it arrives. A cold, cloudy exposure may prioritize insulation, airtightness and a comfortable interior surface. A hot west facade may prioritize low solar gain, limited glass area and external or dynamic control. East glass can create intense morning glare, while high-latitude south-facing glass and low-latitude exposures follow different solar geometries.
The Department of Energy’s purchasing guidance distinguishes heating- and cooling-dominated strategies: low U-factor is important in cold conditions, while low SHGC can reduce unwanted gains in warm climates. That is a starting principle, not a universal schedule. The building’s internal loads, surrounding reflections, occupancy pattern and available shading can reverse an apparently simple choice.
This is why glazing belongs inside the broader climate-responsive facade strategy. Glass area, wall insulation, external shade, reveals and ventilation must be designed together. A premium coating cannot correct an undisciplined window-to-wall ratio.
6. Specify the frame, edge and installation
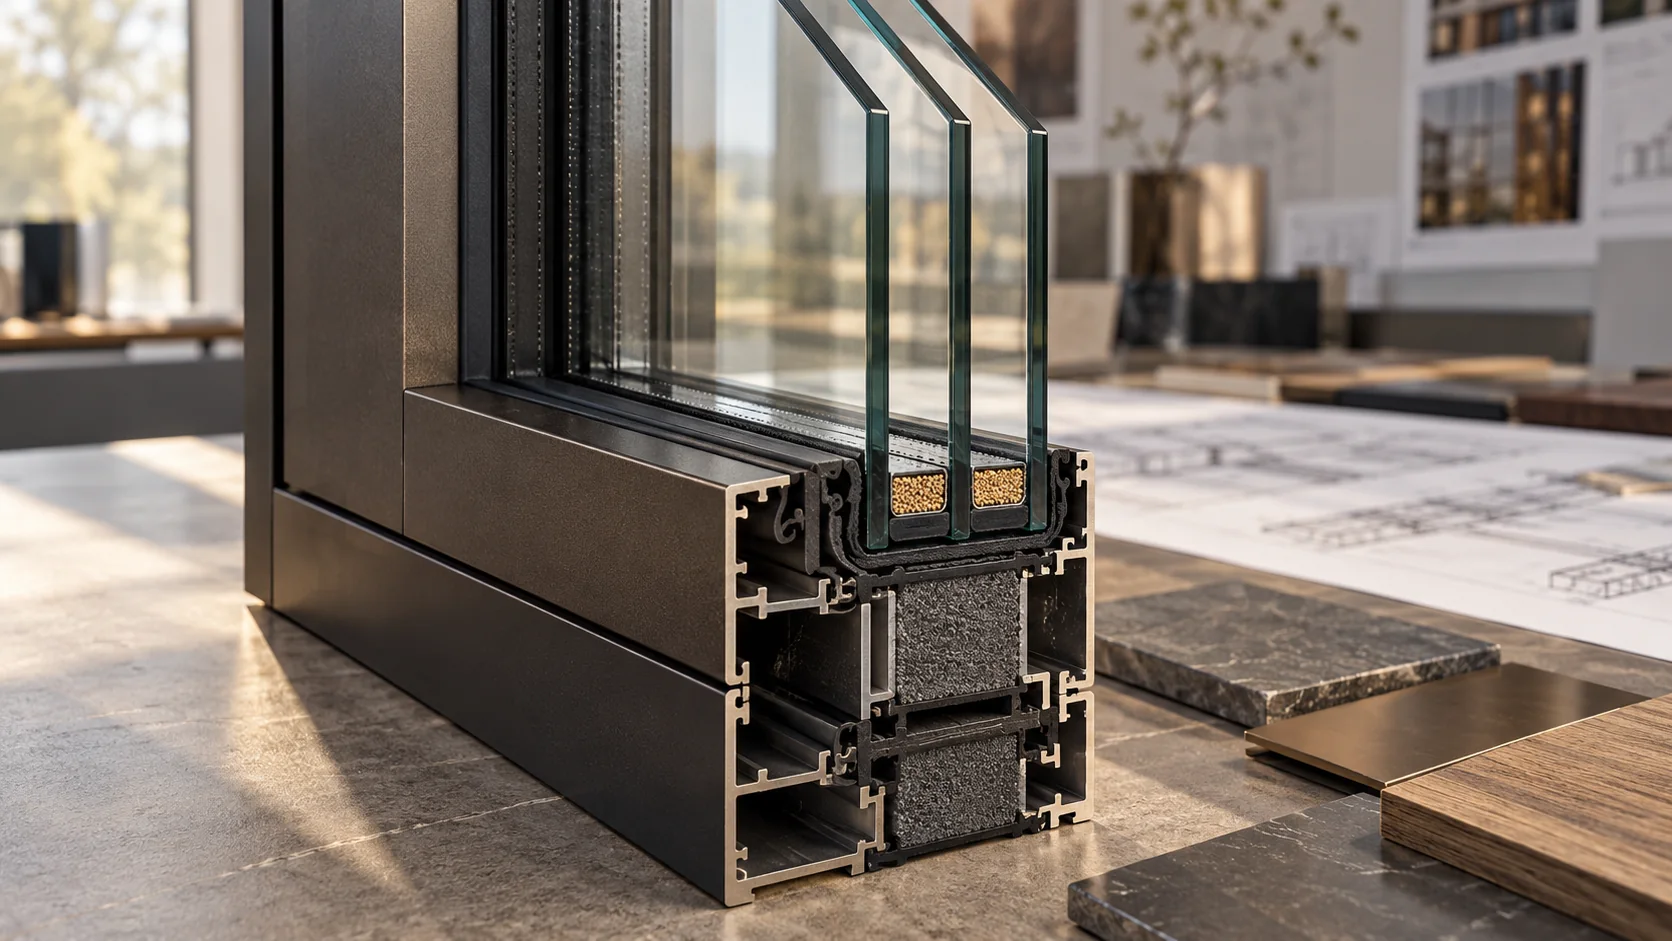
Heat, air and water do not stop at the glass edge. Frames, spacers, gaskets, sealants, anchors and rough-opening transitions decide whether laboratory potential reaches the building. Thermally broken frames reduce conductive shortcuts. Warm-edge spacers can improve edge temperature. Continuous air and water layers must connect from wall to window without relying on one exposed bead of sealant.
Coordinate glass thickness and frame bite with structural wind pressure, impact requirements and deflection limits. Coordinate sill pans, drainage and head flashings with the principles in our rainscreen water-control guide. Ask how the installation will be inspected before finishes conceal it, and define field testing early enough to correct repeated details.
Operable windows add hardware, drainage paths and compression seals. They may support mixed-mode ventilation, but only if outdoor air, noise, smoke, security and controls make opening appropriate. Energy labels do not replace structural, water, safety-glazing or acoustic review.
7. Protect daylight without creating glare
Visible transmittance is not a daylight-quality score. A very clear facade can produce disabling contrast, excessive brightness and blinds that remain closed all day. A very dark facade can force electric lighting, flatten colour and disconnect occupants from weather. Daylight must be evaluated from actual viewpoints across seasons and sky conditions.
Use room geometry, surface reflectance and shading to distribute light before asking the coating to solve everything. Exterior fins and overhangs can stop direct sun before it reaches the glass. Light shelves can redirect useful light deeper into a space, but Lawrence Berkeley National Laboratory notes that optical systems must control specular sun and surface brightness to avoid glare.
For offices, classrooms, studios and healthcare spaces, simulate glare as well as illuminance. For homes, test seating, work surfaces, televisions and bed positions. A facade that meets an annual energy target but forces occupants to choose between a view and visual comfort is not complete.
8. Compare whole-life value
First cost should be compared with energy, comfort, equipment sizing, controls, maintenance and replacement—not treated as the only number. Better glazing may reduce perimeter discomfort or peak loads, yet the savings depend on climate, facade area, tariffs, use and system design. Smart glazing adds controls and specialist replacement considerations. Triple glazing adds weight and material. External shading adds cleaning and access requirements.
Create three project-specific options and keep their boundaries consistent. Include the same frame quality, installation standard and shading assumptions. Compare annual energy, peak loads, operative temperatures near the glass, glare, condensation risk, embodied impact, capital cost and maintenance. State which outcomes are modelled, quoted or guaranteed.
Whole-life value can also be architectural: a calmer perimeter zone, fewer blinds, a smaller plant system or a facade that remains useful as weather becomes more extreme. These benefits should be described precisely rather than converted into an unsupported percentage.
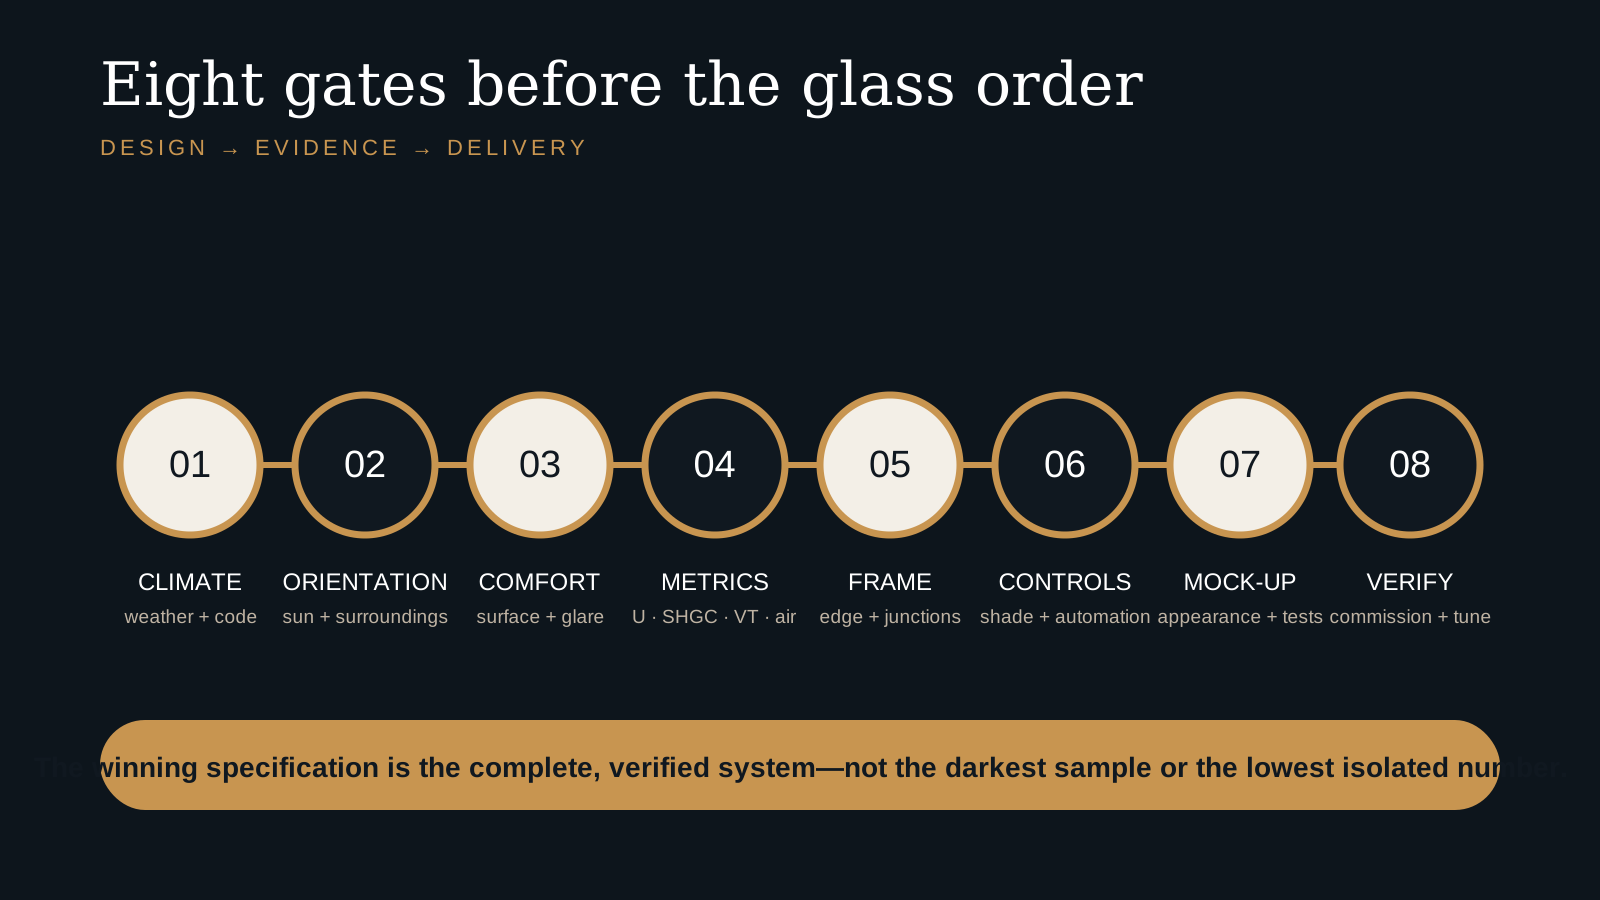
A practical specification workflow
- Define the climate and brief. Record weather file, code pathway, room use, comfort and daylight objectives.
- Map every orientation. Include horizon, adjacent reflections, shading and likely occupant positions.
- Model complete alternatives. Compare glass, frame, edge, air leakage, shading and controls together.
- Request certified whole-product data. Keep centre-of-glass values separate from window ratings.
- Coordinate junctions. Resolve structure, drainage, air barrier, insulation, fire, acoustics and maintenance.
- Review appearance at scale. Use full-size samples or a performance mock-up under relevant light.
- Test the installed facade. Set project-specific air, water and functional acceptance criteria.
- Commission and tune. Verify sensors, zones, overrides, alarms and the handover plan for any dynamic system.
The most advanced product is not automatically the most responsible choice. Good glazing design makes the trade-offs visible, gives each number a purpose and carries the logic from early simulation to the final perimeter seal.
Continue exploring: glazing performance is visible in built work: Villa Safadasht wraps its public wing in floor-to-ceiling glass behind a deep protective passage, and its project file shows how the section manages the sun that the glass admits. One more duty the same panes owe the city is covered in our guide to bird-safe facade design. When the glass itself is asked to generate power, the same decisions return as solar facade (BIPV) choices.

Frequently asked questions
Is triple glazing always better than double glazing?
No. Triple glazing can improve insulation and interior-surface comfort, especially in cold conditions, but its value depends on climate, frame quality, glass area, weight, cost and the complete modelled assembly.
Does low-e glass make a room dark?
Not necessarily. Low-e coatings are available with different solar and visible-light properties. Compare visible transmittance, colour and glare alongside U-factor and SHGC.
Can smart glass replace exterior shading?
Sometimes it can reduce reliance on blinds or fixed shading, but the answer depends on orientation, darkest state, controls, glare, privacy and the building brief. Model and mock up the complete strategy.
Which window number matters most?
There is no single universal winner. Read whole-product U-factor, SHGC, visible transmittance and air leakage together, then test them against climate, orientation and use.
What is low-E glass?
Low-emissivity glass carries a microscopically thin metallic coating that reflects long-wave heat radiation while admitting daylight. Placed on the right surface of an insulated unit, it keeps winter heat in or summer heat out — which is why the coating position, not just its presence, belongs in the specification.
What is the difference between low-E and triple glazing?
They solve different problems and are often combined. Low-E is a coating on one pane; triple glazing adds a third pane and a second cavity, improving insulation and inner-surface comfort. A low-E double unit can outperform an uncoated triple unit on solar control while losing on U-factor — compare whole-window values, not ingredient lists.
Evidence and source notes
- U.S. Department of Energy — Explains insulated glazing, low-emissivity coatings, spectrally selective glass, gas fills and spacers.
- National Fenestration Rating Council — Publishes uniform procedures for U-factor, SHGC, visible transmittance and condensation-related window ratings.
- National Fenestration Rating Council — Describes independent certification using simulation, laboratory validation and product inspection.
- Lawrence Berkeley National Laboratory — Explains electrochromic switching, transmission ranges and integration with lighting controls.
- U.S. Department of Energy, Federal Energy Management Program — Defines U-factor, SHGC and climate-related window selection principles.
- Natural Resources Canada — Explains Canadian window performance terms and the relationship between U-factor, SHGC, air leakage and visible transmittance.
Related architecture stories
- Rainscreen Facade Design: 9 Details That Keep Water Out
A rainscreen succeeds by expecting water, giving it a clear exit and keeping the inner control layers continuous—especially at windows, parapets, bases and penetrations.
- Solar Facades: 9 Decisions Before Putting Photovoltaics on Your Building
A solar facade is an envelope decision before it is an energy decision. Nine practical questions — from economics to orientation, maintenance and replacement — that decide whether photovoltaics earn their place on a building's skin.
- Balcony Thermal Bridges: How to Read the Slab Edge
A balcony is an environmental junction as well as an outdoor room. Follow the load path, thermal layer and threshold to ask better questions before the slab edge is built.
📌 Never miss a story — add World Arch Journal as your preferred source on Google: https://www.google.com/preferences/source?q=worldarchjournal.com