Villa Safadasht
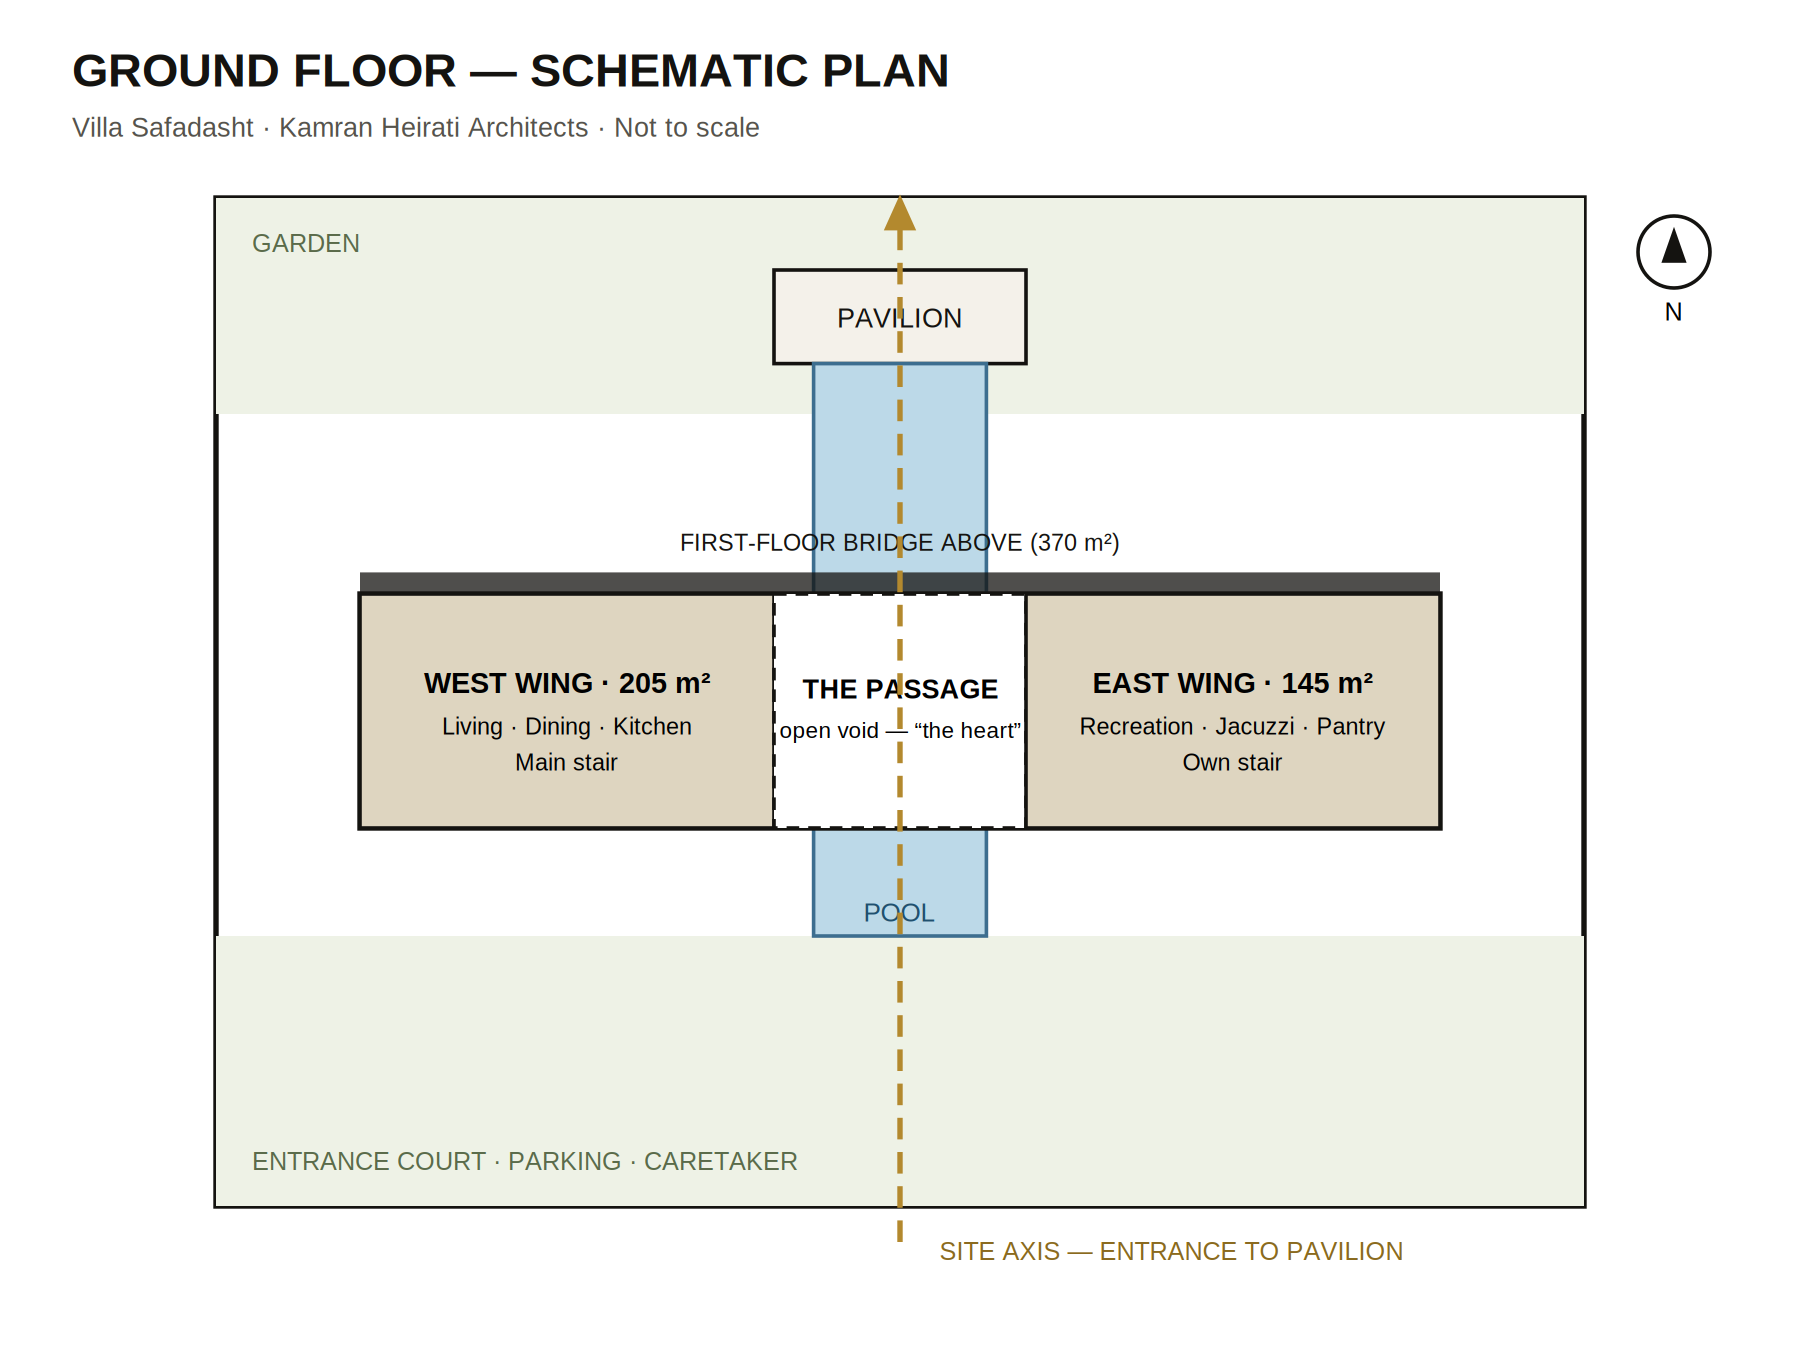
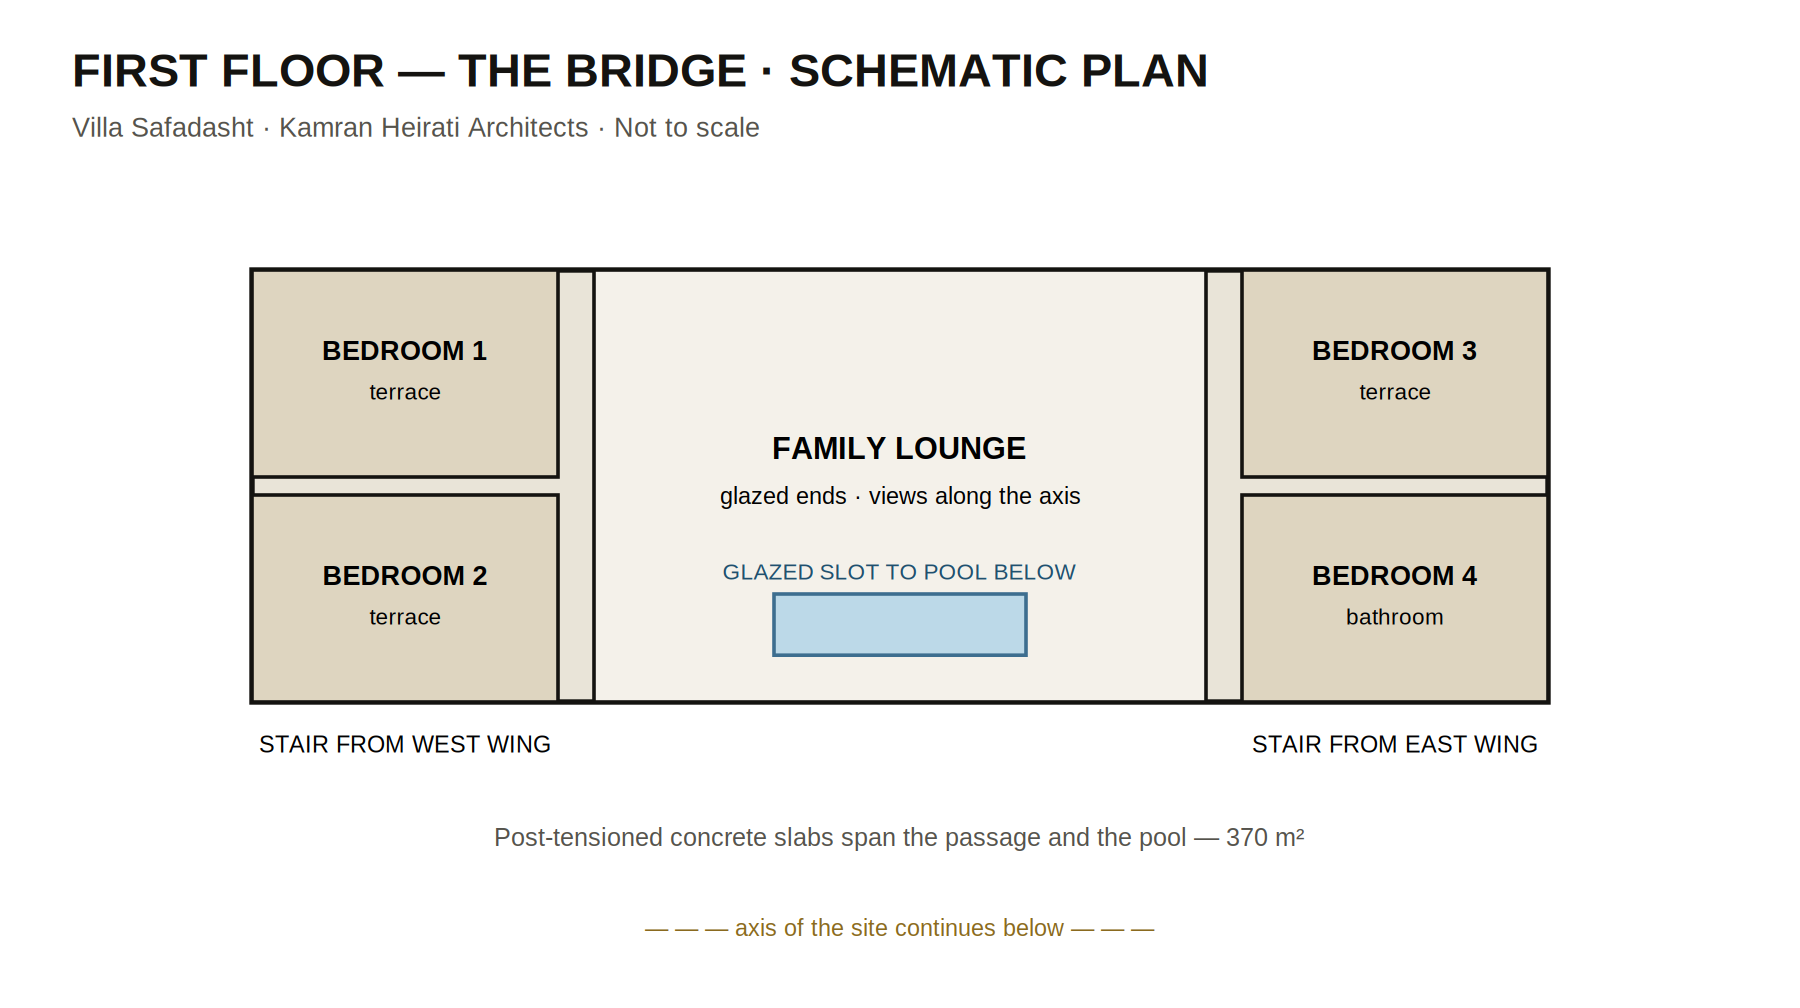
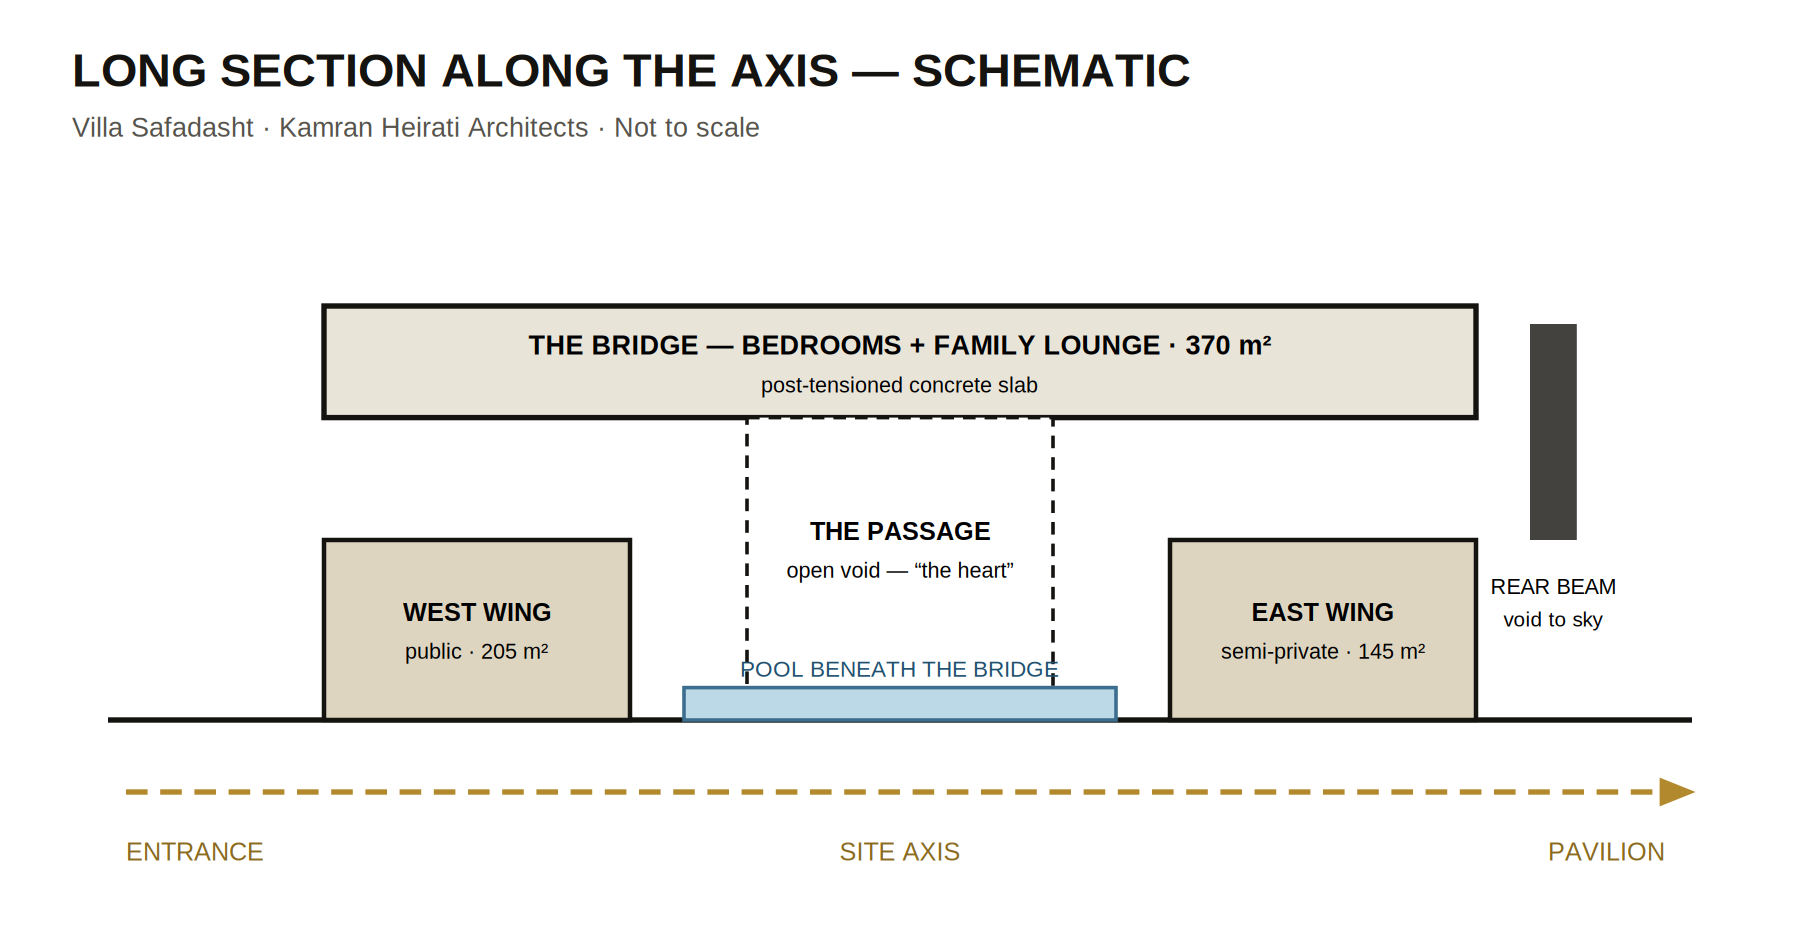
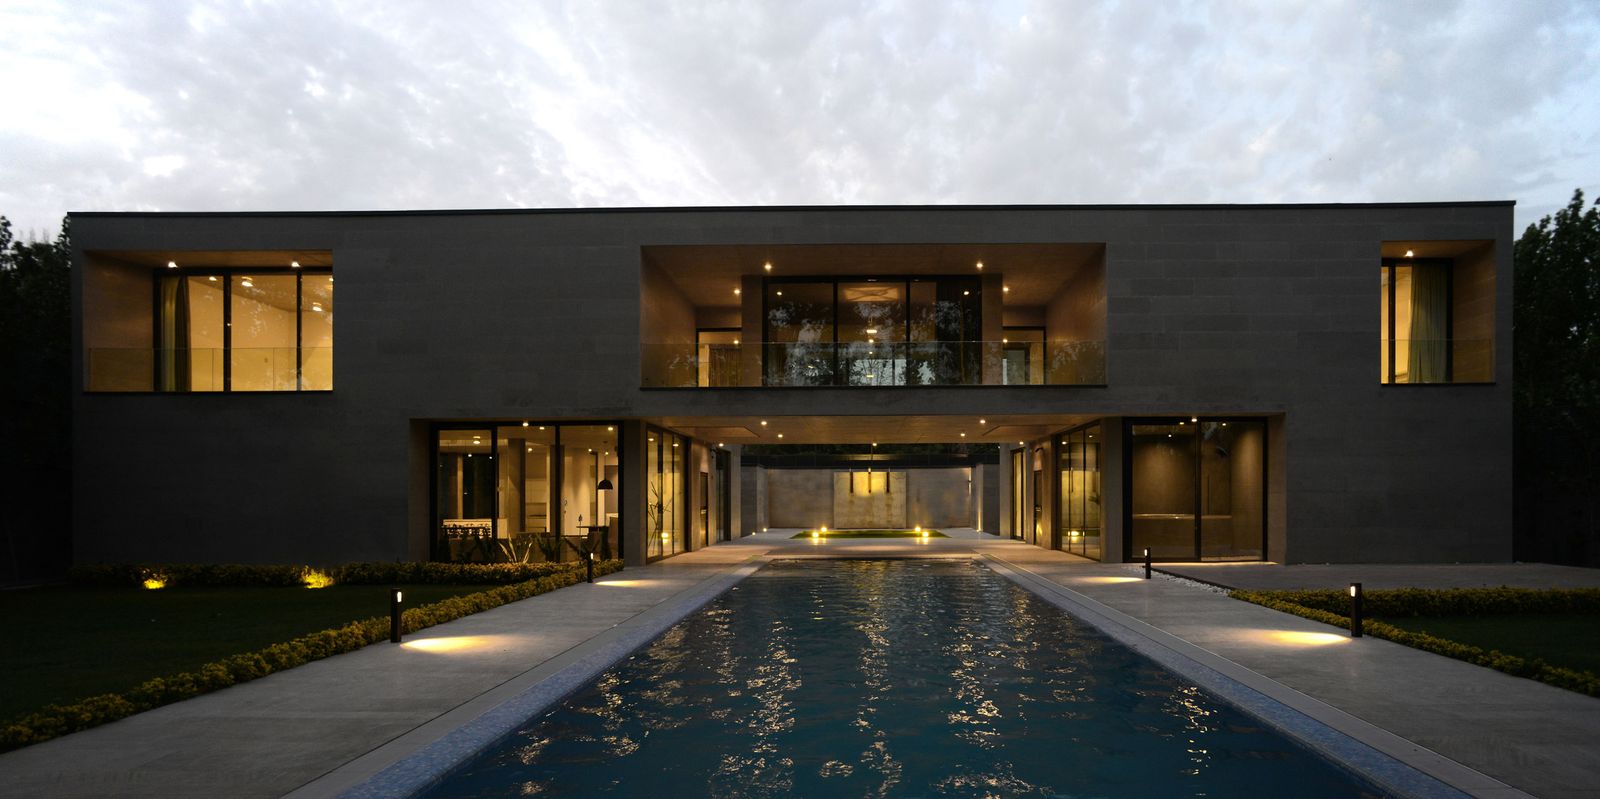
A garden villa organised along a single passage axis: two ground-floor wings — public west and semi-private east — are split by an open central void and rejoined above by a first-floor bridge of private rooms, ending at a pavilion and pool.
Enter the interactive tour · Download PDF guide · Download English drawing pack
Project file
- Location: Baghestan-e-Kushk, Karaj, Iran
- Architecture: Kamran Heirati Architects
- Lead architect: Kamran Heirati
- Award: First place, Memar Award 2016
- Site area: 2,400 m²
- Ground floor: 350 m²
- First floor: 370 m²
- Ancillary spaces: 380 m²
- Programme: Residential villa
- Structure: Post-tensioned concrete slabs
Design evolution
The villa is organised as a single garden axis. Two ground-floor wings — public to the west, semi-private to the east — are divided by an open central passage and rejoined above by a first-floor bridge of private rooms, so movement, daylight and views stay connected from the entrance to the pavilion and pool.
Plans and sections