Bird-Safe Facade Design: A Practical Guide to Reducing Glass Collisions
Reflective and transparent glazing can conceal a collision hazard. This guide translates bird-friendly design research into a coordinated facade workflow for new buildings and retrofits—without treating one pattern or rule as universal.
By World Arch Journal ·
Project file
- FORMAT: Evidence-led international facade design guide
- PRIMARY KEYWORD: Bird-safe facade design
- SECONDARY KEYWORDS: Bird-friendly glass · bird collision reduction · facade retrofit
- SEARCH INTENT: Pattern placement · glass selection · coordination
- AUTHOR: World Arch Journal
- PUBLISHED: 11 October 2026
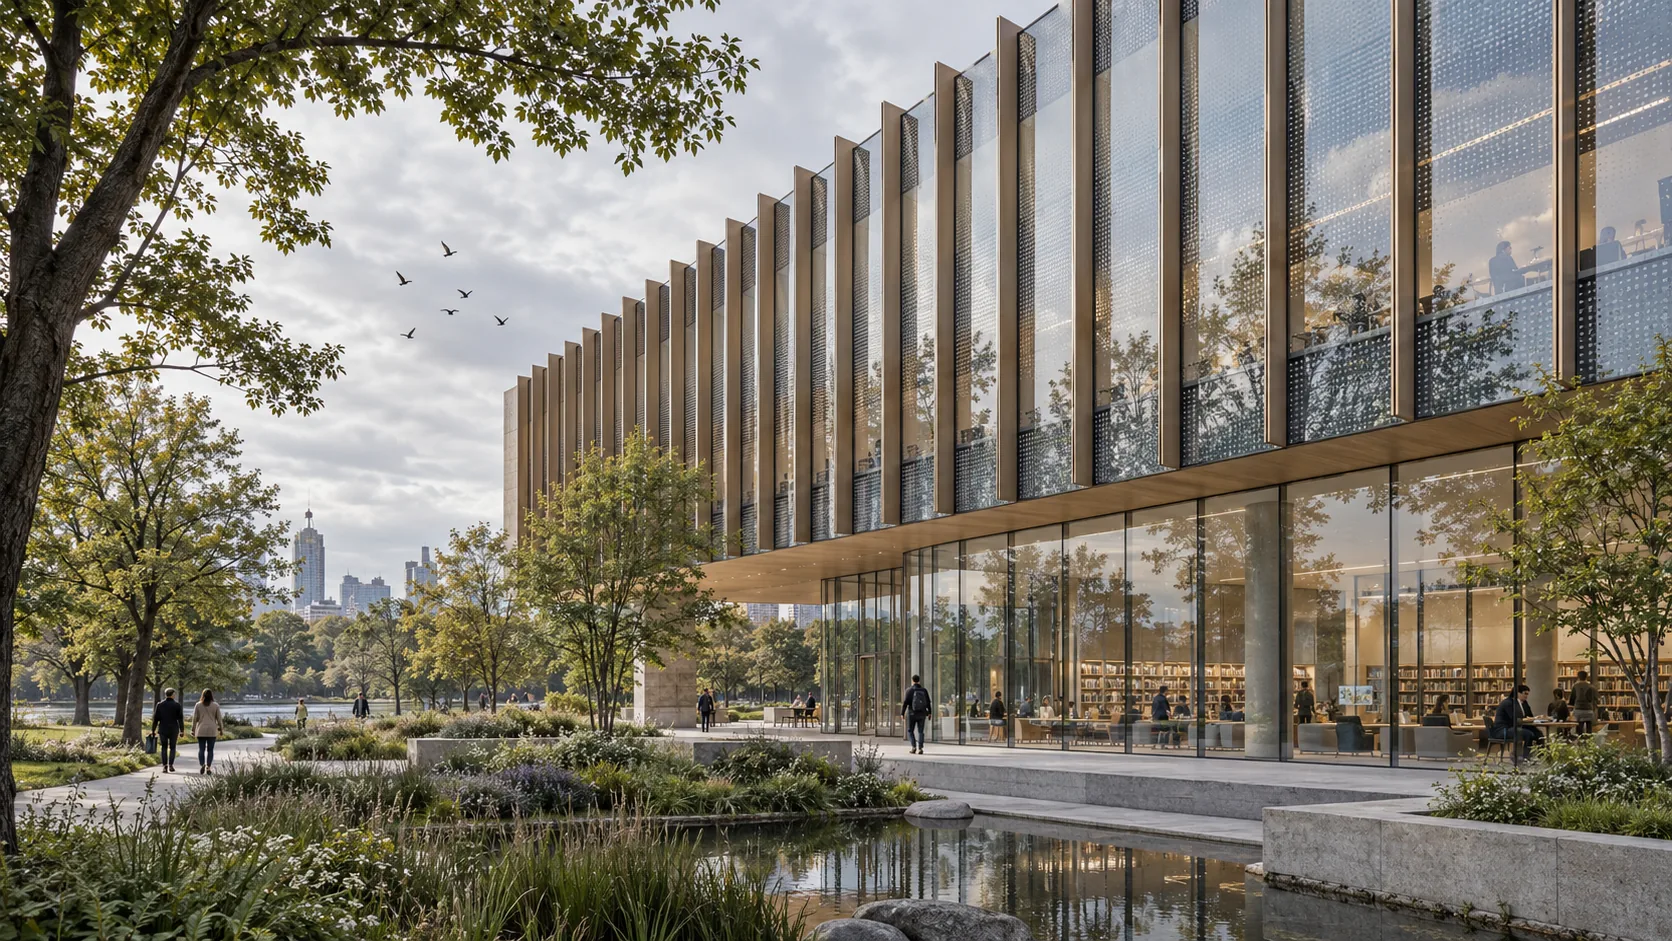
- VISUAL MIX: 1 AI-assisted editorial image · 3 original diagrams
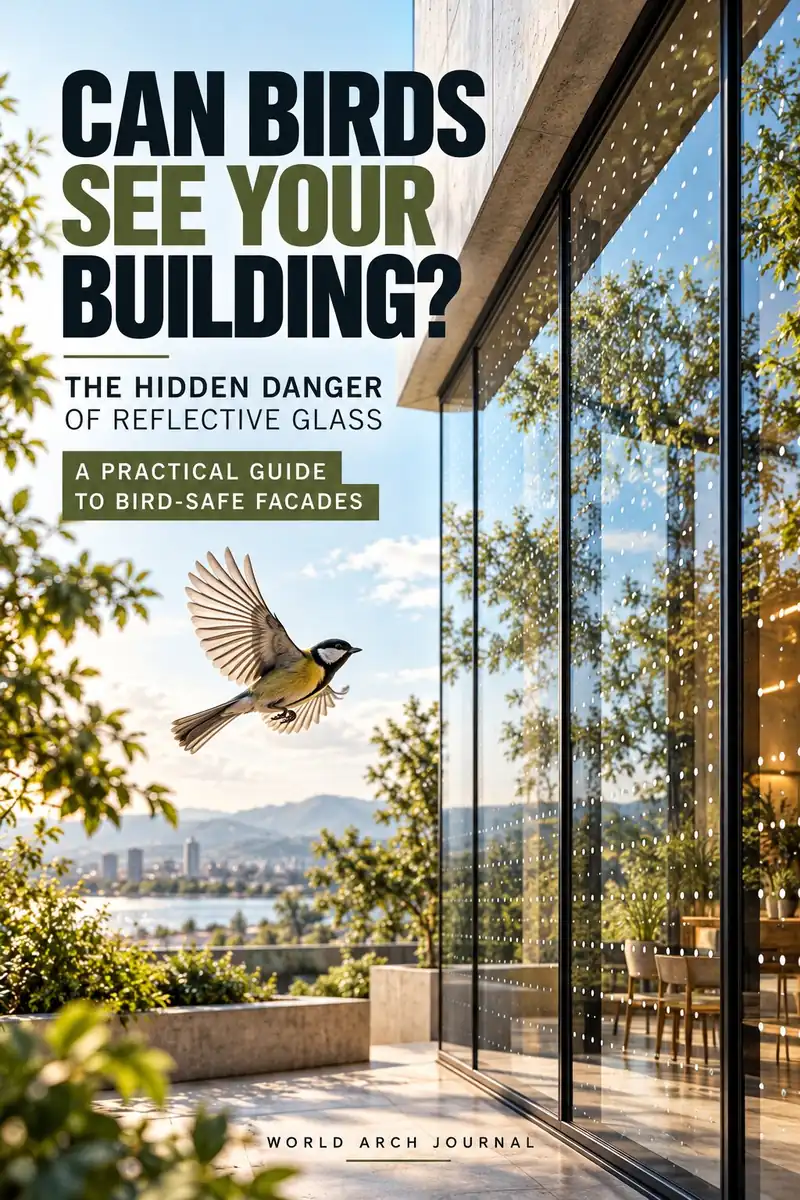
A bird-safe facade is designed from the bird’s view, not the interior’s. Glass can read as open sky, reflected vegetation or a clear route through a building. The design response is not simply to add a decorative bird silhouette: it is to make the hazardous plane visible, consistently, at the scale and location where birds encounter it.
This guide turns current conservation guidance and emerging building-rating practice into a design workflow. It is international in scope, but not a substitute for local law, ecological advice or product testing. A beautiful pattern is not proof of collision reduction, and a project should not claim measured outcomes unless those outcomes have actually been established.
Why glass becomes a collision risk
Two conditions matter most: transparency and reflection. A bird may see vegetation or sky reflected on an exterior pane and attempt to fly toward it. It may also perceive a glazed passage as a clear continuation of the landscape. Large uninterrupted panes, glazed corners, transparent balustrades, connectors, and planting placed directly opposite glass can compound the effect.
Risk is shaped by context and building operation. Vegetation, water, migration routes, lighting, façade orientation, nearby habitat, glass area and building use all matter. A campus with heavily planted courtyards will not have the same exposure as a compact urban block. The correct response starts with mapping where birds are likely to approach, what the glass reflects, and when the building is illuminated.
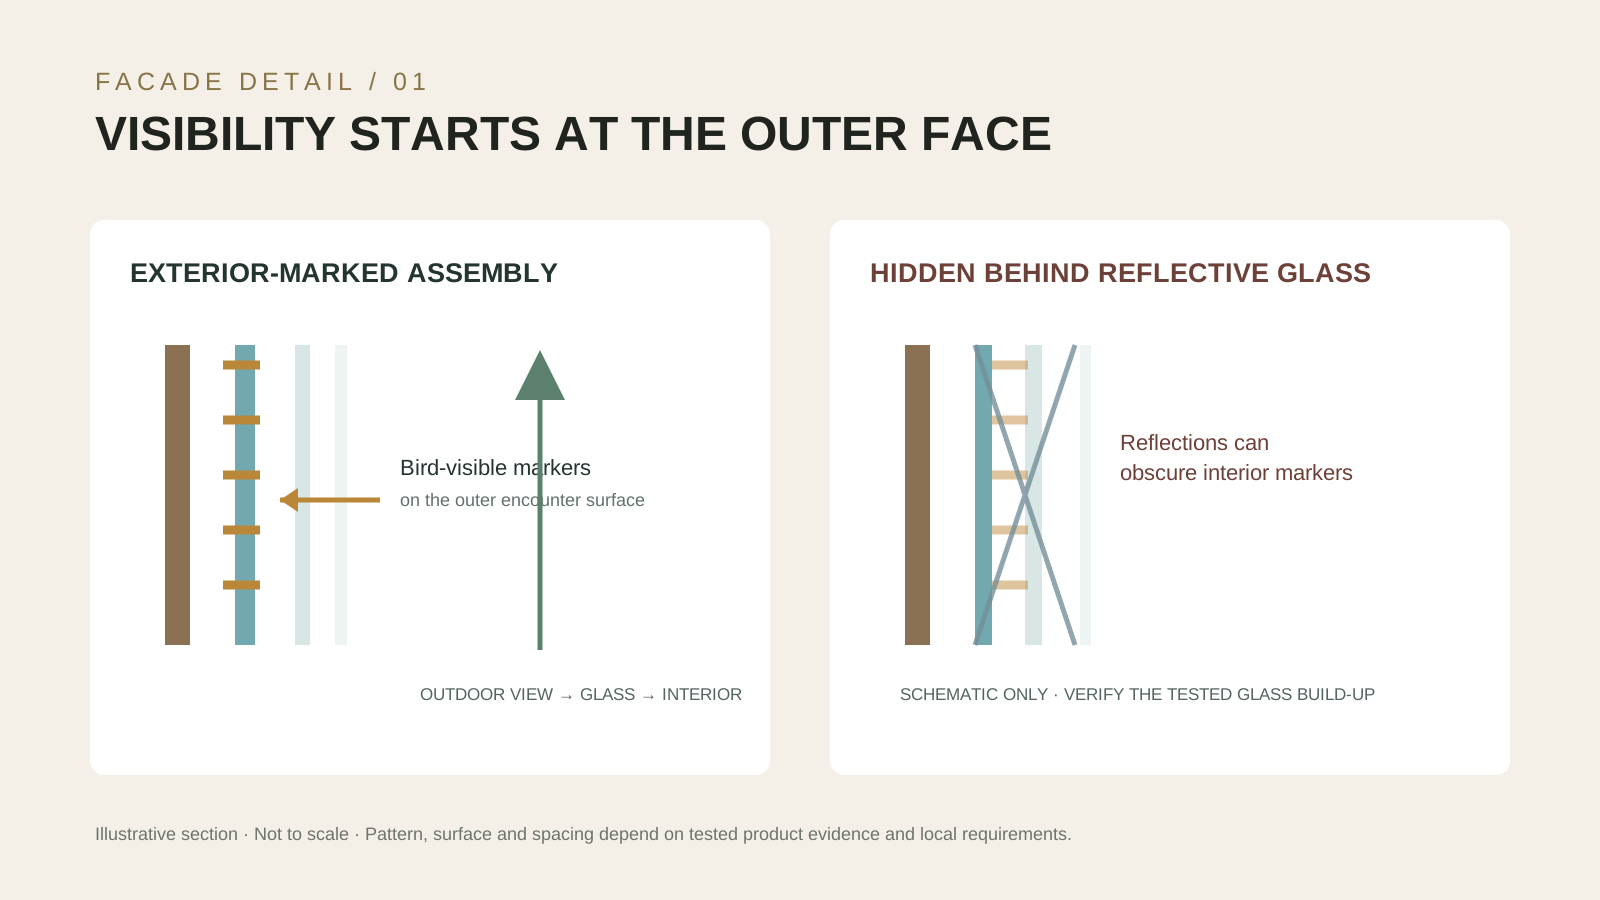
American Bird Conservancy (ABC) describes patterned glazing as a way to make glass perceptible; its guidance stresses that patterns need to be on the exterior-facing surface and spaced closely enough that birds do not perceive a fly-through gap. These are design recommendations, not a universal building code. The local ecology and the exact glass assembly still need review.
Four facade design principles
1. Put the deterrent on the surface birds encounter
Where a pattern is behind the outer pane, reflections can obscure it. ABC recommends applying effective visual markers on the exterior surface of the glass. Product systems differ, so confirm which pane and surface the tested assembly uses, how the pattern performs at common viewing angles, and whether coatings or insulating-glass construction change visibility.
2. Design spacing as a field, not a symbol
A few large decals or widely spaced motifs can leave most of the pane apparently open. ABC’s home guidance commonly discusses the “2 × 2” rule—roughly a two-inch by two-inch maximum clear spacing for tested exterior patterns—as a practical rule of thumb. Do not treat it as a universal standard: the source guidance, the product’s test evidence, orientation, building type and jurisdiction all matter. Smaller spacing may be appropriate for some contexts, and lines or dots must cover the hazardous area rather than just decorate its border.
3. Treat all high-risk glass as one coordinated zone
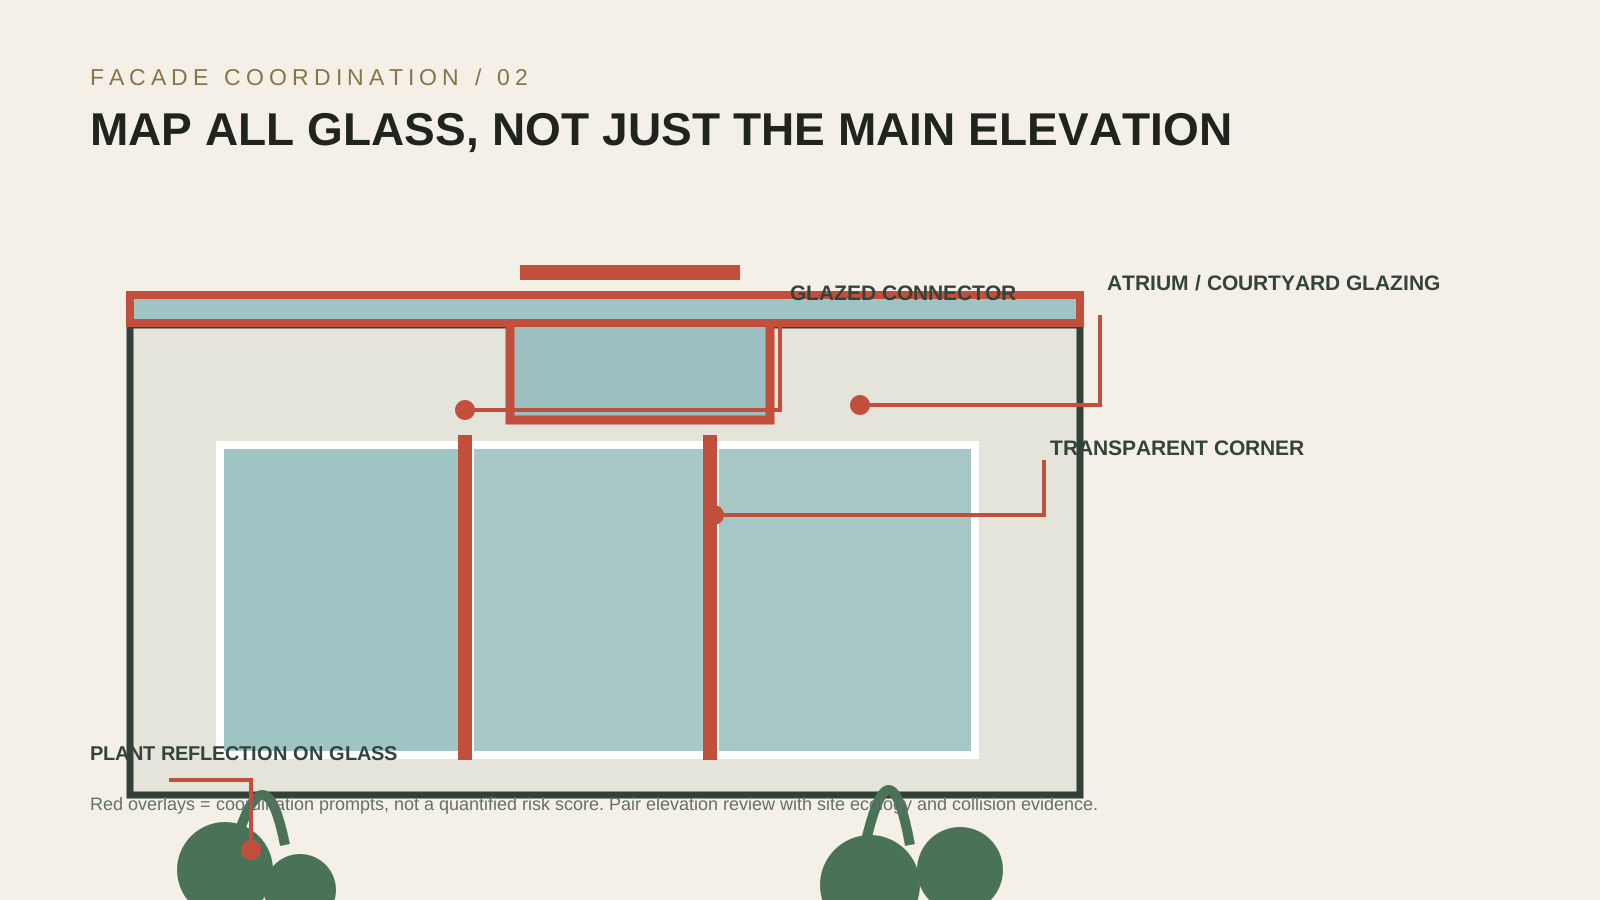
Map glazing across the project: ground-floor storefronts, glazed corners, bridges, guardrails, atria, transparent noise barriers and skywalks. A safe-looking main elevation can be undermined by untreated glass around a planted courtyard or by a clear balustrade beside habitat. Mark the scope on the elevation set and schedule each glass type, pattern, location and finish.
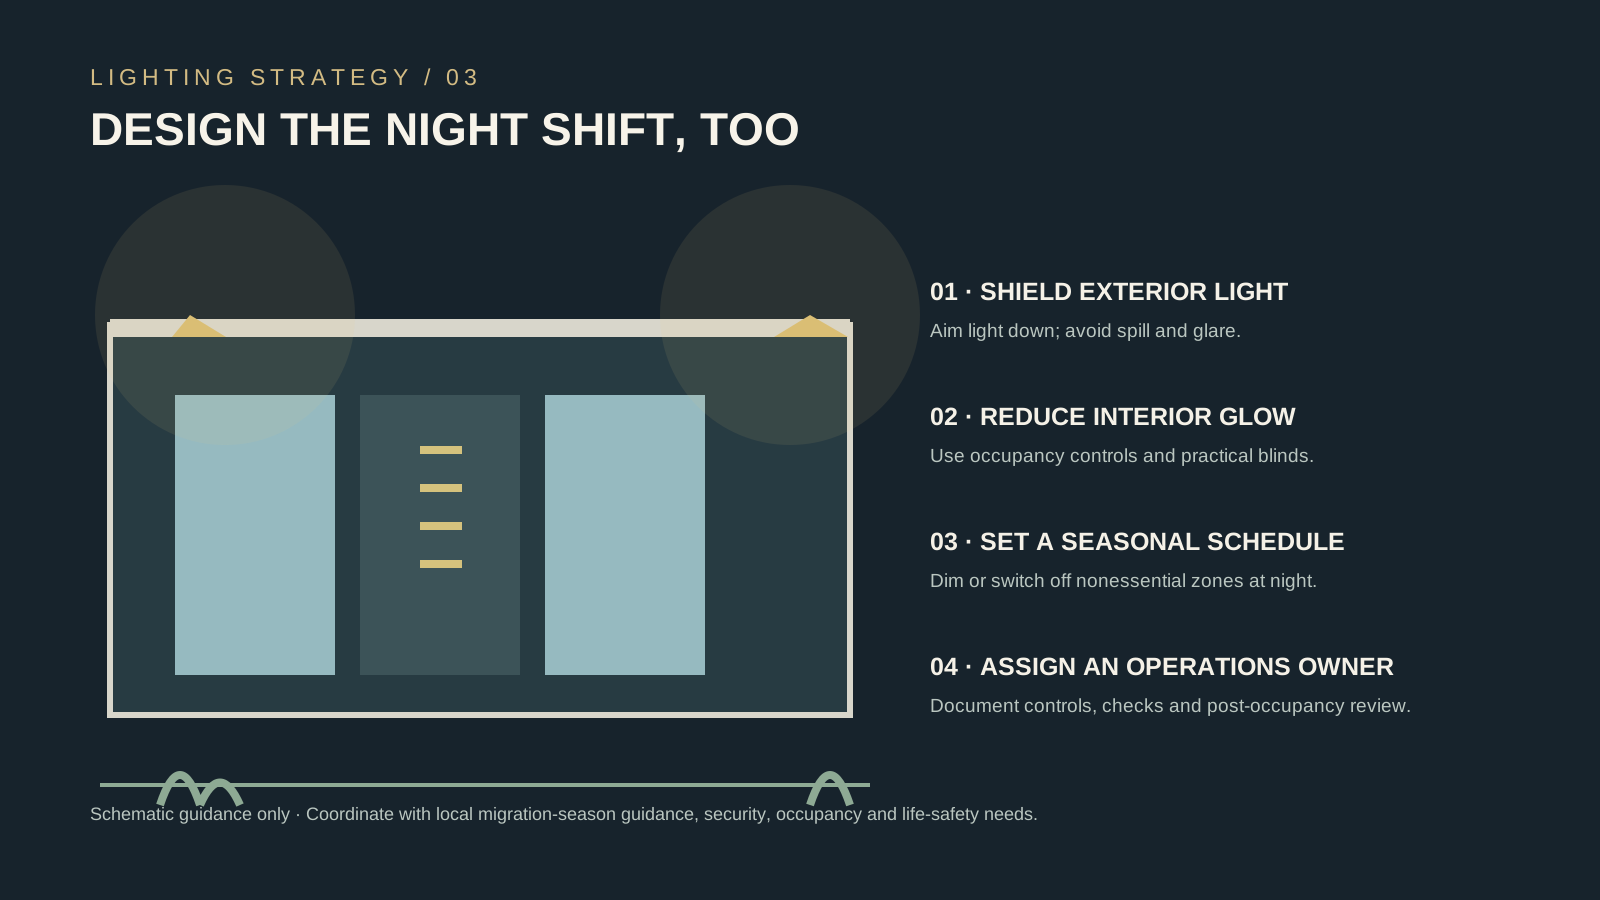
4. Control nighttime light and reflections
Bird-friendly design is also an operations issue. Reduce unnecessary light at night through a clear lighting hierarchy, shielding, occupancy controls and scheduled dimming or switch-off. Review interior light escaping through large glazed areas as well as exterior luminaires. Night lighting guidance, including migration-season practices, varies by location; coordinate with facilities staff so the strategy remains workable after handover.
Coordinate the whole facade
Pattern selection should happen with the architect, facade consultant, glass manufacturer, lighting designer, landscape architect, access consultant and client operations team. Each has a different failure mode to catch: appearance and view; structural and thermal performance; pattern durability; glare and nighttime spill; planting reflection; and maintenance access.
Review the pattern in a full-size mock-up at realistic angles and in both daylight and dusk conditions. Check views from inside, contrast against the expected background, cleaning, weathering, coating compatibility, warranty, thermal-stress implications and replacement procedures. Do not add a film or frit to a specified insulating-glass unit without confirming compatibility with the manufacturer.
Where a rating system is used, verify its current version and exact test method. USGBC’s LEED v5 practice material discusses a Bird Collision Reduction credit using documented approaches including ABC’s bird-friendly glass testing and a threat-factor framework. This is a project-rating pathway, not a global code. Eligibility, thresholds and credit language should be checked against the actual project’s registered version and rating documentation.
Retrofit by risk, not appearance
For existing buildings, establish whether and where collisions are occurring before choosing a product. Keep a dated observation log, map incidents by elevation, note season and time, and engage a qualified local wildlife group if a systematic survey is needed. A few observations are a signal for investigation, not a reliable annual count.
Prioritise the glass with the strongest combination of evidence and exposure: untreated transparent corners, panes reflecting trees or water, glazed connections and consistently observed collision locations. Select a durable exterior treatment with documented spacing and installation instructions, then review the result. Interior blinds may help in selected situations but cannot be assumed to solve exterior reflection; plants placed behind glass can create another reflected habitat cue.
Retrofit work also has practical constraints: access equipment, cleaning cycles, historic-facade approvals, tenant disruption, warranties and safe maintenance. Trial a small area first, photograph it under different sky conditions and gather feedback from both building users and facilities staff. A visually subtle treatment that cannot be maintained or is repeatedly removed is not a robust solution.
A project workflow and checklist
- Map context: habitat, planting, water, routes, seasonality and nearby collision records.
- Inventory glass: elevations, corners, guardrails, bridges, atria and reflected views.
- Set performance criteria: reference the applicable local rules, rating system and tested product evidence.
- Coordinate appearance and assembly: outer-surface position, pattern coverage, coatings, thermal behavior, access and replacement.
- Review lighting: interior light escape, exterior shielding, operating schedules and seasonal measures.
- Mock up and verify: realistic viewing distances, angles, daylight, dusk, interior view, cleaning and durability.
- Plan operation: assign responsibility for controls, inspections, repairs and post-occupancy monitoring.
The key design shift is simple: treat glass as an ecological interface, not an invisible void. A facade schedule that records pattern coverage, test basis, lighting strategy and maintenance responsibility is more useful than a generic “bird-safe” note—and far more credible than an unverified claim.
Continue exploring: glass choices are coordinated, not isolated — facade and interior design, including glazing strategy, is part of our design services, and the performance side of the same panes is covered in our guide to low-E triple glazing and smart glass. The wider envelope strategy behind those choices — shade, cavities, ventilation and controls — is set out in our climate responsive facade guide.
Frequently asked questions
What makes a facade bird-safe?
A coordinated strategy that makes hazardous glass visible to birds, addresses reflective and transparent zones, reduces unnecessary nighttime light and assigns maintenance responsibility. No single motif guarantees safety.
Where should bird-deterrent patterns be placed?
Conservation guidance commonly recommends placement on the exterior-facing surface so the pattern is visible despite reflections. Confirm the exact surface and assembly with the tested product specification.
Does the 2 × 2 rule apply everywhere?
No. It is a commonly cited ABC rule of thumb for pattern spacing, not a universal regulation. Verify current guidance, test evidence, context and local requirements.
Can a bird-friendly facade also reduce glare?
Some treatments may change glare or reflectance, but those outcomes depend on material and viewing conditions. Evaluate bird visibility, daylight, glare, thermal performance and appearance separately.
Can an existing glass facade be retrofitted to be bird-safe?
Yes — retrofit is often the highest-value move, because the riskiest panes can be treated first: external markers or films at fly-through and reflection hotspots, screens, and reduced nighttime lighting. Prioritise by risk mapping rather than treating every pane at once, and confirm the tested assembly before specifying.
What is bird-safe glass?
Glass that birds can perceive as a barrier: patterned, fritted, etched or UV-reflective glazing whose visible cues sit on the exterior-facing surface and meet tested spacing guidance. It is a property of the whole assembly and its placement, not a coating claim — the same pane in a fly-through corridor can remain hazardous.
Evidence and source notes
- American Bird Conservancy — Bird-visible patterns can reduce collisions when correctly sized, spaced and applied to the outside surface of glass; the page explains the commonly referenced 2 × 2 rule.
- American Bird Conservancy — Provides bird-friendly building design resources, including guidance for glass and light and the Bird-Friendly Building Design book.
- U.S. Green Building Council — LEED v5 practice material describes bird-collision reduction strategies and references tested approaches and threat-factor concepts.
- New York City Department of Buildings — New York City building-code material contains jurisdiction-specific bird-friendly glazing provisions and defined facade scope.
Related architecture stories
- Insulating Solid Walls from Inside: Breathable Materials, Damp Risks and What It Costs
Internal wall insulation works when the wall is dry, the vapour strategy matches the masonry, junctions are detailed and ventilation is improved at the same time.
- Why Your Home Gets Damp: Condensation, Mould and How Design Fixes Them
The three kinds of damp, how to tell them apart, and the fixes in order of cost and effectiveness — from saucepan lids to the retrofit details that solve it permanently.
- Solar Facades: 9 Decisions Before Putting Photovoltaics on Your Building
A solar facade is an envelope decision before it is an energy decision. Nine practical questions — from economics to orientation, maintenance and replacement — that decide whether photovoltaics earn their place on a building's skin.
📌 Never miss a story — add World Arch Journal as your preferred source on Google: https://www.google.com/preferences/source?q=worldarchjournal.com