How to Read a Floor Plan Like an Architect: Symbols, Scale and Red Flags
Symbols, scale, dimensions, furniture tests, circulation and light: how to read a floor plan the way an architect does — and spot its red flags before you commit.
By World Arch Journal ·
Project file
- FORMAT: International architecture decision guide
- AUTHOR: World Arch Journal
- PUBLISHED: 25 October 2026
- ILLUSTRATIONS: 10 licensed photographs and plans, each credited under its image
- SCOPE: Editorial guidance · project-specific assessment required
A floor plan is the cheapest site visit you will ever make — if you know how to read it. Before you buy, rent, renovate or extend, the plan tells you things no photograph can: how rooms connect, where daylight will actually fall, whether your sofa fits, and whether the middle of the house will be dark at noon. Yet most people read plans the way they read maps of places they have never visited — glancing at the shapes, trusting the furniture, and discovering the truth only after they move in.
What is a floor plan, and what is it not telling you?
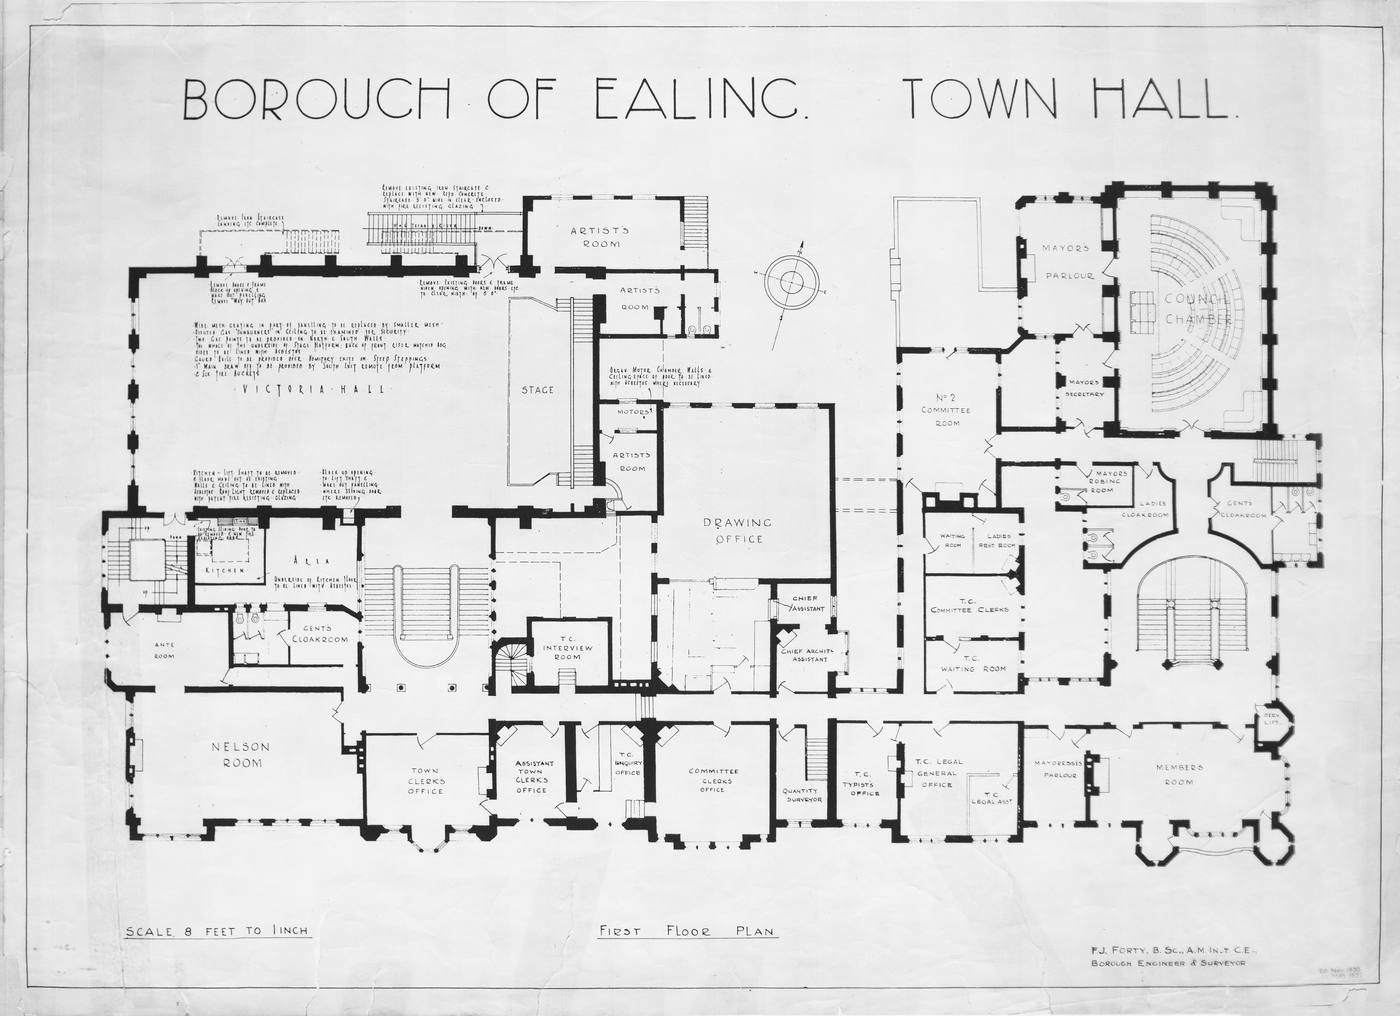
A floor plan is a horizontal cut through a building, drawn as if the roof had been lifted off and you were looking straight down from above, at roughly waist height. Walls appear as thick or thin parallel lines, openings show where doors and windows interrupt them, and fixtures such as baths, sinks and kitchen units are drawn in outline. One plan describes one level only, so a two-storey house needs at least two plans, plus a site plan showing the building on its plot.
Just as important is what a plan does not show. It does not show ceiling height, so a room with a sloping loft ceiling can look generous on paper while half its floor area is too low to stand in. It does not show window sill heights, which decide whether a bed or a kitchen worktop can run beneath a window. And it rarely shows radiators, beams, columns or the exact position of soil pipes — all of which quietly remove usable wall and floor space. Treat the plan as the beginning of the investigation, not the whole of it, and always pair it with a visit and, for a renovation, a measured survey.
Where is north, and what scale is the plan drawn at?
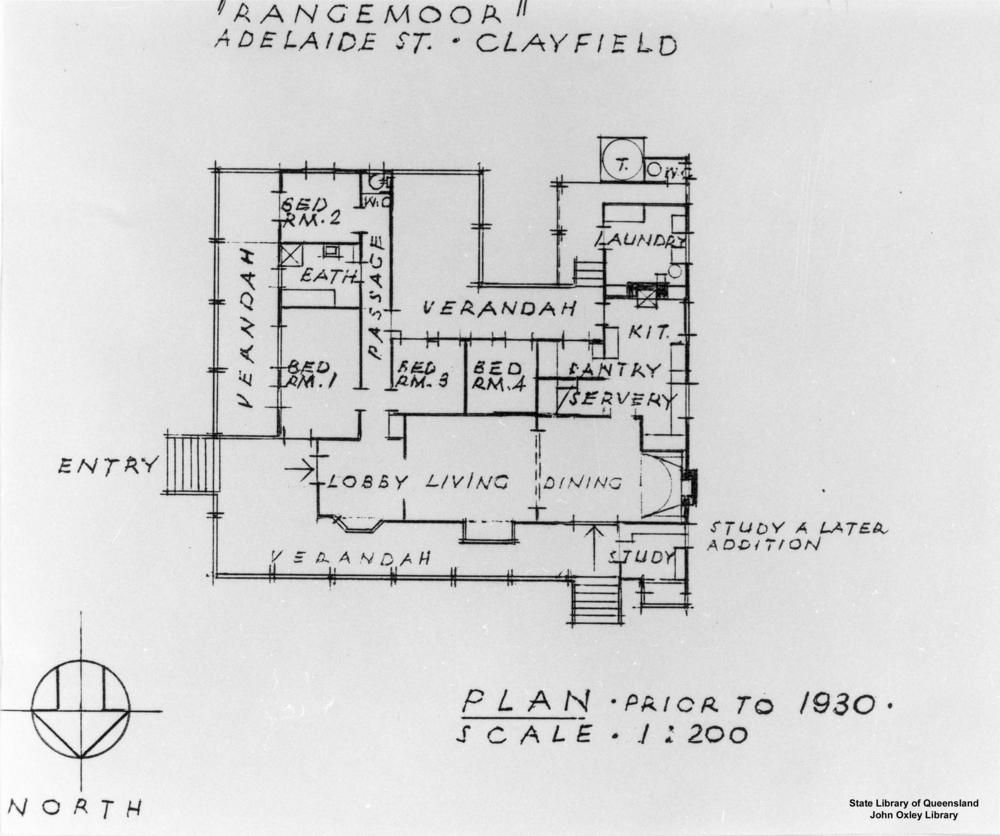
Start every reading in the same two places: the north point and the scale. The north arrow, usually a small compass symbol in a corner, tells you which way each room faces. In the northern hemisphere, south-facing rooms receive the most direct sun through the day, east-facing rooms catch the morning, and west-facing rooms catch the evening; north-facing rooms get soft, even light but little direct sun. A living room that faces south in July and a bedroom that faces a busy road are two very different propositions, and the north point is what reveals them.
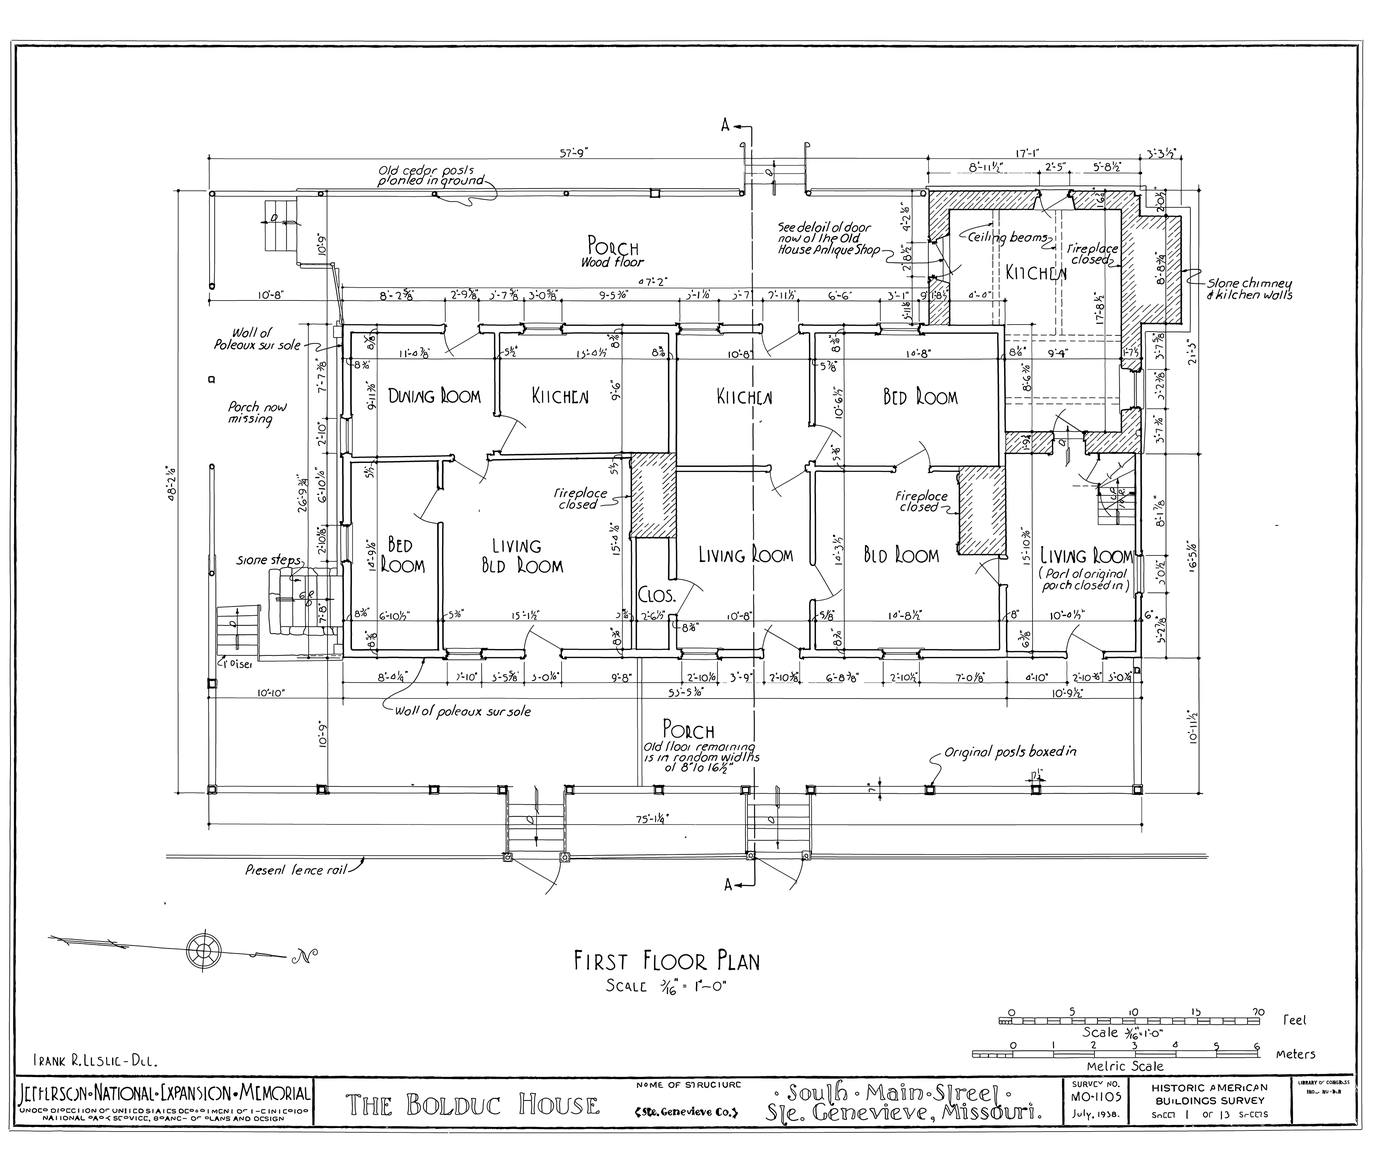
Scale is the ratio between the drawing and reality, and it is the single most misread element on any plan. Residential plans are commonly drawn at 1:50 or 1:100 in metric — at 1:50, one centimetre on paper equals 50 centimetres in real life; at 1:100, one centimetre equals a metre. Older or American plans may use imperial scales such as 1/4 inch to 1 foot. The scale is printed in the title block, but there is a trap: if a plan has been photocopied, resized or printed from a phone screen, the printed scale no longer matches the paper. That is why good plans also carry a graphic scale bar, a small ruler printed on the drawing itself. Trust the scale bar over the printed ratio whenever the two could disagree, and if there is no scale bar and no stated scale, treat every dimension on the plan as unverified until you measure the rooms yourself.
How do you read walls, doors and windows?
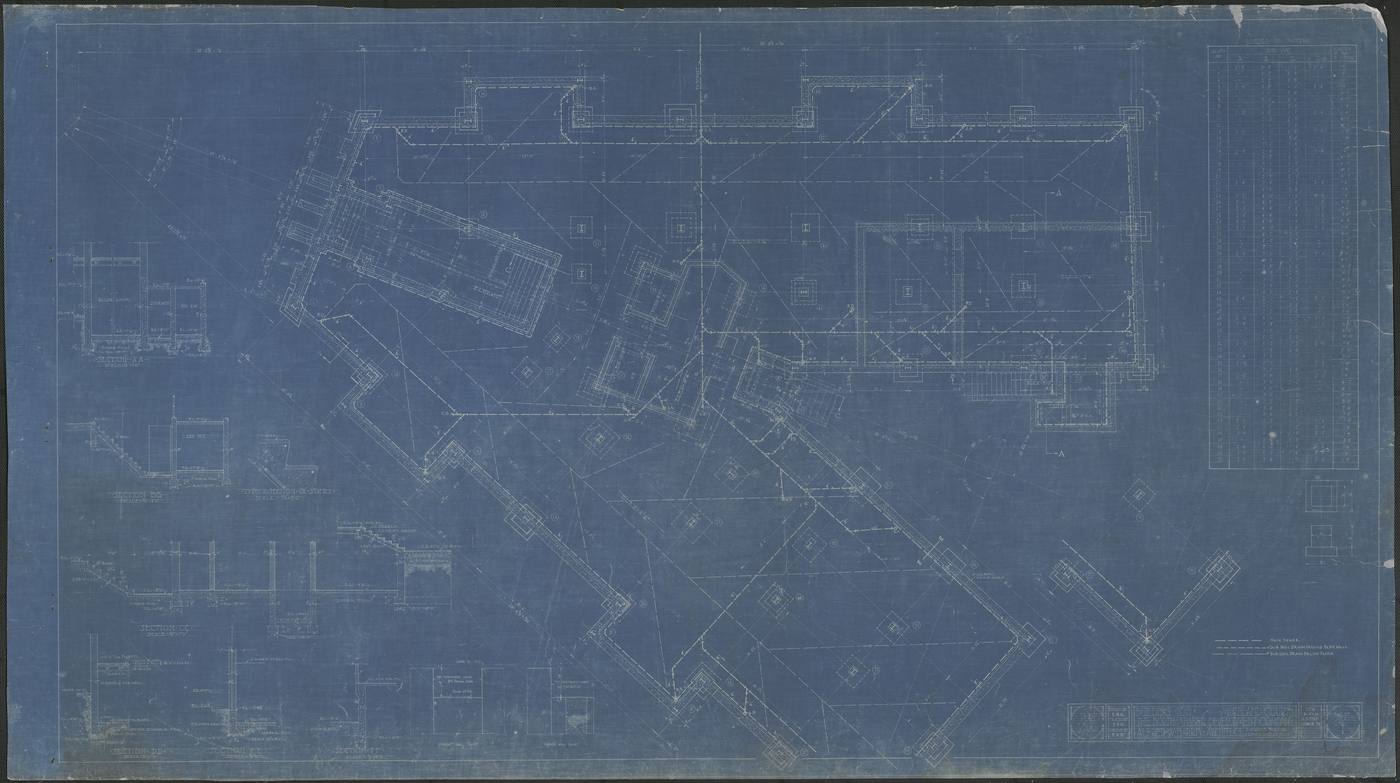
Walls are the grammar of the plan. Thick, solid lines usually denote external walls or load-bearing internal walls; thinner lines denote lightweight partitions. A wall shown filled solid black is typically structural masonry or concrete, while a wall drawn as two parallel lines with hatching or a cavity mark indicates a built-up construction. The distinction matters enormously for renovations: a partition wall can often be moved, but a load-bearing wall can only be altered with structural design, temporary support and, in many cases, formal approval — so never assume a wall can come down just because it looks inconvenient.
Doors are shown as a gap in the wall with a straight leaf line and a quarter-circle arc sweeping into the room the door opens toward. That arc is not decoration: it marks floor space the door needs to swing through, and wall space the leaf covers when open. A door that swings into a tiny bathroom or across a wardrobe is a daily annoyance drawn in plain sight. Sliding and pocket doors appear as thin rectangles overlapping the wall, and bifold doors as a zigzag — both save swing space, which is why they appear so often in compact plans. Our companion guide to small bathroom design shows how much difference the door choice makes in a room of only two or three square metres.
What do the symbols and abbreviations mean?
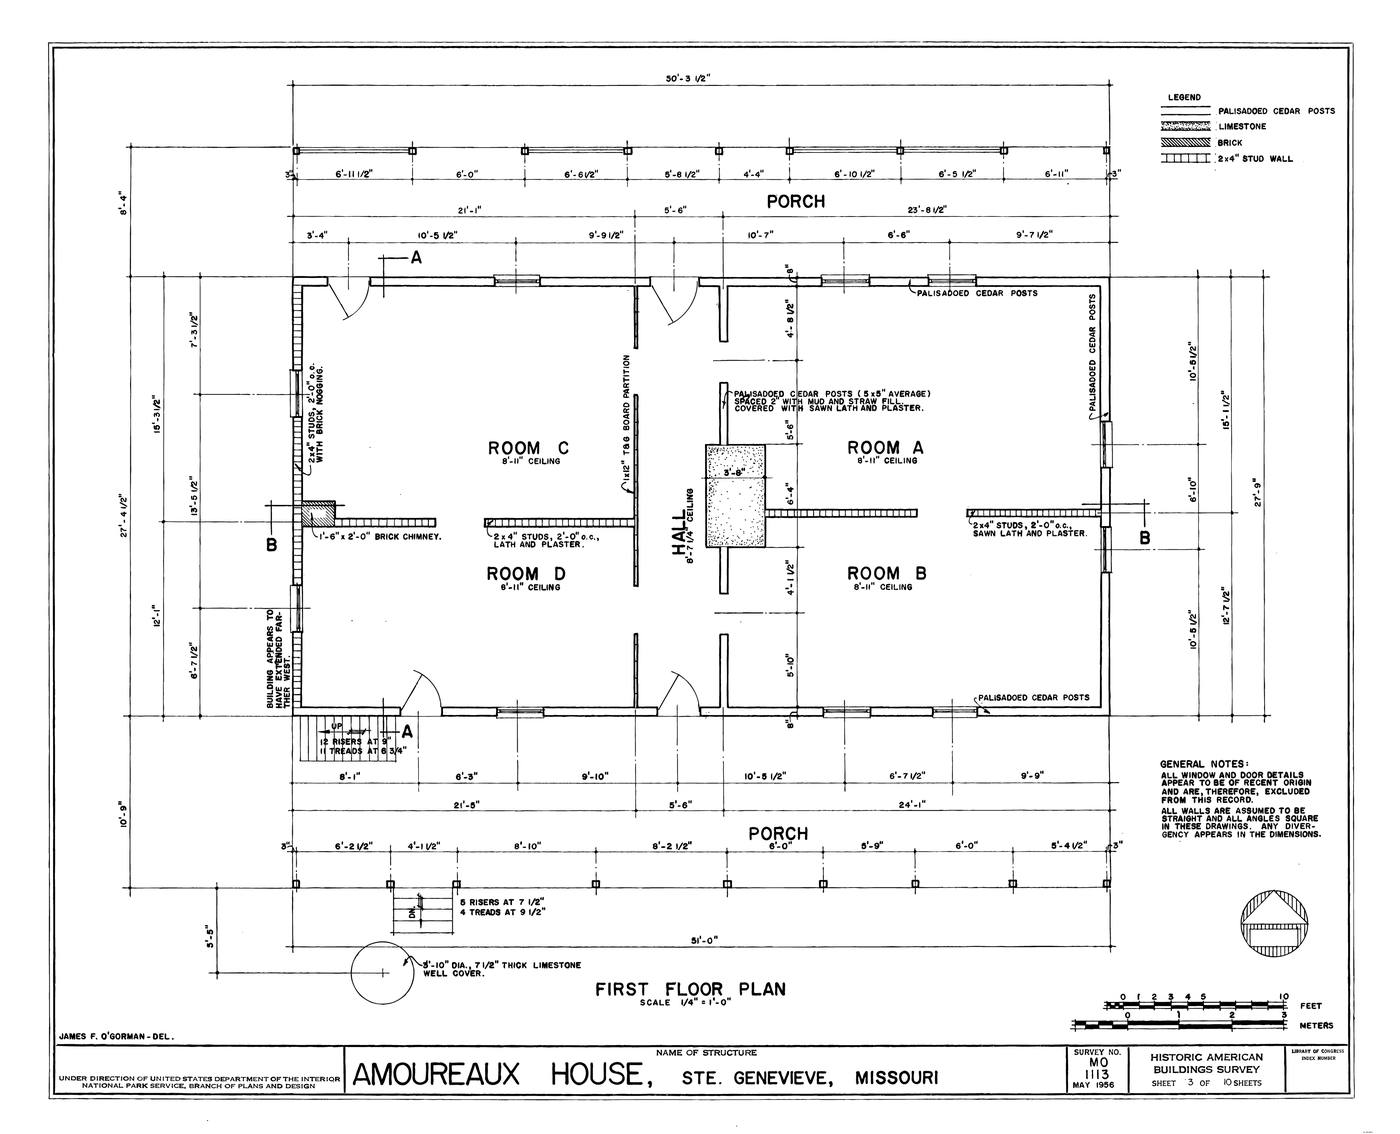
Every plan uses a shorthand of symbols and abbreviations, and while conventions are broadly shared, no two practices draw identically — so always check the plan's legend or key first. The most common symbols are straightforward once decoded: a rectangle with a circle inside is usually a bath or basin arrangement; a small square with a diagonal cross can be a floor drain; a series of parallel lines across a room marks stairs, with an arrow showing the direction of travel (up or down) and a line of "UP" or "DN" text. Dashed lines deserve special attention: they typically show something above the cut line — an overhead cupboard, a roof edge, a beam, a skylight or a change of ceiling level — things you cannot see in outline but will certainly live with.
Abbreviations crop up everywhere, and a short glossary covers most plans: WC (water closet, the toilet), WIC (walk-in closet), W/D (washer/dryer), REF (refrigerator), CL (closet), HW (hot water cylinder), FFL (finished floor level), and RL (reduced level, a height datum). Kitchen plans add their own: hob, oven, sink and dishwasher positions are usually labelled or drawn to a recognisable outline. If an abbreviation is unfamiliar, do not guess — ask the agent or architect who issued the plan, because a misread abbreviation (a "W" that means window in one practice and washer in another) can quietly relocate an entire function.
How do you check dimensions and real room sizes?
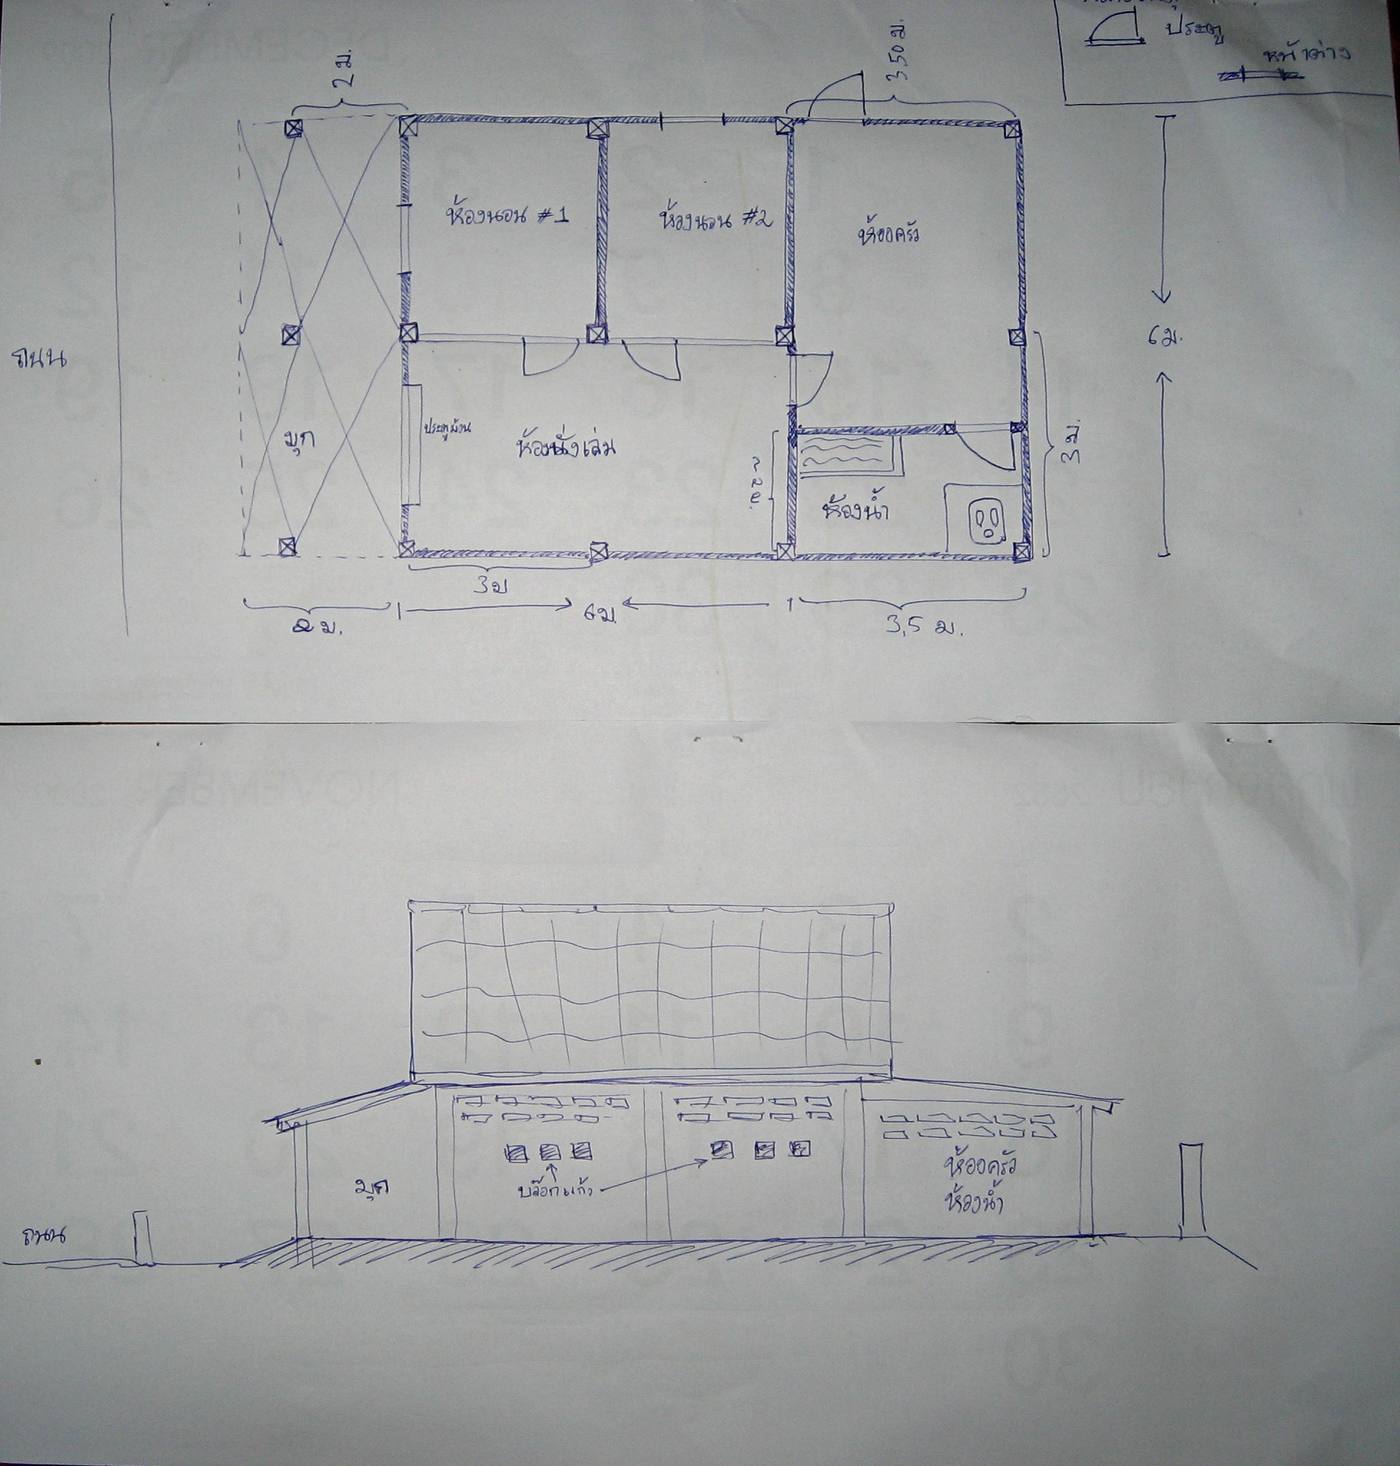
Dimensions are written as strings of numbers along lines that run parallel to the wall they measure, with ticks or arrows marking exactly where each measurement starts and stops. Metric plans usually give millimetres (so 3600 means 3.6 metres) or metres with two decimals (3.60 m); imperial plans give feet and inches (12'-6" means twelve feet six inches). Exterior dimension strings often come in layers: an overall length, then segments for windows, wall sections and openings. If one segment is missing, you can usually derive it by subtracting the others from the overall — a handy check when a dimension looks suspicious.
Room sizes printed in the middle of a room need the same scepticism as marketing photographs. A room labelled 4.2 × 3.6 metres may be L-shaped, in which case the labelled rectangle overstates the usable area; a room area quoted in a listing may include wall thickness or even a share of hallway, depending on the measuring standard used. In England, estate-agent floor plans are marketing material rather than measured surveys, and independent checks have repeatedly found agent measurements overstated — in one London study, six in ten plans overstated floor area. The remedy is simple: take your own measurements on a viewing, room by room, and compare them with the plan before you make an offer.
Will your furniture actually fit?
The furniture test is the most practical thing you can do with a plan, and the step most often skipped. Marketing plans show furniture because it helps buyers imagine living there — but that furniture is frequently drawn smaller than real life, or arranged in ways that ignore door swings, radiator positions and circulation. Never accept drawn furniture as proof that your furniture fits. Instead, list the pieces you actually own or intend to buy, note their real dimensions, and test them against the plan's dimensions, not against the drawn outlines.
Work room by room with a pencil. Draw your bed, wardrobe, sofa, dining table and desk to scale — a ruler and the plan's scale bar are enough — and leave realistic clearances: about 600 mm to walk past a bed, 750–900 mm to pull out a dining chair, and a clear path from door to window that does not cross the television or the cooking zone. The classic failures are predictable: a "double bedroom" that fits the bed only by blocking the wardrobe doors; a living room where the sofa fits but the route to the balcony crosses in front of it; a dining table that seats six on the plan and four in reality. Tape outlines on the floor of your current home if you want to feel the sizes rather than just see them — a trick designers use with clients for exactly this reason.

How do you test circulation and daily flow?
Circulation is the invisible room in every home: the space you need simply to move. Architects test it by tracing daily routes on the plan with a finger — front door to kitchen with shopping bags, bedroom to bathroom at night, kitchen to dining table with hot food, front door to the furthest bedroom — and watching for bottlenecks, backtracking and collisions. A good plan lets those routes flow without crossing a private zone or doubling back through a room you have just left; a poor plan forces you through the living room to reach the kitchen, through a bedroom to reach a bathroom, or down a long windowless corridor that consumes a tenth of the floor area while serving no other purpose.
Look for three circulation warnings. First, long corridors in small homes: every square metre of hallway is a square metre that is not a room, and in a compact flat a corridor-heavy plan can waste more space than any single design choice. Second, rooms used as corridors: a bedroom you must walk through to reach another bedroom, or a kitchen that is also the only route to the garden, creates privacy and noise problems no decoration can fix. Third, pinch points: doorways, stair turns and kitchen aisles narrower than about 900 mm, where two people cannot pass and a wheelchair, pram or laden tray cannot go at all.
How do you judge light, ventilation and outlook from a plan?
Light is the hardest thing to judge from a plan and the easiest to get wrong, because a plan is drawn in flat, even light while real rooms are not. Start with the north point and the window positions: which rooms have windows, on how many sides, and how large are they relative to the room? A room with windows on two adjacent or opposite sides will be bright for most of the day and can be ventilated across the space; a room with a single small window on one wall will have a bright patch near the glass and a gloomy far corner. Depth matters too: useful daylight from a window reaches roughly twice the window's head height into the room, so a deep room lit from one end only will always have a dark middle, however large its windows look on paper.
Ventilation follows the same logic. Cross-ventilation needs openings on two sides of a space — or a route through an open door to another opening — and single-aspect flats, where all windows face one direction, are notoriously hard to air. Check the plan for the internal doors that would need to stay open for air to travel, and for bathrooms and kitchens without windows: those rooms depend entirely on mechanical extract, and their position relative to an outside wall decides how long the duct run — and how effective the fan — will be. Our guide to cross-ventilation explains the airflow patterns to look for.

What are the red flags in a floor plan?
Some plans announce their problems plainly, if you know what to look for. The first red flag is the dark middle room: a living space, bedroom or kitchen buried in the centre of a deep plan with no window of its own, lit only by borrowed light through internal glazing or a skylight. It will need electric light during the day and will feel gloomy in winter — and it is the single most common complaint about converted flats and deep extensions. The second is dead space: odd corners, leftover corridors, unusable alcoves and "flex rooms" so small or so awkwardly shaped that no furniture fits them — space you pay for but cannot use.
The third red flag is awkward circulation: bedrooms accessed through other bedrooms, bathrooms reached only through kitchens, front doors that open straight into a living room with no hall, and kitchens so far from the dining area that every meal is a journey. The fourth is windowless wet rooms: a bathroom or kitchen with no window is not automatically a problem, but combined with a long duct run and no obvious extract route, it is a damp and mould risk — a theme our guide to damp, condensation and mould covers in building-science detail. The fifth is structural suspicion: a plan where walls stop and start oddly, where a column lands in the middle of a room, or where a large open space sits above a wall that has been removed — all signs that the structure needs a professional eye before you trust the layout.
Why do you need sections and elevations too?
A floor plan is a horizontal slice; a section is a vertical one, cutting through the building to show floor-to-ceiling heights, stair geometry, roof shape and the relationship between levels. If the plan tells you a room is 4 × 5 metres, the section tells you whether its ceiling is 2.4 or 3.2 metres high, whether the staircase is comfortable or a ladder in disguise, and whether a mezzanine or a sloping roof steals the headroom the plan implied. For loft conversions, split levels and houses with mezzanines, the section is not optional reading — it is where the plan's promises get tested.
Elevations show each outside face of the building as a flat drawing: window sizes and positions, door heights, materials, eaves and parapets. They answer questions the plan cannot: how tall is that window, does the extension respect the original house, and will the new opening overlook the neighbours? For extensions and renovations, elevations are also where planning officers look first, because they show the building's effect on the street and on neighbours. If a renovation proposal comes with plans but no sections or elevations, you are being shown half the building — ask for the rest before approving anything.

What should you ask your architect before changing a plan?
When a plan is the basis for renovation rather than purchase, the questions change from "is this good?" to "what can change, and what will it cost in structure, services and approvals?" Start with structure: which walls are load-bearing, and what supports the floors above? A structural engineer, not a builder's hunch, answers that, and the answer decides whether a wall can be removed, needs a steel beam, or must stay. Next, services: where are the drains, soil pipes, gas, water and electrical runs, and can the new layout connect to them without heroic rerouting? Moving a bathroom or kitchen away from its soil stack is one of the most expensive moves in a renovation, and the plan — combined with a survey — shows whether it is a short hop or a long one.
Then approvals. In England, many internal alterations do not need planning permission but still need Building Regulations approval for structure, fire safety, ventilation and energy performance; external changes, work on listed buildings and work in conservation areas have their own rules. Ask your architect or building control body early which approvals apply, and never start structural work on the basis of a plan alone. Also ask about the building's history: previous alterations shown on old plans may not match what was actually built, and hidden structure — a beam, a chimney breast, a former opening — only reveals itself when work starts. A contingency for such discoveries is not pessimism; it is standard professional practice.

The 10-minute plan-review checklist
Keep this checklist beside any plan you are seriously considering, and work through it in order. It takes about ten minutes and catches most of what matters:
- Find north and the scale — and check the scale bar, not just the printed ratio.
- Trace the entrance route — front door to every room, watching for bottlenecks and rooms used as corridors.
- Check the structure — thick walls, columns and odd wall endings that hint at load-bearing elements.
- Read the door swings — every arc is floor space you cannot furnish.
- Test your furniture to scale — real dimensions, real clearances, no trusting the drawn sofa.
- Judge light room by room — window sides, room depth, and the dark middle.
- Check ventilation routes — two-sided openings where possible, extract routes for windowless wet rooms.
- Look for red flags — dark middle rooms, dead space, awkward circulation, windowless kitchens and bathrooms.
- Cross-check section and elevation — heights, stairs and window sizes must agree with the plan.
- Write down your questions — structure, services, approvals and daylight — and put them to the agent or architect before you commit.
A plan rewards slow reading. The buyers and renovators who regret a layout are rarely the ones who lacked taste; they are the ones who trusted the picture, skipped the scale bar, and never traced a route with their finger. Read the frame first, test the furniture, chase the light — and let the plan argue its case before you sign anything. If you want to practise on the smallest, hardest room in the house, our companion guide to small bathroom design applies the same method to two or three square metres where every centimetre counts.
Frequently asked questions
What is a floor plan?
A floor plan is a horizontal cut through a building, drawn as if the roof had been lifted off and you were looking straight down from above, at roughly waist height. One plan describes one level only, so a two-storey house needs at least two plans, plus a site plan showing the building on its plot.
What scale are residential floor plans drawn at?
Residential plans are commonly drawn at 1:50 or 1:100 in metric: at 1:50, one centimetre on paper equals 50 centimetres in real life; at 1:100, one centimetre equals a metre. Trust the graphic scale bar over the printed ratio whenever a plan has been photocopied or resized.
What are the red flags in a floor plan?
The most common are a dark middle room with no window of its own, dead space that no furniture fits, awkward circulation such as bedrooms reached through other bedrooms, windowless wet rooms with long extract routes, and structural oddities such as walls that stop and start for no clear reason.
Evidence and source notes
Related architecture stories
- Loft Conversion Handbook: Types, Headroom, Stairs, Planning and Costs
Most UK pitched-roof houses can gain a loft room, but only when ridge height, roof structure and a compliant stair all line up at once.
- How to Tell If a Wall Is Load-Bearing Before You Remove It
Joist direction, stacking, basement and attic clues, thickness and plans: how to form a first impression of a load-bearing wall — and why only a structural engineer can confirm it before you remove anything.
- Staircase Types Explained: Which Shape Fits Your Home Best?
Straight, L-shaped, U-shaped, winder, spiral and helical stairs compared on space, comfort, safety and cost — plus the England and US rules that shape every flight.
📌 Never miss a story — add World Arch Journal as your preferred source on Google: https://www.google.com/preferences/source?q=worldarchjournal.com