Renovating a Listed Building: Consent, Repairs and Design Rules That Actually Get Approved
Consent, repairs and design rules for listed homes: what needs permission, what officers approve, and the mistakes that turn a renovation into an offence.
By World Arch Journal ·
Project file
- FORMAT: International architecture decision guide
- AUTHOR: World Arch Journal
- PUBLISHED: 26 October 2026
- ILLUSTRATIONS: 10 licensed photographs, each credited under its image
- SCOPE: Editorial guidance · project-specific assessment required
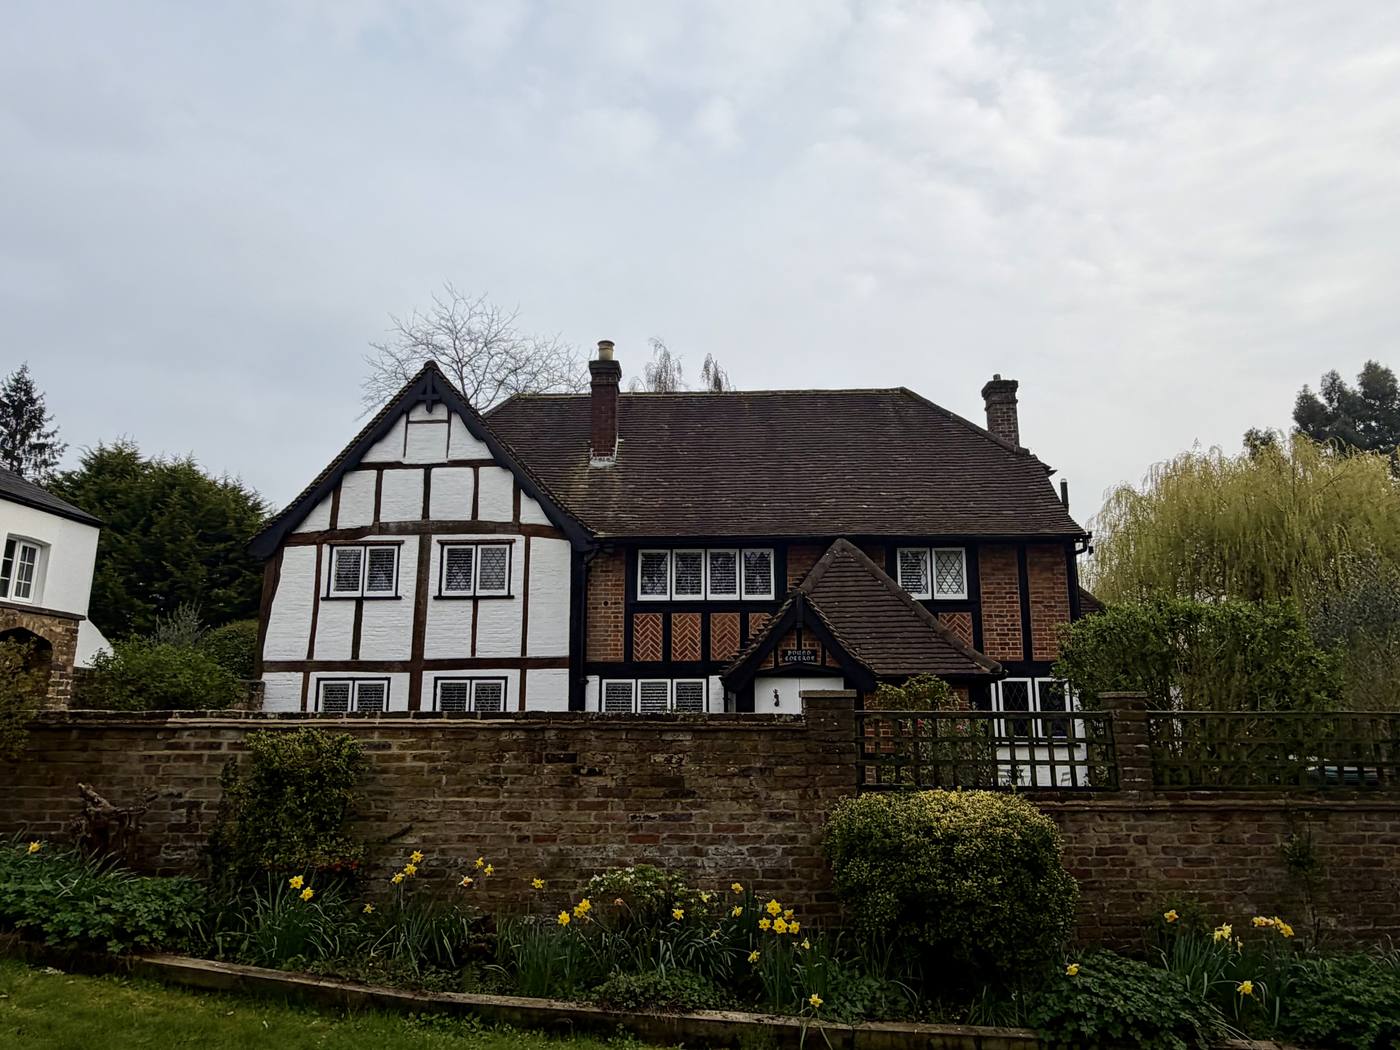
Owning a listed building does not mean living in a museum — but it does mean that every change is judged against what makes the building special. Hundreds of thousands of entries sit on the National Heritage List for England, and most of them are ordinary homes: Georgian terraces, Victorian villas, timber-framed cottages, converted mills and farmhouses. Their owners extend them, rewire them, replumb them and bring them up to modern comfort — but the ones who do it well all follow the same sequence: understand what is protected, talk to the conservation officer early, and design the new work so it respects the old. This guide explains that sequence, job by job, so you can tell before spending money whether your plan needs consent, what is likely to be approved, and which mistakes turn a renovation into a criminal offence.
What does it mean when a building is listed?
A listed building is a building placed on a statutory list because it has special architectural or historic interest. In England the list is the National Heritage List for England, maintained by Historic England, and the decision to list is made by the Secretary of State for Culture, Media and Sport. Listing is not a prize for beauty alone: buildings are listed for age and rarity, architectural quality, technological innovation, association with important people or events, and group value as part of a terrace, square or planned settlement (Historic England listing criteria). That is why a modest 17th-century cottage can be listed while a grander but heavily altered Victorian villa nearby is not — what matters is how much significant historic fabric survives, not how impressive the building looks today.
The legal effect is simple and far-reaching. Once a building is listed, you need listed building consent from your local planning authority before you demolish it, alter it or extend it in any way that would affect its character as a building of special interest. That requirement applies whether or not you also need planning permission, and it applies to the whole building — inside and out — as well as to structures within its grounds. It is a criminal offence to carry out such works without consent, and ignorance is no defence: as one conservation practice puts it, not knowing a building is listed does not count as a defence in criminal proceedings (Hughes Architects, 2026). Before you buy or start work, search the National Heritage List for England by address and read the list entry for your building.

What do Grades I, II* and II actually change for you?
England lists buildings in three grades, and the grade tells you roughly how much scrutiny your proposals will face. Grade I buildings are of exceptional interest — cathedrals, major country houses, pioneering industrial structures — and account for only about 2.5% of listed buildings. Grade II* buildings are particularly important buildings of more than special interest, at around 5.5% to 6%. Grade II buildings are of special interest and make up the great majority, about 91% to 92% (Wikipedia, 2010 list data). An older count put total list entries at about 374,000 in March 2010, and the list has grown since; one entry can cover a terrace or a group of structures.
For a homeowner, the practical difference between grades is one of degree, not of kind. The same consent rules apply to a Grade II cottage as to a Grade I mansion, but officers scrutinise higher-grade buildings more closely, expect more detailed justifications, and are less likely to accept harmful change. Historic England repair grants are generally available only for Grade I and Grade II* buildings (LegalClarity, 2026). Most domestic listed homes are Grade II, and officers are used to Grade II houses being lived in and adapted — but no grade exempts you from consent.

What exactly does listing protect — inside, outside and beyond?
The single most misunderstood fact about listing is its scope. Listing covers the whole building, inside and out, including features you might think of as minor or modern. The list entry describes the building, but the protection is not limited to the features the entry mentions: anything that contributes to the building's special interest is protected, whether or not the entry names it. That includes staircases, fireplaces, plasterwork, panelling, doors, floorboards, roof structures and window joinery, as well as the external walls, roof covering and chimneys.
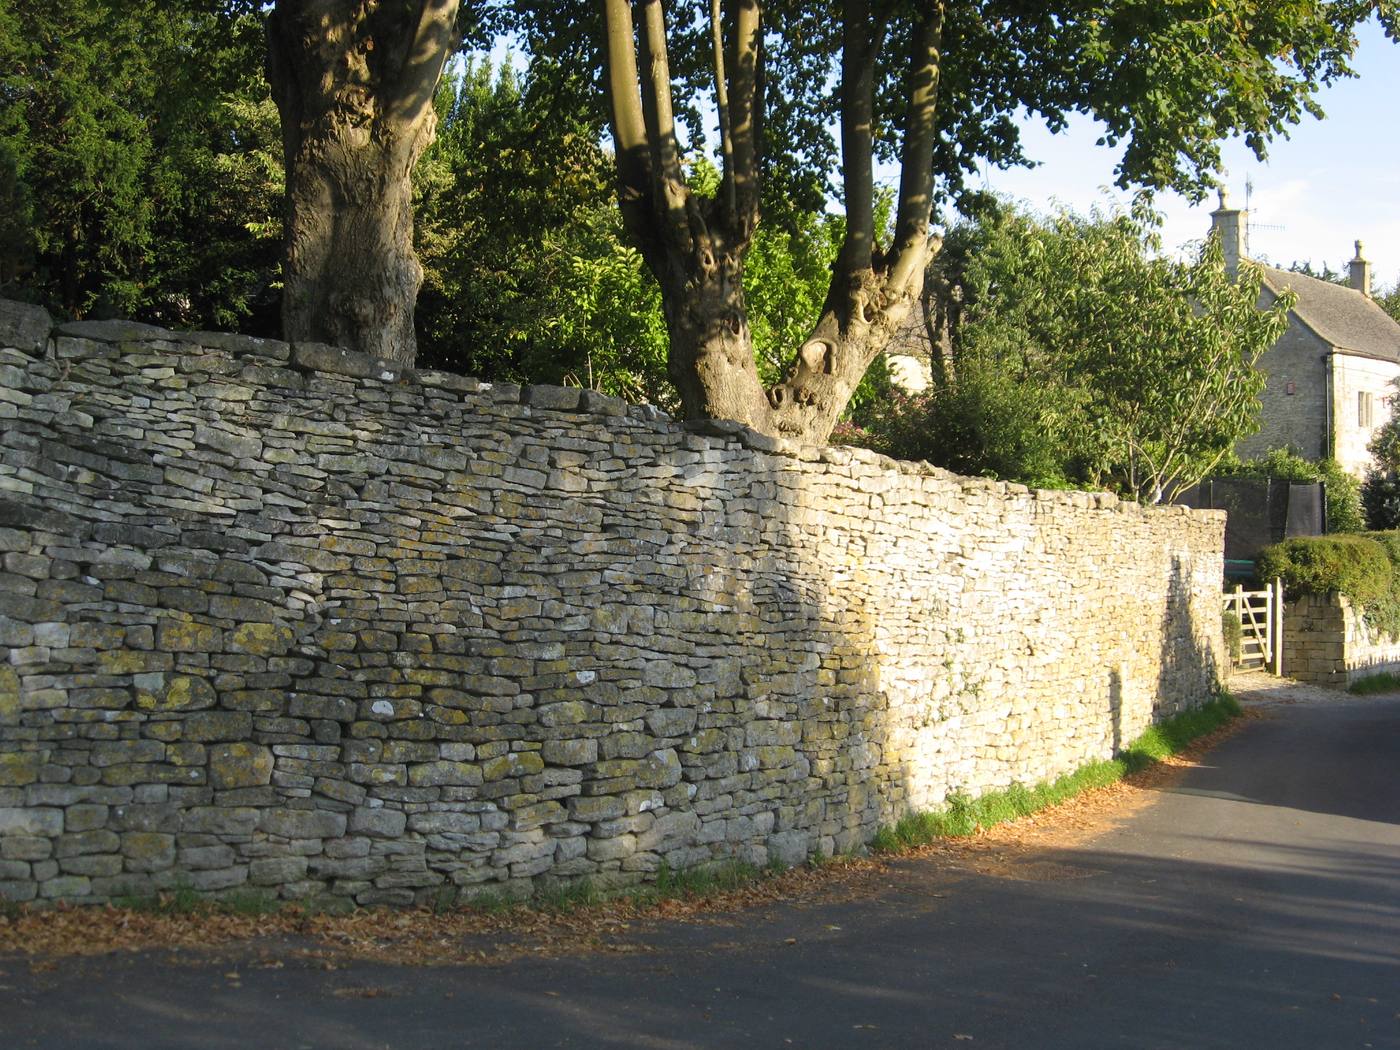
Protection also extends beyond the main building. Everything within the curtilage of a listed building — the garden walls, outbuildings, gates and railings that formed part of the property when it was listed — is protected too, even where parts look modern or of low quality (Western Design Architects, 2026). That is why consent can be needed for a garden wall or coach house never itself described as special. If the building is also in a conservation area, a second layer of control applies to demolition and some external changes. The practical rule: assume everything old, fixed or structural is protected until the conservation officer tells you otherwise.
Which jobs need listed building consent, and which do not?
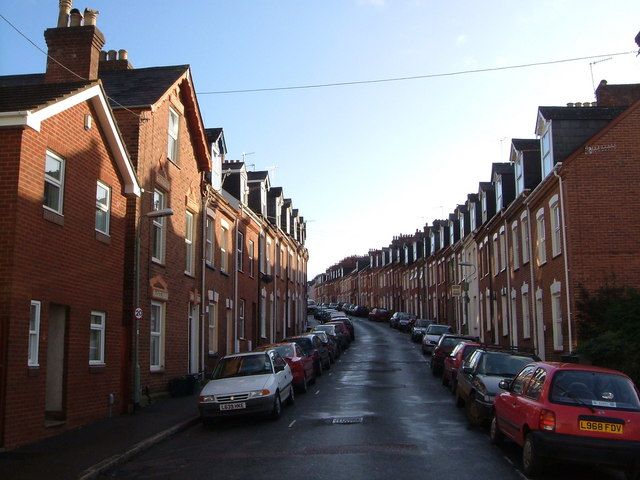
The dividing line is whether the work affects the building's character as a building of special interest. You will need listed building consent for most alterations, extensions and demolitions, and the list of smaller jobs that need it surprises most owners. Council guidance consistently names the same triggers: replacing windows or doors, removing or lowering a chimney, adding a rooflight, creating new openings, removing internal walls, altering fireplaces or decorative plasterwork, re-plastering, removing floorboards, adding suspended ceilings or recessed lighting, painting or rendering stonework, adding a satellite dish, flue, alarm box or CCTV, and changing gates, railings or boundary walls (Bradford Council, 2026; Central Bedfordshire Council, 2026; Royal Borough of Kensington and Chelsea, 2026). Even replacing a modern internal door with a more traditional one needs consent, because it is still a change to the building (Central Bedfordshire Council, 2026).
What you can usually do without consent is narrower, but real. Like-for-like repairs — replacing damaged material with the same material, in the same way — generally do not need consent. Replacing modern kitchen units or bathroom fittings that are not part of the historic fabric, and redecorating with modern finishes where the existing finishes are themselves recent, are usually free of control (Bradford Council, 2026). But the boundary is sharp: a repair that changes the material — cement render instead of lime, artificial slate instead of stone slate, uPVC instead of timber — stops being a repair and becomes an alteration that needs consent and justification (Bradford Council, 2026). When in doubt, the safe move is a short email to the conservation officer describing the job before you start, because unauthorised work can be prosecuted and, if refused retrospectively, must be undone at your cost.

Why talk to the conservation officer before you design anything?
Every experienced conservation architect gives the same advice: talk to the local authority's conservation officer before you appoint a designer, let alone a builder. The officer is not an opponent to be outmanoeuvred; they are the person who will recommend approval or refusal, and an early conversation tells you what is fixed, what is negotiable, and where change is most likely to be supported (Western Design Architects, 2026). Bring the list entry, photographs, and a plain description of what you want and why. Ask specifically which features the officer considers significant, whether your idea has been approved on similar buildings nearby, and what information a formal application would need.
This conversation saves money in a concrete way: a refused application costs months and redesign fees. Officers can also point you to pre-application advice services and grant sources for urgent structural repairs. One caution: the officer's informal view is not a guarantee — the formal decision rests on the submitted application. But a proposal shaped by early advice, keeping significant fabric and using matching materials, is visibly different from one that arrives cold (Hughes Architects, 2026).
How do you apply, and how long does consent take?
Listed building consent is applied for through your local planning authority, usually online via the Planning Portal or the council's own system, and there is no fee for the application itself. A good application contains what officers call a heritage statement: a short account of the building's significance, the features that matter, what you propose to change, why it is needed, and why the design minimises harm. Add measured drawings of existing and proposed work, photographs of the affected areas, and material specifications — timber species and paint colours for windows, mortar mixes for repointing, tile types for roofs. Vague applications get delayed by requests for more information; precise ones get decided.
Expect a decision in around eight weeks from validation; if consent is refused you generally have six months to appeal (Your Home and Style, 2026). Granted consent usually carries conditions — approved drawings, material samples, timing of works — and work must follow the approved details exactly. Starting before consent, or departing from approved drawings on site, counts as having no consent at all. Larger projects also need planning permission and building regulations approval alongside consent. Our companion guide to telling whether a wall is load-bearing explains why structural questions need an engineer, not just consent, before any wall comes down.
What counts as a repair, and why does lime matter?
Repair is the most conservation-friendly work you can do, and it is where most owners should start. The rule is simple: replace like with like, in the same material, using the same technique. Splice new timber into a damaged window frame rather than replacing the whole window; repoint with lime mortar matched to the original mix; replace a slipped slate with a matching slate. Like-for-like repairs of this kind generally need no consent (Central Bedfordshire Council, 2026), and they are also the cheapest way to keep a historic building healthy, because they preserve fabric that would be expensive or impossible to reproduce.
The material choice is where repairs go wrong, and the classic error is cement. Traditional walls were built with lime mortar, which is soft, flexible and permeable: it lets moisture move through the wall and evaporate, and it yields before the brick or stone does. Cement mortar is hard, rigid and relatively impermeable, so trapped water is driven into the more porous brick or stone instead, and frost action then spalls or flakes the surface (Cadw, 2026). The same logic applies to renders, paints and plasters: a cement render on a solid-walled cottage traps moisture that lime render would release, and the damp that follows is often misdiagnosed as rising damp. Our guide to damp, condensation and mould explains the building science in full. If a previous owner has already used cement, removal needs care and usually consent — but leaving it in place while blaming the building is worse than either.
Can you upgrade windows and doors in a listed home?
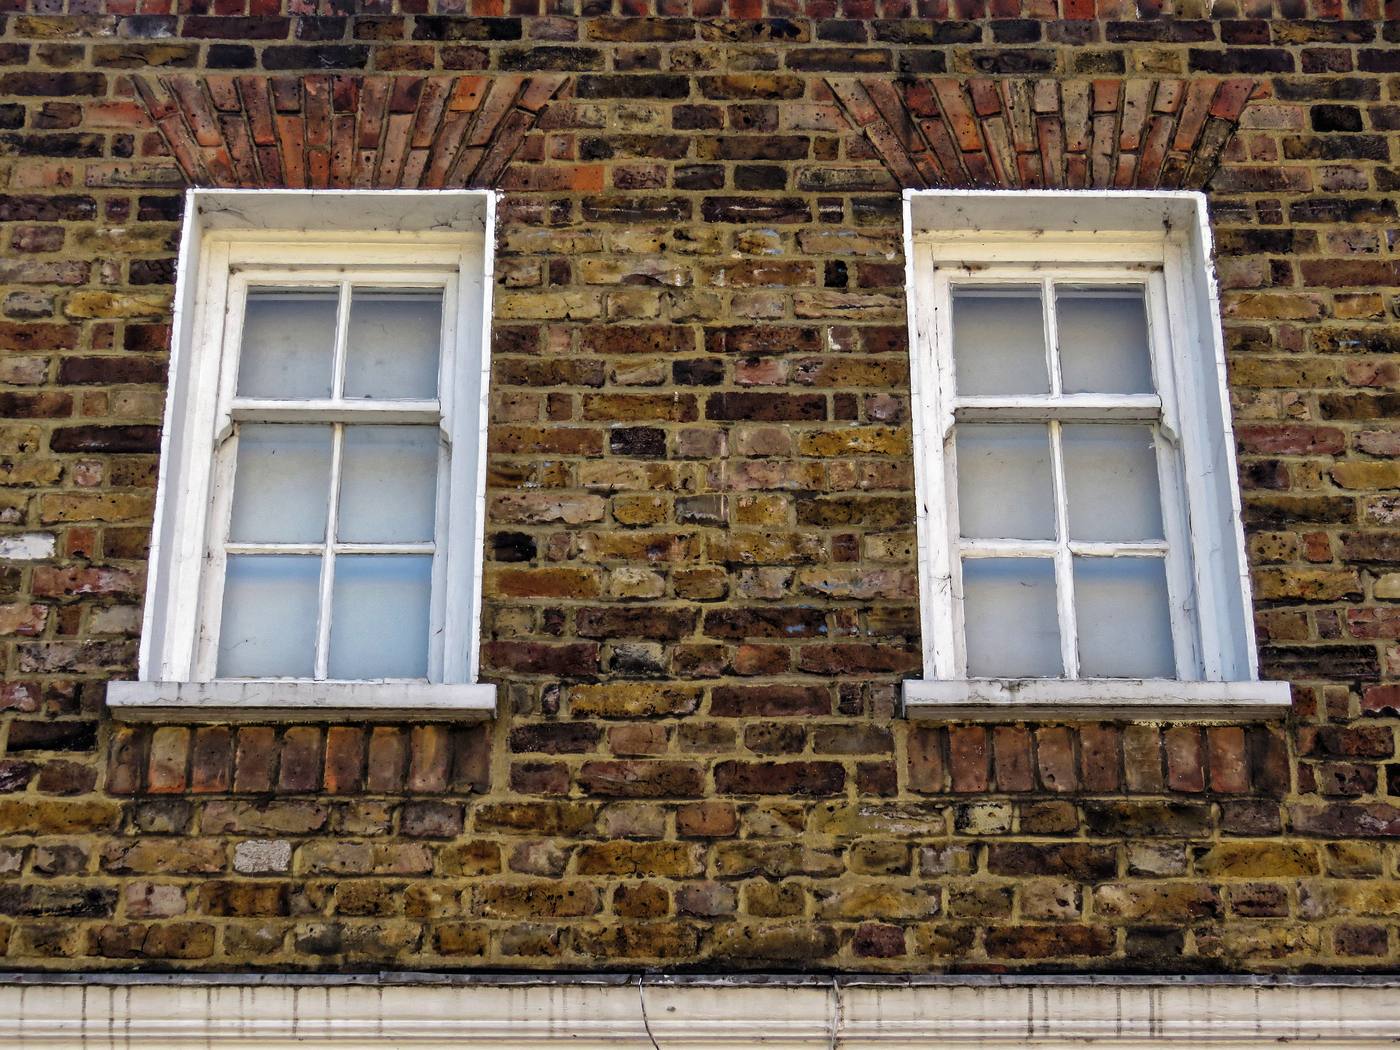
Windows and doors are the most contested part of any listed renovation, because they sit at the intersection of conservation, comfort and energy. The default position is that original windows and doors are significant fabric and should be repaired, not replaced. A draughty sash window can usually be overhauled — new cords, weights, draught-proofing strips and putty — for a fraction of replacement cost, and the result is often warmer than owners expect, because most heat loss through an old window is through gaps, not glass. Secondary glazing, fitted inside the reveal, is the next step, but note that it is itself an alteration: council guidance lists secondary glazing among the smaller changes that need consent (Royal Borough of Kensington and Chelsea, 2026).
Full replacement is the hardest case to make, and material matters enormously. Standard double glazing and uPVC frames are usually refused, because they change the window's proportions, reflectivity and detailing. Where replacement is unavoidable — for example, where frames are rotted beyond repair — officers are more likely to accept timber replacements that match the original profiles, and in some cases slim-profile double glazing set into traditional timber frames (Western Design Architects, 2026). The argument that wins is evidence-based: a condition survey showing the existing windows are beyond repair, drawings showing the replacement matches the original section for section, and a sample or photograph of the proposed unit. The argument that loses is a generic claim about energy efficiency with no survey and a catalogue picture of a uPVC casement.
Can you move walls, kitchens and bathrooms?
Kitchens and bathrooms are where listed homes meet modern life, and the consent picture depends on what is historic and what is not. If kitchen or bathroom fittings are modern — a 1990s suite in a Georgian house — replacing them without changing layout, cutting historic fabric or moving services usually needs no consent, though checking first is still wise (Squarepoint Surveyors, 2026). The position changes entirely if the room contains original or unusual fittings — a Victorian bathroom suite, a historic range, original tiles — which may well form part of the listing and must be kept or carefully adapted in agreement with the officer.
Layout changes are different: removing an internal wall, opening a new doorway, or moving a kitchen into a principal living room all affect historic fabric and plan form, and all need consent (Hughes Architects, 2026). Officers judge such changes by what is lost: a plan that removes a secondary partition to create a usable kitchen is viewed differently from one that removes a chimney breast, a staircase or a spine wall that explains how the house was organised. Services need the same care: cutting new pipe runs through historic joists, beams or plaster ceilings damages fabric that cannot be replaced, so routes should follow existing voids and chases wherever possible. The most successful listed kitchens and bathrooms are the ones designed around the building — keeping the chimney breast, working with the window positions, and letting new joinery sit clearly as new work rather than fake period detail.
How do you design an extension that gets approved?
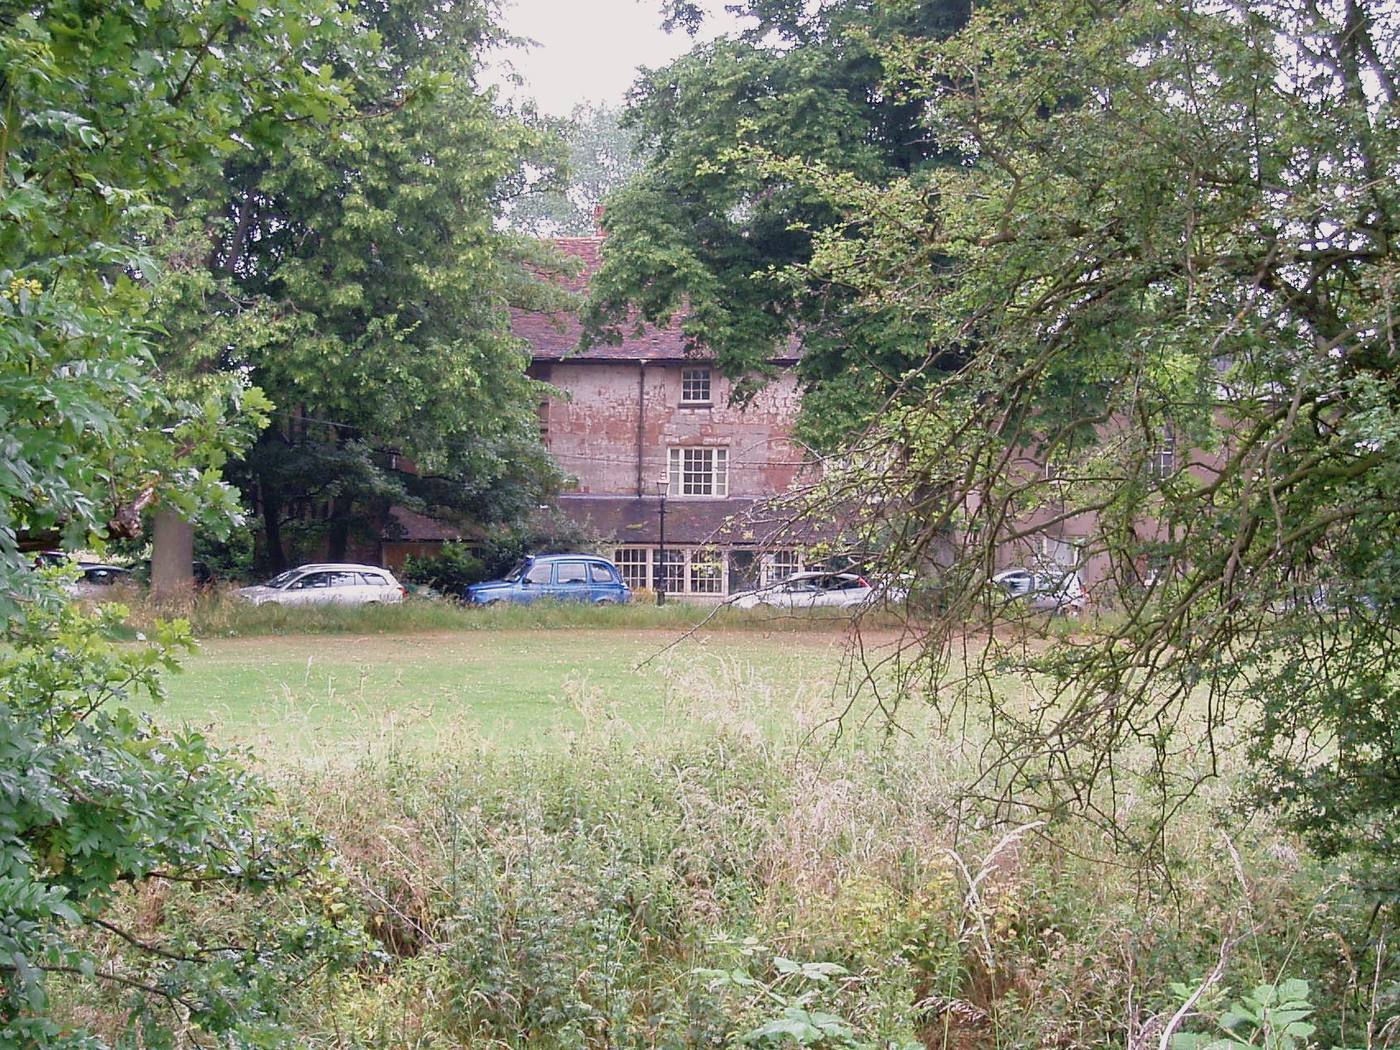
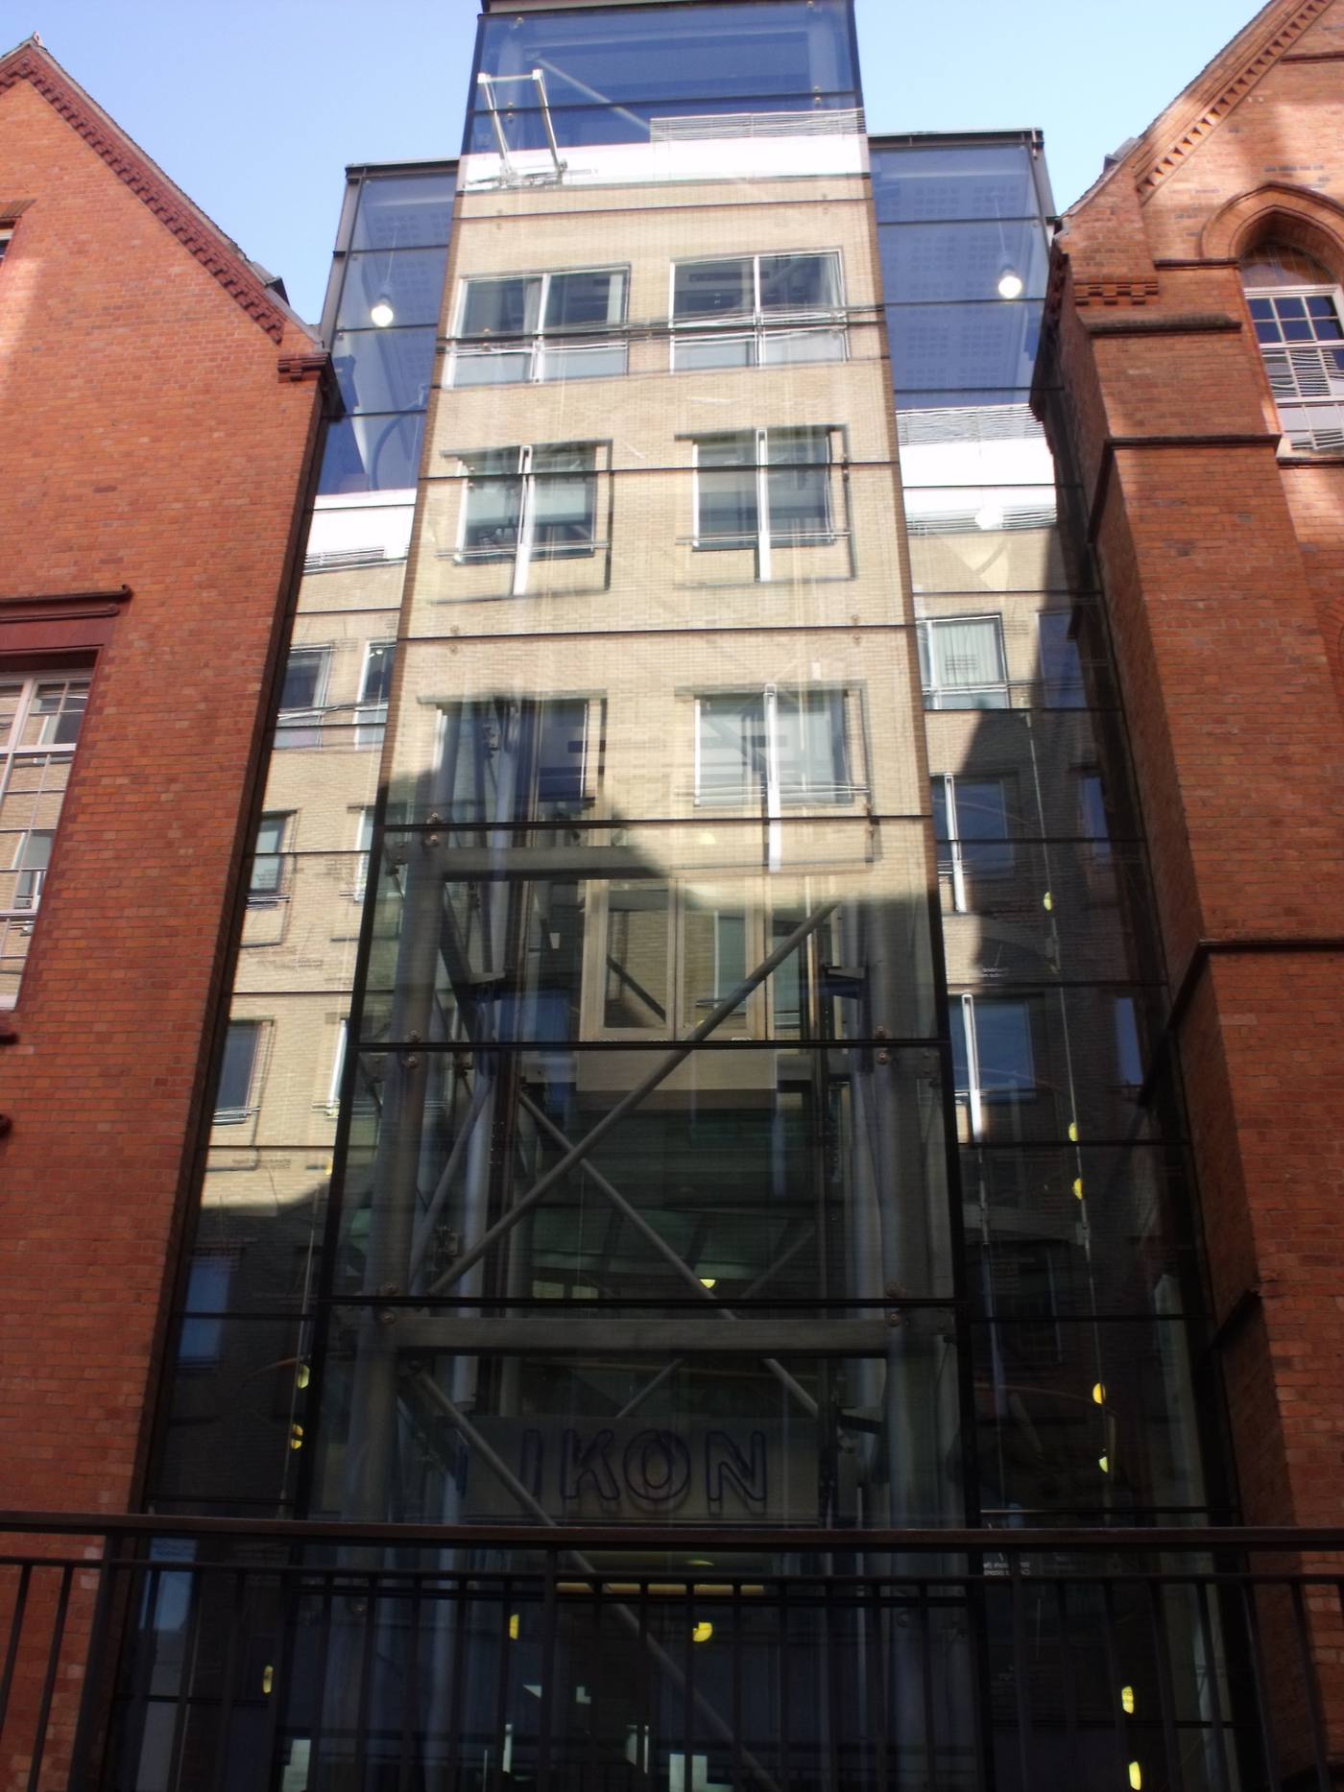
Extensions to listed buildings are approved regularly, but they are judged by a test that surprises owners who are used to ordinary planning: the extension must not harm the special interest of the listed building, and it must be clearly subordinate to it. In practice that means smaller in scale than the original, set back or set down so the original form still reads, built in materials that relate to the original without copying it slavishly, and detailed so that the junction between old and new is honest. The modern conservation principle is legibility: new work should be identifiable as new, so that future generations can read the building's history rather than finding a pastiche.
Two extension mistakes recur in refusals. The first is scale: an extension doubling the footprint or rising above the original eaves swallows the building it was meant to serve, however handsome its materials. The second is imitation: a pastiche extension in fake period style, with applied stone cladding or reproduction windows, is often refused precisely because it confuses the historic record, while a quiet contemporary extension in brick, timber or glass that respects the original proportions is approved. Side and rear extensions generally fare better than front extensions, which alter the public face of the building (Hughes Architects, 2026). As with interiors, early officer advice and a heritage statement that explains the design reasoning — why this size, why this position, why these materials — are what turn a borderline proposal into an approved one. Our guide to kitchen extensions covers the planning and layout side of the same project in detail.
Can you insulate, draught-proof and decarbonise a listed home?
Listed homes can be made warmer and cheaper to run, but the measures that work in a modern house do not all transfer. The safe sequence starts with the invisible: draught-proofing windows and doors, insulating lofts where the roof structure allows, upgrading heating controls, and repairing gutters and roofs so the building is dry before it is insulated. These measures rarely harm significance and often need no consent at all. The risky measures are the ones that change fabric or appearance: external wall insulation, which buries historic masonry and alters proportions; internal wall insulation, which can trap moisture in solid walls and consumes room depth; and replacement windows, covered above. Each needs a fabric-first assessment, not a product brochure.
Where energy work does need consent, the winning approach is reversibility: loft insulation, secondary glazing, draught-proofing and heating routed through existing voids are all reversible, while measures that remove or cover historic fabric are not. Ventilation needs special attention here: as draught-proofing and insulation cut air leakage, moisture that once escaped through gaps must be managed deliberately — which is where mechanical ventilation with heat recovery (MVHR) enters the conversation, subject to the same consent rules for ducts and vents. Our guide to carbon budgets for buildings explains how to set a whole-building target before choosing measures one by one.
The 10 mistakes that get owners prosecuted or refused
Keep this list beside any listed-building project, and check it before work starts. It covers the errors that lead to refusals, enforcement action and expensive reversals:
- Starting work before consent is granted — unauthorised alteration is a criminal offence, and retrospective consent can be refused.
- Assuming the listing covers only the front elevation — interiors, rear elevations and curtilage structures are protected too.
- Replacing instead of repairing — original windows, doors and joinery are fabric, not consumables; survey them before you specify replacements.
- Using cement where lime belongs — cement mortar, render and paint trap moisture and damage brick and stone.
- Specifying uPVC or standard double glazing — the default answer is no; timber and slim-profile alternatives need evidence and drawings.
- Removing plan-form features — chimney breasts, staircases and spine walls explain the building; their loss is hard to justify.
- Designing a pastiche extension — new work should be legible as new and subordinate to the original.
- Cutting services through historic fabric — route pipes, cables and ducts through existing voids, not through beams and plaster.
- Ignoring the garden and outbuildings — walls, gates and outbuildings within the curtilage need consent too.
- Skipping the conservation officer — early advice is free or cheap; a refused application and a reversal order are neither.
A listed building rewards patience. Treat the listing as a design brief rather than an obstacle: keep what is significant, repair before you replace, make new work clearly new, and ask early. Do that, and a listed home can be warmer, more practical and more valuable — without losing the qualities that made it worth listing. Our guide to adaptive reuse sets out what preservation achieves that demolition cannot.
Frequently asked questions
What is a listed building?
A listed building is a building placed on a statutory list because it has special architectural or historic interest. In England the list is the National Heritage List for England, maintained by Historic England. Once listed, you need listed building consent before demolishing, altering or extending it in any way that would affect its character.
Do like-for-like repairs need listed building consent?
Like-for-like repairs — replacing damaged material with the same material, in the same way — generally do not need consent. A repair that changes the material, such as cement render instead of lime or uPVC instead of timber, stops being a repair and becomes an alteration that needs consent.
Can I replace the windows in a listed home?
Original windows are usually significant fabric and should be repaired, not replaced. Full replacement is hardest to justify, and standard double glazing and uPVC frames are usually refused; timber replacements matching the original profiles, sometimes with slim-profile double glazing, stand a better chance with a condition survey and drawings.
Evidence and source notes
Related architecture stories
- Loft Conversion Handbook: Types, Headroom, Stairs, Planning and Costs
Most UK pitched-roof houses can gain a loft room, but only when ridge height, roof structure and a compliant stair all line up at once.
- Insulating Solid Walls from Inside: Breathable Materials, Damp Risks and What It Costs
Internal wall insulation works when the wall is dry, the vapour strategy matches the masonry, junctions are detailed and ventilation is improved at the same time.
- How to Tell If a Wall Is Load-Bearing Before You Remove It
Joist direction, stacking, basement and attic clues, thickness and plans: how to form a first impression of a load-bearing wall — and why only a structural engineer can confirm it before you remove anything.
📌 Never miss a story — add World Arch Journal as your preferred source on Google: https://www.google.com/preferences/source?q=worldarchjournal.com