Byzantine Architecture: A Complete History
From Constantine's new Rome to the fall of 1453 and beyond: the domed churches, gold mosaics, city walls and monasteries of the Byzantine millennium — and the second lives of its buildings in Venice, Sicily, Rus' and the mosques of Sinan.
Byzantium built for a thousand years with one material vocabulary — brick, mortar, marble revetment and gold mosaic — and one structural idea pursued with unmatched persistence: the dome raised over a square, heaven's canopy held above the gathered church. This book follows that pursuit from the basilicas the early Christians inherited from Rome, through the staggering gamble of Hagia Sophia in 537, the small perfect cross-in-square churches of the middle centuries, the rock-cut chapels of Cappadocia and the mountain monasteries of Greece, to the empire's brilliant old age at the Chora — and then beyond its borders and its death: to Venice and Norman Sicily, to Kiev and Novgorod, to the Ottoman mosques that are Hagia Sophia's legitimate heirs, and to the Byzantine Revival skylines of London and Paris. It treats the neighbouring traditions of Armenia and Georgia as what they were — distinct national architectures in constant, fruitful dialogue with Constantinople, borrowing and lending in both directions. And it is honest about evidence: the origins of the pendentive, the structural history of Hagia Sophia's first dome, and the birthplace of the cross-in-square are all debated, and the debates are flagged where they arise, because Byzantine buildings reward the reader who separates what the fabric proves from what the chronicles prefer.
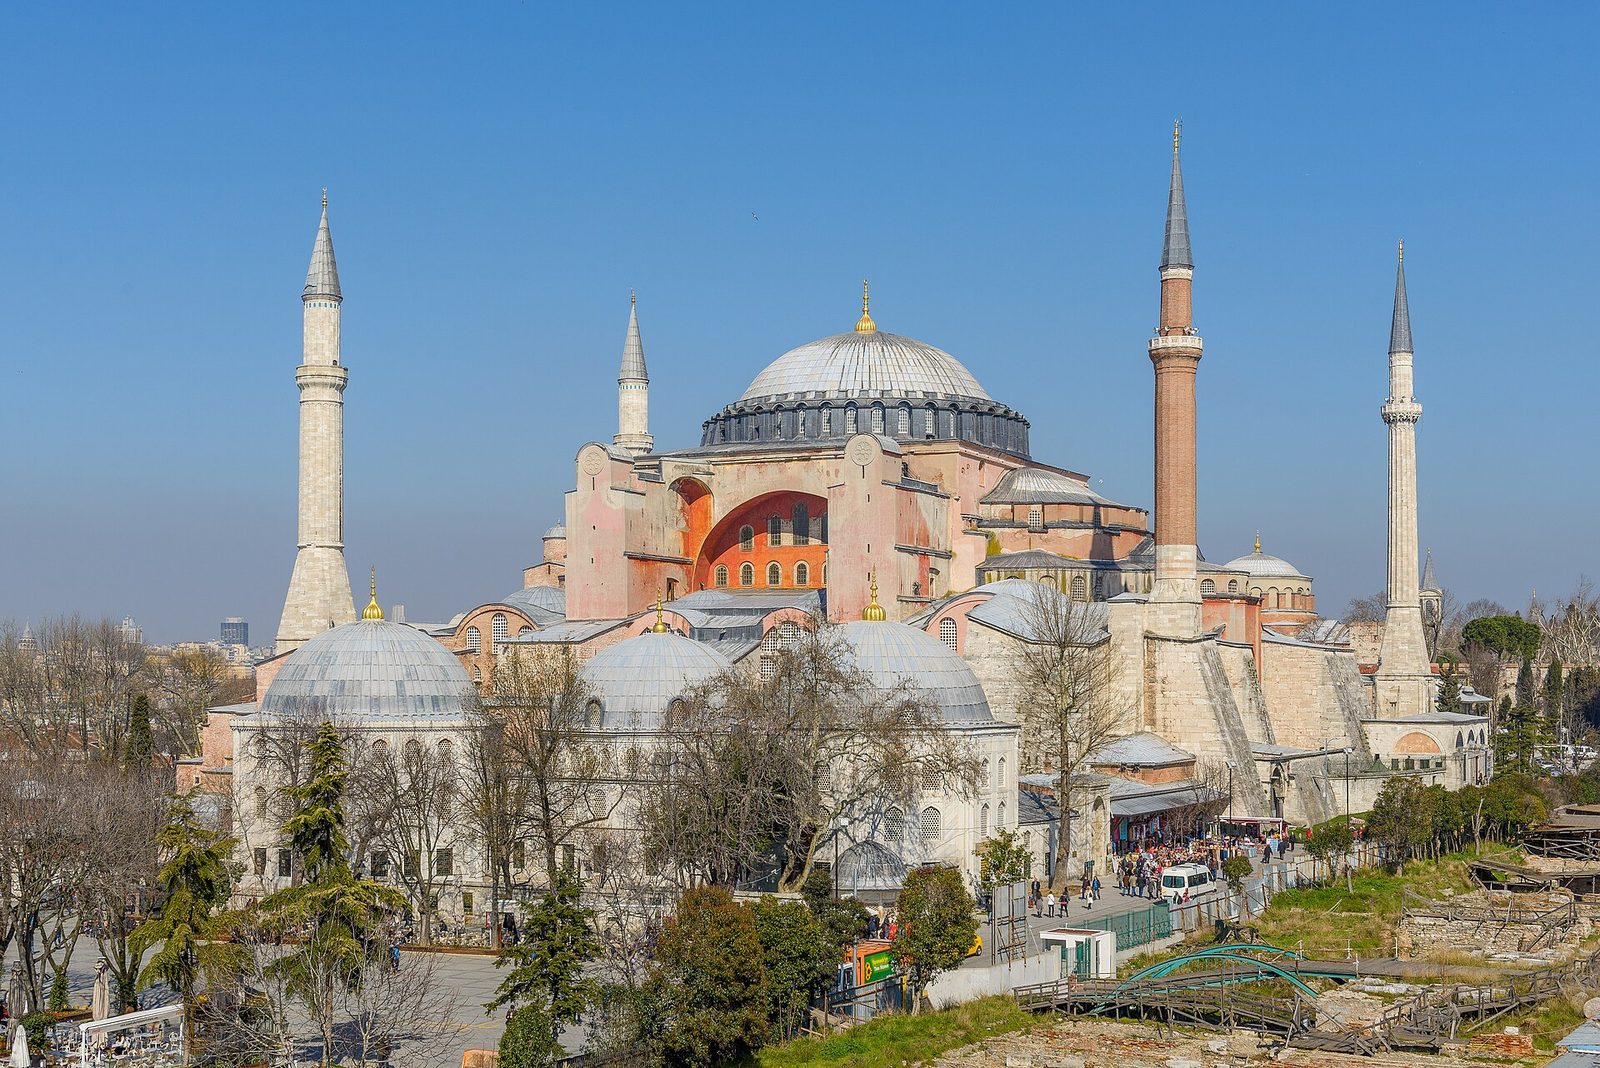
- The span
- Eleven centuries of continuous building in one tradition: from the dedication of Constantinople in 330 and the first great domed churches of the sixth century, through the Iconoclast crisis, the Macedonian and Comnenian flowerings, the catastrophe of 1204 and the Palaiologan last age, to the fall of the city in 1453 — with the tradition's afterlives running on to Sinan's death in 1588 and the revivals of the 1900s. No European architecture except the Gothic offers so long a run of comparable evidence.
- The dome on the square
- The tradition's defining problem and glory. A dome is a circle; a church bay is a square; Byzantine builders solved the junction two ways — the squinch, a small arch across the corner, and the pendentive, a spherical triangle that turns the square into a continuous ring for the dome to spring from. Hagia Sophia's vast dome floats on pendentives above a forty-windowed cornice; a thousand smaller churches repeat the geometry at domestic scale. Where the pendentive was invented is still debated — this book states the evidence and the doubt together.
- Brick and mortar
- The skeleton is almost always brick — thin, wide Roman-style bricks laid in mortar beds nearly as thick as the bricks themselves — with stone used structurally at corners, in banding and, in Greece, in cloisonné patterns where each stone is framed in brick. The mortar, not the brick, does much of the work: Byzantine walls are closer to a cast masonry than to modern brickwork, which is why they bend in earthquakes more often than they shatter. Timber ties and iron cramps stitched the whole against the seismic reality of the Aegean world.
- The gold surface
- Inside, structure disappears under image. Gold tesserae — glass cubes with gold leaf sealed inside, set at slightly varied angles — turn domes and apses into fields of shifting light, so that the Pantocrator seems to preside over a heaven that moves as the viewer moves. Marble revetment, veined and book-matched, clothes the lower walls; opus sectile paves the floors. Where gold was unaffordable, fresco took over, and the boundary between the two economies is one of the sharpest dating and patronage tools the field reader owns.
- The walled city
- Byzantine architecture is also military and hydraulic: the Theodosian land walls — moat, outer wall and great towered inner wall in depth — kept Constantinople unconquered by land assault from the fifth century to the age of cannon; a chain closed the Golden Horn; and beneath the streets, cisterns the size of cathedrals, fed by aqueducts dozens of kilometres long, let the city outlast sieges that starved its attackers. The walls and the water system are the empire's largest buildings, and this book treats them as such.
- Survival by conversion
- What survives is mostly what someone reused. Churches became mosques — their mosaics whitewashed, which, paradoxically, preserved them; monasteries became museums; the imperial palace vanished almost entire because nobody needed it. The reader must therefore correct for a double bias: toward the capital and its great churches, and toward buildings adaptable enough to earn a second life. Whole categories — houses, palaces, markets, hospitals — are known from texts, foundations and the Pantokrator's surviving hospital rule rather than from standing fabric.
Begin with a city, because Byzantine architecture is unintelligible without Constantinople. Refounded by Constantine in 330 on the old Greek port of Byzantium, the New Rome sat where Europe faces Asia across the Bosporus, ringed by water on two sides and, on the third, by the greatest fortifications of the pre-modern world. Everything in this book radiates from or returns to that city: its Great Church, Hagia Sophia; its land walls, unbreached by assault for a thousand years; its cisterns, palaces and monasteries. The empire around it shrank across the centuries — from Justinian's near-restoration of the Mediterranean world to a city-state with suburbs — but the capital's building culture never stopped refining its answer to a single question: how to set a dome of heaven over a square of earth, and fill the space beneath with light and gold.
The church is the tradition's central artefact, and it changed its mind about shape exactly twice. The early centuries took Rome's basilica — a columned hall with a timber roof — and slowly centralised it, gathering the congregation around a domed core. Justinian's architects completed that revolution in five years at Hagia Sophia: a longitudinal basilica and a centralised martyrium fused into one vast domed space. After the crisis centuries of invasion and Iconoclasm, the tradition settled into its second, enduring answer: the cross-in-square church, small, vertical and jewel-like, its dome carried on four columns over a nine-bay core — a plan so satisfactory that it served for six hundred years with only refinements of proportion, masonry pattern and added chapels. Around these two answers everything else in the book is arranged.
What unifies eleven centuries is a surface as much as a structure. Byzantine builders worked in brick laid in thick mortar beds, often patterned — cloisonné masonry framing stones in brick, crosses and meanders spelled out in the wall itself — and then, inside, dissolved the wall entirely: marble slabs below, and above them gold-ground mosaic or fresco, so that architecture reads as a skin of light-bearing image stretched over a brick skeleton. The economy of that surface mattered. Mosaic was the gold standard, literally; fresco served where funds or damp decreed; and the long decline of imperial wealth can be read, century by century, in the shrinking acreage of gold and the growing acreage of paint. This book treats the images as architecture, because the Byzantines did.
A final theme is survival and translation. Almost nothing Byzantine survives untouched: Hagia Sophia is a mosque with minarets, the Pantokrator is the Zeyrek Mosque, the Chora has been church, mosque, museum and mosque again; Ravenna's churches are museums of themselves; Kiev's St Sophia wears a Ukrainian Baroque skin over its eleventh-century core. Rather than mourn these layers away, this book reads them as the tradition's biography — including the debts. Venice built St Mark's as a claim to be Byzantium's heir; Norman kings hired its mosaicists; Sinan spent a career answering its greatest dome; and the nineteenth century revived its forms for cathedrals and basilicas across Europe. The empire ended in 1453. The architecture never quite did.
Chapter I — From Basilica to Byzantium: The Early Christian Inheritance
The Basilica Adapted
When Constantine legalised Christianity in AD 313 and then began to endow it with buildings, the new faith faced a practical problem for which its own tradition offered no ready answer. Christians had worshipped in houses, in rented halls and in adapted rooms; nothing in that experience equipped them to house a congregation of several hundred, let alone several thousand, in a setting worthy of imperial patronage. The Roman world, however, already possessed a building type designed for large assemblies under a single roof: the basilica, the great aisled hall in which law courts sat, merchants traded and officials received petitioners. Its plan was clear, capacious and repeatable, and its associations were civic rather than pagan, which mattered greatly. A temple, by contrast, was the house of a god and his statue, entered by priests; its altar stood outside. Christian worship, centred on a communal meal and on preaching to the assembled faithful, needed the opposite: a covered interior into which everyone was admitted.
The adaptation was remarkably consistent. A longitudinal hall was divided by colonnades into a tall central nave and lower side aisles, lit by clerestory windows above the aisle roofs. At one end, usually the east, a semicircular apse housed the altar and the seats of the bishop and clergy; at the other, an atrium or forecourt with a fountain for ritual washing gathered the arriving congregation and filtered out the unbaptised, who could not attend the Eucharist itself. Timber roofs, rather than Roman concrete vaults, covered most early examples: they were cheaper, quicker to raise and could span the nave without the massive walls that vaulting demanded. The result was a processional architecture. Movement ran in one direction, from daylight and the noise of the street, through court and narthex, down the long nave towards the sanctuary, where the apse, often lined with gold mosaic, gathered and returned the light.
The type was established at the highest level from the start. The Lateran basilica in Rome, begun under Constantine on imperial land, served as the cathedral of the Roman bishop. In the provinces the same formula produced churches of great size and considerable local variation, built in stone in Syria, in brick in the Aegean world, and in a mixture of materials wherever older buildings could be quarried for columns and capitals. Such reuse, later called spolia, was partly economy and partly statement: the ancient world was being quite literally built into the new one. What matters for the story that follows is that the basilica was never a fixed template. Its proportions, its roofing, its galleries and its decoration all shifted with region, wealth and liturgy, and from an early date it existed alongside a second, quite different kind of Christian building, whose claims would eventually challenge it.
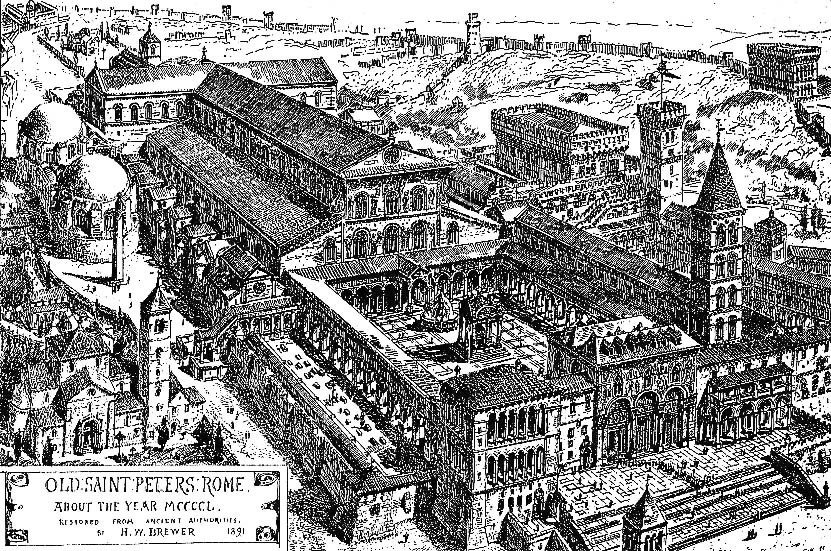
Old St Peter's and the Constantinian Foundations
The most influential of all the Constantinian churches was Old St Peter's in Rome, begun in the 320s on the Vatican hill, over the site venerated as the tomb of the apostle Peter. It was enormous by the standards of its day: a five-aisled basilica more than a hundred metres long, preceded by a spacious atrium and provided, unusually, with a transept-like space before the apse, so that pilgrims could gather close to the shrine beneath the altar. The nave colonnades carried a straight entablature in the classical manner, and the interior, for all its size, depended for its effect on painted and mosaic decoration, on coloured marble and on the glitter of lamps and liturgical vessels rather than on sculptural richness. The building stood, repeatedly repaired, for roughly twelve centuries, until it was demolished in stages to make way for the present St Peter's; we know it chiefly from drawings, descriptions and excavation.
Constantine and his family applied the same patronage across the empire, and the pattern of their foundations is instructive. In the Holy Land the emperor, prompted by his mother Helena, built the Church of the Holy Sepulchre in Jerusalem, consecrated in 335, and the Church of the Nativity at Bethlehem. Neither was a straightforward congregational church. Each had to serve crowds of ordinary worshippers and at the same time honour and display a specific holy place: the rock of Golgotha and Christ's tomb in Jerusalem, the grotto of the birth at Bethlehem. The solution in both cases was to combine types, attaching a five-aisled basilica for the liturgy to a centralised structure that marked the sacred spot itself. At Jerusalem that structure was the Anastasis Rotunda, a great domed cylinder built over the tomb; at Bethlehem an octagon rose over the grotto. In these pairings, made at the very beginning of monumental church building, the central tension of this book is already fully present.
Elsewhere the imperial foundations followed local materials and habits more closely than any single model. In Syria, prosperous limestone country produced churches whose carved stonework of extraordinary refinement survives in the abandoned villages of the northern hills, culminating in the pilgrimage complex of Qal'at Sim'an, raised in the later fifth century around the column on which St Simeon Stylites had lived. There four basilicas radiate from a central octagon that framed the saint's column, a scheme that fused the congregational and commemorative types into one vast cruciform composition. In the Aegean and the Balkans, brick construction and galleried basilicas developed their own character. The early Christian world, in short, did not inherit one plan but a repertoire, and different regions drew on it differently, according to their building traditions, their saints and their crowds.
The Centralised Shrine and the Rotunda of Thessaloniki
The centralised building — circular, octagonal or polygonal, usually domed, and organised around a point rather than an axis — came to Christianity from Roman practice. Romans had built round temples, great domed bath halls and, above all, imperial mausolea, in which the form carried associations of honour, memory and the heavens. Christian builders took it over for precisely those associations. Martyria, shrines raised over the tomb of a martyr or over a site sanctified by an event in Christ's life, were typically centralised; so were baptisteries, where the font stood at the centre of the rite, and a number of imperial mausolea adapted for Christian burial. The dome over such a space was not merely a roof. Read symbolically, as contemporaries plainly read it, it was the vault of heaven brought down over the holy place, and its oculus or lantern admitted a shaft of light that made the symbolism visible.
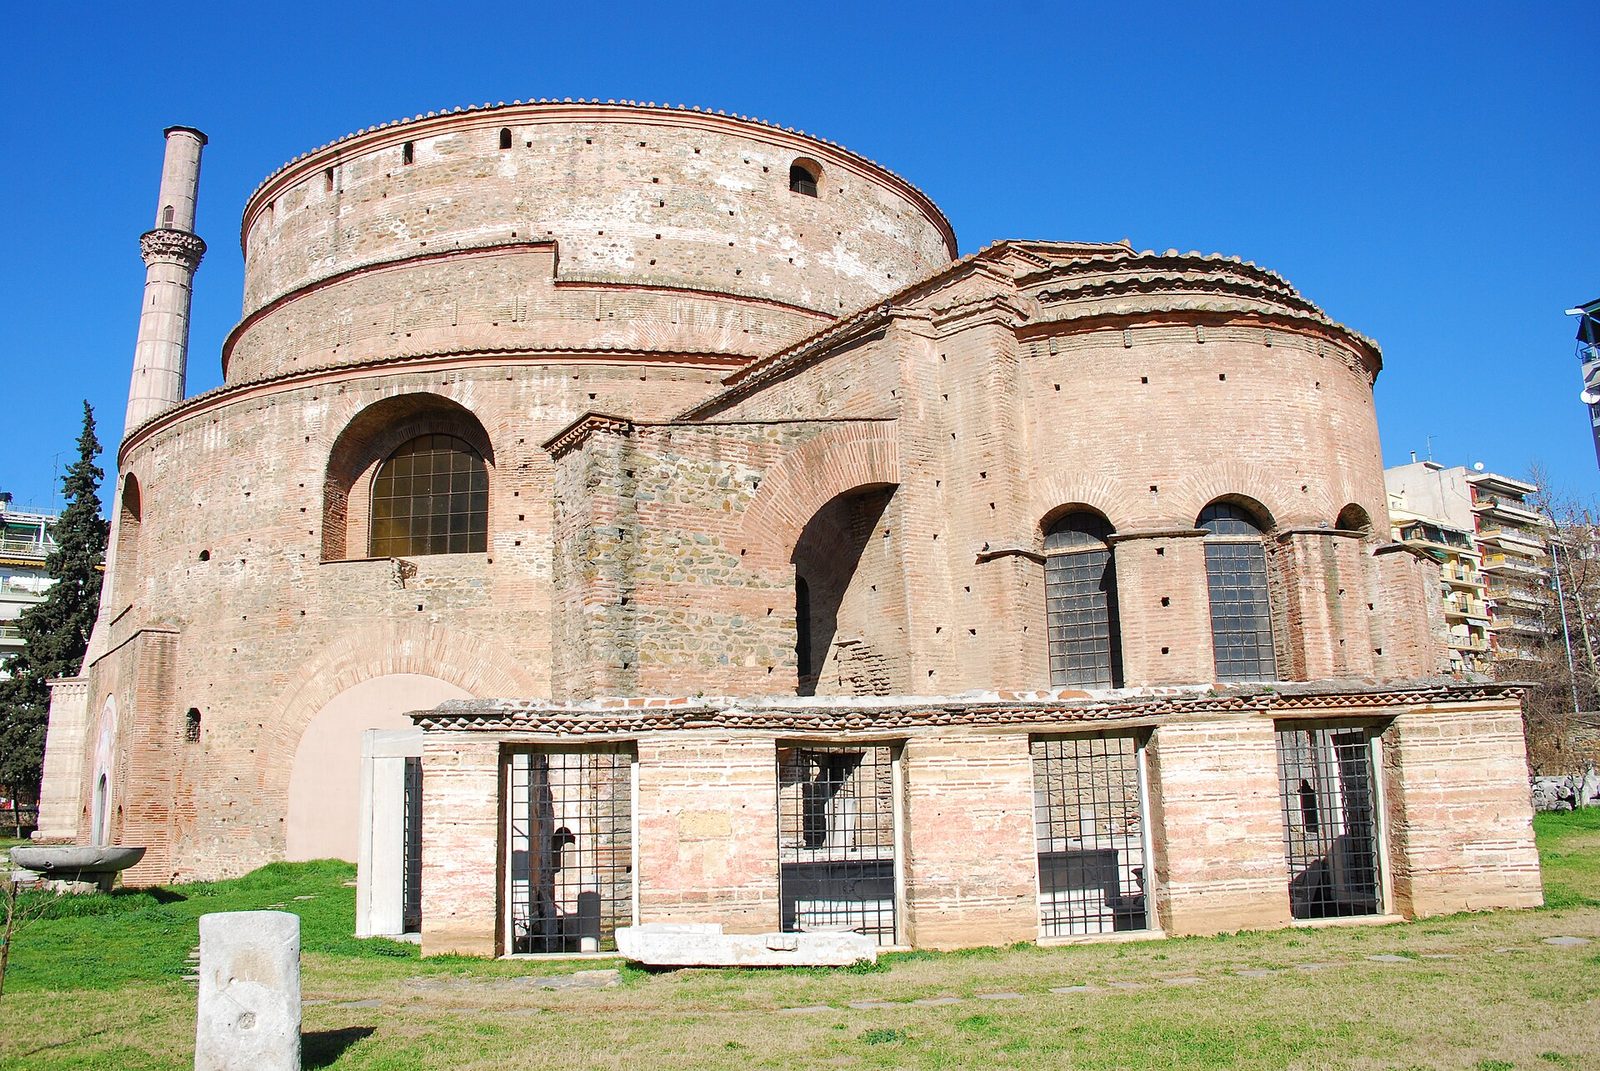
No building illustrates the type's Roman origins and Christian second life better than the Rotunda of Thessaloniki. Raised around AD 306 as part of the palace complex of the emperor Galerius, it was probably intended as his mausoleum, though whether it ever served that purpose is still debated. It is a massive brick cylinder some twenty-four and a half metres across internally, its walls about six metres thick, carrying a brick dome pierced by an oculus. Converted into a church, probably in the later fourth or early fifth century, it received an apse, an ambulatory and a programme of mosaics in the dome whose surviving fragments — saints in prayer before fantastic architecture, against gold — rank among the finest of the age. The conversion is the point: a shell conceived for an emperor's memory could, with relatively slight alteration, house a Christian congregation gathered around an altar, because the form already spoke of commemoration and of heaven.
For three centuries the two types, longitudinal basilica and centralised shrine, coexisted, borrowed from one another and were combined in ever more ingenious ways. Basilicas acquired domes; martyria acquired naves; octagons were set inside rectangles and circles inside squares. Yet the underlying tension never disappeared. The basilica answered the needs of the congregation and the procession; the centralised plan answered the claims of the holy place, the tomb and the dome of heaven. Byzantine architecture, as it emerges under Justinian in the sixth century, is best understood as the most ambitious attempt ever made to resolve that tension — to build congregational churches that were also domed shrines, in which the whole assembly worshipped, so to speak, beneath heaven. Everything in the chapters that follow, from Hagia Sophia to the small cross-in-square churches of the later centuries, is a variation on that attempt, pursued with different means, in different circumstances, for nearly a thousand years.
Chapter II — Constantine's City: A New Rome on the Bosporus
A New Rome on an Old Site
On 11 May AD 330 Constantine dedicated his new capital on the site of Byzantium, the Greek city that had guarded the entrance to the Black Sea for nearly a thousand years. The choice of site was strategic before it was symbolic. The triangular peninsula between the Golden Horn to the north and the Propontis, the Sea of Marmara, to the south commanded the crossing between Europe and Asia and the sea route between the Aegean and the Black Sea grain lands. Its deep, sheltered harbour could hold a fleet; its landward side, where the peninsula narrows, could be closed by a single line of walls. Constantine's wall, built some distance west of the old Greek circuit, roughly quadrupled the enclosed area, and within it the emperor laid out a city that was deliberately a second Rome: a senate, a capitol, great fora, baths, granaries, a palace and a hippodrome, and a population soon swollen by a free distribution of grain on the Roman model.
The refoundation was also an act of architectural theatre. Constantine refashioned the existing agora and streets, raised his palace beside the Hippodrome in conscious imitation of the Palatine and the Circus Maximus, and built churches — among them the first Hagia Sophia and Hagia Irene — to mark the city as Christian without yet stripping it of classical statuary, which he imported from across the empire to adorn its public spaces. The city that resulted was neither a clean break with the past nor a simple continuation of it. Pagan statues stood on Christian squares; an emperor who presented himself as the apostles' equal was buried, when he died in 337, in his Church of the Holy Apostles, in a mausoleum arranged, according to Eusebius, around twelve symbolic tombs. That mixture — Roman in form, Christian in allegiance, imperial in purpose — is the founding condition of Byzantine architecture, and Constantinople remained its laboratory for eleven centuries.
The site's advantages came with a corresponding vulnerability. A great city on a dry peninsula could not feed or water itself from its own territory. Grain had to come by sea, principally from Egypt, and water had to be brought from the hills of Thrace over distances unmatched by any Roman aqueduct system except that of Rome itself. The history of Constantinople's architecture is therefore not only a history of churches and palaces. It is equally a history of harbours, granaries, aqueducts and cisterns — the unglamorous infrastructure without which the ceremonial city would have starved within weeks of a siege or a failed harvest. Byzantine builders lavished their most sophisticated engineering on this infrastructure, and some of its monuments, as we shall see, rank among the greatest structures of the pre-modern world.
Forums, the Mese and the Porphyry Column
The spine of Constantine's city was the Mese, the Middle Street, which ran westwards from the imperial palace and the Augustaion square through a sequence of forums to the land walls and beyond, joining the Via Egnatia towards the Balkans and Rome. Colonnaded along much of its length, lined with shops and workshops behind its porticoes, and crossed by processions on every great feast and imperial occasion, the Mese was at once high street, ceremonial route and political stage. To walk it was to read the city. Each forum along its course was a framed public room, given identity by a monumental column or a set of imperial statues, and each reflected the ambitions of the emperor who built it: Constantine first, then Theodosius, Arcadius and Marcian, their columns rising in a competitive series down the centuries.
The first and most charged of these spaces was the Forum of Constantine, a circular or oval plaza just outside the old walls of Byzantium, at whose centre stood the emperor's porphyry column. The column, built up of cylindrical drums of purple porphyry — the imperial stone, quarried in Egypt and reserved for emperors — carried a gilded statue of Constantine in the guise of Apollo, radiate-crowned, holding an orb. Later tradition credited the monument with containing relics of overwhelming potency, and the column, repeatedly repaired, fire-damaged and banded with iron hoops, still stands in Istanbul, blackened and truncated, as the most tangible survival of the dedication of 330. Its significance for our subject is the fusion it proclaims. A classical honorific column, of a type Trajan and Marcus Aurelius had raised in Rome, is here made to carry Christian relics in its base and an emperor presented almost as a sacred figure at its summit.
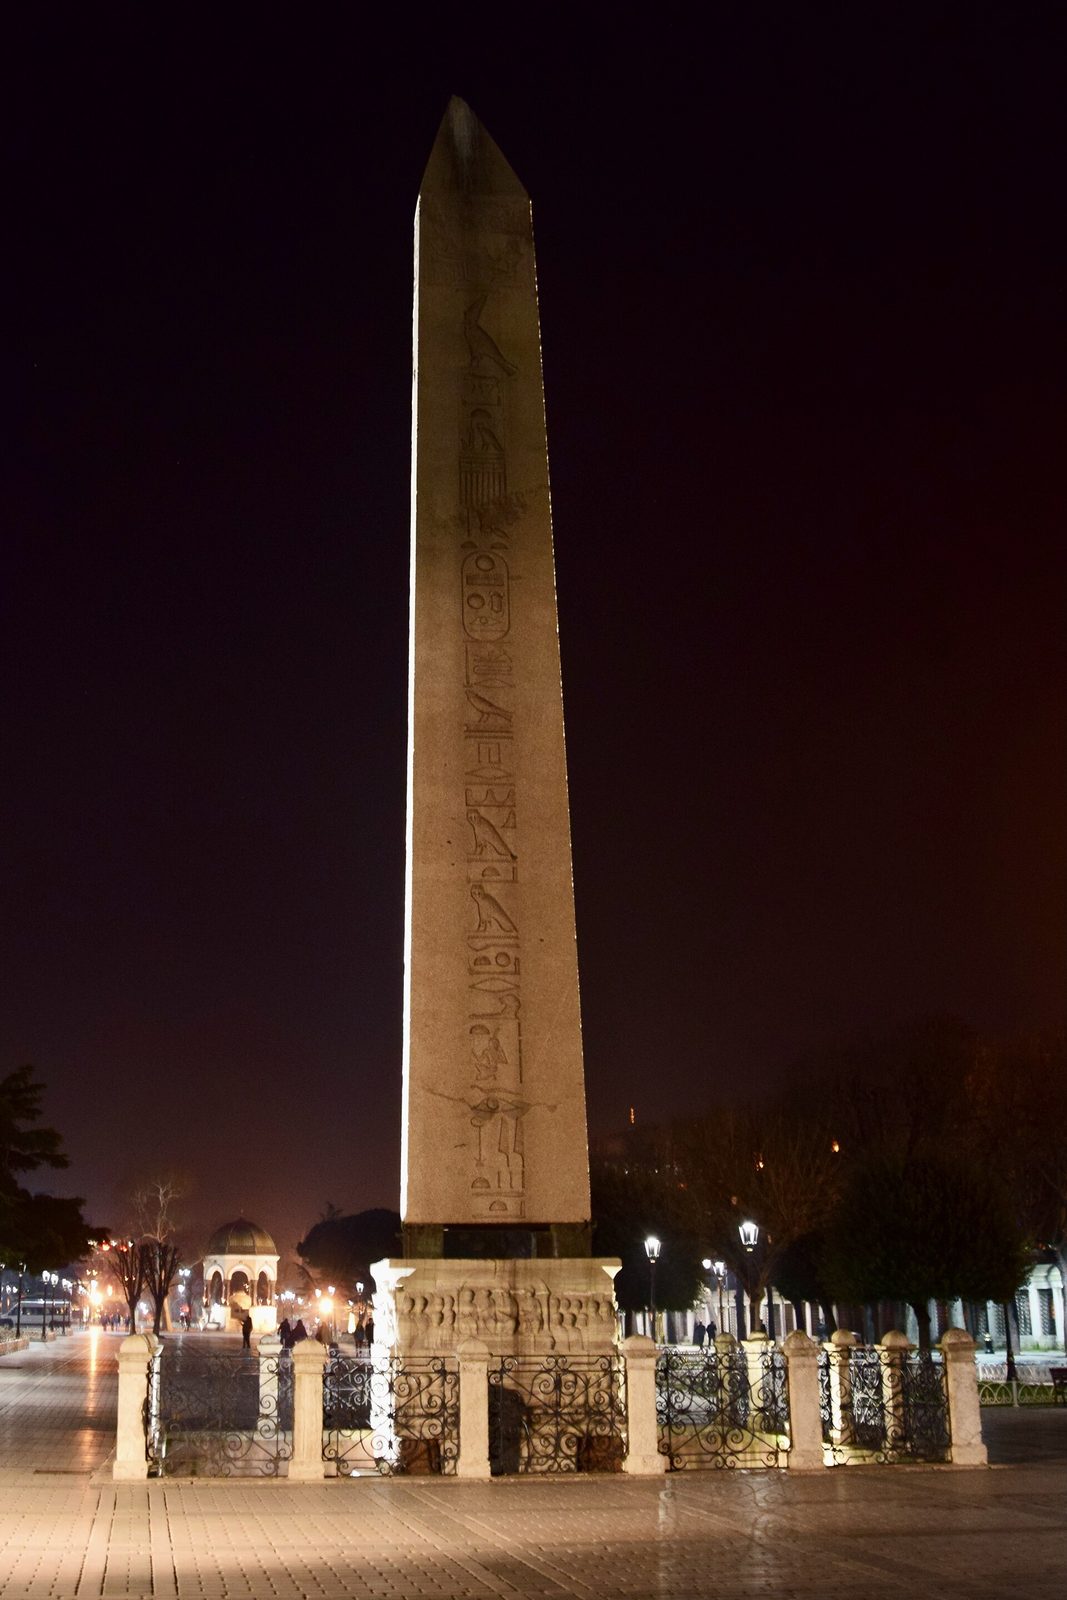
At the eastern end of the Mese stood the ensemble from which the city was actually governed: the Great Palace, spreading in terraces down to the Propontis; the Hippodrome, whose obelisks and statues made it a museum of antiquity in its own right; the Senate house; and the Augustaion, the ceremonial square on which the first Hagia Sophia fronted. The Egyptian obelisk still standing in the Hippodrome, re-erected by Theodosius I in 390 on a carved base that shows the emperor watching the races, reminds us how deliberately this New Rome filled itself with the substance of the old world. Constantinople was, from its first generation, a city built substantially out of other cities — columns, capitals, statues and marble shipped in from temples and forums across the Mediterranean. Byzantine architecture began, in its capital, as an art of assembly and transformation as much as of fresh invention.
Water: Aqueducts and Cisterns
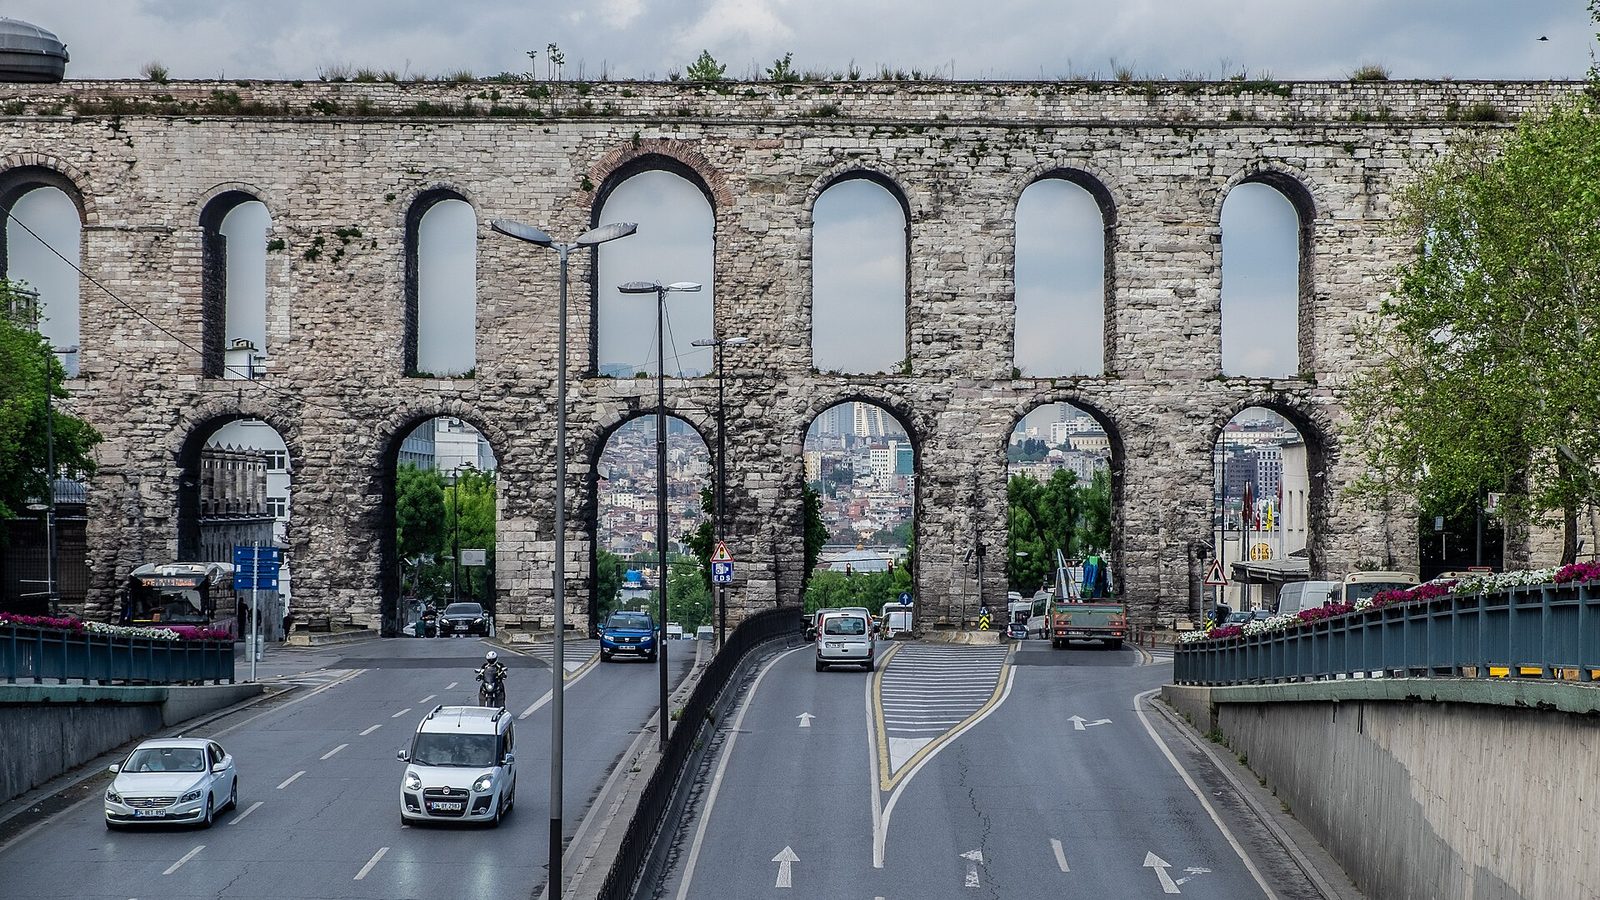
The water system that sustained this city was its largest single work of engineering. Springs in the Thracian hills, in places more than a hundred kilometres away, were tapped and led towards the capital along a channel that followed the contours, crossed valleys on arcades and pierced hills in tunnels. The most famous surviving element is the great two-tiered arcade that strides across the valley between the third and fourth hills of the city, known as the Aqueduct of Valens. It was completed in AD 373 under the emperor whose name it still bears, though it formed part of a system begun earlier and repeatedly extended; in its developed form the network was among the longest in the Roman world. To see the arcade only as a ruin is to miss its urban role: it was a piece of the city's public face, as visible on the skyline as any church dome.
Within the walls, the water was stored against siege and summer drought in cisterns of two kinds. Open reservoirs, of which the largest were laid out in the fifth and sixth centuries, held water in vast walled basins on the city's higher ground. Covered cisterns went underground: vaulted halls of brick and marble columns, cool, dark and silent, of which the most famous, the Basilica Cistern built under Justinian, will be considered in a later chapter. Scores of smaller covered cisterns served quarters, monasteries, palaces and churches, and their columns — many of them reused from earlier buildings — give them an accidental architectural richness. The system as a whole, aqueduct and cistern together, deserves emphasis because it corrects a common distortion. We remember Byzantium for its domes, but the empire's builders spent as much ingenuity below ground and across the Thracian hills as they ever did above a sanctuary.
Taken together, walls, forums, streets, harbours and waterworks make Constantinople itself the first Byzantine artefact, earlier and in some ways more characteristic than any single church. The city was a designed object: refounded to a plan, populated by policy, adorned by systematic importation and sustained by engineering on an imperial scale. Its defences, renewed on a still grander scale in the fifth century as the Theodosian Walls, would preserve it against every attacker for a thousand years. Within that protected frame, generation after generation could rebuild, embellish and experiment, confident that the frame itself would hold. When Justinian came to the throne in 527, what he inherited was thus not a blank site but a mature capital, two centuries old, crowded with monuments and associations — and, as events would almost immediately show, vulnerable in a single week to destruction from within.
Chapter III — Justinian's Programme: Building an Empire of Churches
The Nika Riot and the Rebuilding of the Capital
Justinian, who succeeded his uncle Justin I in 527, inherited an empire that was solvent, ambitious and restless. In January 532 the restlessness exploded. The Nika riot, named for the watchword of the circus factions who united, briefly, against the government, burned for nearly a week in the heart of Constantinople. The Hippodrome crowd proclaimed a rival emperor; the fires set in the fighting destroyed the Senate house, the baths of Zeuxippus, much of the palace quarter and the churches of Hagia Sophia and Hagia Irene. Justinian, dissuaded from flight — by the empress Theodora, according to Procopius — ordered the troops of Belisarius into the Hippodrome, where they massacred the rioters in their thousands; the figure of thirty thousand dead given in the sources is conventional rather than verifiable, but the scale of the killing is not in doubt. The emperor who emerged from that week faced a ruined ceremonial centre and, with it, an opportunity that no predecessor had enjoyed: to rebuild the heart of his capital as a single, coherent statement of his rule.
He seized it at once and at extraordinary speed. Within weeks of the riot work had begun on a new Hagia Sophia, the subject of the next chapter; Hagia Irene rose again nearby, and across the following three decades the rebuilding extended to cisterns, hospitals, monasteries, baths and dozens of churches in the capital alone. The historian should resist, however, the temptation to treat the programme as mere magnificence. Justinian's wars of reconquest in North Africa, Italy and southern Spain were recovering provinces lost to the West for a century, and building was the permanent form of that recovery: a fortress, a church or a restored city wall announced, in masonry, that Roman government had returned and intended to stay. Architecture under Justinian was an instrument of state, budgeted, organised and publicised as deliberately as his armies or his codification of Roman law.
It was also, inseparably, an instrument of religious policy. Justinian understood himself as God's deputy, charged with defending orthodoxy and with bringing the empire's divided Christians into one faith, and his churches were built to that end as well as to the glory of his name. New foundations honoured the Virgin, the apostles and the fashionable military saints; older shrines were enlarged; monasteries were endowed at strategic and symbolic places. The programme's sheer geographical spread is its defining feature. From the Danube frontier to the Red Sea, from Ravenna to Mesopotamia, the same imperial hand appears in local stone, executed by local masons working within local traditions, yet recognisably part of a single policy. To understand how we know this — and how far we can trust what we know — we must turn to the text that describes it.
Procopius and the Buildings: Reading Panegyric Critically
Our principal literary source for Justinian's building is the Buildings of Procopius of Caesarea, the emperor's historian, who had served on Belisarius' staff and knew the empire at first hand. The work, composed in the 550s, catalogues Justinian's constructions province by province: churches, fortresses, bridges, aqueducts, monasteries and whole refounded cities. Nothing like it survives for any other ancient ruler, and its value is immense — it names buildings now lost, explains why remote fortresses were sited where they were, and preserves, in its famous opening book, the fullest ancient account of the building of Hagia Sophia. Any history of Byzantine architecture, this one included, leans on Procopius constantly, and it is only honest to say so plainly at the outset.
It is equally necessary to flag what kind of text it is. The Buildings is imperial panegyric: a formal, commissioned celebration of the emperor, in which every work is Justinian's personal achievement, every difficulty yields to his foresight, and divine favour attends his projects as a matter of course. Procopius himself, in the Secret History, presents the same reign as a catastrophe presided over by a demon in human form — a contradiction that tells us less about which portrait is true than about the conventions governing each genre. The Buildings must therefore be read critically. It credits the emperor with works begun by his predecessors, passes over failures and costs in silence, and describes some projects in terms more splendid than the surviving fabric supports. Where archaeology can test it, its geography and identifications are usually sound; its motives and superlatives are the emperor's publicity, and the point is still worth making whenever its testimony carries an argument.
Used with that caution, the Buildings lets us see the programme whole. Its catalogue ranges from the great frontier fortress-cities of the east, such as Dara on the Persian border, to the restoration of aqueducts in provincial towns; from new harbours and granaries to the refortification of hundreds of Balkan strongholds listed almost in gazetteer form. Two features stand out. The first is the attention to infrastructure and defence: in Procopius' pages Justinian builds at least as many walls, forts and waterworks as churches. The second is the insistence on the local and the strategic — a bridge where an army must cross, a monastery where pilgrims need protection, a church where a newly recovered city needs a bishop. The programme was not a style imposed uniformly from the centre. It was money, authority and expectation flowing outwards into very different building cultures, which is precisely why its products look so various while remaining recognisably of one reign.
An Empire of Churches: Sinai and Saints Sergius and Bacchus
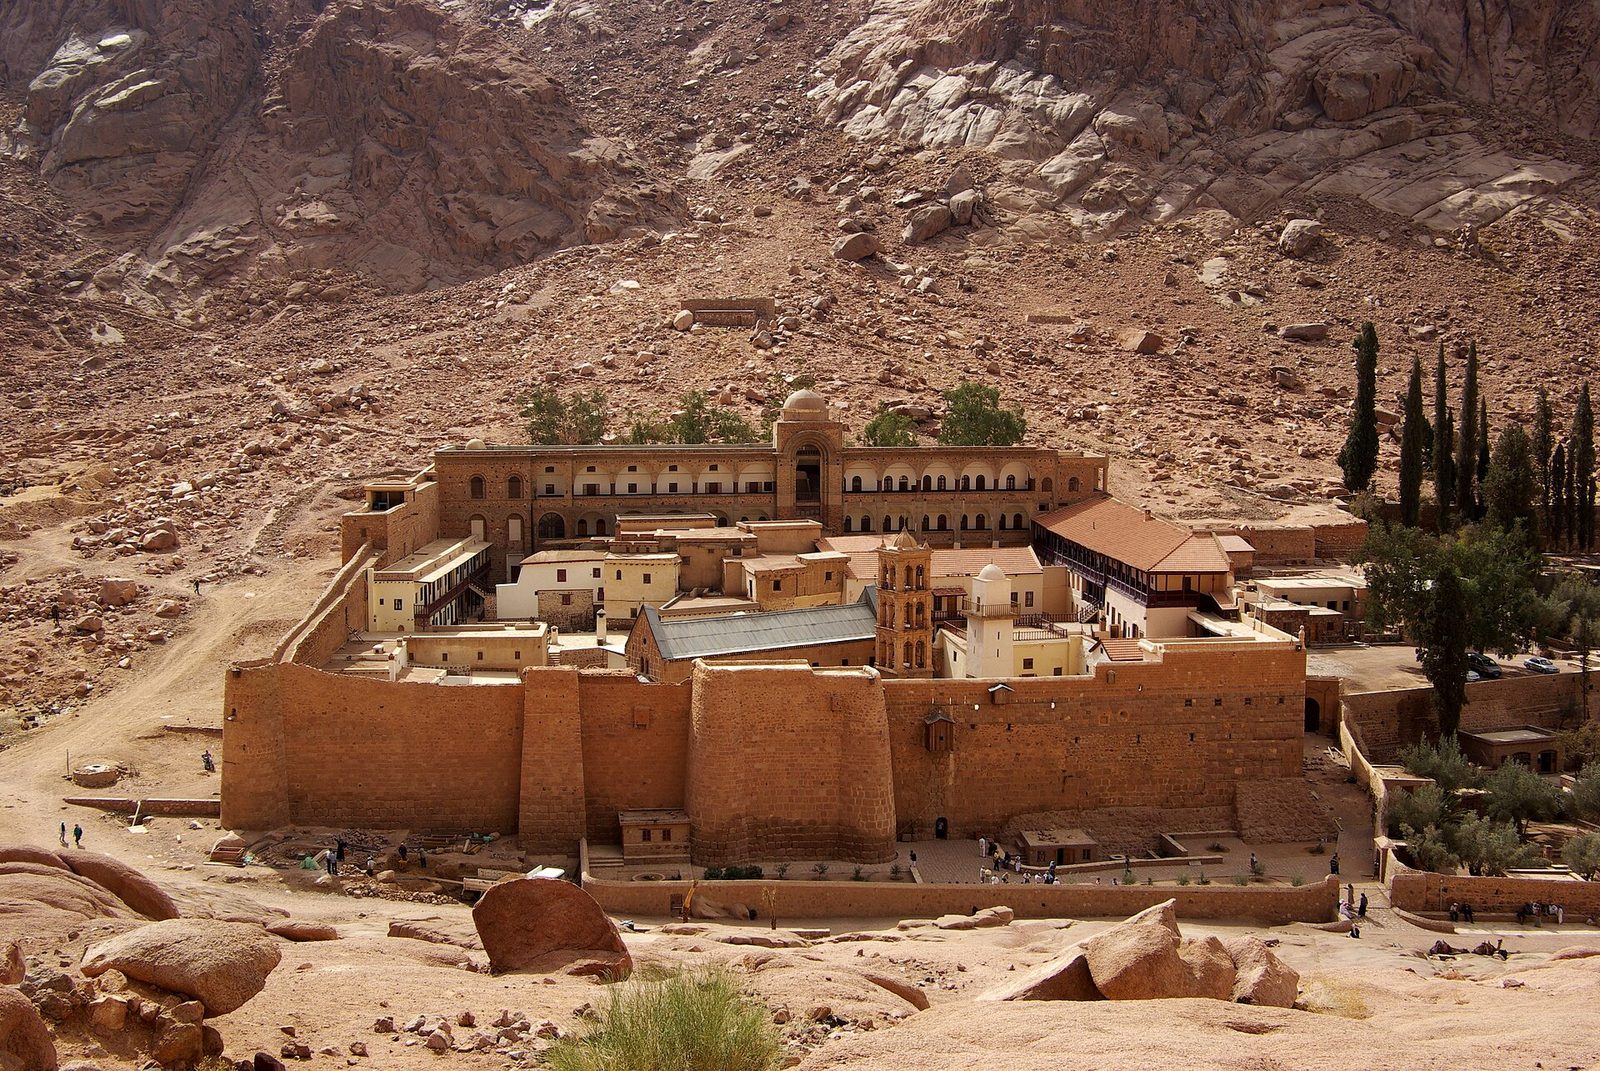
Nowhere is that combination of strategy, piety and protection clearer than at St Catherine's Monastery in Sinai. Justinian ordered a fortified monastery to be built at the foot of Mount Sinai, on the site venerated as that of the Burning Bush, where a community of monks had long lived exposed to raids from the desert. The works, carried out between about 548 and 565, enclosed the community within high granite walls, in effect making the monastery a small fortress, and at its heart rose the Church of the Transfiguration: a granite basilica, timber-roofed, whose apse mosaic of the Transfiguration, glowing with gold, survives as one of the masterpieces of the age. The choice of subject was apt for a place of theophany, of God made visible, and the whole complex still functions as a monastery today, its walls, church and treasures the most complete survival of Justinian's monastic building anywhere in the empire.
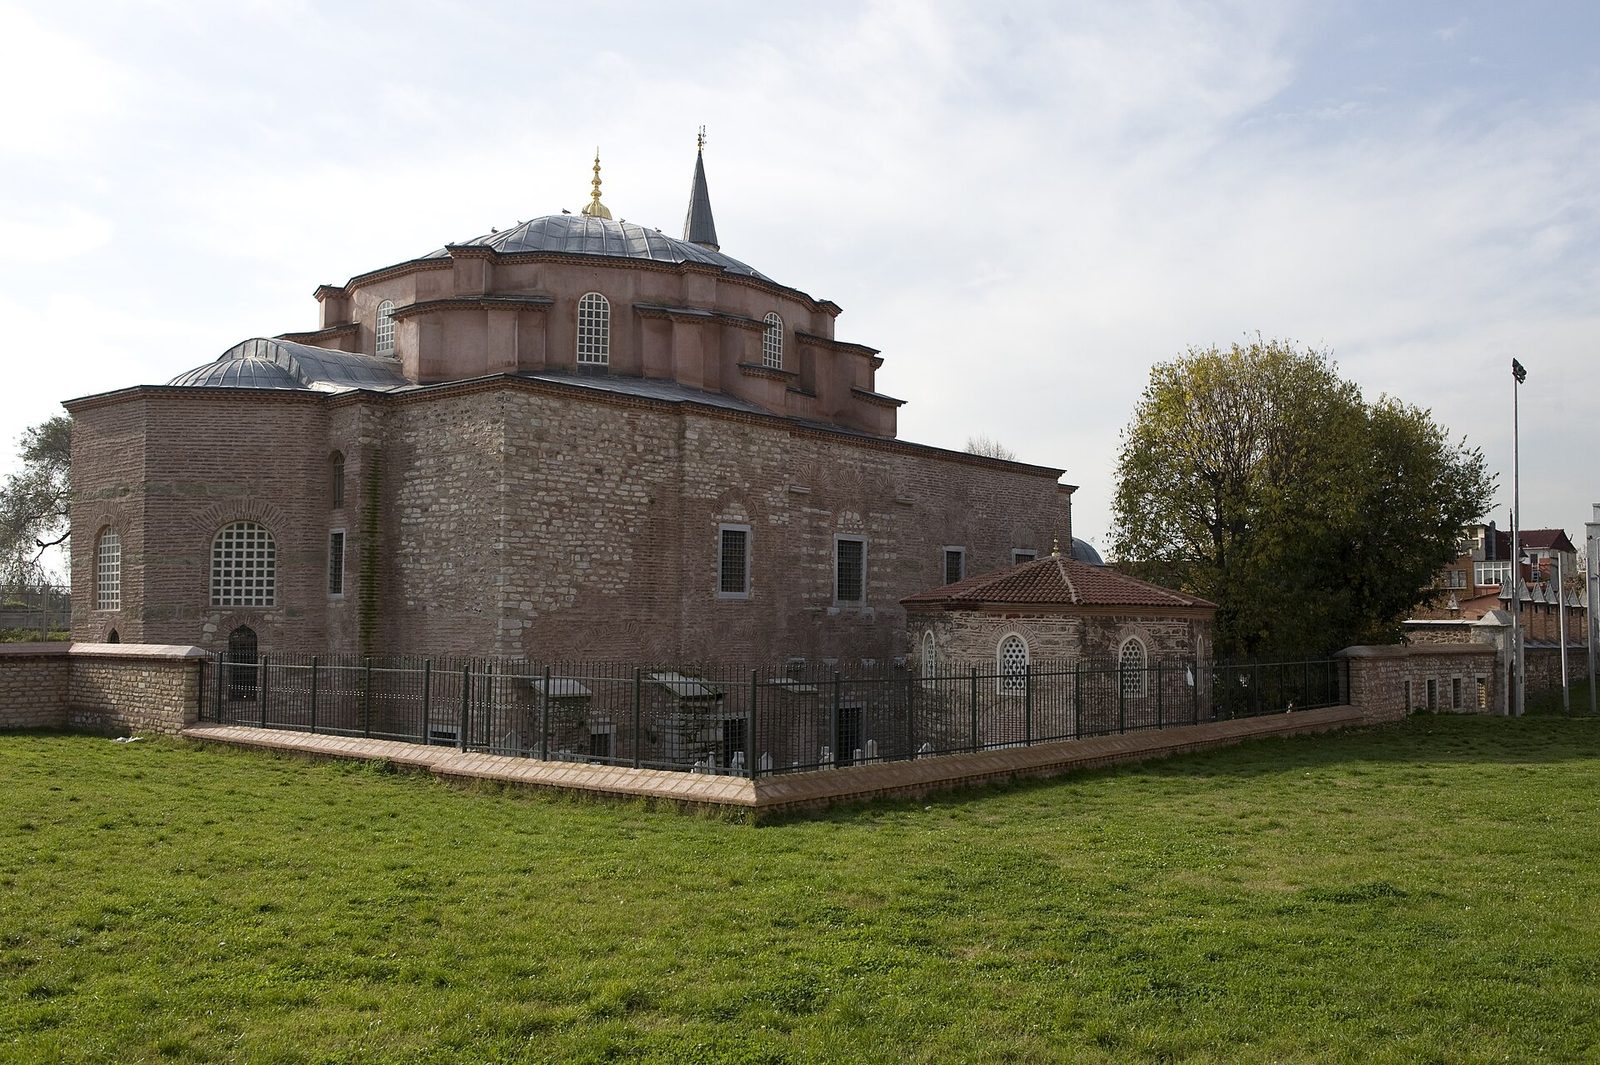
In the capital, meanwhile, experiment ran ahead of the great set piece. The church of Saints Sergius and Bacchus, begun early in the reign — probably between 527 and 536 — stood beside the palace of Hormisdas, where Justinian had lived before his accession, and honoured two soldier-saints of growing popularity. Its plan is a deliberate puzzle: an irregular rectangle of exterior walls encloses an octagon, and the octagon in turn carries a dome of sixteen compartments, alternately flat and concave, raised on eight piers. Between the piers, two storeys of columns curve in and out in exedrae that alternately expand and contract the space, so that the interior seems to breathe around its centre. A running inscription in the entablature, in fine carved capitals, names Justinian, Theodora and the saint — an imperial signature woven into the architecture itself, legible from the floor.
Saints Sergius and Bacchus matters because it shows the designers of Justinian's circle testing, on a manageable scale and just before 532, the ideas that Hagia Sophia would carry to a colossal one: a dome carried over a centralised space, a broken, undulating wall of columns and niches beneath it, and an interior unified by light and revetment rather than by applied ornament. Whether its architects were the same men who then built the Great Church is unknown, and the point should not be pressed; what the little church proves is that the experiment was already under way, patronised at the highest level, before the Nika fires cleared the ground. When the moment came, in February 532, to design the largest church in Christendom on a site still warm from the riot, neither the ambition nor the architectural language for it had to be invented from nothing. They were waiting.
Chapter IV — Hagia Sophia: The Great Church and Its Dome
Mathematicians as Architects, 532–537
The church that rose on the ashes of its predecessor between 532 and 537 was dedicated, on 27 December 537, not to a saint but to Hagia Sophia, the Holy Wisdom of God — a dedication that already announces its exceptional status. It was the emperor's church and the patriarch's cathedral, the setting for coronations and for the great processions of the Byzantine year, and for nearly a thousand years it was the largest church in Christendom. Justinian entrusted it to two men who were not master masons in the traditional mould: Anthemius of Tralles and Isidore of Miletus, both described in our sources as mechanikoi, masters of the mathematical and mechanical sciences. Anthemius wrote on conic sections and on burning mirrors; Isidore taught stereometry and edited Archimedes. That an emperor should give the age's most demanding structure to geometers tells us something essential: the project was conceived as a problem in geometry, to be solved on the drawing board as much as on the scaffold.
The speed of the work remains startling. In under six years the builders raised a church some 77 metres long internally, covered its nave with a dome roughly 31 metres across, and finished the interior in marble revetment and mosaic sufficiently for the dedication of 537. Such speed implies an enormous, well-supplied workforce, imperial quarries and workshops working to order, and a design settled in its essentials before the first stone was laid. Procopius, our panegyrist of the last chapter, gives the official version of triumph; the emperor himself, at the dedication, is said by later tradition to have cried that he had surpassed Solomon. The saying is probably legend, but it faithfully records what contemporaries felt: nothing on this scale, carried in this way, had been attempted before.
The plan resolves, at a stroke, the tension traced in Chapter I between basilica and domed shrine. In outline Hagia Sophia is a basilica: a longitudinal nave with aisles and galleries, an apse at the east end, a narthex and atrium to the west, directing movement along an axis towards the sanctuary. Over that longitudinal body, however, the builders set a centralised crown. At the centre of the nave four great piers rise to carry four immense arches, and between the arches the dome floats on pendentives. East and west, half-domes of the same diameter cascade down from the main dome over the apse and the western arch, and smaller semi-domes and niches continue the cascade to the ground. The result reads in both directions at once: processionally, as a basilica; spatially, as a domed canopy gathered around a centre. Earlier architects had placed the two types side by side. Here they are fused into a single organism.
The Pendentive Dome and the Ring of Light
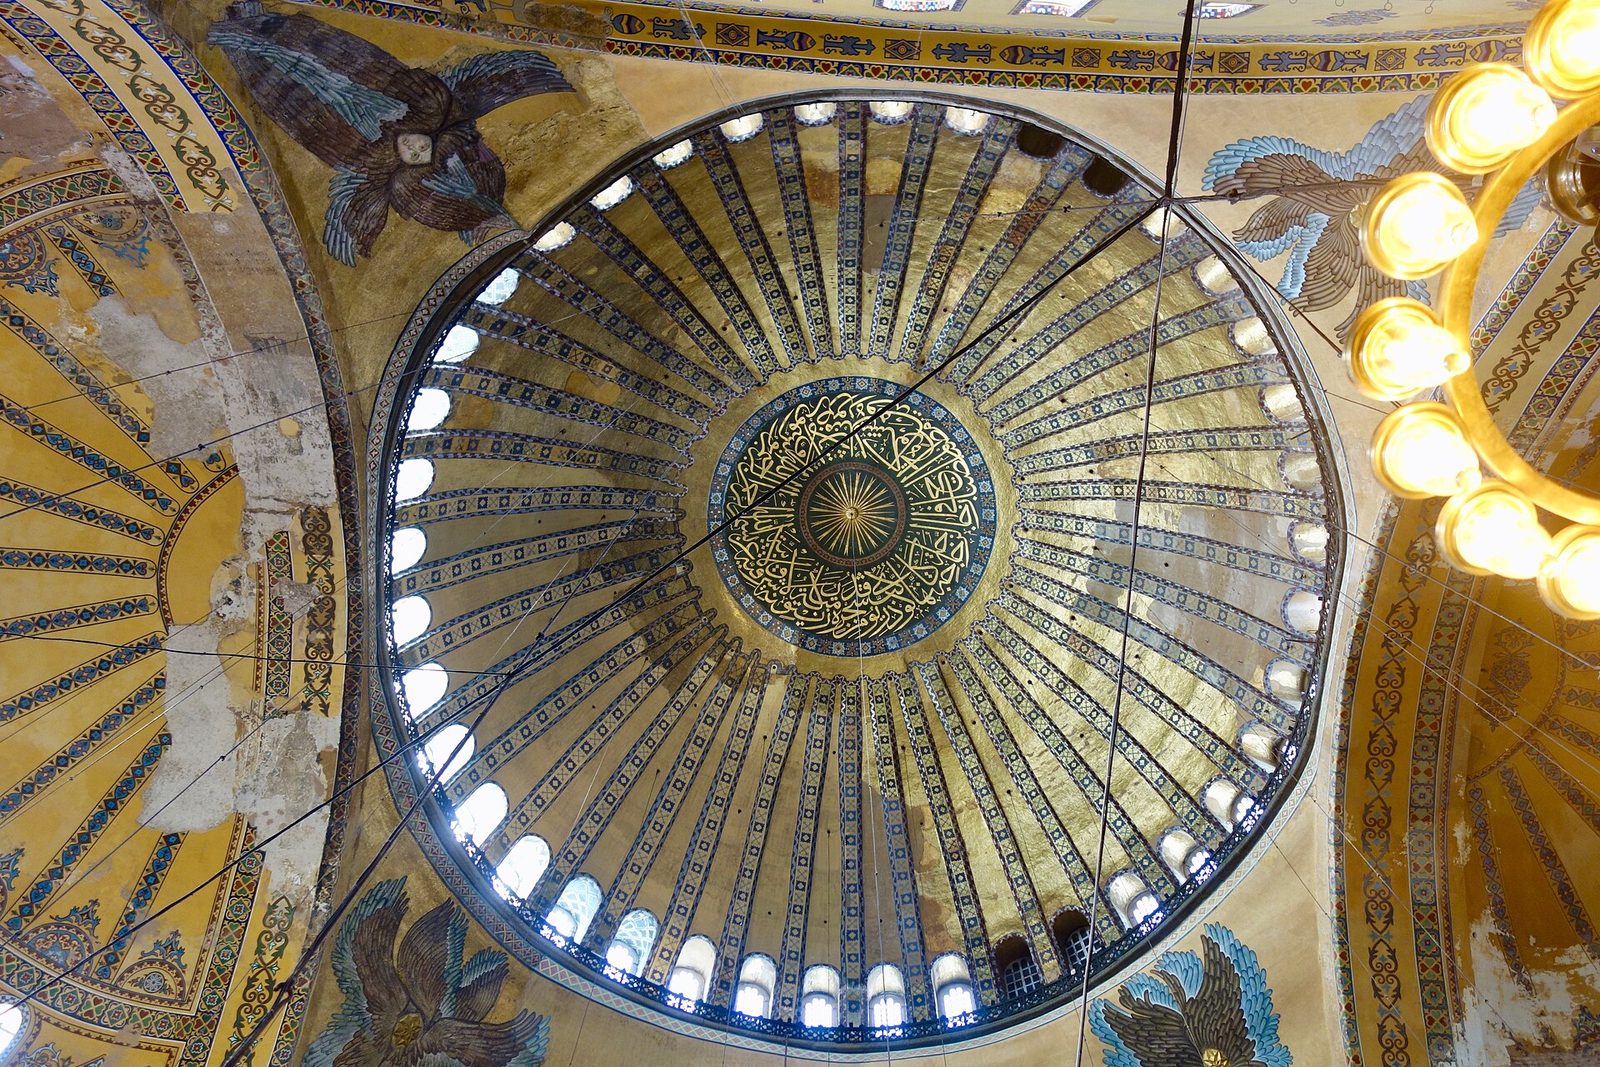
The device that makes the fusion possible is the pendentive: a concave triangular segment of a sphere that fills the corner between two arches and translates the square bay below into the circular base of the dome above. Four pendentives, carried on the four piers, gather the thrusts of the dome to points where massive masonry can receive them, and free the walls between the piers to open into colonnades, exedrae and windows. Where the pendentive came from is a question to which we return below; in Hagia Sophia its use is, by any measure, audacious in scale and decisive in effect. The dome itself is a comparatively shallow spherical cap of light construction, ribbed, its crown about 55 metres above the floor, and from below its structure is deliberately concealed by the geometry of light.
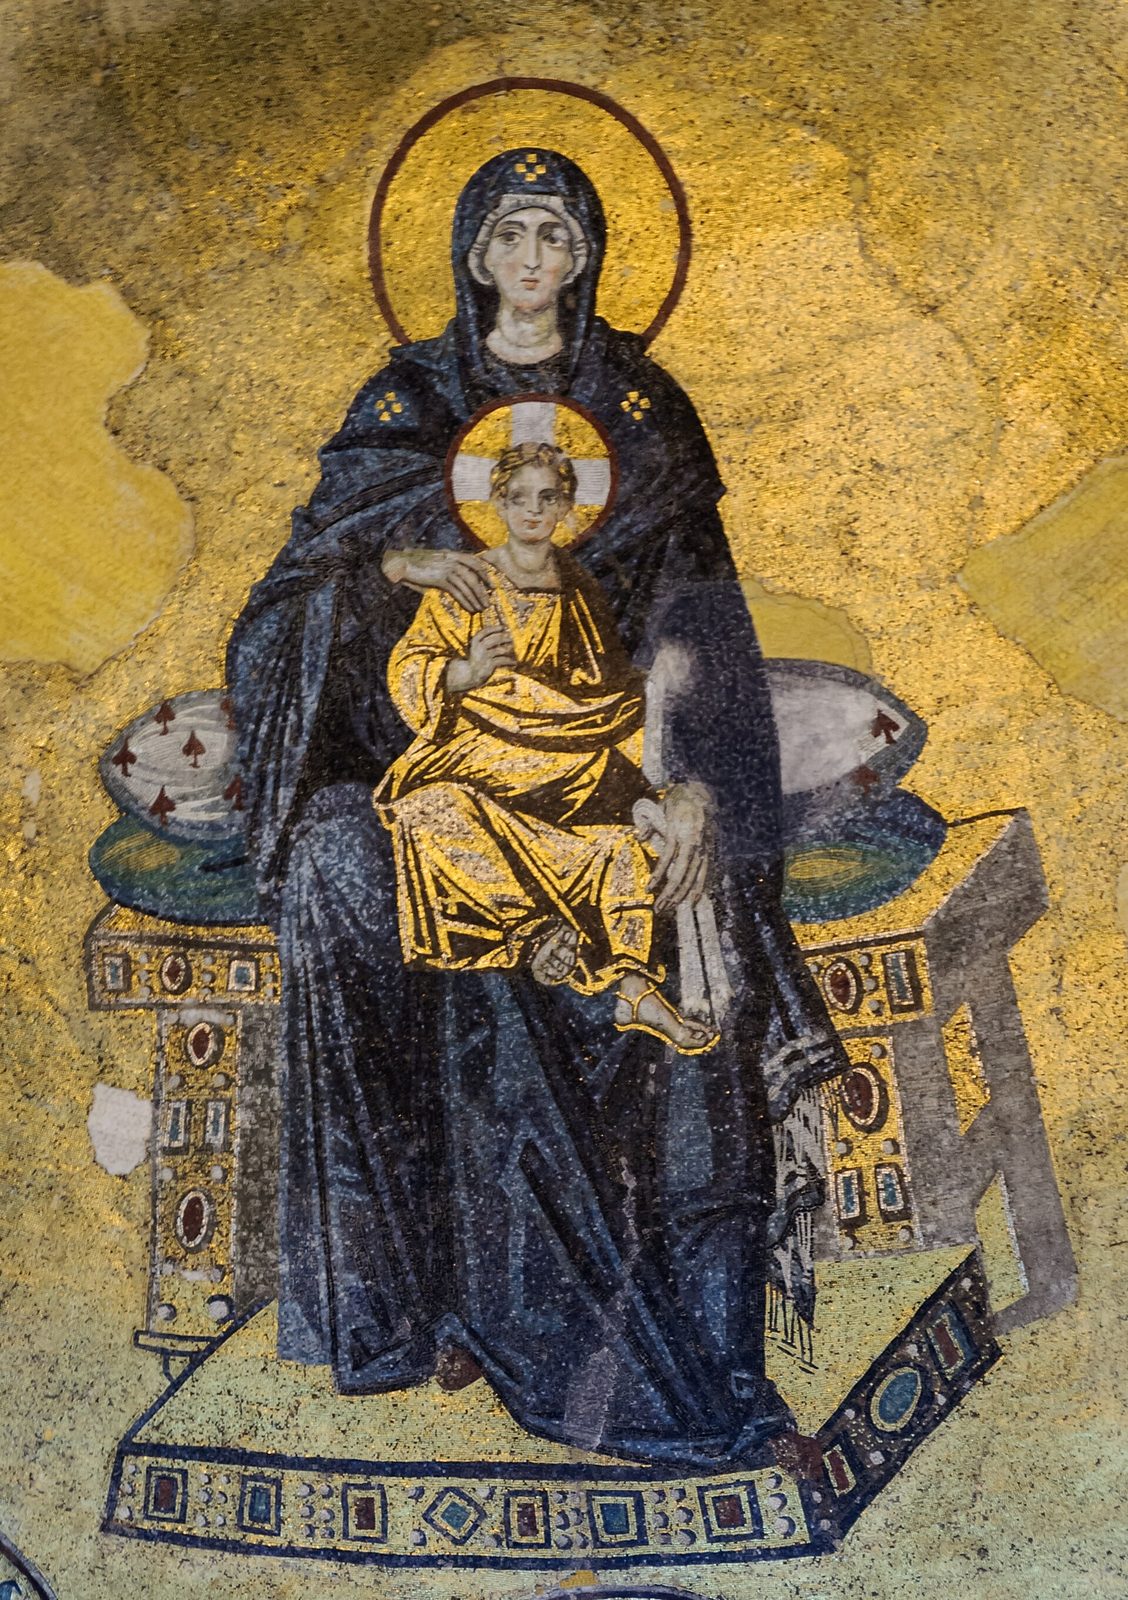
For the dome's most famous feature is not its size but its base. Between the ribs, at the very foot of the dome, the builders pierced a ring of forty windows, so close together that the masonry between them reads from below as a series of slender teeth rather than as a wall. Light pours through the ring on every side, at every hour, and the effect, described by Procopius and by Paul the Silentiary in a poem composed for the rededication, is that the dome loses its visual support. It appears, in Procopius' celebrated phrase, not to rest on solid masonry but to be suspended from heaven by a golden chain. The illusion is the building's central idea made visible: the canopy of heaven hovering over the congregation, held up — as the theology of the place required — not by stone but by God. Byzantine architecture rarely states its intentions so completely in a single detail.
Below the dome, the same dematerialisation governs the whole interior. The vast walls above the galleries, the tympana, are pierced with windows; the nave walls dissolve into two storeys of colonnades backed by the dimmer, glittering spaces of aisle and gallery; the surfaces that remain are clothed in book-matched marble slabs whose veining was arranged in mirrored patterns, and in gold mosaic set, in the original sixth-century scheme, chiefly with crosses and patterns rather than figures. The structural daring had a price. The shallow dome spread its supports from the start; buttresses had to be strengthened within years, an earthquake in 557 shook the building, and in May 558 the eastern part of the dome fell, destroying the altar and ciborium beneath. The church that the visitor studies today is therefore, in its crown, already a second design — the work of the next generation, undertaken in full knowledge of the first design's failure.
Collapse, Rebuilding and the Debated Questions
The rebuilding was entrusted to Isidore the Younger, nephew of Isidore of Miletus, and his response was a frank correction of the original geometry. The new dome, completed and rededicated in 562, was made steeper — raised, on the usual reading of the evidence, by some six metres in profile — so that its thrusts pressed more downwards and less outwards; its ribs and window ring were retained, and the hovering effect survived the correction. The steeper profile has stood, with repairs, buttressing and partial rebuildings after later earthquakes, ever since. The episode deserves attention because it shows Byzantine engineering learning in public. The first dome was not a blunder by incompetents; it was a calculated risk at the edge of what the mathematics of the day could predict, and its failure was answered not by retreat to a safer type but by a more refined version of the same idea, from within the same family of geometer-architects.
Two questions about the Great Church remain genuinely open, and honesty requires them to be flagged as debated rather than settled. The first is the origin of the pendentive. Fully developed pendentives appear in Hagia Sophia with a confidence that suggests precedent, and scholars have claimed forerunners in Roman and Near Eastern building — in domed chambers of the imperial period, in Sasanian and provincial practice, and in smaller Byzantine domes of the years just before 532 — but no surviving earlier example carries a dome of anything like this span in quite this way, and the line of descent is still disputed. The second question concerns the exact structural reading of the original dome: how shallow it truly was, how it was meant to work with the half-domes and piers as a system, and how far its failure was designed into it from the start. Reconstructions differ, sometimes sharply, because the evidence — texts, the surviving fabric, the behaviour of the present dome — can be assembled in more than one way.
What is not debated is the building's consequence. Hagia Sophia fixed the ambitions of Byzantine architecture for a millennium: the dome on pendentives became the canonical crown of the greater church, the cascade of half-domes its grandest spatial formula, and the dematerialised, light-filled interior its governing aesthetic. It also fixed a standard that could rarely be afforded again. No later Byzantine emperor commanded Justinian's resources at Justinian's moment, and the churches of the succeeding centuries are, among other things, a series of ingenious reductions of this vast prototype to human and financial scale. Justinian's church remained what it had been built to be — the Great Church, Megale Ekklesia, without rival in the empire — and when Constantinople's conquerors took it in 1453 they did not demolish it but converted and imitated it. The next chapter follows Justinianic building in the opposite direction: westwards, to the province where its other supreme surviving ensemble still stands.
Chapter V — Ravenna and the Exarchate: The Justinianic West
A Capital Recovered
Ravenna, on the Adriatic coast of Italy, had been a seat of emperors since Honorius moved the western court there in 402, drawn by the same qualities that had recommended Constantinople: a great harbour at Classe, defensive marshes, and sea communications with the East. It had passed from western emperors to the Ostrogothic kings, whose Arian palaces and churches, raised under Theodoric, made it a splendid capital of the post-Roman West. When Justinian's general Belisarius took Ravenna in 540, in the long war of reconquest, the city became the prize and then the administrative capital of imperial Italy. From the later sixth century its governor, the exarch, ruled what remained of Byzantine Italy from Ravenna until the Lombards finally took the city in 751. For the history of architecture this makes Ravenna unique: a western city in which eastern imperial patronage, local Italian craftsmanship and late Roman tradition met for two centuries, and where their meeting can still be read in standing buildings.
The crucial building campaign belongs to the years immediately around the reconquest, and its circumstances are unusually well documented. The great new churches of Justinianic Ravenna were not, in the main, designed by architects sent from Constantinople, nor paid for directly from the imperial treasury. They were begun by local bishops, financed by local wealth — most famously by the banker Julius Argentarius — and completed in close consultation with, and conspicuous loyalty to, the new imperial regime. That combination matters for how we read the buildings. They are not colonial copies of Constantinopolitan churches. They are the work of a wealthy Italian see, heir to its own distinguished fifth-century tradition of mosaic and brick church building, declaring its allegiance to Justinian in a visual language that both capitals could understand.
The medium of that declaration was mosaic. Ravenna's churches preserve the most complete ensemble of early Byzantine mosaic decoration anywhere, and this is not merely a fact about survival. In these interiors mosaic was not ornament applied to architecture; it was the architecture's luminous skin, dissolving wall and vault into gold ground, paradisal landscape and solemn procession. Brick exteriors at Ravenna are famously plain — long, blind walls of warm, thin brickwork, almost windowless at a distance — because the building's public face was its interior. One passes from a deliberately reticent shell into a world of light and image. That contrast, between an exterior of near-silence and an interior of overwhelming richness, is one of the most consistent and least modern habits of Byzantine building, and Ravenna teaches it more clearly than any other place.
San Vitale and the Imperial Panels
San Vitale is the masterpiece of the group and one of the great churches of the early Middle Ages. It was begun under Bishop Ecclesius, probably in 526, on the site of a shrine of St Vitalis; it was financed by Julius Argentarius; and it was consecrated in 547 by Archbishop Maximian, whose portrait and name appear prominently in its mosaics. The plan takes up the centralised experiment of Saints Sergius and Bacchus and carries it further with complete assurance. An octagon of eight great piers carries a dome — built, characteristically for Ravenna, not of masonry mass but of hollow terracotta tubes fitted into one another, a light, ingenious construction — and between the piers, semicircular exedrae of two-storeyed colonnades open outwards, so that the central space is ringed by a shimmering, curving screen. An ambulatory and gallery run behind the screen; to the east, a deep sanctuary projects beyond the octagon, giving the centralised plan the liturgical axis it would otherwise lack.
In that sanctuary, on the walls flanking the apse, stand the two most famous mosaic panels of the Byzantine world. On the north wall Justinian advances in procession at the head of his court and clergy, carrying a great gold paten for the Eucharist; Archbishop Maximian, labelled by name, stands beside him, and the emperor's haloed head marks him out, quite deliberately, as a figure of sacred as well as political authority. On the south wall the empress Theodora, likewise haloed and crowned, approaches with her attendants carrying a chalice, her robe embroidered along its hem with the three Magi bringing their gifts — the offering she herself is shown making. Neither emperor nor empress ever visited Ravenna. The panels are therefore not records of an event but assertions of a presence: the imperial couple, perpetually officiating in the sanctuary of a recovered western capital, woven into its liturgy in tesserae of gold and glass that have kept their colour for nearly fifteen centuries.
Above the panels the apse semi-dome shows a young, beardless Christ seated on the orb of the world between angels, offering a martyr's crown to St Vitalis while Bishop Ecclesius presents a model of the church itself — the whole programme, dedication, patronage and imperial rule, gathered into one image. The effect of the ensemble depends on the architecture that contains it. Light entering from the gallery and sanctuary windows moves across the gold ground as the day passes, the figures hover between wall and space, and the boundary between the congregation below and the court of heaven around the altar becomes, by design, difficult to draw. San Vitale demonstrates that in the sixth century the fullest realisation of the Justinianic church may have stood not in Constantinople but at the empire's western edge, built by Italian masons and mosaicists.
Classe, Sant'Apollinare Nuovo and the Western Bridgehead
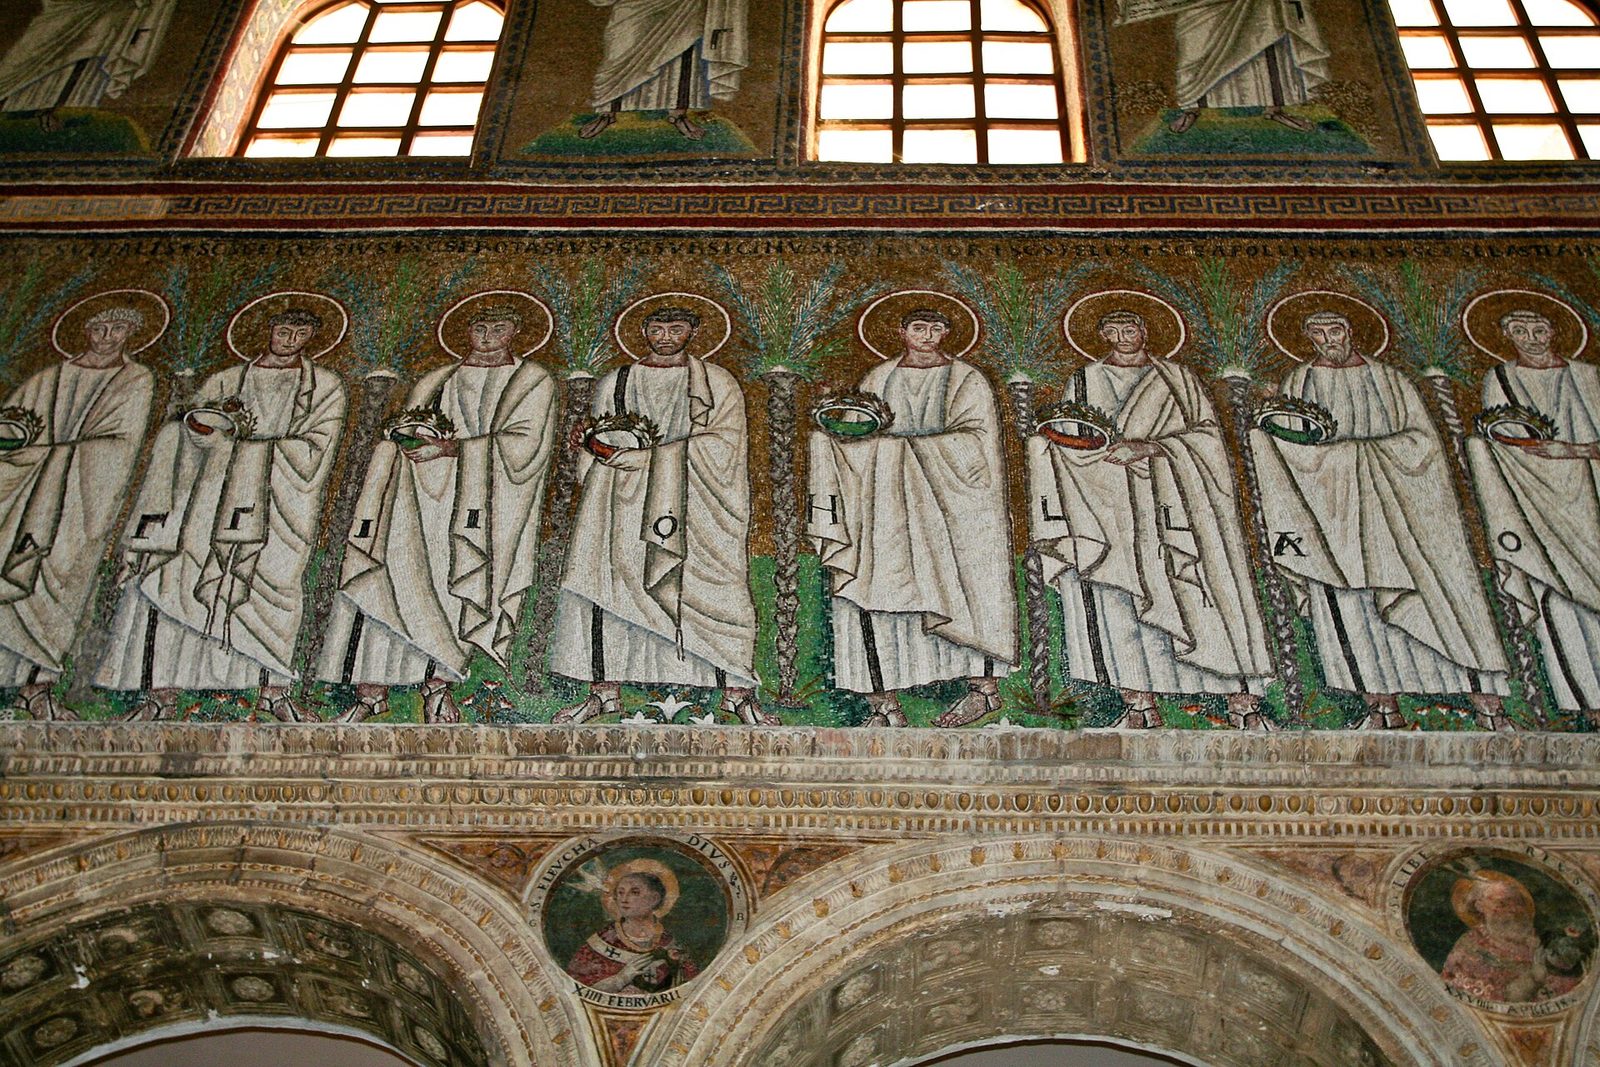
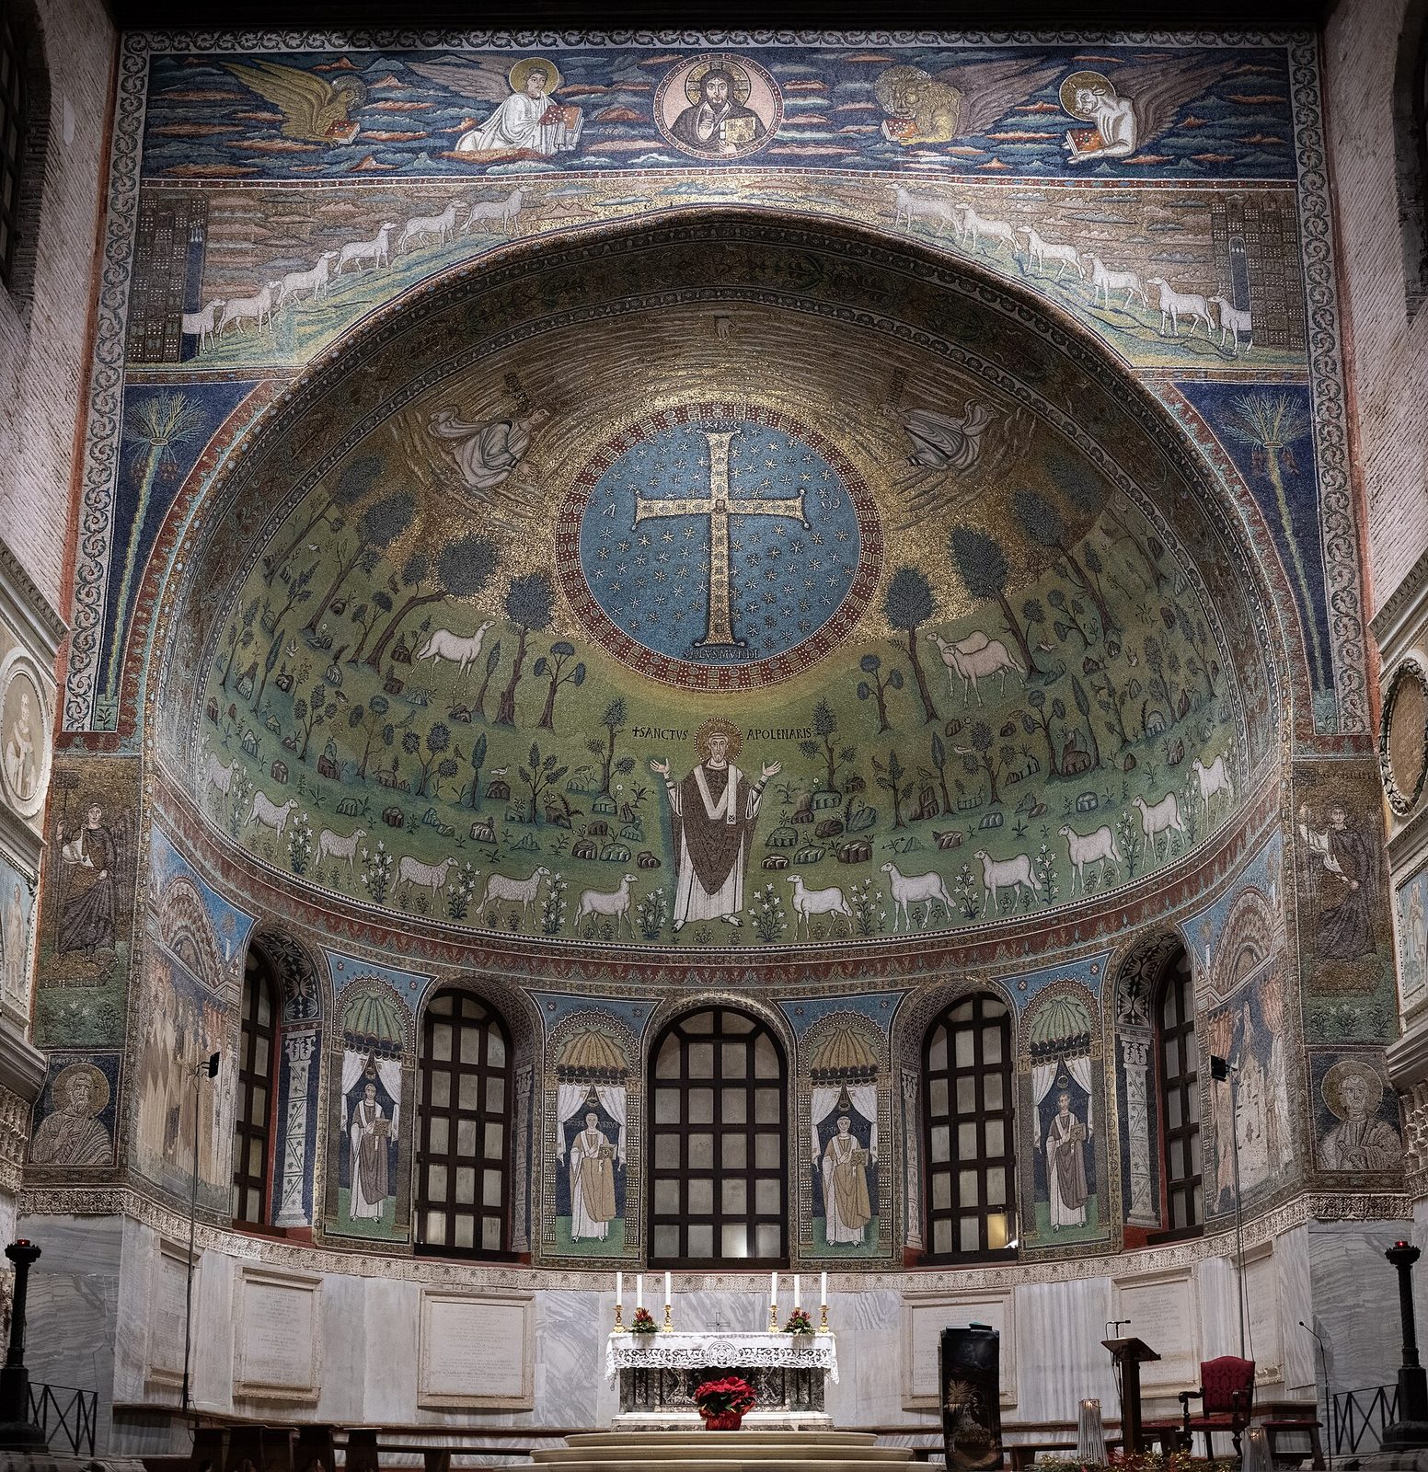
Two basilicas complete the picture, and they show the longitudinal type holding its own beside the centralised experiment. Sant'Apollinare in Classe, consecrated in 549, served the port district where Ravenna's fleet and commerce lay. It is a three-aisled basilica of classical clarity, its nave carried on twenty-four columns of veined marble, and its apse mosaic is among the most original of the age: in a green, flowering paradise of rocks, trees and sheep, St Apollinaris, the first bishop of Ravenna, stands with arms raised in prayer beneath a great jewelled cross in a starry medallion, which represents the Transfiguration by symbol rather than by narrative. At Sant'Apollinare Nuovo, within the city, the history is more chequered: built as the Arian palace church of Theodoric, it was rededicated to orthodox use after the reconquest, and its famous nave mosaics — long processions of martyrs and virgins advancing towards Christ and the Virgin — were laid over an earlier Theodoric programme, whose figures were cut out and replaced, leaving, in places, disembodied hands still visible on the columns of the palace depicted in the mosaic itself.
That extraordinary detail — a mosaic edited as a regime edits its records — is a fitting emblem of Ravenna's place in this history. The city was a bridgehead in every sense. Politically, the exarchate held the style's western frontier for two centuries, maintaining sea contact with Constantinople and an imperial corridor down the Italian coast. Artistically, its churches transmitted the Justinianic synthesis — domed central planning, marble and mosaic interiors, the imperial image integrated into the sanctuary — into the Latin West, where it was studied and adapted long after Byzantine rule in Italy collapsed; the Palatine Chapel at Aachen, built for Charlemagne around 800 with San Vitale plainly in mind, is the most famous evidence of that transmission, though how close the borrowing was remains discussed rather than settled. Ravenna's mosaics, meanwhile, became a fixed point of reference for every later revival of the medium.
With Ravenna this opening part of our history closes where it began: with the two plan types, basilica and domed centre, now stated in their mature Justinianic forms and with the decorative system — gold mosaic on vault and apse, marble below, light as the active medium — that would define Byzantine building at its most ambitious. The parts that follow trace what happened to that inheritance when the conditions that produced it disappeared. Within a century of San Vitale's consecration, plague, Persian and then Arab invasion, and the loss of Egypt, Syria and much of the Balkans had reduced the empire to a fragment of Justinian's world, and church building all but ceased for a time. When it resumed, in the ninth and tenth centuries, it would be on a smaller scale, in a different spirit and with new solutions of its own — but the dome, the pendentive and the hovering canopy of Hagia Sophia remained the measure against which every later Byzantine church, consciously or not, was built.
Chapter VI — Iconoclasm and Survival: Building Through the Crisis Centuries
An Empire Under Siege
Between the early seventh century and the middle of the ninth, the Byzantine Empire contracted almost beyond recognition. The Persian invasions of Heraclius's reign were followed, within a generation, by the Arab conquests, which took Syria, Palestine and Egypt in the 630s and 640s and removed at a stroke much of the empire's richest tax base, its grain supply and many of its largest cities. Constantinople itself was besieged by Arab forces in 674 to 678 and again, more formidably, in 717 to 718, when Leo III repelled a great land and sea assault. What remained was a smaller, militarised state centred on Anatolia and the Balkans, organised increasingly around the themes, the military districts that defined its survival.
For architecture, the consequences were immediate and long lasting. The great age of imperial foundation that had produced Hagia Sophia under Justinian in the sixth century depended on surplus revenue, on quarries and workshops operating at scale, and on cities whose councils and bishops could co-sponsor building. None of those conditions survived intact. Urban life in Anatolia shrank behind walls, many classical cities contracted to fortified hilltops, and the monumental streets, baths and porticoes of late antiquity fell out of repair or were adapted to humbler uses. Church building continued, but on a reduced scale and often within older shells, because a beleaguered empire spent first on defence, soldiers and the fleet.
It would be wrong, however, to describe these centuries simply as an architectural collapse. What changed was the purpose and the scale of building. Resources were concentrated where they mattered most: on the walls of Constantinople and Thessaloniki, on frontier fortresses, on cisterns and aqueducts, and on the repair of great churches whose presence proclaimed that the empire still stood. Craftsmen did not disappear, but they worked more often as maintainers than as founders. Masons patched domes, bricklayers rebuilt parapets, and congregations preserved what their grandfathers had built. Survival itself became an architectural achievement, and the buildings of this period must be judged by that harder standard. Excavated evidence from cities such as Amorium and Sardis tells the same story in smaller things: wells dug inside former public buildings, workshops installed in abandoned porticoes, and churches carefully subdivided for new uses. Adaptation was not decay alone; it was a population making inherited fabric serve new necessities with whatever labour and materials lay at hand. The empire that emerged from these centuries was poorer than Justinian's, but it was also more coherent, its resources and loyalties gathered deliberately around the capital, the army and the Church.
Iconoclasm and the Image
Into this age of siege came Iconoclasm, the imperial campaign against the veneration of religious images. Its beginning is conventionally dated to 726 or 730, when Leo III moved against icons, and its first phase lasted until the Second Council of Nicaea restored image veneration in 787 under the Empress Irene. After a second phase from 815 to 843, the Empress Theodora finally restored the icons in the event still celebrated as the Triumph of Orthodoxy. The theology was serious and contested, turning on whether the divine could be depicted at all, and scholars continue to debate how far destruction was systematic, how far it was local, and how much later iconophile writers exaggerated the losses for polemical effect.
The architectural effect of Iconoclasm was less the demolition of churches than the alteration of their decoration. Figural mosaics and paintings were removed, whitewashed or replaced in many places, though the surviving evidence is patchy and regional variation was considerable. What replaced the image, where replacement can be documented, was telling: the cross, rendered plainly and without attendant figures, together with vegetal and geometric ornament that no one could accuse of idolatry. Churches were not closed by Iconoclasm, and services continued within them. Builders still roofed, vaulted and repaired sacred space; what changed, for more than a century in total, was what could lawfully and safely be shown upon its walls.
That restraint left a permanent mark on Byzantine taste. When images returned after 843, they returned within a more ordered and hierarchical system, in which Christ, the Virgin and the saints occupied fixed places in dome, apse and vault according to their theological rank. The crisis had forced a clarification. A church was no longer decorated by accumulation, image beside image as donors gave them, but composed as a programme. In that sense Iconoclasm, intended as a purification, unintentionally prepared the disciplined splendour of the Middle Byzantine interior described in later chapters. The plain cross of the iconoclast decades and the gold Pantocrator of the eleventh century belong to a single, continuous argument about how heaven should be made visible. Nor should the period be imagined as one of universal whitewash and silence. Liturgy, processions, chant and the reading of Scripture continued to fill churches with colour and sound of other kinds, and textile hangings, metalwork and carved screens carried ornament that nobody disputed. The argument concerned the painted and mosaic figure, not beauty itself, and the churches of the iconoclast emperors could be, as Hagia Irene shows, both austere in image and magnificent in construction at one and the same time.
Hagia Irene, Thessaloniki and the Architecture of Maintenance
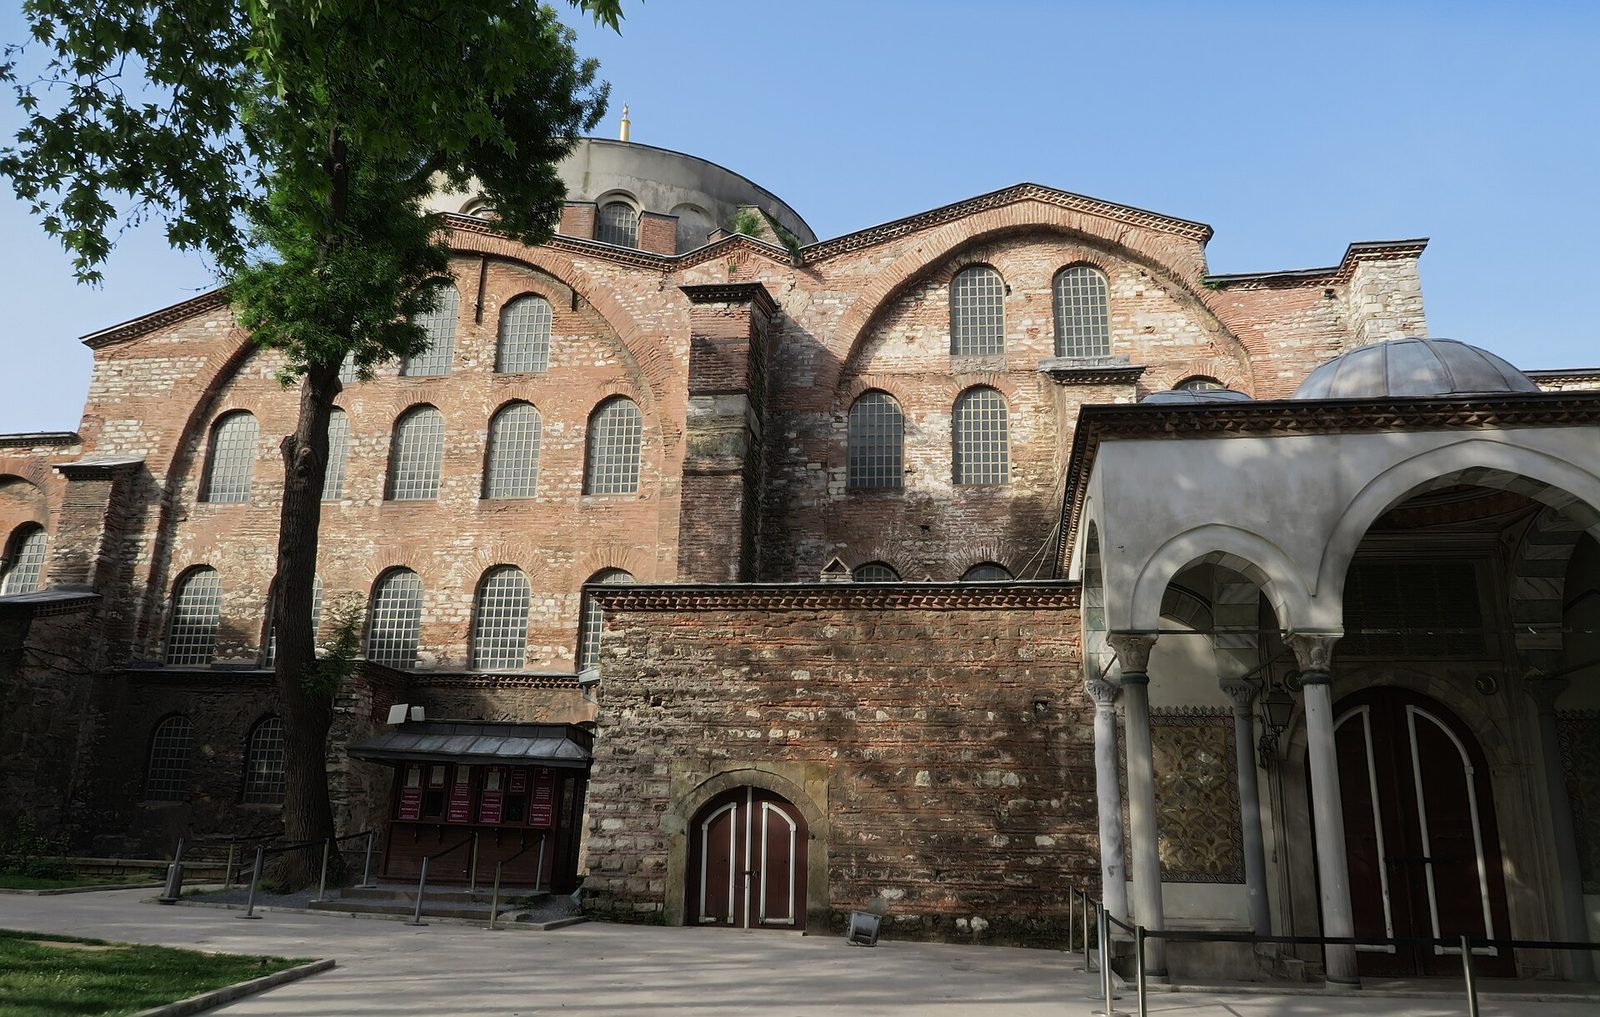
The clearest surviving witness to iconoclast building is Hagia Irene in Constantinople, the Church of the Holy Peace, standing within the precinct of the Topkapi Palace close to Hagia Sophia. An earlier church on the site had burned in the Nika Riot of 532 and been rebuilt under Justinian, but the present fabric is largely the result of rebuilding after the severe earthquake of 740, under Constantine V. It is a large domed basilica, conservative in plan and impressive in scale, proof that an iconoclast emperor could still build greatly. Its apse semi-dome carries no figure at all, only a plain gold cross on a stepped base against a gold ground, flanked by an inscription from the Psalms.
That cross is the most eloquent decoration of the period. It is not an absence, a gap where an image was scraped away, but a deliberate and monumental statement, executed in mosaic at considerable expense in the most sacred part of the church. To worship beneath it was to accept the iconoclast proposition in visual form: that the cross, the true sign of Christ's victory, needed no portrait beside it. Hagia Irene never received a later figural apse mosaic to cover it, which is why it survives as a document of a theology that otherwise lost. Its plainness, read correctly, is not poverty but polemic, carried out with imperial resources and complete confidence.
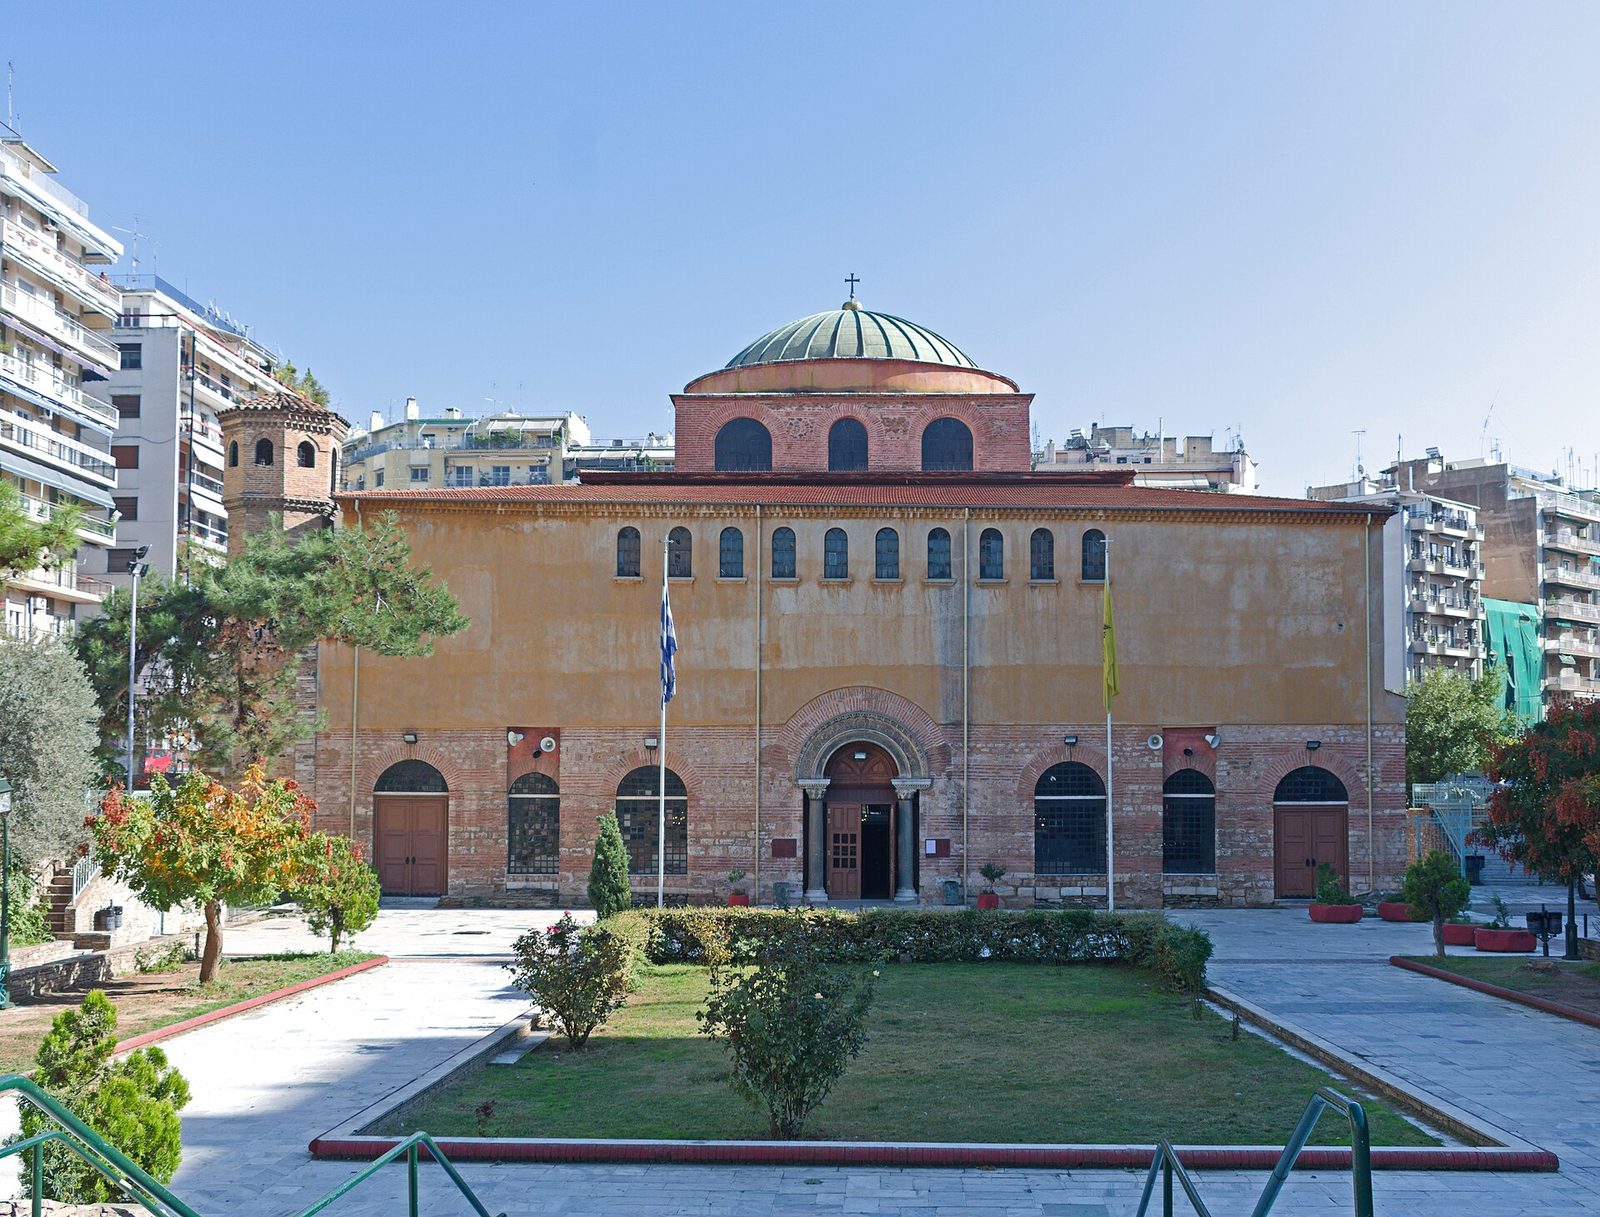
Outside the capital, Thessaloniki's Hagia Sophia shows the same age from a provincial angle. Built probably in the late seventh or eighth century, on the site of an earlier great church, it is a domed, cross-in-square-like basilica that adapts the model of the capital's Great Church to a smaller city and a smaller budget. Its dome mosaic of the Ascension came later, after the restoration of images, layering a new dispensation over an iconoclast-era shell. Across the empire the pattern repeats: fewer new foundations, much reuse of spolia, columns and capitals taken from ruined classical buildings, and constant repair. It was an age of maintenance rather than foundation, and maintenance, sustained for two centuries, is what carried Byzantine architecture through. There is a lesson in that for how architectural history is usually written. Histories reward founders, whose names attach to new buildings, and neglect the unnamed generations who repointed walls, renewed roofs, cleared cisterns and kept vaults standing through earthquakes and winters. In the crisis centuries those anonymous custodians were the true conservators of the classical and Justinianic inheritance. Without their unrecorded labour there would have been no Hagia Sophia for later emperors to adorn, no walls for later armies to defend, and no continuous craft tradition from which the revival after 843 could draw its masons, bricklayers and mosaicists.
Chapter VII — The Cross-in-Square: The Middle Byzantine Church
A Plan for a Smaller World
After the restoration of the icons in 843, Byzantine church building settled upon a type so consistent that it can be recognised at a glance from Constantinople to Greece and Sicily: the cross-in-square, sometimes called the nine-bay or quincunx church. At its heart lies a square naos divided by four columns or piers into nine bays. The central bay carries a dome on a tall, windowed drum. The four bays on the main axes are usually barrel vaulted, forming the arms of a cross inscribed within the square, while the four corner bays are covered by smaller domes or groin vaults at a lower level. To the east an apse projects; to the west a narthex usually precedes the church proper.
The virtues of the type were practical as well as symbolic. It could be built small without losing its completeness, and enlarged by adding aisles, chapels and outer narthexes around an unchanged core. Its vaulting was economical, using brick and light rubble rather than the massive concrete and stone of Justinian's age, and its parts braced one another, the corner bays buttressing the central dome. For a monastic community of twenty monks, or a court chapel serving an aristocratic household, it provided a full liturgical setting in miniature. The vast congregational basilica had belonged to a populous late antique city; the cross-in-square belonged to the more intimate, corporate world that replaced it. The plan also answered the shape of the liturgy as it had developed by the ninth century. Processions moved between narthex, naos and sanctuary in ordered sequence; the sanctuary itself, screened by the templon, occupied the eastern arm and apse; and subsidiary spaces in the corner bays and narthex accommodated preparation, commemoration and burial. Every part of the rite had its bay, and every bay its covering, so that the building read from within as a small, complete cosmos of vaults descending in rank from the central dome.
Where and when the type crystallised remains debated, and the reader should be warned against any single, tidy origin story. One influential account places its perfection in ninth-century Constantinople, in churches built for the Macedonian court after 843. Others point to earlier experiments in Anatolia and the provinces, and to striking parallels in Armenian and Georgian churches, which may represent shared late antique roots rather than borrowing in either direction. The honest position is that the cross-in-square emerged gradually, from domed basilicas and cross-domed churches of the transitional centuries, and was then standardised because it worked. Its triumph was the triumph of a flexible solution, not of a single inventor. The surviving early examples underline the point by their variety. Churches in the capital attributed to the ninth and early tenth centuries, among them the monastic churches later known as the Kalenderhane and the Myrelaion, founded by the Emperor Romanos I Lekapenos about 920 as his family's burial church, experiment with the type at different scales and with different supports. No two early cross-in-square churches are identical, yet all are recognisably of one family. Standardisation in Byzantium was a matter of shared practice among workshops, not of pattern books imposed from above.
Brick, Light and Ornament
A Middle Byzantine church announces itself from the street by its masonry. In Constantinople and Greece the characteristic technique is cloisonné, in which squared stones are framed on all sides by thin bricks, set in broad beds of mortar. The effect, especially where bricks also form patterns, crosses, meanders and imitation inscriptions in the walls, is of a building woven rather than merely stacked. Brick was not a poor substitute for stone in this tradition but a decorative material in its own right, laid by craftsmen who understood its colour, its lightness for vaulting and its capacity to turn a structural wall into a patterned surface without applied carving.
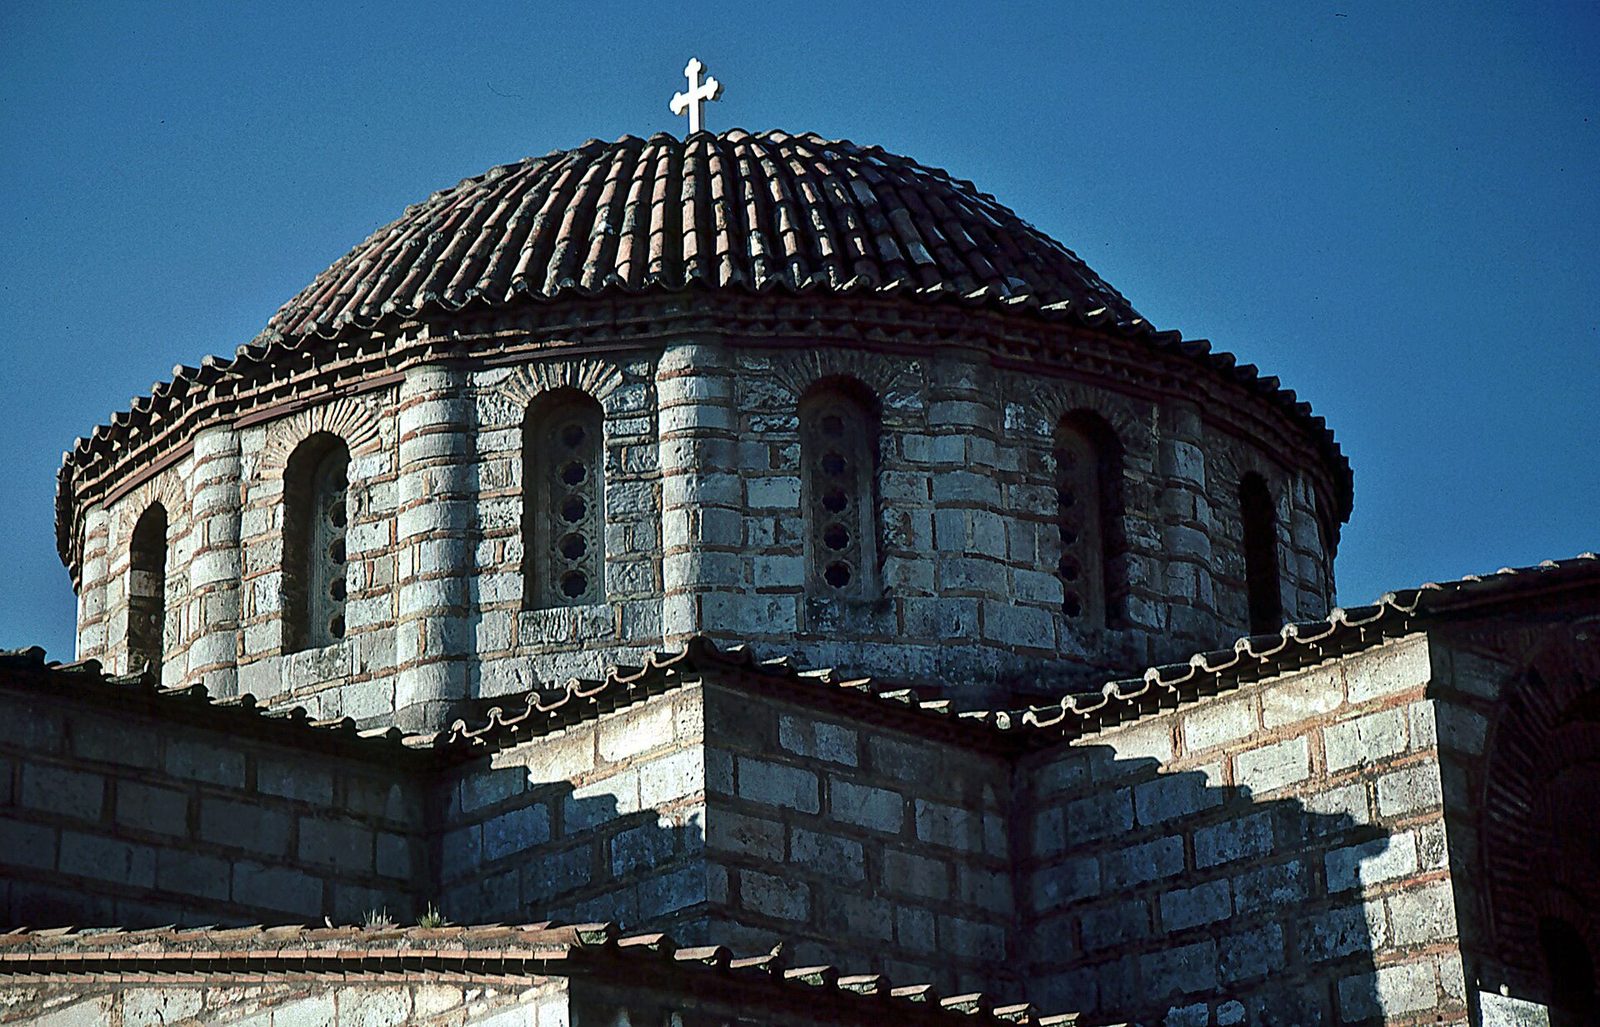
Above the naos the dome rises on a drum pierced by many narrow windows, commonly twelve or sixteen, separated by slender ribs or colonnettes on the exterior. The multiplication of windows was structural as well as aesthetic: it lightened the drum, articulated its circumference and admitted a ring of light that made the dome appear to float above the church. Inside, that light fell upon mosaic or painting and upon polished marble revetment below, so that the building brightened as the eye rose from stone to gold. Tall drums became taller still in later centuries, giving even a small church a vertical, aspiring silhouette quite at odds with its modest footprint on the ground.
Carved ornament completed the effect at close range. Capitals were reduced to compact, basket-like forms carved with stylised foliage; cornices, string courses and door frames carried interlace and palmette patterns in shallow relief; and templon screens, the barriers before the sanctuary, were assembled from carved marble panels and colonnettes. Floors of patterned marble, opus sectile, laid coloured stones in geometric designs beneath the dome. Nothing in such a church was large, but everything was finished. The comparison often made by visitors is to a jewel box or a reliquary, an object made to be precious rather than vast, and the comparison is apt: cost and skill were concentrated on surface, light and proportion instead of scale. The exterior received the same care as the interior, which distinguishes the type from the great churches of the sixth century, whose plain brick shells concealed their splendour until the doors opened. A Middle Byzantine church was meant to be read from the street: its apse, often polygonal and niched, its patterned walls and its tiled dome, sometimes several domes over narthex and chapels, composed a small silhouette of domes and half-domes that announced the ordered interior within.
Nea Moni and the Imperial Jewel Box
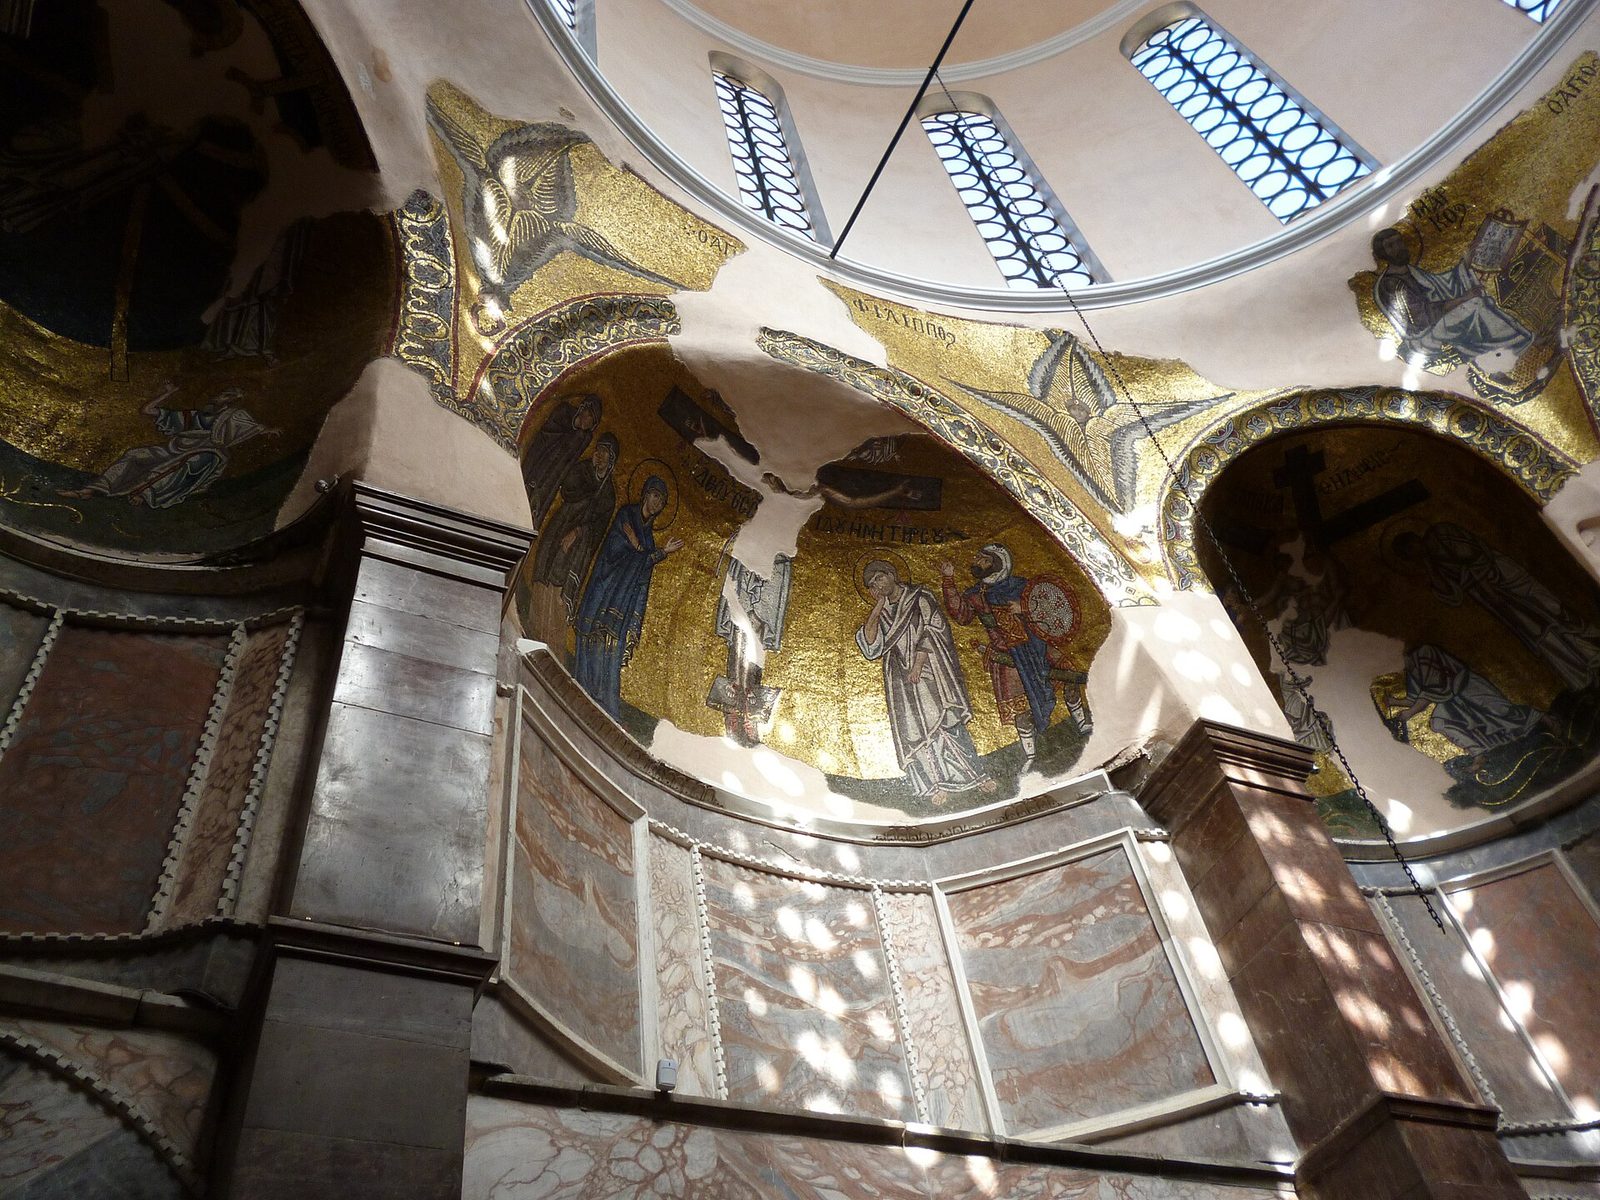
The monastery of Nea Moni on the island of Chios, founded about 1042 under the Emperor Constantine IX Monomachos, is the type's great imperial example in Greece. Local tradition held that Constantine, exiled on nearby Lesbos before his accession, vowed the foundation after an icon of the Virgin was found on the site, and as emperor he endowed it richly. Its katholikon is an refined variant of the cross-in-square, its dome carried on an octagonal arrangement that widens the central space, and its walls preserve mosaics of the highest quality, set against gold with a refinement that rivals the capital itself. Few provincial foundations were so generously or so royally funded.
Nea Moni also corrects any notion that small meant unimportant. Its congregation was never a city crowd; it was a monastic community supported by imperial estates, served by its own estates and workshops, and visited by officials and pilgrims who came precisely because of its reputation. The church was designed for the daily office, for processions between narthex and naos, and for the commemoration of its founder, whose generosity the mosaics silently advertised. Around the katholikon stood the usual monastic buildings, refectory, cells, cistern and defensive wall, a small fortified town in the Chian hills of which the decorated church was only the ceremonial centre.
By the twelfth century the cross-in-square had become a language spoken across the Orthodox world, varied by local materials: brick in Constantinople, cloisonné stone in Greece, rougher rubble in remote provinces. Its persistence owed nothing to law or decree. It persisted because it fitted the institutions that built churches after the crisis centuries, monasteries, bishops and aristocratic families, each needing a complete but affordable sacred building. When later chapters turn to Hosios Loukas, Daphni and the Pantokrator, the same nine bays will recur beneath the gold. The cross-in-square was not one plan among many in Middle Byzantine architecture; it was, for three centuries, the plan. Its reach is the measure of that success. Variants of the type were built in Rus, in Serbia and Bulgaria, in Norman Sicily and in Venetian-ruled Greece, each region translating the nine bays into its own materials and habits while keeping the essential disposition of dome, cross arms and corner chambers. A plan devised for the reduced circumstances of the post-iconoclast empire proved capable of serving Orthodox and even Latin patrons across half of Europe. Few architectural ideas of the Middle Ages travelled further on so modest a footprint, or lasted longer with so little alteration to their core.
Chapter VIII — Monasteries and Mosaics: Hosios Loukas, Daphni, Nea Moni
Hosios Loukas: Two Churches in Phocis
On a hillside in Phocis, in central Greece below Mount Parnassus, the monastery of Hosios Loukas preserves the most complete Middle Byzantine monastic ensemble to survive. It is named for Saint Luke of Steiris, a tenth-century hermit whose tomb drew pilgrims, and it contains not one great church but two, built side by side and later joined: the smaller Church of the Theotokos and the larger katholikon dedicated to the saint himself. The katholikon is conventionally dated to the early eleventh century, though its dating is debated, with arguments advanced from the mosaics, the architecture and the monastery's history pointing in slightly different directions. That uncertainty should be stated plainly rather than smoothed away. The monastery's setting explains much of its importance. It stood near the ancient sanctuary of Delphi and on routes between the Corinthian Gulf and central Greece. Pilgrims travelling to the saint's tomb brought offerings and patronage, and emperors in Constantinople, who appear among its benefactors in tradition and document alike, gained by association with a wonder-working saint whose shrine lay far from the capital. Hosios Loukas was thus never merely a retreat from the world; it was a node in the empire's sacred and economic geography, and its buildings were designed to receive the world in ordered, ceremonial form.
The katholikon is a domed octagon in its lower structure developing into a cross-in-square above, a grander and more spacious variant than the compact type described in the previous chapter. Its interior is sheathed below in coloured marble revetment and covered above with mosaics on gold: Christ, the Virgin, saints and feasts disposed in the ordered hierarchy that post-iconoclast theology required. The figures are solemn and comparatively restrained, their drapery linear, their faces grave, and the effect in the high, light-filled space is of a court assembled in heaven. Marble floors, carved screens and a crypt below, where the saint's relics were venerated, complete a building designed for pilgrimage as much as for the monastic office. Among its mosaics the figures of monastic saints and of the founder's own tradition deserve notice, for a monastery decorating its church was also composing its own pedigree. The saints in the squinches and on the walls of Hosios Loukas include the great ascetics of Egypt, Palestine and Byzantium, a communion into which the local hermit Luke was visually admitted. To worship in the katholikon was to see the community's founder already enthroned among the fathers of monasticism, an argument in gold no charter could have made more persuasively.
The two-church arrangement was functional, not accidental. The smaller church could serve the daily needs of the community while the katholikon received pilgrims and celebrated great feasts, and the tomb of the founder saint anchored the whole complex in sacred geography. Monasteries of this rank were also landowners on a large scale, holding estates, vineyards, mills and dependent villages granted by emperors and local magnates, and they stored their wealth in plate, vestments, manuscripts and relics. A katholikon's mosaics were therefore also a balance sheet made visible: gold spent on the walls was wealth withdrawn from circulation and placed, permanently, under God's and the saint's protection.
Daphni and the Pantocrator
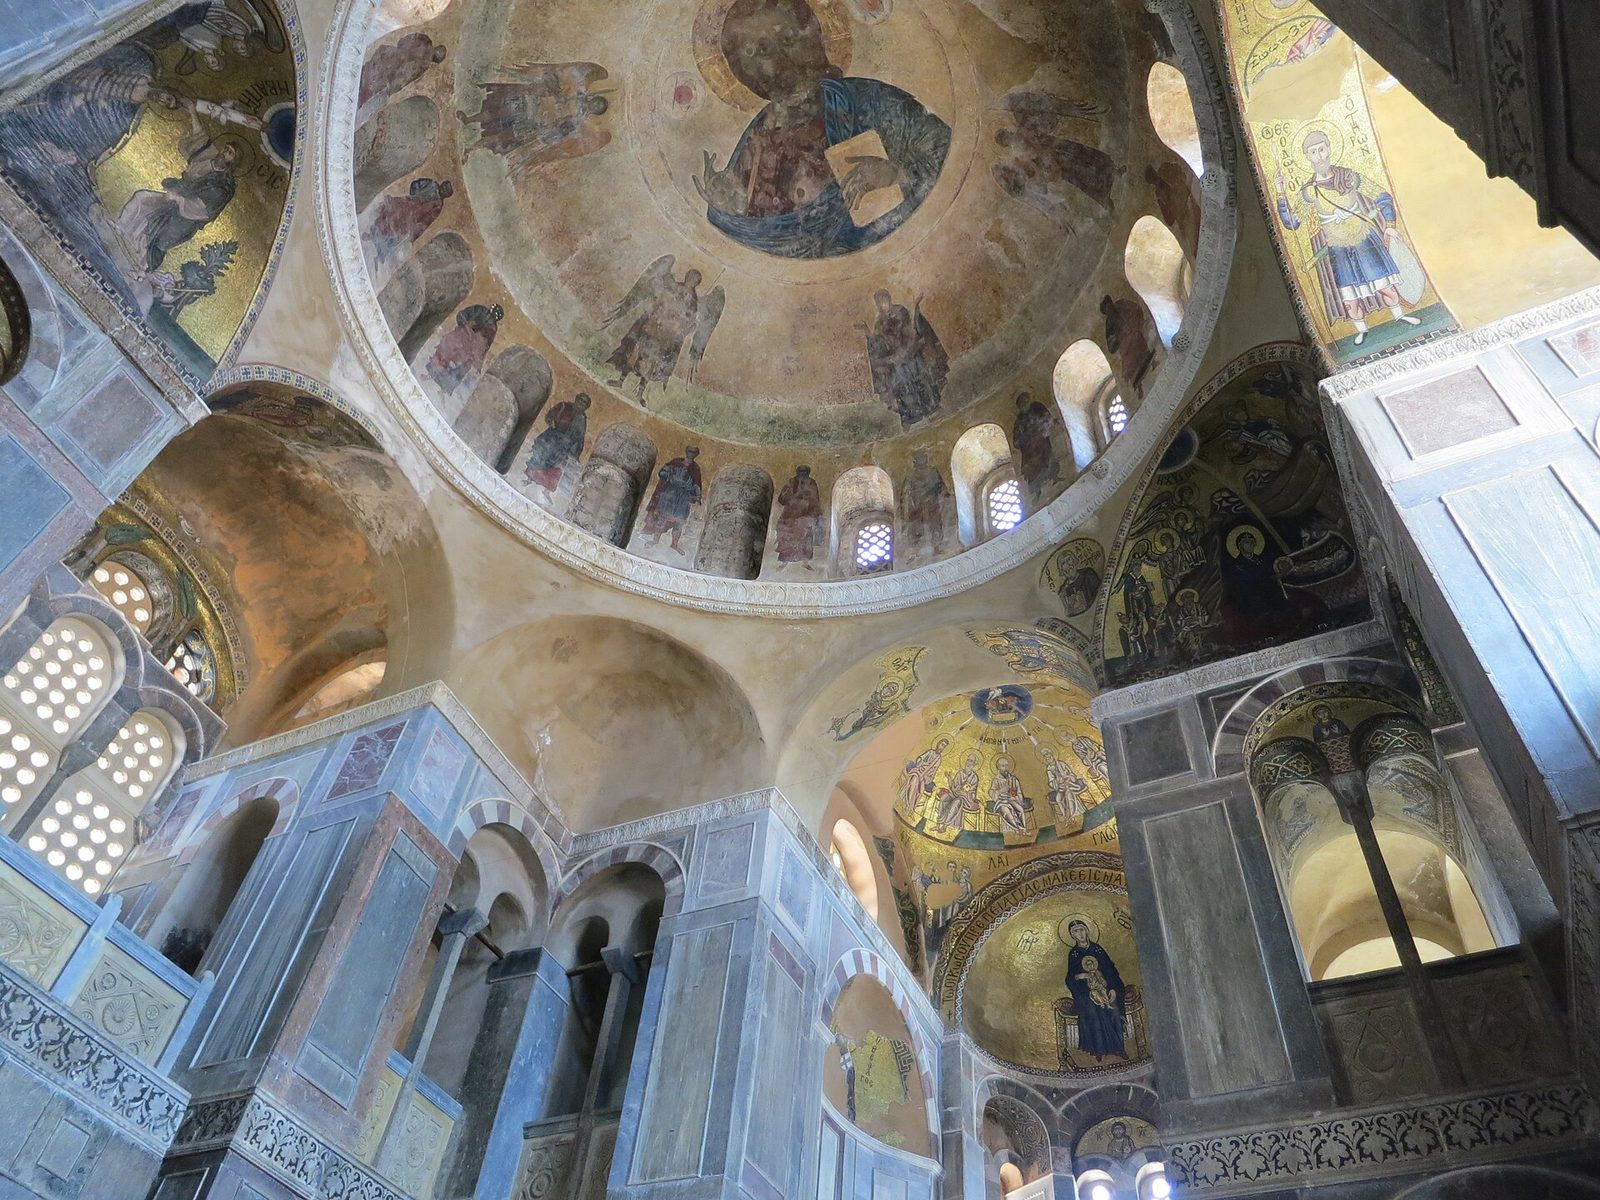
The monastery of Daphni stands beside the ancient road from Athens to Eleusis, on a site once sacred to Apollo, whose temple's remains were built into its precinct. Its katholikon, dated to about 1080 to 1100, is a cross-in-square church of the domed-octagon family, externally a handsome cloisonné building of modest size. Nothing outside prepares the visitor fully for the dome. There, against gold, Christ Pantocrator, Christ the Ruler of All, looks down with an austerity that has made the image one of the most famous in all Byzantine art: a great bust, book in hand, its modelling restrained, its gaze severe and unsparing, ringed by prophets in the drum below.
The Daphni Pantocrator is often contrasted with the gentler Christs of other monuments, and the contrast teaches something essential about mosaic as a medium. A mosaicist does not paint; he sets thousands of small cubes, tesserae, of glass, stone and gold leaf at slightly varied angles in wet plaster. The image therefore changes with the light and with the viewer's position, glittering, darkening and seeming to move as candles and sun shift through the day. At Daphni that instability is placed in deliberate tension with the fixity of the subject. The Ruler of All does not flicker in authority, but his surface lives, and the worshipper below is reminded that the vision is mediated, partial and approached through light itself. Position matters as well. The Pantocrator occupies the dome, the heaven of the church, directly above the congregation, so that the liturgy below is celebrated literally under Christ's eye and judgement. Byzantine worshippers understood the disposition theologically: the dome image was not an illustration of a doctrine but a presence presiding over the rite, the first thing seen on entering and the last on leaving. At Daphni the exceptional severity of the face turns that general principle into a particular, unforgettable experience, which accounts for the church's fame far beyond its size.
Around the Pantocrator, Daphni's mosaics unfold the feasts of Christ's life, the Annunciation, Nativity, Baptism, Transfiguration, Crucifixion and Anastasis among them, in scenes of unusual clarity and spaciousness. The figures stand in ample gold with room to breathe, their gestures measured, their architecture and landscapes reduced to elegant signs. Scholars have often connected this classical poise with metropolitan workshops from Constantinople, though in the absence of documents the attribution remains an inference from quality rather than a recorded fact. What is certain is the standard achieved in a monastery outside Athens at the end of the eleventh century: provincial in location, imperial in ambition, and fully conversant with the capital's art.
Gold Ground and the Monastic Fortress
To understand these mosaics, gold must be understood as a material argument. A gold ground is not a background in the modern pictorial sense; it is the abolition of place. Figures set against it do not stand in a landscape or a room but in uncreated light, outside ordinary time, which is why Byzantine mosaicists reserved gold grounds for sacred persons and events. Technically, gold tesserae were made by sandwiching gold leaf between layers of glass, and set at angles to catch light unevenly. The wall, that most solid of architectural facts, thereby dissolved into shimmer. Structure remained, dome, pendentives and vaults did their work, but the eye was told that matter had been transfigured.
Nea Moni on Chios, treated in the previous chapter for its plan, belongs equally to this chapter for its mosaics, among them the Anastasis and the Crucifixion in the naos, works of the 1040s to 1050s of exceptional refinement. Read together, Hosios Loukas, Daphni and Nea Moni form a triad by which Middle Byzantine mosaic is usually judged, and their survival in Greece, rather than in the repeatedly redecorated capital, shapes what we think the metropolitan standard was. That is a caution worth keeping: Constantinople's own great monastic mosaics of the period are largely lost, and the provinces preserve, by accident, the evidence for the centre.
Finally, these monasteries were fortresses and treasuries as well as churches. Daphni was enclosed by a strong defensive wall with towers; Hosios Loukas occupies a commanding slope; Nea Moni was walled and later towered. In a world of Slav, Norman and later Turkish raiding, a monastery concentrated portable wealth, stored food and housed a community that could not flee as easily as a village. Its church towered above cells and refectory as both sanctuary and stronghold chapel. The gold that dissolved the wall in theology also, in plain worldly terms, had to be defended by a real wall outside. Byzantine monastic architecture never separated those two facts, and its beauty was built, quite literally, within fortifications. The balance of splendour and defence also explains the siting of all three houses. Each commands its approach, each controls water, and each could close its gates and endure until help came or raiders moved on. Yet none is a castle with a chapel attached; the church dominates every plan and every view, rising from the centre of its court. The Middle Byzantine monastery resolved, in a single walled precinct, the competing claims of prayer, wealth, learning and war, and Hosios Loukas, Daphni and Nea Moni remain the places where that resolution can still be walked through and understood.
Chapter IX — The Walls of the City: Fortification and Water
The Theodosian Land Walls
The land walls of Constantinople are the most successful fortifications of the pre-gunpowder world, and they are a work of the fifth century, not of Justinian's sixth. Built under the Emperor Theodosius II, under the direction of the praetorian prefect Anthemius, from about 413, they replaced the shorter Constantinian line as the city grew. After the earthquake of 447, which threw down long stretches on the eve of Attila's advance, the walls were repaired and greatly strengthened under the prefect Cyrus of Panopolis, who is credited with completing the work at extraordinary speed and adding the outer line that gave the system its famous depth. What resulted defended the city for a thousand years.
The system, running for some six kilometres from the Golden Horn in the north to the Sea of Marmara, the Propontis, in the south, was a defence in three parts. First came a broad moat, partly floodable, fronted by a low breastwork. Behind it rose an outer wall, lower than the main wall but substantial, with its own small towers and a terrace behind it from which defenders could fight. Behind that, on higher ground, stood the great inner wall, roughly twelve metres high and five metres thick, studded with nearly two hundred towers alternating square and polygonal in plan, set close enough for their garrisons to support one another. An attacker had to take all three lines, uphill, under fire. The arrangement also allowed the defence to be economical in quiet years and formidable in crisis. A skeleton garrison could watch from the inner wall, while the outer works stood empty; when an enemy approached, the terraces and towers filled with troops, engines and stores drawn from the city behind. Depth, not mere height, was the principle, and it anticipated by centuries the layered outworks of later fortress design. Each line covered the one before it, each could be held if the other fell, and the moat ensured that siege engines reached the walls slowly, if at all, under concentrated missile fire from above.
The construction is alternating bands of squared limestone and brick, the brick courses levelling the work, bonding the rubble core and giving the walls their striped appearance. Gates were few, controlled and mostly narrow, military and public gates alike designed to be defended rather than to impress, with one great exception treated below. Inscriptions on towers record repairs by emperors across the centuries, a fabric autobiography in stone: the walls were never finished, only maintained, century after century, by a state that understood them to be its single most important building. No church, palace or forum in Constantinople mattered as much, for without the walls none of the others would have survived a single campaigning season.
The Golden Gate, the Sea Walls and a Thousand Years
At the southern end of the land walls stands the Golden Gate, the system's one piece of deliberate magnificence. It began as a triumphal arch of Theodosius I, erected outside the Constantinian walls in the late fourth century, faced in polished marble and once crowned with statuary and gilded bronze doors, its three arches proclaiming imperial victory. When the Theodosian walls were built, the arch was absorbed into them, flanked by massive marble towers and converted from monument to strongpoint without losing its ceremonial role. Emperors continued to enter in triumph through the Golden Gate, passing from fortress to palace along the Mese, the city's great street, in a progress that joined military security to imperial theatre. In later centuries the gate was progressively walled up and its precinct strengthened, until the marble arch stood at the heart of a fortress known under the Ottomans as Yedikule, the Castle of the Seven Towers, where the gate's towers served as treasury and prison. The transformation is a parable of the city's history: a monument of confidence in an age of expansion became, in an age of siege, too valuable as masonry to be left as mere ceremony, and the Byzantines, characteristically, adapted rather than discarded it.
Along the Golden Horn and the Propontis ran the sea walls, a single line of fortification following the shore, lower and less elaborate than the land walls because the Byzantine fleet was itself the city's first maritime defence. For most of the empire's life the combination held: no enemy who lacked command of the sea could starve or storm Constantinople, and no enemy who had it could easily break the land walls. The system kept the city unconquered by assault for a thousand years, through Arab, Bulgar, Rus and Turkish sieges. Its two falls must be stated honestly. In 1204 the Crusaders took the city from the sea side, scaling the Golden Horn walls where the chain and the fleet had failed, aided by Venetian sea power and by treachery and division within.
In 1453 the walls at last met a technology they had not been designed against. The Ottoman Sultan Mehmed II brought great bronze cannon, including bombards of unprecedented size, against the land walls, and weeks of bombardment broke the masonry faster than the defenders could repair it at night. Even then the walls did not simply collapse; the city fell to sustained artillery, overwhelming numbers and a final assault concentrated where the damage was worst. It is no discredit to Anthemius and Cyrus that their work, designed against ladders, rams and siege towers, succumbed a millennium later to gunpowder. Judged by service rendered, the Theodosian walls remain among the most effective buildings ever constructed anywhere in the pre-modern world.
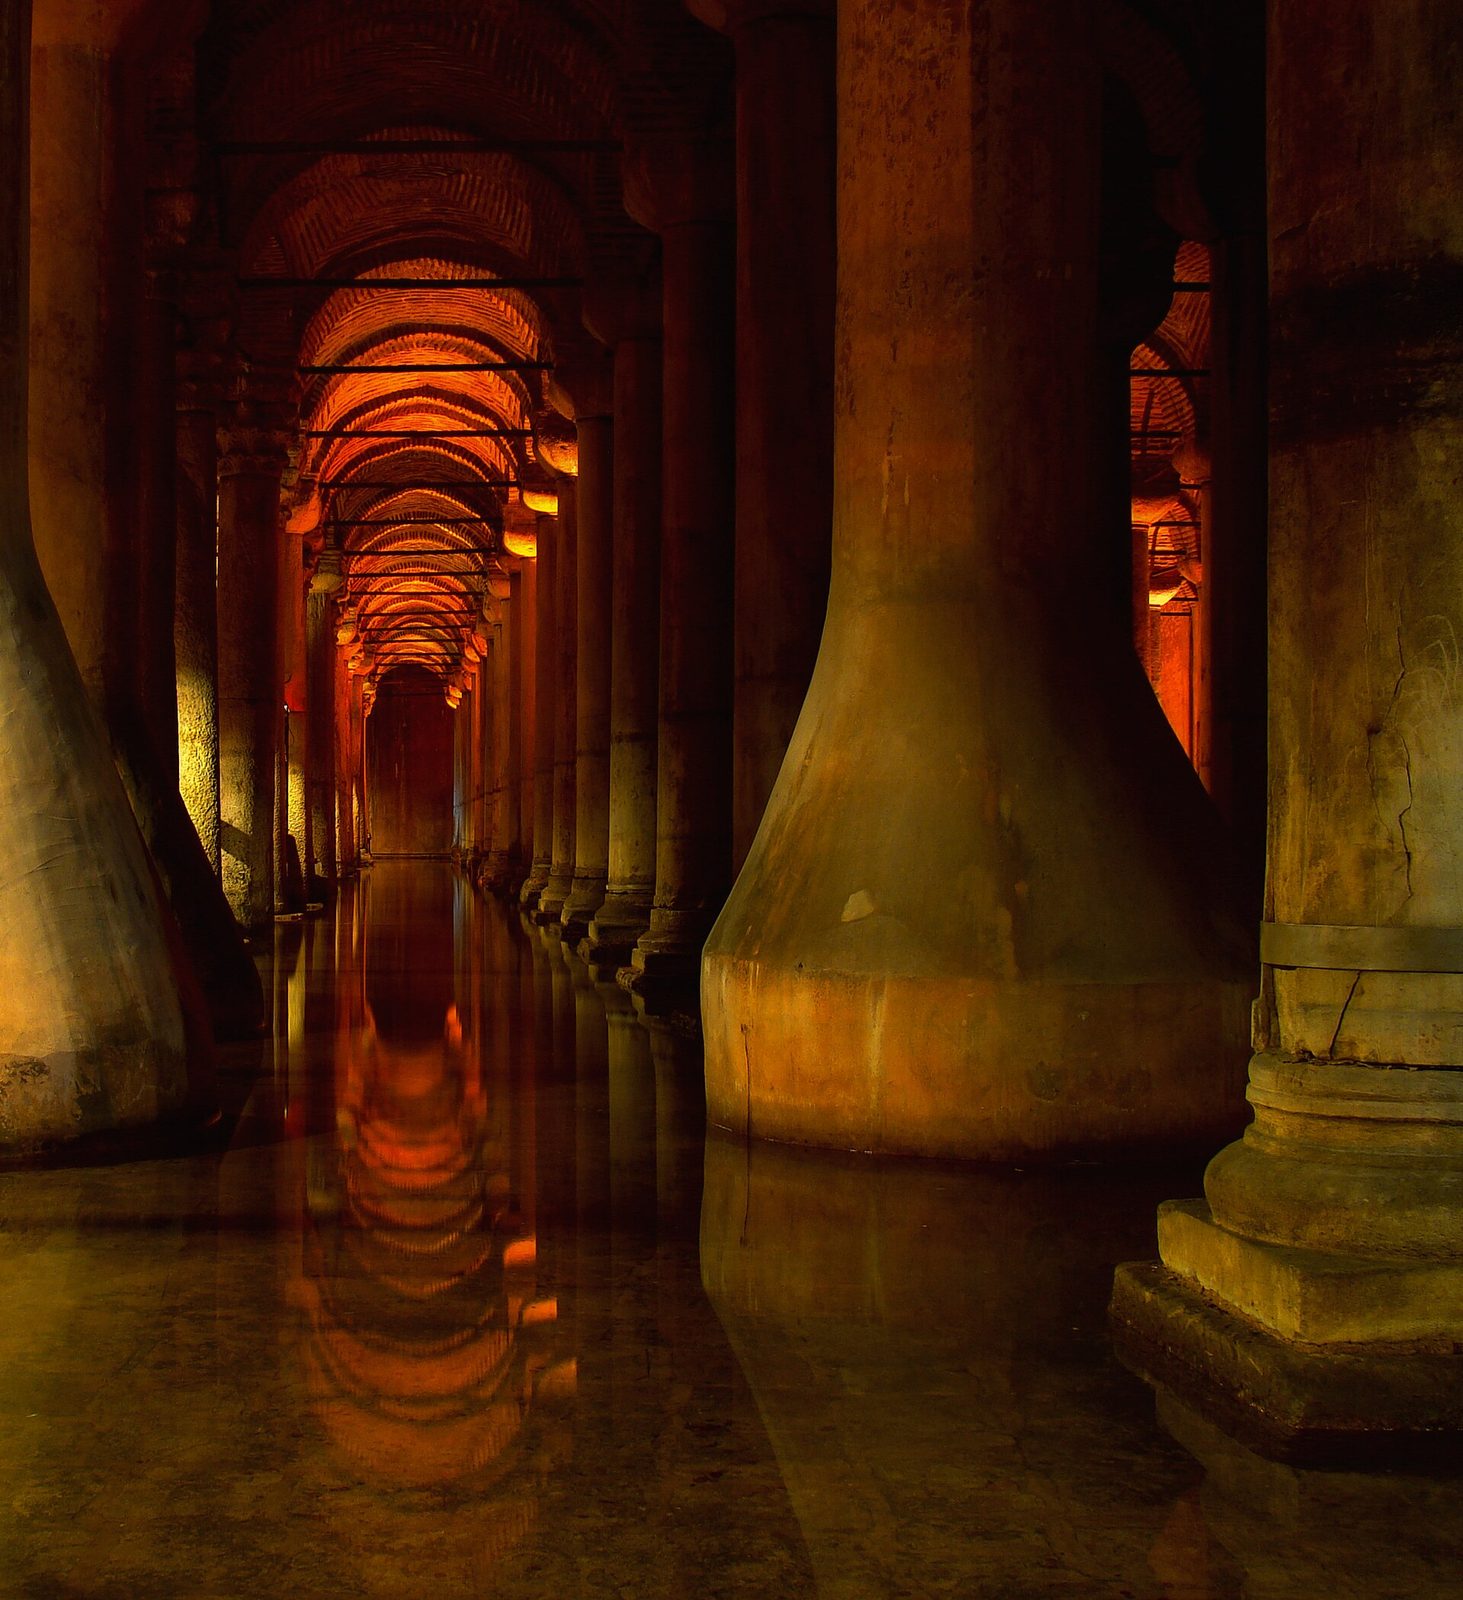
Cisterns and Aqueducts: The Hydraulic Twin
Walls alone do not keep a besieged city alive; water does. Constantinople, built on a peninsula with few springs, depended from its foundation on water brought from far away and stored against siege and drought. The aqueduct system, above all the long line completed under Valens in the fourth century and extended deep into Thrace, carried water tens of kilometres into the city, crossing valleys on great arcades of which the Aqueduct of Valens still strides across modern Istanbul. Repairs and extensions continued for centuries, and the maintenance of this line, much of it running through exposed countryside, was a permanent charge on the state and a permanent vulnerability that diplomacy and patrols had to cover.
Within the walls, the water was held in cisterns, open and covered, in numbers that still astonish surveyors. The most famous is the Basilica Cistern of the sixth century, built under Justinian beneath the precinct of the Basilica, near Hagia Sophia: a subterranean hall whose vaults rest on 336 marble columns, many of them spolia, including two set upon great Medusa heads laid sideways and inverted. It held tens of thousands of cubic metres of water in cool, cathedral-like darkness. Other covered cisterns, such as the Cistern of Philoxenos, and vast open cisterns on the city's hills, completed a storage system that let Constantinople endure sieges measured in seasons rather than weeks. The open cisterns, those of Aetios, Aspar and Mokios among them, were great walled reservoirs sunk into the hilltops within the walls, later used as gardens and orchards when the city's need for stored water declined. Their scale is a useful corrective to any picture of Constantinople as a city of churches alone. Reservoirs, like walls, consumed land, labour and money on an imperial scale, and their maintenance records fill as many pages of the sources as the building of palaces.
Fortification and water supply should therefore be read as a single work, the walls' hydraulic twin. The moat, the cisterns, the aqueducts and the sea walls formed one system of endurance, designed on the assumption that the empire's capital would be attacked again and must be able to wait, fed and watered, until a relief army or a fleet arrived or the besieger's own supplies failed. Byzantine architecture is usually remembered for domes and gold. Its most consequential achievement may instead be this unglamorous pairing of wall and water, which preserved the city, its people and, incidentally, every church and mosaic described in this book, through a thousand years of war.
Chapter X — Cappadocia: Churches Cut from the Rock
A Landscape Carved Rather Than Built
In central Anatolia, in the region the Byzantines called Cappadocia, geology rewrote the rules of architecture. The plateau around Göreme is formed of soft volcanic tuff, ash compressed into stone, capped in places by harder rock that erosion has sculpted into cones, pinnacles and fairy chimneys. Tuff is easily cut when freshly exposed and hardens on contact with air, and from late antiquity onwards the inhabitants of the region exploited it ruthlessly, hollowing houses, storerooms, stables, monasteries and churches directly out of the living rock. A Cappadocian church was therefore not assembled from stone, brick and timber at all. It was excavated, by removing material until the desired interior remained, architecture by subtraction. The method imposed its own discipline on the carver. A mason who makes a mistake can dismantle and rebuild; a carver who cuts away too much rock cannot put it back, and a dome begun too thin or a pier left too slender condemned the whole excavation. Cappadocian churches were therefore planned with a completeness that masonry building rarely requires, their interiors laid out in the solid before a single chamber was opened. The chisel marks still visible in unfinished rooms show work proceeding in careful stages, roughing out first, then refining the architecture, then smoothing surfaces for the plaster and paint to come.
The consequences reach further than technique. A rock-cut church has no exterior in the ordinary sense, or only a modest carved façade where the cone or cliff face has been dressed to suggest one. It has no structural problem of span in the masonry sense, because its vaults and domes are not built up but left standing in the rock above the void, though collapse and erosion impose their own limits. Light enters through a door and small openings rather than a ring of clerestory windows. And the building cannot be extended by addition in the usual way; it can only be enlarged by cutting further into the hill, a process whose traces, half-finished chambers and abandoned beginnings, survive all over the region.
Cappadocia was no remote backwater. It was a populous, strategically important province, home to great military families who supplied the empire with generals and emperors, and its monasteries and settlements were tied to the routes across Anatolia. When Arab raids made the plateau dangerous from the seventh century onwards, the same tuff that provided churches provided refuge, and settlement burrowed deeper. After the Byzantine reconquest of the tenth century and into the eleventh and twelfth, the region enjoyed a prosperity that filled its carved churches with painting of metropolitan quality. The rock churches are thus not a folk curiosity at the empire's edge but a central chapter of its history, written in a material no other province possessed.
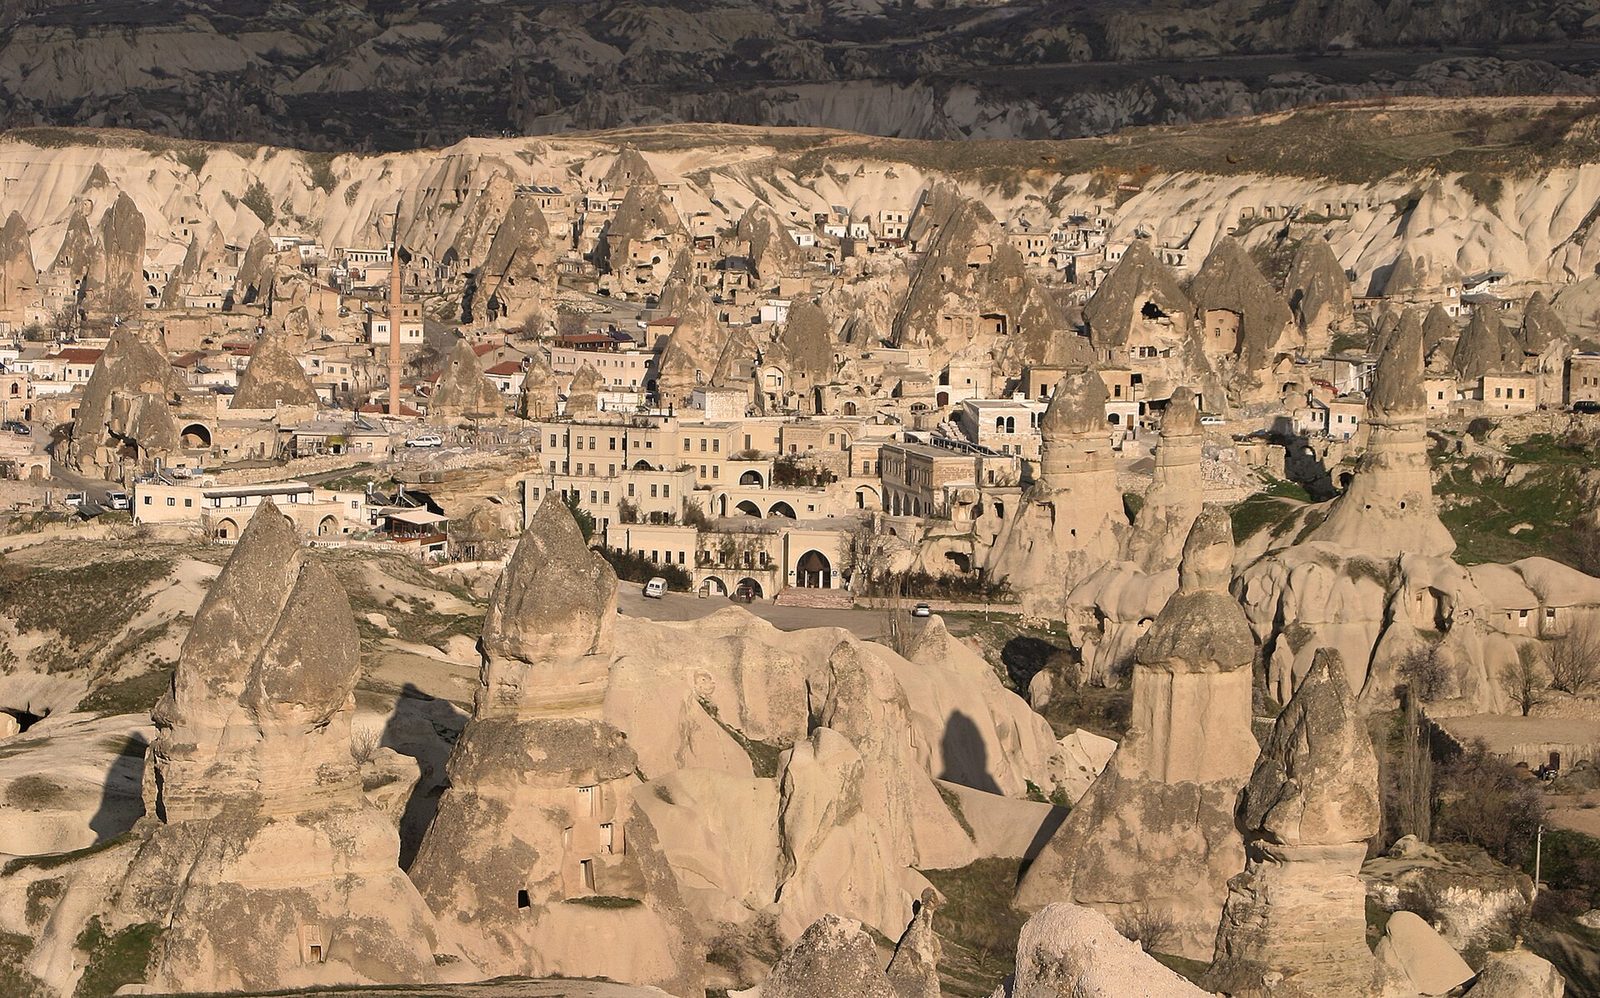
The Göreme Churches and Their Painting
The valley of Göreme preserves the densest concentration of painted rock churches, today protected within an open-air museum. Three among them repay particular attention. Tokalı Kilise, the Buckle Church, is the largest, an older church enlarged by a great barrel-vaulted new church in the tenth century whose walls carry an extensive cycle of the life of Christ in deep blue, among the finest painting to survive from the Byzantine world. Elmalı Kilise, the Apple Church, of the late eleventh or early twelfth century, is a small cross-in-square church complete in miniature, its nine compartments, domes and apses all cut from a single cone and painted with scenes disposed exactly as a masonry church would dispose them.
Karanlık Kilise, the Dark Church, of the late eleventh or twelfth century, takes its name from the near-absence of windows, a defect for worship that proved a blessing for preservation: admitted through one small opening, light never faded its colours, which survive with a freshness, lapis blues, reds and golds, unmatched elsewhere in the valley. Its programme, Christological scenes, the Anastasis and a majestic Deesis among them, is painted with a refinement that implies trained, probably metropolitan, artists working for wealthy patrons. Fresco here was not decoration added to architecture; with the rock painted to imitate marble revetment, carved cornices and patterned textiles, painting was the architecture's visible finish, supplying in pigment everything the chisel had left plain.
That mimicry is the Göreme churches' most instructive feature. Domes are carved where no dome is structurally needed, columns are left standing in the rock to support nothing, and cross-in-square plans are reproduced in negative, bay by bay, inside solid stone. The carvers were not inventing a separate rock architecture; they were reproducing, in the only material they had, the prestigious masonry architecture of their world. A visitor who knows the churches of Constantinople and Greece recognises every member, translated. Cappadocia therefore upends the assumptions of the preceding chapters: plan, type and programme travelled perfectly well without a single brick being laid, and the history of Byzantine architecture must be written to include buildings that were never, in the ordinary sense, built at all. The painting programmes repay the same close reading as the plans. Donor figures kneel at the feet of Christ and the saints in several Göreme churches, laymen and monks in contemporary dress, evidence that these costly cycles were commissioned by named patrons, officers, landowners and communities, rather than produced by anonymous folk custom. Cappadocia's art was bought, planned and paid for like Constantinople's; only the wall on which it was lavished had been found, not made.
Monasteries, Refuges and the Problem of Dating
Beyond individual churches, Cappadocia preserves whole rock-cut monasteries, complexes of refectories with long tables and benches cut from the stone, kitchens, dormitories, wine presses and churches grouped around courtyards carved into the cliffs, at Göreme, Soğanlı, Ihlara and elsewhere. The Ihlara valley, a canyon cut by a stream, lines its walls with churches and dwellings in a landscape at once fertile and defensible. These complexes housed communities that farmed the plateau and valley floors while sleeping, worshipping and storing their harvests within the rock. Their plans, recoverable room by room, give a fuller picture of Byzantine monastic daily life than the ruined masonry of most lowland monasteries can provide.
Stranger still are the underground cities, of which Derinkuyu is the most famous and the deepest, descending many levels below the plateau through a warren of chambers, passages, ventilation shafts, wells, stables and churches, its doorways closable by great rolling stones like millstones set on edge. Derinkuyu and its neighbours, Kaymaklı among them, could shelter large populations with their animals and stores for extended periods. Their origins are older than Byzantium, with earlier Phrygian and Roman phases often claimed, and their Byzantine use, as refuges during the Arab raids and later dangers, represents adaptation and enlargement rather than a single foundation. They are architecture reduced to pure provision for survival, without façade, monument or ornament of any kind. Their engineering, though invisible, is considerable. Ventilation shafts double as wells and communication passages; levels are connected by tunnels closable at several points; storage chambers for grain and wine are placed where temperature stays constant through the Anatolian summer and winter. Whoever enlarged these refuges understood siege as a problem of air, water and time as clearly as the builders of Constantinople's cisterns understood it. Cappadocia's underground cities belong in the same history of endurance as the Theodosian walls, at the opposite end of the empire and the opposite extreme of architectural display.
A necessary caution closes the chapter. Dating rock-cut work is notoriously uncertain, and the reader should treat many published dates for Cappadocian churches as approximations within a century rather than fixed points. A masonry church betrays its age in mortar, brick stamps, inscriptions and structural technique; a carved church offers few such witnesses, and its painting, by which it is usually dated, may be decades later than its excavation or renewed over earlier work. Styles of carving changed slowly, plans were copied for generations, and donor inscriptions are rare. Scholarship continues to revise the chronology of major monuments. The uncertainty does not diminish Cappadocia; it disciplines our claims about it, in a region where the evidence is abundant and the certainties are few.
Chapter XI — Neighbours in Dialogue: Armenia and Georgia
Distinct Traditions, Constant Exchange
East of the empire lay two Christian kingdoms whose architecture must not be treated as provincial Byzantium. Armenia and Georgia had accepted Christianity in the early fourth century, before Constantine's empire had fully done so, and each developed a national church, a national script and a building tradition in cut stone of extraordinary distinctiveness. They fought Byzantium, allied with it, supplied it with soldiers and emperors, intermarried with its aristocracy and disputed theology with it, for Armenia's church rejected the Council of Chalcedon while Georgia's remained in communion with Constantinople. Architecturally, the relationship was one of constant exchange between sovereign traditions, and influence, as this chapter will show, ran in both directions.
Armenian builders worked in a volcanic land rich in tuff and basalt, which they faced in precisely cut ashlar over a rubble and mortar core, a technique that gave their churches crisp, sculptural exteriors. Their characteristic early achievement was the domed hall and the centrally planned church, domes carried on squinches and later on pendentive-like transitions, often raised on tall drums and capped externally by conical roofs that give Armenian churches their unmistakable profile. Blind arcading articulated the walls, and carved ornament, interlace, rosettes and eventually whole figured reliefs, enriched doors and drums. Planning was often highly inventive, tetraconchs and domed cruciforms explored with a geometric daring that Byzantine builders rarely attempted. The church of Saint Hripsime at Vagharshapat, built in 618, may stand as the type of that daring: a tetraconch within a square, its dome rising over four apses and corner chambers in a composition of perfect, compact logic that later Armenian and Georgian churches adapted for centuries. Such buildings were not experiments at the margin of the Christian world. They were the monuments of a church that considered itself, with justice, one of Christianity's founding nations, and they were known, through pilgrims, merchants and craftsmen, far beyond the mountains in which they stood.
Georgian architecture, in stone and later in brick, pursued its own path to comparable ends: tall domed churches on cruciform plans, façades articulated with carved blind arches and ornamental crosses, and interiors that in the great period were painted throughout. Both kingdoms built in landscapes of mountain and gorge where churches served as fortresses, treasuries and dynastic burial places as well as parish and monastic churches, much as in Byzantium itself. To call any of this derivative is to mistake a shared late antique inheritance, and centuries of craftsmen, patrons and ideas crossing frontiers, for one-way dependence. The Caucasus was a second centre of Christian architecture in its own right, and Byzantium knew it.
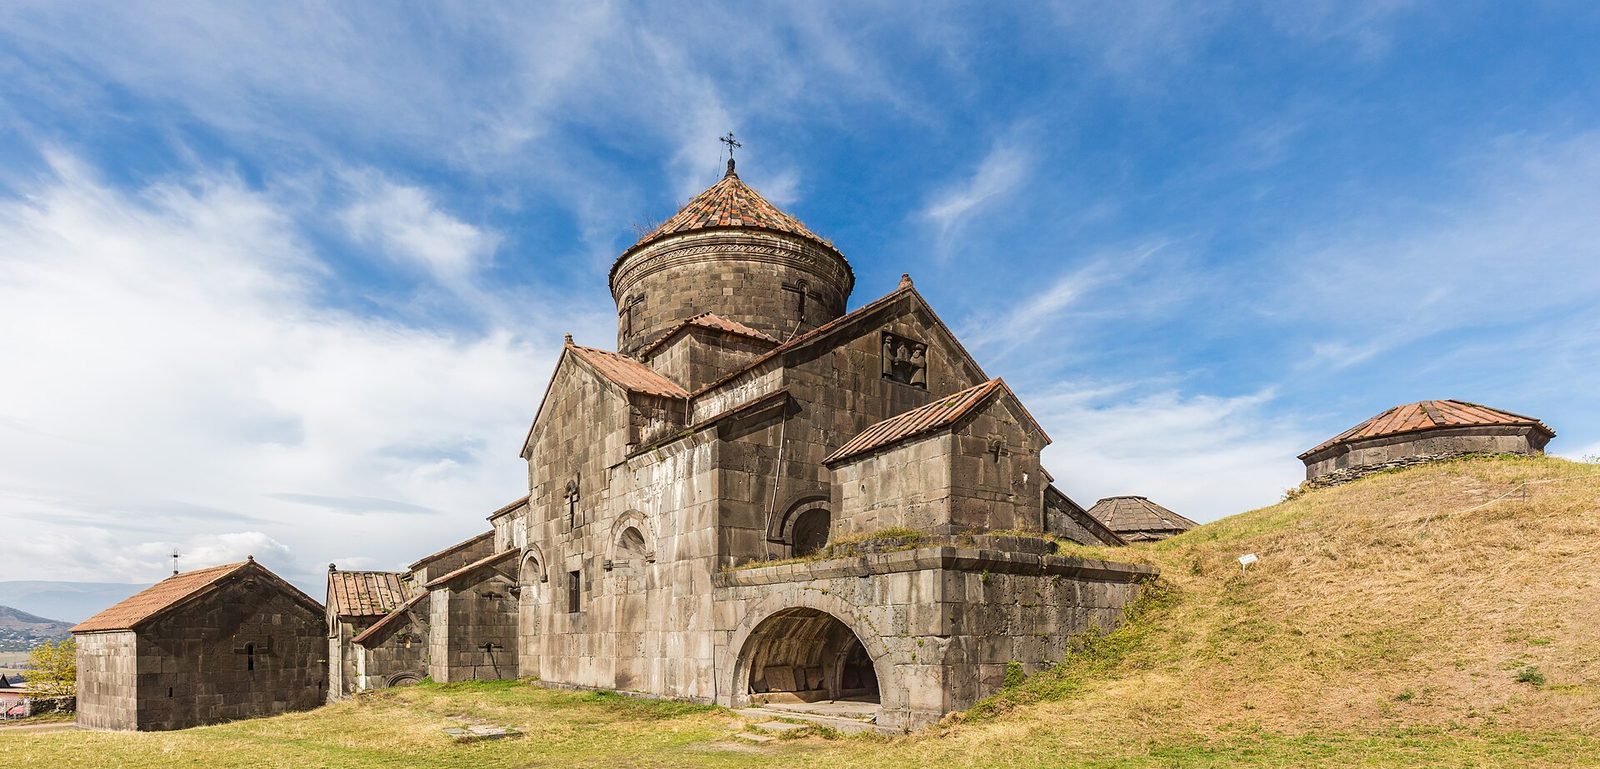
Ani, Trdat and the Dome of Hagia Sophia
The supreme example is the cathedral of Ani, capital of Bagratid Armenia, built between 989 and 1001 to the designs of the architect Trdat. Ani, the city of a thousand and one churches in later legend, stood on a fortified promontory above the Akhurian river, enriched by trade between Byzantium and the Islamic world. Its cathedral is a domed basilica of great refinement, its interior articulated by clustered piers and pointed arches, its dome carried high above a nave of unusual lightness and grace. The pointed profiles and bundled supports have often been remarked upon by historians of western architecture, for they appear here, fully developed, long before the Gothic churches of France to which such forms are usually credited. The claim should be made carefully. Ani does not prove that Gothic architecture derives from Armenia, a transmission for which no documentary chain exists; it proves something more interesting, that builders working in cut stone, facing the structural problems of vaulting tall interiors, could arrive at pointed and compound forms independently. Ani's wealth supported such ambition: its walls, churches and caravanserais served a population enriched by the trade routes, and its fall to earthquake, invasion and shifting commerce left it the deserted, melancholy capital visitors see today.
Trdat's fame rests also on a famous and well-attested story that joins Armenian and Byzantine architecture in a single career. In 989 an earthquake damaged the dome of Hagia Sophia in Constantinople, throwing down part of its western arch. The Emperor Basil II entrusted the repair not to a court builder of the capital but to Trdat of Ani, who rebuilt the arch and restored the dome, work completed by about 994 that has stood ever since. The episode deserves emphasis precisely because it is documented rather than legendary. When the greatest church in Christendom needed its dome saved, the expertise was found in Armenia. Whatever flowed between the two cultures, mastery was not a Byzantine monopoly to be exported eastwards.
Northern Armenia preserves the monastic architecture of a later flowering in Haghpat and Sanahin, great complexes of the tenth to thirteenth centuries in the Debed valley, now in the modern Republic of Armenia. Their churches are fronted characteristically by the gavit, a square, vaulted assembly hall peculiar to Armenian monasteries, its roof carried on intersecting arches and crowned by a central opening, serving as chapter house, school, library and burial place. At Haghpat the Church of Saint Nshan, founded in 976 to 991, anchors a walled hilltop complex of chapels, refectory and library; Sanahin, its friendly rival across the gorge, preserves a similar ensemble. Both speak of monasteries as universities and dynastic treasuries, institutions fully parallel to, and independent of, their Byzantine contemporaries. Their carved decoration deserves a word in its own right. Armenian masons covered drums, portals and window frames with interlace of extraordinary precision, and set khachkars, carved cross-stones, into walls and cemeteries as memorials and votive offerings, each a small architecture of frame, rosette and cross in stone. The craft was hereditary and highly organised, and its products carried Armenian Christian identity into every valley the monasteries served. Ornament here was not a luxury added to structure; it was the signature by which a church declared whose it was.
Georgia: Gelati and Svetitskhoveli
Georgia's golden age came under the Bagrationi kings, above all David IV, called the Builder, who reunified the kingdom and, in 1106, founded the monastery of Gelati above Kutaisi. Gelati was conceived as an academy as well as a monastery, a place where Georgian scholars translated and taught philosophy and theology, and David intended it as his burial place; he lies, by his own humble instruction, at its gate, where entrants walk over his tomb. Its Church of the Virgin is a great domed cruciform church, later enriched with mosaics in its apse, the Virgin and Child between archangels, executed with the participation, scholars generally agree, of Byzantine-trained mosaicists in the twelfth century.
At Mtskheta, Georgia's ancient capital, stands Svetitskhoveli, the Cathedral of the Living Pillar, rebuilt in its present form between 1010 and 1029 on the site of one of Georgia's earliest churches. A tall domed cruciform church in warm yellow stone, its façades carved with blind arcading, ornamental crosses and reliefs, it housed the coronations and burials of Georgian kings and remains the spiritual centre of the Georgian church. Together Gelati and Svetitskhoveli show Georgian building at full maturity: structurally ambitious, lavishly carved, and unmistakably national in character, while participating fully in the common Christian culture of dome, apse and painted programme that united the region. Gelati's academy points to the intellectual ambition behind the masonry. Georgian kings endowed translation and learning as deliberately as they endowed walls, and the monastery's scholars rendered Greek philosophy and theology into Georgian in rooms adjoining the great church. Architecture, scholarship and kingship formed a single programme of national renewal under David IV and his successors, much as, in the same centuries, the Komnenian emperors joined dynasty, church and hospital in the Pantokrator foundation at Constantinople.
The Caucasian evidence complicates every simple story of influence, and that is its value to this book. Pointed arches at Ani precede Gothic; ribbed and intersecting vaults in the Armenian gavit precede their western counterparts; a Georgian king employs Byzantine mosaicists while an Armenian architect repairs Justinian's dome. None of this requires a single source or a race to be first. Techniques travelled with craftsmen who served many masters, and forms were reinvented where similar problems, spanning a hall in stone without timber, received similar answers. Byzantium was the largest partner in this exchange and often the patron, but Armenia and Georgia were partners, not pupils, and their churches stand as equals in any honest history.
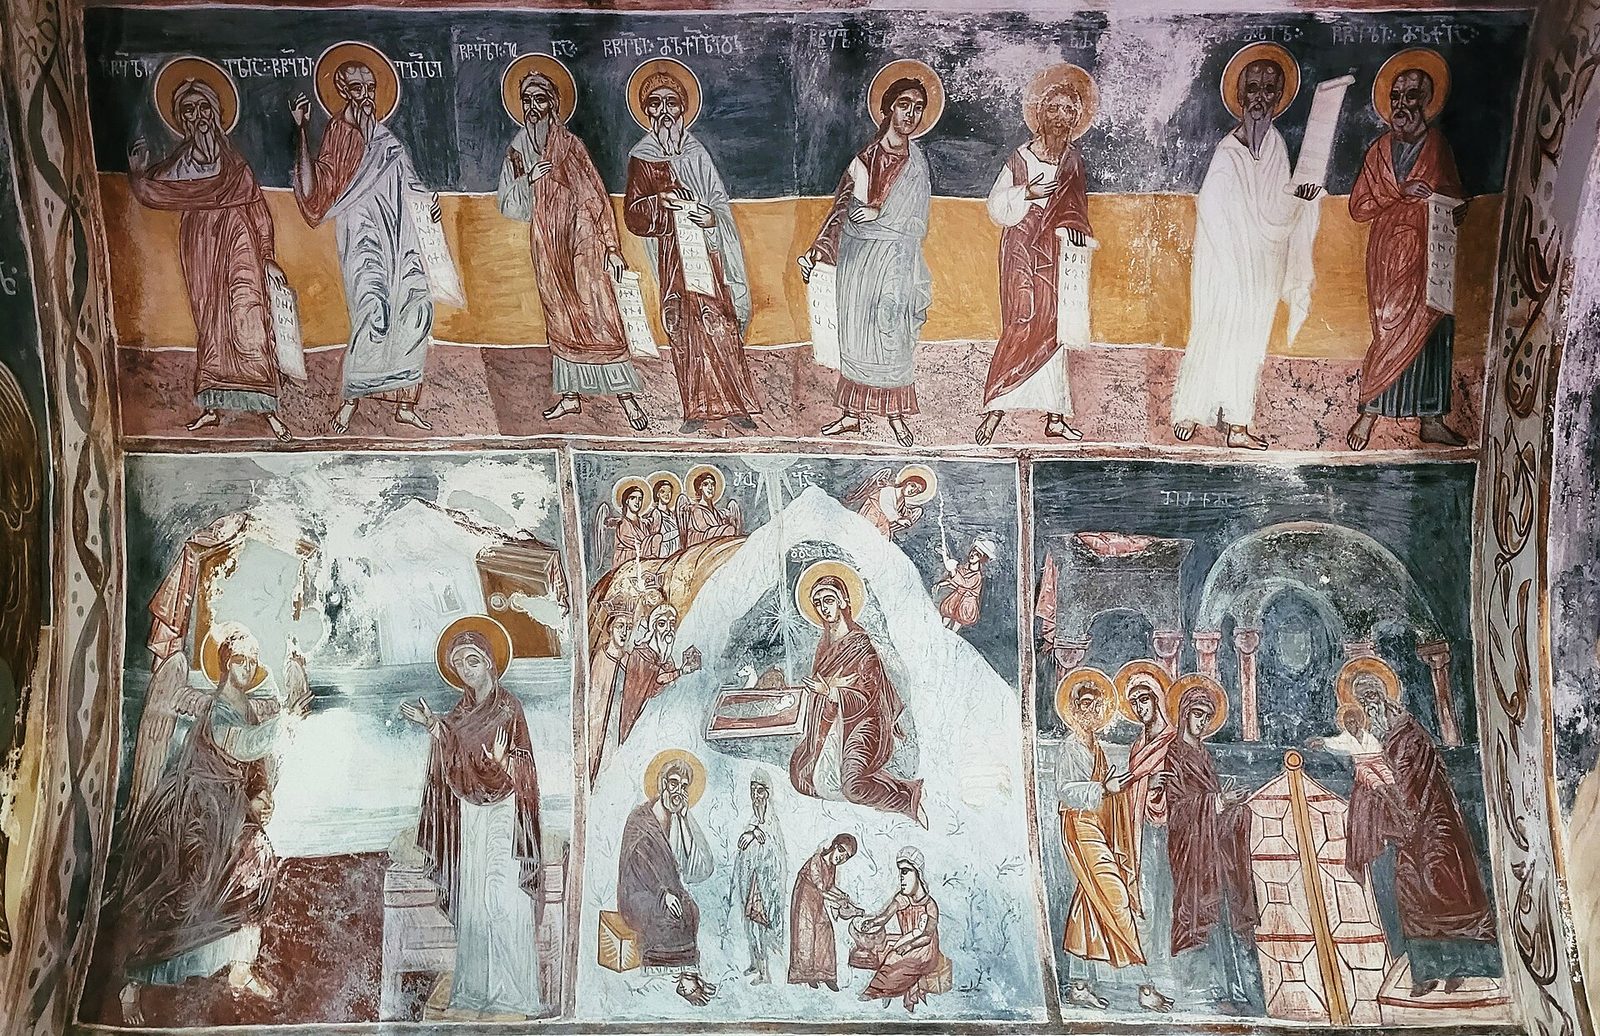
Chapter XII — The Comnenian City: Palaces, Monasteries and Dynastic Tombs
Recovery and the Move to Blachernae
In 1081 Alexios I Komnenos seized the throne of an empire that had lost most of Anatolia to the Seljuk Turks after the disaster of Manzikert in 1071, and over the following century his dynasty, Alexios, John II and Manuel I, governed a real if incomplete recovery. Territory was regained in western Anatolia and the Balkans, the finances were reformed, and Constantinople resumed its place as a great court and trading city, now sharing its commerce increasingly with Venetian, Genoese and Pisan merchants quartered along the Golden Horn. Building revived with solvency, but its character had changed for good: the Comnenian emperors founded monasteries and palaces, not forums, aqueducts or hippodromes. The change was partly a matter of resources, for the recovered empire, though prosperous by the standards of 1081, never commanded Justinian's revenues, and partly a matter of ideology. Legitimacy for the Komnenoi rested on family, piety and military success rather than on the old civic munificence, and their building expressed exactly that: churches in which the dynasty would be buried and prayed for, palaces in which it would live and be seen, and charitable houses through which its piety reached the poor. A typikon, a tomb and a hospital ward were the Comnenian equivalents of a triumphal column.
The clearest sign of the new order was residential. The emperors largely abandoned the Great Palace beside Hagia Sophia, the vast ceremonial complex of late antiquity, in favour of the Palace of Blachernae at the north-western corner of the city, by the land walls and the Golden Horn. Alexios favoured it, and Manuel I enlarged it splendidly, with halls whose mosaics and painted histories impressed Latin visitors. The move made practical and symbolic sense: Blachernae stood beside the great shrine of the Virgin's robe, under the protection of the city's divine defender, and close to the walls the emperor might need to defend. Court, shrine and fortress drew together at one corner of the capital. Latin visitors of the twelfth century, crusaders and envoys among them, left admiring accounts of Blachernae's halls, hung with gold textiles and decorated with images of the emperors' campaigns, evidence that the palace was designed to impress foreign eyes as much as to house the court. The Great Palace was not demolished; it faded, its halls used on occasion, its fabric quarried by time. That quiet supersession, rather than any dramatic rebuilding, is characteristic of Comnenian Constantinople, a city renewed by accumulation and adaptation within the shell its ancestors had built.
The Comnenian city that resulted was a city of enclaves. Aristocratic families, grown powerful through kinship with the ruling dynasty, founded monasteries that combined church, family mausoleum, residence and charitable institution within a single walled precinct, and the capital filled with such foundations, each a small dynastic capital in its own right. Cisterns, harbours and markets were repaired and maintained, and older churches restored, but the age of single, city-defining imperial monuments had passed. Constantinople in the twelfth century was richer in foundations than it had been for generations, and poorer in public, civic architecture, a distribution of building that faithfully mirrored where power in the empire now lay.
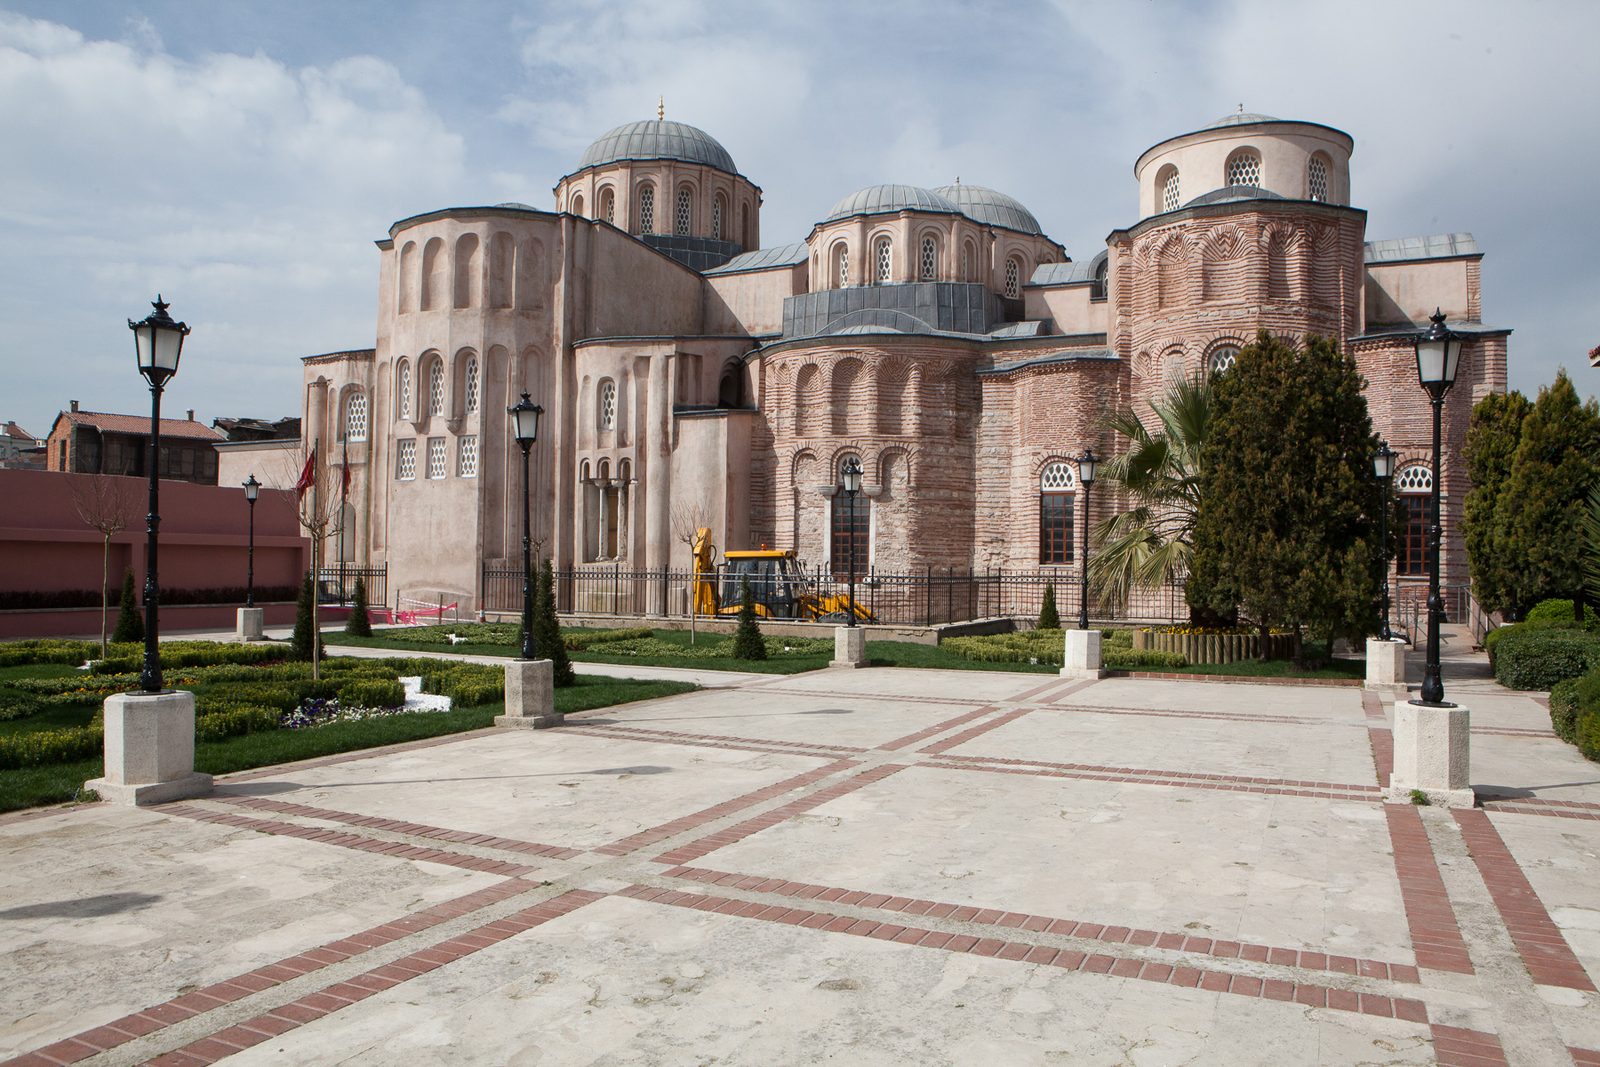
The Pantokrator: Mausoleum, Hospital and Typikon
The dynasty's greatest foundation was the Monastery of Christ Pantokrator, founded by John II Komnenos and his wife Irene of Hungary and built between 1118 and 1136 on a hill above the Golden Horn. Its complex comprised three interconnected churches: the south church of Christ Pantokrator, the north church of the Virgin Eleousa, and between them the funerary chapel of Saint Michael, which served as the imperial mausoleum, the heroon, of the Komnenian house. John and Irene were buried there, and Manuel I joined them, his tomb marked by the dark stone slab associated in tradition with the anointing of Christ's body. The churches, in their cloisonné and recessed brick, still stand, long used as the Zeyrek Mosque. Their siting was chosen with the mausoleum in mind. From the hill the founders' tombs looked over the Golden Horn and across the city their dynasty ruled, and the funerary chapel's position between two churches placed the imperial dead perpetually between the intercession of Christ and of his Mother. Manuel I heightened the theatre by transferring to the heroon the celebrated relic of the Stone of Unction, set above his own tomb. Burial at the Pantokrator was not retirement from politics but its continuation by other means, in the most public sacred space the dynasty possessed.
What makes the Pantokrator uniquely instructive is that its typikon survives. A typikon is a monastery's foundation charter and rule, a legal and liturgical document setting out its property, its staff, its services and its obligations in precise detail, and the Pantokrator typikon of 1136 is among the most complete to reach us. It is, in the phrase this book has promised, a rare documentary window: we know not only what the buildings looked like but how many monks, priests, doctors and servants were to inhabit them, what they were paid, what they ate, and what prayers they owed daily for the founders' souls. Few Byzantine buildings can be repopulated from documents as this one can.
The typikon also reveals the foundation's second purpose, charity on an institutional scale. Attached to the monastery was a hospital of fifty beds, organised in wards including a surgical ward and a ward for women, staffed by salaried doctors, surgeons, pharmacists and assistants, together with a home for the aged and an outpatient provision for the city's poor. This was not informal almsgiving but a medical establishment specified bed by bed in a legal charter, the best evidence surviving for Byzantine hospital practice. The Pantokrator thus joined dynasty and welfare in one precinct: the emperors who were prayed for there in perpetuity paid for the prayers with care for the sick of Constantinople.
Aristocratic Foundations and the Recessed-Brick Surface
Below the imperial level, the Comnenian aristocracy built in the same idiom. The Monastery of the Chora, the Saviour in the Fields, just inside the land walls near Blachernae, received its first Komnenian rebuilding in 1122 from Isaac Komnenos, youngest son of Alexios I, whose church, later magnificently rebuilt and decorated in the Palaiologan period, retained its Comnenian core and its founder's tomb. Isaac, prince, exile and patron, embodied the type of the dynastic founder: a monastery gave a great man a burial place no rival could disturb, a community bound to pray for his family forever, and a landed corporation to hold his wealth intact across generations of political misfortune. His career underlines why such insurance mattered. Isaac spent years in exile and disgrace under his brother John II, reconciled and returning more than once, and a prince whose position at court could collapse overnight had every reason to place his tomb, his treasure and his memory in the hands of monks bound by a charter rather than of courtiers bound by favour. The Comnenian monastery was, among much else, a constitutional device for surviving one's own family.
Other foundations filled the capital and the provinces: John II's Pantokrator was matched by aristocratic houses such as the Kecharitomene and the Bebaia Elpis in Constantinople, whose typika also survive, many of them founded or refounded by women of the imperial family, a fact the documents make impossible to overlook. Convents and monasteries served as retirement, refuge and power base for imperial widows and princesses, and their founders legislated for them in detail. The physical form repeated with variations: a cross-in-square katholikon, cells and refectory around a court, a high precinct wall, and decoration concentrated on the church, whose brickwork and carved marble proclaimed the founder's rank to every passer-by.
That brickwork is the period's signature surface. Comnenian Constantinople perfected the recessed-brick technique, in which alternate courses of brick are set back from the wall face and covered by mortar, so that the finished wall shows wide pale mortar bands striped with thin red brick lines. Combined with cloisonné stonework, patterned brick, crosses, suns and meanders laid in the walls, and arches framed in receding brick orders, it gave even modest churches a rich, textile-like finish at little cost in materials. It is the fitting close to Part II: an empire smaller than Justinian's, building smaller than Justinian, and compensating, with complete success, by finish, ingenuity and care.
Chapter XIII — Venice: St Mark's and the Byzantine West
A Daughter on the Lagoon
Venice began as a refuge in a lagoon and grew up as Byzantium's western outpost, acknowledging the emperor in Constantinople while learning, very early, to act for itself. That double allegiance shaped everything the city built. Its merchants traded deep into the eastern Mediterranean, its doges corresponded with emperors as near-equals, and its churches filled with eastern relics, eastern craftsmen and eastern forms. When Venetians spoke of their patron, St Mark, whose body they had carried off from Alexandria in 828, they were making a claim as much as telling a story: the evangelist's presence gave a trading settlement an apostolic dignity to set against Rome's St Peter and Constantinople's imperial saints. The church built to house him would therefore never be a mere parish church or cathedral. It was the doge's chapel, the state's own shrine, administered by the doge's procurators rather than by the bishop, whose cathedral stood modestly at San Pietro di Castello until 1807. Its clergy, its treasury and its great feasts belonged to the state, and foreign visitors understood that to be received there was to be received by Venice itself.
The present St Mark's is the third church on the site. Begun in 1063 under Doge Domenico Contarini and consecrated in 1094, it replaced an earlier church damaged by fire during the riots of 976, when the doge's palace and its chapel burned together. The rebuilding was conceived on a new scale and to a deliberate model. Contarini's Venice was rich from eastern trade and newly confident after its naval help to the empire against the Normans in the Adriatic, service rewarded with trading privileges of great value. A state church that looked east, in plan and in splendour, advertised both gratitude and ambition. Venetians did not hide the debt; they monumentalised it, and then, over the following centuries, gradually turned imitation into rivalry.
The setting matters as much as the building. St Mark's closes the great civic stage of the Piazza, joined to the Doge's Palace and facing the lagoon through the Piazzetta and its two granite columns. Ceremony moved through these spaces as through rooms of a single palace: the doge processed under a canopy, foreign ambassadors were received, spoils were displayed and the spoils became part of the architecture. Few medieval churches were so completely woven into the daily theatre of a state. To understand St Mark's, the reader should therefore resist treating it as an isolated monument. It is the sacred room of a republic, and its Byzantine dress is a political language spoken fluently for five hundred years. The Molo, the prisons and the grain warehouses completed a governmental quarter in which trade, justice, worship and spectacle stood within a few steps of one another.
A Greek Cross Beneath Five Domes
The plan of St Mark's was modelled, as contemporaries and later historians agree, on Justinian's Church of the Holy Apostles in Constantinople, the imperial mausoleum church demolished after the Ottoman conquest. That model explains the building's distinctive silhouette: a Greek cross, with arms of roughly equal length, each arm covered by a dome, and a fifth and larger dome rising over the crossing. Domes on pendentives, carried on great piers, divide the interior into a cluster of vaulted bays rather than a single longitudinal vessel. The effect differs sharply from the long basilicas of the Latin West. The worshipper stands inside a cross of spaces, gathered rather than directed, while processions could circulate through the arms and galleries in ways that suited Venetian state ritual. Five domes thus proclaimed a fivefold completeness, and the apostolic model gave a church with no apostolic foundation of its own a borrowed but magnificent apostolic pedigree.
Inside, the surfaces dissolve into gold. Mosaic covers the domes, vaults and upper walls in a programme added and renewed across several centuries, from the twelfth century onwards, by Venetian workshops trained in the Byzantine technique and idiom. Genesis scenes unfold in the atrium, the life of Christ and the saints across the vaults, and Christ and the apostles in the domes, all against grounds of gold tesserae set at slight angles to catch the shifting light from the windows. The technique is Byzantine; the accumulation is Venetian. Where a Constantinopolitan church might present a single patron's coherent programme, St Mark's is a treasury built up campaign by campaign, its iconography expanding as the republic's wealth and pretensions grew. Light moves across them through the day, so the gold ground never reads as flat decoration but as a changing atmosphere in which figures appear and recede.
The fabric itself tells the same layered story. The brick core of the eleventh-century church was progressively clothed in marble revetment, carved capitals, columns and reliefs of many dates and origins, so that the exterior reads as a glittering assemblage rather than a unified design. The famous bronze horses above the main portal, ancient sculptures looted from Constantinople in 1204, are now preserved inside, with replicas in their place. Gothic carving crowns the façades, added when Venice's taste had moved on. Scholars sometimes apologise for this mixture; it is better read as the building's essential character. St Mark's was never finished in a single moment because the republic it served kept rewriting its own pedigree in stone, marble and gold.
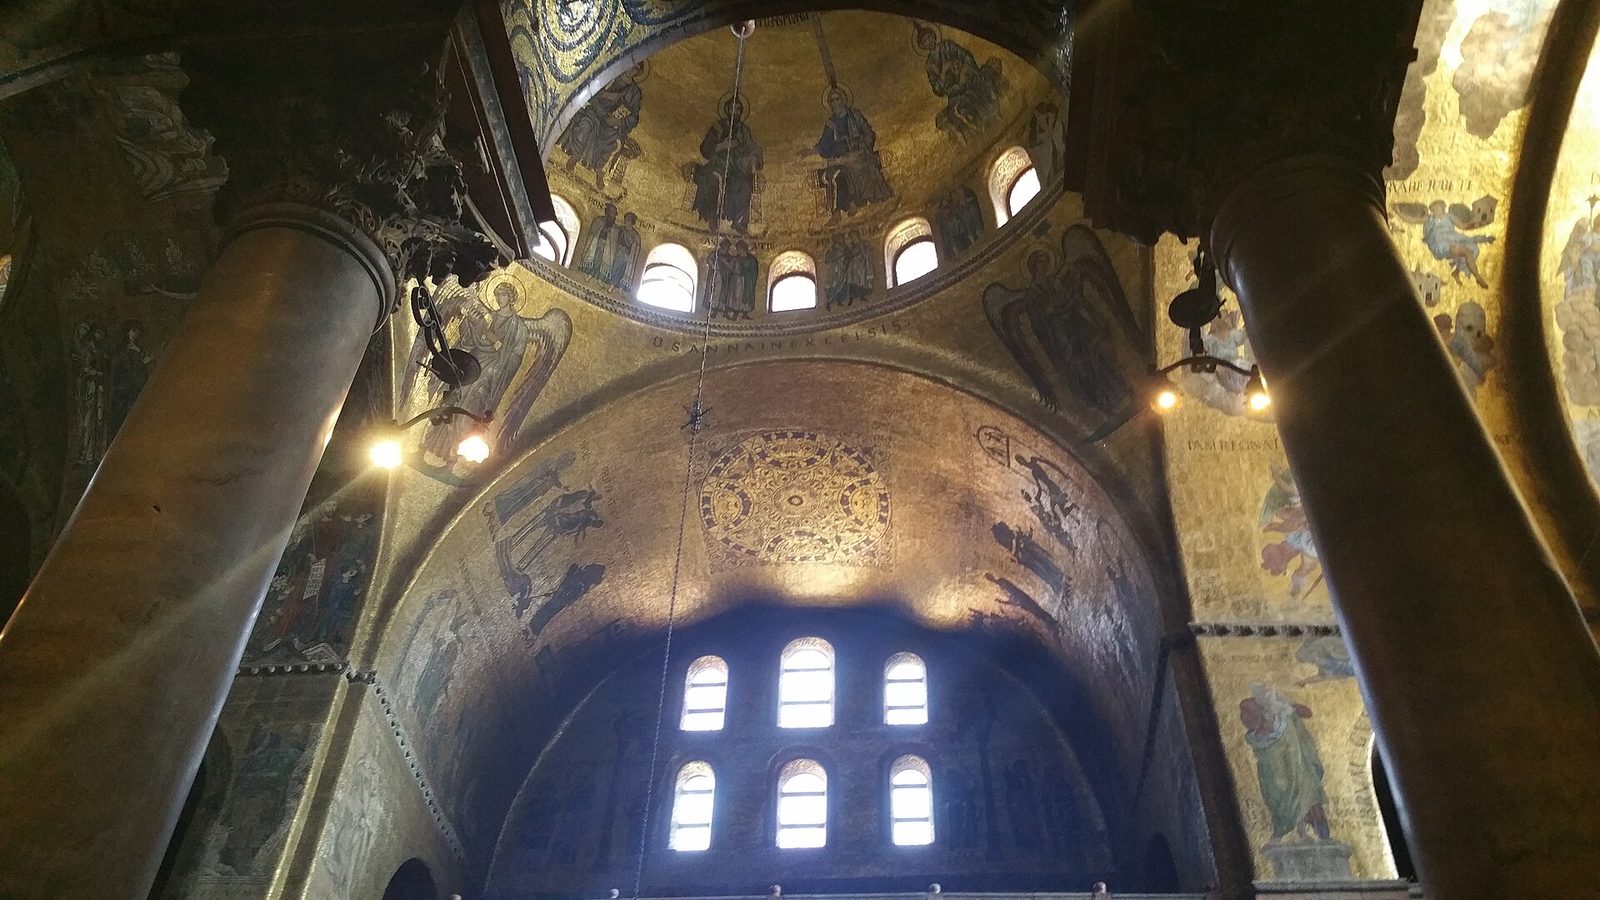
Spolia, Loot and the Claim to Succession
No western church is so frankly built of other people's past. Porphyry, marble and jasper columns, Byzantine capitals, carved panels and enamels were imported, purchased and, after the Fourth Crusade, stolen on an imperial scale. When the crusaders, carried in Venetian ships and directed in part by the elderly Doge Enrico Dandolo, sacked Constantinople in 1204, Venice took its share in objects as well as territory. The great enamelled altarpiece known as the Pala d'Oro, first commissioned from Constantinople in the tenth century and enlarged with panels looted in and after 1204, condenses the process into a single object: Byzantine goldsmith work, Venetian assembly, crusader theft, all presented as legitimate state treasure. The treasury of St Mark's still holds chalices, reliquaries and icons from the sack, displayed for centuries as proof of the republic's providential rise. Relics followed the same route as enamels and columns, and their arrival was celebrated as a translation, the solemn transfer of sacred power to its new and rightful home.
The honest word for much of this is loot, and this book uses it deliberately. Yet spolia in St Mark's did more than enrich. Each reused column and relief asserted that Venice inherited, rather than merely robbed, the empire's mantle. The republic styled itself a second Byzantium and, after 1204, holder of a share of the empire itself, its doge bearing a title that claimed lordship over a quarter and half a quarter of the Roman Empire. Architecture made that abstraction visible. A citizen crossing the Piazza read the claim daily: eastern domes over a Latin city, Greek mosaics preaching above Venetian processions, an apostle's body from Alexandria guaranteeing a destiny independent of both pope and emperor. It was a claim Venetians repeated in coinage, ceremony and chronicle until repetition made it seem less an argument than a fact of nature.
The claim outlived its plausibility, which is part of its interest. As Venice's eastern empire shrank and the real Byzantium fell in 1453, St Mark's remained, its mosaics still being repaired and supplemented, its ritual still staging a sovereignty the map no longer supported. That persistence turned a Byzantine church into something else: the longest-lived Byzantine interior in continuous use anywhere, preserved not in the empire's capital but in its most successful daughter city. When travellers today lower their voices under the golden domes, they are standing in the one place where the ceremonial world of medieval Byzantium survived, transplanted, translated and stubbornly Venetian, into the modern age. No other Byzantine foundation can make quite that claim to unbroken ceremonial continuity across so many centuries.
Chapter XIV — Norman Sicily: Cefalù, Monreale and the Palatine Chapel
Roger II and the Apse of Cefalù
The Normans who conquered Muslim Sicily in the eleventh century inherited an island of three cultures: a Latin Christian population, Greek-speaking Christians under Byzantine tradition, and Arabic-speaking Muslims whose craftsmen, administrators and scholars were indispensable. The Hauteville kings did not merely tolerate this inheritance; they staged it. Roger II, crowned king in 1130, ruled through Greek and Arabic officials, issued documents in three languages and dressed his monarchy in the ceremonial of both Constantinople and the Islamic courts. His buildings are the surviving script of that policy. They are not a compromise between styles but a deliberate display of command over all of them, and their finest rooms were decorated by Byzantine mosaicists whose hands and training came from the empire the Normans had fought and admired in equal measure. Court poets praised the king in Arabic, Greek chroniclers recorded his acts, and Latin clergy served his chapels, without any of these groups surrendering its own language.
At Cefalù, on the north coast beneath a great rocky crag, Roger founded his cathedral in 1131, intending, tradition holds, a dynastic mausoleum for himself and his heirs. The church is Latin in its bones: a long aisled nave, a transept and an austere twin-towered façade in the Norman Romanesque manner. But the eye is drawn east, to the apse, where Byzantine mosaicists set a colossal Christ Pantocrator against gold, his right hand raised in blessing and his left holding a jewelled Gospel book open at a text given in both Greek and Latin. Below him stand the Virgin and the apostles. The mosaic, executed in the 1140s, is among the purest Byzantine works on Italian soil, its modelling grave and its colour restrained, and it transforms a Norman burial church into an image of a kingship judged and sanctioned by a Greek Christ. His gaze is directed outwards over the nave, severe and calm, the ruler of all things presiding over the dynasty that hoped to rest beneath him.
The contrast at Cefalù is instructive precisely because it is incomplete. Roger's porphyry sarcophagi were later removed, the dynastic plan faded, and much of the church's projected mosaic decoration was never carried out; the nave received its imagery in paint, centuries later and to lesser effect. What remains is a torso of great power: Norman mass outside, Byzantine glory concentrated at the liturgical focus. Sicily's rulers spent their finest resources where ritual and theology met, in the sanctuary, and were content to build the rest in the plainer language of the Latin West. Reading the building means holding both facts together, the ambition and the economy, rather than smoothing them into a single style. Even the church's later chapels and furnishings cannot disguise how completely the sanctuary dominates the whole conception.
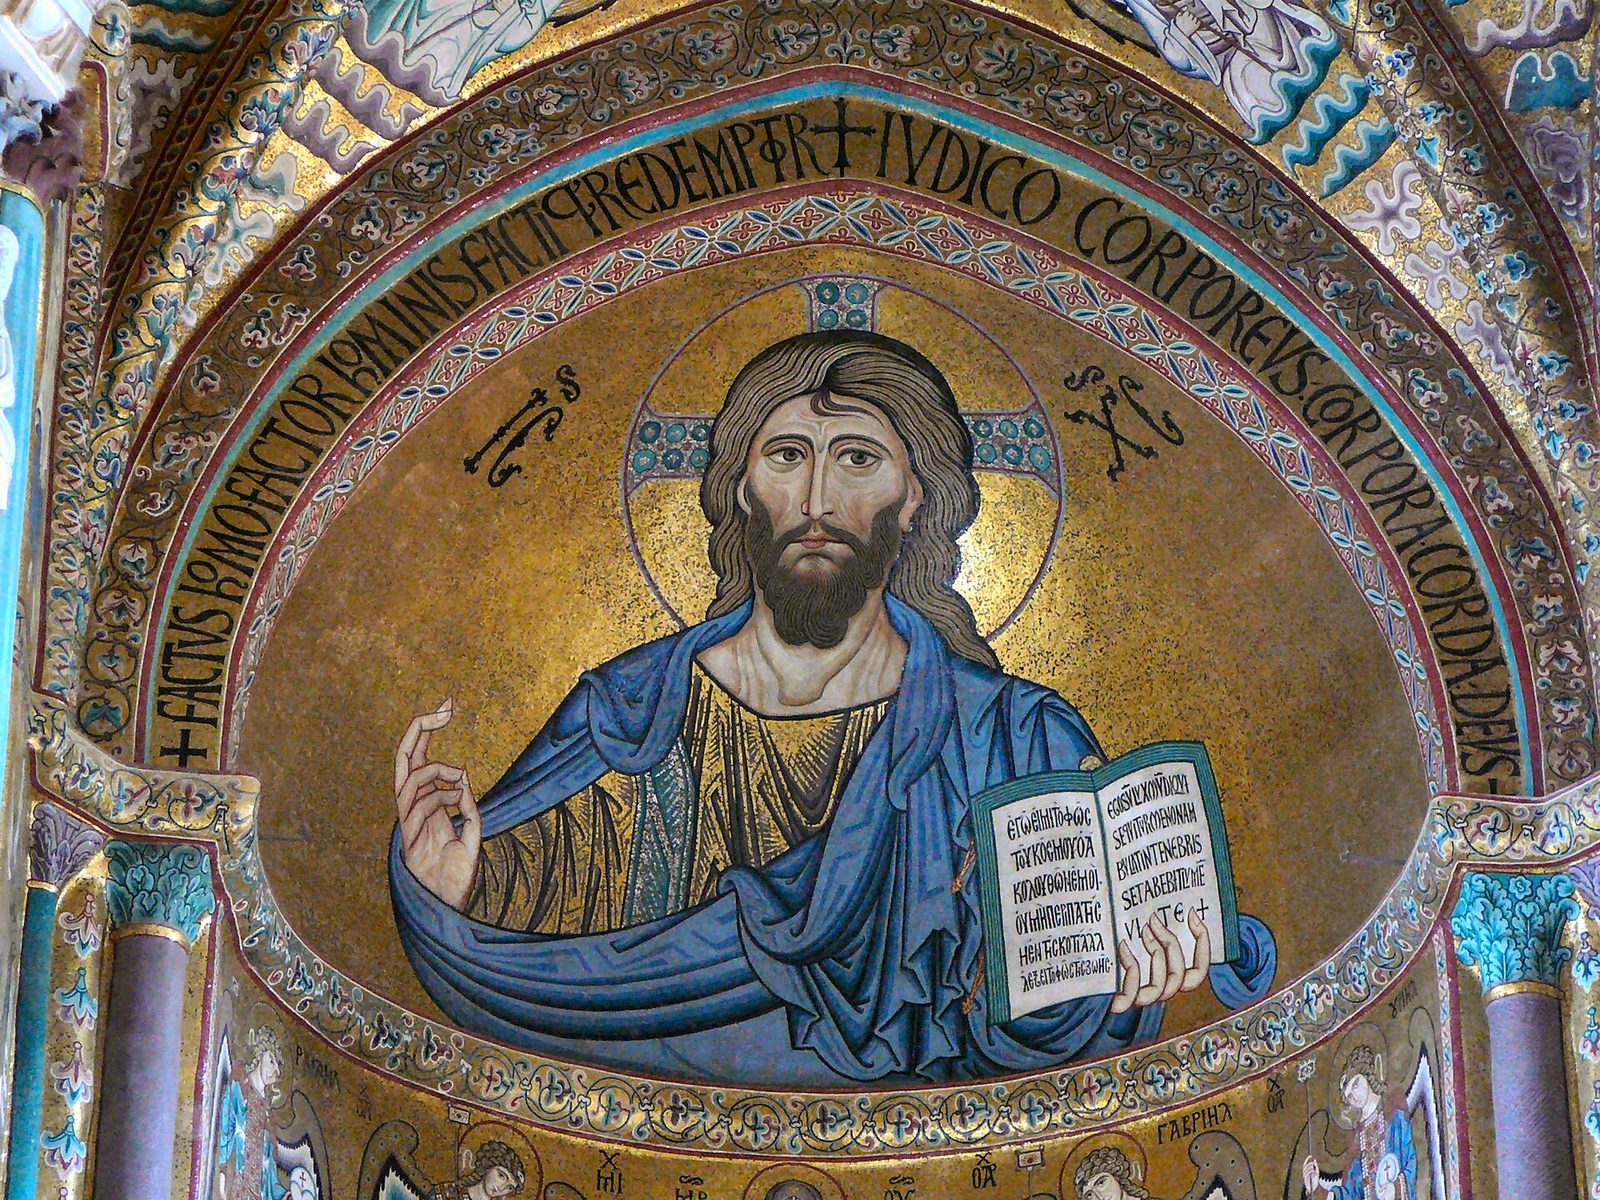
The Palatine Chapel: Three Cultures in One Room
In Palermo, inside the royal palace the Normans raised over earlier Arab fortifications, Roger II built the Cappella Palatina, his palace chapel, consecrated in 1140 and dedicated to St Peter. From the outside it declares little. Inside, it is perhaps the most complete surviving statement of the Sicilian experiment. The plan is a Latin basilica with a domed sanctuary; the walls of the sanctuary and, later, the nave carry Byzantine mosaics of the highest quality, Christ Pantocrator in the dome, angels in attendance, and cycles of the Old and New Testaments along the nave walls, each scene captioned, Greek in the sanctuary and Latin in the nave, a bilingual programme for a bilingual court. A raised sanctuary, approached by steps, gives the small interior a ceremonial depth quite out of proportion to its dimensions.
Then the visitor looks up. The nave ceiling is not vaulted in stone but built in wood as a great honeycomb of muqarnas, the stalactite-like cells of Islamic architecture, painted by Fatimid craftsmen with figures, animals, musicians, drinkers and scenes of courtly pleasure, together with Arabic inscriptions wishing the patron well. Islamic convention in a royal, non-religious setting allowed such imagery, and a Christian king was content to have it blaze above his congregation. It must be said plainly, because the chapel's meaning depends on it: this fusion is the point. The room is not Byzantine with accidental Arab decoration, nor Islamic work pressed into Christian service. It is a single, calculated artefact in which Roger presented himself as heir to every tradition his island contained. Scholars have counted the ceiling's painted figures in the hundreds, yet from the floor they resolve into pattern, colour and glittering movement rather than individual stories.
Later kings added to the chapel without breaking its spell, and its materials reinforce the message: columns and capitals reused from antiquity, a marble pulpit and paschal candelabrum carved by Latin craftsmen, Cosmatesque floors underfoot. Each culture contributed what it did best. Greek mosaicists supplied the theology in light, Arab carpenters and painters the ceiling's courtly heaven, Latin masons the liturgical furniture. Modern visitors sometimes reach for the word multicultural as if it explained the chapel; the medieval reality was harder and more interesting. This was monarchy as mastery, displayed to ambassadors who could read each register and understand that the king of Sicily commanded them all. It also flattered the visitor's learning, since only a guest who could read more than one of its languages grasped the whole of what the room was saying.
Monreale: William II's Answer
A generation later, Roger's grandson William II founded the cathedral and monastery of Monreale on a hill above Palermo, begun in 1172 or 1174 and consecrated in 1182, with the complex rising with remarkable speed. The foundation was devotion, dynastic display and rivalry at once: with Palermo's archbishop, whose power William resisted, and with his own Norman ancestors, whose churches Monreale was meant to surpass. It did. The plan is again Latin, a broad basilican nave with a transept and three eastern apses, the exterior enlivened by interlacing arches in the Sicilian manner and a great cloister whose carved capitals, by Latin and local sculptors, rank among the finest of the twelfth century. Scale, however, is only the beginning of Monreale's claim.
Inside, Byzantine mosaicists covered an area so vast that the church has been called a picture Bible in gold: the whole of salvation history, from the Creation along the nave walls to the life of Christ, the apostles and ranks of saints, beneath another immense Pantocrator in the main apse. The programme is Greek in conception and execution, its figures labelled in Greek and Latin, its narrative density without parallel in the Latin West. Yet it clothes a Latin plan and served a Latin, Benedictine rite. That division of labour, Latin architecture carrying a Greek image-programme, is the Sicilian formula at its most monumental, and Monreale states it more completely than any building of its century. Guides sometimes give the mosaic area in thousands of square metres; the exact figure matters less than the experience, which is of narrative without pause or empty field.
Monreale was also nearly the last of its line. William died in 1189 without an heir of his body, the kingdom passed through crisis to the Hohenstaufen, and the conditions that had sustained the three-culture court dissolved. The mosaics remained, cared for and sometimes restored, as the fullest evidence of what Norman Sicily had attempted. Taken together, Cefalù, the Palatine Chapel and Monreale describe an arc: a founder's apse, a palace room of perfect synthesis, and a grandson's encyclopaedia in gold. Byzantium supplied the image-makers and the theology of the gold ground; Sicily supplied the occasion, the wealth and the audacity to combine what Constantinople itself would never have joined in one room. Their gold still instructs visitors in a political experiment that lasted barely a century and has fascinated eight centuries since.
Chapter XV — The Palaiologan Flowering: The Chora and Mistra
An Empire Reduced, an Art Intensified
When Michael VIII Palaiologos recovered Constantinople from its Latin occupiers in 1261, he regained a ruined capital for an empire shrunk to a fraction of its former extent. The Palaiologan period that followed, the empire's last two centuries, was an age of civil wars, shrinking revenues and advancing Ottoman power. It was also, paradoxically, an age of extraordinary scholarship and art. Deprived of the means to build on the scale of Justinian or the Komnenoi, patrons concentrated their resources on restoring and enriching existing monasteries, adding chapels, porches and tombs, and clothing interiors with mosaics and paintings of refined, sometimes heartbreaking, intensity. The late Byzantine church became smaller, taller and more densely decorated, its architecture a frame for images and for the commemoration of the families who paid for them.
The style of the period is legible at a glance once learned. Churches rise on tall drums pierced by many windows, so that domes float on rings of light. Brickwork becomes patterned and playful, with recessed courses, dogtooth bands, glazed ceramic inserts and inscriptions worked into the fabric, turning walls into textiles. Founders' tombs lined the added chapels, turning patronage into permanent presence long after the families themselves had vanished from power. Plans grow accretive: an exonarthex added before the narthex, a parekklesion, or side chapel, built along the flank for burials, ambulatories and galleries wrapped around older cores. Nothing about this is decline in any simple sense. It is the architecture of connoisseurs working with limited means, prizing ingenuity, surface and association over size, rather as a jeweller's art succeeds the monumental sculpture of a richer age. Arches multiply, apses are faceted rather than round, and cornices step out in tiers, so that even a small church acquires a skyline of distinct parts.
Scholars have sometimes described the result as architecture treated as a jewelled reliquary, and the phrase is exact. A Palaiologan church was expected to contain precious things: relics, icons, the tombs of founders, and images whose gold and colour concentrated value into small compass. The patron was often not the emperor but a great official or scholar, commemorated in mosaic offering his church to Christ, his name recorded in verse inscriptions of considerable literary ambition. The empire's political story in these years is one of contraction; its buildings tell a second story, of a culture investing its remaining wealth in memory, learning and prayer, and doing so with full knowledge that time might be short. Civil wars between rival emperors in the 1340s, and the plague that accompanied them, deepened a poverty that makes the period's artistic expenditure all the more striking.
The Chora: Metochites and the Anastasis
The supreme survivor of the period is the Monastery of the Chora, the Church of the Saviour in the Fields, just inside Constantinople's land walls near the Adrianople Gate, known in Turkish as Kariye. An old foundation, rebuilt under the Komnenoi, it received its definitive form in a restoration of 1316 to 1321 financed by Theodore Metochites, grand logothete, effectively chief minister, and the leading scholar of his generation. Metochites rebuilt and extended the church, adding the exonarthex and the south parekklesion, and covered the interior with the mosaics and frescoes that are now the most celebrated ensemble of late Byzantine painting. In the narthex he had himself depicted, in his official's great turban-like headdress, kneeling to offer a model of the church to the enthroned Christ. The name Chora, meaning in the country or in the fields, recalls a time when the site lay outside the early city walls of Constantinople.
The mosaic cycles narrate the lives of the Virgin and of Christ with a storytelling warmth unusual in Byzantine art: apocryphal episodes of the Virgin's childhood, rendered with domestic tenderness, process in the inner narthex, while the miracles and ministry of Christ fill the exonarthex. In the parekklesion, built for burials including the founder's own circle, the programme turns to death and judgement, and culminates in the apse fresco of the Anastasis. Christ, in dazzling white, strides across the broken gates of Hell, seizes Adam by the wrist and hauls him bodily from his sarcophagus, Eve beside him, while kings, prophets and the righteous crowd look on. It is an image of resurrection as rescue, painted with a muscular energy that has made it the single most famous Byzantine fresco. The draperies swirl, the bodies twist, and the whole scene is composed as movement, as if resurrection were an event still happening before the viewer's eyes.
Metochites fell from power in the civil wars of the 1320s and ended his life as a monk in his own monastery, a fate his verses on the building seem almost to foresee. The Chora's later history mirrors the empire's afterlife: converted to a mosque after the conquest, its images plastered over, it was studied and uncovered in the twentieth century during a long and exemplary restoration, and its mosaics and frescoes survive in a state no other late Byzantine church can match. The ensemble rewards the description its maker's age would have wanted. It is a library of images built by a scholar, in which architecture, poetry and theology were composed together as a single act of devotion and self-commemoration. Metochites' own verses for the church ask the Saviour whose house he restored to grant him a place in the paradise painted upon its walls.
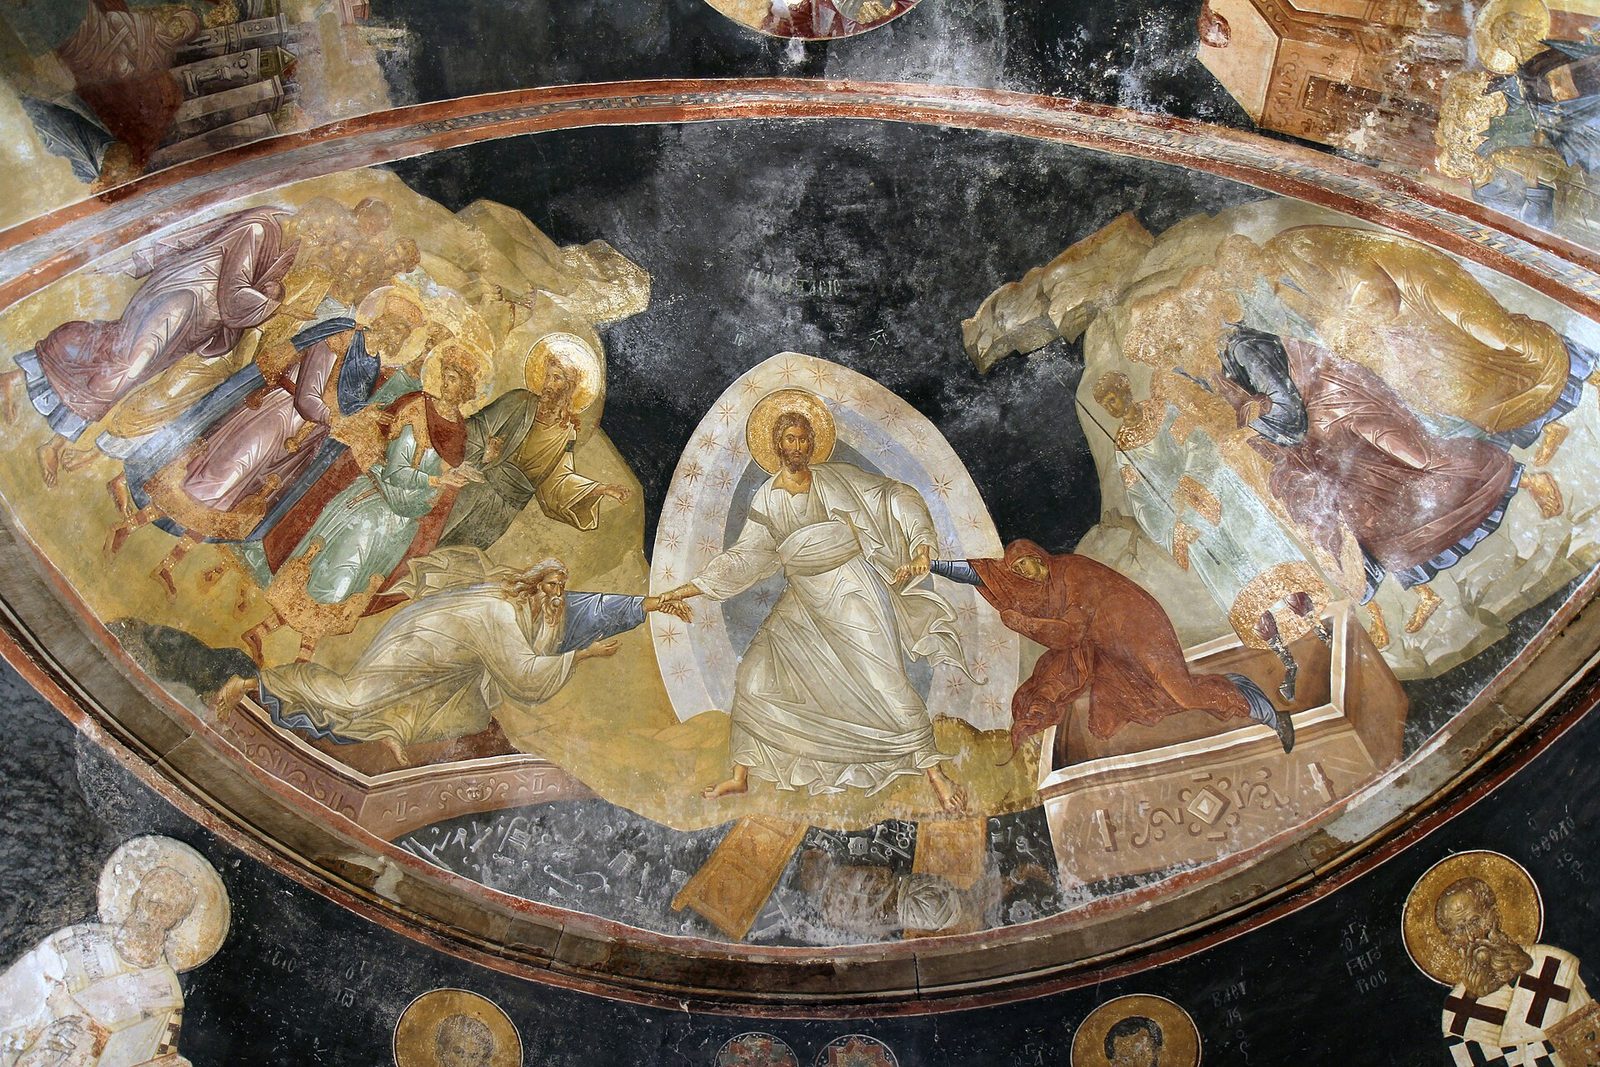
Mistra: A City on a Frankish Hill
The Palaiologan flowering was not confined to the capital. At Mistra, on a steep foothill of Mount Taygetos above the plain of Sparta in the Peloponnese, the Byzantines built the period's most evocative city. The site began as a Frankish castle, founded in 1249 by the Latin prince William II of Villehardouin; ceded to the Byzantines in 1262, the hill below the fortress grew into a fortified town that became capital of the Despotate of the Morea, ruled by princes of the imperial house and home, in its last decades, to the philosopher George Gemistos Plethon. Its churches, palaces and houses still climb the slope in picturesque ruin, the fullest urban survival from the late Byzantine world. A lower town, a middle town of churches and palaces, and the castle above gave Mistra a vertical society that can still be read upon the hillside.
The churches of Mistra display the period's range. The Hodegetria, known as the Afendiko, built in the early fourteenth century for the Brontochion Monastery, is a grand cross-in-square church on basilican lines, richly painted. The Pantanassa, founded in the fifteenth century and still served by nuns, combines a galleried basilican nave with a cross-in-square sanctuary and carries, on its east side, an elegant open belfry whose arched forms show Gothic influence. That belfry should be read honestly: it is a trace of the Latin occupation and of the Frankish Peloponnese in which Mistra began, absorbed without embarrassment into a Byzantine church. The Morea had been a frontier of cultures for two centuries, and its architecture, unlike its polemics, admitted the fact in stone.
Mistra fell to the Ottomans in 1460, seven years after Constantinople, and lingered as a provincial town before abandonment in the nineteenth century. Its survival as a ruin is its gift to us. At the Chora a single monastery concentrates the period's genius; at Mistra a whole society's building can be walked, from the despot's palace with its great reception hall to the painted chapels of its monasteries, the Peribleptos and the Pantanassa among them. Together they correct any notion that late Byzantium was merely an epilogue. In its final century the empire, territorially a city-state with provinces, was still composing architecture of the first intelligence, and knew it. Plethon's presence in its last decades is a reminder that the flowering was intellectual as well as visual, a final concentrated season of Greek thought.
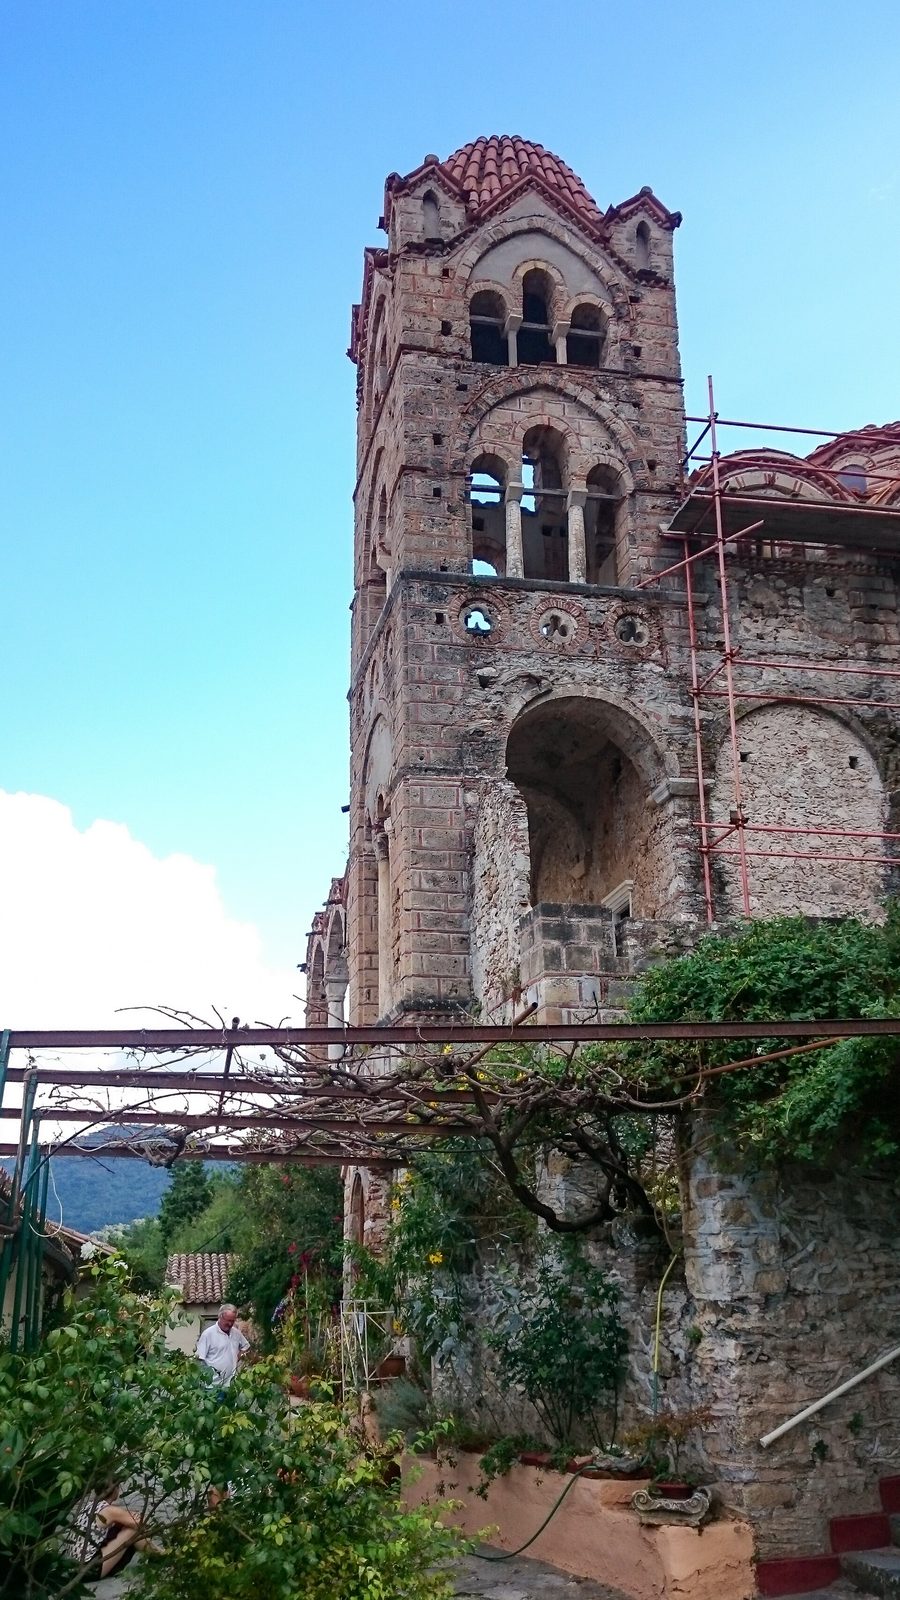
Chapter XVI — Reading a Byzantine Church: Five Signs
1. The floating dome: pendentives and the ring of windows
Photo: Sonse, via Wikimedia Commons (CC BY 2.0) Stand under a Byzantine dome and look at its base. If the circle of the dome meets the square of the bay through four great concave triangles — pendentives — each carrying an image (evangelists, angels, seraphim), you are inside the tradition's signature structure. At Hagia Sophia the effect is pushed to theatre: forty windows pierce the dome's cornice, detaching the canopy from its supports in a ring of light, so that, in Procopius' famous phrase, the dome seems suspended from heaven by a golden chain. A tall drum pierced with windows, rising from a cross-in-square core, is the same idea at parish scale.
Limit: Squinches — small arches or half-domes set across the corners — solve the same geometry differently and are older in the East; many churches mix systems, and Ottoman and revival domes borrow the Byzantine look wholesale. The diagnostic is the spherical triangle flowing continuously from bay to dome, read together with the plan below it — never the dome alone.
2. Cloisonné masonry: stone framed in brick
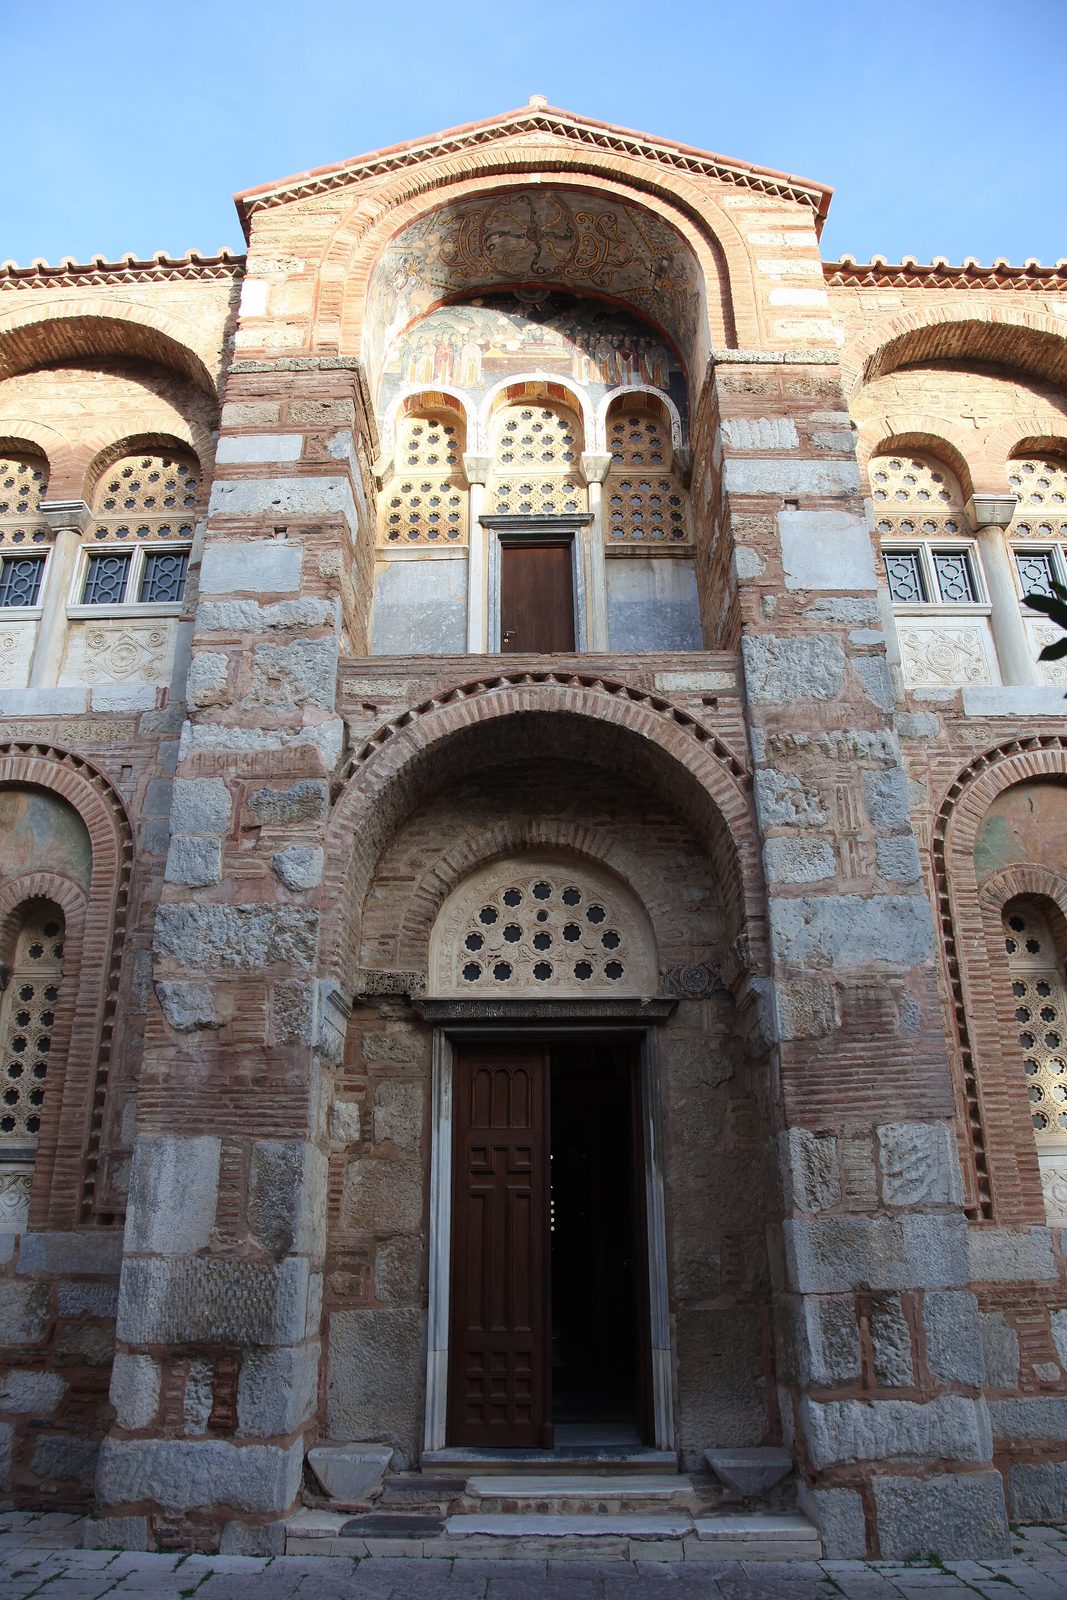
Photo: Hans A. Rosbach, via Wikimedia Commons (CC BY-SA 3.0) From the tenth century, Greek and Constantinopolitan walls are patterned like jewellery: each squared stone is outlined by a frame of thin bricks — single bricks on the joints, often double above and below — and decorative brickwork spells crosses, meanders, swastikas of antiquity and even letters into the wall. Curved roof tiles cap the dome drums. The west front of Hosios Loukas' katholikon, all cloisonné, carved screens and marble, is the textbook wall: structure, ornament and inscription in one skin.
Limit: Cloisonné is a regional and chronological sign, not a universal one: early Byzantine work is plainer brick-and-stone banding, regional schools (Armenian ashlar, Georgian carved stone) achieve pattern by other means, and heavy repointing or plaster can hide the framing entirely. Date by the whole wall — brick size, mortar, pattern and plan together — not by one photogenic patch.
3. The cross-in-square core: nine bays, four columns, one dome
Photo: Anastassios Baktis, via Wikimedia Commons (CC BY-SA 3.0) Enter a middle Byzantine church and pace the plan: a square divided into nine bays, the centre bay crowned by the dome on four slender columns or piers, the corner bays small domes or groin vaults, the cross's arms barrel-vaulted, the sanctuary a triple apse to the east, a narthex to the west. The proportions are the signature — small in plan, tall in section, the whole interior visible in one turning glance, the dome's Pantocrator presiding over a cosmos in miniature. Daphni and Hosios Loukas are the Greek summits of the type.
Limit: The type has ancestors and cousins — earlier quincunx experiments, Armenian and Georgian domed halls, and hybrid plans muddy any clean birth story; the type's origin is genuinely debated. Additions confuse the reading too: exonarthexes, side chapels and Ottoman or Baroque skins bury many a cross-in-square core inside a larger later envelope.
4. Gold ground: the wall dissolved into light
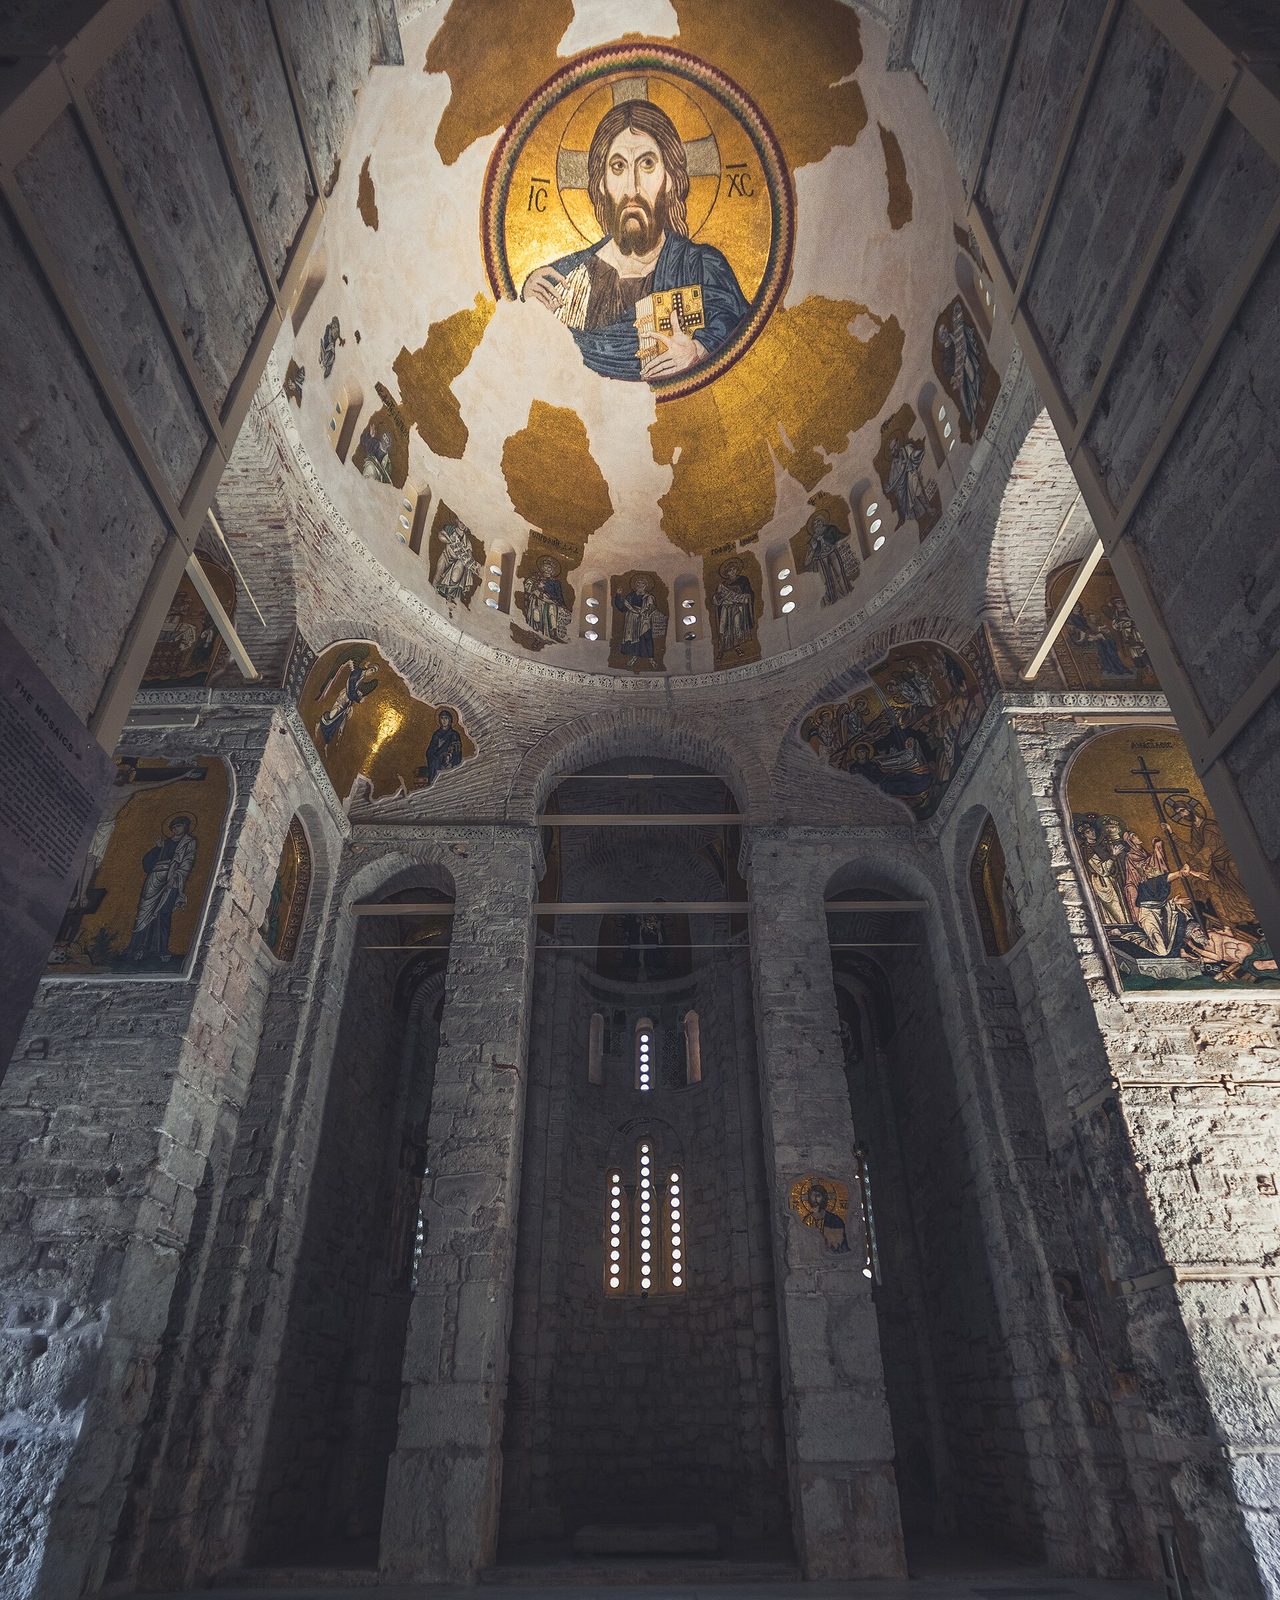
Photo: Dimitris Eleftheriou, via Wikimedia Commons (CC BY-SA 4.0) Byzantine mosaic is not picture-on-wall; it is wall-become-light. Gold tesserae set at minute, varied angles catch and scatter candlelight and sun so that figures float in a medium with no depth and no shadow — heaven, not room. Look for the hierarchy it builds: Pantocrator in the dome, the Virgin in the apse conch, feasts on the vaults and upper walls, saints in procession below, all of it arranged so that the congregation stands inside a mapped cosmos. Daphni's dome, where the gold survives around a grave, majestic Christ, is the finest classroom.
Limit: Gold is also an economy: its presence marks imperial or aristocratic purse, its absence poverty or provincial supply — and fresco, provincial mosaic and later repainting all imitate the effect at lower cost. Much 'Byzantine gold' has been cleaned, reset or completed by restorers; check the tesserae's setting bed, size and palette before dating an image by its glow.
5. Spolia and repair: the building as its own archive
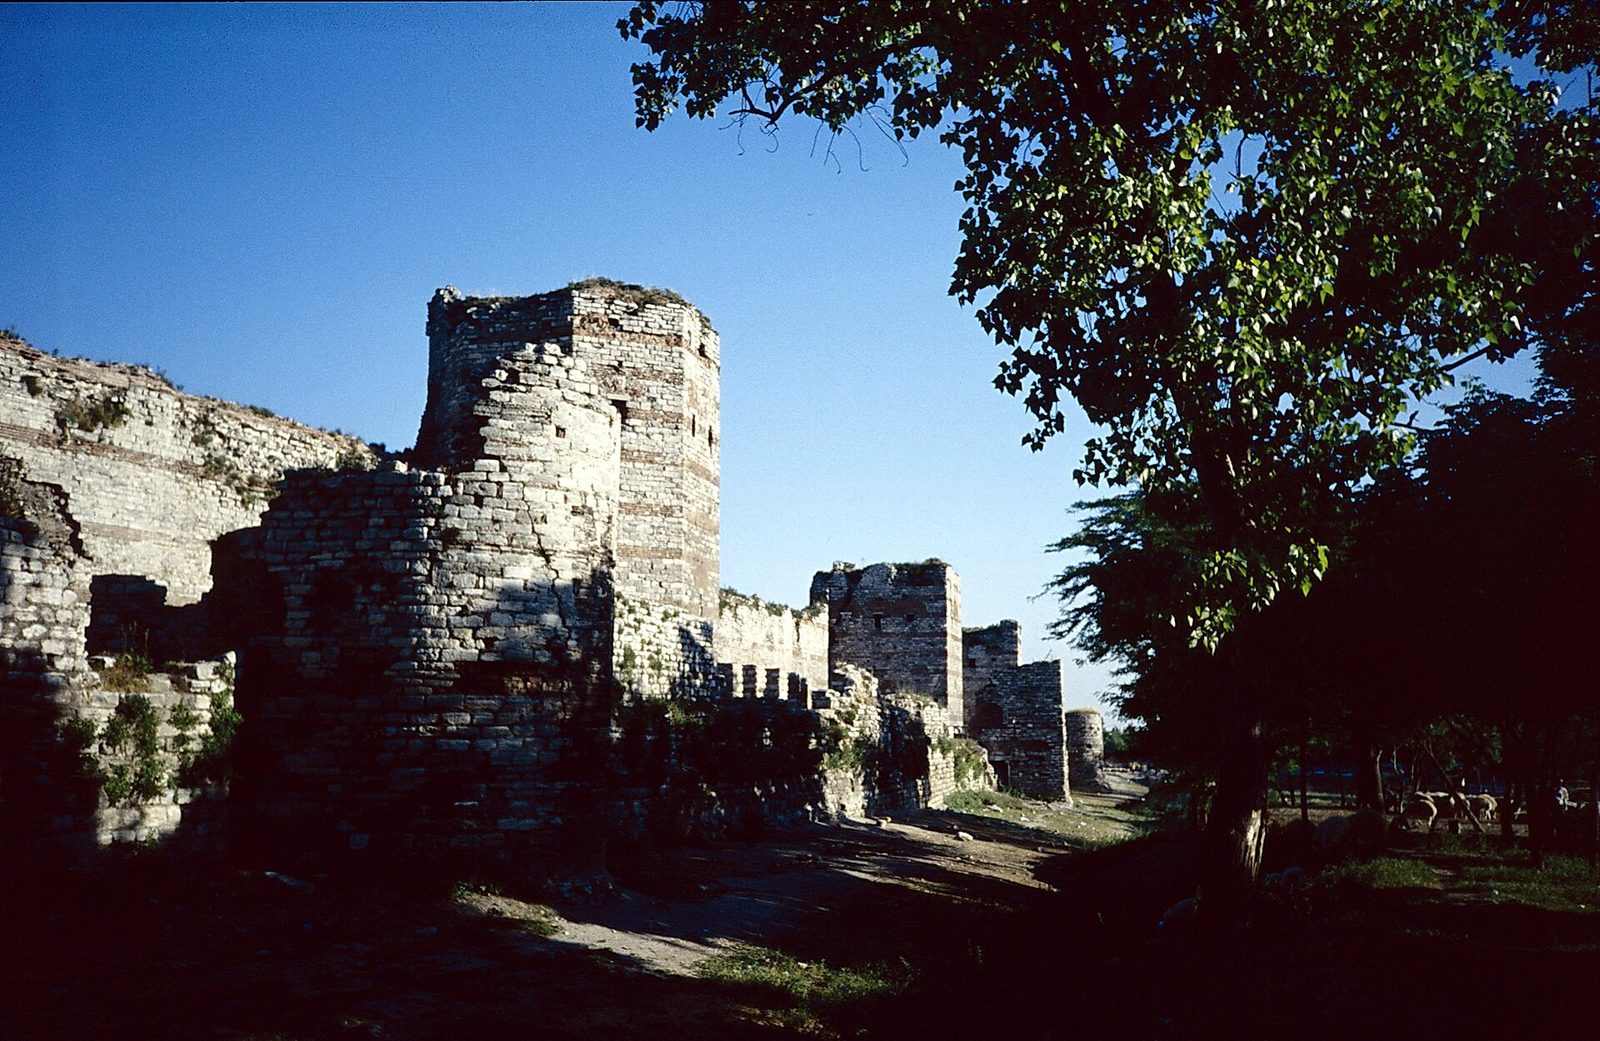
Photo: Peter Christian Riemann, via Wikimedia Commons (CC BY-SA 4.0) Read a Byzantine wall for its autobiography: banded courses of brick and stone that change character mid-height (an earthquake rebuild), ancient columns and carved blocks reused as spolia — a classical entablature in a church wall, a pagan obelisk on a Byzantine base in the Hippodrome — blocked windows, raised roofs, patched domes, minarets and buttresses added by Ottoman engineers. The Theodosian walls carry their repairs in inscribed tower plaques, century by century: the monument that was maintained is legible precisely because it was worth maintaining.
Limit: Reuse is universal in pre-modern building, not uniquely Byzantine, and restoration can fake age as readily as age fakes restoration. Distinguish structural repair (bonded in, load-aware) from cosmetic patching, and always ask who gained by the intervention — spolia in a church may be trophy, convenience or theology, and the three readings imply three different buildings.
Plan, Masonry and the Dome
Every method of reading a building begins with a discipline of attention, and for Byzantine churches the first rule is to read the plan before the elevation. A church's silhouette can be altered by later domes, repairs and restorations, but its ground plan usually preserves the decisions that mattered most: whether the congregation gathered in a long basilica, around a domed centre, or within the compact cross-in-square that became the empire's standard small church. Plan reveals liturgy, since the position of sanctuary, solea and galleries governed who stood where and what could be seen. It also reveals patronage, because added chapels, doubled narthexes and annexed baptisteries record a building's changing sponsors. The reader who starts with the plan is therefore asking historical questions from the first step, not merely classifying shapes. Two churches of identical plan may still have served different rites and communities, so the plan opens the enquiry rather than closing it.
Masonry is the second witness, and the most nearly documentary. Byzantine builders left evidence in the wall itself: the alternation of brick and stone in early work, the recessed-brick technique of the middle period, in which mortar beds conceal alternate courses and give the surface its fine ribbed texture, the cloisonné masonry of Greece, where stones are framed in brick, and the exuberant patterned brick and ceramic of the Palaiologan years. Mortar, brick size and coursing can date a wall or expose a repair more reliably than style alone. Yet masonry evidence has regions and fashions of its own, and it must be read locally. A technique that signals the twelfth century in Constantinople may persist much later in a provincial town, and honest reading says so. Brick stamps, where they survive, can name manufacturers and even emperors, turning a wall into an archive of its own construction.
The dome, thirdly, is read not as a shape but as a system. Count the windows in the drum, note whether the dome springs from pendentives or squinches, observe how buttressing is supplied by adjoining semidomes, barrel vaults or the mass of the cross arms, and the building's structural intelligence becomes legible. The tall, many-windowed drums of the late period are not decorative whims; they are solutions to the problem of lighting and supporting a dome over a small, high space. Reading structure this way also exposes failure and response: cracked drums bound in iron, thickened piers, added buttresses. A Byzantine church is rarely a design executed once and frozen. It is an argument in masonry, continued by its repairers, and the reader's task is to follow the argument, not to award marks for purity. The experienced reader learns to look early for the cracks, since they show where the original design was asked to do more than it could.
Mosaic, Fresco and the Economics of Glory
Images in a Byzantine church are evidence of money as well as of faith, and the choice between mosaic and fresco is among the most informative decisions a patron made. Mosaic, of glass tesserae backed with gold and silver leaf, was ruinously expensive in materials and in the specialist labour to set it, and it was reserved accordingly: for imperial and great aristocratic foundations, and within them for the most sacred zones, domes, apses and sanctuaries. Fresco was cheaper, faster and more easily renewed, and it covers the walls of most Byzantine churches that survive. A building's image economy therefore maps its resources. Where mosaic stops and fresco begins, halfway down a programme, the reader is often looking at the exact point where a patron's funds or a monastery's fortunes gave out. A modest church entirely frescoed by a master may therefore be worth more, as art and as evidence, than a rich church whose mosaics were renewed by lesser hands.
The placement of images is equally systematic, which is what makes departures from the system so revealing. By the middle Byzantine period a hierarchy had settled: Christ Pantocrator in the dome, the Virgin in the apse, ranks of angels, prophets, saints and feasts descending the walls in order of dignity, so that the church interior presented the cosmos arranged around its ruler. This is the basis of the dome-and-image reading offered elsewhere in this book. But programmes were adapted to dedications, relics and founders, and the adaptations are the history. A donor portrait intruded into the narthex, a local saint promoted beyond his rank, an imperial image added or erased: each records a negotiation between the universal scheme and a particular community's needs. Feasts of the church year occupy the vaults and upper walls, so that time itself, sanctified and recurring, is painted between heaven above and the congregation below.
Spolia and repair, finally, should be read as a building's biography rather than as blemishes on it. Reused columns and capitals might be economy, ideology or both at once, as St Mark's in Venice shows on the grandest scale. A blocked window, a rebuilt apse, a fresco painted over another fresco: these are dated entries in a life that might span a thousand years, through earthquakes, conquests, conversions and changes of rite. The method fails, and should be distrusted, when it treats any church as a single-period document. Most Byzantine buildings are palimpsests. The skilled reader does not ask which layer is the real church, but how the layers came to lie one upon another, and what each successive community valued enough to keep. Even a single capital, older than the church that carries it, may preserve the memory of a vanished building whose site and splendour are otherwise unrecorded.
Where the Signs Fail, and Why That Teaches
A method is only as good as its known failures, and Byzantine architecture supplies instructive ones. The rock-cut churches of Cappadocia defeat plan-reading of the ordinary kind, because their plans are carved in negative, freed from structural necessity: a mason's dome in stone must stand up, but a carved dome in tufa merely needs to look as if it does, and cross-in-square interiors, barrel vaults and even carved pendentives appear where no load requires them. These churches are imitations of built architecture by communities who knew the types from reputation and small models. They teach a humbling lesson: a plan may record aspiration or memory rather than function, and the reader who forgets the material will misread the most sophisticated spaces in Anatolia as structural statements.
Converted buildings pose a second class of failure. A church that became a mosque, a temple that became a church, a cistern or palace hall adapted to worship: each conversion preserves and falsifies at once. Mihrabs cut into apses, minarets raised on bell towers, images plastered, whitewashed or selectively spared, doors moved and floors relaid, all rewrite the evidence the five signs rely on. So, in the opposite direction, does heavy restoration. The nineteenth and twentieth centuries rebuilt many Byzantine monuments to an imagined pristine state, stripping later accretions that were themselves history, renewing mosaics beyond recognition and occasionally inventing details outright. The Chora's exemplary modern conservation shows the better path; elsewhere the reader must ask, of any suspiciously perfect surface, perfect as of when, and according to whom. The two great distortions are mirror images: conversion preserves by disguising, restoration reveals by inventing, and the reader must suspect both processes equally.
These failures do not invalidate the method; they complete it. Plan, masonry, dome, image economy and biography are questions, not verdicts, and each building is entitled to answer them in its own way. The reader who has learned where the signs break down has learned the deepest fact about this architecture: that it was made by particular people, in particular places, over very long spans of time, under pressures no typology can exhaust. Method gets the visitor to the questions. The building, patiently attended to, supplies answers that are sometimes stranger and always more interesting than the ones the visitor brought. That exchange, repeated church by church, is the real education this book exists to begin.
Chapter XVII — The Ottoman Inheritance: Hagia Sophia's Second Life and Sinan
1453: Conversion, Not Erasure
When Mehmed II entered Constantinople on 29 May 1453, Hagia Sophia was nine hundred and sixteen years old and the most famous church in Christendom. The sultan's treatment of it set the pattern for the Ottoman inheritance of Byzantium. The building was converted to a mosque, its mosaics progressively covered, a mihrab set into the apse at an angle towards Mecca, a minbar installed and, in due course, minarets raised at its corners. It was not demolished, stripped or left to rot. Mehmed endowed it as the first imperial mosque of his new capital, Ayasofya, and its endowment funded its maintenance for centuries. The conqueror understood the building's value exactly: as Islam's trophy, as proof of succession to the Roman emperors whose city he now ruled, and as a standing lesson in what a dome could be. Mehmed prayed in the building within days of the conquest, and tradition credits him with forbidding its destruction in terms that made its preservation an act of state.
Preservation had a price, and honesty requires naming it. The figural mosaics disappeared beneath plaster and whitewash, the liturgy for which the building was designed ended, and over the centuries the great church accumulated the apparatus of another faith: imperial tombs in its precinct, great calligraphic roundels in the nave, a sultan's lodge, libraries and fountains. Yet the same centuries kept the structure standing through earthquakes that felled lesser buildings, and the Ottoman additions are themselves now historic fabric of the first importance. The minarets frame the dome in the silhouette the whole world knows. To ask whether Hagia Sophia survived 1453 is therefore to receive a complicated answer: as a church, no; as a building, emphatically yes, and by deliberate policy. The great calligraphic roundels hung in the nave in the nineteenth century are too large to leave by the doors, a fact often told to visitors and entirely apt as a symbol of accumulated history.
That policy extended across the conquered city. Churches judged surplus were converted, some at once and some generations later, the Chora among the latter; others, including the Church of the Holy Apostles, were demolished, the Apostles making way for Mehmed's own mosque complex. The pattern was pragmatic rather than systematic, driven by the needs of a repopulated Muslim capital and by each building's condition and prestige. What matters for this book is the selectivity. The Ottomans were not indiscriminate destroyers of the Byzantine past. They were its heirs by conquest, they knew precisely which monument embodied the empire they had supplanted, and they kept that monument at the centre of their own sacred geography for nearly five centuries. Some smaller churches, meanwhile, remained in Christian use for generations, and a few preserve Byzantine fabric beneath later roofs to this day.
Sinan: The Architect Who Served Two Masters
The man who did most to secure Hagia Sophia's survival, and then to surpass it, was Mimar Sinan, chief royal architect to three sultans from 1538 until his death in 1588. Sinan's career is the hinge of this chapter. As court architect he was charged with Hagia Sophia's repair, and he gave the old church its most consequential structural assistance: massive external buttresses on its western and northern sides, and two of its minarets, stabilising a building whose dome had troubled its makers from the beginning. The apprentice, in this case, was also the conservator. No architect in history has studied a predecessor's masterpiece with his hands so literally, shoring it up, measuring its behaviour under thrust, and learning its secrets from within its own fabric. Work on the great buttresses that shore the dome's thrust has long been attributed to his office, and it is consistent with the repairs his memoirs record.
Sinan left, in dictated memoirs, an account of his own development that organises his career as a progression towards mastery of the dome. His Şehzade Mosque in Istanbul, completed in 1548, he called the work of his apprenticeship; the Süleymaniye, of his journeyman years; and the Selimiye at Edirne, of his mastery. The scheme is tidy, as memoirs are, but the buildings support it. Each returns to the problem Hagia Sophia posed: how to cover a great square space with a dome that reads, inside, as a single serene canopy, and to light that space so the structure seems dissolved. Sinan's solutions grow steadily more unified, the supporting elements more gracefully subordinated, until the dome appears to rest on light itself. Behind the tidy scheme lies a working life of extraordinary length, with more than three hundred buildings across the empire attributed to his office.
It is important to be precise about the nature of this debt, because it is sometimes misstated in both directions. Sinan did not copy Hagia Sophia; no Ottoman mosque repeats its longitudinal basilican plan, its galleries arranged for a Byzantine court, or its particular system of semidomes east and west. Nor did he work in ignorance of it, as older nationalist art histories on both sides sometimes implied. He inherited its problem, its city and its care. The classical Ottoman mosque, as he perfected it, is Byzantine structure rethought: the dome-and-semidome idea clarified, regularised and wedded to a courtyard, a minaret system and a liturgy entirely its own. Inheritance, here, means transformation by an equal. His mosques also standardised a supporting cast of elements: a courtyard answering the prayer hall, pencil-slim minarets, and clustered domes over the dependencies of the complex.
Süleymaniye to Selimiye: A Measured Rivalry
The Süleymaniye Mosque, built for Sultan Süleyman the Magnificent between 1550 and 1557 on a hill above the Golden Horn, is the dialogue made visible. Its dome, carried on four great piers with semidomes before and behind, openly answers Hagia Sophia across the city, and the whole complex, with its schools, hospital, kitchens and tombs set in terraced gardens, answers Justinian's imperial patronage with an Ottoman programme of equal civic ambition. Yet the interior is calmer and more lucid than its model: the supports are clearer, the light more even, the decoration more disciplined. Sinan is not competing in size, for the Süleymaniye's dome is smaller than Hagia Sophia's. He is competing in coherence, and on that ground he invites the comparison his siting proclaims. From the complex's terraces the older church is visible across the city, so the dialogue between the two domes can be taken in almost at a glance.
At Edirne, the former Ottoman capital on the road to Europe, the rivalry reached its measured conclusion. The Selimiye Mosque, built for Selim II between 1568 or 1569 and 1574 or 1575, carries its dome on eight piers in a design of great structural elegance, the supports drawn back so that the prayer hall becomes a single domed unity, lit by tier upon tier of windows. The dome's internal diameter, at about 31.3 metres, fractionally exceeds that of Hagia Sophia. The margin is small, a matter of tens of centimetres, and it was certainly not accidental. Sinan, in his late eighties by tradition, had spent fifty years in the old church's company. The Selimiye's slender excess is best presented as he would have wished: a measured rivalry, concluded at last in the student's favour, by the width of a hand.
The Ottoman inheritance did not end with Sinan, but its terms were set by him. For three more centuries the domed mosque, refined by his successors and exported across an empire, carried Byzantine structural ideas into cities from Sarajevo to Baghdad, while Hagia Sophia itself, buttressed by its greatest admirer, outlasted the empire that converted it. When it became a museum in the twentieth century, and the mosaics its plaster had protected began to reappear, the wheel had turned in a way neither Justinian nor Mehmed could have foreseen. The building had been preserved by its conquerors for their own reasons, and preservation, whatever its motives, had done its work. Byzantium's most famous church survived into the age of its students.
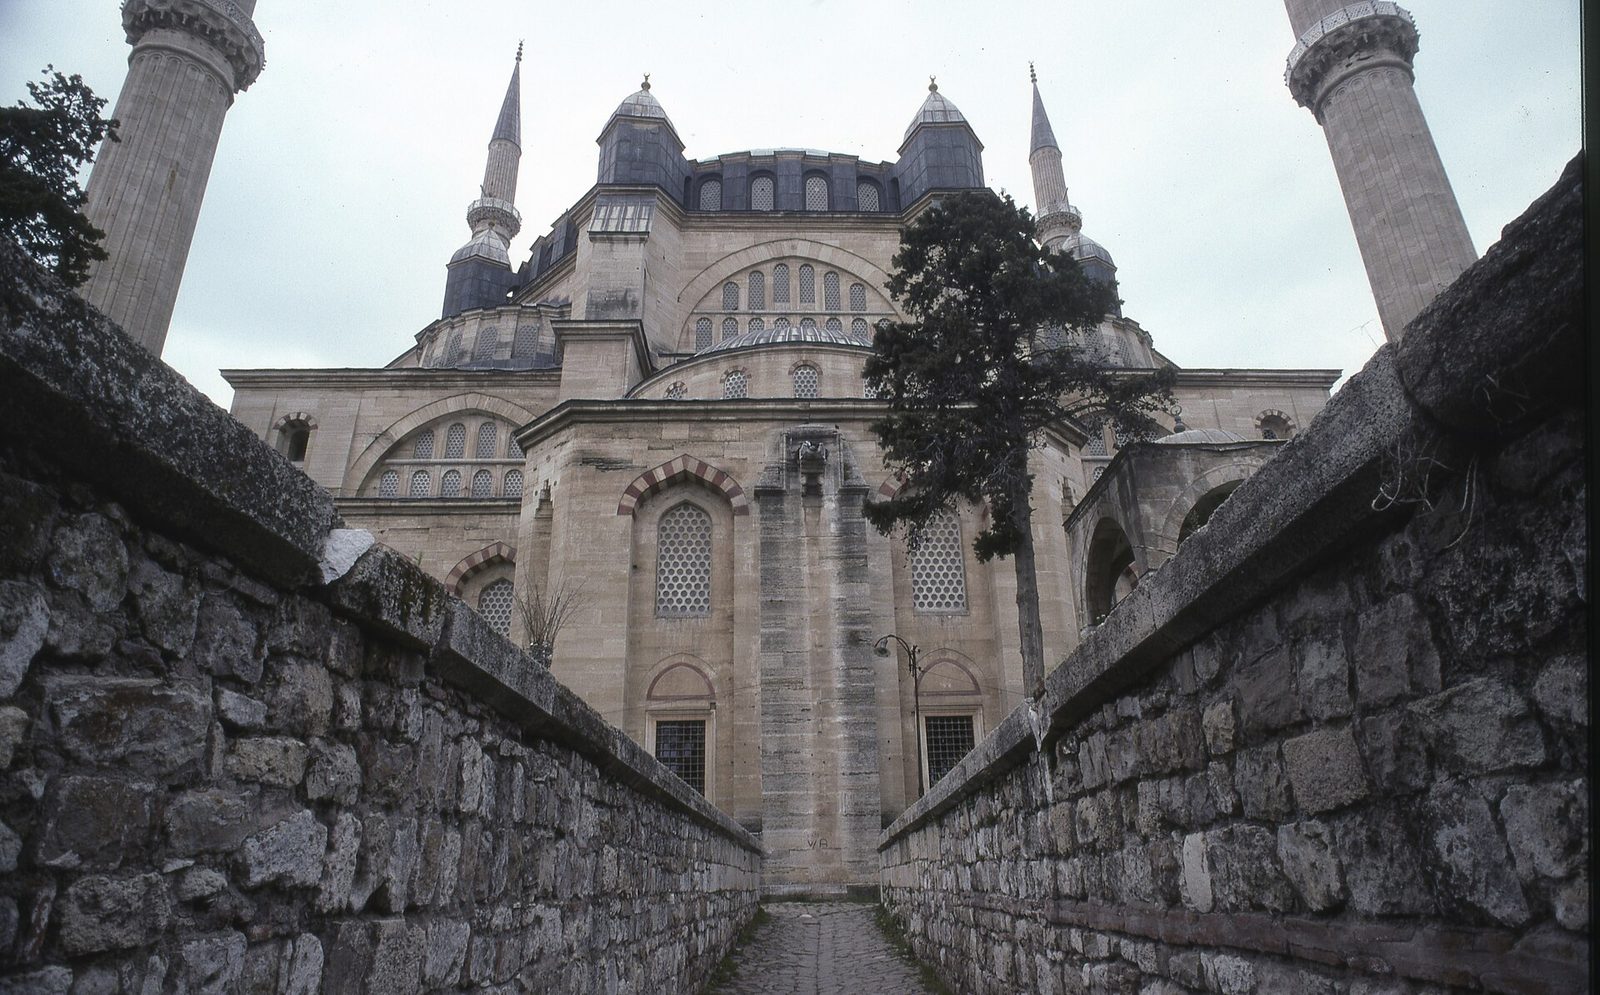
Chapter XVIII — Rus', the Revival and the Long Legacy
North: Kiev, Novgorod and Vladimir
Byzantium's longest-lived transmission ran north. When Prince Vladimir of Kiev accepted baptism from Constantinople in 988, his Rus' lands acquired not only a faith but a complete architectural culture: plans, techniques, image programmes and, at first, the craftsmen themselves. The Church of the Tithes in Kiev, built in the 990s, was among the first fruits. The great monument of the next generation is St Sophia in Kiev, begun under Yaroslav the Wise, its foundation conventionally dated to 1037, though the exact date is debated, the chronicles and the fabric supporting arguments for an earlier start under Vladimir himself. The reader should hold the uncertainty openly; it changes little. What matters is the building: a vast five-aisled church with galleries and thirteen domes, built by Greek masters with local hands, its apse filled with a towering mosaic Virgin Orans and its walls with frescoes that include, famously, portraits of the prince's family.
Kiev's St Sophia is a transformation as much as a copy. Its multiplicity of domes, its pyramid-like massing and its scale answer a new dynasty's need to rival Constantinople's own St Sophia, whose name it takes, on the frontier of the Byzantine world. As Rus' political geography shifted, the tradition travelled and changed again. Novgorod, the merchant republic of the north, built its own St Sophia between 1045 and 1050 in a sterner idiom: thick walls, small windows, a single main dome with later companions, an architecture of whitewashed mass suited to northern light and northern purses. In the twelfth century the princes of Vladimir-Suzdal raised churches of carved white limestone, the Dormition Cathedral at Vladimir and the exquisite Church of the Intercession on the Nerl, in which Byzantine planning is clothed in a local Romanesque-inflected sculpture of extraordinary refinement. The white stone carving of Vladimir, with its saints, princes, lions and griffins in shallow relief, has no true parallel in Constantinople itself.
Through all these translations the essentials held: the cross-in-square or basilican plan, the dome as heaven, the Pantocrator above and the Virgin in the apse, fresco covering every wall in the Byzantine hierarchy of images. Rus' builders were not passive recipients. They adapted the imported system to timber-rich, stone-poor country, to deep winters and to patrons, princely and civic, with tastes of their own. The result was a daughter tradition vigorous enough to outlive its parent by centuries, carrying Byzantine church architecture, in Russian dress, into the early modern age and, through emigration and revival, far beyond. Of all Byzantium's legacies, this northern one is the most populous: thousands of churches stand today in a line of descent that begins in Yaroslav's Kiev.
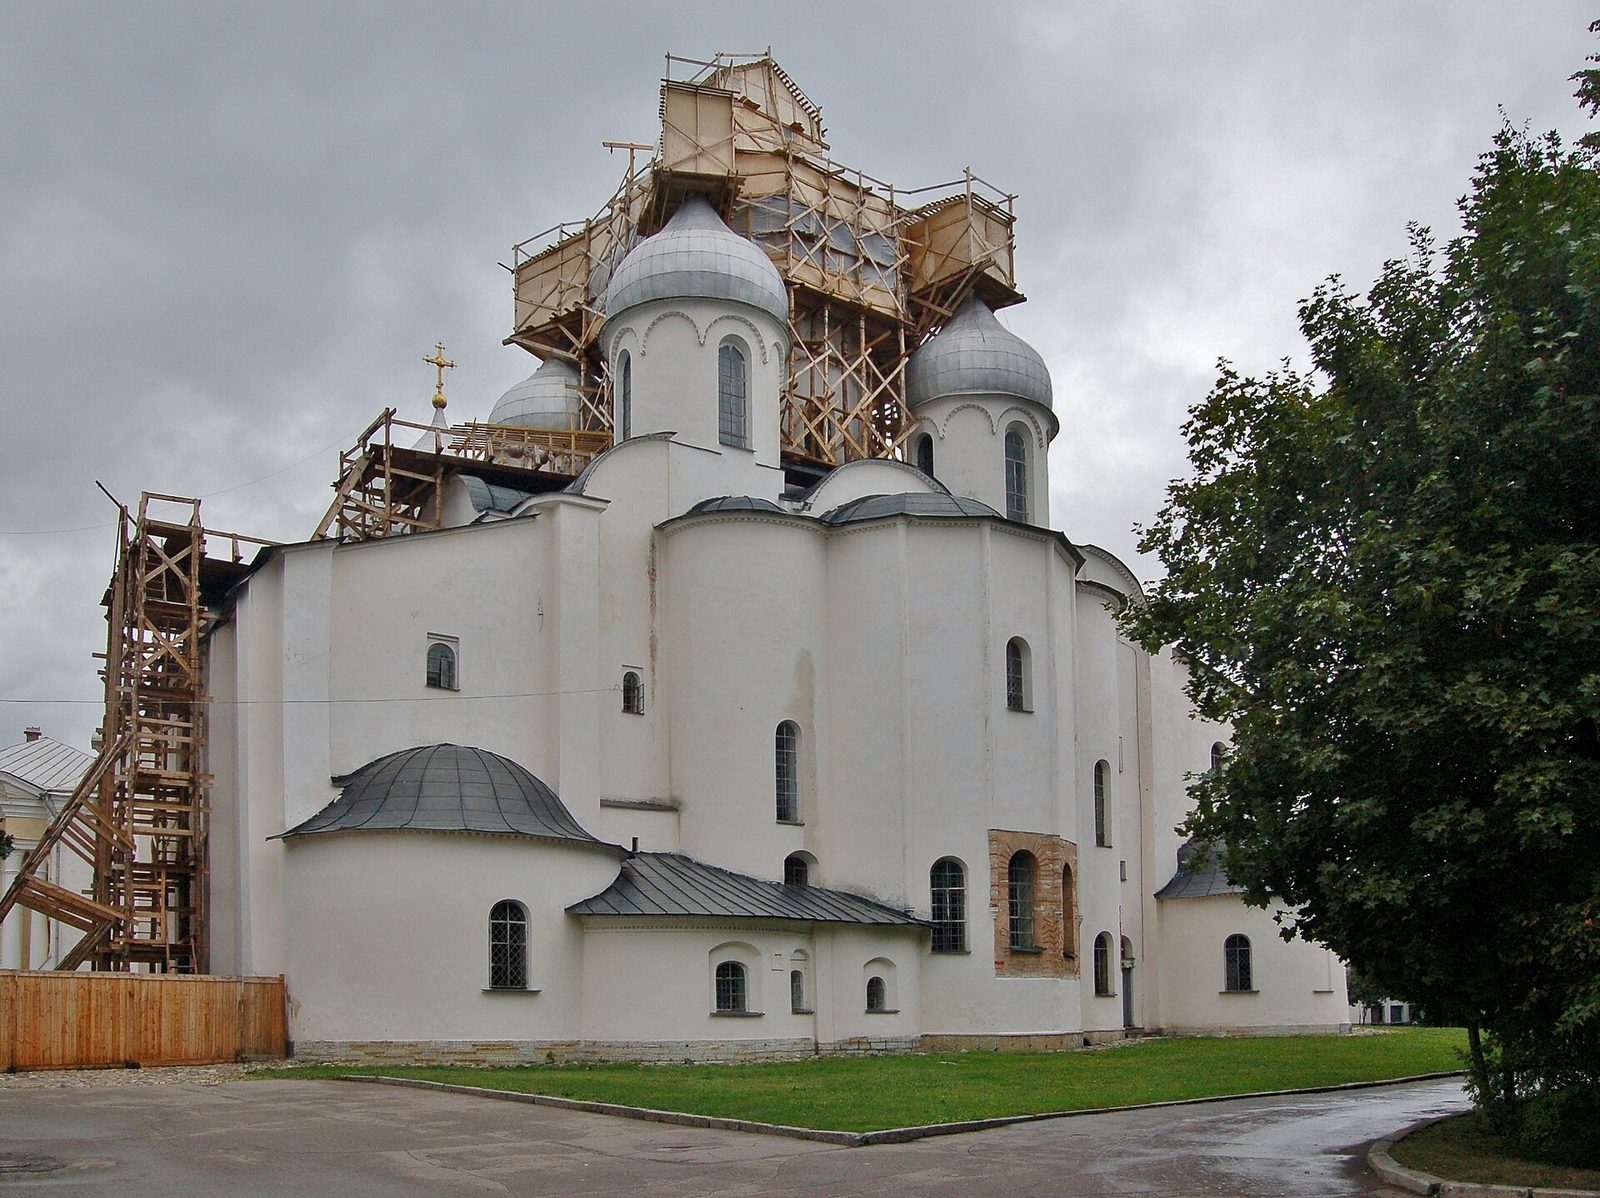
Muscovy and a Later Dome
After the Mongol invasions of the thirteenth century, the centre of Rus' building shifted to Moscow, where the rising grand principality rebuilt in conscious continuity with Kiev and Vladimir. The Dormition Cathedral in the Kremlin, built between 1475 and 1479 by the Italian engineer Aristotele Fioravanti, who was sent first to study the cathedral at Vladimir, shows the tradition renewing itself through foreign technique in Byzantine forms: five domes, round-arched gables, an interior of the old cross-in-square lineage, executed with Renaissance precision. Ivan the Great's bell tower rose beside it. Moscow's claim to be the heir of Orthodox empire, later phrased as the Third Rome, was as architectural as it was theological, and it was built, pointedly, in the inherited language. Fioravanti's cathedral was studied in turn by later Russian builders, so that an Italian's reading of Vladimir became a pattern for Muscovy.
One famous form, however, must be detached from that inheritance, and this book does so plainly. The onion dome, the bulb-shaped cupola that the world reads as the very sign of a Russian church, is not Byzantine. Byzantine domes were hemispherical or slightly pointed, shallow caps on cylindrical drums. The onion profile appears in Russia in developed form in the sixteenth and seventeenth centuries, on buildings such as St Basil's in Moscow, built between 1555 and 1561, whose swirling, patterned cupolas belong to a later, distinctively Russian development, fed by timber architecture and its own symbolic fancies. Scholars debate its precise sources, but not its date or its nationality. To call the onion dome Byzantine is a popular error, and a history of Byzantine architecture ends its northern story more honestly by marking where Byzantium stops and Russia begins.
The distinction matters because it disciplines the idea of legacy itself. Traditions are not essences passed unchanged; they are repertoires from which successors choose, invent and sometimes invent so well that the invention is mistaken for the source. Rus' took Byzantium's plan, image system and theology of the dome, and made of them something that could survive the fall of Constantinople, the Mongol catastrophe and the rise of an empire of its own. The onion dome on a northern skyline is thus, paradoxically, good evidence for the strength of the Byzantine inheritance: only a tradition fully naturalised could generate novelties so confident that later ages would credit them to the parent culture. The same caution applies to the tent roof and other picturesque forms often loosely called Byzantine in guidebooks; each has its own, later history.
Revival and What Remains
The West's return to Byzantium came in the nineteenth century, when architects weary of Gothic correctness went looking for a Christian architecture that was early, colourful and structurally candid. The Byzantine Revival produced no single masterpiece on the scale of the Gothic Revival's, but it produced buildings of real character. The grandest in Britain is Westminster Cathedral in London, built between 1895 and 1903 to the designs of John Francis Bentley for the Roman Catholic archdiocese. Bentley, who travelled in Italy to study early Christian and Byzantine churches, raised a vast brick basilica, striped in white stone, with a tall campanile and an interior of domes on pendentives intended throughout for marble and mosaic. Funds ran short, as funds do; the mosaics were completed only in part, and the bare brick vaults that resulted give the cathedral its austere, cavernous power. It is, in Bentley's own spirit, Byzantine on a budget, and none the worse for it. Bentley himself never saw the cathedral finished, dying in 1902, the year before its opening, with the great mosaics he planned still largely a programme on paper.
In Paris, Sacré-Cœur, begun in 1875 and consecrated in 1919, wears the related dress called Romano-Byzantine: a Greek cross of domes in white travertine above Montmartre, its great central dome and turrets owing as much to the Romanesque churches of Périgord, Saint-Front above all, as to Constantinople, and housing within a colossal mosaic of Christ in Majesty. Revival buildings elsewhere, from Bristol to Belgrade, mixed the sources as freely. Purists have always objected, and the objection misses the historical point. The revival was not scholarship in stone but an act of recognition: that the domed, mosaic-lined church of Byzantium answered needs, for mystery, colour and gathered space, which the nineteenth century's own idioms had left unsatisfied. Byzantium had become, once again, a usable past. Its architect, Paul Abadie, had restored Saint-Front itself, so the Paris church is in part a copy of a restoration, a revival at two removes.
What, finally, does Byzantium teach now, at the end of this book? Three lessons stand out across its twelve centuries. The first is the dome understood as engineering and image at once: a structure that must stand, solved with ever greater daring from Anthemius to Sinan, and simultaneously a picture of heaven, so that technical and theological intelligence are never separate in this architecture. The second is the church as a cosmos in miniature, in which plan, light and image compose a single account of the universe and man's place in it, legible still to any visitor who learns to read it. The third is continuity itself: a tradition that began in Constantine's empire and was carried, translated and transformed by Venetians, Normans, Russians and Ottomans long after that empire fell. Buildings outlive the powers that raise them, and speak, to whoever will attend, in the accents of all their makers.
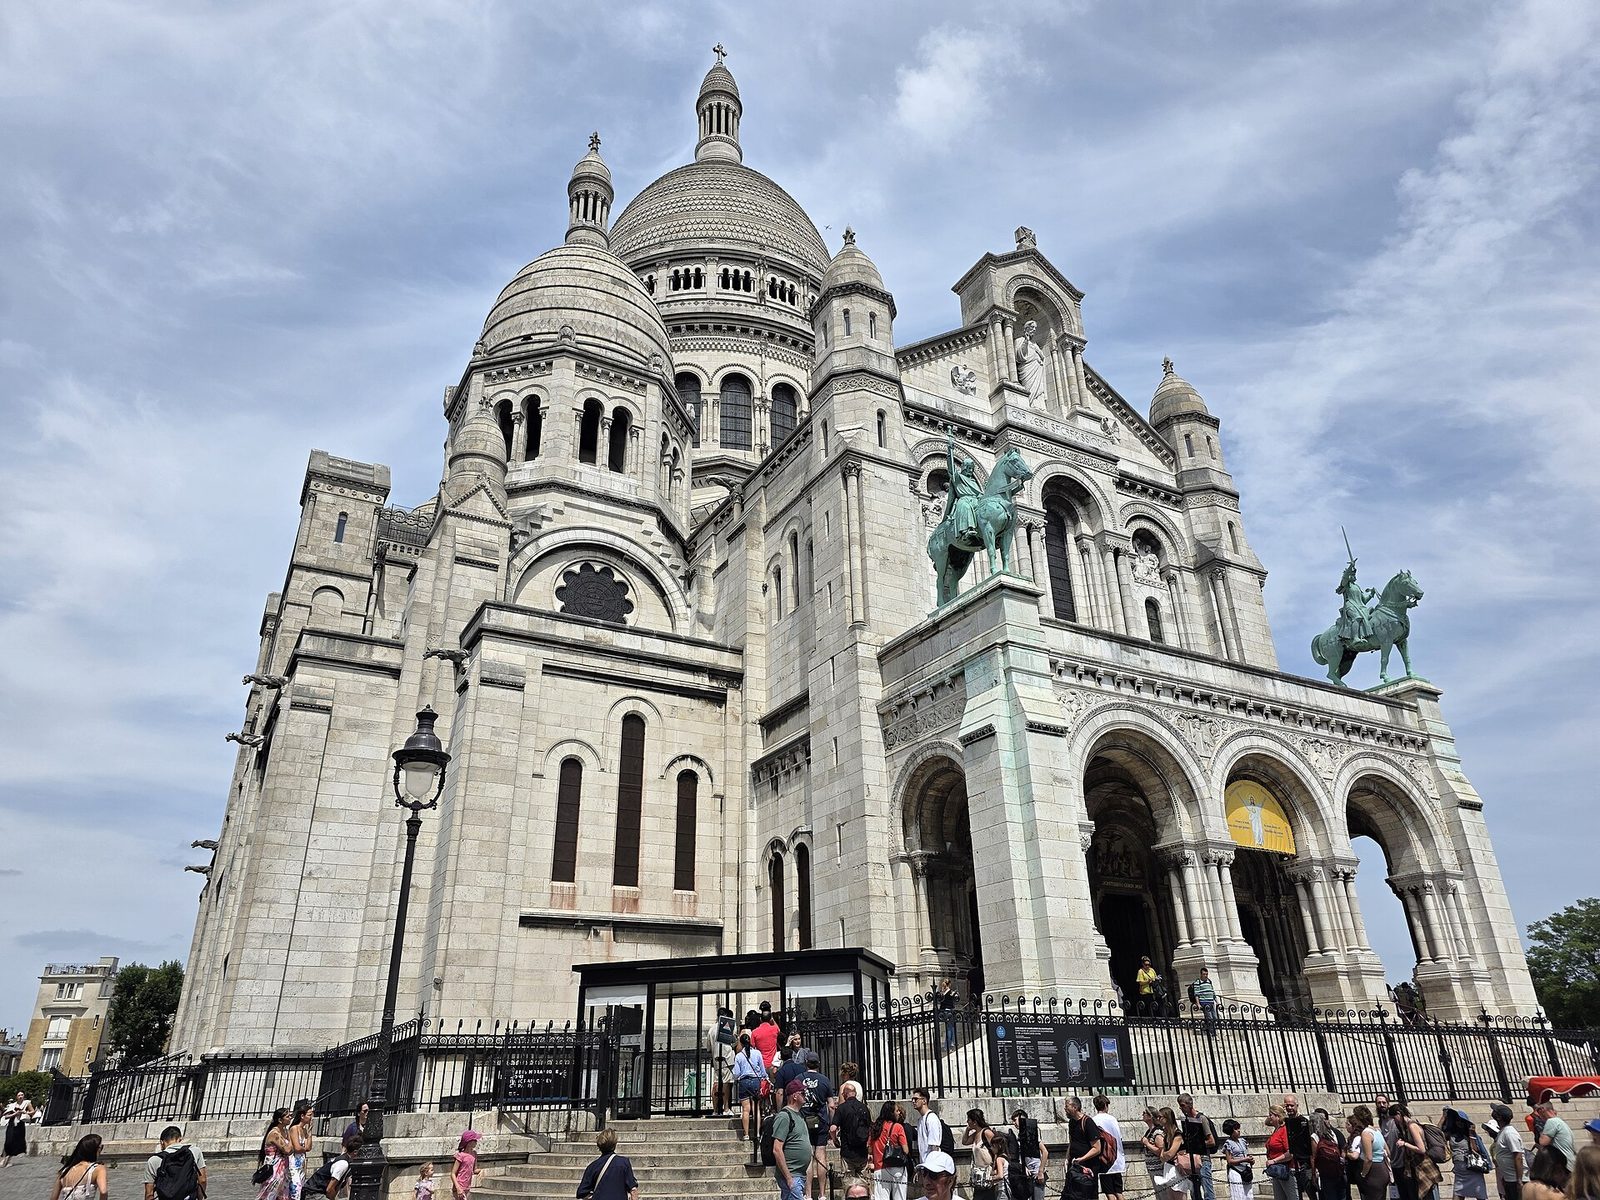
Timeline: the style in dates
- AD 330
- Constantine dedicates Constantinople, the New Rome, on the site of Byzantium: forums, palaces, churches and the first city walls rise on the Bosporus peninsula.
- 415
- The Theodosian land walls are completed under the prefect Anthemius: moat, outer wall and towered inner wall — the defensive system that will guard the city for a thousand years; doubled and heightened after the earthquake of 447.
- 532–537
- After the Nika riot burns the old cathedral, Justinian rebuilds Hagia Sophia in under six years to designs by Anthemius of Tralles and Isidore of Miletus; dedicated on 27 December 537, its pendentive dome spans some 31 metres.
- 547
- San Vitale at Ravenna is consecrated: the octagonal domed church whose apse mosaics set Justinian and Theodora, in procession, at the liturgy's eternal present.
- 549
- Sant'Apollinare in Classe, Ravenna's port basilica, is consecrated, its apse a green paradise of mosaic beneath a jewelled cross.
- 558–562
- Hagia Sophia's first dome, partly felled by earthquake, is rebuilt steeper by Isidore the Younger — the profile, some six metres higher, that still stands.
- 726/730–787; 815–843
- Iconoclasm: imperial policy bans and destroys religious images in two long campaigns; building continues — Hagia Irene is rebuilt after 740 with a plain cross in its apse — but the figural arts contract to the empire's edges.
- 843
- The 'Triumph of Orthodoxy' restores image veneration; the Macedonian age that follows codifies the cross-in-square church and refills domes and apses with mosaic.
- c. 1042–1056
- Constantine IX Monomachos founds Nea Moni on Chios; its katholikon's mosaics are among the supreme achievements of the middle Byzantine age.
- 1063–1094
- Venice builds St Mark's on the plan of Constantinople's Church of the Holy Apostles — five domes over a Greek cross — consecrating it in 1094 as the republic's state church.
- 1118–1136
- John II and the Empress Irene found the Pantokrator monastery in Constantinople: triple church, imperial mausoleum and a great hospital whose founding charter, the typikon, survives.
- 1131
- Roger II begins Cefalù Cathedral in Sicily; its apse Pantocrator, by Byzantine mosaicists, will face a Latin congregation.
- 1140
- The Cappella Palatina in Palermo is consecrated: Byzantine mosaics above, a Fatimid-painted muqarnas ceiling overhead — Norman Sicily's three cultures in one room.
- 1172/1182
- William II founds Monreale Cathedral; consecrated in 1182 with the largest Byzantine mosaic cycle in Italy, tens of thousands of square feet of gold.
- 1204
- The Fourth Crusade sacks Constantinople; the empire fragments, its treasures — and its craftsmen — scattered to Venice and the successor states.
- 1261
- Michael VIII Palaiologos recovers the capital; the reduced empire's last age begins, poorer in territory, brilliant in painting and small, intricate churches.
- 1316–1321
- Theodore Metochites, scholar and statesman, restores the Chora Monastery in Constantinople, clothing it in the mosaics and frescoes that are late Byzantium's masterpiece.
- 1453
- Constantinople falls to Mehmed II. Hagia Sophia becomes a mosque — buttressed, minareted and preserved; the classical Ottoman mosque tradition takes its dome as the standard to answer.
- 1550–1557
- Sinan builds the Süleymaniye Mosque on Constantinople's third hill, its dome and half-domes in conscious dialogue with Hagia Sophia a mile away.
- 1568/69–1574/75
- Sinan's Selimiye at Edirne: a single dome of about 31.3 metres span on eight piers — the Ottoman answer that fractionally exceeds Hagia Sophia's measure.
- 1895–1903
- John Francis Bentley builds Westminster Cathedral in London in a free Byzantine revival — brick campanile, domed nave, marble and mosaic within — proof of the tradition's reach into the industrial age.
Gazetteer: where to see the style
- Istanbul — Hagia Sophia
- The book's north star. Visit as a layered monument: Justinian's domed basilica of 537, Isidore the Younger's rebuilt dome, Byzantine mosaics uncovered in the apse and galleries, Ottoman minarets, buttresses and calligraphic roundels, Sinan's repairs. Read it from the gallery, where the dome's forty windows do their work at eye level, and from the square, where its mass still organises the city's skyline after fifteen centuries.
- Istanbul — the land walls and the cisterns
- Walk the Theodosian walls from the Golden Horn toward the Marmara: moat, outer wall, inner wall and inscribed repair plaques in sequence, with the Golden Gate absorbed into the Yedikule fortress. Then go underground: the Basilica Cistern's forest of columns, many of them spolia, holds the other half of the siege equation. Walls above, water below — the city's survival system complete in one day.
- Ravenna — San Vitale and Classe
- The Justinianic west in two buildings: San Vitale's octagon, its presbytery mosaics setting the imperial couple at the eternal liturgy above swirling marble and alabaster light; and Sant'Apollinare in Classe, the port basilica whose apse is a green paradise under a jewelled cross. Together they show what Constantinople exported at its zenith — plan, mosaic and ideology in one shipment.
- Thessaloniki — the second city
- The empire's Balkan capital keeps a full syllabus: the Rotunda of Galerius, mausoleum become church become mosque; Hagia Sophia, a domed cross church of the eighth century; and a dozen further Byzantine churches threaded through the modern grid. Thessaloniki teaches scale — Byzantium beyond the capital, building for a great provincial city across all the tradition's periods.
- Hosios Loukas — the monastery in Phocis
- On Mount Helicon's slopes, the twin churches of Hosios Loukas — the Theotokos church and the great katholikon — hold the middle Byzantine synthesis: cloisonné walls without, gold mosaic and marble within, a crypt frescoed like a jewel box below. Come for the katholikon's dome mosaics; stay for the west front, the finest single wall in this book's Greek chapters.
- Daphni — the Pantocrator's dome
- Eleven kilometres from Athens on the Sacred Way, the monastery of Daphni guards the most famous dome in Byzantine art: Christ Pantocrator, grave and majestic, in gold mosaic of c. 1100, above a cross-in-square church of perfected proportions. Small, visitable in an hour, inexhaustible — Daphni is the middle Byzantine chapter of this book in one building.
- Chios — Nea Moni
- The island monastery founded by Constantine IX keeps, in its katholikon, mosaics that connoisseurs rank with the greatest anywhere: feasts and passion scenes in a squinched, marble-clad interior of imperial richness. The monastery's later sufferings — massacre in 1822, earthquake in 1881 — are written in its fabric; the mosaics' survival is the counterweight.
- Göreme — the rock-cut valley
- Cappadocia's open-air museum of carved churches: Tokalı, Elmalı, Karanlık — domes, apses and cross-in-square plans excavated in negative from the tuff, their fresco cycles the region's glory. Read them after the masonry chapters and feel the assumptions invert: here the architect is a sculptor, structure is what you leave behind, and every 'wall' is a cliff's thickness.
- Ani — the ruined capital
- On the Armenian plateau above the Akhurian gorge, the 'city of a thousand and one churches' stands roofless in the grass: Trdat's cathedral with its soaring blind arcades, the church of St Gregory with its frescoes, walls, bridges and silence. Ani is the neighbouring-tradition chapter made landscape — a great architectural culture legible in ruins, and a warning about what earthquakes and abandonment do to stone.
- Venice — St Mark's
- The Byzantine church translated into a republic's state chapel: five domes over a Greek cross on the Apostoleion's plan, thirteen centuries of gold mosaic within, and a treasury of Constantinopolitan spolia — the four bronze horses above the portal among them — built into its faces. Stand in the narthex at closing time, when the gold darkens, and the building's claim to be Byzantium's heir stops sounding like propaganda.
- Palermo and Monreale — Norman Sicily
- Three buildings, one argument: Cefalù's apse Pantocrator gazing down a Latin nave; the Cappella Palatina, where Byzantine mosaicists worked beneath a muqarnas ceiling painted by Fatimid craftsmen; and Monreale's vast golden nave, William II's bid to outbuild his grandfather's Palermo. Sicily is where Byzantine craft most completely served another civilisation's glory — and signed the work in Greek.
- Kyiv — St Sophia
- The Rus' chapter's monument: thirteen domes over a five-aisled cross church of 1037–, raised by Yaroslav the Wise with Byzantine masters, its interior a unique survival of eleventh-century mosaic and fresco — the Orans of the apse above all — inside a later Ukrainian Baroque envelope. Read the layers as the book teaches: the Byzantine core is there, wearing its descendants' clothes.
Key figures
- Constantine I (r. 306–337)
- The founder. His refoundation of Byzantium as Constantinople in 330 created the tradition's stage: a Christian capital planned with forums, an imperial palace, the Hippodrome and the first great churches, including the Church of the Holy Apostles that would be the emperors' mausoleum and, six centuries later, the model for St Mark's in Venice. Byzantine architecture begins as his urban idea — Rome rebuilt, Christian and eastward-facing.
- Justinian I (r. 527–565)
- The empire's greatest builder-emperor. In one reign he refortified the frontiers, rebuilt the capital after riot, raised St Catherine's at Sinai and the churches of Ravenna, and staked everything on Hagia Sophia — a church built at terrifying speed as the architectural proof of a restored empire. Procopius' Buildings catalogues the programme; read as panegyric it exaggerates, but the surviving fabric confirms the scale. Justinian's reign is the tradition's hinge: everything before is preparation, everything after is commentary.
- Anthemius of Tralles and Isidore of Miletus (active 530s)
- The mathematicians who designed Hagia Sophia. Anthemius wrote on conic sections and burning mirrors; Isidore edited Archimedes and taught stereometry. Neither was a master mason, and that is the point: the Great Church's pendentive dome — geometry made structure at unprecedented scale — is a professor's building, conceived as a theorem and executed by the empire's workshops. Their little Hagia Sophia, the church of Saints Sergius and Bacchus, reads as the dome problem rehearsed at small scale.
- Theodora (c. 500–548)
- Empress and co-ruler, depicted in San Vitale's apse opposite Justinian, carrying the chalice in the same eternal procession — an image that is also a building record, since the church was consecrated in her lifetime with imperial funds. Her patronage reached the empire's fabric in law and foundation alike, and her mosaic at Ravenna remains the most famous portrait of a Byzantine patron: a woman, a crown, and a church model implied in gold.
- Isidore the Younger (active 550s–560s)
- Isidore of Miletus' nephew, called to the hardest brief in architectural history: rebuild the partly collapsed dome of Hagia Sophia before the empire's symbol became its reproach. He steepened the profile by some six metres, lightened the structure and ribbed the shell — the engineering judgement that has kept the dome standing for fourteen further centuries. Agathias' history is our source; the dome itself is the verification.
- Trdat (active c. 990–1020)
- The Armenian architect of Ani Cathedral (989–1001), whose ribbed dome and pointed arcades complicate every simple story about where Gothic learned its manners. Summoned to Constantinople after the earthquake of 989 damaged Hagia Sophia's dome, he repaired the Great Church itself — the tradition's most telling anecdote: at the millennium, the capital's salvation came from an architect of the 'neighbouring' tradition this book refuses to call peripheral.
- Constantine IX Monomachos (r. 1042–1055)
- Founder of Nea Moni on Chios, raised, the tradition says, in fulfilment of a vow made in exile. The monastery's katholikon — an imperial cross-in-square variant with a dome whose mosaics of the feasts rank with Daphni and Hosios Loukas — shows the middle Byzantine system at its most luxurious: small dimensions, supreme materials, and an emperor's name attached to a monks' church on an island of mastic and marble.
- Theodore Metochites (1270–1332)
- Scholar, astronomer, prime minister — and the restorer of the Chora Monastery, whose mosaics and frescoes of 1316–1321 are late Byzantine art's summit. He appears in his own church, in mosaic, kneeling to offer the building's model to Christ: the patron portrait as a signature on the work. The Chora, executed when the empire was a city-state, is the standing disproof that architectural greatness requires territorial size.
- Mehmed II (r. 1444–46, 1451–1481)
- The conqueror as conservator. On taking Constantinople in 1453 he converted Hagia Sophia to a mosque — adding minaret, mihrab and buttresses, whitewashing rather than destroying its figural mosaics, and endowing its maintenance as imperial waqf. Whatever the conquest's violence, the Great Church survives because its conqueror chose possession over demolition: the Ottoman centuries are chapter one of its preservation, not an epilogue to its life.
- Sinan (c. 1489–1588)
- Chief royal architect to three sultans, builder of more than three hundred works, and Hagia Sophia's most attentive student. He buttressed the Great Church in his care of it, then spent the Süleymaniye and the Selimiye in measured rivalry with its dome — the Selimiye's span, about 31.3 metres, exceeding the Byzantine measure by a fraction that was surely deliberate. In Sinan the Byzantine structural tradition passes, transformed and triumphant, into Ottoman classicism.
Glossary
- Pendentive
- A spherical triangle that fills the corner between two arches, turning a square bay into a circular ring from which a dome can spring. Hagia Sophia's dome rests on four pendentives of unprecedented size; the device's origin — late Roman, Near Eastern or a Constantinopolitan invention of the 530s — remains debated.
- Squinch
- A small arch, half-dome or niche set diagonally across the internal corner of a square bay to carry a dome. Older and simpler than the pendentive, common in early Byzantine, Armenian, Georgian and Islamic building, and often combined with pendentives in provincial work.
- Cross-in-square
- The standard middle and late Byzantine church plan: a square divided into nine bays, the central bay domed on four columns or piers, the cross-arms barrel-vaulted, corner bays domed or groin-vaulted. Called also the quincunx or nine-bay plan.
- Katholikon
- The principal church of a monastery — the building around which the monastic complex of cells, refectory, walls and guesthouses is organised.
- Narthex
- The entrance hall across a church's west end, for processions, burials and the not-yet-baptised; an added outer hall is the exonarthex, and a side funerary chapel the parekklesion.
- Parekklesion
- A subsidiary chapel attached to a church, most often funerary; the Chora's parekklesion holds the great Anastasis fresco and the tombs of its patrons.
- Cloisonné masonry
- A walling technique, classic in middle Byzantine Greece, in which each stone is framed by thin bricks on all sides, the ensemble sometimes spelling patterns or letters; named for its resemblance to cloisonné enamel.
- Recessed-brick technique
- A Constantinopolitan refinement in which alternate brick courses are set back from the wall face and hidden in mortar, giving walls a striped, finely jointed appearance and conserving brick.
- Templon
- The barrier screening a Byzantine sanctuary: originally a beam on columns hung with icons and curtains, it developed into the iconostasis — in Russia, a full wall of images.
- Opus sectile
- Pavement or wall inlay of cut stone pieces — marble, porphyry, serpentine — fitted in geometric or figured patterns; the floors of Hagia Sophia and the Chora are the great survivals.
- Tesserae
- The small cubes of glass, stone or gold-leaf glass from which mosaics are made; Byzantine gold tesserae sandwich gold leaf between glass layers, sealed against tarnish for a millennium.
- Spolia
- Building material reused from earlier structures — columns, capitals, carved blocks, whole obelisks. Byzantine builders used Roman and earlier spolia constantly, for economy, for triumph, and for the authority of antiquity.
- Prothesis and diaconicon
- The two small chambers flanking a sanctuary: the prothesis (north) where the eucharistic gifts are prepared, the diaconicon (south) for vestments, vessels and books. Their presence marks the developed Byzantine sanctuary plan.
- Conch
- The half-dome over an apse — the surface that carries the apse's great image, the Virgin enthroned or Christ in Majesty, above the altar.
- Drum
- The cylindrical or polygonal wall between a dome and its supporting arches, typically pierced with windows; Byzantine drums grow taller and thinner-windowed across the centuries, a useful dating sign.
- Gavit
- The vaulted entrance hall of Armenian churches — a square, often rib-vaulted narthex that served as chapter house, school and burial place, and one of Armenian architecture's own inventions in dialogue with Byzantine practice.
- Muqarnas
- The stalactite vaulting of Islamic architecture, carved or painted cells cascading from a ceiling; its appearance over the Cappella Palatina's nave — executed for a Norman king over Byzantine mosaics — is the emblem of Norman Sicily's three-culture court.
- Typikon
- A monastery's foundation charter and rule: its liturgy, staffing, diet, property and buildings prescribed in one document. The Pantokrator typikon of 1136, which details even its hospital's wards and physicians, is a building source of the first order.
- Iconoclasm
- The imperial policy of banning and destroying religious images, enforced c. 726/730–787 and 815–843. Its architectural legacy is indirect but deep: plainer sanctuaries in its century, and after 843 a renewed, systematised programme of images — the cross-in-square church's decoration codified as doctrine.
- Exonarthex
- An outer entrance hall added before a narthex, common in late Byzantine churches; at the Chora the exonarthex carries the great genealogies of Christ in mosaic.
- Mosaic (gold ground)
- The setting of tesserae in a mortar bed with the gold faces angled irregularly, so the surface shimmers and dissolves in changing light — the intended effect is a heaven without shadow, against which figures are silhouetted.
- Fresco
- Painting into wet lime plaster, the pigment binding as the plaster cures. Cheaper and faster than mosaic, vulnerable to damp, and the medium of Cappadocia's churches and Byzantium's late flowering at the Chora and Mistra.
- Minaret
- The prayer tower of a mosque; added to converted churches — Hagia Sophia eventually received four — the minarets are the Ottoman layer's most visible signature on Byzantine fabric, and often its buttressing salvation too.
- Byzantine Revival
- The nineteenth- and early twentieth-century reuse of Byzantine forms — domes on pendentives, cloisonné brick, marble revetment — for modern buildings: Westminster Cathedral in London and Sacré-Cœur in Paris are its monuments.
Sources & bibliography
Sources: UNESCO World Heritage Centre — Historic Areas of Istanbul · UNESCO World Heritage Centre — Early Christian Monuments of Ravenna · UNESCO World Heritage Centre — Monasteries of Daphni, Hosios Loukas and Nea Moni of Chios · UNESCO World Heritage Centre — Göreme National Park and the Rock Sites of Cappadocia · Dumbarton Oaks — Byzantine Studies · The Metropolitan Museum of Art — Heilbrunn Timeline of Art History, Byzantium
- Krautheimer, Richard. Early Christian and Byzantine Architecture. Fourth edition, revised by Richard Krautheimer and Slobodan Ćurčić. New Haven: Yale University Press, 1986.
- Mango, Cyril. Byzantine Architecture. New York: Harry N. Abrams, 1976.
- Mathews, Thomas F. The Byzantine Churches of Istanbul: A Photographic Survey. University Park: Pennsylvania State University Press, 1976.
- Ousterhout, Robert. Master Builders of Byzantium. Princeton: Princeton University Press, 1999.
- Mainstone, Rowland J. Hagia Sophia: Architecture, Structure and Liturgy of Justinian's Great Church. London: Thames & Hudson, 1988.
- Rodley, Lyn. Byzantine Art and Architecture: An Introduction. Cambridge: Cambridge University Press, 1994.
- Mark, Robert, and Ahmet S. Çakmak, editors. Hagia Sophia from the Age of Justinian to the Present. Cambridge: Cambridge University Press, 1992.
Illustration credits
- Ani Cathedral — Photo: User:Mustapilvi, via Wikimedia Commons (CC BY-SA 3.0)
- The Basilica Cistern — Photo: Bjørn Christian Tørrissen, via Wikimedia Commons (CC BY-SA 3.0)
- The Göreme valley — Photo: Brocken Inaglory, via Wikimedia Commons (CC BY-SA 3.0)
- A mosaic saint of the Cappella Palatina — Photo: José Luiz, via Wikimedia Commons (CC BY-SA 4.0)
- The Cefalù Pantocrator — Photo: Gun Powder Ma, via Wikimedia Commons (CC BY-SA 3.0)
- The Chora Church, Istanbul — Photo: Tadam, via Wikimedia Commons (CC0)
- The Anastasis, Chora Church — Photo: Till Niermann, via Wikimedia Commons (CC BY-SA 3.0)
- The apse of Sant'Apollinare in Classe — Photo: Gleb Simonov, via Wikimedia Commons (CC0)
- Daphni Monastery, the dome — Photo: Anastassios Baktis, via Wikimedia Commons (CC BY-SA 3.0)
- The Daphni Pantocrator — Photo: Dimitris Eleftheriou, via Wikimedia Commons (CC BY-SA 4.0)
- Gelati Monastery, the painted interior — Photo: Bernard Gagnon, via Wikimedia Commons (CC BY 4.0)
- A rock-cut church at Göreme — Photo: prilfish, via Wikimedia Commons (CC BY 2.0)
- Haghpat Monastery — Photo: Diego Delso, via Wikimedia Commons (CC BY-SA 4.0)
- Hagia Irene, Istanbul — Photo: Mattias Hill, via Wikimedia Commons (CC BY-SA 4.0)
- The Virgin and Child, Hagia Sophia — Photo: Photograph: Myrabella, via Wikimedia Commons (Public domain)
- Hagia Sophia, the dome from below — Photo: Sonse, via Wikimedia Commons (CC BY 2.0)
- Hagia Sophia, Istanbul — Photo: Arild Vågen, via Wikimedia Commons (CC BY-SA 3.0)
- Hagia Sophia, the nave — Photo: Jorge Láscar from Australia, via Wikimedia Commons (CC BY 2.0)
- Hagia Sophia, Thessaloniki — Photo: Ymblanter, via Wikimedia Commons (CC BY-SA 4.0)
- The Obelisk of Theodosius — Photo: Ank Kumar, via Wikimedia Commons (CC BY-SA 4.0)
- Hosios Loukas, the west front — Photo: Hans A. Rosbach, via Wikimedia Commons (CC BY-SA 3.0)
- Hosios Loukas, the domed interior — Photo: bradhostetler, via Wikimedia Commons (CC BY 2.0)
- Monreale Cathedral, the apse — Photo: Berthold Werner, via Wikimedia Commons (CC BY-SA 4.0)
- The Pantanassa belfry, Mistra — Photo: HerrAdams, via Wikimedia Commons (CC BY-SA 4.0)
- Nea Moni, the katholikon interior — Photo: Meltedrainbow, via Wikimedia Commons (CC BY-SA 4.0)
- Old St Peter's, Rome (reconstruction) — Photo: H.W. Brewer (1836 – 1903)[1], via Wikimedia Commons (Public domain)
- The Pantokrator Monastery (Zeyrek Mosque) — Photo: Sharon Nathan, via Wikimedia Commons (CC BY-SA 4.0)
- A mosaic bishop of San Vitale — Photo: Meister von San Vitale in Ravenna, via Wikimedia Commons (Public domain)
- The Rotunda of Thessaloniki — Photo: George M. Groutas, via Wikimedia Commons (CC BY 2.0)
- Sacré-Cœur, Paris — Photo: HJ Mitchell, via Wikimedia Commons (CC BY 4.0)
- San Vitale, Ravenna — Photo: Ввласенко, via Wikimedia Commons (CC BY-SA 3.0)
- The procession of saints, Sant'Apollinare Nuovo — Photo: Sharon Mollerus, via Wikimedia Commons (CC BY 2.0)
- The Selimiye Mosque, Edirne — Photo: Dosseman, via Wikimedia Commons (CC BY-SA 4.0)
- Saints Sergius and Bacchus, Istanbul — Photo: Dosseman, via Wikimedia Commons (CC BY-SA 4.0)
- St Catherine's Monastery, Sinai — Photo: Berthold Werner, via Wikimedia Commons (CC BY-SA 3.0)
- St Mark's Basilica, Venice — Photo: Yair Haklai, via Wikimedia Commons (CC BY-SA 4.0)
- St Mark's, the golden interior — Photo: Shani Evenstein (שני אבנשטיין), via Wikimedia Commons (CC BY-SA 4.0)
- St Sophia, Kyiv — Photo: Vi Ko, via Wikimedia Commons (CC BY-SA 4.0)
- St Sophia, Novgorod — Photo: Bahnfrend, via Wikimedia Commons (CC BY-SA 4.0)
- The Süleymaniye Mosque at dusk — Photo: Diego Delso, via Wikimedia Commons (CC BY-SA 4.0)
- The Theodosian walls — Photo: Peter Christian Riemann, via Wikimedia Commons (CC BY-SA 4.0)
- The Valens Aqueduct — Photo: Mondo79 from Freiburg, Germany, via Wikimedia Commons (CC BY 2.0)
- Westminster Cathedral, London — Photo: Txllxt TxllxT, via Wikimedia Commons (CC BY-SA 4.0)


Keep exploring
In the history hub
More from the series
- Previous book: Book 21 — Ancient Egypt
- Next book: Book XXIII — Ancient Greece