Ancient Egypt: A Complete History
From the first stone laid at Saqqara to the last hieroglyph carved at Philae: three thousand years of pyramids, temples and tombs — the architecture of the Nile valley, its materials, its axes and its gods, and the long afterlife that carried obelisks to Paris and lotus columns to Leeds.
Egypt built for eternity and very nearly achieved it. No other architecture of the ancient world survives in such quantity, such completeness or such legibility: we can walk the full sequence of its temples from quay to sanctuary, read the building accounts carved on its walls, stand in the quarry beside the obelisk that cracked and was abandoned, and descend corridors painted as maps of the night sky. This book follows that architecture across three thousand years — from the mudbrick mastabas of the first kings to Djoser's stone mountain at Saqqara, the perfected pyramids of Giza, the vast accretive temple-city of Karnak, the terraced mortuary temple of Hatshepsut, Akhenaten's dissenting city, the rock-cut wonders of Abu Simbel and the Valley of the Kings, and the late, perfect temples of Edfu, Dendera and Philae. It gives equal weight to the world that built them: the river and the flood, the quarries and the work gangs, the houses of Deir el-Medina and the planned streets of Kahun. And it is honest about evidence: where the method of raising a pyramid or the reason for a change of angle is debated, the debate is stated, because Egypt's buildings reward the reader who separates what the stones prove from what the legends prefer.
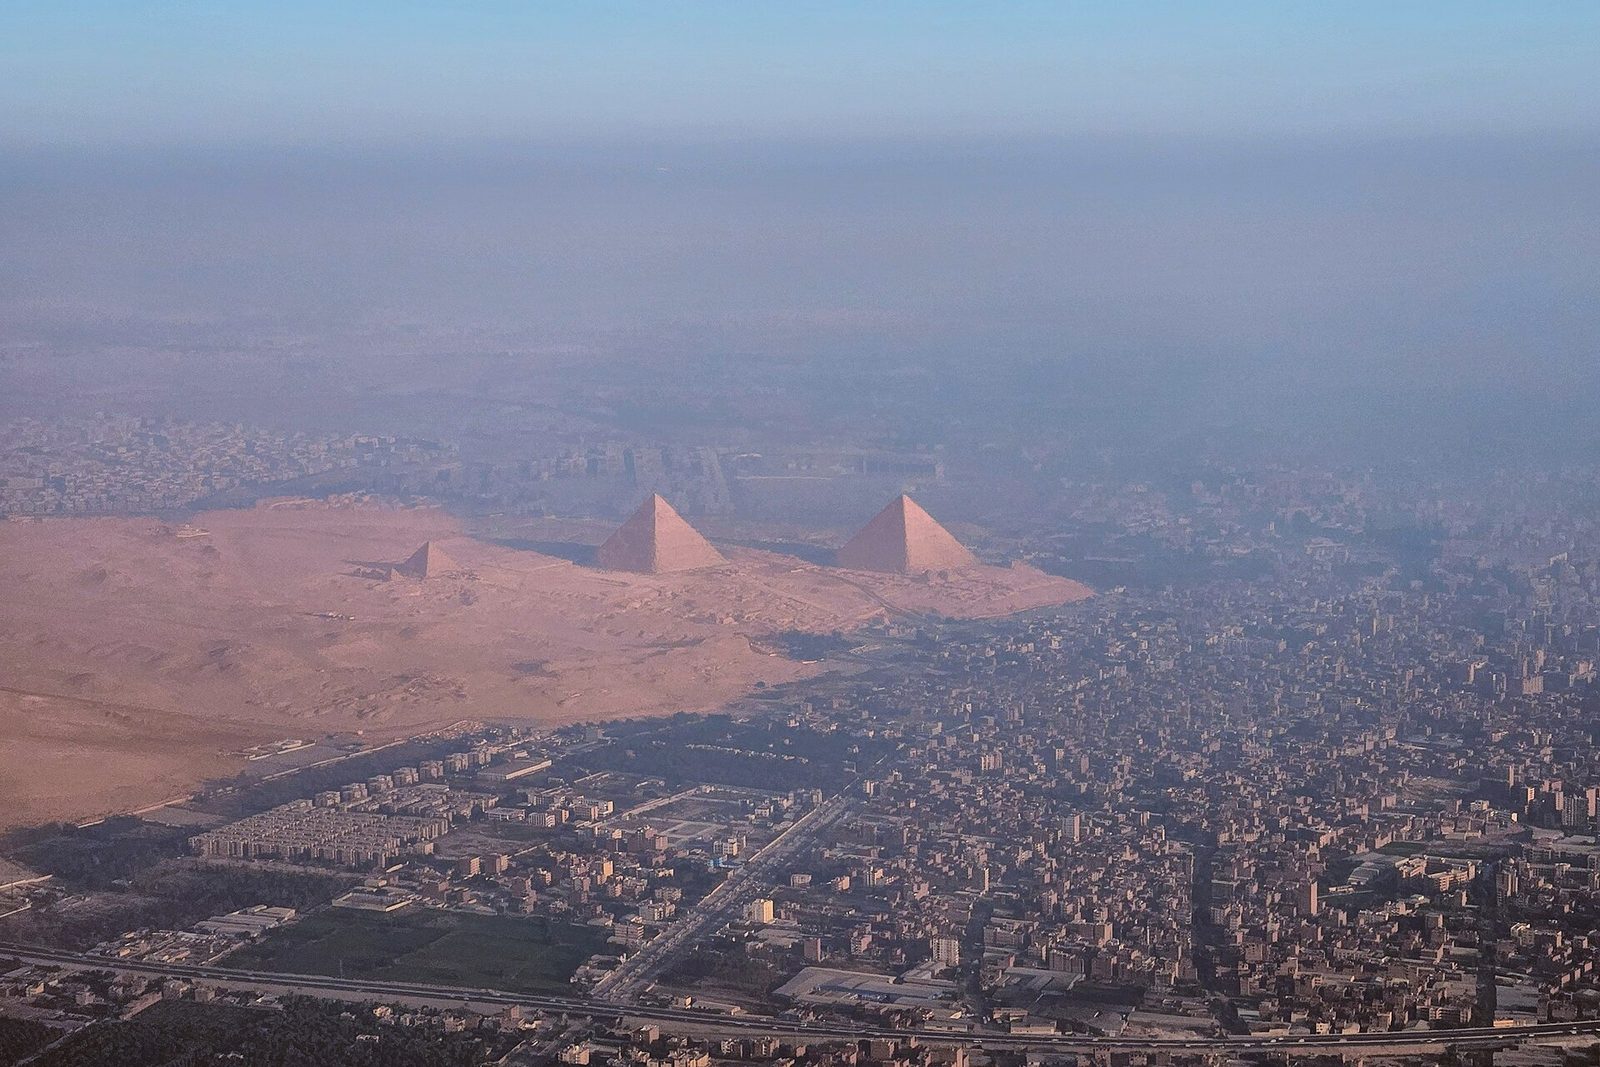
- The span
- Some three thousand years of continuous building in one valley: from the unification of Egypt around 3100 BC and the first stone architecture at Saqqara around 2670 BC, through the pyramid age, the temple empires of the New Kingdom and the Nubian, Persian, Greek and Roman centuries, to the last datable hieroglyphic inscription, carved at Philae in AD 394. No other architectural tradition offers so long a run of comparable evidence from a single culture.
- The river
- The Nile is the plan beneath every plan. It fixed the sites (temples and tombs on the desert edges, clear of the flood), the calendar (the inundation season released labour and floated stone), the axis (temples face the river processions arrived by), and the cosmology (the valley as ordered world, the desert as chaos). Egyptian architecture is fluvial architecture, and its logistics — barges of a thousand tonnes, canals cut to pyramid plateaus — were among its greatest works.
- Mudbrick and stone
- Two material worlds ran in parallel. Sun-dried mudbrick — Nile mud, straw and sun — built everything temporary: houses, palaces, towns, fortresses, and the ramps and cores of great works. Stone — limestone first, then sandstone, granite, quartzite and alabaster — was reserved for what was meant to be eternal: temples and tombs. The stone was quarried with copper and dolerite, dressed with patience beyond modern imagining, and in prestige work painted in full colour that time has almost everywhere stripped.
- The temple axis
- The Egyptian temple is a processional diagram: quay and sphinx avenue, a pylon like twin cliffs, an open court, a hypostyle hall whose floor rises and ceiling lowers, then offering halls and the sanctuary, dark, small and elevated, where the cult image stood in its shrine. Light diminishes and floor climbs along one axis as the visitor moves from public festival space to the point where only the king and the high priest could enter. It is among the most complete sacred plans ever devised, and it changed remarkably little in two thousand years.
- Alignment and measure
- Egyptian builders surveyed with cord, plumb line, sighting bay and the circumpolar stars. The Great Pyramid's sides run true to the cardinal points with an accuracy of a few minutes of arc, and its base is level across 230 metres to within two centimetres. Temples were aligned to solstices, to the river, to sister temples across the valley, and to the heliacal rising of stars. Precision was itself a religious act: a building set true against the cosmos participated in the order it celebrated.
- Survival by sand
- What survives is what the desert kept. Temples buried to their roofs in sand — Edfu until 1860, Dendera, Karnak's courts — preserved reliefs, paint and roofs that exposed buildings lost; tombs sealed in the Valley of the Kings kept their colours in the dark. The price of this preservation is distortion: we read Egypt through its most durable buildings, in its driest places, and must constantly correct for the drowned, the demolished and the recycled — the limestone casing burned for lime, the temples quarried for medieval Cairo.
Begin with the river, because Egyptian architecture is unintelligible without it. The Nile made a single, narrow, intensely fertile valley between two deserts, and it flooded on a schedule so reliable that the calendar, the tax system and the theology of rebirth were all built on it. Building followed the same rhythm. The flood months, when the fields lay under water, released the agricultural workforce for the season of construction; the river itself was the transport network down which granite from Aswan, limestone from Tura and cedar from Lebanon travelled to the building sites. Every major monument stands within reach of the water, and the oldest Egyptian metaphor for order — a straight, measured, cultivated strip held against the desert's chaos — is simply the valley seen from its cliffs.
The civilisation that resulted drew one architectural distinction with total consistency: mudbrick for the living, stone for the eternal. Houses, palaces, fortresses and whole towns were built of sun-dried brick, cheap, cool and renewable — and are therefore mostly gone, levelled by the flood plain's farmers or melted back into the fields. Temples and tombs were built of stone, at staggering cost, precisely so that they would outlast everything — and they have. This survival bias shapes all Egyptian evidence, and this book returns to it often: we know the architecture of death and worship in overwhelming detail, and must reconstruct the architecture of ordinary life from a handful of miraculous survivals like Deir el-Medina and Kahun.
What unifies three thousand years of building is a grammar learned early and revised slowly. The temple is a stone diagram of the cosmos: a pylon like the horizon's cliffs, a court open to the sky, a hypostyle hall like the primeval marsh, a sanctuary dark and raised at the axis's end where the god's image stood. The pyramid is the same cosmology in another key — a petrified ray of sun, a mound of creation. Around these fixed ideas Egyptian builders innovated constantly in technique: in the dressing of granite, the transport of hundred-tonne blocks, the astronomy of alignment, the clerestory lighting of Karnak. Tradition here is not stagnation; it is a discipline within which engineering could compound, generation on generation, like interest.
A final theme runs through the book: reading. Egyptian buildings are documents as much as monuments. Their walls carry foundation rituals, festival calendars, king lists, quarry marks and building accounts; their very stones record changes of plan, structural failure and repair. The last part of this book therefore teaches the field method — five signs by which to read a pyramid, a temple or a tomb in the field — and follows the buildings into their afterlives: conversion, burial, excavation, decipherment and revival. Egypt's architecture never really ended. It was inherited, quoted and misunderstood by Greece, Rome, the Renaissance and the industrial nineteenth century, and its vocabulary still surfaces wherever a modern building wants to speak of permanence.
Chapter I — The River and the Two Lands: Land, Materials and First Building
A river through desert
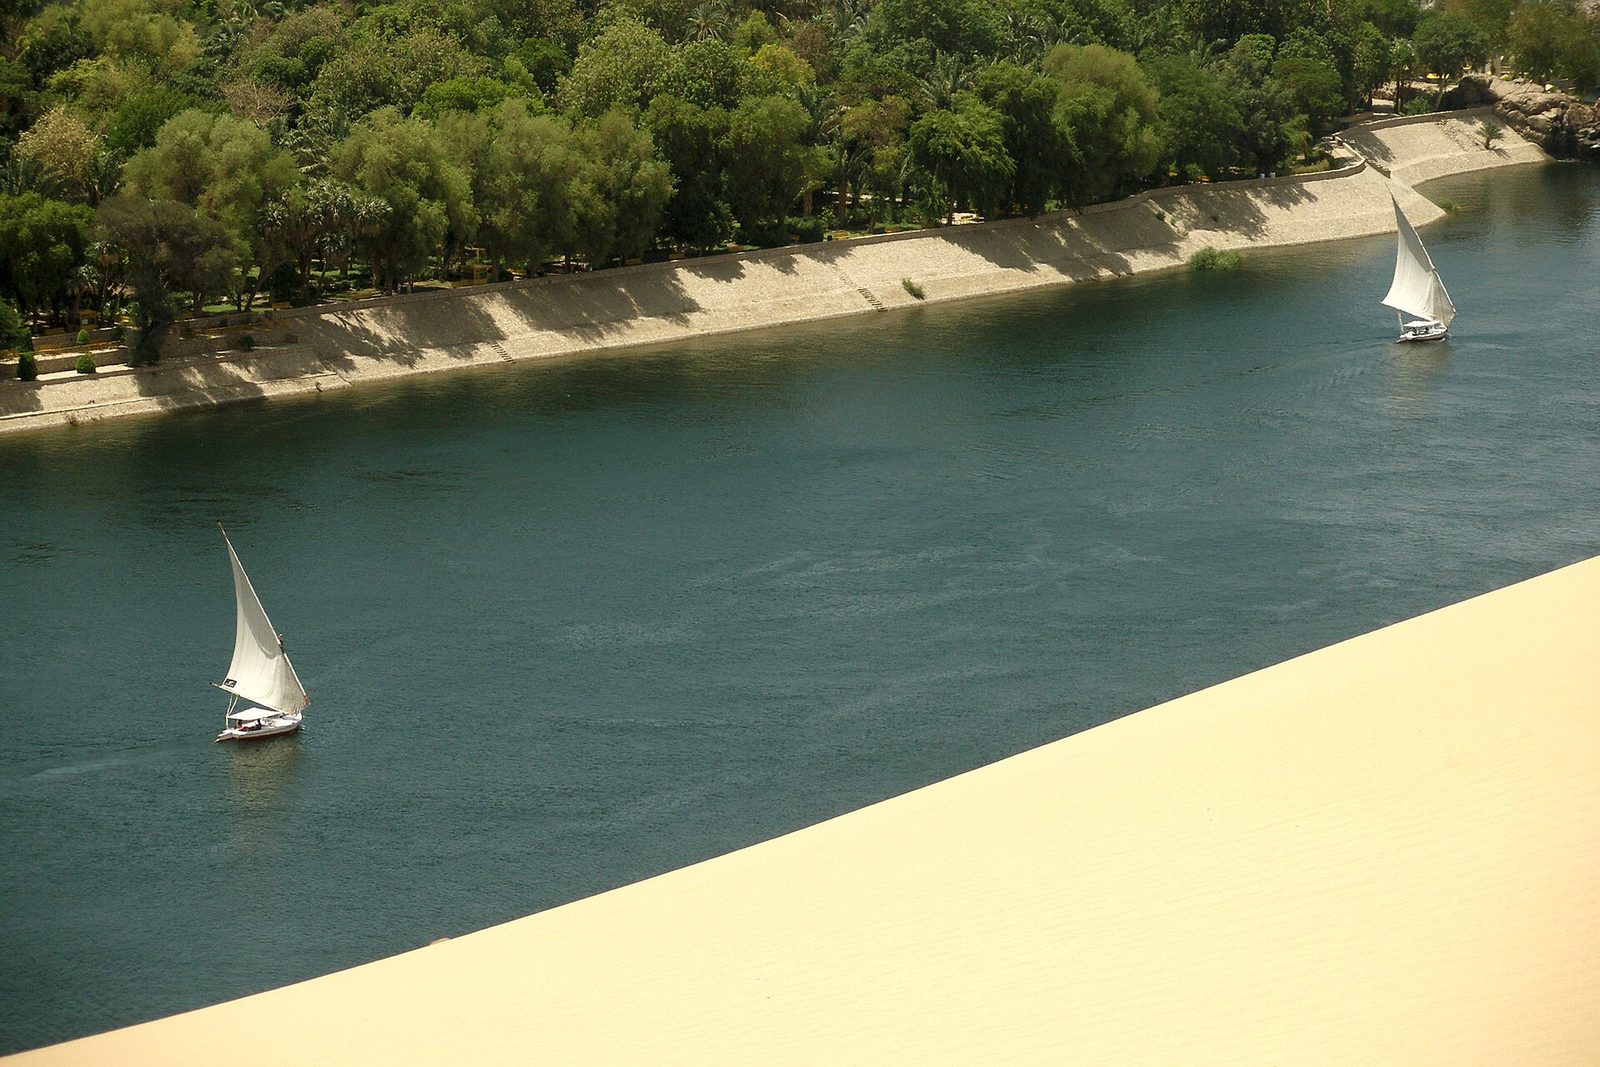
Egypt is the Nile drawn out into a country. From the first cataract at Aswan to the Mediterranean, the river runs some 1,200 kilometres through a valley it has cut into the desert plateau, flooding each summer with a regularity no other great river matches. On either bank lies a strip of black silt — Kemet, the Black Land, the Egyptians called it — between the cliffs of the Red Land, Deshret, the desert that began where the flood stopped. Almost every building in this book stands on one of those two edges: the towns and temples on the cultivation's margin, the tombs and pyramids on the desert escarpment above the flood, placed for eternity exactly where the water could never rot them.
The flood set the terms of construction as surely as any king. Its height, measured on nilometers at Aswan and elsewhere, fixed the year's tax assessment, and with it the state's capacity to build; a series of low floods meant famine and empty treasuries, a good flood meant full granaries and full building yards. The inundation season, Akhet, when the fields lay submerged, released the farming population for labour at the very moment the swollen river floated heavy stone furthest and fastest. Building in Egypt is thus calendrical: the great works rose in rhythm with the river, year after year, in a campaign season written into the structure of the state itself.
The river was also the road. Egypt's building stones lie scattered along its length — limestone around the Memphite necropolises and across the river at Tura, sandstone at Gebel el-Silsila, granite at Aswan — and only water made them one economy. Barges carrying blocks of fifty tonnes, and in the New Kingdom single obelisks of over three hundred, moved downstream with the current and were towed up against it. A temple site was therefore never just a place: it was a node in a fluvial supply system, with a canal cut to its quay and a harbour basin at the pyramid plateau's edge, and any account of Egyptian architecture that begins with the monuments rather than the river has started in the middle.
The river's calendar became the state's. Nilometers — stepped gauges cut into the bank at Elephantine, on Rhoda island and in temple courts — measured the flood's height against scales whose marks carried tax implications: too low a rise meant hunger and remission, too high meant drowned villages, and the 'ideal' flood, some sixteen cubits at Memphis by Roman accounting, meant abundance. Priests announced the rise; scribes recorded it year by year in annals reaching back to the earliest dynasties. A civilisation that taxes by a gauge is already an architectural civilisation: the nilometer is Egypt's first instrument of state, and it is, not accidentally, a piece of measured stone construction sunk into the river it reads.
Mudbrick and stone: the two material worlds
The Egyptian builder worked in two materials with two different destinies. Sun-dried mudbrick — Nile mud mixed with straw or chaff, moulded in wooden frames and baked only by the sun — was the material of life: houses, palaces, granaries, fortresses, whole towns. It was cheap, quick, cool in the heat, and endlessly renewable, and precisely because it was perishable it is now largely lost to us, its towns levelled by millennia of farmers digging the ruins for fertiliser. Stone was the opposite proposition: quarried at great cost, hauled by water and sledge, dressed by hand, and reserved almost entirely for what was meant to outlast history — temples and tombs.
Within the stone world there was a hierarchy every builder understood. Limestone, soft, pale and near the great necropolises, was the Old Kingdom's standard, with the fine white stone of Tura reserved for casings and relief. Sandstone, cut in large blocks at Gebel el-Silsila, became the New Kingdom temple material. The hard stones — Aswan's red granite, grey diorite, quartzite, alabaster from Hatnub — were prestige materials for thresholds, shrines, statues and obelisks, worked not with better metal (copper and later bronze were always softer than the stone) but with dolerite pounders, abrasive sands and time in quantities later ages struggled to credit.
Between the two worlds stood timber, Egypt's scarcest material. Local acacia and sycamore sufficed for doors and short beams, but long, straight timbers — above all the cedar of Lebanon, traded through Byblos since the earliest dynasties — were strategic imports, reserved for flagstaffs taller than pylons, temple doors, ship hulls and the great burial barges. The scarcity explains Egyptian structure: stone lintels are short because stone is weak in bending, roofs are flat and closely columned, and the wide span barely exists until the corbel and the vault. Read an Egyptian plan and you are reading, among other things, a map of what its materials would and would not do.
Before stone: the first kings and their tombs
Egyptian architecture begins in mudbrick, reeds and timber, and its first masterworks are tombs. At Abydos, in the royal cemetery now called Umm el-Qa'ab, the kings of the first two dynasties were buried in lined pit tombs of mudbrick, roofed in timber, their names cut on small ivory and ebony labels — among them the earliest writing in Egypt. Nearer the capital at Saqqara stand the great mastabas of the same age: bench-like superstructures of mudbrick, their facades panelled in the recessed niches of palace architecture, housing offering chapels and serdab chambers above shafts that drop to the burial. In form they are houses for the dead, built in the materials of the houses of the living.
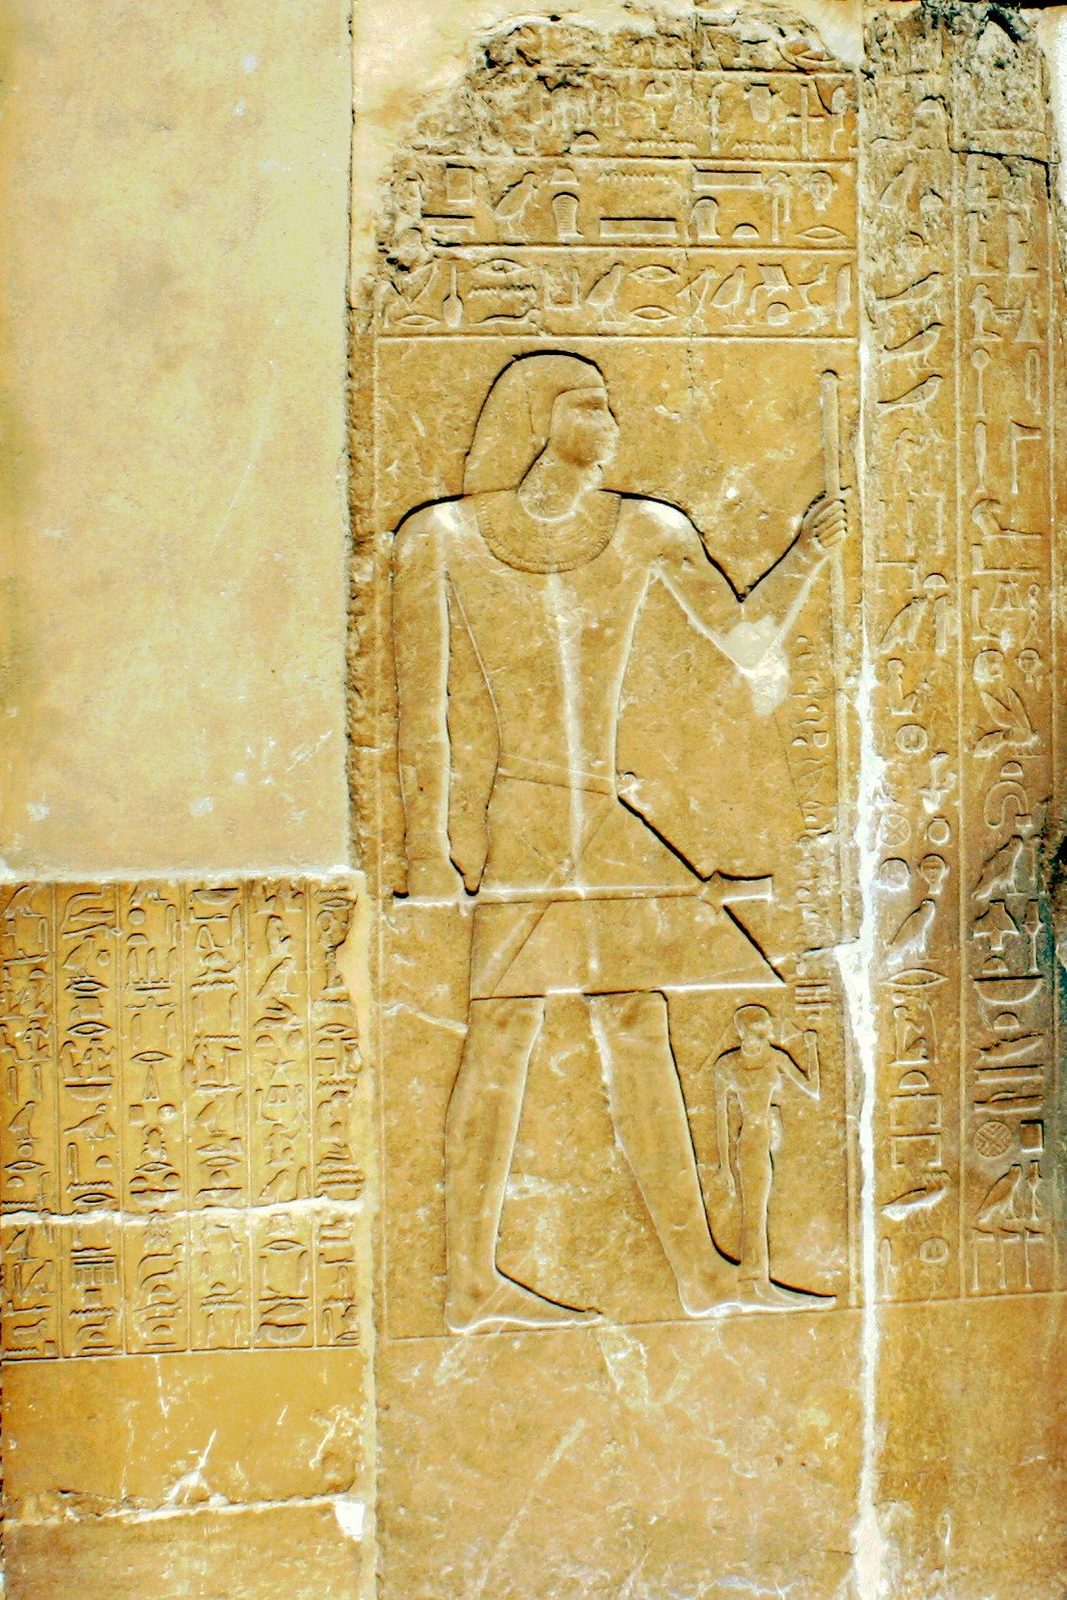
Two inventions of this early age govern everything after. The first is the false door, the stone slab carved as a doorway in the tomb chapel's west wall, through which the ka of the dead owner passed to receive offerings: architecture reduced to a single charged threshold, an interface between worlds. The second is the offering chapel itself, with its reliefs and inscriptions enumerating the estates, foods and personnel of the owner's afterlife — the tomb as a self-sufficient estate, drawn and written onto its own walls. By the end of the Second Dynasty these chapels were rich enough to be worth building in a new material altogether.
For that is the situation when this book's story properly ignites. Around 2670 BC the kings of the Third Dynasty commanded wealth, labour and organisation on a new scale, and at Saqqara a court official of genius, Imhotep, was given a commission without precedent: a royal tomb complex in which every form that reed, mat, timber and mudbrick had evolved — the bundled column, the panelled facade, the curved shrine roof — was to be rebuilt entire in cut limestone. The experiment changed architecture permanently, and not only in Egypt. But it could only have happened here: in a valley where the flood delivered the labour, the river delivered the stone, and a theology of eternity was ready to pay for both.
The royal necropolis of that first age survives at Abydos, in the desert pocket called Umm el-Qa'ab, 'mother of pots', for the offering vessels strewn there by later pilgrims. Here the kings of Dynasties I and II were buried in pit tombs lined with mudbrick, each with subsidiary graves of retainers around it — the court in death — and each marked, in the finest cases, by a pair of carved stelae bearing the king's falcon name. A generation of German excavation has re-read these modest pits as the seed of everything: the tomb as house, the enclosure as palace, the offering place as temple forecourt. The Djoser complex is Umm el-Qa'ab translated into stone at state scale, and the translation is the founding event of this book.
Chapter II — From Mastaba to Mountain: The First Stone Architecture
The mastaba and the offering chapel
The mature private tomb of the Old Kingdom is the mastaba: a rectangular block with sloping sides and a flat top, the Arabic word for a bench, raised over a deep shaft to the burial chamber. Within the block, or against its eastern face, lay the offering chapel — a suite of rooms whose walls carry the tomb's true treasure, reliefs of the owner at table, his estates delivering produce, butchers, brewers, musicians, dancers and the craftsmen of his household. The greatest, the mastaba of the vizier Mereruka at Saqqara in the Sixth Dynasty, spreads through more than thirty rooms, a stone archive of a great household rendered at the highest level of Old Kingdom carving.
Read a mastaba as a functioning machine for eternity. The serdab, a sealed cell, held the owner's statue, which could watch the chapel through two small eye-holes and receive the incense smoke; the false door received the offerings the living left; the shaft, once filled, sealed the burial beyond reach. Every element answers a liturgical requirement, and the requirements hardly changed for a thousand years. What changed was scale and material: the early chapels in mudbrick give way, through the Third and Fourth Dynasties, to stone-lined rooms with relief in limestone of increasing finesse.
The mastaba also taught Egypt its urban habit in the necropolis. At Giza and Saqqara the tombs of courtiers stand in planned streets and blocks around the royal pyramids, aligned, graded by rank and allocated like plots in a city — because that is what they were: a permanent city of the dead mirroring the court of the living, in which proximity to the king's tomb was the final promotion. The grid of mastabas is the first Egyptian town plan we can fully read, and it announces a theme the whole book follows: in Egypt, planning is theology expressed in lots and lines.
At Hierakonpolis, the falcon city of the south, the predynastic record includes building of a more public kind: a great oval court or enclosure of the late fourth millennium, a ceremonial centre with post-built halls, and close by, Egypt's earliest known brewery installations and the painted tomb whose murals — boats, combat, herds, the 'master of animals' — rehearse the iconography the pharaohs would inherit. Hierakonpolis shows the elements assembling before unification: craft specialisation, ritual architecture in perishable materials, and imagery of dominion. The kingship that unified Egypt was incubated in such courts; when unification came, its first monuments were these forms given permanence.
The southern tombs: Abydos and the royal ancestors
While the court built at Saqqara, the kings' ancestors slept at Abydos, and the site grew into Egypt's most sacred address. The early royal tombs at Umm el-Qa'ab — brick-lined chambers under low mounds, surrounded by the subsidiary burials of retainers — were modest beside later works, but Abydos added what scale cannot give: the cult of Osiris, god of the dead, whose tomb the Egyptians located here. By the Middle Kingdom a festival procession wound from the temple to the tomb and back, and private stelae by the thousand crowded the terraces along the route, each buying a share in the god's journey.
Abydos also preserves the Old Kingdom's most haunting survival of the other material world: the Shunet el-Zebib, a vast mudbrick funerary enclosure of King Khasekhemwy, its panelled walls standing eleven metres high in the desert — the last and largest of the great brick enclosures that the first kings built at Abydos and Hierakonpolis. Its twin at Saqqara may have been Djoser's prototype in perishable form. The enclosure matters because it shows the step pyramid complex's ancestor: a walled sacred precinct of palace-facade panelling, built to stage the king's eternal kingship in mudbrick before Imhotep dared it in stone.
And the royal tombs themselves contained a quiet prophecy. The tomb of Den at Abydos has a stairway entrance and a floor of red Aswan granite — among the first uses of the hardest stone in a royal building — while the chambers of the late Second Dynasty kings at Saqqara, cut beneath the desert, grow into multi-room apartments of stone. The direction of travel is unmistakable: each generation spends more of the kingdom's substance underground or upon it, in harder materials and larger masses, and the logic leads straight to the walled city of stone Imhotep was about to raise above Djoser's tomb.
The threshold: what had to be invented
To build in stone at scale, Egypt had to invent more than technique; it had to invent a workforce, a supply chain and a design language simultaneously. The workforce came from the flood: rotating levies of agricultural labour, organised in named gangs with foremen, fed from royal granaries — the same administrative machine that collected the taxes. The supply chain came from the river and the quarry: Tura limestone across the Nile, Aswan granite for the hard details, cedar in the royal storehouses. Neither was new in kind. What was new was their permanent mobilisation for a single architectural idea.
The design language was the boldest invention of all, because stone had no native grammar. Egyptian builders knew how buildings looked in reed matting, in bundled papyrus, in timber posts and mudbrick — and Imhotep's generation simply translated. Engaged columns are stone bundles of reeds; the fluted shafts imitate stems; stone ceilings are carved as logs; chapel roofs curve like bent reed shelters; even the blue-green faience tiles of Djoser's underground chambers imitate the reed matting of a palace wall. The first stone architecture in Egypt is thus a quotation — a whole perishable world rebuilt, deliberately, in the material of forever.
It would be wrong to call the translation naive. The builders understood their new material's nature precisely where it counted: stone is kept in compression, spans are kept short, walls are thick, and where stone must imitate a light reed structure it is engaged to a wall or backed by masonry, never asked to behave like the reed itself. The Step Pyramid complex that rises in the next chapter is therefore not a primitive attempt at later forms. It is a mature answer, reached in one generation, to a problem no one had faced before: how to make the ephemeral permanent without changing its meaning.
Khasekhemwy, last king of the Second Dynasty, left at Abydos the oldest great mudbrick building in Egypt still standing to a height: the Shunet el-Zebib, a massive rectangular enclosure some 123 by 64 metres, its walls five metres thick and still rising over ten metres in places, with panelled facades in the palace pattern and a single narrow gateway. It is apparently a funerary enclosure — the surface palace of a king whose tomb lies at Umm el-Qa'ab — and its survival rebukes any notion that mudbrick means ephemeral. Built about 2670 BC, it has outlasted, in the open air, nearly every wooden and most stone buildings raised on earth since. Djoser's builders knew this architecture intimately; the Step Pyramid complex is its heir in stone.
Chapter III — Djoser and Imhotep: The Step Pyramid at Saqqara
The enclosure and the colonnade
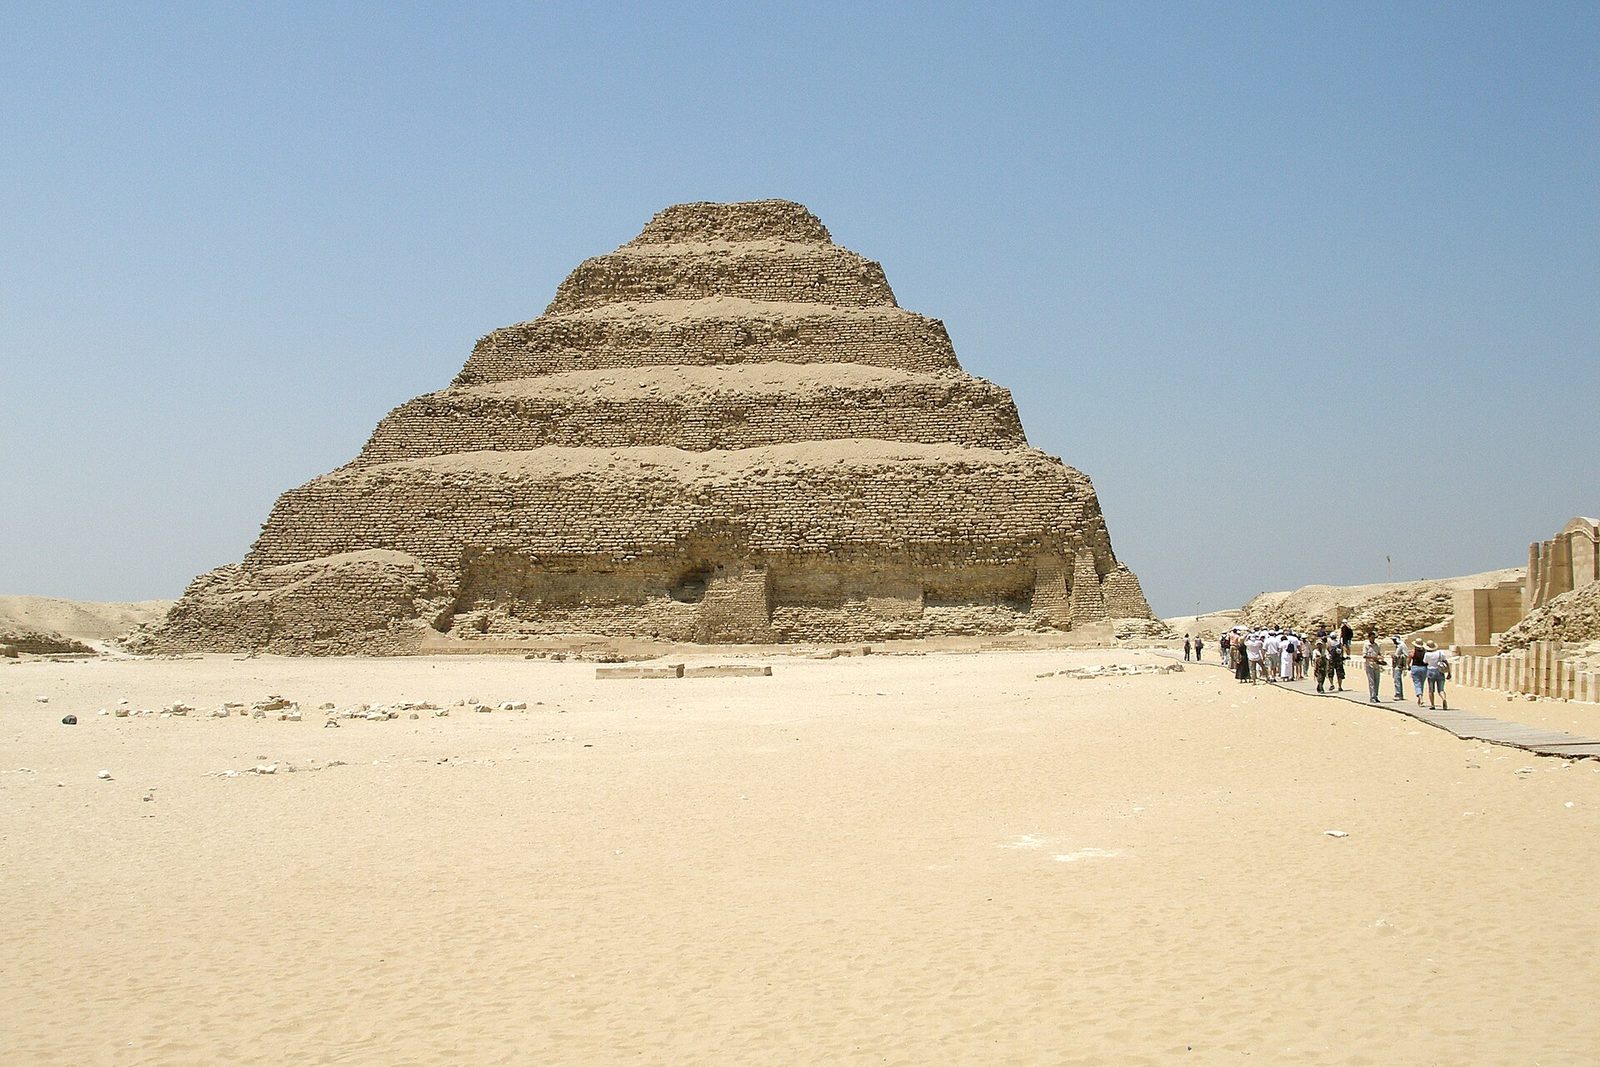
The complex of King Djoser (Netjerikhet), built around 2670 BC, occupies a rectangle of desert at Saqqara some 544 by 277 metres, enclosed by a limestone wall ten and a half metres high, panelled like a palace facade and pierced by fourteen false doors and one true one. Within the wall lies not a tomb with annexes but a city for eternity: temples, chapels, courts, magazines and the great pyramid itself, with a second, symbolic tomb — the South Tomb — beneath a chapel at the enclosure's southern end. It is the largest stone construction of its age anywhere on earth, and it was built to be used by one dead king, forever.
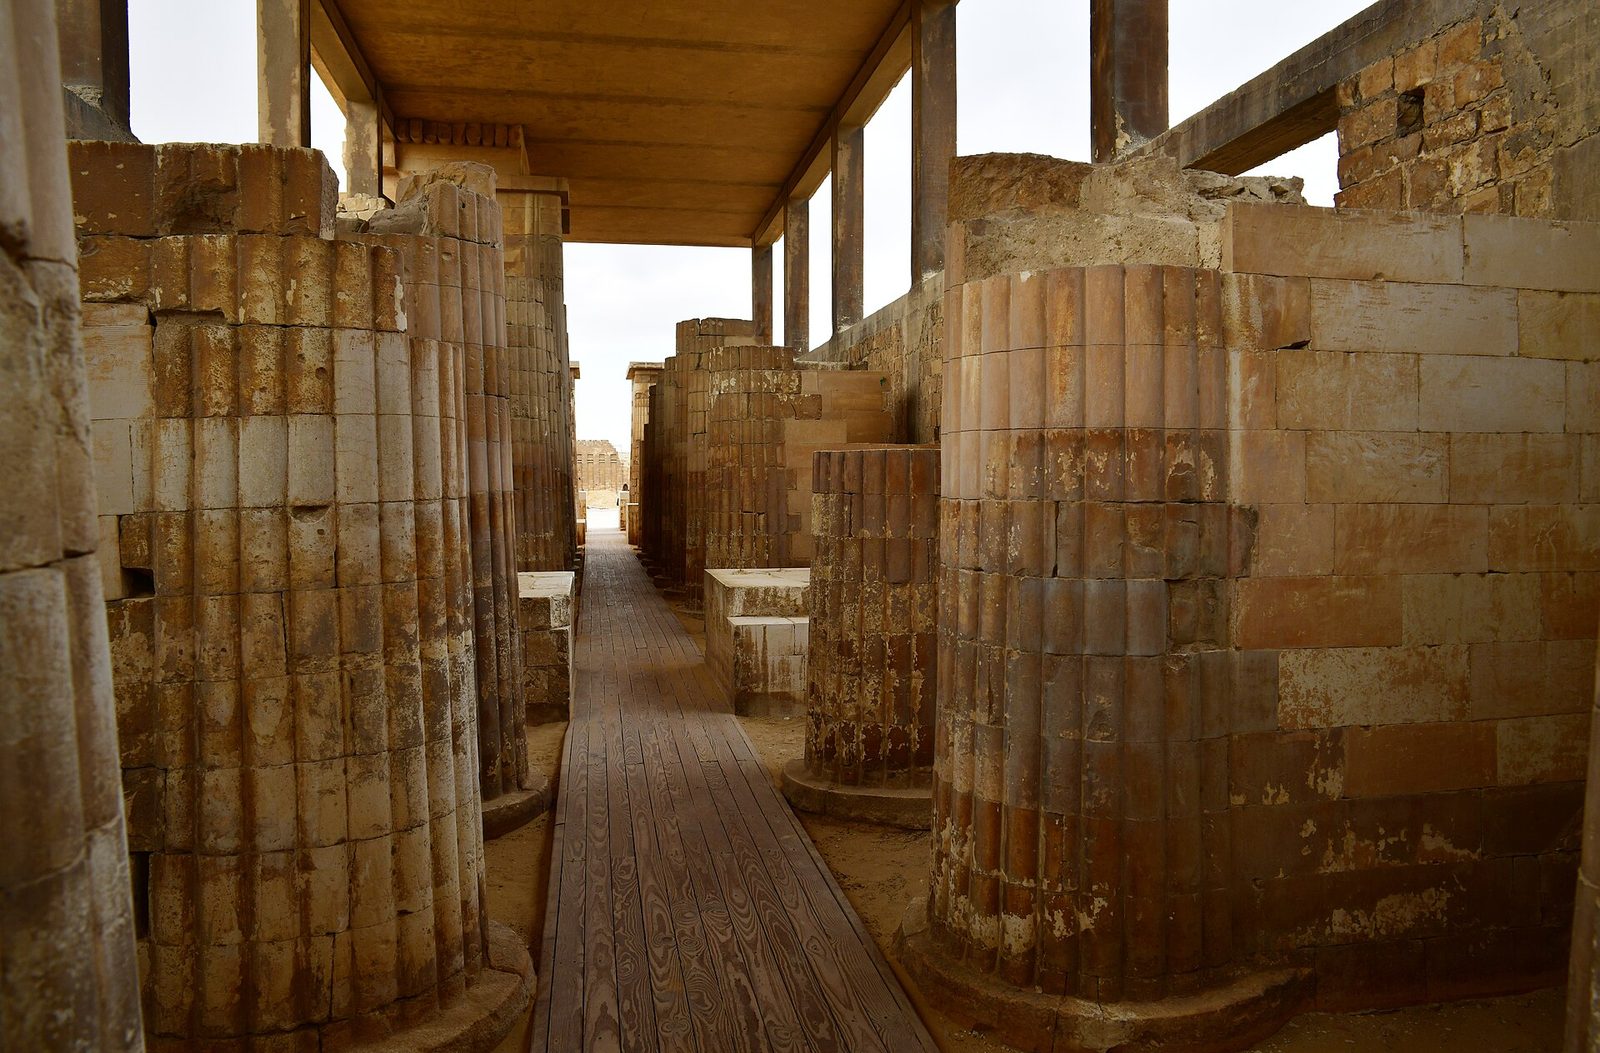
The single real entrance, at the south-east, opens into the entrance colonnade: forty engaged columns of limestone in pairs, imitating bundles of reeds, carrying a stone ceiling carved as logs, the whole forming a processional hall some fifty metres long. Nothing like it had existed before; nothing quite like it would be built again. Between the columns stood statues of the king, and the corridor's alternation of light and shadow as the visitor passes each bay gives the first recorded example of an Egyptian architect choreographing movement through space — the germ of the temple axis that rules the rest of this book.
The colonnade also states the complex's method in one detail: the columns are not free-standing but engaged to projecting walls, half-embedded, because the masons, working in a material whose limits they were still mapping, hedged every structural risk. Stone at Saqqara is used with a caution that borders on tenderness — small blocks, easily handled, laid like the mudbricks they replaced. The pyramid and its temples would soon outgrow this small masonry, but the colonnade keeps the moment when stone architecture was young, translating a reed hall with its fingers crossed.
The serdab deserves its reputation as the eeriest room in Egyptian architecture. North of the pyramid, in a small stone box inclined against its face, Djoser's statue sat in darkness, its only contact with the world two drilled eye-holes aligned — the excavators found — toward the circumpolar stars, the 'imperishable ones' that never set and among whom the king's spirit was to dwell. Through those holes the statue could breathe the incense burned outside and watch the northern sky forever. The room condenses the complex's whole argument: architecture as an interface between a body of stone and an eternity of ritual, engineered down to the sight-lines of a statue's eyes.
The Heb-sed court and the dummy chapels
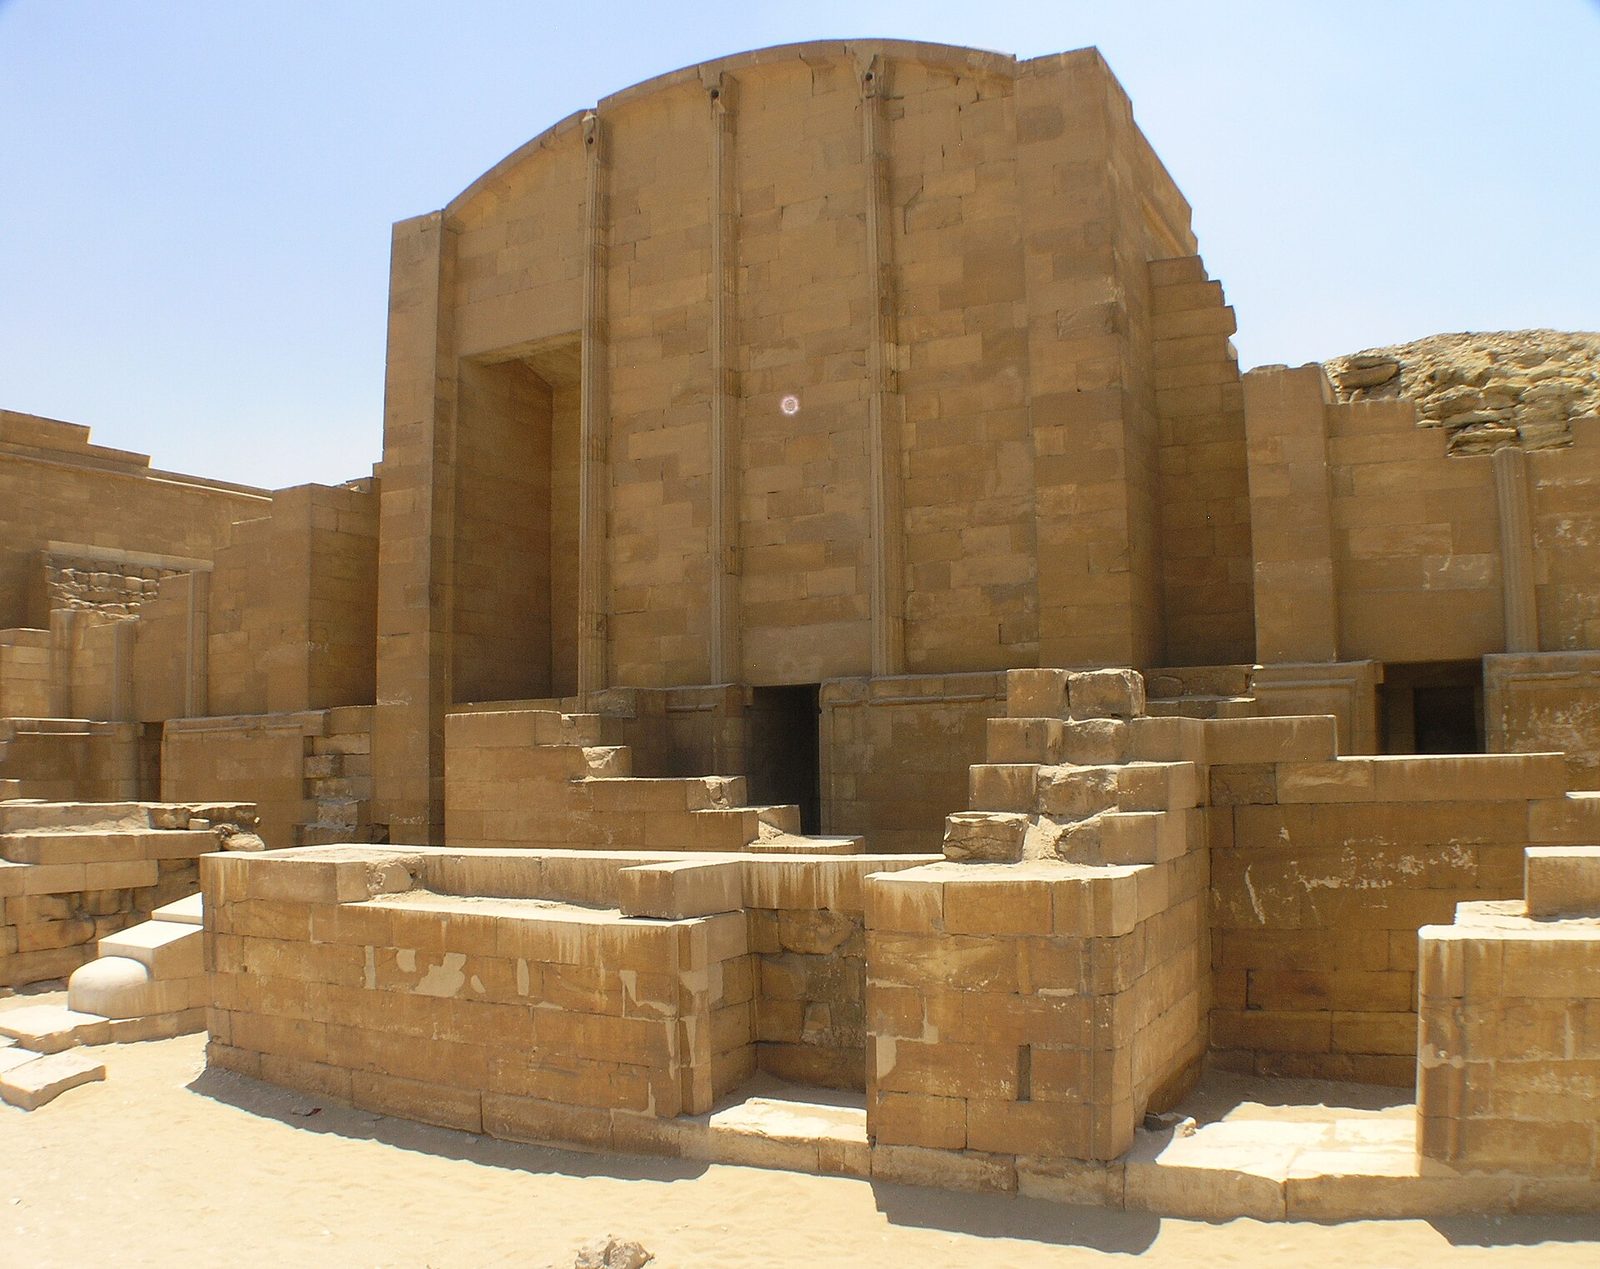
East of the pyramid opens the Heb-sed court, the stage of the sed festival — the jubilee in which the king, after thirty years of rule, ritually renewed his strength by running a course between markers and being re-crowned of the Two Lands. Along the court's sides stand its chapels: solid dummy buildings in fine Tura limestone, their facades curved like the primitive shrines of reed and matting, their interiors mere slots or filled entirely with rubble. They were never meant to be entered. They are architecture as effigy — the festival's sacred geography made permanent so the dead king could celebrate his jubilee eternally.
Nothing in earlier building prepares us for this strangeness, and nothing later quite repeats it. The chapels quote regional shrine types — the curved-roof shrine of Upper Egypt, the peaked shrine of the Delta — assembled as a federation in stone around the king's eternal festival ground. A few are partly functional, with tiny chambers and statue niches; the rest are pure signifiers, buildings reduced to their sacred silhouettes. Imhotep here invents a category architecture still uses: the folly, the pavilion, the building as representation of a building, built for the meaning it stages rather than the use it shelters.
South of the court, the House of the South and the House of the North repeat the theme in two great chapels for the kingdoms' patron goddesses, their facades carrying engaged columns with floral capitals — among the first stone plant columns anywhere. Taken together, the complex is a census of Egypt's sacred forms at the moment of translation: every regional shrine, every material, every ritual stage-set gathered into one walled rectangle and petrified. To walk it with a plan in hand is to read the founding charter of Egyptian architecture, clause by clause, in its original stone.
Six steps: the pyramid's growth
The pyramid itself began as something else. Excavation and the complex's own exposed sections let Egyptologists — above all Jean-Philippe Lauer, who spent a lifetime in its service — read its growth like the rings of a tree. First came a square mastaba of fine limestone, about 63 metres to a side. It was enlarged on all sides, then extended eastward to cover the shafts of royal family burials; then, in a change of conception, the enlarged mastaba was raised into a four-stepped pyramid, and finally into the six steps we see, 62 metres high, containing some 330,000 cubic metres of masonry. The steps are not a metaphor arriving fully formed; they are the visible residue of plans changing under construction.
Beneath the pyramid runs a labyrinth worthy of the mass above: some 5.7 kilometres of galleries, shafts and chambers on several levels, including apartments panelled with blue-green faience tiles imitating reed matting, and reliefs of Djoser performing the sed run. A granite burial chamber closes the central shaft, and eleven shafts on the pyramid's east side served the royal family's burials, two of them lined in alabaster. The underground is a palace for the dead king's court, finished in the perishable imagery of the living one — matting, timber, reeds — executed in tile and stone that have held their colour for forty-seven centuries.
The complex's author became its legend. Imhotep — chancellor, high priest of Heliopolis, and in the inscription on a statue base of his king, the overseer of works — was remembered for a thousand years as a sage and for two thousand more as a god of medicine and wisdom, the only Egyptian commoner fully deified. Later ages credited him with inventing building in stone, and for once the legend understates the administrative truth: what Saqqara required was not a lone genius but a system — quarries, gangs, rations, drawings, tolerances — and Imhotep's glory is to have been the man who first ran that system at the scale of eternity.
The casing reminds us that the Step Pyramid we see is the monument undressed. Its fine white limestone, from the Tura quarries across the river, was laid last and has long since been quarried away, leaving the rougher core masonry of small, inclined blocks — a building technique the complex invented as it went, the stones still sized like the mudbricks they replaced and laid in courses leaning inward for stability. Gypsum mortar, useless as a structural adhesive in a dry climate, served as lubricant and leveller. Reading the surviving skin teaches the essential lesson of early stone building: the Egyptians of 2650 BC were mudbrick architects translating, and the translation's hesitations are preserved in every course.
Chapter IV — Sneferu's Experiments: The Making of the True Pyramid
Meidum: the pyramid that fell
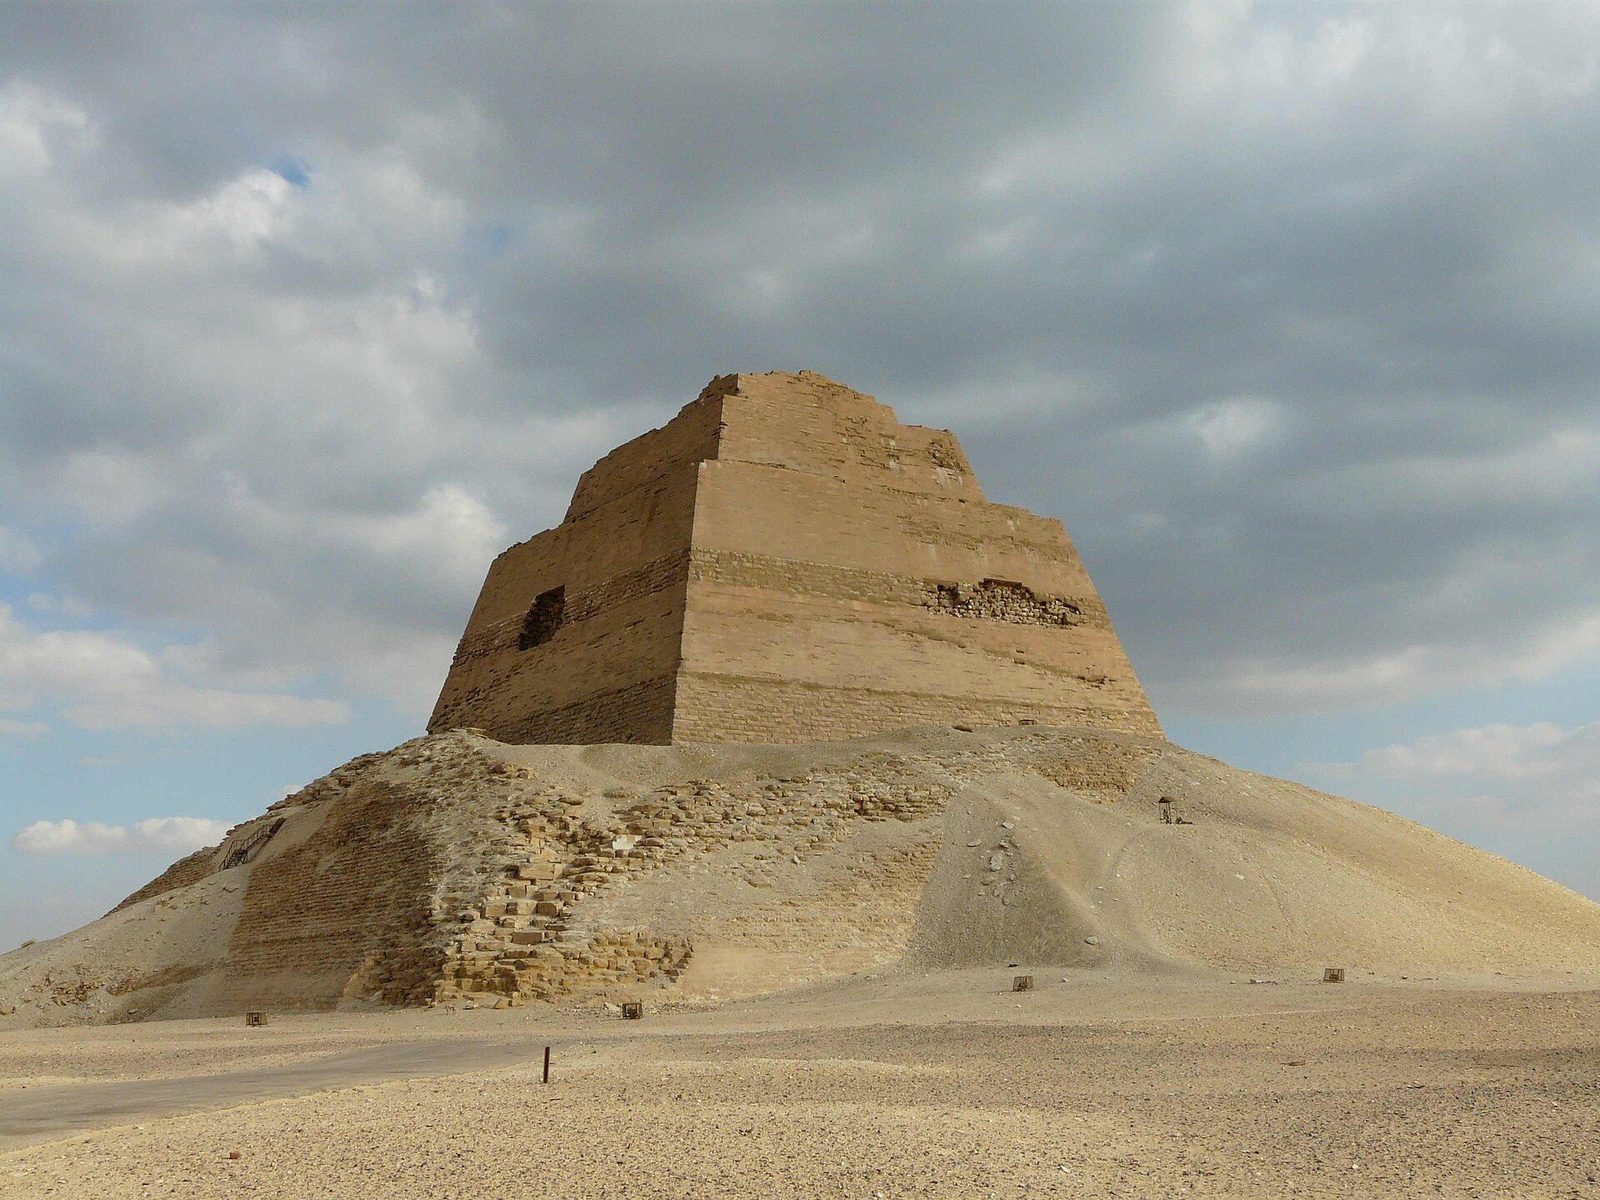
Some fifty kilometres south of Saqqara, the pyramid of Meidum rises from its own rubble like a tower keep: a steep stone core standing in a conical mound of fallen casing. The pyramid — begun perhaps for Huni and completed by his son Sneferu, founder of the Fourth Dynasty — was built in stages: first a seven-stepped pyramid, then enlarged to eight steps, then, in Sneferu's maturity, converted into a true smooth-sided pyramid by filling the steps and casing the whole. It is the missing link between Saqqara and Giza, and its present ruin is the most eloquent construction document of the age.
When and why the casing fell is honestly debated, and this book flags the debate rather than settling it. One tradition, argued from the pristine state of the burial chamber and the unfinished look of the mortuary temple, holds that the outer mantle slipped catastrophically during or soon after construction — a disaster that taught Sneferu's engineers their limits mid-reign. Others note the absence of ancient reports and the evidence of stone-robbing, and date the collapse much later, perhaps to an earthquake of the medieval period. The unfinished temple and the workmen's graffiti leave the question open; either way, Meidum's wreck marks the moment pyramid-building met failure at full scale.
Meidum's plan, where it survives, is the template Giza would canonise: a small mortuary temple against the east face — two round-topped stelae in an open court, among the oldest temple relics in Egypt — a long causeway to a valley temple now buried beneath the fields, and a small subsidiary pyramid to the south. The complex is modest beside what followed, but its conception is complete. Sneferu's architects had the programme entire; what they were still learning, at Meidum and then at Dahshur, was the geometry that could carry it.
Meidum's biography is written in its phases, which Egyptologists label E1, E2 and E3: begun as a seven-stepped pyramid, enlarged to eight steps, then — in the reign's restless ambition — converted to a true pyramid by packing the steps out to a straight slope of about 52 degrees. The conversion's casing and much of the packing have gone, stripped for later building, leaving the famous tower-like core. Whether a catastrophic collapse of the new work occurred in antiquity, as one influential theory holds from the state of the burial chamber's timbers and the debris field, or whether the ruin is simply quarrying's work, remains genuinely unsettled — the pyramid's own fabric is the only witness, and it testifies ambiguously, as this book noted at the outset.
The Bent Pyramid: a change of mind in stone
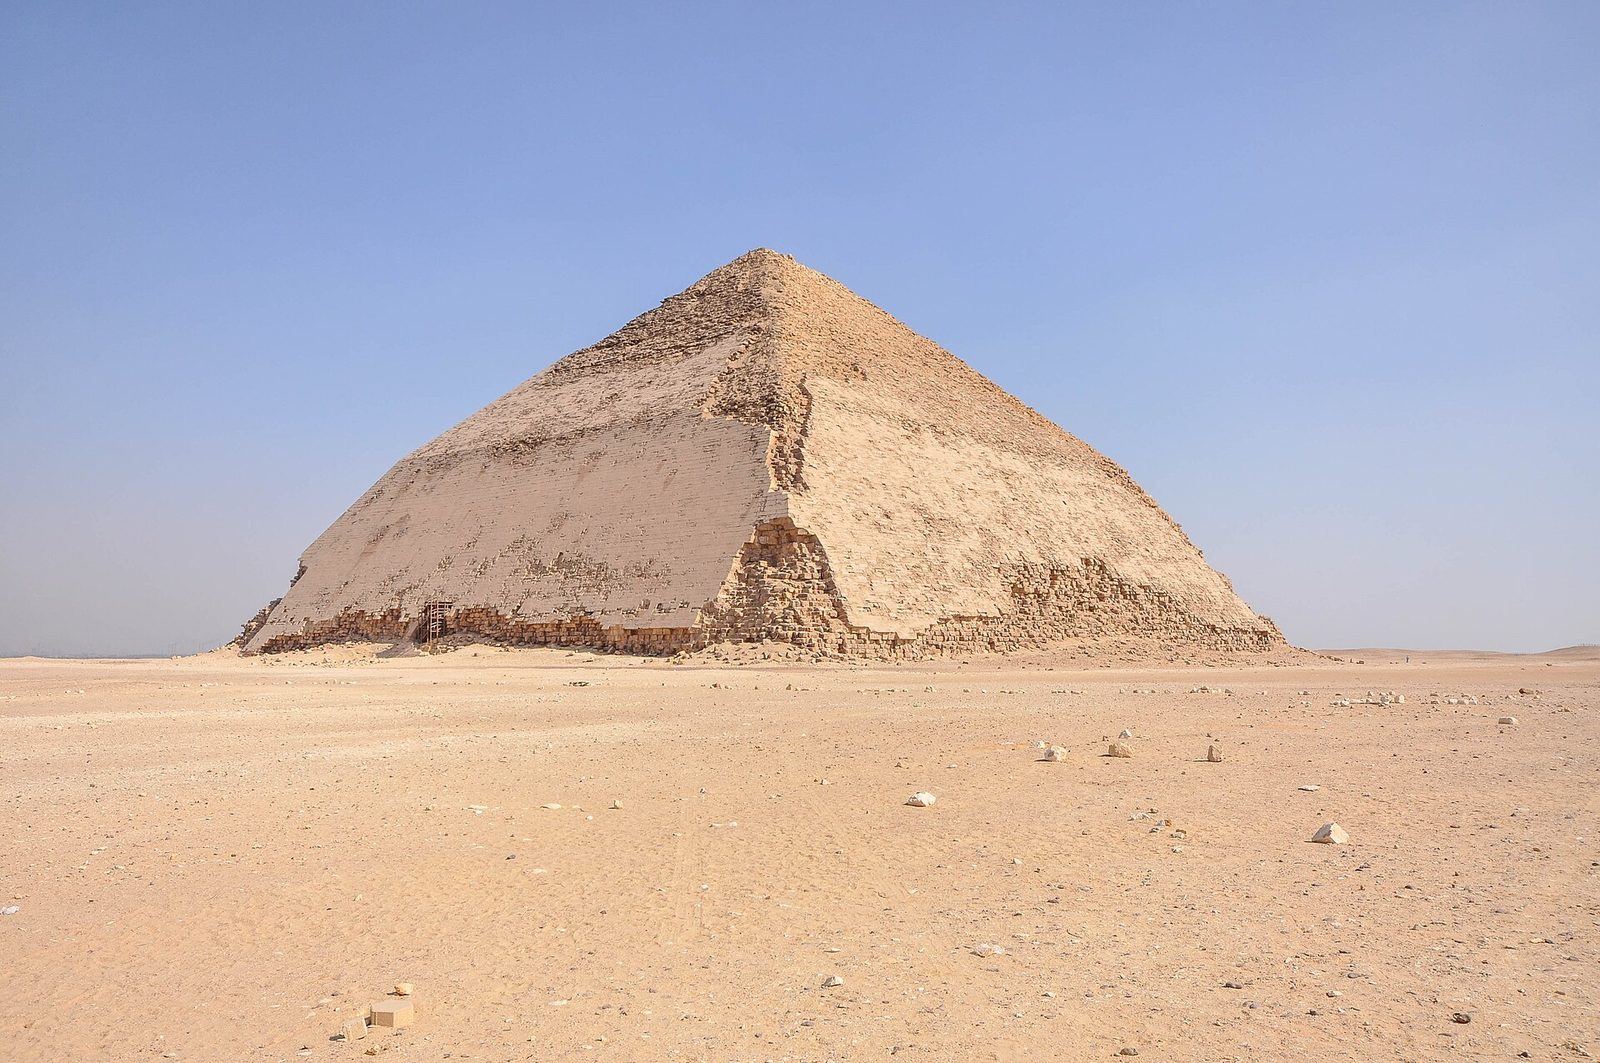
At Dahshur, Sneferu began again — and left the most fascinating building of the Old Kingdom. The Bent Pyramid rises at a steep angle of about 54 degrees for its lower half, then breaks to about 43 degrees for the upper, as if the design had been revised in mid-air. It is doubly experimental inside as well: uniquely, it has two entrances, a northern one descending in the usual manner and a western one, and two chamber systems joined by a portcullis-guarded passage, their corbelled ceilings showing cracks that were patched in antiquity and cedar beams inserted to shore the masonry. No ancient text explains any of it; the building is its own evidence, and Egyptologists are still cross-examining it.
The explanations divide, and the reader should hold them as live alternatives. The engineering reading says the steep angle caused distress — cracks in the corridors, crushing in the chambers — and the angle was reduced to lighten the load, with the second entrance added when the internal plan changed. The design reading replies that the internal system was planned in two phases from the start, perhaps as two monuments merged, and that the bend was intention, not accident. What is certain is that Dahshur holds both the experiment and its correction within a day's walk, because beside the Bent Pyramid stands the monument in which the question was answered.
The Bent Pyramid also survives as the best-dressed of the age: its Tura limestone casing, never stripped by stone robbers to the degree the others suffered, still sheathes most of the lower pyramid, so that from the north it reads as a smooth white mountain with a crease. The casing lets us measure what Giza has lost. Every pyramid of the Fourth Dynasty was once this white, its edges sharp as drawn lines, its surfaces worked to a finish that caught the sun — and the crease in this one is the scar where architecture's most famous form was invented under pressure.
The Red Pyramid: the problem solved
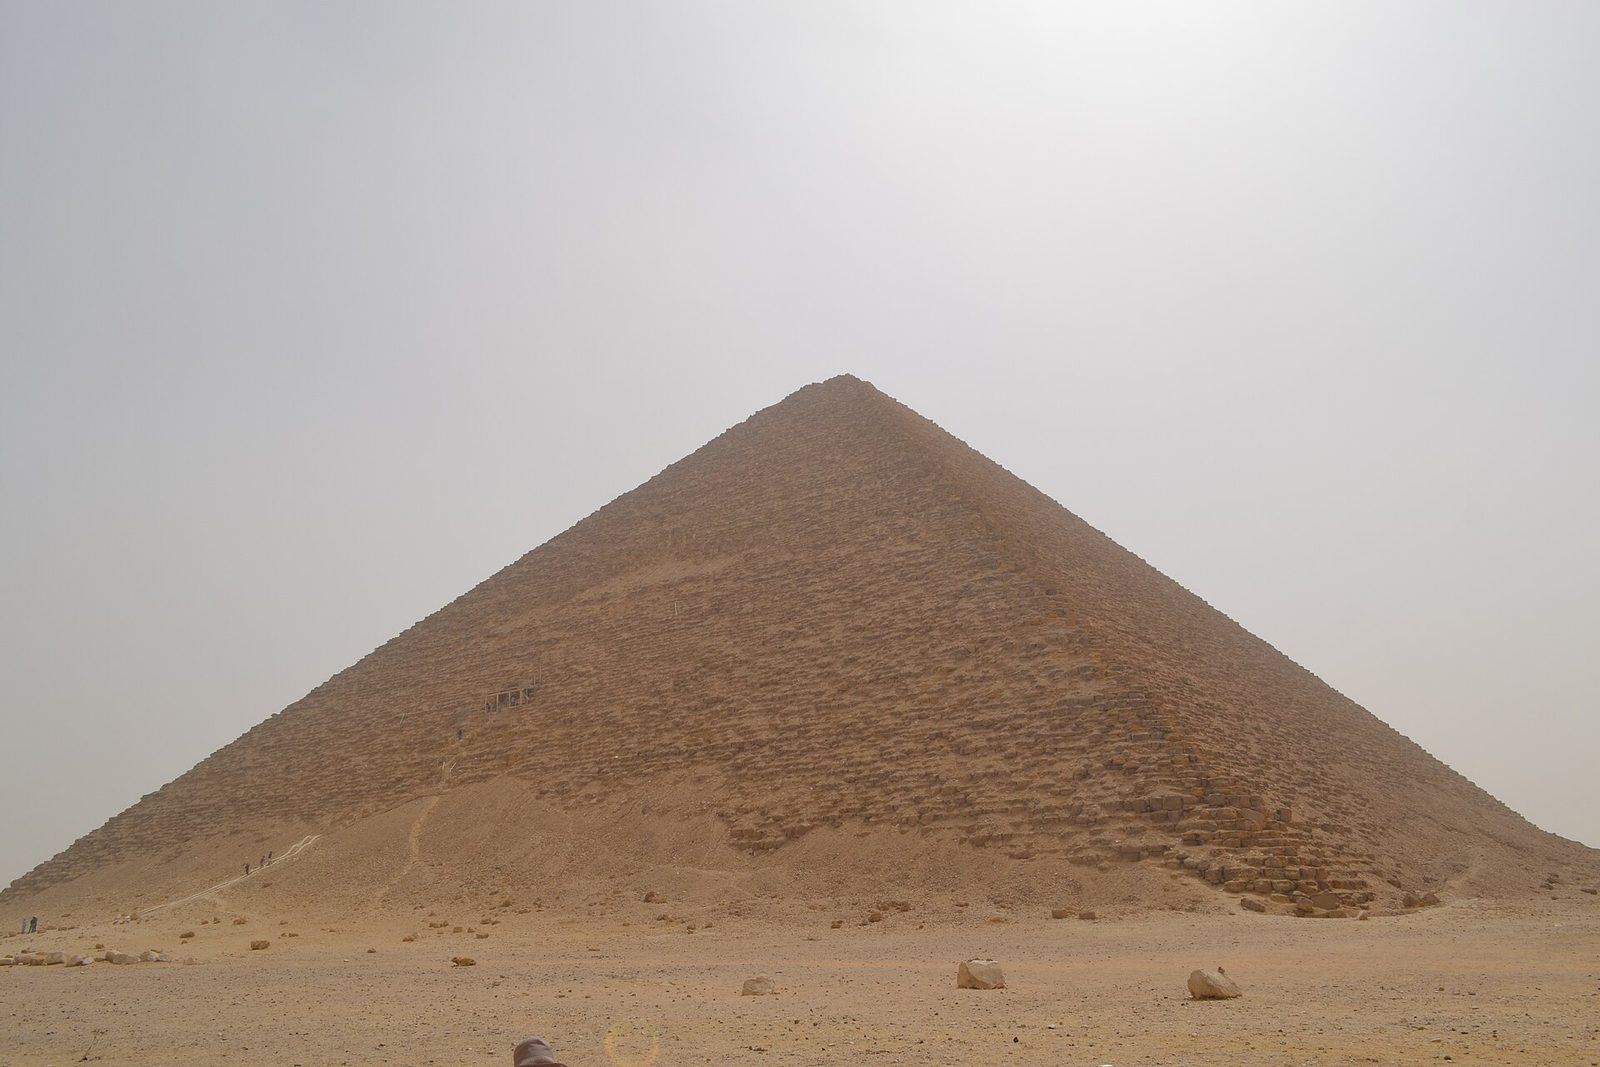
The Red Pyramid, two kilometres north of the Bent, is the answer built in full: a true pyramid from its base, rising at the shallower angle of about 43 degrees throughout, some 104 metres high on a base of 220 metres. There is no change of plan, no doubled entrance, no crisis carpentry — only a uniform, confident geometry and an internal system of corbelled chambers, the highest of them rising over ten metres in eleven stepped courses of stone, that served as direct rehearsal for the Great Pyramid's Grand Gallery. Sneferu's third great monument in one reign is the one where the form settles; after Dahshur, the true pyramid is a solved problem, awaiting only scale.
The pyramid takes its modern name from the reddish limestone of its stripped core; cased, it was white like its brothers. Its relative emptiness today — mortuary temple fragmentary, valley temple lost beneath the cultivation — understates its historical weight. Sneferu's total programme is the largest building effort of the Old Kingdom: modern estimates credit his reign with more moved stone than Khufu's, spread across Meidum, the Bent Pyramid, the Red Pyramid and smaller works. The pyramid age was not a sudden miracle under one king; it was a research programme under another, and Dahshur is its laboratory notebook, preserved at full size.
The laboratory's lessons can be listed. A pyramid's angle is a structural decision with consequences that compound over a hundred metres of height. Corbelled chambers can roof a void in pure masonry, but their behaviour under load must be watched and shored. Two entrances, two chamber systems, doubled portcullises betray a building arguing with itself. And a king's monument is a system, not a pile: temple, causeway, valley building, boat pits and the workforce's bread and beer all belong to the same design. With these lessons in hand — bought, as the Bent Pyramid's cracked corridors attest, at real risk — Sneferu's son could build at Giza the most assured stone structure of the ancient world.
The Red Pyramid's interior is the Old Kingdom's boldest piece of corbelling: three chambers, the first two with corbelled ceilings rising eleven stages to a pointed vault of stone, the burial chamber beyond reached by a low passage from the second chamber's upper wall — a disposition unique among the great pyramids, as if Sneferu's architects were still composing the type sentence by sentence. The chambers are empty and were robbed early, but their engineering closes the experimental century: between Meidum's cracked timbers and the Red Pyramid's serene vaults lies the whole education of the pyramid builders, and Giza is its graduation exercise.
Chapter V — Giza: The Perfected Pyramid, the Complex and the Sphinx
The plateau as one composition
From the air, the Giza plateau resolves into what it always was: one composition in three movements. Along the escarpment's edge, descending in scale from north to south, stand the pyramids of Khufu, Khafre and Menkaure, each the centre of a complete complex — mortuary temple at the pyramid's east face, a covered causeway descending the slope, a valley temple at the harbour's edge, boat pits, queens' pyramids and cemeteries of mastabas aligned in streets. The diagonal that links the three pyramids' south-east corners, aimed at distant Heliopolis, may or may not be deliberate; the graded descent of size and the shared grammar of parts certainly are. Giza is a dynastic argument, laid out on a surveyed line.
Each complex worked as a single ritual machine. The dead king arrived by water at the valley temple, where his body was prepared; the funeral procession climbed the causeway — roofed, dark, its walls carved with the reign's record — to the mortuary temple, where offerings were presented before the pyramid's face; and the priests of the cult returned daily for decades, fed by endowment estates whose produce sustained a small town of cult personnel. The pyramid was the machine's still centre: not a tomb with decorations but the fixed point around which an economy of memory revolved, designed to run in perpetuity on the interest of endowed land.
The plateau's edge mattered as much as its monuments. West and south lay desert and the quarries that yielded the core stone; east, the flood plain, the harbour and the workers' world of bakeries, barracks and cemeteries that excavation has recovered in our own time. The pyramids' famous precision — Khufu's base level to within two centimetres over 230 metres, its sides aligned to true north within a few minutes of arc — was achieved by this whole apparatus: surveyors sighting on circumpolar stars, water trenches for level, gangs hauling on sledges over wetted sand. Giza's perfection is administrative before it is mystical, which is what makes it an architectural achievement rather than a marvel.
The plateau's alignment generated a literature of its own, and its core finding is sobering for romantics: the pyramids' sides deviate from true north by only a few minutes of arc, an accuracy achievable — on the most persuasive theory — by observing the simultaneous transit of two circumpolar stars and bisecting their positions, a method whose slow precessional drift would even explain the tiny systematic differences between the pyramids' errors. The theory is elegant, fits the data, and remains a theory: no Egyptian text describes the operation. What is certain is the capability, proved by the stones; the method is inference. The 'Orion correlation' and kindred schemes, by contrast, fail against the plateau's own archaeology, and this book leaves them to the literature of enthusiasm.
Khufu: the Great Pyramid
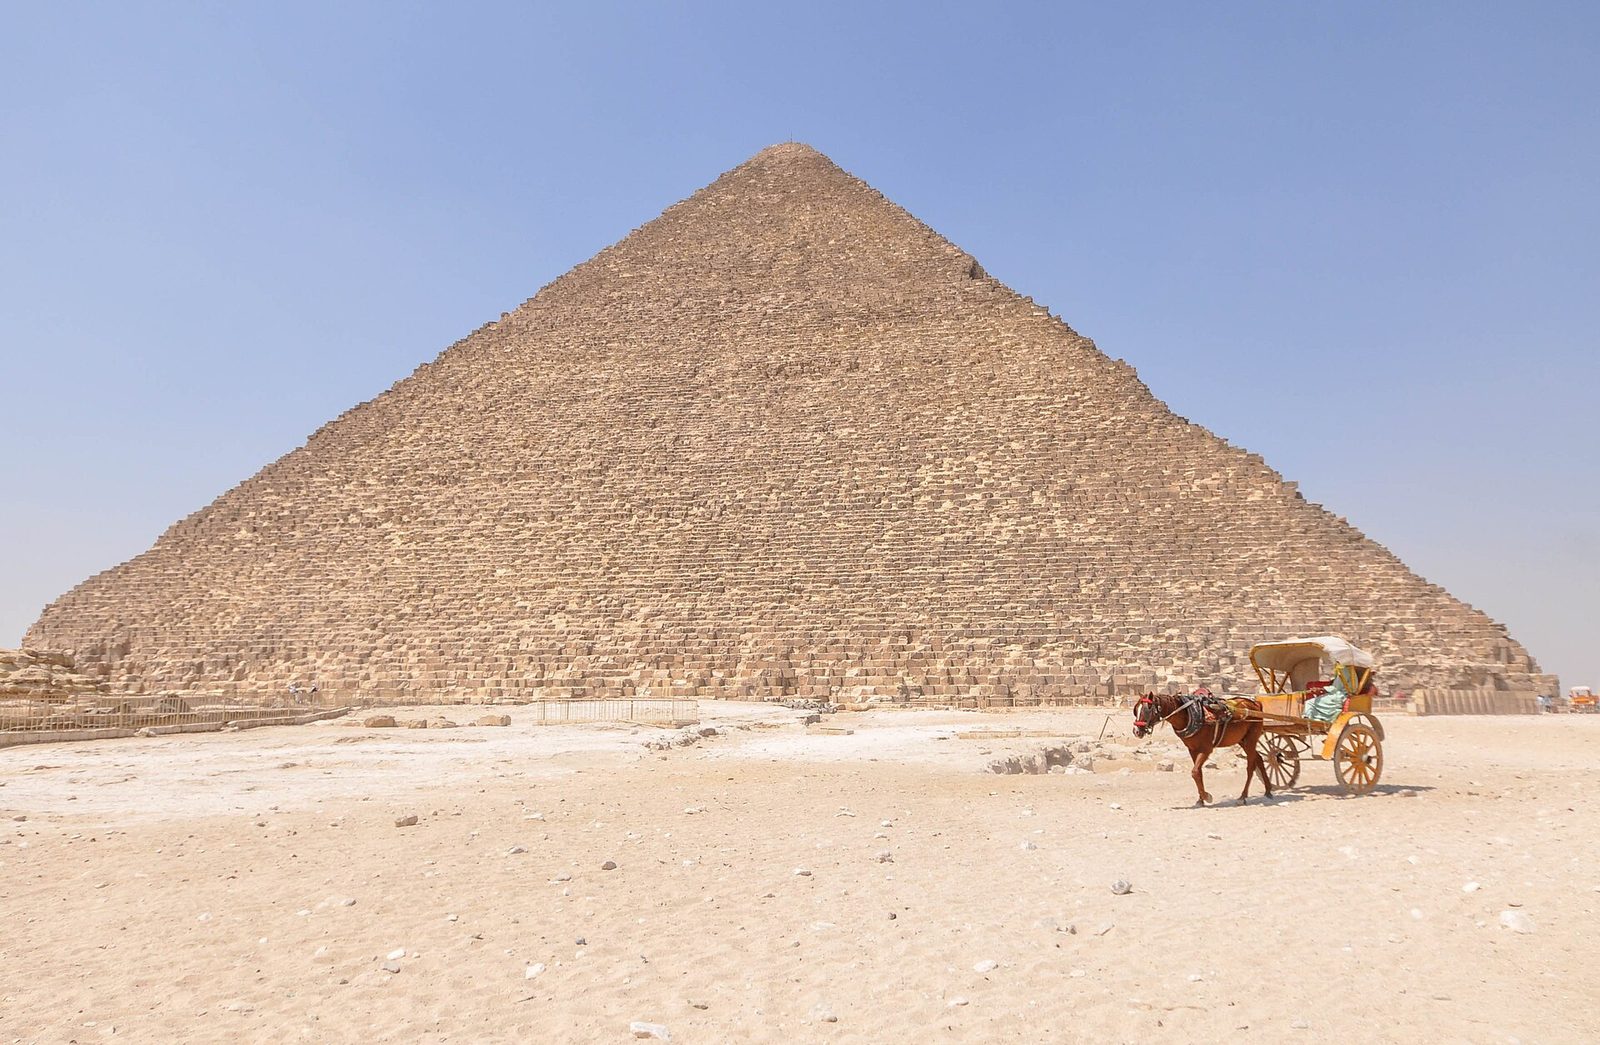
The Great Pyramid of Khufu rose about 146.6 metres on a base of some 230 metres — the tallest building on earth for more than three thousand years, until the spires of the Gothic age. Its mass, roughly 2.3 million blocks averaging two and a half tonnes, was laid with a discipline the casing once made visible: the fine Tura limestone skin, stripped in the Middle Ages for Cairo's mosques and palaces, left the stepped core we see, each course a little rougher than the one the visitor imagines. Inside, the pyramid holds the Old Kingdom's boldest interior: the ascending Grand Gallery, corbelled to a height of 8.6 metres, leading to the King's Chamber of red Aswan granite, its roof of nine slabs totalling some 400 tonnes, stacked with five relieving chambers above.
How exactly the blocks were raised remains — this book states it plainly — debated. External ramps, straight or zigzag or wrapping the faces; internal ramps within the masonry, proposed from modern scans and contested with equal energy; levers course by course: the evidence supports a family of ramp-and-lever solutions rather than any single device, and the famous Herodotus account of machines is too late and too garbled to settle it. What the ramps' remains at other sites, the builders' town and the supply mathematics do prove is the system's capacity: a peak workforce in the tens of thousands, fed at industrial scale, rotating in named gangs whose graffiti — 'the Friends of Khufu' — survive inside the relieving chambers they built.
The pyramid does not stand alone in its king's intentions. Beside it lie the boat pits, one of which yielded in 1954 the great cedar ship now in the Grand Egyptian Museum — 43 metres of sewn-plank hull, the oldest large vessel to survive anywhere, buried dismantled beside the pyramid for the king's eternal journeys. Around it stand the queens' pyramids, the eastern cemetery of the court, and the mastaba fields running to the plateau's edge. Read whole, Khufu's complex is less a monument than a small, complete, death-oriented city, of which the pyramid is simply the part that could not be allowed to fail.
Khafre, the Sphinx and the valley temples
Khafre built slightly smaller than his father and, by siting his pyramid on higher ground and leaving its peak cased, contrived to look larger — the only Giza pyramid that still wears its limestone cap. His complex is the plateau's best preserved: the mortuary temple, the causeway, and at its foot the astonishing valley temple, built of core limestone faced in red granite, its T-shaped hall floored in alabaster and lined with twenty-three statues of the king. Among them stood the famous diorite statue of Khafre enthroned with the Horus falcon at his head, found in a pit in the temple's floor — the Old Kingdom's sculptural summit, hidden in the building it adorned.
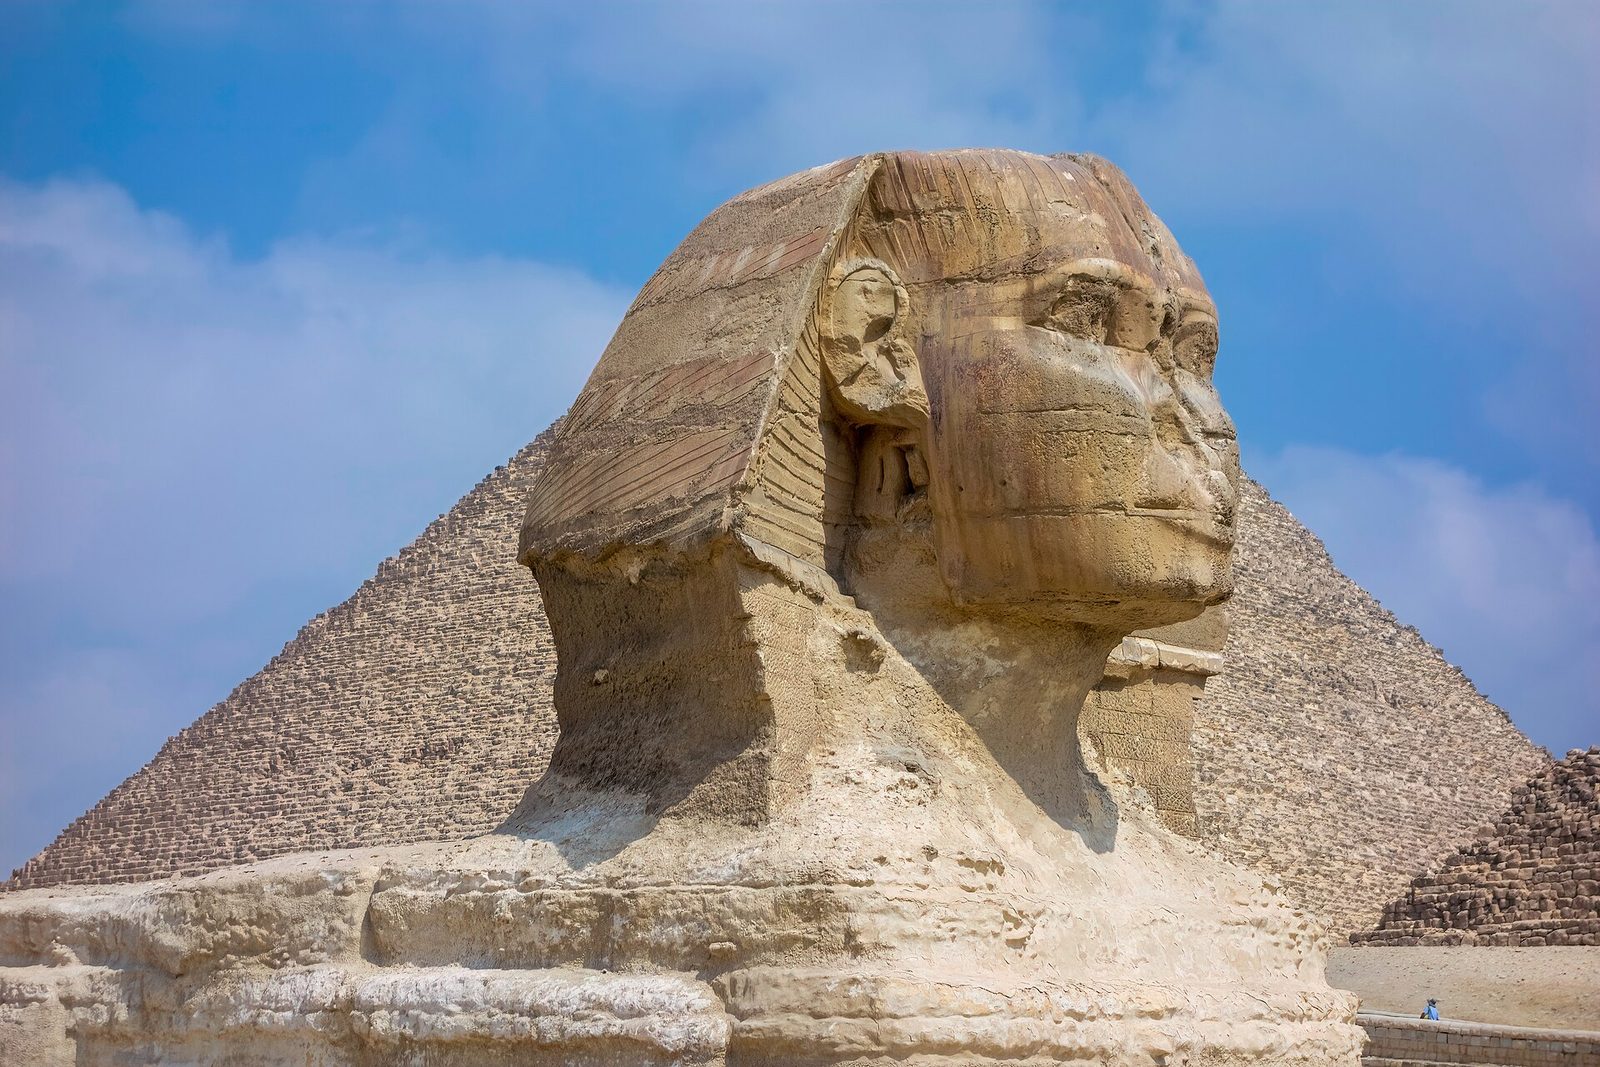
Beside the causeway's foot, the builders left a ridge of rock too poor to quarry away, and carved it instead into the Great Sphinx: a lion's body 73 metres long, a king's head twenty metres high, wearing the nemes headdress — the largest monolithic statue of the ancient world. Its identity as Khafre rests on context and style rather than inscription, and is occasionally still questioned; its subsequent history is fully documented in stone, from Thutmose IV's Dream Stela between its paws, recording a prince's vow to clear the sand, to the Roman repairs of its masonry skin. The Sphinx is less a statue than a second quarry face, given a face of its own.
The third pyramid, Menkaure's, closes the sequence at a third of Khufu's volume, its lower courses faced in granite that was left partly undressed at the king's early death — the plateau's economics changing in plain view, as the dynasty's resources turned from pyramid mass toward temple elaboration. In the following dynasties the type codifies and shrinks: standardised complexes at Abusir and Saqqara, pyramid cores of poorer masonry, and, in Unas's pyramid, the first Pyramid Texts carved in the burial chamber — the monument beginning to carry its meaning in writing. Giza's three mountains remain the exceptions that defined the rule: the moment when means, will and technique stood for three reigns in perfect, unrepeatable balance.
The Sphinx carries its own dossier of debates, and they should be labelled as such. Its attribution to Khafre rests on context — the causeway, the valley temple, the quarry — and on the Dream Stela's broken text; no inscription on the statue names its maker. Its face was already ancient when Thutmose IV cleared the sand from its paws and set that stela between them, recording a dream in which the god promised him the crown. And its weathering has attracted geological theories of great age — water erosion implying a far earlier date — which the mainstream of both geology and Egyptology has examined and not accepted: the erosion is consistent with the plateau's salts, sands and the statue's known exposure history. The Sphinx is mysterious enough at four and a half millennia; it does not need a borrowed five.
Chapter VI — The Middle Kingdom: Reunification in Stone
Mentuhotep at Deir el-Bahari
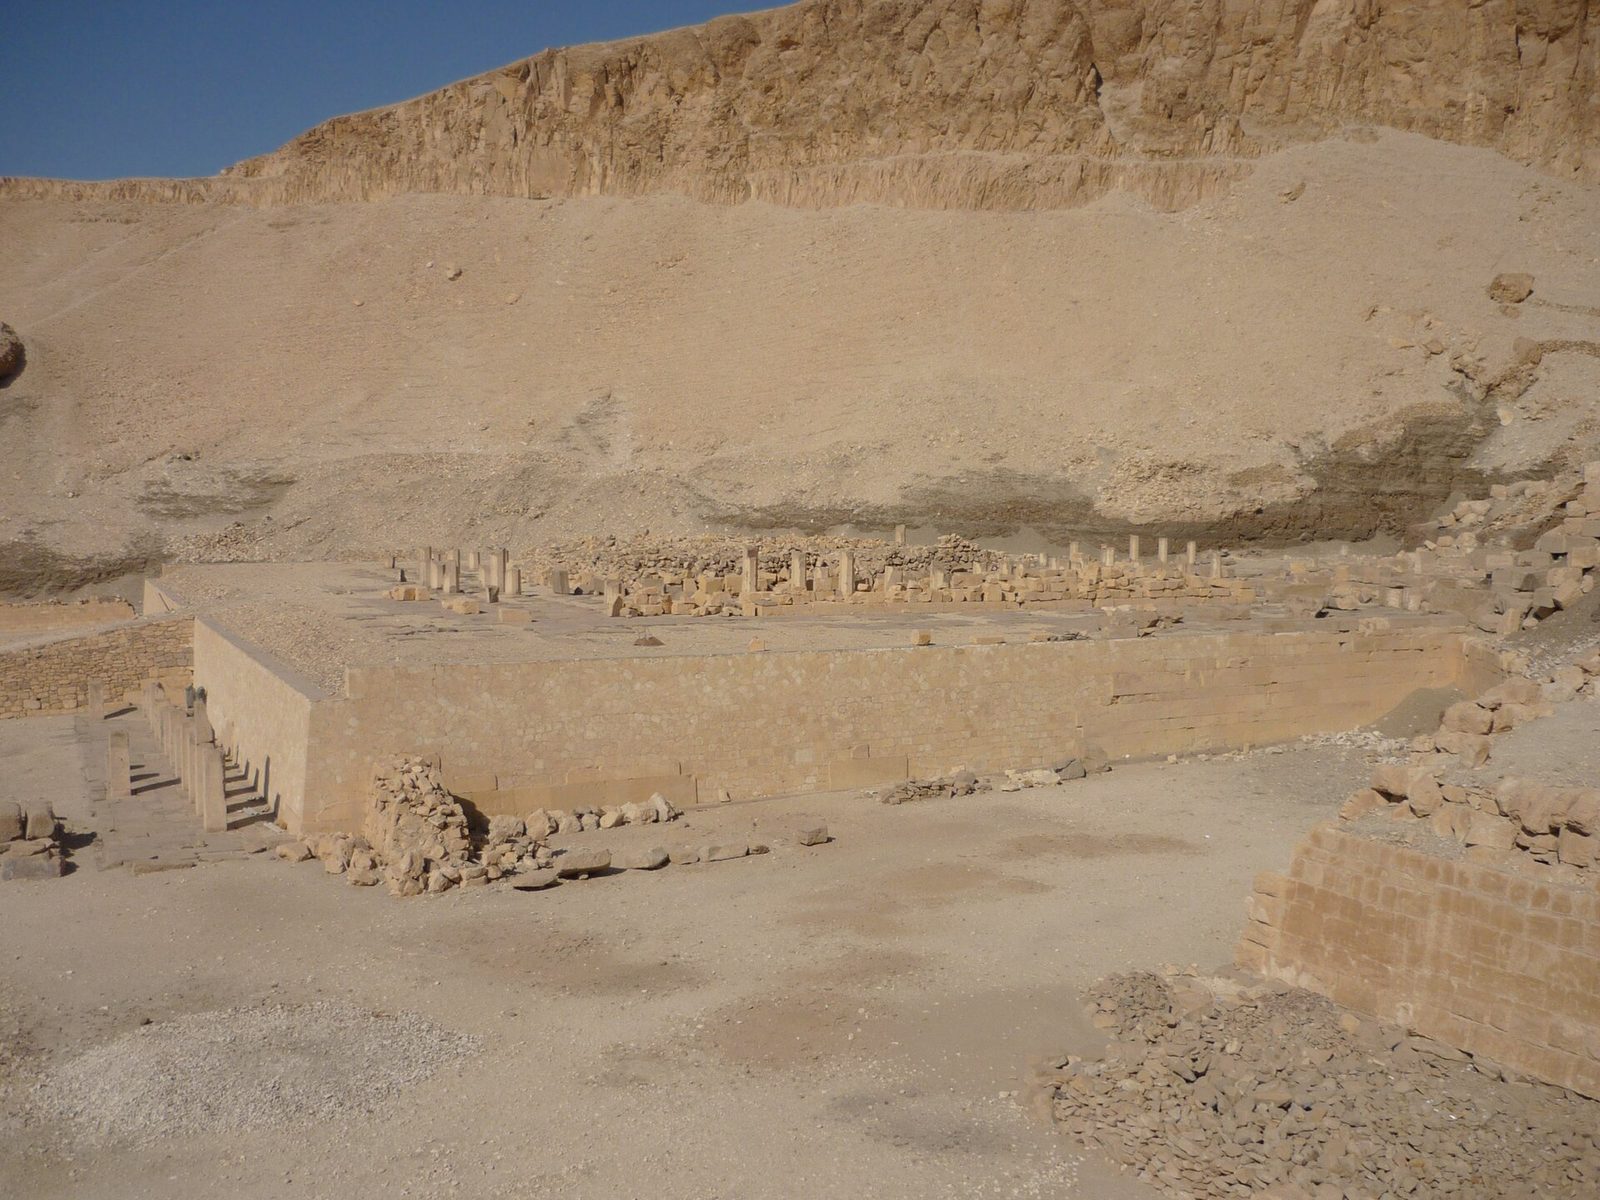
After a century of fragmentation, Nebhepetre Mentuhotep II of Thebes reunified Egypt around 2055 BC and built its reunification a monument unlike anything before it. In the great bay of cliffs at Deir el-Bahari on the west bank he raised his mortuary temple: a broad terraced structure of colonnaded porticoes, ramps and courts ascending to a central massif — whether a pyramid, a mastaba-like block or a stone-cored mound is still argued from its ruined core — with a corridor tomb driven 150 metres into the cliff behind. Around the upper court stood the chapels and shaft tombs of the royal women, their reliefs among the Middle Kingdom's finest.
The temple's originality is its marriage of type and terrain. It takes the Theban saff tomb — rows of rock-cut porticoes across the western cliffs — and rebuilds it free-standing in masonry, terraced like the cliffs themselves, so that architecture and landscape read as one composition. Rows of trees were planted in pits before the facade, their root-balls still traceable; a processional way led east to a valley temple; and the whole complex staged, in a provincial city's necropolis, the reunified kingdom's claim: the Theban god Amun's king, buried like the princes of his house and enthroned like the pharaohs of Memphis at once.
Deir el-Bahari's bay proved to be one of those sites whose power later builders could not resist. Five centuries on, Hatshepsut's architects placed her temple immediately beside Mentuhotep's, quoting its terraces and ramps at larger scale and finer finish; Thutmose III added a third temple between them. The bay thus became an anthology of Theban mortuary design across seven hundred years, and the Middle Kingdom's experiment — a terraced temple wedded to a cliff — turned out to be its most durable invention, more influential in the long run than the pyramid itself.
Mentuhotep's own tomb completes the complex's argument. A corridor drives from the temple's upper court deep into the cliff — over a hundred and fifty metres — to a burial chamber lined with travertine, where a shrine of the king stood; and in 1898 excavators found, in a separate shaft tomb beneath the court (the Bab el-Hosan, 'gate of the horse', from the statue's discovery), a painted statue of the king in festival dress and the famous wooden models of the age. The king had also prepared an earlier tomb at Tarif across the plain. Even in death the reunifier was experimenting: his complex is half cliff-tomb, half pyramid-temple, and entirely a claim that the Theban south had inherited Egypt.
The rock tombs of Beni Hasan
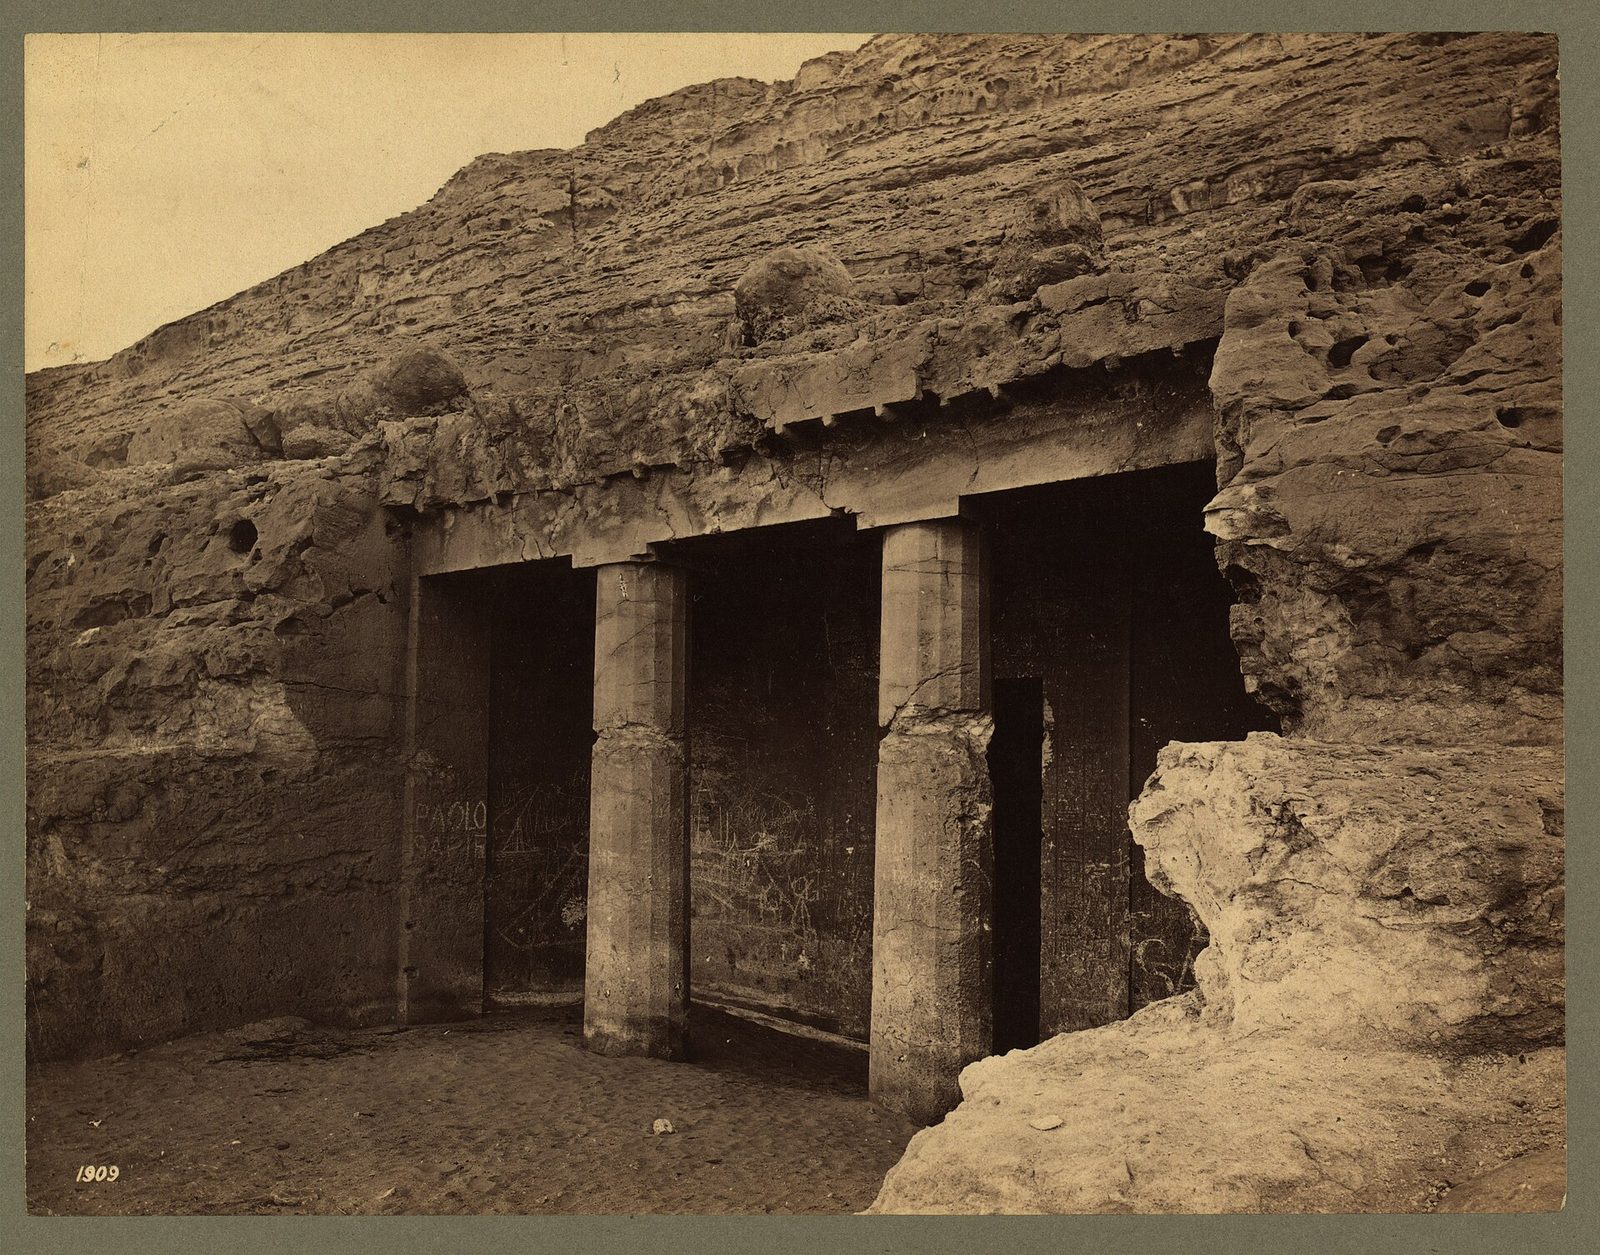
The Middle Kingdom was an age of great provincial lords as well as kings, and their architecture survives where the kings' pyramids have faded: in the rock tombs of the nomarchs. At Beni Hasan in Middle Egypt, thirty-nine tombs of the Eleventh and Twelfth Dynasties are cut into the cliff, the grandest with columned porticoes and pillared halls. The columns of the tomb of Khnumhotep II — fluted, tapering, standing on disc bases beneath an architrave — so struck early Egyptologists with their resemblance to Greek Doric that they were christened proto-Doric: an Egyptian invention of the second millennium, arrived at from the plant forms and the rock-cutter's art, not from any Greek source.
Inside, the Beni Hasan walls carry the Middle Kingdom's great painted archive: wrestlers in hundreds of holds, acrobats, dancers, siege engines at a fortress wall, desert hunts, the arrival of a caravan of Asiatics in coloured garments — the famous scene once misread as the descent of the Hyksos. The painting is thin, quick and alive, a different art from the Old Kingdom's relief, and it documents what temple walls of the period, almost all destroyed, have lost. Architecturally the tombs teach a complementary lesson to the temples': how a rock-cut interior could be given a columned, measured, almost classical order with nothing but chisels, grids and red-ochre layout lines snapped on the stone.
The provincial tombs also map the kingdom's politics. Their lords style themselves great overlords, date by their own years, and bury themselves at home rather than in the royal necropolis — a federal Egypt written in cliff faces from Aswan to Assiut. When the Twelfth Dynasty's strong kings re-centralised power, the great nomarch tombs ceased, and building flowed back to the crown: to the pyramid fields of el-Lisht, Dahshur and Hawara, and to the temples of Thebes, where one small chapel of the age would become the most instructive ruin in Egyptian architecture.
Khnumhotep II's chapel at Beni Hasan is the most informative single room of the Middle Kingdom: its walls carry the nomarch's biography in pictures — his estates, his marsh hunts, the wrestling holds of his soldiers painted in sequence like a manual, and the famous procession of thirty-seven Asiatics in patterned woollen dress bringing eye-paint to Egypt, led by a man the text calls a 'ruler of a foreign land' — a document, two centuries before the Hyksos, of the Delta's eastern traffic in people and goods. The tomb's pillared hall, with its fluted columns rising from a bench, is the period's architecture in miniature; its paintings are the period's archive, and the two together made Beni Hasan the schoolroom of everyone who studies the age.
The White Chapel and the last pyramids
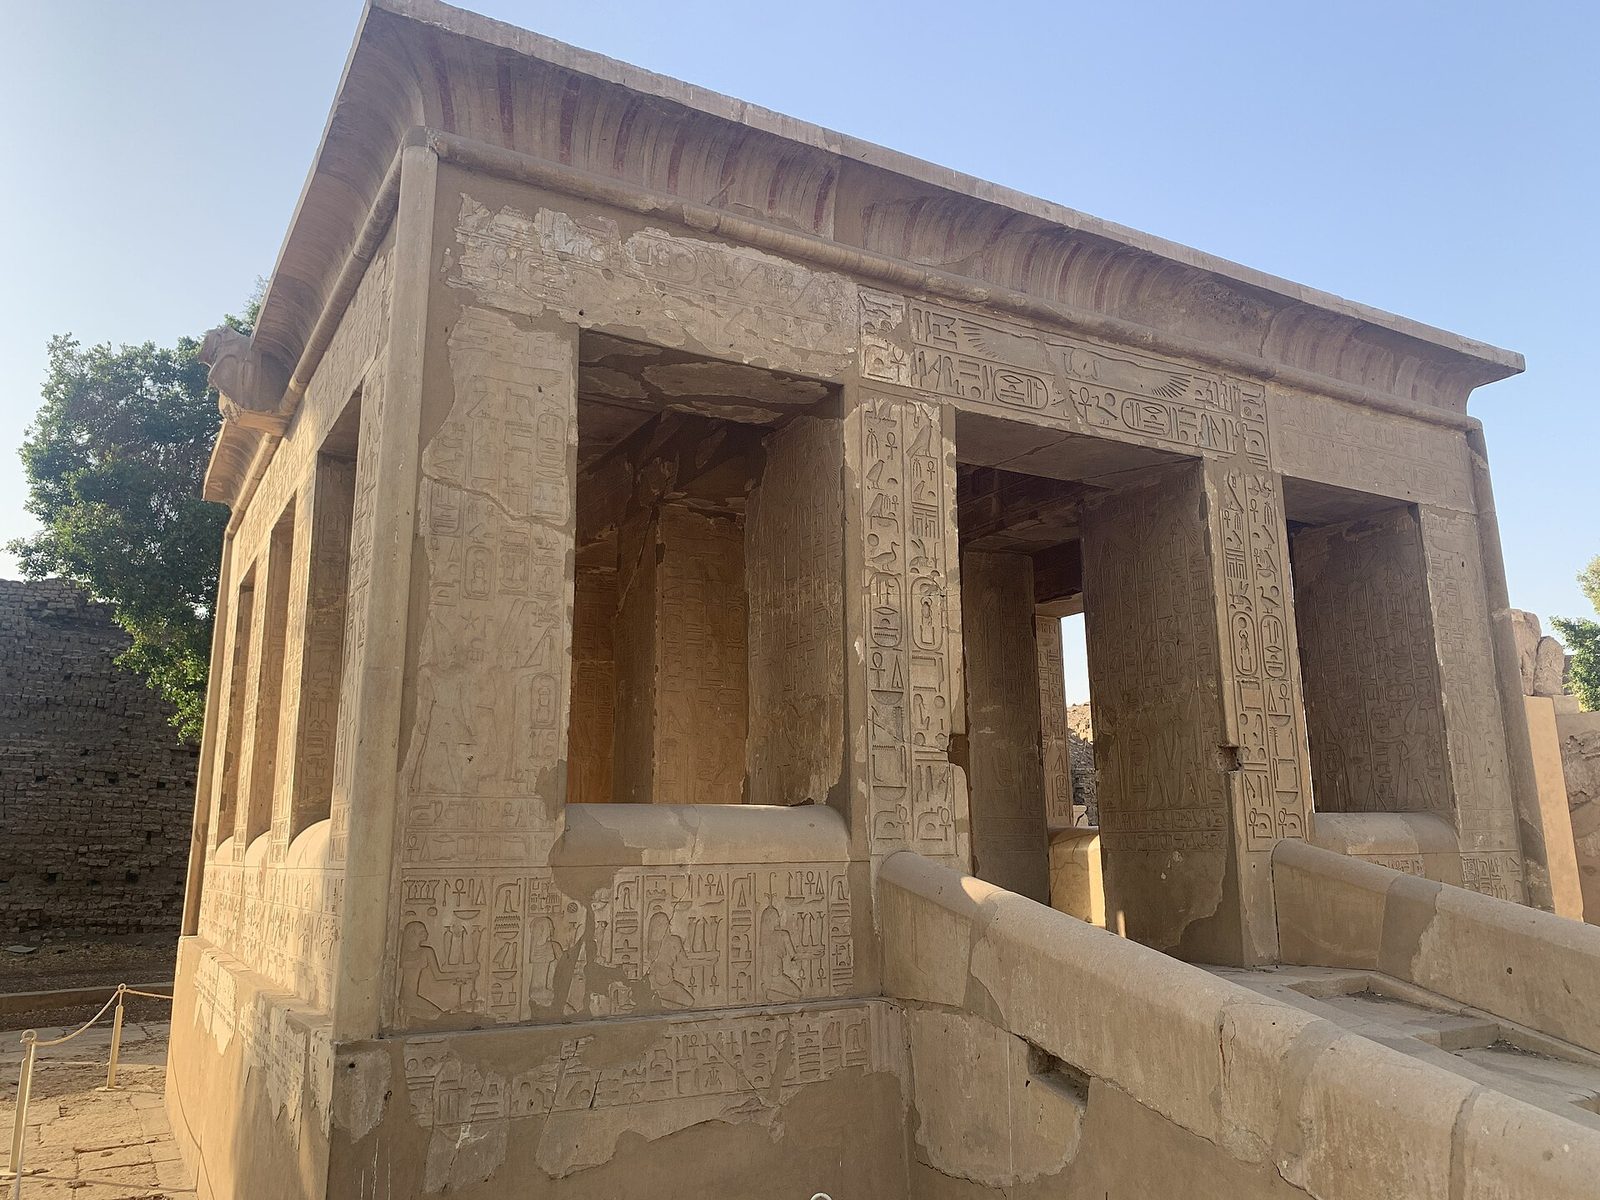
The White Chapel of Senusret I at Karnak is a small building with an outsized lesson. Built about 1971 BC as a jubilee kiosk — an open pavilion of twelve pillars where the king's sed-festival barque rested — it was later dismantled and its blocks used as fill inside Karnak's third pylon. There, in the 1920s and 30s, the excavator Henri Chevrier found them, course by course, almost complete; and the chapel was reassembled block upon block into the jewel of pale limestone, carved with relief of unmatched fineness, that now stands in Karnak's Open Air Museum. It survives because it was recycled: the pylon that consumed it preserved it.
The chapel's pillars carry lists of Egypt's nomes with their capitals, gods and offering standards — the kingdom inventoried on a building — and its reliefs show the decorative programme of the Middle Kingdom at its most disciplined: raised relief of jeweller's precision, colour once laid over every surface. It demonstrates something the pyramid age had not: that by the Twelfth Dynasty Egyptian architecture had a classical moment, self-conscious and antiquarian, already quoting and refining its own past. The barque chapels of the New Kingdom and the mammisi of the Ptolemies descend from this small pavilion's idea.
The same dynasty still built pyramids — Senusret II at el-Lahun, Amenemhat III at Dahshur and Hawara — but of mudbrick cores faced in limestone, with elaborate internal mazes of passages meant to baffle robbers; Herodotus praised Hawara's as the Labyrinth, greater than the pyramids themselves. Stripped of their casings, the brick cores have melted into black cones, a ruin that misleads: these were sophisticated, if cheaper, buildings of an age spending its stone on temples and fortresses instead — the Nubian fortress chain of the Second Cataract, Egypt's greatest work of military engineering. The Middle Kingdom's balance sheet is written in two materials: brick for power's working buildings, stone where eternity or liturgy demanded.
Chapter VII — The House of the God: Anatomy of an Egyptian Temple
The processional approach: quay, avenue and pylon
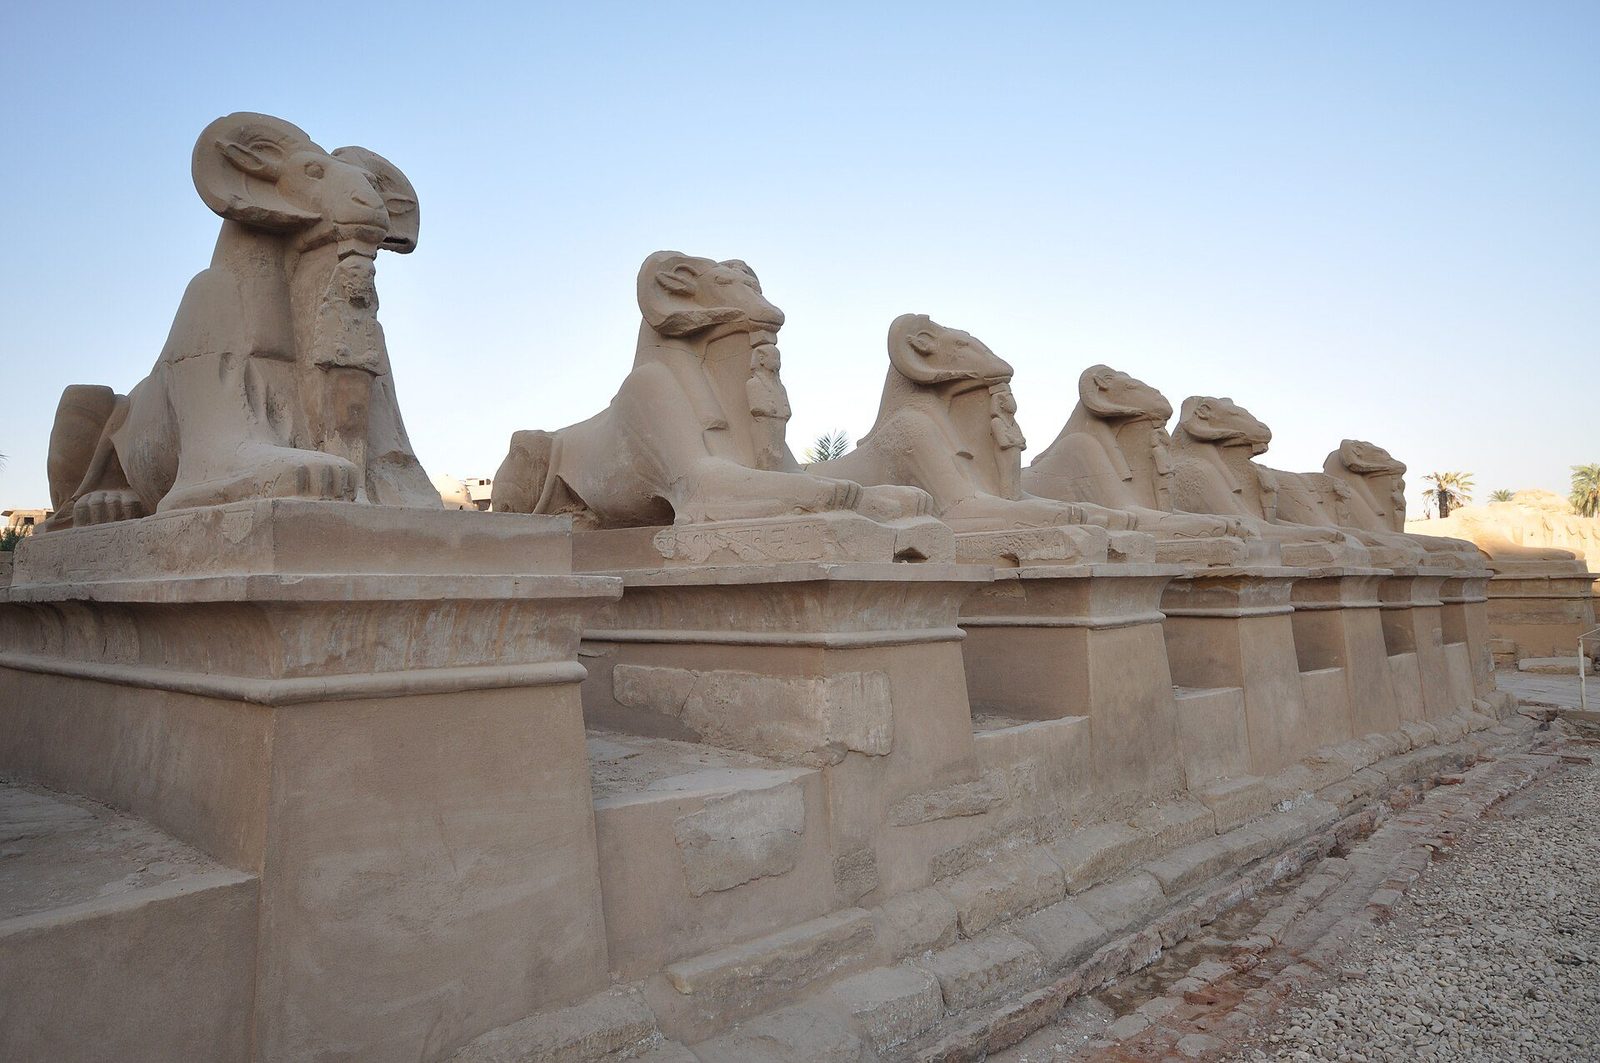
An Egyptian temple — the Egyptians called it the god's house — begins at the water. A quay on the Nile or on a canal cut from it received the god's processional barque; from the quay a dromos, an avenue lined with sphinxes, led to the pylon; and around the whole sacred precinct ran a temenos wall of mudbrick, often built in alternating concave and convex sections whose wavy profile, some argue, recalled the waters of creation. The sequence is a crescendo staged for festivals, when the god's image emerged from the darkness within and the crowd outside the pylon saw colour, gold and movement pass along the avenue.
The pylon itself is the temple's billboard and its mountain: two battered towers of stone, higher than anything in the town around, carved over every surface with the king smiting enemies before the god, and fronted by flagstaffs of Lebanese cedar taller than the towers, their gilt finials catching the sun. Colossi of the king flank the doorway; a pair of obelisks may stand before it. Everything about the composition is scale and message — the pylon proclaims, to a largely illiterate crowd, that here order defeats chaos daily, and that the king is its instrument. To read a pylon's reliefs is to read the state's founding promise carved at architectural size.
Through the pylon's slot of a doorway — disproportionately narrow, so the revelation beyond stays controlled — the visitor entered the open court: a peristyle of columns around a space where festivals gathered and where, in the New Kingdom, favoured officials might place their statues to bask eternally in the god's presence. Beyond this court the public did not pass. The temple's plan now begins its gradient: roofed halls succeed open sky, the floor rises, the doorways shrink, and the light is rationed like a sacrament — the most sustained exercise in architectural sequencing the ancient world produced.
Along the great processional ways stood the barque stations — small way-chapels where the god's portable shrine rested during festivals, and where the priests changed shoulders and the crowd pressed closest. The finest early survivor is of an unexpected kind: the White Chapel of Senusret I at Karnak, rebuilt in modern times from blocks found inside the third pylon, a jewel of raised relief whose pillars carry the king embraced by the gods of the nomes. Such stations complete the temple's urbanism: the sanctuary's darkness implied a network of light, stations, avenues and quays through which the god periodically toured his city, and the temple's architecture is incomplete until the route, not only the destination, is drawn.
Court and hypostyle hall: the forest of stone
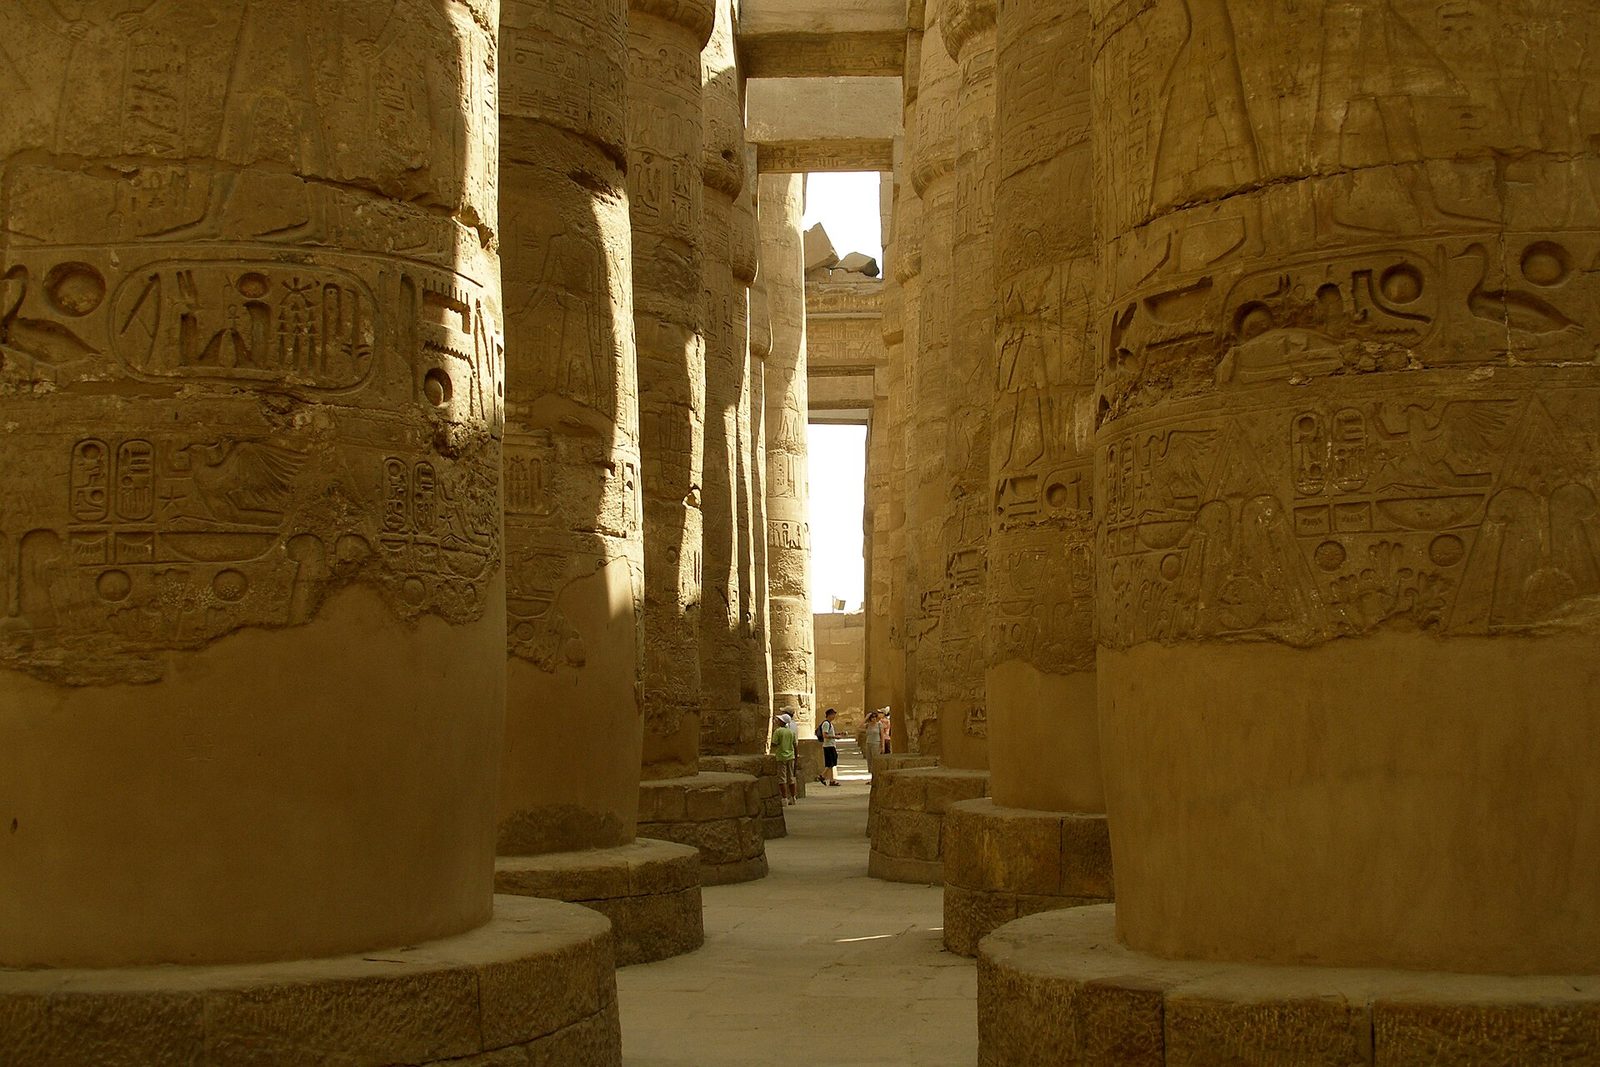
The hypostyle hall is the temple's great interior: a roof carried on a forest of columns, papyrus and lotus forms translated to stone at many times life size, their capitals and shafts carved and painted with the king's names and the god's deeds. The type has a theology — the hall is the primeval marsh at creation, its columns the first plants rising from the waters, its ceiling the sky with stars — and a practical brilliance: the central rows of columns rise higher than the side rows, and the difference in roof levels is filled with stone grilles, a clerestory that admits blades of light down the central aisle while the flanking aisles stay in green gloom.
Karnak's Great Hypostyle Hall, built under Seti I and Ramesses II, is the type's cathedral: 134 columns across some 5,000 square metres, the twelve central columns 21 metres high with open papyrus capitals wide enough, a modern guidebook cliché insists, for a hundred men to stand on — say rather that they are among the largest columns of the ancient world, and that their carved surfaces carry both the finest raised relief of Seti's reign and the sunnier, more hasty sunk relief of his son's, so that the politics of two reigns can be read in the cutting of the stone.
Structurally the hypostyle is a confession of Egypt's limits turned into magnificence. Stone lintels cannot span far, timber is precious, the true arch is never adopted for sacred building; so the Egyptian answer to the great interior is density — support everywhere, space threading between supports, the roof a grid of stone slabs on a thicket of columns. The effect, of a architecture growing rather than assembled, is unlike the clear spans of Greece or Rome and entirely deliberate: the temple is not a room for a congregation, for no congregation ever entered, but a landscape for a god and his priests, built as a world in miniature.
The sanctuary: darkness, gradient and the daily rite
Behind the hypostyle lie the offering halls, the storerooms, the library and staircases to the roof, and at the axis's end, raised on the temple's highest floor, the sanctuary: a small dark chamber where the god's image stood in a monolithic naos of granite, attended by a sacred barque on its stand. Around it ran a corridor and a ring of chapels for the associated gods. The dimensions invert every modern instinct: the most important room of the largest buildings in Egypt is the smallest, the darkest and the least accessible — the point toward which thousands of tonnes of architecture converge, and which almost no one ever saw.
The daily rite that justified the plan was domestic in form: at dawn the officiating priest — ritually the king, in practice his deputy — broke the sanctuary door's seal, prostrated himself, and awakened the god with hymns; the image was washed, anointed, dressed in fresh linen and presented with food and drink, while the previous day's offerings reverted to the temple's staff. Every element of the architecture serves this liturgy: the gradient for processions of priests, the storerooms for the god's wardrobe and vessels, the sacred lake for purification, the roof chapels for the New Year rite of uniting with the sun's disc.
The walls, meanwhile, carry the temple's memory and its library: foundation ceremonies, the stretching of the cord, festival calendars listing every feast and its offerings, historical annals, astronomical ceilings, and at Abydos the king list that ordered the dynasty's ancestors. An Egyptian temple was thus archive, calendar, granary, workshop and treasury as much as sanctuary — by the late New Kingdom the great temples were among the largest landowners and employers in the country, a state within the state. To understand the anatomy is to understand that the stone gradient toward darkness was the diagram of an entire economy of the sacred, drawn in plan.
The naos itself — the god's cupboard — was a monolith: a single block of granite or greywacke, quarried, transported and installed as the temple's most precious furnishing, its doors of cedar or bronze. Around it the barque, the god's travelling form, rested on its stand in the barque chapel, to be shouldered by priests at the festivals. These objects concentrate the temple's economics: the rarest stone, the costliest timber, the goldsmith's best work, all lavished on furniture a handful of men a year would see. Egypt's sacred economy ran on such concentrations — value deliberately withdrawn from sight — and the empty granite naos that survives in more than one sanctuary, its god long gone, is the tradition's most eloquent artefact.
Chapter VIII — Karnak: A Temple City Built Across Two Thousand Years
Reading an accretion: axes and pylons
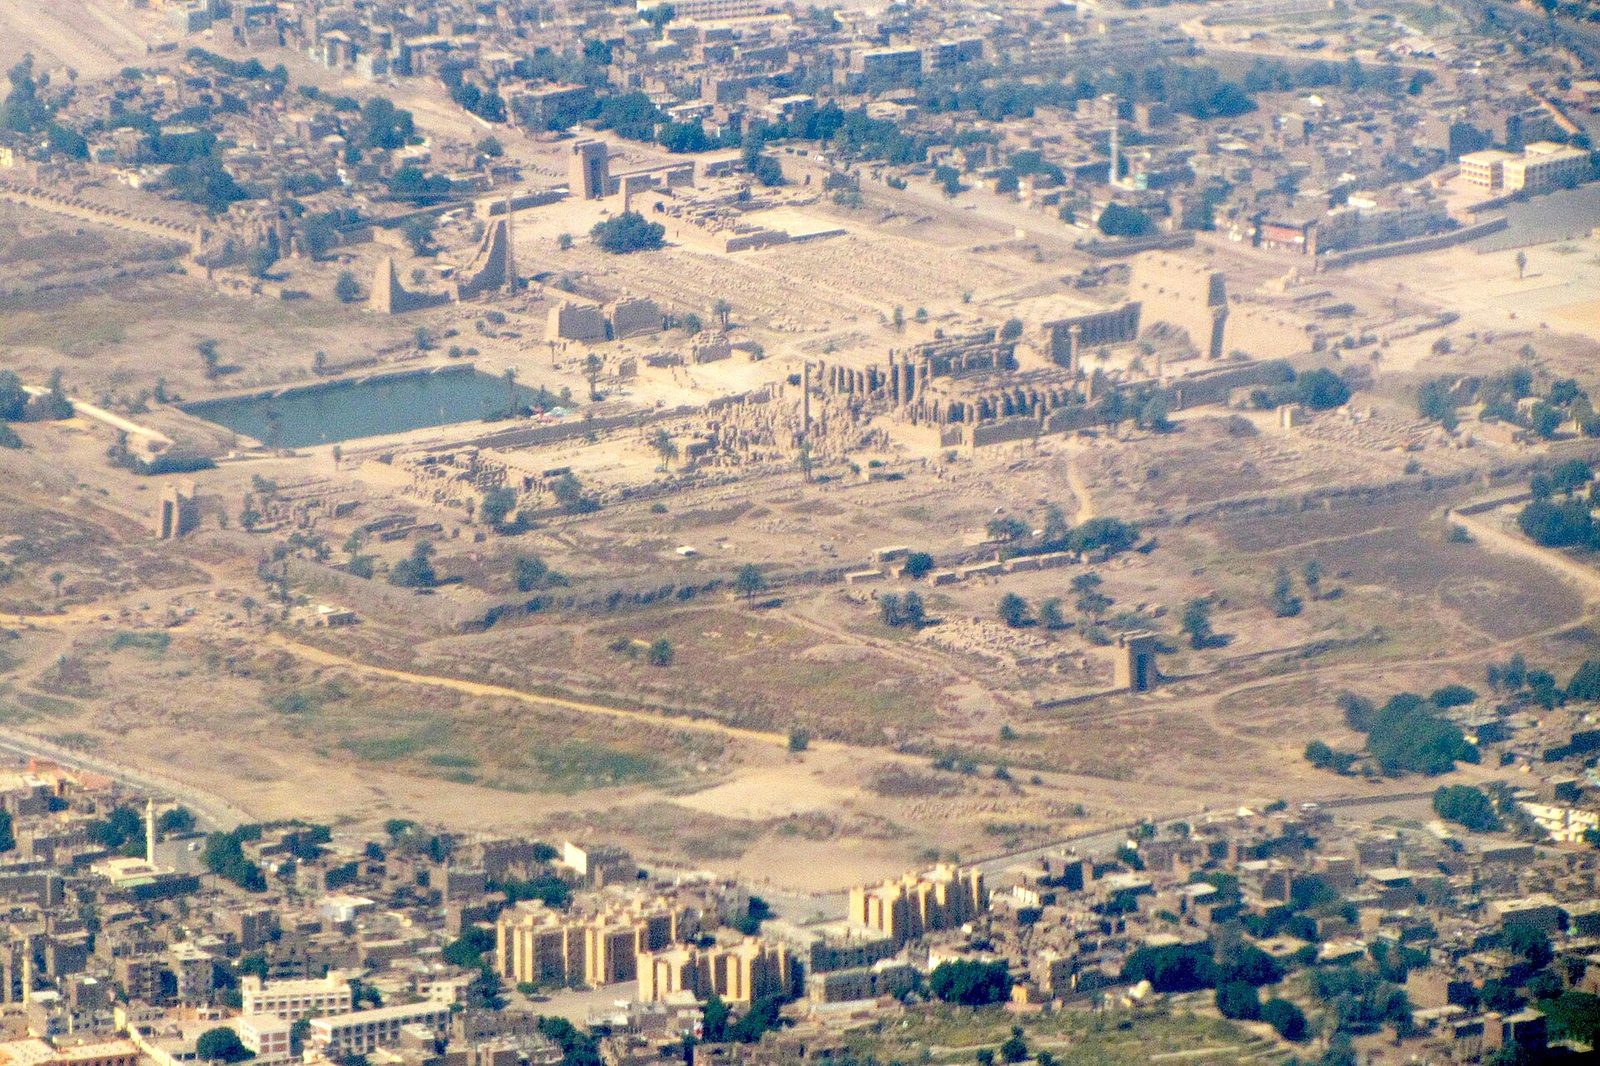
Karnak is not a temple but a city of temples — the Egyptians called it Ipet-isut, 'the most select of places' — enclosed within a vast mudbrick temenos on the Nile's east bank at Thebes. The precinct of Amun-Ra alone covers some thirty hectares, with further precincts for Mut and Montu, and within it more than twenty temples and chapels accumulated over two thousand years. No single plan explains it. Karnak must be read stratigraphically, reign by reign, as each king added his pylon, court or hall before his father's work, extending the axis and encasing the earlier fabric like a new ring in a tree.
The main axis runs east-west, from the river quay through six pylons to the sanctuary of Amun, aligned broadly toward the winter-solstice sunrise; a second axis runs south from the central courts through four more pylons toward the precinct of Mut and the processional road to Luxor. Thutmose I thrust the first great pylons and obelisks along it; Hatshepsut set her obelisks and her alabaster and granite chapels within it; Thutmose III added his festival hall across its eastern end like a transept; Amenhotep III and the Ramessides wrapped it in courts; Kushite, Persian, Ptolemaic and Roman rulers were still adding gates and columns a millennium and a half after the Middle Kingdom core was laid.
This accretion is Karnak's great teaching. Egyptian temples are usually presented as timeless, and Karnak shows the opposite: a building perpetually under construction, its plan a compromise between theology and ancestry, its fabric full of reused blocks — Middle Kingdom chapels dismantled into pylon fill, Amarna talatat recycled by the thousand, earlier kings' names carved over by their successors. The Egyptians clearly valued the accumulated sanctity of the ground more than any purity of design. The temple grew the way their state did: by addition, encasement and inscription, until the complex itself became the archive of the nation's history.
Across the main axis's eastern end, Thutmose III built his festival hall, the Akhmenu — 'the most splendid of monuments' — whose plan breaks Karnak's own rules: a basilican hall whose central columns are taller than its side aisles and carved as tent-poles, recalling the campaign tent of a king who built it after seventeen campaigns in Asia. On its walls the famous 'botanical garden' reliefs depict the plants and animals of Syria brought back in the twenty-fifth year — a stone herbarium that is among the earliest scientific illustration anywhere. The Akhmenu is the clearest proof that within Egypt's most canonical complex, an inventive king and his architects could still design a room like nothing before it.
The central court and the obelisks
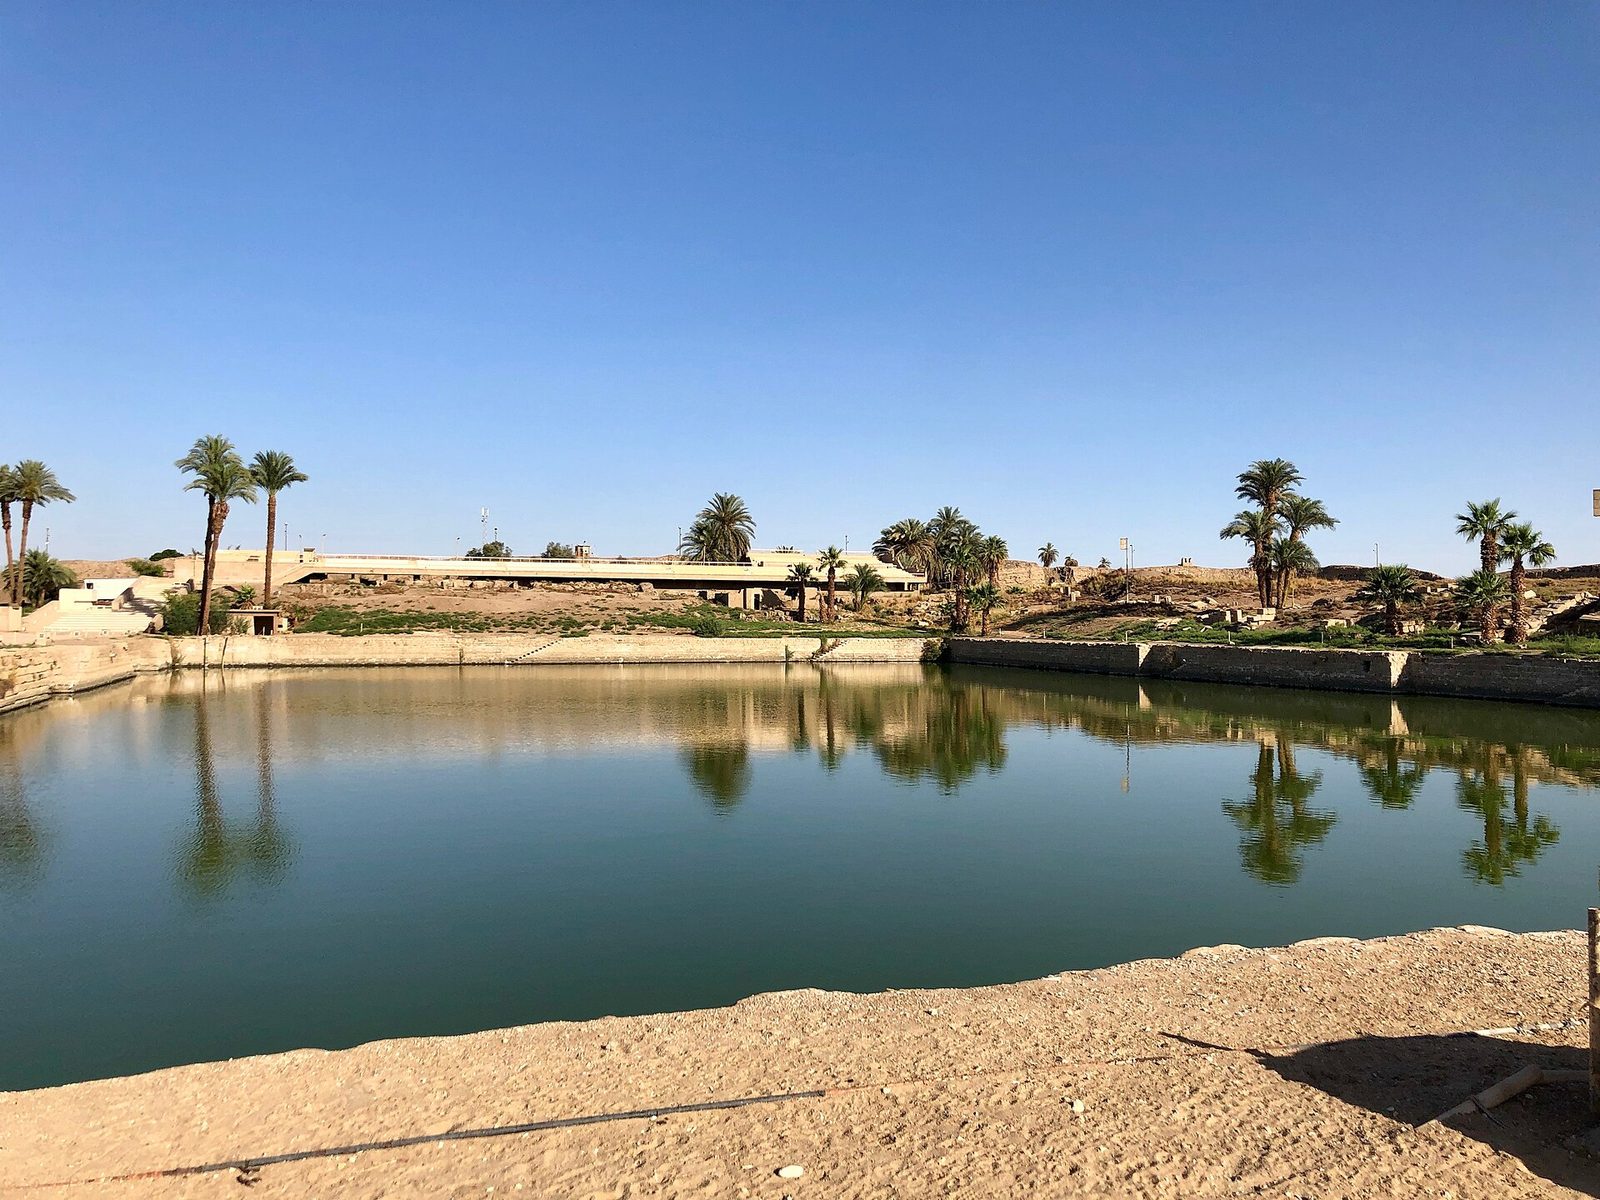
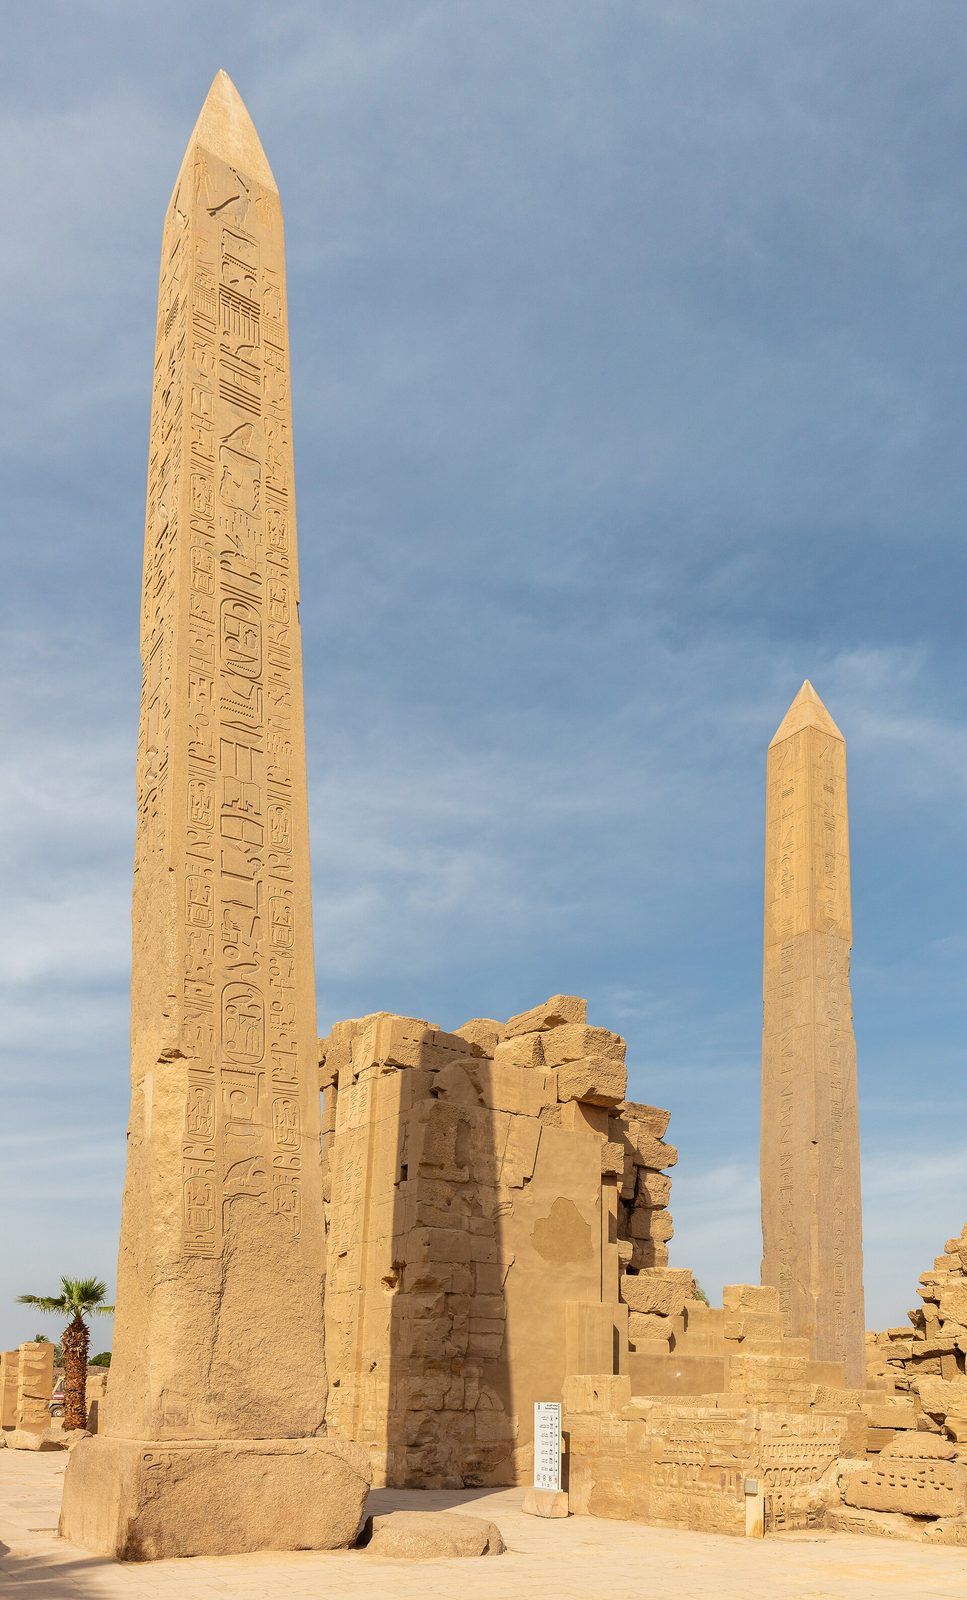
At Karnak's centre, where the two axes cross, the architecture reaches its greatest density: the central court with its forest of broken columns, the obelisks of Thutmose I and Hatshepsut, and the small granite sanctuary of Philip Arrhidaeus that still marks the holy of holies. Thutmose I's obelisk, 21.7 metres of Aswan granite, stands where he raised it thirty-four centuries ago. A few steps away its pendant's story is Karnak in miniature: Hatshepsut's pair, the taller at 29.5 metres the tallest obelisk surviving in Egypt, was raised in her sixteenth year in a feat her inscription boasts took seven months from quarry to erection — and after her death Thutmose III walled the pair from view, an act of concealment that, by shielding the stone, accidentally preserved it.
Hatshepsut's standing obelisk carries its own building account: the text on its base dedicates the pair to Amun, records the quarrying, and addresses future readers with the injunction to remember the queen who made it. Its fallen twin lies broken by the sacred lake, its tip displayed nearby, the inscribed faces weathered to a honeycomb where the stone lay in the earth. Between standing and fallen, the two shafts demonstrate the whole economy of prestige building: granite from Aswan, transport by barge at the flood, erection before the pylon — and then three thousand years in which earthquake, iconoclasm and archaeology each took their share.
Around the obelisks, the central courts preserve Karnak's habit of encasement in its purest form. Amenhotep III's third pylon swallowed Senusret I's White Chapel and Hatshepsut's Red Chapel as building fill; the second pylon swallowed thousands of Amarna talatat; each generation literally built its monument out of its grandparents'. For the archaeologist this is a gift — the fill protected what exposure would have destroyed — and for the reader of the site it is the central fact: at Karnak, demolition and preservation were the same act, and the temple's memory is stored inside its own walls.
In the winter of 1903–04, in a pit in the court before the seventh pylon, excavators began lifting statues from the mud — and went on lifting for two seasons: the Karnak cachette, some eight hundred stone statues and seventeen thousand bronzes, a temple's worth of votive sculpture buried in a single deposit. Kings, priests, gods and officials of every period stood packed in the earth where priests of a late age, clearing the courts, had interred the sacred clutter of centuries with the reverence due to consecrated things — burial, once again, as Egypt's way of keeping. The cachette gave the museums of the world their Karnak galleries and gives this book its sharpest example of the temple as an accumulating institution, whose own past was its largest collection.
The sacred lake and the temple economy
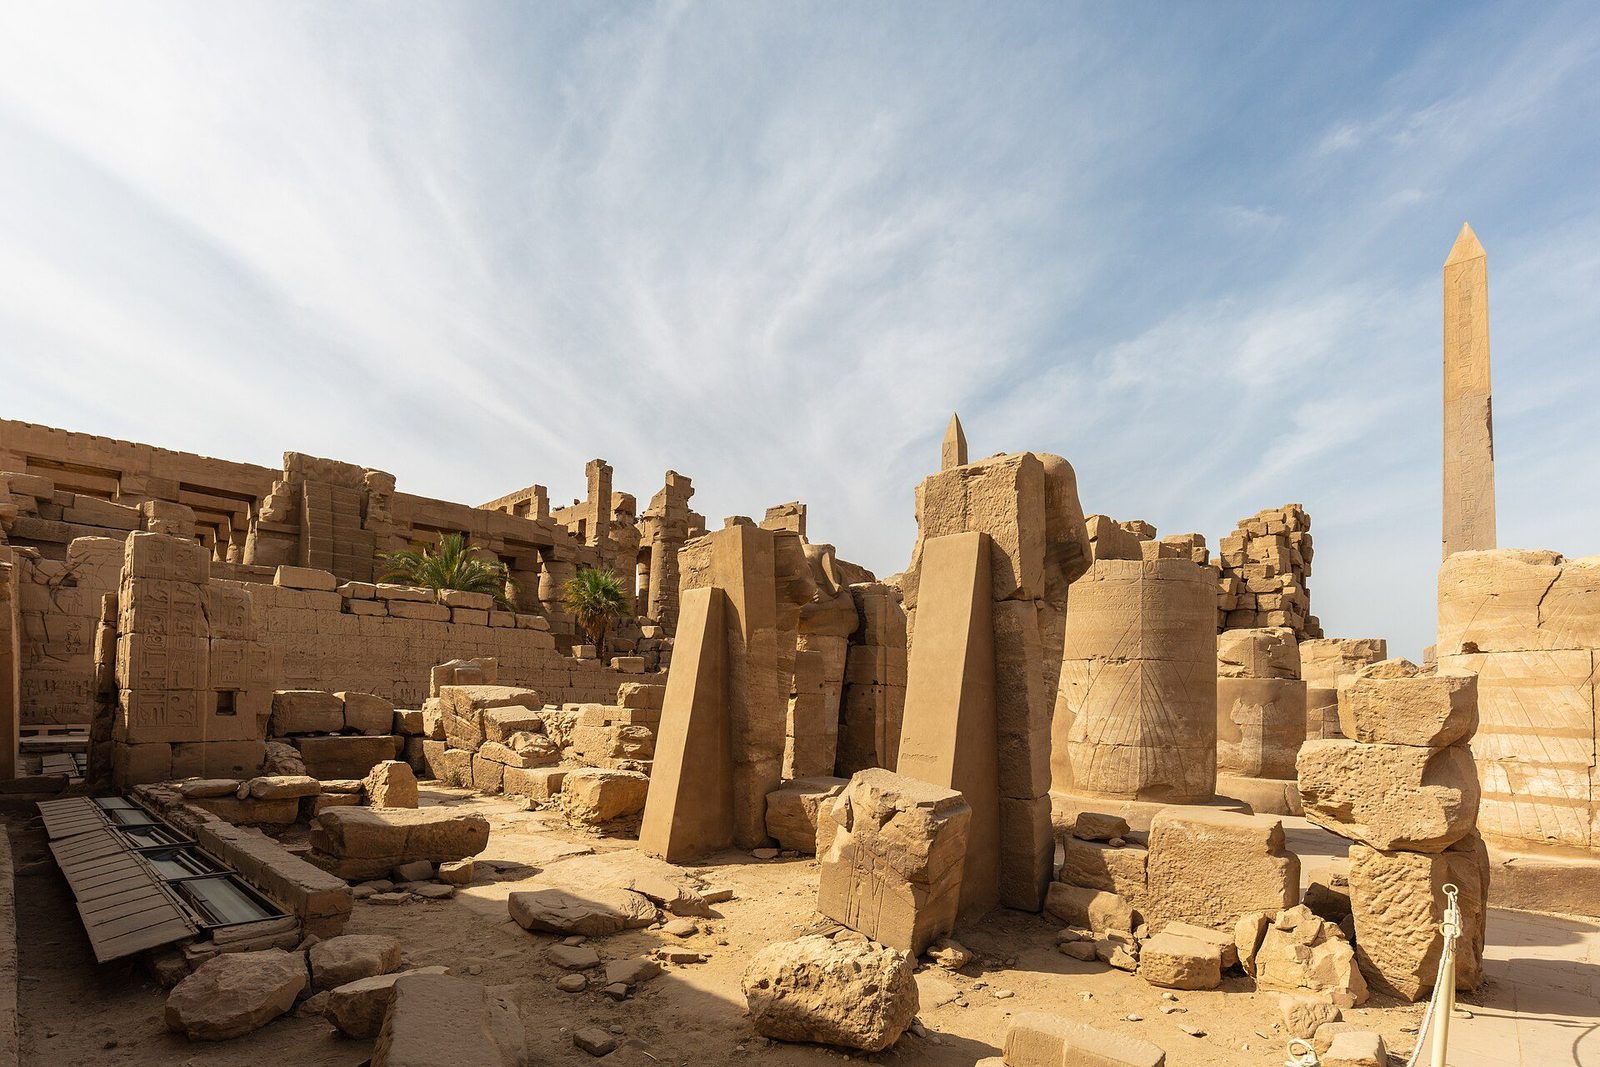
South of the main axis lies the sacred lake, a rectangle of some 120 by 77 metres, stone-lined, fed by groundwater and the river's rise. Here the priests purified themselves before the rites; here the sacred geese of Amun were kept; and on its water, at the great festivals, the god's barque was rowed in ceremony while hymns marked the hours. A nilometer at its corner measured the flood. The lake reminds the visitor that a temple's plan includes water as surely as stone — purification, reflection, and the re-enactment of the primeval waters from which the first mound, the temple itself, arose.
Beyond the lake and the courts stretches the temple's working world, mostly mudbrick and therefore mostly excavated rather than admired: granaries, bakeries, breweries, slaughterhouses, workshops for goldsmiths and carpenters, magazines, offices, priests' houses, and the stalls of the animals for sacrifice. The Ramesside inventories — the great Papyrus Harris above all — count the Amun temple's wealth in terms that stagger: tens of thousands of personnel, herds in the hundreds of thousands, lands in every nome and abroad, fleets, mines, whole endowed towns. The temple was the largest single enterprise in the Egyptian state after the crown itself.
That economy is the context every Theban monument needs. The obelisks, the gold, the cedar, the hundred-thousand offerings listed on the walls were not abstractions; they flowed through this district's stores and workshops, paid for by estates from Nubia to Syria, and they were recorded, audited and celebrated in the reliefs of the very halls they provisioned. Karnak's stones are therefore doubly documentary: they depict the ritual and they were the ritual's plant. When the New Kingdom's power waned, it was this economy — temple wealth rivalling the throne's — that the later history of Egypt turns on, and Karnak's slow silting into ruin is the graph of its decline.
Chapter IX — Luxor, the Opet Axis and the Obelisks
Luxor Temple: Amenhotep's colonnade, Ramesses' front
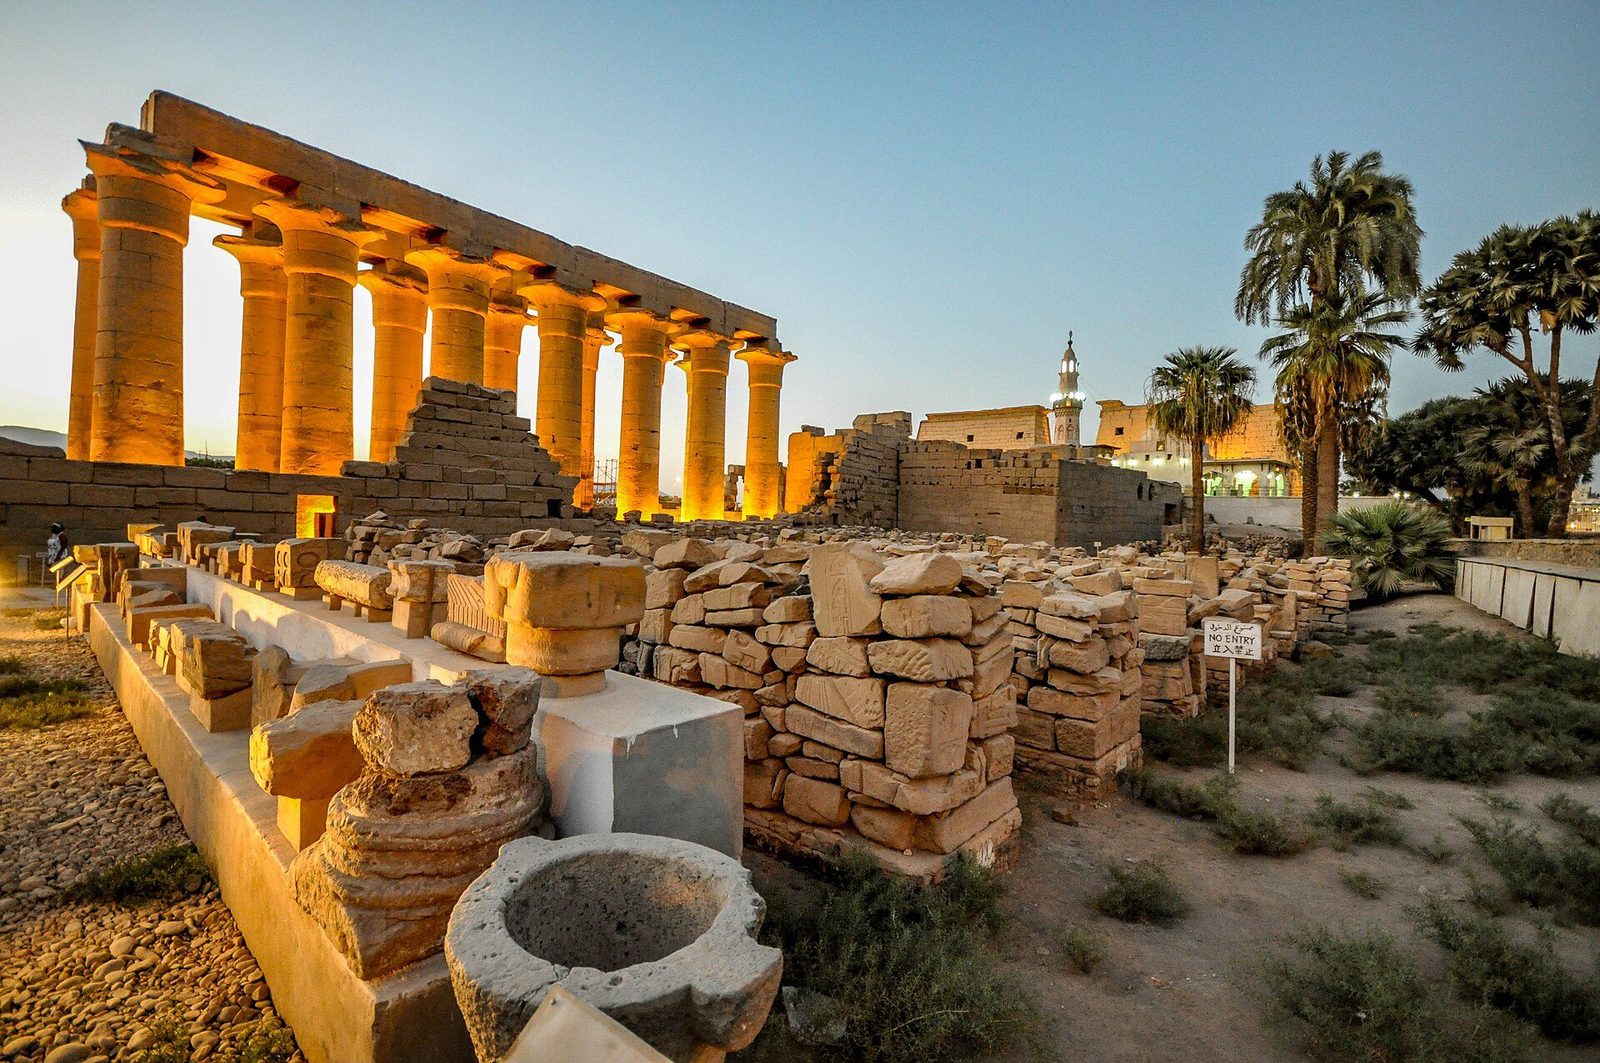
Luxor Temple, three kilometres south of Karnak along the sphinx avenue, was built for one festival and one idea: the Opet, when Amun of Karnak travelled in procession to Luxor — the 'Southern Sanctuary' — to renew his creative power and, with it, the king's. Amenhotep III built the heart of it in the fourteenth century BC: a sanctuary group of granite and alabaster, a solar court ringed with double rows of columns, and a colonnade hall of seven pairs of papyrus columns sixteen metres high, its walls carved with the festival's own procession — a temple decorated with the very event it existed to house.
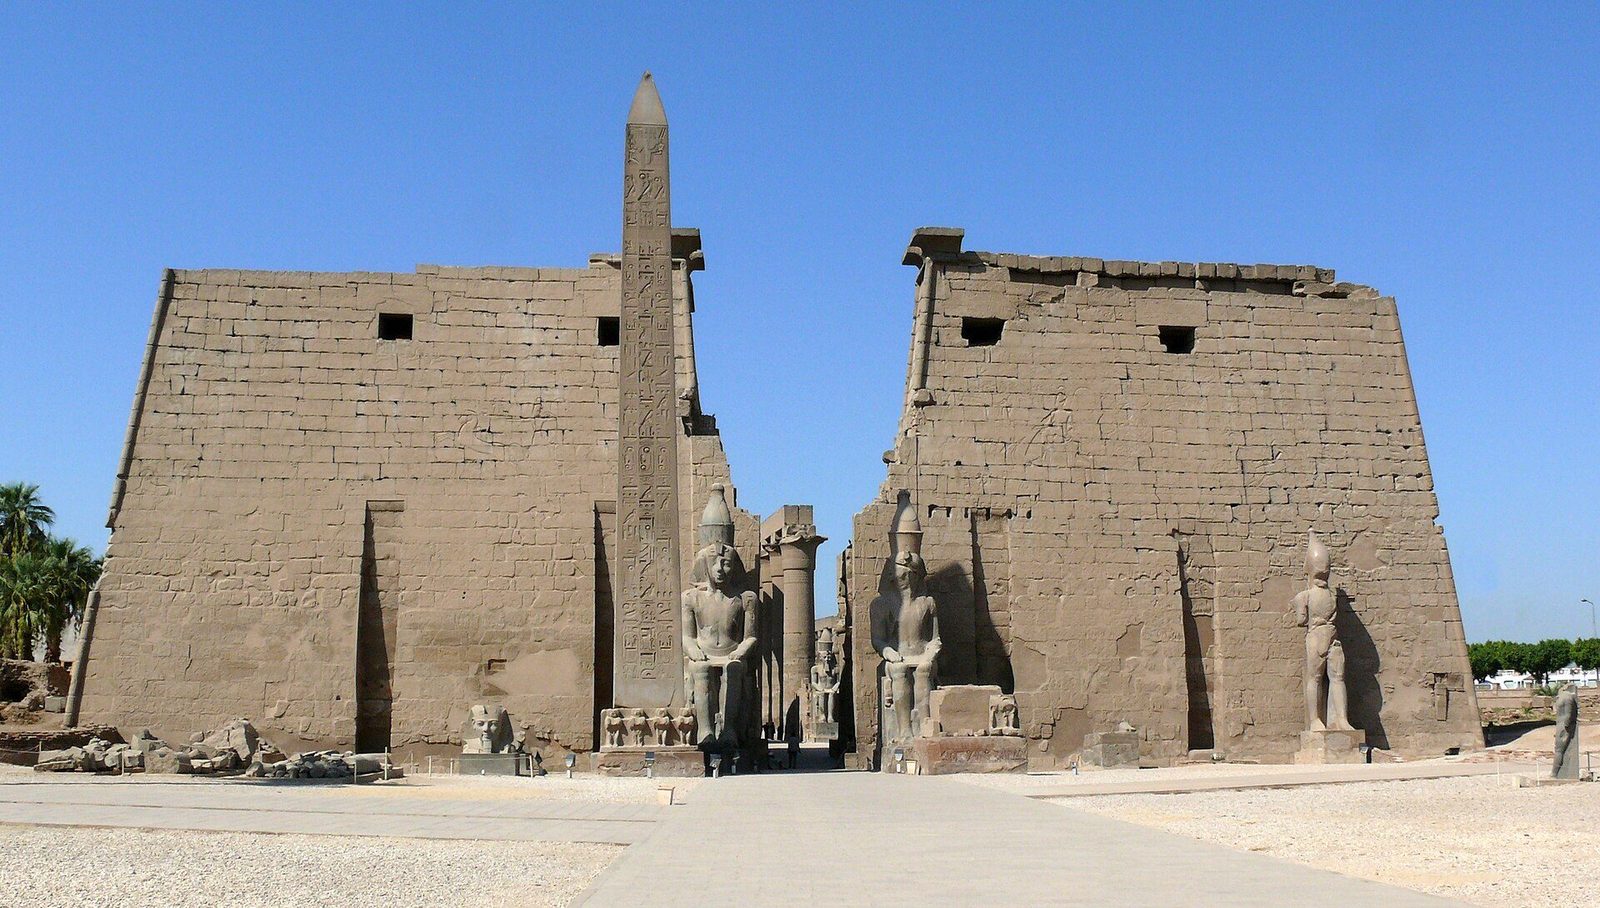
A century and a half later Ramesses II built before it, as kings did: a great pylon, a peristyle court with papyrus-bud columns and colossal statues of himself, and before the pylon a pair of granite obelisks and six colossi, seated and standing. The additions are not vanity alone; they are the system's etiquette — each king fronts his ancestor's work with his own, and the temple's face grows steadily more Ramesside while its heart stays Amenhotep's. Tutankhamun and Horemheb finished the colonnade's reliefs between them, Alexander later rebuilt the sanctuary's barque shrine in his own name as pharaoh, and the Romans walled a chapel of the court into a cult room of the imperial legion camped in the temple.
Luxor's afterlife is the most complete in Egypt. A church filled the Ramesside court; above its ruins rose the mosque of Abu Haggag, still in use, carried today on a platform at the level of the sand that once buried the temple to its capitals — the excavated courts drop away below the mosque's door like a section through time. The temple also keeps one of architecture's most famous absences: of the two obelisks before the pylon, the western was taken down in 1831, given to France, and raised in the Place de la Concorde. The single needle that remains leans its inscription over an empty pedestal, and the pair's separation is now part of both cities' histories.
Luxor still yields its secrets to the spade. In 1989, workmen levelling the solar court of Amenhotep III struck a pit of statues — the Luxor cachette: some twenty-five pieces of the highest quality, including a double statue of Amenhotep III with Amun and a quartzite figure of the king as god, buried, like Karnak's, by priests clearing the temple in a later age. The find reset the court's archaeology and reminded Thebes that its most excavated ground is not exhausted. It also completed a pattern the reader will by now recognise: at Giza the boats, at Karnak and Luxor the statue pits — Egypt's monuments keep their archives underground, and every generation's scholarship is partly the luck of where the next pit lies.
The Opet festival and the bent axis
Luxor teaches the reader to distrust the diagram. The temple's axis is not straight: the colonnade and courts of Amenhotep III run on one alignment, the pylon and court of Ramesses II on another, swung several degrees toward the Nile and Karnak. The bend is usually explained as deference — to the river's bank, to the sphinx avenue's route, and perhaps to an earlier shrine on the site whose position the new work honoured — and it is negotiated so gracefully, through the great colonnade's procession of columns, that the visitor accepts the change of direction as if it were music modulating. Egyptian planning, taught as rigidity by its geometry, here shows its real character: a strict grammar, flexibly and intelligently bent to circumstance.
The festival that used this plan was the year's greatest. At the inundation's height, Amun's barque — a gilded boat-shrine carried on poles by ranks of priests — emerged from Karnak and processed to Luxor along the sphinx avenue, or sailed the river in a great barge towed amid a flotilla, while crowds feasted on the temple's distributed offerings. The reliefs of Luxor's colonnade show the whole event: the barques, the dancers, the soldiers, the fattened oxen, the king offering. The festival lengthened across the New Kingdom from eleven days to nearly a month — an index, in liturgy, of Thebes' ascendancy.
Read with Karnak, Luxor completes the Theban idea: not two temples but one ritual machine stretched across a city, the god's journey linking them, the king renewed at the far end like a battery recharged. The axis on the ground — avenue, river, the two sanctuaries — is architecture at urban scale, and it anticipates the sacred ways and festival urbanism of later ages. It also explains the site's stubborn sanctity: mosque over church over temple over shrine, the ground at Luxor has been holy in four religions without interruption for thirty-four centuries, because the axis made it so.
Obelisks: raising a needle of granite
The obelisk is Egypt's most concentrated building: a single block of Aswan granite, square in section, tapering to a pyramidion that was sheathed in gold alloy to catch the sun — a petrified ray, set in pairs before the pylons of temples. The quarrying was the miracle's first act. In the Aswan quarries the outline was pounded out with dolerite balls and the block undercut along trenches, a process the unfinished obelisk there — forty-two metres long, cracked in the stone and abandoned — still displays in forensic detail. Hatshepsut's inscription boasts her pair were quarried in seven months; the boast is itself evidence that speed in the quarry was a royal virtue worth carving.
Transport was river work: Deir el-Bahari's reliefs show two obelisks end to end on a single great barge, towed by a fleet of galleys — the largest load, some seven hundred tonnes by modern estimate, ever depicted afloat in the ancient world. Erection is the least documented stage and, this book insists, still debated: the likeliest methods involve hauling the shaft base-first down a sand-filled ramp or funnel until its edge drops into a turning groove on the pedestal, then pulling it upright with ropes as the sand is drawn away — a reconstruction supported by notches and grooves on surviving pedestals, but demonstrated by no text. The reader is entitled to the uncertainty; the obelisks' silence on their own raising is part of their mystique.
No Egyptian form travelled further. Rome took more obelisks than survive in Egypt, re-erecting them as trophies and later as urban markers; the tallest ancient obelisk of all, Thutmose III's, now stands before the Lateran in Rome. Constantinople, Paris, London and New York each raised a needle in the nineteenth century, with engineering that echoed Aswan's — barge, scaffold, controlled fall onto the pedestal. The obelisk's afterlife makes it the perfect closing exhibit of this part: a form so identified with Egypt that to move one was to move Egypt itself, and so difficult to move that every removal became a legend of engineering.
The tallest of all the travellers makes the type's biography complete. The Lateran obelisk in Rome — 32.2 metres of shaft, the largest ancient obelisk standing anywhere — was commissioned by Thutmose III for Karnak, erected after his death by Thutmose IV, and stood before the temple for fourteen centuries before Constantius II had it shipped to Rome in AD 357, the last and greatest of the imperial imports; Ammianus describes the engineering of its re-erection in the Circus Maximus. It fell, broke into three pieces, and was dug out and raised again by Sixtus V's engineers in 1588. Quarried under one civilisation's greatest conqueror, it has now served three empires and a papacy — and its granite is the same Aswan stone, its texts the same king's names, throughout.
Chapter X — Hatshepsut at Deir el-Bahari and the Mortuary Temples
The terraced temple and its architect
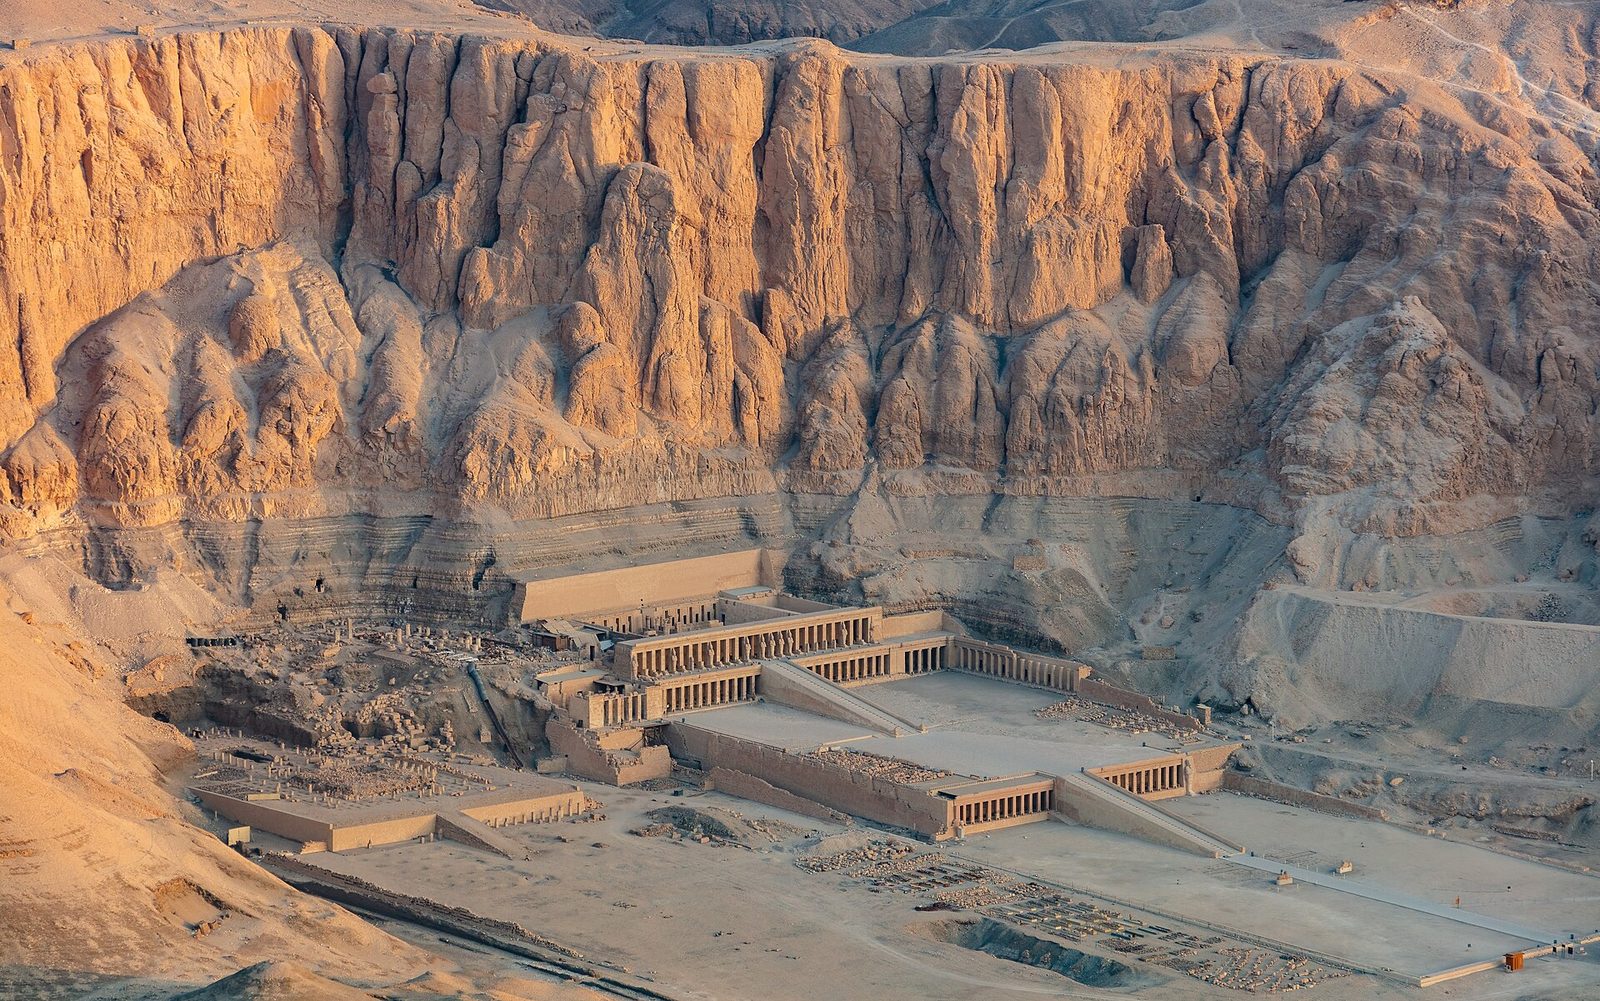
Against the Theban cliff at Deir el-Bahari, Hatshepsut's mortuary temple — Djeser-Djeseru, 'the holy of holies' — rises in three broad terraces joined by central ramps, its colonnades answering the cliff's strata line for line. The design quotes Mentuhotep's temple immediately to the south and refines it into something Egypt had not seen: an architecture of terraces, porticoes and processional ramps whose horizontal calm deliberately echoes the cliff face, so that the building reads as the landscape organised. Tradition credits the design to Senenmut, the queen's steward, whose statues show him cradling her daughter and whose own tomb lies beneath the temple's courts — a claim modern scholarship treats as plausible but unproven, like much about this most fascinating of reigns.
The porticoes carry the reign's manifesto in relief. On the middle terrace's south side, the famous expedition to Punt: ships loading incense trees, myrrh, ebony, gold and exotic animals from the African coast, the stilt houses and the grotesquely stout queen of Punt rendered with ethnographic relish — a trade mission celebrated as a wonder of the reign. On the north side, the queen's divine birth, her conception by Amun and her coronation, the theological charter for a woman on the throne of Horus. Chapels to Hathor and Anubis flank the upper terrace; the sanctuary, cut into the rock behind, received Amun's barque at the Beautiful Festival of the Valley, when the god crossed the river to visit the dead.
The temple's axis continues the argument across the valley: it aligns with Karnak's temple and, over the eastern hills, toward the sunrise at the winter solstice — a causeway of the festival and a sight-line of stone. After Hatshepsut's death her images and names here were hacked out in a famous damnatio, and her successor's own temple rose between hers and Mentuhotep's; yet the building's quality outlasted its disgrace. Excavated and in large part reconstructed in the twentieth century, Deir el-Bahari is the New Kingdom's most architectural temple — the one in which landscape, liturgy and politics are most completely fused into form.
Medinet Habu: palace, fortress and temple in one wall
The mortuary temple of Ramesses III at Medinet Habu is the New Kingdom's best-preserved total complex, and the most martial: a fortified enclosure of mudbrick some 150 by 300 metres, entered through a two-storey gate modelled on a Syrian migdol fortress, within which stand the temple, a small palace with its window of appearances, administrative offices, granaries, workshops and the houses of officials. The temple itself, modelled on the Ramesseum, carries on its pylons and walls the reign's annals in stone — above all the year-eight reliefs of the battle against the Sea Peoples, on land and water, the most important visual document of the crisis that ended the Bronze Age in the eastern Mediterranean.
Medinet Habu's value to the historian of building is its completeness across categories. The palace shows royal domestic architecture at full scale — throne room, bedchamber, bathroom, harem court — of a kind the flood plain has elsewhere erased. The gate shows Egypt importing a foreign military form and naturalising it in stone. The temple's side rooms preserve their ancient contents' labels; its treasury, library and workshops are named in its own inscriptions. And the whole enclosure, after the New Kingdom's fall, became the walled town of Djeme, sheltering a Coptic city within pharaonic walls for a thousand years — the temple as urban seed.
Set Medinet Habu beside Deir el-Bahari and the mortuary temple's range is complete: Hatshepsut's, a terraced poem in landscape; Ramesses III's, a fortified state in miniature. Both served the same liturgy — the cult of a dead king joined to Amun's festival — and both were economic engines, endowed with lands and staff whose records fill the papyri. The New Kingdom's royal tomb, meanwhile, had moved out of the temple entirely, hidden in the Valley of the Kings; the mortuary temple is thus a cenotaph, a cult station without a burial, and its architecture is freed to be pure representation: the king's house of millions of years, facing his god across the river, forever.
Medinet Habu's entrance is a building type Egypt borrowed and naturalised: the High Gate, a two-storey pavilion modelled on the migdol fortresses of Syria, its upper rooms decorated — uniquely for a temple gate — with reliefs of the king at leisure among the women of the palace. Below and around it runs the evidence of the temple as a working city: the excavated magazines, the granaries' silo bases, the administrative offices where the estate's accounts were kept, and outside the walls the houses of the staff. The whole reads as the New Kingdom state drawn to a scale the eye can cross in an hour — palace, fortress, temple, office and store in one mudbrick enceinte — and is the single best place in Egypt to teach the difference between a monument and an institution.
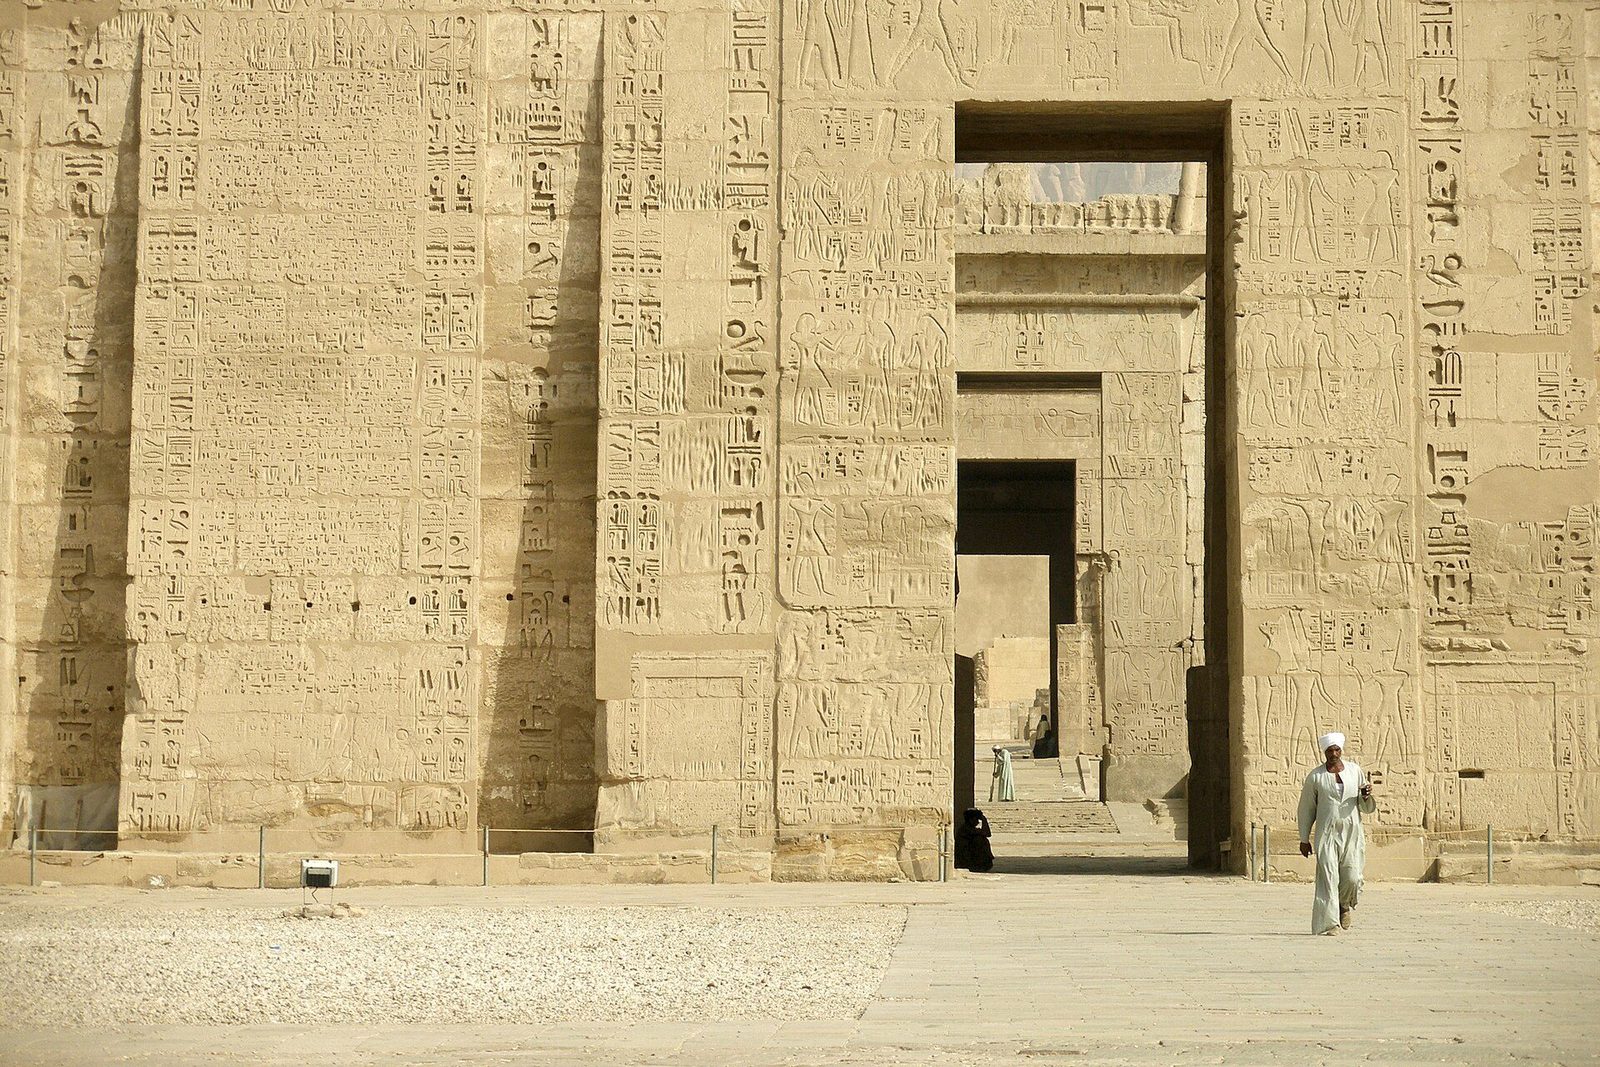
The Ramesseum and the fallen colossus
Between Deir el-Bahari and Medinet Habu stands the mortuary temple of Ramesses II, the Ramesseum — the 'tomb of Ozymandias' to the Greek traveller Diodorus, who described its wonders in the first century BC. Its plan is the canonical one refined: pylons, courts, a hypostyle hall whose clerestory columns still carry their astronomical ceiling, side chapels, a palace, and around the temple the vaulted mudbrick granaries and offices of its estate, the best surviving range of New Kingdom service buildings. The reliefs celebrate the battle of Kadesh with a thoroughness proportional to the king's need: the famous 'victory' over the Hittites fills the pylons, poetry and pictures together making the official version eternal.
In the first court lies the reason for the temple's fame beyond Egyptology: the fallen colossus. The seated statue of Ramesses II, carved from a single block of red granite from Aswan, stood some nineteen metres high and weighed on the order of a thousand tonnes — among the largest monolithic statues ever attempted. It lies now in fragments where it fell, whether to earthquake or to a later king's quarrying no one knows; its head, the 'Younger Memnon', was dragged to the river by Belzoni in 1816 and stands in the British Museum. Shelley's sonnet Ozymandias, inspired by reports of that head, made the Ramesseum's ruin the Romantic age's emblem of fallen pride — an afterlife in poetry no other Egyptian building can match.
The colossus also deserves an engineer's reading. A thousand-tonne block was quarried at Aswan, finished, floated five hundred kilometres downstream, hauled from the river and raised upright in the court — by the same sledge, ramp, lever and lubrication techniques, attested in tomb paintings and quarry remains, that moved the pyramid blocks a millennium before. The Ramesseum is thus a late proof of the old system's undiminished capacity; what had changed since Giza was not the means but the message. The Old Kingdom hid its effort inside geometry. The New Kingdom carved its effort into statues of itself, and left one lying on its face for Shelley to find.
The Ramesseum's scholarly furniture matched its scale. Its reliefs include the astronomical ceiling of the hypostyle hall, star tables by which the temple's festival calendar was regulated; its storerooms and side chambers served an estate whose accounts fill the surviving papyri; and Greek memory attached to it the name of a library — Diodorus reports a sacred library in the complex inscribed 'the healing-place of the soul', a phrase no excavation has confirmed on stone but which the building's learned apparatus makes plausible. The Ramesseum thus stands for the mortuary temple's full programme: cult, estate, calendar, archive — a university of the king's afterlife, of which the fallen colossus was merely the advertisement.
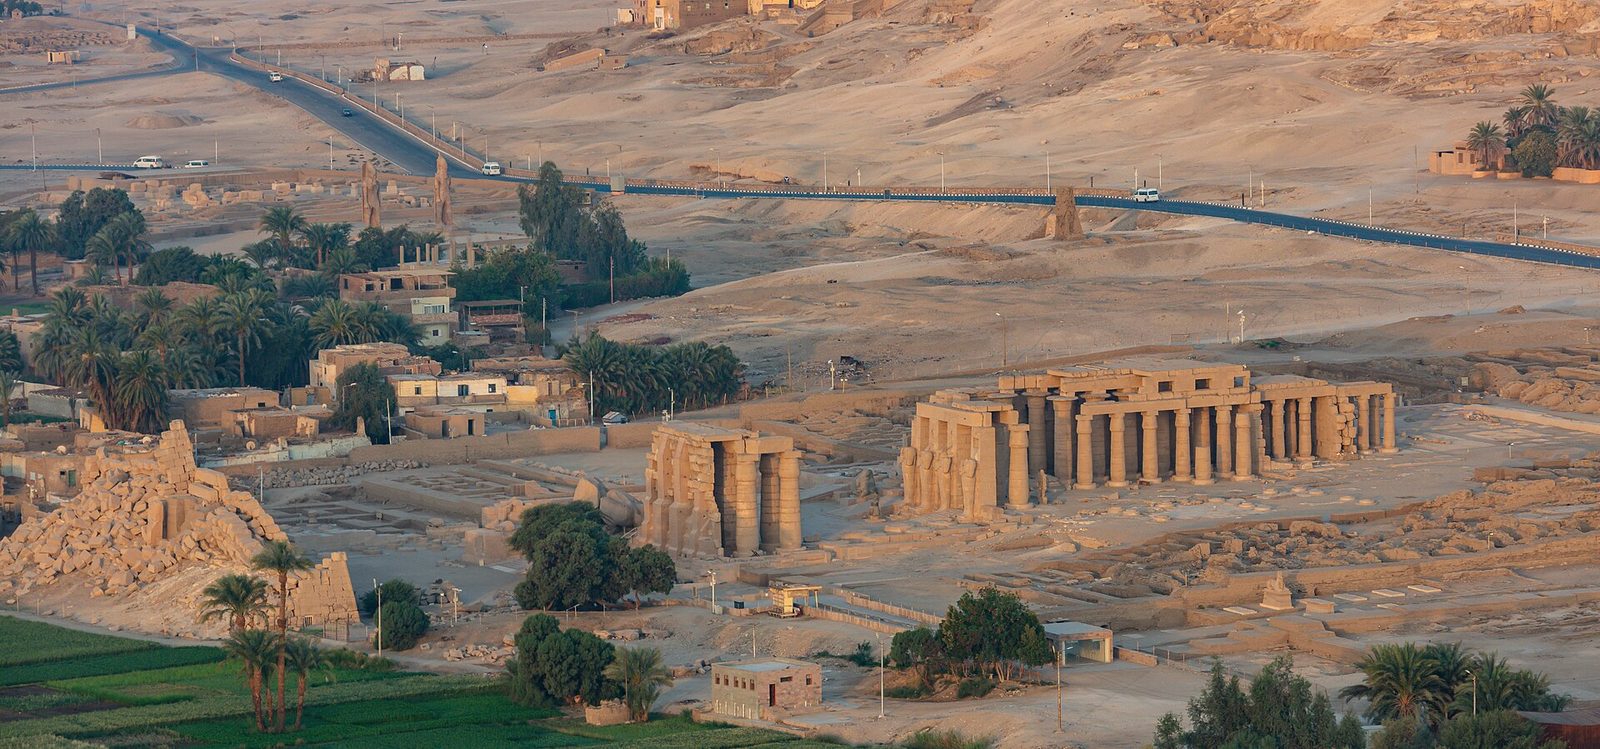
Chapter XI — Amarna: Akhenaten's City of the Horizon
A capital on a virgin site
In about his fifth regnal year, Akhenaten founded a city on a virgin stretch of the Nile's east bank and named it Akhetaten, the Horizon of the Aten. Boundary stelae carved in the enclosing cliffs — fourteen are known — defined its territory, swore the king would never pass beyond it, and dedicated the whole to the sun disc, the god of his revolution. Within a few years the site held a court, temples, palaces, suburbs, workshops and perhaps thirty thousand people; within twenty years of the king's death it was abandoned, its temples demolished, its name under erasure. No other Egyptian city was founded, filled and deserted so fast, and that is precisely its value: Amarna is a New Kingdom city caught in a single archaeological instant.
The plan confounds expectations formed on temples. There is no single sacred axis and no acropolis: the city unrolls along the river for some ten kilometres, strung on the Royal Road that ran from the North Riverside Palace through the central city to the southern suburbs, the road along which the royal family drove in chariots to worship, distributing gold to officials from the palace's window of appearances. The temples stand in the central city beside the Great Palace; the suburbs spread in organic tangles of villas, gardens, workshops and poorer quarters, threaded by wells and shaded lanes. Amarna's plan is not a diagram but a court society laid along a road — closer to a modern capital's sprawl, some have said, than to the temple towns around it.
The king's theology wrote itself into the building code. The Aten temples, described in the next section, invert every rule of the Amun temple; the houses of officials carry shrines not to Amun but to the king's own family; the royal tomb, cut in a wadi east of the city, bends its corridor in a new plan for a solar afterlife without the old underworld books. Even the building material preached speed and light: talatat, the small standardised blocks that one man could carry, let temples rise in seasons rather than decades. Amarna is the record of what Egyptian architecture became when its conventions were deliberately, royally repealed — the control experiment for the whole tradition this book describes.
The boundary stelae are the city's charter and its strangest legal document. Cut into the cliffs on both banks — the territory they define crosses the river to include farmland — the stelae repeat the foundation oath in two versions, the Earlier and Later Proclamations, in which the king credits the Aten alone with choosing the site, fixes the boundaries 'to the four quarters', dedicates the city's people, animals and produce to the god, and swears that neither queen, official nor petitioner shall move him to build Akhetaten anywhere else. A capital whose constitution is carved on its horizon: the stelae make the landscape itself the archive, and they are why Amarna's limits, alone among Egyptian cities, can be walked on the ground today.
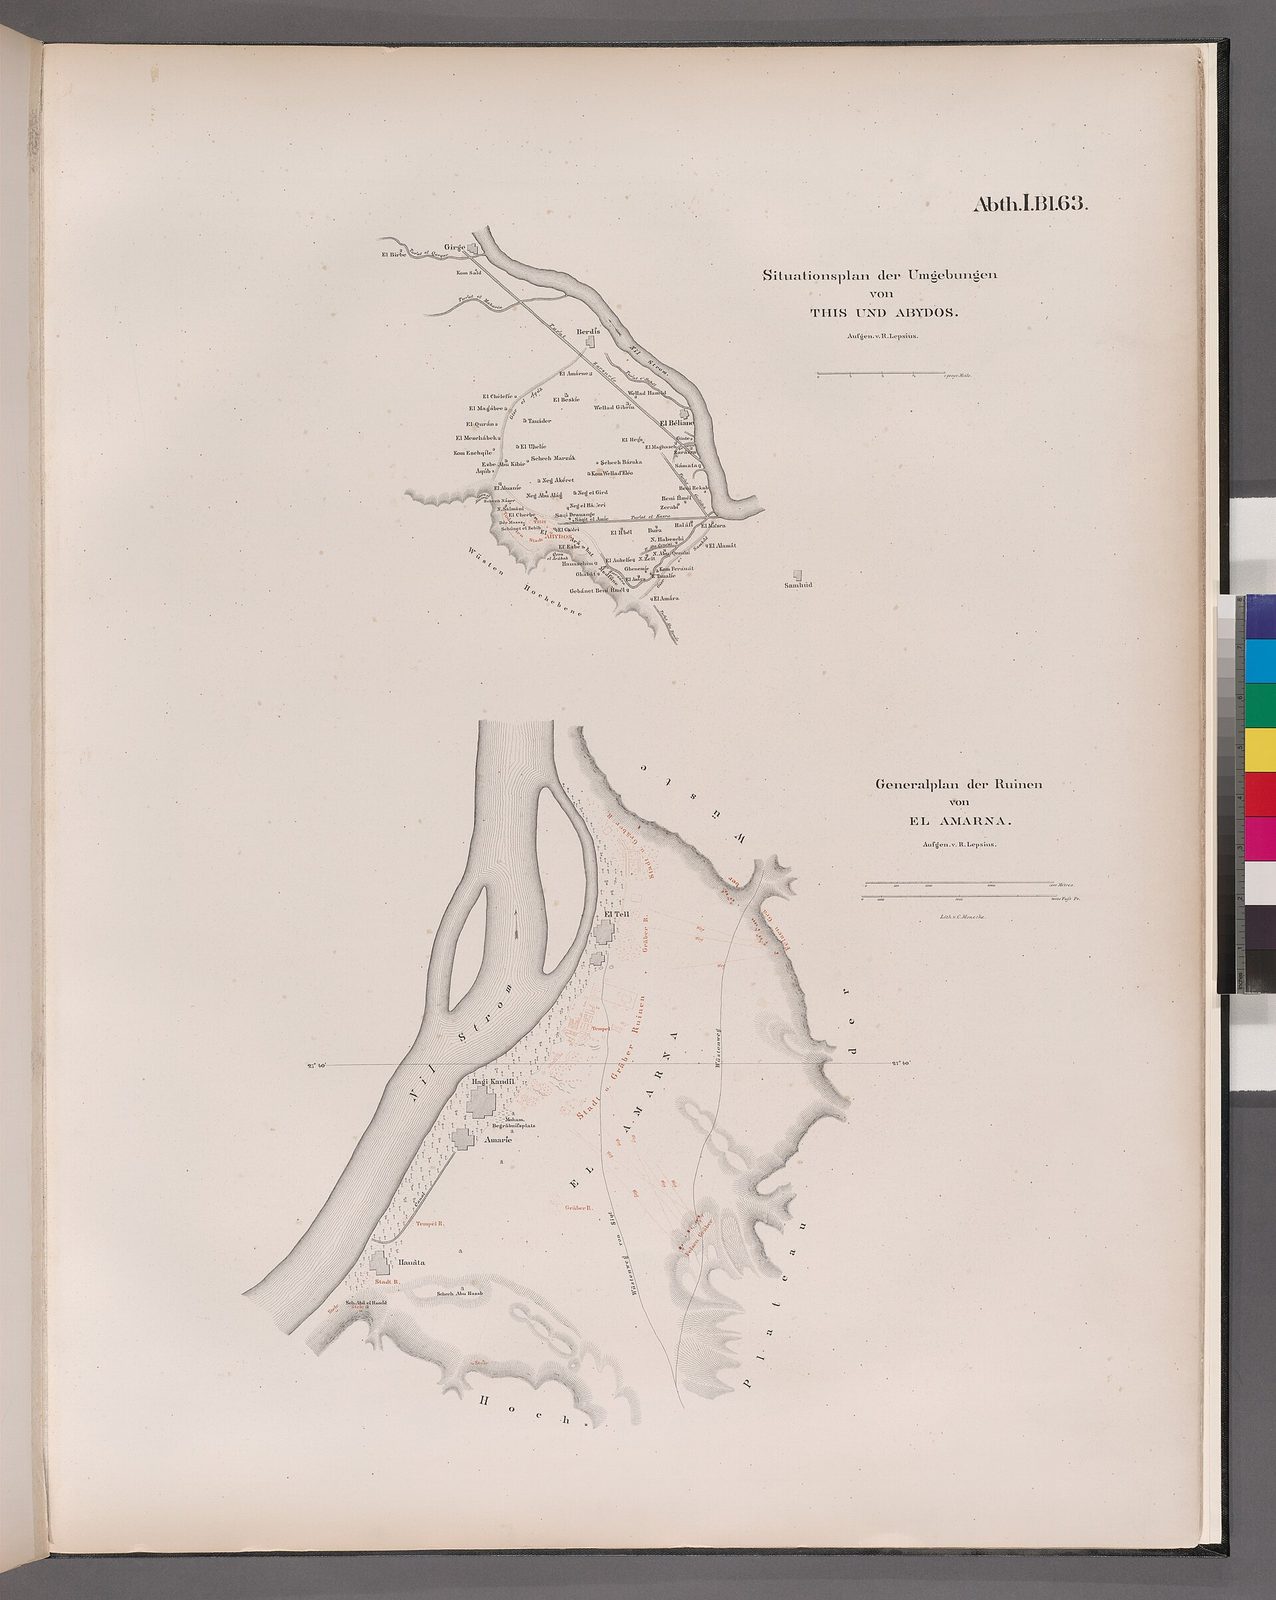
The Great Aten Temple: architecture of open air
The Great Aten Temple, the Gem-pa-Aten, occupied an enclosure some 230 by 750 metres in the central city — and within that vast temenos there was almost nothing a traditionalist would call a temple. No pylon-shadowed halls, no dark sanctuary: instead a series of open courts succeeding one another eastward, filled with hundreds of offering tables and altars under the open sky, where the king and queen presented food to the sun disc at its rising. Small pylons marked the gates; a sanctuary at the far end stood roofless around its high altar. The building is the theological argument made architectural: a god who is the visible sun cannot be housed in darkness, and the gradient of the old temples — light dying toward the sanctuary — is exactly reversed.
The Small Aten Temple beside the palace repeats the type in miniature, and its plan, tripartite like the orthodox temple's, shows the revolution negotiating with habit. Throughout, the decoration was as radical as the plan: endless repetitions of the royal family beneath the disc's rays, each ray ending in a hand holding the sign of life to the king's nose — a single image multiplied like a print, the art of a regime that had replaced a pantheon with a portrait. After the restoration, Horemheb's workmen dismantled the temples block by block; the talatat, too useful to waste, went into the pylons of Karnak and the temples of Hermopolis, where Egyptologists have recovered them by the tens of thousands — Akhenaten's city survives, dismembered, inside his enemies' walls.
For the student of planning, the Aten temples pose a permanent question: how much of the Egyptian temple was theology, and how much simply the architecture of a cult statue in a dark room? Amarna answers by subtraction. Remove the statue and the mystery, and pylon, court and hypostyle fall away, leaving platform, altar, enclosure and axis — the skeleton of Egyptian sacred building, bared. That the type died with its inventor, and the old gradient returned within a generation, tells us the darkness had been load-bearing: Egyptian religion wanted its god approached through dusk, and the architecture was the approach.
Palaces, villas and the speed of mudbrick
Amarna's domestic architecture is the finest evidence for Egyptian houses at every social level, preserved because the city was abandoned to the desert rather than rebuilt. At the top stand the officials' villas of the suburbs: walled compounds with a porticoed house at their heart — a central living hall with columns and a raised dais, bedrooms and bathrooms around it, a loggia open to the north breeze — and around the house a small estate in miniature: garden with trees and a pool, granaries on stands, stables, kitchens, servants' quarters, a well, and often a private chapel to the royal family. The villa is a farm, a shrine and a status claim in one mudbrick package.
The palaces scale the same grammar up. The Great Palace sprawled along the Royal Road with courts, a vast columned hall, painted pavements of marsh and meadow scenes — fragments of which are among the masterpieces of Egyptian painting — and the window of appearances from which the king threw gold collars to rewarded officials, a scene carved in every courtier's tomb. At the city's north, the North Palace, with its aviaries, animal courts and sunken gardens, reads as a royal residence of a more private kind, its painted plaster of birds and plants the most joyful art of the reign. These buildings were mudbrick and timber with stone doorways and thresholds; a palace's permanence was never the point — its splendour was in paint, textile and ceremony, renewed each season.
At the city's edge stand the workmen's villages: a walled grid of some seventy terraced houses at the main village, each with its hall, bedroom, kitchen and cellar, built for the gangs of the royal tomb and policed — the village has a single gate — in a manner that links Amarna directly to Deir el-Medina and Kahun. Between villa, palace and village, Amarna preserves the complete housing ladder of a Bronze Age capital, built at speed in the perishable material and rescued by catastrophe. It is the essential corrective to the pyramid's-eye view of Egypt: a civilisation is where its people sleep, store grain, bathe and pray, and only here can we walk all of it in an afternoon.
The Great Palace's painted pavements survive mainly as fragments and as the record of their loss — their discoverers in the 1890s found floors of marsh scenes, birds, fish and flowering plants of a naturalism unmatched in Egyptian art, walked upon (a causeway of planks protected them in antiquity) in the king's own hall; early visitors' boots and the pavements' fragility destroyed much before conservation caught up. The episode is the material argument for this book's recurring caution: Amarna's mudbrick and plaster world was as rich as its stone reputation is poor, and we read the reign's splendour through a fraction that shrinks with every retelling. What survives — a painted kingfisher on a sherd of pavement — implies a palace as frescoed as a Renaissance loggia.
Chapter XII — Abu Simbel and the Valley of the Kings: Architecture by Subtraction
Abu Simbel: the temple as border notice
In about 1264 BC, on a bend of the Nile deep in Nubia, Ramesses II's masons cut two temples out of the sandstone cliff — not into a prepared facade but out of the living rock, so that temple and mountain are a single substance. The Great Temple's facade, some 38 metres wide and 32 high, is a pylon translated into cliff, fronted by four seated colossi of the king, each about twenty metres tall, enthroned in a row like a council of giants. Behind them the axis drives sixty metres into the hill: a hypostyle hall with Osiride pillars of the king, side chapels, a second hall, and the sanctuary where four gods sit — Ptah, Amun-Ra, the deified Ramesses and Ra-Horakhty — in the rock's heart.
The sanctuary holds the temple's famous instrument: twice a year, on days in February and October close to (by common account) the king's accession and birthday, the rising sun shoots the full length of the axis and lights the sanctuary's statues — all but Ptah, god of darkness, who stays in shadow, whether by cunning design or happy accident the literature debates. The dates shifted by about a day when the temple was moved in the 1960s, a displacement the salvage engineers accepted and recorded. Abu Simbel's precision should not be overstated — the axis is aligned to the cliff and the river as much as to any calendar — but the phenomenon is real, and it remains the most theatrical demonstration in Egypt of architecture as an instrument for staging light.
The temple's address was political. Nubia was Egypt's gold country and its volatile frontier, and Abu Simbel speaks southward: the colossi, visible for miles along the river, announce the king's presence to a land he ruled but rarely visited, while inside, the battle of Kadesh covers the walls and bound Nubian prisoners line the thrones' bases. Beside it, the smaller temple of Nefertari — the king's great wife shown at the same scale as her husband, an honour almost unique in Egyptian art — completes the pair: a royal couple in stone, gazing down the Nile, in a land their dynasty annexed. Rock-cut building here is not economy; it is annexation by other means.
The smaller temple, to the north, is dedicated to Hathor and to Nefertari, and its facade is the reign's most gracious political statement: six standing colossi in niches, four of the king and two of the queen — at his full height, a parity the texts underline by naming her 'she for whom the sun rises'. In Egyptian royal art the queen is conventionally scaled to her husband's knee; at Abu Simbel she stands ten metres tall beside him, carved out of the same cliff, on an international border. The temple's interior closes with the queen crowned by Isis and Hathor. Read together, the two temples are a diptych of kingship and queenship erected where Egypt met the world — stone diplomacy in the medium of the mountain itself.
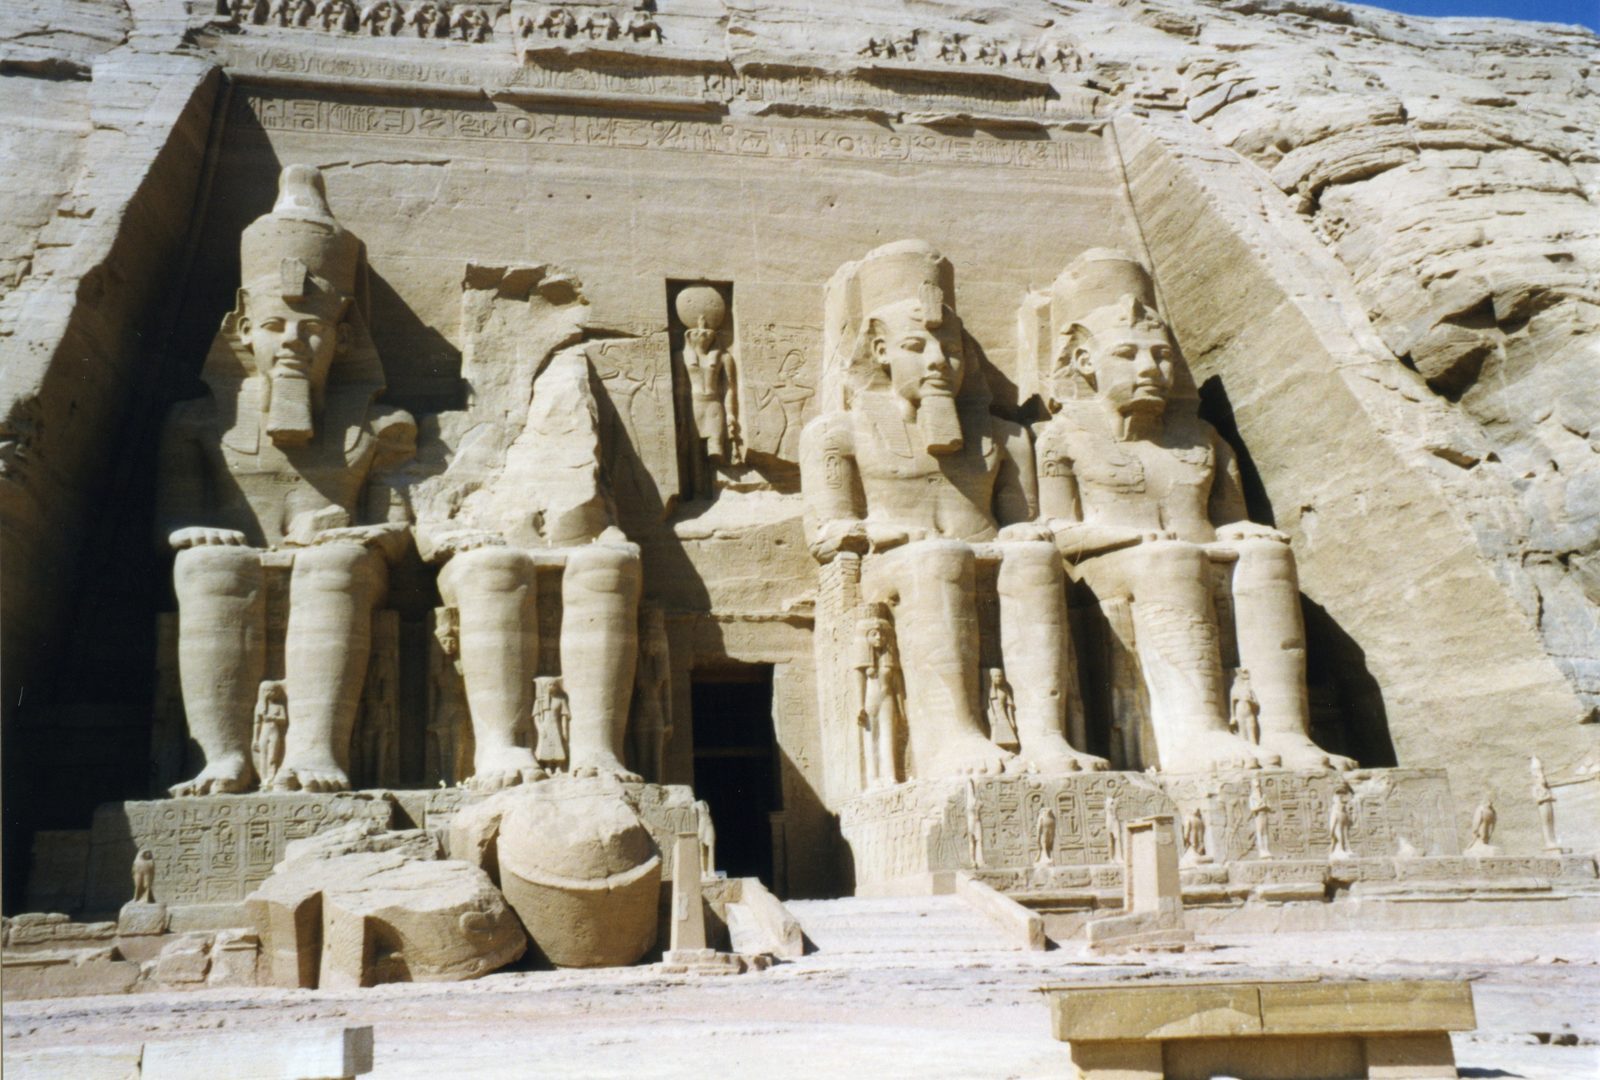
The Valley of the Kings: hiding the tomb
The New Kingdom broke the oldest rule of Egyptian death. The kings who raised the grandest mortuary temples at Thebes hid their burials separately, in a desert wadi behind the cliffs of Deir el-Bahari — the Valley of the Kings. The logic was security through secrecy: no pyramid to advertise the treasure, no temple over the tomb, only a rock-cut corridor in a waterless valley under guard, its entrance to be sealed and, in theory, forgotten. The pyramid's idea survived in nature: the valley is dominated by el-Qurn, a natural pyramid of a peak, beneath which the kings slept as surely as under any masonry mountain.
The tomb plan evolves across three centuries from bent axis to straight: entrance stair, descending corridors, a well shaft (part defence against robbers, part ritual pit), pillared halls, side chambers for the burial equipment, and the sarcophagus hall at the end, its ceiling astronomical, its walls the books of the night. The work was done by the hereditary gangs of Deir el-Medina, cutting with copper and bronze chisels, lighting the dark with oil lamps whose wicks the accounts record, laying out the walls with snapped grids in red ochre — the foreman's corrections, in black over red, still visible where the painters never came. An unfinished tomb is a building site preserved mid-sentence.
The secrecy failed, as the valley's own records admit: by the late New Kingdom, tomb robbery trials fill the papyri, and priests were re-wrapping and re-hiding royal mummies in caches — the Deir el-Bahari cache and the tomb of Amenhotep II preserved the kings' bodies into the age of archaeology. Of sixty-odd tombs in the valley, one alone, Tutankhamun's small and hastily adapted KV62, escaped substantial robbery, and its discovery in 1922 by Howard Carter — the steps found by a workman of the Deir el-Medina tradition's last heirs — remains the defining event of Egyptology. The valley's lesson is double-edged: subtraction hides well and preserves wonderfully, but no architecture outwits three thousand years of motivated men.
The tomb of Seti I, KV17, is the valley's masterpiece and its fullest statement: discovered by Belzoni in 1817, some 137 metres of corridors and halls descending in the mature bent plan, every wall carved in fine raised relief and painted in colours that early visitors described as fresh from the brush — the astronomical ceiling of its burial chamber among the supreme works of Egyptian art. It also became the valley's cautionary tale: squeezed moulds, souvenir-taking and early tourism damaged what three thousand years of darkness had kept, and the tomb now opens only under strict conservation control. KV17 teaches the modern valley its dilemma in one address: the most complete royal tomb is complete partly because it was found late, and endangered partly because it was found at all.
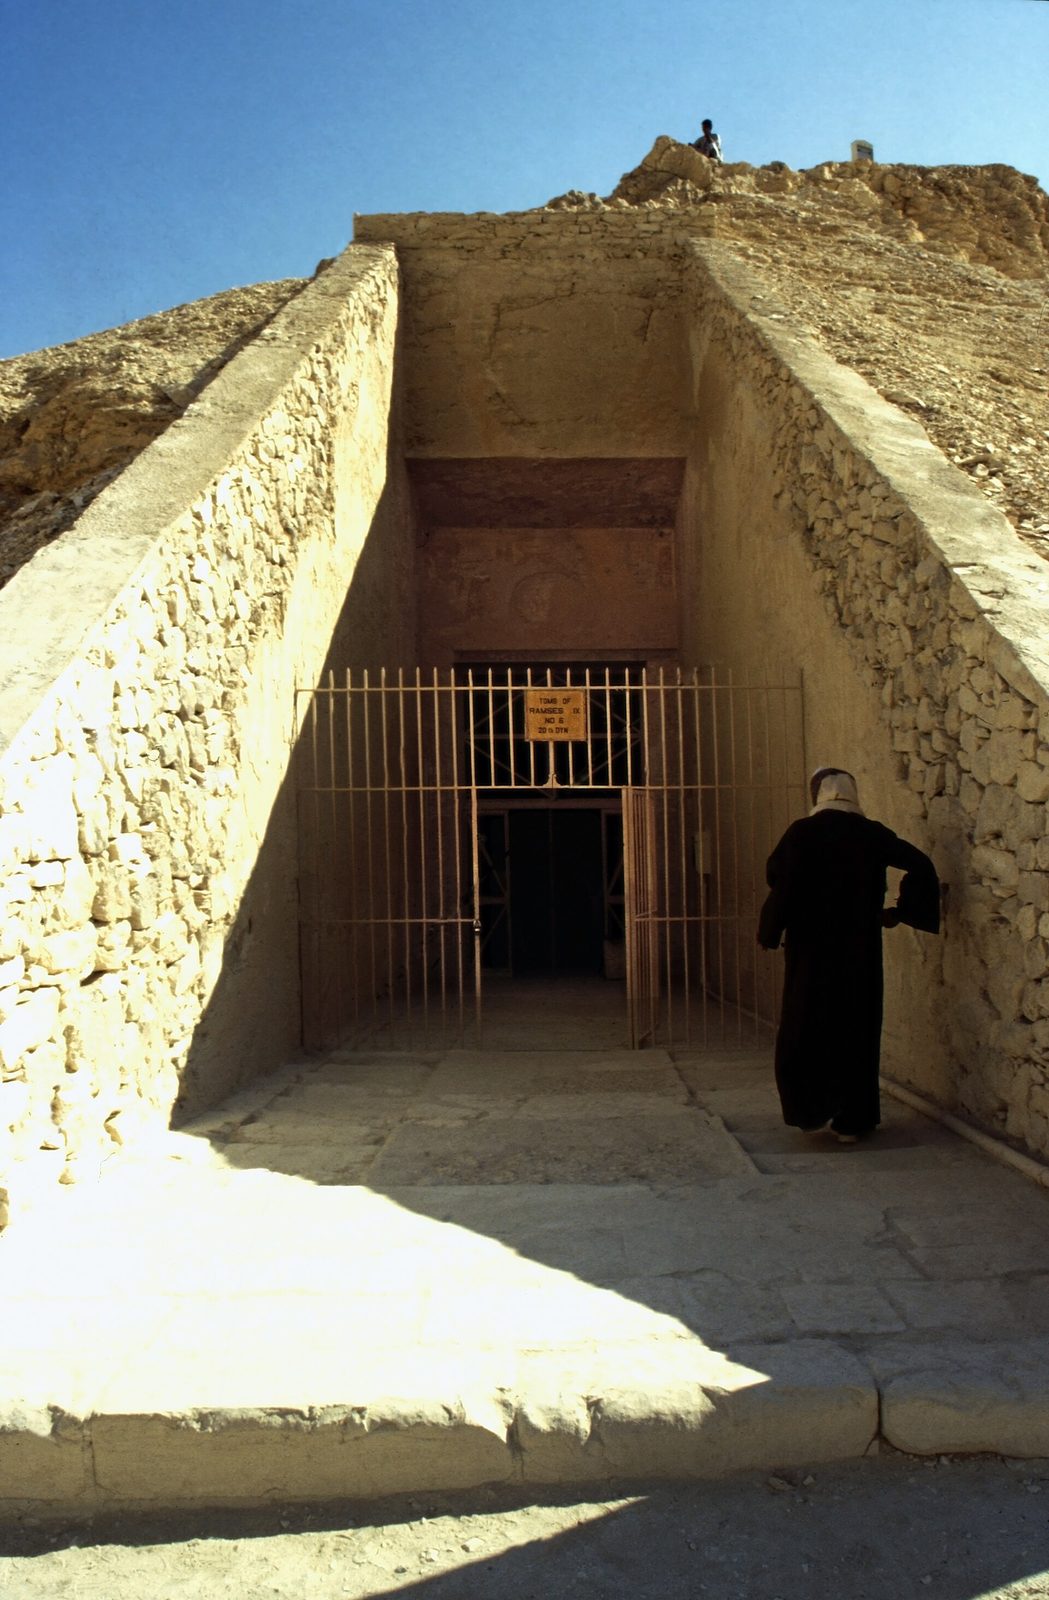
Painted eternity: the tomb as a book of the night
Descend a royal tomb and you descend through a text. The corridors of the mature New Kingdom tomb carry the Amduat, the Book of Gates, the Litany of Ra — the illustrated manuals of the sun god's twelve-hour journey through the underworld, which the dead king joins to be reborn at dawn. The walls are laid out like the pages of a scroll unrolled along the axis: registers of gods, gates, judges and demons in compartments, the king presented again and again to the powers he must pass. In the tomb of Ramesses V and VI the programme reaches its richest surviving state, its astronomical ceiling spreading the sky goddess and the calendars above the corridor like a chart of the machinery of time.
The decoration's technique explains its survival. The rock was dressed, levelled with plaster where it failed, snapped with grids, drafted in red, corrected in black, carved lightly or left as painting alone, and coloured with mineral pigments — red and yellow ochres, Egyptian blue, carbon black, malachite green — whose chemistry the desert dark then held unchanged. Many tombs were left at every stage between grid and glory by a king's early death, and those accidents are now priceless: no other ancient art lets us watch its own production line frozen at every station, from the quarryman's pick marks to the master's correcting hand.
The private tombs of the Theban necropolis extend the library downward in society: viziers, priests, artisans and mayors cover their chapels with the book of their own lives — estates, workshops, banquets, funerals, the weighing of the heart. If the temples are Egypt's theology and the royal tombs its eschatology, the nobles' chapels are its autobiography, and Deir el-Medina's own little tombs, painted by the royal workmen for themselves, close the circle: the men who cut the king's eternity spent their rest days painting their own, in chapels the size of cupboards, with a freshness the great tombs rarely match. Rock, in Egypt, is the most democratic archive: it keeps what every class cut into it.
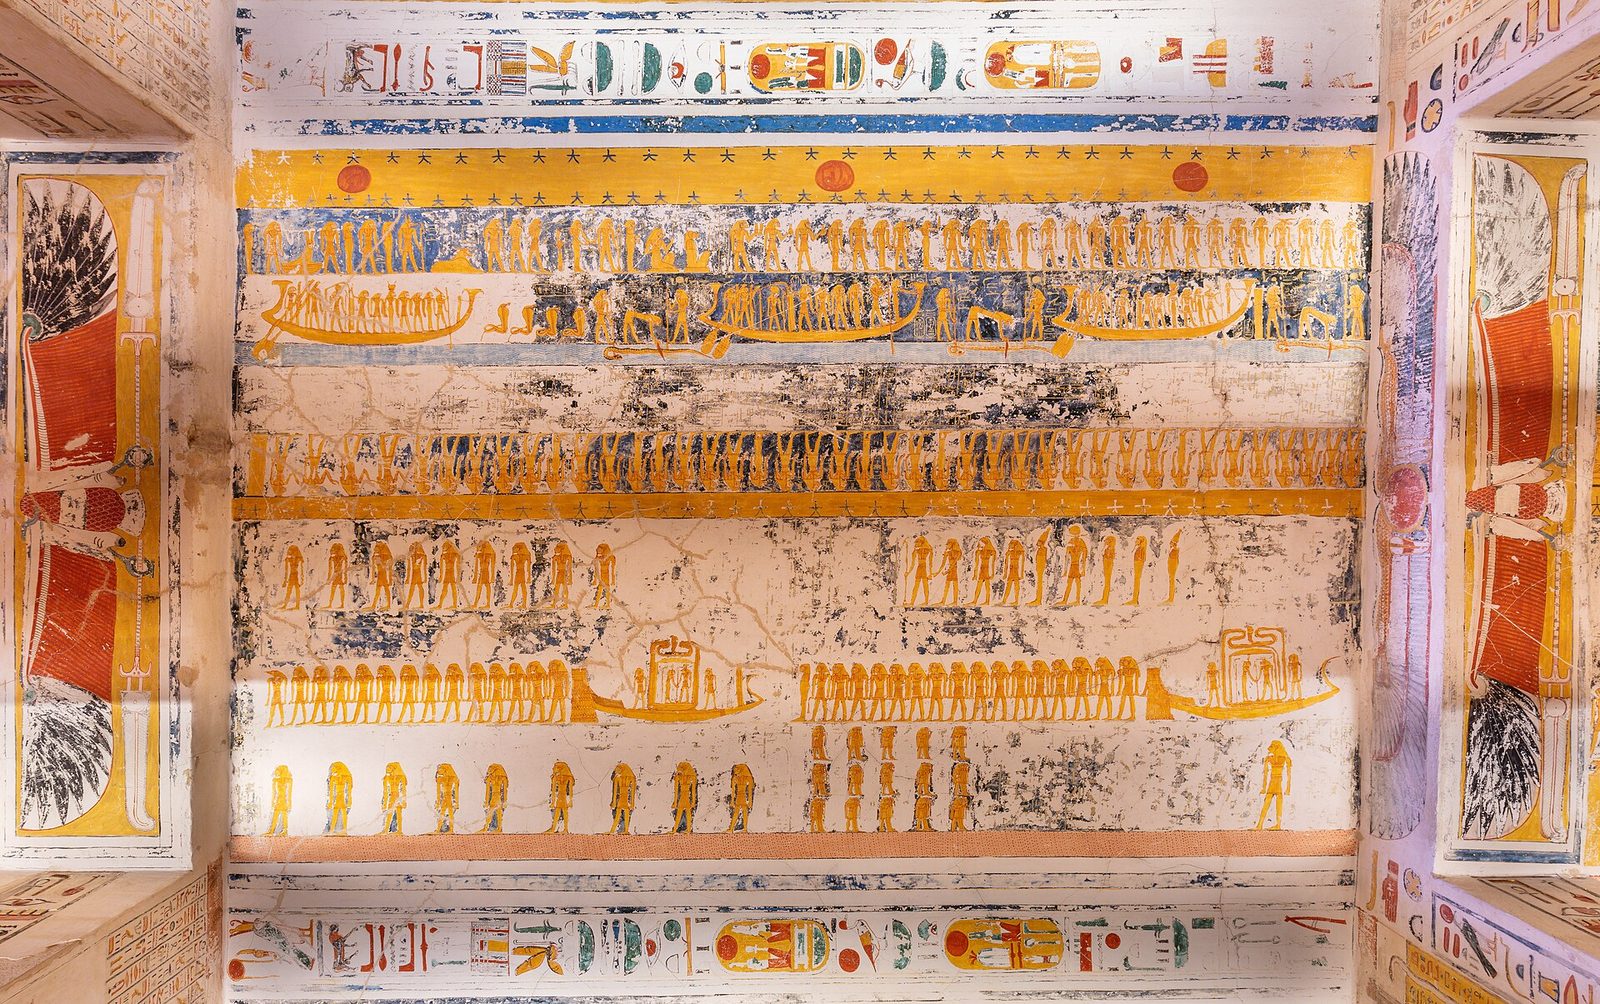
Chapter XIII — Houses, Towns and Palaces: The Mudbrick City
Deir el-Medina: the royal workmen's village
On the west bank of Thebes, in a desert hollow invisible from the river, stand the stone footings of Deir el-Medina, the village of the men who cut the royal tombs. Founded early in the Eighteenth Dynasty — the workmen worshipped its founder Amenhotep I as their patron god — it held some seventy houses inside a mudbrick enclosure wall, home to the hereditary community of stonecutters, draftsmen, painters and their families who were, uniquely in Egypt, state employees on rations, paid in grain, oil, cloth and fish, and literate to a degree no other ancient workforce can show: their rubbish pits have yielded over a thousand inscribed ostraca — letters, accounts, hymns, satires, love songs and the foreman's day-book.
The houses survive to their wall-tops and can be read like plans: an entrance room with a raised dais and a small enclosed bed-altar, a main living hall whose roof was carried on a wooden column and stood higher than the rooms around it, its light and air admitted by a clerestory gap; behind it a bedroom, then a kitchen with its oven and grain silo, a cellar below and a stair to the roof where the family slept in summer. A house is sixty to a hundred square metres of mudbrick intelligence — cool, repairable, adapted room by room — and its fittings, from the painted false door to the ancestor busts in the wall niches, show craft families investing wages in comfort and cult.
The village's fame rests equally on its documents. Here are the first recorded strikes in history: in year 29 of Ramesses III, with rations months in arrears, the gangs downed tools, marched on the mortuary temples and sat in, writing that they were hungry — and were fed. Here too are absence registers noting men away 'brewing beer', 'with his wife', or 'suffering with his eye'. When the New Kingdom's tomb programme ended, the village was abandoned to the desert that preserved it; no Egyptian site brings the historian closer to ordinary ancient life, or better corrects the monumental record this book otherwise follows.
The village also housed itself after death with characteristic initiative. On the hill above Deir el-Medina the workmen built their own tomb chapels — small mudbrick pyramids on stone chambers, in a cemetery where the royal necropolis' servants raised, at one-hundredth scale, the monuments of their masters; the chapel of the foreman's families, the exquisite painted tomb of the artisan Sennutem and his wife Iyneferti — buried with their furniture in a chamber the size of a cupboard — are the most intimate artworks of the New Kingdom. The men who cut KV17 spent their wages and rest days on their own eternity, and the comparison between the two commissions, the king's and the craftsman's, is the community's whole biography in stone and paint.
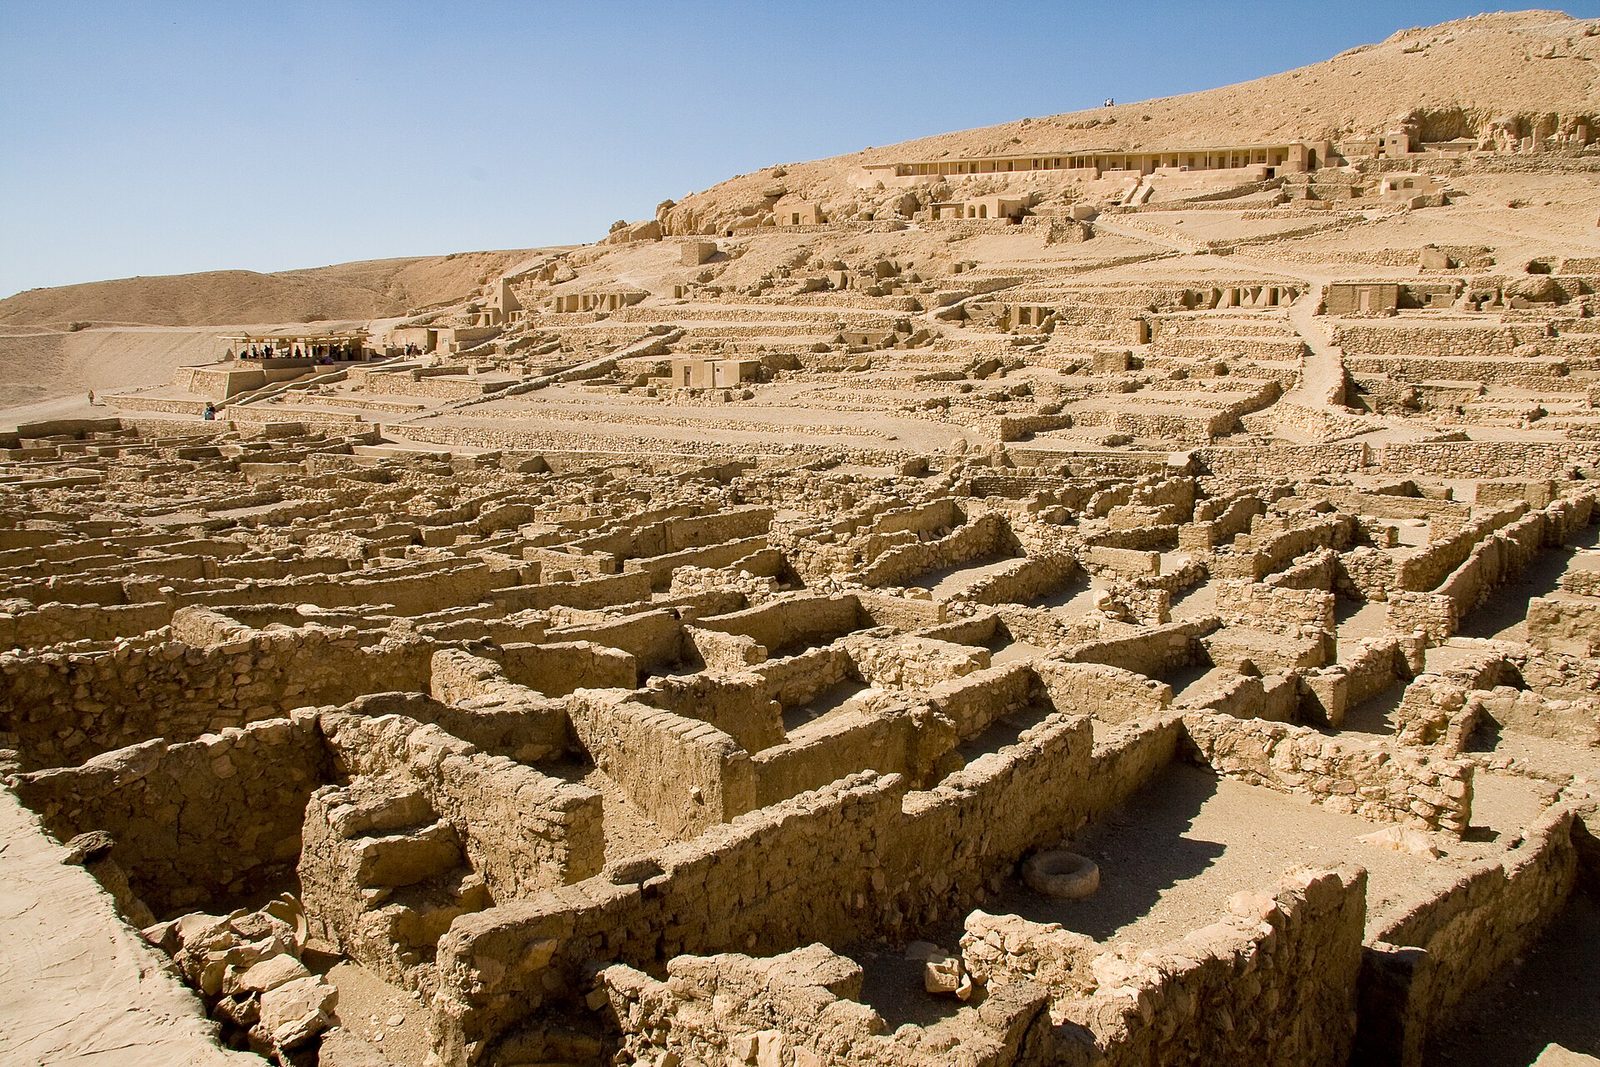
Kahun: the planned town and its two cities
Five hundred years before Deir el-Medina, the state built a town from a drawing. Kahun, beside Senusret II's pyramid at el-Lahun, was laid out on an orthogonal grid within a mudbrick enceinte: a mayor's residence and granary quarter in the east, rows of large mansions for officials along the northern streets — houses of a hundred rooms with courtyards, columned halls and their own silos — and, west of a dividing wall, tight terraces of small houses, four rooms each, for the workforce. Petrie's excavation of 1889–90 recovered not only the plan but the papyri: wills, letters, census lists, a gynaecological and a veterinary treatise — the filing cabinet of a Middle Kingdom town, preserved because the town was abandoned within a few generations.
Kahun's grid is the earliest planned townscape in this book, and its plan is a social document before it is an architectural one. The wall between mansion quarter and workmen's rows is class drawn in mudbrick; the near-identical terraces show the state housing its labour as a rationed utility; and the mansions' scale — some larger than many temples' houses — measures the wealth the pyramid system concentrated in its managers. Planned foundations recur in Egyptian history: the fortress towns of Nubia, Akhenaten's Amarna, the Ptolemaic refoundations — but the early ones are all instruments of a project, built where the state needed people, and abandoned when the project ended.
Set against Kahun, the ordinary Egyptian town — Thebes, Memphis, the Delta cities — was unplanned, accretive, and almost entirely lost: built of mudbrick on ground that flooded, was rebuilt, dug for fertiliser, and is now under modern cities and fields. What survives of urban Egypt is therefore systematically biased toward the desert edge and the state foundation. The honest historian carries that bias openly: we know the Egypt of tombs and temples best, the Egypt of towns by brilliant fragments — Kahun's grid, Amarna's sprawl, Deir el-Medina's hollow — and must imagine the riverine millions who lived between them in houses no more permanent than a human lifetime.
Kahun's eastern quarter held one more institution the plan makes legible: at its highest point stood the town's temple, and around the mansions clustered the granaries whose capacity — calculated by the excavators from the silos' volume — exceeded the town's own needs by design: the town was a collection point, storing the Faiyum's harvest against the pyramid's payroll and the state's reserve. The mayor's residence, largest of the houses, combined audience hall, offices and stores in a single compound — municipal government as a floor plan. Kahun thus documents, seven centuries before Amarna, the full apparatus of the Egyptian planned foundation: temple, granary, town hall, mansions, terraces — and a wall down the middle to say who was who.
The house, the palace and the meaning of mudbrick
The Egyptian house, at every level above subsistence, repeats a grammar that the tombs' models and Amarna's villas let us reconstruct: a walled court or reception room giving onto a central hall with a columned roof and a raised dais for the master; private rooms behind; service rooms, silos and stairs disposed for shade and through-draught; a flat roof as the house's second living space. Depictions and surviving models suggest high windows and, in some New Kingdom houses, wind-scoops to catch the northern breeze — an inheritance the Cairene malqaf later perfected. Stone appears at thresholds, column bases and door frames; everything else is mudbrick, timber and matting, painted and hung with cloth: splendour by surface, not by mass.
The palace scales the grammar to the state. At Malqata, Amenhotep III's festival city on Thebes' west bank, excavation found palace suites with painted floors and ceilings, a festival hall, villas for officials, workshops, and the vast Birket Habu harbour basin dug to float the sed-festival's barques — a court city built, like Kahun, around a royal event. The king's palace was called the per-aa, the 'great house', from which our word pharaoh descends. Yet even royal domestic building stayed mudbrick: permanence was for the gods and the dead, and the living king, like his subjects, housed his life in earth that would return to earth — a distribution of the eternal that the whole built record obeys.
Mudbrick, then, is not the poor relation of this book's materials but its protagonist by volume: the substance of every town, palace, fortress, temenos wall and pyramid core, made from Nile mud, straw and sun by a technology any village could run, repairable by its users, thermally superb in the desert climate — and archaeologically near-invisible beside stone. The Egyptians knew the trade exactly. Stone was how they addressed eternity; mudbrick was how they lived. A history of Egyptian architecture that kept only the stone would be a history of their intentions toward the gods; the mudbrick, where it survives, is the history of their lives.
Chapter XIV — Quarries, Rivers and Gangs: How Egypt Built
The unfinished obelisk and the Aswan quarries
In the granite quarries of Aswan, a single abandoned workpiece teaches quarrying better than any text: an obelisk 41.75 metres long — it would have weighed some 1,170 tonnes, the largest known — still attached to the bedrock, its outline trenched on three sides, abandoned when a crack opened in the stone. Around it lie the tools' traces: trenches just wide enough for a man to crouch in, pounding the granite with balls of dolerite — a harder black stone — until the surface powdered away; rows of wedge slots; red-ochre guide-lines marking the intended faces. Granite, among the hardest stones worked in the ancient world, was won by patience organised at scale: hundreds of men, graded by the trench, reducing a mountain by dust.
Aswan's pink granite was the prestige stone of the empire — obelisks, colossi, burial chambers, sarcophagi — but the quarry map of Egypt is national: white limestone from Tura across from Memphis, its galleries still bearing quarrymen's graffiti; the great sandstone quarries of Gebel el-Silsila that supplied the New Kingdom's temples; greywacke and schist from the Wadi Hammamat, reached by desert expedition; travertine, the 'Egyptian alabaster', from Hatnub; basalt, diorite and quartzite from their several deserts. Each stone implies its logistics: an expedition state that could provision hundreds in waterless country, a river fleet to move the product, and surveyors who set the block sizes the architects had ordered a season ahead.
The quarry was also where quality was decided. Blocks left with a protective skin of stone for the journey and finished at the site; flaws, like the unfinished obelisk's crack, meant abandoning months of work — an audit culture written in waste. The Egyptians built no theory of materials that survives, but their practice encodes one: know each stone's bedding and grain, work it in its strengths, and never ask granite to do what only copper-age patience can. When the reader stands before the polished chambers of Khafre's pyramid or a flawless diorite statue, the miracle is not mysterious technology; it is dolerite, abrasion, water, sand — and time, organised.
A second quarry document has lately rewritten one detail of the transport story. At Hatnub, the travertine quarry of the Middle Kingdom, a steep ramp ascending the quarry pit was found flanked by staircases and post-holes, evidence of a system in which ropes passed around posts let gangs haul sledges up slopes far steeper than unaided friction allows — a force-multiplying machine of timber, rope and men, datable to Khufu's reign by its inscriptions. The discovery matters less for any single project than for method: the Egyptians' 'unknown machinery' keeps resolving, on inspection, into known materials intelligently arranged, and the historian's agnosticism should be dated — it describes the present state of excavation, not the limits of the Bronze Age mind.
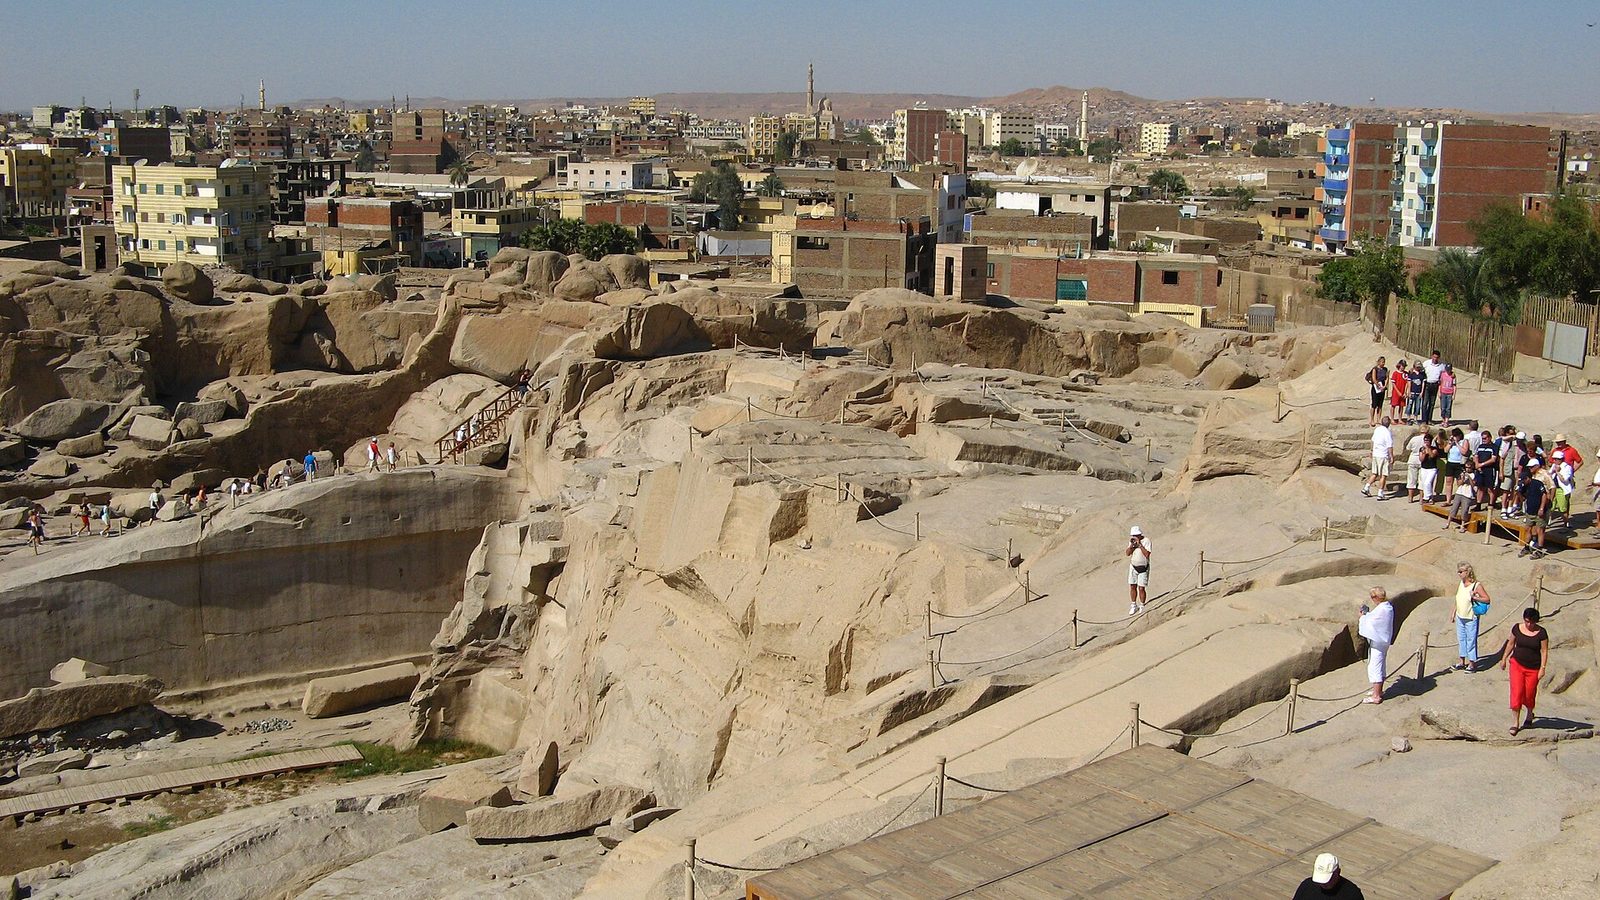
Quarries, sledges and the river road
Gebel el-Silsila, where the Nile narrows between sandstone cliffs, was the New Kingdom's great stone factory: both banks were cut into galleries for a kilometre and a half, and the faces still carry the record — pick-dressed walls, wedge and chisel marks, quarry inscriptions and stelae of the foreman families who ran the works for generations, and rock-cut shrines where the quarrymen worshipped at the face. From Silsila the temples of Thebes, Edfu and Kom Ombo were substantially built: blocks were levered to the bank, loaded at the flood onto barges, floated down to the temple quay, and sledge-hauled the last miles to the wall. The quarry, the river and the building site are one system, and Silsila is its best-preserved node.
Overland transport is documented with unusual precision because the Egyptians painted it. The tomb of Djehutihotep at el-Bersha shows his colossal statue — some fifty-eight tonnes of travertine — on a wooden sledge, hauled by 172 men in four files while a man at the statue's foot pours liquid before the runners: the lubricant, water or wet mud, whose friction-reducing effect modern experiments have confirmed. Causeways and haul roads were built for the great projects — the Giza plateau preserves its quarry ramps and the harbour works that linked it to the flood — and the rhythm of building followed the river: quarrying and haulage when the inundation freed the fields' labour and floated the barges highest.
Labour, the record increasingly shows, was organisation rather than atrocity. The pyramid workforce combined a permanent professional core with seasonal levies of peasants housed in purpose-built towns — at Giza, the excavated workers' city with its bakeries, breweries and cattle-processing on a scale implying meat rations for thousands — and the gangs named themselves in graffiti with esprit de corps: the 'Friends of Khufu', the 'Drunkards of Menkaure'. Herodotus' relays of a hundred thousand slaves, written two thousand years after Khufu, belong to the later legend this series declines to print as fact. The evidence of the towns, the rations and the gang-names describes a corvée economy: harsh, certainly, and compulsory — but fed, housed, rotated and proud, and quite capable, on that basis, of the finest building in the Bronze Age world.
Egypt also built the world's oldest known paved road for its quarries: from the basalt quarries at Widan el-Faras in the northern Faiyum, a road of sandstone and basalt slabs — with stretches of petrified wood pressed into service — runs some eleven kilometres to the shore of the ancient lake, whence the stone sailed to the Nile and down to the pyramid fields. Dated to the Fourth or Fifth Dynasty, it served the quarries that supplied basalt for Khufu's mortuary temple floor among much else. The road reframes the quarry system: not expeditions improvising across open desert, but permanent industrial infrastructure — roads, lake ports, canals — maintained across centuries for the stone trade, as much a part of Egypt's architecture as any temple it fed.
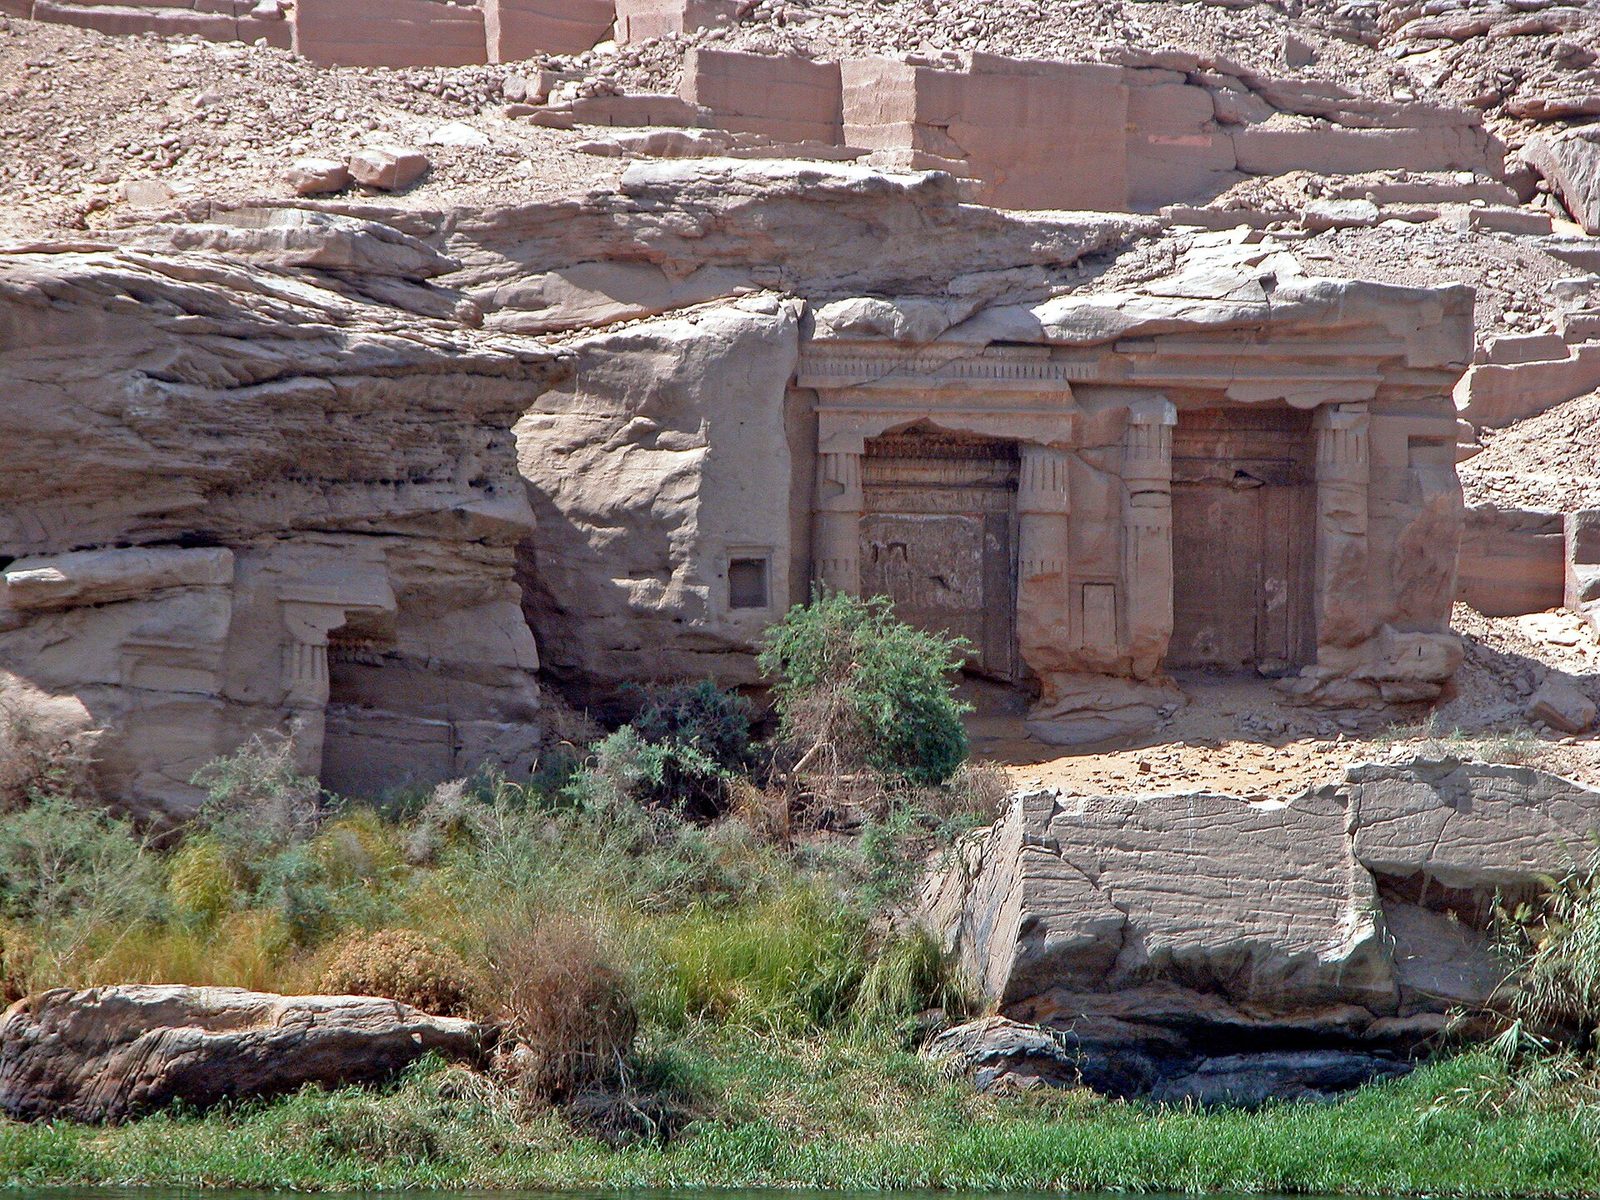
The Khufu ship and the machinery of moving
The most eloquent machine of Egyptian transport is a boat. In 1954, in a sealed pit beside the Great Pyramid, restorers lifted the timbers of Khufu's great ship: 1,224 pieces of Lebanese cedar, shell-built without a single nail, sewn with ropes through mortises, 43.4 metres long — a vessel of ocean-going sophistication buried as the king's solar barque, or, as some argue, as the very barge that had carried his body or his pyramid's stones. Reassembled, it is the oldest large ship surviving anywhere; since 2021 it has rested in the Grand Egyptian Museum by the pyramid it served, moved there through the night streets of Giza on a remote-controlled transporter — Aswan's problem, solved again by engineers who came to marvel at the original.
The ship generalises into the transport system's principle: Egypt built on water. Every quarry in this chapter fronts a river or a canal; the pyramid harbours, the temple quays, the obelisk barges are nodes of a single network whose capacity dwarfed anything roads could offer a Bronze Age state. A state that could float a thousand-tonne statue could contemplate obelisks as routine; the famous loads of Egyptian building were sized not by what men could drag but by what hulls could carry, and the hulls, as Khufu's ship proves, were magnificent — the true heavy machinery of the civilisation, built of imported cedar in a country short of trees.
What remains unknown should be stated as plainly as what is known. No Egyptian text describes how an obelisk was erected, how the heaviest blocks were raised course by course, or the exact machinery of the slipways; the famous questions have experimental answers — levers, ramps, sand, counterweights — that work in demonstration but cannot be confirmed against a vanished practice. Egyptology's honest position is that the processes are recoverable in outline and unrecoverable in detail, and that the monuments' precision needs no lost technology to explain it: only abrasives, cord, timber, water, trained gangs and time. The wonder is administrative. A state that can feed ten thousand specialists for thirty years can build almost anything slowly; Egypt's genius was to want to.
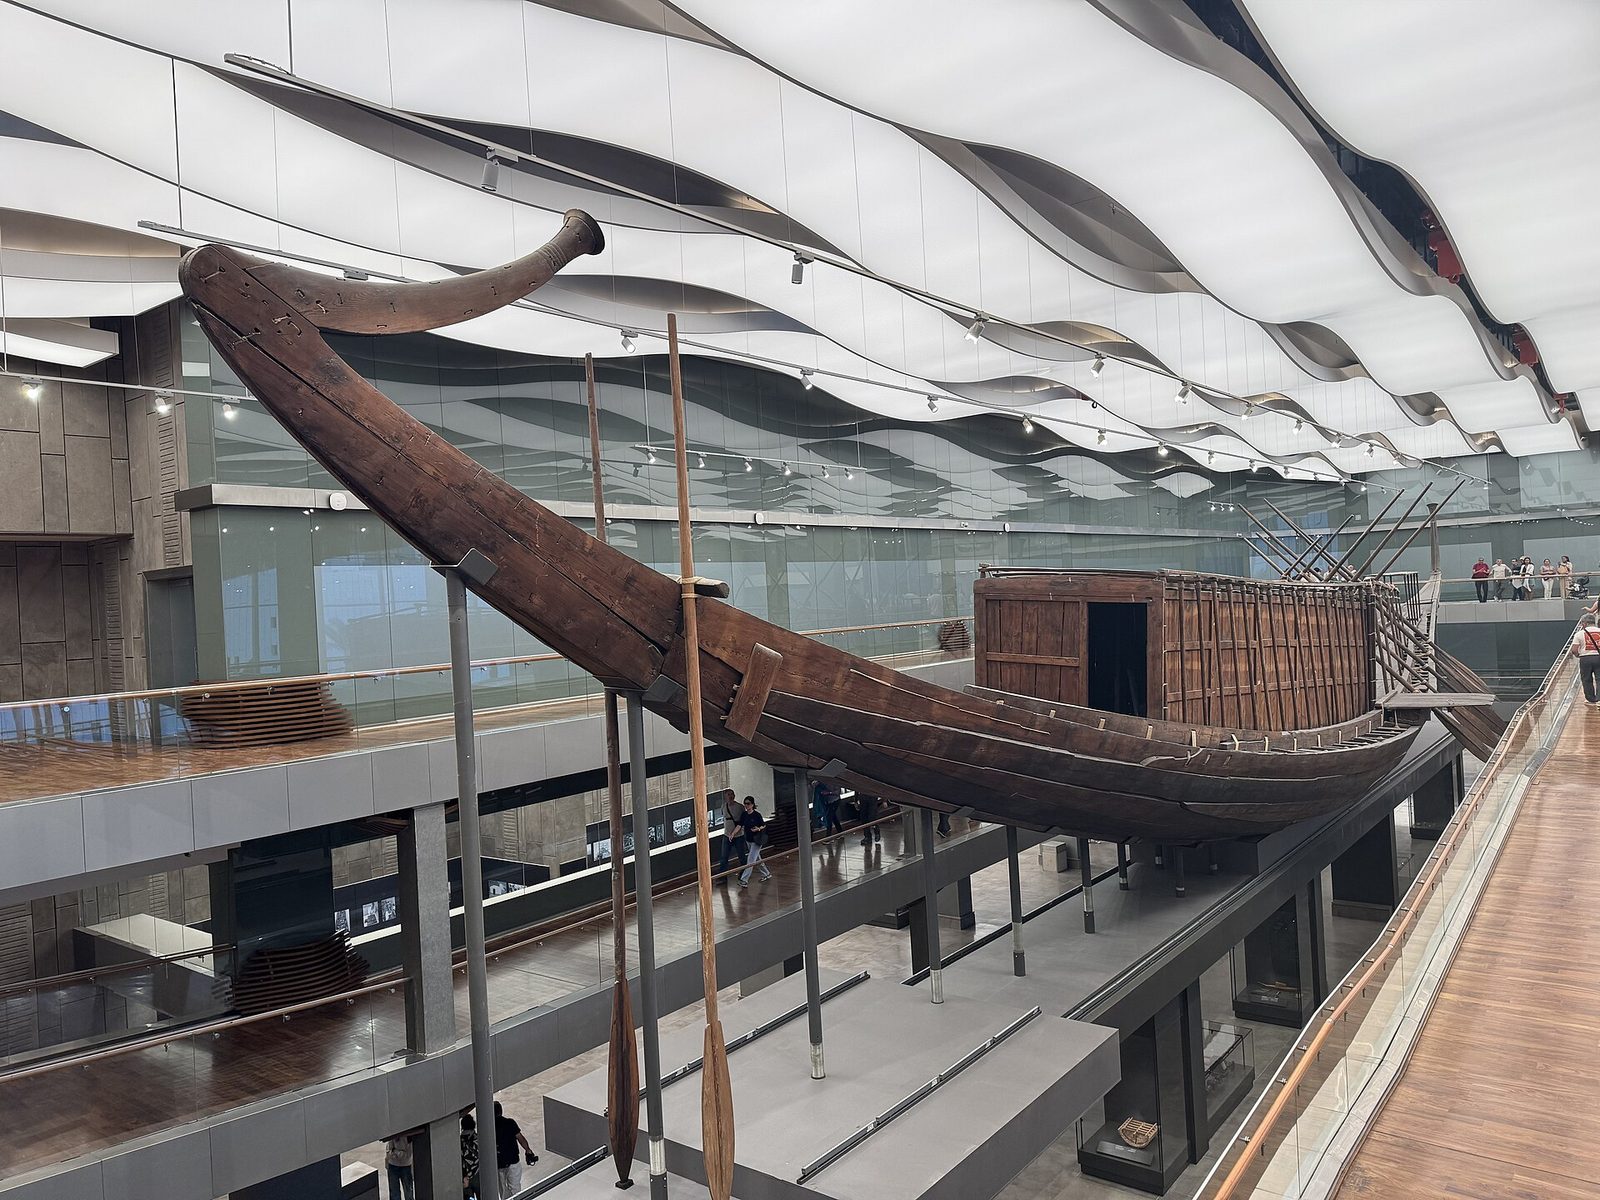
Chapter XV — Nubia, the Late Period and the Ptolemaic Temples
Egypt in Nubia, Nubia in Egypt
Egypt's southern story is one of exchange across a frontier that moved like a tide. In the Middle Kingdom, a chain of mudbrick fortresses — Buhen, Semna, Mirgissa — policed the Second Cataract and its gold trade, among the most sophisticated military architecture of the Bronze Age. In the New Kingdom, Egypt ruled to the Fourth Cataract and planted temple towns — Amara, Sesebi, Soleb, where Amenhotep III raised a great temple to his own deified self — turning Nubia into a province administered by a Viceroy, 'the King's Son of Kush'. Egyptian temples in Nubia were instruments of acculturation as much as cult: they taught the south to be Egypt, and in time the lesson reversed its teachers.
For in the eighth century BC the Kushite kings of Napata conquered Egypt itself, and the Twenty-fifth Dynasty — Piye, Shabaqo, Taharqa — ruled as restorers of orthodoxy, building at Karnak, Memphis and Thebes with an archaic piety that deliberately revived Old and Middle Kingdom forms. Taharqa's great kiosk still stands in Karnak's first court. The episode is the strongest proof in this book that Egyptian architecture had become a language others could speak with authority: the conquered had mastered the forms so completely that they returned as the tradition's self-appointed guardians. The Late Period that followed — Saite renaissance, Persian rule, the last native dynasties — kept building and restoring in the old grammar, sparser in survival but unbroken in transmission, until Alexander's arrival handed the tradition to the Ptolemies.
At Kom Ombo, on a Nile bend between Edfu and Aswan, the Ptolemaic answer to a borderland stands in stone: a double temple, unique in Egypt, with two of everything — two pylons, two courts, two hypostyle halls, two sanctuaries side by side — serving twin gods, the crocodile Sobek and the falcon Haroeris, the 'elder Horus'. The doubling is not pedantry but peace-making, a house where two cults share a roof and a calendar. Its walls carry a famous relief of objects long identified as surgical instruments — the reading is popular and debated — and its nilometer and crocodile mummies, displayed in the small museum beside it, root the elegant stone in the river's mud and teeth.
Amenhotep III's Nubian programme deserves its line in the ledger: at Soleb he raised one of the largest temples of his reign, its columns and reliefs of a metropolitan finish, dedicated to Amun and to his own deified person, with the smaller temple of Sedeinga for his queen Tiye across the river — the royal couple worshipped as gods in the province they ruled, a generation before Akhenaten made divinity a family affair at Amarna and two before Ramesses built the same claim at Abu Simbel. The Nubian temples are where Egypt's kings practised being gods; the experiments of the south are the drafts of the north's theology, and the traffic of forms along the Nile ran, as it always had, in both directions.
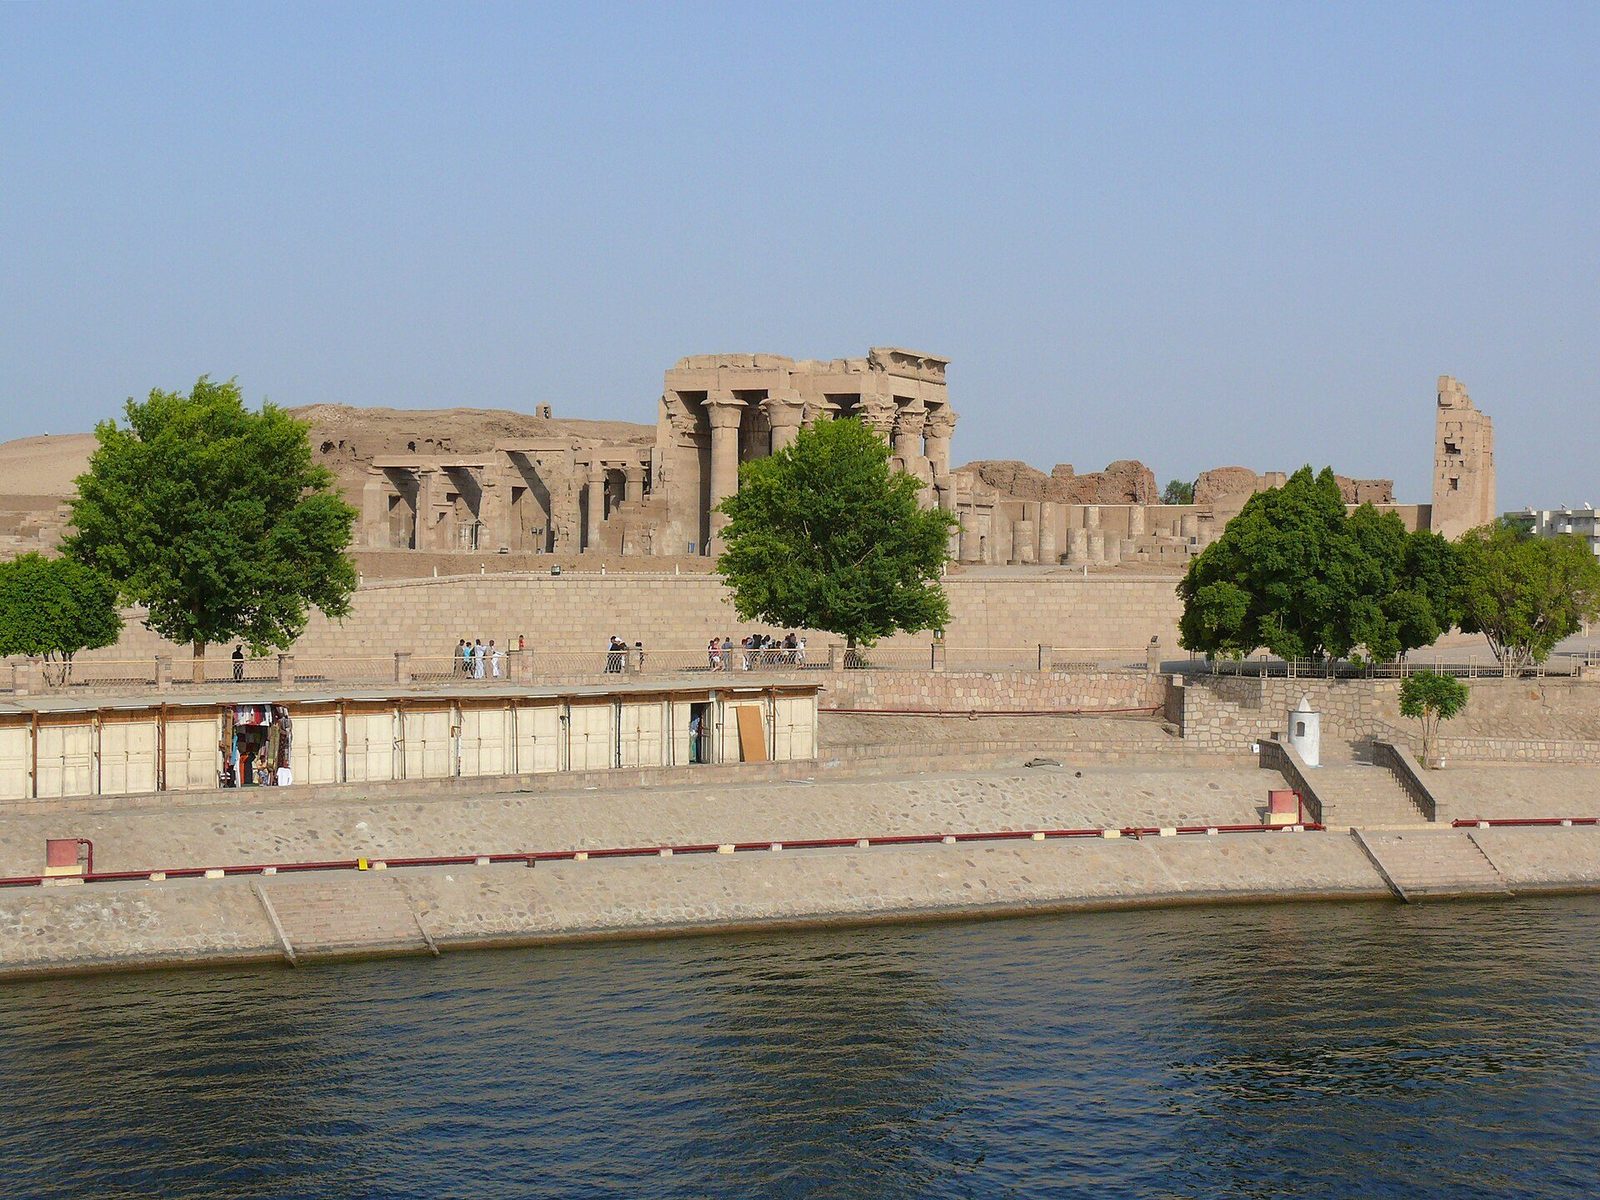
Philae and the last hieroglyphs
The island of Philae, at the First Cataract, held Egypt's last great living sanctuary: the temple of Isis, built and enlarged by Ptolemaic kings and Roman emperors from the fourth century BC to the second century AD, its pylons carved with Ptolemy XII smiting enemies in the ancient pose, its birth house, its colonnades and the exquisite unfinished kiosk of Trajan composing the most picturesque temple ensemble in Egypt. Pilgrims came from across the Mediterranean world to the goddess 'of ten thousand names'; Nubian peoples to the south held the island's cult in treaty-protected reverence; and here, in August AD 394, a priest carved the last dated hieroglyphic inscription anywhere — a graffito beside the gate of Hadrian — after which the script of three thousand years falls silent.
Philae outlived its gods by a century and a half: the temple was still functioning, the last pagan sanctuary in the empire, when Justinian closed it about AD 535 and its sanctuary became a church of St Stephen, its reliefs of gods chiselled by converts working in the courts their grandfathers had swept. The island then suffered a slower enemy — water. The first Aswan dam of 1902 drowned Philae for much of every year; photographs of the kiosk standing in the flood, colonnades reflected in black water, became the emblem of Egypt's endangered heritage and, in time, of its rescue.
Between 1972 and 1980, under the UNESCO campaign that had saved Abu Simbel, Philae was moved: a cofferdam ringed the island, the temples were cut into tens of thousands of blocks, and the ensemble was re-erected on the higher island of Agilkia, reshaped to echo the original's contours. The island the visitor walks today is therefore a twentieth-century landscape carrying a fourth-century temple of a Bronze Age religion — a layering Philae itself would recognise. It is the right place to end the building history proper: the last hieroglyphs, the last pagans, the first salvage — Egypt's architecture passing, on one small island, from cult to world heritage without ever quite ceasing to be a sanctuary.
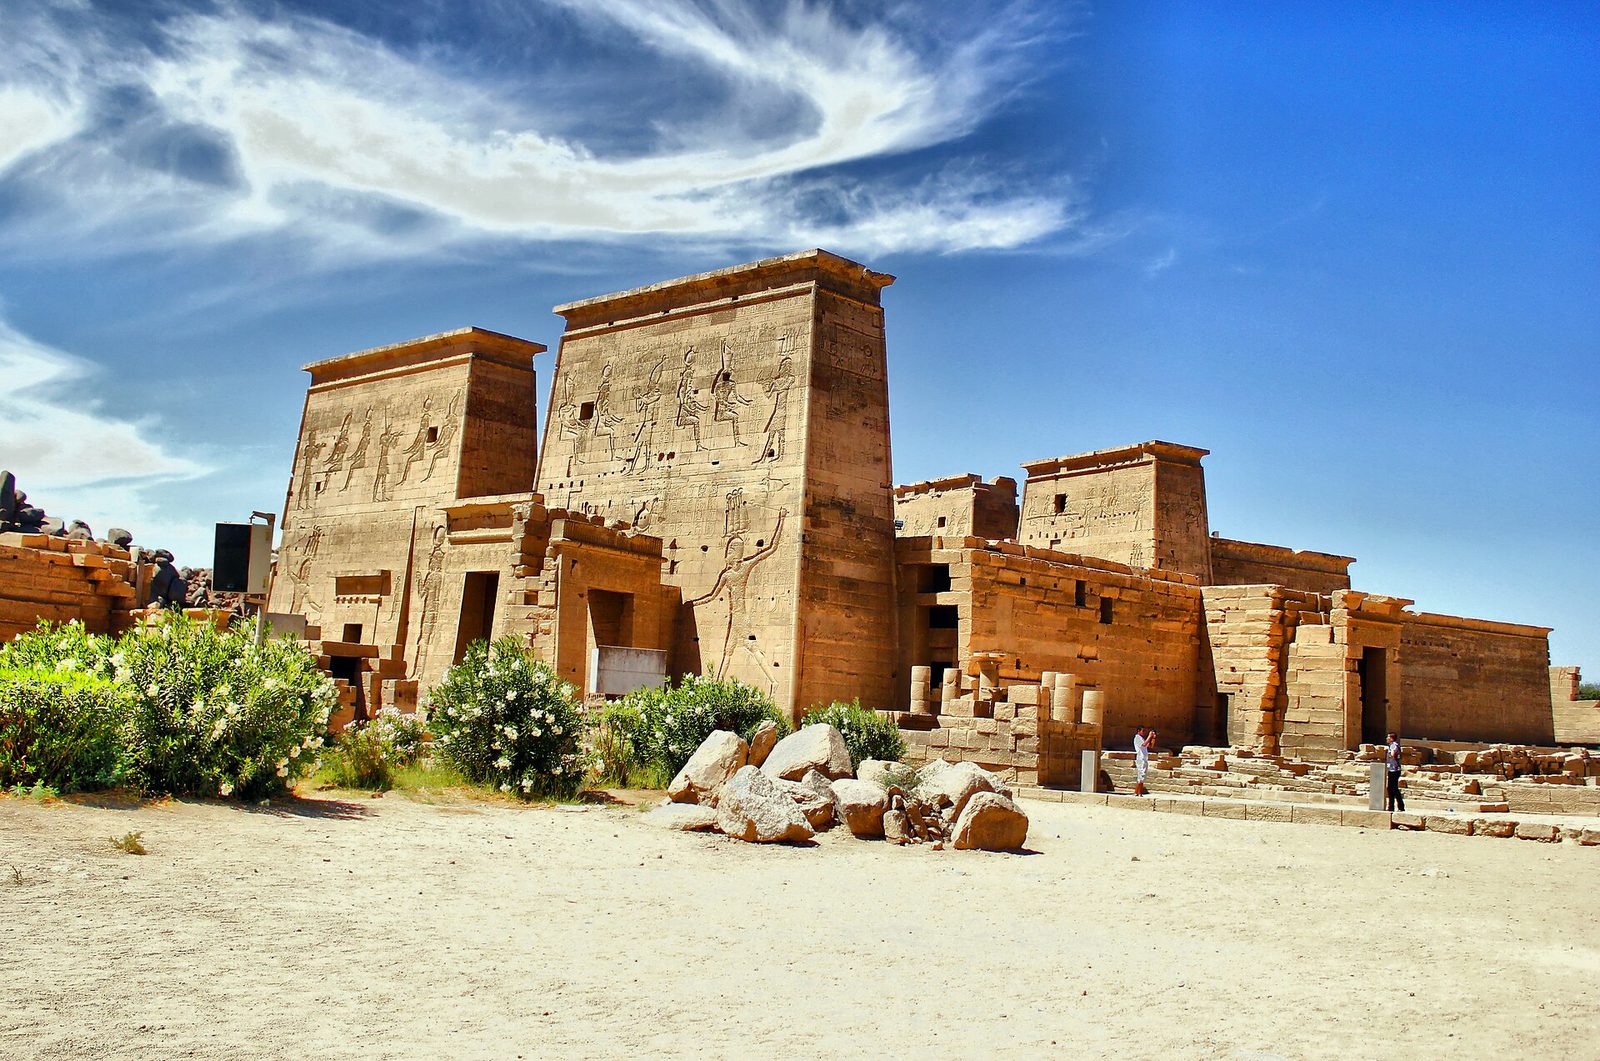
Edfu and Dendera: the temple brought to perfection, late
The best-preserved temple of ancient Egypt is one of its latest. Edfu, the temple of Horus built between 237 and 57 BC under the Ptolemies, survived because the sand buried it to its capitals and a village grew on its roof; cleared in the 1860s, it stands complete — pylon, court, hypostyle, halls, sanctuary, birth house, nilometer, temenos wall — the textbook plan of Chapter VII made walkable in a single visit. Its walls are the tradition's own encyclopedia: among the inscriptions is the temple's building text, recording its dimensions and programme, and a catalogue of the temple library's scrolls — as if the building, foreseeing the end, had labelled itself for future readers.
At Dendera, the temple of Hathor — begun under the last Ptolemies, finished under Rome — adds the late temple's other glories: a hypostyle hall of Hathor-headed columns under a ceiling of astronomical scenes, including the famous circular zodiac (the original, removed in 1820, is in the Louvre; a replica holds its place), crypts in the walls' thickness where the cult's treasures were stored, roof chapels for the New Year rite, and on the rear wall a vast relief of Cleopatra VII with her son Caesarion — the last native queen carved in the immemorial style. Between Edfu and Dendera the Ptolemaic temple can be judged whole: architecturally conservative to its fingertips, textually the most explicit Egypt ever built, and executed with a finish that shames many earlier centuries.
These late temples matter to this book's argument beyond their beauty. They prove the tradition's grammar — axis, gradient, pylon, hypostyle, sanctuary — remained a living system, capable of perfection, into the age of Rome; and their inscriptions, preserving the foundation rituals, the stretching of the cord, the temple libraries and the festival calendars, are the chief sources from which the earlier chapters' readings of older, textless buildings are drawn. Egyptology's knowledge of the Egyptian temple is disproportionately Ptolemaic knowledge, projected backward with care. In that sense Edfu is not the tradition's epilogue but its commentary — the building that explains all the others, written by its last fluent speakers.
Edfu and Dendera were also a pair in cult, joined by the festival of the Sacred Marriage: each year at the flood season Hathor of Dendera sailed south in her barque to visit Horus of Edfu, the two temples' calendars interlocking across a hundred and ten kilometres of river, the goddess's flotilla met by crowds at every landing. The late temples, for all their textual archaism, were nodes in a living festival geography exactly as Karnak and Luxor had been a millennium earlier — the same sacred machinery, avenue, barque and crowd, running on Ptolemaic fuel. It is the continuity, more than any single building, that the closing centuries of this book establish: Egypt's temple system did not decline into its late perfection; it matured into it.
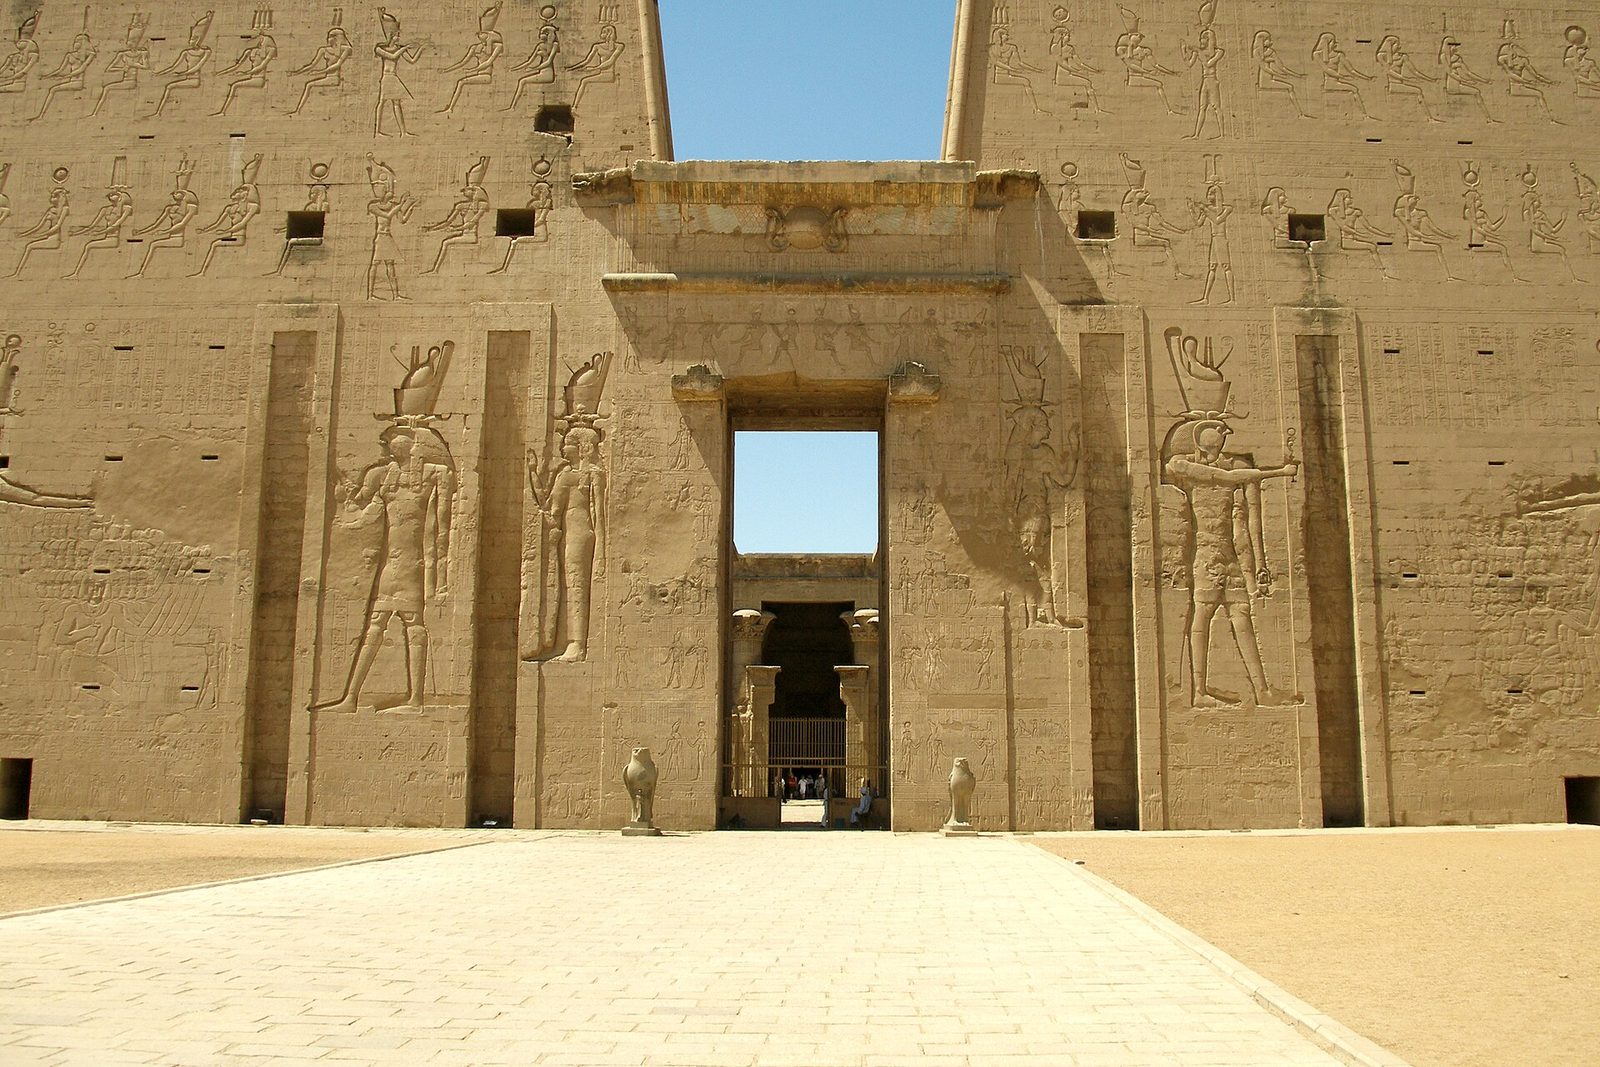
Chapter XVI — Reading an Egyptian Building: A Field Method
1. Battered walls and the pylon: masonry that leans like a cliff
Photo: Vyacheslav Argenberg, via Wikimedia Commons (CC BY 4.0) Egyptian temple walls slope inward as they rise — the batter that gives the pylon its trapezoid silhouette and every enclosure wall its stability. The pylon itself, two towers flanking a slot doorway, fronts the temple like the twin cliffs of the Nile gorge or the two hills of the horizon hieroglyph between which the sun rose. Look for the tall vertical grooves on the pylon's face: they held cedar flagstaffs, their finials above the towers, banners flying on festival days. A sloping wall with a rounded torus moulding at its edge and a cavetto cornice flaring at its top is Egyptian of almost any period.
Limit: Battered walls occur wherever mudbrick and pisé are built, from Mesopotamia to Mali, and the pylon form was revived wholesale by the Egyptian Revival of the nineteenth century. The diagnostic combination is batter plus cavetto cornice plus carved sunk relief on stone — and context: an axial temple behind the gate.
2. The axial gradient: floor rising, ceiling falling, light dying
Photo: Vyacheslav Argenberg, via Wikimedia Commons (CC BY 4.0) Walk a temple from its pylon to its sanctuary and measure the gradient with your body: the floor climbs in steps and ramps, the ceiling drops hall by hall, the light thins from open court to lamp-lit gloom, and the doorways shrink. The sequence is invariable — court, hypostyle hall, offering halls, sanctuary — and it stages the journey from the everyday world to the primeval mound where creation began and the god dwelt. Where the sequence survives intact, at Edfu above all, the gradient is the surest proof of a temple's completeness.
Limit: Most temples survive as fragments — a pylon here, a hall there — and later building, Christian conversion and stone-robbing all scrambled sequences. Reconstruct the gradient from floor levels, foundation lines and door socket stones before trusting it; and remember that rock tombs and Nubian temples compress the same gradient differently.
3. Columns as plants: papyrus, lotus and palm in stone
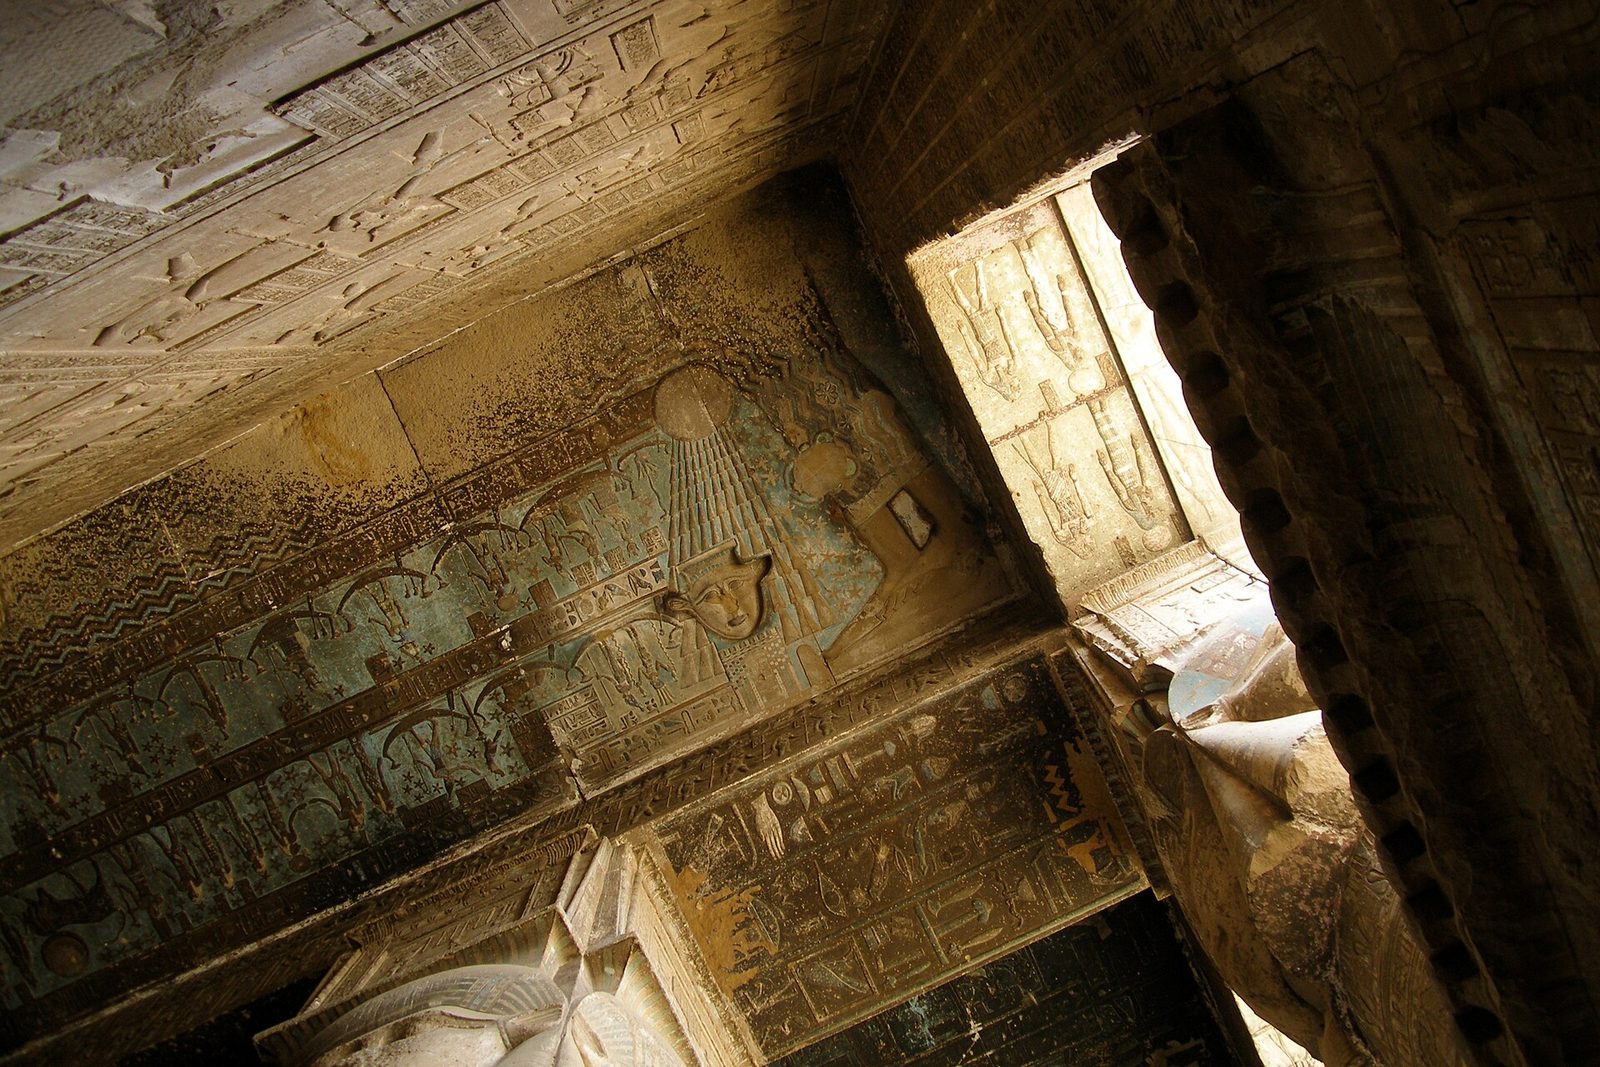
Photo: Vyacheslav Argenberg, via Wikimedia Commons (CC BY 4.0) Egyptian columns imitate the vegetation of the marsh where the world began: bundled papyrus stems with bud or open-flower capitals, lotus and palm fronds, their shafts bound with carved bands where real stems would be tied. At Dendera the capital becomes the face of Hathor herself. The identification test is the capital's botany and the shaft's swelling profile — Egyptian columns are rarely plain cylinders, and their bases flare like a plant's root. A hypostyle hall is a petrified thicket, and its columns' painted stems and flowers once completed the illusion.
Limit: Plant columns travel: Persian, Greek archaic and Art Nouveau designers all borrowed them, and Egypt's own forms changed over three millennia — Old Kingdom plant columns are slim and rare, New Kingdom papyrus forms monumental, Ptolemaic composite capitals exuberant. Botany identifies the family; proportion and context give the date.
4. Walls as text: sunk relief and the covered surface
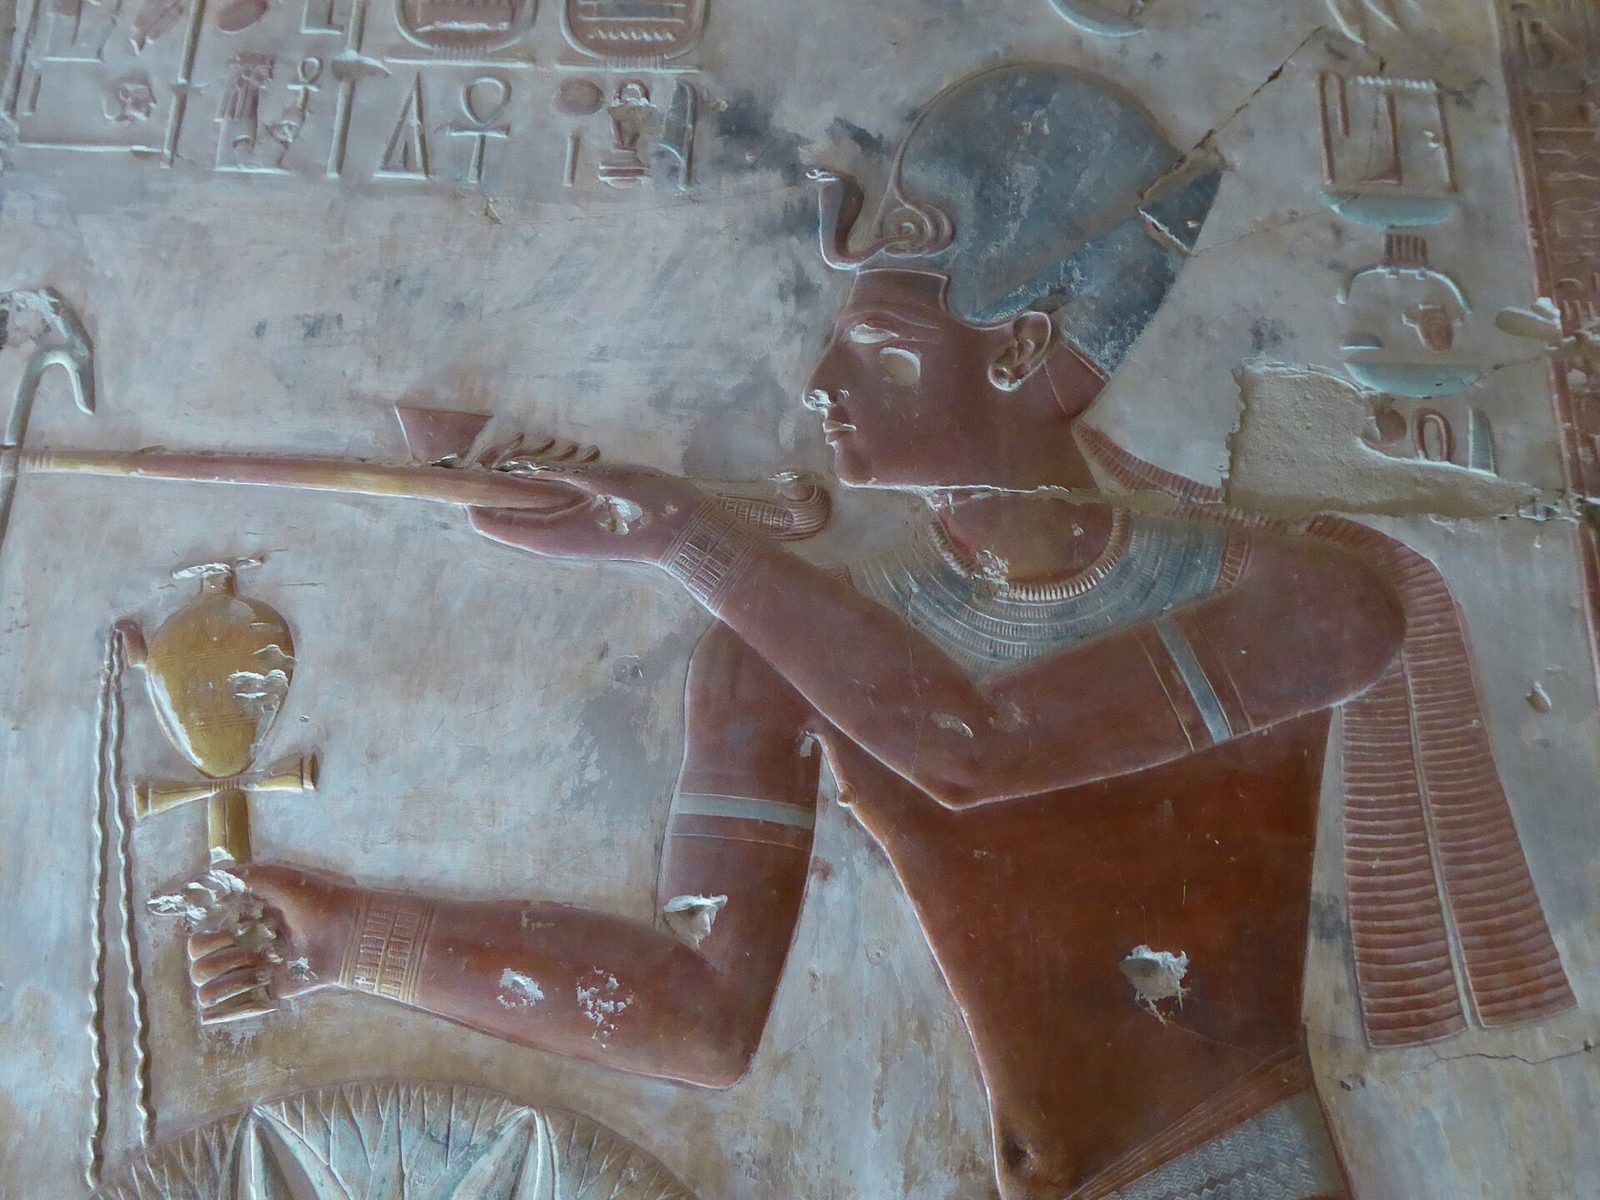
Photo: Aidan McRae Thomson, via Wikimedia Commons (CC BY-SA 2.0) Exterior Egyptian walls are carved in sunk relief — the figure cut into the stone's surface, its outline deep, its modelling inside the silhouette — because raking sunlight reads it boldly and erosion cannot easily erase what lies below the face. Interior walls use raised relief, finer and once fully painted. Either way, the coverage is total: an Egyptian temple wall without inscription is an unfinished wall. Read the registers as a planned programme — king before gods, offerings, festival calendars, king lists — not as decoration sprinkled on architecture.
Limit: Paint is the great absence: almost all surviving relief reads as bare stone, and imagining it coloured — figures in red, gold, blue and green against pale grounds — changes the architecture's whole effect. Beware, too, the usurped wall: later kings re-carved earlier names, and a cartouche's style often betrays the palimpsest beneath.
5. Orientation: the axis set against sun, star and river
Photo: lumoplank, via Wikimedia Commons (CC0) Egyptian monuments are placed instruments. The Great Pyramid's sides answer the cardinal points to within a few minutes of arc; Karnak's axis reaches toward the winter-solstice sunrise and its Theban counterpart across the river; Luxor's axis bends, measurably, to honour both its own earlier sanctuary and the processional road to Karnak; Abu Simbel's corridor admits the sun to the sanctuary's statues deep in the cliff. Before admiring a plan, ask what it points at — in Egypt the answer is rarely nothing.
Limit: Alignment claims attract exaggeration: with enough lines drawn, any building can be made to point at something. Trust only alignments that are precise, repeated, or confirmed by texts — the foundation ceremony of 'stretching the cord' under the goddess Seshat, depicted on temple walls, is the Egyptians' own evidence that orientation was ritual, deliberate and exact.
First questions: orientation, axis and approach
Stand outside the monument and ask first what it faces. Egyptian sacred buildings address something: the Nile, from which the god's barque arrived; the cardinal points, fixed by stellar observation at the foundation ceremony; a festival partner across the river or down an avenue; or the rising sun on a charged date. Find the ancient water first — the river has shifted, canals are filled, harbours are fields — then the approach: quay, avenue, dromos, pylon. Much that seems irregular in plan, like Luxor's bent axis, resolves once the approach is understood: the building answers its geography before it answers geometry, and the tension between the two is where Egyptian planning thinks.
Then walk the axis and read the gradient, the tradition's central device. Note the floor rising and the ceiling falling toward the sanctuary; the doors narrowing; the light rationed through clerestory and slit until the last rooms are dark; the carving changing from sunk relief outside — built for sunlight and distance — to fine raised relief within. Count the thresholds and name what each excludes: the people, the impure, the lay officials, the lesser priests. An Egyptian temple is a filter rendered in section, and the section, which the visitor feels in the knees and the eyes, tells more truth than any plan: draw it in the notebook before anything else.
Finally, locate the building in its sacred landscape. Is it a mortuary temple facing a hidden tomb, a cult temple facing a river, a rock shrine facing a frontier, a town temple facing a street? Thebes cannot be read building by building: Karnak, Luxor, the avenue, the river crossing, the mortuary temples and the Valley compose one ritual city, and each part's plan bends to the whole. Orientation in Egypt is rarely astronomy alone; it is choreography — the route of a god, a king, a funeral — frozen into alignments. Read the route and the stones begin to move.
Reading fabric: stone, marks and rebuilding
Look at the stone before the carving. Identify the materials and their sources — granite proclaims Aswan and expense; fine white limestone, Tura; the standard sandstone of the south speaks of Silsila — and ask what each choice cost in transport. Look for the building's wounds and repairs: a change of stone, a course rebuilt, blocks with earlier carving turned face-inward (the certain sign of a dismantled predecessor), cartouches carved over other cartouches where a king usurped his father's monument. Egyptian buildings were constantly rebuilt, encased and inscribed over; the fabric keeps every draft, and reading it is a training in suspicion toward any 'original state'.
The small marks repay the closest looking: red-ochre setting-out lines and grids on unfinished surfaces, the foreman's black corrections over them; quarry marks and gang signs on block faces; masons' inscriptions and ostraca recording work rosters; the lifting bosses and rope grooves left where a block was manoeuvred. At the unfinished obelisk and in the Valley's half-cut tombs, the whole production line survives mid-process. Elsewhere one learns to catch it in fragments — a wall drafted but never carved, a column capital left in the rough — and to reconstruct from those fragments the sequence of hands: quarryman, mason, draftsman, sculptor, painter, gilder, each leaving the building one operation further from geology.
Above all, date by layers, not by instinct. Egyptian style is deliberately conservative — a Ptolemaic relief can ape the Old Kingdom at a glance — and the honest reader leans on inscriptions, foundation deposits, masonry technique and stratigraphy rather than on a feeling for period. Note what is restored: at Deir el-Bahari, at Philae, across Thebes, the twentieth century rebuilt extensively, generally honestly, sometimes conjecturally; guidebooks rarely flag the joins. A good exercise is to choose one wall and assign every visible element to its century — pharaonic, Ptolemaic, Roman, Coptic, modern — before reading any text. The wall will usually contain all five, and that palimpsest is the truest picture of Egyptian architecture's timespan.
The fabric also preserves the ancient world's most touching professional signature. Prince Khaemwaset, fourth son of Ramesses II and high priest of Ptah at Memphis, spent a career restoring the monuments of the Old Kingdom — clearing pyramids, renewing statues, endowing cults — and inscribing his restorations on the monuments themselves, with the kings' names he had identified in the archives. Modern writers call him the first Egyptologist, and the label is fair: he read buildings as documents, dated them by their inscriptions, and repaired them for posterity's sake. When he set his text on the pyramid of Unas, thirteen centuries old in his day, the discipline this chapter teaches — reading fabric as history — was already two thousand years into its own history.
Reading surfaces: relief, inscription and the politics of the wall
Egyptian relief is a system with rules, and the rules are the reading. Kings are larger than men, gods larger than kings, enemies smallest and in chaos; registers order the world like shelves; the king's standard poses — smiting before the god, offering, spearing the hippopotamus of disorder — are statements of office, not reports of events, and they recur unchanged for two thousand years because the office is the subject. Learn the half-dozen core scenes and every temple wall in Egypt becomes legible at the level of its claims; the texts, for the reader without hieroglyphs, are summarised in the scenes' selection and placement — annals at the wars' gates, calendars at the storerooms, king lists at the ancestor chapels.
Trust the wall exactly as far as its function warrants. A battle relief is a communique: Kadesh fills the pylons as victory because the temple's promise — order defeats chaos — required it to. A building inscription is nearer to evidence, though Hatshepsut's seven-month obelisks boast as much as they record. The most truthful texts are often the dullest: inventories, offering lists, the nilometer's flood marks, the quarryman's roster. Part of reading Egyptian architecture is calibrating these voices — propaganda at the gates, audit in the stores, liturgy in the halls — and the calibration is a historical method in miniature, applicable to every state's monuments everywhere.
End the reading by looking for what is missing. The temples' colour is largely gone — imagine every surface painted, gilded, hung with banners, the flagstaffs flying, gold on the pyramidia. The cult objects are in museums; the personnel, the herds, the barges, the crowds at the pylons are in the papyri. And almost everything built for life — palaces, houses, harbours, towns — is under the fields. An Egyptian monument as visited is a skeleton in daylight; the field method's last step is to repopulate it from the evidence of the texts and the sister arts, and then to check that the repopulation still fits the stones. Between the skeleton and the reconstruction, held honestly apart, lies the whole discipline of Egyptology — this book's eighteen chapters have tried to keep the two distinct, and to say, wherever they blur, that they are blurring.
Colour is the reading's most fugitive text and its most necessary correction. The temples were painted throughout — ceilings blue with gold stars, columns green and red and gold, reliefs picked out in a full palette — and the evidence survives in protected traces, in early travellers' coloured plates drawn before the surfaces dulled, and in the chemistry of pigment grains lodged in the carving. Modern polychromy reconstructions, some of them projected onto the buildings in light, remain partly conjectural and should be consumed as such; but the direction of the correction is certain. The white-stone Egypt of the imagination is a bleached survivor, and every reading of a wall should begin by restoring, mentally, its paint — and with it the noise, banners, gilding and crowd that the stones' silence omits.
Chapter XVII — Survival: Sand, Stone-Robbers and the Second Life of Temples
Burial by sand and the desert's archive
Egyptian buildings survived, in the first instance, by being buried. Wind-blown sand and the rubble of their own mudbrick towns crept over abandoned temples until — as at Edfu, interred to its capitals — only the pylon tops stood out of a mound that later villagers built upon. The sand was a thief's deterrent and a conservator in one: it held painted plaster, fine relief and even timber and textile that open air would have destroyed in a generation. The early travellers' photographs tell the story in a single image again and again — the Sphinx up to its neck in sand, colonnades rising from drifts, temples as islands in a sea of fill — and the nineteenth century's great clearances were less excavations than exhumations.
What the desert edge kept, the flood plain spent. The great cities of the valley and Delta — Memphis, Thebes' east bank, the Faiyum towns — were dug away for sebakh, the nitrogen-rich earth of ancient mudbrick prized as fertiliser, burned for lime, and built over by their own descendants for five thousand years. Stone fared little better where men were near: temples served as quarries for churches, mosques, fortifications and, in the industrial nineteenth century, for factories and dams. The map of surviving Egypt is therefore not the map of ancient Egypt: it is the map of abandonment, of places the river left or the desert took, and every generalisation in this book should be discounted by that geography of survival.
The nineteenth-century photograph of the Sphinx, half-buried before Khafre's pyramid, is the period's true frontispiece: the monument as its discoverers found it, a head in the sand, paws long buried, the valley temple's granite still hidden below. Clearance revealed the statue in stages — Thutmose IV's ancient clearance between the paws, recorded on his Dream Stela; Caviglia's in 1817; Mariette's; the full excavation of the 1920s and 30s. The Sphinx's biography epitomises survival's rhythm: built, buried, dreamed of, dug out, worshipped, shot at by legend, buried again, and dug out finally into the age of the camera, which has made its ruined face the most recognised profile of the ancient world.
The sebakh trade deserves naming as survival's chief modern villain. For centuries, and industriously into the twentieth century, fellahin dug the mounds of ancient towns for sebakh — the saltpetre-rich earth of decayed mudbrick, a superb fertiliser — and in doing so dissolved the urban Egypt of the valley wholesale: whole city mounds of the Delta and the Faiyum shrank within living memory, their pottery and papyri scattered or burned, their plans unrecorded. Against this background the Antiquities Service's permit system and the partage arrangement — by which excavating missions shared finds with Cairo — were the era's compromise: imperfect, colonial in structure, but the mechanism by which a record of the vanishing towns exists at all. Survival's history is not a pageant of villains and saviours; it is an economy, and the monuments were its currency.
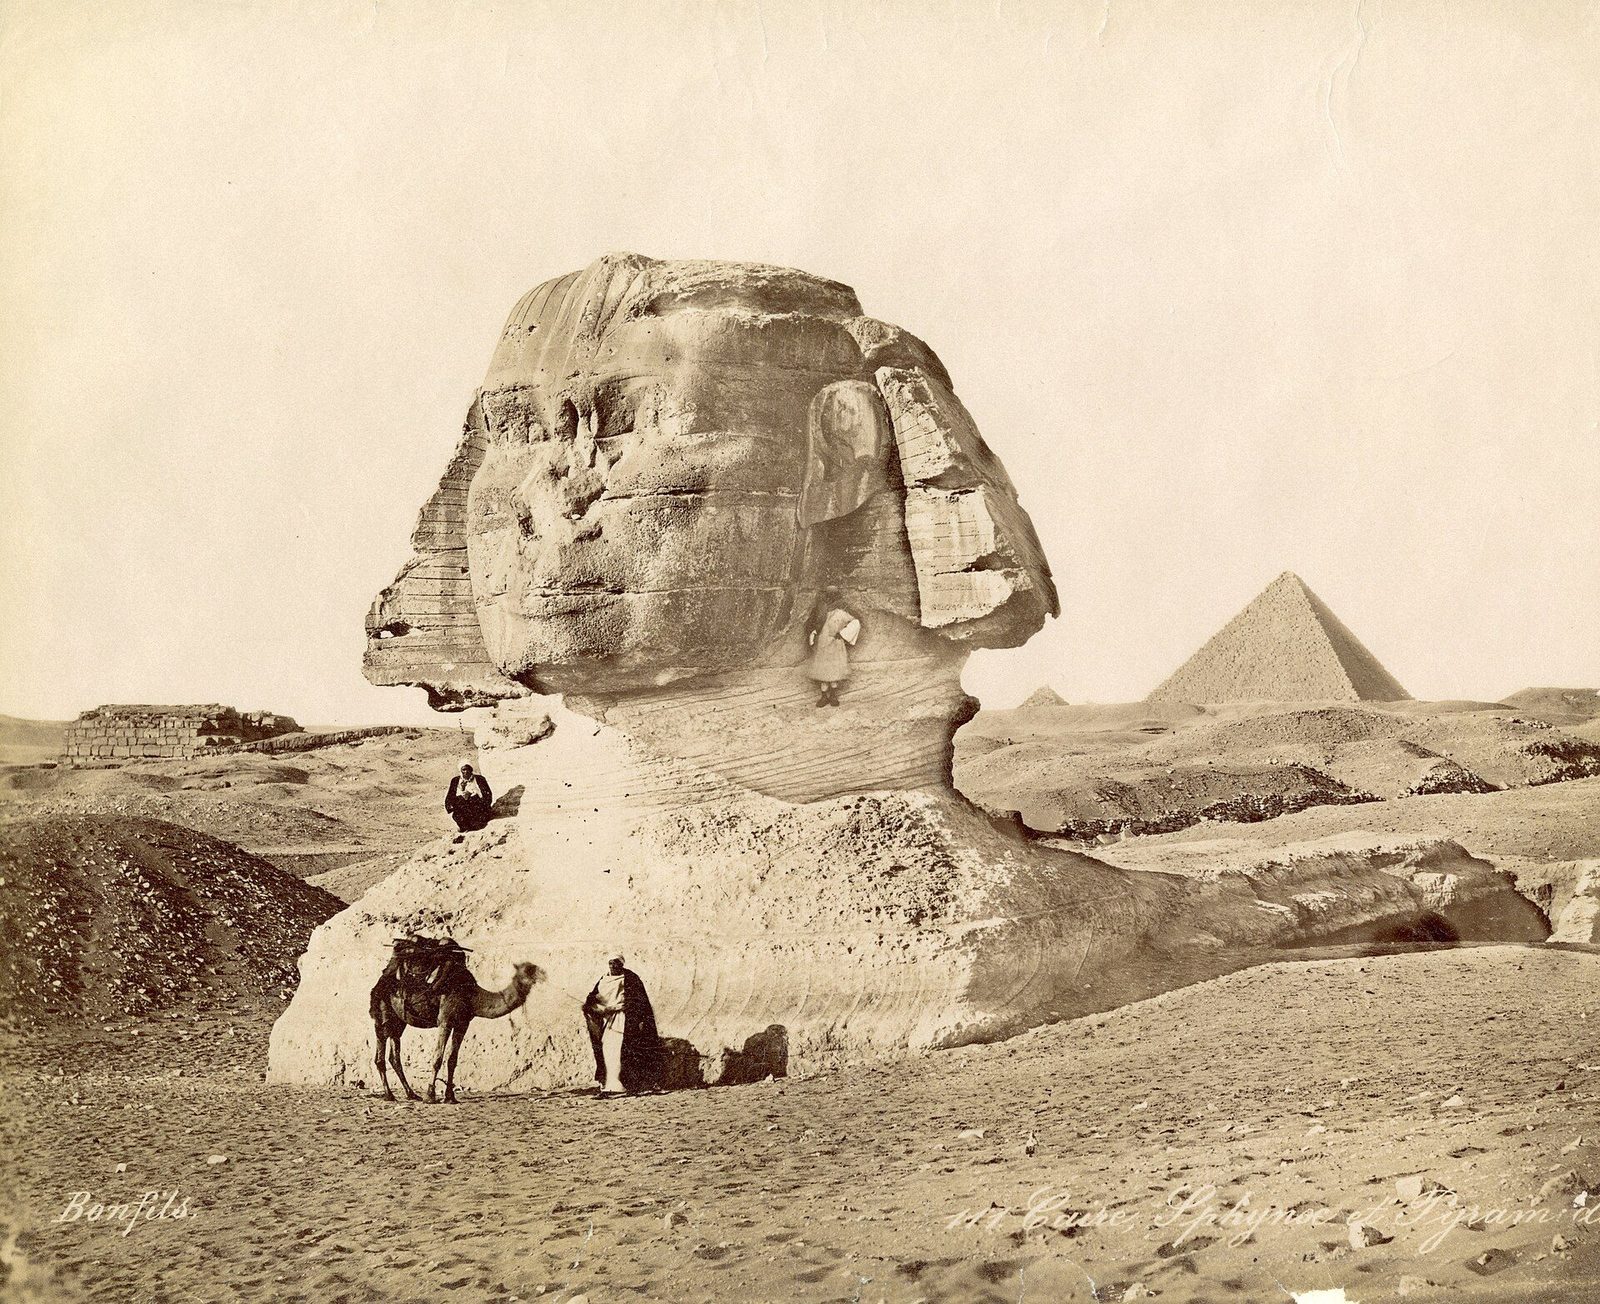
Conversion and spolia: temples as churches, mosques and quarries
Egypt's temples were too well built to be left alone, and their second lives began while their gods still had priests. Roman emperors completed Ptolemaic temples and garrisoned Luxor's courts; Christians, after the cults' suppression, converted sanctuaries into churches — at Philae within the temple itself, elsewhere across Thebes and Nubia — chiselling the gods' faces, plastering reliefs with saints, and cutting crosses into the pylons; the Coptic town of Djeme filled Medinet Habu's enclosure. Islam continued the habitation: the mosque of Abu Haggag still crowns Luxor's court, raised on the church's ruins above the buried capitals, so that the temple carries, in vertical section, three religions and fourteen centuries. Conversion was preservation by occupation: a used temple was a maintained one, and several owe their roofs to it.
Where occupation failed, the quarry succeeded. Limestone went to the lime kilns by the mountain-load — the casing of the pyramids, stripped in the medieval centuries, built much of Islamic Cairo — and dressed blocks travelled into mosques, bridges, nilometers and houses across the country, where an alert eye still finds hieroglyphs in a Cairo wall or a granite column in a village mosque. Antiquity had begun the practice itself: Augustus shipped two of Heliopolis' obelisks to Rome in 10 BC, and the obelisk exports of the Roman centuries made Egypt's most portable monument into the ancient world's trophy of conquest, a genre the modern capitals later revived.
The balance of survival is thus a paradox the field reader must hold: Egypt's architecture endured because it was useful — as church, quarry, fortress, farm and fill — as much as because it was revered or forgotten. Pure neglect destroyed as much as spoliation, and reverence, in the form of excavation, has destroyed its share too. The modern doctrine of conservation, minimal intervention and honest repair, is the first regime in five thousand years that wants the buildings simply to remain; how well it succeeds is a question this chapter leaves open at the sites, where sand still drifts against the same walls and the river still takes its annual account of the valley's mudbrick past.
Rediscovery: the Description, the decipherment and the science
Modern knowledge of Egypt begins with an invasion. In 1798 Napoleon landed with an army and a commission of savants; over three years of occupation they surveyed the country, and their record, published as the Description de l'Égypte between 1809 and 1829, gave Europe its first systematic images of the temples — measured, romantic and vast, the plates of Philae, Edfu, Dendera and Thebes fixed the visual canon from which all later work descends. In 1799, digging at Rosetta, French soldiers found the trilingual stone whose Greek could be read; in 1822 Champollion, building on Young and the Coptic tongue, announced the decipherment of hieroglyphs, and the walls of Egypt, mute in pictures for fourteen centuries, became texts.
The nineteenth century that followed was both science and scramble. Consuls' agents dragged statuary to the Nile with gangs and gunpowder diplomacy; Belzoni, engineer and strongman, moved the Ramesseum's colossal head and opened Abu Simbel and Seti I's tomb, recording as he plundered; Lepsius' Prussian expedition of 1842–45 gave scholarship its great atlas; and in 1858 Auguste Mariette founded the Antiquities Service, beginning the state's long, unfinished effort to keep Egypt's past in Egypt. Petrie then taught the science its conscience — stratigraphy, seriation, the publication of everything — and the twentieth century professionalised what the nineteenth had passionately begun, down to the UNESCO salvage that moved Abu Simbel and Philae and invented, in the process, the modern idea of world heritage.
The twenty-first century has added a third act to rediscovery: the return of the monuments' meanings. The Grand Egyptian Museum at Giza gathers the state's collection beside the pyramids; Egyptian scholars lead the excavations that their nineteenth-century predecessors foreignised; the inscribed towns and workmen's villages, the quarry roads and harbours, now command as much research as the royal tombs. And the questions have changed with the evidence — from who built it and what it depicts, toward how it was organised, paid for, provisioned and finally abandoned. This book, written from that literature, is a grandchild of the Description's plates: it has tried to honour their wonder with the audit the two intervening centuries have learned.
The Rosetta Stone's own travels summarise the era's terms: surrendered by the French under the Capitulation of Alexandria in 1801, shipped to London in 1802, it has sat in the British Museum ever since, its plaster casts and paper squeezes — the copies by which Champollion actually worked — multiplying around the world while the original became the most requested object of repatriation in the museum world. The Description's plates underwent the opposite fate: printed in hundreds, they belong to everyone. Between the stone that travelled once and the images that travelled everywhere lies the whole politics of Egyptology's inheritance — and the reason a book like this one, written from published scholarship and licensed photographs, can be assembled at all.
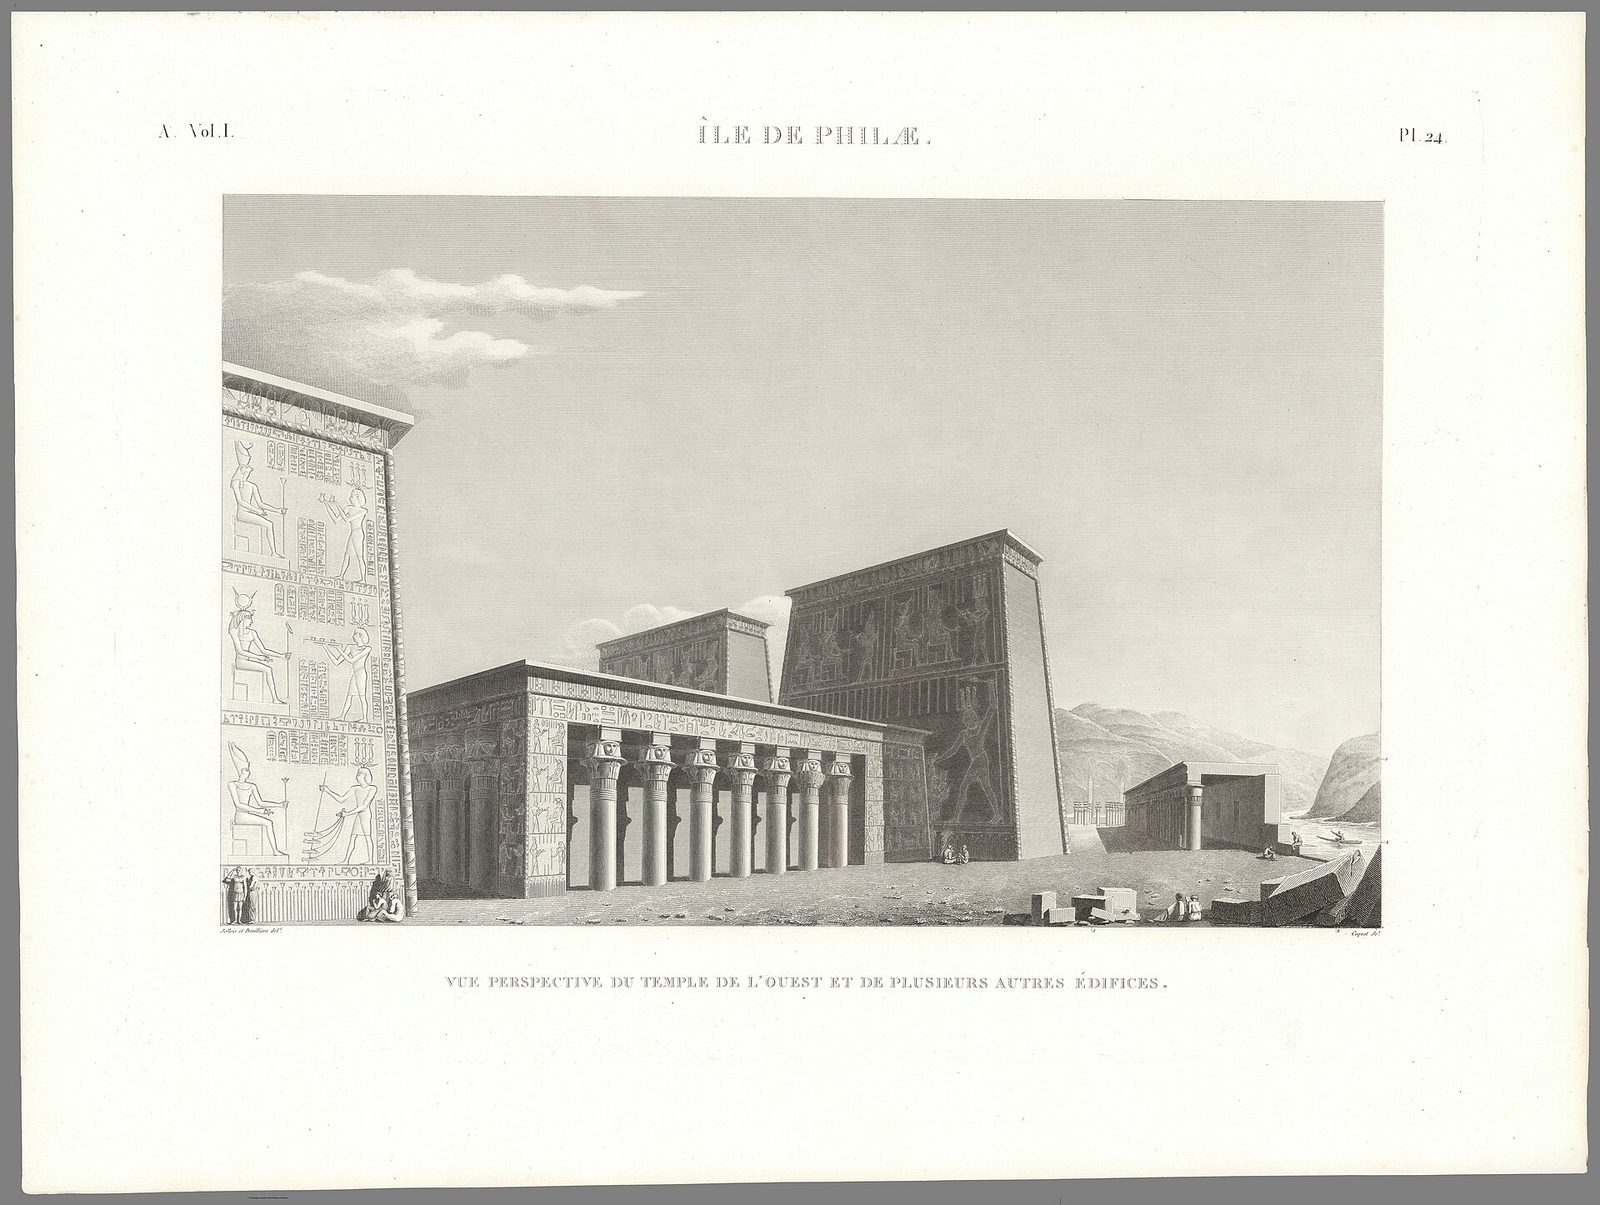
Chapter XVIII — The Egyptian Afterlife: Revivals, Needles and the Modern Imagination
Obelisks abroad: Rome, Paris, London and New York
Thirteen ancient obelisks stand in Rome — more than in any Egyptian city — and their Roman careers wrote the grammar the modern capitals followed: the trophy of a conquered cosmology, re-erected by engineers before crowds, re-inscribed to new gods and emperors, and finally, under Sixtus V in the 1580s, re-planned as the sight-line markers of a Christian capital, exorcised and cross-crowned. When Paris took Luxor's western obelisk in 1836 — a gift of Muhammad Ali, transported on a purpose-built ship and raised before 200,000 spectators — and when London and New York raised their Cleopatra's Needles in 1878 and 1881, each city re-enacted the ceremony: Egypt's most concentrated building type remains the world's chosen vehicle for saying that a capital has arrived.
The needles' transport histories are a history of engineering in themselves — Domenico Fontana's castle of timber and 900 men at the Vatican in 1586, the Luxor obelisk's ship towed to Paris, the Needle that crossed the Atlantic in the hold of a steamer, its twin nearly lost in a Bay of Biscay storm. Every move re-proved the ancient achievement by the effort of repeating it: the obelisks stand abroad not as decoration but as score-settling between civilisations, and their bases, layered with Roman, papal, republican and municipal inscriptions, are the most palimpsested small plots in urban history.
Egypt, meanwhile, has asked for some of them back, and the requests sharpen the question of what an obelisk abroad now is: loot, gift, ambassador or citizen? The needles have stood in Rome for two thousand years — longer than most stood at Heliopolis. This book takes no side in the restitution argument, but notes the symmetry it reveals: the obelisk was designed to carry a message across distance, an inscription planted in foreign ground; it has been doing exactly that, for successive empires, for three thousand years. Few buildings in history have been so literally true to their programme.
The modern needles carry a small misnomer worth correcting on the record: the 'Cleopatra's Needles' of London and New York have nothing to do with Cleopatra — both are obelisks of Thutmose III from Heliopolis, older than the queen by fifteen centuries; the name clung to them from the Alexandrine pair of which they are part, re-erected under Augustus in front of her dynasty's Caesareum. The error is harmless and somehow fitting: the needles have accumulated identities the way their bases accumulate inscriptions, and the queen's borrowed glamour is one more layer in a palimpsest that began, as obelisks always begin, with a king of the Eighteenth Dynasty ordering granite at Aswan.
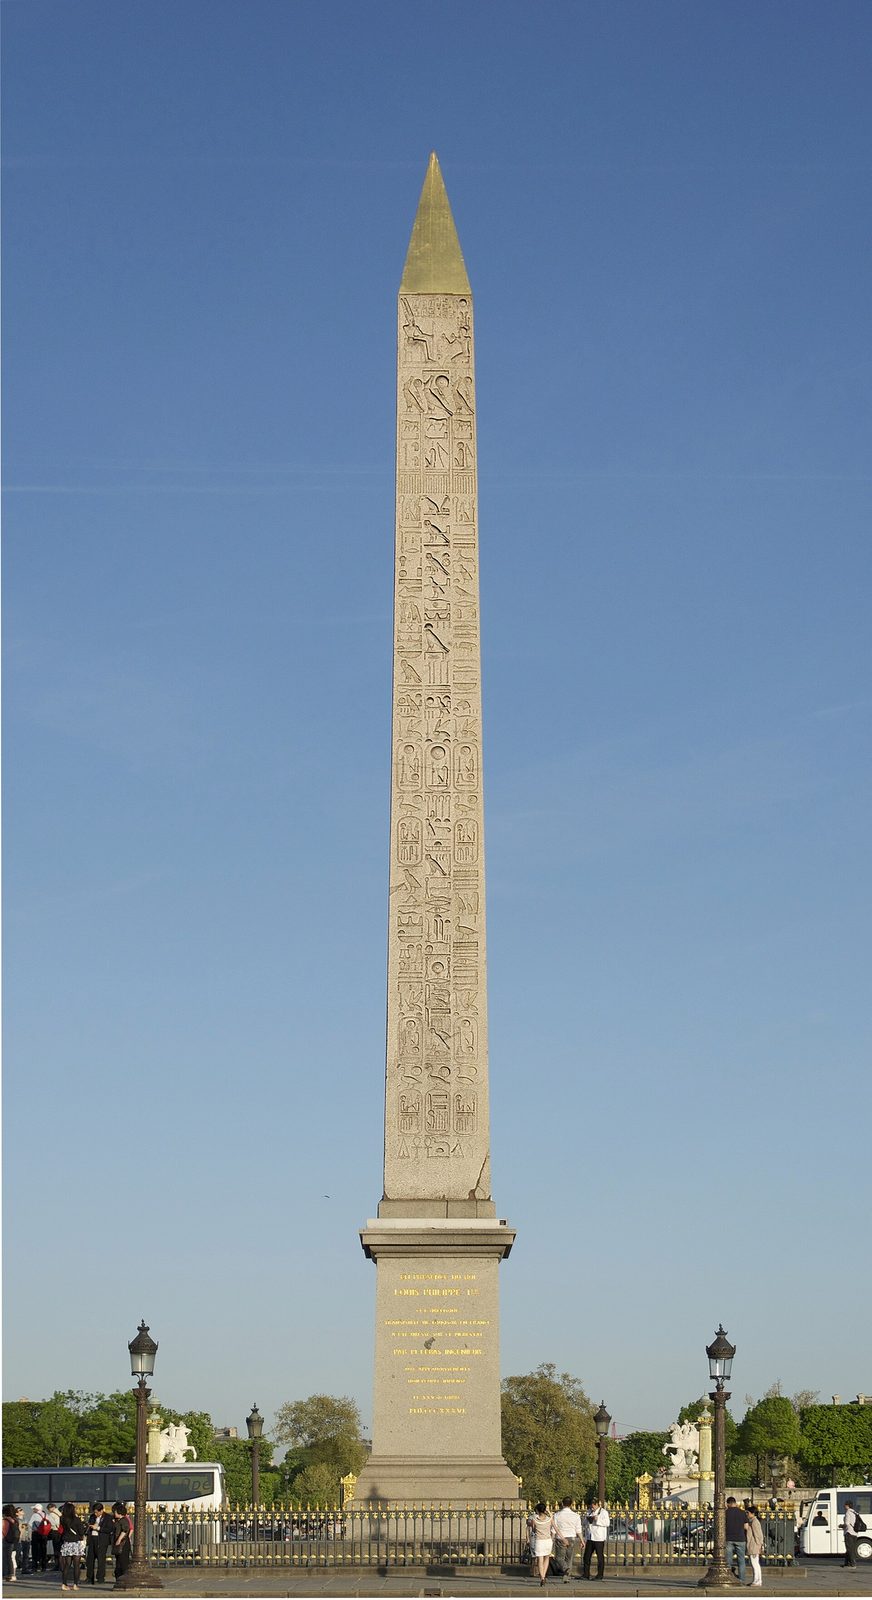
Egyptianising architecture: from Piranesi to the mills of Leeds
The Egyptian Revival is the longest-running historical style in modern architecture, and the most various in its meanings. Renaissance Rome played with hieroglyphs it could not read; Piranesi's Egyptian chimney-pieces of 1769 made the style a vehicle of sublime terror; Napoleon's expedition industrialised it — the Empire style's sphinxes and pylons, London's Egyptian Hall of 1812, the great cemetery gates and avenues at Highgate and Mount Auburn where the style's funerary fitness made it the architecture of the modern necropolis. After Champollion the revival could at last read what it quoted, and Victorian Egyptiana grew archaeological: tombs, prisons, pumping stations, masonic halls and synagogue fronts all borrowed the battered wall, the cavetto cornice, the winged disc.
Its masterpiece is a factory. Temple Works in Leeds (1838–43), the flax mill built for the industrialist John Marshall — himself an Egyptophile who had travelled the Nile — models its office front on the temple of Horus at Edfu and its engine house on the temples of Thebes: lotus columns, a winged sun disc, hieroglyph-carved cornices, fronting one of the largest single rooms in the world, where two thousand workers spun flax under a glazed roof lit, the architect boasted, like the hypostyle it echoed. That the Industrial Revolution's most Egyptian building is a mill is not a curiosity but a thesis: the revival spoke simultaneously of permanence, of empire, of origins — and an industry then inventing the modern world wanted all three on its facade.
The twentieth century renewed the lease twice: once in the 1920s, when Tutankhamun's tomb made Egypt the decade's decorative frenzy — cinemas like Grauman's Egyptian Theatre in Hollywood, jewellers' motifs, the Egyptianising strain inside Art Deco's geometry — and once at the century's end, when I.M. Pei's glass pyramid at the Louvre (1989) and even the Luxor hotel-casino in Las Vegas proved the pyramid's hold on the modern imagination unbroken. Between scholarship and kitsch the forms keep working. No other ancient architecture is at once a funerary system, a colonial trophy, an industrial logo and a casino: the Egyptian afterlife is not a style but a continuing negotiation with the idea of permanence itself.
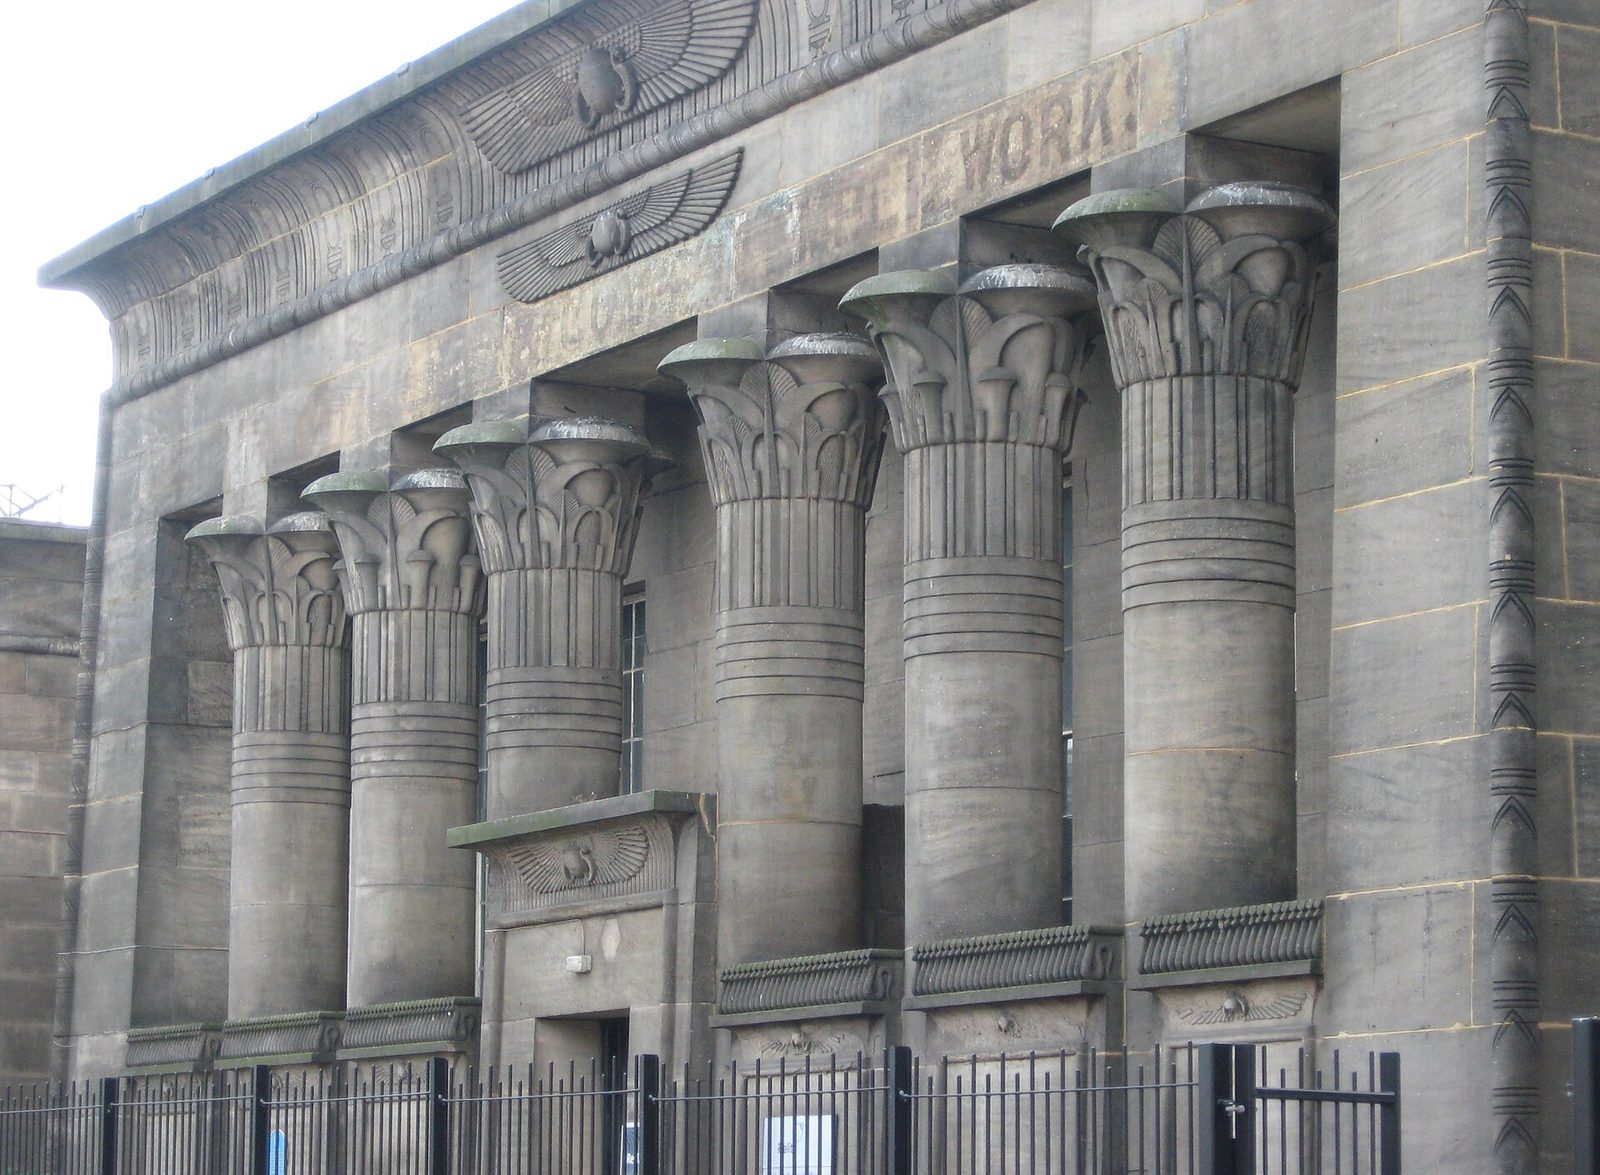
The living legacy: measure, mass and light
Beyond the revivals stands the quieter debt: the lessons Egyptian building teaches any architect who studies it. Its planning lesson is the gradient — the control of a visitor's experience by floor, ceiling, door and light in sequence — practised at a sophistication the modern museum and memorial still pursue. Its construction lesson is material honesty at scale: stone used in compression, mudbrick in mass, each detailed to its nature, ornament inseparable from structure. And its landscape lesson — the building as the middle term between river and desert, axis and horizon — is the founding document of siting in an arid world, from Kahn's desert geometries to the courtyard houses of the contemporary Gulf.
Egypt also bequeathed the problems. Its architecture is the record of a civilisation spending prodigiously on eternity and comparatively little, in durable material, on life — a distribution every heritage-rich society must renegotiate, and one the Egyptians themselves complicated, as the palaces and planned towns in this book show, more than the stereotype allows. Its preservation epic — from sebakh-diggers to UNESCO's fleets and cranes — invented the world's conscience about the past. And its central formal invention, the axis that turns landscape into liturgy, remains double-edged: the tool of festivals and pilgrims, and of every regime that ever marched a crowd down a monumental straight line.
A cottage in Penzance makes a fitting last exhibit. The Egyptian House in Chapel Street, built about 1835 as a bookseller's and mineral dealer's shop, crowds its small stucco front with lotus columns, a winged disc and pharaonic figures — Egypt domesticated to the scale of a Cornish terrace, commerce dressed as antiquity to sell fossils and books. It is still there, still a shopfront, still working. Multiply it by the needles, the mills, the cemeteries, the cinemas and the glass pyramid, and the measure of this book's subject is clear: Egyptian architecture did not merely survive its five thousand years. It colonised the imagination of every age that rediscovered it, and the colonisation — as the crowds at Giza this morning could testify — shows no sign of ending.
The deepest modern debt may be the one paid back into Egypt itself. In the 1940s the Egyptian architect Hassan Fathy, seeking housing for the poor that the poor could afford, returned to the mudbrick vault and dome of the Nubian tradition — building without timber formwork, as Egyptian masons had for millennia — and at New Gourna near Luxor raised a village of vaulted mudbrick that became a founding text of appropriate technology worldwide. The experiment's social history was contested and its lessons are still argued; but its architectural premise was this book's in reverse: that the vernacular half of Egypt's inheritance, the mudbrick half, was not the past of the stone tradition but its living contemporary. Fathy's vaults stand a few kilometres from Deir el-Medina, whose roof-builders would have understood every course.
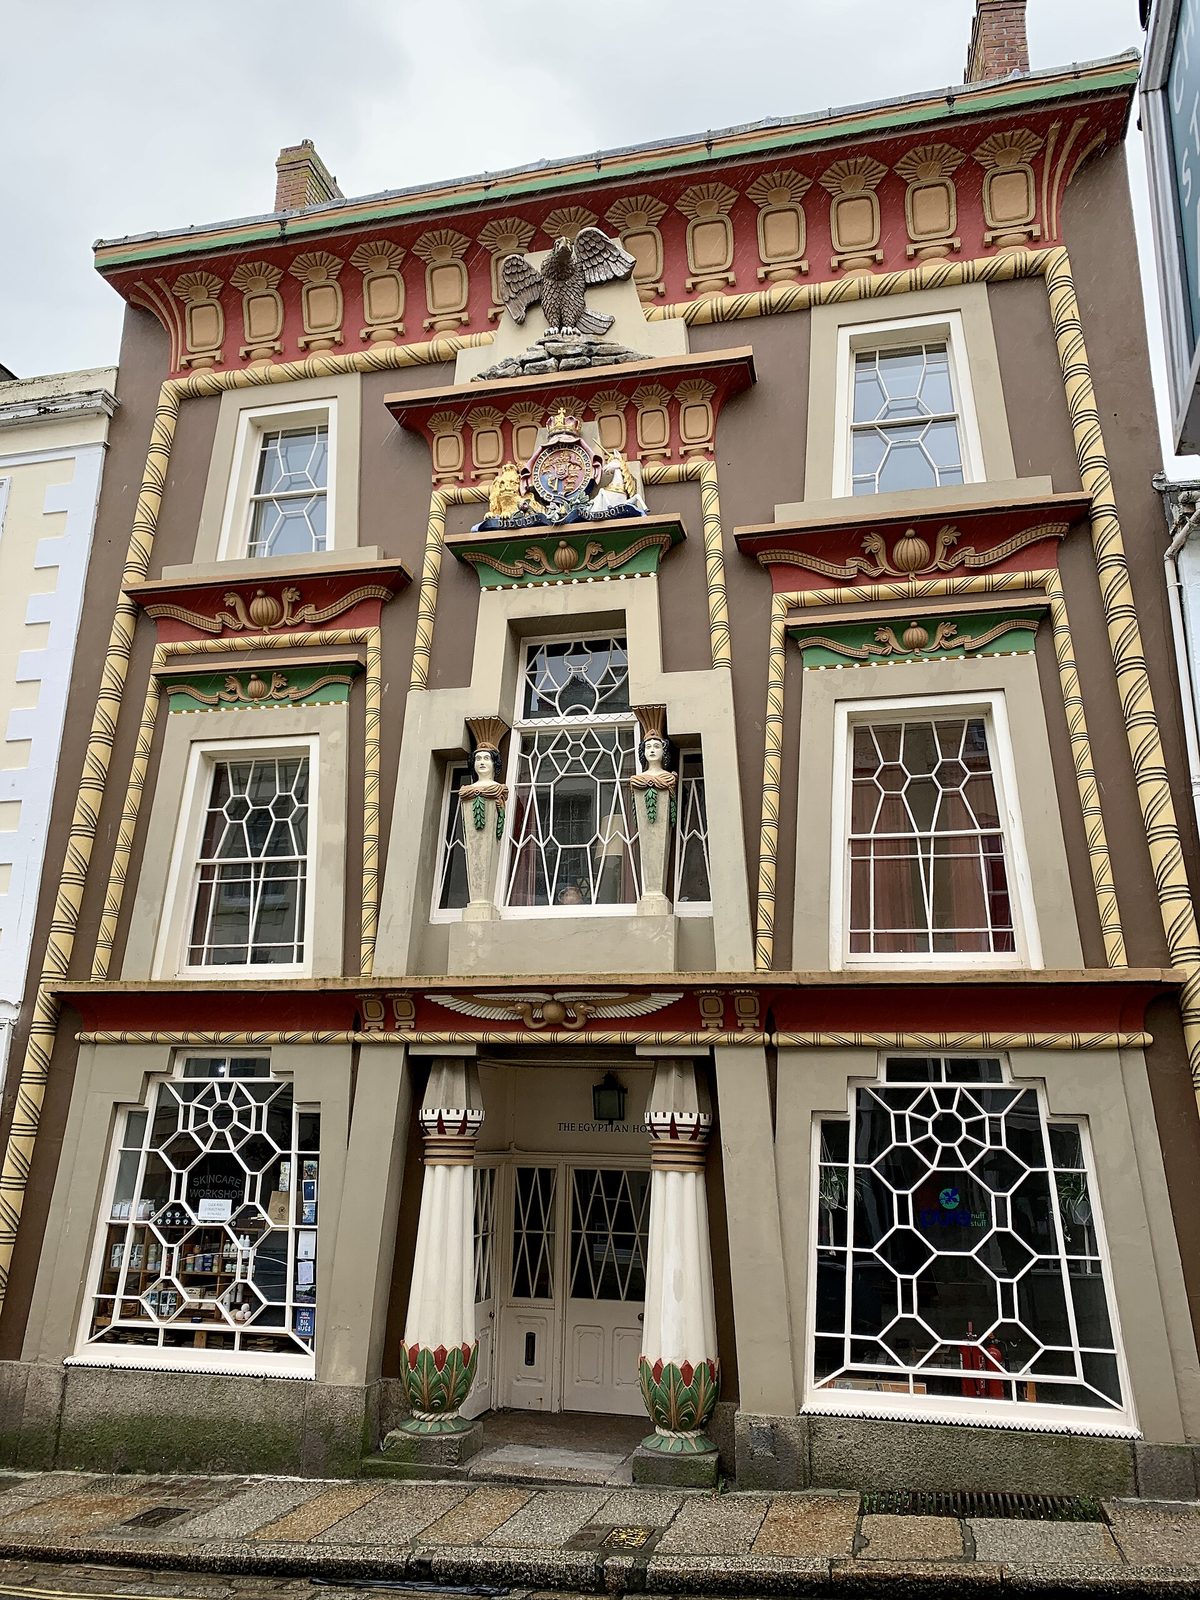
Timeline: the style in dates
- c. 3100 BC
- Unification of Upper and Lower Egypt under the first pharaohs; mudbrick mastaba tombs at Saqqara and Abydos establish the royal necropolis tradition.
- c. 2670 BC
- Djoser's Step Pyramid at Saqqara: Imhotep translates reed, timber and mudbrick forms into stone — the first great stone building complex in Egypt.
- c. 2613–2589 BC
- Sneferu builds at Meidum and Dahshur: the Meidum pyramid, the Bent Pyramid's famous change of angle, and the Red Pyramid, the first successful true pyramid.
- c. 2589–2566 BC
- Khufu raises the Great Pyramid at Giza — 2.3 million blocks, aligned to true north within a few minutes of arc; Khafre and Menkaure complete the plateau, with Khafre's Sphinx.
- c. 2055 BC
- Mentuhotep II reunifies Egypt and builds his terraced mortuary temple at Deir el-Bahari — the Middle Kingdom's architectural manifesto.
- c. 1971 BC
- Senusret I's White Chapel at Karnak: the festival kiosk whose blocks, found reused in a later pylon, were reassembled into a jewel of Middle Kingdom relief.
- c. 1550 BC
- The New Kingdom begins: Thebes rises, Karnak's Amun temple starts its two thousand years of growth, and royal burial moves toward the Valley of the Kings.
- c. 1479–1458 BC
- Hatshepsut builds her terraced mortuary temple at Deir el-Bahari and raises pairs of obelisks at Karnak, one still standing — the tallest surviving obelisk in Egypt.
- c. 1352–1336 BC
- Akhenaten founds Amarna, a capital built in a decade of mudbrick and small talatat blocks — and abandoned within a generation, preserving a whole city plan.
- c. 1279–1213 BC
- Ramesses II builds on an imperial scale: Abu Simbel, the Ramesseum, additions at Karnak and Luxor, and the hypostyle hall completed under his father Seti I.
- c. 1186–1155 BC
- Ramesses III builds Medinet Habu, the last great mortuary temple — palace, fortress and temple in one walled complex.
- 332 BC
- Alexander conquers Egypt; under the Ptolemies the temple tradition enters its final, most learned phase, supported as an instrument of rule.
- 237–57 BC
- The Temple of Horus at Edfu is built and decorated — the most complete Egyptian temple to survive, its walls a carved library of ritual and myth.
- c. 126–117 AD
- The Kiosk of Trajan at Philae: a Roman emperor, depicted as pharaoh, adds the open pavilion to Isis's island temple.
- AD 394
- The last datable hieroglyphic inscription is carved at Philae; within two centuries the temples stand converted, closed or abandoned.
- 1798–1801
- Napoleon's expedition brings 167 savants to Egypt; the resulting Description de l'Égypte (1809–29) introduces Europe to the monuments in measured engravings.
- 1822
- Champollion announces the decipherment of hieroglyphs; the walls' texts — building accounts, rituals, king lists — become readable history.
- 1860
- Mariette clears Edfu from the sand that buried it to its roofs, revealing the most complete temple in Egypt.
- 1922
- Howard Carter finds Tutankhamun's tomb (KV62) in the Valley of the Kings — the only substantially intact royal burial of the New Kingdom.
- 1968–1980
- UNESCO's Nubian salvage campaign cuts Abu Simbel into blocks and rebuilds it above the Aswan High Dam's lake, and moves Philae stone by stone to Agilkia Island.
Gazetteer: where to see the style
- Saqqara — the necropolis of Memphis
- Egypt's architectural laboratory: Djoser's complex with its colonnade and Heb-sed court, the later pyramids of Unas (first Pyramid Texts) and Teti, and the great mastaba fields of Mereruka and Ti. Read Saqqara as a sequence — mastaba to step to true pyramid approaches are all within one desert escarpment, and the site's later animal catacombs and monasteries add the afterlife chapters too.
- Giza — the perfected plateau
- Three royal pyramid complexes in a row, each a complete machine of valley temple, causeway, mortuary temple, boat pits and queens' pyramids, with the Sphinx at Khafre's causeway foot and the builders' town beyond the wall of the crowd. Go early, walk the plateau's whole length, and read the three reigns as one escalating argument about scale, finish and the management of an impossible workforce.
- Dahshur — Sneferu's drafts
- Quieter than Giza and, for the student of construction, more revealing: the Bent Pyramid keeping its casing and its visible change of mind, the Red Pyramid climbable inside, its corbelled chambers the ancestors of Khufu's Grand Gallery. Dahshur is where the true pyramid was solved; its two great monuments, three kilometres apart, are the Old Kingdom's working drawings at full scale.
- Deir el-Bahari and western Thebes
- One cliff bay holds Mentuhotep's terraces, Hatshepsut's and Thutmose III's temples; around it, the whole Theban west bank unfolds — the Ramesseum, Medinet Habu, Deir el-Medina's village and the nobles' painted tombs. No other Egyptian landscape packs so many of this book's chapters into a single day's walking, or shows so clearly how temple, tomb and town were zoned across one sacred topography.
- Karnak — the temple that never finished
- The largest religious complex of the ancient world: precinct within precinct, ten pylons on the main axis alone, the hypostyle hall, obelisks standing and fallen, the sacred lake, and the White Chapel reassembled in the open-air museum. Karnak cannot be read in one visit or one plan; read it as the book teaches, king by king, watching axes bend, earlier work encased in later pylons, and the axis hold for two thousand years.
- Luxor — the festival temple
- Built for the Opet festival, when Amun's barque travelled from Karnak to be renewed: Amenhotep III's colonnade and court, Ramesses II's pylon and colossi, a Roman imperial cult chapel, a mosque still in use within the court. Luxor is the clearest place to feel the axial gradient and to see a temple's afterlives — pharaonic, Roman, Christian, Islamic — stacked in one legible section.
- The Valley of the Kings
- Sixty-odd rock tombs in a desert wadi, of which KV6 (Ramesses V and VI), KV17 (Seti I) and KV62 (Tutankhamun) show the type at its fullest: descending corridors, pillared halls, astronomical ceilings, the architecture of the sun's night journey. The valley teaches the rock-cut half of Egyptian building — architecture by subtraction, planned in darkness and lamplight.
- Abydos — Seti I and the king list
- Behind its ruined courts, the Temple of Seti I preserves the finest raised relief in Egypt and the Abydos king list, seventy-six cartouches of accepted ancestors — a legitimist archive carved in a corridor. Add the Osireion's megalithic mystery behind the temple and the early royal tombs at Umm el-Qa'ab, and Abydos spans the whole book from first kings to the New Kingdom's artistic summit.
- Deir el-Medina — the builders' own houses
- The walled village of the royal tomb gangs: some seventy houses along one street, with their shrines, tombs and thousands of inscribed ostraca recording strikes, rations and lawsuits. It is the single most important site for Egyptian domestic architecture — and the most moving: the men who cut the Valley's tombs came home here, and built for themselves in miniature what they built for kings at scale.
- Aswan — granite, quarry and Philae
- The first cataract fixes Egypt's southern gate: granite quarries with the unfinished obelisk still in its trench, the Nilometer on Elephantine, and, on Agilkia Island, Philae rebuilt stone by stone by UNESCO — pylon, kiosk and colonnades in the last landscape the temple tradition made. Aswan is where the building process and the building's rescue can be read in the same afternoon.
- Edfu and Kom Ombo — the late temples of the south
- Edfu, the complete textbook temple, pairs with Kom Ombo's doubled sanctuary on its Nile terrace to teach the Ptolemaic system: mammisi birth houses, nilometers, carved libraries and festival texts, all in sandstone of a warm gold. Kom Ombo's twin axes — two gods, two sanctuaries, one symmetrical plan — are the late period's most elegant problem in planning.
- Abu Simbel — the rescued colossi
- Ramesses II's Great Temple and the smaller temple of Nefertari, cut into the Nubian cliff and, in the 1960s, cut out of it again and reassembled 65 metres higher as Lake Nasser rose. The salvage is part of the monument now: the dome of concrete behind the reconstructed cliff, the joints between blocks, and the fallen colossus head left where antiquity dropped it together make the site the world's great lesson in what preservation costs and means.
Key figures
- Imhotep (active c. 2670 BC)
- Vizier, priest and — the Egyptians themselves insisted — architect of Djoser's Step Pyramid complex, the first great work in stone. Uniquely among non-royal Egyptians he was later deified, his scribal statue type reproduced for two thousand years. That the earliest named architect in world history belongs to Egypt is fitting: the Saqqara complex, with its colonnades, courts and dummy chapels translated from reed and timber into limestone, is the founding document of stone architecture itself.
- Sneferu (r. c. 2613–2589 BC)
- The great experimenter of the pyramid age, builder of more masonry than any king before Khufu: the Meidum pyramid, the Bent Pyramid with its mid-course change of angle, and the Red Pyramid, the first true pyramid achieved. His reign's three vast drafts, read together, are the research programme from which Giza's perfection was derived — evidence that Egyptian architecture advanced by tested iteration, not sudden revelation.
- Khufu (r. c. 2589–2566 BC)
- Builder of the Great Pyramid of Giza, the largest stone building of the ancient world and the only survivor of its Seven Wonders. Later Greek tradition made him a tyrant; the evidence — work-gang graffiti honouring his name, the orderly builders' town excavated at Giza — suggests instead the most capable building administration of the Bronze Age. His cedar ship, found sealed beside the pyramid in 1954, is now the centrepiece of the Grand Egyptian Museum.
- Mentuhotep II (r. c. 2055–2004 BC)
- The reunifier who ended Egypt's first age of fragmentation and announced the fact in architecture: his mortuary temple at Deir el-Bahari, terraced against the cliff with colonnaded porticoes and a (debated) pyramidal or mastaba crown, fused Saqqara's traditions with Thebes' landscape in a composition so strong that Hatshepsut's architects quoted it on the same ground five centuries later.
- Hatshepsut (r. c. 1479–1458 BC)
- The female pharaoh whose building programme matched her political audacity: the terraced temple of Deir el-Bahari, obelisks at Karnak that remain the tallest surviving in Egypt, and expeditions — recorded on her temple's walls — to Punt for incense trees and exotica. Her monuments were attacked after her death, names and images hacked out; the survival of the temple's serene terraces against the cliff is the programme's sufficient answer.
- Senenmut (active c. 1470 BC)
- Hatshepsut's steward and the New Kingdom's most famous architectural hand: overseer of works at Karnak, credited with the queen's obelisks and associated by tradition with Deir el-Bahari's design. His many statues, his two tombs — one beneath the temple he helped raise — and the posthumous destruction of his images make him the period's most human architectural story: the commoner who built for a king and reached too near her.
- Thutmose III (r. c. 1479–1425 BC)
- The empire's soldier-king was also a systematic temple builder: at Karnak he added the festival hall whose tent-pole columns invert the plant metaphor in stone, enclosed Hatshepsut's obelisks, and spread Egyptian arms and architecture from Nubia to the Euphrates. His annals, carved on Karnak's walls, are history written as architecture's caption — the campaigns listed beside the buildings they paid for.
- Akhenaten (r. c. 1353–1336 BC)
- The heretic king built the ancient world's most ideological architecture: open, sun-drenched courts for the Aten, a new capital at Amarna raised in years from small standardised talatat blocks, and houses and palaces of mudbrick that preserve, in their abandonment, our best evidence for Egyptian domestic planning. His city's erasure after his death — blocks recycled into later temples, where they are now recovered by the thousand — makes Amarna both a ruin and an archive.
- Seti I (r. c. 1290–1279 BC)
- Patron of the two finest carved works of the New Kingdom: his temple at Abydos, whose raised reliefs are the summit of Egyptian wall carving and whose king list gave Egyptology a chronology, and the Great Hypostyle Hall at Karnak, completed by his son. His tomb in the Valley of the Kings, the longest and most completely decorated, set the programme the Ramesside tombs followed.
- Ramesses II (r. 1279–1213 BC)
- The most prolific self-commemorator of the ancient world: Abu Simbel's cliff facade, the Ramesseum, the colossi and courts of Luxor and Karnak, and a building programme from Nubia to the Delta — much of it usurped from predecessors by the simple expedient of re-carving their cartouches. Judged by survival and scale together, his reign is Egyptian architecture's loudest chapter, and the Ozymandias of Shelley's sonnet is his fallen colossus at the Ramesseum.
Glossary
- Mastaba
- Arabic for 'bench': the flat-topped, sloping-sided tomb of the early dynasties — a stone or mudbrick bench over a burial shaft, with offering chapels whose walls carry the reliefs of the owner's estate life. The pyramid begins as mastabas stacked and merged.
- Pylon
- From the Greek word for a gateway: the twin battered towers flanking a temple's entrance, their faces the billboard for royal relief, their fronts grooved for flagstaffs. Successive pylons at Karnak number the temple's growth like tree rings.
- Hypostyle
- A hall whose roof is carried on many columns — in Egypt, the stone forest between court and sanctuary, its central nave often raised on taller columns to admit clerestory light.
- Clerestory
- The raised central section of a roof admitting light through grilles or windows above the lower side roofs; at Karnak, stone lattice windows in the hypostyle hall are among the earliest surviving examples anywhere.
- Naos
- The shrine — a monolithic stone cabinet, usually granite — that housed the god's cult image in the sanctuary; by extension, the sanctuary itself.
- Sunk relief
- Carving in which the figure is cut down into the wall surface, the modelling contained within the sunken outline. Used on exterior walls, where raking sunlight models it strongly and weather cannot easily erase it.
- Raised relief
- Carving in which the background is cut away and the figure stands proud of the surface — the finer, costlier technique of interior walls and the Abydos king list.
- Cavetto cornice
- The flaring, concave cornice that crowns Egyptian walls and pylons, derived from the curved tops of bundled-reed construction, usually carved with a pattern of leaves or feathers.
- Torus moulding
- The fat roll moulding that frames wall edges and doorways, derived from the binding of reed bundles at a building's corners — a petrified rope edge.
- Talatat
- The small, standardised sandstone blocks (roughly 52 × 26 × 24 cm) of Akhenaten's building programme — light enough for one man to carry, which made Amarna's temples fast to raise and, later, fast to dismantle and reuse.
- Obelisk
- A monolithic tapered shaft of granite, square in section, crowned by a pyramidion once sheathed in gleaming metal; erected in pairs before temple pylons as petrified sunbeams and royal proclamations.
- Pyramidion
- The small pyramid capping a pyramid or obelisk; for obelisks, often gilded, to catch the first and last light.
- Serdab
- The sealed statue chamber of a mastaba or pyramid temple, its statue of the dead owner watching the offering chapel through narrow eye-slits.
- Causeway
- The walled, roofed ramp-road linking a pyramid's valley temple to its mortuary temple, its inner walls carved with relief; Khafre's and Unas's are the famous survivals.
- Valley temple
- The harbour temple at the pyramid plateau's edge where the king's body arrived by water and was prepared — Khafre's, built of granite and alabaster, is the Old Kingdom's most austere interior.
- Mortuary temple
- The temple serving a king's funerary cult, where offerings sustained him after death: attached to the pyramid in the Old Kingdom, separated from the hidden tomb in the New Kingdom's Theban west bank.
- False door
- The carved stone door set into a tomb chapel's west wall, through which the spirit of the dead passed to receive offerings; the focal point of every private tomb chapel.
- Mammisi
- A 'birth house': the small temple before a late temple's gate celebrating the divine child's birth and the king's legitimacy, standard at Edfu, Dendera and Philae.
- Dromos
- The processional avenue, lined with sphinxes, connecting temple gates to quays and sister temples; the sphinx avenues of Luxor and Karnak joined the two temples for the Opet festival.
- Barque shrine
- A wayside chapel where the god's portable boat-shrine rested during processions; also the granite shrine housing the barque within a temple's heart.
- Benben
- The primeval mound-pyramid of Heliopolitan creation myth, and the sacred stone kept in its temple — the theological prototype of pyramid and obelisk tip alike.
- Ka
- The vital essence or double of a person, which survived death and required sustenance — the recipient of tomb offerings, and the reason tomb architecture exists.
- Nilometer
- A graduated stair or pit, as on Elephantine and at Kom Ombo, for measuring the inundation's height — the number on which taxes, and so the state's building budget, depended.
- Stretching the cord
- The foundation ceremony in which king and the goddess Seshat sighted a temple's axis by the stars and stretched a measuring cord between stakes: the ritual of orientation depicted on temple walls from the earliest dynasties.
Sources & bibliography
Sources: UNESCO World Heritage Centre — Ancient Thebes with its Necropolis · UNESCO World Heritage Centre — Nubian Monuments from Abu Simbel to Philae · UNESCO World Heritage Centre — Ancient Memphis and its Necropolis (Giza–Dahshur) · The Metropolitan Museum of Art — Heilbrunn Timeline of Art History, Egypt · The British Museum — Ancient Egypt
- Arnold, Dieter. Building in Egypt: Pharaonic Stone Masonry. New York: Oxford University Press, 1991.
- Arnold, Dieter. The Encyclopedia of Ancient Egyptian Architecture. Princeton: Princeton University Press, 2003.
- Lehner, Mark. The Complete Pyramids. London: Thames & Hudson, 1997.
- Wilkinson, Richard H. The Complete Temples of Ancient Egypt. London: Thames & Hudson, 2000.
- Kemp, Barry J. Ancient Egypt: Anatomy of a Civilization. Second edition. London: Routledge, 2006.
- Baines, John, and Jaromír Málek. Atlas of Ancient Egypt. Oxford: Phaidon, 1980.
- Clarke, Somers, and R. Engelbach. Ancient Egyptian Masonry: The Building Craft. London: Oxford University Press, 1930.
- Snape, Steven. The Complete Cities of Ancient Egypt. London: Thames & Hudson, 2014.
Illustration credits
- Abu Simbel — the Great Temple facade — Photo: Arian Zwegers from Brussels, Belgium, via Wikimedia Commons (CC BY 2.0)
- Abydos — relief of Seti I — Photo: Aidan McRae Thomson, via Wikimedia Commons (CC BY-SA 2.0)
- Amarna — the survey plan — Photo: Scan by NYPL, via Wikimedia Commons (Public domain)
- Beni Hasan — a tomb portico — Photo: Good, Frank Mason, 1839-1928, photographer, via Wikimedia Commons (Public domain)
- The Bent Pyramid, Dahshur — Photo: Jorge Láscar from Melbourne, Australia, via Wikimedia Commons (CC BY 2.0)
- Deir el-Medina — the workmen's village — Photo: Andrew, via Wikimedia Commons (CC BY 2.0)
- Dendera — the astronomical ceiling — Photo: Vyacheslav Argenberg, via Wikimedia Commons (CC BY 4.0)
- Philae in the Description de l'Égypte — Photo: Description de l'Égypte, via Wikimedia Commons (Public domain)
- Saqqara — a Heb-sed chapel — Photo: Daniel Mayer, via Wikimedia Commons (CC BY-SA 3.0)
- Edfu — the great pylon — Photo: Vyacheslav Argenberg, via Wikimedia Commons (CC BY 4.0)
- The Egyptian House, Penzance — Photo: Andrew Abbott, via Wikimedia Commons (CC BY-SA 2.0)
- Giza from the air — Photo: lumoplank, via Wikimedia Commons (CC0)
- The Great Pyramid of Khufu — Photo: Jorge Láscar from Melbourne, Australia, via Wikimedia Commons (CC BY 2.0)
- Deir el-Bahari from the air — Photo: Diego Delso, via Wikimedia Commons (CC BY-SA 4.0)
- Karnak from the air — Photo: RThiele, via Wikimedia Commons (CC BY-SA 3.0)
- Karnak — the Great Hypostyle Hall — Photo: Vyacheslav Argenberg, via Wikimedia Commons (CC BY 4.0)
- Karnak — the sacred lake — Photo: Warren LeMay from Chicago, IL, United States, via Wikimedia Commons (CC0)
- Karnak — the standing obelisks — Photo: Diego Delso, via Wikimedia Commons (CC BY-SA 4.0)
- Karnak — the central court — Photo: Diego Delso, via Wikimedia Commons (CC BY-SA 4.0)
- Karnak — the sphinx avenue — Photo: Jorge Láscar from Melbourne, Australia, via Wikimedia Commons (CC BY 2.0)
- The Sphinx in the 1870s — Bonfils — Photo: Félix Bonfils, via Wikimedia Commons (CC0)
- Kom Ombo from the river — Photo: Ad Meskens, via Wikimedia Commons (CC BY-SA 3.0)
- Luxor — the colonnade of Amenhotep III — Photo: Jorge Láscar from Melbourne, Australia, via Wikimedia Commons (CC BY 2.0)
- Luxor Temple — pylon and obelisk — Photo: Ad Meskens, via Wikimedia Commons (CC BY-SA 3.0)
- The mastaba of Mereruka, Saqqara — Photo: Wknight94, via Wikimedia Commons (CC BY-SA 3.0)
- Medinet Habu — the first pylon — Photo: Vyacheslav Argenberg, via Wikimedia Commons (CC BY 4.0)
- Medinet Habu — the Osiride court — Photo: Vyacheslav Argenberg, via Wikimedia Commons (CC BY 4.0)
- Meidum — the collapsed pyramid — Photo: Kurohito, via Wikimedia Commons (CC BY-SA 3.0)
- Deir el-Bahari — Mentuhotep's podium — Photo: Rémih, via Wikimedia Commons (CC BY-SA 3.0)
- The Nile at Aswan — Photo: Vyacheslav Argenberg, via Wikimedia Commons (CC BY 4.0)
- The Luxor obelisk in Paris — Photo: Jebulon, via Wikimedia Commons (CC0)
- Philae — the Temple of Isis — Photo: M.ramadan2014, via Wikimedia Commons (CC BY-SA 3.0)
- Philae — the Kiosk of Trajan — Photo: Carole Raddato from FRANKFURT, Germany, via Wikimedia Commons (CC BY-SA 2.0)
- The Ramesseum from the air — Photo: Diego Delso, via Wikimedia Commons (CC BY-SA 4.0)
- The Red Pyramid, Dahshur — Photo: Darer101, via Wikimedia Commons (CC BY 4.0)
- Saqqara — the entrance colonnade — Photo: Panegyrics of Granovetter, via Wikimedia Commons (CC BY-SA 2.0)
- Gebel el-Silsila — shrines and quarries — Photo: Dennis G. Jarvis, via Wikimedia Commons (CC BY-SA 2.0)
- The Khufu ship — Photo: Alena Belova for Exhibo, via Wikimedia Commons (CC BY-SA 4.0)
- The Great Sphinx — Photo: Petar Milošević, via Wikimedia Commons (CC BY-SA 4.0)
- The Step Pyramid of Djoser — Photo: Vyacheslav Argenberg, via Wikimedia Commons (CC BY 4.0)
- Temple Works, Leeds — Photo: Sarah Grice, via Wikimedia Commons (CC BY-SA 2.0)
- KV6 — the painted tomb — Photo: Diego Delso, via Wikimedia Commons (CC BY-SA 4.0)
- Aswan — the unfinished obelisk — Photo: Martin Strachoň, via Wikimedia Commons (CC BY-SA 3.0)
- Valley of the Kings — a tomb entrance — Photo: Rüdiger Stehn, via Wikimedia Commons (CC BY-SA 2.0)
- Karnak — the White Chapel of Senusret I — Photo: Marsupium, via Wikimedia Commons (CC BY 4.0)


Keep exploring
In the history hub
More from the series
- Previous book: Book 20 — Ancient Rome
- Next book: Book XXII — Byzantine Architecture