Ancient Rome: A Complete History
From the Etruscan kings who drained the Forum valley to the concrete dome of the Pantheon and the basilicas of a Christian empire: the architecture of Rome across thirteen centuries — the arch, the vault and the concrete revolution, the aqueducts and roads that bound three continents into one building culture, and the ruins, laws and revived orders through which Rome never stopped being built.
Rome’s gift to architecture was not a style but a system. The Greeks had given the Mediterranean the orders; Rome gave it concrete that could be poured into any shape, the arch and the vault that could span a crowd, the dome that could cover an empire’s meeting place, and the roads, aqueducts, sewers, harbours and law courts that made a city a repeatable idea rather than an accident of one site. This book follows that system from its beginnings among the Etruscan kings and the hard, pragmatic Republic, through the marble self-fashioning of Augustus and the concrete daring of Nero’s architects, to the great imperial syntheses — Trajan’s Forum, Hadrian’s Pantheon, the Baths of Caracalla — and the long late-antique transformation in which temples became churches and the basilica changed sides. It gives equal weight to the houses, apartment blocks, warehouses, tombs and provincial towns through which most Romans actually experienced architecture, because Rome’s achievement was ordinary as well as monumental: a building culture that could be taught, exported, repaired and inherited, and whose grammar the West has been relearning ever since. A final theme runs throughout: survival. What we call Roman architecture is what conversion, re-use and sheer mass allowed to reach us, and reading it well means reading the losses — the lime kilns, the robbed marble, the buried palaces — as carefully as the standing stones.
- The span
- Some thirteen centuries of continuous building, from the Etruscan kings of the seventh and sixth centuries BC and the Republic that followed, through the Principate and the high empire, to the deposition of the last western emperor in AD 476 — and beyond it, in the converted temples, re-used columns and surviving institutions through which Roman building passed into the Middle Ages and the Renaissance.
- Concrete
- Opus caementicium — a core of rubble aggregate set in lime mortar, transformed when pozzolana volcanic ash made it hydraulic and immensely strong — is Rome’s decisive material. Faced in stone or brick and poured between formwork, it freed plan and section from the limits of cut stone, made the great vaults and domes possible, and let modest builders work in an imperial material.
- The arch and the vault
- Rome did not invent the arch, but Rome systematised it: the semicircular arch, the barrel vault that extends it, the groin vault that intersects two barrels and concentrates thrust on four points, and the arcade that stacks arch on arch. Together they let Roman builders span halls, bridge rivers, carry water across valleys and cover crowds — structure as a repeatable grammar rather than a series of feats.
- The orders, applied
- In Roman hands the Greek orders become a language of status applied to a concrete structure: engaged columns and pilasters articulate walls they do not carry, orders are superimposed storey above storey — Tuscan or Doric below, Ionic above, Corinthian at the top — and the Composite order marries Ionic volutes to Corinthian acanthus. Vitruvius codified the theory; builders used it with a freedom he would not always have approved.
- Water and roads
- At its height Rome was served by eleven aqueducts delivering water on a scale no city would match until the modern age, carried on arcades that remain the landscape’s most Roman signature, while some eighty thousand kilometres of paved road — the Appian Way first among them — moved armies, goods, law and architectural ideas at the same speed. Infrastructure was not the background to Roman architecture; it was Roman architecture, at territorial scale.
- The city as system
- The Roman city was a kit of interlocking institutions, each with its building type: forum and basilica for law and business, temples for the civic gods, theatres, amphitheatres and circuses for spectacle, thermae for the daily ritual of bathing, markets, warehouses, insulae and domus for living. Because the kit was standard, a provincial town could be founded, built and recognised as Roman within a generation — urbanism as an exportable system.
Begin with the land, because Roman architecture is unintelligible without it. Central Italy offered a builder an unusually complete palette within a day’s journey of the Tiber: soft volcanic tuff that could be cut like cheese and hardened in air, travertine from the quarries at Tivoli that took a crisp edge and a public polish, pozzolana — the volcanic ash around Pozzuoli and Rome itself — which, mixed with lime, produced a mortar that set even under water, and, from the late Republic onward, marble shipped from Carrara and from every corner of the Mediterranean. Add plentiful clay for brick and tile, and timber from the Apennines for centring, roofs and scaffolding, and Italy reads as a workshop laid out by geology. But materials alone explain nothing. What Rome added was a habit of mind: building treated as administration, measured, costed, contracted and repeated, so that a good solution — an arch, a vault, a bath plan — became a standard, and a standard became an empire-wide expectation.
The tradition this book describes is at once deeply continuous and repeatedly reinvented. Its beginnings are Etruscan and Republican: high podium temples approached from the front, roads laid like arguments across a landscape, drains and walls built before temples were splendid. The Republic that conquered the Mediterranean built pragmatically, in tuff and concrete behind stucco, and only slowly admitted the marble and the Greek orders it had plundered. Augustus then performed the tradition’s most famous act of editing, clothing a concrete city in marble and claiming the transformation as a moral fact. Under the empire the editing continued at ever larger scale: each dynasty demolished, buried or completed its predecessor’s work, so that the Forum is less a composition than a sediment, and the Pantheon that stands today is Hadrian’s rebuilding of Agrippa’s building, keeping Agrippa’s name. Continuity in Rome is real — in materials, in craft, in law — but it is a continuity of method more than of monuments, and the method survived every change of regime, religion and taste that the monuments did not.
That method was exported on a scale no earlier architecture had attempted. Wherever Rome ruled — and at its greatest extent it ruled from northern Britain to Mesopotamia — its armies, colonists and local elites built recognisably the same kit: forum and basilica, temple on its podium, theatre and amphitheatre, baths, aqueducts, bridges, grids of streets and walls of concrete faced in brick or stone. Yet export was never simple copying. In Gaul the kit met local stone and local gods; in Syria it was carved with an exuberance Rome itself rarely attempted; in North Africa it organised new cities on near-empty sites. The evidence for all of this is gloriously abundant and treacherously incomplete. Rome survives as ruin and as reuse: columns carried into churches, temples preserved because they became churches, marble burned for lime, bronze melted, whole districts known only from fragments of a marble plan. The standing building is the exception; the robbed, converted, re-faced building is the rule, and this book reads Rome accordingly.
A word on evidence. Roman architecture is unusually well documented and unusually easy to overstate. Vitruvius survives, but he wrote before the concrete revolution he barely describes; the literary sources praise emperors and blame them with equal unreliability, and Suetonius’s famous report that Augustus found Rome brick and left it marble is a boast transmitted by a biographer, not a building account. Archaeology corrects literature and then needs correcting in its turn: the Pantheon’s date was argued for generations from brick stamps, Hadrian’s Villa is still being re-read, and the designers of even the Colosseum are anonymous — Apollodorus of Damascus is a rare named architect in a culture that credited emperors. Restorations, from Fascist clearances in Rome itself to the rebuilding of war-damaged monuments, have edited the evidence again. Where this book gives a date, it gives the one scholarship defends; where scholarship argues — over a building’s phases, patron or purpose — the book says so. Completeness is not certainty, and in Rome the distinction is part of the subject.
Chapter I — Land, Tomb and Temple: Italy Before Rome
The Italian land and its stones
Central Italy is a young, restless landscape. Volcanic activity along the Tyrrhenian side left thick beds of tuff, a soft stone that could be cut easily when freshly quarried and that hardened on exposure to air, while sedimentary limestones, including the pale travertine deposited by mineral springs near Tivoli, offered a harder and more durable alternative. Rivers such as the Tiber gave transport and water, yet they also flooded, eroded banks and turned low ground into marsh. Earthquakes were a recurring fact of life across the peninsula, and builders learned early that heavy, brittle construction needed flexible joints, deep foundations and walls thick enough to absorb movement. The peninsula was therefore not a single building province but a patchwork of local materials and local answers, each town working with what its own hills, quarries and river valleys could supply.
Timber imposed the sharpest limit. Oak, chestnut and fir grew in the Apennines and on the volcanic slopes, and long beams were essential for roofs, scaffolding, centring and doors, but straight, seasoned timbers of great length were expensive to fell, move and keep sound. Shortage of reliable long timber encouraged builders to keep spans modest, to thicken walls and to explore arched and vaulted forms that transferred loads downward rather than across. Stone itself varied uncomfortably: tuff was light and workable but weathered badly and could not be trusted for fine carving or sharp edges, while travertine and the harder limestones demanded more labour and better tools. Roman architecture begins, in other words, not with marble temples but with an intelligent economy of second-best materials, in which durability was concentrated where weather, water or structural stress made it unavoidable.
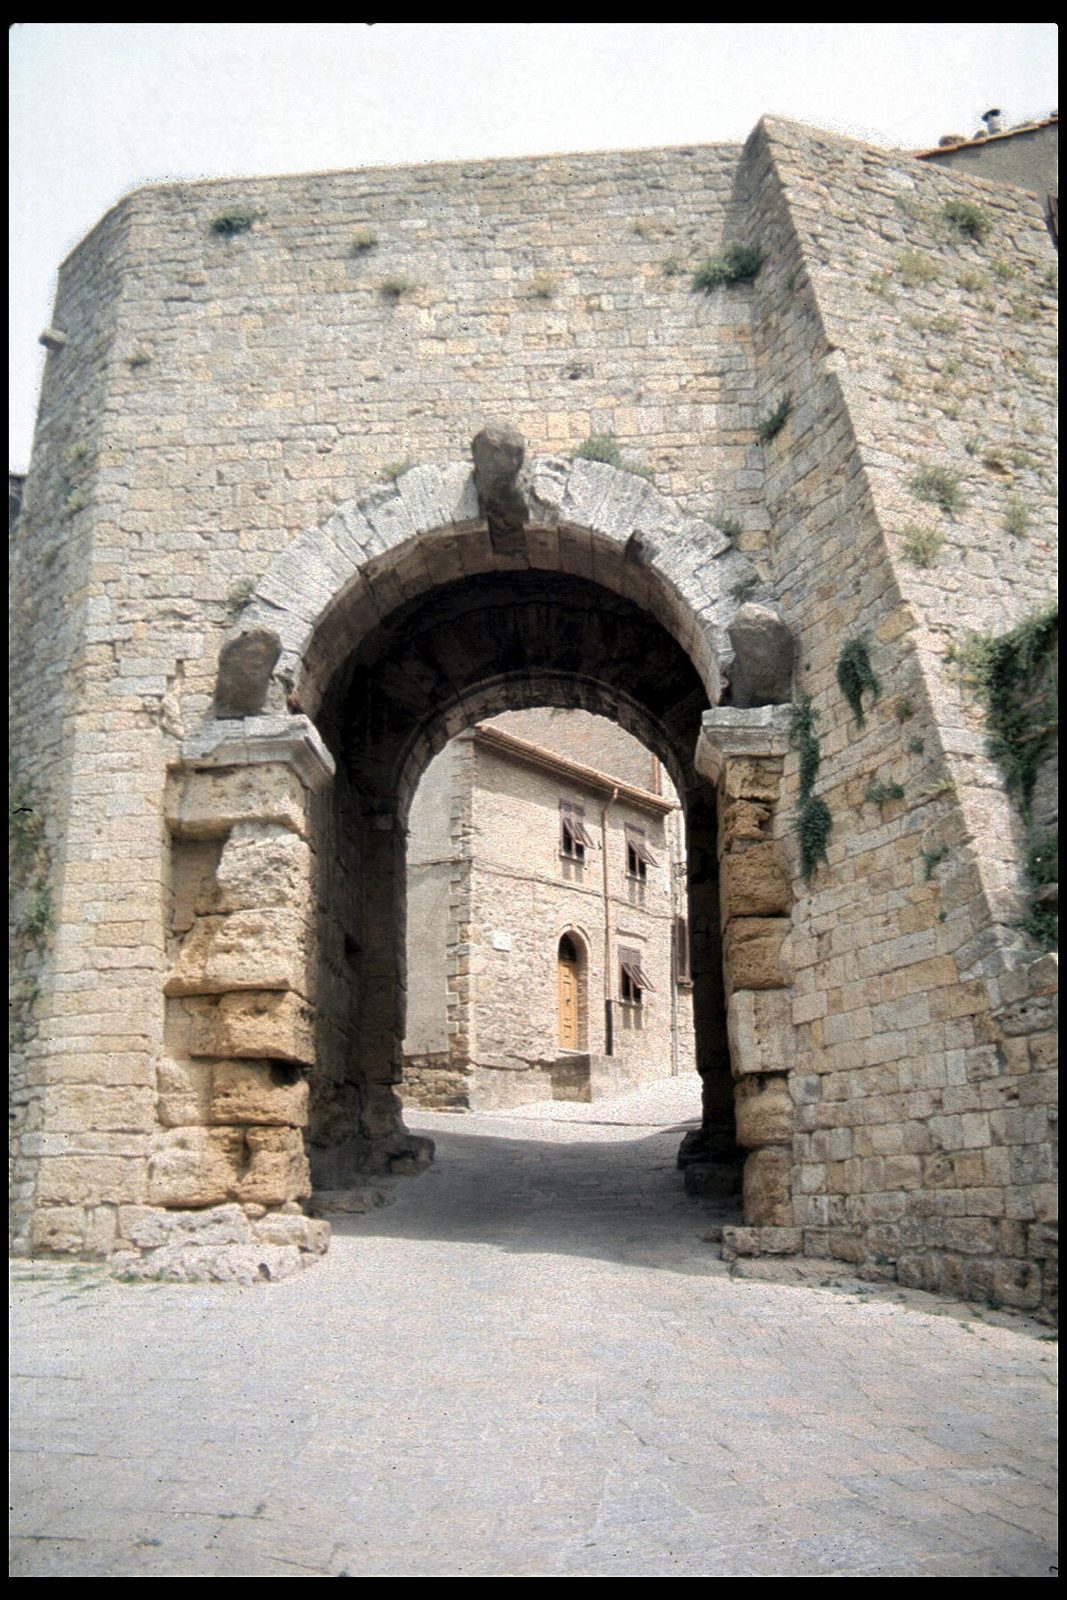
The Etruscans, whose cities dominated much of central and northern Italy before Rome rose, turned these constraints into an engineering tradition of real sophistication. At Volterra the great arched city gate, the Porta all’Arco, survives with its voussoirs and three weathered heads, showing a true arch of radiating stones applied to a defensive opening in massive tuff walls. Etruscan builders drained fields, cut tunnels through hills, laid out streets and raised platforms and fortifications on a scale that later Romans openly admired and borrowed. Their skill was practical rather than theoretical, transmitted through workshops and civic projects rather than treatises. When Rome eventually surpassed them politically, it inherited their masons, their surveying habits and their conviction that a city was made first by walls, gates, drains and roads, and only afterwards by ornament.
The Etruscans: cities of the dead
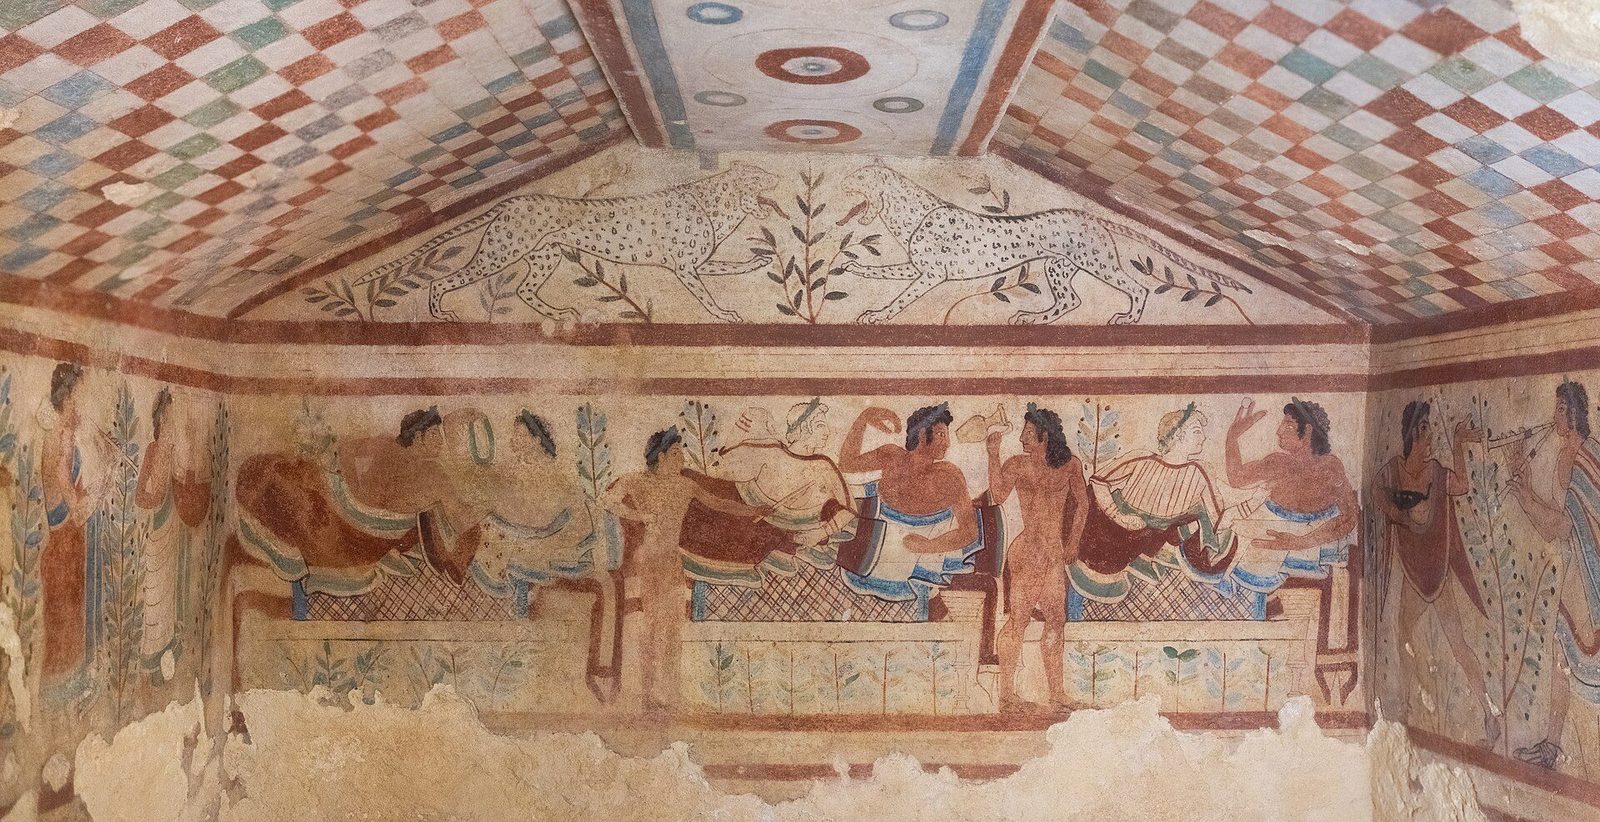
Our fullest picture of Etruscan domestic life comes, paradoxically, from their tombs. In the necropolises of Tarquinia, chamber tombs cut into the tuff were painted with banquets, dancers, musicians, athletes and hunts, their interiors modelled as houses complete with pitched ceilings, beams, doors and furniture rendered in paint or carved in the rock. The dead were not imagined as removed from daily life but as continuing it in a permanent dwelling, equipped with vessels, weapons and ornaments for use beyond death. These painted rooms are precious evidence precisely because Etruscan houses themselves, built largely of timber, mudbrick and tile, have almost entirely vanished. Reading a tomb as a house requires caution, since funerary symbolism shaped what was shown, but the convergence of painted ceilings, domestic furnishings and architectural detail makes the broad picture trustworthy.
The Etruscan temple was equally distinctive. Vitruvius, writing centuries later, describes the Tuscan temple as raised on a high podium, approached by a frontal stair, with a deep porch of widely spaced columns and a cella often divided into three chambers for a triad of gods. The superstructure was largely timber and mudbrick, protected by exuberant terracotta revetments — plaques, antefixes and statues in fired clay that shielded vulnerable wooden members from rain while adding colour and display. Because the perishable body has gone, the terracotta survives out of proportion, yet that accident is instructive. Sacred architecture here was a framed, roofed platform carrying images, not a stone sculpture in the Greek manner, and its frontal, axial emphasis remained a permanent Italian inheritance that Rome never wholly abandoned.
Etruscan planning could be as disciplined as their engineering. At Marzabotto, founded around the end of the sixth century BC, streets were laid out on a regular grid with a broad main axis, smaller cross streets, drainage channels and distinct zones for houses, workshops and sanctuaries, suggesting a planned foundation rather than organic growth. Similar regular planning, ritual foundation rites and careful attention to boundaries and orientation appear across the Etruscan world, though scholars debate how systematically religious rules governed each layout. What matters for Rome is the combination: a sanctified act of foundation, a surveyed plan, drains laid before houses and temples aligned within a civic order. The Roman colony, the camp and eventually the planned provincial town all stand downstream of habits that were already old in Italy before Rome was more than a cluster of villages.
Early Rome: drain, wall and forum
Rome’s first great work was not a temple but a drain. The Cloaca Maxima began, most plausibly under the Etruscan kings of the sixth century BC, as an open channel carrying streams and storm water from the low valleys between the hills down to the Tiber, and it was later vaulted and rebuilt repeatedly in stone. Draining the marshy valley floor made the Forum possible, turning seasonally flooded ground into the civic heart of the city. The lesson is fundamental to Roman building: infrastructure preceded monument. Water had to be mastered before assemblies could meet, markets operate or temples stand on dry, paved ground, and the drain, still functioning in stretches today, outlasted every regime that rebuilt above it, from kings to emperors to the modern city.
Defence followed drainage. The so-called Servian Wall, traditionally attributed to King Servius Tullius, survives in its best-preserved stretches as a massive circuit of squared tuff blocks, much of it in fact dating to the fourth century BC, after the Gallic sack of Rome, when the city rebuilt its defences in the harder Grotta Oscura stone. An agger, a broad earthen rampart backed by a ditch, strengthened the vulnerable eastern side where the hills offered no natural protection. Whether every stretch belongs to a single campaign remains debated, but the scale is not in question: several kilometres of wall enclosing the hills announced that Rome now thought of itself as a city to be defended as a whole, not as separate hilltop settlements that happened to share a valley and a market.
Between drain and wall, the Forum valley was levelled, paved and given its first great temple. The Temple of Jupiter Optimus Maximus on the Capitoline Hill, dedicated traditionally in 509 BC at the Republic’s birth, was built on the Etruscan model: high podium, triple cella, deep porch and a roof crowded with terracotta sculpture. Tradition names Vulca of Veii as the maker of its cult image and roof figures, an Etruscan craftsman summoned for Rome’s most sacred commission. The detail may be embellished, but its meaning is clear enough. Early Rome built Roman power with Etruscan hands, Etruscan forms and Etruscan engineering, and its later architectural identity grew by absorbing, enlarging and eventually transforming that inheritance rather than by replacing it at a stroke.
Chapter II — The Temple and the Orders, Made Roman
The Italic temple: high podium, deep porch, one direction
A Greek temple is a sculptural object meant to be walked around, its colonnade continuous on all sides and its entrances balanced within a peristyle that treats every approach as potentially significant. The Italic temple, by contrast, insists on one direction. Raised on a high podium reachable only by a frontal stair, it presents a deep open porch to a forum or sacred precinct and turns a comparatively plain back and sides to the rest of the world. The altar stood before the stair, so worship, sacrifice and address all happened along a single axis, with the god’s house looming above the crowd. This frontality was not provincial awkwardness. It suited Roman religion, Roman processions and Roman politics, in which a temple was also a stage, a treasury, a war memorial and a speaker’s backdrop.
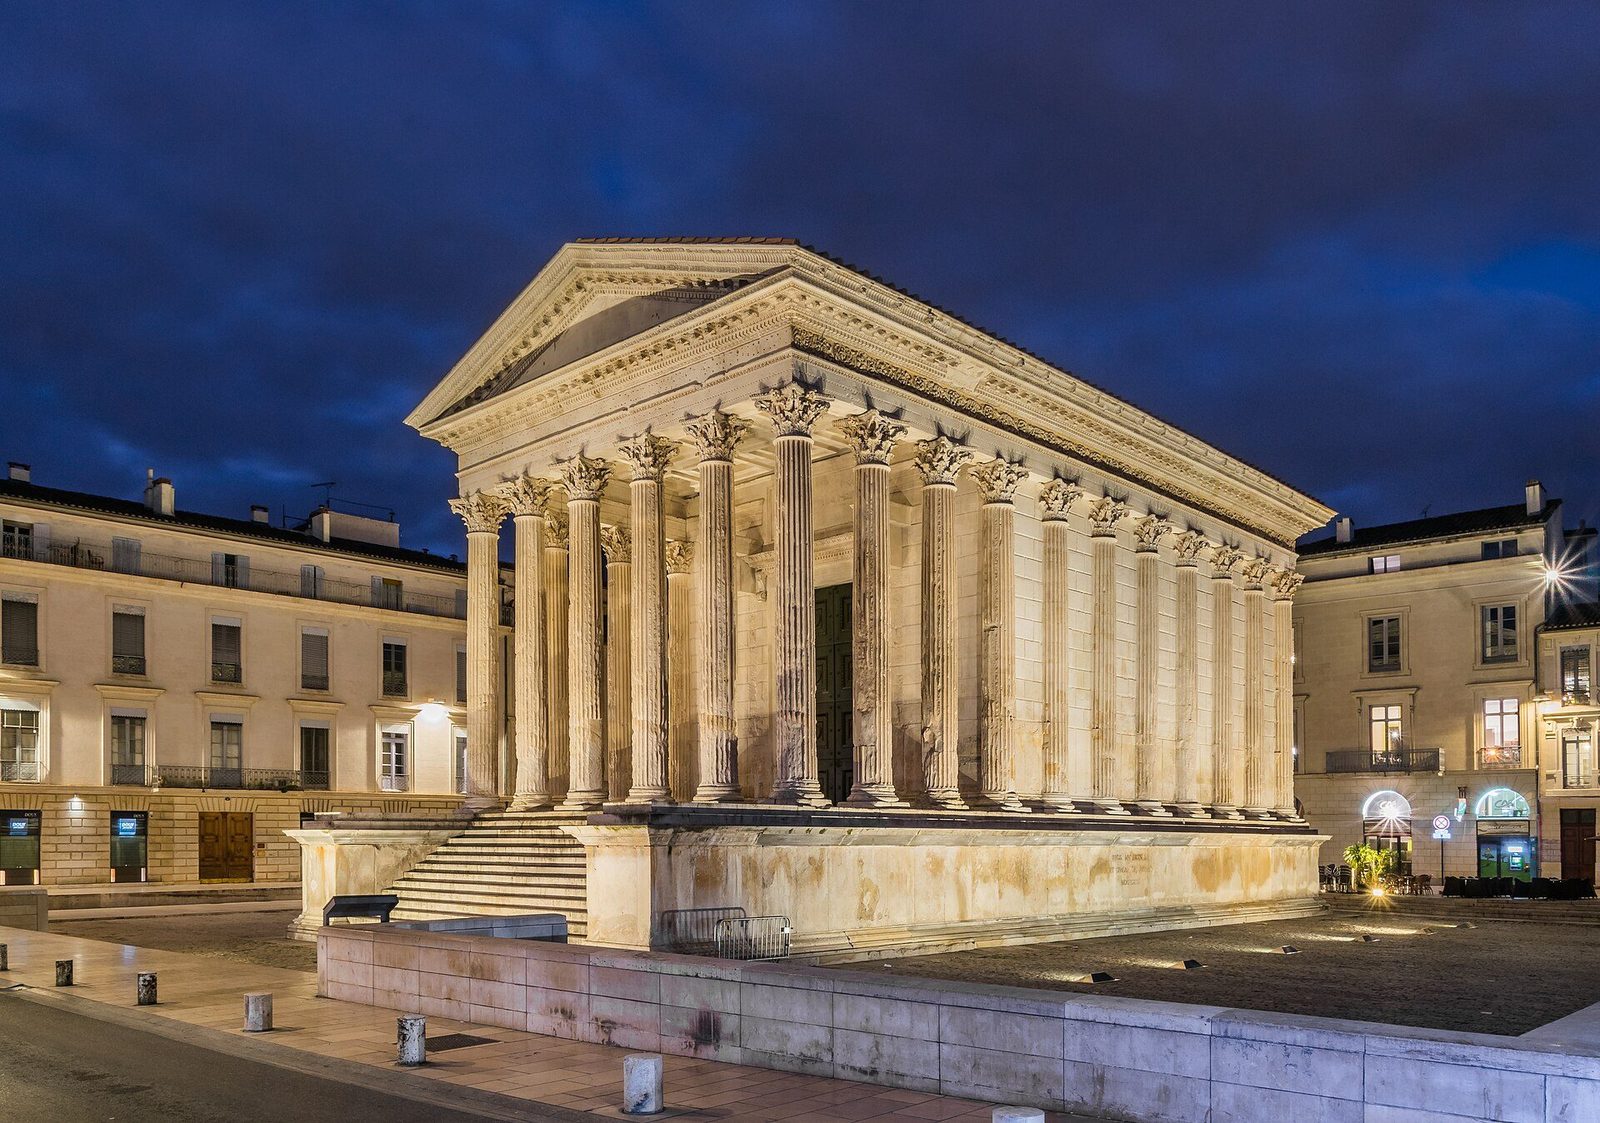
The best-preserved ancient temple of this type stands, honestly noted, not in Italy but at Nîmes in southern France, ancient Nemausus in Gaul. The Maison Carrée, built around the turn of the first century BC and AD and dedicated to Gaius and Lucius Caesar, the adopted heirs of Augustus, survives almost intact because it was continuously used, as church, town hall and museum. Its high podium, frontal stair, deep porch of freestanding Corinthian columns and engaged columns along the cella walls display the Roman synthesis in a single, exceptionally legible building. That the type’s textbook example should be a provincial, Augustan monument is itself instructive: by this date the Italic temple had become an exportable imperial form, planted from Gaul to Syria as a sign of belonging to Rome.
Frontality carried practical consequences for design. Because only the front demanded full architectural ceremony, resources could be concentrated there, while the flanks were shortened, simplified or absorbed into precinct walls and neighbouring buildings in crowded urban sites. Temples could be packed into fora, set back-to-back or raised above shops and streets without losing their legibility, since the podium and porch did the communicative work. The deep porch also shaded magistrates, sheltered dedications and inscriptions and framed the cult statue visible through open doors along the axis. In later chapters the same axial discipline will reappear in fora, baths and palaces. It begins here, in a temple type that treated a building less as an isolated object in space than as the climax of an approach.
The orders in Roman hands
Rome inherited the Greek orders — Doric, Ionic and Corinthian — and added two of its own. The Tuscan order, codified by Vitruvius from Italic practice, simplified Doric into a sturdy, unfluted column with a plain capital, suited to timber and to modest temples. The Composite order, a Roman invention of the imperial age, combined Ionic volutes with Corinthian acanthus leaves in a single capital, producing the richest and most assertive of the classical orders. Neither addition was merely decorative pedantry. Together they gave Roman designers a graded scale of magnificence, from utilitarian Tuscan to triumphal Composite, which could be matched to a building’s rank, budget and message. The orders were becoming a language of status as much as a system of structure, and Rome wrote that language with increasing fluency and decreasing literalness.
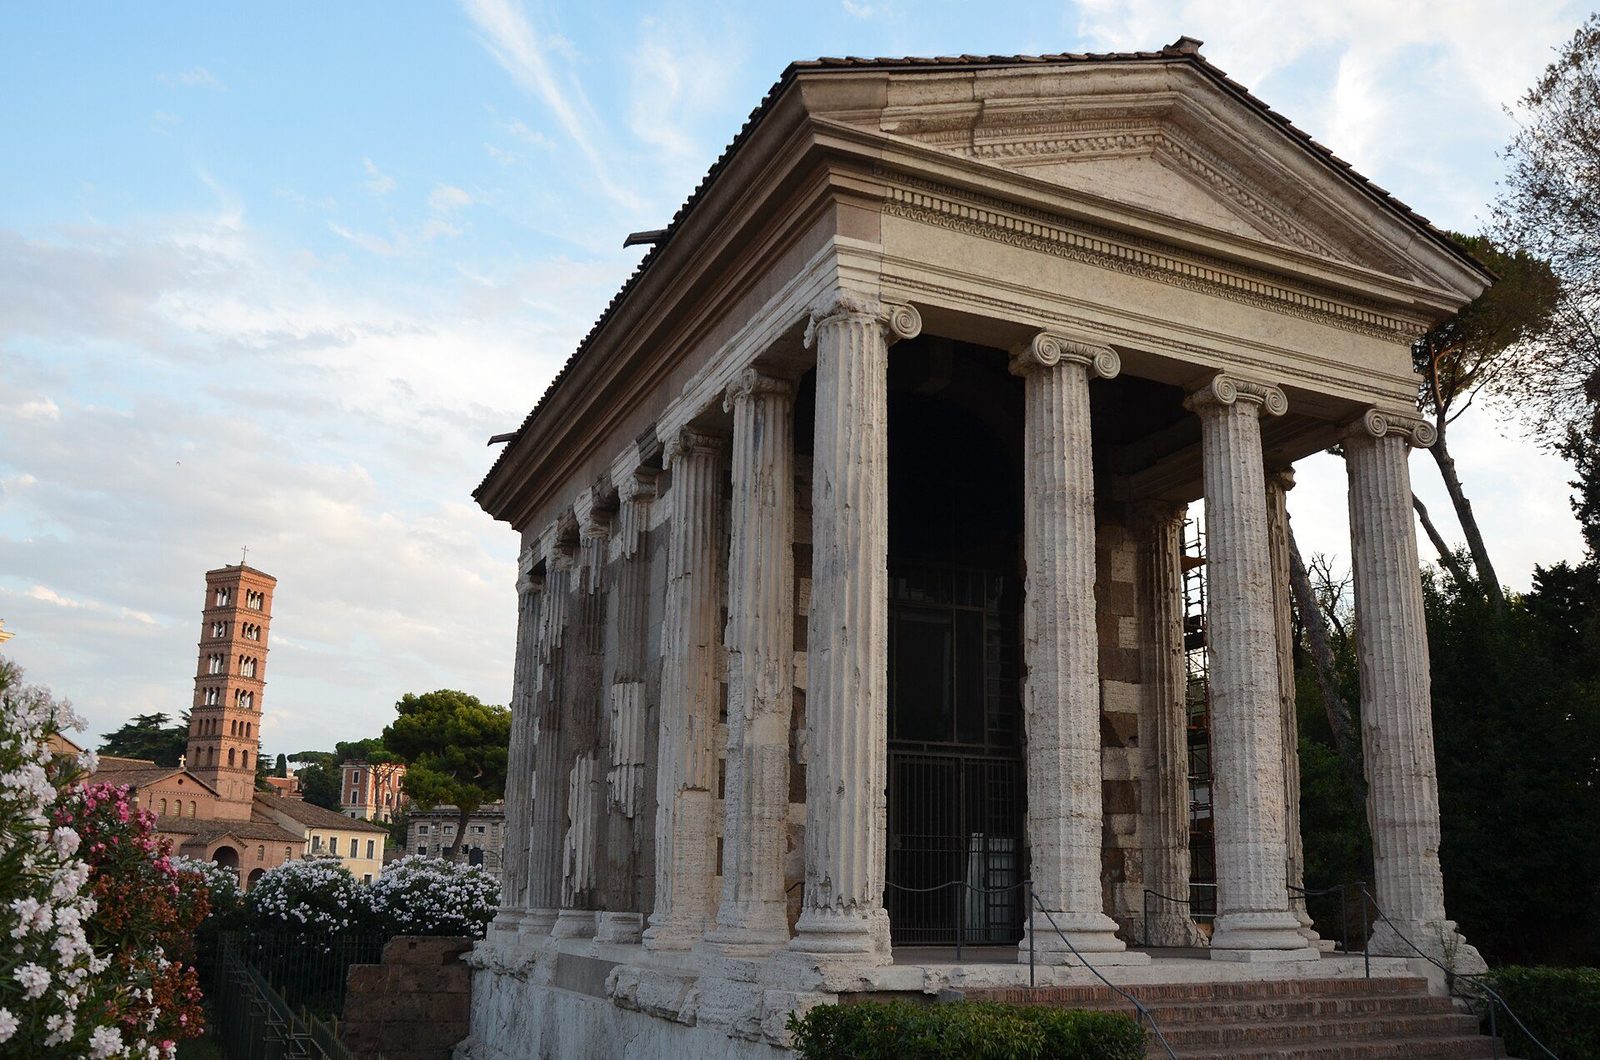
The Temple of Portunus in Rome’s Forum Boarium shows the transformation in progress. Standing on a high podium beside the Tiber, probably dating to the late second or first century BC in its surviving form, it is pseudoperipteral: freestanding Ionic columns form its porch, while along the cella walls the columns are engaged, half-buried in the masonry, suggesting a peristyle that the plan does not actually need. Structurally those engaged columns carry little; compositionally they do everything, extending the porch’s rhythm around the building and giving a small temple the grandeur of a fully colonnaded Greek shrine at a fraction of the cost in space and stone. Here, in miniature, is the Roman future — the order detached from construction and applied as a dignifying skin to walls built by other means.
Once detached, the orders could be applied almost anywhere. Engaged columns and pilasters articulated temples built on concrete cores, theatres, basilicas, triumphal arches and the multi-storey facades of amphitheatres, where superimposed orders organised plain structural arcades into a classical hierarchy: sturdy Doric or Tuscan below, Ionic above it, Corinthian at the top. This decorative system allowed an architecture of vaults, arches and mass concrete — forms the Greeks had used sparingly — to present itself in a familiar, respectable classical dress. It also made style portable. A provincial builder who could not reproduce Greek carving could still apply the correct sequence of orders and thereby claim metropolitan correctness. The cost was a certain fiction, cheerfully sustained for centuries: columns that support nothing, entablatures interrupted by arches, and ornament asked to certify a structure it no longer explains.
Marble arrives: the Greek East and the Roman synthesis
For most of the Republic, Rome built in tuff, travertine and stucco, and painted its temples to imitate the marble it could not afford. Conquest of the Greek East changed the material basis of architecture. Booty, indemnities and provincial revenues paid for marble, and from the later second century BC Greek craftsmen, Greek designs and entire Greek cargoes of columns reached the city. The opening of the Luna quarries, modern Carrara, in the first century BC gave Rome a domestic white marble of excellent quality, close enough to be shipped down the coast in quantity. Marble ceased to be an exotic trophy and became an industry, with standardised column sizes, prefabricated capitals and revetment slabs thin enough to veneer a concrete or brick wall with the appearance of solid marble construction.
The little round temple beside the Portunus temple, conventionally called the Temple of Hercules Victor, embodies the synthesis. Built in the later second century BC, probably by a patron enriched by eastern trade, it is a Greek tholos in form — a circular cella ringed by Corinthian columns — executed in Pentelic marble from Athens, with a Greek architect’s hand evident in its details, yet set on an Italic podium in a Roman commercial district and paid for by Roman money. Its conical roof is a later replacement and its dedication, though Hercules is the usual identification, rests on circumstantial evidence worth stating plainly. Even so, the building’s meaning is secure: Rome was now importing not just materials but whole architectural ideas, and setting them, without embarrassment, into its own urban and religious habits.
Temples were also political gifts, and generals understood their value. Victorious commanders vowed temples in battle and built them from spoils, clustering manubial shrines in districts such as the Campus Martius, where each new dedication advertised a career and a conquest. Hellenistic monarchs had long used sacred building this way, and sites such as the great terraced Sanctuary of Fortuna at Praeneste, treated fully in the next chapter, show Italian patrons matching eastern scale before Rome’s marble age had properly begun. By the early Empire the synthesis was complete: Greek orders and marble surfaces, Italic podium and axis, Hellenistic scale and Roman concrete structure combined into a temple architecture that was nobody’s copy. It was an imperial language, assembled from the empire’s resources, and it could be spoken, with local accents, anywhere Rome ruled.
Chapter III — Concrete: The Material Revolution
Pozzolana and opus caementicium
Roman concrete, opus caementicium, was not a weaker substitute for stone but a different kind of material altogether: a mortar of lime and volcanic ash binding an aggregate of rubble, broken tile and stone fragments, laid in courses within a facing that acted as its mould. The ash, pulvis puteolanus or pozzolana, named for Puteoli on the Bay of Naples, reacted chemically with lime to give a mortar that set hard, resisted water and could even cure under the sea. Vitruvius praised the Campanian ash and the harbour works it made possible. The origins of the technique lie in Campania in the second century BC, where volcanic geology supplied the ash and a building boom supplied the incentive, though the precise sequence of experiment and diffusion is still reconstructed from dated structures rather than documents.
The consequences were architectural, not merely technical. Stone construction thinks in blocks: walls rise by stacking, spans are limited by lintels and beams, and curved forms must be cut laboriously from solid material. Concrete thinks in masses. Poured and tamped in layers, it could form walls of any thickness, vaults of any curvature and foundations in water, and it hardened into an artificial rock that behaved monolithically. Because the aggregate could be local rubble — demolished buildings, quarry waste, broken pottery — the expensive ingredient was labour and organisation rather than rare material. Concrete therefore democratised large building within the Roman world, allowing towns without marble or great quarries to raise baths, warehouses, amphitheatres and harbours that ashlar masonry would have priced beyond their reach.
Concrete also changed who could design. A stone temple required masons trained in a transmitted craft of cutting and fitting; a concrete vault required carpenters for centring, labourers for mixing and placing, and above all a designer who understood loads, thicknesses and the behaviour of a material while it set. Roman builders developed rules of thumb — thinner vaults at the crown, heavier masses at the haunches, aggregate graded by weight — that later chapters will meet at their most refined in the Pantheon. Failure taught as much as success, and cracked or over-thinned early vaults survive as warnings within the record. By the late Republic the material was no longer experimental. It had become the default medium of Roman construction, the quiet precondition for almost everything this book describes after the age of the marble temple.
Facings: how a concrete wall gets its skin
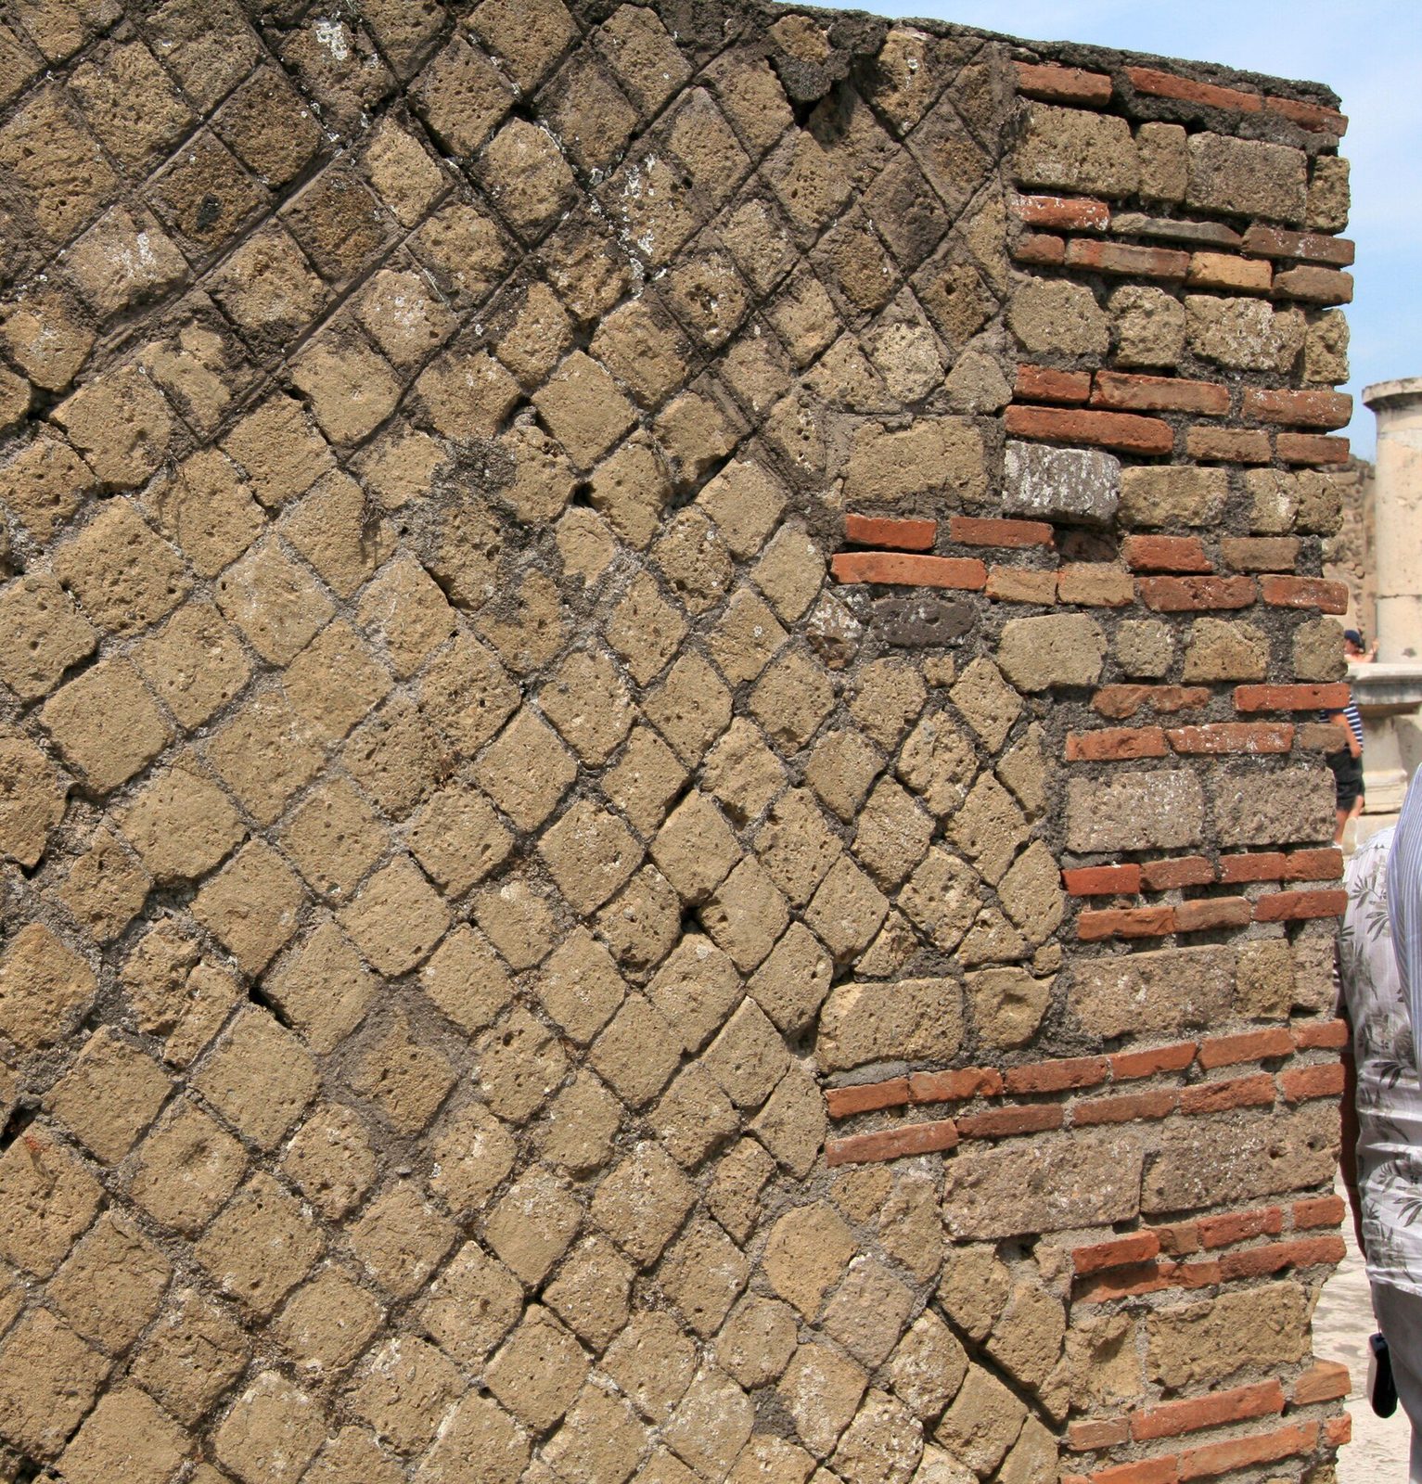
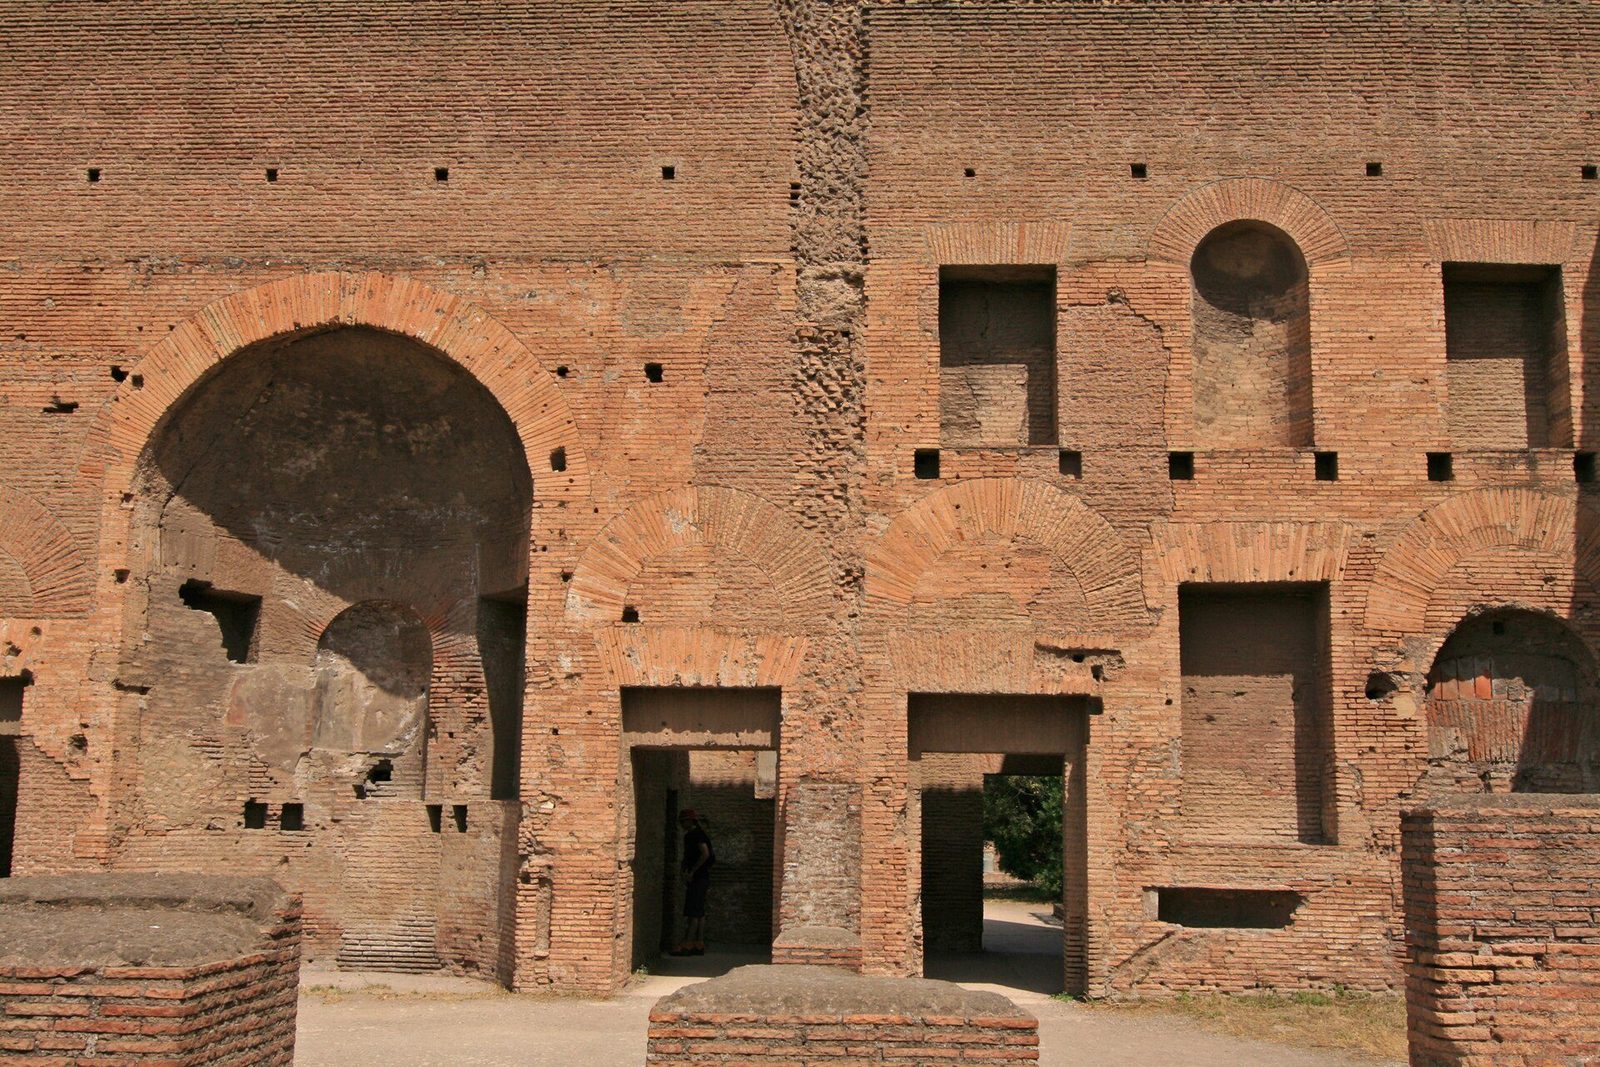
Concrete was rarely left naked. Its facings served as permanent formwork during construction, as protection against weather afterwards and as the visible surface on which architectural quality was judged. The earliest common facing, opus incertum, used small, irregular stones set in a rough network. From the later second century BC, opus reticulatum regularised the surface into a neat diagonal net of small pyramidal tuff blocks, each set point-inward into the core — handsome, labour-intensive and increasingly a marker of late Republican and early imperial work. Later still, brick facing, opus latericium or testaceum, made of fired bricks or cut tiles laid in regular courses, became the standard skin of imperial Rome, its warm red surface often originally covered by plaster, stucco or marble veneer rather than displayed as modern ruins suggest.
Each facing had a chronology, and archaeologists use that sequence to date walls that carry no inscription, though the method needs care: old techniques persisted in repairs and provinces, and fashion varied by region and budget. Facing also controlled construction. Brick courses provided level beds at regular intervals through a concrete wall, tying facing to core, giving scaffolds their footing and allowing work to pause safely between lifts. Mixed facings — reticulatum edged with brick quoins, or brick banding through stone — combined economy with strength at corners and openings where a single system was weak. The Roman wall should therefore be pictured as a sandwich engineered in three dimensions, not as a solid mass with decoration stuck on. Its skin was its structure, its building manual and its date stamp combined.
Brick itself became an industry. Large estates and, increasingly, imperial properties produced bricks and tiles in quantity, stamping many with the names of estates, workshops and consuls that allow modern scholars to date buildings with remarkable precision — evidence that becomes decisive for the Pantheon in Chapter VI. The full story of brick stamps, their owners and their chronology is reserved for this book’s later treatment of imperial building administration in Chapter XV, and is deliberately not duplicated here. For the present chapter the point is simpler: an industrialised, standardised facing material, produced at scale near the capital, turned concrete construction into a repeatable system. What pozzolana made possible in Campania, the brickworks of the Tiber valley made routine across an empire.
The vault learns to climb
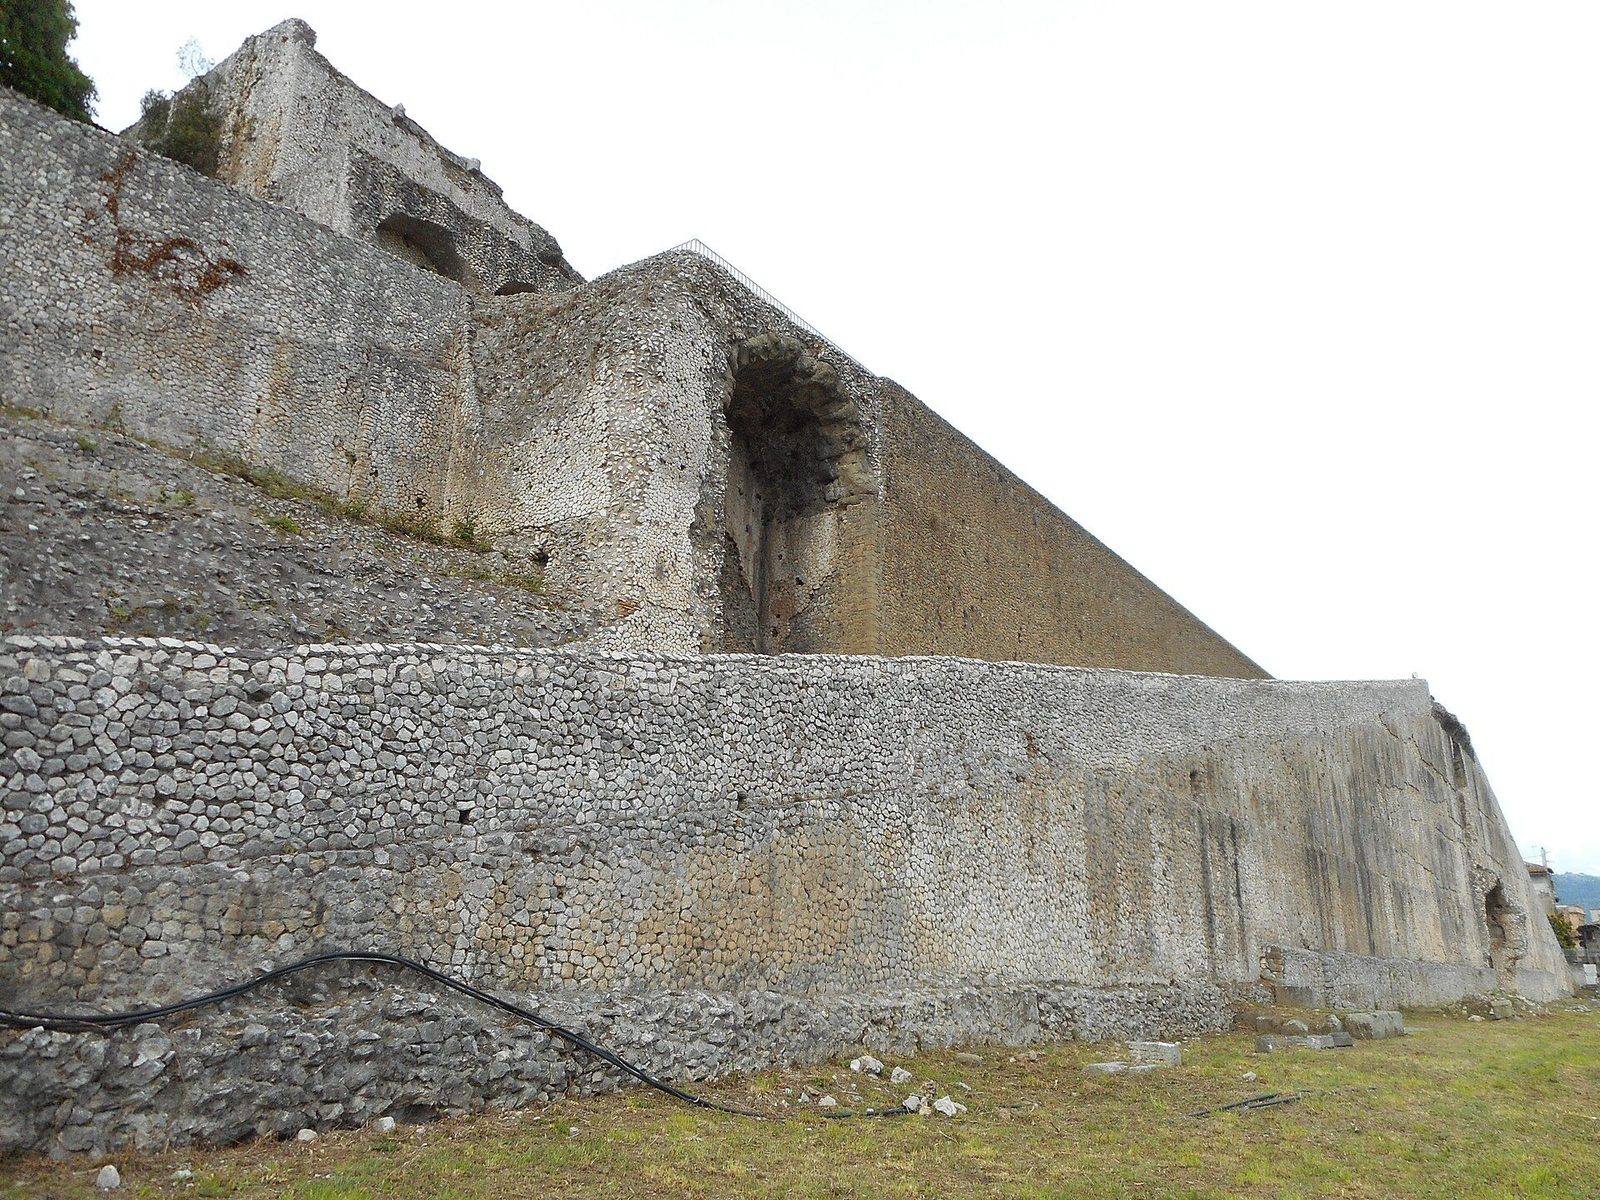
The Sanctuary of Fortuna Primigenia at Praeneste, modern Palestrina, is where concrete first showed what it could do to a landscape. Terraces, ramps, colonnades and hemicycles rise in great symmetrical stages up a hillside below the town, culminating in a circular temple court at the summit, the whole composition built substantially in concrete faced in stone and stucco. Visitors climbed through shadowed vaulted ramps and open sunlit courts in a choreographed ascent toward the oracle of Fortuna, whose lots were drawn in the sanctuary. Earlier Italian sanctuaries had used terraces, notably in Latium and Samnium, but Praeneste multiplied the device into something closer to Hellenistic royal planning — architecture not placed on a hill but carved, structurally and visually, out of the hillside itself.
Dating requires honesty. The sanctuary is conventionally placed in the late second century BC, in the decades of Rome’s eastern conquests, whose wealth plausibly financed it; an influential alternative associates its great rebuilding with the age of Sulla in the early first century BC, and the debate, resting on masonry styles, historical circumstance and the famous Nile mosaic in its apsidal hall, is not closed. Either date leaves Praeneste astonishingly early for its scale of concrete terracing and vaulting. Barrel-vaulted ramps and corridors run within the terraces, carrying platforms above them and proving that builders already trusted concrete vaults as substructures for heavy loads, not merely as roofs. The visible architecture of courts and colonnades rests, literally, on an invisible architecture of vaults doing the engineering work.
Praeneste’s influence ran in two directions. Inward, it taught Roman builders that topography was raw material: later terraced villas, sanctuaries, theatres built against hills and eventually imperial palaces all exploit the lesson that a slope could be regularised by vaulted substructures into level platforms at any desired height. Outward, it announced that Italian patrons could rival the terraced sanctuaries and palaces of the Hellenistic East on their own terms, in a local material the East did not possess. The sanctuary’s strict symmetry, axial stairs and framed views also mark a shift in Roman design thinking, from assembling individual buildings toward composing whole environments. When concrete later freed the plan entirely, in baths and palaces of the Empire, designers were extending a freedom first rehearsed on this hillside above the Latin plain.
Chapter IV — Fora and Basilicas: The Architecture of Public Life
The Forum Romanum grows by accretion
The Forum Romanum was never designed; it accumulated. On the drained valley floor between the Capitoline and Palatine hills, temples, basilicas, senate house, rostra, arches and commemorative columns were added, demolished, rebuilt and rededicated across roughly six centuries, each generation building in the sight of its predecessors’ monuments. Temples such as Saturn and Castor rose on high podia at the edges, their columns repeatedly renewed; the Rostra, the speakers’ platform adorned with ships’ prows, anchored political address at the western end; triumphal monuments crowded routes that processions had used since the Republic. The result was dense, irregular and symbolically saturated. No single axis governs the old Forum, because no single patron controlled it for long, and its disorder is itself the historical evidence of a republic, and then an empire, arguing with its own past in stone.
Accretion had rules nonetheless. New buildings respected old sightlines, borrowed levels and podia from their neighbours and competed through height, marble and inscription rather than through clearance of the site. Fires, frequent in a city of timber and crowded housing, repeatedly gave builders their opportunity, and each rebuilding modernised what it replaced: tuff gave way to travertine, travertine to marble, republican basilicas to imperial restorations bearing new names over old plans. The Arch of Septimius Severus, the Column of Phocas — the last, a recycled column rededicated in the seventh century AD — and the great Basilica of Maxentius at the Forum’s edge show the process continuing into late antiquity. To read the Forum well is to read stratigraphy above ground, a public archive in which erasure was rarer, and more politically dangerous, than addition.
The imperial fora changed the terms. Beginning with Caesar’s Forum and continuing through Augustus, Vespasian, Nerva and Trajan, emperors built new forum complexes immediately north of the old one, each planned as a unity: a rectangular plaza, colonnades, a temple, libraries or basilicas composed around a single programme and a single patron’s message. These were not repudiations of the old Forum so much as admissions that it could hold no more. Planned fora gave emperors what accretion denied them — control of approach, axis, sculpture and inscription from the first stone. Placed side by side in the modern visitor’s view, the two kinds of forum tell Rome’s constitutional story without words: republican competition layered in one valley, imperial authorship laid out, one reign at a time, in the next.
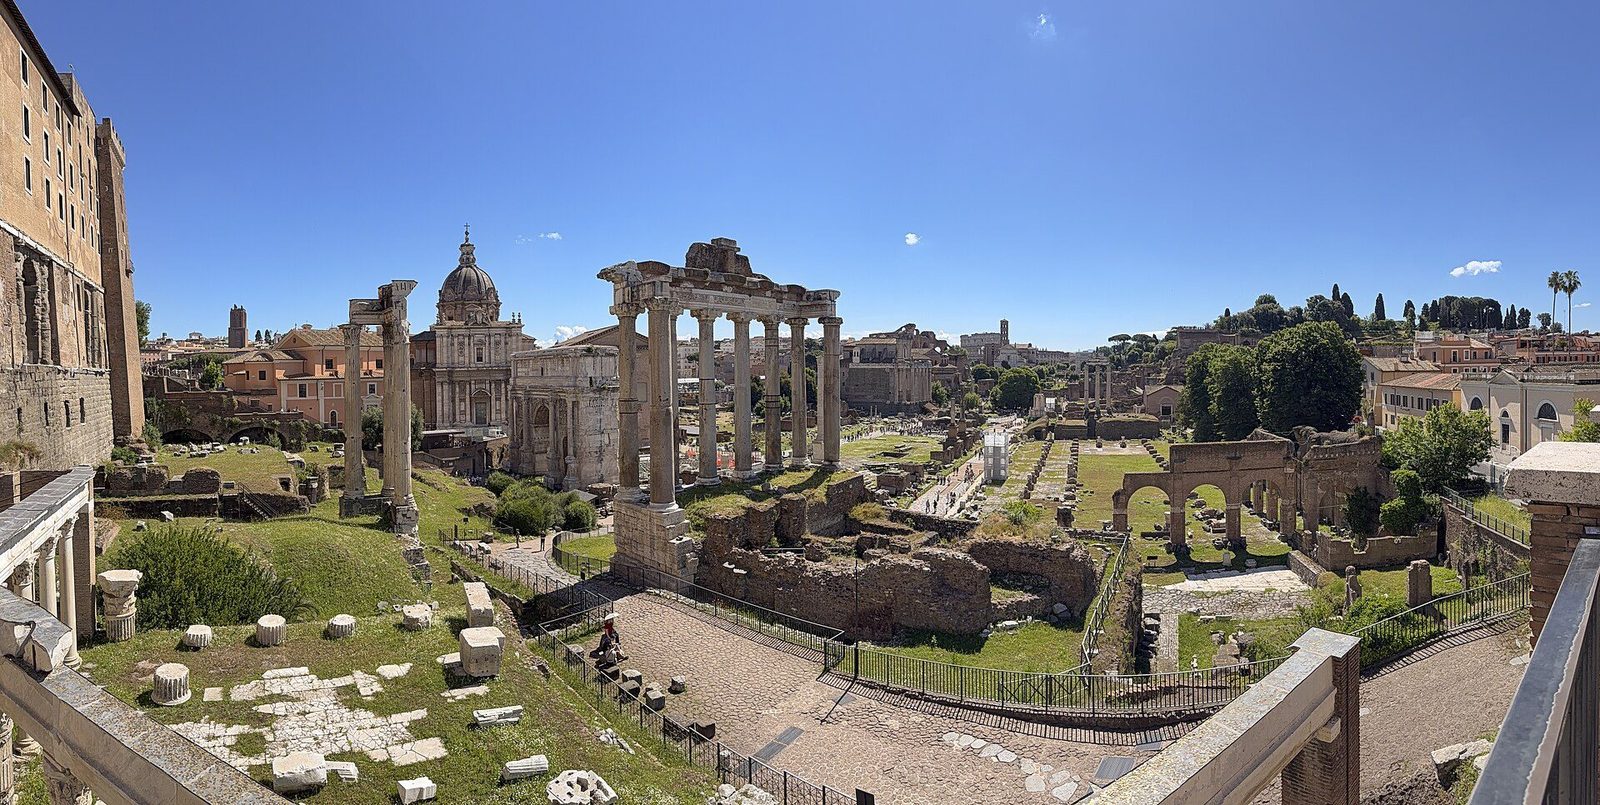
The basilica: law and business under one roof
The basilica was Rome’s most useful building: a large roofed hall, usually aisled, in which law courts sat, merchants traded, bankers negotiated and crowds sheltered from weather within sight of the forum outside. The type emerged in the second century BC, with the Basilica Porcia of 184 BC conventionally named the first, followed by the great Basilica Aemilia and Basilica Sempronia flanking the Forum Romanum. A raised tribunal housed the magistrate’s court, while the surrounding floor and aisles absorbed the commerce that a northern climate made impossible to leave outdoors all year. Vitruvius even gives proportions for basilicas and describes his own at Fanum, evidence that by the late Republic the type had become a standard item of civic equipment, expected in any town that aspired to Roman urban status.
Structurally, the early basilica was a timber-roofed descendant of the columned hall: rows of columns carried clerestory lighting above aisle roofs, admitting daylight to a deep interior before large vaulted spans were practicable. The Basilica Julia, begun by Caesar and completed by Augustus after fire, occupied the Forum’s south-west side with double aisles and housed the centumviral courts, whose multiple panels could sit simultaneously in one divided hall — a legal factory as much as a courtroom. Function shaped these buildings more frankly than in temples. Acoustics for advocates, circulation for litigants and clerks, space for records and money-changers and a tribunal visible to all were the design problems, and the basilican section, with its raised central vessel and lower aisles, answered them so well that it survived, transformed, into the architecture of the Christian church.
The type’s summit was the Basilica Ulpia, set across the short side of Trajan’s Forum in the early second century AD; the figure for this section shows that forum, where the Ulpia stood behind its great plaza and equestrian statue. Named for Trajan’s family, the basilica was among the largest roofed spaces of the Roman world, its interior divided by rows of granite and marble columns, its ends in apses, its roof, ancient sources report, of gilded bronze tiles above timber trusses. Flanked by the Greek and Latin libraries and Trajan’s Column, it joined law to learning and commemoration in one composition. The Ulpia proves the basilica was never a merely commercial shed: at its greatest, it was the civic equivalent of a temple, housing the emperor’s justice as the temple housed his gods.
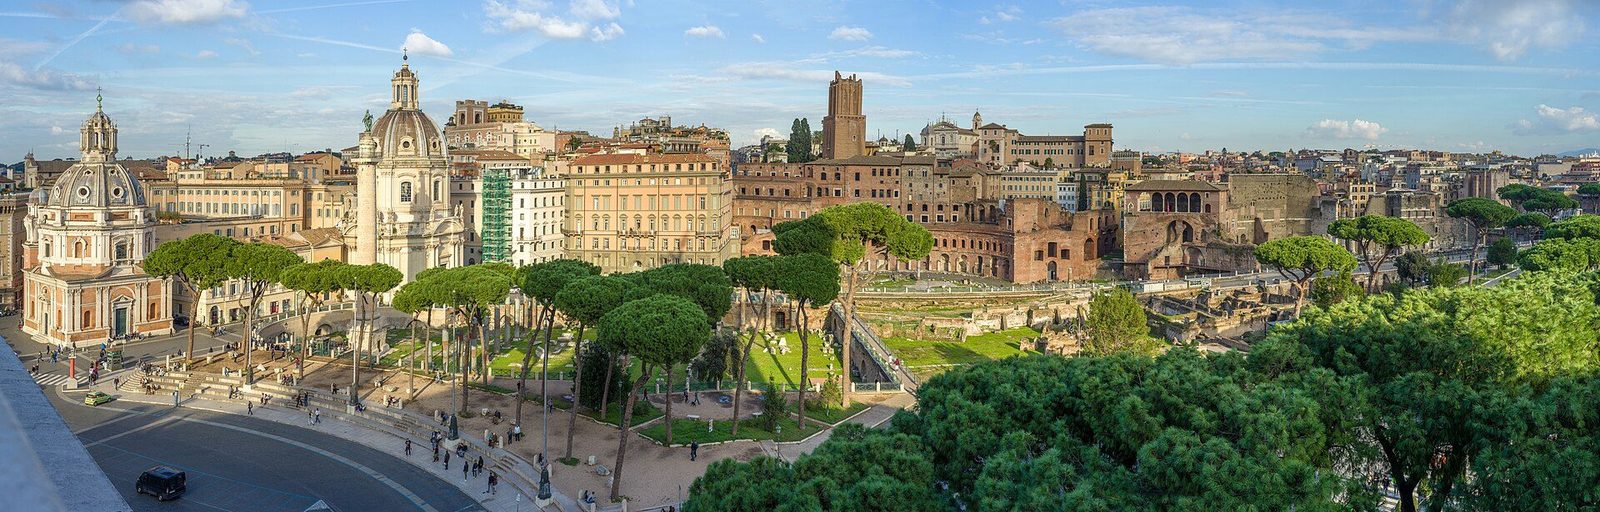
Trajan’s Markets: the office block of antiquity
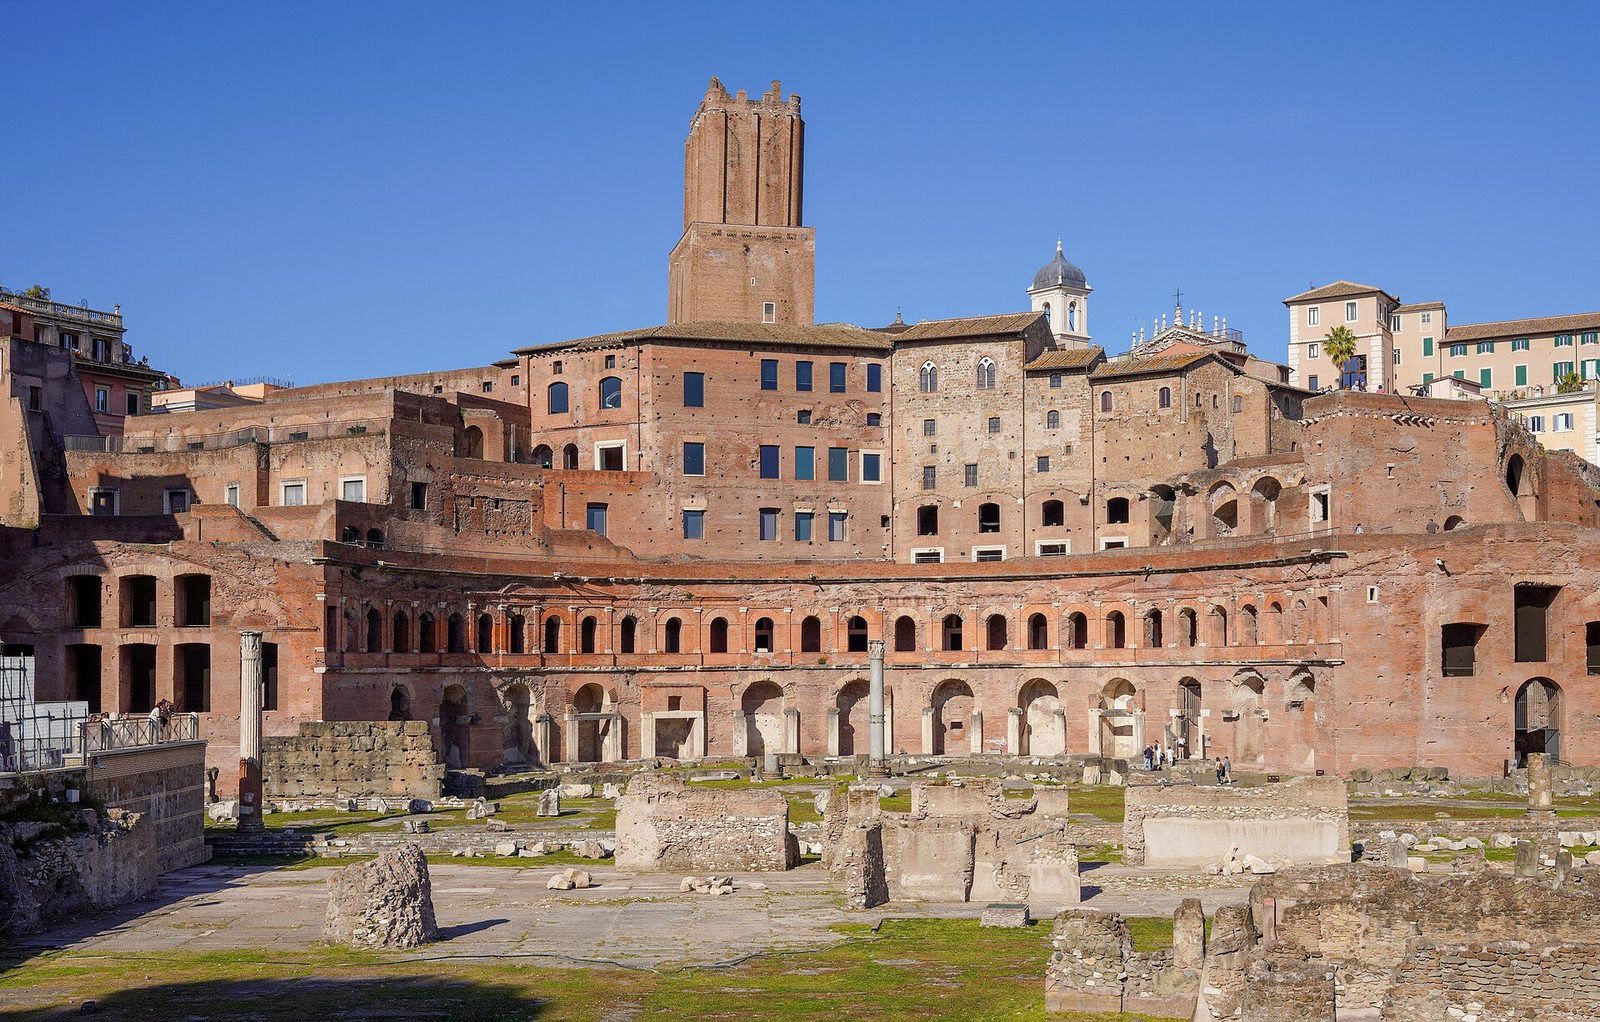
Behind Trajan’s Forum, cut into the slope of the Quirinal Hill, rises the complex traditionally called Trajan’s Markets: a great curving hemicycle of brick-faced concrete, three storeys of rooms opening off terraces, with further halls, streets and a later medieval tower above. Built with the forum in the early second century AD, it solved a formidable engineering problem, retaining and regularising the hillside that Trajan’s engineers had cut away to level his plaza, and filling the resulting structure with more than a hundred and fifty usable rooms. The traditional attribution of the whole forum complex to Apollodorus of Damascus, Trajan’s military engineer and architect, rests on ancient testimony and remains plausible, though, as with most Roman buildings, no signed design survives and workshop contributions cannot now be separated.
What the rooms were for deserves the scholarly caution this book applies throughout. The name markets suggests shops, and some ground-floor rooms with wide openings, counters and street frontage do suit retail or storage of the kind found in Roman tabernae. Yet the balance of current interpretation treats much of the complex as offices and administrative space serving the imperial government — the bureaucracy of an empire housed, appropriately, behind its most ceremonial forum — possibly including offices connected with the grain supply and other distributions. A two-storey vaulted hall at the centre, often called the great hall, fits assembly or administration better than shopping. The honest label is therefore a traditional one, retained for convenience: these are Trajan’s so-called Markets, and their function was probably mixed, commercial below and official above.
Whatever its precise programme, the complex is a landmark of commercial and administrative architecture. The paved Via Biberatica, named in later sources and still walkable today, climbs through the complex as an internal street, lined with rooms whose brick facades, travertine door frames and vaulted interiors show concrete construction handled with complete assurance at an urban, repetitive scale. Standardised room units, mezzanines lit by high windows and terraces stepping up the hill anticipate the logic of the modern office block: flexible cellular space, serviced by streets and stairs, stacked against valuable central land. Its survival, capped by the Torre delle Milizie and adapted through the Middle Ages, owes everything to that flexibility. Rome’s most imperial forum is remembered for marble; its most prophetic building may be this brick hillside of rooms that could be used for almost anything.
Chapter V — The Domus: House, Garden and Street at Pompeii
The atrium house: a machine for receiving
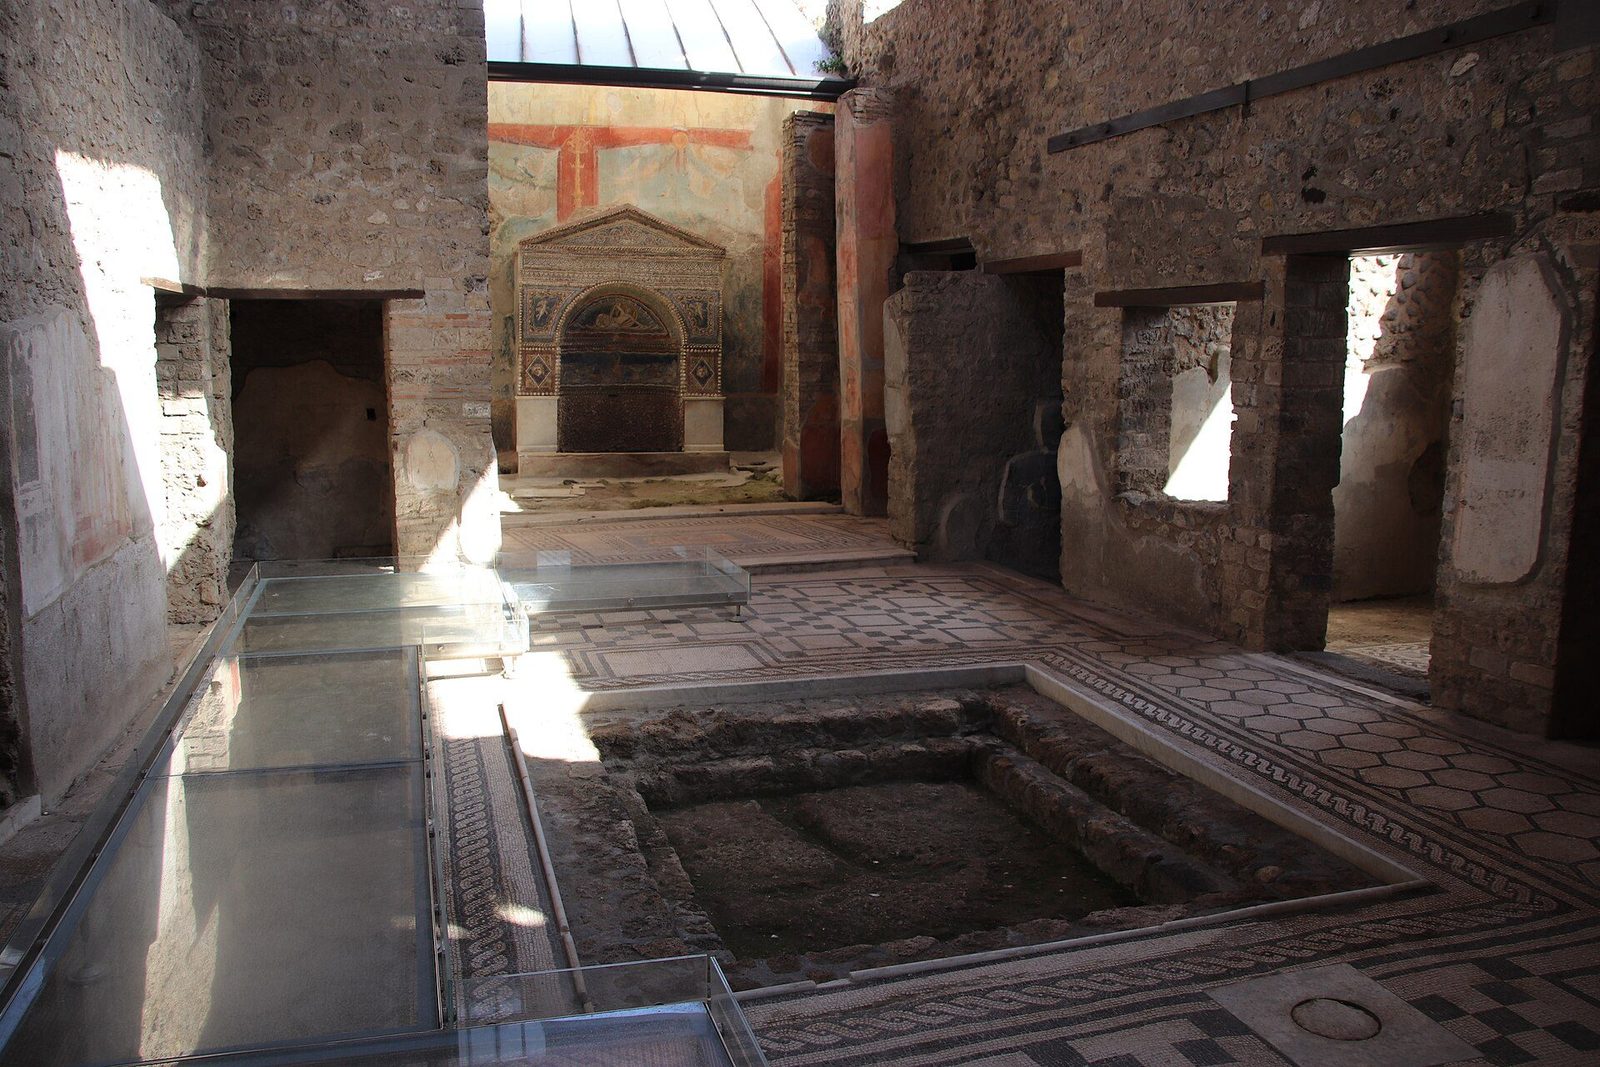
The Roman domus was designed around reception as much as residence. From the street a narrow entrance passage, the fauces, led into the atrium, a tall, top-lit hall whose sloping roofs, the compluvium, admitted light and rain, the rain falling into a shallow marble basin, the impluvium, below and draining to a cistern beneath the floor. Around the atrium opened small bedrooms, storerooms and dining spaces, while on the main axis, aligned with the entrance so that a visitor saw it at once, stood the tablinum, the master’s reception and record room, flanked by wings called alae displaying ancestral portraits. The plan was a social instrument. Sightlines, thresholds and degrees of access were calibrated precisely, admitting the public world to the atrium, favoured guests beyond it and the family’s private life to rooms a stranger never saw.
The calibration served a daily ritual. Each morning, clients gathered for the salutatio, the formal greeting at which dependants paid respects to their patron, received favours, instructions or a small allowance and carried his influence out into the city’s courts, markets and elections. The atrium was therefore part office, part stage: the patron enthroned in the tablinum, clients ranked in the hall, ancestors watching from their cupboards, the whole hierarchy of Roman obligation performed architecturally at dawn. Houses competed accordingly. Columns around the impluvium, marble revetment, mosaic floors and painted walls signalled the standing of the household to exactly the audience whose opinion mattered, while service functions — kitchens, slaves’ quarters, latrines — were tucked into corners and side passages where the ceremony need not acknowledge them.
The atrium house was also an environmental machine, and its virtues explain its longevity across centuries and provinces. The compluvium drew light into a deep plan on a narrow urban plot where side windows, opening on neighbours or streets, were impractical and insecure; the impluvium harvested rainwater in a world of intermittent public supply; thick walls and shaded courts moderated Campanian summers. Security shaped the type as surely as ceremony: street facades were nearly blank, doors were few and strong, and the house turned inward upon its own light and air. Standard histories sometimes treat the domus as a fixed form, but excavated houses show constant adaptation — atria narrowed, roofs altered, rooms subdivided for tenants or workshops — as families, fortunes and fashions changed within a resilient and widely understood plan.
Pompeii: a town preserved in section
Pompeii gives the domus its context: a whole town of houses, streets and shops arrested by the eruption of Vesuvius in AD 79 and excavated, from the eighteenth century onward, with increasing scientific care. Its streets are paved with polygonal lava blocks, rutted by cart wheels and crossed by raised stepping stones that let pedestrians pass dry-shod over the water and refuse that ran in the roadway, while raised pavements fronted the houses and shops. Into the house fronts were set tabernae, single-room shops with wide openings closed at night by wooden shutters, many with a counter, storage jars and a mezzanine or back room where the shopkeeper lived. Owner and tenant, luxury and trade, shared the same frontage: the great house might rent its street rooms to bakers, fullers or taverns whose rents and smells its ceremonial plan politely ignored.
The evidence is incomparable, and its limits must be stated as plainly as its riches. Pompeii is one town, of middling size and local character, preserved at one catastrophic moment — and not even a pristine one, since a serious earthquake in AD 62 or 63, the manuscripts and damage patterns leave the year debated, had left scaffolding, repairs and half-finished redecoration across the town when the eruption came. Houses were abandoned mid-renovation, valuables removed in flight or by later tunnellers, and upper storeys, being timber and tile, collapsed almost everywhere, so the town reads at ground-floor level. Generalising from Pompeii to Rome itself, a megacity of apartment blocks, is hazardous. Used carefully, however, as a control against the literary sources and the Ostian evidence, Pompeii remains the only place where Roman domestic architecture can be studied as a working urban system rather than as isolated plans.
Excavation has also changed what Pompeii can tell us. Early explorers hunted treasure and famous paintings, stripping houses of objects whose contexts went unrecorded; modern archaeology reads the same houses through plaster layers, graffiti, electoral notices painted on facades, shop accounts and the distribution of humble finds — loom weights, tools, kitchen ware — that earlier diggers discarded. The town that emerges is socially denser than the marble image of Roman life: slaves, freedmen and women appear in its inscriptions and workspaces, workshops intrude into former gardens, and many grand houses were visibly in decline or conversion by AD 79. Pompeii’s famous preservation is therefore best understood not as a snapshot of a timeless Roman town but as a cross-section through one town’s long, untidy history, cut at the moment of its destruction.
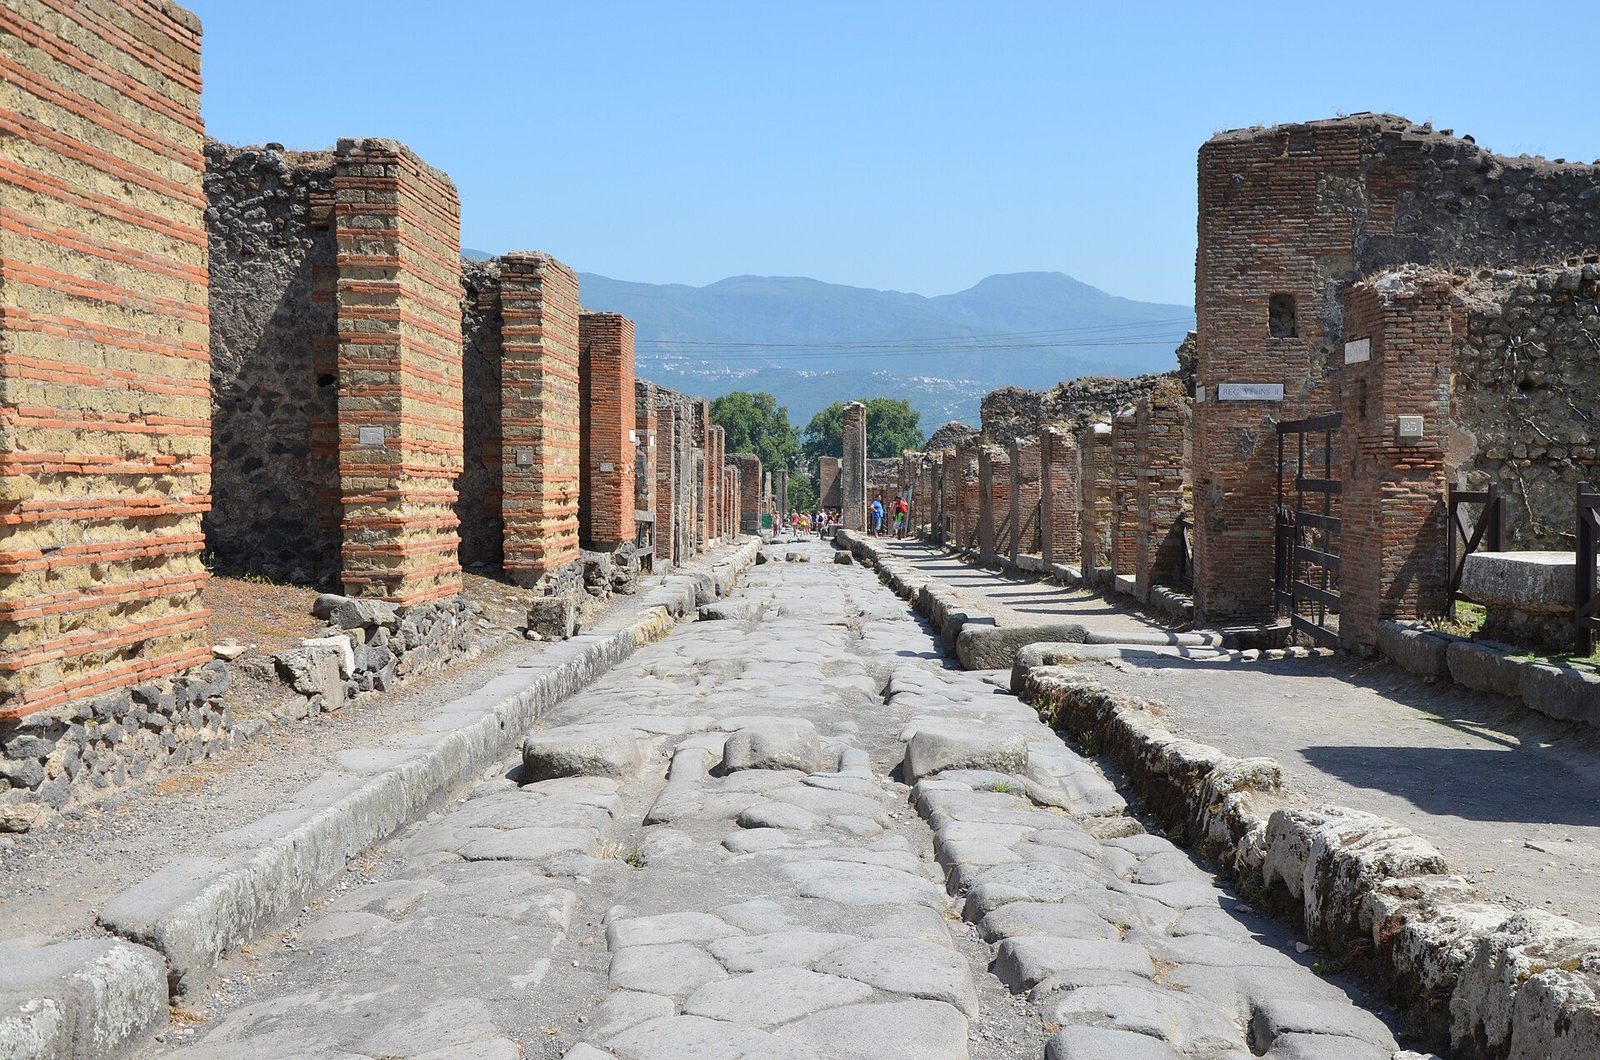
Peristyle, painting and water
From the second century BC, prosperous houses added a second court behind the atrium: the peristyle, a garden surrounded by colonnades, borrowed from Hellenistic Greek houses and gymnasia and naturalised so completely that later Roman houses are often planned around it. Dining rooms, reception suites and bedrooms opened off its shaded walks; the garden itself, planted with trees, shrubs and sculpture and animated by fountains, became a room without a roof, viewed from every side and used in the cooler hours. Archaeobotany at Pompeii — root cavities cast in plaster, pollen and planting pits — has recovered gardens of surprising sophistication, with pergolas, statuary and water channels composing miniature landscapes. The atrium had staged the patron’s public power; the peristyle staged his cultivation, leisure and command of nature, and the mature domus kept both stages in sequence.
Walls carried the decoration that furniture, sparse and movable, did not. Roman wall painting is conventionally divided into four Pompeian styles: masonry imitation in coloured stucco; illusionistic architecture opening the wall to vistas; delicate ornamental frameworks with small central pictures; and the intricate, theatrical combinations of the fourth style current at the eruption. The sequence, devised from Pompeian evidence, is a modern scholarly scheme and fits other sites only approximately, but it captures a real movement from wall as surface to wall as imagined space. Mythological panels, landscapes, still lifes and garden paintings extended small rooms into fictive worlds, often executed by travelling workshops from pattern books rather than by named artists. Painting was thus the domus’s most renewable luxury: a season’s redecoration could remake a house’s character without moving a single wall.
Water completed the transformation from dignified house to private resort. As Pompeii’s aqueduct supply expanded under Augustus, houses connected to the mains where pressure and permission allowed, feeding fountains in peristyles, small private bath suites with furnaces and hypocaust heating, and kitchens and latrines flushed with waste water. Possession of a private bath suite, once an extravagance, became a mark of established wealth, replicating the public thermae at domestic scale. The domus, so equipped, was the Empire’s most successfully exported plan: variants appear from Britain to Syria, adjusted to local climate, materials and custom but recognisably the same sequence of entrance, court, reception and garden. Later chapters will meet its descendants in villas and palaces; its first full flowering is here, behind the blank street walls of a buried Campanian town.
Chapter VI — The Pantheon and the Roman Dome
Agrippa’s name on Hadrian’s building
The Pantheon in Rome carries, across its portico, one of the most misleading inscriptions in architecture: Marcus Agrippa, son of Lucius, made this in his third consulship. Agrippa, Augustus’s general and son-in-law, did build a Pantheon on this site in the Augustan age, but the building that stands is not his. Brick stamps in its fabric, the evidence of the bricks’ consular dates collected and read by modern scholarship, place the surviving rotunda’s construction in the reign of Hadrian, roughly a century and a half later, and the scholarly discussion is best stated carefully: work may have begun under Trajan and was completed and dedicated under Hadrian, who characteristically restored, or rather rebuilt, the temple while retaining the original dedicator’s name. Fire and lightning had destroyed Agrippa’s building; piety, and perhaps policy, rebuilt it under another man’s inscription.
Hadrian’s masquerade matters because the building is otherwise so startlingly original that its date changes the history around it. The portico itself announces both continuity and ambition: eight monolithic granite columns across the front, quarried in Egypt, transported down the Nile, across the Mediterranean and up the Tiber, and raised as single shafts some twelve metres high — among the largest such monoliths used in Rome. Behind them, a transitional block mediates, awkwardly and revealingly, between the rectangular temple front everyone expected and the vast circular cella nobody had built at this scale. A second, higher pediment outline ghosted on that block suggests the portico was designed for still taller columns that never arrived, a famous unsolved puzzle of the design’s execution. Even the Pantheon’s compromises are evidence of ambition outrunning logistics.
The rotunda’s wall is a concrete drum roughly six metres thick, stiffened internally by relieving arches and a system of voids and chambers that lighten the mass while channelling loads to eight great piers. None of this is visible from the piazza. What the visitor sees — a plain brick-faced cylinder behind a classical marble portico — deliberately understates the structural daring within, in the Roman manner met throughout this book: revolutionary construction wearing a conservative face. The building’s survival, unmatched among great Roman monuments, owes much to its consecration as the church of Santa Maria ad Martyres in the early seventh century, which protected it from the quarrying that consumed its neighbours, though its bronze roof tiles and portico beams were later stripped by emperors and popes alike.
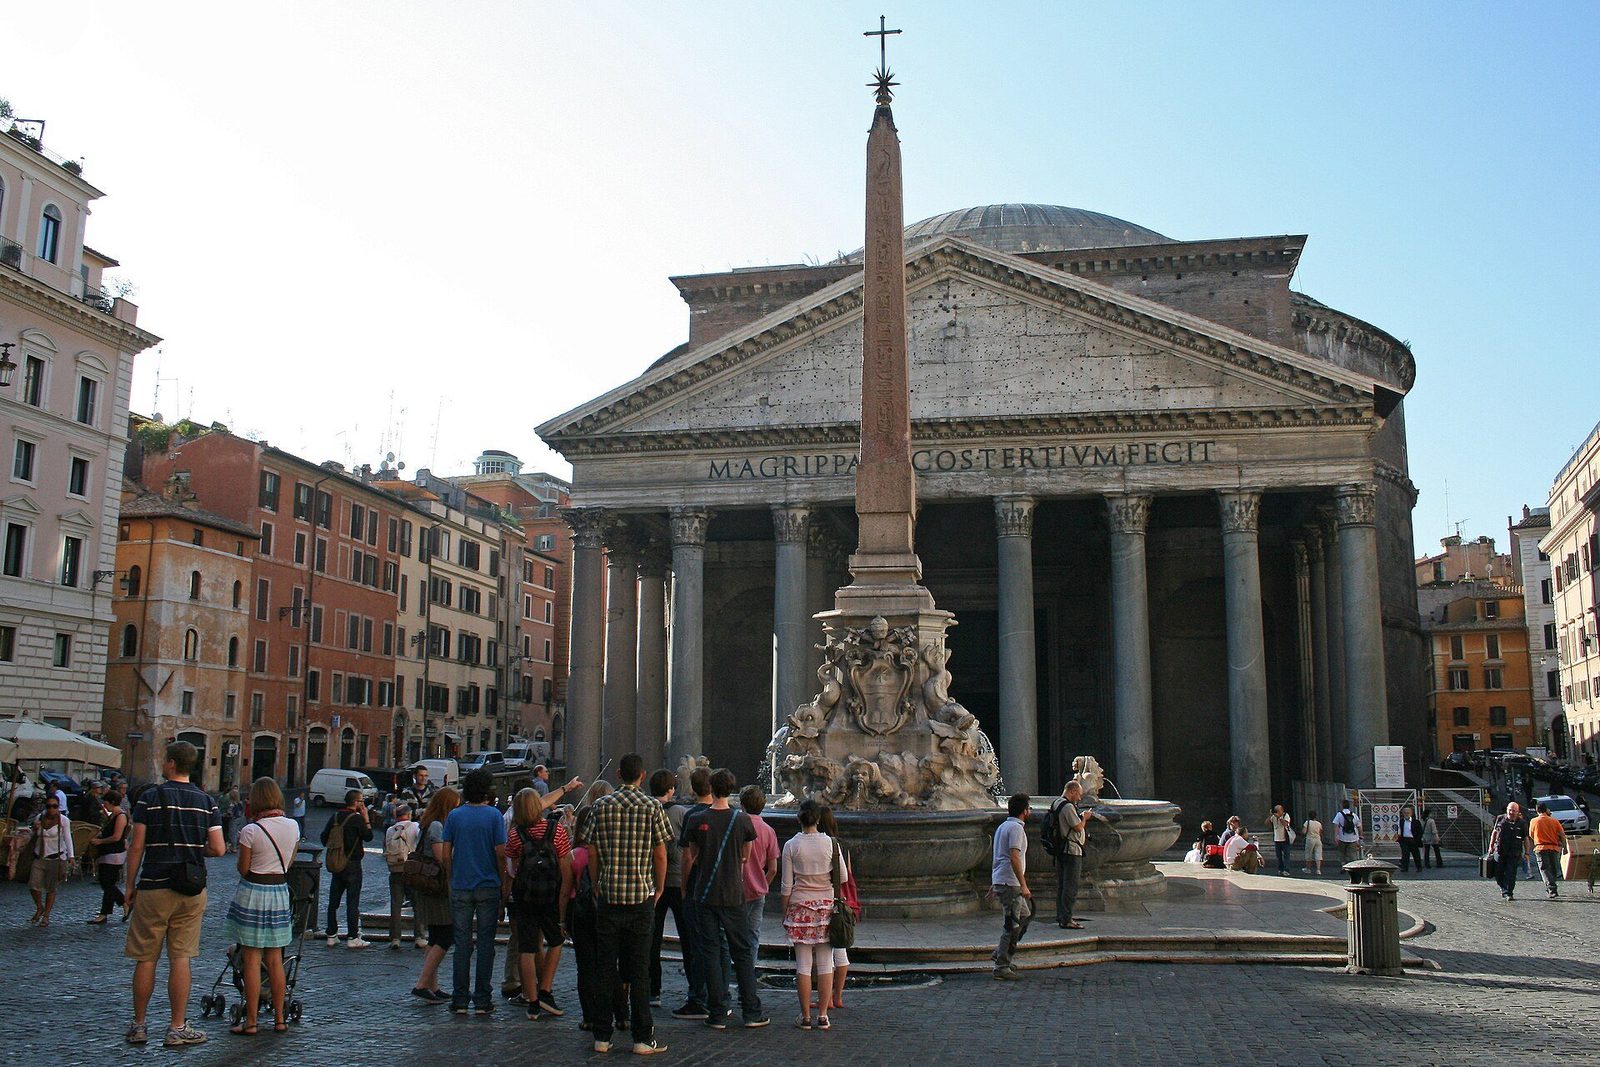
Inside: a sphere you can stand in
Entering the Pantheon is entering a geometry lesson. The interior diameter, 43.3 metres, equals the height from floor to the crown of the dome, so that a perfect sphere would fit exactly within the room, tangent to the floor at its centre — a fact felt bodily before it is measured, in the calm completeness of the space. The dome remained the largest unreinforced concrete dome in the world for well over a millennium and is still the largest of its kind. Five rows of coffers, twenty-eight in each row, rise and diminish toward the oculus, lightening the shell, articulating its curvature and giving the eye a scale by which to read the immense surface as it recedes overhead into shadow and light.
The engineering is graded with beautiful economy. The dome’s thickness thins from roughly six metres at its springing to little more than a metre near the oculus, and its concrete changes composition as it rises: heavy travertine and brick aggregate in the drum and lower dome give way to lighter tuff and brick, then to pumice and volcanic scoria at the crown, so that the lightest material sits where the structure can least afford weight. The oculus, an unglazed opening about nine metres across, is not an omission but the design’s keystone-substitute and its only direct light source, admitting a moving shaft of sun and, in rain, a cylinder of water that drains through holes in the slightly convex floor. Modern analysis, notably Mark Wilson Jones’s study of the design’s geometry, has shown how carefully the whole was set out from a controlling scheme, though the methods by which Roman designers achieved it remain partly inferential.
Decoration serves the geometry rather than competing with it. Coloured marbles from across the empire — giallo antico, pavonazzetto, porphyry and granite — veneer the drum in a pattern of pilasters, aedicules and attic panels that measures the circumference into comprehensible bays, while the floor’s grid of squares and circles in contrasting stones repeats the dome’s coffering in plan. The seven great niches, for statues of gods in the temple’s first life, break the wall’s continuity without weakening its piers, a negotiation between structure and programme solved inside the thickness of the concrete itself. Scholars still debate the building’s intended meaning — temple to all gods, dynastic sanctuary, cosmic model — and the evidence permits more than one reading. What is not debated is the experience: a single, daylit, spherical room that makes an empire’s resources feel, for a moment, like a law of nature.
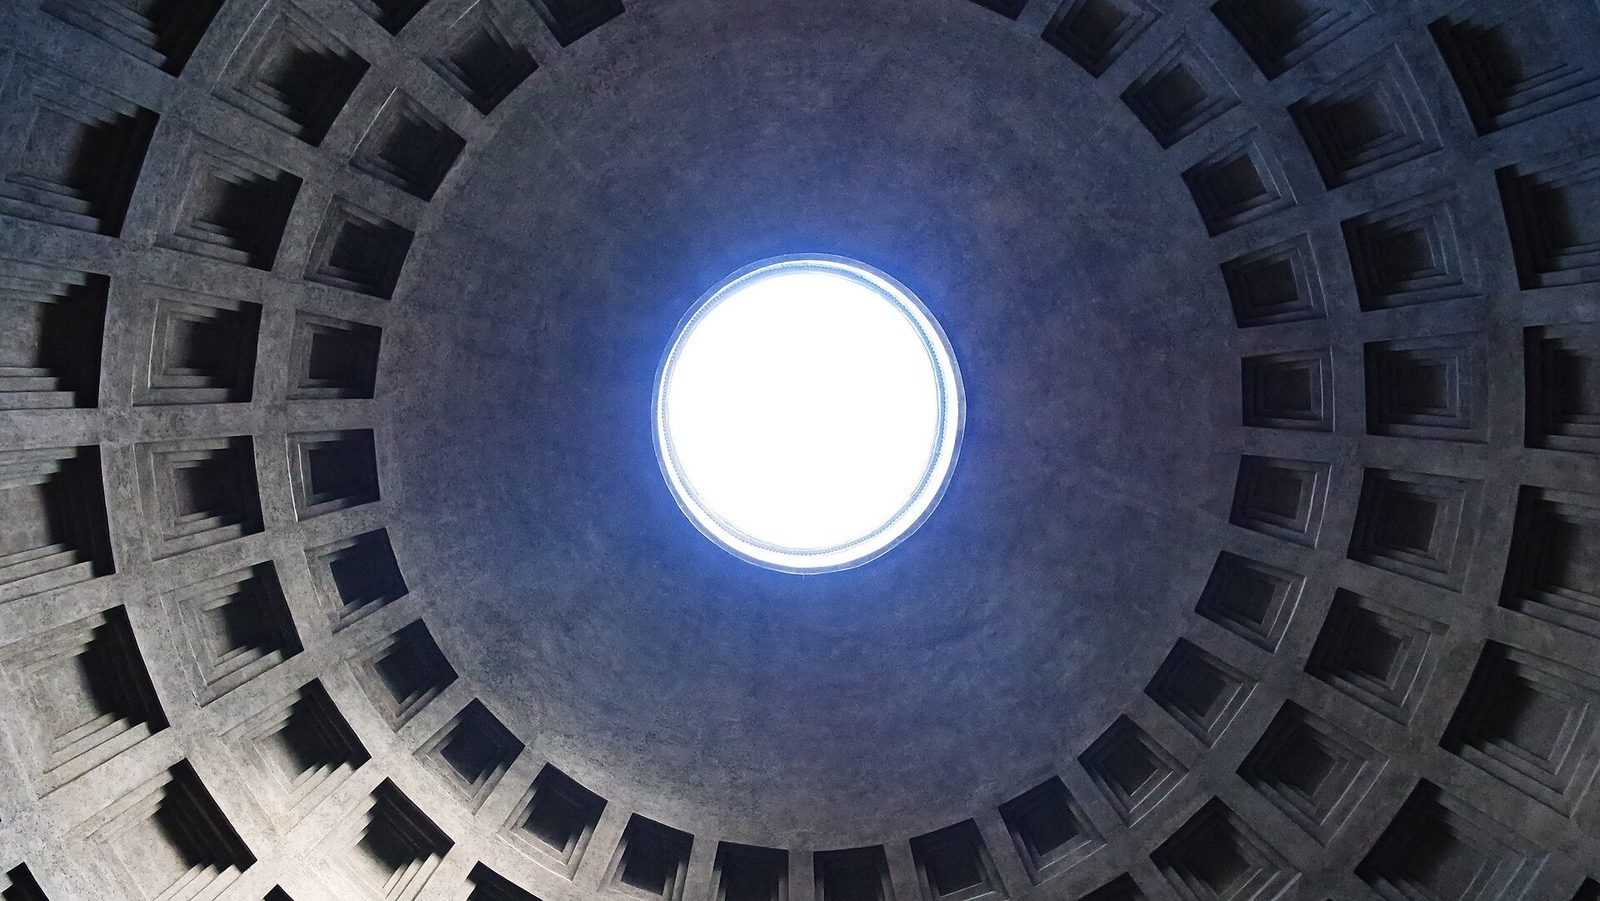
After the Pantheon: domes in baths and palaces
The Pantheon did not invent the Roman dome; it perfected a line of experiment at least a century old. Nero’s Domus Aurea, built after the fire of AD 64 and treated more fully later in this book, contained an octagonal domed dining room whose oculus-lit concrete vault anticipated the Pantheon’s effects at smaller scale, and domed bath rooms on the Bay of Naples are older still. What Hadrian’s architects added was span, discipline and symbolic completeness. After the Pantheon, the dome became the Empire’s signature interior, the expected crown for any room in which power, divinity or cultivated pleasure was to be experienced as centred and absolute. Its descendants run through late antique audience halls and mausolea to the baptisteries and churches of the Christian Empire, and, by transmission and reinvention, far beyond Rome’s fall.
The great imperial thermae gave the dome its widest public. In the frigidaria of the Baths of Caracalla and Diocletian, cross vaults and domical vaults on massive piers roofed halls of Pantheon-like ambition for thousands of ordinary bathers, while caldaria experimented with domes and semi-domes turned toward the sun. Semi-domes, calottes and domes on pendentive-like transitions proliferated in these serviceable, heavily engineered buildings, whose concrete cores tolerated experiment at scales no patron would risk in a temple. The baths were, in effect, Rome’s structural laboratory and its most democratic monument combined: the same vaulting language that crowned the emperor’s halls sheltered the daily bathing, exercise and gossip of the city. Their ruins, stripped of marble and water, still dominate whole districts of Rome by sheer vaulted mass.
Diocletian’s frigidarium offers the fitting close, because it can still be entered. The central hall of his vast baths, completed in the early fourth century, survived by conversion: Michelangelo, in the sixteenth century, transformed it into the church of Santa Maria degli Angeli, respecting the ancient cross vaults, the eight monolithic granite columns and the immense scale of the Roman interior, and later architects added a transept within the neighbouring vaulted spaces. Worshippers today stand inside a working piece of Roman engineering, its concrete vaults carrying loads calculated eighteen centuries ago, its proportions dictating the liturgy’s setting as they once dictated the bathers’. No other ending suits this part of the book. Rome’s architecture endured not by being embalmed but by being reused, and its domes passed, almost without interruption, from temple and bath into the sacred architecture of the next world.
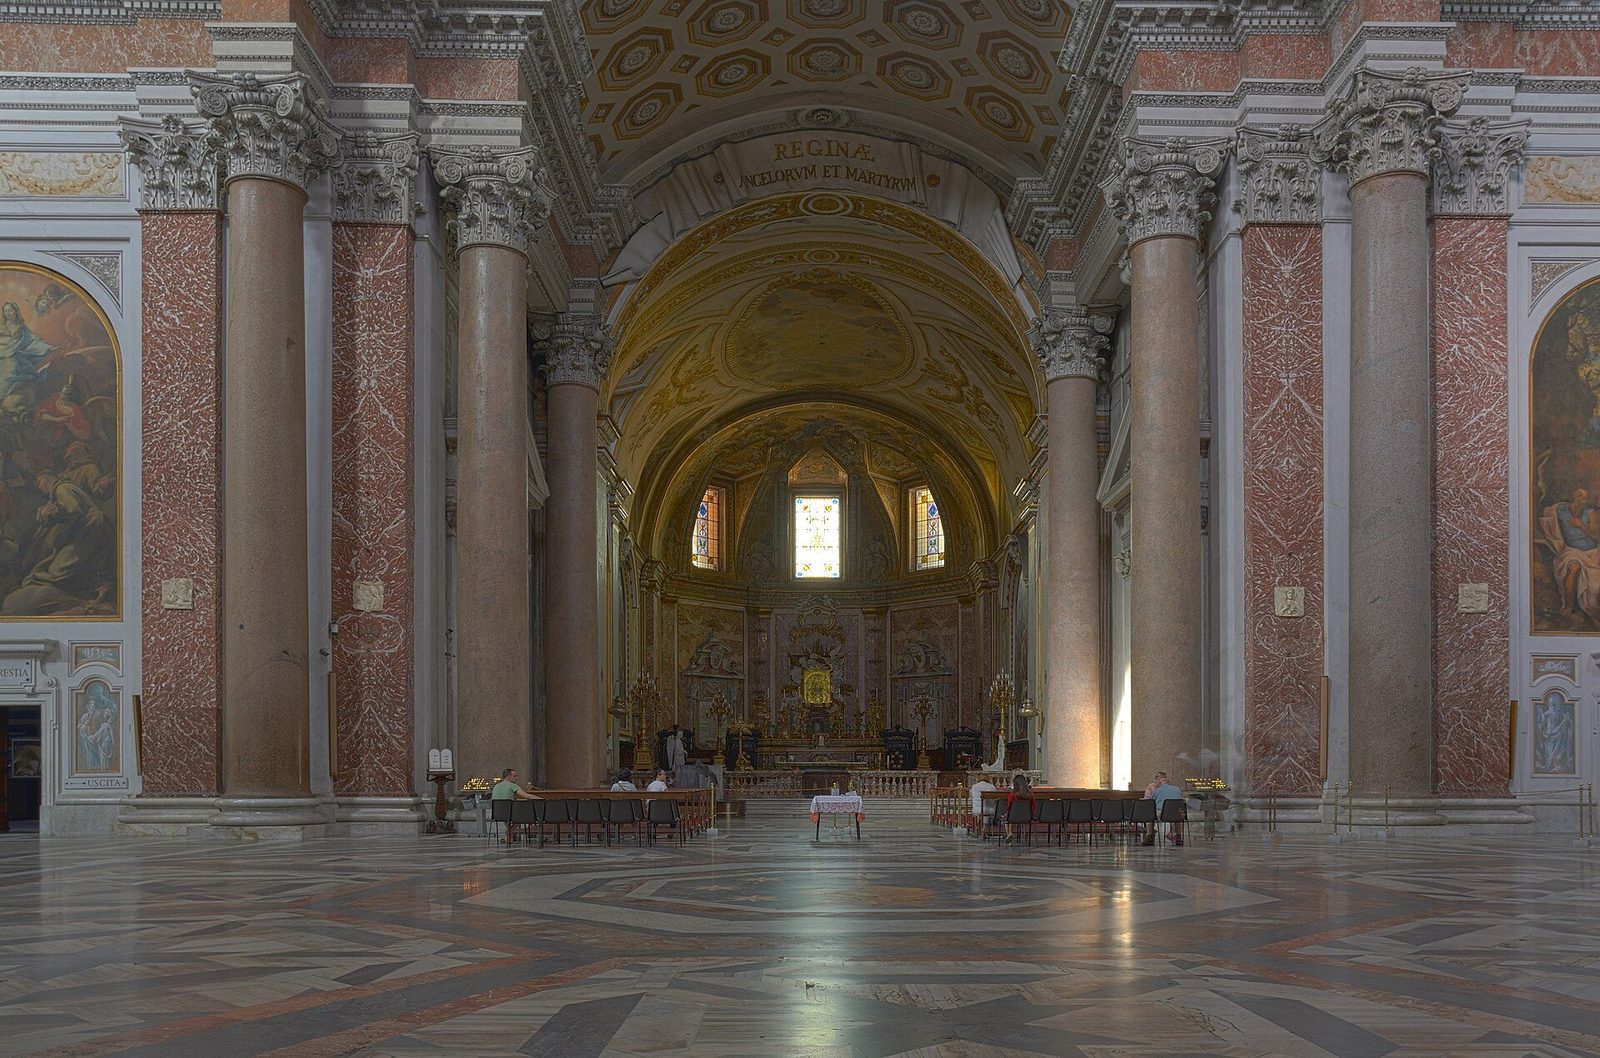
Chapter VII — Spectacle: Amphitheatres, Theatres and Circuses
From wooden stands to stone: the amphitheatre
Gladiatorial combat began, Romans themselves believed, as a rite at aristocratic funerals, and for centuries the shows called munera were staged in temporary surroundings. In the Forum at Rome, wooden stands were erected for an occasion and dismantled afterwards, while the fighters performed on the open pavement below. The permanent amphitheatre answered a practical problem created by success: as shows grew longer, costlier and politically more valuable, sponsors needed a building that controlled entry, separated the crowd from the arena and held spectators in ranked order. Its defining invention was the elliptical plan, two theatrical semicircles joined by straight sections, which wrapped a continuous bank of seating around an oval arena and gave every spectator a view directed inwards towards the killing ground.
The earliest stone amphitheatre to survive stands at Pompeii, built around 70 BC, within a generation of the town becoming a Roman colony. Two local magistrates, Gaius Quinctius Valgus and Marcus Porcius, paid for it, as its inscription records, as a gift to the colonists, and its builders made economical choices that later architects would refine. The seating bank was partly supported against an embankment of earth rather than carried entirely on vaults, external staircases climbed the outer wall to the upper seats, and the squat, plain exterior shows none of the arched magnificence of the later type. Yet the essentials are already present: an elliptical arena sunk below the seating, entrances at either end, and a crowd held, sorted and entertained in one purpose-built enclosure.
A century and a half later the Flavian emperors made the amphitheatre the centrepiece of a political argument. Nero had appropriated a valley between the Palatine, Esquiline and Caelian hills for his Golden House, laying out an artificial lake where public streets and houses had stood. After his fall, Vespasian drained that lake and built the great amphitheatre upon its bed, returning appropriated land to public use in the most conspicuous possible form. Titus dedicated the finished building in AD 80 with games said to have lasted a hundred days. The gesture was dynastic as well as generous: a monument funded, an inscription is believed to have proclaimed, from the spoils of the Jewish War, planted permanently at the heart of the capital.
Inside the machine: the Colosseum
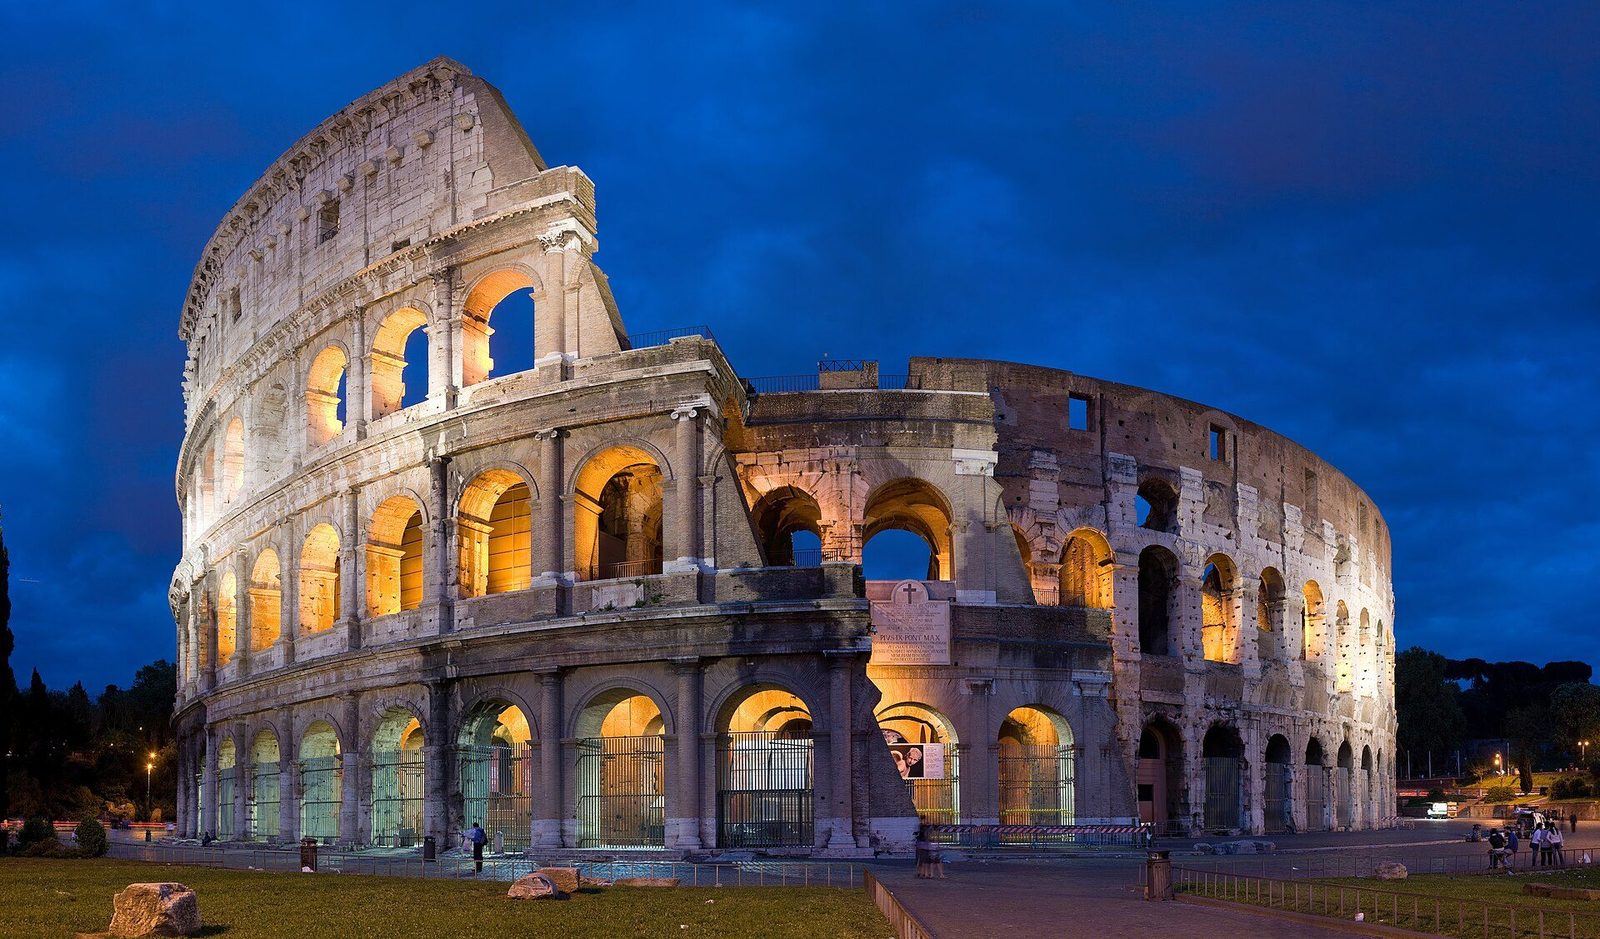
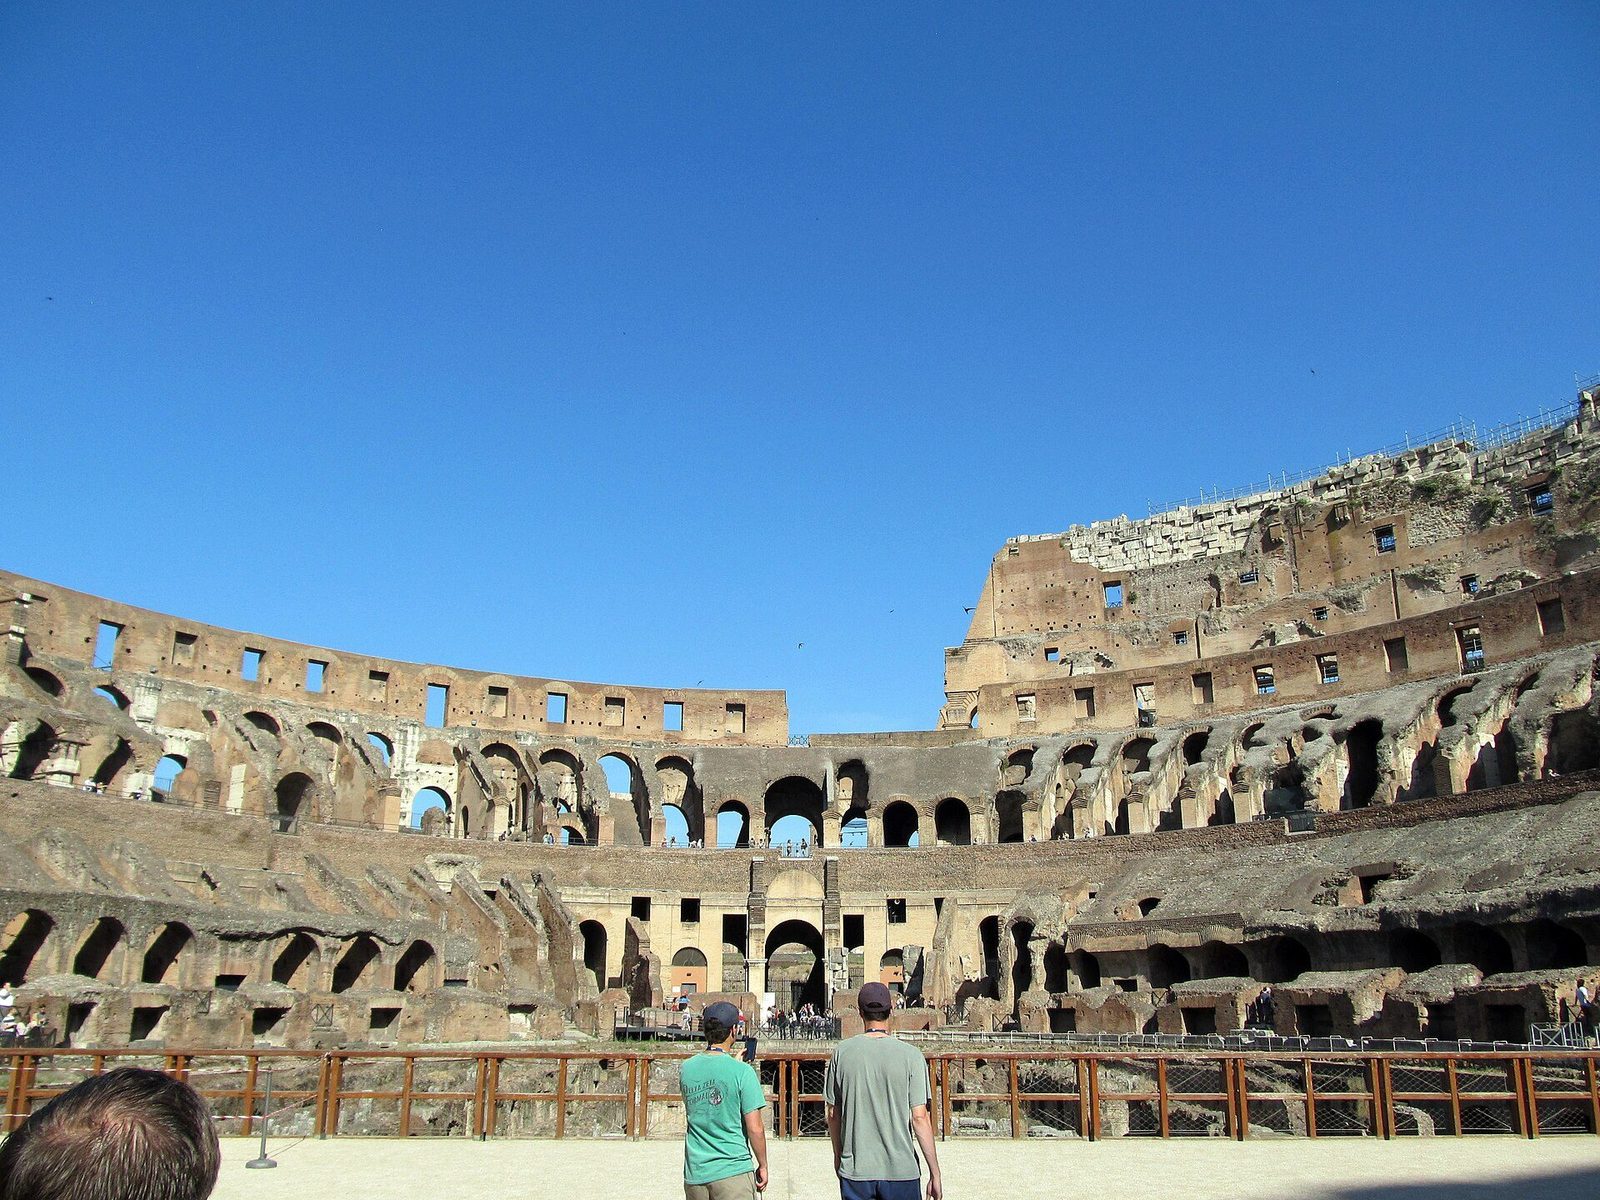
The Flavian Amphitheatre, called the Colosseum in later centuries after a colossal statue of Nero that stood nearby, is a machine for moving crowds, built in concrete and dressed in stone. A skeleton of travertine piers carries the main structure, while radial walls and barrel vaults of concrete form sloping corridors and staircases that conduct spectators to their level and discharge them, through numbered entrances, with remarkable speed. Tuff and brick fill the lesser roles, each material placed where its weight and strength suited the task. The famous annular corridors, stacked one above another, are not decoration but circulation, and the building’s section, a steep bowl of seating over a labyrinth of passages, remained the model for large stadiums thereafter.
Against this concrete body the exterior wears a screen of classical orders that supports almost nothing. Three storeys of arches are framed by half-columns, Doric in character at the ground level, Ionic above and Corinthian above that, with Corinthian pilasters on the solid attic storey, where the sockets for the awning masts remain visible. The superimposition is pure facing, a learned Roman façade applied to a structure that stands by vault and pier. Inside, seating enforced the social order as strictly as any law: senators reclined on the podium nearest the arena, equestrians and citizens followed in ascending tiers, and the poor, slaves and women occupied the steepest wooden benches at the very summit, furthest from the action and least protected from the weather.
Beneath the arena floor, in the building’s final form, lay the hypogeum, two storeys of cages, dens, corridors and lifts through which gladiators, condemned prisoners and wild beasts were raised by trapdoors into the spectacle, so that men and animals seemed to erupt from the earth itself. Above, the velarium, a great canvas awning rigged by sailors of the imperial fleet, shaded much of the crowd, though its exact arrangement remains reconstructed rather than certain. Capacity figures demand caution: ancient sources give numbers that are plainly too large, and modern estimates converge only roughly, around 50,000 spectators, with responsible scholars arguing for figures somewhat below and above that total, depending on the assumptions made about the upper wooden tier and standing room.
Theatres and circuses: the other stages
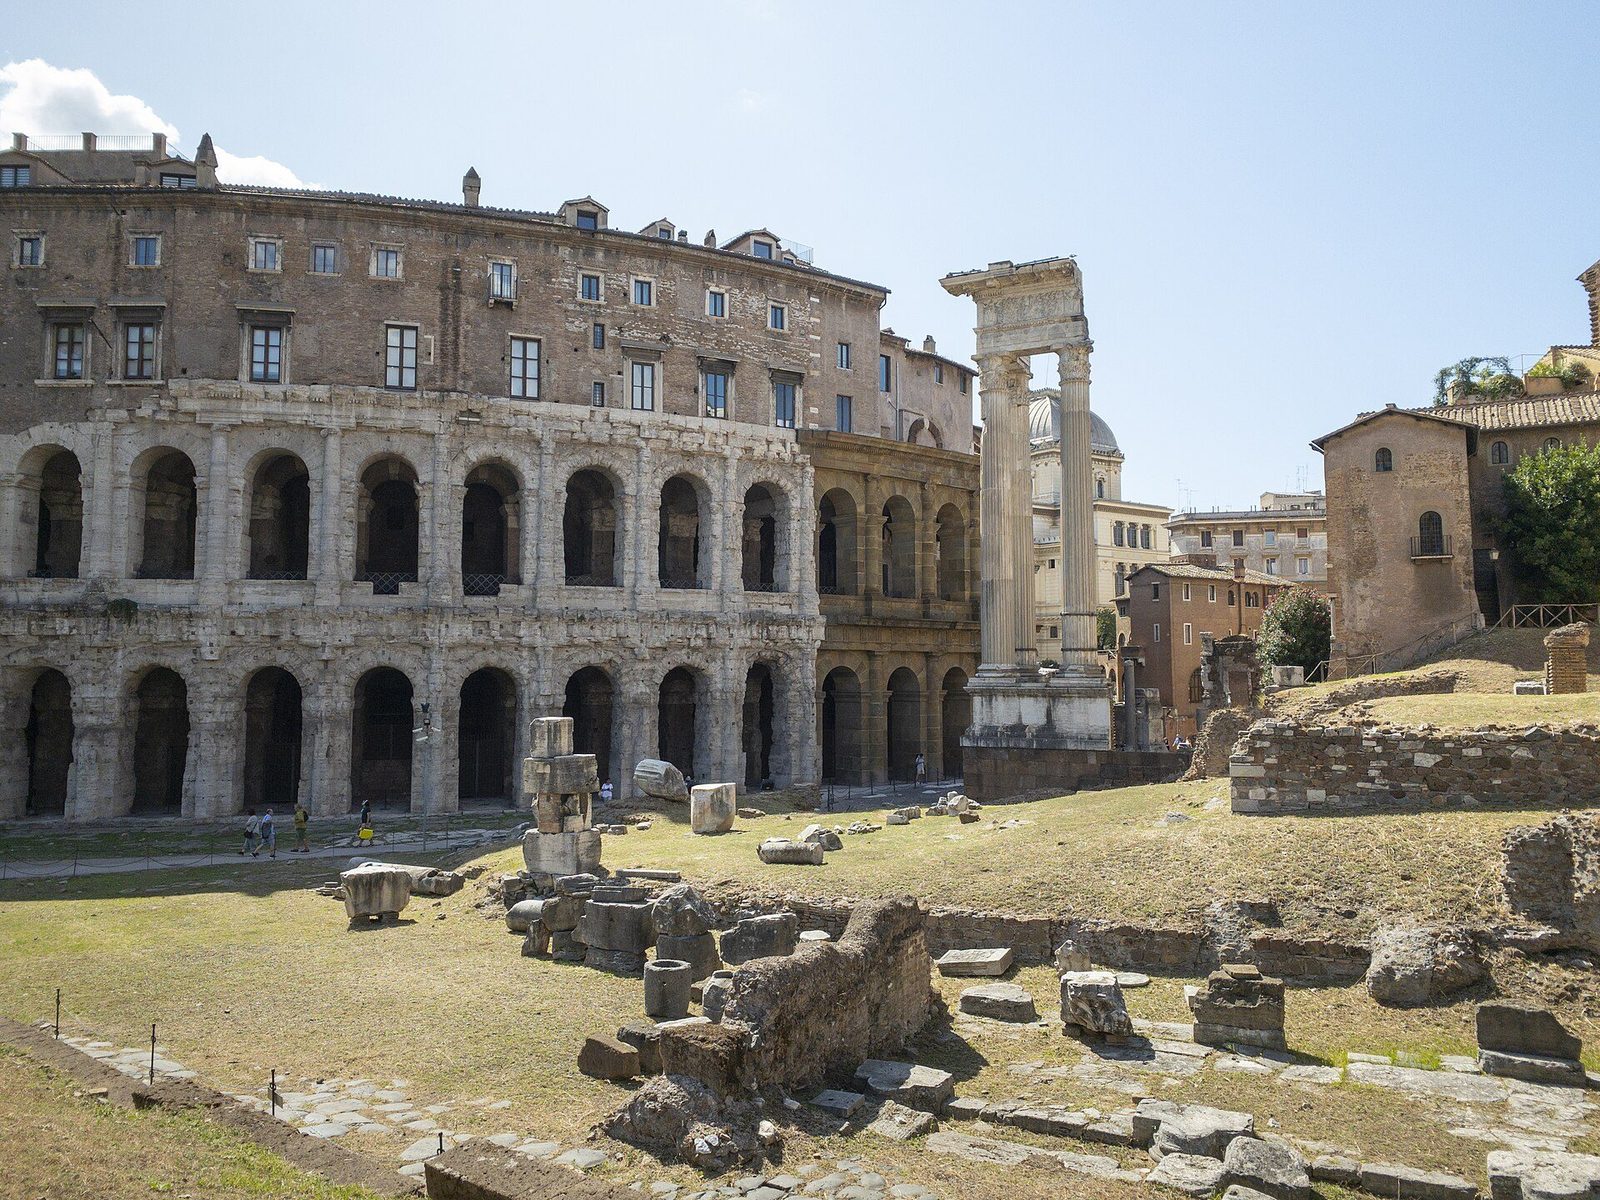
The Theatre of Marcellus, begun by Julius Caesar and completed under Augustus, who dedicated it to the memory of his nephew, shows the amphitheatre’s language at an earlier and smaller scale. Its semicircular cavea was carried on concrete vaults and faced with travertine, its arches framed by superimposed Doric and Ionic half-columns, exactly the decorative system the Colosseum would later extend. Because the building survived, successively, as a fortress, a palace and tenements, its curved façade still rises from the street near the Tiber, and Renaissance architects studied it directly as a textbook of the orders. It was, in effect, the Colosseum’s model in miniature, proof that the type had been perfected a century before the Flavians built at full scale.
The Roman theatre differed from its Greek ancestor in ways that express a different society. A Greek theatre grew into a hillside, its seating a great hollow exceeding a semicircle, its orchestra a full circle for the chorus, its stage building low and separate. Roman builders levelled such distinctions: the cavea was a true semicircle, raised on vaulted substructures wherever the ground happened to be, so that a theatre became a freestanding urban object rather than a feature of the landscape. The orchestra shrank to a half-circle of honorary seats, while the stage building, the scaenae frons, rose to the full height of the seating and joined it, closing the audience into a single architectural room open to the sky.
The circus served the oldest and most popular Roman passion, chariot racing. The Circus Maximus, occupying the long valley between the Palatine and the Aventine, was essentially an elongated track bent into a hairpin at one end, divided by a central barrier, the spina, decorated over centuries with obelisks brought from Egypt, statues and lap counters. Stone seating rose on three sides under the emperors, and ancient claims for its capacity, like those for the Colosseum, should be treated sceptically, though it plainly held well over 100,000 people, several times the amphitheatre’s crowd. Racing factions, the Reds, Blues, Greens and Whites, commanded loyalties that gladiators rarely inspired, and race days outnumbered gladiatorial shows in the Roman calendar, and their champions were celebrities of empire-wide fame.
Chapter VIII — The Imperial Baths: Palaces for the People
The bathing sequence and the hypocaust
A Roman bath was experienced as a sequence, and its architecture is best read as an itinerary. The bather left outdoor clothes in the apodyterium, exercised, scraped and oiled in the palaestra or garden, then passed through rooms of graduated warmth: the lukewarm tepidarium, the hot and steamy caldarium, where a basin of hot water and a fountain of cooler water served different uses, and finally, in the great imperial establishments, a plunge in the cold frigidarium or a swim in the open-air natatio. The order was customary rather than compulsory, and medical writers debated the healthiest progression, but the buildings made the routine possible by arranging the heated rooms together along the sunniest side, sharing furnaces and flues, a compact arrangement that saved fuel and labour.
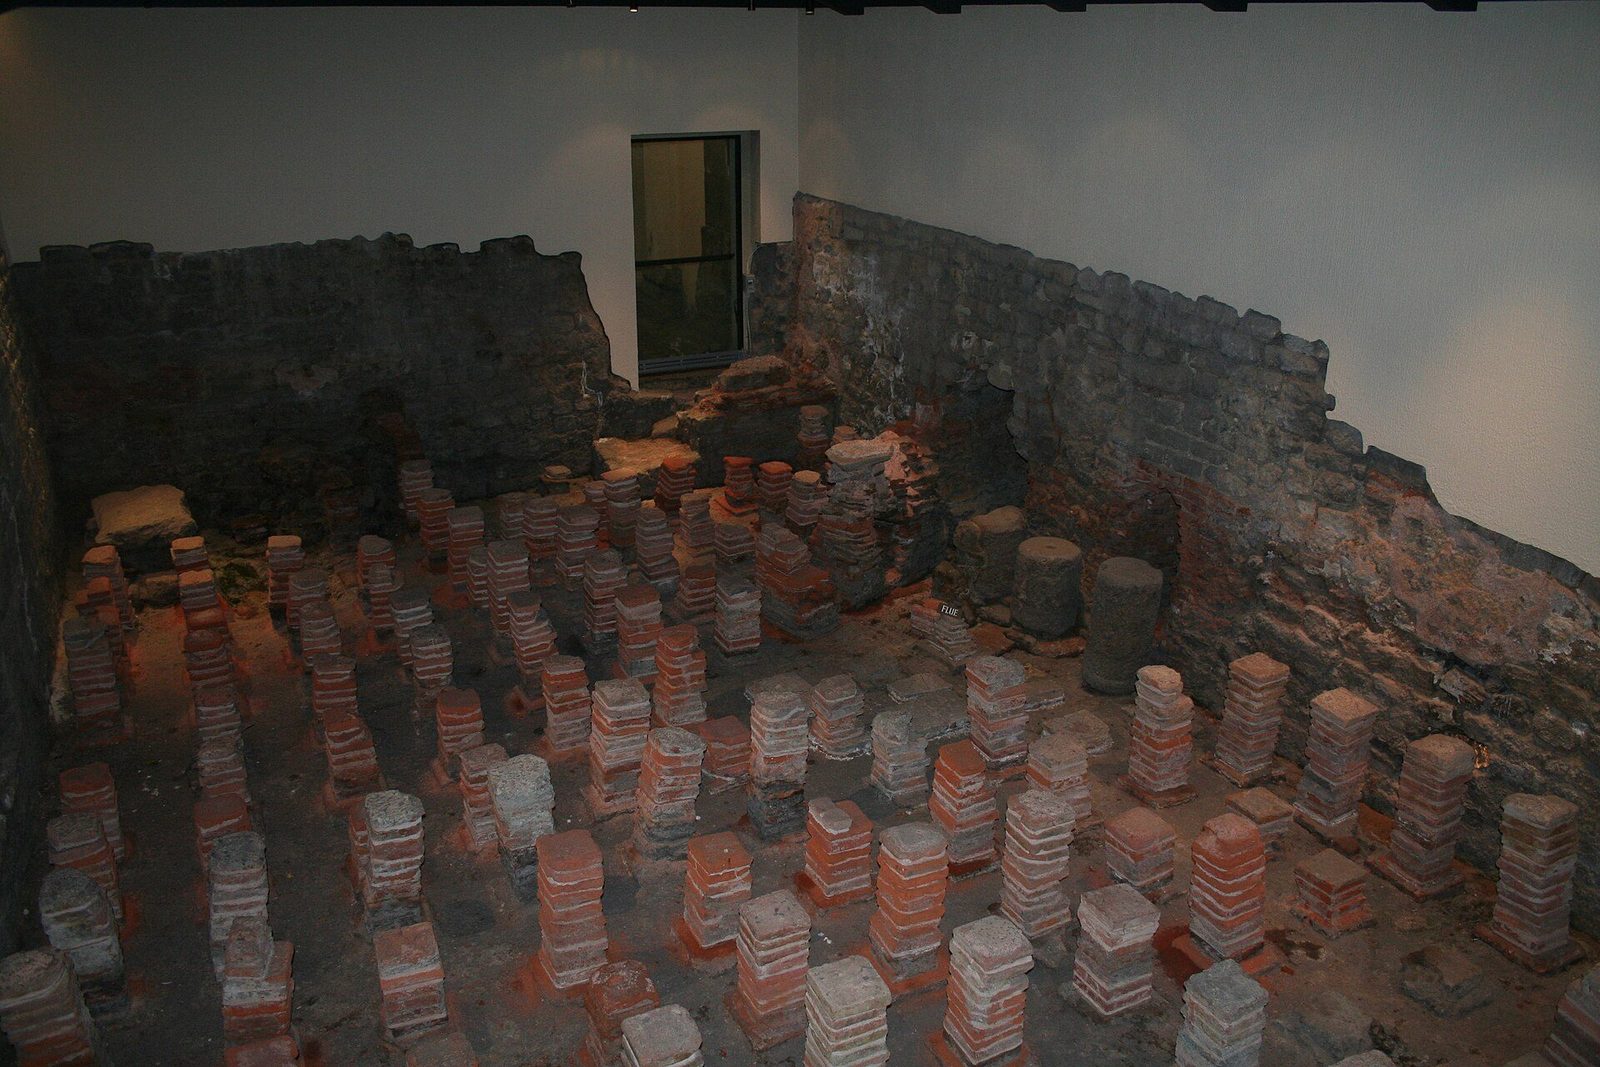
The heating that made the sequence possible was the hypocaust, a system of controlled hot air. The floor of a hot room was raised on stacks of tiles, the pilae, forming a hollow underfloor space, while hollow box tiles, the tubuli, were fixed against the walls to carry the heat upwards and out. Furnaces outside the rooms, stoked continuously by slaves in service corridors the bathers never saw, drove hot air through the underfloor and up the walls, so that floor and wall surfaces themselves radiated warmth. The labour behind the comfort was considerable: wood had to be cut, carted and burned in quantity, and the invisible workforce of the stokehold was as essential to the institution as its architects.
Neither baths nor hypocausts were imperial inventions. Both were developed in Campania during the late Republic, when the region’s Greek inheritance, volcanic hot springs and wealthy villa culture encouraged experiment. The Stabian Baths at Pompeii, remodelled over generations, already show heated rooms and changing facilities serving a whole town by the first century BC. A tradition preserved by later writers credited one Sergius Orata, around 90 BC, with pioneering suspended floors for the oyster beds and baths of the Bay of Naples, but the story has the neatness of an inventor’s legend and should be treated cautiously. What is clear is gradual, collective refinement, as builders learned how tile, draught and furnace could turn a wash into an environment, and a town’s daily meeting place besides.
Caracalla: a small city of water
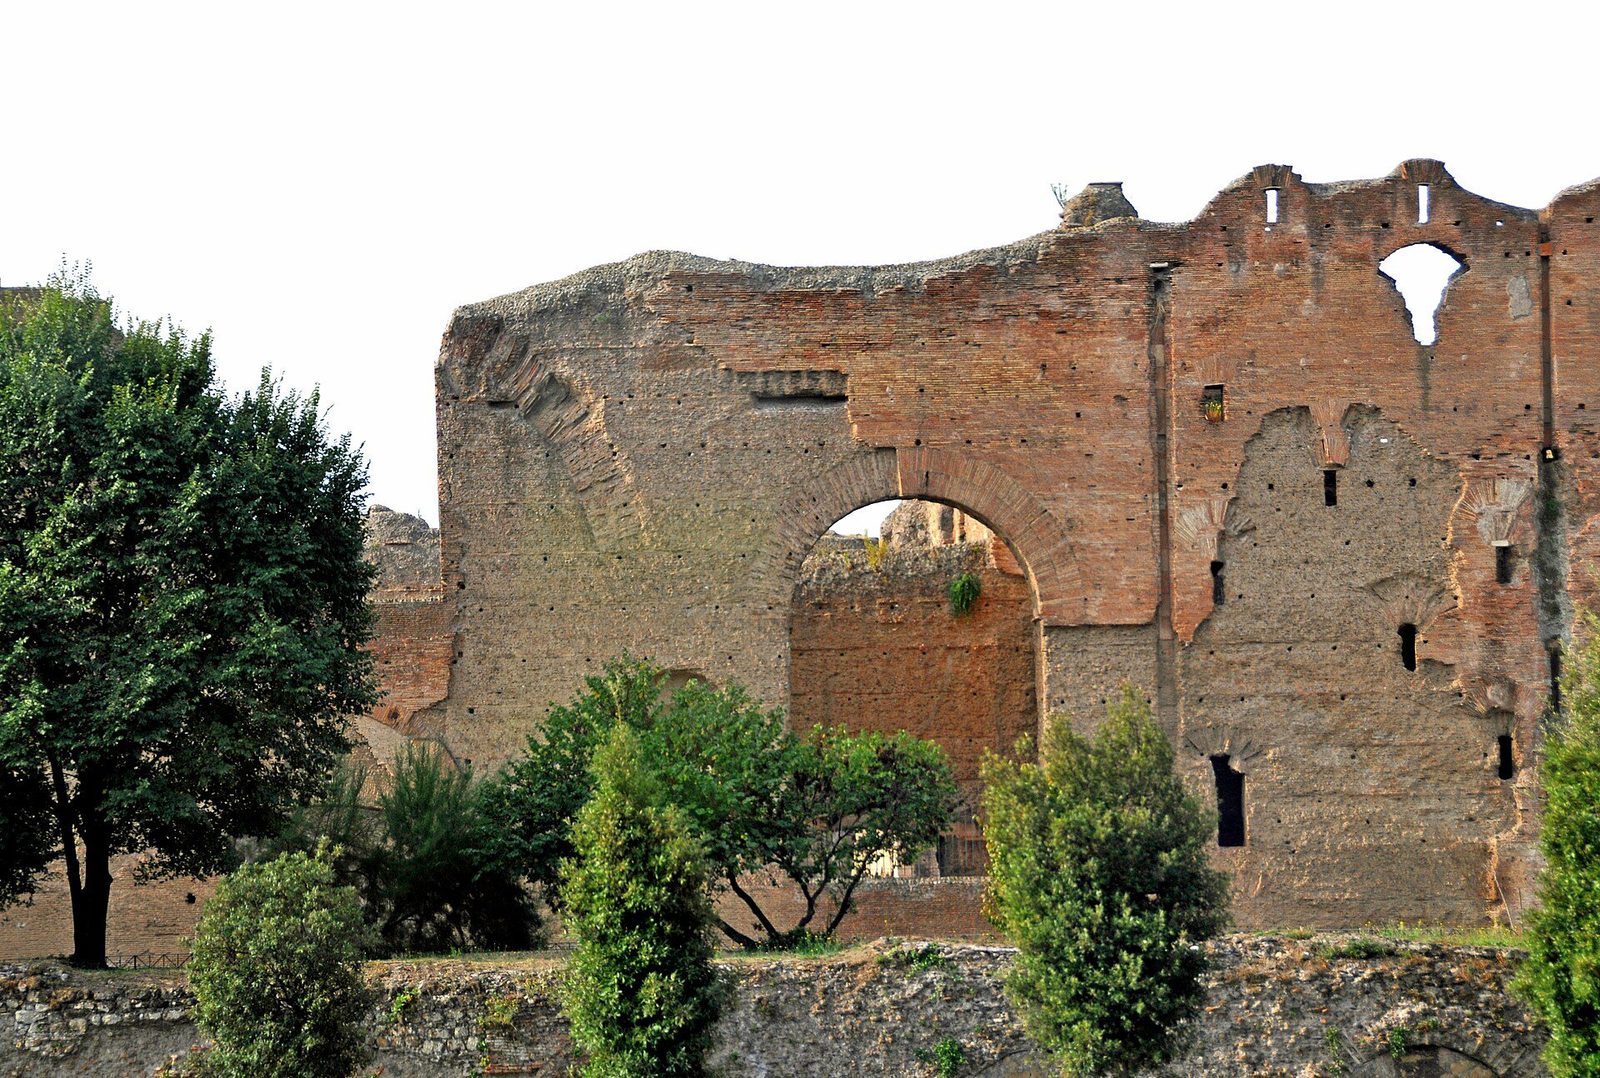
The Baths of Caracalla, opened in AD 216 on the southern edge of Rome near the Appian Way, were the second largest of the imperial thermae and remain the most evocative, their brick-faced concrete walls still standing to great heights. The main block was planned with rigorous symmetry about a short axis: the open-air natatio, the vast cold hall of the frigidarium, the tepidarium and the domed circular caldarium succeeded one another along the centre, while gymnasia, dressing rooms and smaller baths were mirrored on either side. Such duplication was not waste. It doubled capacity, allowed separate crowds to circulate without collision, and expressed, in plan, an ideal of rational order that a visitor could grasp from the first courtyard.
The frigidarium of Caracalla’s baths deserves particular attention, for its three enormous groin vaults, carried on eight giant piers faced with granite columns, showed that concrete vaulting could span a hall fit for a basilica and flood it with light from high windows. Around the bathing block spread a walled precinct of gardens, running tracks, lecture halls, Greek and Latin libraries, fountains and an exedra that may have served for displays and contests. Statues and mosaics of athletes and heroes completed the lesson: this was a palace, but a palace to which any citizen might come. Later ages quarried it shamelessly, yet its ruins still taught Renaissance architects how Romans had vaulted space. Its scale was studied, measured and imitated for centuries afterwards.
Such an establishment drank water on a civic scale. The caldarium’s pools, the natatio, the fountains, the latrines and the constant cleaning of floors all demanded a supply that ordinary distribution could not spare, so a dedicated branch aqueduct, the Aqua Nova Antoniniana, was carried from the Aqua Marcia to serve the baths, feeding great cisterns ranged along the precinct’s southern side. Storage mattered as much as supply, since demand peaked in the afternoon bathing hours. The surviving cisterns, divided into many chambers so that one could be cleaned while others worked, are a reminder that the splendour above ground depended on reservoirs, settling and maintenance quite as much as on vaults and marble, and on the clerks who accounted for every load.
Baths as social architecture
Admission to the public baths cost, at most, a token coin, and imperial foundations were effectively free, supported by endowment and the state. Bathing therefore became the one luxury every free inhabitant of a Roman city could share, and the daily routine organised itself around it: work and business filled the morning, and in the afternoon, conventionally from about the ninth hour, the city repaired to the baths to wash, exercise, meet friends, hear news, transact business and dine in company. Writers complain of the noise, the crowds, the thieves in the dressing rooms and the show-offs in the gymnasium, and their complaints are themselves evidence, showing an institution so universal that satire assumed every reader knew it from within.
The historian Fikret Yegül has argued, in the most influential modern account of the subject, that Roman bathing should be understood not as hygiene with decoration attached but as a defining social ritual of the empire, a daily performance in which citizenship, leisure and urban belonging were enacted by the body itself. The architecture supports that reading. Libraries, gardens, lecture rooms and art collections were not accidental appendages to a wash-house; they made the baths a club, a cultural centre and an informal parliament under one roof, where the distinctions of rank, though never abolished, were softened by undress and by shared routine. Bathing, on this view, Romanised more quietly and thoroughly than armies or law courts ever could, quietly binding province to capital through shared habit.
The institution declined with the infrastructure that fed it. During the Gothic wars of the sixth century, besiegers cut Rome’s aqueducts, an act Procopius records as a deliberate strategy, and although some lines were patched and smaller baths lingered into the early Middle Ages, the great thermae could not be supplied or maintained by a shrunken city. Across the empire the story varied, and bathing survived longer and more fully in the Greek East, but everywhere it depended on cheap fuel, abundant water and municipal confidence. Where those failed, the palaestra became a quarry and the caldarium a church or a farmhouse, and Europe largely forgot the daily communal bath for a thousand years, until its slow revival in quite different forms.
Chapter IX — Aqueducts, Roads and Bridges: The Network
The aqueduct: gravity as law
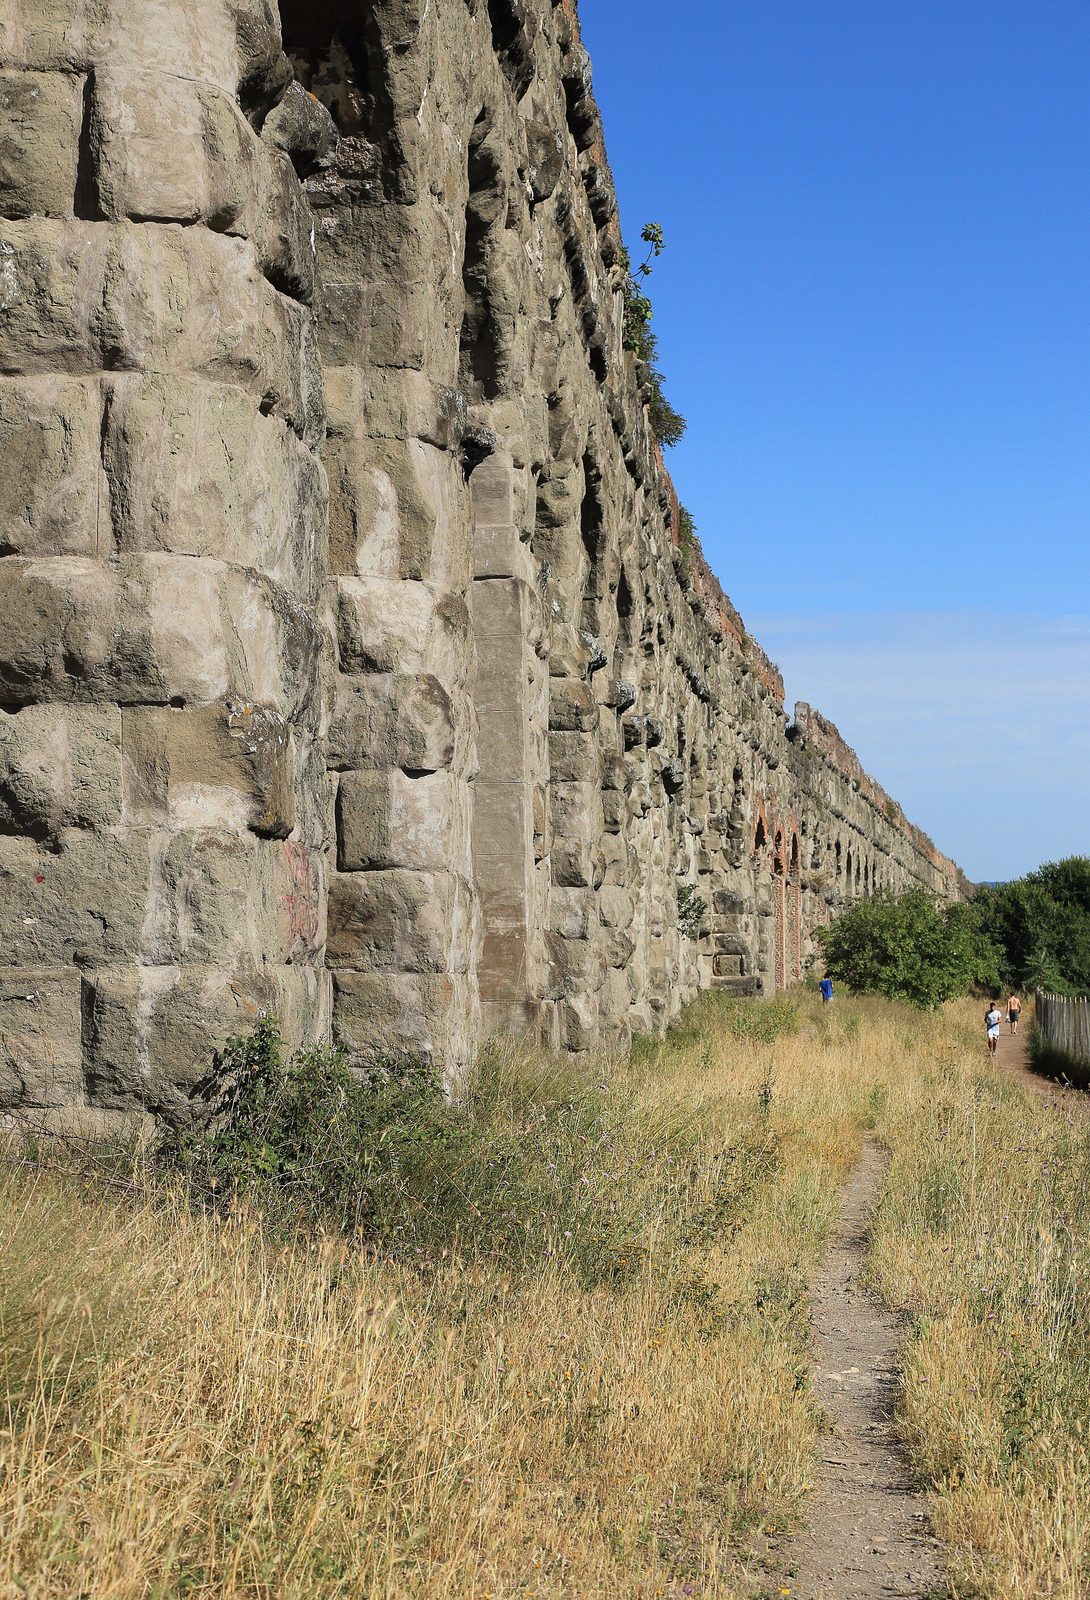
A Roman aqueduct obeyed one law from source to city: water must fall, gently and continuously, for the whole length of the line. Engineers therefore surveyed gradients of only a few tens of centimetres per kilometre, holding the channel, the specus, at a level that topography continually threatened. Where a valley intervened, the line crossed on an arcade; where a hill stood in the way, it tunnelled; occasionally, where depth made either solution impossible, inverted siphons carried the water down and up again under pressure. The famous arcades marching across the Campagna are thus the exception made visible: for most of their length, Roman aqueducts ran at or below ground level, in covered, vaulted channels that protected the water from heat, contamination and interference.
Keeping such a system honest required administration as much as engineering, and we can describe it unusually well because the manual of one administrator survives. Sextus Julius Frontinus, appointed curator aquarum, commissioner of waters, in AD 97, wrote a treatise cataloguing Rome’s nine aqueducts, their sources, lengths, levels and deliveries, and exposing the frauds of the water gangs who tapped mains illegally and bribed inspectors. Settling tanks along the lines trapped silt, distribution tanks in the city divided the flow between public fountains, baths and private subscribers, and Frontinus treated accurate measurement as a moral duty. His figures have been debated by modern scholars, but his picture of a network needing constant audit is entirely convincing. His treatise remains our best administrative source for any Roman utility.
The two greatest lines entered Rome together. The Aqua Claudia, begun by Caligula and completed under Claudius in AD 52, drew excellent water from springs near the Anio valley, while the Anio Novus took its water from the river itself, higher upstream than its predecessor in an attempt, never wholly successful, to keep it clear. For their final approach to the city the two channels ran one above the other on the same towering arcade, the Anio Novus riding highest, and entered through the great double arch later incorporated into the Porta Maggiore. The stacked arrangement was economical and symbolic at once: a single monument carrying two rivers through the air, built, as its inscription boasts, at imperial expense, a claim its weathered lettering still allows visitors to read.
Bridges and arcades: the Pont du Gard
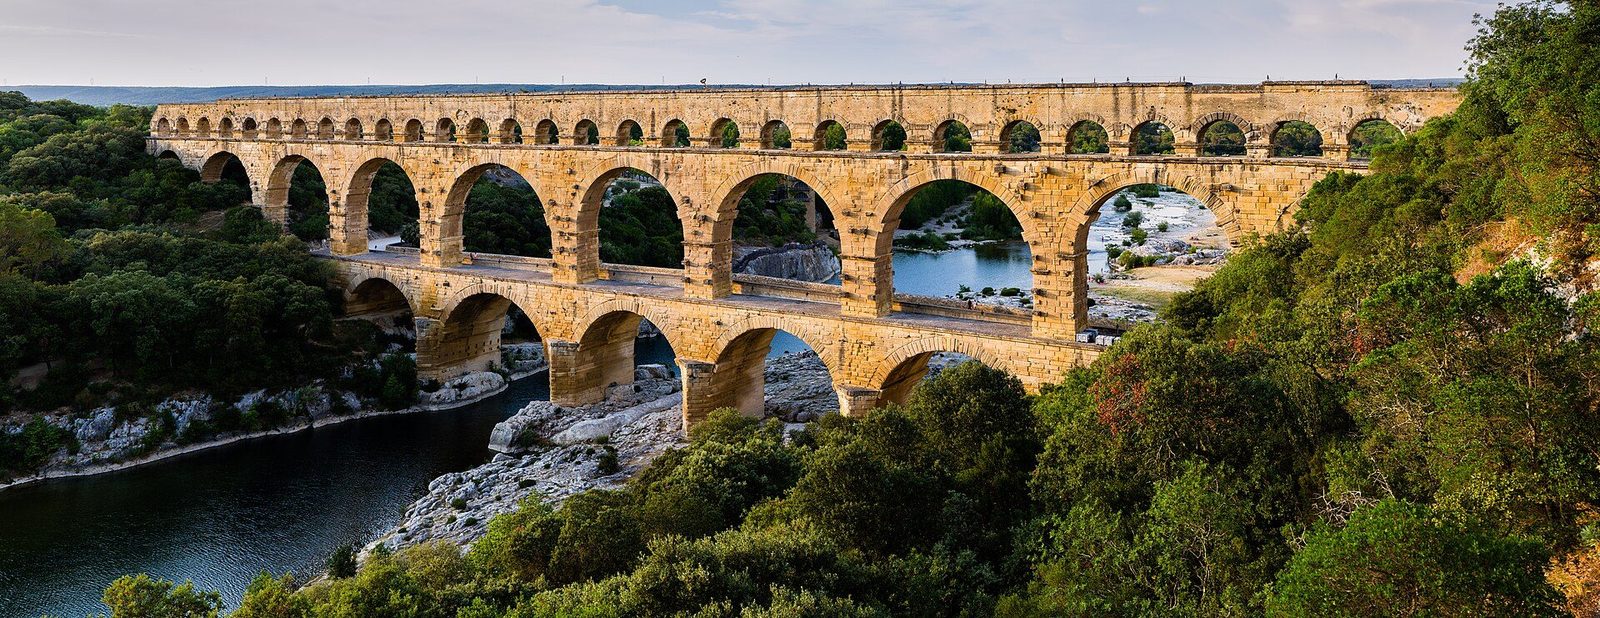
The Pont du Gard in southern France is the most celebrated surviving fragment of any aqueduct, though the water it carried served a city, Nemausus, modern Nîmes, some fifty kilometres away. The conduit falls only about twenty-five centimetres in each kilometre across its whole course, a gradient so fine that surveyors have marvelled at its execution, and at the gorge of the river Gardon it crossed on three tiers of arches: a bridge of six great spans below, a second arcade above it, and a third, smaller tier carrying the covered water channel itself. From a distance the structure reads as pure rhythm, arch answering arch, but every pier was placed and every span calculated to keep the precious level unbroken.
The masonry of the Pont du Gard is almost as remarkable as its scale, for its roughly 50,000 tonnes of limestone blocks were laid largely without mortar, cut to fit and held by their own accuracy, with projecting bosses left on some stones to assist lifting. Iron clamps, not mortar beds, secured points of particular stress. The lowest tier carried a roadway, although the original Roman crossing served the aqueduct first and local traffic by consequence; the road was widened against its piers only in the eighteenth century. The monument is therefore an aqueduct that happens to be a bridge, not the reverse, and its beauty is a by-product of discipline: three storeys exist because one channel had to cross one gorge at one unvarying height.
Roman bridge engineering in general rested on the voussoir arch, its wedge-shaped stones converting the load of a roadway into thrust delivered to massive piers. To found those piers in a river, builders drove timber cofferdams, pumped them dry and laid masonry below water level, or worked in seasons of low flow behind temporary dams. Piers were armoured against the current by pointed cutwaters, often called starlings, which divided the stream and shed floating debris, and their scouring effect on the riverbed was understood and allowed for. The great bridge at Alcántara in Spain, built under Trajan across the Tagus gorge, still carries its builder’s boastful dedication to the emperor, its six arches standing on piers of a height and slenderness that few later ages dared to repeat.
Roads: the Appian Way and the logic of the network
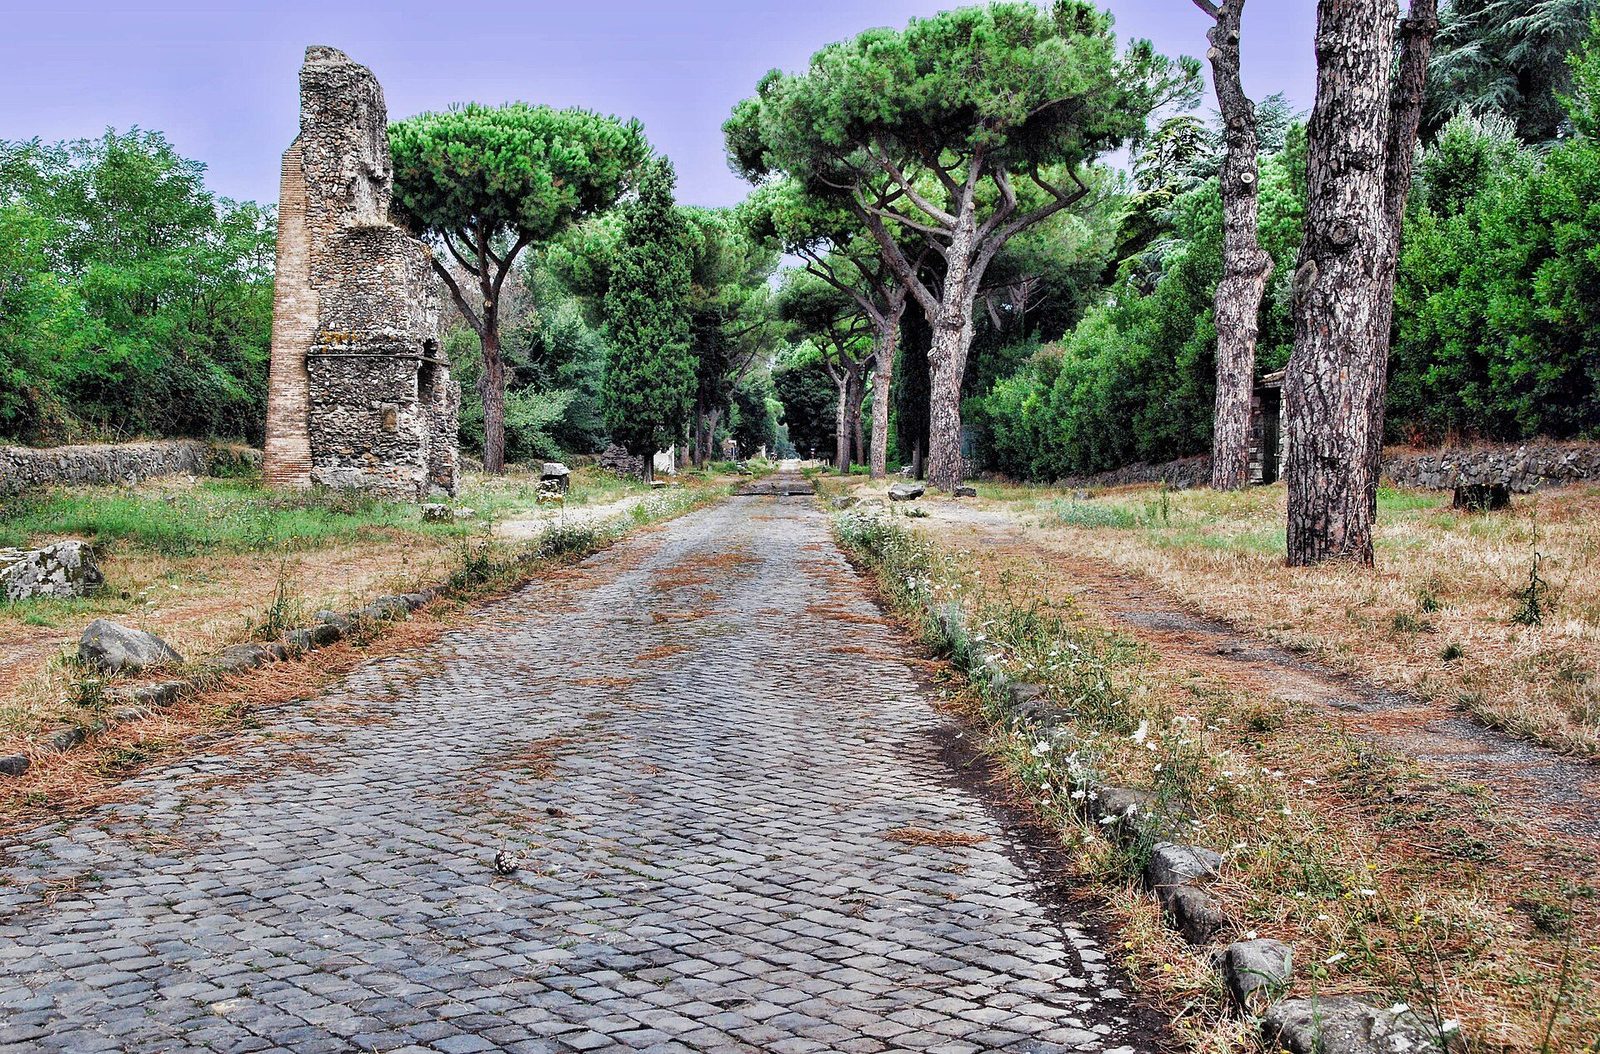
The Via Appia, begun in 312 BC by the censor Appius Claudius Caecus to bind Rome to Capua and later extended across Italy to Brundisium, was the first and most famous of the great roads, called by the poet Statius the queen of roads. A Roman road was built in layers where the ground required them: an excavated bed, a foundation of large stones, a course of smaller rubble or gravel, and a wearing surface, on prestige routes, of tightly fitted polygonal slabs of hard lava or basalt, cambered to shed rain into side ditches. Many lesser roads settled for gravel surfaces, and modern excavation shows considerable local variation, but the principle held everywhere, that a road was a permanent engineered structure, not a cleared track.
Along the roads stood the instruments of government made visible in stone. Milestones, cylindrical pillars set at each Roman mile, recorded distances to the city and named the emperor under whom the road had been built or repaired, turning maintenance into propaganda. At intervals came posting stations, mutationes where horses were changed and mansiones where officials travelling on state business could lodge, the skeleton of the imperial post. Roads had been built first for armies, to move legions quickly into newly conquered territory, and that military logic never vanished. Yet in peacetime they became the empire’s circulatory system, carrying grain, oil, wine, letters, tax officials, merchants and ideas along the same metalled arteries that had carried conquest, and merchants planned their journeys by its milestones.
Just outside Rome the Appia still preserves the strangest consequence of Roman law and sentiment: its roadside tombs. Burial within the city was forbidden, so the great roads became avenues of the dead, their frontages competed for by families anxious that travellers should read their names. The massive drum of the tomb of Caecilia Metella, later converted into a medieval fortress, the pyramids, altars, reliefs and inscribed façades that line the surviving stretch, addressed themselves to an audience in motion, exactly as the milestones did. A journey out of Rome was thus also a procession through memory, in which the living traveller, the governing emperor and the commemorated dead shared one engineered corridor of stone. Few stretches of Roman road preserve that effect so completely today.
Chapter X — Villas and Palaces: The Architecture of Retreat
The villa: farm, retreat and statement
The Roman villa was never one thing, and Latin writers distinguished its kinds with care. The villa rustica was a working farm, its courtyard, presses, storerooms, slave quarters and barns organised for the profitable production of wine, oil and grain, described in businesslike detail by Cato, Varro and Columella. The villa maritima, by contrast, lined desirable coasts, above all the Bay of Naples, with terraces, colonnades, fishponds and dining rooms open to the sea breeze, built for pleasure and display rather than yield. Between them stood the suburban villa near a city, close enough for business, distant enough for release. Many real properties mixed production and pleasure without embarrassment, and their owners saw no contradiction in counting both profits and sunsets among a villa’s returns.
Outside the walls of Pompeii stands the Villa of the Mysteries, named for the extraordinary life-size frieze painted around its principal reception room in the middle of the first century BC. A procession of women, children, musicians, satyrs and the god Dionysos with his bride unfolds against a deep red ground, the figures modelled with a confidence that suggests Greek models behind Campanian hands. What the scenes actually mean is genuinely debated: the most common reading takes them as preparations for a Dionysiac initiation, the mysteries of the villa’s modern name, while others emphasise marriage ritual, theatrical performance or a mixture of sacred and social ceremony. Honest description must keep those possibilities open, for no ancient text explains the room.
The ideology that held farm, frieze and coast together was otium, cultivated leisure, the necessary counterpart of negotium, public business. In his letters Pliny describes his villas room by room, view by view, not as escapes from a serious life but as the setting in which reading, writing, friendship and reflection, the work of the mind, could properly occur. A villa was therefore also a statement: its fishponds and libraries, its Greek statues and productive acres proclaimed that its owner commanded both nature and culture. Critics already mocked the excesses of the type, the ponds stocked at fabulous cost and the farms bought up for parks, and the tension between fruitful estate and theatrical retreat runs through Roman moralising from Cato onwards.
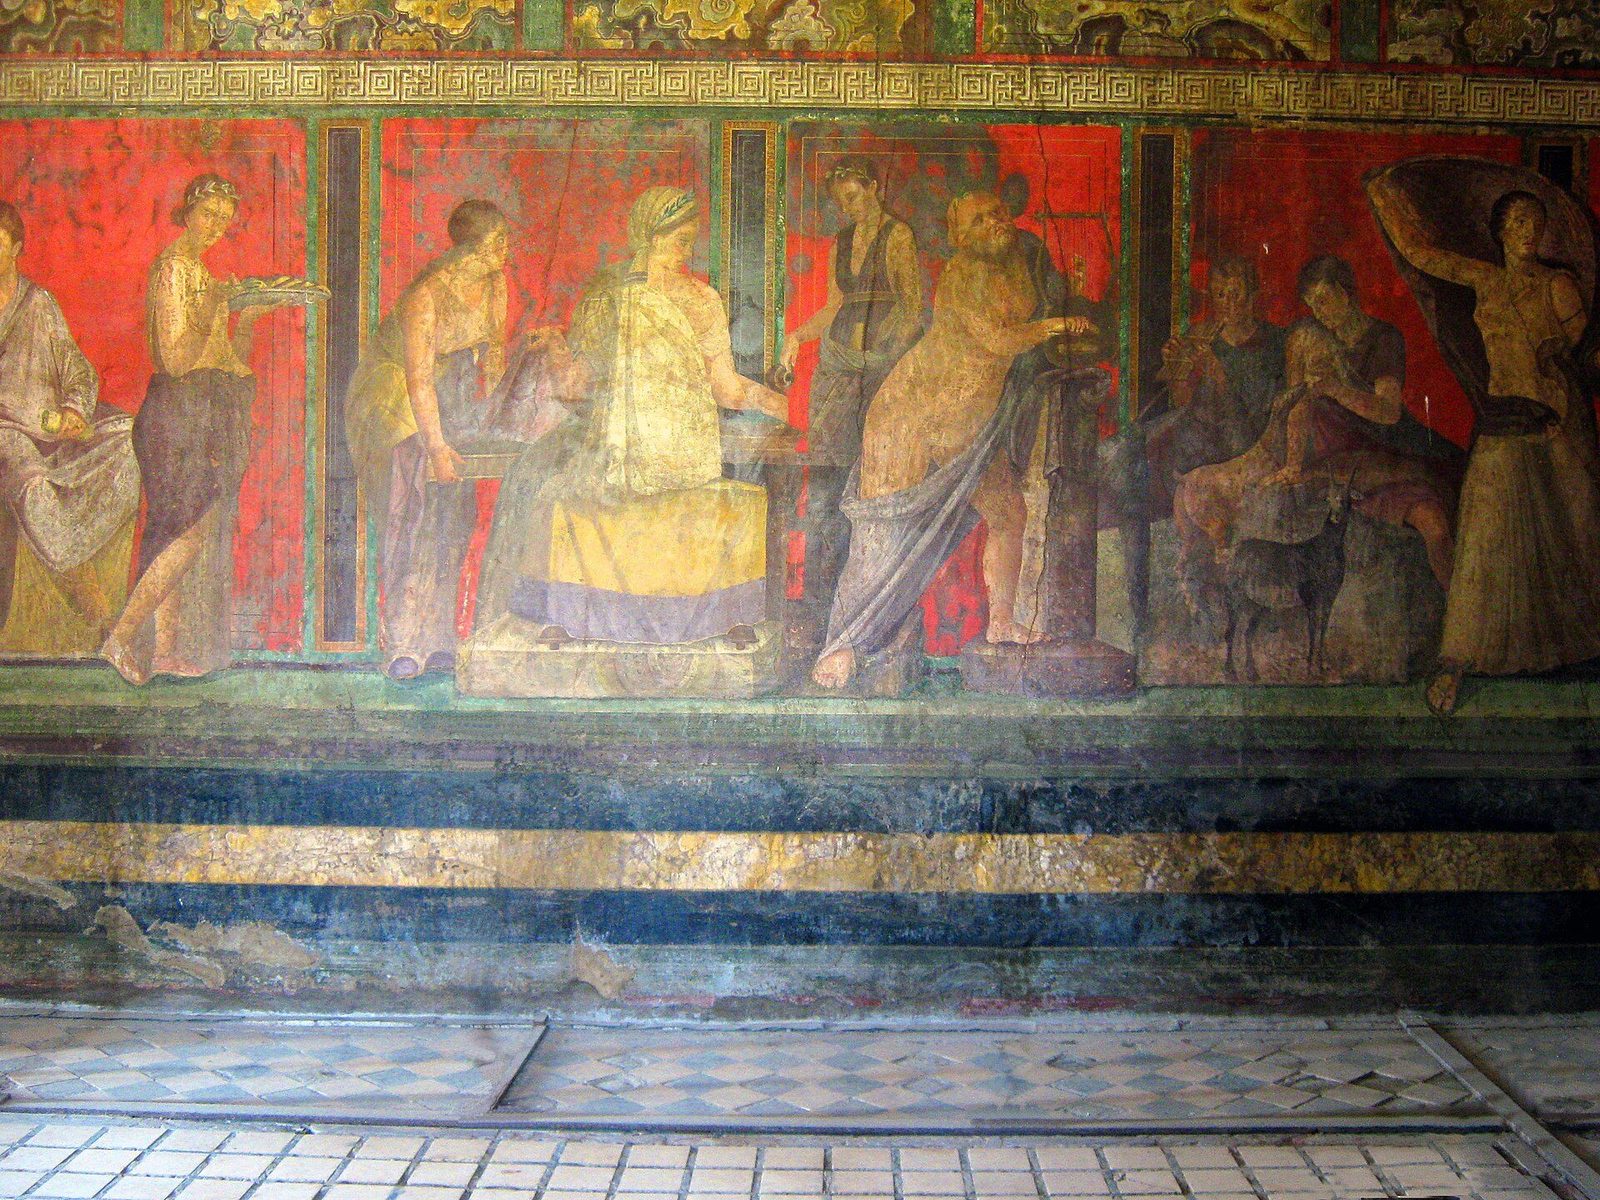
Hadrian’s Villa: an empire in one garden
Hadrian’s Villa at Tivoli, built and rebuilt through the second and third decades of the second century AD, is less a single residence than a small city of pleasure spread across a plateau below the Sabine hills. More than thirty major structures have been identified, baths, theatres, libraries, temples, barracks for the guard, guest apartments and a palace core, linked by gardens, terraces and, below ground, a network of service tunnels through which staff and supplies moved invisibly. The emperor, who had travelled through almost every province of his empire, governed from here for long periods, so that the villa was a working seat of power as well as a retreat, its reception halls and council rooms serving an itinerant court at rest.
The most famous of its evocations is the Canopus, a long canal lined with colonnades and sculpture and closed at one end by a great half-domed dining pavilion, the Serapeum. The name deliberately recalled Canopus in Egypt, the pleasure resort near Alexandria celebrated for its temple of Serapis and its canal, and the sculptures set around the water included Egyptian and Egyptianising pieces alongside Greek masterworks in copy. Diners reclined within the cool grotto-like pavilion while water ran before them and the long basin reflected the statues, an engineered memory of the Nile Delta laid out in the Italian hills. Archaeology has recovered much of the sculptural programme, though the precise arrangement of individual pieces remains partly conjectural, as excavation and restoration continue to revise earlier plans.
Nearby stands the so-called Maritime Theatre, in fact a miniature villa within the villa: a circular island ringed by a moat and colonnade, containing its own tiny baths, reception rooms and latrine, reached by swing bridges that could be drawn back to secure complete privacy. The ancient biographies of Hadrian, preserved in the Historia Augusta, claim that he named parts of the villa after famous places of the empire, a Lyceum, an Academy, a Vale of Tempe, even an underworld, and modern guides have eagerly matched names to ruins. That source is late and notoriously inventive, and its list should be treated with real caution; but the instinct it records, a palace composed as a landscape of memories, fits the evidence of the Canopus itself.
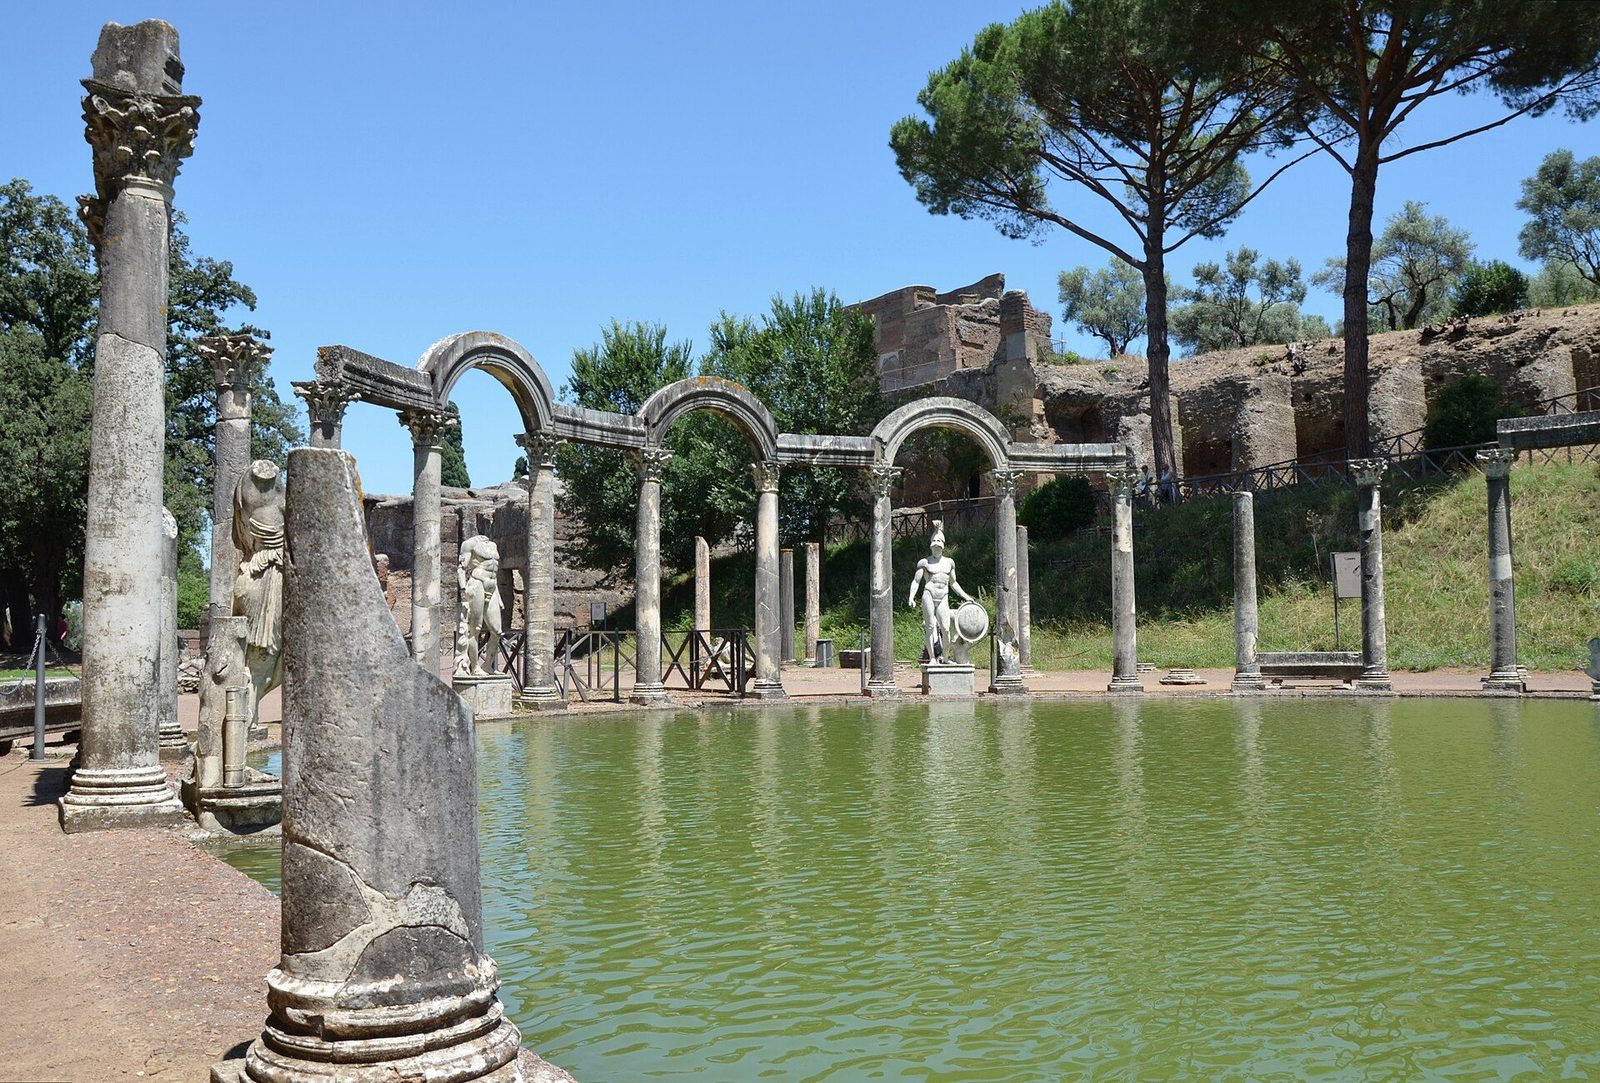
The imperial palace: the Palatine
If the villa was the emperor at leisure, the Palatine palace was the emperor in state, and its ruins still dominate the hill above the Forum where Augustus had lived in deliberate modesty. Domitian, who reigned from AD 81 to 96, replaced that restraint with a palace on an altogether different scale, its official wing, conventionally called the Domus Flavia, arranged around a peristyle as a sequence of state rooms: a vast audience hall, a basilica for jurisdiction, a state banqueting hall whose windows overlooked gardens and fountains. Colossal scale was the message. Petitioners advanced through spaces calculated to diminish them, towards a ruler presented, increasingly, not as first citizen but as lord and, in the language of the court, god.
Behind the official wing, wrapped around its own peristyle on the hill’s southern slope, lay the private apartments, conventionally called the Domus Augustana, a name that can mislead, since the whole complex was Domitian’s work, not Augustus’s. The two wings together show the palace becoming a self-contained world, with its own baths, gardens, libraries and service quarters, less a house within the city than a city of the ruler raised above it. The architect’s name is a rare survival: Martial and Suetonius both name Rabirius as the designer of Domitian’s palace, and the attribution, though it rests on court poetry and biography rather than building accounts, is generally accepted, making him one of very few Roman architects whose work and name survive together.
At the palace’s edge the architects laid out a long, sunken stadium garden, shaped like a racing circuit with a curved end, planted, colonnaded and furnished with fountains and an imperial box from which the court could survey its own promenade. It was not a true circus for racing, despite its form, but a private garden borrowing the most public of shapes. The hill gave its name to the institution itself: palatium, from Palatine, passed into the languages of Europe as palace, palais and palazzo, so that every later royal residence, however distant from Rome, unknowingly commemorates this one hillside of audience halls and gardens above the Forum, where the whole institution of monarchy first learned to house itself in permanent, ceremonial and increasingly secluded architectural form.
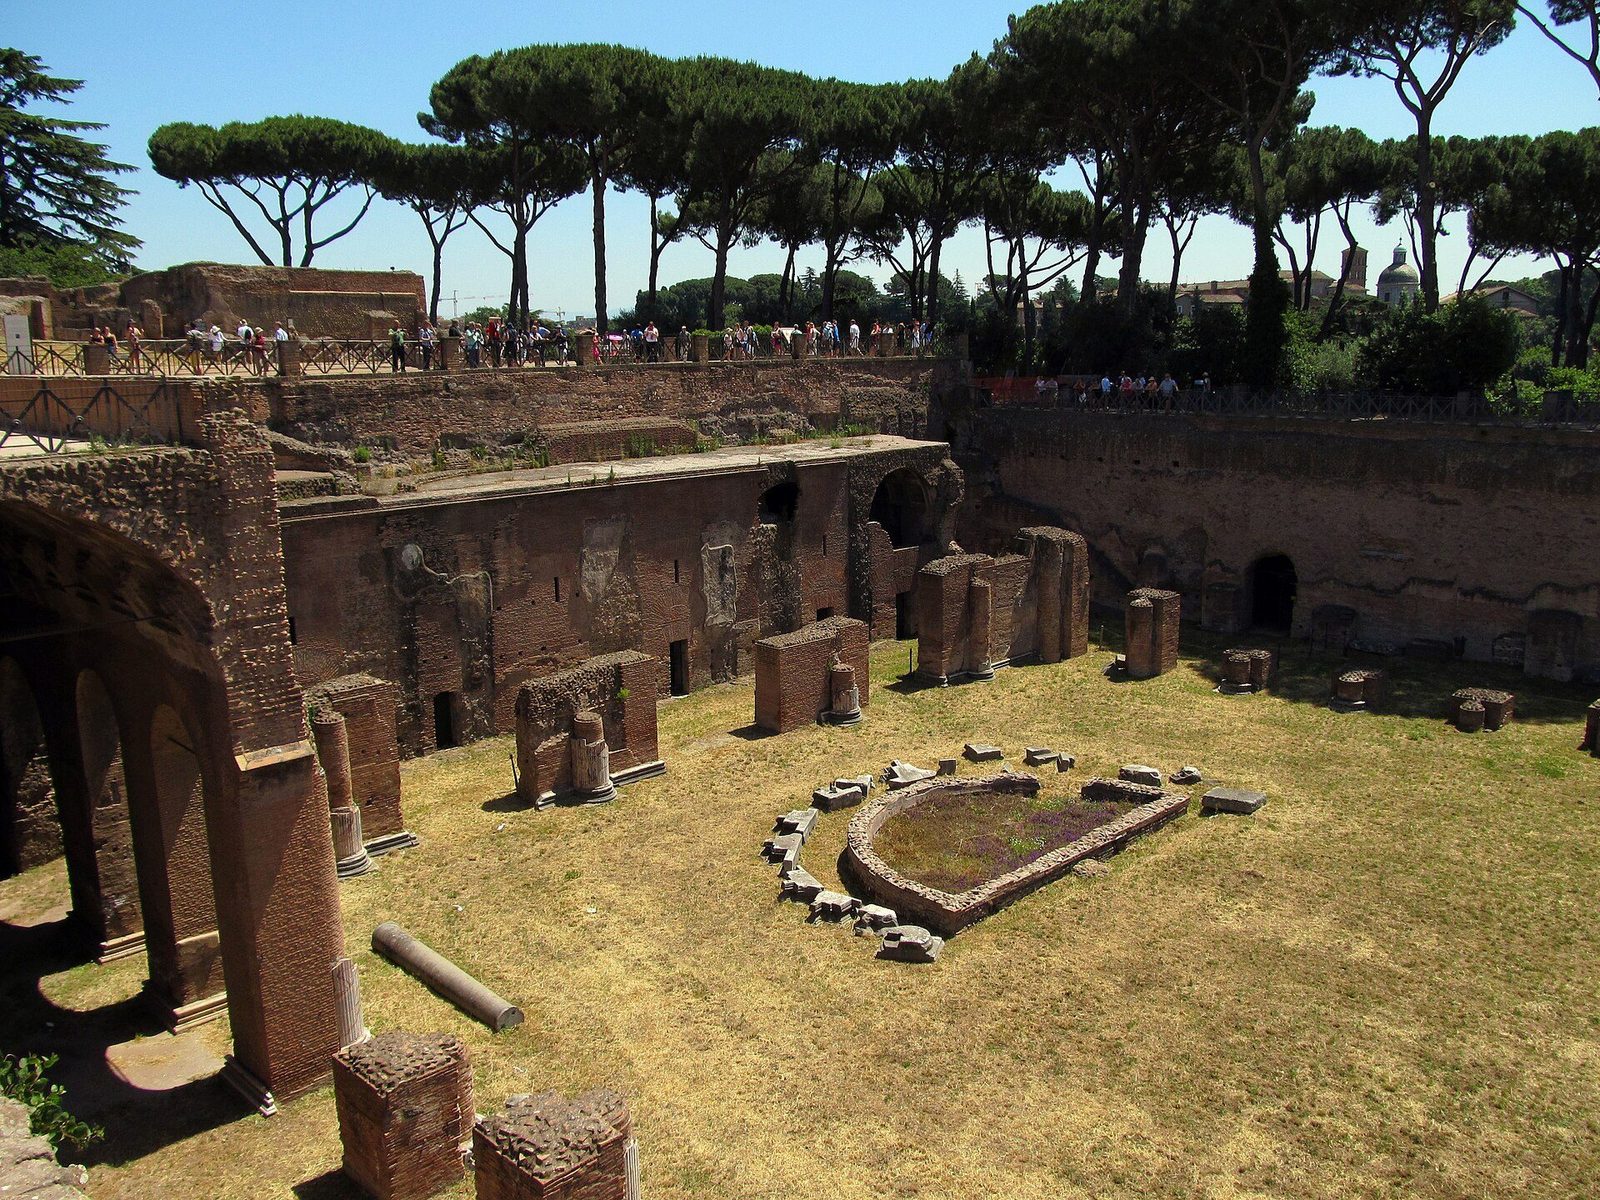
Chapter XI — Ostia: The Apartment City
The insula: Rome stacked
Most people in the Roman world did not live in houses. They lived in flats, stacked in brick apartment blocks called insulae, and the best place to understand them is Ostia, Rome’s port at the mouth of the Tiber, where whole streets of such buildings survive because the town declined gently and was buried in silt rather than rebuilt. The Casa di Diana, the House of Diana, built in the second century AD, is the type at its clearest: a solid block of brick-faced concrete organised around a small internal courtyard, its rooms lit from the court and the street, a communal latrine within and a staircase climbing to the upper floors. A relief of Diana, goddess of the crossroads and of tenants’ luck alike, watched over its courtyard.
The economics of the insula were written into its section. At street level opened tabernae, shops and workshops with wide doorways, their proprietors often living in mezzanine rooms tucked above the shop floor and reached by a ladder-like stair. Behind and above them, the more desirable apartments of the lower floors, in better Ostian blocks often arranged around a central median room and handsomely painted, served merchants and officials, while the accommodation grew cheaper, smaller and darker as the stairs climbed, until garrets under the tiles housed those who could afford nothing better. Separate entrances sorted these worlds: shops opened straight to the pavement, residential staircases to a passage or court, so that commerce and domesticity shared a shell without sharing a door.
Set beside the domus described in Chapter V, the insula reverses every assumption: no atrium gathering rain and ancestors, no peristyle garden, only rented volume divided as profitably as the structure allowed. Yet Ostia’s blocks were not slums by design. Their brickwork is excellent, their stairs solid, their better flats spacious and decorated, and streets, fountains, baths and temples served their inhabitants at a density the modern city would recognise. Rome itself must have housed far larger numbers in far taller and worse-built versions of the same type, on which the satirists’ jokes about collapsing, burning tenements rest. Ostia, smaller, richer and better preserved, shows the apartment city at its most humane, and is therefore both evidence and warning for any reconstruction of how the capital itself lived.
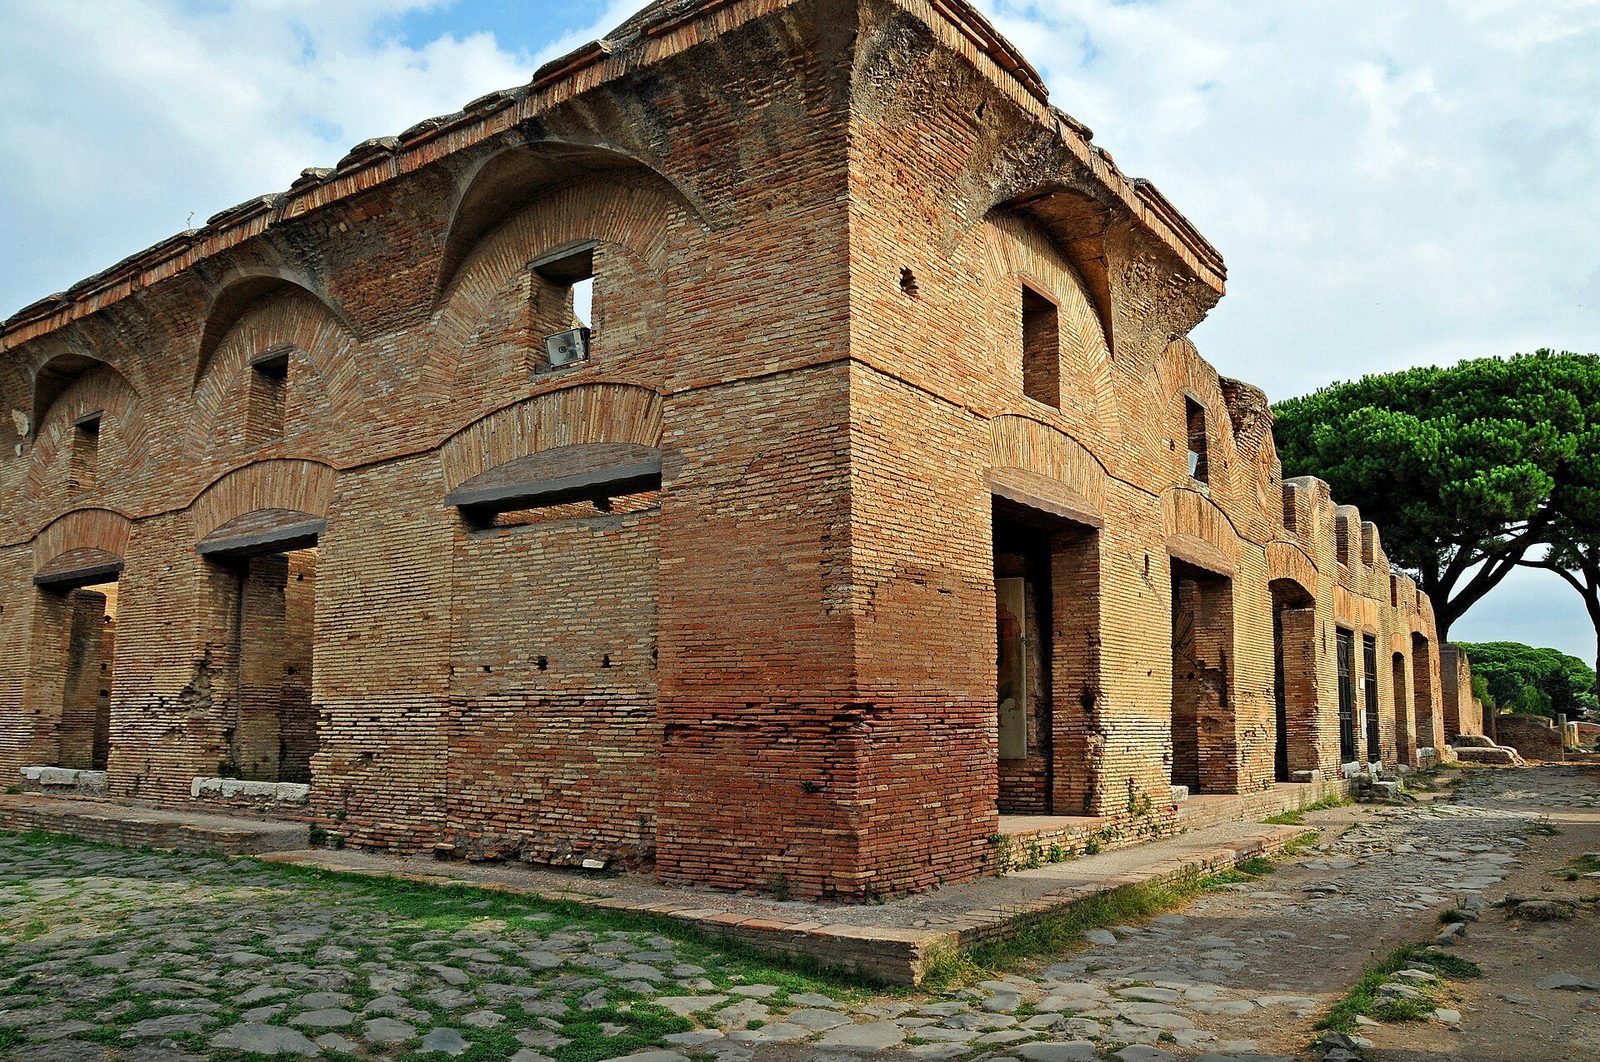
Fire and the building code
Fire was the apartment city’s recurring catastrophe, and the greatest of Rome’s fires, in July AD 64, which burned for days and devastated whole districts, produced the empire’s most famous building code. Tacitus, our principal source, describes Nero’s regulations for the rebuilt city with evident approval: streets were widened and laid out in straight lines, the height of buildings was limited, houses were to stand detached rather than sharing party walls, and construction was required, up to a specified height, in fire-resistant Gabine or Alban stone rather than timber. Porticoes along the street frontages, built at the emperor’s expense, gave firefighters vantage points and citizens shelter, and water supplies were regulated so that they could be reached in an emergency.
That such codes were needed, and at least partly enforced, is shown in Rome itself by the Ara Coeli insula, a brick apartment block of the second century AD still standing against the slope of the Capitoline Hill, its lowest level now well below the modern street. Shops open from an internal passage at ground level, a mezzanine survives above them, and further residential floors rise over a courtyard, exactly the fire-conscious, masonry-built type the post-fire regulations had promoted. In the Middle Ages a church rose over its summit and houses encrusted its flanks, so that the block preserves, in one fabric, the apartment city, its regulation and its long afterlife within a city that never stopped rebuilding itself, layer upon legible layer, across two thousand years.
How far regulation transformed practice is harder to judge, and honesty requires a balance. Brick-faced concrete did become the standard fabric of Roman building in the generations after the fire, upper floors grew lighter in their materials, and later emperors are said to have tightened height limits further, though the figures our sources give vary and may describe ideals more than enforcement. Fires continued, and jerry-building continued with them, as complaints in legal and satirical texts make plain. The code’s significance lies less in universal obedience than in a new principle, stated by the state and visible in surviving brickwork: that how a landlord built was a public matter, because in a stacked city one man’s timber ceiling was another man’s funeral pyre.
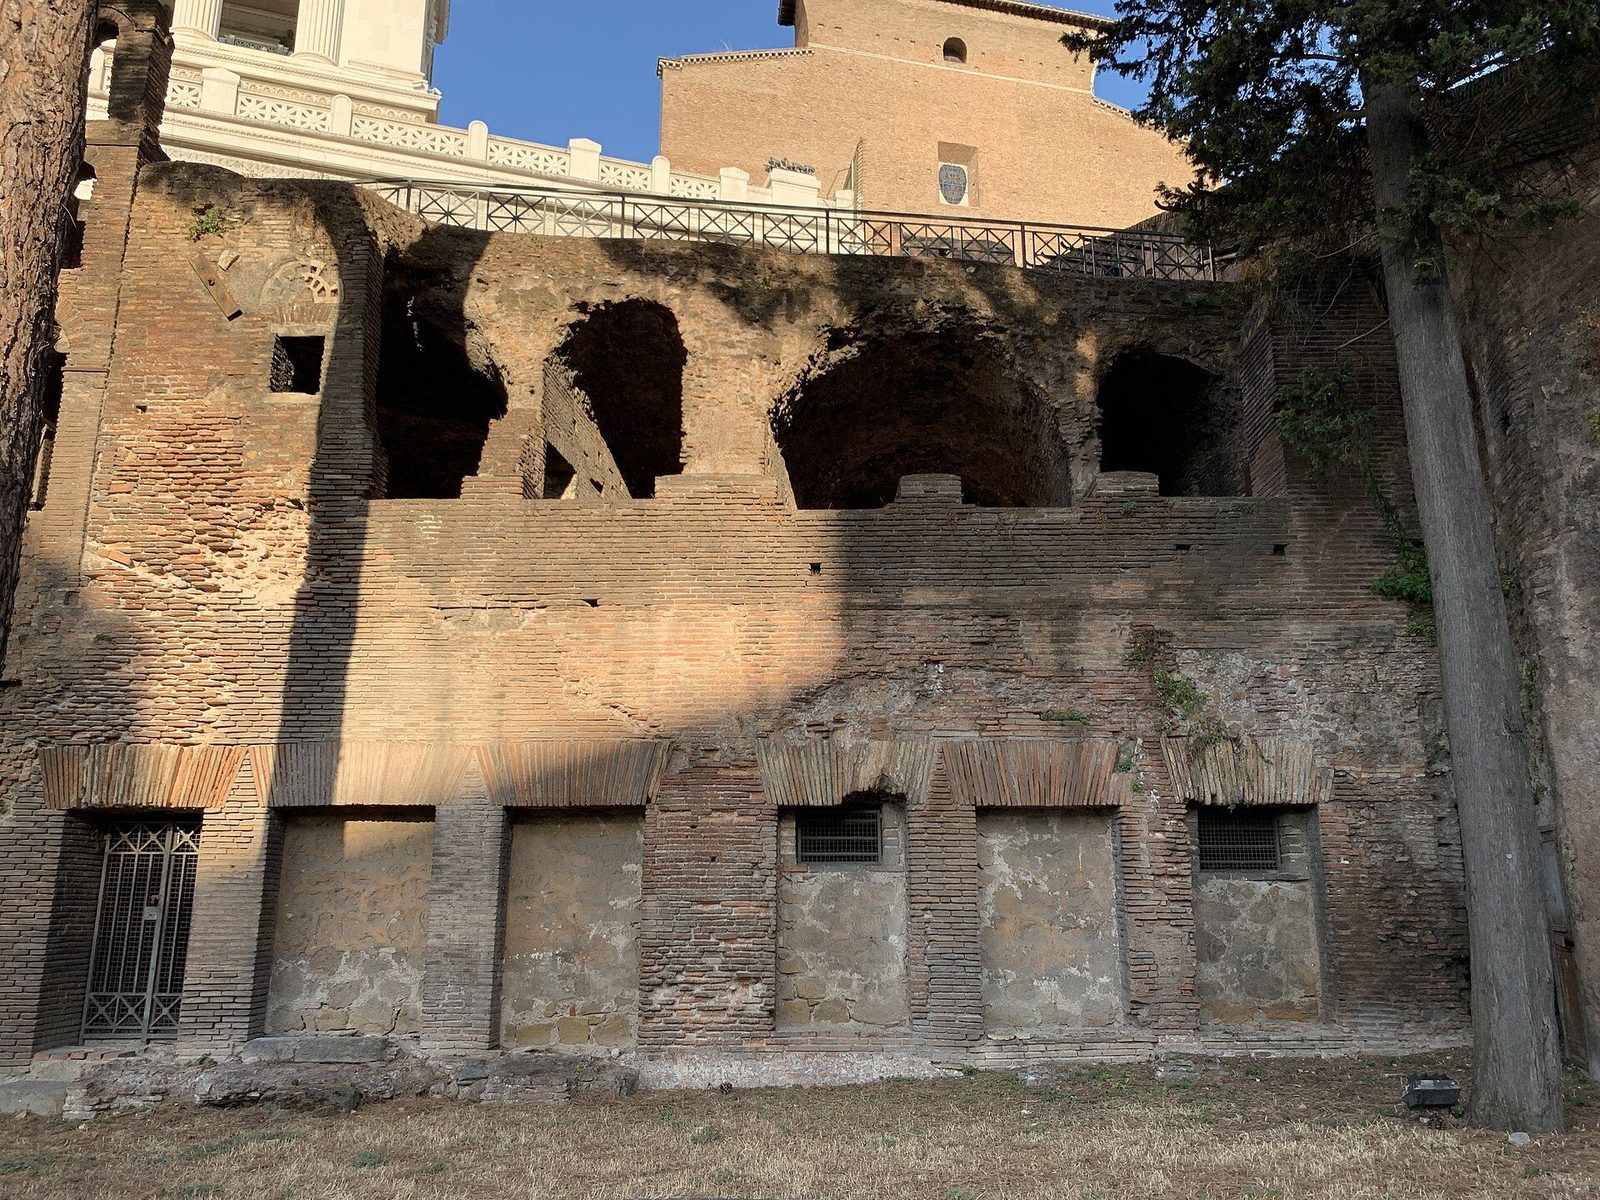
The working port: warehouses and the annona
Ostia existed to feed Rome, and its most characteristic buildings, after the insulae, are its warehouses, the horrea. These were strong, plain and ingenious: ranges of cellular storerooms around a courtyard, their floors often raised on low piers so that air circulated beneath the grain and damp could not rise into it, their doors narrow, their windows small and high, their courtyards provided with wells, shrines and accommodation for guards and clerks. The Horrea Epagathiana, a private warehouse of the mid-second century, shows how far security could be elaborated, with a double-door system and an ornate brick façade dignifying a purely commercial function. Everything in such a building conspired against fire, theft and spoilage, the three enemies of stored food.
The system those warehouses served was the annona, the state-organised grain supply that shipped wheat from Egypt, Africa and Sicily to the capital and distributed it, subsidised and eventually free, to registered citizens. Ostia’s harbour silted and its facilities strained as volumes grew, so Claudius built a new artificial harbour, Portus, a few miles to the north, and Trajan added its famous hexagonal basin, safer warehousing and canals linking it to the Tiber. Traffic, administration and population gradually followed the cranes to Portus, though Ostia’s decline was slow and uneven, and the town remained prosperous through much of the second century before contracting, a reminder that infrastructure rarely kills a city at a stroke. Its handsome apartment blocks long outlived the trade that had built them.
Our evidence for this working world is unusually material. Brick stamps, impressed in manufacture with the names of brickyards, estates and consuls of the year, allow Ostia’s buildings to be dated almost to the season, and have made the town a laboratory for Roman economic history. Guild inscriptions and the mosaics of the Piazzale delle Corporazioni, the square of the corporations behind the theatre, where shipping and trading guilds from across the Mediterranean advertised their offices in pictures of ships, amphorae and lighthouses, record the human organisation behind the grain fleet. Between warehouse, stamp and mosaic, the port can be reconstructed not as an abstraction but as a workplace, staffed, scheduled and proud of its competence, and anxious to advertise that competence to every arriving ship.
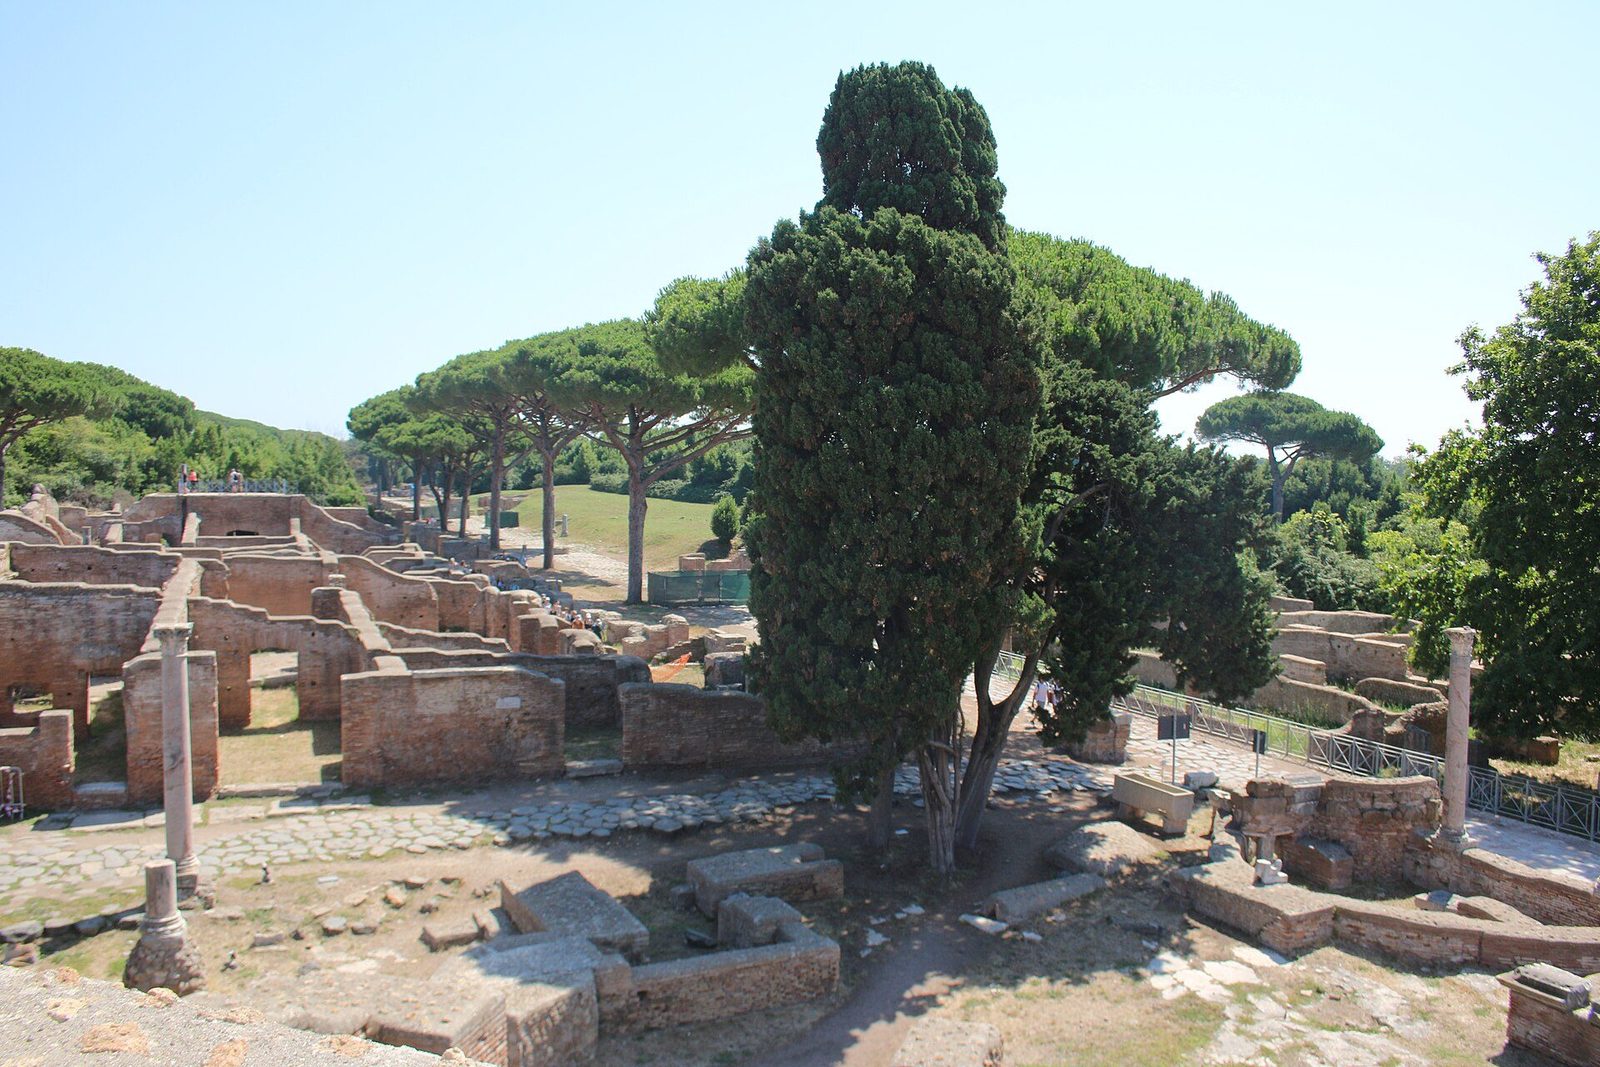
Chapter XII — Triumph in Stone: Arches and Columns
The Arch of Titus and the spoils of Jerusalem
The Arch of Titus stands at the summit of the Sacred Way where it climbs towards the Forum, and its inscription must be read carefully, for it honours the deified Titus, divus, which dates the monument after his death in AD 81, under his brother and successor Domitian. A single fornix carries an attic inscribed on both faces, and the design is a study in concentrated effect: engaged Composite columns, among the earliest surviving uses of that combined order, frame a passage whose coffered vault and relief panels turn a walk through the arch into a passage through history. The dedication made the monument dynastic as well as commemorative, proclaiming the new Flavian house legitimate through the victory of its deified son.
Within the passage, two great reliefs preserve the most famous procession in Roman art. On one side the triumph of AD 71 moves forward in deep, crowded carving: soldiers carry the spoils of the Temple at Jerusalem, the great seven-branched menorah, silver trumpets and the table of the shewbread, with placards naming the captured treasures. Opposite, Titus rides in his chariot, crowned by Victory, in a panel damaged but still legible. The reliefs are not neutral reportage; they are the state’s chosen memory of a war that founded a dynasty, and the menorah panel, whose candle-stand became an emblem far beyond Rome, has been studied for traces of its original paint, including suggestions of yellow ochre on the arms, consistent with gilding or painted colour.
A triumphal arch was, in essence, a triumph made permanent, the fleeting procession of a day converted into a monument under which citizens would walk for centuries, and later emperors, generals and popes studied the Arch of Titus as the type’s model. Its medieval life was rougher: absorbed into the fortifications of the Frangipane family, it served as a defended gateway, chambers were built against its flanks and its marble was partly stripped. When it was restored under Pope Pius VII in the 1820s, Giuseppe Valadier rebuilt its damaged outer parts in plainly distinguishable travertine, an early and influential statement of the modern conservation principle that new work should be honest about its age, a decision conservators still cite with approval today.
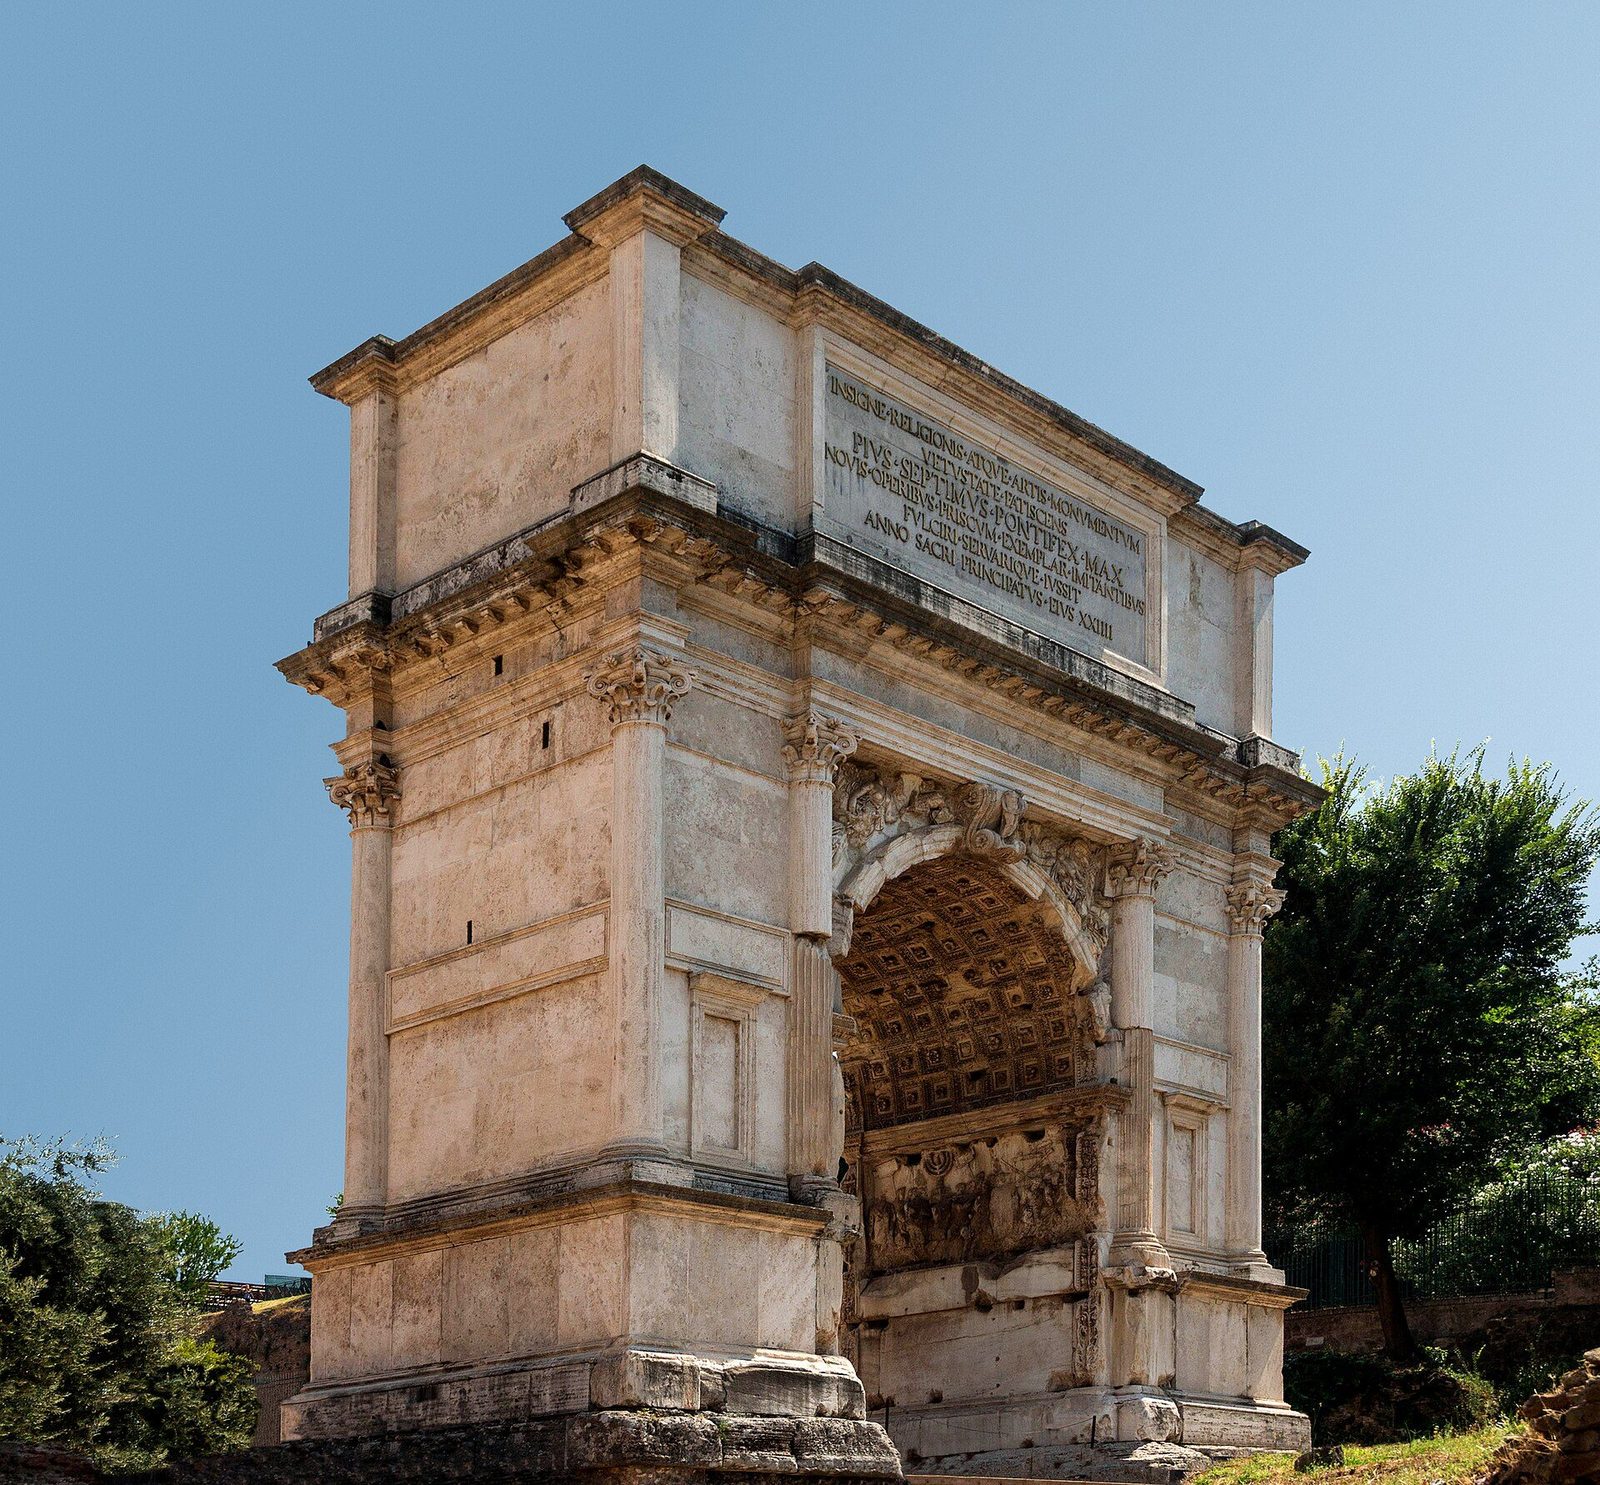
The Arch of Constantine: spolia as policy
The Arch of Constantine, dedicated in AD 315 beside the Colosseum, marked the emperor’s tenth year of rule and his victory over his rival Maxentius at the Milvian Bridge three years earlier. It is the largest surviving Roman triumphal arch, a triple-fornix monument whose attic inscription, in studiedly ambiguous language, credits the victory to divine inspiration as well as to Constantine’s own greatness, a formula a pagan senate and a Christianising emperor could both accept. New sculpture was made for it, including a long frieze narrating the campaign of 312 and panels of the sun and moon, but any visitor with an eye for style sees at once that much of the monument is older than Constantine, and that difference is the arch’s whole argument.
The older sculpture was harvested, spolia in the modern term, from monuments of three revered second-century emperors. Roundels of Hadrian’s time show hunting and sacrifice; great rectangular reliefs of Marcus Aurelius, set in the attic, show imperial clemency and ceremony; and panels from a monument of Trajan, including a battle frieze carried through the central passage, supplied the imagery of the model conqueror. The heads of the earlier emperors in these reliefs were recut into Constantine’s features, so that his face performs Trajan’s victories and Hadrian’s sacrifices. Whether every reused piece came from dismantled monuments, from unfinished projects or from imperial stores is debated, and the distinction matters, but the programme’s intention, to gather the good emperors around the new one, is unmistakable.
For generations this patchwork was read as evidence of decline, fourth-century sculptors supposedly too unskilled to fill so large a monument themselves. Current scholarship largely rejects that verdict, and the arch itself refutes it, for its newly carved frieze, though different in manner, is vigorous and purposeful, and the labour of selecting, transporting and recutting the spolia exceeded the cost of carving anew. The reuse is better understood as policy: a visual claim that Constantine restored the virtues of Trajan, Hadrian and Marcus Aurelius after civil war, made, literally, out of their monuments. Style here is ideology in stone, and the debate it provoked remains the sharpest lesson the arch teaches, that later ages judge most harshly the art whose purposes they have ceased to share.
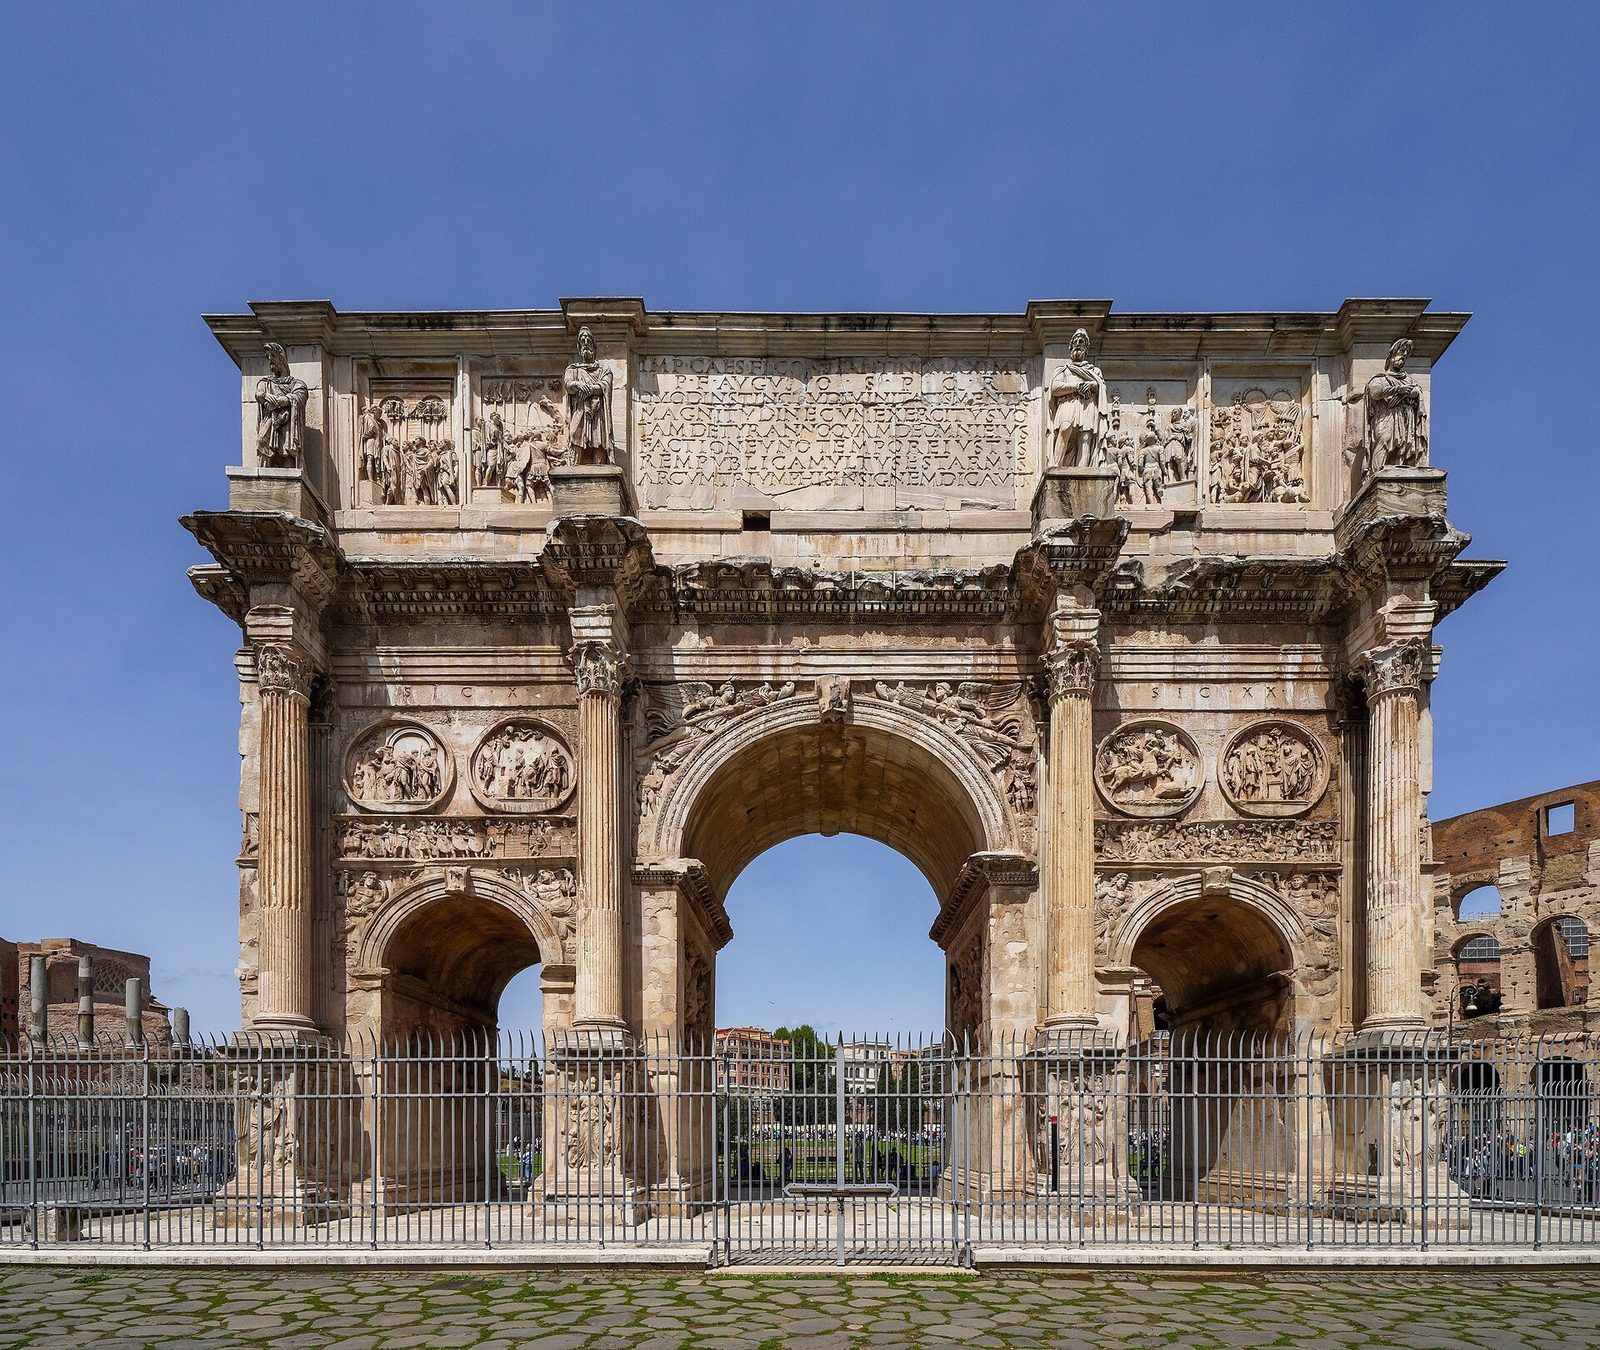
Trajan’s Column: history in a spiral
Trajan’s Column, dedicated in AD 113, rose behind the Basilica Ulpia in the emperor’s new Forum, flanked by the Greek and Latin libraries from whose upper rooms, contemporaries could best follow its story. Figures for it are often quoted loosely and need care: the carved shaft itself is just under thirty metres high, close to one hundred Roman feet, a deliberately round measure, and it stands on a tall inscribed pedestal that carries the total considerably higher, before the statue that originally crowned it is counted. The column is hollow, a spiral staircase of 185 steps climbing within the marble to a small platform at the summit, lit by narrow slits that pierce the shaft without disturbing the sculpture outside.
Around the shaft winds the most ambitious narrative relief to survive from antiquity, a continuous helical frieze some 190 metres long if unrolled, recounting Trajan’s two Dacian wars in about 155 scenes with more than 2,500 figures. The emperor appears again and again, addressing troops, sacrificing, receiving embassies and directing sieges, while between his appearances the army builds forts and bridges, marches, fights and fells forests, in a visual report that scholars still mine for the details of Roman warfare. The band widens slightly as it rises, a refinement intended to assist the eye, and the carving was originally painted, which would have helped considerably. Even so, the frieze’s legibility from the ground is a genuine and much-discussed problem that no restoration has ever entirely solved.
No ancient viewer could read the whole story from the pavement, and scholars debate whether the column was ever meant to be read continuously, or whether its completeness mattered more than its visibility, a record wound around a pillar like the scroll of a campaign history stored in the libraries beside it. Its base, in any case, held a graver function: an inscription records that the Senate decreed the monument to show how deep the excavated hill had been, and after Trajan’s death his ashes, and later those of his wife Plotina, were placed in a chamber within the pedestal, making the column also a tomb. His statue vanished in the Middle Ages, and in 1587 Pope Sixtus V crowned the shaft with St Peter, who presides over the Forum still.
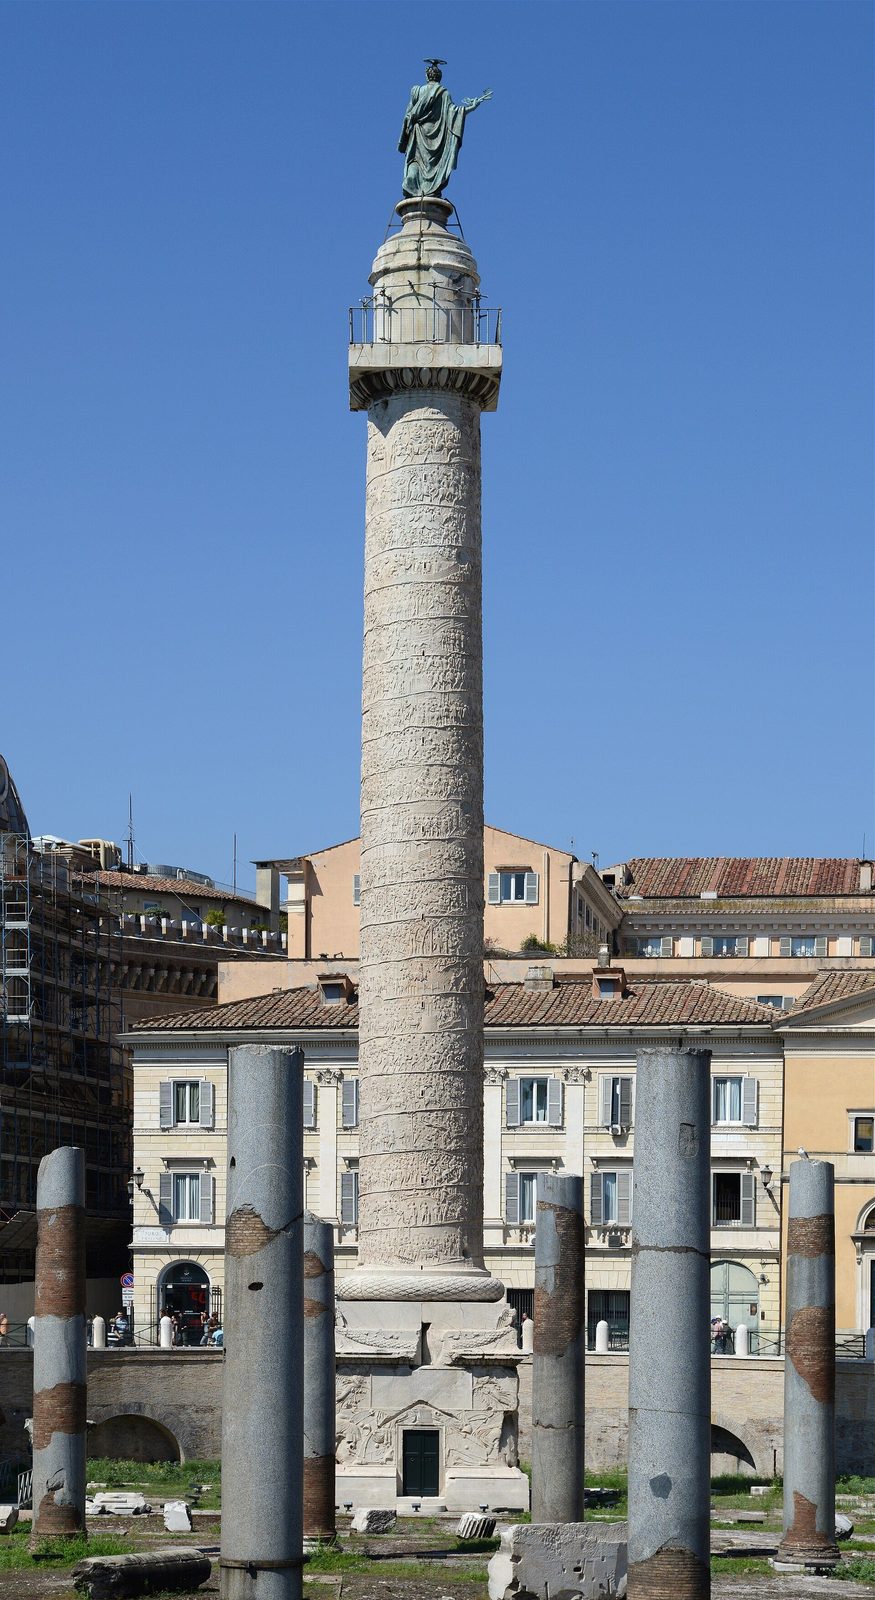
Chapter XIII — The Provinces I: The Roman East
Baalbek: Rome at colossal scale
At Baalbek, in the Beqaa valley of modern Lebanon, Rome built on a scale that the capital itself never attempted. The sanctuary of Jupiter Heliopolitanus rose on a vast artificial podium, its retaining walls incorporating three stones known collectively as the Trilithon, each weighing roughly eight hundred tonnes and cut with a precision that still startles engineers. A fourth, even larger block lies unfinished in the nearby quarry, its intended destination plain but its transport never completed. The podium was not mere foundation. It was a declaration, in megalithic masonry older in spirit than Rome, that an eastern sanctuary of great antiquity would now carry a Roman temple of unprecedented size above a landscape it was meant to dominate completely. Pilgrims approaching across the plain would have seen the temple long before they reached its courts, which was precisely the intended effect.
Of that temple, begun in the first century BC and enlarged under the early emperors, six columns still stand, carrying a fragment of entablature against the sky. They are among the tallest columns of the classical world, rising some twenty metres on their podium, and their survival gives the ruin its familiar silhouette in every photograph of the site. Beside them, paradoxically better preserved, stands the so-called Temple of Bacchus, smaller only by comparison with its neighbour and larger than the Parthenon at Athens. Its interior survives remarkably intact, with carved ceiling coffers, a richly framed sanctuary and fluted columns whose capitals still catch the light. That a lesser temple should preserve so much, while the greater survives as a fragment, is one of archaeology’s useful reminders about chance, earthquake and the uneven work of stone robbers.
Such extravagance was paid for locally, and that fact changes how the buildings should be read. The cities and sanctuaries of the Roman East drew on caravan tolls, temple estates, agricultural wealth and the fortunes of merchants who traded between the Mediterranean and Mesopotamia, and they spent those revenues on building with competitive enthusiasm. Eastern patrons adopted Roman orders, Roman planning and Roman building habits, but they funded them at a scale and with an appetite for ornament that reflected older Hellenistic and Near Eastern traditions of sacred display. Baalbek is therefore not Rome exported unchanged. It is a negotiation, conducted in stone, between an imperial language of power and a region rich enough, and confident enough, to speak that language more loudly than Rome itself ever chose to do in Italy.
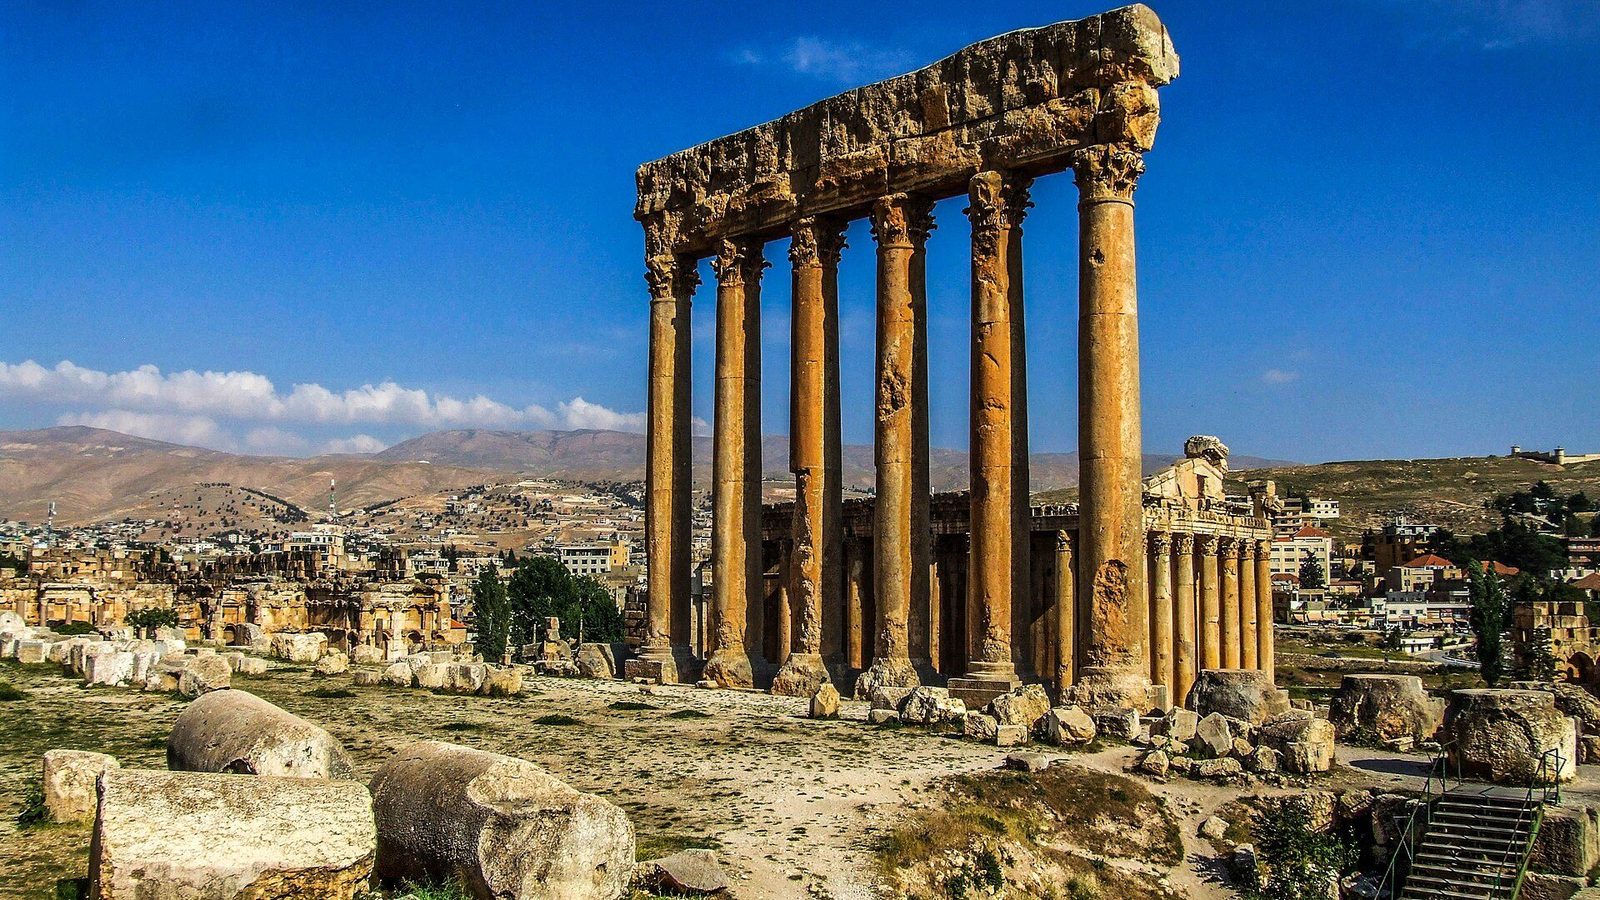
Palmyra: a caravan city in Roman dress
Palmyra grew rich where geography left travellers little choice. An oasis in the Syrian desert, midway between the Euphrates and the Mediterranean coast, it taxed and protected the caravans that moved silk, spices and other luxuries between east and west, and its merchants organised the desert crossings as a professional service. Under Rome that wealth took architectural form in the Great Colonnade, a broad street more than a kilometre long, lined with Corinthian columns whose brackets once carried statues of merchants, officials and benefactors honoured by the city. A monumental tetrapylon marked a change of direction in the street with four clusters of granite columns, an urban device that turned an awkward junction into ceremony. The city looked Roman in plan, but its prosperity was Palmyrene in origin and its gods remained its own.
The temple of Bel, dedicated in AD 32, shows the mixture most clearly. Its courtyard, altars and processional spaces answered Syrian ritual needs, including sacrifices performed in the open air before the temple proper, while its columns, entablature and carved decoration spoke the classical language that Rome had inherited from Greece. Palmyrene society was bilingual in Aramaic and Greek, and its inscriptions, dress and funerary portraits record a culture comfortable in two worlds at once, often on the same monument, where a Latin-looking portrait may accompany a Palmyrene text. Tower tombs and underground burial chambers outside the walls combined classical façades with local custom. To call Palmyra simply a Roman city is therefore to miss its point. Rome provided a political frame and an architectural vocabulary; Palmyrenes supplied the money, the gods and the distinctive accent.
In the third century that accent briefly became an empire. After the capture of the emperor Valerian by Persia in AD 260, Palmyra’s rulers assumed wider power in the East, and Zenobia, acting for her young son, extended Palmyrene control over Egypt and much of Asia Minor before Aurelian defeated her in AD 272 and carried her, by tradition, to Rome. The revolt was brief, but it revealed how completely a provincial city could master Roman forms of rule, coinage, administration and war. A sadder coda belongs to our own century. In 2015 armed extremists destroyed the temple of Bel, the temple of Baalshamin, the Arch of Triumph and other monuments, and murdered the site’s elderly chief of antiquities. The photographs in this book predate those losses, and are printed as a record of what stood, soberly, for two thousand years.
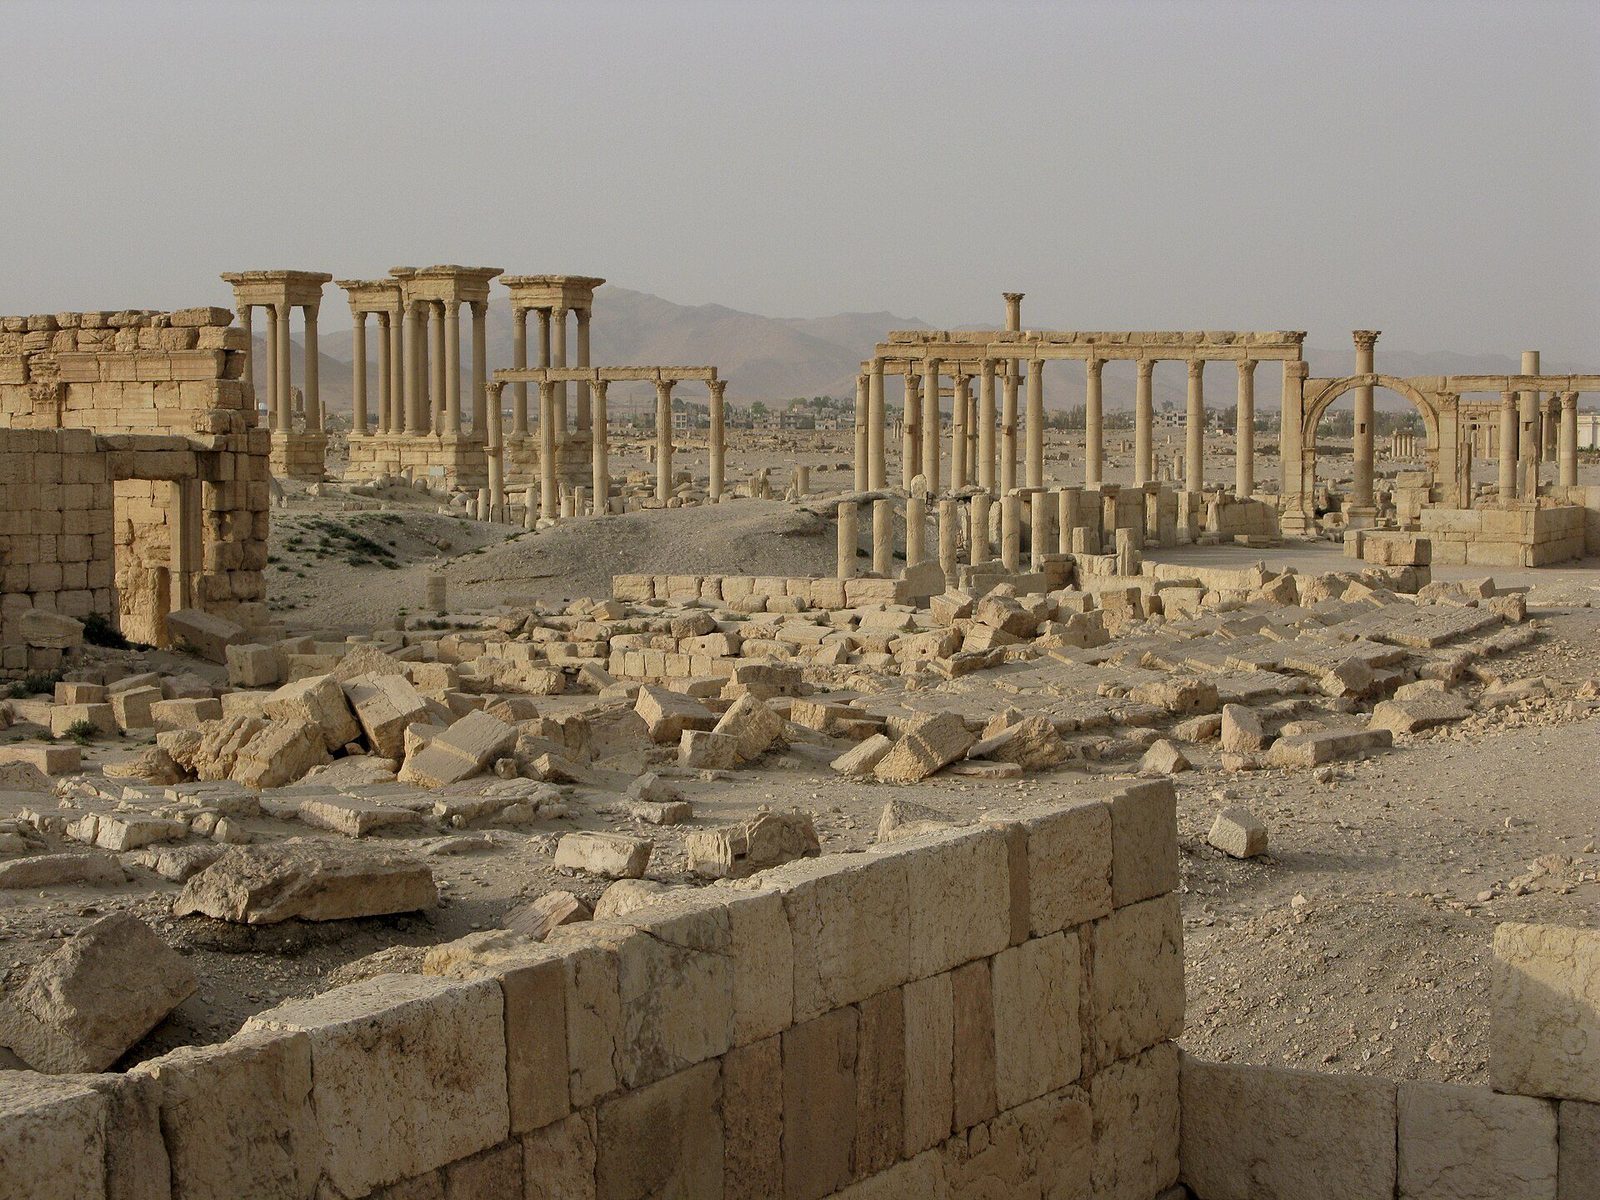
Ephesus and the cities of Asia
Ephesus, on the Aegean coast of Asia Minor, was one of the largest cities of the Roman world, a busy port, a provincial capital and a leading centre of the imperial cult. Its most famous building, the Library of Celsus, was completed in the early second century AD in honour of a former governor of Asia, Tiberius Julius Celsus. The building was indeed a library, its scrolls stored in niches within thick walls that guarded against damp and fire, but it was also a tomb. Celsus himself was buried in a small chamber beneath the apse, in a decorated lead sarcophagus. The splendid two-storey façade, reconstructed in the twentieth century from its fallen fragments, is therefore best read as a funerary monument disguised, politely and publicly, as a benefaction to readers.
Behind the marble streets lay a more intimate Ephesus. On the slope opposite the library, terraced houses stepped up the hill in a dense residential quarter, their rooms arranged around small courts and decorated with frescoes, mosaics and marble revetment, with fountains, heating and private latrines that speak of considerable domestic wealth. Shops, baths, public latrines, fountains and a great theatre cut into the hillside complete a picture of urban life at high density and high polish, sustained by constant repair and civic supervision. Marble paving could be slippery, crowded and magnificent at once. The harbour street, lined with columns and said to have been lit at night, led visitors from the port towards the theatre, staging arrival as an architectural experience rather than merely a practical route through town.
Such cities were not built by emperors alone, although imperial gifts and visits always mattered. They were built competitively, by local elites practising euergetism, the giving of public works in exchange for honour, a gift economy in which generosity and ambition were deliberately inseparable. A wealthy citizen funded a fountain, a gate, a library or a stretch of paving, and received in return statues, inscriptions, front seats at festivals and a name spoken in public memory long after death. Councils competed with neighbouring cities for titles, festivals and imperial favour, and building was the most durable and visible form of that rivalry. The system had obvious inequalities, since public generosity also advertised private power, but it filled provincial cities with amenities that no central budget could have supplied. Ephesus survives so richly because generation after generation found honour in paying for it.
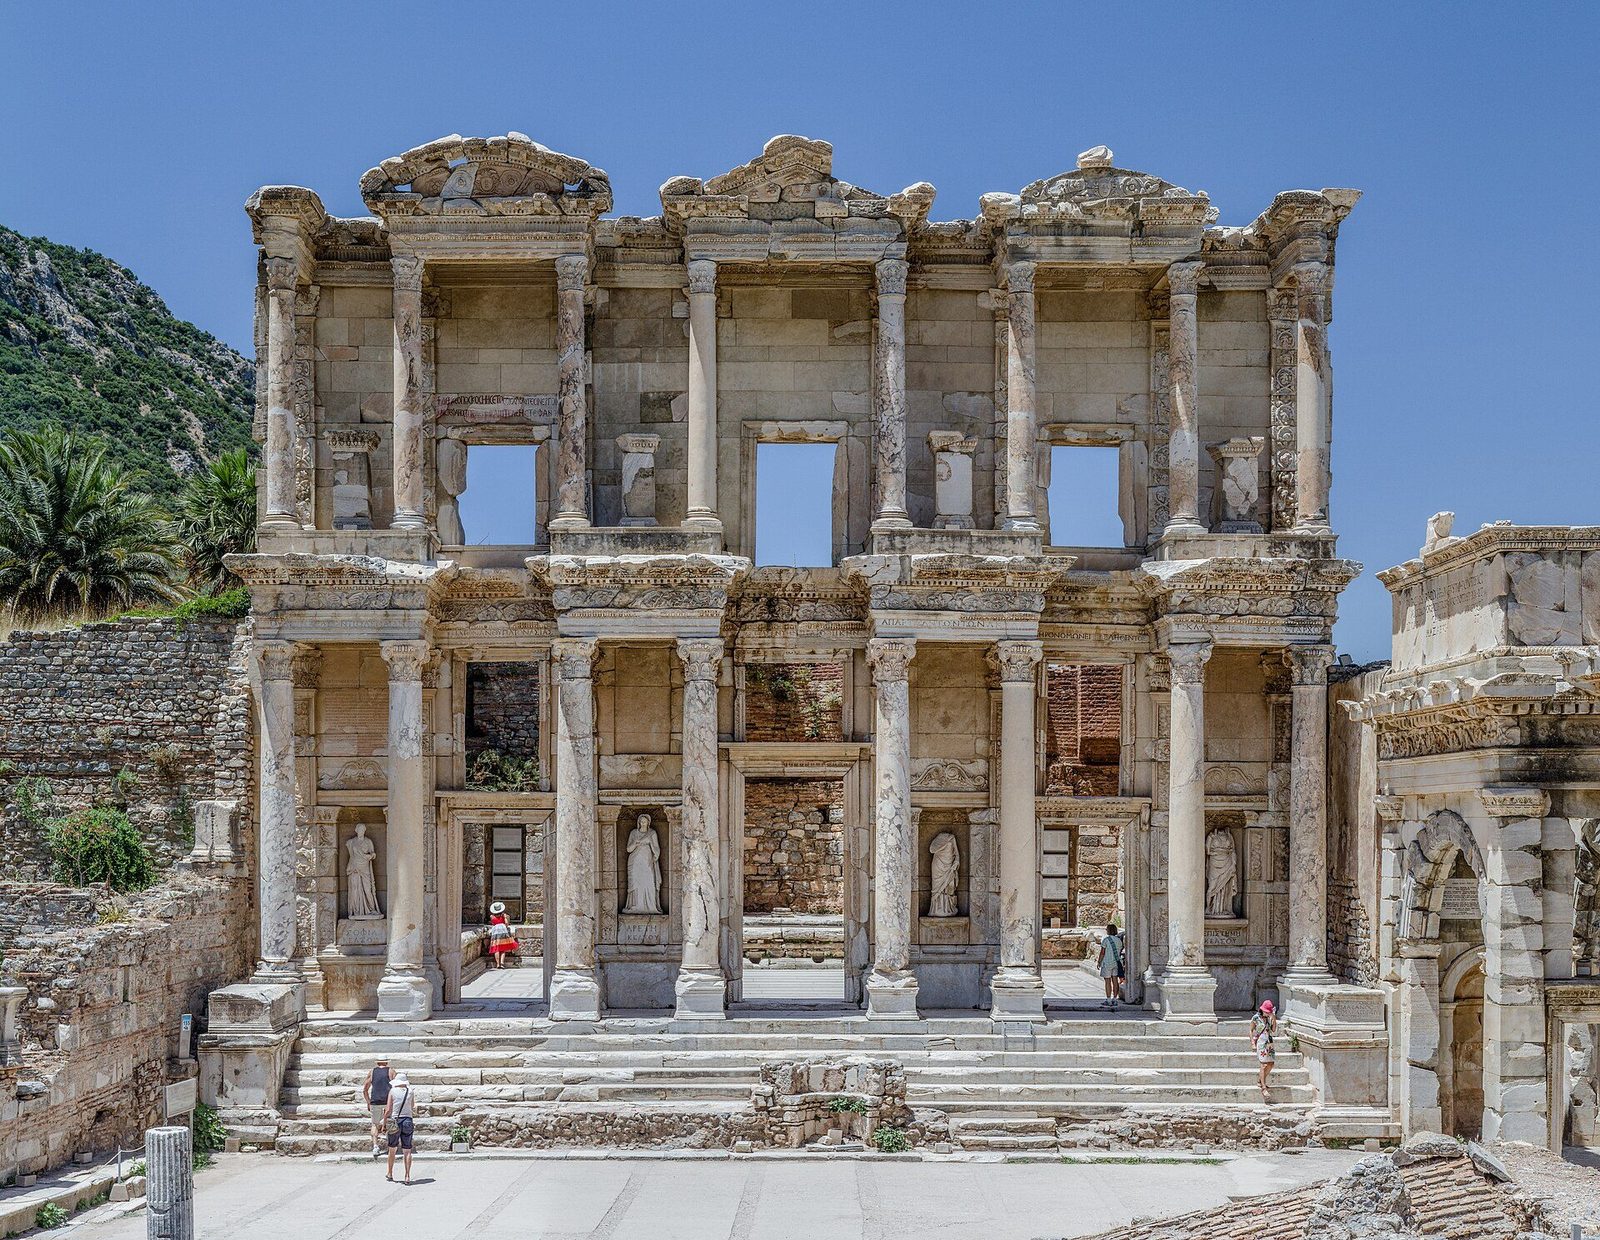
Chapter XIV — The Provinces II: Africa, Spain, Gaul and the Frontier
Leptis Magna and Timgad: Africa planned
Leptis Magna, on the Libyan coast, began as a Punic trading post and became one of the most splendid cities of Roman Africa, exporting grain, olive oil and wild animals for the games at Rome. Its transformation came when a native son, Septimius Severus, became emperor in AD 193 and lavished building upon his hometown with a generosity no other provincial city quite matched. A new forum, a great basilica, a remodelled harbour and a triumphal arch announced that an African city now stood at the centre of imperial power. The Severan Basilica is especially memorable for its carved piers, where pilasters carry intricate reliefs of acanthus scrolls, Hercules and Bacchic imagery, craftsmanship of metropolitan quality executed at a provincial port enriched by imperial favour and by its own long-established trade.
Severan Leptis was an act of dynastic geography as much as of piety towards a birthplace. By rebuilding his hometown on such a scale, Severus made a permanent argument that the empire belonged to its provinces as fully as to Italy, and that an emperor from Africa could outbuild his predecessors in their own classical language, using imported marbles from across the Mediterranean. The arch at the city’s main crossroads carried reliefs of the imperial family in formal procession, turning local streets into a stage for court ceremony. Yet the grandeur had limits. Much of the Severan quarter was never fully integrated into the older city’s daily life, and later sand, silting and earthquake preserved its stones partly because prosperity moved elsewhere. Splendour and fragility arrived, at Leptis, together, and the superb preservation that delights archaeologists is partly a record of decline.
Timgad, in modern Algeria, shows the opposite kind of African achievement: not imperial embellishment of an old port but colonial planning in its purest and most legible form. Founded by Trajan in AD 100 for veterans of the Third Augustan Legion, the city was laid out as a near-perfect grid within a square enclosure, its two main streets, the cardo and the decumanus, crossing at the forum in textbook fashion. Building lots were regular, public buildings followed familiar types in familiar places, and a triumphal arch, still standing, marked the western gate on the road to Lambaesis. Later growth spilled untidily beyond the original walls, houses encroached and a Christian quarter developed outside the grid, which is precisely what makes the first plan so instructive. Timgad is a diagram that became a town, evidence that Rome could impose order on a surveyor’s board before it knew a place at all.
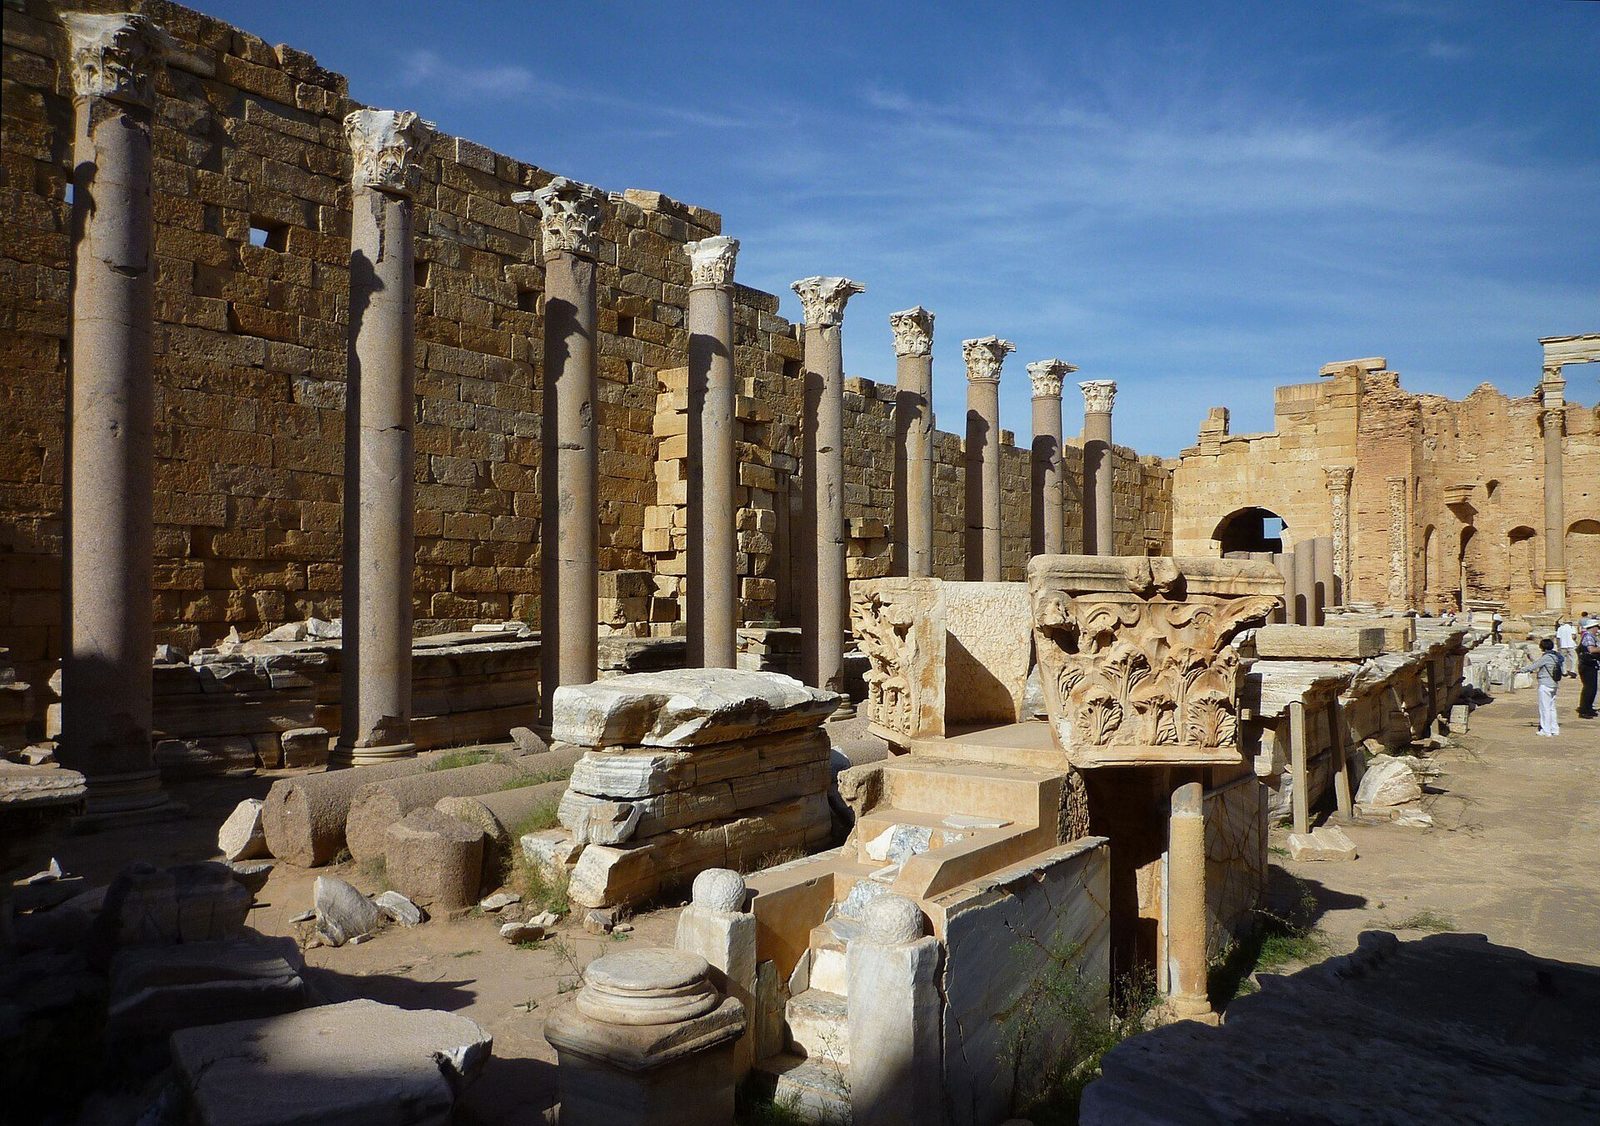
Segovia and the works of Spain and Gaul
The aqueduct of Segovia strides into its Spanish city on two tiers of granite arches, reaching nearly twenty-nine metres at its highest point and carrying water on a gently falling channel from the hills some fifteen kilometres away into the urban centre. It was built without mortar, its roughly twenty thousand granite blocks held by balance, precision and their own weight, which makes its survival, on a route still legible today, all the more striking to engineers and lay visitors alike. Dating remains genuinely debated. An inscription, now lost, was once read as evidence for construction under Domitian and restoration under Trajan, which has encouraged dates around the late first or early second century AD, while older accounts preferred an Augustan origin for so accomplished a work. The honest label is therefore contested: Augustan in long tradition, possibly Flavian or Trajanic in surviving fabric.
Elsewhere in Spain, Roman building survives at a civic scale that Segovia’s single spectacular monument only suggests. At Mérida, the Roman Emerita Augusta founded for veterans under Augustus, a theatre with a tall, columned stage building still hosts performances in summer, and a long bridge carried the road across the Guadiana river on granite piers that later ages repeatedly repaired and still use. Theatre, amphitheatre, circus, temples, dams and aqueducts in the surrounding country together describe a provincial capital equipped as completely as many Italian towns of comparable size. Spain was not a distant or passive recipient of Roman architecture. By the early empire it was producing emperors, including Trajan and Hadrian, senators and poets, and its cities display the confidence of a region long integrated into imperial government, trade and military recruitment across several centuries.
Gaul, already encountered in this book through the Maison Carrée at Nîmes and the Pont du Gard, belongs in the same western story of early and thorough Romanisation, and needs only a line of cross-reference here. Taken together, Africa, Spain and Gaul correct any picture of the provinces as passive margins waiting for instructions from the capital. Their cities taxed, traded, quarried and built with local materials and local money, adopting Roman types because those types worked in practice and because they signalled membership in a wider, prestigious world. Differences remained, in stone, in climate, in language and in custom, and those differences are precisely the historical interest. The empire’s architecture was a shared system, not a single pattern book issued from Rome, and its western provinces show how flexibly that system could be spoken, city by city, with unmistakable regional accents.
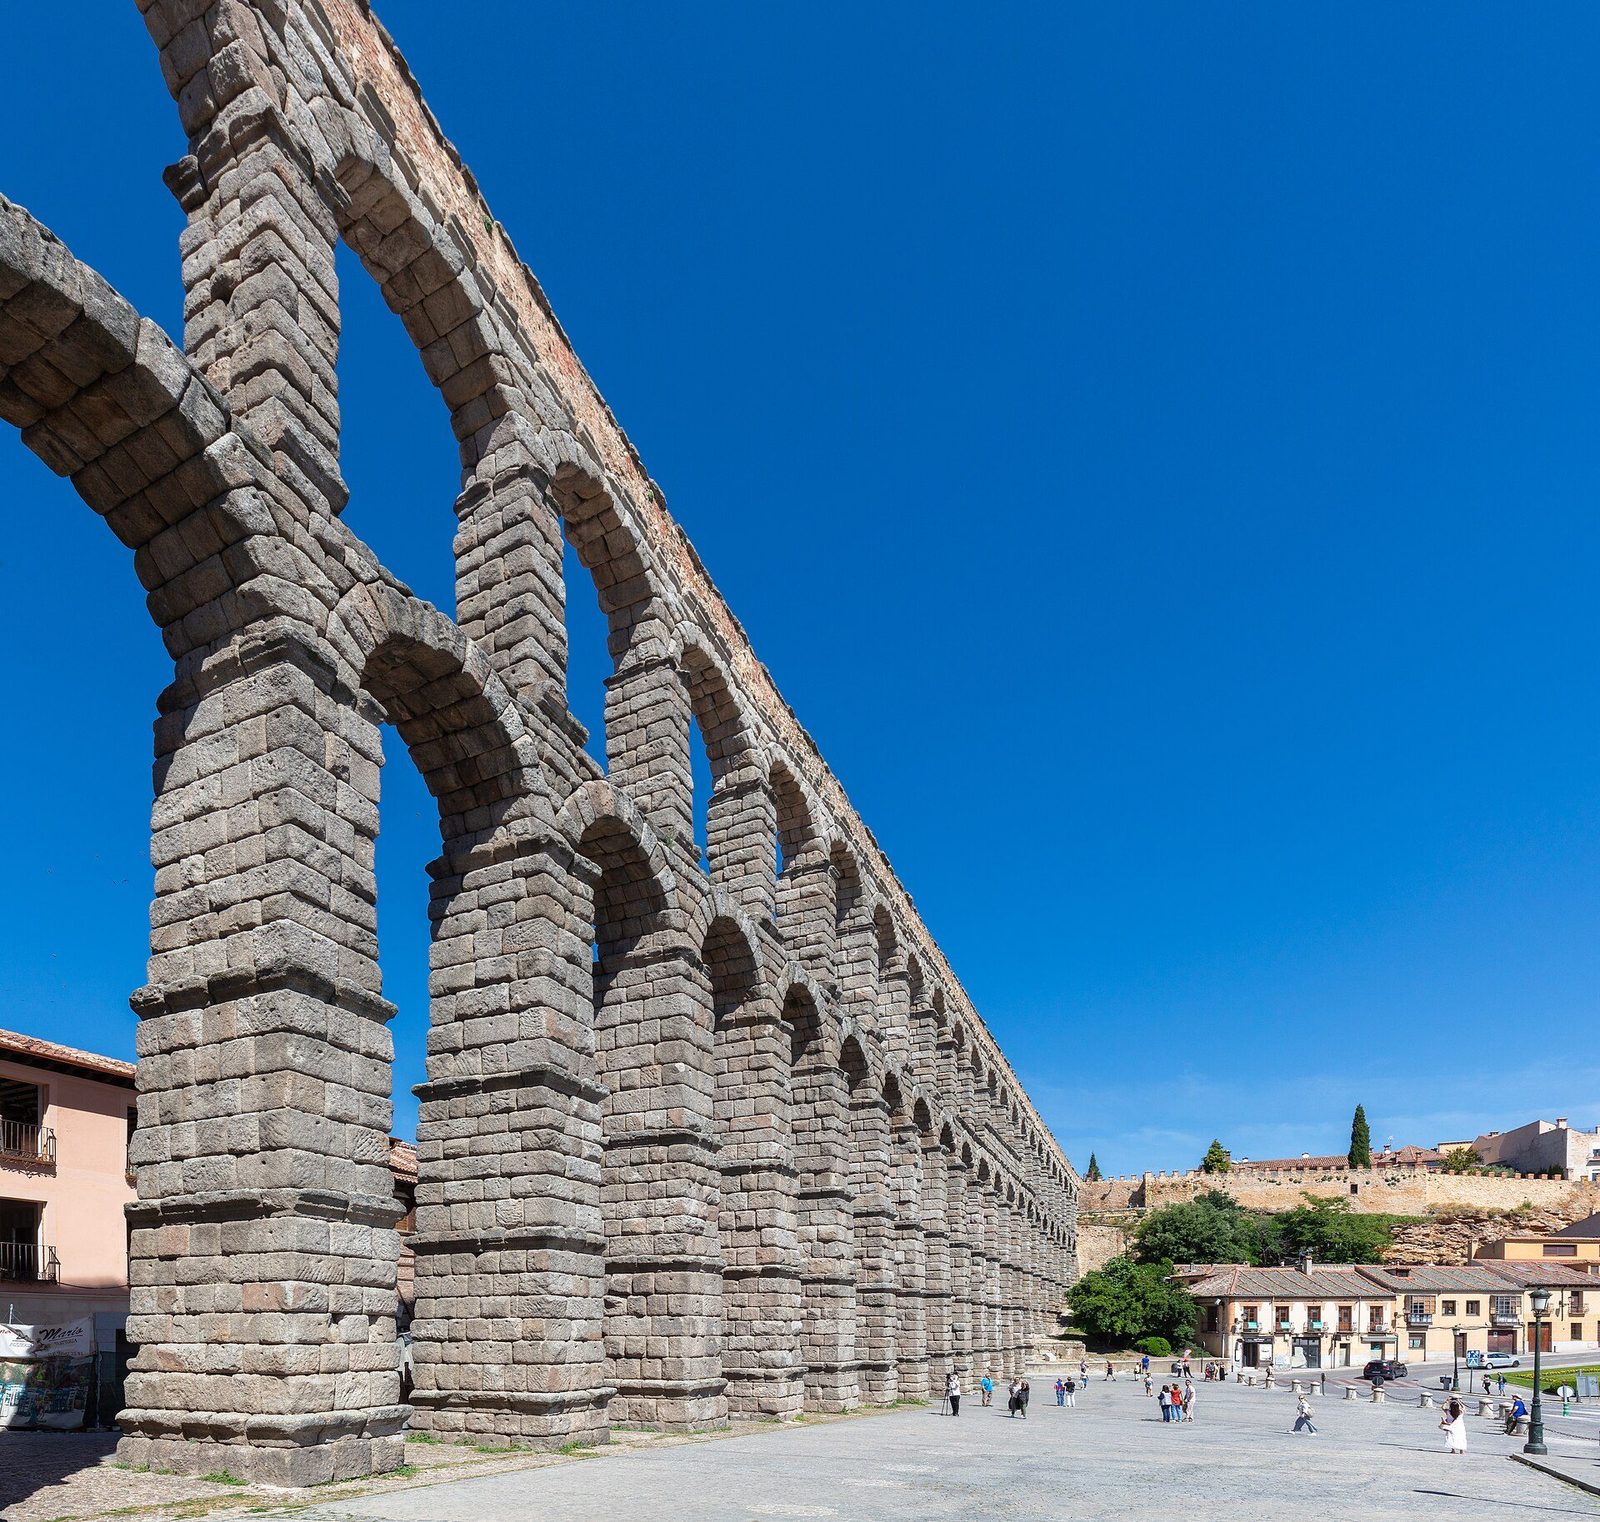
The frontier: Hadrian’s Wall and the limes
Hadrian’s Wall, begun in AD 122 across the north of Britain, was architecture before it was anything else: a built line, in stone for much of its length and in turf in the west, running about eighty Roman miles from sea to sea across difficult, weather-beaten country. At regular intervals stood milecastles, small gated forts that controlled passage through the barrier and housed its patrols, with two turrets between each pair for observation and signalling. Larger forts, several of them additions to the original plan, housed the garrisons, and behind the Wall ran the vallum, a broad ditch flanked by mounds that defined a military zone and controlled approach from the south. Roads, supply bases, temples and civilian settlements completed a system whose parts only make sense when read together, as a designed frontier landscape rather than as a wall standing alone.
At Housesteads, one of the best-known and most dramatically sited forts, the Wall follows the crest of a steep ridge, and the fort’s barracks, headquarters building, granaries, hospital and communal latrine still explain Roman military planning clearly in plan. The garrison lived in ordered rows, stored grain against the northern winter, drew water through engineered channels, and maintained a standard of sanitation that the surrounding country did not share. Legionaries and auxiliaries built the frontier themselves, mile by mile, and inscriptions record which units raised which lengths of curtain wall and which structures, turning construction into regimental history and quiet competition. Building was labour, discipline and propaganda at once. A soldier who had set stones on the Wall had literally made the edge of the empire with his own hands, and could point to his cohort’s inscribed stretch as permanent proof.
Historians continue to debate what such frontiers were principally for, and the debate should be reported rather than resolved. Defence against major invasion seems an insufficient explanation for a barrier pierced by many gates and patrolled rather than continuously manned, and scholars have variously stressed customs control, taxation, the regulation of everyday movement, imperial display, and the separation of soldiers from the civilians they policed. The German limes, the frontier system of palisades, watchtowers, ditches and forts across the Rhine and Danube re-entrant, raises the same questions in a different, forested landscape. What is not in doubt is the architectural fact itself. Rome marked its limits not merely on maps and itineraries but on the ground, with surveyed lines, standardised repeating parts and permanent materials maintained for centuries. The frontier was a building eighty miles long, and its ruins still teach how an empire turned geography into structure.
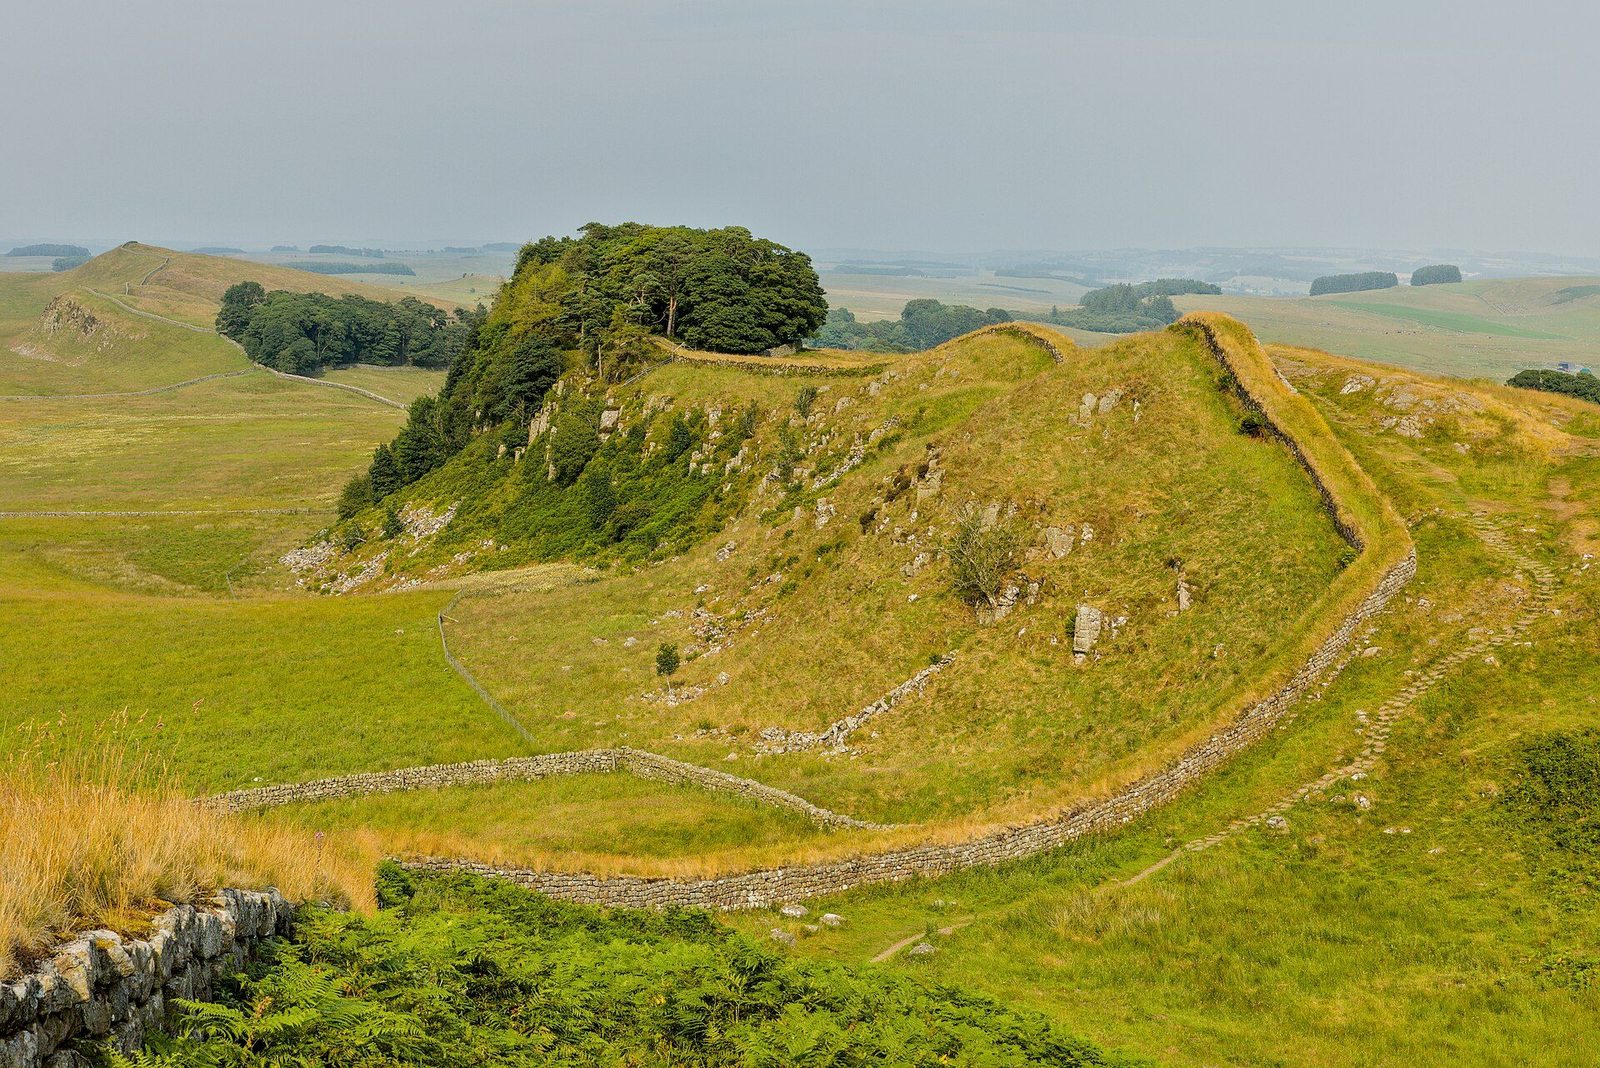
Chapter XV — Building the Empire: Quarries, Cranes and Craft
Stone from the ends of the earth
Roman building began in quarries that were themselves small industrial cities, organised with a rigour that the finished monuments tend to conceal. At Luna, modern Carrara in Tuscany, white marble was cut for temples, statues and revetment across the western empire, its blocks marked, numbered and sent downhill on sledges to waiting ships at the coast. In Egypt’s Eastern Desert, imperial quarries at Mons Claudianus produced grey granodiorite for columns and basins, while Mons Porphyrites yielded the deep purple porphyry reserved, by its colour and in practice by imperial control, for emperors and their projects. Workers at such desert stations lived on imported food and water, left behind ostraca, broken pottery recording rations, deliveries and letters home, and cut columns of a size that only a state could quarry or move. Stone was never merely material in this system. Its distant origin was part of its meaning and its price.
Moving that stone was the greater achievement, and often the greater cost. Columns and blocks travelled by sledge and roller to the Nile or to the coast, by specially strengthened ship across the Mediterranean, transhipped at Ostia or Puteoli, and by barge up the Tiber to Rome’s marble yards near the Tiber banks, where stocks of standard pieces awaited buyers and builders. Wrecks found with cargoes of partly finished columns and sarcophagi show a trade in standard sizes, roughed out at the quarry to reduce useless weight and finished near their destination by local craftsmen. Every stage risked catastrophic loss by storm, grounding or breakage, and every successful delivery advertised imperial control over distance itself. When a worshipper saw Egyptian granite, Greek marble and Phrygian pavonazzetto together in a single Roman temple, she was looking at a map of empire rendered in geology, assembled at an expense that was itself a large part of the message.
For how such work was organised on campaign and at home, the reliefs of Trajan’s Column in Rome are an unexpected and unusually detailed archive. Their spiral narrative of the Dacian Wars shows soldiers felling timber, digging ditches, raising palisades, laying roads and building bridges and forts with an efficiency the sculptors clearly expected Roman viewers to recognise and admire as a national virtue. The scenes are propaganda, certainly, but propaganda grounded in recognisable practice: standard tools, gang labour, prefabricated parts and engineering presented as the army’s second weapon, as decisive as the sword. Historians use them cautiously, comparing relief against excavation, inscriptions and surviving military structures, yet few other ancient sources show building as a collective, skilled and organised activity rather than as a finished monument. The column that celebrates conquest also, almost incidentally, documents Roman construction more fully than any technical treatise that survives from antiquity.
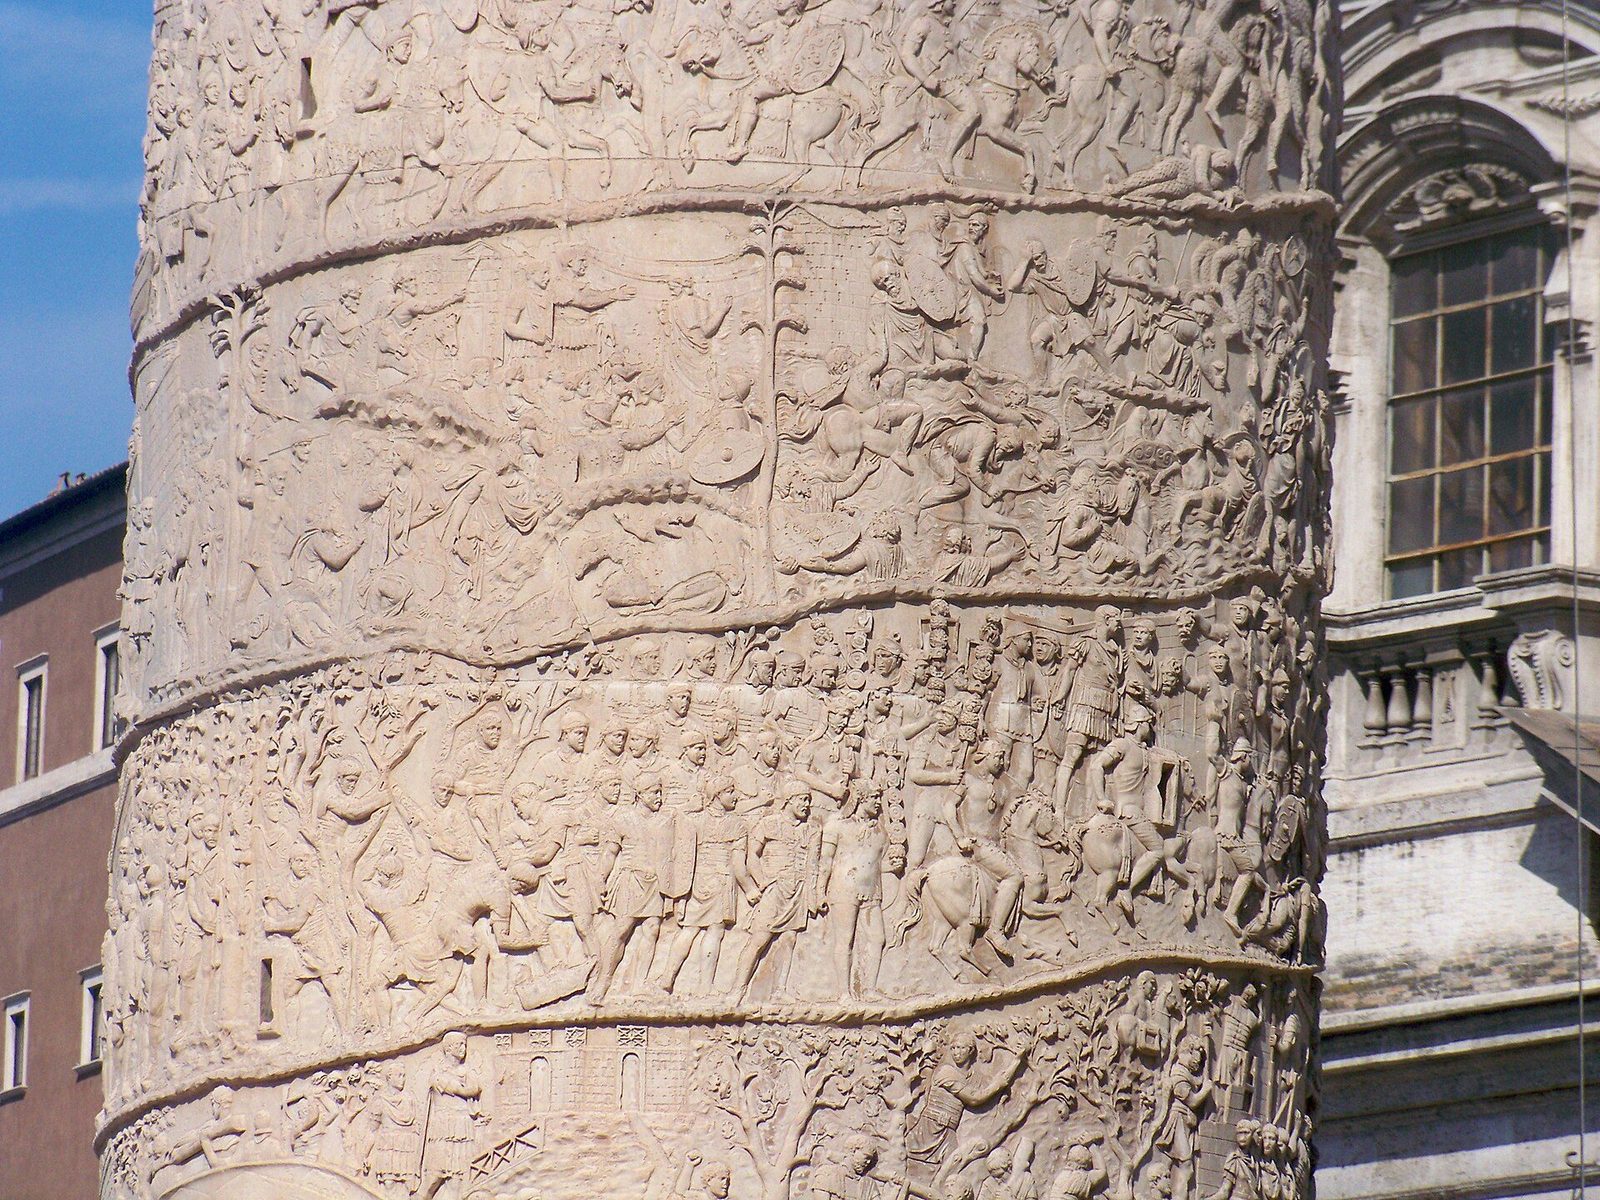
Cranes, scaffolding and the Pantheon’s columns
Raising stone to height required machines that Roman writers described and Roman sculptors occasionally showed in revealing detail. The tomb of the Haterii, a family of successful building contractors, carries a famous relief of a great treadwheel crane, its rope running over a tall jib to lift a heavy block while workers turn the wheel by walking inside it, and a temple rises beside the machine as its own advertisement. Smaller cranes and hoists used pulleys and compound tackles to multiply human and animal power many times over; scaffolding of timber poles, lashed, braced and planked, gave masons working platforms independent of the wall they were building, so that structure and access rose together. Putlog holes, lewis holes and lifting bosses left untrimmed on finished stone are the quiet, everyday evidence of these temporary works. A Roman building, read closely and without haste, still bears the marks of the machines, ropes and scaffolds that made it possible.
No delivery makes the logistics of Roman building clearer than the Pantheon’s portico in Rome. Its front row of monolithic granite columns, each shaft cut from a single piece of Egyptian stone about twelve metres long and weighing many tens of tonnes, had to be quarried in the Eastern Desert, hauled overland to the Nile, shipped the length of the Mediterranean to Italy and raised upright in Rome without steam, steel cable or modern power of any kind. Scholarship on the building process, notably Rabun Taylor’s work on Roman builders and construction, has stressed how much advance planning such operations required: ramps, rollers, barges, cranes, timber and labour had to converge in the right sequence, in the right season, and failure at any single point wasted years of work. The finished portico hides that effort quite deliberately. What the visitor is meant to see is effortlessness, columns standing in a calm row as if geology itself had quietly obeyed an architect.
The Pantheon also preserves a famous puzzle that process scholarship helps to frame without pretending to solve. Its intermediate block, between portico and rotunda, carries the ghost outline of a second, higher pediment, suggesting that the portico as first planned expected taller columns, perhaps of fifteen metres rather than twelve, than those finally installed in the building we see. Explanations offered by scholars range from a lost or delayed shipment of longer shafts, to breakage in transit, to a deliberate change of design under financial or practical constraint, and none of them is proven beyond dispute. The value of the debate is methodological rather than anecdotal. It treats a canonical monument not as a timeless idea descending complete into stone, but as a real project, subject to supply, accident, weather and compromise. Behind every perfect Roman façade stood a noisy building site, and the Pantheon, for all its serenity, was once as provisional as any other construction in the empire.
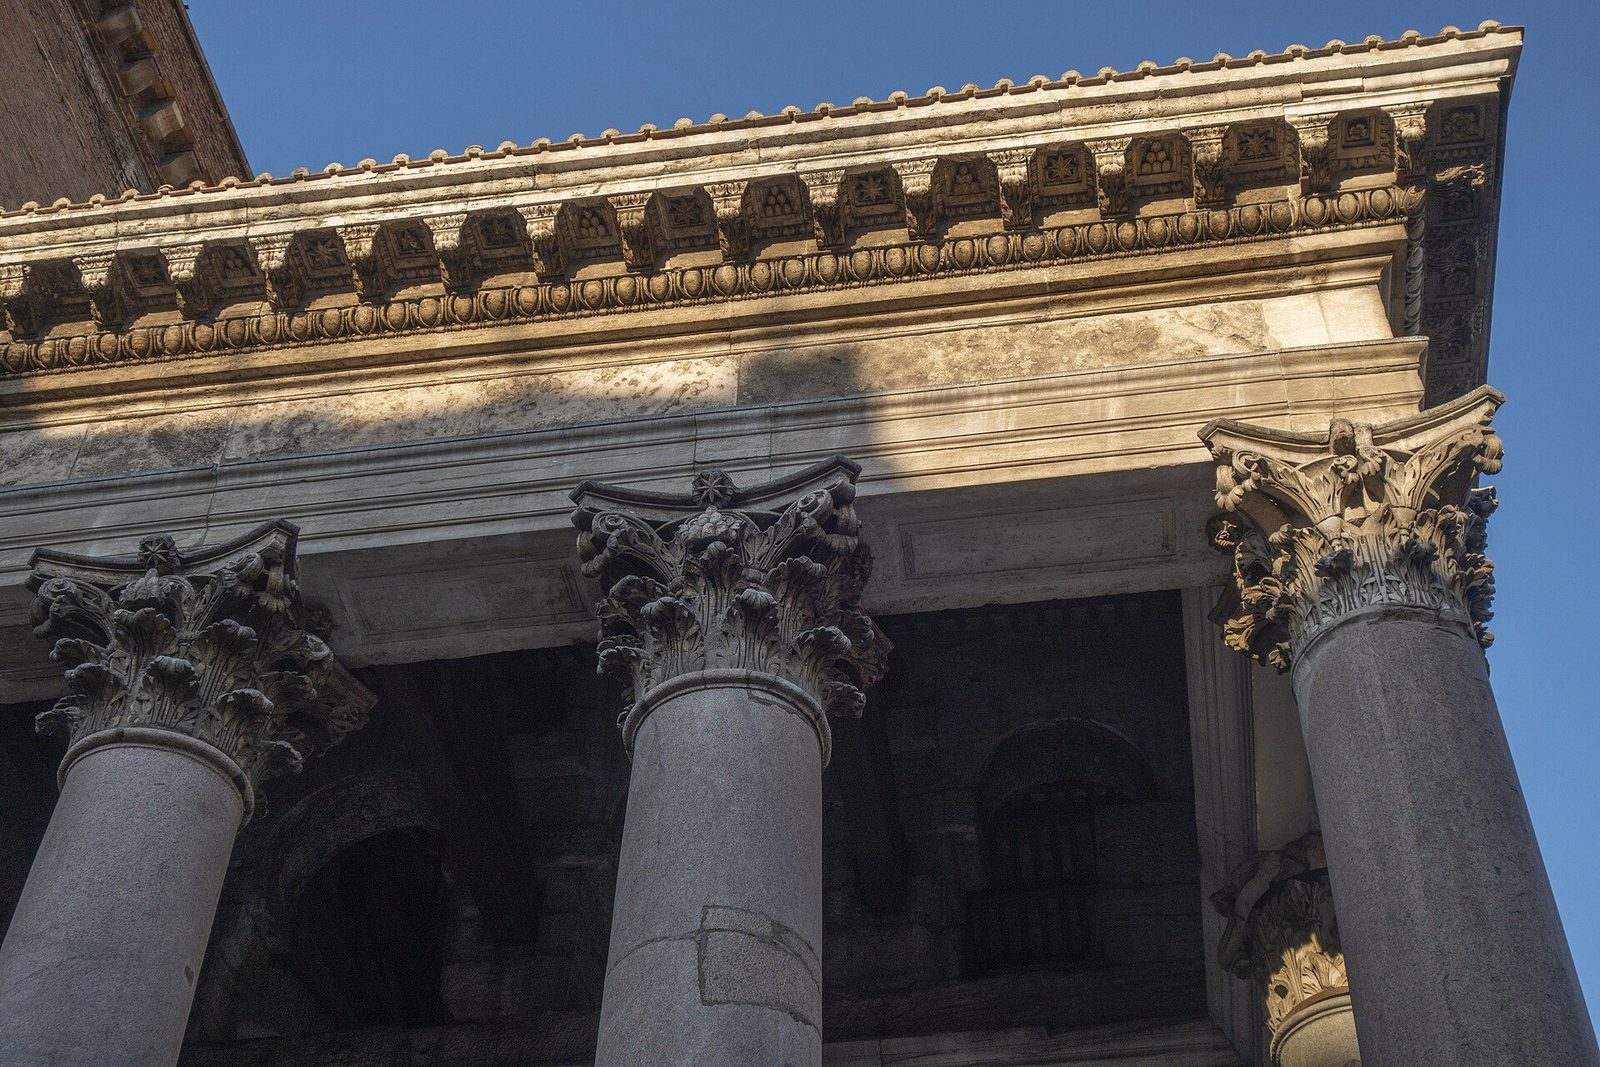
Who built Rome?
The workforce that built Rome was mixed at every level, and more organised than a first glance at the monuments suggests. Collegia, associations of craftsmen that combined trade organisation, social club, religious cult and burial society, grouped masons, carpenters, smiths, lime-burners and other specialists in a given trade or district, though they were not trade unions in the modern sense and did not bargain as such. Large projects were often let to contractors, redemptores, who undertook in writing to deliver specified work for an agreed sum and organised labour, transport and materials themselves, taking the profit or the loss; the Haterii reliefs belong to just such a prosperous family firm of builders. Military engineers surveyed and executed roads, aqueducts, bridges and frontier works, bringing standard methods and standard measurements wherever the legions served. Over them all stood architects, surveyors and patrons, but between a drawing and a finished building lay this dense middle world of contract, custom, credit and skilled negotiation.
Slave and free labour worked side by side on Roman sites, and the surviving sources rarely allow a clean or comfortable separation between them. Enslaved craftsmen could be highly trained, literate in their trade and correspondingly valuable to their owners; free wage labourers hired themselves by the day or by the task, especially at harvest-sensitive seasons; apprentices learned within households and workshops by imitation over years. It is therefore misleading to picture Roman monuments as raised solely by gangs of the unskilled working under the lash, and equally misleading to sentimentalise their construction as free enterprise in a modern market. Brick stamps offer firmer, drier ground for the historian. Stamped before firing with the names of estates, brickyards, managers and owners, and sometimes with a consular date, they allow walls to be dated closely and the supply of materials to be traced to aristocratic and imperial properties in the country around Rome. A humble brick, properly read, becomes a dated archive in clay.
Why did emperors build so much, and so conspicuously, in Rome? Because in Roman political life buildings were legitimacy made permanent and usable. A forum, a basilica, an aqueduct, a harbour or a great set of baths put the emperor’s name into daily use by thousands of people, employed armies of workers during construction, and outlasted speeches, laws, triumphs and military victories by centuries. Patronage ran downwards through the whole society in parallel, from emperor to senator to provincial councillor and local benefactor, each level funding works that converted private or public wealth into honour before a large audience of users who would remember the giver. The economics of Roman building were therefore never only economic, and should not be judged by utility alone. That is why the resources devoted to imperial projects, where they can be reconstructed, so often exceed practical need by a wide margin: the surplus itself was the political point, visible and durable proof of power.
Chapter XVI — The Basilica Transformed: Late Antique Rome
Maxentius: the last great vault
The Basilica Nova, begun by the emperor Maxentius around AD 308 and completed by Constantine after his victory over Maxentius in 312, was the last great vaulted hall built in pagan Rome, and in scale one of the largest roofed spaces of antiquity. Only its north aisle survives today, three enormous bays whose groin vaults rise more than thirty metres above the Roman Forum, but that single fragment is enough to establish the whole building’s ambition and structural daring. Earlier imperial halls had relied on timber roofs, or, in the great baths, on concrete vaulting applied to bathing; Maxentius transferred bathhouse engineering to a civic basilica on the Forum at colossal scale, beside the temples and basilicas of a much older Rome. The concrete, faced with brick and once clothed inside in marble, stucco and coloured revetment, was at its most refined here, its coffered vaults reducing weight while giving the vast interior a measured, repeating order.
The engineering of the Basilica Nova can still be read directly from the standing ruin, without recourse to reconstruction drawings. The groin vaults gathered their enormous thrust onto a small number of massive piers, allowing the walls between those piers to open with large thermal windows that flooded the high hall with light, a structural logic far closer to the frigidarium of the great imperial baths than to the timber-roofed, columned basilicas of the Republic. The building also changed political masters without changing its essential form. Constantine completed it, altered its entrances and its axis of approach, and installed inside a colossal seated statue of himself, whose marble head, hand and limbs survive today in the courtyard of the Capitoline Museums. Appropriation, at Rome, could be as simple and as eloquent as finishing another man’s basilica and putting your own statue in it.
The Basilica Nova stands at a clear threshold in this history, which is why it opens the late antique chapter. Behind it lay three centuries of Roman experiment with concrete, the arch, the barrel vault and the groin vault, conducted in baths, palaces, warehouses and basilicas across the empire; ahead lay a Christian empire that would prefer, for its great new churches, a different and deliberately older-looking building type. That Maxentius chose the vaulted concrete hall for the Forum’s last monumental addition shows what Roman builders themselves, at the end of the tradition, considered their highest achievement: not the column and entablature, which Greece had given them centuries earlier, but the shaped, light-filled void, roofed securely in concrete. When later ages, from the Renaissance onwards, measured Rome’s architectural greatness, they often measured it here, among three bays that survived, in the end, because their structure was too massive to rob conveniently and too strong, in the event, to fall down.
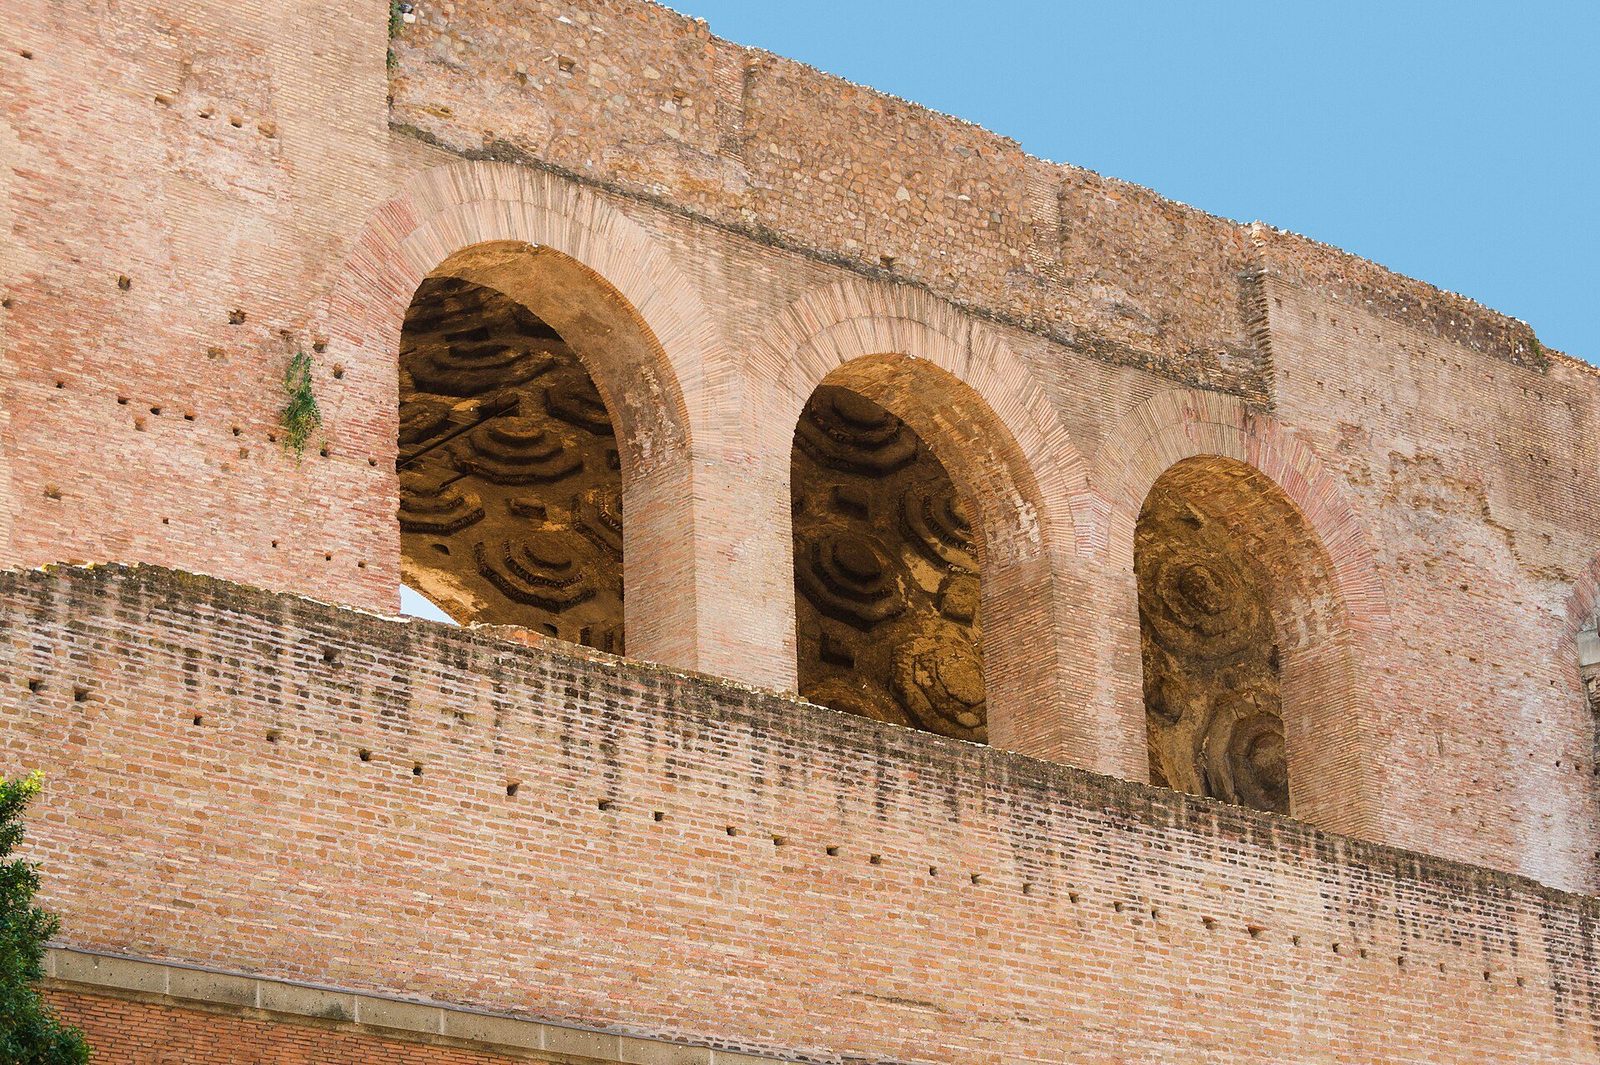
The Christian basilica: an old form, a new faith
When Constantine legalised Christianity in the early fourth century and began funding churches on an imperial scale, the new faith did not invent a new building type from nothing. It adopted the basilica, the familiar large Roman hall of law, business and imperial audience, because that established form solved the Church’s practical problems with remarkable exactness. A long, aisled nave could hold a large congregation facing an apse at one end; side aisles allowed circulation, processions and a degree of separation between categories of worshipper; a clerestory high in the nave wall lit the centre without opening the walls at ground level; and the type carried no necessary association with pagan sacrifice, unlike the classical temple, which housed a cult statue, not a crowd. Old St Peter’s in Rome, raised by Constantine over the apostle’s traditional tomb on the Vatican hill, applied the basilican scheme at imperial scale, with a transept, an atrium and a long processional nave added to the basic model.
Santa Sabina, on Rome’s quiet Aventine Hill, built around AD 432 under Pope Celestine I, is the best-preserved survivor in the city of that first great Christian generation, and its calm, even light is itself instructive. Slender Corinthian columns, many of them spolia carefully taken from an earlier Roman building, carry an arcade rather than a heavy classical entablature, a late antique economy of means that also lightened the nave wall above and allowed its windows to be larger. Tall clerestory windows, originally filled with translucent selenite panels rather than glass, pour a remarkably even light down the whole length of the interior, which retains much of its fifth-century spatial character despite medieval additions and careful modern restoration. A carved cypress-wood door of the same early period also survives, among the oldest in Christian art. Santa Sabina shows the early Christian basilica before medieval and Baroque remodelling complicated most of its Roman sisters beyond easy recognition.
The transformation worked by the basilica deserves emphasis because it was architectural and spatial, not merely a matter of new decoration applied to old walls. Christians kept the basilica’s longitudinal plan but reversed its social meaning: the raised apse that had framed a magistrate, a governor or an emperor now framed an altar, a bishop’s throne and the clergy; the processional length that had served law courts and imperial ceremony now served liturgy, readings and communion; and imperial patronage, once spent conspicuously on forums, basilicas and baths, now built and endowed churches across the city and its suburbs. Pagan temples were not, at first, generally converted into churches, partly because their small interiors were quite unsuited to congregational worship and partly because many remained in active use for decades. The new faith therefore built new, in an old and authoritative form, on a scale that unmistakably announced its arrival at the centre of public life.
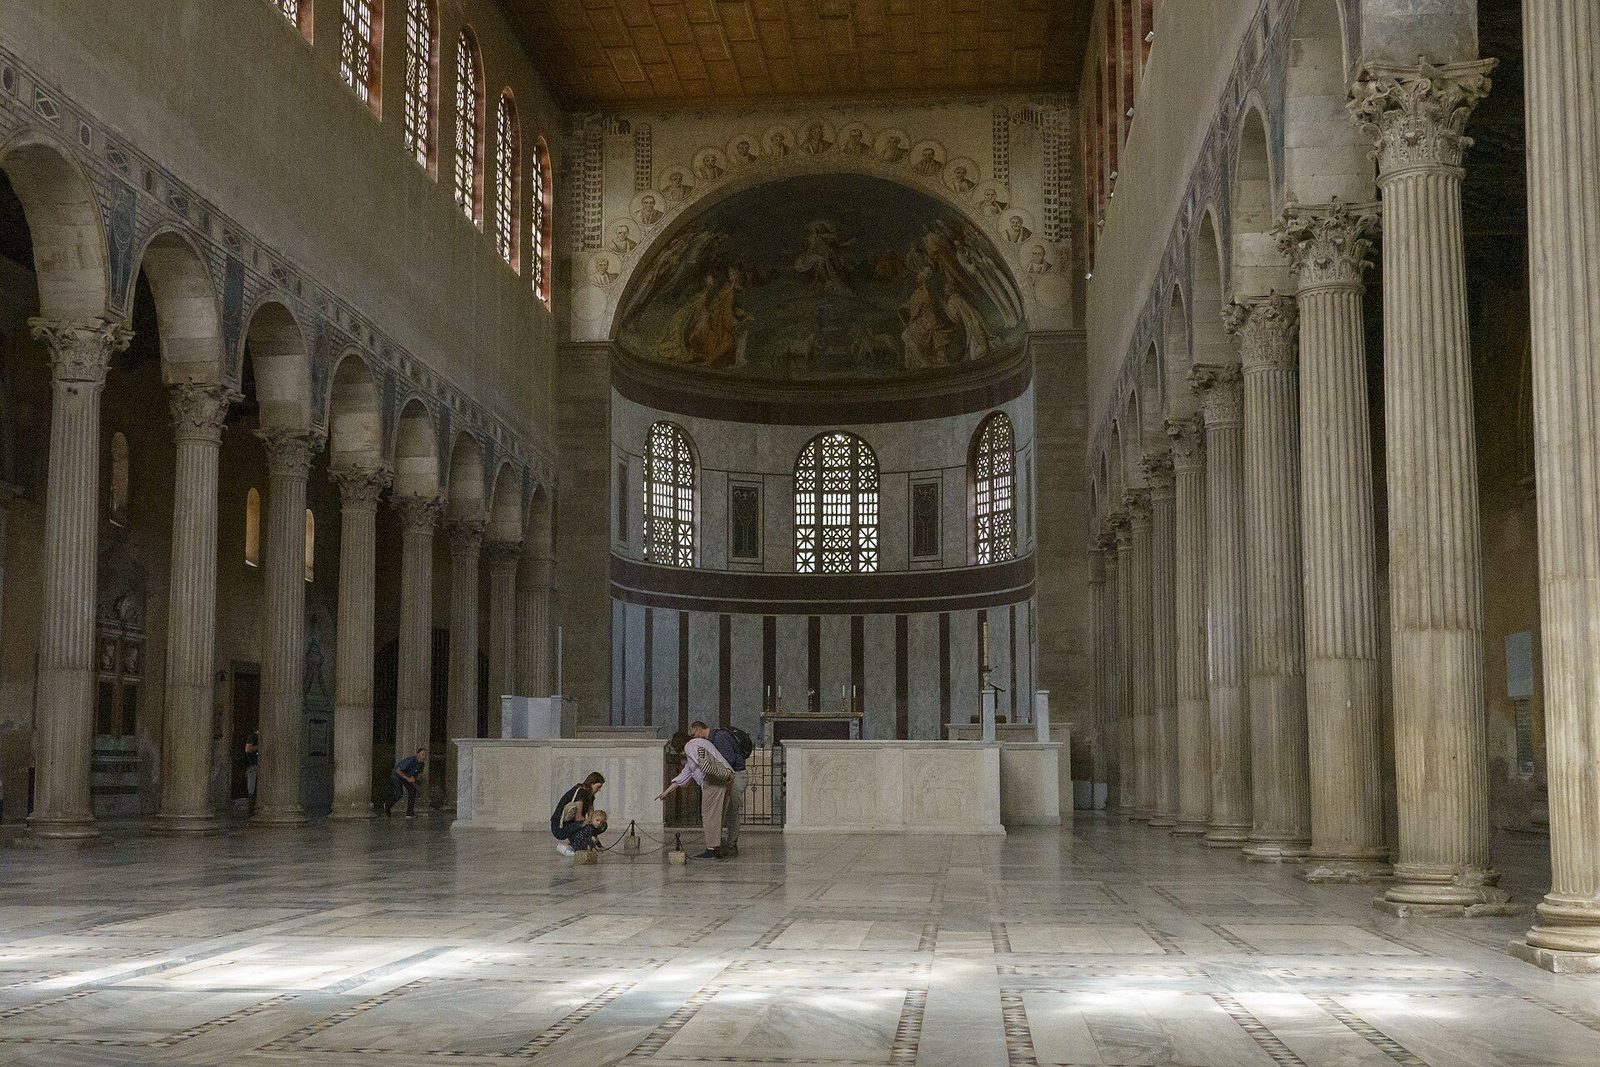
Mausoleums, baptisteries and the wall of a shrinking city
Santa Costanza, built in the mid-fourth century beside the church and catacomb of Sant’Agnese on the Via Nomentana, began as an imperial mausoleum, probably for Constantine’s daughter Constantina, and survives in such completeness largely because it was later converted into a church and kept in continuous use. Its plan is a circle within a circle: a domed central space, lit from above, ringed by a continuous barrel-vaulted ambulatory, the two separated by twelve pairs of granite columns carrying an entablature that follows the curve. Daylight enters from openings high in the drum, leaving the ambulatory below in a deliberate, cool half-shadow against the brighter centre. The mosaics of that ambulatory vault, scrolling vines, birds, vessels, putti and vintage scenes in a classical manner, are among the finest surviving works of late antiquity, pagan in much of their imagery and Christian in their eventual setting, a combination that troubled later purists and delights historians of the period. Form, here, travelled far more easily between faiths than doctrine ever could.
Baptisteries developed a related, centralised geometry for a different and very specific rite. The Lateran baptistery in Rome, rebuilt under Pope Sixtus III in the fifth century on earlier Constantinian foundations, set an octagonal immersion pool within an octagonal hall, its ring of porphyry columns supporting an ambulatory for candidates, clergy and witnesses awaiting or attending baptism. Eight sides carried a theological resonance that contemporaries understood, the eighth day, the day of resurrection and new creation beyond the seven days of the week, but the plan was also thoroughly practical, gathering a procession of candidates around a single central font under a focused light from above. Across the late antique world, mausoleums, baptisteries and martyrs’ shrines consistently favoured such centralised plans, circles, octagons and polygons, while ordinary congregational churches kept the longitudinal basilica for preaching and assembly. Late Roman builders thus bequeathed two complementary geometries to the Middle Ages, each already firmly associated with its proper ceremony, and both were used for another thousand years.
Around these new buildings, Rome itself was contracting, and its defences tell that harder story. The Aurelian Walls, built hastily between AD 271 and 275, when emperors could no longer trust distant frontiers to keep war away from Italy, enclosed a circuit of about nineteen kilometres, with hundreds of towers, monumental gates and long curtain walls, much of it incorporating existing tombs, aqueducts and houses to save precious time. Population figures for ancient Rome must always be handled with care and stated as estimates: scholars commonly place the city at its imperial height at around a million inhabitants, while by the sixth century, after sieges, plague, famine and the cutting of the aqueducts during the Gothic Wars, Rome may have held only a few tens of thousands of people within those same walls. The walls therefore outlasted, by a very wide margin, the dense population they had been built so urgently to defend, sheltering a shrinking Christian city inside an immense pagan shell.
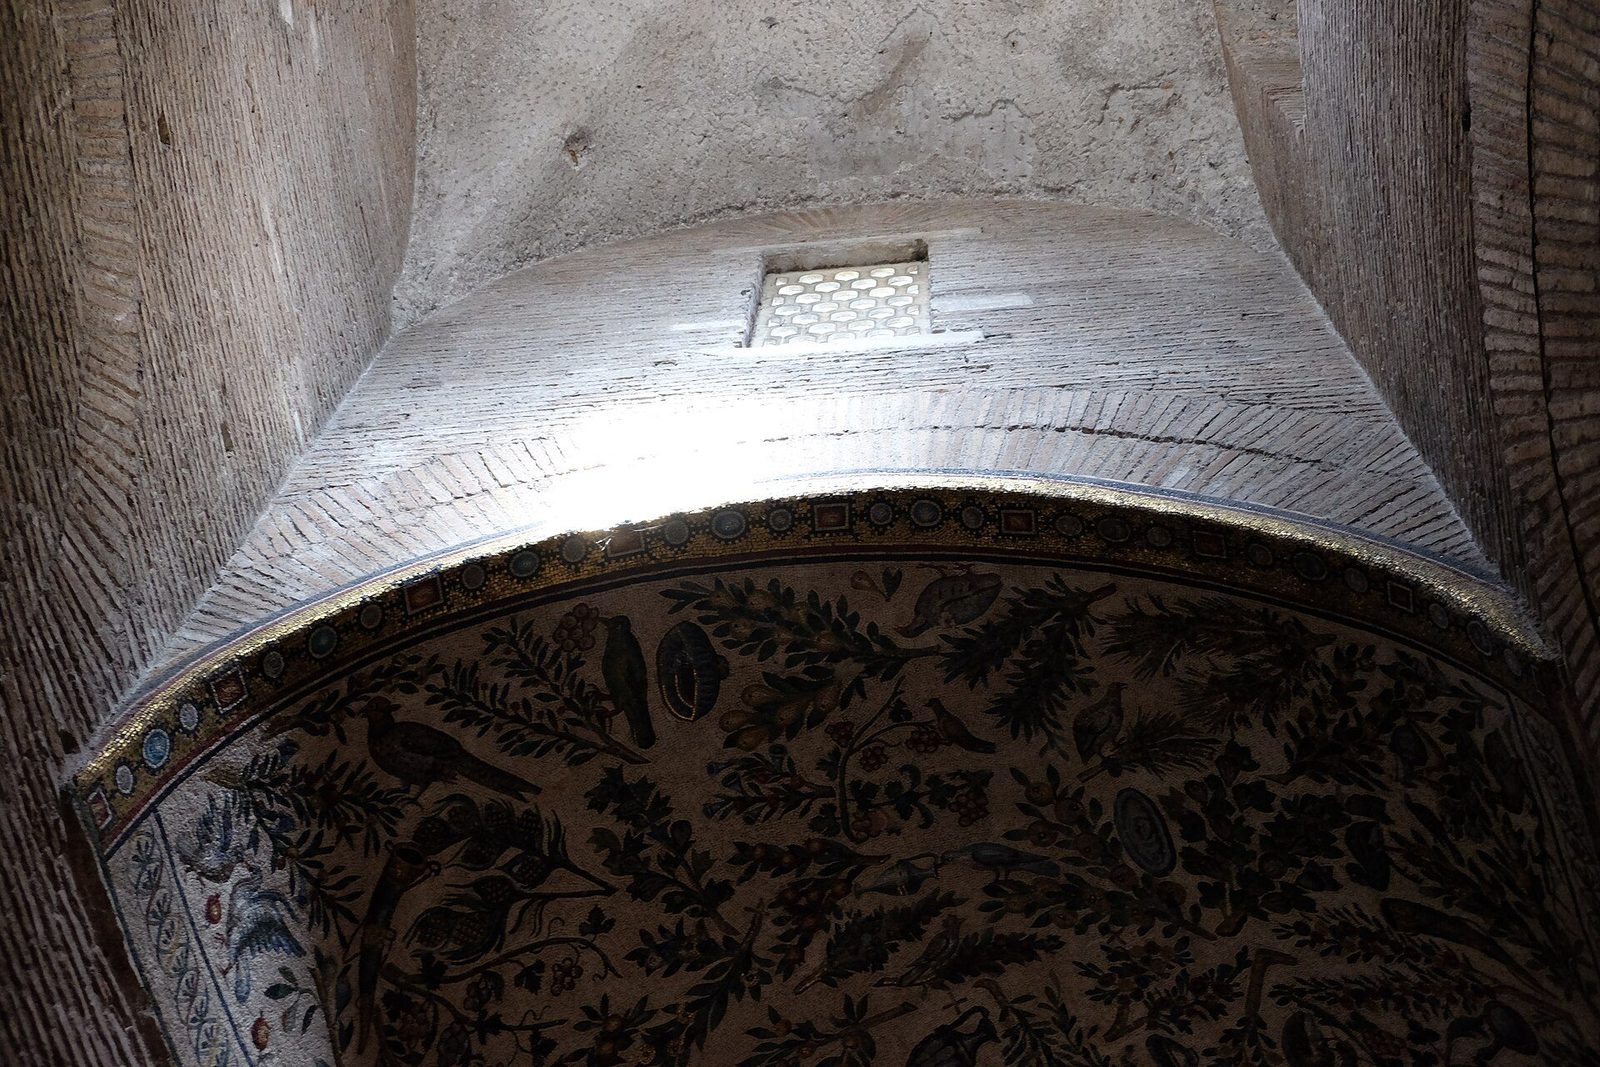
Chapter XVII — Ruin, Spolia and Survival
Conversion: the temple becomes a church
The surest way for a Roman temple to survive antiquity intact was to become a church in good time, and the Roman Forum offers the clearest example. The Temple of Antoninus and Faustina, dedicated first to the deified Faustina in AD 141 and later to her husband Antoninus Pius, still carries its long inscription and its six great Corinthian columns across the front, because the church of San Lorenzo in Miranda was built inside its cella in the Middle Ages and maintained there for centuries. The church’s floor, raised to the level of the much higher medieval street as the Forum silted up around it, explains the puzzling groove marks high on the columns, where attempts were once made, as tradition reports, to pull the pagan structure down with ropes. It preserved its bones, its columns and its podium by giving them a new use, a new congregation and, crucially, an institution with every reason to keep the roof sound.
The greatest single act of preservation was the consecration of the Pantheon on 13 May AD 609, when the Byzantine emperor Phocas gave the building to Pope Boniface IV and it was rededicated as Santa Maria ad Martyres. A church in continuous use for fourteen centuries kept its great dome roofed and weatherproof, its bronze doors hung and working, and its interior respected, while comparable pagan buildings across the city were stripped to their brick and concrete cores. Even the Pantheon did not escape loss: its gilded bronze roof tiles were removed in the seventh century, its portico bronze was later taken for other projects, and much external marble has gone. But its structure and its interior survive intact, by far the best-preserved major interior of Roman antiquity anywhere in the former empire. Buildings survive when each successive generation finds them useful for its own purposes, and consecration was the most durable form of usefulness that the early Middle Ages could confer on a pagan monument.
At Syracuse in Sicily the same process of conversion can be read, unusually clearly, in a single standing wall. The city’s cathedral, built into the heart of the old city on Ortygia, incorporates the columns of a fifth-century BC Greek temple of Athena, their sturdy Doric shafts visible both outside, where they show between the later façade’s openings, and inside, where they stand embedded in the present nave wall in a regular, unmistakable row. Christian builders did not hide that pagan structure or apologise for it; they built directly through it and around it, and the result is a stratigraphy of Greek, Roman, Byzantine, Arab, Norman and Baroque work that any attentive visitor can read without a plan or a guidebook. Spolia, the deliberate reuse of older building material, ranged in practice from such wholesale structural incorporation to the casual recycling of a single column, capital or inscribed block in a new wall.
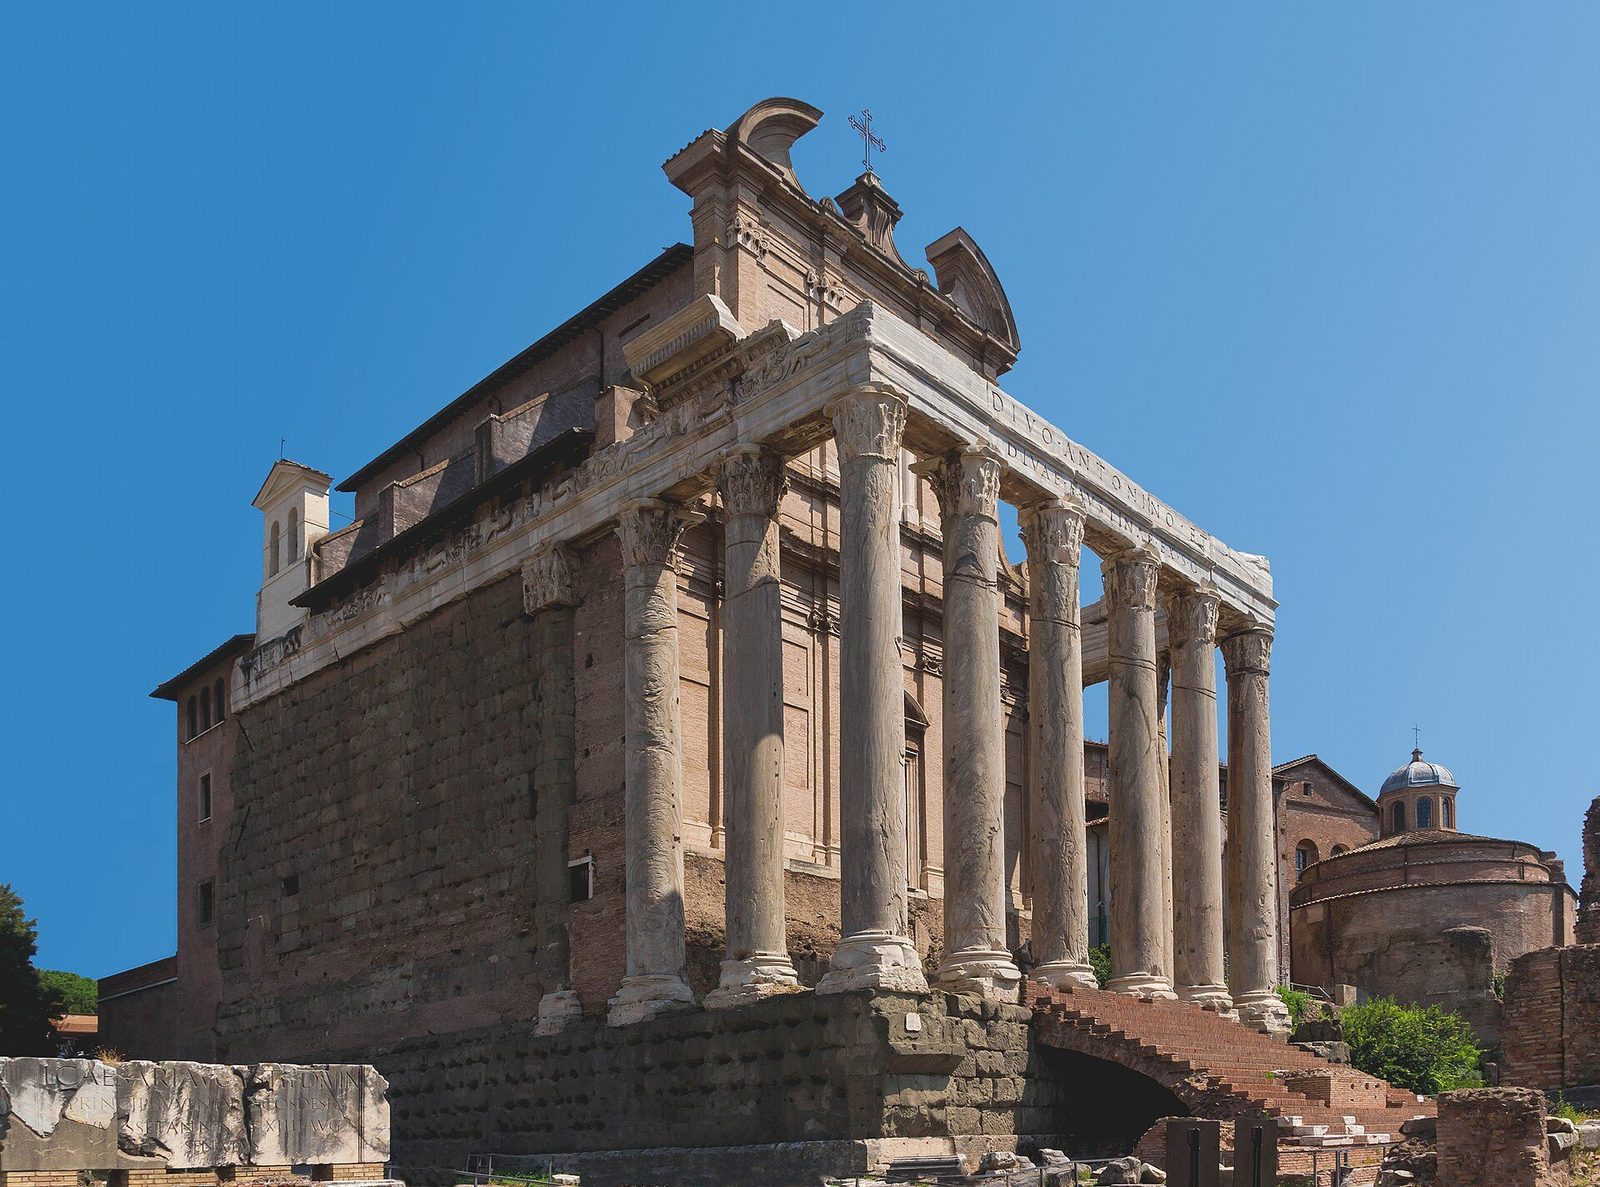
The medieval city inside the ancient shell
Medieval Rome was a comparatively small, scattered city living inside an enormous ancient ruin, and its builders treated standing ancient structures pragmatically as both quarry and ready-made framework. The Theatre of Marcellus, its great curved, arcaded façade rising near the Tiber and the Forum Boarium, became first a fortress of the powerful Savelli family, who held its bulk against their rivals, and then, in the sixteenth century, a Renaissance palace to a design associated with Baldassarre Peruzzi, with apartments still occupying its upper levels today in private hands. The theatre’s solid seating bank, its cavea, provided a ready-made, sloping foundation of immense strength, and its travertine ribs and vaults a defensible, prestigious shell that no medieval builder could have afforded to create from nothing. Rome’s medieval towers, churches, monasteries and palaces are full of such intelligent adoptions, in which antiquity survives, adapted and inhabited, precisely because it remained useful to people of limited means.
Elsewhere in the medieval and Renaissance city, usefulness meant destruction, and destruction on an industrial scale. The Colosseum served in turn as housing for ordinary families, as a fortress of the Frangipane family, and, most destructively, as a licensed quarry whose fine travertine blocks can still be traced into Renaissance palaces, churches and harbour works across Rome and beyond it. Marble of every kind suffered a grimmer fate in the lime kilns that operated in and around the ruins for centuries, where statues, inscriptions, altars and revetment were burned at high temperature to make quicklime for mortar for new building, a process that consumed the carved, coloured skin of ancient Rome literally ton by ton, generation after generation. The Forum itself, buried under silt and rubble, became the Campo Vaccino, the cow field, where cattle grazed among half-buried columns and broken entablatures and the surviving triumphal arches served drovers and market-goers as landmarks.
Understanding that long middle period properly changes how the famous ruins should be judged by a modern visitor. What a visitor sees in Rome today is not Rome as the emperors left it in the fourth or fifth century, nor Rome as unaided time and weather alone have weathered it, but Rome as medieval and Renaissance inhabitants continuously edited it, keeping a theatre because it made an excellent palace. Excavation in the nineteenth and twentieth centuries then edited the city once again, and sometimes ruthlessly, clearing away medieval houses, churches and accretions in order to isolate the ancient monuments that modern taste and modern nationalism most prized, and presenting them as if they had always stood alone. Santa Sabina and the Theatre of Marcellus, which kept their later lives and their later layers, are therefore as instructive as any perfectly excavated and isolated ruin: they show survival for what it really was, a continuous negotiation between use, memory and material, not a miracle of preservation.
What survived, and why
Survival, surveyed honestly across the whole Roman world from Britain to Syria, correlates less with ancient fame or beauty than with reuse, structural mass and continuous habitation in the centuries after antiquity. Temples turned into churches, theatres turned into housing and fortresses, baths turned into monasteries and churches, and city walls kept in repair because a living city still needed them, all outlasted monuments of equal or greater fame that stood empty, unroofed and unguarded, however celebrated they had once been. Mass concrete construction helped decisively in this contest: a vaulted concrete core, even stripped of all its marble revetment and its roof tiles, remained a coherent, usable structure, where a classical post-and-lintel building, once robbed of its columns and beams, became merely a convenient pile of squared blocks awaiting a builder. The canon of Roman architecture presented in this book is, like every canon in this series, a survivor’s canon, and it should always be read with that large bias in mind.
What was lost, across Rome itself, can be summarised fairly in a single image: the marble skin of the ancient city. Ancient Rome’s concrete and brick bones survive in impressive quantity, in walls, vaults and foundations on every side, but the rich revetment that once clothed those bones almost everywhere, the coloured marbles shipped from every shore of the Mediterranean, the gilded bronze roof tiles, the painted stucco, the mosaic floors and the forests of statuary in bronze and marble, were stripped, melted, burned or carried away almost completely between the fifth and the eighteenth centuries. The austere, warm brick ruins that modern visitors instinctively take for authentic Roman taste are, in truth, flayed skeletons of buildings. Roman taste itself, as the interiors of Pompeii and the surviving revetment of a few churches prove, was for surface, polish, pattern, colour and shine.
The story restarted, after a thousand years, when Renaissance architects and humanists began to measure what remained with new seriousness and new instruments. Brunelleschi studied Roman vaulting, Roman centring and above all the Pantheon’s dome in his long path towards the great cupola of Florence Cathedral; Alberti, a generation later, turned ancient example, ancient ruins and the text of Vitruvius into written theory that any educated builder in Europe could study; and Bramante, at the start of the sixteenth century, planned a new St Peter’s in Rome in direct and ambitious conversation with imperial Roman scale and with the vaults of the Basilica Nova. What matters for Rome’s own ending is the mechanism by which it influenced everything after it: survival first supplied the models, close measurement of those models supplied a method, and that method, spread by treatise and by print, rebuilt European architecture from the ground up.
Chapter XVIII — Reading Roman Buildings
1. Concrete with a facing: opus reticulatum and its successors
Photo: Jensens, via Wikimedia Commons (Public domain) Look past the surface to how the wall was made. Roman concrete was rarely left bare: it was faced as it rose, first in irregular stone (opus incertum), then, from the late Republic, in the diamond net of opus reticulatum — small squared tuff blocks set point-up like a fishing net — and finally, under the empire, in the brick facing (opus latericium) that became Rome’s standard skin. The facing is a dating tool and a structural confession: the wall is a poured core wearing a permanent formwork of stone or brick.
Limit: Facing alone does not date a wall precisely — reticulate work lingers, brick stamps help only where they survive, and later repairs imitate earlier skins. Read facing with mortar, brick size and context; in the provinces the core often hides behind solid local masonry.
2. The arch repeated: the arcade as structure
Photo: Estormiz, via Wikimedia Commons (CC0) Look for the arch doing work in series: aqueducts striding across a plain on two or three tiers of arches, bridges, the arcaded facades of amphitheatres, the openings of basilicas and bath halls. The Roman arcade is not decoration. Each arch gathers the load onto its piers, the spandrels fill and stiffen the whole, and the rhythm you admire is the rhythm of thrust being handed, bay by bay, to the ground. Where Greek architecture stacks beam on column, Roman architecture at its most characteristic arches opening over opening.
Limit: Arcades travel and revive — Romanesque, Renaissance and railway architecture all arch in series — so an arcade alone proves neither date nor Romanness. The diagnostic evidence is in the construction: concrete cores, brick relieving arches buried in the wall, and proportions matched to vaulted interiors behind.
3. The orders as applied decoration: superimposed on the Colosseum
Photo: Diliff, via Wikimedia Commons (CC BY-SA 2.5) Read the Colosseum’s outer wall storey by storey: engaged columns — Tuscanising Doric at the ground, Ionic above it, Corinthian above that, with Corinthian pilasters in the attic — framing arches they do not structurally need. The wall behind them, concrete and stone, does the carrying; the orders do the talking, ranking the building’s levels, giving a vaulted drum a civic face and teaching every later century how to dress an arcade in classical language. That separation of structure and applied order is one of Rome’s most consequential ideas.
Limit: Applied orders are not a fraud — they are a deliberate system, and Hellenistic builders had attached half-columns before Rome. The sign is diagnostic in combination: superimposed orders over a true arcade, on a concrete-vaulted building, announce the Roman imperial manner; a lone classical portico may belong to any of eighteen centuries.
4. The high podium temple, approached from the front
Photo: Carole Raddato, via Wikimedia Commons (CC BY-SA 2.0) Look for the temple raised on a tall podium, climbed by a single frontal flight of steps, its columns free-standing only across the front portico and engaged — half-buried in the cella wall — along the sides. The Temple of Portunus in Rome, long misnamed for Fortuna Virilis, shows it whole: Etruscan inheritance in the podium and frontality, Greek Ionic dress over it, and a plan addressing a procession rather than encircling a sculpture. The Roman temple is a stage front with a god’s house behind it, not a peripteral monument.
Limit: Podia occur wherever Roman influence met local cult, and provincial temples often mix the podium with un-Roman plans behind the portico. Rome itself also built round temples in the Greek manner. The podium is a strong sign, not a proof: read it with plan, materials and setting.
5. The dome in concrete: the Pantheon’s oculus
Photo: T. Le Berre, via Wikimedia Commons (CC BY-SA 4.0) Read the Pantheon’s dome as graded engineering. Its concrete grows lighter as it rises — heavy aggregate low down, tuff and brick in the middle zone, pumice towards the crown — its thickness thins, its coffered ceiling steps the mass away in receding rings, and at the summit the oculus, nine metres across, removes the crown altogether, leaving a compression ring open to the sky. Height and diameter answer each other — the interior is a sphere that a standing figure completes — but the poetry is carried by the grading of a poured material.
Limit: The Pantheon is a summit, not a starting point: smaller concrete domes cover tombs, nymphaea and bath halls a century before it, and its building history — Hadrian’s rebuilding on Agrippa’s site, after Augustan and Domitianic predecessors — is still refined by scholarship. Do not let its perfection backdate the technology.
Start with the wall
Begin, in the field and in front of any Roman ruin, with the wall itself, because Roman walls in and around the capital date themselves, broadly, by their facing. The concrete core behind the facing was essentially constant for centuries, but the skin laid against its timber shuttering changed in a recognisable sequence that every student of Roman building should learn by eye. Opus incertum, small irregular stones set in a rough, net-like pattern, belongs broadly to the second and early first centuries BC. Opus reticulatum, neat square stones turned diamond-wise in a regular net, follows it in the late Republic and the early empire and is often very precisely executed. Brick facing, opus testaceum, increasingly regular courses of fired brick laid over the concrete core, dominates Roman construction from the first century AD onwards, at first mixed with reticulate work in banded patterns and later used alone across whole façades.
Refine that first, broad date with the smaller and less obvious evidence that the same wall offers. Brick stamps, where they survive in a course and can be read, can name a brickyard, an estate, a workshop manager or even a consular year, tying a wall to a remarkably precise moment in the second century AD in particular. Mortar itself is eloquent evidence: its colour, its hardness and its aggregate, volcanic pozzolana in the country near Rome, river sand, crushed tile or local grit in the provinces, vary by period, by purpose and by place, and an experienced eye reads them as readily as courses. Course heights, brick thickness, the quality of the firing and the spacing of brick levelling bands through a stone facing all shift measurably over time, and regional practice, in Gaul, Africa or the East, can overturn a rule learned on the streets of the capital.
Finally, having dated the skin, ask what the wall behind it is actually doing as a structure. A facing, however neat, is only a permanent shuttering and a protective skin; behind it lies a core of concrete or mortared rubble whose real strength depends on its aggregate, on the quality of its lime mortar and on the care with which it was laid in horizontal lifts. A core sample, or a broken and legitimately exposed section where a wall has already fractured, tells a practised observer whether the concrete was laid in clear courses, how the facing stones or bricks key into the fill behind them, and whether later repairs respected the original construction or cut brutally through it for a different purpose. Read its masonry first, course by patient course, stamp by stamp, mortar by mortar, and let any identification of date, function and importance follow from that evidence.
Read the structure, then the skin
Once the wall itself has given its evidence, find the structure of the building as a whole. In a Roman building of any ambition that usually means finding the concrete core and reconstructing its vault logic in your mind, even where the vault itself fell many centuries ago and lies in fragments at your feet. Look first for springing lines on piers and walls, for the tell-tale scars and offsets where a barrel vault once met a supporting wall, for the deliberate thickening of supports at exactly the points where thrust once travelled downwards and outwards, and for the pattern of external buttressing that answered that thrust. Ask, in other words, how the roof was carried and how the interior space was shaped, before you ask how any room was decorated or what it was called.
Only then should you read the decorative skin, and read it sceptically. Identify the classical order in use, Tuscan, Doric, Ionic, Corinthian or Composite, by its capital, its proportions and its entablature, and then ask the essential and specifically Roman question of it: does this order actually carry anything at all? In a very large proportion of imperial architecture the columns are applied, engaged or freestanding only as a screen, a classical and prestigious screen set in front of a concrete structure that would stand perfectly well, and often has stood, without a single one of them. Check, at the same time, for spolia and for later building phases: columns of noticeably mismatched height corrected on tall or cut-down bases, capitals of different dates and styles standing in one patient row, a carved or inscribed block turned sideways or upside down to fit a new wall. Spolia and later repairs are primary evidence in themselves, of the building’s second, third and fourth lives in other hands.
Reading a ground plan from a fragmentary ruin follows exactly the same order of operations as reading its elevation. Establish the surviving walls, their thicknesses and their separate building phases firmly before completing any outline in your mind or on paper; then use doorways and their thresholds, staircases and their direction, drains, water channels and changes of floor level to reconstruct how people, water, goods and processions actually moved through the building when it worked. Compare the resulting plan against the known building type, baths, basilica, theatre, insula, warehouse, villa or temple, but let anomalies stand out, because they usually mark local adaptation or a later change of use. The five signs named in this book’s frontmatter, concrete facing, arch and vault structure, applied orders, the frontal podium temple and the concrete dome, are best used as a field checklist, a way of knowing where to look first, not as a conclusion to be imposed on reluctant stones.
The Roman legacy: a system, still in use
The Roman legacy in later architecture begins exactly where the last chapter ended, with the Renaissance recovery of Roman method from Roman ruins. Brunelleschi’s close study of ancient vaulting, of Roman centring, brickwork and lifting machines, and above all of the Pantheon’s great dome, informed his design for the dome of Florence Cathedral in the fifteenth century, a structure that would have been unbuildable without Roman precedent studied on the spot, and yet is not a Roman building at all in spirit or detail. Alberti’s treatise On the Art of Building, written a generation later, turned standing buildings, excavated ruins and the rediscovered text of Vitruvius into a coherent system that architects across Europe could learn from books, drawings and measured examples without ever visiting Italy. From Alberti onwards, and with gathering pace in the following centuries, the Roman orders, the triumphal arch, the pedimented temple front and the coffered vault became the shared, international grammar of European public building.
Neoclassicism, in the eighteenth and early nineteenth centuries, sharpened that broad inheritance into a conscious ideal of civic virtue and republican or imperial authority, choosing severe temple fronts for parliaments, law courts, national banks and public museums precisely because Rome, and Greece through Rome, had taught Europe to associate columns, pediments and inscriptions with law, permanence and public duty. The deeper inheritance is material. Roman concrete, whose precise recipe and placing methods were lost in the Middle Ages and reinvented in the modern age, now underlies the material fabric of the entire built world. Roman infrastructure-first urbanism, the planning of water supply, drainage, roads, bridges and markets before, or at least alongside, monuments, remains the sane and necessary order for building any city that intends to last. And the basilica plan, a long aisled hall focused on a raised tribunal or altar, still organises churches, courtrooms, assembly halls and railway stations across the world, for the simplest of reasons: after two thousand years, it still works very well.
That, in the end, is the point on which a long history of Roman architecture can properly and honestly close. Rome did not bequeath to posterity a single style, although styles in every century since have repeatedly borrowed its clothes, its columns and its triumphal gestures. It bequeathed something larger and more durable: a complete, adaptable system for turning local materials, organised labour, engineering knowledge and law into durable public space, together with a set of forms flexible enough to serve, in turn and without absurdity, a pagan temple, a Christian church, a Renaissance palace, a neoclassical parliament and a modern museum. Equipped with this chapter’s method, the reader can now walk into a Roman ruin, from Hadrian’s Wall to Palmyra, and read it stone by stone. The stones of Rome were always legible to those who took the trouble. They needed only a reader willing to learn their language, and that, across eighteen chapters, is what this book has tried to provide.
Timeline: the style in dates
- c. 753 BC
- Rome is founded — traditionally, by Romulus, on the date later fixed by Varro. The date is a cherished tradition, not a documented event: settlement on the Palatine and around the Forum is older, and the city that emerges in the seventh and sixth centuries BC does so under Etruscan kings.
- c. 600–500 BC
- Under the Etruscan kings the Forum valley is drained — the channel later vaulted as the Cloaca Maxima, among the world’s oldest surviving sewers — and the great Temple of Jupiter Capitolinus rises on its podium: Rome’s building history begins with drainage and a temple platform.
- 312 BC
- The censor Appius Claudius Caecus begins the Via Appia towards Capua and the Aqua Appia, Rome’s first aqueduct: road and water line together announce the infrastructural habit that will define Roman building.
- 193 BC
- The Porticus Aemilia, a vast vaulted warehouse by the Tiber — its date and identification debated — shows concrete construction already working at warehouse scale in the middle Republic.
- 144 BC
- The Aqua Marcia, begun under the praetor Quintus Marcius Rex, brings Rome its third and longest aqueduct and its first great arcade across the Campagna: water supply becomes monumental architecture.
- c. 120 BC
- The Temple of Portunus by the Tiber harbour — Ionic, raised on a high podium, frontal and pseudoperipteral — survives nearly complete, the Republic’s temple type preserved by later use as a church.
- c. 80–70 BC
- Pompeii builds the earliest surviving stone amphitheatre, sunk into the ground and banked with earth — the spectacle type that the Colosseum will carry to imperial scale a century and a half later.
- 55 BC
- Pompey dedicates Rome’s first permanent stone theatre, its cavea carried on concrete vaults and crowned, with legal ingenuity, by a temple of Venus Victrix: spectacle architecture arrives in the capital disguised as a temple stair.
- 27 BC
- Octavian takes the name Augustus and the Principate begins. Suetonius reports his boast that he found Rome brick and left it marble — an exaggeration with a programme inside it, as temples, fora and theatres are rebuilt in stone across the city.
- AD 64
- Fire destroys much of Rome. Nero’s rebuilding regulations — wider streets, height limits, fire-resistant materials, porticoes at imperial expense, reported by Tacitus — amount to antiquity’s most famous building code, while his Domus Aurea pioneers vaulted, light-filled concrete interiors.
- AD 70–80
- Vespasian begins the Flavian Amphitheatre — the Colosseum — on the drained lake of Nero’s palace, and Titus dedicates it in AD 80: some fifty thousand seats over a vaulted concrete skeleton, returned, as its inscription implied, to the Roman people.
- AD 104–113
- Under Trajan, with Apollodorus of Damascus as his architect, Rome gains the Baths of Trajan, the Forum of Trajan with its Basilica Ulpia and Greek and Latin libraries, the Markets climbing the Quirinal, and the Column whose spiral relief narrates the Dacian wars.
- AD 118–128
- Hadrian rebuilds the Pantheon — the inscription keeps Agrippa’s name, and the building’s phases and design authorship remain debated — raising the great coffered concrete dome, still the largest of its kind unreinforced, over a cylindrical rotunda fronted by a granite-columned portico.
- AD 212–216
- The Baths of Caracalla, begun under Septimius Severus and dedicated by Caracalla, open south of the city: a walled leisure city of vaulted halls, libraries, gardens and a frigidarium spanned by groin vaults of concrete at basilican scale.
- AD 271–275
- Aurelian walls Rome with some nineteen kilometres of brick-faced concrete curtain, towers and gates — much of it still standing — an admission that the empire now defends the capital it once left unwalled.
- AD 298–306
- The Baths of Diocletian, the largest of all, are built by expropriating a whole district: their frigidarium survives as the church of Santa Maria degli Angeli, their plan legible in Michelangelo’s conversion.
- AD 306–312
- Maxentius begins the vast groin-vaulted basilica in the Forum that bears his name; after his defeat at the Milvian Bridge in 312, Constantine completes and re-dedicates it, setting his own colossal statue in its apse.
- from AD 313
- Constantine’s peace with the Church releases a new building campaign: the Lateran basilica rises beside the imperial palace and Old St Peter’s over the Vatican necropolis — the Roman basilica, law court and audience hall reborn as the Christian church.
- AD 476
- Odoacer deposes Romulus Augustulus, the last western emperor: the conventional end of the Roman West. The eastern empire, its laws, its concrete vaulting traditions and its cities continue — and in the West, Roman buildings, roads and water systems go on being used, repaired and quarried for centuries.
- AD 609
- The emperor Phocas gives the Pantheon to Pope Boniface IV, who consecrates it as Santa Maria ad Martyres: the conversion that preserved antiquity’s most complete great interior, and the coda to Rome’s first architectural life — survival by re-use.
Gazetteer: where to see the style
- Rome — the Forum and the Colosseum valley
- Read the Forum as sediment, not composition: Republic, Augustus, the Flavians and Severans layered basilicas, arches and temples over one valley floor, with the Colosseum closing the view eastward over Nero’s buried lake. Walk it slowly and by period — arches of Titus and Septimius Severus, Basilica of Maxentius, Curia — and the whole book’s argument stands in one panorama.
- Rome — the Pantheon and the Campus Martius
- The Pantheon survives because it became a church in AD 609; around it the Campus Martius keeps Agrippa’s and Augustus’s city of leisure in fragments — theatre substructures in street plans, the Ara Pacis re-housed, stadium seating under Piazza Navona’s outline. The district teaches Rome’s second skill after building: preserving by absorbing, so that a street plan can be a document.
- Ostia Antica, Lazio — the port preserved
- Rome’s harbour town, abandoned to Tiber silt rather than rebuilt, preserves what the capital has lost: insulae with shops and courtyards, warehouses, guild halls around the Piazzale delle Corporazioni, mithraea, baths and mosaics of the trading companies. If Rome is the empire’s façade, Ostia is its working interior — the best place on earth to learn how ordinary Romans were housed.
- Pompeii, Campania — the city interrupted
- Buried by Vesuvius in AD 79 and excavated since the eighteenth century, Pompeii is evidence of a unique kind: houses with their paintings, bakeries, bars, graffiti, the forum mid-rebuilding after earthquake, and the earliest surviving stone amphitheatre at the town’s edge. Its completeness tempts generalisation — resist it: Pompeii was one Campanian town, caught rebuilding, not a standard Roman city.
- Tivoli — Hadrian’s Villa
- Thirty kilometres east of Rome, the emperor-architect built a private empire in miniature: the Maritime Theatre’s island retreat, the Canopus evoking Egypt, vaulted bath halls and subterranean service corridors across some 120 hectares. The villa is a laboratory of concrete vaulting and curved plans, and its spoliation supplied marble and statuary to half the museums of Europe. Read it as autobiography in plan.
- Palestrina — Sanctuary of Fortuna Primigenia
- The ancient Praeneste climbs its hill in great concrete terraces, ramps and hemicycles of the late second or early first century BC — a date still debated — culminating in a theatre-like semicircular stair and the oracular shrine above. Here, before the empire, Republican concrete already composes a whole mountainside: the clearest proof that the concrete revolution began as a Republican, Italian achievement.
- Baalbek, Lebanon — Rome at colossal scale
- The sanctuary of Jupiter Heliopolitanus stands on a podium of stones so large they have their own folklore, beneath six surviving columns of a temple that dwarfed anything in Rome itself, beside the exuberantly carved Temple of Bacchus. Baalbek is the eastern empire’s answer to the capital: Roman engineering, Syrian wealth and local cult in one overwhelming composition.
- Palmyra, Syria — the caravan city
- The desert entrepôt between Rome and Parthia built its wealth into a great colonnaded street, the Temple of Bel, theatres and tower tombs in a Hellenising, Semitic, Roman mixture unlike anywhere else. Parts of the site were deliberately destroyed in 2015: this entry records the loss honestly, because Palmyra now teaches two histories — Rome’s eastern reach, and the modern fragility of everything this series celebrates.
- Leptis Magna, Libya — the Severan showcase
- Septimius Severus rebuilt his birthplace as a marble manifesto: a new forum and basilica of carved piers and imported granite, a re-planned harbour, triumphal arch, hunting baths and one of the best-preserved theatres in the Roman world, all later protected, paradoxically, by drifting sand. Nowhere outside Rome shows an emperor’s favour — and an empire’s supply chains — more completely.
- Segovia, Spain — the aqueduct as city gate
- The aqueduct of Segovia strides into the city on two tiers of unmortared granite arches, some twenty-eight metres high at the lowest ground, having carried water from the mountains into the modern age. Its date — Claudian or Flavian, with Trajanic restoration debated — matters less than its lesson: Roman infrastructure so well built that a modern city grew up inside it.
- Nîmes and the Pont du Gard, France — the water line
- Read them together: the Pont du Gard’s three tiers carry the specus of an aqueduct some fifty kilometres long, falling barely twenty-five metres over its whole course, to Nîmes — where the Maison Carrée, among the best-preserved Roman temples anywhere, and the great amphitheatre still stage the civic half of the same system. Gradient is the monument; the arches are its handwriting.
- Bath, England — Rome at the cold edge
- At Aquae Sulis a Celtic goddess kept her hot spring and gained a Roman temple, vaulted baths fed by water still rising at over a million litres a day, and curse tablets thrown into the pool by aggrieved provincials. Bath shows the system adapting — classical orders in local stone, a pediment with an unclassical Gorgon — at the empire’s north-western limit.
Key figures
- Vitruvius (active late 1st century BC)
- Marcus Vitruvius Pollio, Augustan military engineer and author of De architectura, the only architectural treatise to survive from antiquity. His ten books codify the orders, materials, machines and the education of the architect — firmitas, utilitas, venustas — yet describe a Greek-minded practice just before the concrete revolution made half his world obsolete. Rediscovered in 1414, he governed Renaissance theory.
- Augustus (63 BC–AD 14)
- The first emperor was Rome’s calculating builder-in-chief: the Forum of Augustus with its Temple of Mars Ultor, the Theatre of Marcellus, temples restored wholesale, and permanent boards for roads, water and fire. Suetonius’s marble boast was propaganda, but the programme behind it — architecture as a restored state made visible — set the imperial pattern for three centuries.
- Marcus Vipsanius Agrippa (c. 63–12 BC)
- Augustus’s general, son-in-law and minister of works: builder of the original Pantheon, of baths, gardens, the Aqua Virgo and the harbour works at Puteoli, and the man who reorganised Rome’s water supply into a permanent public service. His name, kept on Hadrian’s rebuilt Pantheon a century after his death, is antiquity’s most famous architectural misattribution — and a measure of his standing.
- Nero (r. AD 54–68)
- Rome’s most notorious patron built its most inventive palace. After the fire of AD 64 his architects — Severus and Celer, named by Tacitus — raised the Domus Aurea in vaulted concrete: an octagon lit from an oculus, mechanical wonders, and interiors whose painted grotesques, rediscovered in the Renaissance, gave grotesque ornament its name. Damnatio memoriae buried the palace; its experiments survived.
- Apollodorus of Damascus (active early 2nd century AD)
- Trajan’s architect and engineer, and the nearest antiquity comes to a named designer of genius: credited by Cassius Dio with the great bridge over the Danube, Trajan’s Forum and Column, and the emperor’s markets and baths. Syrian-born, Greek-writing, Roman-employed, he embodies the empire’s talent market. A later tradition has Hadrian exile and execute him after an architectural quarrel — dramatic, and unverifiable.
- Trajan (r. AD 98–117)
- The soldier-emperor under whom the empire reached its greatest extent and Rome its most coherent building programme: forum, basilica, libraries, column, markets and baths composed as one argument in brick, concrete and marble, with Apollodorus as its instrument. Trajan built as he campaigned — logistically, at scale, and with infrastructure, from harbours to the Via Traiana, treated as architecture of state.
- Hadrian (r. AD 117–138)
- The most architectural of emperors — an amateur designer credited with personal interventions, including the Pantheon’s rebuilding and the double-templed Venus and Roma. His Villa at Tivoli is a museum of the empire’s places rebuilt as pavilions; his frontier works, from Britain’s Wall to Athens, made architecture an instrument of consolidation rather than conquest. The Pantheon’s authorship remains debated; his involvement does not.
- Septimius Severus (r. AD 193–211)
- The African-born founder of the Severan dynasty rebuilt Rome as dynastic advertisement: the triumphal arch in the Forum that still bears his sons’ re-cut inscription, the Septizodium’s stage-front on the Palatine, restoration of the Pantheon’s portico, and the enlargement of the imperial palace. His hometown, Leptis Magna in Libya, received a forum, basilica and harbour that rank among the empire’s grandest provincial works.
- Caracalla (r. AD 211–217)
- Remembered for the citizenship edict of AD 212 and his brother Geta’s murder, Caracalla dedicated in 216 the baths his father had begun — the most lavish of Rome’s thermae, whose vaulted ruins taught the Renaissance the scale of Roman interior space. His reign shows the system at its most capable and its most strained: competence in the service of an increasingly military monarchy.
- Constantine (r. AD 306–337)
- The emperor who changed Rome’s religion changed its architecture twice over: in the capital, completing Maxentius’s basilica and raising triumphal and Christian monuments — Lateran basilica, Old St Peter’s, the mausoleum called Santa Costanza — and then by founding Constantinople, a New Rome that drained the old city of court and wealth. Every church in this book’s last part stands in his long shadow.
Glossary
- Opus caementicium
- Roman concrete: a core of rubble aggregate (caementa) laid in strong lime mortar, usually built up between facings or formwork; the material of the vaults, domes and foundations of imperial Rome.
- Pozzolana
- Volcanic ash from the Bay of Naples and the Alban hills (pulvis Puteolanus, earth of Puteoli) which, mixed with lime, gives mortar hydraulic properties — setting under water and achieving exceptional strength; the key ingredient of Roman concrete.
- Opus reticulatum
- A facing for concrete walls of small pyramidal tuff blocks set point-outward in a diamond net pattern; characteristic of the late Republic and early empire, and a useful, if approximate, dating sign.
- Opus latericium (testaceum)
- Brick-faced concrete: courses of fired brick — often re-used tiles — laid as the permanent skin and formwork of a concrete core; the standard walling of imperial Rome from the first century AD.
- Barrel vault
- A continuous semicircular vault, effectively an arch extended along an axis; the basic Roman covering for corridors, substructures, cisterns and great halls, demanding massive side walls to absorb its thrust.
- Groin (cross) vault
- The vault formed by two barrel vaults intersecting at right angles, concentrating thrust on the four corner supports and freeing the walls between for windows; the enabling structure of the great imperial bath halls and the Basilica of Maxentius.
- Coffer
- A sunken square panel in a ceiling or vault soffit, reducing weight, articulating the surface and, in the Pantheon’s dome, stepping in diminishing rings towards the oculus.
- Oculus
- A circular opening, above all the unglazed eye at the crown of the Pantheon’s dome — light source, weight-saving device and, in the literature, sundial and symbol in one.
- Podium
- The high platform carrying a Roman temple, reached by a single frontal stair; an Etruscan inheritance that makes the Roman temple a frontal, processional building.
- Tuscan order
- The Roman, Italian form of the Doric order described by Vitruvius: unfluted column, simplified capital and base, and a plain entablature, used for utilitarian and lower-storey work.
- Composite order
- The Roman order combining the Ionic volutes of the capital with the Corinthian bell of acanthus leaves; a favourite for triumphal and honorific architecture, and a Roman invention within the classical language.
- Entablature
- The horizontal superstructure carried by columns — architrave, frieze and cornice — which Roman builders applied, bent round arches and inscribed with dedications as readily as they set it over colonnades.
- Atrium
- The entrance court of the Roman house, roofed around a central opening (compluvium) above a rainwater pool; the ceremonial and social heart of the domus, where clients gathered at dawn.
- Impluvium
- The shallow pool in the atrium floor that caught rainwater from the compluvium and fed the household cistern below it — domestic water engineering in miniature.
- Peristyle
- A court surrounded by colonnades, borrowed from the Greek and Hellenistic world and naturalised as the garden heart of the Roman house and villa, beyond the atrium.
- Tablinum
- The principal reception room of the domus, opening off the atrium opposite the entrance, where the master received clients and kept the family’s records and ancestor images.
- Insula
- Literally an island: a city block, and by extension the multi-storey apartment house of brick-faced concrete and timber that housed most urban Romans, with shops at street level and rising damp, fire and collapse among its risks.
- Domus
- The single-family town house of the wealthy Roman: inward-looking, arranged around atrium and peristyle, presenting a near-blank wall to the street — the private counterpart to the public city.
- Basilica
- The great aisled hall of Roman law and business, usually beside the forum; its plan — nave, aisles, clerestory, apse — was adopted by Constantine’s church builders and became the standard form of the western church.
- Forum
- The civic centre of a Roman city: an open, colonnaded square ringed by temples, basilicas, council house and triumphal monuments — at Rome itself, a valley of successive imperial fora added dynasty by dynasty.
- Thermae
- The imperial public baths: not washing facilities alone but walled leisure complexes of hot (caldarium), warm (tepidarium) and cold (frigidarium) halls, exercise courts, libraries and gardens, given by emperors to the people of Rome.
- Hypocaust
- The underfloor heating system of baths and villas: a floor raised on brick piers (pilae) through which hot air from a furnace circulated, with hollow tiles carrying the heat up the walls.
- Velarium
- The great retractable awning rigged by sailors over the Colosseum’s seating to shade the crowd; a textile machine as much as a building element, known from sockets, brackets and ancient description rather than survival.
- Spolia
- Re-used building material and sculpture — columns, capitals, reliefs and inscriptions — taken from earlier monuments for new ones, whether for economy, triumph or ideology; the Arch of Constantine is its most famous Roman gallery.
Sources & bibliography
Sources: UNESCO World Heritage Centre — Historic Centre of Rome · Smarthistory — Ancient Roman architecture · The Metropolitan Museum of Art — Heilbrunn Timeline, Roman Empire · The British Museum — Ancient Rome · Deutsches Archäologisches Institut / Arachne
- Vitruvius. The Ten Books on Architecture. Translated by Morris Hicky Morgan. Cambridge, MA: Harvard University Press, 1914.
- Boëthius, Axel. Etruscan and Early Roman Architecture. Harmondsworth: Penguin Books, 1978.
- Ward-Perkins, John B. Roman Imperial Architecture. Harmondsworth: Penguin Books, 1981.
- MacDonald, William L. The Architecture of the Roman Empire, Volume I: An Introductory Study. Revised edition. New Haven: Yale University Press, 1982.
- MacDonald, William L. The Pantheon: Design, Meaning, and Progeny. Cambridge, MA: Harvard University Press, 1976.
- Wilson Jones, Mark. Principles of Roman Architecture. New Haven: Yale University Press, 2000.
- Taylor, Rabun. Roman Builders: A Study in Architectural Process. Cambridge: Cambridge University Press, 2003.
- Lancaster, Lynne C. Concrete Vaulted Construction in Imperial Rome: Innovations in Context. Cambridge: Cambridge University Press, 2005.
- Yegül, Fikret. Baths and Bathing in Classical Antiquity. Cambridge, MA: MIT Press, 1992.
- Claridge, Amanda. Rome: An Oxford Archaeological Guide. Second edition. Oxford: Oxford University Press, 2010.
Illustration credits
- The Appian Way — the ancient road from Rome — Photo: Trish Hartmann from Tampa, Florida, USA, via Wikimedia Commons (CC BY 2.0)
- Aqua Claudia — the arches in the Aqueduct Park, Rome — Photo: Estormiz, via Wikimedia Commons (CC0)
- Insula dell'Ara Coeli, Rome — the apartment house — Photo: Chabe01, via Wikimedia Commons (CC BY-SA 4.0)
- The Arch of Constantine, Rome — Photo: NikonZ7II (Paris Orlando), via Wikimedia Commons (CC BY-SA 4.0)
- The Arch of Titus, Rome — Photo: Jebulon, via Wikimedia Commons (CC0)
- Baalbek — the six columns of the Temple of Jupiter — Photo: Paul Saad, via Wikimedia Commons (CC BY-SA 4.0)
- The Baths of Caracalla, Rome — the ruins — Photo: Dennis G. Jarvis, via Wikimedia Commons (CC BY-SA 2.0)
- Baths of Diocletian, Rome — the frigidarium as Santa Maria degli Angeli — Photo: Livioandronico2013, via Wikimedia Commons (CC BY-SA 4.0)
- Roman brick facing — opus latericium — Photo: Jensens, via Wikimedia Commons (Public domain)
- The Colosseum, Rome — the exterior — Photo: Diliff, via Wikimedia Commons (CC BY-SA 2.5)
- The Colosseum — the interior — Photo: daryl_mitchell from Saskatoon, Saskatchewan, Canada, via Wikimedia Commons (CC BY-SA 2.0)
- Tarquinia — the Tomb of the Leopards — Photo: Gleb Simonov, via Wikimedia Commons (CC0)
- The Roman Forum, Rome — general view — Photo: Nhartmannphotos, via Wikimedia Commons (CC BY-SA 4.0)
- Hadrian's Villa, Tivoli — the Canopus — Photo: Carole Raddato from FRANKFURT, Germany, via Wikimedia Commons (CC BY-SA 2.0)
- Hadrian's Wall — the Housesteads crags — Photo: Benjamin Smith, via Wikimedia Commons (CC BY-SA 4.0)
- Hypocaust — the pilae stacks at Bath — Photo: Heinz-Josef Lücking, via Wikimedia Commons (CC BY-SA 3.0 de)
- Leptis Magna — the Severan Basilica — Photo: Franzfoto, via Wikimedia Commons (CC BY-SA 3.0)
- The Library of Celsus, Ephesus — the facade — Photo: Benh LIEU SONG, via Wikimedia Commons (CC BY-SA 3.0)
- Maison Carrée, Nîmes — Photo: Krzysztof Golik, via Wikimedia Commons (CC BY-SA 4.0)
- The Markets of Trajan, Rome — Photo: NikonZ7II, via Wikimedia Commons (CC BY-SA 4.0)
- Basilica of Maxentius, Rome — the great vaults — Photo: Jebulon, via Wikimedia Commons (CC0)
- Opus reticulatum — diamond-net wall facing — Photo: Jensens, via Wikimedia Commons (Public domain)
- Ostia Antica — the Casa di Diana insula — Photo: Dennis G. Jarvis, via Wikimedia Commons (CC BY-SA 2.0)
- Ostia Antica — the Decumanus quarter — Photo: FrDr, via Wikimedia Commons (CC BY-SA 4.0)
- The Palatine Hill, Rome — the stadium garden — Photo: daryl_mitchell from Saskatoon, Saskatchewan, Canada, via Wikimedia Commons (CC BY-SA 2.0)
- Palmyra — the Great Colonnade (photographed 2008) — Photo: Vyacheslav Argenberg, via Wikimedia Commons (CC BY 4.0)
- The Pantheon, Rome — from the piazza — Photo: Jean-Pol GRANDMONT, via Wikimedia Commons (CC BY 3.0)
- The Pantheon — the dome and oculus — Photo: T. Le Berre, via Wikimedia Commons (CC BY-SA 4.0)
- The Pantheon — the portico columns — Photo: Nicholas Hartmann, via Wikimedia Commons (CC BY-SA 4.0)
- A Pompeii atrium — the impluvium — Photo: Gary Todd from Xinzheng, China, via Wikimedia Commons (Public domain)
- Pompeii — a paved street — Photo: Carole Raddato from FRANKFURT, Germany, via Wikimedia Commons (CC BY-SA 2.0)
- The Pont du Gard — Photo: Benh LIEU SONG (Flickr), via Wikimedia Commons (CC BY-SA 3.0)
- Praeneste (Palestrina) — the sanctuary ramps — Photo: Ugo Bongarzoni, via Wikimedia Commons (CC BY-SA 4.0)
- Santa Costanza, Rome — the ambulatory — Photo: bradhostetler, via Wikimedia Commons (CC BY-SA 2.0)
- Santa Sabina, Rome — the nave — Photo: Nhartmannphotos, via Wikimedia Commons (CC BY-SA 4.0)
- The Aqueduct of Segovia — Photo: Diego Delso, via Wikimedia Commons (CC BY-SA 4.0)
- Temple of Antoninus and Faustina, Rome — Photo: Jebulon, via Wikimedia Commons (CC0)
- Temple of Portunus, Rome — Photo: Carole Raddato, via Wikimedia Commons (CC BY-SA 2.0)
- Theatre of Marcellus, Rome — Photo: Nicholas Hartmann, via Wikimedia Commons (CC BY-SA 4.0)
- Trajan's Column, Rome — Photo: Alvesgaspar, via Wikimedia Commons (CC BY-SA 4.0)
- Trajan's Column — relief detail — Photo: Larry from Charlottetown, PEI, Canada, via Wikimedia Commons (CC BY 2.0)
- The Forum of Trajan, Rome — Photo: This Photo was taken by Wolfgang Moroder. Feel free to use my photos, but please mention me as the author and send me a message. This image is not in the public domain. Please respect the copyright protection. It may only be used according to the rules mentioned here. This specifically excludes use in social media, if applicable terms of the licenses listed here not appropriate. Please do not upload an updated image here without consultation with the Author. The author would like to make corrections only at his own source. This ensures that the changes are preserved.Please if you think that any changes should be required, please inform the author.Otherwise you can upload a new image with a new name. Please use one of the templates derivative or extract., via Wikimedia Commons (CC BY-SA 3.0)
- Villa of the Mysteries, Pompeii — the frieze room — Photo: Kroelleboelle, via Wikimedia Commons (Public domain)
- Porta all'Arco, Volterra — the Etruscan gate — Photo: Institute for the Study of the Ancient World from New York, United States of America, via Wikimedia Commons (CC BY 2.0)


Keep exploring
From the journal
In the history hub
More from the series
- Previous book: Book 19 — Persian Architecture
- Next book: Book 21 — Ancient Egypt