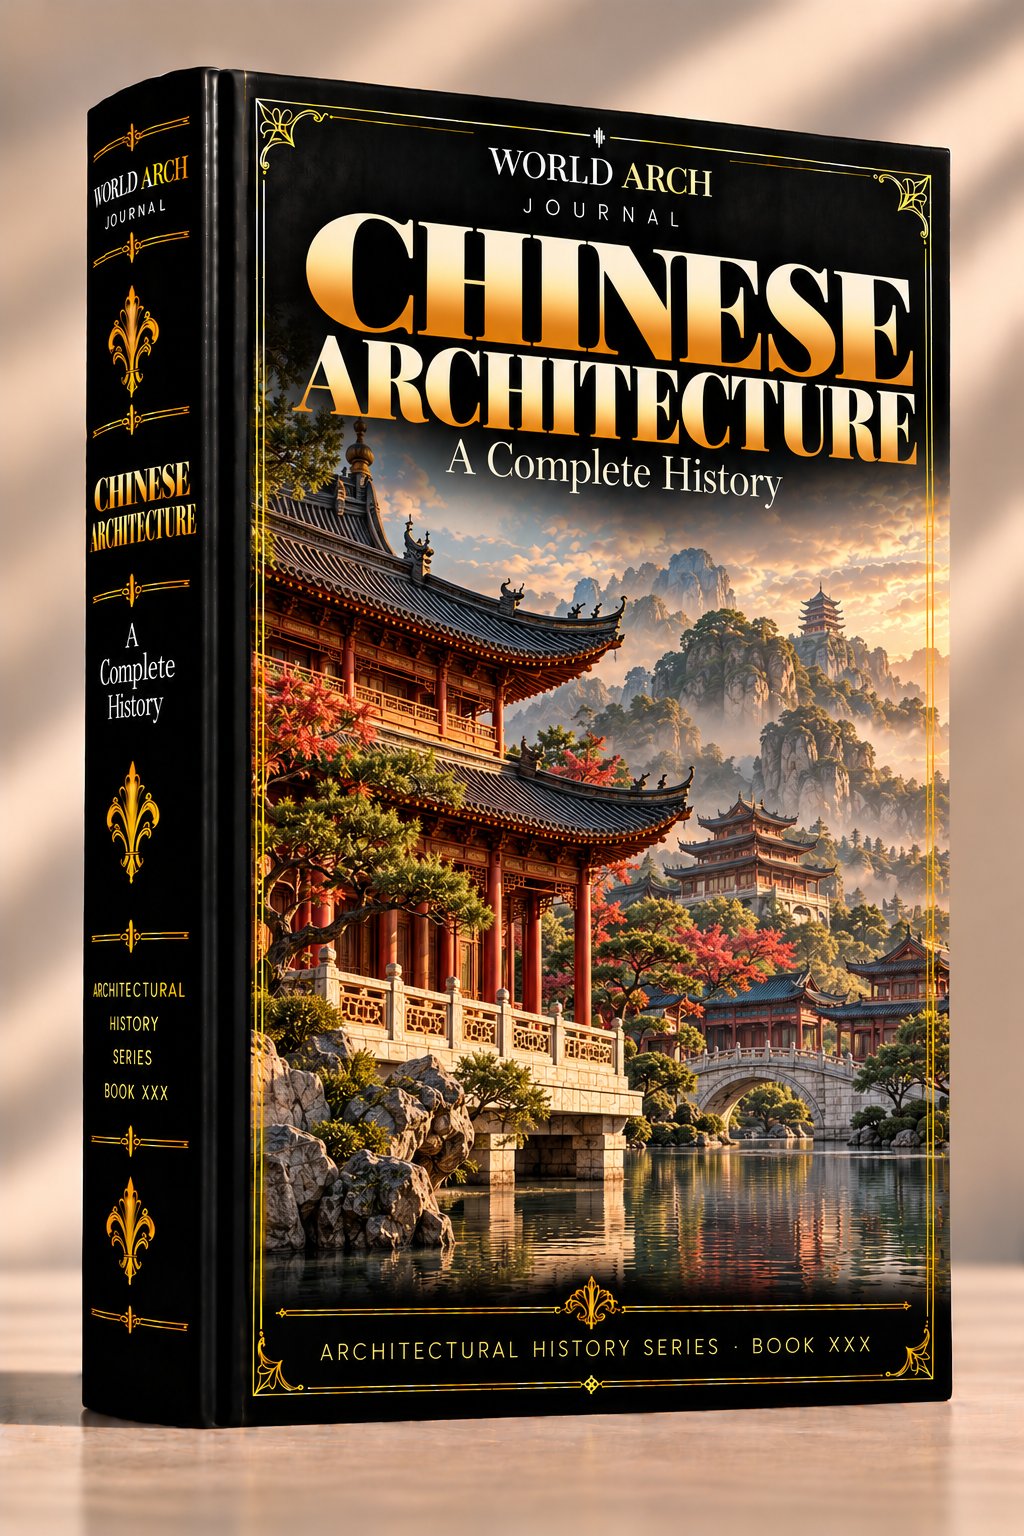
Read Chinese Architecture: A Complete History
Chinese architecture is the longest-lived building system in the world still in daily use. For more than two thousand years, palaces, temples, houses, tombs and gardens were built from the same kit of parts — timber posts and beams on stone bases, bracket clusters carrying deep-eaved roofs, rooms arranged around courtyards on a north-south axis, walls of rammed earth and grey brick — and repaired, rebuilt and renewed in the same materials, so that a building could be both ancient and new at once. This book follows that system from its beginnings through the courtyard house and the walled city, the imperial architecture of Beijing, the Great Wall as engineering and symbol, the pagodas and cave temples of Buddhism, the gardens of Suzhou and the communal tulou, to the tombs of emperors, the materials themselves, and then to the shock of the treaty ports, the Soviet decades, the reform-era tower boom, and the contemporary architects — Wang Shu, Ma Yansong, Liu Jiakun and Zhang Ke — who carry the timber and courtyard idea into concrete, steel and glass. It is honest about the record: the dating of the oldest timber hall is debated, the Great Wall is many walls rather than one, the most famous garden palace is largely a rebuilding, and the question of what counts as authentic in a tradition built on rebuilding has no settled answer. The debates are flagged where they arise, because Chinese buildings reward the reader who looks at a bracket, a courtyard and a roof before reading a single label.
Read the complete book free on this page in the interactive page-flip reader (116 pages, no signup). The reader needs JavaScript; the same text is published as the web edition, and the print-quality PDF is available from the book page.