Chinese Architecture: A Complete History
From the timber frame and the dougong bracket to the courtyard house and the walled city, from the Forbidden City and the Great Wall to the cave temples of Dunhuang, the gardens of Suzhou and the tulou of Fujian, through the treaty ports, the Soviet decades and the tower boom to Wang Shu, Ma Yansong and Olympic Beijing — how China built in wood, earth and brick for three thousand years, and the five signs by which any Chinese building can be read.
Chinese architecture is the longest-lived building system in the world still in daily use. For more than two thousand years, palaces, temples, houses, tombs and gardens were built from the same kit of parts — timber posts and beams on stone bases, bracket clusters carrying deep-eaved roofs, rooms arranged around courtyards on a north-south axis, walls of rammed earth and grey brick — and repaired, rebuilt and renewed in the same materials, so that a building could be both ancient and new at once. This book follows that system from its beginnings through the courtyard house and the walled city, the imperial architecture of Beijing, the Great Wall as engineering and symbol, the pagodas and cave temples of Buddhism, the gardens of Suzhou and the communal tulou, to the tombs of emperors, the materials themselves, and then to the shock of the treaty ports, the Soviet decades, the reform-era tower boom, and the contemporary architects — Wang Shu, Ma Yansong, Liu Jiakun and Zhang Ke — who carry the timber and courtyard idea into concrete, steel and glass. It is honest about the record: the dating of the oldest timber hall is debated, the Great Wall is many walls rather than one, the most famous garden palace is largely a rebuilding, and the question of what counts as authentic in a tradition built on rebuilding has no settled answer. The debates are flagged where they arise, because Chinese buildings reward the reader who looks at a bracket, a courtyard and a roof before reading a single label.
- Period
- From the rammed-earth walls and timber halls of the first millennium BCE to the present — with the great flowering of palace, temple, tomb and garden building under the Tang, Song, Ming and Qing dynasties, and the modern reinvention from the treaty ports of the nineteenth century onward
- Geography
- China, centred on Beijing and Xi'an, with the garden city of Suzhou, the cave temples of Dunhuang and Longmen, the tulou country of Fujian, the loess country of Shanxi and Shaanxi, the old towns of Pingyao and Lijiang, and the modern skylines of Shanghai, Shenzhen and Beijing
- Key buildings
- The Forbidden City, the Temple of Heaven and the Summer Palace in Beijing, the Great Wall, the Mogao Caves at Dunhuang, the Longmen Grottoes, the gardens of Suzhou, the Fujian tulou, the Terracotta Army and the Ming Tombs, the Yingxian Wooden Pagoda, the Great Wild Goose Pagoda, the Bund in Shanghai, the Bird's Nest, the CCTV Headquarters, the Ningbo Museum and the Harbin Opera House
- Key figures
- Li Jie, the Yongle emperor, Liang Sicheng, Lin Huiyin, Liu Dunzhen, Yang Tingbao, I. M. Pei, Wang Shu, Ma Yansong, Liu Jiakun, Zhang Ke and He Jingtang
- Patrons
- The emperors and courts of the Qin, Tang, Song, Ming and Qing dynasties, the Buddhist monasteries and their donors, the scholar-officials and merchants of Suzhou and Anhui, the Hakka clans of Fujian, the Republican and People's Republic states, and, today, municipalities, corporations and private clients
- Materials
- Timber — nanmu, pine, cypress and fir — for posts, beams and brackets; rammed earth for walls, city ramparts and tulou; grey brick for houses and city walls; glazed tile in yellow, green, blue and grey for roofs; stone for platforms, balustrades, bridges and sculpture; and, from the twentieth century, reinforced concrete, steel and glass
- Structure
- The post-and-beam timber frame on stone bases, joined by mortise and tenon and crowned by dougong bracket clusters; the jian bay and the cai module as measures of plan; the raised platform; the deep-eaved, rank-graded roof; the courtyard and the north-south axis; and, in the modern period, the concrete frame, the steel diagrid and the supertall tower
- Decoration
- Colour as rank — imperial yellow, princely green, heavenly blue, common grey — painted beams and brackets, ridge beasts in strict order, carved brick, stone and wood, lattice windows, screen walls, and the garden's rocks, water and plants, all carrying wishes for fortune, longevity and peace
The first thing to understand about Chinese architecture is that it is a frame architecture before it is a wall architecture. In the stone traditions of Europe, the wall carries the building; in China, a skeleton of timber posts and beams carries the roof, and the walls — of brick, plaster, lattice or earth — are hung between the posts like screens. Take the walls away and the building still stands, because the frame is the building. That single fact explains the tradition's lightness, its flexibility in earthquakes, its love of wide eaves, and its habit of rebuilding: a frame can be taken apart, a rotten member replaced, a hall rebuilt on its old platform, and the building can live again. The frame is a kit of parts, perfected over centuries, and every hall, house, temple and palace in this book is a variation on it.
The second thing is that Chinese architecture does not draw the lines that Western architecture draws between building and city, or between building and landscape. A house is a walled courtyard, a city is a walled grid of courtyard houses, a palace is a courtyard house grown to the scale of empire, and a garden is a landscape composed within a wall as if it were a building. The axis runs through them all, north to south, the principal rooms face south, and the visitor's progress along the axis — from outer gate to innermost hall, from street to court to garden — is a progress through increasing importance. A Chinese building is therefore best understood as a sequence and an enclosure, not as an object, and this book follows that sequence wherever it leads, from the Meridian Gate to a Suzhou pavilion to a Fujian tulou's single gate.
The third thing is that this is a history of rebuilding as much as of building. The Forbidden City's halls have been rebuilt many times, the Summer Palace was rebuilt after its burning in 1860, the Yellow Crane Tower has been rebuilt in concrete on a new site, and the timber halls of Shanxi have been repaired, member by member, for a thousand years. A tradition that rebuilds cannot be judged by Western ideas of original fabric alone, and this book does not try. Instead it asks, at each building, what was kept and what was changed, who decided, and what the rebuilding meant — because in China, as in Japan, the act of rebuilding is often the architecture's real subject.
A word on evidence. The early centuries are thinly documented: the oldest timber halls are dated by a mix of inscription, style and, increasingly, dendrochronology, and the famous stories — that a single Great Wall runs unbroken across the north, that a hall's date is fixed by one beam's inscription, that a rebuilt tower is the tower of the poems — are claims to be weighed, not facts to be repeated. Where the evidence is contested, this book says so. Where a photograph shows something other than its label suggests — a rebuilt hall rather than an original, a restored wall rather than a wild one — the caption says so too. The aim is not to make Chinese architecture simpler than it is, but to give the reader the tools to see it clearly: the five signs, the glossary, the gazetteer, and the habit of looking at a bracket, a courtyard and a roof before anything else.
Chapter I — The Timber-Frame Tradition: Dougong, the Bay System, and the Materials of the Frame
A Building Made of Posts, Not Walls
Walk into an old Chinese hall and the first thing you notice is that the walls are not doing the work. The roof is carried by a skeleton of timber posts and beams, standing on stone bases, and the walls — brick, plaster, or lattice — are hung between the posts like screens. Take the walls away and the building still stands, because the frame is the building. That single fact explains almost everything about Chinese architecture: its lightness, its flexibility, its love of wide eaves, and its astonishing longevity as a system, even though individual timber buildings are fragile and burn, rot, and are rebuilt. The frame is a kit of parts, perfected over centuries, and every hall, house, temple, and palace in this book is a variation on it.
The frame begins with the bay, the jian: the space between two posts along the front of a building. A modest house might be three bays wide; a great hall, nine or eleven. The bay is both a measure and a social signal, because the number of bays, the height of the platform, and the richness of the roof were all regulated by rank in imperial times. A merchant's house could not lawfully wear the roof of a prince, and an official's hall announced its owner's grade in its width and its brackets before anyone read a name board. The bay system also made building fast and repeatable: once the post spacing was fixed, carpenters could cut the whole frame from standard timbers, and a building could be raised, repaired, or moved bay by bay.
Dougong: The Bracket That Carries the Roof
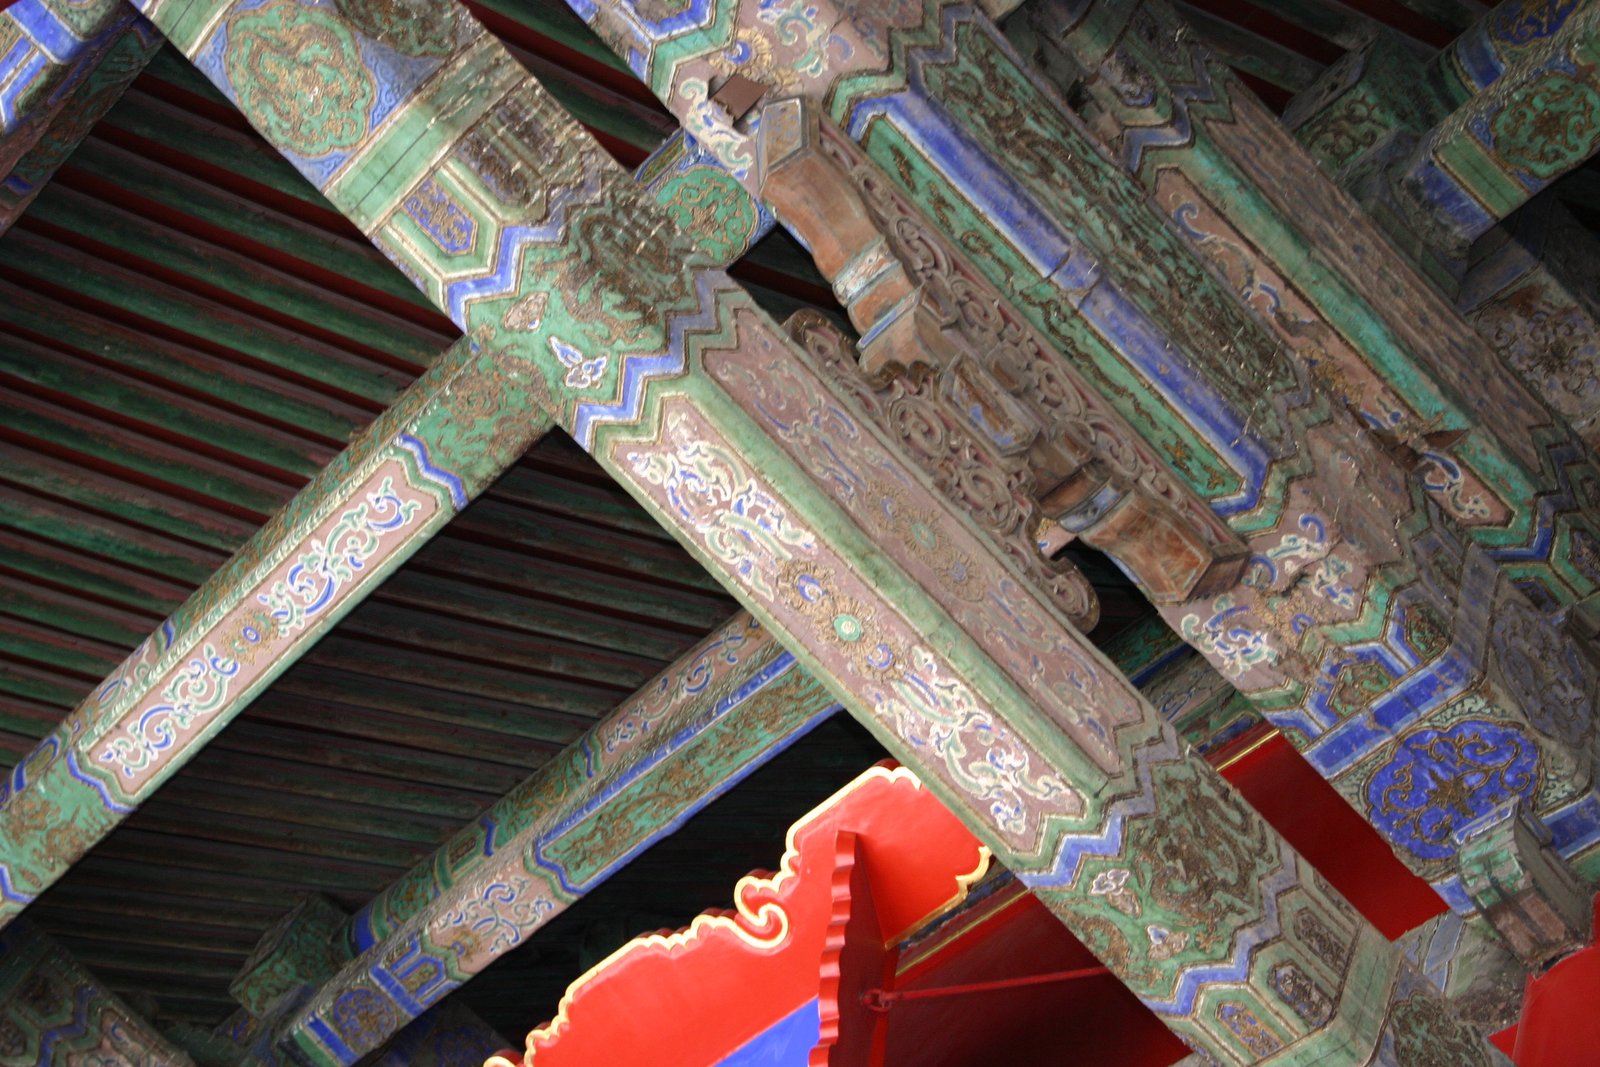
The most distinctive member of the frame is the dougong, the bracket cluster that sits on top of a post and steps outward, arm over arm, to carry the roof far beyond the wall. In early buildings the bracket was frankly structural, a way of spreading a heavy roof's load and giving the eaves their deep overhang; by the Song dynasty it had become a measure of status as well, its size and complexity graded in the official building manual, the Yingzao Fashi, compiled under Li Jie and presented in 1103. Count the layers of a bracket cluster and you are reading the building's rank, its date, and its pretensions, all at once. Later brackets grew smaller and more decorative, and that shrinkage is one of the handiest dating clues a visitor can learn.
The dougong also explains why Chinese buildings survive earthquakes that would crack a masonry vault. A bracket cluster is not a rigid joint but a stack of interlocking pieces that can shift slightly, absorb a shock, and settle back, like a pile of blocks that gives instead of breaking. The whole frame works the same way: posts joined to beams by mortise and tenon, without nails in the classical frame, can flex and be taken apart for repair. Chinese carpentry is therefore a technology of give, not of resistance, and its beauty — the stepped silhouette of the brackets under a great eave — is the visible form of that engineering. To admire a dougong is to admire a joint that has learned to dance.
The Module: Cai, Fen, and the Rule Book
Chinese builders worked to a module long before Europe did. The Yingzao Fashi of 1103 graded timber into eight classes by the size of a standard unit, the cai, subdivided into fen, and fixed the proportions of brackets, beams, and columns from that unit. A carpenter who knew the grade knew the whole building's dimensions, because every member was a multiple of the module. The system did for Chinese building what the classical orders did for Europe: it made buildings across a continent recognisably related, while leaving room for regional variation in material, roof pitch, and decoration. A hall in Shanxi and a hall in Fujian obey the same grammar and speak different dialects.
The module had limits, and they are worth knowing. It governed the frame, not the plan: Chinese plans are made of courtyards and axes, not of modular grids alone, and the builder's real freedom lay in composing bays, courts, and gardens. The module also changed over time, and later builders used smaller brackets and thinner members for the same spans, so a Ming hall and a Song hall of the same width can look quite different in their bones. The rule book, in other words, was a living tradition, not a frozen code, and the buildings that survive show carpenters bending the rules with skill — raising a hall higher here, widening a bay there — whenever a site, a patron, or a ritual demanded it.
Rammed Earth, Brick, and the Wall That Does Not Carry
If timber is the frame, earth and brick are the skin. The oldest Chinese building material is rammed earth, hangtu: soil pounded in layers inside a wooden formwork until it sets hard as stone. The walls of early capitals, the cores of the Great Wall, and the massive bases of palaces and temples were all rammed earth, and the technique never died — it survives in the great earthen tulou of Fujian, in village houses across the north, and in the cave dwellings of the loess country. Rammed earth is cheap, massive, and thermally superb, cool in summer and warm in winter, but it fears water, and every earthen wall in China wears a roof with generous eaves and a stone or brick footing to keep its feet dry.
Brick arrived as the frame's partner, first as floor tiles and tomb bricks, then, from the Ming dynasty onward, as the grey brick of walls, city ramparts, and houses. Brick made the thin, crisp walls of the northern courtyard house possible, and it made the Great Wall's Ming facing possible too, turning an earthwork into a stone-faced fortification. But brick never replaced the frame: even in a brick house, the roof rests on timber posts and beams, and the brick is infill. That division of labour — timber carries, earth and brick enclose — is the Chinese tradition's deepest habit, and it is why a Chinese building can lose its walls to fire or war and still be rebuilt on its old frame and platform, as so many have been.
The Platform, the Roof, and the Order of a Building
Every formal Chinese building stands on a platform, the tai, raised above the ground by one, two, or three tiers of stone. The platform does practical work — it keeps timber feet dry, drains rain away, and levels a sloping site — and symbolic work: the higher the platform and the more tiers it has, the greater the building's dignity, so that the emperor's halls stand on a triple marble terrace while a village house makes do with a low step. Climbing the platform is the first act of approaching a Chinese building, and the stairs, balustrades, and carved ramps that frame the climb are as much a part of the architecture as the hall itself. The platform turns a timber building, which is inherently light, into a monument.
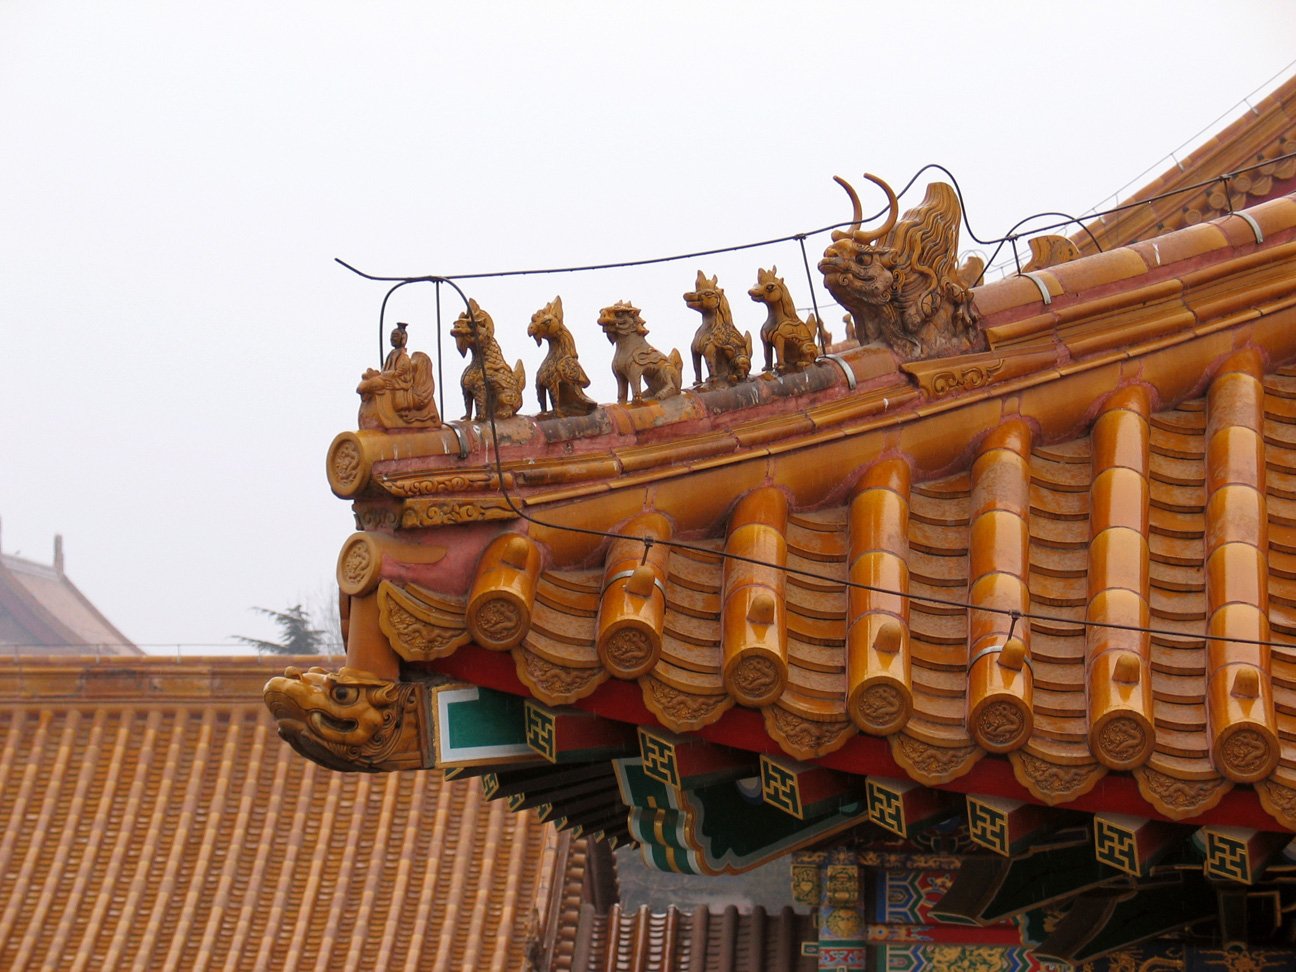
Above the platform, the roof does the talking. Chinese roofs are graded by form — the hipped roof, the hip-and-gable, the overhanging gable, the flush gable — and by colour, with imperial yellow glazed tiles reserved for the emperor and green, blue, and grey for lesser ranks and other uses. The roof's curve, sweeping up at the corners, is not a structural necessity but a deliberate grace, lifting the building's silhouette against the sky, and the ridge ornaments — dragons, beasts, and immortals marching along the ridge in strict order — announce the building's rank to anyone who can read them. Platform below, roof above, frame between: that is the Chinese building in one sentence, and the rest of this book is its elaboration.
Chapter II — The Courtyard House and the Chinese City Plan
The Siheyuan: A House Turned Inward
The classic house of northern China is the siheyuan, the courtyard house: four ranges of rooms around a central court, entered through a single gate, its blank outer walls presenting nothing to the street but brick and a gatehouse. Inside, the court is the house's true facade, open to the sky, planted with a tree or a rock, and overlooked by the verandas of every room. The arrangement is a social diagram made of bricks. The principal rooms face south across the court, catching the winter sun; the elders occupy the north range, the most honoured position; children, servants, and guests take the side ranges; and the whole household lives around the shared open air, private from the street and communal within.
The courtyard house is also a climate machine. Its high walls block the winter wind from the north and the dust of the northern plains; its court draws sun in winter and shade in summer, when the verandas and the tree temper the heat; its rooms, one room deep, are lit and ventilated from the court side, so that every room has daylight and air without opening to the street. In the south, where rain and heat dominate, the same idea shrinks and multiplies: the courtyard becomes a narrow light well, a tianjing, that drains rain and draws hot air upward, and a merchant's house may contain several such wells in a deep, narrow plot. One idea — rooms around open sky — adapts to a continent of climates, and that adaptability is why the courtyard, not the detached house, is China's domestic archetype.
Walls, Gates, and the Order of the City
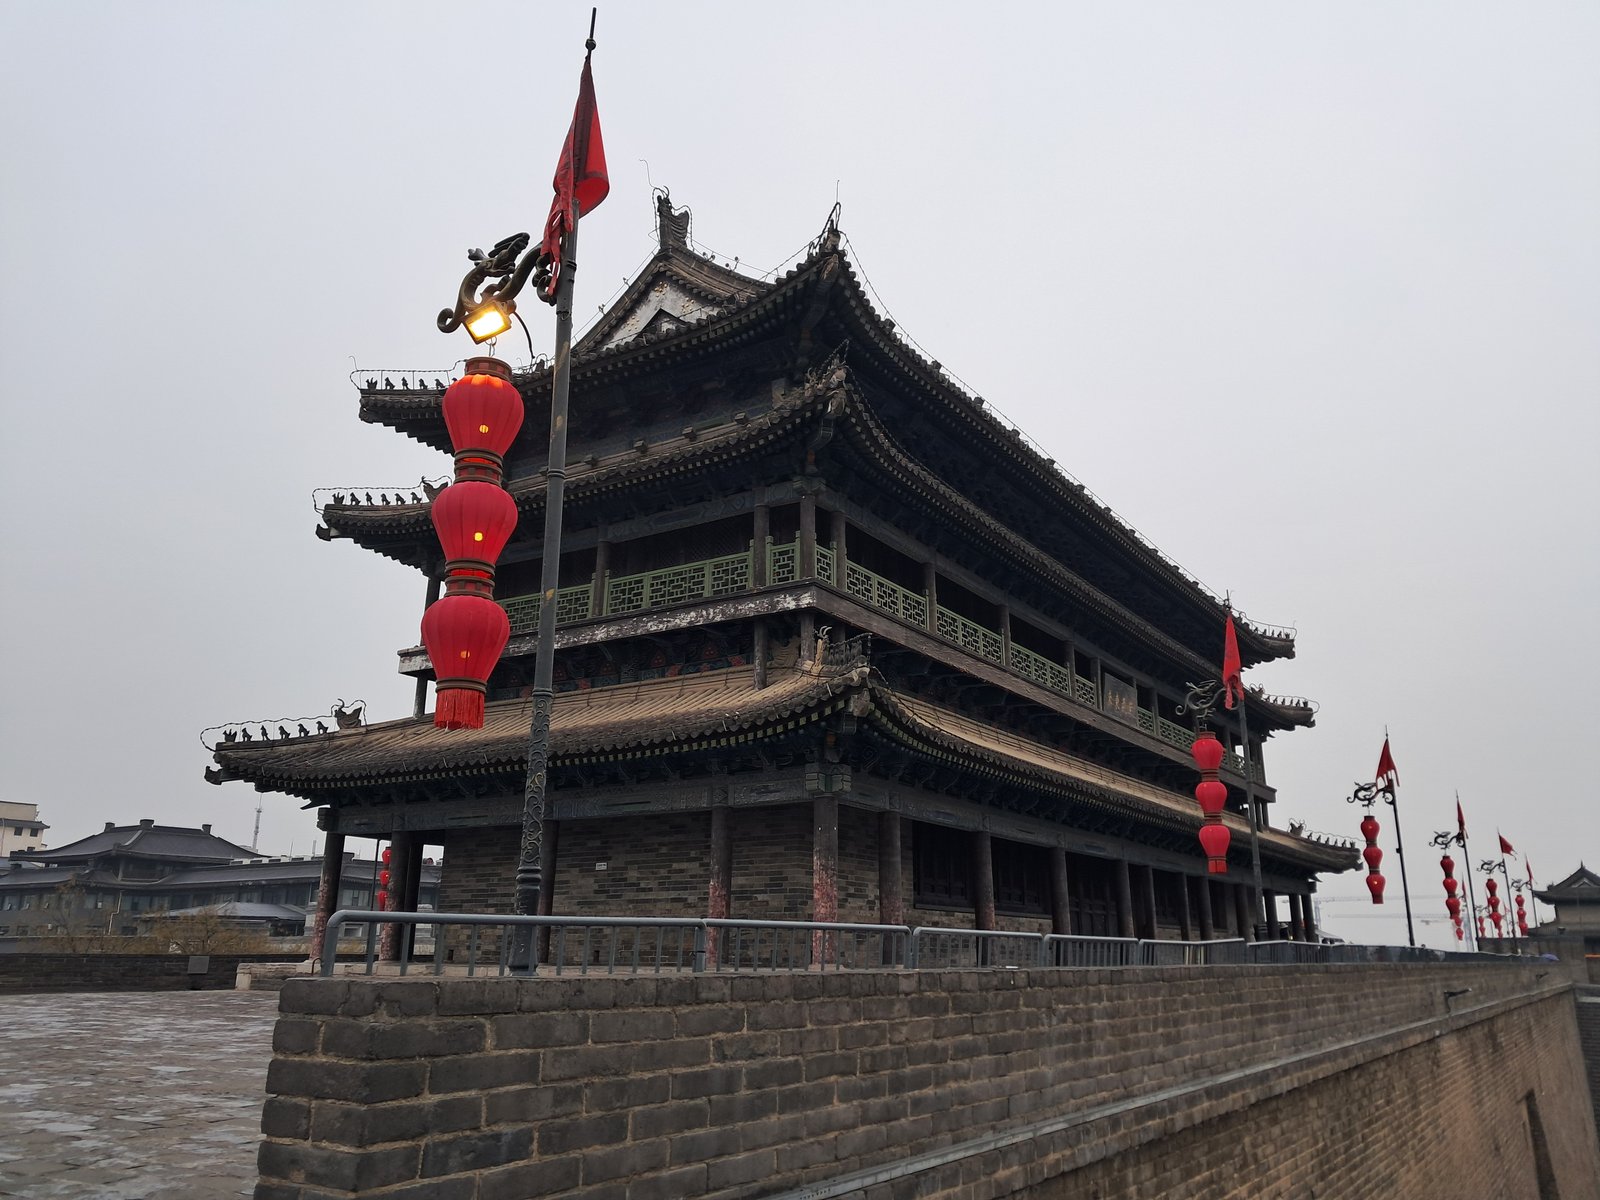
The Chinese city, like the Chinese house, is an enclosure composed around an axis. The ideal capital, described in ancient ritual texts and realised most completely in Beijing, is a walled rectangle, its streets laid out on a north-south grid, its palace at the centre and to the north, its altars, markets, and temples placed by rule around it. The city wall is not a mere defence but the city's defining architecture: a great rectangle of rammed earth faced with brick, with gates, towers, and a moat, marking the boundary between the ordered inside and the unordered outside. Xi'an's Ming city wall, still walkable for some fourteen kilometres, gives the modern visitor the best sense of what that boundary felt like — a wall broad enough to ride along, with a gate tower at each compass point.
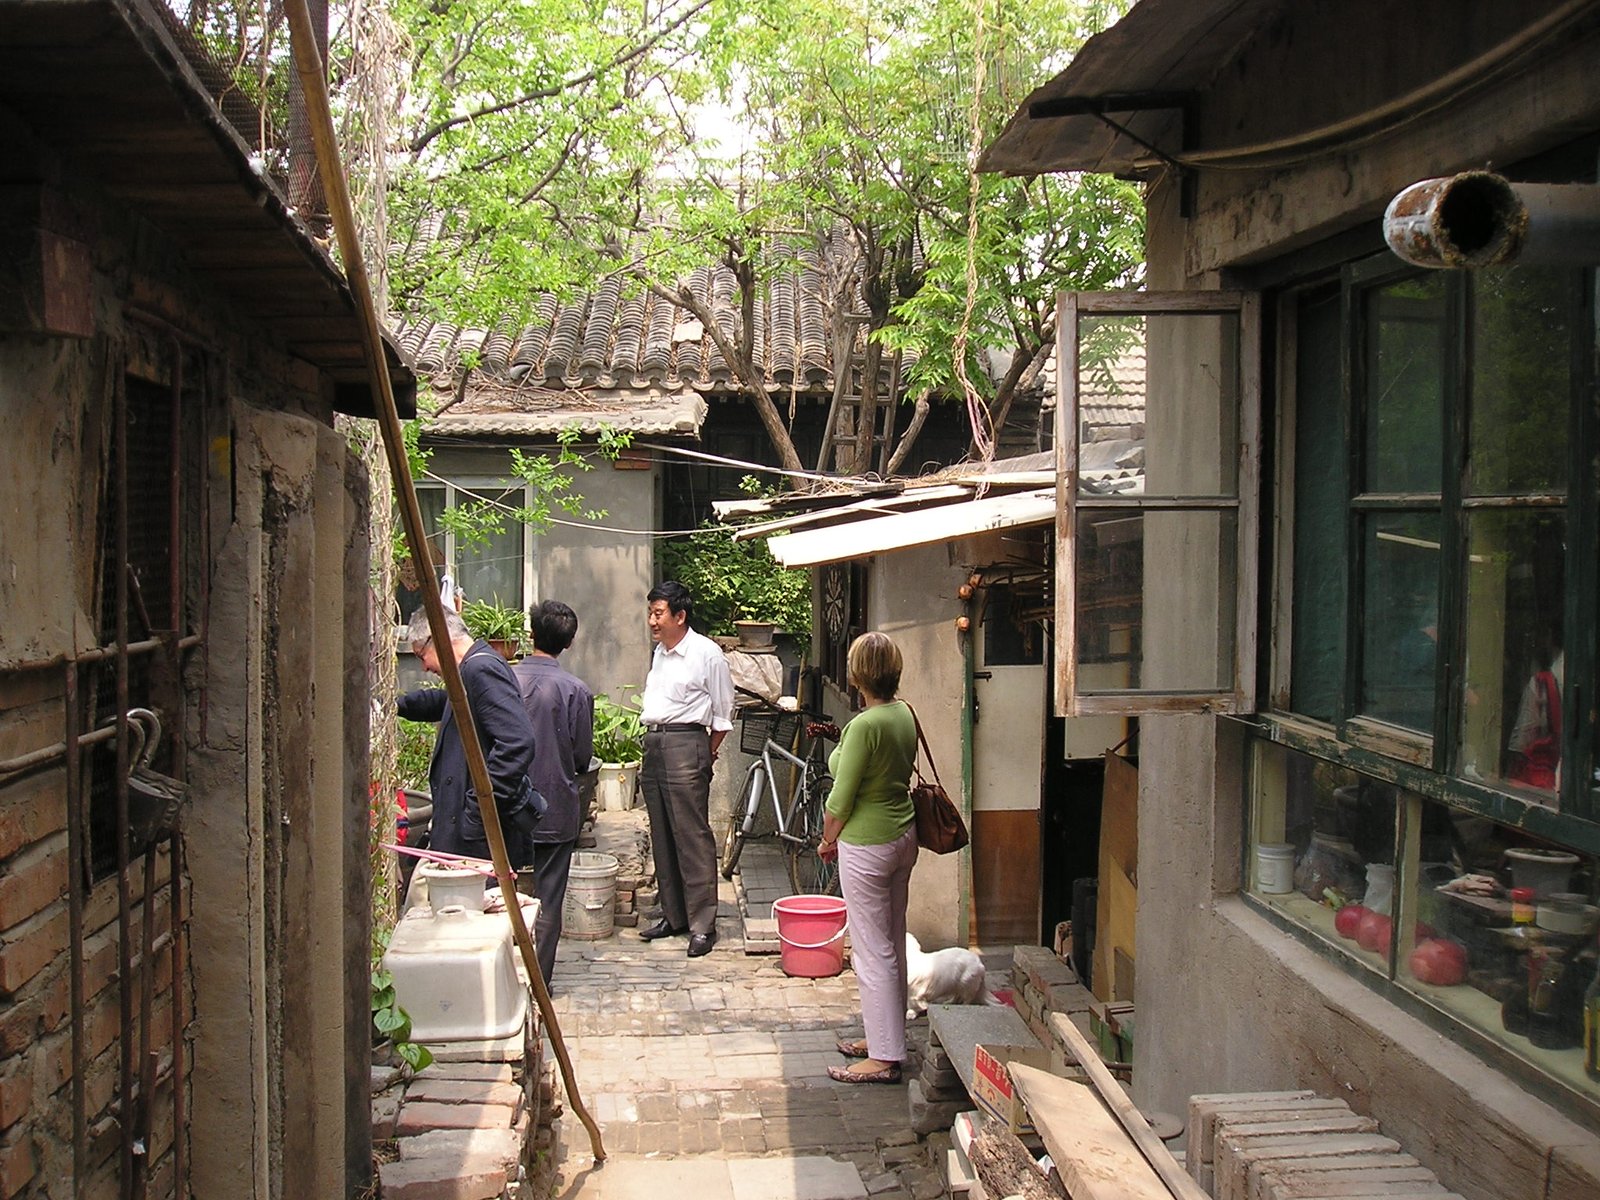
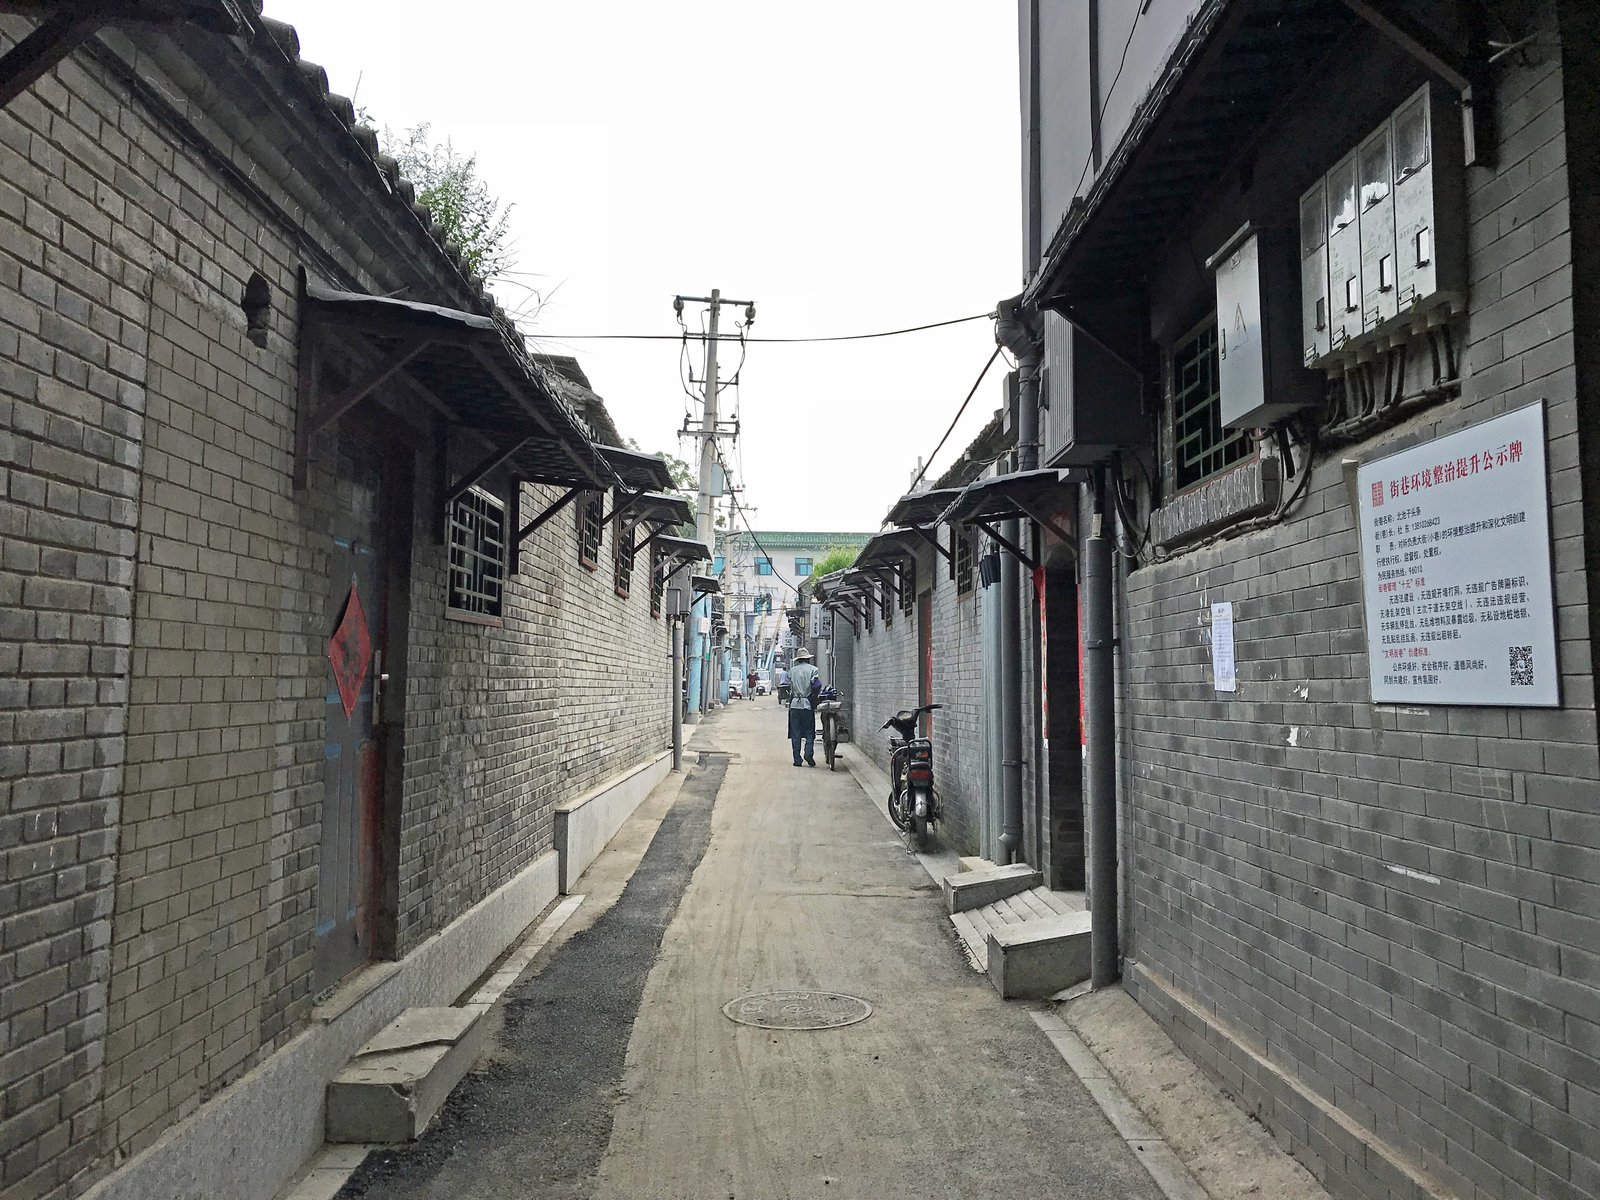
Within the wall, the city was divided into wards, fang, enclosed by their own walls and gates in early times, each ward a neighbourhood with its own streets, wells, and temples, its gates closed at night. Over the centuries the ward walls fell and the streets opened, but the habit of enclosure remained: the palace inside its walls, the government offices inside their compounds, the houses inside their courts, the city inside its rampart. Beijing's hutong, the narrow lanes between courtyard houses, are the late form of this order — not planned wards but the dense, lived-in fabric that grew between the great axes, where neighbours share a lane, a well, and a life. The city is a nest of enclosures, and to walk it is to pass through gate after gate, each one lowering the scale from empire to household.
Axis, Symmetry, and the Meaning of North
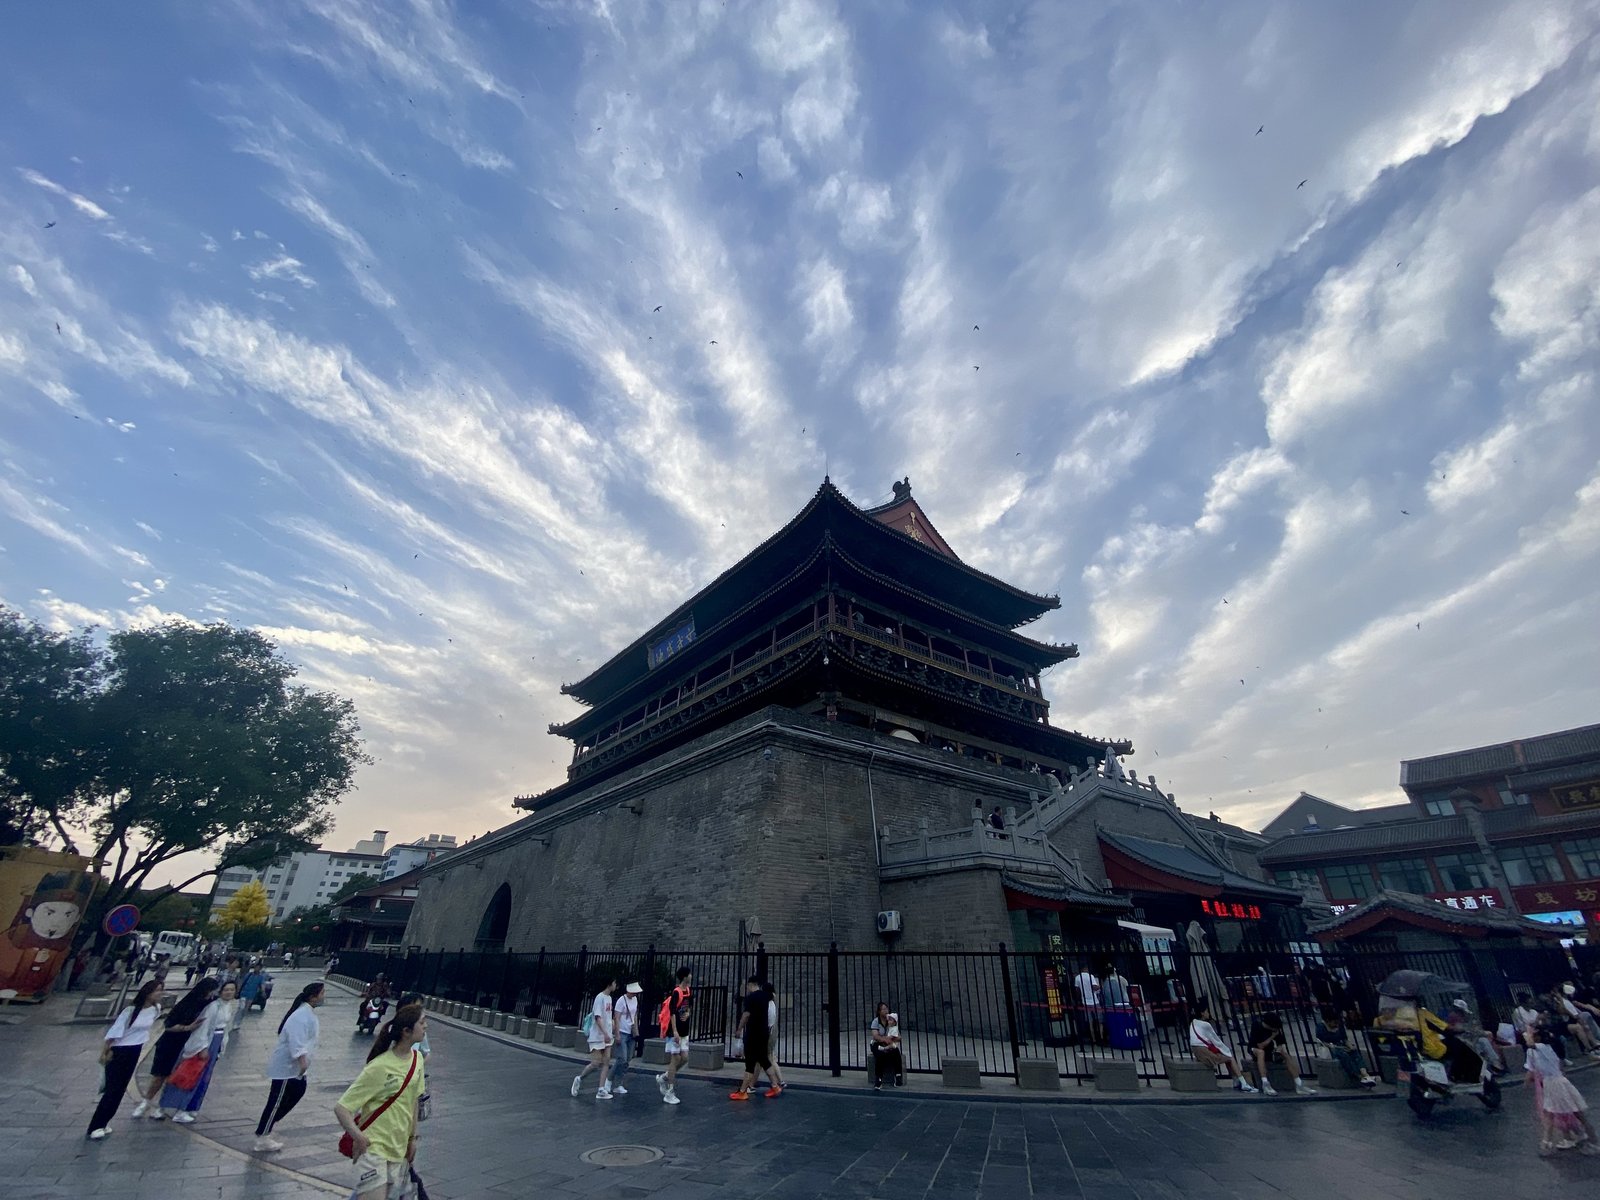
Chinese planning is governed by the axis and the compass. The main axis runs north to south, the emperor's halls face south, and the whole composition is symmetrical about that axis, because symmetry expresses cosmic order: the ruler, seated facing south, mediates between heaven and earth, and the city around him mirrors that order. Beijing's central axis, running from the Drum and Bell Towers in the north through the Forbidden City to the Temple of Heaven in the south, is the grandest realisation of this idea in the world, and its recent recognition as a World Heritage ensemble only confirms what visitors have felt for centuries — that walking the axis is walking through a diagram of imperial cosmology.
The axis is not only imperial. A temple, a house, and a tomb all lay their principal buildings on a north-south line, with subsidiary buildings paired symmetrically beside it, and the visitor's progress along the axis is a progress through increasing importance, from the outer gate to the innermost hall. The rule is flexible in practice: hills, rivers, and existing buildings bend axes, gardens break symmetry deliberately, and southern cities, built on water, compose around canals rather than straight lines. But the instinct — to face south, to balance left and right, to place the most important thing at the end of the line — runs through every scale of Chinese building, and it is the first thing to look for in any plan.
Feng Shui: Siting as Architecture
No account of the Chinese city or house is complete without feng shui, the art of siting, literally wind and water. In its popular form feng shui is a set of rules about orientation, water, and hills, consulted before building a house, a grave, or a city; in its classical form it is a sophisticated reading of landscape, in which a good site is backed by hills to the north, open to water and sunlight to the south, and sheltered from harsh winds. The imperial tombs north of Beijing, the villages of Anhui tucked against hills above streams, and the gardens of Suzhou, each composed as a landscape in miniature, all show the same instinct: a building is not placed on a site but composed with it, and the site's hills and waters are part of the architecture.
The modern reader should hold two views of feng shui at once. As cosmology, its claims about fortune and fate cannot be tested and this book does not endorse them; as design practice, its rules encode centuries of practical wisdom about drainage, shelter, sunlight, and the beauty of a site, and they have shaped some of the finest urban and landscape compositions in the world. The scholar's house that turns its back to the winter wind and opens to a stream is well sited by any standard, whatever the language used to describe it. Feng shui matters to this book because it explains why Chinese buildings so often feel inevitable in their places — they were sited by a discipline that treated the landscape as a partner, not as a blank page.
The Street and the Life Between Walls
For all its walls, the Chinese city was never only its monuments. The street life of Beijing's hutong, the market streets of Pingyao, the canal lanes of Suzhou, and the shop-houses of the southern ports were where most Chinese people lived, traded, and built, and their architecture — grey brick, tiled roofs, timber shopfronts that open by day and shutter by night — is as much the tradition as the palace. The shop-house in particular deserves attention: a narrow building, shop at the front, workshop or living rooms behind, courtyard or light well within, its facade a working surface of shutters, signs, and awnings. It is the courtyard house adapted to trade, and it built the commercial streets of every Chinese city.
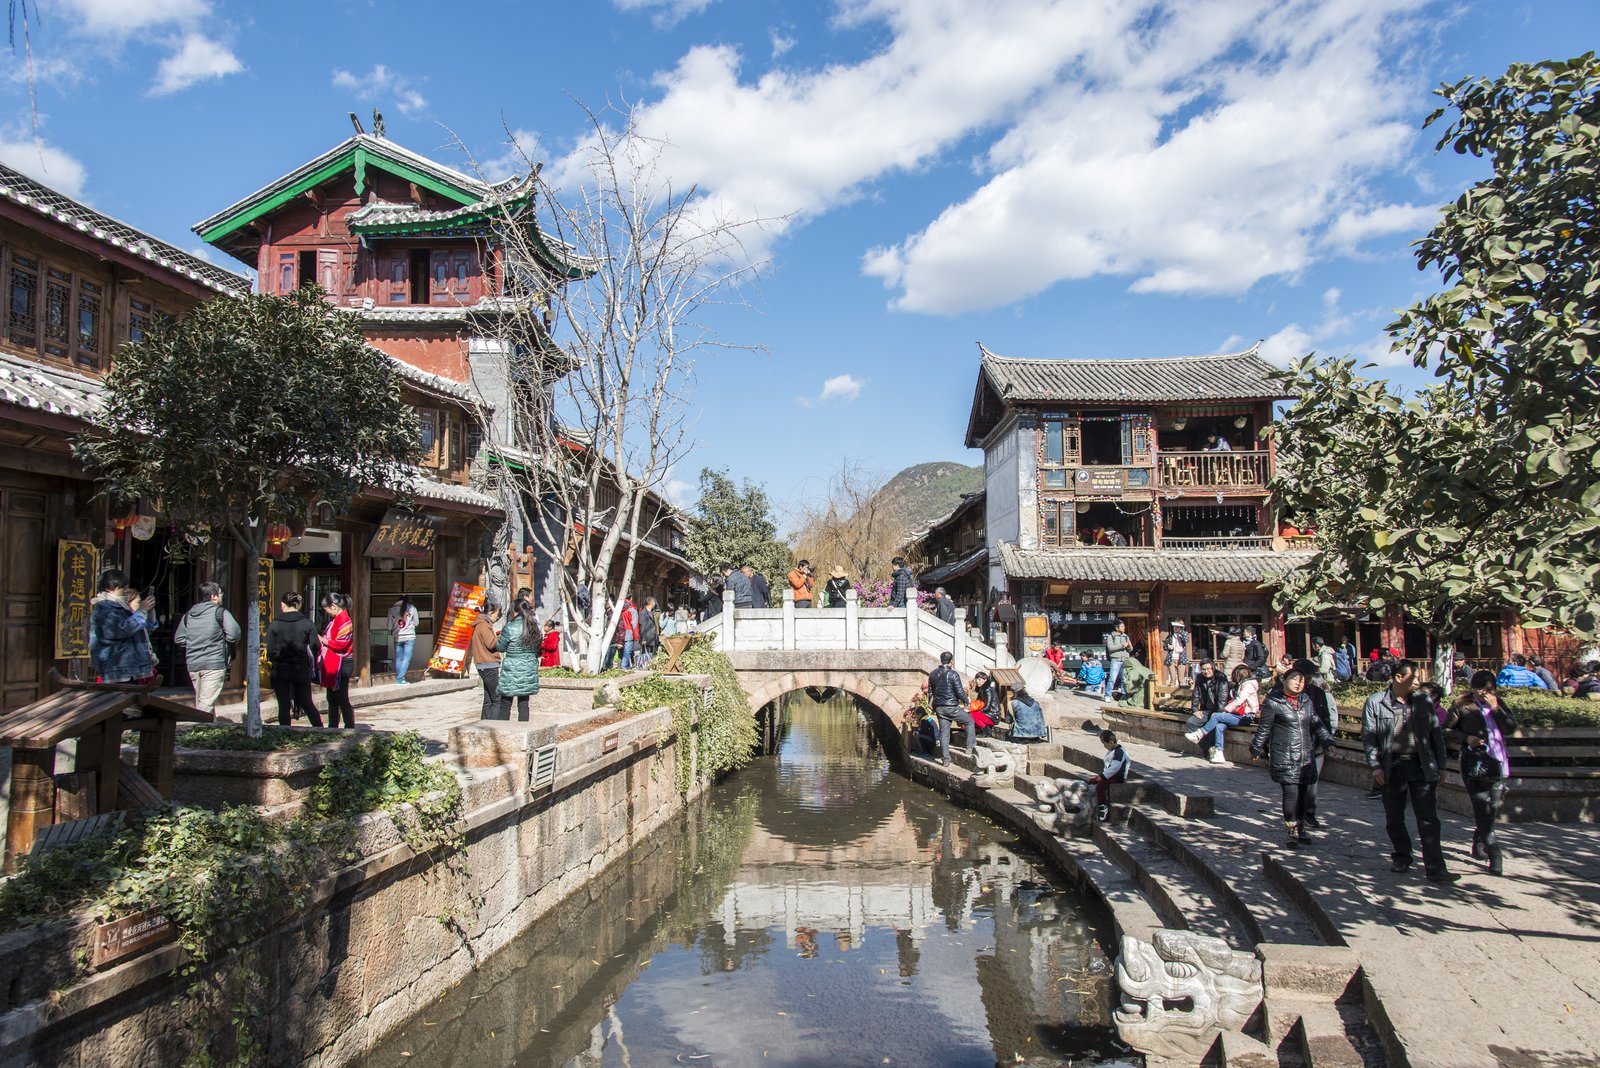
That street fabric is also the most threatened part of the tradition, and the most loved. The hutong that survived Beijing's rebuilding, the old towns of Pingyao and Lijiang that survive as heritage sites, and the canal towns of the south that survive as living towns are all, in different ways, arguments about what a Chinese city should be: a museum of its past, a working neighbourhood, or something between. This book returns to that argument in its later chapters, because the courtyard and the lane are not picturesque survivals but the places where Chinese architecture is still, daily, a way of life — and where its future will be decided, house by house and lane by lane.
Chapter III — Imperial Architecture: The Forbidden City, the Temple of Heaven, and the Summer Palace
The Forbidden City: A City Within a City
The Forbidden City in Beijing is the largest palace complex in the world, and the most complete statement of imperial Chinese architecture. Built under the Yongle emperor in the early fifteenth century, principally between 1406 and 1420, and rebuilt and extended under the Ming and Qing dynasties, it is a rectangle of some seventy-two hectares, enclosed by a moat and a ten-metre wall, containing nearly a thousand buildings arranged on a north-south axis. The visitor enters from the south, through the Meridian Gate, crosses great courtyards and bridges, and arrives at the three great halls of the Outer Court, where the emperor held audiences and ceremonies. Behind them lie the Inner Court, the emperor's and empress's residences, gardens, and the private world of the court.
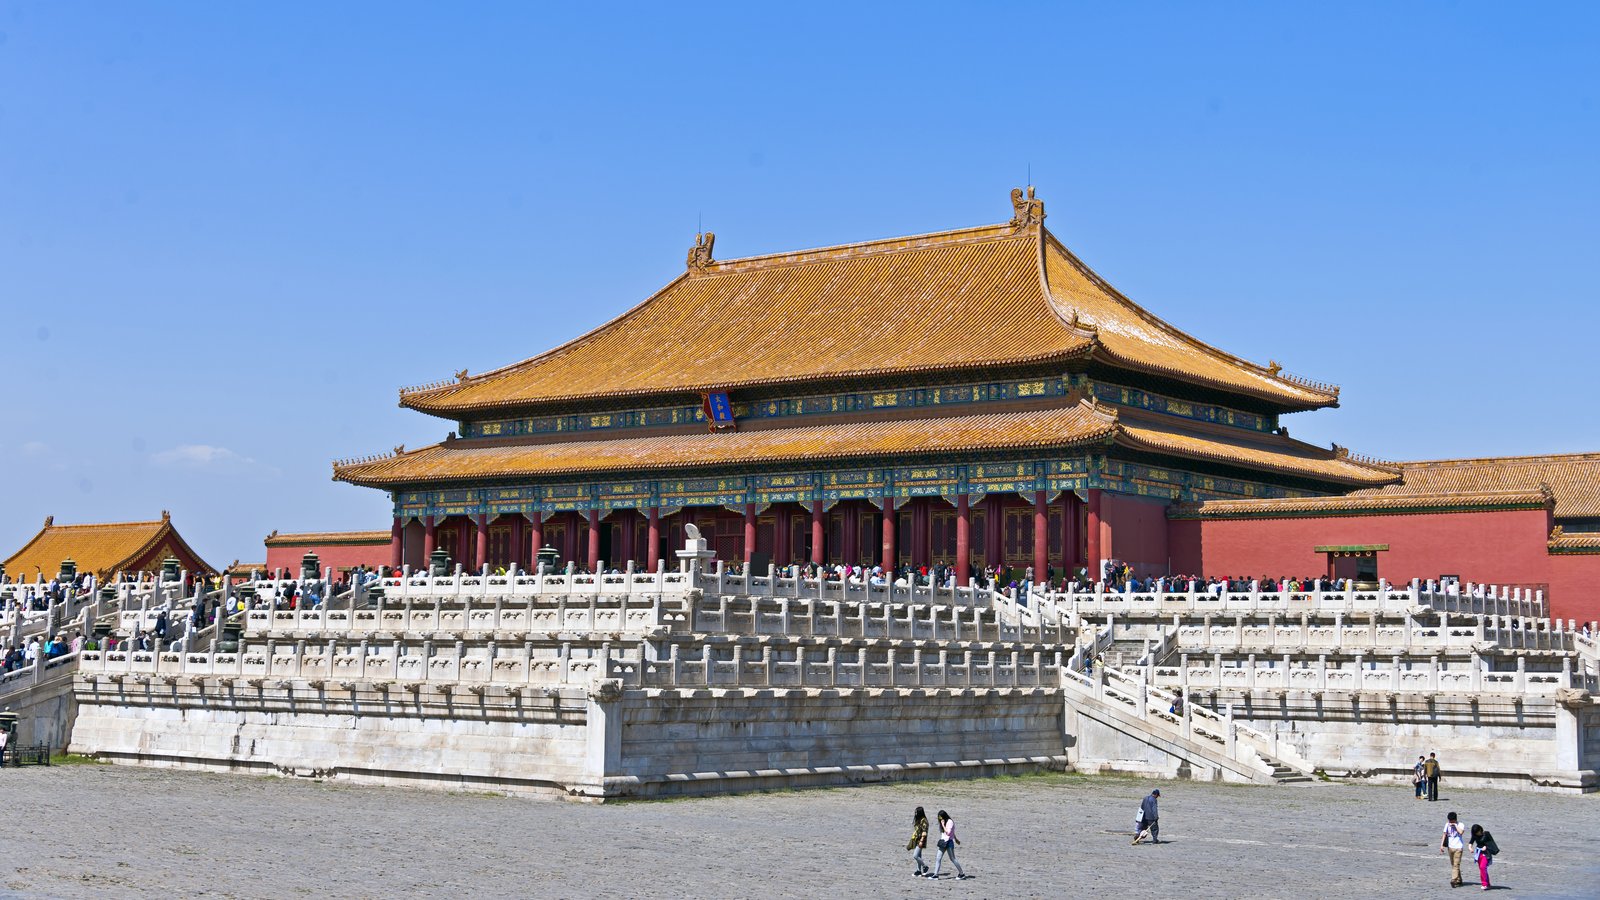
The architecture is the timber frame at its most formal. The Hall of Supreme Harmony, the largest hall, stands on a triple marble terrace, its columns of great nanmu wood, its roof a double-eaved hipped roof in imperial yellow glazed tiles, its brackets layered and painted in blue, green, and gold. Everything about it is scaled to awe: the courtyard is so vast that a voice does not carry across it, the terrace so high that the hall seems to float, the roof so broad that it dominates the skyline. Yet the hall's structure is the same post-and-beam frame as a village house, only larger, richer, and more strictly regulated. The Forbidden City is the courtyard house grown to the scale of empire, and that continuity, from house to palace, is the tradition's quiet boast.
Colour, Number, and the Language of Rank
The palace speaks in a code of colour and number that the visitor can learn in an afternoon. Yellow glazed tiles are reserved for the emperor, so the palace roofs blaze yellow against the grey city; green tiles mark the residences of princes and the halls of officials; the number of bays, the tiers of the terrace, and the beasts on the ridge — three, five, seven, or nine, the Hall of Supreme Harmony alone carrying ten, the extra beast being a later addition that guides like to point out — all declare rank. The dragon, the emperor's emblem, appears in carving, painting, and bronze wherever the emperor's presence is claimed, and the throne itself sits on the axis, facing south, at the exact centre of the composition.
The code extends to the smallest detail. The bracket clusters of the great halls are painted and gilded, the columns lacquered red, the beams and ceilings painted with dragons and clouds, and the whole palette — red walls, yellow roofs, white marble, blue-and-green paintwork — is a deliberate harmony, repeated across the palace until it becomes a single impression of splendour. But the code is also a restraint: no hall exceeds its rank, no roof outranks the emperor's, and the palace's grandeur comes from repetition and order, not from any single building's size. The Forbidden City's power lies in its ensemble, in the way a thousand buildings obey one grammar, and that discipline is the architecture's real subject.
The Temple of Heaven: An Altar to the Sky
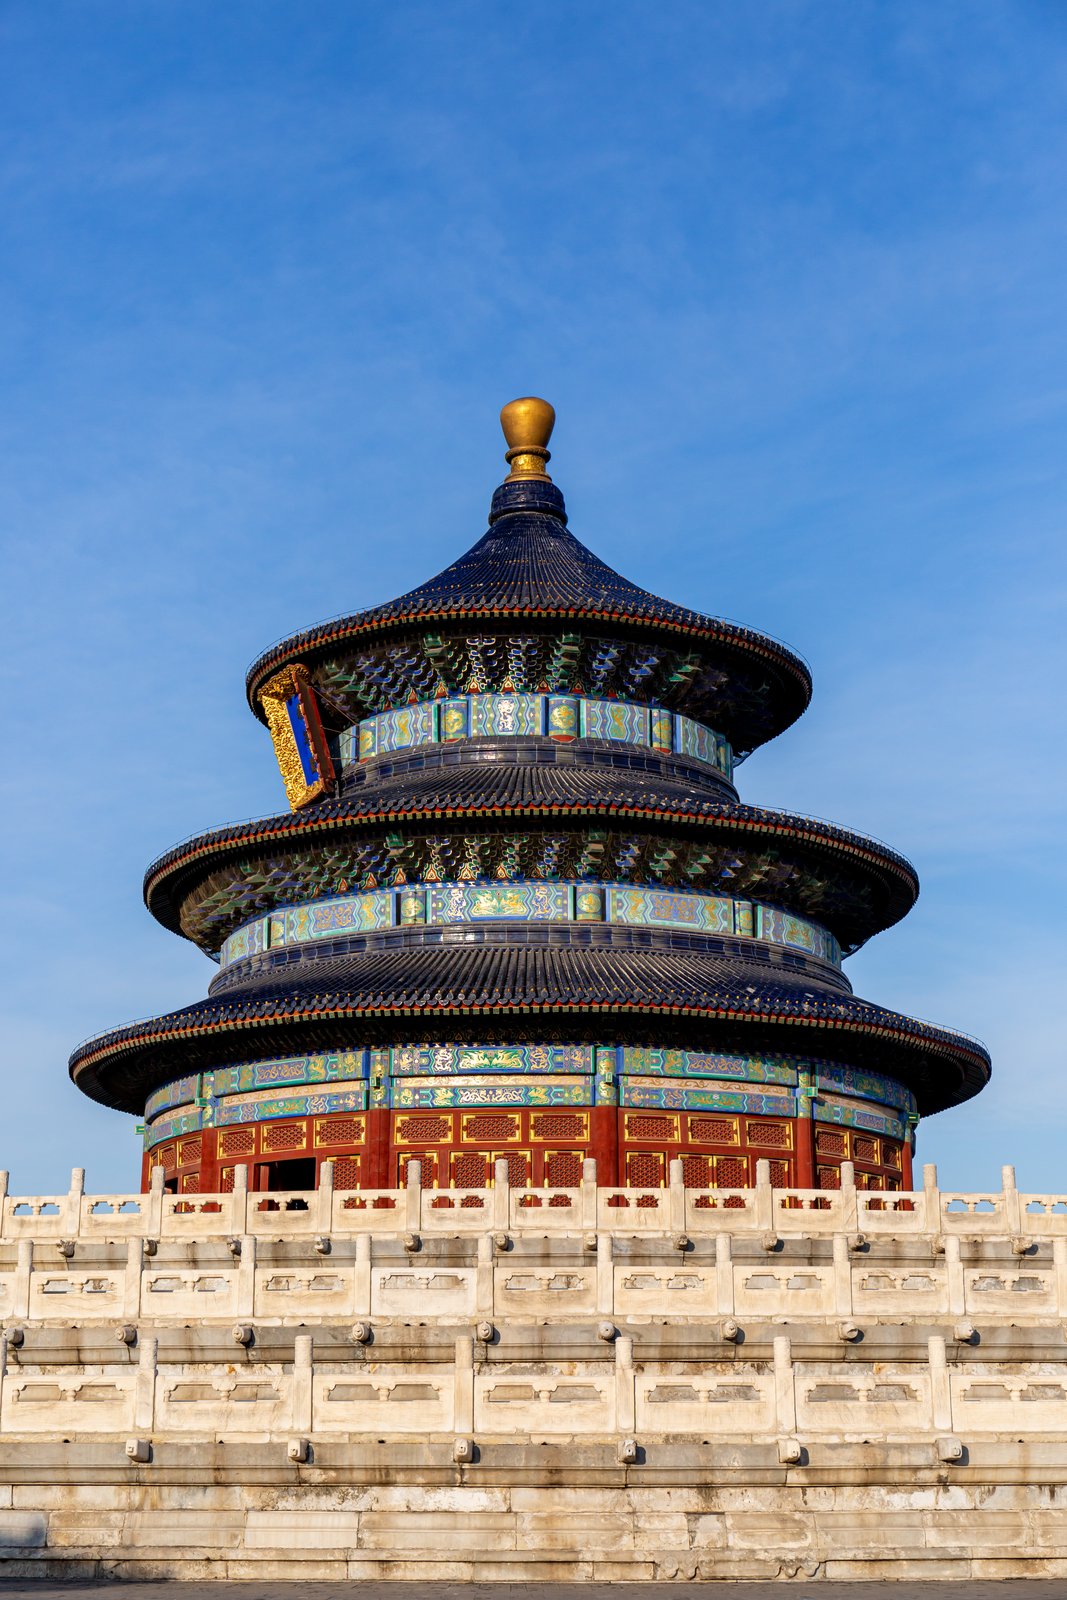
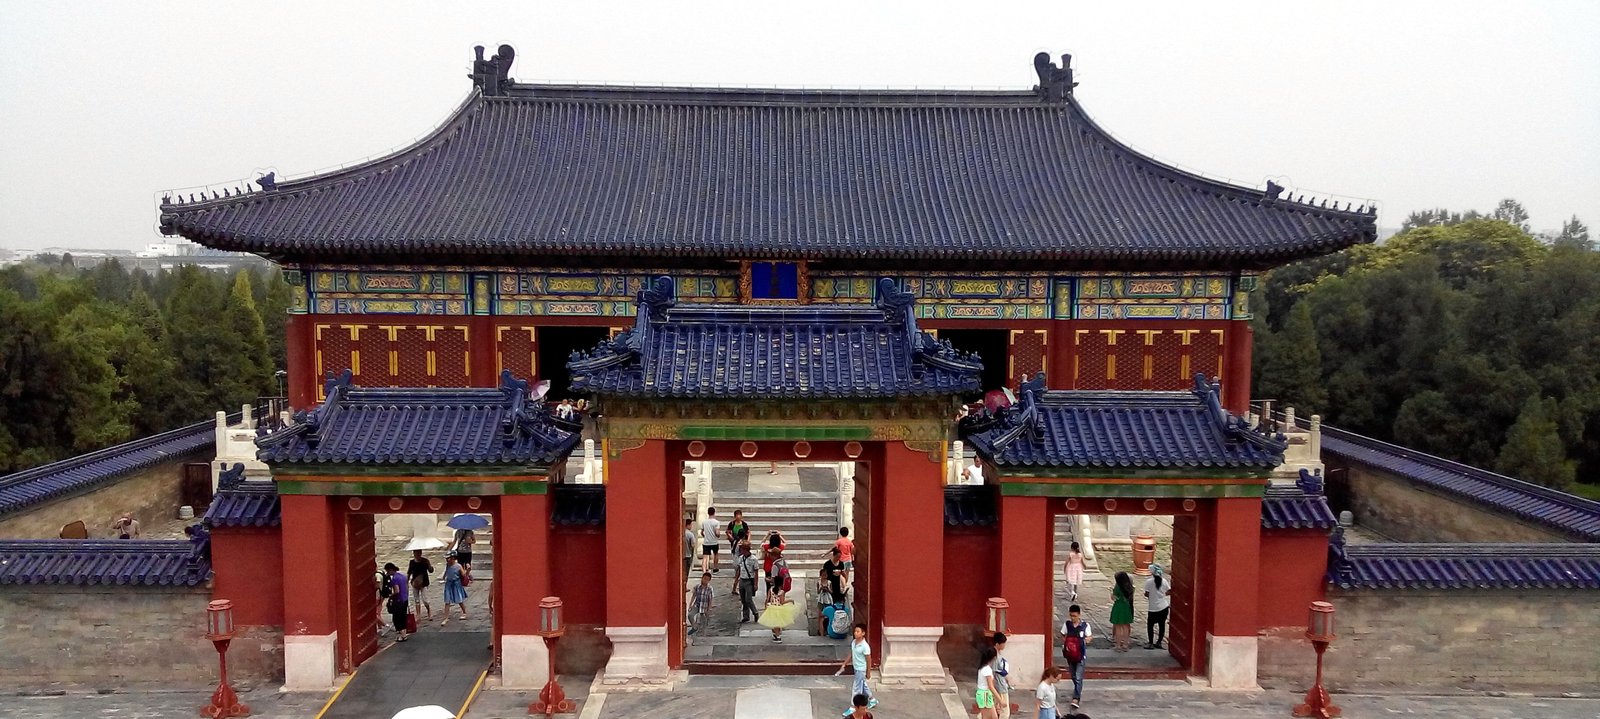
South of the palace, on the same axis, stands the Temple of Heaven, the complex where the emperor, as Son of Heaven, sacrificed to heaven for good harvests. Built in the early fifteenth century and rebuilt in its present form in the eighteenth century, it is a park of cypresses and walls enclosing three great structures: the Circular Mound Altar, a triple terrace of white marble open to the sky; the Imperial Vault of Heaven, a small circular hall with a conical blue-tiled roof; and the Hall of Prayer for Good Harvests, a triple-eaved circular hall on a triple terrace, its blue tiles standing for heaven, its great columns of nanmu carrying a roof without a single nail in the classical manner, its interior a forest of painted timber.
The Temple of Heaven is the most purely symbolic architecture in China. Its circle stands for heaven, its square for earth, and the whole complex is composed of circles within squares: the round halls on square terraces, the round altar within a square wall, the park itself laid out to embody the cosmology the sacrifices enacted. The emperor's progress through the complex — fasting, purifying, ascending the terraces, offering at the altar — was a ritual made of architecture, and the buildings' perfection of form was part of the offering. Today the park is Beijing's great public garden, where citizens practise tai chi beneath the cypresses at dawn, and the temple's second life, as a place of daily life, is as moving as its first.
The Summer Palace: The Garden as Palace
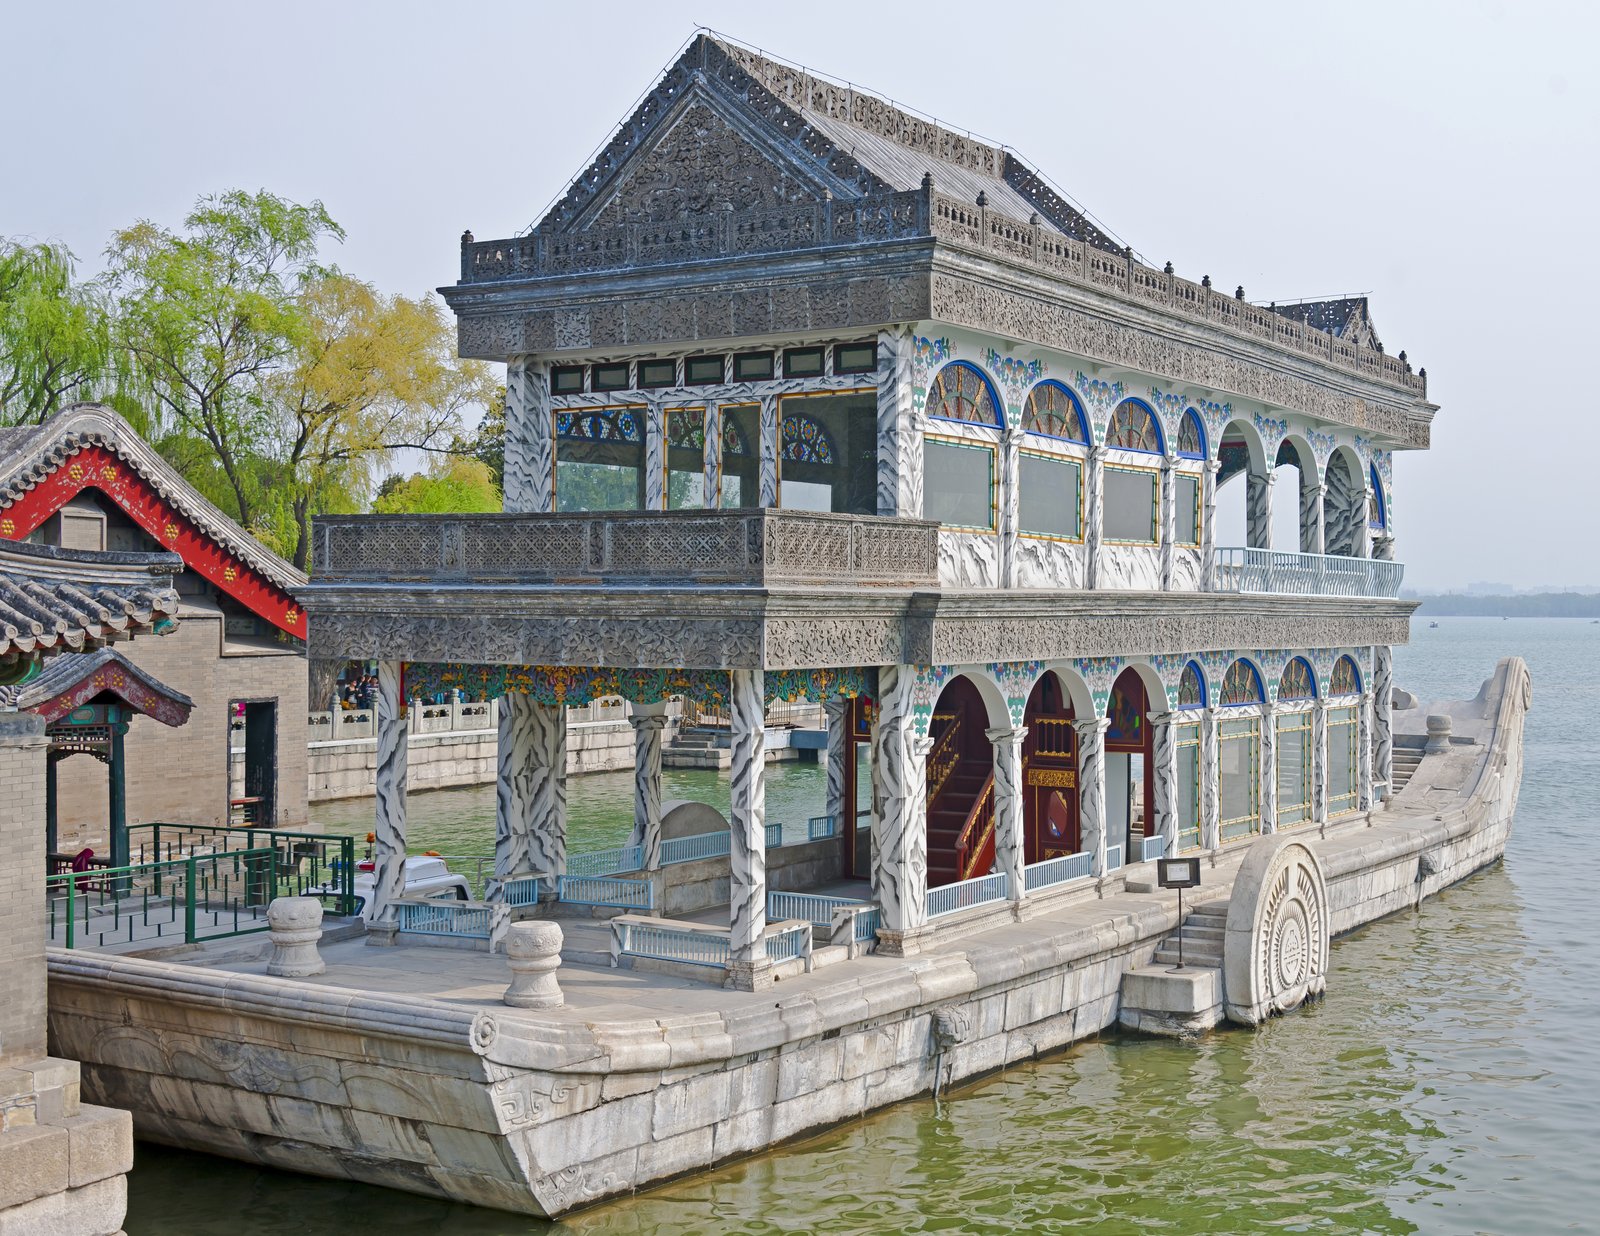
To the north-west of Beijing lies the Summer Palace, the Qing emperors' garden palace, built around Kunming Lake and Longevity Hill. Where the Forbidden City is axial and formal, the Summer Palace is a landscape composition: a great lake, a hill crowned by temples and pavilions, a long corridor of painted beams running along the lake shore, bridges, islands, and garden courts, all arranged to be walked, boated, and viewed in sequence. The palace buildings themselves are modest beside the Forbidden City's halls, because here the garden is the palace, and the architecture's job is to frame views of water, hill, and sky.
The Summer Palace's history is also a history of destruction and rebuilding, and this book states it plainly. The garden palace was sacked and burned by Anglo-French forces in 1860, along with the nearby Old Summer Palace, the Yuanmingyuan, whose ruins still stand as a memorial; it was rebuilt under the Empress Dowager Cixi in the late nineteenth century, and rebuilt again after further damage in 1900. The present Summer Palace is therefore largely a late Qing rebuilding, not an eighteenth-century original, and the visitor who knows that will see its painted corridor and marble boat with clearer eyes. The garden palace's beauty is real, but it is the beauty of a place that has been remade, and its remaking is part of its story.
Chengde: The Empire in Miniature
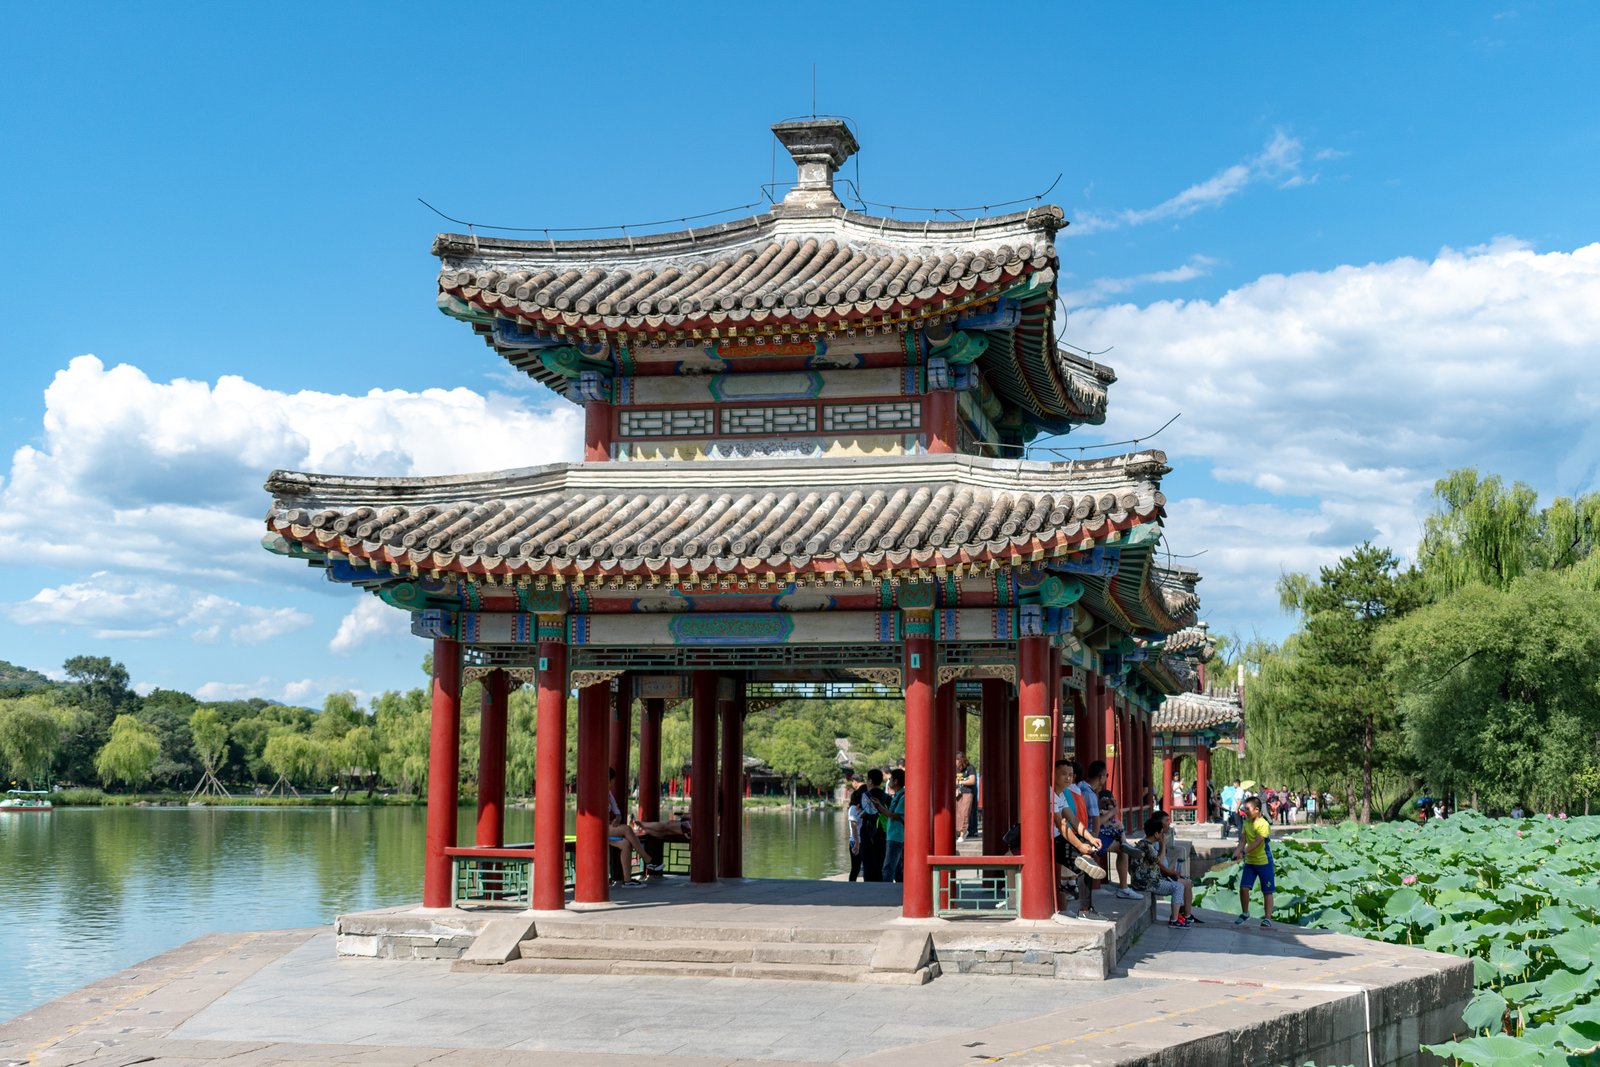
The Qing emperors also built a second garden palace, the Mountain Resort at Chengde, north-east of Beijing, where they escaped the summer heat and received the envoys, princes, and lamas of the empire's frontiers. Chengde is a landscape on a larger scale than the Summer Palace: a park of lakes, hills, grasslands, and forests, dotted with palaces, temples, and pavilions, including temples built in the styles of Tibet and Mongolia to honour the empire's peoples and faiths. The resort is the empire as a garden, a place where the emperor could hunt, worship, and negotiate in a landscape that contained, in miniature, the whole realm he ruled.
Chengde's outlying temples, with their Tibetan and Mongolian forms — whitewashed walls, flat roofs, gilded ornaments, and the great Potala-like mass of the Putuo Zongcheng Temple, modelled on Lhasa's Potala Palace — show imperial architecture at its most political. To build a temple in another people's style was to claim their loyalty and to display the empire's universality, and the temples' architecture is diplomacy in timber and plaster. Chengde is therefore the necessary companion to the Forbidden City: where the palace in Beijing displays the empire's centre, Chengde displays its edges, and together they show an architecture that could be both strictly Chinese and deliberately, strategically, many things at once.
Chapter IV — The Great Wall: Architecture and Engineering on a Continental Scale
Not One Wall, but Many
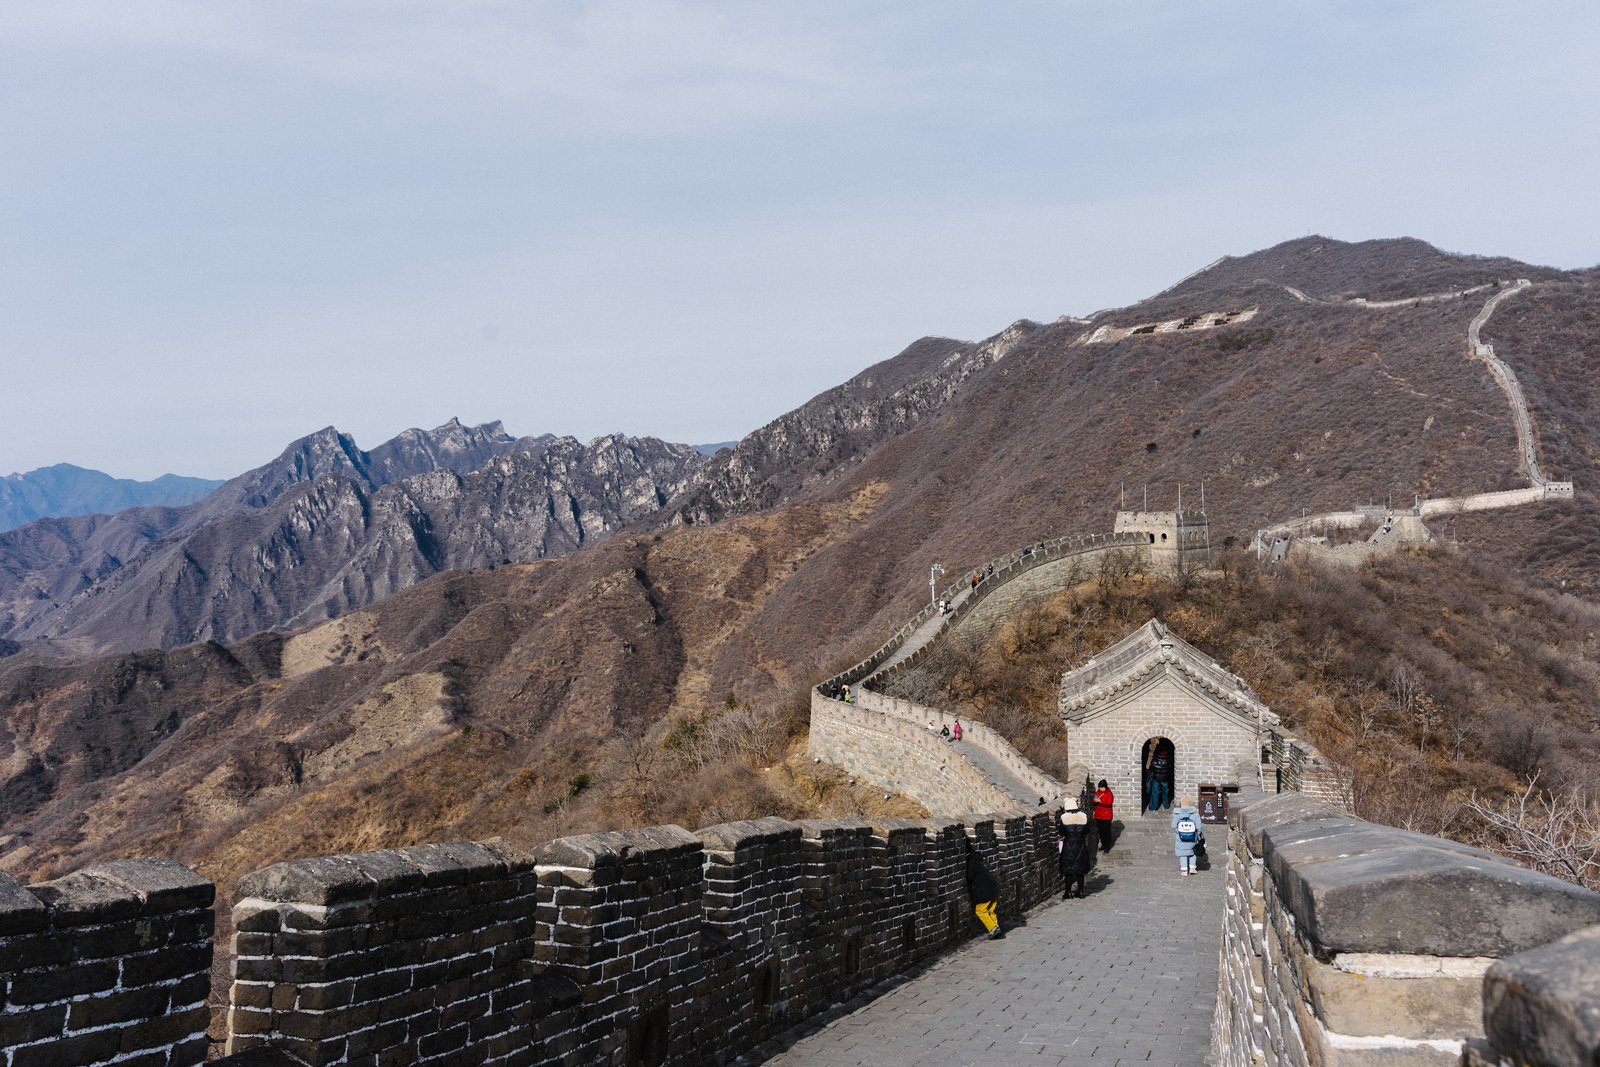
The first correction this chapter must make is to its own title. There is no single Great Wall, built at one time by one dynasty, but a system of walls, trenches, towers, and passes built, rebuilt, and abandoned by many states and dynasties over more than two thousand years, from the warring states of the first millennium BCE through the Qin, Han, and Ming dynasties. The wall most visitors walk, near Beijing at Badaling or Mutianyu, is the Ming wall, built in the sixteenth and seventeenth centuries of brick-faced stone and rammed earth, with watchtowers, beacon towers, and great passes. An official survey published in 2012 put the total length of all the walls, branches, and trenches at over twenty-one thousand kilometres, a figure that surprises even readers who know the wall is long.
The wall's history is therefore a history of shifting frontiers, not of a fixed border. Early walls were built by rival states against each other; the Qin dynasty linked and extended them after unifying China in 221 BCE; the Han pushed the wall far into the west to protect the Silk Road; and the Ming rebuilt the eastern wall in brick and stone against the Mongols, only for the wall to be outflanked and the dynasty to fall to invaders who passed through its gates by treachery, not by breaching its masonry. The wall's story is a lesson in the limits of fortification: a wall is only as strong as the state, the garrisons, and the politics behind it, and the most expensive wall in history did not save the dynasty that perfected it.
How the Wall Was Built
The wall's engineering is a catalogue of Chinese building techniques. In the north China plain its core is rammed earth, pounded in layers inside formwork, faced in the Ming period with brick and stone; in the deserts of the west it is built of reeds, willow, and tamped gravel, materials that survive in the dry climate where brick would have been impossibly expensive to transport; in the mountains it follows ridges and cliffs, using the terrain as part of the fortification, so that the wall's line is a reading of the landscape's defensive logic. The builders were soldiers, convicts, and conscripted peasants, working in conditions that were often brutal, and the wall's human cost, recorded in legend and in history, is part of its meaning.
The wall's furniture is as important as its curtain. Watchtowers, spaced within sight of each other, housed garrisons and signalled by smoke in the day and fire at night; beacon towers on high ground relayed alarms across great distances; passes, such as Shanhaiguan where the wall meets the sea and Jiayuguan at its western end, were fortified towns in their own right, with gates, temples, and garrisons. The wall was therefore not a line but a system — a network of fortifications, roads, signals, and supply — and its Ming sections, with their parapets, drainage, and brickwork, are among the finest military engineering of the pre-modern world. To walk the wall is to walk a supply line, a signalling system, and a frontier, all in one.
The Wall as Symbol
The wall's symbolic life has outgrown its military one. In Chinese tradition it was often viewed ambivalently: a symbol of tyranny and of the suffering of its builders, as in the legend of Meng Jiangnu, whose weeping for her husband, dead building the wall, is said to have collapsed a section of it; and a symbol of the state's power and of the distinction between the civilised centre and the steppe beyond. In the twentieth century it became a national symbol, praised as a wonder of the world and a proof of Chinese endurance and unity, and its image — the brick wall snaking over ridges — is now the most recognisable image of China in the world.
That symbolic career should make the visitor cautious. The wall as national symbol is largely the Ming wall near Beijing, restored and presented for visitors, while the greater part of the wall system is ruined, overgrown, or vanished into fields and villages, and its history includes periods when it was neglected, dismantled for building material, or simply forgotten. The honest view holds both: the wall is a genuine engineering marvel and a genuine human tragedy, a symbol of unity built by division and suffering, and a frontier that repeatedly failed to do what it was built for. The visitor who walks a restored section should remember the unrestored kilometres beyond it, and the people who built both.
The Wall Today: Restoration and Ruin
The wall's present condition is a debate in itself, and this book flags it. The restored sections near Beijing are superbly maintained and heavily visited, their brickwork repointed, their towers rebuilt, their paths paved; the wild wall, the unrestored sections in the mountains and deserts, is crumbling, overgrown, and in places dangerous, and its preservation is a matter of argument. Some argue for restoration, to save the wall from collapse and to open it to visitors; others argue for stabilisation and documentation, on the grounds that rebuilding a ruin destroys its evidence and turns history into a theme park. The debate is the same authenticity debate that runs through this book, and the wall is its largest case.
The wall's future will likely be both: restored sections for visitors, stabilised ruins for scholars, and, increasingly, digital documentation — surveys, photographs, and models — that record the wall before it changes further. Climate, tourism, farming, and development all press on the wall, and its sheer length makes comprehensive protection impossible. What can be protected is the understanding that the wall is a system, not a postcard, and that its value lies in its whole extent, its variety of materials and landscapes, and its history of building, abandonment, and reuse. The wall's greatest preservation may be the habit of seeing it whole, from the sea to the desert, rather than as a single restored ridge.
What the Wall Teaches
The wall teaches a final lesson about Chinese architecture: that its greatest works are often not buildings but landscapes. The wall, the Grand Canal, the imperial tombs' spirit ways, and the garden landscapes of Chengde and the Summer Palace are all architectures of extent, in which the building is a line, a route, or a composition across kilometres, not an object in a courtyard. That sense of architecture as landscape — as something walked, travelled, and lived in over distance — is the Chinese tradition's most distinctive gift, and it distinguishes it from traditions that prize the single monument.
It also teaches humility about permanence. The wall was built to last forever and to divide forever, and it has done neither: it is ruined in most places, crossed freely everywhere, and visited by the descendants of both its builders and its enemies. Its endurance is not in its masonry, which crumbles, but in its idea, which has outlived every dynasty that built it. The Chinese tradition, at its grandest, is not about building forever but about building at a scale that makes the builder's ambition visible, and then accepting that time, weather, and history will have their say. The wall, in its restored glory and its wild ruin, says both halves of that sentence at once.
Chapter V — Pagodas, Buddhist Temples, and Cave Temples: Dunhuang and Longmen
Buddhism Arrives, and Builds
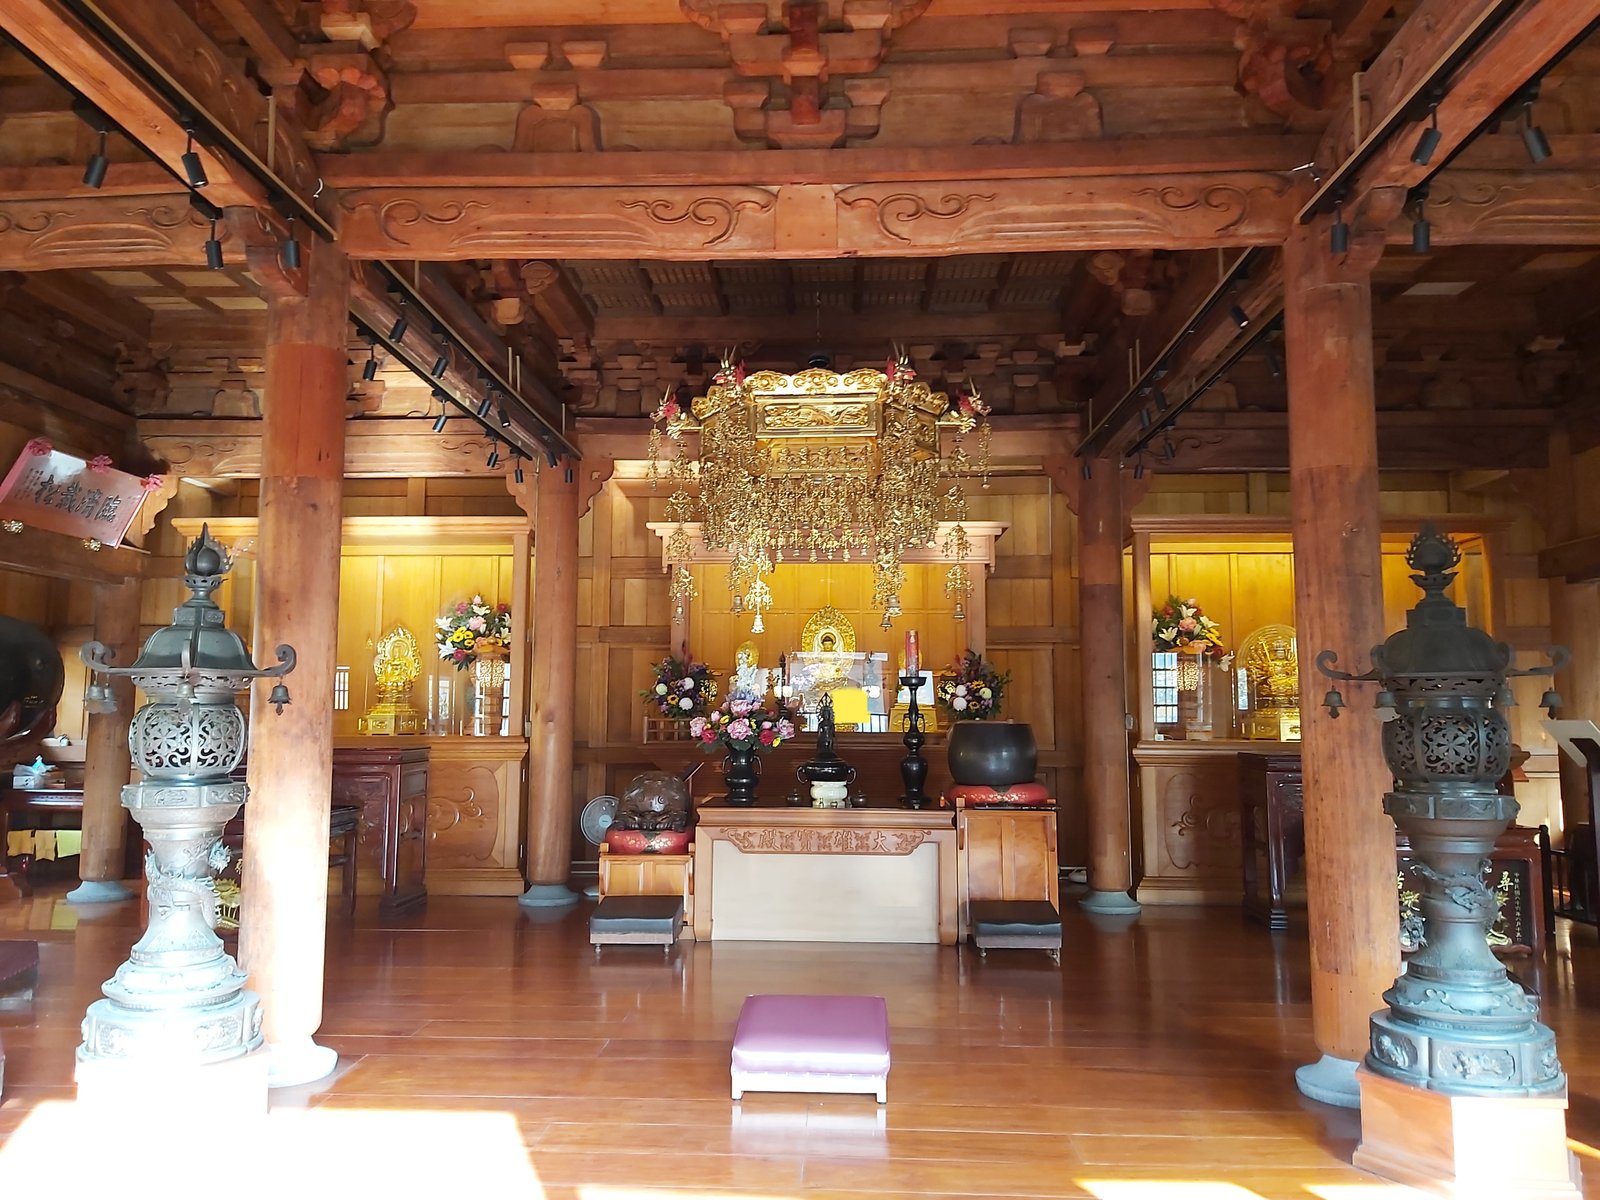
Buddhism reached China from India by way of Central Asia in the first centuries CE, and with it came a new architecture: the monastery, the hall for images and worship, and the pagoda, the tower derived from the Indian stupa, the relic mound. Chinese builders adapted these foreign forms to the timber frame, and the result — the multi-storeyed pagoda, the great image hall, the monastery laid out on an axis around courts — became one of the tradition's grandest chapters. The earliest Buddhist buildings were wooden and have vanished; what survives is the stone and brick of later centuries, the cave temples cut into cliffs, and the pagodas that still punctuate the skylines of Xi'an, Yingxian, and a hundred other towns.
The Buddhist monastery in China follows the same axial, courtyard logic as the palace and the house, because it was built by the same carpenters to the same grammar. A visitor enters through a gate, often guarded by great figures, passes halls for the Heavenly Kings, the Buddha, and the scriptures, and reaches the pagoda and the monks' quarters behind. The monastery is therefore a city of halls, and its scale, like the palace's, expresses its patron's power: the great state monasteries of the Tang dynasty were among the largest building complexes in the world, and their destruction in periods of persecution — most famously in the ninth century — was a political act as much as a religious one.
The Pagoda: A Tower in Timber, Brick, and Stone
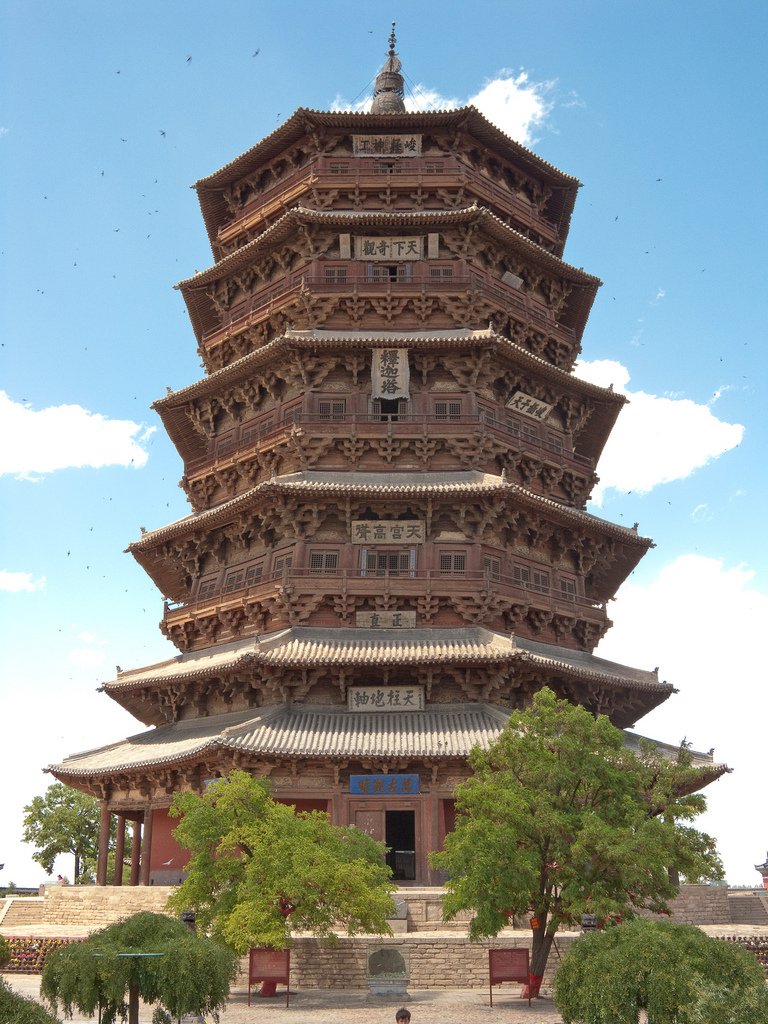
The pagoda is the most recognisable Chinese building after the palace hall, and the most varied. Early pagodas were timber, modelled on the multi-storeyed watchtower, and the few timber survivors are treasures: the wooden pagoda of Fogong Temple at Yingxian, in Shanxi, built in 1056 under the Liao dynasty, rises five storeys (nine, counting its hidden mezzanines) to some sixty-seven metres, entirely of timber, without a single nail in its classical frame, and it has survived earthquakes for nearly a thousand years. Its survival is a proof of the timber frame's flexibility, and its structure — a central core, outer columns, and bracket clusters at every storey — is the frame tradition at its most daring.
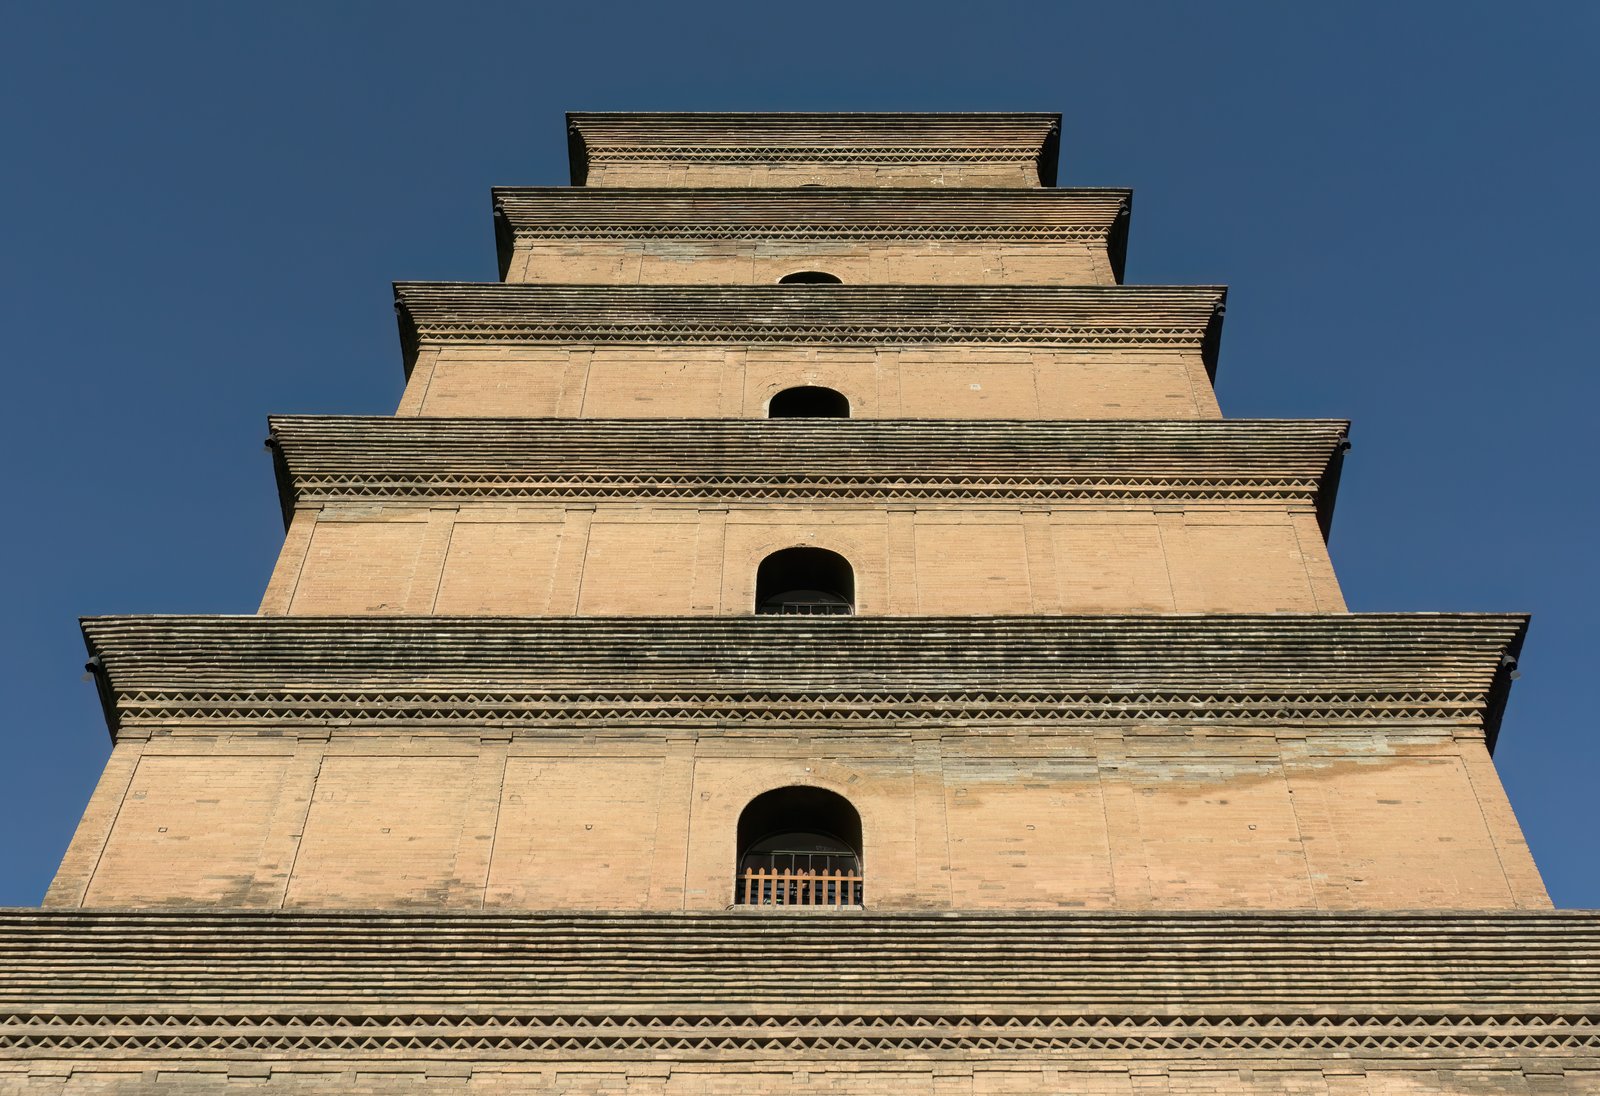
Later pagodas were built in brick and stone, often as solid towers with small chapels and staircases, and their forms multiplied: the square pagoda, the octagonal, the thirteen-storeyed, the bottle-shaped, the lamaist dagoba of Beijing's Miaoying Temple, with its whitewashed dome. The Great Wild Goose Pagoda at Xi'an, built in 652 under the Tang to house scriptures brought from India by the pilgrim Xuanzang, is the classic brick pagoda: a tapering square tower, seven storeys, plain and massive, its silhouette a landmark of the old capital. The pagoda's evolution, from timber tower to brick monument, tracks the whole history of Chinese building, and its variety is the tradition's range in one form.
The Wild Goose and the Tang Capital
Xi'an, the Tang capital Chang'an, was the greatest city in the world in the eighth century, a walled rectangle of some eighty square kilometres, its streets laid out on a grid, its markets, palaces, and monasteries filling the plain. The Wild Goose Pagoda stood in the Ci'en Temple in the city's south-eastern quarter, and its plain brick mass, rising above the temple's courts, was a landmark for pilgrims and for the scholars who came to the capital for the examinations. The pagoda's base still carries inscriptions by Tang calligraphers, and its history — damaged by earthquakes, restored repeatedly, its top storeys rebuilt — is the history of the city itself, in miniature.
The Tang capital's planning also shaped the pagoda's setting. Chang'an's grid, its wards, its great east and west markets, and its palace at the north were the model for the capitals of Korea and Japan — Heijo-kyo at Nara and Heian-kyo at Kyoto were both laid out on Chang'an's plan, as Chapter XVI explains — and the pagoda, as a form, travelled with that planning, to become the Japanese pagoda and the Korean pagoda. The Wild Goose Pagoda is therefore not only a Chinese monument but the ancestor of a whole East Asian family of towers, and its plainness is the family's root: a tower that is a storehouse for scriptures, a landmark for a city, and a prayer in brick.
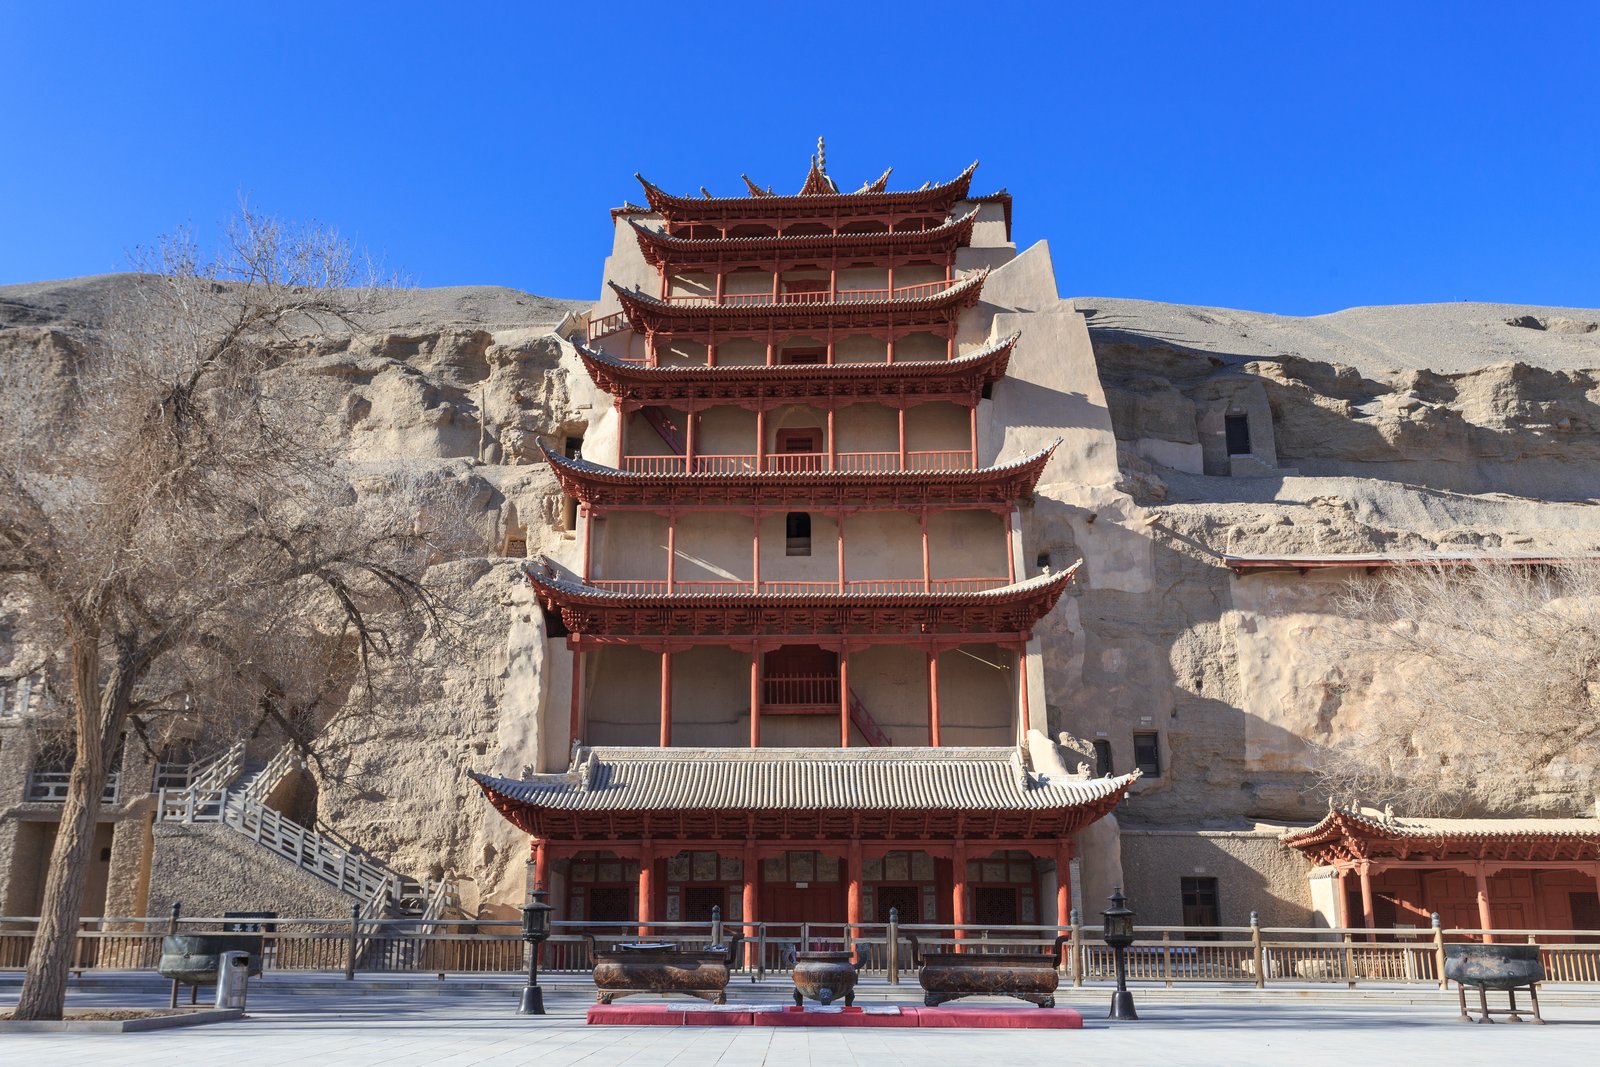
Dunhuang: The Caves of a Thousand Buddhas
At Dunhuang, on the edge of the Gobi desert, the Mogao Caves are a library and a temple cut into a cliff: some five hundred grottoes, hollowed out over a thousand years from the fourth century onward, their walls painted with murals and their interiors filled with sculpture, recording the Buddhism of the Silk Road in its fullest form. The caves were begun, by tradition, in 366, when a monk saw a vision of a thousand Buddhas above the cliff, and they grew as merchants, pilgrims, and officials funded new grottoes, each one a chapel, a meditation cell, or a memorial. The murals show not only Buddhas and bodhisattvas but the life of the Silk Road itself: merchants, musicians, farmers, and the architecture of their world, painted in the caves' own time.
The caves' modern history is a cautionary tale. In 1900 a hidden library cave was discovered, containing tens of thousands of manuscripts, and in the following years foreign explorers and scholars removed many of them to London, Paris, and St Petersburg, where they remain, a dispersal that China regards as a loss and that scholars regard, with more complexity, as a preservation that also scattered a single archive. Today the Mogao Caves are a protected site, their murals conserved, their visitors managed, and their manuscripts studied internationally, with digitisation projects reuniting, virtually, what was scattered physically. The caves teach that a building's history does not end when its builders leave, and that preservation can itself be a form of loss.
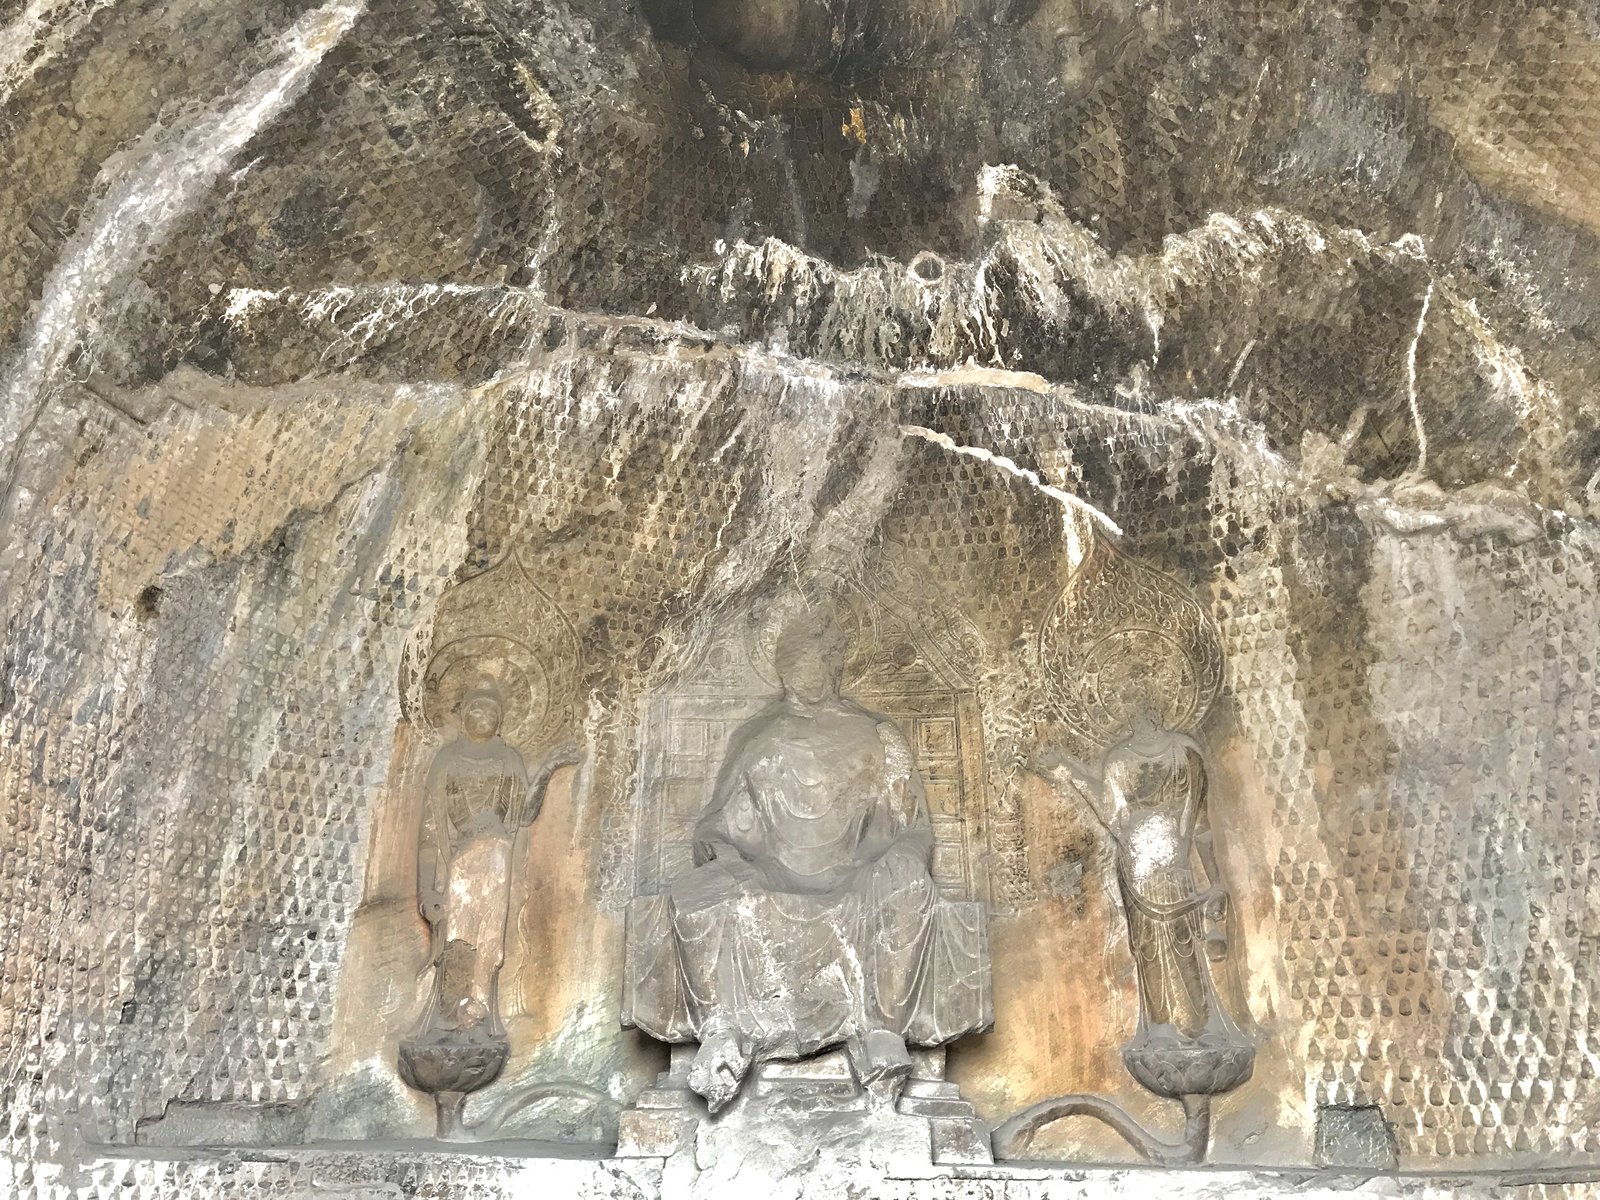
Longmen: Sculpture as Architecture
At Longmen, near Luoyang, the grottoes cut into the limestone cliffs above the Yi River are a different kind of cave temple: not painted chapels but sculptured architecture, some one hundred thousand statues and inscriptions in more than two thousand grottoes, cut principally under the Northern Wei and Tang dynasties from the late fifth century onward. The great Fengxian Temple, with its colossal Vairocana Buddha, some seventeen metres high, flanked by disciples, guardians, and heavenly kings, is a facade and a hall carved from the cliff itself, its figures emerging from the rock as if the cliff had been a building waiting to be released.
Longmen's importance lies in its record of change. The Northern Wei grottoes show a slender, elegant style, influenced by Central Asia; the Tang grottoes show a fuller, more majestic style, the confident art of an empire at its height; and the inscriptions record the donors — emperors, officials, monks, and commoners — who paid for the carving, giving the site a social history as well as an artistic one. The grottoes were damaged in later centuries, by weathering, by iconoclasm, and by the removal of heads and figures for the art market, and their present state, conserved and protected, is a fragment of their former richness. That fragment, however, is enough to show why cave temples matter: they are architecture without a frame, sculpture without a pedestal, and the cliff itself as a building material.
Chapter VI — Gardens of Suzhou and the Scholar's Landscape
The Garden as a World in Miniature
The classical garden of Suzhou, in the water country south of the Yangtze, is the Chinese tradition's most refined art, and its most misunderstood. A Suzhou garden is not a park but a composition, usually walled, often no larger than a courtyard, in which water, rock, plants, and buildings are arranged to suggest a whole landscape: a pond for a lake, a rockery for a mountain, a pavilion for a retreat, a winding corridor for a journey. The garden's owner, typically a retired official or a wealthy scholar, built it as a place of retirement, study, and poetry, and its design was itself a scholarly act, a demonstration of taste, learning, and the ability to see a mountain in a rock.
The garden's elements are few and exact. Water is its centre, still and reflective, doubling the buildings and the sky; rock is its bones, piled into grottoes, peaks, and cliffs, often using the perforated Taihu stones from Lake Tai, prized for their strange, eroded forms; plants are its seasons, bamboo for integrity, pine for endurance, plum for purity in winter, lotus for summer; and buildings — halls, pavilions, studios, and corridors — are its viewpoints, placed so that each turn of the path offers a composed scene, framed by a window, a doorway, or a moon gate. The garden is walked, not viewed from a single point, and its sequence of scenes, like a scroll unrolling, is its real plan.
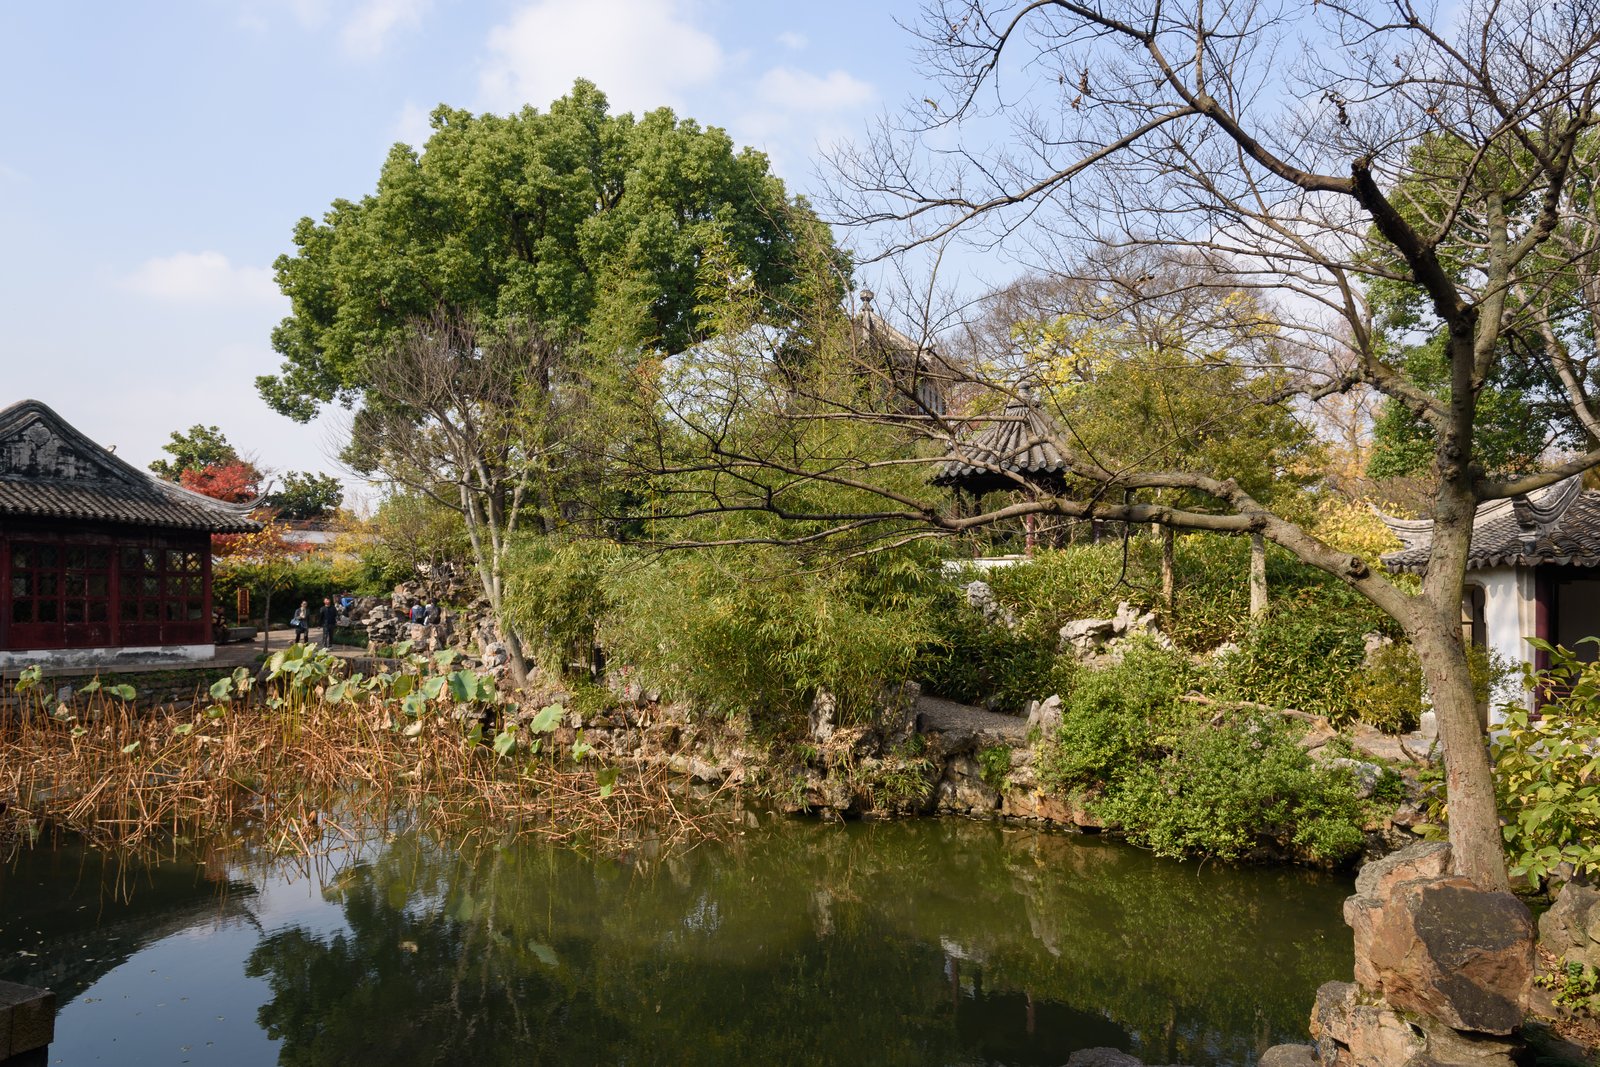
Borrowed Scenery and the Framed View
Two devices make the Suzhou garden more than a pretty enclosure. The first is borrowed scenery, jiejing: the garden's designer frames a distant pagoda, hill, or tree beyond the wall as part of the garden's composition, so that the garden seems larger than it is and the outside world lends it depth. The second is the framed view: windows shaped as circles, fans, or flower petals, doorways that act as picture frames, and corridors whose openings reveal a scene at a time, like the leaves of a book. A Suzhou garden is therefore an architecture of looking, and its windows — especially the latticed leaky windows, whose patterns let the garden show through in fragments — are as important as its buildings.
The garden's most famous examples show these devices at their best. The Humble Administrator's Garden, the largest in Suzhou, composes water, islands, and pavilions on a grand scale, its scenes changing with the seasons; the Lingering Garden composes rockeries, halls, and corridors in a tighter, more intricate sequence; the Master of the Nets Garden, small and perfect, fits a whole landscape into a courtyard, its pond, rockery, and pavilion composed with an economy that has made it the most admired small garden in China. Each garden is a different answer to the same question: how much landscape can a wall contain, and how much can a window frame?
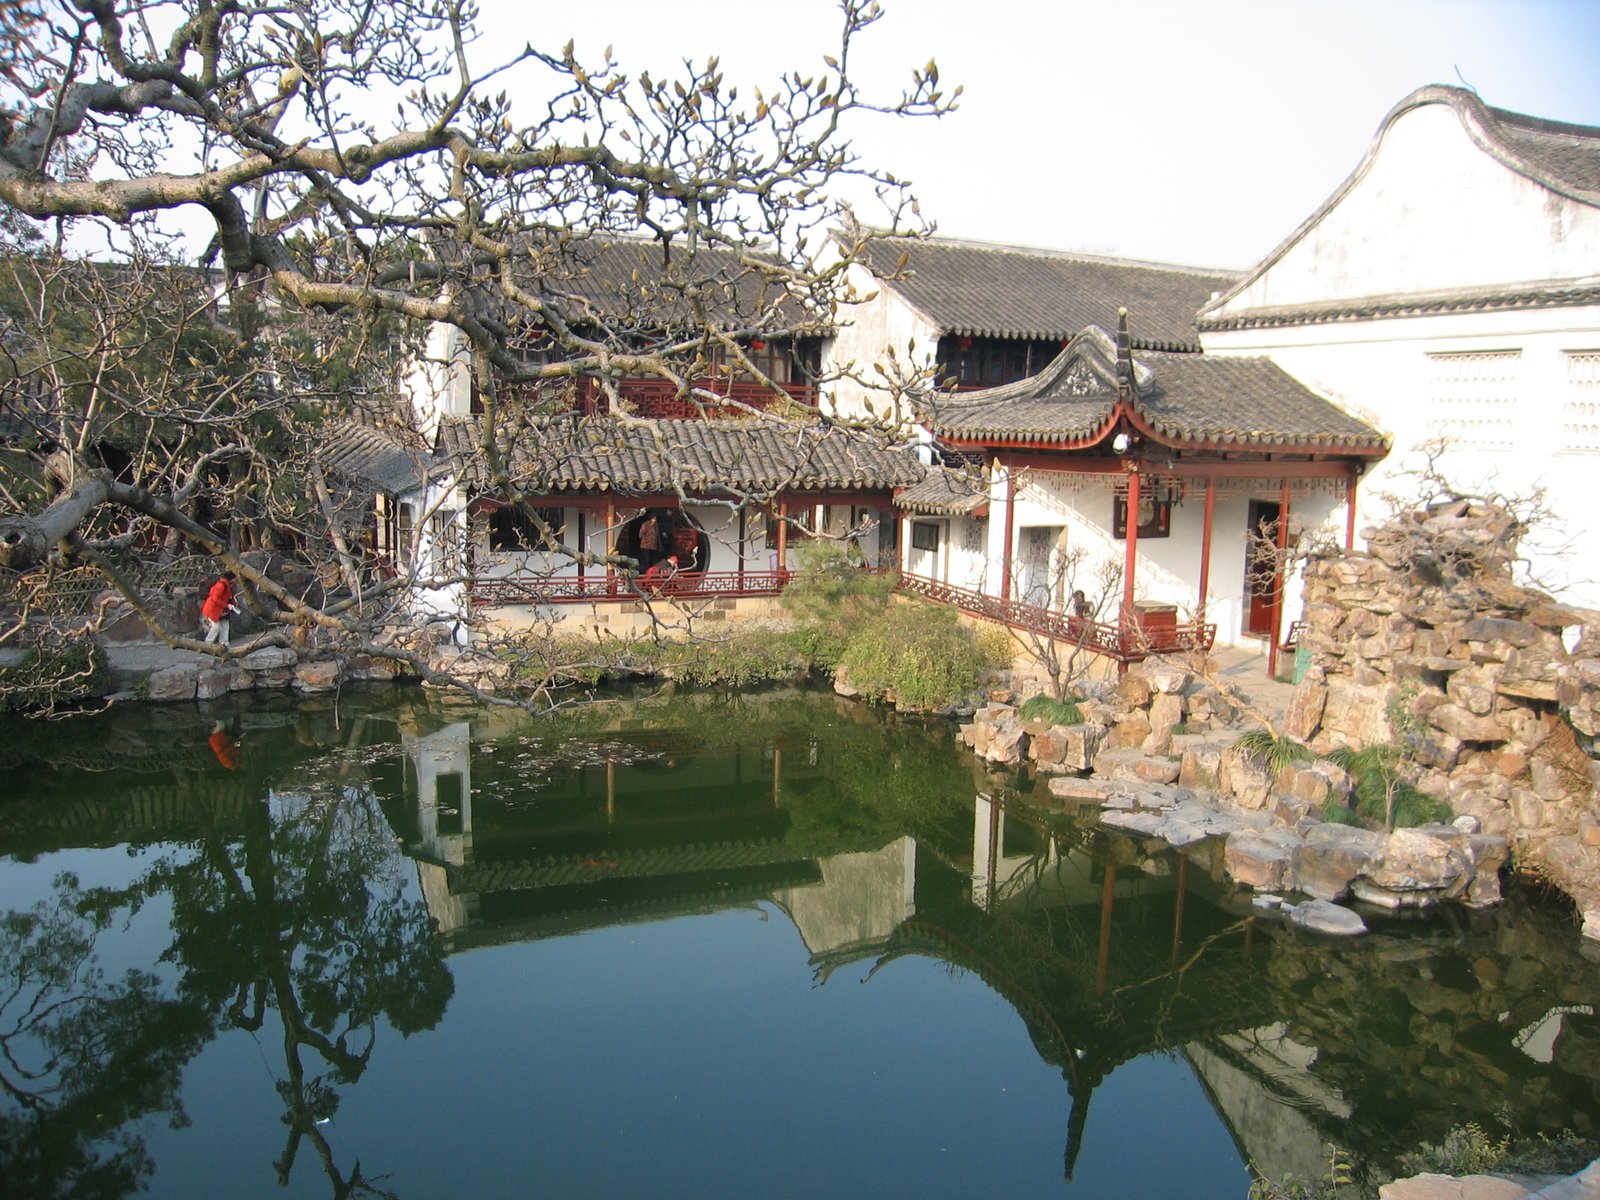
Rocks, Water, and the Scholar's Taste
The garden's rocks deserve a paragraph of their own, because they are the garden's most peculiar art. A Taihu stone, eroded by water into holes, ridges, and strange silhouettes, was prized, collected, and paid for at prices that astonished foreign visitors, and the great rockeries of Suzhou — the Lion Grove Garden's labyrinth of stones, the Lingering Garden's crowned peak — are built of such stones piled into mountains, grottoes, and cliffs that can be climbed, entered, and explored. The rockery is a mountain in miniature, and its grottoes, narrow passages, and sudden viewpoints are a landscape for the body as well as the eye, a place to climb, hide, and discover.
Water, the garden's other element, is handled with equal care. A pond is never a simple rectangle but an irregular shape, its edges broken by rocks, its surface crossed by zigzag bridges — the zigzag, by tradition, foiling evil spirits, which travel in straight lines, and, more practically, slowing the walker's pace so that each step offers a new view. The pond reflects the pavilions and the sky, doubles the garden's size in reflection, and carries lotus, fish, and the sound of rain. The garden's water and rock together embody the scholar's cosmology: the mountain and the water, the hard and the yielding, the eternal and the flowing, composed in a walled court for contemplation.
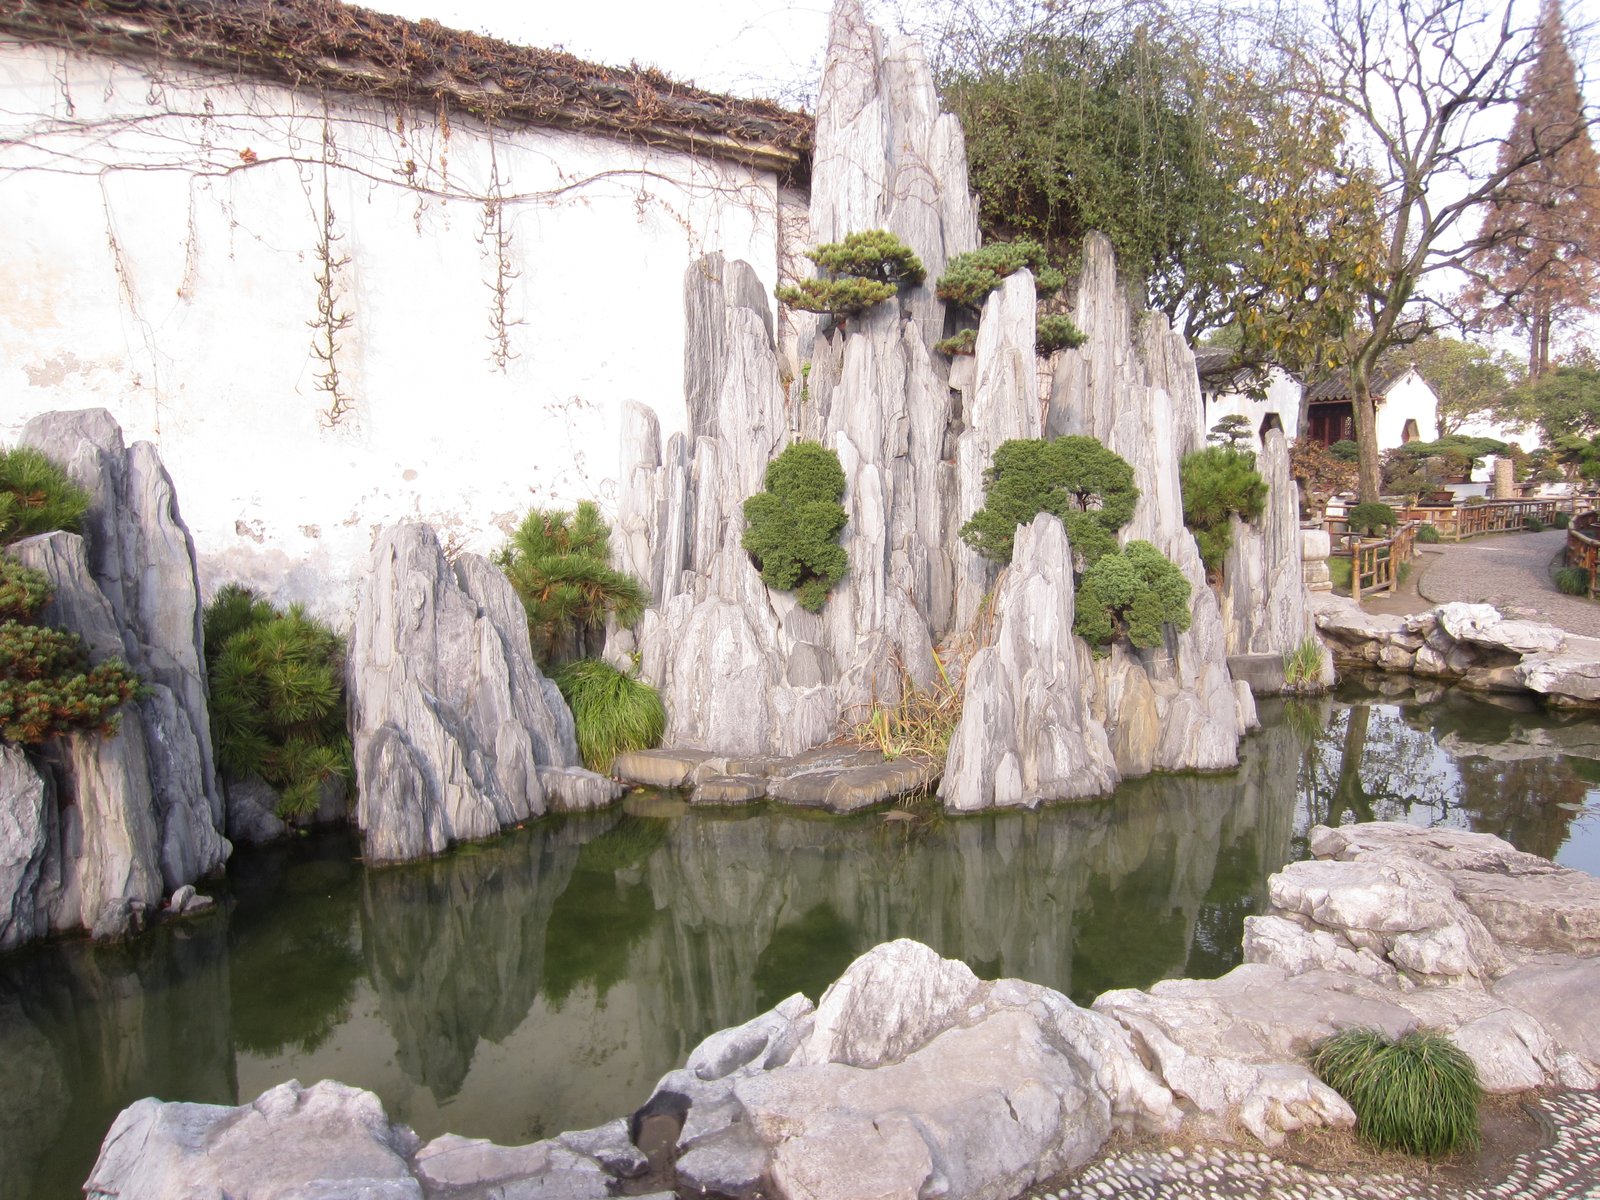
The Garden and the House
The Suzhou garden is inseparable from the house it serves, and the finest gardens are those where house and garden interpenetrate. The garden's halls are living rooms open to the water, its studios are libraries with garden views, its corridors link house to pavilion so that the owner can walk from bedroom to boat landing under cover, and its walls are pierced by windows that make the garden visible from every principal room. The house's courtyards and the garden's ponds are one system of open spaces, and the boundary between them is deliberately blurred: a hall's veranda is a garden pavilion, a garden corridor is a house's hallway, and the garden is, in effect, the house's largest room.
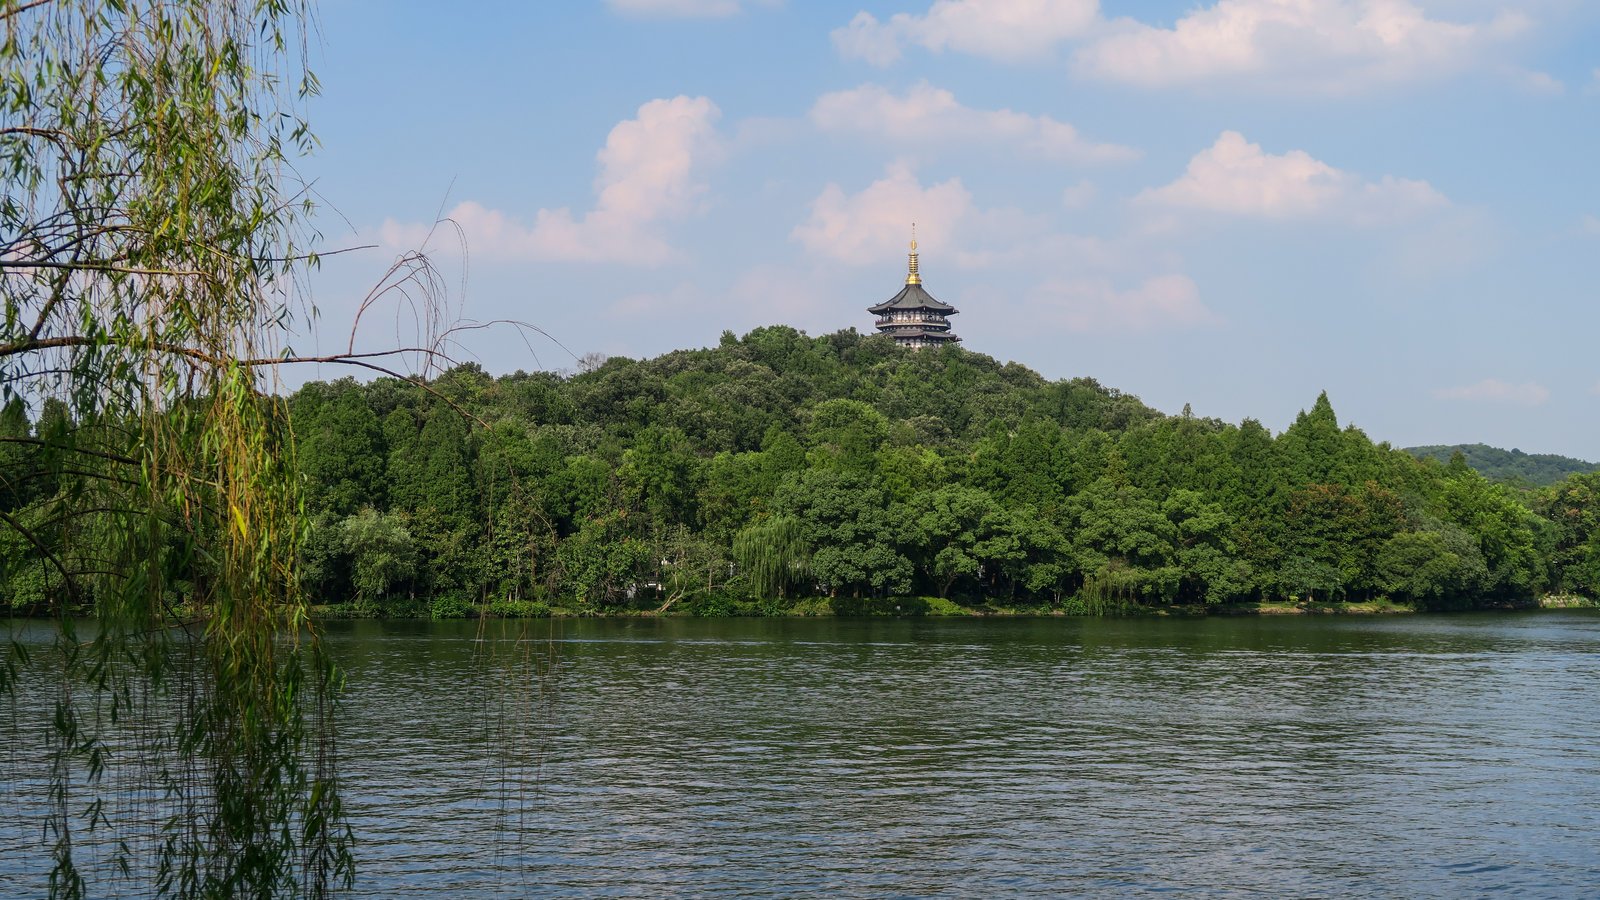
That integration is the garden's lesson for the whole tradition. Where the palace garden, like the Summer Palace, composes a landscape for an emperor, and the scholar's garden composes a landscape for a retired official, both treat the garden as architecture, not as decoration, and both compose building and landscape together. The West Lake at Hangzhou, a great public landscape of causeways, islands, and pavilions, extends the same idea to the scale of a city, and its fame — as a place of poetry, painting, and daily life for a thousand years — shows how deeply the garden idea runs in Chinese culture. The garden is not an escape from architecture but its fullest form, where building and landscape become one.
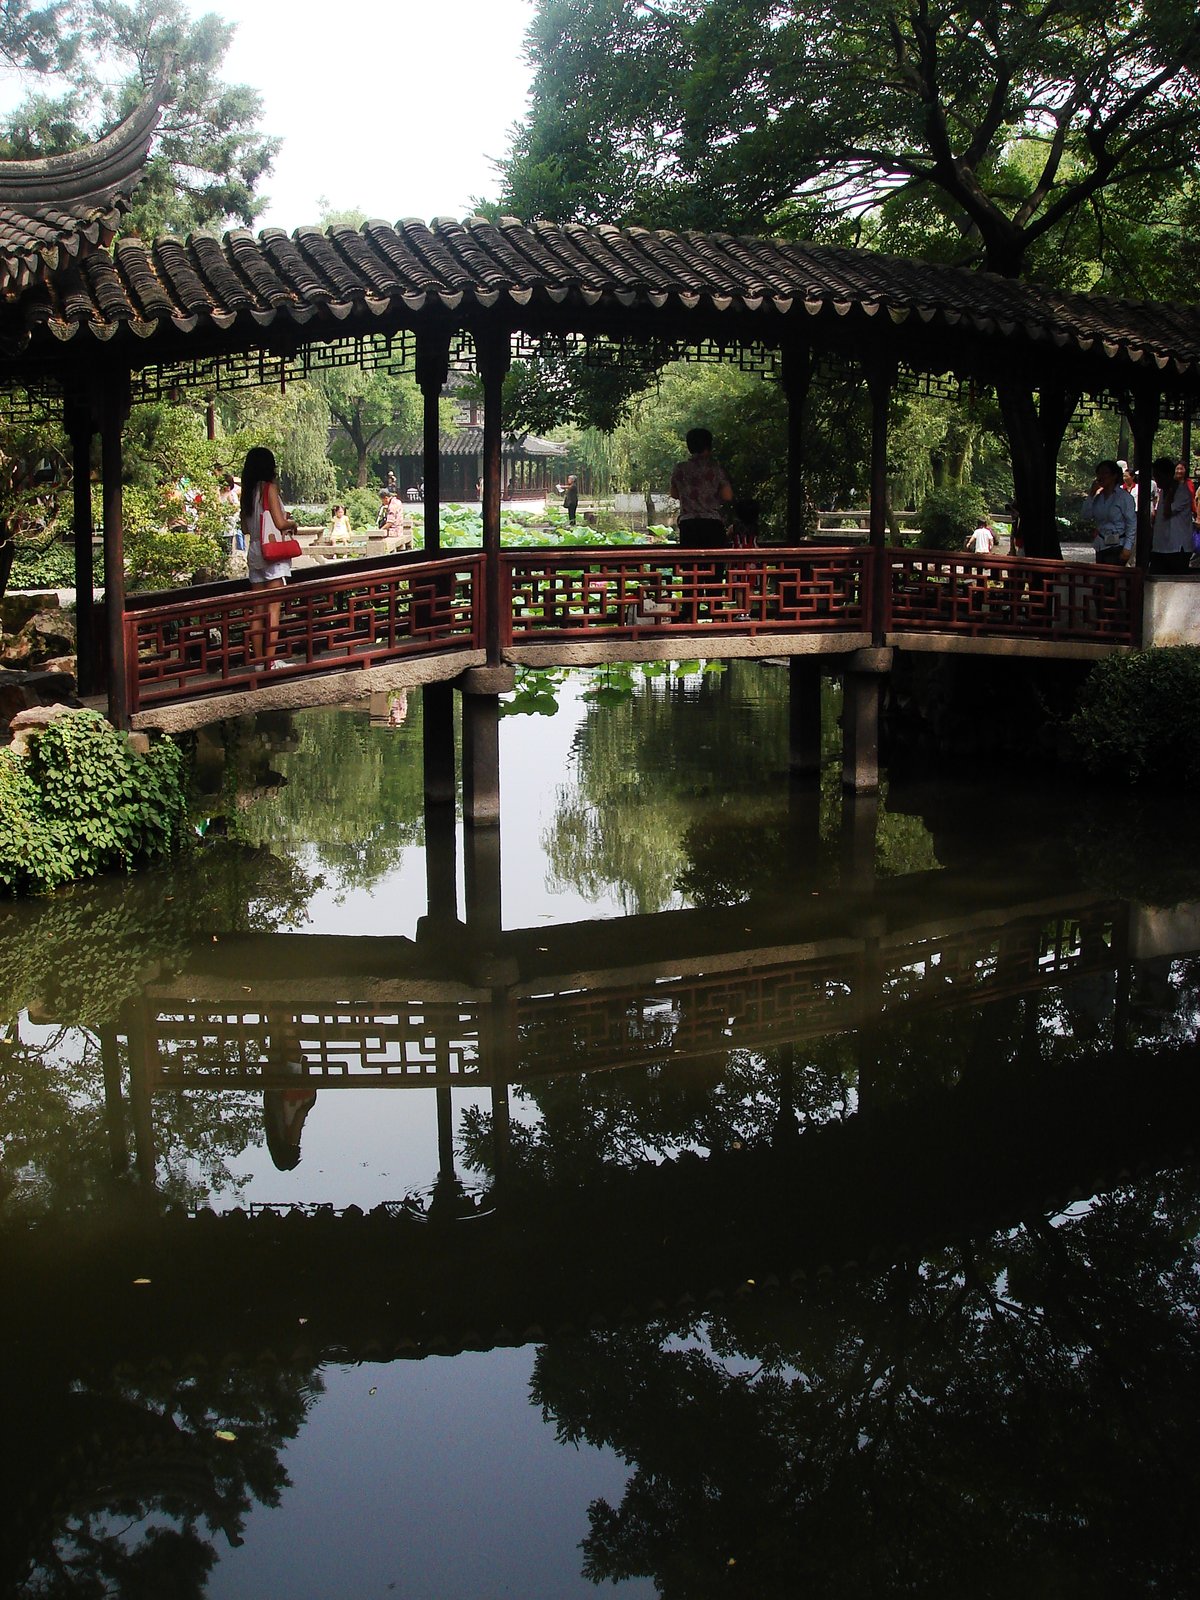
Gardens Beyond Suzhou
Suzhou's gardens are the classical canon, but the garden idea travelled. In Beijing, the imperial gardens — the Summer Palace, the Beihai, the gardens of the Forbidden City's inner court — adapted the Suzhou language to a northern climate and an imperial scale, with larger lakes, grander hills, and more formal compositions. In the south, the gardens of Yangzhou, Guangzhou, and the canal towns adapted it to commerce and to warmer climates, with more open pavilions, more water, and more tropical planting. In every region the garden's grammar — water, rock, plant, building, and view — remained, while its dialect changed with climate, material, and patron.
The garden's modern fate is mixed. The great gardens survive as museums and parks, lovingly maintained and heavily visited, but the scholar's garden as a living art — a private place of retirement and poetry — has largely vanished with the scholar-official class that built it. Contemporary Chinese gardens, in new parks, hotels, and private houses, borrow the old language, sometimes with skill and sometimes as pastiche, and the question of whether a new garden can be a real garden, rather than a copy of an old one, is the garden version of this book's authenticity debate. The old gardens' answer is in their walls: a garden is real when it is composed, walked, and lived in, not when it imitates a famous model.
The garden's seasons are part of its design, and a garden visited once has only been half seen. The plum blossoms in winter, the lotus in summer, the maple in autumn, and the snow on a rockery in winter each change the garden's composition, and the scholar's garden was designed to be lived in through the year, its views changing with the light, the rain, and the season. The gardeners who maintain Suzhou's gardens — pruning pines, raking paths, cleaning ponds, replacing plants — are therefore as much the garden's authors as its original designers, and their seasonal work is the garden's real continuity. A garden, unlike a hall, cannot be preserved by leaving it alone; it must be tended, and its tending is its preservation.
Chapter VII — Tulou Communal Houses and Vernacular Diversity: Yaodong and Stilt Houses
The Tulou: A Fortress That Is a Village
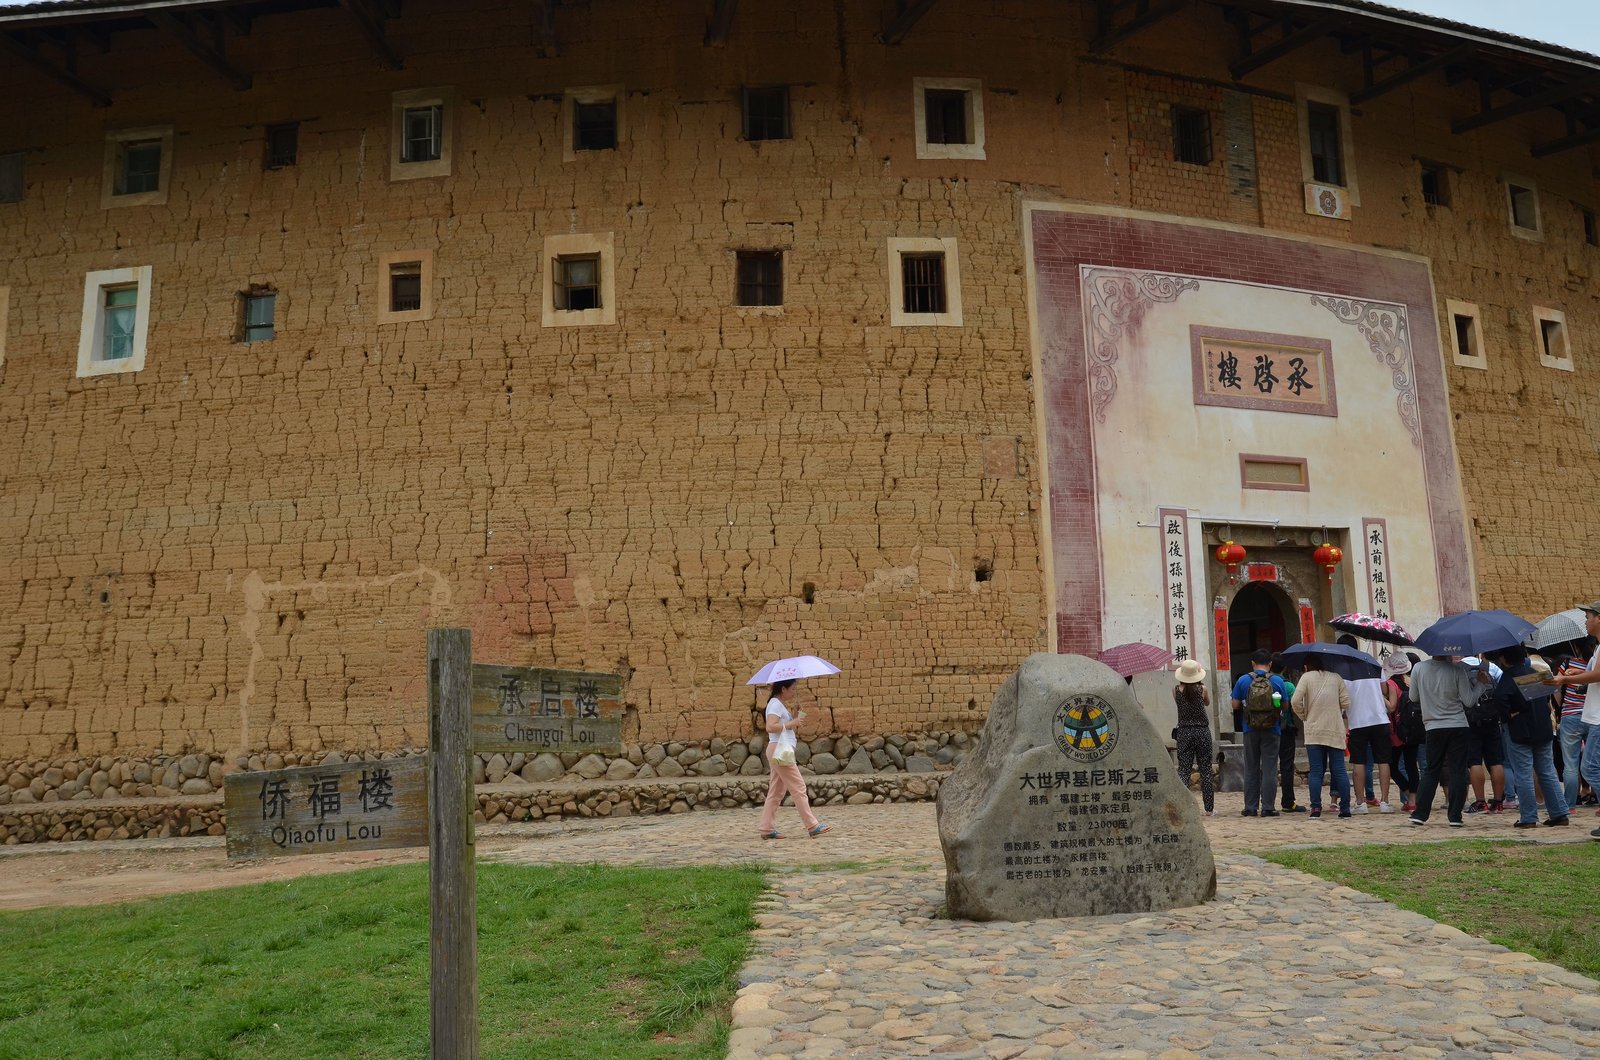
In the mountains of Fujian, in south-eastern China, stand the tulou, the great earthen buildings of the Hakka and Minnan peoples: circles, squares, and rectangles of rammed earth, up to four or five storeys high, enclosing a courtyard, housing a whole clan — sometimes hundreds of people — within a single wall. A tulou's outer wall is massive, up to two metres thick at the base, pierced only by a single iron-clad gate and by small windows on the upper storeys, so that the building is a fortress against bandits and feuds; inside, the courtyard is a communal world, with a well, an ancestral hall, and rooms arranged around the court, each family's rooms stacked vertically, with kitchens and living rooms below and bedrooms above.
The tulou's engineering is the rammed-earth tradition at its grandest. Its walls were built by pounding earth, lime, and sand in layers inside formwork, with bamboo and timber reinforcement, and they have stood for centuries, some since the sixteenth century, through earthquakes and typhoons. The building's social engineering is equally remarkable: a clan's families, related by blood and by the ancestral hall at the courtyard's centre, lived, worked, and defended themselves together, sharing the well, the courtyard, and the gate, and the tulou's form — one wall, one gate, one court — is that social order made of earth. The tulou were inscribed as a World Heritage ensemble in 2008, and their fame has brought both protection and tourism, a double fortune this book returns to in Chapter XIV.
Yaodong: Houses Dug from the Earth
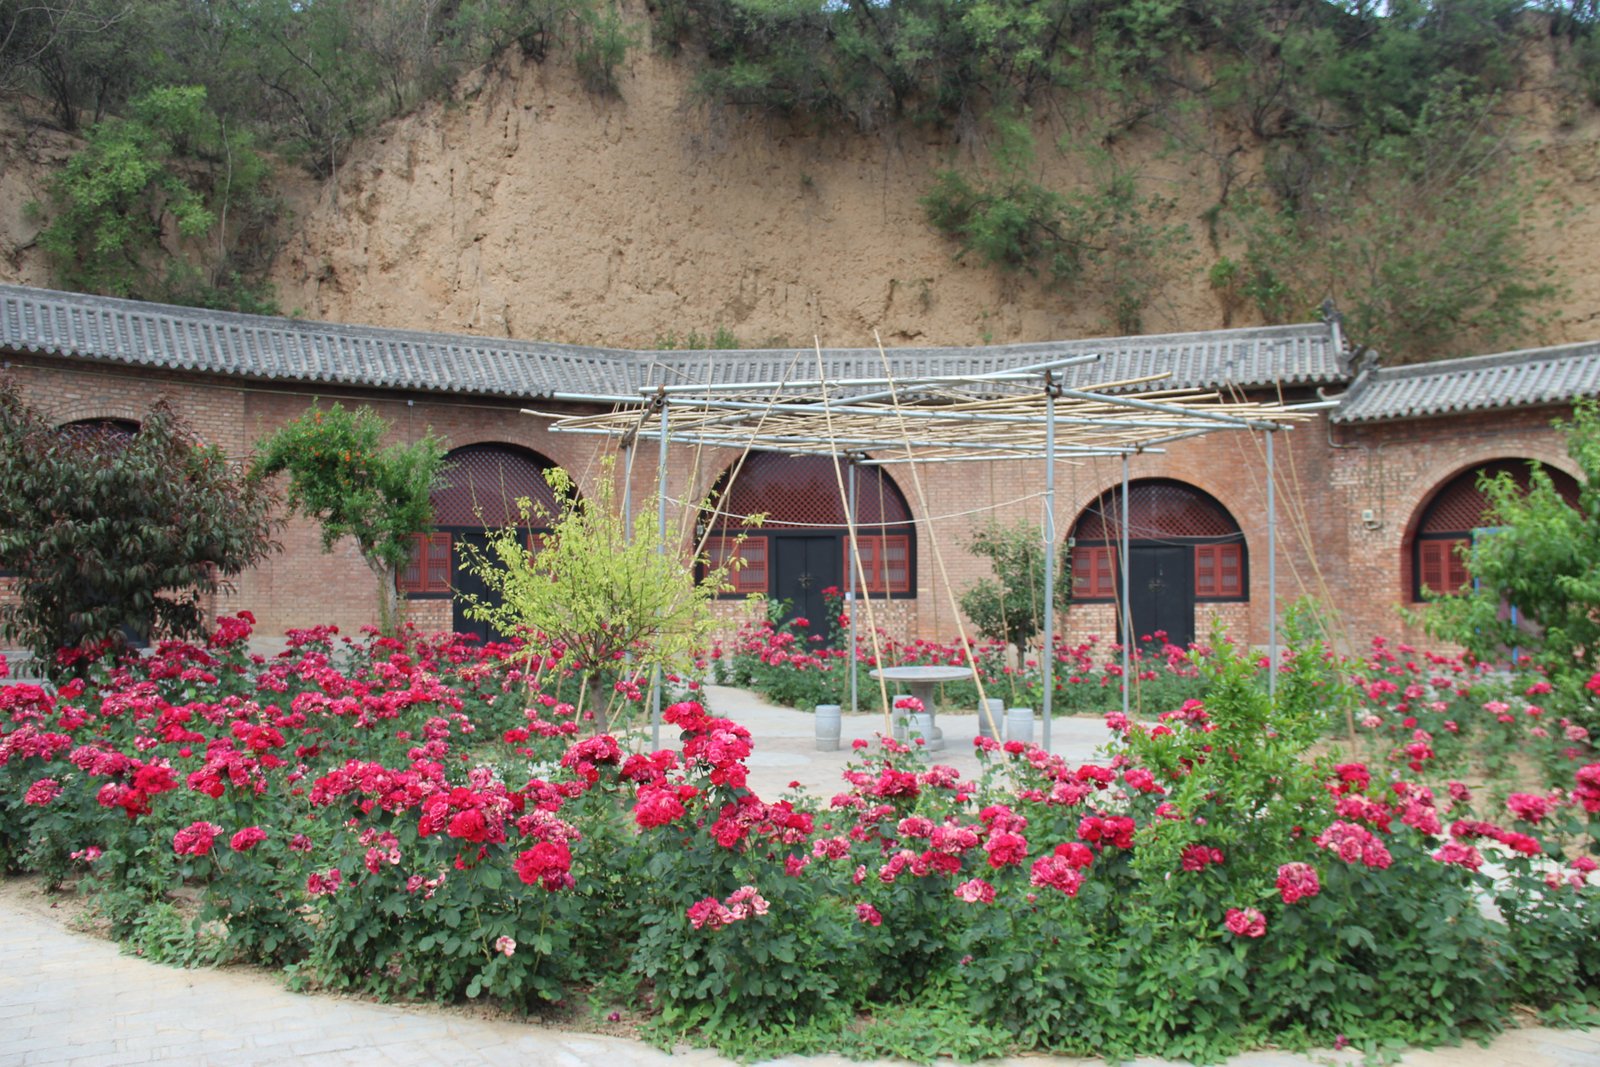
In the loess country of Shaanxi, Shanxi, and Henan, where the soil is a fine, wind-blown earth that stands in vertical cliffs, people have lived for centuries in yaodong, cave dwellings dug into the loess. A yaodong is a vaulted room, or a row of vaulted rooms, cut into a cliff face or dug as a sunken courtyard — a pit some metres deep, with rooms cut into its walls around a central court open to the sky. The earth provides structure, insulation, and thermal mass: the cave is cool in summer and warm in winter, its temperature steady through the year, and its construction costs little more than labour and a timber facade.
The yaodong's virtues are also its limits. A cave house is dark, its rooms lit only from the facade, and its earth, though stable when dry, is vulnerable to water, earthquakes, and collapse, as the history of loess disasters sadly shows. Modern yaodong, built with brick vaults, concrete reinforcement, and better drainage, answer some of these limits, and the sunken courtyard form, with its court open to the sky, remains a striking adaptation of the courtyard idea to a landscape without timber or stone. The yaodong teaches that vernacular architecture is not a style but a negotiation with a place's materials, and that the same courtyard logic that builds a palace in Beijing digs a house in the loess.
Stilt Houses: Building Above Water and Slope
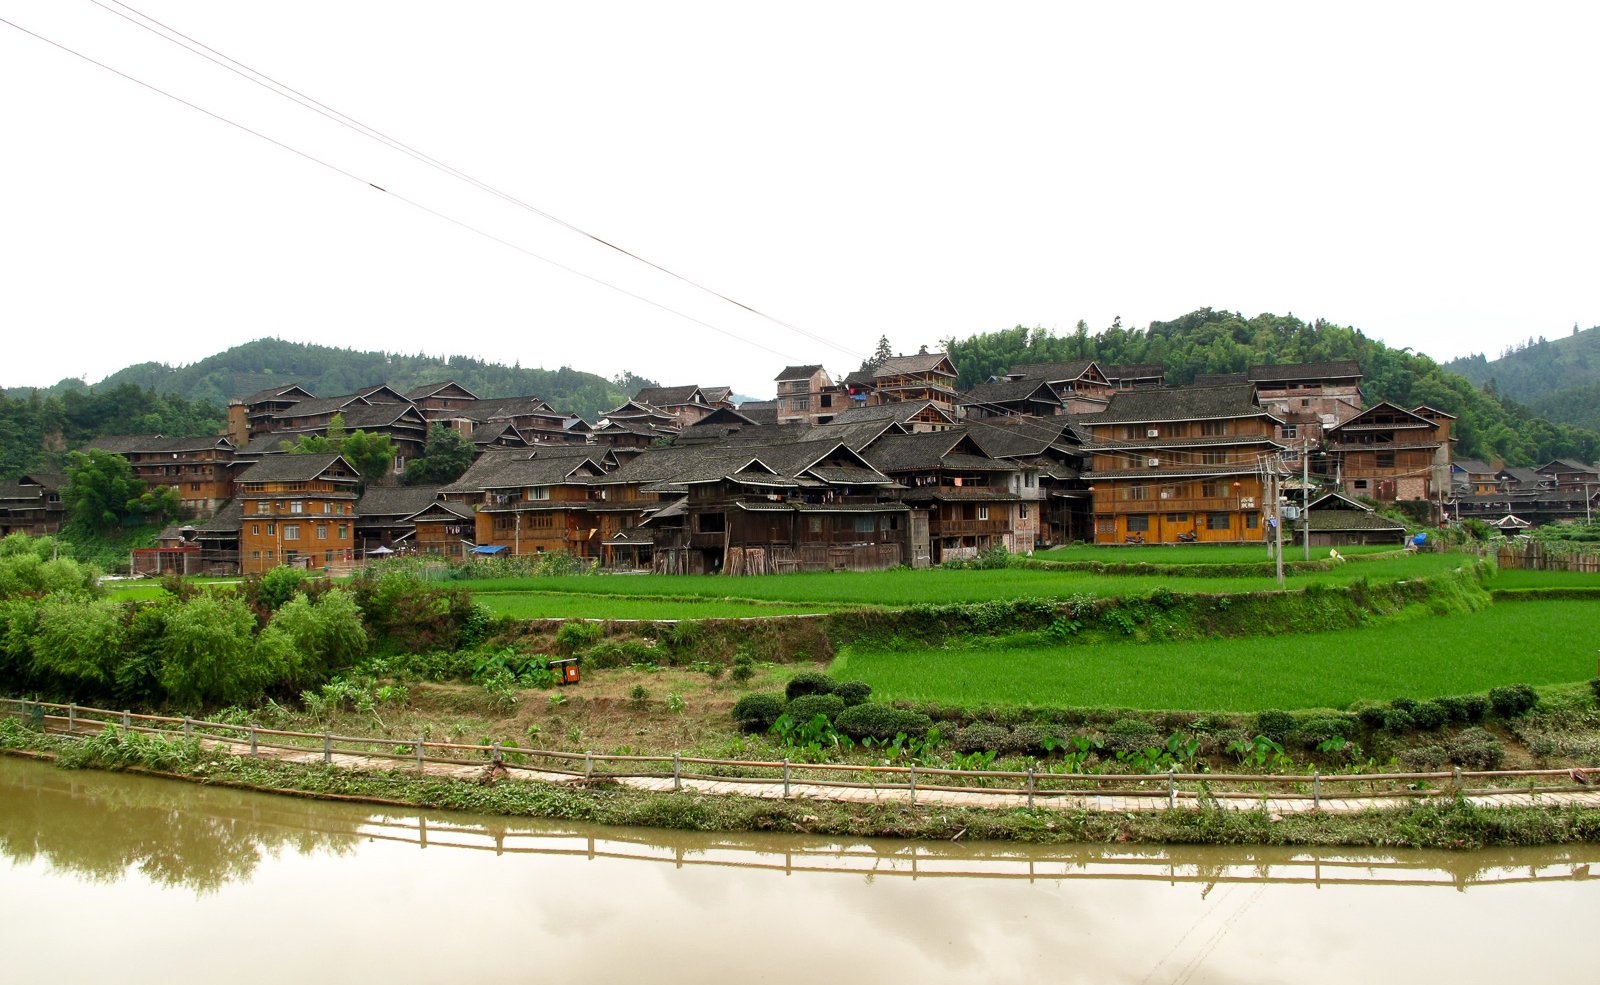
In the wet south and south-west, where rivers flood, hills slope, and the ground is damp, people build on stilts. The stilt house, the diaojiaolou of the Miao, Tujia, and other peoples of Hunan, Guizhou, and Yunnan, raises its timber frame on posts above the slope or the water, its ground floor open for animals, storage, and work, its living rooms above, its verandas cantilevered over the hillside. The form is a direct answer to its site: the posts level a sloping plot, keep the living floors dry and ventilated, and allow the house to perch on a hillside that no courtyard house could occupy.
The stilt house's timber frame is the same post-and-beam system as the northern house, adapted to a different climate and a different social world. Its verandas are its living rooms, open to the air and to the village, its roofs are steep to shed the southern rain, and its villages — clusters of stilt houses along a river or a hillside, linked by covered bridges, like the famous Wind and Rain Bridges of the Dong people — are compositions of timber and water that rival the gardens of Suzhou in their beauty. The stilt house shows the timber tradition's range: one frame, from the palace hall to the hillside house, and a continent of variation within it.
Anhui Villages and the Merchant House
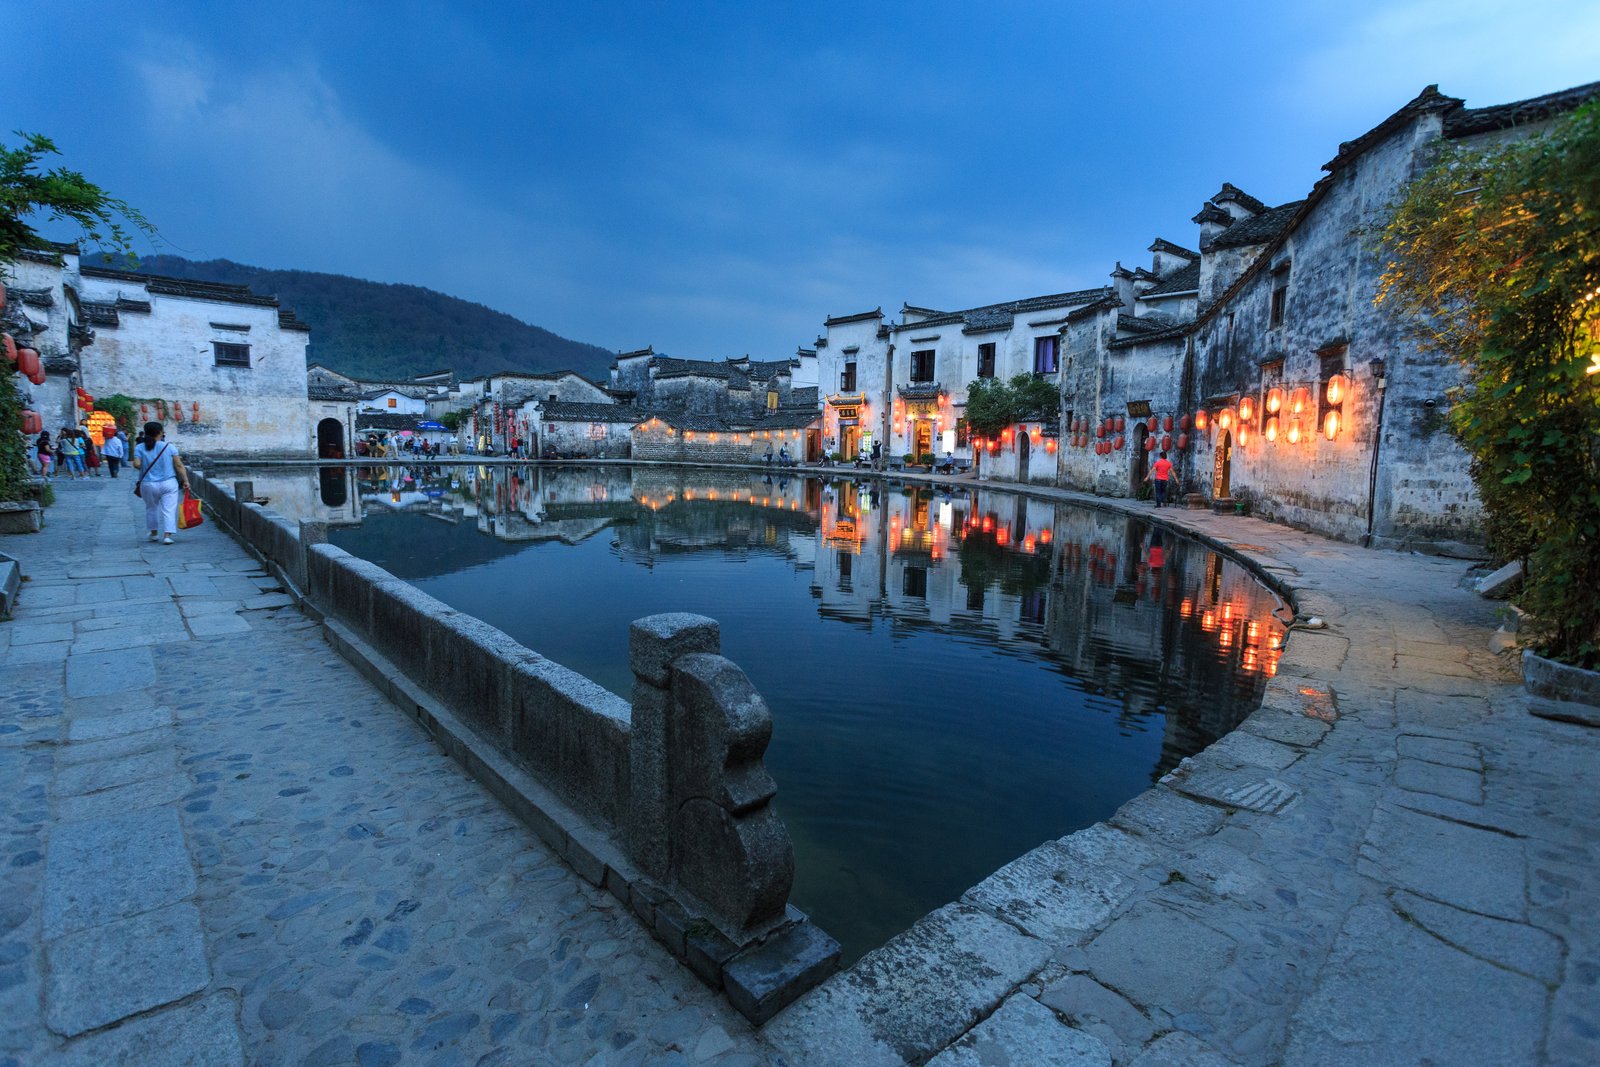
In Anhui, in eastern China, the villages of Xidi and Hongcun, built by merchant families of the Ming and Qing dynasties, show a different vernacular: whitewashed walls, black-tiled horse-head gables stepping up against the sky, narrow lanes, and courtyard houses of timber, brick, and stone, their interiors carved and painted with a richness that surprises visitors who expect vernacular to mean plain. The Anhui merchant house is a courtyard house of the southern type, its courts narrow light wells, its halls decorated with woodcarving, brick carving, and stone carving of extraordinary finesse, its water system — channels running through the village, ponds at its entrance — designed by feng shui and by practical drainage together.
The Anhui villages' fame, and their inscription as a World Heritage ensemble, have made them models of village preservation, and also cautionary tales. Hongcun's Moon Pond, its crescent of water reflecting white walls and black roofs, is one of the most photographed scenes in China, and the village's life — its residents, its farming, its daily routines — now shares its lanes with millions of visitors. The villages teach that vernacular architecture is not only a matter of form but of livelihood: a village house survives when its village lives, and a village preserved as a museum, without its farming, its crafts, and its families, is a different thing from a village preserved as a home.
One Tradition, Many Dialects
The vernacular chapters of Chinese architecture are often told as a catalogue of curiosities — the round tulou, the cave house, the stilt house, the white village — but they are better understood as dialects of one language. Every house in this chapter uses the post-and-beam frame or the rammed-earth wall, the courtyard or the light well, the pitched tiled roof, and the orientation to sun, wind, and water; every house adapts those elements to its climate, its materials, and its social order. The tulou's clan, the yaodong's earth, the stilt house's slope, and the Anhui merchant's wealth are different answers to the same questions: how to shelter a family, how to order a household, and how to belong to a place.
That unity in diversity is the vernacular tradition's great lesson, and its great loss. The houses of this chapter were built by local builders, without architects, from local materials, and they are disappearing as villages empty, as concrete and brick replace timber and earth, and as families move to cities. Their preservation — as heritage sites, as museums, as lived-in houses with modern services — is one of the most urgent tasks in Chinese architecture, and it is a task that cannot be solved by preserving forms alone. A tulou without its clan, a cave without its farmer, a stilt house without its village, is a shell, and the tradition's future depends on finding ways for these houses to be lived in, not only looked at.
Chapter VIII — Tombs and Mausoleums: The First Emperor and the Ming Tombs
The Tomb as Architecture
Chinese tombs are architecture on a landscape scale, and they are among the oldest and most revealing buildings in the tradition. From the earliest times, Chinese rulers were buried under mounds, in chambers of timber, brick, or stone, surrounded by the goods, figures, and buildings they would need in the afterlife, and the tomb's architecture — its mound, its spirit way, its halls and gates — was a statement of power as deliberate as any palace. The tomb is also, paradoxically, the best-preserved part of the tradition, because tombs were built to last, were often left undisturbed, and were sometimes, like the Qin emperor's, never opened at all. The history of Chinese architecture is, in part, a history written by its tombs.
The tomb's logic is the same as the palace's and the house's, extended into the afterlife. A tomb complex is laid out on an axis, entered through gates, lined with stone figures, and centred on a mound or a burial chamber, as a palace is centred on its throne hall and a house on its court. The spirit way, the avenue of stone animals, officials, and generals that leads to the tomb, is the tomb's processional architecture, and its figures — lions, horses, camels, officials in stone — are both guardians and a court in permanent attendance. To walk a spirit way is to walk into a court that never disperses, and the tomb's architecture is the architecture of eternity, built for a resident who never leaves.
The First Emperor's Army
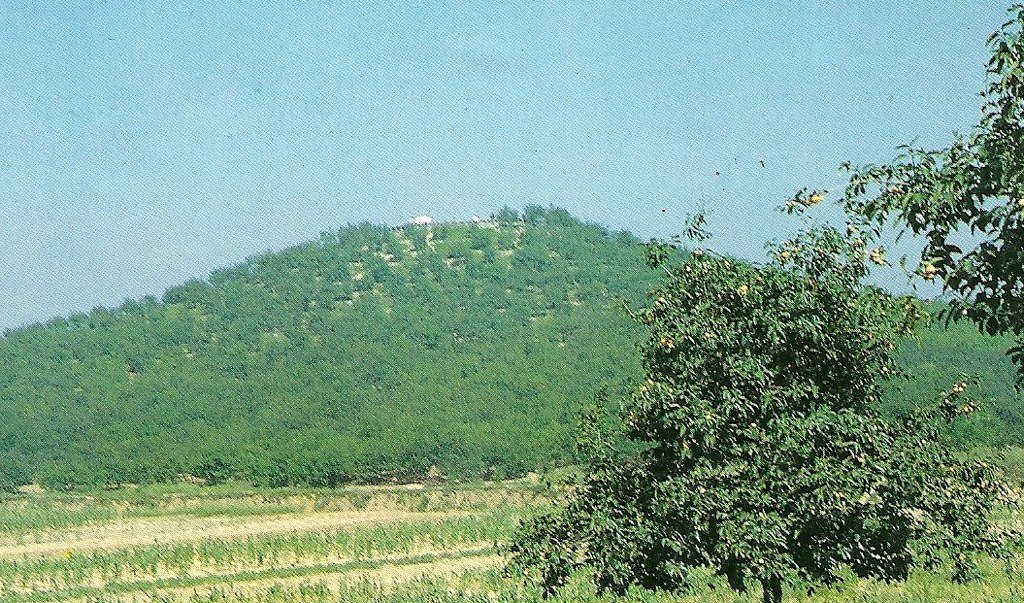
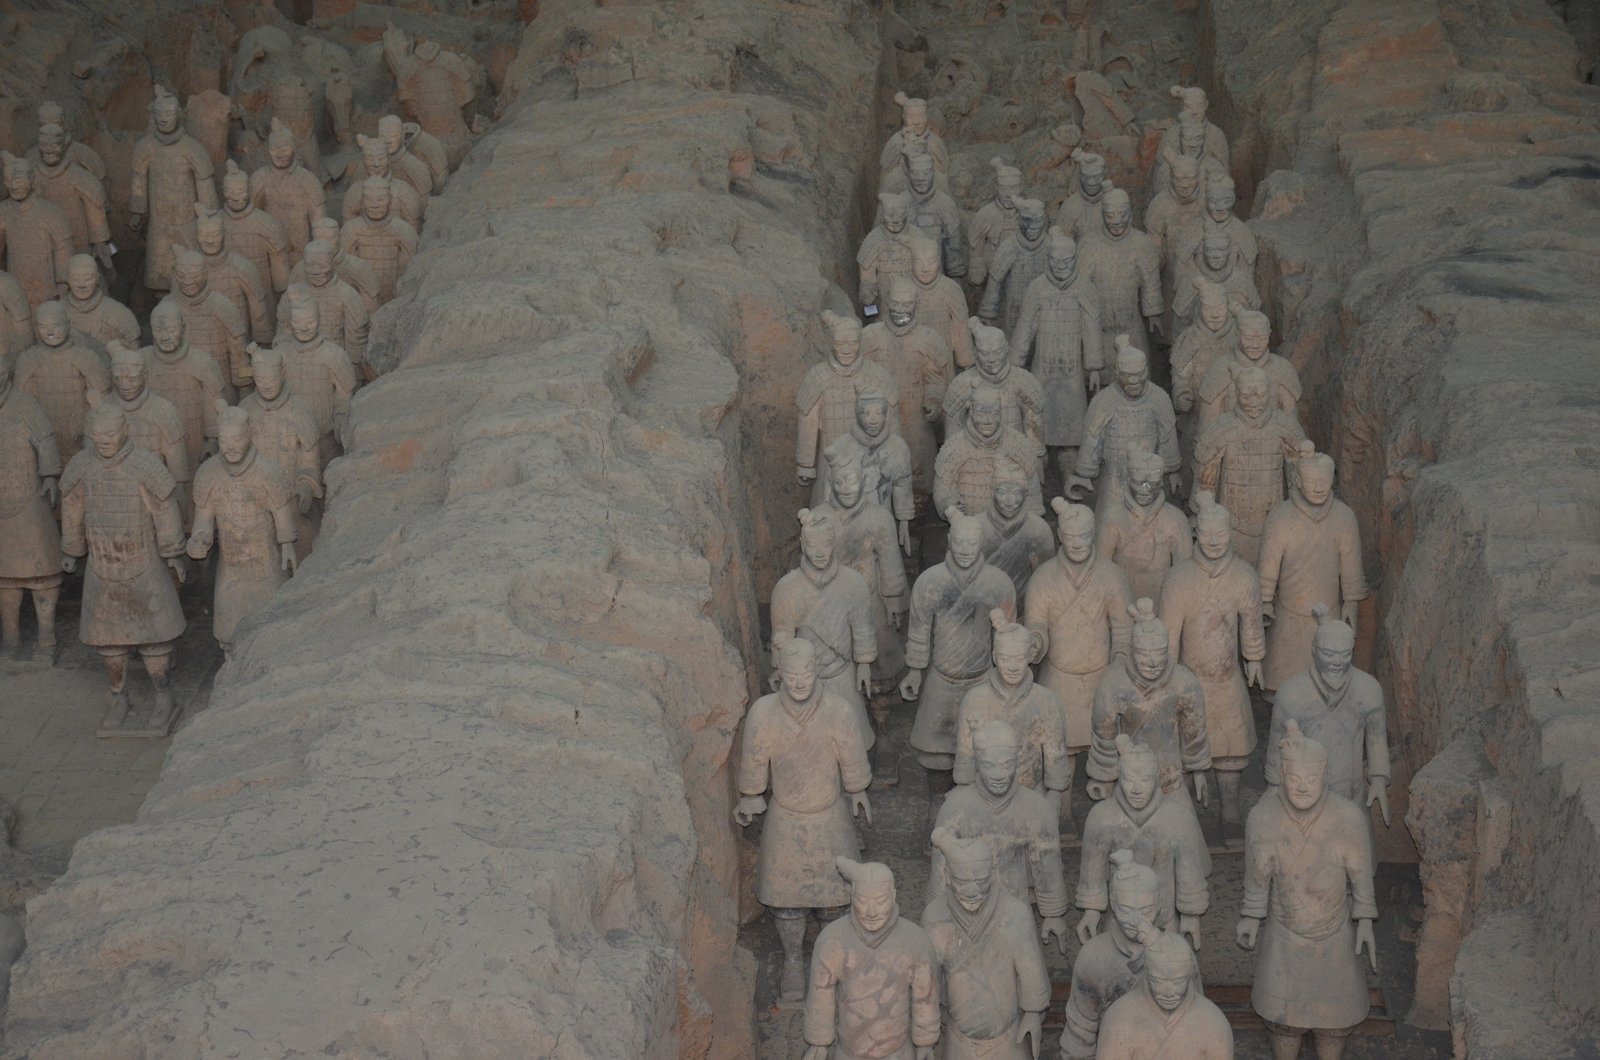
The most famous tomb in China, and one of the most famous archaeological sites in the world, is the mausoleum of Qin Shi Huang, the First Emperor, who unified China in 221 BCE, near Xi'an. The emperor's burial mound, a great earthen pyramid still unexcavated, stands at the centre of a vast necropolis, and to its east, discovered by farmers digging a well in 1974, lie the pits of the Terracotta Army: thousands of life-sized soldiers, horses, and chariots, arranged in battle formation, each figure individual in face, armour, and pose, originally painted in bright colours. The army is not a tomb's decoration but its garrison, a whole army in clay, guarding the emperor in death as his armies guarded him in life.
The Terracotta Army's importance lies beyond its fame. Its figures show the Qin army's organisation, armour, and weapons in detail; its pits show the scale of Qin state power, able to mobilise thousands of craftsmen for a single tomb; and its preservation — the figures' paint lost on exposure to air, the pits' roofs collapsed and rebuilt — shows the dilemmas of archaeology itself. The emperor's burial chamber, under the mound, remains unopened, by a deliberate decision to wait until conservation science can preserve what it contains, and that restraint is itself a lesson: the greatest tomb in China is a building whose interior no one has seen, and whose mystery is part of its power.
The Ming Tombs: A Valley of Emperors
North of Beijing, in a valley chosen by feng shui — backed by mountains, open to the south, watered by a river — lie the Ming Tombs, the burial places of thirteen of the sixteen Ming emperors, built from the early fifteenth century onward. The valley is entered through a great gate, and its spirit way, lined with stone animals and officials, leads to the tombs themselves, each one a walled complex of halls, towers, and a burial mound, laid out on its own axis within the valley's larger order. The most visited tomb, Dingling, the tomb of the Wanli emperor, was excavated in the 1950s, its underground palace opened and its treasures removed to museums, an excavation whose haste and whose damage to the finds are now regarded as a cautionary tale in Chinese archaeology.
The Ming Tombs' architecture is the palace's architecture turned to death. The Soul Tower, the square tower that crowns each tomb's mound, the halls for sacrifices, the gates and walls, all repeat the forms of the living emperor's palace, because the dead emperor's court was imagined as a continuation of his living one. The valley's feng shui — its mountains as a throne's back, its river as a girdle, its site as a chosen place — is the tomb's most important architecture, because the site itself was selected, by the Yongle emperor's advisers, as the empire's most auspicious ground. The tombs teach that in China, a building's site is often its most deliberate design decision, and that a valley, chosen well, is a work of architecture.
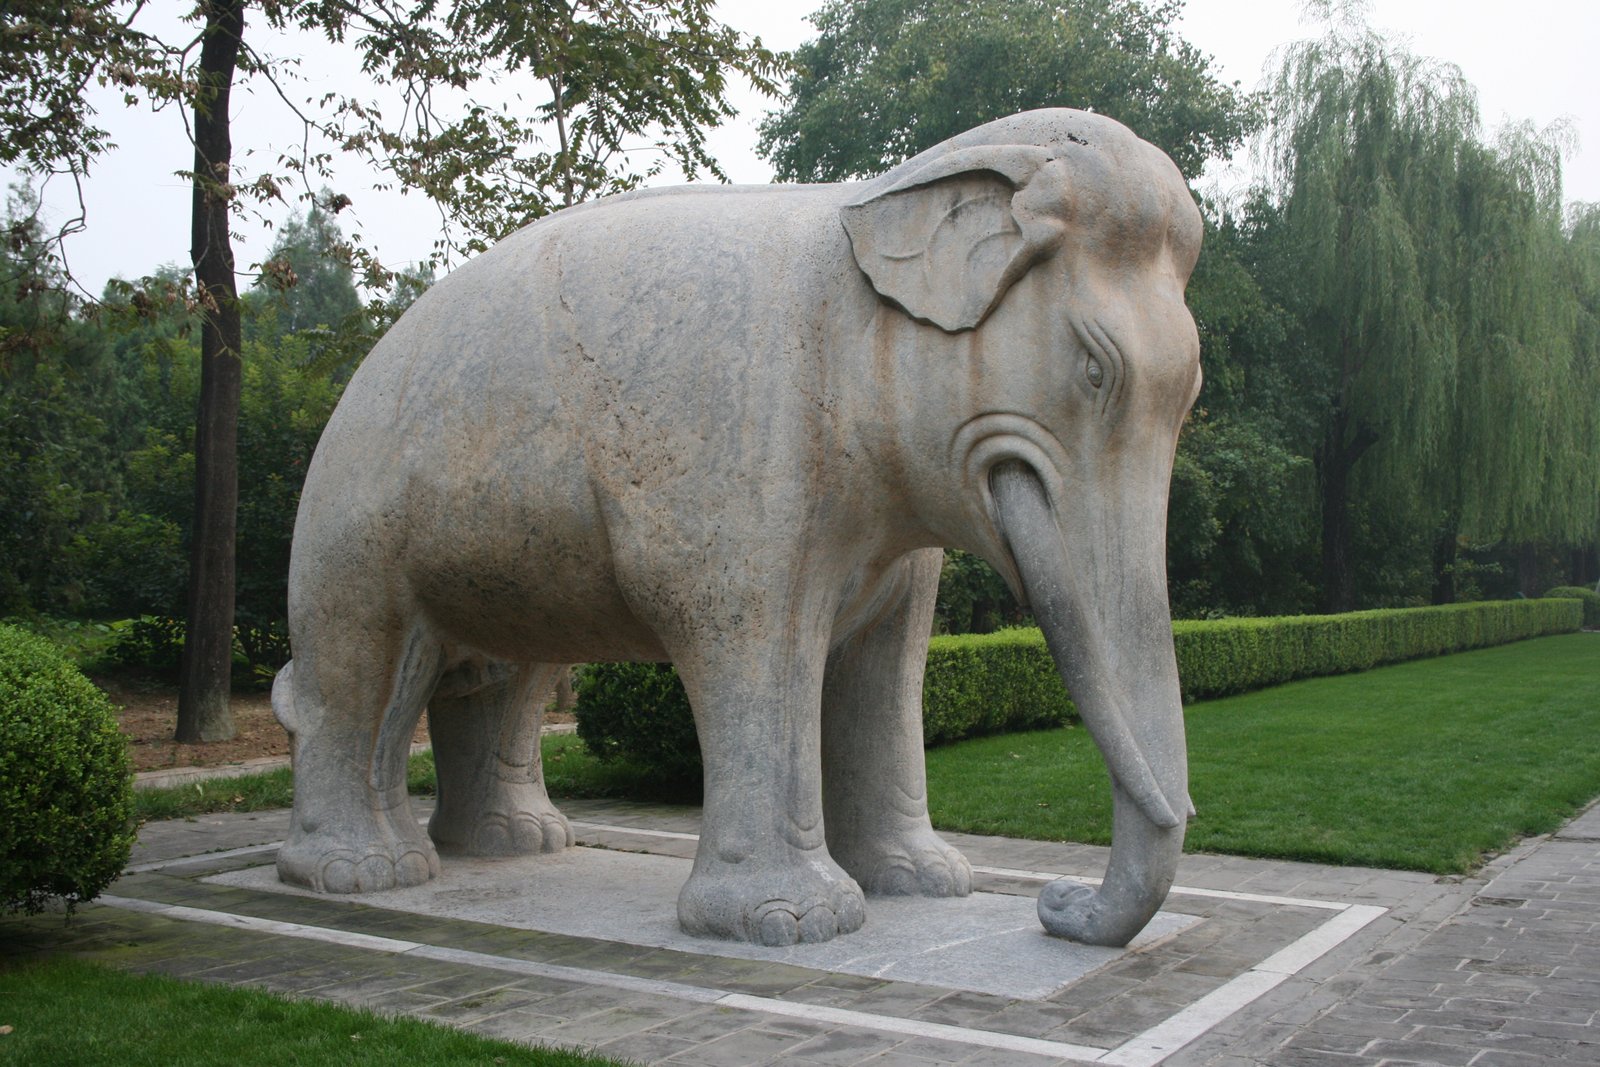
Tombs of Other Ranks
Imperial tombs are the exception; the tombs of officials, merchants, and commoners are the rule, and they show the same logic at smaller scales. A scholar-official's tomb might be a mound, a stone tablet, and a pair of stone figures in a field; a merchant family's tombs might be a row of mounds on a hillside, each with its own tablet and offering table; a village's tombs might be simple earth mounds, tended at the Qingming festival, when families sweep the tombs, offer food, and burn paper. The tomb's architecture, at every rank, is a place of visitation, not only of burial, and its design — its tablet, its table, its trees — is for the living who return, as much as for the dead who remain.
The tomb's decoration also carries the tradition's symbolism. The tortoise, the crane, the pine, and the lotus, carved on tablets and gates, stand for longevity, purity, and endurance; the stone animals of the spirit way guard against evil and display rank; and the inscriptions, recording the dead person's name, titles, and deeds, are both history and prayer. The tomb is therefore a document as well as a building, and its inscriptions have preserved the names, careers, and families of people whose houses have vanished. The historian of Chinese architecture reads tombs as others read archives, because in China, the tomb often outlasts the house, the palace, and the city.
Excavation, Preservation, and Restraint
The modern history of Chinese tombs is a history of excavation and of argument about it. The Dingling excavation of the 1950s, which opened the Wanli emperor's tomb and lost much of its silk, lacquer, and painted material to decay on exposure, led to a policy of restraint: imperial tombs are now generally left unopened until conservation methods improve, and the First Emperor's chamber remains sealed for that reason. The policy is debated — some argue that excavation, carefully done, is the only way to learn what tombs contain — but its caution is widely respected, and it has made Chinese archaeology a leader in the ethics of non-excavation, in the use of remote sensing, and in the preservation of sites as they are.
The tombs' present life is as heritage sites, museums, and places of visitation, and their management balances access, conservation, and the living tradition of tomb-sweeping. The Ming Tombs' valley, the First Emperor's pits, and the countless smaller tombs across China are all, in different ways, arguments about the past's claims on the present: whether a tomb should be opened, preserved, visited, or left alone. The tombs' answer, as this book has argued throughout, is not a single rule but a question to be asked at each site: what was built, for whom, and what does opening, preserving, or leaving it do to the people, living and dead, who belong to it?
Chapter IX — Materials and Construction: Wood, Brick, Tile, Rammed Earth, and Concrete
Wood: The Living Material
Wood is the Chinese tradition's first material and its most demanding. The great halls used nanmu, a dense, fragrant hardwood, for their principal columns, and pine, cypress, and fir for beams, brackets, and roofs, each species chosen for its strength, its grain, and its resistance to insects and damp. Timber was seasoned, cut, and joined by carpenters whose knowledge — of grain, of joint, of the way a beam sags and a post settles — was the tradition's core science. Wood's virtues are its lightness, its flexibility, and its reparability: a timber frame can be taken apart, a rotten member replaced, a hall rebuilt on its old platform, and that reparability is why the tradition, though built of a perishable material, has lasted so long.
Wood's limits are fire, insects, and damp, and the whole tradition is, in part, an answer to them. The great halls' stone platforms keep timber feet dry; their deep eaves throw rain clear of the walls; their tiled roofs resist fire from above, though not from within; and their regular maintenance — repainting, retiling, replacing members — is the price of a timber building's life. The scarcity of great timber in later centuries, as China's old-growth forests were cut, forced builders to use smaller members, to join timbers, and to substitute brick and stone, and that scarcity is written in the buildings themselves, in the shrinking brackets and the thinner columns of late imperial halls. Wood's history is the tradition's history, in its abundance and in its loss.
Brick and Tile: The Skin That Hardens
Brick and tile are the tradition's second materials, and their history is one of gradual hardening. Early brick was used for tombs, floors, and walls, but the great age of brick building begins with the Ming dynasty, when the grey brick of northern China — fired, dense, and finely jointed — became the wall material of houses, city ramparts, and the Great Wall's facing. Brick's virtues are its fire resistance, its precision, and its ability to build thin, crisp walls, and the grey brick house, with its carved brick gates, its screen walls, and its tiled roofs, is the northern city's characteristic architecture. Brick also made the thin, decorated wall possible: the carved brick panels of Anhui houses, the glazed brick of temples, and the screen wall, the yingbi, that stands before a gate to block evil and the gaze of passers-by.
Tile is brick's partner on the roof. Chinese roof tiles are laid in two forms — the concave pan tile and the convex cover tile, alternating in courses — and they are glazed in colours that declare rank: imperial yellow, princely green, temple blue, and the grey of ordinary houses. Glazed tiles, the liuli of the great temples and palaces, are a ceramic art in themselves, fired in kilns, cut to shape, and laid in courses that shed water and catch light. The tiled roof's weight is the frame's great burden, and its beauty — the sweep of a yellow roof against a blue sky, the ridge beasts marching along its crest — is the tradition's most familiar image. Brick and tile together turned the timber frame's skin from earth to ceramic, and gave Chinese buildings their hard, bright, weatherproof coats.
Rammed Earth and Stone
Rammed earth, hangtu, is the oldest construction technique in China and, as Chapter I explained, the most enduring in its way. Its method — soil, sometimes mixed with lime and gravel, pounded in layers inside a movable formwork — produces walls of great mass and thermal stability, and it built the walls of early capitals, the cores of the Great Wall, and the tulou of Fujian. Its limits are water and time: an earthen wall must be protected by a roof, a footing, and a facing, and it must be maintained, or it will melt back into the landscape. The earthen wall's fate — to stand for centuries when maintained, and to vanish in decades when abandoned — is a parable of the whole tradition's dependence on care.
Stone, in the Chinese tradition, is used sparingly and precisely: for platforms, balustrades, bridges, and sculpture, for the bases of posts, the paving of courts, and the carving of spirit ways, but rarely for the walls of a building itself, because the timber frame made stone walls unnecessary. The great stone works of China are therefore not buildings but landscapes and sculptures: the stone bridges of Suzhou and Beijing, the stone carvings of Longmen and Dazu, the stone platforms and terraces of the palace, and the city walls, whose brick facing hides a rammed-earth core. Stone's role is to endure where timber cannot — at the foot of a post, at the edge of a terrace, in the carving of a tomb — and its restraint is the tradition's wisdom: use each material where it is best, and no further.
Concrete and Steel: The Modern Materials
The twentieth century brought concrete and steel, and with them a revolution in what Chinese buildings could be. Concrete made the great halls, stations, and dams of the modern state possible, and steel made the towers of the reform era possible, but both materials also broke the tradition's logic: a concrete frame does not need brackets, a steel tower does not need a courtyard, and a building of either material can be any shape its designer wishes. The modern Chinese building is therefore often a negotiation between the new materials' freedom and the old tradition's discipline, and the best contemporary buildings — Wang Shu's rammed-earth walls in concrete-framed museums, Ma Yansong's flowing forms in steel and glass — are attempts to make that negotiation visible, not to hide it.
Concrete's history in China is also a history of scale. The great dams, bridges, and railways of the modern state, the housing blocks of the socialist era, and the towers of the reform era are all concrete, and their scale dwarfs anything the timber tradition built. That scale has a cost: concrete's carbon, its permanence, and its indifference to place, and the contemporary interest in rammed earth, timber, and brick — in materials that can be repaired, reused, and returned to the earth — is, in part, a reaction against concrete's dominance. The materials chapter of Chinese architecture is therefore still being written, and its next pages will be about whether the old materials, in new forms, can carry the new century's buildings.
Craft: The Knowledge in the Hands
Behind every material in this chapter stands a craft, and behind every craft stands a person: the carpenter who reads grain, the bricklayer who lays grey brick in fine joints, the tiler who cuts glazed tiles to a roof's curve, the rammed-earth builder who knows his soil by touch, the painter who lays blue and green on a beam. Chinese building knowledge was carried in apprenticeship, in the master's hands and the apprentice's eyes, not only in manuals like the Yingzao Fashi, and its transmission — from master to apprentice, from father to son, from workshop to workshop — is the tradition's real continuity. When a craft dies, a material's knowledge dies with it, and the building that material made becomes unrepairable.
The crafts' present condition is mixed, and this book states it plainly. The great restoration workshops — at the Forbidden City, at the temples, at the gardens — keep the highest crafts alive, but the ordinary carpenter, bricklayer, and tiler are fewer, and the building industry's preference for concrete, steel, and speed has made their skills marginal. The contemporary revival of traditional crafts, in restoration, in new timber building, and in the work of architects like Wang Shu, who employs local craftsmen and local materials, is therefore not nostalgia but necessity: without the crafts, the old buildings cannot be repaired, and without repair, the tradition is a museum, not a living art. The materials chapter ends where the tradition begins, in the hands of the builder.
Chapter X — The Modern Encounter: Treaty Ports, Soviet Influence, and Reform-Era Towers
The Treaty Ports: A Foreign Architecture Arrives
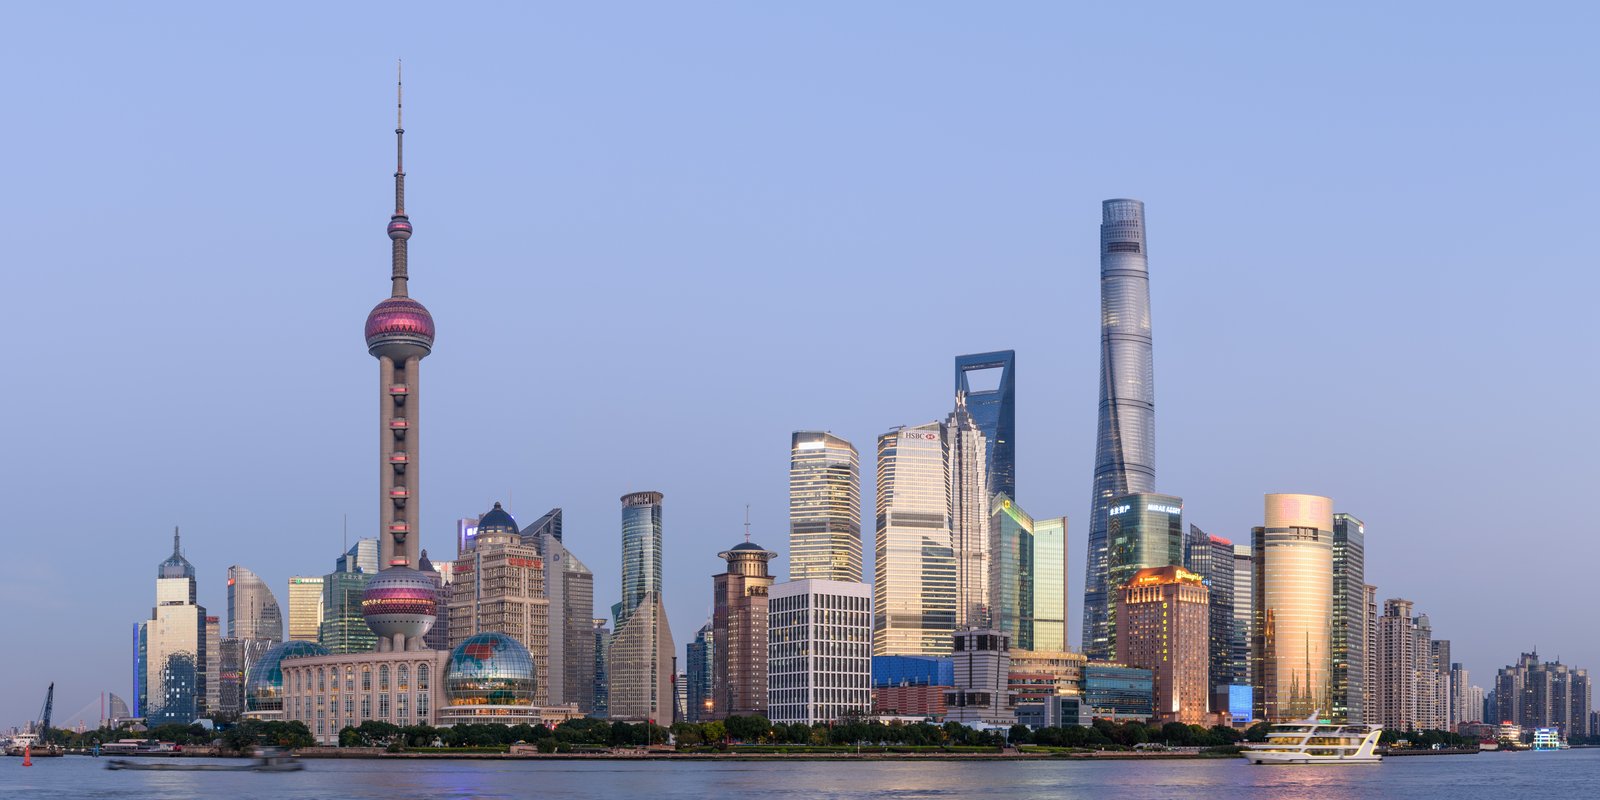
In the nineteenth century, after the Opium Wars, China was forced to open treaty ports to foreign trade and residence, and with the foreigners came a foreign architecture. Shanghai's Bund, the waterfront of the International Settlement, filled with banks, clubs, hotels, and offices in neoclassical, art deco, and eclectic styles, built of brick, stone, and concrete, facing the Huangpu River in a parade of Western facades. Tianjin, Guangzhou, Xiamen, and the other ports built their own concessions, their own churches, villas, and offices, and the Chinese cities around them — the Chinese city outside the concession, the lilong lanes of Shanghai, the shop-houses of Guangzhou — absorbed the new forms, materials, and plans in their own ways.
The treaty-port architecture is a complex inheritance, and this book does not simplify it. It was imposed by unequal treaties and by foreign privilege, and its grandeur — the Bund's banks, the Peace Hotel's art deco tower — was built on a colonial order that excluded most Chinese from its finest buildings. It was also, in time, adopted, adapted, and made Chinese: Chinese architects trained abroad returned to build in Western styles, Chinese builders learned concrete and steel, and the lilong, Shanghai's lane-house, combined the courtyard house's logic with the Western terrace's density, producing a new urban form that housed millions. The Bund today is a heritage ensemble and a symbol of Shanghai, and its buildings' second life, as museums, hotels, and offices, is a negotiation with a difficult past that continues.
The Republican Search for a Chinese Modern
Between the fall of the Qing dynasty in 1911 and the founding of the People's Republic in 1949, Chinese architects searched for a modern architecture that was also Chinese. The search produced the Chinese Renaissance style: modern buildings of concrete and steel, planned on Western lines, crowned with Chinese roofs, brackets, and painted decoration — the Sun Yat-sen Mausoleum at Nanjing, the great railway stations, museums, and government buildings of Nanjing and Shanghai, built by architects like Lu Yanzhi and Yang Tingbao, who had trained abroad and returned to build a new China. The style's grandeur is real, and its problem is equally real: a Chinese roof on a concrete box is a symbol, not a structure, and the style's critics, then and now, ask whether it is a synthesis or a costume.
The Republican period also produced the first generation of Chinese architectural historians and preservationists, above all Liang Sicheng and Lin Huiyin, who surveyed China's old buildings in the 1930s, measured the timber halls of Shanxi, rediscovered the Foguang Temple's East Hall and the Yingxian pagoda's importance, and argued, against the tide of demolition, that China's old architecture was a heritage to be studied and saved. Their surveys, made on foot, by mule, and by camera, in a China at war, are the foundation of modern Chinese architectural history, and their advocacy — Liang's famous, unsuccessful plea to preserve Beijing's city walls and gates — is the tradition's great what-if. The Republican search for a Chinese modern was therefore also a search for a Chinese past, and the two searches have been entangled ever since.
Soviet Influence and the Socialist City
After 1949, the new People's Republic turned to the Soviet Union for its model, and Soviet architecture — neoclassical, monumental, and socialist-realist — shaped the great public buildings of the 1950s. The Ten Great Buildings of 1959, built for the tenth anniversary of the Republic, including the Great Hall of the People and the National Museum on Tiananmen Square, are the style's grandest statement: vast, symmetrical, colonnaded, and decorated with Chinese motifs, they are Beijing's new centre, replacing the imperial axis's southern end with a socialist square. The style's housing — the work-unit compounds, the danwei, with their blocks, canteens, and courtyards — housed millions, and its industrial buildings, stations, and dams built the new state's infrastructure.
The Soviet model was also a break with the Chinese tradition, and its limits became clear. The monumental style was expensive, its housing was cramped and standardised, and its planning — the work-unit as a self-contained city, the square as a parade ground — served the state more than the household. The Cultural Revolution, from 1966 to 1976, damaged the tradition further: temples, tombs, and old houses were attacked, craftsmen were persecuted, and building itself slowed to a near halt. The socialist period's architecture is therefore a mixed inheritance: great public buildings that still define Beijing, housing that still shelters millions, and a decade of destruction whose losses — in buildings, in crafts, in knowledge — are still being counted.
Reform and the Tower Boom
After the reform and opening of 1978, China built at a speed and scale never seen before. Shenzhen, a fishing village, became a metropolis of millions in a generation; Pudong, across the river from the Bund, filled with towers, including the Oriental Pearl, the Jin Mao, the Shanghai World Financial Center, and the Shanghai Tower, a twisting glass skyscraper that is among the tallest buildings in the world; and every provincial capital built its own towers, malls, stations, and new districts, often designed by foreign architects, often in the international style of glass and steel. The tower boom's scale is staggering, and its speed — whole districts built in years, not decades — is without precedent in architectural history.
The boom's architecture is also its argument. Its defenders point to the housing, the infrastructure, and the skylines it built, to the millions lifted from courtyard houses without plumbing into modern flats, and to the engineering — the high-speed rail stations, the long-span bridges, the supertall towers — that the boom made possible. Its critics point to the demolition of hutong and old towns, to the uniformity of the glass tower, to the debt and the vacancy, and to the loss of the courtyard, the lane, and the human scale that the old city offered. Both views are true, and the boom's legacy — a China of towers and of preserved old towns, of new districts and of surviving lanes — is the setting for the contemporary architecture of the next chapter.
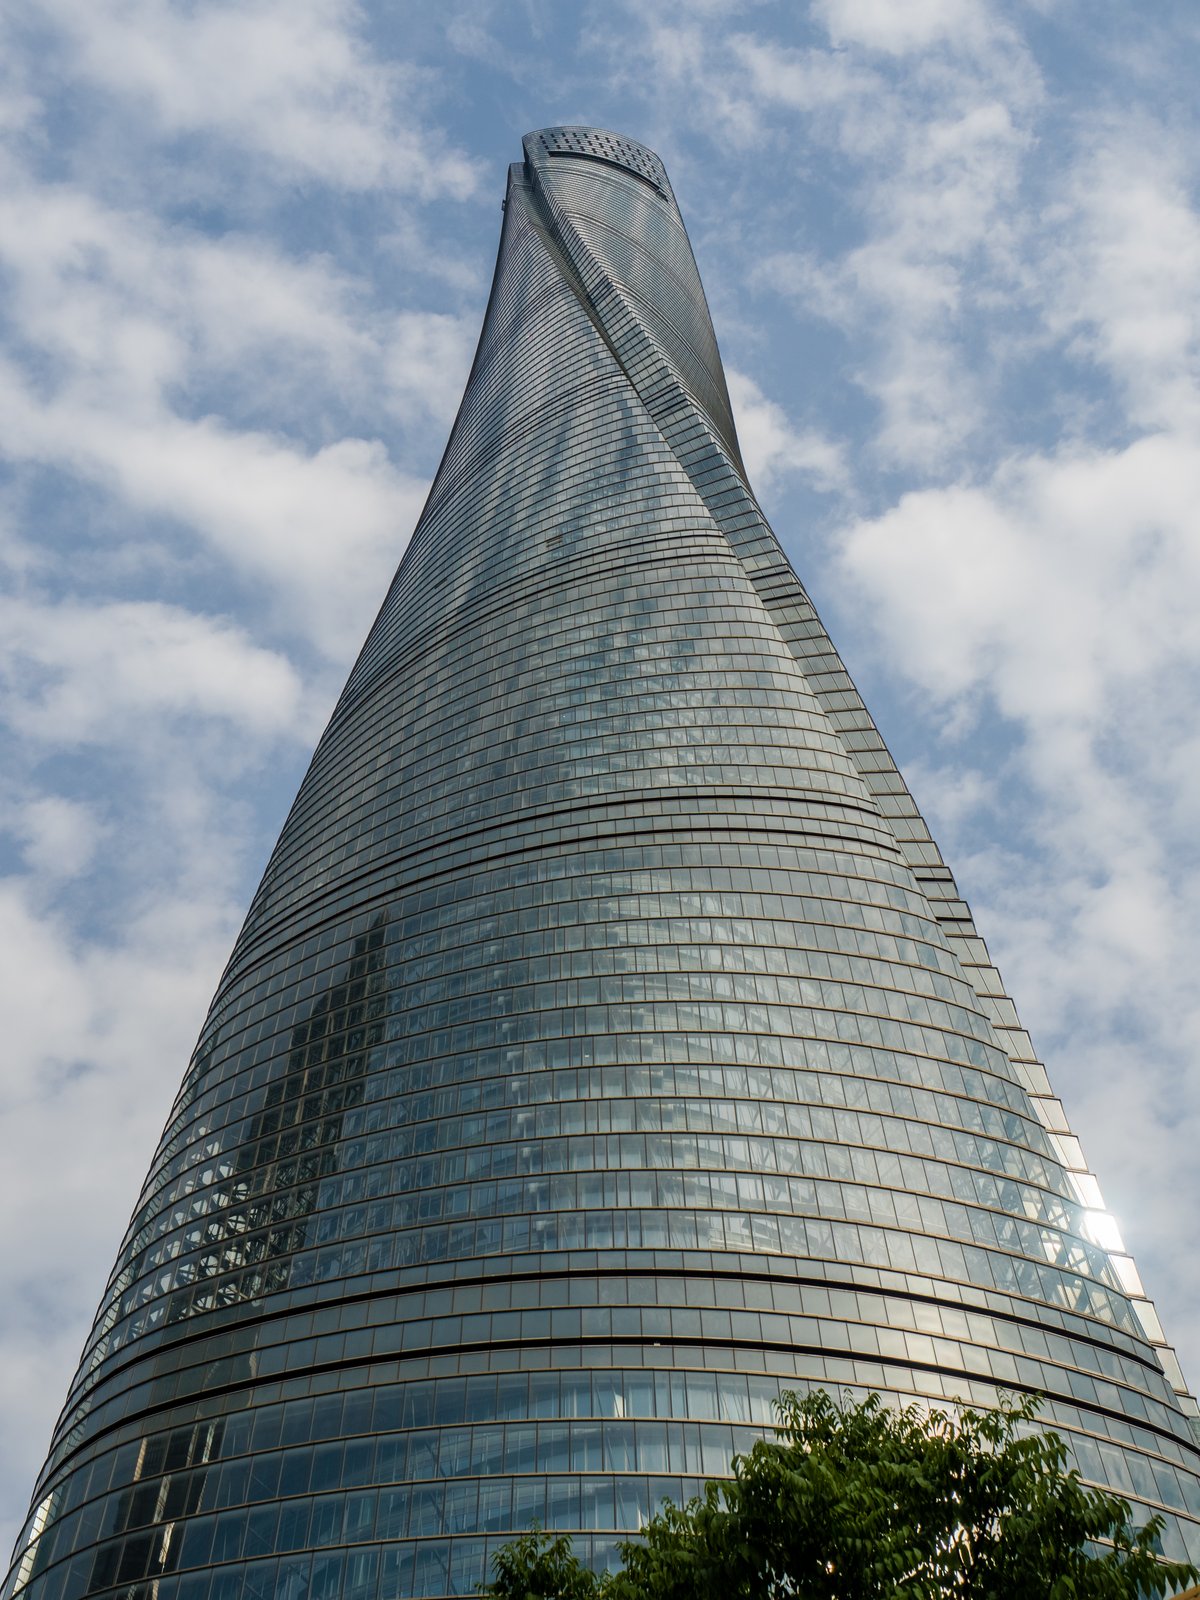
The Encounter's Lessons
The modern encounter teaches three lessons that run through the rest of this book. The first is that Chinese architecture has never been isolated: it has absorbed Buddhism from India, planning from its own capitals, styles from the treaty ports, models from the Soviet Union, and towers from the international market, and each absorption has changed it. The second is that absorption is never neutral: a style imposed by treaty, by ideology, or by the market carries its politics with it, and the Chinese architect's task has repeatedly been to take a foreign form and make it Chinese, or to refuse it and find a Chinese form for a modern need. The third is that the encounter is not over: the tower boom continues, the preservation debate continues, and the question of what a modern Chinese building should be — Chinese, modern, or both — is still open, and still urgent.
That openness is the encounter's gift. A tradition that has survived Buddhism, the Mongols, the treaty ports, the Soviets, and the tower boom is not a fragile thing, and its contemporary architects, as the next chapter shows, are not choosing between tradition and modernity but working, in different ways, with both. The modern encounter's buildings — the Bund's banks, the Republican roofs, the socialist squares, the Pudong towers — are all, now, part of the tradition's history, and the visitor who walks from the Bund to Pudong, from the old lanes to the new towers, walks through a century of argument about what China should build, and for whom. That argument is the modern chapter's real subject, and it is not finished.
Chapter XI — Contemporary Chinese Architecture: Wang Shu, Ma Yansong, and Olympic Beijing
Wang Shu: Building with Memory
The most celebrated contemporary Chinese architect is Wang Shu, winner of the Pritzker Architecture Prize in 2012, the first Chinese citizen to receive it. Wang's buildings — the Ningbo Museum, completed in 2008, the Xiangshan campus of the China Academy of Art in Hangzhou, the Ningbo History Museum's successor works — are built of recycled materials: old bricks, tiles, and stones salvaged from demolished villages, laid in walls that recall the region's traditional masonry, combined with concrete frames, courtyards, and gardens. His architecture is a deliberate answer to the tower boom's demolition: where the boom erased villages, Wang builds their materials into new buildings, so that a museum's wall carries the memory of the houses it replaced.
Wang's method is also a craft method. He works with local builders, uses local materials, and designs by hand, in drawings and models, rather than by computer alone, and his buildings' courtyards, verandas, and roofs recall the scholar's garden and the courtyard house, without imitating them. His Xiangshan campus, a landscape of hills, courtyards, and water, is a contemporary academy that feels like a garden, and its students live and study in buildings that teach, by their walls and courts, the tradition they study. Wang's work is not a return to the past but a proposal: that a modern Chinese building can be built of the past's materials, by the past's crafts, for the present's uses, and that memory, built into a wall, is a form of preservation.
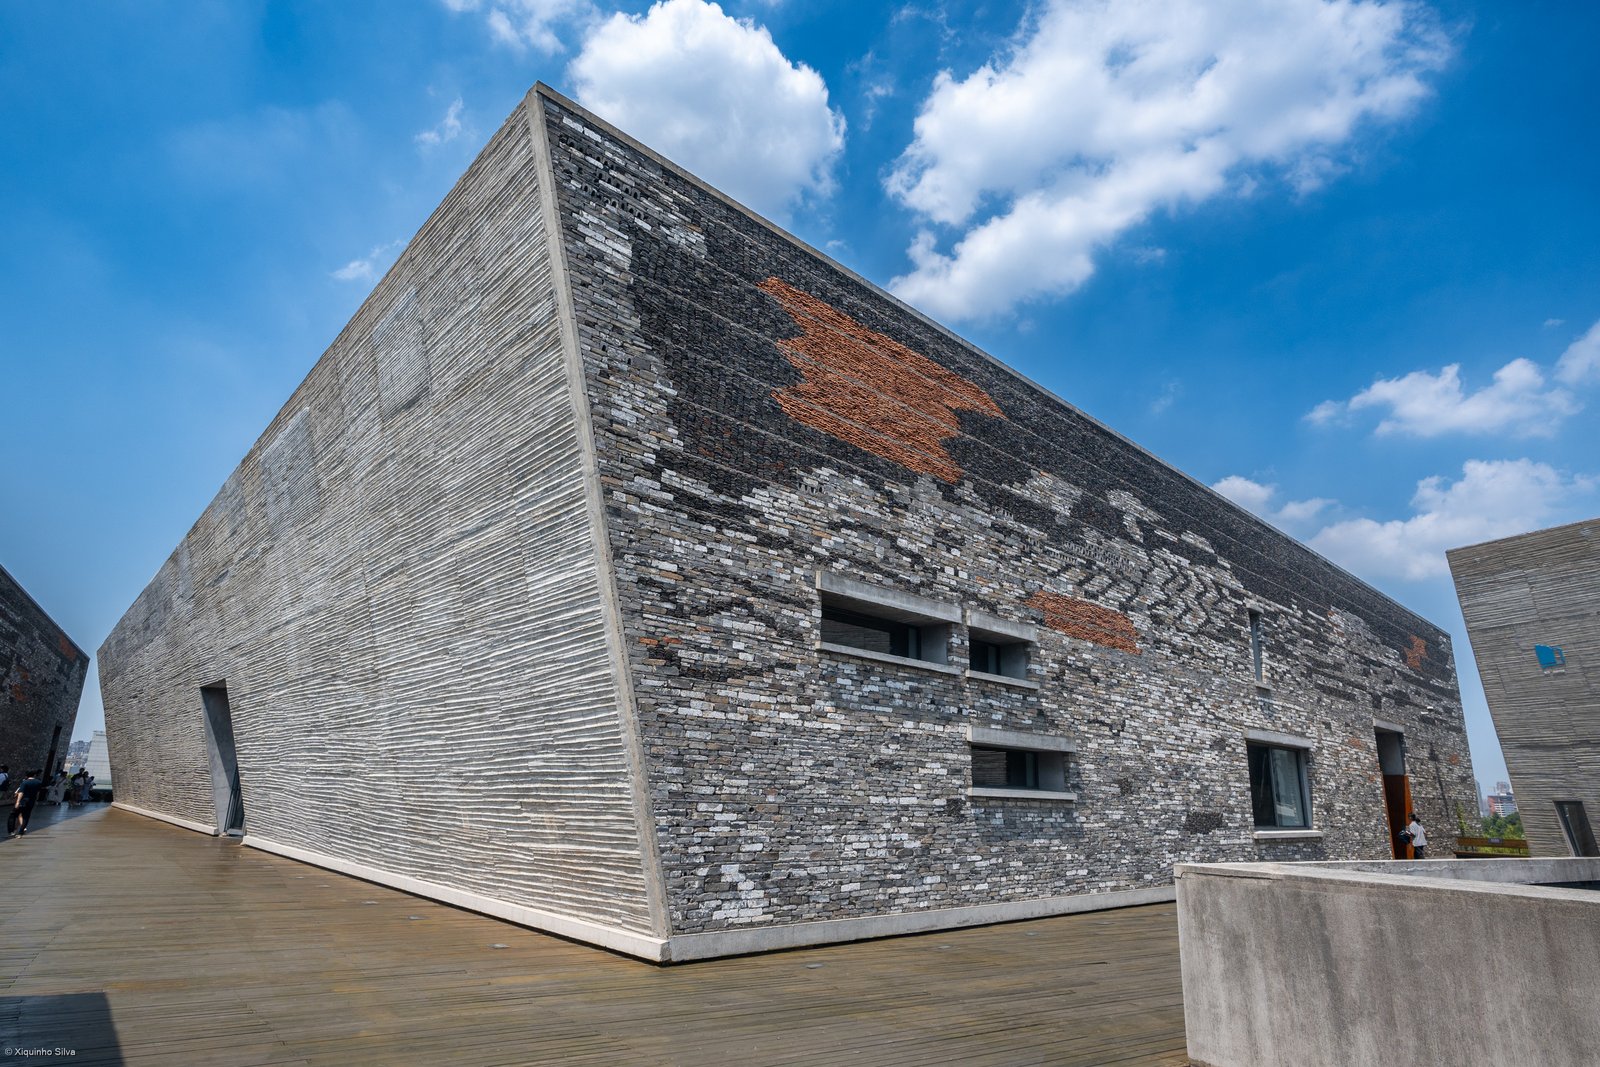
Ma Yansong and the Mountainous City
A different contemporary answer comes from Ma Yansong and his practice MAD, whose buildings — the Harbin Opera House, completed in 2015, the Chaoyang Park Plaza in Beijing, the Lucas Museum's flowing forms — are fluid, mountainous, and deliberately un-Chinese in their language, yet Chinese in their reference: the shanshui, the mountain-and-water landscape painting, translated into architecture. The Harbin Opera House, a white, snow-like mass beside a wetland, its interior of timber and light, is a landscape building, a hill that can be climbed, entered, and performed in, and its form — flowing, natural, and monumental — is a deliberate alternative to the glass box, the tower, and the Chinese roof alike.
Ma's work divides opinion, and this book states the division honestly. His admirers see a Chinese architecture freed from imitation, a landscape architecture for a new China, and a global practice that carries Chinese ideas — the mountain, the water, the garden — into a contemporary language. His critics see spectacular forms that serve spectacle more than use, buildings whose fluid skins are expensive to build and maintain, and whose Chinese references are poetic rather than structural. Both views have force, and Ma's buildings, like Wang's, are best judged by visiting them: by walking the Harbin Opera House's hill, by entering its timber hall, and by asking whether the landscape building serves its city or only its photograph.
Olympic Beijing: The Bird's Nest and the Water Cube
The 2008 Beijing Olympics produced the most famous contemporary buildings in China: the National Stadium, the Bird's Nest, designed by Herzog and de Meuron with Ai Weiwei and the China Architecture Design Group, its steel lattice forming a nest-like bowl; and the National Aquatics Center, the Water Cube, its facade of blue bubbles, designed by PTW Architects with Arup. The Bird's Nest's steel, some forty thousand tonnes of it, woven into a lattice that is both structure and ornament, is the largest steel structure of its kind, and its form — a nest, a lattice, a bowl open to the sky — has become an icon of Beijing, visited by millions and reused for ceremonies, concerts, and the Winter Olympics of 2022.
The Olympic buildings' legacy is mixed, and this book does not hide it. Their engineering and their imagery are superb, and their reuse — the Bird's Nest for the Winter Olympics' ceremonies, the Water Cube converted for curling — is a model of Olympic legacy. Their cost, their scale, and their place in a park of monumental axes also continue the imperial and socialist traditions of monumental building, and their critics ask whether a city that needed housing and lanes needed another monumental park. The Olympic Green, like Tiananmen Square before it, is a monumental landscape, and its buildings' fame should not hide the question of whom monumental landscapes serve, and at what cost to the city's ordinary fabric.
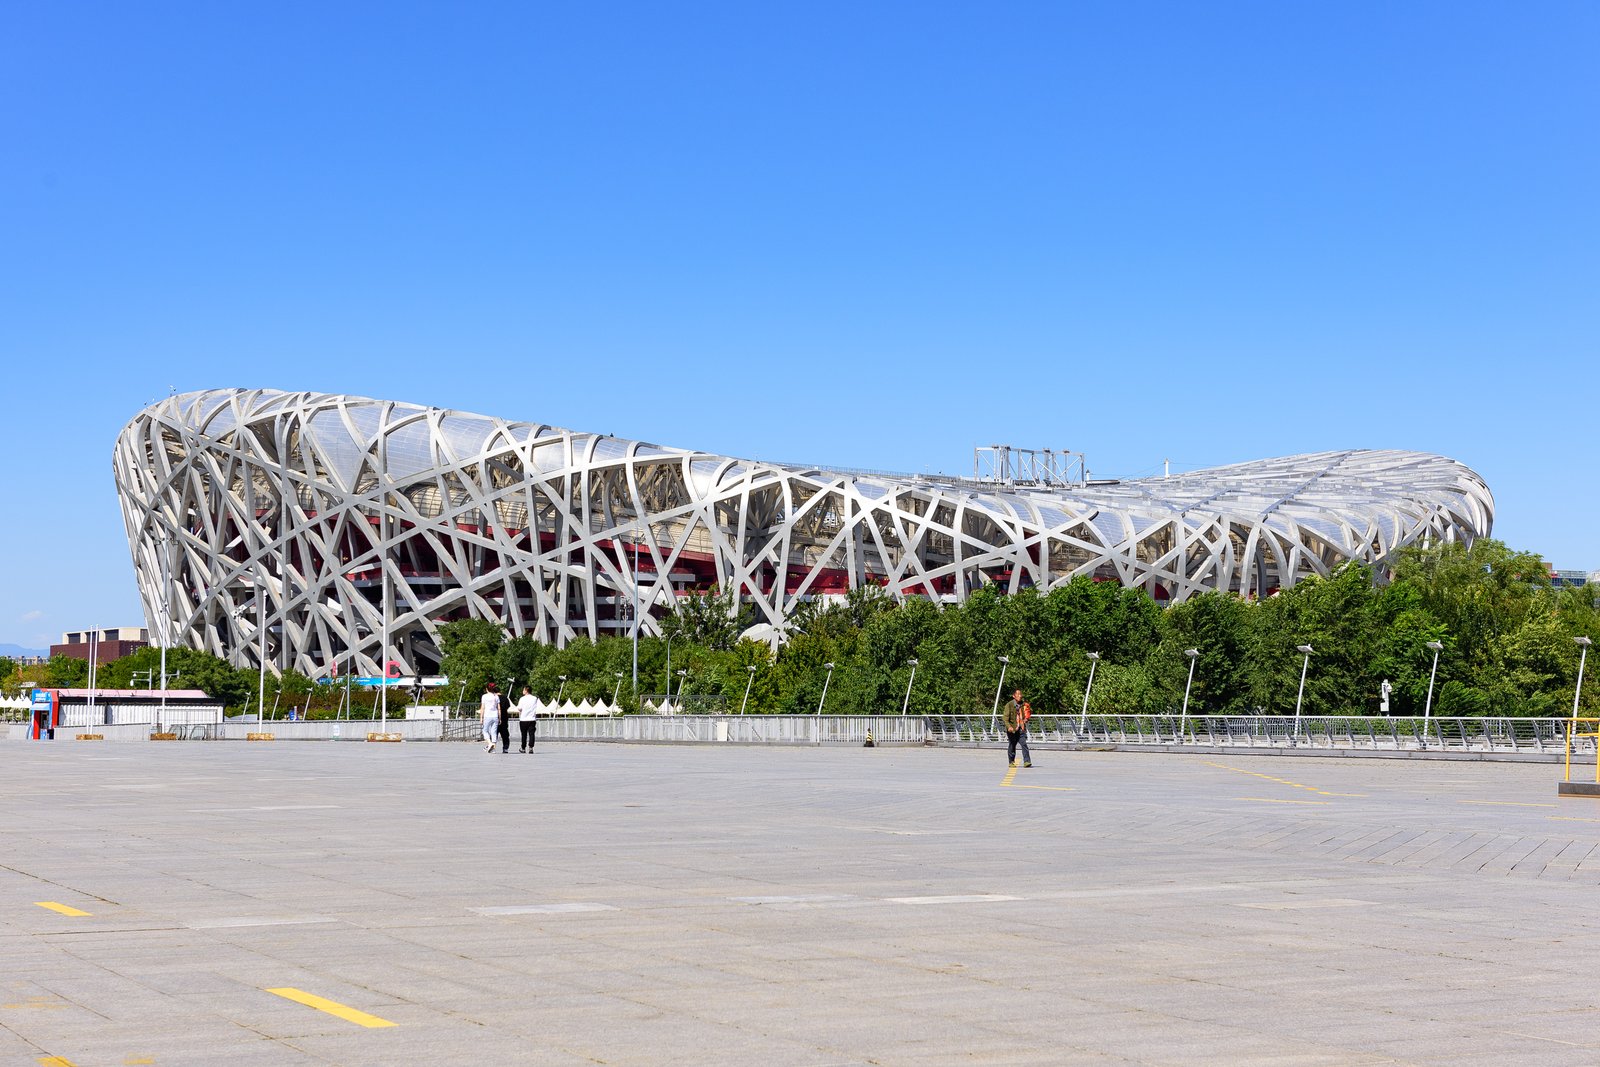
The CCTV Tower and the New Monumentality
The most argued-over contemporary building in Beijing is the CCTV Headquarters, designed by Rem Koolhaas and Ole Scheeren of OMA and completed in 2012: a loop of two leaning towers joined at the top, its form defying the tower's usual logic, its diagrid facade expressing its structure, its cantilever thrusting over the city. The building is a technical marvel — its loop required extraordinary engineering, its facade's pattern varies with the structure's stresses — and a symbolic one: a state broadcaster housed in a form that seems to defy gravity and convention, photographed more than any other new building in China, and nicknamed, in popular speech, with a frankness that its architects did not intend.
The CCTV building's debate is the contemporary debate in miniature. Its admirers see a building that breaks the tower boom's uniformity, that makes structure visible, and that gives Beijing a contemporary icon of ambition and skill. Its critics see a building whose form serves its image more than its offices, whose engineering is a display of expense, and whose symbolism — a loop that encloses and surveils — is uncomfortably apt for its client. The building's real lesson is that contemporary Chinese architecture is now judged, like all contemporary architecture, by global standards of form, engineering, and meaning, and that its most famous buildings are collaborations between Chinese and foreign architects, in a market that is both Chinese and global at once.
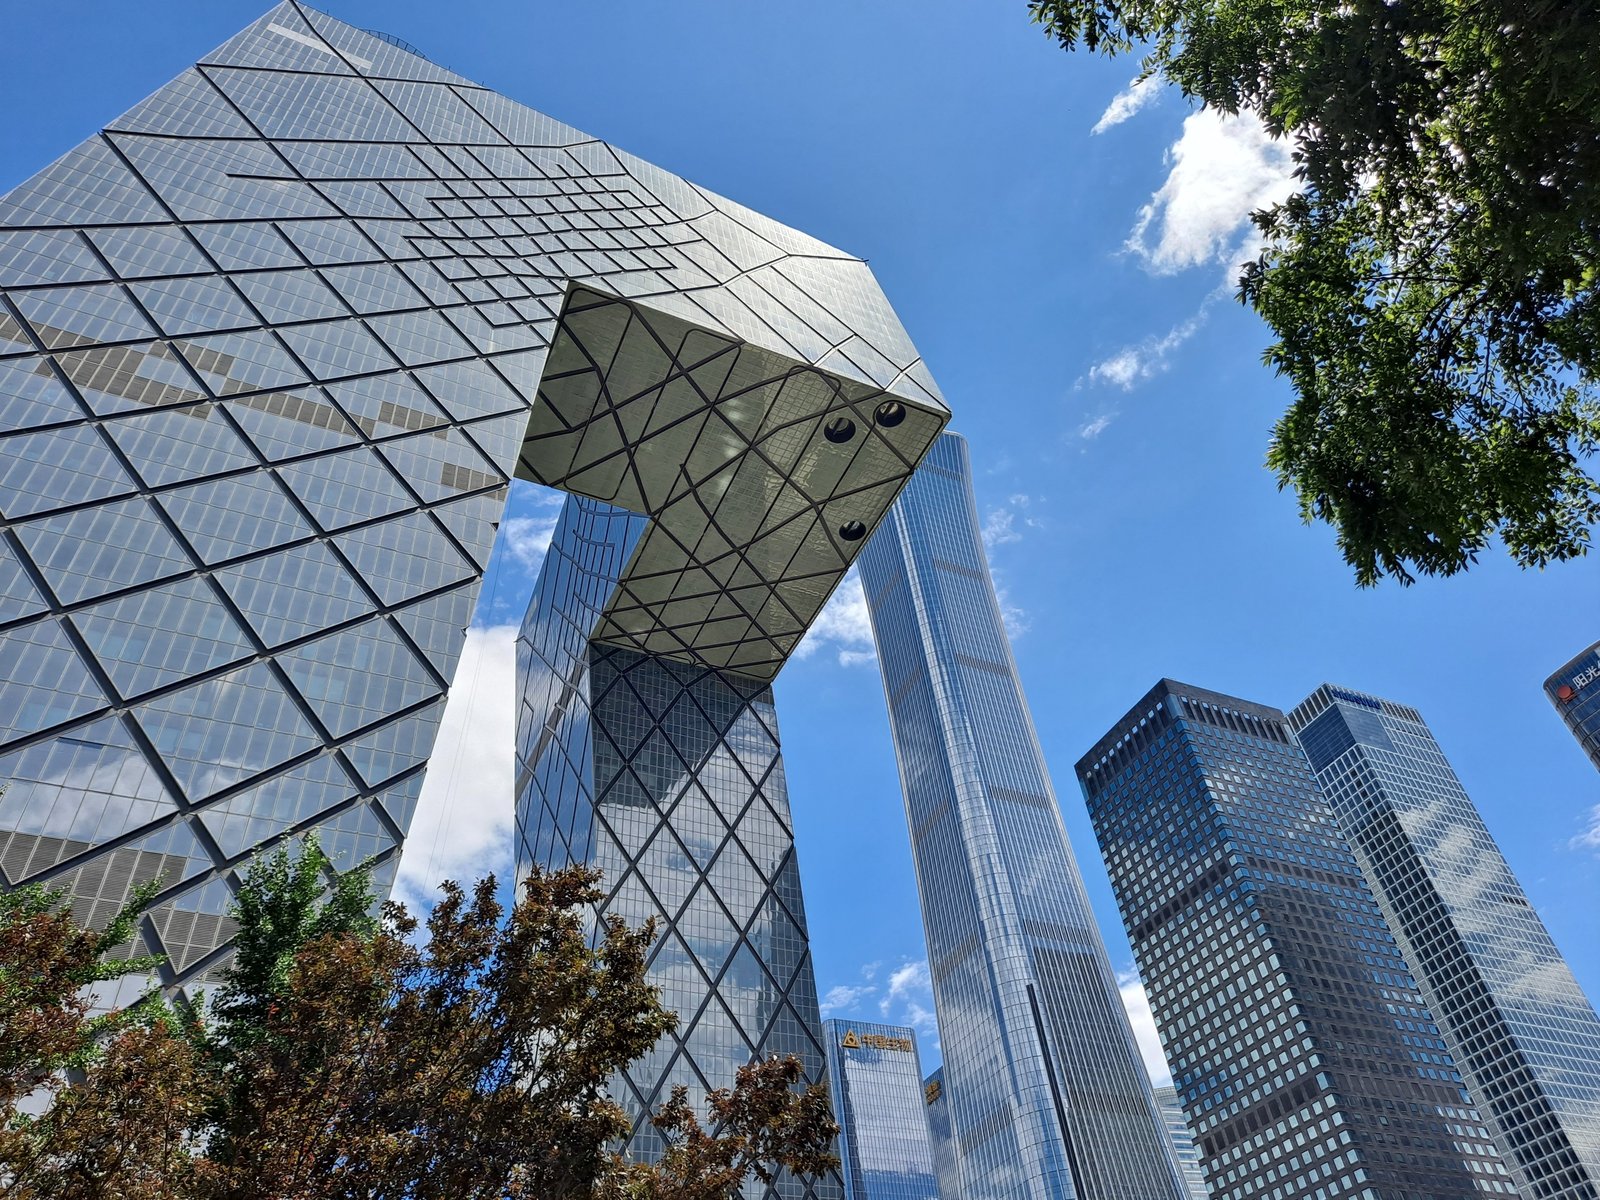
A Generation, Not a Style
Contemporary Chinese architecture is a generation, not a style. Beside Wang Shu and Ma Yansong stand Liu Jiakun, whose brick and concrete buildings in Sichuan serve villages and cities with a quiet, material honesty; Zhang Ke, whose small buildings in Tibet and Beijing work with landscape and local craft; and dozens of younger architects, in Beijing, Shanghai, Hangzhou, and Chengdu, building schools, museums, hostels, and houses that negotiate, in different ways, between the courtyard and the tower, the garden and the grid, the local material and the global form. Their work is varied, and its variety is its strength: there is no single contemporary Chinese style, and the search for one would repeat the Republican error of mistaking a roof for a synthesis.
The generation's shared question is the tradition's oldest: how to build a modern building that belongs to its place. Wang's answer is material memory, Ma's is landscape form, Liu's is brick and use, Zhang's is landscape and craft, and each answer is partial, as every answer in this book has been. The contemporary chapter's verdict is therefore open, as it should be: the buildings are young, their maintenance, their use, and their meaning are still being tested, and the visitor who returns in twenty years will see which of them have become part of the tradition and which have become its curiosities. That testing, by time and by use, is the tradition's final critic, and it has not yet spoken.
Chapter XII — The Chinese City Today: Hutong, Lilong, and the Superblock
The Hutong Under Pressure
Beijing's hutong, the narrow lanes between courtyard houses that grew up around the Forbidden City, are the old city's most loved and most threatened fabric. A hutong is not a monument but a neighbourhood: a lane, often no wider than a few metres, lined by the blank walls and gates of courtyard houses, shaded by trees, shared by neighbours who know each other's names, routines, and histories. The hutong's houses, once single-family courts, became, in the twentieth century, multi-family compounds, their courts subdivided, their services shared, their life dense and communal in ways their builders never intended. The hutong's charm and its hardship are the same thing: a dense, low, communal city, without modern plumbing, heating, or privacy, in the heart of a metropolis.
The hutong's recent history is one of demolition and of defence. From the 1990s onward, large areas of hutong were cleared for roads, towers, and new districts, and the losses — in houses, in lanes, in communities — provoked a preservation movement, led by scholars, residents, and architects, that argued for the hutong as heritage, not as slum. The defence has had successes: protected hutong areas, restored courtyard houses, and a growing recognition that the hutong's value lies in its lanes and its life, not only in its individual houses. It has also had limits: restored hutong houses are often expensive, their residents displaced, and the lane that survives as a tourist street is a different lane from the one that survived as a neighbourhood. The hutong's future is the old city's future, and it is still being negotiated, lane by lane.
The Lilong: Shanghai's Lane-House City
Shanghai's lilong, the lane-house neighbourhoods built from the late nineteenth century onward, are the southern counterpart to the hutong. A lilong is a gated ensemble of terrace houses, entered through a stone gatehouse, the shikumen, arranged along lanes, each house a narrow, deep building with a small courtyard or light well, a shop or a workshop at its front, and living rooms above. The lilong combined the courtyard house's logic with the Western terrace's density, and it housed Shanghai's working and middle classes for a century, its lanes a world of neighbours, vendors, laundry, and children, its houses adapted, subdivided, and extended as families grew and shrank.
The lilong's fate mirrors the hutong's, with a Shanghai difference: its most famous ensemble, Xintiandi, was redeveloped as a commercial district, its shikumen facades preserved and its interiors rebuilt as shops and restaurants, a preservation that saved the facades and lost the neighbourhood. Other lilong survive as lived-in lanes, their houses still homes, their lanes still communal, and their preservation — as housing, not as scenery — is the test of Shanghai's preservation policy. The lilong teaches the same lesson as the hutong: a lane's architecture is its life, and a lane preserved without its residents is a stage set, however handsome its gatehouse.
The Superblock and the New District
The dominant form of the new Chinese city is the superblock: a large, gated residential ensemble, its towers arranged around gardens, parking, and amenities, its walls and gates marking a private world within the city. The superblock's logic is the courtyard's logic grown to a new scale — enclosure, shared open space, a gate — but its scale, its towers, and its car dependence break the old city's grain: its blocks are too large to walk around, its streets too wide to cross, its gates too closed to the city. The superblock houses millions in comfort, with plumbing, heating, and green space that the hutong never offered, and it is, for many residents, a genuine improvement in daily life.
The superblock's critics, including many Chinese architects and planners, argue that it has damaged the city as a public place: that its walls and gates privatise the street, that its scale destroys the fine grain of lanes and shops, and that its uniformity — tower after tower, block after block — makes every new district look alike. The debate has produced experiments: smaller blocks, open streets, mixed uses, and new districts that try to recover the lane's scale within the tower's density. The superblock is therefore not the end of the Chinese city's story but its current chapter, and its future — whether it opens, shrinks, or persists — will shape the Chinese city for a generation.
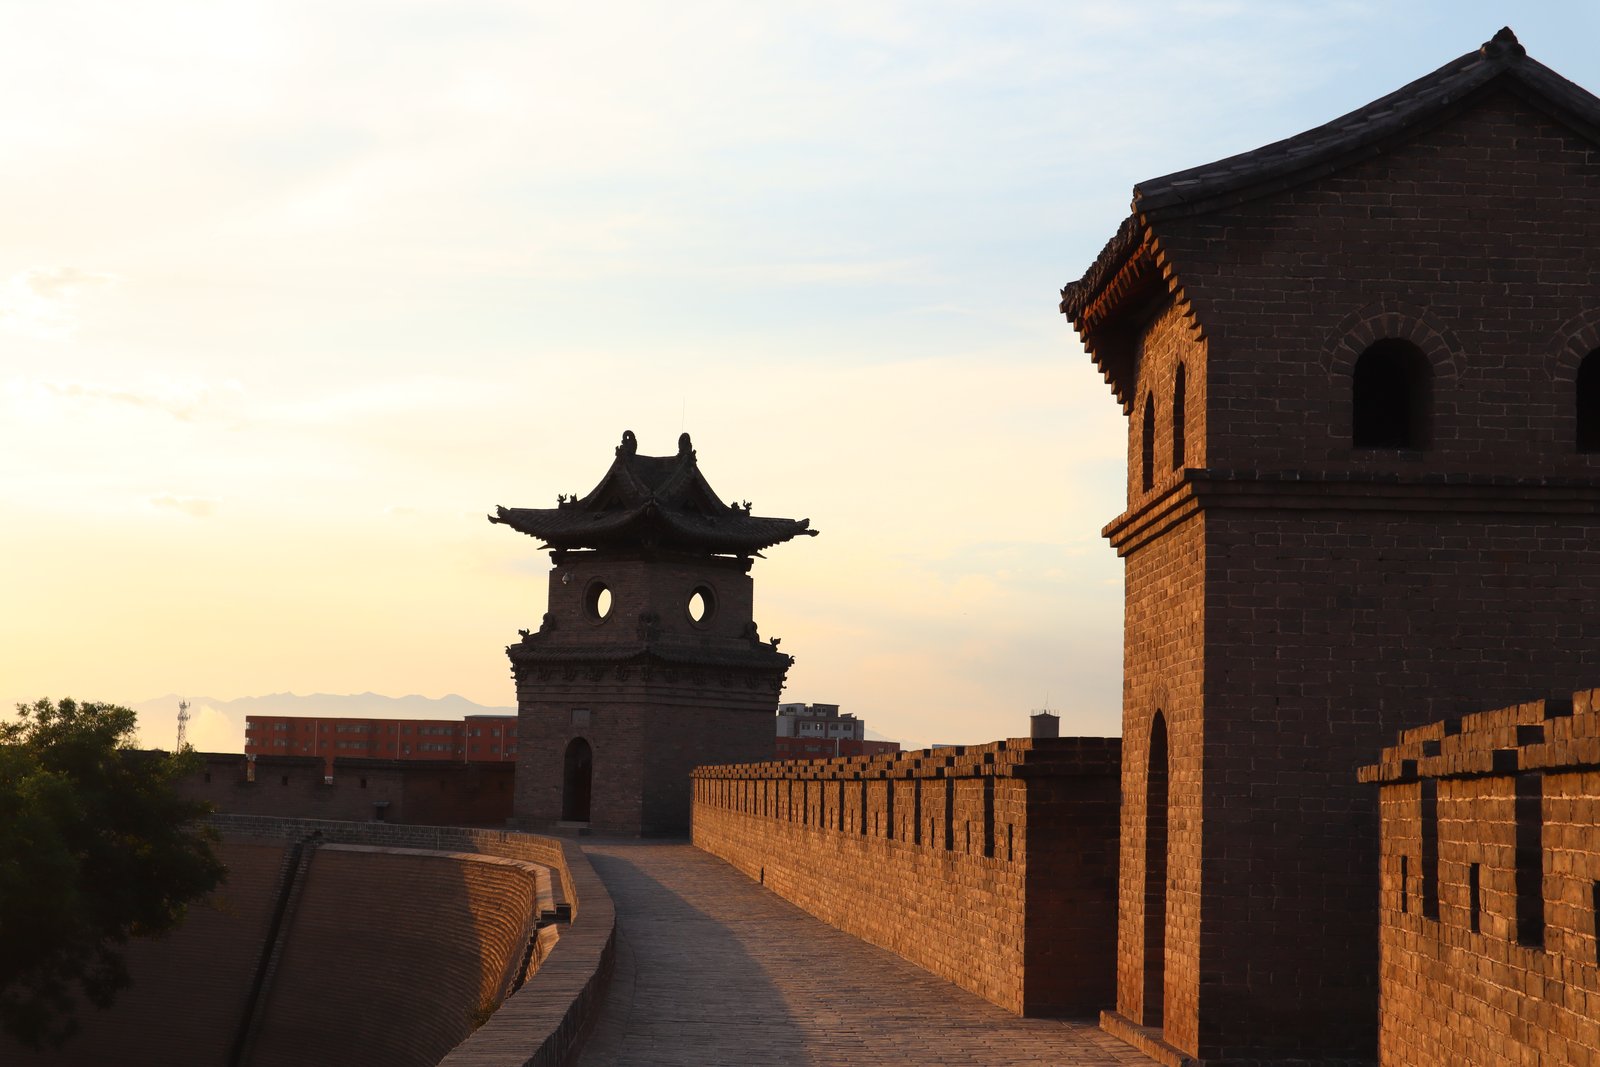
Old Towns as Heritage and as Home
The old towns that survive as heritage sites — Pingyao, Lijiang, and the canal towns of the south — face a different version of the same question. Pingyao, a walled Ming and Qing banking city in Shanxi, survives almost whole: its walls, its streets, its courtyard houses, its banks and temples, all within a rampart that still defines the town. Lijiang, in Yunnan, survives as a water town of canals, bridges, and timber houses, its old town a maze of lanes and waterways. Both are World Heritage sites, both are heavily visited, and both struggle with the same dilemma: how to be a heritage site and a home, a place of visitation and a place of residence, without one destroying the other.
The dilemma's answers vary. Pingyao's residents still live in its houses, its streets still serve daily life, and its tourism, though heavy, has not yet emptied it; Lijiang's old town, by contrast, has been so thoroughly commercialised that many of its original residents have left, and its lanes, though beautiful, are increasingly shops for visitors. The difference is a lesson in heritage management: a town survives as a town when its residents stay, its schools, markets, and workshops remain, and its tourism serves its life rather than replacing it. The old town's future depends on policies — of housing, of rent, of use — that are less photogenic than a restored facade, and more decisive than any single building's repair.
The City as a Work in Progress
The Chinese city today is a work in progress, and its progress is not in one direction. Hutong are demolished and defended, lilong are commercialised and lived in, superblocks are built and questioned, old towns are preserved and emptied, and new districts experiment with smaller blocks and open streets. The city's story is therefore not a story of loss alone, nor of progress alone, but of negotiation: between the tower and the lane, the gate and the street, the heritage site and the home, the state's plan and the resident's life. That negotiation is the Chinese city's real architecture, and its buildings — old and new — are its evidence.
The visitor to the Chinese city today should therefore look in two directions at once: at the towers and the parks, which show the city's ambition, and at the lanes and the courts, which show its life. The city's future will be decided not by a single style or a single policy but by thousands of decisions — to restore a lane or to clear it, to open a gate or to close it, to house a family in a court or in a tower — and each decision is an architectural decision, whether it is made by an architect, a planner, or a resident. The Chinese city, like the Chinese building, is a frame for life, and its quality will be judged, as always, by the life it frames.
The newest experiments point in a hopeful direction. Planners and architects in several Chinese cities are now designing smaller blocks, narrower streets, and mixed-use districts that recover the lane's walkability inside the tower's density, and are retrofitting superblocks with shops, schools, and open gates that reconnect them to the street. These experiments are young, and their results are not yet certain, but they show that the superblock is not destiny: the Chinese city can learn from its own lanes, as it once learned from its own courts, and can build a new urban fabric that is dense, modern, and human in scale at once. The lane's lesson, that a city is made of small, shared, walkable places, may yet be the new district's lesson too.
Chapter XIII — Structure and Ornament: Roofs, Colour, and Symbolism
The Roof as a System of Signs
The Chinese roof is the building's signature, and its forms are a language. The hipped roof, sloping on all four sides, is the grandest form, reserved for the greatest halls; the hip-and-gable roof, hipped above and gabled below, is the next rank, used for important halls and temples; the overhanging gable, its slopes carried beyond the gable wall, is the common form of houses and lesser halls; and the flush gable, its slopes ending at the wall, is the humblest. The roof's form therefore declares the building's rank before its size or its decoration does, and a visitor who can read roofs can read a Chinese street, temple, or palace at a glance, without entering a single building.
The roof's curve is its second language. The eaves sweep upward at the corners, the ridge rises and falls, and the whole silhouette lifts against the sky, a deliberate grace that has been explained as a structural device — the upturned corner shedding rain, the curved rafters easing the roof's weight — and as an aesthetic choice, the building's gesture toward heaven. Both explanations have force, and the roof's curve is probably both: a structural solution that became a beauty, and a beauty that was kept because it worked. The roof's ornaments complete the language: the ridge beasts, marching in order along the hip, the dragon's head at the ridge's end, the glazed tiles in their ranked colours, all declaring, in ceramic and in silhouette, the building's place in the order of things.
Colour: Yellow, Green, Blue, and Grey
Chinese colour is a code, and its rules are strict. Imperial yellow glazed tiles are for the emperor alone, so the palace roofs blaze yellow and no other building in the capital may rival them; green tiles mark princes, officials, and many temples; blue tiles, the colour of heaven, crown the Temple of Heaven's halls; and grey tiles, unglazed and unpretentious, cover the houses of ordinary people. The walls' colours follow a similar code: the palace's red walls, the temple's red and white, the house's grey brick, each declaring its building's rank and use. The code's strictness is its beauty: a Chinese city, seen from above, is a map of rank in colour, yellow and green for power and faith, grey for the life of the streets.
Colour's symbolism runs deeper than rank. Red stands for joy, good fortune, and the life force, and it paints the gates, columns, and lanterns of festivals and weddings; white stands for mourning and for the west, and it marks tombs and funerals; black and white together, in the Anhui village's walls and roofs, stand for the scholar's restraint; and the blue-and-green painting of beams and brackets, the caihua, decorates the frame itself, turning structure into ornament. The visitor who learns the colour code will see a Chinese building differently: not as a colourful object but as a text, written in tile, paint, and plaster, whose colours are words in a language of rank, cosmology, and hope.
Dragons, Beasts, and Auspicious Signs
The Chinese building's ornament is a bestiary and a dictionary of good fortune. The dragon, the emperor's emblem, appears on roofs, beams, and thrones, its five claws reserved for the emperor, its four for lesser ranks; the phoenix, the tortoise, the crane, and the qilin appear on gates, screens, and tombs, each carrying a wish — longevity, good fortune, noble sons, peace. The bat, whose name in Chinese sounds like good fortune, appears on lintels and lattices; the lotus stands for purity; the peony for wealth; the pine, bamboo, and plum together — the Three Friends of Winter — stand for endurance through hardship. The ornament is never mere decoration: it is a prayer, a wish, and a claim, written in carving, painting, and tile.
The ornament's placement is as meaningful as its form. The screen wall before a gate carries a character for good fortune or a carving of a dragon, blocking evil and the gaze of strangers; the lintel above a door carries a bat or a coin, wishing fortune on all who enter; the ridge beasts, in their strict order — the immortal riding a phoenix, followed by dragons, lions, and horses — guard the roof and declare its rank; and the lattice windows, in their patterns of coins, fretwork, and flowers, filter light and sight together. The building's ornament is therefore a system of protection and of wishing, and its study — which beast, which flower, which character, and where — is a study of what Chinese people hoped for, feared, and honoured in their buildings.
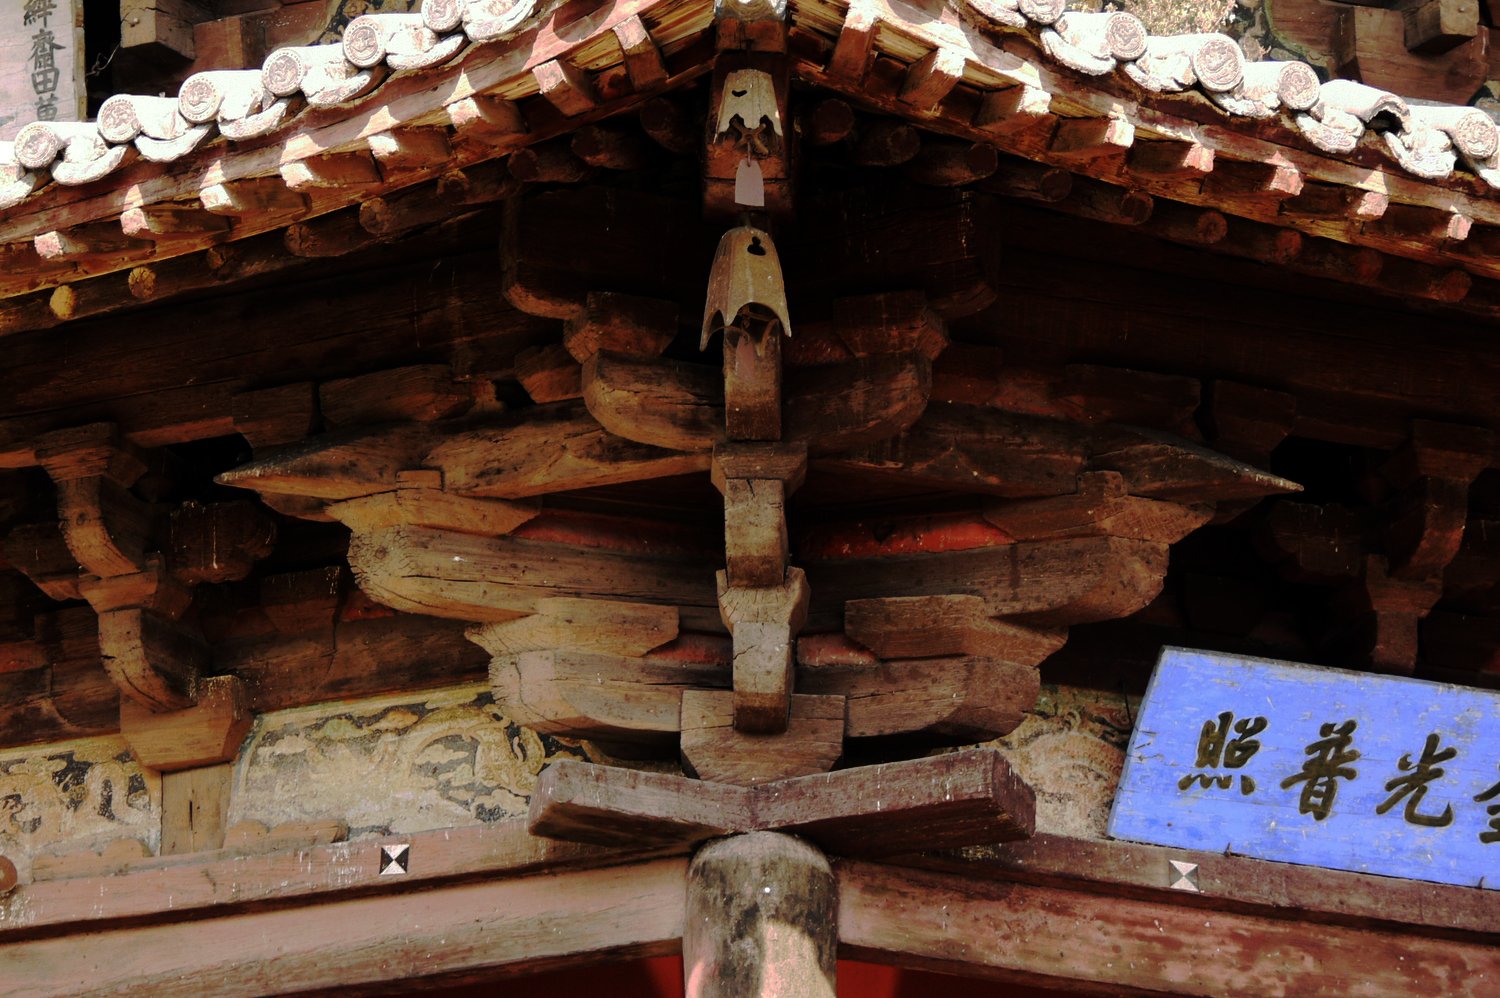
The Bracket as Ornament
The dougong, introduced in Chapter I as structure, returns here as ornament, because its history is the history of structure becoming decoration. In early buildings the bracket cluster was large, bold, and frankly structural, its arms stepping far out to carry a heavy roof; in later buildings it shrank, multiplied, and became a decorative band under the eave, its arms no longer carrying the roof's full weight but signalling, by their number and complexity, the building's rank. The bracket's shrinkage is therefore both a structural history — of smaller timbers, of changed carpentry — and an aesthetic one, of a culture that kept the bracket's form long after its function had changed, because the form itself had become beautiful and meaningful.
The bracket's painted decoration completes its transformation. The clusters are painted in blue, green, and gold, their arms picked out in colour, their undersides patterned, so that the eave's shadow is broken by colour and the frame's joints become a frieze. The painted bracket is the Chinese tradition's answer to the classical order: a structural member, decorated, repeated, and graded by rank, that gives a building its rhythm and its dignity. The visitor who looks up at a great hall's eave and sees a band of painted brackets is seeing the tradition's history in one glance: structure, become ornament, become symbol, without ever ceasing to be structure.
Symbolism and the Building's Meaning
The Chinese building's symbolism is, in the end, a cosmology made visible. The square court stands for earth, the round hall for heaven; the south-facing hall stands for the ruler's mediation between them; the number nine, the greatest yang number, appears in the palace's bays, steps, and beasts; the five elements, the five directions, and the five colours order the palace, the temple, and the tomb. The building is therefore not only a shelter but a model of the world, and its architecture — its axis, its symmetry, its colours, its numbers — is an argument about how the world is ordered and how human life should fit within it.
That cosmology should not be mistaken for a superstition to be decoded, nor for a system that every builder consciously applied. Many builders followed the rules because they were the rules, not because they believed every symbol, and many buildings bend the rules for site, for cost, or for taste. The symbolism's value lies in what it reveals about the culture that built it: a culture that saw the building as part of a larger order, that expressed rank in colour and number, and that wished, in its ornament, for fortune, longevity, and peace. The Chinese building, read this way, is not a silent object but a speaking one, and its language — of roofs, colours, beasts, and numbers — is the tradition's most eloquent voice.
Chapter XIV — Reception: Reconstruction Versus Authenticity, Rapid Urbanisation, and Heritage Protection
Reconstruction: The Chinese Habit
Chinese architecture has always been rebuilt, and its rebuilding is not a modern failure but an old habit. Timber buildings burn, rot, and are rebuilt on their old platforms; palaces are sacked and rebuilt by new dynasties; gardens are remade by new owners; and the tradition's continuity lies, as in Japan, in the form, the craft, and the ritual, not only in the original material. The Forbidden City's halls have been rebuilt many times, the Temple of Heaven's halls were rebuilt in the eighteenth century, the Summer Palace was rebuilt after 1860, and each rebuilding kept the form while renewing the material. The Chinese tradition's authenticity, like Japan's, is therefore a matter of continuity, not only of original fabric.
That habit collides with the Western conservation doctrine, which values original fabric and treats reconstruction as a last resort, and the collision has shaped China's heritage policy. The Venice Charter's principles, adopted internationally, sit uneasily with a tradition that rebuilds, and the Nara Document's broader definition of authenticity — including form, function, tradition, and spirit — was, in part, an answer to that unease. The honest position, as this book has argued, is to hold both views: to value original fabric where it survives, and to value continuity of form and craft where rebuilding is the tradition's own method, and to ask, at each building, what was kept, what was changed, and who decided.
The Yellow Crane and the Question of the Copy
The most famous case of Chinese reconstruction is a tower that is not in this book's plates, and it is worth a paragraph because it states the debate plainly. The Yellow Crane Tower at Wuhan, celebrated in Tang poetry, was destroyed and rebuilt many times, most recently in the 1980s as a concrete tower with a Chinese roof, on a new site, at a larger scale, with a lift inside. Its critics call it a fake, a theme-park tower that imitates a lost original; its defenders call it a living tradition, a tower rebuilt for a new age, as its predecessors were rebuilt for theirs. Both views capture something true, and the tower's popularity — millions of visitors, who know its poetry and enjoy its views — suggests that a rebuilt building's value lies partly in its use, not only in its fidelity.
The Yellow Crane's lesson applies to the many rebuilt timber halls, city walls, and old streets across China, where concrete frames wear timber skins, where old facades front new buildings, and where a street's historic look is preserved while its structure is new. The question to ask at each is not whether it is original — it is not — but whether it is honest, whether its rebuilding is marked or hidden, whether its craft is real or imitated, and whether it serves the people who live with it or only the visitors who photograph it. A reconstruction that is honest about itself, well crafted, and well used is a different thing from a copy that pretends to be old, and the distinction, though it requires looking closely, is the preservation debate's real work.
Rapid Urbanisation: The Scale of Loss
The scale of China's urbanisation since the 1990s is the largest building and demolition programme in history, and its losses are correspondingly large. Whole hutong districts, lilong lanes, and old towns were cleared for towers, roads, and new districts, and the crafts, communities, and ways of life they housed were dispersed with them. The losses were not only of buildings but of knowledge: of carpenters, bricklayers, and gardeners whose skills had no place in the new building industry, and of neighbourhoods whose social life — the lane's gossip, the courtyard's sharing, the market's bargaining — cannot be rebuilt with bricks alone. The urbanisation's speed, which built a new China in a generation, also erased an old China in a generation, and the two facts belong together.
The urbanisation's defenders point, with justice, to what it built: housing for hundreds of millions, infrastructure, schools, hospitals, and a prosperity that the old city's poverty could not offer. The debate is therefore not between progress and preservation in the abstract, but between kinds of progress: between a progress that clears and a progress that adapts, between towers that replace lanes and towers that stand beside them, between a city that is built anew and a city that is built upon. The Chinese city's recent experiments — with smaller blocks, with hutong protection, with lilong as housing, with old towns as homes — are attempts to find that second kind of progress, and their success or failure will decide what the Chinese city of the next generation looks like.
Heritage Protection: Law, Lists, and Life
China's heritage protection system, built since the 1960s and strengthened since the 1980s, protects buildings, districts, and towns as cultural relics, with grades, lists, and regulations, and it has saved temples, tombs, walls, and old towns that would otherwise have been lost. The system operates at national, provincial, and local levels, and it works with the World Heritage system, under which China has more inscribed sites than any other country, including the Forbidden City, the Great Wall, the Mogao Caves, the gardens of Suzhou, the tulou, Pingyao, and Lijiang, all discussed in this book. The system's strength is its scale and its state support; its weakness, as critics note, is its tendency to protect the monument and the facade while neglecting the neighbourhood and the life within.
The system's best results come when protection is paired with use and with residents: a temple still worshipped in, a lane still lived in, a town still farmed and traded in, a craft still practised. Its worst results come when protection becomes scenery: a street of facades without residents, a town of shops without schools, a garden without gardeners. The heritage debate in China is therefore the same debate as in this book's other chapters: whether a building's life or its look is its heritage, and how to protect both. The answer, where it has been found, is in policies that protect residents' rights, that fund repair rather than rebuilding, and that treat the neighbourhood, not only the monument, as the heritage.
What Reception Teaches
Reception teaches, in the end, that Chinese architecture is not a collection of monuments but a living tradition under pressure, and that its pressure comes from its own success: from a prosperity that builds towers, from a tourism that loves old towns, from a heritage system that protects monuments, and from a modernity that wants both the new and the old, at once. The tradition's health will be measured not by how many sites are inscribed or how many towers are built, but by how many lanes are lived in, how many crafts are practised, how many courtyard houses shelter families, and how many new buildings belong to their places. Those measures are less photogenic than a skyline or a palace, and they are more decisive.
The reader who has reached this chapter has the tools to judge that health: the bay and the bracket, the courtyard and the axis, the garden and the lane, and the habit of asking, at each building, what was kept and what was changed. The next chapters step back to debate, to influence, and to the living tradition itself, and they return, in the end, to the street, where the tradition is tested daily by the people who live in it. The Chinese building, like the Japanese, is best judged not by its label but by its life, and its life is still, daily, being lived.
Chapter XV — Debated Points, Flagged Honestly
The Dating of Nanchan Temple
The first debated point concerns the oldest timber buildings in China, and it is a debate about dates, inscriptions, and the limits of evidence. The main hall of Nanchan Temple on Mount Wutai, in Shanxi, is dated by tradition and by an inscription to 782, under the Tang dynasty, which would make it the oldest surviving timber building in China, older even than the Foguang Temple's East Hall, dated to 857. The 782 date rests on an inscription on a beam, on the hall's style, and on the surveys of Liang Sicheng and Lin Huiyin, who identified the hall's importance in the 1930s. Some scholars accept the date; others argue that the inscription, the hall's later repairs, and the reuse of timbers make a precise date uncertain, and that the hall's present form includes later work.
The debate matters because it affects how the hall is presented and preserved. A hall dated firmly to 782 is a Tang original, to be preserved as such; a hall whose date is debated within a range is a building whose Tang core and later repairs must both be understood, and whose restoration must respect both. The honest statement, which this book adopts, is that Nanchan's hall is a Tang building, traditionally dated to 782, whose exact date and whose extent of later repair are still discussed, and that its importance does not depend on a single year: it is, on any dating, among the oldest timber halls in the world, and its brackets, columns, and proportions are a record of Tang carpentry that no later building can replace. The debate is a sign of the scholarship's health, not of its failure.
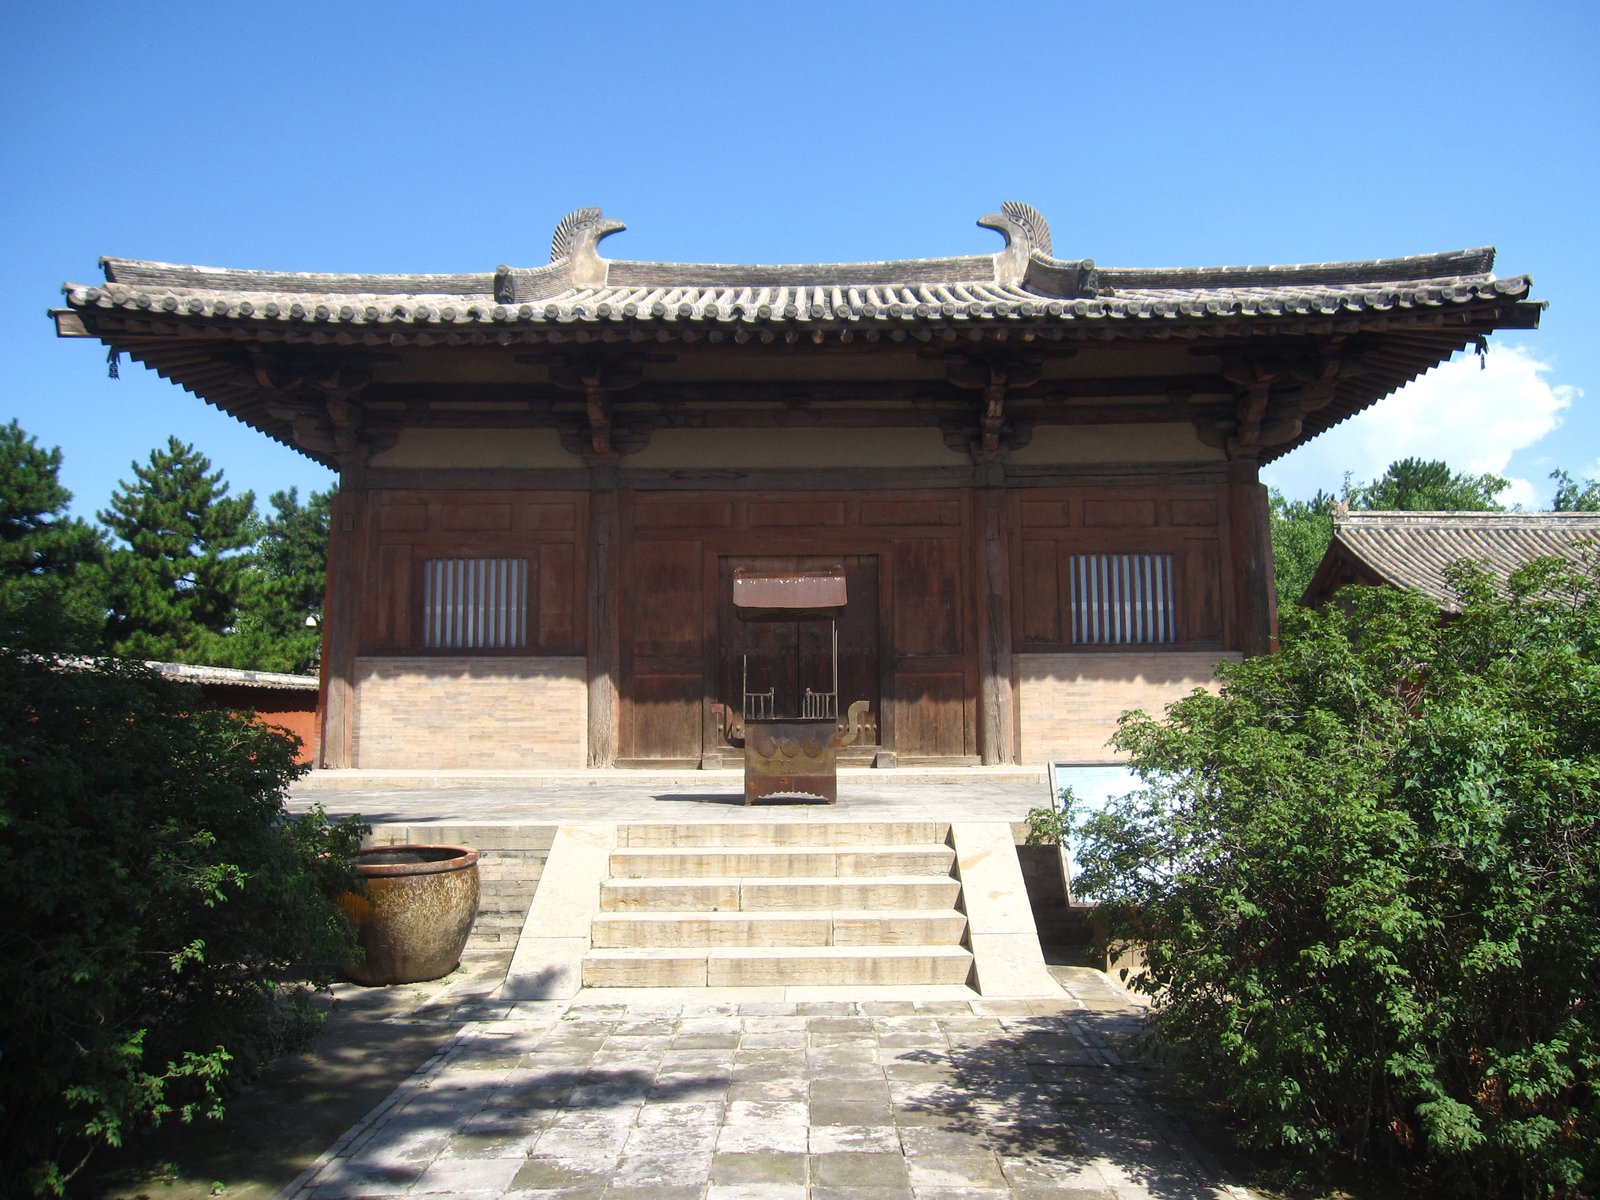
Reconstruction Versus Original Fabric
The second debated point is the one that runs through this book: whether a rebuilt building is authentic. The Chinese tradition, as Chapters I and XIV explained, has always rebuilt timber buildings, and its continuity lies in form and craft as much as in material. The Western conservation doctrine, by contrast, values original fabric, and treats reconstruction as a last resort. The two doctrines produce different verdicts on the same building: a rebuilt hall in fresh timber is authentic by the Chinese habit and questionable by the Western rule, and a hall preserved with its original timbers, but dead and unused, is authentic by the Western rule and questionable by the Chinese habit, which values a building's life.
The debate has no settled answer, and this book does not pretend otherwise. The Nara Document's broader definition of authenticity — including form, function, tradition, and spirit — helps, but it does not reconcile the two views, and each building must be judged on its own terms: what was kept, what was changed, who decided, and whether the rebuilding is honest about itself. The Yellow Crane Tower's concrete rebuild, the Summer Palace's late Qing rebuilding, and the Forbidden City's repeated repairs are all different cases, and the visitor's task is to ask the questions, not to apply a label. Authenticity, in China as in Japan, is a question to be asked, not a stamp to be applied.
The Great Wall: One Wall or Many?
The third debated point concerns the Great Wall, and it is a debate about what the wall is. Popular accounts describe a single wall, built by a single dynasty, running unbroken across northern China; scholarly accounts describe a system of walls, built by many states over two millennia, in different materials, on different lines, for different frontiers. The popular image is largely the Ming wall near Beijing, restored and photographed; the scholarly reality includes the rammed-earth walls of the Warring States, the Han walls of the desert, and the Ming walls of brick and stone, most of them ruined, overgrown, or vanished. The debate matters because it affects preservation: a single wall can be restored as a monument, while a system must be documented, stabilised, and understood in its variety.
The wall's length is also debated, though less than its unity. The official survey's figure of over twenty-one thousand kilometres counts all walls, branches, and trenches, including sections that are no longer walls at all but ditches, mounds, or lines on a map, and some scholars argue that the figure, though arithmetically defensible, misleads by suggesting a single structure of that length. The honest statement is that the wall system, in all its branches, extends for tens of thousands of kilometres, that its best-preserved and most-visited sections are the Ming walls near Beijing, and that its value lies in its whole extent and variety, not in a single number. The wall's debate is a lesson in how numbers, like images, can simplify a complex history into a slogan.
Who Built, and Who Is Remembered?
The fourth debated point concerns the builders themselves. Chinese architectural history, as traditionally written, remembers emperors, officials, and famous architects — the Yongle emperor, Li Jie, Liang Sicheng — and forgets the carpenters, bricklayers, rammed-earth builders, and gardeners who actually raised the buildings. The Yingzao Fashi bears Li Jie's name, but it codified the knowledge of generations of builders; the Forbidden City bears the Yongle emperor's patronage, but it was built by tens of thousands of craftsmen, many of them conscripted, whose names are lost. The debate is about historiography: whether a history of buildings should be a history of patrons and designers, or a history of the labour, the crafts, and the communities that built them.
The debate matters because it affects preservation and practice. A history that remembers only patrons will preserve only monuments; a history that remembers builders will preserve crafts, workshops, and villages, and will ask who benefits from preservation and who bears its costs. The contemporary interest in craftsmen, in restoration workshops, and in the living tradition of Chapter XVII is, in part, an answer to this debate: an attempt to write the builders back into the history they made. The reader who visits a great hall should therefore ask not only who ordered it but who built it, with what tools, under what conditions, and at what cost — and should remember that the answer, for most Chinese buildings, is a community whose names are lost, but whose hands are visible in every joint.
How to Hold a Debate
This chapter's purpose is not to leave the reader in doubt but to leave them equipped. A debated point is not a failure of knowledge but a sign that knowledge is alive, and the reader who can hold two views at once — Nanchan as 782 and as debated, a rebuilt hall as authentic and as new, the wall as one and as many, the builder as patron and as craftsman — is a better reader of buildings than the reader who demands a single answer. The habit this book has tried to teach — look at the bay, the bracket, and the roof before reading the label — is also the habit for debates: look at the evidence, ask who decided, and accept that some questions remain open.
The final chapters return to the ground. The next chapter follows China's influence abroad, where its buildings and ideas were borrowed, translated, and sometimes misunderstood, and the chapter after follows the living tradition itself, in the workshops and villages where Chinese building is still practised. The book ends, as it should, with a field method — the five signs — with which to test everything this book has claimed, in the street, in front of a real building, where debates are settled not by argument but by looking. That is the right ending for a book about an architecture of craft: the proof is not in the text but in the timber, and the reader is invited to go and look.
Chapter XVI — China Abroad: Influence on Korea, Japan, and Southeast Asia
The Model Capital: Chang'an and Its Daughters
China's greatest export was not a building but a plan. The Tang capital Chang'an, laid out on a north-south grid, walled, axial, and zoned by rule, became the model for the capitals of East Asia: Heijo-kyo at Nara and Heian-kyo at Kyoto in Japan, laid out in the eighth century on Chang'an's plan, with their own palace at the north, their grid streets, and their temple and market quarters; and the capitals of Korea, including Gyeongju and later Seoul, whose walls, gates, and palace axes follow the same grammar. The model was not copied slavishly — Kyoto's grid was adapted to its hills and rivers, Seoul's to its mountains — but its logic, of axis, symmetry, and enclosure, travelled, and it shaped the cities of East Asia for a thousand years.
The model's influence is visible in the details as well as the plan. The Japanese pagoda, the Korean pagoda, and the Chinese pagoda share a common ancestor in the Tang tower; the Japanese temple's bracket clusters, the Korean temple's painted beams, and the Chinese temple's halls share the dougong's grammar; and the courtyard house, the walled compound, and the garden's rocks and water appear, in local forms, across the region. The influence was not one-way: Korean and Japanese builders adapted Chinese forms to their own timber, their own climates, and their own rituals, and their adaptations — the Japanese temple's lighter frame, the Korean temple's painted colour — became traditions in their own right. Influence, at its best, is translation, not copying, and East Asia's architecture is a family of translations.
Buddhism's Road: Temples, Pagodas, and Caves
Buddhism carried Chinese architecture along its roads, and Chinese architecture carried Buddhism in return. The pagoda, the image hall, and the monastery plan travelled from China to Korea and Japan, where they were built in local timber and adapted to local ritual; they travelled to Southeast Asia along the maritime routes, where Chinese temples, shop-houses, and clan halls were built by Chinese merchants and migrants in Malacca, Singapore, Penang, and Cholon, their courtyards, altars, and carved decoration transplanted to tropical climates. The Chinese temple abroad — its roof sweeping over a tropical street, its incense, its ancestral tablets — is a piece of China in a foreign city, and its architecture is both a transplant and an adaptation, its materials local, its forms remembered.
The cave temple also travelled, though less directly. The grottoes of Dunhuang and Longmen influenced the rock temples of Korea and the cliff carvings of Southeast Asia, and the idea of the cliff as a temple — of sculpture carved from living rock — appears, in different forms, from Bamiyan to Borobudur. The influence is diffuse, and it should not be overstated: Southeast Asia's great temples, like Borobudur and Angkor, are their own traditions, not Chinese copies, and their grandeur owes more to India and to local genius than to China. The honest account of China's influence abroad distinguishes between direct borrowing — the pagoda, the plan, the temple — and shared inheritance — the Buddhist idea, the monsoon climate, the timber frame — and credits each where it is due.
The Garden Abroad
The Chinese garden travelled more literally than the plan, because it travelled as an idea and as a craft. Chinese gardens were built in Japan, where the stroll garden and the dry garden owe much to Chinese models, though they became, in Kyoto, a distinct art; they were built in Southeast Asia, where Chinese merchants' gardens adapted Suzhou's language to tropical planting and open pavilions; and they were built in the West, in the eighteenth century, when the English garden's fashion for the picturesque borrowed the Chinese garden's irregularity, its water, and its pavilions, and in the twentieth century, when Chinese gardens were built in botanical gardens and parks from Portland to Paris, often by Chinese craftsmen, using Chinese rocks, tiles, and joinery.
The garden abroad poses the authenticity question in a new form. A Chinese garden in Vancouver or Sydney, built by craftsmen from Suzhou with Taihu stones shipped across the Pacific, is it a Chinese garden or a garden in the Chinese style? Its designers would say it is both: Chinese in its grammar, local in its climate and its use, and its success lies in that combination, not in its fidelity to Suzhou. The same is true of the garden in Japan: a Kyoto garden that borrows Suzhou's rocks and water is a Japanese garden, not a Chinese copy, because its composition, its ritual, and its climate are its own. Influence, at its best, is not imitation but conversation, and the garden's conversation, across East Asia and the world, is still going on.
Chinese Architects and Builders Abroad
In the modern period, Chinese architects and builders have carried the tradition abroad in their own persons. I. M. Pei, born in Guangzhou and raised in Shanghai and Hong Kong, built the Louvre Pyramid in Paris, the Bank of China Tower in Hong Kong, and the Museum of Islamic Art in Doha, buildings whose geometry, light, and garden courts carry, in a modern language, the Chinese tradition's discipline of axis, courtyard, and view. Contemporary Chinese architects — Wang Shu, Ma Yansong, and their generation — build abroad as well, in museums, pavilions, and houses, and their foreign work, like the Japanese masters' foreign work, changes meaning with its place: a timber lattice that reads as craft in Hangzhou reads as warmth in Paris, and a garden court that reads as scholarship in Suzhou reads as calm in a foreign city.
The Chinese diaspora's building is a second, quieter influence. The shop-houses of Malacca and Singapore, the clan halls of Penang, the temples of Cholon and Manila, and the Chinatowns of San Francisco, Vancouver, and Sydney, built by migrants and their descendants, are Chinese architecture abroad in its most lived-in form: not monuments but streets, shops, temples, and houses, adapted to new climates, new materials, and new neighbours, and preserved, in many cities, as heritage districts. Their architecture — the courtyard adapted to a tropical terrace, the temple roof over a Western street, the clan hall as a community centre — is the tradition's vernacular abroad, and its survival, like the vernacular's survival in China, depends on the communities that live in it, not only on the facades that photograph well.
The Tradition's World
China abroad is now a world, not a channel. Chinese architecture is taught in schools on every continent, its gardens are built in cities from Vancouver to Paris, its masters build on every continent, and its ideas — the courtyard, the axis, the garden, the bracket, the roof — are part of the common language of contemporary architecture, whether their Chinese origin is acknowledged or not. That diffusion is the tradition's triumph and its risk: triumph, because its ideas have proved universal; risk, because diffusion without understanding produces pastiche — the pagoda roof on a restaurant, the dragon gate on a garden centre, the rock garden without composition. The tradition's world is therefore a field of both serious work and kitsch, and the reader's task, abroad as in China, is to distinguish them.
The distinction, as always, is craft and composition. A serious Chinese-inspired building, wherever it stands, will show the discipline this book has described: a bay, a bracket, a courtyard, a garden composed with the building, a material honestly used. A pastiche will show only the signs — a roof, a gate, a dragon — without the system. The five signs of the final chapter are therefore not only a guide to China but a guide to the world, and the reader who has learned them in Beijing can apply them in Seoul, in Kyoto, in Singapore, or in their own street. That portability is the tradition's gift, and it is the right preparation for the field method that follows.
The exchange runs in both directions, and it is worth stating plainly. Chinese students study architecture abroad and return to build in China, foreign architects build in China and carry Chinese ideas home, and the schools, competitions, and journals of the contemporary world mix the traditions faster than any earlier century did. That mixing is not a threat to the Chinese tradition but its contemporary condition, and the tradition's strength will be measured by how well it holds its discipline — its bay, its bracket, its courtyard, its garden — inside that exchange, rather than by how purely it resists it. A tradition that can travel and remain itself is a living tradition; a tradition that can only survive at home is already a museum.
Chapter XVII — The Living Tradition: Craftsmen, Restoration Workshops, and New Timber Building
The Craftsman Today
The Chinese building tradition today lives, first, in its craftsmen: the carpenters who can cut a dougong by hand, the bricklayers who lay grey brick in fine joints, the tilers who glaze and lay a roof's tiles, the rammed-earth builders who know their soil, the painters who lay caihua on a beam, and the gardeners who place a rock as a scholar would. Their numbers are fewer than a generation ago, their apprentices fewer still, and their knowledge — carried in hands, tools, and templates, not only in books — is fragile. A craft that is not practised dies, and a building tradition that loses its crafts loses its ability to repair its own buildings, however well it documents them.
The crafts' fragility has provoked a response. Restoration workshops, training programmes, and craft schools — at the Forbidden City, at the great temples, at the gardens of Suzhou, and in the villages of Shanxi and Anhui — teach the old skills to new apprentices, and their work, in the repair of halls, gardens, and houses, is the tradition's most direct continuity. The workshops' work is slow, expensive, and unphotogenic beside a new tower, but it is the work on which everything else depends: without the carpenter, the hall cannot be repaired; without the tiler, the roof cannot be kept; without the gardener, the garden cannot be composed. The craftsman is therefore not a picturesque survival but the tradition's infrastructure, and the tradition's future will be decided in the workshop as much as in the design studio.
Restoration Workshops: The Palace and the Temple
The great restoration workshops — at the Forbidden City's Palace Museum, at the temples of Shanxi, at the Mogao Caves' conservation institute at Dunhuang — are the tradition's laboratories. Their work combines archaeology, science, and craft: dendrochronology to date timbers, paint analysis to recover original colours, structural analysis to understand a frame's behaviour, and the carpenter's hand to replace a member, repair a bracket, or re-lay a roof. The Mogao institute's work, in particular, in conserving murals, stabilising caves, and digitising the grottoes, is internationally recognised, and its combination of science and craft is a model for conservation worldwide.
The workshops' debates are the tradition's debates in miniature. How much of a hall's timber should be replaced, and how much retained? Should a hall's paint be restored to its original colours, or conserved as it survives? Should a garden's rockery be rebuilt as it was, or stabilised as it is? The workshops' answers vary by building, by evidence, and by philosophy, and their best work is marked by documentation, by reversibility, and by honesty about what is new and what is old. The visitor who sees a restored hall should ask, as the workshops do, what was kept and what was changed, and should remember that a good restoration, like a good building, is a work of judgement, not of formula.
New Timber Building
The most hopeful chapter of the living tradition is new timber building: houses, schools, hostels, and pavilions built today in timber, by contemporary architects and craftsmen, using the frame tradition in new forms. Wang Shu's Xiangshan campus, Liu Jiakun's brick-and-timber schools, and the small timber houses and hostels built by younger architects in the villages of Anhui and Zhejiang show the frame's contemporary life: not as imitation, but as a system — posts, beams, brackets, courtyards, and roofs — adapted to modern uses, modern services, and modern codes. Engineered timber, including glued laminated beams and cross-laminated panels, extends the frame's possibilities, allowing larger spans and taller buildings than traditional carpentry alone could achieve.
New timber building faces real obstacles: fire codes that restrict timber, costs that favour concrete, a building industry that prefers speed to craft, and a housing market that values the tower over the court. Its successes, where they occur, depend on clients who value timber, on architects who understand the frame, and on craftsmen who can build it, and they are still exceptions rather than the rule. But the exceptions matter, because they show that the timber tradition is not only a heritage to be preserved but a technology to be used, and that a new building in timber, well designed and well built, is a better argument for the tradition than any museum. The frame's future, like its past, will be built one building at a time.
Villages, Crafts, and the Rural Revival
The living tradition's other hope lies in the villages, where a rural revival — of tourism, of crafts, of returning migrants, and of new rural building — is giving old houses and old crafts a new life. In Anhui, Zhejiang, and Fujian, villages that were emptying are being revived by hostels, studios, and workshops built in old houses, by craftsmen who teach their skills to visitors, and by architects who build new houses in the village's language, using its materials and its builders. The revival's best examples keep the village's life — its farming, its families, its lanes — alongside its tourism, and its worst examples turn the village into a stage set, its houses into shops, its residents into extras.
The village revival's lesson is the same as the hutong's and the lilong's: a building tradition lives when its buildings are lived in, and dies when they are only looked at. The policies that support the revival — of repair grants, of craft training, of housing for residents, of tourism that serves the village rather than replacing it — are less visible than a new museum, and more important. The reader who visits a revived village should therefore look beyond its facades, to its workshops, its schools, its fields, and its residents, and should ask whether the village is being revived or being performed. The answer, village by village, is the living tradition's real measure.
The Tradition's Next Chapter
The Chinese building tradition's next chapter is unwritten, and its writers will be the craftsmen, the architects, the residents, and the visitors of the coming generation. Its questions are the ones this book has asked throughout: how to build a modern building that belongs to its place, how to repair an old building without falsifying it, how to house a family in a court and a city in lanes, how to keep a craft alive when the market prefers speed, and how to love a tradition without freezing it. The questions have no single answer, and their answers will differ by region, by building, and by community, as they always have.
The tradition's resources for answering them are great: a frame system of extraordinary flexibility, a garden art of extraordinary refinement, a city art of axis and enclosure, a craft base that, though diminished, survives in workshops and villages, and a contemporary generation of architects who are, in different ways, working with all of them. The tradition has survived Buddhism, the Mongols, the treaty ports, the Soviets, and the tower boom, and it is not a fragile thing. Its next chapter will be written, as its past chapters were, in timber, brick, earth, and tile, by hands that know the frame, and by eyes that know how to look. The final chapter gives the reader those eyes.
The next chapter's first writers are already at work: the apprentice learning to cut a joint in a Shanxi workshop, the student measuring a courtyard house in Beijing, the architect designing a timber school in Sichuan, the gardener placing a rock in Suzhou, and the resident defending a lane in the old city. Their work is quiet beside the tower boom, and it is the work that matters, because a tradition is kept not by its monuments but by its practitioners, and its practitioners are kept not by praise but by employment, training, and respect. The reader who wishes the tradition well can do no better than to visit its buildings, to support its crafts, and to look, as this book has taught, at the joint, the court, and the roof before anything else.
Chapter XVIII — Reading a Chinese Building: Five Signs
1. The sweeping roof
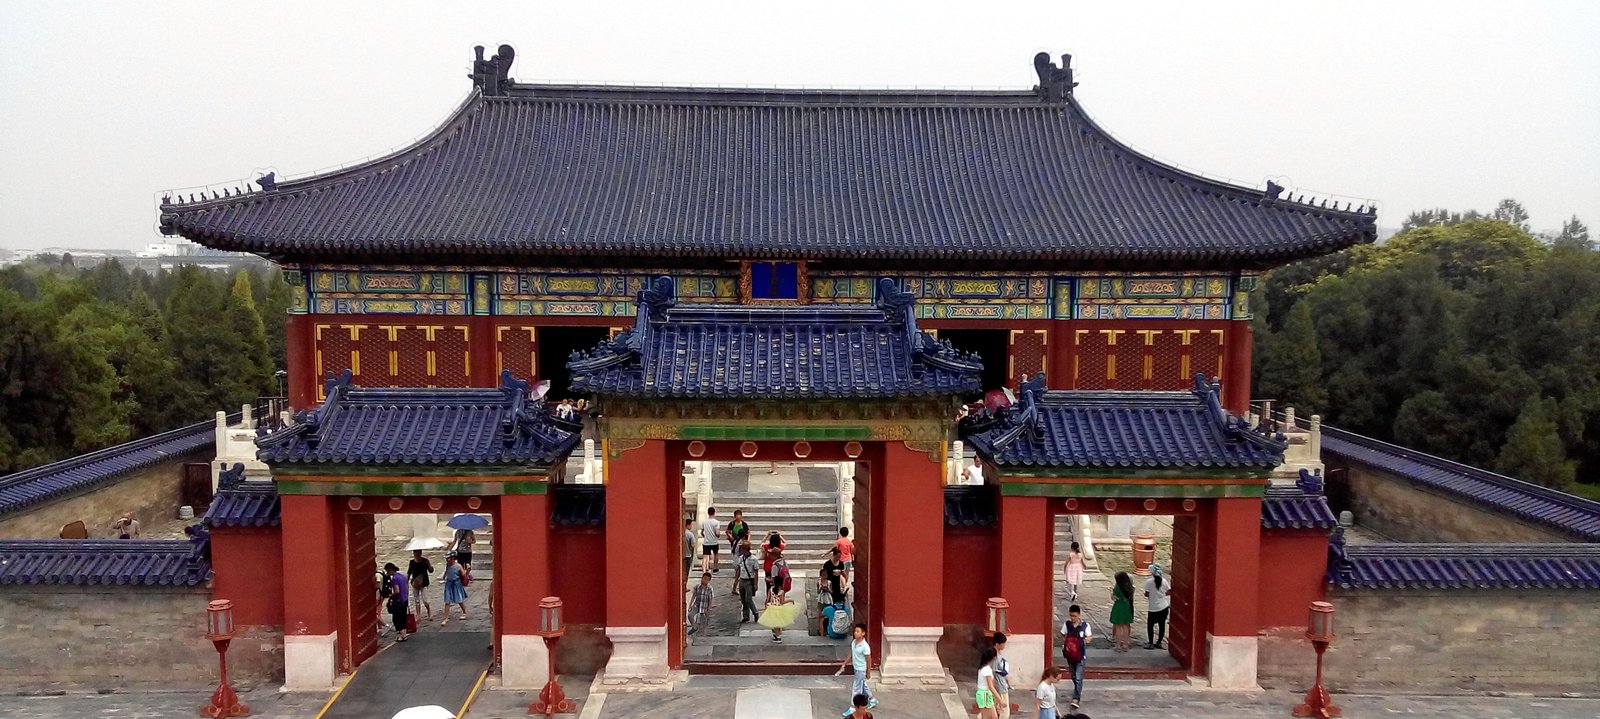
Photo: Aaron Zhu, via Wikimedia Commons (CC BY-SA 3.0) Look at the top of the building: does a great roof, its eaves sweeping up at the corners, dominate the whole composition? Chinese roofs are not lids on a box but the building's main event — tiled in yellow, green, blue or grey according to rank, its ridge carrying beasts in strict order, its eaves reaching far beyond the walls.
Limit: Sweeping roofs occur in many traditions, and a tiled roof alone proves nothing: the test is the form and the rank — the roof's type, its colour, its ridge beasts, and whether it is carried by the frame and the brackets.
2. The bracket cluster
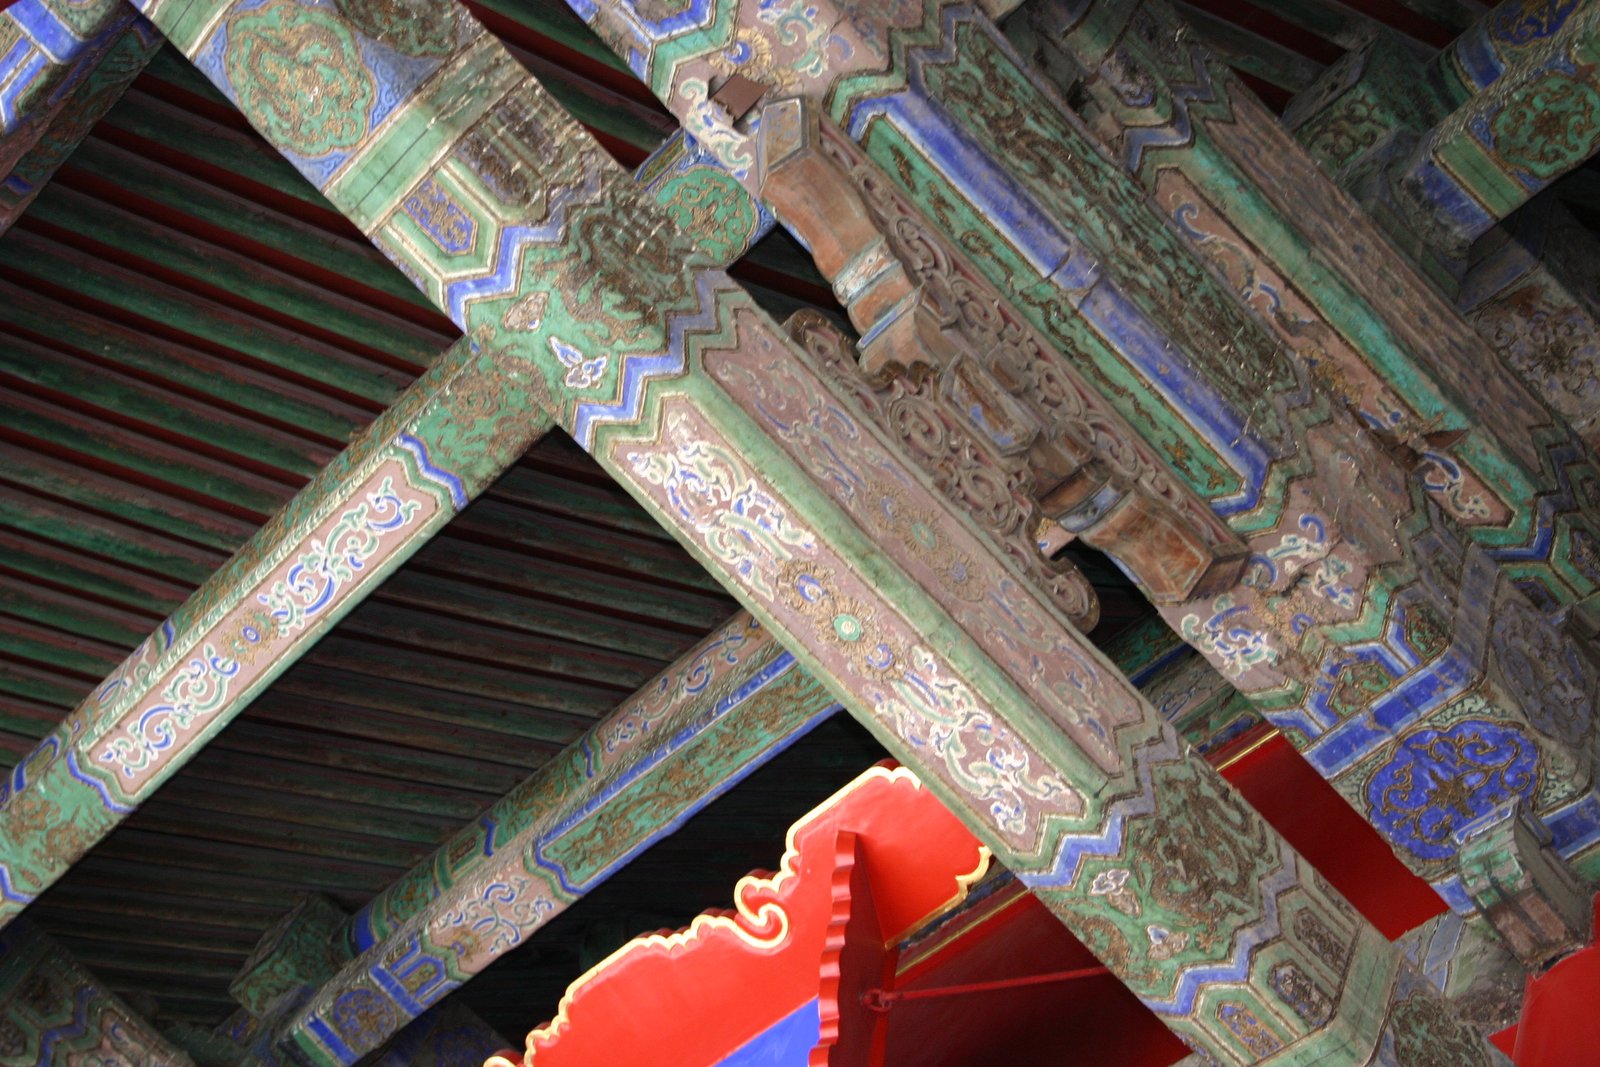
Photo: The war moose, via Wikimedia Commons (CC BY-SA 3.0) Look for the dougong: a cluster of arms stepping outward from the top of a post, carrying the roof's weight and its overhang, visible under the eave like a stack of small brackets. If the roof seems to float on brackets rather than to sit on a wall, you are looking at the timber tradition.
Limit: Brackets occur in many timber traditions, and a bracket-like ornament on a concrete building proves nothing: check whether the brackets are structural or applied, and count their layers against the building's rank and date.
3. The courtyard
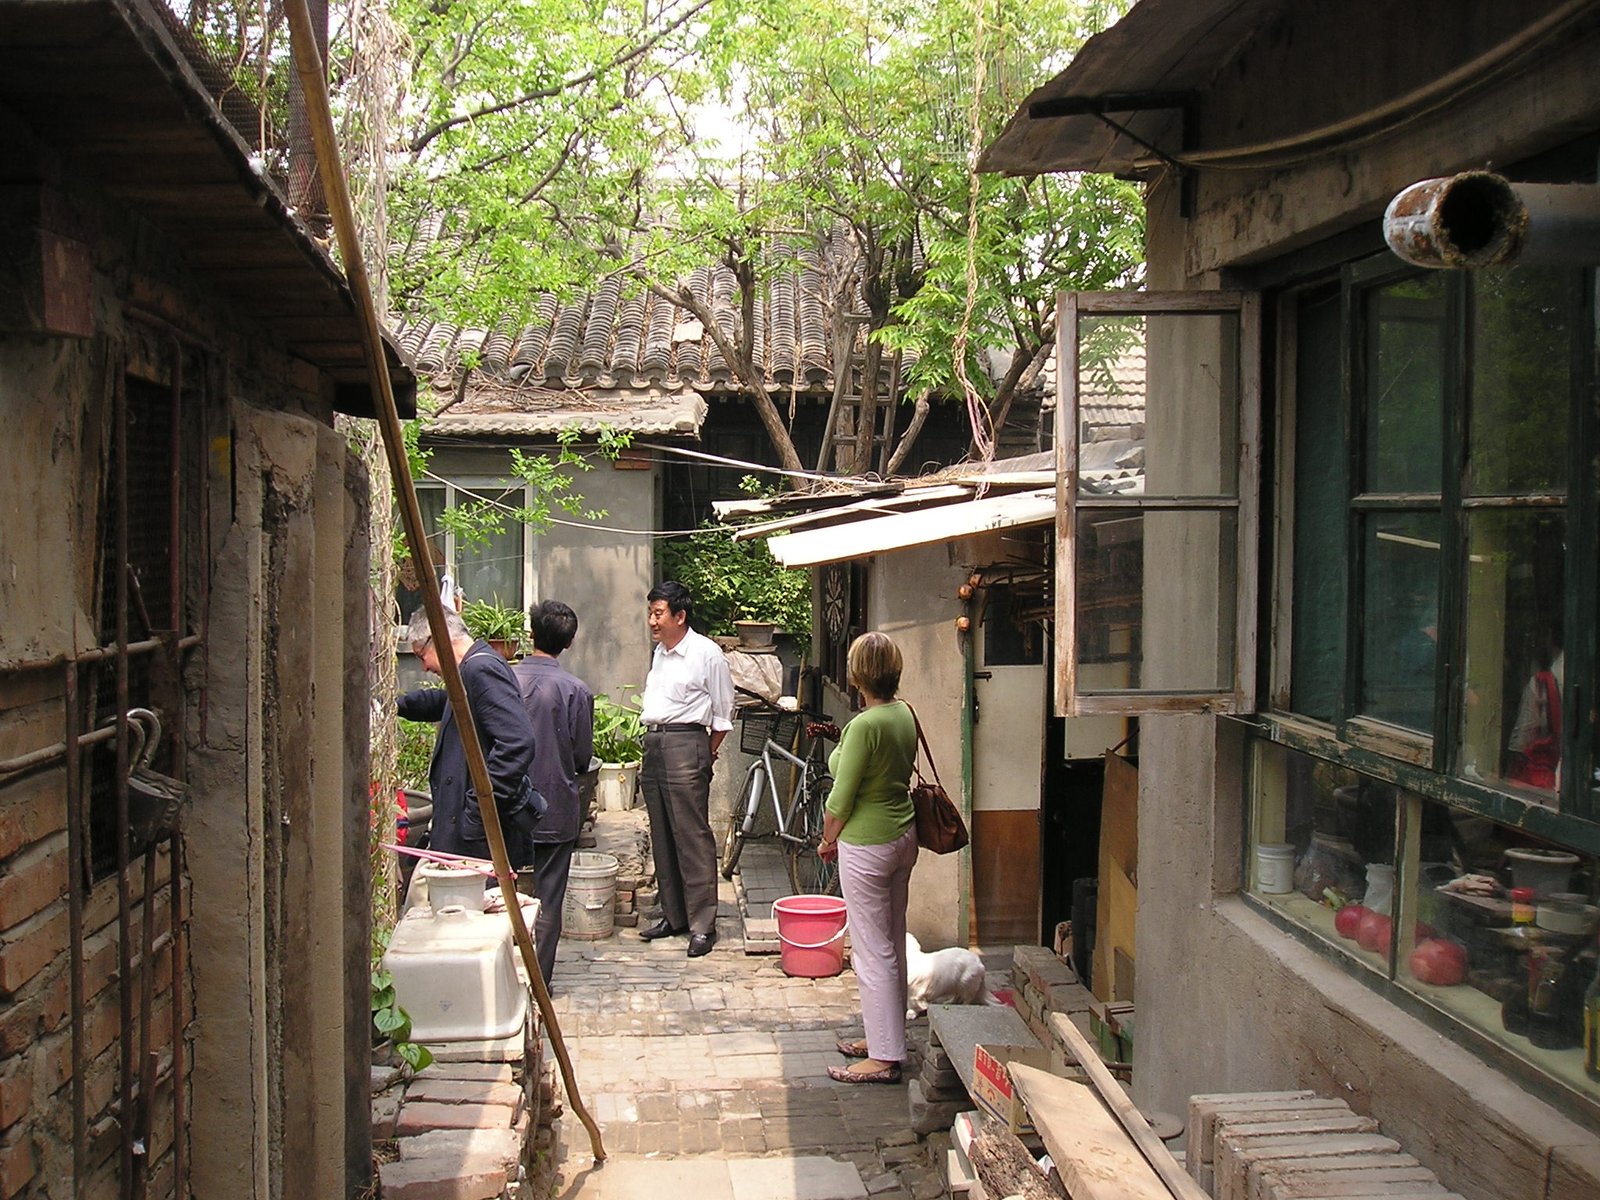
Photo: Tonkie, via Wikimedia Commons (CC BY-SA 3.0) Look for the court: a walled open space, open to the sky, around which the building's rooms are arranged, entered through a single gate, its blank outer walls presenting nothing to the street. A Chinese building is defined by its court, not by its facade.
Limit: Courtyards occur worldwide, and a paved forecourt alone does not make a building Chinese: the test is the whole system — the axis, the south-facing principal rooms, the hierarchy of courts from outer to inner.
4. The wall and the gate
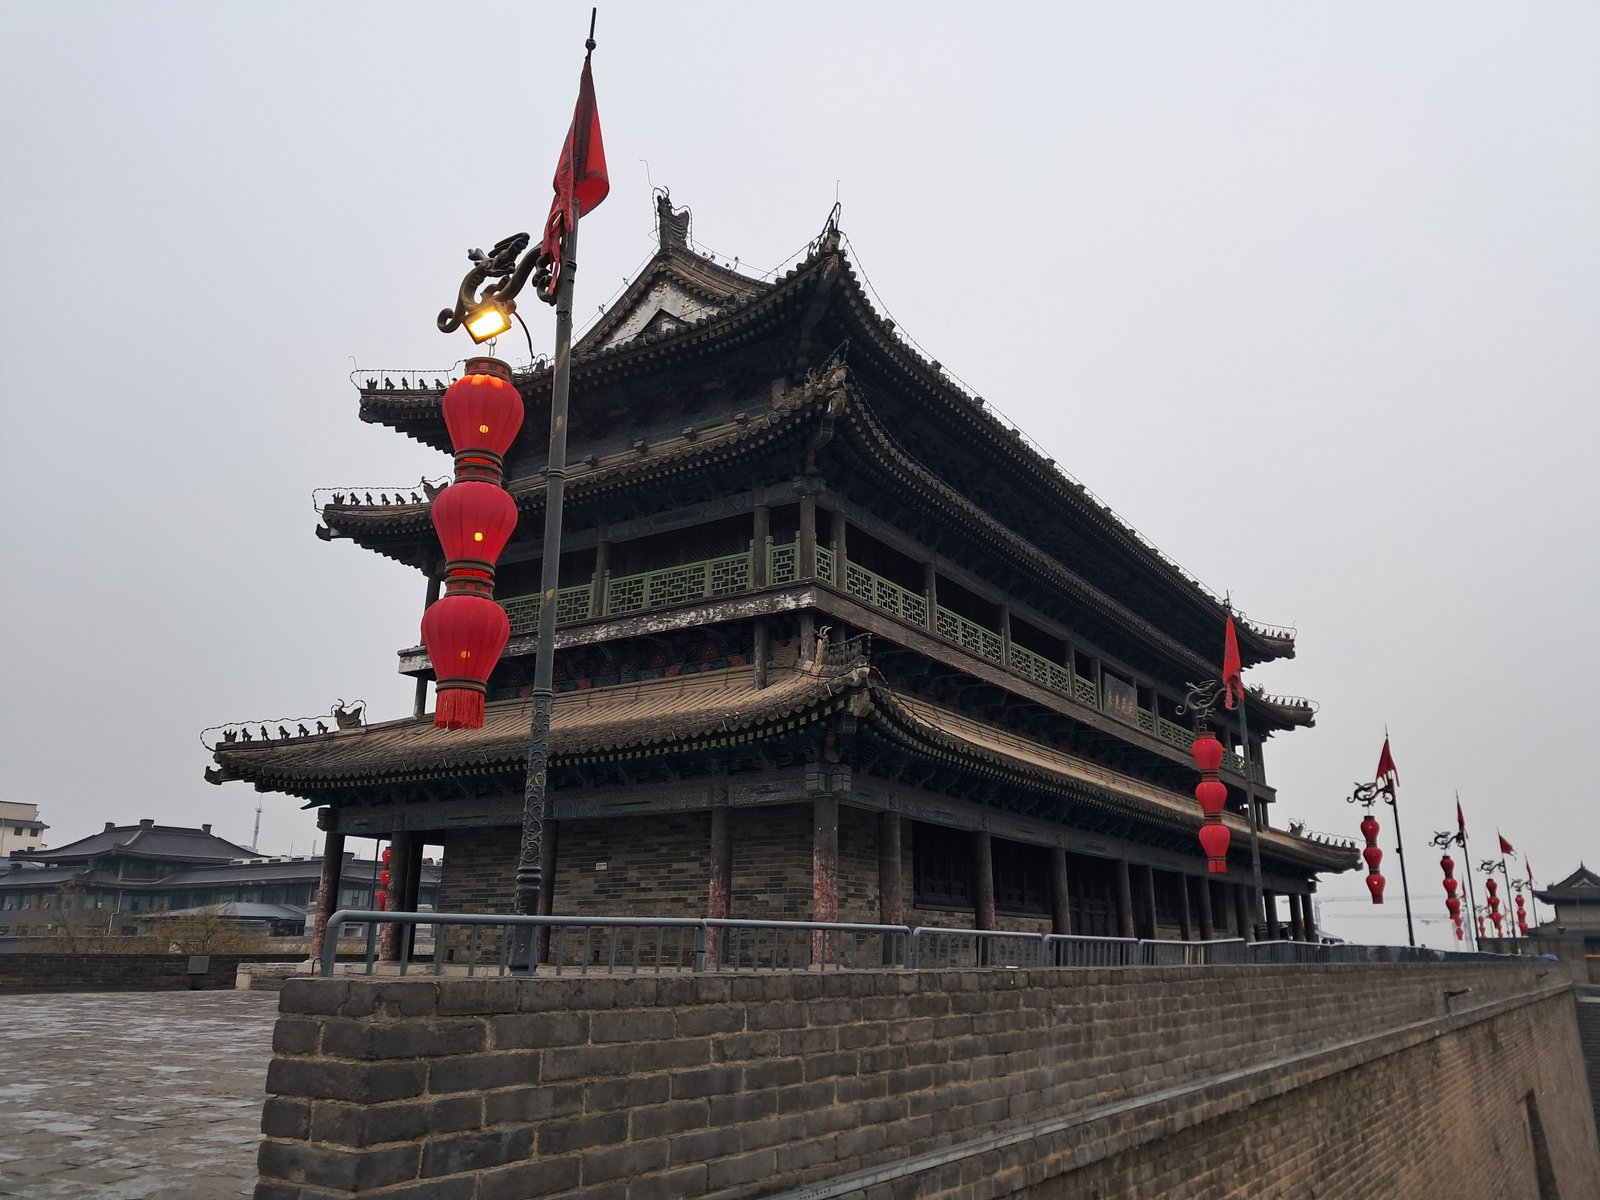
Photo: Ideophagous, via Wikimedia Commons (CC BY-SA 4.0) Look for the wall and the gate: a high enclosing wall, of rammed earth or grey brick, pierced by a single gatehouse, with a screen wall standing before the gate to block evil and the gaze of strangers. Chinese architecture encloses before it displays.
Limit: Walls and gates occur everywhere, and a gatehouse alone proves little: the test is the whole enclosure — the wall's material, the gate's position on the axis, the screen wall's carving, and whether the enclosure orders a household, a temple or a city.
5. The garden as a landscape in miniature
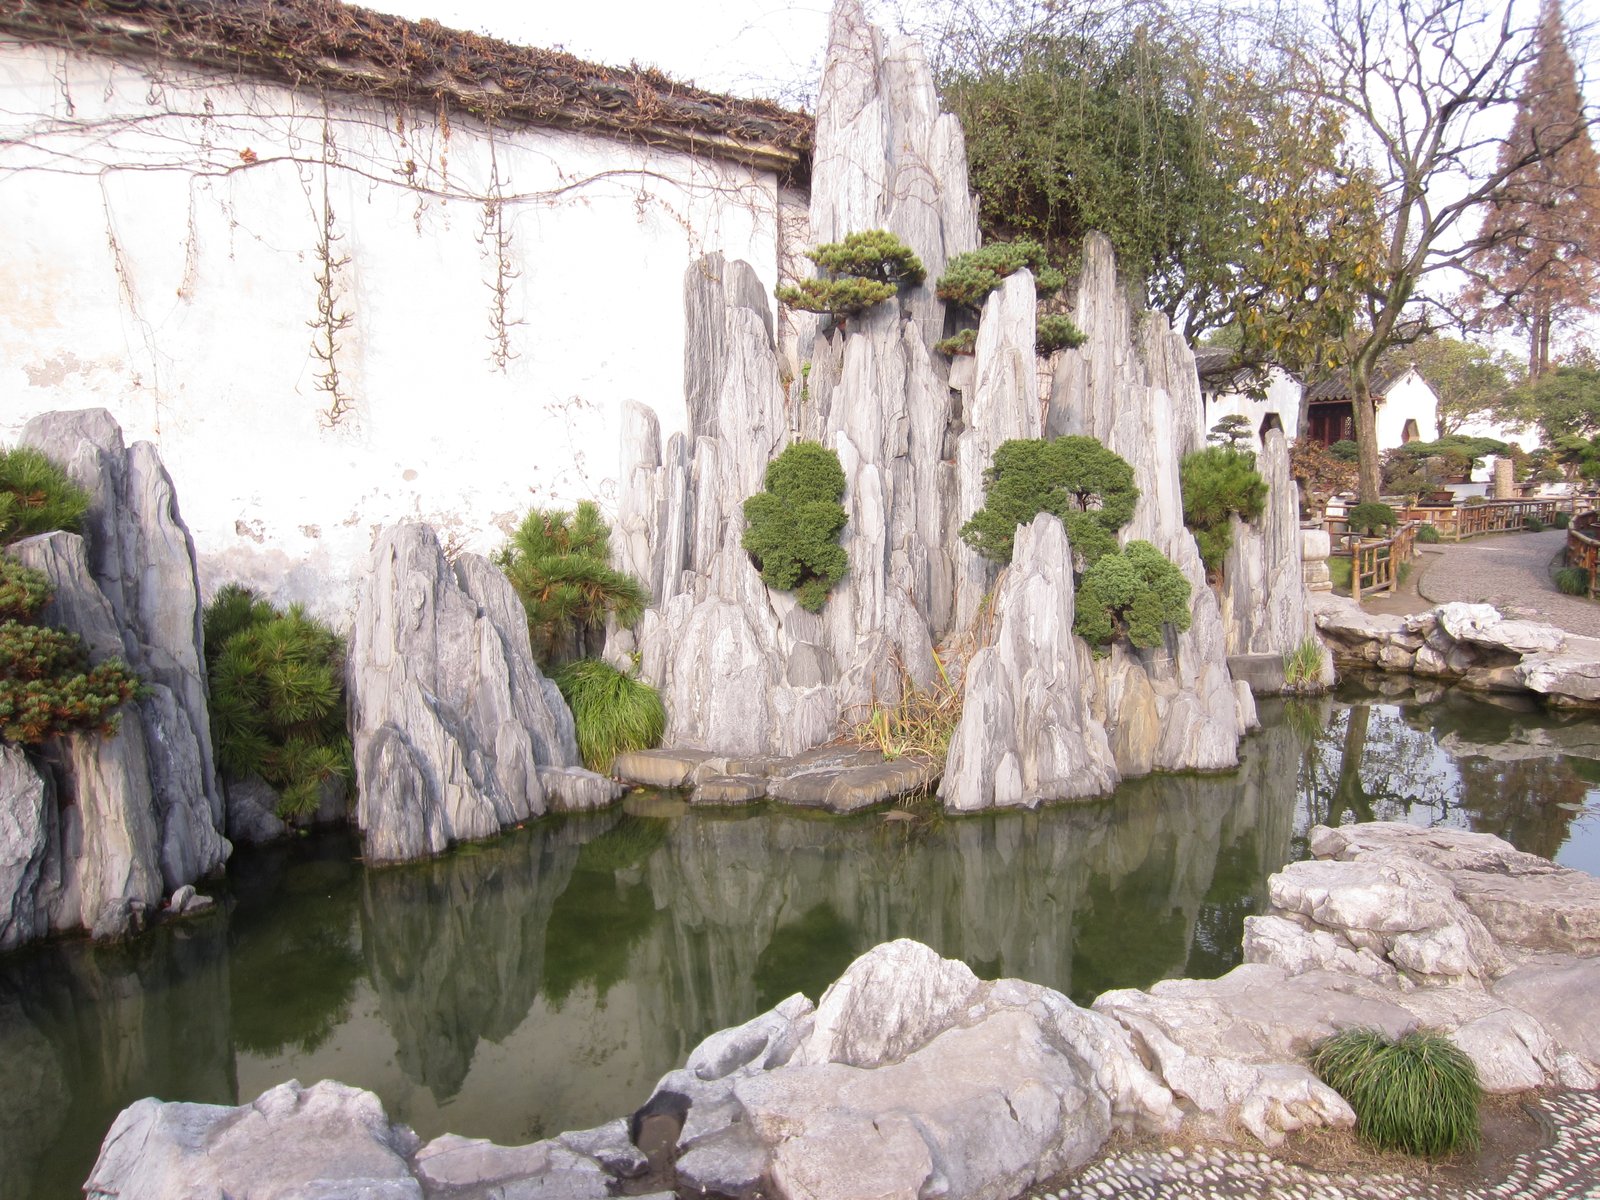
Photo: Another Believer, via Wikimedia Commons (CC BY-SA 4.0) Look for the garden treated as architecture: water for a lake, rocks for mountains, a pavilion for a retreat, a winding corridor for a journey, all composed within a wall to suggest a whole landscape. The garden is not the building's setting but its next room.
Limit: Gardens accompany houses everywhere, and a rock or a pond alone may be decoration rather than architecture: ask whether the building's plan was composed with the garden, or the garden added after.
How to Use the Five Signs
This final chapter is a field method, not a conclusion. It gives five signs by which any Chinese building can be read in the street, each with what to look for and with its limit, because a sign without its limit is a slogan, not a method. The signs are drawn from the whole book: the roof from the palace and the temple, the bracket from the carpenter's frame, the courtyard from the house, the wall and gate from the city, and the garden from Suzhou. Together they are a way of looking, not a checklist for labelling: a building that shows all five signs is certainly in the tradition, a building that shows one is possibly, and a building that shows none is probably not, however Chinese its roof may look in a photograph.
A practical note before the signs: date the building first. A timber-framed, tiled building from 1420 and one from 2020 may look alike in a photograph, but their construction, their services, and their social programme are entirely different, and only the earlier building can be Chinese in a historical sense. Check the plaque, the listing, the guidebook, or the local history, and ask who built it, for whom, and with what materials, before applying the signs. The signs are a way of looking, not a way of dating, and they work best when combined with the building's history, which the earlier chapters of this book provide for the tradition's great buildings and its masters.
1. The Sweeping Roof
Look at the top of the building: does a great roof, its eaves sweeping up at the corners, dominate the whole composition? Chinese roofs are not lids on a box but the building's main event — tiled in yellow, green, blue, or grey according to rank, its ridge carrying beasts in strict order, its eaves reaching far beyond the walls and throwing deep shadow over the veranda. At the Forbidden City, the tiered yellow roofs compose the palace's skyline; at a village house, the tiled roof is the house's bulk; at a garden pavilion, the low roof is its humility. The roof's weight against the walls' lightness is the tradition's most visible proportion, and it is the first thing to look for.
Limit: sweeping roofs occur in many traditions, and a tiled roof alone proves nothing. The test is the form and the rank — the roof's type, its colour, its ridge beasts, and whether it is carried by the frame and the brackets, as in the tradition, or by the walls, as in most other architectures.
2. The Bracket Cluster
Look for the dougong: a cluster of arms stepping outward from the top of a post, carrying the roof's weight and its overhang, visible under the eave like a stack of small brackets. If you can see the bracket cluster — its layers, its arms, its painted colour — and the roof seems to float on it rather than to sit on a wall, you are looking at the timber tradition. In a palace hall, the brackets are large, painted, and gilded; in a temple, they are bold and structural; in a house, they are small and plain; but the device is the same, and it is the device that gives Chinese eaves their depth and their shadow.
Limit: brackets occur in many timber traditions, and a bracket-like ornament on a concrete building proves nothing. Check whether the brackets are structural or applied, count their layers against the building's rank and date, and remember that later brackets shrank and became decorative, so a small bracket does not mean a late imitation — it may mean a late original.
3. The Courtyard
Look for the court: a walled open space, open to the sky, around which the building's rooms are arranged, entered through a single gate, its blank outer walls presenting nothing to the street. A Chinese building is defined by its court, not by its facade, and the same plan — rooms around open sky — serves a palace, a temple, a house, and a tomb, at every scale from the Forbidden City's vast courts to a village house's single court. The test is physical: can you stand in the court and see the sky, the rooms, and the gate at once, and does the court order the whole building?
Limit: courtyards occur worldwide, and a paved forecourt alone does not make a building Chinese. The test is the whole system — the axis, the south-facing principal rooms, the hierarchy of courts from outer to inner, and the way the court serves climate, family, and ritual together.
4. The Wall and the Gate
Look for the wall and the gate: a high enclosing wall, of rammed earth or grey brick, pierced by a single gatehouse, with a screen wall standing before the gate to block evil and the gaze of strangers. Chinese architecture encloses before it displays, and a building that gives itself away at once — no wall, no gate, no screen — is working against the tradition. The city wall, the palace wall, the temple wall, and the house wall are all versions of the same idea: that order begins with a boundary, and that the boundary, the gate, and the screen are as much the architecture as the hall within.
Limit: walls and gates occur everywhere, and a gatehouse alone proves little. The test is the whole enclosure — the wall's material, the gate's position on the axis, the screen wall's carving, and whether the enclosure orders a household, a temple, or a city, or merely decorates a facade.
5. The Garden as a Landscape in Miniature
Look for the garden treated as architecture: water for a lake, rocks for mountains, a pavilion for a retreat, a winding corridor for a journey, all composed within a wall to suggest a whole landscape. The garden is not the building's setting but its next room, entered from the hall by a veranda, framed by a moon gate or a latticed window, and walked in sequence, each turn revealing a new scene. At Suzhou, the garden is a scholar's world in a courtyard; at the Summer Palace, it is an emperor's landscape around a lake; at a village house, it is a tree and a rock in a court. In each case, the garden and the building were composed together, and neither makes sense without the other.
Limit: gardens accompany houses everywhere, and a rock or a pond alone — especially outside China — may be decoration rather than architecture. Ask whether the building's plan was composed with the garden, or the garden added after, and whether the garden is seen from the building's principal rooms and walked as a sequence, or only glimpsed from its car park.
Reading, and Going On
Put the signs together, and a method emerges. Stand before a building and ask, in order: what does its roof do? Can you see its brackets? Is it ordered by a courtyard? Does a wall and a gate enclose it? Is its garden a landscape in miniature? A building that answers yes to all five is in the tradition's heart; a building that answers yes to three is in its orbit; a building that answers yes to one is borrowing a sign, not a system. The method's value lies not in the score but in the looking: each question forces you to notice something — a bracket, a court, a gate, a rock, a roof — that you would otherwise have walked past, and that noticing is the point of the whole book.
The book ends, therefore, not with a monument but with an invitation. Go to Beijing, to Xi'an, to Dunhuang, to Suzhou, to Pingyao, to a Fujian tulou, to a garden pavilion, to a museum by Wang Shu or a tower by Ma Yansong, and look — at the bay, the bracket, and the roof, at the courtyard, the gate, and the garden — before reading any label. The tradition will reward that looking, because it was built for it: a carpenter's architecture, made to be seen in its making, a courtyard architecture, made to be entered, and a garden architecture, made to be walked. The five signs are a beginning, not an end, and the buildings themselves, as always in China, are the final authority.
Timeline: the style in dates
- 221 BCE
- Qin Shi Huang unifies China, links the northern walls, and begins the mausoleum near Xi'an whose Terracotta Army guards him in death.
- c. 366
- By tradition, the first grottoes of the Mogao Caves at Dunhuang are cut into the cliff above the Daquan River, beginning a thousand years of cave temples on the Silk Road.
- 652
- The Great Wild Goose Pagoda is built at Xi'an to house scriptures brought from India by the pilgrim Xuanzang, its brick tower a landmark of the Tang capital.
- 782
- By tradition and inscription, the main hall of Nanchan Temple on Mount Wutai is built — the oldest surviving timber hall in China on that dating, a date still discussed by scholars, as Chapter XV explains.
- 857
- The East Hall of Foguang Temple on Mount Wutai is built, its timber frame and sculpture surviving as the great Tang hall against which Nanchan's date is measured.
- 1056
- The wooden pagoda of Fogong Temple at Yingxian is built under the Liao dynasty, five storeys of timber rising without nails to some sixty-seven metres.
- 1103
- Li Jie's Yingzao Fashi, the official building manual, is presented, grading timber by the cai module and fixing the proportions of brackets, beams and columns.
- 1271
- The Yuan capital Dadu is laid out on the site of modern Beijing, its grid, axis and walls setting the plan the Ming and Qing capitals inherit.
- 1406–1420
- The Forbidden City is built in Beijing under the Yongle emperor, its Outer Court halls, Inner Court residences and moated walls forming the palace that still defines imperial China.
- 1420
- The Temple of Heaven is built south of the palace on the same axis, its round halls and altars embodying the cosmology of heaven and earth.
- 16th–17th centuries
- The Ming wall near Beijing is rebuilt in brick-faced stone and rammed earth, with watchtowers, beacon towers and great passes — the wall most visitors walk today.
- 17th–18th centuries
- The gardens of Suzhou reach their classical maturity, and the Qing emperors build the Summer Palace and the Mountain Resort at Chengde as landscape palaces.
- 1842
- The Treaty of Nanjing opens treaty ports, and the Bund at Shanghai begins to fill with foreign banks, clubs and offices in Western styles.
- 1860
- Anglo-French forces sack and burn the Old Summer Palace and damage the Summer Palace, whose later rebuilding shapes the garden palace visitors see today.
- 1911
- The Qing dynasty falls, and the Republican search begins for a modern architecture that is also Chinese, crowned with Chinese roofs on concrete frames.
- 1930s
- Liang Sicheng and Lin Huiyin survey China's old timber buildings, measuring the halls of Shanxi and founding modern Chinese architectural history.
- 1949
- The People's Republic is founded, and Soviet-influenced monumental architecture shapes the new state's public buildings and housing.
- 1959
- The Ten Great Buildings, including the Great Hall of the People, are completed in Beijing for the tenth anniversary of the Republic.
- 1966–1976
- The Cultural Revolution damages temples, tombs and old houses and persecutes craftsmen, a decade of loss whose extent is still being counted.
- 1974
- Farmers digging a well near Xi'an discover the pits of the Terracotta Army, the Qin emperor's clay garrison, one of the century's great archaeological finds.
- 1978
- Reform and opening begin, and China embarks on the largest building programme in history, from Shenzhen's new city to Pudong's towers.
- 1987
- The Forbidden City, the Great Wall and the Mogao Caves are inscribed on UNESCO's World Heritage List, the first of China's many inscriptions.
- 1997
- The classical gardens of Suzhou, the old town of Pingyao and the old town of Lijiang are inscribed by UNESCO, protecting the garden, the walled town and the water town together.
- 2008
- The Fujian tulou are inscribed by UNESCO, and the Beijing Olympics open in the Bird's Nest, with the Water Cube beside it.
- 2008
- Wang Shu's Ningbo Museum is completed, its walls of recycled brick and tile from demolished villages carrying memory into a new building.
- 2012
- Wang Shu receives the Pritzker Architecture Prize, the first Chinese citizen to do so, and the CCTV Headquarters by OMA is completed in Beijing.
- 2015
- Ma Yansong's Harbin Opera House is completed, its white, snow-like mass beside a wetland carrying the shanshui landscape idea into contemporary form.
- 2015
- The Shanghai Tower, a twisting glass skyscraper in Pudong, is completed, among the tallest buildings in the world.
- 2024
- Beijing's central axis, from the Drum and Bell Towers through the Forbidden City to the Temple of Heaven, is inscribed by UNESCO as an ensemble of ideal order.
- 2025
- Liu Jiakun receives the Pritzker Architecture Prize, the second Chinese citizen to do so, for a brick-and-concrete architecture of local material and human use.
Gazetteer: where to see the style
- Beijing — the Forbidden City and the Central Axis
- The palace complex and the axis running from the Drum and Bell Towers through the palace to the Temple of Heaven — the imperial city at its most complete, best walked from south to north.
- Beijing — the Temple of Heaven and the Summer Palace
- The round halls and altars of the Temple of Heaven in the south, and the lake, hill and long corridor of the Summer Palace in the north-west, the garden palace rebuilt after 1860.
- The Great Wall at Badaling and Mutianyu
- The restored Ming wall near Beijing, its watchtowers, beacon towers and parapets walkable along the ridge — the wall as most visitors meet it, with the wild wall beyond.
- Xi'an — the Terracotta Army and the Wild Goose Pagoda
- The Qin emperor's clay army in its pits east of the city, and the Tang brick pagoda of 652 in the Ci'en Temple, the old capital's two great monuments.
- Xi'an — the City Wall
- The Ming city wall, walkable for some fourteen kilometres, with its gate towers and moat — the best surviving sense of the walled Chinese city.
- Dunhuang — the Mogao Caves
- The cliff of painted grottoes at the edge of the Gobi, some five hundred caves from the fourth century onward, visited in guided groups with limited cave openings.
- Luoyang — the Longmen Grottoes
- The limestone cliffs above the Yi River, their colossal Vairocana Buddha and one hundred thousand statues cut under the Northern Wei and Tang dynasties.
- Shanxi — Nanchan, Foguang and Yingxian
- The Tang halls of Nanchan and Foguang on Mount Wutai and the wooden pagoda of 1056 at Yingxian — the oldest timber buildings in China, reached by road from Taiyuan and Datong.
- Suzhou — the Classical Gardens
- The Humble Administrator's Garden, the Lingering Garden and the Master of the Nets Garden, walled compositions of water, rock and pavilion in the canal city.
- Fujian — the Tulou
- The great earthen circles and squares of the Hakka country around Yongding and Nanjing counties, clan fortresses of rammed earth housing whole lineages.
- Pingyao — the Walled Banking City
- The Ming and Qing walled town in Shanxi, its ramparts, streets, courtyard houses and banks surviving almost whole within its wall.
- Lijiang — the Water Town
- The old town in Yunnan, its canals, bridges and timber houses in a maze of lanes, heavily visited and best walked early in the morning.
- Shanghai — the Bund and Pudong
- The treaty-port waterfront of banks and hotels facing the Huangpu, with Pudong's towers — including the Shanghai Tower — across the river, the modern encounter and the tower boom in one view.
Key figures
- Li Jie (1035–1110)
- Song official and author of the Yingzao Fashi of 1103, the building manual that graded timber by the cai module and fixed the proportions of the Chinese frame.
- The Yongle Emperor (1360–1424)
- Third Ming emperor, who moved the capital to Beijing and built the Forbidden City and the Temple of Heaven on its central axis between 1406 and 1420.
- Liang Sicheng (1901–1972)
- Founder of modern Chinese architectural history, whose surveys of Shanxi's timber halls in the 1930s identified Nanchan and Foguang, and who pleaded, unsuccessfully, for Beijing's walls.
- Lin Huiyin (1904–1955)
- Architect, scholar and poet, Liang's partner in the surveys of the 1930s, who measured, drew and wrote the timber tradition's first modern record.
- Liu Dunzhen (1897–1968)
- Architectural historian of the Chinese house and garden, whose surveys and writings established the study of vernacular building alongside the palace and temple.
- Yang Tingbao (1901–1982)
- Republican-era architect of the Chinese Renaissance style, who trained abroad and returned to build stations, museums and government buildings crowned with Chinese roofs.
- I. M. Pei (1917–2019)
- Chinese-born architect of the Louvre Pyramid, the Bank of China Tower in Hong Kong and the Museum of Islamic Art, whose geometry, light and garden courts carry the courtyard discipline into modern form.
- Wang Shu (born 1963)
- Architect of the Ningbo Museum and the Xiangshan campus, winner of the 2012 Pritzker Prize, who builds with recycled brick and tile and local craftsmen.
- Ma Yansong (born 1975)
- Founder of MAD Architects and author of the Harbin Opera House, whose shanshui city idea translates mountain-and-water landscape painting into flowing contemporary form.
- Liu Jiakun (born 1956)
- Chengdu architect of brick-and-concrete schools, museums and housing, winner of the 2025 Pritzker Prize, whose work is grounded in local material and human use.
- Zhang Ke (born 1970)
- Founder of ZAO/standardarchitecture, architect of hutong transformations in Beijing and landscape buildings in Tibet, winner of the 2017 Alvar Aalto Medal.
- He Jingtang (born 1938)
- Architect of the China Pavilion for Expo 2010 in Shanghai and the 2008 Olympic venues, whose work joins monumental form with southern Chinese craft and climate.
Glossary
- Jian
- The bay: the space between two posts along a building's front, the basic unit of Chinese planning, counted in a hall's width — three, five, seven or nine bays.
- Dougong
- The bracket cluster: arms stepping outward from a post to carry the roof, graded by size and complexity according to the building's rank.
- Cai and fen
- The module of the Yingzao Fashi: a standard timber unit, the cai, subdivided into fen, from which a building's members are proportioned.
- Yingzao Fashi
- The official building manual presented in 1103 under Li Jie, grading timber, brackets and construction by rule.
- Tai
- The platform: the raised stone terrace on which a formal building stands, its tiers marking the building's dignity.
- Hangtu
- Rammed earth: soil pounded in layers inside formwork, the material of early walls, the Great Wall's core and the Fujian tulou.
- Liuli
- Glazed tile: the coloured, glazed roof tile of palaces and temples, in imperial yellow, princely green, heavenly blue and common grey.
- Siheyuan
- The courtyard house: four ranges of rooms around a central court, entered through a single gate, the northern house's archetype.
- Tianjing
- The light well: the narrow courtyard of the southern house, draining rain and drawing hot air upward.
- Hutong
- The narrow lane between courtyard houses in Beijing's old city, the lived-in fabric between the great axes.
- Lilong
- Shanghai's lane-house ensemble: terrace houses along gated lanes, entered through a stone shikumen gatehouse.
- Shikumen
- The stone gatehouse of a Shanghai lilong, its carved stone frame marking the lane's entrance.
- Fang
- The ward: the walled neighbourhood unit of the early Chinese city, its gates closed at night.
- Feng shui
- Wind and water: the art of siting, reading hills, water, wind and sunlight to choose and compose a building's place.
- Paifang
- The ceremonial gate: a freestanding arch of posts and beams marking a street, a tomb approach or a place of honour.
- Yingbi
- The screen wall: the wall standing before a gate, blocking evil influences and the gaze of strangers.
- Zaojing
- The caisson: the decorated, often coffered ceiling over a hall's centre, its patterns rising toward a dome-like crown.
- Caihua
- The painted decoration of beams and brackets, in blue, green and gold, turning the frame itself into ornament.
- Tulou
- The earthen communal building of Fujian: a great circle, square or rectangle of rammed earth housing a whole clan around one court.
- Yaodong
- The cave dwelling of the loess country: vaulted rooms dug into a cliff or around a sunken courtyard, cool in summer and warm in winter.
- Diaojiaolou
- The stilt house of the wet south and south-west: a timber house raised on posts above slope or water.
- Jiejing
- Borrowed scenery: the garden device of framing a distant pagoda, hill or tree beyond the wall as part of the garden.
- Taihu stone
- The perforated, water-eroded limestone from Lake Tai, prized for garden rockeries for its strange, holed forms.
- Shanshui
- Mountain and water: the landscape idea, in painting and in Ma Yansong's contemporary city, of composing buildings as mountains beside water.
Sources & bibliography
Sources: UNESCO — Imperial Palaces of the Ming and Qing Dynasties in Beijing and Shenyang · UNESCO — The Great Wall · UNESCO — Mogao Caves · The Palace Museum, Beijing
- Liang Sicheng. A Pictorial History of Chinese Architecture. Edited by Wilma Fairbank. MIT Press, 1984.
- Fu Xinian, Guo Daiheng, Liu Xujie, Pan Guxi, Qiao Yun, and Sun Dazhang. Chinese Architecture. Edited and translated by Nancy Shatzman Steinhardt. Yale University Press, 2002.
- Steinhardt, Nancy Shatzman. Chinese Architecture: A History. Princeton University Press, 2019.
- Knapp, Ronald G. Chinese Houses: The Architectural Heritage of a Nation. Tuttle Publishing, 2005.
- Knapp, Ronald G. China's Old Dwellings. University of Hawai'i Press, 2000.
- Knapp, Ronald G. China's Living Houses: Folk Beliefs, Symbols, and Household Ornamentation. University of Hawai'i Press, 1999.
Illustration credits
- The Bird's Nest, Beijing — Photo: N509FZ, via Wikimedia Commons (CC BY-SA 4.0)
- A Covered Garden Bridge — Photo: 韩笃一, via Wikimedia Commons (Public domain)
- CCTV Headquarters — Photo: EditQ, via Wikimedia Commons (CC BY-SA 4.0)
- Pavilion at Chengde — Photo: xiquinhosilva, via Wikimedia Commons (CC BY 2.0)
- Dougong Brackets — Photo: The war moose, via Wikimedia Commons (CC BY-SA 3.0)
- The Drum Tower, Xi'an — Photo: A Chinese ID, via Wikimedia Commons (CC BY-SA 4.0)
- The Hall of Supreme Harmony — Photo: Daniel Case, via Wikimedia Commons (CC BY-SA 3.0)
- Roof Beasts in the Forbidden City — Photo: Shakti, via Wikimedia Commons (CC BY-SA 3.0)
- Pavilion in the Master of the Nets Garden — Photo: Chinatravelsavvy, via Wikimedia Commons (CC BY-SA 3.0)
- Scholar's Rocks, Lingering Garden — Photo: Another Believer, via Wikimedia Commons (CC BY-SA 4.0)
- The Great Wall at Mutianyu — Photo: Lloyd Tudor, via Wikimedia Commons (CC BY-SA 4.0)
- A Beijing Hutong — Photo: FLASHPACKER TRAVELGUIDE, via Wikimedia Commons (CC BY-SA 2.0)
- Lijiang Old Town — Photo: chensiyuan, via Wikimedia Commons (CC BY-SA 4.0)
- Longmen Grottoes — Photo: Hiroooooo, via Wikimedia Commons (CC BY-SA 3.0)
- Stone Elephant on the Sacred Way — Photo: Gary Todd from Xinzheng, China, via Wikimedia Commons (CC0)
- The Mogao Caves, Dunhuang — Photo: Zhangzhugang, via Wikimedia Commons (CC BY-SA 4.0)
- Nanchan Temple, Shanxi — Photo: Zeus1234, via Wikimedia Commons (CC BY-SA 3.0)
- Pagoda Eaves at Yingxian — Photo: Gisling, via Wikimedia Commons (CC BY 3.0)
- The Wall at Pingyao — Photo: AkakiBalanchivadze, via Wikimedia Commons (CC BY 4.0)
- A Sweeping Tiled Roof — Photo: Aaron Zhu, via Wikimedia Commons (CC BY-SA 3.0)
- The Bund and Pudong — Photo: King of Hearts, via Wikimedia Commons (CC BY-SA 4.0)
- Shanghai Tower — Photo: Ermell, via Wikimedia Commons (CC0)
- The Bracket — Photo: The war moose, via Wikimedia Commons (CC BY-SA 3.0)
- The Courtyard — Photo: Tonkie, via Wikimedia Commons (CC BY-SA 3.0)
- The Garden Rock — Photo: Another Believer, via Wikimedia Commons (CC BY-SA 4.0)
- The Roof — Photo: Aaron Zhu, via Wikimedia Commons (CC BY-SA 3.0)
- The Wall — Photo: Ideophagous, via Wikimedia Commons (CC BY-SA 4.0)
- A Beijing Courtyard House — Photo: Tonkie, via Wikimedia Commons (CC BY-SA 3.0)
- Chengyang Village — Photo: Rutger van der Maar, via Wikimedia Commons (CC BY 2.0)
- The Marble Boat, Summer Palace — Photo: Daniel Case, via Wikimedia Commons (CC BY-SA 3.0)
- The Humble Administrator's Garden — Photo: King of Hearts, via Wikimedia Commons (CC BY-SA 4.0)
- The Hall of Prayer for Good Harvests — Photo: Balon Greyjoy, via Wikimedia Commons (CC0)
- Inside a Temple Hall — Photo: 阿道, via Wikimedia Commons (CC BY-SA 4.0)
- The Terracotta Army — Photo: shankar s. from Dubai, united arab emirates, via Wikimedia Commons (CC BY 2.0)
- The First Emperor's Burial Mound — Photo: Nathan Hughes Hamilton from Sacramento, California, USA, via Wikimedia Commons (CC BY 2.0)
- Chengqi Lou Tulou — Photo: Popolon, via Wikimedia Commons (CC BY-SA 3.0)
- Hongcun Village — Photo: Zhangzhugang, via Wikimedia Commons (CC BY-SA 4.0)
- Ningbo History Museum — Photo: xiquinhosilva, via Wikimedia Commons (CC BY 4.0)
- West Lake, Hangzhou — Photo: Yinweichen, via Wikimedia Commons (CC BY-SA 4.0)
- The Big Wild Goose Pagoda — Photo: Alexey Komarov, via Wikimedia Commons (CC BY-SA 4.0)
- The Xi'an City Wall — Photo: Ideophagous, via Wikimedia Commons (CC BY-SA 4.0)
- Yaodong Cave Dwellings — Photo: Gary Todd from Xinzheng, China, via Wikimedia Commons (CC0)
- The Wooden Pagoda of Yingxian — Photo: Patrick Streule, via Wikimedia Commons (CC BY 2.0)


Keep exploring
In the history hub
More from the series
- Previous book: Book XXIX — Japanese Architecture
- Next book: Book XXXI — Indian Architecture