Indian Architecture: A Complete History
From the rock-cut halls of Ajanta and Ellora and the stupas of Sanchi, through the soaring shikharas of the north and the temple cities of the south, the forts and stepwells of Rajasthan, the domes of the Sultanate and the Deccan, the Mughal synthesis of Humayun's Tomb, Fatehpur Sikri and the Taj Mahal, to Lutyens' New Delhi, Corbusier's Chandigarh and the living temples of today — how India built in stone, marble and wood for more than two thousand years, and the five signs by which any Indian building can be read.
Indian architecture is not one tradition but a conversation between many: rock cut from the living cliff and stone raised course by course, the trabeated hall of post and beam and the arcuated dome and arch, the temple as a mountain of sculpture and the mosque as a garden of geometry, the fort as a city and the stepwell as a descent into water. For more than two thousand years, Buddhist, Jain, Hindu, Islamic and later colonial and modern builders worked side by side on the same subcontinent, borrowing each other's plans, craftsmen and ornament while keeping their own rituals, and the result is the richest architectural landscape on earth — where a single hillside at Ellora holds Buddhist, Hindu and Jain sanctuaries, where a Mughal tomb garden quotes a Persian paradise and a Hindu riverfront at once, and where temples consecrated a thousand years ago are still worshipped in daily. This book follows that conversation from the caves to the Capitol, from the stupa to the skyscraper, and it is honest about the record: the dating of Elephanta is disputed, the architect of the Taj Mahal is a matter of competing attributions, the Qutb Minar's builders are argued over, and the question of how much of a living temple is ancient and how much is renewal has no single answer. The debates are flagged where they arise, because Indian buildings reward the reader who looks at a tower, a hall, an arch, a carving and a courtyard before reading a single label.
- Period
- From the rock-cut caves and stupas of the third century BCE to the present — with the great flowering of temple, mosque, tomb, fort and palace building under the Guptas, the Pallavas, the Cholas, the Chandellas, the Delhi Sultanate, the Deccan sultanates, the Mughals, the Rajputs and the Marathas, and the modern reinvention from the colonial encounter onward
- Geography
- India, centred on Delhi and Agra, the Deccan plateau, Rajasthan, Gujarat, the Tamil country, Kerala, Odisha and the Himalayan foothills, with the cave sites of Maharashtra, the temple cities of Madurai and Thanjavur, the stepwells of Gujarat and Rajasthan, and the modern cities of New Delhi, Chandigarh, Ahmedabad and Mumbai
- Key buildings
- The Ajanta and Ellora caves, the Great Stupa at Sanchi, the Brihadeeswara Temple at Thanjavur, the Kandariya Mahadeva at Khajuraho, the Meenakshi Temple at Madurai, the Qutb Minar and Humayun's Tomb in Delhi, the Gol Gumbaz at Bijapur, Fatehpur Sikri, the Taj Mahal and the Red Fort, the forts of Amber and Jaisalmer, Rani ki Vav, the Capitol Complex at Chandigarh, and the Victoria Memorial in Kolkata
- Traditions
- Buddhist, Jain and Hindu rock-cut and structural building; the Nagara temple of the north and the Dravida temple of the south; Sultanate, Deccan and Mughal arcuated building; Rajput, Maratha and Kerala regional traditions; Indo-Saracenic and colonial building; and the modern architecture of Chandigarh, Ahmedabad and beyond
The first thing to understand about Indian architecture is that it is, for most of its history, a stone-carving tradition before it is a stone-building tradition. Long before the great free-standing temples rose, monks and kings were cutting halls, shrines and monasteries directly out of rock, so that the building was not assembled but revealed: at Ajanta, at Ellora, at Elephanta, the sculptor-architect removed stone to leave a hall standing inside the cliff, its columns, capitals and ceilings carved from the same mass. That habit of thinking in solid stone never left Indian building. Even when temples were raised course by course on open ground, their towers were treated as mountains of sculpture, their walls as surfaces to be carved from plinth to finial, and their builders thought of the temple as a rock that had been shaped rather than a frame that had been filled.
The second thing is that Indian architecture does not draw the line that Western architecture draws between building and sculpture, or between building and ritual. A Hindu temple is a diagram of the cosmos in stone: its sanctum holds the deity at the still centre, its tower rises above that centre like a mountain, its halls carry the worshipper inward in a planned procession, and its outer walls are covered with gods, dancers, animals and scenes of daily life, so that walking around the temple is itself an act of worship. A Buddhist stupa is a mound to be walked around, not entered; a mosque is a courtyard oriented toward Mecca, its prayer hall a forest of columns under domes; a stepwell is a descent into water that is also a descent into sculpture. In every case the plan is the ritual, and this book reads plans as rituals wherever it goes, from Sanchi's railings to the Taj Mahal's garden axis.
The third thing is that Indian architecture is a history of synthesis as much as of succession. The arch and dome arrived with the Sultanate and did not replace the beam and bracket; instead, Indian builders combined them, so that a Mughal tomb can carry a Persian dome on a Hindu bracket, a Rajput palace can frame a Mughal arch with a Hindu balcony, and a colonial railway terminus can wear a Gothic skin over an Indian plan. The Deccan sultanates, the Mughals, the Rajputs, the Marathas and the British all built in dialogue with what was already standing, and the modern masters — Corbusier at Chandigarh, Doshi at Ahmedabad, Correa in Bombay and Delhi — built in dialogue with the courtyard, the stepwell and the shade. A tradition that synthesises cannot be judged by purity, and this book does not try. Instead it asks, at each building, what was borrowed, what was kept, and what the borrowing meant.
A word on evidence. The early centuries are documented by inscriptions, pilgrim accounts and style, and the famous stories — that a single architect designed the Taj Mahal, that Elephanta was cut in one reign, that the Qutb Minar was built by one sultan — are claims to be weighed, not facts to be repeated. Where the evidence is contested, this book says so. Where a building's present form is the product of centuries of renewal, as at Meenakshi in Madurai or the great living temples of Tamil Nadu, the text says so too. The aim is not to make Indian architecture simpler than it is, but to give the reader the tools to see it clearly: the five signs, the glossary, the gazetteer, and the habit of looking at a tower, a hall, an arch, a carving and a courtyard before anything else.
Chapter I — Rock-Cut Beginnings: Ajanta, Ellora and Elephanta
Cut, Not Built
Indian monumental architecture begins not with walls raised on open ground but with halls cut into the living rock. Along the basalt cliffs of the western Deccan, Buddhist monks and their patrons excavated monasteries and prayer halls directly from the hillside, removing stone to leave a building standing inside the mountain. At Ajanta, a horseshoe gorge above the Waghora river holds some thirty caves, cut over eight centuries, whose columns, ceilings and shrines were never assembled at all: the architect worked by subtraction, carving the hall out of the cliff and leaving the rock to be both structure and ornament. The result is architecture as sculpture on the largest possible scale, and it shaped everything that followed, because the free-standing stone temple of later centuries was designed by men who had learned their craft inside the cliff.
The rock-cut tradition begins in the third century BCE, under the Mauryan emperor Ashoka, whose patronage gave India its first polished stone and its first excavated sanctuaries, and it runs for more than a thousand years, through Buddhist, Hindu and Jain phases. The caves were not retreats from the world but institutions on trade routes: merchants, kings and guilds paid for them, monks lived and taught in them, and pilgrims and traders stopped at them on the roads between the coast and the interior. To cut a cave was to found a monastery, a school and a hostel at once, and the patron's inscription on the wall was both a religious gift and a public record of wealth and piety.
Ajanta: The Painted Monastery
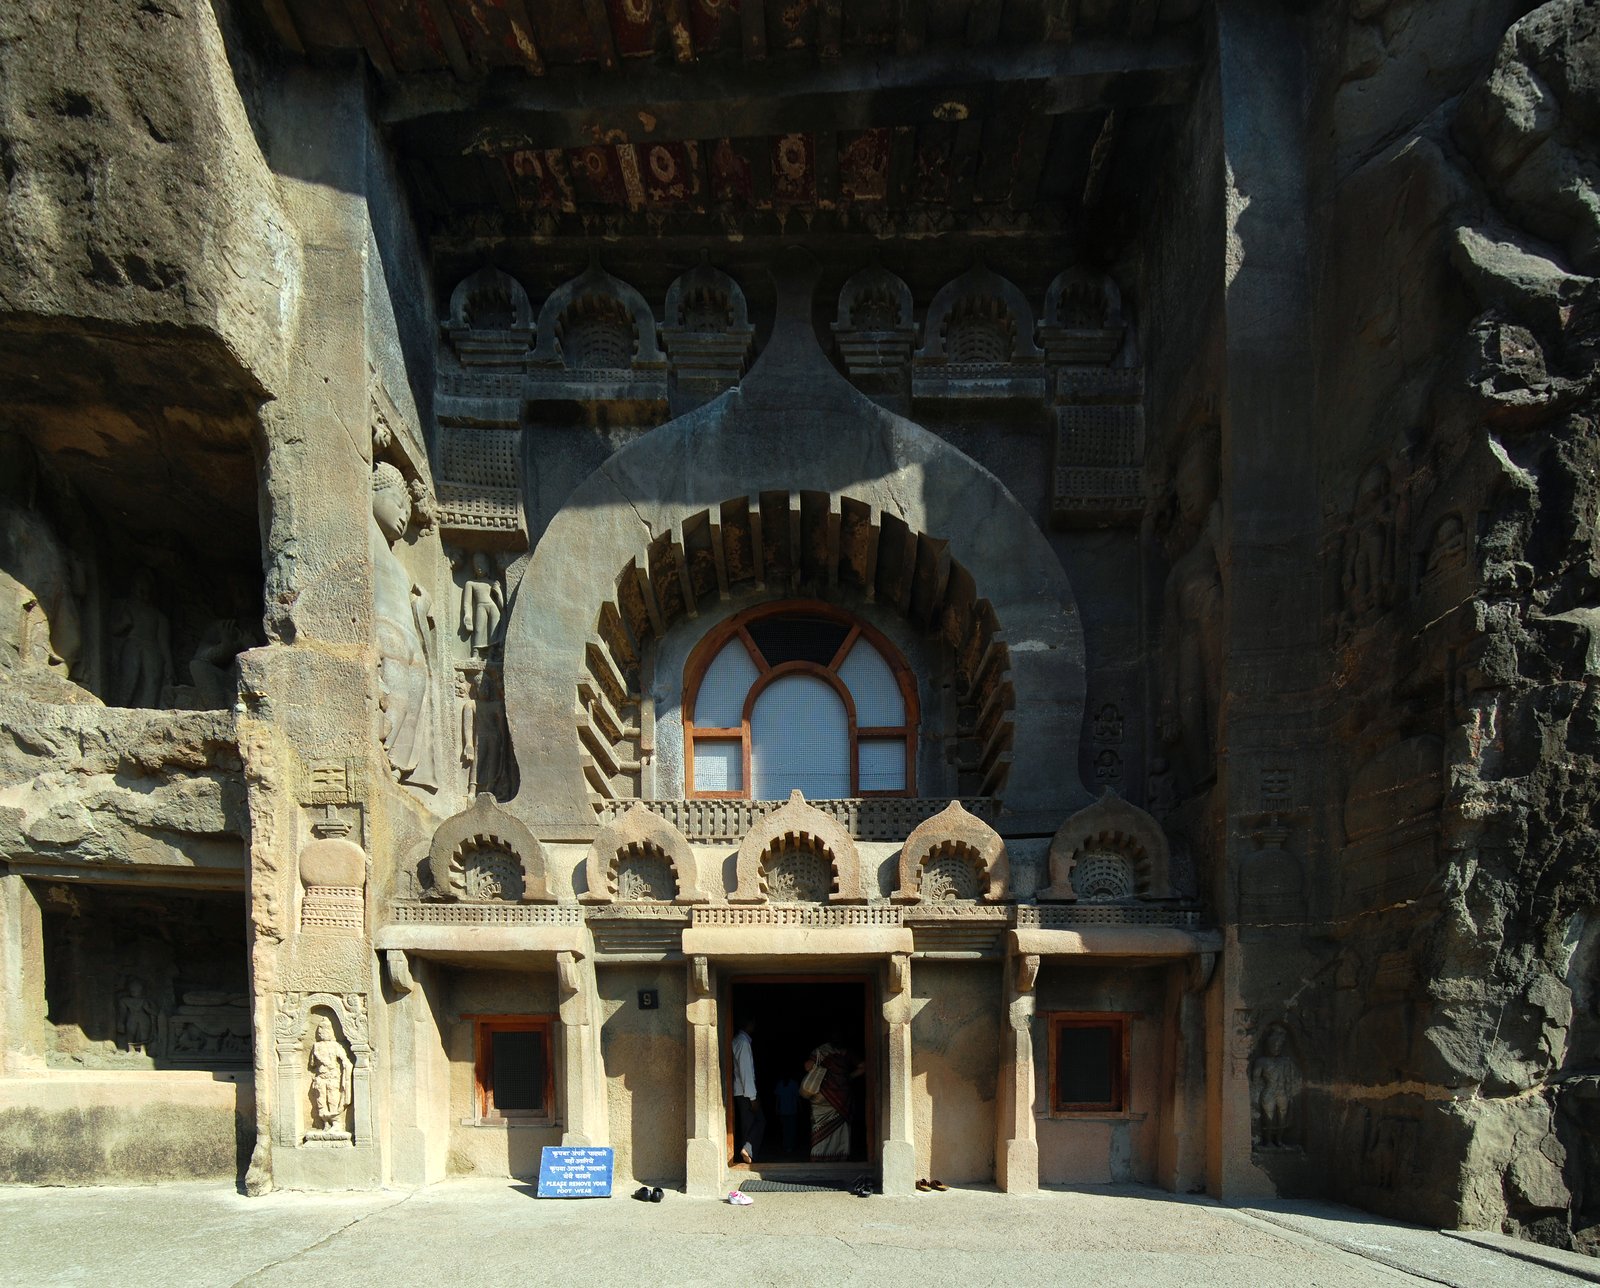
Ajanta is the greatest surviving achievement of Buddhist rock-cut building, and it is a painting gallery as much as an architectural site. Its early caves, from the second century BCE, include a chaitya hall with a stupa at its apsidal end and columns dividing nave from aisles, modelled on a timber hall translated into stone — the stone ribs of the vault still imitate wooden ribs, a memory of the timber architecture that has perished. Its later caves, cut in the fifth century under the Vakataka kings, are viharas: square halls ringed with monks' cells, with a shrine of the Buddha at the far end, and their walls and ceilings covered with murals of the Buddha's former lives, of courts, markets, ships and hunts, painted in mineral colour on plaster.
The paintings matter to the architectural historian because they show the buildings of their own world: wooden palaces with balconies and balustrades, city gates, pavilions and thrones, all rendered in the murals of caves 1, 2, 16 and 17. Ajanta is thus both a monument and a document, preserving the timber architecture of fifth-century India in paint at the moment when stone architecture was taking its place. The caves were abandoned when patronage moved elsewhere, forgotten by all but local people, and rediscovered in 1819 by a British hunting party — a rediscovery that began the modern study of Indian art, and that also began a long history of damage, from early copying, smoke and damp to the well-meant but heavy restorations of the nineteenth century.
Ellora: Three Faiths in One Cliff
Ellora, cut into a basalt scarp some thirty kilometres from Aurangabad, is the most ambitious rock-cut site in the world, and the most instructive, because it holds three religions side by side. Thirty-four caves run along the cliff: twelve Buddhist caves at the south, seventeen Hindu caves in the centre, and five Jain caves at the north, cut between the sixth and the twelfth centuries. The sequence is not a story of conquest but of coexistence: Buddhist monasteries, Hindu temples and Jain shrines were excavated within sight of each other, by patrons of different faiths, over centuries in which the cliff was a shared sacred landscape. UNESCO's citation calls it a spirit of tolerance in stone, and the cliff earns the phrase.
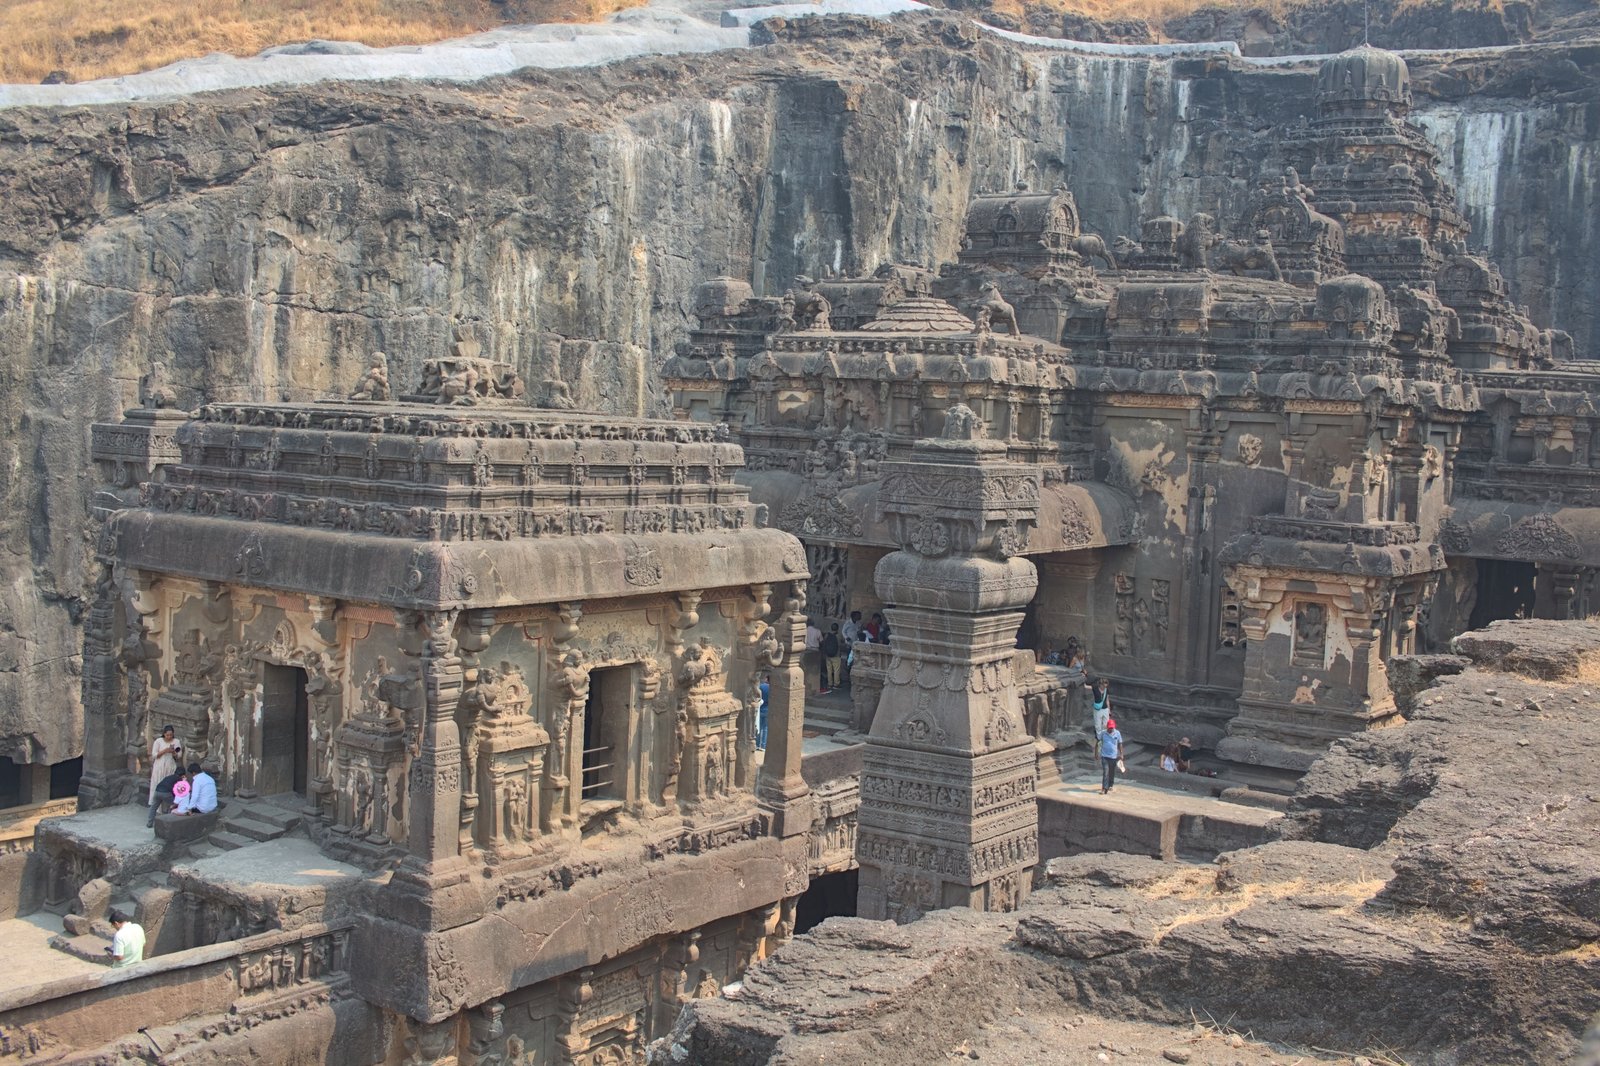
The centrepiece is Cave 16, the Kailasa temple, cut in the eighth century under the Rashtrakuta kings. It is not a cave at all in the usual sense but a free-standing temple excavated downward from the top of the cliff: the builders cut a great rectangular pit, then carved the temple within it, leaving a multi-storeyed shrine, its halls, its gateway and its free-standing elephants and victory pillars all of one rock, with a courtyard open to the sky around it. The temple is dedicated to Shiva, and its sculpture includes the famous panel of the demon king Ravana shaking Mount Kailasa, the mountain home of Shiva that the temple itself imitates. Whether the whole temple belongs to a single reign, that of Krishna I, is debated — the scale of the excavation suggests work over generations — but its ambition is not in doubt: it is the largest monolithic structure ever cut, and the point at which rock-cut architecture becomes indistinguishable from built architecture.
Elephanta and the Problem of Dating
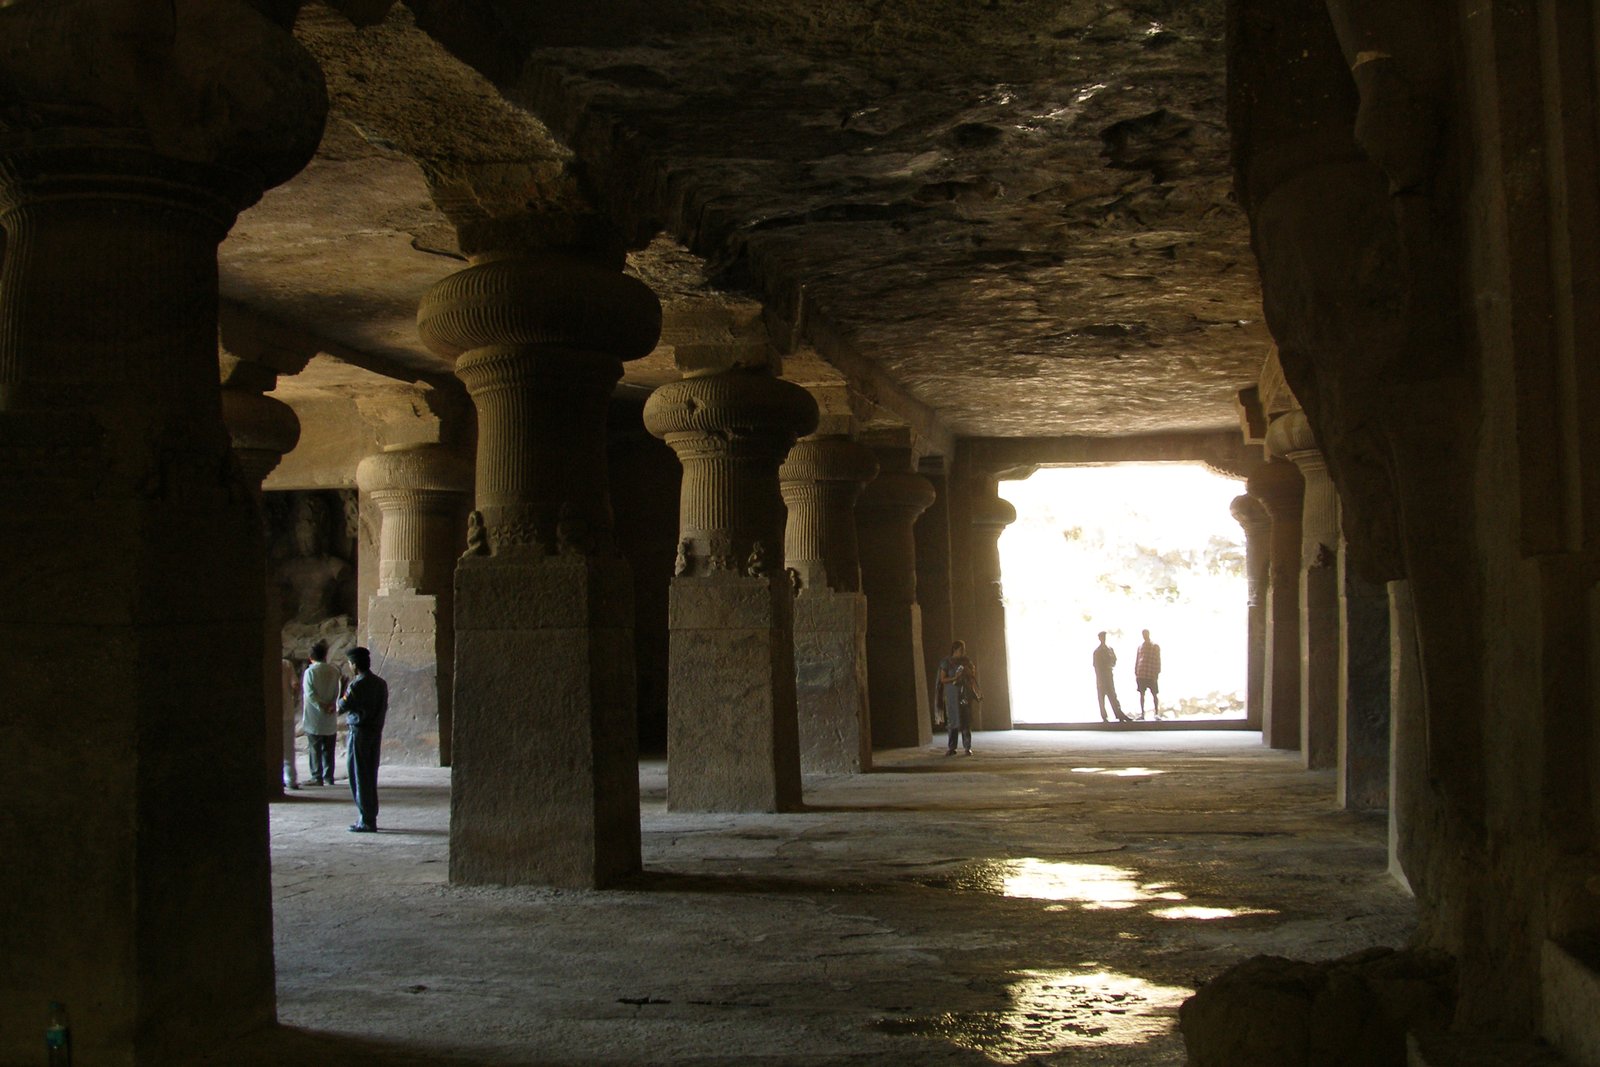
Elephanta, on an island in Bombay harbour, holds the great cave of Shiva, its hall of massive columns and its colossal three-headed bust of the god — Sadashiva, the eternal Shiva — carved from the rock wall of the shrine. The cave is one of the masterpieces of Hindu sculpture, and it is also a standing lesson in how uncertain early Indian dating can be. Scholars have placed it anywhere from the fifth to the eighth century, attributing it to the Kalachuris, the Chalukyas or the Rashtrakutas, and no inscription settles the matter. The cave's style, its column forms and its sculpture suggest a date in the sixth century, but the honest statement is that Elephanta is dated by style and comparison, not by document, and the book flags the range rather than choosing a single year.
The uncertainty is not a failure of scholarship but a condition of the material. Rock-cut caves rarely carry foundation inscriptions of the kind that date a built temple, their patrons' records are often on perishable materials or on walls since damaged, and their sculpture was frequently reworked by later worshippers. Elephanta's cave was also damaged in the Portuguese period, when it was used as a target and a store, and its sculptures were mutilated before modern conservation began. To visit Elephanta today is to see both a masterpiece and a ruin, and to understand that Indian architectural history is written from surviving stone, much of it repaired, and that the gaps in the record are part of the story.
Why Rock-Cut Matters
The rock-cut tradition matters far beyond its own sites because it taught Indian builders to think in solid stone. The free-standing temple that follows the cave tradition — the structural temple of the Gupta period and after — copies the cave's forms in built masonry: its column types, its ceiling patterns, its shrine plan and its sculptural programme all descend from the excavated hall. The monolithic rathas at Mahabalipuram, cut from single boulders on the shore in the seventh century, are the hinge between the two worlds: temples cut from the rock but shaped like built shrines, with their pyramidal roofs and pillared halls, as if the builders were practising the structural temple in stone before raising it on open ground.
The tradition also matters because it never wholly died. Rock-cut shrines continued to be excavated into the medieval period, and the habit of carving a temple as a single mass of sculpture survived into the great structural temples of Khajuraho and Thanjavur, whose towers are mountains of carving rather than assemblies of plain masonry. When a visitor stands before a south Indian gopuram or a Khajuraho shikhara and feels that the building is less built than grown, less assembled than revealed, that feeling has its origin in the cliffs of Ajanta and Ellora, where architecture first learned to be sculpture.
Chapter II — The Stupa and the Monastery: Sanchi and the Buddhist and Jain Tradition
A Mound to Walk Around
The stupa is the oldest monumental form of Indian Buddhism, and the strangest to a visitor trained on temples and churches, because it is not entered at all. It is a solid mound, originally a hemispherical dome of brick or stone raised over relics of the Buddha or a saint, ringed by a stone railing with gateways at the four cardinal points, and its ritual is circumambulation: the worshipper walks around it, clockwise, in meditation, reading the carved stories of the gateways as a text in stone. The stupa is architecture as a path rather than as a room, and its importance is hard to overstate, because it gave Indian building its first great public monuments, its first narrative sculpture, and its first sacred geometry of circle, axis and procession.
The Great Stupa at Sanchi, in Madhya Pradesh, is the finest survivor of the form. Founded in the third century BCE under Ashoka as a brick mound, it was enlarged in stone in the first century BCE and given its great carved gateways, the toranas, in the first century CE. The dome, some thirty-six metres across, rises from a terrace with a double stair, and is crowned by a railing and a triple umbrella, the chattra, symbolising the Buddha's royalty and the three jewels of the faith. Around it stand smaller stupas, temples and monasteries, the remains of a monastic city that flourished for more than a thousand years, and the whole hilltop is a record of Buddhist patronage from Ashoka to the Gupta kings.
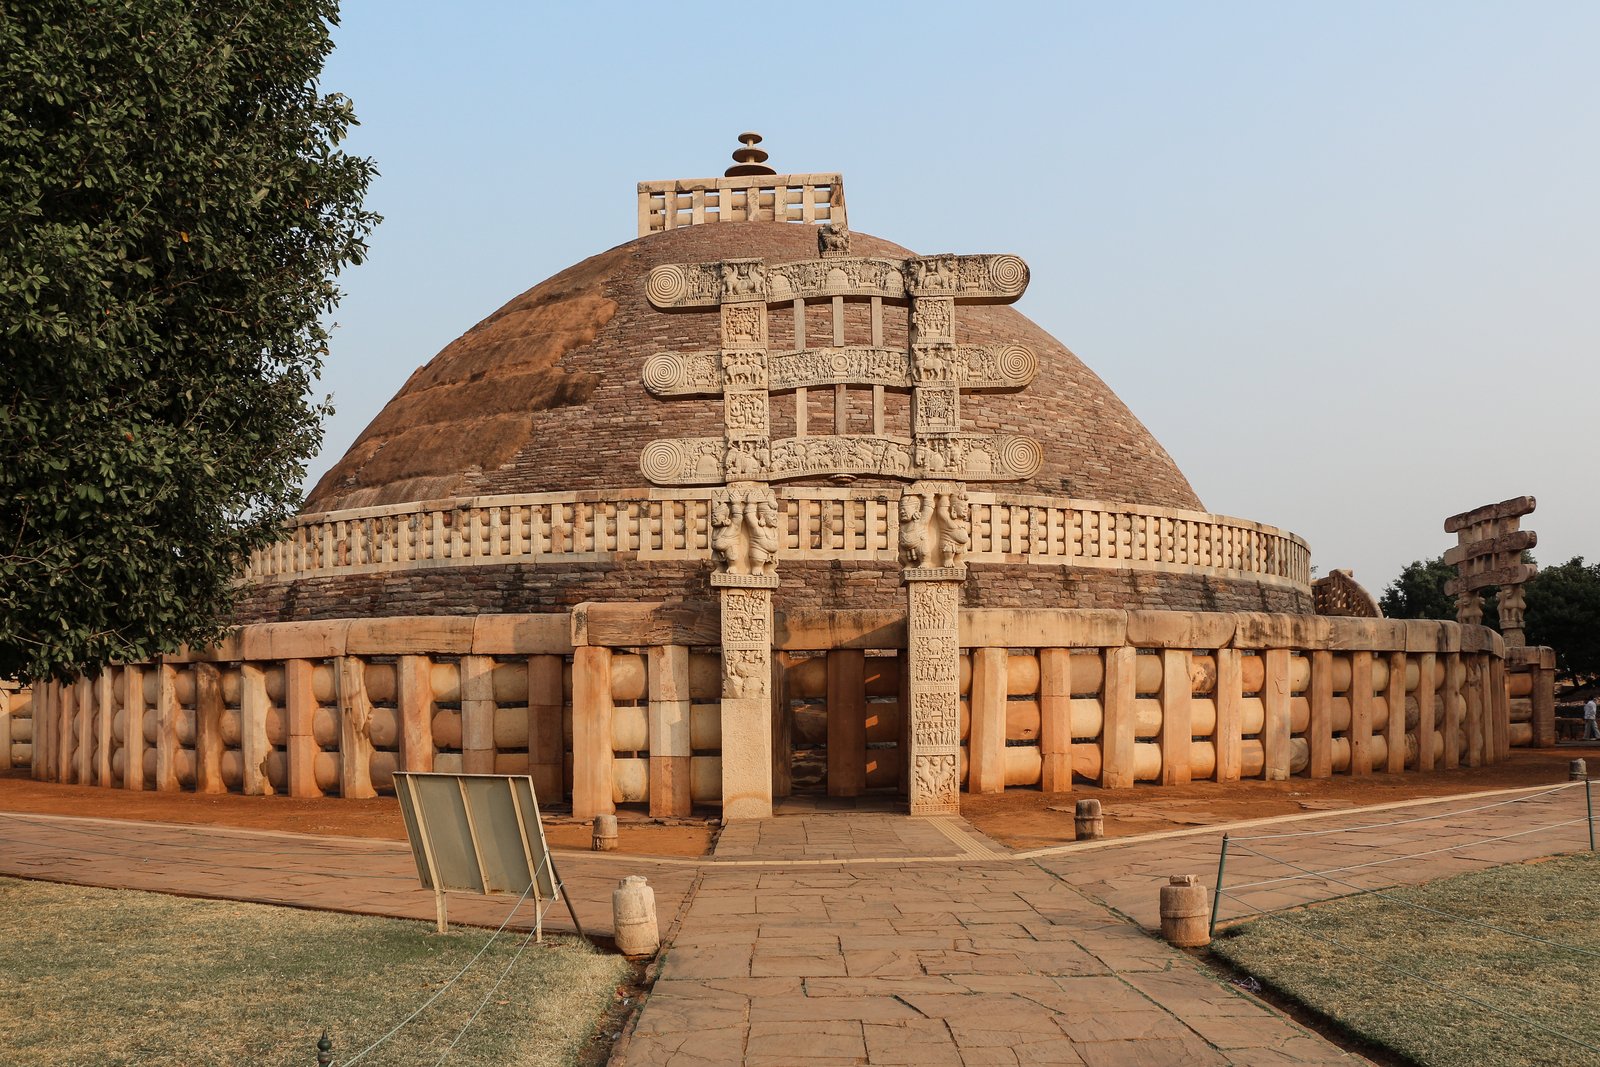
The Gateways of Sanchi
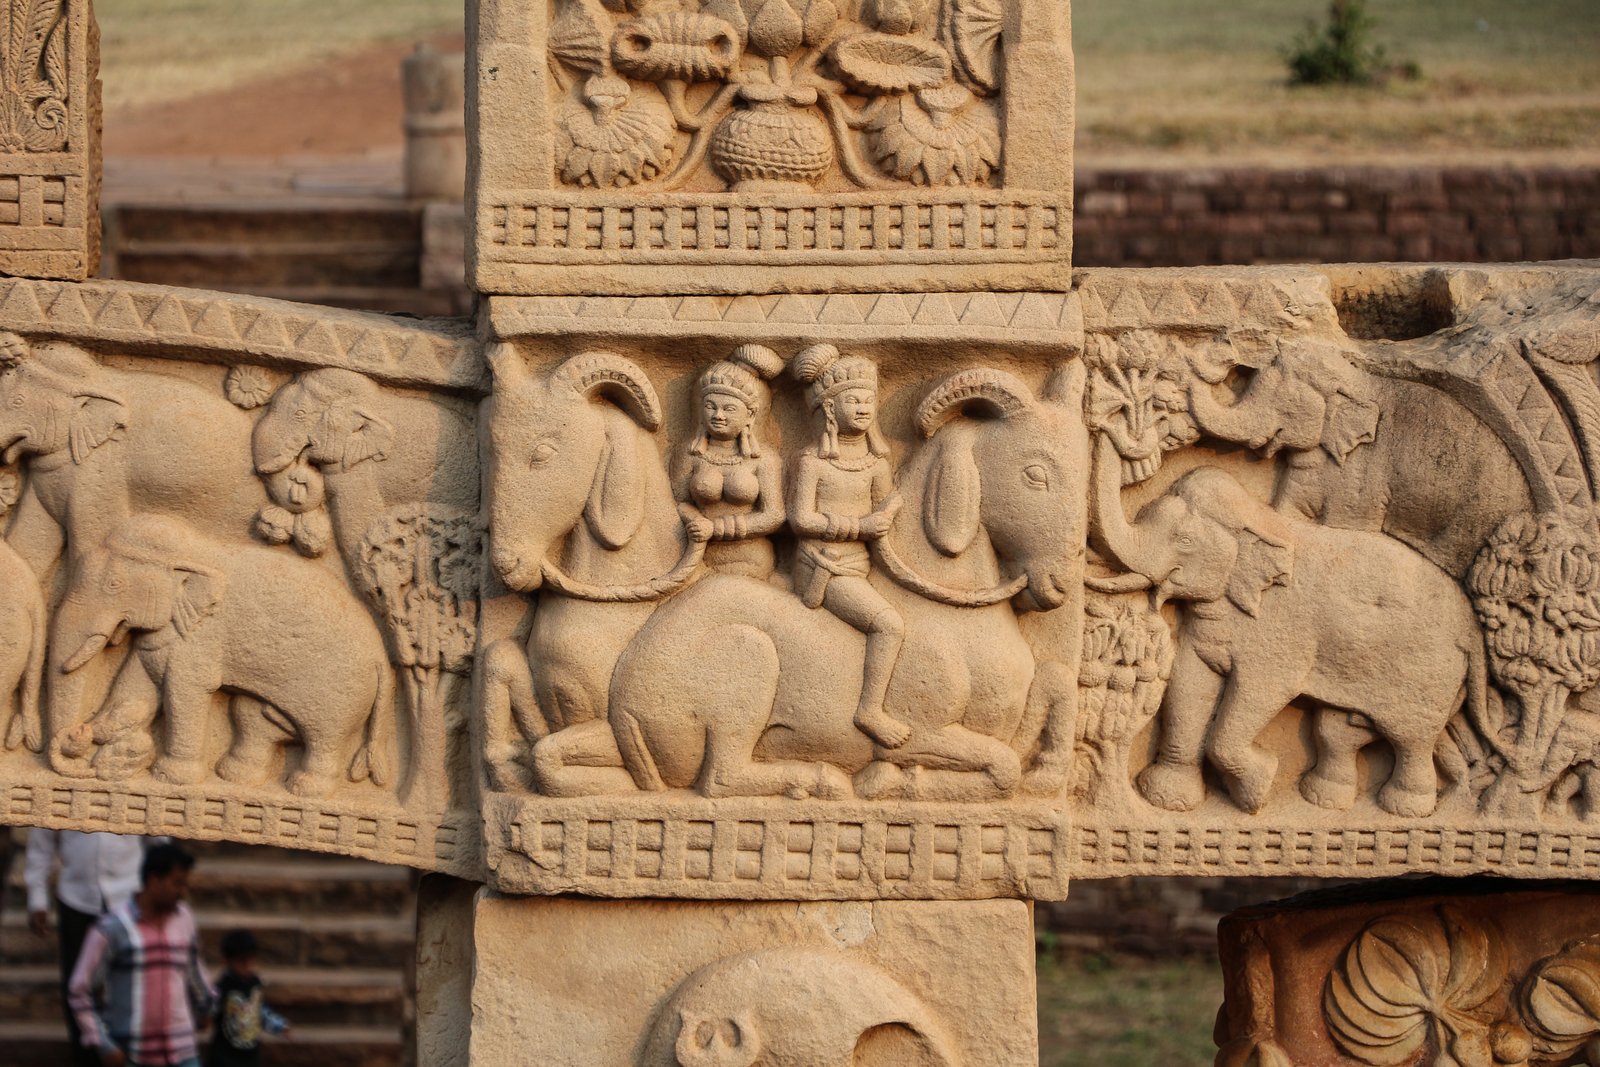
The four toranas of the Great Stupa are the most important narrative sculpture of early India, and the best introduction to how Indian architecture tells stories. Each gateway is a pair of posts carrying three architraves, curved at the ends like timber, and every surface is carved: the life of the Buddha told without showing the Buddha himself — by his footprints, his empty throne, his bodhi tree, his stupa — alongside scenes of courts, sieges, hunts, ships and village life, carved with a liveliness that makes the stone seem crowded with people. The gateways are a textbook of early Indian life as well as of Buddhist doctrine, and their carving, by guilds of ivory workers and stone carvers whose names survive in inscriptions, shows a craft tradition already fully mature in the first century.
The toranas also show how Indian architecture borrows across materials. Their forms — the curved architrave, the bracket, the railing — are timber forms translated into stone, and their railings copy the wooden fences of villages and the bamboo railings of early shrines. The stupa's own railing, a stone copy of a wooden fence with posts, rails and coping, is the same translation. Indian stone architecture begins as carpentry in stone, and the stupa complex is where that translation can be read most clearly, because the wooden originals have perished and the stone copies survive.
The Monastery: Vihara and Chaitya
Beside the stupa, Buddhist architecture developed the monastery, and its two hall types — the chaitya and the vihara — became the standard plans of Indian religious building for a thousand years. The chaitya is a prayer hall, apsidal at one end, with a small stupa at its focus and columns dividing a central nave from side aisles, so that worshippers could circumambulate the stupa within a roofed hall. The vihara is a residential monastery: a square hall ringed with cells for monks, with a shrine at the far end, and a veranda before it. At Ajanta the two types stand side by side in the cliff, and at Sanchi, Nalanda and the great monastic universities, they were built free-standing in brick and stone.
The monastic university is the stupa tradition's greatest institutional achievement. At Nalanda, in Bihar, a university of many thousands of monks and students flourished from the fifth to the twelfth century, its temples, stupas and monasteries laid out on a planned site, its libraries and lecture halls drawing students from China, Korea and Southeast Asia. Nalanda was sacked in the late twelfth century, and its ruins, excavated in the twentieth century, show a brick architecture of stupas and viharas on a scale that rivals any university of the medieval world. The Chinese pilgrims Faxian and Xuanzang, who described Nalanda and other monasteries in the fifth and seventh centuries, are among our best sources for the architecture of their time, precisely because so much of it was brick and timber and has perished.
Jain Architecture: Temples of White Marble
Jain architecture, which shares the rock-cut and structural traditions with Buddhism and Hinduism, reaches its finest expression in the temple cities of western India. At Mount Abu in Rajasthan, the Dilwara temples, built in white marble between the eleventh and sixteenth centuries, are among the most finely carved interiors in the world: their ceilings are carved into concentric rings of figures, their pillars are each differently ornamented, and the whole interior glows with a detail so fine that it seems impossible in stone. The Jain temple's plan follows the Hindu temple's sequence of porch, hall and sanctum, but its iconography is Jain — the twenty-four tirthankaras, the ford-makers, seated in meditation — and its patronage is mercantile, paid for by Jain merchants whose wealth built temple after temple.
The Jain tradition also built in the open air, most famously at Shravanabelagola in Karnataka, where the colossal monolithic statue of Bahubali, cut from a single granite block in the tenth century, stands on a hilltop above a temple town, and at Palitana in Gujarat, where hundreds of temples climb a sacred hill in a marble city of shrines. Jain architecture is a reminder that Indian building is not a single story but a set of parallel traditions, each with its own patrons, saints and plans, sharing craftsmen, quarries and forms across faiths. The Jain caves at Ellora and the Jain temples at Khajuraho stand beside their Buddhist and Hindu neighbours, and the three traditions' shared stone language is one of the subcontinent's great continuities.
The Stupa's Afterlife
The stupa did not die with ancient Buddhism in India; it travelled. The form was carried to Southeast Asia, where it became the pagoda and the chedi, to Tibet, where it became the chorten, and to East Asia, where its stacked umbrellas became the storeys of the pagoda tower — a journey traced in Book XXX, Chinese Architecture. Within India, the stupa's descendants are the great temple towers themselves: the curving shikhara and the stepped vimana both grow, in part, from the stupa's dome and its crowning umbrella, translated from a solid mound into a tower over a sanctum. The stupa's railing became the temple's enclosure, its gateway the temple's gopuram, and its processional path the temple's circumambulatory passage.
At Sanchi itself, the afterlife is conservation. The site was rediscovered in the nineteenth century in a state of ruin, its gateways fallen and its stupas robbed of stone, and it was restored under the Archaeological Survey of India, whose first director-general, John Marshall, made Sanchi a model of scientific excavation and anastylosis — the reassembly of fallen members in their original positions. Sanchi's restoration is debated, as all restorations are: some gateways were rebuilt from scattered fragments, and the line between original and restored is not always visible. But Sanchi remains the best place in India to understand the stupa, because it is a complete monastic landscape rather than a single monument, and because its museum, beside the hill, gathers the sculpture that the weather and the centuries removed.
Chapter III — The Hindu Temple: Nagara in the North
The Temple as a Mountain
The Hindu temple of northern India, the Nagara temple, is one of the great architectural ideas of the world, and it can be grasped in a single image: the temple is a mountain. Its sanctum, the garbhagriha, is a small dark cell at the centre, holding the image of the deity; above that cell rises the shikhara, a curving tower that swells from the sanctum's walls and climbs in diminishing tiers to a crowning disc, the amalaka, and a finial. The tower is the mountain Meru, the axis of the universe in Hindu cosmology, and the temple is that mountain made in stone, with the god dwelling at its heart and the worshipper climbing toward the god through a sequence of halls. The temple's plan is the mountain's diagram, and its sculpture is the mountain's population of gods, dancers and beasts.
The Nagara plan is axial and processional. The worshipper enters through a porch, the ardhamandapa, passes into a hall, the mandapa, then a vestibule, the antarala, and finally the sanctum, each space smaller and darker than the last, so that the journey inward is a journey from the public world to the divine presence. Around the sanctum runs a circumambulatory passage, the pradakshina patha, for the ritual walk around the god. The whole temple stands on a raised platform, the jagati, which lifts it above the surrounding ground and provides a second processional path around the exterior. The plan is a mandala in stone: a square diagram of the cosmos, with the god at the centre and the world arranged around him in ordered bands.
The Shikhara and Its Grammar
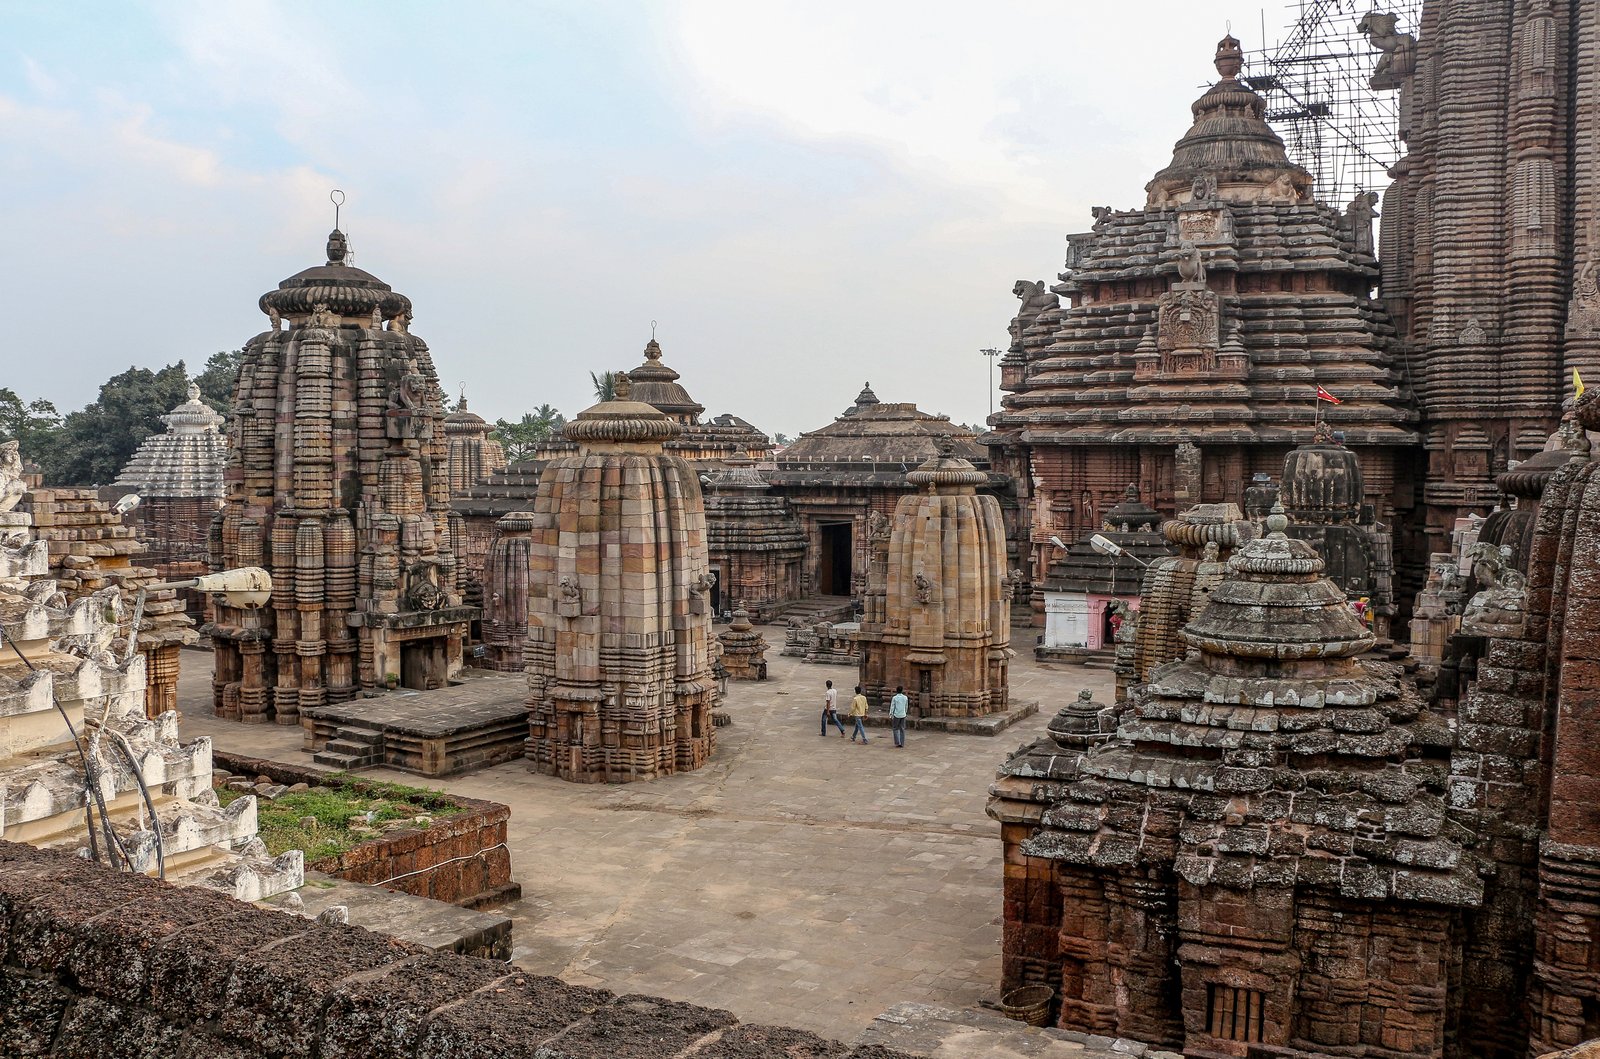
The shikhara is the Nagara temple's signature, and its grammar can be learned at a glance. In its mature form, from the tenth century onward, the tower rises as a curved, almost parabolic profile, its surface divided into vertical ribs and covered with miniature shikharas — small replicas of itself — that climb the tower in tiers, each tier smaller than the last, so that the tower seems to dissolve into a texture of repeated forms as it rises. At the summit sits the amalaka, a ribbed stone disc like a flattened fruit, and above it the kalasha, a pot finial. The effect is of a mountain that is also a single, disciplined ornament, and the tower's curve, its ribs and its crowning disc are the marks by which a Nagara temple is recognised anywhere in the north.
The shikhara's development can be followed across the north. Early Nagara temples, such as the sixth-century temples at Deogarh, are small and experimental, their towers still close to the Gupta shrine. By the eighth century, the temples of Odisha — the Lingaraja at Bhubaneswar, the great temple of the eleventh century that still dominates its city — have developed the fully formed curving tower, with its distinctive ribbed profile and its porch, the jagamohana, roofed as a stepped pyramid before the sanctum tower. In central India, the Chandella temples of Khajuraho, the subject of Chapter V, carry the form to its most sculptural extreme. Regional schools — Odisha, central India, western India, the Himalayan foothills — each bend the grammar to local stone, local gods and local patrons, and learning to tell them apart is one of the pleasures of travelling in northern India.
Sculpture as Theology
The Nagara temple's walls are its theology in stone. Every surface from plinth to parapet is carved: the base carries bands of elephants, lions, scrolls and scenes of daily life; the wall proper carries niches with gods and goddesses in their prescribed poses; the tower's ribs carry miniature shrines and figures; and the doorframe of the sanctum is the most elaborately carved surface of all, its lintel carrying the goddess of fortune and its jambs carrying river goddesses, guardians and attendants. The sculpture is not decoration added to architecture but architecture itself: the temple's meaning is carried by its carved programme, and a temple without its sculpture is a text with its pages torn out.
The programme follows a strict iconographic order, laid down in the texts of temple building, the Shilpa Shastras, which prescribe the proportions of the temple, the placement of each deity, and the forms of each image. The gods are placed according to direction — Surya the sun in the east, Shiva and his family in their quarters, the directional guardians at the corners — and the whole temple becomes a cosmos in miniature, with the worshipper's walk around it a journey through the divine order. The erotic sculpture for which Khajuraho is famous belongs to this programme: it is not a separate, secular addition but part of the temple's vision of a complete world, in which love, war, farming, music and worship all have their place on the god's mountain.
The Temple Town and the Living Temple
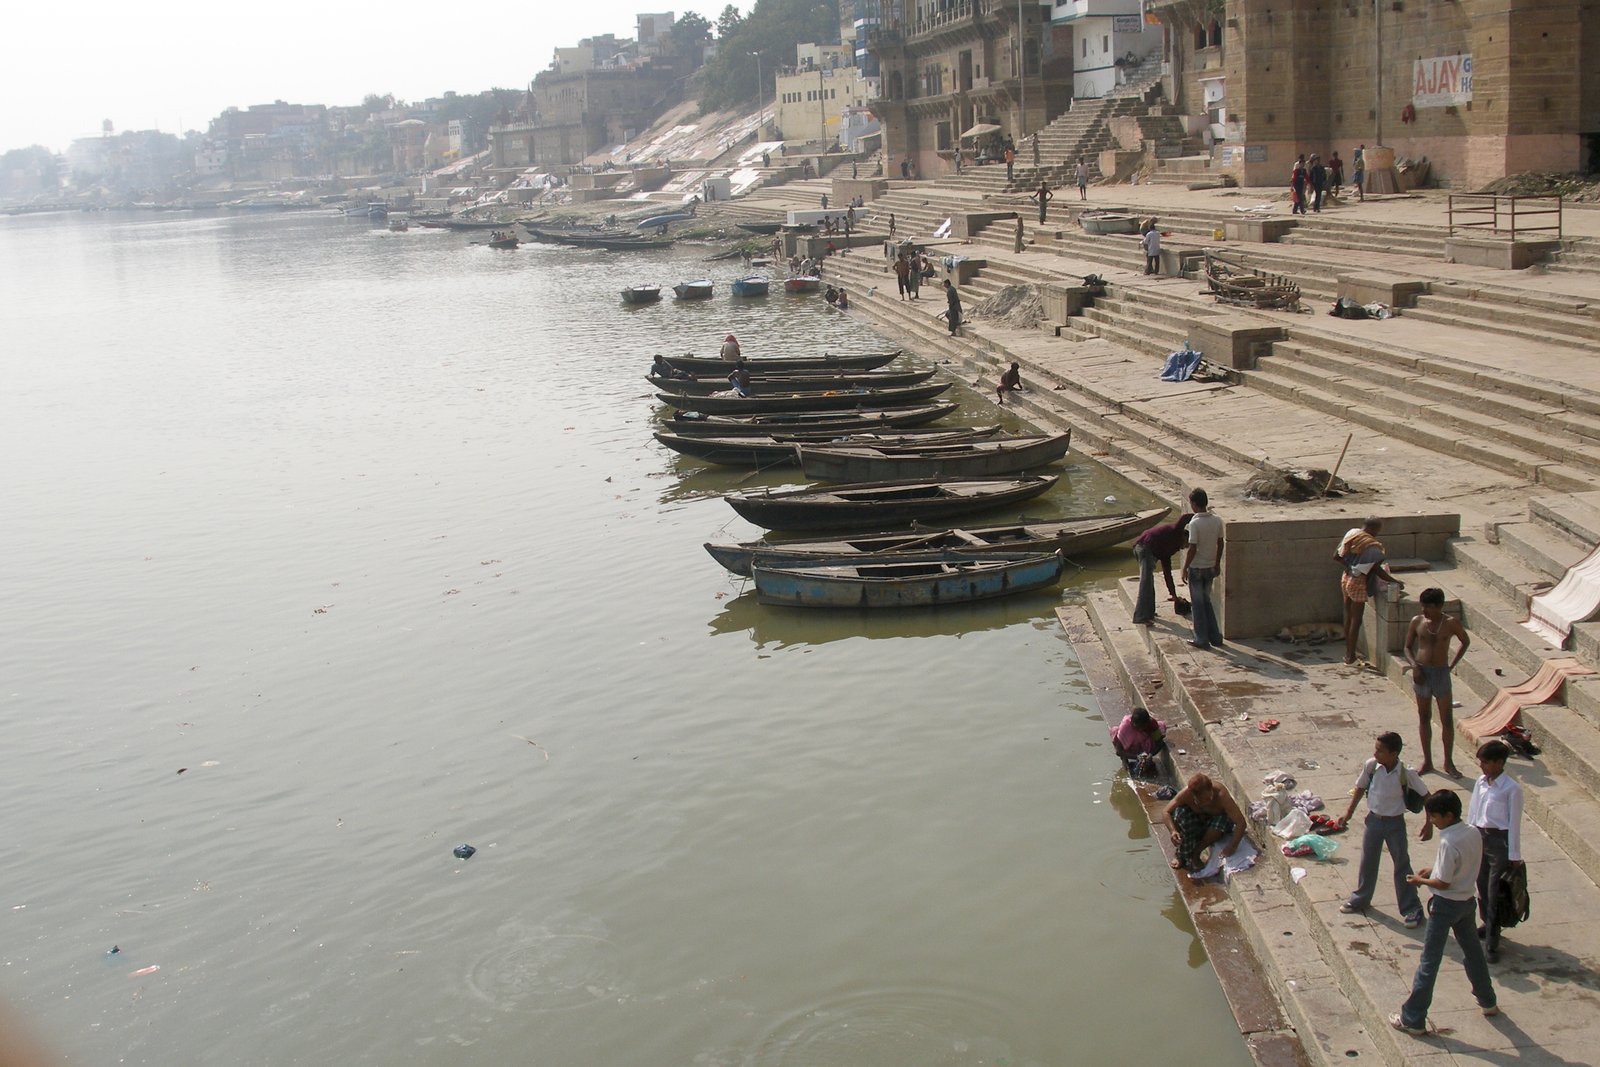
The Nagara temple rarely stands alone. Around it grows a temple town: priests' houses, pilgrim lodgings, markets, tanks and subsidiary shrines, arranged along processional streets that lead to the temple's gates. At Bhubaneswar, the city of temples, hundreds of shrines cluster around the Lingaraja and the great tank of Bindu Sagar, and the city's plan is still organised by its temples. At Varanasi, the temples line the ghats along the Ganges, and the city's sacred geography — its shrines, its bathing steps, its cremation grounds — is the temple's setting at the scale of a city. The temple is not an object in a town but the town's reason for being, and its festivals, when the god is carried in procession through the streets, temporarily reclaim the whole city as temple ground.
Many Nagara temples are living temples, worshipped daily as they have been for a thousand years, and that life shapes their architecture. A living temple is renewed, repainted, extended and repaired by its priests and patrons, and its present form is a palimpsest of centuries: an eleventh-century sanctum may stand within a sixteenth-century hall, behind a nineteenth-century gateway, under a twentieth-century coat of paint. The scholar's desire for a pure original and the worshipper's desire for a living shrine are in tension here, and the book does not resolve it. The living temple is not a museum, and its architecture must be read as a continuing practice, not as a frozen monument.
Nagara's Limits and Legacy
The Nagara tradition's limits are structural as well as stylistic. It is a trabeated tradition, built of post and beam, corbelled courses and flat or corbelled roofs, and it never developed the true arch or the dome: its great interior spaces are halls of columns, not vaulted naves, and its towers are solid masses, not hollow shells. The corbelled dome of the Jain temples at Mount Abu, built by stepping courses inward until they meet, is the closest the tradition comes to a dome, and it is a brilliant improvisation within the trabeated system rather than a break from it. When the arch and dome arrived with the Sultanate, they entered a tradition that had solved its problems differently, and the encounter between the two systems — trabeated and arcuated — is the subject of Chapters VI and XV.
Nagara's legacy is the temple as a complete world in stone, and it survived the coming of Islam, the coming of the British and the coming of modernity. New Nagara temples are still built, by traditional craftsmen, in the old idiom — the great modern temple complexes at Delhi and elsewhere are Nagara temples in plan and tower, however large their scale and however modern their engineering. The tradition's grammar — the sanctum, the tower, the hall, the processional path — remains legible to any visitor who learns it, and it is the grammar that Chapter XVIII's five signs will teach the reader to read in the street.
Chapter IV — The Hindu Temple: Dravida in the South
The Vimana and the Gopuram
The southern temple, the Dravida temple, is recognised at once by a reversal of the northern temple's proportions. In the north, the tower over the sanctum is the tallest element; in the south, the tallest element is often the gateway. The southern sanctum tower, the vimana, rises in diminishing storeys, each storey a pillared pavilion with its own roof, capped by a barrel-roofed or domical crown, and it is a measured, storeyed pyramid rather than a curving mountain. Around it grows an enclosure, the prakara, walled and gated, and over each gate rises a gopuram, a great pyramidal gateway tower, often far taller than the vimana itself, covered with painted sculpture. The southern temple is thus a walled city of gods, entered through a tower that announces the sacred precinct from miles away.
The Dravida plan is concentric rather than simply axial. The sanctum stands at the centre of a walled court, ringed by a circumambulatory passage, and around that court run further courts, each with its own wall and gateways, its own subsidiary shrines, its pillared corridors and its temple tank. The great temples of Tamil Nadu — Thanjavur, Madurai, Srirangam, Chidambaram — are cities within cities, their outermost gopurams marking the boundary of the sacred town, their inner courts reserved for priests and for the god. To enter a Dravida temple is to pass through a series of thresholds, each more restricted than the last, and the architecture of the temple is the architecture of that graded access.
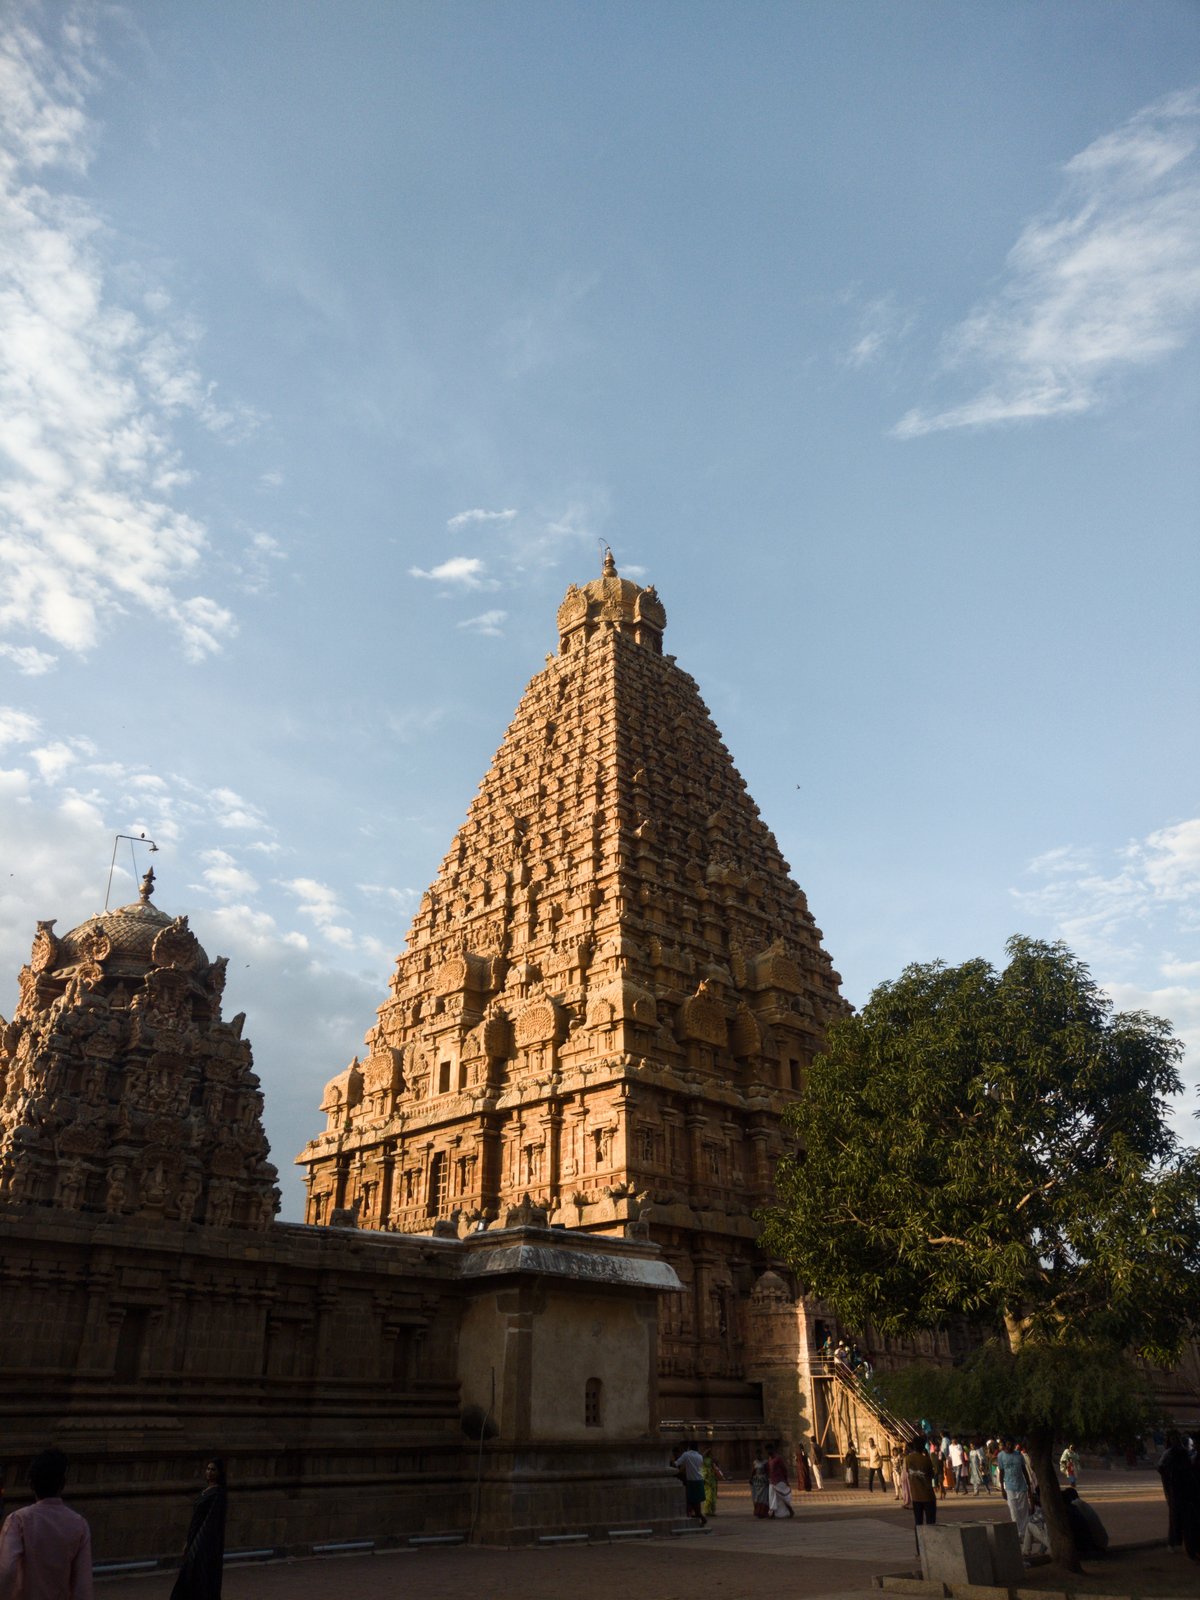
Brihadeeswara at Thanjavur
The Brihadeeswara Temple at Thanjavur, built by the Chola king Rajaraja I and consecrated around 1010, is the first great monument of the mature Dravida style and one of the greatest temples in India. Its vimana rises some sixty metres over the sanctum, in thirteen diminishing storeys, each storey a pavilion of pilasters and niches, and it is crowned by a single capstone, a monolithic block weighing, by tradition, some eighty tonnes, raised to the summit by a ramp — a story that may be legend rather than engineering record, but that captures the temple's ambition. Before the vimana stands a great pillared hall and a monolithic bull, Nandi, Shiva's mount, carved from a single stone and housed in its own pavilion.
Brihadeeswara matters not only for its scale but for its inscriptions. Its walls carry long Tamil inscriptions recording the temple's endowments, its villages, its dancers, musicians, priests and accountants, its bronze images and its festivals — a complete administrative record of a royal temple as an economic institution. The temple was not only a shrine but a landowner, an employer and a bank, and its inscriptions let the historian reconstruct the temple's world in unusual detail. The temple is also a living temple, still worshipped daily, and its murals, its bronzes and its later additions — including a shrine of the goddess added centuries later — make it a palimpsest of a thousand years of Tamil devotion, not a single moment frozen in stone.
The Pallava Beginning and the Chola Maturity
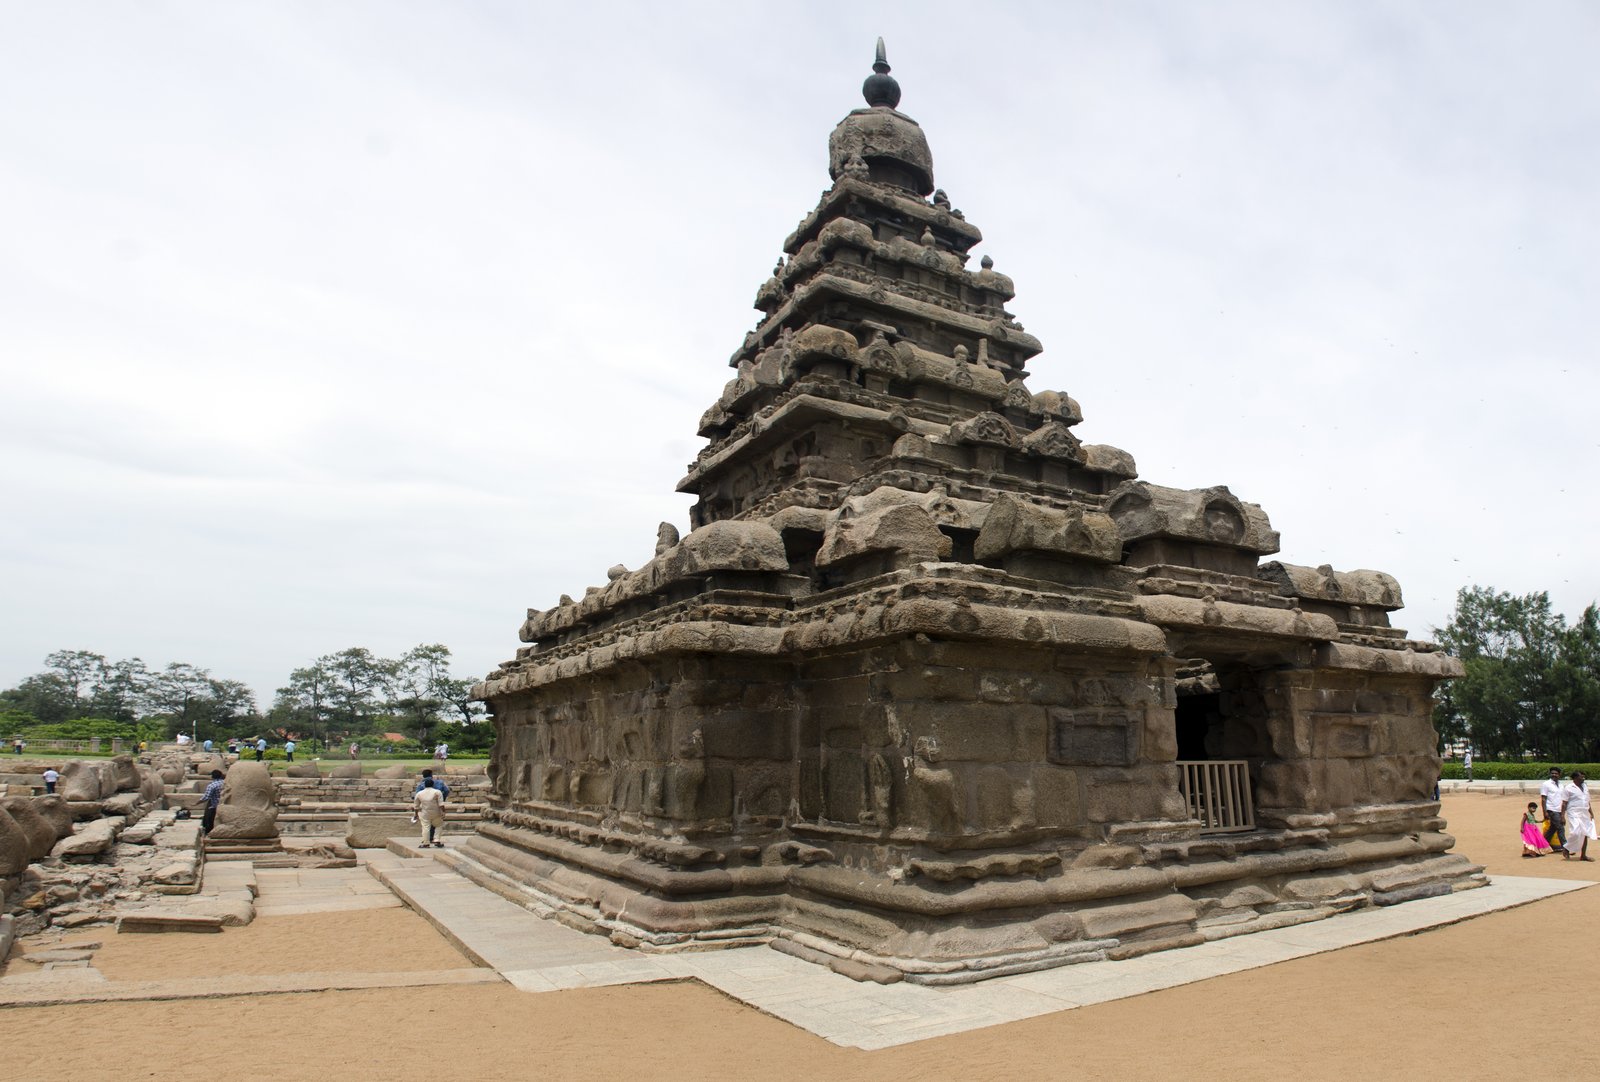
The Dravida tradition begins with the Pallavas of the seventh and eighth centuries, whose rock-cut and structural temples at Mahabalipuram and Kanchipuram invented the southern vocabulary. At Mahabalipuram, the shore temple stands on the beach, its two vimanas and its great sculpted base facing the sea, while inland the five monolithic rathas, cut from single boulders, rehearse the forms of the structural temple — the stepped pyramid, the barrel roof, the pillared hall — in solid rock. At Kanchipuram, the Kailasanatha temple, built in the early eighth century, is the first great structural Dravida temple, its vimana, its pillared hall and its enclosure wall of subsidiary shrines already fully formed.
The Cholas of the ninth to thirteenth centuries carried the tradition to maturity and to empire. Rajaraja's Brihadeeswara at Thanjavur was followed by his son Rajendra's temple at Gangaikondacholapuram, smaller and more refined, and by the Airavatesvara at Darasuram, built by Rajaraja II in the twelfth century, whose front hall is carved as a chariot with stone wheels and whose pillars are covered with miniature sculpture. Together the three temples form UNESCO's Great Living Chola Temples, and their progression — from the massive to the refined to the ornate — is the classic narrative of Dravida development, from monumentality to ornament. The Chola temple was also an instrument of empire: its construction proclaimed the king's power, its endowments bound the countryside to the capital, and its festivals displayed the dynasty to its subjects.
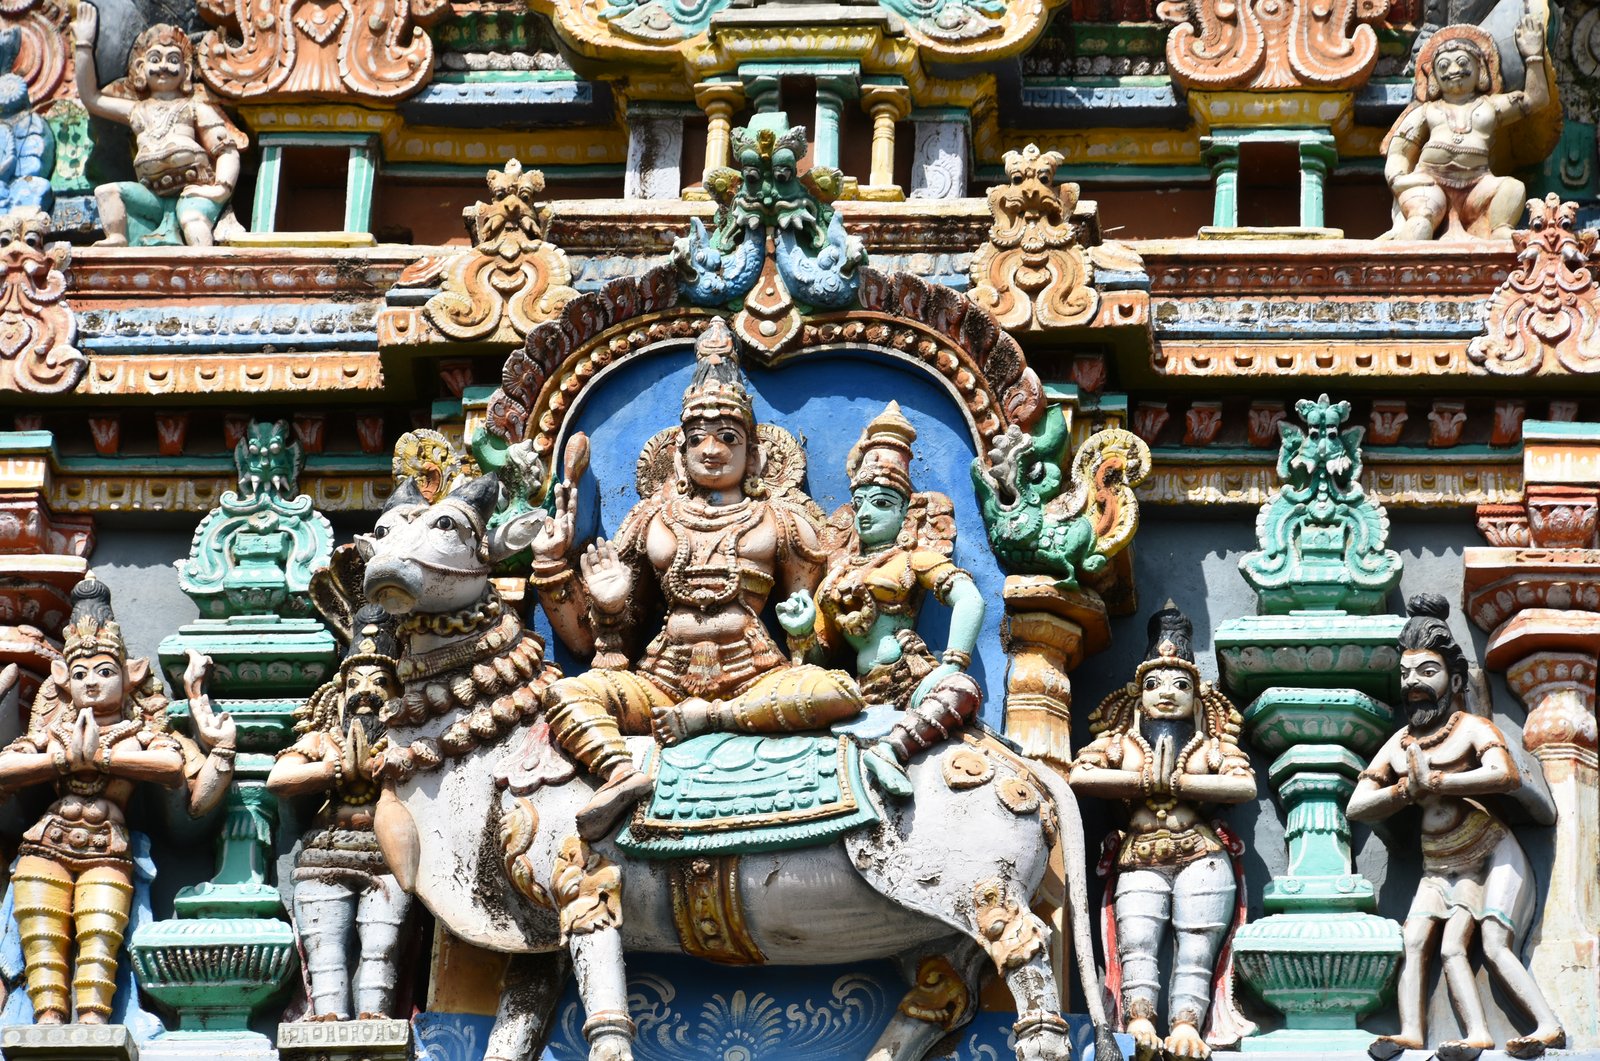
Meenakshi at Madurai: The Temple as City
If Thanjavur is the Dravida temple at its most monumental, Madurai is the Dravida temple at its most urban. The Meenakshi Temple, dedicated to the goddess Meenakshi and her consort Sundareshvara, occupies the centre of Madurai, and the city's streets are laid out around it in concentric squares, so that the temple is the city's plan as well as its heart. Its present form is largely the work of the Nayaka rulers of the sixteenth and seventeenth centuries, who rebuilt and extended a much older shrine, adding the great gopurams — the tallest, the southern tower, rising some fifty metres — the thousand-pillared hall, the golden lotus tank, and the corridors of painted sculpture that make the temple a city of images.
Meenakshi is the best place to understand the living Dravida temple, because it is worshipped by tens of thousands of pilgrims daily, and its architecture is inseparable from its rituals: the goddess's procession through the streets, the bathing in the tank, the offerings in the thousand-pillared hall, the marriage festival that re-enacts the divine wedding and draws the whole city into the temple's story. The temple's gopurams, painted in bright colour and renewed regularly, are a reminder that the Dravida temple was never meant to be bare stone: its sculpture was painted, its halls were hung with cloth and lamps, and its present colour, however renewed, is closer to its original appearance than the stripped stone of a museum. The question of how much repainting is renewal and how much is invention is a live conservation debate, and it is flagged honestly in Chapter XVII.
Hoysala Ornament and the Vijayanagara Aftermath
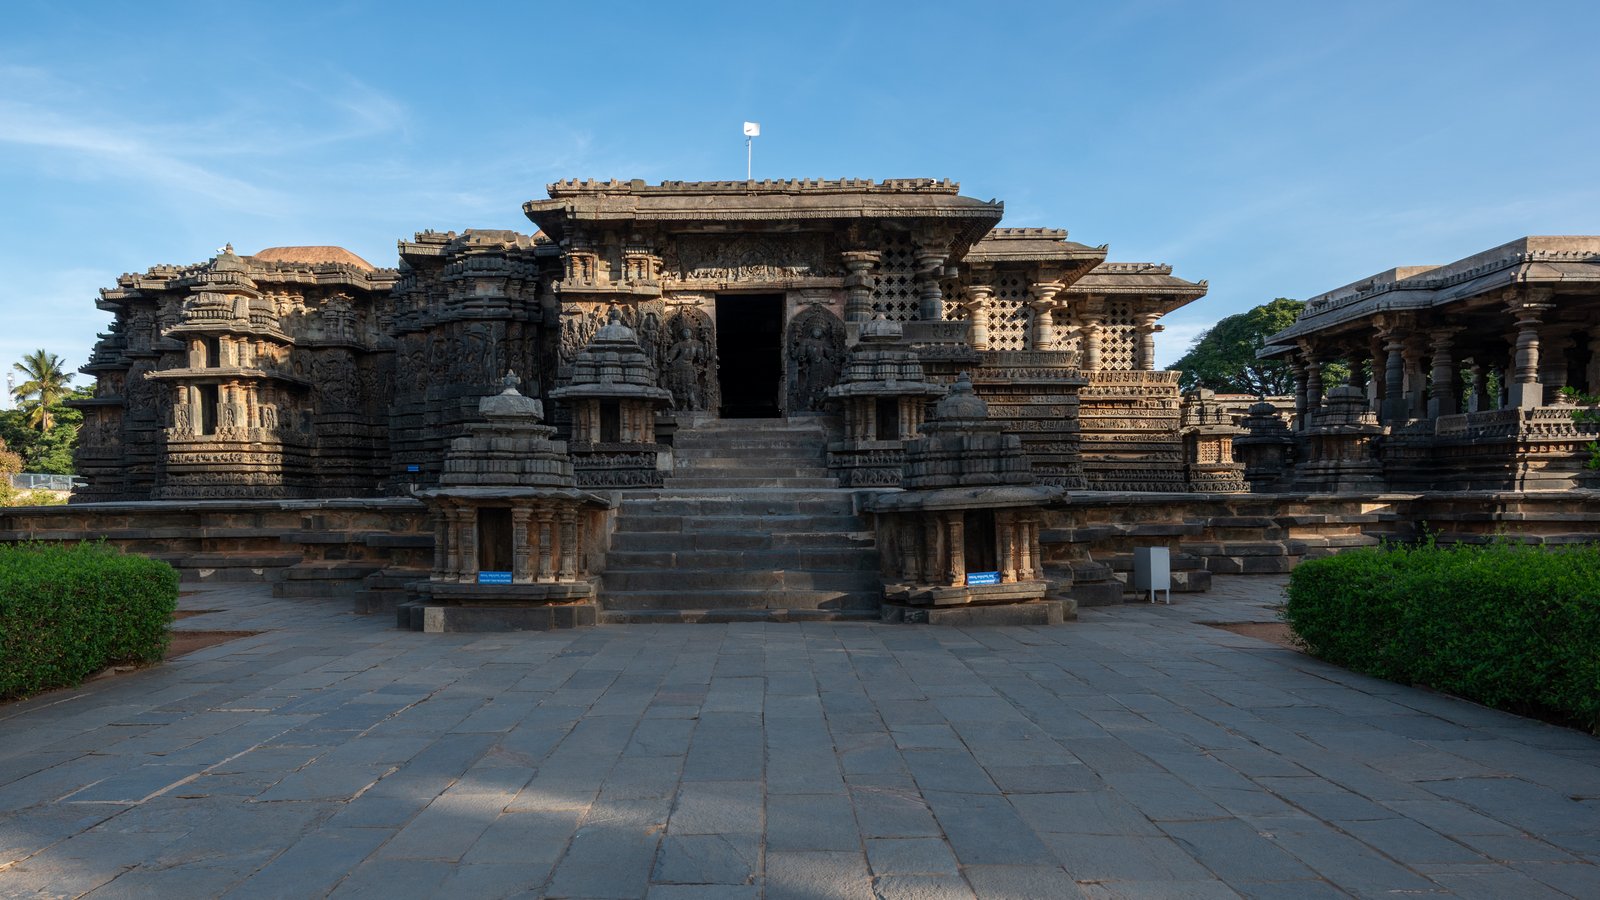
West of the Tamil country, in Karnataka, the Hoysala kings of the twelfth and thirteenth centuries developed a Dravida variant of extraordinary ornamental density. Their temples, at Belur, Halebid and Somanathapura, stand on star-shaped platforms, their walls covered with horizontal friezes of elephants, lions, scrolls and scenes from the epics, their towers — where they survive — star-shaped and richly carved, their interiors halls of lathe-turned pillars, each pillar a polished, faceted column of dark soapstone that seems turned on a lathe. The Hoysala temple is the Dravida tradition at its most jewel-like, and its soapstone, soft when quarried and hardening on exposure, allowed a fineness of carving that harder granite denied the Tamil builders.
After the Cholas, the Vijayanagara empire of the fourteenth to sixteenth centuries carried Dravida building to a new scale, adding vast pillared halls, the kalyana mandapas, and towering gopurams to older temples, and building the royal city of Hampi on the Tungabhadra, its temples, palaces and bazaars now a ruined landscape of granite. Vijayanagara's fall in 1565 scattered its builders and patrons, but its temple style lived on in the Nayaka kingdoms of Madurai, Thanjavur and Ginjee, whose gopurams and halls are the Dravida temple's last great phase. The southern tradition thus runs, unbroken, from the Pallava shore temple to the painted gopurams of Madurai, and it is still building today.
Chapter V — Khajuraho and the Temple City
A Capital of Temples
Khajuraho, in the Bundelkhand country of Madhya Pradesh, is the finest surviving group of Nagara temples, and the best place to study the northern temple as an ensemble rather than as a single building. The temples were built by the Chandella kings between about 950 and 1050, when Khajuraho was their capital, and some twenty-three temples survive from an original group of perhaps eighty-five, arranged in western, eastern and southern clusters around tanks and fields. The western group, the finest, holds the great temples of the mature Nagara style — the Kandariya Mahadeva, the Vishvanatha, the Lakshmana — standing on raised platforms in a landscape that still feels, despite the visitors, like a sacred grove.
The Chandella capital's temples are not a museum group but the remains of a city, and their distribution tells the story of that city: Hindu temples of Shiva and Vishnu in the west, Jain temples in the east, a scatter of smaller shrines to the south, all set among tanks that watered the city and gardens that have since returned to scrub. The temples' survival is itself a historical accident — Khajuraho declined after the Chandella capital moved, and its temples, no longer the centre of a great city, were left largely alone, spared the rebuilding, whitewashing and extension that transformed the living temples of busier cities. Khajuraho is thus the best-preserved Nagara ensemble, and the place where the northern temple can be studied in its original form.
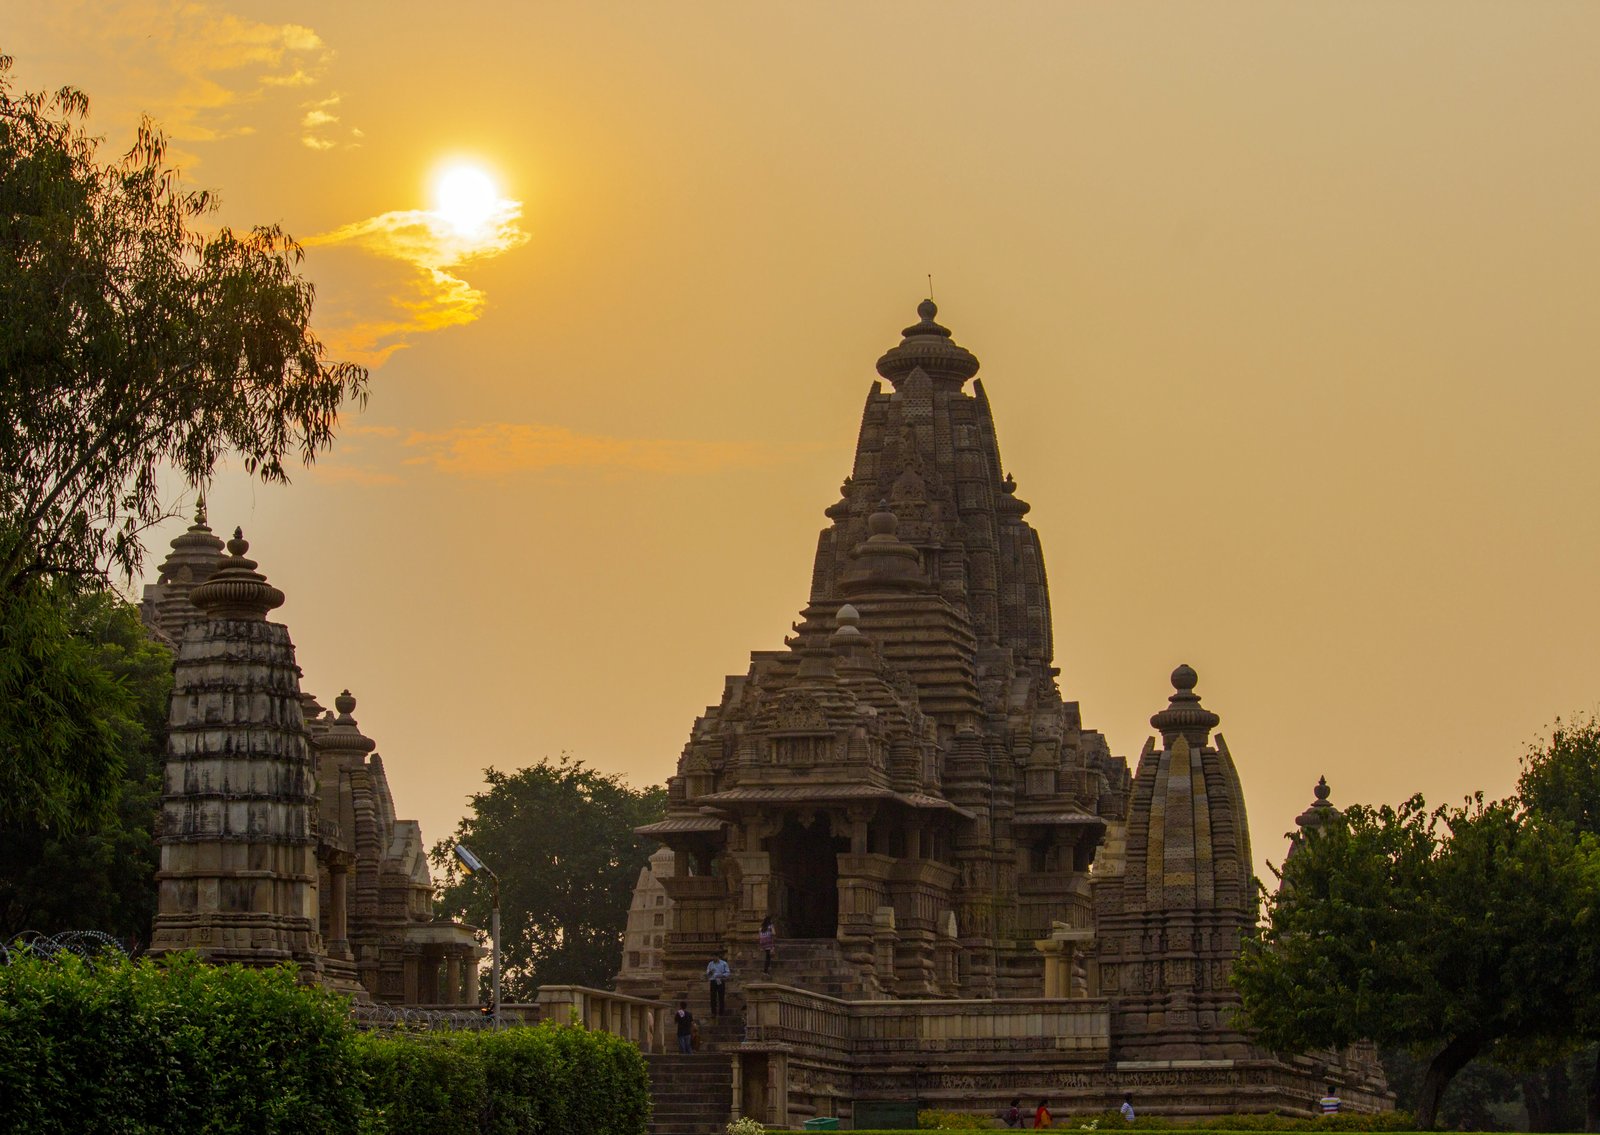
Kandariya Mahadeva: The Mature Temple
The Kandariya Mahadeva, built around 1000 and dedicated to Shiva, is the largest and finest temple at Khajuraho, and the textbook example of the mature Nagara temple. It stands on a high platform, its plan a cross of porch, hall, vestibule and sanctum, its shikhara rising some thirty metres in a clustered mass of miniature towers, its walls covered with more than eight hundred sculptures. The tower's profile is the Nagara curve at its most disciplined: the main shikhara rises from the sanctum, flanked by smaller shikharas over the hall and porch, each echoing the main tower, so that the whole temple reads as a mountain range with a single peak, a stone Himalaya above the sanctum.
The temple's sculpture is its second textbook. Its walls carry the full Nagara programme: gods and goddesses in their niches, the directional guardians, bands of daily life — women writing letters, farmers at work, soldiers marching, musicians playing — and the erotic couples for which Khajuraho is famous, carved with a frankness and a tenderness that has made the temples famous far beyond architectural history. The erotic sculpture is a small proportion of the whole, and it belongs to the temple's vision of a complete world, in which the sacred and the sensual are not opposed but continuous. To read Khajuraho as only erotic is to miss the temple; to ignore the erotic is to miss its theology.
Sandstone, Platform and Plan
Khajuraho's temples are built of sandstone, warm in colour and fine in grain, quarried locally and carved with a precision that harder stone would not allow. The sandstone's softness is also the temples' vulnerability: their sculpture weathers, their details blur, and conservation at Khajuraho is a constant negotiation between cleaning, consolidating and leaving alone. The temples stand on high platforms, the jagati, which serve as processional terraces and as a base that lifts the temple above the plain, and their plans are the classic Nagara sequence of porch, hall, vestibule and sanctum, with a circumambulatory passage around the sanctum and subsidiary shrines at the platform's corners in the larger temples.
The platform plan matters because it makes the temple a complete, self-contained world. The worshipper climbs the platform steps, walks around the temple on the terrace, enters the porch and the hall, and reaches the sanctum, and the whole journey is framed by sculpture — the platform's own friezes of animals and processions, the wall's gods, the tower's miniature shrines. The Khajuraho temple is thus not a building with sculpture applied to it but a sculpture that is also a building, and its plan, its platform and its tower are a single composition, designed to be walked around as much as entered.
The Jain Temples and the Eastern Group
Khajuraho's eastern group holds its Jain temples, and they are essential to understanding the site, because they show the same Nagara grammar serving a different faith. The Parsvanatha temple, the largest Jain temple at Khajuraho, follows the Hindu temple's plan and tower, but its iconography is Jain — the tirthankaras seated in meditation, the yakshas and yakshis who attend them — and its sculpture, though it includes the same scenes of daily life and the same erotic couples, is ordered by a Jain theology of liberation. The Jain temples at Khajuraho stand beside the Hindu temples without a wall between them, and their shared stone language is a reminder that the Nagara temple was a regional architectural system, not a sectarian one.
The eastern group's temples are smaller and, in some cases, earlier than the western group's great temples, and their survival alongside the Hindu temples makes Khajuraho a document of religious coexistence in central India. The Chandella kings patronised both Hindu and Jain temples, and their inscriptions record gifts to both, as well as to Buddhist establishments. Khajuraho's religious landscape is thus plural by design, and its temples' shared forms — the same platform, the same tower, the same sculptural programme — show craftsmen and patrons working across faiths with a common architectural language.
Khajuraho Today: Fame and Misreading
Khajuraho's modern fame is a double-edged sword. Its erotic sculpture made it famous in the twentieth century, and that fame brought visitors, conservation funding and UNESCO inscription in 1986, but it also brought a persistent misreading, in which the temples are presented as erotic monuments rather than as temples. The Archaeological Survey of India's interpretation, and UNESCO's own citation, stress the temples' architectural and artistic achievement — the culmination of Nagara temple art under the Chandellas — and the erotic sculpture's place within a complete sacred programme. The visitor who arrives expecting only the erotic will find it, but will miss the temples' real achievement: the disciplined mountain of the shikhara, the processional plan, and the integration of sculpture and architecture at a pitch reached nowhere else in the north.
Khajuraho also raises the question of the temple city after its city has gone. The temples stand in a landscape of fields and tanks, with a modern town beside them, and their setting — the open ground, the trees, the tanks — is part of their protection, fenced and managed as a World Heritage property. The nearby airport, whose vibrations and dust UNESCO has flagged as a threat, is a reminder that a temple group's setting is as vulnerable as its stone. Khajuraho survives because its city declined; its future depends on managing the visitors and the development that its fame now brings.
Chapter VI — Sultanate Delhi: The Qutb Complex and the Tughlaqs
The Arch Arrives
In 1192, the Ghurid armies took Delhi, and within a generation a new architecture rose on the north Indian plain: the architecture of the true arch, the vault and the dome, built by craftsmen trained in the Persian and Central Asian traditions and by Indian masons who had never built an arch in their lives. The encounter between the two traditions — the arcuated architecture of Islam and the trabeated architecture of India — is the most consequential meeting in Indian building history, and its first monument is the Qutb complex at Mehrauli, on Delhi's southern edge, where a mosque, a minaret, tombs and a pillar of iron stand together as the founding document of Indo-Islamic architecture.
The Quwwat-ul-Islam mosque, begun in 1193, is the first mosque built in India, and it shows the encounter in its very stones. Its prayer hall was built from the pillars, lintels and sculptures of twenty-seven demolished Hindu and Jain temples, reassembled into a mosque's colonnade, and its prayer wall was screened by a great arched facade, added a few years later, whose pointed arches are corbelled rather than true arches — Indian masons building the shape of an arch by stepping stones inward, because the true arch's wedge-shaped voussoirs were not yet in their repertoire. The mosque is thus both a conquest monument and a workshop, where two building traditions learned each other's language in stone.
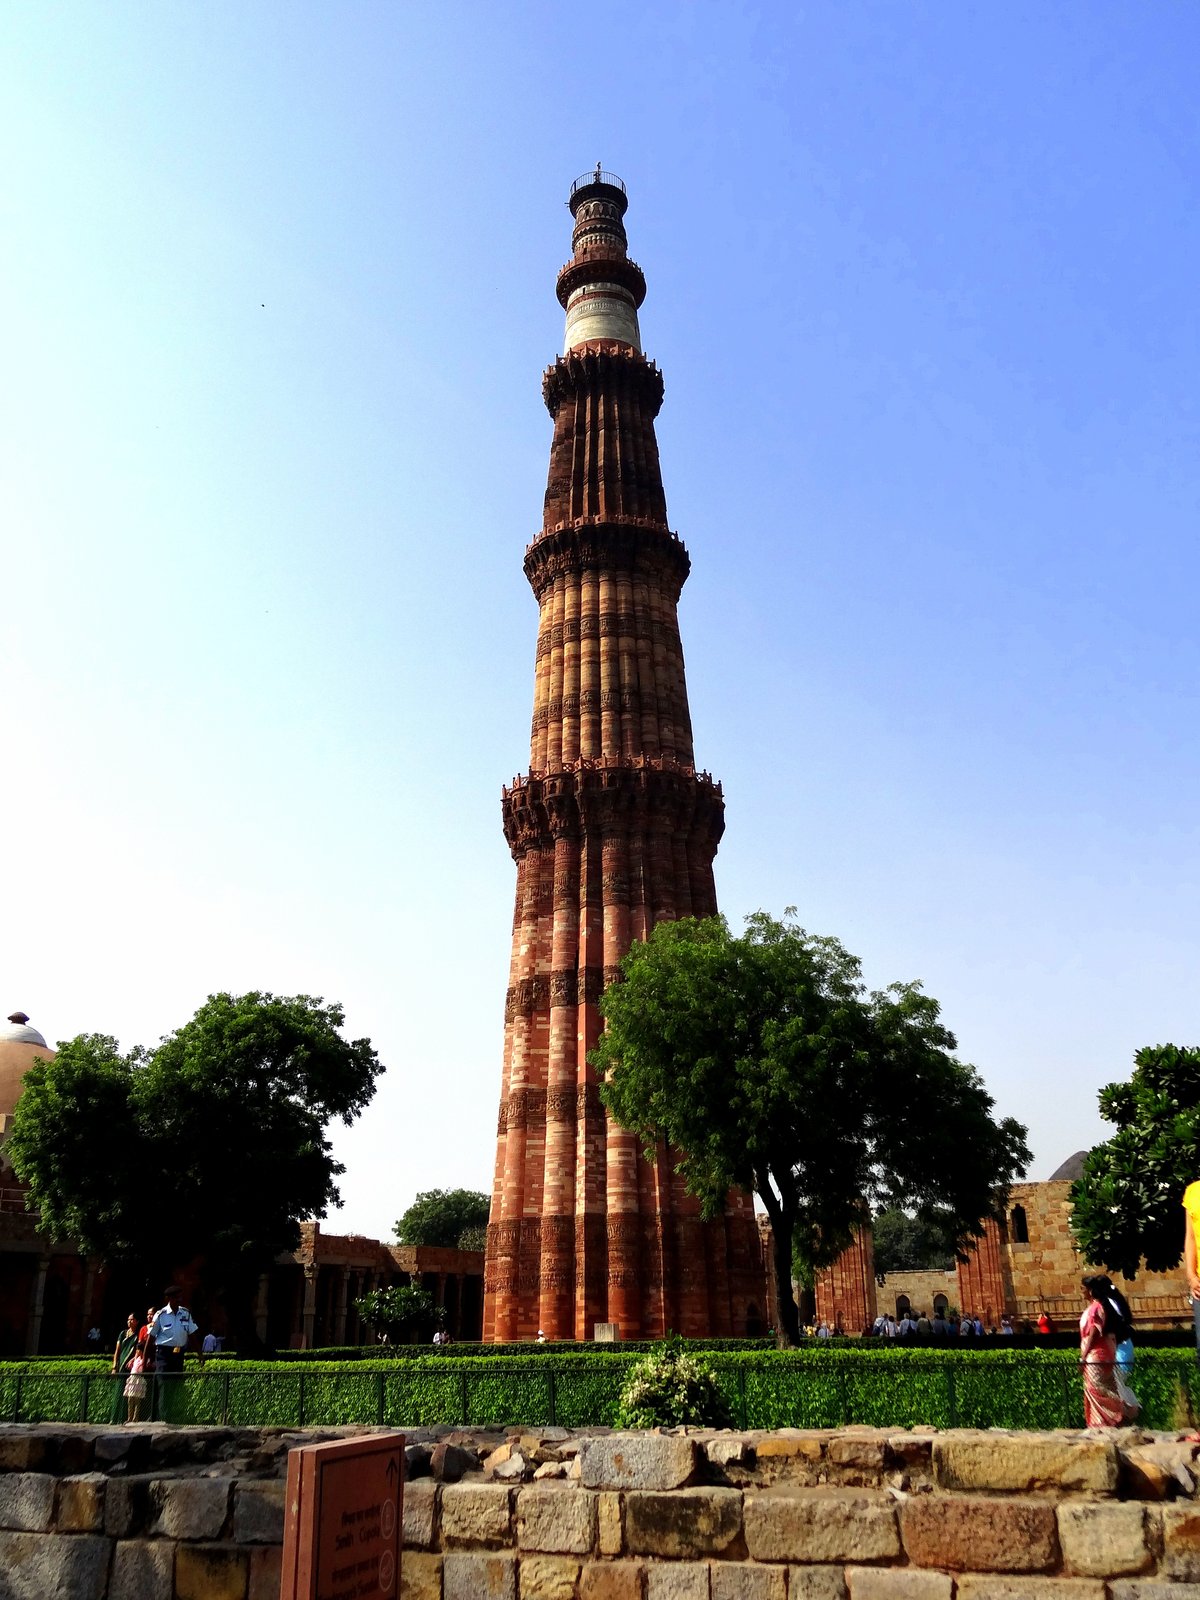
The Qutb Minar: A Tower of Debate
The Qutb Minar, the great tapering tower beside the mosque, is the most famous monument of Sultanate Delhi, and one of the most debated. It rises in five storeys, the lower three of red sandstone fluted and banded with calligraphy, the upper two of white marble, to a height of some seventy-three metres, and it served as a minaret — a tower from which the call to prayer was given — and as a tower of victory, proclaiming the new rulers' presence over the plain. Its inscriptions name its builders, but they do not settle the question of who built what: the first storey is traditionally credited to Qutb al-Din Aibak, who began it in 1193, and the upper storeys to his successor Iltutmish, who completed it around 1220, but the exact division of work between the two reigns is argued, and later repairs by Firuz Shah Tughlaq in the fourteenth century, after lightning damage, rebuilt the upper storeys in a different style.
The minar's form is itself a synthesis. Its fluted, tapering shaft, its balconies carried on muqarnas corbelling, and its bands of calligraphy descend from the minarets of Central Asia and Afghanistan, above all the Minaret of Jam, but its carving — the bands of inscription, the geometric and floral ornament, the Hindu-derived motifs worked into its surface — is the work of Indian craftsmen. The tower's height was also a feat of engineering: its core of rubble masonry, faced with dressed stone, has survived earthquakes that damaged much of Delhi, though it has been struck by lightning more than once, and its top storeys are restorations rather than originals. The Qutb Minar is thus a monument of several centuries, and its story is the story of Sultanate Delhi itself: begun in conquest, completed by successors, repaired by later sultans, and still standing as the city's oldest landmark.
The Tughlaqs: Fortress Delhi
The Tughlaq sultans of the fourteenth century built Delhi as a fortress, and their architecture is the most austere of the Sultanate: massive sloping walls of rubble stone, battered like a fortification, plain surfaces, and a deliberate rejection of ornament. Tughlaqabad, the fortress city founded by Ghiyas al-Din Tughlaq in 1321, was a city of walls — some ten kilometres of rampart, with thirteen gates and a citadel — built in a hurry against the Mongol threat, and abandoned within a few years, its ruins still dominating the Delhi ridge. Its tomb, the tomb of Ghiyas al-Din, stands in a walled enclosure across a causeway, its sloping walls, its single dome and its red sandstone and marble inlay a fortress in miniature, and a deliberate statement of a dynasty that built for war.
The Tughlaq style's most distinctive building is the tomb of Khan-i-Jahan Tilangani, built in the late fourteenth century, which introduced the octagonal tomb to India: a tomb on an octagonal plan, with a dome, a veranda and a low drum, a form that would become the standard for the tombs of nobles and, later, of the Mughal emperors' lesser monuments. The Tughlaqs also built the city of Jahanpanah, linking the older cities of Delhi, and the great tank of Hauz Khas, whose madrasa and tombs still stand on its edge. Their architecture is often called gloomy, but it is better understood as military: a dynasty that expected siege built walls that could take a siege, and its plainness is a programme, not a failure of imagination.
Lodi Tombs and the Garden Tomb
The Lodi sultans of the fifteenth century softened the Tughlaq fortress into the garden tomb, and their tombs, scattered through what is now Lodi Gardens in Delhi, are the immediate ancestors of the Mughal garden tomb. The tombs of the Lodi kings and their nobles stand in walled enclosures, on octagonal or square plans, with domes, chhatris and verandas, and their ornament — bands of tile, carved plaster, calligraphy — is richer than the Tughlaqs', though their scale is smaller. The tomb of Sikandar Lodi, built in the early sixteenth century, is the finest of the group, its octagonal chamber, its double dome and its walled garden setting the pattern that Humayun's Tomb would take to imperial scale.
The Lodi garden tomb matters because it introduces the idea that a tomb is not a monument in a city but a garden in which a monument stands. The walled garden, with its paths, its water channels and its trees, is the Persian paradise garden adapted to Delhi's climate and to the Indian love of the courtyard, and it is the idea that the Mughals would perfect at Humayun's Tomb and the Taj Mahal. The Lodi tombs are also the first Delhi tombs to be set in gardens that are themselves public landscapes, and Lodi Gardens today — a morning park for Delhi's walkers, its tombs shaded by trees — is the closest a visitor can come to the Sultanate garden tomb as a lived landscape rather than a museum piece.
Sultanate Delhi's Legacy
Sultanate Delhi's legacy is the arch, the dome and the garden tomb, and the craftsmen who learned to build them. By the end of the Sultanate, Indian masons had mastered the true arch, the squinch and the pendentive, the dome on a drum, and the inlay and calligraphy that dressed them, and they carried those skills into the Mughal workshops of the sixteenth century. The Sultanate also left Delhi its layered plan: the city is a palimpsest of seven or eight historic cities, each founded by a different dynasty, each leaving its walls, its tombs and its mosques, and the modern city grows between and over them. To walk in Delhi is to walk through the Sultanate's legacy at every turn.
The Sultanate's architecture is also a reminder that Indian Islamic building is Indian before it is anything else. Its mosques reuse temple pillars, its tombs stand in Indian gardens, its ornament mixes Persian calligraphy with Indian floral carving, and its builders were, within a generation, Indian craftsmen building for Indian patrons in an Indian climate. The distinction between Hindu and Islamic architecture, so often drawn as a clean line, dissolves at the Qutb complex, where a mosque's colonnade is made of temple pillars and a minaret's carving is the work of Hindu sculptors. The synthesis that the Mughals would perfect began here, in the workshop of Sultanate Delhi.
Chapter VII — The Deccan: Bijapur, Golconda and Bidar
A Plateau of Sultanates
South of the Delhi Sultanate, on the basalt plateau of the Deccan, five sultanates — Bijapur, Golconda, Ahmadnagar, Berar and Bidar — built an Islamic architecture of their own, distinct from Delhi's and, in some respects, more adventurous. The Deccan sultanates, founded in the late fifteenth century after the break-up of the Bahmani kingdom, ruled a plateau where Hindu, Jain and Islamic traditions had met for centuries, and their architecture mixes Persian, Central Asian and Indian forms with a freedom that Delhi, closer to the imperial model, rarely allowed. Their capitals — Bijapur, Golconda, Bidar — are among the great fortress cities of India, and their tombs and mosques are among its most original buildings.
The Deccan's distinctiveness begins with its material. The plateau's basalt is hard and dark, difficult to carve finely, and Deccan builders compensated with plaster, stucco and tile, with bold massing rather than fine carving, and with domes and minarets of a scale that Delhi rarely attempted. The Deccan dome is the tradition's signature: a great hemispherical dome, often without a drum, rising directly from its walls, its profile fuller and more bulbous than Delhi's, and its interior a vast, echoing space. The Deccan's mosques, with their rows of domes and their slender minarets, and its tombs, with their domes set in walled gardens, are a regional school of real originality, long overshadowed by the Mughals and now increasingly recognised.
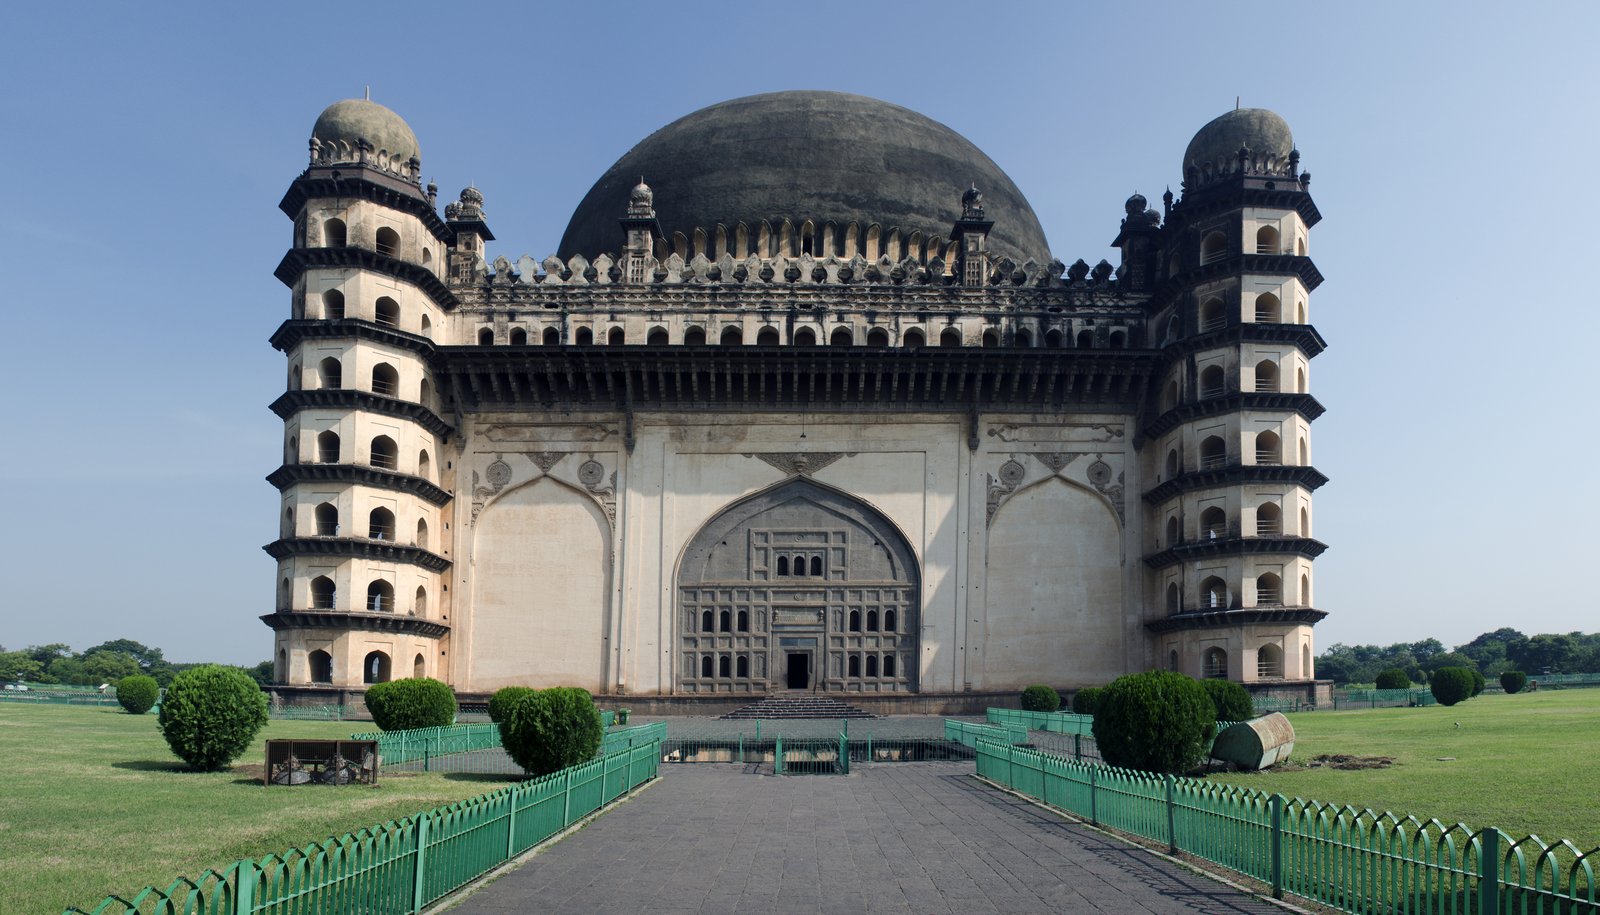
Gol Gumbaz: The Great Dome
The Gol Gumbaz at Bijapur, the tomb of the Adil Shahi sultan Muhammad Adil Shah, completed in 1656, is the Deccan's masterpiece and one of the great domed spaces in the world. Its dome, some forty-four metres across, is among the largest in the world, carried on walls of great thickness and on pendentives that transfer its weight to eight intersecting arches, and its interior is a single vast chamber, unencumbered by columns, whose whispering gallery — a walkway around the dome's base — carries a whisper across the chamber's diameter. The tomb's scale is deliberate: Muhammad Adil Shah intended a monument to rival the Mughal tombs of the north, and its dome, its corner towers and its walled platform announce a Deccan empire that considered itself the equal of Delhi.
Gol Gumbaz is also a lesson in Deccan engineering. Its dome is not a true hemisphere but a shallow, segmental dome, built of brick and plaster on a system of intersecting arches, and its weight is carried by walls some three metres thick, pierced by a single great arch on each face. The tomb's corner towers, seven storeys high, are stair towers, not minarets, and they give the building its fortress-like silhouette. The tomb's interior, once plastered and painted, is now bare, and its sarcophagus stands on a platform in the centre of the great chamber, a small object in a vast space. The building's power is the power of its void: a dome that encloses air on a scale that Delhi's tombs never attempted.
Ibrahim Rauza and the Deccan Tomb Garden
Bijapur's second great monument, the Ibrahim Rauza, the tomb of Ibrahim Adil Shah II, built in the early seventeenth century, is the Deccan's most beautiful building, and a deliberate contrast to Gol Gumbaz's mass. It is a tomb and a mosque standing on a shared platform in a walled garden, its walls covered with carved inscriptions, geometric panels and hanging chains of stone, its domes and minarets slender and refined, its proportions those of a jewel rather than a fortress. The Ibrahim Rauza's carving, in the Deccan's dark basalt, is finer than the material should allow, and its inscriptions — Persian verses praising the sultan — are worked into the stone as ornament, so that the building's walls are a text as well as a surface.
The Ibrahim Rauza matters because it shows the Deccan tomb garden at its most complete: tomb and mosque paired on a platform, garden and enclosure around them, and the whole composition designed as a single work, not as a tomb with a mosque added. The pairing of tomb and mosque, which the Mughals would perfect at the Taj Mahal, is a Deccan idea before it is a Mughal one, and Bijapur's tombs — the Ibrahim Rauza, the Gol Gumbaz, the tombs of the Adil Shahi queens — are a school of tomb building that deserves to be known beside Delhi's. Their gardens, now often bare, were once planted and watered, and their enclosures, with their gateways and their corner pavilions, are the Deccan's version of the paradise garden.
Golconda and Bidar: Fortress Cities
Golconda, the fortress capital of the Qutb Shahi sultans near Hyderabad, is the Deccan's great military landscape: a granite hill crowned by a citadel, ringed by walls some ten kilometres long, with eighty-seven bastions, eight gates and a system of acoustic signals — a clap at the main gate, it is said, can be heard at the citadel — that made the fortress a single instrument of defence. Within its walls stand palaces, mosques, tombs and armouries, and outside them, in a great necropolis, stand the Qutb Shahi tombs, domed structures on raised platforms, their stucco ornament and their slender minarets a contrast to the fortress's granite mass. Golconda's fall to the Mughals in 1687 ended its building, but its walls and tombs remain the most complete Deccan fortress city.
Bidar, the Bahmani capital, is the Deccan's other fortress city, and its monuments show the Bahmani style at its most Persian: the great madrasa of Mahmud Gawan, built in the fifteenth century, its facade once covered with coloured tiles, its lecture halls and mosque arranged around a courtyard, and the Bahmani tombs at Ashtur, domed structures whose tilework and calligraphy show a Persian craft tradition working in the Deccan. Bidar's fort, with its triple moat and its range of palaces, is a military architecture of great sophistication, and its water system — wells, channels and underground passages — is a reminder that Deccan fortresses were also hydraulic machines, storing and distributing water on a plateau where water was power.
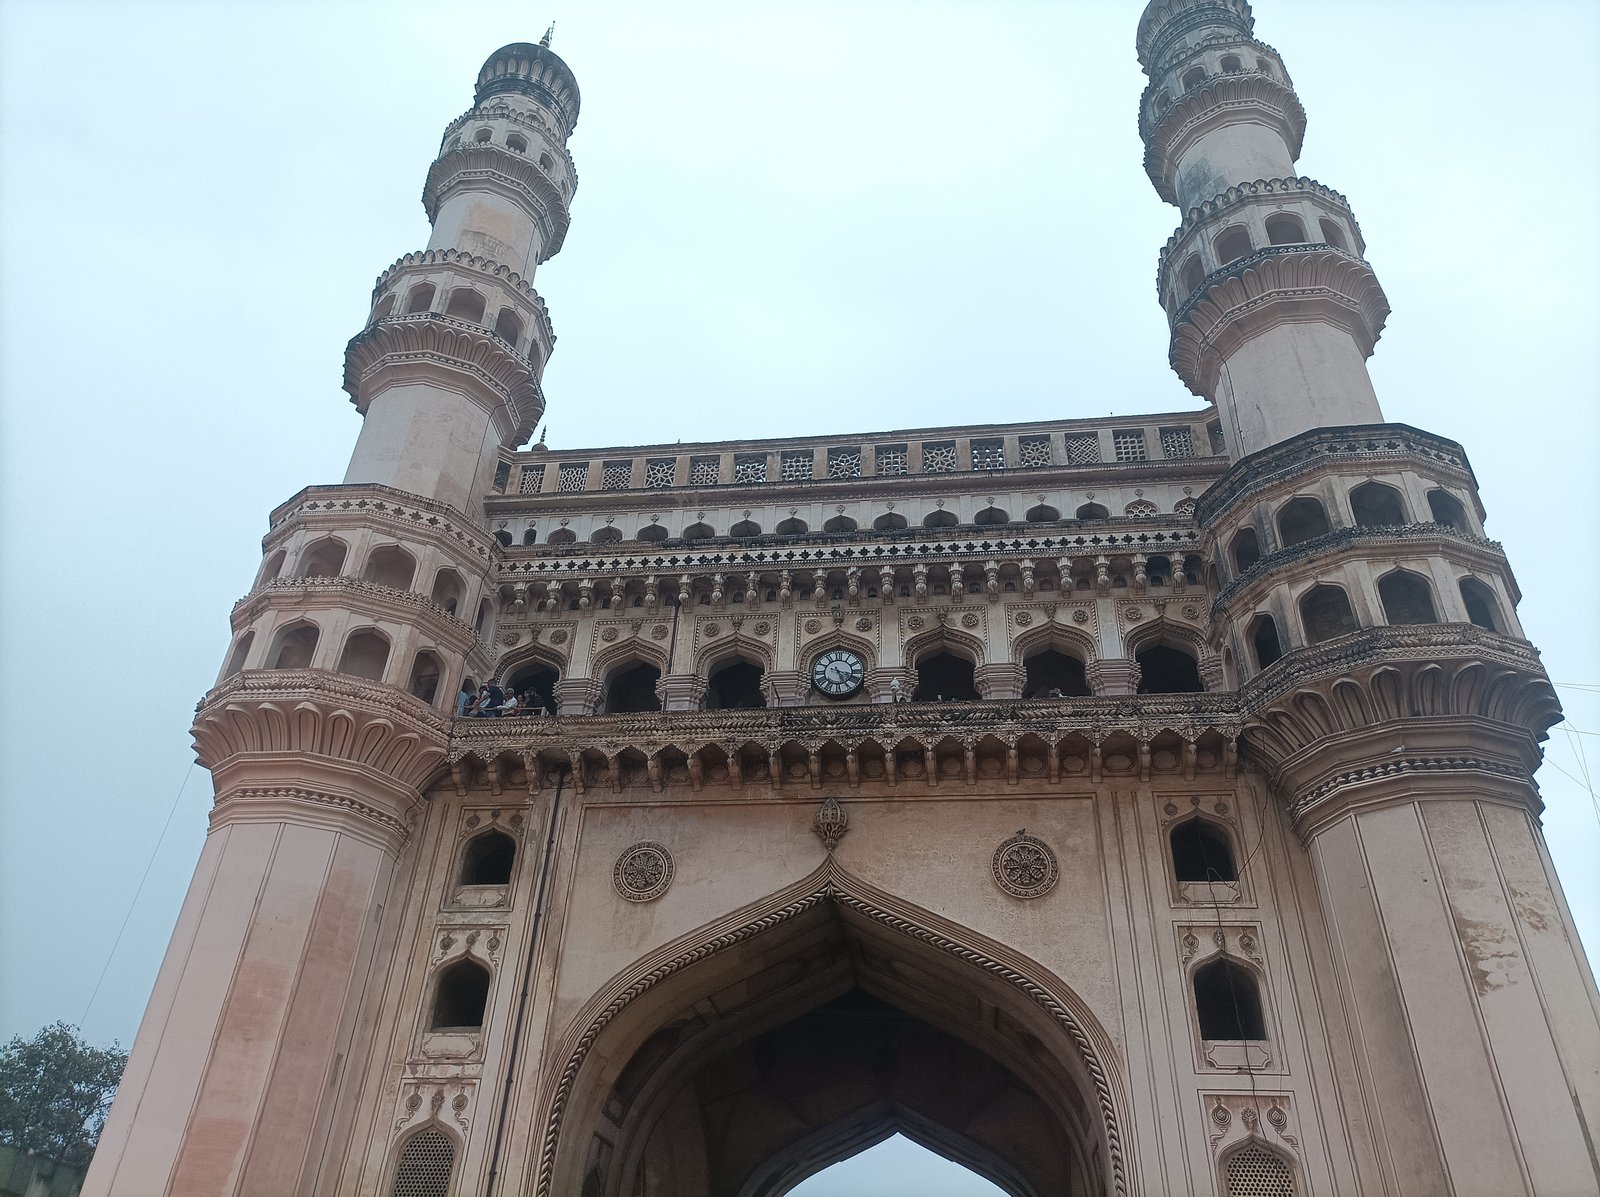
The Deccan and Hyderabad
The Deccan tradition did not end with the sultanates. At Hyderabad, the city founded by the Qutb Shahis in 1591, the Charminar — a great gateway of four minarets, built at the city's centre — remains the symbol of the Deccan city, and the city's later architecture, under the Nizams, carried the Deccan's domes, arches and stucco into the nineteenth and twentieth centuries. Hyderabad's Chowmahalla Palace, its mosques and its bazaars are a living Deccan architecture, and the city's modern growth has grown around its historic core rather than over it, so that the Charminar's square is still the city's heart.
The Deccan's legacy is a reminder that Indian Islamic architecture is not a single Delhi story. The plateau's builders — working in basalt and plaster, building domes of a scale Delhi never attempted, mixing Persian, Hindu and Jain forms with a freedom born of distance from the imperial capital — created a school that influenced the Mughals as much as it was influenced by them. The Mughal dome, the Mughal tomb garden and the Mughal mosque all have Deccan precedents, and the history of Indian Islamic building is incomplete without Bijapur, Golconda and Bidar. The Deccan's monuments, long neglected, are now the subject of new conservation and new scholarship, and they reward the visitor who travels south from Delhi.
Chapter VIII — The Mughal Synthesis: Humayun's Tomb and Fatehpur Sikri
Babur's Garden and Humayun's Tomb
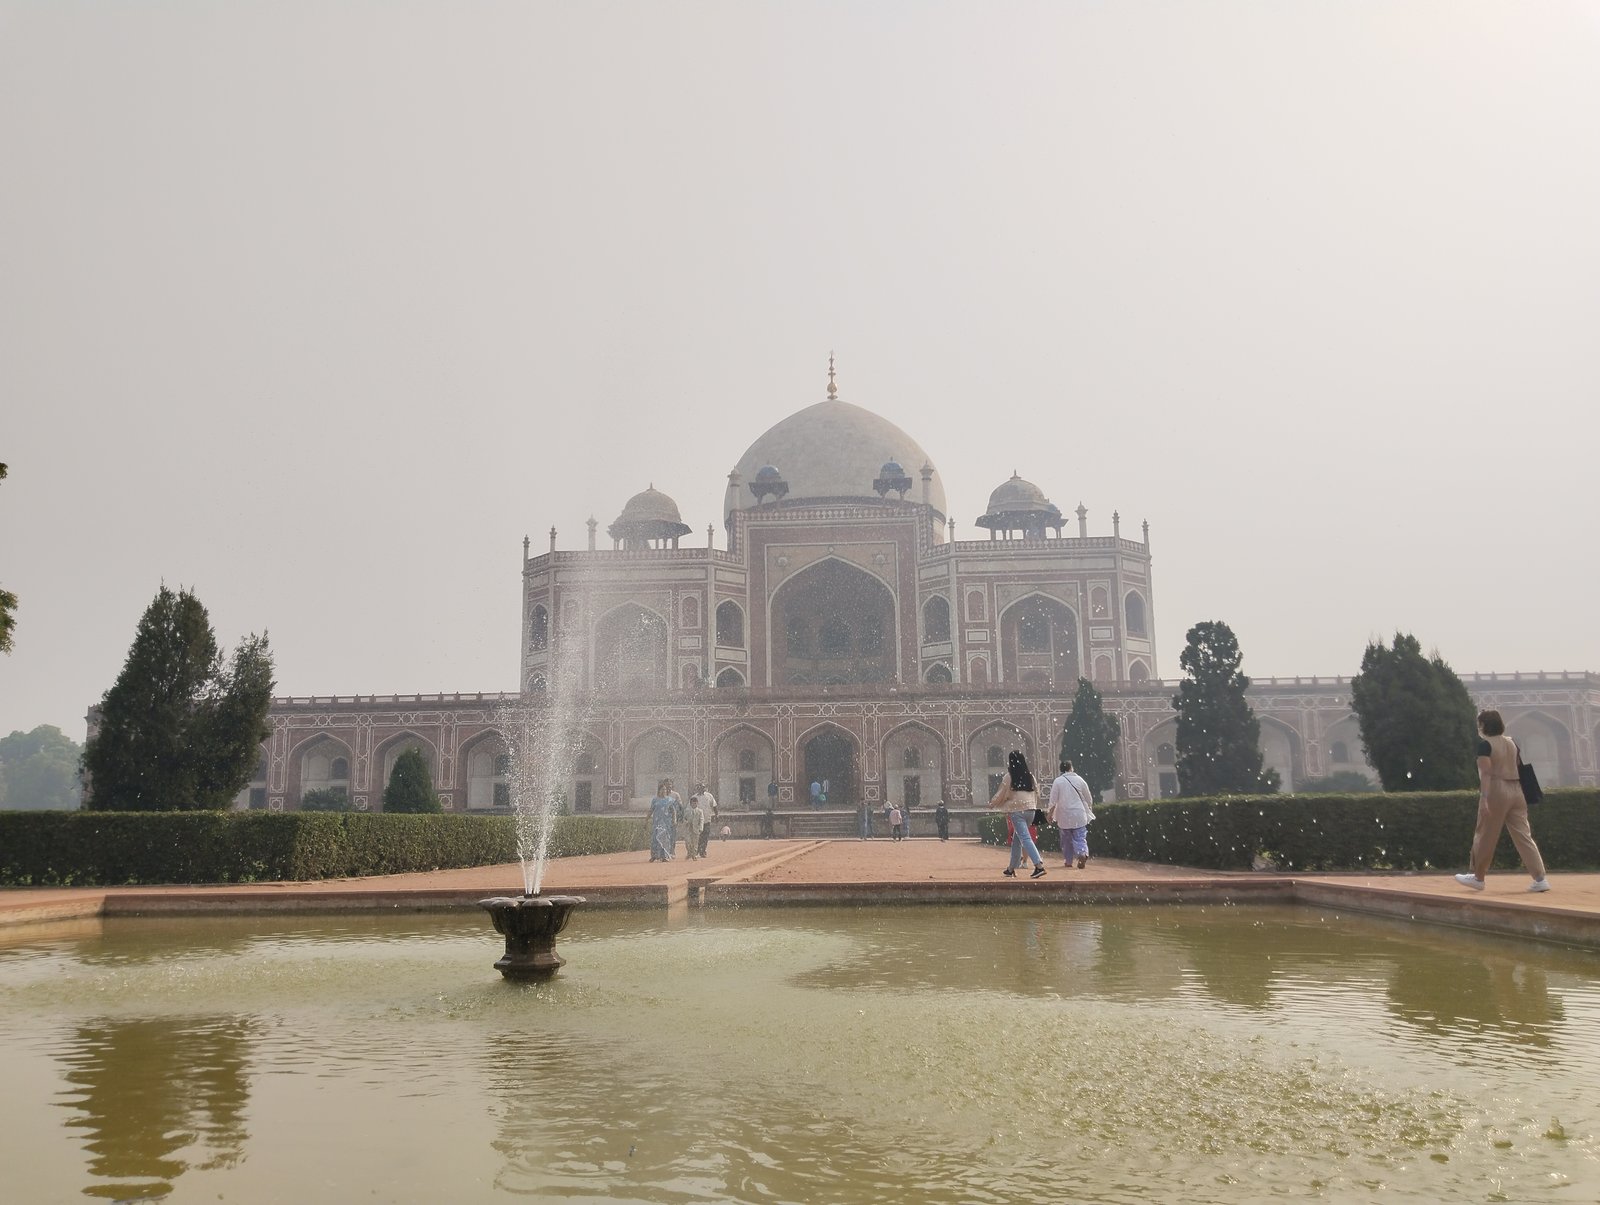
The Mughal synthesis begins with a garden. Babur, the first Mughal emperor, who took Delhi in 1526, was a lover of gardens, and his memoirs record his delight in the gardens of Kabul and his disappointment at the Indian plain, where he laid out the first Mughal gardens at Agra — walled, watered, planted enclosures that were both pleasure grounds and statements of a new order. His son Humayun's tomb, built in Delhi between 1565 and 1572 by Humayun's widow Haji Begum, is the first great Mughal building, and it is a garden tomb on a scale no earlier Indian tomb had attempted: a great domed mausoleum standing at the centre of a walled charbagh, a four-part garden divided by water channels, with gateways, pavilions and a mosque on its western side.
Humayun's Tomb is the pattern for everything that follows. Its mausoleum is a square building of red sandstone inlaid with white marble, its central chamber a double-height octagon under a high double dome, its four faces identical, each with a great central iwan flanked by arched niches, and its roofline a cluster of chhatris around the central dome. Its plan — a central tomb chamber ringed by smaller chambers, on two storeys, with a terrace above — is a Persian-derived plan, the hasht bihisht or eight paradises, adapted to Indian materials and Indian craftsmen. Its garden is the Persian paradise garden, divided into four by channels that meet at the tomb's platform, so that the tomb stands at the garden's centre as paradise stands at the world's centre. The building is a synthesis in stone: Persian plan, Indian material, and a garden that is both.
Akbar: Agra Fort and the Red Sandstone City
Akbar, the third Mughal emperor, built on a scale that dwarfed his predecessors, and his architecture is the Mughal synthesis at its most confident. At Agra, he rebuilt the fort in red sandstone, its walls some twenty metres high, its palaces — the Jahangiri Mahal, with its carved brackets, its balconies and its Hindu-derived ornament — a deliberate fusion of Rajput and Mughal forms. Akbar's court was a court of synthesis: his workshops employed Hindu, Jain and Muslim craftsmen, his palaces mixed Persian arches with Indian brackets, and his buildings, in red sandstone carved with Hindu motifs, announce an empire that claimed to rule all of India, not only its Muslim subjects.
Akbar's synthesis is political as well as architectural. His policy of sulh-i-kul, universal tolerance, his marriages to Rajput princesses, and his recruitment of Rajput nobles into his service all find their architectural expression in buildings that quote Hindu and Jain forms alongside Islamic ones. The Jahangiri Mahal's carved brackets, its elephant brackets, its balconies and its courtyards are Rajput forms in a Mughal palace, and its plan — a courtyard palace with halls around a central court — is an Indian palace plan, not a Persian one. Akbar's architecture is the Mughal empire's argument in stone: that a Muslim dynasty could rule India by becoming Indian.
Fatehpur Sikri: A Capital in Stone
Fatehpur Sikri, Akbar's capital, built between 1571 and 1585 on a ridge west of Agra and abandoned within a generation, is the most complete surviving Mughal city, and the best place to understand Mughal architecture as urbanism. Its red sandstone buildings — the Diwan-i-Khas, the hall of private audience, with its great central pillar carrying a circular throne platform on brackets; the Panch Mahal, a five-storeyed open pavilion of diminishing colonnades; the palace of Jodha Bai, with its Hindu-derived carving; the great mosque and the tomb of the saint Salim Chishti, in white marble within a red sandstone court — stand almost whole, because the city was abandoned before it could be rebuilt, extended or quarried.
Fatehpur Sikri's abandonment is debated — water shortage is the usual explanation, though Akbar's move to Lahore and the empire's shifting politics also played a part — but its preservation is a gift to the historian. The city's plan, its water system, its bazaars and its palace quarters can still be read, and its buildings show the Mughal synthesis at the moment of its formation: the Diwan-i-Khas's central pillar, a single column carrying a throne by four brackets, is a structural invention without precedent, and its carving mixes Hindu, Jain and Islamic motifs in a single column. Fatehpur Sikri is a city built in a decade and abandoned in a generation, and its completeness makes it the Mughal period's most eloquent ruin.
The Buland Darwaza and the Mosque
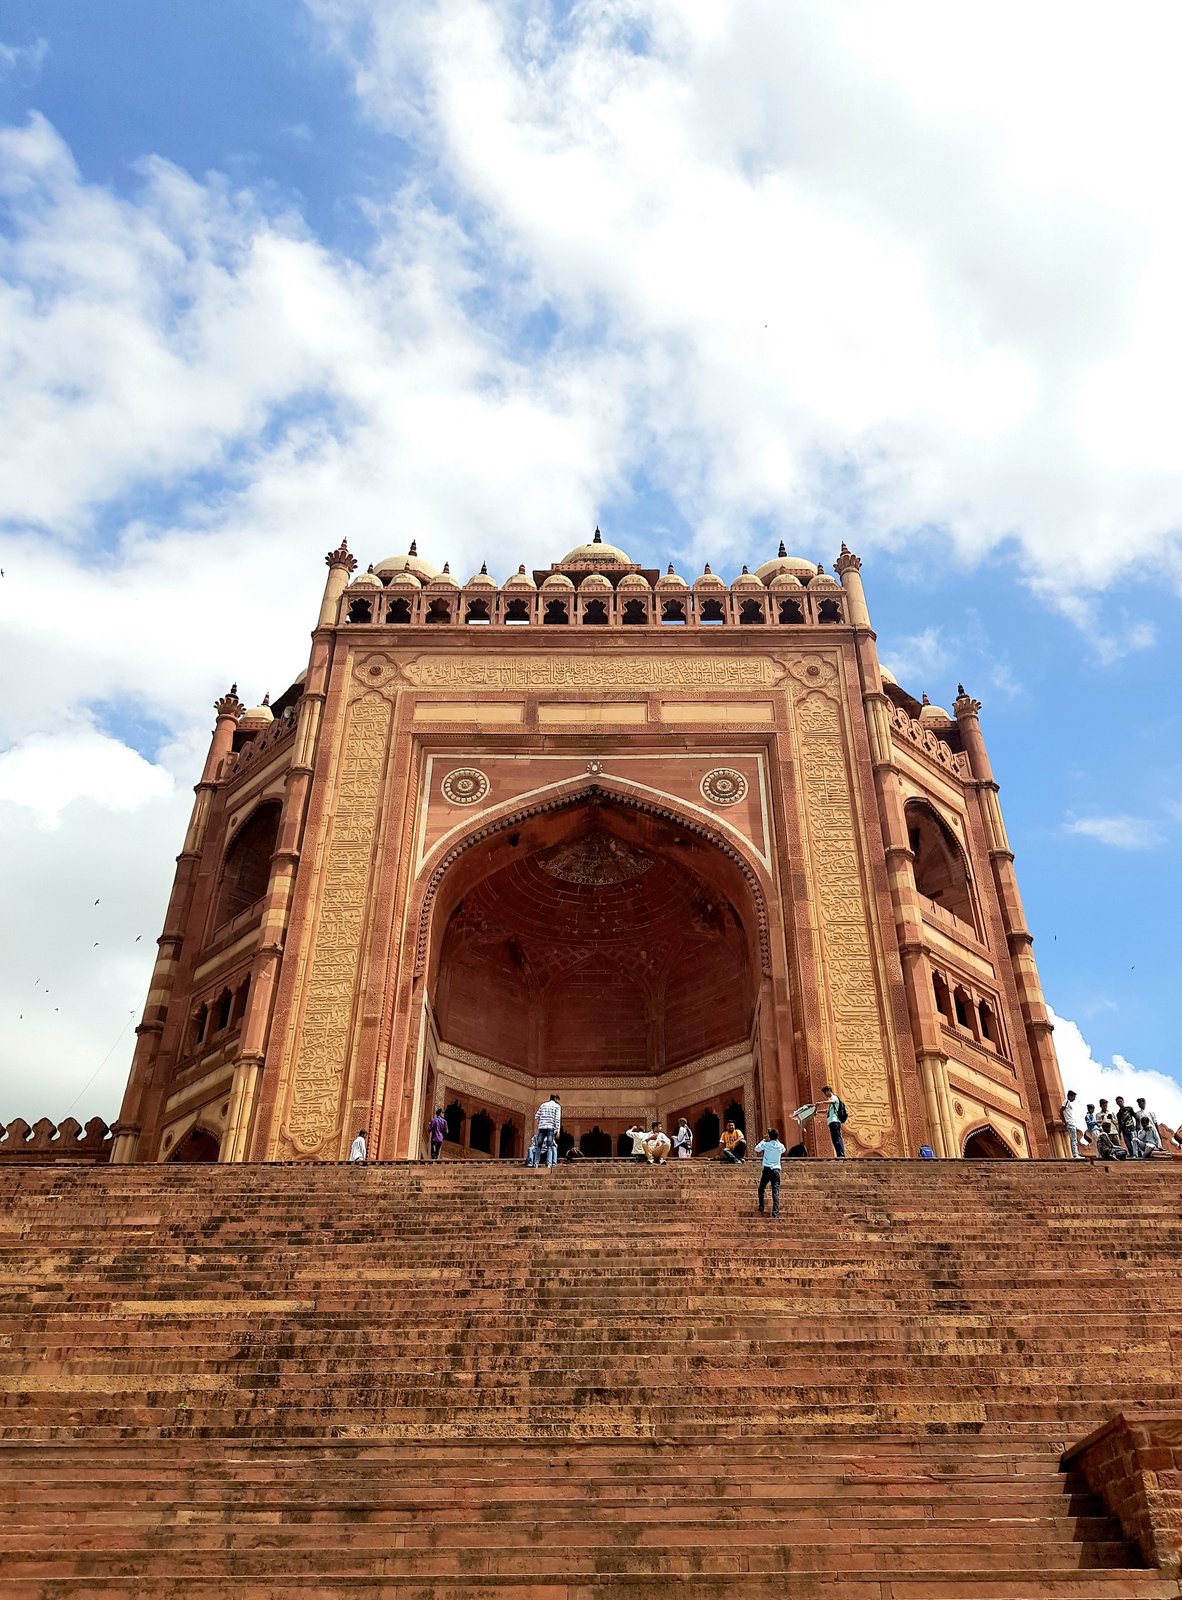
Fatehpur Sikri's great mosque, the Jama Masjid, and its gateway, the Buland Darwaza, the Gate of Magnificence, built in 1576 to commemorate Akbar's conquest of Gujarat, are the city's monumental face. The gateway rises some fifty-four metres from its terrace, its great central arch framed by smaller arches, its surface covered with calligraphy and carved ornament, and its scale — deliberately larger than any gateway in India — announces an empire at its height. The mosque's court, one of the largest in India, holds the white marble tomb of Salim Chishti, the saint whose blessing Akbar sought for an heir, and whose tomb, carved in marble lattice, the jali, is a masterpiece of pierced stone, its screens filtering light into the small chamber like a lantern.
The mosque and gateway show the Mughal synthesis at monumental scale: a Persian-derived mosque plan, an Indian red sandstone construction, a gateway whose arch is a true arch carried on Indian corbelling, and a saint's tomb in white marble that anticipates the Taj Mahal's lattice screens. The Buland Darwaza's inscription, a saying of Jesus recorded in Persian, is a characteristic Akbari touch — a Muslim emperor inscribing a Christian saying on his greatest gateway, as a statement of universal tolerance. Fatehpur Sikri's mosque is still in use, and its court, on Fridays, fills with worshippers as it did in Akbar's time, a living Mughal building in a deserted city.
From Red Sandstone to White Marble
The reigns of Jahangir and the early Shah Jahan mark the Mughal transition from red sandstone to white marble, and from Akbar's robust synthesis to a more refined, more Persianate classicism. Jahangir's tomb at Lahore, and the tomb of Itimad-ud-Daulah at Agra, built by Nur Jahan for her father between 1622 and 1628, are the hinge: the latter, a small jewel-box tomb in white marble inlaid with pietra dura, its walls covered with floral inlay, its corner towers slender and refined, is the first Mughal building wholly in white marble, and it is often called the Baby Taj, because it anticipates the Taj Mahal's material and its inlay by a generation.
The transition is not only material but aesthetic. Akbar's buildings are robust, carved, polychromatic, mixing Hindu and Islamic forms; Shah Jahan's buildings are refined, inlaid, monochromatic, pursuing a classical purity of white marble, symmetry and geometry. The change reflects a change in the empire: Akbar's empire was a new conquest seeking legitimacy through synthesis, while Shah Jahan's empire was an established power seeking expression through perfection. The garden tomb, the charbagh, the dome and the iwan remain, but their material and their mood change, and the Taj Mahal is the perfection of the new idiom, not a break from the old.
Chapter IX — Shah Jahan: The Taj Mahal and the Red Fort
The Taj Mahal: A Tomb in a Garden
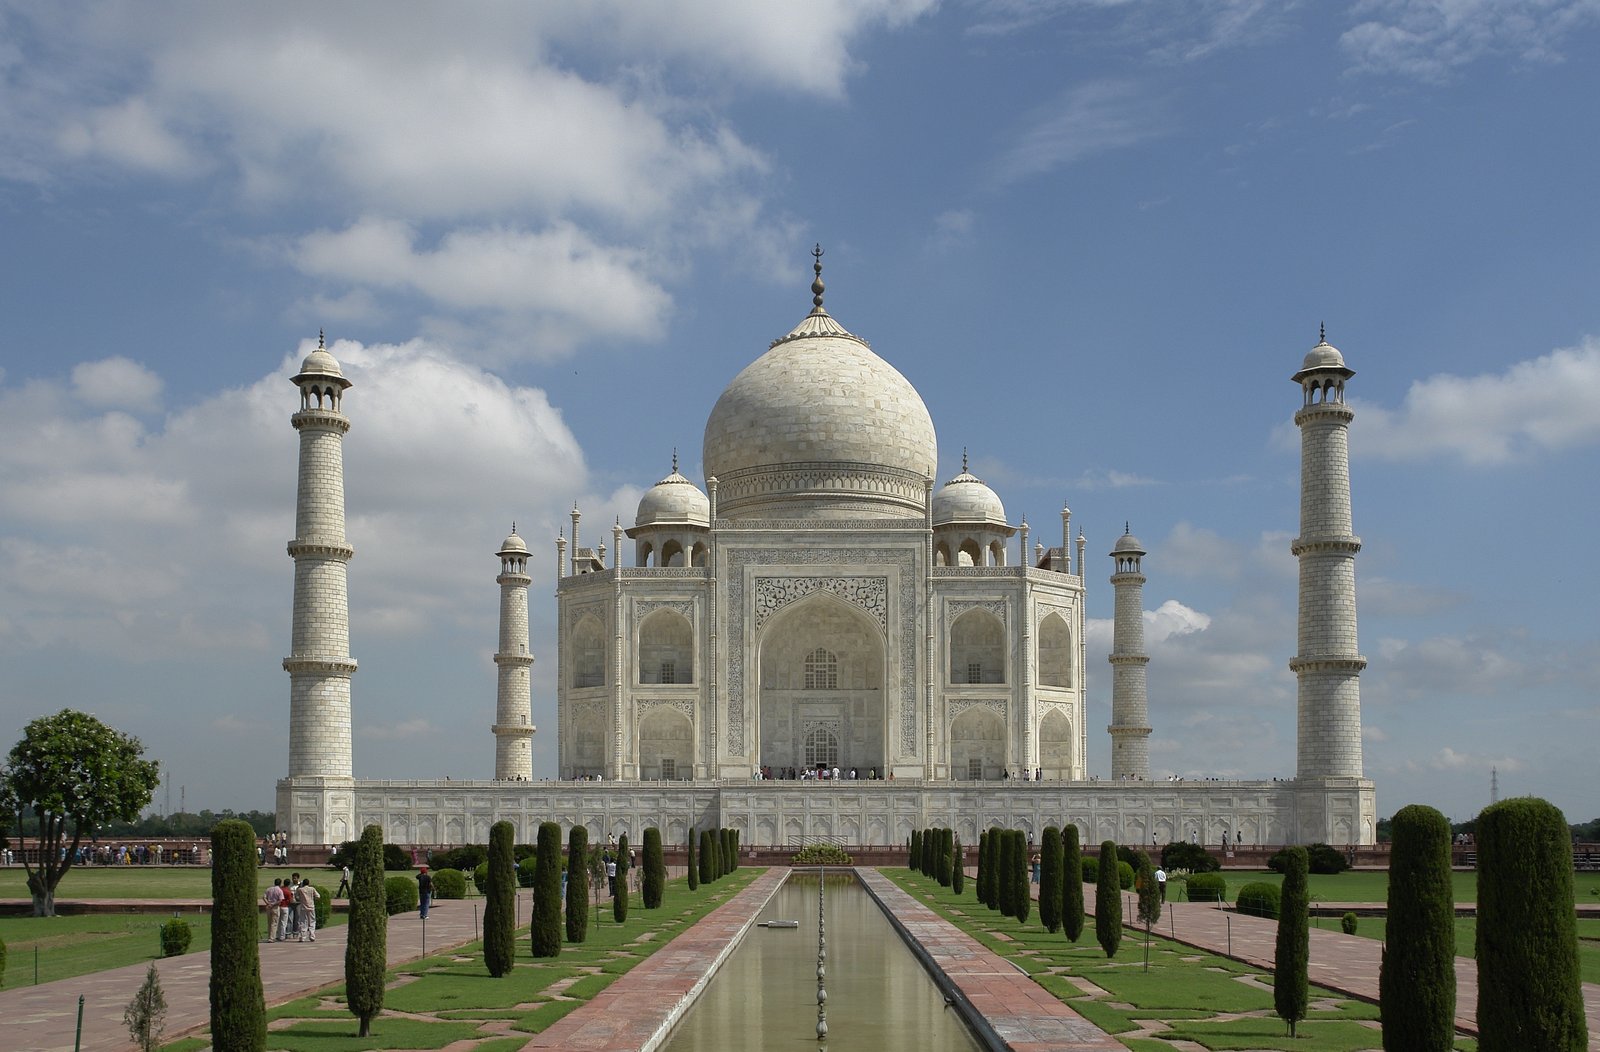
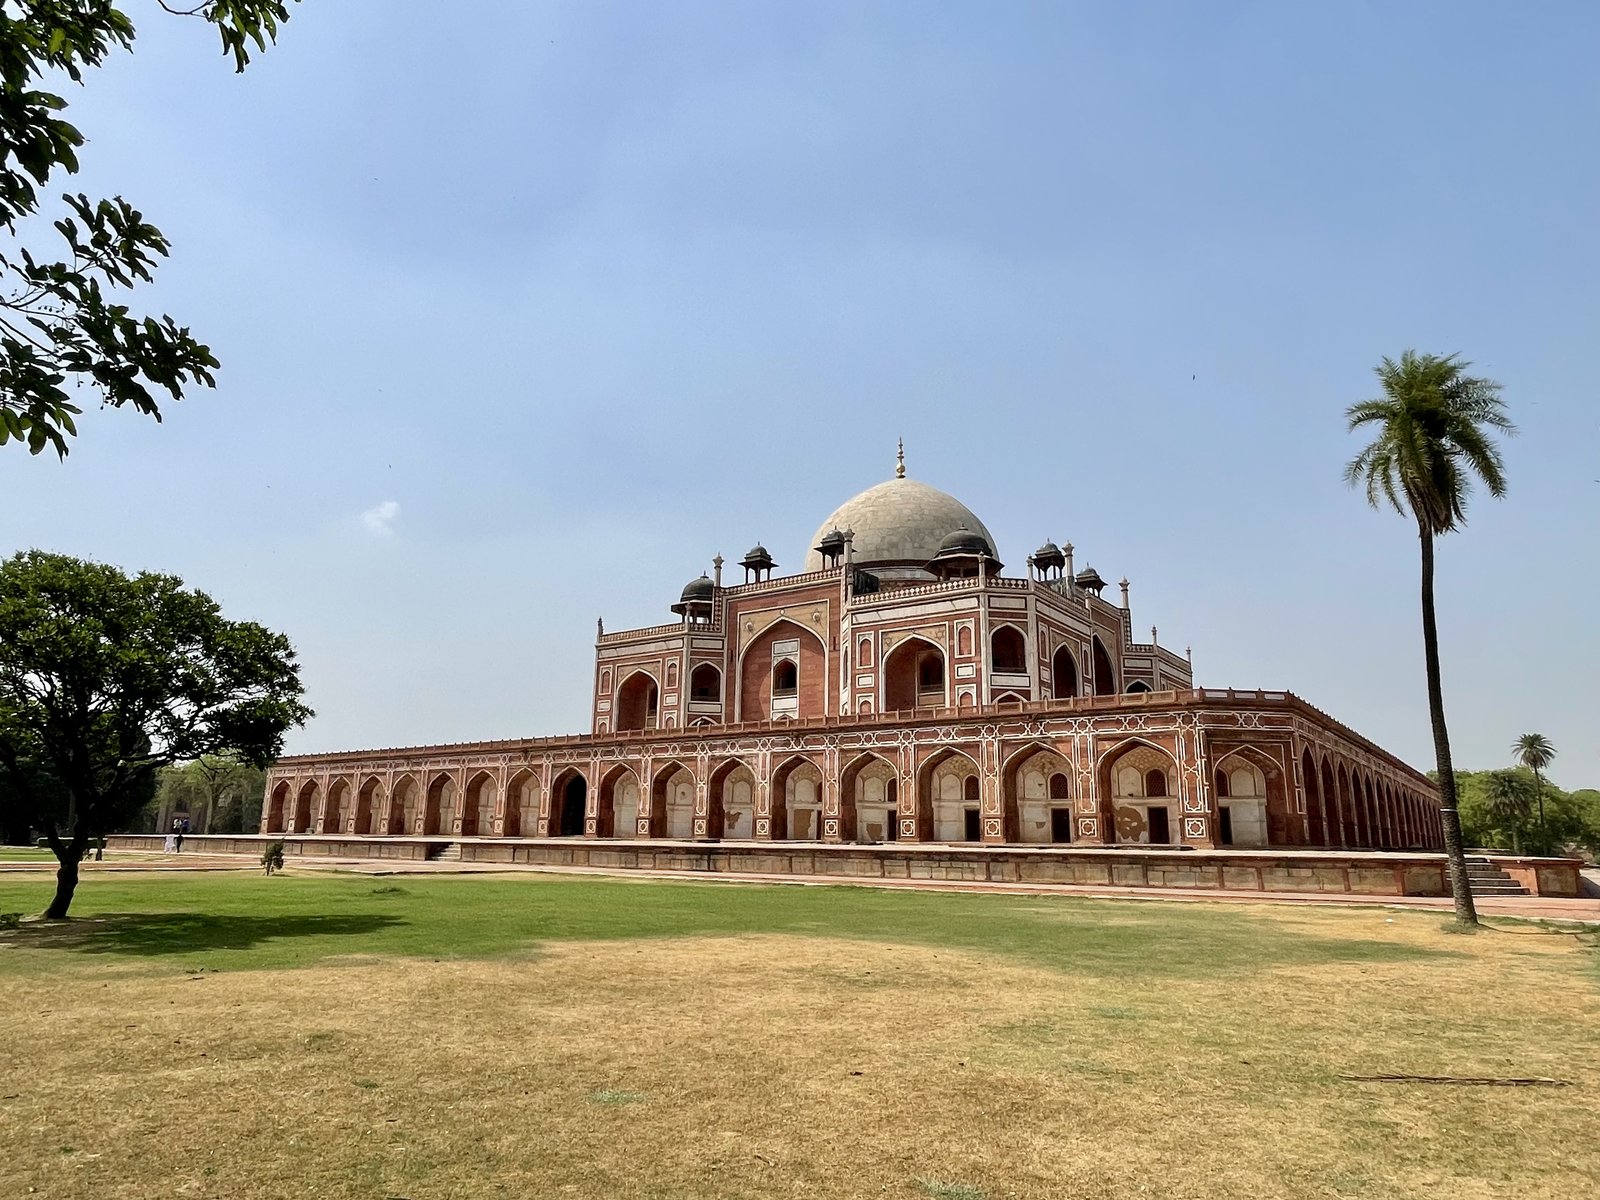
The Taj Mahal, built at Agra between 1632 and 1653 by the Mughal emperor Shah Jahan as the tomb of his wife Mumtaz Mahal, who died in 1631, is the most famous building in India and one of the most famous in the world, and its fame has obscured as much as it has revealed. It is, first, a garden tomb: a white marble mausoleum standing at the end of a walled charbagh, a four-part garden divided by water channels, with a mosque on its western side and a jawab, a mirror building, on its eastern side, balancing the composition. The mausoleum stands on a raised platform at the garden's northern end, on the bank of the Yamuna, so that it is reflected in the river and framed by the garden's axis — a composition of perfect symmetry, in which the tomb is both the garden's focus and its climax.
The mausoleum itself is a study in Mughal classicism. Its plan is a square with chamfered corners, its central chamber an octagon under a double dome, its four faces identical, each with a great central iwan flanked by arched niches, and its four corner minarets, slender and detached from the main mass, frame the dome without competing with it. Its material is white marble from Makrana, inlaid with pietra dura — flowers, vines and calligraphy in coloured stones, cut and set into the marble — and its calligraphy, in black marble inlay, grows larger as it rises, so that it appears uniform from the ground. The building's perfection is a perfection of geometry, material and light, and it repays slow looking: its symmetry is exact, its inlay is flawless, and its dome, changing colour with the light, is the most photographed dome in the world for a reason.
Who Built the Taj? Attribution and Debate
The Taj Mahal's architect is a matter of competing attributions, and the book flags the debate rather than resolving it. The traditional attribution, to Ustad Ahmad Lahauri, rests on later chronicles and on his documented work at the Red Fort, but no contemporary inscription names a single architect for the Taj, and the building was the work of a vast workshop — designers, calligraphers, inlayers, masons and engineers, drawn from Persia, Central Asia and India — under the emperor's direction. Some scholars argue for a team led by Lahauri, others for a Persian designer, and still others stress the Indian craftsmen whose skills made the inlay and the carving possible. The honest statement is that the Taj Mahal had a chief designer whose identity is probable but not proven, and a workshop whose collective skill is certain.
The debate matters because it touches the building's meaning. A single-architect story makes the Taj a work of individual genius; a workshop story makes it a work of empire, of a court that could command the finest craftsmen of three continents and the revenues of a subcontinent. The building's cost, its workforce of tens of thousands, its materials drawn from across Asia — marble from Makrana, sandstone from Fatehpur Sikri, turquoise from Tibet, lapis from Afghanistan, carnelian from Arabia — are all documented in the chronicles, and they tell a story of imperial power as much as of love. The Taj Mahal is a tomb, a garden, a mosque complex and a statement of empire, and its romantic legend, however beautiful, is only one of its meanings.
The Red Fort and Shahjahanabad
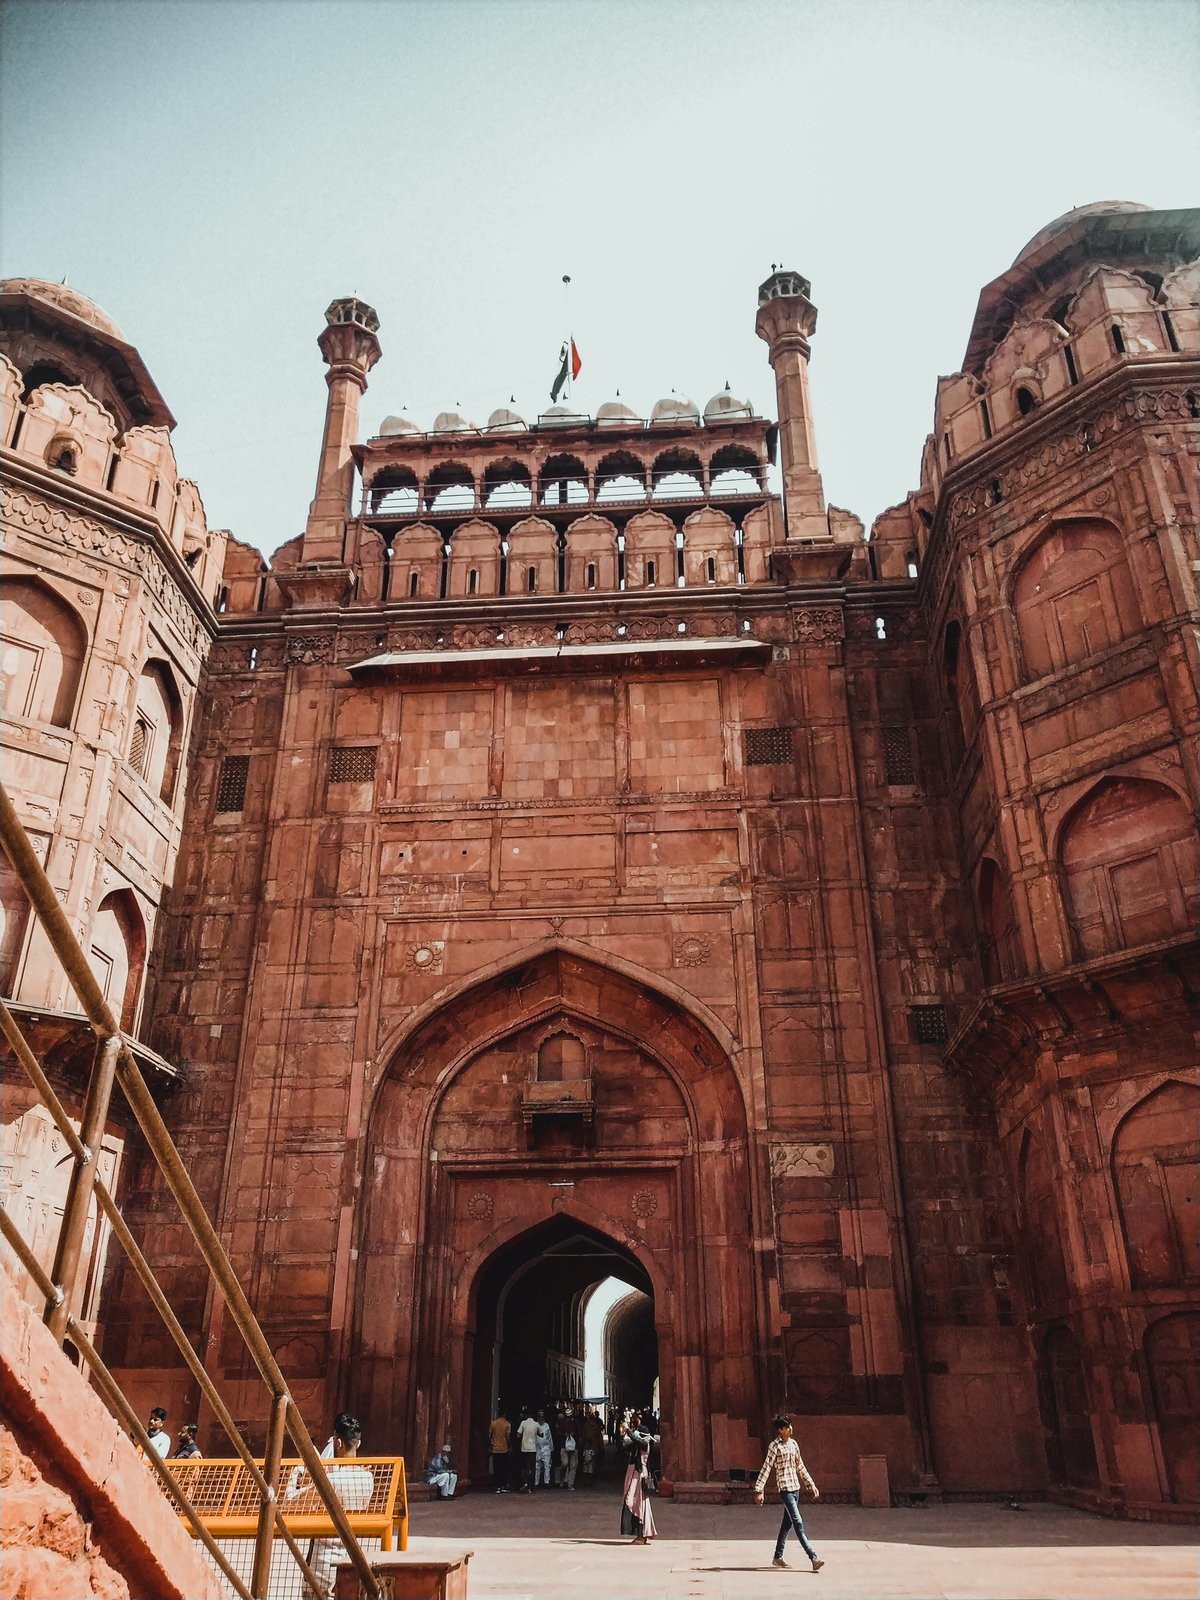
Shah Jahan's second great work, the Red Fort at Delhi, built between 1638 and 1648, is the ceremonial heart of his new capital, Shahjahanabad, the walled city that is now Old Delhi. The fort's red sandstone walls, some two kilometres long, enclose a palace city: the Diwan-i-Am, the hall of public audience, with its marble throne canopy; the Diwan-i-Khas, the hall of private audience, its marble columns inlaid with pietra dura and its ceiling once silvered, where the Peacock Throne stood; the Rang Mahal, the palace of colour, its marble basins fed by a channel of paradise; and the Moti Masjid, the pearl mosque, in white marble, added by Aurangzeb. The fort's plan, its water channels and its gardens are the Mughal palace at its most refined, and its audience halls, where the emperor appeared before his court, are the empire's theatre of power.
Shahjahanabad itself, the city around the fort, is Shah Jahan's other great work: a walled city of straight streets, bazaars, mosques and havelis, its main street, the Chandni Chowk, running from the fort's Lahore Gate to the Fatehpuri Mosque, its Jama Masjid, the great mosque, standing on a rise at the street's end. The city's plan — a grid of bazaars and residential quarters, with the fort at its eastern edge and the mosque at its centre — is the Mughal capital as a complete urban composition, and its survival, as Old Delhi, makes it one of the few Mughal cities still lived in as a city. The fort and the city together are Shah Jahan's imperial statement, and their present state — the fort as a museum and a parade ground, the city as a crowded commercial centre — is the Mughal capital's afterlife.
Marble, Inlay and Light
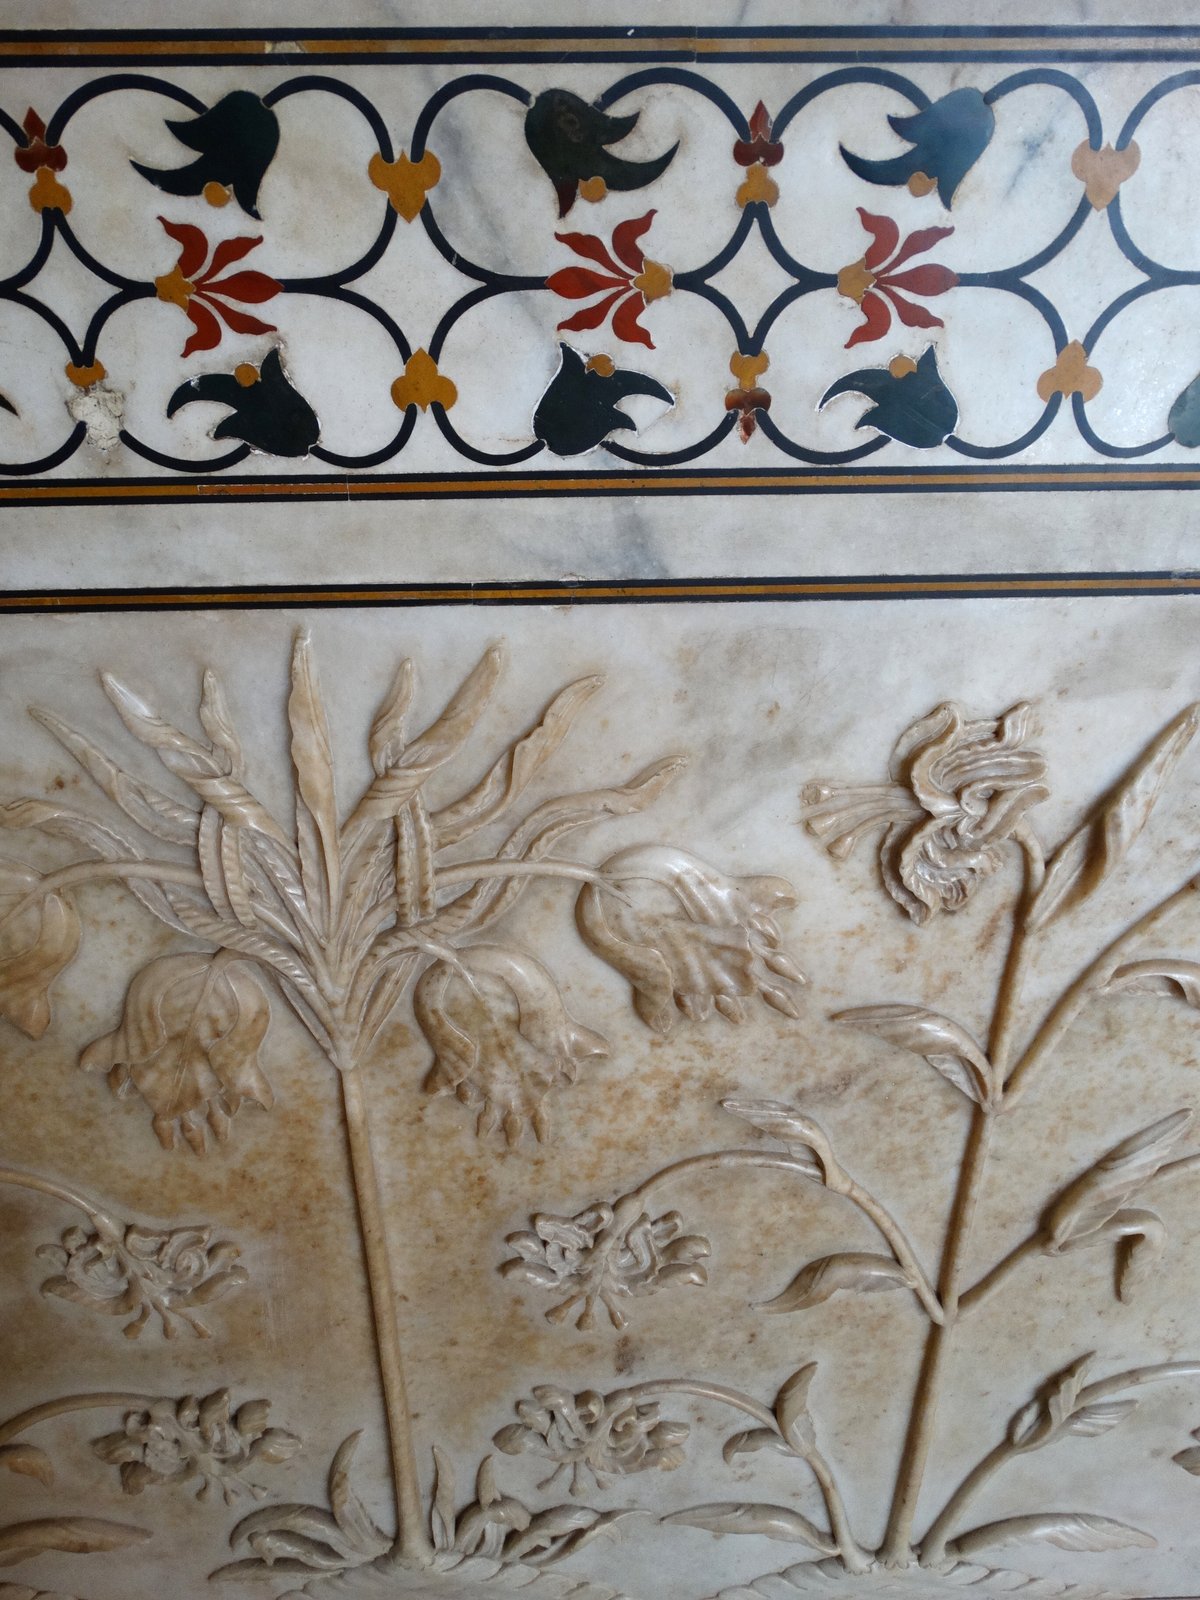
Shah Jahan's architecture is defined by its materials: white marble, pietra dura inlay, and light. The pietra dura of the Taj Mahal and the Red Fort — flowers, vines, vases and calligraphy inlaid in carnelian, jasper, turquoise, lapis and onyx, cut to fit the marble with joints so fine they are almost invisible — is a craft of extraordinary precision, and its floral naturalism, with its tulips, irises and daffodils, is a Mughal garden rendered in stone, a paradise that does not fade. The inlay's technique, imported from Florence via the Mughal court's contacts with Europe, was adapted by Indian craftsmen to Indian flowers and Indian compositions, and it is a synthesis in miniature: a European technique, a Persian garden idea, and Indian flowers, in a Mughal tomb.
Light is Shah Jahan's other material. The Taj Mahal's marble changes colour through the day — pink at dawn, white at noon, gold at sunset, silver by moonlight — and its jali screens, pierced marble lattices around the cenotaphs, filter light into the central chamber in patterns that move with the sun. The Red Fort's marble halls, their columns inlaid and their ceilings painted, were designed for candlelight and for the reflection of water channels, and their effect, even in their present state, is of a palace built from light as much as from stone. Shah Jahan's buildings are often called cold, but they are not cold in their own light: they are buildings designed to be seen at dawn, at dusk and by moonlight, and their marble is a material that lives in light.
Shah Jahan's Afterlife and the Taj Today
Shah Jahan's reign ended in imprisonment: deposed by his son Aurangzeb in 1658, he spent his last years in the Agra Fort, looking across the Yamuna at the Taj Mahal, and he was buried beside Mumtaz Mahal in the tomb he had built for her, breaking the tomb's perfect symmetry with a second cenotaph. The story, whether legend or fact, is a fitting end to the reign that built the Taj: the emperor who built the most symmetrical tomb in the world lies asymmetrically within it, and the building's perfection is broken by the human story it contains. The Taj Mahal's afterlife — its plundering in the eighteenth century, its restoration under the British, its present status as India's most visited monument — is a history of its own, and its conservation, under the Archaeological Survey of India and the pressures of Agra's air pollution, is a continuing challenge.
The Taj Mahal today is both a monument and a problem. Its marble yellows under Agra's pollution, its foundations are threatened by the falling water table of the Yamuna, and its visitors — millions a year — strain its gardens and its chambers. The response has been a programme of mud-pack cleaning, of pollution controls around the monument, and of visitor management, and the debate over the Taj's conservation — how much cleaning, how much intervention, how much access — is one of India's liveliest heritage debates. The Taj Mahal survives because it is loved, and it is threatened because it is loved: its fame is both its protection and its danger, and its future depends on managing the love it inspires.
Chapter X — Rajput Architecture: Forts, Havelis and Stepwells
The Fort as a City
The Rajput fort is not a castle but a city on a hill. Rising from the desert and the Aravalli hills of Rajasthan, forts such as Chittorgarh, Kumbhalgarh, Jaisalmer and Amber enclose not only a palace but a whole town — temples, houses, bazaars, tanks and granaries — within walls that run for kilometres, and their architecture is the architecture of a kingdom made defensible. The fort's walls follow the hill's contours, its gates climb in zigzags between bastions, and its palaces stand on the hill's summit, looking out over the plain. To enter a Rajput fort is to enter a world apart, a city that could be sealed against siege and that, in times of peace, was the court's home and the kingdom's capital.
The Rajput fort's plan is shaped by its hill. At Kumbhalgarh, the walls run some thirty-six kilometres around the Aravalli ridges, the second-longest wall in the world after the Great Wall of China, enclosing a valley of temples and palaces. At Chittorgarh, the fort crowns a long plateau, its palaces, temples and towers — the Vijay Stambha, the tower of victory, and the Kirti Stambha, the tower of fame — standing along the ridge like a city street. At Jaisalmer, the fort rises from the desert as a golden sandstone ship, its houses and temples still inhabited, its walls still lived in, so that the fort is not a ruin but a town. The Rajput fort is a landscape as much as a building, and its scale is the scale of a kingdom.
Amber and the Palace Fort
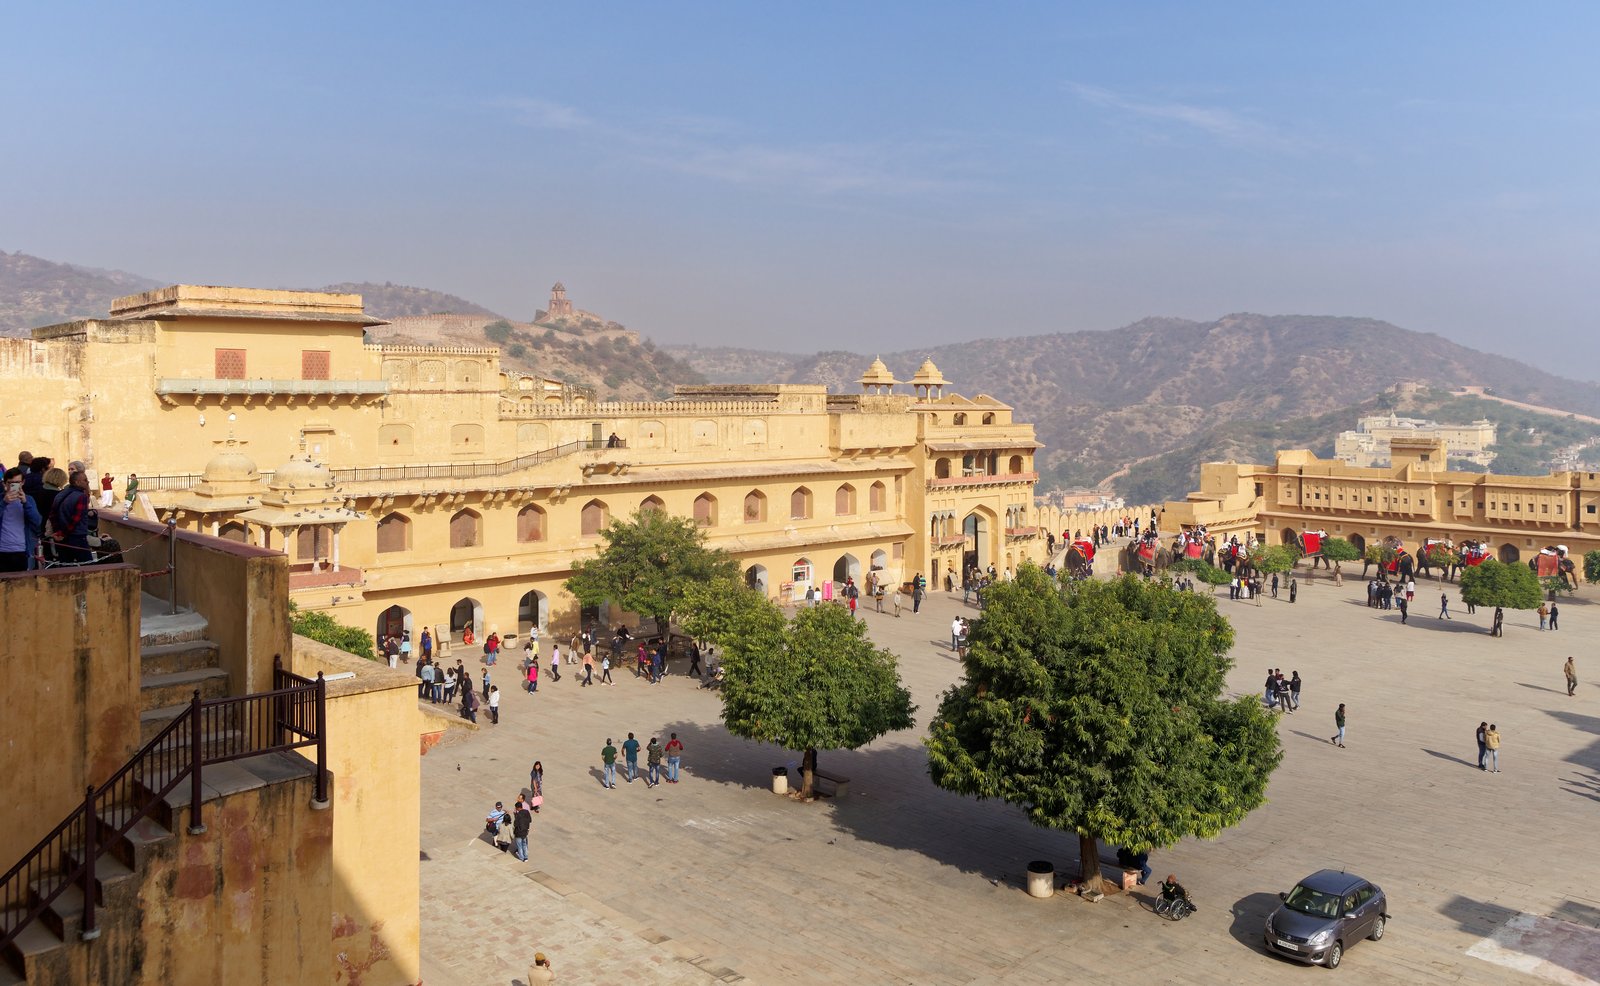
Amber, the hill fort-palace above Jaipur, is the Rajput palace at its most refined, and the best introduction to Rajput domestic architecture. Its palace, built in the late sixteenth and seventeenth centuries by the Kachhwaha kings, climbs the hillside in a series of courtyards: the public courtyard of the Diwan-i-Am, the palace of the king, the Sheesh Mahal, the hall of mirrors, its walls and ceilings inlaid with mirror-work and glass, and the zenana, the women's quarters, with its screened balconies and its views over the lake below. The palace's architecture mixes Rajput and Mughal forms — its arches are Mughal, its brackets and balconies Rajput, its mirror-work a Rajput craft — and its courtyards, open to the sky and cooled by water channels, are a desert palace's climate machine.
Amber's mirror-work deserves a pause, because it is a Rajput craft of extraordinary delicacy. The Sheesh Mahal's walls and ceilings are covered with small pieces of mirror set in plaster, arranged in floral and geometric patterns, so that a single candle's light is multiplied into a starfield, and the hall, by night, seems to be lit by a thousand lamps. The technique, imported from Persia and adapted by Rajput craftsmen, is a reminder that Rajput architecture, like Mughal architecture, is a synthesis — of Rajput, Mughal and Persian forms, worked by craftsmen who moved between courts. Amber's palace is a Mughal palace in Rajput dress, and a Rajput palace in Mughal dress, and it is both at once.
The Haveli: A Merchant's Palace
Below the fort, in the towns of Rajasthan and Gujarat, the haveli is the merchant's palace: a courtyard mansion of a wealthy family, its facade carved and painted, its courts and balconies ordered by privacy, climate and display. At Jaisalmer, the havelis of Patwon and Salim Singh stand in golden sandstone, their facades carved into balconies, brackets and screens of extraordinary fineness, their courtyards shaded and cooled by the stone's mass. At Shekhawati, the painted towns of Mandawa, Nawalgarh and Fatehpur, the havelis' walls are covered with frescoes — of gods, of trains, of motor cars, of European soldiers — painted by travelling artists in the nineteenth century, when Shekhawati's merchants, grown rich on trade, built houses that were also advertisements of their wealth.
The haveli's plan is a lesson in desert climate and in Indian domestic life. Its rooms are arranged around one or more courtyards, open to the sky, which draw air through the house and provide light without opening to the street; its outer walls are blank or screened, its balconies, the jharokhas, project over the street and allow the household's women to watch the street unseen; its ground floor holds shops and stables, its upper floors the family's rooms, and its roof is a terrace for sleeping in the hot season. The haveli is a house that is also a fortress, a shop and a stage, and its carved facade is the family's public face, announcing wealth, taste and piety to the street. Many Shekhawati havelis are now empty, their merchants gone to the cities, and their frescoes fade — a heritage of trade, painted on plaster, that conservation is only beginning to save.
Stepwells: Descent into Water
The stepwell, the baoli or vav, is India's most original water architecture, and one of its most beautiful. In the arid west, where water lies deep below the ground and the monsoon is brief, builders excavated great wells reached by flights of steps, so that the water could be reached in every season, and they lined those steps with shrines, galleries and sculpture, so that the descent to water became a descent into a temple. Rani ki Vav at Patan in Gujarat, built in the eleventh century by Queen Udayamati for her husband, is the finest: seven storeys of steps descending to the water, its walls covered with more than five hundred sculptures of gods, goddesses, apsaras and scenes from the epics, its galleries and pavilions making it a temple turned upside down, descending into the earth rather than rising from it.
The stepwell's architecture is a feat of engineering as well as of sculpture. Its steps, its landings and its galleries are cut and built to resist the pressure of the earth and the water, its pillars carry the weight of the ground above, and its water, drawn by buckets and by Persian wheels, supplied a town through the dry season. The stepwell was also a social space: women gathered at its steps to draw water, travellers rested in its galleries, and its shrines made it a place of worship as well as of supply. The great stepwells of Gujarat — Rani ki Vav, the Adalaj Vav near Ahmedabad, the Dada Harir Vav — and of Rajasthan — the Chand Baori at Abhaneri, with its three thousand five hundred steps in a dizzying geometric pattern — are among India's most astonishing buildings, and they are only now receiving the attention they deserve, after centuries in which many were filled, silted or forgotten.
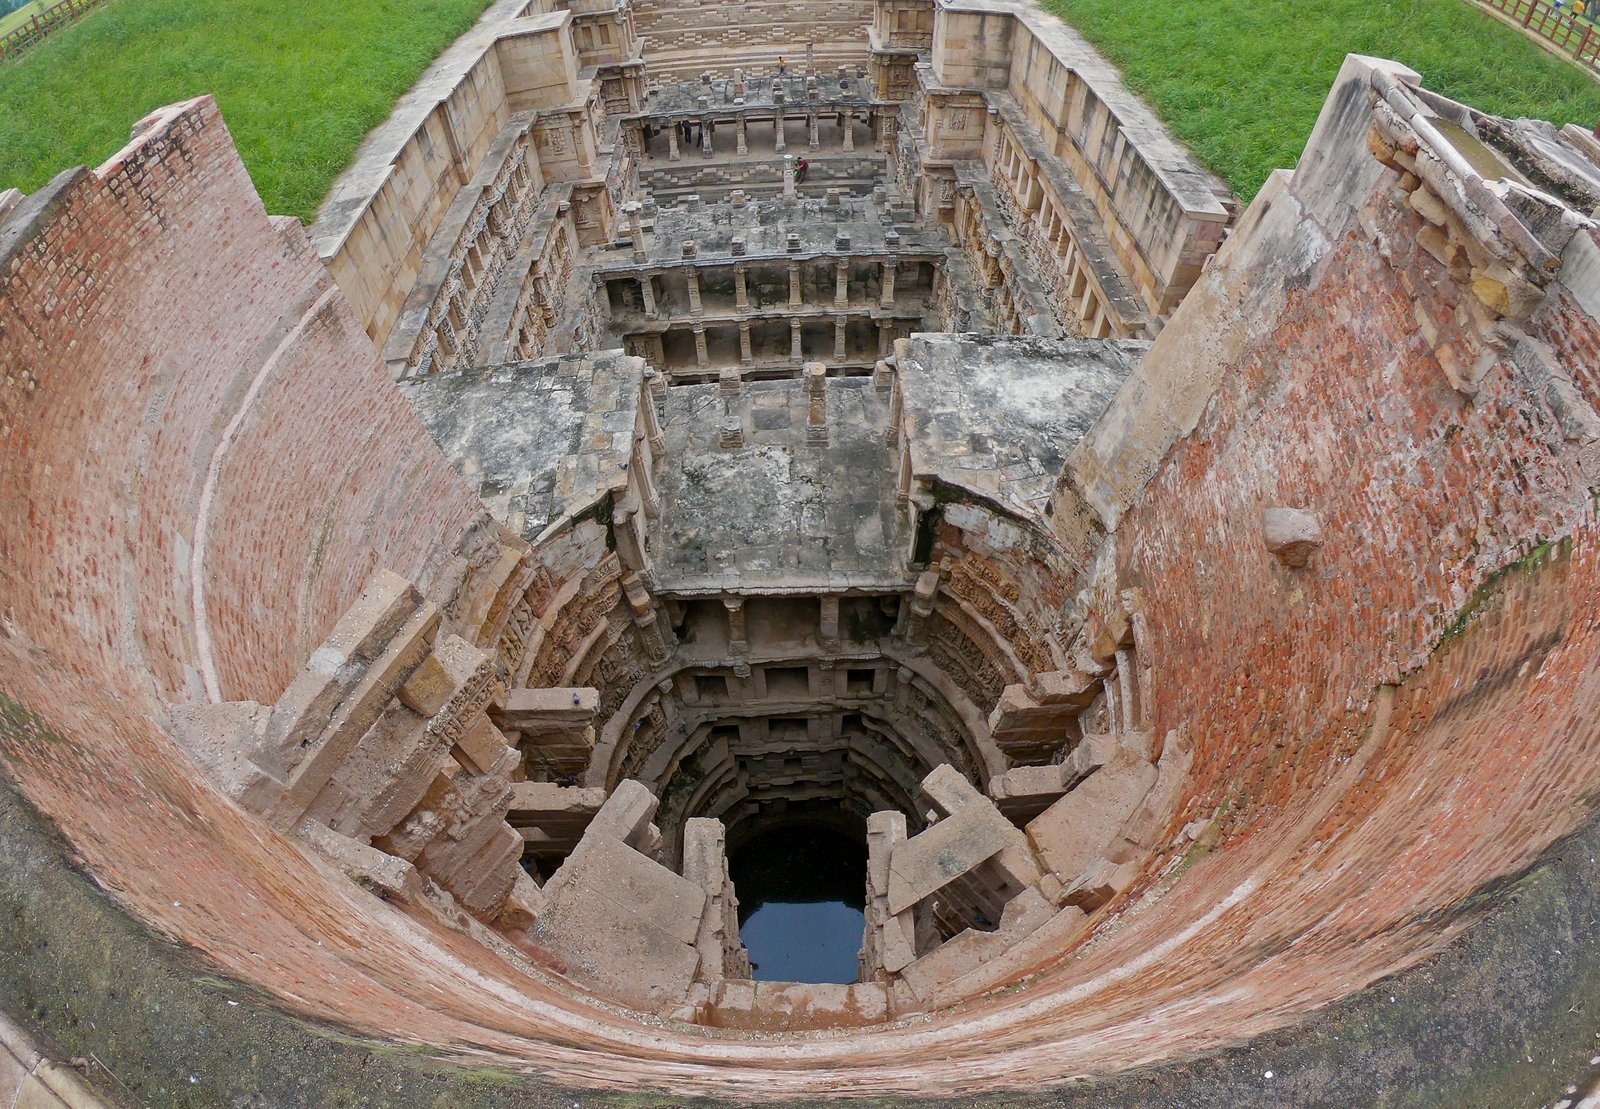
Jaisalmer and the Living Fort
Jaisalmer Fort, the golden fort of the Thar desert, is the Rajput fort as a living town, and it raises the question of the living monument in its sharpest form. Unlike Chittorgarh or Kumbhalgarh, which are largely ruins, Jaisalmer's fort is inhabited: some thousands of people live within its walls, in houses that are also heritage, its temples are worshipped daily, its bazaars trade as they have for centuries, and its walls, built of sandstone on a hill of sand, are threatened by the very life they enclose — by water seepage from modern plumbing, by the weight of new construction, and by the pressure of tourism. The fort's conservation is a negotiation between the people who live in it and the monument it is, and no solution satisfies both fully.
The Rajput tradition's legacy is the fort as a complete world, the haveli as a merchant's palace, and the stepwell as a temple of water, and it survives in the towns of Rajasthan as a living architecture, not only as a monument. New havelis are still built in the old idiom, stepwells are being restored and, in some cases, returned to use, and the forts, however threatened, remain the symbols of their cities. The Rajput builders' lesson — that architecture in a desert must manage water, shade and defence together — is a lesson that modern architects in Rajasthan, from Doshi to Correa, have taken up, and it is a lesson that Chapter XIV will return to.
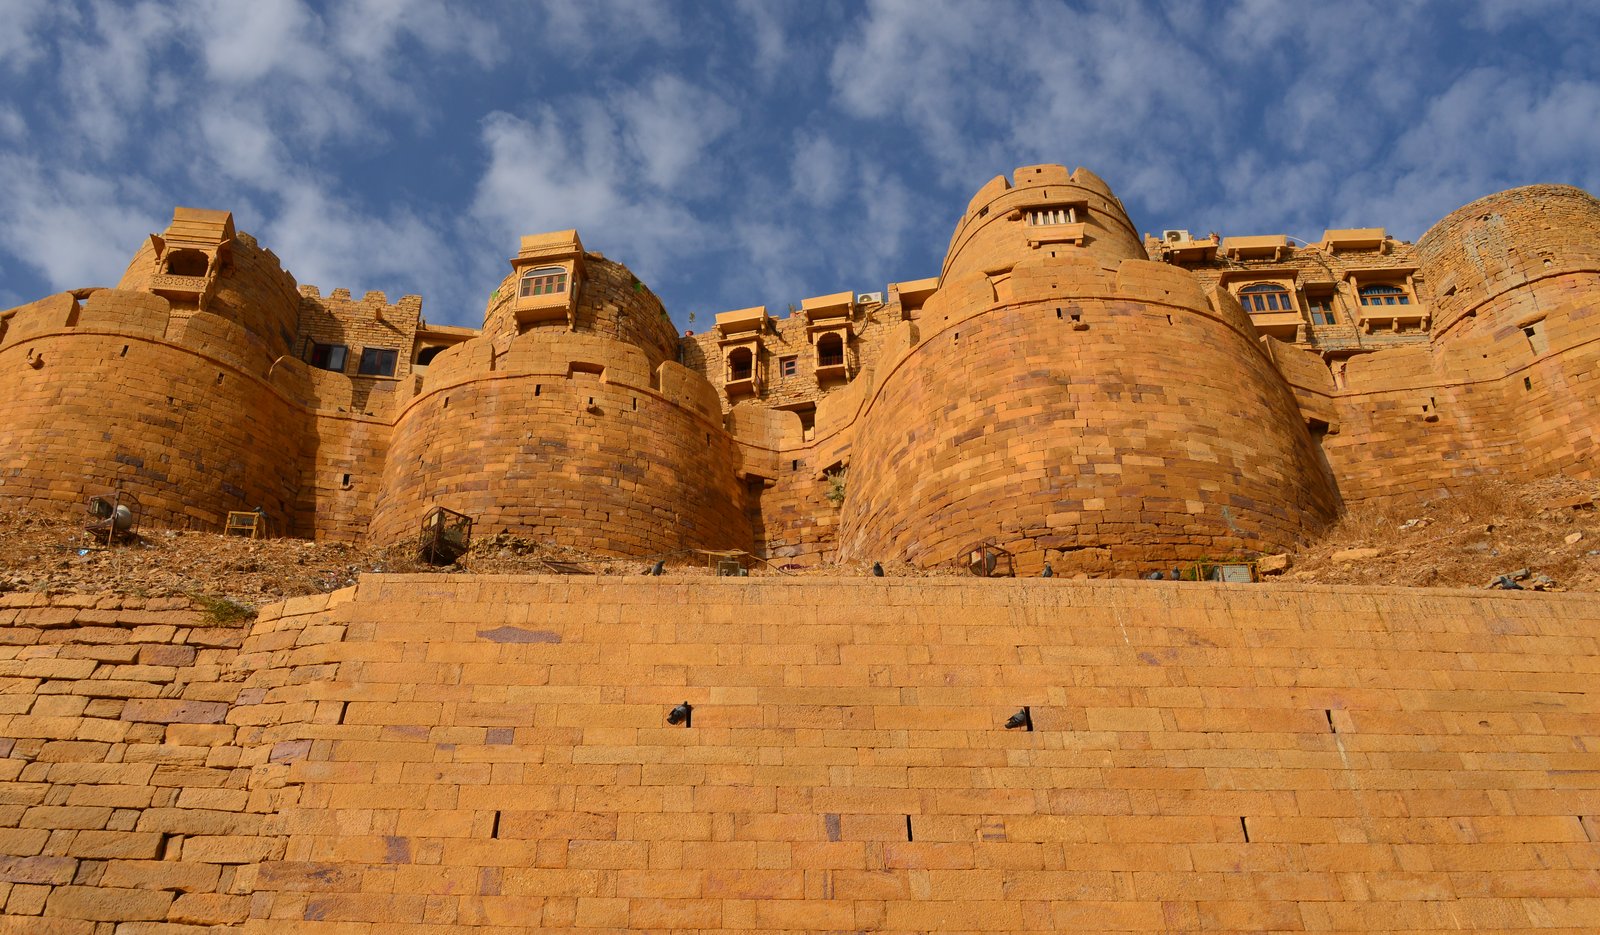
Chapter XI — Kerala and the Wooden Tradition
A Roof Against the Rain
Kerala, on the Malabar coast, built in a material and a form unlike anywhere else in India: timber, tile and laterite, under roofs of extraordinary pitch, designed for a monsoon that lasts for months. The Kerala temple and house are not stone mountains but wooden pavilions under great sloping roofs, their eaves reaching far beyond their walls, their gables steep and tiled, their walls of laterite plastered white or of timber panels carved and painted. The Kerala roof is the tradition's signature: a roof of two or three tiers, its slopes at forty-five degrees or more, its ridges capped with copper or brass, its eaves deep enough to shelter a veranda from the driving rain, and its silhouette, against the palm trees, unlike any other roof in India.
The Kerala temple's plan is distinct from both Nagara and Dravida. Its sanctum, the sreekovil, is a small cell, often circular or apsidal, with thick laterite walls and a tiled roof of one or two tiers, standing within a walled enclosure that holds pillared halls, a flagstaff, a bathing tank and subsidiary shrines, and its outer wall, the chuttambalam, is a pillared corridor whose walls carry murals of the gods. The temple's roofs are its glory: the copper-clad roofs of the Padmanabhaswamy Temple at Thiruvananthapuram, the tiled roofs of the Vadakkunnathan Temple at Thrissur, and the multi-tiered roofs of the Guruvayur Temple are among the finest roofs in India, and their carpentry — great timber trusses, joined without nails, carrying tiles on battens — is a craft tradition of great sophistication.
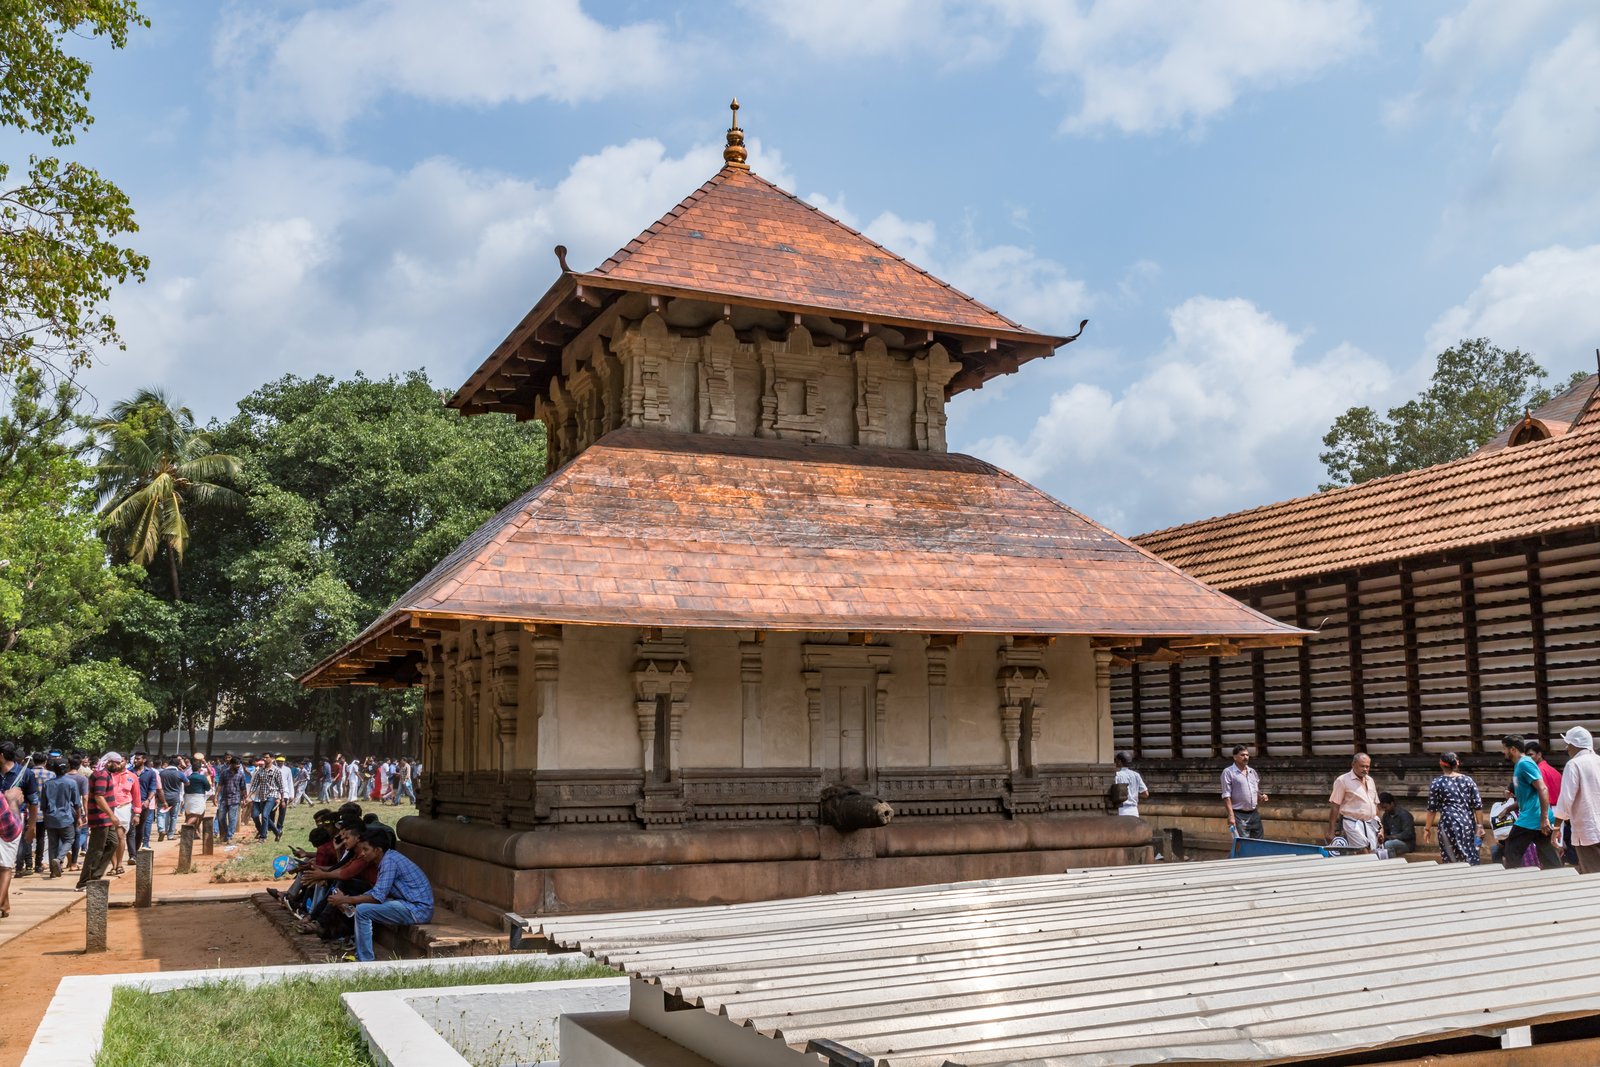
The Kerala House: Nalukettu
The Kerala house, the nalukettu, is a courtyard house of timber and tile, its four ranges of rooms around a central open court, its verandas deep and shaded, its roofs steeply pitched and tiled, its walls of laterite or timber, its floors of polished red oxide or stone. The house's plan is ordered by ritual as well as by climate: its courtyard is open to the sky and to the rain, its kitchen is placed by rule, its prayer room faces the auspicious direction, and its verandas, the poomukham, are the house's public face, where visitors are received and the household's life is displayed. The nalukettu is a house that breathes: its courtyard draws air through the rooms, its deep eaves shade its walls, and its timber construction, raised on a laterite plinth, keeps its feet dry in the monsoon.
The Kerala house's carpentry is its finest achievement. Its roof trusses, its carved pillars, its doorframes and its ceilings are the work of a hereditary caste of carpenters, the Asaris, whose knowledge — of timber, of joints, of proportions — was transmitted orally and by practice, and whose great houses, such as the Padmanabhapuram Palace near the Tamil border, are museums of the craft. Padmanabhapuram, the wooden palace of the Travancore kings, built in the sixteenth to eighteenth centuries, is a palace of timber: its halls, its council chamber, its king's bedroom with its medicinal bed, its murals and its carved ceilings, all in teak and rosewood, under tiled roofs, make it the finest surviving wooden palace in India, and a reminder that Indian architecture is not only stone.
Laterite, Timber and Tile
Kerala's materials are the key to its form. Laterite, the iron-rich stone that hardens on exposure, is cut soft from the earth and laid in walls that are then plastered, because laterite weathers badly if left bare. Timber — teak, rosewood, jackwood — is the structural material, used for posts, beams, trusses and carving, and its availability, from Kerala's forests, made a timber architecture possible that the stone country of the Deccan could not support. Tile, the Mangalore tile, is the roofing material, its interlocking shape shedding the monsoon rain, and its red colour, against the green of the palms and the white of the plastered walls, is Kerala's characteristic palette.
The materials' limits are also the tradition's limits. Timber rots, burns and is eaten by termites, and Kerala's temples and houses require constant maintenance — retiling, replastering, replacing timbers — so that a Kerala building, like a Chinese timber hall, is a building that is perpetually renewed, and its age is the age of its site and its plan rather than of its individual members. The tradition's conservation is thus a conservation of craft: the knowledge of the Asari carpenters, the recipes for plaster and for tile, and the rituals of renewal are the heritage as much as the buildings themselves, and their loss, as traditional crafts decline, is Kerala's greatest conservation challenge.
Kerala's Temples and Their Murals
Kerala's temples are also galleries of mural painting, and their murals are among the finest in India. The walls of the Mattancherry Palace at Kochi, the Vadakkunnathan Temple at Thrissur, and the temples of the Malabar coast carry murals of the gods — Vishnu, Shiva, the goddess — painted in natural pigments on plaster, in a style of bold line and rich colour that is distinct from the murals of Ajanta or the paintings of Rajasthan. The murals' subjects are the epics and the Puranas, rendered with a Kerala eye for costume, for gesture and for the local landscape, and their preservation, in temples that are still worshipped and still repainted, is a live question: the murals are renewed by repainting, and the line between restoration and repainting is, in Kerala, a matter of temple practice rather than of museum rule.
Kerala's temple festivals are also its architecture in action. The pooram festivals, with their processions of caparisoned elephants, their drums and their fireworks, temporarily transform the temple's enclosure and the town around it, and the temple's architecture — its flagstaff, its tank, its pillared corridors — is designed for those processions. The temple is not a static monument but a stage for a festival, and its buildings, its courts and its tanks are the festival's infrastructure. To visit a Kerala temple during a festival is to see its architecture as its builders intended it: crowded, noisy, coloured and alive.
The Wooden Tradition's Wider World
Kerala's wooden tradition belongs to a wider world of timber building that runs along India's coasts and into the Himalayas. In the Himalayan foothills, from Kashmir to Bhutan, temples and houses are built of timber and stone, their roofs pitched against snow, their carving rich and their construction a mix of timber frame and stone infill. In Bengal, the temples of Bishnupur, built in brick and terracotta, carry curved roofs, the chala roofs, that imitate the thatched huts of the Bengal countryside, and their terracotta panels, crowded with gods and scenes of daily life, are a brick version of Kerala's carved timber. The wooden tradition is thus not a Kerala exception but a pan-Indian alternative to stone, and its survival, in Kerala above all, is a reminder that Indian architecture was never only a stone architecture.
Kerala's modern architecture has taken up the wooden tradition's lessons. Laurie Baker, the British-born architect who settled in Kerala, built houses of brick and tile, with jali walls, curved roofs and courtyards, that carry Kerala's climate wisdom — shade, air, low cost, local material — into modern building, and his houses, scattered across Thiruvananthapuram, are a modern Kerala architecture that owes more to the nalukettu than to any imported model. The wooden tradition's legacy is thus not only its temples and palaces but a way of building for climate, for craft and for community that modern India is still learning from.
Chapter XII — Indo-Saracenic and the Colonial Encounter
The Company and the Classical
The colonial encounter began with classical buildings. The East India Company's early architecture in India — the factories, the churches, the town halls of Calcutta, Madras and Bombay — was classical in idiom, built by military engineers and by architects trained in the classical tradition, and it announced a foreign power in a familiar European language: porticoes, pediments, columns and domes, in brick and plaster, adapted to the Indian climate with deep verandas and high ceilings. The churches of Calcutta, the town hall of Bombay, and the Writers' Building in Calcutta are classical buildings in India, and their classicism was a statement: that the Company's power was legitimate, rational and European.
The classical idiom's limits became clear as the Company's power grew into an empire. A classical building in India, however well adapted, remained a foreign building, and after the uprising of 1857, the British Raj sought an architecture that could claim to be Indian as well as imperial — an architecture that would speak to Indian subjects in forms they recognised, while still announcing British power. The result was Indo-Saracenic, a style that combined Islamic domes and arches, Hindu ornament and carving, and Gothic or classical planning, and that became the official style of the Raj's great public buildings, from railway stations to museums, from law courts to princely palaces.
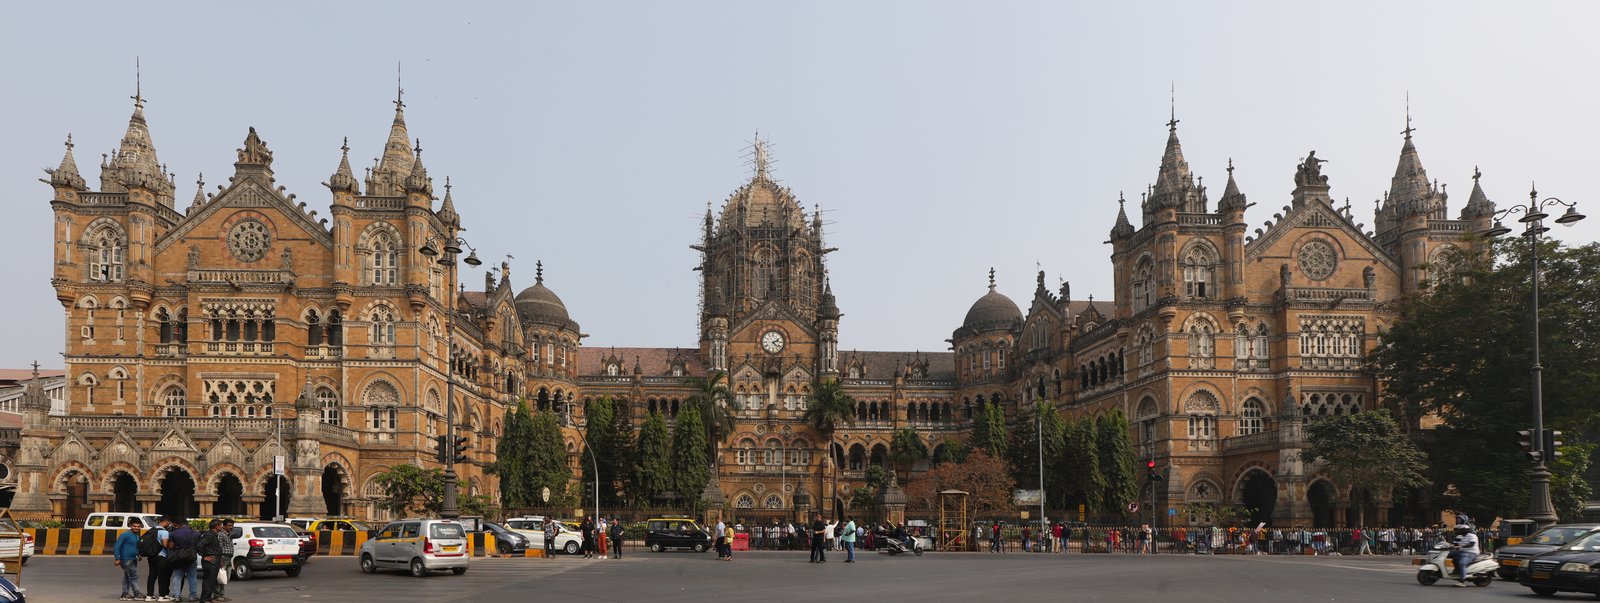
Indo-Saracenic: A Style Invented
Indo-Saracenic was invented, not inherited. Its theorists — British architects and administrators, above all in Bombay and Madras — argued that India had no single architectural style but a set of regional styles, and that a new imperial style could be made by combining them: the dome of the Mughals, the arch of the Sultanate, the carving of the Hindu temple, the tower of the Dravida gopuram, all assembled under a Gothic or classical plan. The style's masterpieces are the great railway termini and public buildings of Bombay: the Chhatrapati Shivaji Terminus, built between 1878 and 1887 by Frederick William Stevens, its stone facade a riot of domes, turrets, arches and carving, its interior a great vaulted booking hall, and its sculpture — of Indian workers, of animals, of commerce — a celebration of the railway as an imperial achievement.
Indo-Saracenic's buildings are often magnificent and often incoherent, and that incoherence is the point. The style's combination of forms — a Mughal dome over a Gothic hall, Hindu carving on a railway station, a minaret beside a clock tower — was a deliberate imperial statement: that the Raj could gather India's traditions into a single building, as it had gathered India's kingdoms into a single empire. Indian critics, from the nineteenth century onward, have debated whether Indo-Saracenic was a genuine synthesis or an imperial pastiche, and the debate continues: the style's buildings are loved in Bombay and Madras, where they are now heritage, and they are also read as monuments of an empire that claimed India's past as its own ornament.
The Victoria Memorial and the Imperial Monument
The Victoria Memorial in Kolkata, built between 1906 and 1921 to the memory of Queen Victoria, is the Raj's great imperial monument, and the most classical of its late buildings. Designed by William Emerson in a classical idiom, in white Makrana marble — the marble of the Taj Mahal — its great dome, its colonnades and its sculpture gardens make it a deliberate rival to the Taj: an imperial Taj, in the same material, for a British queen. The Memorial's gardens, its statues of British officials and Indian figures, and its museum, which now houses a collection of Raj art and artefacts, make it a monument that is also a museum of the empire that built it.
The Victoria Memorial's classicism, after the Indo-Saracenic experiments of Bombay, was a choice: the Raj, in its last decades, returned to a classical language that claimed universality rather than Indianness, and the Memorial's white marble, its dome and its symmetry are a statement of imperial confidence at the moment when that confidence was beginning to fail. The building's present life, as a museum and a park for Kolkata's people, is a different story: the imperial monument has become a public garden, and its marble, its dome and its lawns are now Kolkata's, not the Raj's. The building's afterlife is a reminder that monuments outlive their patrons, and that their meanings change with their users.
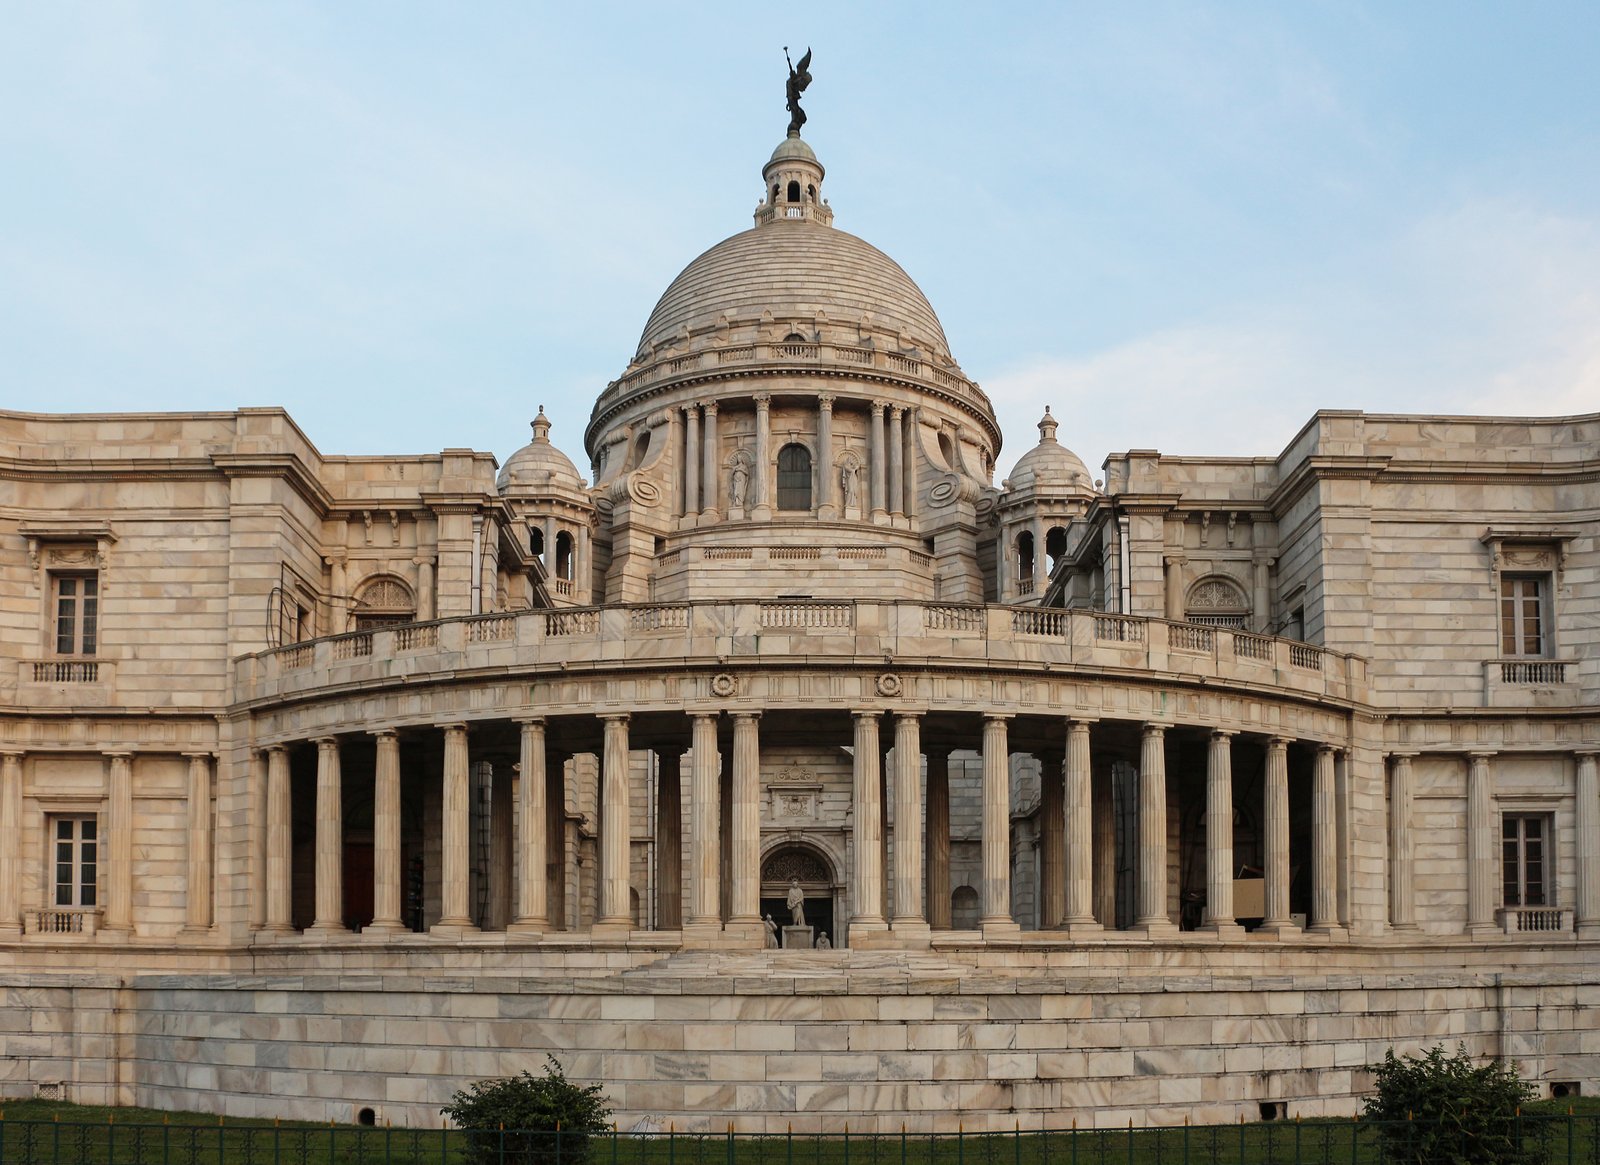
Princely Palaces and the Hybrid City
Beyond the Raj's public buildings, the princely states built palaces that are among the most exuberant hybrids in Indian architecture. At Mysore, the Mysore Palace, rebuilt between 1897 and 1912 after a fire, combines Indo-Saracenic domes and arches with Hindu temple forms, stained glass and carved teak, its durbar hall a blaze of colour and ornament, and its illumination — thousands of bulbs outlining its domes and arches on festival nights — a spectacle that draws crowds to this day. At Hyderabad, the Chowmahalla Palace and the Falaknuma Palace mix European classical planning with Deccan domes and courtyards, and at Jaipur, the Rambagh Palace and the Albert Hall Museum mix Rajput and Indo-Saracenic forms.
The princely palaces are hybrid by design, because their patrons were hybrid rulers: Indian kings ruling under British paramountcy, building palaces that had to impress both their own subjects and their British overlords, and that therefore quoted both Indian and European forms. Their architecture is often dismissed as pastiche, but it is better understood as a political language: a palace that could speak Rajput to its courtiers, Mughal to its history, and classical to its British guests was a palace that could navigate a hybrid world. The princely palace is the colonial encounter's most personal architecture, and its survival, as hotels and museums, is a second hybrid life.
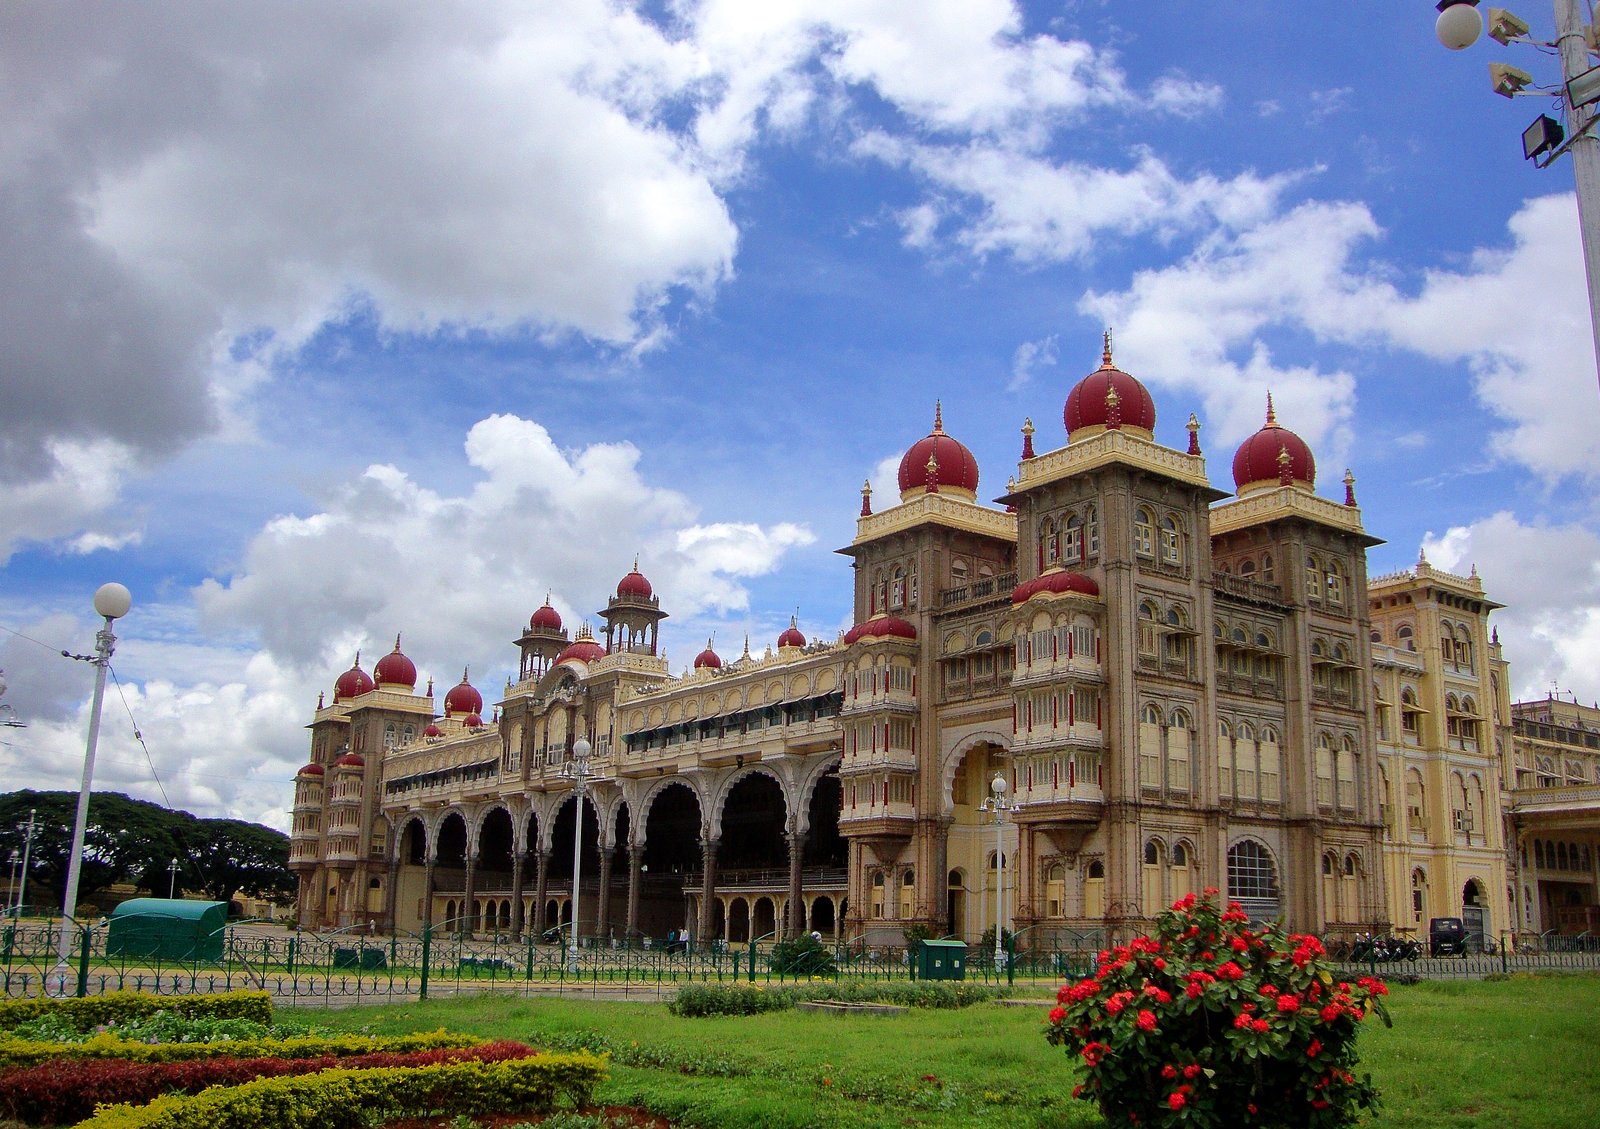
The Colonial Encounter's Legacy
The colonial encounter left India a set of cities, a set of building types and a set of debates that still shape its architecture. Its cities — the cantonments, the civil lines, the hill stations, the railway colonies — are still the framework of modern Indian urbanism, and its building types — the railway station, the museum, the university, the high court — are still the types of Indian public architecture. Its debates — whether Indian architecture should be classical, Indo-Saracenic, modern or traditional — are still alive, and they structure the arguments of Chapters XIII and XIV, where Lutyens' New Delhi and Corbusier's Chandigarh answer the colonial question in opposite ways.
The encounter also left a conservation legacy. The Archaeological Survey of India, founded in 1861, began the systematic survey, excavation and protection of India's monuments, and its work — at Sanchi, at Khajuraho, at the Taj Mahal — created the modern idea of Indian heritage. But the Survey's work was also colonial: it selected, restored and interpreted monuments by colonial criteria, and its restorations, however scientific, imposed a colonial idea of authenticity on buildings that had been living temples, mosques and palaces. The post-independence history of Indian conservation, the subject of Chapter XVII, is in part a history of undoing and redoing the colonial encounter's choices.
Chapter XIII — New Delhi: Lutyens and Baker
An Imperial Capital, Planned
In 1911, at the Delhi Durbar, King George V announced that the capital of British India would move from Calcutta to Delhi, and that a new imperial capital would be built on the plain south of Old Delhi. The commission went to Edwin Lutyens, the great English country-house architect, and Herbert Baker, his South African colleague, and their plan — a great axial city of avenues, circles and vistas, with the Viceroy's House at its western end, the Secretariat buildings flanking its central axis, and the All-India War Memorial, now India Gate, at its eastern end — is one of the great city plans of the twentieth century, and the most complete surviving imperial capital in the world.
Lutyens' plan is classical in its geometry and Indian in its details. Its central axis, the Rajpath, now Kartavya Path, runs from the Viceroy's House down a gentle hill to India Gate, flanked by lawns, water channels and the Secretariat's long facades, and its geometry — circles, hexagons, diagonals — is the geometry of a baroque capital, of Versailles and Washington, adapted to Delhi's plain and to its climate. Its buildings are classical in mass and Indian in ornament: the Viceroy's House, now Rashtrapati Bhavan, is a great classical palace of red sandstone and cream stone, its dome, its colonnades and its courtyards classical, but its chhatris, its chhajjas, its elephant capitals and its Mughal gardens Indian, and its dome, rising over the Jaipur Column, is a deliberate synthesis of classical and Indian forms.
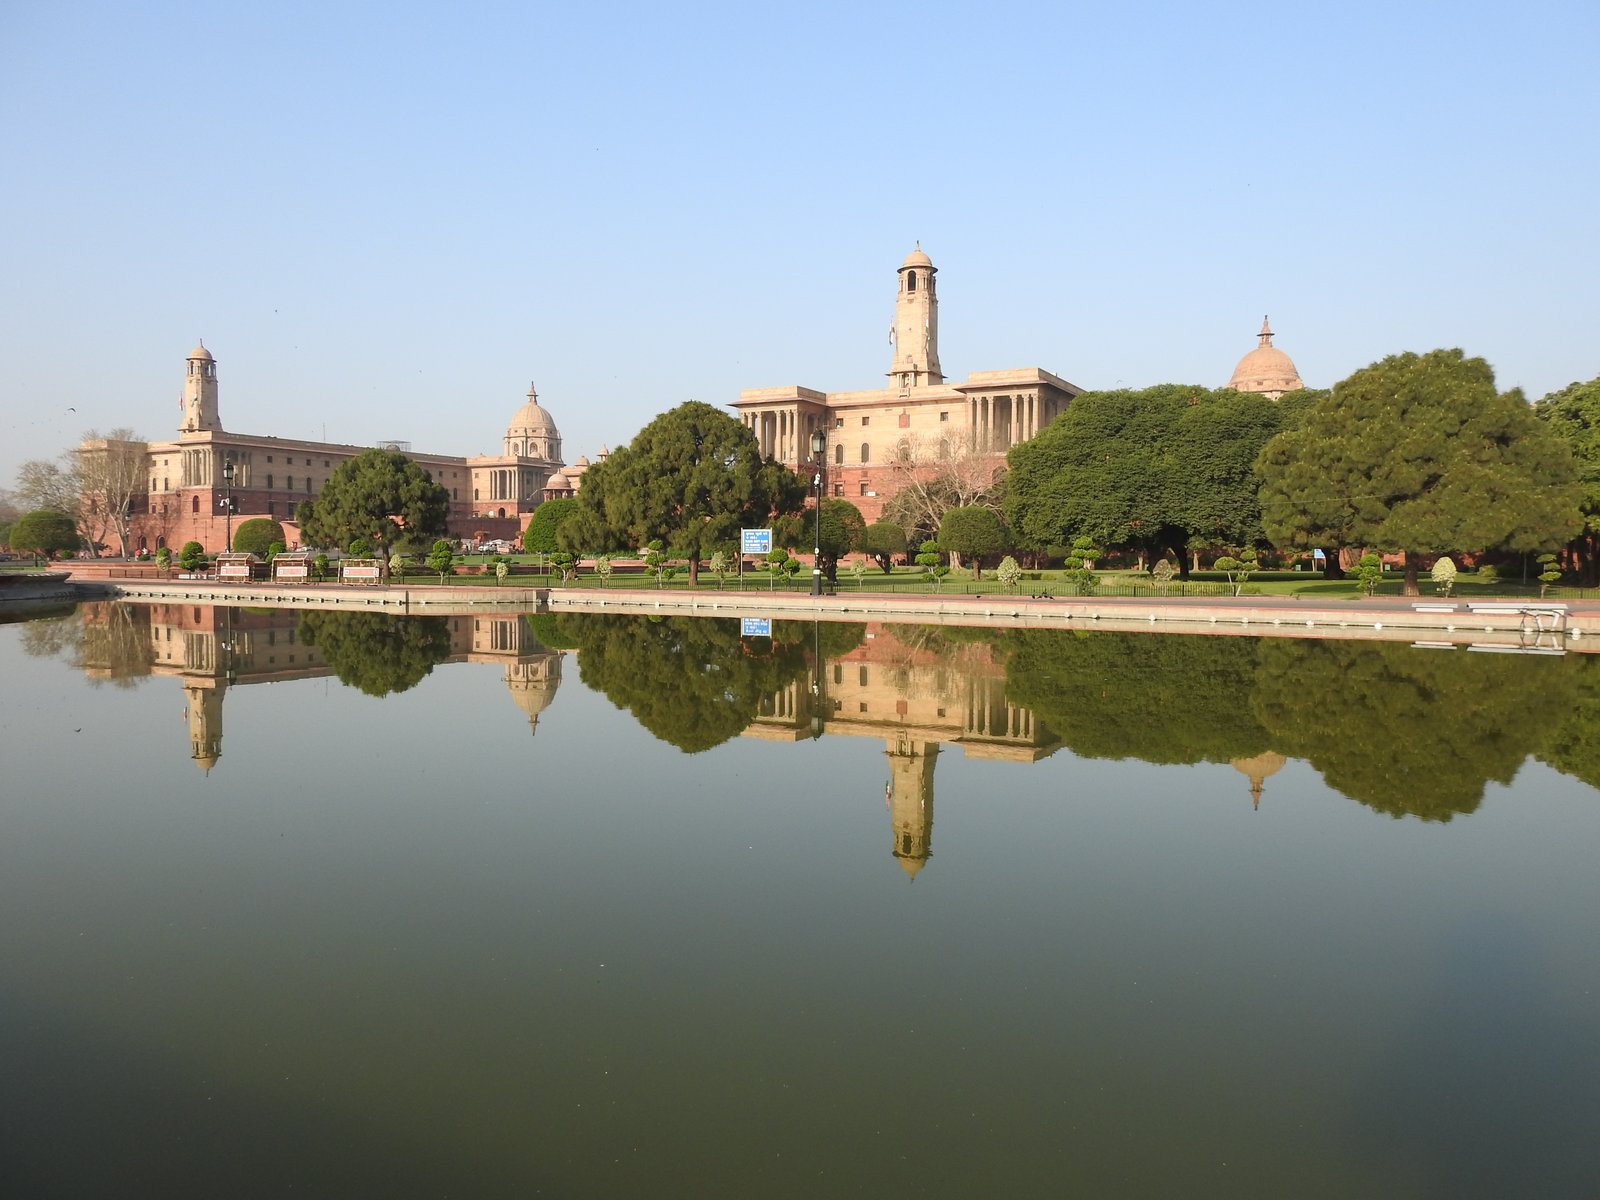
Lutyens and Baker: A Partnership and a Quarrel
Lutyens and Baker's partnership was also a quarrel, and the quarrel shaped the capital. Baker designed the Secretariat buildings, two great blocks flanking the Rajpath, whose long facades, domes and courtyards are among the finest classical buildings in India, but Lutyens, who controlled the plan, placed them so that they block the view of the Viceroy's House from the foot of the hill — a decision Baker regarded as sabotage, and that remains the plan's most debated feature. The two architects' dispute, conducted in letters and in the press, is a famous episode in architectural history, and it is a reminder that great plans are made by people, with rivalries as well as visions.
The quarrel's architectural result is a capital that is both magnificent and compromised. From the top of Raisina Hill, the Viceroy's House dominates the axis, its dome and its forecourt a fitting climax; from the foot of the hill, the Secretariat's blocks close the view, and the Viceroy's House appears only as a dome above a roofline. Lutyens intended the gradient of the hill to reveal the palace gradually; Baker's buildings, built to a height Lutyens had not foreseen, interrupted that revelation. The debate over who was right — Lutyens' defenders say Baker disobeyed the plan, Baker's defenders say Lutyens' gradient was unworkable — continues, and it is a useful lesson: that a city plan is a negotiation, not a drawing, and that its compromises are visible in stone.
India Gate and the Memorial City
At the eastern end of the Rajpath stands India Gate, the All-India War Memorial, designed by Lutyens and completed in 1931, a great sandstone arch some forty-two metres high, inscribed with the names of Indian soldiers who died in the First World War, and now, beneath its arch, the flame of the Amar Jawan Jyoti, the flame of the immortal soldier, added after independence. India Gate is Lutyens' most successful monument: a classical arch, Indian in its sandstone and its scale, standing at the end of a great lawn, and now the most popular public space in Delhi, where families picnic, vendors sell ice cream, and the city's people claim the imperial axis as their own.
Around India Gate, Lutyens' city extends in circles and diagonals: the National Museum, the Parliament House — designed by Baker as a circular colonnade, its council chamber at its centre — and the great bungalow zone, where officials' houses stand in large plots behind hedges, their architecture a domestic version of Lutyens' classical idiom, with verandas, chhajjas and gardens. The bungalow zone, now the most expensive real estate in India, is Lutyens' city at its most lived-in, and its preservation — against the pressure to redevelop its large plots — is one of Delhi's great planning debates. Lutyens' Delhi is not a museum but a working capital, and its buildings, from the President's House to the humblest bungalow, are still in use.
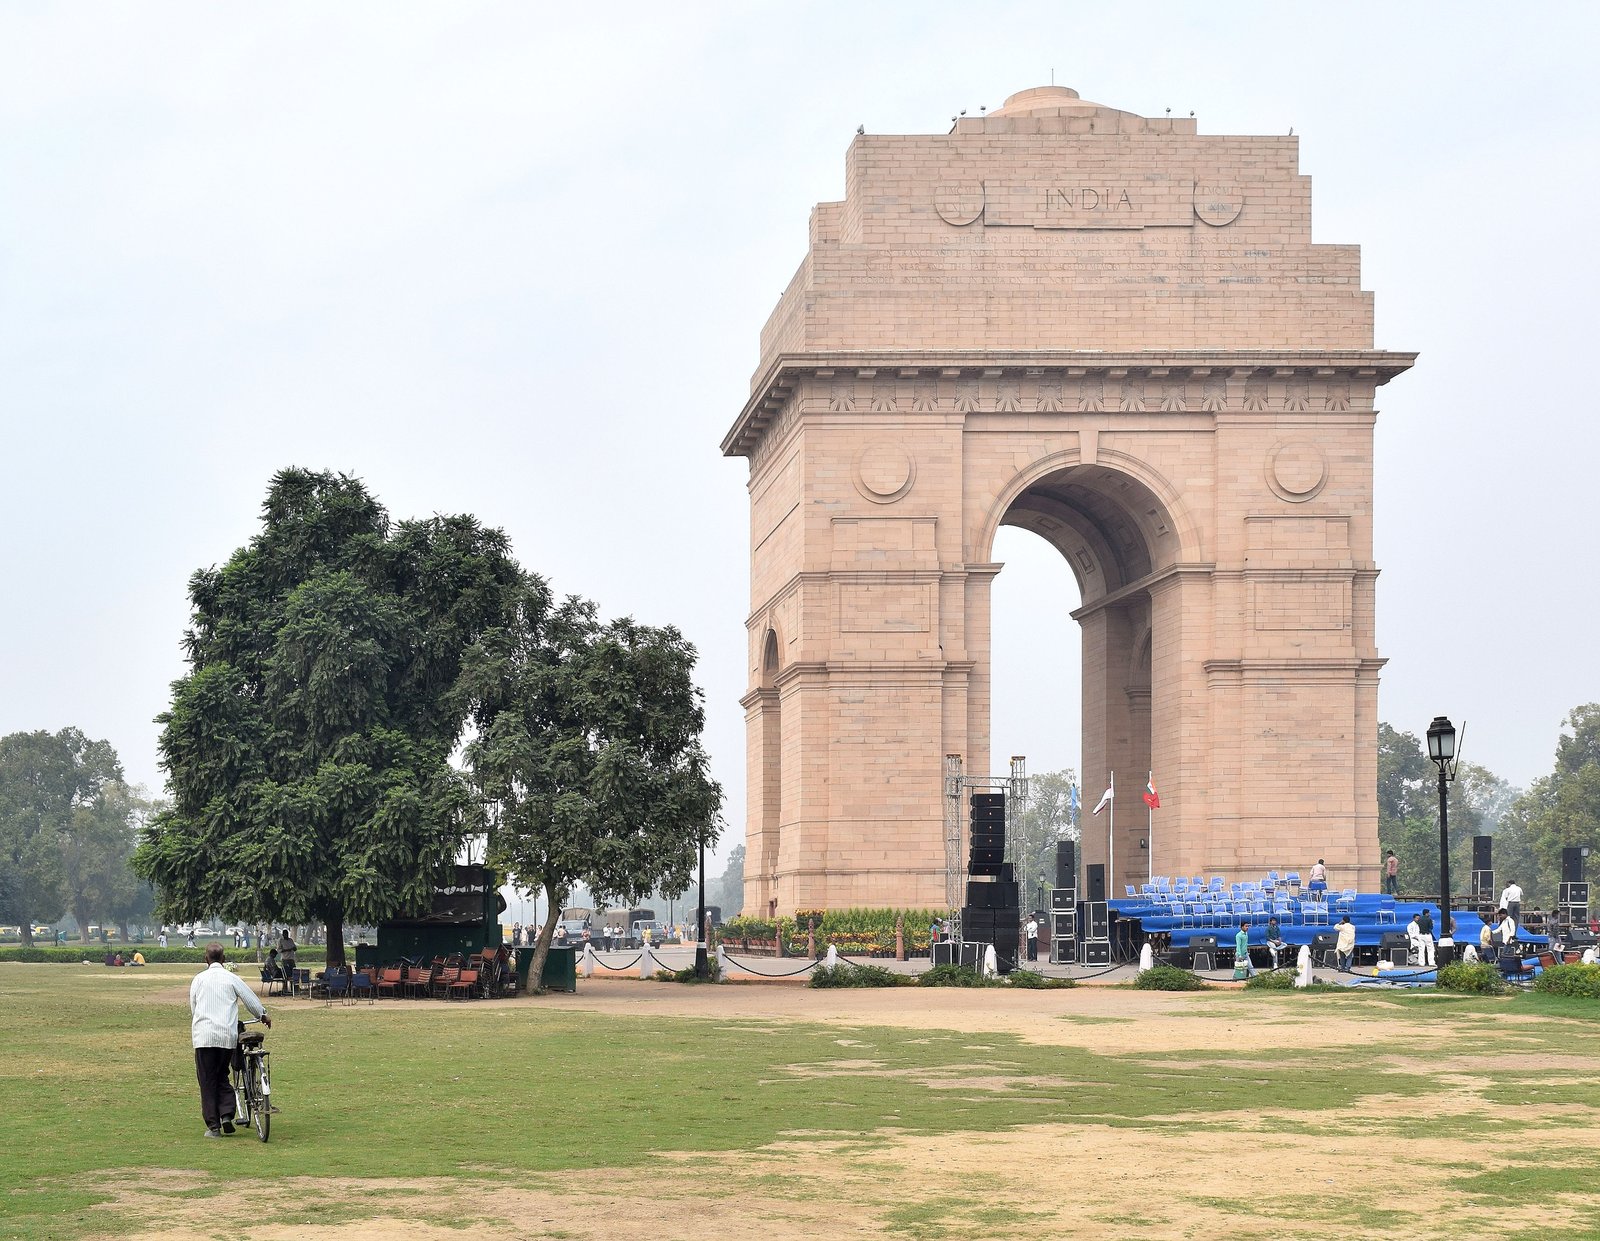
New Delhi After Independence
After independence in 1947, New Delhi became the capital of a new nation, and its imperial buildings were inherited, not demolished. The Viceroy's House became the President's House, the Secretariat became the ministries of the new government, the Council House became the Parliament, and the Rajpath became the route of the Republic Day parade, where the new nation's army, its floats and its dancers process past the imperial axis. The inheritance was deliberate: the new nation's leaders, Nehru above all, chose to occupy the imperial capital rather than to build a new one, and to make its buildings serve a democracy rather than an empire.
The choice was debated, and it remains debated. Some argued that an independent India should build a new capital, free of imperial associations; others argued that the buildings, however imperial their origin, were now India's, and that their classical geometry and Indian ornament made them suitable for a new nation. The debate's outcome — occupation rather than demolition — is a characteristic Indian solution: a synthesis, in which the imperial capital is reinhabited by a democracy, and its axis, its lawns and its monuments are claimed by the people who use them. New Delhi's afterlife is the colonial encounter's most successful synthesis, and its most contested.
Lutyens' Delhi Today
Lutyens' Delhi today is a heritage zone, a working capital and a planning battleground. Its buildings are protected, its bungalow zone is regulated, and its central axis has been redeveloped — the Central Vista project, completed in the 2020s, has rebuilt the Rajpath, added a new Parliament building, and reshaped the capital's ceremonial heart, in a project that has itself been debated as a reworking of Lutyens' plan. The debate over the Central Vista — whether it honours or violates Lutyens' geometry — is the latest chapter in the capital's history, and it shows that Lutyens' Delhi is not a finished monument but a living plan, still being argued over and still being built.
Lutyens' legacy is thus double: a city plan of great beauty and a set of questions that have not been settled. Is an imperial capital suitable for a democracy? Can a classical plan serve a modern nation? Should a heritage zone be preserved or redeveloped? The questions are not rhetorical, and their answers are being built, in stone and in policy, in Delhi today. The visitor who walks the Rajpath, from India Gate to the President's House, walks through a century of those questions, and through a city that is still answering them.
Chapter XIV — Modern India: Corbusier's Chandigarh, Doshi and Correa
A New Capital in Concrete
Independence demanded a new architecture, and its most famous expression is Chandigarh, the new capital of Punjab, planned after the partition of 1947 left the old capital, Lahore, in Pakistan. The commission, first offered to American planners and then to Le Corbusier, produced a city plan of sectors, each a self-contained neighbourhood, and a Capitol Complex — the Secretariat, the Legislative Assembly and the High Court — in raw concrete, the beton brut, on a plain at the foot of the Himalayas. Corbusier's Chandigarh is a deliberate break: from Lutyens' classical Delhi, from the Mughal garden, and from the colonial city, toward a modern architecture that claimed to be universal, rational and new.
The Capitol Complex's buildings are Corbusier's most monumental works in concrete. The Secretariat, a long slab of offices, its facade a grid of brise-soleil, sun-breakers that shade its windows and give it a sculptural depth; the Assembly, a squat, sculptural mass with a hyperbolic paraboloid roof over its chamber; the High Court, a great parasol roof carried on columns, its facade a screen of sun-breakers painted in primary colours; and the Open Hand monument, a great metal hand turning in the wind, Corbusier's symbol of peace and of giving and receiving. The Complex's concrete, left raw and weathering in the Punjab sun, is both its power and its problem: it was meant to be honest, and it is honest, including about its stains, its leaks and its age.
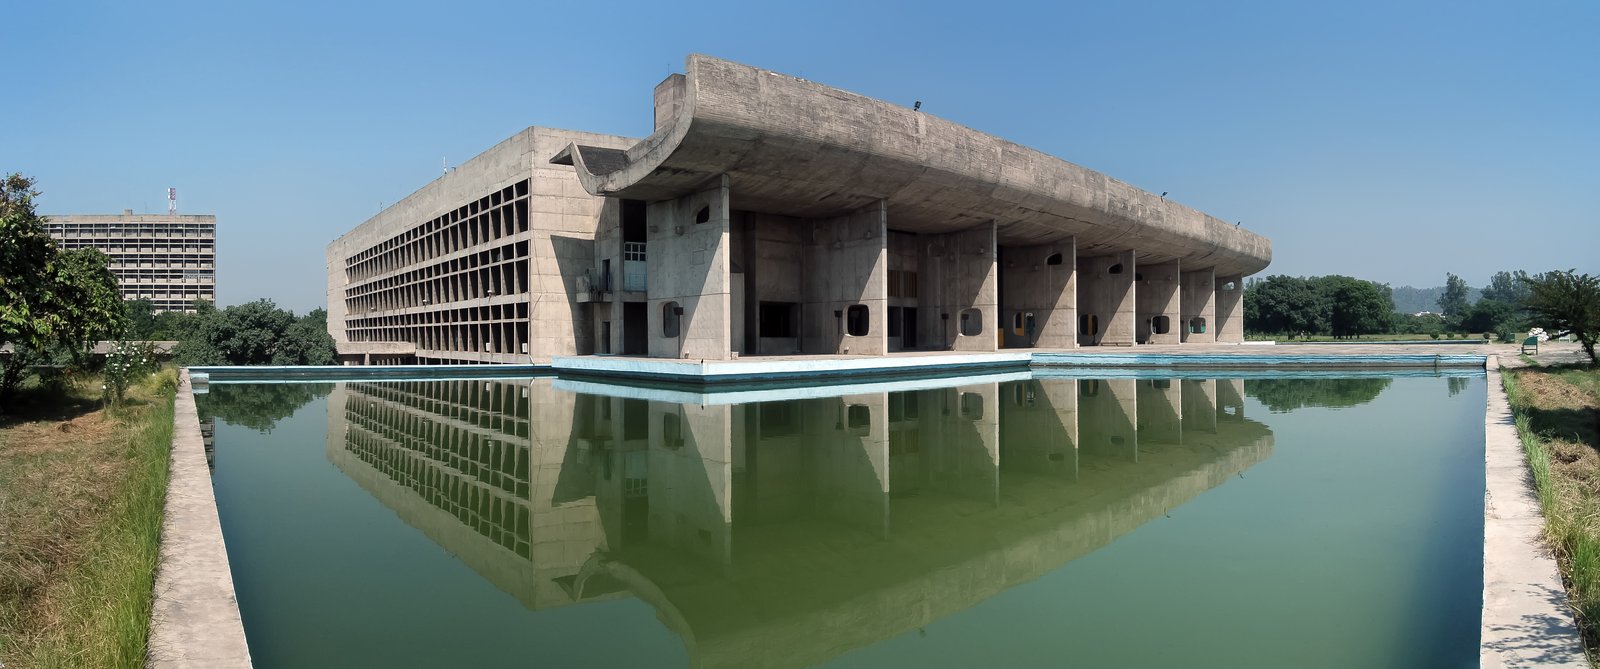
Chandigarh's Critics and Its Life
Chandigarh has been criticised from the day it opened, and the criticisms are worth hearing. Its sectors, separated by fast roads, are difficult to cross on foot; its Capitol, monumental and empty, is a ceremonial space without daily life; its concrete, in the Punjab climate, stains and leaks; and its plan, imposed from above, ignored the Indian city it replaced — the bazaar street, the courtyard house, the mixed use that makes Indian cities work. The criticisms are not wrong, but they are incomplete, because Chandigarh is also loved: its sectors' green spaces, its lake, its Rock Garden — the folk-art landscape built by Nek Chand from industrial waste — and its order, its cleanliness and its light are prized by its residents, and its Capitol, however empty, is a powerful symbol of a new nation.
Chandigarh's afterlife is a lesson in how modern monuments age. Its concrete, now protected as a UNESCO World Heritage property as part of Corbusier's architectural work, is conserved by specialists, and its buildings, still in use as the joint capital of Punjab and Haryana, are maintained, repaired and debated. The city's sectors have filled with the bazaars, the informal settlements and the mixed uses that the plan did not foresee, and Chandigarh today is a modern city that has grown beyond its plan, as all cities do. Its lesson is not that modernism failed but that a city plan is a beginning, not an end, and that Chandigarh's residents have made a city from Corbusier's plan in ways Corbusier did not predict.
Doshi: The Courtyard Modernist
Balkrishna Doshi, who worked with Corbusier at Chandigarh and with Louis Kahn at Ahmedabad, is the great Indian modernist who answered Corbusier in an Indian idiom. His buildings — the School of Architecture at Ahmedabad, the Indian Institute of Management at Bangalore, the Aranya low-cost housing at Indore, the Sangath studio, his own office — are modern in structure and Indian in space: courtyards open to the sky, vaults that recall the stepwell, terraces that catch the breeze, and materials — brick, concrete, tile — that age in the Indian climate. Doshi's architecture is a modernism of shade, of air and of community, and his Pritzker Prize in 2018, the first for an Indian architect, recognised a career spent making modern architecture Indian.
Doshi's Aranya housing at Indore, built in the 1980s for some sixty thousand low-income residents, is his most influential work. Its plan — a grid of plots with a core house, a courtyard and a service spine, designed to be extended by its residents over time — is a modern housing idea that trusts its users: the architect provides the framework, and the residents complete the house, adding rooms, verandas and ornament as their means allow. Aranya's success, and its influence on housing policy across India, is a reminder that modern architecture's greatest Indian achievement may be not a monument but a housing system, and that Doshi's modernism, unlike Corbusier's, begins with the people who will live in it.
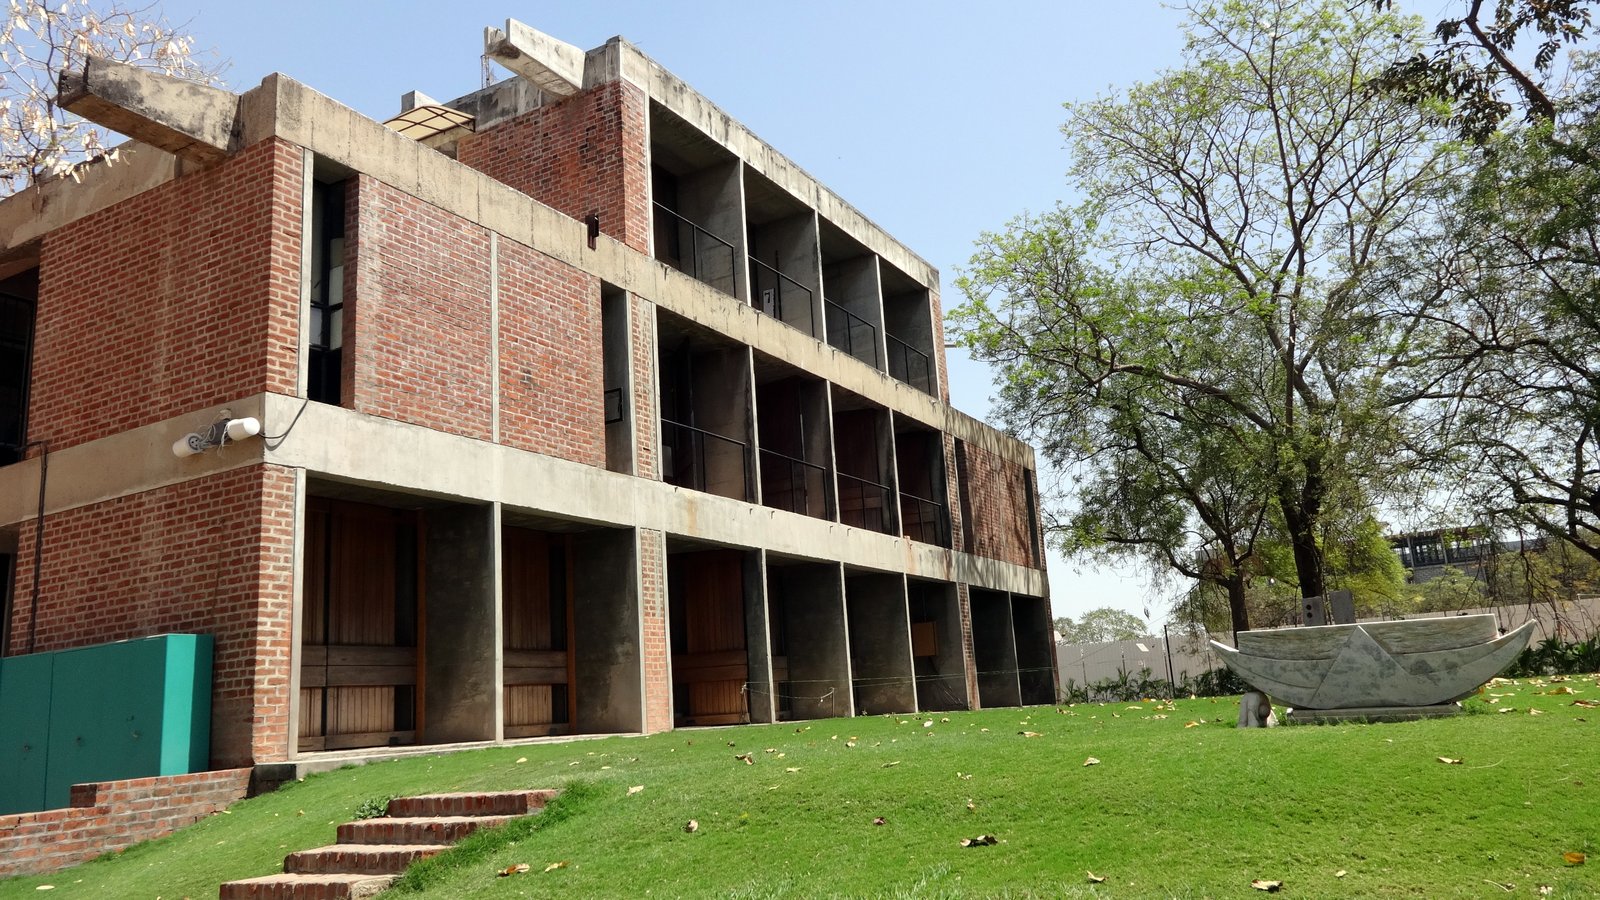
Correa: The Open-to-Sky Space
Charles Correa, Doshi's contemporary and, with him, the defining voice of Indian modernism, built a modern architecture around a single Indian idea: the open-to-sky space. His buildings — the Sabarmati Ashram memorial at Ahmedabad, the Bharat Bhavan arts centre at Bhopal, the Kanchanjunga Apartments in Mumbai, the Jawahar Kala Kendra at Jaipur — are organised around courtyards, terraces and roofs open to the sky, so that every room, however modern its structure, has its share of air, light and sky. Correa's theory, that the Indian house is a series of spaces from the most private to the most public, each with its own sky, is a modern restatement of the courtyard house, and his high-rise apartments, with their deep verandas and their interlocking terraces, are courtyard houses stacked in the sky.
Correa's Kanchanjunga Apartments, a thirty-two-storey tower in Mumbai, are the most famous example: its apartments are interlocked so that each has a double-height terrace garden, open to the sky and to the sea breeze, and its concrete frame, its deep verandas and its orientation — to the breeze, away from the sun — make a high-rise that lives like a low-rise. Correa's work, like Doshi's, is a modernism that learns from India rather than imposing on it, and its influence — on housing, on museums, on the idea of the open-to-sky space as a human right in a dense city — is still felt in Indian practice. Correa's death in 2015 closed a generation; his buildings, and Doshi's, remain the standard against which Indian modernism is measured.
Modern India Beyond the Masters
Beyond Doshi and Correa, modern India has produced a diverse architecture: the brick and concrete schools of Ahmedabad, the steel and glass towers of Mumbai and Gurugram, the low-cost housing of Laurie Baker in Kerala, the museum and cultural buildings of Delhi and Bhopal, and the vast, often unplanned growth of India's cities, where the majority of new building is informal, incremental and unarchitected. The modern Indian city — its flyovers, its malls, its gated communities, its slums and its resettlement colonies — is the real context of Indian architecture today, and its problems — of housing, of water, of heat, of air — are the problems that Doshi's and Correa's successors are trying to solve.
Modern India's architectural debate is thus a debate about the city as much as about the building. Should India build towers or courtyards, glass or brick, gated communities or mixed neighbourhoods? Should it conserve its historic cities or rebuild them? Should its architects serve the elite or the majority? The questions are not new — they were asked at Chandigarh, at New Delhi, at Fatehpur Sikri — but they are asked now at a scale that dwarfs earlier debates, in cities of tens of millions, in a climate that is warming, and in a nation that is urbanising faster than any in history. Modern Indian architecture's future will be decided not in a single monument but in the housing, the schools and the streets of its cities.
Chapter XV — Materials and Construction: Stone Carving, Trabeated and Arcuated Systems, Marble Inlay
Stone: The Carver's Material
Indian architecture's first material is stone, and its varieties shape its regional schools. The sandstone of central India, warm and fine-grained, allowed Khajuraho's fine carving; the granite of Tamil Nadu, hard and grey, forced the Chola builders into bold, simple forms and massive scale; the basalt of the Deccan, dark and hard, pushed its builders toward plaster and bold massing; the soapstone of the Hoysala country, soft when quarried and hardening on exposure, allowed a jewel-like fineness; and the white marble of Makrana, prized for the Taj Mahal, allowed the finest inlay. Each stone has its quarry, its craft and its limits, and each region's architecture is, in part, its stone's biography.
Stone construction in India is a craft of cutting, dressing and setting, without mortar in the finest work, where stones are fitted so closely that a blade cannot pass between them, and with mortar and rubble cores in the great walls and domes, where dressed stone is a facing over a mass. The temple builder's skill — in cutting a shikhara's curve, in fitting a vimana's storeys, in carving a pillar's capital — is a skill of the eye and the hand, transmitted by apprenticeship, and its knowledge, recorded in the Shilpa Shastras and in the practice of hereditary craftsmen, is a heritage as much as the buildings themselves. The decline of traditional stone craft, as quarries close and craftsmen leave for the cities, is one of Indian conservation's greatest challenges.
Trabeated and Arcuated: Two Systems
Indian building history can be told as the meeting of two structural systems. The trabeated system — post and beam, lintel and corbel, flat or corbelled roof — is the system of the Hindu temple, the Buddhist hall and the early palace: its spans are limited by the length of a stone beam, its interiors are forests of columns, and its roofs are flat or stepped, not vaulted. The arcuated system — the true arch, the vault and the dome, built of wedge-shaped voussoirs — arrived with the Sultanate and was developed by the Mughals: its spans are wider, its interiors are open and domed, and its roofs are curved and vaulted. The two systems are not successive but parallel, and Indian builders combined them for centuries, so that a Mughal tomb can carry a dome on corbelled brackets, and a Rajput palace can frame a true arch with a trabeated balcony.
The systems' difference is visible in their interiors. A trabeated hall — the thousand-pillared hall at Madurai, the hall of a Khajuraho temple — is a forest, its columns close together, its roof low and flat, its light filtered through doorways and screens. An arcuated hall — the central chamber of Humayun's Tomb, the great chamber of Gol Gumbaz — is a void, its dome high above an open floor, its light falling from high windows and from the dome's base. The two interiors feel different because they are different structures, and the history of Indian building is, in part, the history of builders learning to combine the forest and the void, the column and the dome, in a single building.
Marble Inlay: Pietra Dura
Pietra dura, the inlay of cut and polished coloured stones into white marble, is Shah Jahan's signature craft, and the Taj Mahal's most famous decoration. Its technique — cutting stones to fit a design, setting them into marble with joints so fine they are almost invisible, and polishing the whole surface to a single plane — was imported from Florence, where it was used for table tops and altar fronts, and was adapted by Mughal craftsmen to Indian flowers, vines and calligraphy, on a scale no Florentine workshop attempted. The Taj Mahal's inlay — its flowers, its vases, its calligraphy in black marble — is a garden and a text rendered in stone, and its precision, after nearly four centuries, remains astonishing.
Pietra dura's history is also a history of craft transmission. Its workshops, at Agra and Delhi, employed Hindu, Jain and Muslim craftsmen, and its designs — the floral naturalism of the Mughal garden, the calligraphy of the Quran, the geometry of the Islamic arabesque — were drawn by court designers and executed by hereditary inlayers, whose families still work at Agra today, making inlay table tops and boxes for tourists. The craft's survival, as a tourist industry rather than as an architectural craft, is a mixed blessing: it keeps the skill alive, but it separates it from the buildings it was made for, and the great inlay of the Taj Mahal, now conserved by the Archaeological Survey, is maintained by specialists rather than by the workshop tradition that made it.
Brick, Timber and Plaster
Beyond stone, Indian building uses brick, timber and plaster, and each has its tradition. Brick, fired from the alluvial clays of the great river plains, built the stupas of the ancient period, the temples of Bengal, with their terracotta panels, and the great walls and domes of the Sultanate and the Mughals, where brick, faced with stone or plaster, carried domes of great span. Timber, in Kerala and the Himalayas, built roofs, halls and palaces, its trusses and carving a craft of great sophistication. Plaster and stucco, in the Deccan and in Rajasthan, dressed walls, domes and tombs, its moulded ornament and its painted surfaces giving a building its colour and its finish, and its recipes — of lime, of sand, of jaggery and of egg — are a craft knowledge that is being lost as cement replaces lime.
The materials' conservation is a conservation of knowledge. Lime plaster, which breathes and moves with a building, is replaced by cement, which traps moisture and cracks the stone it was meant to protect; traditional timber joints are replaced by steel, which changes a roof's behaviour; and traditional stone dressing is replaced by machine cutting, which changes a wall's character. The debate over materials — lime or cement, traditional or modern, craft or industry — is one of Indian conservation's liveliest, and it is a debate about what a building is: a monument to be preserved as found, or a living structure to be maintained by the crafts that made it.
The Jali: Light, Air and Screen
The jali, the pierced stone screen, is Indian building's most elegant solution to the problems of light, air and privacy, and it deserves a section of its own. A jali — a panel of stone pierced with geometric or floral patterns, set into a window, a balcony or a tomb chamber — admits air and filtered light while screening the interior from view, and it cools the air that passes through it by evaporation and by shade. At Fatehpur Sikri, the marble jalis of Salim Chishti's tomb filter light into the saint's chamber in patterns that move with the sun; at the Taj Mahal, the marble jalis around the cenotaphs screen the royal dead from the visitor's gaze; and in Rajput and Mughal palaces, jalis screen the women's quarters, allowing their occupants to see without being seen.
The jali's craft — cutting a pattern through a slab of stone without breaking it, so that the remaining stone is a lace of interlocking forms — is a test of a carver's skill, and its patterns, geometric in Islamic buildings and floral in Hindu and Jain ones, are a catalogue of Indian ornament. The jali's modern descendants — the concrete and brick screens of Doshi and Correa, the perforated facades of contemporary Indian offices — carry its logic into modern building: a screen that shades, ventilates and screens, in a climate where shade and air are architecture's first duties. The jali is thus not an ornament but a climate machine, and its survival, from the Taj Mahal to the modern office, is a measure of Indian building's continuity.
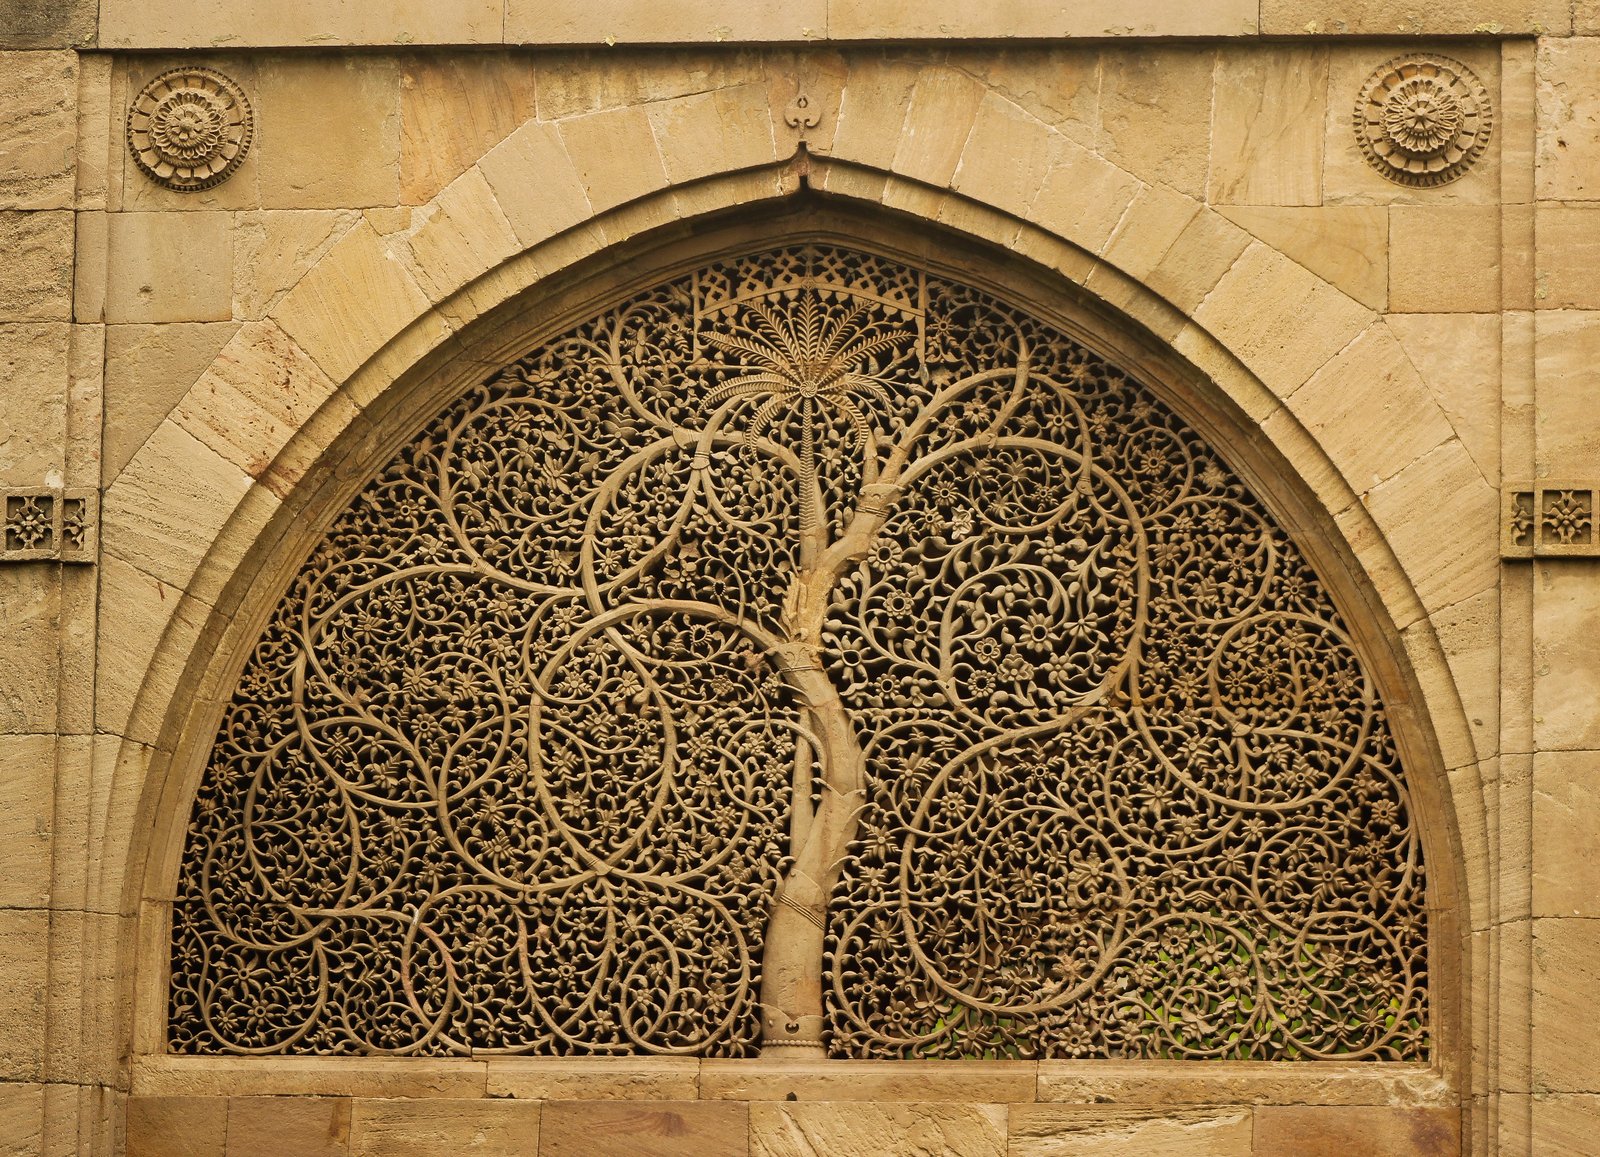
Chapter XVI — Vernacular Diversity: Stepwells, Havelis, Kerala and the Himalayas
Building Without Architects
Most Indian building was never designed by an architect. The houses, the wells, the granaries, the stables and the shrines of India's villages and towns were built by masons, carpenters and their patrons, following local custom, local material and local climate, and their architecture — the vernacular — is the largest and least studied part of Indian building. The vernacular's variety is astonishing: the mud houses of the Deccan, the bamboo houses of the northeast, the stone houses of Ladakh, the timber houses of Kashmir, the courtyard houses of the plains, the stilt houses of the floodplains, each shaped by its climate, its material and its way of life. The vernacular is architecture as adaptation, and its lessons — of climate, of material, of community — are the lessons that modern Indian architects, from Baker to Doshi, have tried to learn.
The vernacular's study is recent. For much of the twentieth century, architectural history in India meant monuments — temples, mosques, tombs and palaces — and the houses of ordinary people were ignored, as if they were not architecture. The shift, in the last generation, toward the vernacular — toward the courtyard house, the stepwell, the haveli, the Kerala house, the Himalayan farm — has changed the story: Indian architecture is now understood as a spectrum from the monument to the house, and the house's lessons, of shade, of air, of water and of community, are recognised as the monument's equals. The vernacular is not a primitive prelude to the monument but a parallel tradition, and its buildings, however humble, are as carefully adapted to their places as any temple.
Water Architecture: Tanks, Wells and Ghats
Water is the vernacular's great theme, and India's water architecture — its tanks, its wells, its stepwells and its ghats — is a system as much as a set of buildings. The temple tank, beside every great southern temple, stores water for ritual bathing and for the town, and its steps, its pavilions and its colonnades make it a public space as well as a reservoir. The stepwell, the subject of Chapter X, is the water system's most sculptural form. The ghat, the flight of steps down to a river, at Varanasi, at Haridwar, at Ujjain, is the water system's urban form: a city's edge, where bathing, washing, worship and cremation happen side by side, and where the city's architecture — its temples, its palaces, its shrines — meets the river.
The ghats of Varanasi are the water system's greatest landscape. Along some six kilometres of the Ganges, more than eighty ghats descend to the river, each with its own temples, its own palaces, its own history, and the city's life — its pilgrims, its priests, its boatmen, its washermen, its mourners — happens on those steps, at dawn and at dusk, in a daily theatre that has continued for centuries. The ghats' architecture is not a set of monuments but a continuous urban edge, built and rebuilt over centuries, and its conservation — against the river's erosion, against pollution, against the pressure of tourism and development — is one of India's great urban challenges. The ghat is a reminder that Indian architecture is often a landscape, not a building, and that its unit is the city and the river, not the single monument.
Himalayan Building: Timber, Stone and Altitude
In the Himalayas, from Kashmir to Sikkim, building adapts to altitude, to snow and to earthquake. The houses of Ladakh are flat-roofed, of stone and mud, their roofs weighted with earth and used for drying and sleeping in summer, their walls thick against the cold, their windows small against the wind. The temples of Kashmir, such as the Martand Sun Temple, built in the eighth century, are stone temples of a distinct school, their trefoil arches and their pyramidal roofs a Himalayan variant of the Nagara tradition. The houses of Himachal Pradesh and Uttarakhand are timber-framed, their roofs pitched against snow, their balconies carved and painted, their construction — the kath-kuni system of alternating timber and stone courses — a seismic technology that flexes in an earthquake rather than breaking.
The Himalayan temple's most distinctive form is the pagoda-roofed temple of Himachal Pradesh and Nepal, its roofs of two or three tiers, its woodwork carved with gods and scenes, its construction a timber frame on a stone base, designed to shed snow and to survive earthquakes. The temples of the Kathmandu valley, across the border in Nepal, are the form's greatest expression, but its Indian examples — at Jageshwar, at Baijnath, in the Kullu valley — are a Himalayan school of real beauty, and their timber craft, like Kerala's, is a heritage of knowledge as much as of buildings. The Himalayan vernacular's lesson is adaptation: to altitude, to snow, to earthquake, and to a landscape where building material must be carried uphill and where a building's survival depends on its flexibility.
Bengal and the Northeast: Brick, Bamboo and Curve
In Bengal, where stone is scarce and brick is plentiful, the temple took a distinct form: the brick temple with a curved roof, the chala, imitating the thatched hut of the Bengal countryside, its walls covered with terracotta panels crowded with gods, with scenes from the epics, with boats, with hunters and with the daily life of Bengal. The temples of Bishnupur, built by the Malla kings in the seventeenth and eighteenth centuries, are the finest of the group: their terracotta, moulded and fired, is a brick architecture's answer to stone carving, and their curved roofs, their small domes and their panels make them unlike any other temples in India. Bengal's domestic architecture — the courtyard house of Calcutta, the bamboo and mud house of the village — is equally distinct, and its colonial mansions, the Rajbaris, mix European classical planning with Bengali courtyards.
In the northeast, where bamboo is the great material, building is light, flexible and impermanent: bamboo houses on stilts, against flood and damp, their roofs of thatch, their walls of woven bamboo, their construction a craft of lashing and weaving rather than of cutting and setting. The northeast's architecture — its stilt houses, its longhouses, its churches and its modern concrete buildings — is the least documented part of Indian building, and its study, in the last generation, has begun to correct a history that stopped at the Brahmaputra. The northeast's lesson is that Indian architecture includes impermanence: a bamboo house, rebuilt every generation, is as much architecture as a stone temple, and its craft, like Kerala's timber craft, is a knowledge that must be transmitted to survive.
The Vernacular's Future
The vernacular's future is uncertain. Its materials — mud, bamboo, timber, thatch — are replaced by brick, concrete and tin, as villages urbanise and as the cost of traditional craft rises; its houses are demolished for roads and for flats; and its knowledge, transmitted by apprenticeship, is lost as craftsmen leave for the cities. But its lessons — of climate, of material, of community, of building with what is at hand — are increasingly valued, by architects, by conservationists and by the people who live in vernacular houses and prefer them, in the hot season, to concrete flats. The vernacular's future may be not as a museum but as a source: a set of principles, of shade, of air, of water and of community, that modern Indian building can learn from, as Baker, Doshi and Correa have learned from it.
The vernacular's conservation is thus a conservation of principles as much as of buildings. To save a stepwell, a haveli or a Kerala house is to save a building; to save the knowledge of how to build it — the mason's skill, the carpenter's joints, the plasterer's recipes — is to save a tradition. The two conservations are linked, and both are needed: a building without its craft cannot be maintained, and a craft without its buildings has nothing to maintain. The vernacular's story, which began as the history of building without architects, ends as a question for architects: whether the future of Indian building lies in its monuments or in its houses, and whether the two can be brought together.
Chapter XVII — Reception: Conservation, Living Temples and Contemporary Practice
The Archaeological Survey and the Idea of Heritage
Modern Indian conservation begins with the Archaeological Survey of India, founded in 1861, and with its first great surveyors — Alexander Cunningham, who mapped the Buddhist sites of the north, and John Marshall, who excavated Sanchi and the Indus cities and who made conservation a science of documentation, of anastylosis and of minimal intervention. The Survey's work created the modern idea of Indian heritage: a list of protected monuments, a set of conservation principles, and a museum system that gathers sculpture and artefacts from the sites it protects. The Survey's list, now some three thousand six hundred monuments, is the framework within which Indian heritage is managed, and its principles — of reversibility, of documentation, of respect for original fabric — are the principles of conservation worldwide.
The Survey's colonial origins shape its present debates. Its early restorations — at Sanchi, at the Taj Mahal, at Khajuraho — were carried out by colonial criteria, and its selection of monuments favoured the ancient and the monumental over the vernacular and the living. Post-independence India has expanded the list, added new categories — of living temples, of historic cities, of cultural landscapes — and debated the Survey's principles, but the colonial framework remains, and its limits — its funding, its staffing, its legal powers — are the limits of Indian conservation. The Survey's work is heroic and under-resourced, and its monuments, from the Taj Mahal to the smallest village shrine on its list, depend on it.
The Living Temple Problem
The living temple is Indian conservation's hardest problem, because it is a building that is both a monument and a place of worship, and the two roles pull in opposite directions. A monument wants to be preserved as found; a temple wants to be renewed, repainted, extended and used, and its priests and worshippers, who are its true owners, want it to be bright, clean and growing, not frozen in a scholar's moment. At Meenakshi, at Madurai, the gopurams are repainted regularly, in colours that a conservationist might call garish and a worshipper calls beautiful; at Thanjavur, the temple's floor was replaced and its walls chemically cleaned, in interventions that UNESCO's periodic reporting flagged as threats to authenticity; and at countless smaller temples, concrete is added, marble is clad over stone, and old sculpture is replaced by new, in the name of devotion.
The debate has no single answer, and the book does not offer one. Some argue that a living temple's authenticity lies in its continuity of worship, not in its original fabric, and that renewal is the temple's tradition, not its violation. Others argue that renewal, if unguided, destroys the evidence of the temple's history, and that a temple can be both living and conserved, if its renewal is guided by documentation and by craft. The most promising approaches — at Thanjavur, at Madurai, at the great temples of Tamil Nadu — involve the temple's own authorities, the Archaeological Survey and conservation architects working together, so that renewal is documented, traditional craft is used, and the temple's history is preserved even as its worship continues. The living temple is not a problem to be solved but a practice to be negotiated, and its negotiation is Indian conservation's daily work.
Historic Cities: Jaipur, Ahmedabad and Varanasi
Beyond single monuments, Indian conservation now addresses historic cities, and its successes and failures are instructive. Jaipur, founded in 1727 as a planned city, was inscribed by UNESCO in 2019, and its pink streets, its palace and its bazaars are managed as a historic city, with controls on facades, on signage and on development, though the pressures of traffic, of tourism and of commercial growth strain those controls daily. Ahmedabad, the historic city of Gujarat, inscribed in 2017 as India's first UNESCO World Heritage city, is a city of pols — dense neighbourhoods of courtyard houses, carved wooden facades and community wells — and its conservation, led by local institutions and by its residents, is a model of community-based heritage management, though its wooden houses, threatened by fire and by redevelopment, remain vulnerable.
Varanasi, the oldest living city in India, is the historic city's hardest case. Its ghats, its temples, its lanes and its houses are a continuous urban fabric of extraordinary density and antiquity, and its conservation — against the river's erosion, against pollution, against the pressure of pilgrimage and tourism, and against the redevelopment of its historic core — is a project of a scale that dwarfs single-monument conservation. The Kashi Vishwanath Corridor, completed in 2021, which cleared a precinct around the great temple and built a new processional route to the ghats, is debated as both a renewal and a destruction: it improved access and facilities, and it demolished historic houses and shrines in the process. Varanasi's story is the historic city's story in miniature: renewal and loss, together, in the same project.
Contemporary Practice: Temples, Museums and Housing
Contemporary Indian practice is building in every idiom at once. New temples, such as the Akshardham complex at Delhi, opened in 2005, are built in the traditional idiom, by traditional craftsmen, in stone carved by hand, on a scale that rivals the historic temples, and they raise the question of whether a new temple in an old style is a continuation or a replica. New museums, such as the Bihar Museum at Patna and the Kiran Nadar Museum in Delhi, are modern buildings of concrete, steel and glass, designed for a new public culture. New housing, from the towers of Gurugram to the incremental housing of Indore, is the real mass of contemporary building, and its quality — of light, of air, of community — is the test of contemporary practice.
The contemporary temple deserves a pause, because it is the most popular and the most debated new building type in India. Akshardham, at Delhi, its stone carved by thousands of craftsmen, its exhibitions telling the story of Hinduism, its gardens and its musical fountain drawing millions of visitors, is a temple as a theme park, a museum and a shrine at once, and its success — as a pilgrimage site, as a tourist attraction, as a statement of Hindu identity — is undeniable. Its critics argue that it is a replica, not a tradition, and that its scale and its didactic exhibitions make it a monument to a modern idea of Hinduism rather than to the temple tradition itself. The debate, like the living temple debate, has no single answer, and it is a measure of how alive the temple tradition remains.
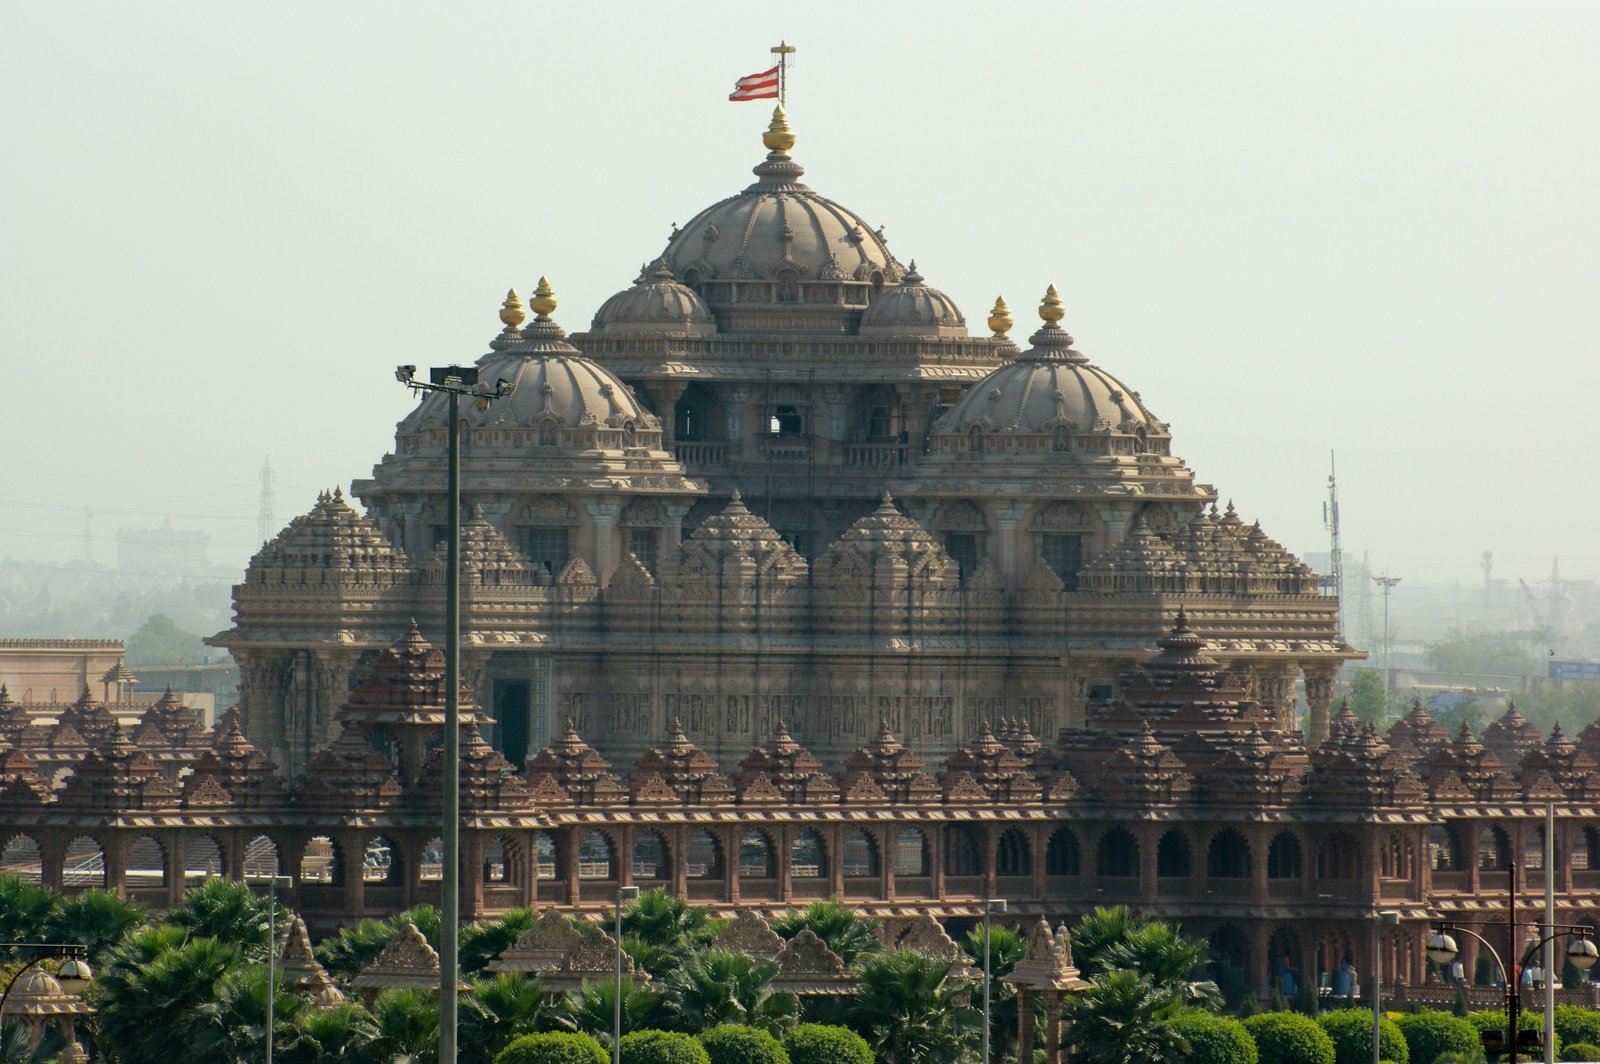
Heritage as a Public Good
Indian heritage's future depends on making it a public good, not only a scholarly concern. Its monuments draw millions of visitors, its festivals draw millions more, and its cities — Jaipur, Varanasi, Madurai, Ahmedabad — are heritage cities whose economies depend on heritage tourism, even as that tourism strains the heritage it celebrates. The challenge is to manage that paradox: to let people visit, worship, live in and profit from heritage, without destroying the fabric, the rituals and the communities that make it heritage. The tools — visitor management, community participation, traditional craft training, heritage education, and the legal protection of historic cities as well as monuments — exist, but they require funding, staffing and political will that Indian heritage has rarely enjoyed.
The most hopeful signs are local: the community conservation of Ahmedabad's pols, the craft training at the great temples, the documentation of vernacular houses by local architects, the heritage walks and festivals that make heritage a part of daily life rather than a museum visit. Indian architecture's reception, in the end, is not a story of monuments preserved or lost but of a living tradition negotiating its future, in which temples are worshipped, forts are inhabited, stepwells are restored, and new buildings are built in old idioms and in new ones. The tradition's vitality is its best protection, and its greatest risk is not change but indifference.
Chapter XVIII — Reading an Indian Building: Five Signs
1. The tower over the sanctum
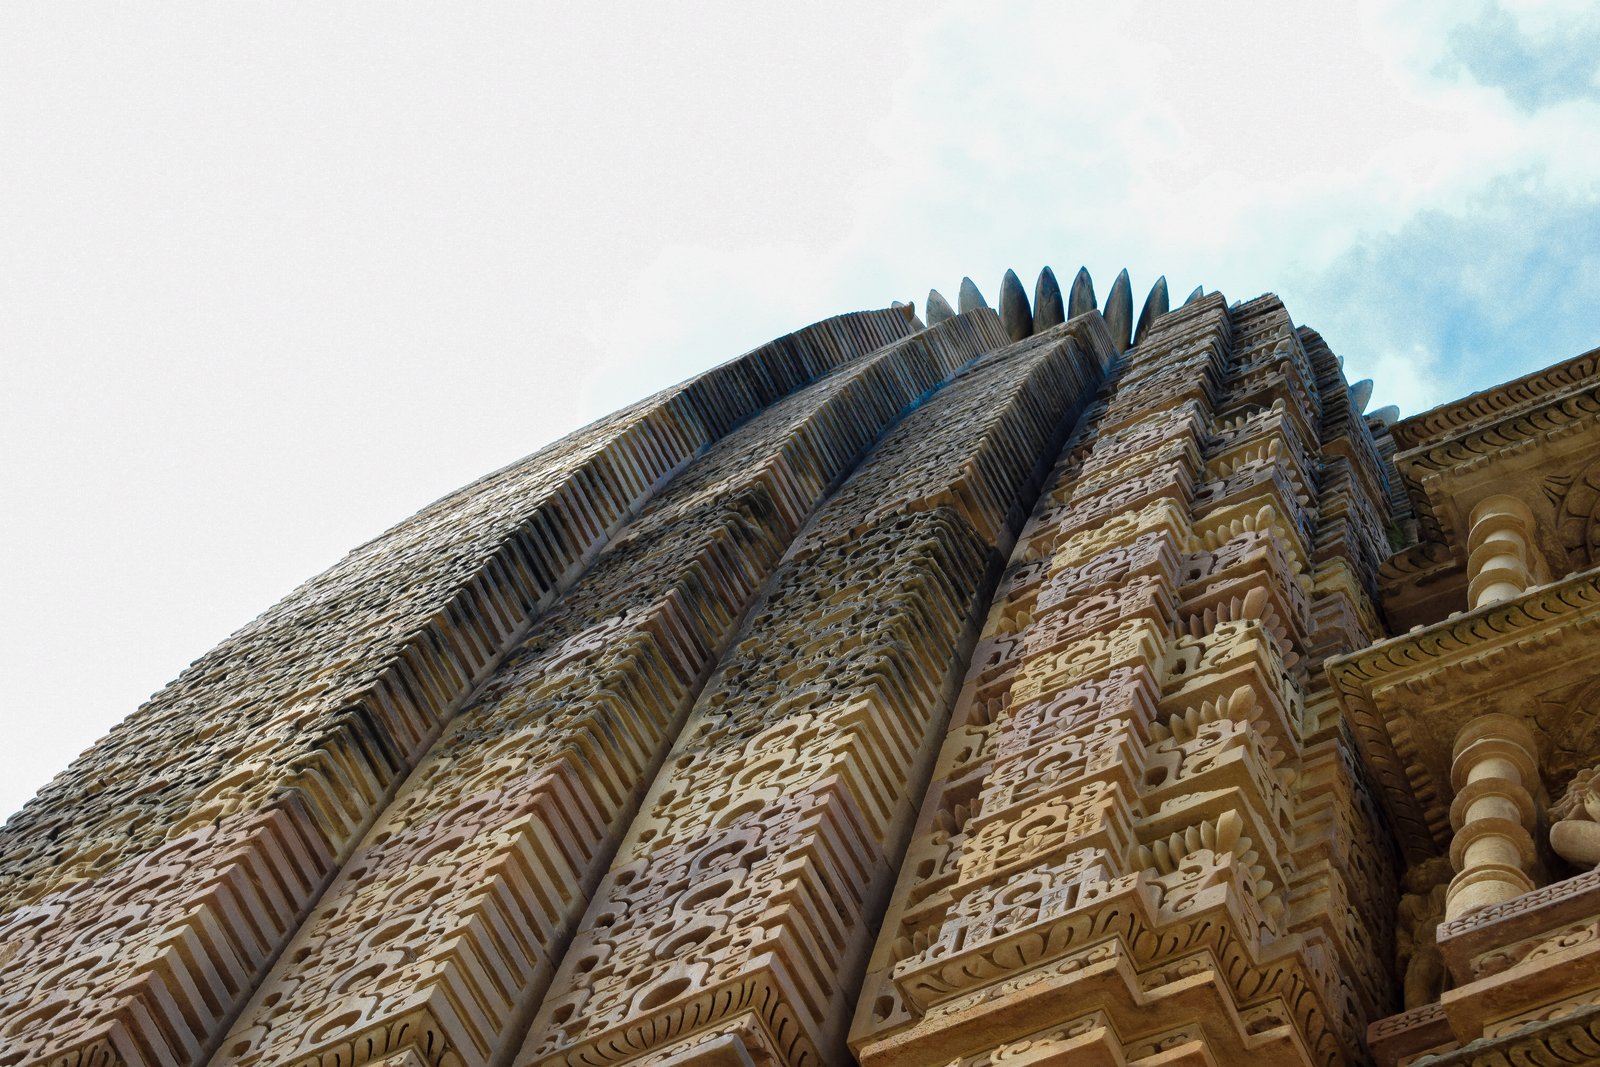
Photo: Omkarshinde19, via Wikimedia Commons (CC BY-SA 4.0) Look at the top of the temple: does a tower rise directly over the sanctum, curving inward in the north or stepping in storeys in the south? The tower — shikhara in the north, vimana in the south — is the temple's mountain, and its shape tells you at once which tradition you are in, and often which century.
Limit: Towers occur in many traditions, and a tall roof alone proves nothing: the test is the tower's profile — the curving Nagara shikhara with its crowning amalaka, or the stepped Dravida vimana with its barrel-roofed crown — and whether it stands over the sanctum itself.
2. The pillared hall
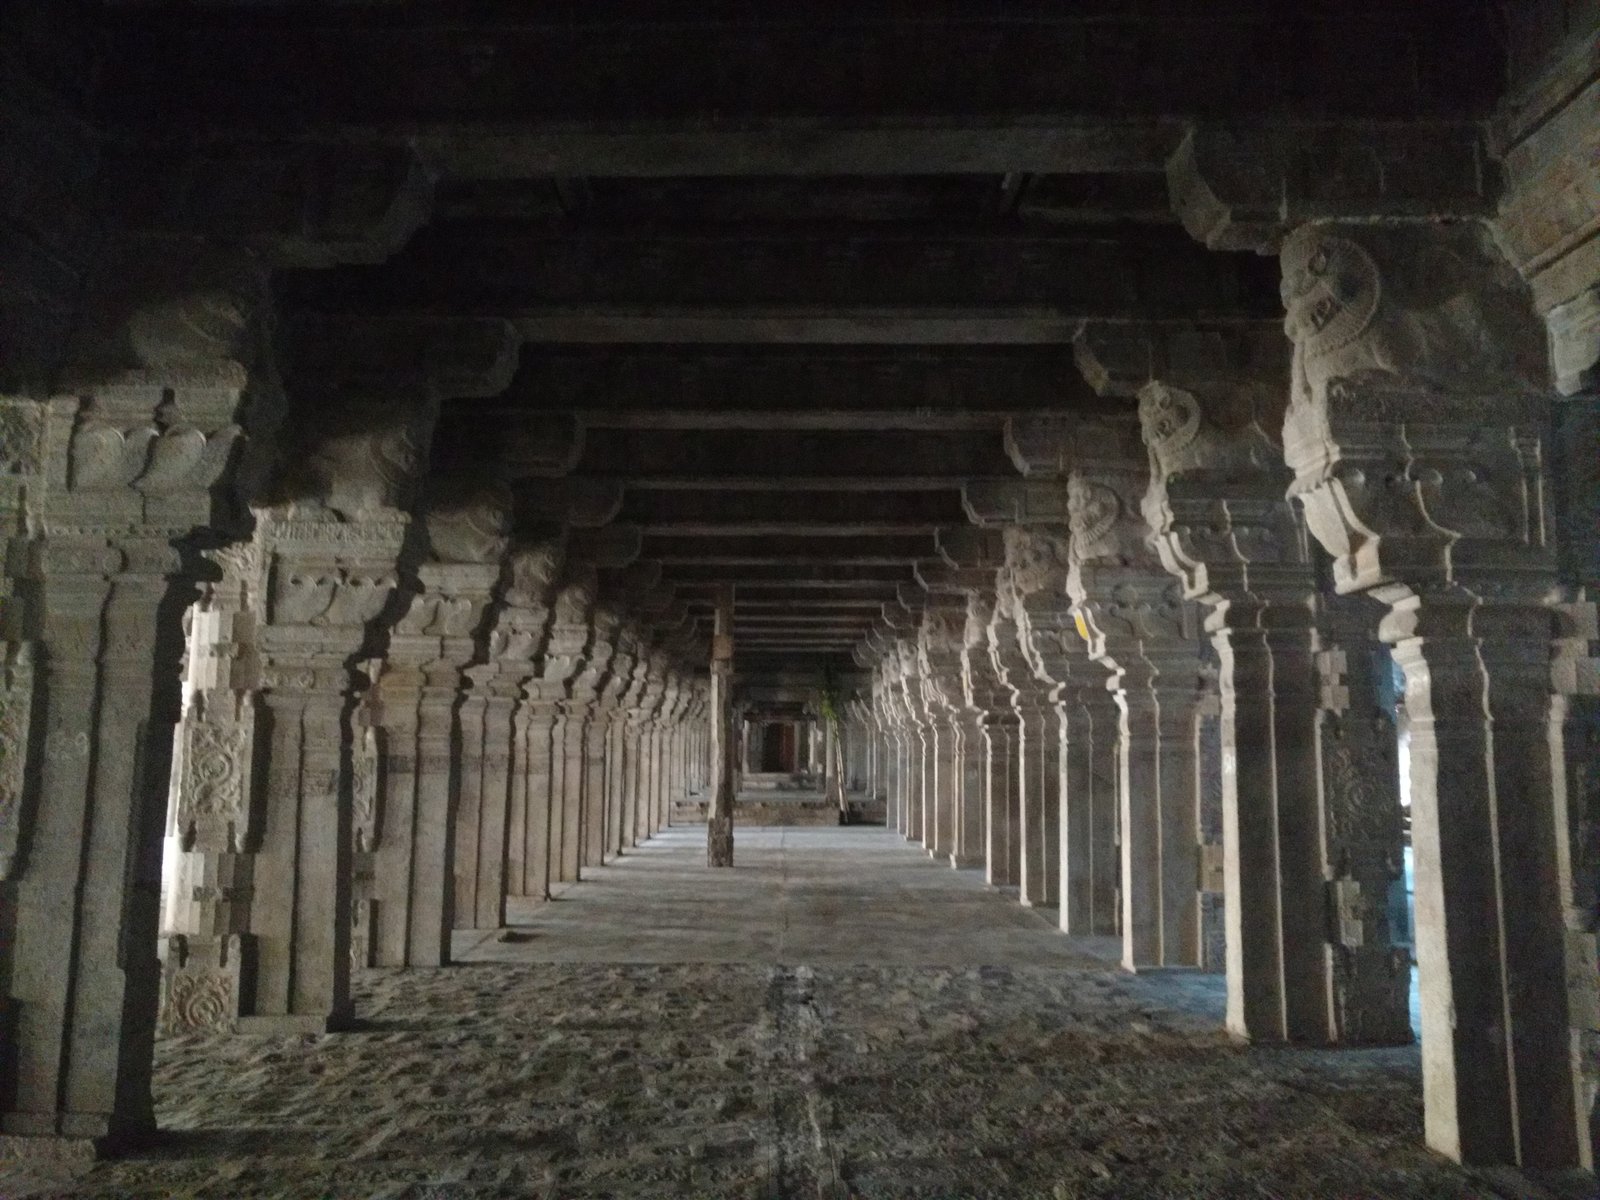
Photo: Sankarjmc, via Wikimedia Commons (CC BY-SA 3.0) Look for the mandapa: a hall of carved pillars before the sanctum, where worshippers gather, musicians play and processions form. If the building's heart is a forest of columns, each one different, carrying a flat or corbelled roof, you are in the Indian temple tradition.
Limit: Pillared halls occur worldwide, and columns alone prove nothing: the test is the hall's place in the sequence — porch, hall, vestibule, sanctum — and whether its pillars carry sculpture as well as weight.
3. The arch and the dome
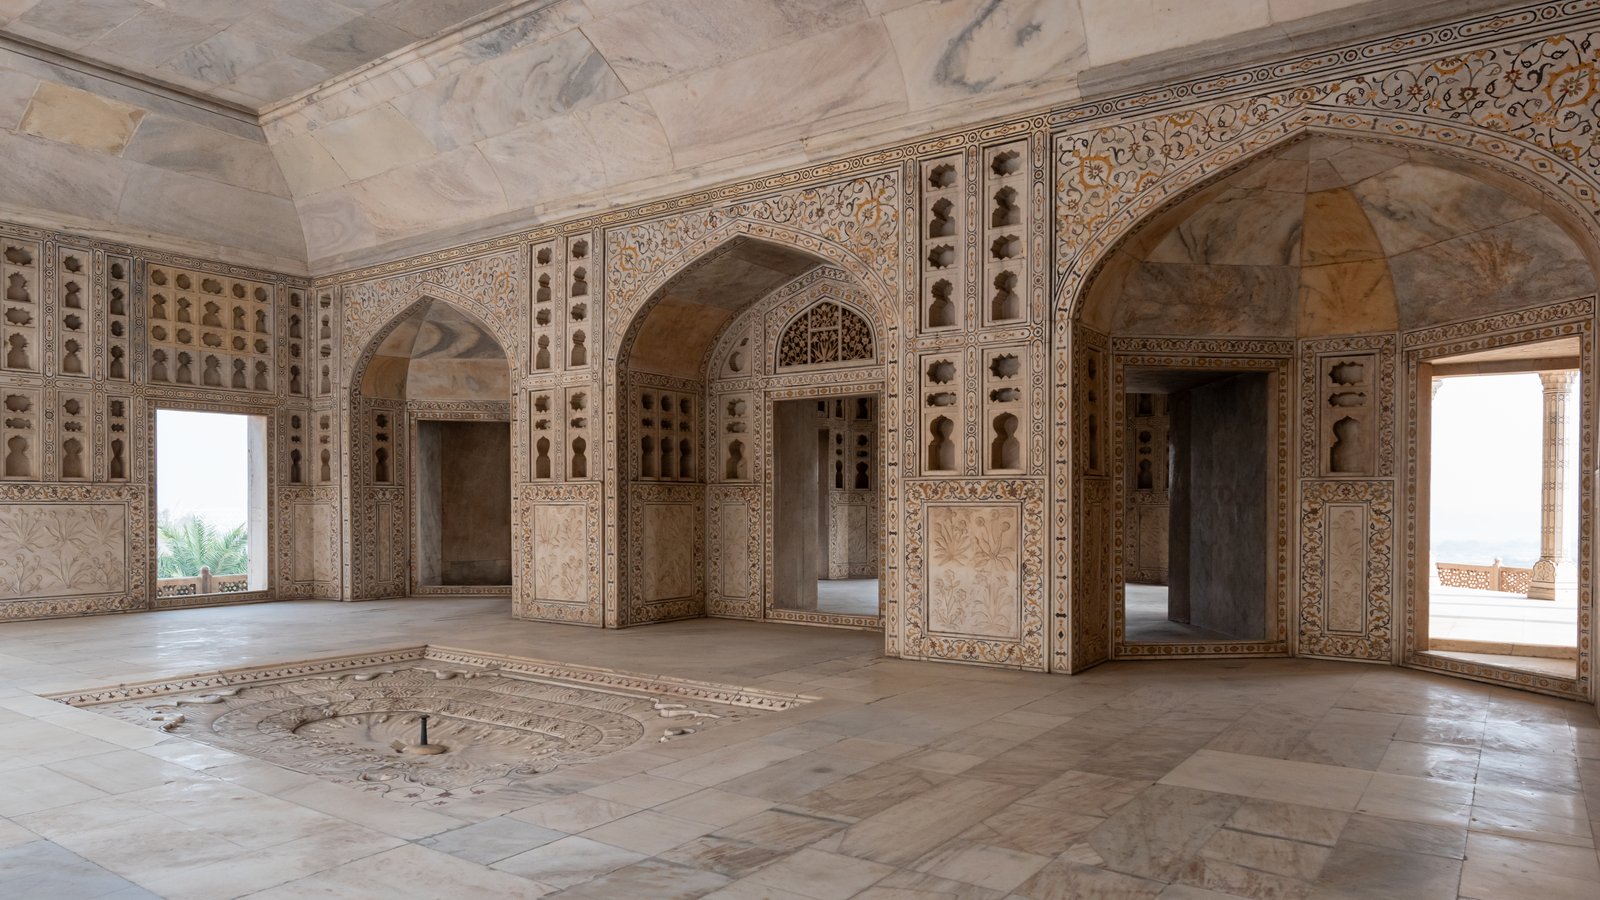
Photo: Rohit Sharma, via Wikimedia Commons (CC BY-SA 4.0) Look for the true arch and the dome: a mosque, tomb or palace whose openings are arched, whose roofs are domed, and whose walls carry calligraphy and geometry rather than figures. The arch announces the Islamic tradition, and its shape — pointed, ogee, cusped — dates the building.
Limit: Arches occur in many traditions, and a pointed opening alone proves nothing: check whether the arch is a true arch of wedge-shaped voussoirs or a corbelled Indian arch, and whether the dome is carried on squinches or pendentives.
4. The carved surface
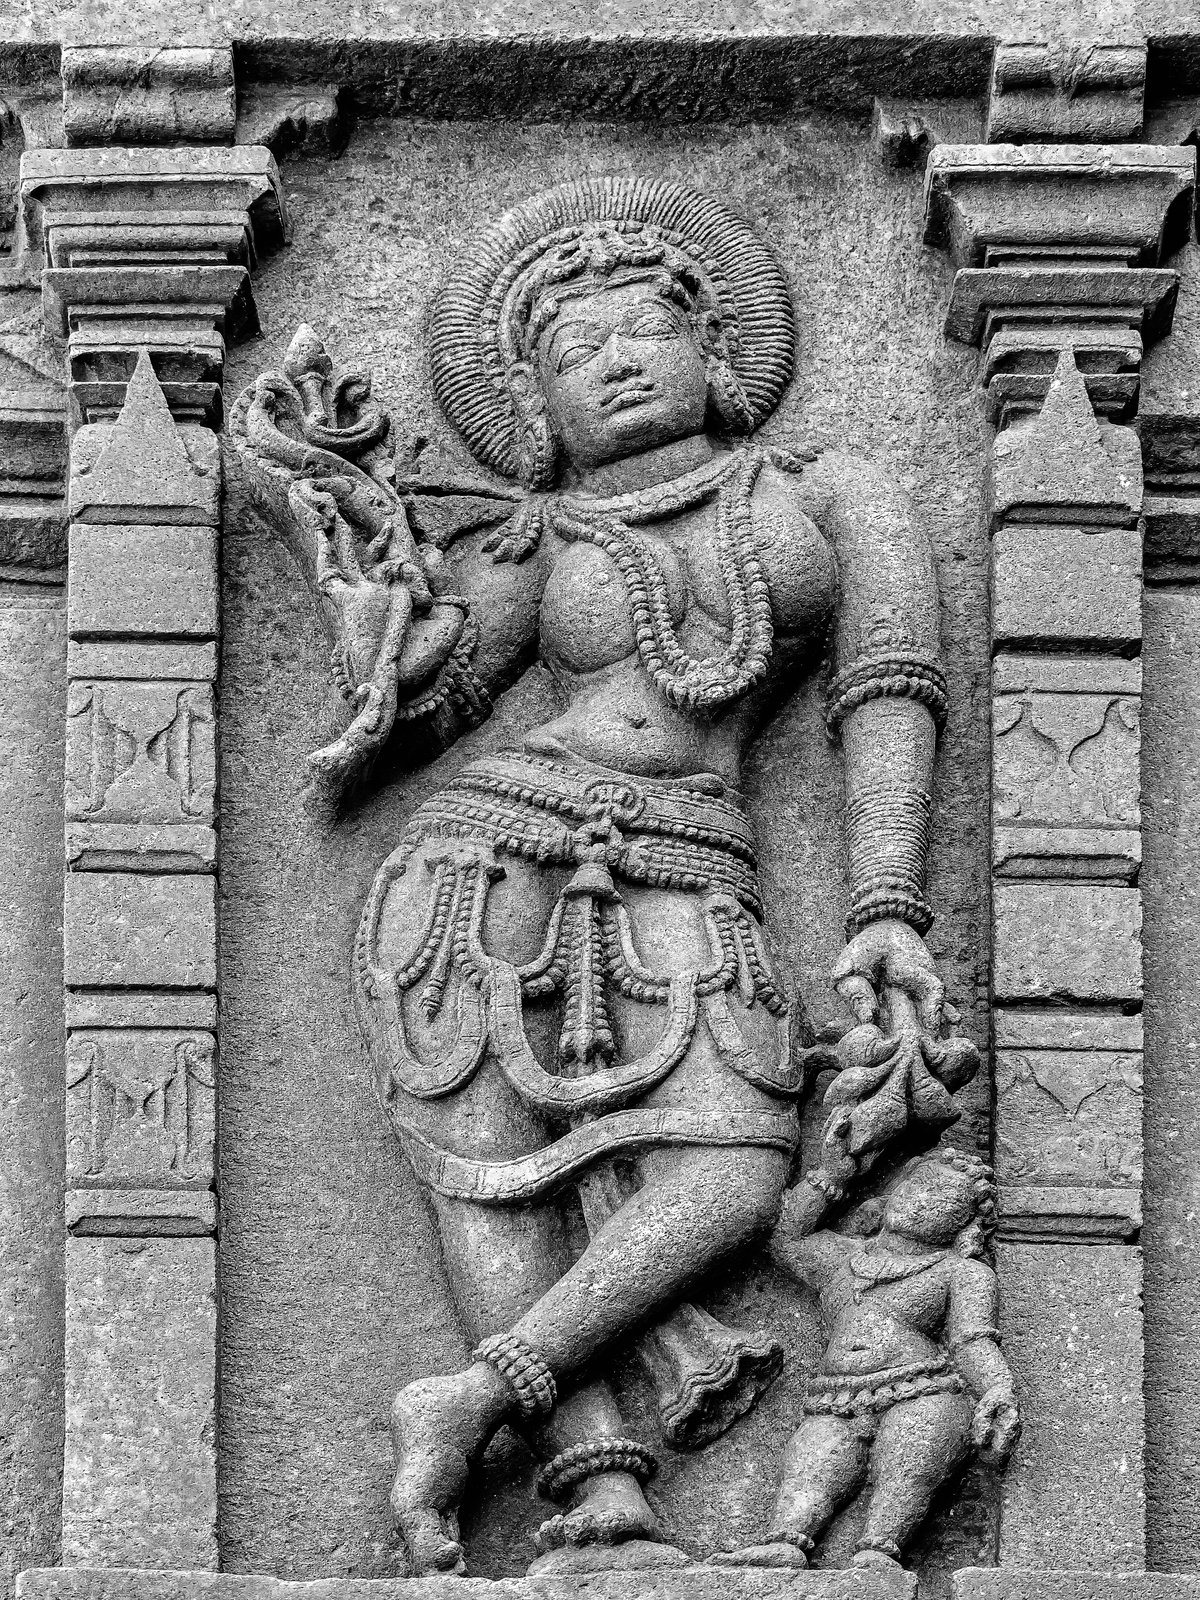
Photo: Basavaraj M, via Wikimedia Commons (CC BY-SA 4.0) Look at the walls: are they covered, from plinth to parapet, with sculpture — gods, dancers, animals, foliage, scenes of court and village life? Indian building treats the wall as a surface to be carved, and the density, depth and subject of the carving are among the surest guides to date, region and patron.
Limit: Carving occurs everywhere, and ornament alone proves nothing: the test is the carving's programme — whether it follows a temple's iconographic scheme, a tomb's calligraphy, or a palace's courtly scenes — and how deeply it is cut.
5. The courtyard and the water
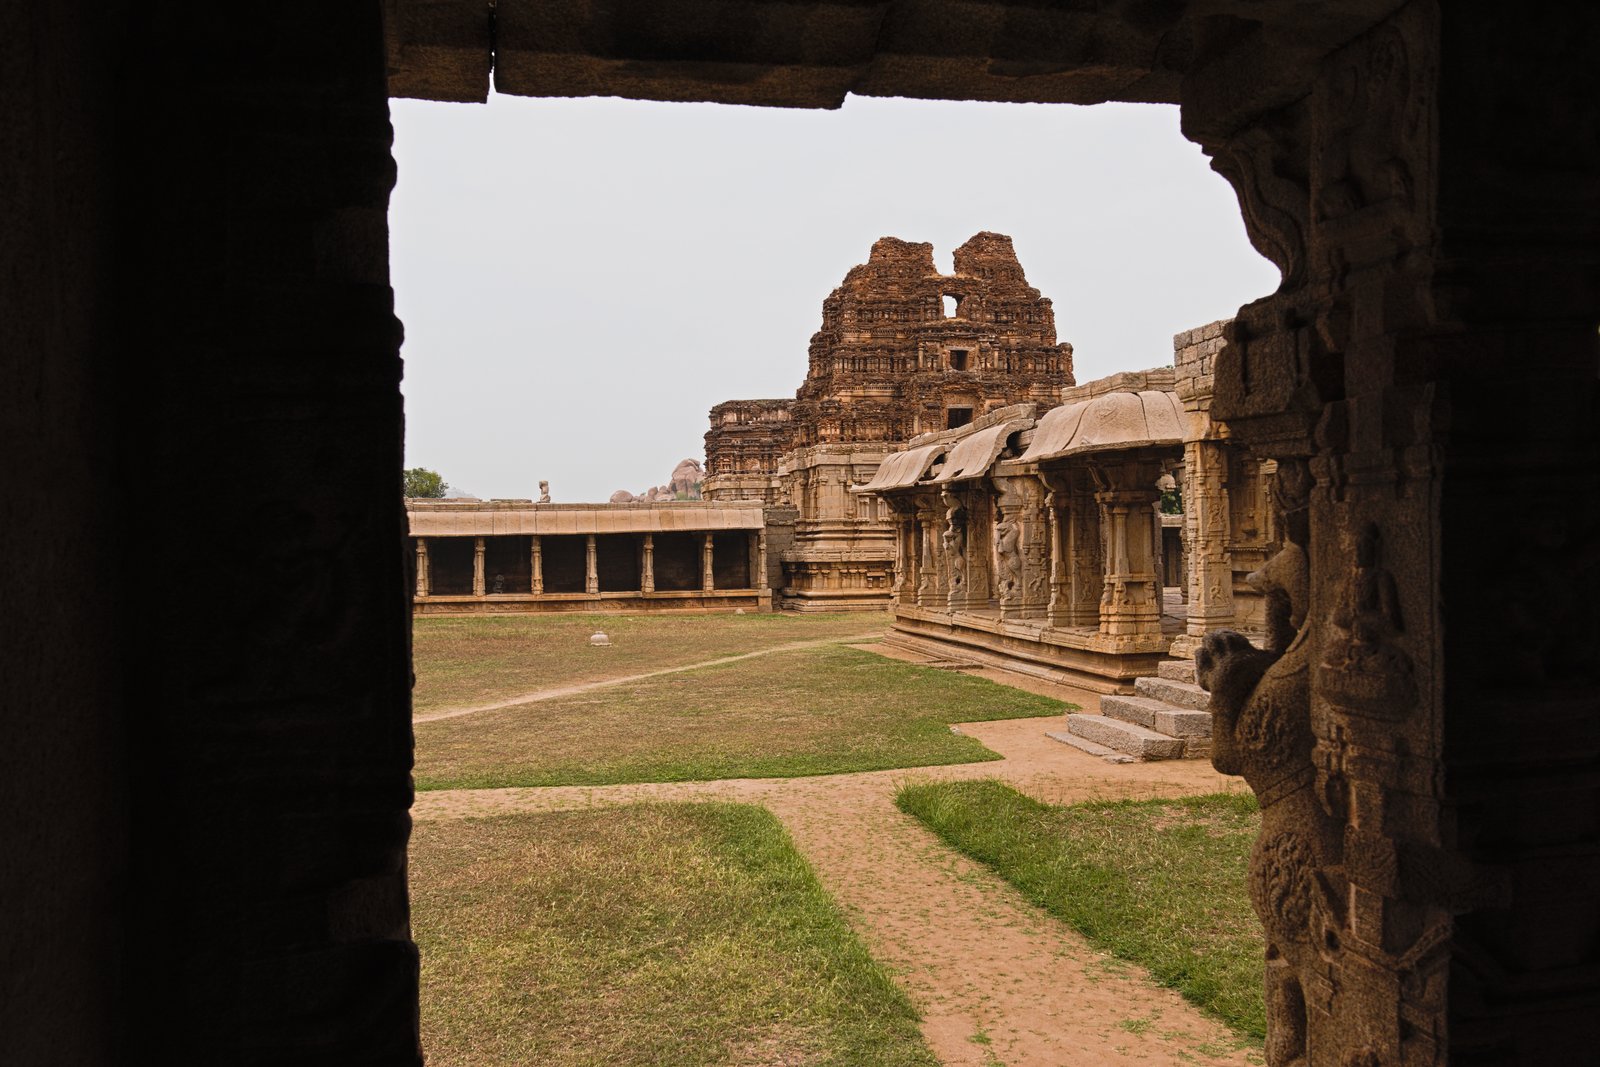
Photo: Rohit14400, via Wikimedia Commons (CC BY-SA 4.0) Look for the court and the water: a walled courtyard open to the sky, a tank or stepwell beside the temple, a garden of channels and fountains before a tomb. Indian buildings are organised around open air and water, and the courtyard, the tank and the garden are as much architecture as any roofed hall.
Limit: Courtyards occur worldwide, and a paved court alone proves nothing: the test is the whole system — the court's position in the ritual sequence, the tank's role in worship and cooling, the garden's geometry as a paradise or a palace forecourt.
How to Use the Five Signs
This book has followed Indian architecture from the rock-cut caves to the Capitol, and it ends, as the series always ends, with a method: five signs by which any Indian building, met in the street, can be read. The signs are not a checklist to be ticked off but a way of looking, in order: first the tower, then the hall, then the arch, then the carving, then the courtyard and the water. Each sign asks a question, and each question narrows the building's identity — its tradition, its region, its century, its patron — until the building begins to speak for itself. The signs work together, and they work best when they are used together: a tower alone can mislead, a carving alone can mislead, but a tower, a hall, an arch, a carving and a courtyard, read together, rarely do.
The signs also carry their limits, and the limits matter as much as the signs. Every sign occurs in more than one tradition, and every sign can be faked, revived or misapplied: a modern temple can wear an ancient tower, a colonial station can wear a Mughal arch, a concrete office can wear a jali screen. The signs are therefore tests, not labels, and each sign's limit, given in the front matter, tells the reader what else to check. The method's virtue is not that it gives instant answers but that it teaches slow looking, and slow looking is the only method that works on buildings that have been built, rebuilt and renewed over centuries.
Sign One: The Tower over the Sanctum
Begin at the top. Look for the tower that rises directly over the sanctum, and ask what shape it is. If it curves inward as it rises, in a smooth, almost parabolic profile, ribbed and covered with miniature replicas of itself, and crowned by a ribbed disc, the amalaka, and a pot finial, you are looking at a Nagara temple of the north, and its curve, its ribs and its crowning disc will tell you its region — the bold curve of Odisha, the clustered mass of Khajuraho, the star-shaped plan of the Hoysala country — and, with practice, its century. If the tower steps upward in diminishing storeys, each storey a pillared pavilion with its own roof, capped by a barrel-roofed crown, you are looking at a Dravida vimana of the south, and its storeys, its pavilions and its crown will tell you its dynasty — Pallava, Chola, Vijayanagara, Nayaka — and its scale.
If the tower is not over the sanctum but over the gate, and it rises as a great pyramidal mass covered with painted sculpture, you are looking at a southern gopuram, and its height, relative to the sanctum tower, will tell you the temple's period: in the early Dravida temple, the sanctum tower is tallest; in the later temple, from the Vijayanagara period onward, the gopuram overtakes it, and the temple's centre of gravity moves from the sanctum to the gate. If there is no tower at all, but a dome, ask whether it is a Mughal dome — a high double dome on a drum, with chhatris around its base — or a Deccan dome — a fuller, more bulbous dome without a drum — or a colonial dome, classical in profile and Indian in material. The tower, or its absence, is the first sentence of the building's story.
Sign Two: The Pillared Hall
Next, go inside, or look through the door, and ask where the pillars are. If the building's heart is a hall of carved pillars before the sanctum — a mandapa, where worshippers gather, musicians play and processions form — and if those pillars are each different, carved with gods, dancers, animals and foliage, and carry a flat or corbelled roof, you are in the Indian temple tradition, and the hall's pillars, their capitals and their carving will tell you its region and its century. The thousand-pillared hall at Madurai, the hall of the Kandariya Mahadeva, the hall of a Hoysala temple with its lathe-turned pillars — each hall is a forest of a different species, and learning to tell the species apart is learning to read the temple.
If the hall is a mosque's prayer hall, its pillars will be plainer, its roof will be domed or vaulted, and its orientation will be toward Mecca, marked by the mihrab on the western wall; if it is a palace hall, its pillars will carry brackets, balconies and mirror-work, and its plan will be a courtyard palace rather than a temple sequence. If there is no hall at all, but a solid mound to walk around, you are at a stupa, and its ritual is circumambulation, not assembly. The hall's presence, its plan and its pillars are the second sentence, and they tell you not only what tradition the building belongs to but what ritual it serves: assembly, prayer, audience or procession.
Sign Three: The Arch and the Dome
Next, look at the openings. If they are arched, ask what kind of arch it is. A true arch, built of wedge-shaped voussoirs, meeting at a keystone, is the mark of the Islamic tradition, and its shape — the pointed arch of the early Sultanate, the ogee arch of the Mughals, the cusped arch of the Rajputs and the Deccan — will date the building within a century or two. A corbelled arch, built by stepping stones inward until they meet, is the mark of the trabeated tradition, and it appears in early Sultanate buildings, such as the screen of the Quwwat-ul-Islam mosque, where Indian masons built the shape of an arch by their own method before they had learned the true arch's technique. The arch's construction, not only its shape, is the evidence.
If the roof is a dome, ask how it is carried. A dome on squinches — arches across the corners of a square chamber — is an early Islamic solution; a dome on pendentives — triangular segments that transfer the dome's weight to four piers — is a later, more refined one; and a dome that is really a corbelled ceiling, stepping inward course by course, is the trabeated tradition's answer to the dome, seen in the Jain temples of Mount Abu. The dome's profile matters too: the high, bulbous dome of Shah Jahan, the shallow dome of Gol Gumbaz, the classical dome of Lutyens, each belong to a different century and a different patron. The arch and the dome are the third sentence, and they tell you who built the building and with what technology.
Sign Four: The Carved Surface
Next, look at the walls, and ask how they are carved. If they are covered, from plinth to parapet, with sculpture — gods in their niches, bands of daily life, friezes of elephants and lions, scrolls and foliage — you are looking at a temple, and the carving's density, its depth and its subjects will tell you its region and its century: the fine, shallow carving of Khajuraho's sandstone, the bold, deep carving of the Chola granite, the jewel-like carving of the Hoysala soapstone, the painted sculpture of a Nayaka gopuram. If the walls carry calligraphy and geometry rather than figures — Quranic verses in flowing script, arabesques and geometric stars inlaid or carved — you are looking at a mosque or a tomb, and the calligraphy's style, its script and its placement will tell you its dynasty.
If the walls are plain, ask why. A Tughlaq wall is plain because it is a fortress, and its plainness is a programme of military austerity; a Corbusier wall is plain because it is concrete, and its plainness is a programme of modern honesty; a Kerala wall is plain because it is plastered laterite, and its plainness is a material's limit. Plainness, like carving, is evidence, and it must be read as such. The carved surface is the fourth sentence, and it tells you the building's theology, its patron's taste, and its craftsmen's skill, in a language that needs no translation beyond the eye.
Sign Five: The Courtyard and the Water
Finally, step back, and look for the courtyard and the water. If the building is organised around a walled courtyard open to the sky — a temple's prakara, a palace's court, a haveli's court, a mosque's sahn — ask where that court stands in the building's sequence: at the centre, as in a haveli; at the entrance, as in a mosque; around the sanctum, as in a temple. If there is a tank beside the temple, a stepwell beside the town, a garden of channels before a tomb, ask what the water does: it cools, it cleanses, it reflects, it irrigates, and its architecture — the tank's steps, the stepwell's galleries, the garden's channels — is as much building as any roofed hall.
The courtyard and the water are the fifth sentence, and they tell you the building's climate and its community. A building that turns inward to a courtyard is a building that distrusts the street, whether for privacy, for defence or for shade; a building that opens to a garden is a building that claims paradise; a building that descends to water is a building that knows water is life. The five signs together — tower, hall, arch, carving, courtyard and water — are a method for reading any Indian building, and they are an invitation: to look slowly, to ask questions, and to let the building answer in its own stone, its own carving and its own space. The rest of Indian architecture is waiting, in the street, to be read.
Timeline: the style in dates
- c. 250 BCE
- The emperor Ashoka raises polished stone pillars and patronises the first rock-cut sanctuaries, and the Great Stupa at Sanchi is founded — the beginning of monumental stone building in India.
- 2nd century BCE – 1st century CE
- The early caves at Ajanta are cut, and the carved gateways of Sanchi are added, carrying the first great narrative sculpture of Indian Buddhism.
- c. 460–480 CE
- The second phase at Ajanta produces its great painted viharas and chaitya halls, the finest surviving murals of ancient India.
- 7th century
- The Pallavas cut the shore temples and monolithic rathas at Mahabalipuram, and the first structural stone temples rise in the south.
- c. 700–750
- The Kailasa temple at Ellora is cut from the cliff as a single monolithic temple — the culmination of rock-cut architecture. Its exact patronage is debated.
- c. 950–1050
- The Chandella temples at Khajuraho are built, including the Kandariya Mahadeva, the mature Nagara temple at its most sculptural.
- c. 1003–1010
- Rajaraja I builds the Brihadeeswara Temple at Thanjavur, the great Chola temple whose vimana rises some sixty metres over the sanctum.
- c. 1250
- The Sun Temple at Konark is built on the Odisha coast, its temple conceived as the stone chariot of the sun god.
- 1193–1220
- The Qutb Minar rises in Delhi under the early Sultanate; whether its first storey belongs to Qutb al-Din Aibak or to his successor Iltutmish is debated.
- 1311–1325
- The Tughlaq sultans build Tughlaqabad, the sloping-walled fortress city of Delhi, and the tomb of Ghiyas al-Din Tughlaq.
- c. 1400–1500
- The great stepwells of Gujarat and Rajasthan, including Rani ki Vav at Patan, are built and deepened — water architecture as sculpture.
- 1565–1572
- Humayun's Tomb is built in Delhi, the first great Mughal garden tomb, its red sandstone and white marble setting the pattern for the Taj Mahal.
- 1571–1585
- Akbar builds Fatehpur Sikri, his red sandstone capital, and then abandons it — the most complete surviving Mughal city.
- 1626
- The Gol Gumbaz at Bijapur is completed, its dome among the largest in the world, a Deccan answer to the architecture of Delhi.
- 1632–1653
- Shah Jahan builds the Taj Mahal at Agra, the white marble tomb-garden that becomes the most famous building in India. Its chief architect is disputed.
- 1638–1648
- Shah Jahan builds the Red Fort at Delhi, its marble palaces and audience halls the ceremonial heart of the Mughal capital Shahjahanabad.
- c. 1600–1700
- The Meenakshi Temple at Madurai takes its present form under the Nayakas, its gopurams painted in colour over a much older shrine.
- 1727
- Jaipur is founded as a planned city, its pink streets and palace grid a Rajput answer to the Mughal capital.
- 1799
- The Hawa Mahal, the palace of winds, is built at Jaipur, its honeycomb facade of small windows screening the royal women from the street.
- 1819
- The Ajanta caves are rediscovered by a British hunting party, beginning the modern study of Indian rock-cut architecture.
- 1878–1887
- The Chhatrapati Shivaji Terminus (then Victoria Terminus) rises in Bombay, the high-water mark of Indo-Saracenic railway architecture.
- 1906–1921
- The Victoria Memorial is built in Kolkata, a white marble imperial monument in a classical dress, now a museum of the colonial encounter.
- 1911–1931
- New Delhi is planned by Lutyens and Baker and built as the imperial capital, its avenues, Secretariat and Viceroy's House (now Rashtrapati Bhavan) still the seat of government.
- 1947
- India becomes independent, and the new nation turns to modern architecture as an expression of a new identity.
- 1951–1965
- Le Corbusier's Capitol Complex rises at Chandigarh, the new Punjab capital, its concrete Secretariat, Assembly and High Court a deliberate break with the colonial past.
- 1962
- Balkrishna Doshi founds his practice at Ahmedabad, beginning a career that will carry the courtyard, the stepwell and the vault into modern Indian building.
- 1983
- The Taj Mahal, the Ellora Caves and the Ajanta Caves are inscribed on UNESCO's World Heritage List, among India's first inscriptions.
- 1986
- The Lotus Temple of the Bahai faith is completed in Delhi, its petal shells a modern temple form in concrete.
- 2005
- The Akshardham temple complex opens on the Yamuna in Delhi, a vast modern stone temple carved by traditional craftsmen in a traditional idiom.
- 2018
- Balkrishna Doshi receives the Pritzker Architecture Prize, the first Indian architect to do so, for a career rooted in Indian climate, craft and community.
Gazetteer: where to see the style
- Ajanta, Maharashtra — the painted caves
- The horseshoe cliff of Buddhist caves above the Waghora river, its chaitya halls and painted viharas among the great monuments of ancient India.
- Ellora, Maharashtra — the three faiths in one cliff
- Thirty-four caves of Buddhism, Hinduism and Jainism in a single basalt scarp, crowned by the monolithic Kailasa temple.
- Sanchi, Madhya Pradesh — the Great Stupa
- The Buddhist hilltop of stupas, gateways and monasteries, founded under Ashoka and carved over eight centuries.
- Thanjavur, Tamil Nadu — Brihadeeswara
- The great Chola temple of Rajaraja I, its vimana and courtyard still in daily worship, with the palace and art gallery beside it.
- Madurai, Tamil Nadu — Meenakshi
- The temple city of the goddess Meenakshi, its painted gopurams and thousand-pillared hall the living heart of the Tamil temple town.
- Khajuraho, Madhya Pradesh — the temple group
- The Chandella temples in their western, eastern and southern groups, the Kandariya Mahadeva the finest of the Nagara survivors.
- Konark, Odisha — the Sun Temple
- The thirteenth-century temple conceived as the chariot of Surya, its wheels and horses carved on the shore of the Bay of Bengal.
- Delhi — the Qutb complex and Humayun's Tomb
- The iron pillar, Quwwat-ul-Islam mosque and Qutb Minar at Mehrauli, and the garden tomb of Humayun in Nizamuddin, the two poles of Delhi's early Islamic architecture.
- Agra, Uttar Pradesh — the Taj Mahal and the Red Fort
- The white marble tomb-garden on the Yamuna and the red sandstone fort-palace of Akbar and Shah Jahan, facing each other across the river.
- Fatehpur Sikri, Uttar Pradesh — Akbar's capital
- The abandoned red sandstone city of Akbar, its palaces, mosque and Buland Darwaza preserved almost whole.
- Bijapur, Karnataka — Gol Gumbaz
- The Deccan capital of the Adil Shahis, its great domed tomb, Ibrahim Rauza and citadel the finest monuments of the Deccan sultanates.
- Jaipur and Amber, Rajasthan — the Rajput capital
- The planned pink city of 1727 and the hill fort-palace of Amber above it, with the Hawa Mahal and the Jantar Mantar in the city below.
- Chandigarh — the Capitol Complex
- Le Corbusier's concrete Secretariat, Assembly and High Court on the edge of the Himalayan foothills, with the Rock Garden and the lake beside them.
Key figures
- Ashoka (r. c. 268–232 BCE)
- Mauryan emperor whose pillars and rock edicts mark the beginning of monumental stone building in India, and whose patronage founded the stupa tradition at Sanchi.
- Rajaraja I (r. 985–1014)
- Chola king who built the Brihadeeswara Temple at Thanjavur, consecrated around 1010, the first great monument of the mature Dravida temple.
- Rajendra I (r. 1012–1044)
- Chola king and son of Rajaraja, who built the Brihadeeswara Temple at Gangaikondacholapuram and carried Chola temple architecture to a second capital.
- Qutb al-Din Aibak (r. 1206–1210)
- First sultan of Delhi, founder of the Qutb complex; the extent of his work on the Qutb Minar, as against his successor Iltutmish, is debated.
- Akbar (r. 1556–1605)
- Mughal emperor who built Fatehpur Sikri and the Agra Fort, and whose court workshops fused Persian, Central Asian and Indian building traditions.
- Shah Jahan (r. 1628–1658)
- Mughal emperor who built the Taj Mahal, the Red Fort and Shahjahanabad, and whose reign marks the classical peak of Mughal architecture in white marble.
- Sawai Jai Singh II (1688–1743)
- Rajput ruler who founded the planned city of Jaipur in 1727 and built its observatories, the Jantar Mantars, as instruments in stone.
- Edwin Lutyens (1869–1944)
- British architect of New Delhi, designer of the Viceroy's House and the great axial plan of the imperial capital, in a classical idiom inflected with Indian detail.
- Herbert Baker (1862–1946)
- British architect of New Delhi's Secretariat buildings, whose work with Lutyens shaped the capital's official architecture.
- Le Corbusier (1887–1965)
- Swiss-French architect of Chandigarh's Capitol Complex, whose concrete Secretariat, Assembly and High Court remade the image of the new Indian state.
- Charles Correa (1930–2015)
- Indian architect of the Sabarmati Ashram memorial, the Bharat Bhavan at Bhopal and the Kanchanjunga Apartments in Mumbai, who carried the courtyard and the open-to-sky space into modern housing.
- Balkrishna Doshi (1927–2023)
- Indian architect of Ahmedabad, founder of the School of Architecture there, whose vaults, courtyards and stepwell-like spaces won the Pritzker Prize in 2018.
- Laurie Baker (1917–2007)
- British-born architect of Kerala, whose low-cost brick houses, jali walls and curved roofs made a humane modern architecture from local material and craft.
Glossary
- Stupa
- A Buddhist mound enshrining relics, ringed by a railing and gateways, and walked around in circumambulation rather than entered.
- Chaitya
- A Buddhist prayer hall, usually apsidal, with a stupa at its far end and columns dividing nave from aisles; at Ajanta cut from the rock.
- Vihara
- A Buddhist monastery, a hall of cells around a courtyard, often with a shrine at its centre; the residential counterpart of the chaitya.
- Garbhagriha
- The sanctum, the womb-chamber of a Hindu temple, a small dark cell holding the deity's image at the temple's ritual centre.
- Mandapa
- A pillared hall before the sanctum, where worshippers gather and rituals are performed; often several mandapas stand in sequence.
- Shikhara
- The curving tower over the sanctum of a northern (Nagara) temple, rising in diminishing tiers to a crowning amalaka and finial.
- Vimana
- The stepped, storeyed tower over the sanctum of a southern (Dravida) temple, crowned by a barrel-roofed or domical cap.
- Gopuram
- The monumental gateway tower of a southern temple enclosure, often taller than the sanctum tower and covered with painted sculpture.
- Prakara
- The enclosing wall and courtyard of a temple complex, with its gateways, subsidiary shrines and pillared corridors.
- Amalaka
- The ribbed, disc-like stone crowning a Nagara shikhara, a flattened lotus or myrobalan fruit in stone, below the final finial.
- Torana
- A carved gateway, most famously the four gateways of the Great Stupa at Sanchi, framing the processional path around a monument.
- Jali
- A pierced stone or wooden lattice screen, admitting air and filtered light while screening the interior — a signature of Mughal and Rajput building.
- Chhatri
- A small domed kiosk on pillars, crowning a roof, a tomb or a palace, and used as a memorial canopy across northern India.
- Iwan
- A vaulted hall open on one side, a Persian-derived feature of mosques, tombs and palaces, framing a portal or a prayer hall.
- Pietra dura
- Inlay of cut and polished coloured stones into white marble, the signature decoration of Shah Jahan's buildings, above all the Taj Mahal.
- Baoli (stepwell)
- A deep well reached by flights of steps, its walls carved with shrines and galleries — water architecture, reservoir and temple in one.
- Haveli
- A courtyard mansion of a merchant or noble family, its facade carved and painted, its courts and balconies ordered by privacy and climate.
- Nagara
- The temple style of northern India, defined by the curving shikhara over the sanctum and the cruciform plan of the temple.
- Dravida
- The temple style of southern India, defined by the stepped vimana over the sanctum, the walled prakara and the great gopuram gateways.
- Vesara
- The mixed style of the Deccan, combining northern and southern features, seen at Pattadakal and in the later Chalukya temples.
- Trabeated
- Built of post and beam, without the true arch: the structural system of the Hindu temple and much of early Indian building.
- Arcuated
- Built with the true arch, vault and dome: the structural system brought by the Sultanate and developed by the Mughals.
- Charbagh
- The four-part garden, divided by water channels into four plots, the Persian paradise garden adapted by the Mughals for tombs and palaces.
- Indo-Saracenic
- The colonial style that combined Islamic domes and arches, Hindu ornament and Gothic or classical planning, seen in Bombay, Madras and princely capitals.
Sources & bibliography
Sources: UNESCO — Taj Mahal · UNESCO — Khajuraho Group of Monuments · UNESCO — Great Living Chola Temples · UNESCO — Ellora Caves
- Michell, George. The Hindu Temple: An Introduction to Its Meaning and Forms. Harper & Row, 1977.
- Michell, George. Architecture and Art of Southern India: Vijayanagara and the Successor States 1350–1750. Cambridge University Press, 1995.
- Harle, J. C. The Art and Architecture of the Indian Subcontinent. Penguin Books, 1986.
- Brown, Percy. Indian Architecture, Volume 1: Buddhist and Hindu Periods. D. B. Taraporevala, 1942.
- Tadgell, Christopher. Architecture in the Indian Subcontinent: From the Mauryas to the Mughals. Routledge, 2023.
Illustration credits
- The Taj Mahal, Agra — Photo: Yann, via Wikimedia Commons (CC BY-SA 4.0)
- Brihadeeswara Temple, Thanjavur — Photo: Ash Kadakkod, via Wikimedia Commons (CC0)
- Kandariya Mahadeva Temple, Khajuraho — Photo: Taru23, via Wikimedia Commons (CC BY-SA 4.0)
- The Great Stupa, Sanchi — Photo: Bernard Gagnon, via Wikimedia Commons (CC BY-SA 3.0)
- Cave 9, Ajanta — Photo: Marcin Białek, via Wikimedia Commons (CC BY-SA 4.0)
- Humayun's Tomb, Delhi — Photo: Komal Sambhudas, via Wikimedia Commons (CC0)
- The Lahori Gate, Red Fort — Photo: Ranjeet Chauhan, via Wikimedia Commons (CC BY-SA 4.0)
- The Buland Darwaza, Fatehpur Sikri — Photo: Rupeshsarkar, via Wikimedia Commons (CC BY-SA 4.0)
- Meenakshi Temple Gopuram, Madurai — Photo: Richard Mortel from Riyadh, Saudi Arabia, via Wikimedia Commons (CC BY 2.0)
- Rani ki Vav Stepwell — Photo: CR Pushpa, via Wikimedia Commons (CC BY-SA 4.0)
- The Palace of Assembly, Chandigarh — Photo: duncid, via Wikimedia Commons (CC BY-SA 2.0)
- The Qutb Minar, Delhi — Photo: Subrata Ghose, via Wikimedia Commons (CC BY-SA 4.0)
- The Kailasa Temple, Ellora — Photo: Shishirdasika, via Wikimedia Commons (CC BY-SA 4.0)
- The Shikhara — Photo: Omkarshinde19, via Wikimedia Commons (CC BY-SA 4.0)
- The Thousand-Pillared Hall — Photo: Sankarjmc, via Wikimedia Commons (CC BY-SA 3.0)
- The Cusped Arch — Photo: Rohit Sharma, via Wikimedia Commons (CC BY-SA 4.0)
- Temple Carving, Belur — Photo: Basavaraj M, via Wikimedia Commons (CC BY-SA 4.0)
- The Temple Courtyard — Photo: Rohit14400, via Wikimedia Commons (CC BY-SA 4.0)
- The Elephanta Caves — Photo: Vyacheslav Argenberg, via Wikimedia Commons (CC BY 4.0)
- The Shore Temple, Mamallapuram — Photo: Rangan Datta Wiki, via Wikimedia Commons (CC BY-SA 4.0)
- Lingaraja Temple, Bhubaneswar — Photo: Bernard Gagnon, via Wikimedia Commons (CC BY-SA 3.0)
- Hoysaleswara Temple, Halebid — Photo: Rohit Sharma, via Wikimedia Commons (CC BY-SA 4.0)
- Gol Gumbaz, Bijapur — Photo: Rangan Datta Wiki, via Wikimedia Commons (CC BY-SA 4.0)
- The Charminar, Hyderabad — Photo: TheAafi, via Wikimedia Commons (CC BY-SA 4.0)
- Amber Fort, Jaipur — Photo: Jakub Hałun, via Wikimedia Commons (CC BY-SA 4.0)
- Vadakkunnathan Temple, Thrissur — Photo: T M Cyriac, via Wikimedia Commons (CC BY-SA 4.0)
- Rashtrapati Bhavan, New Delhi — Photo: Harvinder Chandigarh, via Wikimedia Commons (CC BY-SA 4.0)
- India Gate, New Delhi — Photo: Nikhilb239, via Wikimedia Commons (CC BY-SA 4.0)
- Marble Inlay, Taj Mahal — Photo: Adam Jones from Kelowna, BC, Canada, via Wikimedia Commons (CC BY-SA 2.0)
- The Sidi Saiyyed Jali — Photo: Snehrashmi, via Wikimedia Commons (CC BY-SA 4.0)
- Akshardham Temple, Delhi — Photo: Daniel Echeverri from Medellin, Colombia, via Wikimedia Commons (CC BY 2.0)
- Chhatrapati Shivaji Terminus, Mumbai — Photo: Ingo Mehling, via Wikimedia Commons (CC BY-SA 4.0)
- Mysore Palace — Photo: Whistleraja, via Wikimedia Commons (CC BY-SA 4.0)
- Jaisalmer Fort — Photo: Clément Bardot, via Wikimedia Commons (CC BY-SA 4.0)
- The East Torana, Sanchi — Photo: Bernard Gagnon, via Wikimedia Commons (CC BY-SA 3.0)
- The Victoria Memorial, Kolkata — Photo: Bernard Gagnon, via Wikimedia Commons (CC BY-SA 3.0)
- Humayun's Tomb Garden — Photo: Mbigul, via Wikimedia Commons (CC BY-SA 4.0)
- The Ghats, Varanasi — Photo: Vyacheslav Argenberg, via Wikimedia Commons (CC BY 4.0)
- CEPT University, Ahmedabad — Photo: Arjuncm3, via Wikimedia Commons (CC BY-SA 3.0)


Keep exploring
In the history hub
More from the series
- Previous book: Book XXX — Chinese Architecture
- Next book: Book XXXII — Postmodern Architecture