Postmodern Architecture: A Complete History
From Venturi's gentle manifesto against the purism of modernism and the neon signs of the Las Vegas Strip, through the broken pediment of the AT&T Building, the tiled civic theatre of the Portland Building, Rossi's silent monuments, Stirling's Stuttgart gallery, the Sainsbury Wing and the new town of Poundbury, to the preservation battles and the revival of today — how postmodern architecture learned to quote history, talk to the street and put meaning back on the facade, and the five signs by which any postmodern building can be read.
Postmodern architecture began as an argument before it became a style. By the early 1960s the modern movement, once a liberation, had hardened in many hands into a set of rules: flat roofs, strip windows, white walls, ornament as crime, and a faith that one universal language could serve every climate, client and city. Robert Venturi answered that a building could be both modern and historical, both plain and decorated, both serious and witty, and that the street, the sign and the familiar symbol were architectural materials quite as real as steel and glass. From that argument grew a generation of buildings that wear their references openly: a classical order applied like a poster, a pediment broken open at the crown, colour and tile laid on with civic confidence, quotations borrowed from Rome, from the High Street, from a child's drawing of a house, and the plain shed behind a decorated front. This book follows that generation from Philadelphia and Las Vegas to New York, New Orleans, Portland, Stuttgart, London, Modena, Poundbury, Tokyo and Mississauga, and it is honest about the record: the date of modernism's death is a polemic, not a fact; the authorship of several famous buildings is shared and disputed; and the line between quotation and pastiche, between irony and mere decoration, was argued over by the architects themselves. The debates are flagged where they arise, because postmodern buildings reward the reader who asks not only what a form looks like, but whom it is speaking to.
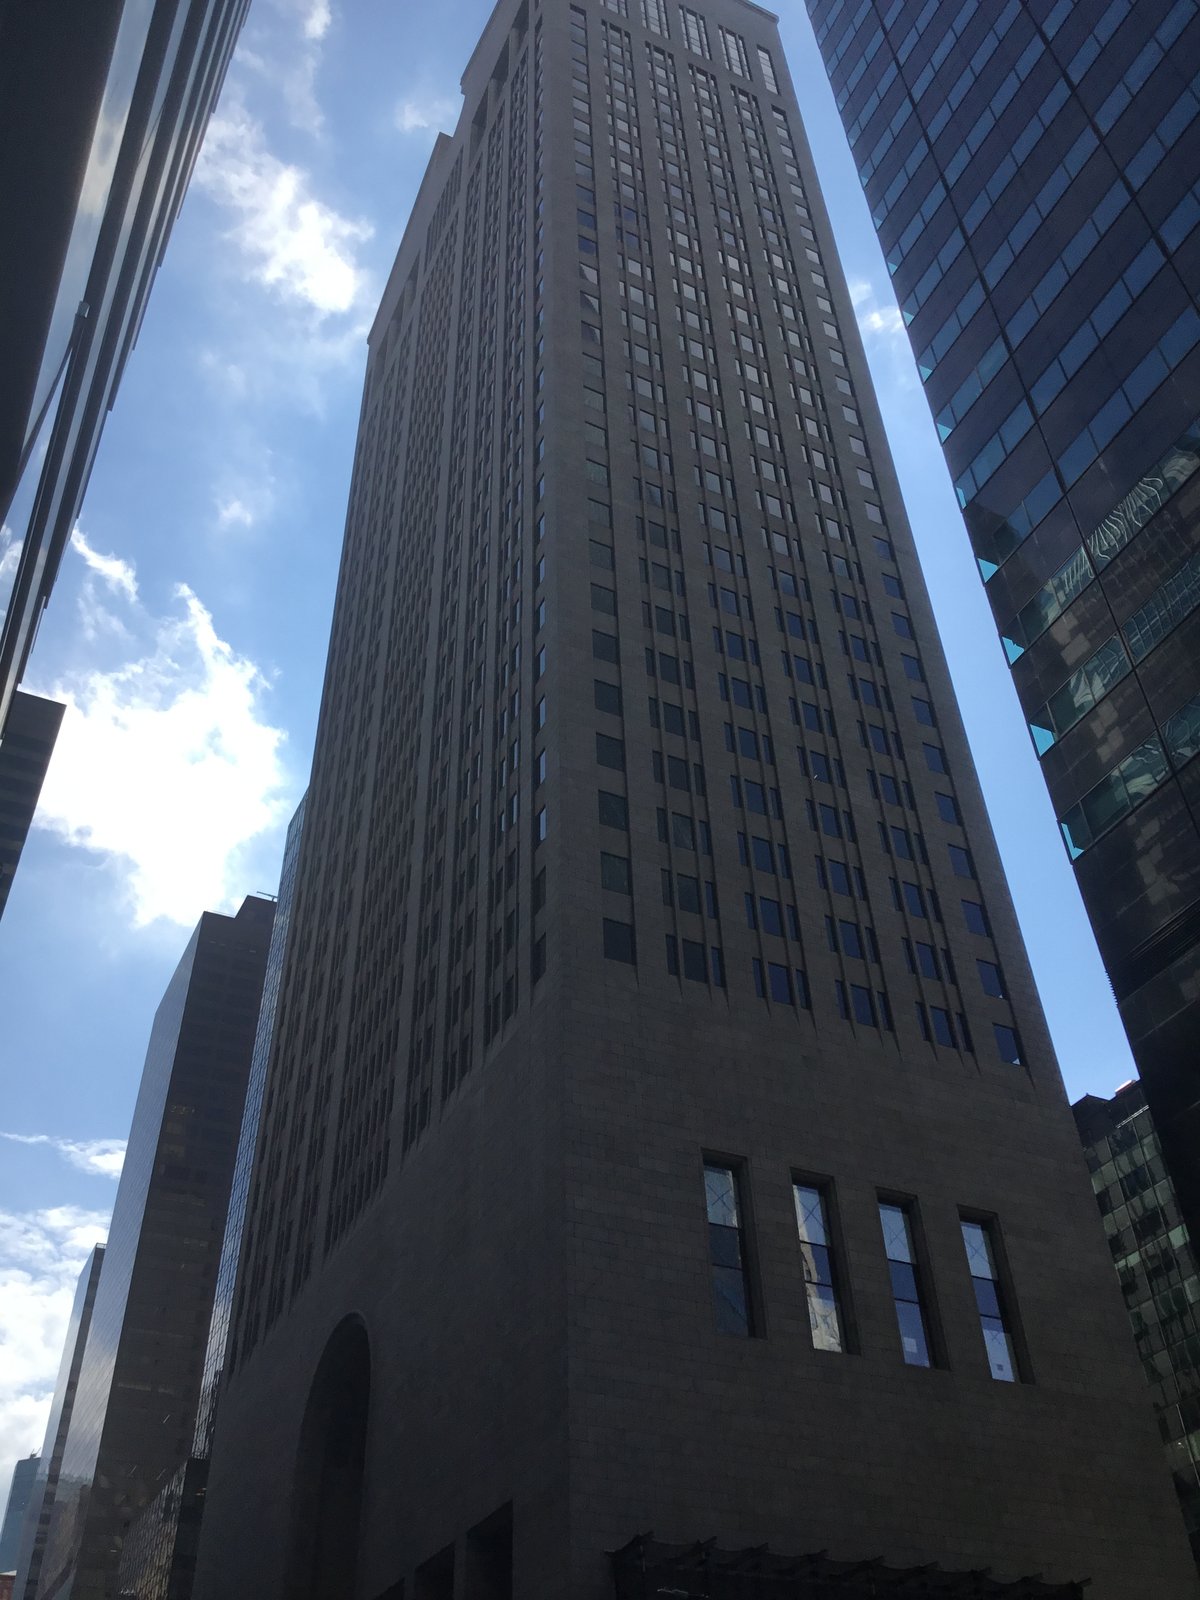
- Period
- From 1966, with the publication of Robert Venturi's Complexity and Contradiction in Architecture, through the high postmodern decades of the 1970s and 1980s, into the backlash of the 1990s and the preservation and revival debates of the present day.
- Geography
- Born in the United States — Philadelphia, Las Vegas, New York, New Orleans, Portland and Louisville — and quickly international: Stuttgart, London, Modena, Poundbury, Tokyo and Mississauga, with outposts from Florida to Japan.
- Key buildings
- The Vanna Venturi House in Chestnut Hill, the AT&T Building in New York, the Portland Building in Oregon, the Humana Building in Louisville, the Piazza d'Italia in New Orleans, the Neue Staatsgalerie in Stuttgart, the Sainsbury Wing in London, the San Cataldo Cemetery in Modena, and the town of Poundbury in Dorset.
- Traditions
- The classical orders revived as applied ornament; the vernacular and the commercial strip studied as a source; the Italian rationalist city of Rossi; the British classical revival of Terry and the traditional urbanism of Krier; and the American civic and corporate classicism of Stern, Graves and Johnson.
Walk down a street of postmodern buildings and the first thing you notice is that they are talking. A modernist tower, for all its elegance, tends to keep its own counsel: its facade is a system, repeated floor after floor, and it tells you about structure, or about glass, or about nothing at all. A postmodern facade tells you about something else — a temple front, a grand hotel, a classical column, a tiled bathing pool, a roadside sign — and it expects you to recognise the reference, smile, and carry on walking with the joke, or the memory, in mind. That talkativeness is the whole point. Postmodern architecture set out to restore to building the one thing the orthodox modern movement had most rigorously excluded: meaning that ordinary people could read without an architectural education.
The movement had no single birthplace and no single doctrine, and that untidiness is part of its history. In Philadelphia, Robert Venturi and Denise Scott Brown argued from mannerism, from the Baroque, and from the ordinary American roadside that complexity was a virtue and that a decorated shed could be more honest than a sculptural duck. In London, Charles Jencks gave the ferment a name, a diagram and a death certificate for modern architecture, and built a house and garden that turned his own theories into rooms and planting. In New York, Philip Johnson crowned a granite skyscraper with a broken pediment borrowed from a piece of furniture, and the gesture made the front page. In Italy, Aldo Rossi drew silent, timeless forms — the cube, the cone, the cylinder — and argued that the city itself was the true monument. In Britain, James Stirling collaged classical stone and industrial colour in Stuttgart, and Quinlan Terry and Léon Krier argued, from opposite ends of the traditionalist camp, that the classical and vernacular languages had never actually died at all.
What united these very different architects was less a shared style than a shared refusal. They refused the idea that history was over, that ornament was immoral, that a building's form must follow only its function, and that the architect's duty was to educate the public out of its taste for decoration, colour and familiar symbols. In place of that programme they offered pluralism: several languages at once, high and low together, the classical order beside the neon sign, the serious museum beside the playful hotel. The result, at its best, was architecture of remarkable warmth, wit and civic generosity — public rooms that people actually enjoy, streets that reward looking up, and monuments that can be both solemn and funny. At its weakest, as even its admirers admitted, it degenerated into appliqué: a classical motif stuck onto a developer's box, a pediment with nothing behind it, a quotation nobody in the building understood.
This book reads postmodernism as a chapter in a longer story, not as a sealed episode. It begins with the crisis inside modernism itself, follows the theories that named the break, and then walks through the buildings chapter by chapter — the houses, the museums, the civic offices, the hotels and the new towns — before stepping back to ask what survived: the preservation campaigns that now defend postmodern buildings as heritage, the revival among younger architects who quote the quoters, and the lessons that remain live for any architect who wants a building to communicate. The five signs in this book are a field method, not a test of purity. A building may show one sign strongly and others not at all, and still belong to the story; and a building may wear all five and still be, as the critics of the 1980s liked to say, only a decorated shed with nothing much to say.
Chapter I — The Modernist Crisis: Venturi and Complexity and Contradiction
A Doctrine Grown Rigid
By the early 1960s, modern architecture faced a peculiar embarrassment: it had won. The white walls, flat roofs, strip windows and open plans that had once been the battle standard of a small avant-garde were now the default language of offices, schools, hospitals and housing estates across the Western world. What had begun as a moral and aesthetic revolt against historicism and ornament had become, in the hands of developers and municipal building departments, a routine. The same glass slab rose in Houston and in Helsinki, in Lagos and in Leeds, and its sameness was defended not as a choice but as a law of nature. Function, structure and honest materials were supposed to generate form automatically, and any architect who reached for a symbol, a colour or a historical reference risked being dismissed as unserious.
The trouble was that the buildings did not always work as promised, and the people who used them noticed before the critics did. Housing estates built to rational plans proved hard to live in and harder to love; civic centres built to universal diagrams felt placeless in the particular cities they served; and the public, which modernism had claimed to serve, often preferred the decorated, familiar buildings the profession had taught itself to despise. The criticism did not come only from conservatives. Younger architects, sociologists and residents argued that a language which could not say anything about history, place or memory was too thin for the job of building cities. Modernism, in this telling, had not failed because it was modern, but because it had narrowed itself until it could express only a fraction of what a building needs to express.
Venturi's Gentle Manifesto
Into this argument stepped Robert Venturi, a Philadelphia architect trained at Princeton and at the American Academy in Rome, where he had studied mannerism and the Baroque at first hand. His book Complexity and Contradiction in Architecture, published by the Museum of Modern Art in New York in 1966, called itself a gentle manifesto, and the adjective matters. Venturi was not calling for the demolition of modernism or for a return to copying old styles. He was arguing, with hundreds of illustrations drawn from buildings of every period, that great architecture had almost always been complex and contradictory: that it admitted tension, ambiguity and competing demands rather than ironing them out, and that it gained richness precisely from the effort of holding opposites together.
The book's key phrases entered the language of architecture almost at once. Against Mies van der Rohe's 'less is more', Venturi set 'less is a bore', and he praised the 'both-and' over the 'either-or', the difficult unity of inclusion over the easy unity of exclusion, and the double-functioning element that does two jobs at once. A wall could be both a barrier and a threshold; a stair could be both a route and a room; a facade could be both modern in construction and historical in reference. The argument drew on Gestalt psychology, on literary criticism and on the mannerist architects of the sixteenth century, who had played knowingly with the classical rules rather than obeying them slavishly. For a generation of students, the book licensed something the schools had forbidden: looking at history not as a museum but as a toolbox.
Guild House and the Ordinary Street
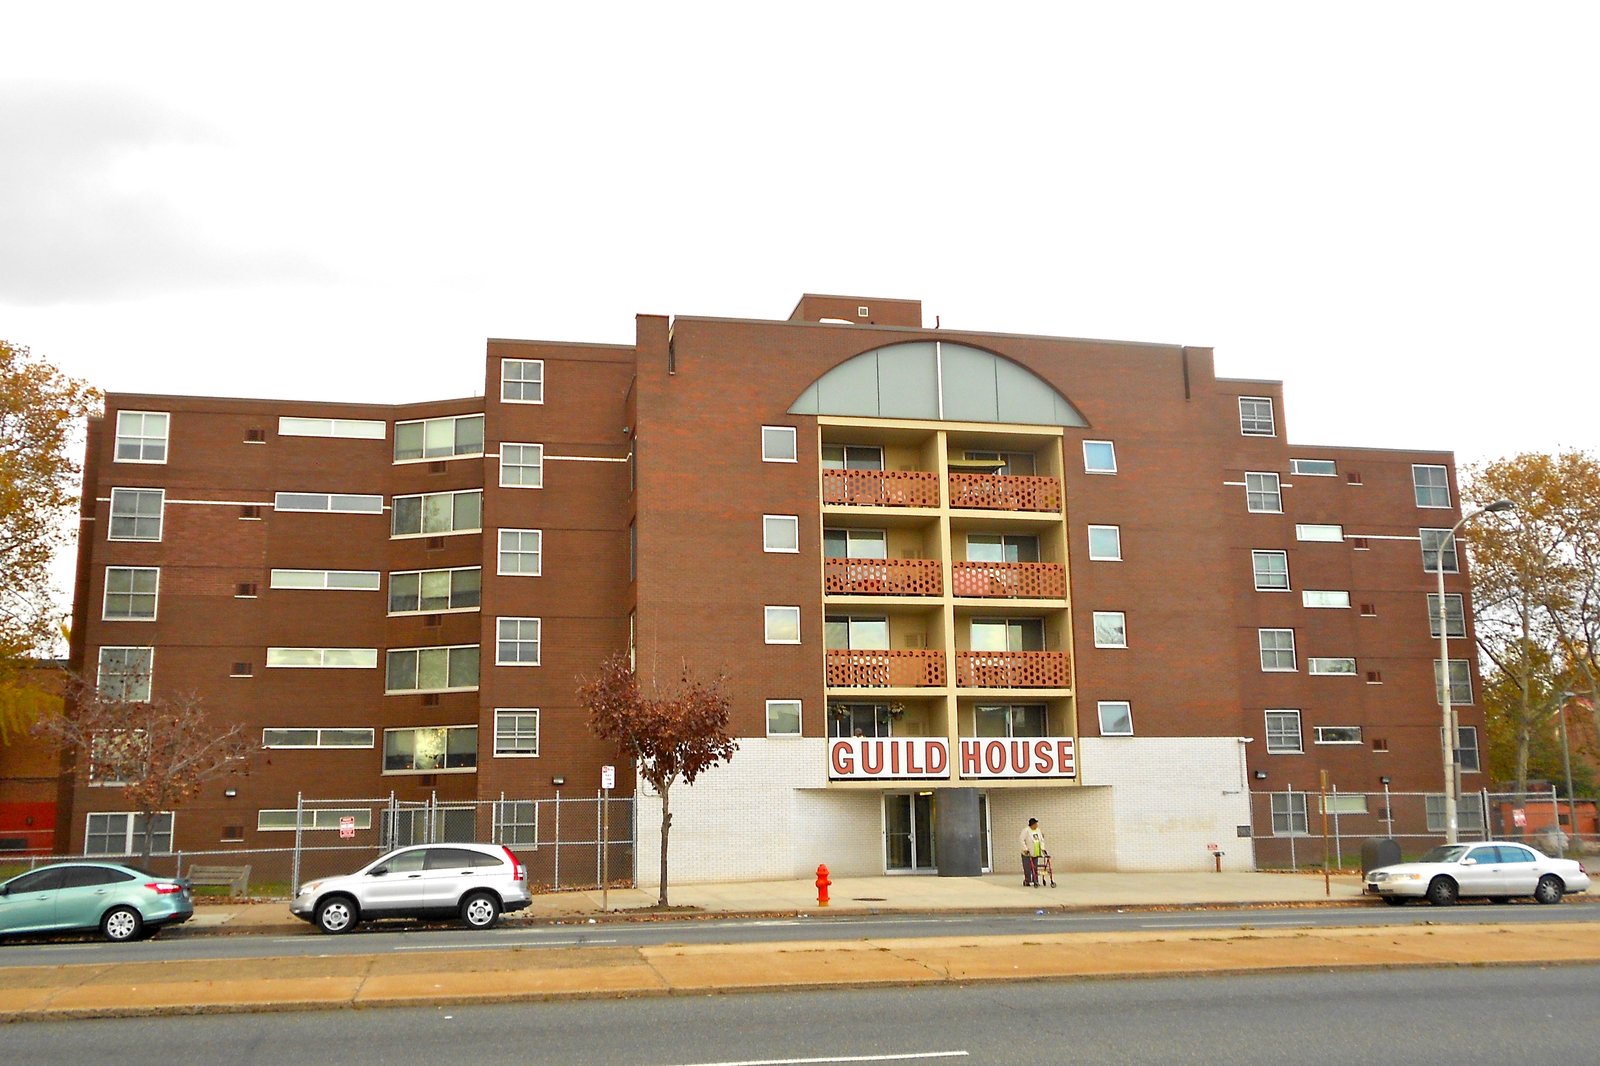
Venturi did not only write. In Philadelphia, with his partner John Rauch, he designed the Guild House (1960–1963), a block of flats for elderly residents, as a deliberate test of his ideas on an ordinary, low-budget building. Its street front is symmetrical and almost blank, with a large, oversized sign announcing its name, a fake, oversized television aerial on the roof, and a central entrance marked by a polished granite column that serves no structural purpose at all. Critics who expected a manifesto building to be beautiful were startled; admirers argued that the building was honest about exactly what it was — an ordinary block, made legible and a little grand by applied signs rather than by expensive materials or sculptural gymnastics.
Guild House matters because it refused the two easy exits from the modernist crisis. It did not retreat into nostalgia, copying a Georgian terrace or a colonial mansion, and it did not double down on heroic form, turning a housing block into a sculpture. Instead it took the ordinary commercial street as its model: the sign, the entrance, the symmetrical front, the small civic gesture. The building's famous column, which carries nothing, became a symbol in its own right — a deliberate provocation to the doctrine that every element must justify itself structurally. Whether the provocation succeeds as architecture is still argued over, and that argument is itself part of the building's legacy. Guild House asked the profession to judge a building by what it communicates to the people who live in it, not only by what it proves to other architects.
The Crisis Becomes a Movement
Complexity and Contradiction did not by itself create postmodernism, and it is important not to read history backwards. Venturi was writing about mannerism, about Rome, about the Baroque and about his own early houses; the word postmodernism, as applied to architecture, only became common currency in the 1970s, largely through the work of Charles Jencks, who is the subject of a later chapter. What Venturi's book did was to break a taboo. Once it was respectable to argue that history, symbolism and popular taste were legitimate architectural materials, a whole range of practices that had been dismissed as impure — the commercial vernacular, the classical revival, the decorated facade — could be discussed seriously, and a generation of architects began to design accordingly.
The crisis, then, was not a single event but a slow unravelling of confidence. The modern movement's claim to universality — one language, everywhere, for everyone — collided with the evident variety of human societies, climates and memories, and with the political fact that the public had never been consulted about the language imposed on its streets. Venturi's contribution was to give that discontent a theory, a history and a vocabulary. The chapters that follow trace what architects did with that licence: first in Las Vegas, where the ordinary street turned out to contain a whole theory of symbolism, and then in houses, museums, civic buildings and new towns across three continents.
Modernism's Defenders Answer
It would be wrong to leave the impression that modernism had no defenders, or that its defenders had no case. Many modernist architects argued, with justice, that the movement was never as monolithic as its critics claimed: the warm brick modernism of Scandinavia, the concrete poetry of Le Corbusier's late work, and the humane housing of much of post-war Europe bore little resemblance to the anonymous glass slab, and blaming all of modernism for the failures of speculative development was, they said, like blaming literature for bad novels. They also pointed out that modernism's great achievements — hospitals, schools, housing built quickly and cheaply after a war — were achieved precisely because the movement had standardised, repeated and refused expensive ornament.
That defence deserves to be heard, because it sets the terms for everything that follows in this book. Postmodernism's best buildings do not refute modernism so much as complete it, adding a layer of meaning to a constructional achievement they quietly depend on. The postmodern tower still needs a steel frame, a lift core and a fire strategy, and its classical crown is only possible because modern engineering solved the problems of height, span and servicing first. The crisis of the 1960s, seen in this light, was not the death of a style but the end of a monopoly: modernism remained, and remains, one powerful language among several, and the argument of this book is that architecture became richer the moment it admitted that it had neighbours.
Chapter II — Learning from Las Vegas: The Decorated Shed and the Duck
A Studio Goes to the Strip
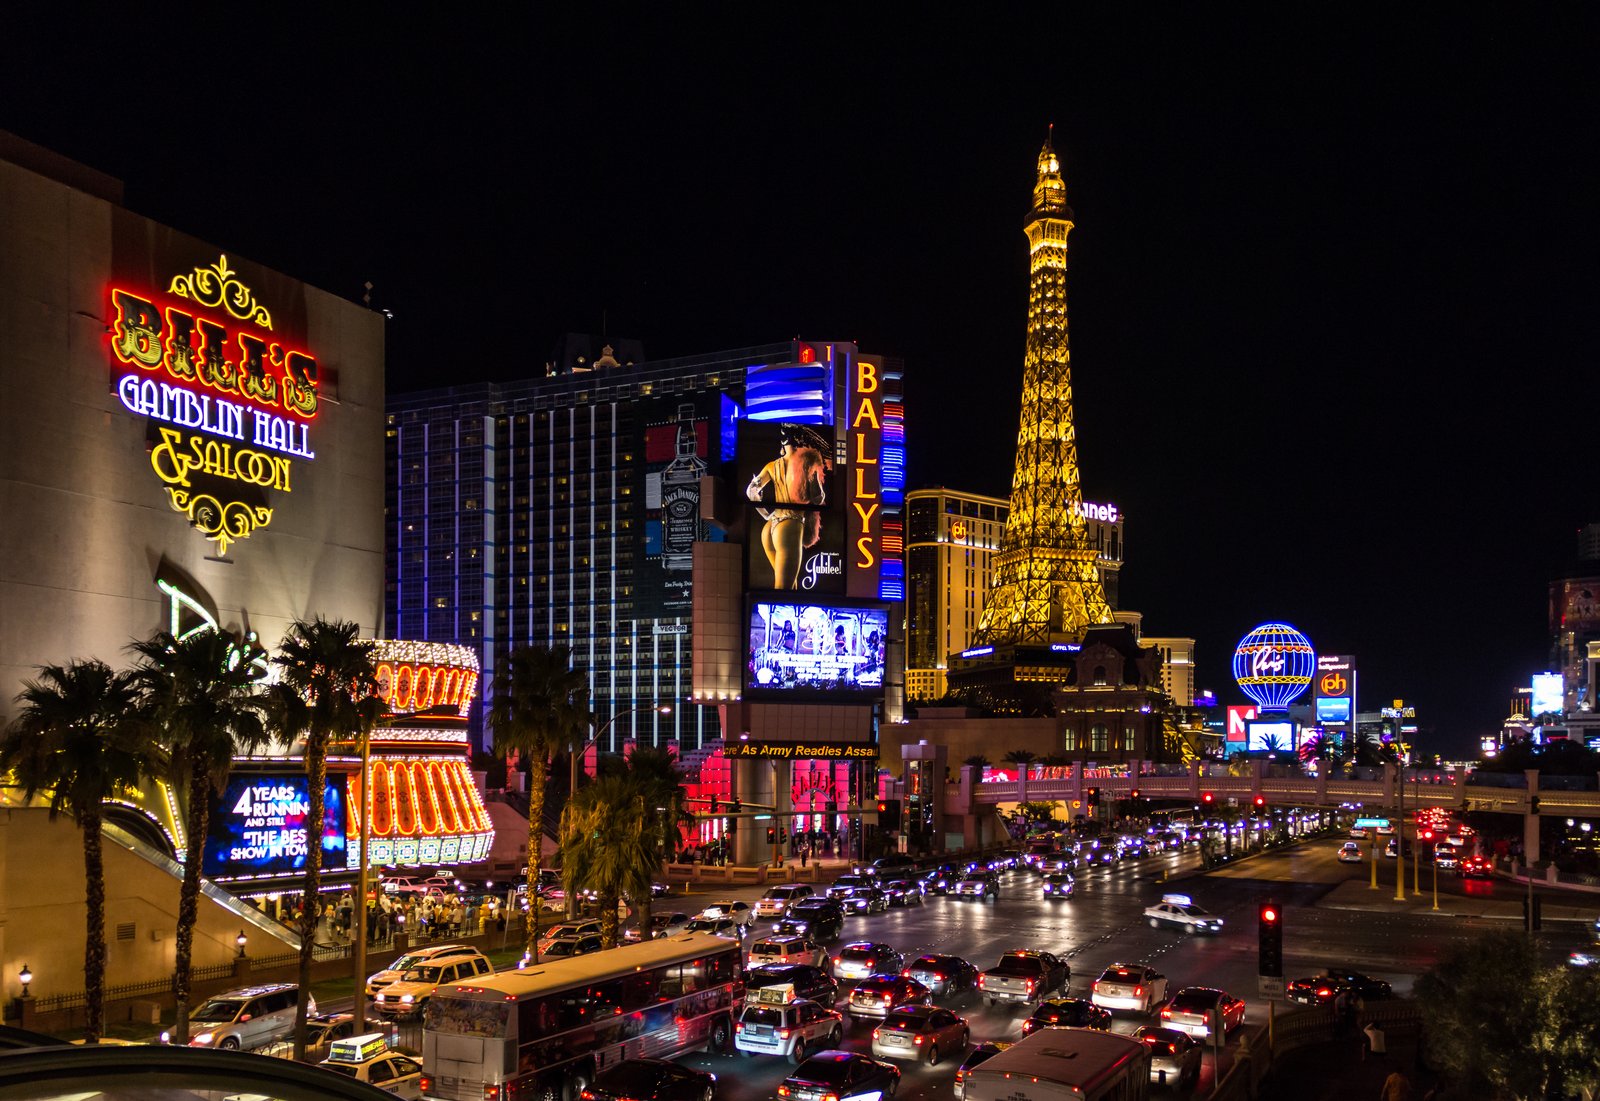
In the autumn of 1968, Robert Venturi, Denise Scott Brown and Steven Izenour took a studio of Yale architecture students to Las Vegas, Nevada, to study a place that the profession regarded, if it regarded it at all, as an embarrassment. The Las Vegas Strip was a desert highway lined with casinos, motels, petrol stations and wedding chapels, each competing for the attention of drivers travelling at speed. Its architecture was, by every orthodox standard, bad: buildings were plain boxes set far back from the road, their fronts hidden behind enormous signs, their parking lots larger than their interiors. The studio's provocation was to treat this not as a failure of taste but as a subject, and to ask what the Strip knew about communication that the architectural schools had forgotten.
The students mapped, photographed, counted and drew. They recorded how signs were scaled to be read from a moving car, how a casino's interior — dark, windowless, timeless — related to its glittering exterior, and how the whole city functioned as a system of symbols rather than of spaces. Las Vegas, they argued, was not a failed attempt at the modern city but a successful example of a different kind of city: a city of communication, where the sign does the work that the facade used to do. The research was published in 1972 as Learning from Las Vegas, first in a large, lavishly designed edition and then, in 1977, in the revised paperback that most readers know today.
The Decorated Shed
The book's most durable idea is the distinction between the decorated shed and the duck. A decorated shed is a plain, practical building — a box — to which meaning is applied on the front, usually as a sign, a painted facade or an ornamental porch. The shed does the sheltering; the decoration does the talking. A duck, by contrast, is a building whose very form is the symbol: the roadside poultry shop built in the shape of a giant duck, which the authors had found in their research and which gave the category its name. In a duck, form and symbol are one; in a decorated shed, they are honestly separated, and the separation is itself a kind of truthfulness.
The distinction was a direct challenge to the modernist doctrine that form should follow function and that decoration was dishonest. Venturi, Scott Brown and Izenour argued the opposite: that in a commercial society, communication is itself a function, and that a building which pretends its form is purely structural while smuggling in symbolism through its materials or its sculptural shape is less honest than a shed that puts its sign where everyone can see it. The decorated shed also democratised the argument. It suggested that the ordinary shopfront, the petrol station and the suburban house — buildings designed by nobody famous — already understood something about symbolism that high architecture had forgotten, and that architects could learn from them without condescension.
Signs, Symbols and the Ugly and Ordinary
Learning from Las Vegas also made a case for what its subtitle called the ugly and ordinary. The authors argued that architects had become obsessed with the heroic and the original, and that this obsession blinded them to the everyday landscape in which most people actually live. The Strip's signs were not beautiful in any conventional sense, but they were effective, witty and rich in association: they borrowed from Hollywood, from the Wild West, from Rome and from Paris, and they mixed high and low references without embarrassment. That mixture — later called double-coding by Jencks — became one of postmodernism's defining habits, and it began here, not in a museum but on a highway.
The book's reception was furious, which was part of its success. Critics accused the authors of celebrating kitsch, of surrendering architecture to commerce, and of providing a theoretical excuse for developers to build cheap boxes with fancy signs. The authors replied, with some justice, that they were describing how communication actually works in the modern city, not endorsing every casino on the Strip, and that their argument was about symbolism in general, not about Las Vegas in particular. The debate has never quite ended, and it is worth keeping in mind through the rest of this book: every time a postmodern building applies a classical order to a plain box, it is, knowingly or not, re-staging the argument of the decorated shed, and inviting the same charge — and the same defence.
Why Las Vegas Still Matters
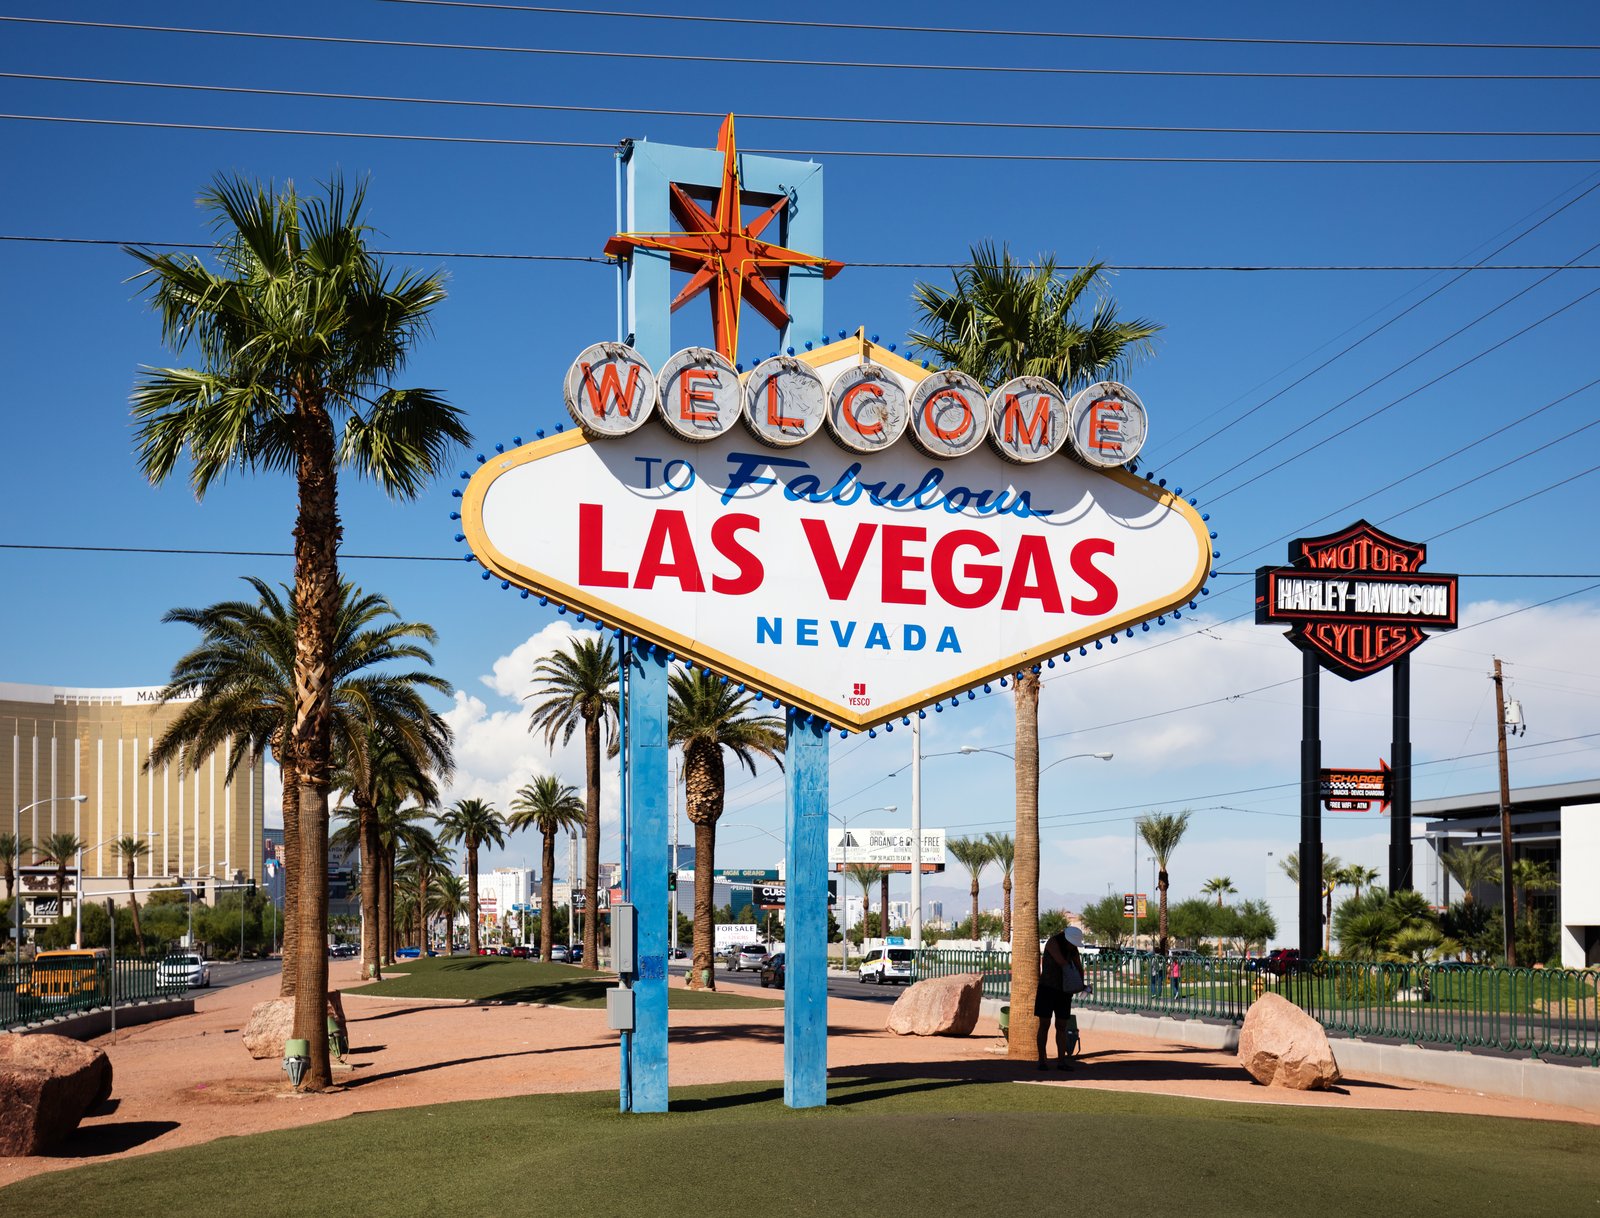
Half a century on, the most surprising thing about Learning from Las Vegas is how much of it has become common sense. Architects now routinely talk about signage, wayfinding, branding and the image of a building as part of the brief, and few would defend the idea that a building's form can be generated by function alone without any symbolic residue. The book also changed how architecture is studied: its maps, diagrams and photographic sequences treated the commercial landscape as evidence, and its method — looking hard at what exists before proposing what should exist — influenced urban studies far beyond architecture.
At the same time, the book's limits are instructive. Las Vegas is an exceptional place — a resort city built for visitors, cars and spectacle — and lessons drawn from it do not transfer neatly to a housing estate, a school or a hospital. The authors knew this, and their later work, including the Sainsbury Wing in London, is far more concerned with context, history and civic decorum than the Strip would suggest. But the duck and the decorated shed remain the sharpest tools in the postmodern toolkit, and the simplest test for any building in this book: does its form carry its meaning, or does its front? The answer, as the next chapters show, is rarely as simple as the question.

The Strip After Dark
There is one aspect of the Las Vegas study that the book's diagrams cannot quite convey, and it is the experience of the Strip after dark. By day, Las Vegas is a harsh, sun-bleached highway of car parks and blank walls; by night, it becomes a different city altogether, as the signs light up and the buildings retreat behind their own illumination. The authors understood this transformation as architectural evidence, not as atmosphere: a sign that is illegible by day and blazing by night is doing two different jobs, and a city that changes its identity with the light is a city whose architecture is, in large part, its lighting. Later postmodern buildings, from neon-lit piazzas to floodlit pediments, would exploit the same effect, designing facades that perform differently at noon and at midnight.
The night-time Strip also clarifies the limits of the decorated shed as a model for ordinary cities. Las Vegas is a city of visitors, not of residents, and its signs are addressed to people who are passing through, with money to spend and no stake in the place the morning after. A housing estate, a school or a hospital cannot be designed for passers-by in the same way, and the transfer of Strip lessons to everyday building has always required translation. The Yale studio's achievement was not to propose Las Vegas as a model town, but to insist that architects study how symbols actually work in the world before dismissing them as vulgar. That insistence — look first, judge second — remains the most durable methodological lesson of the whole book.
Chapter III — Venturi and Scott Brown Built: Vanna Venturi House and the Sainsbury Wing
A House for His Mother
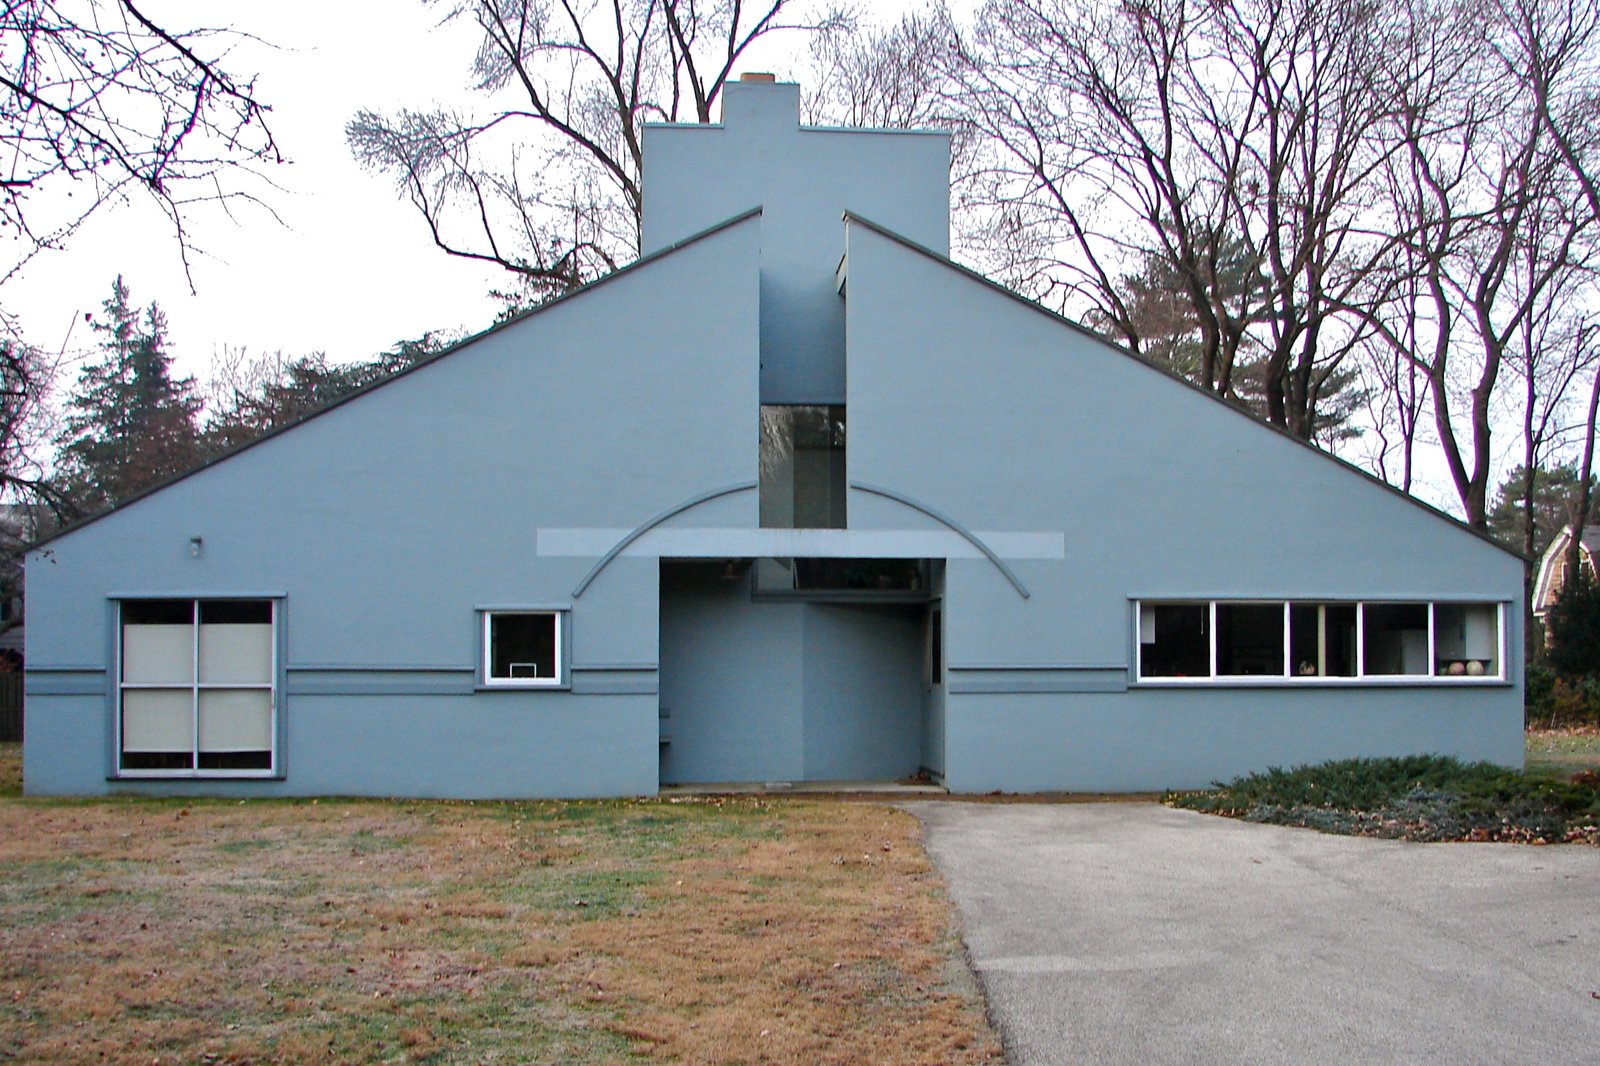
The Vanna Venturi House in Chestnut Hill, Philadelphia, designed by Robert Venturi for his mother between 1959 and 1964, is the building most often called the first postmodern house, and it earns the title precisely because it looks so unlike a manifesto. From the street it is a modest, almost domestic shape: a gabled front, a large chimney, a central entrance reached by a stair that splits in two. Look longer, and the contradictions accumulate. The gable is split open at the top; the chimney is absurdly large for the house it serves; the front wall is both flat and deeply modelled; and the plan, organised around a central fireplace and stair hall, is at once symmetrical and wilfully off-balance, with rooms of different sizes pushing against the symmetry the facade promises.
The house is, in effect, Complexity and Contradiction built in brick and timber before the book was written. Its facade quotes the traditional American house — the gable, the chimney, the centred door — and then distorts each quotation just enough to make the viewer notice it as a quotation. The oversized chimney is not a mistake but a joke and a monument at once: it honours the hearth as the symbolic centre of the house while admitting, by its very size, that a modern house does not actually need a chimney of that scale. Critics have argued ever since about whether the house is a loving homage to domestic tradition or an ironic commentary on it, and the honest answer is that it is both, which is exactly Venturi's point. A building that can only be read one way, he believed, is a building that has not yet learned to speak.
Inside the Contradiction
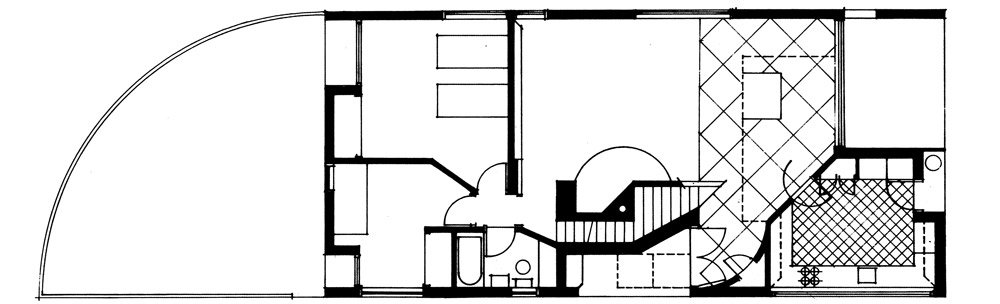
Inside, the house continues the argument in plan and section. The central hall is dominated by the fireplace and the stair, which compete for the centre of the house like two characters in a play. The stair splits, rises, and delivers the visitor to a landing that is both generous and awkward; the rooms open off the hall in a sequence that feels at once formal and improvised. Venturi later described such elements as double-functioning: the stair is both circulation and sculpture, the chimney both structure and symbol, the facade both a wall and a sign. The house is small — it was built for one elderly woman, on a modest budget — and its fame rests not on scale but on density: almost every element is asked to do more than one job, and to mean more than one thing.
It is worth noting what the house is not. It is not a copy of a colonial house, and it is not a modernist box with a gable stuck on top. Its materials are ordinary, its construction conventional, and its plan owes as much to the modern open plan as to the traditional centre-hall house. That hybrid character is why the house has lasted as an example while flashier manifestos have faded. It proved that complexity could be achieved without expense, without exotic materials and without abandoning the practical demands of a home — a lesson that mattered enormously when the same architects were later asked to design museums and civic buildings, where the budget and the public are far less forgiving than a mother.
The Best Products Stores
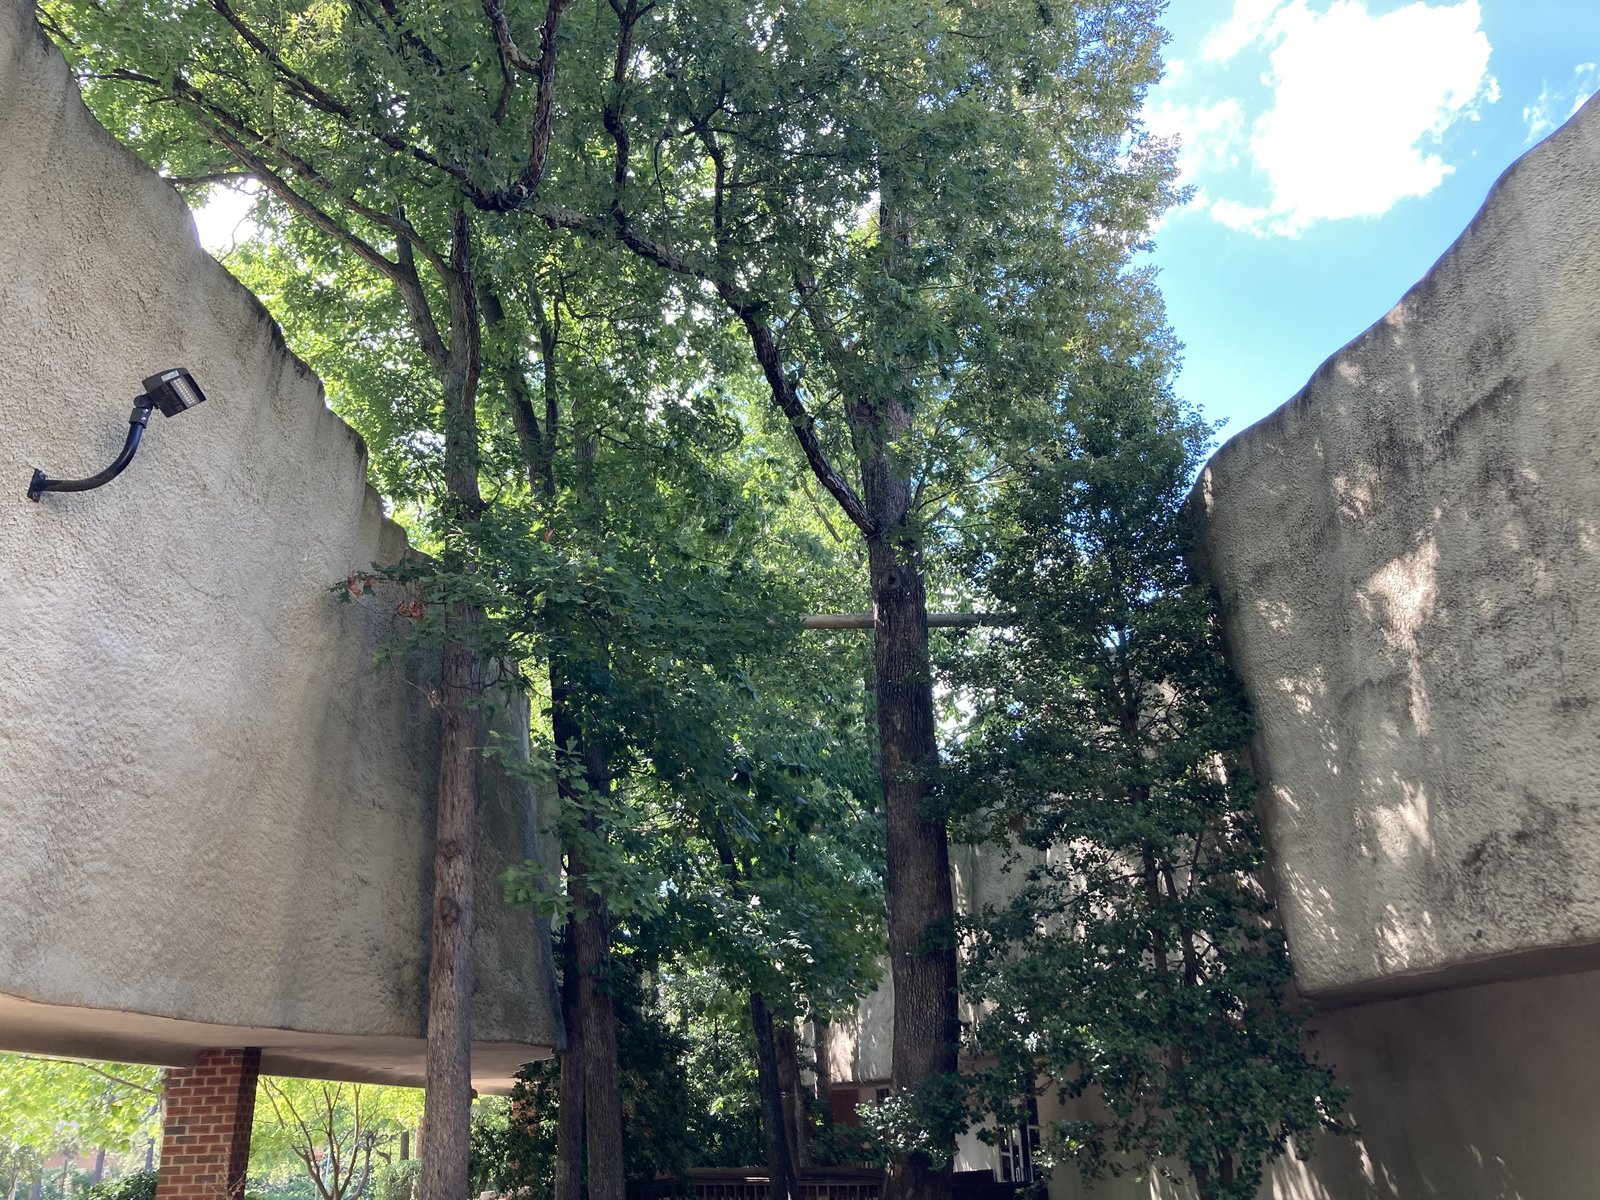
Between the house and the museum came a series of commercial buildings that tested the decorated shed at full scale. For the Best Products catalogue-showroom chain, Venturi, Scott Brown and Associates designed stores whose plain boxes were given extraordinary fronts: one appeared to be peeling away from its own facade, another to be sinking into the ground, another to be crowned with a floral pattern at a scale no flower ever attains. The stores were not, strictly speaking, Venturi's own designs in every case — the firm's collaboration with the artist James Wines and his practice SITE on some of the most famous Best stores is a matter of shared credit that histories sometimes simplify — but the principle was Venturi's: the shed remains a shed, and the front is where the architecture happens, in full view of the car park.
The Best stores delighted the public and horrified many architects, which was, again, rather the point. A showroom that looks as if it is falling apart is a joke about consumption, about newness, about the very idea that a shop should look fresh forever. It is also, the architects argued, a more honest piece of commercial architecture than a sculptural monument to retail, because it admits that its job is to attract attention. The stores have mostly been demolished or altered, as commercial buildings are, and their loss is a reminder of how fragile postmodernism's commercial experiments were. The theory survived in books; the buildings, being sheds, were treated as disposable, which is the fate of sheds in general.
The Sainsbury Wing in London
The firm's most prominent British work, the Sainsbury Wing of the National Gallery in London, opened in 1991 on Trafalgar Square, and it shows how far the argument had travelled from Chestnut Hill. The brief was forbidding: extend one of Britain's most loved classical buildings, on its most ceremonial square, without copying it and without insulting it. Venturi and Scott Brown's answer was to quote the older gallery's pilasters, cornice and stone, but to vary the rhythm, to compress and stretch the bays, and to let the new facade dissolve at one end into a different, plainer language. The result is a building that is visibly in conversation with its neighbour, rather than in imitation of it — a facade that can be read as both respectful and independent.
Inside, the wing's galleries for the early Renaissance collection are top-lit, calm and deliberately traditional in proportion, and they have proved among the most popular picture galleries in London. The wing's reception, however, was mixed, and the controversy is instructive. Some critics praised the facade's wit and its urban manners; others found it fussy, or felt that its variations on the classical order were too clever by half. The debate has continued through later alterations to the wing, and it captures the central tension of Venturi and Scott Brown's mature work: an architecture that tries to be both learned and popular, both contextual and original, will always disappoint readers who want it to be only one of those things.
A Practice, Not Just a Theory
One correction that histories of postmodernism have increasingly made is to the idea of Venturi as a solitary genius. The practice that built the Vanna Venturi House, the Best stores and the Sainsbury Wing was a collaboration, and Denise Scott Brown's contribution — as a planner, as a theorist of the city, and as a designer — was central to it. Scott Brown brought to the partnership a sociological eye: an interest in how people actually use streets, malls and campuses, in the patterns of everyday life that a facade alone cannot capture, and in the urban scale at which most architecture is experienced. Her essays on planning and on the social life of buildings are now recognised as part of the movement's core literature, not as a footnote to her husband's books.
The partnership also illustrates a wider point about authorship in this book. Several of its most famous buildings were designed by teams, by firms with changing partners, or by architects working with artists and engineers whose names appear less prominently in histories. The Sainsbury Wing, the Best stores and the later museum work all emerged from a practice, with draftsmen, consultants and clients shaping the result. Remembering that does not diminish Venturi's achievement; it places it where it belongs, in a working office that had to satisfy budgets, committees and building regulations as well as theories. A manifesto can be written by one person, but a museum wing cannot be built by one person, and the gap between the two is part of what makes Venturi and Scott Brown's built work worth studying closely.
Chapter IV — Charles Jencks and the Naming of Postmodernism
The Critic as Ringmaster
If Venturi supplied postmodernism's theory, Charles Jencks supplied its name, its publicity and its most memorable diagrams. Jencks, an American-born theorist who settled in Britain, had trained in literature and architecture, and he brought to architectural criticism a showman's instinct for the telling phrase, the evolutionary tree and the polemical date. His book The Language of Post-Modern Architecture, published in London in 1977, did what no earlier text had done: it gathered a scattered set of dissenting practices — Venturi's complexity, the commercial vernacular, the classical revival, the high-tech reaction — and presented them as a single movement with a past, a present and a future. Whether the movement really was single is a question historians still debate, and Jencks himself kept redrawing his diagrams in later editions, which is itself evidence that the map was partly creating the territory.
Jencks's central argument was about communication. Modern architecture, he claimed, had failed not primarily because its buildings leaked or its estates were unpopular — though he cited those failures — but because it could not speak to its users in a language they recognised. It had reduced architecture to a single, supposedly universal code, and in doing so it had cut itself off from history, from popular culture and from the associations that give buildings meaning. Postmodern architecture, by contrast, was double-coded: it spoke to architects in the language of historical reference and to the public in the language of familiar symbols, and it was proud of the doubleness. The idea was enormously influential, and it gave critics and students a simple test for any new building: whom is it talking to, and in how many languages at once?
The Death of Modern Architecture
Jencks is also responsible for the most famous — and most contested — date in postmodern history. In The Language of Post-Modern Architecture he declared that modern architecture died at 3.32 p.m. on 15 July 1972, when the Pruitt-Igoe housing blocks in St Louis, Missouri, were demolished by dynamite. The image was irresistible: a prize-winning modernist estate, designed with the best intentions, blown up on television because it had become uninhabitable. Jencks knew perfectly well that modern architecture did not literally die that afternoon — modernist buildings continued to be designed, built and admired for decades afterwards — but the polemical date did its work. It gave journalists a story, students a slogan, and historians a peg on which to hang a complex, gradual change.
It is important, in a book that promises honesty about disputed points, to say plainly that the Pruitt-Igoe story is more complicated than the slogan allows. The estate's failure involved funding, maintenance, racial segregation, depopulation and city policy quite as much as architectural form, and many historians now argue that blaming the architecture alone distorts the record. The demolition itself also took place in stages: the first block was demolished in 1972, but the clearance of the whole complex extended over several years. Jencks's date should therefore be read as what it was — a rhetorical device that captured a real shift in confidence, not a factual obituary. Modernism did not die in 1972; what died was the unquestioned belief that modernism was the only legitimate language for the future.
The Cosmic House
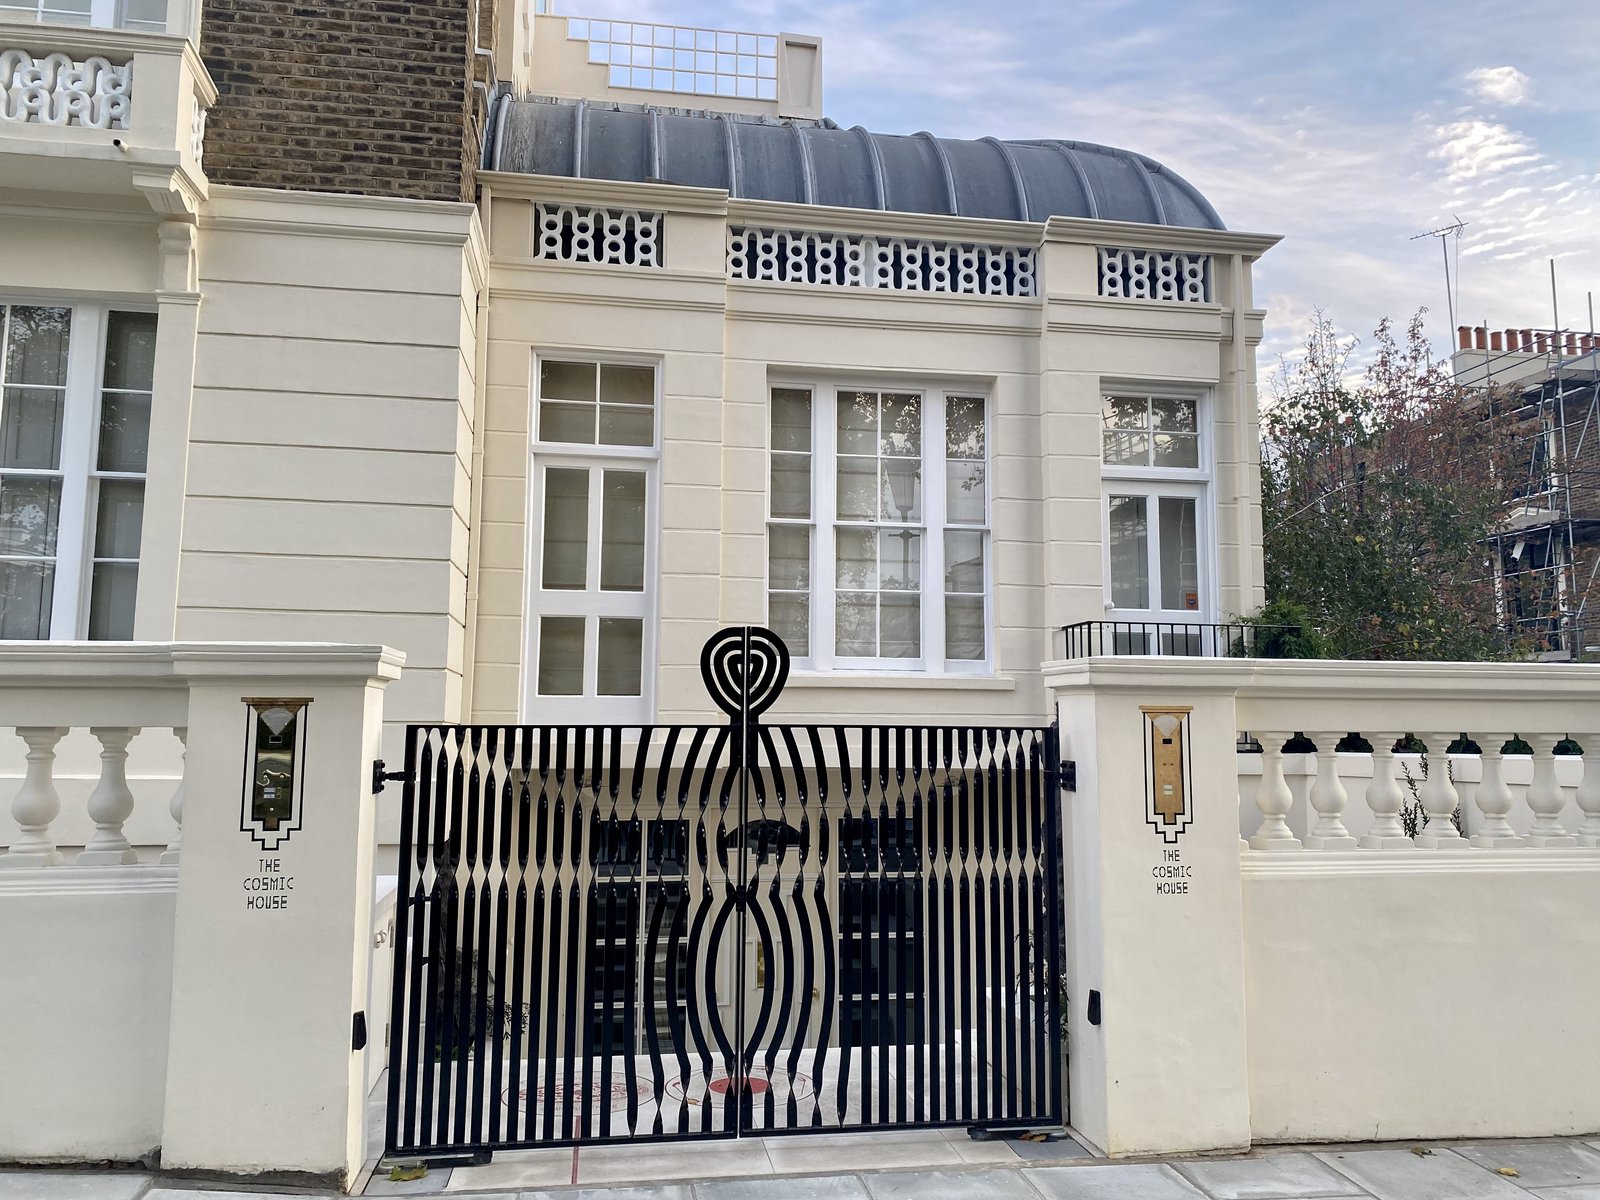
Jencks was not only a critic; he built his theories into a house. The Cosmic House in Holland Park, London, designed with Terry Farrell in the late 1970s and altered by Jencks over many years, is a Victorian house transformed into a three-dimensional essay on cosmology, symbolism and architectural history. Its rooms are organised around themes — the seasons, the elements, the history of the universe — and its details quote, collage and pun with a freedom that makes the Vanna Venturi House look restrained. A staircase becomes a journey through time; a window frames a symbolic view; a fireplace carries a cosmic diagram. The house is, by design, impossible to read in a single visit, and Jencks intended it that way: architecture, for him, was a language to be learned and re-read, not a message to be consumed at a glance.
The house divides opinion in a way that is itself instructive. Admirers see a witty, learned and deeply personal work, a demonstration that a home can be a work of intellectual architecture without ceasing to be a home. Critics see an over-elaborate interior, a private joke that excludes the visitor who does not share the author's cosmology. Both readings have force, and the house's later history — its adaptation, its listing, its opening to scholars — shows how hard it is to preserve a building whose meaning lives so much in its author's intentions. The Cosmic House is best understood not as a model to copy but as an experiment at the edge of the movement: postmodernism's argument, pushed to its most personal and most symbolic extreme.
The Garden and the Legacy
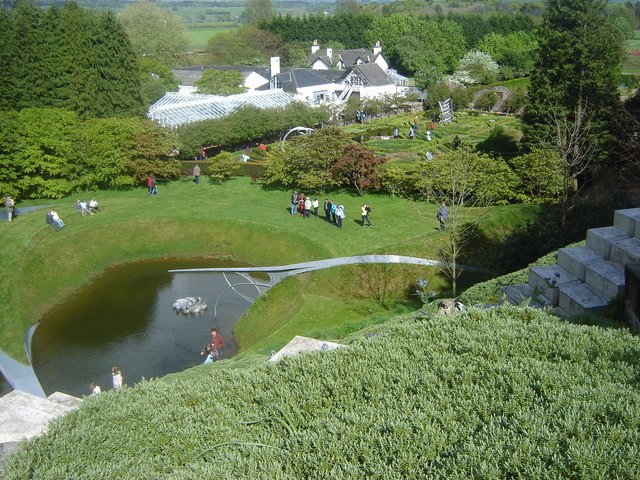
Jencks's later work turned increasingly to landscape, above all in the Garden of Cosmic Speculation at Portrack in Dumfriesshire, Scotland, created with his wife Maggie Keswick Jencks from the late 1980s onwards. The garden translates the same ideas — cosmology, science, symbolism, history — into landform, water and planting, on a scale that a house could never achieve. Terraces, mounds and lakes diagram the universe's history, from the Big Bang to the emergence of life, and the visitor walks through a scientific story told in earth and grass. The garden, opened only on limited days and widely published, became one of Jencks's most popular works, and it suggests that his double-coding found its most accessible form not in a facade but in a landscape, where the public could enjoy the shapes without needing to decode every reference.
Jencks's legacy is therefore double, like his theory. As a critic, he gave postmodernism its vocabulary and its story, and his evolutionary diagrams — however much scholars have quarrelled with their categories — remain the standard way of teaching the movement's tangled family tree. As a designer, he showed that theory could be lived in, walked through and gardened, not merely written. His later books, including Post-Modernism: The New Classicism in Art and Architecture (1987), narrowed his definition towards classicism, a move that some of his earlier allies resisted, and his final years were devoted to the Maggie's Centres, the cancer-care buildings founded with his wife, where the postmodern values of symbolism, domesticity and human scale found a purpose beyond style. That ending is a fitting coda: a movement that began by asking architecture to speak more kindly to people ended, in Jencks's hands, by building rooms for people at their most vulnerable.
Diagrams and Their Discontents
Jencks's evolutionary diagrams — the branching trees that showed modernism splitting into postmodernism, late modernism and their many sub-varieties — were among his most reproduced and most criticised inventions. Supporters praised them as teaching tools: a student could see, at a glance, how a dozen tendencies related, and could place a new building on the tree. Critics replied that the trees were too neat, that they forced unruly practices into boxes, that they promoted architects Jencks favoured and quietly dropped those he did not, and that each new edition redrew history to suit the present. Both charges contain truth, and the diagrams are best read as Jencks read them himself: as polemical maps, useful for orientation, dangerous if mistaken for the territory.
The diagrams also reveal something about Jencks's method that his prose sometimes conceals. He was, above all, a systematiser, a critic who believed that movements could be named, dated and classified, and that classification was itself a creative act. That belief made him indispensable to journalists, publishers and students, and it made him suspect to architects who felt classified against their will — several prominent figures denied, loudly, that they were postmodernists at all, even as Jencks placed them on his tree. The irony is that Jencks understood this resistance perfectly: his own theory of double-coding predicted that architects would speak differently to the profession and to the public, and his diagrams gave the profession a language in which to argue about itself, even when the argument took the form of denial.
Chapter V — Michael Graves: Portland Building and Humana
From the Whites to Colour
Michael Graves began his career as one of the so-called New York Five, a group of young architects in the late 1960s and early 1970s celebrated for their white, abstract, Corbusian houses — pure geometry, stripped of colour and historical reference. By the end of the 1970s he had made one of the most public reversals in modern architecture, turning to colour, to classical references and to a frankly figurative language. The change was not a whim. Graves argued that the white house, for all its beauty, spoke only to other architects, and that a public architecture needed a language the public could recognise: pilasters, keystones, garlands, a base, a middle and a top, arranged with the clarity of a classical composition but in colours no classical building had ever worn.
The reversal made Graves a central figure in the American postmodern story, and also a target. Critics who had admired his early work accused him of betrayal; critics of postmodernism accused him of reducing classicism to appliqué. Graves himself insisted that his classicism was abstract and compositional rather than archaeological: he was interested in the classical orders as a system of relationships — base and capital, solid and void, large and small — not as a set of details to be copied from a pattern book. That distinction matters for reading his buildings. They are not attempts to build Roman temples with modern materials; they are attempts to use the classical system as a grammar for buildings that are unmistakably of their own time.
The Portland Building
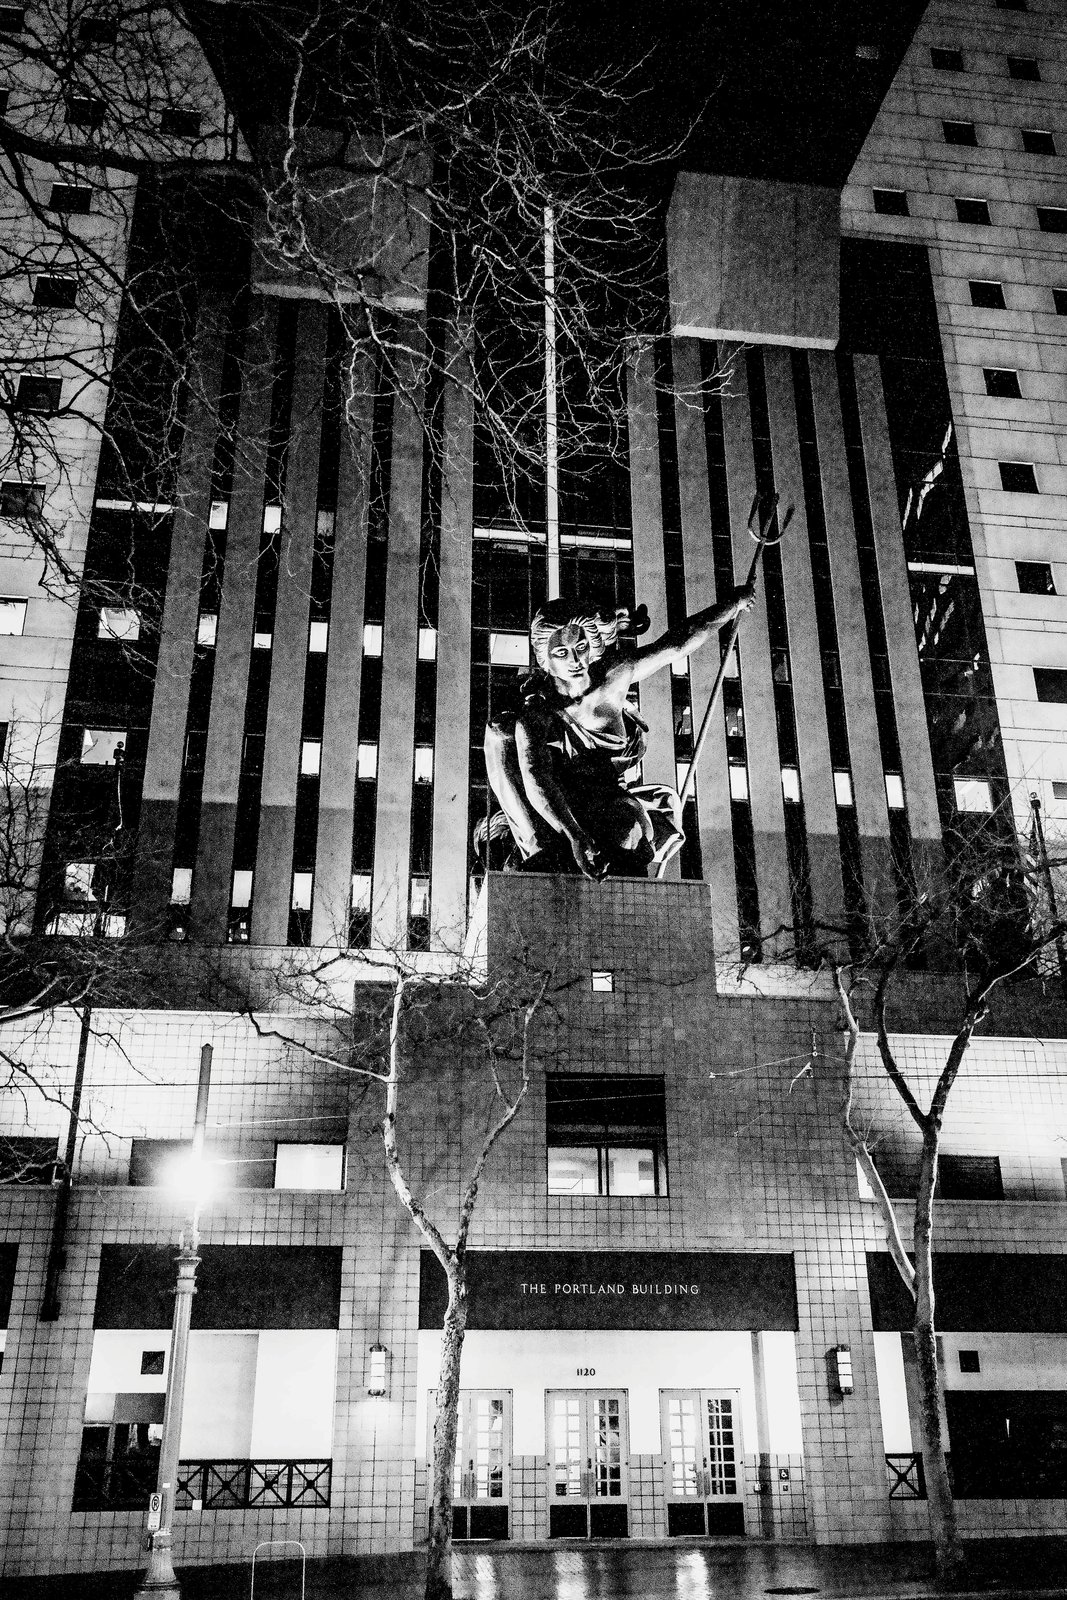
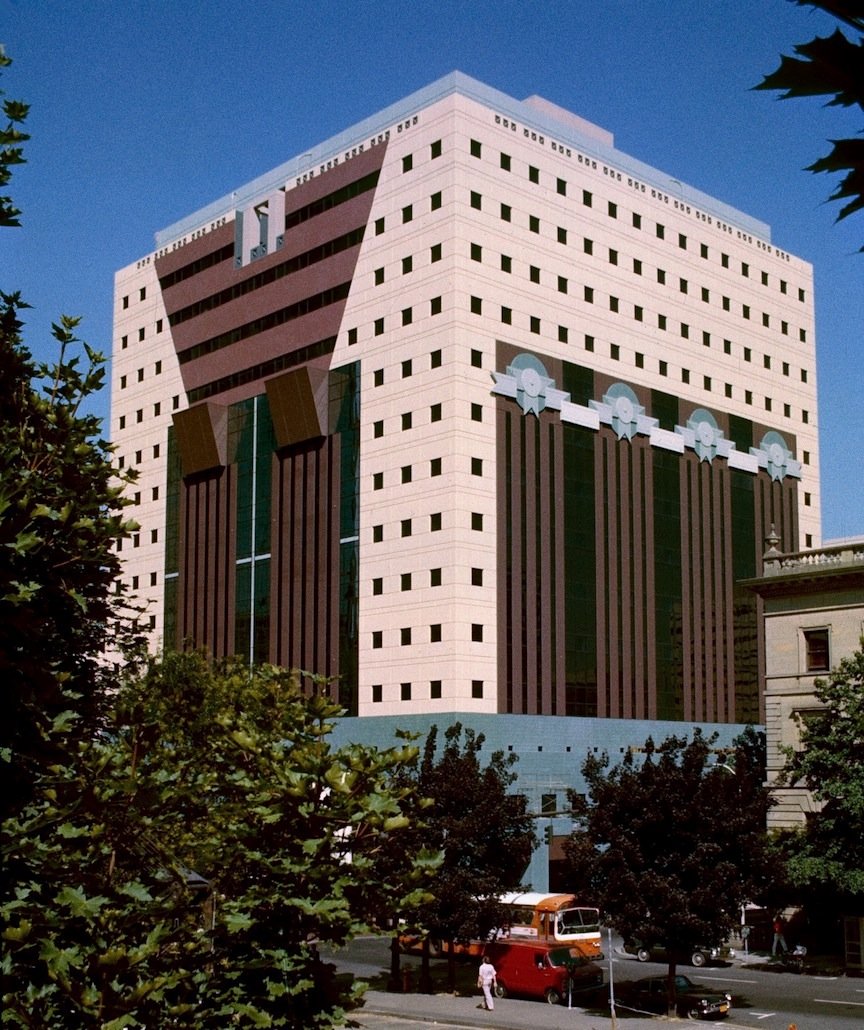
The Portland Building in Portland, Oregon, opened in 1982, was Graves's breakthrough and postmodernism's first major civic test. Won in competition, the municipal office block is a rectangular slab whose facade is organised as a giant classical composition: a blue-tiled base, a cream and terracotta middle banded with pilasters, oversized keystones, and two small rooftop pavilions that read as temples perched on the roof. Its most famous details are the applied garlands — huge, flat, stylised swags — and the small, square windows punched into the tiled surface like eyes. The building was immediately famous, immediately controversial, and immediately photographed more than almost any civic building of its decade.
The controversy was not only aesthetic. The Portland Building leaked, its small windows made for gloomy offices, and its tiled skin proved difficult to maintain, and those practical failures were seized on by critics as proof that postmodernism valued image over building. Defenders replied that many modernist civic buildings had also leaked, and that the Portland Building's real achievement was symbolic: a city government had chosen, in public, a language that was colourful, legible and unafraid of decoration, after decades in which civic architecture had aimed for neutrality. The building's later history has vindicated, in part, both sides: it was extensively renovated in the late 2010s, its skin and interiors substantially reworked, and in 2011 it was listed on the National Register of Historic Places — a recognition that a building once dismissed as a joke is now treated as heritage, even as its fabric has been changed to make it work.
Detail as Civic Language
Look closely at the Portland Building's facade and the theory becomes visible. The pilasters do not carry anything; they are flat, tiled strips that mark a rhythm. The garlands do not hang; they are painted and tiled patterns that signify festivity and civic ceremony. The keystones do not lock an arch; they crown windows that need no keystone at all. Every element is a sign for a classical element, enlarged to a scale where it can be read from across a square. Graves called this a figurative architecture, and the adjective is precise: the building figures forth, in abstracted form, the idea of a public building, in the way a child's drawing figures forth a house with a door, a roof and a chimney, without pretending to be a constructional diagram.
This is also where the building's critics have their strongest case, and a fair history should admit it. When classical elements are reduced to flat signs, they can feel thin, especially at close quarters, where the eye expects the depth and shadow of real stone. Graves's later work, and the work of more archaeological classicists such as Quinlan Terry, can be read as two different answers to that charge: Graves doubling down on colour and abstraction, Terry insisting on real stone, real depth and real classical grammar. The Portland Building sits at the fork in that road, and its flatness is both its wit and its weakness. A visitor who stands across the square sees a civic composition of great charm; a visitor who presses close to the tile sees a poster, and must decide whether a poster is enough.
Humana and the Corporate Tower
Three years after Portland, Graves carried the same language to corporate scale in the Humana Building in Louisville, Kentucky, completed in 1985 as the headquarters of the Humana health-care company. Here the classical composition is vertical rather than flat: a stepped tower rises from a pink granite base through bands of glass and stone to a projecting, loggia-like crown, its facade shifting colour and rhythm as it climbs. The building's most distinctive feature is its entrance, a great arched porch that opens onto the street and the riverfront, and its skyline, which reads from across the Ohio as a deliberately composed silhouette rather than as an extrusion of a floor plate.
Humana matters because it proved that postmodern classicism could operate at the scale of the American downtown tower, not only on a municipal slab. It also showed the movement's commercial logic at its clearest: a corporation wanted a headquarters that would be recognised, photographed and associated with stability and grandeur, and Graves gave it a building that quoted the classical tradition without the expense or the archaeological risk of building a real temple. Critics again divided — some praised the building's urban manners and its public porch, others saw a corporate logo in stone — but the building's survival and continued use as a headquarters suggest that, for its client and its city, the quotation worked. Postmodernism, at its most successful, was always a negotiation between an architect's theory and a client's desire to be seen, and Humana is that negotiation built at twenty-six storeys.
After Portland: Graves at Disney and Beyond
Graves's later career took his civic language into places the Portland Building's critics had never imagined: the resort, the hotel and the home. His Swan and Dolphin hotels at Walt Disney World in Florida, opened in 1989, are symmetrical towers crowned by enormous swans and dolphins, their facades banded in colour and pattern at a scale designed to be read across lagoons and car parks. To critics, the hotels were proof that postmodernism had become themed entertainment, a giant logo for a holiday. To defenders, they were proof of something else: that a language developed for a city hall could give pleasure to families on holiday, and that architecture need not be solemn to be serious about composition, colour and civic gesture.
Graves also became, in his later years, one of America's most widely known designers of domestic objects, from kettles to kitchenware, and an advocate for accessible design after an illness left him using a wheelchair. That late work is sometimes treated as a departure from architecture, but it belongs in this chapter for a reason: it shows the postmodern interest in the familiar, the figurative and the everyday carried to its smallest scale. A kettle with a bird whistle is, in its way, a decorated shed for the kitchen — a functional object given a symbolic front. Graves's career, from the white houses of the New York Five to the tiled city hall, the corporate tower, the resort hotel and the kitchen shelf, traces the whole arc of American postmodernism: from rebellion, through civic acceptance, to a place in ordinary life.
Chapter VI — Philip Johnson and the Return of the Crown: The AT&T Building
The Convert
No conversion in postmodern history was more startling, or more consequential, than that of Philip Johnson. In the 1930s Johnson had helped to import the International Style to America, curating the famous 1932 exhibition at the Museum of Modern Art; in 1949 he had built his own Glass House in Connecticut, a transparent box that became the icon of American modernism; and for decades he had been modernism's most eloquent and best-connected champion. When, in the late 1970s, Johnson began to design buildings with pediments, arches and granite facades, the profession understood at once that something fundamental had changed. If Johnson, of all people, was quoting history, then history was quotable again.
Johnson's own account of the change was characteristically witty and disarming. He had grown bored, he said, with the glass box, and he was interested in what architecture could say beyond structure and transparency. Critics were less charitable: some accused him of opportunism, of following fashion rather than conviction, and of lending his prestige to a commercial style. The charge has never been fully settled, and Johnson's long career — which included both sincere modernist masterpieces and playful historicist gestures — resists a single verdict. What is certain is the effect: Johnson's conversion gave postmodernism institutional permission. A movement that had begun with young rebels and small houses now had, in its most famous recruit, a direct line to corporate America.
A Crown for Madison Avenue
The building that sealed the conversion is the AT&T Building on Madison Avenue in New York, designed by Johnson with his partner John Burgee and completed in 1984 as the headquarters of the American Telephone and Telegraph Company. Its shaft is a sheer slab of pinkish granite, its base a great arched entrance in the manner of a Renaissance palazzo, and its crown — the feature that made it famous — is a broken pediment, split open at the centre, that rises above the skyline like the top of a piece of furniture. The nickname came at once: the Chippendale Building, after the fretwork crest of an eighteenth-century chair. Johnson, who loved a nickname, did not object.
The crown is worth looking at slowly, because it condenses the whole postmodern argument into a single silhouette. A modernist tower would have ended flat, or with a mechanical penthouse politely hidden; the AT&T tower ends with a gesture that has no structural function at all, whose only job is to be recognised. From the street, the pediment is barely visible; from across Manhattan, it is unmistakable. That split — a building designed to be read at two scales, for two audiences — is Jencks's double-coding made stone. It is also, as critics noted at the time, a very expensive joke: a granite pediment, at thirty-seven storeys, is not a cheap way to make a point, and the building's corporate client was paying for the privilege of being in on it.
The Lobby and the Street
Inside, the AT&T Building's lobby continued the argument at human scale. A great vaulted hall, finished in stone and gold, opened onto Madison Avenue through the arched entrance, giving office workers and visitors a ceremonial arrival that the glass lobbies of the previous generation had deliberately avoided. The lobby was, in Johnson's phrase, a space for the public, not merely a passage to the lifts, and its grandeur was a deliberate rebuke to the modernist habit of treating entrance halls as leftover space. Later alterations to the lobby and base, proposed in the 2010s, provoked a preservation campaign precisely because the lobby was understood, by then, as part of the building's argument, not as decoration that could be stripped away without loss.
At street level, the building's base also deserves attention. Its arched entrance, its granite cladding and its sheer, unbroken shaft broke every rule of the corporate modernist tower that had dominated Madison Avenue: no glass curtain wall, no expressed structure, no flat roof. Instead the building presented itself as a masonry monument, a palazzo for a telephone company. Whether that monumentality is appropriate for a corporation is a political question as much as an aesthetic one, and it was asked loudly at the time. Johnson's defenders argued that a headquarters should express permanence and civic presence; his critics argued that dressing a corporation in classical clothes was a form of flattery. Both arguments outlived the building's original tenant, and both are still rehearsed whenever a new corporate tower reaches for a historical crown.
Johnson's Ambiguous Legacy
Johnson's later career complicates any simple story. After the AT&T Building he designed the Crystal Cathedral's tower, the Lipstick Building in New York — a curved, lipstick-red tower that is postmodern in colour and wit rather than in classical quotation — and a series of buildings that mixed modernist and historicist languages with increasing freedom. He also became a patron, collector and power broker whose influence on American architecture extended far beyond his own buildings. That influence is itself part of his legacy, and part of the controversy: Johnson's enthusiasms could make a career, and his changes of direction could strand the architects who had followed his previous one.
For this book, Johnson's importance is narrower and clearer. He proved that postmodernism could be corporate, monumental and mainstream, and that a classical crown could sit on a Manhattan skyscraper without the sky falling. He also proved, by the very ambiguity of his motives, that postmodernism was never a single doctrine with a single politics. A broken pediment could be a joke, a monument, a marketing device or a sincere homage, sometimes all four at once, and the building does not always tell you which. That ambiguity, which infuriated Johnson's critics, is also the reason his most famous building is still argued over, still photographed, and still — after changes of owner, name and lobby — standing as the movement's most recognisable silhouette.
The Glass House and the Pediment
To understand the scale of Johnson's conversion, stand in imagination in two of his buildings at once: the Glass House of 1949 in New Canaan, Connecticut, and the AT&T Building of 1984. The first is a transparent rectangle of glass and black steel, its interior open to the landscape, its structure exposed, its message one of clarity, honesty and the dissolution of walls. The second is a granite slab, opaque, symmetrical and crowned with a historical gesture that serves no structural purpose whatever. The same architect designed both, and the contrast is not a contradiction to be explained away but the central fact of Johnson's career: he believed, at different times, in different architectures, and he believed in each of them completely while he believed in it.
That capacity for total, successive belief made Johnson both fascinating and untrustworthy as a guide. Young architects who followed him into modernism felt abandoned when he left it; young architects who followed him into postmodernism sometimes found that he had already moved on to something else. Yet the Glass House and the pediment also frame the movement's story in a useful way. Postmodernism did not emerge from nowhere: it emerged from inside modernism, from architects who had mastered the glass box and found it insufficient, and who turned to history not because they had never understood modernism but because they understood it too well to go on repeating it. Johnson, who understood it best of all, is the proof and the warning together.
Chapter VII — Aldo Rossi and the Analogous City
The City as Artefact
Aldo Rossi, the Italian architect and theorist, arrived at postmodernism by a different road from Venturi or Johnson, and his work gives the movement its most serious, most melancholy voice. Rossi's book L'architettura della città, published in Italian in 1966 — the same year as Venturi's Complexity and Contradiction — and in English as The Architecture of the City in 1982, argued that the city itself is an artefact, a collective work built up over centuries, and that its enduring elements are not functions or styles but types: the monument, the dwelling, the street, the square. A theatre remains a theatre, Rossi argued, even when its use changes; a palazzo remains a palazzo, even when it becomes offices. Architecture's job, in this view, is not to invent new forms for new functions, but to work with the permanent types through which a city remembers itself.
The argument grew out of Rossi's experience of Italian cities — Milan, where he taught and practised, and the historic towns of the Po valley — and out of the Italian rationalist tradition of the 1920s and 1930s, which he reinterpreted rather than revived. Rossi was not, in the American sense, a postmodern stylist: he did not apply classical orders as decoration, and he had little interest in irony or in the commercial sign. His classicism, if that is the word, is one of pure form — the cube, the cylinder, the cone, the pyramid — repeated with a severity that owes as much to the metaphysical paintings of Giorgio de Chirico as to any architectural pattern book. That severity is why Rossi is sometimes placed outside postmodernism altogether, and why he belongs in this book all the same: he shares the movement's central conviction that history and memory are architectural materials, even if he uses them with a gravity the Americans rarely attempted.
San Cataldo Cemetery
Rossi's most famous building is the San Cataldo Cemetery at Modena, begun in 1971 and built in stages over the following decades, in collaboration with Gianni Braghieri. The cemetery extends an existing nineteenth-century burial ground with a new, rigorously geometrical composition: a long gallery block for ossuaries, a great cube for the ossuary itself, and a conical common grave, all in brick and pale render, arranged around courtyards that are at once monumental and empty. The cube is windowless, its square openings punched through its walls like eyes; the cone rises, roofless, as a monument to the unburied and the forgotten. There is no applied decoration, no colour, no joke. The architecture works by scale, by repetition and by silence.
San Cataldo is often described as the most moving building in the postmodern canon, and the description is telling: it moves precisely because it refuses the movement's usual weapons. Where Graves uses colour and Johnson uses a witty crown, Rossi uses absence — empty windows, unfinished roofs, courtyards that lead nowhere — to figure the presence of death. The building's long, incomplete construction history is part of its meaning too: parts were built, parts were left unfinished, and the cemetery as it stands is a fragment of a larger, ideal composition, which is itself a Rossi theme, the fragment as a form of memory. Visitors who expect postmodernism to be playful are startled by San Cataldo; visitors who know only Rossi's severity are startled, in turn, by how much warmth the building's courtyards and galleries can hold on a summer afternoon.
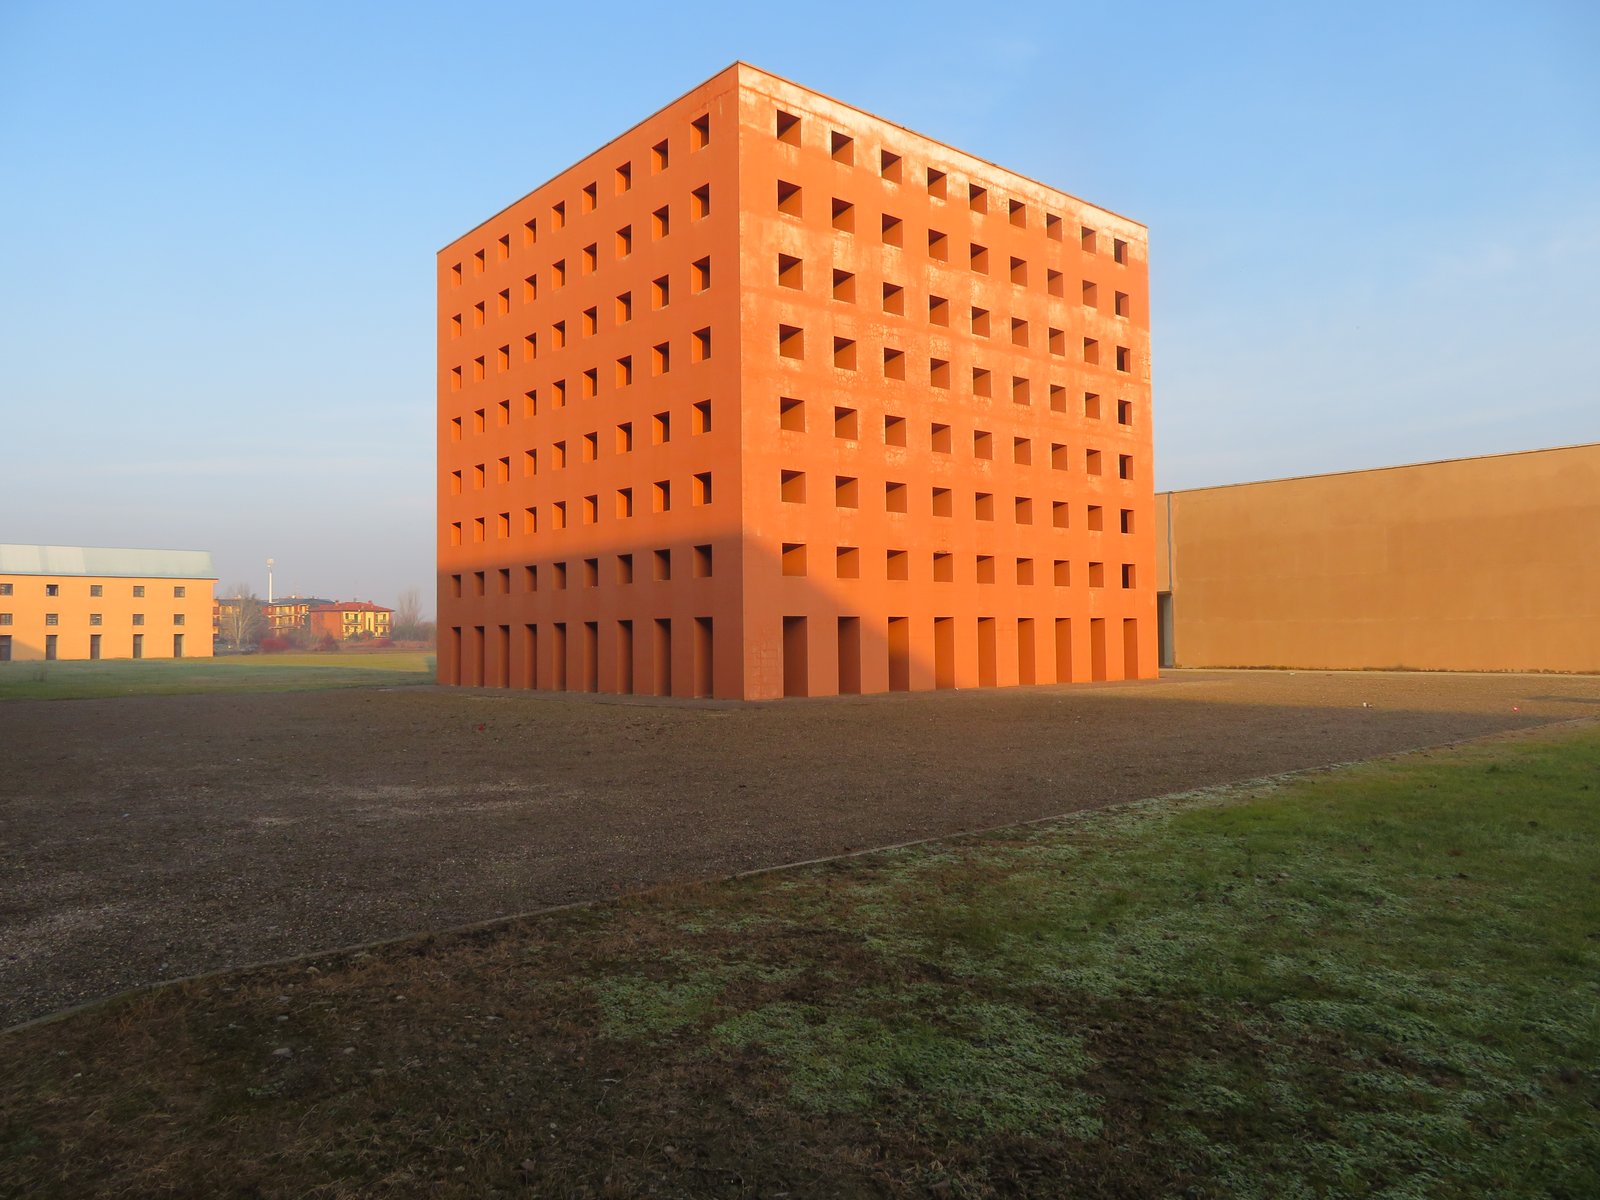
The Analogous City
Rossi's second great idea, developed with collaborators in the 1970s under the title The Analogous City, was a method of design by memory and association. A new project, in this method, is composed from fragments of known cities — a colonnade remembered from one place, a tower from another, a courtyard from a third — recombined not by copying but by analogy, the way a dream recombines the day's images. The famous panel of 1976, a collage drawing of such fragments, is less a plan for a real city than a diagram of how architects actually think: by precedent, by image, by the half-remembered forms that accumulate in a practising architect's mind over a lifetime.
The analogous city matters for this book because it gives a serious, non-ironic account of quotation. Where American postmodernism often quoted for wit or for commercial effect, Rossi quoted for memory: the fragment carries the weight of the city it came from, and the new composition is judged by whether it honours that weight. The idea also explains Rossi's influence beyond Italy. Architects as different as the Spanish rationalists, the German urbanists of the Berlin building exhibition, and the later New Urbanists all took from Rossi the conviction that the city is made of types and memories, not of functions and flows. Whether that conviction leads to good new cities is a separate question, and one that the Poundbury chapter will take up; Rossi's contribution was to state it with a clarity and a poetic force that no one else matched.
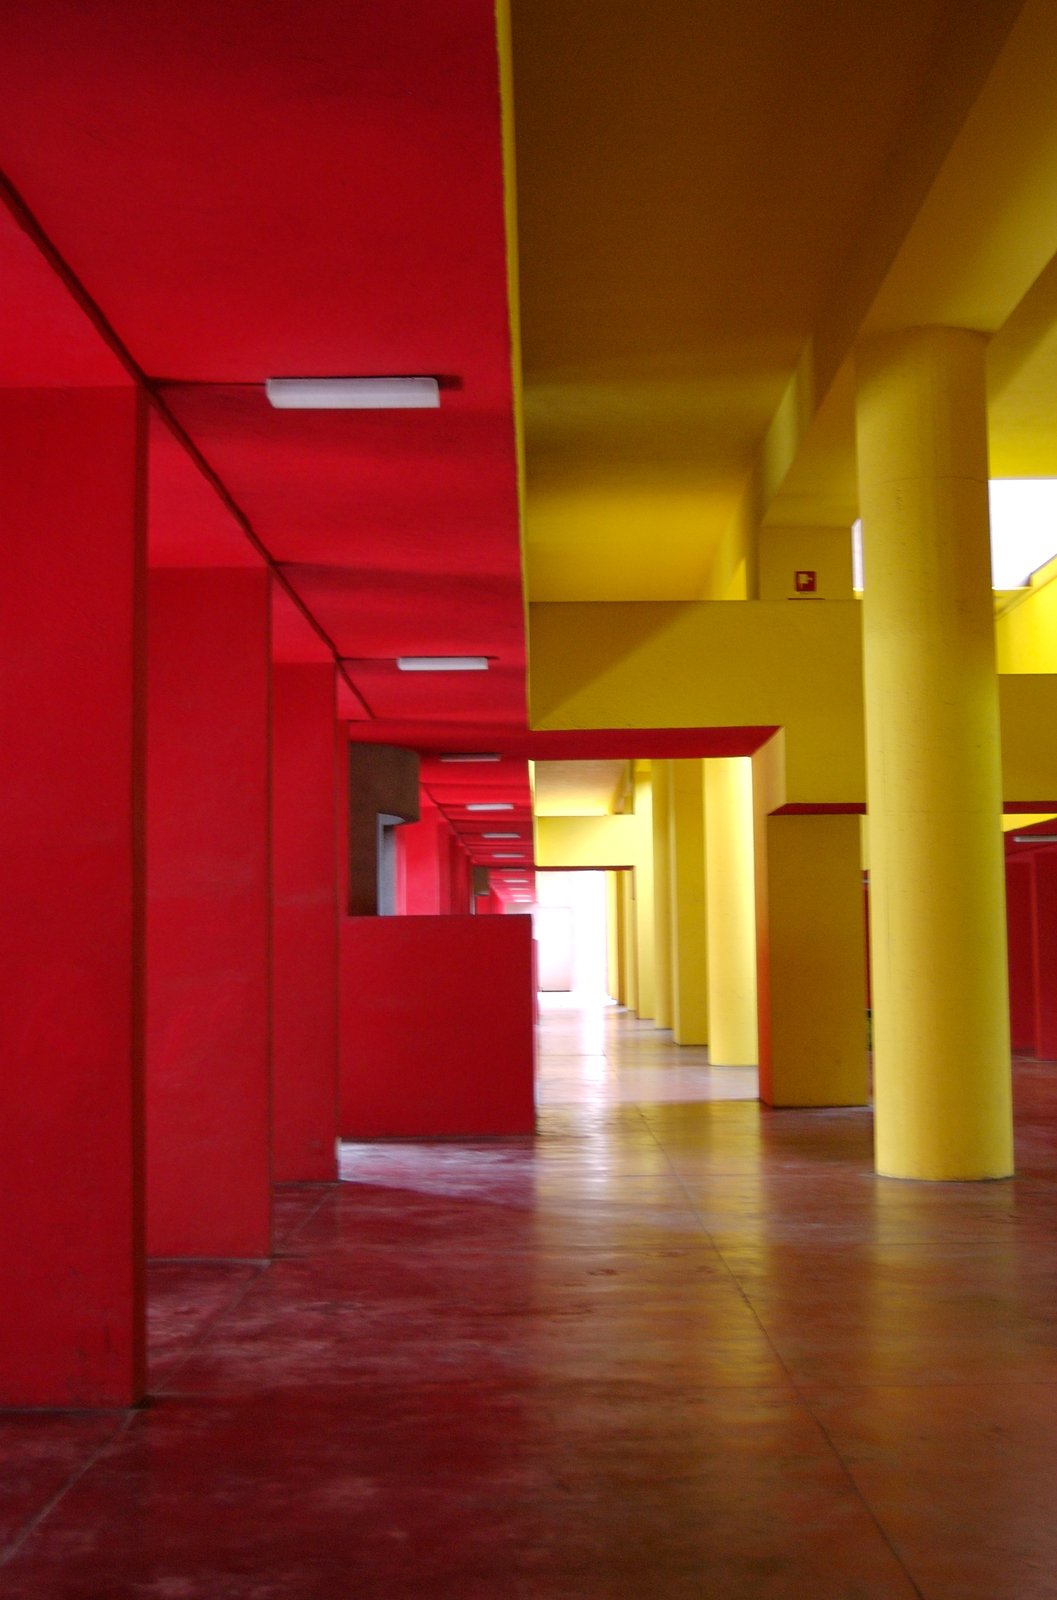
Rossi's Afterlife
Rossi died in 1997, after a career that included the Teatro del Mondo, a floating wooden theatre built for the 1979 Venice Biennale and then towed away — a temporary, theatrical building that is, in its way, the opposite of San Cataldo, and proof that Rossi's severity could also play — and a series of housing, school and civic projects across Europe and Japan. His influence has proved durable precisely because it was not tied to a style. A young architect today who has never heard of postmodernism may still design by type, by courtyard, by monument and by memory, and may still draw a cube and a cone and feel that they mean something. That is Rossi's afterlife: not a look, but a way of thinking about the city as a collective work that outlives its builders.
It is also worth noting the limits of that way of thinking. Rossi's city is a city of monuments and types, and it has relatively little to say about housing need, about transport, about the economics that actually build cities, or about the people who were excluded from the historic city his types celebrate. Critics have made that charge forcefully, and Rossi's defenders have replied that architecture's contribution to the city is precisely its formal and memorial dimension, and that other disciplines must supply the rest. The debate is unresolved, and it is the right place to leave Rossi: not as a saint of postmodernism, but as its conscience, reminding a movement fond of jokes and signs that architecture can also be silent, and that silence, too, is a form of communication.
The Floating Theatre
Rossi's most theatrical work is also his most temporary, and the contrast with San Cataldo is deliberate. The Teatro del Mondo, built for the Venice Biennale of 1979, was a small wooden theatre on a barge, crowned with an octagonal tower and a steep pyramidal roof, towed across the lagoon and moored at the Punta della Dogana. It was, in form, a quotation of the floating theatres and festive structures of the Venetian past, and in function it was a real, working theatre, with a stage, an auditorium and an audience arriving by boat. After the Biennale it was towed to Dubrovnik, and it no longer survives, which is fitting for a building about festivity, arrival and departure.
The theatre matters because it shows that Rossi's severity was a choice, not a limitation. The same architect who designed a windowless ossuary could design a bright, playful, temporary theatre, and the two buildings share a method: pure, memorable forms, arranged with a clarity that makes them legible from a distance, across water. The Teatro del Mondo also connects Rossi to the wider postmodern moment of 1979–1980, the Biennale's Strada Novissima and the international exhibition culture through which postmodernism announced itself. Where San Cataldo speaks of permanence and death, the floating theatre speaks of occasion and delight, and Rossi's work is incomplete without both voices.
Chapter VIII — Leon Krier and the Traditionalist Turn: Poundbury
Against the Modernist City
Léon Krier, born in Luxembourg in 1946 and trained in part under James Stirling in London, became the most uncompromising critic of modernist planning in the postmodern generation. Where Venturi criticised modernist aesthetics and Rossi criticised its amnesia, Krier criticised its city: the zoning that separated homes from workplaces, the tower blocks set in open parkland, the highways that cut through neighbourhoods, and the megastructures that replaced streets with decks and corridors. Krier's argument, developed in drawings, polemics and teaching from the 1970s onwards, was that the traditional European city — compact, walkable, mixed in use, built of streets, squares and quarters — was not a nostalgic relic but a proven technology for human settlement, and that modernist planning had abandoned it for ideological rather than practical reasons.
Krier's drawings made the argument visible in a way prose could not. His famous diagrams contrast the traditional city, with its dense network of streets and its hierarchy of public spaces, against the modernist city, with its isolated objects floating in green space, and the contrast is deliberately stark, even caricatural. Critics accused Krier of romanticising the past and of ignoring the social and economic forces that shaped both cities; supporters replied that the diagrams were polemics, not histories, and that their purpose was to recover a lost skill — the art of making streets and squares — that the profession had forgotten. Krier's books, including Architecture: Choice or Fate, published in English in 1998, restate the case with a moral urgency that makes him, for admirers and detractors alike, the most polarising figure in this book.
Poundbury: A Town by Design
Krier's ideas found their largest test in Poundbury, the urban extension to Dorchester in Dorset, planned from 1988 for the Duchy of Cornwall and built in phases from the 1990s onwards. Poundbury was designed as a traditional town, not as a housing estate: a network of streets and squares, a mix of houses, flats, shops, workshops and civic buildings, built in local brick, stone and slate, with parking tucked behind buildings and with a hierarchy of public spaces from the grand square to the small mews. Its architecture is deliberately varied in period flavour — Georgian terraces beside Victorian villas beside vernacular cottages — because, Krier argued, a real town accumulates over time, and a new town should imitate that accumulation rather than impose a single style.
The town's patronage is part of its story and part of its controversy. Commissioned by the Duchy of Cornwall, under the then Prince of Wales, Poundbury carried a royal imprimatur that guaranteed attention and also guaranteed suspicion: critics saw a feudal fantasy, a theme park of Englishness built for the affluent, while supporters saw a serious experiment in walkable urbanism that other developers were too timid to attempt. The truth, as with most large settlements, is mixed. Poundbury is genuinely walkable, genuinely mixed in use, and genuinely popular with many of its residents; it is also more expensive, more homogeneous and more stage-managed than the organic towns it imitates, and its social mix has been a persistent subject of debate. A fair account should hold both facts at once.
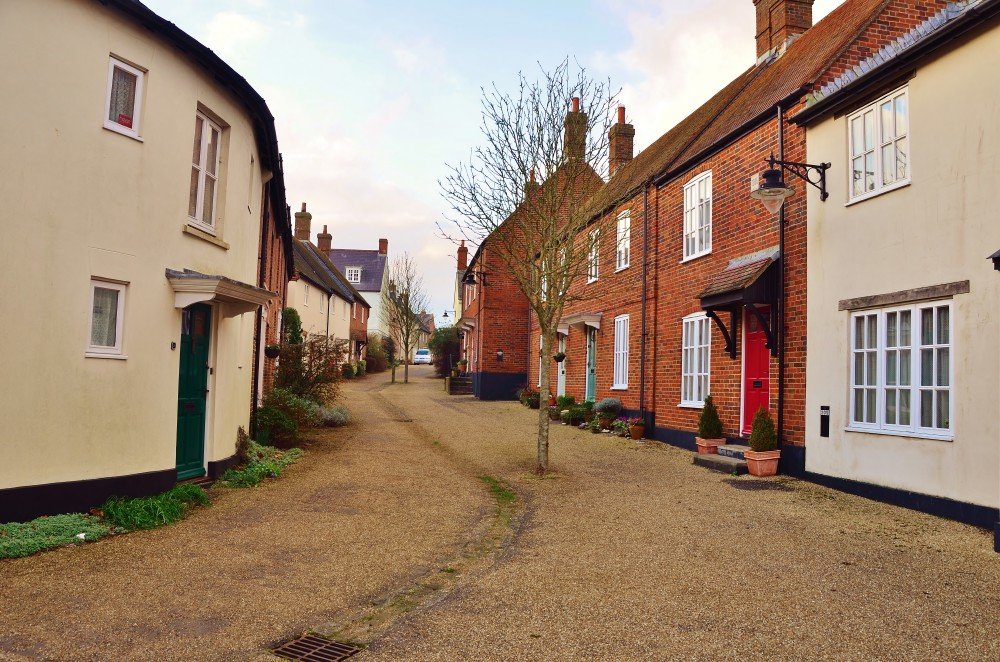
Streets, Squares and Detail
Walk through Poundbury and Krier's theory becomes concrete in the best sense. Streets bend and terminate in squares rather than running straight to nowhere; buildings address the street with doors and windows rather than turning blank gables to it; corners are marked, entrances are celebrated, and the public realm — the pavement, the square, the market hall — is treated as the town's principal architecture, not as leftover space between buildings. The detailing is traditional without being archaeological: sash windows, brick arches, stone dressings and pitched roofs are used as a living language, adapted to modern construction, insulation and services, rather than as museum pieces. For visitors raised on housing estates of cul-de-sacs and garage doors, the difference is immediate and physical.
That physical difference is Krier's strongest argument, and it is why Poundbury has been studied by planners far beyond Britain, including by the American New Urbanists, who took from Krier the walkable neighbourhood, the connected street and the defined centre. It is also where the traditionalist case is most vulnerable to a simple question: does a town that looks traditional thereby become traditional in its social life? Poundbury's streets are traditional in form, but its residents drive cars, work elsewhere, shop online and live modern lives, and no arrangement of brick and slate can change that. Krier's defenders reply that form is not destiny, but it is an opportunity: a walkable street makes walking possible, even if it cannot compel it. The debate, like the town, is unfinished, because the town is still being built.
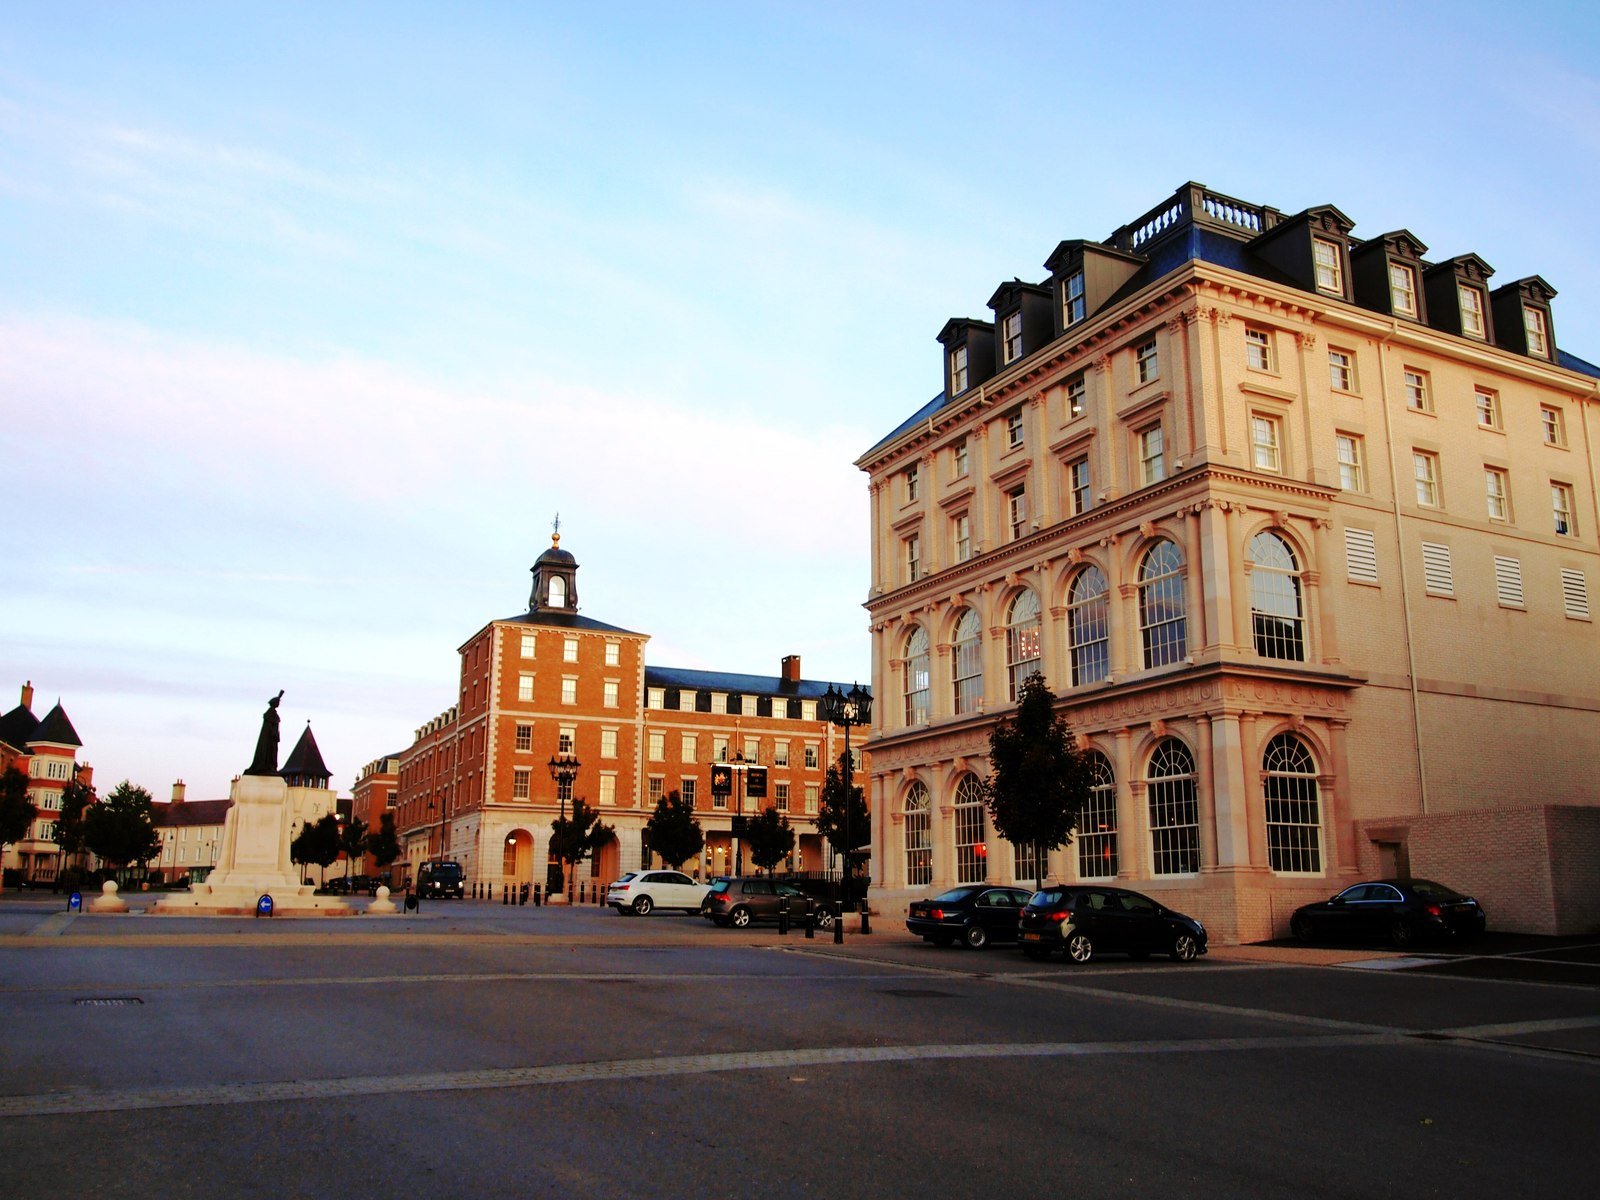
The Traditionalist Dilemma
Krier's legacy extends beyond Poundbury to Seaside in Florida, to Cayalá in Guatemala City, and to a generation of traditionalist architects and planners who argue that the classical and vernacular languages never died and need only to be practised again. That claim divides the postmodern movement itself. For Venturi and Graves, history was a source of quotation and wit; for Krier, it was a living tradition to be continued without irony. For Rossi, the city was a matter of types and memory; for Krier, it was a matter of streets, quarters and building codes. These are not the same project, and the friction between them is one of the most interesting fault lines in the whole movement.
The dilemma for the reader is therefore a real one. If you admire Poundbury's streets, do you also accept Krier's wholesale rejection of modernism, including its genuine achievements in housing, in structure and in social ambition? If you reject Krier's polemics, do you lose his insights about streets and squares? This book's answer is that you need not choose wholesale. Postmodernism's value lies partly in having reopened questions that modernism had closed — what makes a street, what a town is for, whether a new building should speak the language of its neighbours — and Krier asked those questions more sharply than anyone. Whether his answers are the right ones is for each new town, and each reader, to judge, street by street.
Seaside and the American Afterlife
Krier's ideas travelled to America most visibly at Seaside, Florida, the resort town planned in the 1980s by Andrés Duany and Elizabeth Plater-Zyberk, where Krier himself designed a house and a tower. Seaside's walkable streets, its picket fences, its town centre and its strict building code made it famous far beyond Florida — it served as the setting for the film The Truman Show in 1998 — and it became the founding project of the American New Urbanism, the movement that carries Krier's street-and-square urbanism into American planning practice. For supporters, Seaside proved that traditional urbanism could be built, sold and loved in the country of the suburb and the shopping mall; for critics, it proved that traditional urbanism, in America, would arrive first as a resort for the affluent.
Both readings have shaped the afterlife of Krier's argument. New Urbanist neighbourhoods across America now borrow Seaside's and Poundbury's devices — connected streets, front porches, mixed uses, defined centres — while debating, as Poundbury's critics do, whether form alone can deliver social mix, affordability and genuine urban life. Krier's own later work, including the town of Cayalá on the edge of Guatemala City, extended the experiment to a very different social and economic context, with results that are still being judged. What survives, across all these places, is the question Krier forced back onto the agenda: not whether a new settlement should look old, but whether its streets should be designed, first and foremost, for people on foot.
Chapter IX — Robert A.M. Stern and the American Turn
The Historian as Architect
Robert A. M. Stern, born in New York in 1939, came to postmodernism as a historian first and an architect second, and that order matters. Before he built his mature work, Stern had written New Directions in American Architecture (1969), a survey of the young architects who were breaking with orthodoxy, and had begun the monumental series of books on New York's architecture — New York 1900, New York 1930, New York 1960 and their successors — that documented, decade by decade, how the city had actually been built. That historical work gave Stern something few of his contemporaries possessed: a detailed, street-by-street knowledge of the classical, Beaux-Arts and early modern traditions of his own city, and a conviction that a new building in New York should be in conversation with that history, not in flight from it.
Stern's practice, founded in New York, carried that conviction into civic, university and residential building across America. His buildings are rarely as witty as Graves's or as provocative as Johnson's; their virtue is a different one, a disciplined contextualism. A Stern building typically takes its scale, its materials and its rhythm from its neighbours, organises its facade as a clear classical composition — base, middle and top — and reserves its invention for proportion, detail and the handling of entrances and public rooms. Critics sometimes found the result too polite, too safe, too willing to please clients and planning committees. Supporters replied that politeness, in a city of neighbours, is itself an architectural virtue, and that a building which fits its street is doing a harder job than a building which shouts over it.
Modern Classicism
Stern's book Modern Classicism, published by Rizzoli in 1988, is the most systematic survey of the classical strand of postmodernism, and it remains the best guide to its internal divisions. Stern divided the new classicism into five strands — the ironic, the fundamentalist, the latent, the canonic and the modern traditional — and illustrated each with the work of some thirty architects, from Graves and Johnson to Mario Botta, James Stirling, Aldo Rossi and Stern himself. The taxonomy has been quarrelled with, as all taxonomies are, but it performed a useful service: it showed that 'classical postmodernism' was not one thing, but a spectrum from quotation-as-joke to revival-as-faith, and it gave readers a language for saying which kind of classicism a given building was practising.
The book also made Stern's own position clear. He stood, broadly, in the modern-traditional camp: classical in language, modern in plan, construction and comfort, and committed to the idea that tradition is a living resource to be adapted, not a pattern book to be copied and not a joke to be told. That position explains both his successes and his limits. A Stern building is unlikely to shock, and unlikely to fail spectacularly; it is also unlikely to be remembered as a solitary masterpiece, because its ambition is to belong to a street, a campus or a city rather than to stand apart from it. For a movement often accused of caring only about image, Stern's quieter ambition is a useful corrective, and a reminder that postmodernism included a civic, institutional strand as well as a commercial and witty one.
Campuses, Towns and Houses
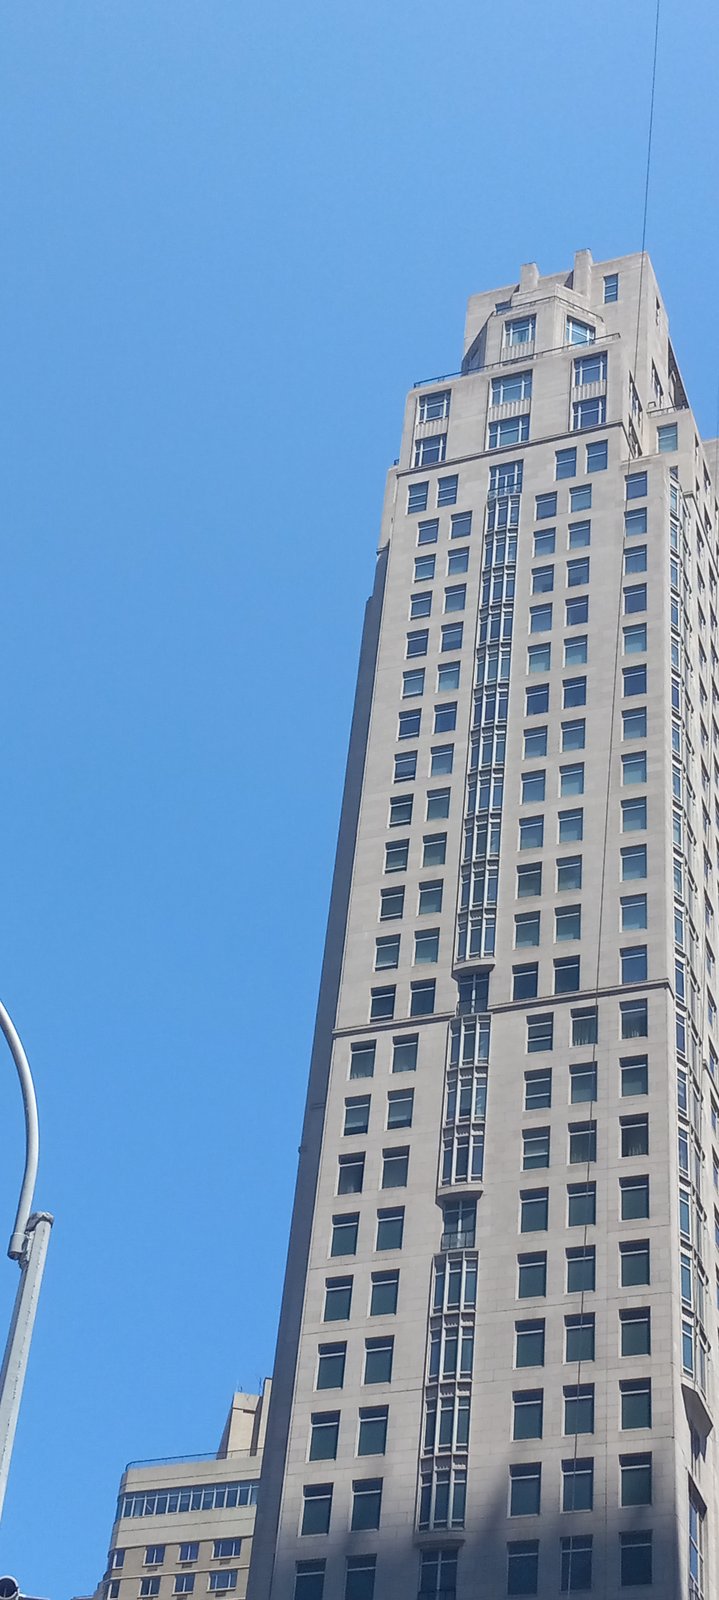
Stern's largest commissions came from universities and from residential developers, and they show his contextual method at its fullest. On campuses, his colleges and libraries quote collegiate Gothic or Georgian precedent in brick and stone, organise courtyards and quadrangles as social spaces, and use traditional materials to give new institutions an immediate sense of permanence. In residential work, from apartment buildings in New York to houses and resort communities, the same method produces buildings that sell, in part, because they look like they have always belonged — a commercial fact that Stern never hid and that critics of postmodernism never stopped citing against the movement as a whole.
The question that Stern's work poses most sharply is therefore the question of authenticity. If a new college looks old, is it lying about its age, or is it honouring a tradition of collegiate building that never actually ended? If a new apartment house quotes a pre-war New York facade, is it giving residents the city they love, or is it selling them a stage set? Stern's answer, developed across his books and his buildings, is that architecture has always worked by precedent, and that the modernist interruption — the decades in which precedent was forbidden — was the anomaly, not the return to it. Readers need not accept that answer wholesale to recognise its force: every city is full of buildings that quote earlier buildings, and the choice is rarely between quotation and originality, but between good quotation and bad.
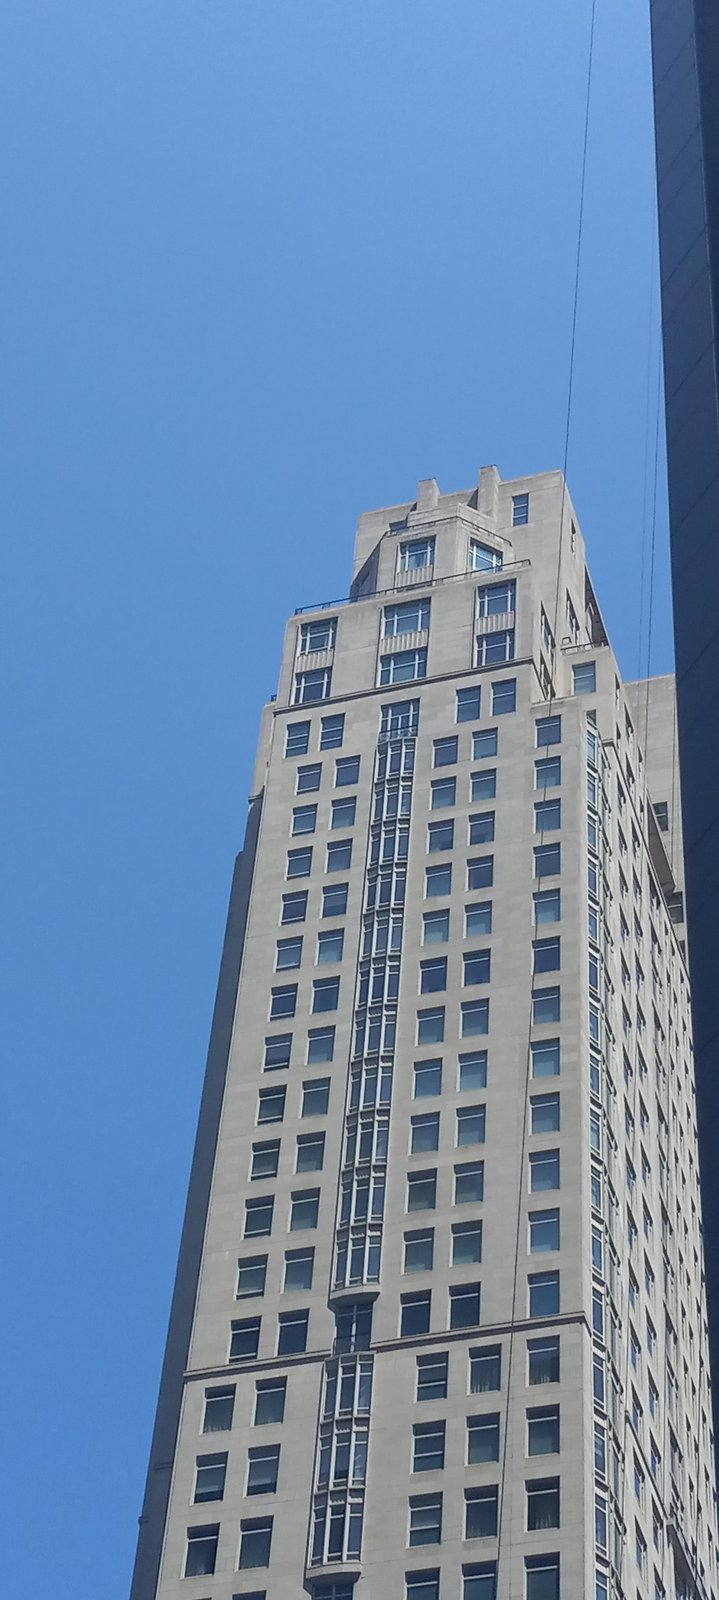
The American Turn, Assessed
Stern's later career, including his long tenure as Dean of the Yale School of Architecture from 1998 to 2016, extended his influence from buildings to education, and his school became a centre for the study of traditional and contextual architecture in America. His honours, including the Driehaus Prize in 2011, recognised a lifetime's work in that cause. By the time of his death in 2025, the classical revival he had chronicled was no longer a rebellion but an establishment in its own right, with its own schools, prizes and professional bodies — a transformation that would have surprised the young historian who wrote New Directions in 1969, and that raises its own questions about what happens when a revolt becomes an institution.
Stern closes this part of the book because he represents postmodernism's American turn in its most institutional form: not the shock of the broken pediment, but the steady, daily work of building cities, campuses and houses in a language the public recognises. The next part of the book — written by the companion worker — carries the story outward, to the global postmodernisms of Stuttgart, London, Tokyo and beyond, and then to the materials, the city, the reception and the reading of the movement as a whole. What Stern leaves behind is a test for all of it: a building should be judged not only by how cleverly it quotes, but by how well it serves its street, its institution and its inhabitants, over the decades after the photograph has been taken.
New York, Block by Block
Stern's historical books on New York deserve a place in this chapter in their own right, because they changed how the city reads itself. Written with a succession of collaborators over four decades, the New York series documents the city's architecture decade by decade, building by building, with a completeness that no earlier survey had attempted. The books treat the speculative apartment house, the office tower and the suburban development with the same seriousness as the landmark, and they argue, implicitly on every page, that a city's architecture is a collective work, not a parade of masterpieces. That argument is the historian's version of Stern's architectural practice: the street matters more than the star.
The series also explains Stern's authority as a practitioner. An architect who has documented how New York's pre-war apartment houses organised their lobbies, their courtyards and their setbacks is well placed to design a new apartment house that belongs on the same street, and Stern's residential work draws openly on that research. Critics sometimes describe this as historicism by the book, and the phrase is not entirely unfair; but it misses the civic purpose of the enterprise. In a city that demolishes and rebuilds constantly, a detailed record of what was built, and how, is itself a form of preservation, and Stern's books have become the first source for anyone — developer, preservationist or student — who wants to know what a New York block was, and what it could become again.
Chapter X — Postmodernism in Britain: Stirling, Terry and Farrell
Stirling Abroad: Stuttgart as a British Statement
James Stirling was already one of Britain's most discussed architects before he won the competition for the Neue Staatsgalerie in Stuttgart in 1977, and the building that opened in 1984 became the clearest demonstration of his late manner. The gallery is arranged around a great open rotunda, with long wings of exhibition space, a sloping public route that cuts across the site, and a series of walls and terraces that seem to quote older museum architecture without ever settling into a single historical style. Stirling was not working in isolation: his partner Michael Wilford shared the design work, and the result belongs to a British conversation about how a modern public building could carry history in public. For visitors, the building reads first as a sequence of spaces rather than as a picture, which is why it has remained influential even for people who dislike its jokes.
The importance of Stuttgart for Britain lies partly in its timing and partly in its confidence. At a moment when British modernism was widely criticised for blank housing estates and unloved civic centres, Stirling offered an alternative that kept large scale and modern planning but dressed them in recognisable fragments: a drum, a pediment, a cornice, a ramp that behaves like a city street. Critics argued over whether this was serious architecture or clever pastiche, and that argument itself became part of the building's fame. What is not in doubt is that the Staatsgalerie gave British postmodernism an international reference point. Younger architects could point to Stuttgart and argue that classical memory, colour and public route-making were legitimate tools, not merely decoration added after the real design was finished.
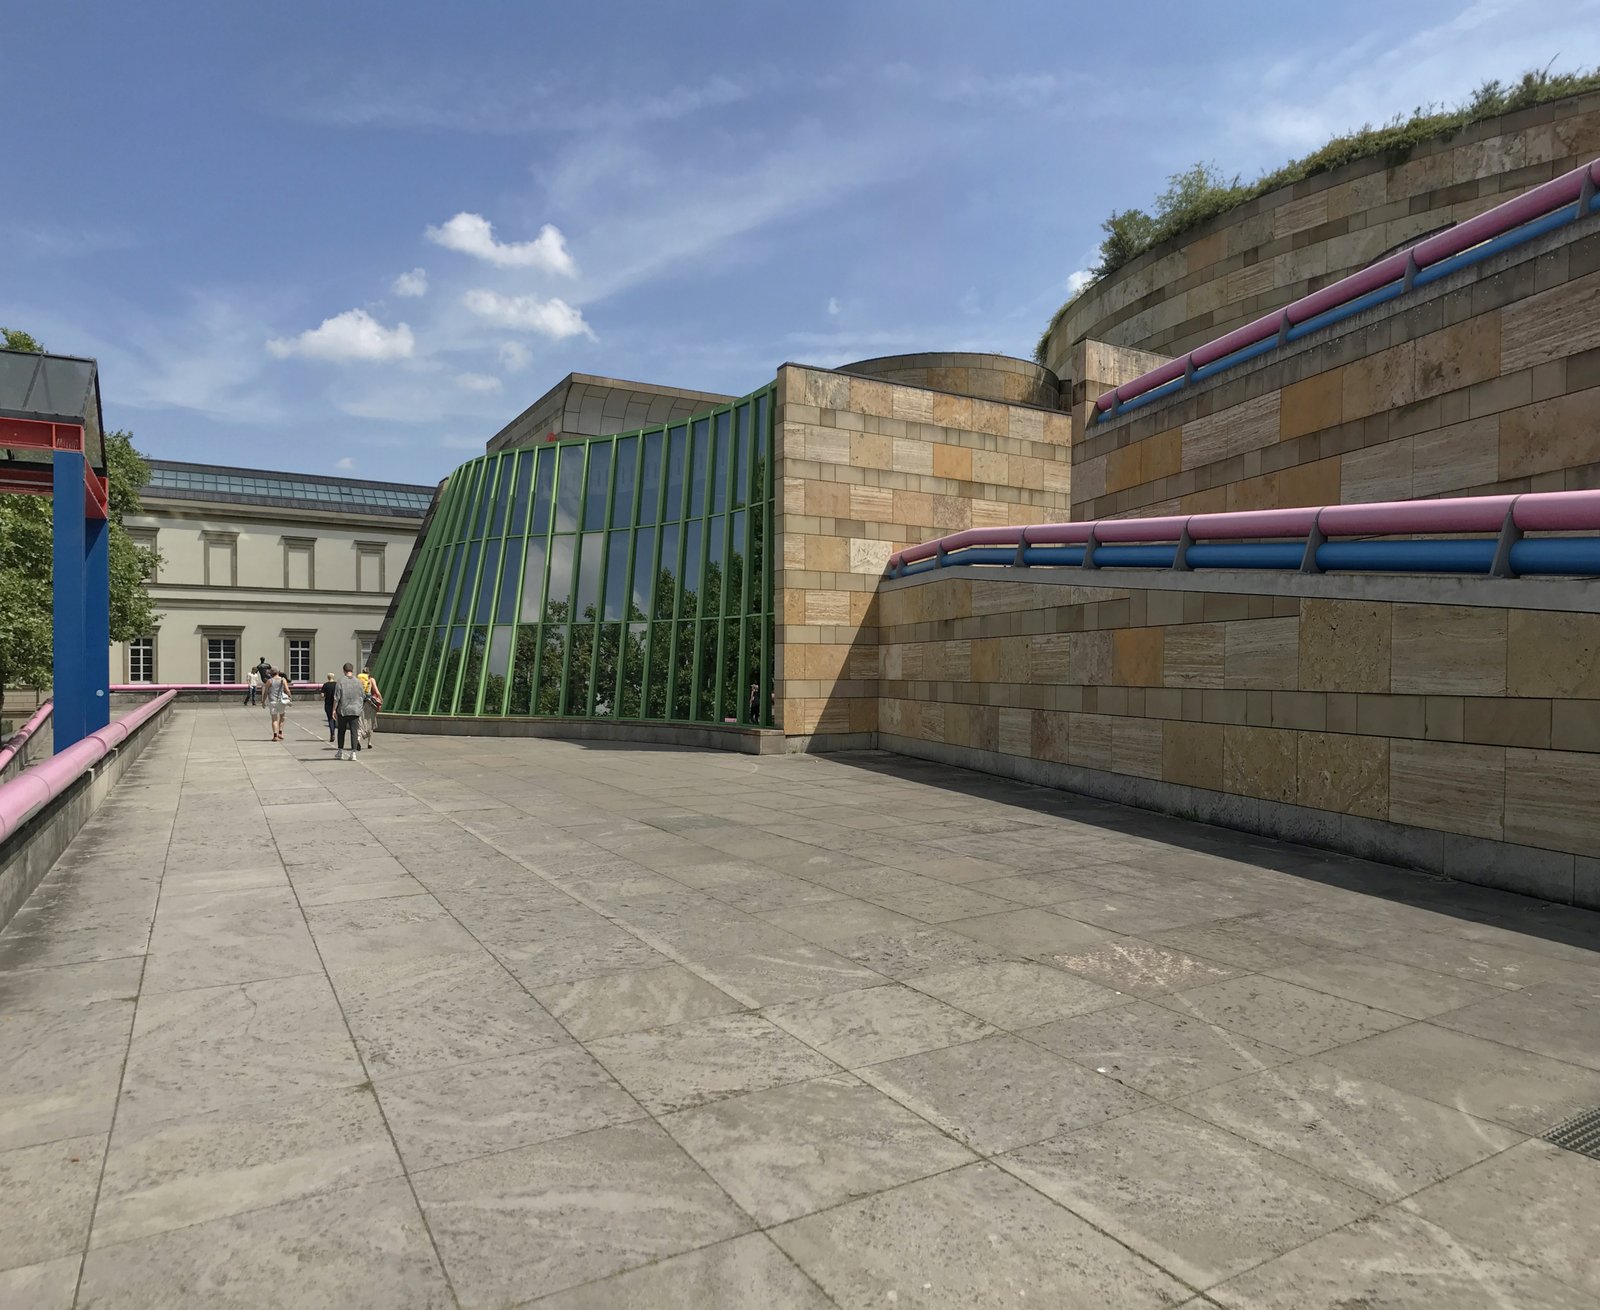
Detail at Close Quarters: Colour, Stone and Irony
Look closely at the Staatsgalerie and the general composition dissolves into a set of deliberate details, each one carrying a small historical signal. Travertine and sandstone sit beside painted steel, bright handrails and large areas of green and pink stonework, while windows, cornices and door surrounds are scaled up or flattened until they feel slightly out of time. The effect is not archaeological accuracy. Stirling and Wilford were quoting the language of the classical museum and the nineteenth-century gallery, then editing it with modern construction, modern services and a frankly contemporary sense of colour. A detail that looks old at a distance may turn out, on inspection, to be a thin facing, a painted surface or a standard industrial component given a ceremonial job.
This handling of detail explains why the building rewards walking and looking rather than a single photograph. The rotunda, for example, is open to the sky and framed by stone that suggests a temple drum, yet it functions as an outdoor public room where people cross the museum site without buying a ticket. That mixture of civic generosity and visual wit is characteristic of Stirling's late work. Supporters praised it as architecture that could be both serious and playful, while critics complained that the jokes weakened the museum's dignity. Both responses notice the same thing: detail here is not background. It is the argument, carried in stone, paint and steel, about what a public building should remember and how openly it should show that remembering.
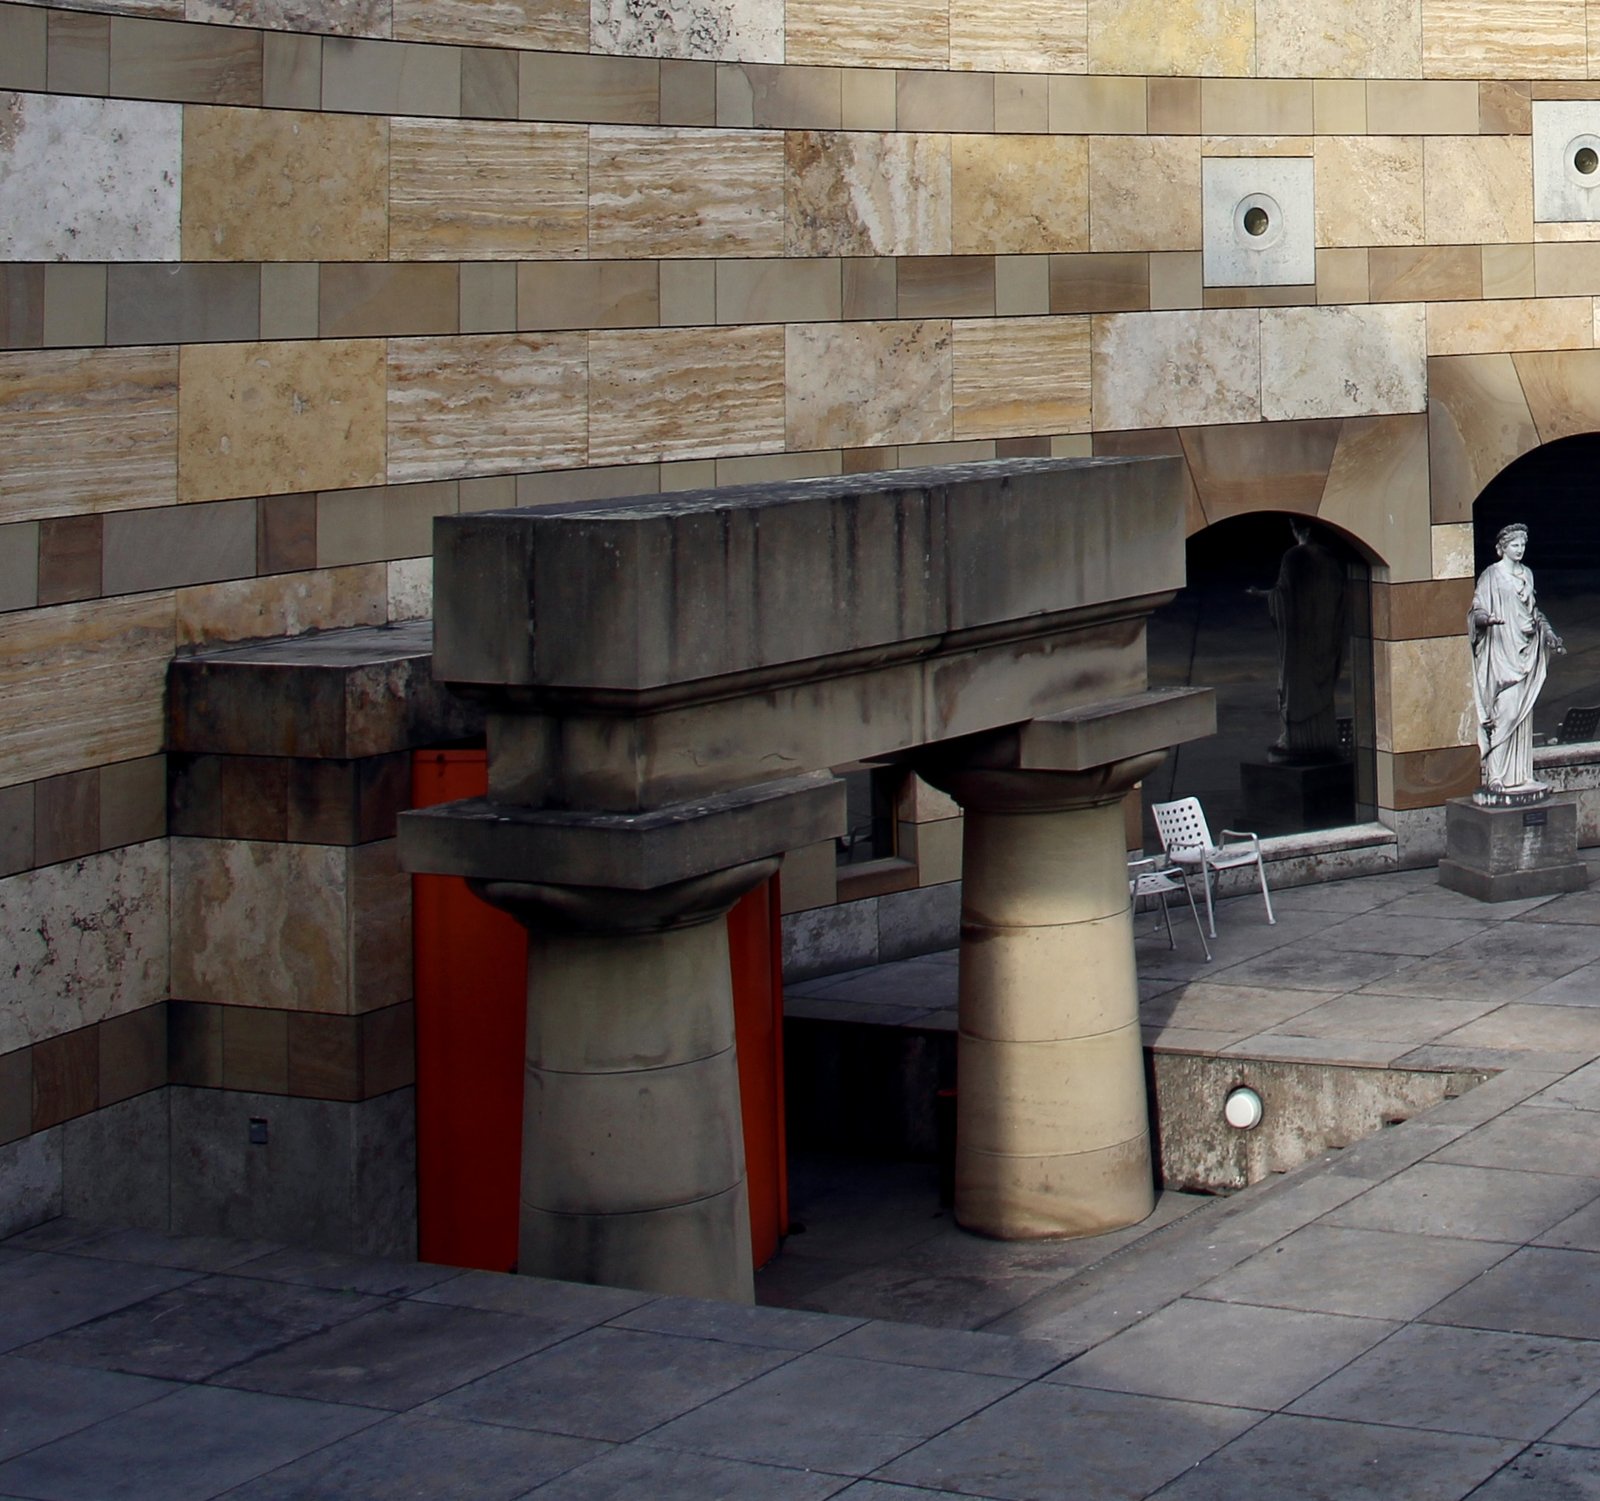
Quinlan Terry and the Classical Continuity
If Stirling treated classicism as a set of fragments to be rearranged, Quinlan Terry treated it as a living language to be continued. Terry, who had worked in the office of Raymond Erith, built a practice around the careful use of the classical orders, correct proportion and traditional materials, and his Richmond Riverside development on the Thames in the 1980s became his most visible urban statement. The scheme replaced a jumble of offices near Richmond Bridge with a coherent group of brick and stone buildings, arcades and riverside walks that deliberately recalled an eighteenth-century townscape. For Terry, this was not nostalgia for its own sake but a claim that classical architecture still offered the best grammar for making humane streets, squares and river fronts.
Terry's position sits awkwardly inside a simple history of postmodernism, and that awkwardness is instructive. He shared the postmodern rejection of blank modernist slabs and the desire for recognisable streets, yet he rejected irony, fragmentation and deliberate historical mixing. His buildings aim for continuity rather than quotation, and they are often judged by stricter classical standards than the work of his contemporaries. Supporters argue that Richmond Riverside proves traditional urbanism can still organise offices, shops and housing without resorting to pastiche. Critics reply that such completeness depends on affluent sites and conservative clients, and that it avoids the harder question of how classical language should change. The debate matters because it shows British postmodernism was never one movement. Each strand answered a different British problem, from museum prestige to housing character and commercial identity, and that diversity remains the chapter's central point.
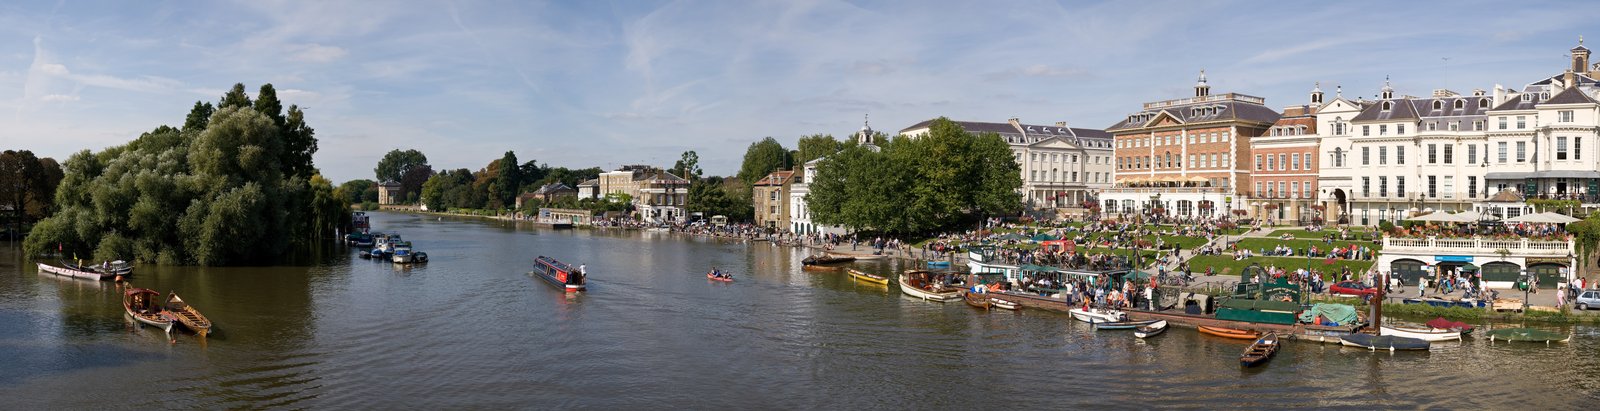
Terry Farrell and the Commercial City
Terry Farrell took postmodern language in a different direction, towards the large commercial and institutional buildings that were reshaping London in the 1980s and 1990s. His early work with Nicholas Grimshaw had been high-tech in spirit, but by the middle of the decade Farrell was using stepped profiles, strong colour, bold entrances and historical references to give speculative offices a clearer civic presence. The headquarters for the Secret Intelligence Service at Vauxhall Cross, completed in 1994, is the best-known example: a massive riverside composition of terraces, towers and setbacks that has been described as part temple, part fortress and part ziggurat. It is unmistakably a product of its time, designed to be read from across the Thames as a landmark.
Farrell's importance lies in his willingness to apply postmodern devices at a scale that Stirling's museums and Terry's townscapes did not attempt. At Vauxhall Cross, classical symmetry, Egyptian and Mayan suggestions, green glass and cream stone are organised into a single silhouette that tries to make a security building feel public. Whether the result is witty, bombastic or simply over-scaled remains contested, and the building's later fame in popular culture has sometimes obscured its architectural argument. Yet Farrell's career shows how quickly postmodern motifs moved from gallery experiments into the ordinary business of city-making. Developers and public clients, not only cultural patrons, now wanted buildings that photographed well, announced their function and gave the skyline a recognisable crown. That commercial embrace, for better and worse, is what carried postmodern motifs beyond galleries and into everyday urban experience.
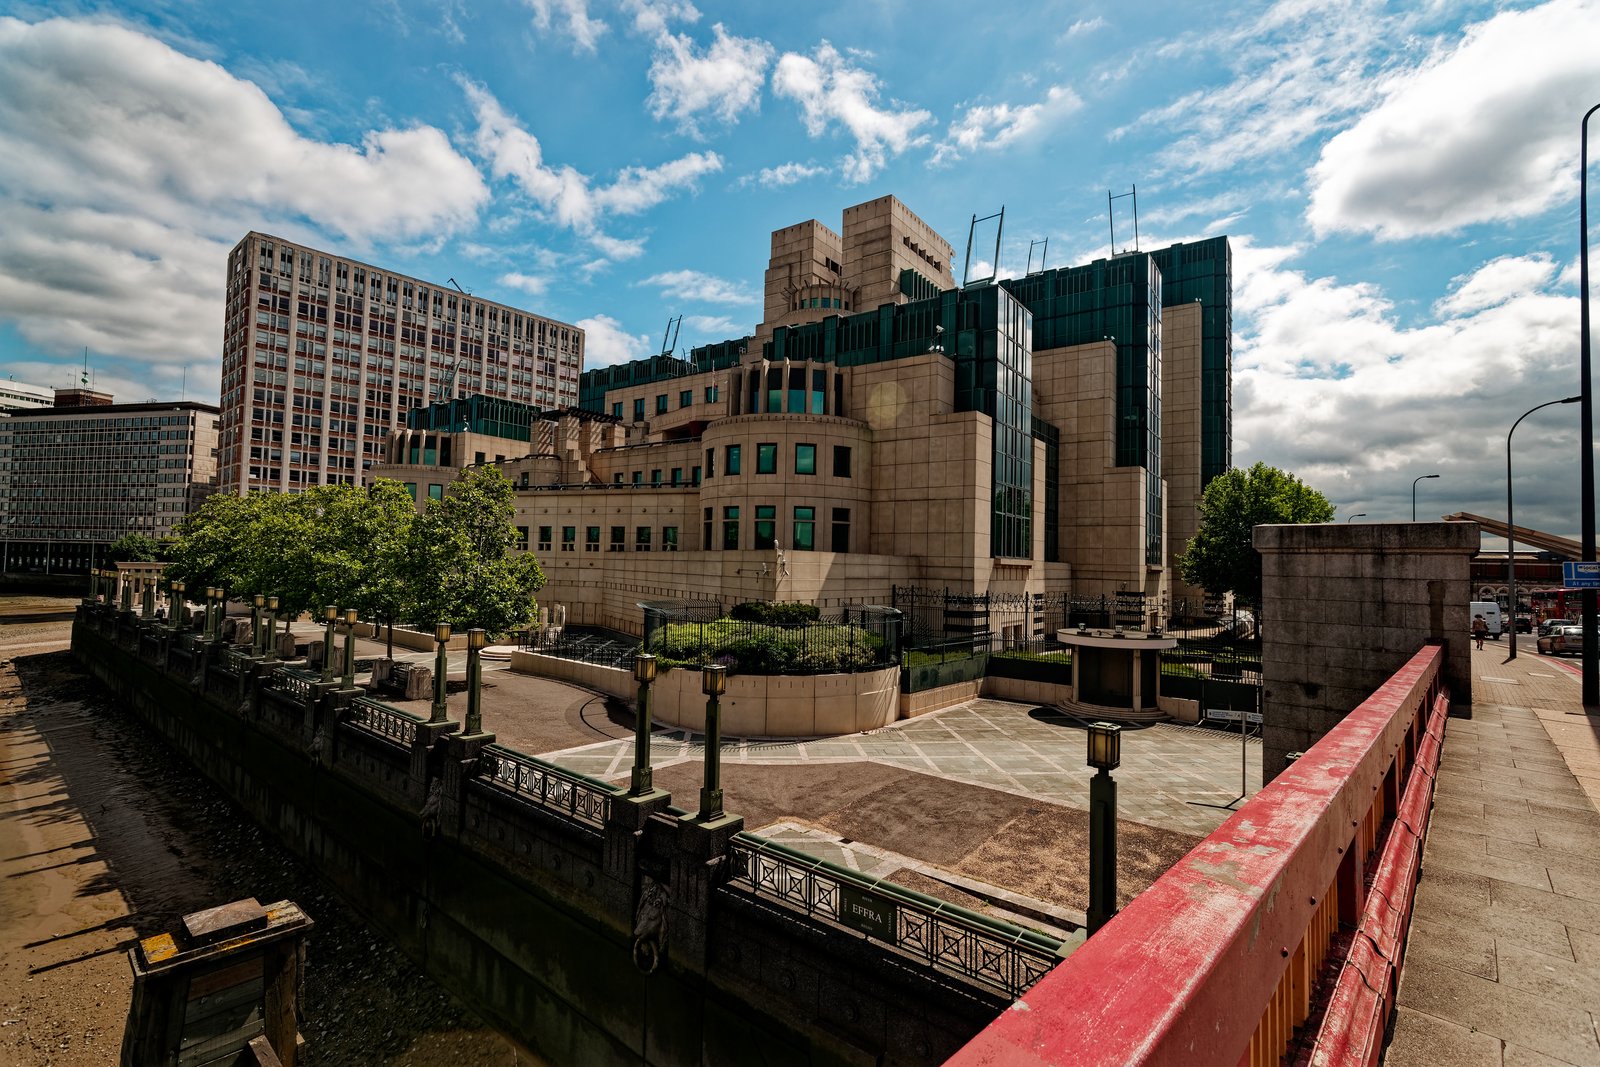
A Divided Reception in Britain
British postmodernism therefore arrived as several different propositions wearing similar clothes. Stirling offered learned fragmentation, Terry offered disciplined continuity, and Farrell offered commercial spectacle, and each found admirers and detractors who often talked past one another. The Prince of Wales intervened in the architectural debate in the 1980s, famously criticising modernist proposals and praising traditional design, which gave classical revival a public platform but also tied it to wider arguments about taste, heritage and national identity. That association helped some projects and embarrassed others. Architects who wanted to quote history ironically found themselves discussed alongside campaigners who wanted history rebuilt literally, even when their intentions were quite different. The episode therefore became as much a public argument about taste and national identity as a technical debate among architects.
The longer legacy is less about individual reputations than about what British cities kept from the episode. Postmodernism loosened the rule that a new building in a historic setting had to be silent, and it restored street, square, entrance and skyline as legitimate design problems. At the same time, its reliance on applied facing and historical shorthand left it vulnerable to the charge that it changed the picture without changing the building underneath. Later British practice absorbed the street-making and the contextual scale while often dropping the jokes, the bright colour and the literal quotations. Understanding that selective inheritance is essential: Britain did not simply adopt or reject postmodernism, but sifted it, keeping its urban lessons and discarding much of its visual language.
Chapter XI — Postmodernism Beyond America: Japan, Europe and the Gulf
Japan: The M2 Building and Playful Classicism
In Japan, postmodernism arrived in a building culture that already combined advanced construction with a long tradition of borrowing and transforming foreign forms, and the results were often bolder and more playful than their American models. Kengo Kuma's M2 Building in Tokyo, completed in 1991 as a headquarters and showroom for a car company, is a compact demonstration of that freedom. Its facade piles up oversized classical fragments, a giant Ionic column, arched openings and heavy stone-like cladding, in a composition that seems designed to be noticed from a fast road. The building does not try to look like a Greek temple or a Roman ruin. It treats classical elements as large, legible signs that can be scaled, repeated and recombined for commercial display.
The M2 Building is best understood as a deliberate provocation about image in a city where buildings compete for attention. Kuma later became known for quieter work in timber and natural materials, which makes the M2 an important early counterpoint rather than a summary of his career. At the time, however, it showed how Japanese postmodernism could embrace exaggeration without embarrassment. Critics in Japan and abroad debated whether the building was witty commentary on imported Western classicism or simply an advertising object dressed in stone. That debate is useful because it refuses a single reading. The M2 works as architecture, as signage and as satire at once, and its energy comes from holding those roles together rather than resolving them.
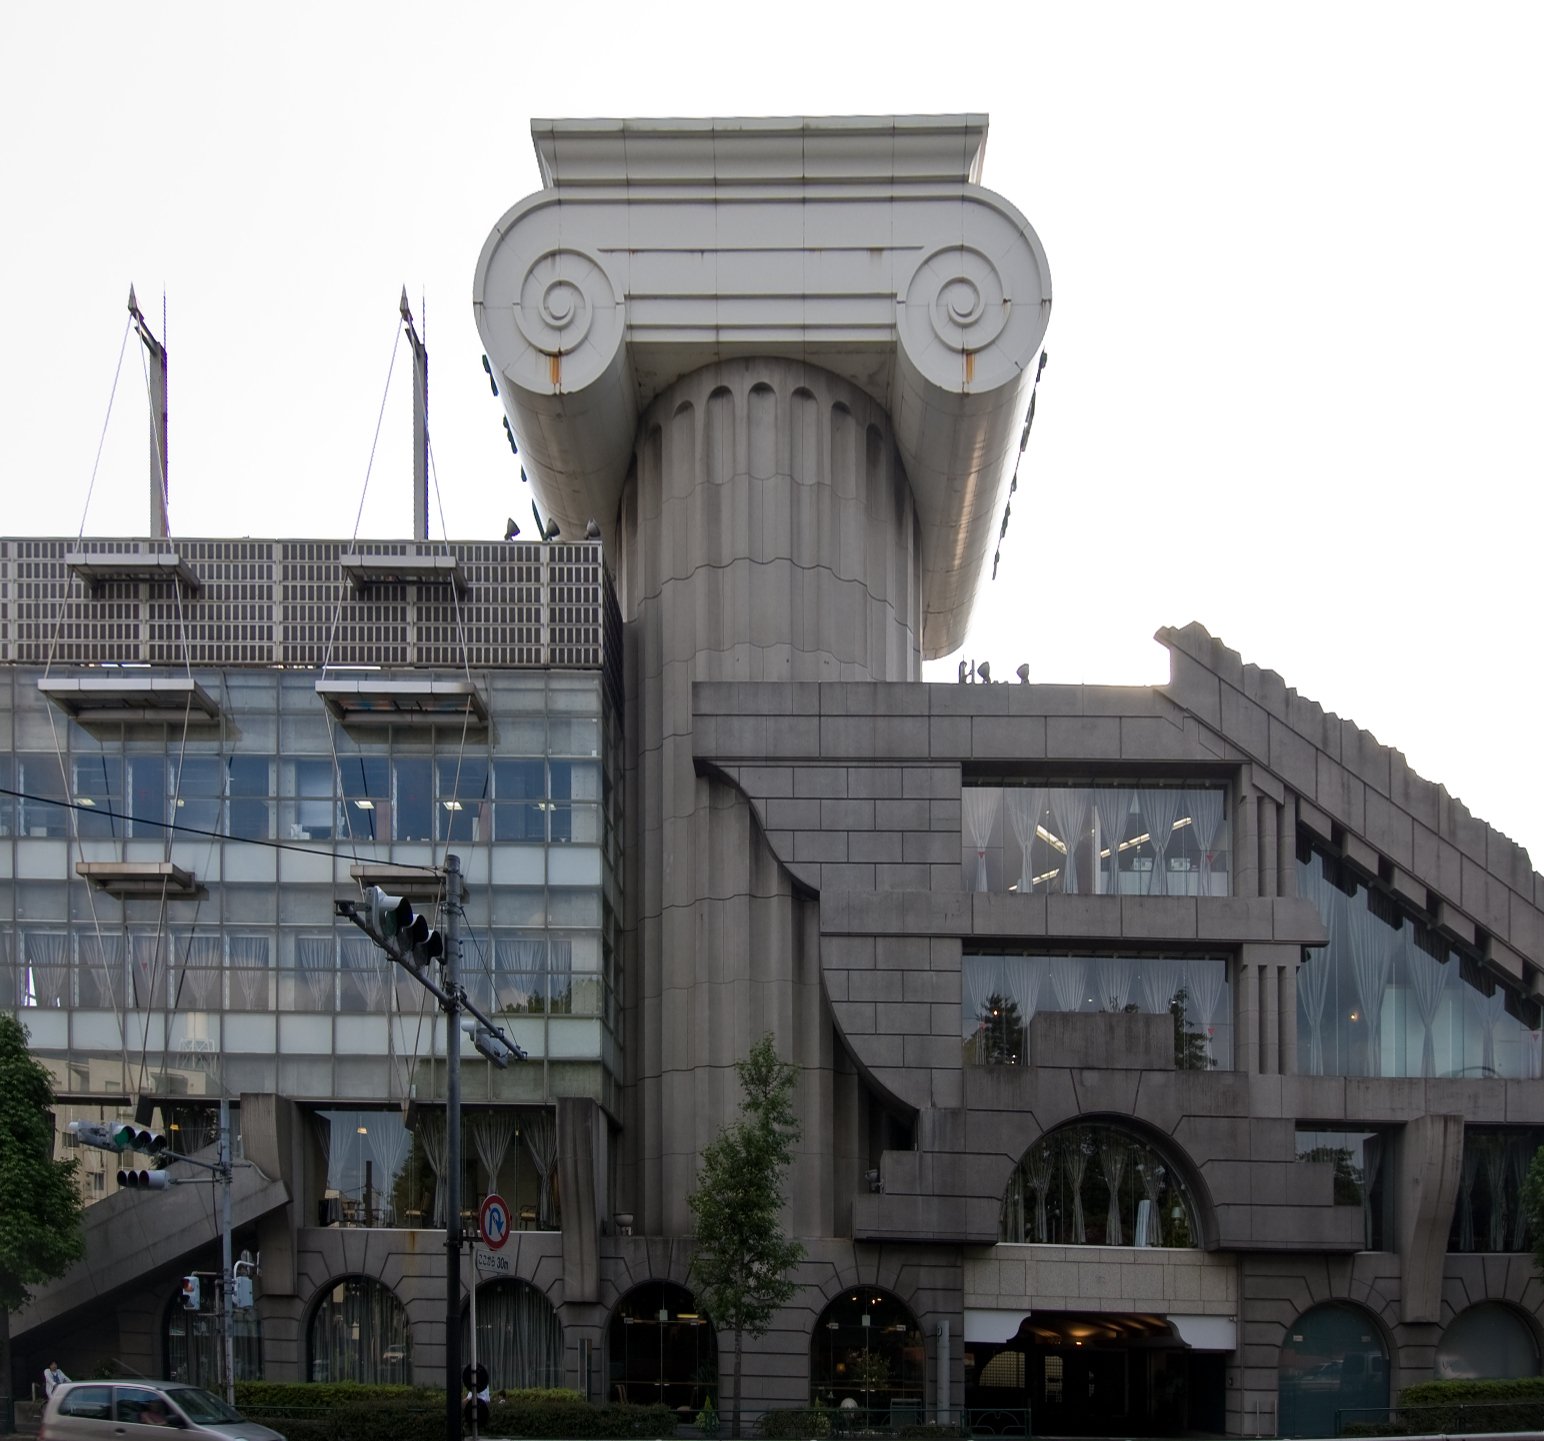
Tokyo and the Postmodern Street
Beyond any single building, Tokyo in the 1980s offered postmodernism a particular kind of street. Dense plots, mixed uses, bright signage and rapid rebuilding meant that facades were already read as surfaces, and architects could experiment with colour, pattern, historical quotation and oversized detail without waiting for a grand civic commission. Department stores, offices, showrooms and small commercial buildings borrowed pediments, columns, arches and tiled patterns, often in vivid colours and at a scale that would have seemed excessive in a more restrained European city. The result was a cityscape in which postmodern motifs sat beside high-tech engineering, traditional shopfronts and neon advertising without any single style claiming authority. A visitor could encounter all of these languages within a single short walk, which made eclecticism feel normal rather than exceptional.
This context also changed what postmodernism meant. In American theory, quotation often carried a literary or historical argument about modernism's failures. In Tokyo, quotation could be primarily visual and commercial: a way to give a new building instant character in a crowded visual field. That does not make the Japanese work shallow, but it does warn against importing American explanations wholesale. Japanese architects were also negotiating their own modern history, the rapid rebuilding after the Second World War, and the tension between international styles and local building traditions. Postmodernism in Tokyo therefore looks less like a school with a programme and more like a shared licence to mix, exaggerate and decorate, used differently by different practices for different clients. That licence, used boldly or cautiously, is what gives Tokyo's postmodern streets their lasting visual energy.
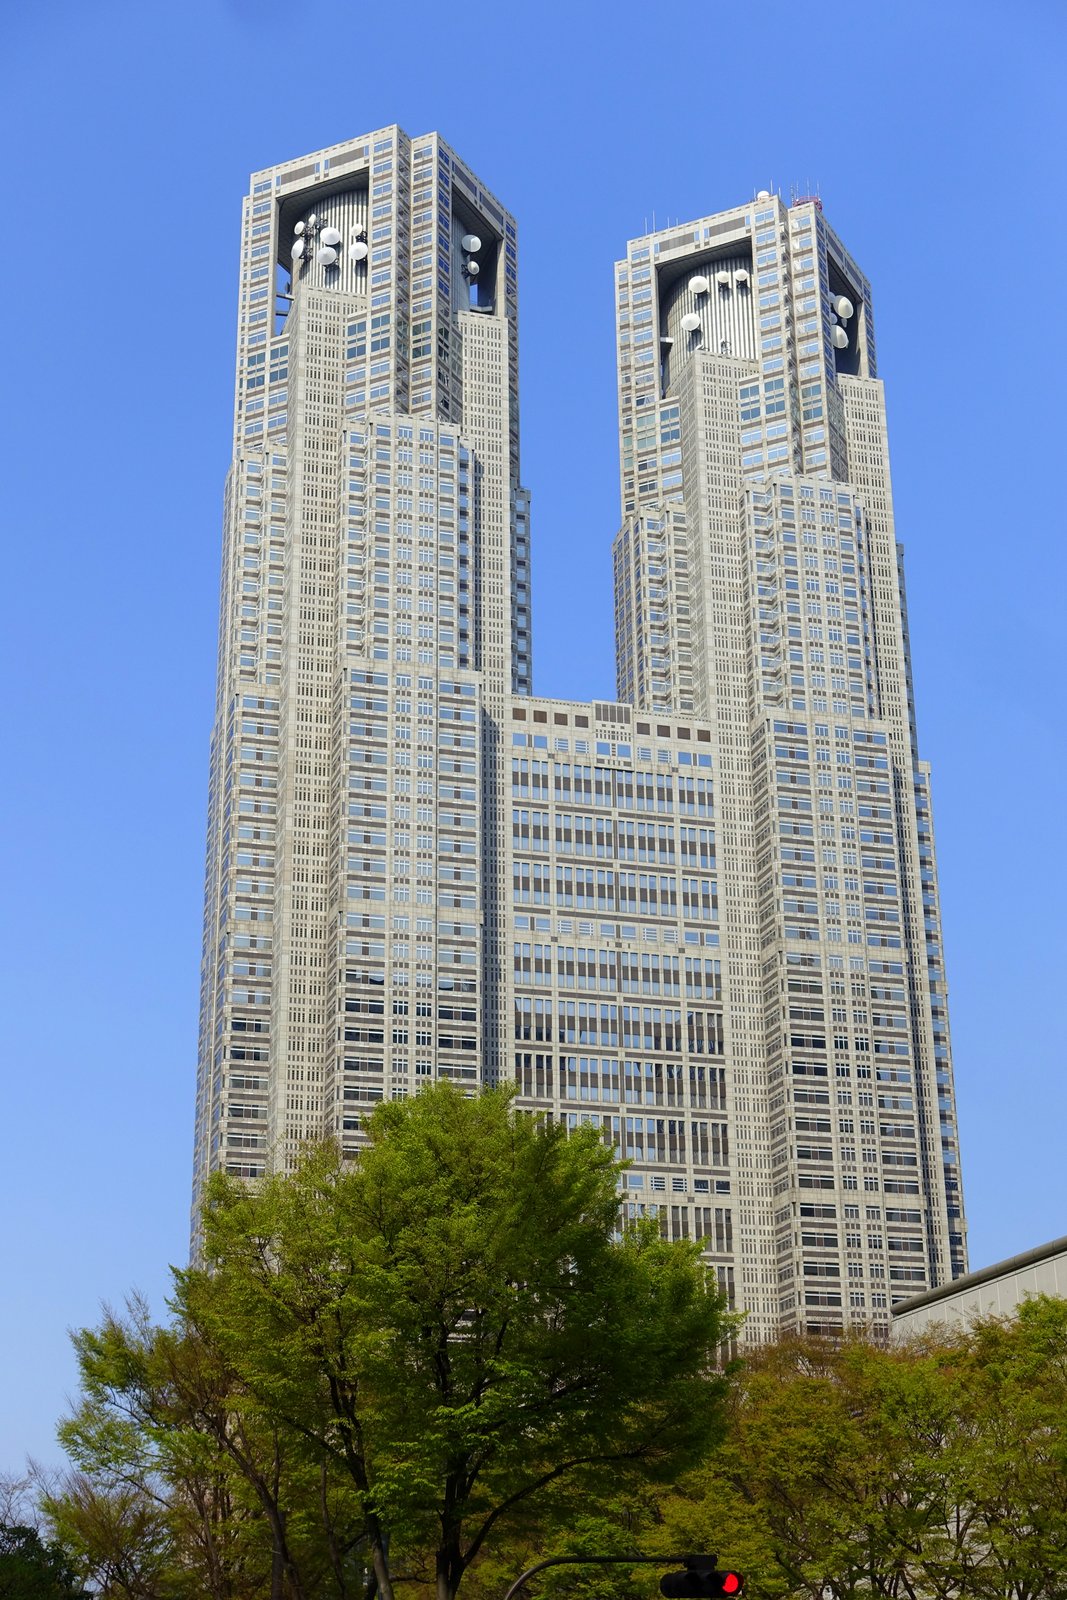
Europe: Rossi, Bofill and the Weight of the City
In continental Europe, postmodernism often carried a heavier urban and historical weight than it did in the United States. The Italian architect Aldo Rossi, whose writings and projects influenced a generation, argued that the city itself was an artefact built up over time, and that new buildings should respect its types, monuments and collective memory. His temporary Teatro del Mondo, built for the Venice Biennale in 1979, was a small floating theatre of timber and scaffolding that quoted domes, towers and classical forms in a deliberately fragile way. It lasted only a season, yet it became an emblem of a European postmodernism concerned less with commercial signage and more with how a new object could belong to an old city without pretending to be old itself.
A different European scale appeared in France and Spain in the work of Ricardo Bofill, whose vast housing projects used classical colonnades, pediments and courtyards at a monumental scale. Les Espaces d'Abraxas at Marne-la-Vallée, completed in 1982, gave social housing the appearance of a palace and a theatre, with giant columns and glazed arcades that could be seen from far across the new town. Supporters praised the ambition of giving ordinary housing a civic image, while critics argued that the grandeur masked ordinary flats behind an unconvincing stage set. The contrast with Rossi is instructive. Both architects used history, but Rossi used it to think about urban memory, whereas Bofill used it to confer monumentality on large developments. Europe therefore shows postmodernism splitting between reflection and spectacle.
The Gulf: Imported Motifs and Local Identity
In the Gulf states, postmodernism in the 1980s and 1990s often arrived through international commissions for government buildings, hotels, banks and commercial towers, and it was quickly adapted to a local visual vocabulary. Arches, domes, geometric tile patterns, mashrabiya screens and courtyard planning reappeared, not as traditional construction but as applied ornament on steel and concrete frames, frequently in stone cladding, coloured glass and patterned tile. For clients, these motifs offered a way to signal cultural identity and modernity at the same time: a new tower could look international in its height and servicing while wearing a recognisably regional crown, entrance or facade pattern. The approach suited fast-growing cities that needed large buildings quickly and wanted them to be legible as belonging to place.
The result remains debated, and the debate is worth stating plainly. Defenders argue that such buildings respected local visual culture after decades in which imported modernism had often ignored climate, privacy and ornament, and that stylised arches and screens at least kept a conversation with regional architecture alive. Critics reply that copying a dome or an arch onto a speculative office tower does not revive a building tradition, because the plan, structure and climate strategy underneath may owe nothing to that tradition. Both points can be true of different projects. The Gulf episode shows postmodern quotation operating as cultural diplomacy as much as architectural theory, and it raises a question that recurs throughout this book: when does a motif honour a place, and when does it merely label it?
What Travels, and What Does Not
Looking across Japan, Europe and the Gulf, the most consistent thing about postmodernism is how inconsistently it travelled. The devices travelled easily: a pediment, a column, a brightly tiled panel, a stepped crown or a broken silhouette could be shipped anywhere, drawn by any office and fixed to almost any frame. The arguments behind them travelled less well. American irony about modernism, Italian reflection on urban memory, Japanese commercial playfulness and Gulf concerns with cultural identity all used similar forms for different reasons, and a building that looks postmodern in one city may be doing quite different cultural work in another. That is why a purely stylistic checklist, however useful for spotting motifs, cannot by itself explain a building. Form alone, however striking, reveals little about patronage, audience or the local pressures that shaped a commission.
The practical lesson for reading buildings abroad is therefore to ask who commissioned the quotation and what it was meant to do. Was it aimed at tourists, investors, citizens, worshippers or shoppers? Was it part of a planning argument, a marketing strategy, a heritage claim or a joke shared among architects? A classical fragment on a Tokyo showroom, a palace-like housing block outside Paris and a domed bank in the Gulf may share a family resemblance while answering entirely different questions. Postmodernism beyond America is best understood not as an export product but as a set of portable tools, picked up, exaggerated, softened or politicised according to local pressures. Its variety is the evidence, not a failure of definition. Recognising that variety allows a fairer history, one that judges each building by its own context rather than by a single imported standard.
Chapter XII — Materials and Construction: Applied Ornament, Quotation and Colour
Ornament Returns, But Not As Before
The most consequential material change in postmodernism was not the invention of a new substance but the return of ornament as a separate layer. Modernist doctrine had treated applied decoration with suspicion, arguing that a building should express its structure and materials honestly, and that ornament was a wasteful or dishonest addition. Postmodern architects reversed the moral judgement while often keeping the modern structure underneath. A steel or concrete frame could now carry stone facing, stucco, painted panels, tile, metal trim and moulded cornices whose job was to communicate: to signal a classical order, a local tradition, a corporate identity or a historical joke. Ornament became information, and its success was judged by how clearly it read rather than by how truthfully it bore weight.
This separation of skin from structure explains both the freedom and the vulnerability of postmodern buildings. An architect could quote a temple front, a palace cornice or a vernacular pattern without rebuilding the construction system that originally produced it, which made historical reference affordable for offices, shops and housing as well as museums. At the same time, critics could reasonably ask what the building actually was beneath its costume. If the stone was thin, the column hollow and the pediment made of painted panels, was the architecture lying about itself? Postmodern defenders answered that all architecture communicates through its surface, and that modernism's plain surfaces were also a kind of rhetoric. The argument never fully resolved, and it still shapes how these buildings are repaired, valued and judged today.
Reading an Applied Detail
A close look at a postmodern detail usually reveals a small assembly of modern techniques pretending, politely or cheekily, to be older craft. Stone may be a thin veneer fixed to a backing wall, terracotta may be a rainscreen panel, a cornice may be formed in glass-reinforced concrete or painted metal, and a classical capital may be cast rather than carved. None of this is automatically a fault: thin stone cladding, for example, can be a rational way to give a tall building a durable and dignified face without the weight and cost of solid masonry. The detail becomes interesting when the joint, the fixing, the repetition or the colour gives the game away, showing a modern system organised to produce a historical effect.
Learning to read these details changes how a street is experienced. A row of identical cast capitals tells a different story from hand-carved stone, not because one is morally superior but because repetition, scale and finish reveal the building's economy and its intended audience. A oversized keystone above a shop entrance is likely to be signage as much as structure, while a carefully shadowed cornice may be doing serious work in breaking up a large facade and giving pedestrians a sense of scale. The point is not to catch the building out, but to understand its bargain: modern construction bought speed, height and flexibility, and applied ornament bought character, reference and legibility. When that bargain works, the detail feels generous; when it fails, it feels thin in both senses.
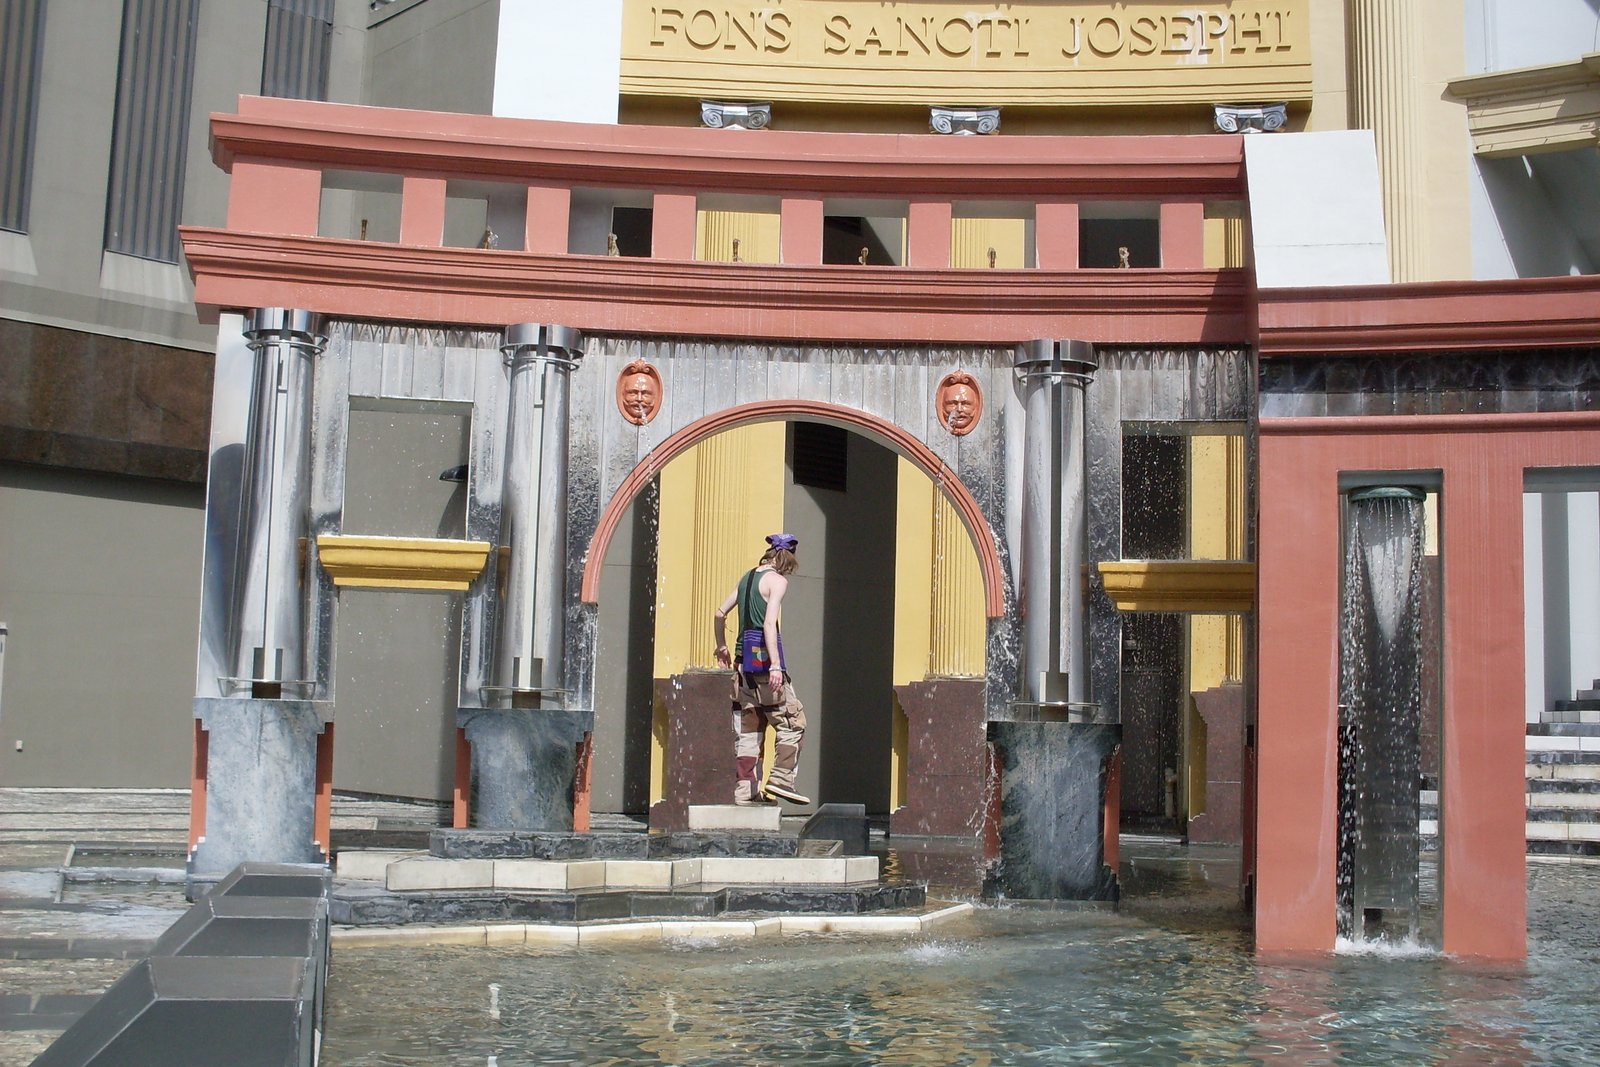
Colour as a Building Material
Colour deserves to be treated as a material in its own right in postmodern architecture, because it was used with a deliberateness that modernism had often avoided. Where many modernist buildings favoured white, grey and the natural colour of concrete or glass, postmodern facades used pink and green stone, blue and cream tile, painted steel in strong hues, and contrasting bands that picked out floors, entrances and crowns. Colour could mark a classical order without carving it, distinguish one part of a large building from another, or link a new building to neighbouring brick, tile or painted stucco. In resort and commercial work especially, colour did the work of identity: a building could be recognised from a distance before any sign was read.
The risks of colour were equally clear, and they have become more visible with age. Paint fades, dyes weather unevenly, and a hue chosen for wit in the 1980s can look garish or dated when surrounding tastes change. Tile and stone hold colour better than paint, which is one reason many postmodern buildings combined a painted or metal element with a more durable tiled or stone base. Conservation debates now turn partly on colour: repainting a postmodern building in a safer neutral palette may protect it commercially while destroying the very contrast that made its composition legible. To restore colour faithfully, therefore, is not a cosmetic choice. It is a decision about whether the building's argument about joy, irony or local character should survive.
Tile, Pattern and the Flat Surface
Tile and pattern gave postmodern architects a way to decorate large flat surfaces without pretending to be solid masonry. Glazed tiles, mosaic, patterned brickwork and printed panels could carry geometry, floral motifs, stripes or figurative imagery across an entire facade, turning a blank wall into a readable surface. This was particularly useful for buildings whose plans were repetitive, such as hotels, offices and housing blocks, where a patterned skin could give rhythm and identity to floors that were otherwise identical inside. Pattern also travelled well: Islamic geometry, classical fretwork, Art Deco zigzags and folk motifs could all be rendered in tile, which made it a convenient shorthand for place, history or luxury. A tiled facade could therefore advertise its references instantly, even to a passer-by who never entered the building.
Pattern also raised the question of depth. A flat tiled pattern is frankly two-dimensional, and postmodern architects were often content for it to stay that way, treating the facade as a page or a billboard rather than as a carved mass. Supporters saw this as honesty about modern construction: the wall was a screen, so it might as well be a decorated one. Critics saw it as a retreat from architecture into graphic design, where a building's quality depended on its wallpaper rather than its space. Both views capture part of the truth. The best patterned facades use scale, repetition and colour to organise a large building for people on foot, while the weakest dissolve into noise. Judging them requires stepping back to see the whole composition, then stepping close to check the craft.
Construction, Maintenance and Honesty
The long-term test of postmodern materials has been maintenance, and it has not always been kind. Applied cornices trap water, thin stone panels can stain or loosen, painted surfaces need regular renewal, and complex junctions between different claddings create points of failure. A modernist glass wall could also fail, but postmodern buildings multiplied the number of materials meeting at any one edge, which multiplied the opportunities for weathering to expose the construction. This practical history matters for preservation: a building that looks tired may not be poorly designed so much as expensively dependent on finishes that were never budgeted for in later years. Repair therefore becomes an architectural decision, not just a facilities task. Owners, architects and conservators must decide together which finishes matter most and how faithfully they should be renewed.
The honesty debate should be reframed in light of that history. Rather than asking whether a hollow column is a lie, it is more useful to ask whether the building's surface still does the work it was designed to do: sheltering people, organising scale, marking an entrance, giving a street pleasure and helping a place be remembered. Some postmodern surfaces fail that test because they were thin jokes that aged badly. Others pass it because their colour, pattern and proportion still help people navigate and enjoy a building, even once the original irony has faded. Materials, in other words, are where postmodern theory meets weather, budgets and daily use, and that meeting is the fairest place to judge it. Buildings that still shelter, orient and delight their users deserve to be judged by that living record, not by theory alone.
Chapter XIII — The Postmodern Interior and Object: Furniture, Colour and Display
The Interior as a Stage
If postmodern exteriors quoted history on the street, postmodern interiors quoted it in the room, often with even greater freedom. A lobby, shop, restaurant or living room could combine a classical pediment over a doorway, a brightly coloured column that carried nothing, patterned tile, mirrored surfaces and furniture in clashing historical styles, all within a single view. The interior became a stage set for daily life, and architects and designers used it to signal taste, humour, luxury or rebellion. This was a deliberate break from the modernist interior, which had favoured open plans, plain surfaces, built-in furniture and a restrained palette. Postmodern interiors invited the eye to wander, to recognise references and to enjoy contradiction. That invitation to look, compare and smile was itself a deliberate break from modernist restraint.
The stage metaphor helps explain why these interiors photographed so well and dated so quickly. A room designed as a witty composition depends on its props staying together: the right chairs, the right colours, the right lighting and the right objects in the right places. Remove one element and the joke can collapse into clutter. At the same time, the best postmodern interiors used theatricality for practical purposes. A bold entrance sequence could orient visitors in a large hotel, a coloured column could mark a meeting point, and a patterned floor could distinguish public from private zones without walls. The interior, in short, was not merely decorated modernism. It was a different theory of how rooms should communicate, organise movement and make people feel at ease or on display. That communicative ambition distinguished postmodern rooms from plainer modern interiors, even when the underlying plan remained conventional.
A Room to Read
Standing in a surviving postmodern interior, the first task is to notice how many histories are present at once. A doorway may carry a broken pediment, a light fitting may quote a classical lantern, a chair may be a Memphis design in laminate and bright colour, and a wall may be painted in a flat, saturated hue that no traditional interior would have used. None of these elements needs to match, and that mismatch is the point. The room is organised as a collection of quotations, each one legible, rather than as a single period style. Furniture, lighting, flooring and wall treatment all compete for attention, which can feel exhilarating in a hotel lobby or exhausting in a small flat. Scale matters enormously: what works as a lobby gesture can overwhelm a domestic room.
The second task is to notice what the room asks its occupants to do. Some postmodern interiors are designed for display, with mirrored surfaces, dramatic staircases and objects placed like exhibits. Others are designed for comfort and conversation, using colour and pattern to make a large commercial space feel intimate. The difference often lies in lighting and in the height and softness of surfaces, not in the historical references themselves. A classical motif can feel ceremonial under a high ceiling and theatrical under a low one. Reading a postmodern interior therefore means looking beyond the jokes to the basic architectural questions that never disappear: where is the light, where do people sit, what can be touched, and does the room still work when the novelty fades?
Furniture and the Memphis Moment
Furniture was where postmodern ideas reached the widest public, largely through the Memphis Group founded in Milan in 1981 under Ettore Sottsass. Memphis objects used plastic laminate in bright colours, asymmetric forms, patterned surfaces and unexpected combinations of materials to reject the sober functionalism of much modern furniture. A bookcase could look like a small building, a table could balance on legs of different shapes, and a chair could be deliberately uncomfortable to look at yet memorable to live with. Memphis was not trying to solve furniture problems in the conventional sense. It was arguing, in object form, that furniture could carry cultural meaning, humour and personality as well as support a body or hold a book. Its objects were meant to be noticed, discussed and remembered, not to disappear quietly into a room.
The commercial afterlife of Memphis shows both the power and the limits of that argument. Its forms were widely copied, simplified and sold as fashionable decoration, often without the theoretical ambition that had produced them. At the same time, designers such as Michael Graves brought postmodern thinking into everyday objects, most famously through household products that combined classical or playful motifs with mass production. A kettle, a clock or a chair could now be a small piece of architecture, collected and discussed as design rather than merely used. Whether that democratised good design or turned it into a lifestyle accessory remains debated. What is clear is that postmodern furniture changed the conversation: objects were no longer expected to be silent servants of function alone.
Colour, Display and the Shop
Shops, showrooms and museums were natural homes for postmodern interiors because display was already their purpose. A shop could use a classical arch to frame a window, a tiled pattern to lead the eye, a brightly coloured column to mark a department, and a mirrored ceiling to multiply goods and people. The interior became an advertisement for itself, and the boundary between architecture, graphics and merchandising grew deliberately blurred. For retailers, this was useful: a memorable interior brought customers back and photographed well in magazines. For architects, it offered a laboratory where colour, pattern and historical quotation could be tested at full scale without the permanence or cost of a civic facade. Retail clients, unlike museum patrons, also demanded measurable returns, so spectacle had to justify itself in footfall and sales.
Museum shops and exhibition design borrowed the same techniques, sometimes with uneasy results. A gallery interior that competes with its exhibits can undermine the very objects it is meant to present, while a shop that treats history as pure decoration can trivialise the material it quotes. The better postmodern commercial interiors understood this tension and used restraint where it mattered, reserving the loudest gestures for entrances, staircases and thresholds while keeping display areas calmer. That discipline is easy to miss in photographs, which tend to favour the loudest corner. In person, a successful postmodern shop or lobby usually reveals a hierarchy: spectacle at the threshold, clarity where people need to choose, rest or pay, and wit in the details that reward a second look.
Living with Irony at Home
The domestic interior posed the sharpest test for postmodernism, because irony is harder to live with than to visit. A homeowner might enjoy a witty classical doorway or a Memphis chair as a conversation piece, but still want a kitchen that works, a bedroom that rests the eye and storage that does not become a display. Postmodern domestic design therefore split in practice. Some homes embraced full theatricality, treating every room as a set. Others borrowed selectively, keeping a modern plan and plain surfaces while adding one or two historical gestures, a coloured door surround, a patterned tile floor or a single bold piece of furniture. The selective approach proved more durable, and it anticipates how most people now live with historical reference: as accent rather than system.
This domestic history also complicates any simple judgement of postmodern interiors as frivolous. A room that quotes history can help people feel connected to place, family or culture, especially when the quotation is chosen rather than imposed. A tiled pattern from a childhood home, a classical detail learned from a grandparent's house, or a bright colour that marks a new beginning can all carry personal meaning beyond architectural theory. The failure mode is equally personal: when quotation becomes a formula imposed by fashion, the room can feel like someone else's joke. The lasting lesson is that interiors are judged by inhabitation over time, not by first impression. A postmodern room succeeds when its references still give pleasure after the fashion cycle has moved on.
Chapter XIV — The Postmodern City: Piazza d'Italia, Celebration and the Urban Room
Piazza d'Italia: A Square as Collage
Charles Moore's Piazza d'Italia in New Orleans, opened in 1978, remains the most famous postmodern urban room, and also the most instructive failure and survival story in the movement. Built as a public plaza for the city's Italian-American community, the piazza arranged a fountain, a map of Italy in stone, classical columns, arches and brightly coloured surfaces around a small urban space tucked between office buildings. Moore treated the square as a collage of Italian references: a temple front here, a colonnade there, water, neon and tile combining into a place that was meant to be festive, theatrical and unmistakably Italian in spirit without being a copy of any single Italian piazza. It was architecture as celebration, designed to be used, photographed and enjoyed.
The piazza's early history was difficult. It was hard to find from the street, its surrounding development did not arrive as planned, maintenance proved expensive, and the water features and coloured surfaces suffered in the New Orleans climate. For years it looked like proof that postmodern urbanism produced stage sets rather than real public space. Later restoration and renewed attention, however, have complicated that verdict. When maintained and programmed, the piazza works as an intimate urban room, and its very artificiality now reads as part of its charm. The lesson is not that collage always works, but that urban rooms depend on access, maintenance and surrounding uses as much as on their architectural imagery. A square is a social and economic proposition, not only a composition.
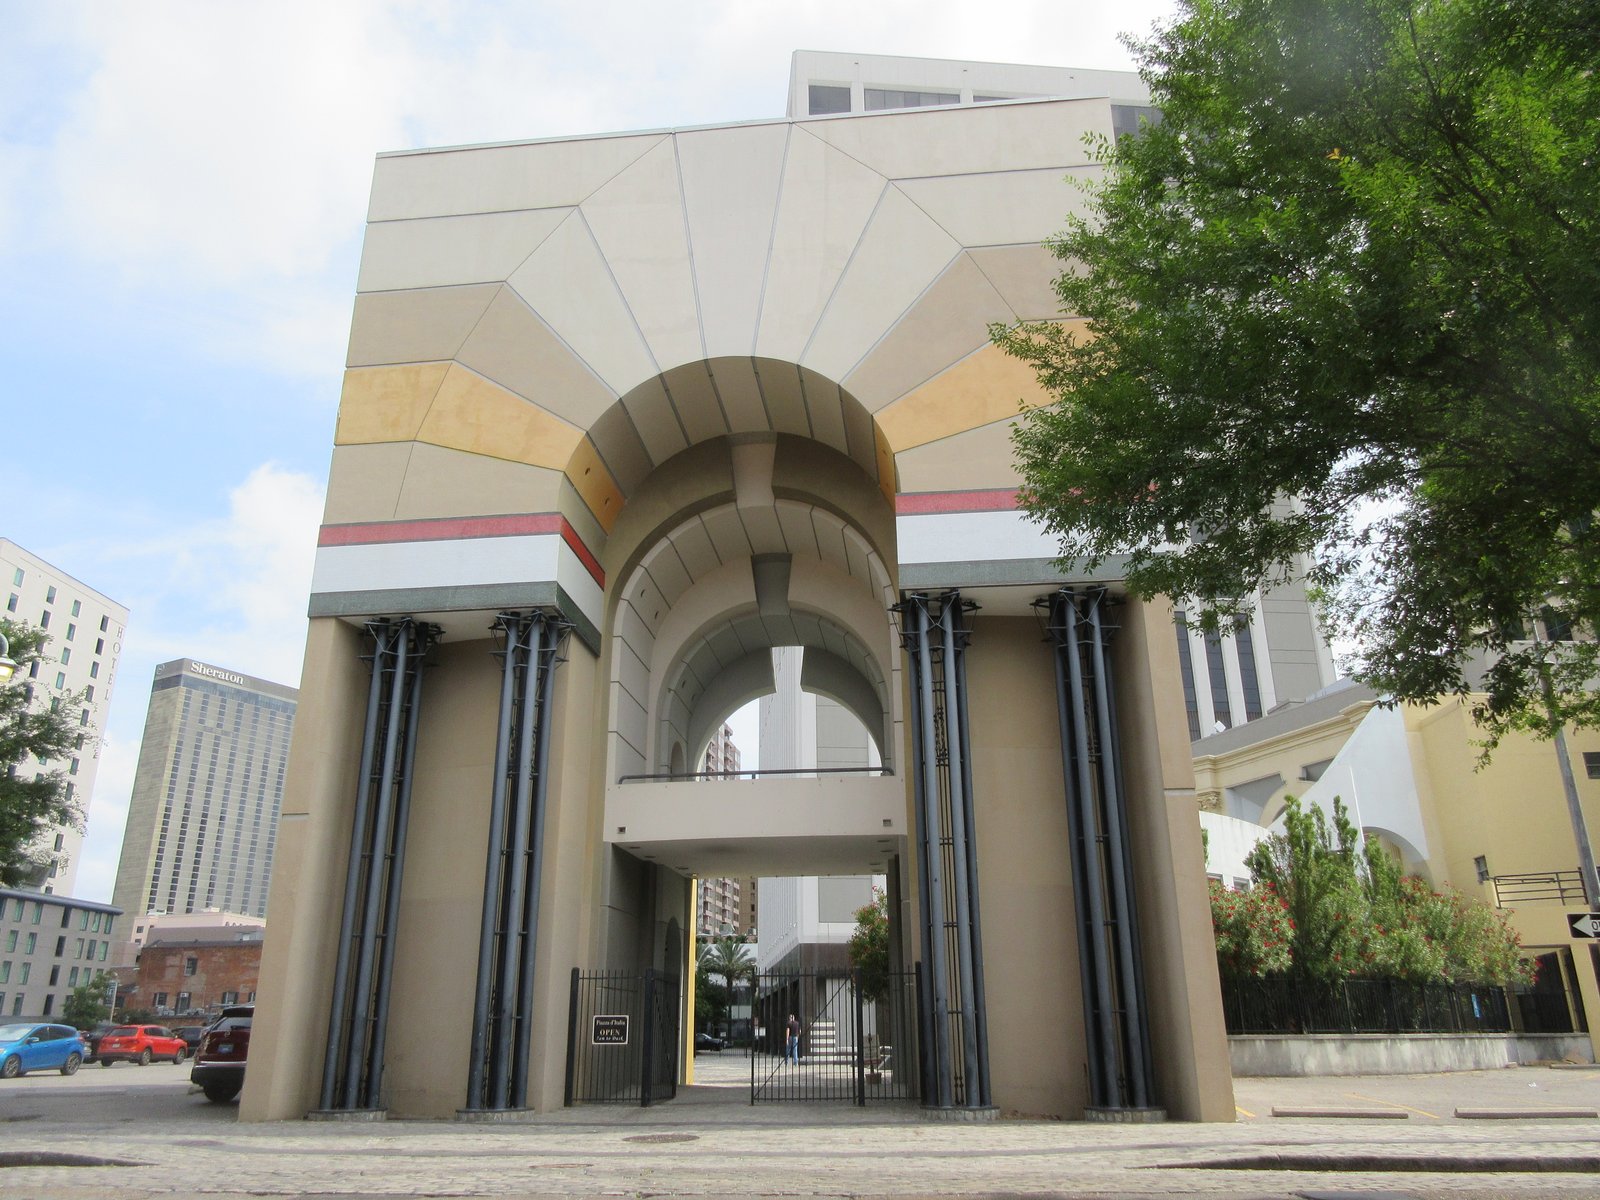
The Urban Room as an Idea
The idea behind the Piazza d'Italia, and behind much postmodern urbanism, was that the city needed rooms as well as routes. Modernist planning had often treated open space as leftover ground between towers or as landscaped buffer, while postmodern designers argued for enclosed, legible outdoor spaces with clear edges, entrances, seating and a sense of occasion. A square, courtyard, arcade or piazza could give a district a centre, help people orient themselves, and provide a setting for markets, performances and everyday meeting. Historical forms were useful here because they already carried associations of public life: a colonnade suggests shelter and procession, a fountain suggests gathering, and a stepped edge suggests sitting and watching. Those associations gave designers a ready vocabulary for public life, even when the surrounding city was entirely new.
This idea was powerful, but it also carried a risk. An urban room designed primarily as a picture can feel empty when no one has a reason to be there, and a beautifully enclosed square surrounded by offices that close at night may be lively at lunch and deserted afterwards. Successful postmodern urban rooms therefore tend to be those that combined image with programme: housing, shops, restaurants or civic uses that generate footfall at different times of day. The piazza is the extreme case, where image arrived before its surrounding city, but the principle applies widely. Urban design cannot be judged from a plan or a photograph alone. It must be judged by who uses the space, when, and whether the architecture helps that use or merely frames it.
Celebration, Florida: A Town Designed Whole
Celebration in Florida, developed by the Walt Disney Company and first occupied in the mid-1990s, took postmodern urbanism to the scale of an entire town. Its master plan, associated with Robert A. M. Stern and others, rejected the cul-de-sac subdivisions and strip commercial development common in Florida in favour of a compact town centre, walkable streets, front porches, varied house styles drawn from American architectural history, and civic buildings given prominent sites. Houses were not required to be postmodern in a narrow stylistic sense, but the town as a whole used historical reference, traditional street patterns and careful design codes to create an image of small-town America. Celebration was presented as a corrective to sprawl, and as proof that traditional urbanism could still be built at scale.
Celebration has attracted both admiration and sharp criticism, and both responses are needed to understand it. Supporters point to its walkability, its public spaces, its schools and civic buildings, and its attempt to give new development a coherent centre rather than leaving it as disconnected subdivisions. Critics argue that its image of small-town life is selective and controlled, that its design codes and private governance limit spontaneity and diversity, and that it resembles a theme park more than an organically grown town. The truth lies in that tension. Celebration demonstrates that traditional forms can organise a new settlement effectively, while also showing how easily a designed town can feel curated. Its streets work best where residents have appropriated them for ordinary life, beyond the original marketing image.
Festival Marketplaces and the Commercial Square
Alongside civic piazzas and new towns, postmodern urbanism also shaped commercial centres that borrowed the language of the historic marketplace. Festival marketplaces, waterfront redevelopments and shopping districts in the late twentieth century often used brick, tile, canopies, small shopfronts and historical detailing to make large retail developments feel like old market quarters. The intention was to attract visitors by offering atmosphere as well as goods, turning shopping into a leisure experience set in a supposedly historic environment. These places could revive neglected waterfronts and downtowns, bringing footfall, jobs and investment to areas that modernist renewal had left empty or forbidding. In successful cases, the marketplace became a genuine meeting place, drawing residents and visitors alike into a district that had previously felt empty after dark.
The commercial square, however, raises a different set of questions from a civic piazza. When a square is privately managed, its public character depends on the owner's rules about who may gather, perform, protest or simply sit without buying. A festival marketplace may look public while functioning as a controlled retail environment, and its historical imagery may celebrate a past that was itself marked by exclusion or inequality. That does not make such places worthless; many people enjoy them and many cities benefited from their investment. It does mean that postmodern urbanism cannot be judged only by its pictures. The test is whether a place remains open, varied and useful to different groups over time, or whether its charm depends on keeping the city at arm's length.
What the Postmodern City Kept
The postmodern city, viewed as a whole, left a mixed but durable inheritance. It restored attention to streets, squares, entrances and the spaces between buildings, and it reminded planners that people experience cities as sequences of rooms and thresholds, not only as traffic systems and land-use zones. It also showed that historical reference could help new places feel familiar quickly, which mattered in rapidly built suburbs and redeveloped downtowns. Later movements, including New Urbanism, absorbed these lessons while often dropping postmodernism's irony, bright colour and deliberate historical mixing in favour of more consistent traditional styles. In that sense, postmodern urbanism succeeded partly by being absorbed and partly by being corrected. Its urban vocabulary survived precisely because later designers kept the street and square while discarding the irony.
The failures are equally instructive and should not be softened. Some postmodern squares were too enclosed, too themed or too dependent on a single developer's vision to adapt when uses changed. Some new towns promised community while delivering control, and some festival marketplaces promised public life while delivering retail. Yet the best postmodern urban rooms still offer a useful standard: a place should be easy to find, comfortable to sit in, connected to surrounding streets, and capable of hosting more than one kind of life. Where those conditions are met, historical quotation becomes a secondary pleasure rather than the main event. Where they are absent, no amount of columns, tile or water will make a square feel like a city.
Chapter XV — The Skyscraper Crown: Johnson, Kohn Pedersen Fox and the PoMo Tower
Johnson and the Chippendale Top
No single image summarises postmodern tall buildings better than the top of Philip Johnson and John Burgee's AT&T Building in New York, completed in 1984. The tower is a tall shaft of pink granite with a large arched entrance at its base, but it is the crown that people remember: a broken pediment with a circular opening, instantly nicknamed the Chippendale top after eighteenth-century furniture. Johnson, who had once been a champion of austere modernism, was deliberately quoting furniture, classical temples and skyscraper setbacks at once. The crown turned a corporate headquarters into a piece of urban furniture, recognisable on the skyline and in cartoons, and it announced that the tall building could once again carry a head as well as a shaft and a base.
The AT&T Building mattered because it applied postmodern quotation to the most prestigious and expensive building type of the American city. A developer or corporation that commissioned such a crown was buying distinction: a tower that could be named, pictured and located in conversation without an address. Critics were divided from the start. Some praised the wit and the return of civic scale to Midtown Manhattan, arguing that the broken pediment humanised an otherwise corporate shaft. Others saw an expensive joke, a historical fragment inflated to thirty storeys and applied to an office plan that owed nothing to Chippendale. Both readings notice the same shift: the top of the building had become its signature, and that signature was historical rather than structural.
Reading a Postmodern Tower
A typical postmodern tower can be read in three parts, even when its details differ. The base is often tall, arched or colonnaded, designed to give pedestrians a sense of entrance and shelter. The shaft may be clad in stone, granite or patterned panels, with windows grouped into bays that suggest floors, piers or classical divisions. The crown then steps back, slopes, opens or breaks, giving the building a silhouette that can be recognised against the sky. This tripartite division is itself classical, recalling the base, shaft and capital of a column, but postmodern towers exaggerate it, using colour, setbacks and lighting to make each part legible from a distance. The tower becomes a giant object on the skyline, not merely a stack of floors.
Reading a tower in this way also reveals its compromises. The crown is rarely occupied in the same way as the floors below; it may contain plant, a small upper storey or simply an empty silhouette. The base may be grander than the lobby behind it requires, and the stone cladding may be thin panels on a frame. None of this invalidates the design, but it clarifies what the tower is doing. It is using historical language to solve a modern problem: how to make a very large, repetitive office building feel finished, distinctive and civic. When the crown, base and shaft work together, the result can give a district a landmark. When they do not, the tower can feel like three unrelated buildings stacked on top of one another.
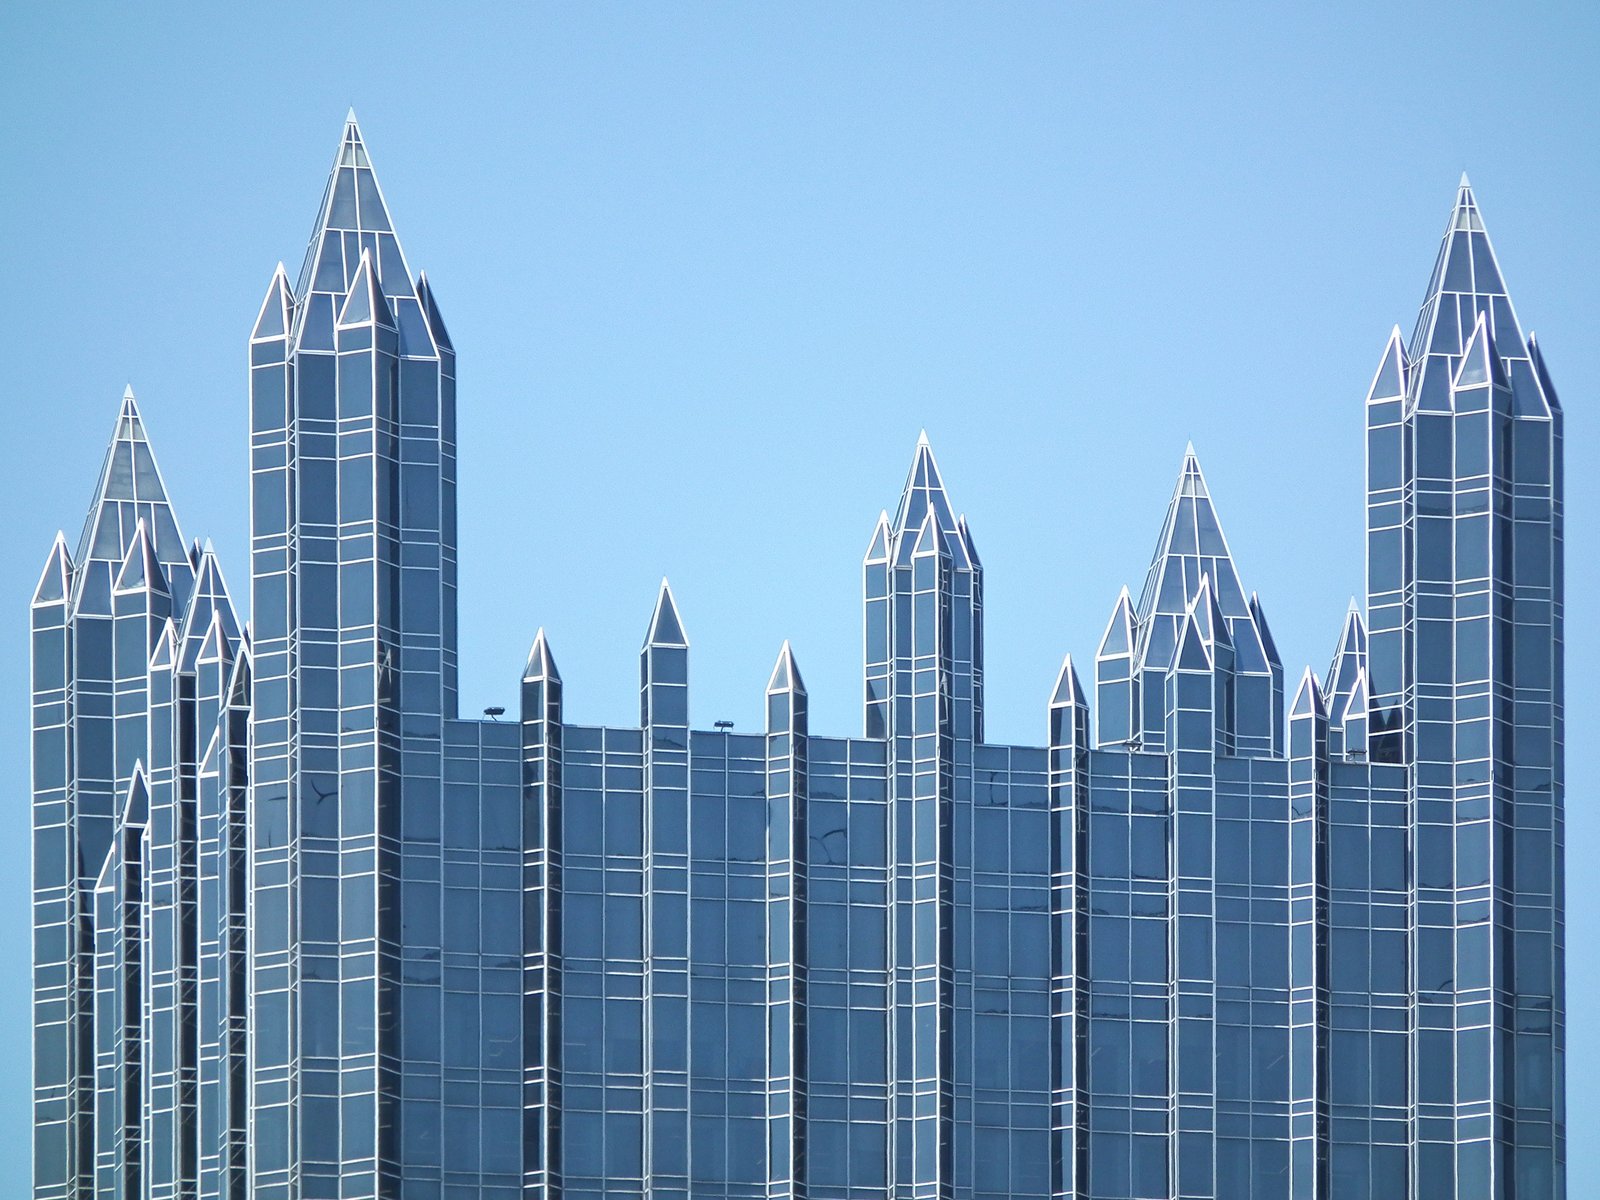
Kohn Pedersen Fox and the Corporate Crown
Kohn Pedersen Fox, founded in New York in 1976, became one of the most influential practices for turning postmodern tower language into a repeatable corporate product. Its towers of the 1980s and early 1990s used setbacks, mansard-like tops, lanterns, arched entrances and stone or granite cladding to give banks, law firms and corporations a dignified yet distinctive presence. Unlike Johnson's single famous joke, KPF's work often aimed for a more restrained classicism, suitable for clients who wanted distinction without controversy. That restraint, repeated across many commissions, became a recognisable corporate language in its own right. The practice showed that postmodernism did not have to be flamboyant to be effective; a well-proportioned crown, a clear entrance and a carefully detailed base could distinguish a tower in a crowded financial district.
The success of this corporate classicism also explains its later criticism. As similar crowns, setbacks and granite shafts multiplied across American and international cities, the language began to look formulaic, a safe historical costume for speculative development. Critics argued that KPF and its imitators had domesticated postmodernism, removing its irony and critical edge while keeping its marketable silhouette. Supporters replied that a city needs competent, dignified towers as well as masterpieces, and that a consistent tower language helps streets and skylines cohere. The debate is a useful reminder that postmodernism's fate was decided as much by developers and corporate clients as by architects. Once a motif proved commercially successful, it was repeated until its original wit wore thin. Familiarity, in this case, was both a commercial achievement and an architectural problem.
Graves, Resorts and the Playful Crown
Michael Graves gave the postmodern crown a different, more playful life in resort architecture, most famously at Walt Disney World in Florida. The Swan and Dolphin hotels, opened in 1990, are large resort buildings whose facades, roofs and rooftop sculptures use oversized classical and aquatic motifs to create a festive, theatrical skyline. Giant swans and dolphins perch above the buildings, pediments and waves are rendered in bright colour and bold scale, and the whole composition is designed to be read by visitors arriving by road, boat or monorail. Here the crown is not a corporate signature but a piece of storytelling, telling guests that they have arrived somewhere special and slightly unreal. The resort setting allowed Graves to enlarge motifs that would have seemed excessive on an ordinary city street.
The resort crown clarifies an important distinction within postmodern tower design. In a city, a crown must negotiate with neighbours, planning rules and a skyline shared by many owners. In a resort, the crown can be freer, because the whole environment is already a designed world and the building's job is to entertain as well as to house. Graves understood that freedom and used it to combine classical order with cartoon scale, producing buildings that many architects dismissed as kitsch and many visitors loved. That split in reception is itself part of the story. Postmodern crowns were always addressed to more than one audience at once: to fellow architects, to clients and to ordinary people looking up, and those audiences did not always agree.
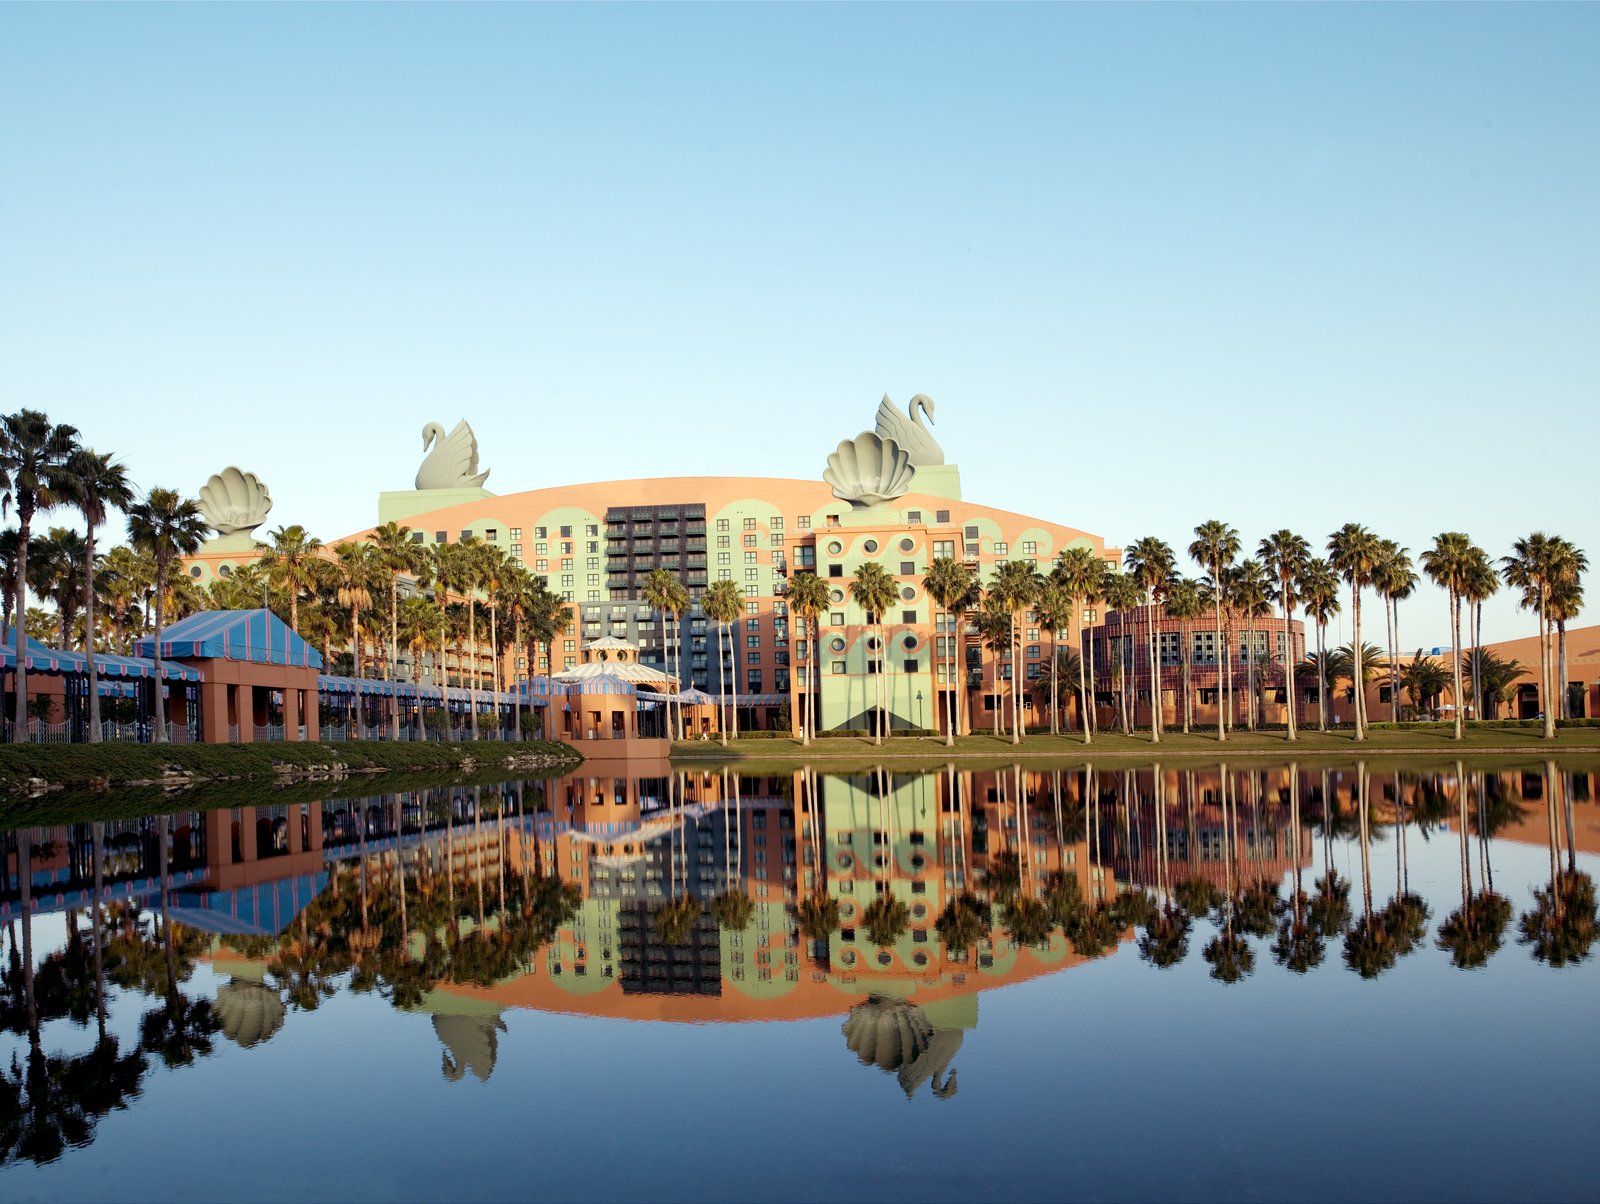
The Crown After Postmodernism
By the 1990s, the literal postmodern crown began to fade from serious commercial practice, but its underlying problem did not disappear. Tall buildings still needed a top, and architects still faced the question of how a tower should end. Later towers answered with tapered forms, illuminated lanterns, open structural frames, rooftop gardens and sculptural twists, all of which owe something to the postmodern insistence that a skyline silhouette matters. The difference is that later crowns usually claim a structural, environmental or formal logic rather than a historical quotation. A twisted top may be presented as wind engineering, a lantern as a public observation space, and a stepped profile as a response to daylight rules, even when the visual effect is equally symbolic.
The postmodern crown should therefore be judged as a chapter in a longer history of tower tops, not as a final answer. It restored the idea that the top of a tall building is a civic responsibility, visible to a whole city and therefore worthy of design attention. It also showed the limits of quotation at great scale: a historical fragment that charms at street level can become bombastic when enlarged to thirty storeys, and a joke repeated across a skyline quickly loses its humour. The best postmodern crowns avoided that fate by keeping proportion, colour and silhouette in balance. The weakest became warnings, and their very visibility ensured that later architects would think carefully before crowning a tower with history alone.
Chapter XVI — The Boundary with Deconstructivism: Where Postmodernism Ends
A New Label at the Museum of Modern Art
In 1988, the Museum of Modern Art in New York presented Deconstructivist Architecture, an exhibition curated by Philip Johnson and Mark Wigley that gave a name to work that did not fit comfortably inside postmodernism. The show included Frank Gehry, Daniel Libeskind, Peter Eisenman, Zaha Hadid, Rem Koolhaas, Coop Himmelb(l)au and Bernard Tschumi, architects whose buildings appeared fragmented, tilted, colliding or unfinished by conventional standards. Wigley argued that these projects challenged the idea that architecture must present a stable, unified form, and that their fragmentation was a deliberate strategy rather than an accident. The exhibition did not create a single school, and several participants disliked the label, but it marked a moment when the architectural conversation moved beyond quotation. The show's influence came less from agreement among participants than from the visibility it gave to fragmentation itself.
The timing matters. By the late 1980s, postmodern classicism had become familiar, commercial and in some places formulaic. Deconstructivist work offered a different kind of difficulty: instead of recognisable pediments and columns, it offered colliding geometries, exposed structure, skewed grids and spaces that felt unstable or provisional. For younger architects and critics, this was exciting precisely because it refused the comfort of historical reference. For others, it seemed wilfully obscure, a set of formal games that abandoned the postmodern concern with street, square and public legibility. The exhibition therefore functions in this book as a boundary marker, not because every architect in it agreed, but because it made the break visible to a wide public. Visitors who had learned to read postmodern quotation suddenly faced buildings that refused that familiar language.
Gehry and the Binoculars Building
Frank Gehry's Chiat/Day Building in Venice, Los Angeles, completed in 1991, is the clearest hinge between postmodernism and what came after. The building is a working office complex, but its street front is dominated by a giant pair of binoculars designed with the artists Claes Oldenburg and Coosje van Bruggen, which serves as an entrance and a meeting space. At first glance, the binoculars look like a postmodern joke: a supersized everyday object used as architecture, in the tradition of roadside novelty buildings. On closer inspection, however, the rest of the building is not a classical composition at all. Its forms collide, tilt and fragment, and the binoculars sit within a deliberately unstable arrangement rather than crowning a symmetrical facade.
That mixture is why the building is best read as a break rather than a continuation. Postmodernism, even at its most playful, usually kept a recognisable order: base, shaft and crown, or a collage arranged around a square or entrance. Gehry's building keeps the playfulness but abandons that order, allowing forms to clash and materials to change abruptly. Supporters praised it as inventive, humane and attuned to the creative advertising client it housed. Critics argued that the binoculars reduced architecture to a logo, and that the fragmented offices behind them were less successful than the famous front. Both responses point to the same shift: the building's meaning no longer depends on quoting history, but on the energy of its own colliding forms.
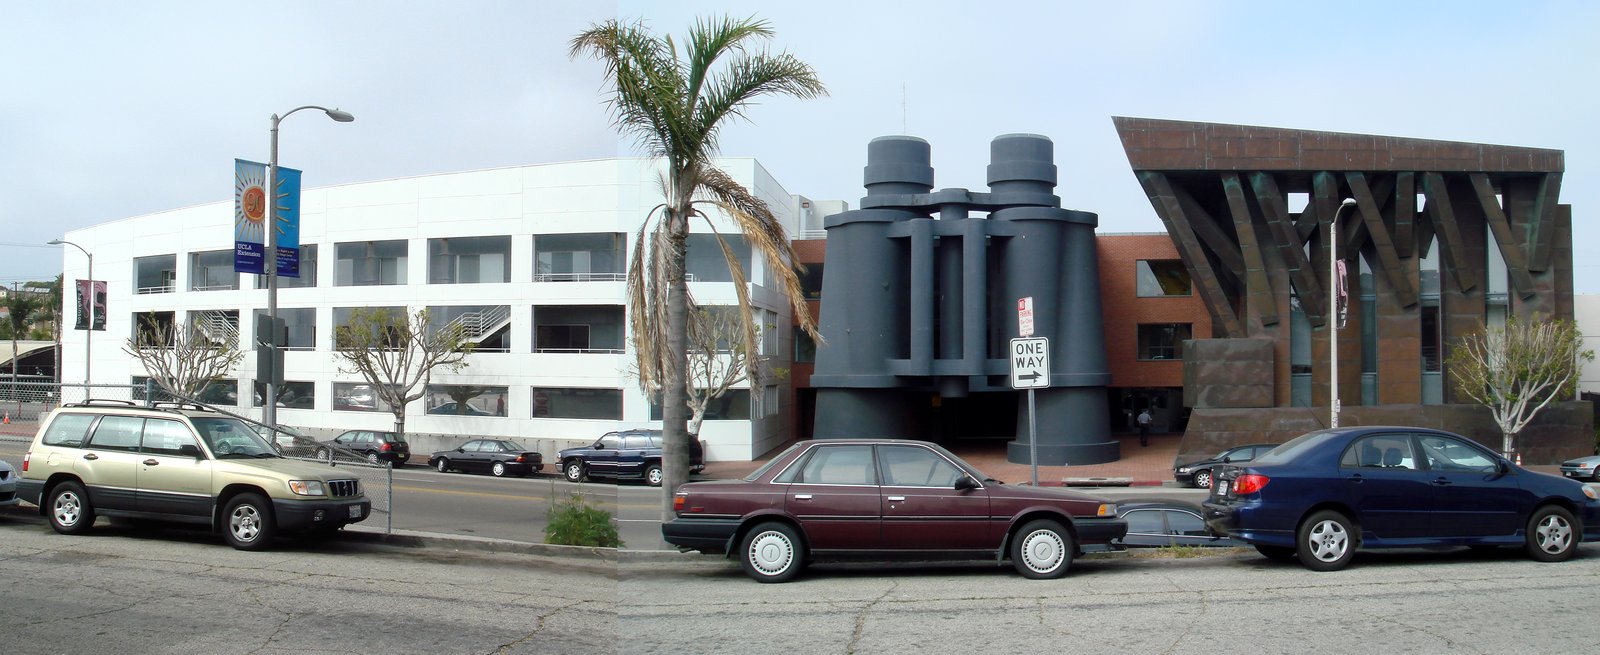
Eisenman, Libeskind and Architecture as Argument
Peter Eisenman and Daniel Libeskind represent a more theoretical side of the break, in which fragmentation was tied to ideas about language, memory and history rather than to commercial display. Eisenman's Wexner Center for the Arts in Columbus, Ohio, completed in 1989, overlays grids, towers and fragments that seem to collide, as if different histories of the site were being shown at once. Libeskind's Jewish Museum in Berlin, designed in 1989 and opened in 2001, uses a zigzag plan, sharp angles, voids and slashed windows to make the building itself part of its historical argument. Neither building quotes a classical order to reassure the visitor. Both use disorientation, interruption and absence as architectural tools, asking visitors to feel a historical argument in their bodies as they move through space.
This theoretical ambition separates deconstructivist work from most postmodern practice, even where the two share a distrust of plain modernism. Postmodern architects often used history to make buildings more legible, familiar or enjoyable. Eisenman and Libeskind used fragmentation to make buildings less comfortable, on the grounds that some histories and some sites should not be smoothed over. Whether that strategy succeeds depends heavily on the individual building and its use: a museum can support difficulty in a way that a housing block or office may not. The point for this chapter is not to endorse every fragmented building, but to recognise a change of intent. The question moved from which history to quote to whether stable form itself could be trusted.
What Actually Changed
Three changes help mark the boundary clearly. First, the source material changed: postmodernism quoted recognisable historical styles, while deconstructivist work more often quoted geometry, theory, diagrams or the site itself, producing forms that could not be named as classical, Gothic or vernacular. Second, the composition changed: postmodern collage usually retained a legible whole, such as a facade, a square or a tower, whereas deconstructivist projects often refused a single stable whole, allowing parts to collide, slip or remain unfinished. Third, the intended effect changed: postmodern buildings frequently aimed for familiarity, wit or civic grandeur, while deconstructivist buildings frequently aimed for unease, surprise or critical reflection, even at the cost of immediate comfort. Difficulty, in this framework, was not a flaw to be corrected but a deliberate architectural effect.
These changes did not happen overnight, and individual buildings complicate any clean division. Some late postmodern projects already fragment their facades, and some deconstructivist projects still use colour, pattern or oversized objects that recall postmodern play. That overlap is normal in architectural history, where movements bleed into one another rather than ending on a date. The boundary is still useful, however, because it names a shift in what architects thought architecture should do. Postmodernism asked how modern buildings could remember history and speak to the public. Deconstructivism asked whether that speaking itself, and the stable forms it relied on, should be taken apart. That is a different question, even when the buildings share a street. The shared street makes the contrast visible, which is precisely why the boundary remains worth drawing.
A Boundary That Remains Debated
Historians still disagree about how sharp this boundary should be drawn, and the disagreement should be stated openly. Some argue that deconstructivism is simply postmodernism's radical wing, continuing its critique of modernism by other means and sharing its interest in fragmentation, collage and historical reference. On this view, Gehry's early work, Eisenman's grids and Libeskind's angles are postmodern in spirit, even if their forms look different. Others argue that the break is fundamental, because deconstructivism abandons the very idea of a shared historical language that postmodernism, for all its irony, still presupposed. A building that cannot be read through classical or vernacular reference is, on this view, doing something else entirely. The absence of a shared language changes how a building is described, used and judged.
Both positions have evidence, and the reader does not need to choose a winner to use the distinction. It is enough to notice what changes when quotation disappears: the building becomes harder to describe in ordinary language, its pleasures become more formal and spatial, and its public reception becomes more divided between architectural insiders and general visitors. Postmodernism, by contrast, could be recognised, enjoyed or criticised by almost anyone who knew what a pediment or a column looked like. That accessibility was both its strength and its vulnerability. Deconstructivism traded some of that accessibility for formal freedom and theoretical ambition, and the trade-off remains one of the central tensions in late twentieth-century architecture. That tension, between accessibility and formal freedom, has not been resolved by later movements either.
Chapter XVII — Reception: Irony, Pastiche, Revival and Preservation Battles
Portland Building: Saving a Landmark by Changing It
Michael Graves's Portland Building in Oregon, completed in 1982, was one of the first major postmodern civic buildings in the United States, and it became a test case for how such buildings should be preserved. Its small windows, giant pilasters, bright blue tile and oversized classical motifs were deliberately provocative: a municipal office block dressed as a monument, using colour and scale to claim civic importance on a modest budget. The building was widely published and debated, but it also developed serious problems, including water ingress, failing tile and an interior that many workers found dark and inflexible. By the 2010s, the city faced a difficult choice between demolishing a landmark, preserving it exactly, or rebuilding it in a way that kept its image while fixing its performance.
The renovation completed in 2020, led by DLR Group, chose a middle path that satisfied almost no one completely and therefore illustrates the preservation dilemma well. The exterior was substantially rebuilt with new cladding, improved waterproofing and larger windows in places, while retaining the building's overall composition, colour and most recognisable motifs. Supporters argued that this saved a landmark that would otherwise have been lost and made it usable for decades. Critics argued that replacing the original skin and altering the windows changed the very fabric that made the building historically significant, producing a careful replica rather than a preserved original. Both sides raise a fair point, and the Portland Building now stands as evidence that postmodern preservation cannot simply copy modernist conservation rules.
The AT&T Lobby and the Limits of Listing
A second preservation battle centred on the AT&T Building in New York, later known as 550 Madison, and in particular on its lobby. When new owners proposed to replace Johnson and Burgee's tall, arched lobby with a more open and commercially flexible entrance, preservationists argued that the lobby was an essential part of the building's postmodern composition, linking its famous crown to its street entrance. The exterior had already been designated a New York City landmark in 2018, but interiors require separate designation, and the lobby's future became a public argument about what counts as heritage. Was the lobby a significant work of architecture in its own right, or was it a fashionable interior that could be updated like any office lobby?
The eventual interior landmark designation for the lobby, secured after sustained campaigning, showed that postmodern interiors could win legal protection, but it also showed how contingent that protection remains. Landmark status does not freeze a building in time; it creates a process in which changes must be reviewed, and owners, architects and preservationists must negotiate. For postmodern buildings, that negotiation is especially complex, because their value often lies in colour, pattern, surface and wit rather than in rare materials or structural innovation. A lobby can be protected on paper while its lighting, furniture and finishes are gradually altered. The AT&T case therefore matters beyond one building: it established that postmodern heritage would be fought over lobby by lobby, interior by interior, not settled by a single style label.
Mississauga City Hall: Municipal Postmodernism Abroad
Mississauga City Hall in Ontario, Canada, designed by Jones and Kirkland and completed in 1987, offers a useful counterpoint to the American preservation battles, because it shows postmodernism working as a municipal symbol outside the United States. The complex combines a tall clock tower, a domed council chamber, a pyramidal roof, arcades and patterned surfaces into a composition that is deliberately civic and slightly theatrical. Its references are broad rather than archaeologically precise: a tower for visibility, a dome for assembly, a courtyard for gathering. For a fast-growing suburban city that wanted a centre and an identity, that legibility was the point. The building was meant to be recognised as a city hall before anyone read a sign. That instant legibility was a deliberate civic strategy, not an accidental by-product of decoration.
Mississauga's reception has been warmer and less polarised than that of the Portland Building, partly because the building has remained in civic use and partly because its composition is more conventionally monumental. It is still possible to criticise it as pastiche, a collection of historical hats placed on a modern office complex, and some critics have done so. Yet its continued use, its public square and its role in local identity suggest a different test for municipal postmodernism: does the building help a community recognise itself and gather? By that standard, Mississauga has fared better than many of its contemporaries. It reminds readers that reception is not only an architectural judgement made in magazines, but also a civic judgement made by the people who use a building every day.
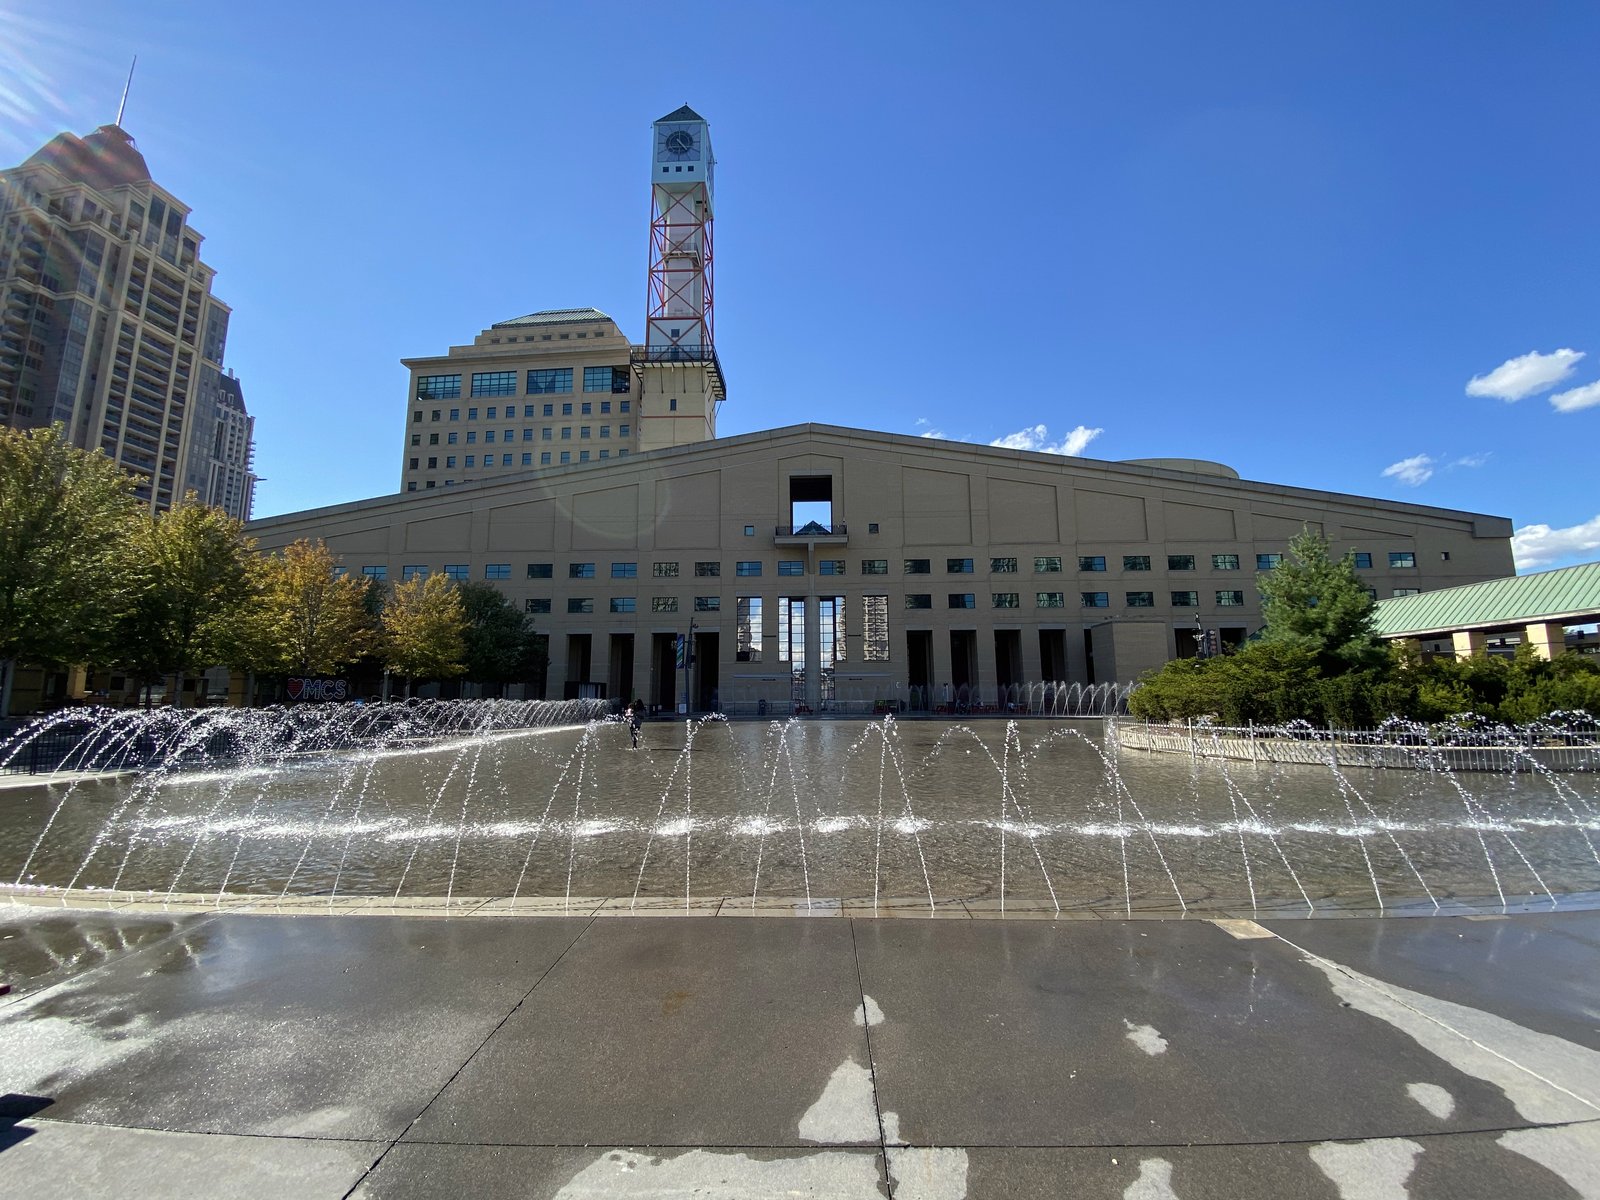
Horton Plaza: Demolition and Reinvention
Horton Plaza in San Diego, designed by Jon Jerde and opened in 1985, was one of the most exuberant postmodern commercial places in America, and its partial demolition in the early 2020s became a symbol of postmodern vulnerability. The open-air shopping centre used bright colours, stepped levels, bridges, towers, patterned tile and playful historical fragments to turn downtown shopping into a theatrical experience. At its best, it drew visitors downtown, created lively public routes and made retail feel like a festival. Its design deliberately broke the rules of the enclosed shopping mall, opening the centre to the street and to the sky, and using architecture as entertainment in its own right. Its colour and level changes made shopping feel like exploration rather than a routine errand.
By the 2010s, however, retail patterns had changed, anchor stores had closed, and the complex faced the same pressures as many American malls. Its redevelopment as a mixed-use campus retained fragments of the original, including some facades and the much-loved central elements, while demolishing large parts of Jerde's composition. Preservationists mourned the loss of a coherent postmodern ensemble, arguing that fragments cannot convey the original spatial experience. Developers and city officials replied that a dead shopping centre could not be preserved as a museum, and that keeping the site economically alive mattered more than keeping every bridge and tower. Horton Plaza therefore poses the hardest preservation question: when a building's function disappears, what, if anything, should be saved? The answer depends on whether a fragment can still convey the experience of the whole.
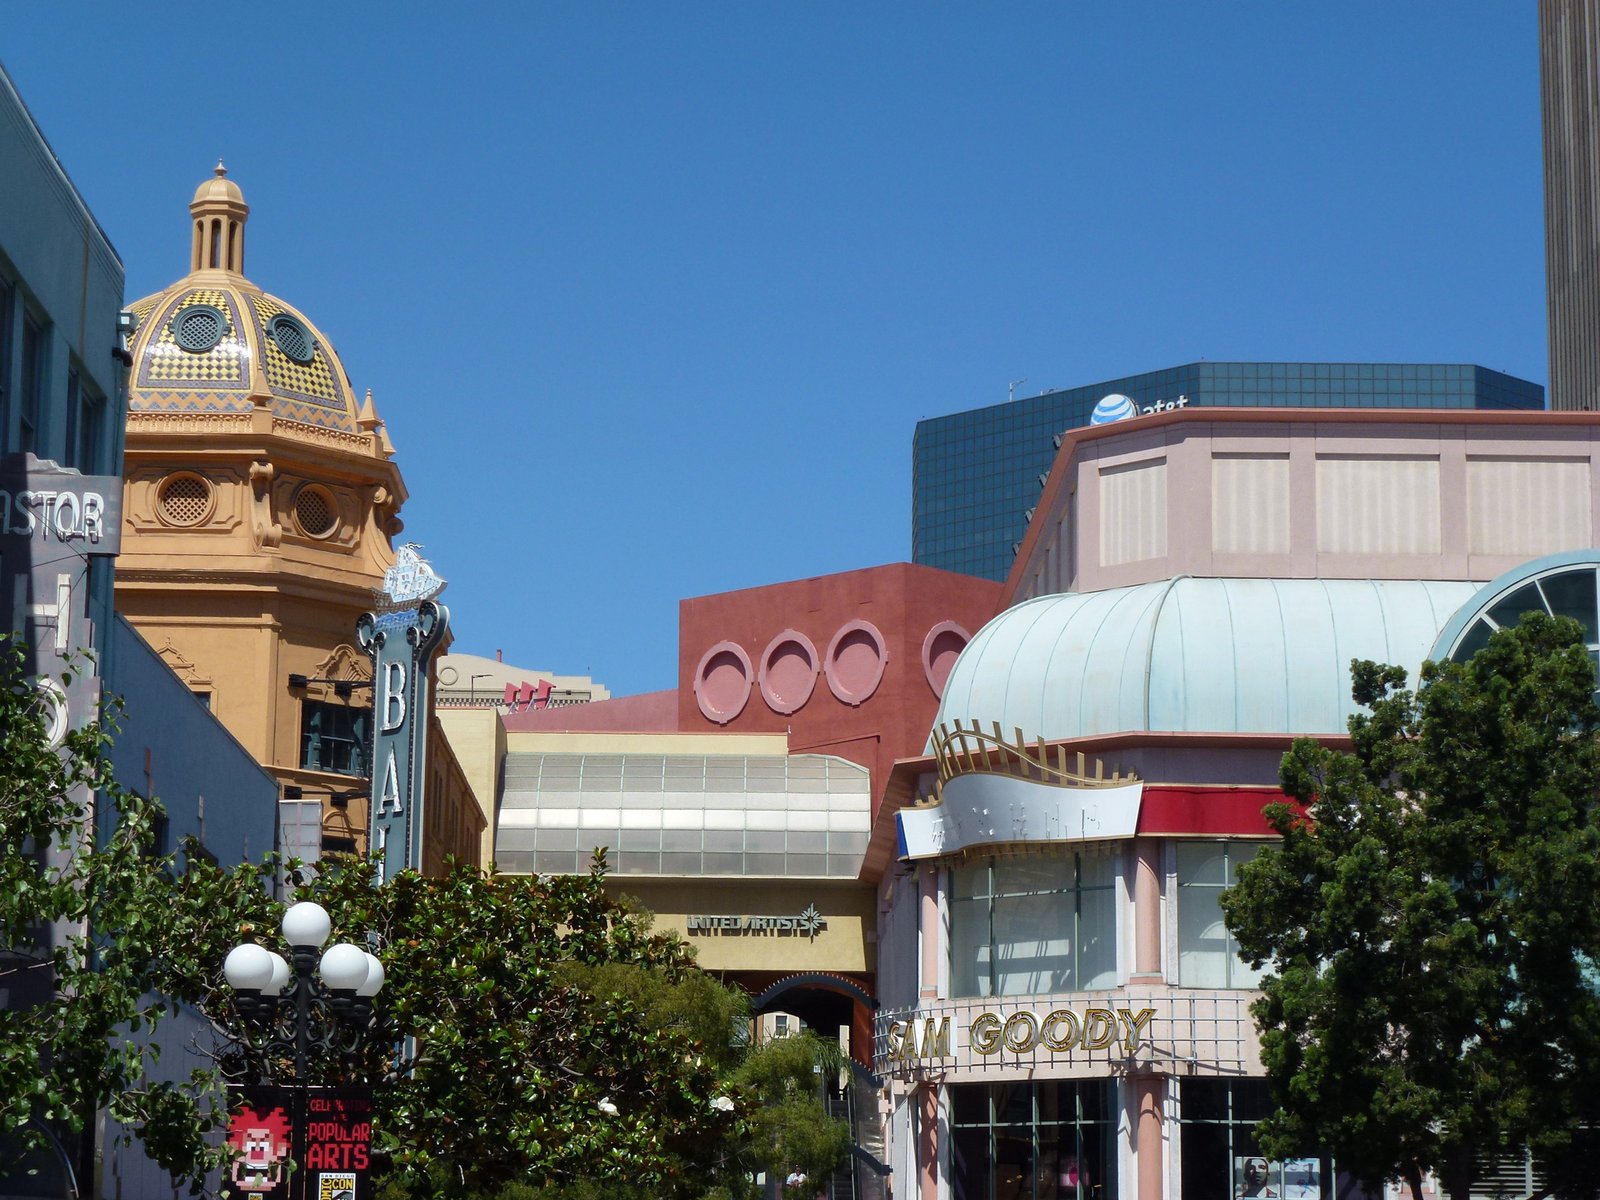
The Current Revival: Nostalgia, Reassessment and Risk
In recent years, postmodern architecture has enjoyed a visible revival, driven partly by social media, partly by a new generation of architects and partly by preservation campaigns. Buildings once dismissed as dated are now photographed, shared and celebrated for their colour, humour and boldness, and books, exhibitions and online accounts have introduced Graves, Moore, Johnson and their contemporaries to audiences who never lived through the original debates. This revival has practical benefits: it has helped save buildings, encouraged more careful restoration, and prompted historians to reassess postmodernism beyond the simple charge of pastiche. A style that was once a punchline is now treated as a serious chapter in architectural history. That reassessment has changed how students, curators and conservation officers approach buildings from the 1980s.
The revival also carries risks that should be named. Nostalgia can flatten a complex movement into a set of Instagram-friendly motifs, stripping away the theoretical arguments, the urban failures and the social contexts that made postmodernism controversial. A brightly coloured facade photographed in isolation tells little about the building's plan, its users or its maintenance history. There is also a danger of repeating postmodernism's weakest habit: using historical quotation as a shortcut to character without addressing climate, housing need or public space. The fairest form of revival is therefore critical rather than purely celebratory. It keeps the colour and wit while asking, as this book has tried to do, what each building actually does, whom it serves, and whether its jokes still earn their place.
Chapter XVIII — Reading a Postmodern Building: Five Signs
1. The applied classical order
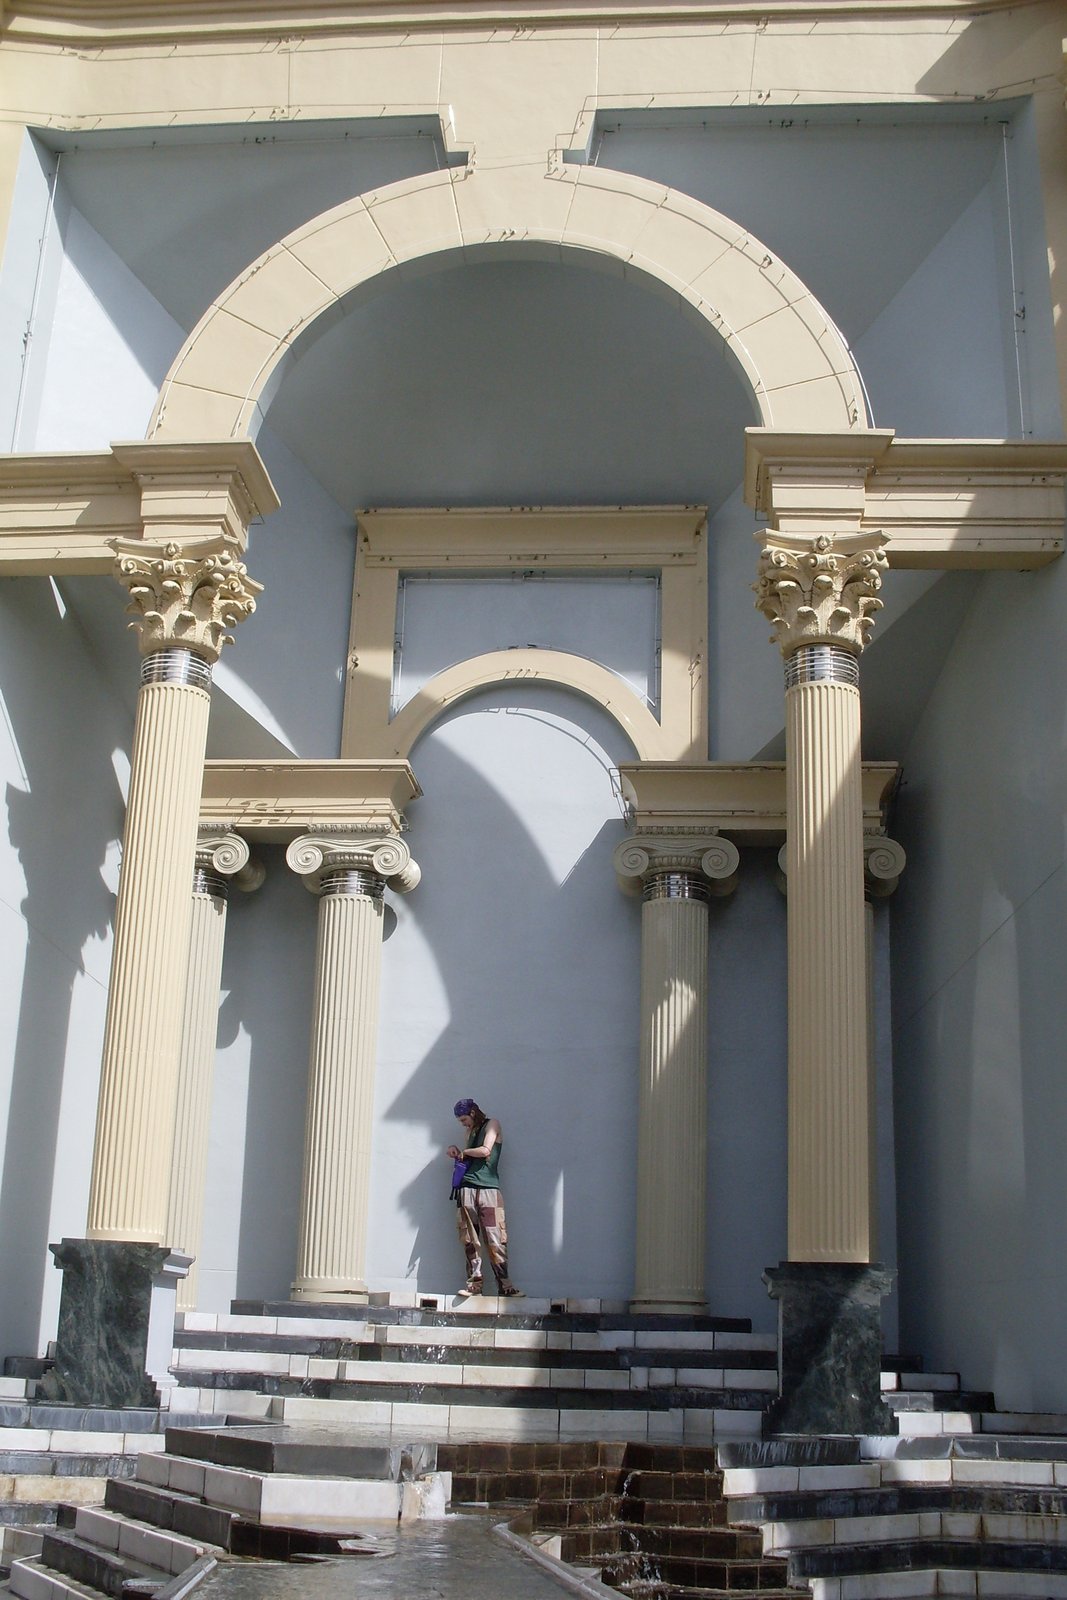
Photo: The Wandering God, via Wikimedia Commons (CC BY 2.0) Look for columns, pilasters, entablatures or keystones that sit on the surface of a building rather than carrying it. The order is flattened, oversized, brightly coloured or cut in an unexpected material, and it reads as a sign for classicism rather than as the structure itself. Often it appears only on the front, or only at the entrance, like a poster pasted onto a box.
Limit: An applied order does not prove a building is postmodern: neoclassical, Beaux-Arts and stripped classical buildings all use applied orders too. Date, material and intent matter — a flat, ironic or deliberately oversized order is the postmodern clue, not the column alone.
2. The broken pediment and the crown
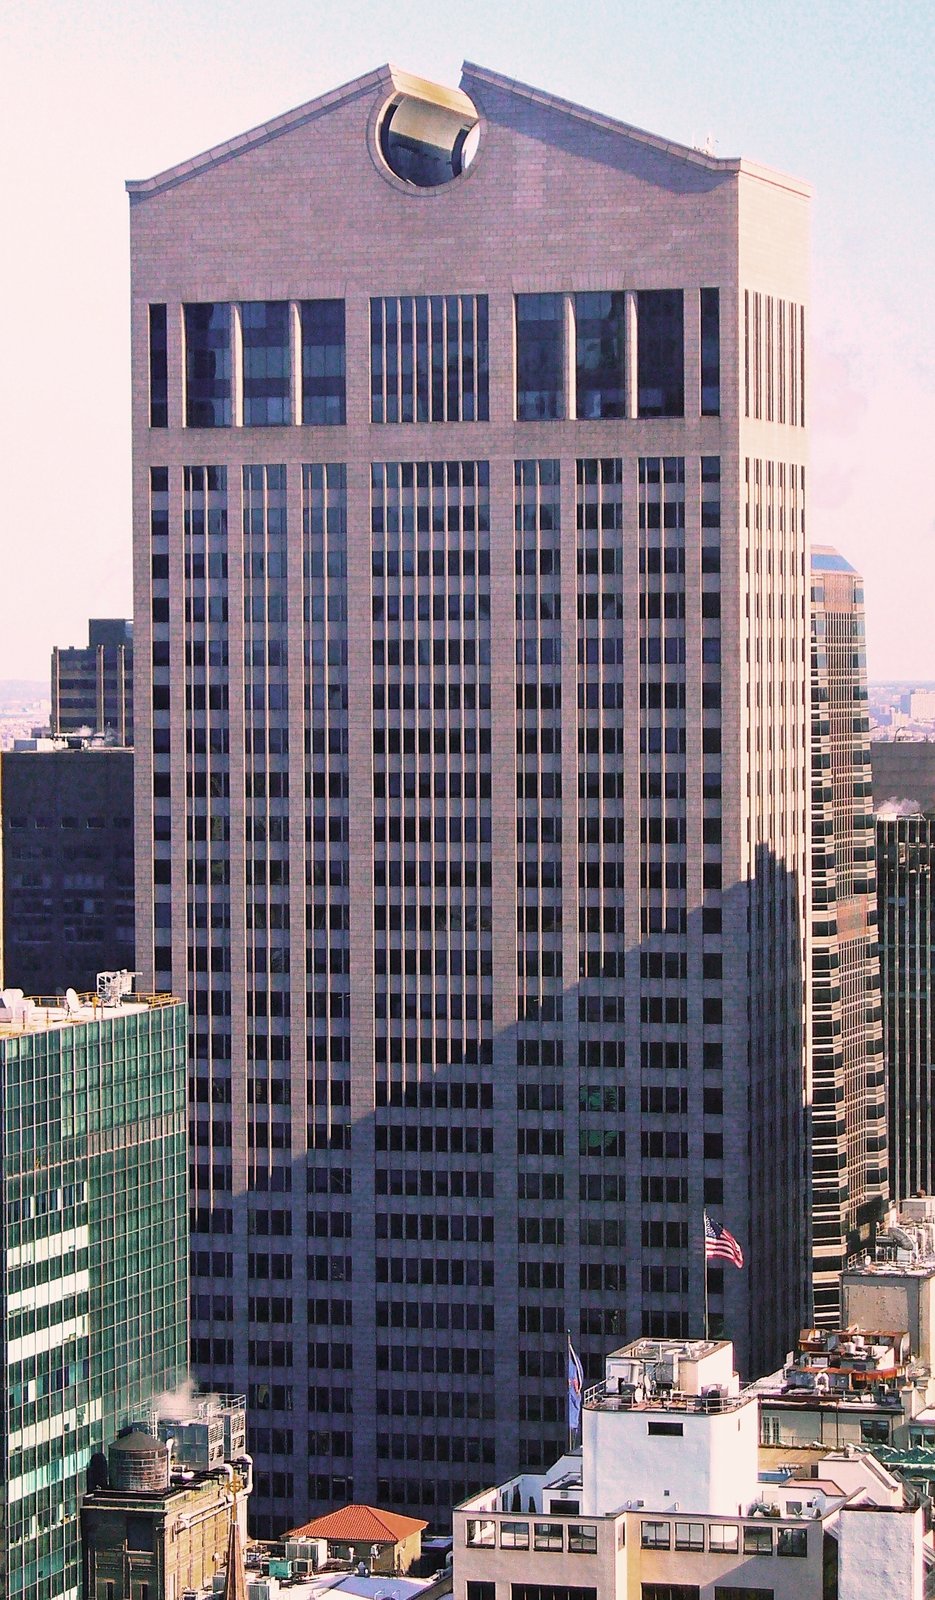
Photo: David Shankbone; cropped by Beyond My Ken, via Wikimedia Commons (CC BY 2.5) Look up to the top of the building for a pediment that is split open in the middle, a stepped or notched crown, or a rooftop pavilion that quotes a temple or a piece of furniture at huge scale. The crown is the building's signature against the sky, designed to be recognised from a distance and remembered as a silhouette.
Limit: A broken pediment alone does not prove postmodernism: Baroque and mannerist buildings broke pediments centuries earlier, and many modern towers carry stepped crowns for purely practical reasons. The postmodern version is a quotation, usually oversized and self-conscious, rather than a structural necessity.
3. Colour, pattern and tile
Photo: The Wandering God, via Wikimedia Commons (CC BY 2.0) Look for strong, flat colour used as architecture: polychrome tile, painted stucco, patterned brickwork, garlands, swags and geometric friezes laid across a facade in bold bands. Where a modernist facade aimed for neutrality, the postmodern facade uses colour to pick out structure, to mark entrances and to give a civic building a festive, legible face.
Limit: Colour alone does not prove postmodernism: Victorian polychromy, Art Deco tilework and many vernacular traditions are richly coloured too. What counts is colour used as applied, communicative pattern on an otherwise modern frame, often in deliberate contrast to its neighbours.
4. Quotation and pastiche
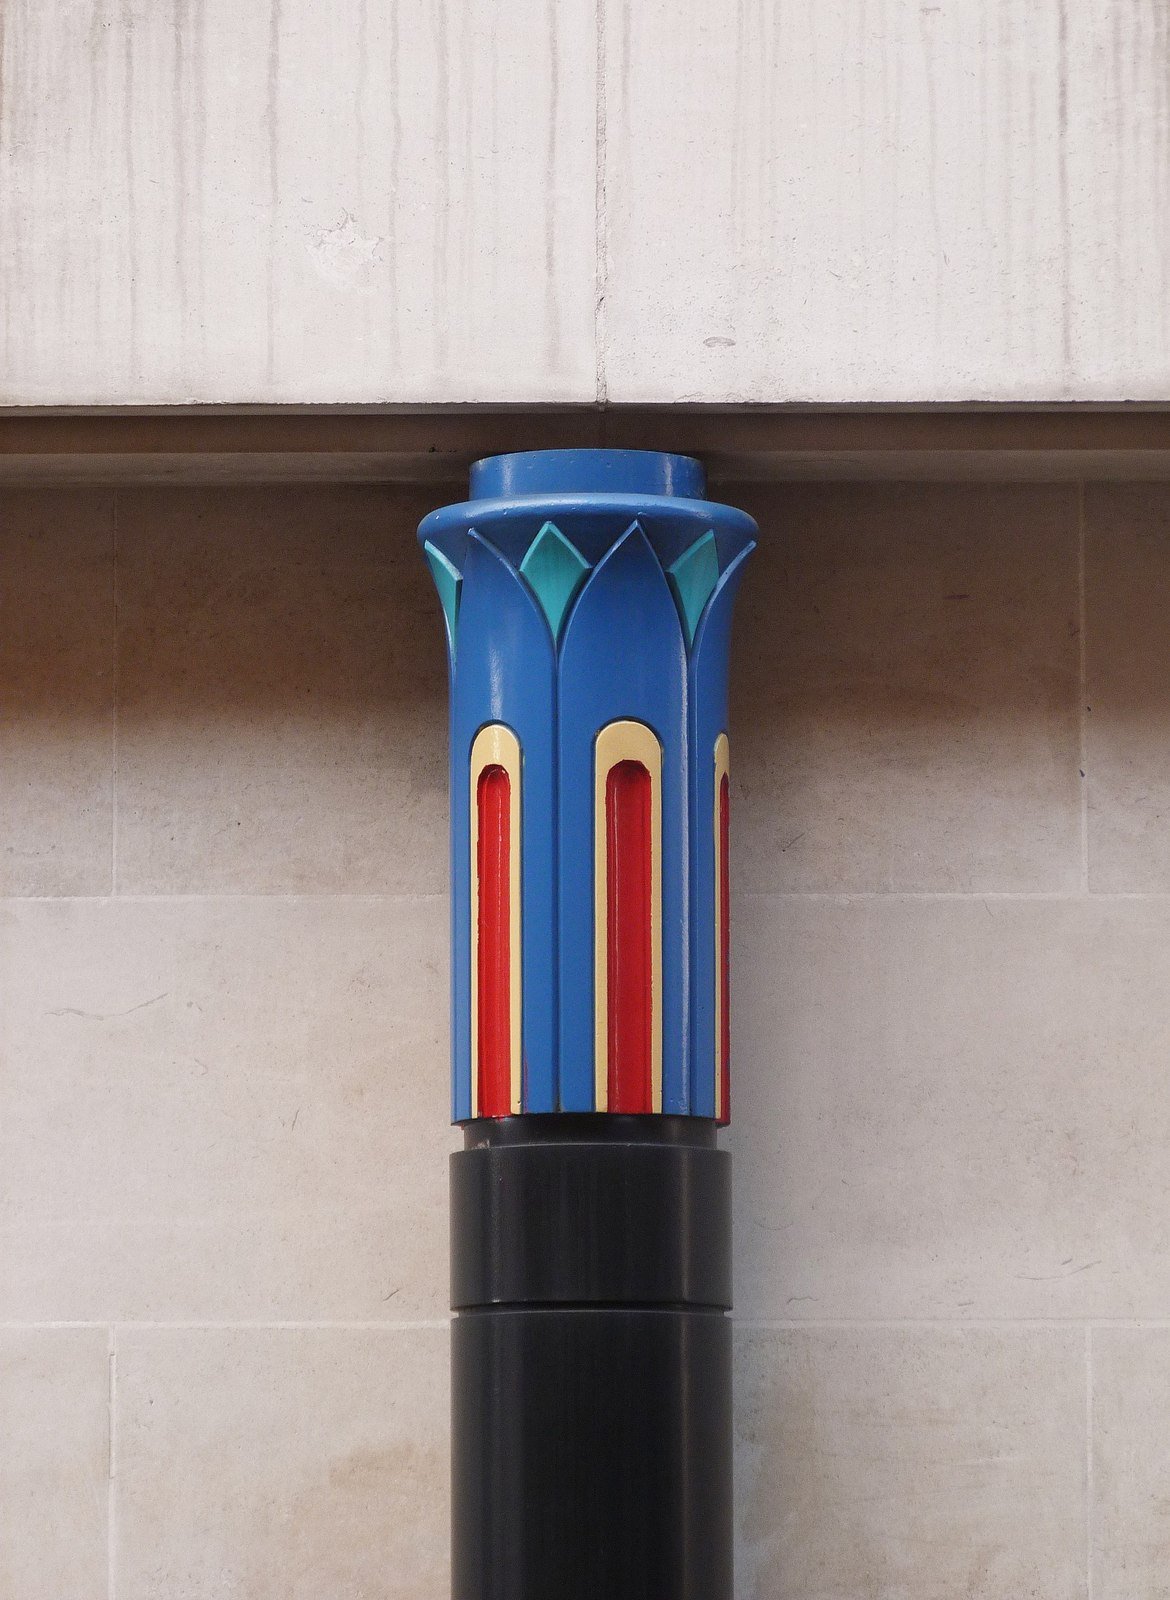
Photo: Jim Osley, via Wikimedia Commons (CC BY-SA 2.0) Look for a recognisable fragment borrowed from another building, period or place: a Roman arch, a Palladian window, a rusticated base, a neon-lit classical colonnade, a barn roof on a city hall. The quotation is usually legible at a glance and often slightly wrong in scale or material, which is part of the point — the building is citing its source, not copying it.
Limit: Quotation does not by itself prove postmodernism, and it does not prove irony: revival styles have quoted history for centuries, and a sincere classical building quotes too. The postmodern clue is quotation combined with modern construction, mixed sources, or a deliberate clash of high and low references.
5. The decorated shed
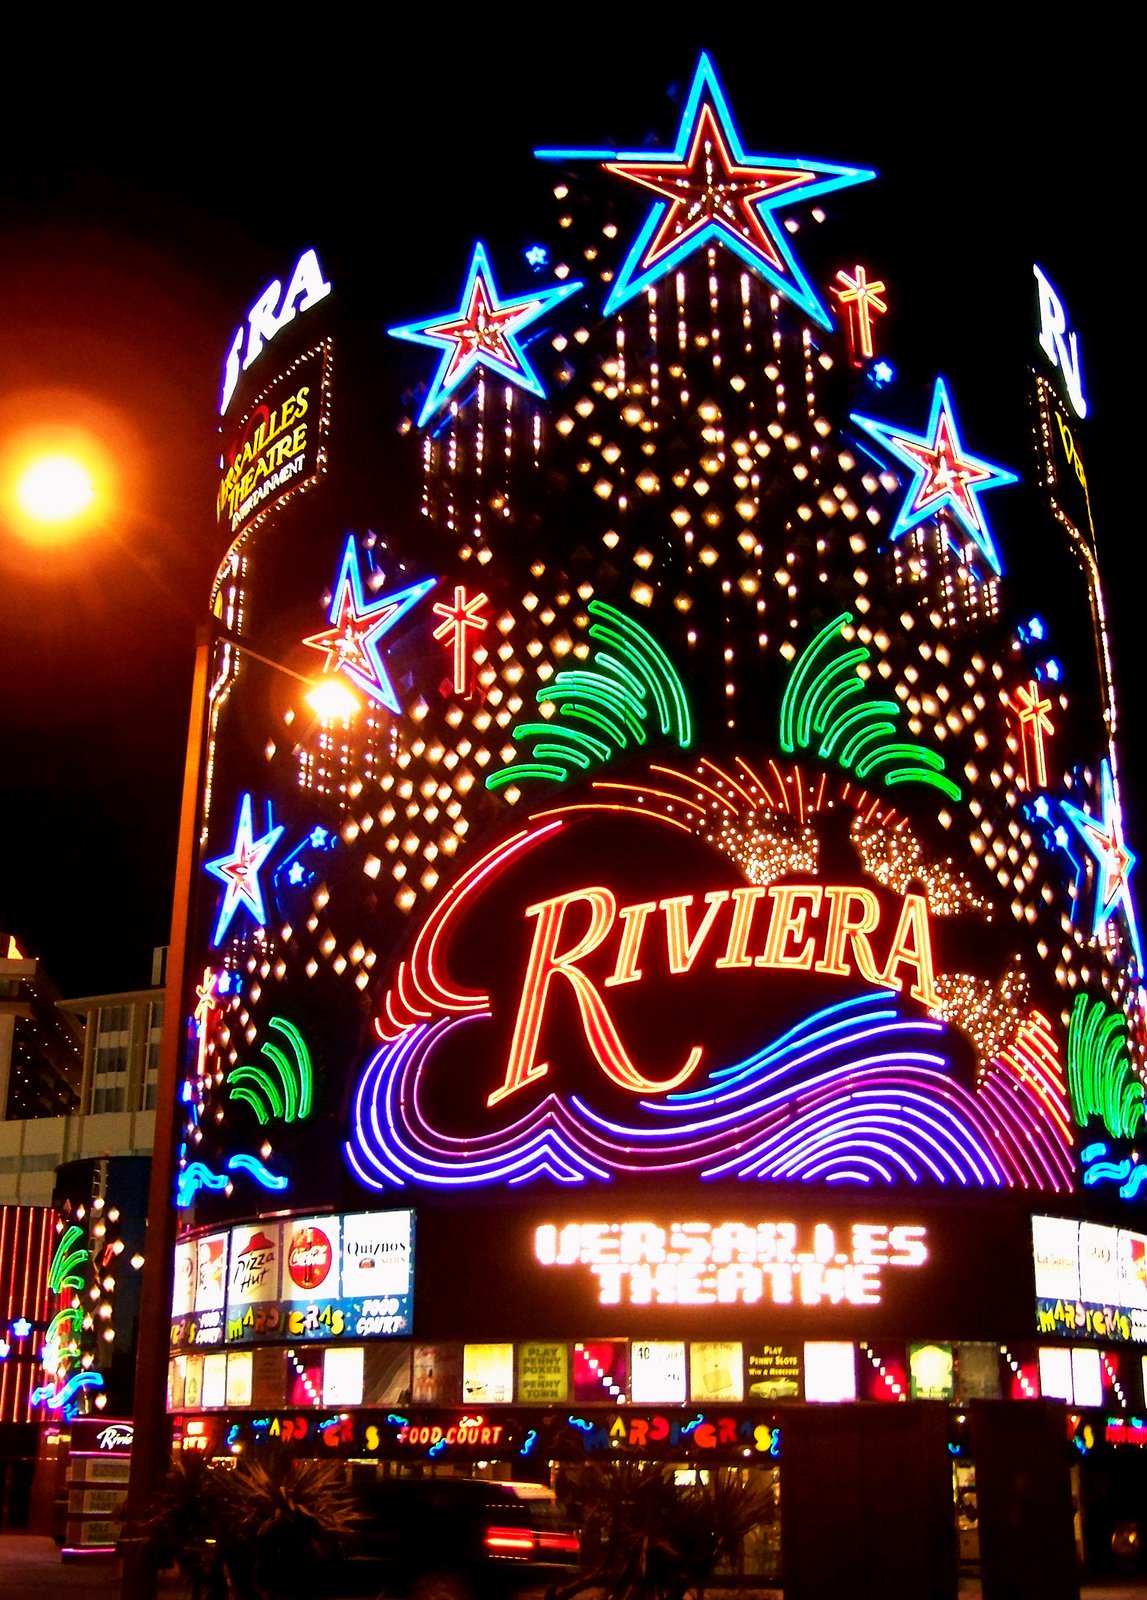
Photo: rojer, via Wikimedia Commons (CC BY 2.0) Look for a plain, practical box — a shop, an office, a museum store — whose front carries all the meaning: a big sign, an applied facade, a painted front or a symbolic porch, while the sides and back remain frankly ordinary. The decoration is a separate layer from the shelter, and the building is honest about the split.
Limit: A decorated front does not prove postmodernism: shopfronts and cinema facades have always decorated sheds. The postmodern version is a conscious theory, not an accident of commerce — but a plain shed with a sign may simply be a shop, and the label should not be forced onto it.
The applied classical order
To spot the applied classical order, look for columns, pilasters, capitals, bases and entablatures that are fixed to a wall rather than holding it up. A row of pilasters may run across a facade, a single oversized column may frame an entrance, or a capital may appear where no beam needs support. The order is often flattened, enlarged, brightly coloured or made from modern materials such as cast concrete, metal or painted panels, which is part of the clue. You are not looking for a perfect Greek temple, but for the language of the temple used as a surface: a recognisable classical element doing a communicative job, marking an entrance, giving scale or lending dignity. A single applied column can therefore change how an entire street front is read.
What this sign does not prove, on its own, is that the building is classical in structure, purpose or belief. An applied order can sit on a steel frame, a shopping centre, a car park or a speculative office, and its presence tells you more about the image the client wanted than about how the building works inside. It also does not prove that the architect was a traditionalist. Postmodern architects used the order ironically, playfully and commercially as well as reverently, and the same pilaster can mean quite different things in different hands. Use the order as a starting question, not as a verdict: who applied it, why here, and what does it ask you to notice first? Those questions matter more than any label, because they connect the motif to its client and street.
The broken pediment and the crown
To spot this sign, look up. A pediment is the triangular gable familiar from classical temples, and a broken pediment is one whose apex is interrupted, opened or left incomplete, often with a gap, a circular opening or a contrasting element in the middle. In postmodern buildings, the broken pediment may crown an entrance, a window, a shopfront or an entire tower, as in the famous top of the AT&T Building in New York. The crown is the wider version of the same idea: a stepped, sloped, lantern-topped or deliberately interrupted silhouette that finishes a building with a recognisable head. If the top of a building looks designed to be remembered against the sky, rather than simply cut off, you are probably looking at this sign.
What a broken pediment or a bold crown does not prove is that the building is important, historic or well planned. Crowns are frequently unoccupied, decorative or made from lightweight cladding, and a dramatic top can mask an ordinary or even poor plan below. A broken pediment over a shop door does not make the shop a temple, and a tower crown does not guarantee good daylight, good structure or good public space at ground level. The sign is valuable because it shows that the architect cared about silhouette and public image. It becomes misleading only when it is mistaken for evidence about everything else, from structural honesty to civic virtue. Always check the base and the street before judging the crown.
Colour, pattern and tile
To spot this sign, notice colour and pattern before you notice material or structure. Postmodern buildings often use strong, contrasting colours, glazed tile, patterned brickwork, stripes, geometric motifs or figurative panels across a facade or interior. A pink and green stone combination, a blue tiled band, a patterned floor or a brightly painted steel element may be doing the main work of distinguishing one part of the building from another. Pattern may repeat across floors, mark an entrance or carry a cultural reference, such as Islamic geometry, classical fretwork or a folk motif rendered in tile. The key test is whether colour and pattern are deliberate and legible, rather than incidental weathering or a single accent. Look for repetition and contrast, which usually signal a deliberate decorative programme.
What colour and pattern do not prove, by themselves, is quality, authenticity or local rootedness. Bright tile can be mass-produced and imported, a pattern can be copied from a catalogue, and a colour chosen for wit in one decade can look dated in the next. Colour also fades, tiles stain and paint weathers, so a faded postmodern building may look less intentional than it did when new. Do not mistake vividness for value, or restraint for seriousness. Instead, ask what the colour and pattern organise: do they help you find the entrance, understand the floors, feel the scale or recognise a place? If they do that work, they matter, even if you personally dislike the palette. Usefulness to people on foot, not taste alone, is the fairer test of decorative colour.
Quotation and pastiche
To spot quotation and pastiche, look for recognisable historical fragments used together in ways that no single period would have combined. A classical doorway may sit beside a modern glass wall, a Gothic arch may appear above a shopfront, a vernacular roof form may crown a concrete office, or a whole facade may imitate a palace, a temple or a market hall while housing something entirely different. Quotation is the borrowing of a specific motif; pastiche is the broader imitation of a style, often with a knowing or playful tone. The giveaway is usually the mixture itself: elements that are individually familiar but collectively impossible as an authentic historical building, often at exaggerated scale or in modern materials. That impossible mixture, noticed at a glance, is usually the clearest sign of quotation.
What quotation and pastiche do not prove is the architect's attitude, and this is where many first readings go wrong. A quoted motif may be reverent, ironic, commercial, critical or simply fashionable, and the same fragment can serve any of those purposes. Pastiche is not automatically bad architecture, and quotation is not automatically learned architecture. A sincere attempt to continue a tradition can look like pastiche, while a witty quotation can be carefully researched and well made. To judge the borrowing fairly, look for context: what is being quoted, how accurately, at what scale, for whom, and what does the rest of the building do? The answers, not the fragment alone, reveal the intention. A fragment without that context can support almost any story, which is why context matters.
The decorated shed
To spot the decorated shed, separate the building into two ideas: the shed and the decoration. The shed is the plain, practical box underneath, often a steel or concrete frame with repetitive floors, standard windows and a straightforward plan for offices, shops or housing. The decoration is the applied front, sign, pattern, pediment or crown that gives that box its public image. The term, associated with Robert Venturi, Denise Scott Brown and Steven Izenour's study of Las Vegas, describes a building whose communication happens mainly on its surface rather than through its overall form. If you can imagine the same box behind a completely different facade, you have probably found a decorated shed. The test is simple to apply, even to buildings whose decoration initially looks structural.
What the decorated shed does not prove is that the building is dishonest, cheap or unworthy of attention. Almost all large modern buildings separate structure from skin to some degree, and a decorated surface can be well crafted, generous to the street and genuinely enjoyable. Nor does the label prove that the interior is dull: some decorated sheds contain excellent plans, while some sculptural buildings hide poor ones. The value of the idea is diagnostic, not moral. It asks you to judge the shed and the decoration separately, checking whether the box works for its users and whether its surface helps the street, rather than assuming that a lively facade guarantees a good building or that a plain box cannot be good architecture.
Timeline: the style in dates
- 1966
- Robert Venturi publishes Complexity and Contradiction in Architecture with the Museum of Modern Art, New York, arguing for an architecture of complexity, contradiction and historical reference against modernist purism.
- 1968
- Venturi, Denise Scott Brown and Steven Izenour take a Yale studio to Las Vegas to study the Strip as a serious architectural subject.
- 1972
- Learning from Las Vegas is published by the MIT Press, introducing the decorated shed and the duck as the two poles of architectural symbolism; the same year, the demolition of the Pruitt-Igoe housing blocks in St Louis begins, an event Jencks will later turn into modernism's symbolic death.
- 1972
- The Vanna Venturi House, designed by Venturi for his mother in Chestnut Hill, Philadelphia, and substantially complete by 1964, becomes widely known through publication as the first built manifesto of the new complexity.
- 1975
- Charles Moore's Piazza d'Italia in New Orleans opens in stages, a public square for the Italian-American community built from classical fragments, neon and stainless steel.
- 1977
- Charles Jencks publishes The Language of Post-Modern Architecture with Academy Editions, London, giving the movement its name, its evolutionary diagrams and its most influential critical vocabulary.
- 1978
- James Stirling and Michael Wilford begin work on the Neue Staatsgalerie in Stuttgart, a museum that collages classical stone, industrial colour and a public route through its heart.
- 1979
- The first Venice Architecture Biennale exhibition devoted to postmodernism, La Presenza del Passato, shows the Strada Novissima, a street of facades by twenty architects, and carries the debate to an international audience.
- 1980
- The Portland Building competition is won by Michael Graves; the building opens in 1982 as one of the first major civic commissions in an avowedly postmodern language.
- 1982
- The Portland Building opens in Portland, Oregon, its tiled facade, applied pilasters and rooftop pavilions announcing postmodernism's arrival in American civic architecture.
- 1982
- Aldo Rossi's The Architecture of the City appears in English translation from the MIT Press, bringing Italian rationalist urban theory to an Anglo-American readership.
- 1984
- The AT&T Building, designed by Philip Johnson and John Burgee, opens in New York with its broken, Chippendale-like pediment, and becomes the most famous — and most caricatured — image of postmodernism.
- 1984
- The Neue Staatsgalerie opens in Stuttgart to wide acclaim, and is soon treated as the high-water mark of a serious, urban postmodern classicism.
- 1985
- Michael Graves's Humana Building opens in Louisville, Kentucky, its stepped, polychrome tower carrying the Portland language to corporate headquarters scale.
- 1986
- Robert Venturi and Denise Scott Brown's Sainsbury Wing project for the National Gallery, London, is commissioned after an earlier scheme is abandoned; the wing opens in 1991.
- 1987
- Charles Jencks publishes Post-Modernism: The New Classicism in Art and Architecture, arguing that a revived classicism is the movement's central strand.
- 1988
- Robert A. M. Stern publishes Modern Classicism, surveying the classical revival across its ironic, fundamentalist, latent, canonic and modern-traditional strands.
- 1988
- Léon Krier's master plan for Poundbury, the urban extension to Dorchester in Dorset, is commissioned by the Duchy of Cornwall; building begins in the 1990s.
- 1989
- The Swan and Dolphin hotels open at Walt Disney World in Florida, designed by Michael Graves, carrying postmodern colour, scale and applied ornament into the world of themed resort architecture.
- 1991
- The Sainsbury Wing of the National Gallery, London, opens, its Trafalgar Square facade quoting the older gallery's pilasters and cornice in a new, deliberately varied rhythm.
- 1991
- Venturi, Scott Brown and Associates complete the Seattle Art Museum, and the firm's civic and museum work marks the movement's institutional maturity.
- 1993
- Poundbury's first phase is under way, and the new town becomes the most argued-over test of traditional urbanism in Britain.
- 1997
- The Bilbao Guggenheim opens and the critical conversation shifts decisively towards a new formal exuberance, leaving historicist postmodernism to be dismissed by many critics as a spent fashion.
- 1998
- Léon Krier's Architecture: Choice or Fate appears in English, restating the traditionalist case for the classical and vernacular city against modernist planning.
- 2001
- The Mississauga City Hall, designed by Jones and Kirkland and completed in 1987, enters its second decade as a civic landmark, its barn-like towers and clock becoming a symbol of a new Canadian city.
- 2011
- The Victoria and Albert Museum in London stages Postmodernism: Style and Subversion 1970–1990, the first major museum survey to treat the movement as history.
- 2011
- The Portland Building is listed on the National Register of Historic Places in the United States, a milestone in the recognition of postmodern civic architecture as heritage.
- 2018
- The AT&T Building, by then the Sony Tower, is the subject of a major preservation campaign in New York after proposed alterations to its lobby and base; its landmark debate becomes a test case for postmodern heritage.
- 2025
- The Sainsbury Wing reopens after refurbishment as part of the National Gallery's modernisation, prompting renewed discussion of how a postmodern wing should be adapted without erasing its argument.
- Today
- Postmodern buildings are listed, altered, demolished and revived in equal measure, and younger architects quote the movement's colour, pediments and applied orders with a mixture of affection, irony and seriousness that the first postmodernists would have recognised at once.
Gazetteer: where to see the style
- Philadelphia
- Venturi and Scott Brown's home city, where the Vanna Venturi House at Chestnut Hill and the Guild House for the elderly stand as the movement's earliest built arguments.
- Las Vegas
- The Nevada resort city whose Strip — its signs, casinos and parking lots — Venturi, Scott Brown and Izenour studied as a serious architectural subject in 1968 and published as Learning from Las Vegas.
- New York
- Home of the AT&T Building on Madison Avenue, whose broken pediment became postmodernism's most famous silhouette, and of Johnson's earlier modernist landmarks against which it rebelled.
- New Orleans
- Charles Moore's Piazza d'Italia, a public square for the Italian-American community built from classical fragments, neon and stainless steel beside the Mississippi.
- Portland, Oregon
- The city whose municipal offices, Michael Graves's Portland Building of 1982, made postmodernism an official civic language in the United States.
- Louisville
- Kentucky city of Graves's Humana Building (1985), the stepped, polychrome corporate tower that carried the Portland language to headquarters scale.
- Stuttgart
- German city of James Stirling and Michael Wilford's Neue Staatsgalerie (1984), the postmodern museum most often cited as the movement's masterpiece.
- London
- The Sainsbury Wing of the National Gallery on Trafalgar Square, the Cosmic House in Holland Park, and the MI6 Building at Vauxhall — the city's postmodern landmarks, argued over from the day they opened.
- Modena
- Italian city of Aldo Rossi's San Cataldo Cemetery, whose ossuary cube, conical common grave and long gallery of the dead remain the most solemn work in the postmodern canon.
- Poundbury
- The urban extension to Dorchester in Dorset, planned by Léon Krier from 1988 for the Duchy of Cornwall, built in traditional materials and street patterns as a deliberate alternative to modernist housing estates.
- Tokyo
- City of Arata Isozaki's and other Japanese postmodern landmarks, and of the M2 Building, whose oversized classical fragments announced the movement's arrival in Japan.
- Mississauga
- Ontario city whose City Hall (1987), designed by Jones and Kirkland, stacks a barn-like tower, a clock and a council chamber into a playful civic symbol for a new suburban city.
Key figures
- Robert Venturi
- American architect (1925–2018) whose Complexity and Contradiction in Architecture (1966) and, with Denise Scott Brown and Steven Izenour, Learning from Las Vegas (1972) supplied the theory for the whole movement; his built work includes the Vanna Venturi House and the Sainsbury Wing.
- Denise Scott Brown
- Architect, planner and theorist (born 1931) whose work on Las Vegas, on urban symbolism and on the social life of buildings shaped Venturi's practice as profoundly as his own writing; co-author of Learning from Las Vegas and partner in Venturi, Scott Brown and Associates.
- Steven Izenour
- American architect (1940–2001), co-author of Learning from Las Vegas, whose studies of the commercial strip and of roadside America gave the decorated shed its evidence base.
- Charles Jencks
- American-born architectural theorist and landscape designer (1939–2019) who named and diagrammed postmodernism in The Language of Post-Modern Architecture (1977), and who built his ideas into the Cosmic House and the Garden of Cosmic Speculation in London and Scotland.
- Michael Graves
- American architect (1934–2015) whose Portland Building (1982) and Humana Building (1985) made postmodern classicism a civic and corporate language, and whose later work ranged from Disney hotels to domestic objects.
- Philip Johnson
- American architect (1906–2005), once the great champion of the International Style, whose AT&T Building (1984) with John Burgee made the broken pediment the most famous image of postmodernism and announced the movement's arrival in corporate America.
- Aldo Rossi
- Italian architect and theorist (1931–1997) whose The Architecture of the City (1966, in English 1982) argued that the city is itself an artefact, and whose cemetery at San Cataldo, Modena, turned the cube, cone and cylinder into a silent, monumental language.
- Léon Krier
- Luxembourgish architect and theorist (1946–2025) who rejected modernist planning in favour of the traditional, walkable city, and whose master plan for Poundbury, Dorset, became the most debated test of that argument in Britain.
- Robert A. M. Stern
- American architect (1939–2025), historian of New York and Dean of the Yale School of Architecture, whose Modern Classicism (1988) surveyed the classical revival and whose practice carried a disciplined, contextual classicism into American civic, university and residential building.
- James Stirling
- British architect (1926–1992) whose Neue Staatsgalerie in Stuttgart (1984), designed with Michael Wilford, collaged classical stone, industrial colour and a public route into what many critics regard as the most accomplished postmodern museum.
- Quinlan Terry
- British classical architect (born 1937) who argued for a living classical tradition rather than a quoted one, designing country houses, colleges and civic buildings in a scholarly, fully realised classical language.
- Terry Farrell
- British architect (born 1938) whose work in London, from the MI6 Building at Vauxhall to the Charing Cross station redevelopment, carried postmodern colour, stepped massing and historical reference into large-scale commercial and civic building.
Glossary
- pastiche
- A work that imitates the style of another period or architect. In postmodern discussion the word is often pejorative, implying quotation without understanding; postmodern defenders argued that their quotations were deliberate and critical, not mere copying.
- decorated shed
- Venturi, Scott Brown and Izenour's term for a plain, functional building whose meaning is carried by applied decoration or signage on its front, as opposed to a building whose form itself is the symbol.
- duck
- The same authors' term for a building whose form itself is shaped into a symbol — the roadside shop built in the shape of a duck — as opposed to a decorated shed, where the sign does the work.
- double-coding
- Charles Jencks's term for architecture that speaks two languages at once: one for the architectural profession and its historical references, another for the wider public and its everyday associations.
- historicism
- The deliberate revival or quotation of historical styles. Postmodern historicism differs from earlier revivals in its willingness to mix periods, to quote ironically, and to use history as a communicative code rather than as a lost ideal.
- mannerism
- The sixteenth-century style, between the High Renaissance and the Baroque, that played knowingly with classical rules — breaking pediments, stretching proportions, creating deliberate tension. Venturi claimed mannerism as postmodernism's ancestor.
- both-and
- Venturi's phrase for an architecture that admits contradiction rather than resolving it: a building that is both modern and historical, both plain and decorated, both serious and witty.
- applied order
- A classical column, pilaster or entablature fixed to a wall surface as ornament rather than used as structure. The applied order is the postmodern facade's most common device.
- broken pediment
- A triangular gable whose apex is split open or interrupted, a mannerist and Baroque device revived by postmodern architects as a crown or signature, most famously on the AT&T Building.
- Chippendale top
- The popular nickname for the AT&T Building's broken pediment, likening it to the fretwork crest of an eighteenth-century Chippendale chair or cabinet.
- Strada Novissima
- The street of twenty facades built for the 1980 Venice Architecture Biennale exhibition La Presenza del Passato, the postmodern movement's great international set-piece.
- rationalism
- In the Italian context, the tradition descending from the 1920s rationalists and developed by Aldo Rossi, in which the city is read through its enduring types — the monument, the dwelling, the street — rather than through function alone.
- analogous city
- Rossi's concept, developed with collaborators in the 1970s, of a city composed by analogy: known urban fragments recombined by memory and association into a new, imagined whole.
- New Urbanism
- The American planning movement, influenced by Krier and by the traditional town, that promotes walkable, mixed-use neighbourhoods with defined centres, connected streets and traditional building types.
- New Classicism
- Jencks's term, from his 1987 book, for the strand of postmodernism that revived classical language most fully, as opposed to its more eclectic or ironic strands.
- ironic classicism
- Stern's category for classical quotation used with self-conscious wit or exaggeration, where the architect signals that the reference is a quotation rather than a revival.
- contextualism
- The principle that a new building should respond to its neighbours, its street and its city — in scale, material and language — rather than stand apart as an autonomous object.
- facadism
- A pejorative term for the practice of preserving only a historic facade while rebuilding behind it, and by extension for postmodern design that lavishes attention on the front while neglecting the rest of the building.
- themed architecture
- Architecture designed around a legible theme or story, from Disney hotels to festival marketplaces, in which applied ornament and signage create a complete, immersive setting.
- PoMo
- The familiar abbreviation for postmodernism and postmodern architecture, widely used in preservation campaigns and in the recent revival of interest in the movement.
Sources & bibliography
- Robert Venturi,Complexity and Contradiction in Architecture,Museum of Modern Art,1966
- Robert Venturi, Denise Scott Brown and Steven Izenour,Learning from Las Vegas,MIT Press,1972
- Charles Jencks,The Language of Post-Modern Architecture,Academy Editions,1977
- Charles Jencks,Post-Modernism: The New Classicism in Art and Architecture,Rizzoli,1987
- Aldo Rossi,The Architecture of the City,MIT Press,1982
- Robert A. M. Stern,Modern Classicism,Rizzoli,1988
- Diane Ghirardo,Architecture After Modernism,Thames & Hudson,1996
- Léon Krier,Architecture: Choice or Fate,Andreas Papadakis Publisher,1998
Illustration credits
- AT&T Building, New York — Photo: Kidfly182, via Wikimedia Commons (CC BY-SA 4.0)
- Vanna Venturi House — Photo: Smallbones, via Wikimedia Commons (Public domain)
- Portland Building — Photo: Visitor7, via Wikimedia Commons (CC BY-SA 3.0)
- Piazza d'Italia, New Orleans — Photo: Infrogmation, via Wikimedia Commons (CC BY-SA 4.0)
- Neue Staatsgalerie, Stuttgart — Photo: Gunnar Klack, via Wikimedia Commons (CC BY-SA 4.0)
- Sainsbury Wing, National Gallery — Photo: Ardfern, via Wikimedia Commons (CC BY-SA 3.0)
- Humana Building, Louisville — Photo: Angry Aspie, via Wikimedia Commons (CC BY 3.0)
- Walt Disney World Swan and Dolphin — Photo: Carol M. Highsmith, via Wikimedia Commons (Public domain)
- Mississauga City Hall — Photo: Canmenwalker, via Wikimedia Commons (CC BY 4.0)
- Horton Plaza, San Diego — Photo: Thomas Galvez, via Wikimedia Commons (CC BY 2.0)
- M2 Building, Tokyo — Photo: Wiiii, via Wikimedia Commons (CC BY-SA 3.0)
- Chiat/Day (Binoculars) Building — Photo: Bobak Ha'Eri, via Wikimedia Commons (CC BY 3.0)
- Applied classical order — Photo: The Wandering God, via Wikimedia Commons (CC BY 2.0)
- Chippendale crown — Photo: David Shankbone; cropped by Beyond My Ken, via Wikimedia Commons (CC BY 2.5)
- Colourful PoMo tile and pattern — Photo: The Wandering God, via Wikimedia Commons (CC BY 2.0)
- Classical quotation fragment — Photo: Jim Osley, via Wikimedia Commons (CC BY-SA 2.0)
- Decorated shed: big sign facade — Photo: rojer, via Wikimedia Commons (CC BY 2.0)
- Guild House, Philadelphia — Photo: Smallbones, via Wikimedia Commons (CC0)
- Las Vegas Strip — Photo: Dietmar Rabich, via Wikimedia Commons (CC BY-SA 4.0)
- Welcome to Fabulous Las Vegas sign — Photo: Thomas Wolf, www.foto-tw.de, via Wikimedia Commons (CC BY-SA 3.0)
- The Big Duck, Long Island — Photo: Springfulutopia, via Wikimedia Commons (CC BY-SA 4.0)
- BEST Products Forest Showroom — Photo: Dclemens1971, via Wikimedia Commons (CC BY 4.0)
- Vanna Venturi House ground-floor plan — Photo: Robert Venturi, via Wikimedia Commons (CC BY-SA 4.0)
- Thematic (Cosmic) House, London — Photo: No Swan So Fine, via Wikimedia Commons (CC BY-SA 4.0)
- Garden of Cosmic Speculation, Portrack — Photo: Ruth Sharville, via Wikimedia Commons (CC BY-SA 2.0)
- San Cataldo Cemetery, Modena — Photo: Dage - Looking For Europe, via Wikimedia Commons (CC BY 2.0)
- Gallaratese Monte Amiata gallery — Photo: Goldmund100, via Wikimedia Commons (CC BY-SA 3.0)
- Poundbury, Dorchester — Photo: Mr Eugene Birchall, via Wikimedia Commons (CC BY-SA 2.0)
- Queen Mother Square, Poundbury — Photo: Chris Andrews, via Wikimedia Commons (CC BY-SA 2.0)
- 15 Central Park West — Photo: Kidfly182, via Wikimedia Commons (CC BY 4.0)
- 15 Central Park West tower — Photo: Kidfly182, via Wikimedia Commons (CC BY 4.0)
- Neue Staatsgalerie detail — Photo: https://www.flickr.com/people/129231073@N06, via Wikimedia Commons (CC BY-SA 4.0)
- Richmond Riverside, London — Photo: Diliff, via Wikimedia Commons (CC BY-SA 3.0)
- MI6 (SIS) Building, London — Photo: Txllxt TxllxT, via Wikimedia Commons (CC BY-SA 4.0)
- Tokyo Metropolitan Government Building — Photo: Daderot, via Wikimedia Commons (CC0)
- Piazza d'Italia ornament detail — Photo: The Wandering God, via Wikimedia Commons (CC BY 2.0)
- Sainsbury Wing staircase interior — Photo: Philafrenzy, via Wikimedia Commons (CC0)
- Celebration, Florida town centre — Photo: Mx. Granger, via Wikimedia Commons (CC0)
- One PPG Place crown, Pittsburgh — Photo: Cbaile19, via Wikimedia Commons (CC0)
- Solid Sky sculpture, 550 Madison atrium — Photo: Oleg Yunakov, via Wikimedia Commons (CC BY-SA 4.0)
- Portland Building, 1982 — Photo: Steve Morgan, via Wikimedia Commons (CC BY-SA 3.0)


Keep exploring
In the history hub
More from the series
- Previous book: Book XXXI — Indian Architecture